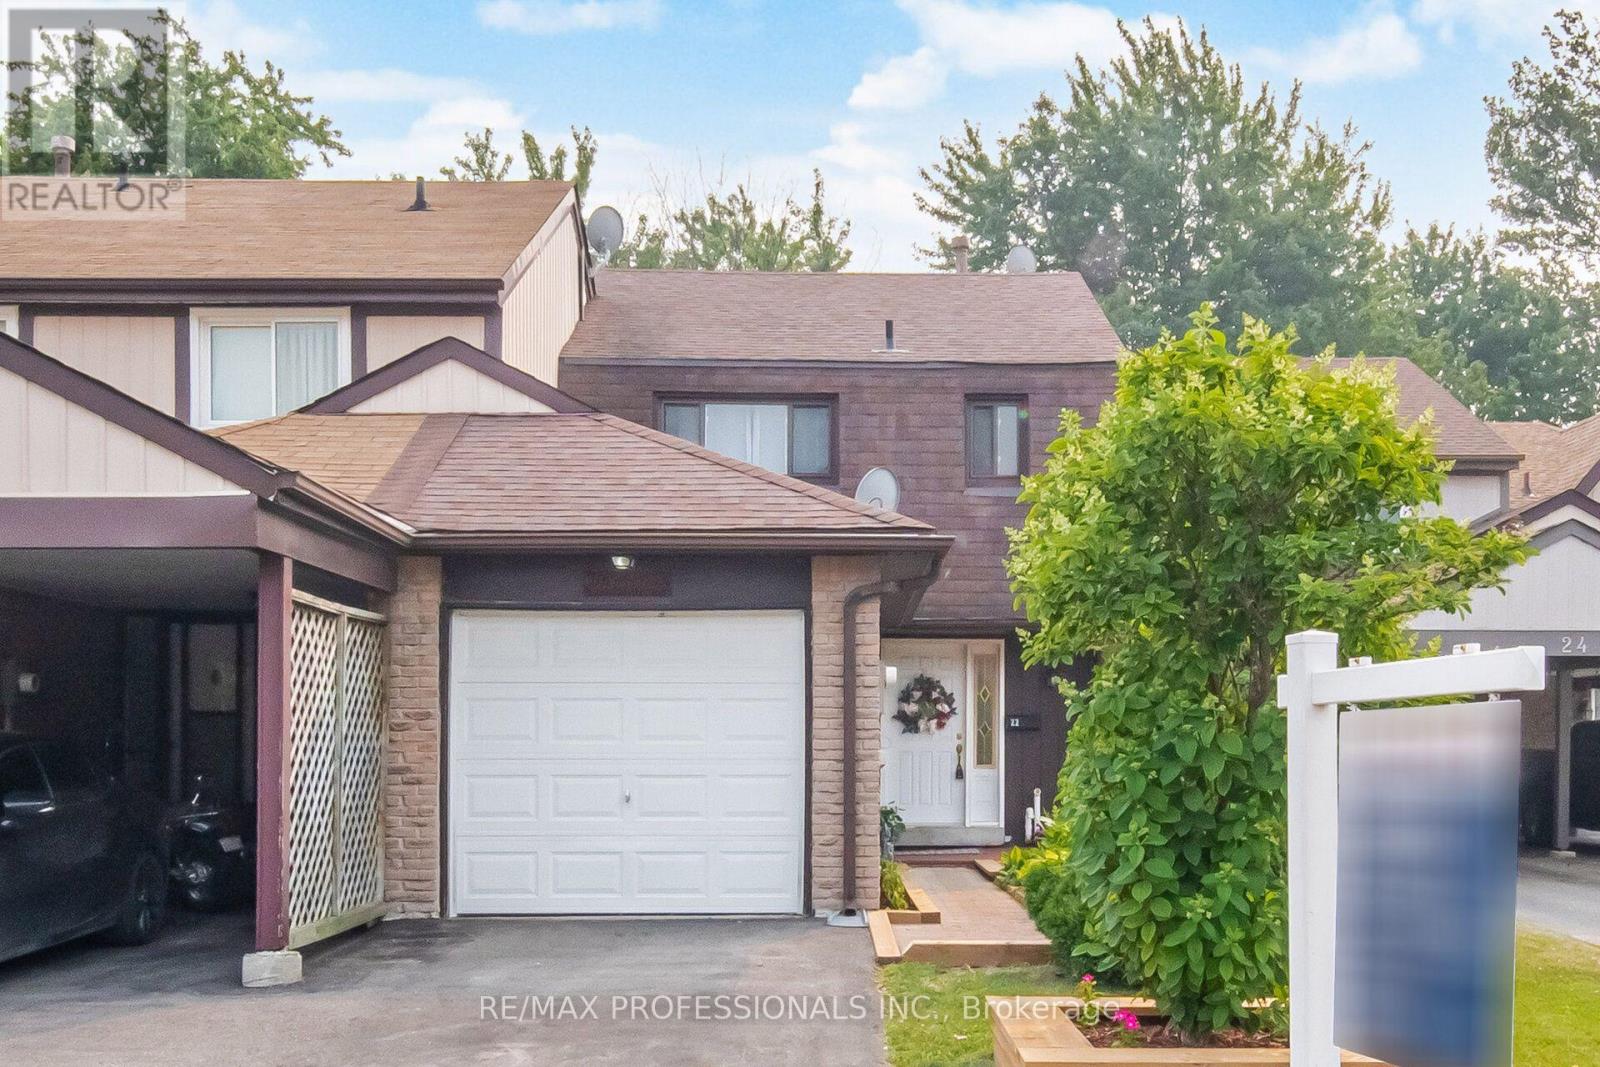
22 Pontiac Court
Brampton, Ontario
Welcome to 22 Pontiac Court set in an amazing location & family neighbourhood! Beautiful freehold townhome backing onto a stunning ravine on a large lot with a walkout finished basement. This 3-bedroom, bright, well-maintained, open concept home sits on a large ravine lot rarely found in Heart Lake townhomes on a quiet cul-de-sac. Premium location with desirable Somerset Elementary School, parks & scenic Conservation area/Etobicoke Creek right at the end of Cul-De-Sac offering miles of walking & bike trails within steps. A renovated kitchen (2016) overlooks an open concept living & dining area with expansive views of a forested ravine. The lower level boasts a bright, modern finished basement with a 4pc bath and walkout to a large deck and private lot. Additional extras and improvements include a new furnace 2025, driveway parking for 2 cars plus a garage. Shopping and transit are only a 5-minute walk and 410 Hwy 5 minute drive. (id:61483)

4299 Lakeshore Road
Burlington, Ontario
Welcome to this exceptional two-storey residence on prestigious Lakeshore Road with Lake Access, where timeless elegance meets modern luxury. This stunning family home offers 4 bedrooms, 2 full bathrooms, 1powder rooms, and a thoughtfully designed open-concept layout that is flooded with natural light throughout. Step inside to discover a custom-designed gourmet kitchen featuring built-in appliances, premium finishes, a beautiful peninsula ideal for entertaining, and stunning designer light fixtures. A striking double-sided fireplace serves as the focal point of the main floor, creating warmth and ambiance while seamlessly connecting the kitchen and living areas. The spacious principal rooms offer the perfect blend of comfort and sophistication for everyday living and entertaining. The upper level welcomes you with an impressive designer light fixtures, a convenient linen closet, and four generously sized bedrooms. The luxurious primary suite is a private retreat, complete with a beautifully appointed ensuite bathroom and an expansive dressing room, thoughtfully converted from a separate bedroom to create the ultimate walk-in wardrobe experience. Three additional bedrooms and a second full bathroom complete the upper level. The fully renovated basement offers exceptional versatility with a spacious open-concept kitchen/living, a bedroom, a full bath and a den that easily serves as a home office or exercise room, a cold room, a large storage room, and a dedicated laundry room with ample storage space. Step outside to your beautifully landscaped backyard oasis, perfect for entertaining, family gatherings, or simply relaxing in complete privacy. Located in one of Burlington's most desirable neighborhoods, just moments from the waterfront, parks, top-rated schools, shopping, dining, and all amenities, this remarkable move-in-ready home offers the perfect combination of luxury, functionality, and location. A rare opportunity to own a truly exceptional property. (id:61483)
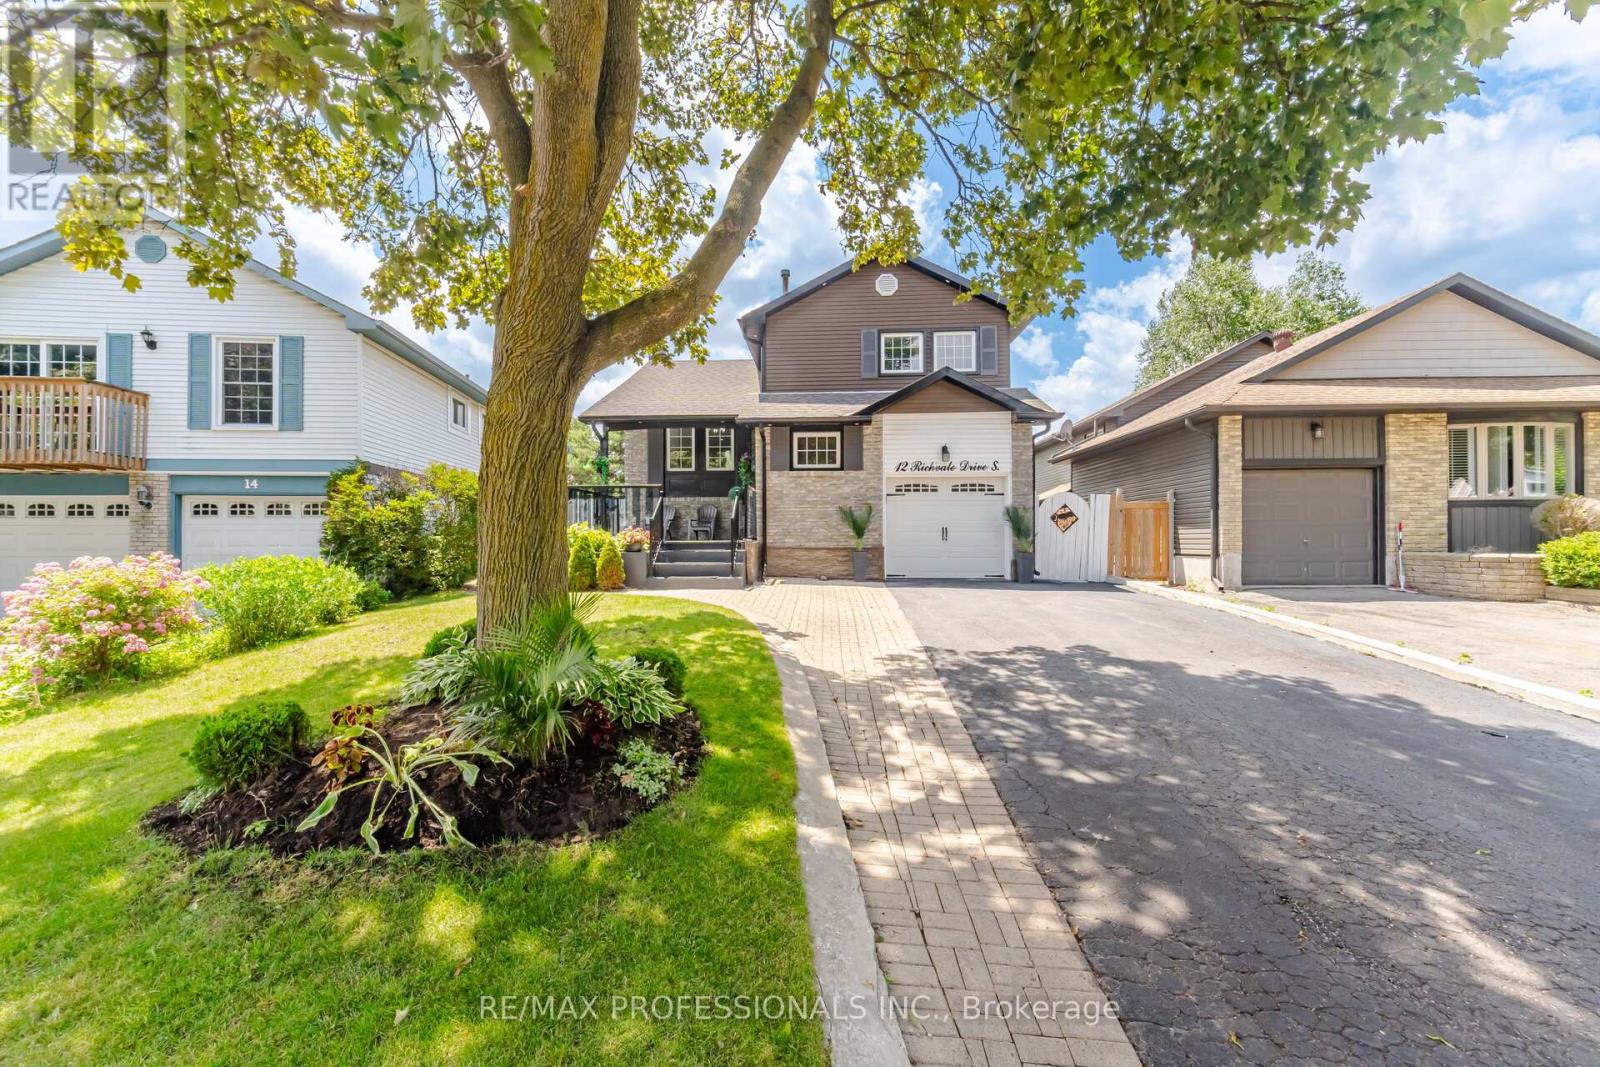
12 Richvale Drive S
Brampton, Ontario
Welcome to 12 Richvale Dr. located in desirable Heart Lake community. This stunning 5 level Side Split has undergone numerous upgrades over the past 10 years, boasting a renovated kitchen with granite counters combined with dining area featuring impressive high vaulted ceilings. A spacious open concept living room with walkout to deck leads to a lower level family room/ 2nd kitchen with electric fireplace, walkout to patio offering great in law or income potential. A bright finished basement features a spacious rec room or 4th bedroom with pot lights , extra large above grade windows and a 3 pc bathroom. The upper level provides 3 bedrooms all outfitted with hardwood floors, pot lights in 2nd & 3rd bdrms and a spacious primary bedroom with a semi ensuite bath. This attractive, functional home offers great curb appeal , 2 walkouts to beautiful back yard with a large concrete patio and shed, Driveway parking for 4 cars . Hardwood , ceramics and laminate floors( no carpet ). Roof ,furnace & Air conditioning 2016. Upgraded Vinyl windows. Electric fireplace. Large front porch/deck (id:61483)
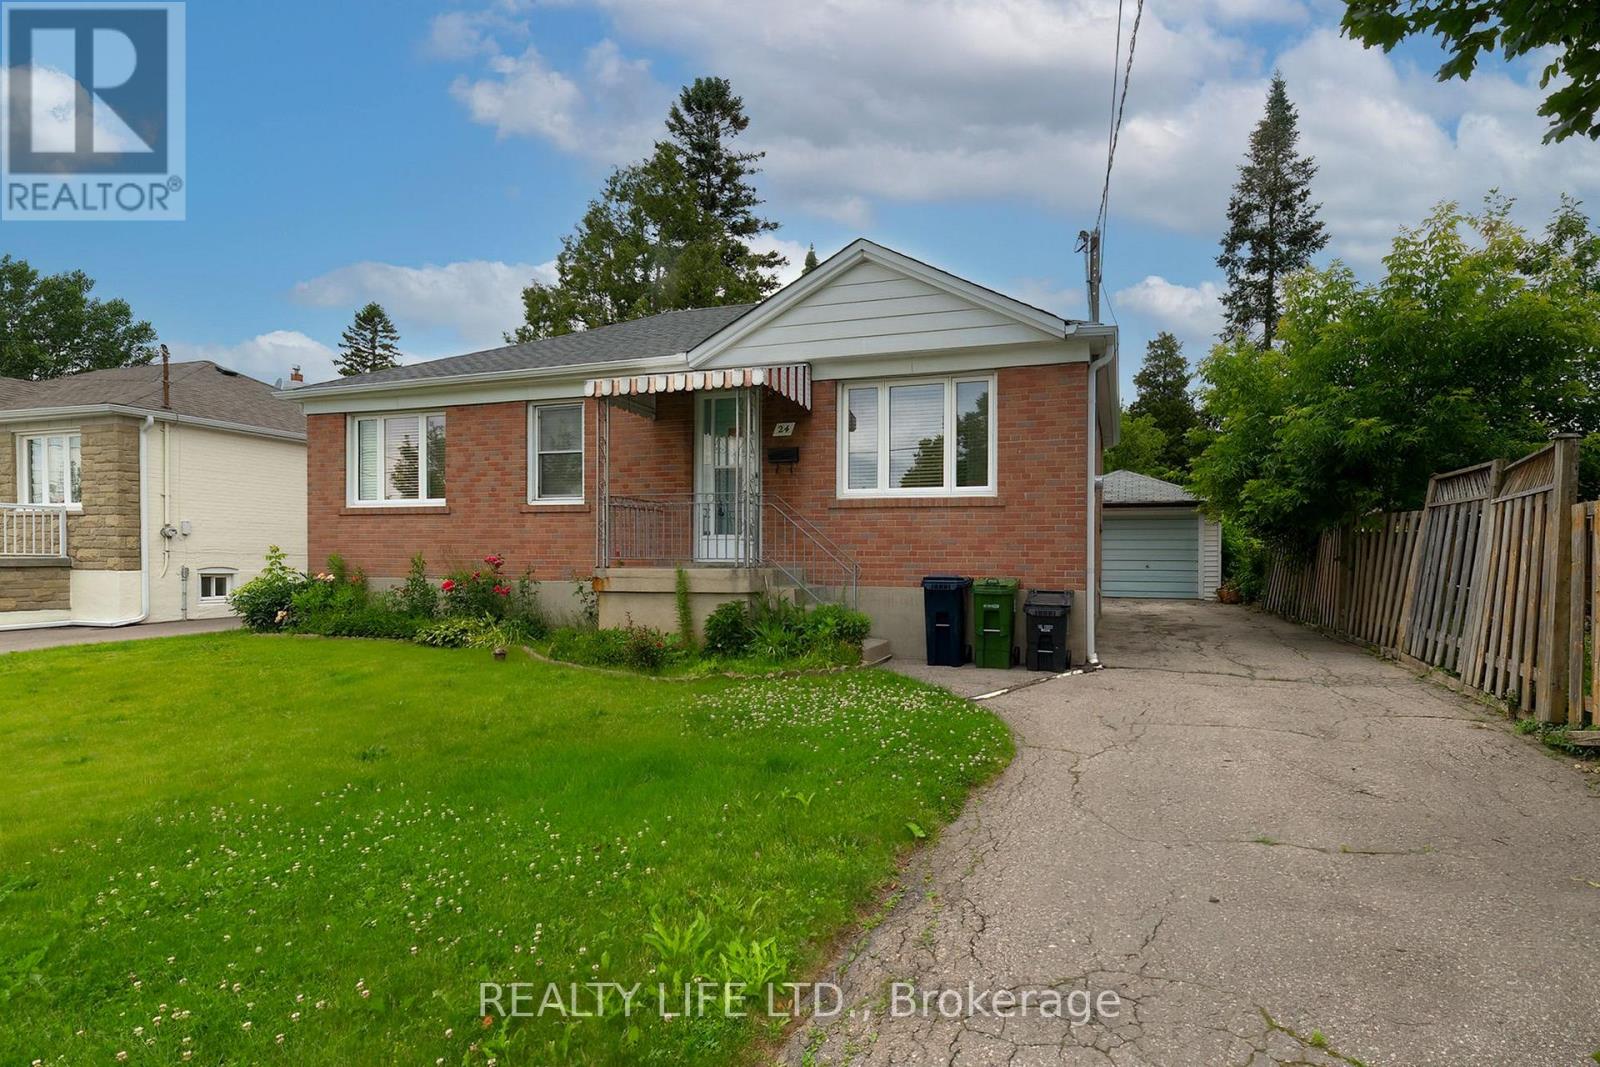
24 Battersea Crescent
Toronto, Ontario
Detached 3 Bedroom Brick Bungalow on A Beautiful Large Lot! Great Curb Appeal. Desirable Crescent Location. Great Neighborhood. 2 Kitchens. 2 Bathrooms. Spacious Family Size Living Room. Eat-In Kitchen. Hardwood Floor In All Main Floor Bedrooms & Living Room. Rear Entrance To Large Finished Basement With Kitchen, Rec Room & 3Pce Bath. Long Private Drive With Detached Garage. Convenient Location-Close To Transit, Schools, Parks, Rec Center, Library, Highways & Shopping. Fenced Rear Yard. Eavestrough Replaced 2024. Newer Washer and Dryer. Air Conditioner 2025. Roof Re-shingled 2023. Gas Furnace 2023. (id:61483)
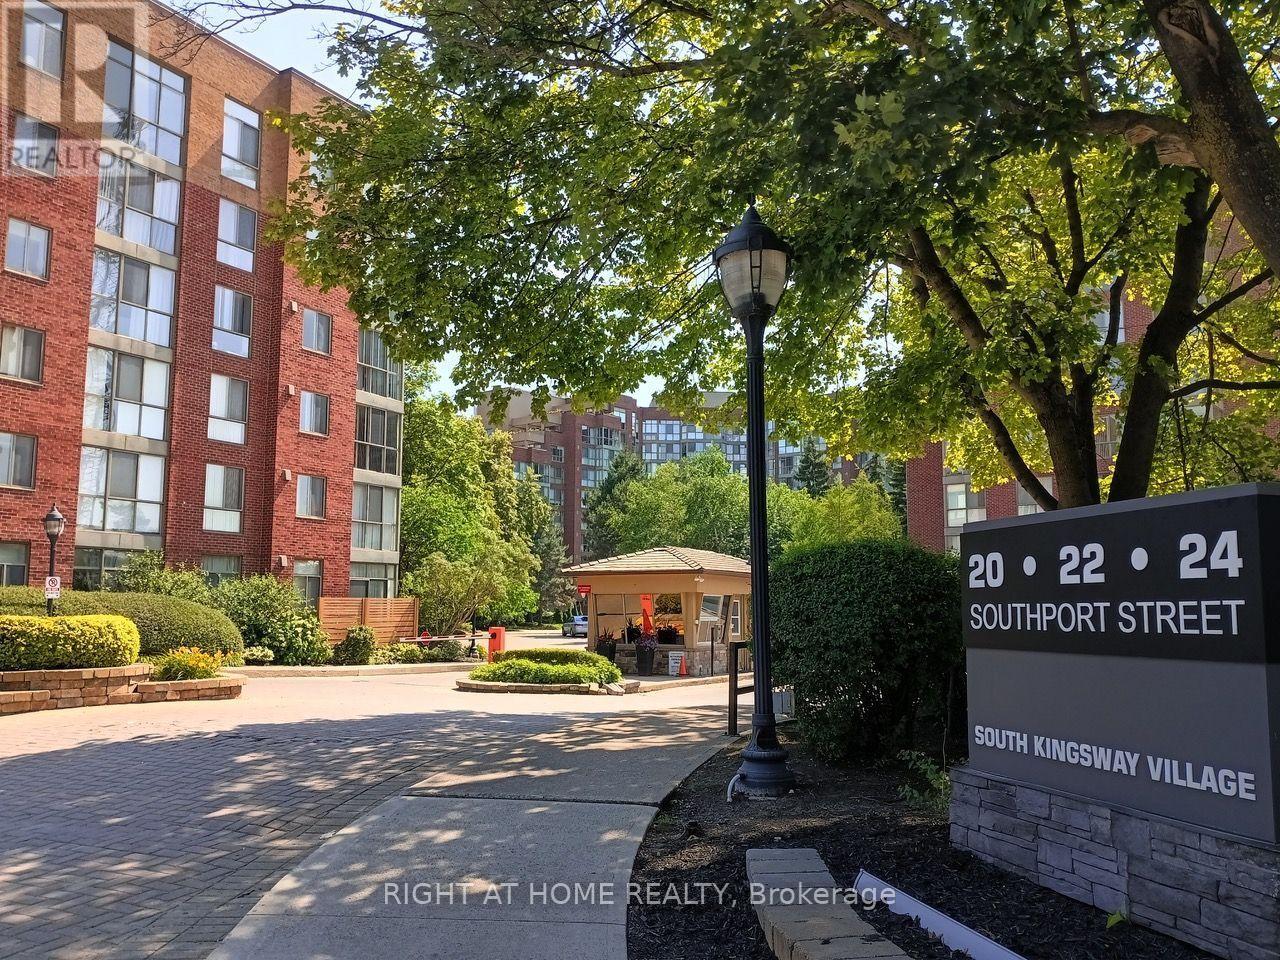
208 - 20 Southport Street
Toronto, Ontario
Tucked away off South Kingsway you'll find this hidden gem... A cozy 2 bedroom & Den condo on a lovely tree-lined street. This development boasts Gatehouse entry, a large BBQ and garden area for relaxing out doors and great amenities indoors. Excellent management, superintendent & cleaning staff. Easy access to the Gardiner, downtown via street cars or subway. Bus stop at our door to go and shop in Bloor West Village and enjoy dining at the many restaurants! Walk to High Park and visit the zoo. Walk to lakefront parkland areas and enjoy watching sail boats and swimming; take toddlers to the splash pool, outdoor play areas and picnic areas PLUS bike trails. Enjoy shopping at the world famous Cheese Boutique around the corner. Everything is just minutes away. Excellent School District too. Exceptional amenities include indoor pool, billiards, squash, large gym, sauna, party room, hobby room and media room and 2 Guest Suites (Reasonably priced) Maintenance Fees include heat/hydro/water/bldg. insurance/common elements; Rogers High Speed WIFI, & Rogers Cable TV. all included. (Lockers can be rented) Bike storage available. (id:61483)
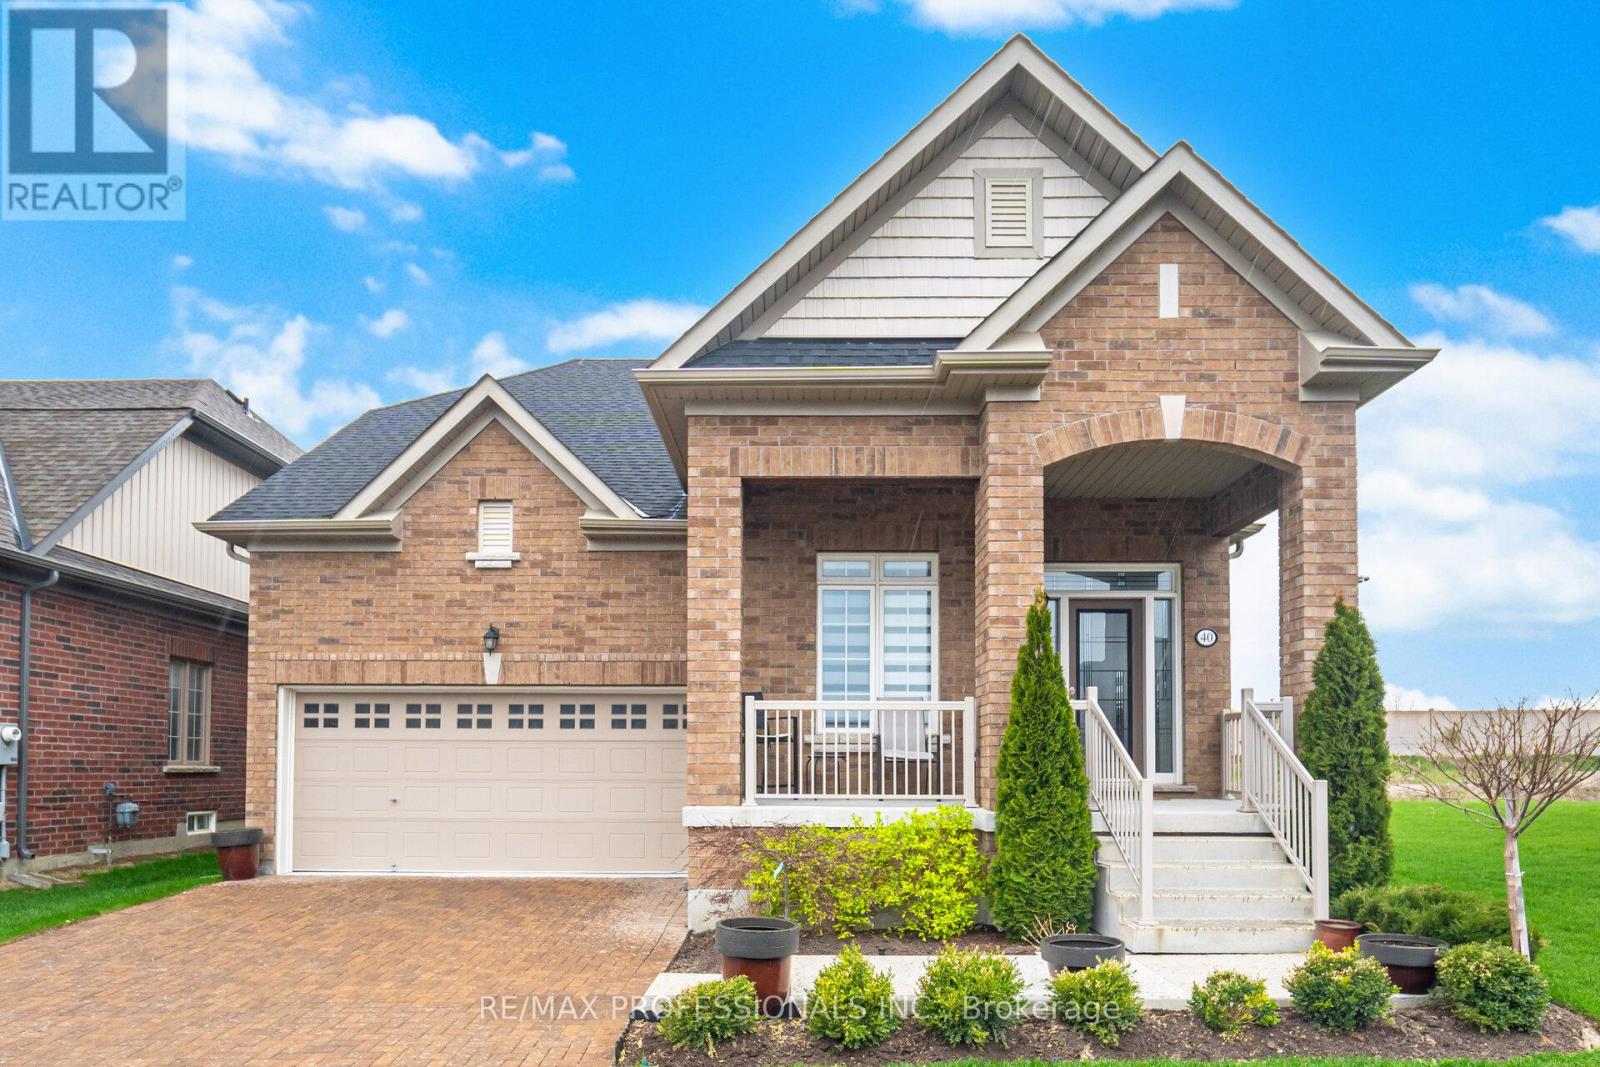
40 Bluestone Crescent
Brampton, Ontario
Welcome to 40 Bluestone Crescent in the highly sought-after Rosedale Village - a premier gated adult lifestyle community offering an exceptional lifestyle with golf, walking trails, 24-hour security, and a state-of-the-art clubhouse. This exquisite Stafford Model bungaloft offers 1898 sqft. of extensively upgraded living space on a premium pie-shaped lot. Featuring 2 bedrooms plus a den/office and 3 bathrooms, this elegant home blends luxury, comfort, and style with soaring smooth ceilings and quality finishes throughout. The sun-filled main floor features a stunning upgraded kitchen with quartz counters, upgraded cabinetry, stainless steel appliances including a wine fridge, and a spacious open-to-above great room with gas fireplace. The primary retreat offers a walk-in closest and luxurious 4-piece ensuite with rain head shower. A private office with custom built-ins, upgraded laundry room with garage access, and hardwood/porcelain flooring throughout complete the main level. The upper loft provides additional private living space with a second bedroom, 4 - piece bath, and open sitting area. Additional features include pot lights, designer lighting, custom blinds, upgraded staircase and front door, flat - screen TV, professional landscaping, 7 appliances, and an unfinished basement with large windows, cold cellar, and bathroom rough-in. Enjoy resort-style living with access to a 9-hole golf course, indoor saltwater pool, sauna, fitness centre, tennis and pickleball courts, and beautifully appointed clubhouse amenities. (id:61483)
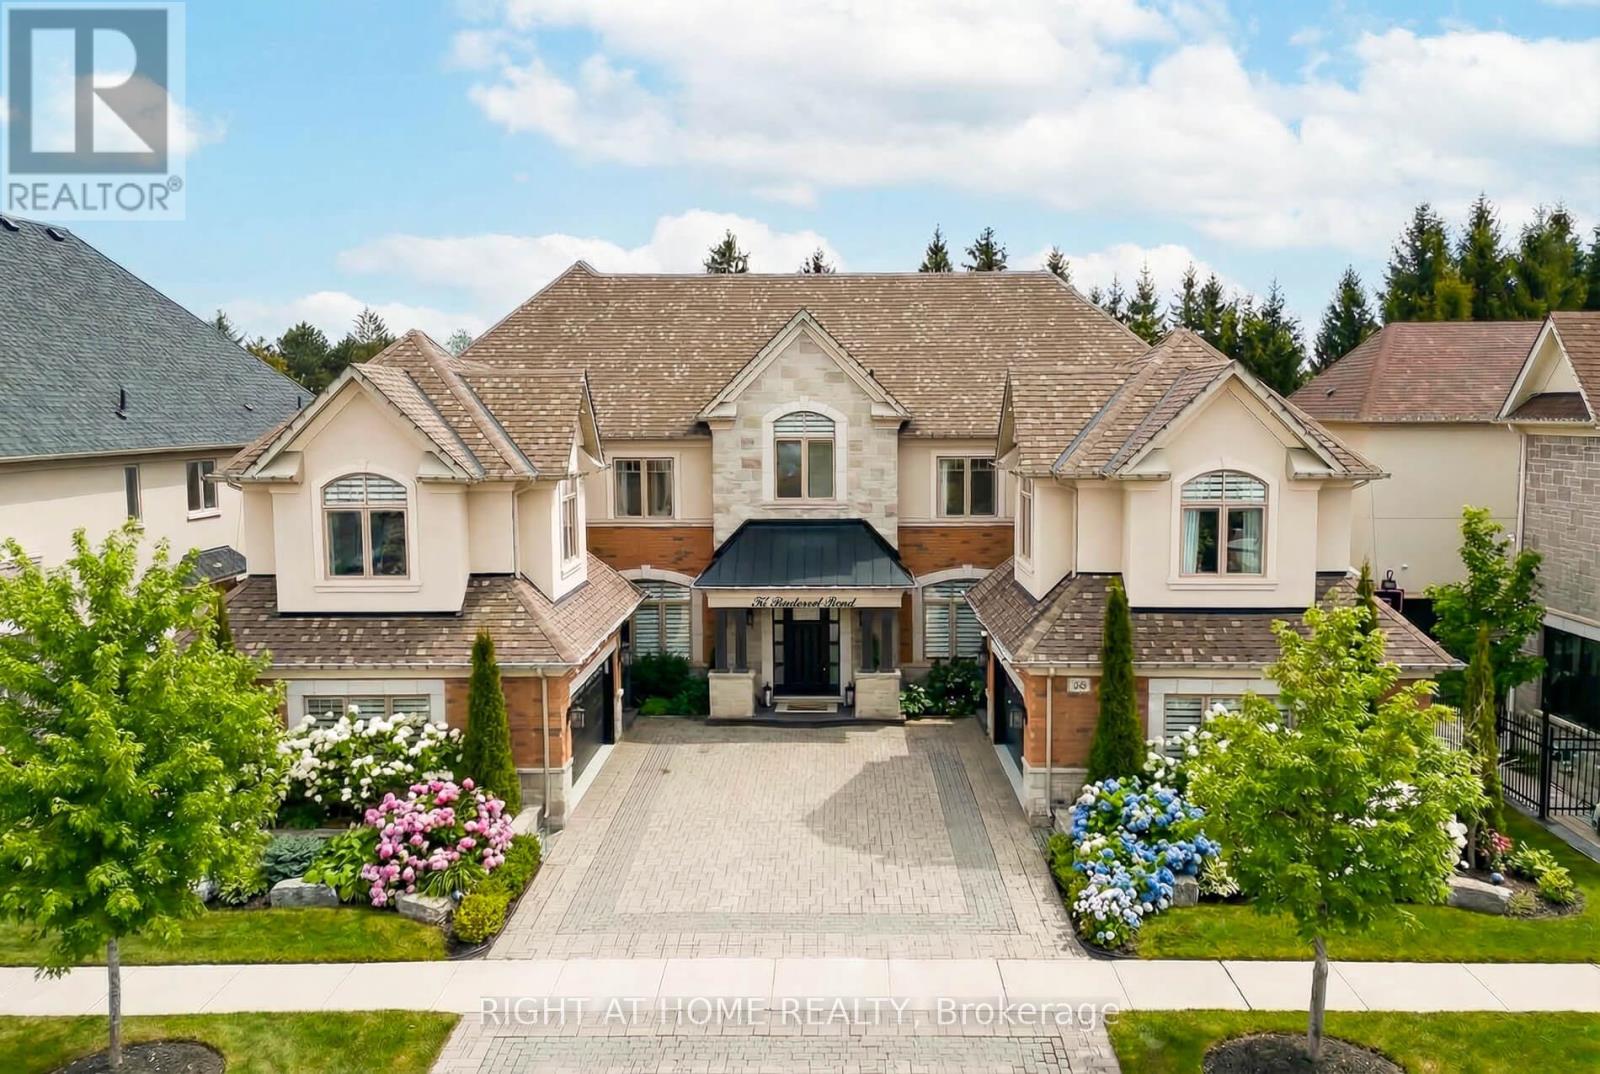
55 Burlwood Road
Brampton, Ontario
**COME SEE FOR YOURSELF** A truly luxury model home aesthetic throughout! Grand and Impressive from the moment you arrive. It's the best option for stylish and modern multi-generation or large family living. Located in the prestigious Estates at The Pavillion in Castlemore, Brampton - a neighborhood of impressive homes. This gorgeous home sits elegantly on a 85 ft wide lot and backs onto tranquil rural landscape with lush treed views. Boasting 5,800+ sq ft of exquisitely crafted spaces and a massive 2,800 sq ft basement, a blank canvas for your imagination. Architectural, landscape and design features define this luxury home giving it grandness inside and out. Stone facades, large arched windows, attractive front porch, front and rear covered patios, grand foyer with spiral staircase, soaring 9 & 10 ft coffered ceilings, crown moldings, potlights, surround sound, luxury flooring. Two separate double car garage discreetly tucked in at opposite end, flanking the wide stone paved driveway. //MAIN FLOOR has it all. Impressive entry, hallway and staircase. Formal living room with gas fireplace. Large formal dining room. Stunning eat-in Chefs kitchen with all the bells and whistles: walk-out to covered porch, walk-in pantry, nearby spice kitchen, servery, huge island, high-end built-in appliances, millwork, lighting, faucets. Expansive family room with gas fireplace. Large office/library. //SECOND FLOOR offers two separate wings that can be reached from the two separate staircases. Two luxury primary bedroom suites, each with impressive soaker tub ensuites, huge walk-in closets. Covered porch and an impressive retreat. Three additional bright and airy bedrooms with their own ensuite. This extraordinary residence seamlessly blends function, elegance, comfort, and sophistication. Designed for how you live - separate yet together. Ready for you to enjoy! (id:61483)
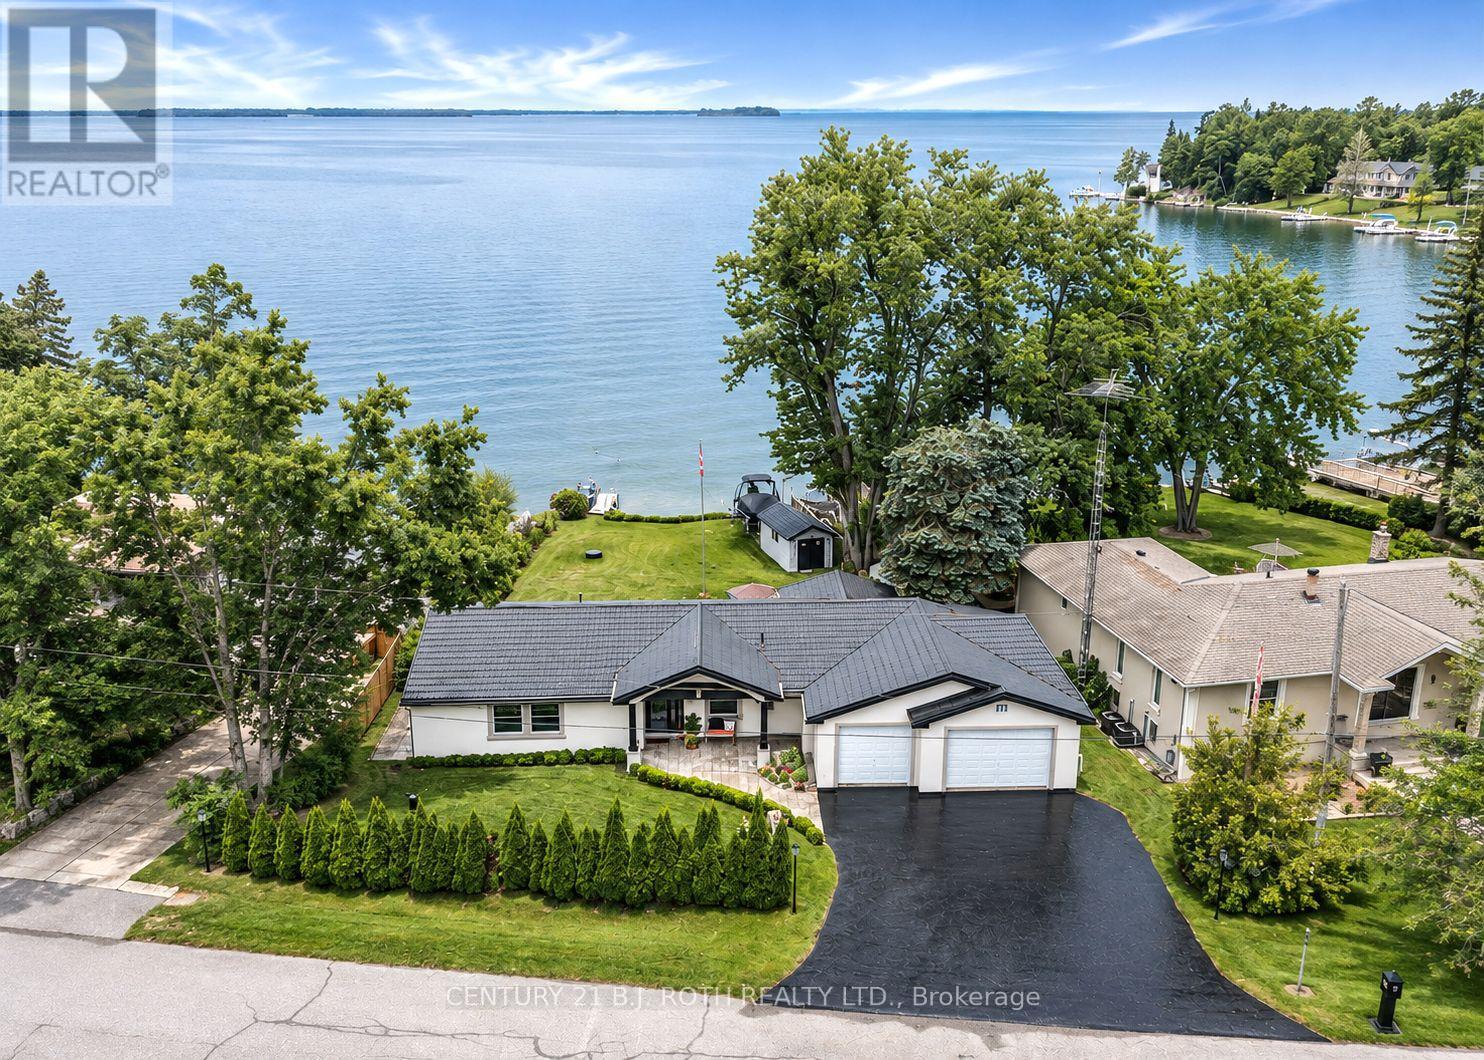
91 Moon Point Drive
Oro-Medonte, Ontario
Lake Simcoe Waterfront all on one level where effortless waterfront living meets incredible convenience. This 4 bedroom, 3 1/2 bath bungalow offers NO STAIRS and true one level living, making it ideal for families, retirees or anyone looking for easy, accessible living. Enjoy over 50 ft of direct Lake Simcoe frontage, stunning water views, a private dock and boat house. The spacious layout features a bright living room with fireplace, generous kitchen and dining area, and a primary suite with 4-piece ensuite and walkout to waterfront. The attached 3-car garage provides exceptional parking and storage, complemented by 4 driveway spaces. Peace of mind comes with a generac generator, while the new metal tile roof & stuco exterior offers lasting durability with a unique style. Located on a quiet waterfront road in Oro-Medonte with easy access to Barrie, Orillia and Highway 11. Live at the lake, entertain with ease and enjoy every season all on one level! (id:61483)
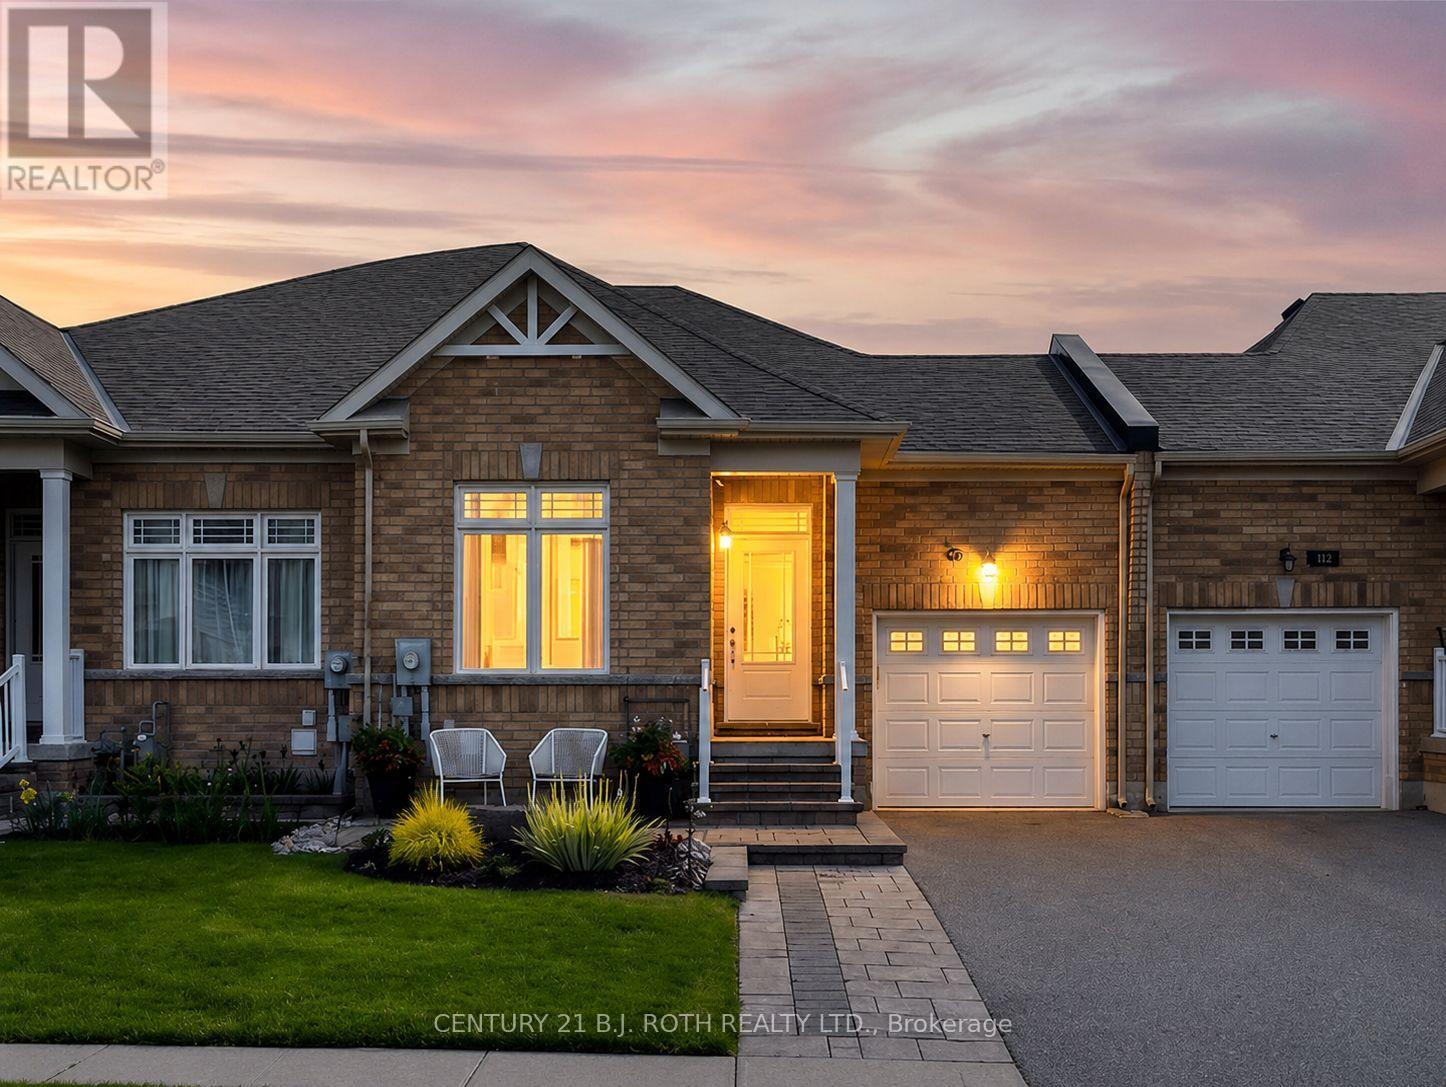
117 Isabella Drive
Orillia, Ontario
Opportunity knocks-motivated sellers and an incredible turn-key property loaded with pristine upgrades make this a Westridge home you won't want to miss! Built in 2019 and offering over 2,100 sq. ft. of beautifully finished living space, this exceptional freehold bungalow townhome features 3 bedrooms, 3 bathrooms, and the perfect combination of style, functionality, and flexibility. Step inside to an impressive open-concept main floor featuring 9-foot smooth ceilings, rich hardwood flooring, upgraded railings, and convenient main-floor laundry with inside access to the garage. At the heart of the home is a show-stopping kitchen complete with quartz countertops, under-mount sinks, tiled backsplash, upgraded 42-inch white cabinetry, under-cabinet lighting, soft-close drawers, pot drawers, and generous space for everyday living and entertaining. The spacious primary suite offers a relaxing retreat with a beautifully upgraded walk-in shower and thoughtful finishes throughout. The bright walkout lower level is equally impressive, featuring 8-foot smooth ceilings, a full bathroom, kitchenette, large bedroom, flexible office or den, and direct rear access through the garage. This versatile layout creates outstanding potential for multigenerational living, accommodations for students attending nearby Lakehead University, or a comfortable private space for extended family and guests. Outside, enjoy the expanded 8'3" x 12'8" deck with a natural gas BBQ hookup overlooking the meticulously maintained, fully fenced backyard. Custom hardscaping, front and rear patios, low-maintenance vinyl fencing, and a garden shed on a dedicated pad complete the outdoor space. Additional highlights include an insulated and painted garage with rough-in for an EV charger. Ideally located in one of Orillia's most desirable communities, this move-in-ready home is just minutes from shopping, dining, recreation facilities, scenic walking trails, Lakehead University, and beautiful Walter Henry Park. (id:61483)

40 Varden Avenue
Barrie, Ontario
Buy the lifestyle at 40 Varden in the old east end of Barrie. This over 2000 sq.ft home is walking distance to Johnson's Beach, Yacht Club, Lake Simcoe trail, schools, and shops. RVH, Georgian College, and HWY 400 are just minutes away. This fully renovated 4 level side split has many custom finishes and is in a highly desirable, quiet family-friendly neighbourhood. This home oozes curb appeal with large front lawn, perennial flowers and shrubs, a sizeable porch with a one-of-a-kind white oak slat wall. On entry, there's a light filled open-concept living/dining room, and kitchen. This custom kitchen has granite counter tops, 8-foot island, integrated bar fridge and microwave, high-end appliances and induction stove top. Living room features custom media acoustic wall, solid oak shelving (2025) that complements the white oak engineered hardwood flooring throughout most of the home. On the upper level you will find a beautiful master-suite with 4-piece bathroom, vinyl tiled floor, LED mirror, pendant lights and ceiling fan. Two other queen-sized bedrooms and a 3-piece bathroom with walk-in glass shower and ceramic tile flooring. On the lower level you will find the 4th bedroom/office, a 2-piece powder room, and a large family room with accent wall including walnut and solid oak shelving. On this level access to the single attached garage with epoxy flooring with storage unit and shelving. In the beautiful backyard a coloured maintenance free concrete patio, with natural gas hook up, and 4-person hot tub. Backyard has a small deck area, shed, perennials, shrubs, and privacy trees. This home features a fully finished basement with large crawl space. In the basement there is a great bonus room currently an equipped gym space and office nook. Sliding barn door leads you to a newly renovated laundry room with high-efficiency washer & dryer (2025). Features: Maibec siding & new insulated garage door with glass inserts (2025). Don't miss this great opportunity! (id:61483)
45 Sheppard Street
Severn, Ontario
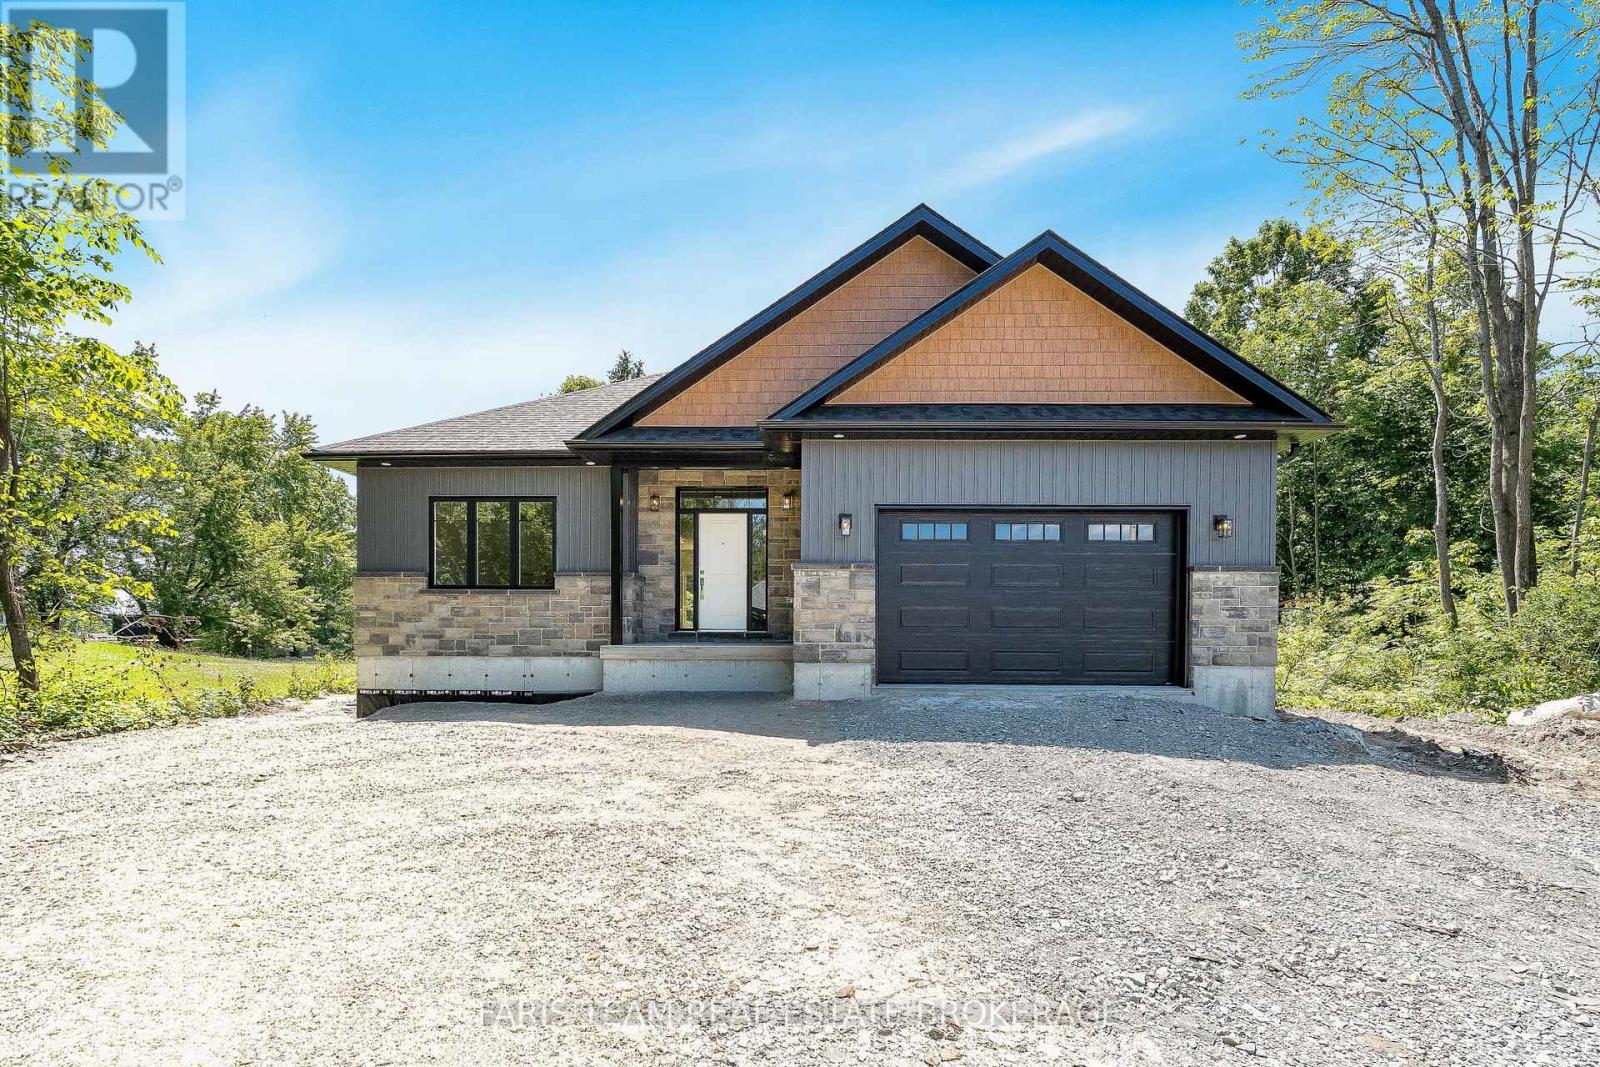
Top 5 Reasons You Will Love This Home: 1) Enjoy the peace and privacy of a premium location situated at the end of a quiet street in the quaint village of Coldwater 2) This brand-new build features superior craftsmanship, including 9' main level ceilings, smooth painted ceilings throughout, and light oak hardwood flooring in the living areas and all bedrooms 3) Experience a high-end culinary environment with a custom kitchen featuring Rock Solid cabinetry, under-cabinet LED lighting, and a premium appliance package that includes a 36" gas range 4) Purchase with absolute confidence as the home comes with full Tarion Warranty Corporation coverage 5) Enjoy immediate peace of mind with a completely finished lower level, seamlessly expanding your overall living space for a growing family or multi-generational layout. *Please note some images have been virtually staged to show the potential of the home. (id:61483)

18 Jill's Court
Barrie, Ontario
Welcome to 18 Jill's Court, this desirable east-end home is situated in a quiet family friendly neighbourhood, close to good schools, amenities, RVH, Georgian College and the 400. Over 1700 square feet of living space this beautiful move-in ready 4 level sidesplit has many upgrades offering a charming space that appeals to all! Enjoy the open-concept lounge/dining room with oak hardwood floors, and a new sliding door (2026) that opens onto a spacious deck (2021) where you cannot wait to sit back, relax, or entertain among mature trees, in this extensive back yard. Endless opportunities with this large lot, create a backyard oasis with inground pool, store the boat or trailer, and even better income potential with an accessory building. The kitchen is open to the lounge/diner and offers great functionality and ceramic flooring. On the upper level you will find three good sized bedrooms and a 4-piece family bathroom. The finished basement with separate entrance offers many opportunities from a fully functional in-law suite or a bonus family/entertainment room, with cosy fireplace and kitchen, the choice is yours. Additionally, there is a cute office space or reading nook, a good sized bedroom or gym with a 3 piece bathroom. All windows in the basement are updated (2022) and there is also a great laundry/storage room with washer and dryer (2023). Bonus features include new siding (2025), sump pump with battery back-up (2025). With Lake Simcoe and the rail trail just 2 kms away, you have endless year-round activities to enjoy, so don't miss out on this fantastic opportunity to buy into the east end lifestyle. (id:61483)
37 Stoyell Drive
Richmond Hill, Ontario
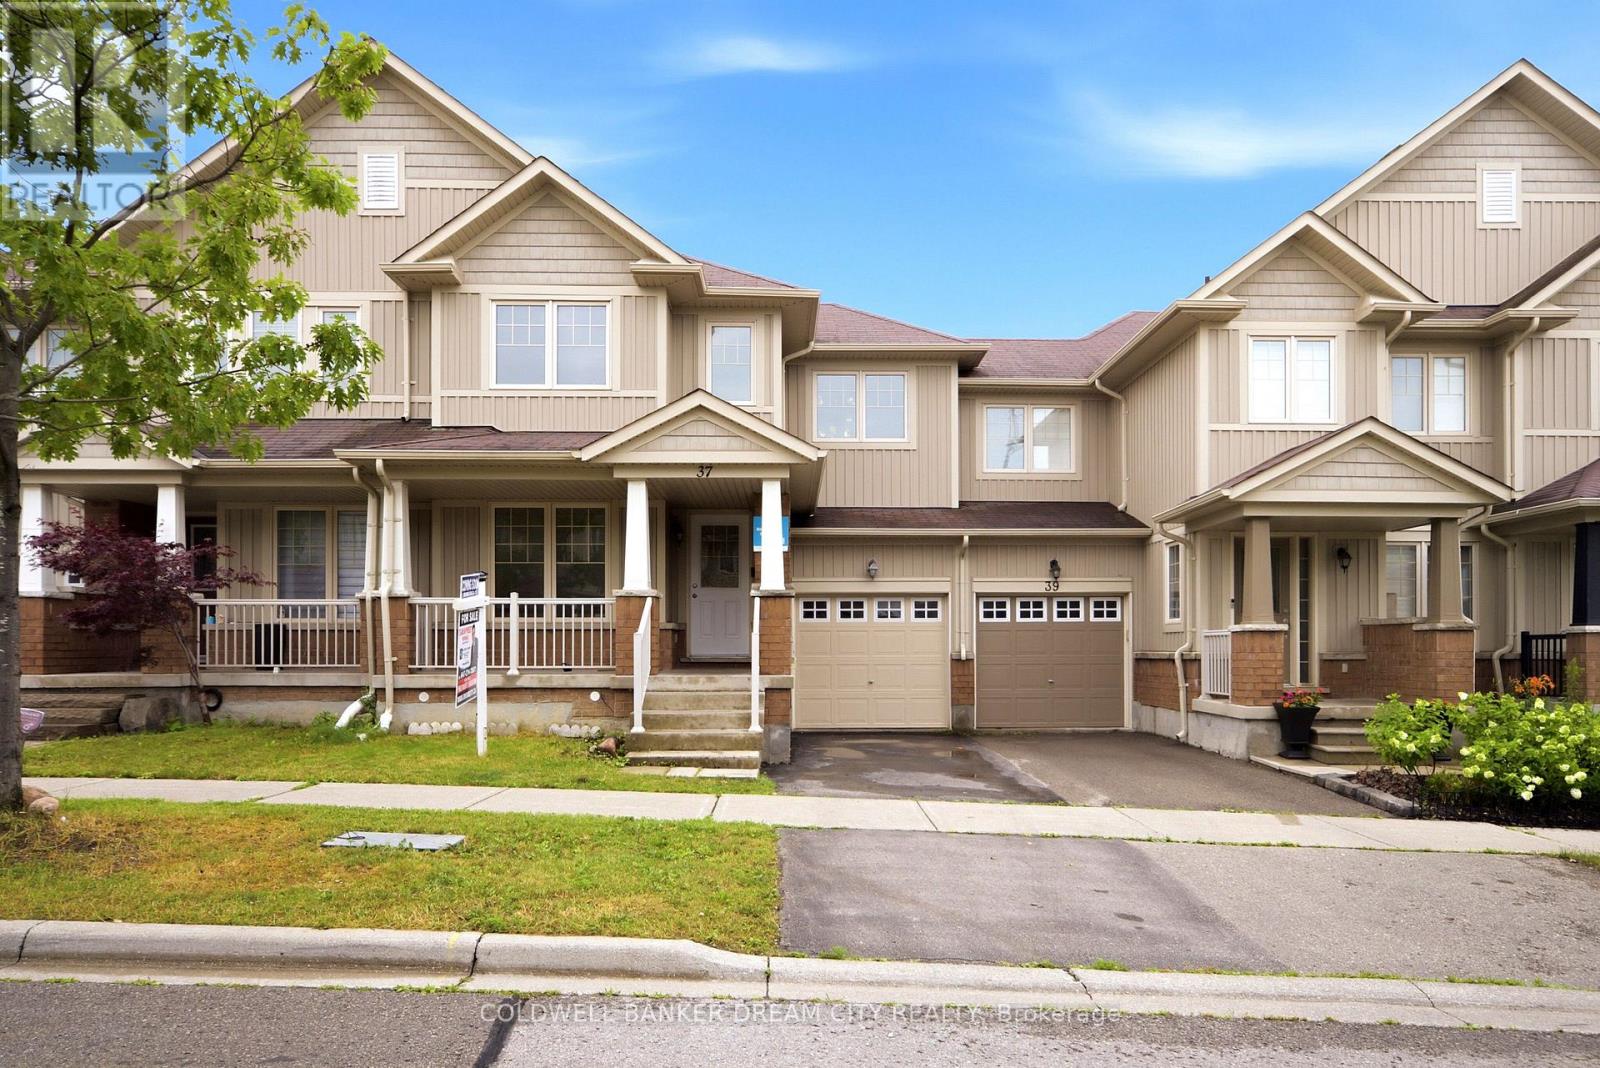
House for Sale in Richmond Hill, Ontario. Welcome to this beautifully updated, move-in ready freehold townhome located in the highly sought-after Jefferson community of Richmond Hill. Freshly painted and featuring new flooring in the main living areas and bedrooms, this bright and spacious home offers 3 generously sized bedrooms, 3.5 bathrooms, and a functional open-concept layout designed for comfortable family living. The inviting main floor features a spacious family room with elegant hardwood flooring and a cozy fireplace, a welcoming dining area, and a well-appointed gourmet kitchen complete with granite countertops, an undermount sink, stylish backsplash, and premium stainless steel appliances. The spacious primary bedroom offers his-and-hers closets and a private ensuite, while the additional bedrooms provide ample space for a growing family. The professionally finished basement features a large recreation room and a full bathroom, making it ideal for a family room, home office, guest suite, or entertainment area. Perfectly situated within walking distance to parks, playgrounds, scenic walking trails, and highly rated schools, and just minutes to public transit, shopping, restaurants, Highway 404, GO Transit, and Bathurst Glen Golf Course, this home offers exceptional convenience in one of Richmond Hill's most desirable neighbourhoods. Vacant and move-in ready with immediate possession available. Don't miss this exceptional opportunity to own a beautifully updated freehold townhome in one of Richmond Hill's most desirable family-friendly communities. (id:61483)
74 Latimer Avenue
Essa, Ontario
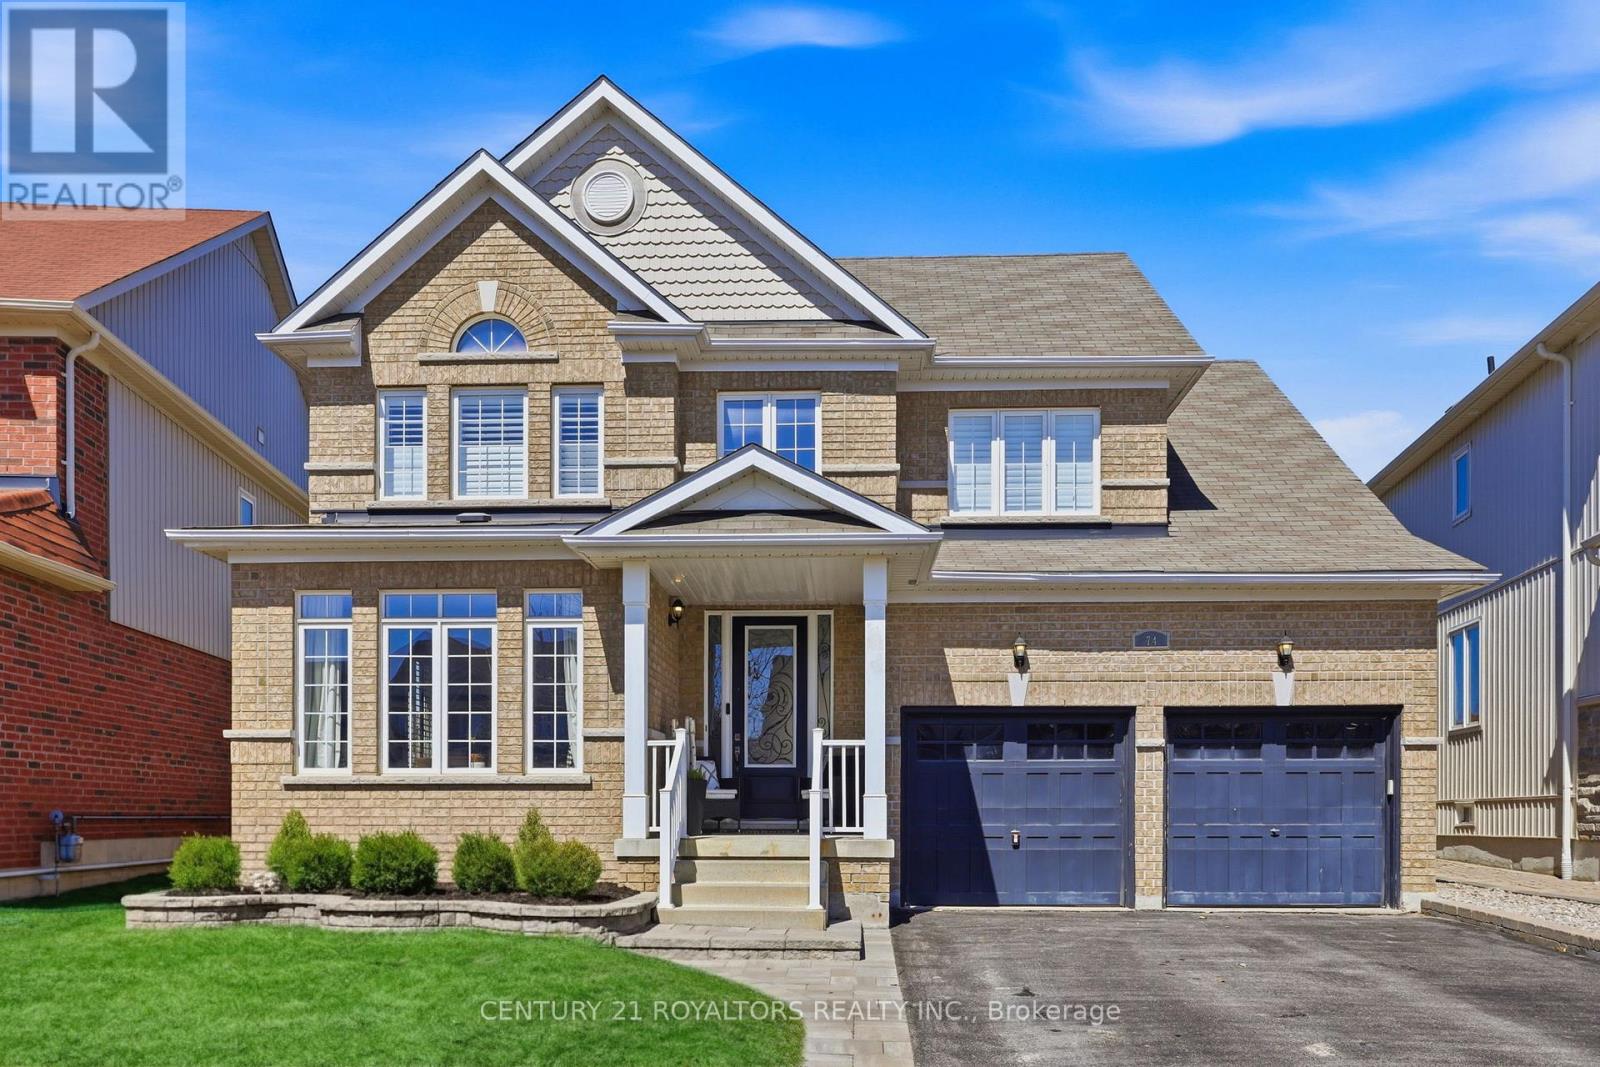
Welcome to this beautiful family home offering modern comfort and exceptional outdoor living in the growing community of Angus. Bright and spacious throughout, the home features 9-foot ceilings, elegant hardwood flooring, ceramic tile, and California shutters throughout. The inviting eat-in kitchen, a convenient breakfast bar, stove, and stainless steel appliances. Step outside to a large poured concrete patio overlooking a massive, fully fenced backyard situated on an impressive lot with up to 183 feet of depth complete with a sprinkler system and a relaxing hot tub-perfect for entertaining family and friends. Additional highlights include a top-of-the-line water filtration system, new furnace (2026), stone landscaping at the front for impressive curb appeal, main floor laundry, and inside entry to the double garage. Enjoy The Convenience Of No Sidewalk, Allowing For Extra Driveway Parking And Easier Winter Maintenance. The spacious primary bedroom retreat features a walk-in closet and a full ensuite with a luxurious soaker tub and separate shower. Three additional generously sized bedrooms provide plenty of room for a growing family. The full unfinished basement creates the perfect opportunity to design the space according to your future vision-whether it's a recreation room, home gym, theatre, or in-law suite. Located in the family-friendly community of Angus, this home is close to parks, schools, recreation facilities, and everyday amenities, while also benefiting from low property taxes-making it an outstanding opportunity for homeowners. (id:61483)
203 - 49 Charles Street
Newmarket, Ontario
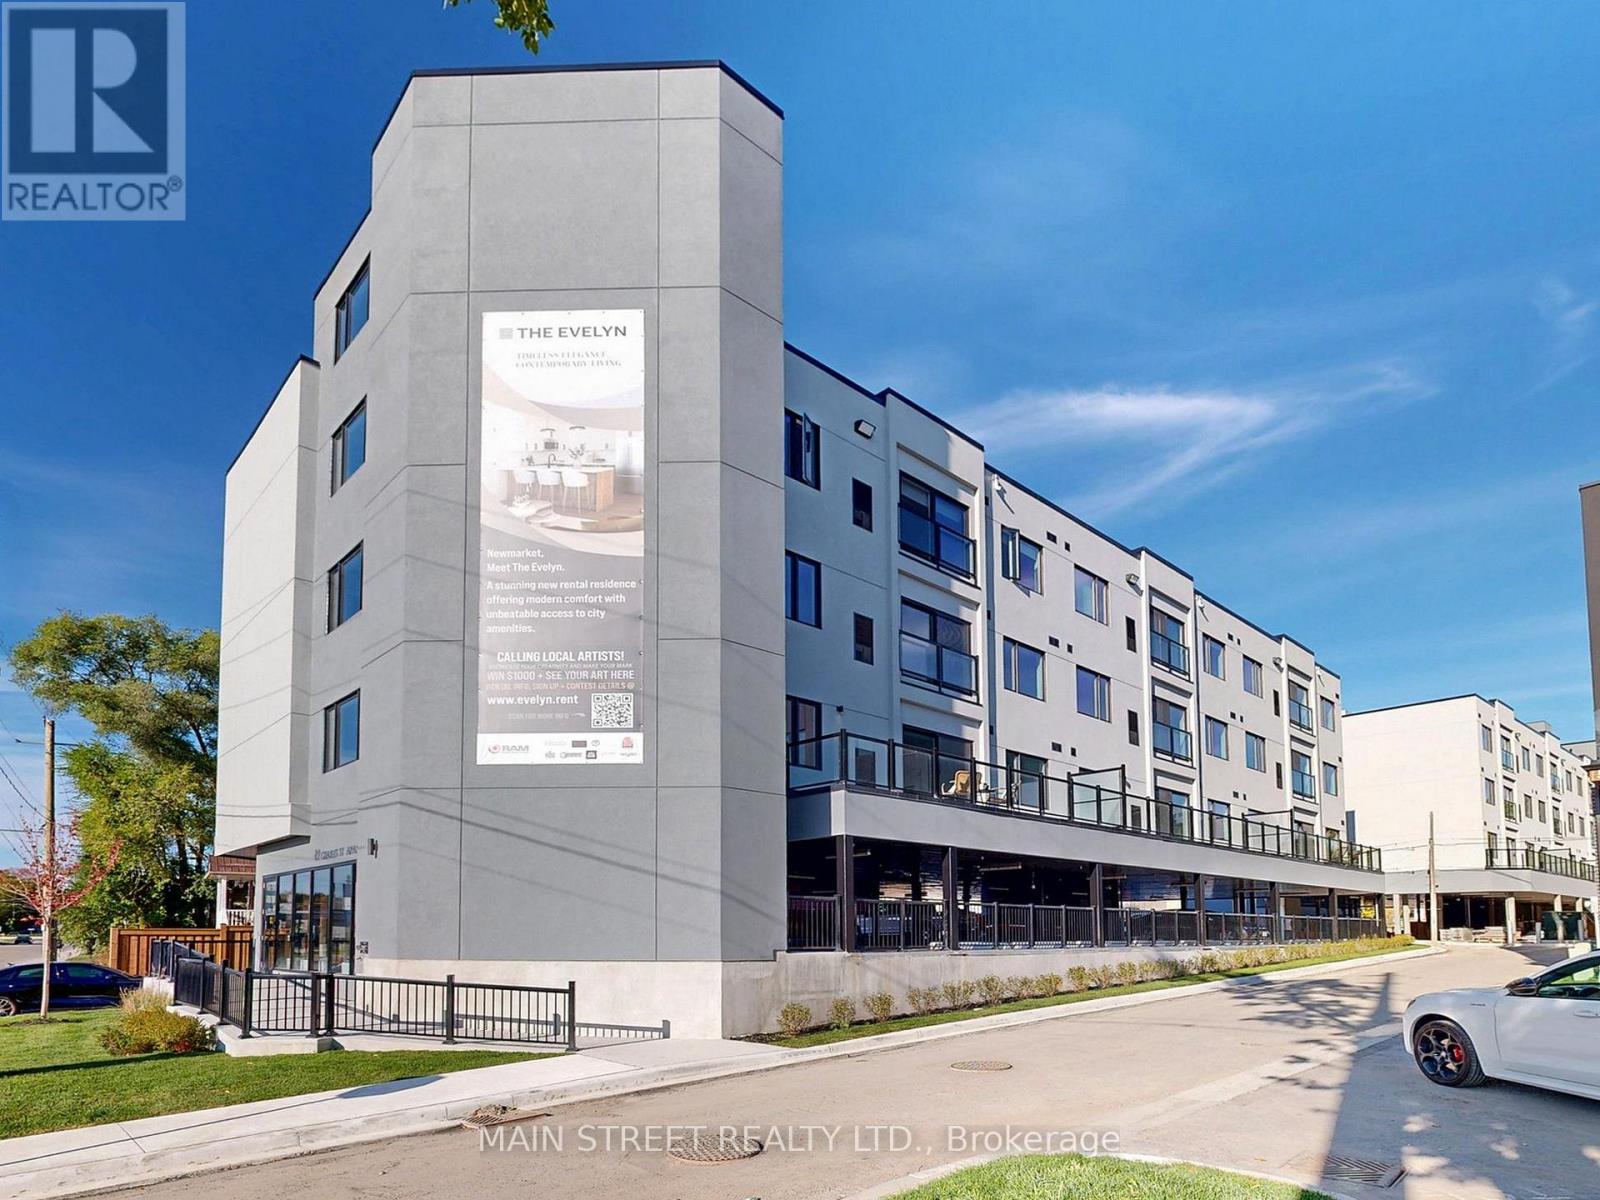
Welcome to Unit 203 at The Evelyn! This brand-new, never-lived-in 1-bedroom, 1-bathroom suite offers modern living with premium finishes throughout. Enjoy an open-concept layout featuring vinyl flooring, soaring ceilings, pot lights, ensuite laundry, and an abundance of natural light.The stylish kitchen is designed for both function and entertaining, complete with granite countertops, an oversized stainless steel sink, Whirlpool stainless steel appliances, under-cabinet lighting, ample cabinetry, and a breakfast bar with seating for four. Ideally located just steps from Southlake Hospital, Newmarket GO Train, and minutes to major highways, shopping, restaurants, parks, and the vibrant Main Street Newmarket. Built with energy-efficient systems and appliances to help reduce monthly utility costs, with utilities individually metered for added convenience. Storage lockers are available for rent at $45+/month and parking for $170/month subject to availability. Please note: parking does not come with the unit. (id:61483)
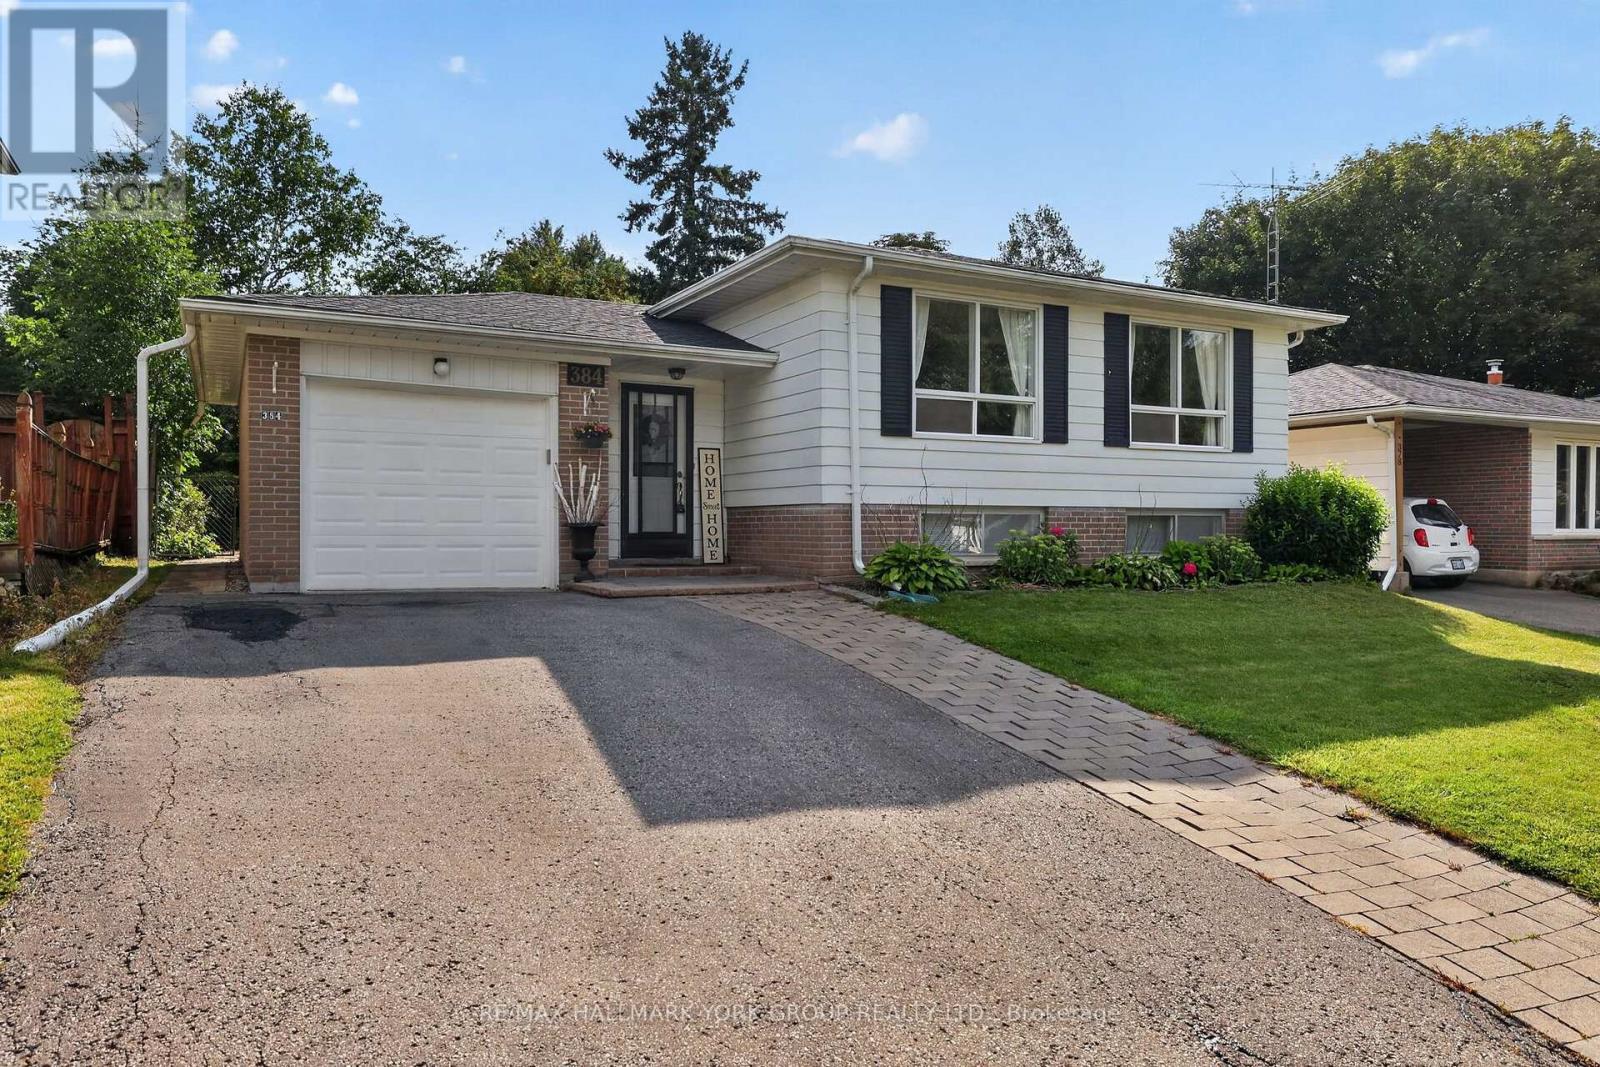
384 Glenrose Road
Newmarket, Ontario
Welcome to 384 Glenrose Road, Newmarket! Nestled in one of Newmarket's most desirable family-friendly neighbourhoods, this charming 3 plus 1-bedroom, 2 bathroom home offers the perfect blend of comfort, functionality and location. The bright and inviting layout features hardwood throughout the main floor, crown moulding, an updated kitchen and a fully finished basement with gas fireplace that provides additional living space - ideal for a family room, home office, gym or play area. This home also features a single-car garage with private driveway, and a well-maintained yard, perfect for outdoor entertaining or relaxing with family and friends. Located in an exceptional sought after neighbourhood, this property is just minutes from top-rated schools, parks, shopping, restaurants, public transit and all of the amenities that Newmarket has to offer. Whether you're a first-time buyer, growing family or downsizer this move-in ready home is an outstanding opportunity in a highly sought-after community. Features include: 3+1 spacious bedrooms, 2 full bathrooms, a large laundry room and in-law potential for growing families. Welcome home! (id:61483)
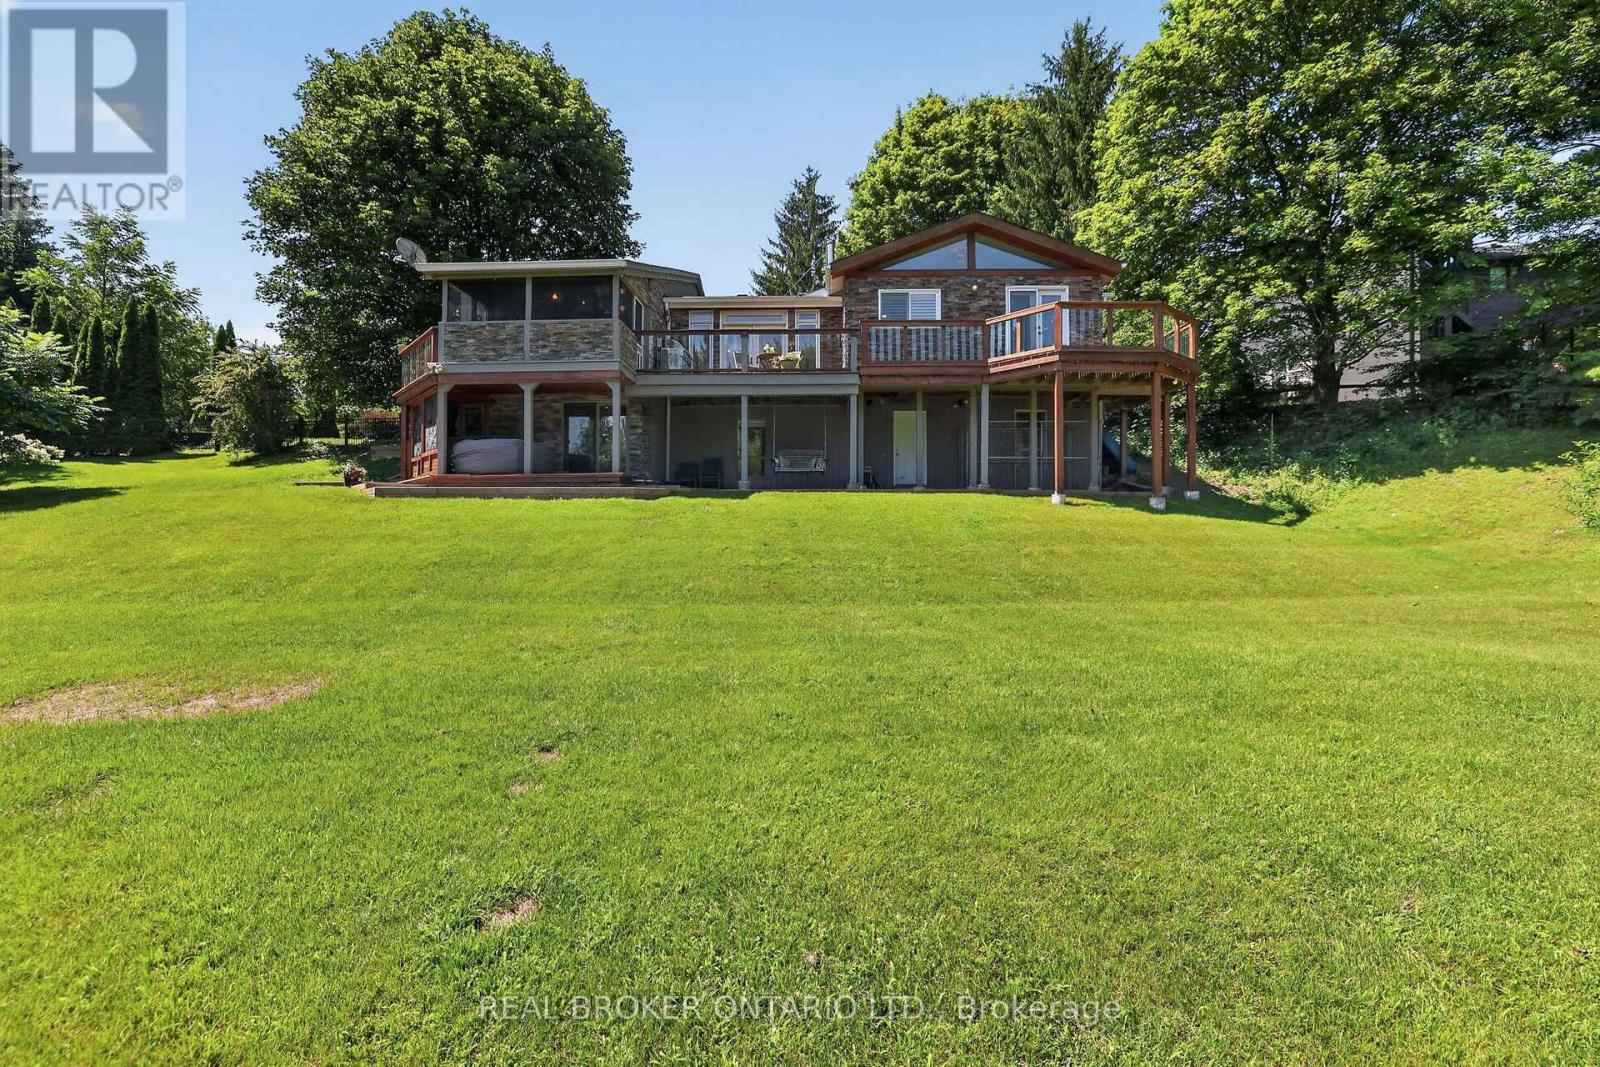
20417 Centre Street
East Gwillimbury, Ontario
The moment you walk through the front door, your eyes are immediately drawn to the wall of windows framing breathtaking countryside views that stretch for miles. It's the kind of view that never gets old, changing beautifully with every season and creating a sense of peace that's hard to find. Beautifully updated throughout, this exceptional three-bedroom bungalow has been thoughtfully designed to embrace its spectacular surroundings. At the heart of the home is the spacious country kitchen with a generous dining area, creating the perfect space for everyday living and effortless entertaining. Whether you're hosting family holidays, gathering with friends, or enjoying a quiet morning coffee, every space is designed to bring people together while taking full advantage of the incredible scenery. Step into the inviting three-season Muskoka room or out onto the wraparound deck, where you'll find the perfect place to entertain, unwind, and soak in the uninterrupted views and complete privacy that surround you. The partially finished walkout basement offers outstanding potential for today's evolving lifestyles. With direct access to the outdoors and a layout well suited for future development, it provides an excellent opportunity to create a custom in-law suite or multigenerational living space, allowing the home to evolve with your family's needs. Located just minutes from the charming village of Mount Albert, you'll enjoy the best of country living without sacrificing convenience. Local shops, restaurants, parks, schools, and community events are all close by, while Highway 404, Newmarket, Aurora, and the East Gwillimbury GO Station make commuting simple. Combining breathtaking views, complete privacy, thoughtful updates, and endless potential, this is a rare opportunity to experience country living at its finest. (id:61483)
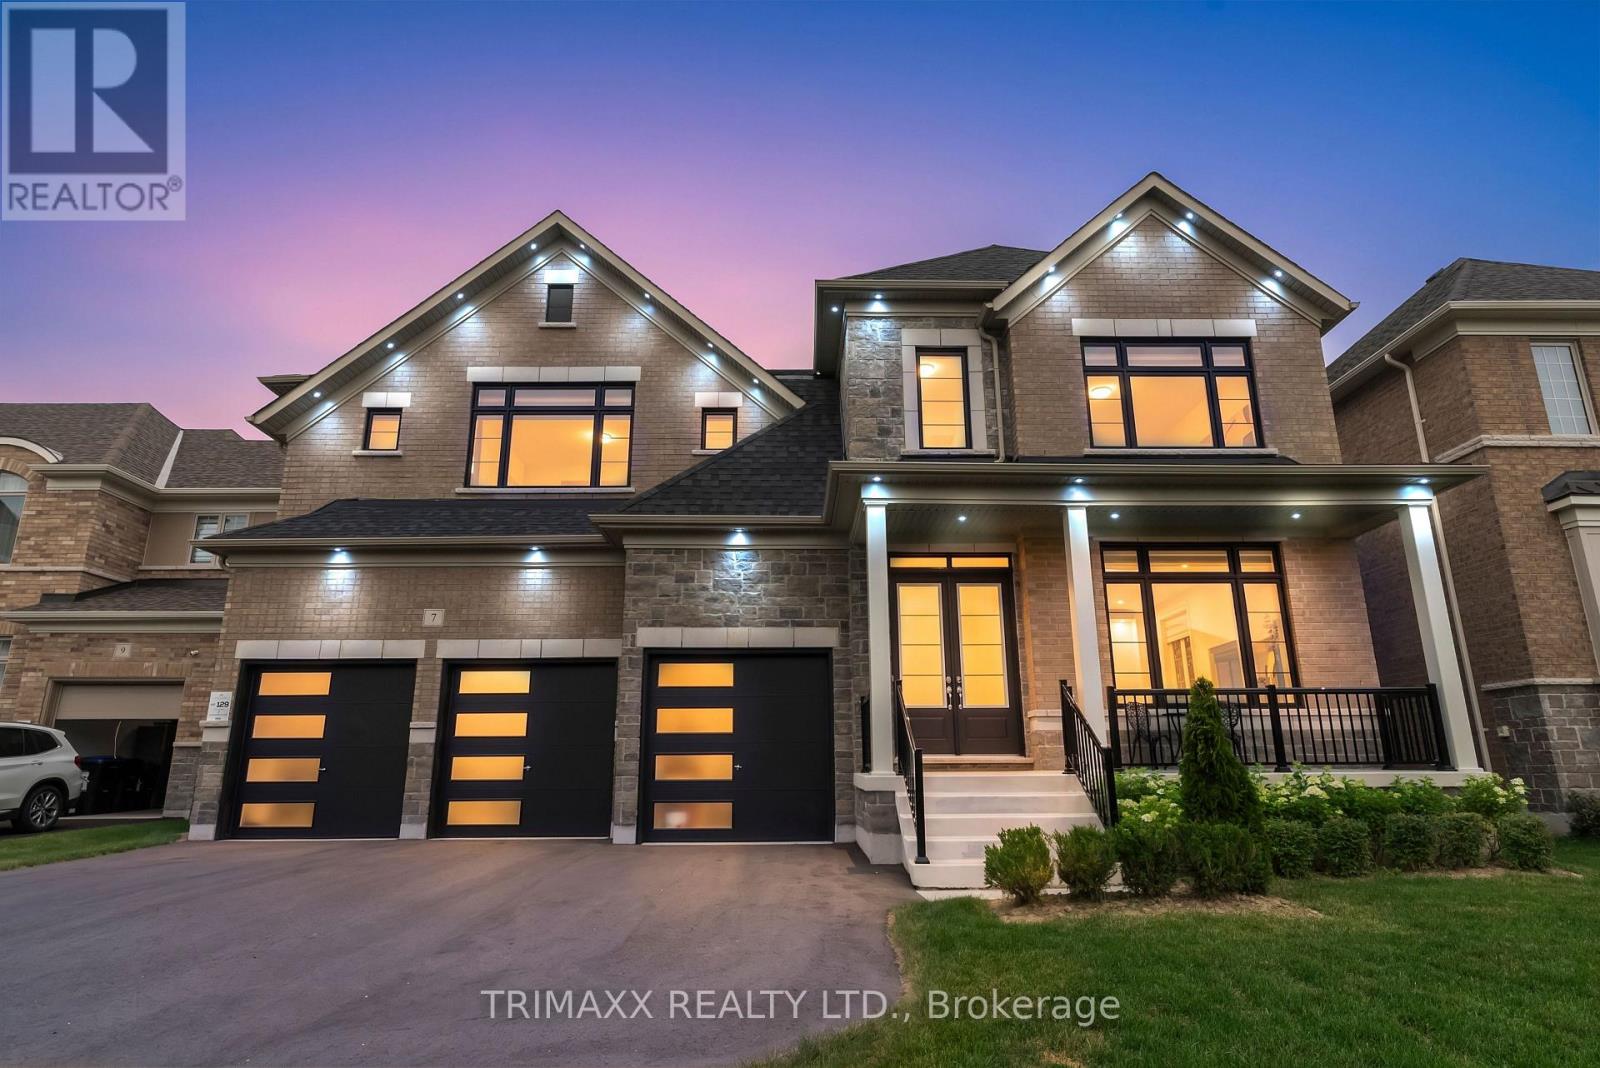
7 Wintergreen Lane
Adjala-Tosorontio, Ontario
Welcome to 7 Wintergreen Lane, an extraordinary executive residence in the prestigious Colgan Crossing community, where timeless architecture meets refined luxury. Showcasing premium upgrades throughout, this exceptional 5-bedroom home offers the perfect blend of sophistication, comfort, and functionality. A grand double-door entry welcomes you into a bright, open-concept interior featuring soaring10-foot ceilings, elegant 24" x 24" porcelain tile flooring, and expansive principal rooms flooded with natural light. The formal living and dining area is ideal for entertaining, while the stylish wet bar with its own sink adds a touch of luxury for hosting family and friends. At the heart of the home is a chef-inspired kitchen featuring an oversized two-tone island, stunning waterfall quartz countertops, premium stainless steel appliances, a gas range, and abundant cabinetry, all overlooking the spacious family room. A versatile main-floor den offers the perfect space for a home office or children's playroom, while the mudroom provides convenient interior access from the triple-car garage. The second level boasts five generously sized bedrooms. With upgraded ceiling heights of 9feet. The luxurious primary suite features a walk-in closet and a spa-inspired ensuite with dual vanities, a deep soaker tub, and a fully tiled glass shower. The second bedroom enjoys its own walk-in closet and private ensuite, while the third and fourth bedrooms share a Jack-and-Jill bathroom. The fifth bedroom also features a walk-in closet and private ensuite, making it ideal for guests or extended family. A convenient second-floor laundry room completes the upper level. The unfinished basement offers endless possibilities to customize your dream space. A rare triple-car garage with a dedicated spice kitchen adds exceptional convenience and versatility. (id:61483)

102 - 39 Upper Duke Crescent
Markham, Ontario
Beautiful luxury main-floor condo located in the heart of Downtown Markham! This rare 1-bedroom suite offers direct street access and a private patio, providing the convenience and feel of a townhome. Featuring soaring high ceilings, floor-to-ceiling windows, and a fully equipped kitchen-an uncommon find in a l-bedroom condo-this well-maintained unit is perfect for first-time buyers, professionals, or empty nesters. This unit is freshly painted with full sized appliances. Heat and water are included in the maintenance fees. Includes 1 underground parking space and 1 locker. Enjoy 24-hour concierge service and an unbeatable location just steps to shops, restaurants, Cineplex, York University Markham Campus, VIVA public transit, GO transit, St. Augustine CHS and with quick access to Highways 404 & 407. Amenities include: gym, golf simulator, theatre, meeting room, guest suites and visitors parking. (id:61483)
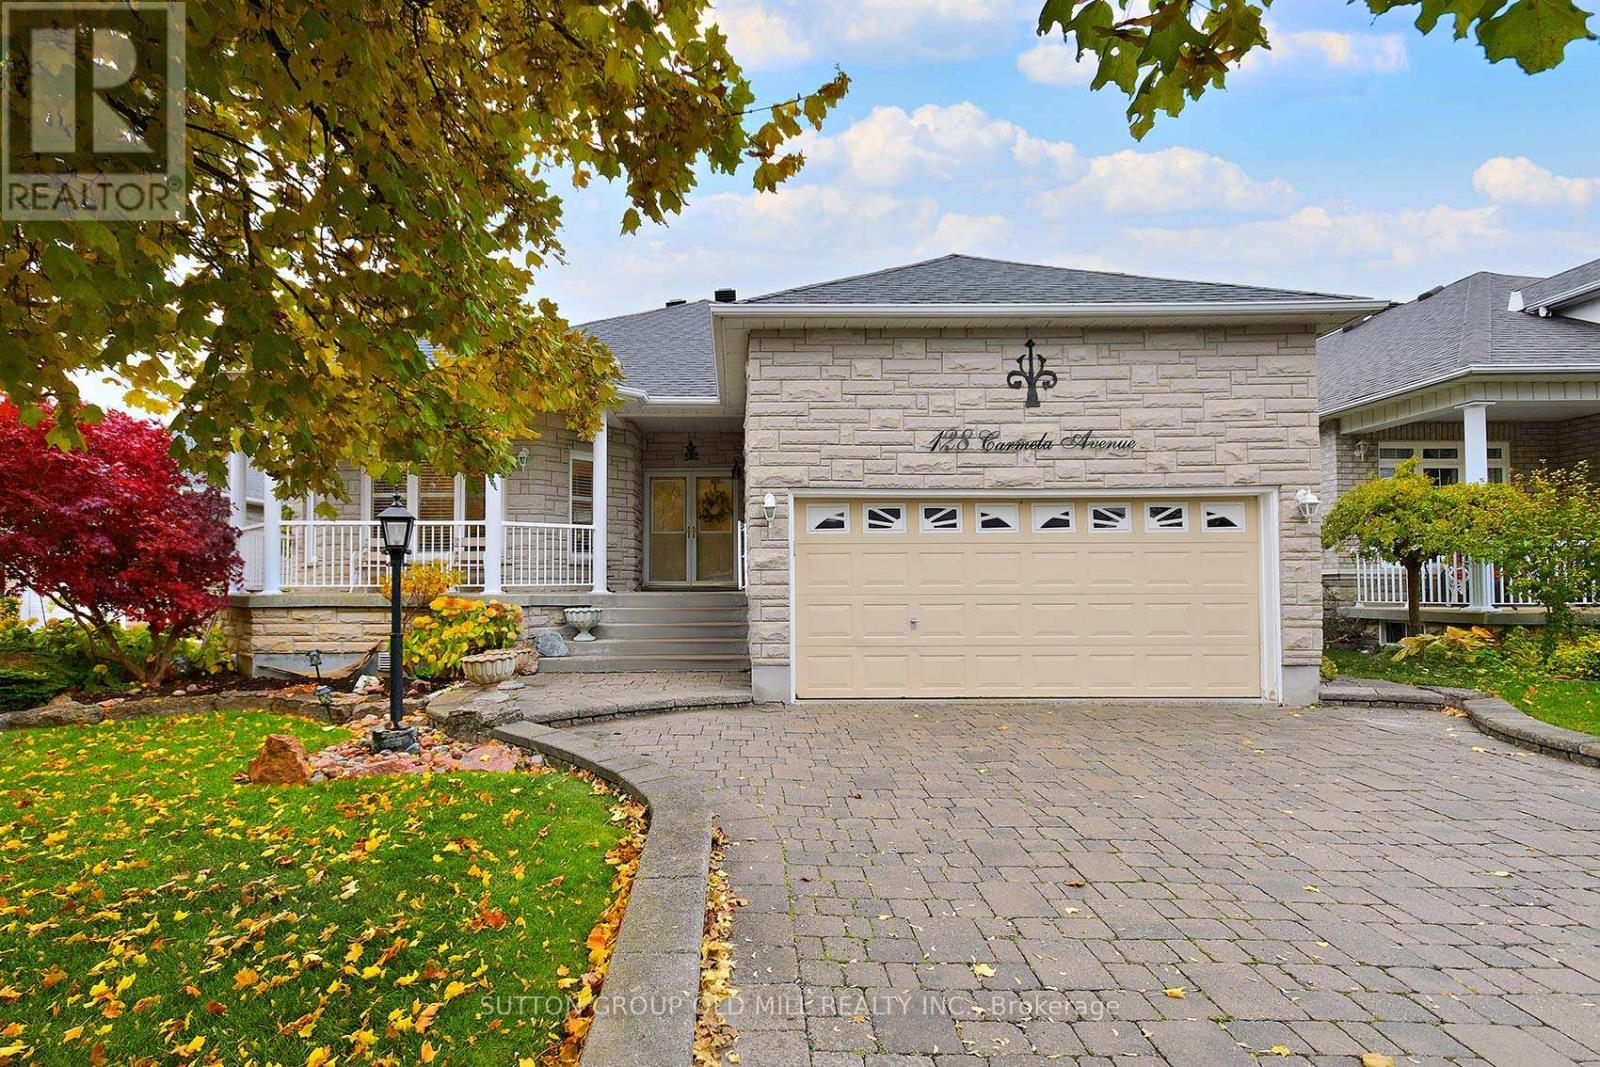
128 Carmela Avenue
Richmond Hill, Ontario
Welcome to 128 Carmela a spacious and updated raised Bungalow on a quiet court location. This home is much larger than it appears ! The Great Room features hardwood floors and cozy gas fireplace 12 foot ceilings and a walk out to the deck and backyard. Plenty of windows add to the bright open feeling. The kitchen was recently updated with Quartz countertops, Stainless Steel appliances and new pendant lighting. The layout features a centre island with breakfast bar and pennisula servery adjacent to the formal dining room. What a great space to host family and friends! The Dining room has a beautiful bay type window and space for a large table and sideboard. Crown moldings, pot lights and neutrals colours. California shutters throughout the main living area. The Primary bedroom features double door entry, hardwood floors, crown mouldings a 4 piece ensuite bath and walk in closet. The ensuite features a large soaker tub, glass shower, granite countertops, heated floors and custom tilework. The 2nd bedroom has a semi ensuite bath, hardwood floors and 9 foot ceilings. Bedroom 3 features french doors, and Hardwood floors, this would also make a great office or den. The Main floor laundry is very handy, with newer washer and dryer, built in cabinets and access door to the garage. A side oak staircase leads to the ample basement space! There is a 4th bedroom with built in Murphy Bed, a full bath and large finished rec room. Above grade windows bring in plenty of light. Multiple storage areas and so much potential for more bedrooms, a 2nd kitchen, home theatre, craft room... the choice is yours! Enjoy this summer in the beautifully landscaped private yard with Garden shed. Double car garage and 4 parking spots on the driveway. Don't miss out on this beautiful home! ** PUBLIC OPEN HOUSE SUNDAY JULY 12TH 2PM - 4PM ** (id:61483)
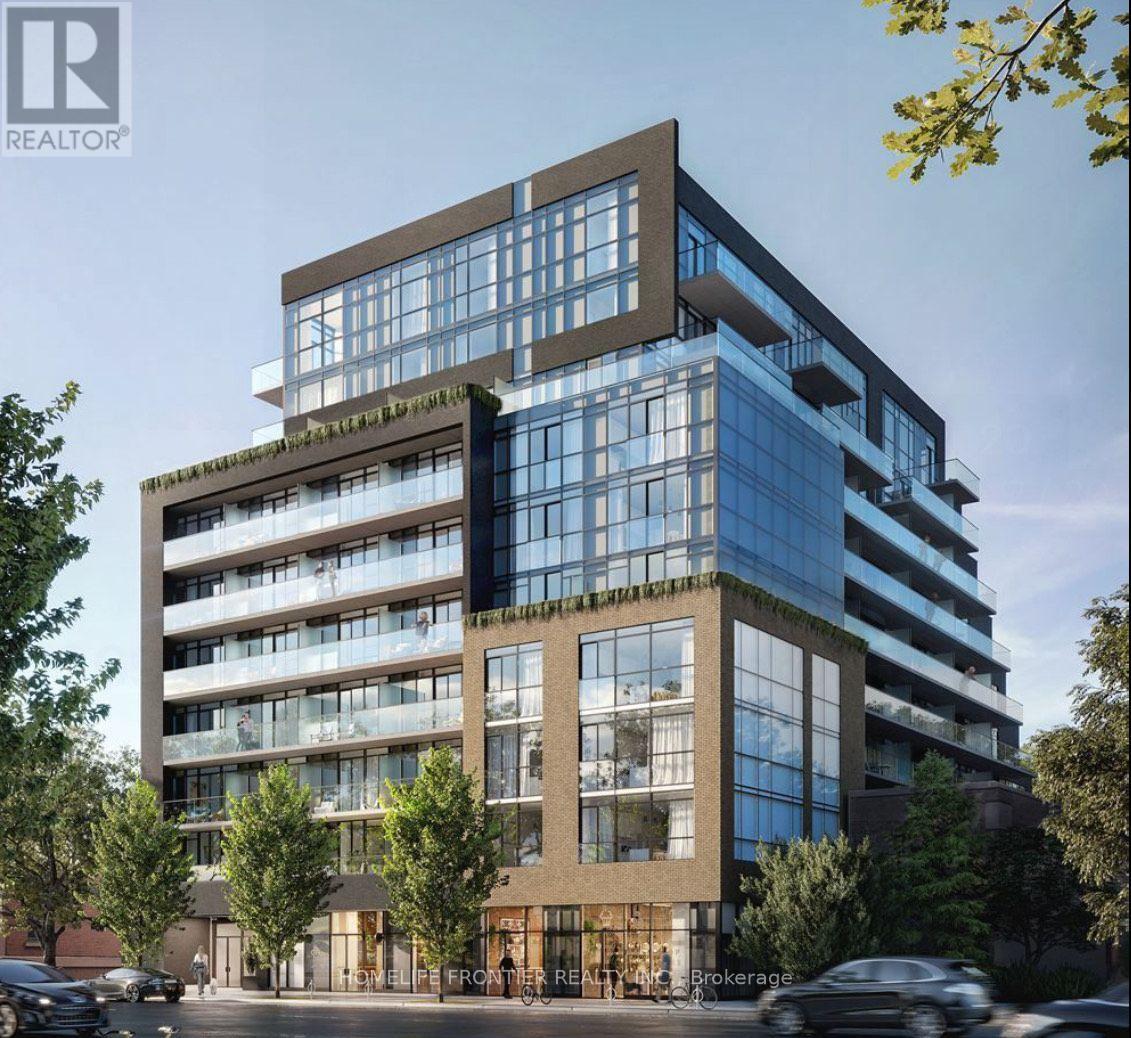
507 - 2369 Danforth Avenue
Toronto, Ontario
Welcome To Danny Danforth By Gala Developments, Located At Danforth & Main. Steps To Public Transit, Shopping, Restaurants, Schools, Parks +More! Building Amenities Include: Concierge, Gym, Party Rm, Visitor Parking + More. Unit Features Studio, 1 Bath W/ Balcony. North Exposure. Bicycle Storage Locker Included. (id:61483)
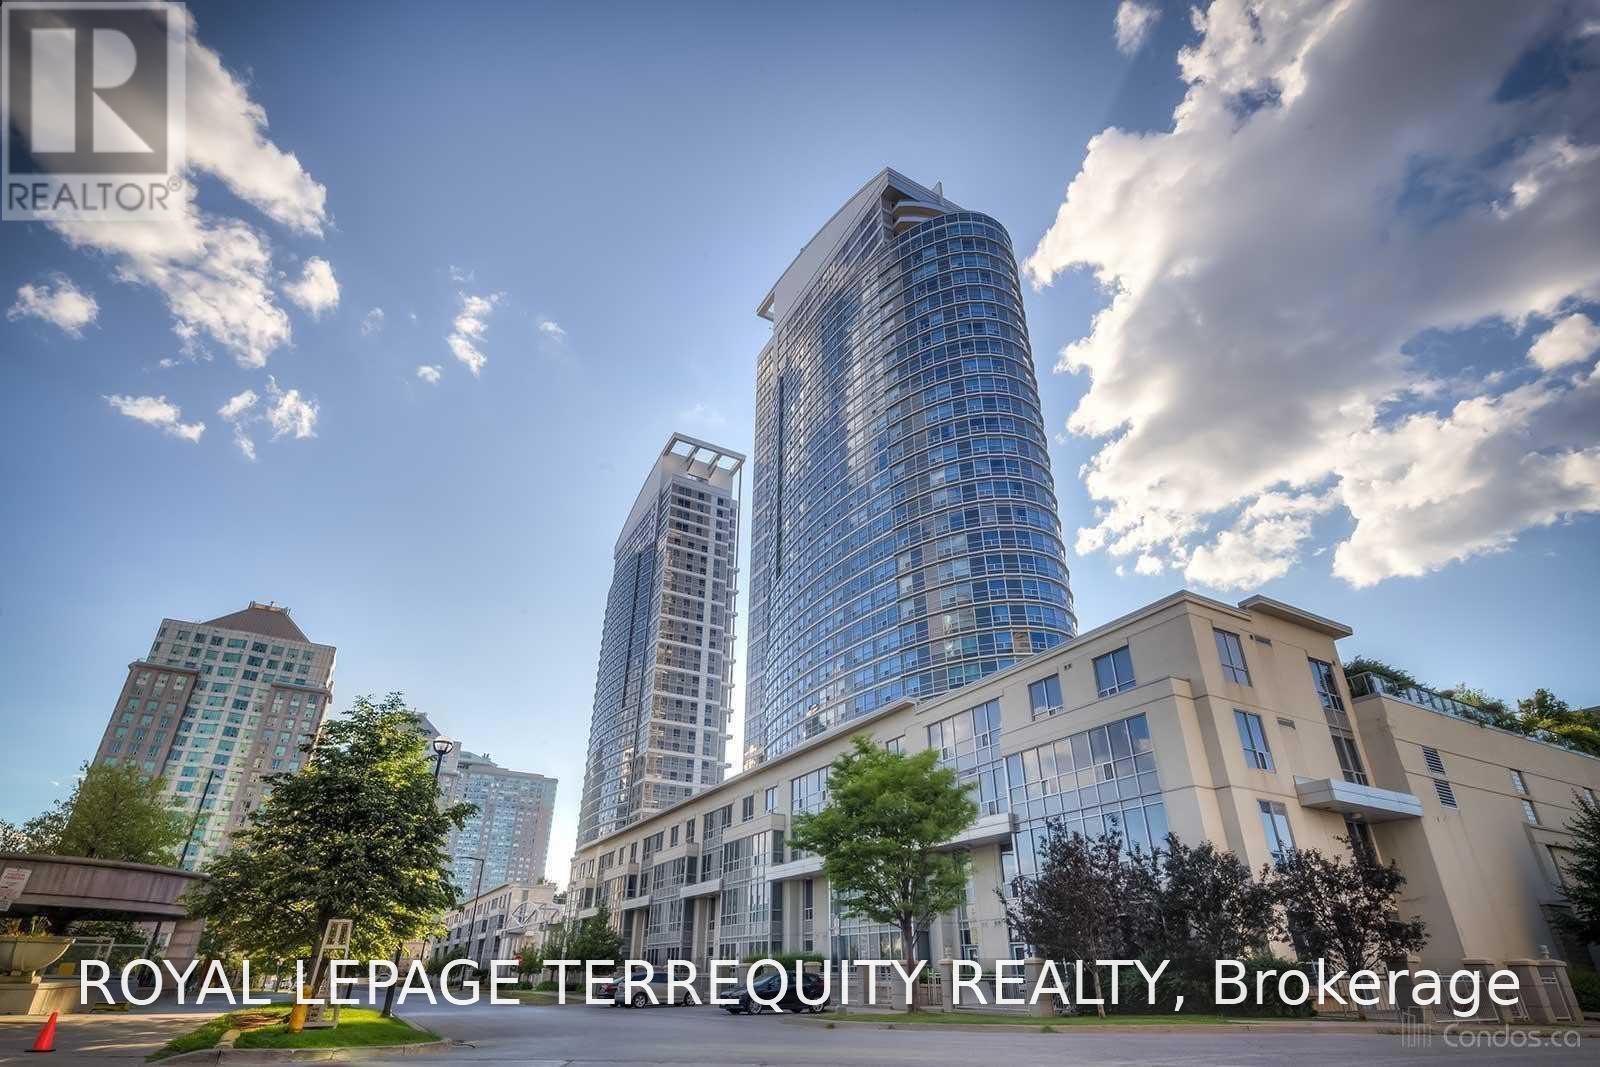
Th108 - 36 Lee Centre Drive
Toronto, Ontario
Renovated Unit In High Demand Area. Den Can Be Used As Bedroom. Stainless Steel Appliances.280 Sf. Terrace In Front Of Unit. Close To Scarborough Town Center, Centennial College,Grocery Stores, TTC, Hwy 401 & More. Tandem Parking parks 2 cars. (id:61483)
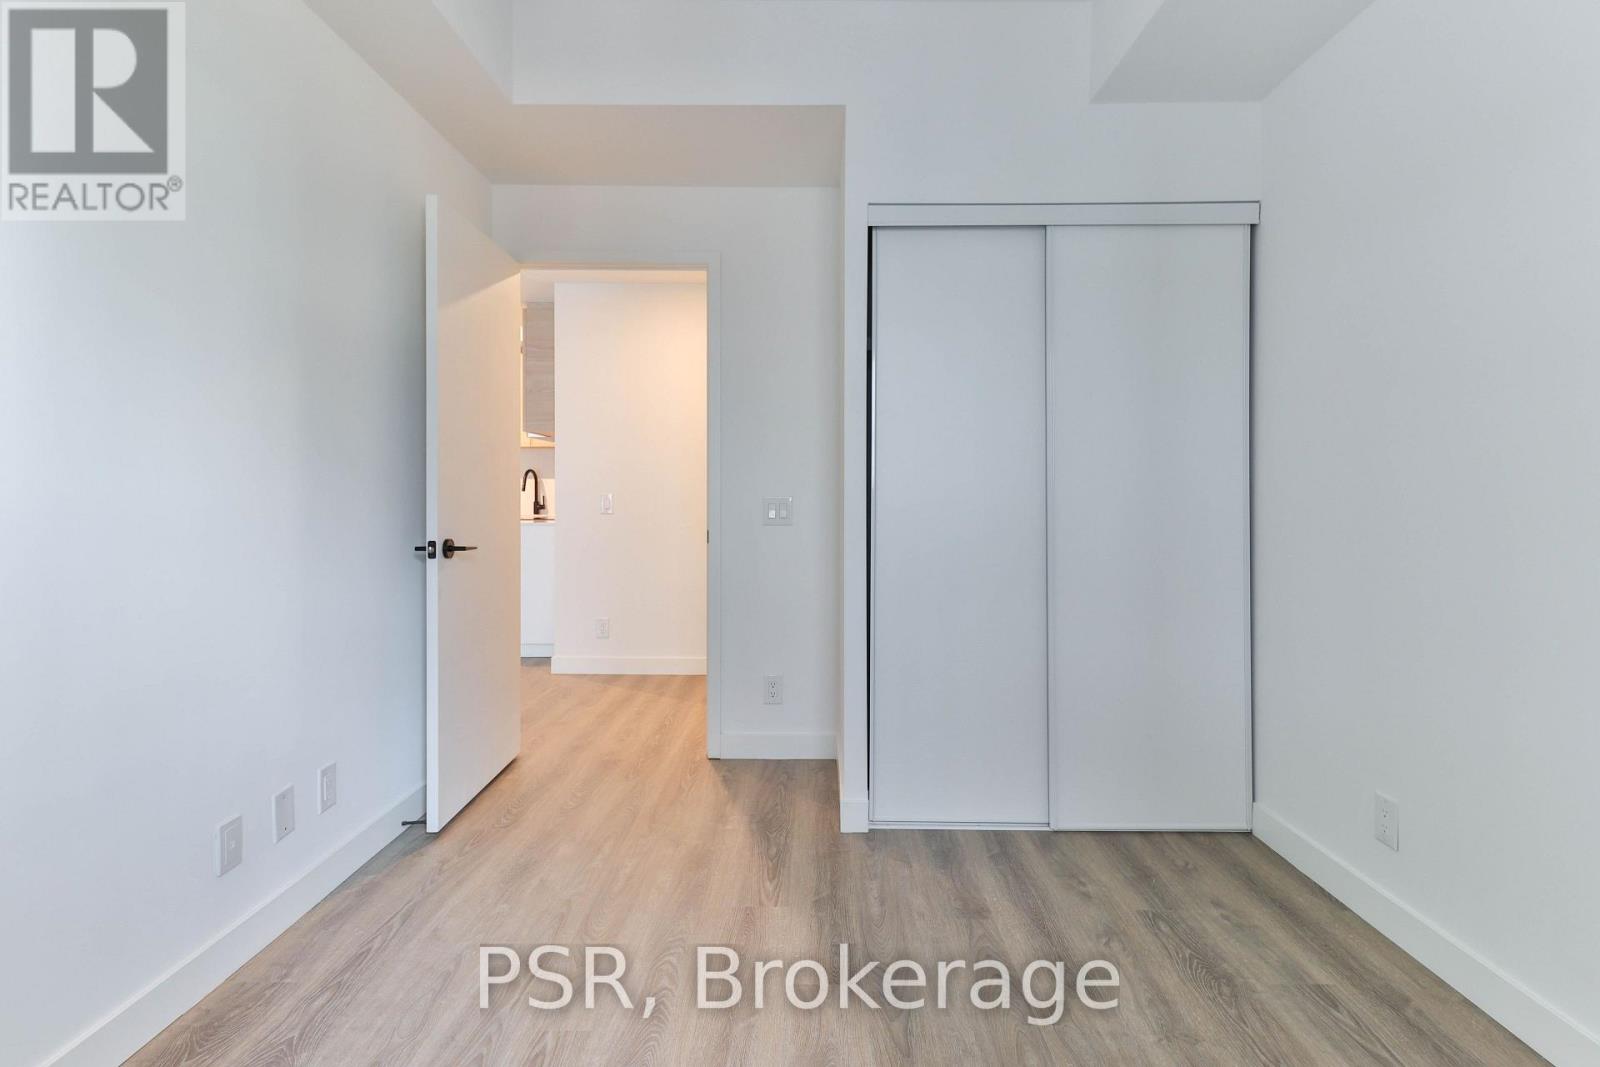
444 - 1050 Eastern Avenue
Toronto, Ontario
Welcome To This Beautiful 2 Bed 2 Bath Unit At Queen & Ashbridge Condos! This Stylish Home Offers A 824 Sq Ft Split 2 Bedroom Layout With A Private Terrace, Modern Finishes, And A Sleek Kitchen Featuring Stainless Steel And Built-In Integrated Appliances. The Living Room Includes A Contemporary Fireplace And Walk-Out To The Terrace. Enjoy Two Well-Proportioned Bedrooms And Wide Plank Light Laminate Flooring Throughout. Perfectly Positioned At The Gateway To Leslieville And The Beaches, This Vibrant New Community Combines Urban Energy With Coastal Charm. Steps To Woodbine Beach, Woodbine Park, And The Buzz Of Queen Street East, You'll Have Everything From Beach Days To Boutique Shopping Just Moments Away. TTC Streetcar Service Is At Your Doorstep, With Easy Access To Downtown, While Cyclists Will Appreciate Proximity To The Martin Goodman Trail And Lakefront Paths. With A Walk Score Of 92 And A Bike Score Of 98, Daily Errands And Weekend Adventures Are Seamlessly Within Reach. Enjoy Exclusive Access To Amenities That You Will Love: Welcoming Lobby With Concierge, Beautifully Appointed Upper Lounge, State-Of-The-Art 5,000 Sq Ft Fitness Centre, Yoga And Spin Studios, Steam Rooms, Co-Working Space With Private Study/Meeting Rooms, Sky Club Lounge On The 9th Floor, Rooftop Terrace W/BBQs, Dedicated 8th Floor Dog Run. Guest Suites, Parcel Lockers, And Bike Storage. Step Into A Thoughtfully Crafted Community That Perfectly Balances City Living With The Laid-Back Vibe Of Toronto's East-End Waterfront. (id:61483)
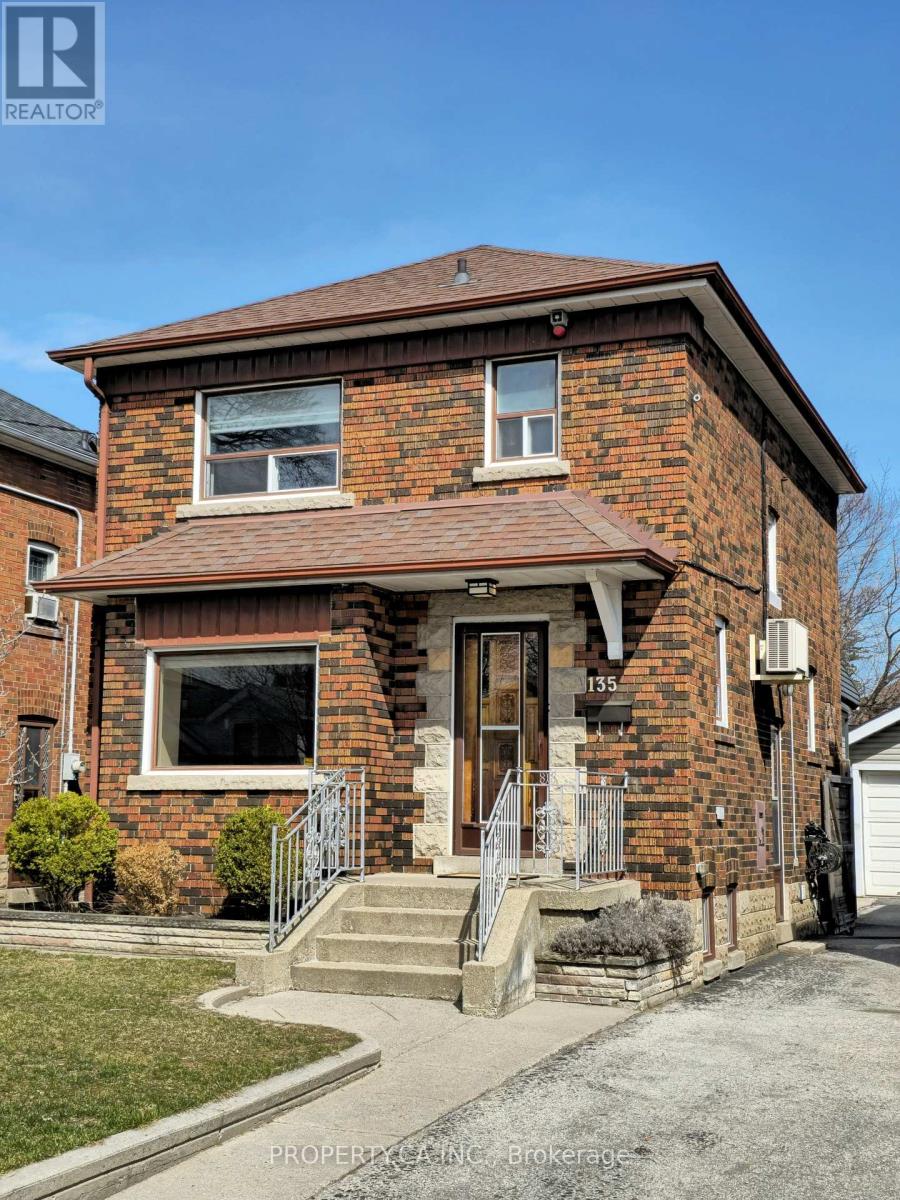
135 Cadorna Avenue
Toronto, Ontario
Welcome to 135 Cadorna Ave - A Beautifully Renovated Detached Home In Family Friendly East York. Stunning Open Concept Main Floor With Light Filled Spacious Living Room With Striking Built-in Bookcases / Shelves. The Large Eat-in Kitchen Has Enough Space for Dining Room Table, Ample Cabinet Storage and Walk-Out To The Sunroom / Backyard. Private, Fenced In Yard Space Comes Complete with Stone Patio And Cozy Outdoor Fireplace with Seating Area, Plus Lots of Space for Summer BBQs, Entertaining and Relaxing. Upstairs, 3 Generous Sized Bedrooms; Primary Bedroom Features Exposed Brick Wall And Large Window With Loads of Natural Light, Plus Gorgeous 4pc Bathroom! Finished Lower Level Features An Additional Kitchen, Laundry And Rec Room / Kids Area / TV Lounge. Rare 3 Car Driveway Parking Plus 1 Garage Parking Space. Great Location Close to Parks ,Grocery, Cafes And Everyday Amenities. Easy Access to DVP! (id:61483)