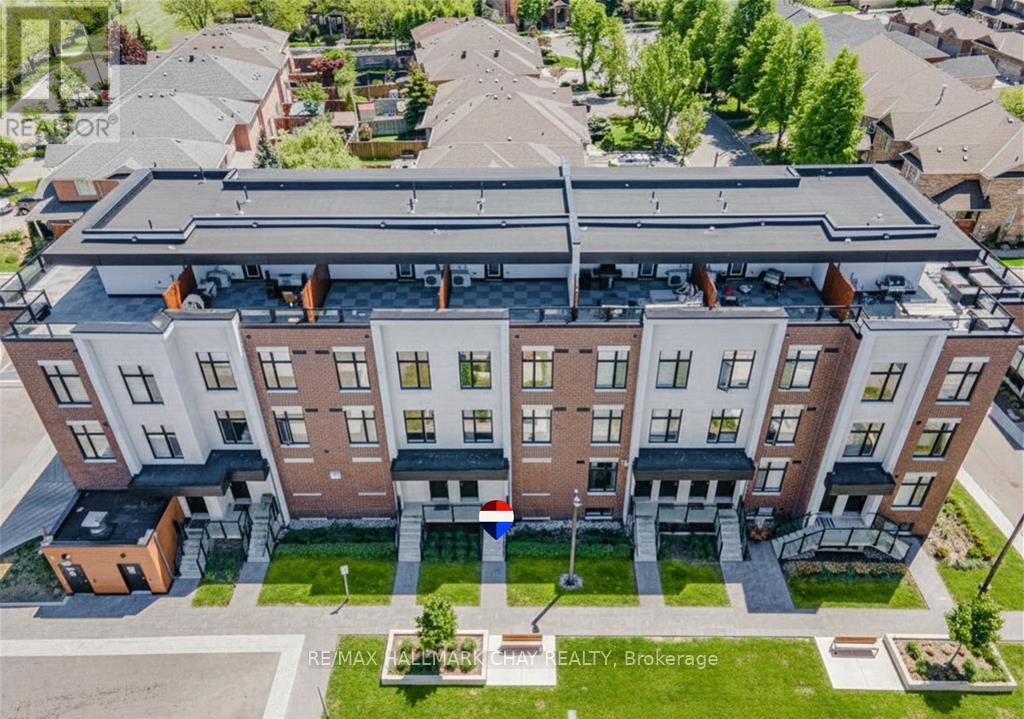
227 - 9570 Islington Avenue
Vaughan, Ontario
LUXURY LIVING IN SONOMA HEIGHTS. Elevate your lifestyle in this sophisticated, multi-level 2-bedroom, 2-bathroom urban townhome. Perfectly positioned in the highly sought-after core of Woodbridge, this residence offers a masterful mix of high-end style and everyday practicality. PROPERTY HIGHLIGHTS: Sun-Drenched Interiors with oversized windows in every room. The airy, open-concept main floor flows seamlessly from the living area into a sleek, modern kitchen. Two serene, well-proportioned bedrooms offer a peaceful escape, paired with an upgraded contemporary bathroom and laundry is conveniently on this level. The best feature is the spectacular private rooftop terrace. Step outside to unwind or host guests. Enjoy ultimate peace of mind and weather protection with your included underground parking space. THE LOCATION: Nestled in a vibrant, walkable neighbourhood, you are just steps away from Islington Village Centre, premier shopping, local dining, top-tier schools, and lush parks. Commuting is effortless with immediate access to public transit and Highways 400, 427, and 407. Whether you are a first-time buyer, looking to downsize, or adding to your investment portfolio, this turnkey property delivers the ultimate urban experience (id:61483)
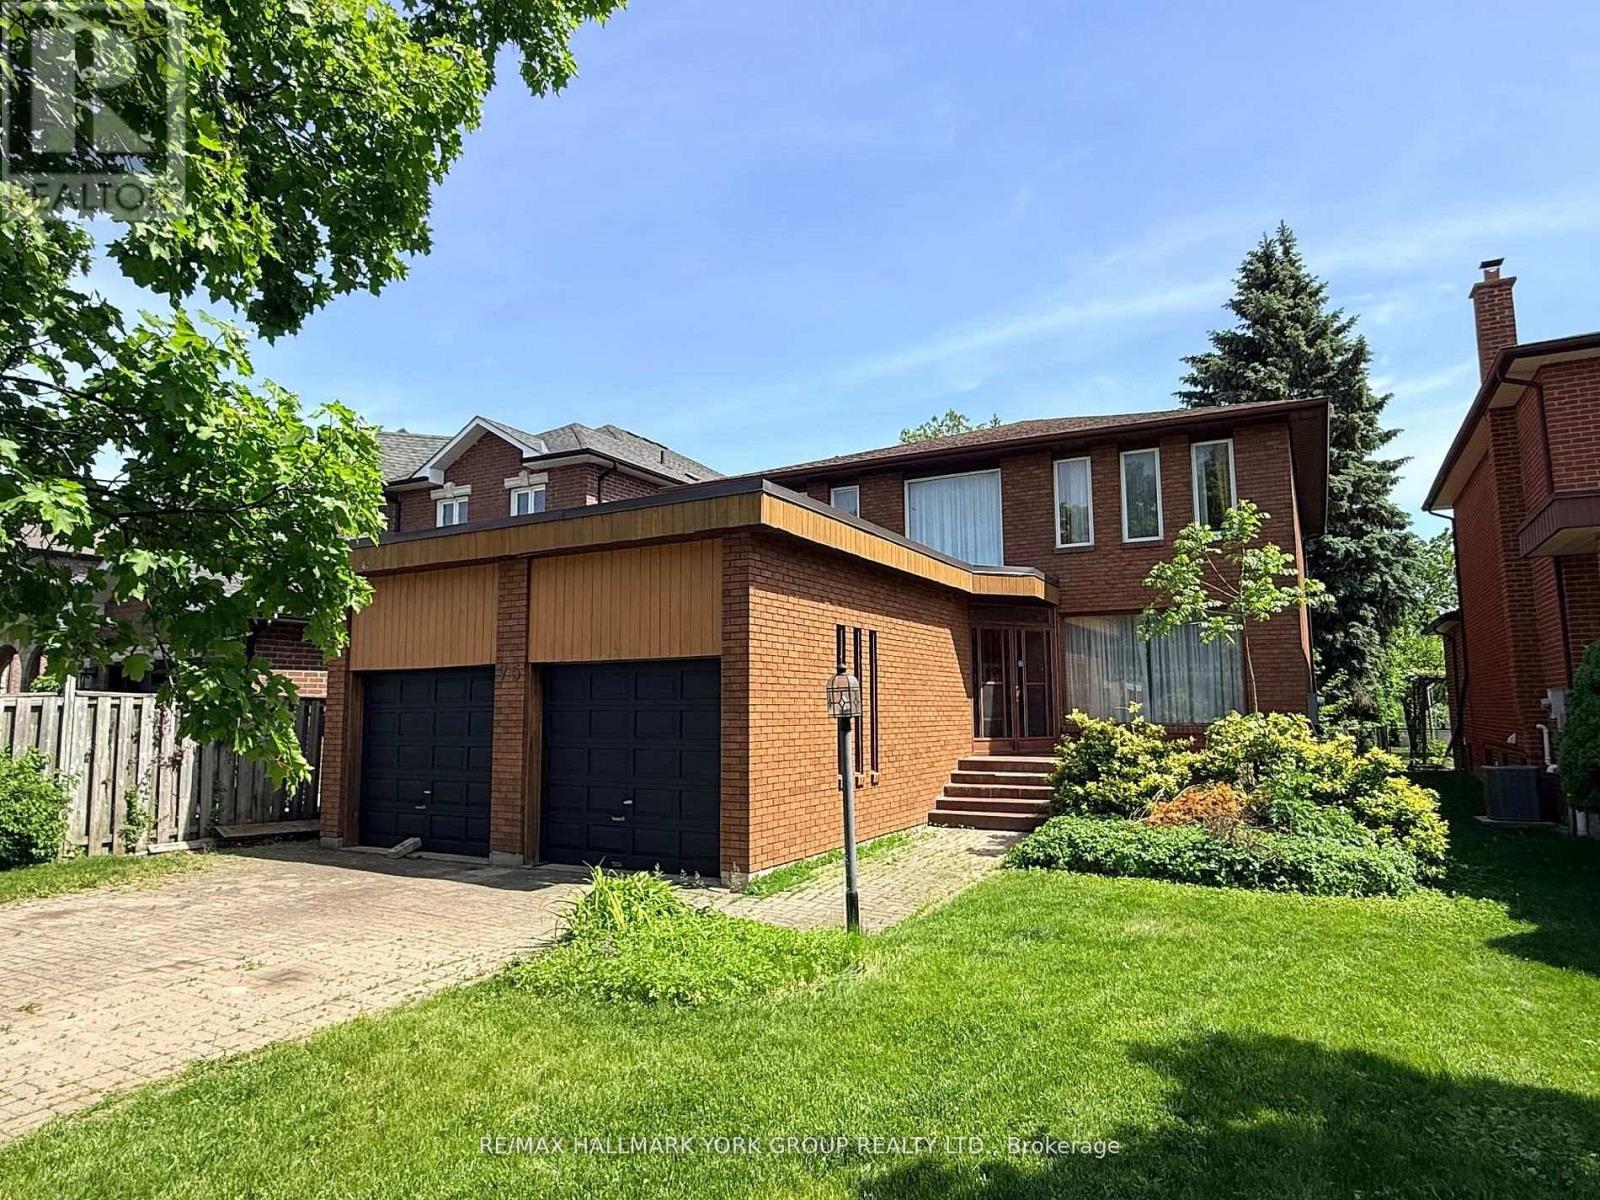
75 Spruce Avenue
Richmond Hill, Ontario
EXCEPTIONAL VALUE, in one of Richmond Hill's most desirable and highly sought-after neighborhoods, SOUTH RICHVALE. Situated on a premium 10,882 sq. ft. (1/4 acre) south-facing lot, this property offers exceptional potential for investors, builders, and end-users alike. The existing home requires some TLC, but presents a solid opportunity to rent out and generate income in the short term while planning for future redevelopment. Whether you're looking to hold for 1-2 years as the market evolves or secure a prime piece of land in a prestigious area, this property checks all the boxes. Surrounded by luxury homes and ongoing redevelopment, this is a rare chance to buy at today's pricing and position yourself ahead of the next market upswing. The lot size, locating, and orientation provide an ideal canvas for a custom build when the timing is right. Motivated seller-bring your vision and take advantage of this strategic investment opportunity. (id:61483)

33 Newton Reed Crescent
Uxbridge, Ontario
Coppin Forest Estates is a boutique collection of luxury estate homes on expansive 1 to 4 acre lots, offering a rare pre-construction opportunity in the heart of Uxbridge's sought-after Goodwood community. Introducing the Inverness Model (Elevation A). An architectural masterpiece spanning approximately 4,050 sq. ft., on a 2.14 acre lot, thoughtfully crafted by Oxford Developments and set within the exclusive Coppin Forest Estates community in Goodwood, Uxbridge. This striking bungaloft blends timeless design with modern sophistication, a rare opportunity to own an estate home surrounded by nature, rolling hills, and luxury custom residences. The main level showcases soaring 10-ft ceilings, expansive living and dining spaces with open-to-above volume, and a seamless flow into the designer kitchen, complete with extended-height Canadian-made cabinetry, quartz countertops, a generous breakfast area, and a walk-in pantry with optional servery. An oversized mudroom with laundry adds practical elegance, connecting directly to the garage. This home offers 5 spacious bedrooms and 4 well-appointed bathrooms, including a main floor primary retreat with walk-in closet and spa-inspired ensuite. Premium finishes include: 5 prefinished hardwood flooring, large-format 12"x24" porcelain tile (as per plan), 7 -1/4" baseboards, quartz surfaces in all bathrooms and laundry room, crown moulding, and 20 interior pot lights. Ceilings soar to 9 feet on the second level and throughout the basement. Steps to premiere golf clubs, scenic nature trails, and a short drive to boutique shopping and amenities. EXTRAS: Upgraded 8' interior doors on main level * Elegant veranda * Open-to-above ceilings in living room and dining room * Tarion Warranty included * Closings starting in 2027. *** Photos are renders and from model home*** (id:61483)
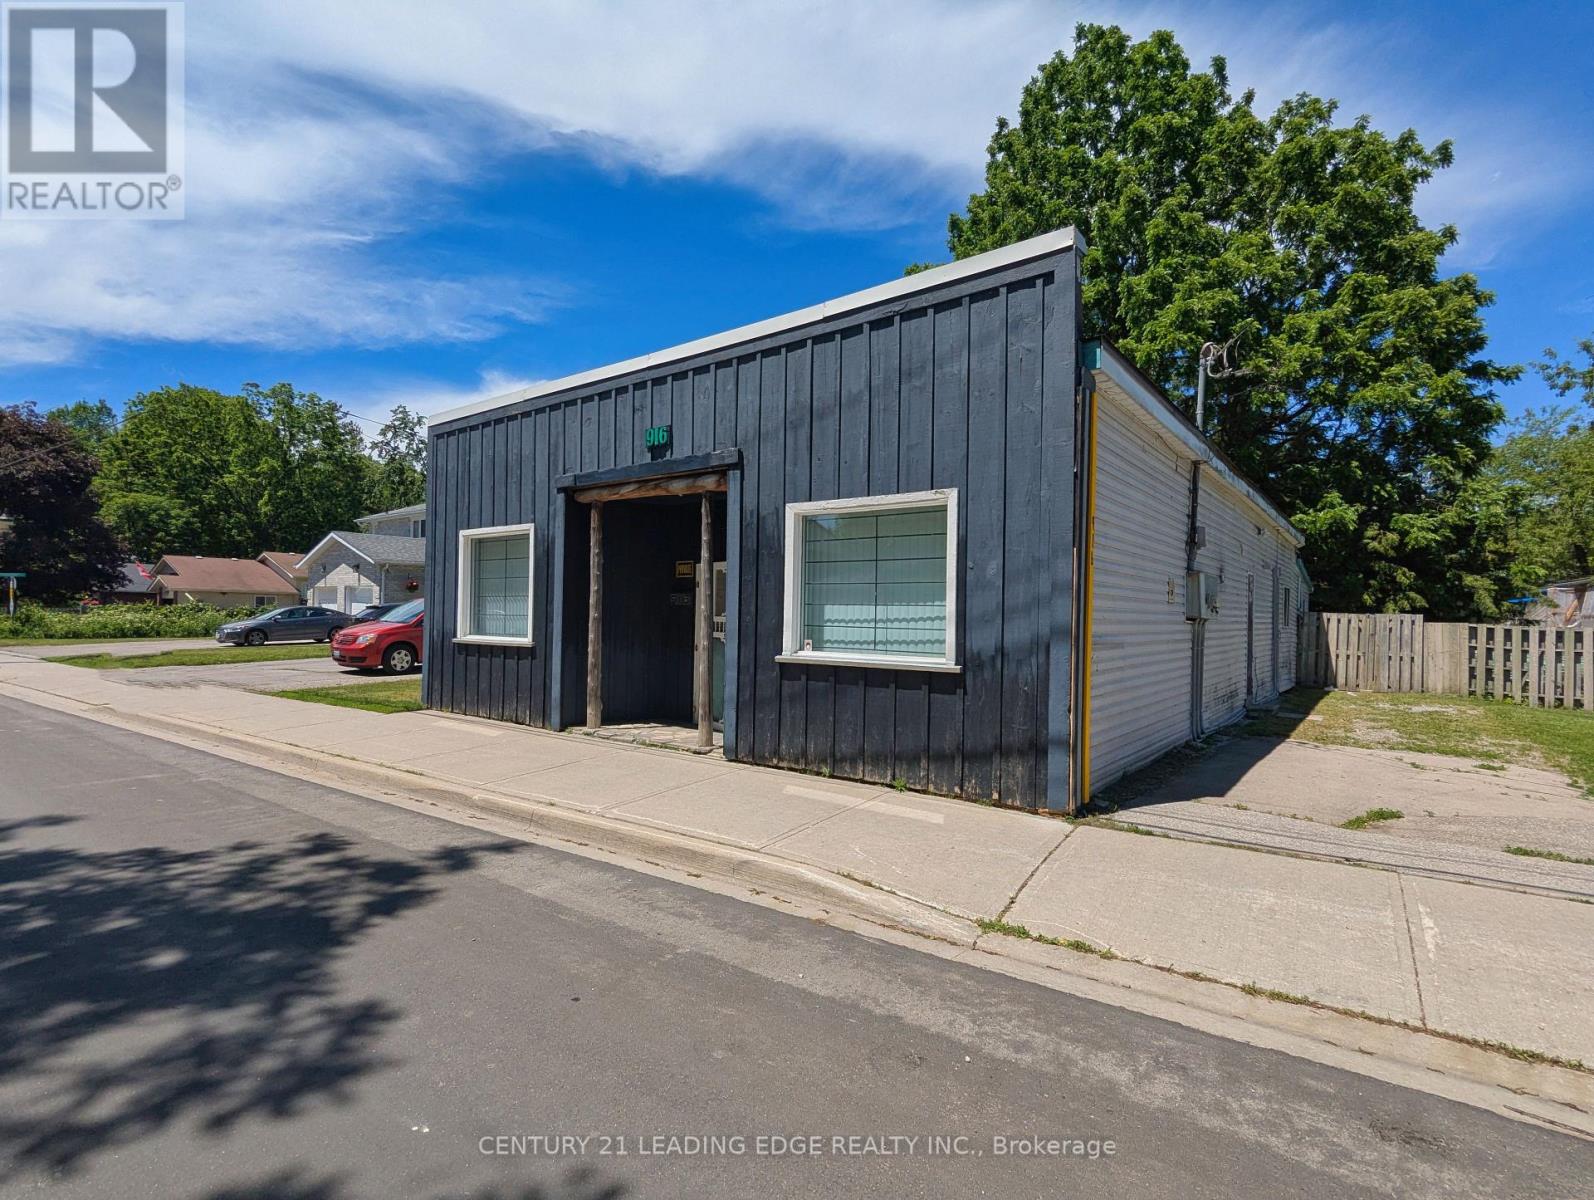
916 Lake Drive
Georgina, Ontario
Maximize Your Investment w This High-Traffic, Mixed-Use Commercial Property In The Heart of Vibrant Jacksons Point. This Versatile C1 Zoned Building Combines Immediate Main-Street Retail Exposure w Steady Residential Income Potential. Perfectly Positioned For Business Owners, Investors, or Live-Work Buyers Looking To Capitalize On A Bustling Lakeside Community. Exceptional Visibility, Large Display Windows & High Foot Traffic Ideal For Retail, Boutiques, Cafes, or Professional Offices. Residential Zoning Located Privately At The Rear Of The Building, Providing Rental Income Potential or Owner-Occupant Living Space. Flexible Zoning Permits A Wide Array of Business Uses & Endless Redevelopment Opportunities. Located Just Steps From The Pristine Shores of Lake Simcoe, Making For An Easy Walk To Famous De La Salle Beach and Jacksons Point Harbour. Previous Use Was A Variety & Bait Shop Store! Potential B & B For Fisherman As Well. (id:61483)
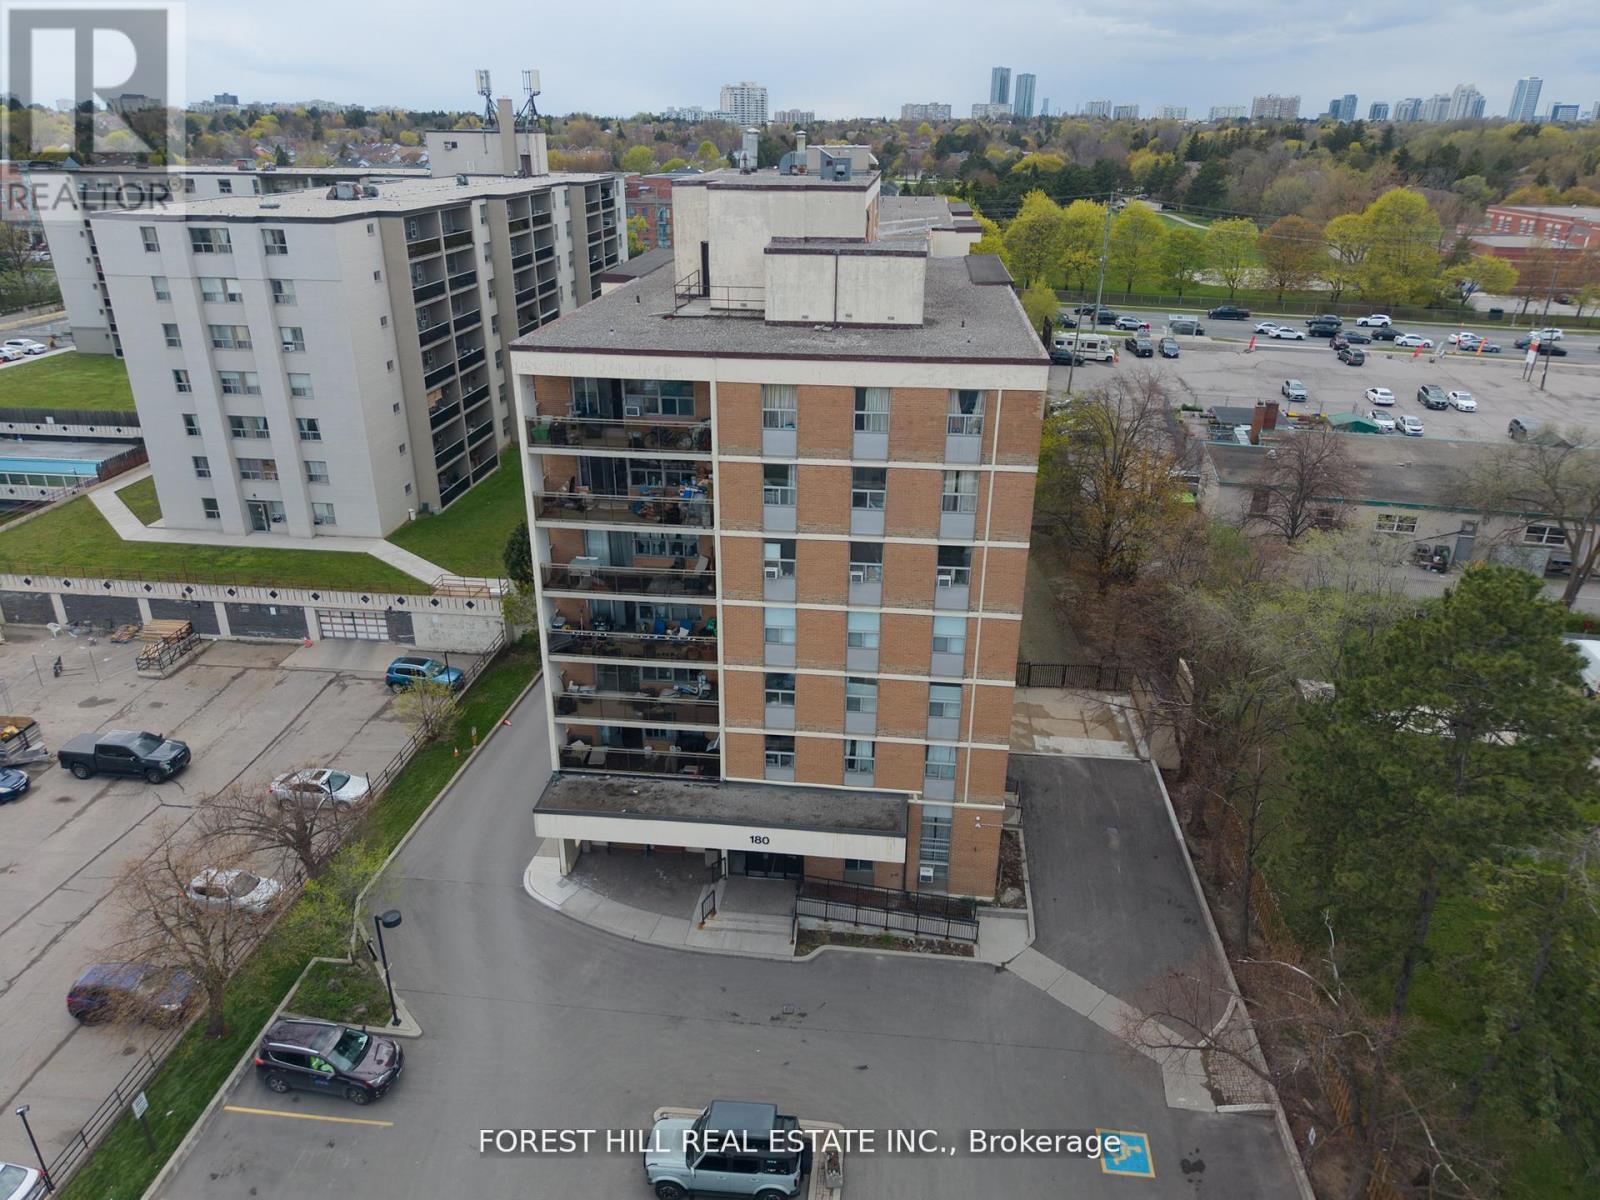
302 - 180 Dudley Avenue
Markham, Ontario
A rare offering at 180 Dudley Avenue - a true 3-bedroom condo in the heart of Thornhill, at a price point where 2-bedroom units are far more common. Unit 302 stands out for its generous layout, natural light, and highly functional design, perfect for a new or growing family. The open-concept living and dining area is spacious and inviting, with large windows and a seamless walkout to a private balcony - an ideal extension of the living space. The kitchen is practical and well laid out, featuring full-size appliances, ample cabinetry, and plenty of prep space with an add-on for even more storage and counterspace. All three bedrooms are well-proportioned with excellent storage, including a primary bedroom with a double closet. The suite also includes ensuite laundry, one underground parking space, and a dedicated storage locker, with additional parking available for rent. Maintenance fees are all-inclusive, covering utilities as well as Bell VIP cable with Crave, plus preferred rates on additional Bell services. Residents enjoy access to a full range of amenities, including an outdoor pool, gym, sauna, guest suite, games room, hobby room, and visitor parking. Located just steps from Yonge Street, this address offers convenient access to schools, parks, shopping, dining, transit, and the upcoming subway extension. Spacious, well laid out, and hard to find - a true 3-bedroom opportunity in a well-established Thornhill community. (id:61483)
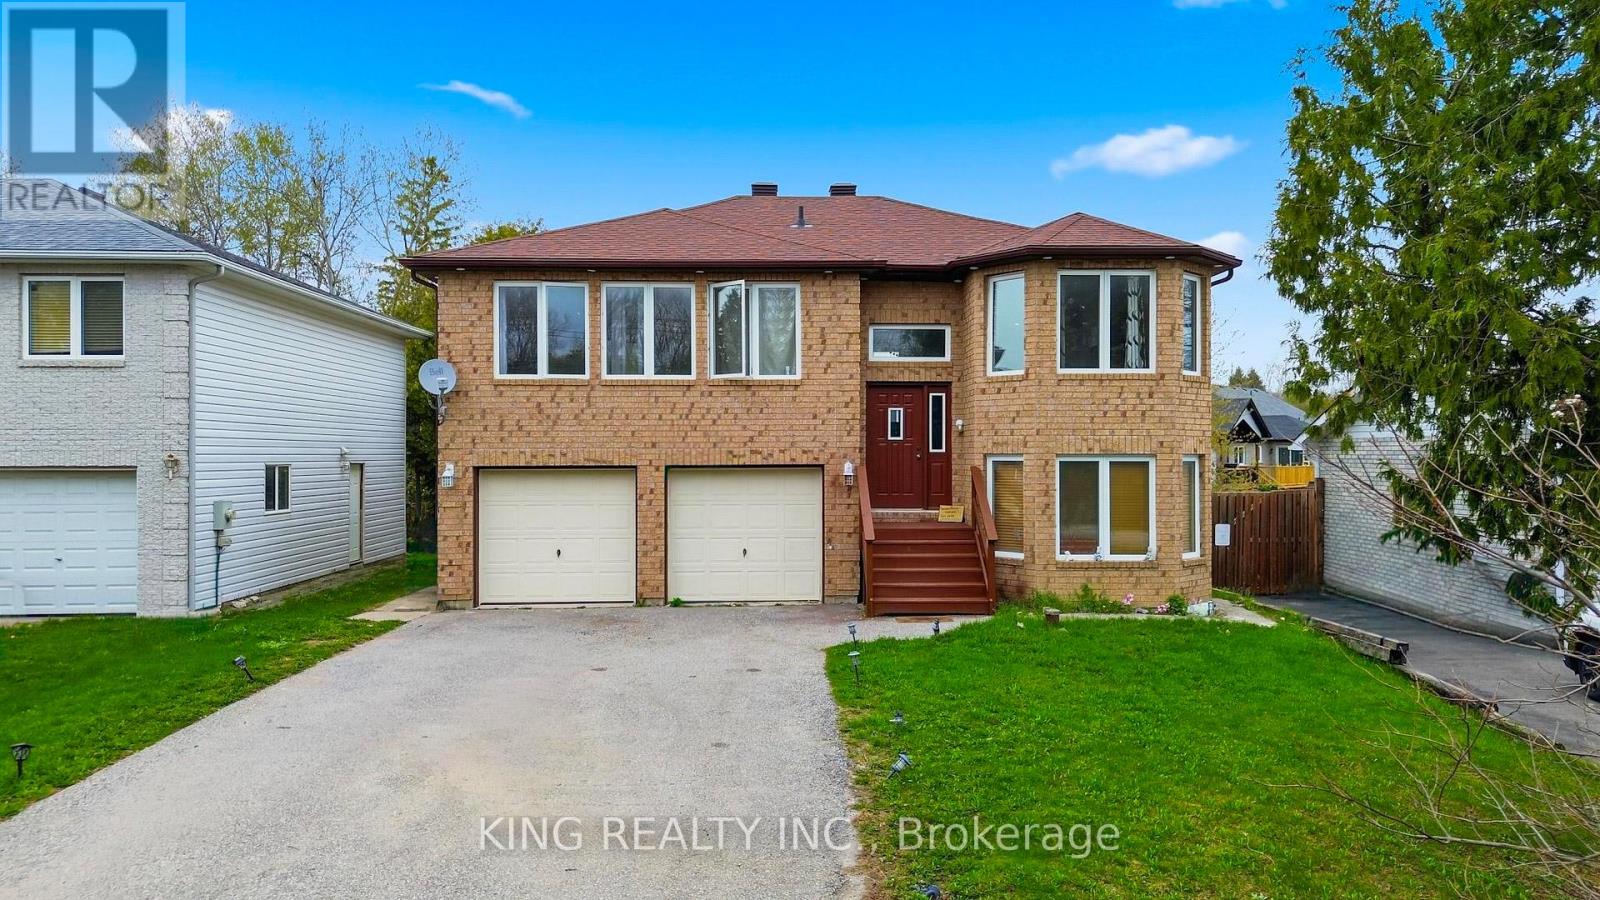
1181 Arnold Street
Innisfil, Ontario
Welcome to 1181 Arnold St, a stunning detached bungalow on a massive, sidewalk-free lot in Innisfil's highly sought-after Belle Aire community. This spacious home features a 3+2 bedroom layout, 3 full baths, and a rare 3 separate entrances to the basement-offering incredible potential for multi-generational living or rental income. The main floor boasts an open-concept living/dining/kitchen area with new laminate flooring, pot lights, and large windows. The updated kitchen is a chef's delight with quartz countertops, brand-new porcelain tile, stainless steel appliances, a wet bar, and a walk-out to a newly stained deck overlooking a massive backyard with an above-ground pool. The lower level features 9-foot ceilings, a spacious rec room, 2 additional bedrooms, and a full bath. Ideally located less than 2 minutes from the beach and Lake Simcoe, and only 10 minutes to Hwy 400 and local outlet shopping! (id:61483)
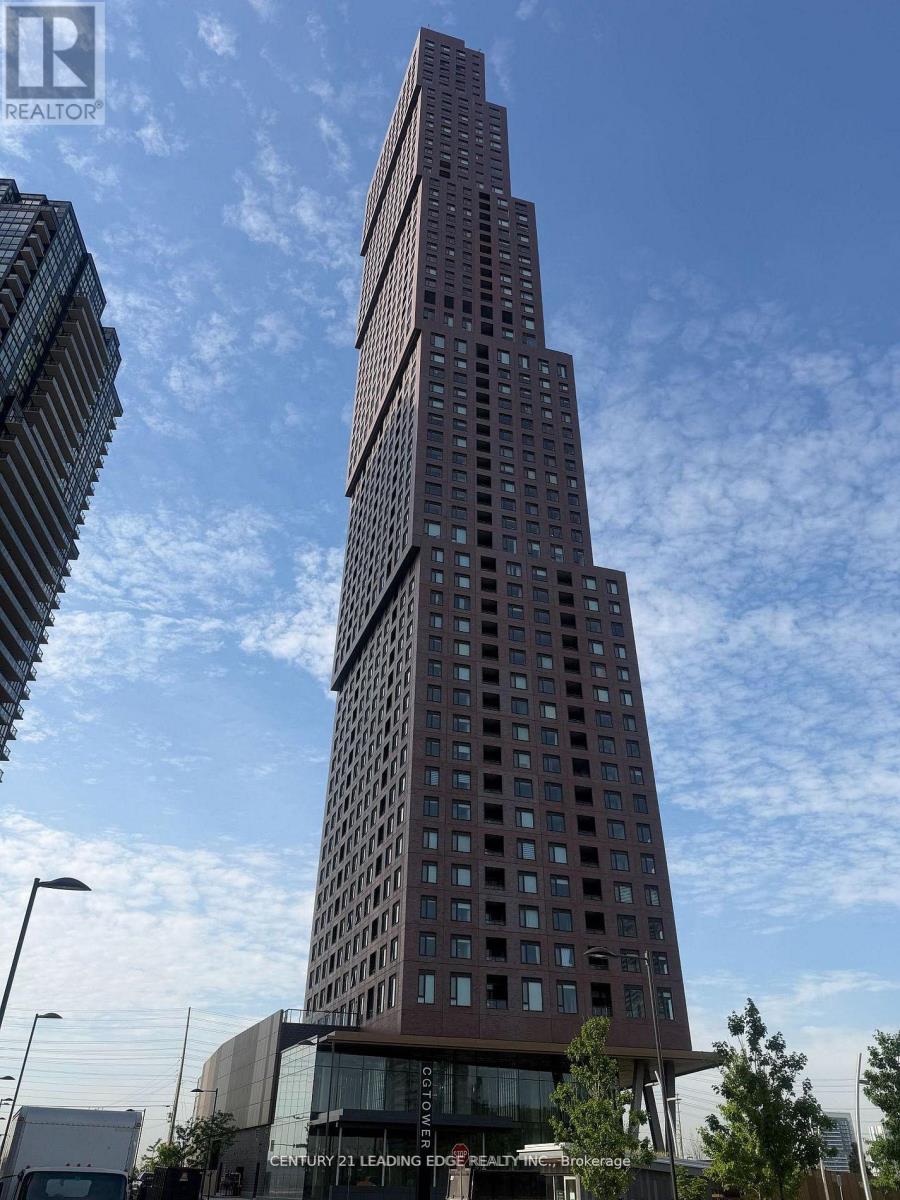
512 - 2920 Highway 7 Road
Vaughan, Ontario
Experience refined urban living in this spacious 1-bedroom, 1-bathroom condo in the heart of Vaughan Metropolitan Centre. Thoughtfully designed with comfort and style in mind, this modern residence offers an exceptional opportunity for homeowners, professionals, and investors alike. Ideally located just steps from the TTC subway and minutes to York University, major highways, hospitals, and regional transit, this prime address delivers unmatched convenience and connectivity throughout the GTA. Residents enjoy access to premium amenities including a resort-style outdoor pool, state-of the-art fitness centre, elegant party rooms, and 24-hour concierge service. Surrounded by upscale shopping, dining, and entertainment, this vibrant community combines luxury, lifestyle, and urban convenience in one of Vaughan's most prestigious and fast-growing neighbourhoods. Own a home in one of Vaughan's most dynamic communities - book your private showing today. (id:61483)
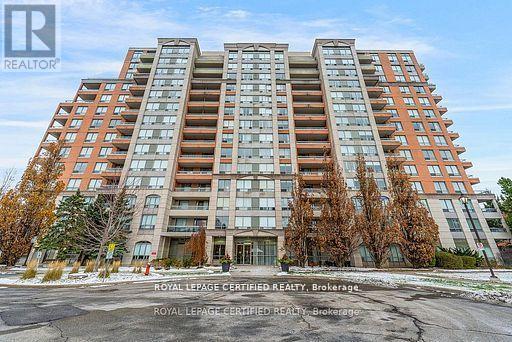
606 - 29 Northern Heights
Richmond Hill, Ontario
Excellent Location! Bright And Sunny, Spacious Two Bedroom, Two Bathroom Condo With Large Windows. Combined Living And Dining. Open Concept Kitchen With Breakfast Bar. New Stainless Steel Fridge, Stove and Dishwasher. Master Suite With Walk In Closet And Ensuite Bath. Second Bedroom With Closet And Large Windows. Open Balcony Has Unobstructed South View, Access From Livingroom And Second Bedroom. Amenities Include 24 hr Gate Security, Indoor Pool, Sauna, Gym, Party Room. Minutes To Major Highways, Close To Hillcrest Mall And Transit. Must See!! (id:61483)
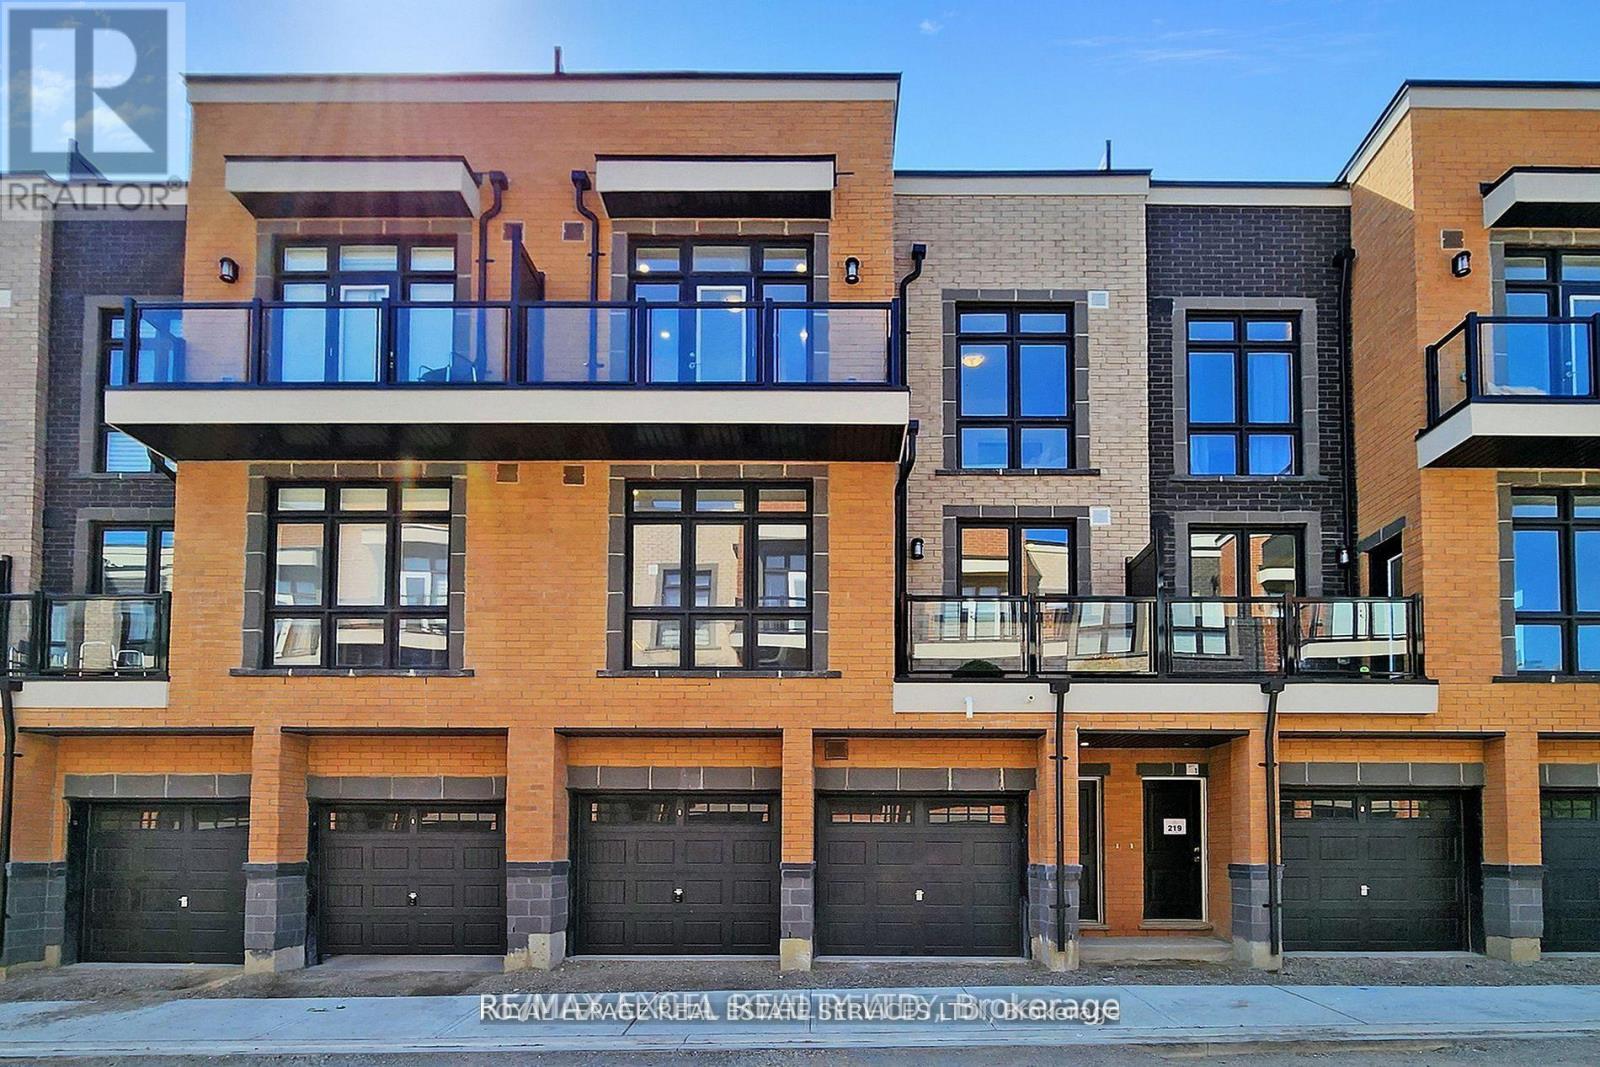
2 - 6 Sayers Lane
Richmond Hill, Ontario
Welcome to this lovely townhome in The Bond on Yonge community, located in the heart of Oak Ridges, Richmond Hill. This luxurious 2-bedroom, 3-bathroom townhouse offers spacious indoor living space, complemented by an impressive huge square-foot rooftop terrace equipped with gas and water lines, as well as two additional balconies. Upgraded throughout, this home features oak-engineered hardwood flooring on the 2nd and 3rd levels, a stunning kitchen with a spacious island, granite countertops, stainless steel appliances, and pot lights. Enjoy cozy evenings by the Napoleon electric fireplace, and take advantage of the media package included. The primary bedroom boasts a 3-piece ensuite and access to a private balcony. Originally a 3-bedroom design, the layout was customized to include a larger great room on the 2nd floor. Conveniently located just steps from Yonge Street, this home provides easy access to transit, restaurants, shops, schools, parks, trails, and places of worship, making it the ideal residence for modern, urban living. (id:61483)
204 - 4800 Highway 7
Vaughan, Ontario
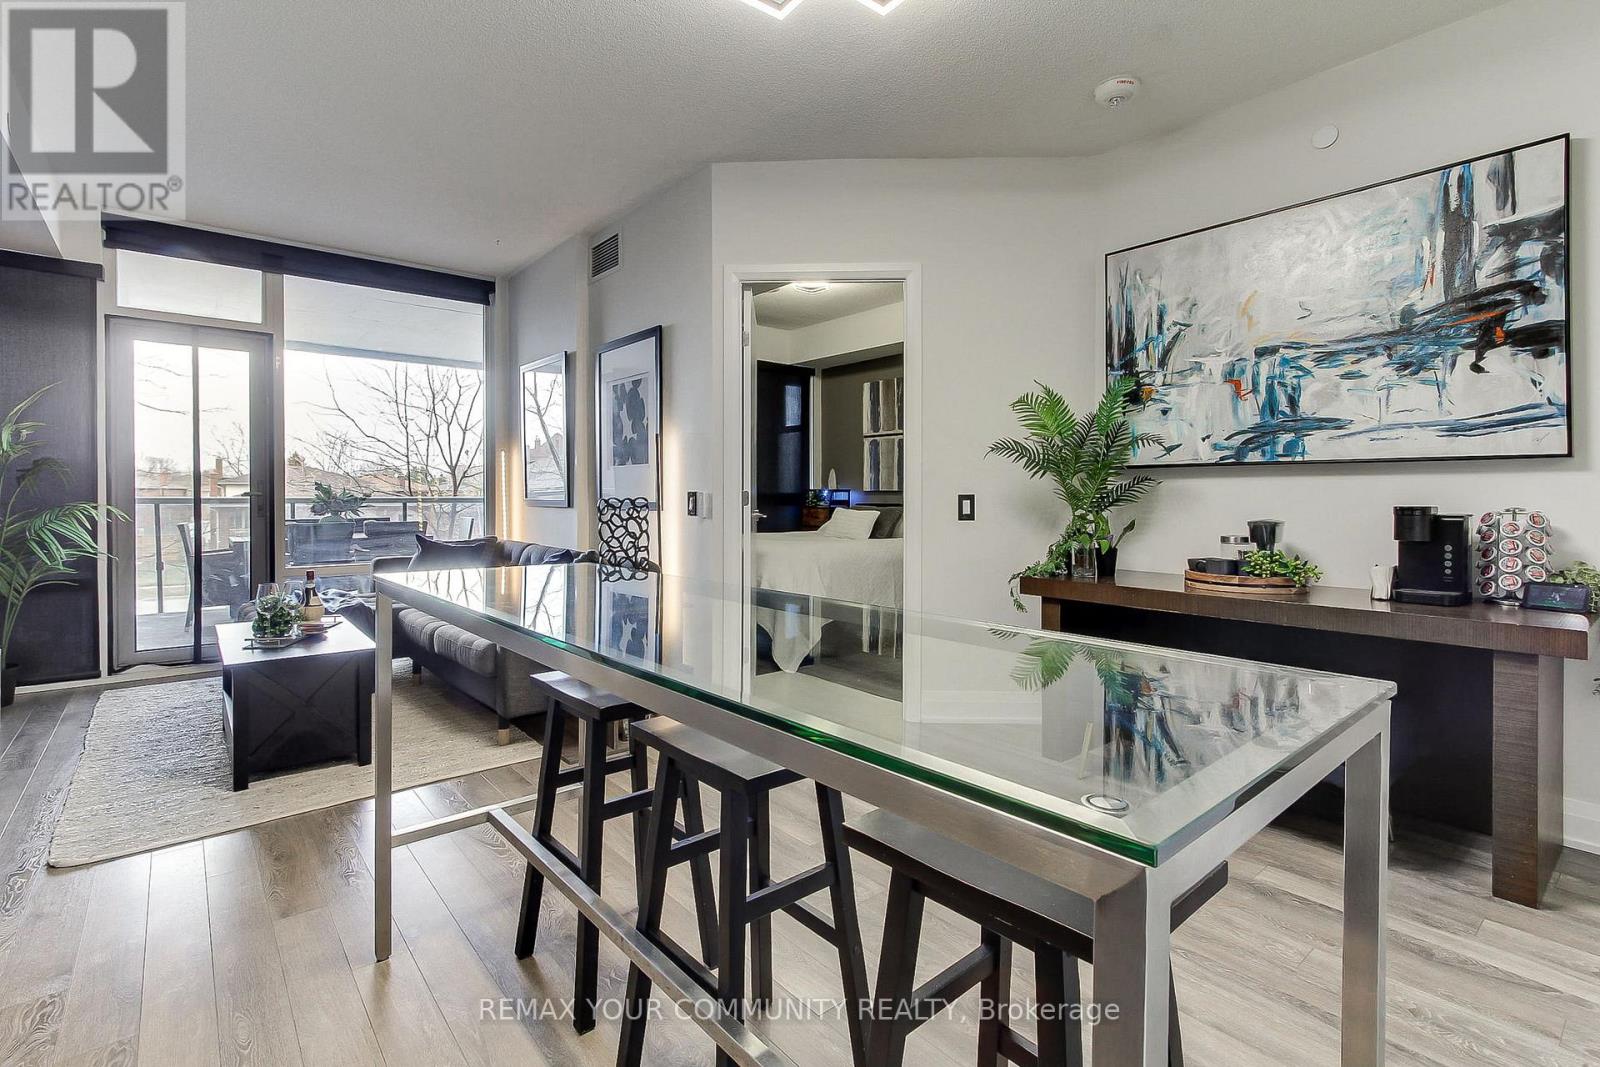
Beautifully updated condo in one of Vaughan's most sought-after boutique buildings. This freshly painted, well-maintained unit features a bright and spacious open-concept layout with soaring 9-foot ceilings, creating an airy and inviting atmosphere. The modern kitchen is equipped with stainless steel appliances, granite countertops, and ample storage-perfect for both everyday living and entertaining. Step outside to enjoy one of the largest balconies in the building, offering approximately 200sq. ft. of outdoor space on the quiet side of the condo-ideal for relaxing or hosting guests in a private setting, especially when the trees are in full bloom. Residents enjoy access to incredible amenities including concierge service, a fully equipped gym, rooftop pool, deck and garden, rooftop BBQ/dining, rooftop lounge, rooftop playground and indoor pool table, party room, gym, sauna and much more. Conveniently located with transit right at your doorstep, and just minutes to shopping, highways, dining, and all essential amenities. A perfect opportunity to own a stylish and comfortable home in a prime location! Seller would consider negotiating all furniture and TV. (id:61483)
510 - 2910 Highway 7
Vaughan, Ontario
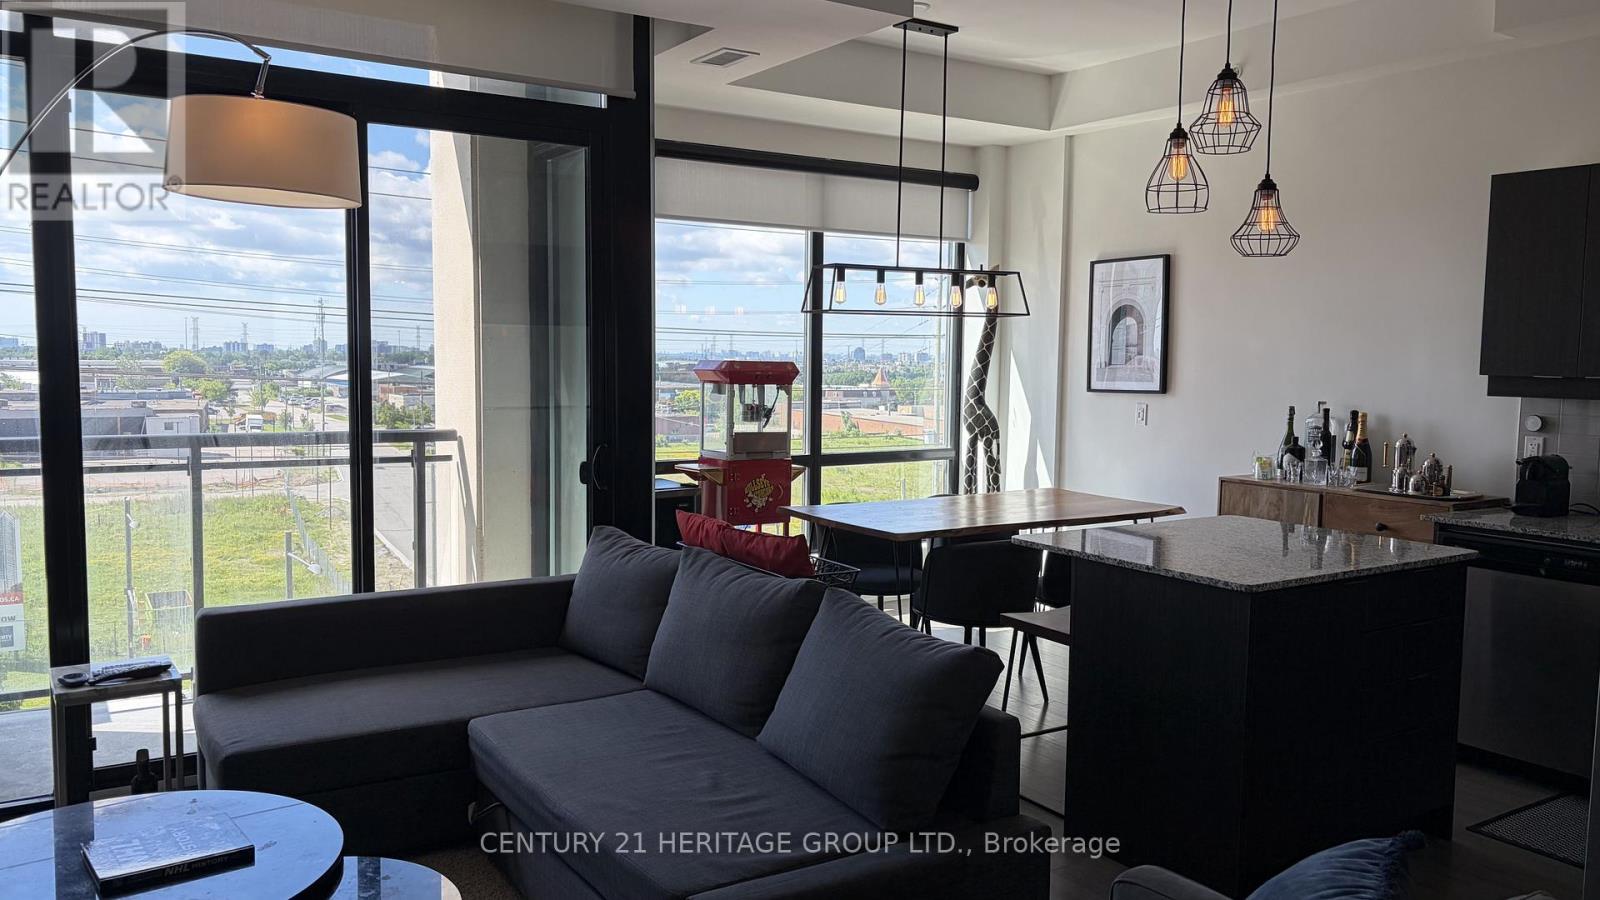
Furnished Unit- Experience modern living at its finest in this exceptional condo offering style, comfort, and convenience. Featuring a spacious open-concept design with 10-foot ceilings and floor-to-ceiling windows, this bright and airy suite is filled with natural light. The thoughtfully designed layout features 1 bedroom plus a spacious and versatile den, 1 full bathroom, and 1 parking space. The chef-inspired kitchen is equipped with oversized quartz countertops, full-size stainless steel appliances, a large centre island with breakfast bar seating, custom cabinetry, and numerous premium upgrades throughout. Enjoy added comfort with upgraded lighting and motorized window coverings, along with access to outstanding building amenities including a fitness centre, yoga studio, indoor pool, sauna, games room, and an outdoor terrace with BBQ facilities. Ideally situated close to the subway, major highways, York University, Vaughan Mills, restaurants, shopping, and everyday conveniences. (id:61483)
42 Lady Fenyrose Avenue
Vaughan, Ontario
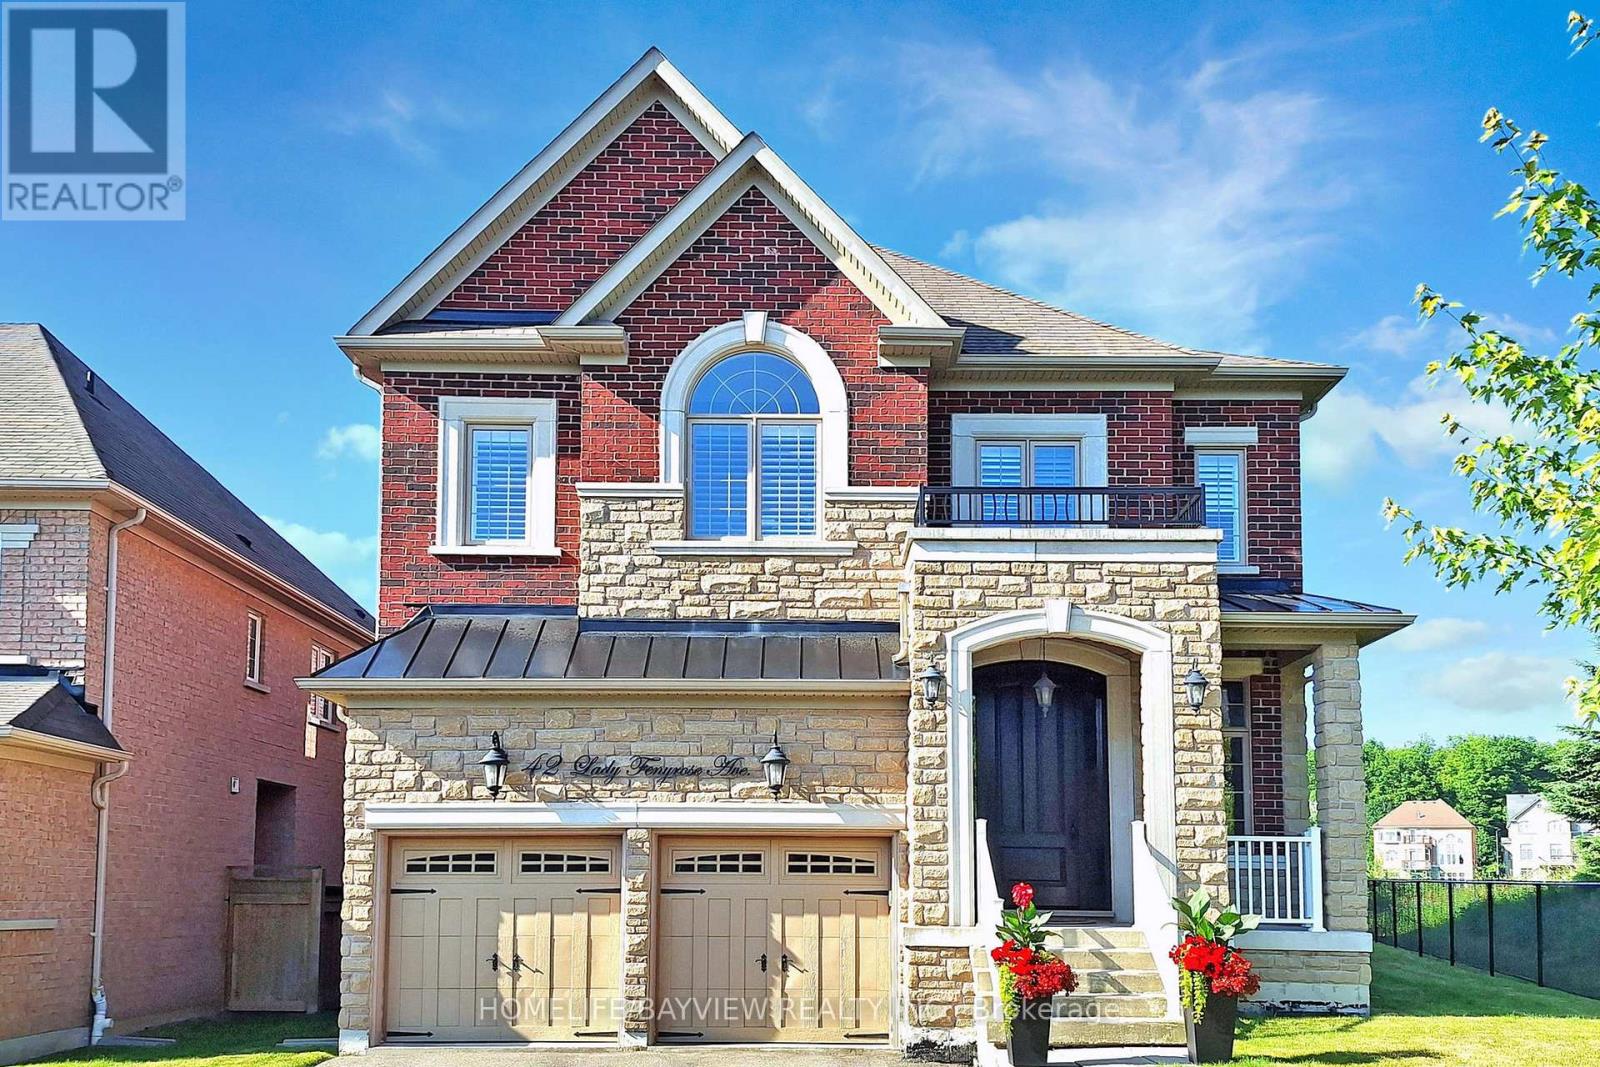
Welcome to this stunning luxury residence by Fernbrook Homes, beautifully nestled in the heart of the prestigious Upper Thornhill Estate on a premium lot surrounded by scenic parks and nature trails. The west side of the home faces a tranquil park and ravine with no neighbouring properties, offering rare privacy and peaceful natural views. This magnificent 5-bedroom home offers an exceptional blend of elegance, comfort, and thoughtful design.From the moment you enter, the home impresses with its grand proportions and elevated finishes. Soaring ceiling heights enhance the sense of space throughout, with 10-foot ceilings on the main floor and 9-foot ceilings on both the second level and basement. Exquisitely upgraded, the home features a custom solid wood front door, elegant tile flooring, engineered hand-scraped hardwood floors, crown mouldings throughout, and extensive pot lighting that adds warmth and sophistication to every room.The gourmet custom kitchen is the heart of the home, showcasing granite countertops, a designer backsplash, a large centre island, and quality finishes ideal for both everyday living and entertaining. Overlooking the main living area, the space is anchored by a striking gas fireplace with an upgraded mantel, creating a welcoming and stylish focal point for gatherings.A private main floor office with classic French doors offers the perfect work-from-home setting, blending functionality with timeless design. Upstairs, the generously sized bedrooms provide comfort and privacy, while the luxurious bathrooms feature custom cabinetry with granite and quartz countertops, delivering a spa-inspired atmosphere.The lower level offers exceptional future potential with a separate entrance, ideal for extended family living or customization. Situated in a coveted estate community close to nature, parks, and everyday amenities, this remarkable home delivers sophistication, space, and versatility. (id:61483)
3736 Mangusta Court
Innisfil, Ontario
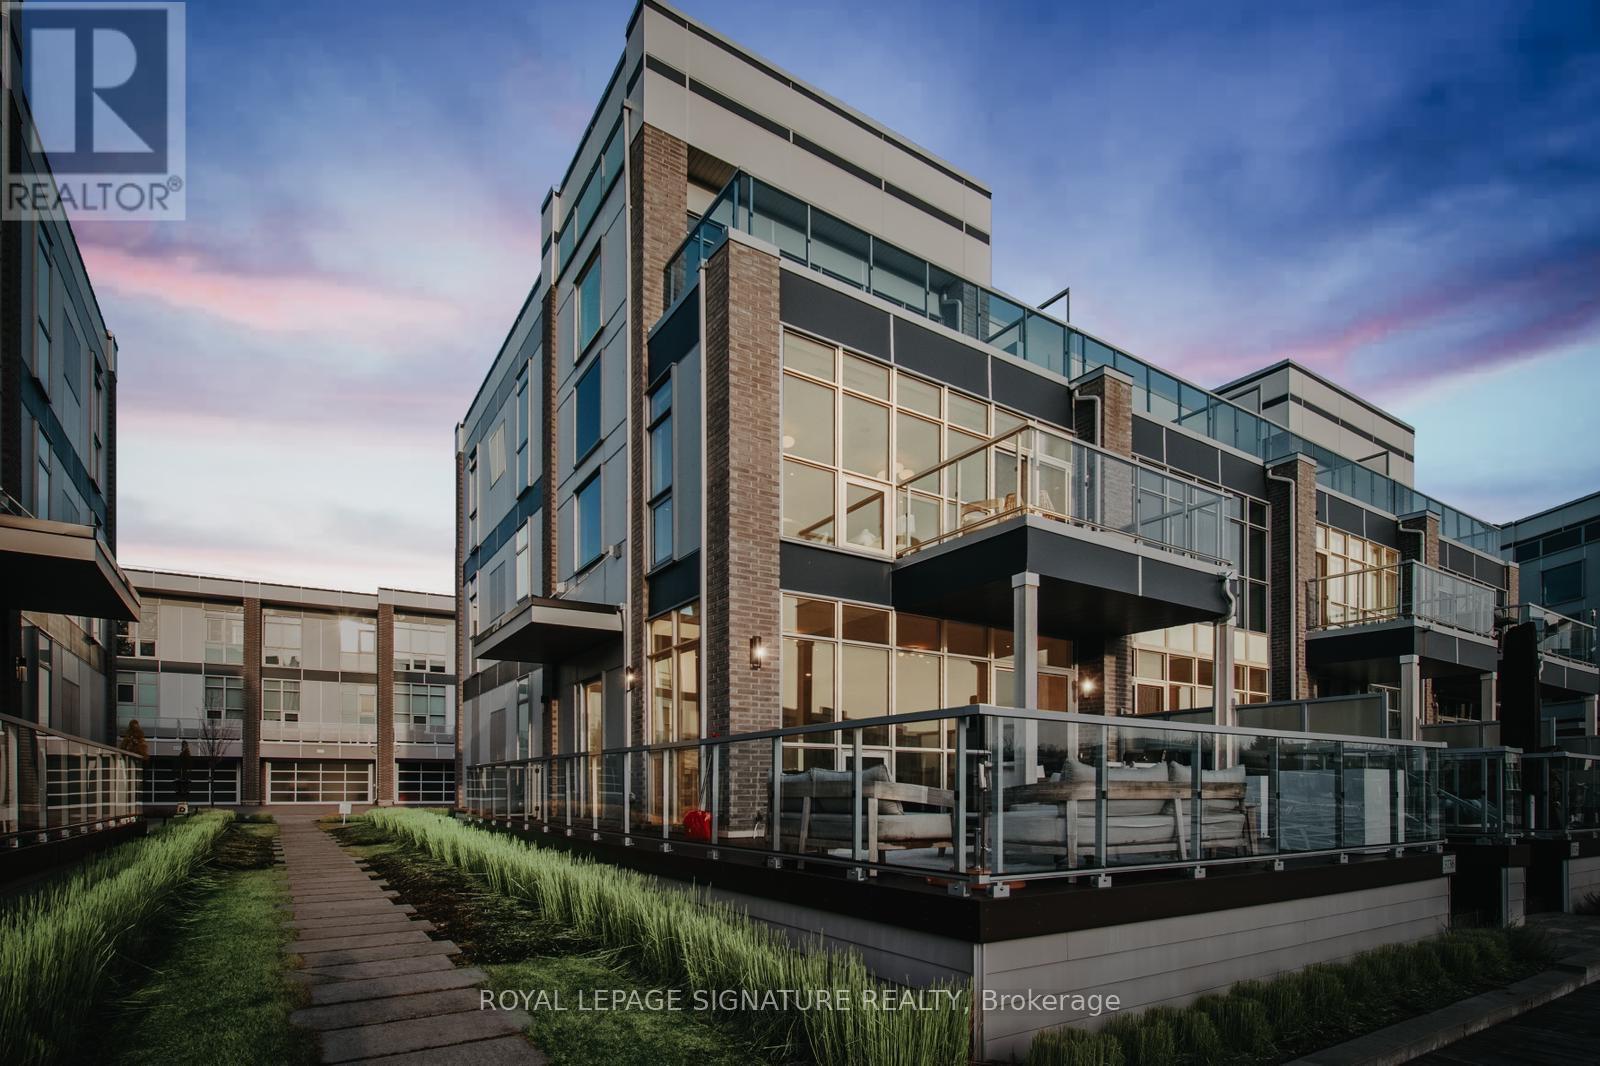
Welcome to 3736 Mangusta Crt located at Friday Harbour Resort! This Immaculate 2803 sq/ft End Unit Is Situated On The EXCLUSIVE, Highly Sought After, Gated East Island. 3 Story Townhome with Private Elevator - 4 bdrm/4 bath + Spacious Terrace/Balcony On Each Level Boasts Views From Every Floor! Perfect View From Your Balcony Of The Amphitheater, Fantastic for This Summers Entertainment! Open and Inviting Floorplan Includes Extended 2nd Floor Living/Dining Room. Entertain Your Guests Upon Arrival In The Family Room And Built-In Bar On Main Floor! $250,000 In Brand New Designer Inspired, Top of The Line Upgrades That Are Sure To Please Every Eye! Remote Control Blinds on All Floors. Easy Docking From Your Private Boat Slip. Charging Port and Water On Dock Included. Finished Garage w/ Sauna, Tons Of Extra Storage, Built-In Cabinetry, Epoxy Flooring and Electric Car Charger. Newly Renovated State Of The Art Kitchen with Top Of The Line Appliances, Stunning Ensuite Bathroom With Free Standing Tub and Glass Enclosed Shower. All 4 bedrooms are spacious and have built-in custom closets. The 3rd Floor Den is ideal for an in-home office, media space or get-ready room. If you're looking for absolute luxury in Friday Harbour then look no further than 3736 Mangusta Crt because you won't find a better one than this. Your search ends today! (id:61483)
27 Paradox Street
Vaughan, Ontario
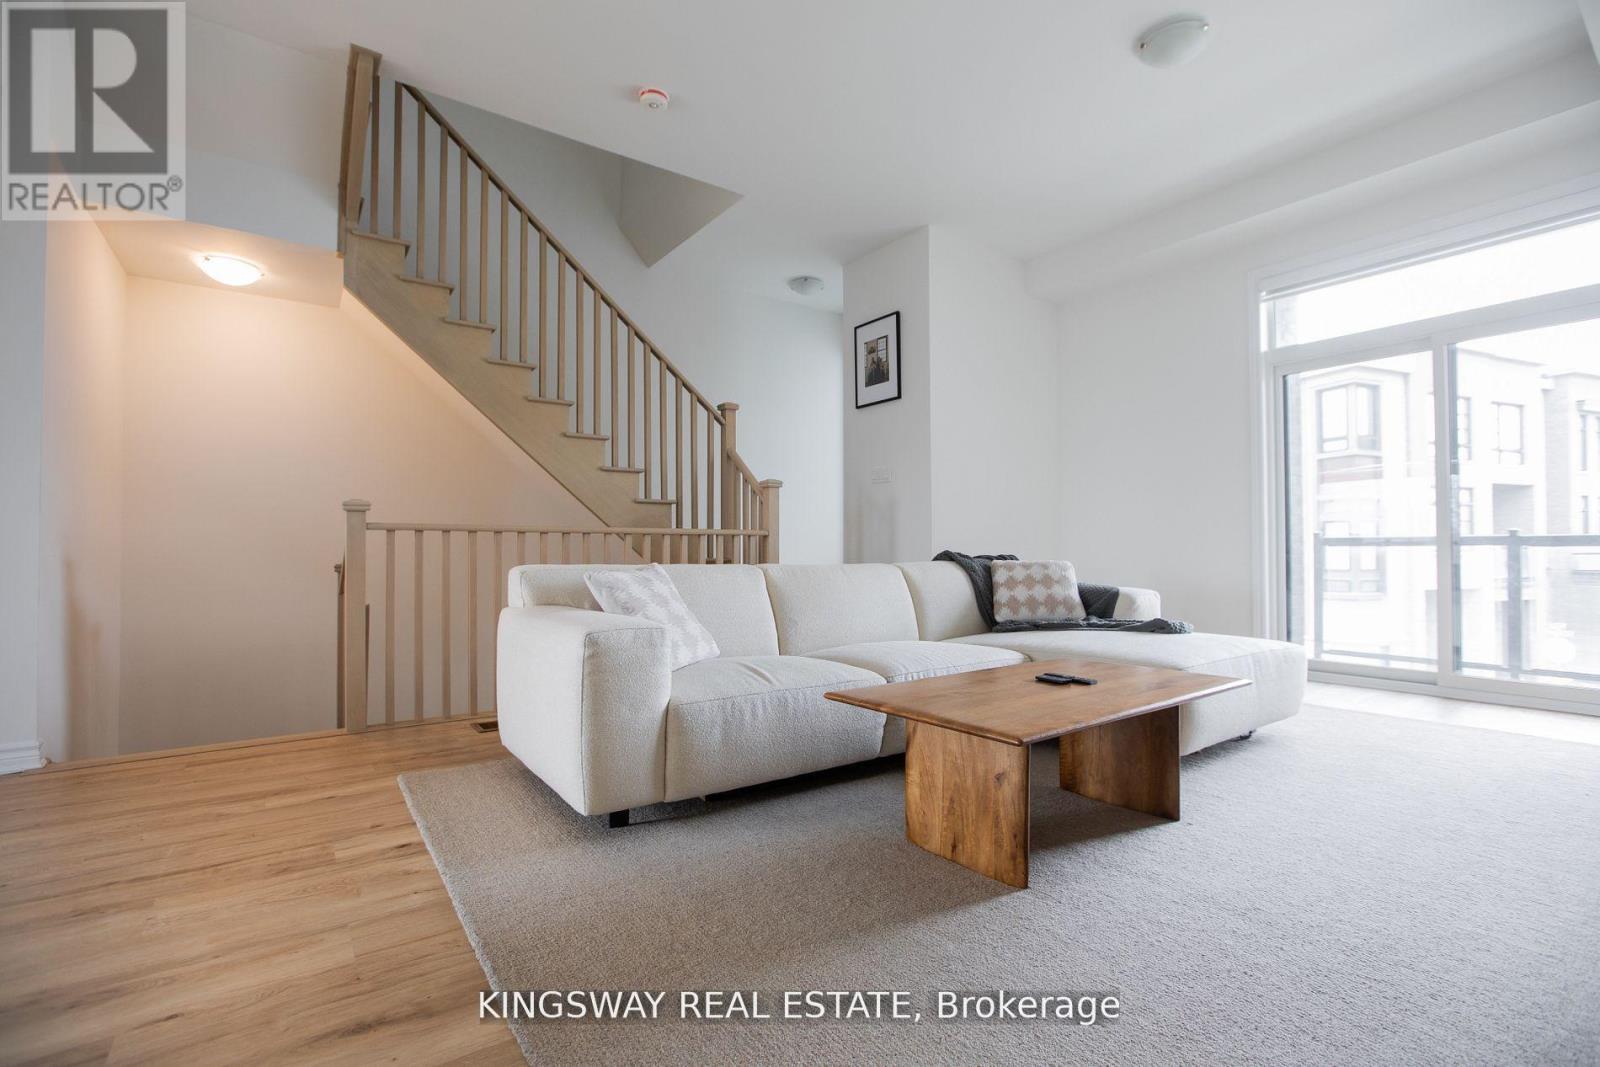
Located in the highly desirable neighbourhood of Kleinburg, 27 Paradox St. is a stunning 4-bedroom, 4-bathroom home that beautifully blends modern elegance with everyday comfort. The expansive, sun-filled living area is perfect for both entertaining and relaxation, while the great room boasts an open-concept layout that ensures a seamless flow between spaces. The main kitchen, combined with the great room, features stainless steel appliances, sleek countertops, and ample storage. Each of the 4 bathrooms is finished to the highest standard, showcasing modern fixtures, stylish tile work, and luxurious details. Step outside to one of the two private balconies connected to the living room and primary bedroom, where you can enjoy serene ravine views while sipping your morning coffee. With its exceptional design, incredible amenities, and prime location just minutes from Highway 427 and Highway 407, this executive townhouse offers a lifestyle of comfort, luxury, and convenience. (id:61483)
20822 On-48 Highway
East Gwillimbury, Ontario
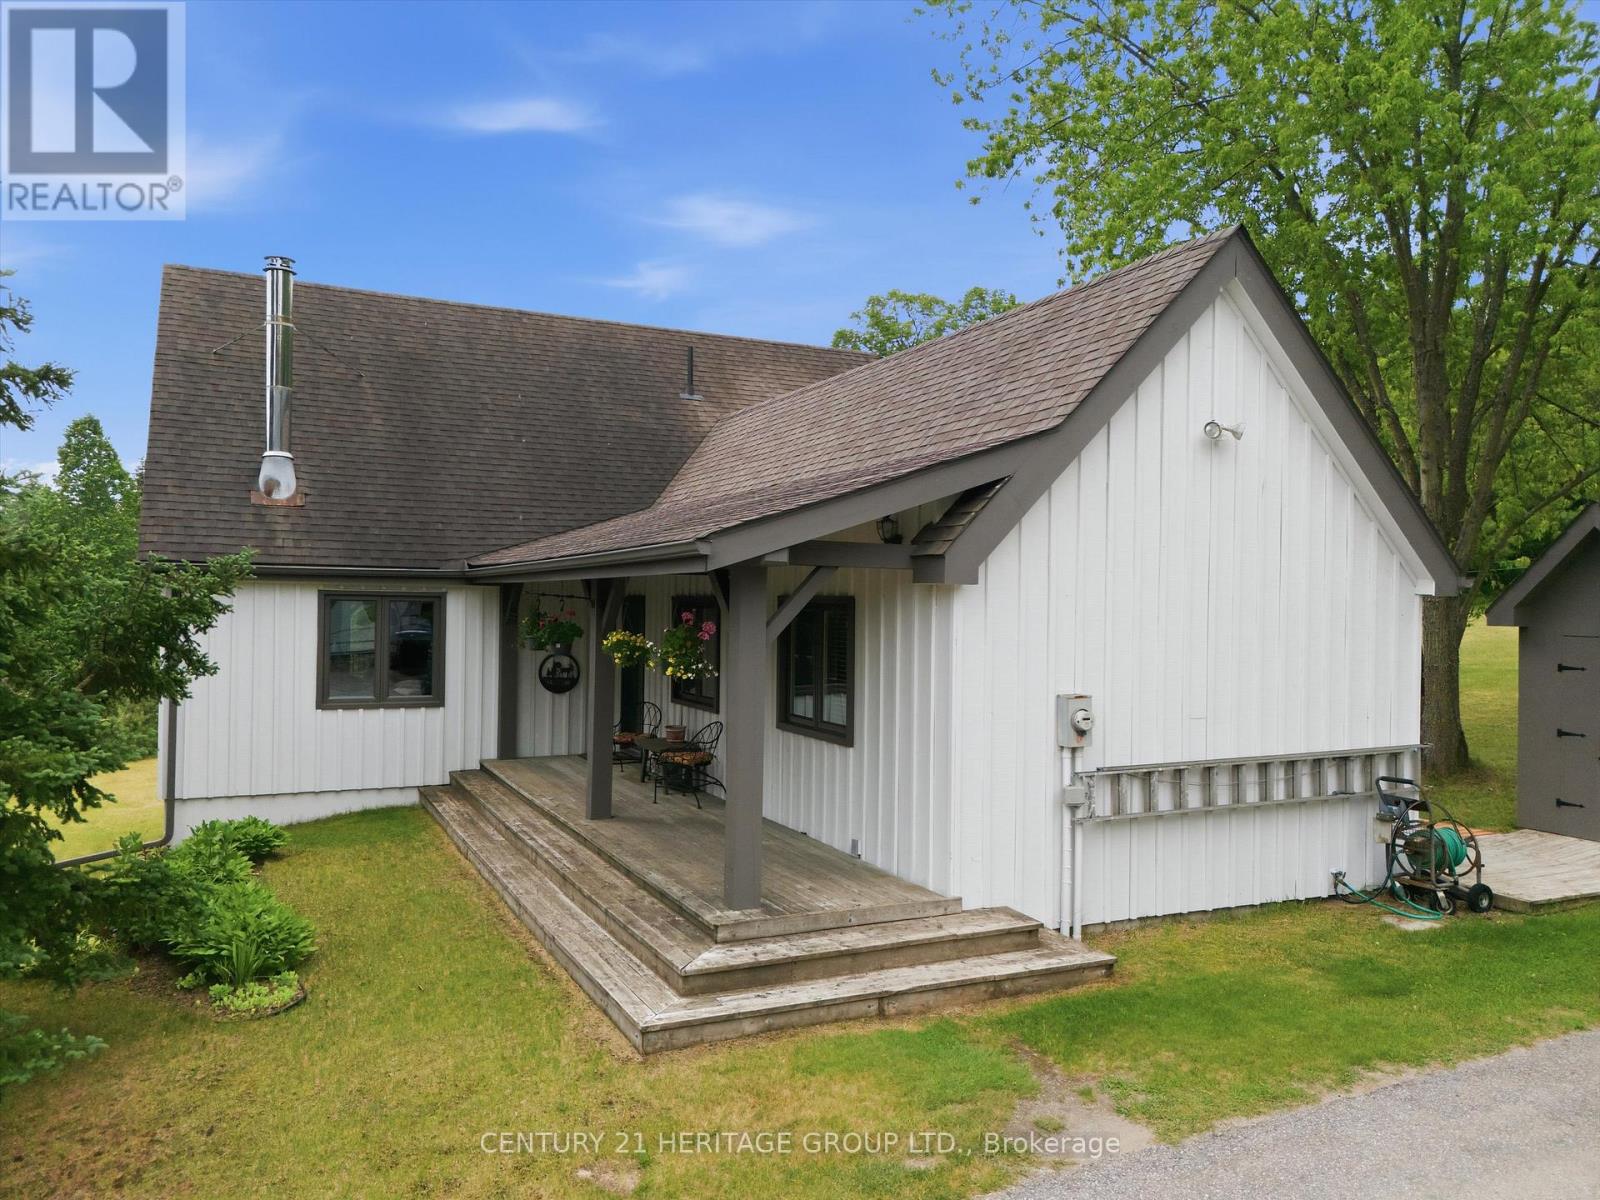
Escape to your own private retreat in the heart of East Gwillimbury's prestigious Oak Ridges Moraine. Nestled among mature trees and surrounded by nature, this exceptional rural property offers the perfect blend of privacy, tranquility, and outdoor living while remaining conveniently close to town amenities and commuter routes. Wake each morning to breathtaking sunrises from the comfort of the sunroom, coffee in hand, as nature comes to life around you. Step outside and discover a lifestyle that many only dream about-walking trails right from your backyard, peaceful woodland views, and endless opportunities to enjoy the outdoors in every season. Whether it's snowshoeing through freshly fallen snow, tobogganing with the family, hiking through the forest, or simply enjoying the quiet sounds of nature, this property offers a year-round connection to the natural environment. The expansive grounds provide plenty of room for children and pets to roam freely, creating the ideal setting for families, outdoor enthusiasts, and those seeking a slower pace of life. Entertain with ease as the property offers ample space for hosting memorable gatherings with family and friends, from summer barbecues and outdoor celebrations to cozy evenings under the stars. Proudly situated within the environmentally significant Oak Ridges Moraine, this property benefits from a setting rich in natural beauty, protected landscapes, and abundant wildlife. Here, you'll enjoy the rare combination of seclusion and convenience, with nearby shopping, schools, recreation, and major transportation routes all within easy reach. More than just a home, this is a lifestyle-one defined by peaceful mornings, outdoor adventures, unforgettable gatherings, and the simple luxury of having nature at your doorstep. If you've been searching for a property that offers space to breathe, room to explore, and a true connection to the outdoors, your search ends here. (id:61483)
5 Wood Crescent
Essa, Ontario
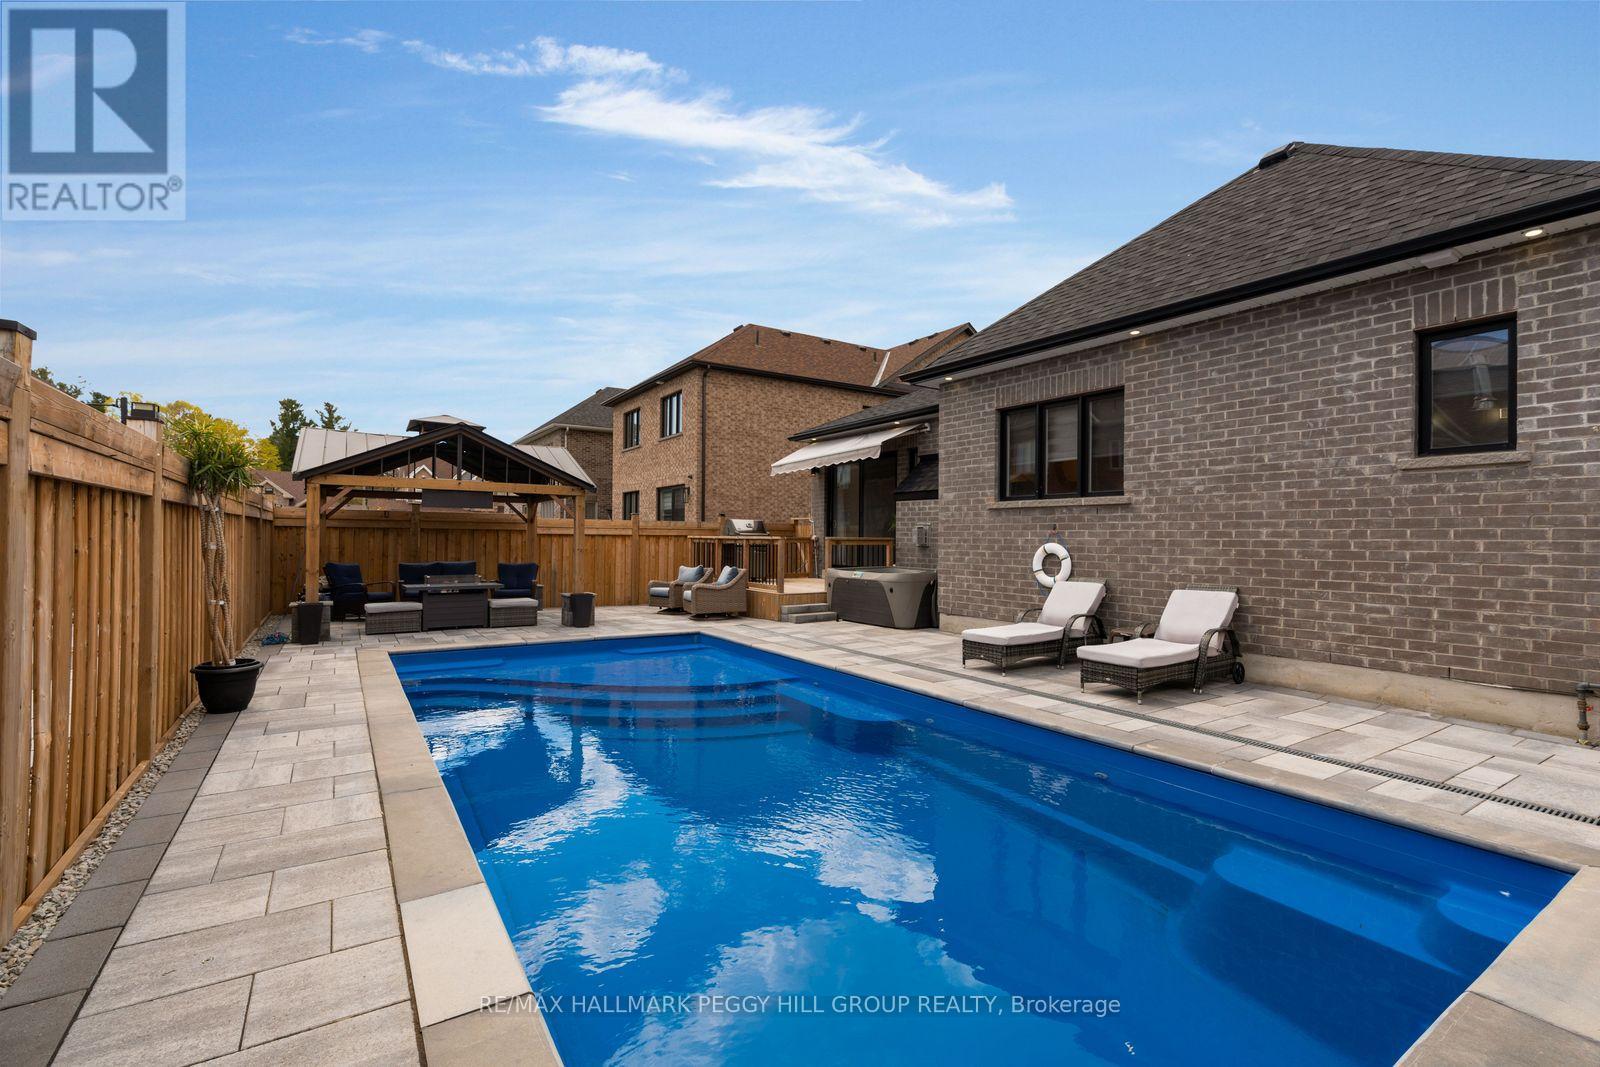
GRAB THE POOL FLOATIES, SKIP THE YARD WORK & START LIVING LIKE EVERY WEEKEND IS A GETAWAY! This backyard feels more like a private resort than a traditional yard, with a heated inground pool, automatic chemical system, expansive interlock surround, hardtop gazebo with hydro and gas line, large deck with awning and very little lawn to maintain, so summer revolves around swimming, BBQs, cocktails, family gatherings and long evenings outdoors. Beyond the backyard, 5 Wood Crescent offers over 3,500 finished sq ft, 9 ft ceilings on both levels, engineered hardwood flooring, pot lights, and premium upgrades. The kitchen is every bit as memorable, with rich wood cabinetry, quartz countertops, a matching quartz backsplash, stainless steel appliances, an undermount sink and an island with pendant lighting made for lingering before heading back outside. A family room with a fireplace, separate living and dining spaces, and a spacious primary suite with a walk-in closet and beautifully appointed ensuite complete the main level. The finished basement with a separate entrance makes the home work for so many stages of life, offering a massive rec room, 2 bedrooms and a full bathroom, with space for an adult child, parents, extended guests, a private home office or multi-generational living. The brick and stone exterior, heated double garage, granite front steps and interlock walkway give the home an elevated arrival, while the sought-after Angus location places you minutes from CFB Borden, golf, parks, recreation, schools, shops, restaurants and all daily essentials. (id:61483)
146 8th Avenue
New Tecumseth, Ontario
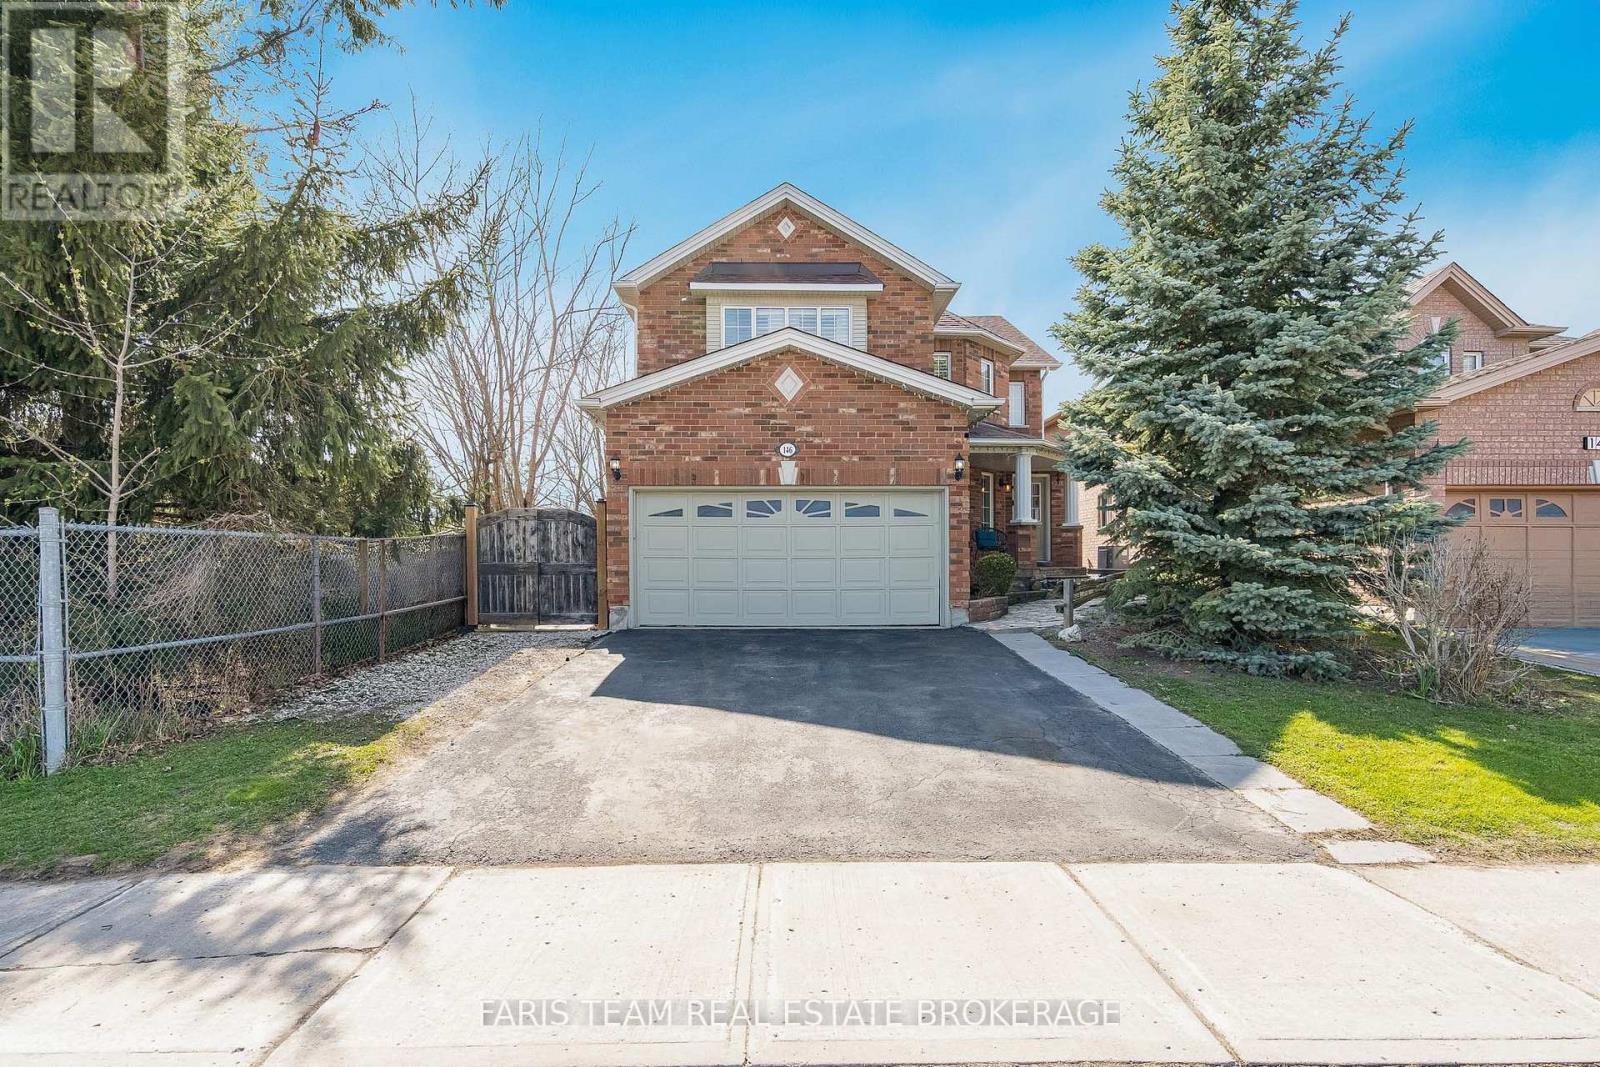
Top 5 Reasons You Will Love This Home: 1) Welcome to the perfect family home, ideally situated in the heart of Alliston, where everyday convenience meets a warm, family-friendly setting just moments from schools, parks, and essential amenities 2) Step outside to your own private backyard retreat, a peaceful outdoor escape designed for relaxing summer evenings, entertaining guests, and enjoying the beauty of outdoor living in complete comfort 3) Spacious primary bedroom serving as a true retreat, offering enough room for a cozy sitting area or a dedicated dressing room and complemented by a spa-inspired ensuite adorned with upscale finishes, including imported Italian porcelain, a deep soaker tub, a glass-enclosed shower, and elegant double vanities 4) Beautifully designed for both everyday function and stylish entertaining, the custom kitchen impresses with granite countertops, a porcelain backsplash, and a walk-in butler's pantry that adds both convenience and charm 5) Adding even more versatility, the fully finished lower level creates the ultimate extension of the home with a built-in bar and generous additional living space, perfect for hosting, unwinding, or tailoring to your family's lifestyle needs. 2,499 above grade sq.ft. plus a finished lower level. (id:61483)
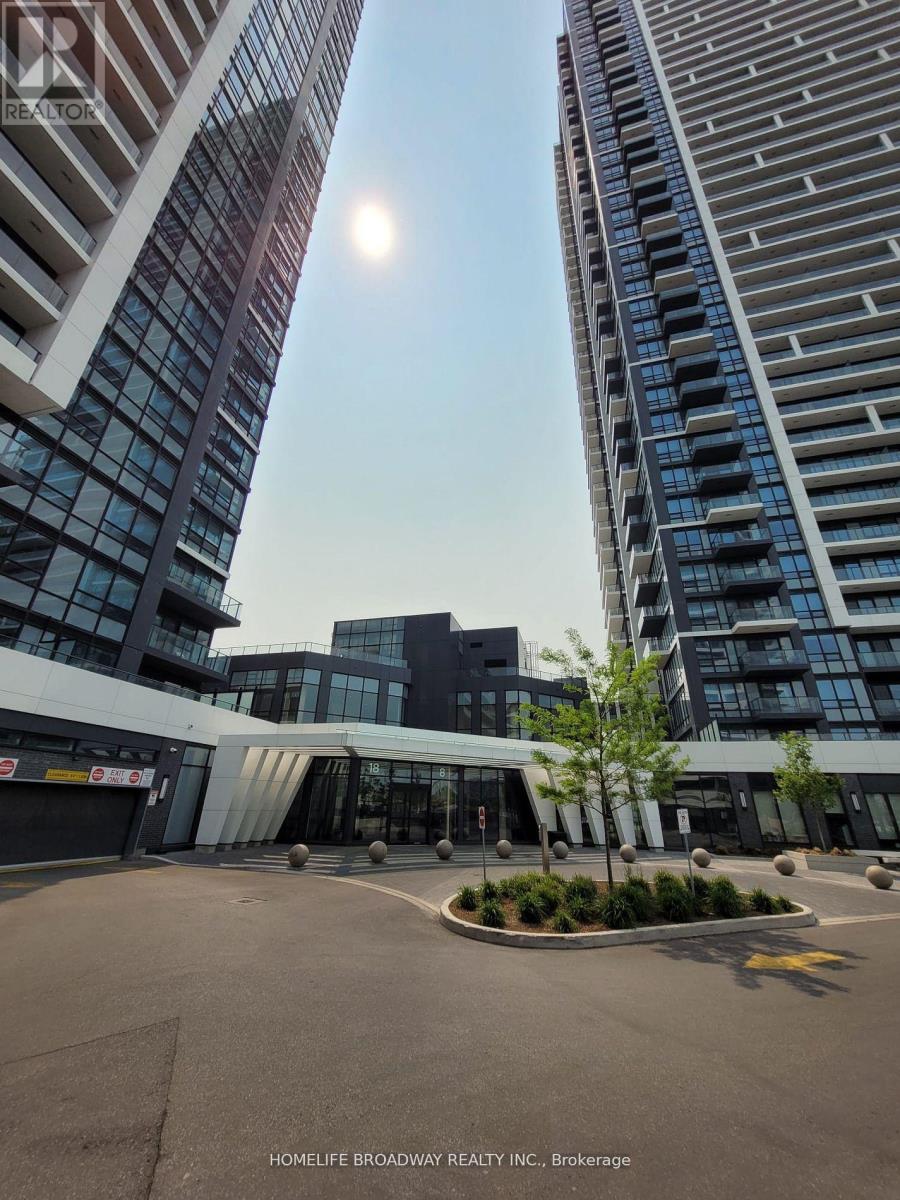
201 - 18 Water Walk Drive
Markham, Ontario
Urban living at its finest in this large modern 1-bedroom condo situated conveniently on Highway 7 close to Warden Ave. Enjoy the convenience of being steps away from Vibrant shops, Restaurants, Theatre and Public Transit. Whole Foods, LCBO, GO Train, VIP Cineplex, GoodLife Gym, York U campus & more. Minutes to Hwy 404 & Historic Main St. Unionville. Low maintenance fees cover heat, A/C, and internet (per Rogers agreement). The well-managed building features 24/7 concierge, smart entry system, automated parcel lockers, a 2-storey amenity pavilion, rooftop terrace, fully equipped gym, indoor pool and more. * Top ranking Unionville High School * (id:61483)
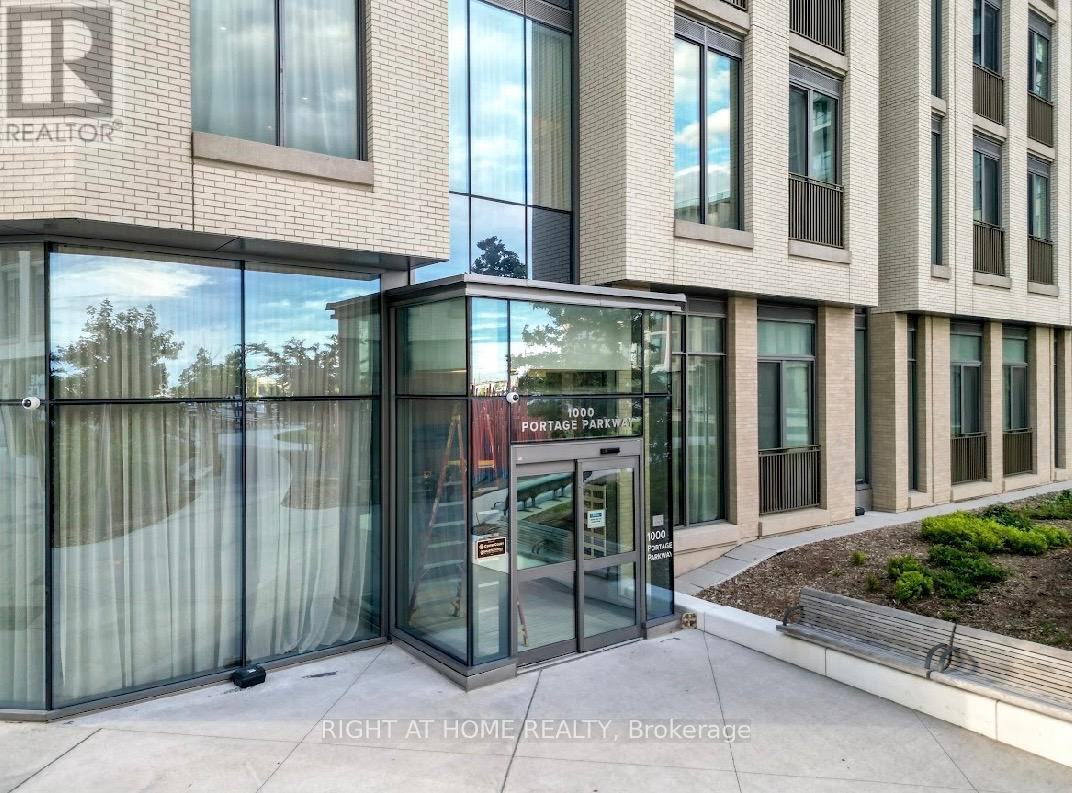
1201 - 1000 Portage Parkway
Vaughan, Ontario
WELCOME TO VAUGHAN METROPOLITAN CENTRE***MODERN HIGHRISE****ONE BEDROOM****FLOOR TO CEILING WINDOWS****BALCONY****ENSUITE LAUNDRY*** (id:61483)
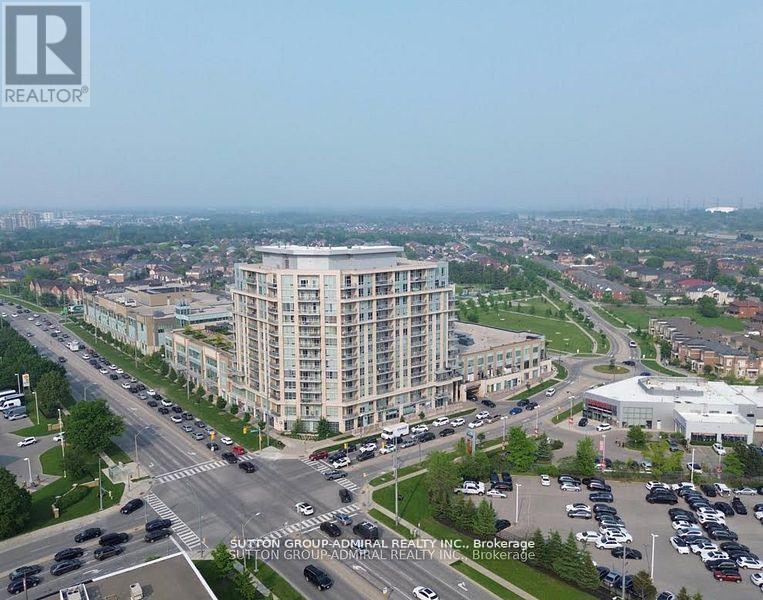
625 - 8323 Kennedy Road
Markham, Ontario
Welcome to this beautifully updated 1-bedroom condo at THE RESIDENCES of South Unionville Square, ideally located at the sought-after intersection of Kennedy between Highway 7 and 407.At lust under 600sgft, this unit offers the perfect combination of convenience and comfort, featuring a sleek kitchen with new contemporary cabinets, stainless steel appliances, and a stunning stone backsplash that seamlessly integrates with the countertops. The open concept living and dining area boasts brand new laminate flooring, creating a warm and inviting atmosphere throughout. Step out onto your private balcony and enjoy tranquil views of the terrace-perfect for morning coffee or evening relaxation. The renovated bathroom showcases modern finishes. Newer washer and dryer. With its updated features, prime location (easy access to major highways, public transit, and nearby business hubs), the mixed-use complex features residential, office, and retail spaces, makes it ideal for both living and working. It's in a family-friendly area with top schools, parks, amenities like shopping, dining, and recreational options, and serene balcony view. (id:61483)
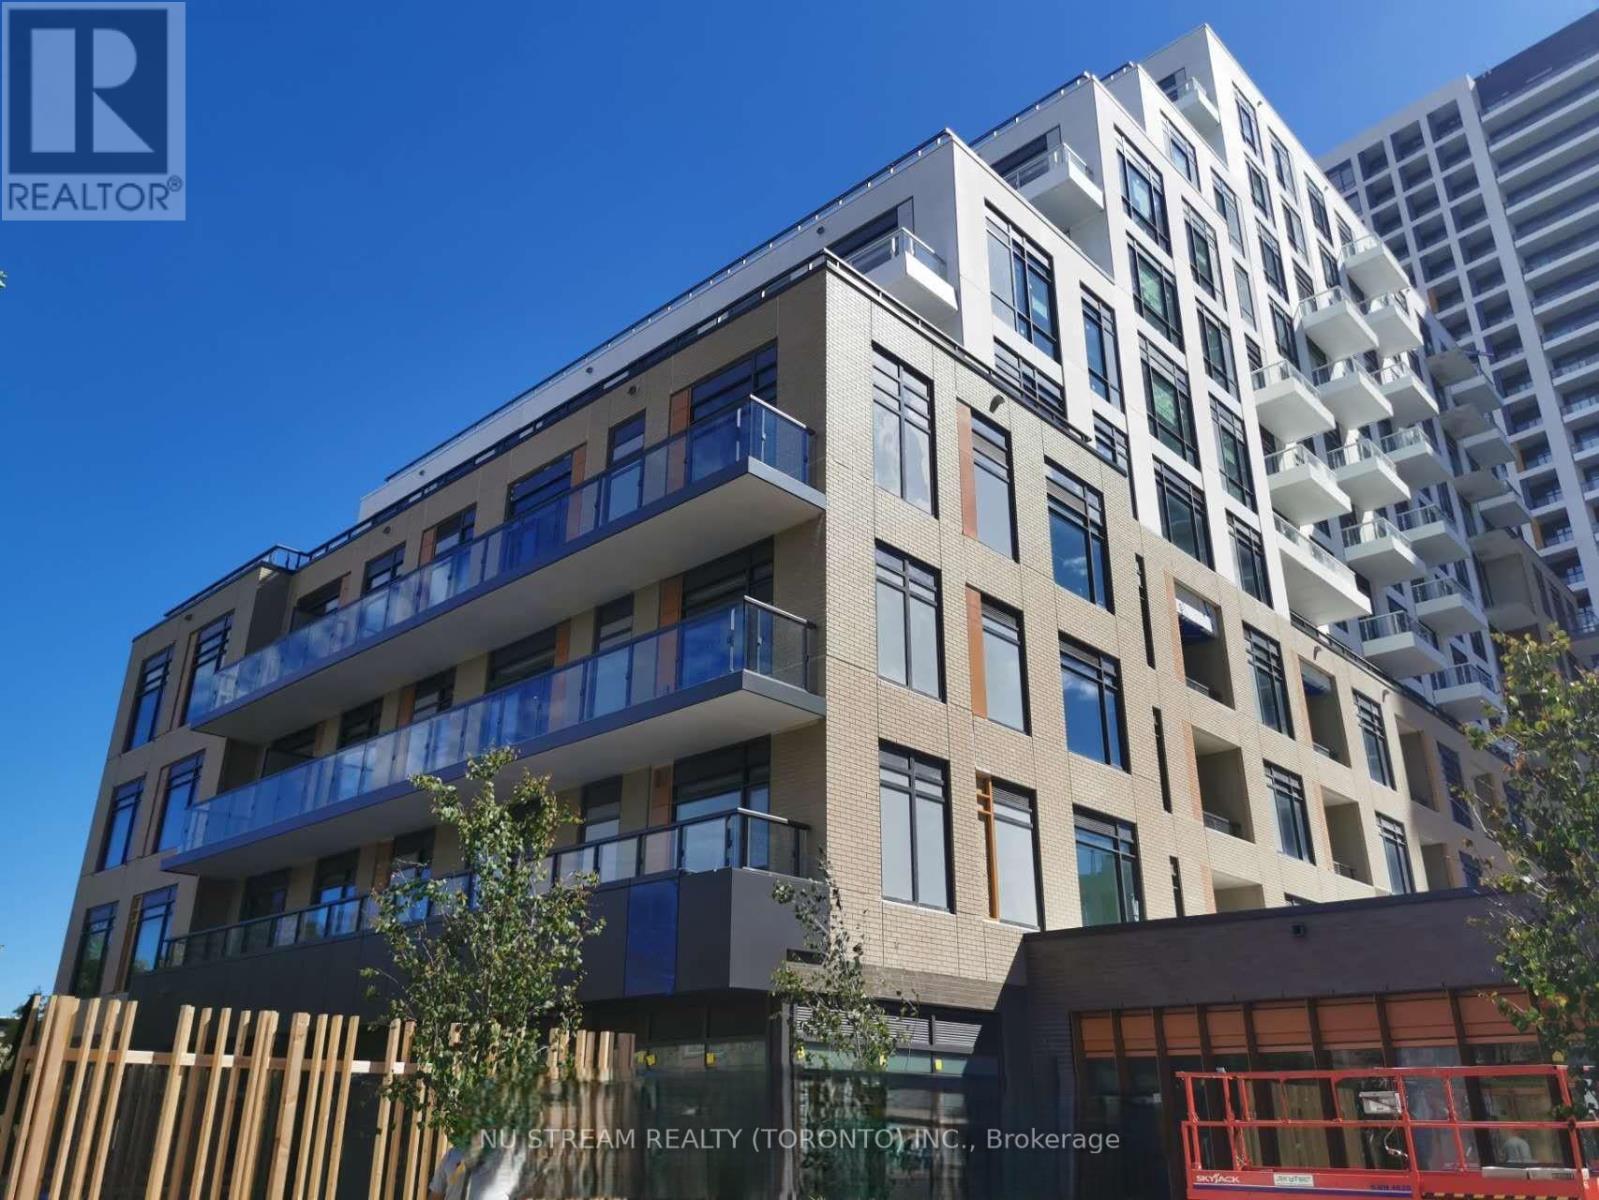
C313 - 8 Beverley Glen Boulevard
Vaughan, Ontario
Welcom to this stylish and modern luxury, beautifully designed 2 bedrooms and 2 bathroom residence at Boulevard Condos. Enjoy elegant finishes, bright and functional open concept layout, spacious living areas, and an unbeatable convenient location, close to transit, shopping, dining, parks, and major commuter routes. Offering exceptional comfort and connectivity. A fantastic opportunity to enjoy comfortable urban living. (id:61483)
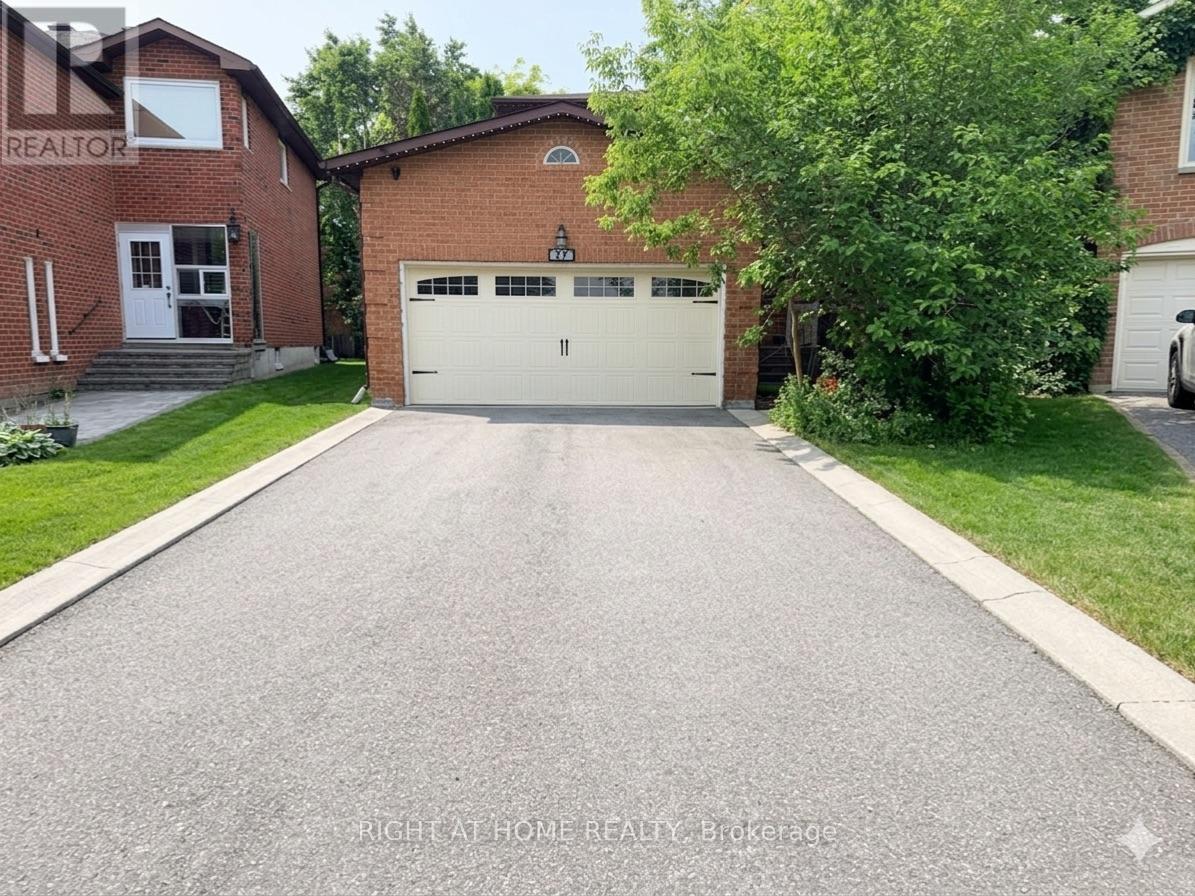
37 Versailles Court
Richmond Hill, Ontario
Bright and spacious 2storey Detached located on a quiet court in a highly desirable area . Freshly painted with a functional layout featuring 3 bedrooms and 3 bathrooms. Includes a double car garage, parking for 3 vehicles in the driveway, separate laundry area, and a spacious backyard perfect for outdoor enjoyment and entertaining. Conveniently located with easy access to GO Train service for commuting to Downtown Toronto, and just minutes away from Walmart, shopping centres, restaurants, public transit, schools, and all essential amenities. (id:61483)
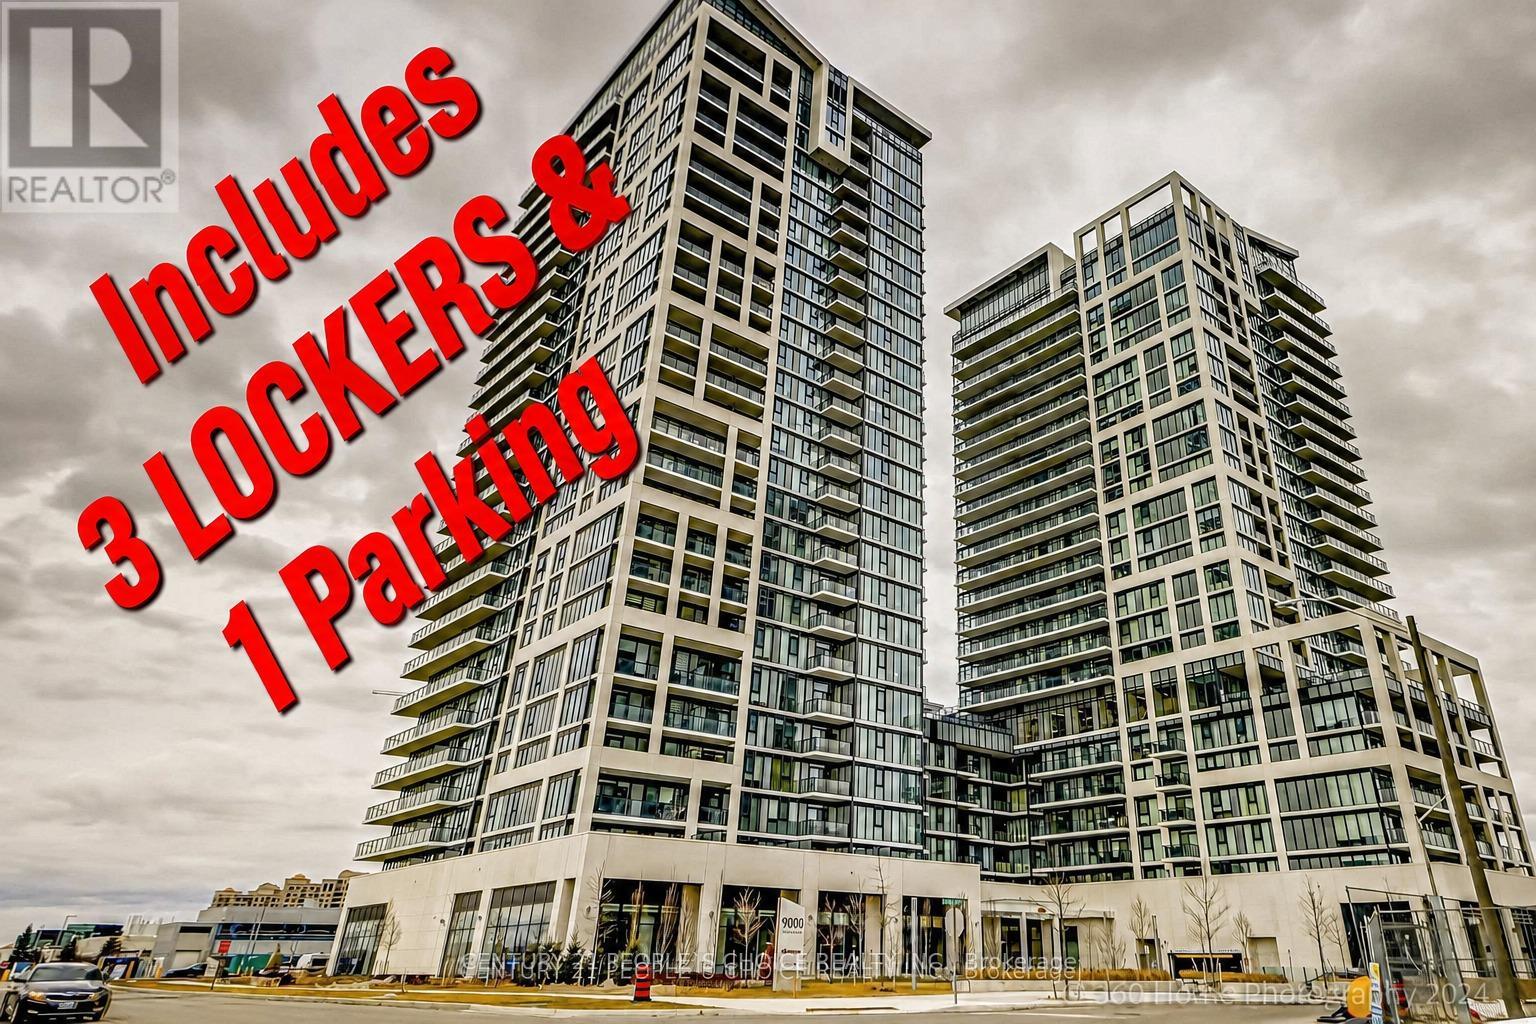
2102 - 9000 Jane Street
Vaughan, Ontario
"Premium Corner Suite | 817 Sq.Ft. + 345 Sq.Ft. Wrap-Around Balcony | Unobstructed TorontoSkyline Views | 1 Parking + 3 Lockers | Internet Included"Stunning Premium Corner Suite in Charisma East Tower! Bright 2 Bed, 2 Bath offering 817 Sq.Ft.plus an impressive 345 Sq.Ft. wrap-around balcony with breathtaking unobstructed Torontoskyline views. Features 9-ft ceilings, floor-to-ceiling windows, designer kitchen with centreisland, quartz countertops, full-size stainless steel appliances, spacious primary bedroom withwalk-in closet and upgraded ensuite, plus upgraded shower enclosures in both bathrooms.Includes 1 parking space, 3 storage lockers, and high-speed internet included in maintenancefees. Enjoy resort-style amenities including outdoor pool, fitness club, theatre, party room,rooftop terrace and more. Steps to Vaughan Mills, transit, dining, entertainment, Hwy 400, Hwy407, Cortellucci Hospital and Canada's Wonderland. (id:61483)
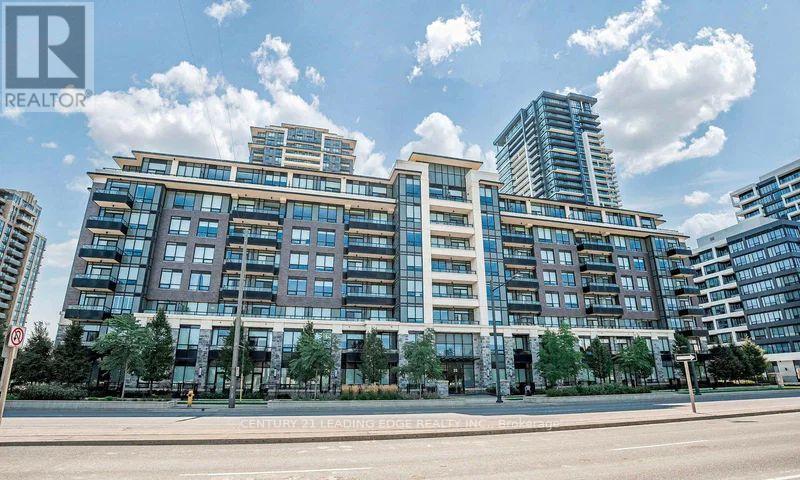
121 - 25 Water Walk Drive
Markham, Ontario
Welcome To Riverside Condos By Times Group! This Well-Maintained, One-Owner Suite Offers A Functional And Spacious Layout Featuring 1 Bedroom Plus A Large Den That Can Easily Be Used As A Second Bedroom Or Home Office. Enjoy Ground-Level Living With Your Own Private Terrace - Perfect For Relaxing Or Entertaining. Featuring All Wood Flooring Throughout, A Modern Kitchen With Quartz Countertops And Stainless Steel Appliances, And A Spacious Primary Bedroom Complete With A Walk-In Closet. Includes 1 Parking Space And 2 Lockers (Including One Extra Locker Purchased By Owner) Offering Exceptional Storage Convenience. Residents Enjoy Premium Building Amenities Including 24-Hr Concierge, Gym, Outdoor Infinity Pool, Party Room, Guest Suites, And More. Conveniently Located Close To Restaurants, Shopping, Hwy 404/407, GO Train/VIA Rail, Top-Ranking Schools, And York University Campus. (id:61483)