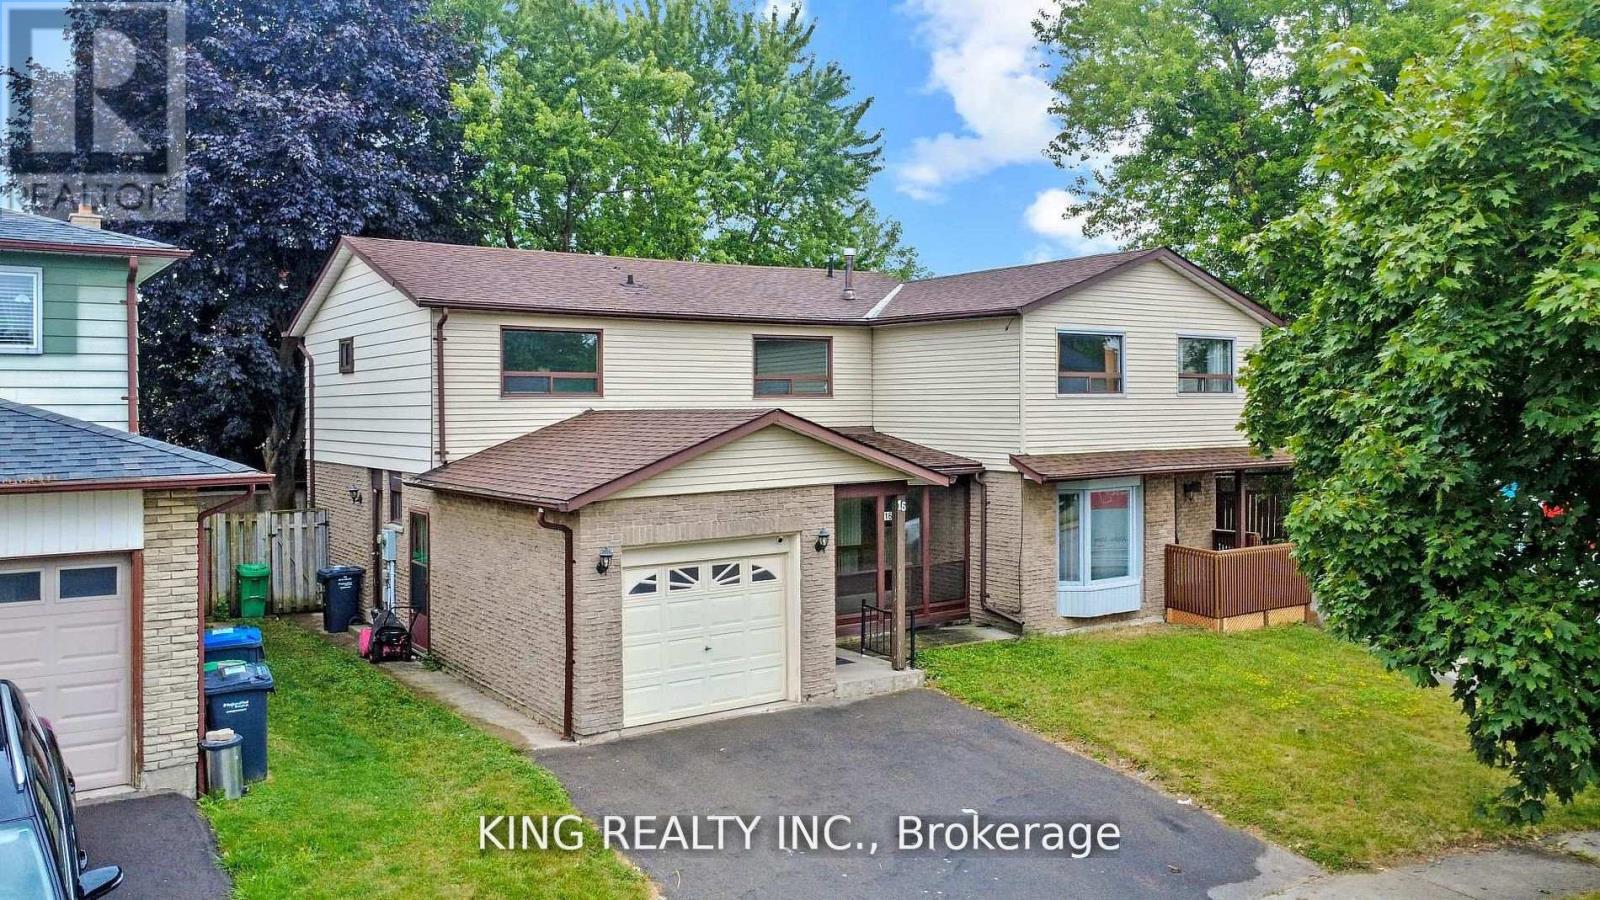
16 Wimbledon Court
Brampton, Ontario
Beautifully updated 3-bedroom home tucked away on a quiet, large court! Features a bright kitchen with new cabinetry, stove, dishwasher & chimney, walkout to large deck overlooking private backyard with 2 powered sheds. Freshly painted, new oak hardwood stairs & flooring, updated baseboards & patio woodwork. Move-in ready and close to schools, parks, shopping & all amenities! Main & 2nd floor only. (id:61483)
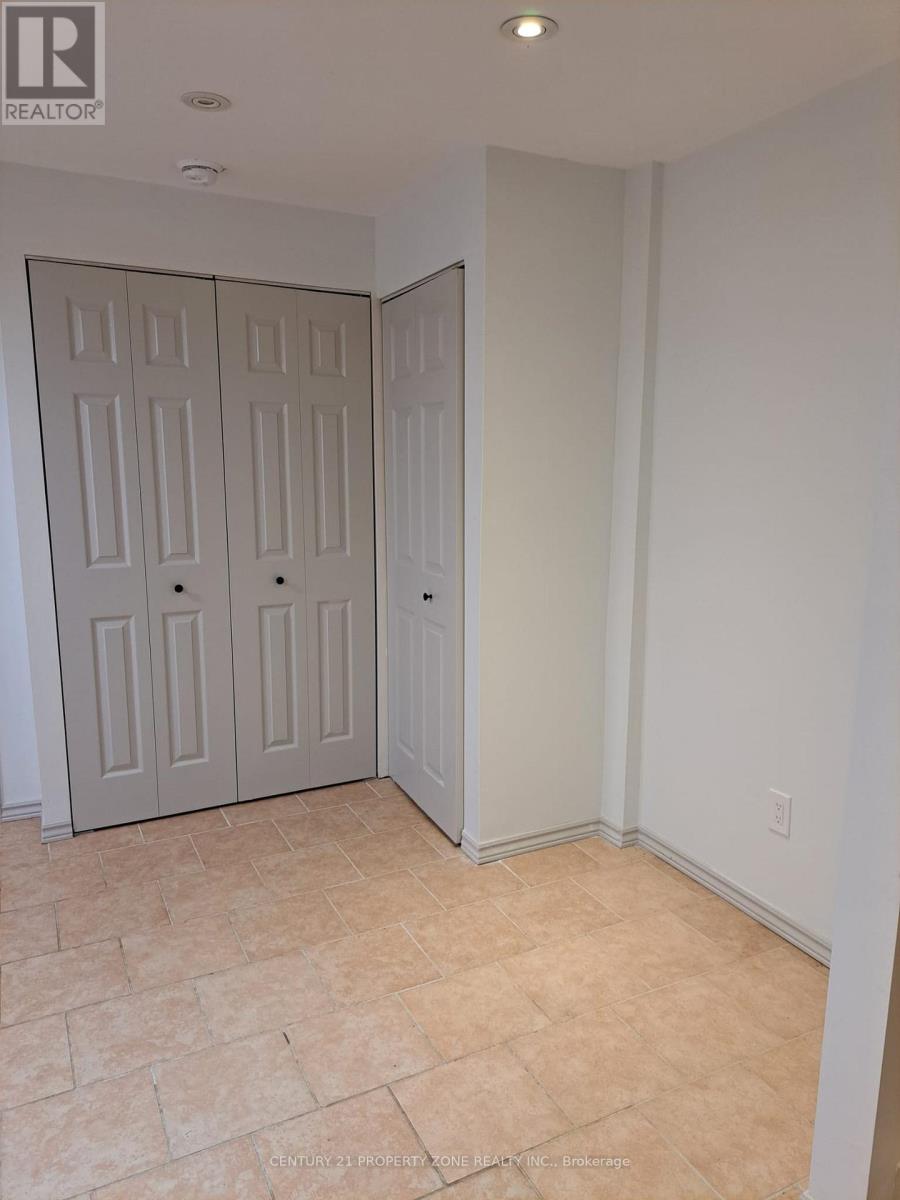
3281 Sunlight Street
Mississauga, Ontario
Separate Laundry, Lots of Storage & an Open concept layout. West Mississauga family friendly Churchill Meadows close to schools, trails, community parks, Ridgeway Plaza, Credit Valley Hospital, Erin Mills Town Centre, Mattamy Sports Park, pub. transit, HWYs 403/407. new highly rated Catholic French Immersion Elementary School. This gem of find in the heart of the well sought after Churchill Meadows area won't last at this price!! Book your private showing today! Landlord does not warrant retrofit status of basement (id:61483)
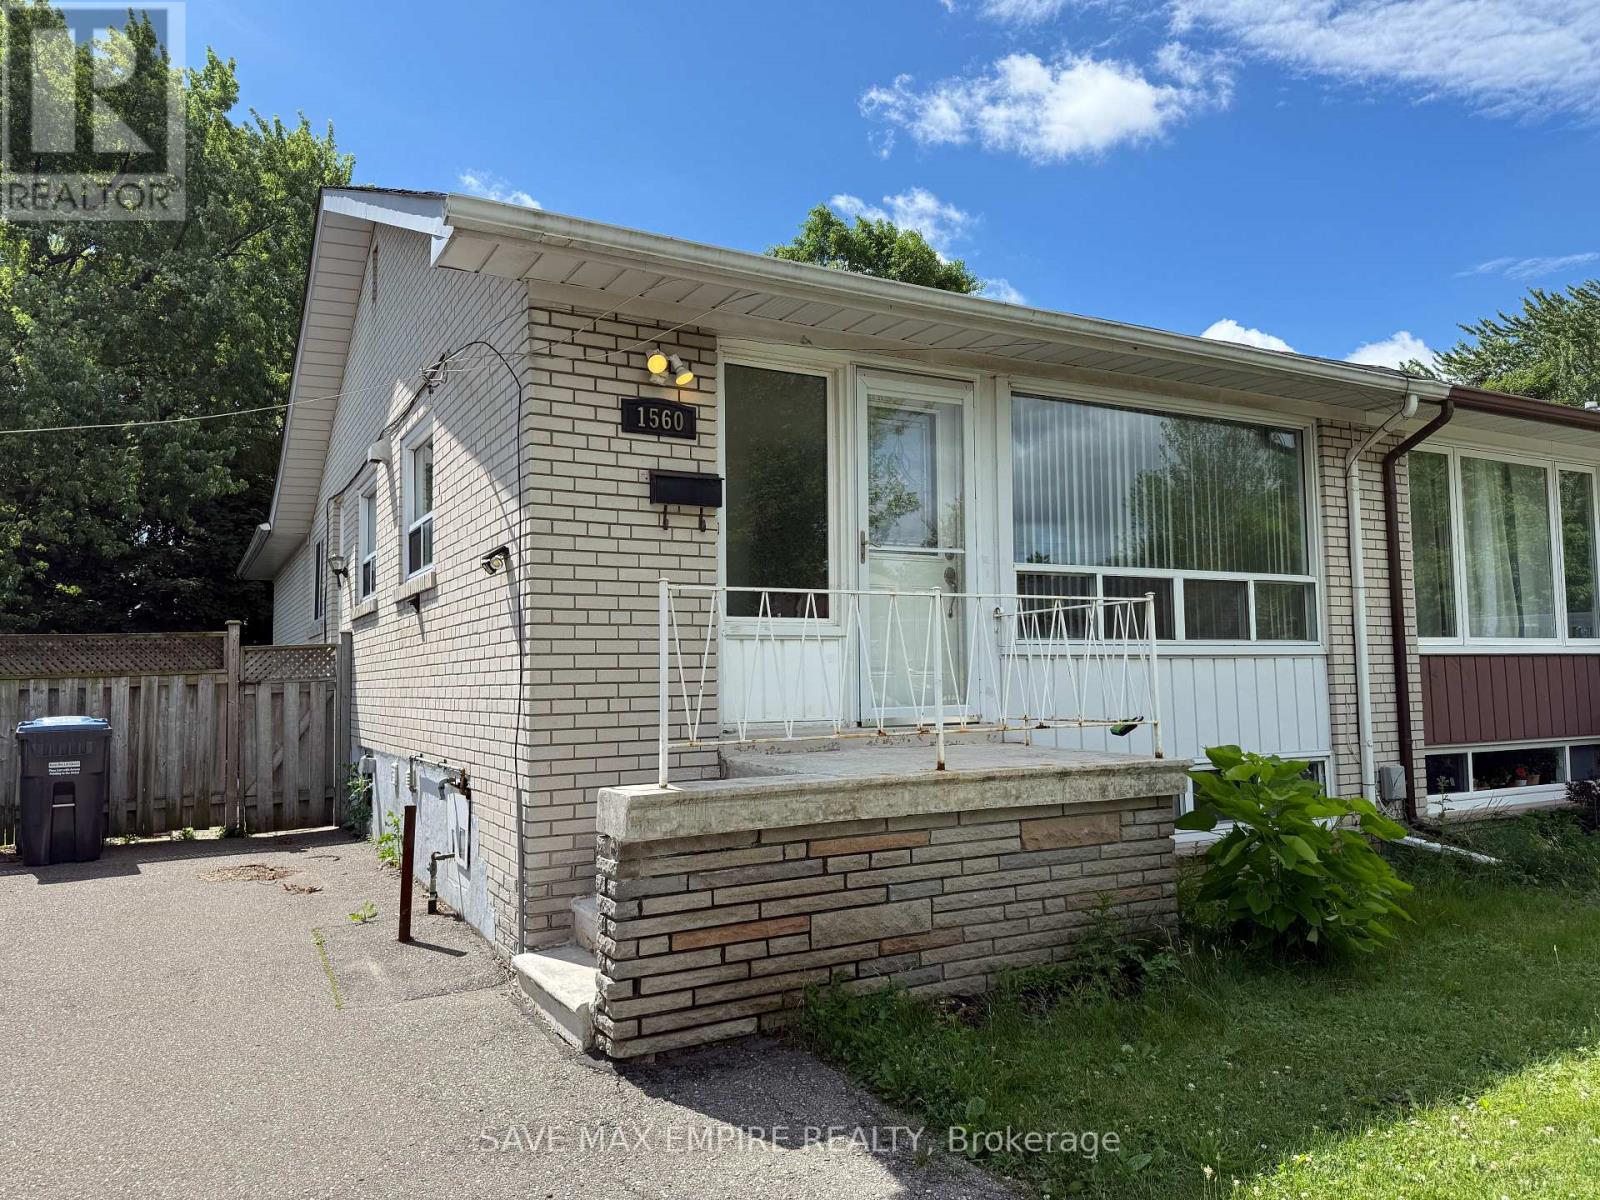
1560 Sandgate Crescent
Mississauga, Ontario
Welcome to 1560 Sandgate Crescent, upper level available for lease in the heart ofMississauga's desirable Clarkson community. This bright and spacious 3-bedroom, 2-bath bungalowoffers a functional layout with a large open-concept living and dining area, perfect forrelaxing or entertaining. The modern kitchen features plenty of storage and natural light. Allthree bedrooms are generously sized, including a primary suite with its own ensuite bathroom.Enjoy access to a private front entrance, separate laundry, and two parking spaces. Located ona quiet street just minutes from schools, parks, shopping, and Clarkson GO Station. Ideal forfamilies or professionals looking for a comfortable and well-connected place to call home. (id:61483)
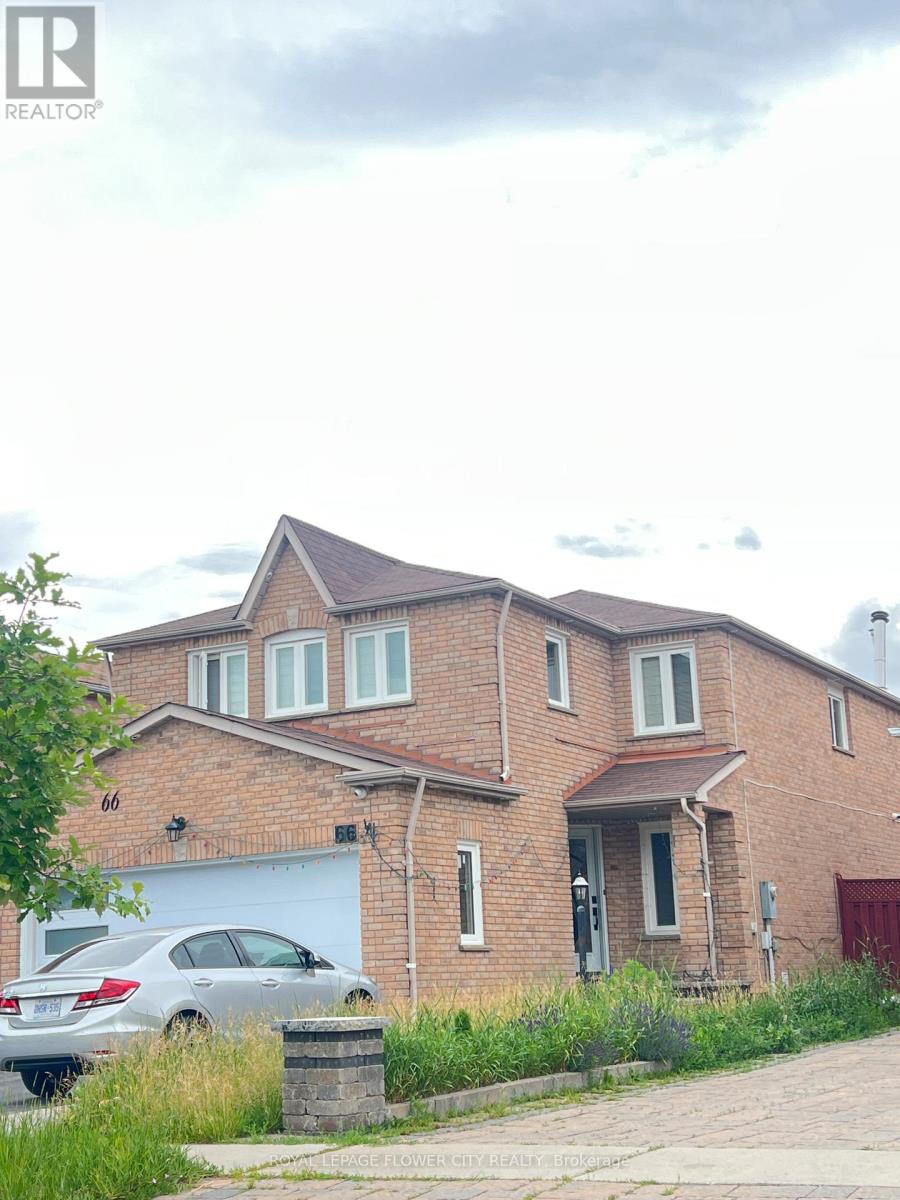
66 Faywood Drive
Brampton, Ontario
Fully Detached House In High Demand Area Of Brampton. 4+2 Bedroom. Sep Living & Dining. Sep Family Room, Upgraded Solid Wood Kitchen, Quartz Counter Top, Backsplash, Long Cabinet In Kitchen. Pot Lights On Main Floor, All Floors Are Upgraded, New Paint, All Vinyl Window. All Washrooms Are Upgraded. (id:61483)
304 - 340 Plains Road E
Burlington, Ontario
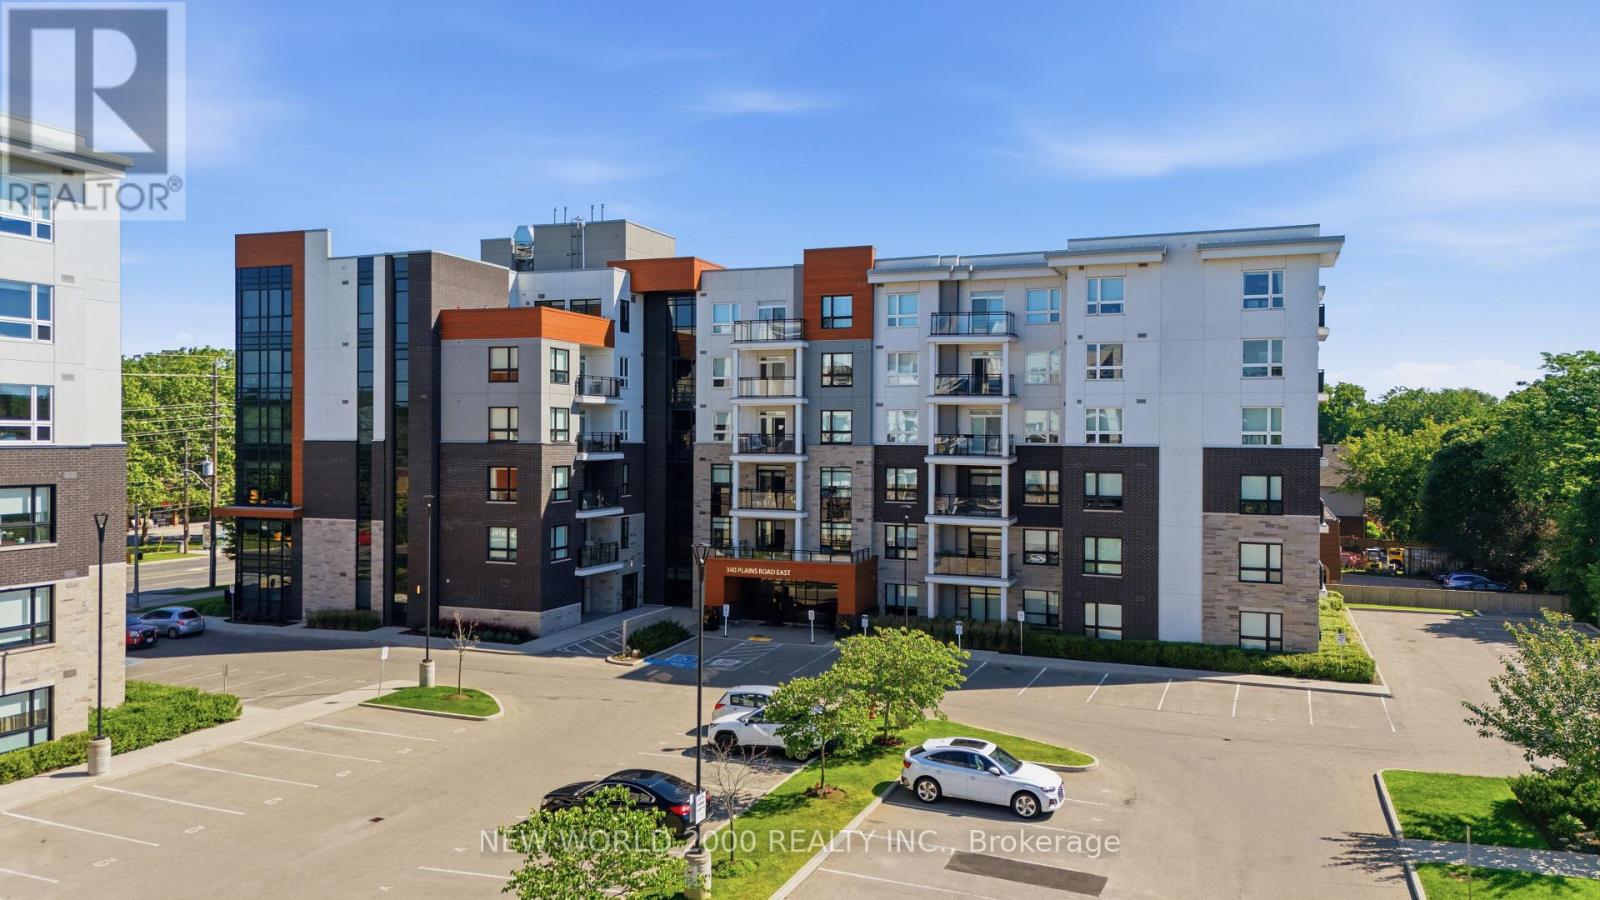
Welcome to 340 Plains Road unit 304 a lovingly care for and elegantly styled open concept studio unit boasting over 700 sq ft. Here you will find an oversized kitchen with large island (includes upgraded lighting) and stone countertops accompanied by upgraded cabinetry with plenty of storage space. Included also are quality stainless-steel appliances that have been well cared for. Perfectly sized family room with beautiful views of the outdoors through the sliding glass doors & balcony. Master bedroom provided large window and double door closet. Main 4pc bath included tub and shower with glass door along with upgraded cabinetry. Enjoy the den as an office, nursery, cozy reading space or dressing/fitting room. This complete unit is finished with luxury vinyl plank flooring along with neutral decor throughout. Included also with this unit is a preferred parking spot located right across from the elevator and stairs for convenience and well as security camera view and away from the busier center of the parking garage. Building amenities include electric car charging stations, bike storage, party & meeting room, fitness centre, rooftop patio with bbq and plenty of visitor parking. Conveniently located close to Aldershot Go station, shopping, Golf course, water front parks and trails. (id:61483)
1506 - 3975 Grand Park Drive
Mississauga, Ontario
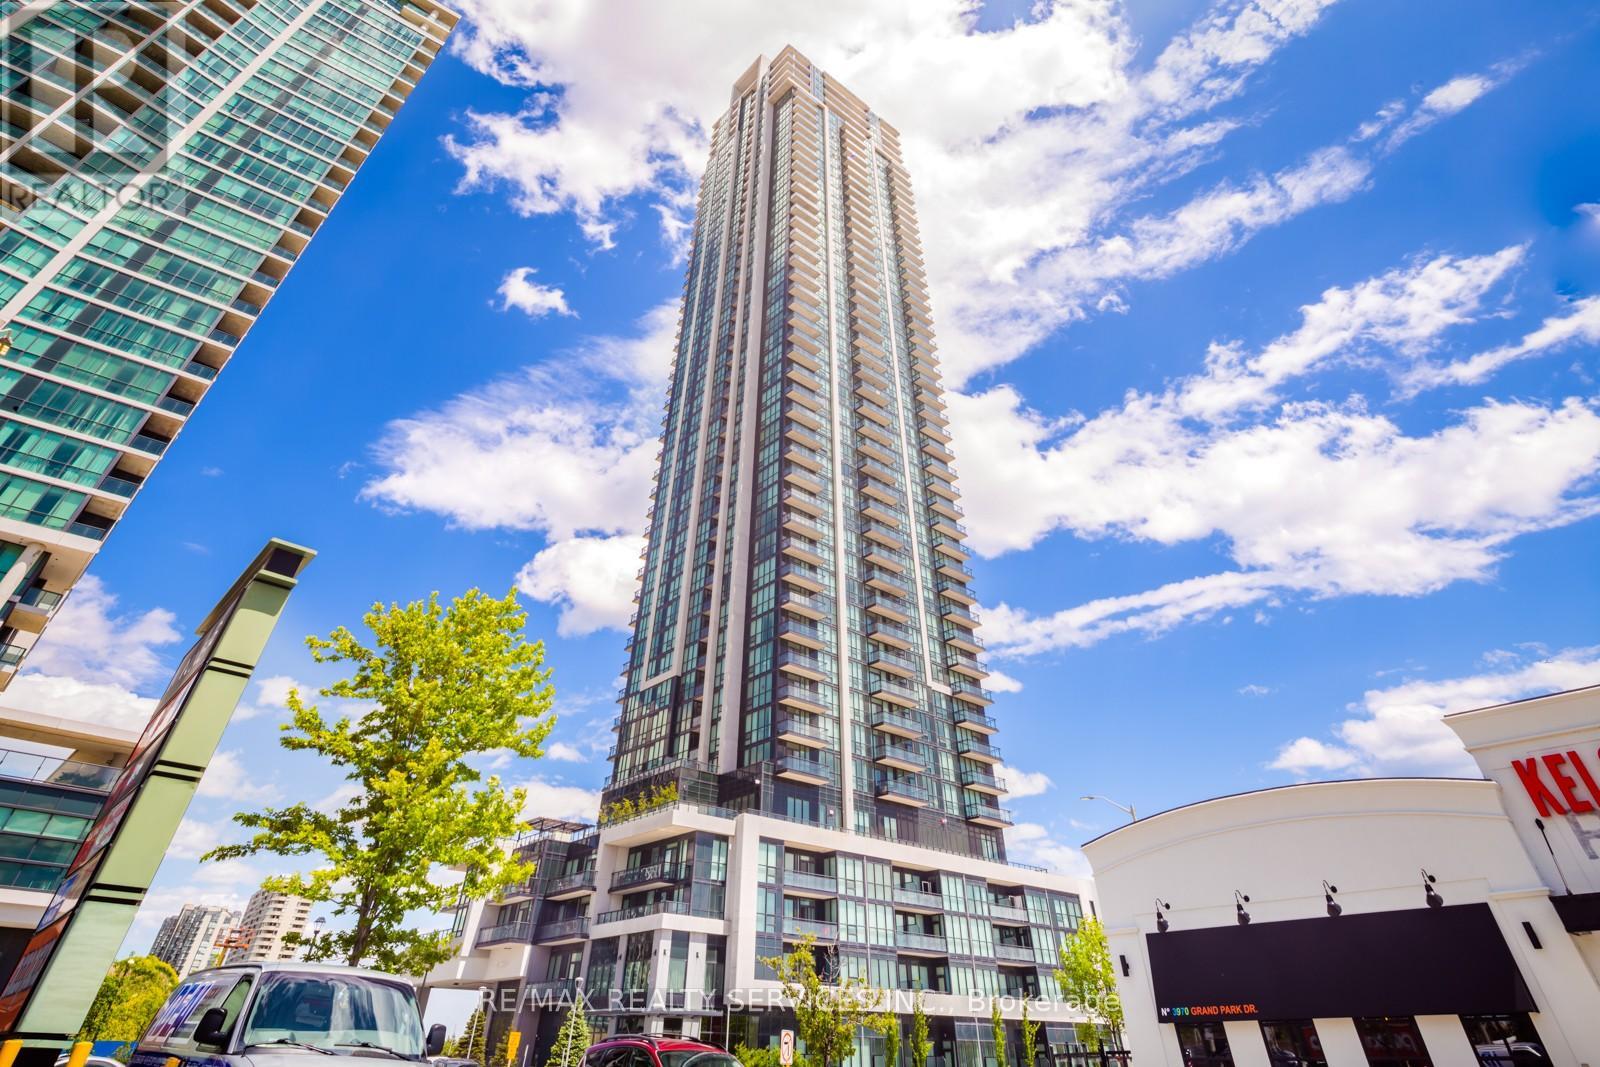
Experience comfortable urban living in this bright and spacious 1-bedroom condo at Grand Park Towers 2, conveniently located just minutes from Square One Shopping Centre. Offering approximately 590 sq. ft. of open-concept living space, this unit features 9-foot ceilings, floor-to-ceiling windows, and laminate flooring throughout. The modern kitchen is equipped with stainless steel Whirlpool appliances and ample storage, while the living area walks out to a private balcony with unobstructed city views and a glimpse of the lake. The spacious bedroom includes mirrored double closets and semi-ensuite access to a 4-piece bathroom with dual entry and a pocket door. Additional features include in-suite laundry with a full-size washer and dryer, one parking space, and one locker. Residents enjoy access to excellent amenities, including a 24-hour concierge, indoor pool, sauna, whirlpool, fitness centre, yoga studio, party room, and more. Ideally located close to Square One, Celebration Square, parks, restaurants, public transit, GO Transit, and major highways, offering easy access to everything downtown Mississauga has to offer (id:61483)
Upper - 474 Denyes Way
Milton, Ontario
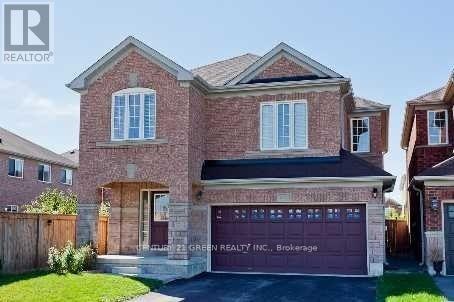
Beautiful and Recently Improvement done through out.. This home Has Living Dining And Family room on Main floor with Additional Large Size Family Room in between with Additional 4 Large Size beds.. Newly painted Throughout .. New Quartz Counter Tops in Kitchen and Washrooms , New Light Fixtures. New Gas Stove, New Rollers blind throughout .. Hardwood and Laminate Floors .. Carpet Free home .. (id:61483)
608 - 1900 Lake Shore Boulevard W
Toronto, Ontario
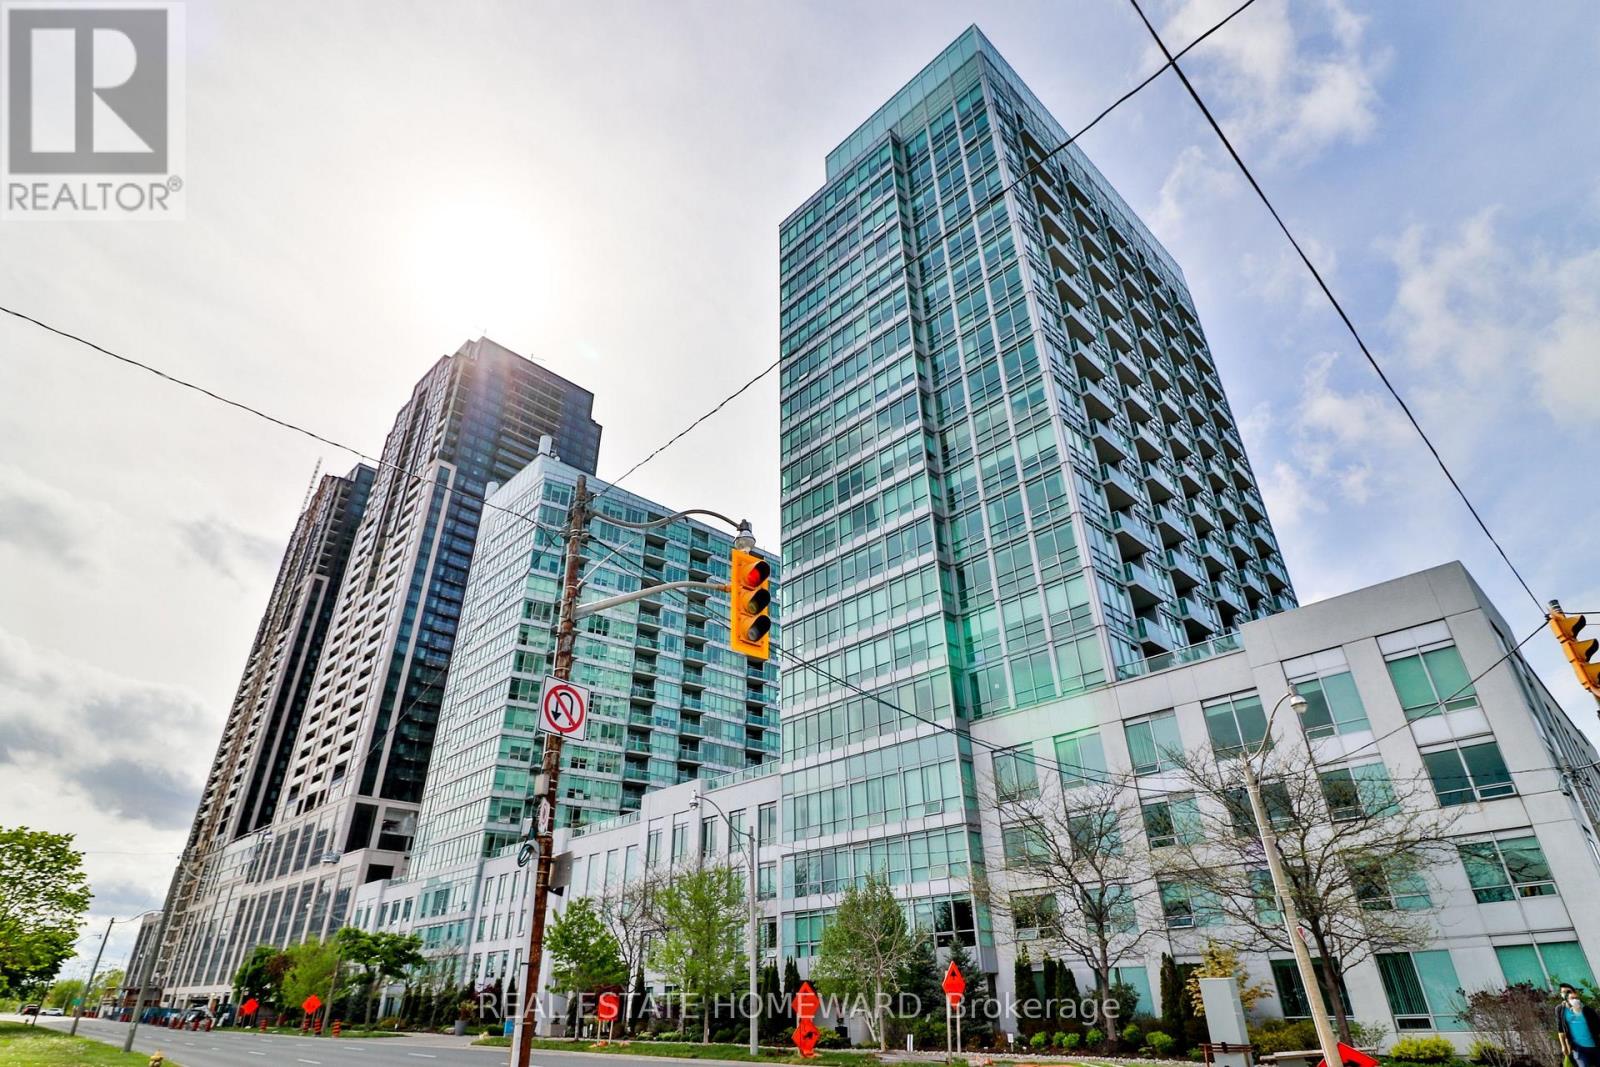
Fall in love with breathtaking city and lake views from this stunning one-bedroom plus den! Spanning approximately 670 sq. ft., this luxurious unit features engineered hardwood flooring, top-of-the-line kitchen appliances, and an included parking spot. Located right by the lake with scenic walking trails, you're just steps from the 501 Streetcar and bus to Keele Subway Station. Enjoy the best of both worlds ,close to the city and High Park with easy access to the Gardiner Expressway. This bright, immaculate unit shows like a model suite a must-see! (id:61483)
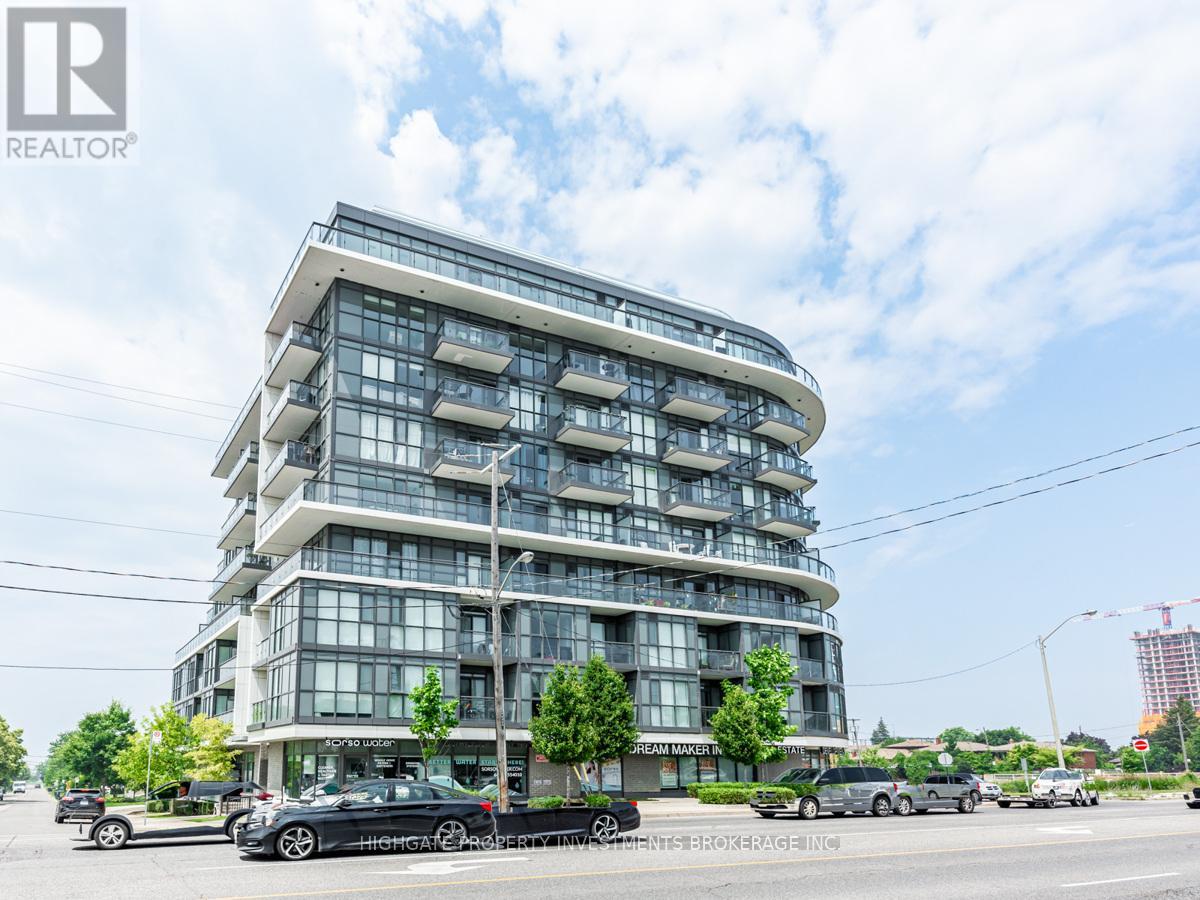
306 - 16 Mcadam Avenue
Toronto, Ontario
Bright & Spacious 1+1, 1 Bath @ Dufferin/401. Newer Flooring Throughout! Premium & Modern Finishes Throughout. Stunning Kitchen featuring Stone Countertop, Backsplash & Track Lights. Combined Living/Dining Space With Walk-Out To Balcony, Laminate Flooring & Open Concept Design. Spacious Den Area - Perfect For Working From Home! Modern Bath Features Vanity With Stone Countertop & Storage, Large Mirror, Full-Sized Stand-Up Tub & Tile Flooring. Well Maintained & Cared For. Includes 1 Parking Space & 1 Locker. Great Area! Minutes to Yorkdale, Costco, TTC, Restaurants, Baycrest Park, 401, & Allen. (id:61483)
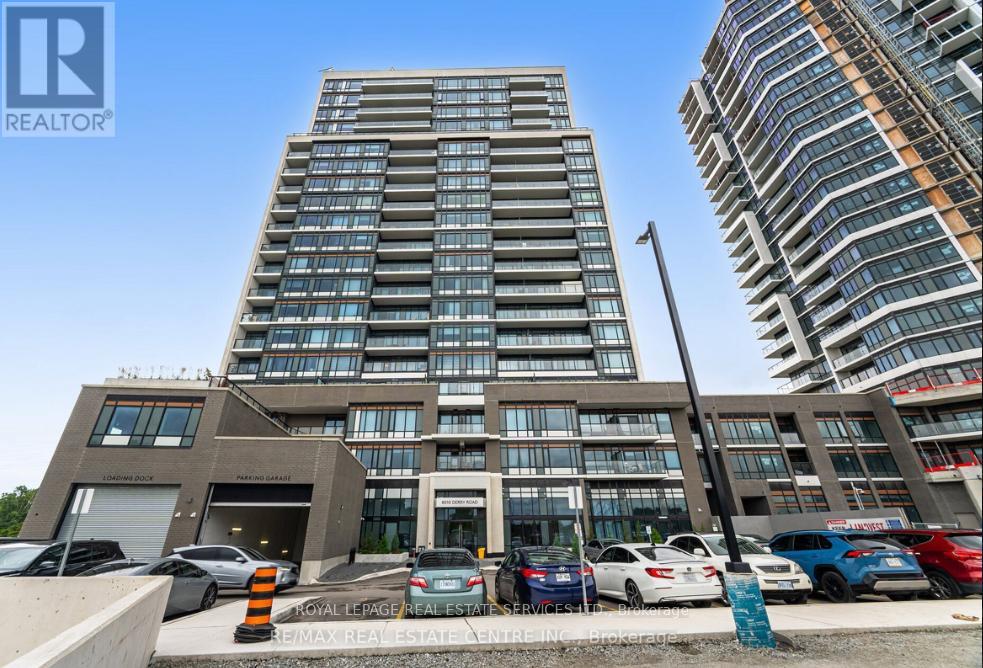
306 - 8010 Derry Road
Milton, Ontario
Attention Fist Time Home Buyers & Investors. stylish, maintenance-free living in this beautiful ONE PLUS ONE suite W TWO BATHROOMS at the new Connectt Condominiums. This bright and spacious unit features an open-concept layout with large windows that illuminate the suite with natural light and showcase stunning, unobstructed views of the Milton Escarpment, a perfect setting for enjoying beautiful evening sunsets. The modern kitchen features elegant finishes, and stainless steel appliances, including a fridge, stove, dishwasher, microwave, and stackable washer/dryer. This suite truly stands out! Residents enjoy exceptional amenities including a fitness center, rooftop terrace, outdoor pool, party room, lounge areas, and concierge service. The unit includes 1 Owned Parking Space and 1 Owned Locker. You are moments away from the Milton Hospital, Milton Sports Centre, the proposed Wilfrid Laurier University campus, Milton Mall, and major Grocery Stores. Enjoy proximity to the Milton GO Station and quick access to Highways401 & 407. This location truly offers many options nearby! (id:61483)
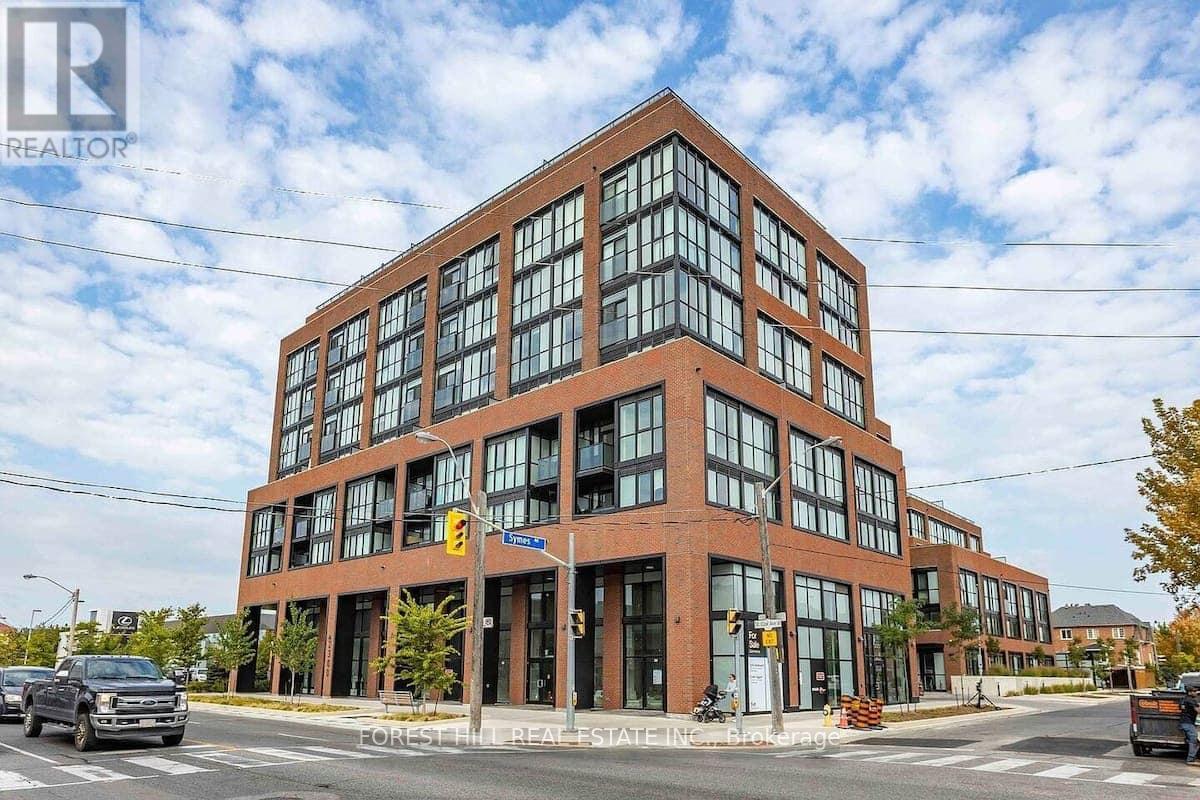
709 - 2300 St Clair Avenue W
Toronto, Ontario
Bright and spacious 3-bedroom + den, 2-bath suite offering 1,179 sq. ft. of interior living space plus a 105 sq. ft. balcony with scenic city views. Rarely offered, this beautifully designed single-level residence combines the comfort of a home with the convenience of modern condominium living. Featuring three generously sized bedrooms, a versatile den, and two full bathrooms, this sun-filled suite is enhanced by expansive windows, abundant natural light, and unobstructed city views. The thoughtfully designed open-concept layout seamlessly connects the living, dining, and kitchen areas, creating an inviting space for both everyday living and entertaining. The modern kitchen offers ample cabinetry and storage, while the flexible den is ideal as a home office, media room, playroom, or guest space. Well-proportioned bedrooms provide comfort and privacy, making this an exceptional opportunity for families, professionals, downsizers, and investors alike. Ideally located in Toronto's vibrant Stockyards community, residents enjoy convenient access to shopping, cafes, restaurants, parks, schools, and public transit. A rare offering that delivers generous living space, practical design, and an outstanding urban lifestyle. Exceptional building amenities include a landscaped courtyard with covered lounges and dining nooks, fire pits, outdoor kitchen prep and BBQ station, children's play area, dog run, fully equipped fitness centre and yoga studio, party room, children's playroom, bike storage, visitor parking, and security services. (id:61483)
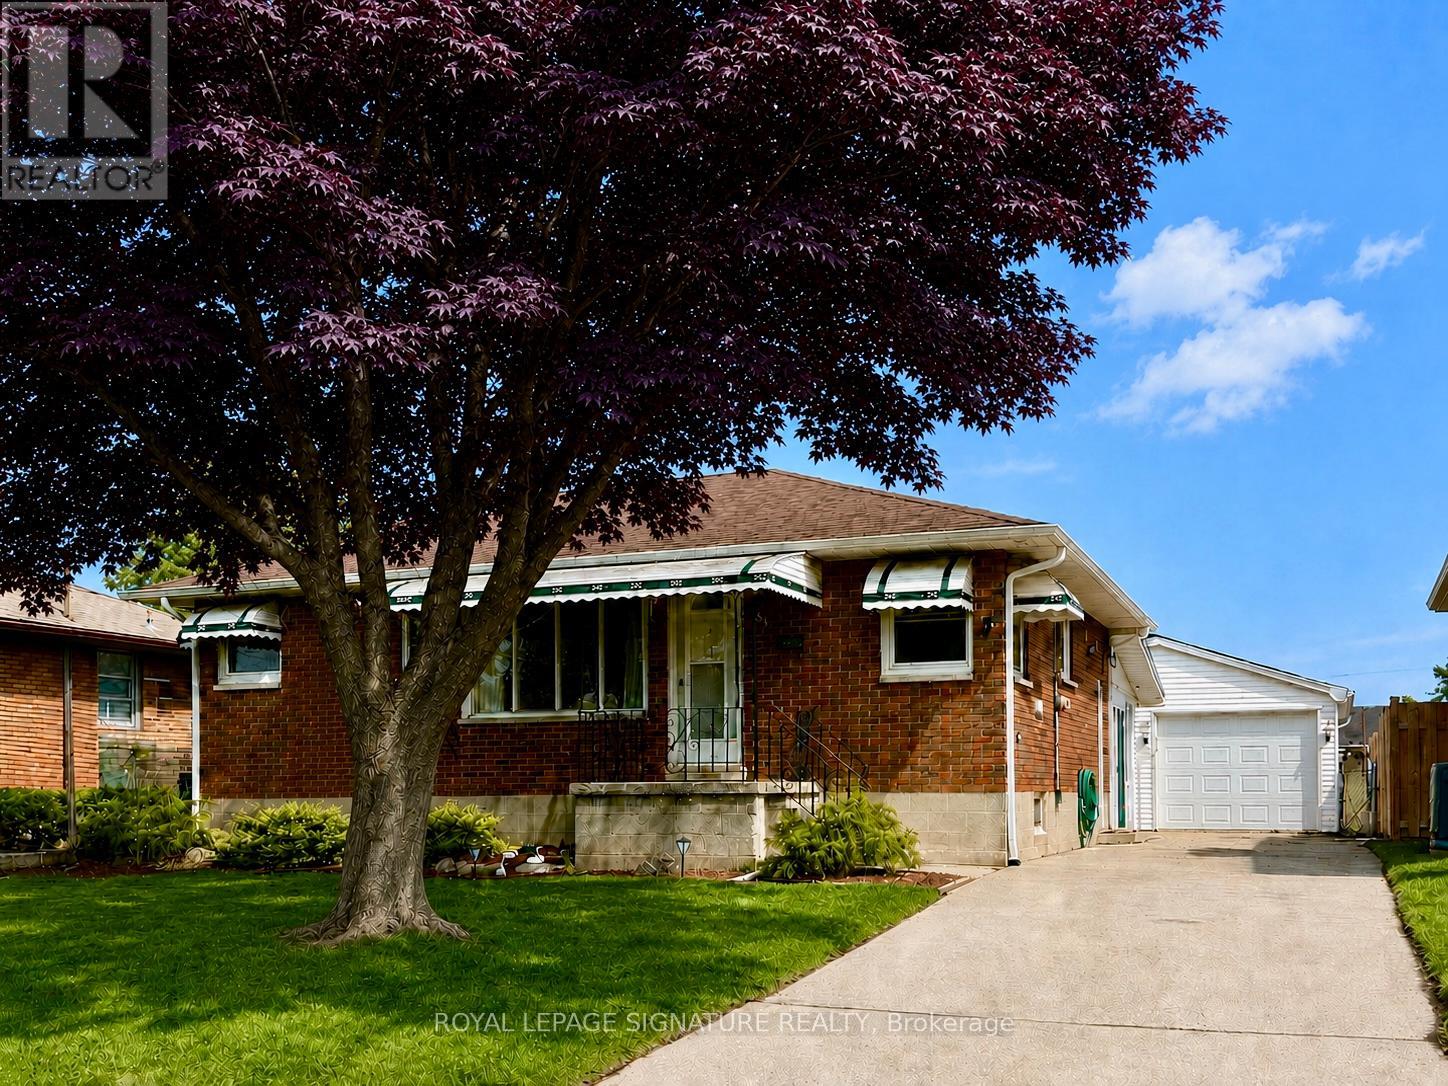
51 Spurgeon Drive
Chatham-Kent, Ontario
Located on a quiet cul-de-sac, this 3 Bedroom 1.5 Bath Bungalow sits on an expansive lot at 148 ft deep. Main floor is bright with large windows letting all of the natural light in. The Eat In Kitchen with oak cabinetry creates a nice flow of space amongst the Kitchen and Living Room area. Potential In-law Suite with a Side Entrance down to the Finished Basement of similar square footage as upstairs. A good amount of useable space to arrange as you will. The Sunroom is a perfect, peaceful spot to take in the sunshine while admiring your gardens, nature and the wildlife. With a Detached Double Garage that is heated, you have a good amount of space to park the vehicle while getting creative in a comfortable workspace. This home feels like home and that, is a great feeling. (id:61483)
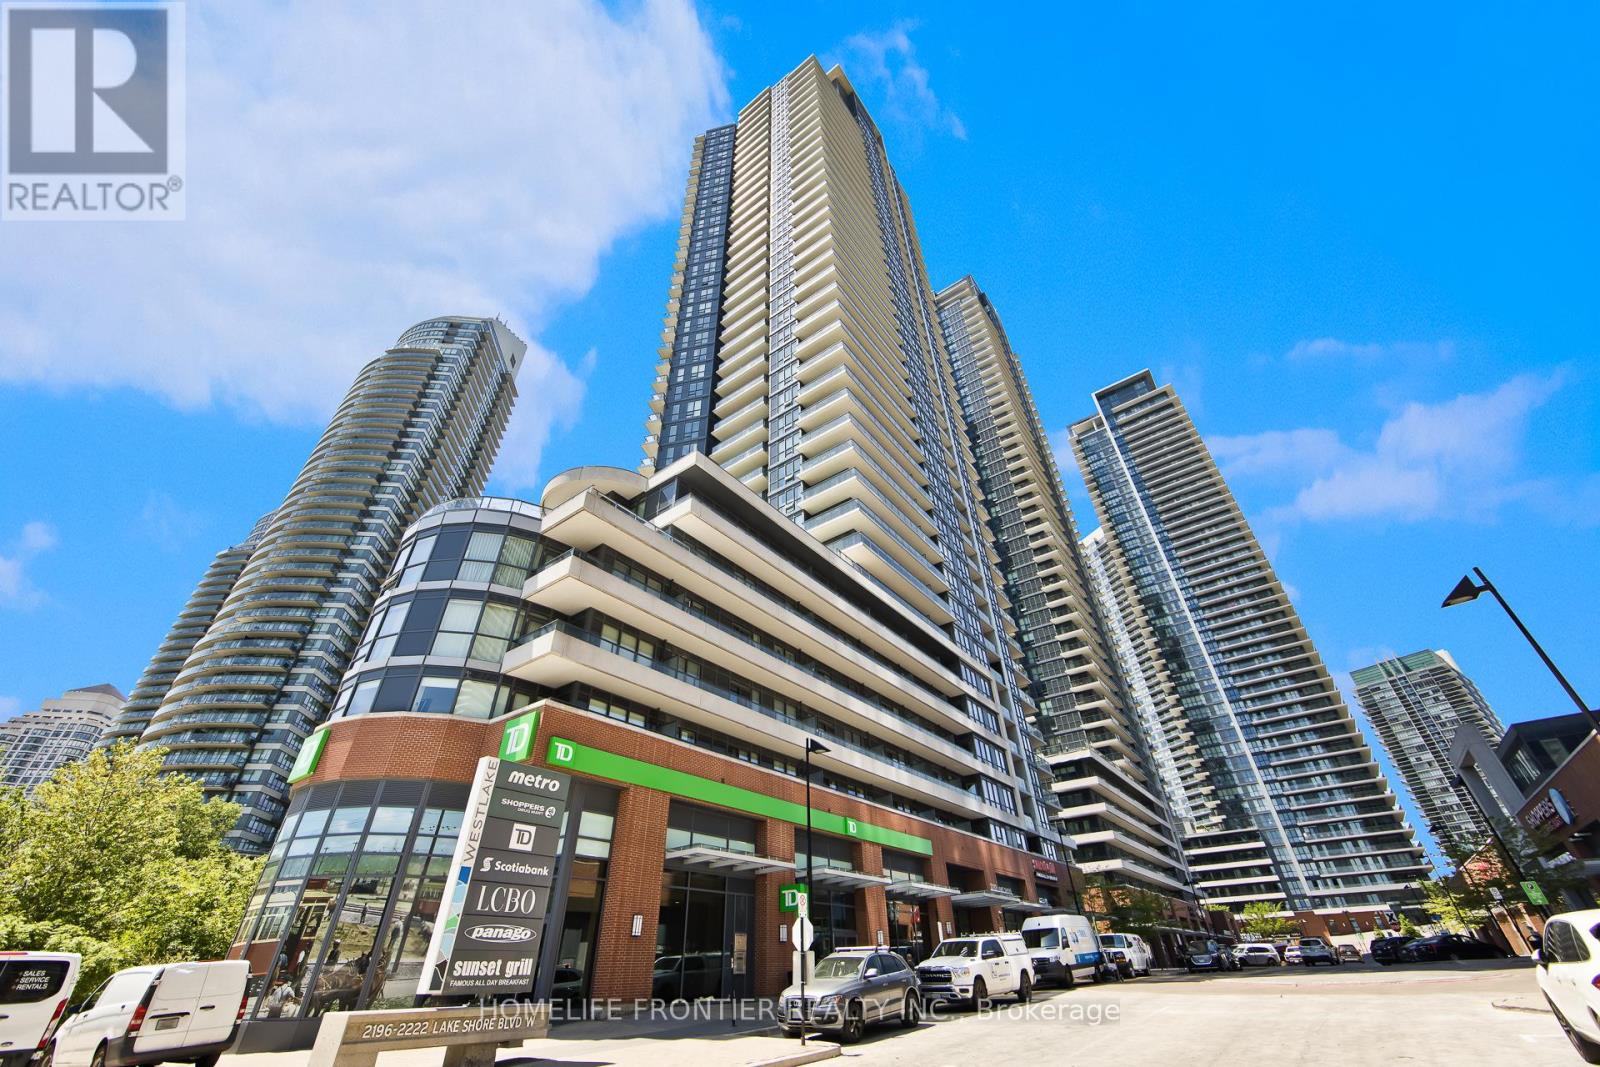
1108 - 2212 Lake Shore Boulevard W
Toronto, Ontario
Unbeatable Panoramic Lake Views Await! This sun-filled 2BR+Den corner suite boasts 9ft ceilings, floor-to-ceiling windows, and a modern open-concept kitchen with granite counters and stainless steel appliances. The functional den easily serves as an office or third bedroom, leading out to a private balcony with clear lake views. Complete with 2 full baths, 1 owned parking, and 1 locker, this unit offers premium resort amenities like an indoor pool, squash courts, and gym. Steps to the waterfront, TTC, Metro, LCBO, and Shoppers, with instant Gardiner/QEW access! (id:61483)
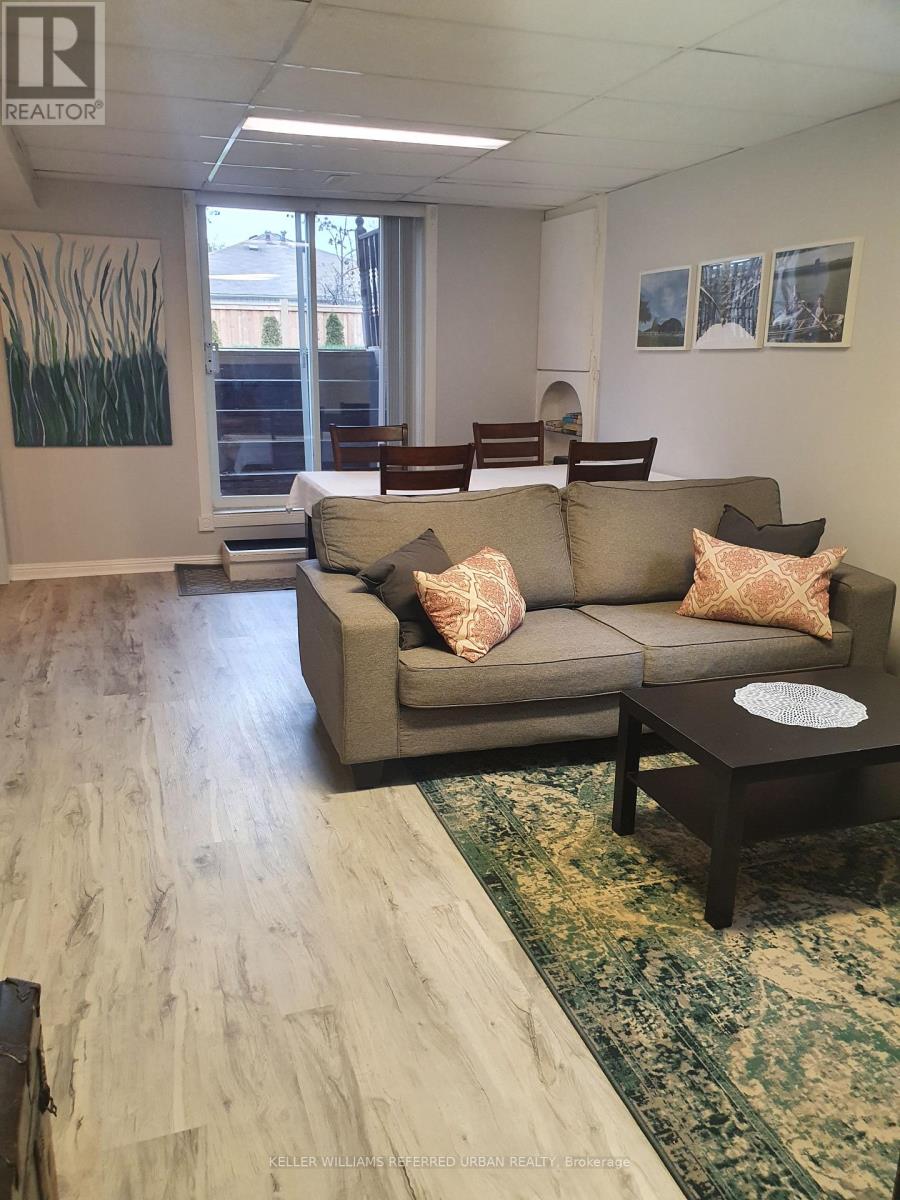
Basement - 3352 Ellengale Drive
Mississauga, Ontario
Stunning Apartment with Large Windows for Natural lighting. With Separate Entrance; 2 Bedrooms, Large Living Room, Kitchen With Walkout Sliding Door. Suitable For 2 Quiet Working Professionals, Or 2 Utm Students; One Parking Included. Bus Stop Across The Street, Minutes To Schools, Library, Shopping Mall, Grocery Store, Plaza, Utm near by. Utilities included (Gas, Water, Electricity, and Internet) Additional Charge for Over use of Utilities. (id:61483)
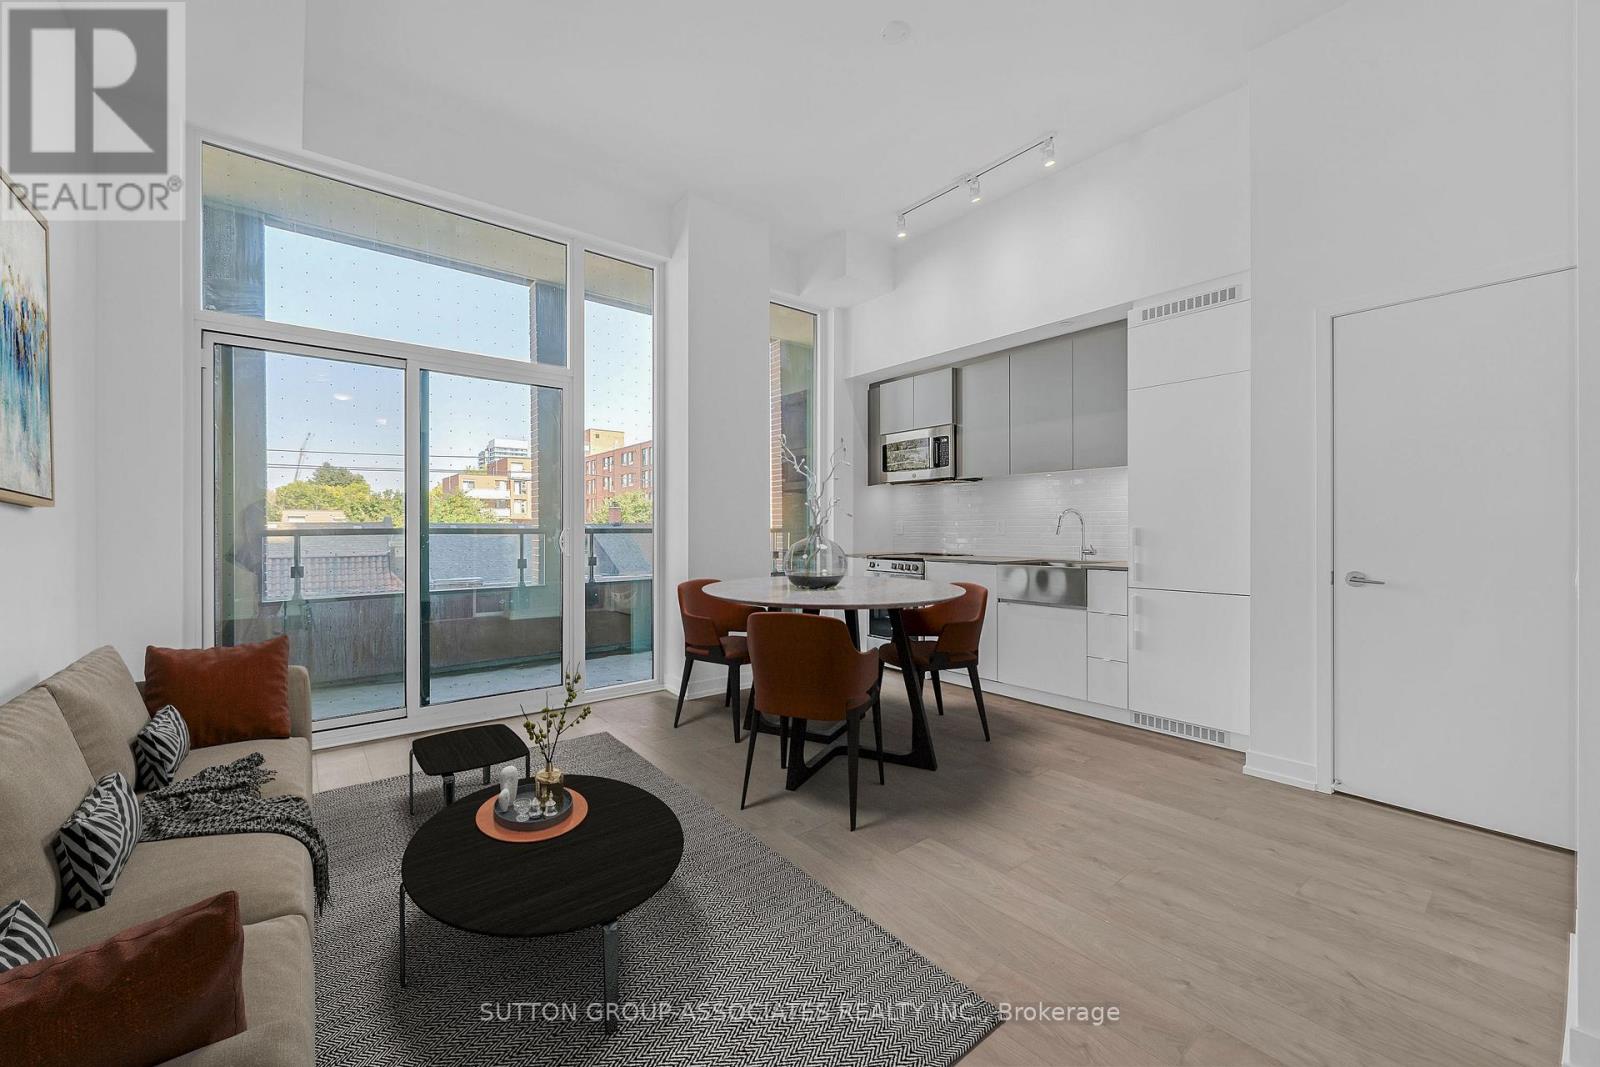
213 - 270 Dufferin Street
Toronto, Ontario
Experience Modern Luxury at XO Condominium. Discover contemporary living in this 1-bedroom condo at XO Condominium. The open-concept design features an impressive 10-foot ceiling, creating a spacious and airy atmosphere. The bright, modern kitchen is equipped with brand-new appliances and sleek finishes, ideal for both cooking and entertaining. Enjoy the outdoors with a large balcony offering stunning views and fresh air.Situated at the intersection of King St. and Dufferin St., this prime location provides easy access to TTC, Exhibition GO Station, the 504 Streetcar, 29 Dufferin, SmartTrack Station, and major highways. With a remarkable 96 walk score, you'll also be close to King West, Metro, parks, and the vibrant Liberty Village.Exclusive amenities include a Kids Zone, Outdoor Terrace, Spin Room, Gym, BBQ Terrace, and more. This condo perfectly blends luxury, convenience, and modern living. (id:61483)
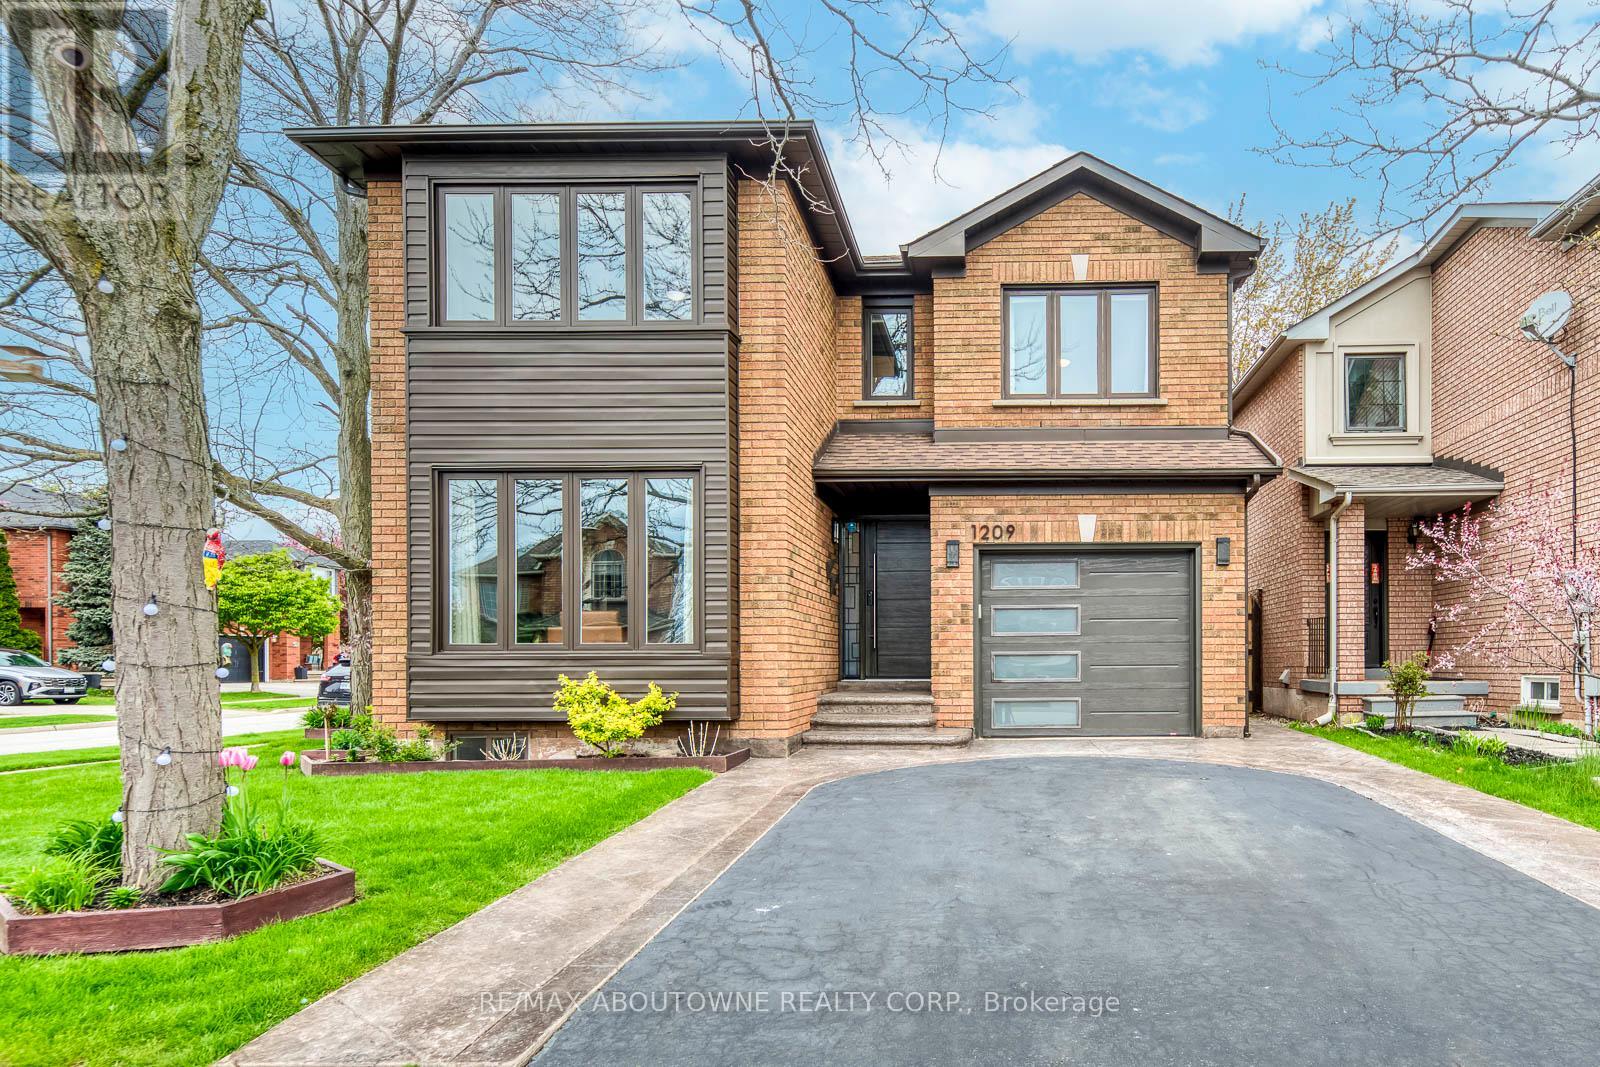
1209 Old Oak Drive
Oakville, Ontario
Lovingly maintained by the original owners, this spacious 3+1 bedroom, 4 bathroom detached home sits on a desirable corner lot in the highly sought-after West Oak Trails community. Beautifully cared for throughout and offering a number of updates and improvements over the years, this home presents an outstanding opportunity for families looking to move into one of Oakville's most family-focused neighbourhoods. The main level offers a warm and functional layout featuring generous principal rooms, a bright kitchen with dining area, and a separate living room ideal for both everyday living and entertaining. Large windows throughout the home flood the space with natural light, creating an inviting and comfortable atmosphere. Upstairs offers three spacious bedrooms, while the finished basement with separate entrance provides exceptional additional living space featuring a fourth bedroom, full bathroom, kitchen area, and large recreation/living area - ideal for extended family, guests, or in-law potential. Step outside to a beautifully landscaped backyard retreat complete with a stunning deck and mature gardens, creating the perfect setting for summer entertaining or quiet evenings outdoors. Additional highlights include a single-car garage, ample outdoor space, and an excellent corner lot location close to top-rated schools, parks, trails, shopping, highways, and transit. A fantastic opportunity to own a beautifully cared for family home with tremendous potential in one of Oakville's most coveted and sought-after neighbourhoods. (id:61483)
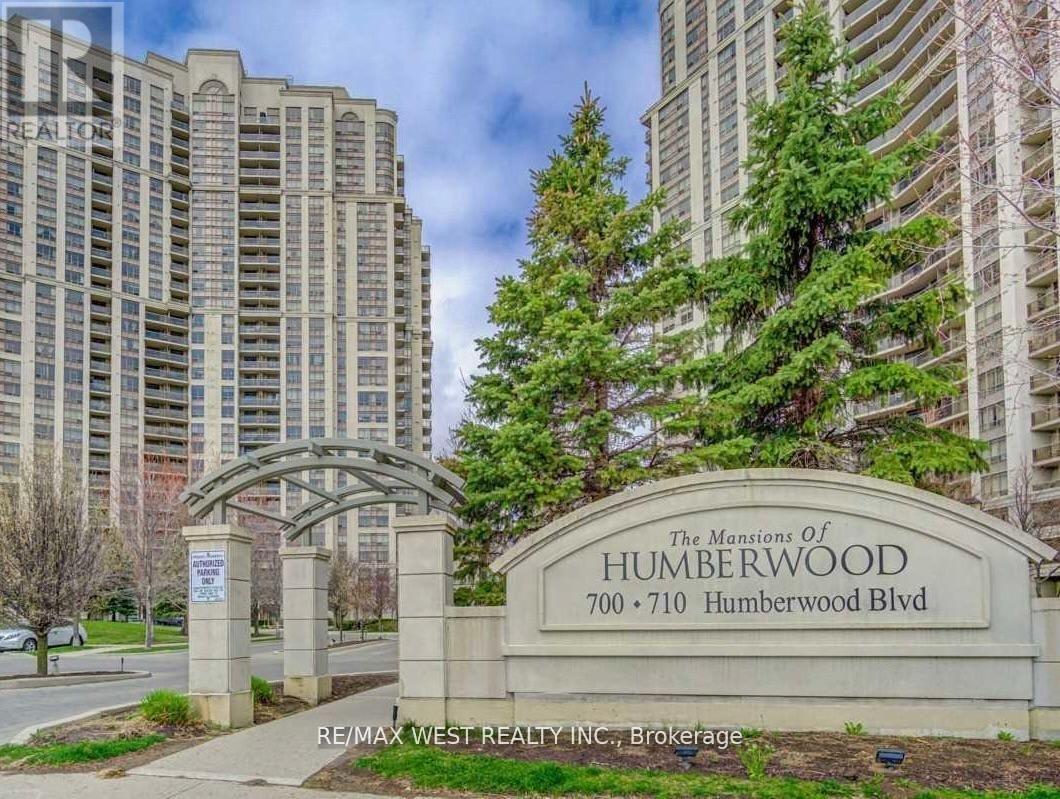
529 - 700 Humberwood Boulevard
Toronto, Ontario
Modern as tomorrow. This suite has undergone a transformation with new modern floors, lights, a new kitchen with quartz countertops, a spacious single sink and new cupboards. The washroom is modern with bright LED lights, and the den has a privacy door installed. This home is sparkling clean and freshly painted. You will enjoy a large balcony overlooking the Humber River and nature trails. Lovely Tri-Del building with five-star resort-like amenities, including an oversized pool, hot tub, gym, and car-washing (id:61483)
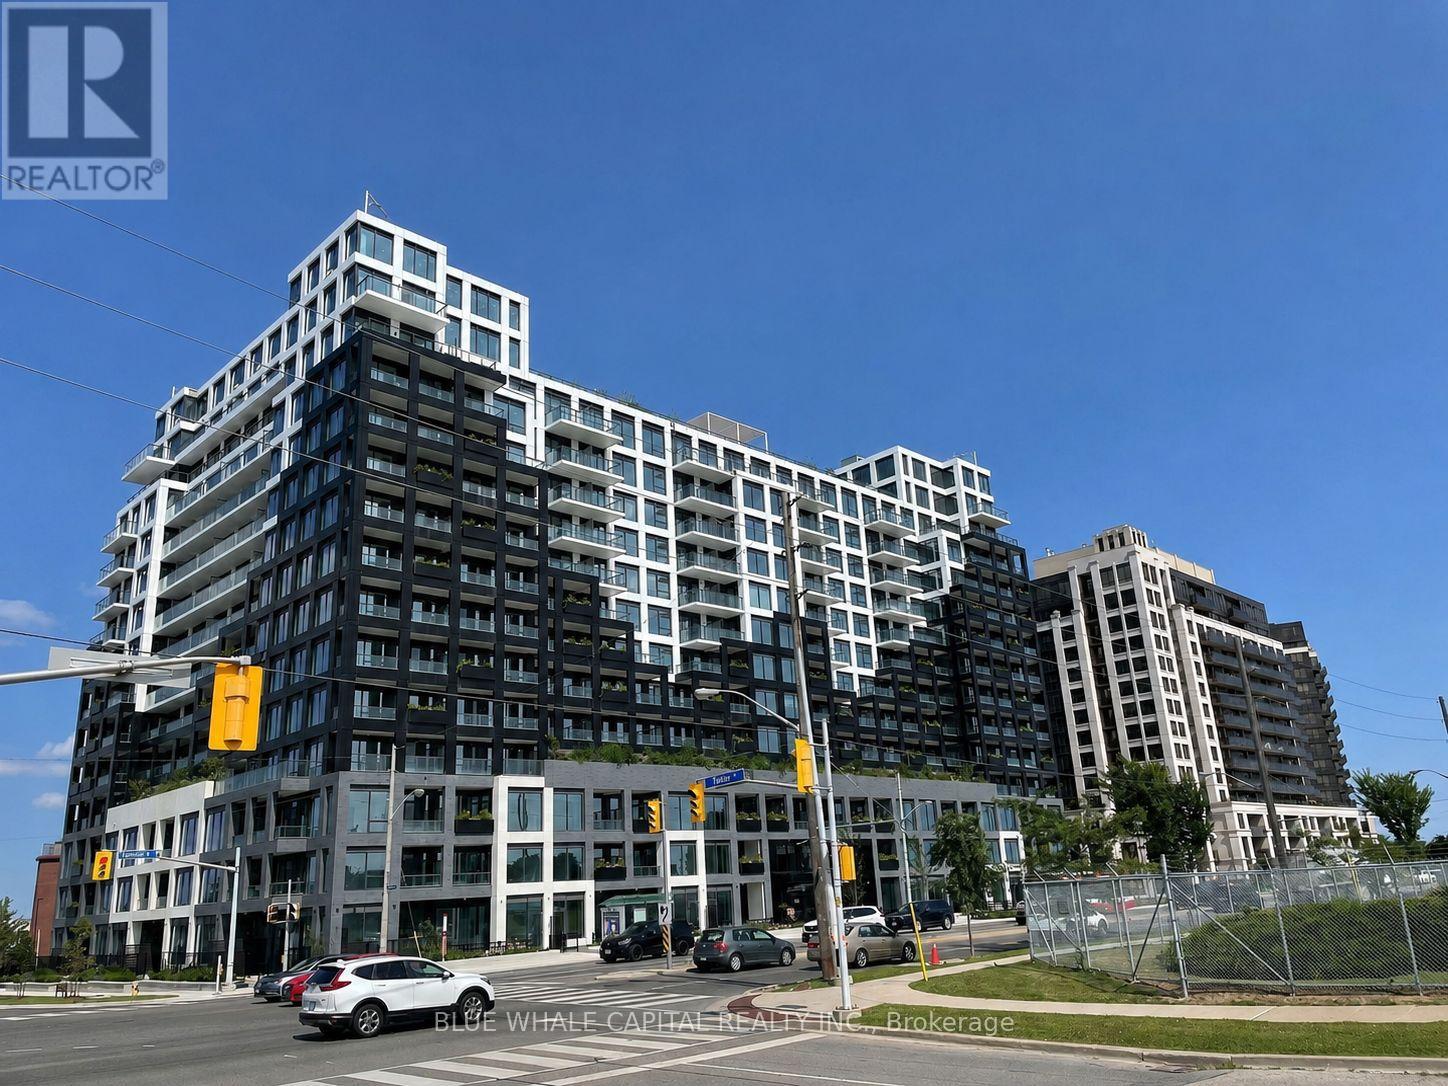
816 - 1100 Sheppard Avenue W
Toronto, Ontario
Welcome To Westline Condos! This Unit Is a Spacious 1+1 Condo With Open Concept Layout. The Den Comes With Sliding Doors, And Can Be Used As A Second Bedroom Or Private Office. 2 Bathrooms And Large Balcony With Clear Views. 12,000 Sq Ft Of Indoor & Outdoor Lifestyle Amenities : Fitness Centre, Lounge With Bar, Private Meeting Rooms, Children's Playroom, Entertainment Area and Cantina, Pet Spa. Rooftop Outdoor : Entertainment Lounge With Games, BBQ Dining, Children's Playground. 24 Hours Concierge. Conveniently Located Near Hwy 401, Sheppard West Subway Station And Go Transit, Yorkdale Mall, Downsview Park, Costco & York University. (id:61483)
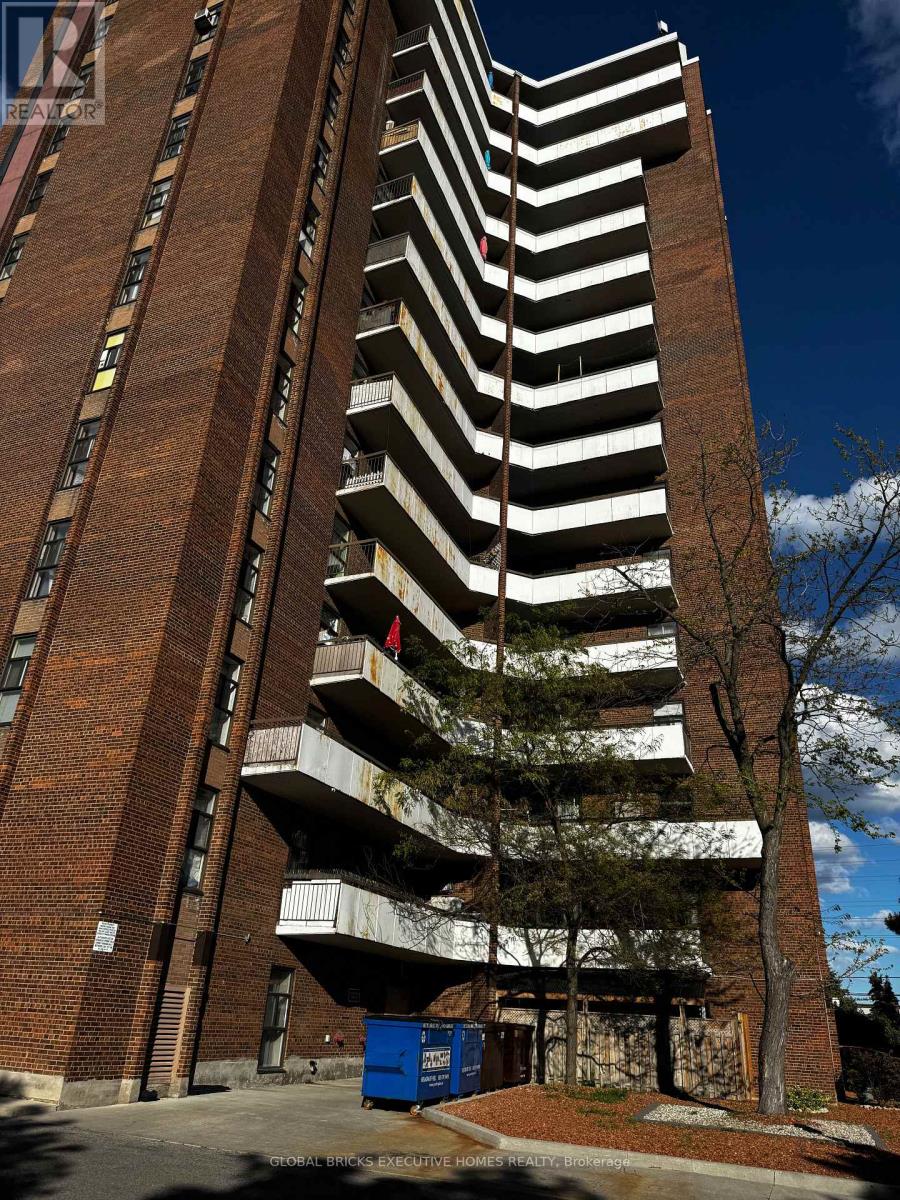
508 - 3025 Queen Frederica Drive
Mississauga, Ontario
Beautifully maintained 3-bedroom, 2-bath condo offering a bright open-concept layout perfect for modern living. Enjoy a spacious living and dining area with walk-out to a private balcony showcasing stunning city views. The upgraded kitchen features stainless steel appliances, stylish backsplash, and ample storage. The primary bedroom includes a 2-pc ensuite and generous closet space. A fantastic opportunity for families, first-time buyers, or investors. Walking distance to Tim Hortons, Freshco and Canadian Tire. (id:61483)
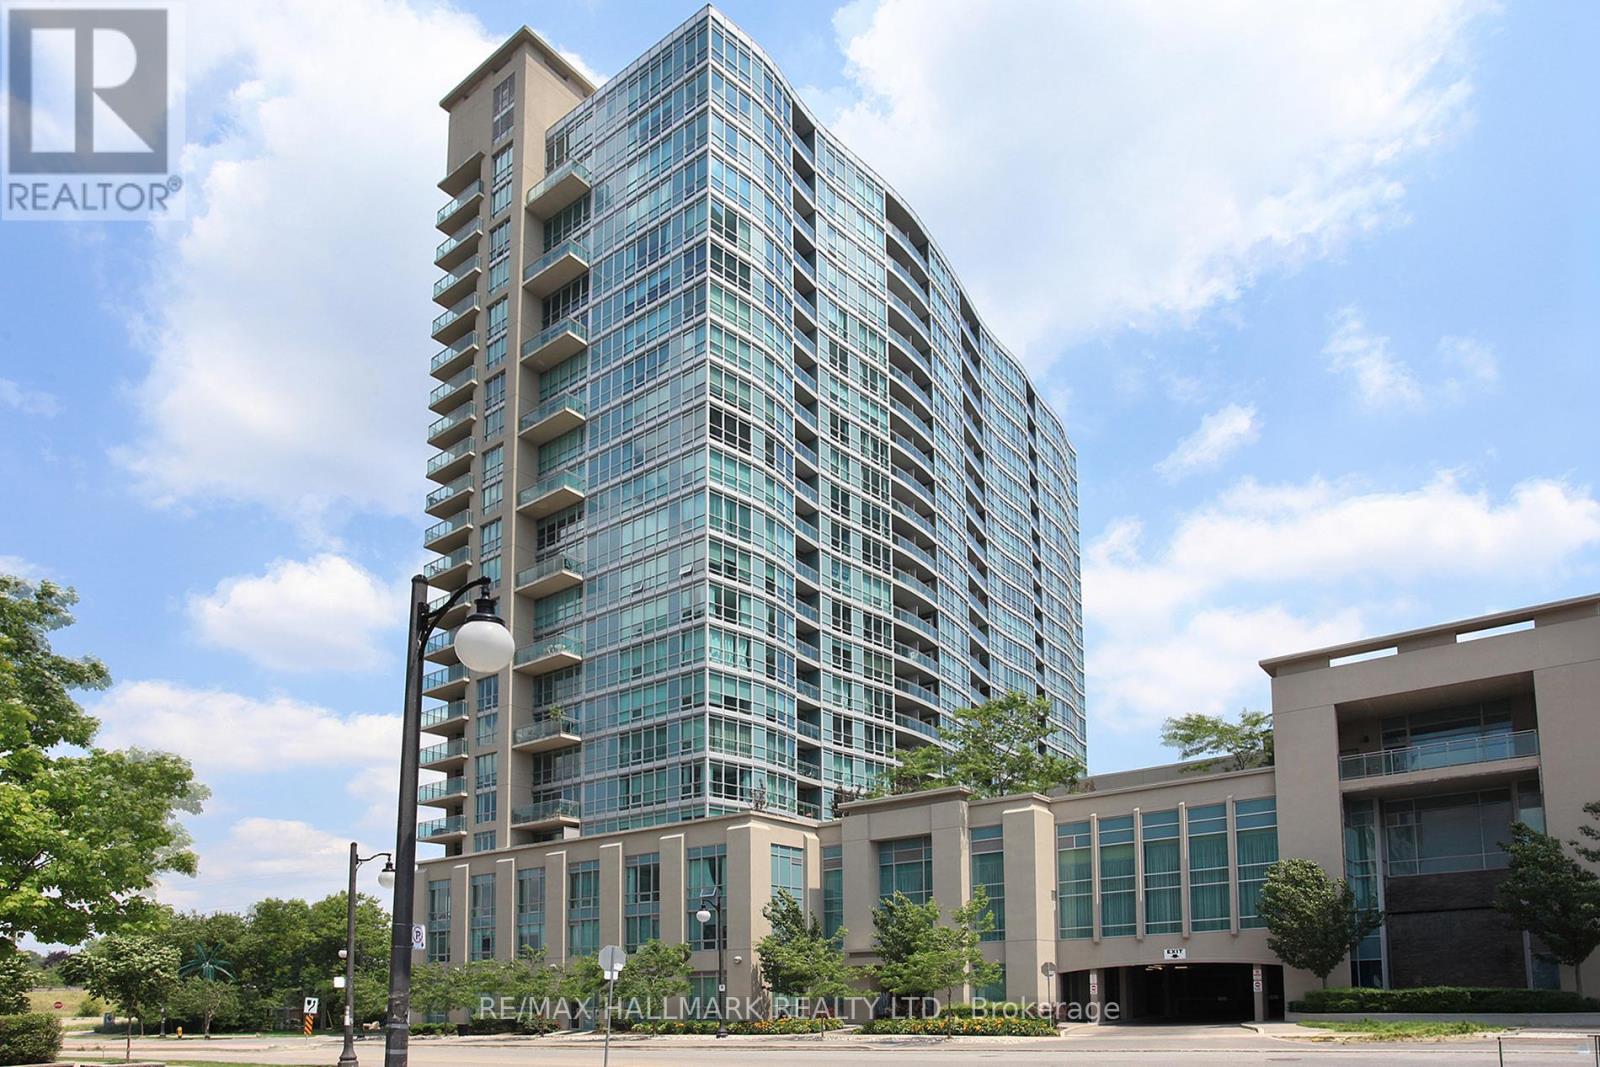
1810 - 185 Legion Road N
Toronto, Ontario
Beautifully renovated junior suite offering an impressive blend of style, functionality & value in the sought-after Mystic Pointe community. Thoughtfully redesigned & updated just 2-3 years ago, this bright south-facing suite features floor-to-ceiling windows, open balcony & a separate sun-filled dining alcove. The designer kitchen showcases quartz countertops, a moveable centre island, updated cabinetry & stainless-steel appliances, while upgraded flooring, lighting, & bathroom finishes complete the modern aesthetic. The open-concept layout easily accommodates a double bed & offers exceptional flexibility w/ some similar suites having been converted into enclosed one-bedroom designs. In excellent & move-in condition, this suite lives larger than its 455 sq. ft. footprint & includes the rare combination of both an underground parking spot & a large storage locker. Located in the highly sought-after Mystic Pointe waterfront community, this well-managed building offers exceptional value w/ all utilities (heat, central air, gas, water, & hydro) included in the maintenance fee, creating a truly worry-free lifestyle. Residents enjoy an impressive collection of resort-style amenities, including an outdoor pool, indoor & outdoor hot tubs, fitness facilities, sauna, squash courts, theatre room, party room, guest suites, library, rooftop terrace w/ BBQs, walking/running track, 24-hour concierge & lots of visitor parking. Perfectly positioned in Toronto's vibrant Mimico neighbourhood, you're just steps from Lake Ontario, Humber Bay Park, the Martin Goodman Trail, Metro, LCBO, Shoppers Drug Mart, restaurants, cafés & everyday conveniences. Commuters will appreciate easy access to TTC, GO Transit, the Gardiner Exp & QEW, offering seamless connections to downtown Toronto & beyond. Enjoy the best of near waterfront living w/ scenic parks, walking & cycling trails, abundant green space & a growing dining & coffee culture right at your doorstep. This one is a keeper! (id:61483)
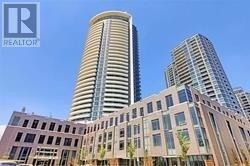
1204 - 30 Gibbs Road
Toronto, Ontario
Luxurious 1 Bedroom + 1 Washroom Condo With Floor To Ceiling Windows & Laminate Flooring Thru-Out, Granite Counters, Modern Kitchen With Stainless Steel Appliances, Modern Cabinetry, Close To Kipling & Islington Subway Station, Hwy 427, Qew & Hwy 401, Amenities Include Exercise Room, Concierge, Gym, Rooftop Deck/Garden & Much More, Retail At Ground Floor, Private Shuttle Service From Lobby To Sherway Gardens & Kipling Transit Hub! (id:61483)
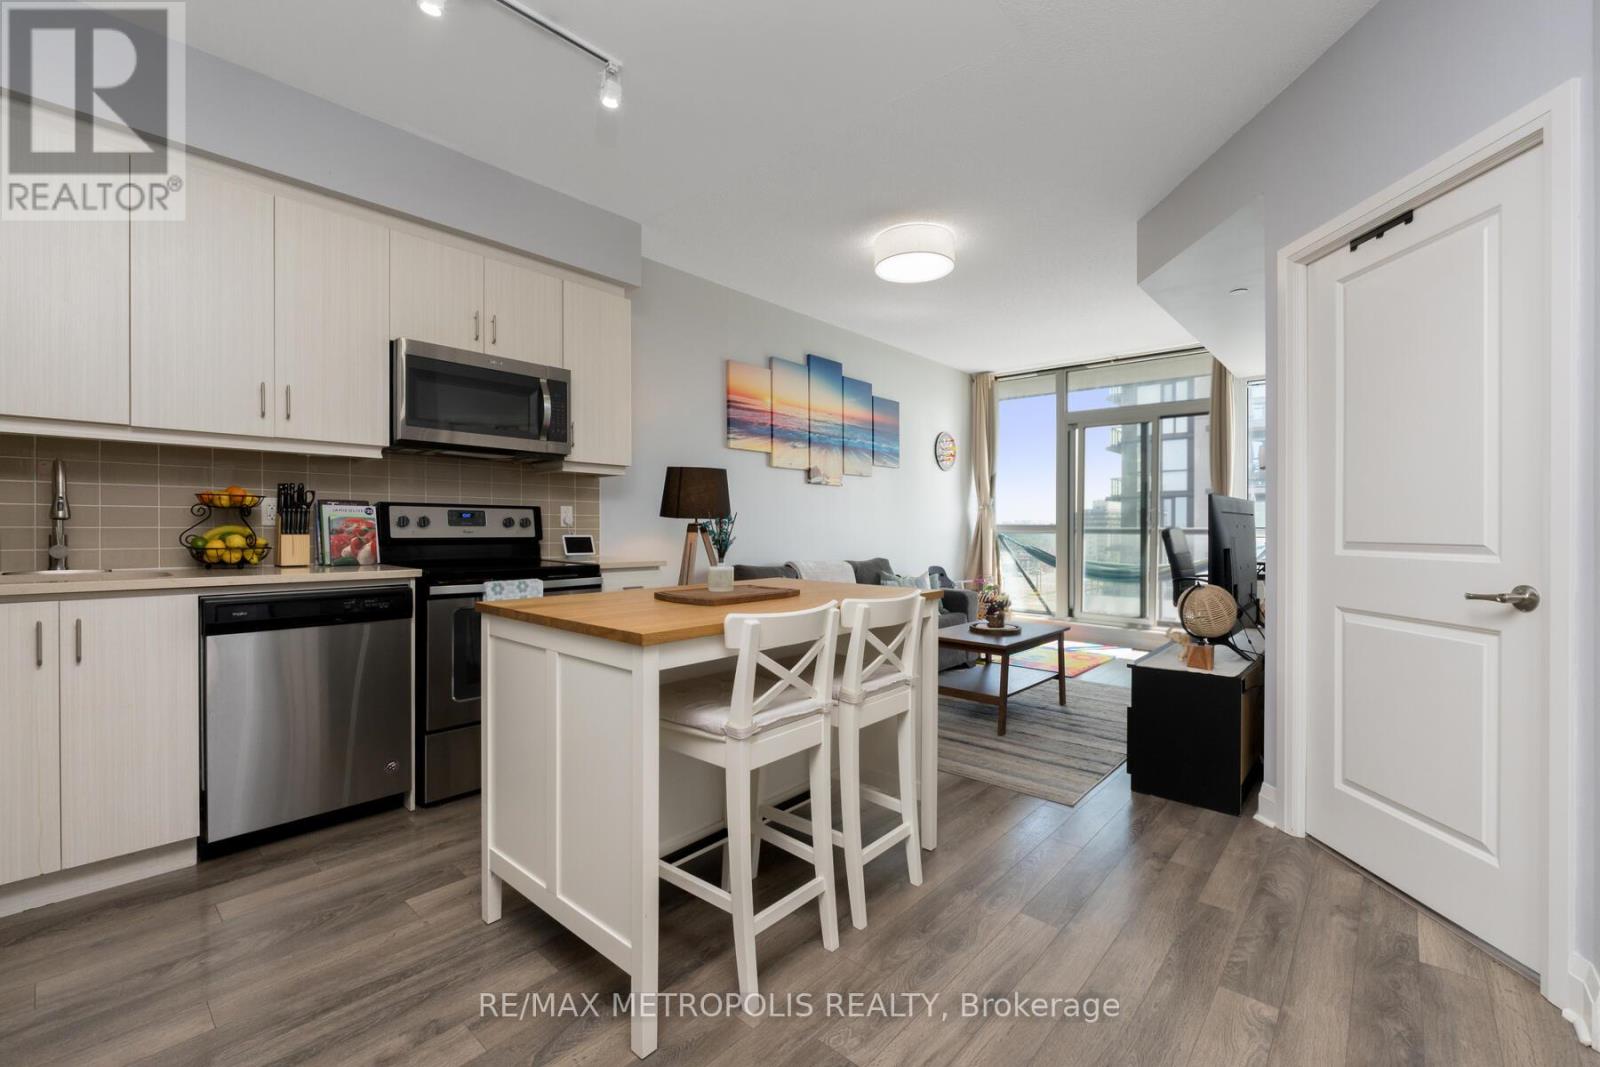
503 - 15 Zorra Street
Toronto, Ontario
Beautifully Designed 1 Bedroom Plus Den Condo Offering An Extremely Functional Open-Concept Layout In A Highly Convenient Toronto Location.This Bright And Modern Suite Features A Spacious Living And Dining Area With Seamless Flow, Making It Perfect For Everyday Living And Entertaining. The Den Offers Excellent Versatility And Can Be Used As A Home Office, Guest Space, Or Even A Second Bedroom.Enjoy The Added Bonus Of A Large 105 Sq. Ft. Balcony, Perfect For Relaxing Outdoors. The Unit Also Comes Partially Furnished With A Kitchen Island, Living Room Sofa, Coffee Table, And Bed Frame, Providing Added Convenience For The Next Occupant.Located In A Fantastic Neighbourhood Close To Restaurants, Grocery Stores, Cineplex, Shopping, Major Highways, Public Transit, And Everyday Amenities, This Condo Offers The Perfect Blend Of Comfort, Convenience, And Lifestyle. (id:61483)
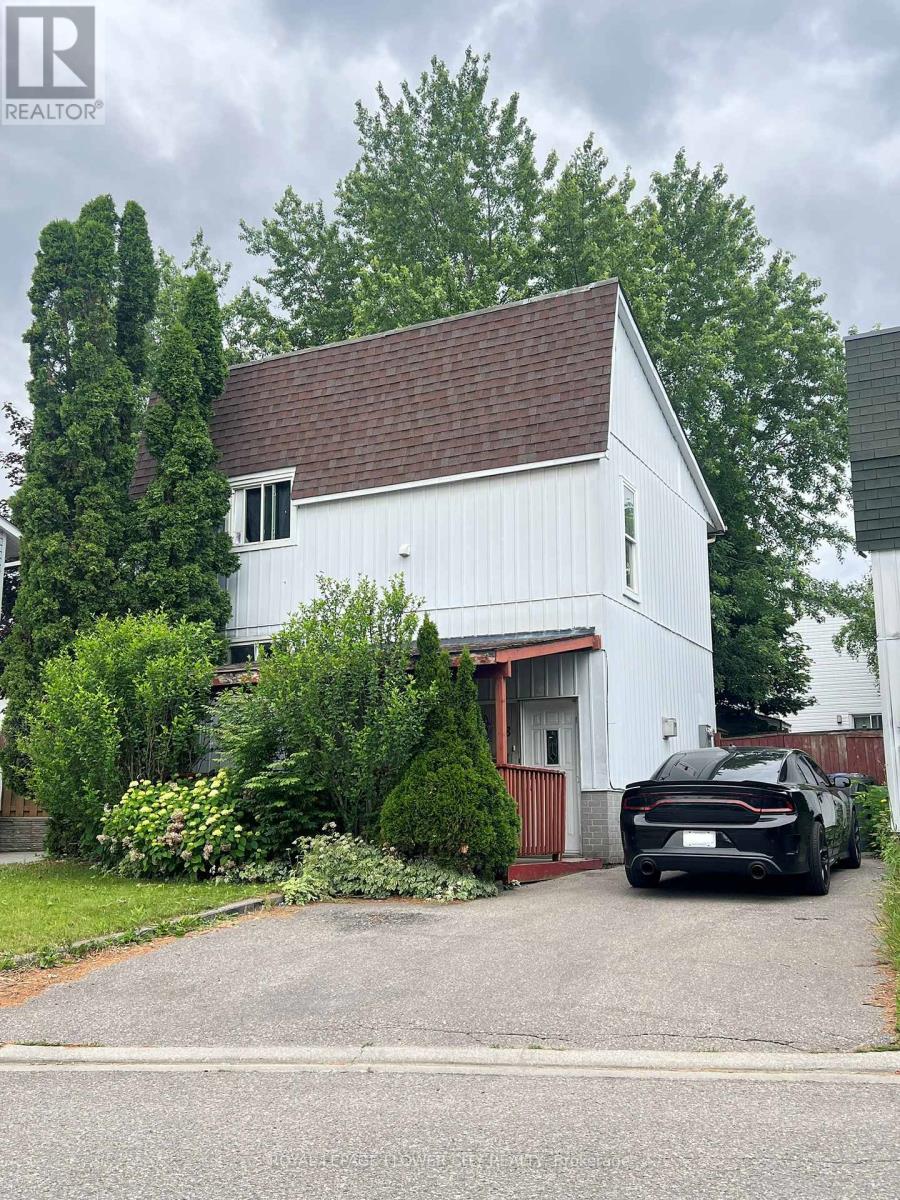
8 Grand River Court
Brampton, Ontario
Family Friendly Court, Close To Many Amenities. Main Floor With Kitchen, Dining Room And Warm Up To A Cozy Fireplace. Laminate Flooring, Neutral Tones. 3 Bedroom On The Upper Level With 4 Piece Washroom. Laundry On 2nd Floor and in basement. This Home Has A Lovely Backyard With Two Sheds For Additional Storage. ** This is a linked property.** (id:61483)
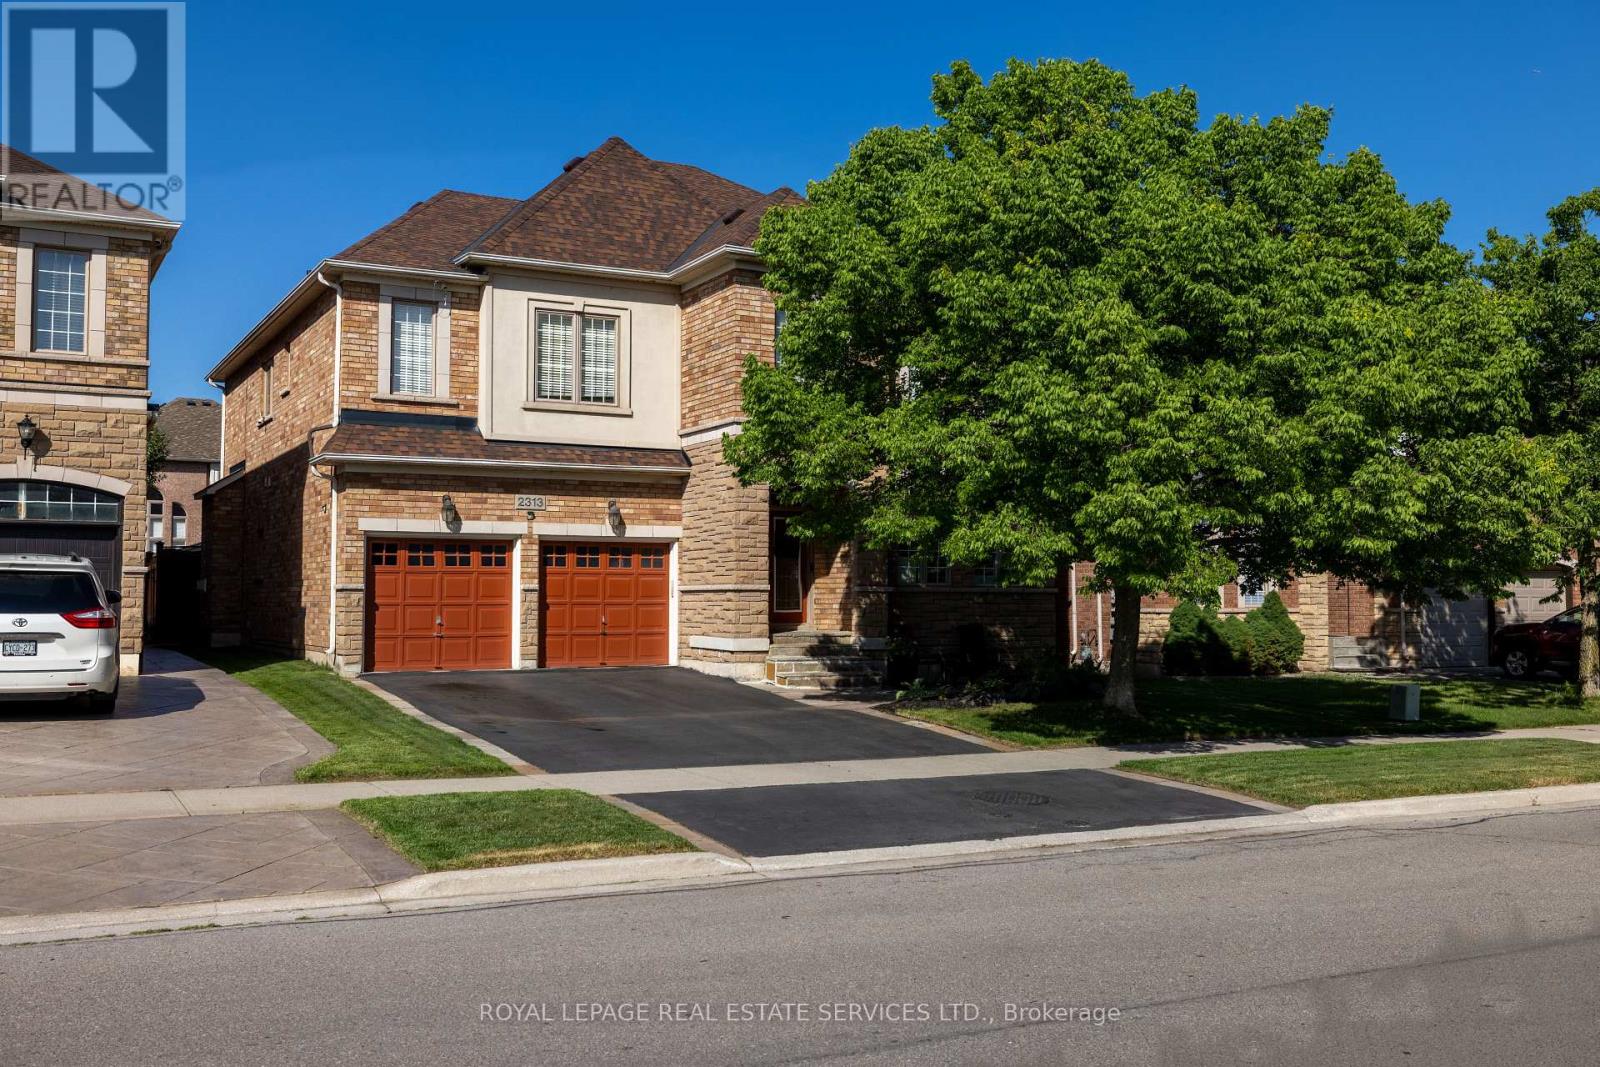
2313 Coronation Drive
Oakville, Ontario
Exceptional 4+1-bedroom, 4.5-bathroom executive home in prestigious Joshua Creek, offering approx. 3,460 sq ft above grade plus a professionally finished basement with separate staircase-ideal for in-law or multi-generational living. Located in the highly ranked Iroquois Ridge High School catchment (9.2/10 - Fraser Institute 2023/24), and steps to Iroquois Ridge Community Centre and Glenashton Park, this home blends top-tier schools, recreation, and convenience, with nearby shopping and restaurants at the Uptown Core, and close to major highways. Impressive curb appeal featuring a large shade tree, a flagstone porch, and a flagstone-trimmed driveway. The private, pool-sized backyard with cedar fencing, a 20' x 15' deck, a gazebo, an 8-person hot tub, a shed, and a natural gas BBQ, is perfect for entertaining. This sought-after Fernbrook "Melbourne" model showcases 9' ceilings, a dramatic 18' family room ceiling, maple hardwood flooring, an oak staircase with iron pickets, a second oak staircase from the main floor to the basement, 2 fireplaces, dual home theatre systems, 200-amp service, EV charger, and backup generator. The custom cherrywood kitchen by Paris Kitchens offers under- and over-cabinet lighting, granite counters, stainless steel appliances, and a walkout to the deck and yard, while the formal living/dining and a private office add versatility. Upstairs features 4 spacious bedrooms, a loft, and 3 full baths, including a luxurious primary suite with a spa-like ensuite. The finished basement includes a hidden theatre with a 12-foot screen and 4K projector, a kitchenette/wet bar, a 5th bedroom, and a 3-piece bath. Major updates include roof, A/C, on-demand hot water (2018), driveway resealed (2025), upgraded attic insulation and ventilation. Fabulous home! (id:61483)