75 Albert Street
Cambridge, Ontario
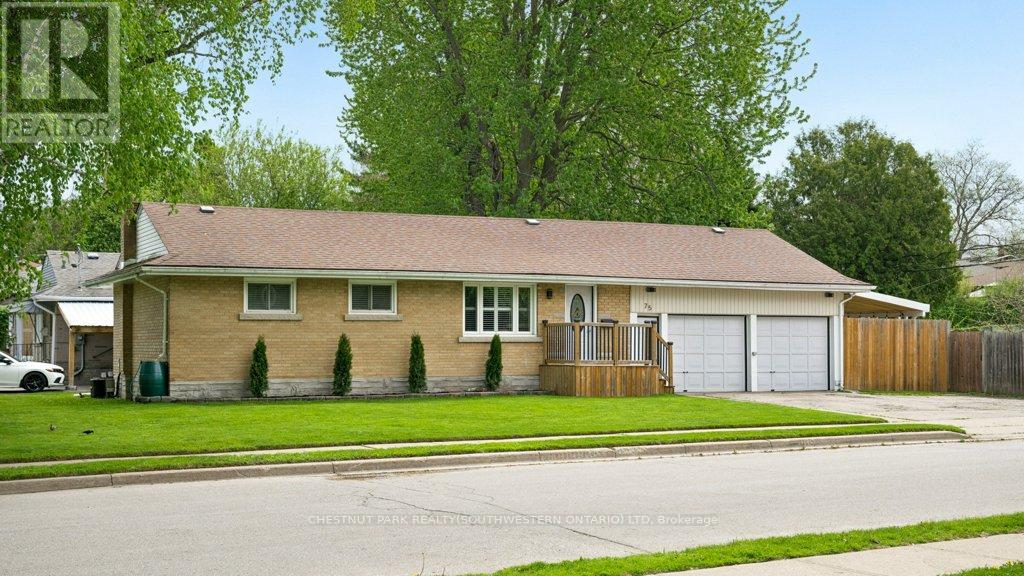
Welcome to 75 Albert Street, Cambridge! Situated on a large, mature lot in a family-friendly neighbourhood, this meticulously maintained bungalow offers curb appeal, incredible outdoor space, an extra-large driveway, and a massive double-car garage. Step inside to a bright, welcoming layout featuring fresh, neutral paint colours, California shutters, large windows, and plenty of natural light. The open-concept living and kitchen space creates an easy flow for everyday living and entertaining, with room for a cozy dinette table in addition to oversized breakfast bar seating. The recently updated kitchen features modern white cabinetry, a subway tile backsplash, updated appliances, a gas stove, and a clean, timeless feel. The main floor offers 3 bedrooms and a full family bathroom. Downstairs, the finished basement adds a 4th bedroom, a second full family bathroom, and versatile living space ideal for a rec room, guest setup, office, or growing family. The lower bathroom has also been updated with a new vanity, sink, bathtub, toilet, flooring, and fixtures. Outside, enjoy the huge, fully fenced yard with a spacious newly built deck, a covered deck area beside the garage, a storage shed, and plenty of room for kids, pets, gardening, or family get-togethers. The oversized double-car garage is a major highlight, offering exceptional room for vehicles, storage, or a workshop, plus convenient interior access to the main level and directly down to the finished basement. With a bedroom, full bathroom, and additional living space below, the layout offers excellent in-law or multi-generational potential. Gas has also been installed for a commercial-style garage heater, and blown insulation has been added to both the house and garage. All this in an unbeatable location close to schools, parks, trails, the community centre, downtown Galt, the Grand River, and local favourites like Farm League Brewing. Move-in ready with space, updates, and lifestyle all in one! (id:61483)
21 Springer Avenue
Hamilton, Ontario
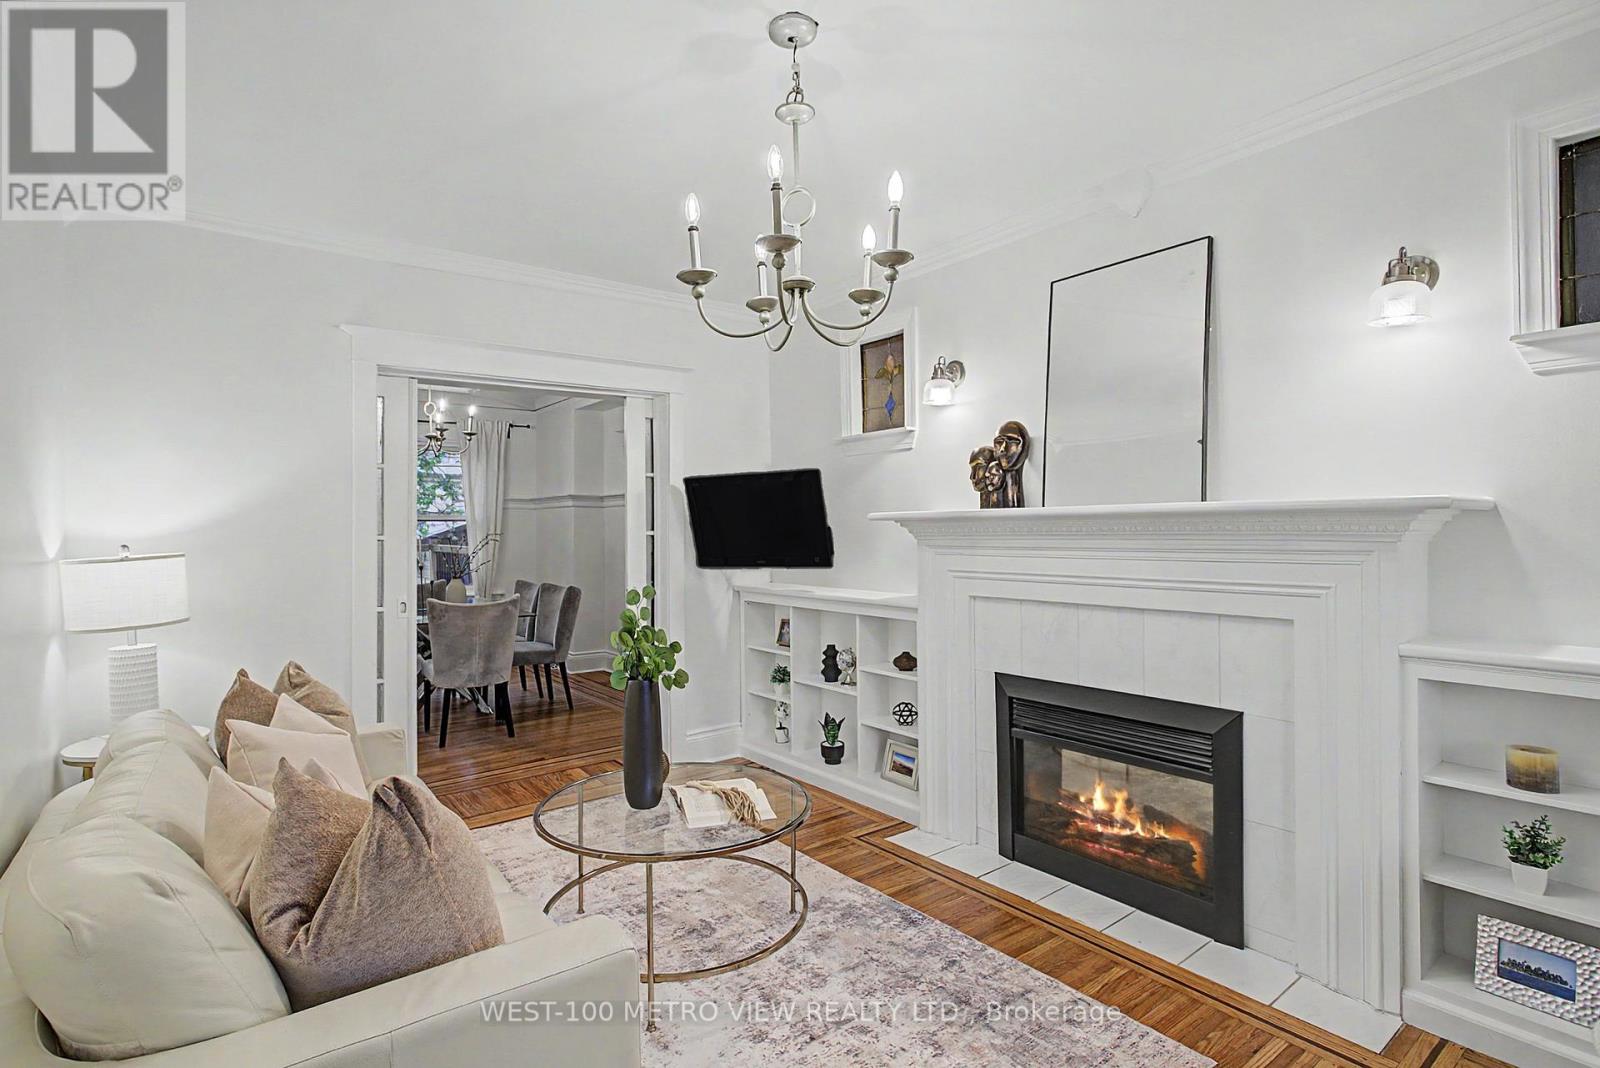
Tucked into the heart of the charming Blakeley community, this character filled 2 1/2 storey brick detached home blends timeless architectural beauty with thoughtful modern updates. Built over a century ago, this residence showcases an abundance of original craftsmanship rarely found today, including inlay flooring, rich wood trim and detailing, a stunning coffered ceiling in the dining room, original doors and hardware, and beautiful stained-glass windows throughout. Set on a 25 x 100-foot lot, the home offers a warm and functional main floor layout featuring spacious living and dining areas and an updated kitchen with walkout to the expansive deck, newly built in 2020, perfect for entertaining or relaxing outdoors. The second-floor features 3 well-appointed bedrooms with an updated bathroom completed in 2018, while the spacious third floor LOFT with new flooring offers incredible flexibility as a 4th bedroom, office, den, or additional living space! The finished basement was thoughtfully updated in 2020 and includes a 4-piece washroom and luxurious laundry room. Parking is a breeze with generous laneway garage parking and front driveway. A rare opportunity to own a beautifully preserved century home with space, charm, and modern comfort in one of Hamilton's most beloved neighbourhoods. (id:61483)
B8 - 7 Upper Mercer Street
Kitchener, Ontario
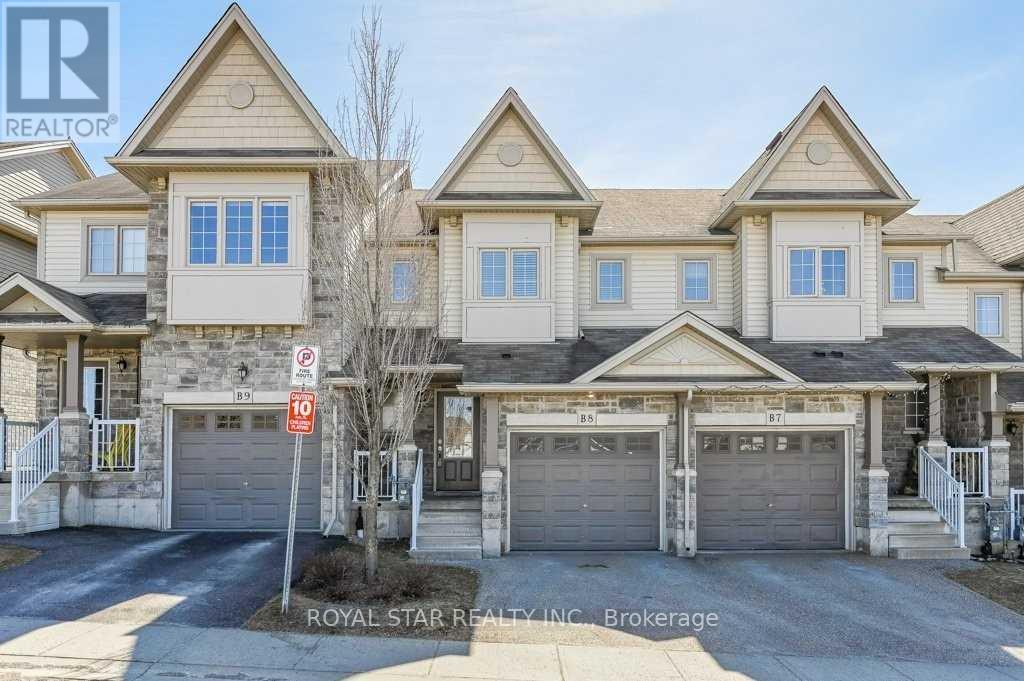
Beautiful Townhouse With Easy 401 Access And Great Schools! This Is One You Have Been Waiting For. This Bright And Spacious Townhome Is Convenient Lackner Woods Has Everything You Need. Walk Into The Welcoming Foyer With Main Foor Powder Room. The Open Concept Main Floor Is Gret For Living And Entertaining Alike. The Bright White Kitchen Features Tile Backsplash And Stainless Steel Appliances Well As An Eat-Up Peninsula. Patio Door Open To The Backyard. (id:61483)

1701 Dunkirk Avenue
Woodstock, Ontario
Experience Luxury Living at Tidra by Fusion Homes: Welcome to 1701 Dunkirk Avenue in Woodstock's newest and most desirable master-planned community by Fusion Homes. This stunning Cardinal A semi-detached home offers 3 spacious bedrooms, 2.5 bathrooms with premium builder upgrades, delivering exceptional value. Step inside to discover bright, sun-filled living spaces designed for modern living. The gourmet kitchen is the heart of the home, featuring two-toned cabinetry, upgraded stone countertops, a flush breakfast bar, designer backsplash, pot lights, and a custom fridge build-out with dual gable ends. The open-concept layout flows seamlessly into the spacious living and dining areas. Thoughtfully upgraded, this home also features upgraded laminate flooring in the great room, upgraded ceramic tile in the kitchen, breakfast area, mudroom, foyer, powder room, primary ensuite and main bathroom, an upgraded oak railing package on the main staircase, central air conditioning, humidifier, and a waterline for the refrigerator. Built to exceed expectations, this home showcases Fusion Homes' renowned craftsmanship, energy-efficient construction, and premium-quality finishes throughout. Enjoy lasting peace of mind with Fusion Homes' exceptional warranty program, averaging twice the industry standard, giving you confidence well beyond closing day. Perfectly located with convenient access to Highways 401 and 403, parks, schools, and everyday amenities with easy commuting to Kitchener-Waterloo, London, Brantford, and the Greater Toronto Area. Whether you're a first-time home buyer, growing family, or investor, this is an exceptional opportunity to own a brand-new Fusion Home loaded with premium upgrades in one of Woodstock's most desirable communities. With over $38,300 in upgrades, no hidden fees, exceptional craftsmanship, and an unbeatable location, this move-in-ready Cardinal A offers outstanding value. Don't miss your opportunity to call it home! (id:61483)
58 Palace Street
Thorold, Ontario
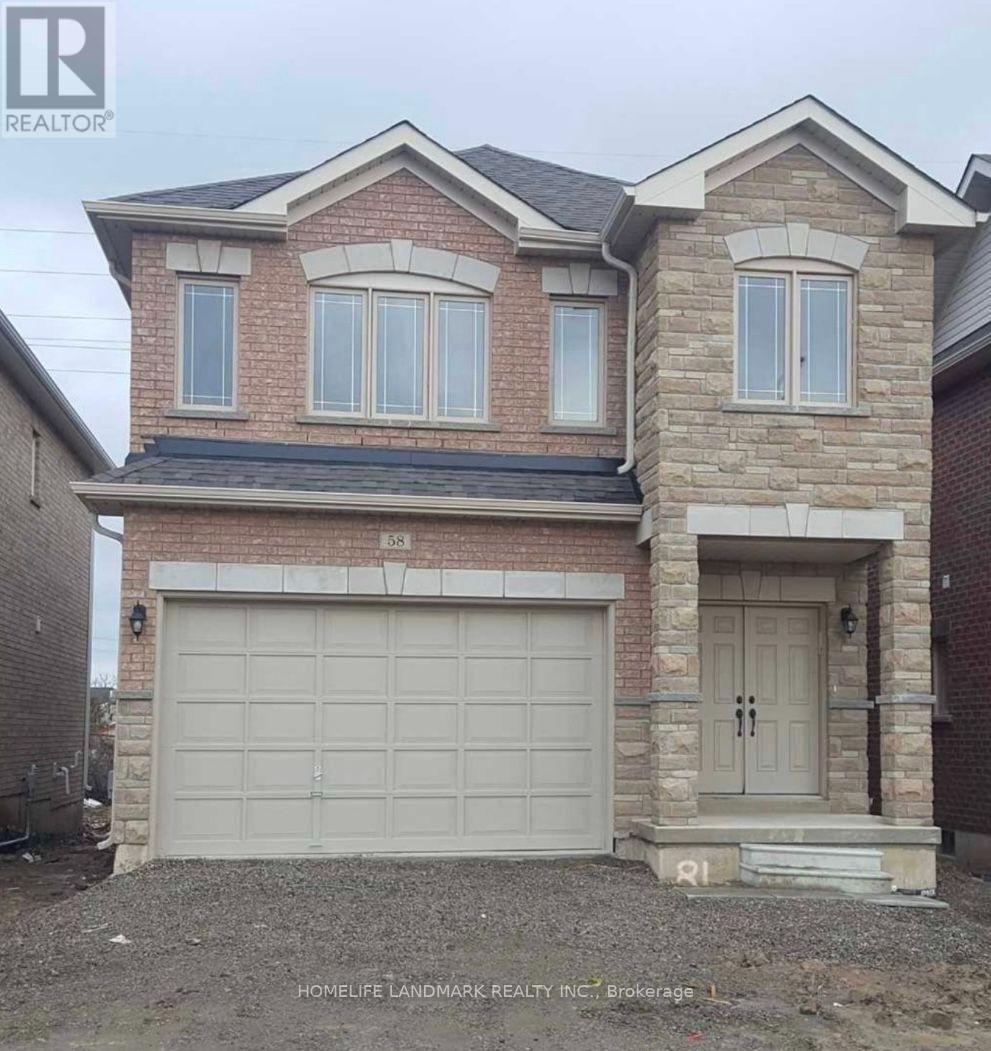
Beautiful Detatched House.4 Bedrooms & 4 Washrooms For Lease. Dark Hardwood Floor In Living Room, 9 Foot Ceiling, Entrance From The Garage.Laundry on main floor, All Brick Home Is Close To Highway,Brock University,Niagra College. Available for rent from 1st Sep 2026. Aaa tenants only. Minimum One year lease. Key deposit and tenant ins required plus tenant to pay all utilities (id:61483)
168 Maitland Street
Kitchener, Ontario
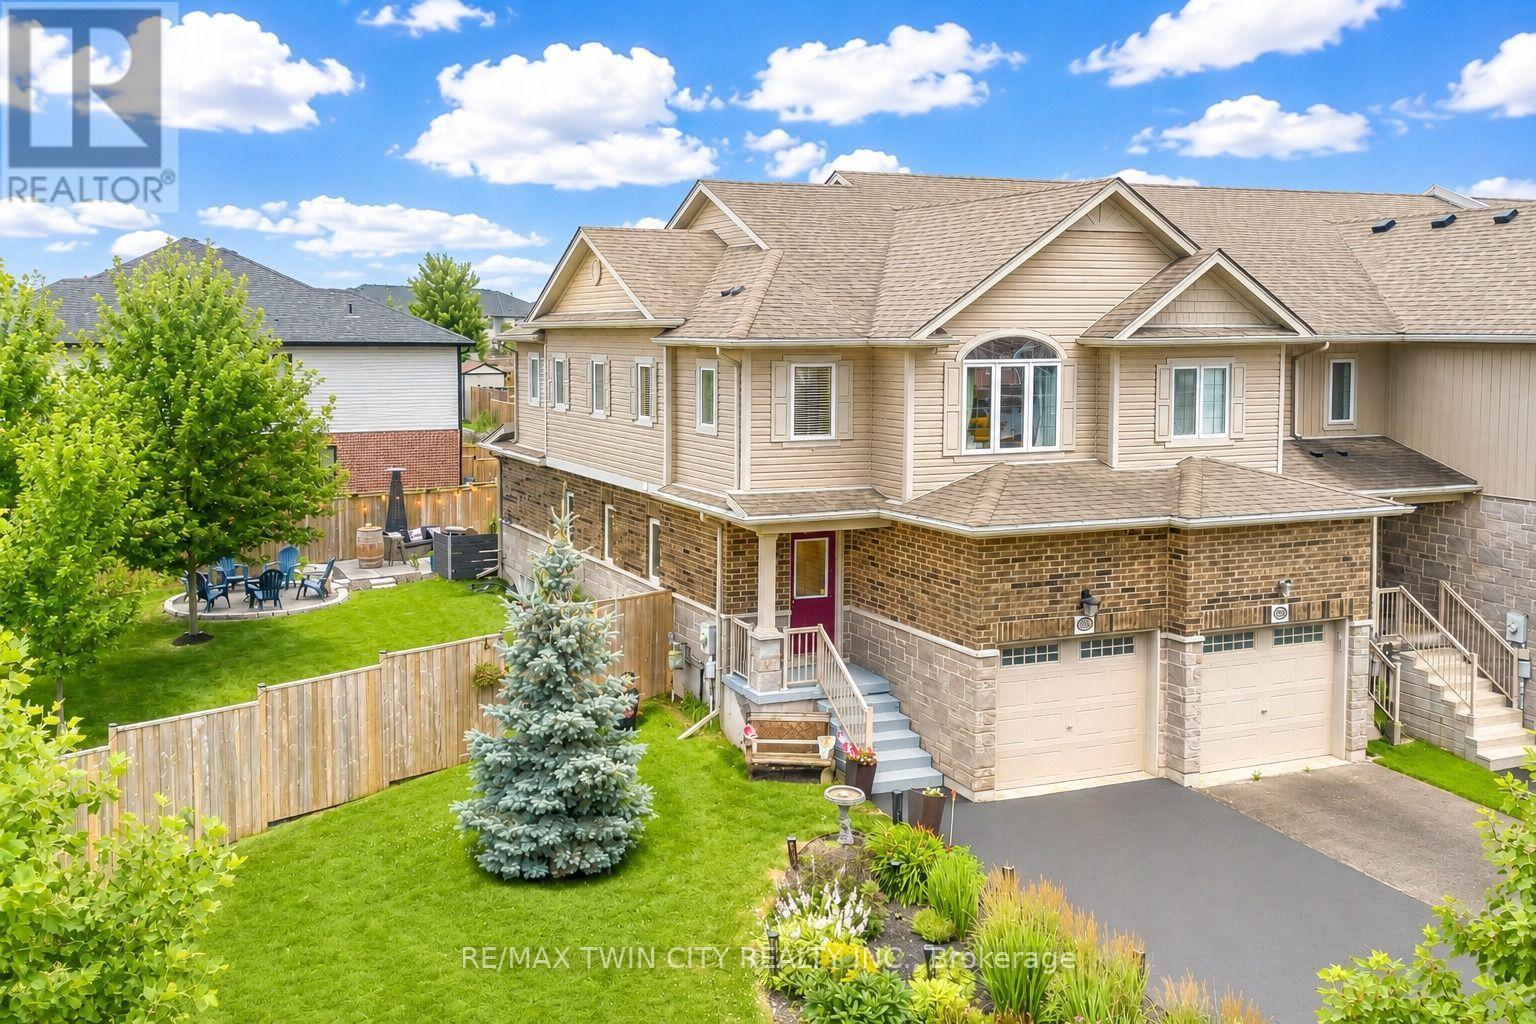
Welcome to 168 Maitland Street, Kitchener: a beautifully updated freehold end-unit townhouse nestled in the highly sought-after Huron Village community, one of Kitchener's most family-friendly neighborhoods. Situated on an impressive 38 x 103 ft. lot, this property offers a rare, oversized backyard with 3 bedrooms and 4 bathrooms that is almost impossible to find in today's market. Outstanding curb appeal welcomes you with professional landscaping and parking for up to 3 vehicles (1 car garage; 2 car extended driveway in 2023). Step inside to a carpet-free interior featuring luxury laminate flooring and ceramic tile throughout. The stunning renovated kitchen (2022) is designed to impress with quartz countertops, modern cabinetry, stainless steel appliances and ample prep space. The adjoining dining area is perfect for family dinners, while the spacious living room offers an inviting setting for movie nights, game days or simply relaxing. Upstairs, there are 3 generously sized bedrooms and 2 full bathrooms. The primary suite features his-and-hers closets and a private 3pc ensuite, while the additional bedrooms offer excellent closet space and share a beautifully appointed 4pc bathroom. The fully finished basement with a large Rec room, 3pc bathroom provides endless possibilities and could serve as the perfect granny suite or guest space. The true highlight is a huge, fully fenced backyard complete with a patio and endless space featuring a large perennial low maintenance garden. With its generous lot size, this property also offers exciting potential for an Additional Dwelling Unit, subject to City approvals and permits, providing an excellent opportunity for future rental income. Other upgrades include AC: 2022 and windows at main level are properly sealed with extra protection. Ideally located just minutes from excellent schools, trails, shopping, public transit, RBJ Schlegel Park and Highway 401. This house is a Rare find, book your private showing today. (id:61483)
60 - 2 Willow Street
Brant, Ontario
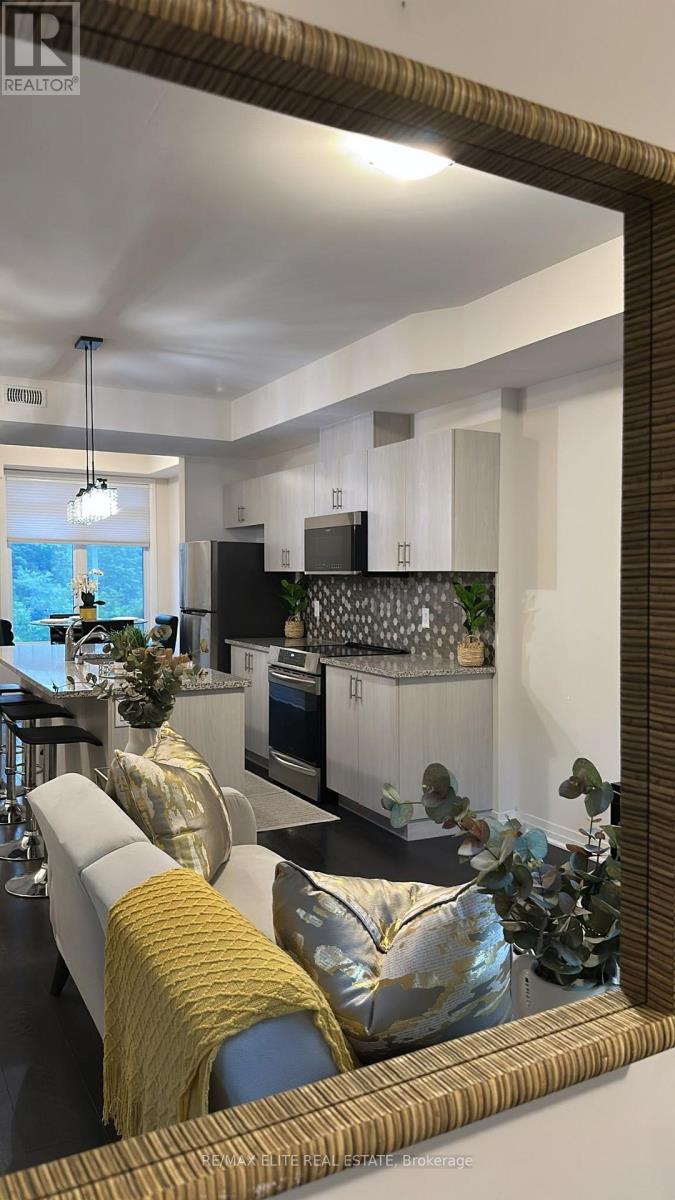
Welcome to this modern two-storey townhome in the charming town of Paris, Ontario. Featuring 2 spacious bedrooms, 2 full bathrooms, and a convenient powder room, this home offers a functional open-concept layout ideal for today's lifestyle. The kitchen boasts a centre island overlooking the dining and living areas, creating the perfect space for everyday living and entertaining. Enjoy outdoor living on two private balconies, ideal for relaxing with your morning coffee or evening drink. Conveniently located close to the Grand River, scenic walking trails, parks, and the unique shops, cafés, and restaurants of historic downtown Paris. A wonderful opportunity to enjoy modern living in one of Ontario's most picturesque communities. (id:61483)
22 Wild Rose Lane
Norfolk, Ontario
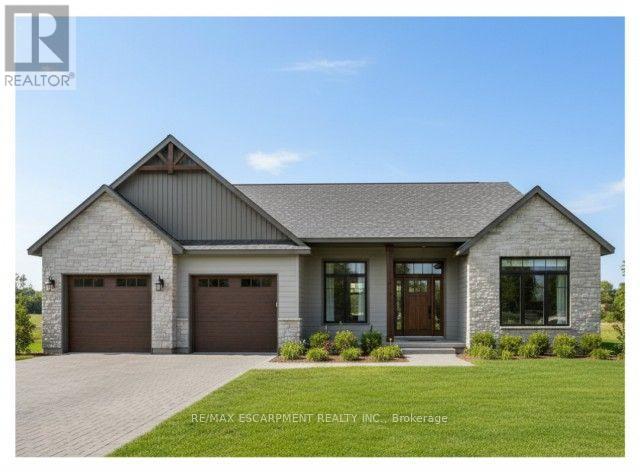
This is your chance to own a stunning, to-be-built 1856 sqft home, located at 22 Wildrose in the gated community of BB Ranch Estates. This homes curb appeal is accentuated by a stone & hardboard facade and a spacious multi-car garage setup. BB Ranch Estates is designed for those who appreciate peace, nature, and high-end living. You'll enjoy the safety and quiet of a gated community where neighbors share a love for the serene environment and the spectacular waterfront setting. The home itself sits on a large lot, offering the luxury, comfort, and convenience with sought-after main floor living. You will love relaxing right from your own covered porch at the back-the perfect spot to unwind and enjoy the sights and sounds of nature. Inside, every detail shows quality craftsmanship. Step through the welcoming covered front porch and into a foyer that flows beautifully into a great room, featuring an impressive 10' high raised ceiling. The open-concept design seamlessly connects to a bright dining area and a kitchen complete with a large island and a walk-in pantry. The main floor layout is intelligently split for privacy. On one side, you'll find two comfortable bedrooms-including one with a cathedral ceiling-and a 4pc bath. On the opposite side, the primary suite serves as a true retreat, boasting a large bedroom, with walk-in closet, and a 3pc ensuite bath. For ease and functionality, a dedicated mudroom and laundry room are conveniently situated just off the large garage. It's time to build the modern, country retreat you deserve. Book an appointment or visit our sales center for more information. (id:61483)
23 Wild Rose Lane
Norfolk, Ontario
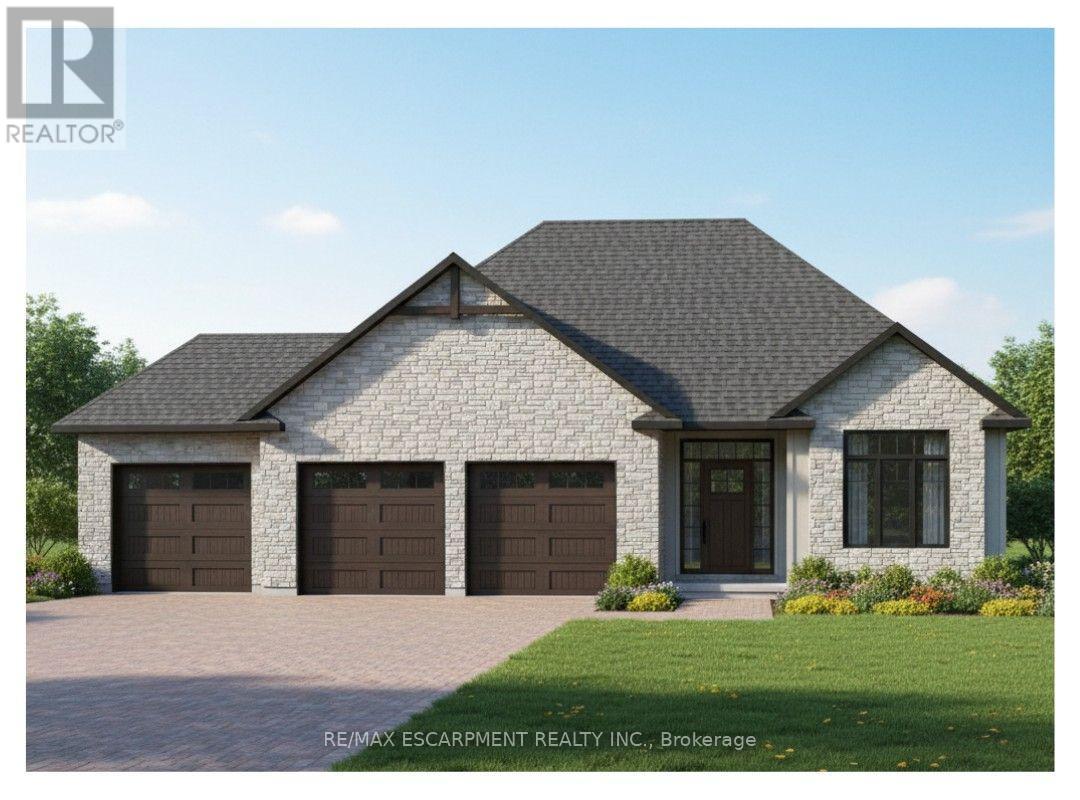
This is your chance to own a stunning, to-be-built 1685 sqft home, located at 23 Wildrose in the gated community of BB Ranch Estates. This homes curb appeal is accentuated by a stone & hardboard facade and a spacious multi-car garage setup. BB Ranch Estates is designed for those who appreciate peace, nature, and high-end living. You'll enjoy the safety and quiet of a gated community where neighbors share a love for the serene environment and the spectacular waterfront setting. You will love relaxing right from your own covered deck at the back-the perfect spot to unwind and enjoy the sights and sounds of nature. Inside, every detail shows quality craftsmanship. Step through the welcoming front porch and foyer into an expansive living room featuring an impressive 10' raised ceiling and an optional cozy fireplace. The open-concept design seamlessly connects the living room to a bright dining area and a chef's dream kitchen, complete with a large island and a direct-access walk-in pantry. The main floor layout is split for maximum privacy, placing a spacious second bedroom and 4pc bath near the front of the home. On the opposite side, the primary suite serves as a true retreat, featuring a walk-in closet and a 3pc ensuite bath. For ease and functionality, there is also a main floor laundry room situated just off the large garage. This home is ready for you to build the high-end, comfortable life you deserve. (id:61483)
7 Arnhem Court
Hamilton, Ontario
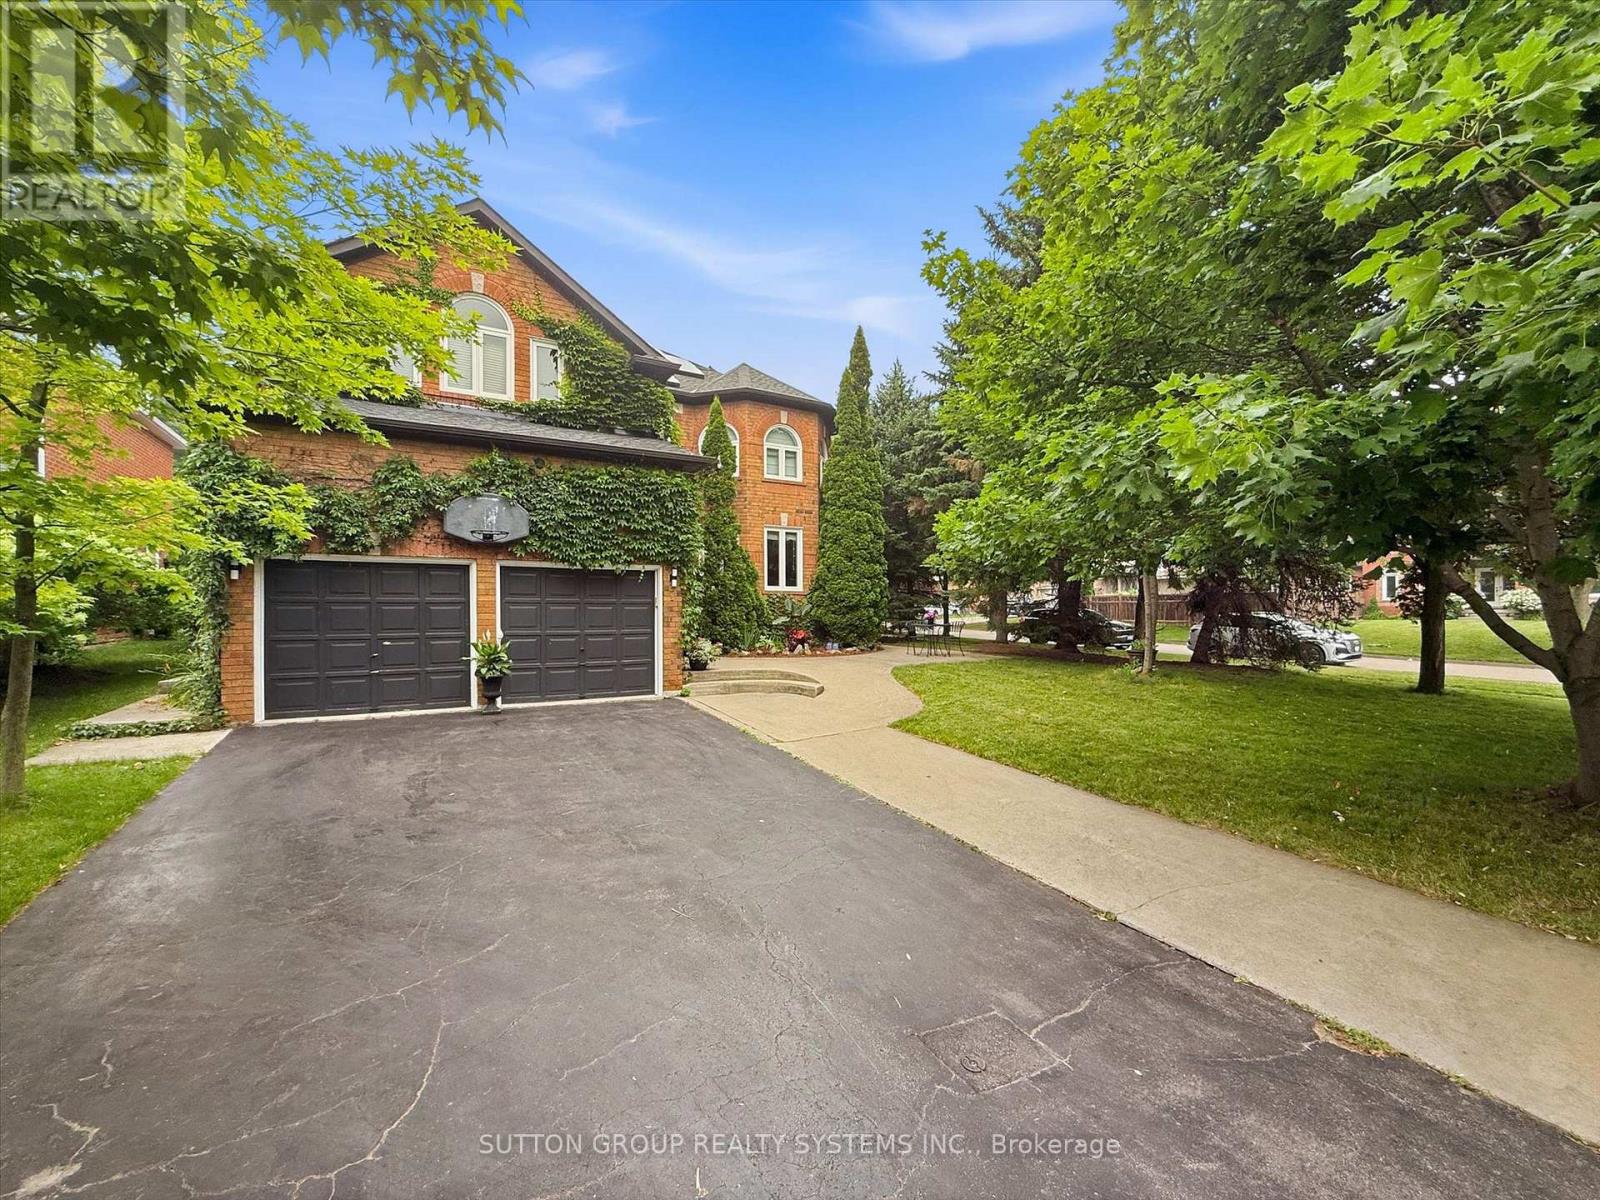
Exceptional Multigenerational Living in the Heart of Waterdown.Welcome to this beautifully maintained 5+2 -bedroom home, thoughtfully designed for today's modern family. Located in one of Waterdown's most sought-after neighbourhoods, this spacious property offers exceptional versatility, generous living space, and outstanding multigenerational potential.The bright and inviting main level features expansive principal rooms and five generously sized bedrooms, providing plenty of space for large or growing families. A separate entrance leads to a fully finished two-bedroom lower level, offering an ideal setup for extended family, adult children, in-laws, guests, or potential rental income (buyer to verify permitted uses).Step outside to your private backyard oasis, complete with a sparkling heated salt water swimming pool-perfect for entertaining, hosting summer gatherings, or simply relaxing in your own peaceful retreat.Enjoy everything Waterdown has to offer, from its welcoming small-town charm to its exceptional convenience. You'll be just minutes from highly regarded schools, parks, scenic trails, shopping, restaurants, Aldershot GO Station, and major highways, with easy access to Burlington, Hamilton, and the GTA.Whether you're searching for a home that comfortably accommodates multiple generations, offers flexible living arrangements, or presents the opportunity for supplemental rental income, this exceptional property delivers the space, lifestyle, and location you've been waiting for. (id:61483)
504 - 158 King Street N
Waterloo, Ontario
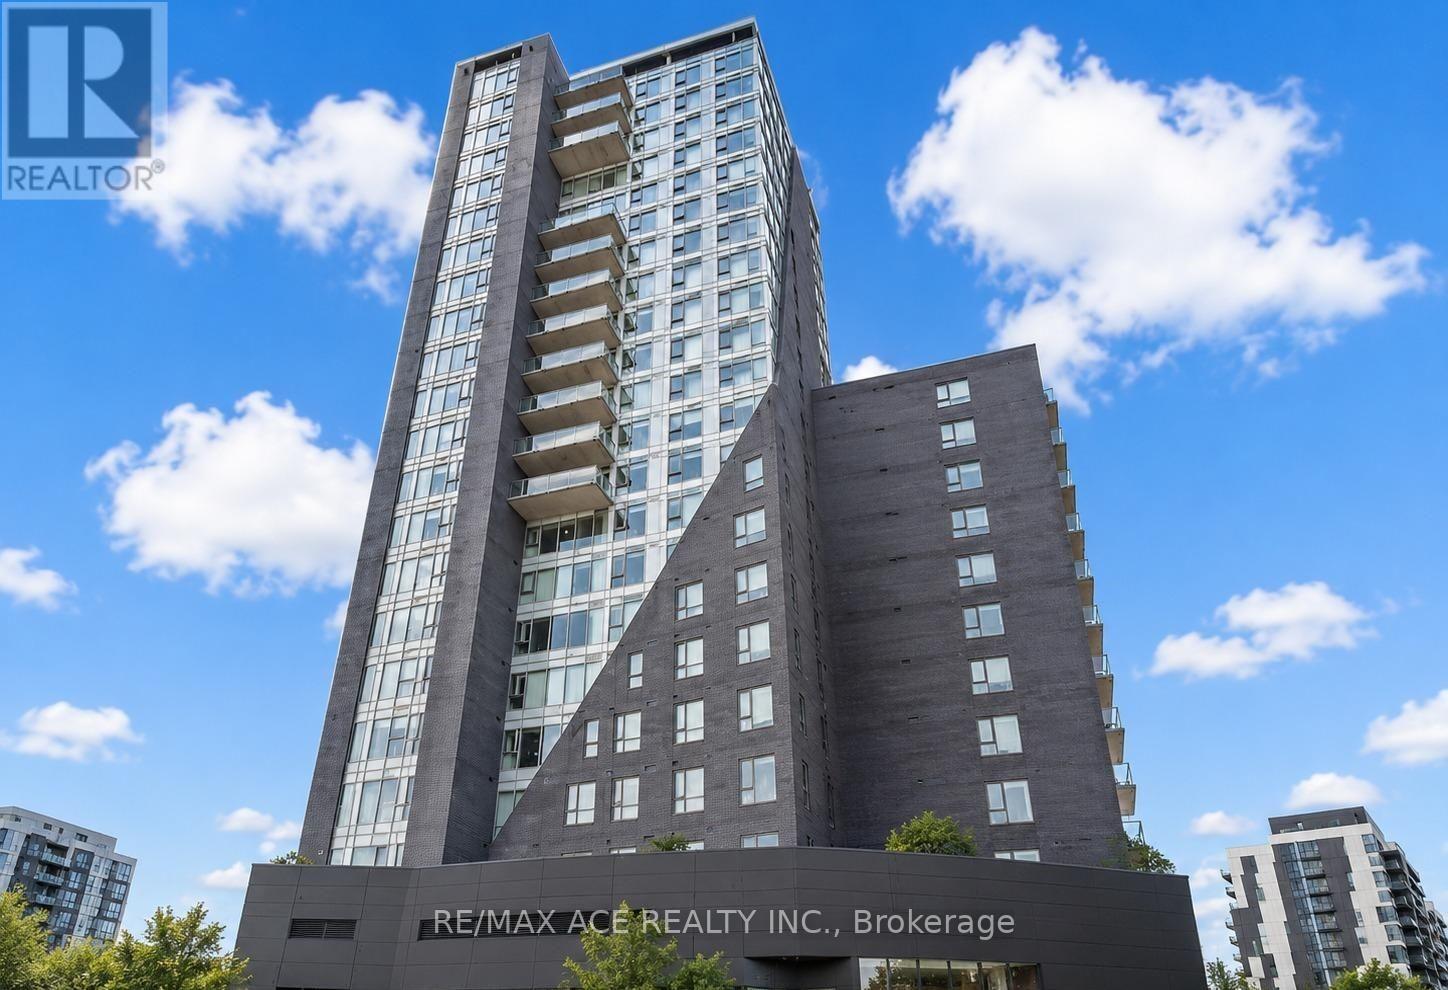
Welcome To 158 King St N Located In A Prime Location Of Downtown Waterloo! This Spacious Corner Unit Offers Large Windows, Lots Of Natural Light. 9 Ft Ceilings. Custom Kitchen Cabinetry. Fully Furnished Appliance, Ensuite Laundry (brand new), 2 Great Size Bdrms & 2 Full Baths, Newly upgraded Vinyl flooring! 5 minutes walk to Wilfrid Laurier University, 5 min bus to University Of Waterloo, Uw Tech. Park, Shops, Restaurants And More! Perfect Opportunity to Invest In One Of The Fastest Growing Communities In Waterloo! 2 Bedrooms available in a 3 Bedroom Condo. One room is occupied by female tenant. Looking for preferably other female tenants. Tenant Requirements: One occupant/student per bedroom only. Tenant required to pay all Hydro Charges. Each occupant must provide a qualified guarantor, along with first and last month's rent. No pets permitted. A refundable $500 security deposit per occupant is required and will be returned at the conclusion of the lease term, subject to the unit being maintained in good condition. A refundable key FOB deposit of $125 per FOB is also required and will be returned upon surrender of the FOB at the end of the tenancy. Rent is payable on the first day of each month. Two underground parking spaces are available at an additional cost of $150 per month, per space. Free wifi included (id:61483)

565 Stone Church Road W
Hamilton, Ontario
Welcome to 565 Stone Church Road West, a beautifully maintained 4 bedroom, 3 bathroom home with in-law suite potential, on the desirable West Hamilton mountain. This exceptional, move-in ready home provides endless features such as; newer shingles (2025), most windows replaced, aggregate double-car driveway, freshly painted double-car garage, private side entrance leading to a potential in-law suite, and newer awning over the back patio. Entering this bright and spacious home, you will find the living and dining rooms accented by hardwood flooring (2019), an updated kitchen showcasing refaced cabinetry and newer countertops (2023), providing a fresh and modern feel. The expansive family room features a walk- out to a generous rear yard. The basement includes a large recreational space with endless opportunities, cold cellar, sizeable laundry room, and a large storage space with spray foam insulation (2026) for increased energy efficiency. Find yourself minutes from the Lincoln M. Alexander Parkway, Highway 403, and public transit. Enjoy easy access to Ancaster Meadowlands shopping, excellent schools, parks, recreation centres, and everyday amenities. This clean and well-cared for home offers outstanding value in a highly sought-after neighbourhood. Don't miss your opportunity to make this West Hamilton mountain gem your new home! (id:61483)