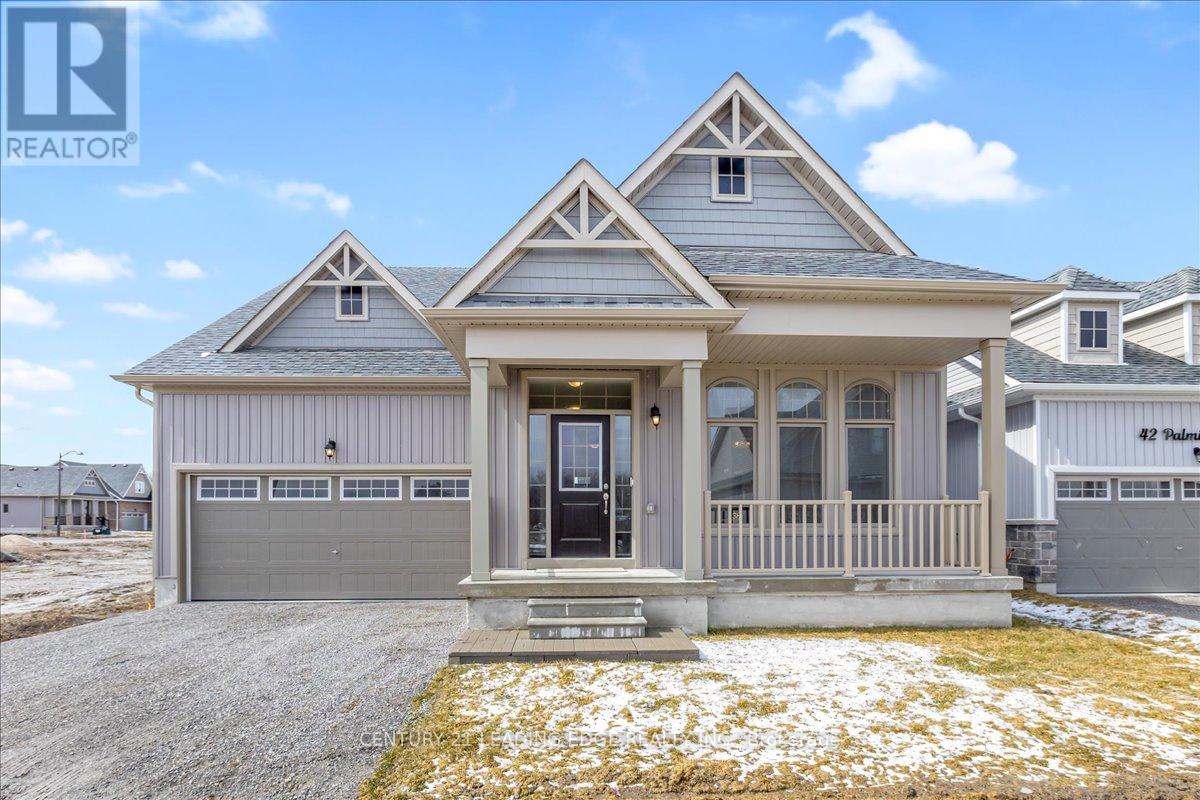
38 Palmira Drive
Georgina, Ontario
Welcome to resort-style living in the sought-after Landing Active Adult Community near beautiful Lake Simcoe. This stunning Raine Model (Elevation A) offers 2,369 SQ/FT of thoughtfully designed living space, perfectly blending comfort, elegance, and functionality. This spacious home features 2 generous bedrooms and 3 well-appointed bathrooms, ideal for both everyday living and hosting guests. The highlight of the home is the expansive media room, seamlessly opening into a versatile study-perfect for a home office or easily converted into a third bedroom to suit your needs. Surrounded by nature, enjoy direct access to scenic forested walking trails right outside your door. Residents of this vibrant community benefit from a low monthly maintenance fee of approximately $105 which conveniently includes lawn care and snow removal-allowing for truly carefree living. In the near Future Exclusive amenities include a private clubhouse, a resort-style 20x40 in-ground pool, and access to a shared 260-foot waterfront along Lake Simcoe, where you can unwind with breathtaking sunsets and tranquil lakeside views. Ideally located approximately one hour from the Toronto, and within easy reach of Richmond Hill, Markham, and Vaughan, this exceptional property offers the perfect balance of peaceful retreat and urban accessibility. Experience luxury, lifestyle, and location-all in one remarkable offering (id:61483)
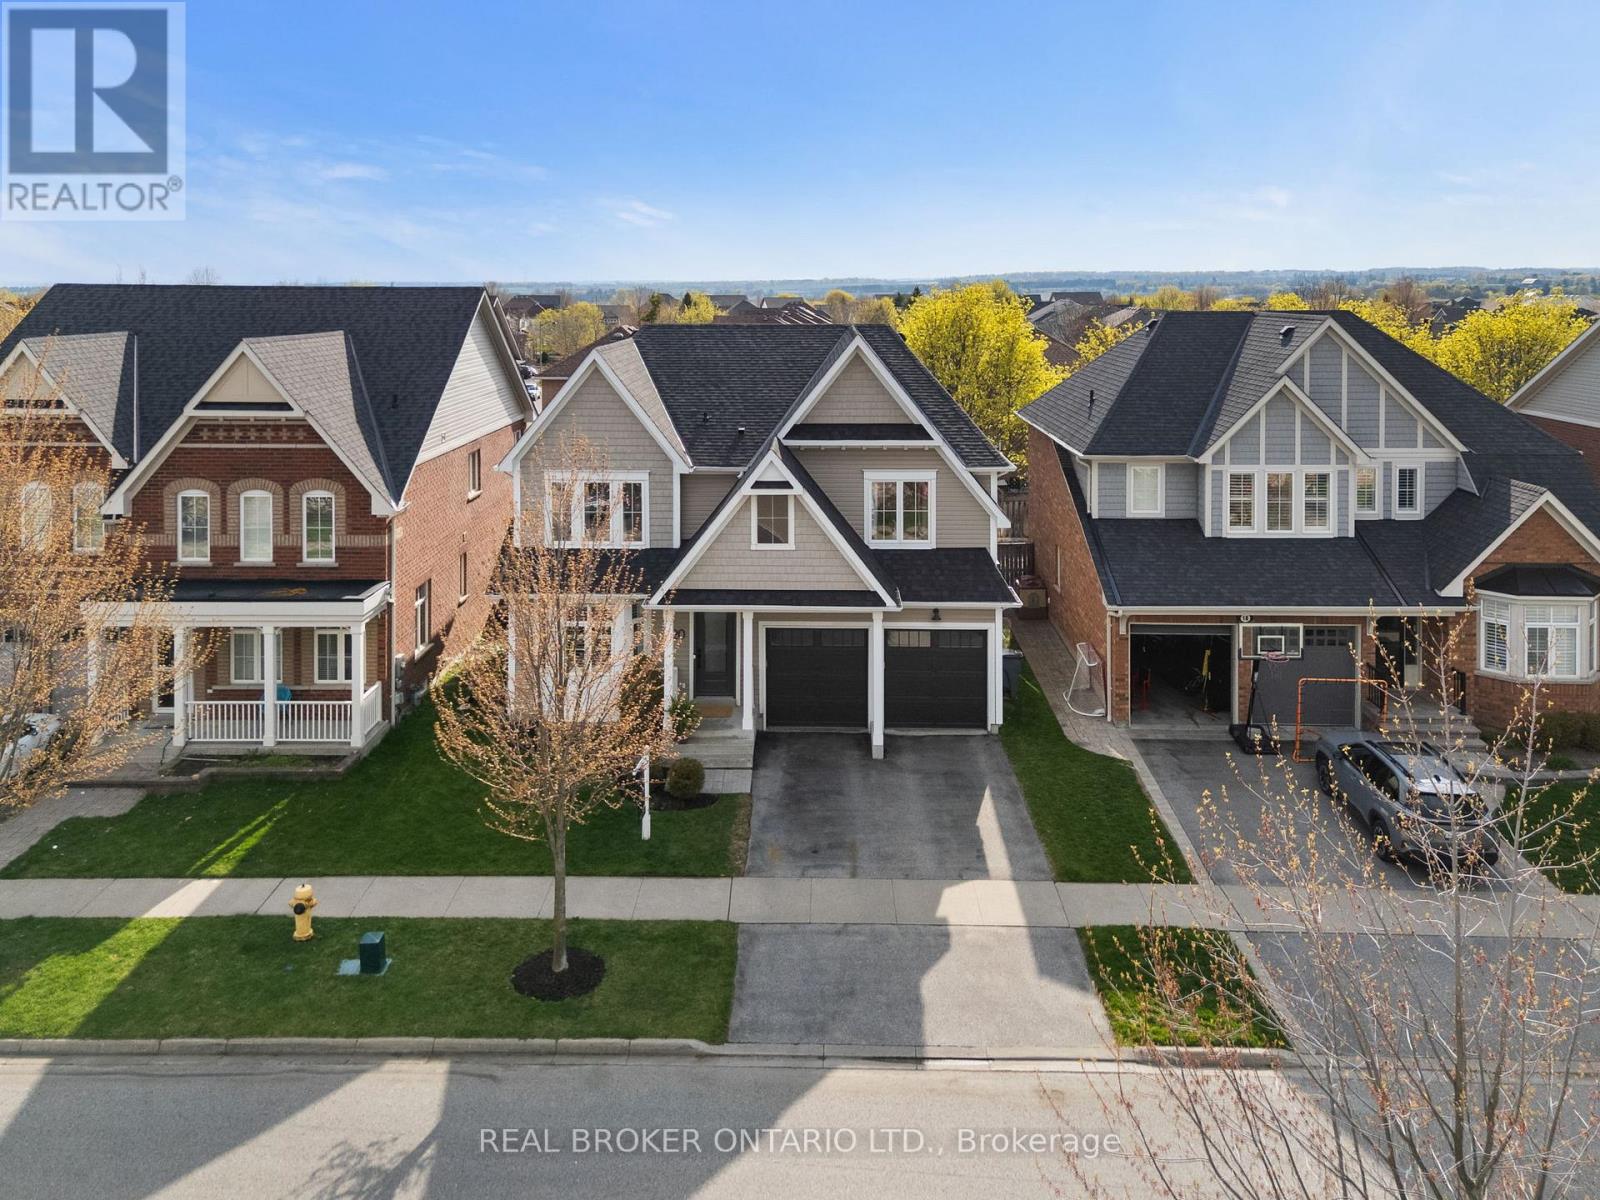
20 Denbury Court
Whitby, Ontario
Welcome to one of Brooklin's most exclusive family enclaves - prestigious Denbury Court. Rarely do homes become available on one of the few true courts in the community, especially one that offers this level of luxury, space, and modern updates. Designed for growing families who refuse to compromise, this stunning home delivers the perfect blend of functionality, style, and everyday comfort in one of Whitby's most sought-after neighbourhoods. Featuring 4 spacious bedrooms above grade, including 2 bedrooms with their own ensuites, plus 2 additional bedrooms in the fully finished basement, there is truly room for everyone. The thoughtfully designed layout includes the highly desirable second-floor laundry room and an incredible custom mudroom that makes busy family life effortless. The stunning updated kitchen showcases quartz countertops, stainless steel appliances, breakfast bar seating, and a bright eat-in area with walkout to your private backyard retreat. Enjoy summer evenings on the new deck complete with pergola, offering the perfect space to relax or entertain. Originally built in 2011, this home has been extensively updated throughout and feels anything but its age. The professionally finished basement (2024) features proper egress windows, adding both functionality and peace of mind. Many major updates to the home have been completed, including a new roof (less than 6 years old), allowing you to simply move in and enjoy. Steps to a brand-new park at the end of the court and only minutes to the new Whitby state-of-the-art community centre, top-ranked schools, shopping, restaurants, and every amenity a family could need. This is the complete package in one of Brooklin's finest family locations. (id:61483)
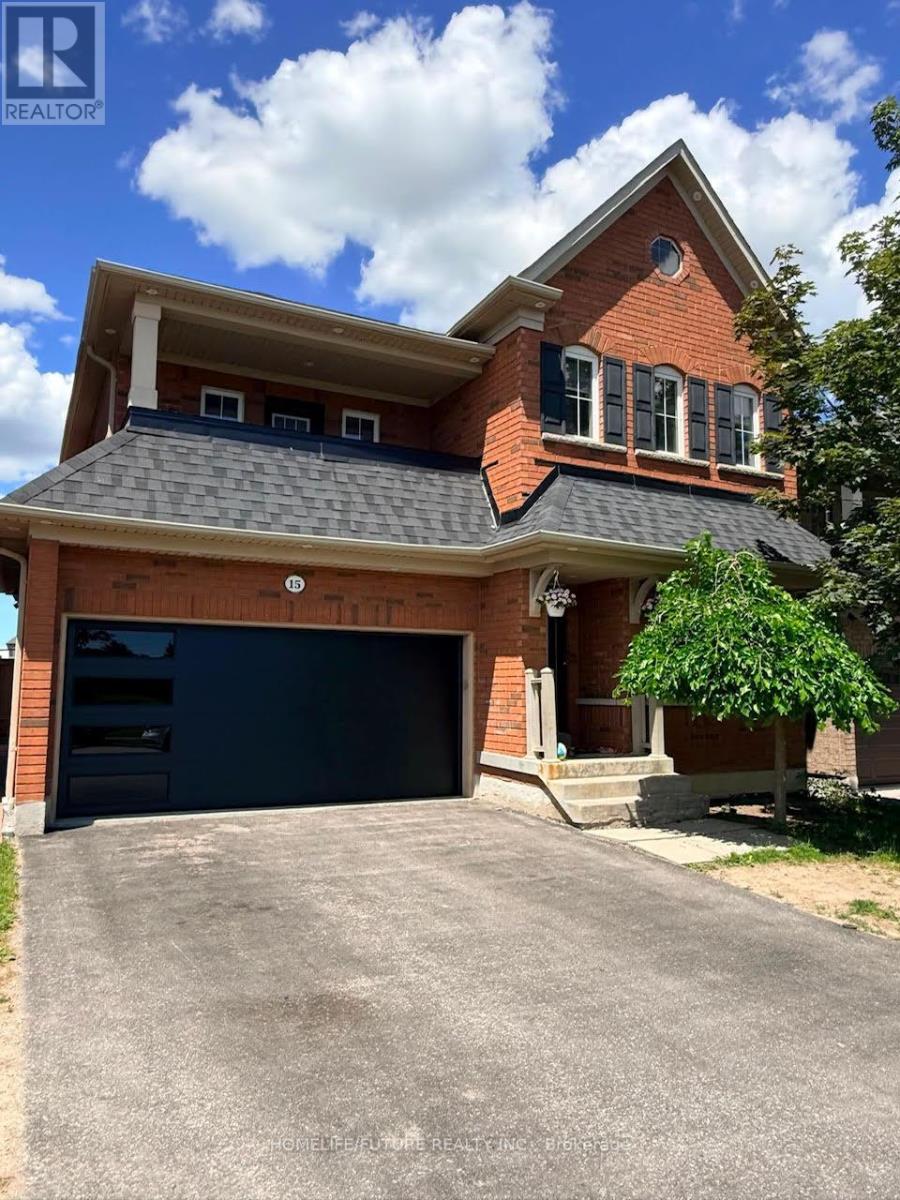
Bsmt - 15 Mcginty Avenue
Ajax, Ontario
Desirable Central Ajax Location! Newly Finished Spacious Two-Bedroom Basement Apartment Suite With Separate Entrance. In Suite Laundry, Pot Lights, Laminate Flooring. 2 Parking Spaces Included (2 Driveway On One Side). Conveniently Located Near All Amenities. Walkable Distance To Bus Stop And Shopping Centers.Close To Schools, Shopping, Recreation, GO Transit And Highway 401. Basement Only. Basement Tenant Responsible For 30% Of Utilities Or $150 Per Month In Addition To Rent. (id:61483)
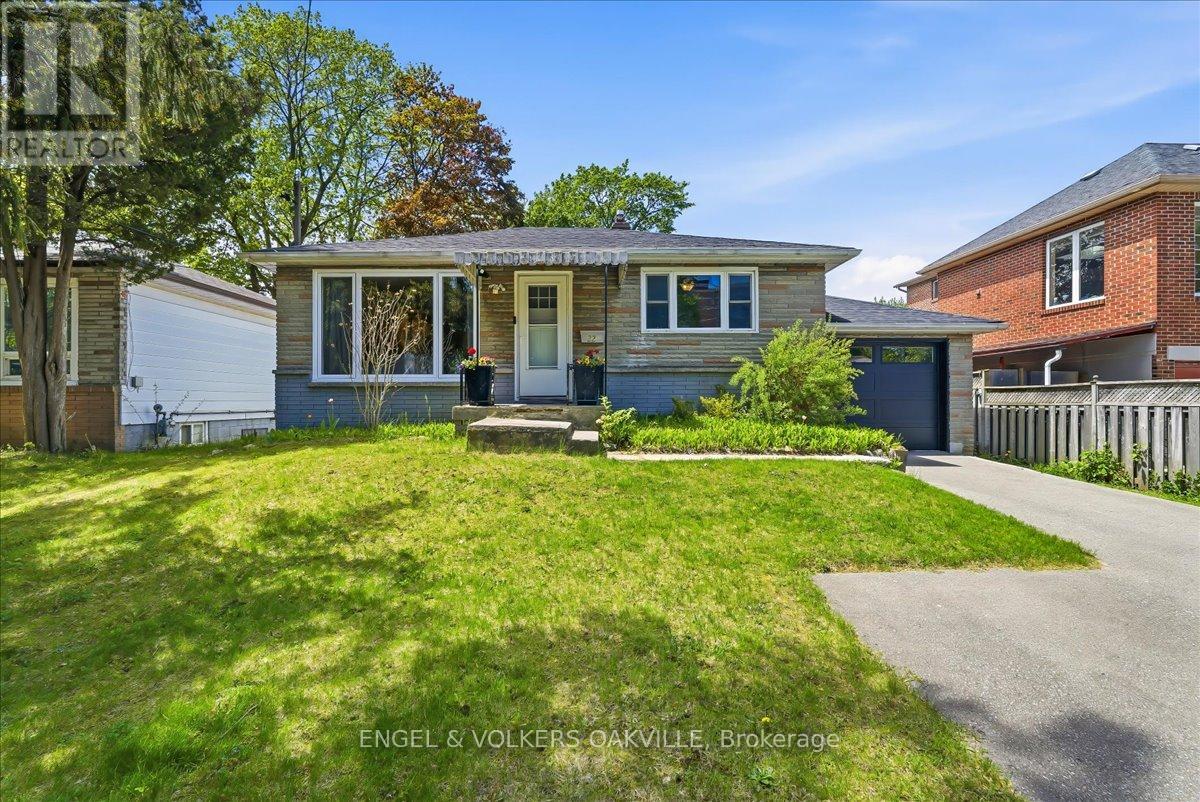
22 Falaise Road
Toronto, Ontario
Attention First-Time Buyers & Investors alike! Welcome to this charming, turn-key West Hill bungalow nestled on a premium 50ft x 150ft lot. The sun-filled main level boasts a fresh & modern renovated kitchen along with a spacious 2-bedroom layout including stylish finishes throughout - perfect for young families looking to move right in. Downstairs, a separate entrance leads to a great, self-contained basement suite offering incredible rental income potential or an ideal in-law setup. The lower level includes an additional 2 bedrooms, a kitchen, a 3-piece bathroom, and brand-new luxury vinyl flooring. Live upstairs and let your tenant pay a portion of your mortgage, or rent out both levels for a high-yield addition to your investment portfolio! Located in a highly desirable, family-friendly Scarborough pocket close to U of T Scarborough, Centennial College, excellent schools, parks, shopping, TTC, and the GO Station. Truly a rare find with endless potential! (id:61483)

15 Cruikshank Avenue
Toronto, Ontario
Rare Offering In Highly Desirable Playter Estates-Danforth! This custom-built 3-storey residence offers approx. 3,220 sq. ft. of beautifully finished living space, blending luxury design, functionality & quality craftsmanship in one of Toronto's most sought-after east-end communities. Ideal for modern family living, multi-generational use or income potential, featuring 2 kitchens, 2 separate hydro meters, 5 full baths, 2 powder rooms, 4 spacious bdrms each with ensuite, plus a self-contained 1-bdrm lower-level suite with walk-out. The main floor impresses with soaring ceilings, floor-to-ceiling windows, herringbone hwd floors, fluted accent walls, glass railings, pot lights, built-in speakers & open-concept living/dining. Designer kitchen with quartz counters/backsplash, custom cabinetry, centre island, pot filler & bar area with wine fridge. Family room offers fireplace feature wall & large sliding doors to rear patio and detached 1-car garage with laneway access. 2nd & 3rd floors feature generous bdrms with ensuite baths, custom closets, balconies, skylights & great natural light. Rare in-home elevator adds comfort, accessibility & luxury across all levels. Bright soundproofed lower level includes 8-ft ceilings, bdrm with ensuite, powder room, vinyl floors, pot lights, separate laundry, heat pump, sliding doors & walk-out access. Features include HRV, central vacuum, Nest thermostat, steel moment frame structure, foam insulation, sump pump, backwater valve, full waterproofing, security cameras, video doorbell, 2 laundries, custom vanities, solid wood doors & ample storage. Located near well-regarded schools, parks, subway, shops, restaurants & the vibrant Danforth corridor. A beautifully finished custom home offering flexibility, style, convenience & long-term value in prime East York. (id:61483)
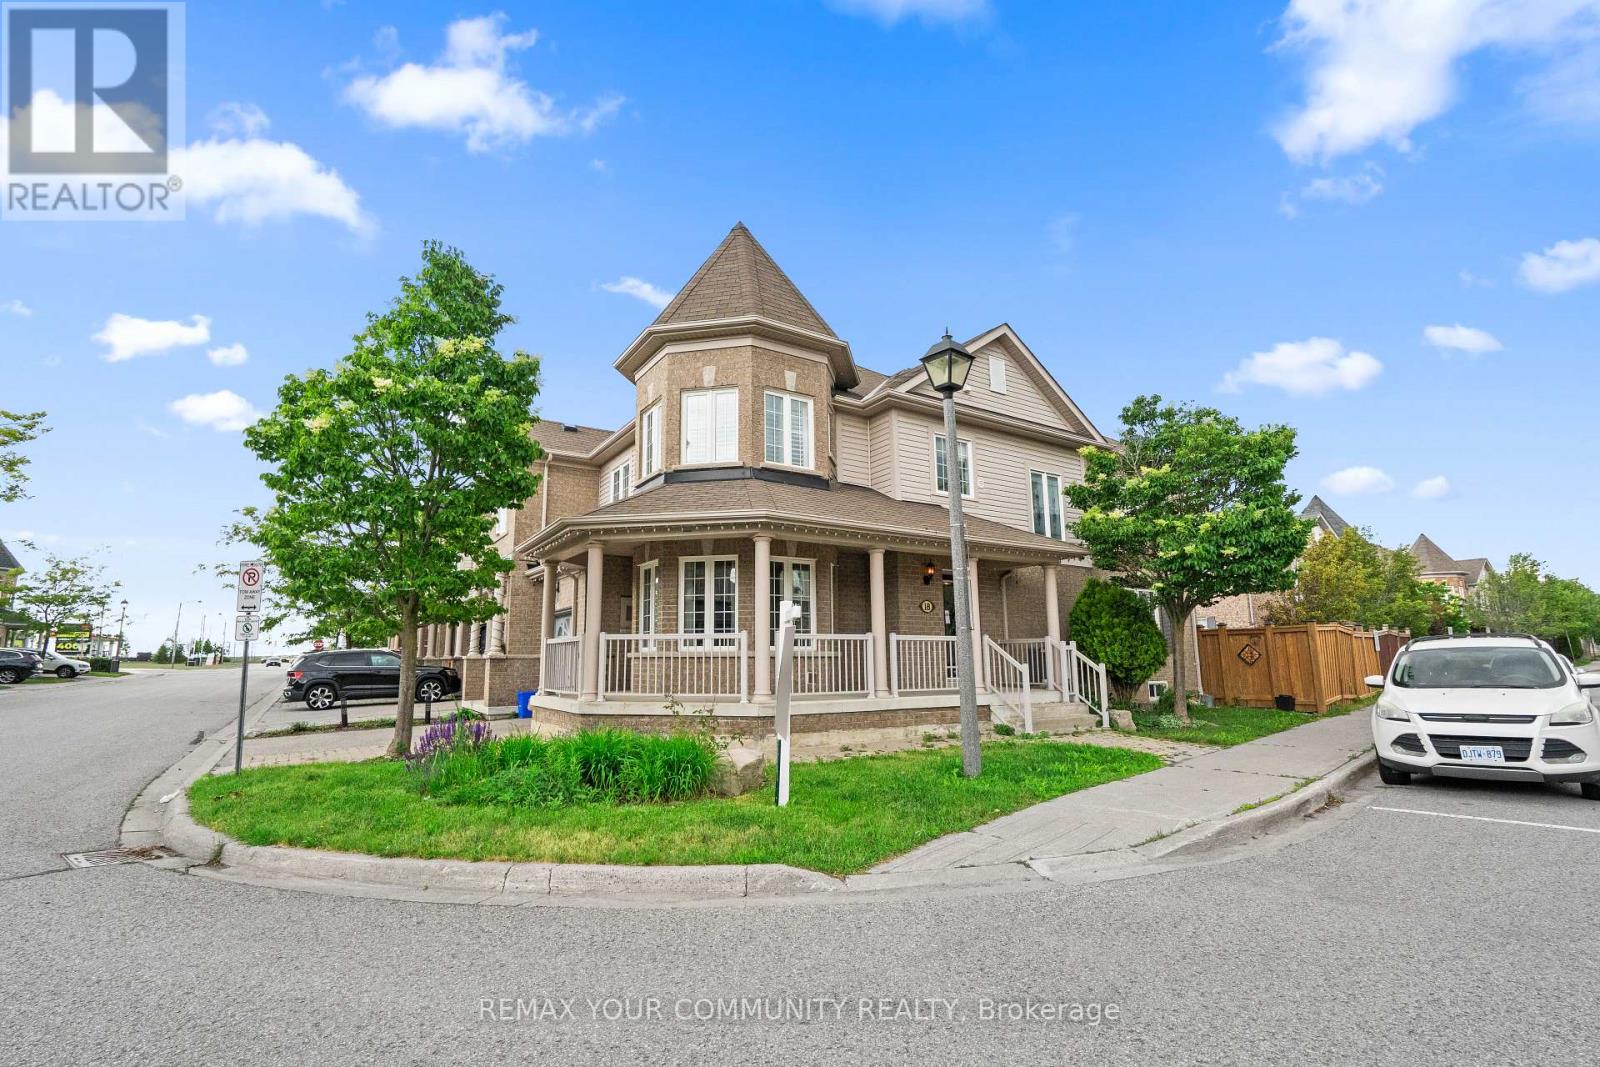
18 Telstar Way
Whitby, Ontario
Welcome to this beautifully maintained 3 bedroom end unit townhome in the highly desirable Brooklin community of Whitby. Offering 1,761 sq. ft. of thoughtfully designed living space, this home is a fantastic opportunity for first time buyers, condo upsizers, downsizers, young professionals, and families looking for more space, comfort, and a true neighbourhood lifestyle. The large wraparound porch creates instant curb appeal and offers the perfect spot to enjoy your morning coffee or unwind at the end of the day. Inside, the main floor features crown moulding, a bright open layout, garage access, and an upgraded modern kitchen with quartz countertops, ideal for everyday living and entertaining. The ground floor office with wraparound windows provides a beautiful work from home space, reading nook, or creative studio. Upstairs, you will find three spacious bedrooms and the convenience of a second floor laundry room. The professionally finished basement adds valuable living space, perfect for a rec room, guest area, home gym, or movie night setup. Recent and practical upgrades include a new furnace installed in December 2025, an owned water softener, upgraded front and backyard doors, and a custom built wooden shed. Set on a premium lot with professional landscaping, this end unit offers extra outdoor space and a backyard that feels private, functional, and easy to enjoy. The location is exceptional, just steps to Brooklin Memorial Park with a track field, skate park, arena, and tennis courts. You are also close to grocery shopping, Highway 407, Lyndebrook Golf Course, Heber Down Conservation Area, walking trails, and community centres.Brooklin is loved for its small town charm, family friendly streets, parks, trails, and convenient access to major routes. This is the kind of home that gives you room to grow, space to simplify, and a connected lifestyle in one of Whitby's most desirable communities. (id:61483)
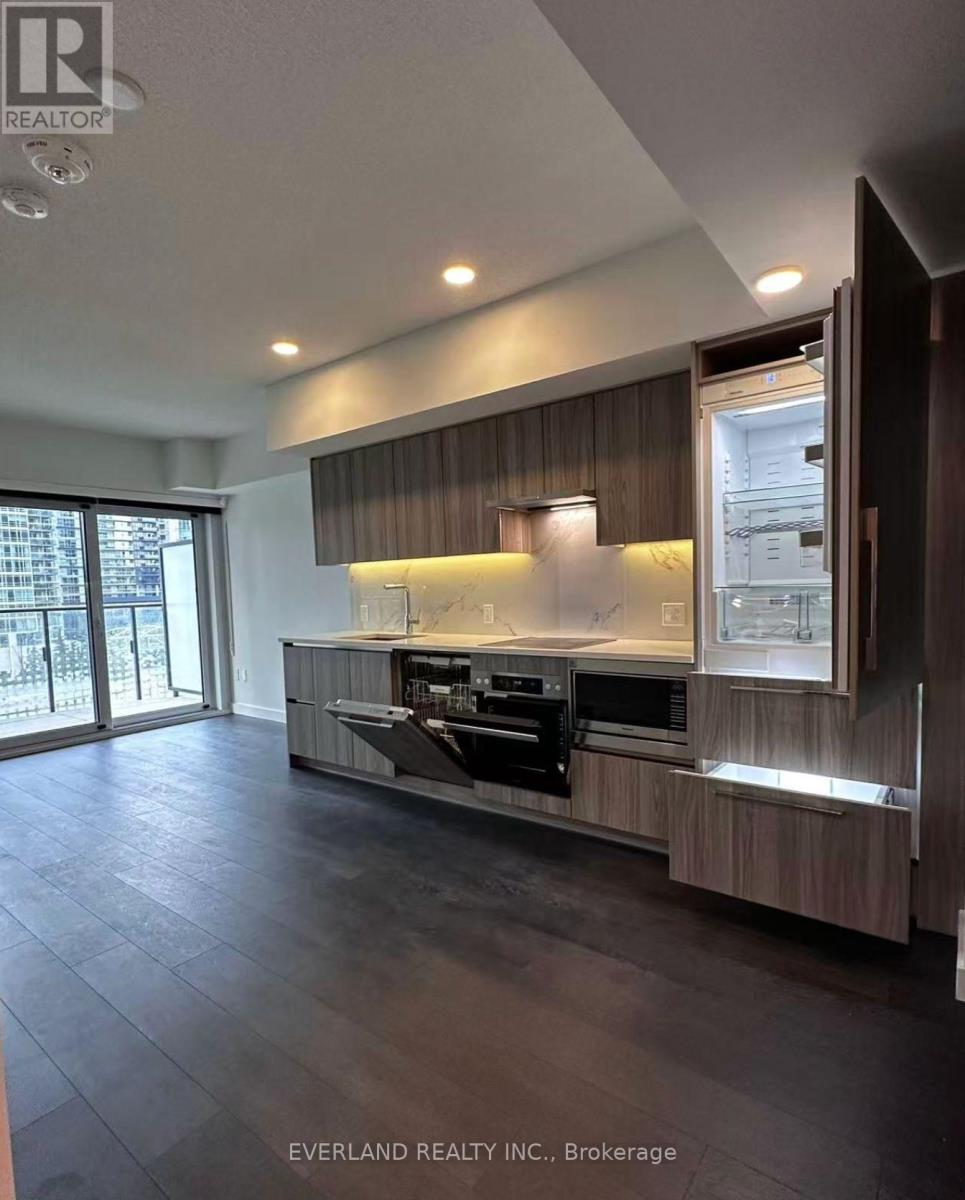
535 - 3 Concord Cityplace Way
Toronto, Ontario
New Luxury Building Concord Canada House, A striking new landmark perfectly situated near Toronto the most iconic destinations including the Rogers Centre, CN Tower, Ripley's Aquarium, and the scenic waterfront. This 2 bedrooms practical layout Suite Offers 655 Sqft Indoor Space And 113 Sqft Outdoor Space With A Heated Balcony. World-Class Amenities Include An 82nd Floor Sky Lounge, Indoor Swimming Pool And Ice Skating Rink Among Many World Class Amenities. Minutes Walk To CN Tower, Rogers Centre, Scotiabank Arena, Union Station, Financial District, Waterfront, Dining, Entertaining & Shopping Right At The Door Steps. (id:61483)
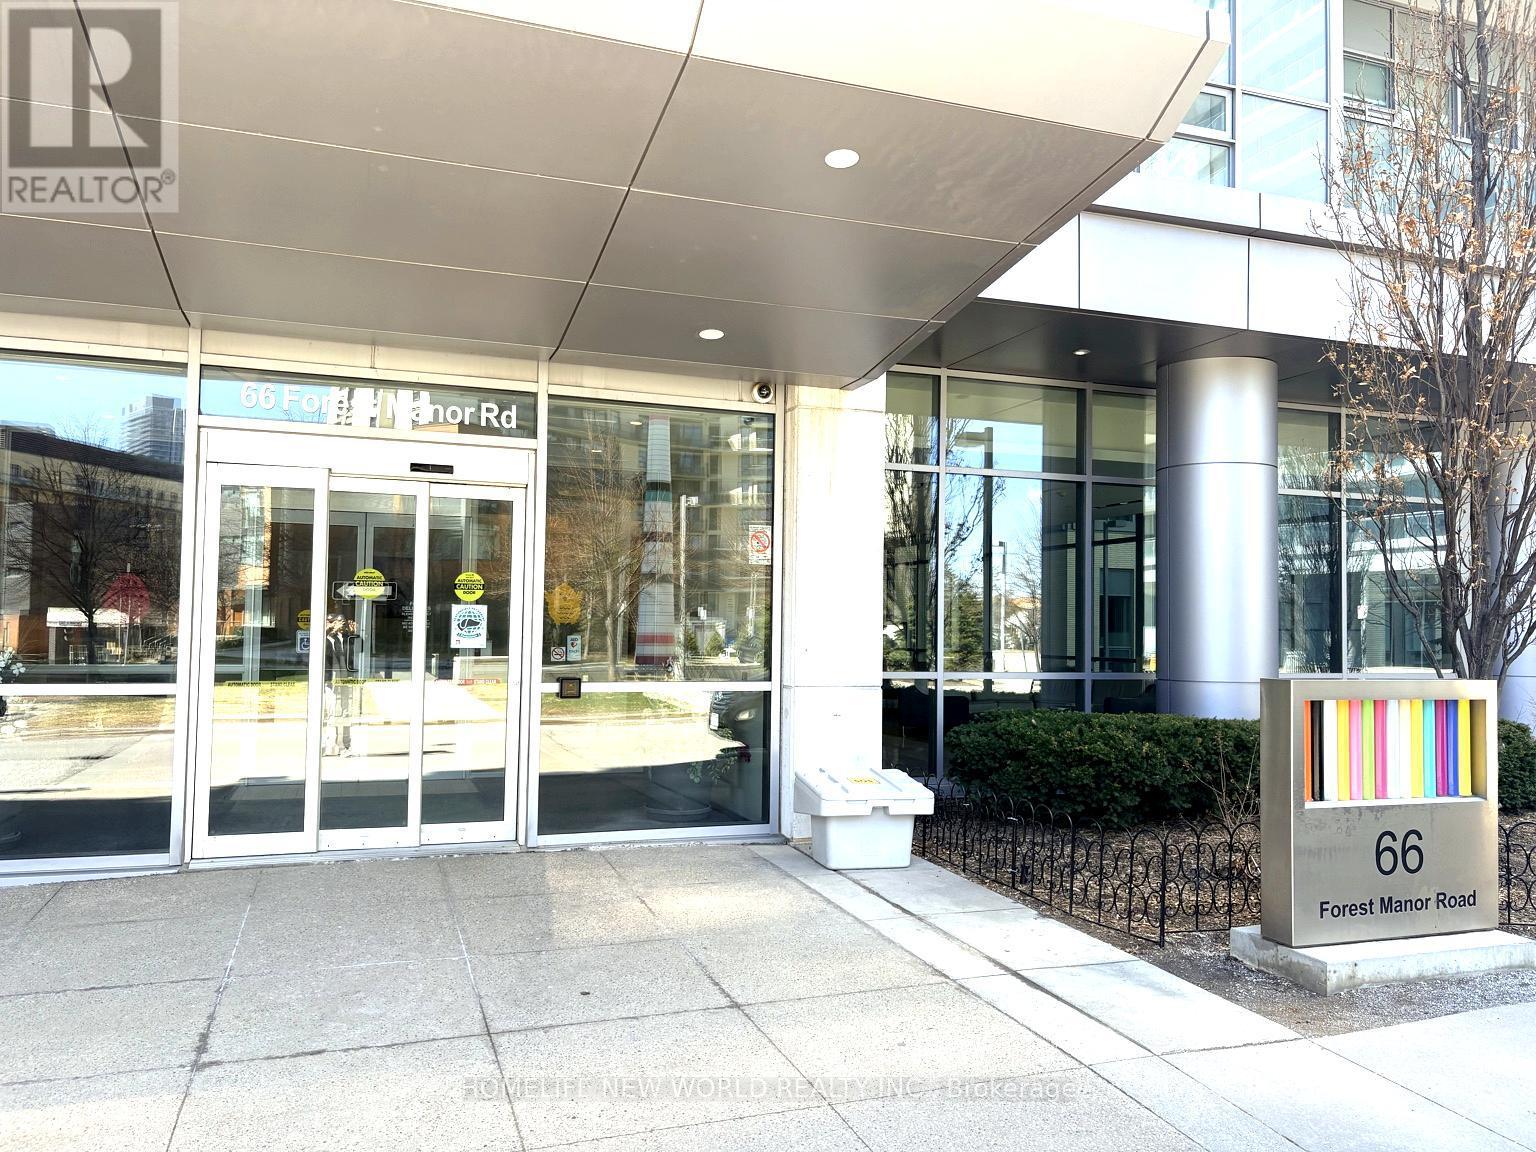
1206 - 66 Forest Manor Road
Toronto, Ontario
Corner 2 Bedroom Suite In Luxury Emerald Condo By Reputable Builder On Higher Floor With Panoramic Clear Bright North-East View From Oversized Open Balcony Located In Very Urban And Desirable And Family Friendly Neighborhood. Soaring 9'Ceilings W/ Floor-Ceiling Windows. 100+ Sqft. Balcony.Bright & Spacious Open Design. Private Foyer. 24 Hrs. Concierge & Amenities. Convenient;Steps ToSubway, Transit & Shopping, T&T; Close To 401/404. (id:61483)
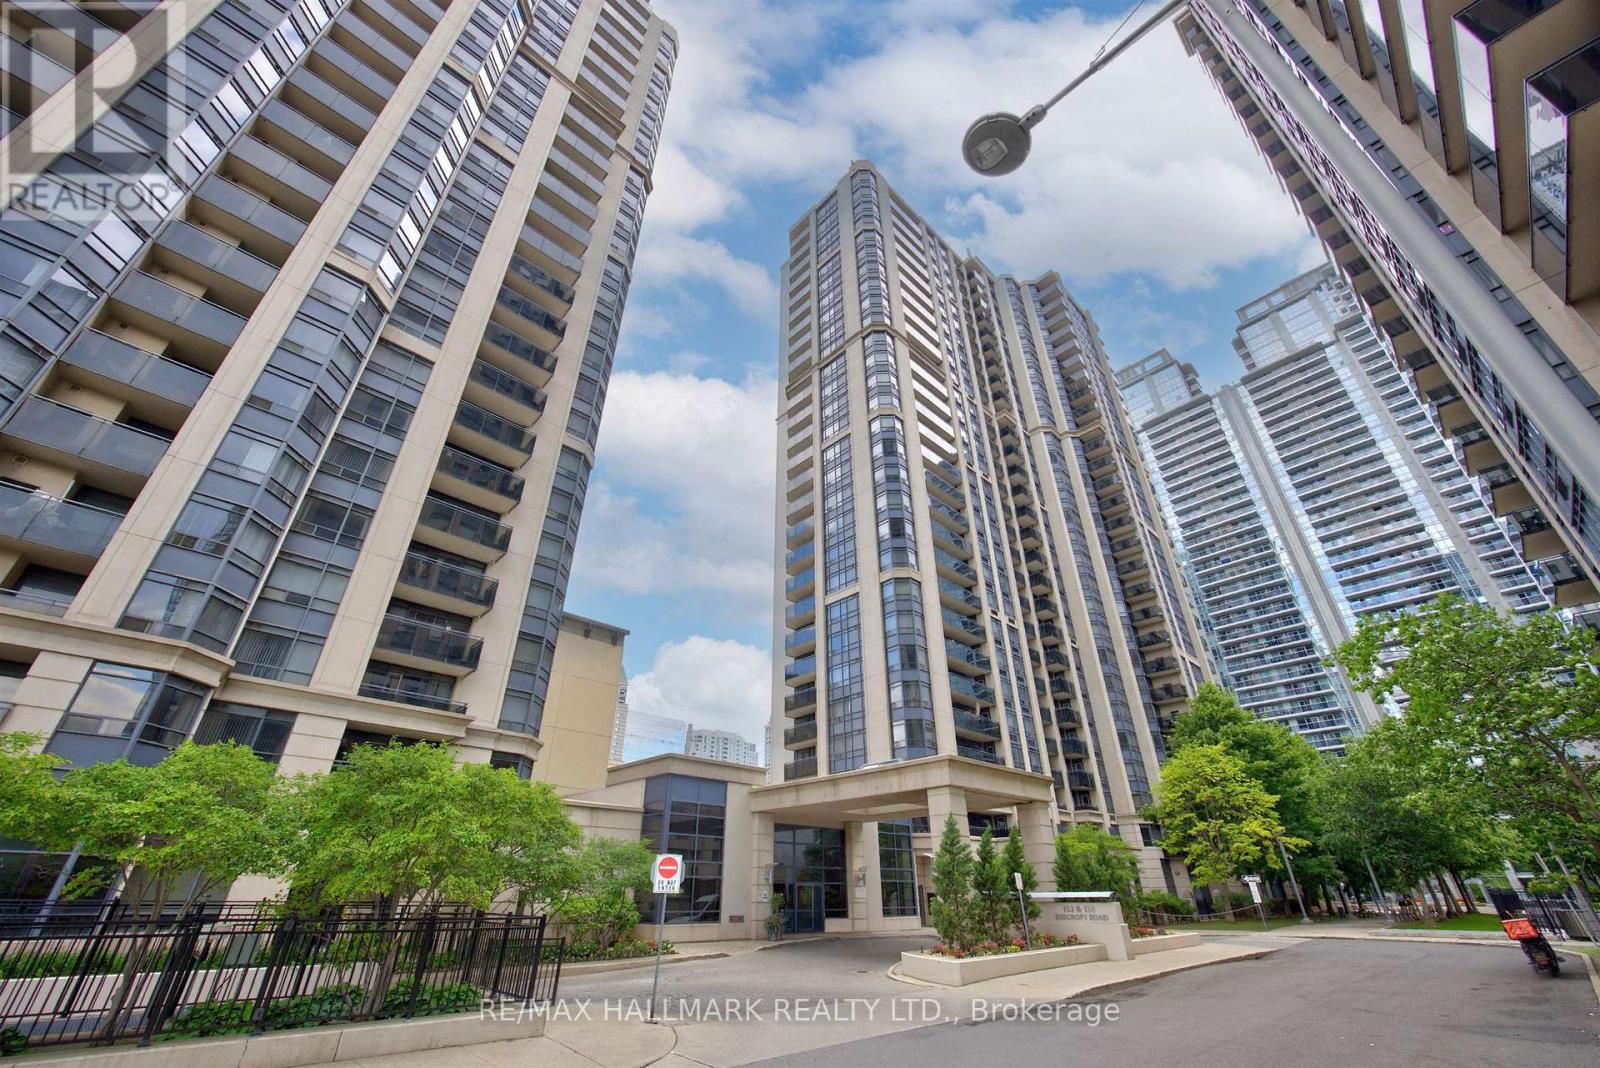
812 - 155 Beecroft Road
Toronto, Ontario
Welcome to unit #812 at 155 Beecroft Road, in the highly sought-after Broadway II Condos by award-winning developer Menkes! Stunning and beautifully renovated, this 670 sq.ft 1+den condo offers a highly desirable layout with a spacious den that easily functions as a second bedroom (currently used as a home office). This unit features a renovated modern kitchen with quartz countertops and stainless steel appliances, updated flooring, 8 foot ceilings, and east-facing windows with a private balcony perfect for your morning coffee. The open-concept living room and dining area is ideal for everyday living and entertaining, complemented by a full-size kitchen with breakfast bar. This unit also comes with 1 underground parking space (with EV charger installed), and 1 locker for extra storage. Residents enjoy direct underground access to the subway. Boutique restaurants and shopping are a short walking distance away, along with the Meridian Arts Centre, Empress Walk, Cineplex and more! Excellent building amenities include an indoor pool, gym, sauna, visitor parking and 24-hour concierge. With a 96 walk score (walker's paradise) on leafy Beecroft Rd, this Del Property-managed condo in prime North York delivers an unbeatable lifestyle, the perfect place to call home. Don't miss this one! (id:61483)
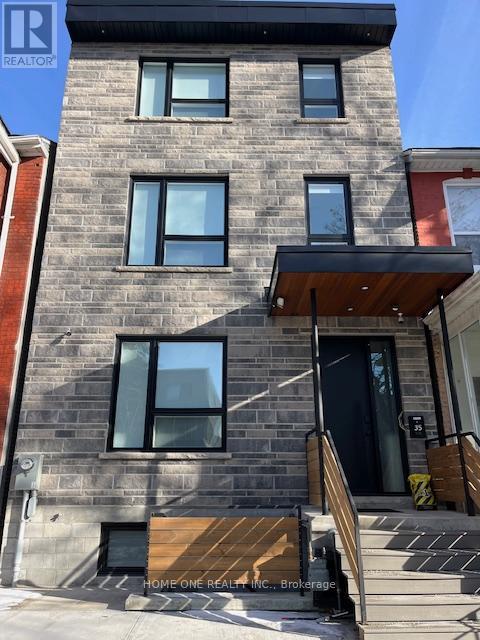
204 - 35 Denison Avenue
Toronto, Ontario
Amazing AAA Location On A Quiet Side Street, Newly Built Cozy East Facing Window One Bedroom with 3 Pcs Ensuite Bathroom, High-Ceiling With Pot-Lights, Shared Kitchen On Second Floor, Stainless Steel Appliances, Mini Oven, Microwave, Coined Operated On Site Laundry, Well Maintain By The Landlord, Vibrant and Convenient Neighbourhoods, High Walk Score, Walk Distance To University of Toronto, Closed To OCAD University & TMU, Easy Access Hospitals, Park, Streetcars, Art Gallery & Chinatown/ Kensington. All Utilities and Internet Are Included in Rent Except Cable TV & Telephone. All Students & Professional People Are Welcome! (id:61483)
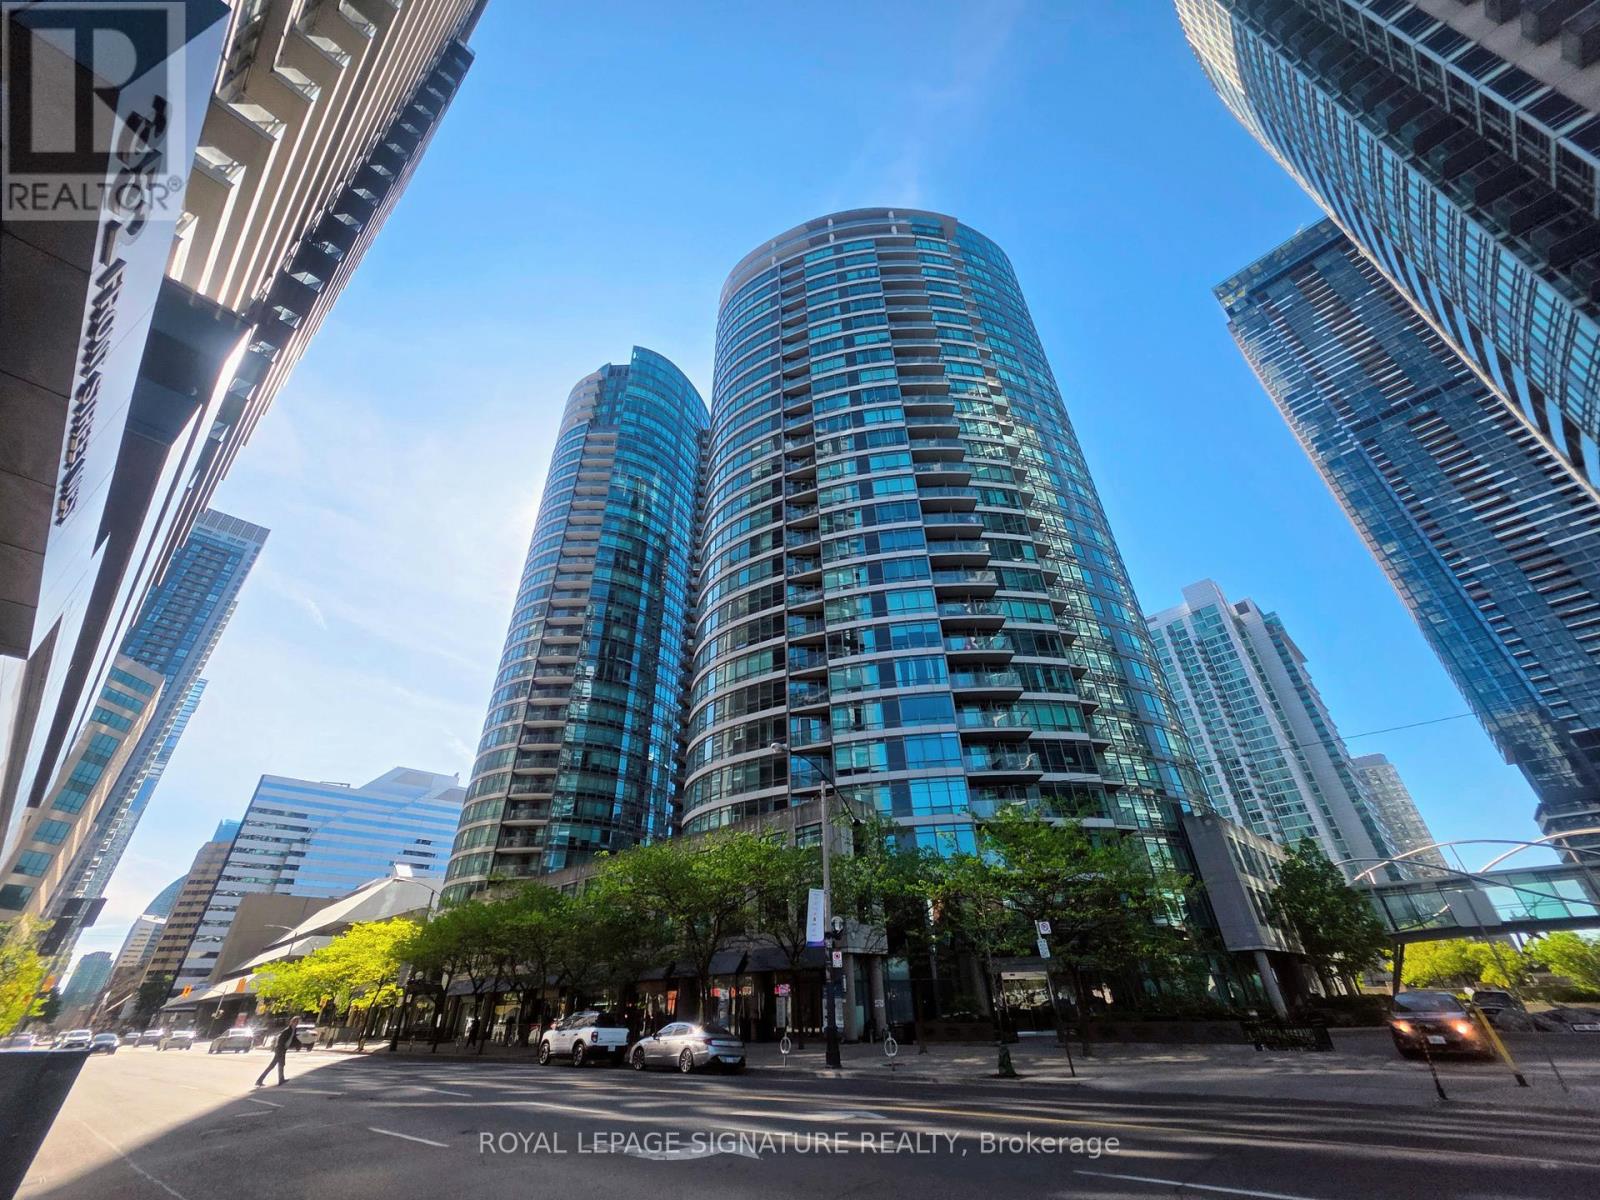
1703 - 373 Front Street W
Toronto, Ontario
This corner 1+Den at Matrix Condos delivers the kind of downtown lifestyle that's hard to match. With an expansive 700+ sqft living space, a private balcony, parking, and panoramic skyline views, the home offers a bright, functional layout with floor-to-ceiling windows and a den perfect for work or extra storage. Hydro is included in the maintenance fees.But the real story here is the location. Step outside and you're surrounded by Toronto's best - Rogers Centre, CN Tower, Ripley's Aquarium, The Well, Stackt Market, Bentway, Canoe Landing Park, Sobeys, Farm Boy, LCBO, and the Waterfront. Walk to King West, the Financial District, and the Entertainment District. Transit options are unbeatable with the Spadina streetcar, Union Station, GO, UP Express, Billy Bishop Airport, and the Gardiner all within minutes. Residents enjoy resort-style amenities: indoor pool, full gym, sauna, hot tub, basketball court, theatre, party room, BBQ area, 24/7 concierge, and visitor parking. This is downtown living at its most convenient - a connected and walkable neighbourhood with everything at your doorstep. (id:61483)
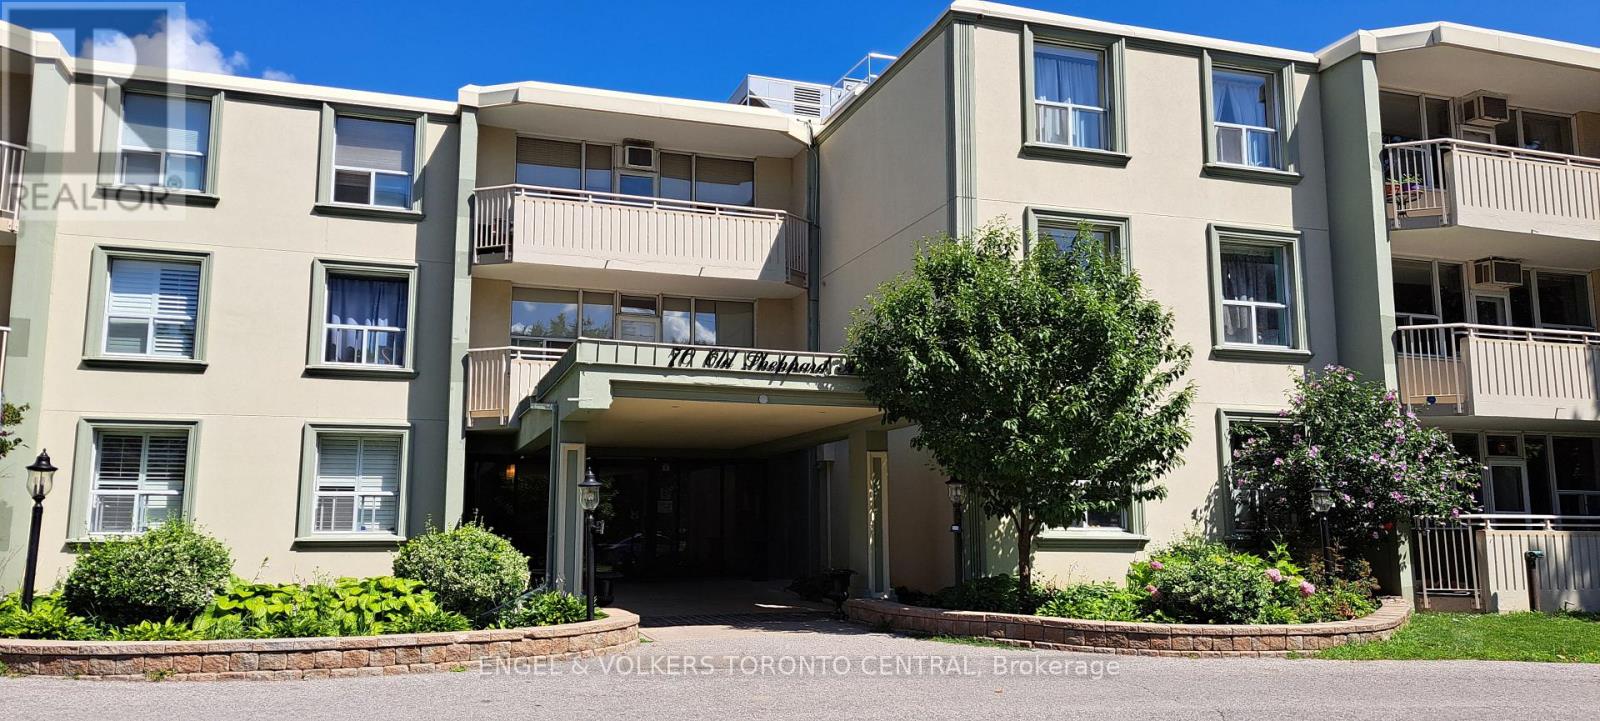
315 - 70 Old Sheppard Avenue
Toronto, Ontario
Welcome to this spacious 1-bedroom, 1-bathroom condo apartment in the quiet, family-oriented neighborhood of Pleasant View. Ideally located at the junction of Hwy 401 and 404, this top-floor unit offers approximately 690 sq. ft. of comfortable living space, highlighted by a bright, south-facing balcony. This is an exceptional opportunity for first-time homebuyers or investors seeking an affordable entry into the Toronto market. The highly inclusive monthly maintenance fees cover heat, electricity, hydro, water, cable TV, high-speed internet, building insurance, and one assigned surface parking space. Enjoy the convenience of being within walking distance to public transit on Victoria Park and Sheppard Ave, local schools, parks, and corporate offices, with Don Mills Subway Station and Fairview Mall just a short drive away. Truly a commuter's dream! (id:61483)
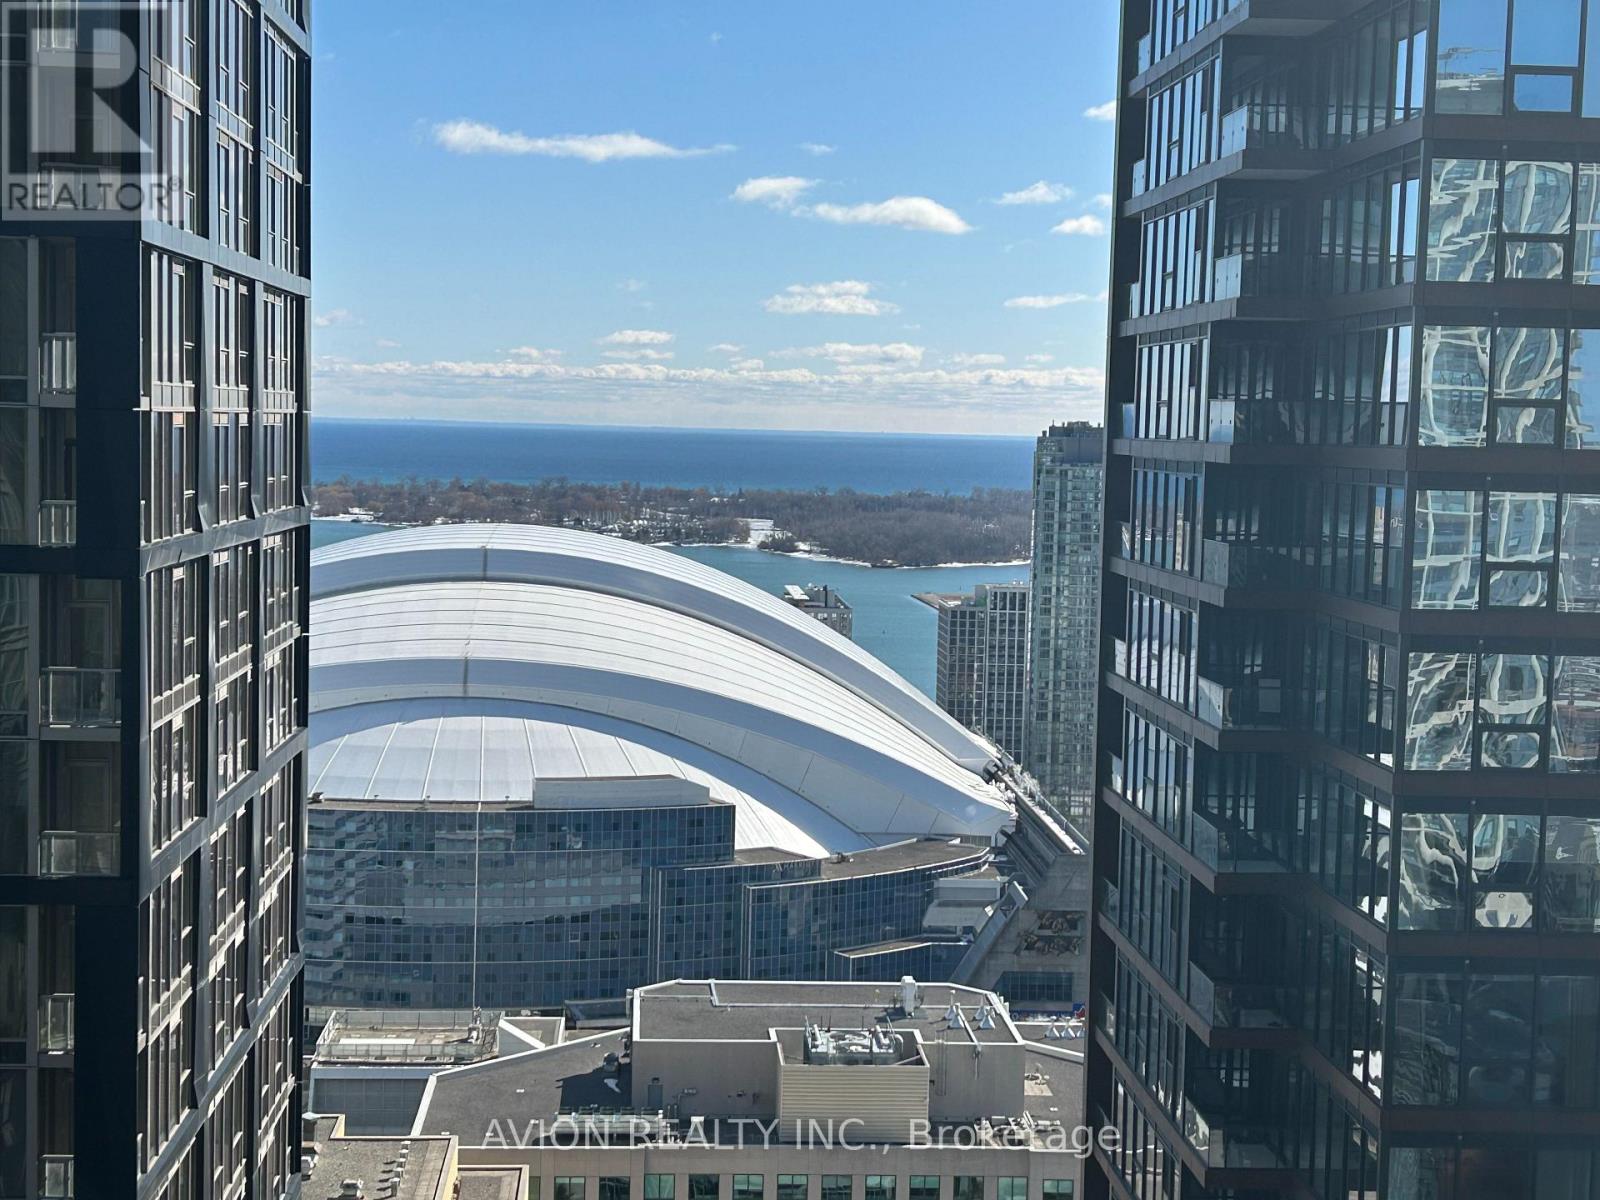
4011 - 125 Blue Jays Way
Toronto, Ontario
Welcome to King Blue Condo. The Heart Of The Entertainment District. 3 Bedrooms And 2 Full Washrooms. Facing South East With Lake Views.3 Br All With Window. Bright And Spacious Corner Suite With L Shape Balcony, Unobstructed City View And Overlooking Lake Ontario. 9 Ft Ceiling And Top Of The Line Amenities. 24 Hrs Concierge, Fitness Club With Indoor Pool, Outdoor Roof Top Terrace, Visitor Parking, And More! Close To Financial District, Steps To Ttc, Underground Path, Restaurants, Shopping, Arts Centre/Theaters, Hospitals & Universities, U Of T, OCAD, Grocery Stores. ONE LOCKER included. (id:61483)
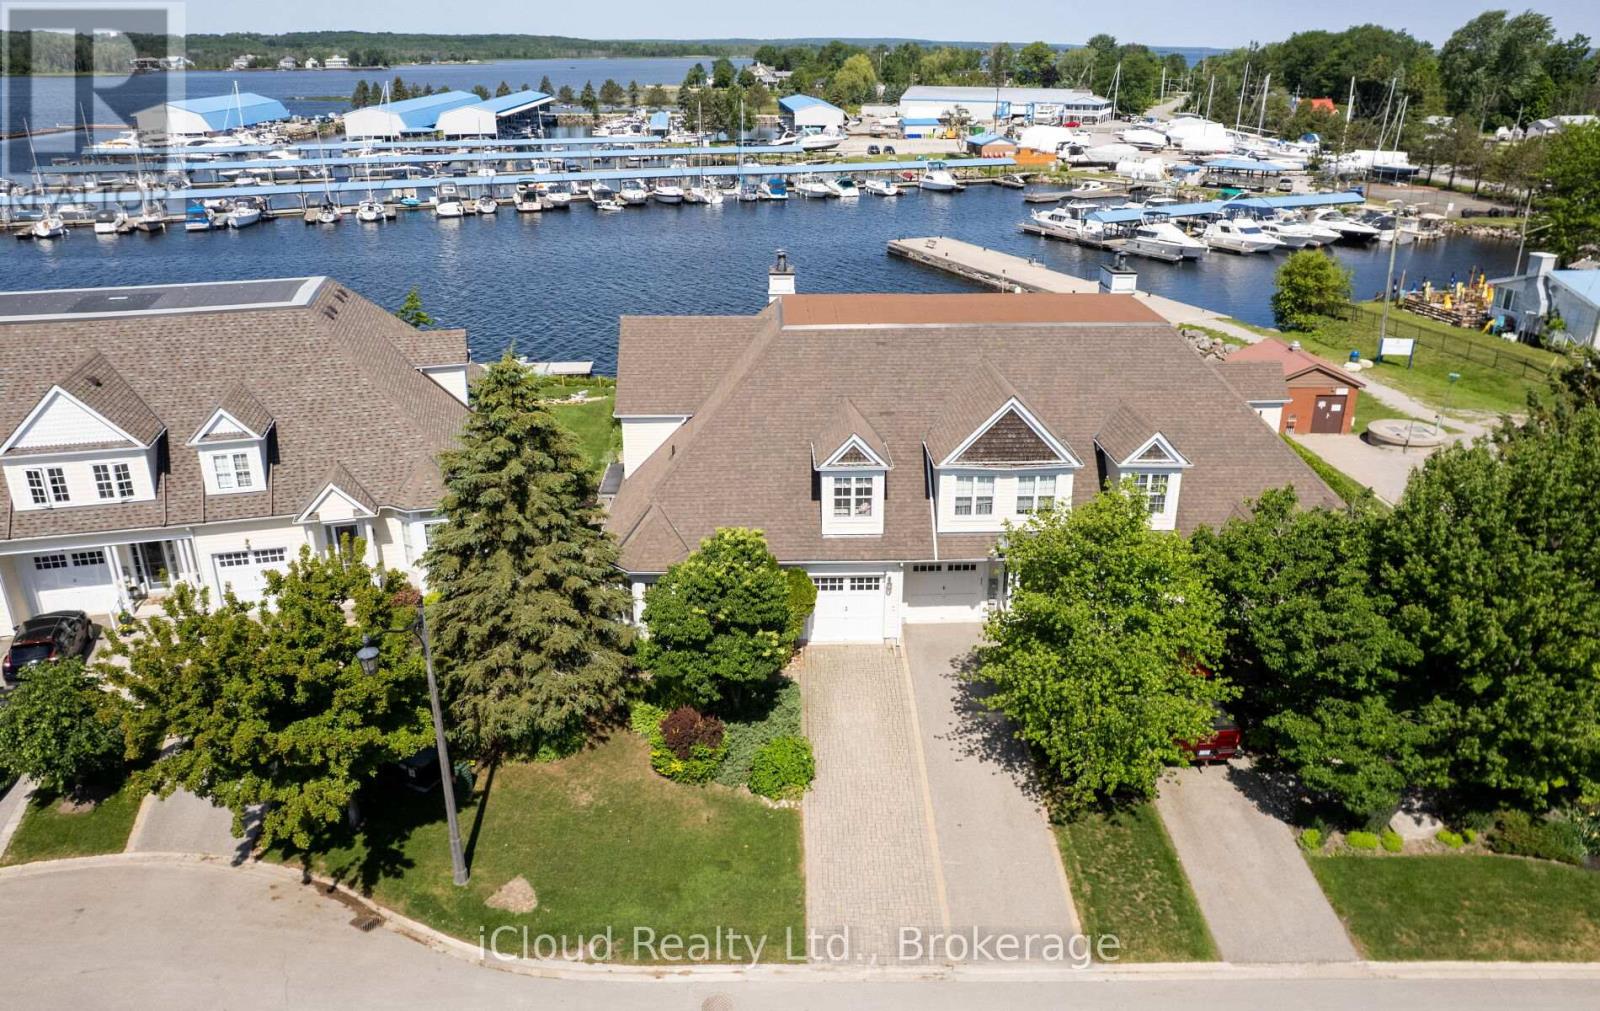
104 Wycliffe Cove
Tay, Ontario
Welcome to 104 Wycliffe Cove, an impressive end-unit waterfront townhome in the sought-after Georgian Landing community of Victoria Harbour. Offering approx. 2,100 sq. ft. of well-designed living space, this 3 bedroom plus den, 3 bathroom home features a bright open-concept main floor with vaulted ceilings, a spacious living and dining area, and a kitchen designed for easy entertaining. The main floor primary bedroom includes its own ensuite, making the layout ideal for comfort and convenience. Upstairs, you'll find two additional bedrooms and a full bathroom, perfect for family or guests. The large unfinished basement provides excellent potential for future living space, storage, gym, or recreation room. Enjoy a low-maintenance lifestyle with a small monthly POTL fee covering items such as grass cutting, snow removal, and exterior maintenance. Step out to the shaded back porch overlooking Georgian Bay, with the marina next door and your own deeded deep-water dock suitable for a larger boat. A rare opportunity to enjoy boating, sunsets, walking trails, and relaxed four-season waterfront living in one of Tay's most desirable communities. (id:61483)
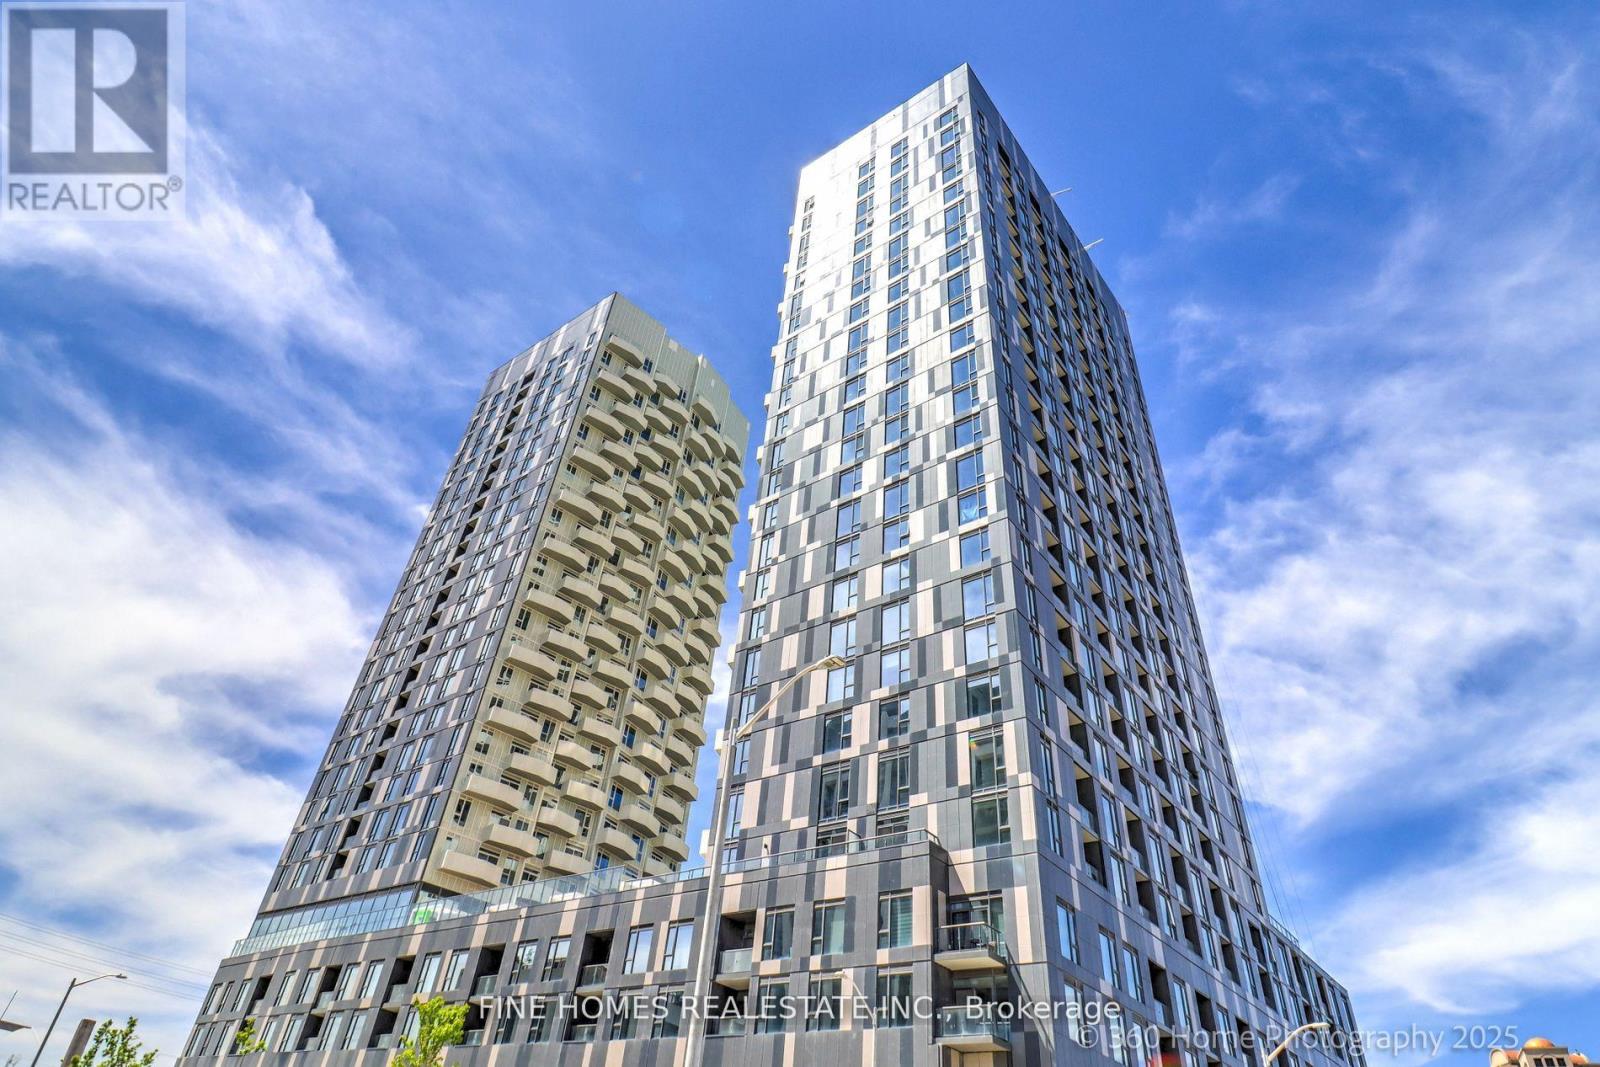
901 - 474 Caldari Road
Vaughan, Ontario
Welcome to Abeja Tower 2 A Brand-New Urban Gem in the Heart of Vaughan!Be the first to live in this stylish and spacious 1-bedroom suite, complete with parking and a locker. Bathed in natural light, this thoughtfully designed home features a sleek modern layout with premium finishes and brand-new stainless steel appliances that blend luxury with everyday functionality.Enjoy exclusive access to top-tier amenities, including a state-of-the-art fitness center, a chic party room, and beautifully appointed common areas.Ideally located just moments from Highway 400, Cortellucci Vaughan Hospital, Vaughan Mills, and TTC transit, this is where lifestyle, convenience, and connectivity come together.Live in style. Live at Abeja Tower 2. (id:61483)
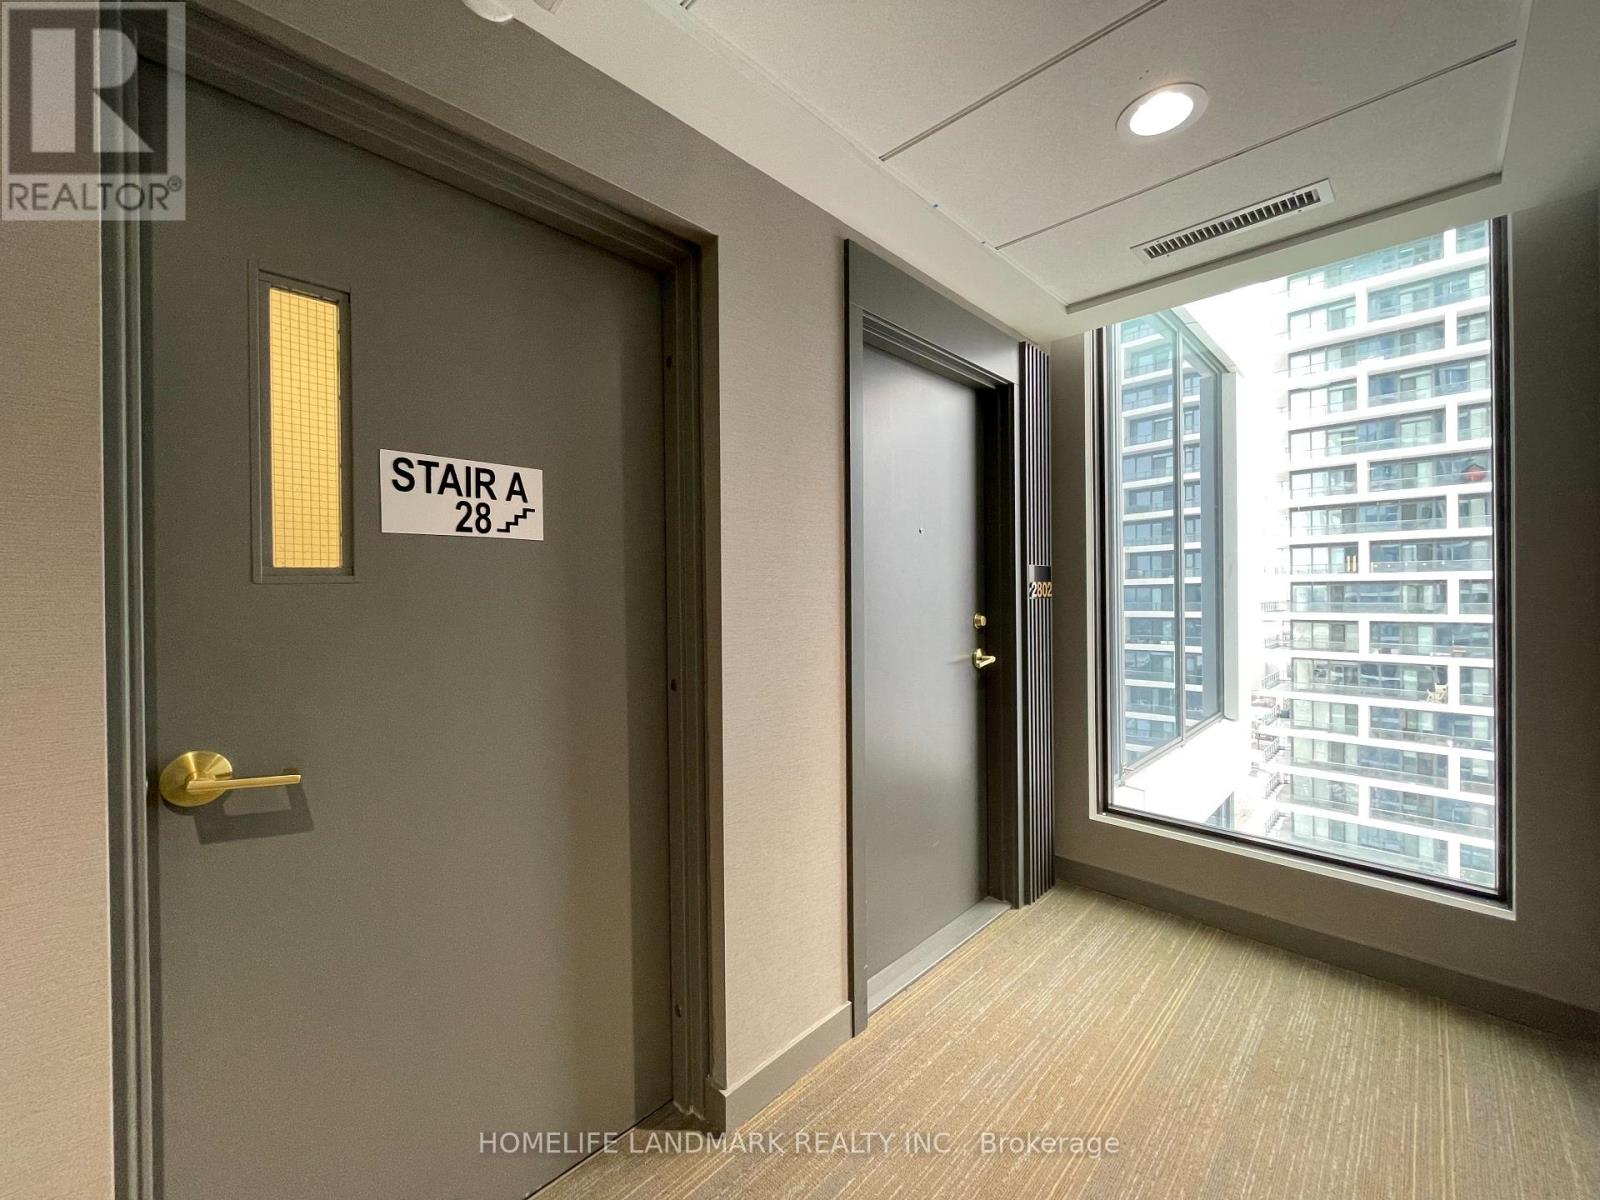
2802 - 898 Portage Parkway
Vaughan, Ontario
Gorgeous Sun Filled North East Corner 3 Bedrooms Suite With 1 Parking & 1 Locker, 9 Feet Ceiling, Open Kitchen With Composite Counter Tops, Floor-To Ceiling Windows. Approx. 950 Sq. Ft. Plus 170 Sq. Ft. Balcony. 24/7 Concierge. Bus Terminal & Subway Entrance At Your Doorstep. Master Planned Community With YMCA, Library, Restaurants & Parks Nearby. Easy Commute To Downtown Toronto, York University, Close To Major Highway 400/427 & HWY 7, Ikea, Costco, Vaughan Mills Mall, Wonderland & More. (id:61483)
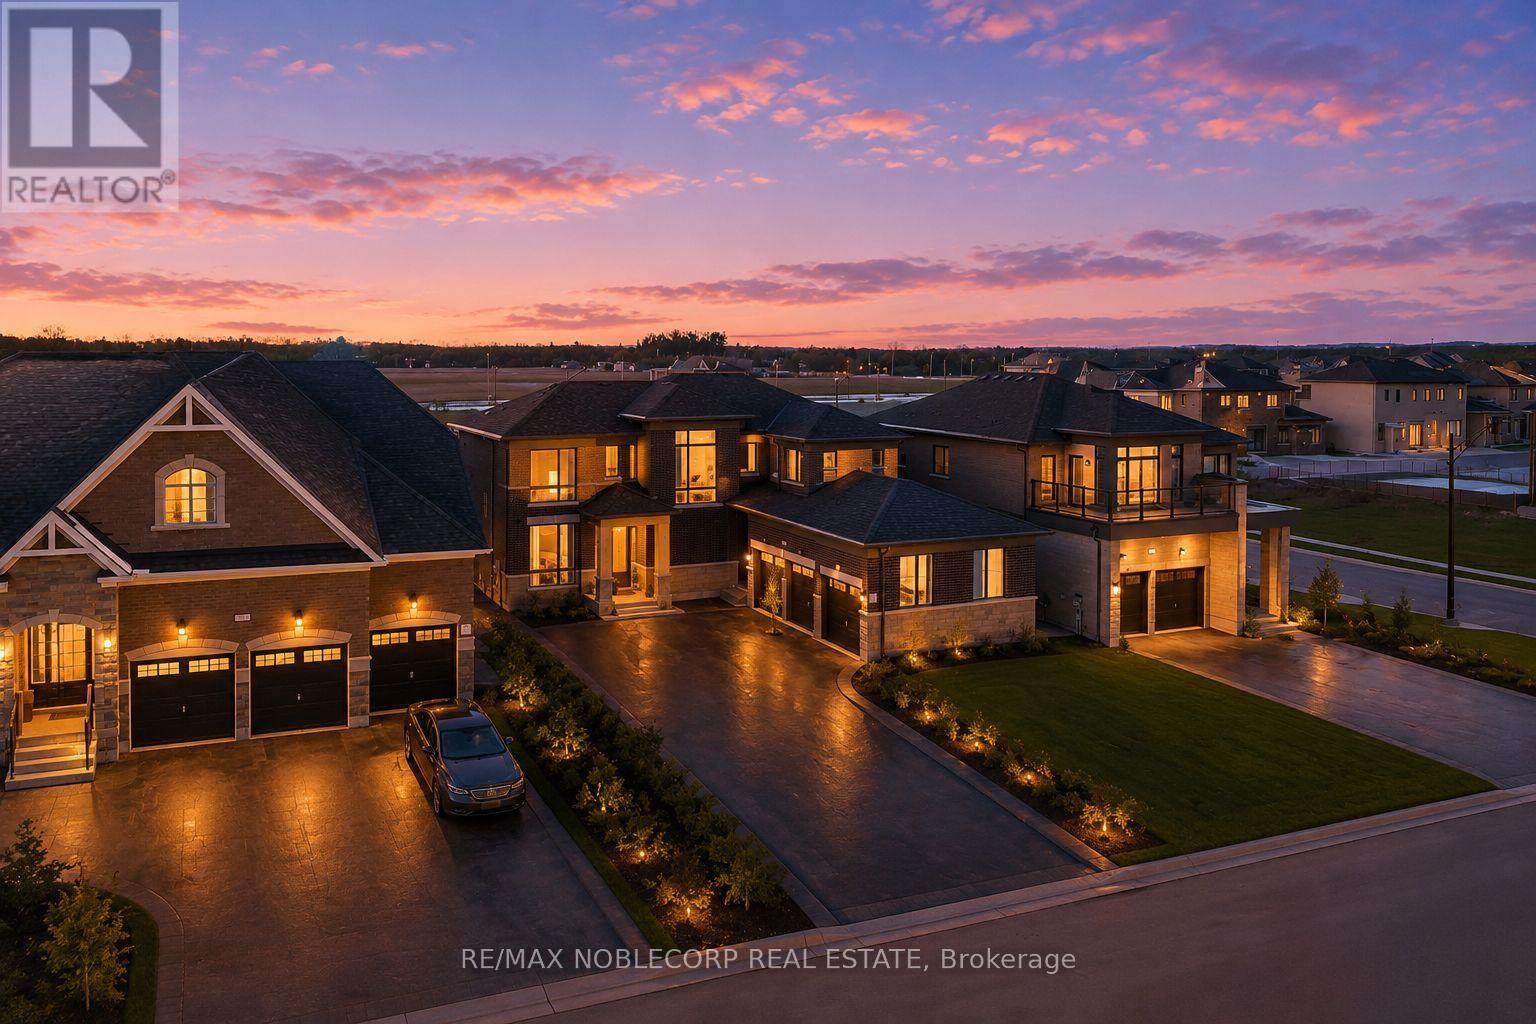
36 Felhazi Trail
Essa, Ontario
Welcome to this brand new and absolutely stunning detached home in Baxter! Offering approximately 2,830 sq. ft. of beautifully designed living space, this Strathmore model by Brookfield features a highly sought-after 3-car garage, multiple entrances, and an open-concept layout with an exceptionally functional floor plan. Thoughtfully upgraded with over $100,000 in builder upgrades, this home boasts an entirely upgraded kitchen, 9-foot ceilings, upgraded hardwood plank flooring throughout, and an impressive 8-foot sliding rear door that enhances natural light and indoor-outdoor flow. Showcasing quality craftsmanship, spacious principal rooms, and modern design throughout, this is a rare opportunity to own a move-in-ready luxury home. (id:61483)
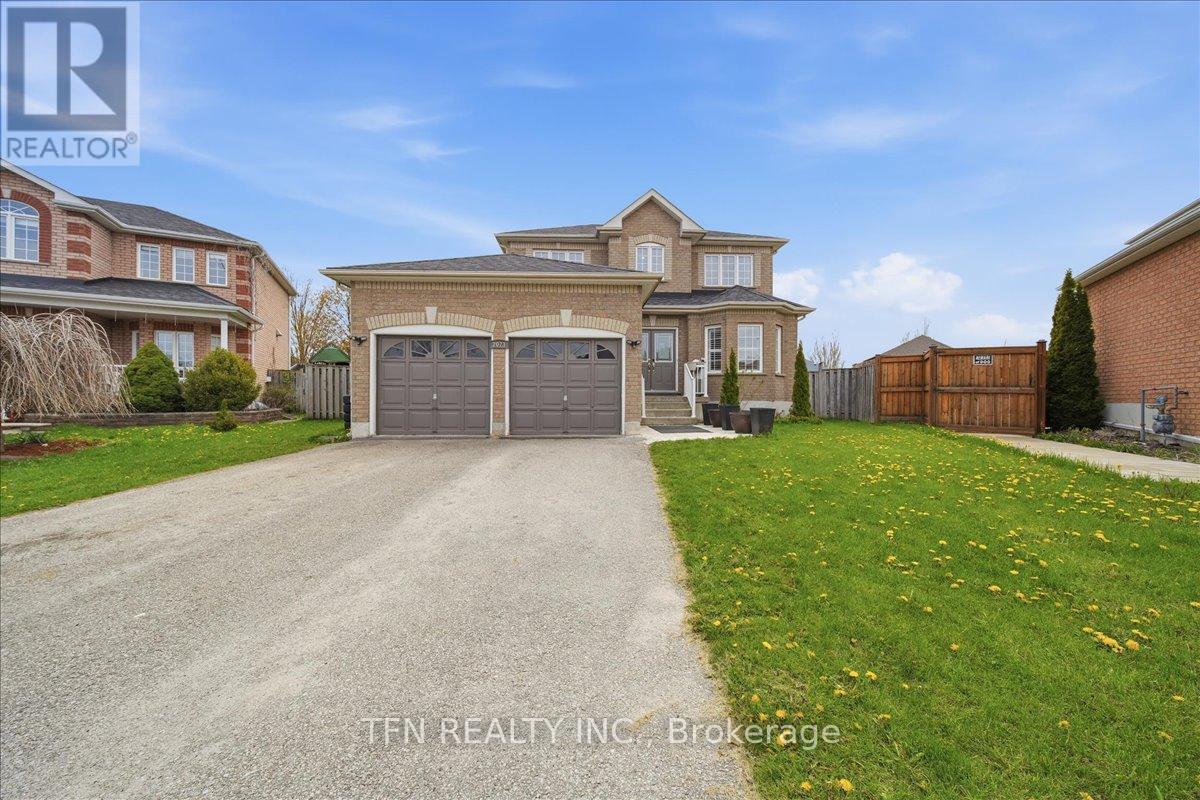
2073 Cynthia Court E
Innisfil, Ontario
Welcome To This RARE Opportunity In The Heart Of An Established Community In Innisfil. This Beautifully Maintained Property Is Tucked Away On A Quiet Cul-De-Sac. In Today's Market, Where Premium Lots And Privacy Are Increasingly Hard To Find, This Home Stands Out With Its Exceptional Setting And Oversized Pie-Shaped Lot. The Massive Backyard Is A Blank Canvas Ready For Your Imagination, Creativity, And Large-Scale Entertainment. This Backyard Is Craving For A Future In-Ground Pool, Gazebo, Pergola, and Much More. The Interior Of Your Next Home Offers A Functional And Welcoming Layout Designed For Everyday Family Living, Bright Sun-Filled Rooms Which Flow Comfortably From One Room To The Next, Creating An Inviting Space For Both Quiet Time And Festive Entertainment. The Eat-In Kitchen And Family Room Serve As The Heart Of The Home, While The Finished Basement Expands The Living Space With A Generous Recreation Room, Which Is Ideal For Movie Nights, Home Office, Playroom Or Gym. This Property Is Minutes From Walking Trails, Parks, Schools, Shops And Restaurants. With Low Inventory Of This Type Of Home Which Showcases A Premium Pie-Shaped Lot And A Timeless Deep Lot, Opportunities Like This Are RARE. Don't Miss This Gem! (id:61483)

71 Daniele Crescent
Bradford West Gwillimbury, Ontario
Welcome to 71 Daniele Crescent! This beautiful and bright 3-bedroom townhome is situated in a highly desirable, family-friendly pocket of Bradford. Featuring a functional and spacious layout, this home offers the perfect blend of comfort and modern everyday living. The main level boasts a seamless flow with generous living spaces and a sun-filled kitchen that leads out to your private outdoor retreat. Upstairs, you will find three well-proportioned bedrooms with ample closet space and large windows bringing in beautiful natural light. Location is everything! Nestled in a quiet, calm neighborhood while remaining incredibly connected. Commuters will love the ultra-convenient access to Highway 400 and the Bradford GO Station, making travel across the GTA a breeze. Just minutes away from top-rated elementary schools, local parks, daycares, and fantastic shopping along Holland Street (including major grocers, cafes, and restaurants). Perfect for first-time buyers, downsizers, or growing families looking for a turnkey home in a thriving community. Don't miss this one! (id:61483)
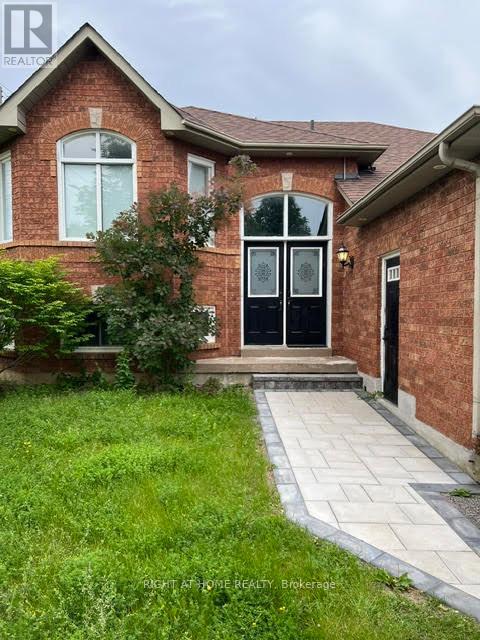
2023 Valewood Court
Oshawa, Ontario
Amazing Raised Bungalow With Great Open Concept Floor Plan And Sunny East/West Windows. Shows Like A Model Home! Very Spacious! end unit and dead end. Door step to bus stop Rare 2-Car Garage, 3Br With Oversized Back Yard On Quiet Court Location. Views On Farmers Fields. Harwood Flooring .you will enjoy easy access to Ontario Tech University, Durham College, Highway 407, parks, Golf club, schools, shopping, worships, and transit everything you need is just minutes from your door. This is ready for you to move in and make this place your home (id:61483)
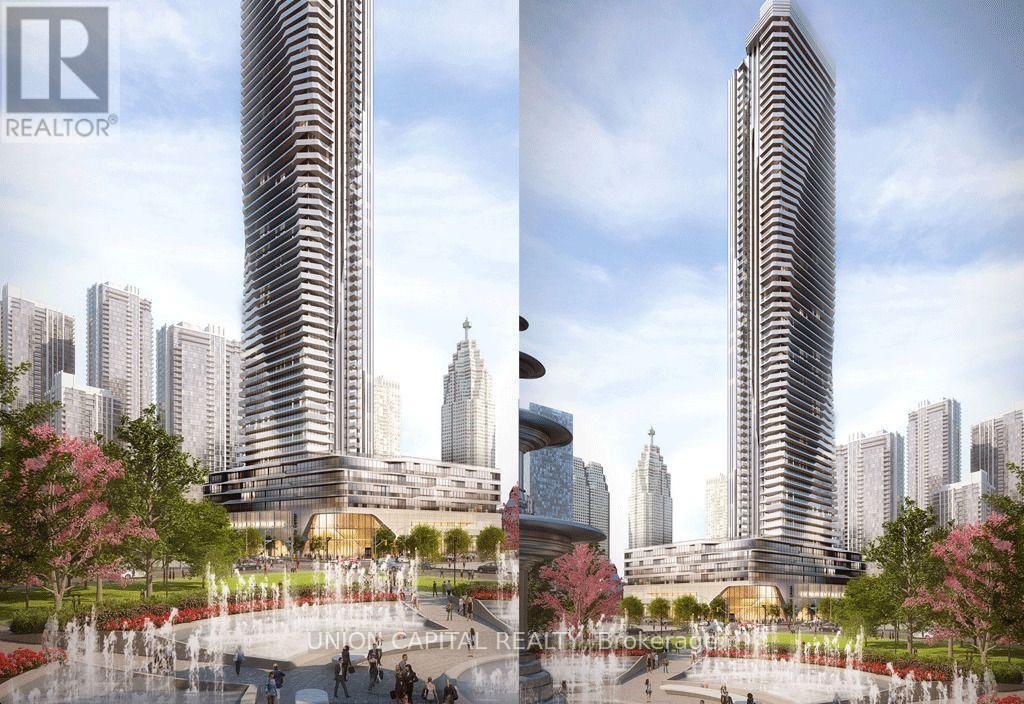
1109 - 28 Freeland Street
Toronto, Ontario
Welcome to The Prestige Condos at Pinnacle One Yonge, where luxury meets waterfront living. This bright and sun-filled corner suite boasts breathtaking panoramic views of the Toronto skyline and Lake Ontario. Featuring 2 bedrooms + den, 2 full bathrooms, this thoughtfully designed residence offers the perfect blend of style, comfort, and functionality. Enjoy two private balconies ideal for relaxing or entertaining while taking in spectacular city and lake views. Residents have access to exceptional amenities including a state-of-the-art fitness centre, rooftop terrace, party lounge, theatre room, guest suites, and 24-hour concierge. Located in the heart of Toronto's vibrant waterfront, with direct access to Union Station, the P.A.T.H., TTC, the Gardiner Expressway, and endless dining, shopping, and entertainment just steps away. Experience elevated downtown living at its finest. (id:61483)
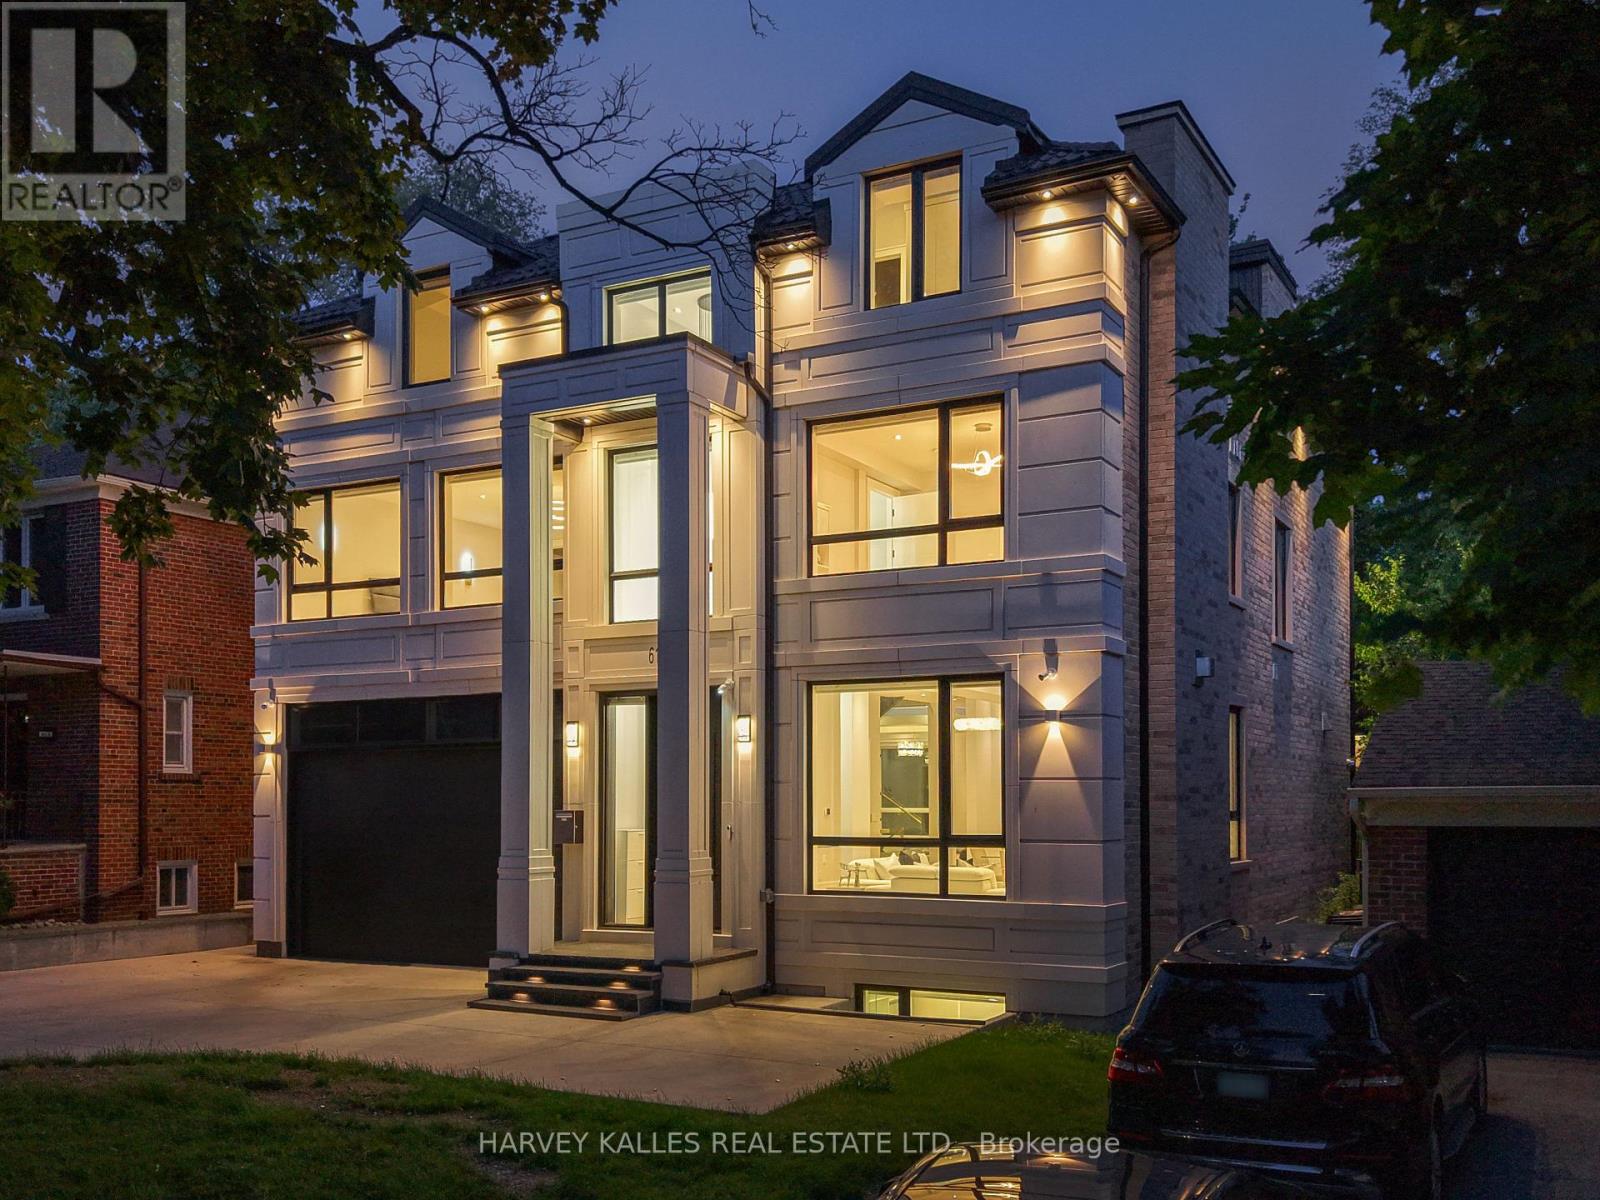
615 Briar Hill Avenue
Toronto, Ontario
Exceptional custom-built residence in prestigious North Forest Hill offering timeless design, superior craftsmanship, and modern luxury across three finished levels. A grand 26-ft foyer with expansive windows fills the home with natural light, leading to open-concept living and dining areas ideal for entertaining and everyday living. The chef-inspired kitchen features premium appliances, built-in espresso machine, wine fridge, oversized island, and butler's pantry with wine display. The adjoining family room with fireplace opens to a landscaped backyard and outdoor living space. Designed for entertaining, the outdoor retreat includes an inground pool and gazebo. The main floor also offers a private office with built-ins, mudroom, and direct access to a two-car garage. The primary suite is a private retreat with spa-inspired 11-piece ensuite, heated floors, soaking tub, oversized steam shower, makeup vanity, and custom walk-in closet. Additional bedrooms are generously sized, each with built-ins and private ensuites. The finished lower level includes a recreation room, gym, wet bar with induction cooktop and fridge, heated floors, second laundry, guest suite, and ample storage. Additional highlights include a barrier-free elevator serving all levels, plus a heated driveway and front porch for year-round convenience. Located in a sought-after Toronto school district, this home offers luxury, comfort, and exceptional family living in one of the city's most coveted neighbourhoods. (id:61483)
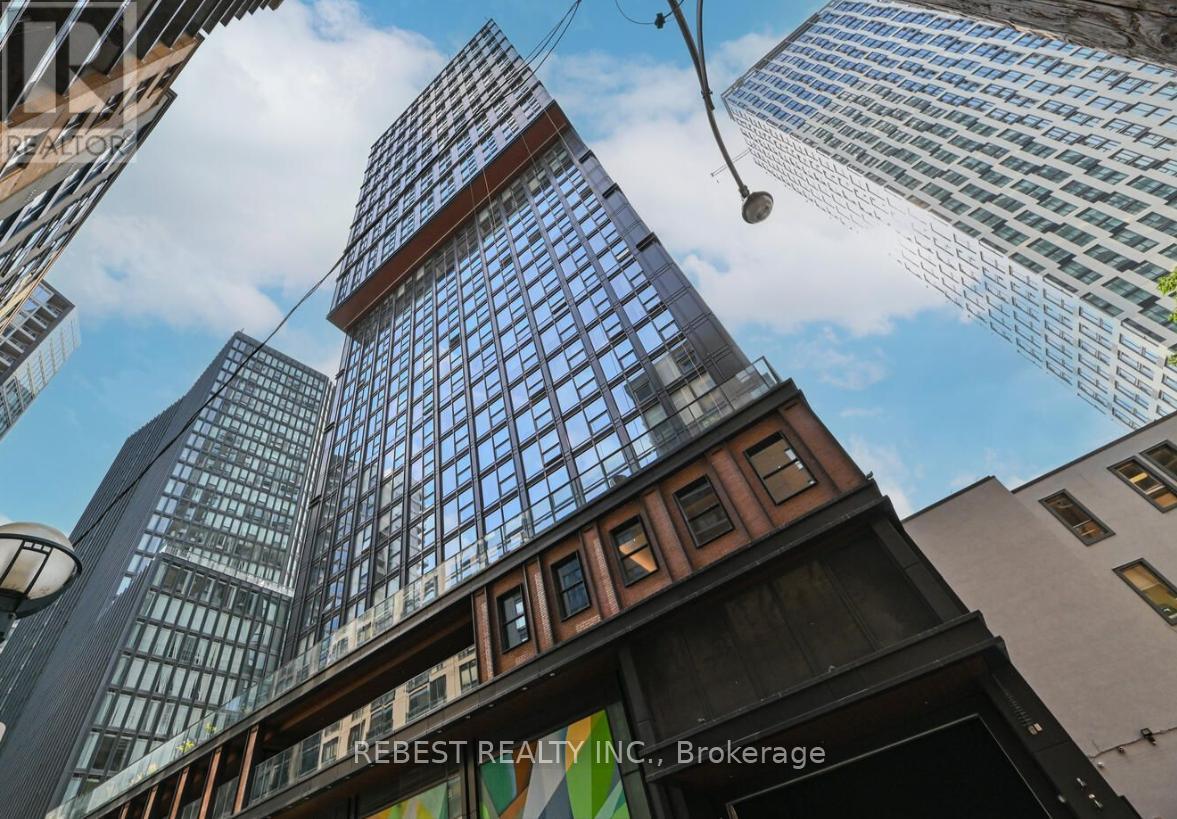
1903 - 82 Dalhousie Street
Toronto, Ontario
Stunning 3-Bedroom Corner Suite with Spectacular SE Views in the Heart of Downtown Step into luxury with this spacious 860 sq.ft. (per builder's plan) 3-bedroom, 2-bathroom corner unit located on the 19th floor of the prestigious Garden District. Offering breathtaking southeast exposure, this suite is bathed in natural light from every angle. The open-concept layout includes a sleek, modern kitchen and spa-like bathrooms, designed to enhance your comfort and style. Ideal for families or savvy investors, this unit blends practicality with sophistication. Comes with an upgraded parking with an EV charger. Residents will enjoy exclusive access to 20,000 sq.ft. of premium indoor/ outdoor amenities, including about 5500 Sqft. wellness zone with state-of-the-art facilities, a multifunctional co-working space, & a chic lobby with high-end Fendi furnishings. (id:61483)
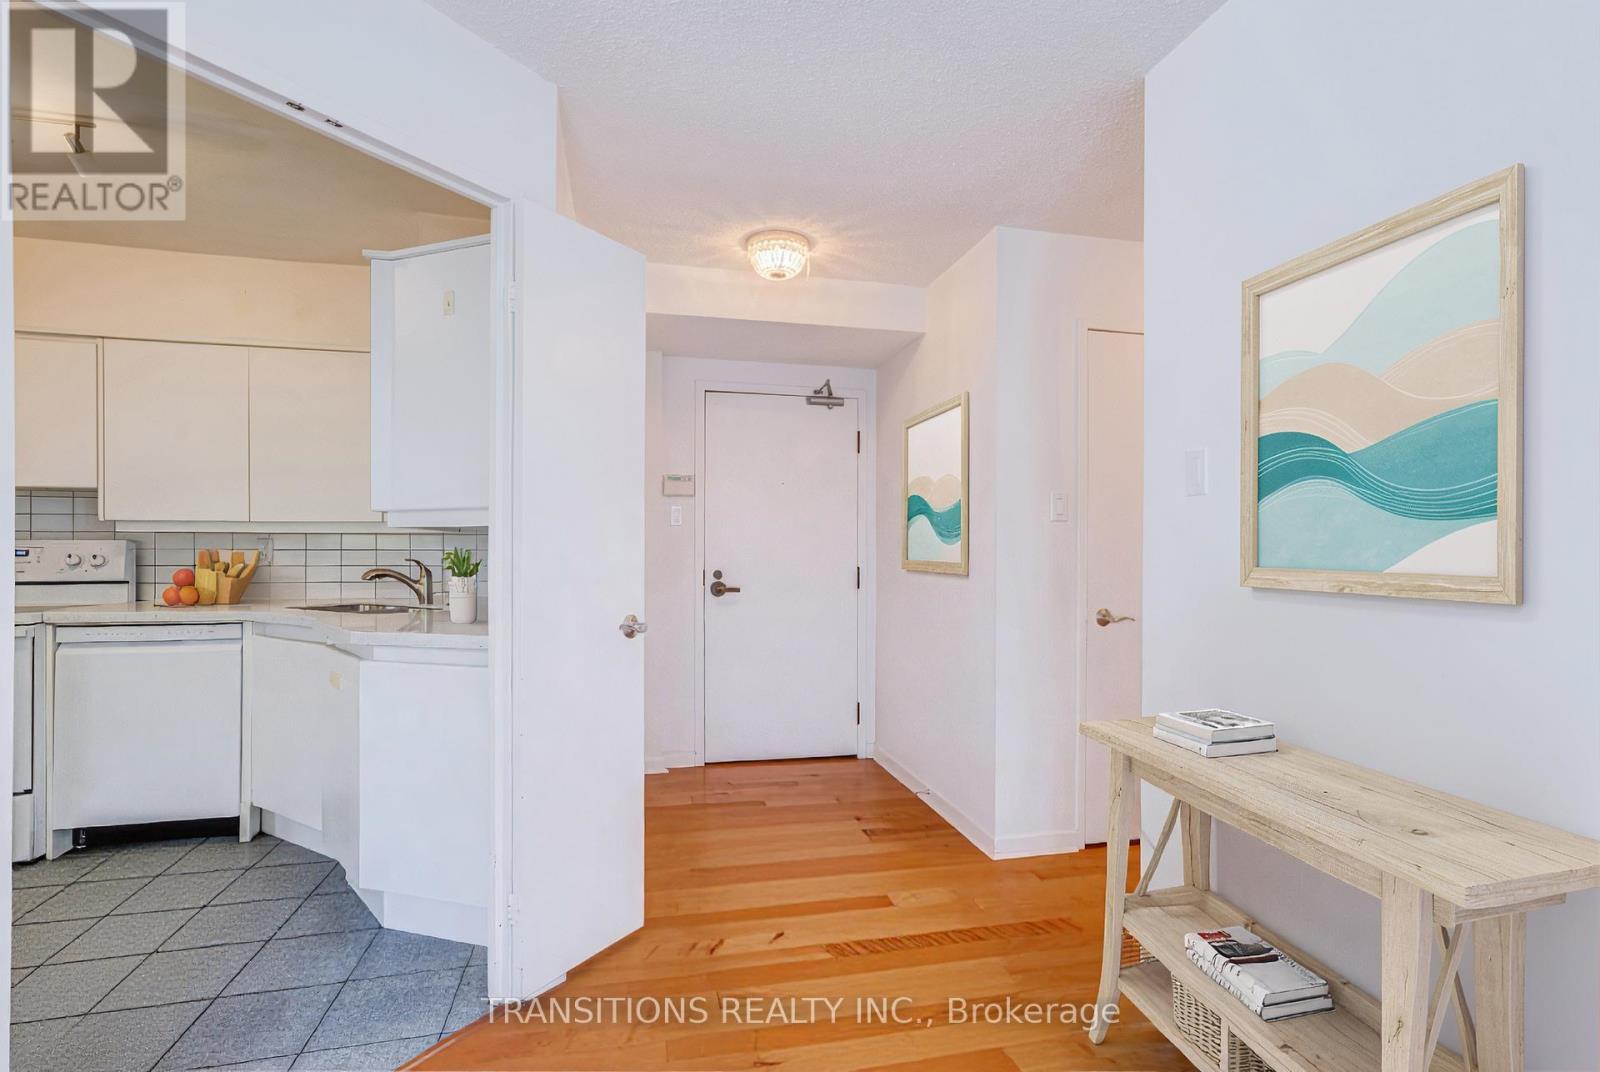
610 - 25 Maitland Street
Toronto, Ontario
Welcome to The Cosmopolitan, where luxury, convenience, and exceptional city living come together. This bright and spacious corner suite offers approximately 1,220 sq. ft. of beautifully designed living space, featuring 2 bedrooms, 2 full bathrooms, and a versatile den that can easily serve as a formal dining room, home office, or additional living area. Sunlight pours into the suite through its desirable south and west exposures, creating a warm and inviting atmosphere throughout. Meticulously maintained and move-in ready, this residence also presents an outstanding opportunity to update and customize to suit your personal style. Perfectly situated between College and Wellesley subway stations, you'll enjoy effortless access to Toronto's vibrant dining, shopping, entertainment, and cultural destinations. Residents are welcomed by a professional 24-hour concierge and the convenience of a grand covered porte-cochère entrance, allowing vehicles to pull directly up to the front door for effortless arrivals and departures-a rare luxury in downtown living. Offering an exceptional blend of space, comfort, prestige, and endless potential, this is a rare opportunity to make one of Toronto's most established and sought-after residences your next home. (id:61483)