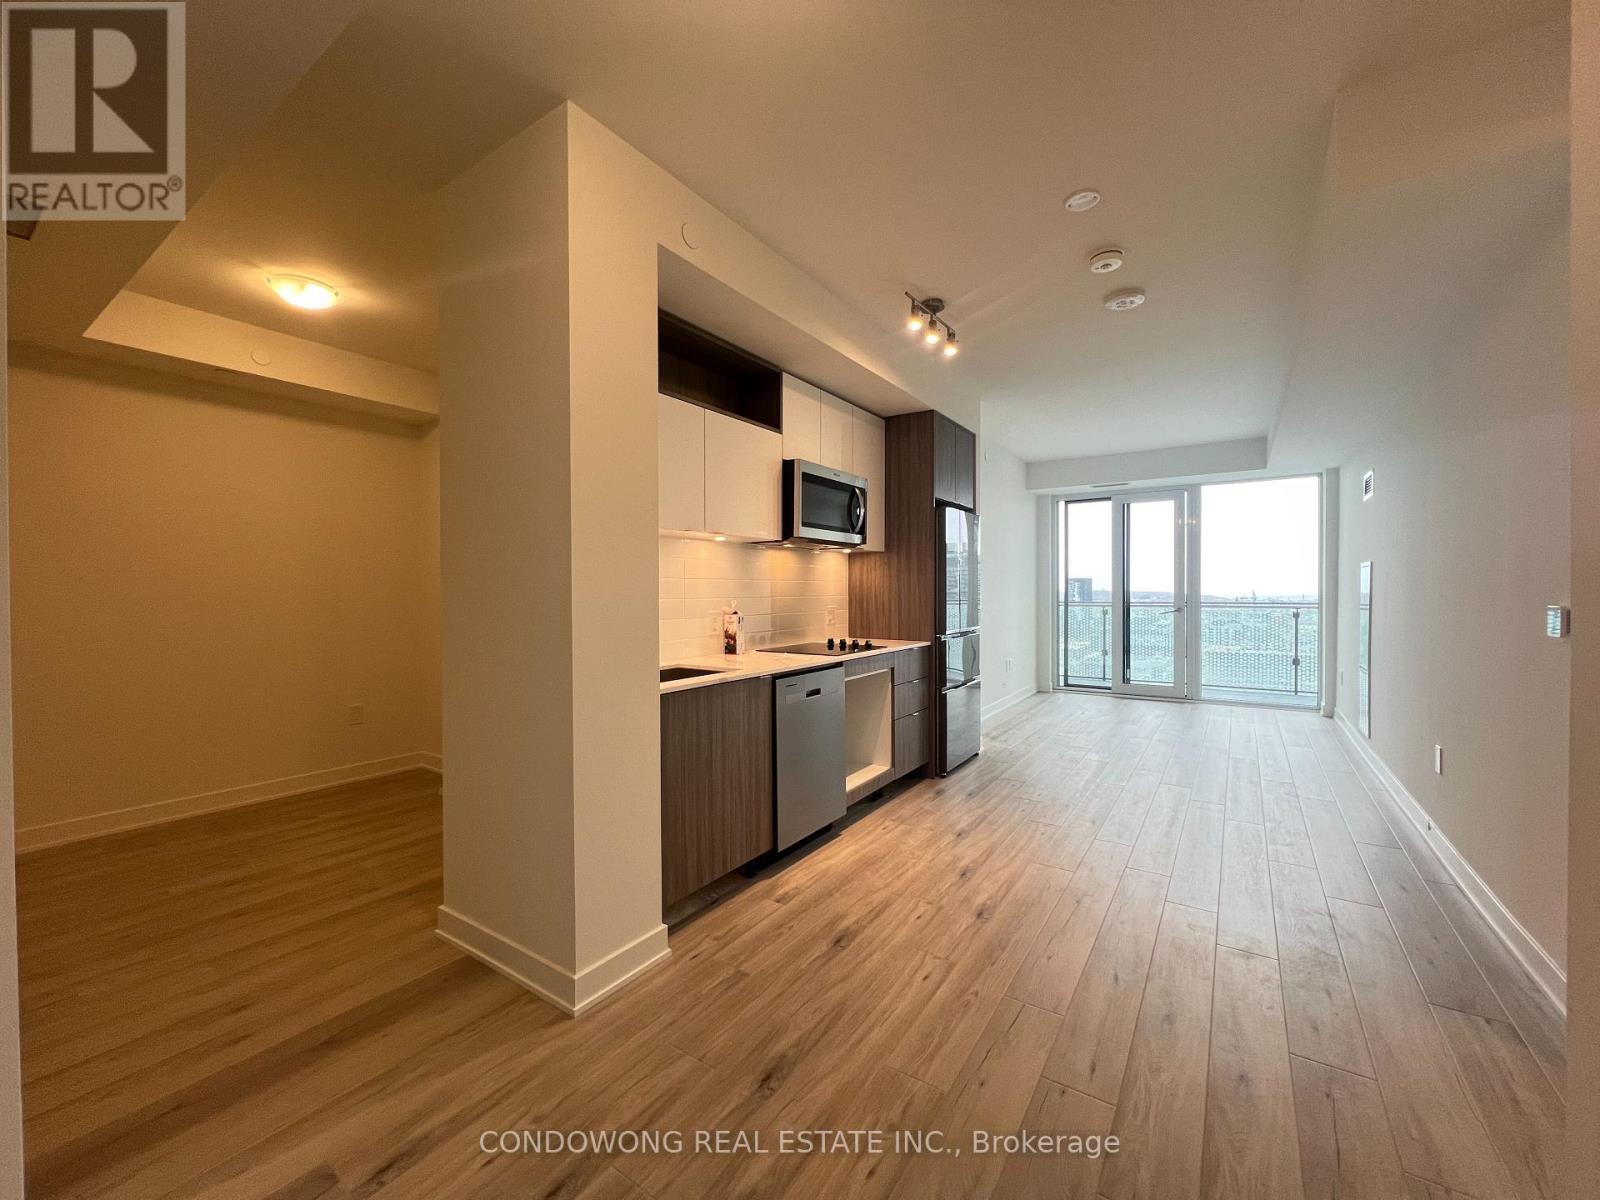
2603 - 70 Princess Street
Toronto, Ontario
Welcome To Time & Space By Pemberton! Prime Location On Front St E & Sherbourne - Steps To Distillery District, Ttc, St Lawrence Mkt & Waterfront! Excess Of Amenities Including Infinity-edge Pool, Rooftop Cabanas, Outdoor Bbq Area, Games Room, Gym, Yoga Studio, Party Room And More! Functional 2+Den, 2 Bath W/ Balcony! East Exposure. (id:61483)
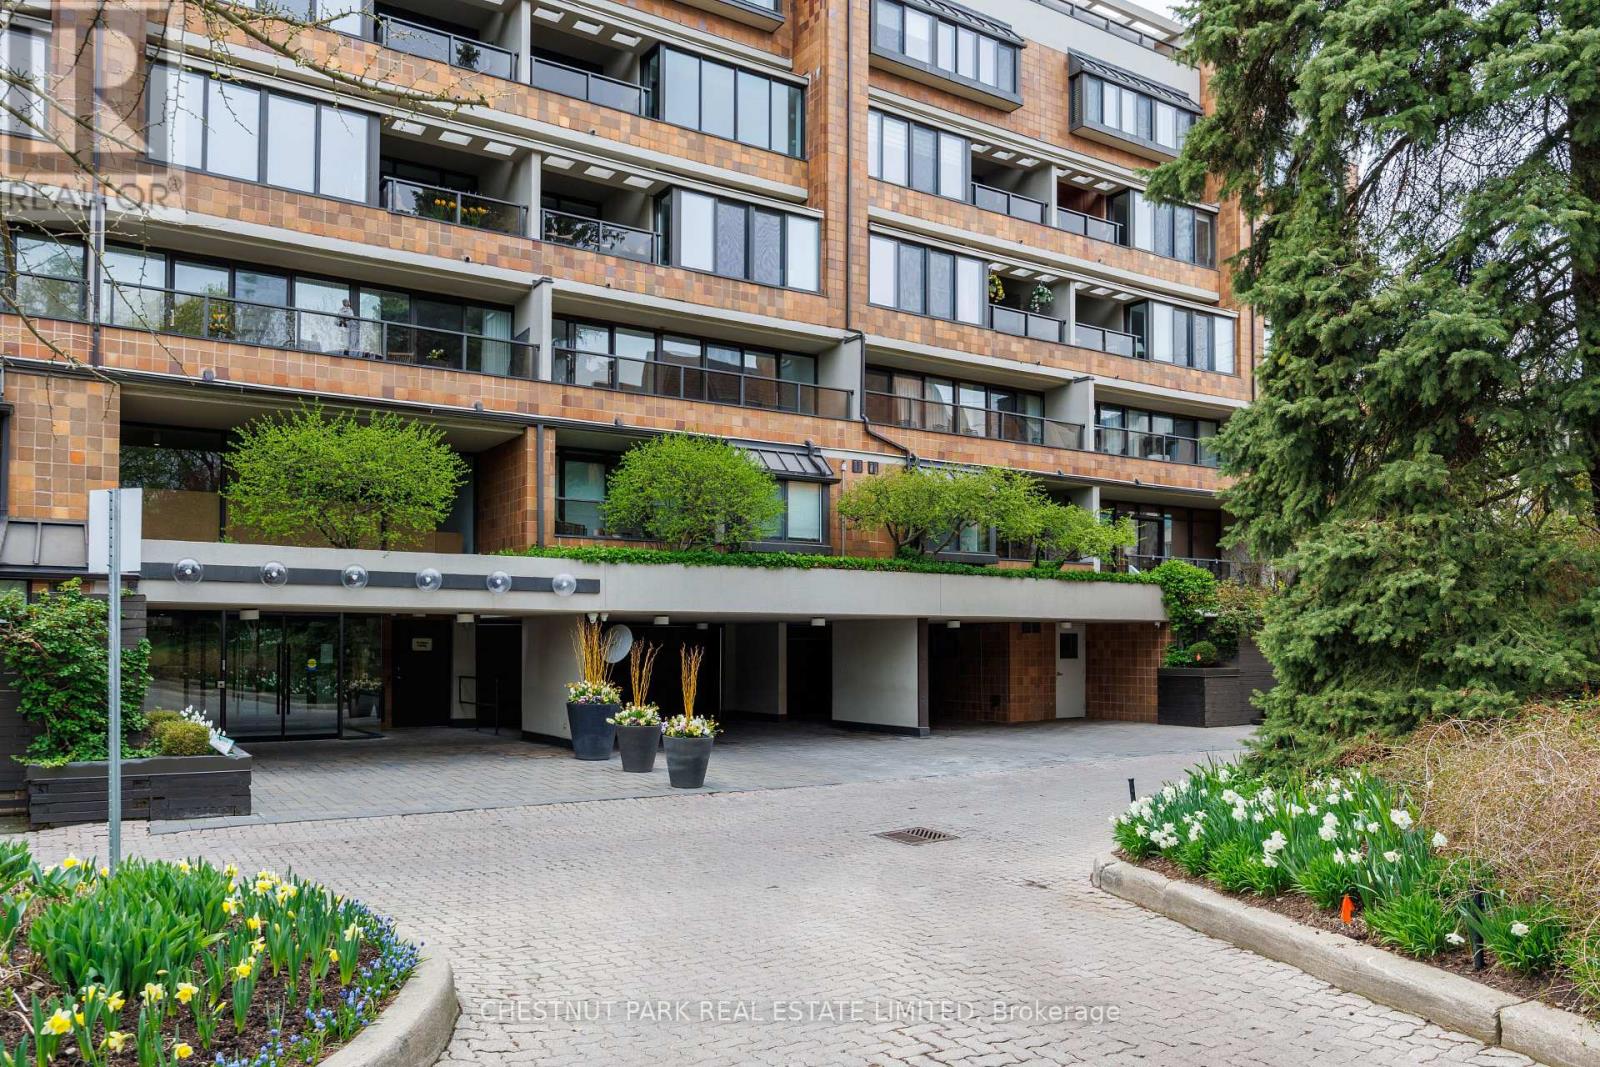
203 - 40 Oaklands Avenue
Toronto, Ontario
40 Oaklands is a quietly admired boutique building in the heart of Summerhill-known for its strong sense of community, exceptional walkability, and discreet, secure atmosphere. One-bedroom suites here are seldom available, and true single-level living with no interior stairs is especially rare. Beautifully renovated by RTG Designs in 2017, this thoughtfully designed suite centres on a custom kitchen with an oversized island and integrated dining extension, opening to a bright living area with tailored built-ins and a walk-out to a private east-facing balcony set among the trees. Custom millwork continues throughout, including a built-in sideboard with wine fridge, media centre, and bookshelves. The spacious bedroom features a walk-in closet and access to a carefully finished bathroom with heated marble basketweave floors and classic white subway tile. Wide-plank white oak floors run throughout. A generous laundry and storage room adds everyday practicality rarely found in suites of this scale. Includes parking and locker. Easily accessed from the lobby yet quietly positioned within the building-an ideal combination of convenience and privacy. The Oaklands is a well-managed, pet-friendly boutique residence with part-time concierge (1-9 pm), visitor parking, bike storage, and car wash. EV charging installation permitted. Maintenance fees include cable and internet. Low property taxes.A calm, turnkey home steps to Summerhill's shops, restaurants, parks, and transit-within one of the neighbourhood's mostspecial boutique buildings. (id:61483)
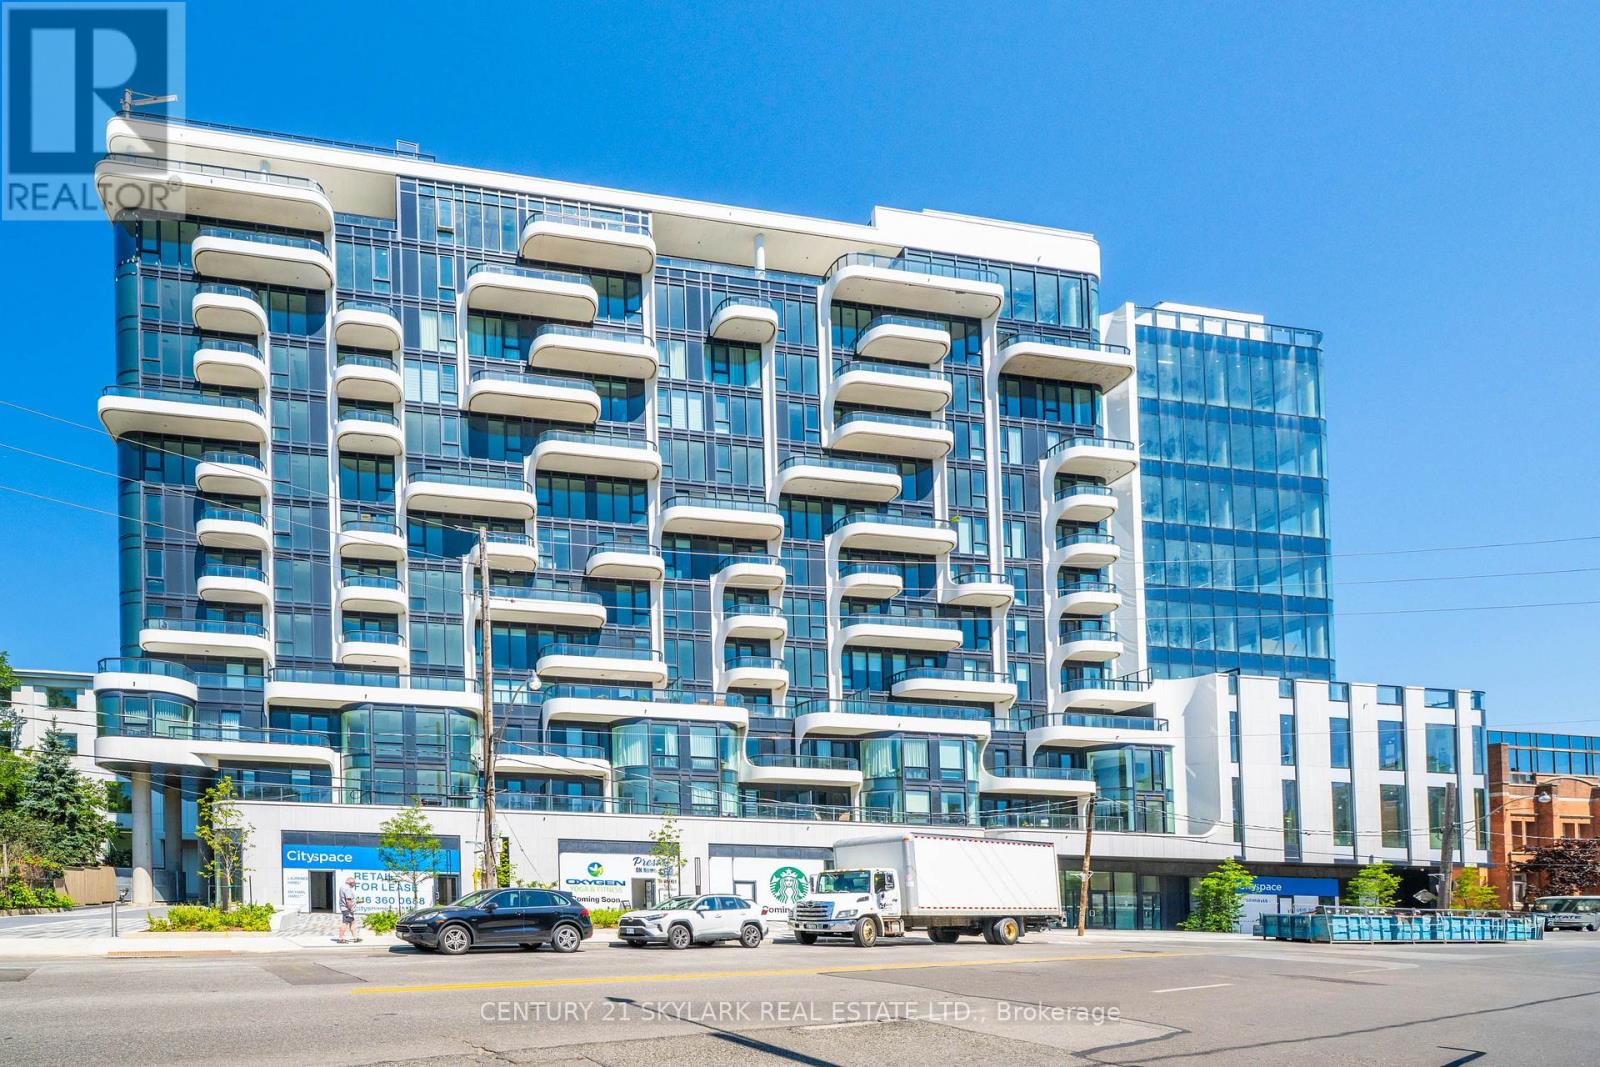
206 - 322 Dupont Street
Toronto, Ontario
NEVER LIVED-IN 2 Bed, 2 Full Bath, 1 Parking. 1 Locker. Steps from Dupont TTC Station in a vibrant Annex neighborhood. Smartly configured sun filled living area. Fantastic match for professionals, couples, or small families wanting to live right in the center of the action. Step outside and explore a lively selection of restaurants, cafes, and local shops that make the Annex one of the city's most desirable areas. Premium building amenities, including an indoor gym, an outdoor pool. Live in one of the city's most desirable neighborhoods, offering the perfect mix of luxury and convenience. Book your viewing today! (id:61483)
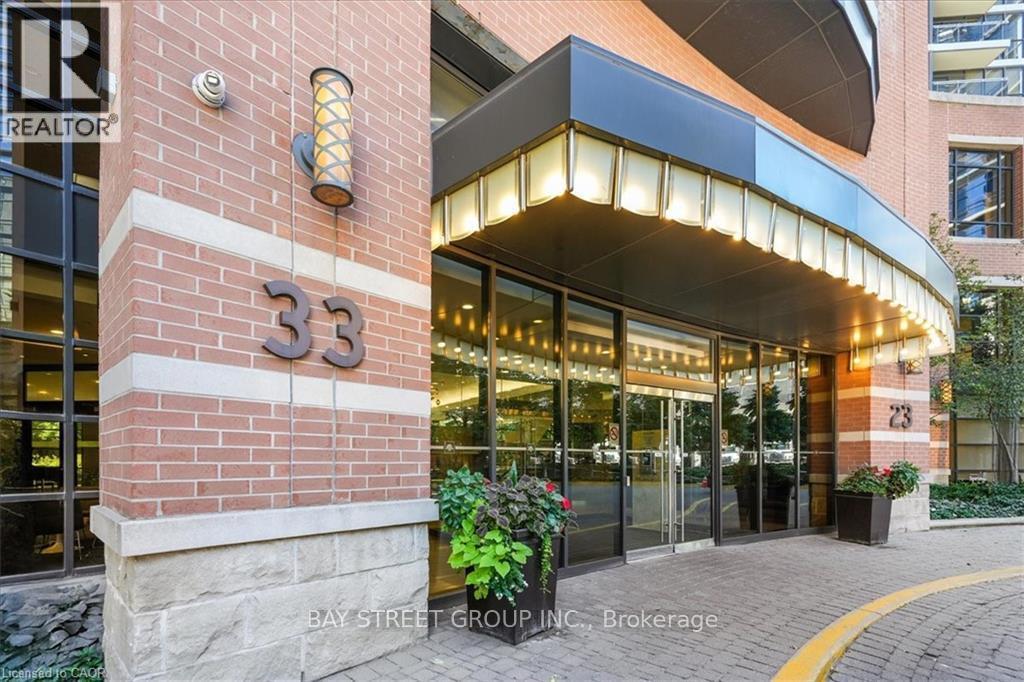
507 - 33 Sheppard Avenue E
Toronto, Ontario
Welcome to this beautifully updated 1 Bedroom + Den (1 Parking) suite at 33 Sheppard Ave E, offering 631 sq. ft. of bright, open-concept living space in the heart of Yonge & Sheppard. This move-in-ready unit features brand new flooring, fresh paint throughout, smooth ceilings (no popcorn ceiling), a spacious den perfect for a home office or guest room, ensuite laundry, and one underground parking space (no locker). The unit will be professionally cleaned before occupancy to welcome its new tenant. Enjoy premium building amenities including a 24-hour concierge, indoor pool, fitness centre, party room, guest suites, and visitor parking, all while being just steps to the subway, Whole Foods, Longo's, restaurants, cafés, parks, and with easy access to Highway 401. Available September 25, 2026-an exceptional opportunity for professionals or couples seeking a stylish home in one of North York's most convenient locations. (id:61483)
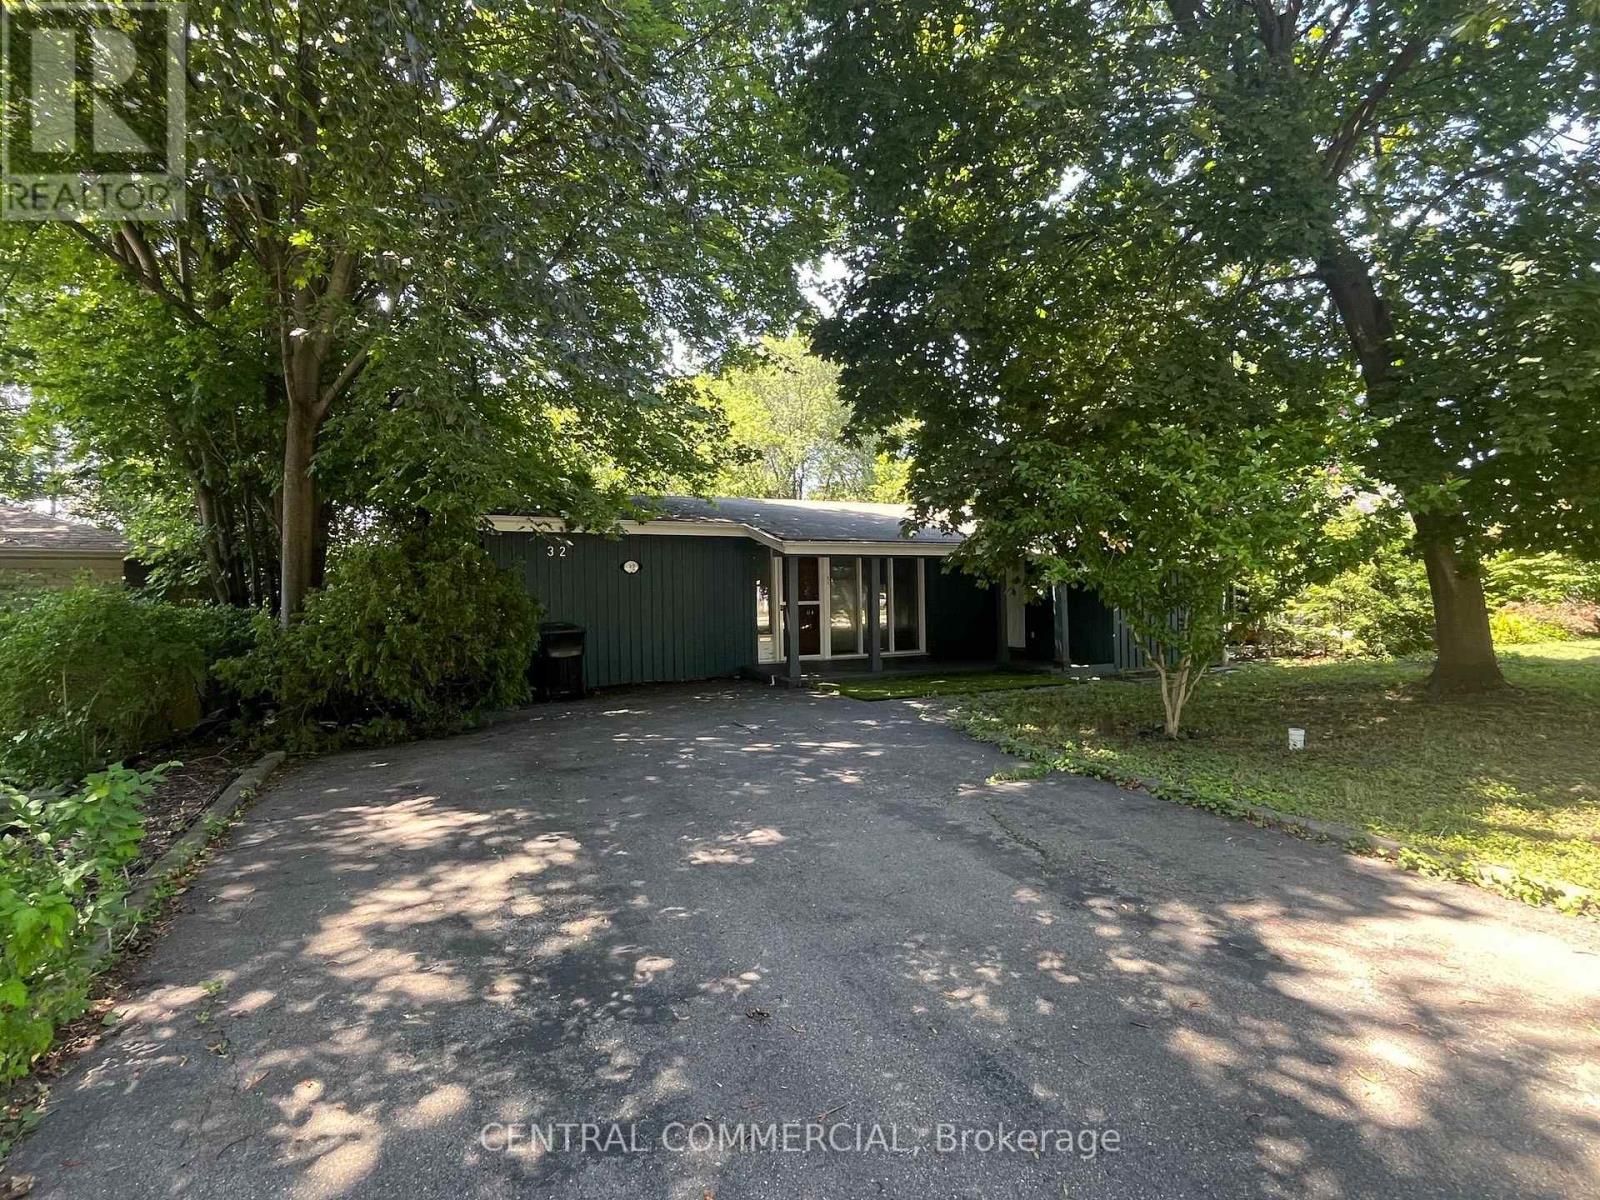
32 Heathview Avenue
Toronto, Ontario
Experience a private cottage setting in the city with this rare, one-of-a-kind ravine homelocated in the prestigious Earl Haig Secondary School district. Featuring a stunning lot withample table land and expansive dimensions (57.62 ft. frontage expanding to a deep 147.50 ft.on the north side), this unique three-level property offers approximately 3,000 square feet ofbeautifully designed living space where all principal rooms overlook breathtaking,unobstructed ravine views. Updated for modern comfort, the home boasts newer windows, updatedwashrooms-including a luxurious master ensuite-and an upgraded kitchen complete with ceramicflooring, a 5 ft. by 3 ft. , newer cabinetry, pot lights. (id:61483)
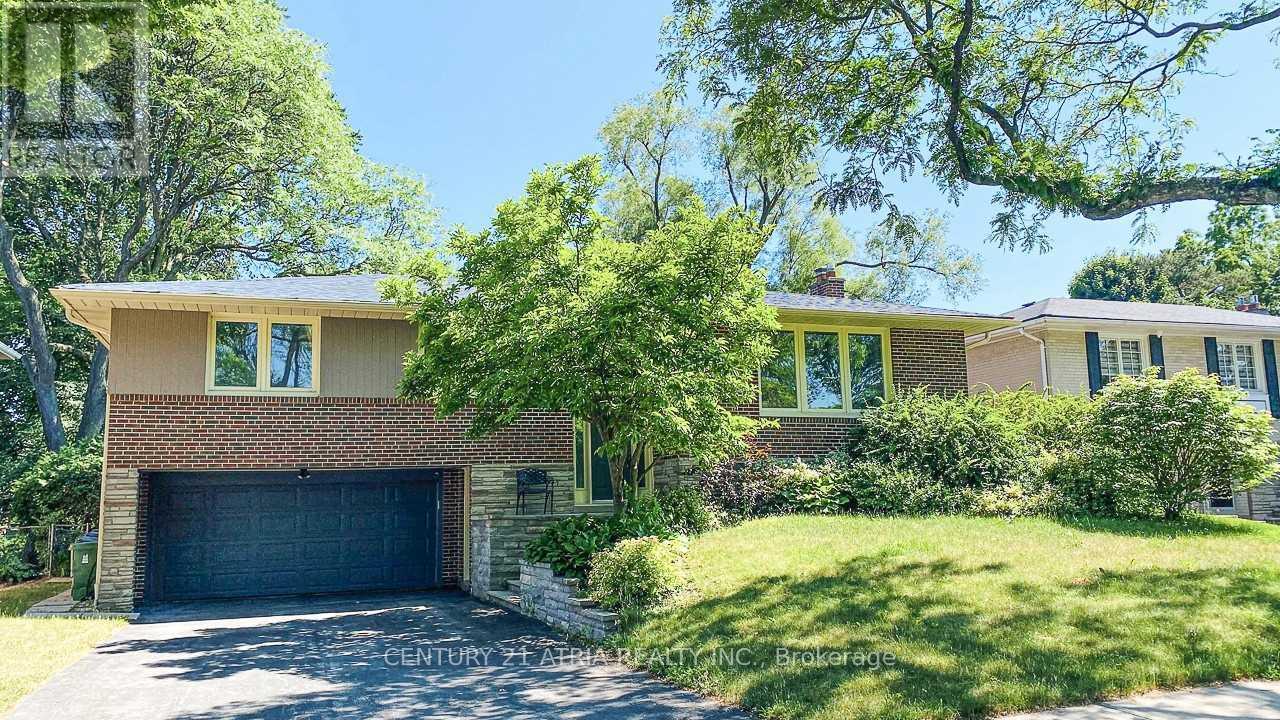
11 Danville Drive
Toronto, Ontario
**Entire House for Rent!** Welcome to this beautifully raised bungalow situated on a premium oversized south-facing lot in one of the area's most desirable family-friendly neighbourhoods. This bright and spacious home offers **4+1 generously sized bedrooms**, making it an ideal choice for families or professionals seeking comfort, functionality, and plenty of living space. The sun-filled main floor features an open and inviting layout with **hardwood flooring throughout**, elegant skylights that fill the home with natural light, and a cozy **gas fireplace** creating the perfect atmosphere for family gatherings. The **modern renovated kitchen** is equipped with stainless steel appliances**, offering both style and functionality for everyday living. Enjoy the convenience of **updated bathrooms**, thoughtfully renovated with contemporary finishes. Both the main and lower levels provide **walk-out access** to a spacious **multi-tiered deck**, overlooking a beautifully landscaped **private south-facing backyard**, perfect for entertaining, outdoor dining, gardening, or simply relaxing in the sunshine. The fully finished lower level offers additional living space with an extra bedroom, making it ideal for a home office, guest suite, recreation room, or extended family. Located in a highly sought-after neighbourhood within walking distance to **St. Andrew's Junior High School** and **Owen Public School**, and just minutes to **Yonge Street**, TTC, subway stations, parks, shopping, restaurants, and all essential amenities. Easy access to major highways makes commuting throughout the GTA convenient. A rare opportunity to lease a move-in ready family home on a premium lot in an exceptional location. Don't miss it! (id:61483)
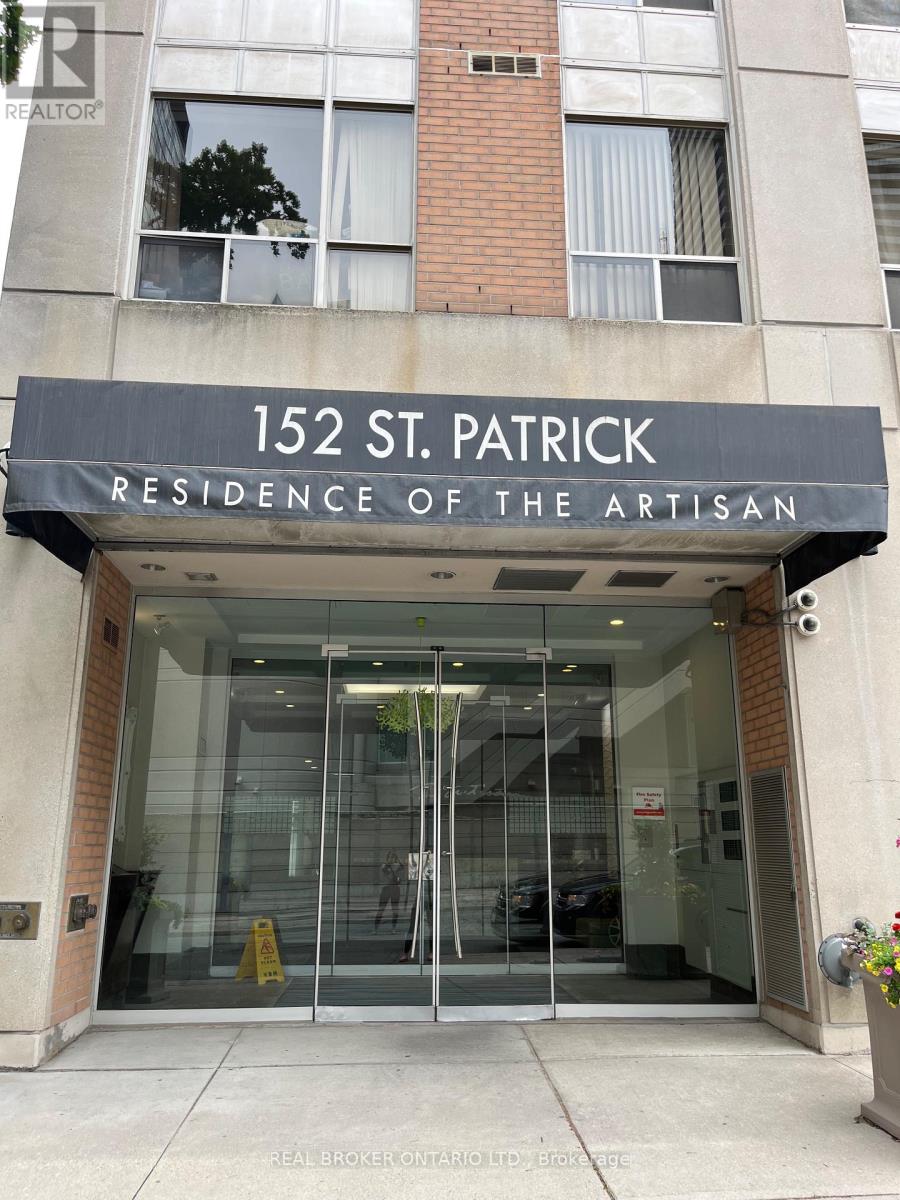
1107 - 152 St Patrick Street
Toronto, Ontario
Welcome to the Residences of the Artisan! This spacious, impeccably kept 2+1 bedroom, 2-full-bath suite offers over 1,000 sq ft of pristine living space. Situated on the highly coveted, premium 11th floor-the only level in the entire building boasting soaring 9 ft ceilings. Features a highly functional split-bedroom layout for maximum privacy, premium newer flooring throughout, and a versatile, full-sized den that easily converts into a 3rd bedroom. Rarely offered premium storage (located on the 5th floor)! Unlike standard wire-mesh cages, this unit includes a larger, climate-controlled locker with a solid door. Enjoy executive building amenities, including a 24hr concierge, fitness centre, and a landscaped rooftop terrace with BBQs. Nestled in the absolute heart of downtown with a 95 Walk Score and 100 Transit Score-just a minute's walk to St. Patrick Subway Station, and steps to the AGO, Grange Park, U of T, hospitals, and Queen West. Truly a rare find! (id:61483)
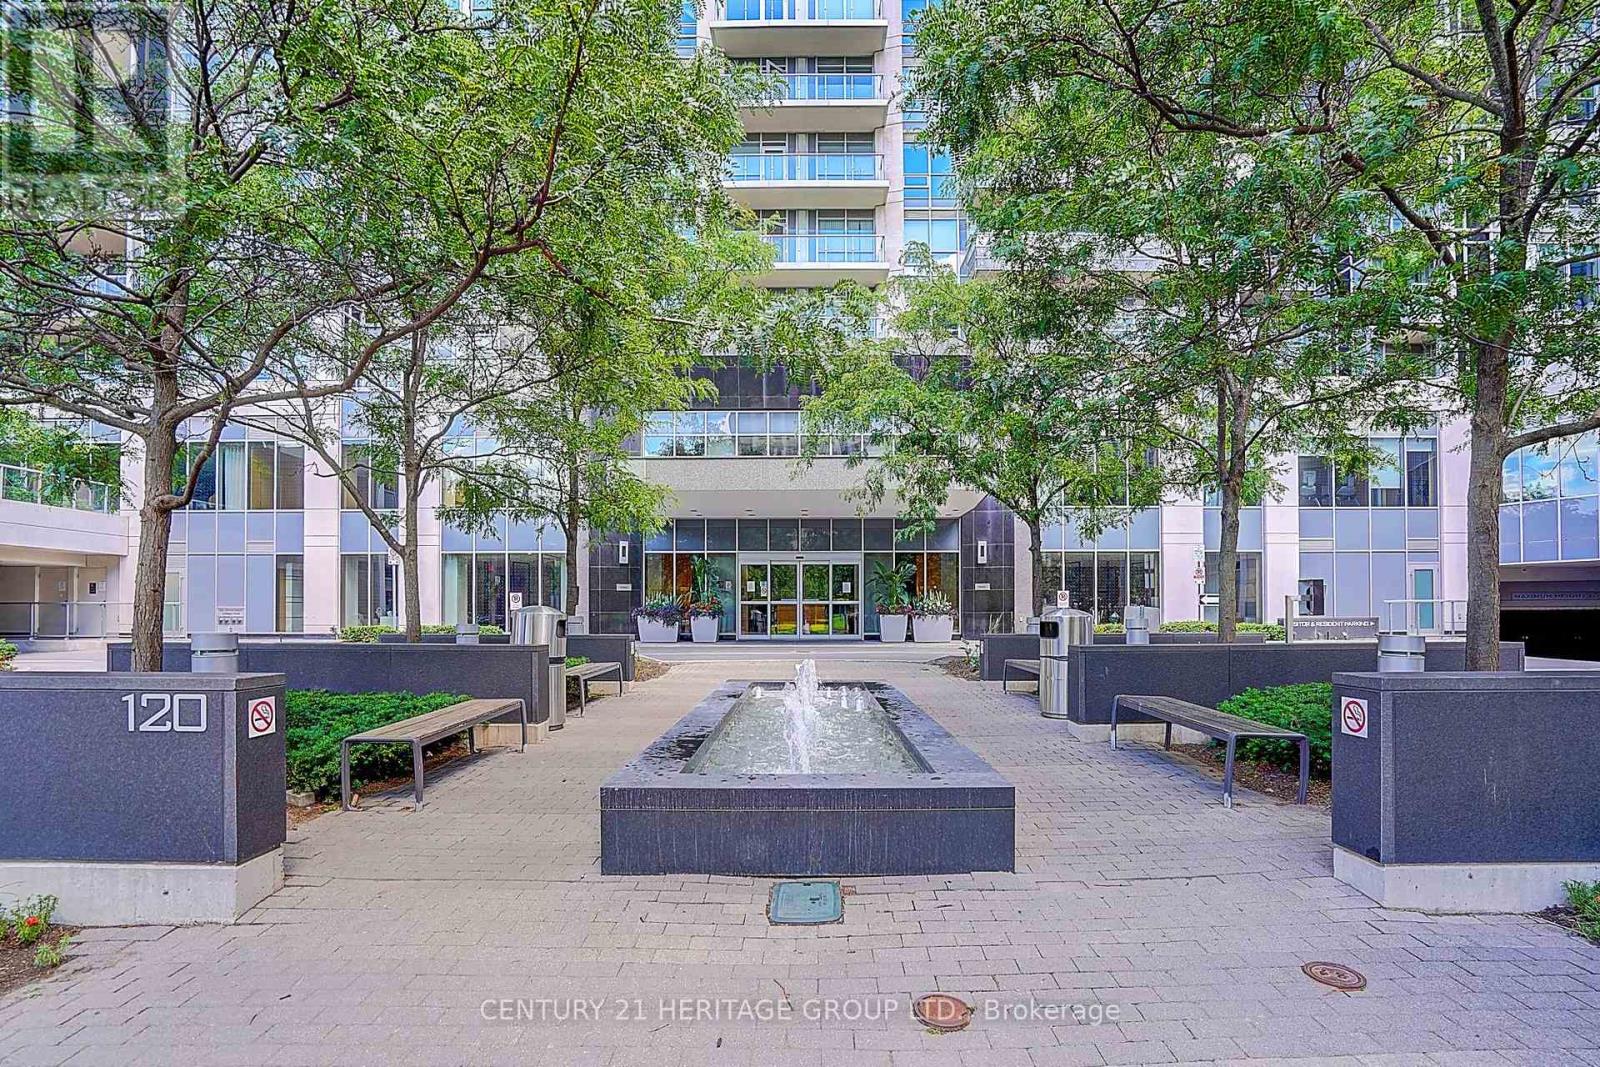
1431 - 120 Harrison Garden Boulevard
Toronto, Ontario
Furnished Executive One Bedroom + Den And One Bathroom Suit With Open Balcony. Modern kitchen, Stainless Steel Appliances W Granite Counter Top And Backsplash At Gorgeous 5 Star Luxury Aristo At Avonshire (Tridel). Large Exclusive Parking Spot Close to Elevator. Hot And Cold Plunge Pools, Billiard Room, Entertainment Lounges, Dining Room, And Outdoor Terrace. 24 Hr Security, Visitor Parking. Minutes To Hwy 401, Shops, Restaurants, Entertainment And All Amenities. No Pets, Non- Smoker Please. All Furniture Included. (id:61483)
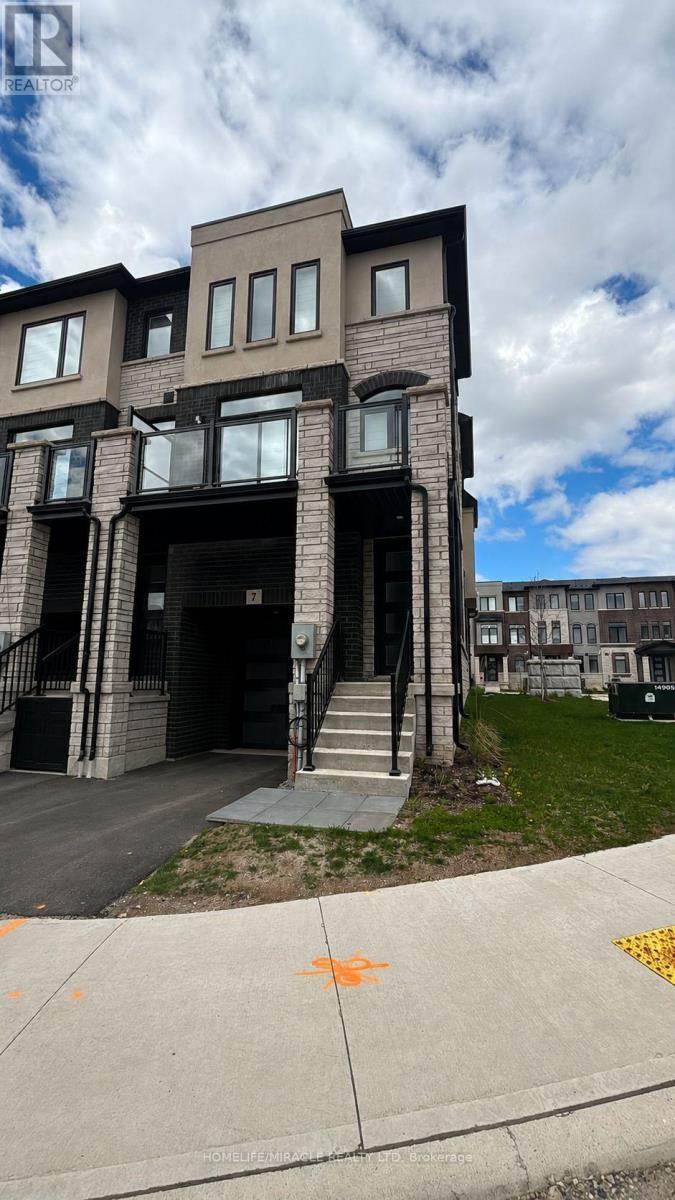
7 - 155 Equestrian Way
Cambridge, Ontario
1 Year old , End unit, 4 bedroom modern living townhouse with 3 washrooms. Large windows in all rooms. Open concept Kitchen with Island & breakfast, dining, sun filled open concept family room. Third floor includes Primary bedroom with 3 pc en-suite and laundry and large closet. Close to Hwy 401, schools and trails. (id:61483)
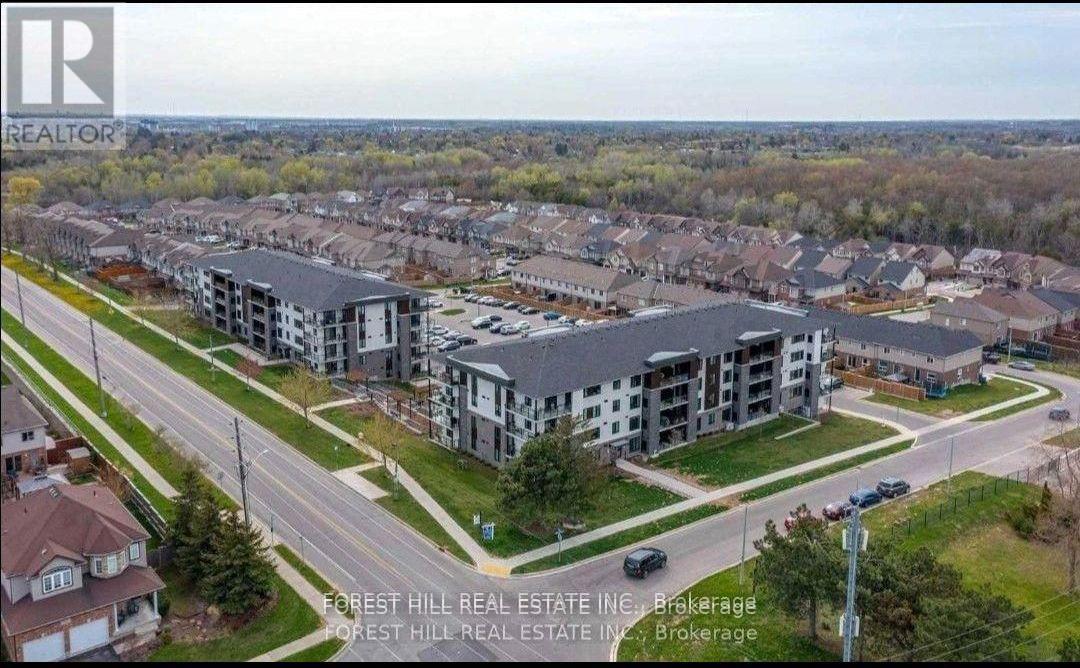
110 - 104 Summit Ridge Drive
Guelph, Ontario
Quiet, Pet Friendly, Very Affordable Low Rise Condo At Grange Hill Point. Beautiful Walking and Bike Trails. Golf Course, Shopping, Schools, Community Centre, Everything You Need Just Minutes Away. Close To Hwy, Downtown Guelph & Bus Stop! Very Clean, Freshly Painted 1st Level Unit Has An Easy Exit Right Next Door To The Outside Exit. (id:61483)
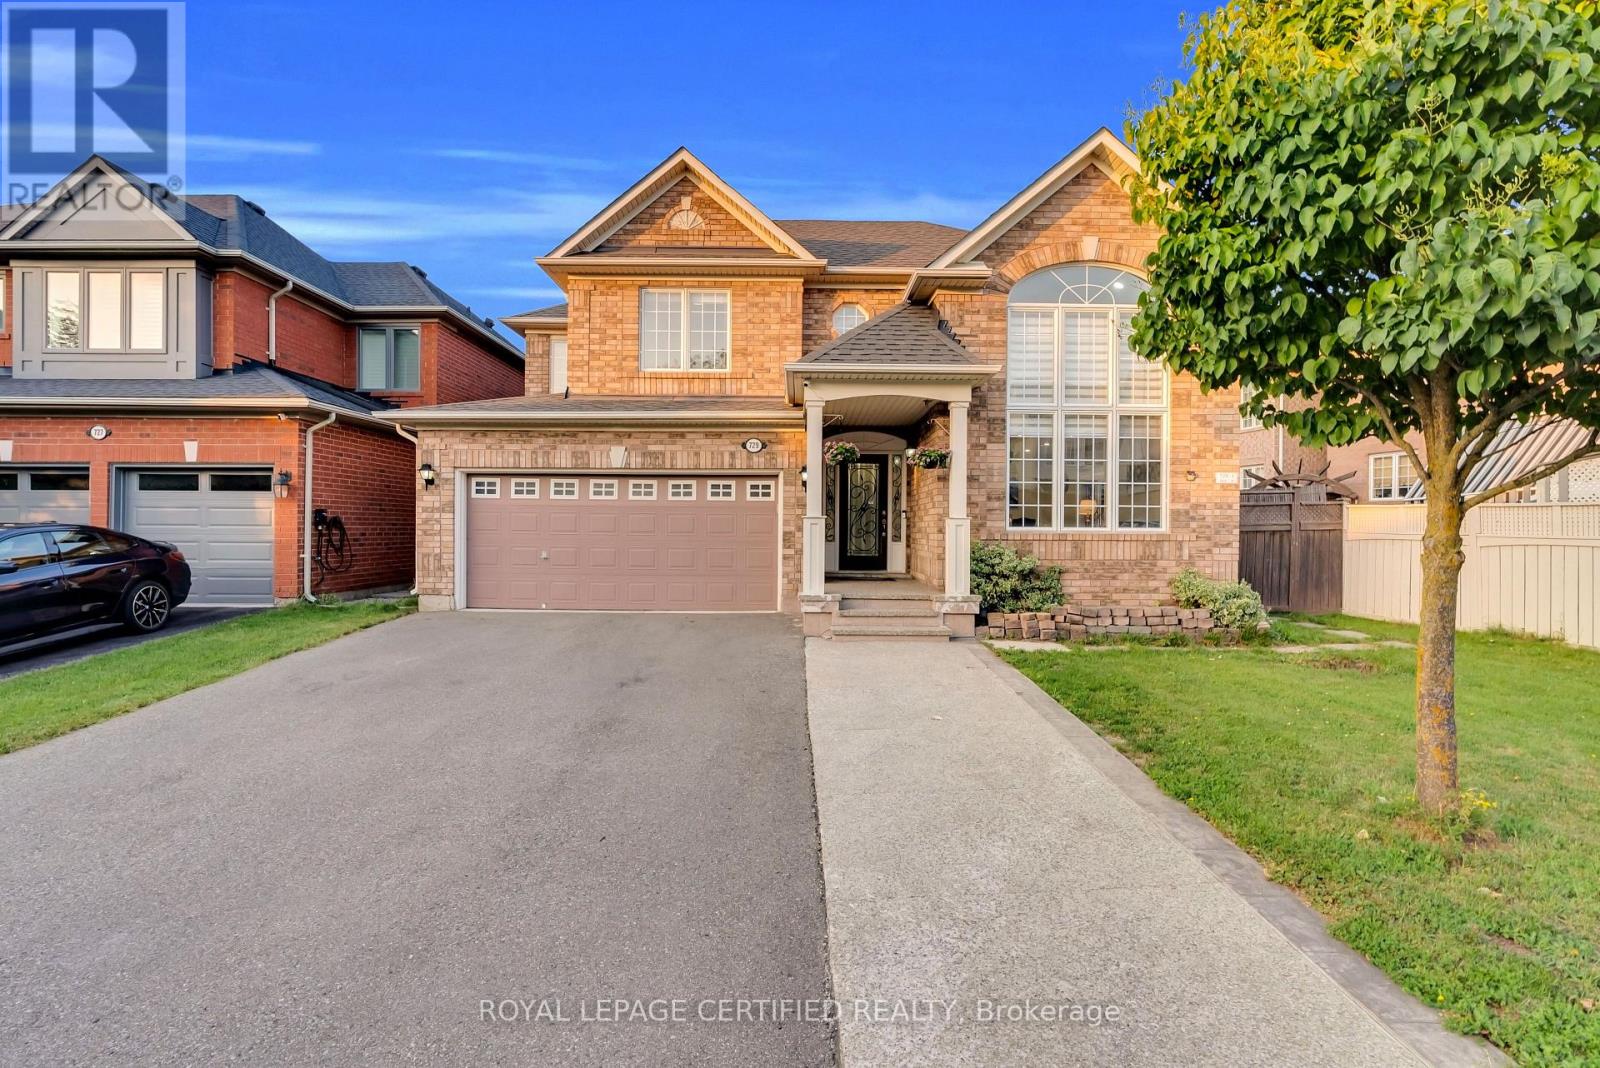
729 Turrell Crescent
Milton, Ontario
Gorgeous 4-Bedroom Home on an Extra-Wide Lot Backing Onto Green Space & a Walking Trail!Situated on a quiet, private street, this beautifully updated home offers the perfect blend ofspace, style, and functionality for families. Featuring a newly renovated kitchen, recentlyupdated flooring, fresh paint throughout, high ceilings, and stone countertops. Enjoy hardwoodfloors throughout the home - completely carpet-free! Two spacious living areas provide plentyof room for hosting family and friends, while cathedral windows fill the home with naturallight. The 200A upgraded electrical panel, roof (2017), and furnace (2016) add valuable peaceof mind. With no sidewalk, enjoy the convenience of extra parking. The standout feature? Alegal basement apartment, ready to generate rental income from day one. All this, steps fromample green space, a walking trail, and close to everyday amenities. A fantastic opportunityfor families, investors, or anyone looking for a home that delivers both lifestyle and incomepotential (id:61483)

218 Northumberland Street
North Dumfries, Ontario
Welcome to this charming 3-bedroom, 3-bathroom home set on an impressive 1/2 acre lot. Offering space, versatility and plenty of room to enjoy the outdoors. The inviting main level features a bright and spacious living area with a striking stone fireplace and a wall of windows creating a warm and comfortable gathering space. With 3 bedrooms throughout the home, convenience is well covered for a growing family or those who love to host. The adjoining dining area and kitchen provide a functional layout and easy flow throughout the home. The spacious primary bedroom with walk-in closet and updated ensuite are located on the main floor as well as 2 additional bedrooms upstairs, as well as one downstairs. Downstairs, you'll find additional living space along with a second kitchen, offering exciting flexibility for extended family, guests, a potential in-law suite or simply additional entertaining space. A beautiful updated bathroom adds to the basement as well. Step outside and discover your own backyard retreat. The generous 1/2 acre property provides plenty of space to relax, play, and entertain, while the pool offers the perfect place to cool off and enjoy summer days. An outdoor deck creates an ideal spot for morning coffee, evening drinks, or dining al fresco. (id:61483)
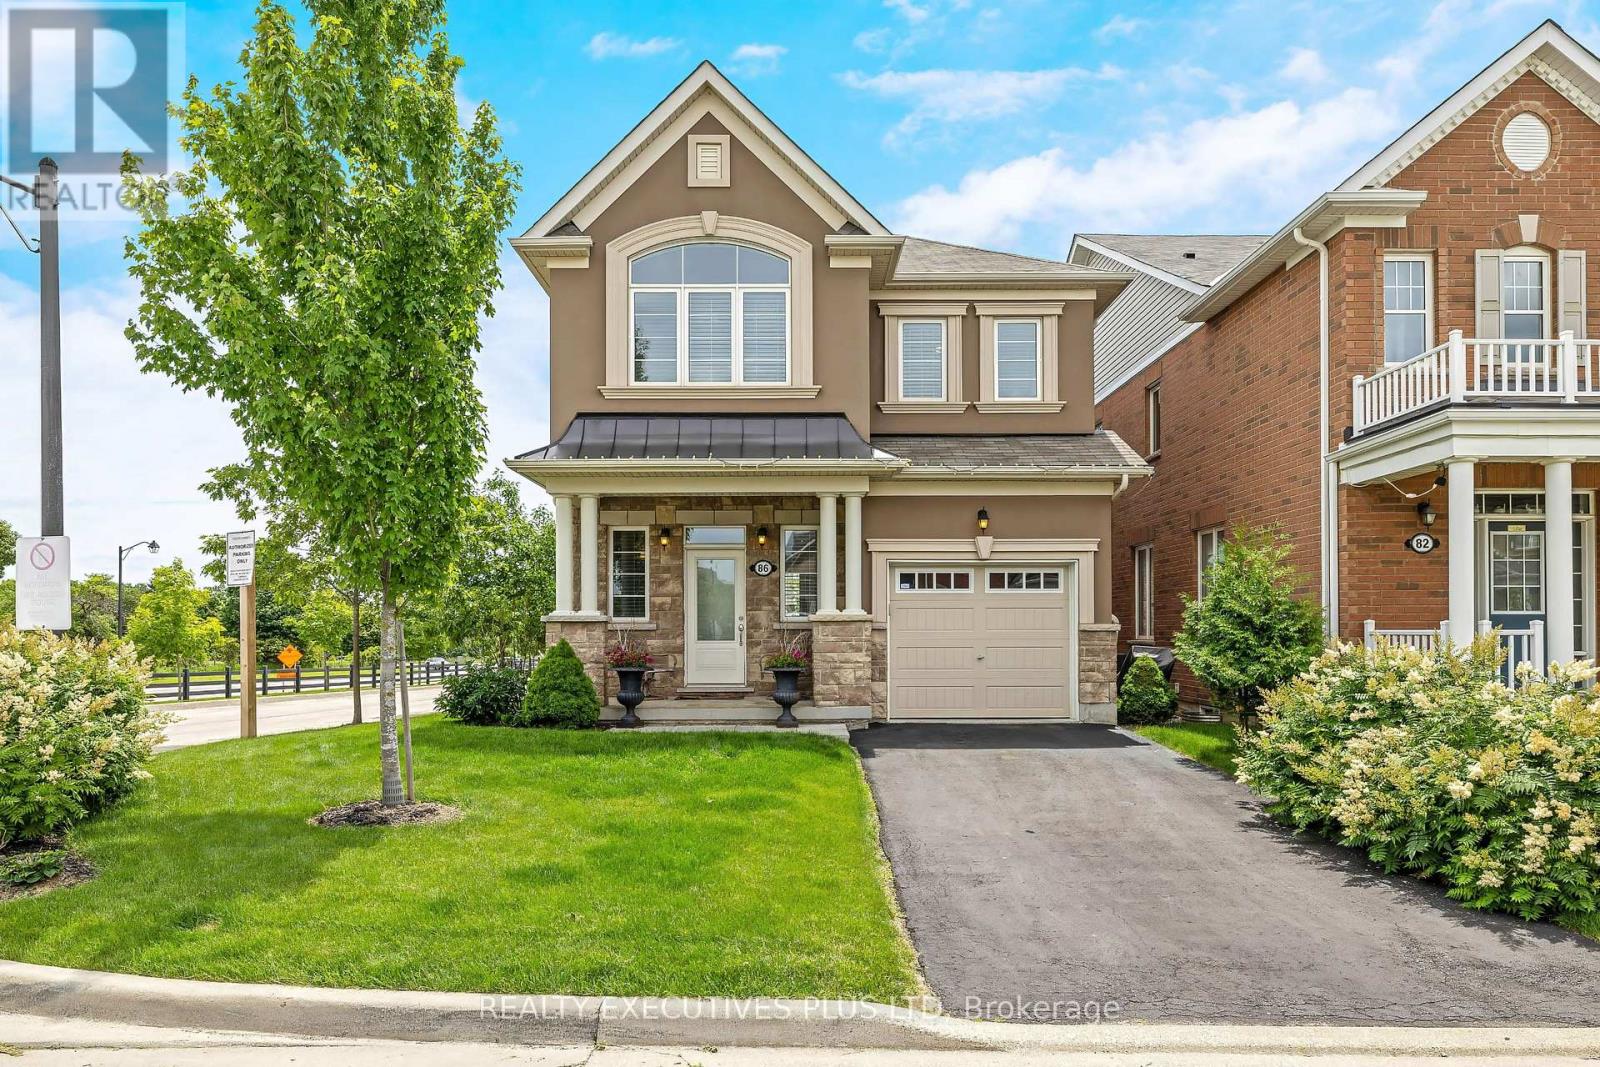
86 Stillwater Crescent
Hamilton, Ontario
Exceptional detached home in the highly sought-after community of Waterdown, offering nearly 3,000 sq. ft. of beautifully finished living space designed for modern family life and elegant entertaining. Situated on a premium corner lot, this impressive 4-bedroom, 4-bathroom residence showcases timeless finishes and meticulous attention to detail throughout. Step inside to discover 9-foot smooth ceilings, rich oak hardwood flooring, and elegant crown moulding that create a sophisticated and inviting atmosphere. At the heart of the home is the chef-inspired kitchen, featuring high-end cabinetry, a large centre island, stainless steel appliances, and an ideal layout for both everyday living and hosting family and friends. Spacious principal rooms provide plenty of room to gather, while large windows fill the home with natural light. Upstairs, you'll find four generously sized bedrooms, including a luxurious primary retreat complete with a spa-inspired 5 pc ensuite and 2 walk-in closets! The professionally finished basement extends your living space, offering endless possibilities for recreation, a home theatre, gym, office, or guest accommodations. Step outside to your professionally landscaped backyard oasis, with multiple deck areas, gazebo and shed - thoughtfully designed for outdoor enjoyment, relaxation, and entertaining. Ideally located with quick access to Burlington, major highways, and the GO Train, this home offers the perfect blend of small-town charm and commuter convenience. An outstanding opportunity to own a beautifully upgraded family home in one of Waterdown's most desirable neighbourhoods. See the MultiMedia Video Tour, then book your private tour (id:61483)
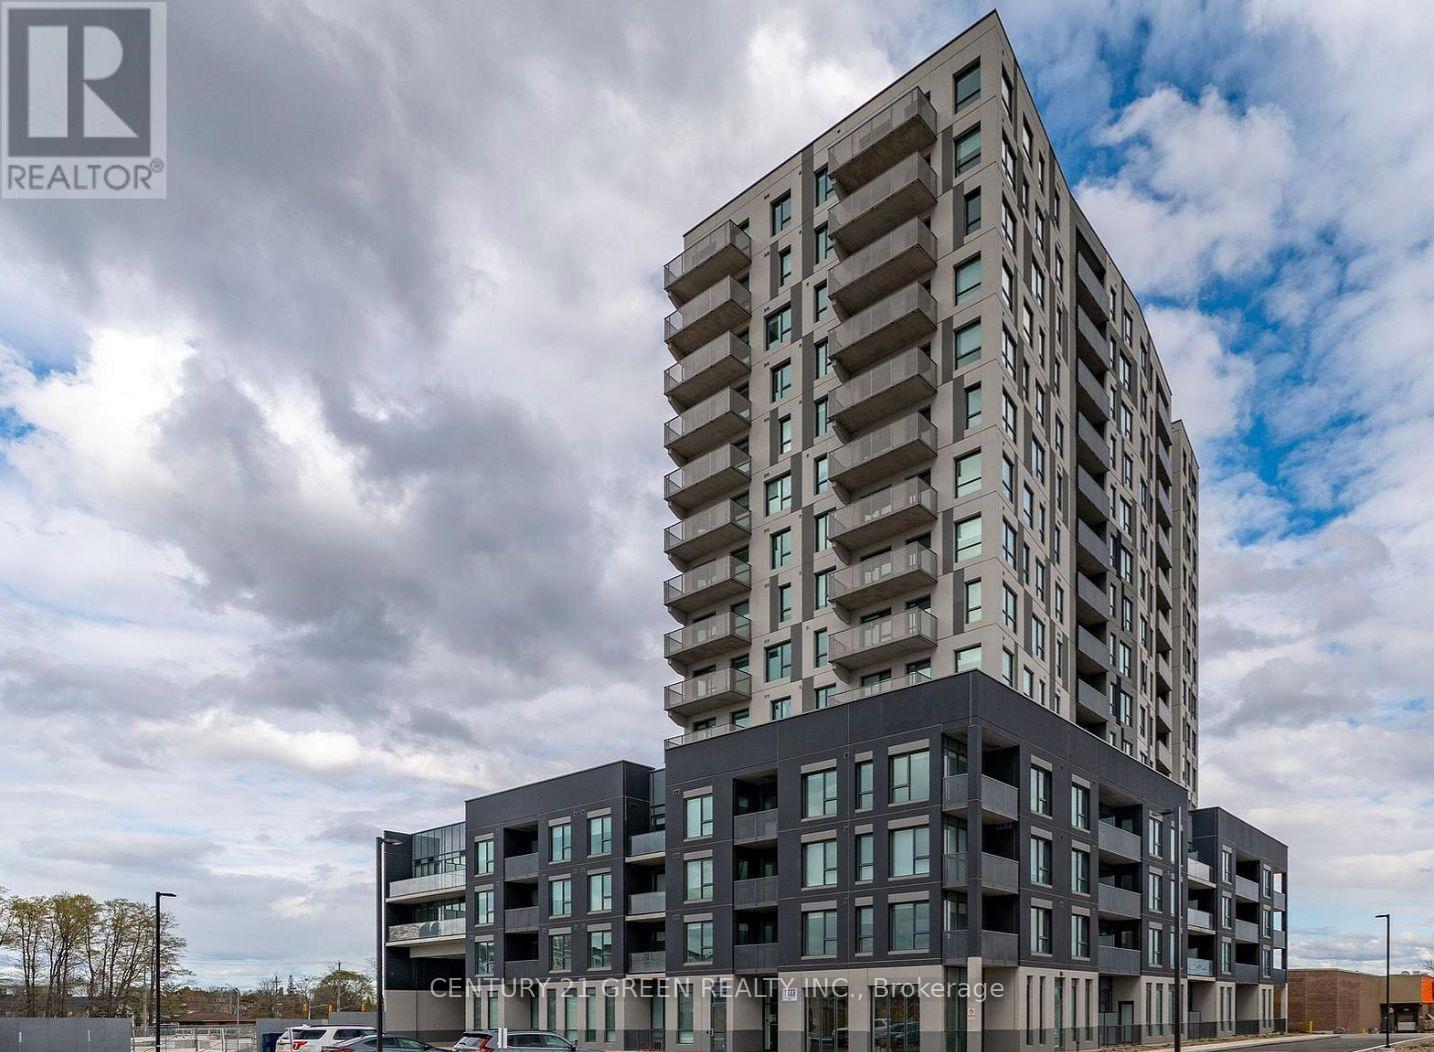
419 - 1333 Weber Street E
Kitchener, Ontario
Welcome to Weber Yards - Kitchener's newest 15-storey condominium in the heart of Waterloo Region. Ideally located with quick access to Highways 7/8 and 401, this vibrant community is perfect for professionals, families, and newcomers looking for comfort and convenience. This spacious 737 sq ft unit-one of the largest layouts available-**offers modern living at its finest. The suite includes underground parking and a storage locker, providing added value and everyday convenience. Enjoy being just minutes from Fairview Park Mall, public transit, and all essential amenities including Zehrs, Dollarama, Shoppers Drug Mart, Tim Hortons, Bulk Barn, FreshCo, and more. Residents have access to premium building amenities such as a 24/7 concierge, elegant lobby lounge, fully equipped fitness studio, co-working space, dog wash station, party room with kitchen and dining area, lounge spaces, bike storage, and more. Inside, the unit showcases stylish, contemporary finishes throughout. The modern kitchen features two-tone cabinetry, quartz countertops, ceramic tile backsplash, and full-size stainless steel appliances. Luxury vinyl plank flooring flows seamlessly, while large windows bring in abundant natural light and offer beautiful city and greenery views. The suite is complete with in-suite laundry and custom window coverings. Newcomers are welcome. Excellent credit and a full application are required. Tenant is responsible for utilities. Don't miss this opportunity-book your showing today and explore everything Weber Yards has to offer! (id:61483)
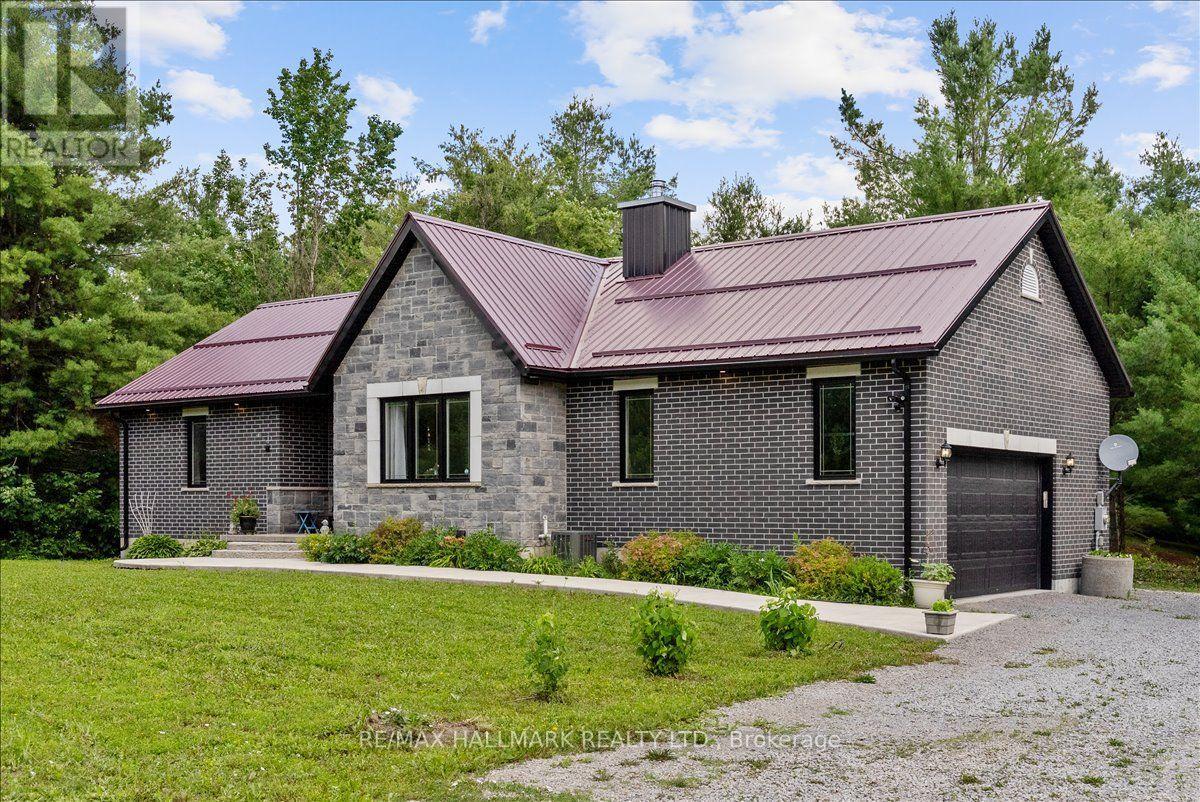
42 Maritime Road
Kawartha Lakes, Ontario
Welcome to this custom-built all-brick bungalow on a private 4.71-acre property (as per MPAC) in Bexley, Kawartha Lakes. Built in 2020, this move-in-ready country home offers approximately 1,400 sq. ft. of well-designed living space with 2 oversized bedrooms, 2 bathrooms, main floor laundry, and direct access to the attached double-car garage.Designed for comfortable main-floor living, this quality-built home features ENGINEERED HARDWOOD FLOORING throughout, spacious principal rooms, soaring 12+ ft. ceilings in the main living areas, and a cozy WOOD-BURNING FIREPLACE that creates a warm and inviting focal point. Additional highlights include a METAL ROOF for long-term durability and low maintenance, CENTRAL AIR CONDITIONING, a FORCED-AIR FURNACE, an HRV SYSTEM for improved indoor air quality and energy efficiency, a GENERAC BACKUP GENERATOR for added peace of mind year-round, a DRILLED WELL, and a SEPTIC SYSTEM. The partially finished basement expands the home's living space and offers exceptional flexibility, with potential for additional bedrooms, a recreation room, home office, gym, or an in-law suite. Enjoy the peace and privacy of rural living while surrounded by nature. The property includes a detached shed with hydro and water, plus a fully operational koi pond that could easily be repurposed for a variety of uses. At the rear of the property, hydro and water have already been run to provide added flexibility for future use, subject to any required approvals. With nearly 5 acres of usable land, there's plenty of room for outdoor enthusiasts, hobbyists, or anyone seeking their own private retreat. Conveniently located just minutes from lakes, boating, fishing, trails, and year-round outdoor recreation, this property offers the perfect balance of privacy and lifestyle. A rare opportunity to own a newer custom-built bungalow with acreage, modern amenities, and exceptional privacy in one of the Kawarthas' most desirable rural settings. (id:61483)
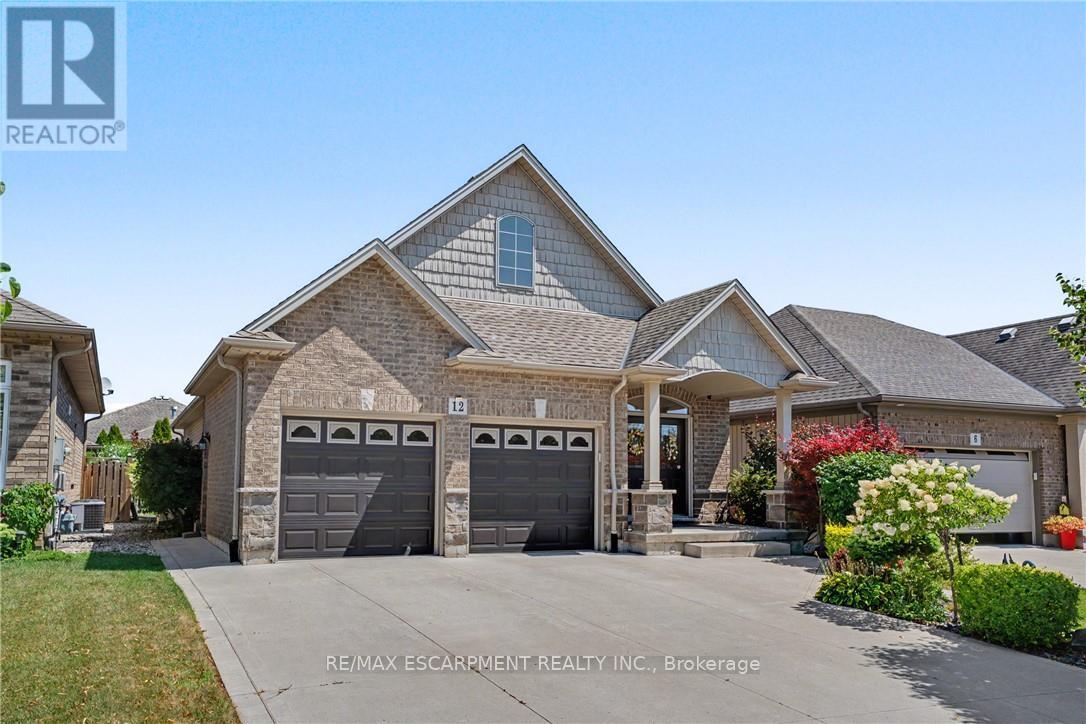
12 Silverwood Avenue
Welland, Ontario
Welcome to this stunning former model home - built in 2012 and nestled in the picturesque Coyle Creek community. A peaceful suburb surrounded by parks, scenic trails and nature at your doorstep. The charming exterior and inviting double door entrance featuring phantom screens create a warm welcome and allow fresh air to flow through the home. Inside, you'll find tasteful, neutral décor and a beautiful open-concept layout featuring a vaulted kitchen, family room, and dining room, perfect for everyday living and entertaining. A walkout off the kitchen leads to a generous deck and gazebo, ideal for relaxing or hosting gatherings. The spacious primary suite includes a walk-in closet and an ensuite with a soothing jetted tub. Additional bedrooms offer double, lighted closets, and the home is finished with gorgeous maple wood floors and abundant storage throughout. Outside, enjoy a beautifully landscaped yard and a low-maintenance property, a double concrete driveway that fits four cars, and a double garage with a convenient side entrance. With just a short drive to every other municipality within the Niagara Region, this location offers both tranquillity and convenience. This home is truly turnkey, just move in and enjoy! (id:61483)
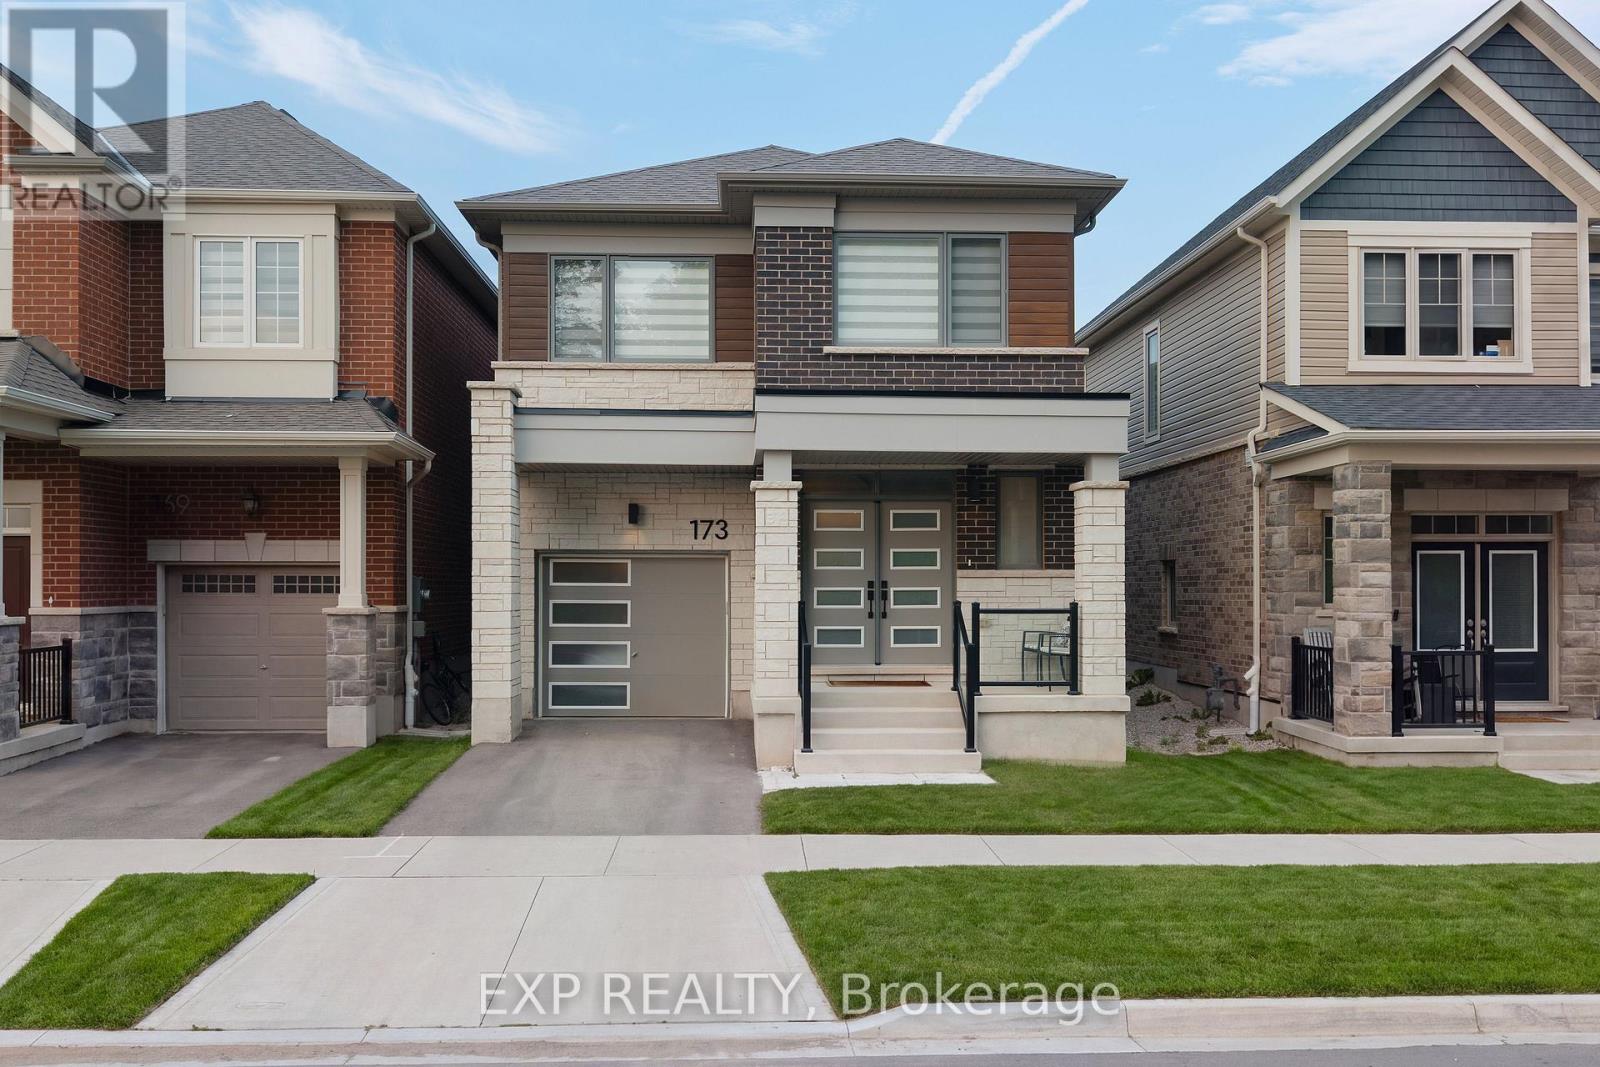
173 Forestwalk Street
Kitchener, Ontario
Welcome to 173 Forestwalk St, a stylish 4-bedroom, 2.5-bath detached home built in 2023, ideally situated on a premium lot in a growing Kitchener community. This home offers a ton of upgrades, with luxury hardwood flooring throughout the main floor and a bright, open-concept layout designed for both everyday living and entertaining. The unique modern kitchen features sleek cabinetry, stainless steel appliances and a stunning waterfall quartz island. The main floor also offers two walk-in coat closets, adding exceptional storage and functionality. Upstairs, you'll find four spacious bedrooms and convenient second-floor laundry. Step outside to the newly completed backyard featuring a concrete deck and fully enclosed wood fence, creating a private space for outdoor dining and summer gatherings. The unfinished basement offers excellent potential for future living space. Conveniently located near parks, trails, schools, shopping, dining and major transportation routes, with easy access to Highway 8 and the 401. Modern, upgraded and move-in ready, this home is the perfect blend of style, comfort and location. (id:61483)
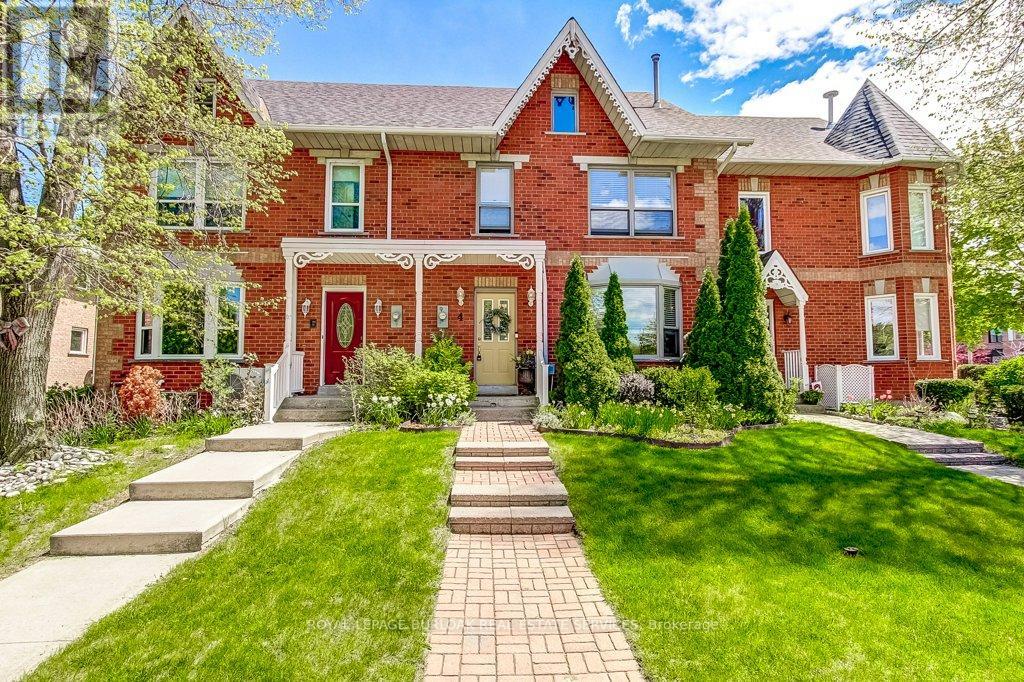
4 Edgewater Drive
Hamilton, Ontario
Enjoy lakeside living just steps from the waterfront and a short walk to Newport Marina & Yacht Club! This freehold townhouse offers 3 bedrooms, 2 bathrooms, and a double-car garage in a convenient lakeside location. The eat-in kitchen features granite countertops, a breakfast bar, and glorious afternoon sunshine. The living room offers a beautiful gas fireplace, and a walkout to the private backyard with a tiled patio, BBQ area, and lawn. Upstairs you'll find a spacious primary bedroom with a walk-in closet plus two additional bedrooms and a 5-piece bathroom. There's also a versatile space that can be used for an office or cozy reading nook. The finished lower level includes a family room and laundry/utility area. Additional features include inside entry from the underground, double-car garage. Conveniently located just minutes to the QEW, Costco, shopping, restaurants, and other amenities. (id:61483)
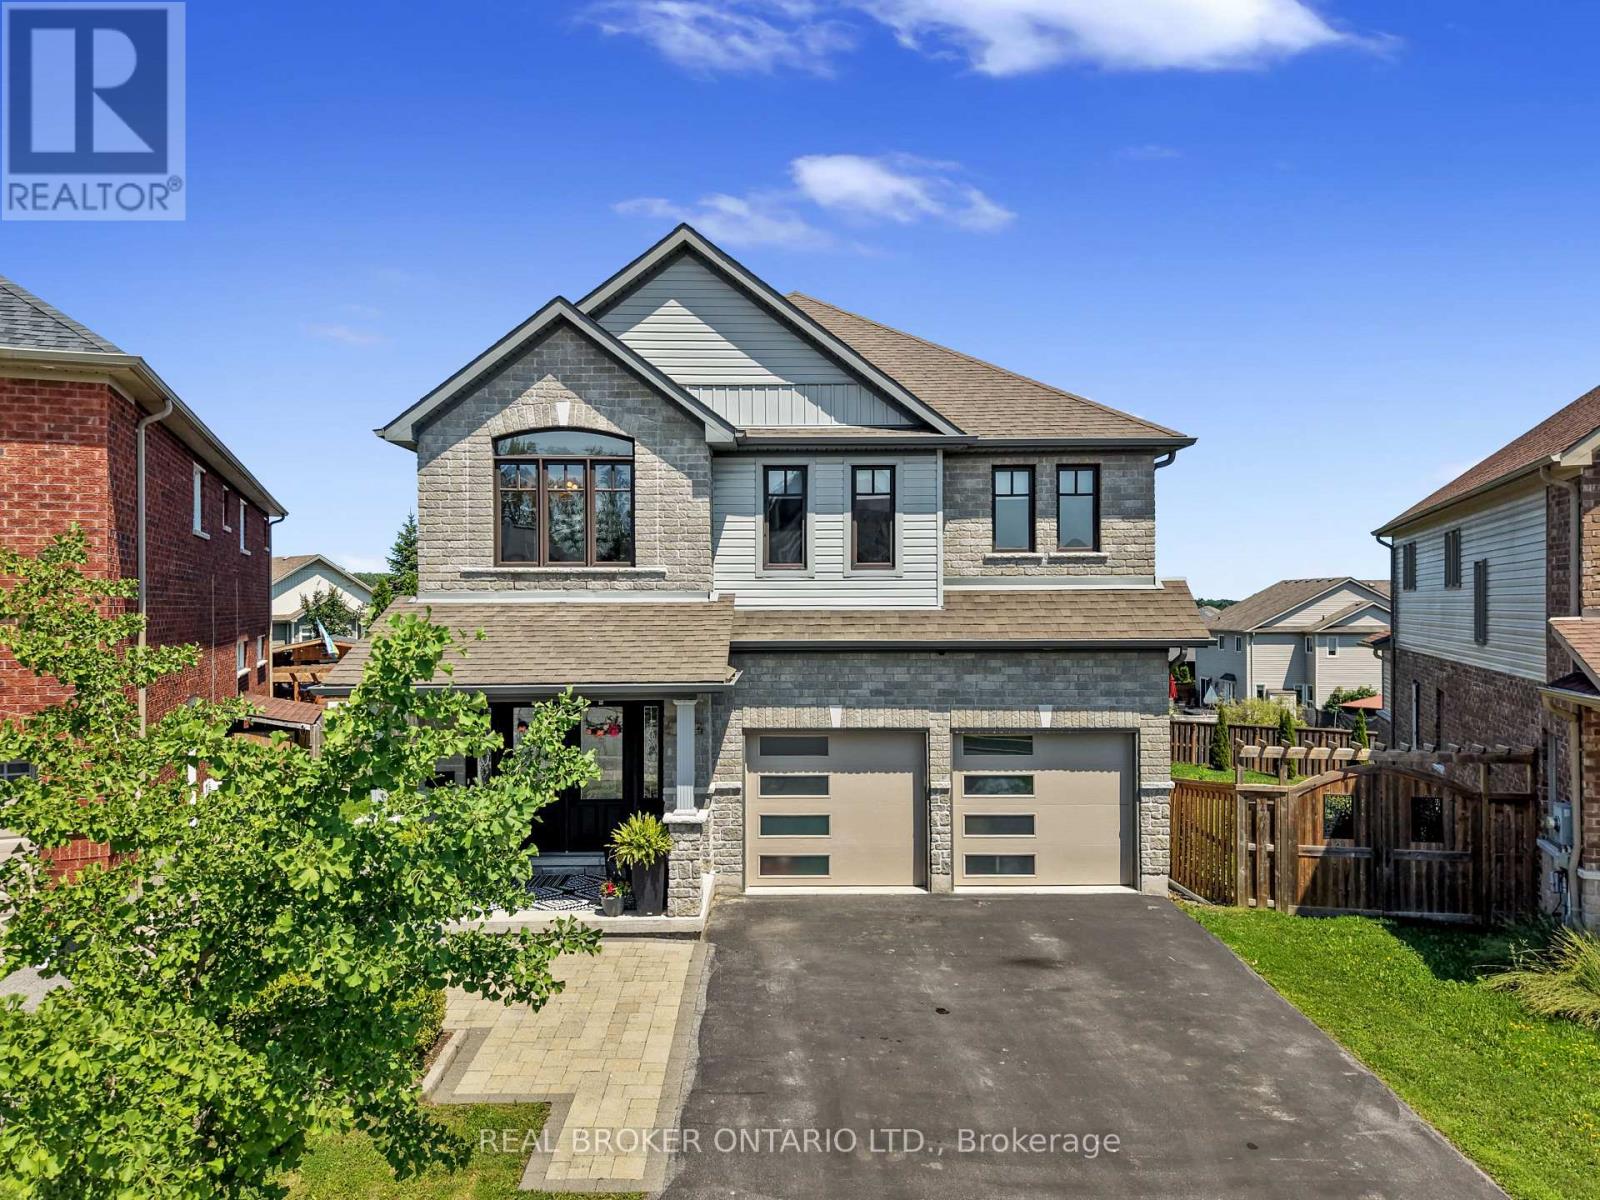
334 Blacksmith Way
Peterborough, Ontario
Occupying one of Heritage Park's largest pie-shaped lots, this extensively updated family home offers total of 3581 square feet of beautifully finished living space in one of Peterborough's most sought-after neighbourhoods. Located just minutes from Trent University, schools, parks and trails, this bright and spacious home is filled with natural light and showcases a cohesive, contemporary aesthetic. Over the past decade, nearly every aspect of the home has been enhanced, creating a truly move-in-ready property with the major updates already completed. The main floor features 9-foot ceilings, premium Provenza flooring throughout all three finished levels, custom hardwood staircases, updated lighting and an updated kitchen with upgraded cabinetry, ceiling-height tile backsplash, a custom walk-in pantry and abundant storage. Upstairs offers four bedrooms plus a spacious family room, while the oversized primary suite features built-in closets, a professionally designed custom walk-in closet and a spa-inspired ensuite with a custom glass shower featuring rainhead and body sprays, a deep soaker tub and a smart bidet toilet. The professionally finished walkout lower level includes a recreation room, fifth bedroom, beautifully renovated full bathroom, extensive custom built-in storage and excellent in-law suite potential with direct backyard access and an ideal location for a future kitchenette. The landscaped property is designed for relaxing and entertaining with an expansive deck and pergola, natural gas BBQ hookup, mature trees, perennial gardens, a storage shed and a professionally installed interlock walkway leading to the covered front porch. Additional features include an insulated double garage, central vacuum, central air and extensive custom storage throughout. Thoughtfully updated, exceptionally well maintained and ready to welcome its next owners. (id:61483)

15 - 100 Watershore Drive
Hamilton, Ontario
Brand-New Luxury Home in the Award-Winning "Project of the Year" Residences at Watershore.Lakeside living in this exceptional brand-new 4-bedroom, 2.5-bathroom residence, perfectly positioned on a premium lot just steps from Lake Ontario. Featuring a rare 3-car tandem garage with a convenient rear garage door and thoughtfully selected structural upgrades throughout! The bright, open main level is designed for both everyday living and effortless entertaining. A private den, enhanced by a striking black interior window, provides the ideal space for a home office or quiet retreat. The chef-inspired kitchen flows seamlessly into the spacious living and dining areas, where a beautiful gas fireplace creates an inviting focal point. The oak stairs lead to the luxurious primary suite featuring a private balcony, a generous walk-in closet, and a spa-inspired ensuite complete with a glass walk-in shower with tiled base and niche, freestanding soaker tub, double vanity, and quartz countertops. Three additional generously sized bedrooms provide comfortable accommodations for family or guests, complemented by a beautifully finished main bathroom. A convenient second-floor laundry room adds everyday functionality. The unfinished basement boasts impressive 9-foot ceilings and enlarged windows, creating a bright, open space with exceptional potential for future living areas. A 3-piece bathroom rough-in provides added flexibility for a custom lower-level design. An added bonus: there is still time for the purchaser to personalize select interior finishes and design selections at Marz Home's brand new award-winning Design Studio. Ideally located just minutes from the QEW, top-rated schools, shopping, dining, parks, and everyday amenities, this exceptional residence offers the perfect balance of luxury, comfort, and convenience. A rare opportunity to own a brand new home on the prestigious (almost sold out) Residences at Watershore! NOW UNDER CONSTRUCTION-estimated closing May 2027. (id:61483)
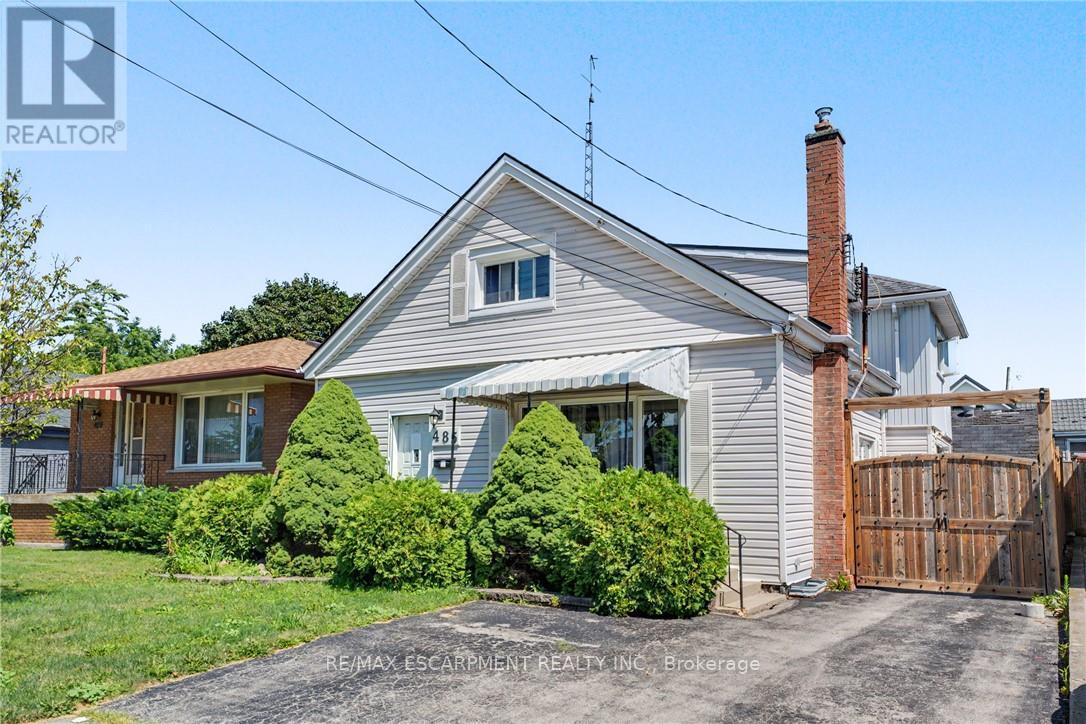
485 Cochrane Road
Hamilton, Ontario
485 Cochrane located in the heart of Rosedale just two minutes from Rosedale Arena, Kings Forest golf course and the Red Hill Valley Trails. This home is one of the largest homes in the neighbourhood, Featuring four above grade bedrooms, as well as a small office. The main floor is home to a living room as well as open concept, kitchen, dining room area, and a large separate family room. The home does require some updating however a little bit of elbow grease will allow you to turn this house to a large well laid out home in an excellent family neighbourhood. (id:61483)
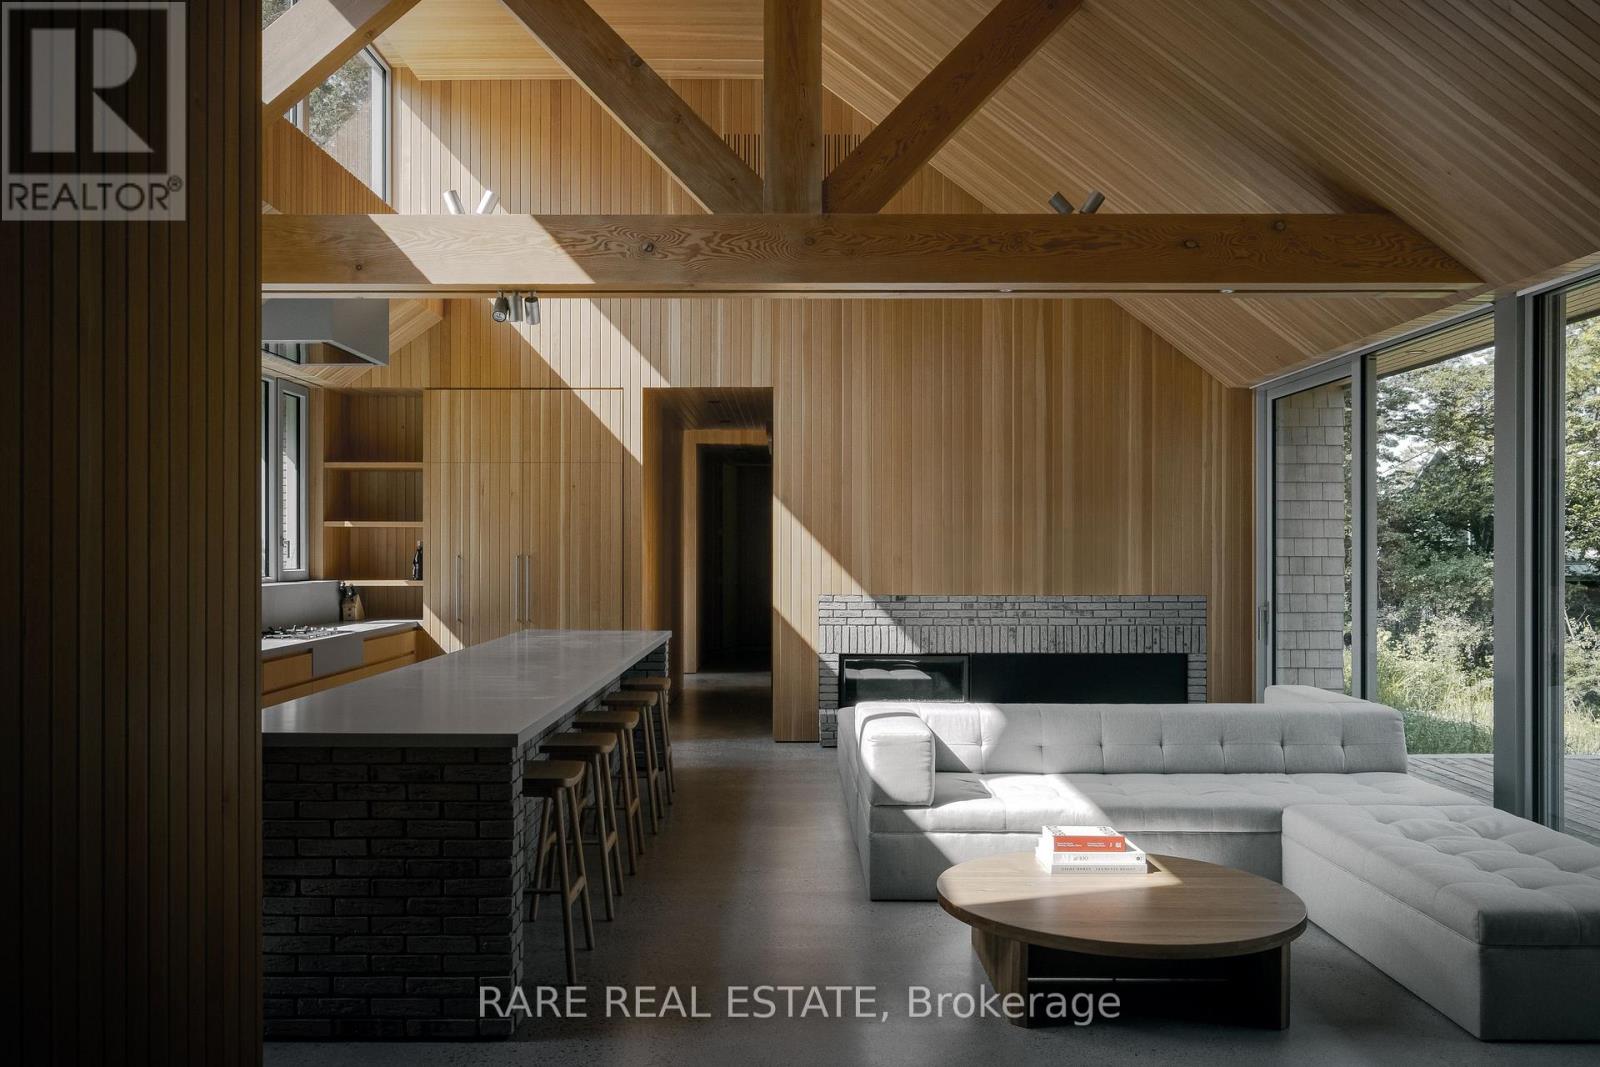
772 County Road 18 Road
Prince Edward County, Ontario
Introducing Cherry Valley, truly a one-of-a-kind seminal architectural release in Prince Edward County, designed by award winning StudioAC and realized by WHITAKER Construction to a standard rarely offered on the public market. Set beyond a 700+ ft private driveway, this 2.8+ acre property offers the ultimate in waterfront privacy. The residence, reinforced directly into the bedrock of a natural ridge, is defined by the duality of both the meadow and the shore: pastoral views to one side and 216 ft of west-facing sunset waterfront views to the other. The house is constructed by top-grade building materials and high-end finishings sparing no expense both inside and out. Featuring architectural brick imported from Belgium, cedar shingle roofing and siding, along with an interior entirely cladded with vertical grain Douglas Fir wood and end-to-end heated concrete floors. The central living spaces open toward the lake, while private bedroom wings offer quiet, retreat-like spaces immersed in nature with direct access to the waterfront side. A large custom exterior kitchenette equipped with a built-in-bbq and sink, together with an exterior auto-screened-in dining area allow for an incredible outdoor experience. To expand upon the vision: a fully insulated 1,350 sq ft /20 ft garage includes an elevated loft space for an office, studio or guests. The shoreline has been extensively reworked to allow for a fire-pit, swim out, and plans for a cantilever docking system. The address is unmatched within PEC located within 10 minutes of both Sandbanks Provincial Park & Beach and the popular towns of Picton and Bloomfield, allowing for the home owner to be fully immersed within the County lifestyle. Featured in StudioAC's 2023 Designlines Designer of the Year portfolio and the residence has been internationally published in many major design publications including: Wallpaper*, Dezeen, ArchDaily, Metalocus, Leibal, E-Architect, World Architecture and The Design Story (id:61483)
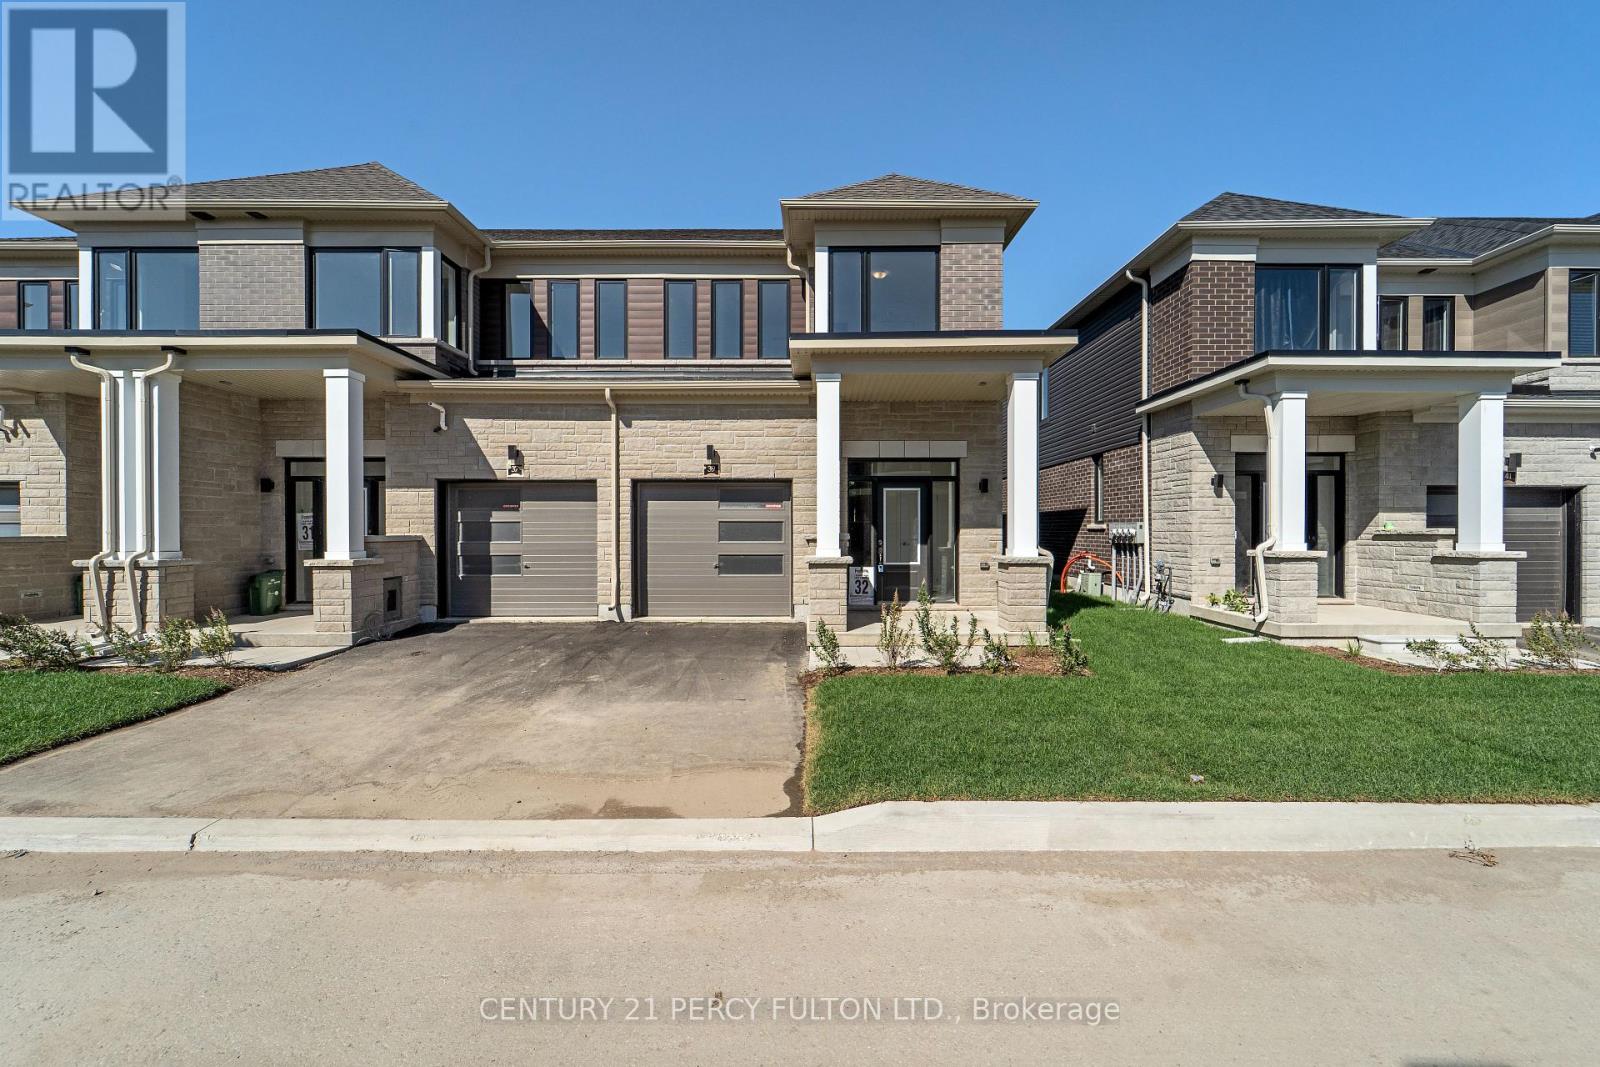
39 Watts Mews
Kawartha Lakes, Ontario
Welcome to Brand-New, Never-lived, End Unit 2-storey Townhome by FernsBrook Homes, located in Lindsays highly sought-after North Ward Community. 3 Bedroom & 2 Bathroom Carpet Free * Laminate Floors Main & Second Floor *Lots of Natural Light *Kitchen with Quartz Counters & Stainless Steel Appliances *9 Foot Ceilings on Main *Living Room walks out to Backyard & Green Space *Oakwood Stairs * Master Bedroom with 2 Walk-in Closets *Lots of Natural Light * Entrance to the Garage * Close to Scugog River and surrounded by nature, parks, and picturesque hiking trails, 5 minutes to the hospital, and close to Pioneer Park, HWY 401 & More. (id:61483)

10 Owen Street
Ingersoll, Ontario
Experience refined living in one of Ingersoll's most prestigious and highly coveted neighbourhoods, just minutes from Highway 401. This extraordinary executive residence offers nearly 2,900 sq. ft. of impeccably designed living space, featuring 5 generously sized bedrooms and 4 elegant bathrooms-an exceptional combination of luxury, sophistication, and everyday comfort. From the moment you step through the front door, you'll be captivated by soaring 9-foot ceilings, sun-filled interiors, and a thoughtfully crafted open-concept layout designed to impress at every turn. The expansive living and dining areas provide the perfect setting for unforgettable family gatherings and elegant entertaining, while the warm and inviting family room creates a welcoming space to relax and make lasting memories. At the heart of the home lies a stunning chef-inspired kitchen, beautifully appointed with premium quartz countertops, a designer backsplash, sleek cabinetry, and brand-new stainless steel appliances-where every meal becomes an experience and every gathering feels special. Every detail of this remarkable home has been carefully curated to deliver timeless elegance, modern luxury, and effortless functionality. Whether you're raising a growing family, entertaining guests, or simply enjoying the lifestyle you've worked so hard to achieve, this exceptional residence offers the perfect place to call home. Rarely does an opportunity arise to own a home that blends luxury, comfort, and location so seamlessly. Move-in ready and designed to exceed expectations, this spectacular property is more than just a home-it's the lifestyle you've been waiting for. (id:61483)