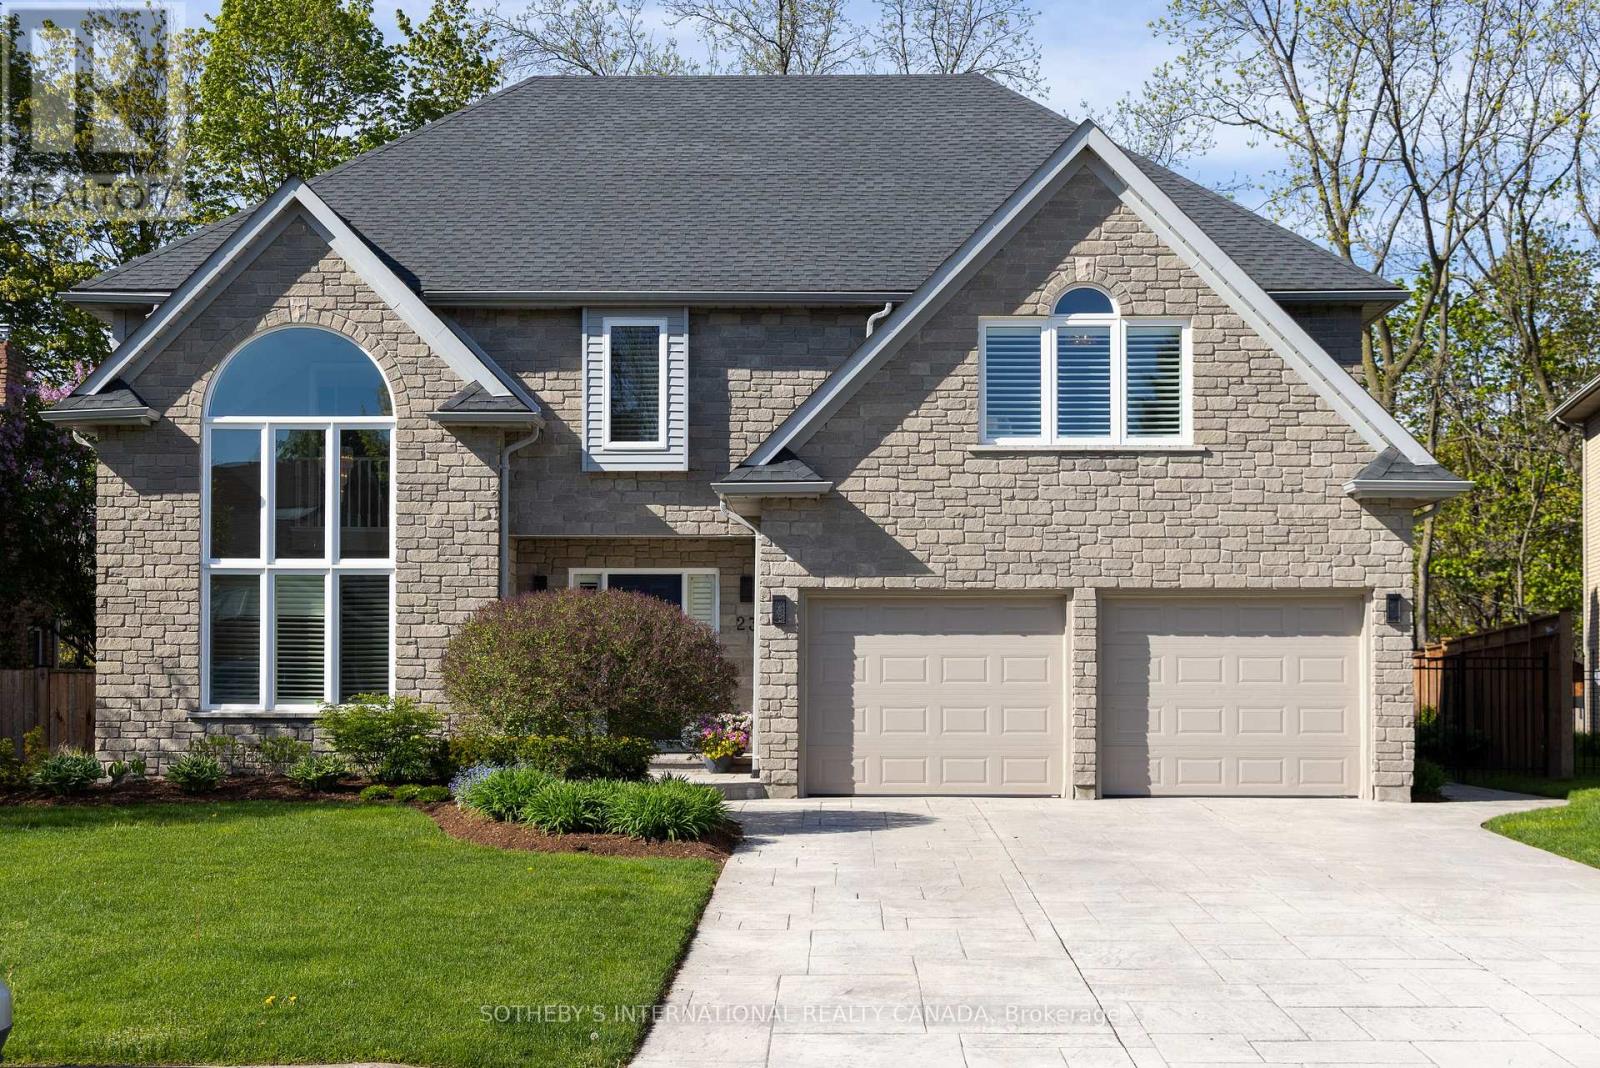
23 Francis Creek Boulevard
St. Catharines, Ontario
Escape To Your Own Private Sanctuary At 23 Francis Creek Boulevard, An Executive Residence Nestled In The Highly Coveted Enclave Of Erion Estates. Offering A Rare "Cottage In The City" Lifestyle, This Exceptional Home Seamlessly Blends The Tranquil Serenity Of Mature Trees And Ravine Living With The Effortless Convenience Of Urban Amenities Nearby. Boasting Over 5,000 Sq. Ft. Of Beautifully Finished Living Space, This 2-Storey Executive Home Showcases Soaring Vaulted Ceilings, Two Fireplaces, A Fully Finished Lower Level, And 4 Generously Sized Bedrooms Complemented By 4 Washrooms. At The Heart Of The Home, The Stunning Kitchen Features Large Picturesque Windows Overlooking The Breathtaking Backyard Retreat, While Sliding Doors Create A Seamless Transition To The Outdoor Paradise Beyond. Professionally Maintained Landscaping, Extensive Stamped Concrete, A New Gate, Mature Greenery, And A Hot Tub Rough-In Elevate The Backyard Into A True Entertainer's Dream, All Set On A Premium Ravine Lot Offering Exceptional Privacy And Natural Beauty. Perfectly Positioned Close To Highways, Shopping, Cafes, And Restaurants, Yet Tucked Away In A Quiet, Family-Friendly Neighbourhood, This Masterfully Designed Retreat Is For Those Who Refuse To Compromise On Nature, Luxury, Or Accessibility. (id:61483)

511 Dansbury Drive
Waterloo, Ontario
Welcome to 511 Dansbury Drive - a beautifully maintained semi-detached home nestled in one of Waterloo's most family-friendly neighbourhoods. Located in the highly desirable Lexington Village area, this home offers the perfect blend of comfort, convenience, and community living. Imagine morning walks to nearby parks, children playing safely on quiet streets, and easy access to excellent schools, shopping, restaurants, transit, and Highway 85 for effortless commuting. Step inside to discover a bright and inviting interior designed for everyday living and memorable family moments. The spacious open-concept main floor features modern finishes, stylish updated flooring, large windows filled with natural light, and a beautifully refreshed kitchen with ample cabinetry and prep space - perfect for busy mornings, family dinners, and entertaining alike. Upstairs, generous bedrooms provide comfortable retreats for the whole family, while the finished lower level offers additional flexible living space ideal for a playroom, media area, home office, or gym. Outside, enjoy summer evenings on the private backyard deck beneath the pergola, with space for BBQs, outdoor dining, and children or pets to play. Whether you're a first-time buyer, young family, or someone looking to settle into an established Waterloo neighbourhood close to every amenity, 511 Dansbury Drive offers the lifestyle you've been waiting for - a place that truly feels like home. (id:61483)
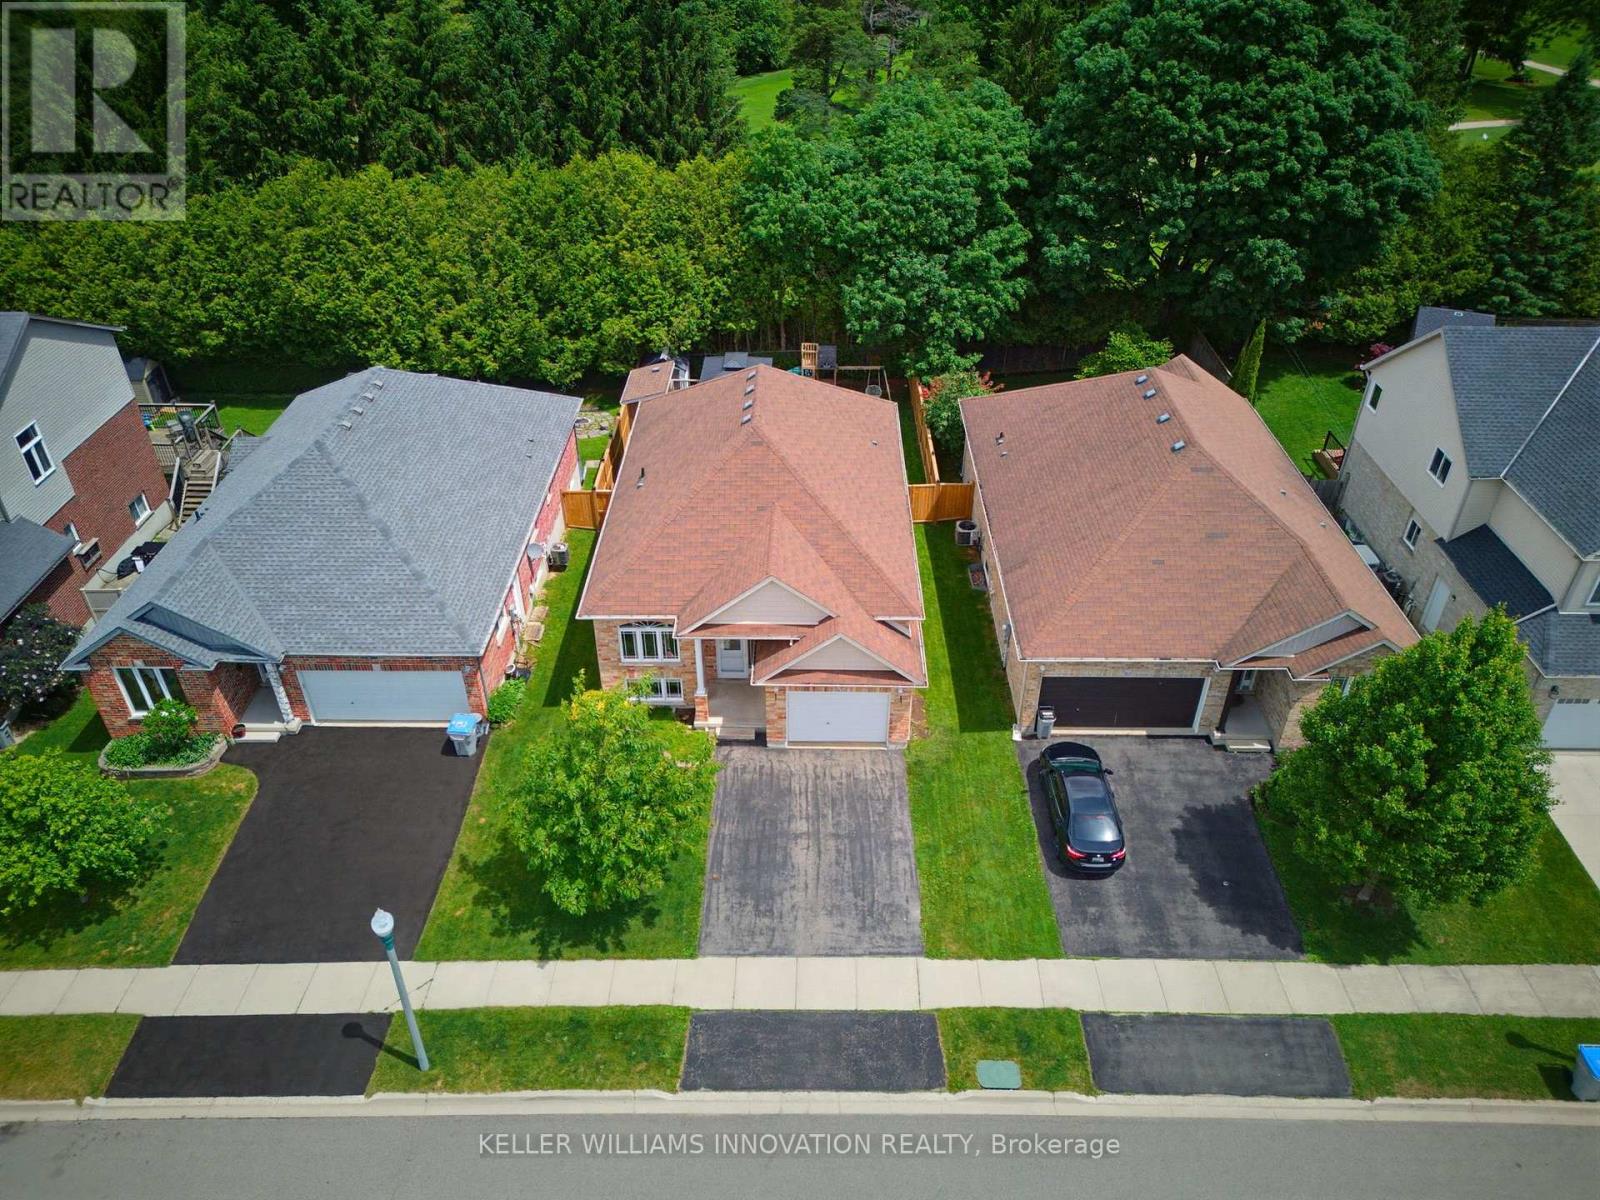
765 Reid Crescent
North Perth, Ontario
PRIVACY, STEPS FROM PARK & SCHOOL, FENCED YARD. Imagine starting your day at 765 Reid Crescent, in Listowel. A beautiful raised bungalow with space for every part of family life. Step inside to a large kitchen flowing naturally into the dining and living areas. The main level features two bedrooms, two full bathrooms providing comfort for everyone. The finished, spacious basement has a rec room with a gas fireplace, an additional bedroom and bathroom. Step outside to the deck with a gazebo overlooking the fenced backyard. Backing onto the Listowel Golf Course, you'll enjoy peaceful views and a sense of privacy. Just minutes from North Perth Westfield Elementary School and steps away to Listowel Kinsmen Park, this home combines scenic surroundings, convenience, and the welcoming community spirit that makes life in Listowel so special. (id:61483)

105 Glenridge Avenue
St. Catharines, Ontario
Rare Opportunity in Old Glenridge - Luxury Living 4 Mins to Brock University. Opportunities like this don't come around often in Old Glenridge, easily one of St. Catharines' finest and most established neighbourhoods. Now offered at $998,880, this gorgeous luxury property sits in a quiet, tree-lined enclave on Glenridge Ave-just a quick 4-minute drive to Brock University. Property & Lot Highlights: Premium Lot: Massive 50 ft X 150 ft deep lot in a highly desirable area. Solid Construction: Built with a desirable poured concrete foundation. Year-Round Comfort: Equipped with central air conditioning. Premium Interior Features: Fully Renovated: Pristine modern finishes throughout. Income/In-Law Potential: Fully finished lower unit with a private, separate entrance. Chef's Kitchen: Brand-new, never-used luxury stainless steel appliances. The Location Advantage: Convenience: Under 5 minutes to Brock University. Lifestyle: Incredibly quick access to the Pen Centre, downtown, Ridley College, St.Catharines Golf Club, Montebello Park and top-tier schools. Essentials: Short drive to the hospital. You get the absolute best of both worlds here-a peaceful, high-end neighbourhood feel with unbeatable city access. In a market where timing is everything, this under-a-million luxury home is a must-see. Reach out today to book your private tour. (id:61483)
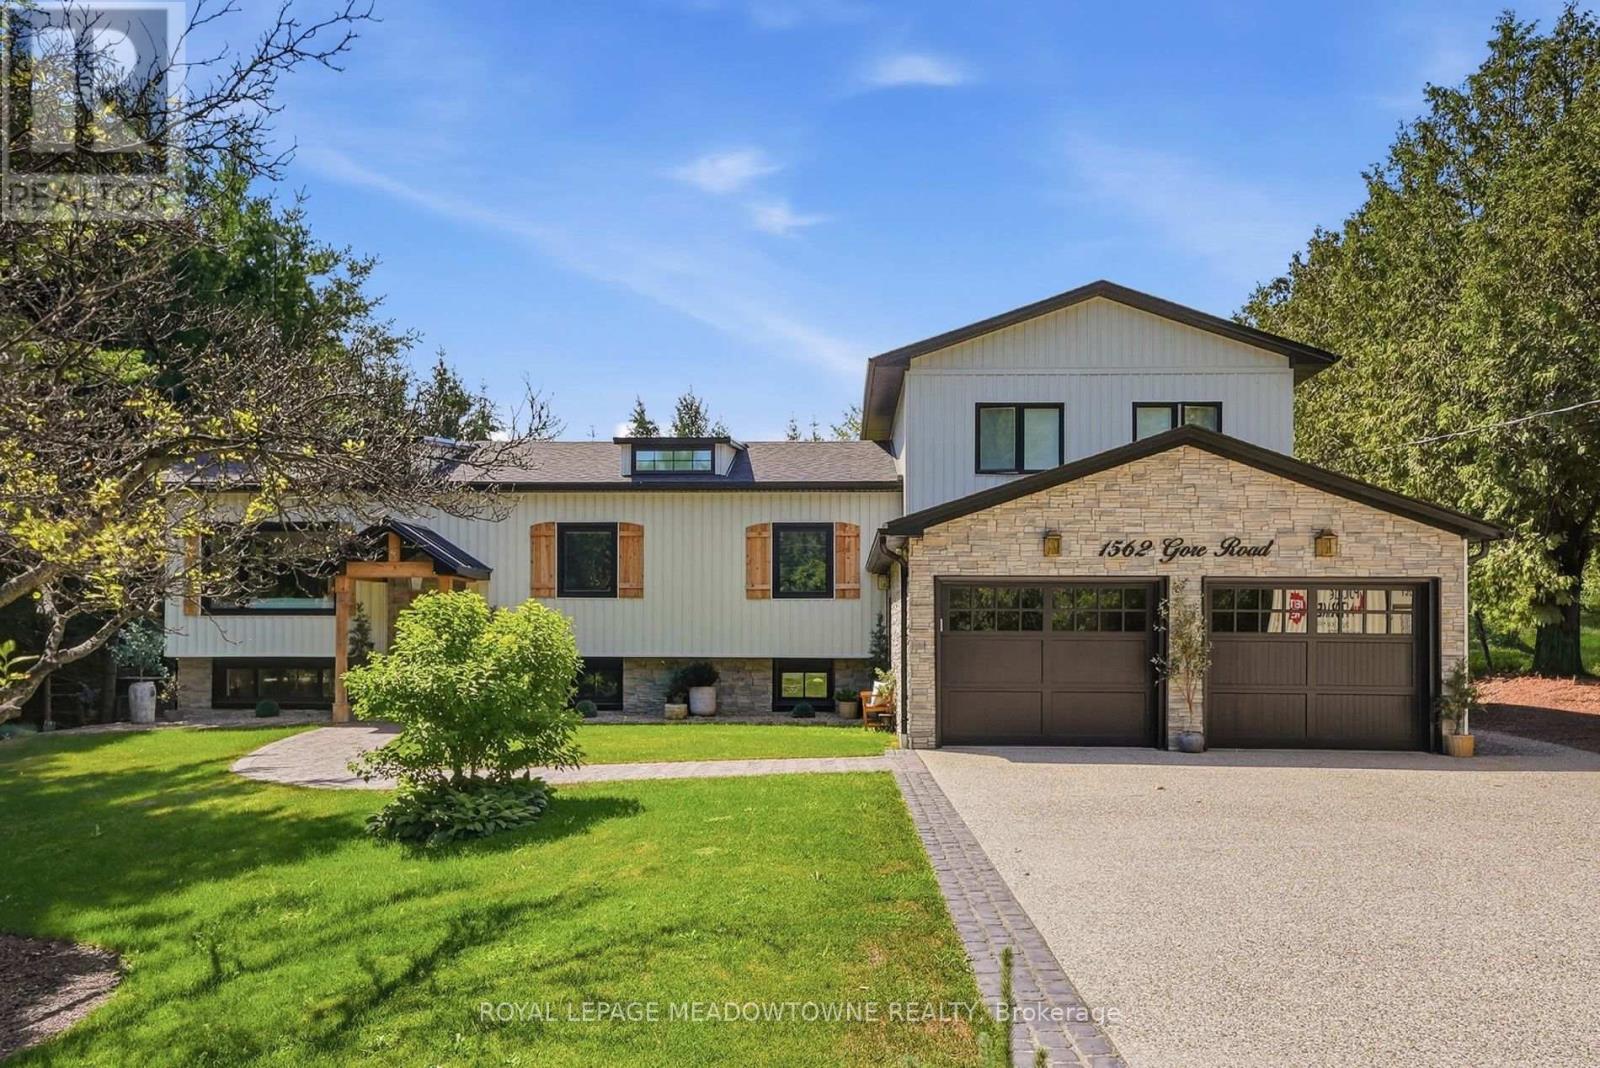
1562 Gore Road
Puslinch, Ontario
Welcome to 1562 Gore Road! Perfectly positioned less than 10 minutes to Hwy 6 and Hwy 401, 15 minutes to Milton, and 20 minutes to Guelph and Cambridge, this exceptional turnkey property offers the ideal balance of convenience, privacy, and refined country living. Set on just under half an acre surrounded by mature greenery and moments from conservation trails and Emerald Lake. Thoughtfully reimagined from top to bottom, this 4+2 bedroom home offers over 3,000 sq.ft. of beautifully designed living space filled with natural light, with one of the main-floor bedrooms currently configured as a dressing room. A stunning 2025 renovation transformed the former 4-car garage, adding over 400 sq.ft. of functional living space, including an impressive mudroom with floor-to-ceiling custom built-ins, while maintaining a 2-car garage. Above, a recently completed 600+ sq.ft. addition introduced a luxurious primary retreat complete with a spa-inspired ensuite featuring timeless limestone finishes.The heart of the home is a bright open-concept kitchen, dining, and living area designed for both everyday living and effortless entertaining. The fully finished lower level offers two additional bedrooms, a spacious recreation room, sauna, and walk-up access to the backyard and mudroom, creating seamless indoor-outdoor living. Step outside to your picturesque private backyard oasis featuring a renovated deck, hot tub, flagstone fire pit, beautiful gardens, spacious shed and a turf play area for children. Every detail has been carefully curated, resulting in a property that perfectly blends quality craftsmanship, functionality, and timeless design. A rare opportunity to enjoy the privacy of country living without sacrificing convenience, simply move-in and enjoy! (id:61483)
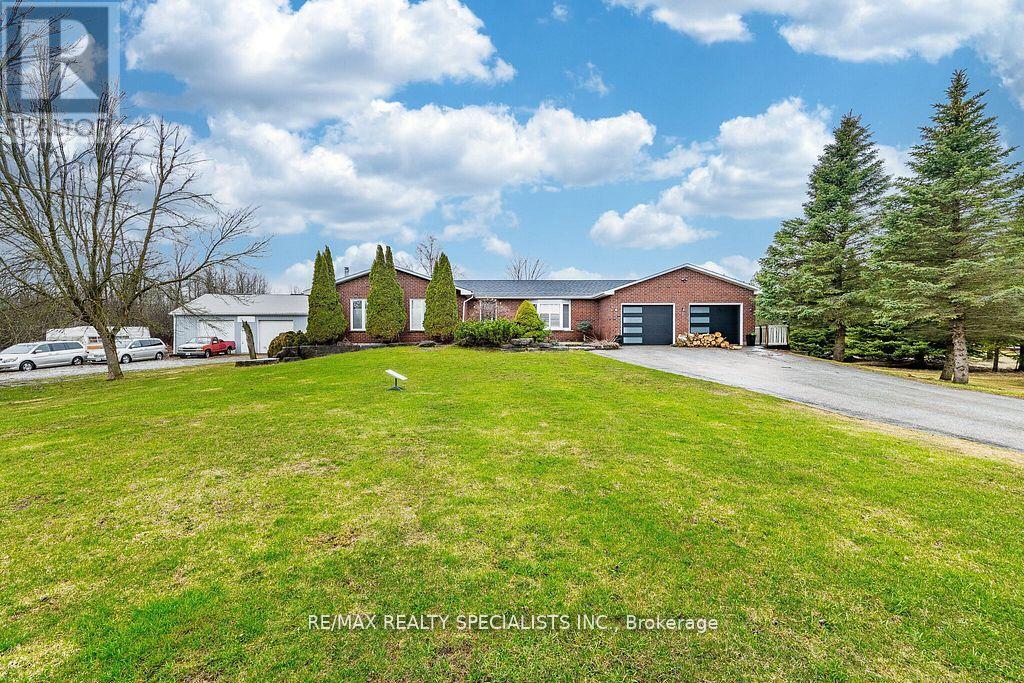
513450 2nd Line
Amaranth, Ontario
Spectacular fully remodelled home situated on 10+ scenic acres, featuring a detached heated 1,200 sq. ft. shop, breathtaking park-like grounds, stunning views, and a picturesque pond area. A true showstopper, this home offers an open-concept layout designed for modern living and entertaining. The beautifully updated kitchen is highlighted by quartz countertops and all-new smart appliances,including a gas range and double wall oven/microwave. The finished basement features a cozy rec room with wood stove, dedicated billiards area, and ample storage space. Enjoy the perfect country retreat while remaining conveniently close to the GTA. Select equipment located in the barn/shop, including the tractor, lawnmower, and other maintenance-related items, may be available for purchase separately, subject to separate negotiation. (id:61483)
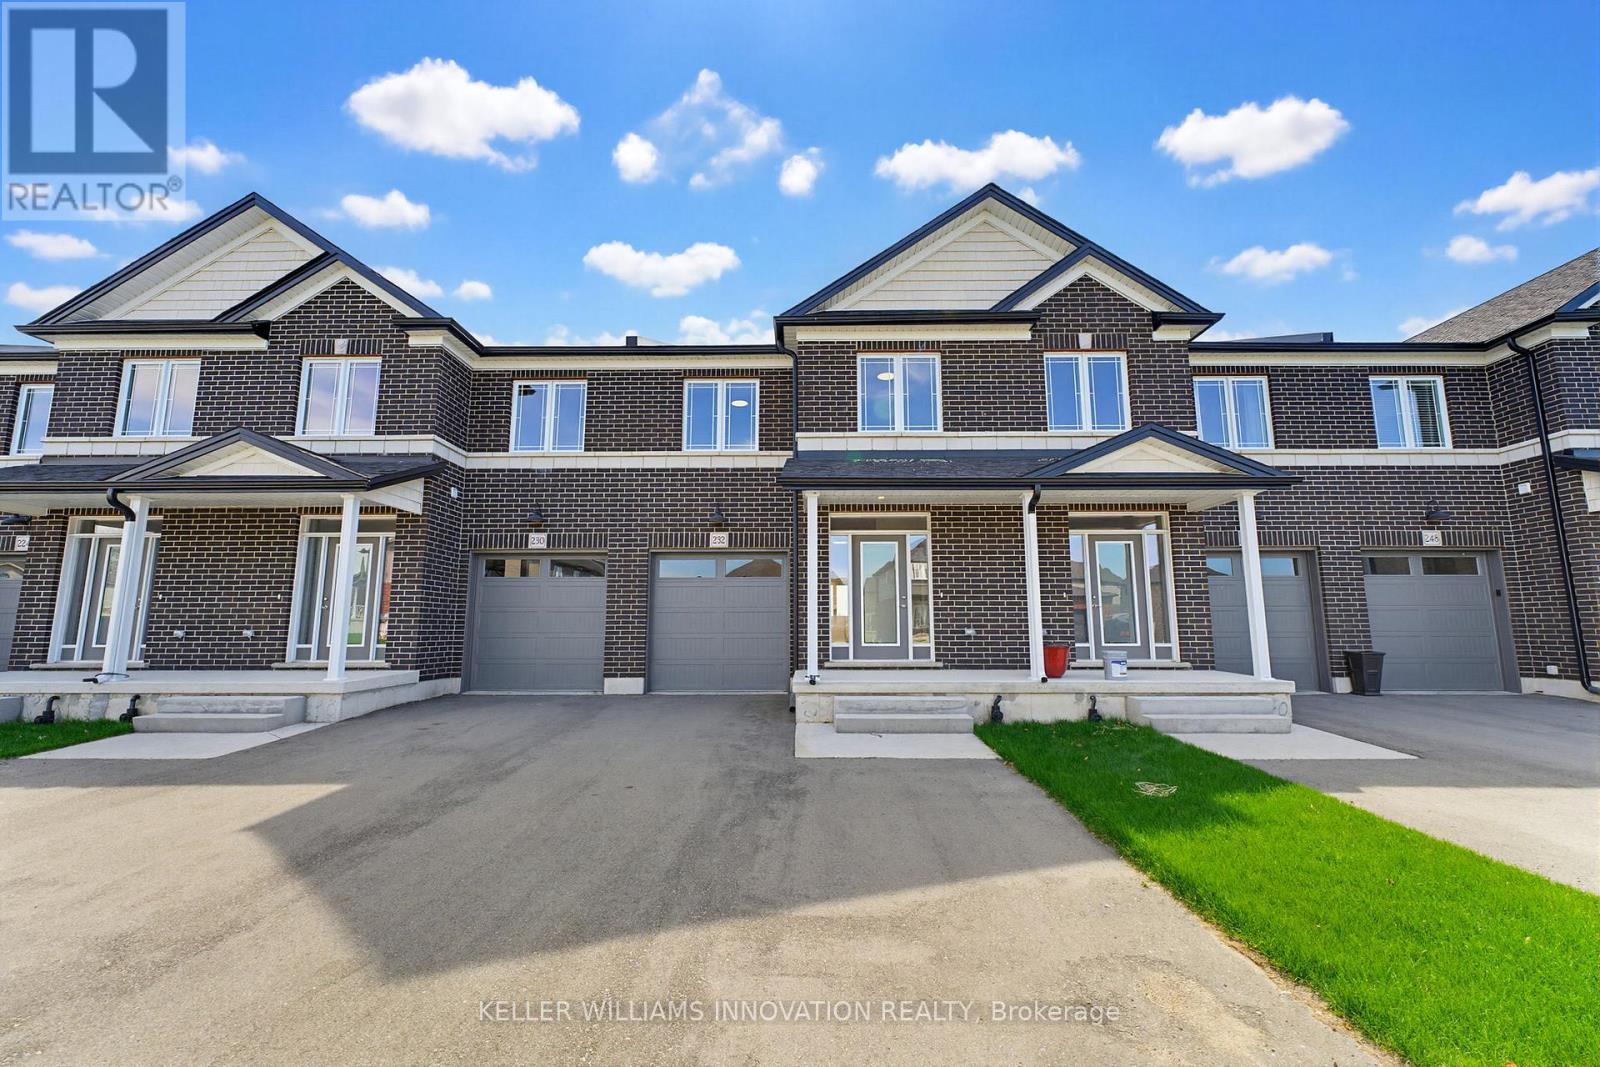
232 Keeso Lane
North Perth, Ontario
NEW BUILD, SPACIOUS FAMILY LAYOUT, STEPS TO TRAILS & PARKS. Nestled close to scenic trails and parks, this stunning new-build two-storey townhome by Euro Custom Homes offers approximately 1,860 sq. ft. of thoughtfully designed living space with 3 spacious bedrooms and 3 bathrooms. Step inside and be welcomed by soaring ceilings and a bright, open-concept layout perfect for modern living. The stylish kitchen features ample cabinetry, a walk-in pantry, and a large island overlooking the living and dining areas - ideal for entertaining or everyday family life. Limited time builder offer a finished wooden deck, where you can relax and enjoy the afternoon sun. Upstairs, the generous primary suite includes two walk-in closets and a luxurious ensuite with double sinks and a tiled shower. Two additional spacious bedrooms, a full bathroom, and a conveniently located second-floor laundry room with a sink complete the upper level. Basement is fully framed and ready for drywall, plumbing and finished electrical. Includes Tarion Warranty Corporation warranty coverage for added peace of mind. Eligible purchasers may benefit from the new Federal and Ontario GST/HST Rebate Program, with potential combined tax rebates of up to $130,000 on qualifying new homes under $1 million. The list price is shown without HST, and qualifying buyers will not be required to pay the HST, representing a significant additional savings. (id:61483)
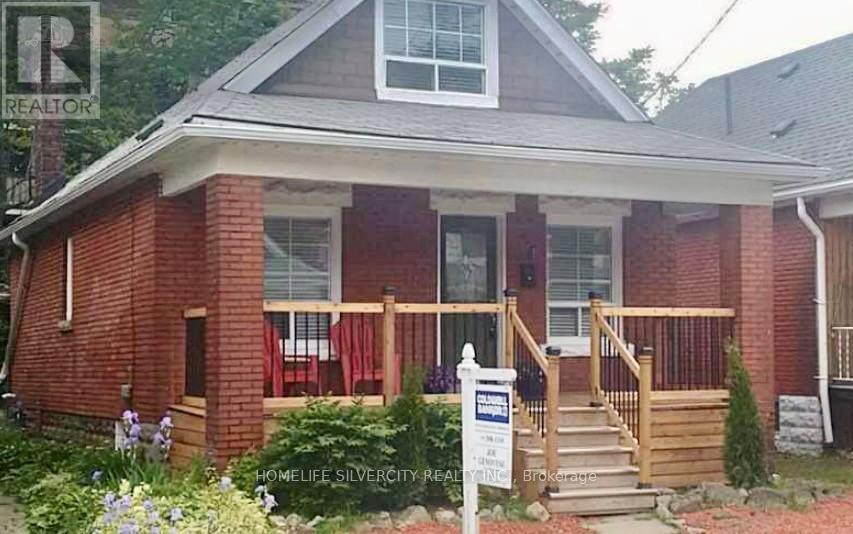
24 Webber Avenue
Hamilton, Ontario
Welcome to this 1.5 storey home, ideally situated on a quiet family friendly street in the sought after Stinson neighbourhood. Offering 3 bedrooms including a convenient main floor bedroom, perfect for flexible living. This home features a spacious eat in kitchen and hardwood flooring throughout. Enjoy a large front porch and fenced back yard with deck and shed. A great outdoor space with plenty of potential to personalize. The property presents a versatile opportunity for both investors and homeowners looking to get into a home and add their own personal touch. Ideally located close to schools, hospital, public transit, Burce Trial. Bus route and driving distance to McMaster University. Ideal location for students and potential rental income. (id:61483)
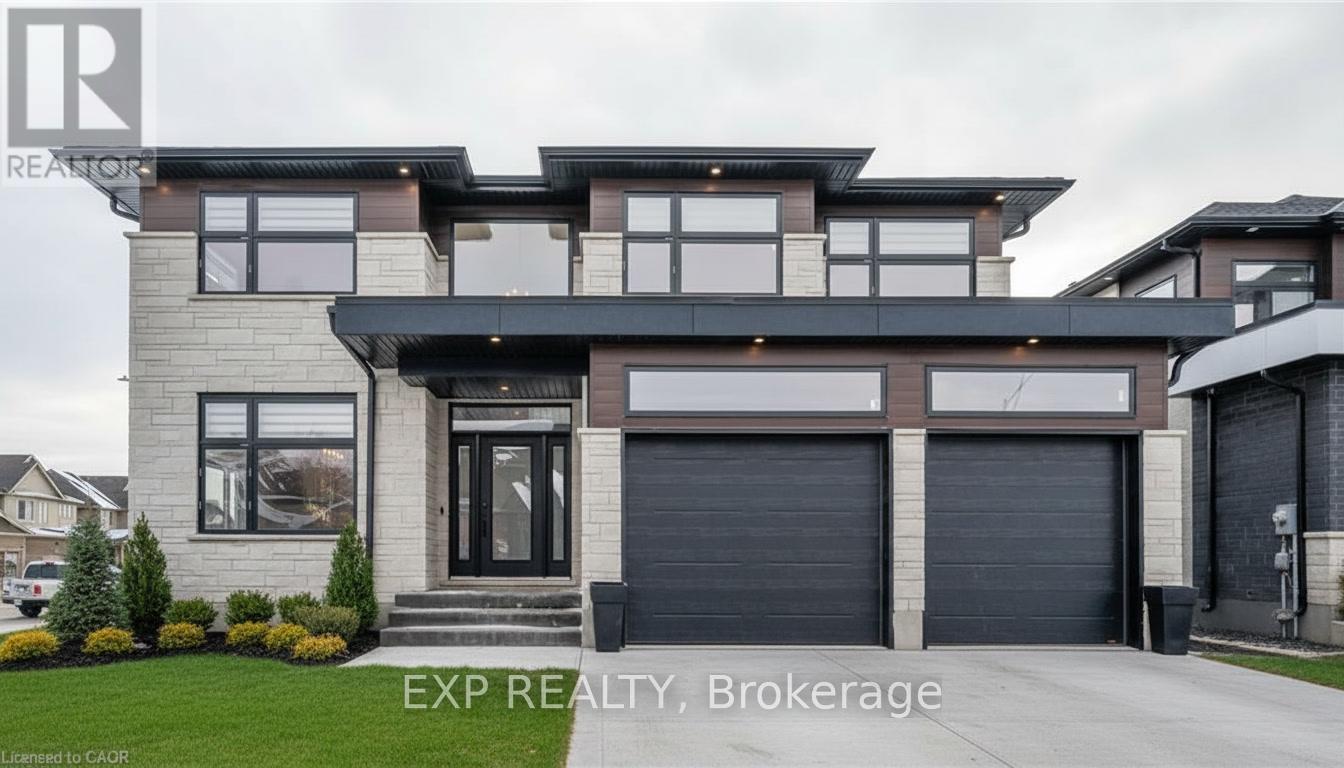
39 Coulter Street
Perth East, Ontario
HST REBATE GET $93,690 OFF LIST PRICE!!! Build Your Dream Home on a Stunning Corner Lot in Milverton! This 75.1ft wide x 119.62ft deep lot offers a rare opportunity to create a custom home in the charming community of Milverton. This property provides the perfect canvas for a thoughtfully designed residence that blends modern luxury with functional living. With Cailor Homes, you have the opportunity to craft a home that showcases architectural elegance, high-end finishes, and meticulous craftsmanship. Imagine soaring ceilings and expansive windows, an open- concept living space designed for seamless entertaining, and a chef-inspired kitchen featuring premium cabinetry, quartz countertops, and an optional butler's pantry for extra storage and convenience. For those who appreciate refined details, consider features such as a striking floating staircase with glass railings, a frameless glass-enclosed home office, or a statement wine display integrated into your dining space. Design your upper level with spacious bedrooms and spa-inspired ensuites. Extend your living space with a fully finished basement featuring oversized windows, a bright recreation area, and an additional bedroom or home gym. Currently available for pre-construction customization, this is your chance to build the home you've always envisioned! Buyer can have the basement built as a legal apartment. (id:61483)
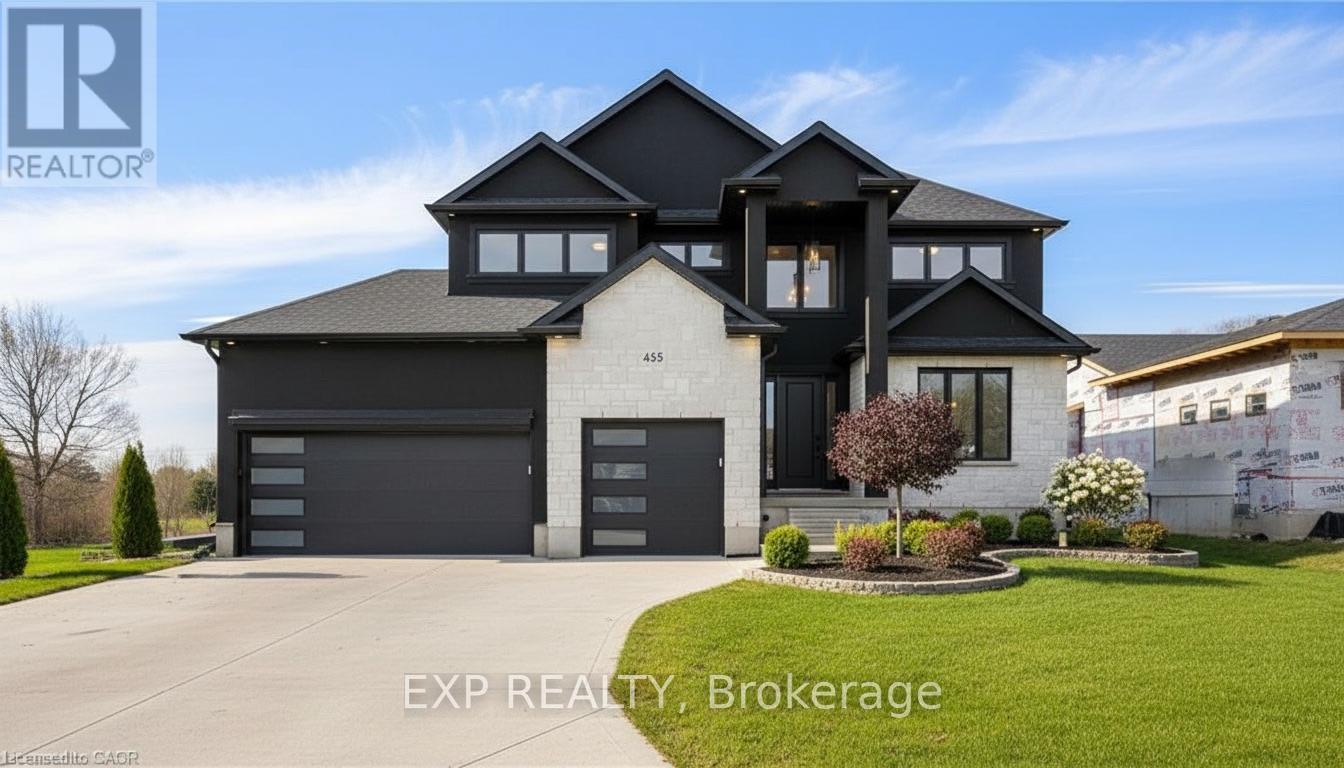
2 Avery Place
Perth East, Ontario
HST REBATE AVAILABLE, SAVE 10'S OF THOUSANDS. REACH OUT FOR MORE DETAILS!!! Discover an exceptional opportunity to build a fully customized home on this remarkable 57 ft x 125 ft lot, perfectly situated in the welcoming community of Milverton. Set on a picturesque corner and backing onto a tranquil pond, this property offers a stunning natural backdrop for your future dream home. Partner with Caiden Keller Homes to bring your vision to life-blending architectural elegance, modern luxury, and thoughtful design. Imagine a home filled with natural light, featuring soaring ceilings, expansive windows framing breathtaking pond views, and an open-concept layout ideal for both everyday living and effortless entertaining. The possibilities are limitless: a chef-inspired kitchen with quartz countertops, premium cabinetry, and an optional butler's pantry; refined details such as a floating staircase with glass railings, a sleek glass-enclosed home office, or a striking wine feature anchoring your dining space. The upper level can be tailored with spacious bedrooms and spa-like ensuites, while the lower level offers an inviting retreat with oversized windows, a bright recreation area, and options for a guest suite or private gym. With pre-construction customization currently available, now is your chance to design a home that truly reflects your style and lifestyle-crafted with meticulous attention to detail in a peaceful, scenic setting. (id:61483)
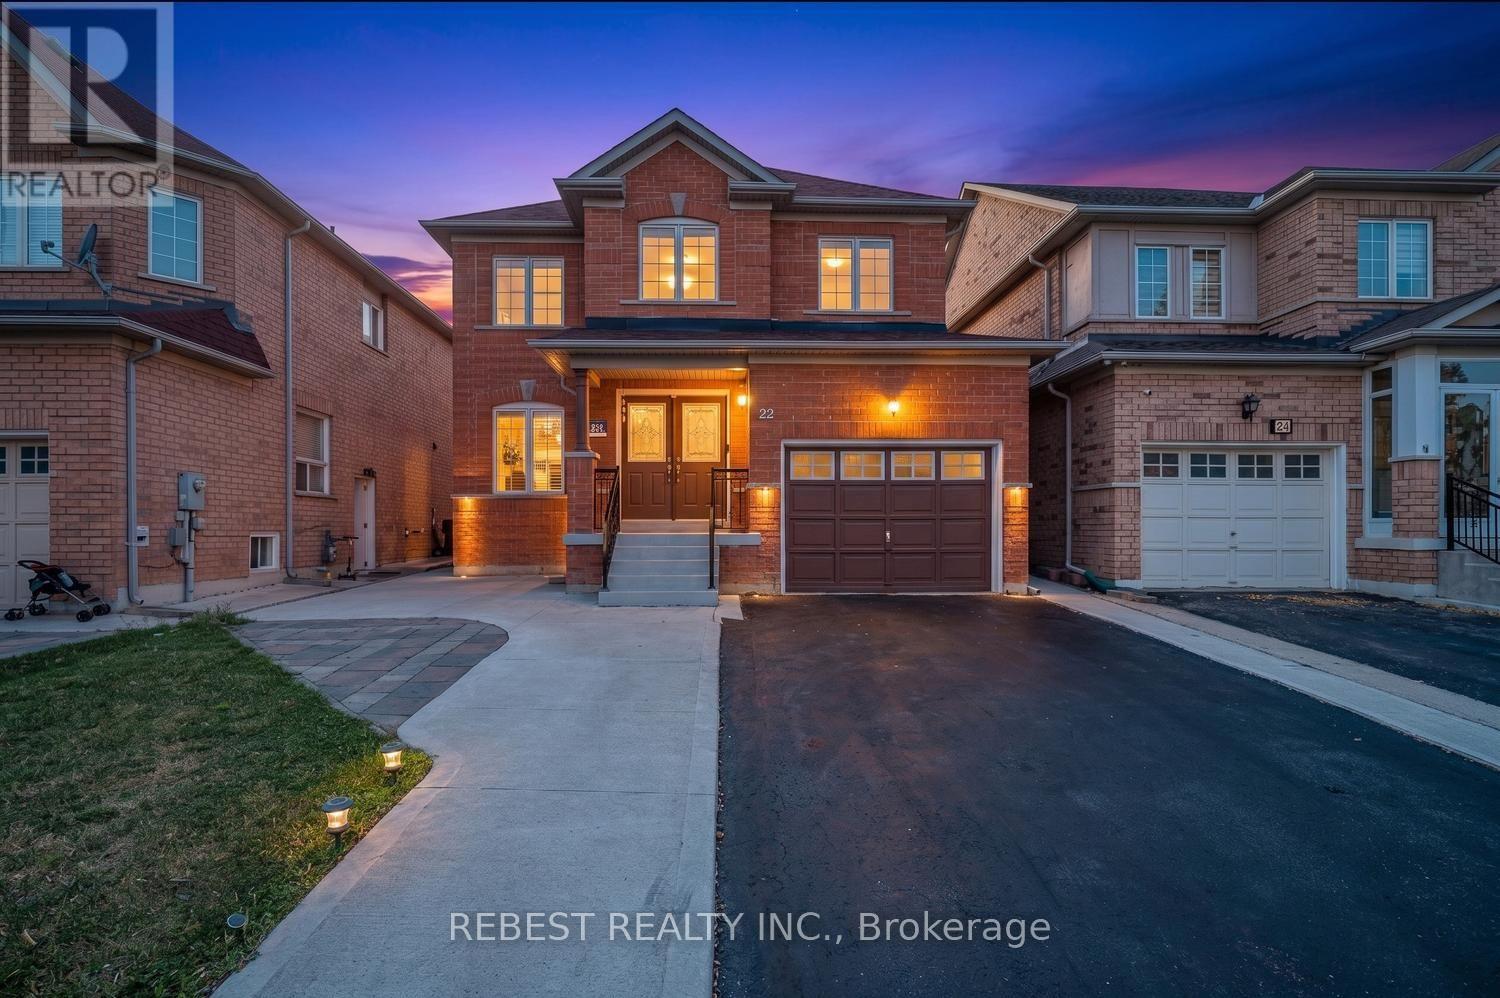
22 Gore Valley Trail
Brampton, Ontario
Beautifully upgraded detached home situated on a premium 36-ft lot with no sidewalk, located in the highly sought-after East Brampton community. This elegant home features no carpet throughout, a modern upgraded kitchen with extended cabinetry, ample counter space, stainless steel appliances, upgraded floor tiles, pot lights, and a cozy gas fireplace. The staircase is enhanced with stylish iron pickets, and the spacious bedrooms provide comfort for the whole family. The finished basement includes a kitchen and full washroom, offering excellent potential for extended family or additional living space. The home also features a large driveway, freshly painted interiors, and a freshly sealed driveway. Conveniently located in a family-friendly neighbourhood close to schools, shopping plazas, grocery stores, parks, transit, and places of worship. A must-see home! (id:61483)
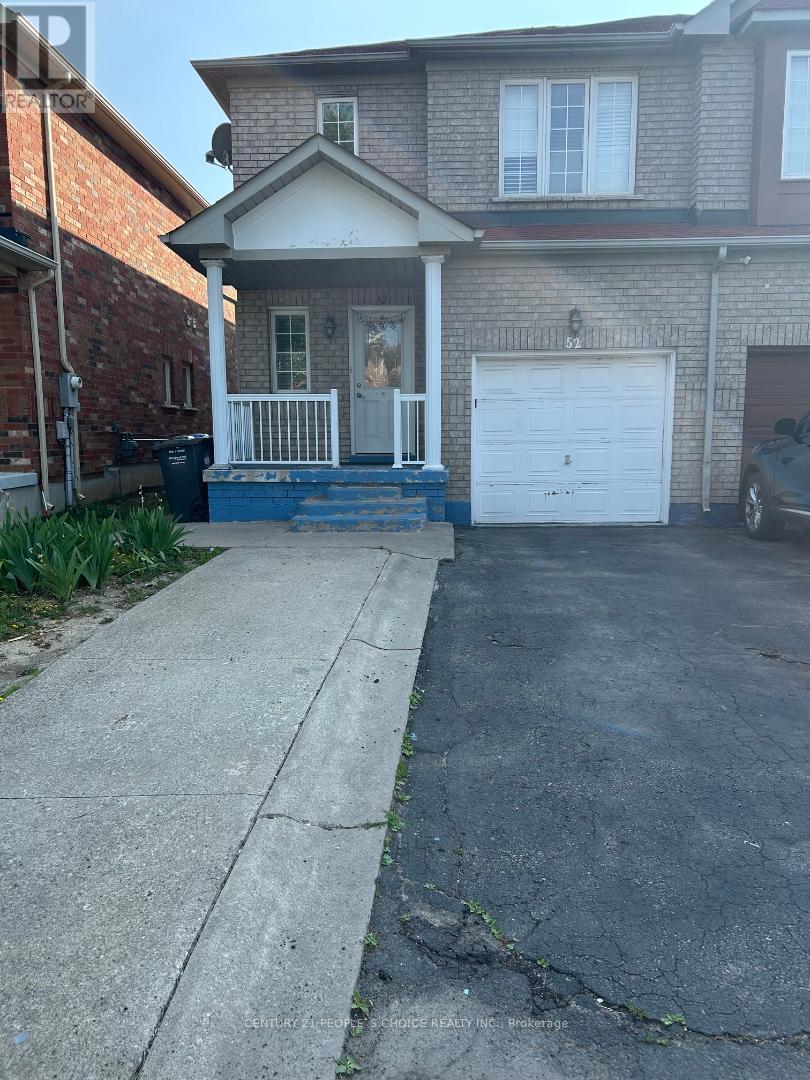
52 Treasure Drive
Brampton, Ontario
***Available from July 15th**** Welcome to well kept , Spacious 4-Brderoom , 3-Bathroom Home. Features Hardwood floors, Large living room, Pot lights, Main floor laundry, Quarts countertops in kitchen, Private fenced Backyard, perfect for Relaxing or Entertaining your family . Conveniently Located Within Walking Distance To Schools, Shopping, Parks, and other Everyday Amenities. Main Floor and Upper Level Lease only. ***(basement not included)** (id:61483)
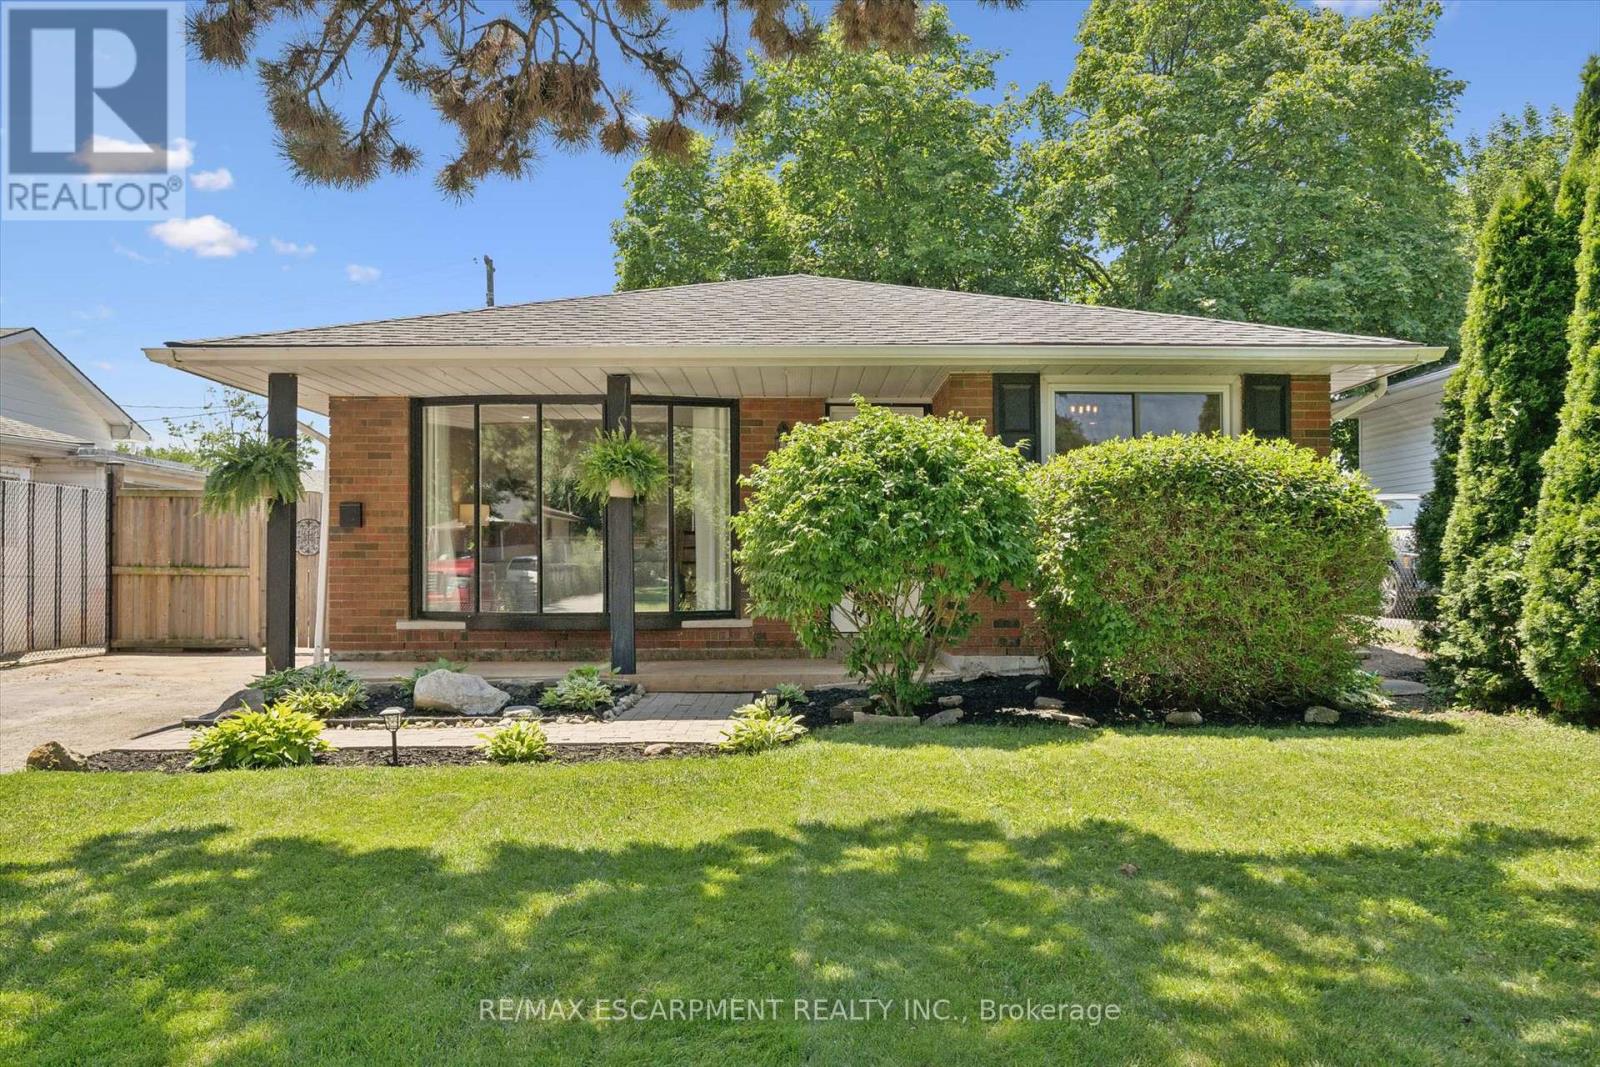
1298 Rosemary Crescent
Burlington, Ontario
Some homes just feel right the moment you walk in. This beautifully updated 3-bedroom, 2-bath backsplit blends modern style with warm, functional spaces designed for everyday living. Offering over 1,300 sq. ft. of finished living space, the heart of the home is the renovated kitchen (2021), where quartz countertops, stainless steel appliances, and a peninsula with seating create the perfect spot for morning coffee, homework, or gathering with friends while dinner is underway. Recessed lighting and updated flooring (2019) add a fresh, contemporary feel throughout the main level, while the renovated main bath (2019) completes the upper floor. Downstairs, the finished lower level offers a spacious rec room with a cozy fireplace, a second full bathroom, and flexible space for movie nights, a home office, or a playroom. Outside, summer was made for this backyard. Offering plenty of green space, a new two-tier deck (2025) creates separate spaces for outdoor dining and lounging, and an oversized shed is ready to become your workshop, hobby space, home gym, or the ultimate backyard retreat. Set on a quiet, family-friendly street in Burlington's Mountainside neighbourhood, you're just minutes from parks, schools, shopping, transit, and highway access-making this a home that's as practical as it is inviting. (id:61483)
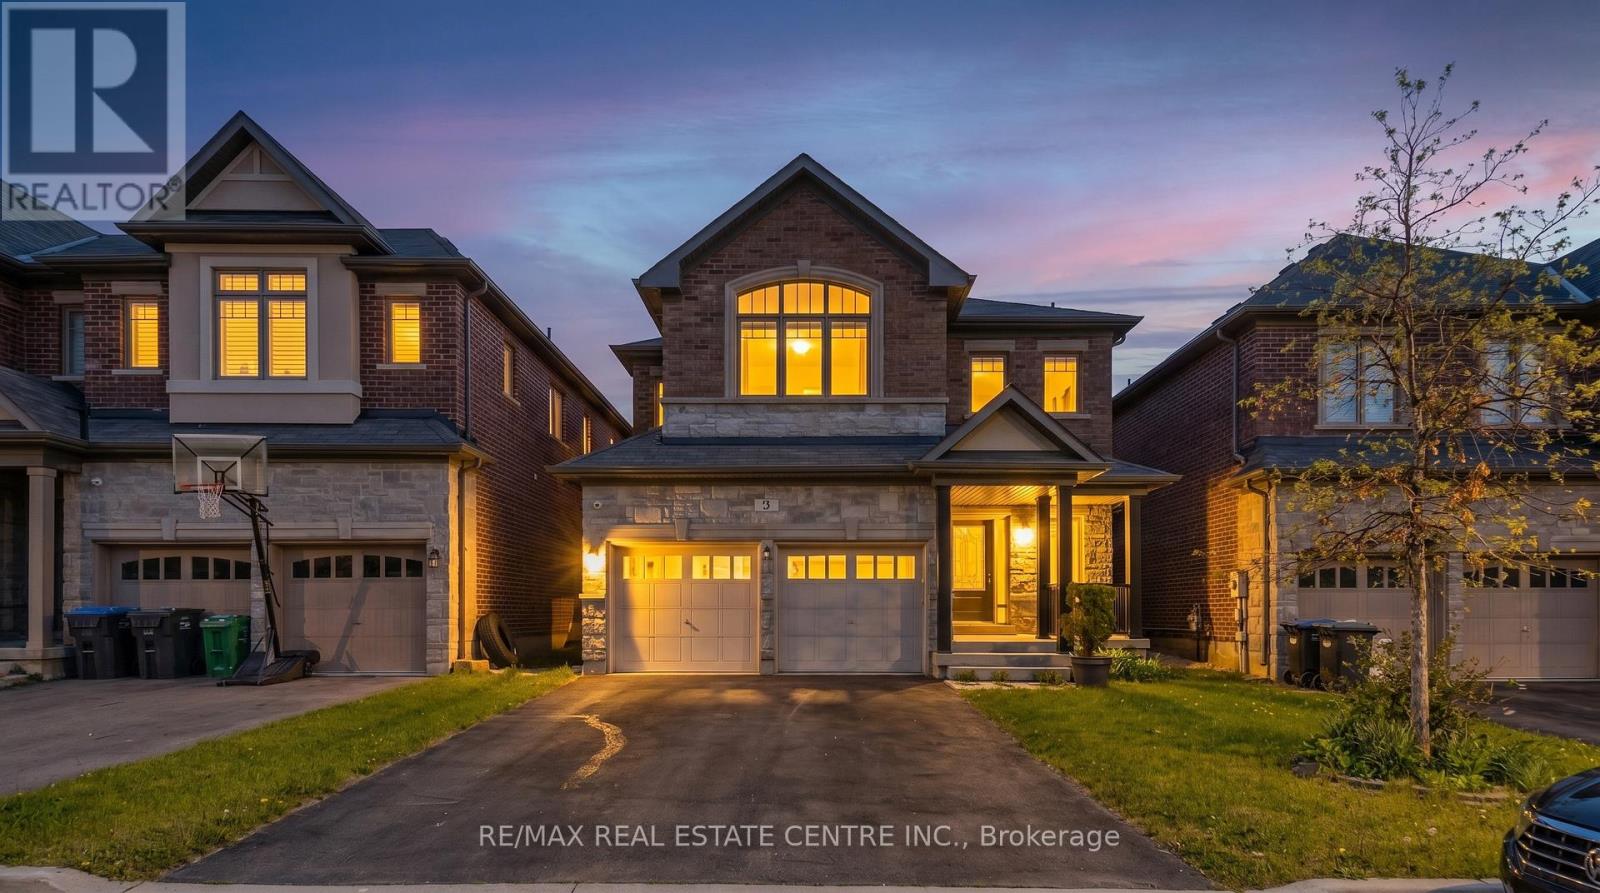
3 Prairie Creek Crescent
Brampton, Ontario
Experience Refined Living In The Highly Coveted Riverview Heights Community Of Bram West! This Exceptional 2-storey Detached Residence Offers 2272 Sqft Of Thoughtfully Designed Space, Plus A Professionally Finished 770 Sq. Ft. Basement, Delivering The Perfect Blend Of Luxury, Comfort, And Modern Functionality. Boasting 4 Spacious Bedrooms And 4 Bathrooms, This Beautifully Upgraded Home Features An Elegant Open-concept Layout With 9-ft Smooth Ceilings, Rich Hardwood Flooring, A Cozy Fireplace, And A Stunning Stained Oak Staircase. The Chef-inspired Kitchen Is Designed To Impress With Premium Kitchenaid Stainless Steel Appliances, Quartz Countertops, A Stylish Backsplash, And Upscale Finishes Throughout. The Professionally Finished Basement Provides Versatile Additional Living Space Ideal For Entertaining, A Home Office, Gym, Recreation Area, Or Extended Family Living. Ideally Situated Near The Brampton/Mississauga Border, This Prime Location Offers Convenient Access To Highways 401 & 407 And Is Surrounded By Top-rated Schools, Parks, Theatres, Boutique Shopping, Dining, And All Essential Amenities. A Rare Opportunity To Own A Beautifully Appointed Home In One Of Bram West's Most Prestigious Neighborhoods! (id:61483)
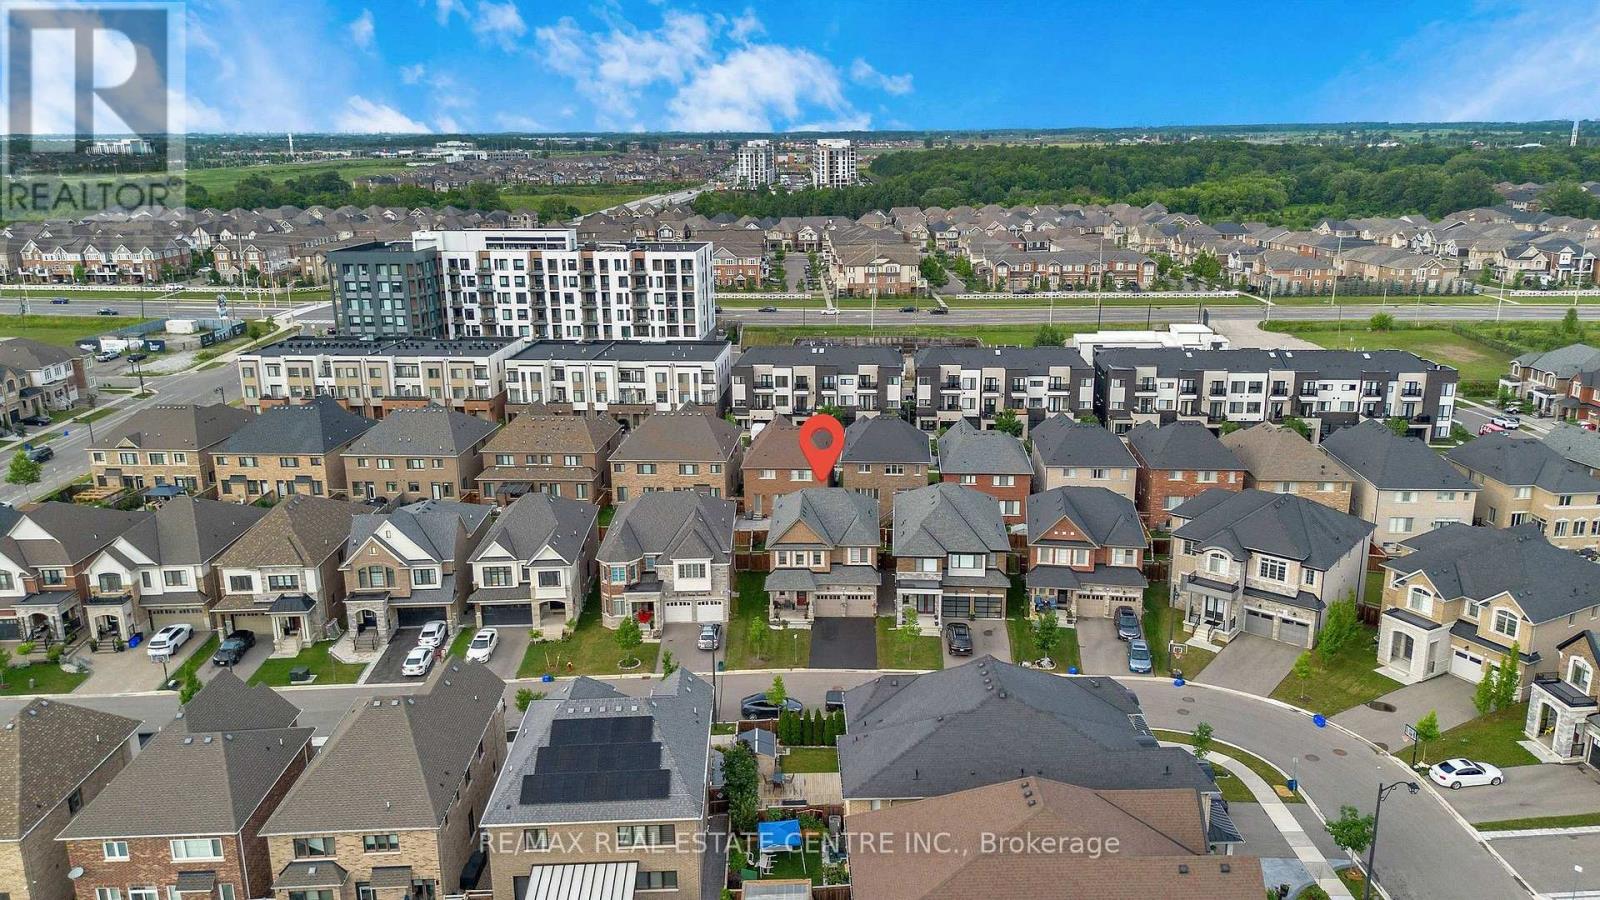
1319 Britton Crescent
Milton, Ontario
Welcome to 1310 Britton Crescent-where luxury, space, and exceptional income potential come together. Nestled on a premium extra-wide pie-shaped lot with no sidewalk, this stunning all-brick and stone home offers over 3,280 sq. ft. of beautifully finished living space, including a bright, professionally finished basement apartment. Step inside to soaring 10-ft ceilings, elegant living and dining rooms, a private main-floor office, and a beautifully renovated chef's kitchen (2022) featuring granite countertops, a built-in gas cooktop, wall oven, and premium finishes. The spacious family room with an electric fireplace is perfect for relaxing and entertaining. The upper level offers four generously sized bedrooms, each with its own private ensuite, along with the convenience of second-floor laundry. The bright basement features oversized lookout windows that fill the space with natural light, a separate kitchen, bedroom plus den, full bathroom, private laundry, and outstanding in-law or rental income potential. Located in one of Milton's most sought-after family-friendly neighbourhoods, you'll enjoy top-rated schools, parks, scenic walking trails, and everyday amenities just minutes away. Complete with a premium pie-shaped lot, parking for four vehicles on the driveway, no sidewalk, and quality upgrades throughout, this is a rare opportunity to own a truly exceptional home. (id:61483)
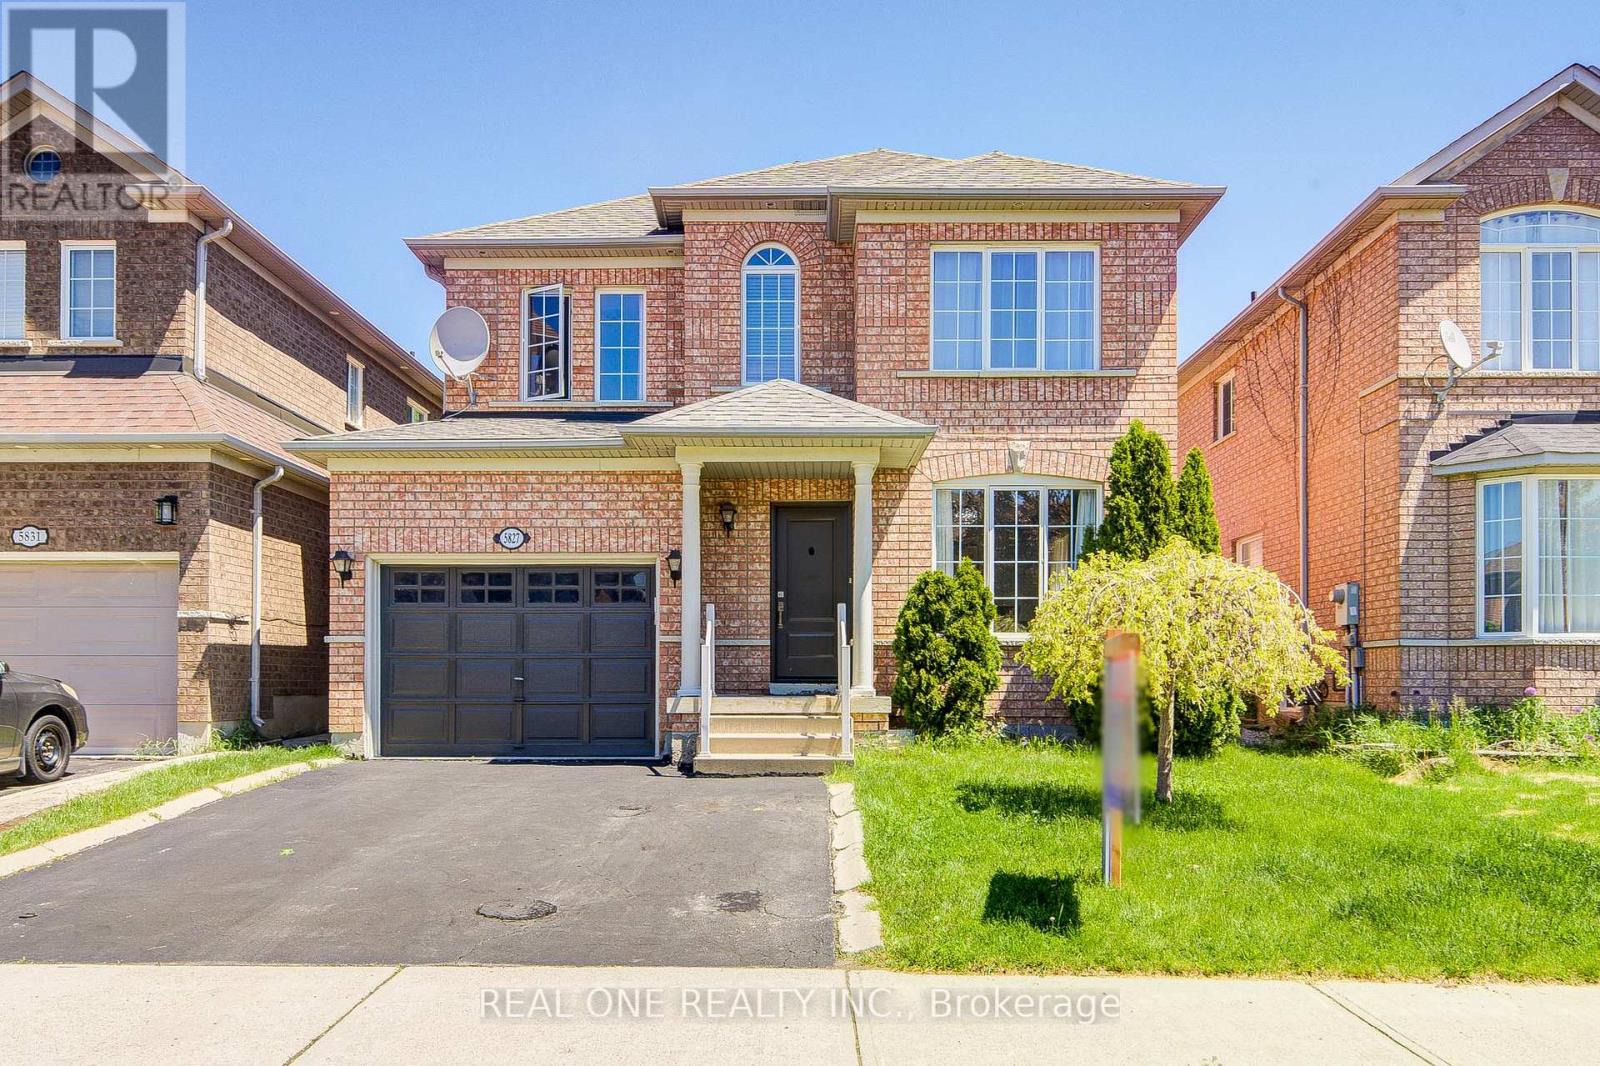
5827 Rainspring Drive
Mississauga, Ontario
Located in the highly desirable city of Mississauga, this extensively upgraded detached home offers a rare opportunity in a high-demand, family-friendly neighbourhood.Featuring 4 spacious bedrooms and 3 bathrooms, the home delivers a highly functional layout ideal for growing families or professionals in need of additional living and work-from-home space.The main level showcases engineered hardwood flooring throughout and an elegant oak staircase with iron pickets, both completed in 2021, creating a cohesive, modern, and timeless aesthetic. The bright, open-concept layout enhances everyday living and entertaining.The kitchen was fully updated in 2021 with modern cabinetry and tile flooring, offering both style and practicality for daily use.Numerous major upgrades provide peace of mind, including a new furnace, air conditioner, and high-efficiency tankless electric hot water heater (2023 & Owned), as well as a newly replaced entry door (2022), improving both efficiency and curb appeal.Step outside to a professionally finished interlocked backyard (2022), designed for low maintenance and perfect for outdoor gatherings, relaxation, or family enjoyment.Conveniently located close to schools, parks, shopping, and major highways, this home offers exceptional lifestyle convenience and long-term value in one of Mississauga's most sought-after communities. (id:61483)
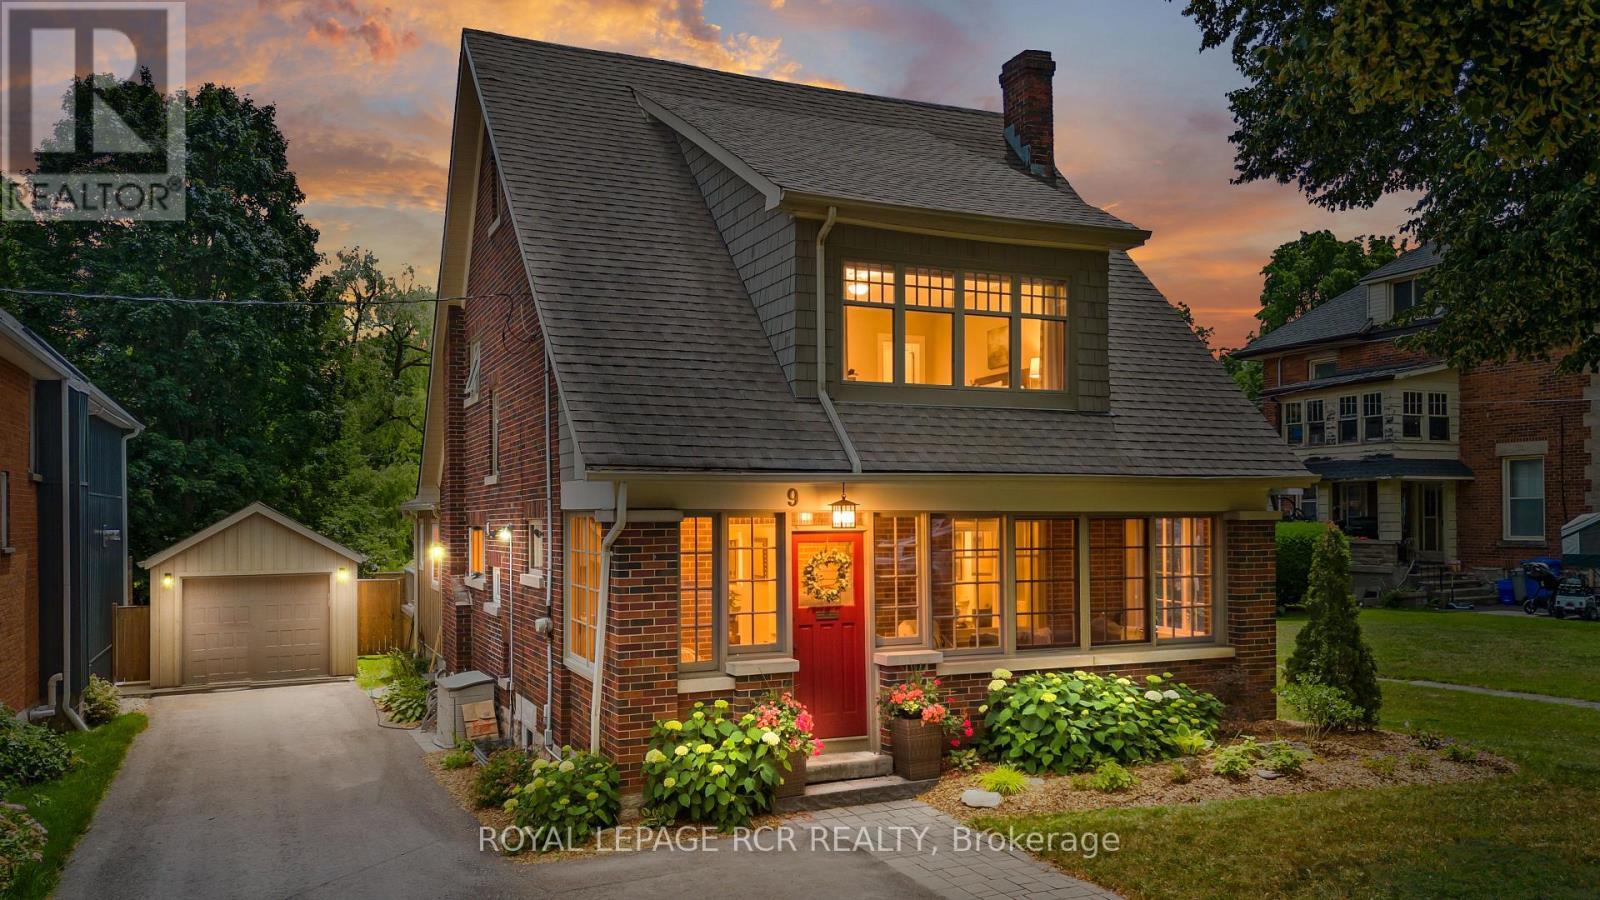
9 York Street
Orangeville, Ontario
Built with craftsmanship that's stood the test of time and thoughtfully updated where it matters most, this beautiful character home offers warmth and personality that's felt from the moment you arrive. Set on one of Orangeville's most picturesque tree-lined streets, just a short walk from downtown shops, restaurants, cafés, and parks, the location is every bit as appealing as the home itself. A welcoming front porch and established gardens provide the perfect introduction before stepping inside to discover original hardwood floors, rich wood detailing, and a striking staircase that honour the home's history while blending seamlessly with thoughtful updates. Natural light fills the home, especially in the sunroom. Framed by exposed brick and oversized windows, it's a space you'll naturally gravitate toward for a morning coffee, an afternoon with a good book, or simply watching the seasons change. The main living spaces flow effortlessly from one to the next, creating an inviting setting for everyday living and entertaining alike. A fireplace anchors the living room before leading into the formal dining room, while the updated kitchen offers quartz countertops, stainless steel appliances, a gas range, and generous workspace. The adjoining family room features a second fireplace and French doors opening to the private backyard, where mature landscaping and a spacious deck create a peaceful extension of the home. The finished attic serves as a private primary retreat, while three additional bedrooms and a beautifully renovated bathroom with heated floors complete the upper levels. Downstairs, the finished lower level offers flexible space for a recreation room, home gym, games room, or creative studio, with a side entrance, garage access, and built-in storage adding everyday practicality. Beautifully maintained and thoughtfully updated, this is a home where timeless character and modern comfort come together just steps from everything downtown Orangeville has to offer. (id:61483)
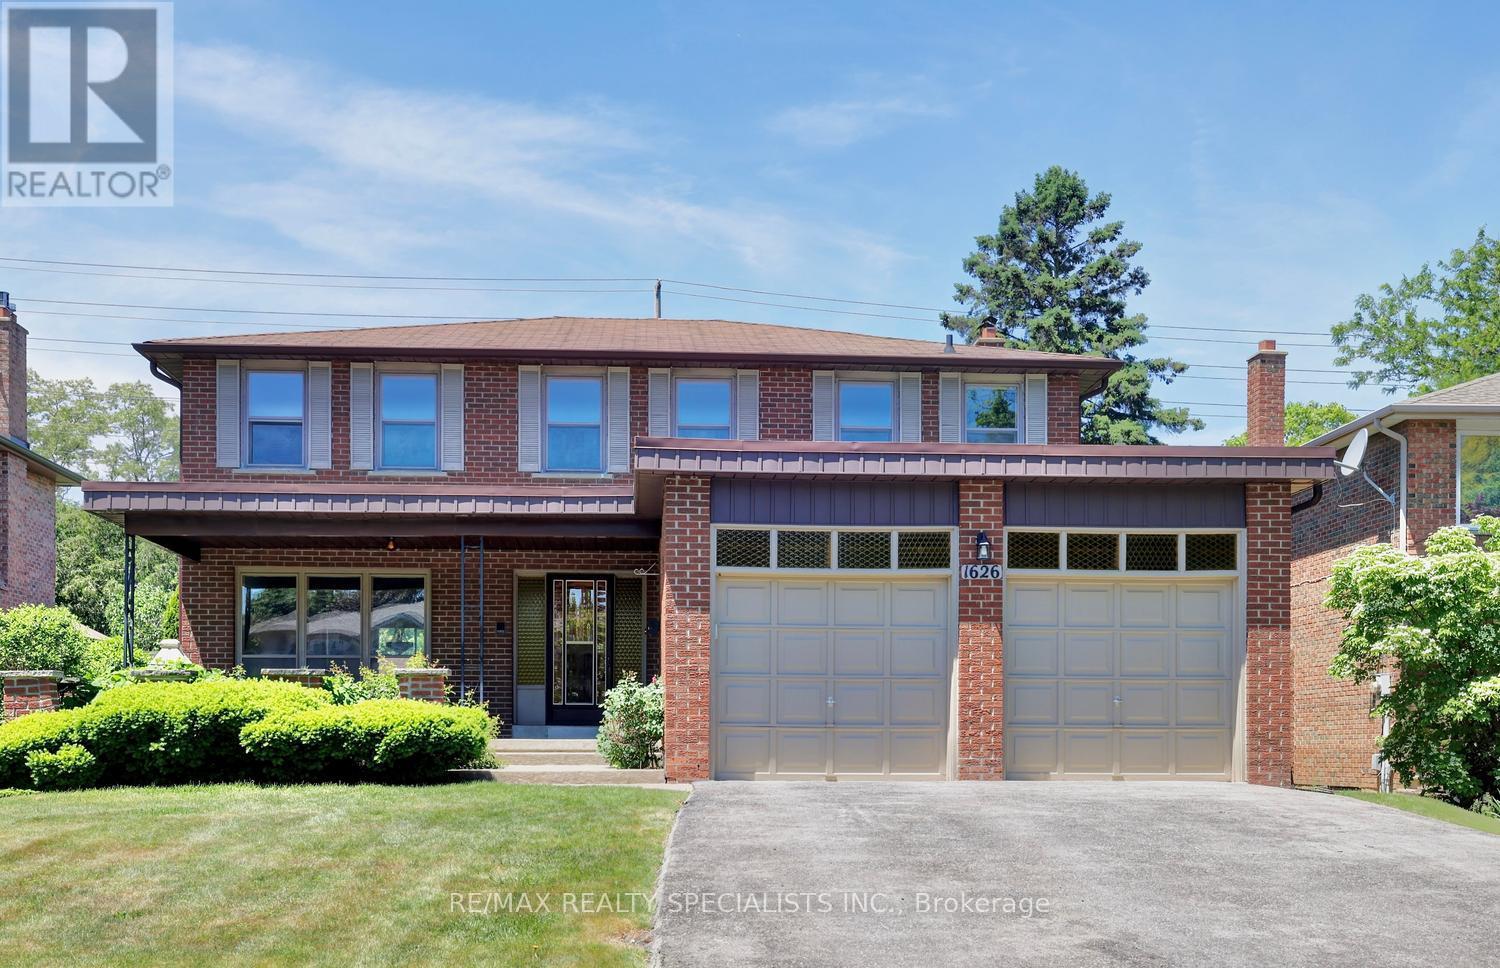
1626 Sherwood Forrest Circle
Mississauga, Ontario
Situated on a premium 55 x 150 ft lot in the prestigious Sherwood Forest community, this spacious 4-bedroom family home presents an exceptional opportunity to renovate, redesign, and create your dream home in one of Mississauga's most sought-after neighbourhoods. This well-maintained home features a bright, functional layout with generously sized principal rooms, abundant natural light, and endless potential for transformation. The main floor offers expansive living and dining areas, a family-sized kitchen with walkout to the backyard, a welcoming family room with a floor-to-ceiling wood-burning fireplace, convenient main-floor laundry, and a charming covered front porch. Upstairs, you'll find four bedrooms, a large open landing area, and a generous primary suite with ensuite bath and dual closets. The unspoiled basement offers a blank canvas for additional living space, recreation, a home gym, or in-law suite potential. The oversized backyard provides ample room for a pool, outdoor entertaining, gardens, and family enjoyment. Surrounded by mature trees and established homes, this is a rare opportunity to secure a sizeable property and bring your vision to life. Whether you're planning a full-scale renovation or a custom modernization, the possibilities are endless. A rare chance to transform a solid, spacious home on one of Sherwood Forrest's most desirable streets into something truly spectacular. Located close to top-rated schools, parks, trails, shopping, transit, Clarkson GO Station, major highways, recreation facilities, tennis and pickleball courts, sports fields, and UTM. (id:61483)

2021 Shawanaga Trail
Mississauga, Ontario
Gorgeous renovated home with thousands spent on upgrades nestled on a pie shaped lot with over 85 foot frontage with in-ground pool and located in the exclusive area of Oakridge. Spacious living room with hardwood floors, French doors, crown moulding and overlooking the front gardens. Open concept updated dining room (2022) with built-in cabinetry, flat ceilings, wainscoting, pot lighting, electronic blinds, crown moulding, and overlooking the pool. Renovated gourmet kitchen (2022) with stainless steel appliances, paneled exhaust hood, pot filler, soft closing cabinetry and drawers, pullout pantry door, breakfast area with open window to family room, remote blinds, 29"by 29" porcelain floors, porcelain countertops and backsplash. Main floor family room with gas fireplace, crown moulding, pot lighting, built-in wall unit, and second walk-out to interlocking stone patio area. Updated 2 piece powder room (2020) with new toilet, vanity, and flooring. Main floor updated laundry with front load LG washer/dryer, and a convenient interior entrance to garage. Four upper level bedrooms with hardwood floors throughout, and a renovated main 5 piece bathroom (2023) with his/her sinks and rain shower head. Primary bedroom retreat with rare sitting area, walk-in closet, and 3 piece en-suite with built-in cabinetry, and walk-in shower with hand held spray. Finished basement with recreation area with vinyl floors (2020), crown moulding, pot lighting, 3 piece bathroom, cold cellar, and 5th bedroom. Private backyard oasis with lush gardens, fenced in-ground pool, stone patio area, and garden shed. Great curb appeal with beautifully landscaped gardens, stone walkway, double door entry with wrought iron, and covered front entrance with flagstone. Premium location close to schools, daycare, parks, trails, transit, highways, shopping, restaurants, University of Toronto (UTM), Clarkson Go Station, Mississauga Golf and Country Club. (id:61483)
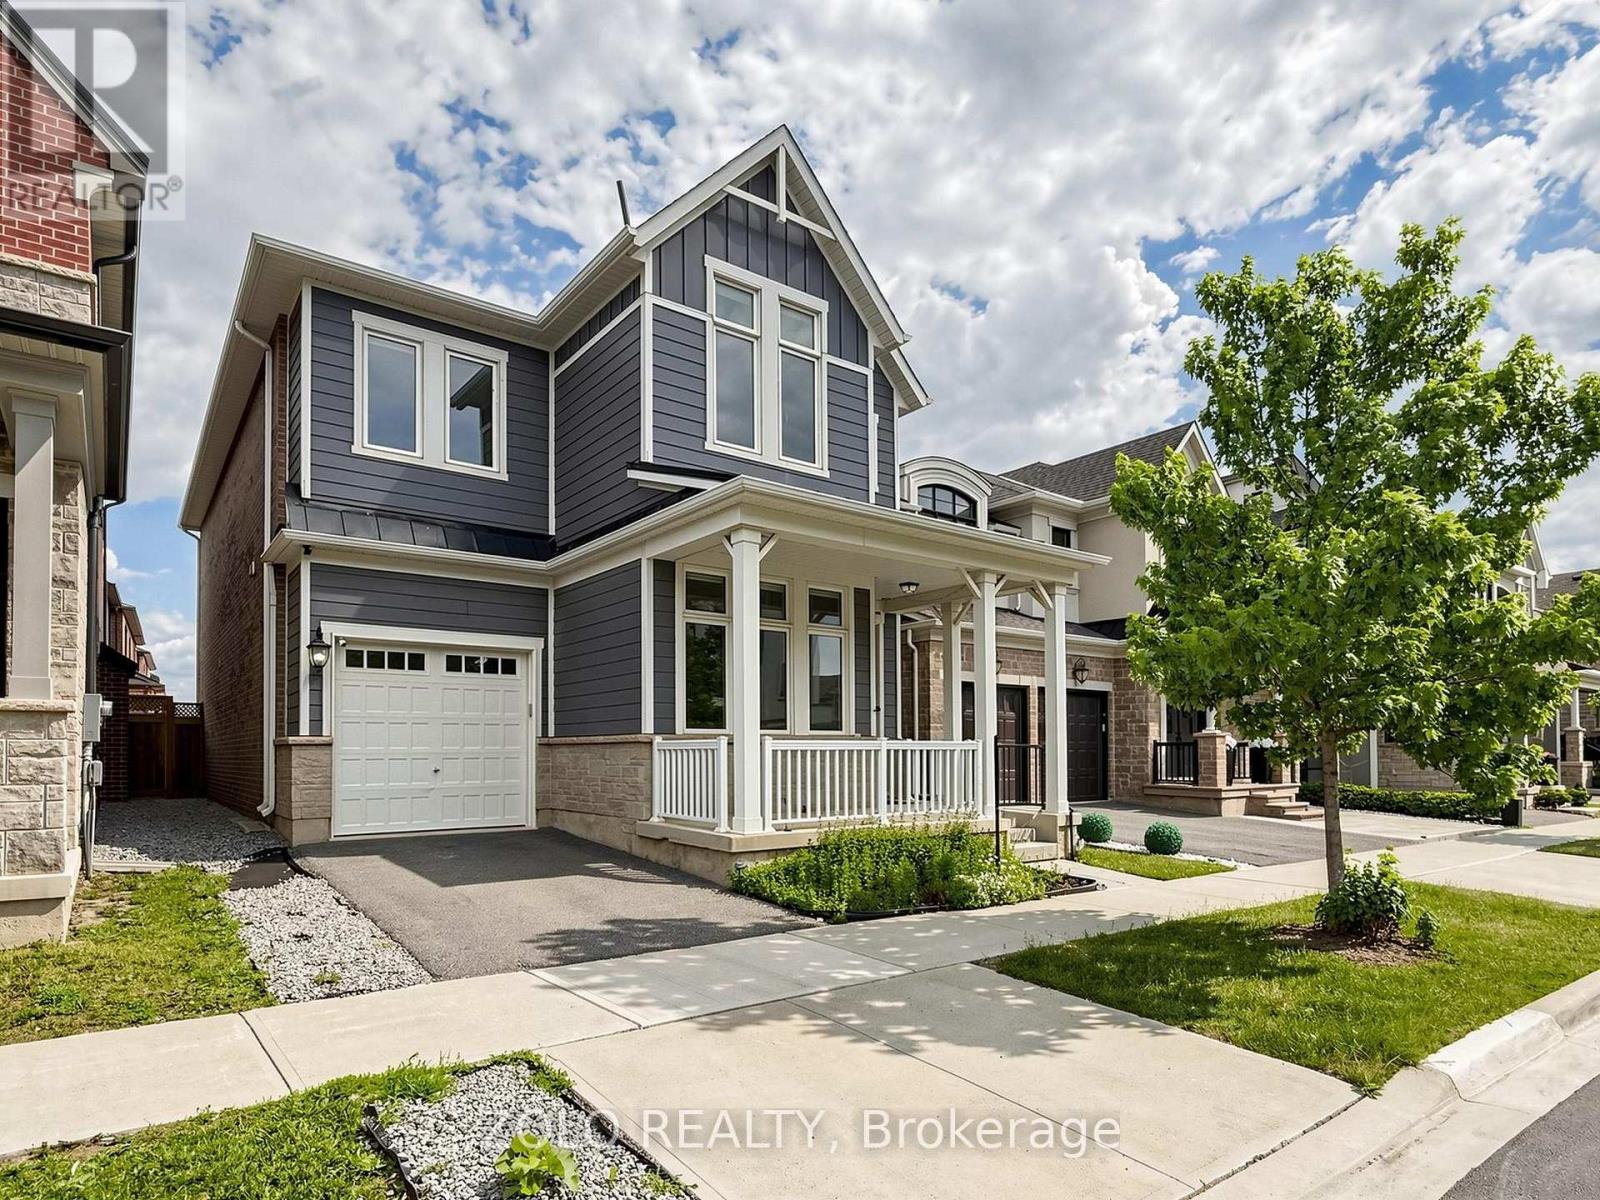
3061 William Cutmore Boulevard
Oakville, Ontario
**** DON'T MISS OUT ***Freshly PAINTED and Professionally Cleaned***Beautiful 4 Bedroom Plus Office - Unique Farmhouse style, Mudroom, 3 Washrooms On Upper Level (3.5 Total). BONUS: Two rooms in Basement. Potlights, Designer ceiling in family, High End Wifi Appliances (Fridge W Tv), Gas Stove, Dish Washer, Air Con, All Hardwood, No Carpets. 10 Ft Ceiling On Main & 9 Ft On Upper, Modern Kitchen With Quartz Counters/Backsplash, New Fabric Window Coverings, Wide Plank Modern Color Hw Floors Throughout, Upgraded Staircase, Updated Lights, Upper Level Laundry, Fireplace, Garage Door Opener. Approx 100K in upgrades. Close to 403, QEW and 407 highways. Close to big box shopping malls and excellent Oakville Schools. Lively, and modern neighborhood with beautiful parks and walking trails. (id:61483)
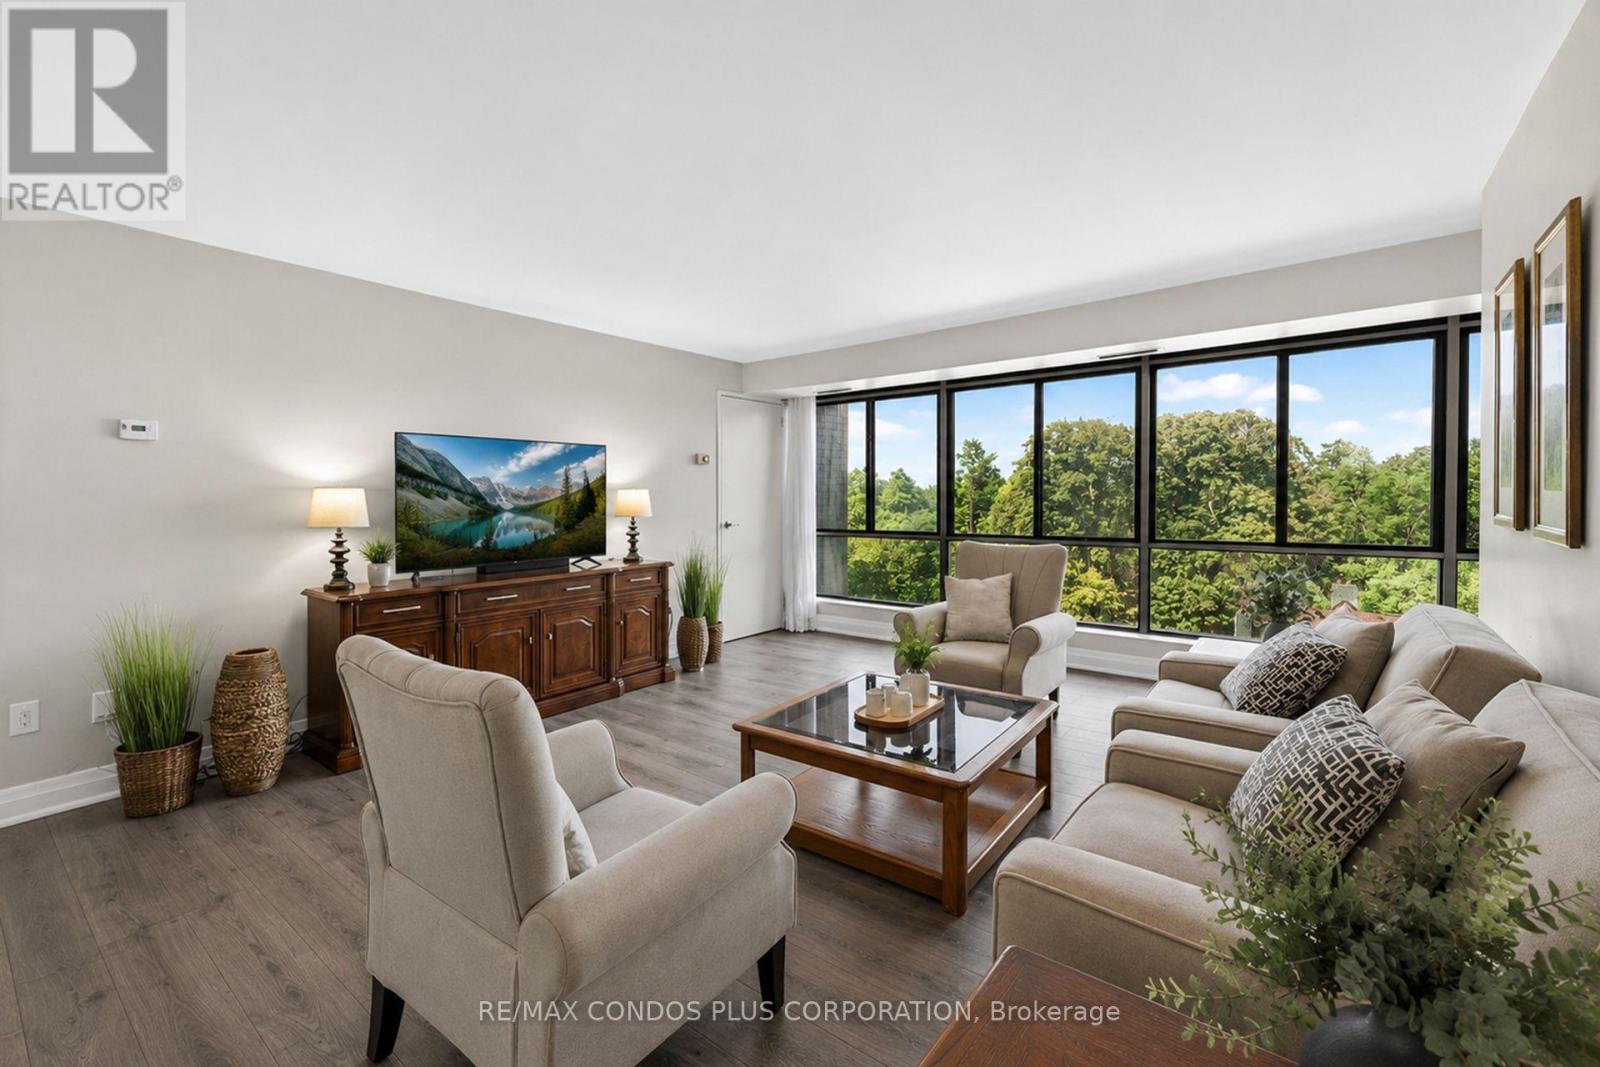
601 - 1400 Dixie Road
Mississauga, Ontario
Welcome to this beautifully renovated 3-bedroom, 2 full-bathroom corner suite at The Fairways...one of Lakeview's most established and well-managed condo communities. Set on over 5 acres between two golf courses, enjoy approximately 1,665 sq. ft. of a modern, completely updated, open-concept layout, with a custom white shaker-style kitchen featuring quartz counters, and an oversized breakfast bar with full-sized stainless-steel appliances that flow seamlessly into a spacious living and dining room with wide-plank laminate flooring throughout. The East exposure fills the home with soft morning light and stunning views over the Toronto Golf Club, visible from the living room, primary bedroom, and second bedroom. The primary retreat is oversized, with a 3-piece ensuite bath and walk-in closet, while the two additional bedrooms offer generous proportions and ample closet space with large windows. Ensuite laundry with a brand new dryer July 2026 completes the layout - no shared facilities, no coin machines. This suite includes one, underground owned parking spot and one storage locker. Residents enjoy resort-style amenities including an outdoor pool, tennis courts, pickleball courts, fitness room, gym, workshop, sauna, shuffleboard, numerous outdoor seating areas with fire tables, Private BBQ and Gazebo area, and the historic McMaster House for private events, all backed by 24-hour gatehouse security and weekday concierge service. Ideally located on the Mississauga-Toronto border, you're minutes to Lake Ontario, Sherway Gardens, approximately 15 minutes to Pearson International Airport and downtown Toronto, and walking distance to Lake Ontario and the waterfront trails through Marie Curtis Park. Long Branch GO Station and the shops and restaurants of Port Credit are also close by. This is a rare opportunity to enjoy true downsizing or upsizing without compromise - space, views, and lifestyle, all in one of the area's most sought-after buildings. See Video Tour for more! (id:61483)
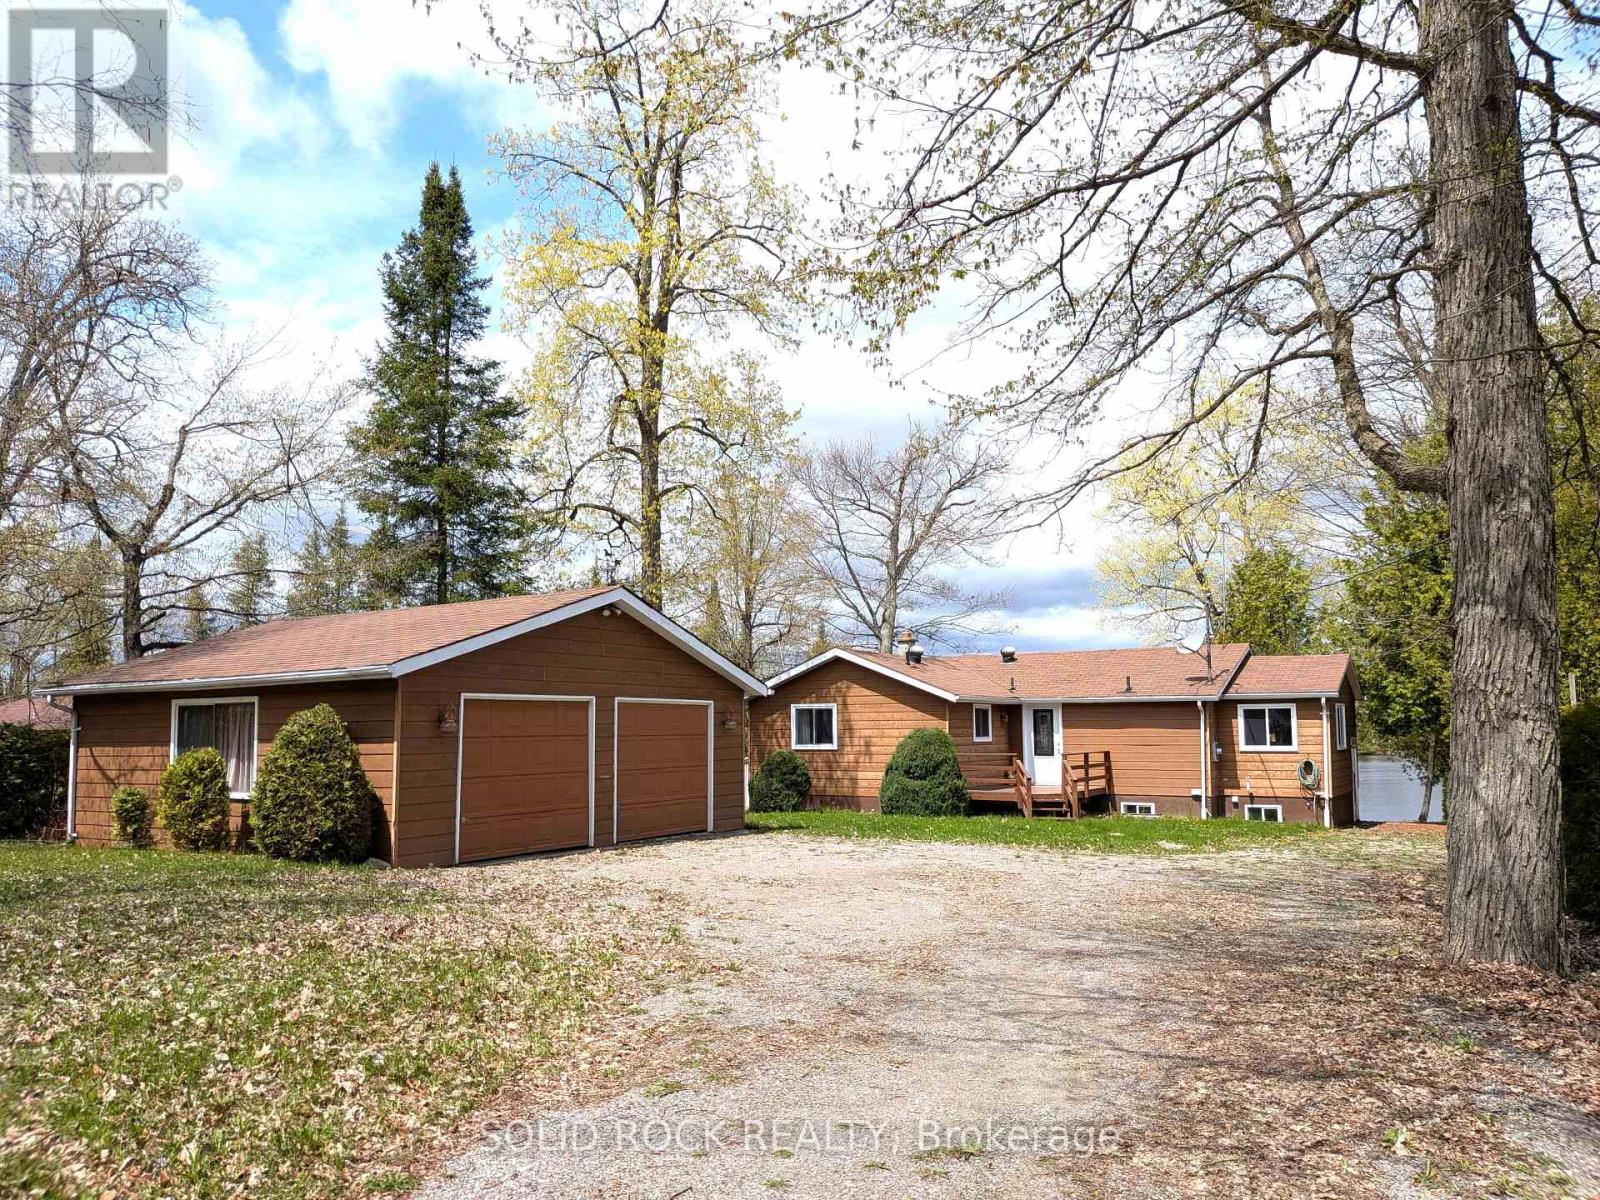
58 Puffball Inn Road
Trent Hills, Ontario
Welcome to 58 Puffball Inn Rd just outside of Campbellford where the peaceful waterfront living offers this great home with incredible views! Situated on Burnt Point Bay on the Trent-Severn Waterway, this home is a bright, open concept home where the kitchen, dining and living areas flow seamlessly together. The modern renovated kitchen is both stylish and efficient. Large newer windows fill the home throughout. Just off the main living area is a cozy family room/sitting room that has stunning views of the water with a walk out door to the deck where you can see both sunrises and sunsets because of the orientation of the home!!! The home has 2 bedrooms on the main level and 2 bedrooms on the lower level of this raised bungalow. However, there is a sitting area off the main living room, that can be converted back into a 3rd bedroom quite easily if someone needs a 3rd bedroom on the main level. The fully finished basement expands your living space even further. Here you will find a perfect area for entertaining, game nights, or simply relaxing by the warmth of the propane fireplace (with remote). The spacious lower level can easily be changed into an in-law suite with separate entrance or can accommodate a multi-generational family. The detached 2 car garage can accommodate vehicles and also has space for a workshop or additional storage. The exterior of the house is Maibec Siding. Whether you are looking for a year-round home or a waterfront retreat, this home offers it all and a location that's hard to beat. Near Campbellford which offers restaurants, retail, Aron Theatre, Hospital, hiking, snowmobiling, YMCA Wellness Centre, and so much more. Come build your memories starting this spring/summer in 2026! All updates have been completed between 6 - 8 years approx. (id:61483)
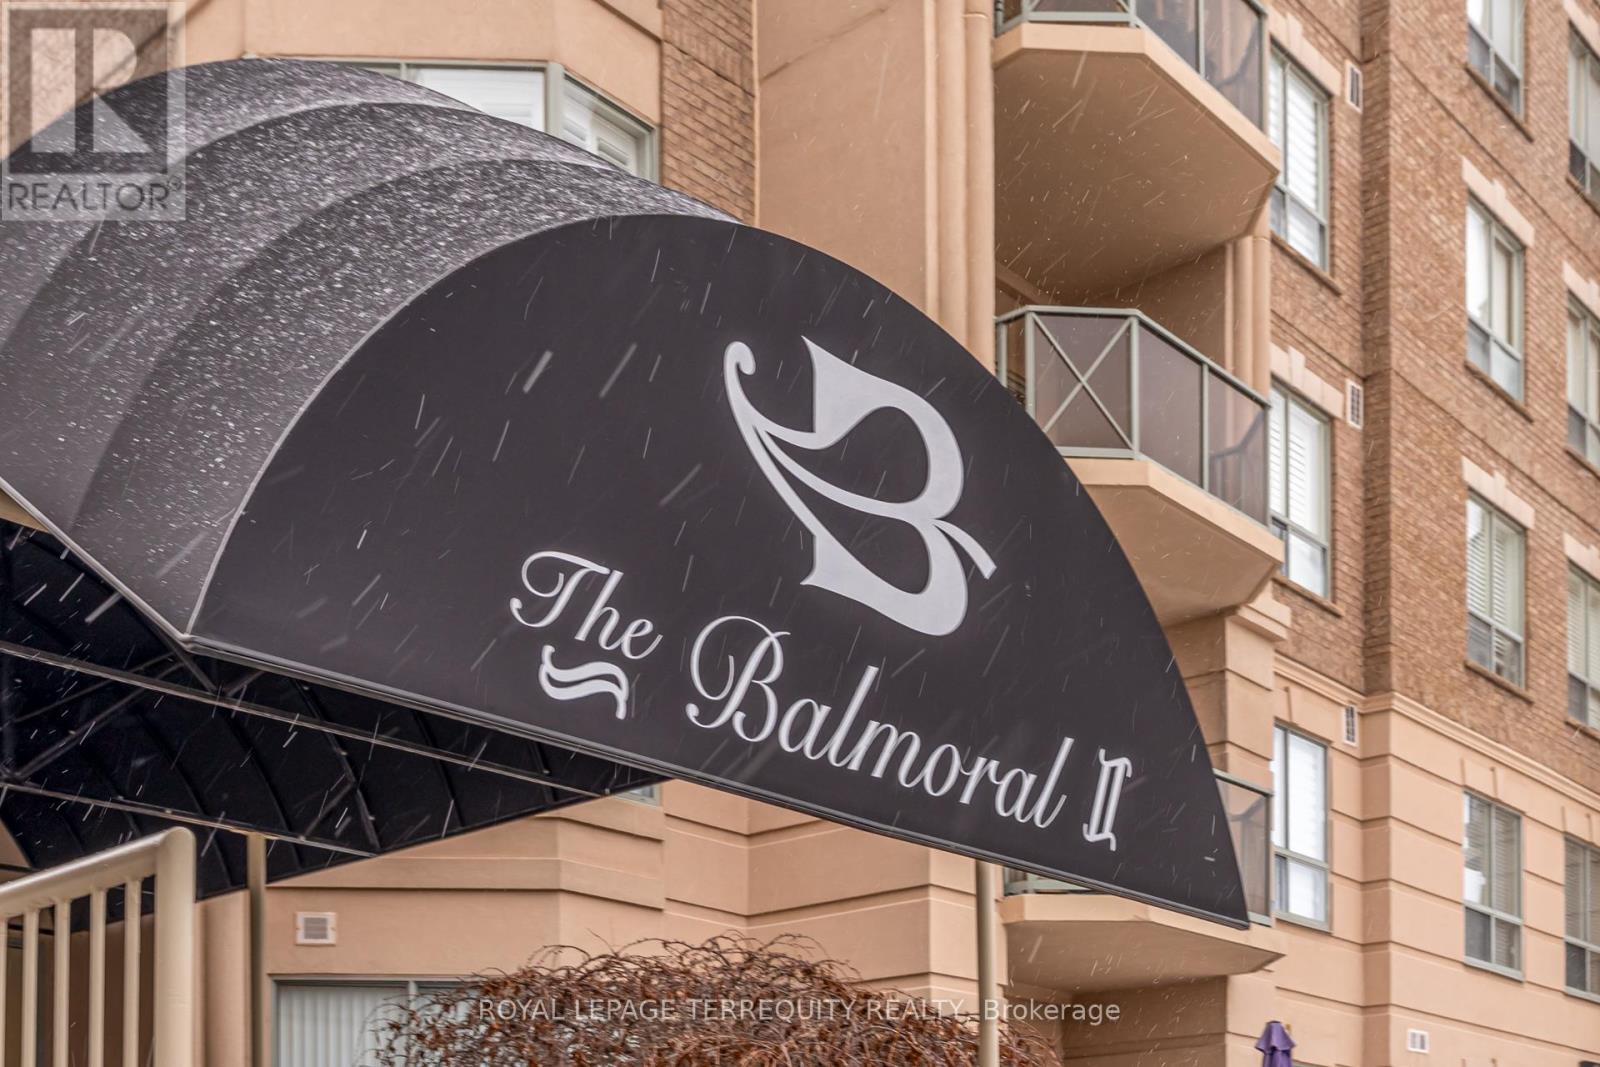
212 - 2085 Amherst Heights Drive
Burlington, Ontario
Bright & Spacious South-Facing Condo in the Heart of Burlington - Balmoral II. Welcome to Balmoral II, a highly desirable low-rise condominium community ideally located in the heart of Burlington. This south-facing 2-bedroom, 2-bathroom suite offers 1,428 sq. ft. of bright, open-concept living space with 9-foot ceilings and sunlight streaming in all day. The spacious living room features a coffered ceiling and a cozy fireplace, creating a warm and inviting atmosphere. The kitchen offers a walk-out to an open balcony, perfect for morning coffee or evening relaxation. The primary bedroom includes a Juliette balcony that lets in fresh air and natural light. You'll appreciate rich laminate flooring throughout, mirrored closets, and ample storage, including a full-size laundry room that doubles as a pantry. This unit also comes with in-suite laundry, underground parking, and a separate storage locker for added convenience. Residents of Balmoral II enjoy a wide range of amenities, including a party room with a kitchenette, library, fitness centre, hobby/workshop room, car wash bay, and a BBQ area with outdoor seating. EV charging stations are also available on site. Located just off Brant Street and Highway 407, this prime location offers easy access to shopping, dining, parks, and transit-perfect for commuters, downsizers, or anyone seeking a comfortable, carefree lifestyle in a well-maintained building. The fees cover heat, CAC, water, parking, locker, building insurance, and common elements. Wow, priced at $483.00 sq. foot. Owner's pay their own hydro, internet, cable, etc. The unit is heated by a water heat pump. Don't miss your chance to own this bright and beautifully maintained condo in one of Burlington's most sought-after communities! (id:61483)
2152 Grand Ravine Drive
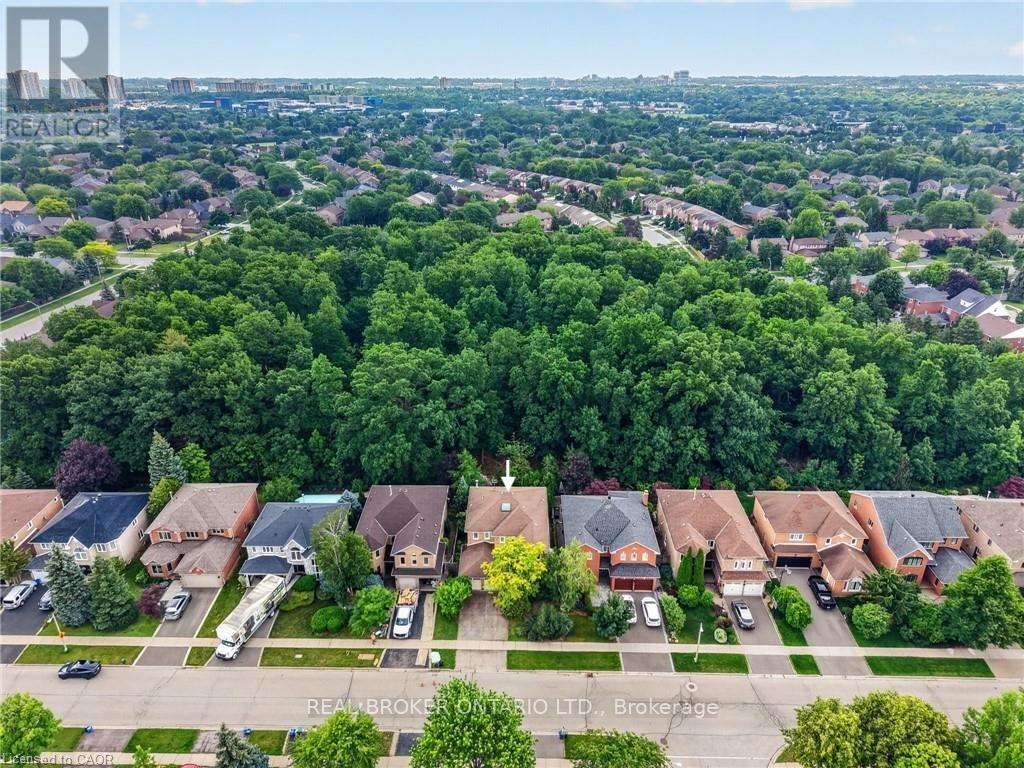
Oakville, Ontario
Welcome to 2152 Grand Ravine Drive in the desirable River Oaks community. The spacious detached 2-storey home backs directly onto Pelee Woods Park. Offering over 3,000 sq. ft. of above-grade living space, this well-appointed 4-bedroom, 3.5-bath home features a functional family layout with generous principal rooms throughout. The main level includes a private office, formal dining room, convenient laundry room, and an eat-in kitchen with sliding doors leading to a bright sunroom overlooking the backyard. The upper level offers four spacious bedrooms, including a comfortable primary retreat, while the finished basement provides excellent additional living space for recreation, entertaining, or extended family needs. Outside, enjoy a private backyard setting with a deck, gazebo, and mature park views. Complete with a double attached garage and set in a desirable Oakville location, this home offers space, privacy, and everyday convenience in a beautiful natural setting. (id:61483)
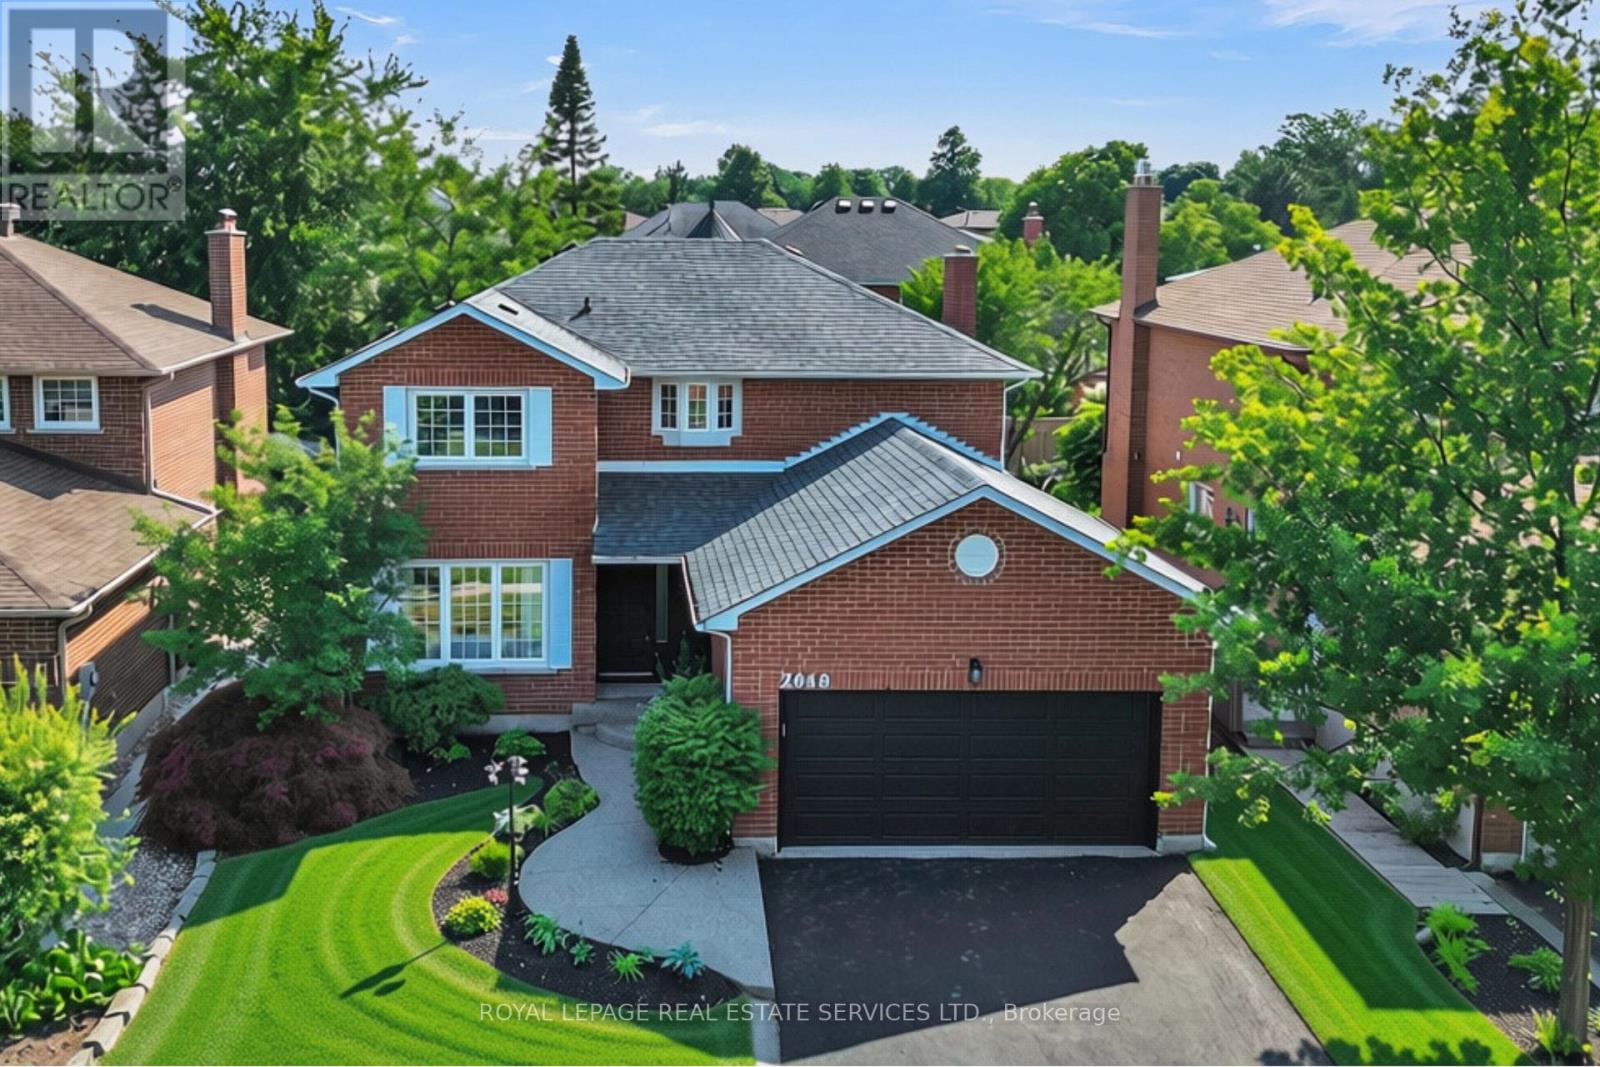
2048 Sixth Line
Oakville, Ontario
Welcome to this beautifully reimagined family home in one of North Oakville's most sought-after neighbourhoods. Completely renovated from top to bottom, this exceptional residence blends timeless design, modern comfort, and an unbeatable location.Step inside to discover elegant new flooring, smooth ceilings, and a sophisticated palette of warm earth tones that create a bright, inviting atmosphere. At the heart of the home is a stunning designer kitchen featuring premium LG appliances, including a refrigerator, stove, built-in oven, microwave, dishwasher, washer and dryer-perfectly designed for everyday living and effortless entertaining.Offering 4 spacious bedrooms and 3 full plus 1 half beautifully renovated bathrooms, every inch of this home has been thoughtfully updated with quality finishes and meticulous attention to detail.The newly renovated basement adds exceptional living space with a generous bedroom and private ensuite, making it ideal for guests, extended family, or a nanny suite. A large recreation room provides the perfect place to gather, while an additional flexible area offers ample space for a second home office, gym, or hobby room.Step outside to enjoy the newly constructed covered backyard porch-an ideal setting for relaxing or entertaining in every season. A double-car garage and spacious driveway complete this outstanding home.Perfectly located close to top-rated schools including Munn's Public School, White Oaks Secondary School with its renowned International Baccalaureate Programme, St. Gregory the Great Catholic Elementary School, and Sheridan College. Enjoy nearby parks, walking trails, Sixteen Mile Creek, Glen Abbey Golf Club, Oakville Trafalgar Memorial Hospital, shopping, restaurants, recreation centres, and convenient access to the QEW, 403, 407 and GO Transit. A turnkey home where every detail has been completed with style and quality - move in and experience family living in one of Oakville's most desirable neighbourhoods. (id:61483)
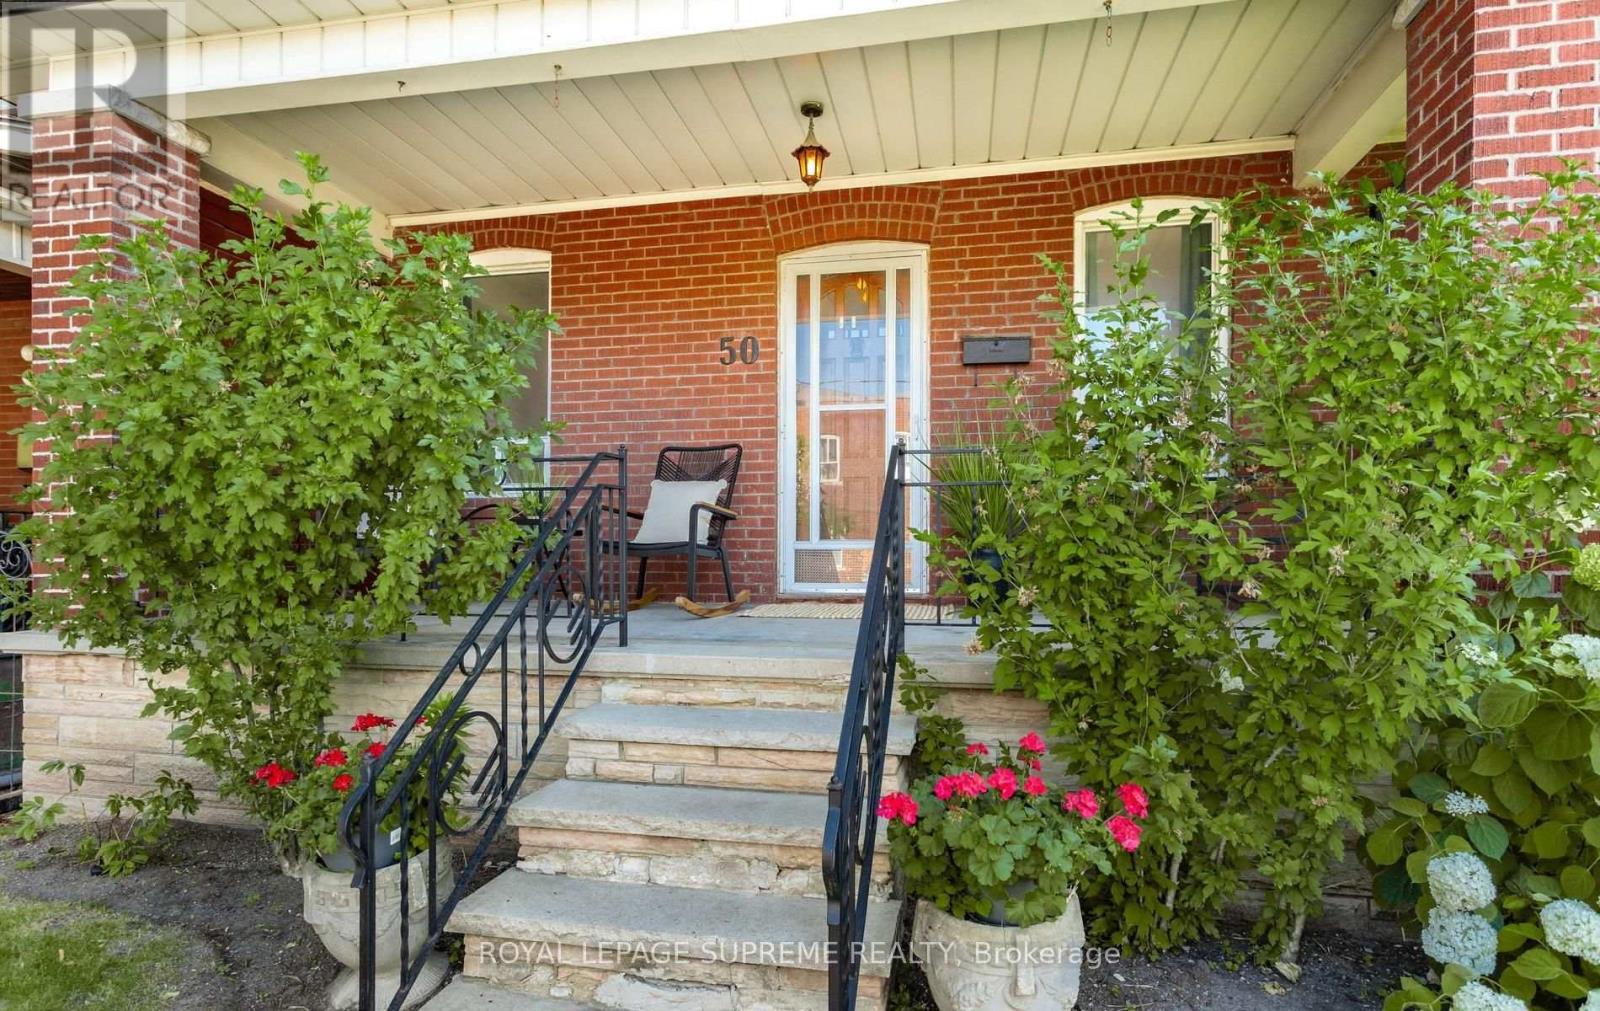
50 Brookside Avenue
Toronto, Ontario
Welcome to 50 Brookside Avenue, an exceptional detached bungalow on a coveted corner lot in the heart of Upper Bloor West Village, just moments from Prestigious Baby Point, one of Toronto's most desirable family communities. Perfectly positioned between the charm of Bloor West Village and the vibrant energy of The Junction, this beautifully updated residence offers the perfect blend of timeless character, modern comfort, and exceptional future potential. Featuring 2+2 bedrooms, with one lower-level bedroom thoughtfully transformed into an expansive walk-in closet, two full bathrooms, a separate basement entrance, and rough-ins already in place for a second kitchen, the lower level is ideally suited for an in-law suite or income-generating opportunity. Step outside to a private, fully fenced backyard designed for entertaining and family gatherings, complete with a detached garage and private drive parking. This rare corner property presents outstanding redevelopment potential, including the possibility of a garden suite, second-storey addition, or future severance into semi-detached homes (buyer to verify), making it an exceptional opportunity for families and investors alike. Enjoy an unrivalled walkable lifestyle just steps to Summer hill Market, Loblaws, and the boutique shops, cafés, acclaimed restaurants, and everyday conveniences of Bloor West Village. Spend weekends exploring the Humber River trails, Old Mill, High Park, nearby parks and playgrounds. Families will appreciate access to highly regarded schools, including excellent public, Catholic, and French Immersion options, along with convenient TTC access and an easy commute to downtown. Whether you're looking to move in and enjoy, expand, or build your dream home, 50 Brookside Avenue presents a rare opportunity to own in one of Toronto's most sought-after west-end neighbourhoods, where timeless charm, exceptional convenience, and outstanding future potential come together. (id:61483)
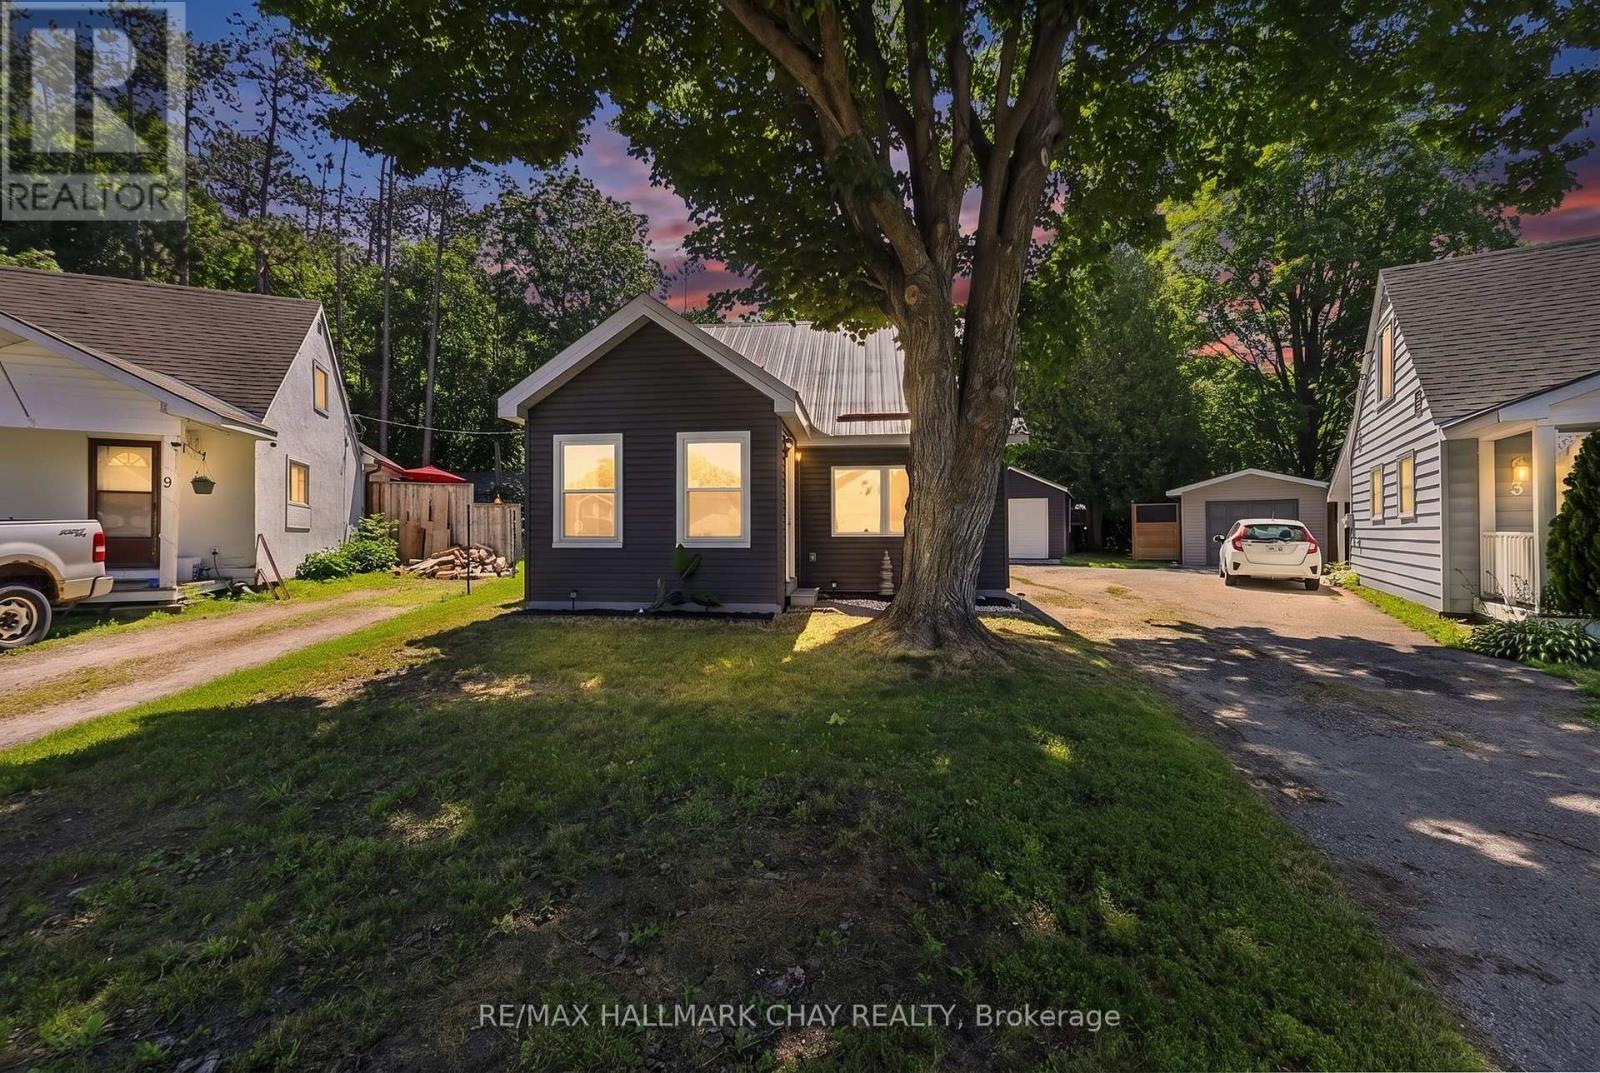
7 Victory Crescent
Penetanguishene, Ontario
Welcome to 7 Victory Crescent in beautiful Penetanguishene! This bright, cozy, newly renovated 1.5-storey detached home offers 3 bedrooms and is filled with abundant natural light throughout. Extensive updates provide peace of mind, including new windows, siding, electrical, a durable steel roof, four new heating/cooling heat pump units, carpet-free living with new flooring, and all new appliances. Walkout from Eat-In Kitchen to to the covered porch with new patio which is perfect for year around barbeques and outdoor dining. Situated on a huge pie-shaped lot surrounded by mature trees for exceptional privacy, the property also features a large detached 20'x11' garage with plenty of space for parking, storage, or a workshop. Ideally located on a quiet crescent just steps from Georgian Bay, scenic lakeside trails, Rotary Beach, and local schools, this charming home perfectly blends modern comfort with a peaceful setting. Whether you're a first-time buyer, downsizer, or investor, this is an incredible opportunity you won't want to miss. Contact me today to schedule your private tour and experience all this wonderful property has to offer. (id:61483)
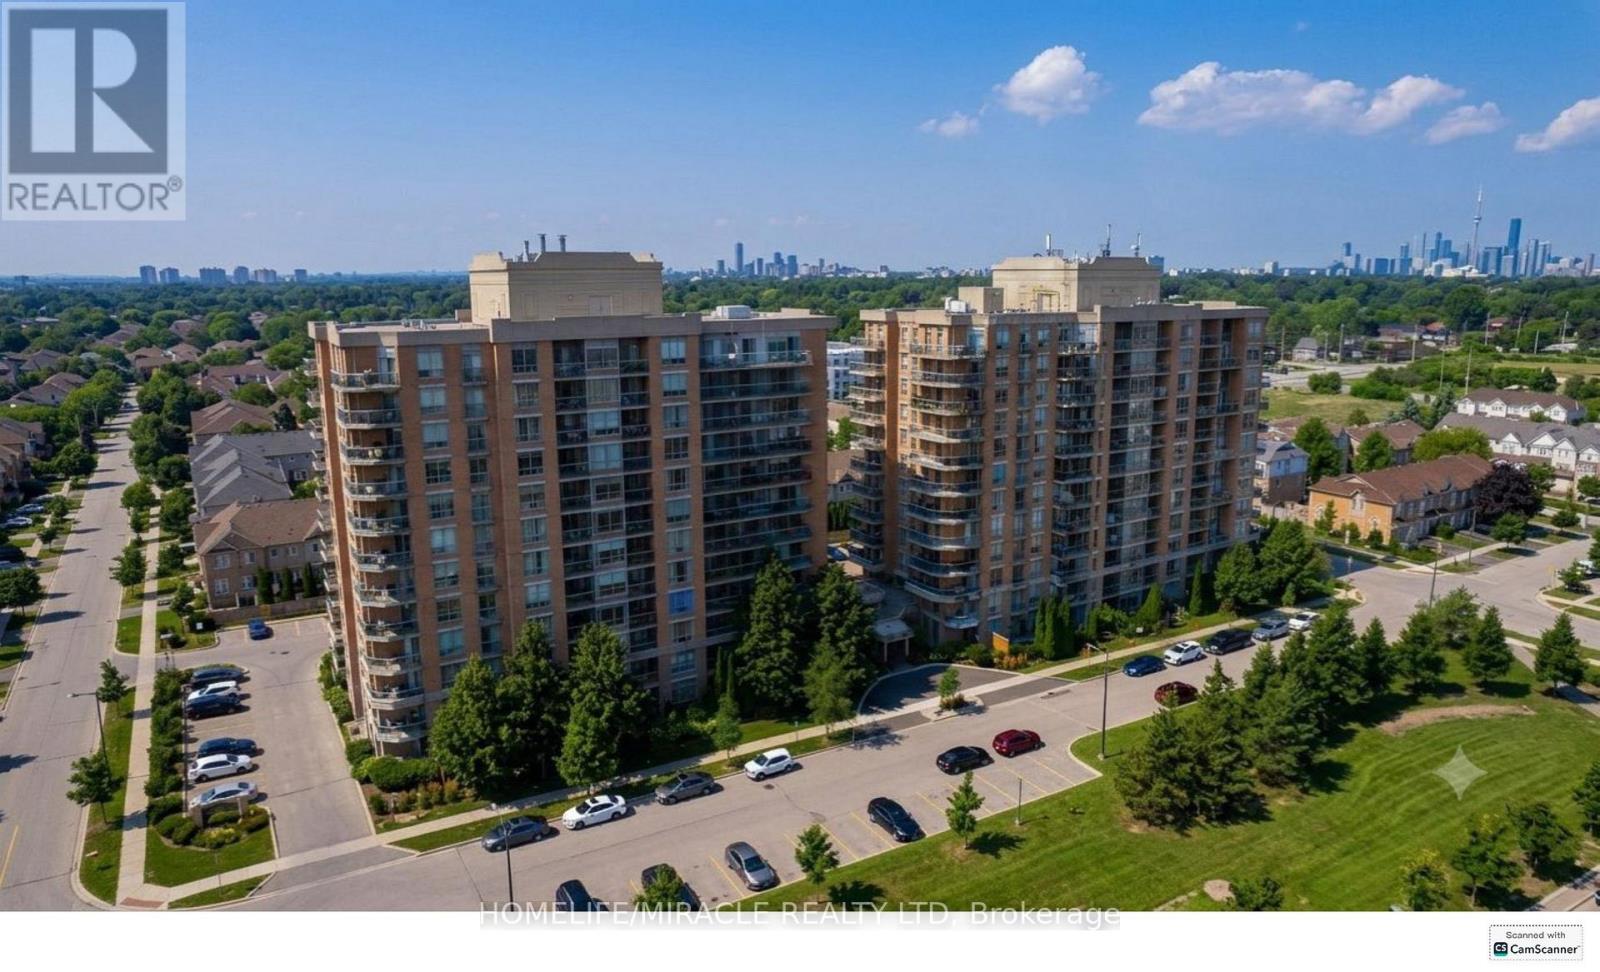
506 - 1150 Parkwest Place
Mississauga, Ontario
Welcome to this bright and spacious 2-bedroom plus den, 2-bathroom condo in one of Mississauga's most desirable waterfront communities. Featuring an open-concept layout flooded with natural light, this beautifully maintained unit offers stunning views of Lake Ontario, the Toronto skyline, the CN Tower, and a nearby park from the private balcony. The spacious den, complete with a large window, offers excellent flexibility and can easily be converted into a third bedroom, home office, or guest space. The primary suite features a walk-in closet and a private ensuite bathroom, providing both comfort and convenience. Enjoy outdoor entertaining with a rare gas BBQ hookup on the balcony. This unit also includes an oversized parking space capable of accommodating two vehicles and a spacious exclusive-use locker for additional storage. Residents enjoy exceptional building amenities, including a fully equipped fitness centre with sauna, a party room for hosting gatherings and special events, a well-appointed library, 24-hour security, and beautifully maintained common areas. Ideally located just minutes from Port Credit, scenic waterfront trails, the QEW, GO Transit, shopping, restaurants, and everyday amenities, this is a fantastic opportunity to enjoy turnkey living in a highly sought-after waterfront community-a place you'll be proud to call home. (id:61483)
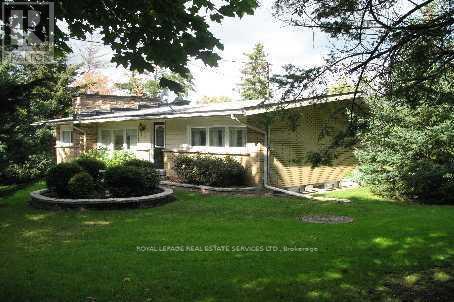
Main Floor - 9317 Regional Road Road
Halton Hills, Ontario
Enjoy the peace and beauty of country living in this charming and well-maintained upper-level3-bedroom bungalow, situated on an expansive countryside property with picturesque views inevery direction. Offering generous living space, timeless character, and a warm, invitingatmosphere, this home is the perfect rural retreat while remaining just a short drive fromGeorgetown, Milton, and major commuter routes.Inside, you'll find a classic country-style interior featuring gleaming hardwood floors and twoimpressive stone fireplaces-one in the spacious living room and another in the welcomingmain-floor family room-creating cozy spaces to relax and entertain year-round.The oversized country kitchen offers abundant cabinetry and plenty of room for family meals andgatherings. Three generously sized bedrooms provide comfortable accommodations, while theconvenient main-floor laundry and mudroom add everyday practicality.Surrounded by a beautifully maintained, oversized country lot, this home offers exceptionalprivacy, peaceful surroundings, and plenty of outdoor space to enjoy the natural beauty of thearea. Tenants pay $200 a month to cover all utilities. (id:61483)
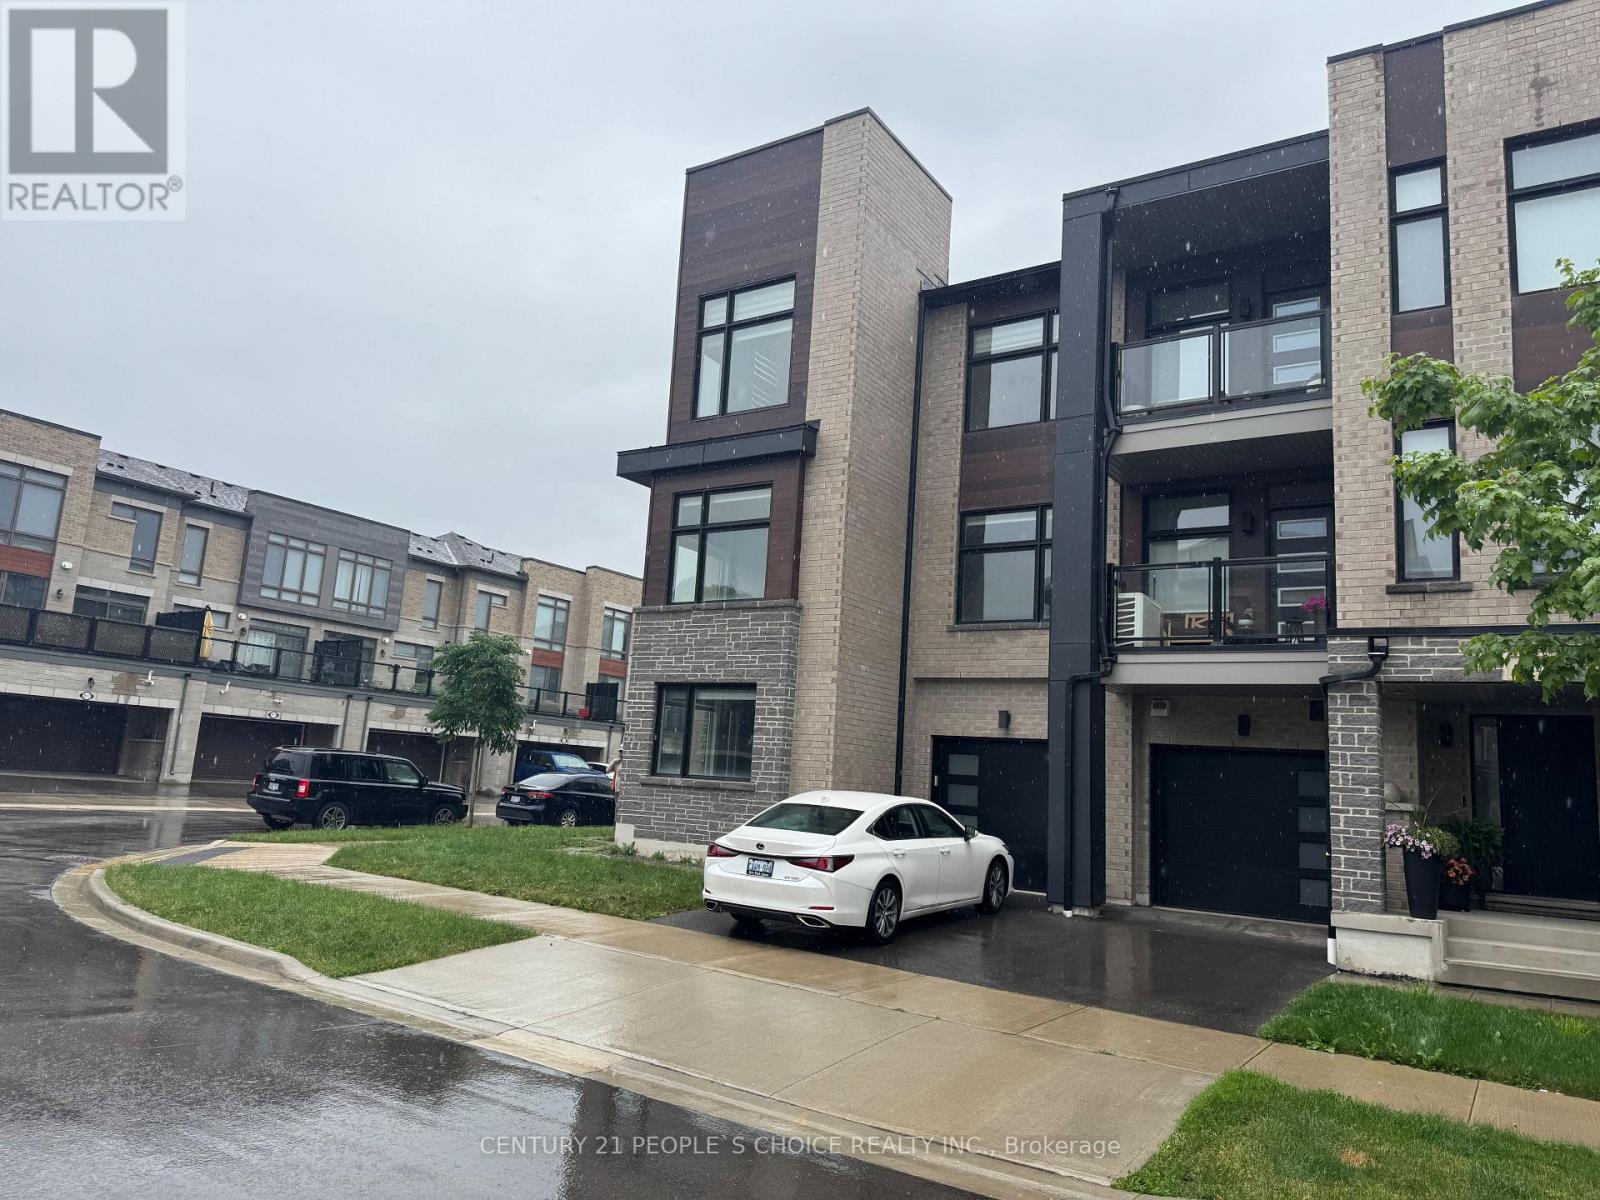
2518 Littlefield Crescent
Oakville, Ontario
Stunning 5 years old Freshly Painted entire TH with new pot lights.!!End Unit Townhouse In Prestigious Glen Abbey Encore Area. This Sun Filled Home Features Hardwood Floors Throughout Upgraded Kitchen & Appliances, With Spacious Layout Over 3 Floors. Main Floor With Den , 2nd Floor With Kitchen, Dining, Great Room & Den. 3rd Floor Offers 3 Beds, Master With Ensuite & Walk In Closet. Easy Access To Qew & 407, Public Transit & Bronte Go Station. Catchment Area For Heritage Glen Public School & Abbey Park High School. (id:61483)
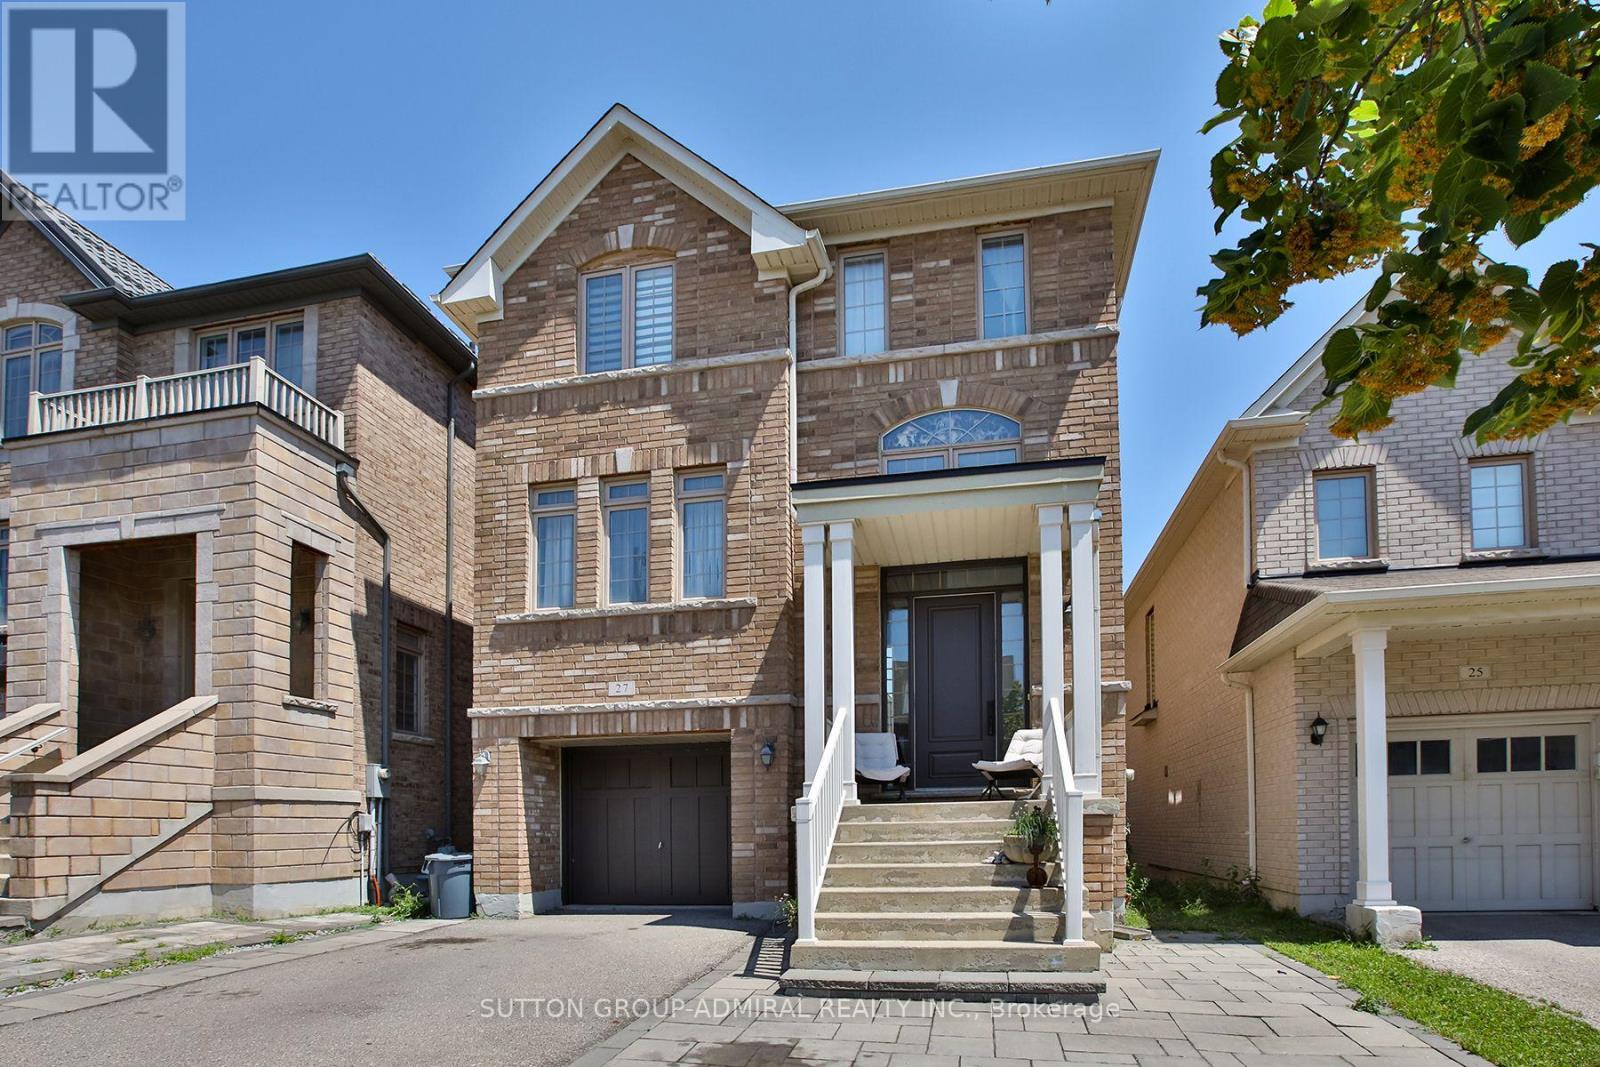
27 Givon Street
Vaughan, Ontario
Welcome to this stunning, move-in ready home in the heart of Thornhill Woods - one of Vaughan's most sought-after communities! This exceptional 4+1 bedroom, 4-bathroom detached home perfectly combines style, comfort, and income potential in a prime location. Featuring 9-foot ceilings and a bright, open-concept layout, the main floor offers spacious living and dining areas, a sun-filled family room, and a modern kitchen with an oversize center island and generous breakfast area - ideal for family gatherings and entertaining. Upstairs, you'll find a convenient second-floor laundry room and an expansive primary suite complete with a walk-in closet and a luxurious 5-piece en-suite. Three additional well-sized bedrooms provide plenty of space for family and guests alike. The professionally finished walk-out basement, filled with natural light from large windows, offers incredible versatility - perfect as an in-law suite or potential rental unit. Unbeatable location! Walking distance to top-rated schools, parks, and scenic trails, and just minutes from Highways 407 & 7, shopping, community centers, and more. Location that is celebrated for its excellent schools, beautiful green spaces, family-friendly atmosphere, and unmatched convenience. (id:61483)
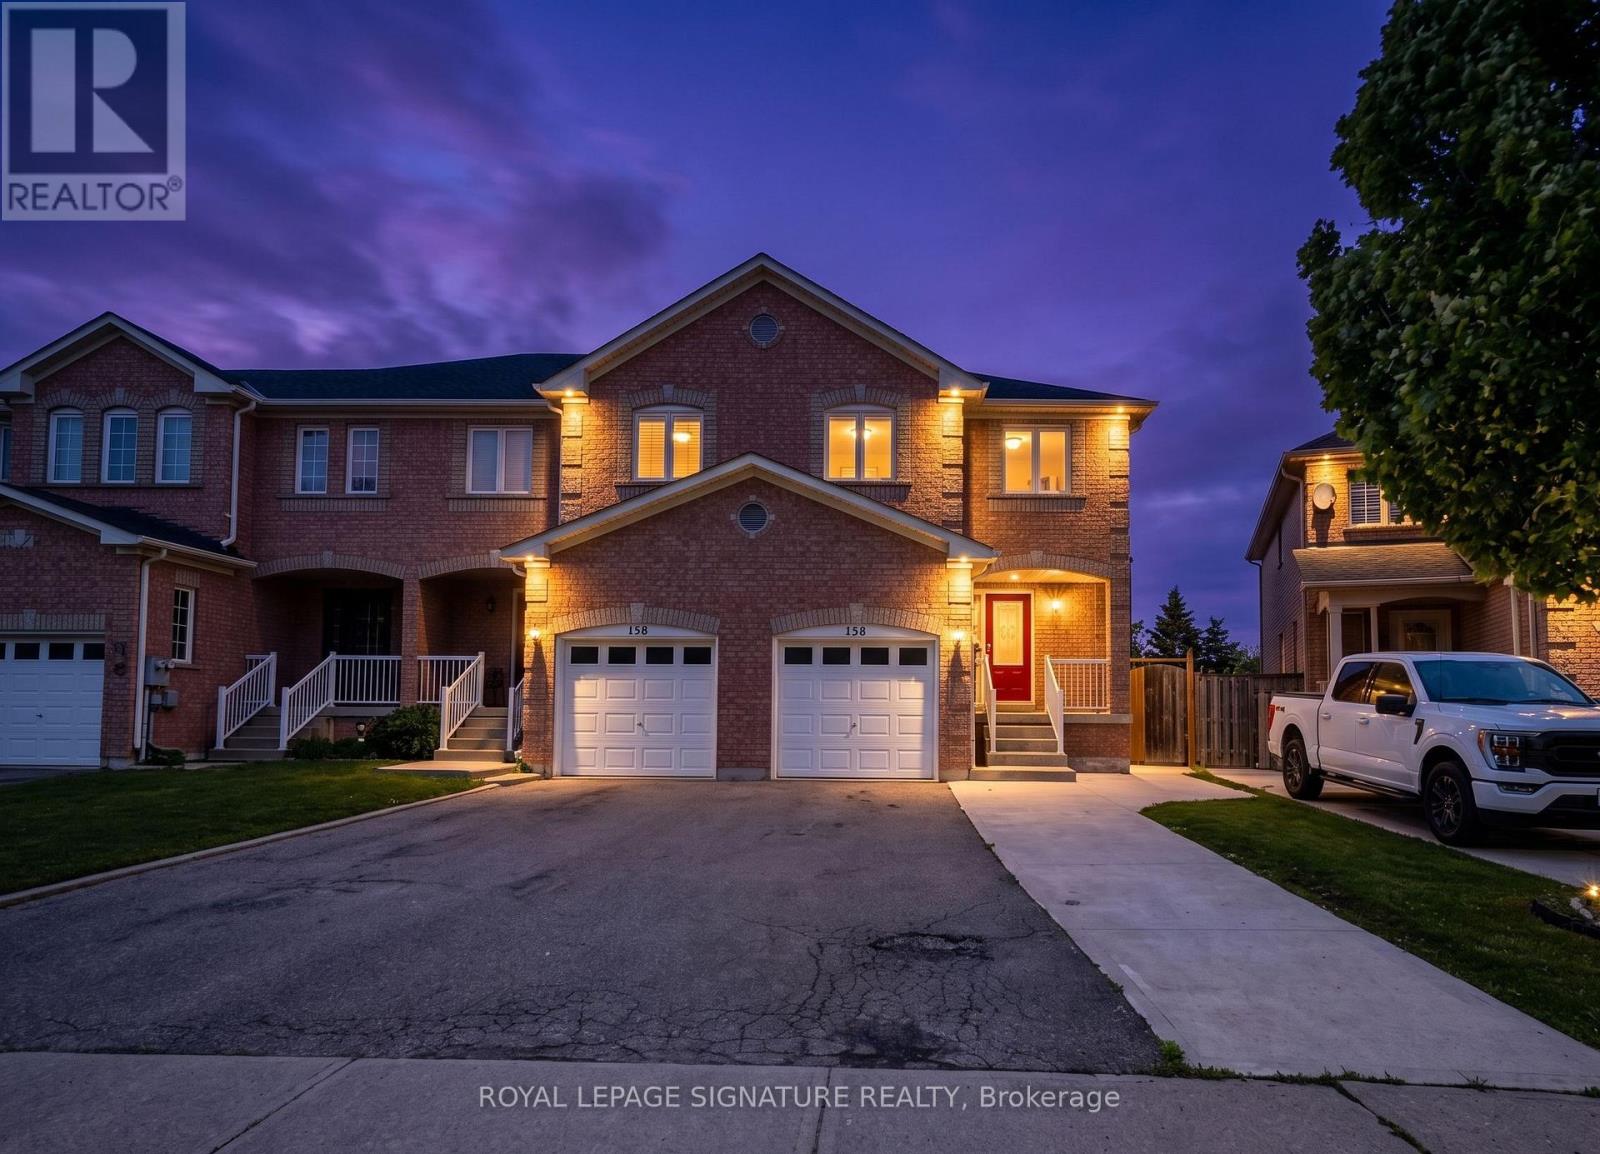
Bsmt - 156 Twin Pines Crescent
Brampton, Ontario
****basement for lease**** Sandalwood and Van Kirk, Prime Brampton Neighborhood. Available immediately for 1 year lease. Bright and well maintained 1 bedroom basement suite (Approx. Sqt 650+) for lease located in a quiet, family friendly neighborhood with schools nearby. Close to shopping, places of worship, community centers, TTC, parks, restaurants, and major highways including 410, 407, and 401. This unit offers a very large bedroom that can be used as a bedroom with a living area, private separate entrance, and a full bathroom. A closet will be provided with the basement. Ideal for professionals, a single occupant, or small families. All utilities are included, Heat, Hydro, Water, Internet & Central air conditioning, 1 parking space, and shared laundry also included. Tenants will have their own separate entrance and access to a beautiful backyard. ***AAA tenants only. Job letter, credit check, and completed rental application required before move in. Available from July. No short term leases. No smoking and no pets. This unit is not furnished.Students are welcome! (id:61483)
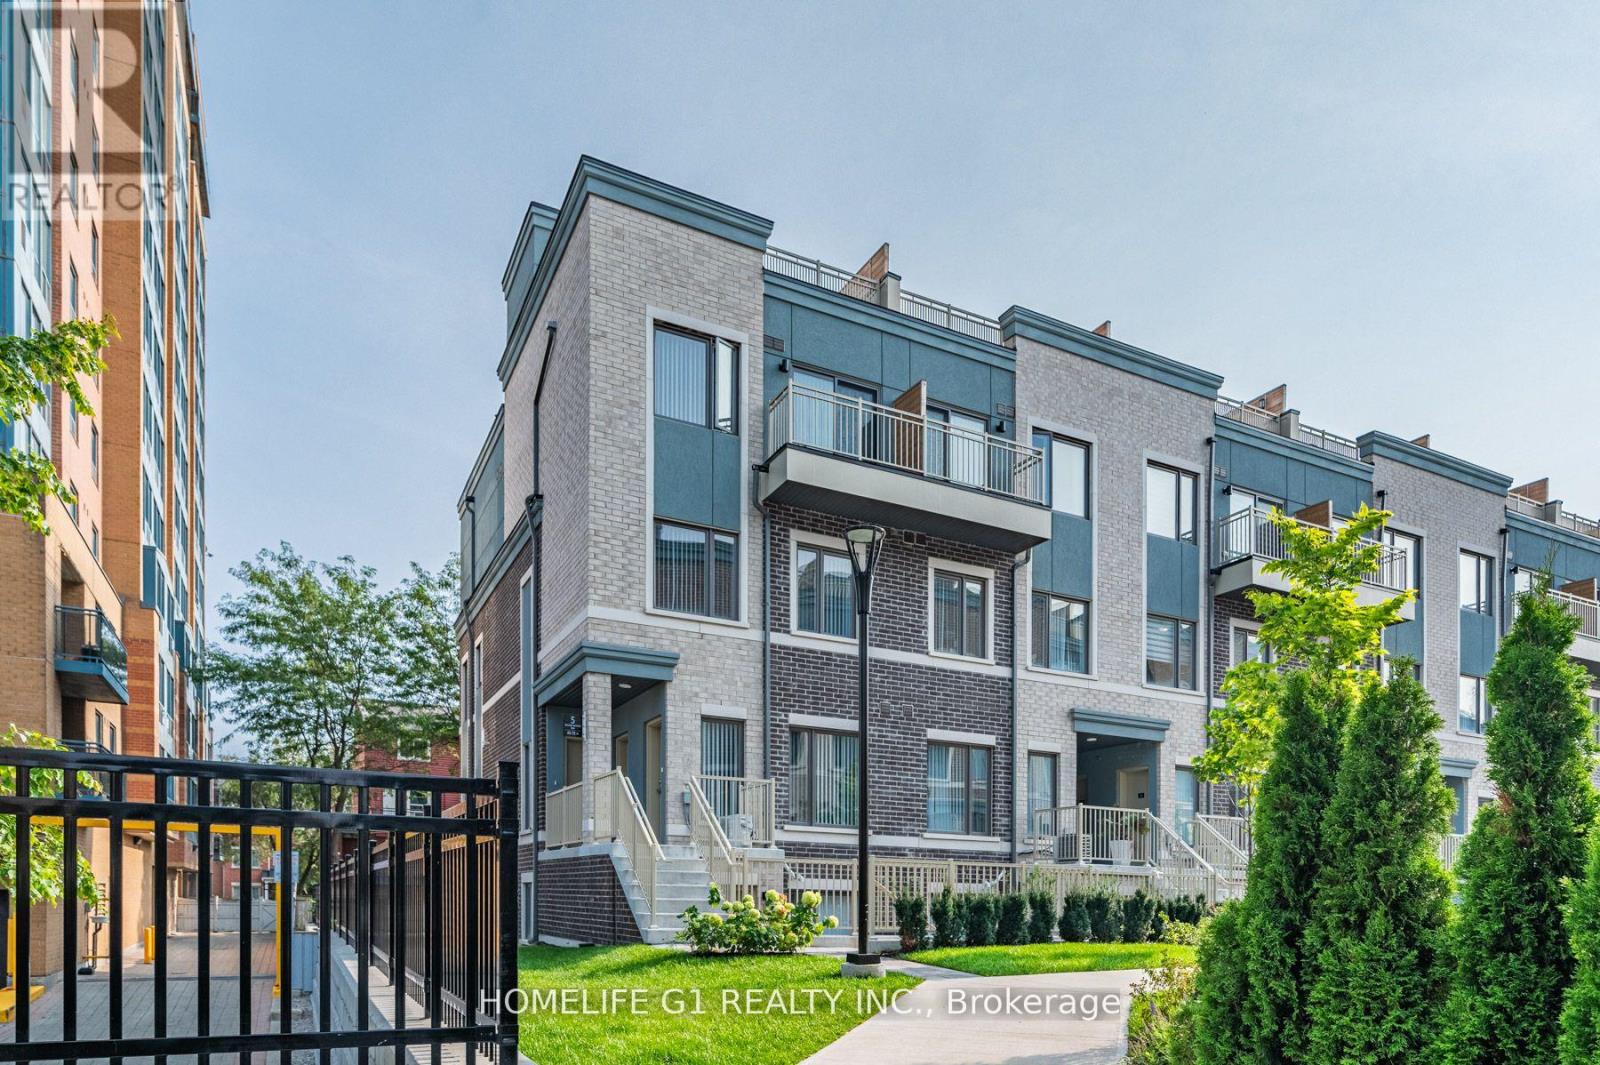
48 - 5 William Jackson Way
Toronto, Ontario
CORNER LOT, SUNNY plenty of NATURAL LIGHT IN ALL BEDROOMS, DINING ROOM & LIVING ROOM. 3 Exposures (North, East & South)as per MPAC. Pot Lights. No Carpet. 2 BEDS & 2 ATTACHED FULL SIZED BATH (4 pc ensuite bathrooms) located in one of Mimico's most vibrant communities Lake & Town. 2 Private PATIOS (front and back) Enjoy Patio Summers. Convenient access to schools, parks, and shopping. BBQ Connection at rear patio.Low Utilities. High efficiency heating / cooling, Full size modern kitchen. Stainless Steel appliances. Dishwasher. Large windows in Primary bedroom & 2nd Bedroom. Luxurious 4-piece Ensuite in both bedrooms. Roomy closets. Prime Location.1 Underground Parking.Walking distance to Humber College Lakeshore Campus. Mins to Mimico GO / Long Branch GO / Kipling Station, Hwy 427, 15-20 mins to Pearson Airport, 15 mins to downtown Toronto from QEW/Islington, IKEA, TTC bus service approx 2 mins walk from home. Steps from Lake Ontario. (id:61483)
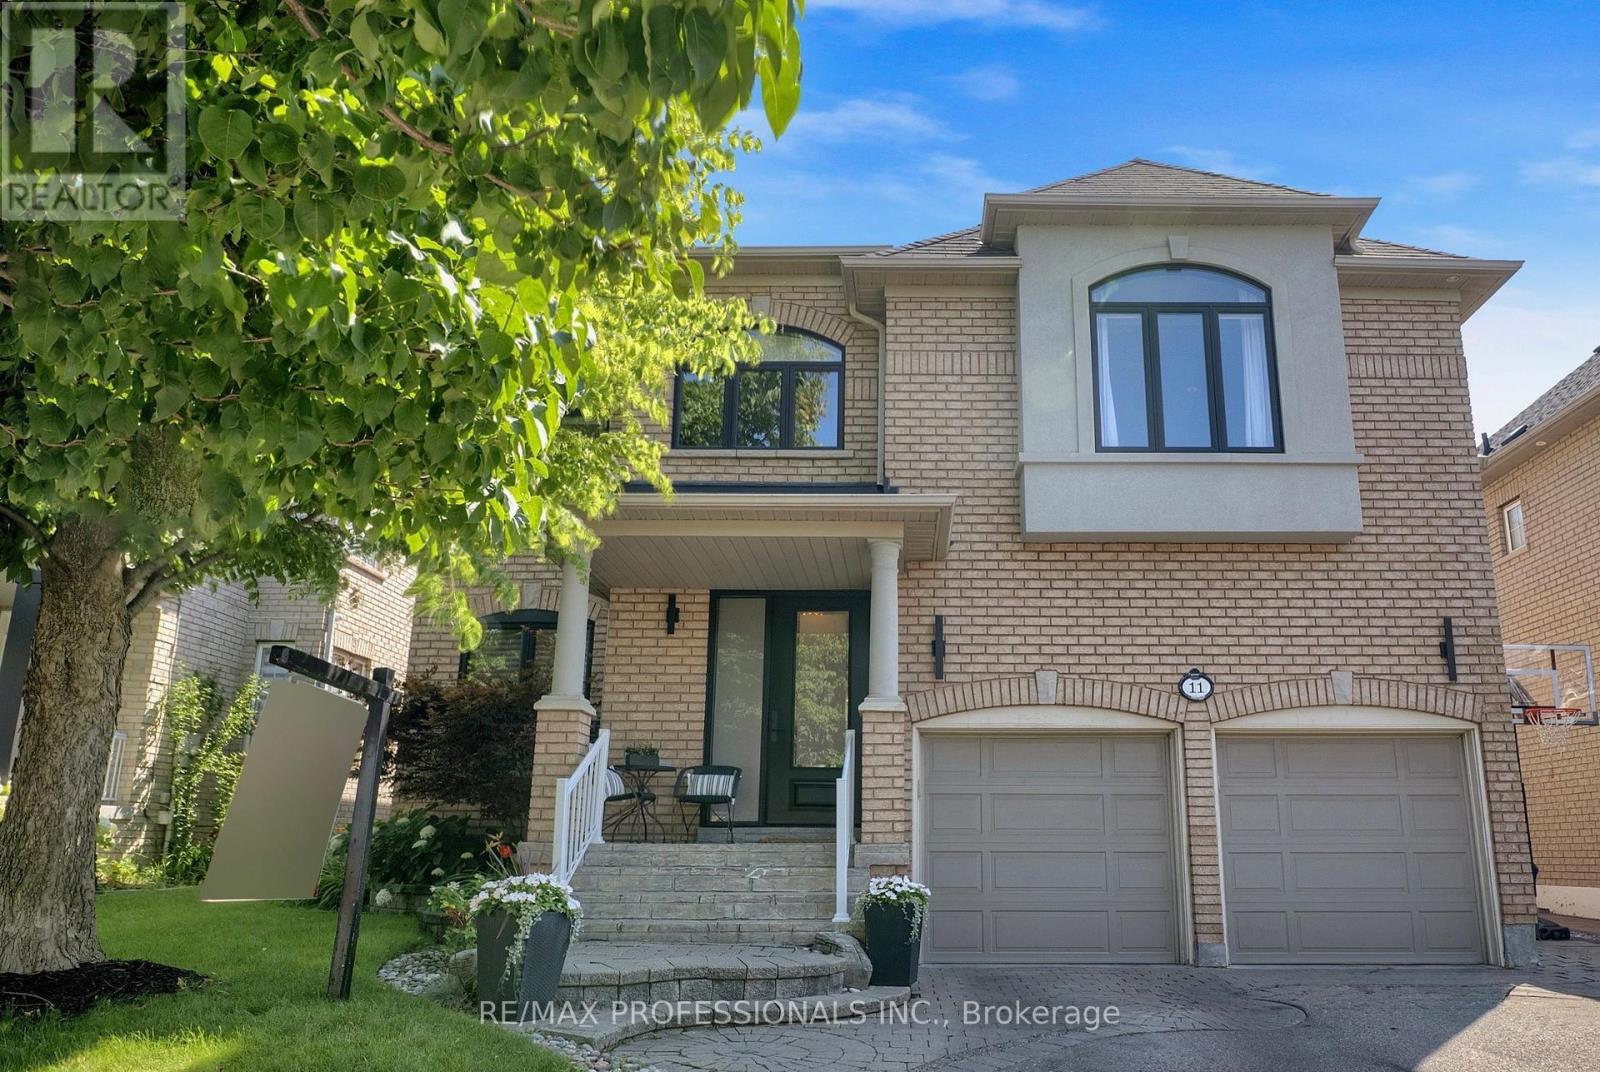
11 Tweedie Crescent
Whitby, Ontario
The one you've been waiting for is here! This stunning family residence has been completely transformed from top to bottom with uncompromising quality & luxurious finishes throughout! Proudly featured in *Kitchen & Bath Magazine*, this exceptional home is a true showpiece. Spectacular custom chef's kitchen featuring premium Fisher & Paykel appliances, six-burner gas range, Miele steam oven, panelled refrigerator, oversized island, designer lighting, custom cabinetry & an incredible list (attached) of thoughtfully designed built-in features. The main floor blends elegance with everyday function, offering rich hardwood flooring, custom millwork, built-in fireplace, custom window coverings & a breathtaking one-piece picture window spanning nearly the entire family room wall, flooding the home with natural light while creating a seamless connection to the resort-style backyard. Every window & door has been replaced with premium seamless one-piece units with integrated ledges, while the stunning oversized front entry door features a premium multi-point locking system enhancing security, durability & an unforgettable first impression. Upstairs, the primary suite offers a renovated glass shower, while the beautifully updated family bath features heated floors. The professionally finished basement provides exceptional additional living space with a spacious recreation room, games room & dedicated gym area. Step outside to your own private resort featuring a heated pool, professionally landscaped gardens with irrigation & landscape lighting, an incredible outdoor kitchen with Napoleon BBQ, side burners, sink & refrigerator, plus a fully insulated 10' x 13' pool house complete with fireplace, cable, internet, pot lights & sliding glass doors. Every detail has been carefully curated, creating a truly turnkey home where luxury, comfort & quality come together in one unforgettable package. A home of this caliber is rarely available! (id:61483)
127 - 5035 Oscar Peterson Boulevard
Mississauga, Ontario
Laminate Flooring, Ground Level Townhome. Conveniently Located At Winston Churchill/Eglinton. Available .Open Concept Layout In A Very Friendly Neighbourhood With Access To Shopping, Transit, Qew, 403, 401. Shows 10++ , Fantastic Walk Score ! Super Clean unit. Unit is now vacant and available for showings. Water and hot water tank rental is included in rent! (id:61483)
23 Newbury Crescent
Brampton, Ontario
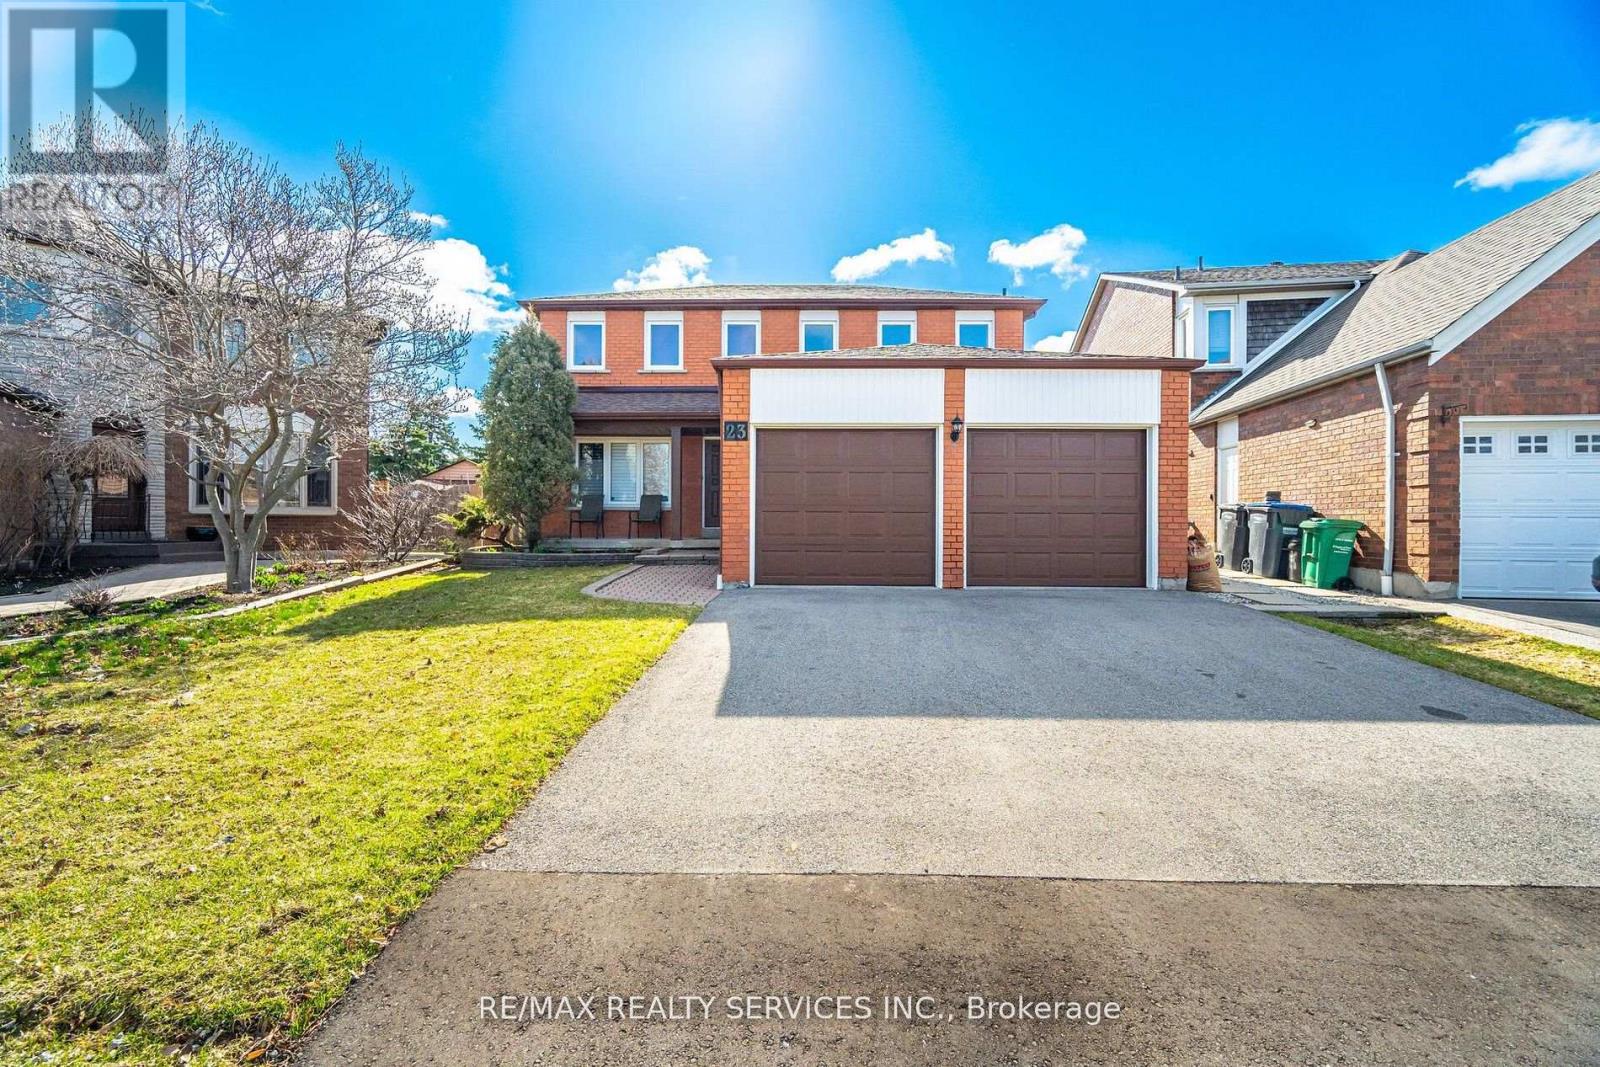
First Time Ever Offered! Proudly owned by the original owners and meticulously maintained, this exceptional 4+1 bedroom, 4 bathroom residence offers approximately 2,740 sq. ft. of beautifully updated living space, plus a fully finished basement designed for today's growing and multi-generational families.Prepare to be impressed by the extensive 2024/2025 renovations, including a stunning new kitchen with ceramic flooring (2025), beautifully renovated main and second-floor bathrooms (2025), elegant new plank hardwood flooring throughout the main and upper levels (2025), a spectacular staircase with wrought-iron pickets (2025), new trim, baseboards and door hardware (2025), fresh paint throughout (2025), a new driveway (2025), and a new roof (2024).The functional layout features spacious principal rooms and four generous upper-level bedrooms, including a luxurious primary retreat complete with a walk-in closet, 5-piece ensuite, and bonus sitting area ideal for a nursery, home office, or reading lounge.The professionally finished basement adds incredible versatility with a 5th bedroom, full bathroom, second kitchen, breakfast area, expansive recreation and games rooms, entertainment space, and abundant storage-perfect for extended family, guests, or future income potential.Nestled in one of the area's most desirable family-friendly neighbourhoods, close to schools, parks, shopping, transit, and every convenience imaginable, this home delivers a rare combination of size, location, and nearly $100,000+ in recent improvements.Simply move in and enjoy. Homes offering this level of care, space, and extensive updating rarely become available. Shows absolutely mint and must be seen to be fully appreciated. (id:61483)
18 Long Meadow Road
Brampton, Ontario
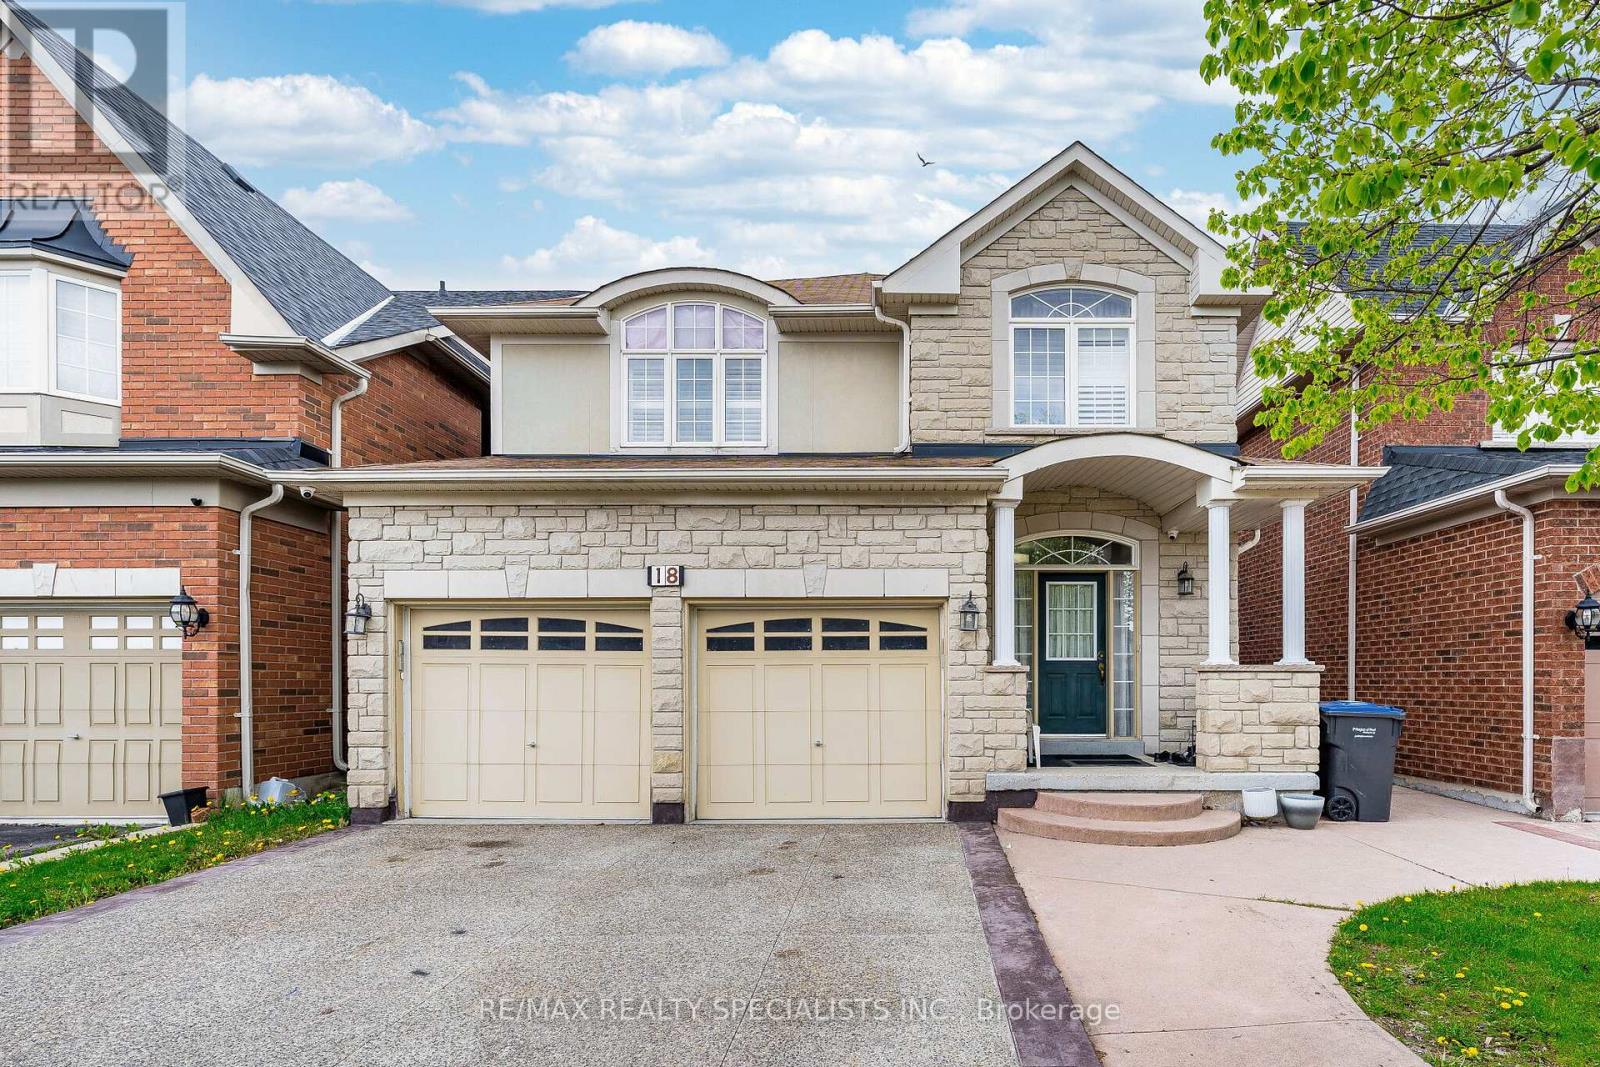
Welcome to this beautifully maintained home located in the highly desirable Bram East community, offering over 3,300 sq. ft. of total living space designed for comfortable family living. This spacious property features 4 generously sized bedrooms on the upper level along with a professionally finished basement complete with 2 additional bedrooms, a full kitchen, large recreation area, and full bathroom - perfect for extended family or in-law suite potential.The main floor offers a functional and well-designed layout with separate living and family rooms, a bright dining area, and a spacious kitchen with breakfast area ideal for everyday living and entertaining. Large windows throughout the home provide plenty of natural light, creating a warm and inviting atmosphere.The upper level features spacious bedrooms including a large primary bedroom with a walk-in closet and private ensuite bath. With multiple living spaces throughout the home, there is plenty of room for growing families, guests, or working from home. Additional highlights include a double car garage, private driveway, ample storage space, and a fully finished basement offering excellent flexibility and added living space.Conveniently located close to schools, parks, shopping, public transit, highways, and all major amenities, this is a fantastic opportunity to own a spacious family home in one of Brampton's most sought-after neighbourhoods. (id:61483)
31 Red Maple Lane
Barrie, Ontario
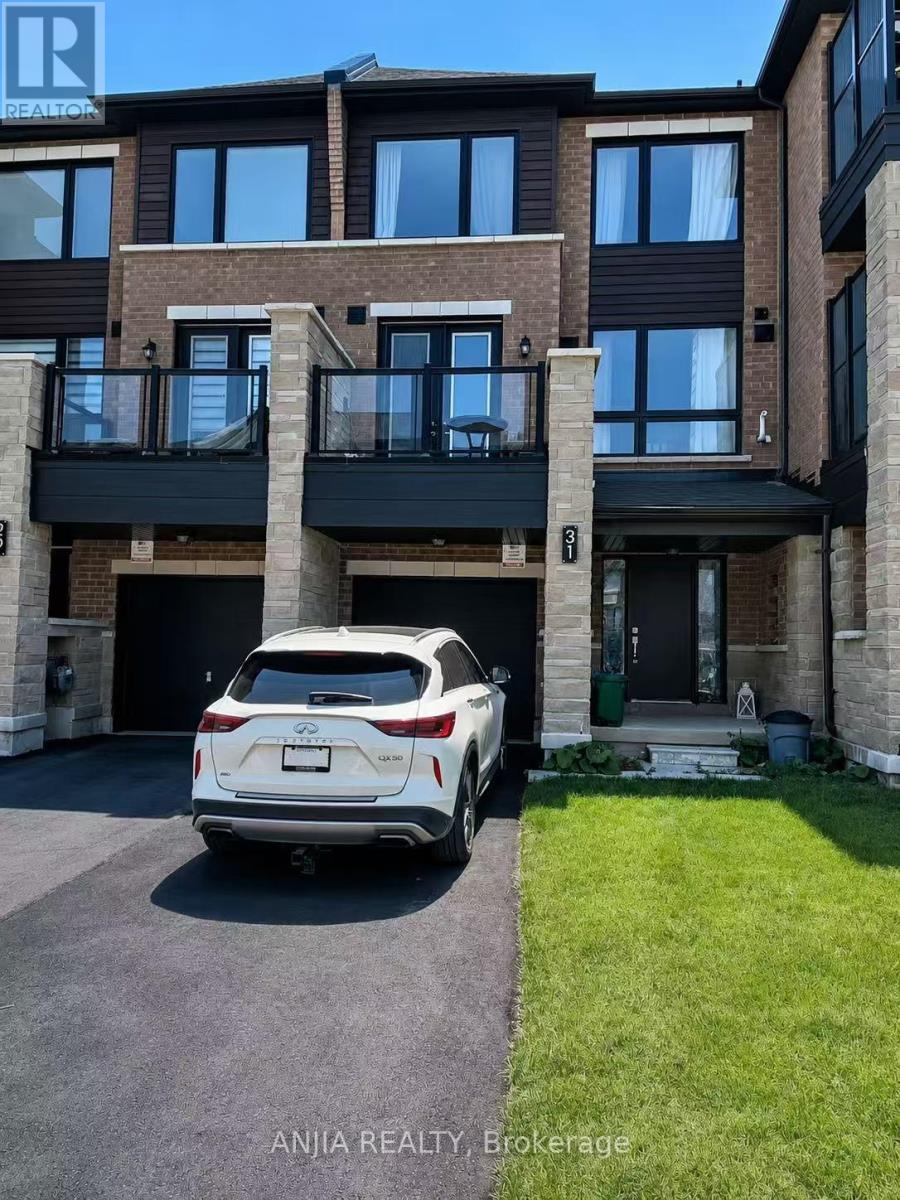
**OPEN HOUSE SUN JULY 19th at 2-4:30PM**. One of the lowest-priced freehold townhouses in the area! This beautifully maintained 3-year-old freehold townhouse offers approximately 1365 sq. ft. of bright, modern living space, features 2 bedrooms, 1.5 bathrooms, a single-car garage with direct access to the home, and a private driveway with parking for two additional vehicles. The main floor includes a versatile study area/den. The bright open-concept kitchen flows seamlessly into the living and dining areas, creating an ideal space for everyday living and entertaining. Featuring 9-foot ceilings, large windows, a double door leading to a private balcony with an open view, stainless steel appliances and ample counter space in kitchen, this home combines modern style with everyday functionality. The laundry room is conveniently located on the bedroom level, making daily chores easier and more efficient. Situated in a family-friendly neighbourhood, within walking distance of Barrie South GO Station and close to parks, schools, shopping, restaurants, and everyday amenities, with quick access to Highway 400. An excellent choice for first-time home buyers, condo owners looking to upsize, homeowners looking to downsize, or savvy investors. Don't miss this great deal! (id:61483)
23 Tall Pines Trail
East Gwillimbury, Ontario
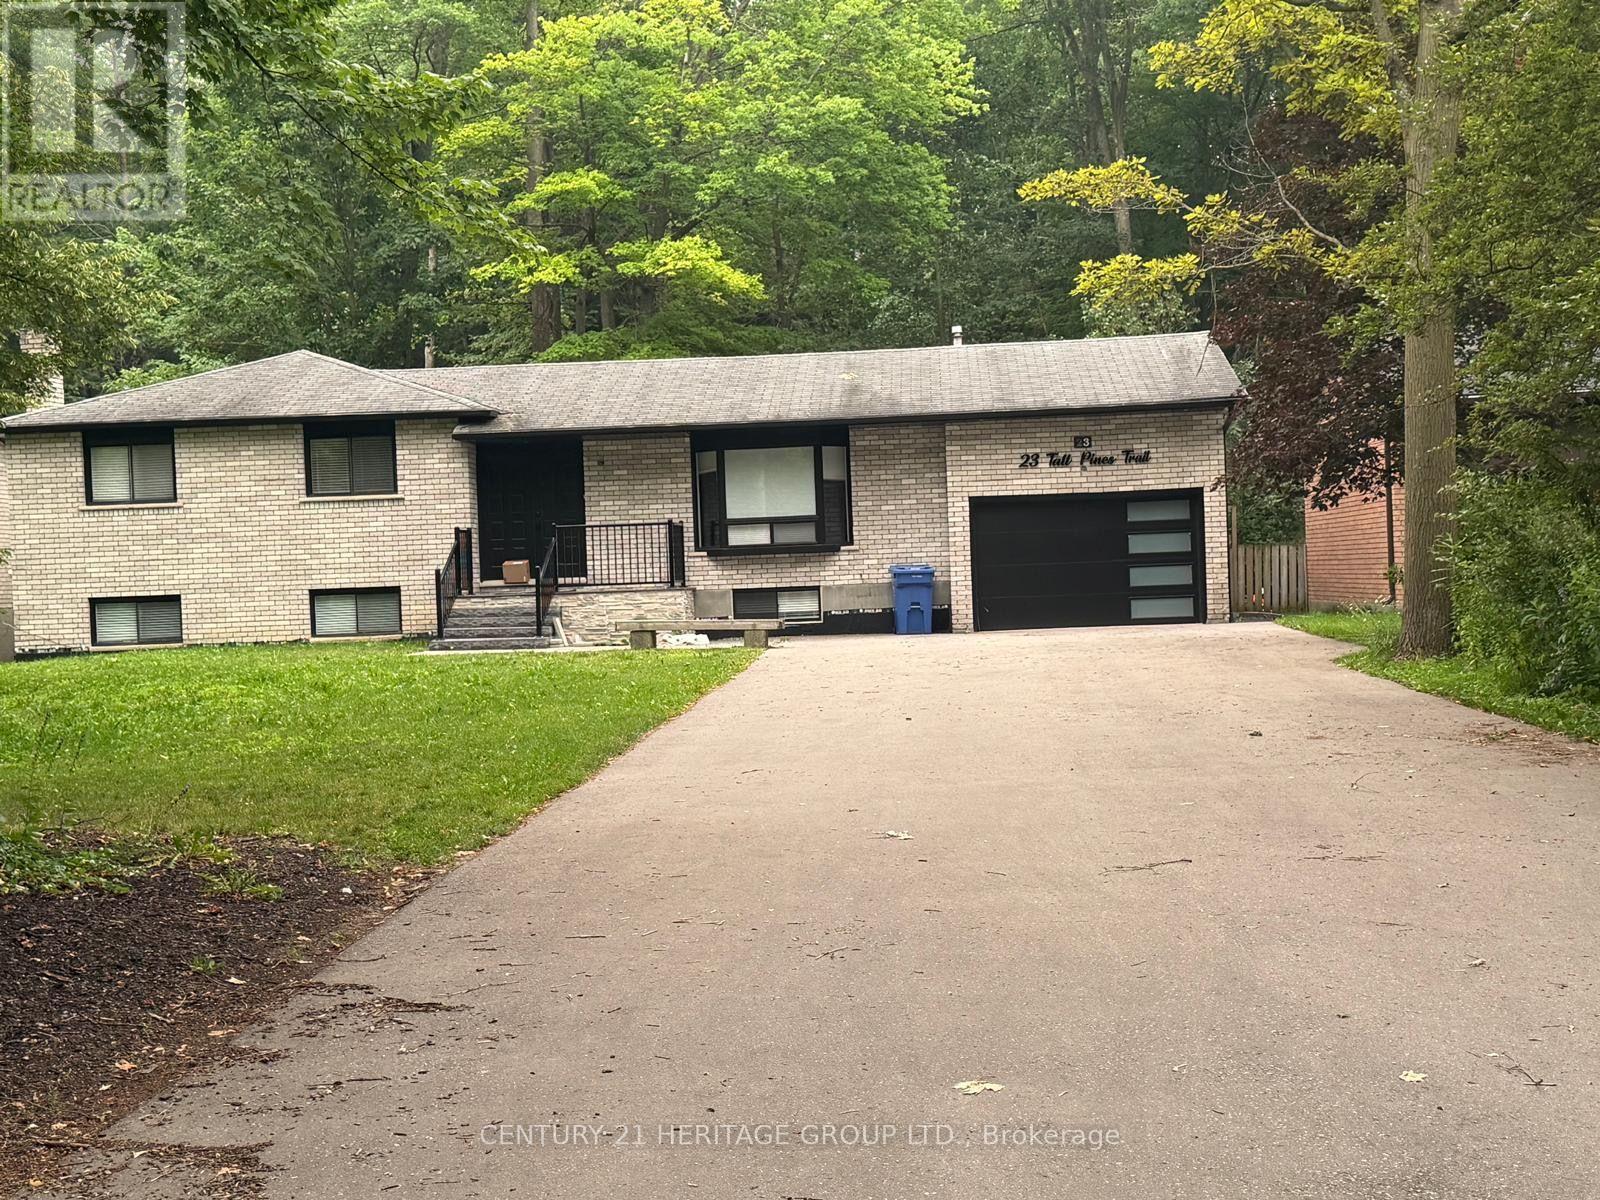
Beautiful fully renovated family home in most desirable area of Holland Landing three bedroom back to lovely cottage vibe backyard with huge deck for your summer entertainment. Lots of parking. (id:61483)
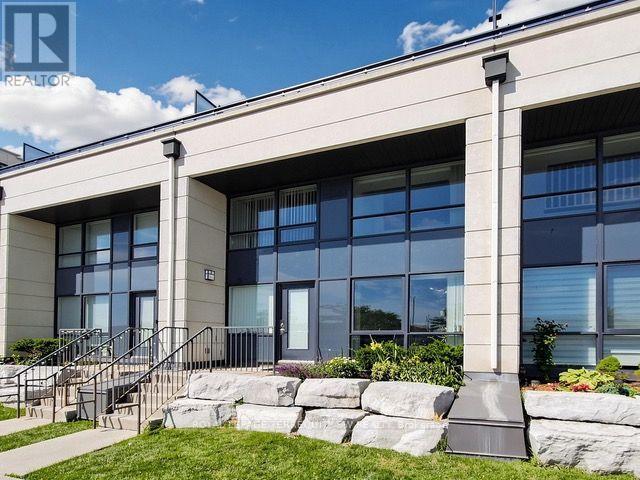
Th114 - 12 Woodstream Boulevard
Vaughan, Ontario
An exceptional opportunity to lease a spacious 3-storey townhome offering over 1,000 square feet of thoughtfully designed living space. This 2+2 bedroom, 3-bathroom residence combines the privacy of a townhome with the convenience and amenities of condominium living.The functional layout spans three levels, with a versatile den space on the second floor and third floor, ideal for a home office, reading nook, or additional lounge area. Three full bathrooms provide comfort and flexibility for families or shared living, while the ensuite laundry adds everyday convenience.Residents enjoy full access to the building's amenities, elevating day-to-day living beyond the unit itself. Ideally situated in a well-connected neighbourhood, this home places shopping, transit, and parks within easy reach - offering both convenience and a strong quality of life for its future residents.A well-appointed home in a prime location, ready to welcome you. (id:61483)
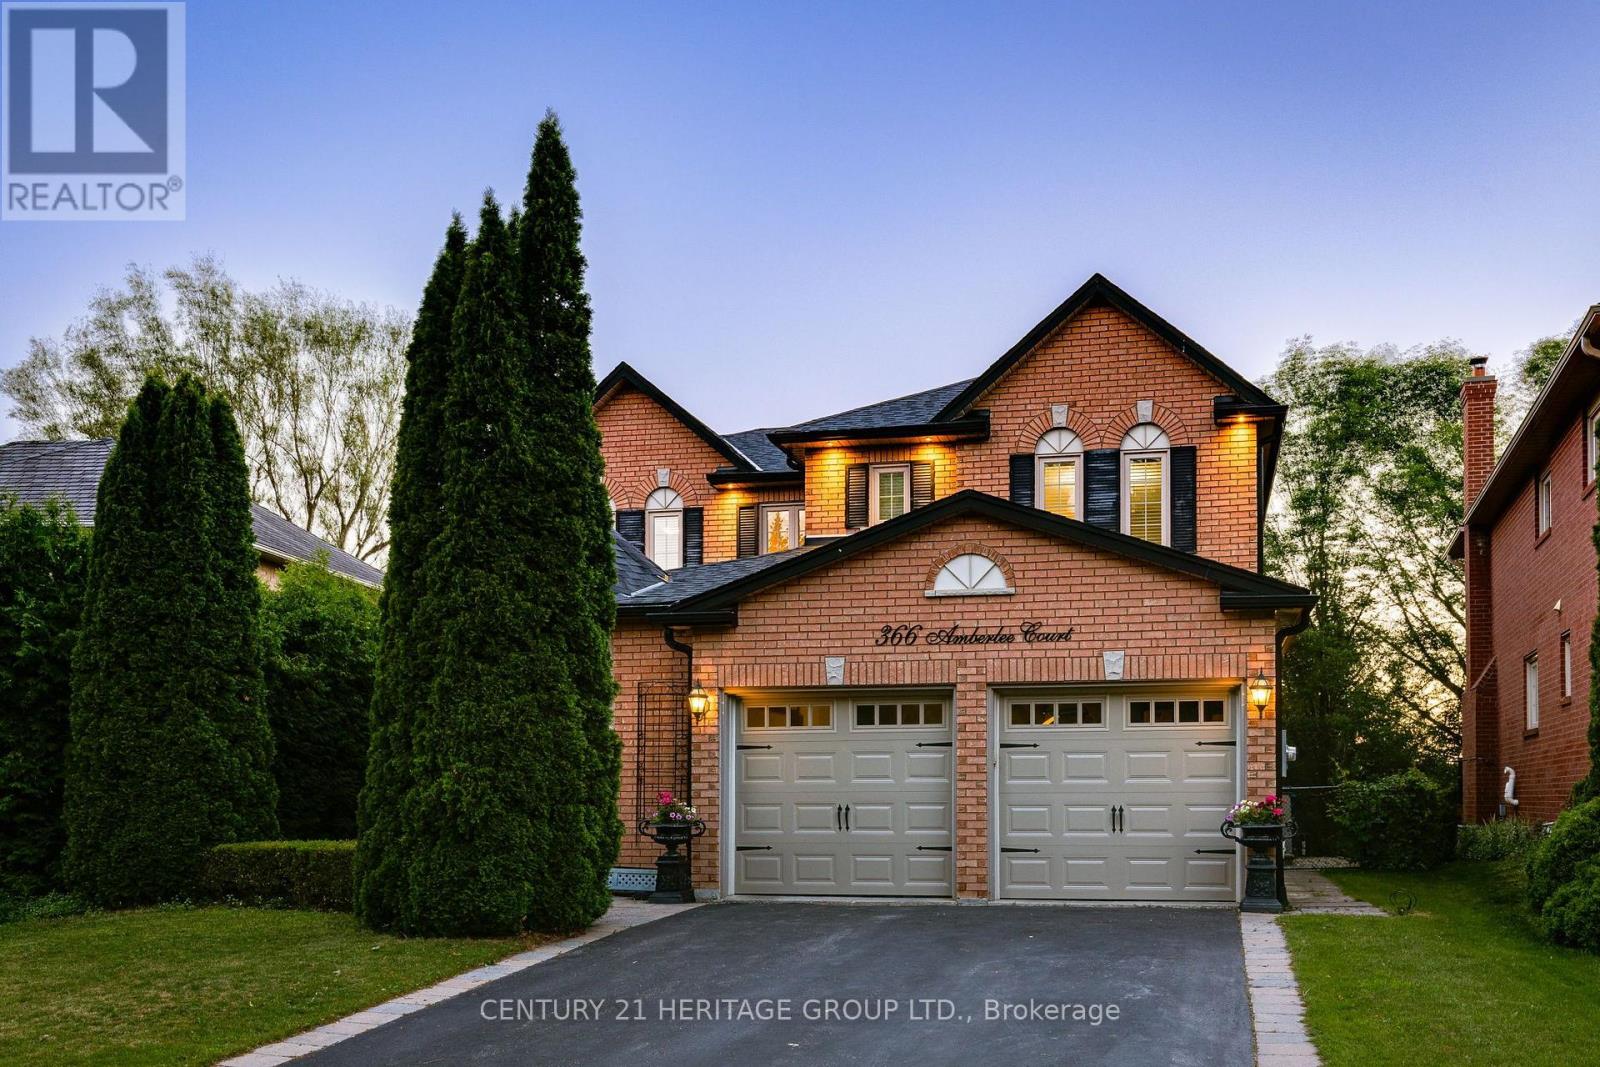
366 Amberlee Court
Newmarket, Ontario
Amazing Home Located On A Highly Desirable Dead End Cul De Sac Street With A Private Backyard Oasis Backing Onto Pond! * Premium Lot With 63.79' Rear Lot Width With Beautiful Mature Trees And Cedars With Sprinkler System * Shows Pride Of Ownership - Super Clean And Well Maintained * Spacious Floor Plan With Formal Living, Dining And Family Rooms With A Cozy Fireplace * Renovated Kitchen With Quartz Counters, Bertazzoni Gas Stove, Custom Backsplash, Breakfast Bar With Eat-In Breakfast Area And W/O To Huge Deck With Gas BBQ Line * 4 Generous Sized Bedrooms For The Growing Family * Renovated Modern Bathrooms With Heated Floors In Primary And Basement Bath * Primary Bedroom With His And Hers Closets With A 5pc Stunning Spa-Like Ensuite * Finished W/O Basement With A Wine Seller, 3pc Bath, Spacious Utility Room/Storage * W/O To A Stone Patio Perfect For Enjoying The Backyard Oasis * Roof 2024, Garage Door 2025, And Central Vac * Close To Schools, Parks, Shopping, Etc * Don't Let This Gem Get Away! (id:61483)
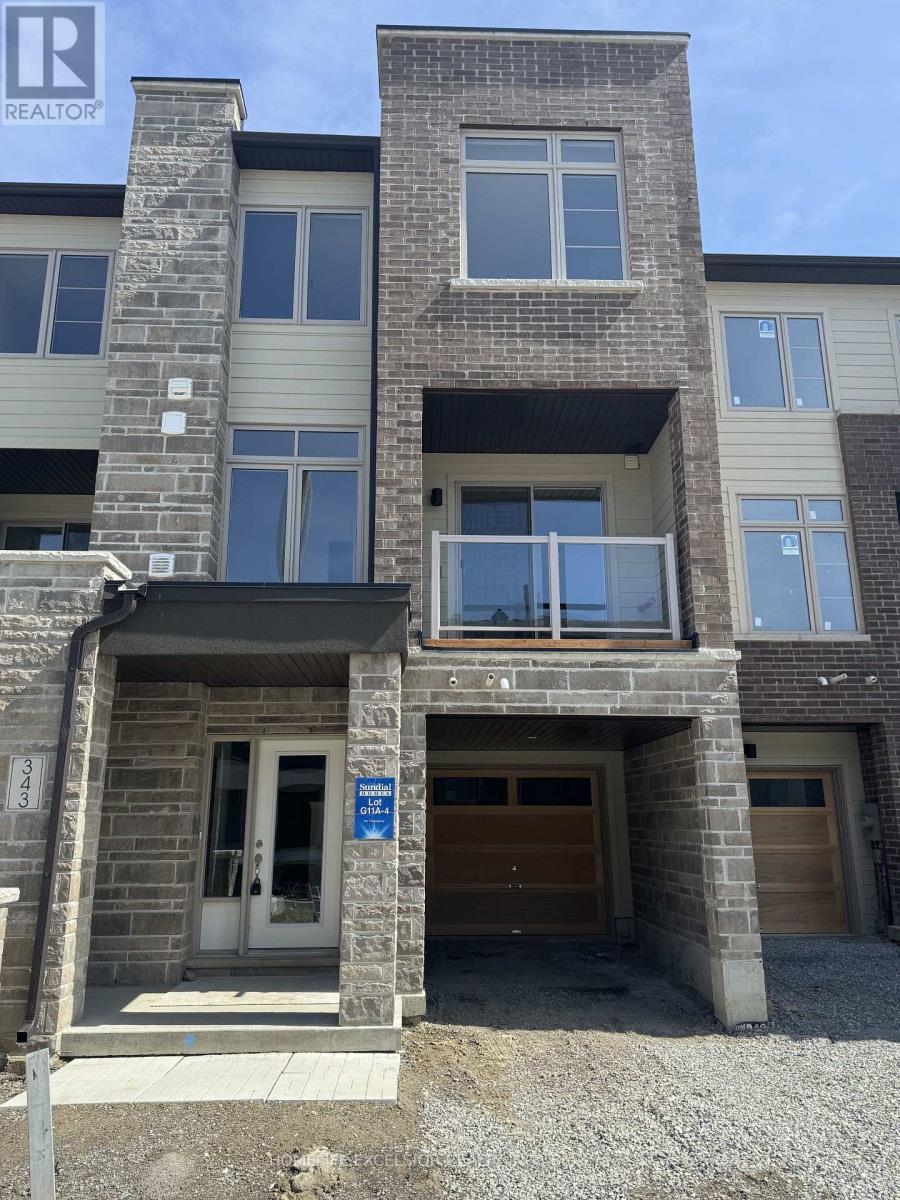
343 Capella Street
Newmarket, Ontario
3 Bed & 3 Bath Townhome Available for Lease situated in the Woodland Hills Neighbourhood of Newmarket. Offering main floor Family room, Second Floor open concept kitchen and living room. 9ft ceilings and balcony . Newer appliances, third-floor Laundry . No side walk. Located just Minutes from Upper Canada Mall, Parks, Top-rated Schools, and Shopping, this Home is Perfectly Situated for Easy Access to everything. (id:61483)
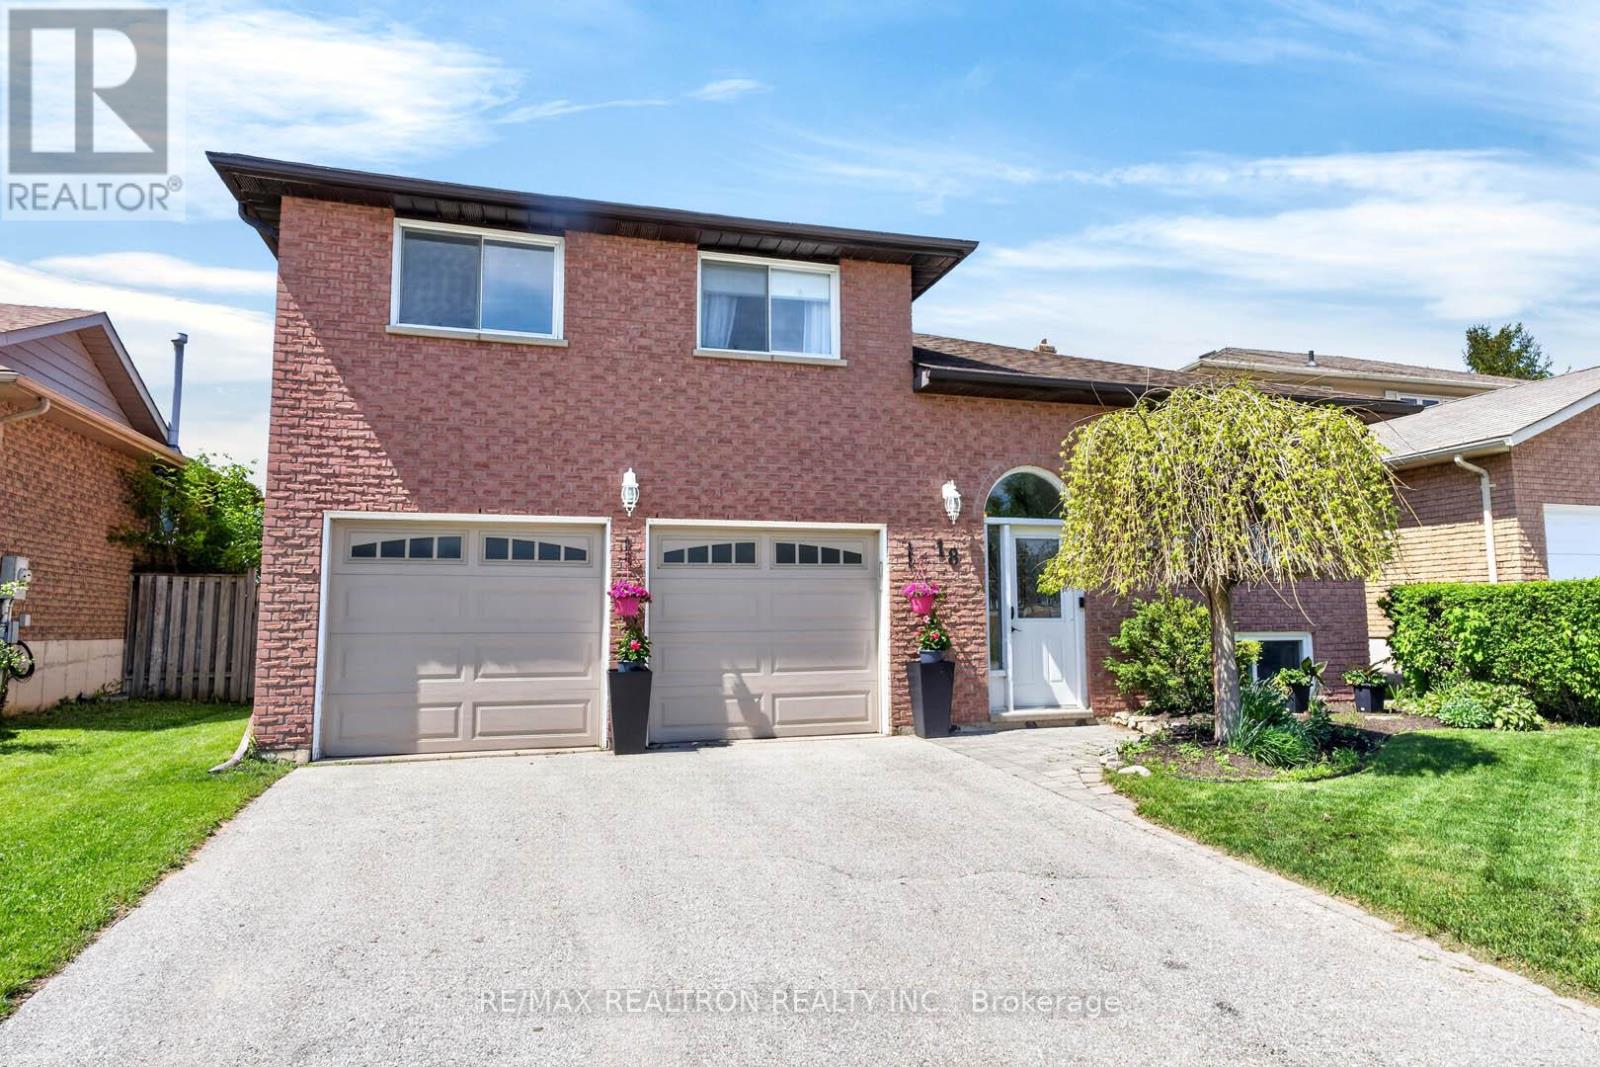
18 Castille Crescent
Georgina, Ontario
Welcome to a beautifully maintained 3 Bedroom , 2 Baths, double car garage family home nestled in one of Keswick's most desirable communities! Featuring a bright open-concept layout, spacious bedrooms, and a private backyard perfect for summer entertaining. Enjoy the comfort of modern living while being just minutes to Lake Simcoe, parks, schools, shopping, restaurants & easy Hwy 404 access.Whether you're upsizing, downsizing, or searching for the perfect family home - this one checks all the boxes (id:61483)
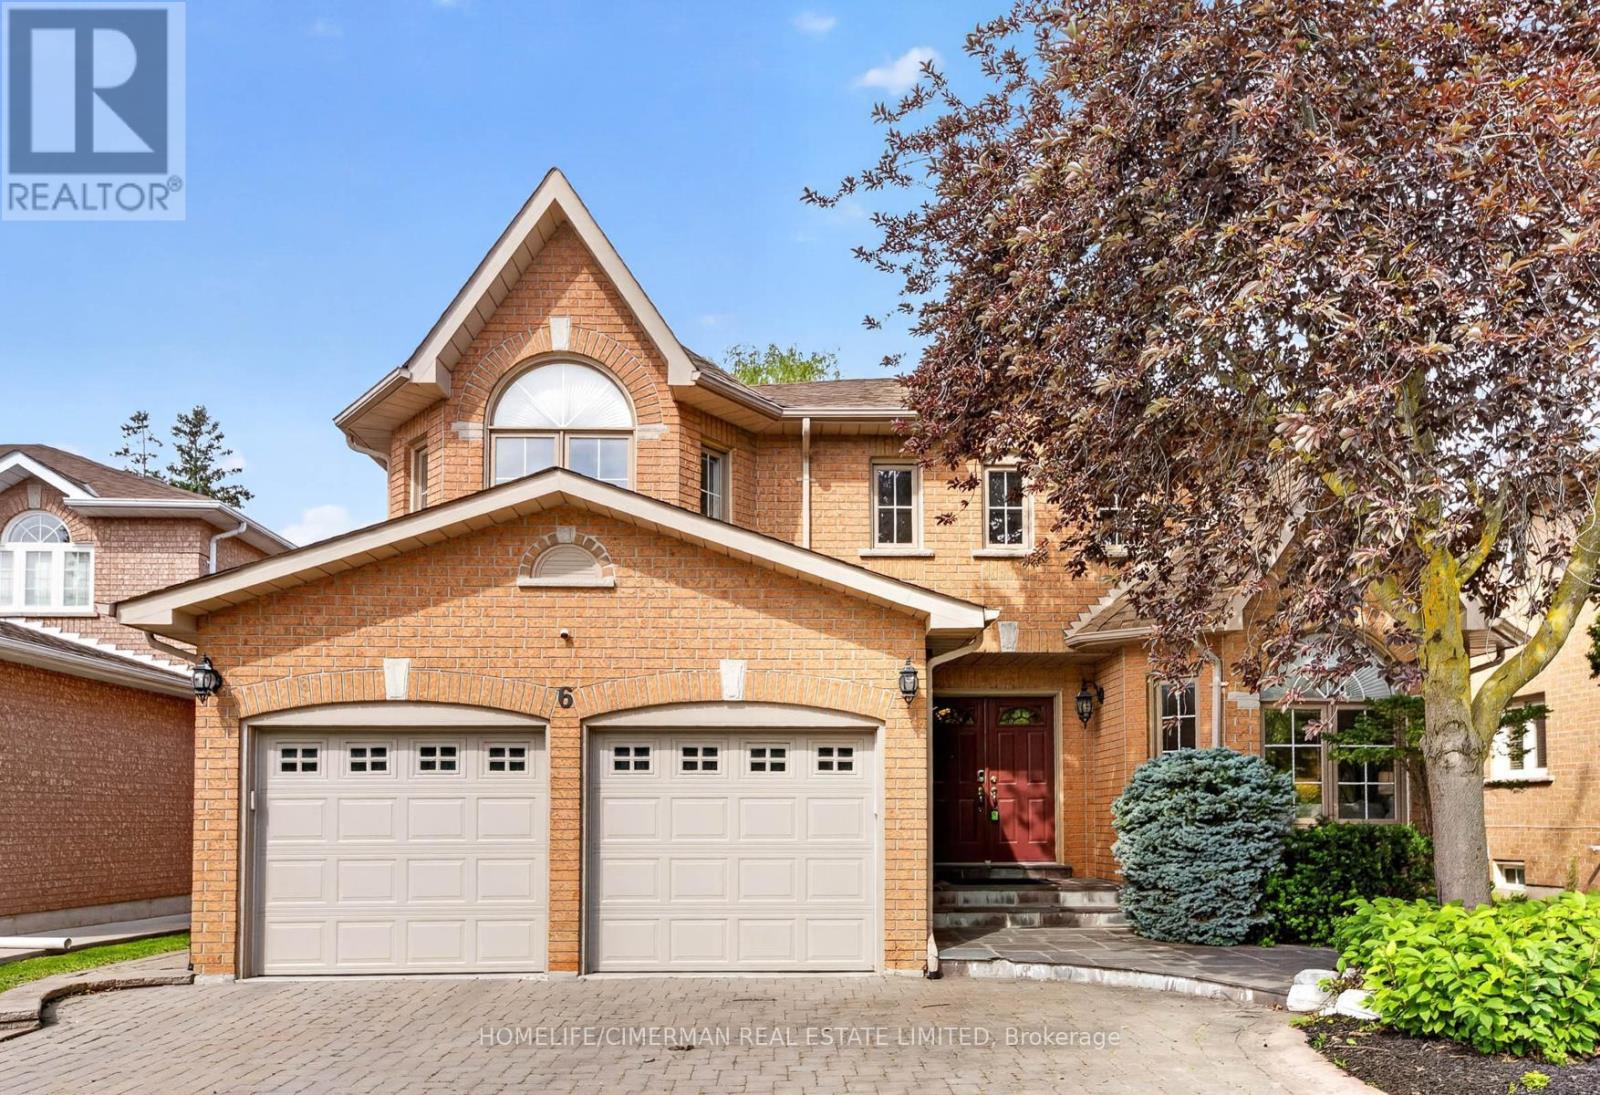
6 Creekview Avenue
Richmond Hill, Ontario
MUST SEE!! Nestled on a quiet crescent in prestigious Mill Pond, one of Richmond Hill's most established and sought-after communities, this beautifully maintained family home offers over 4,200 sq ft of finished living space on a rare premium 51.7' x 127.5' lot. Situated on a highly coveted street surrounded by luxury and custom homes, this property presents an outstanding opportunity to enjoy one of Richmond Hill's premier family communities. Lovingly maintained and meticulously cared for by only its second owner and proudly owner-occupied throughout, this home showcases a thoughtfully designed layout that maximizes every square foot, featuring spacious principal rooms, a MAIN FLOOR OFFICE which can be used as a 5TH BEDROOM, large bedrooms and a SPACIOUS finished basement. Oversized windows throughout the home with abundant natural light, enhancing the warmth and openness of the living spaces. Enjoy outstanding privacy with expansive rear yard views and a desirable west-facing backyard featuring extensive interlock landscaping, a built-in outdoor kitchen/BBQ station, and exceptional outdoor entertaining space perfect for family gatherings and summer enjoyment. Updated with new premium kitchen appliances (2024). Located within the highly sought-after St. Theresa of Lisieux Catholic High School (1/746 Ontario), Alexander Mackenzie H.S. (42/746 Ontario) boundary, one of Richmond Hill's top-ranked secondary schools. Walk to FreshPro, parks, trails, shopping and transit. Minutes to Mill Pond, Yonge Street, Hwy 404/400 and more. (id:61483)
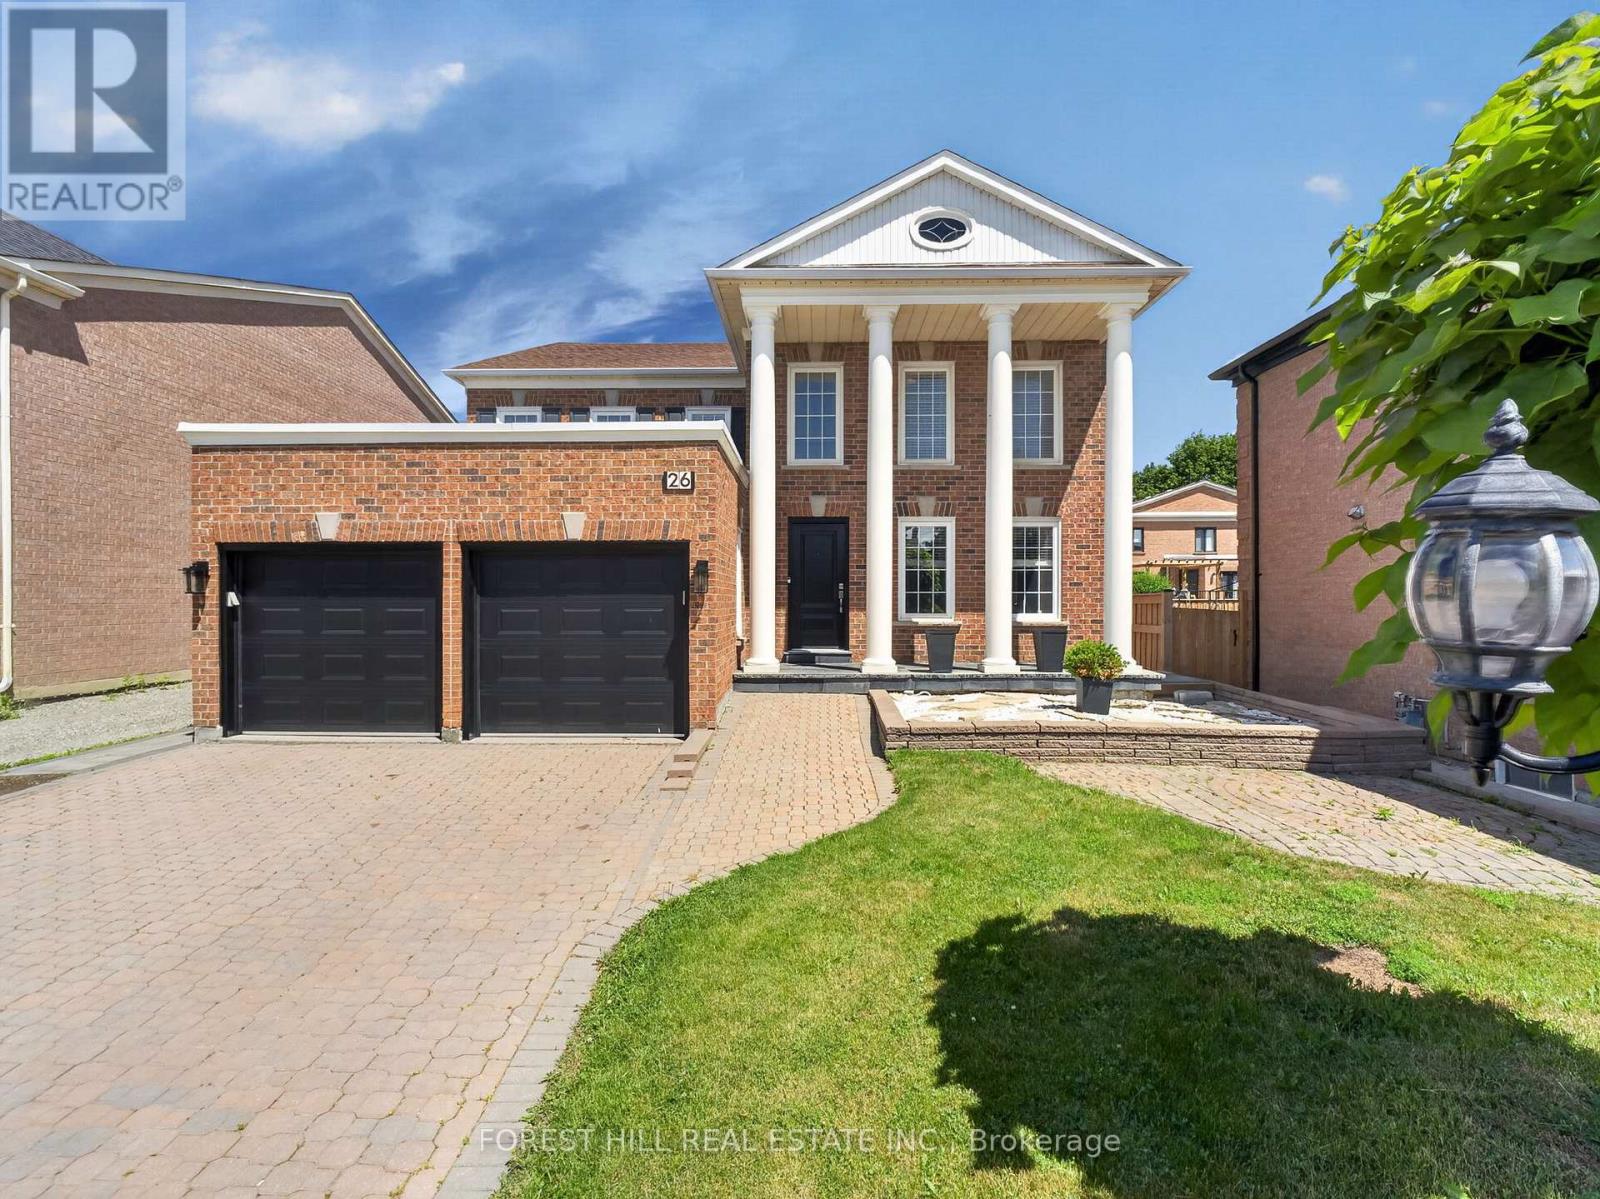
26 Cowles Court
Richmond Hill, Ontario
Exceptional family home situated on a 58-foot lot on a quiet private court. Offering hardwood flooring throughout, a beautifully updated gourmet eat-in kitchen with granite countertops, 4+2 bedrooms, and 5 bathrooms, perfectly combining style, comfort, and functionality. The main level features spacious formal living and dining areas, an inviting open-concept family room, and a private office ideal for working from home. The upper level offers generously sized bedrooms designed to accommodate the needs of a growing family. The expansive primary suite features a sitting area, custom-built walk-in closet cabinetry, and a spa-inspired ensuite. The professionally finished walk-out basement, provides exceptional flexibility with a large recreation room, second kitchen, two bedrooms, a full bathroom, separate laundry facilities, and its own private entrance-ideal for extended family living or potential rental income. Professionally landscaped grounds showcase extensive interlocking stonework in both the front and rear yards, offering beauty with minimal maintenance. Conveniently located just steps from Bathurst Street, this home is close to top-ranked schools, restaurants, recreational amenities, public transit and so much more! Combining luxury finishes, thoughtful design, and an outstanding location, this is an exceptional place to call home. (id:61483)
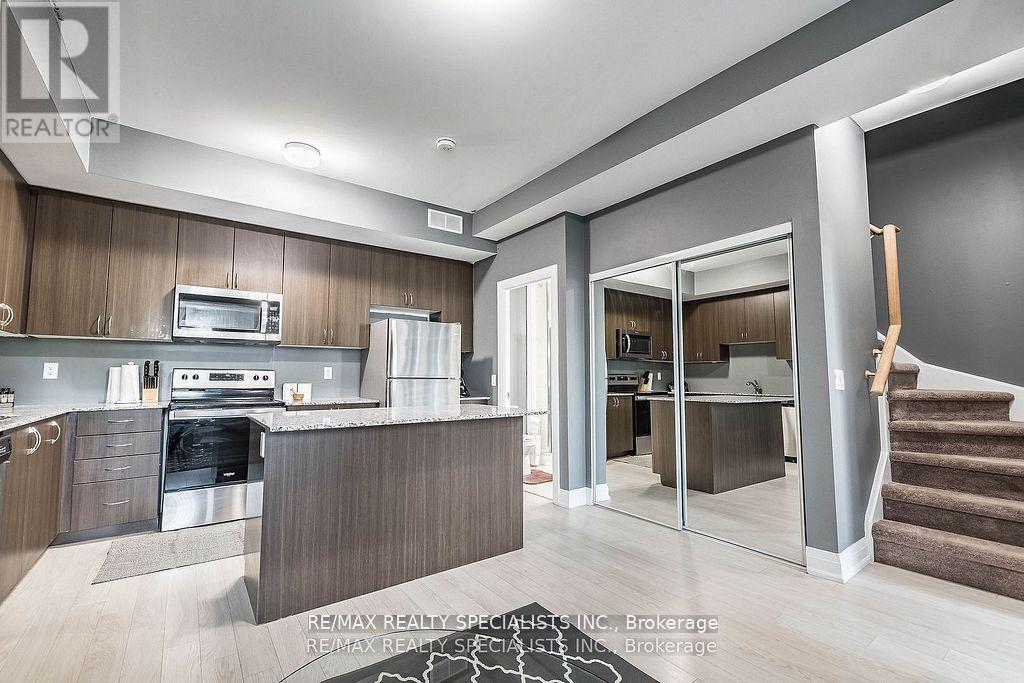
402 B - 5279 Highway 7
Vaughan, Ontario
This trendy contemporary residence is located in the highly desirable Oggi Townhomes, a boutique development in the sought-after Vaughan Grove community with convenient access to an abundance of nearby amenities. Thoughtfully designed with tasteful finishes throughout, the unit offers an ideal blend of style and functionality. The spacious kitchen, highlighted by a large centre island, provides the perfect setting for everyday living, relaxed dining, and entertaining. The bright living area is filled with natural light, while the generous primary bedroom features a private balcony and a well-appointed ensuite. A versatile den offers flexible use as a home office, nursery, or potential third bedroom. Complete with one parking space, ensuite laundry, and an exclusive locker, this home also benefits from exceptional overall carrying value in its category, making it an outstanding opportunity in the complex. (id:61483)
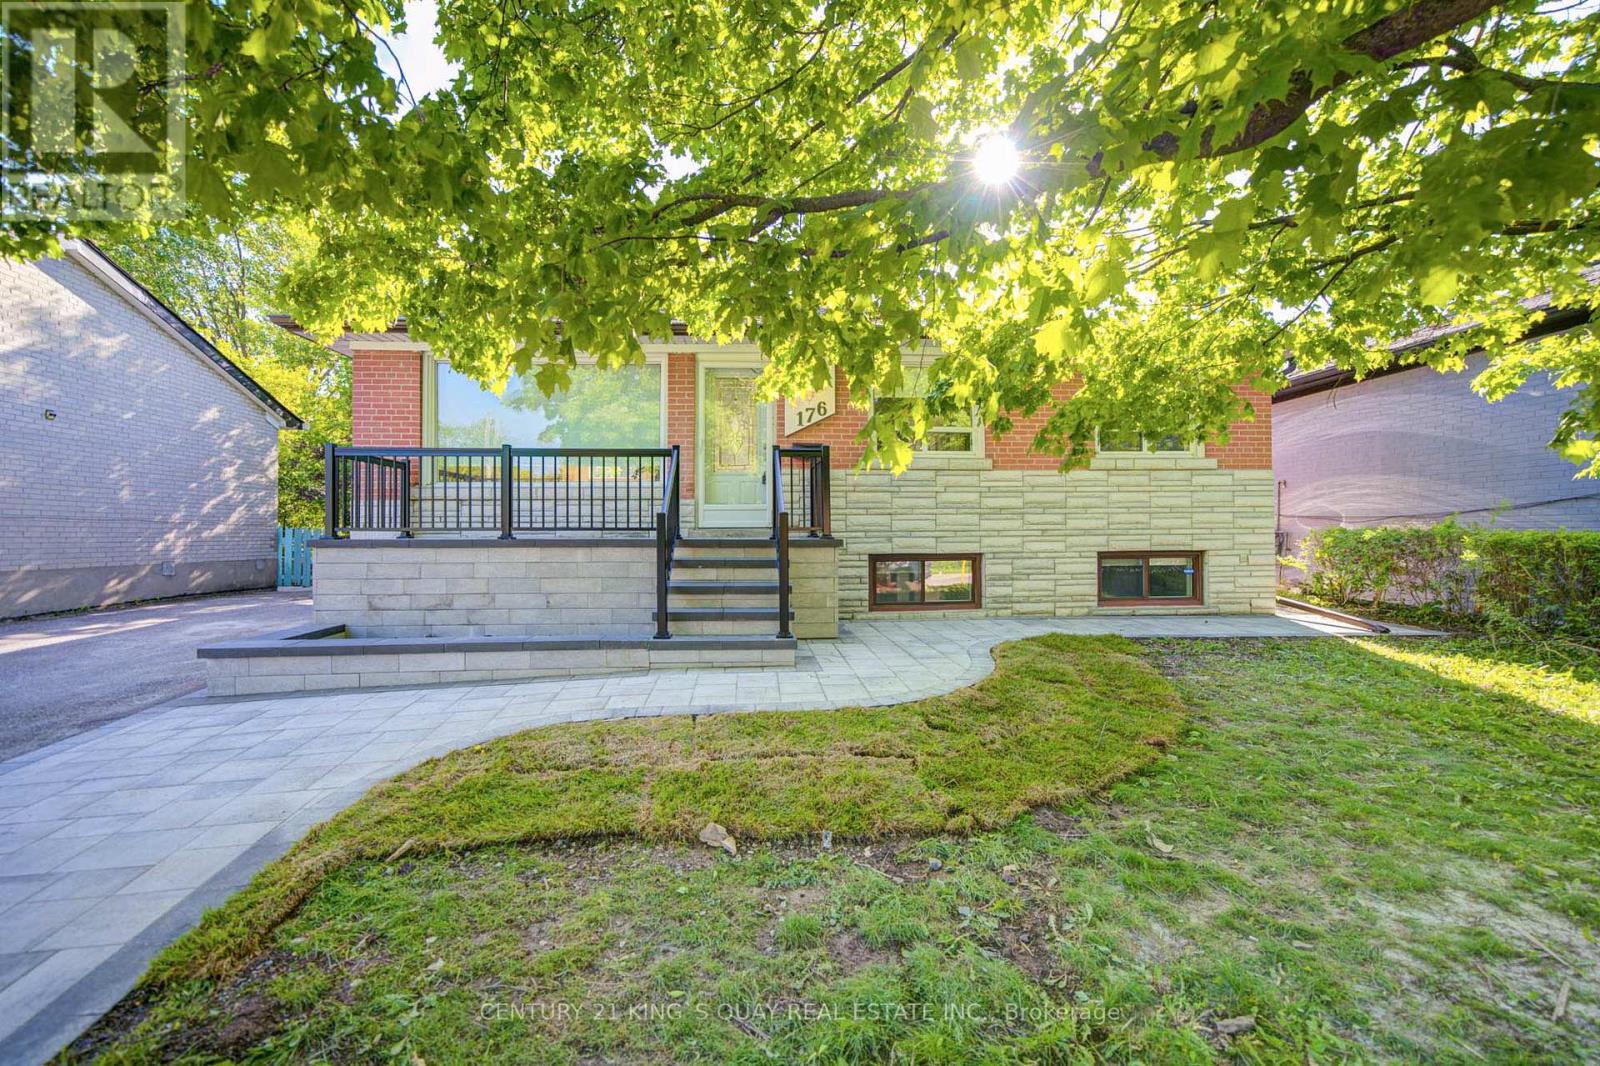
176 Felix Road
Richmond Hill, Ontario
Welcome to this extensively updated home located in a desirable Richmond Hill neighbourhood, offering exceptional versatility for families, investors, or multi-generational living. The main floor features 3 spacious bedrooms, bright and functional living and dining areas, an upgraded kitchen, renovated main bathroom, upgraded flooring, and an enhanced great room layout designed for modern comfort and everyday living. Modern window coverings and pot lights throughout create a bright and stylish atmosphere. The finished basement with separate entrance adds outstanding additional living space and features a newer deluxe kitchen, updated bathroom, two bedrooms, and a spacious living area-ideal for extended family use or potential income opportunities. Recent updates also include a new stone deck and stair railings, new interlocking with sitting area, newer tankless water heater, newer appliances including fridge, dishwasher, washer and dryer, newer gas stove with deluxe range hood, newer front and back doors, and updated water supply and drain lines. Offering parking for up to five vehicles and featuring no rental items, this move-in ready property combines comfort, functionality, and long-term value. Conveniently located close to parks, schools, shopping, transit, and major amenities, this is an exceptional opportunity in one of Richmond Hill's established family-friendly communities. (id:61483)
9 Forson Court
Markham, Ontario
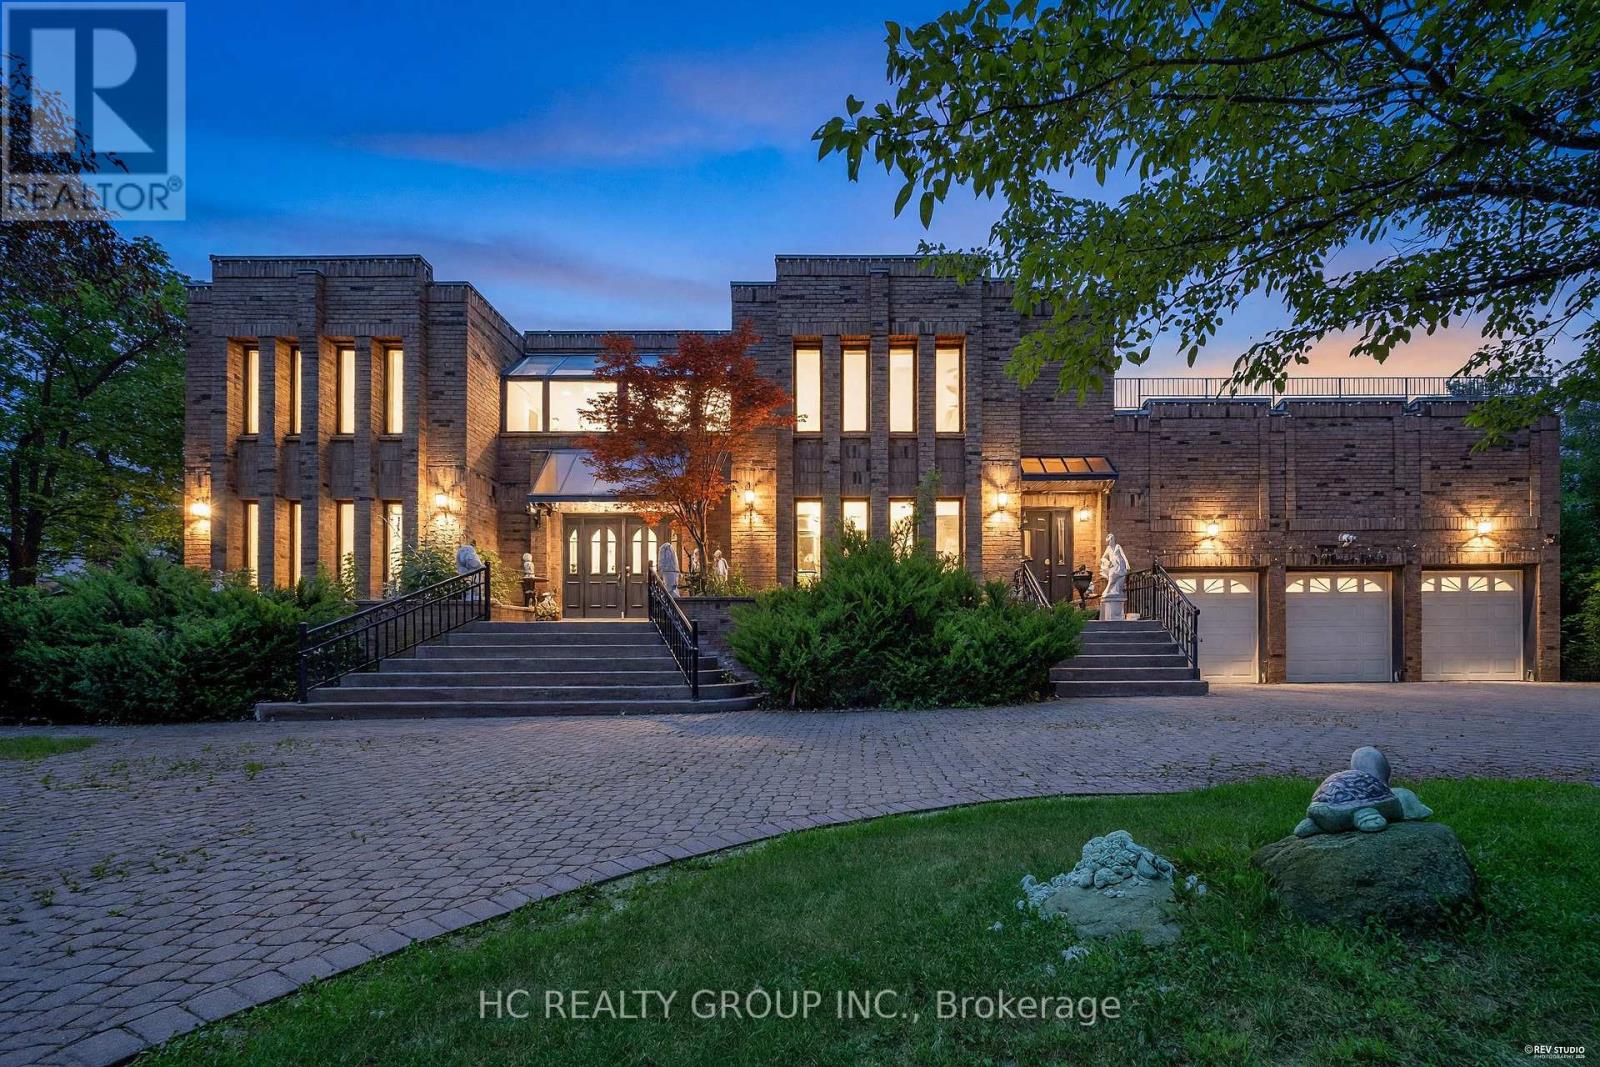
Exceptional one acre custom estate nestled in a private cul-de-sac within prestigious Jennings Gate, offering approximately 8,000 sq. ft. of ultimate luxury living space, including basement. This masterpiece features an art gallery entry with a 2-storey solid oak circular staircase and a grand living room boasting 18 foot ceiling, a 15 foot Italian marble fireplace, and a Romeo & Juliet balcony. Meticulously crafted with solid oak doors throughout, the home showcases a family room with 11 foot ceilings and Brazilian mahogany floors, plus a formal dining room with pegged oak flooring and decorative plaster ceilings. The main kitchen features an indoor gas BBQ, while a second full kitchen and a sophisticated wet bar with solid oak walls provide the perfect setup for grand scale entertaining. The professionally landscaped resort style oasis features a tennis court and two gazebos. A rare offering representing the pinnacle of craftsmanship and privacy in Markham's most exclusive enclave. (id:61483)