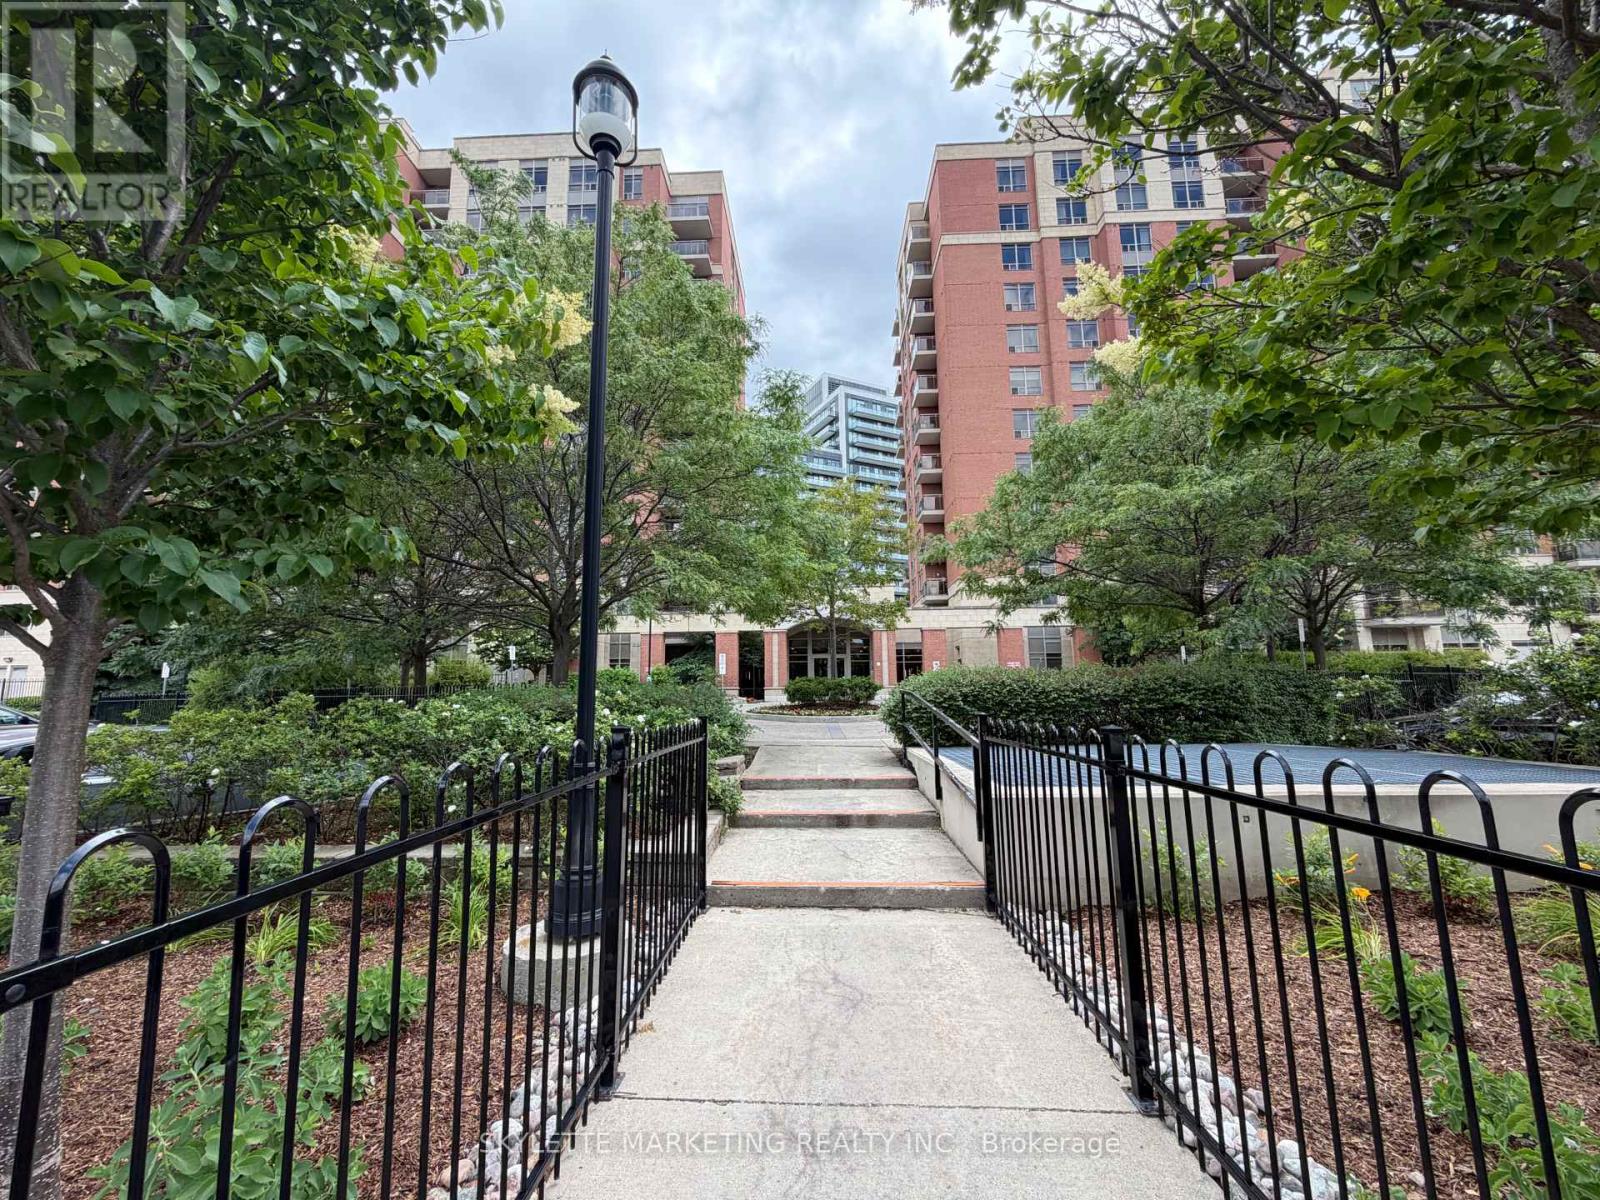
Ph13 - 75 King William Crescent
Richmond Hill, Ontario
Priced To Sell! Rare Penthouse Opportunity Offering 625 Sq. Ft. Of Functional Living Space With Desirable 9' Ceilings And Spectacular Unobstructed North-West Views. This Bright 1-Bedroom Suite Features An Open-Concept Layout, A Spacious Kitchen With Quartz Countertops, Stainless Steel Appliances And Breakfast Bar, Plus A Private Balcony Perfect For Enjoying Stunning Sunsets. Includes One Parking Space And One Locker. An Excellent Opportunity For First-Time Buyers or Investors!! Conveniently Located In The Heart Of Richmond Hill, Close To Hillcrest Mall, Restaurants, Parks, Transit, GO Station, Hwy 407 And Hwy 404. Exceptional Value For A Penthouse Unit In A Highly Sought-After Community. (id:61483)
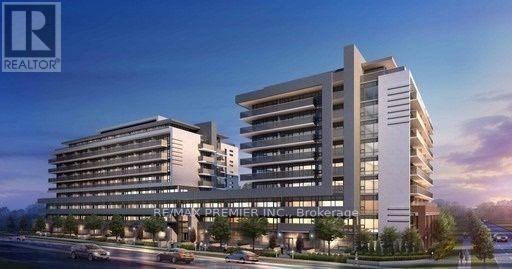
339 - 4800 Highway 7 W
Vaughan, Ontario
Great opportunity to own a beautiful unit in a new modern Boutique Condominium Residence in Vaughan. This modern unit features stainless steel appliances, quarts counter top, pot lights, a large accessible bathroom and a walkout to a large balcony. Centrally located in the heart of Woodbridge. Steps from transportation and shopping. Close to Highway 400, 407 and 427. One underground Parking spot, Locker and five appliances are included in the purchase price. Building amenities include: Concierge service, fitness centre, sauna, billiard room, party room, guest suites, indoor/outdoor lounge, BBQ area, and outdoor swimming pool. (id:61483)
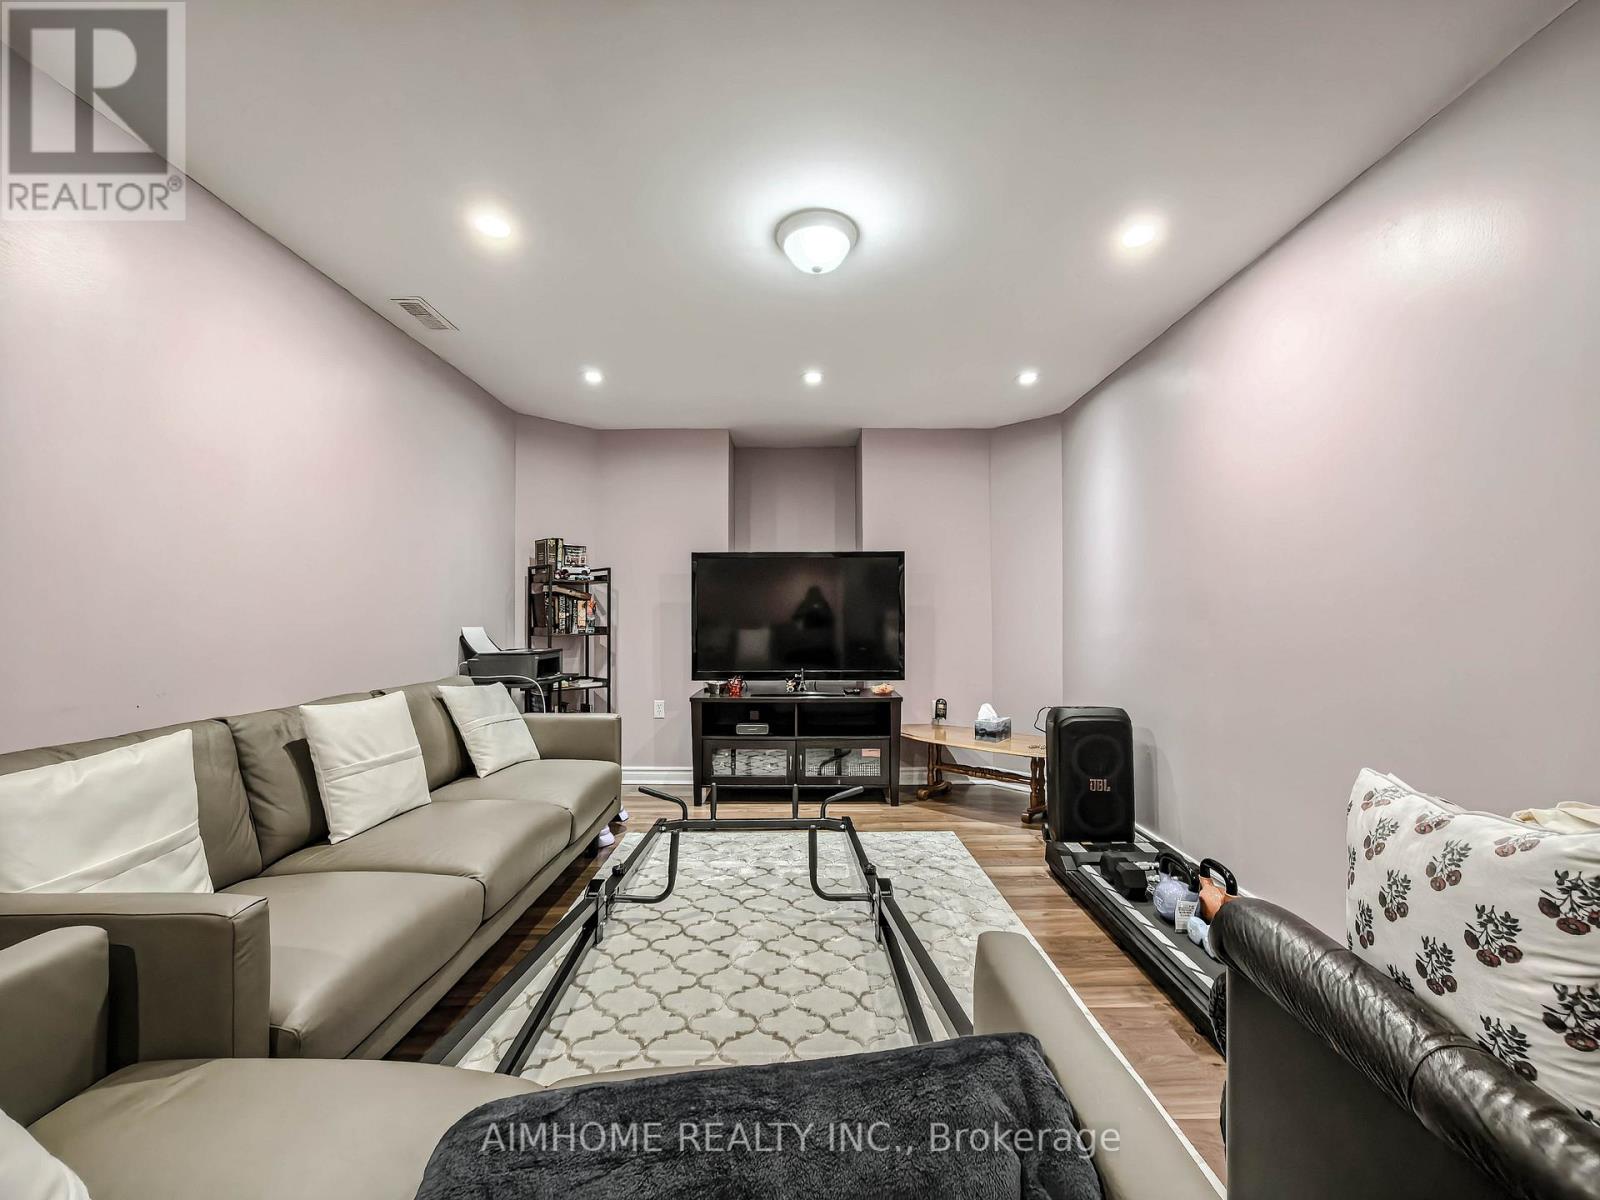
Bsmt - 16 Chasser Drive
Markham, Ontario
Basement Apartment Entrance through Garage in the beautiful and desirable Cornel community. Large Living and Two Huge Bedrooms. Open Concept Kitchen With Spacious Dining Area. Excellent Location! Close to schools, parks, community Centre, library, hospital, Go train, Hwy 7 & Hwy 404 and Markville Mall! This unit is a must see to be appreciated! AAA Tenants only! (id:61483)
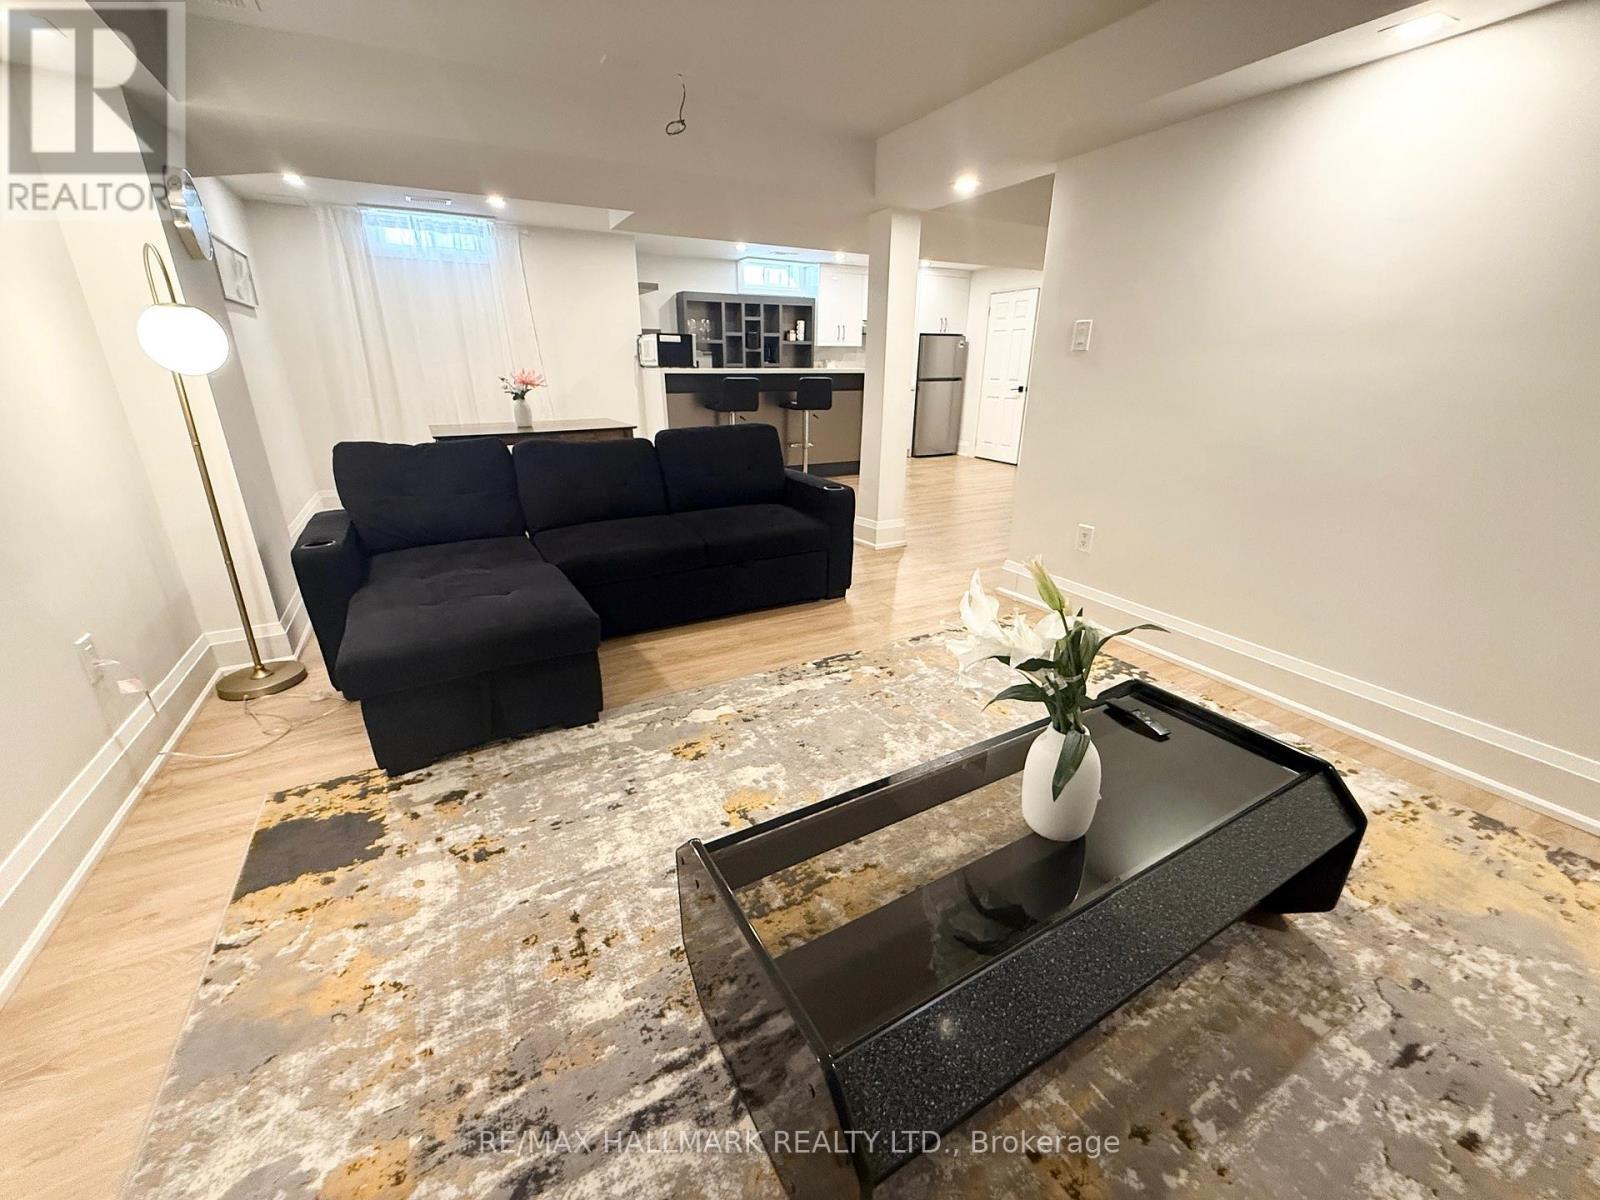
Basement - 7 Charing Crescent
Aurora, Ontario
Beautifully Renovated 1-Bedroom Apartment With Private Separate Entrance, Private Laundry & Parking In The Highly Desirable Aurora Heights Community! This Bright And Move-In Ready Suite Offers Comfort, Privacy, And Exceptional Value. Featuring A Modern Kitchen, Updated 3-Piece Bathroom, Private Samsung Washer & Dryer (Not Shared), Stylish Finishes, And Pot Lights Throughout, This Home Is Perfect For A Single or Couple Professional Seeking A Clean, Quiet, And Well-Maintained Living Space. Enjoy The Convenience Of Your Own Separate Entrance, One Driveway Parking Space, And A Prime Location Close To Shopping, Restaurants, Parks, Scenic Trails, Schools, Public Transit, And Bathurst Street. Tenant Pays Only 1/3 Of Utilities. Stainless Steel Fridge, Electric Cooktop, Hood Fan, And Private Washer & Dryer Included. No Pets Please. (id:61483)
505 - 21 Upper Duke Crescent
Markham, Ontario

This luxury condo, located in the heart of Downtown Markham, offers a bright corner unit with 9-foot ceilings and a spacious, well-designed layout. The suite features stunning finishes, including granite countertops and mirrored backsplash. Residents can also enjoy a range of amenities, including a simulated golf room, theatre room, weight room, and more. Close To All Amenities. Situated in a well-planned community, it is within walking distance to Downtown Markham's parks, theatres, restaurants, banks, and shopping. Steps To Grocery, YMCA, Cineplex, Pan Am Center, Plenty of transit options, Viva and Express TTC Bus to Finch At Your Doorstep, Close to Go Train, Hwy 7, 404 & 407 (id:61483)
124 Bathgate Drive
Toronto, Ontario
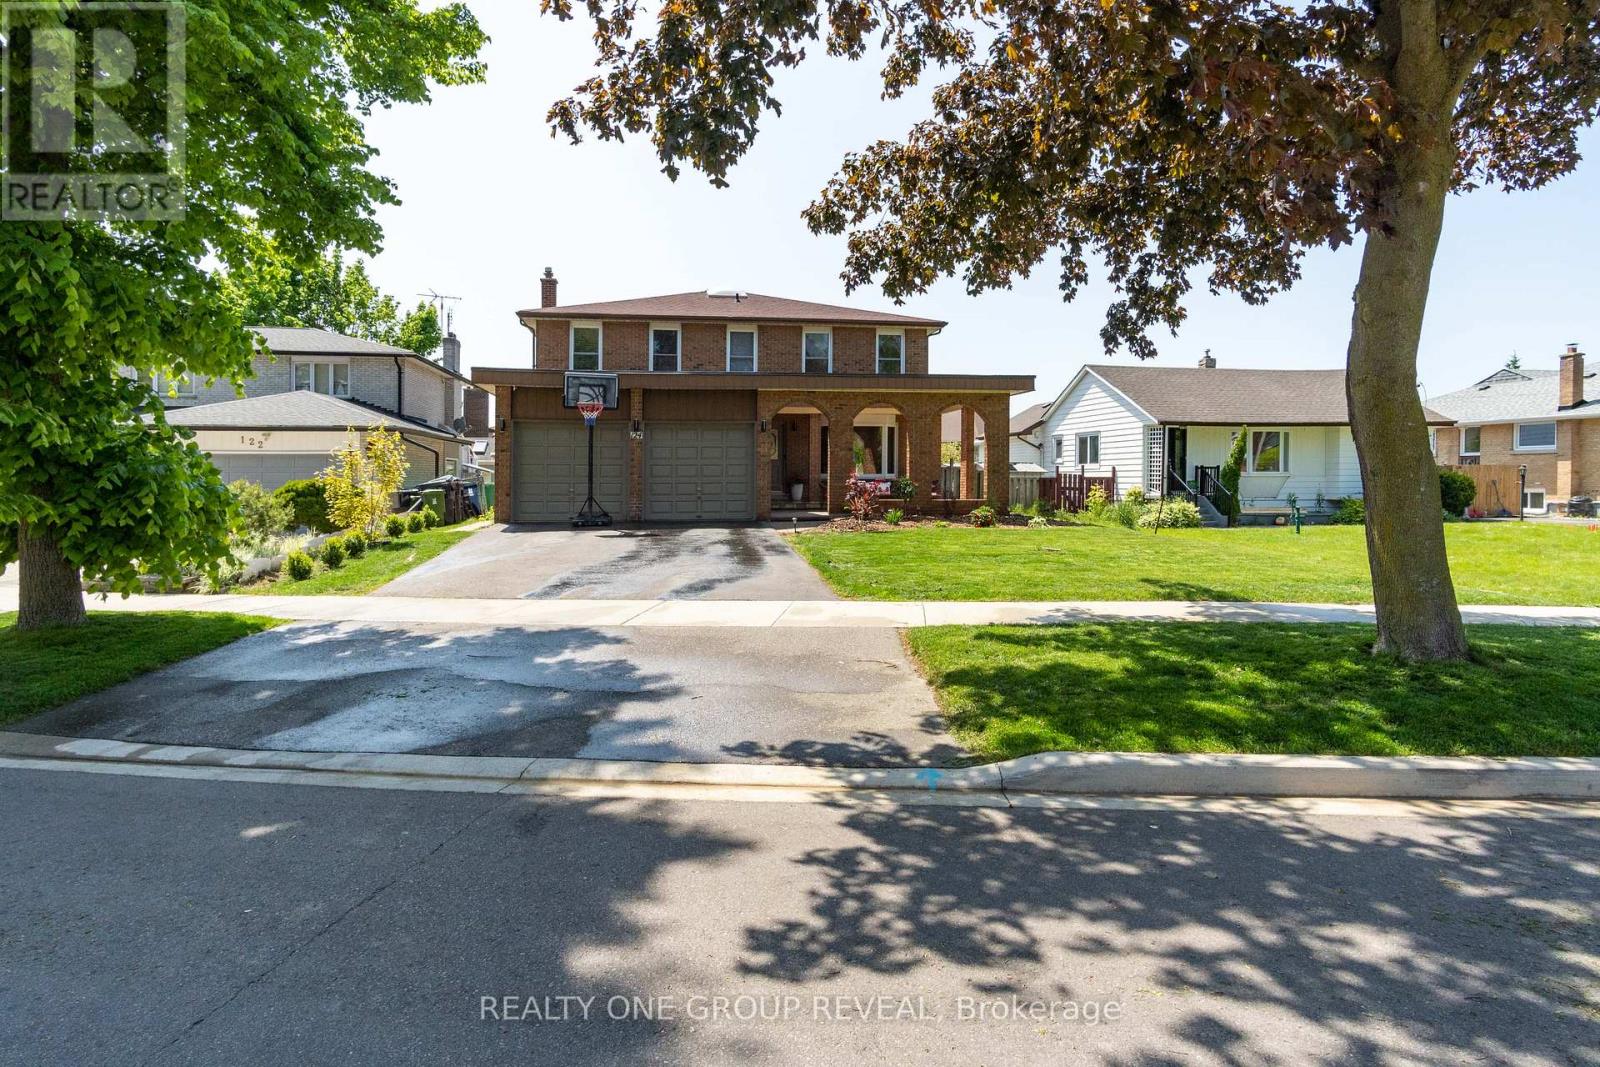
Rare 5-bedroom home in the heart of Centennial with a legal 2 bedroom basement apartment and separate main floor suite with private entrance. Beautifully renovated detached home offering over 4,000 sq ft of finished living space, including a newly updated legal basement apartment. The main floor features a bright open-concept layout with hardwood floors, pot lights, and a renovated kitchen with a large stone island, stainless steel appliances, and plenty of space for entertaining. The main floor bedroom/suite is perfect for in-laws, extended family, or a home-based business setup. Upstairs offers 4 spacious bedrooms including a large primary bedroom with double closets and an updated ensuite. Great setup for large or multi-generational families. Located in one of Scarborough's most desirable family neighbourhoods, close to top-rated schools, U of T Scarborough, parks, TTC, GO Station, Hwy 401, Lake Ontario, and waterfront trails. Photos are from a previous listing. (id:61483)

1 Pegler Street
Ajax, Ontario
Welcome to modern, fee-free living in this spectacular, corner end-unit townhouse that perfectly pairs contemporary design with ultimate daily convenience. Flooded with extra natural light and offering the added privacy of a semi-detached home, the main level boasts a seamless, open-concept layout featuring a sleek modern kitchen, a spacious living area, and a dedicated dining zone-an absolute dream for both effortless entertaining and busy family nights. With 4 generously sized bedrooms and 4 beautifully appointed washrooms, this residence offers a rare abundance of space and functional layout for the entire household. Perfectly situated just minutes from the highway and GO Station for a seamless commute, and steps from a major shopping center for all your daily essentials, this property presents a rare opportunity to enjoy a stylish, turnkey lifestyle in a highly desirable location with absolutely no maintenance fees. (id:61483)
2203 - 15 Queens Quay E
Toronto, Ontario
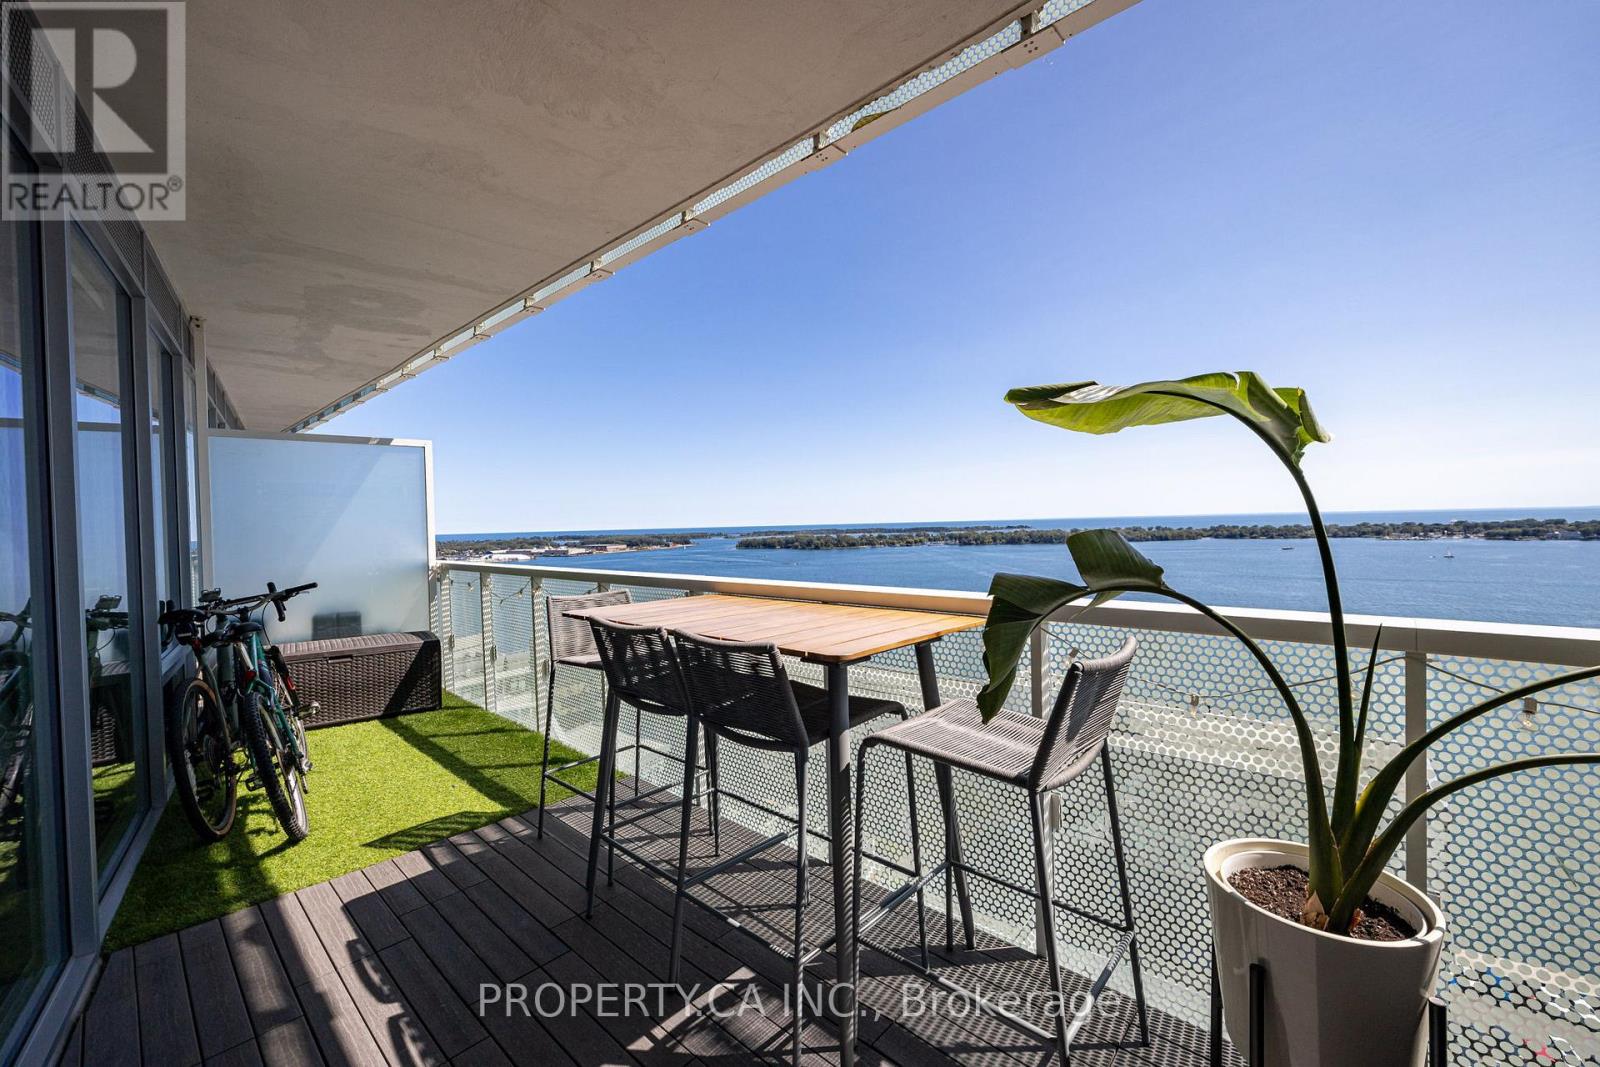
Wake up to breathtaking, unobstructed views of Lake Ontario every day! Rare south-facing 2 bed, 2 bath unit in the prestigious Pier 27 - The Tower on the Lake. Thoughtfully upgraded throughout - custom kitchen island, custom built-in closets, automatic roller blinds in both bedrooms, full-size front-loading washer & dryer. Step onto your private terrace with stunning, uninterrupted lake views. Building includes complimentary WiFi in all units. Parking conveniently located within 15 Queens Quay - a rare find in this building! World-class amenities: 24/7 concierge, fully equipped gym, outdoor pool, party room, meeting room, and movie room. Steps to Jack Layton Ferry Terminal, Union Station, Sugar Beach, waterfront trails, grocery & dining. Your downtown waterfront oasis awaits! (id:61483)
123b - 468 Ottawa Street
Hamilton, Ontario
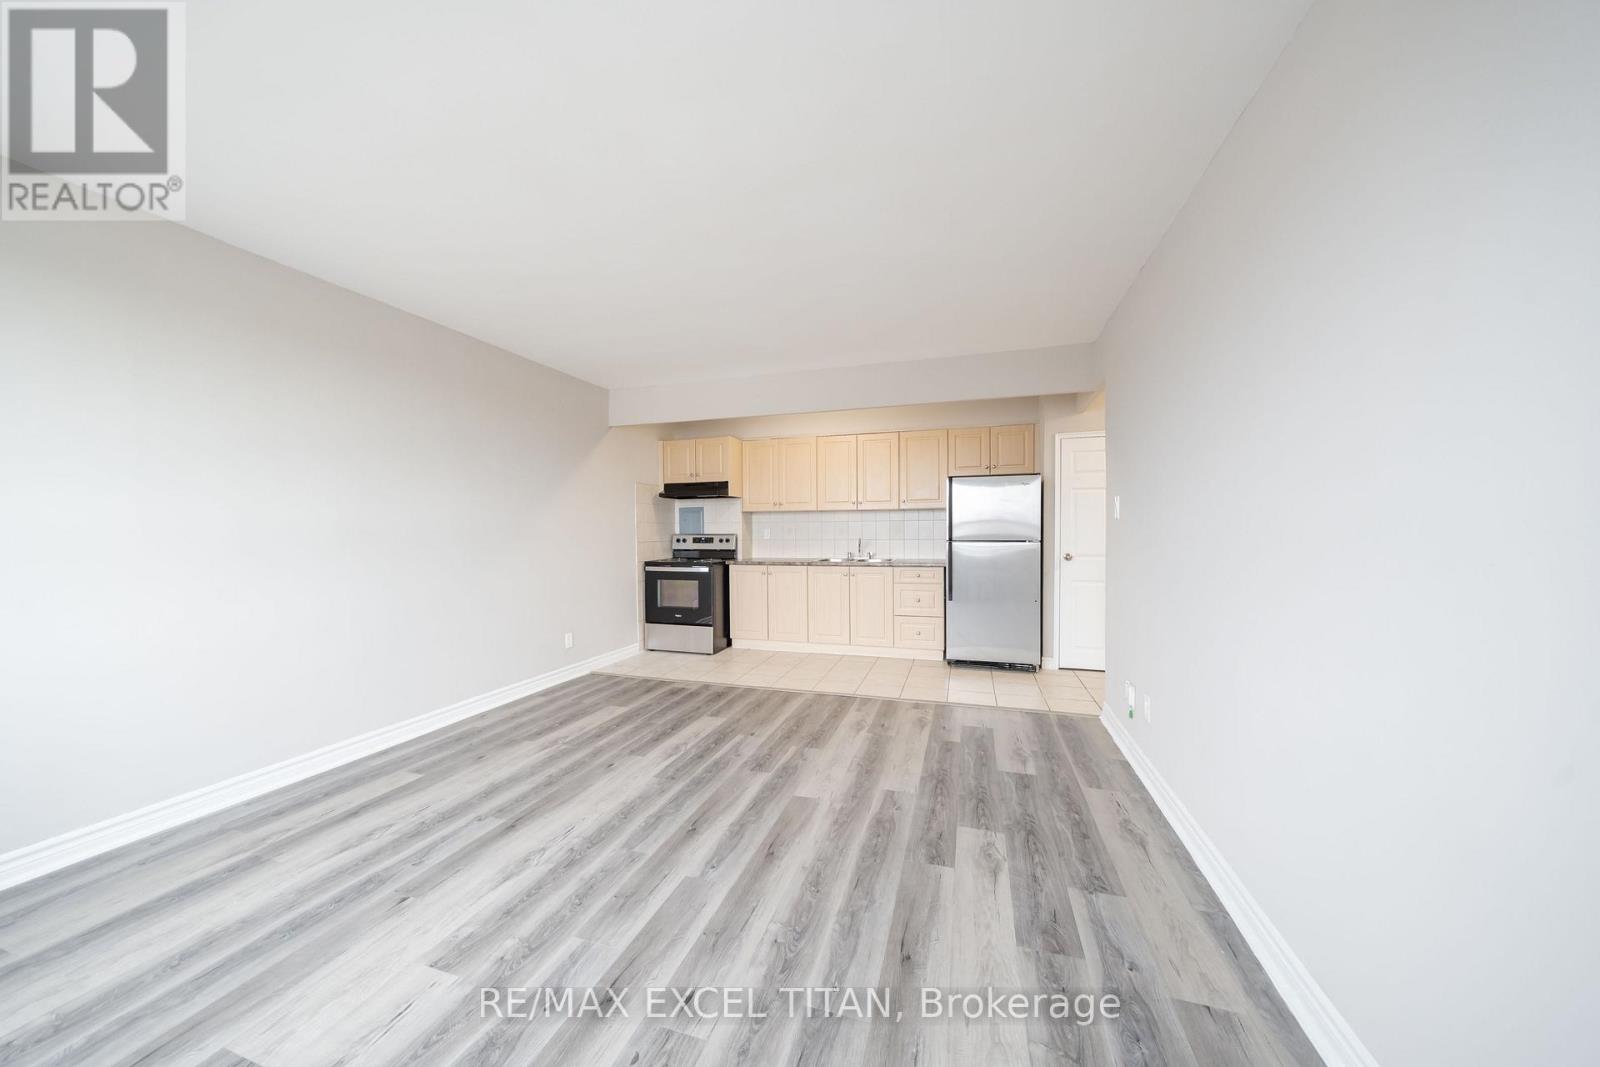
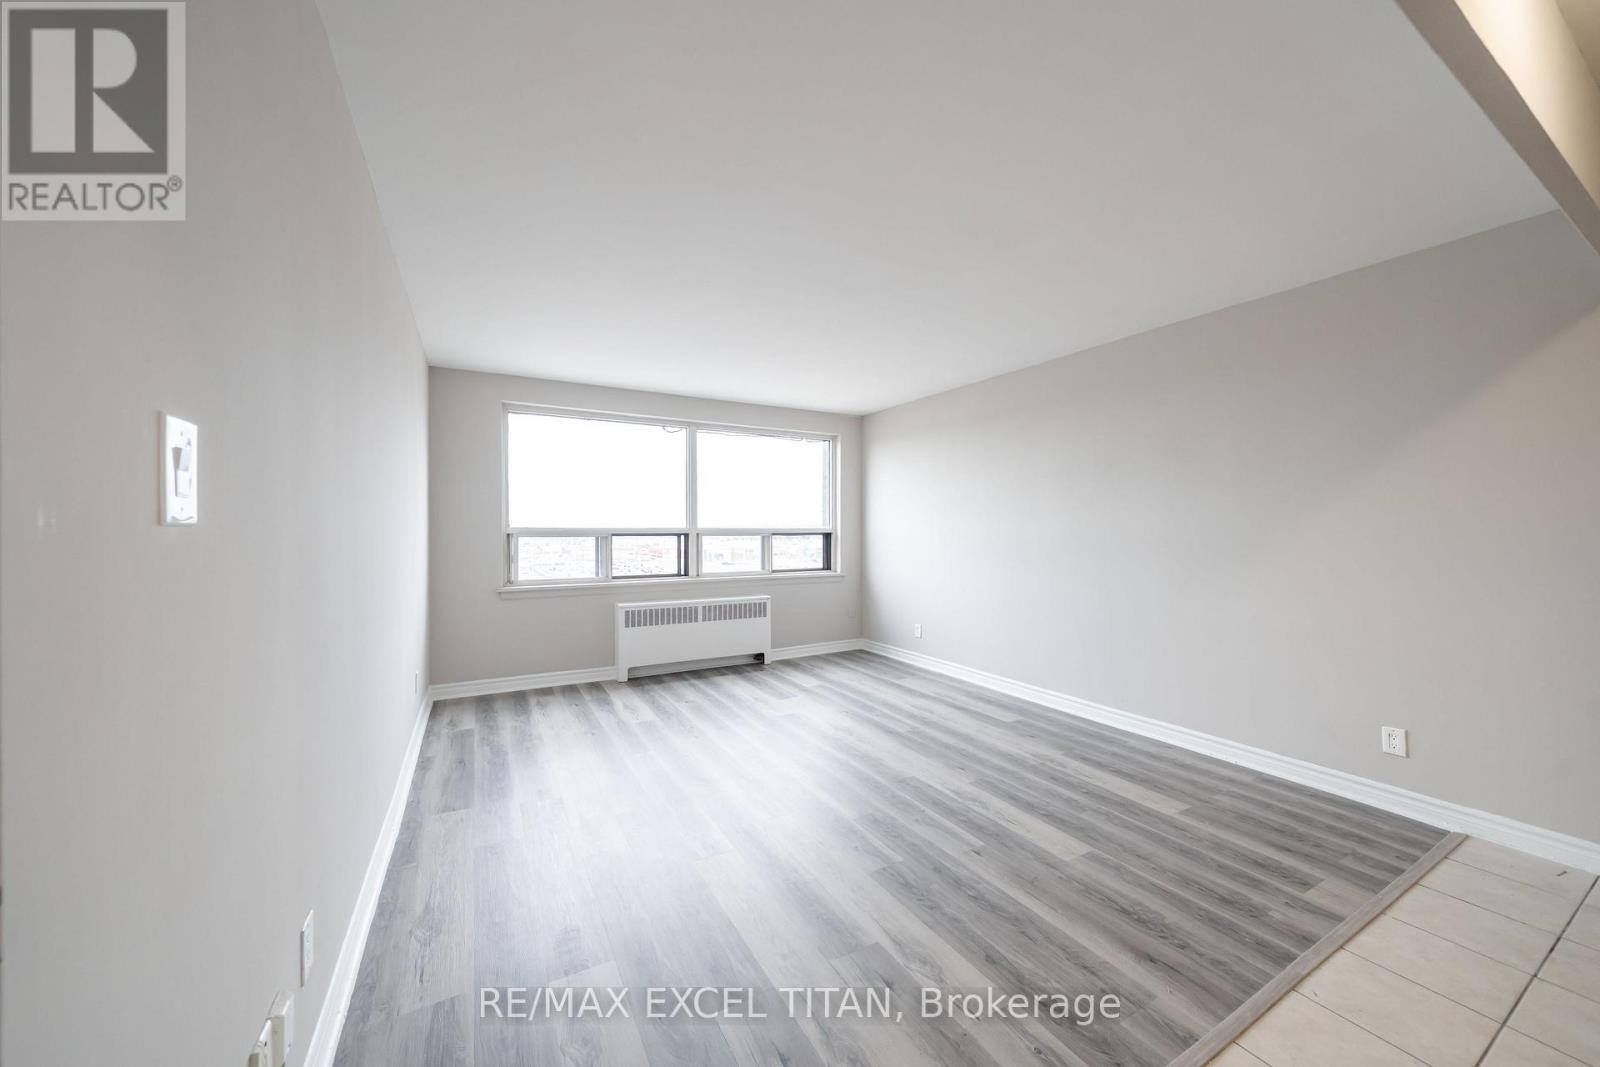
Fabulous Location, Close to Everything. Shopping Centre with All Services, Walmart, Metro, Marshals+ Restaurants. The Centre on Barton Shopping Mall - Right Next Door. Freshly Painted. Move In Ready! Also, With its central location it allows easy access to public transportation. Whether you're exploring the vibrant downtown scene, enjoying the numerous parks and trails nearby. Additional amenities include: 24-hour on-site staff*Security cameras throughout the property; 2min walk to Metro, Walmart, Shoppers DrugMart, Pharmacy, Pet Store, LCBO, Beer Store, Starbucks, Tim Hortons, BMO, RBC, Scotia Bank, BulkBurn, The Source, Dollar Store and much more. Discounted promotional rates with Rogers available for Home Phone, Internet and Cable services (id:61483)
630d - 468 Ottawa Street
Hamilton, Ontario
Fabulous Location, Close to Everything. Shopping Centre with All Services, Walmart, Metro, Marshals+ Restaurants. The Centre on Barton Shopping Mall - Right Next Door. Freshly Painted. Move In Ready! Also, With its central location it allows easy access to public transportation. Whether you're exploring the vibrant downtown scene, enjoying the numerous parks and trails nearby. Additional amenities include: 24-hour on-site staff*Security cameras throughout the property; 2min walk to Metro, Walmart, Shoppers DrugMart, Pharmacy, Pet Store, LCBO, Beer Store, Starbucks, Tim Hortons, BMO, RBC, Scotia Bank, BulkBurn, The Source, Dollar Store and much more. Discounted promotional rates with Rogers available for Home Phone, Internet and Cable services (id:61483)
819 - 575 Conklin Road
Brantford, Ontario
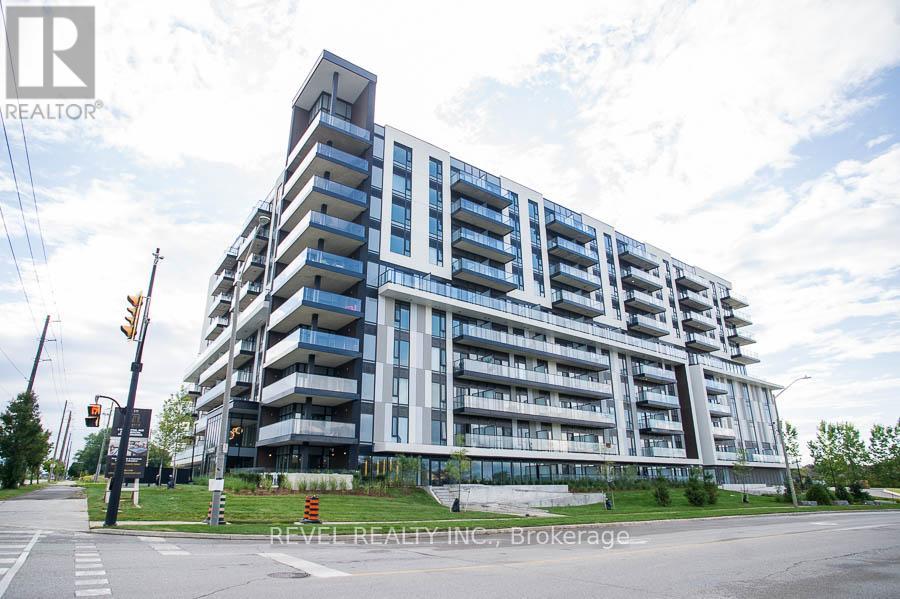
Welcome to The Ambrose Condos - an exceptional residence that seamlessly blends luxury, modern design, and effortless living. Ideal for first-time buyers, professionals, and those seeking to downsize without compromise, each thoughtfully designed suite supports a low-maintenance lifestyle tailored to today's busy schedules. Showcasing striking architecture, this is the first design of its kind in the West Brant community, delivering both sophistication and convenience. The meticulously designed foyer sets the tone, offering a refined and contemporary welcome that leaves a lasting impression on residents and guests alike from its porcelain tile floors, modern lighting and comfortable but sophisticated conversation areas. Residents enjoy an outstanding selection of amenities that set a new standard for condominium living in Brantford. A fully equipped fitness centre, outdoor track, and dedicated yoga studio provide convenient wellness options, while the elegant party room with beautiful views is perfectly suited for hosting larger gatherings. Each suite is appointed with premium finishes, including luxury vinyl plank flooring, quartz countertops in both kitchens and bathrooms, private outdoor terraces for seasonal enjoyment, and the convenience of in-suite laundry. Additional features such as covered parking and secure storage lockers further enhance everyday ease and functionality. The AmbroseCondos offer a superior blend of quality craftsmanship, elevated style, and lifestyle-focused amenities. This is a truly exceptional living experience. (id:61483)
902 - 160 Densmore Road
Cobourg, Ontario
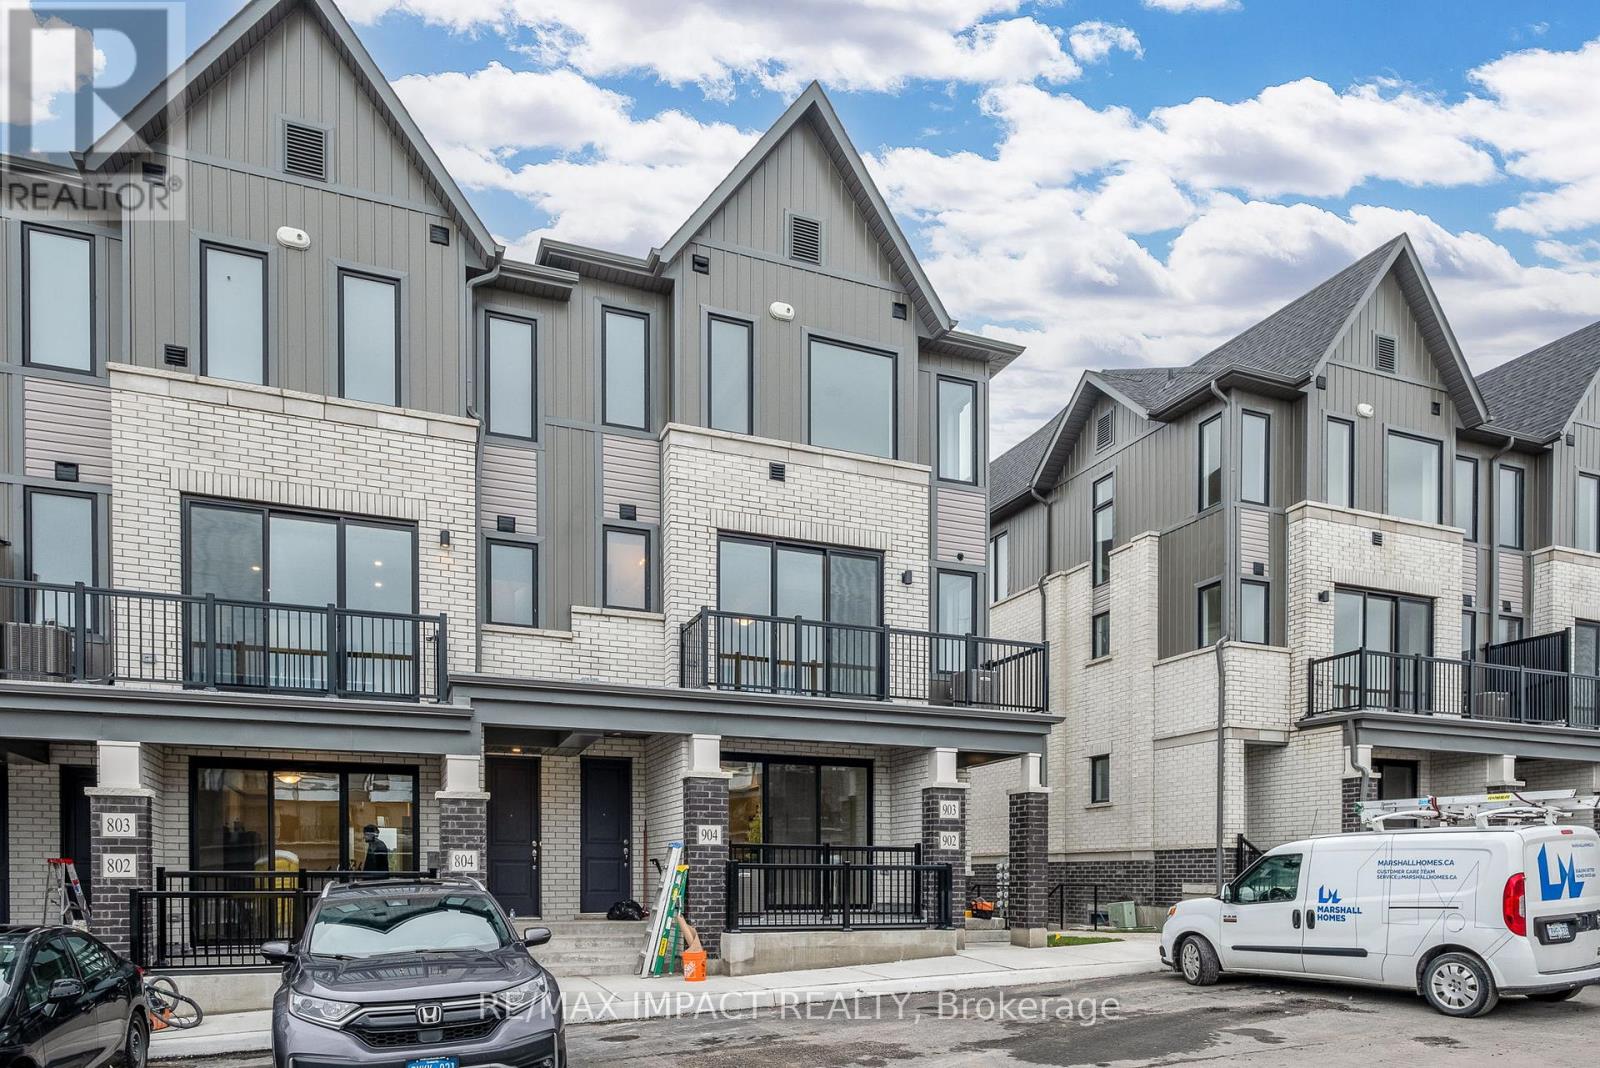
This recently built corner-unit townhouse condo offers the perfect blend of modern design, low-maintenance living, and exceptional natural light. Featuring 2 bedrooms and 2 full 4-piece bathrooms, this thoughtfully designed unit enjoys an unobstructed setting, with the front entrance and private balcony overlooking the neighborhood park, while both bedrooms showcase views of the rolling Northumberland Hills. Thanks to its desirable main-level corner location, the unit benefits from additional east facing windows, filling the space with natural light throughout the day. The stylish kitchen boasts contemporary cabinetry, high-end stainless steel appliances, and a spacious center island-ideal for everyday living and entertaining. With 9-foot ceilings and three generously sized closets, this home offers impressive storage and a bright, open feel that maximizes comfort and functionality. Conveniently located just minutes from Cobourg Beach, Northumberland Hills Hospital, Highway 401, and a wide range of local amenities, this is an outstanding opportunity to enjoy everything Northumberland has to offer. (id:61483)
420 Edwina Drive
Trent Lakes, Ontario
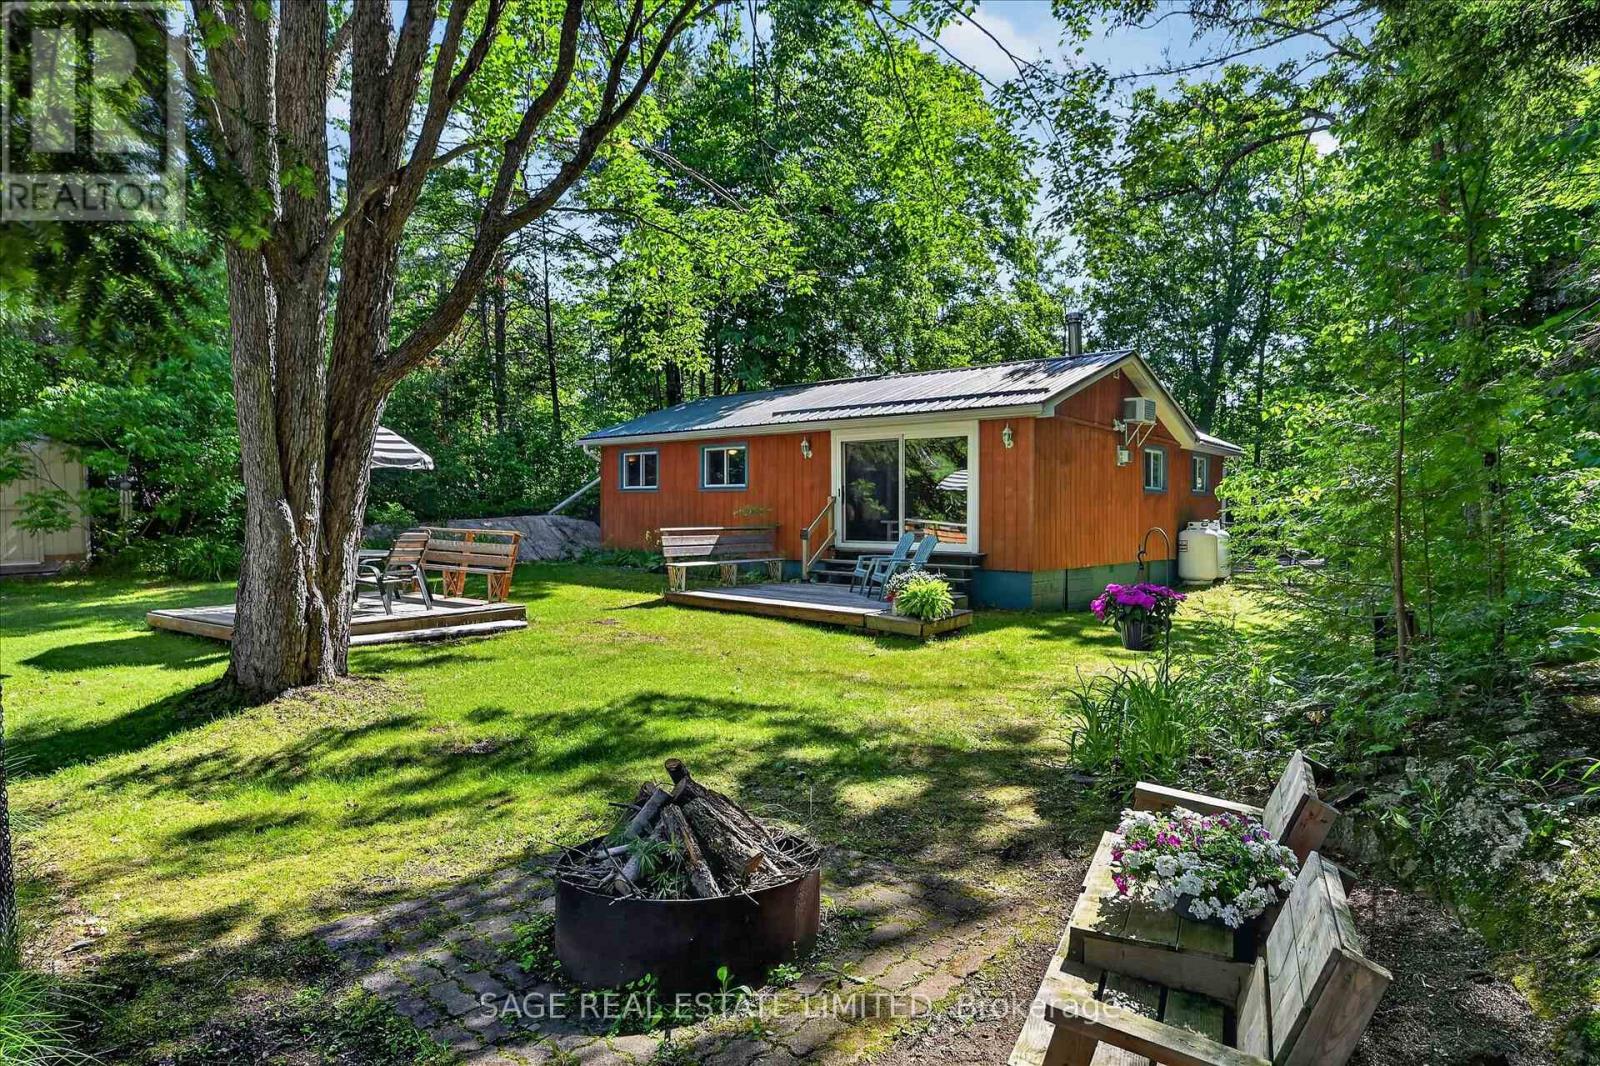
Escape to Edwina. Nicely set back along a picturesque tree lined driveway, this sweet four season riverfront property has the kind of setting that feels instantly peaceful. Surrounded by trees, with natural rock on one side and a gentle knoll on the other, the property feels private, cozy, and connected to nature. Partially fenced to help keep children and pets safe while still enjoying the views. Resting along a bend of the Miskwaa Ziibi River, where it meets Little Bald Lake, this four season getaway brings you everything you need for easy cottage country living. The bright kitchen offers plenty of counter space for cottage weekend dinners and family gatherings, while the large open living space is warmed by a propane stove for cool evenings and winter nights. Extra large patio doors bring the outside in, framing the prettiest view of the river like a piece of art. A generous sized primary bedroom, a second bedroom for guests or an office, and a four piece bathroom keep the layout simple and comfortable. Canoe or kayak the river in the early spring, or launch your boat into Little Bald Lake from one of the nearby boat launches for a day of exploring the beautiful five lake, lock free chain along the Trent Severn Waterway. Outside, enjoy numerous outdoor spaces to relax, entertain, or fully unwind, including a deck at the river's edge where you can spend a few quiet hours in the hammock. Enjoy an evening campfire, store your toys and tools in the cute little shed, and settle into the quiet rhythm of this special place. The Oak Shores Community Centre is also just steps away should you choose to venture out, offering weekly events for residents including euchre, darts, group meals, an annual golf tournament, and more. Close to both Bobcaygeon and Buckhorn for amenities, and under two hours from the GTA, this truly is a riverside escape. (id:61483)
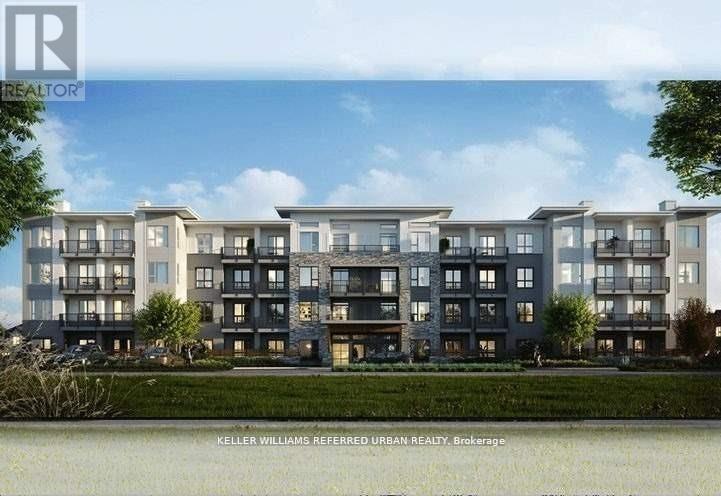
422 - 110 Fergus Avenue
Kitchener, Ontario
Welcome to this stylish and modern 1-bedroom condo perfectly suited for professionals seeking comfort and convenience in one of Kitchener's growing communities. Nestled within contemporary low-rise building surrounded by beautiful newer townhomes, this residence offers modern living in a mature, well-established neighbourhood.Inside, enjoy a bright open-concept layout featuring upgraded wide plank laminate flooring throughout, quartz countertops in the kitchen and bathroom, and a timeless subway tile backsplash. The modern kitchen comes fully equipped with stainless steel appliances including fridge, stove, dishwasher, and built-in microwave, plus convenient in-suite washer and dryer. Residents enjoy thoughtfully designed outdoor common spaces with landscaped lighting, courtyard BBQ areas, visitor parking, and a stylish party/event room perfect for entertaining. Ideally located close to shopping, dining, transit, and expressway access, with nearby amenities including Fairview Park Mall and the ION Light Rail. Minutes to major employers including Toyota, Grand River Hospital, and Waterloo Region's thriving tech corridor. (id:61483)
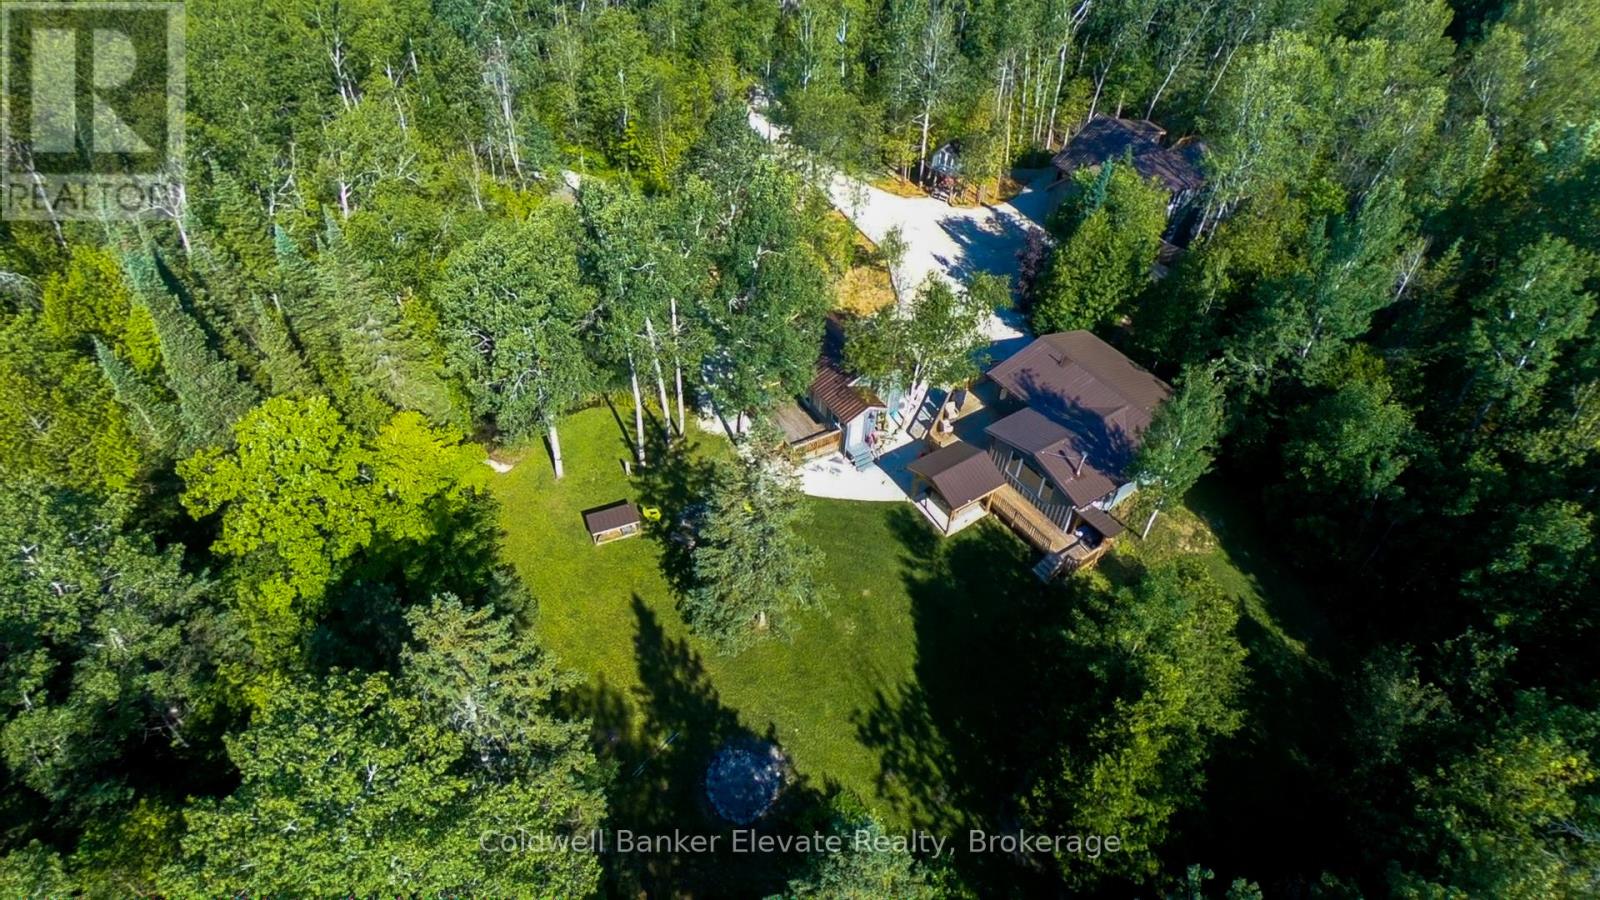
102 Cape Chin North Road
Northern Bruce Peninsula, Ontario
A fabulous Income Generating Property with both a long term tenant and very active Airbnb rental Income. This property has loads of potential to Live greatly in Cape Chin. Set on approximately 3.2 acres in one of the Bruce Peninsula's most sought-after locations, 102 Cape Chin North Road offers a rare opportunity to own a turnkey, multi-residence property designed for flexibility, income, and lifestyle. Featuring three winterized buildings, the property includes a renovated 3-bedroom original cabin, a separate recreation lounge/cabin ideal for hosting or additional living space, and a custom-built 1-bedroom garage loft garden suite with multi-level decking and a tenant already in place-providing immediate income and long-term versatility. Inside, the spaces are thoughtfully configured to allow for both shared experiences and independent use, making it ideal for multi-generational families or those looking to host guests while maintaining privacy. Outdoors, the lifestyle continues with two hot tubs, a large bonfire pit, a tree house and expansive grounds that offer exceptional privacy in a natural setting. The grounds also feature a frog pond and natural spring on opposite sides of the three building compound. The property is easily accessible year-round via a municipally maintained road. Located moments from Bruce Trail access and the iconic Fox Property, and within close proximity to both Georgian Bay and Lake Huron, this property places you at the center of everything the Northern Bruce Peninsula has to offer, including Lion's Head amenities, the National Park, and the Grotto. Being sold fully furnished, this is a true turnkey opportunity ready to enjoy from day one. This is a compelling opportunity to secure a versatile Peninsula property with income potential and lasting value. Live greatly. (id:61483)
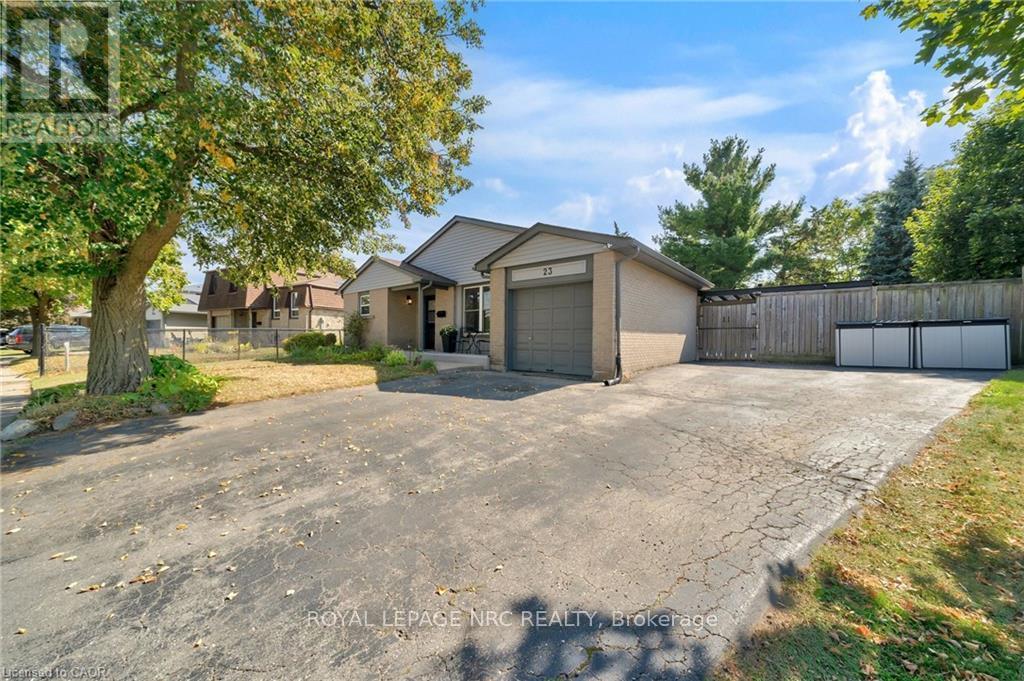
23 Bismark Drive
Cambridge, Ontario
Your Dream Family Home Awaits! Welcome to this spacious and inviting five-bedroom, two-bathroom home, perfect for a growing family. The main floor offers ample space for entertaining, while the five generously sized bedrooms ensure everyone has their own private retreat. Step outside to your very own backyard oasis, featuring a refreshing 16x32 in-ground pool, ideal for summer fun and creating lasting memories. With parking for four vehicles, there's plenty of room for family and guests. This home boasts an unbeatable location, just a short stroll to local schools, making the morning routine a breeze. You're also only a quick drive from all your shopping needs, restaurants, and other essential amenities. Don't miss the chance to make this wonderful property your forever home! (id:61483)
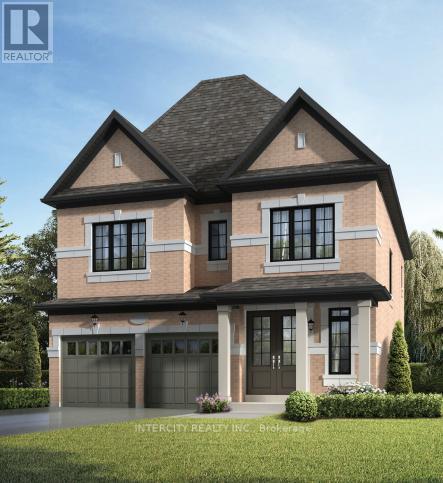
Lot 9 - 24 Icewater Terrace
Brampton, Ontario
Discover your new home in the highly sought-after Mayfield Village Community, within The Bright Side, an exceptional new home development by renowned builder Remington Homes. Welcome to the Bayfield Model, offering 2,397 sq. ft. of beautifully designed living space. This brand-new, open-concept residence is thoughtfully crafted for both everyday living and effortless entertaining. Featuring 4 spacious bedrooms and 3.5 bathrooms, this elegant home showcases 9'6" smooth ceilings on the main floor and 9-foot ceilings on the second level, creating a bright and airy atmosphere throughout. Enjoy upgraded hardwood flooring on the main level and upper hallway (excluding tiled and carpeted areas), complemented by matching hardwood stairs and 5-inch baseboards. The modern kitchen is designed to impress with extended-height cabinetry and granite countertops, offering both style and functionality. Upstairs, the convenient second-floor laundry room adds everyday practicality. Retreat to the luxurious primary suite featuring a spa-inspired ensuite complete with a frameless glass shower, soaker tub with deck, and elegant finishes throughout. Experience the quality craftsmanship, thoughtful design, and exceptional lifestyle that make The Bright Side at Mayfield Village one of Brampton's most desirable new home communities. (id:61483)
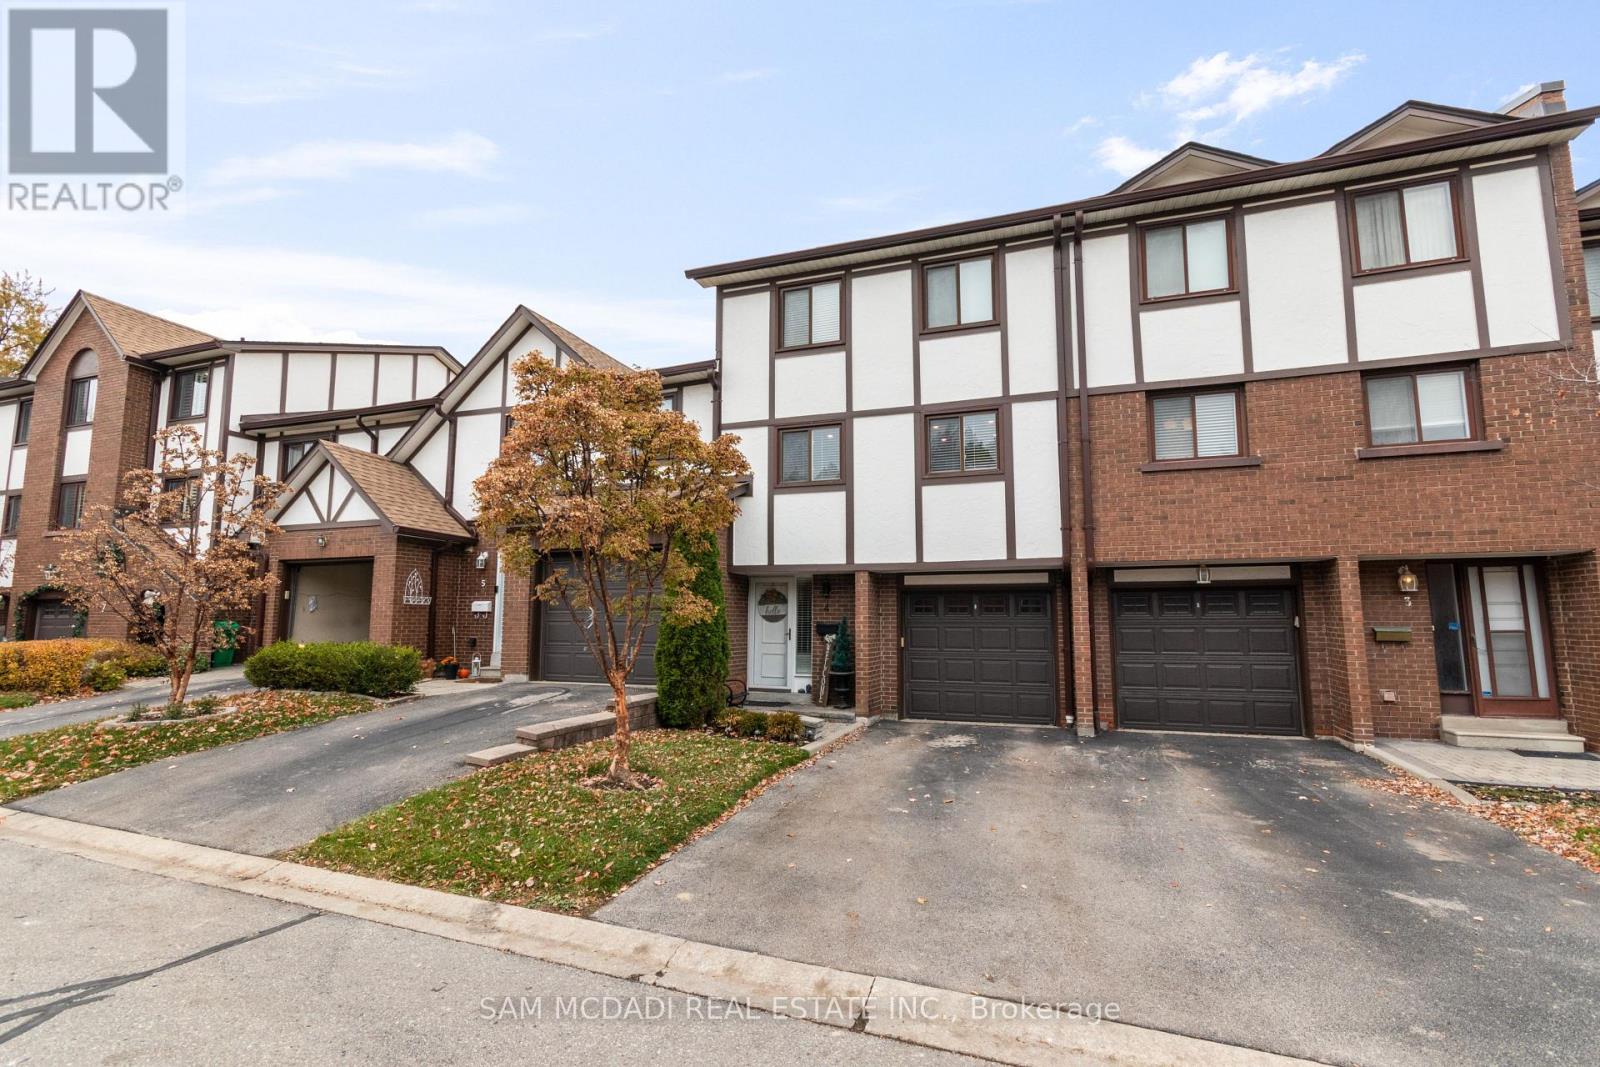
4 - 4230 Fieldgate Drive
Mississauga, Ontario
Location! Location! Location! Welcome to the heart of Rockwood Village, bordering Etobicoke inthe vibrant City of Mississauga. Nestled in a highly desirable and quiet family-friendly complex backing onto detached homes, this beautifully updated and meticulously maintained executive residence offers the perfect blend of space, style, and convenience. Boasting 1,540sq. ft. of bright, open-concept living space, this 3-bedroom, 3-bathroom home impresses from the moment you step inside. The stunning living room features soaring 12-foot cathedral ceilings, dramatic floor-to-ceiling windows that flood the space with natural light, a cozy functional wood fireplace, and a walkout to a private, beautifully patio-ideal for entertaining or relaxing in your own serene retreat. The kitchen and dining level have been thoughtfully redesigned and renovated to remove interior walls, creating a seamless open-concept layout. The updated kitchen showcases SS appliances, ample cabinetry & storage, under mount lighting &stylish backsplash. Pot lights and rich hardwood flooring that flows beautifully through the space-perfect for everyday living and hosting family gatherings. All bathrooms throughout the home have been tastefully updated, offering modern finishes and comfort. The warm and inviting primary bedroom features a walk-in closet with closet organizer and a private ensuite. Two additional generously sized bedrooms offer spacious closets with organizers and sun-filled windows. The finished lower level adds valuable living space with a versatile recreation area and a dedicated laundry area-ideal for a growing family. Enjoy unparalleled convenience with walking distance to Longo's Plaza, schools, transit, parks, and scenic trails. Commuters will appreciate quick access to major highways including Highway's 401, 403, 427 & QEW. This exceptional home truly blends comfort, space, and an unbeatable location-perfect for families seeking a lifestyle of ease and convenience. (id:61483)
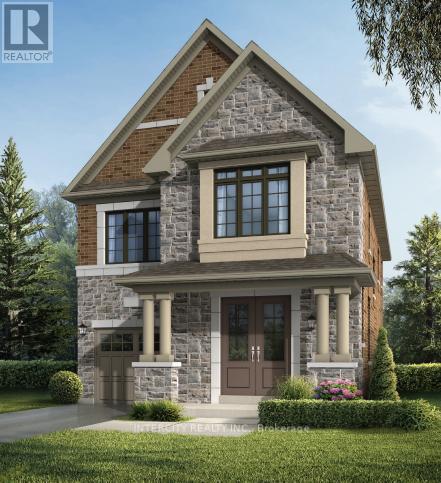
Lot 6 - 30 Icewater Terrace
Brampton, Ontario
Welcome to Prestigious Mayfield Village - The Bright Side Community! Discover exceptional living in the highly sought-after The Bright Side Community by renowned builder Remington Homes. This brand-new Killarney Model offers 2303 sq. ft. of thoughtfully designed, sun-filled living space, blending modern elegance with everyday functionality. Step inside to find 9-foot smooth ceilings on the main floor and 8-foot ceilings on the second level, creating a bright and spacious atmosphere throughout. The stylish kitchen is the heart of the home, featuring extended-height cabinetry, a granite countertop, island, and sliding doors leading to the backyard-perfect for entertaining with family and friends. Enjoy upgraded hardwood flooring on the main level and upper hallway, complemented by hardwood stairs and 5-inch baseboards. Quality ceramic flooring (12" x 12" or 13" x 13") enhances the foyer, main hall, kitchen, breakfast area, bathrooms, and laundry room. Upstairs a spacious primary retreat featuring a spa-inspired ensuite with a frameless glass shower, soaker tub with deck, and double-sink vanity. Additional features include: 150 Amp electrical service, Gas line at rear for BBQ connection, Basement rough-in for a future 3-piece bathroom, Energy-efficient new-home construction, Tarion Warranty protection, This is your opportunity to own a beautiful new home in one of Brampton's most desirable family-oriented communities, close to parks, schools, shopping, transit, and major commuter routes. Don't miss your chance to call Mayfield Village home! (id:61483)
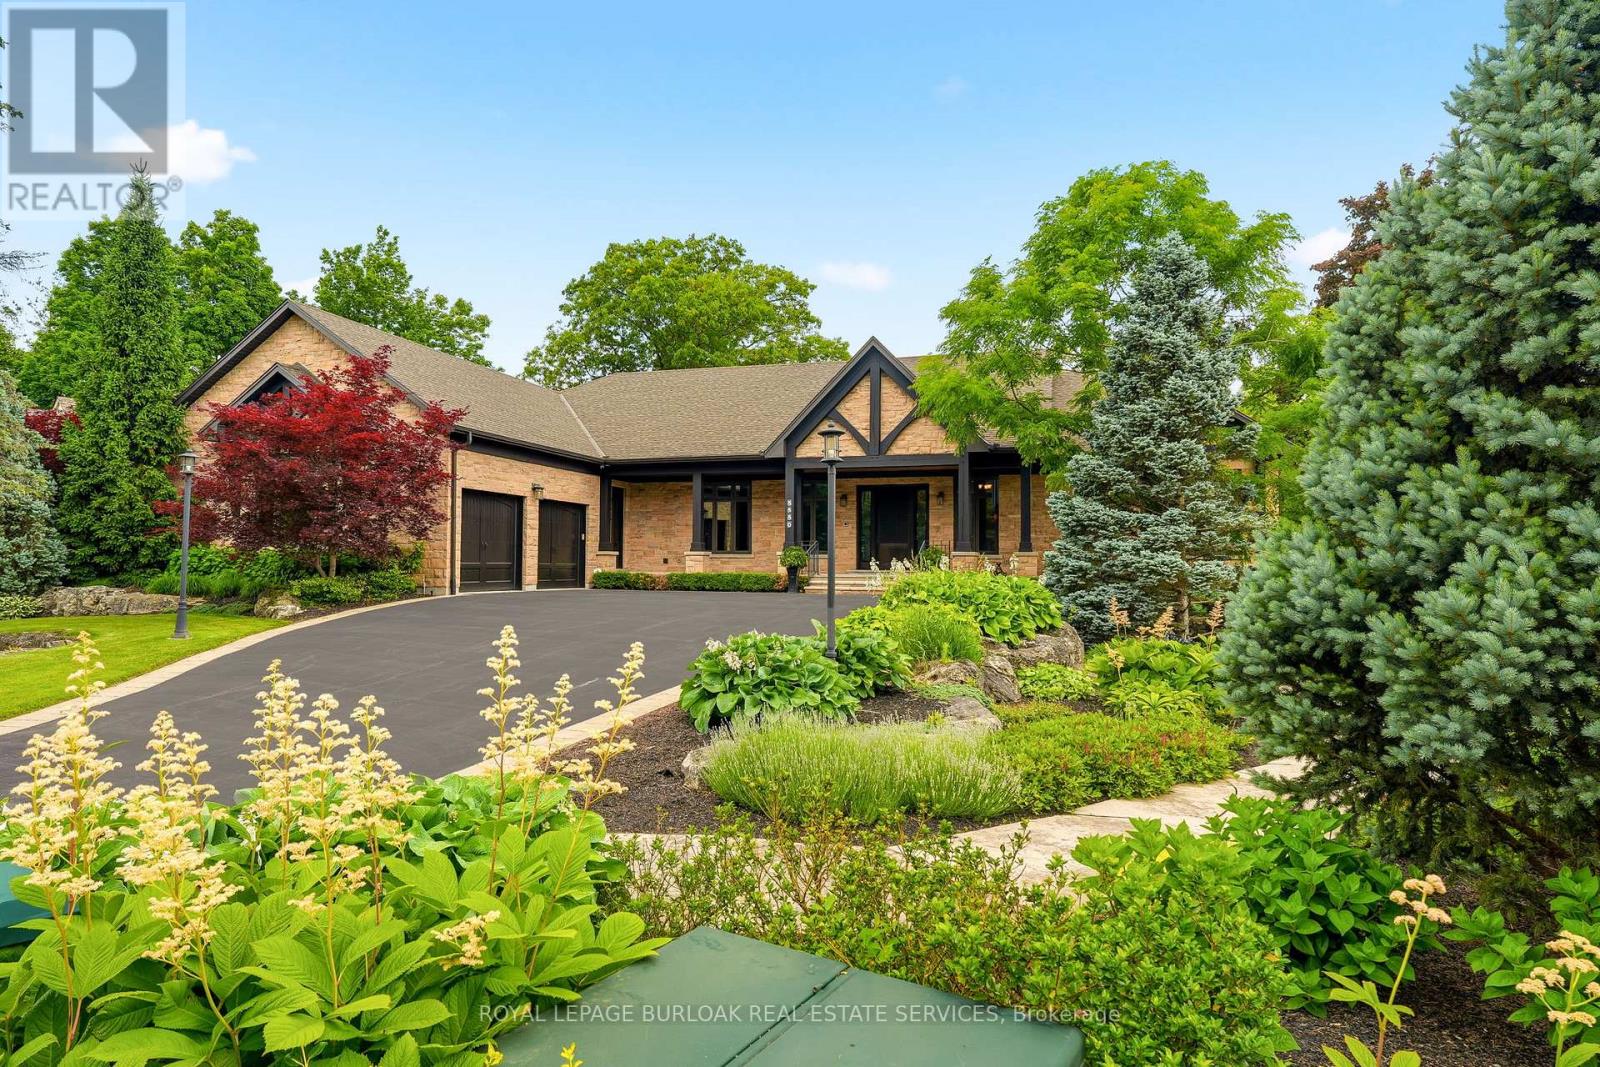
5550 Twelve Mile Trail
Burlington, Ontario
Tucked away on an exclusive private enclave, backing onto ravine and the natural beauty of Bronte Provincial Park, this extraordinary custom-built home offers a rare combination of uncompromising craftsmanship, serene surroundings, and everyday convenience. Designed for both luxurious living and exceptional entertaining, the main level showcases 10-foot ceilings throughout and a breathtaking vaulted great room where the living, dining, and kitchen spaces seamlessly come together beneath dramatic architectural detail. Rich finishes, impeccable millwork, and outstanding attention to detail highlight the exceptional quality of construction found throughout the home. The thoughtfully designed main floor also features; a welcoming foyer with walk-in closet, elegant powder room, private executive office and 2 expansive primary suites each offering impressive walk-in closets and spa-inspired 5-piece ensuites. Convenient access from the oversized garage leads through a laundry room/pantry area designed for effortless day-to-day living. A true showpiece, the fully enclosed Muskoka-inspired back porch extends the living space almost year-round and is destined to be the heart of every gathering. Featuring vaulted ceilings, folding windows, motorized screens, a gas fireplace, built-in BBQ w/sink and extra side burners, this remarkable space creates the perfect setting for entertaining family and friends while enjoying views of the beautifully landscaped grounds. The professionally finished lower level continues the home's impressive scale and versatility, offering 2 additional primary-style suites, each w/ walk-in closets and private ensuites. A massive recreation room provides endless possibilities for relaxation and entertainment. Additionally, a 2-pce bath, separate shower area, and 3 more rooms. To cap things off, a show stopping wine cellar creating the ultimate space to showcase and enjoy a prized collection! An exceptional opportunity to experience luxury living. (id:61483)
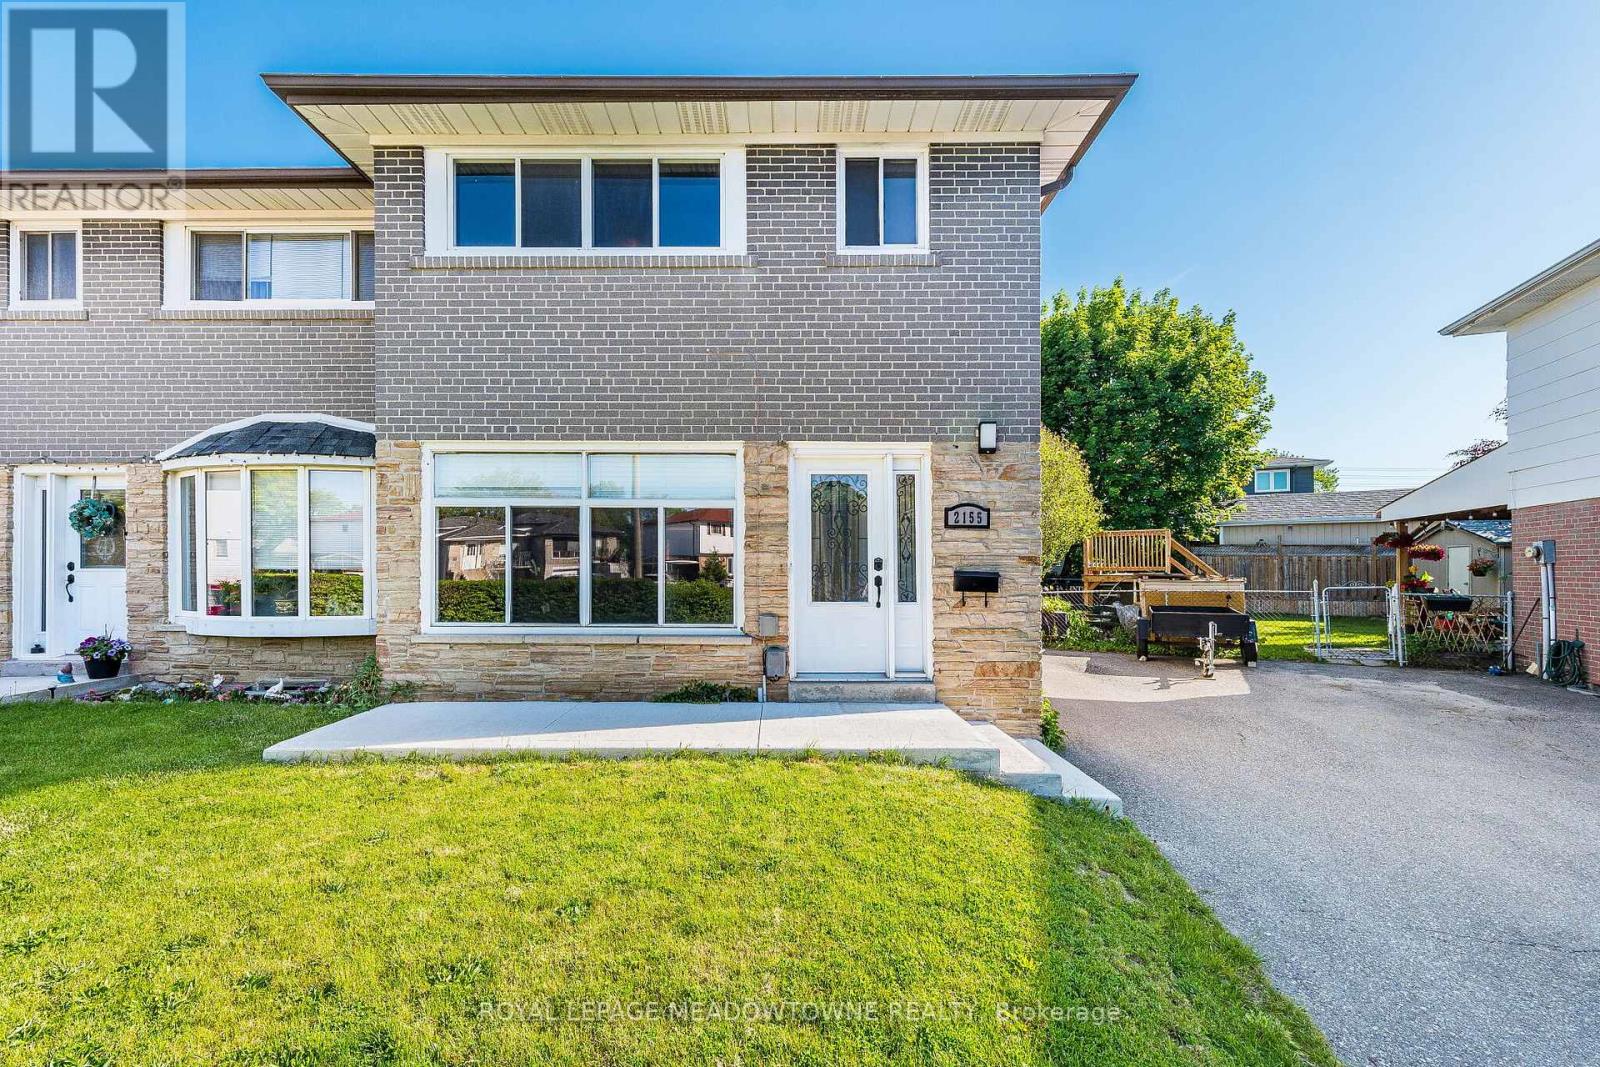
2155 Pashak Court
Mississauga, Ontario
Welcome to Pashak Court a quaint street with easy access to Port Credit and Etobicoke. A great location close to parks, shops, QEW, public transportation. The property boasts a large backyard with cement patio perfect for entertaining or relaxing along with a large garden shed. Great as a starter home or for those downsizing. In addition the property comes with a separate side entrance to the fully finished basement. Act now on this cozy gem! (id:61483)
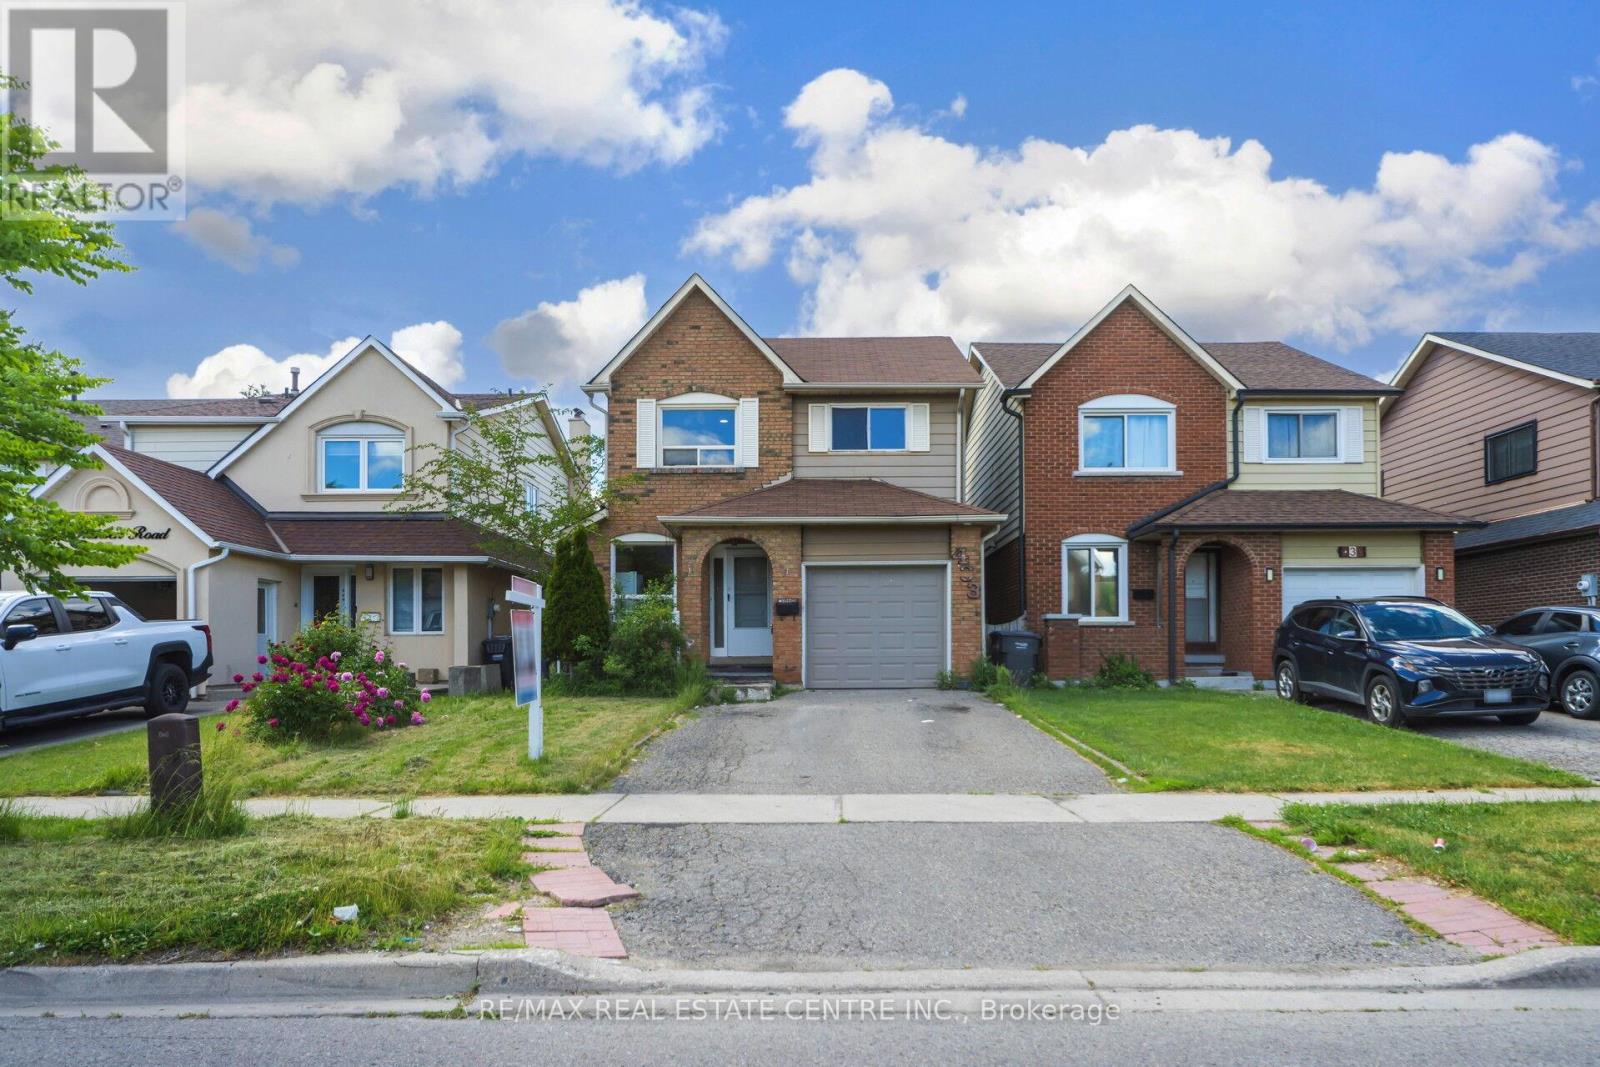
433 Hansen Road N
Brampton, Ontario
Discover this spacious and well-maintained 3+1 Bedroom & 3 Bathroom home offering a fully finished lower level-perfect for growing families, multi-generational living, or those seeking extra space and flexibility. Designed with a functional 5-level layout, this home features generous principal rooms and a comfortable flow throughout. The bright main floor offers a practical kitchen ideal for everyday living, a convenient laundry area, and direct access to the single-car garage. A separate entrance to the basement provides excellent potential for an in-law suite or future income opportunity. The finished lower level features a large family room with a cozy fireplace and oversized windows, along with an additional bedroom and a 3-piece bathroom-ideal for guests, extended family, or a private retreat. Situated on a desirable lot with a spacious backyard, this property offers endless possibilities for entertaining, gardening, or creating your dream outdoor space. Conveniently located in a family-friendly neighborhood close to schools, parks, shopping, transit, and places of worship, this home combines comfort, convenience, and exceptional potential. ** This is a linked property.** (id:61483)
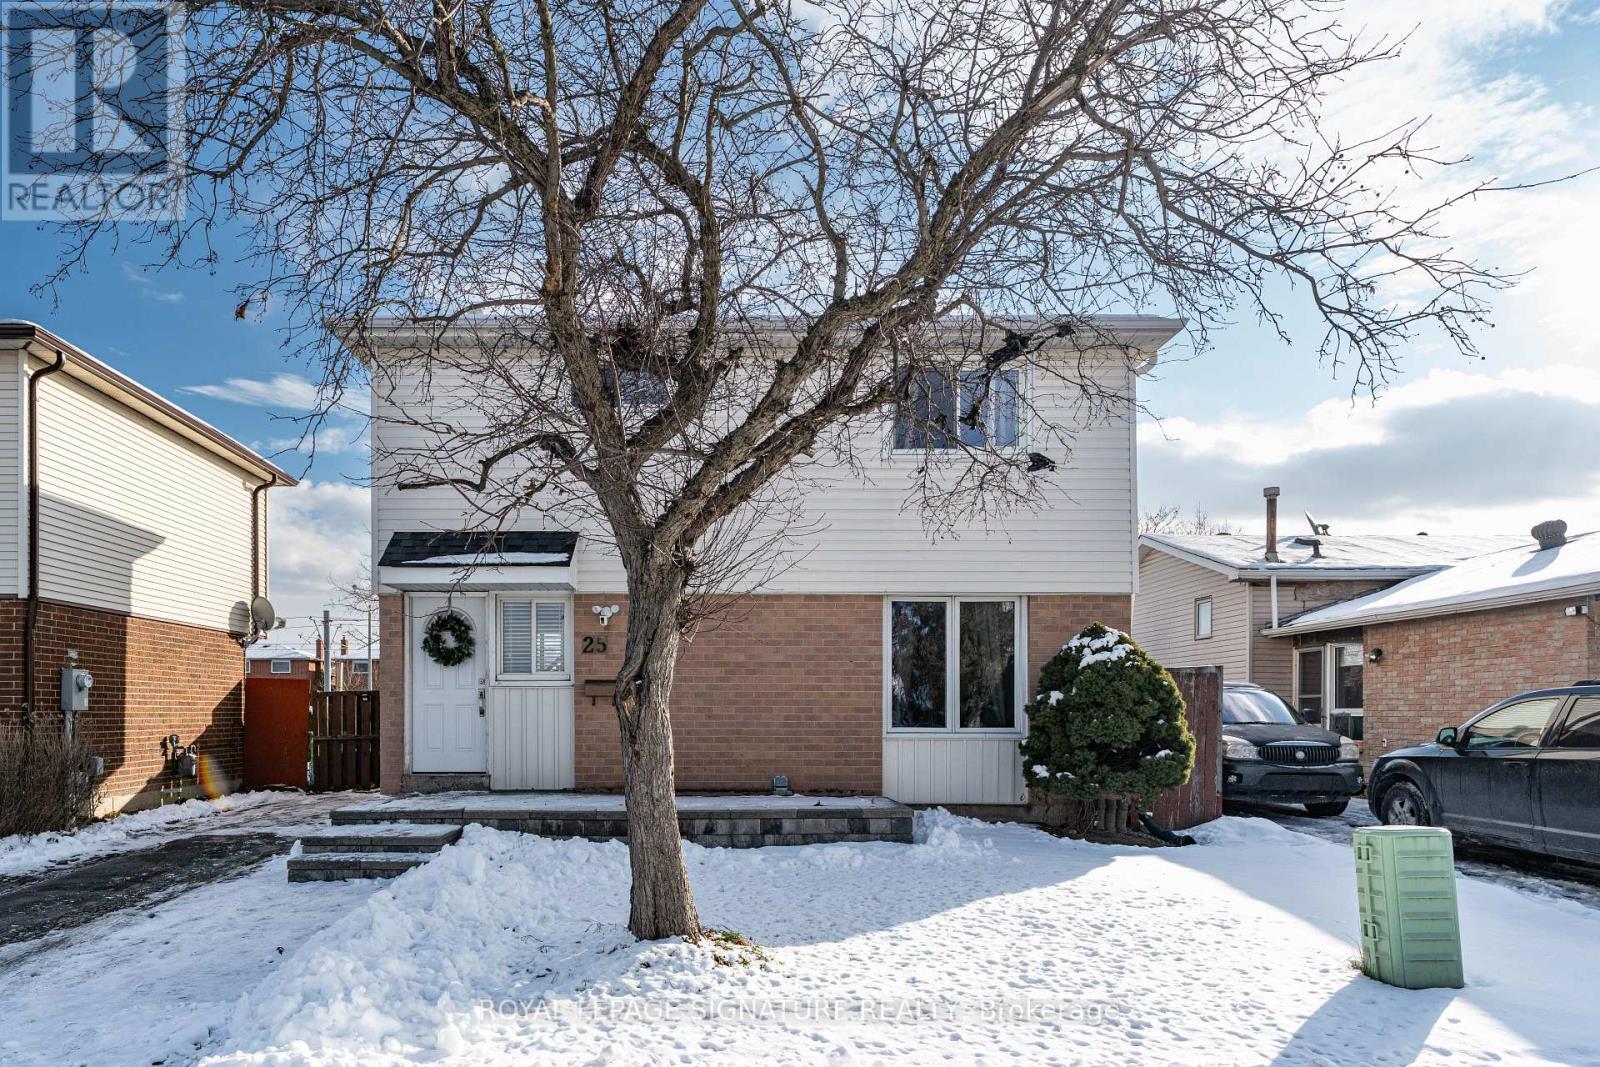
25 Hun Crescent
Toronto, Ontario
ENTIRE PROPERTY with FINISHED BASEMENT! Pride of ownership detached 2 story home offered for lease for the FIRST TIME! Kept in pristine condition by the owners, this is truly a family home. Large PRIVATE backyard with stone work for summer bbqs parties, updated kitchen with stone counters and stainless appliances, potlights for ambient lighting, spacious bedrooms + living areas, and a completely finished basement. Location is unbeatable with Finch LRT, Etobicoke General Hospital, Starbucks, countless food and grocery stores are all located steps from the home. 5+ Schools to choose from which are all located walking distance from the home. Minutes drive to highways 427 & 407, Pearson Intl Airport, Woodbine Casino. (id:61483)
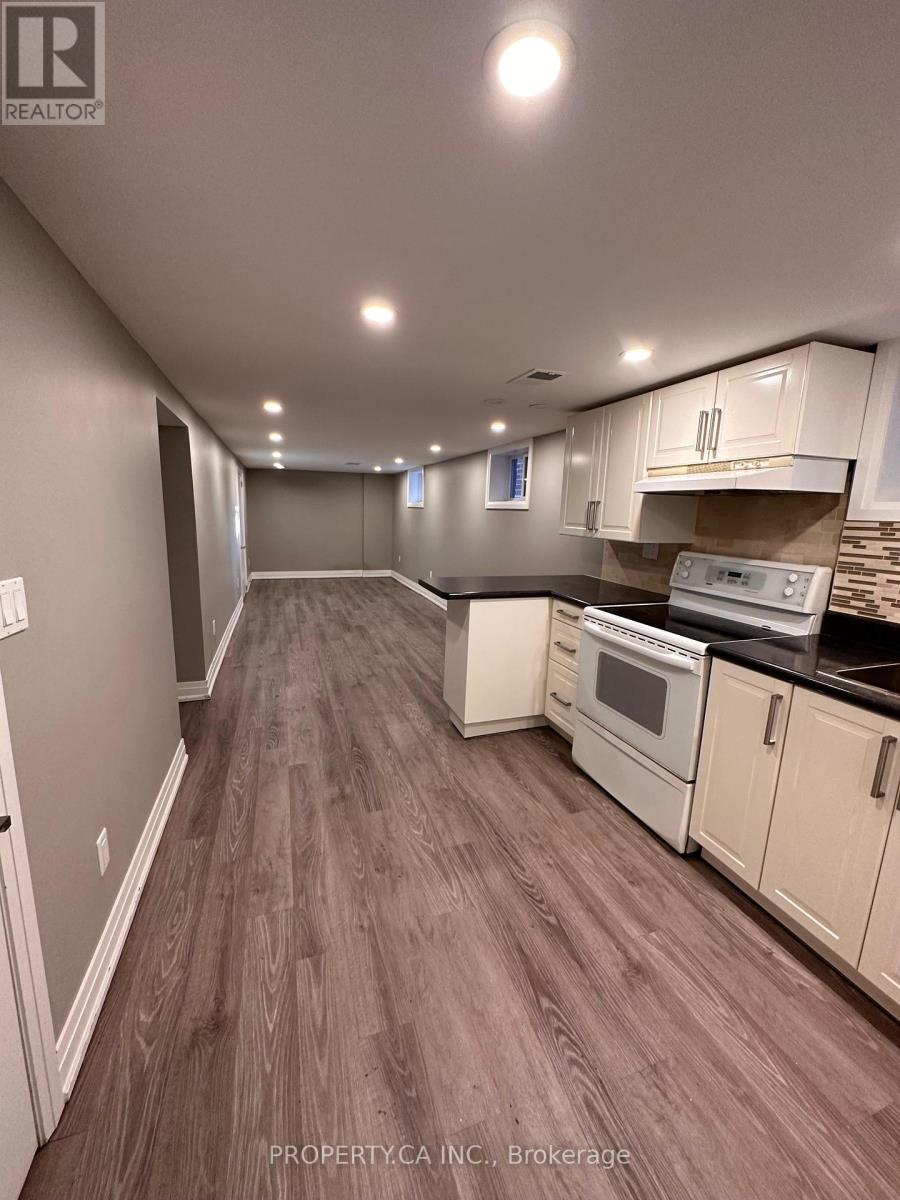
Bsmnt - 94 Hay Avenue
Toronto, Ontario
Bright and spacious basement unit with high ceilings and an lots of natural light that creates an inviting and comfortable living space. This carpet-free unit offers a modern and low-maintenance lifestyle, complete with a full kitchen equipped for everyday cooking and entertaining. Thoughtfully designed with an open and functional layout, this unit is perfect for tenants seeking both comfort and convenience. (id:61483)