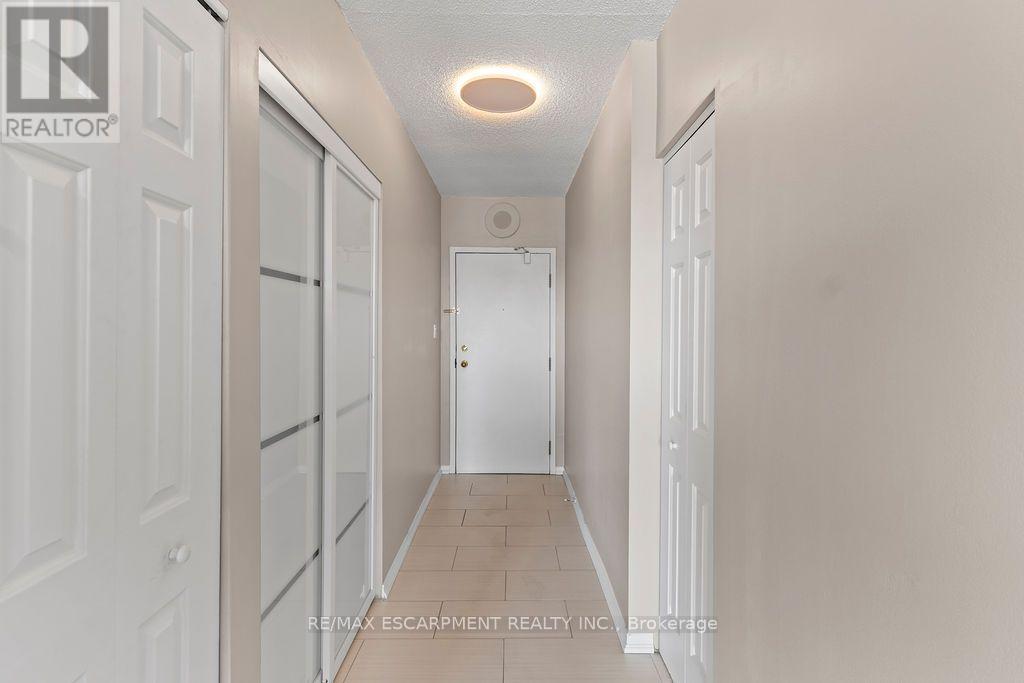
810 - 36 James Street S
Hamilton, Ontario
Own a piece of Hamilton's history in the iconic Pigott Building, the city's first skyscraper, built in 1929 and celebrated for its stunning Art Deco and Gothic Revival architecture. Designated as a heritage landmark and converted into luxury condominiums in 1996, this prestigious building perfectly blends timeless character with modern urban living. Welcome to this beautifully updated suite offering nearly 900 sq. ft. of spacious living space. Recently fully painted and professionally cleaned, this home is move-in ready and showcases oversized windows with breathtaking panoramic views of the Hamilton skyline and Niagara Escarpment, filling the space with natural light. The open-concept living and dining area provides the perfect setting for everyday living and entertaining. The upgraded kitchen features stainless steel appliances, a subway tile backsplash, range hood, and modern finishes, while the fully renovated bathroom offers a stylish glass walk-in shower and upgraded vanity. Beautiful hardwood flooring, contemporary glass doors, accent lighting, a spacious primary bedroom with a large closet, and full-size in-suite laundry complete this exceptional suite. Residents enjoy outstanding amenities, including a fitness centre, party/meeting room, billiards room, underground parking, and a storage locker. Ideally located in the heart of downtown Hamilton, you're just steps from the Train Station, the Farmers' Market, public library, hospitals, parks, art district, shopping, cafés, and some of the city's best restaurants. Experience the perfect combination of historic elegance, modern upgrades, and an unbeatable walkable lifestyle in one of Hamilton's most distinguished landmark buildings. (id:61483)

220 Paling Avenue
Hamilton, Ontario
Move-in ready 3-bedroom bungalow in a convenient East Hamilton location! This well-maintained home features an open-concept living and dining area, an updated bathroom, a renovated eat-in kitchen, and 3 spacious bedrooms. The finished, waterproofed basement provides additional living space, perfect for a family room, home office, gym, or playroom. Rear parking for two vehicles adds everyday convenience. Located in a family-friendly neighbourhood close to parks, schools, shopping, public transit, and easy access to the Red Hill Valley Parkway and QEW, making commuting a breeze. A fantastic opportunity for first-time buyers, downsizers, or investors-just move in and enjoy! (id:61483)

2512 Constance Avenue
London South, Ontario
**A RARE FIND PRE-CONSTRUCTION TOWNHOME with SEPARATE ENTRANCE for BASEMENT**The Doulyne Townhomes at Victoria On The River, a prestigious community offering meticulously designed 3-bedroom, 2.5-bath home 1,624 square feet. These homes blend modern functionality with high-end finishes, featuring second-floor laundry, a single garage, and 9-foot ceilings on the main floor. California-style ceilings enhance the living spaces, while luxury vinyl plank flooring flows throughout, complemented by premium tiles in the bathrooms. The exterior showcases quality stone, brick, stucco, and siding as applicable, with an insulated garage door and interlock driveway for added convenience. Inside, enjoy granite or quartz countertops, under-mount sinks, and up to 25 pot lights, creating a sophisticated ambiance. The bathrooms feature acrylic tubs and/or showers with acrylic walls, and an unfinished basement offers excellent potential for future expansion of your living experience. Located in London South, this neighbourhood benefits from serene river side living with easy access to essential amenities, including schools, shopping, gyms, restaurants, and quick access to Highway 401, 15 minute drive to Western University, and 10 minute drive to Fanshawe College. Don't miss your chance to make this exceptional community your home. SEE FLOOR PLAN IN ATTACHMENTS** (id:61483)
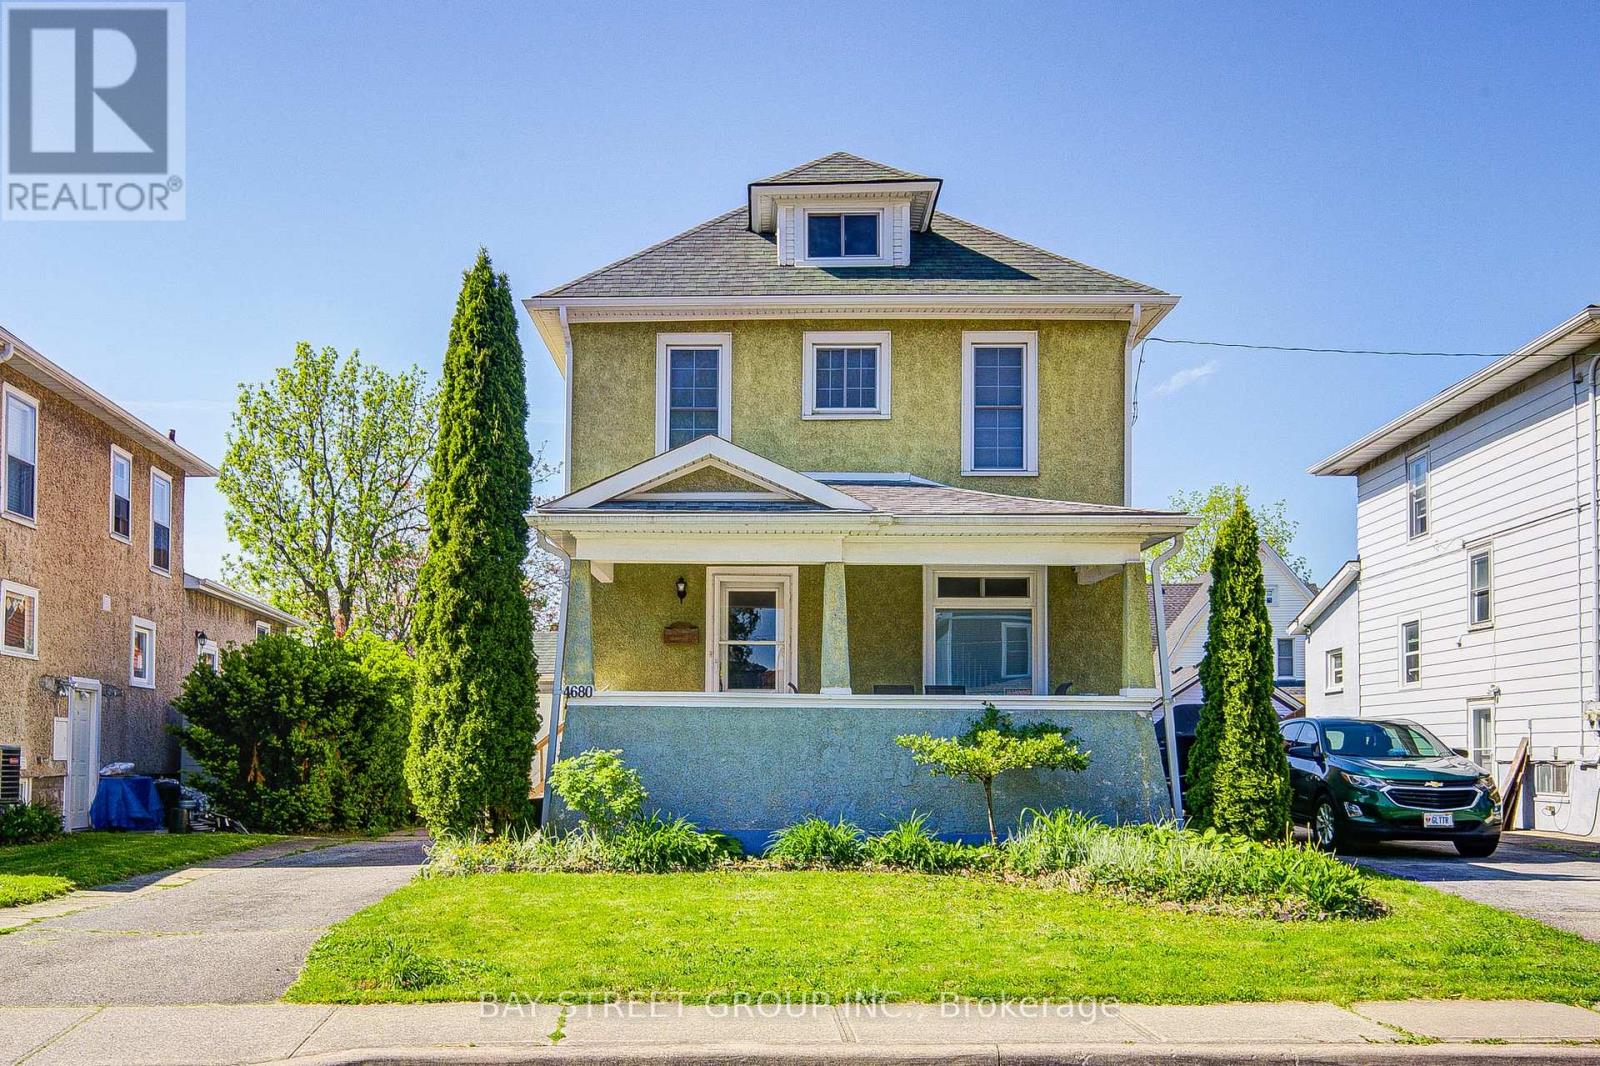
4680 Eastwood Crescent
Niagara Falls, Ontario
Welcome to this well maintained 3+1 bedroom detached home, ideally located within walking distance to the world-famous Niagara Falls. Lovingly cared for and upgraded over the past few years, this property offers comfort, functionality, and timeless charm for growing families or multi-generational living.The inviting main floor features an open foyer, a stunning Victorian-style staircase illuminated with lighting, and a bright living and dining area with high ceilings and abundant natural light. The spacious kitchen with the eat-in kitchen space is designed for everyday convenience and entertaining, complete with a mud room and direct access through the patio doors to a large deck and fully enclosed backyard - perfect for outdoor gatherings and family enjoyment.Upstairs offers three sizeable bedrooms with newer doors and an updated 4-piece bathroom. The renovated attic offers private space and additional storage. The renovated basement features a separate side entrance, an additional bedroom, and practical ceiling panels in the laundry room for easy access to ducts and plumbing.Major recent upgrades include newer windows and patio door, renovated bedrooms, attic and basement, 50 years warranty of shingles on main roof and shed roof with fully transferable certificate, leaf guard protected eavestroughs, and upgraded premium Carrier furnace and air conditioning systems. A move-in ready home combining character, thoughtful upgrades, and an excellent location close to amenities, parks, and the Falls. (id:61483)
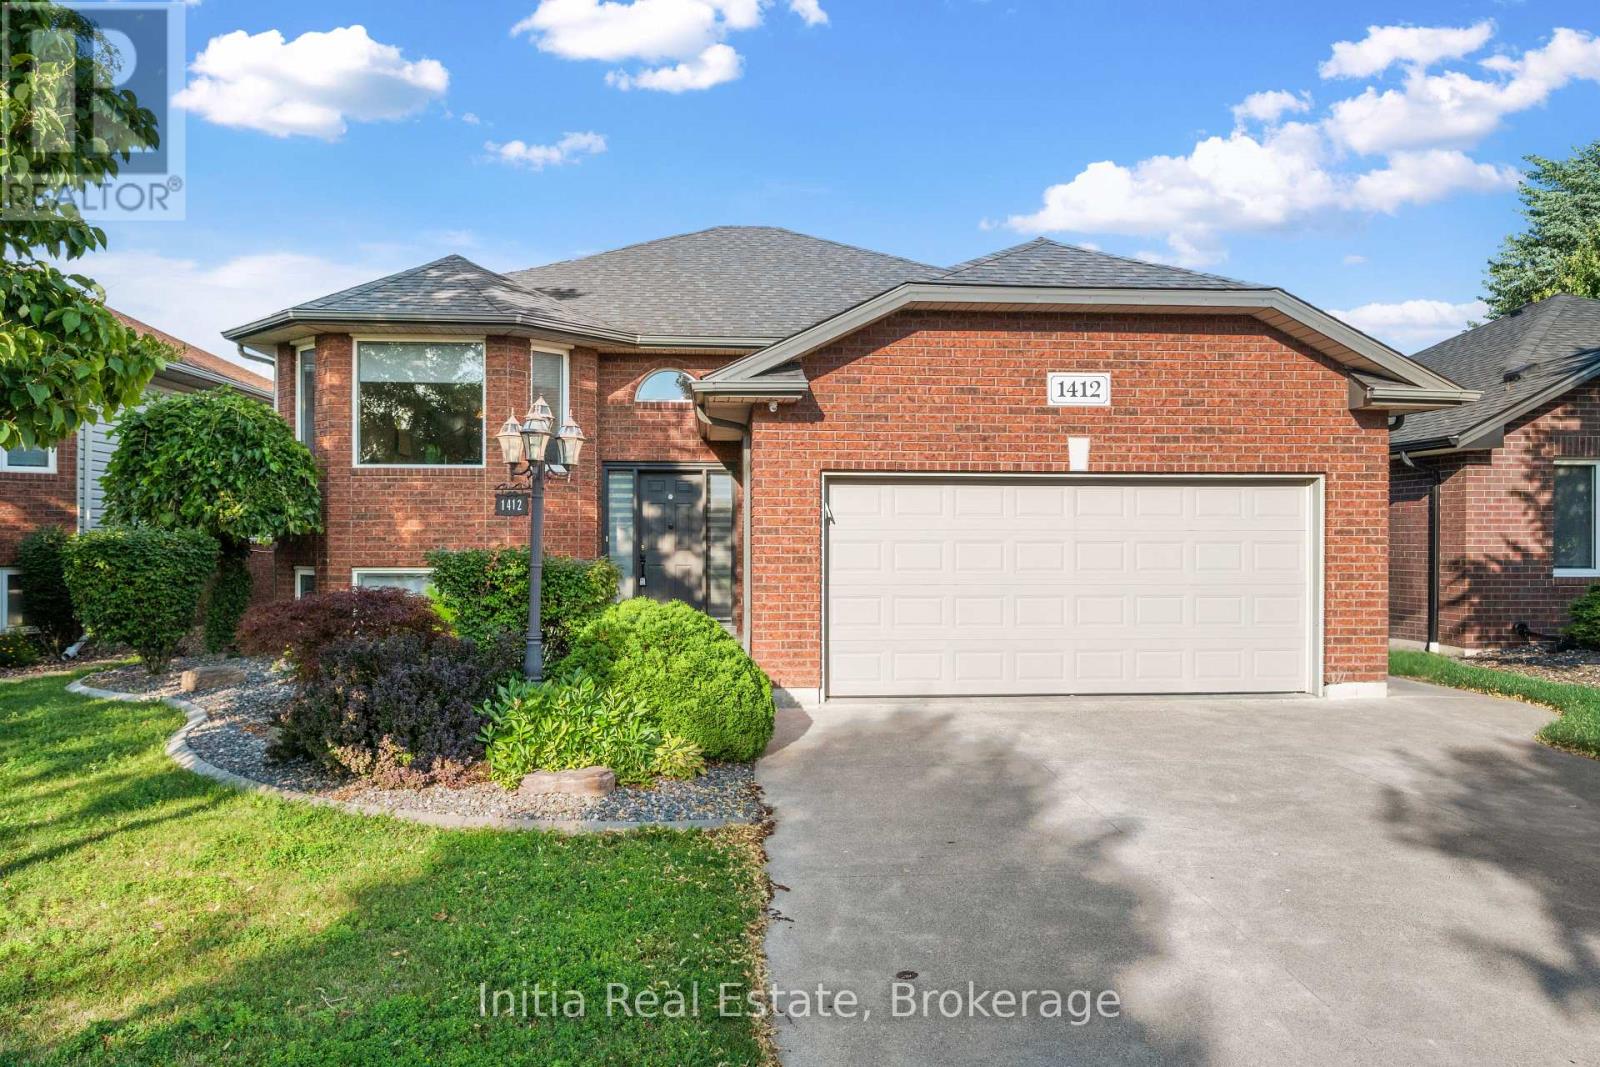
1412 Katella Avenue
Windsor, Ontario
Welcome to 1412 Katella Avenue, a beautifully maintained raised bungalow located in one of East Windsor's most desirable neighbourhoods. Built in 2004, this detached home offers 3+2 bedrooms, 3 bathrooms, and a functional layout designed for comfortable family living. The bright main level features a spacious living and dining area, an inviting kitchen, three bedrooms including a primary bedroom with ensuite, and an additional full bathroom. Step outside to your private backyard retreat featuring a deck and an above-ground pool-perfect for relaxing, entertaining, and enjoying the summer months. The finished lower level offers two additional bedrooms, a second kitchen, a full bathroom, and versatile living space ideal for extended family, guests, a home office, or recreation. Conveniently located close to schools, parks, shopping, places of worship, and with easy access to Banwell Road and E.C. Row Expressway. An exceptional opportunity to own a spacious family home in a sought-after East Windsor neighbourhood. (id:61483)

Lot 3 - 2533 Constance Avenue
London South, Ontario
**PREMIUM DEEP WALK-OUT LOT**Introducing a collection of stunning new homes in the highly desirable Victoria on the River, one of the areas most sought-after prime locations. This exquisite property boasts a spacious and thoughtfully designed layout offering the perfect balance of comfort and style. The heart of the home is its high-end kitchen, equipped with luxurious quartz countertops and ample cabinetry. The open-concept design flows seamlessly into the living and dining areas, showcasing engineered hardwood flooring that adds warmth and sophistication. Pot lights are strategically placed throughout the home, providing modern and energy-efficient lighting that enhances the ambiance. The exterior features elegant stone and stucco elevations, combining durability with visual appeal, creating a timeless look that complements the natural beauty of the surroundings. In addition to this exceptional model, we offer a variety of different floor plans within this development, ranging from 2000 to 3200 sq ft. Whether you are looking for more space for your growing family or a cozy yet stylish retreat, we have a home that meets your needs. Come explore the possibilities and find your dream home in this exclusive Victoria on the river community. (id:61483)
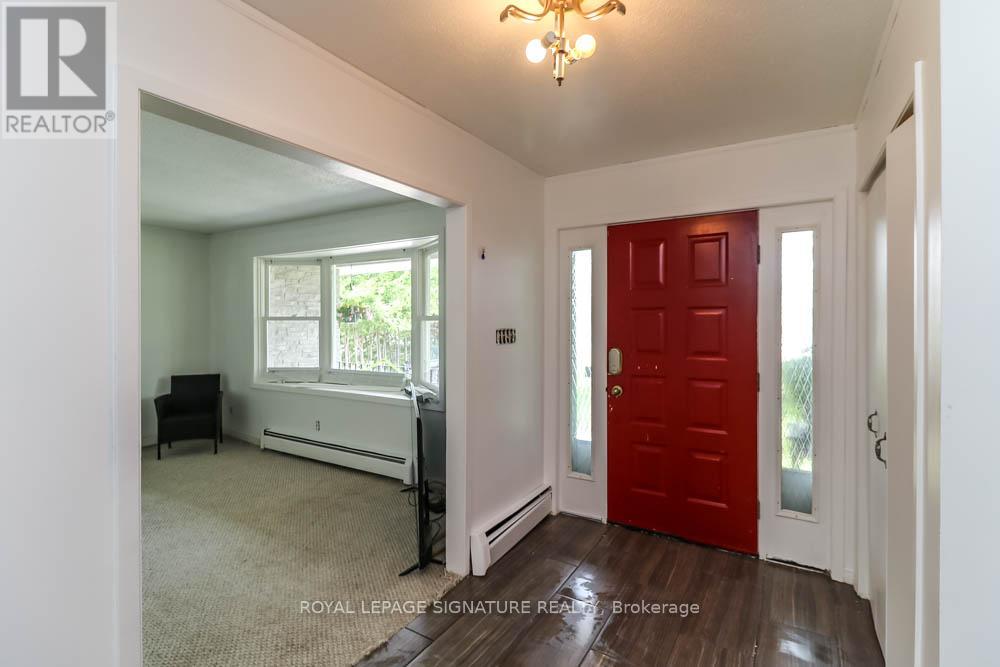
1729 Mosley Street
Wasaga Beach, Ontario
1729 Mosley Street, Wasaga Beach - Welcome to 1729 Mosley Street, a beautifully maintained all-brick home offering the perfect combination of comfort, space, and an unbeatable location in the heart of Wasaga Beach. Featuring 4 spacious bedrooms and 2 full bathrooms, this inviting home is ideal for families,retirees, or anyone seeking year-round living just minutes from the beach. The bright and functional layout boasts an updated kitchen with a walkout to a full-width rear deck, while the primary bedroom also enjoys direct access to the outdoor living space - perfect for morning coffee or relaxing evenings. The beautifully finished lower level offers exceptional additional living space with a separate entrance to the private backyard, making it ideal for extended family, guests, or a recreation area. Situated on an impressive 93-foot-wide, beautifully landscaped lot, the mature trees provide outstanding privacy with no homes directly behind. Enjoy the enclosed patio, generous outdoor space, and ample parking for family and visitors. Additional features include a cozy gas fireplace, main floor laundry, central vacuum, modern fixtures, a Jacuzzi tub, and full municipal services. Location is everything, and this home delivers. Conveniently located directly across from the recreation centre and just a short walk to the world's longest freshwater beach, you'll also be minutes from shopping, restaurants, Canadian Tire, Loblaws, LCBO, schools, parks, and everyday amenities. With the new Costco, casino, and exciting growth transforming Wasaga Beach, this property represents an exceptional opportunity to enjoy one of Ontario's fastest-growing waterfront communities. Whether you're looking for a year-round residence, a retirement home, or an investment in a thriving community, 1729 Mosley Street is a property you won't want to miss. (id:61483)

2630 Holbrook Drive
London South, Ontario
Simply Gorgeous Brand New Home on a Premium EXTRA-LARGE Walk-Out Lot. Fully Loaded with Separate Formal Living Room, Dining Room & Family Room (@A Top & Most Sought After Area In London). Grand 4 Bedroom Model with 2 Master Bedrooms (Grand Master With Bigger Walk-In Closet, 5Pc Luxury Ensuite, Double Sink, Free Standing Tub & Glass Shower) 2nd Master Bedroom With Walk-In Closet, 3Pc Ensuite with Glass Shower, Bedroom 3 & 4 Have a Shared 3 Pc Bath. 10 Ft California Ceilings On Main Floor, Quartz Counters Throughout, Wide Engineered Hardwood Floor, Extended Big Modern Kitchen With Custom Cabinets, Eat In Kitchen W/Breakfast Island, Pantry, Dining Room Adjoining Kitchen, Electric Fireplace, Washrooms With Quartz Counters & High Quality Cabinetry, Single Lever Faucets & Glass Shower As Per Plan, High Quality Tiles, Designer Lighting Fixtures, Valance Lighting In Kitchen, Pot Lights, Decora Switches, Rough-In For All Major Appliances, Black Windows, Garage Drywalled And Taped Roll-Up Insulated Garage Doors, Separate Entrance & Oversized Basement Windows(4/ X 3'). 5 mins off Hwy 401, 10 Mins to D/T London, Costco, Western University, Fanshawe College, New Future VW Electric Car Plant, Big Amazon Location & International Airport. **NOTE: SEE PICS & ATTACHMENTS FOR FLOOR PLAN & LOT** (id:61483)
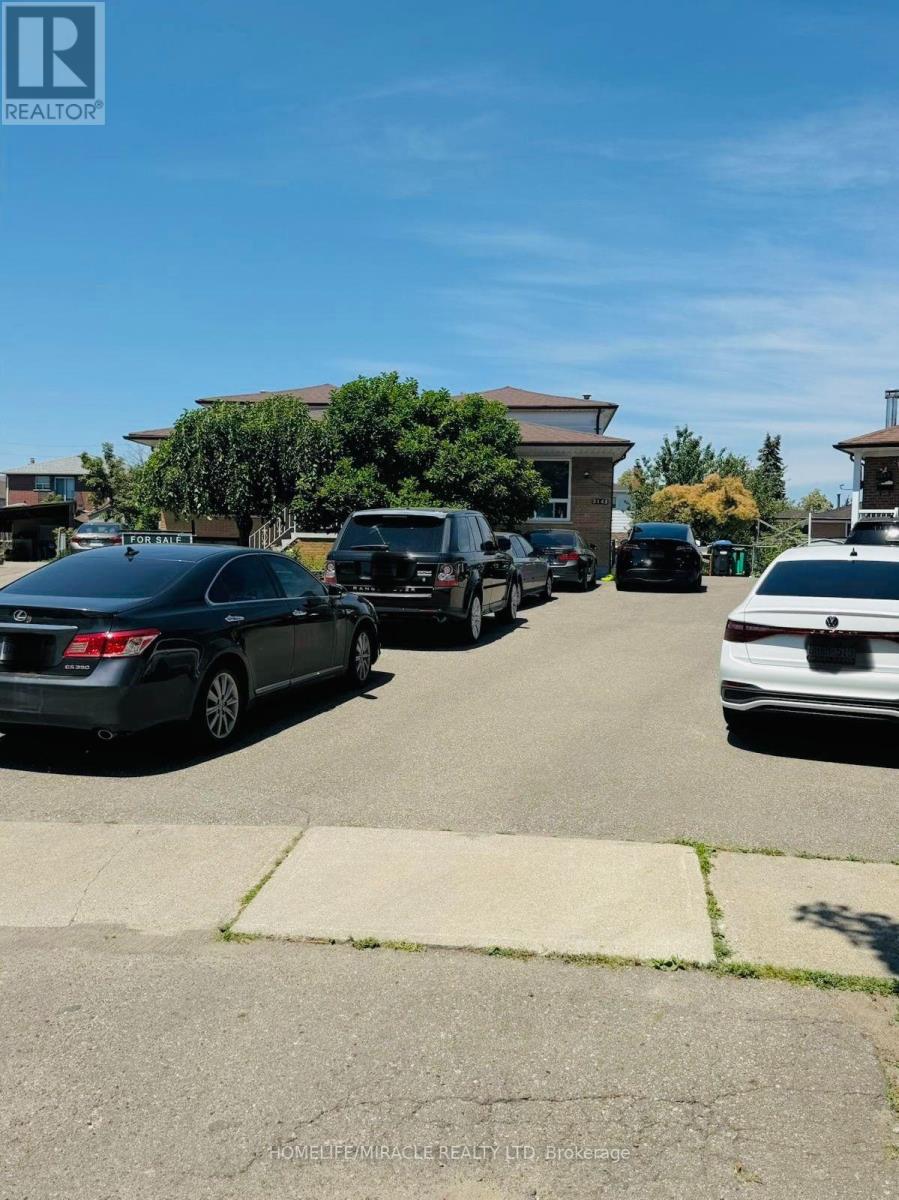
3145 Mallbridge Crescent
Mississauga, Ontario
Welcome to this immaculate 5-level backsplit in the heart of Malton! Situated on a beautiful pie-shaped, east-facing lot that widens at the rear, this home offers exceptional space and versatility. Enjoy a spacious wooden deck, walk-out from the living area to a beautifully landscaped backyard, and endless potential for extended family living or income generation. Ideal for large families, first-time buyers, and investors alike. Conveniently located just minutes from major highways, schools, parks, shopping, and public transit. Don't miss this incredible opportunity-book your private showing today! Some photos have been digitally enhanced and/or virtually staged for presentation purposes. (id:61483)
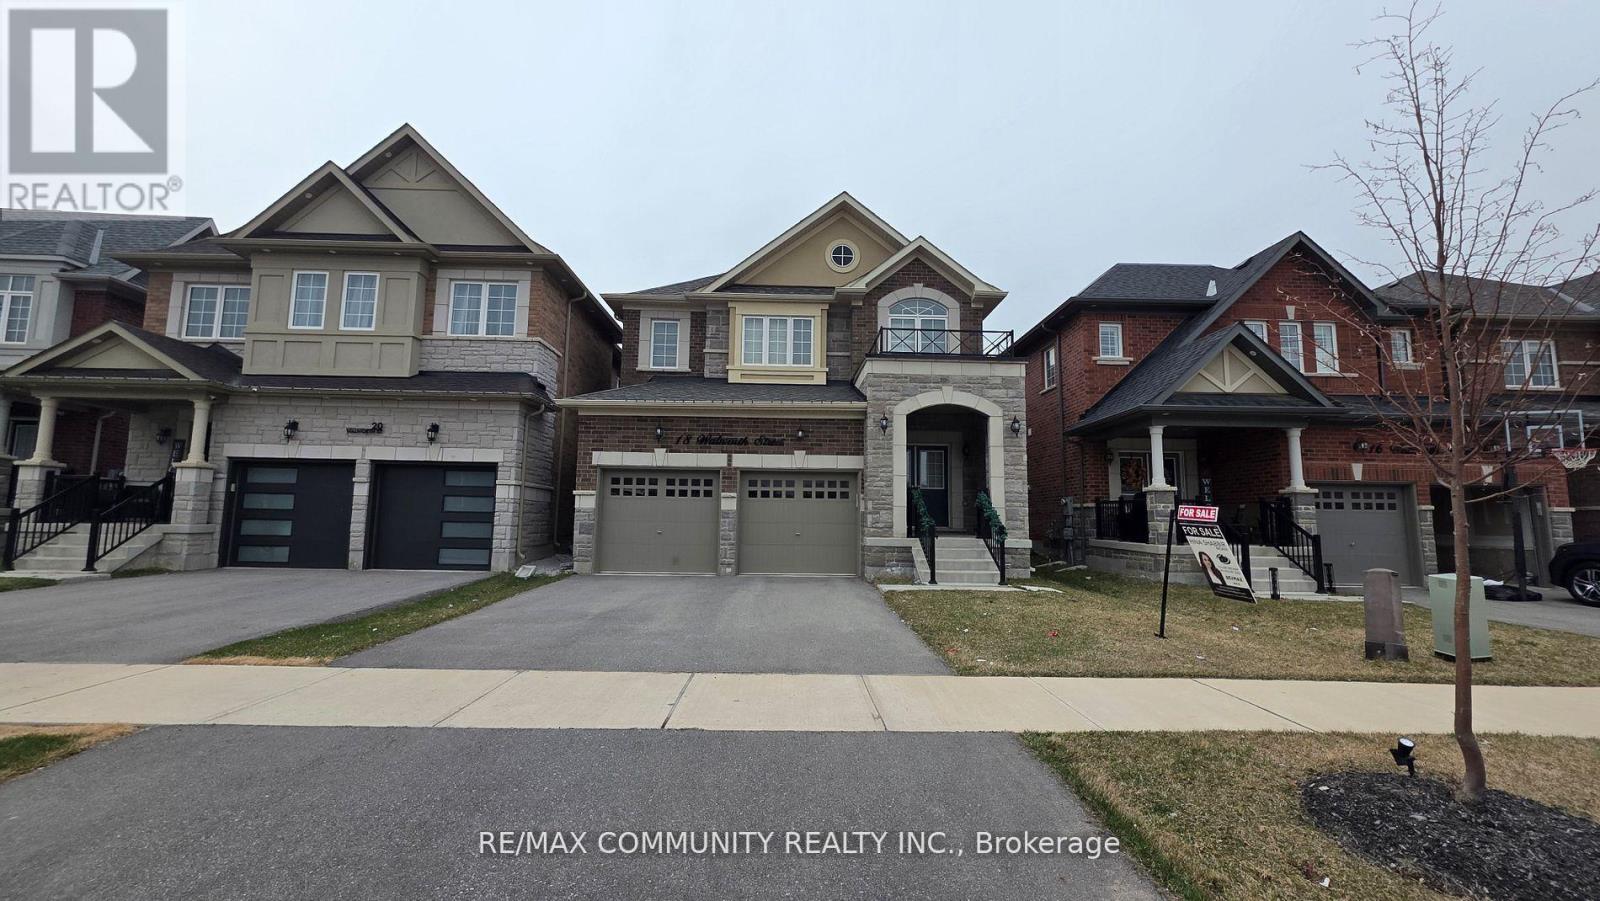
18 Walworth Street
Halton Hills, Ontario
Welcome To 18 Walworth St, A Fully Upgraded Home For Sale In The Heart Of Georgetown. This THREEYear New Stunning Property Features 9 Foot Ceiling On Main & 8 Foot Ceiling On 2nd Floor. DoubleDoor Entrance, Stainless Steel Appliances, Quartz Countertops, And Hardwood Flooring Throughout AllBedrooms. Upgraded Stone Elevation. The Master Bedroom Boasts A Luxurious 5-Piece Ensuite Washroom,While 2 Additional 3-Piece Washrooms Are Located On The Second Floor. The Living, Dining, And FamilyRooms Are Separate, Offering Ample Space For Relaxation And Entertainment. Crown Molding In TheFamily Room.Both Bedrooms Are Generously Sized And Have Ample Closet Space. Provision for Laundry inthe Basement. Located In A Brand New Neighborhood in Georgetown.. (id:61483)
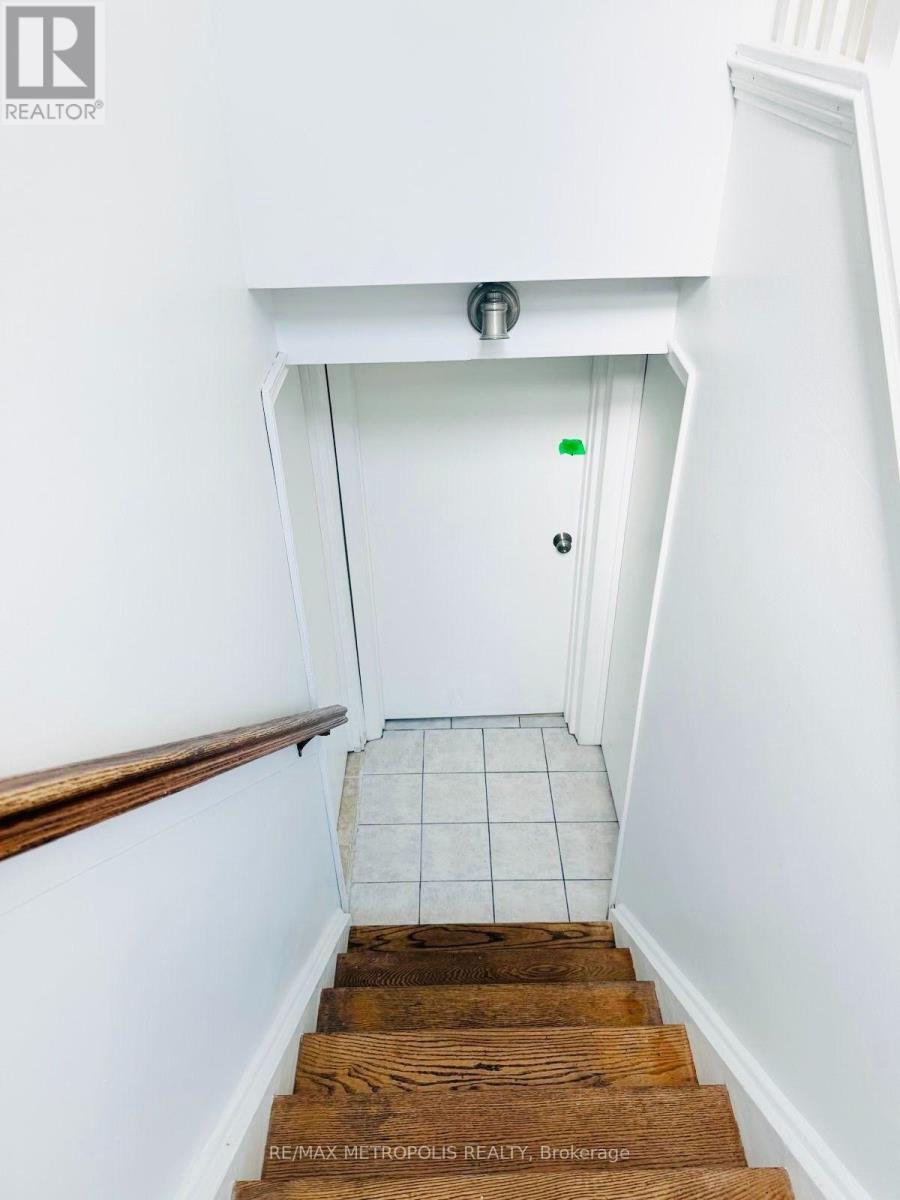
Basement - 11 Rambler Place
Toronto, Ontario
Excellent Location!! Bright beautiful gem. Welcome to 11 Rambler Place, Basement, the basement features a 2-bedroom finished basement with a kitchen and full washroom. With ample parking, 2 Car Drive space, Conveniently Located To Humber River Hospital, York University, Highway 401/400, Downsview Park, few minutes away from TTC bus stop. (id:61483)
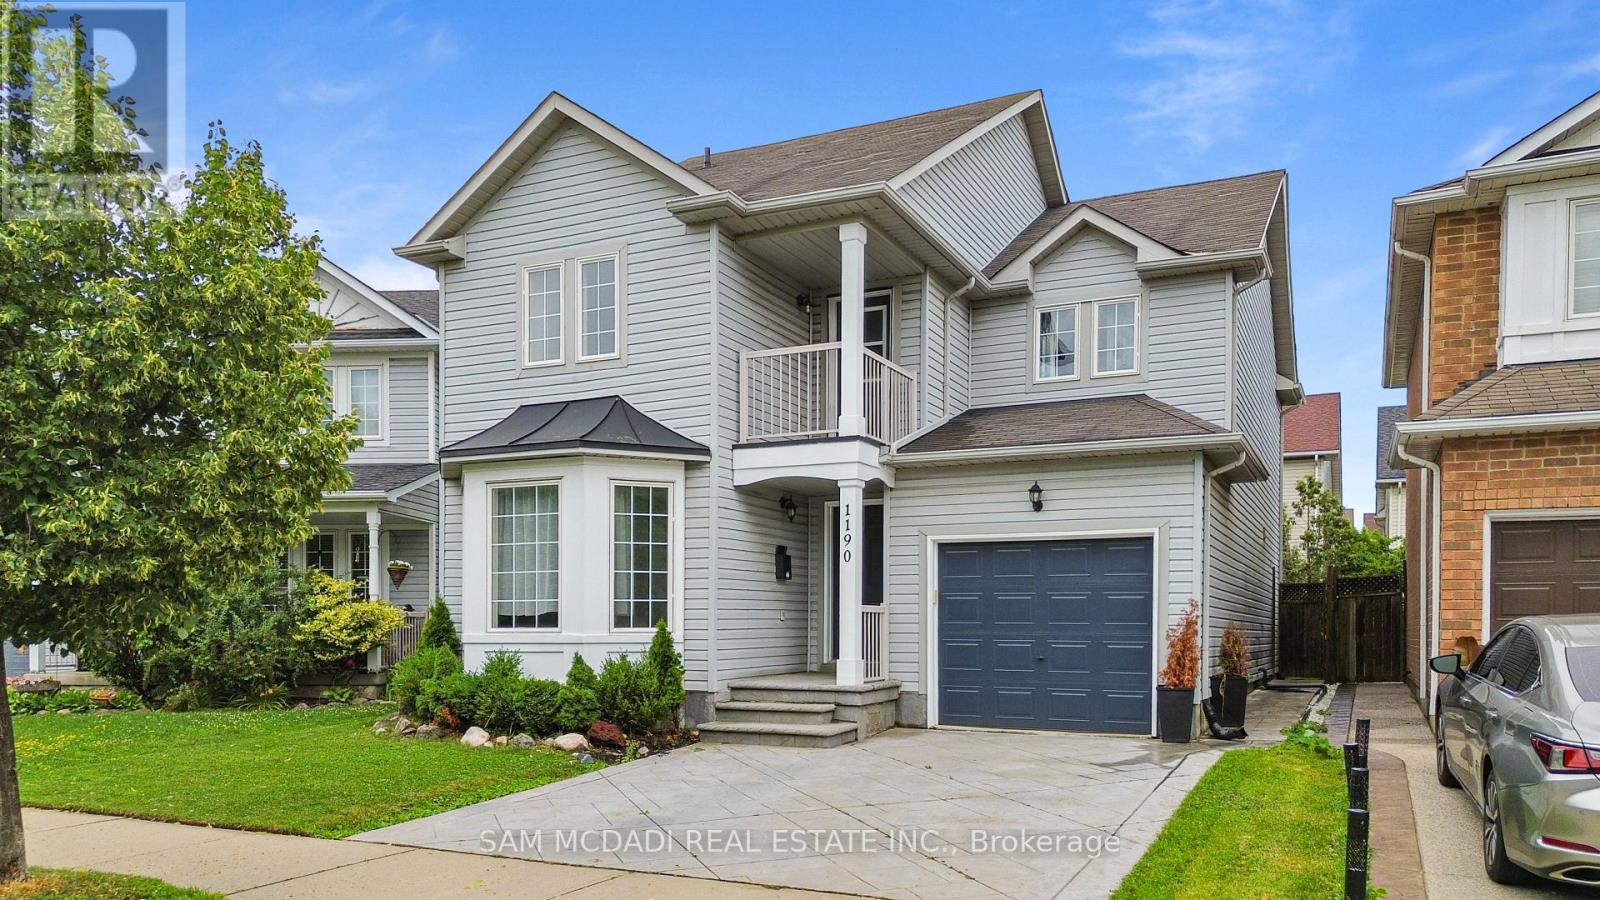
1190 Fox Crescent
Milton, Ontario
A Dream Home for Modern Living Steps from All the Essentials! This exquisite approx 2000sqf Detached home offers an additional fully finished basement area, nestled on a serene, child-friendly street. The exceptional open-concept layout is perfect for both entertaining and everyday living. The expansive dining and living areas feature a stunning bay window, upgraded lighting, and hand-scraped engineered hardwood floors, creating a warm and welcoming atmosphere. The chef-inspired kitchen is a dream, boasting an abundance of counter space, sleek stainless steel appliances (including a gas stove), and a walkout to a custom-covered patio with ambient lighting perfect for dining al fresco. The separate family room, also adorned with hand-scraped engineered hardwood and a cozy gas fireplace, offers a peaceful retreat. Upstairs, the generous bedrooms include a luxurious primary suite complete with a spacious walk-in closet and a spa-like 4-piece ensuite. A well-appointed 3-piece bathroom and a charming second-floor balcony add to the appeal. The fully finished basement features a massive rec room, ideal for entertainment and relaxation. Outside, enjoy the convenience of a BBQ gas hookup, an extended stamped concrete driveway with space for two vehicles, and a single-car garage, providing a total of three parking spaces. Unbeatable Location: Just minutes to highways, public transit, Go Train access, restaurants, cafe, grocery stores, schools and parks this home truly has it all! (id:61483)
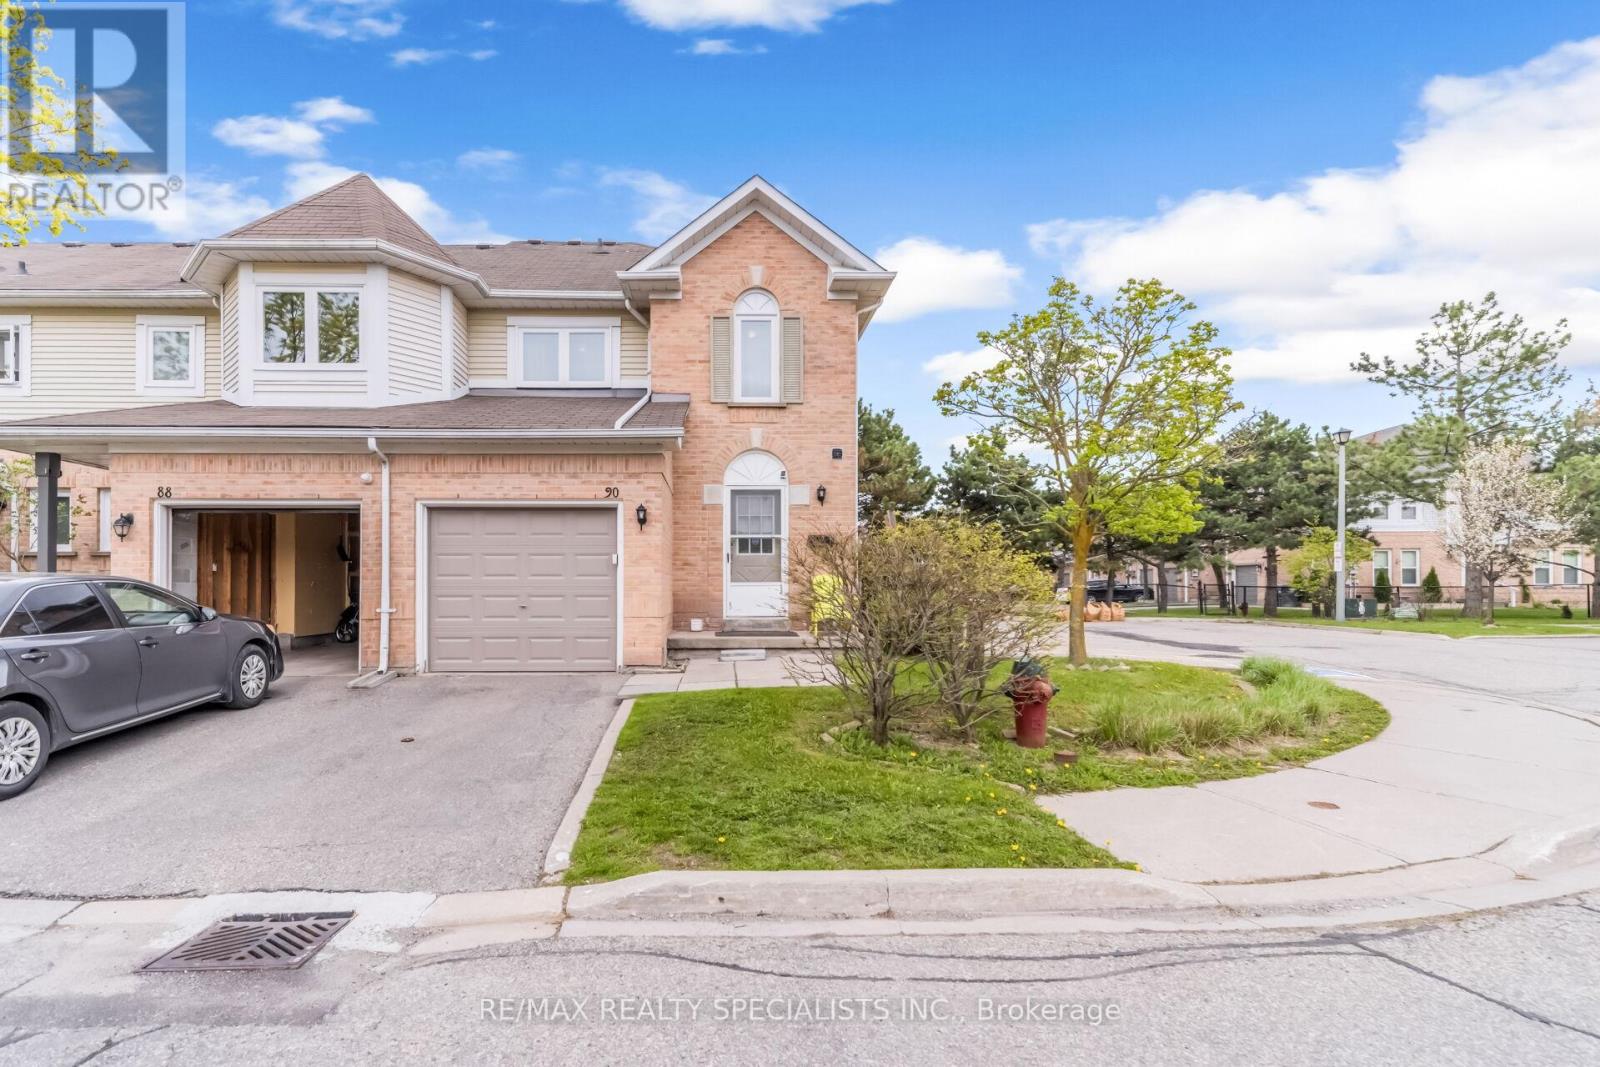
90 Wickstead Court
Brampton, Ontario
WELCOME TO 90 WICKSTEAD COURT IN BRAMPTON. BEAUTIFUL CORNER END-UNIT TOWN HOUSE OFFERING GREAT SPACE AND NATURALLIGHT THROUGHOUT, THIS HOME FEATURES 3 SPACIOUS BEDROOMS, INCLUDING 5-PIECE ENSUITE IN PRIMARY ROOM. ENJOY AN OPENCONCEPT LIVING AND DINING, HEWLY RENOVATED KITCHEN COMPLETE W/ QUARTZ COUNTER TOP, STAINLESS STEEL APPLIANCES ANDCUSTOM BACKSPLASH. OAKSTAIRS ADD WARMTH AND CHARM, SPACIOUS BASEMENT W/ EXTRA ROOM IDEAL FOR HOME OFFICE, GUESTSPACE OR RECREATION. CLOSE TO SCHOOLS, PARKS, SHOPPING AND MAJOR HIGHWAY. (id:61483)
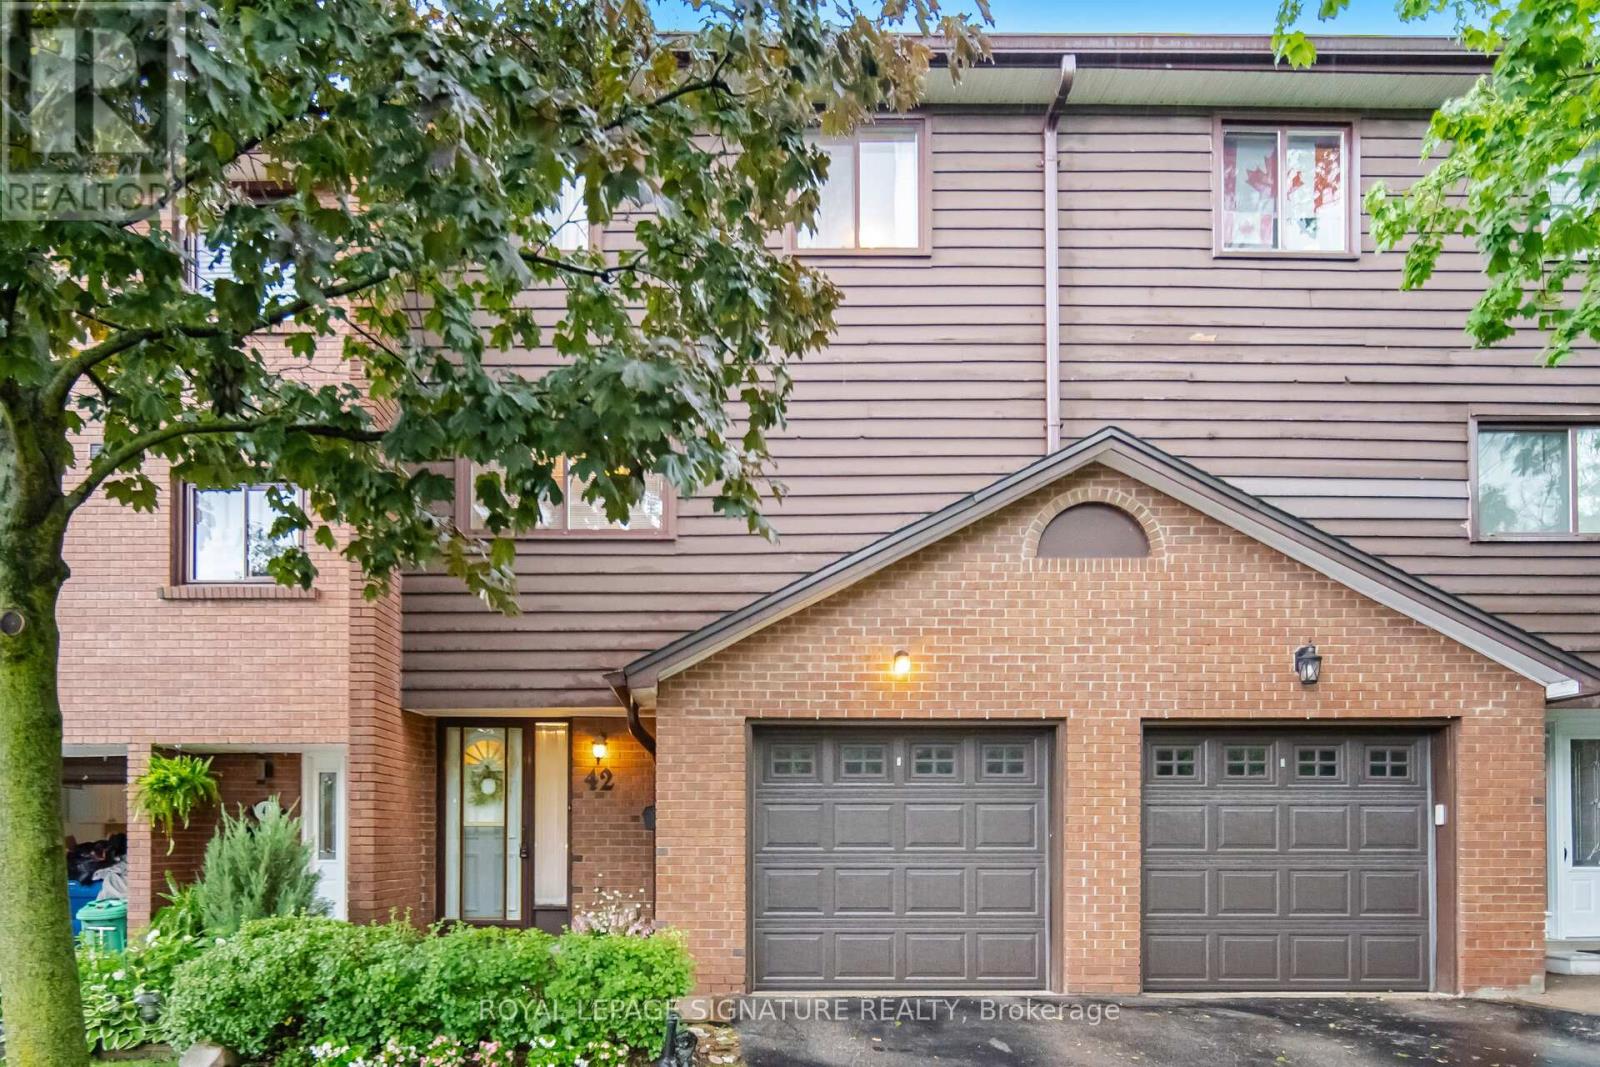
42 - 4230 Fieldgate Drive
Mississauga, Ontario
Welcome To Rockwood Village! This Highly Sought-After, Multi-Level Townhome Offers Over 1,500 SF Of Exceptional Versatile & Sun-Filled Living Space. The Main Level Welcomes You With A Cozy Living Room Featuring A Fireplace & A Walk-Out To The Private Patio. Step Up To The Open-Concept Dining Room That Overlooks A Spectacular, Sun-Drenched Living Room Boasting Dramatic Floor-To-Ceiling Windows. The Bright, Eat-In Kitchen Offers Plenty of Prep Space Together With Dining Room. Upstairs, Discover 3 Generous Bedrooms, Including A Prime Bedroom Retreat Complete With A Private Ensuite Bath & Walk-In Closet. The Finished Lower Level Features A Spacious Rec Room & Separate Laundry. Meticulously Maintained With KEY MECHANICAL UPDATES INCLUDING FURNACE (APPROX. 5 YRS) & BRAND NEW ELECTRICAL PANEL, BREAKERS, SWITCHES, & OUTLETS (APPROX. 5 YRS). Located In A Coveted Rathwood Community Close To Top-Rated Schools, Parks, Transit, & Shopping. Property Being Sold Under Power of Attorney. (id:61483)
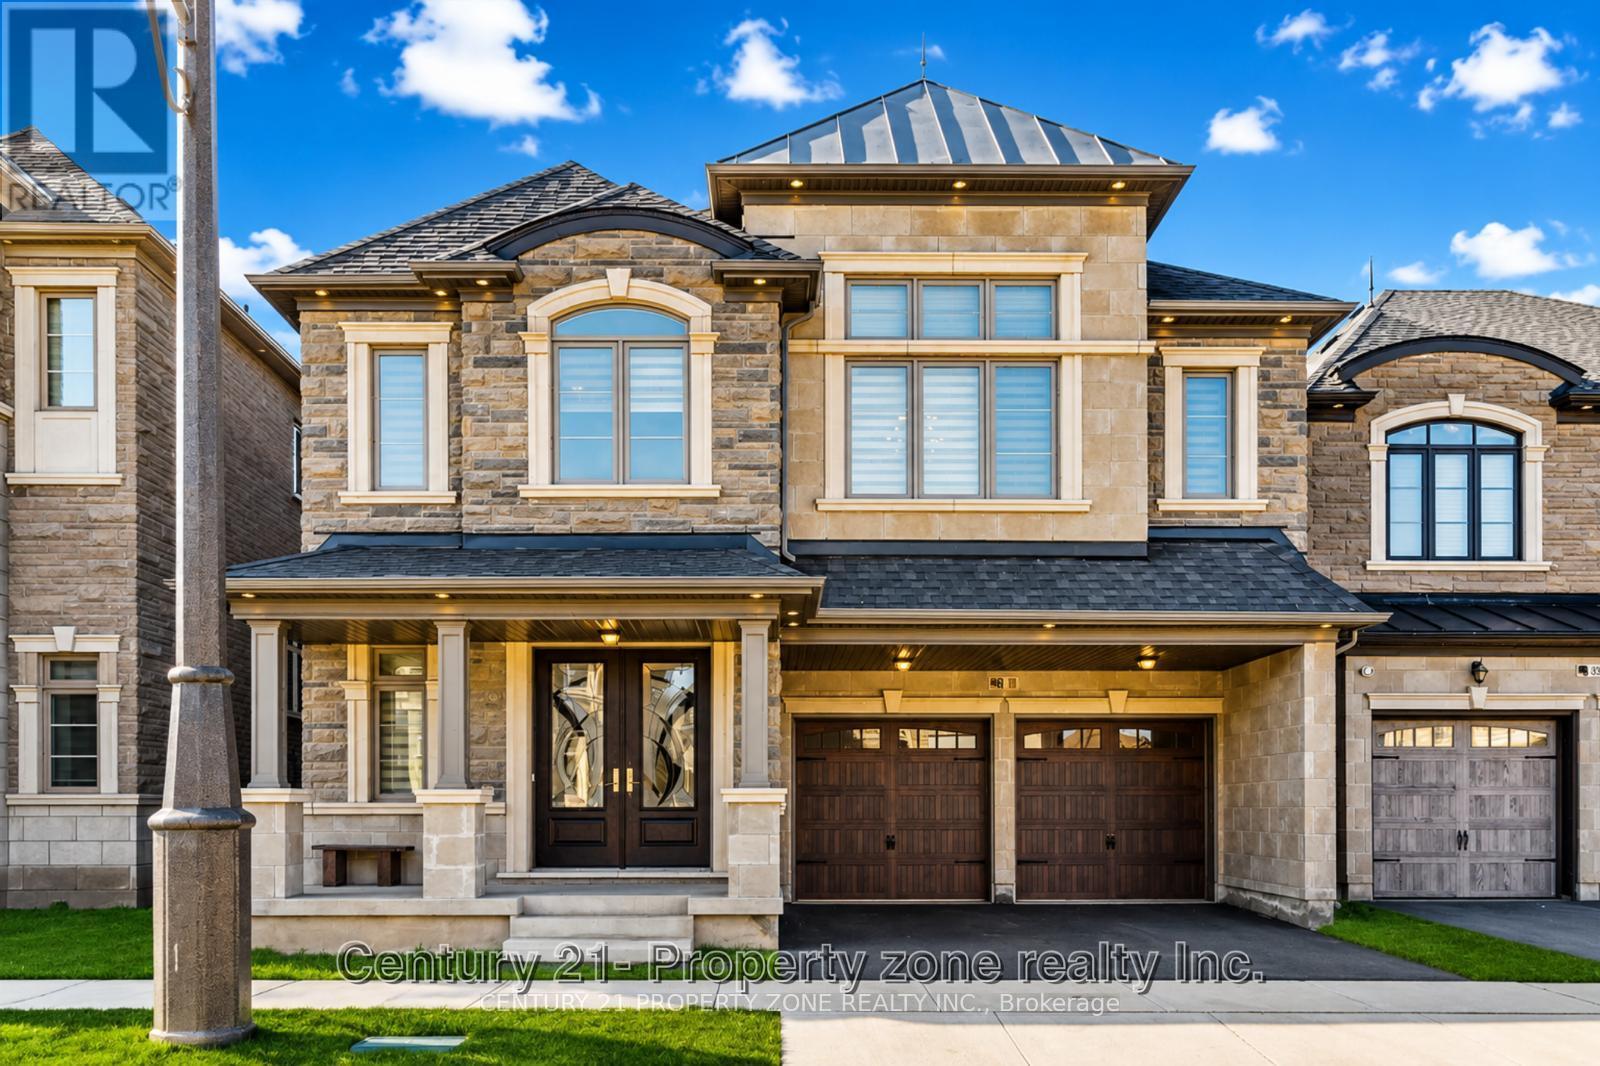
79 Mevira Gardens
Oakville, Ontario
Welcome to this one-of-a-kind Primont built home, a completely customized masterpiece nestled in the heart of prime Uptown Core, Oakville's most sought-after enclave. The striking bespoke front door entry system opens into an impressive interior defined by soaring 10-foot ceilings on the main level, flooded with natural light and an unparalleled sense of openness, extensive Pot Lighting Inside & Out and beautiful chandeliers installed. The crown jewel is the dream inspired kitchen, featuring Oversized Island, Servery, Stone Countertops, Built-In High End Jennair Appliances and designer built-ins that deliver both beauty and serious functionality. Main floor Den / Office Is Perfect For Working From Home (Or Potential Main Floor 6th Bedroom). Thoughtful upgrades continue throughout with custom lighting, Chandeliers and superior craftsmanship at every turn. Upstairs you will find 5 spacious bedrooms, including an Oversized Primary W/ 5 Pc. Ensuite And Dual Walk-In Closets . Every room is attached to a washroom and has custom built-in closets. An unfinished basement with high ceilings - ideal for an in-law suite, home theatre, gym, or entertainment area. This turnkey masterpiece offers the perfect blend of architectural elegance, high-end finishes, and practical luxury in one of Oakville's most desirable locations. This home offers quick access to top-rated schools, parks, trails, shopping, dining, and major highways (403, 407, QEW) & everything your family needs at your doorstep. It is literally a custom built home and will satisfy the needs of the most discerning buyer! (id:61483)
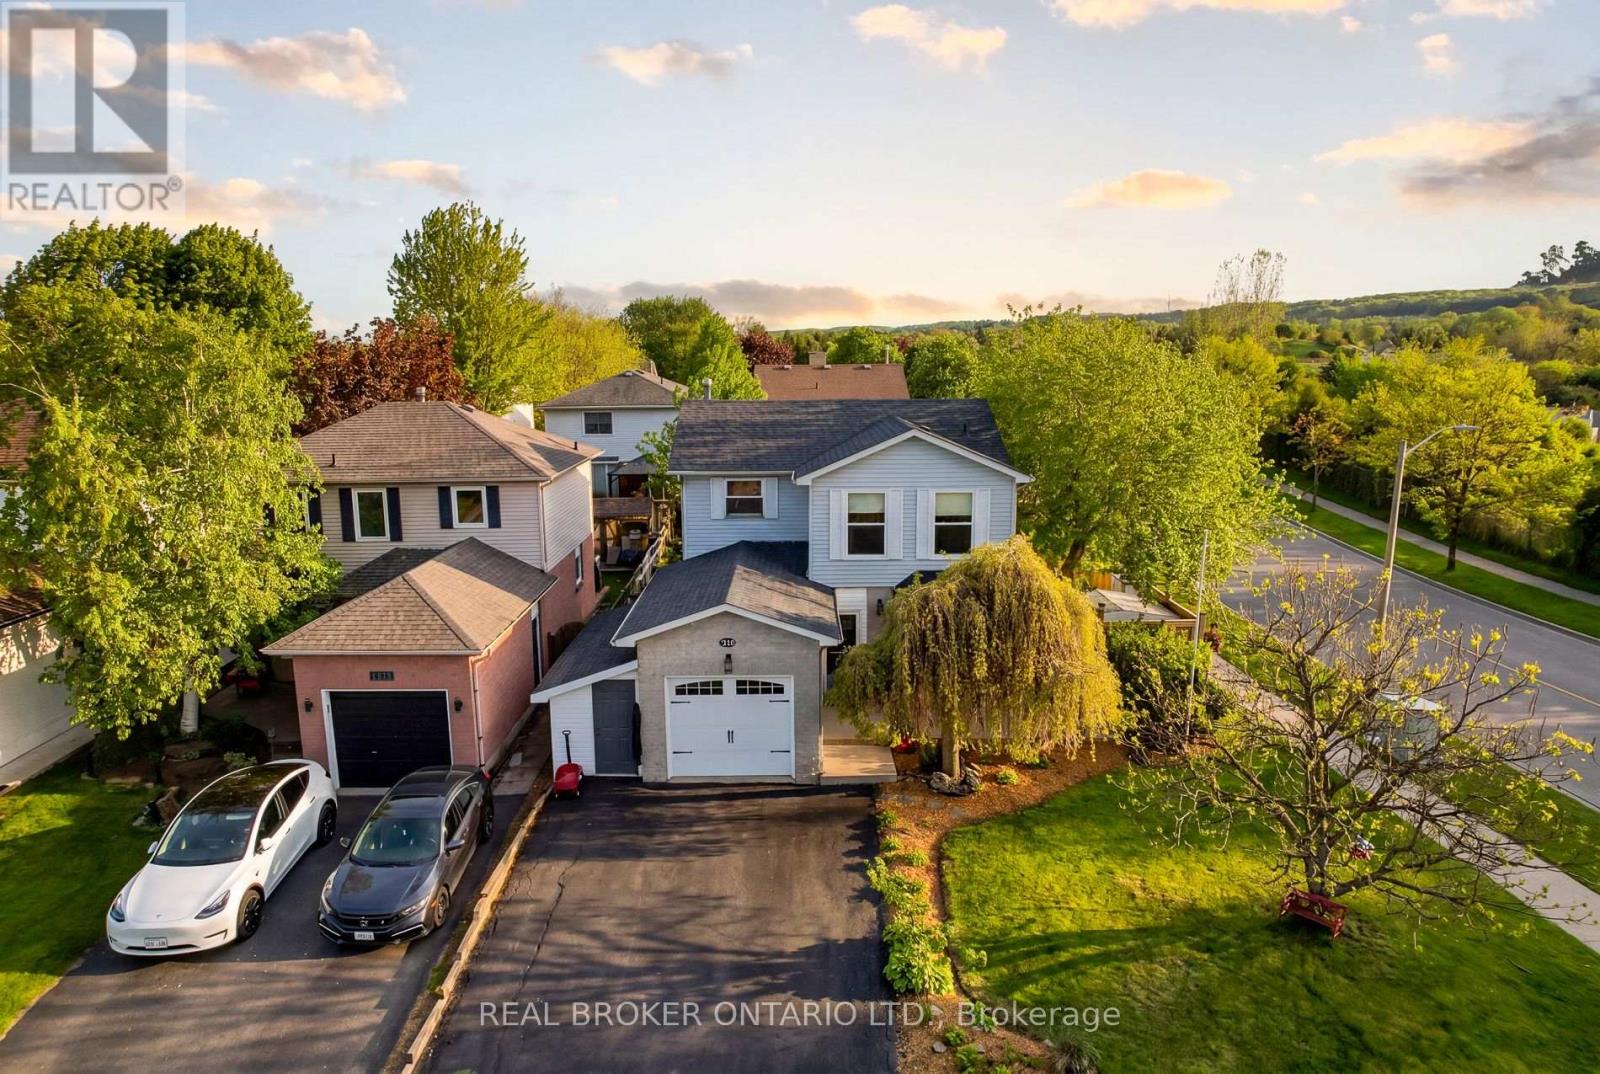
3260 Woodcroft Crescent
Burlington, Ontario
A beautifully maintained detached home in Burlington's highly sought-after Headon neighbourhood, set on a spacious corner lot surrounded by mature trees, filled with abundant natural light and a unique garage conversion! This 1594 total sqft home has been Designed with family living in mind, this home offers exceptional versatility and generous living spaces throughout. The upper level features three spacious bedrooms, including a large primary retreat with a private 2-piece ensuite, along with two generously sized secondary bedrooms and an updated4-piece main bathroom. A unique garage conversion on the main level, complete with its own ensuite, creates an ideal flex space for a family room, home office, guest suite, or in-law accommodation-expanding the functionality of the main floor living area. A lean-to storage shed/workshop has been added to the side of the garage with shelving for tools and all your storage needs. The bright and welcoming kitchen is enhanced by a large bay window seat, while the living and dining areas showcase new French doors and new hardwood flooring, creating a warm and inviting atmosphere for everyday living and entertaining. The fully finished basement offers additional living space and is currently configured for a home-based business, complete with a newly renovated laundry room. Step outside to a backyard designed for both relaxation and family fun. Enjoy summer sunsets from the large tiered deck featuring a fire pit table under a built in solid roof Pergola, overlooking a new 18ft above-ground pool and a separate wood chip playground area for children. The new fence has a double gateway for easy access of garden furniture and the original storage shed which sits on a newly poured concrete pad. Ideally located close to Hwy 407, Burlington GO Station, parks, and excellent schools, this isa wonderful opportunity to enjoy comfort, flexibility, and family-friendly living in one of Burlington's most desirable communities! (id:61483)
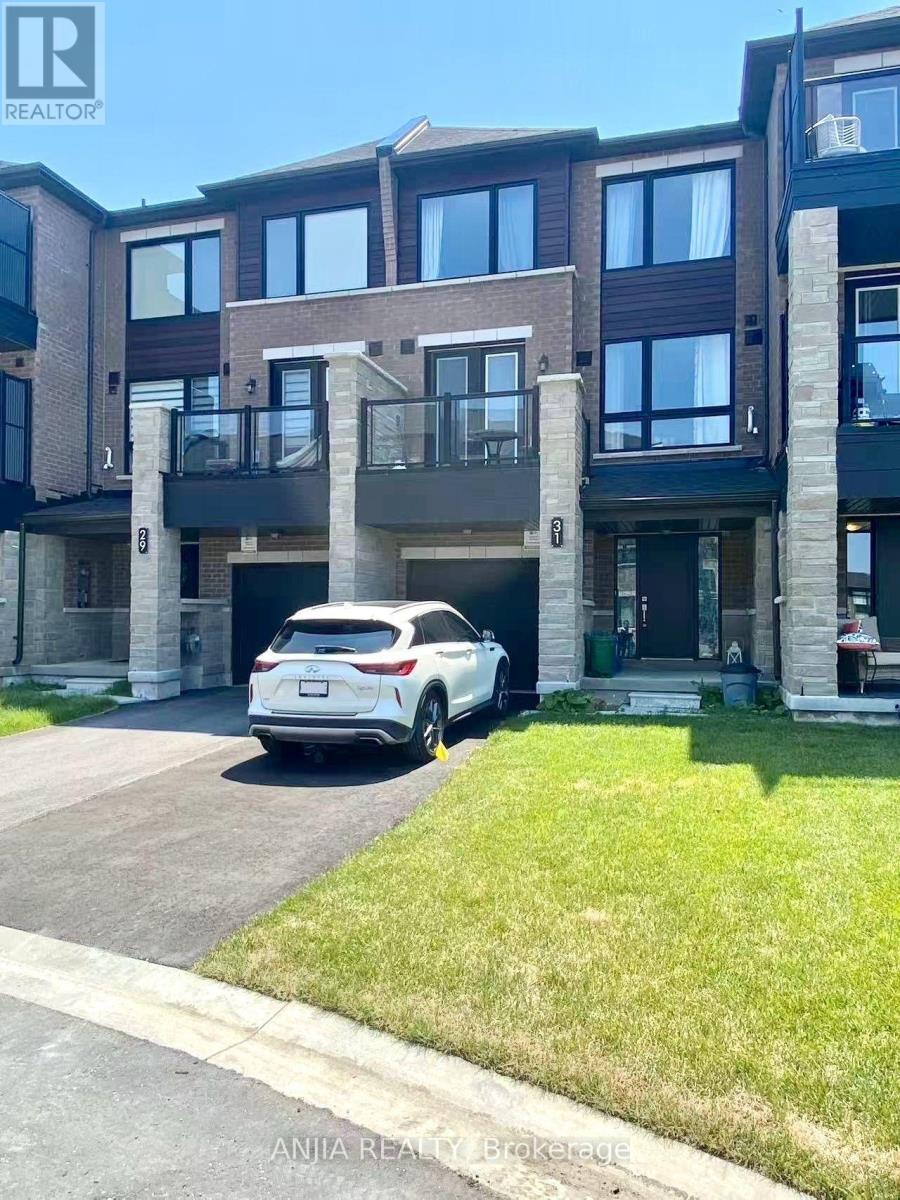
31 Red Maple Lane
Barrie, Ontario
**OPEN HOUSE SUN JULY 19th at 2-4:30PM**. One of the lowest-priced freehold townhouses in the area! This beautifully maintained 3-year-old freehold townhouse offers approximately 1365 sq. ft. of bright, modern living space, features 2 bedrooms, 1.5 bathrooms, a single-car garage with direct access to the home, and a private driveway with parking for two additional vehicles. The main floor includes a versatile den/study area. The bright open-concept kitchen flows seamlessly into the living and dining areas, creating an ideal space for everyday living and entertaining. Featuring 9-foot ceilings, large windows, a double door leading to a private balcony with an open view, stainless steel appliances and ample counter space in kitchen, this home combines modern style with everyday functionality. The laundry room is conveniently located on the bedroom level, making daily chores easier and more efficient. Situated in a family-friendly neighbourhood, within walking distance of Barrie South GO Station and close to parks, schools, shopping, restaurants, and everyday amenities, with quick access to Highway 400. An excellent choice for first-time buyers, upsizer, downsizer, or investors. VACANT POSSESSION available on Sept. 15, 2026. Don't miss this great deal! (id:61483)
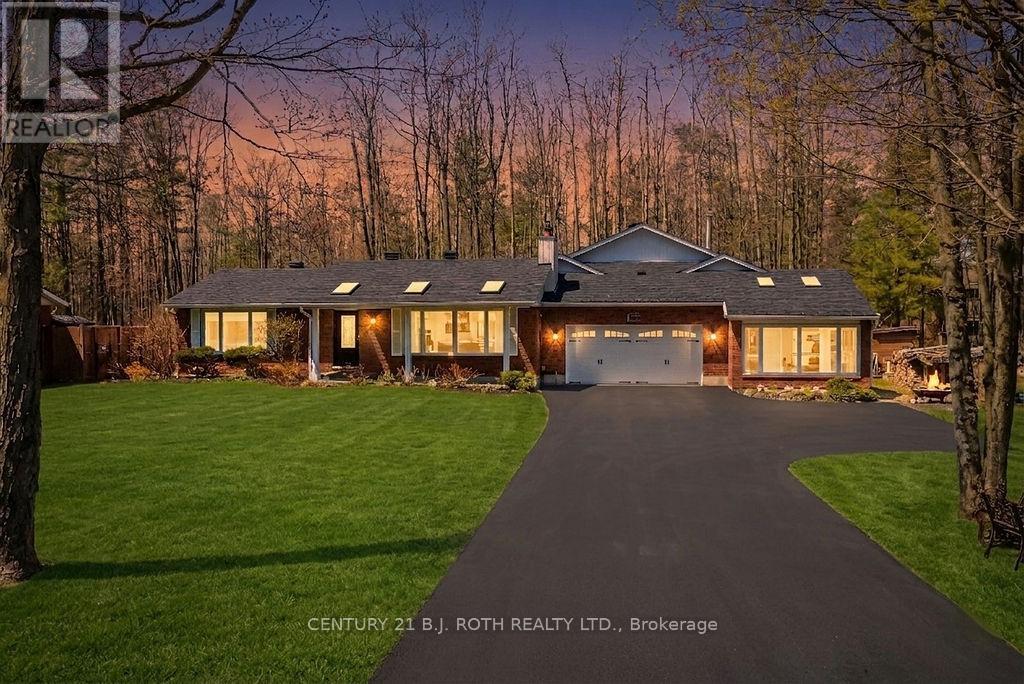
1078 Sunnidale Road
Springwater, Ontario
Experience your own private wellness retreat in this extensively upgraded home offering exceptional spa-like amenities, modern finishes, and an unbeatable lifestyle location. At the heart of the property is a stunning indoor pool and hot tub oasis, creating a resort-style experience that can be enjoyed year-round in the comfort of your own home, while the beautifully redesigned pool room bar with quartz countertops provides the perfect space for entertaining and relaxation. The luxurious main bathroom further enhances the spa-inspired atmosphere with heated floors and a heated towel rack. Set on a spacious, fully fenced lot, this home has been extensively updated with a new roof, siding, skylights, eavestroughs with gutter guards, doors, garage door with industrial opener (2025), an updated kitchen with quartz countertops (2026), new appliances, fresh paint, shiplap ceilings, and new laminate flooring throughout the main living areas and bedrooms (2026). The sale also includes the attached parcel at the rear, providing direct access to Friesen Place for added convenience, flexibility, and future potential. Additional upgrades include A/C, pool and hot tub equipment, driveway improvements, NEST thermostats, and smart lighting. Ideally located just minutes from shopping, schools, highway access, ski hills, beaches, trails, and more, with a medical clinic steps away and school bus stops nearby, this unique property offers the perfect blend of luxury, comfort, and everyday convenience. (id:61483)
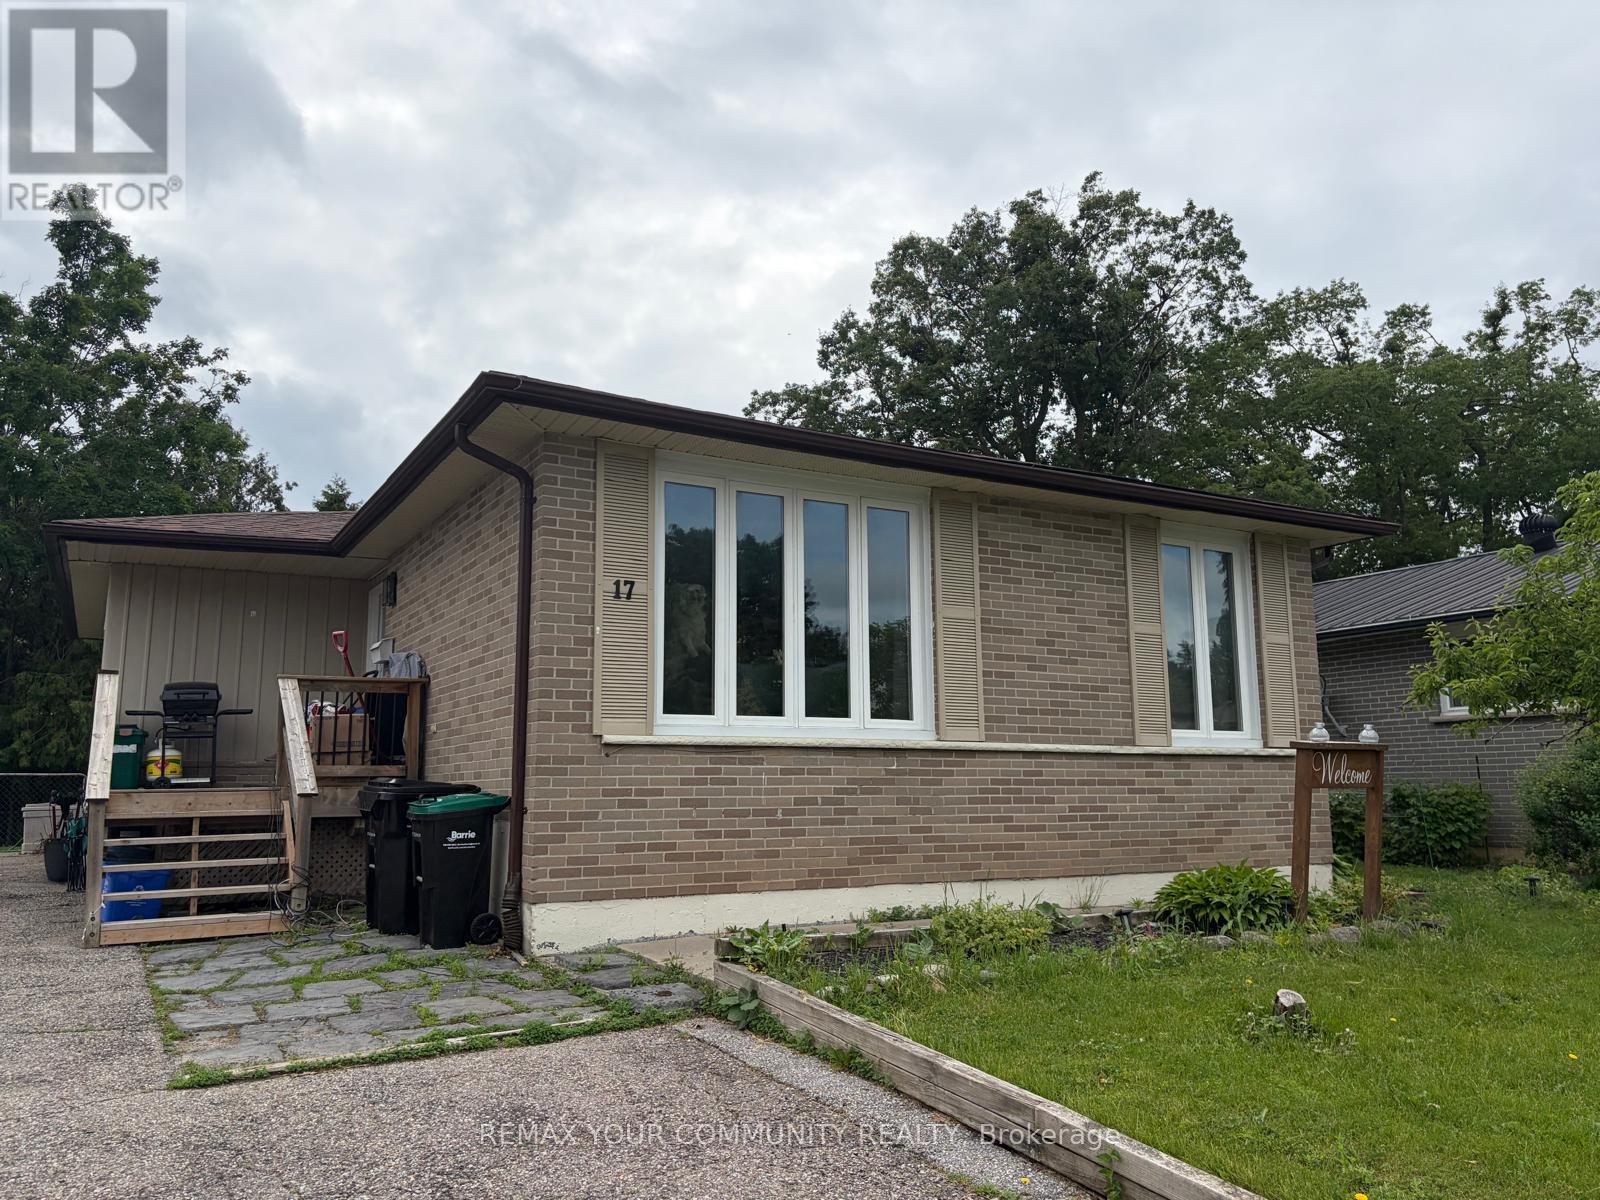
Bsmt - 17 Daphne Crescent
Barrie, Ontario
Fully finished basement apartment with separate entrance and separate kitchen and laundry, with a use of part of the fenced yard and parking on the double wide private driveway.4 pc bathroom, updated kitchen, separate from upstairs laundry, plenty of living space and storage. Very quiet street - a crescent in a family friendly neighbourhood. Steps to public transit, schools, parks, RV hospital, Georgian college, Bayfield Mall, Centennial Beach. Easy access to Hwy 400. ** 2 parking spaces on a huge driveway. ** (id:61483)
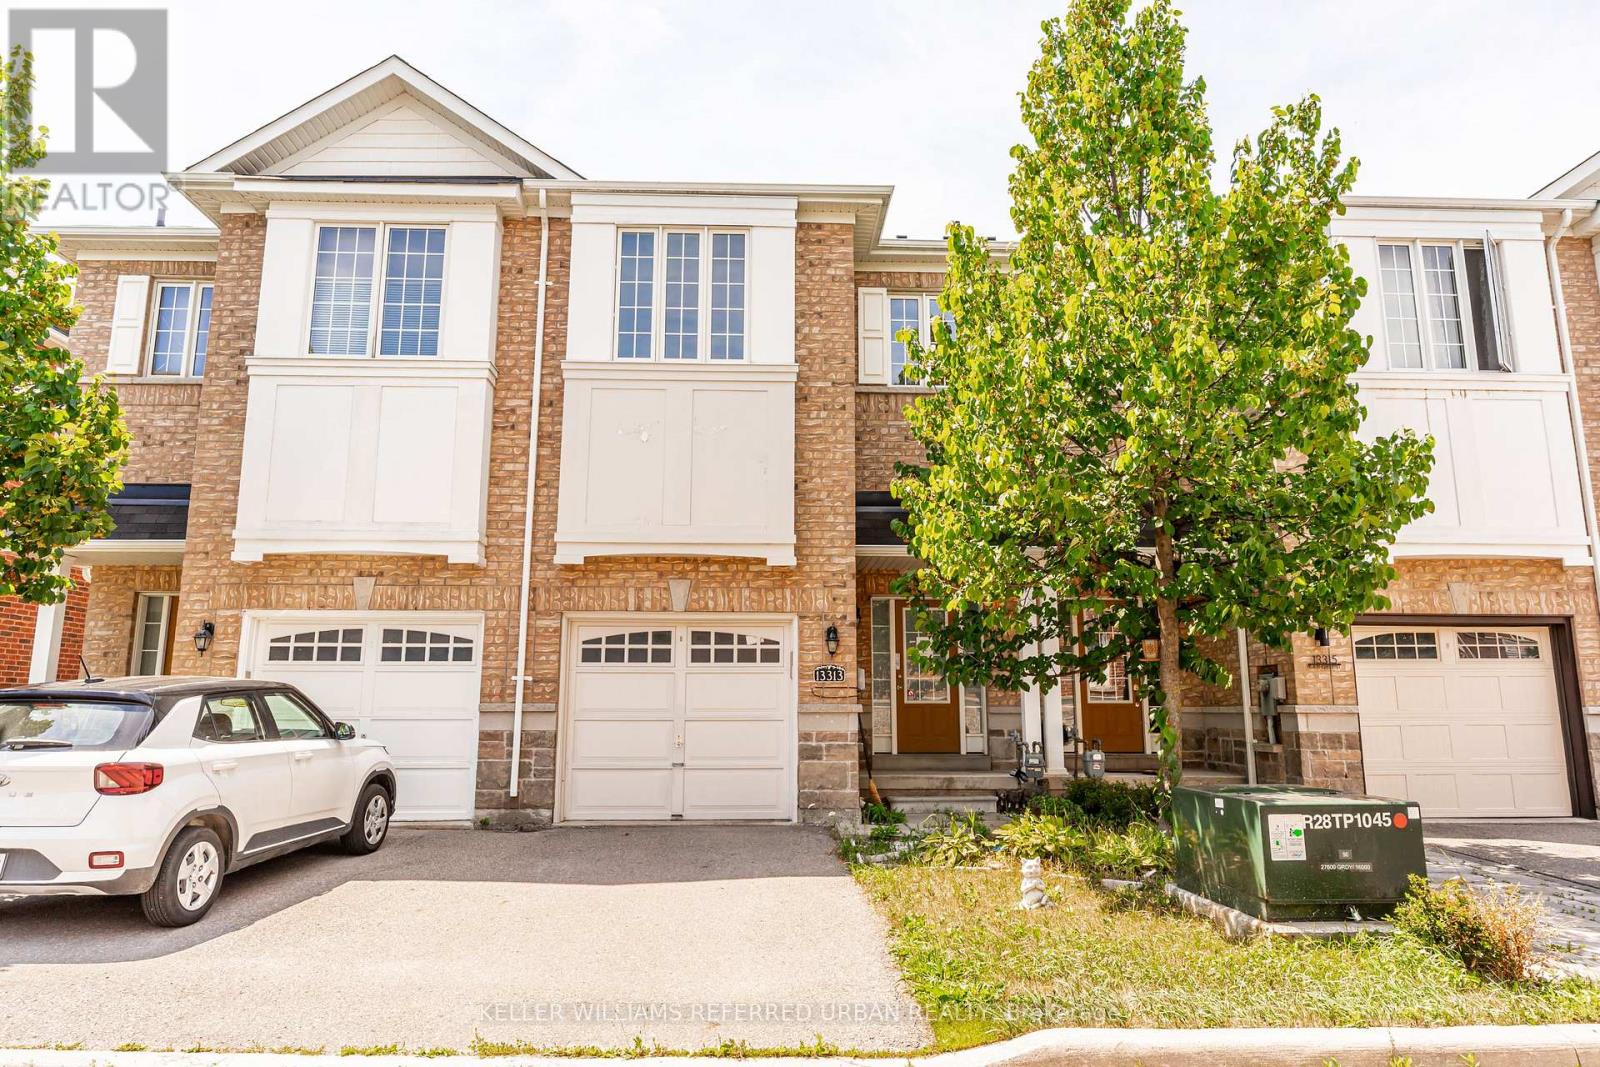
13313 Bathurst Street
Richmond Hill, Ontario
This townhome offers the perfect combination of style, comfort, and convenience in the highly sought-after Oak Ridges community of Richmond Hill. Thoughtfully designed with a warm, functional layout and generously sized bedrooms, this home is ideal for families and professionals alike. The modern kitchen features quartz countertops, and a cozy breakfast area, while upgraded laminate flooring throughout the bedrooms adds a contemporary touch. Ideally located with quick access to Highways 404 and 400, commuting throughout the GTA is effortless. Families will appreciate the proximity to highly regarded public and private schools, while outdoor enthusiasts can enjoy nearby Lake Wilcox Park, Bond Lake, and an extensive network of scenic walking and cycling trails. Surrounded by parks, recreation, shopping, dining, healthcare facilities, and everyday amenities, this welcoming neighbourhood offers an exceptional lifestyle in one of Richmond Hill's most desirable communities. (id:61483)
235 Vermont Avenue
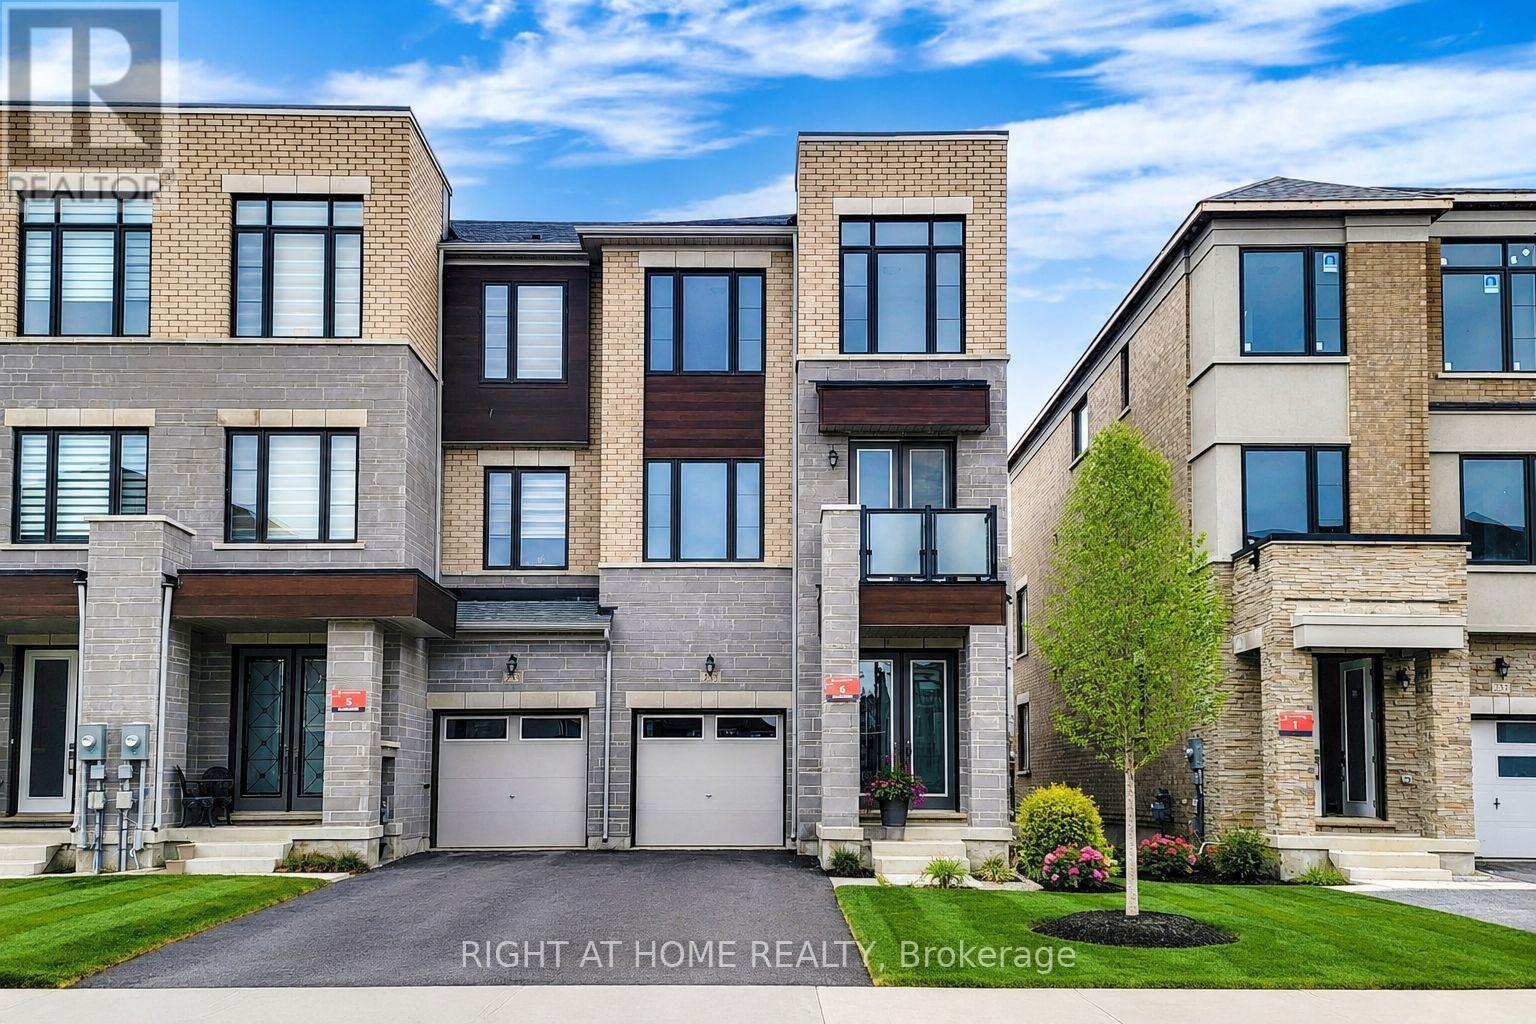
Newmarket, Ontario
Beautiful Sun Filled End Unit Townhome In The Most Prestigious Summerhill Estates Area In Newmarket. 3 Bed (All Ensuite), 5 Bath, 2 Balconies, Smooth Ceilings, Harwood Floors & Large Deck. Open Concept Layout With 2,872 Sq Feet. Tons Of Upgrades Include: Gourmet Kitchen W/Quartz Counter, Huge Center Island & Plenty Of Cabinets, Breakfast Area W/O To Deck, Black Stainless Steel Appliances, Hardwood Floors, Floor Tiles Throughout All Bathrooms, Fireplace In The Primary Bedroom, Usb Plugs Throughout The House, 9Ft Ceiling On All 3 Levels. Steps To Yonge Street, Public Transit, Parks, Schools. A Must See! (id:61483)

63 George Kirby Street
Vaughan, Ontario
Welcome to this beautiful and spacious townhouse in one of Vaughan's most desirable neighbourhoods. This well-maintained home offers a bright, open-concept layout designed for comfortable family living and effortless entertaining. The home also features a private built-in elevator, providing seamless mobility and luxury. The modern kitchen features stainless steel appliances, granite countertops, ample cabinetry, and a seamless flow into the generous dining and living areas. The upper level offers spacious bedrooms, including a primary suite complete with a walk-in closet and private ensuite bathroom. The finished basement provides valuable additional living space, perfect for a recreation room, home office, gym, or guest area. Ideally located close to top-rated schools, parks, public transit, shopping, restaurants, and everyday amenities, this home delivers the perfect balance of comfort, functionality, and convenience. An excellent opportunity for families, professionals, or investors looking to own in a prime Vaughan location. (id:61483)
17 Waldron Crescent
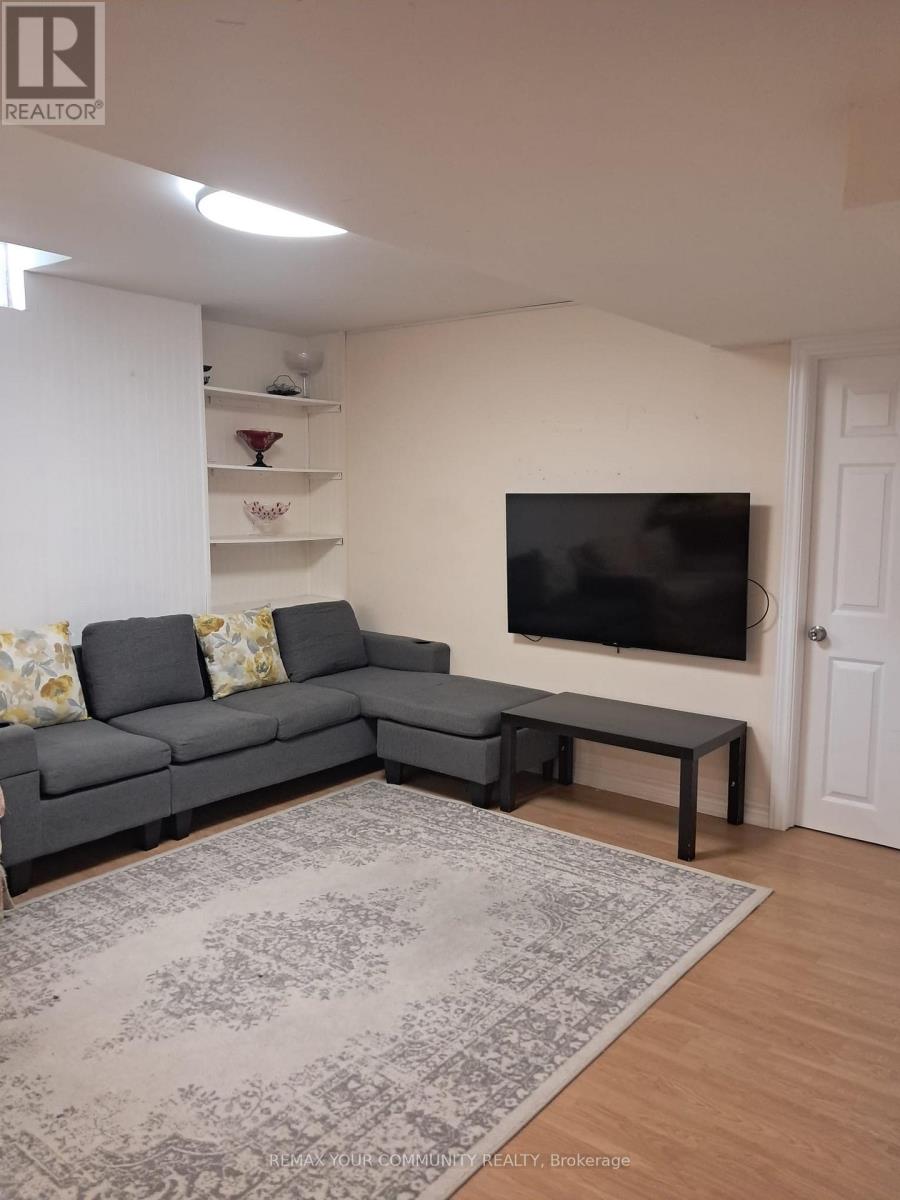
Richmond Hill, Ontario
Beautiful And Well-Maintained 1 Bedroom Basement Apartment Located In A Quiet And Family Friendly Richmond Hill Neighborhood. Features Separate Private Entrance, Spacious Living Area, Modern Kitchen, Full Bathroom And Ensuite Laundry. One Parking Spot Included. Conveniently Located Near Public Transit, Schools, Parks, Shopping, Restaurants And Major Amenities. Ideal For A Professional Single Or Couple. Tenant To Pay Portion Of Utilities. No Smoking And No Pets Preferred. (id:61483)
582 Millard Street
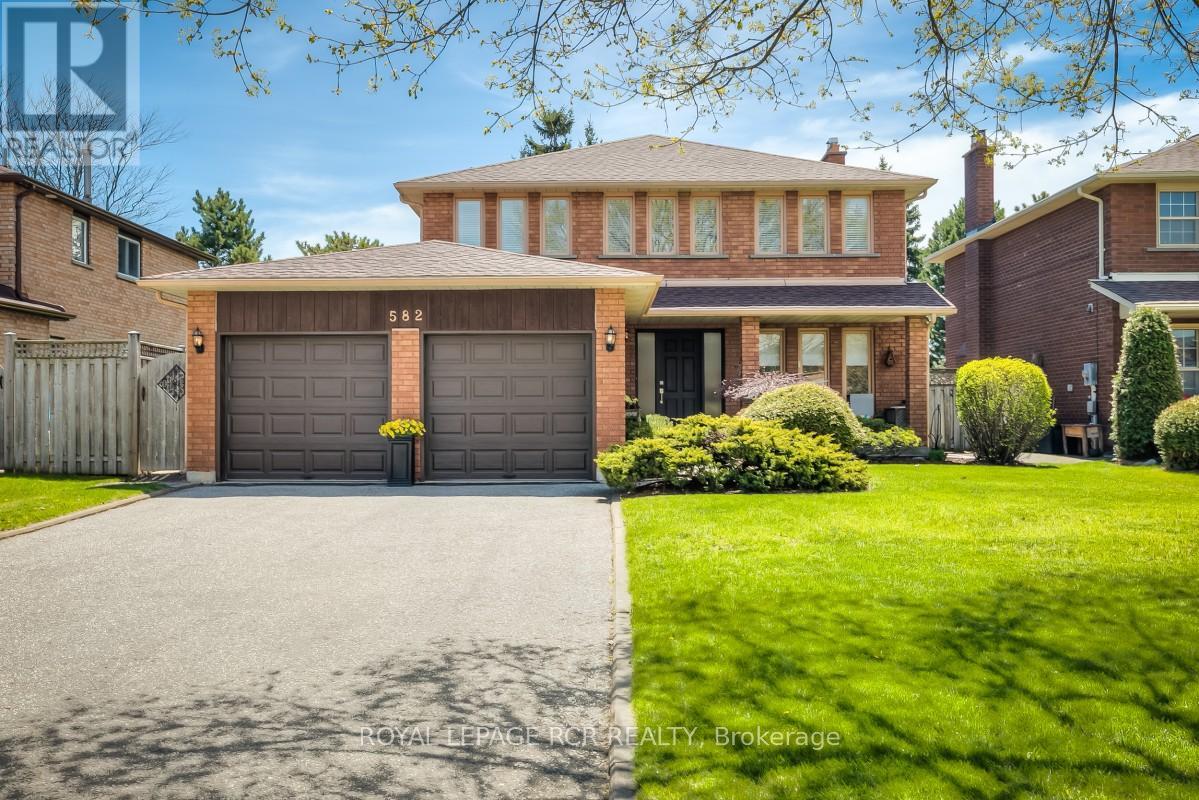
Whitchurch-Stouffville, Ontario
Welcome to 582 Millard Street located in the Heart of Stouffville. Lovely 4 Bedroom, 4 Bath Home with a generous 50x109' lot. Mature Gardens and Welcoming Landscaping. Natural light is in abundance on all 3 levels. Relax on your back deck that faces south and receives sun all day long! Master Retreat features a Sitting area and Ensuite. 3 other large Bedrooms on the 2nd Level and a 5th Bedroom on the Lower Level. Large eat-in-Kitchen with walk-out to Deck. A Den/Family Room on Main Level and also Lower level! Formal Dining Room, Two Fireplaces, Two-car Garage and Large Driveway that will park four cars. Close to Shopping, Schools, Recreation Centre, Arenas - perfect for a growing family! Meticulously maintained. Roof-2025, Fenced Backyard, over 2200 sq ft on the Main Floor! Plenty of Room to Roam! A Popular Neighborhood - Backing onto Parkland with Multiple Amenities, 5 minute walk to GO Station, 5 minute walk to Downtown Stouffville, 3 minute walk to Public Reservoir and Nature Trails. Walkability to Public and Separate Schools as well as French Emersion. Easy access to Hwy 404. Other closeby amenities: Oak Valley Health (Markham Stouffville Hospital), Stouffville Leisure Centre - Library / Indoor Pool / Fitness Centre / Skating Trail. Multiple Shopping Centres. (id:61483)
37 Macpherson Street
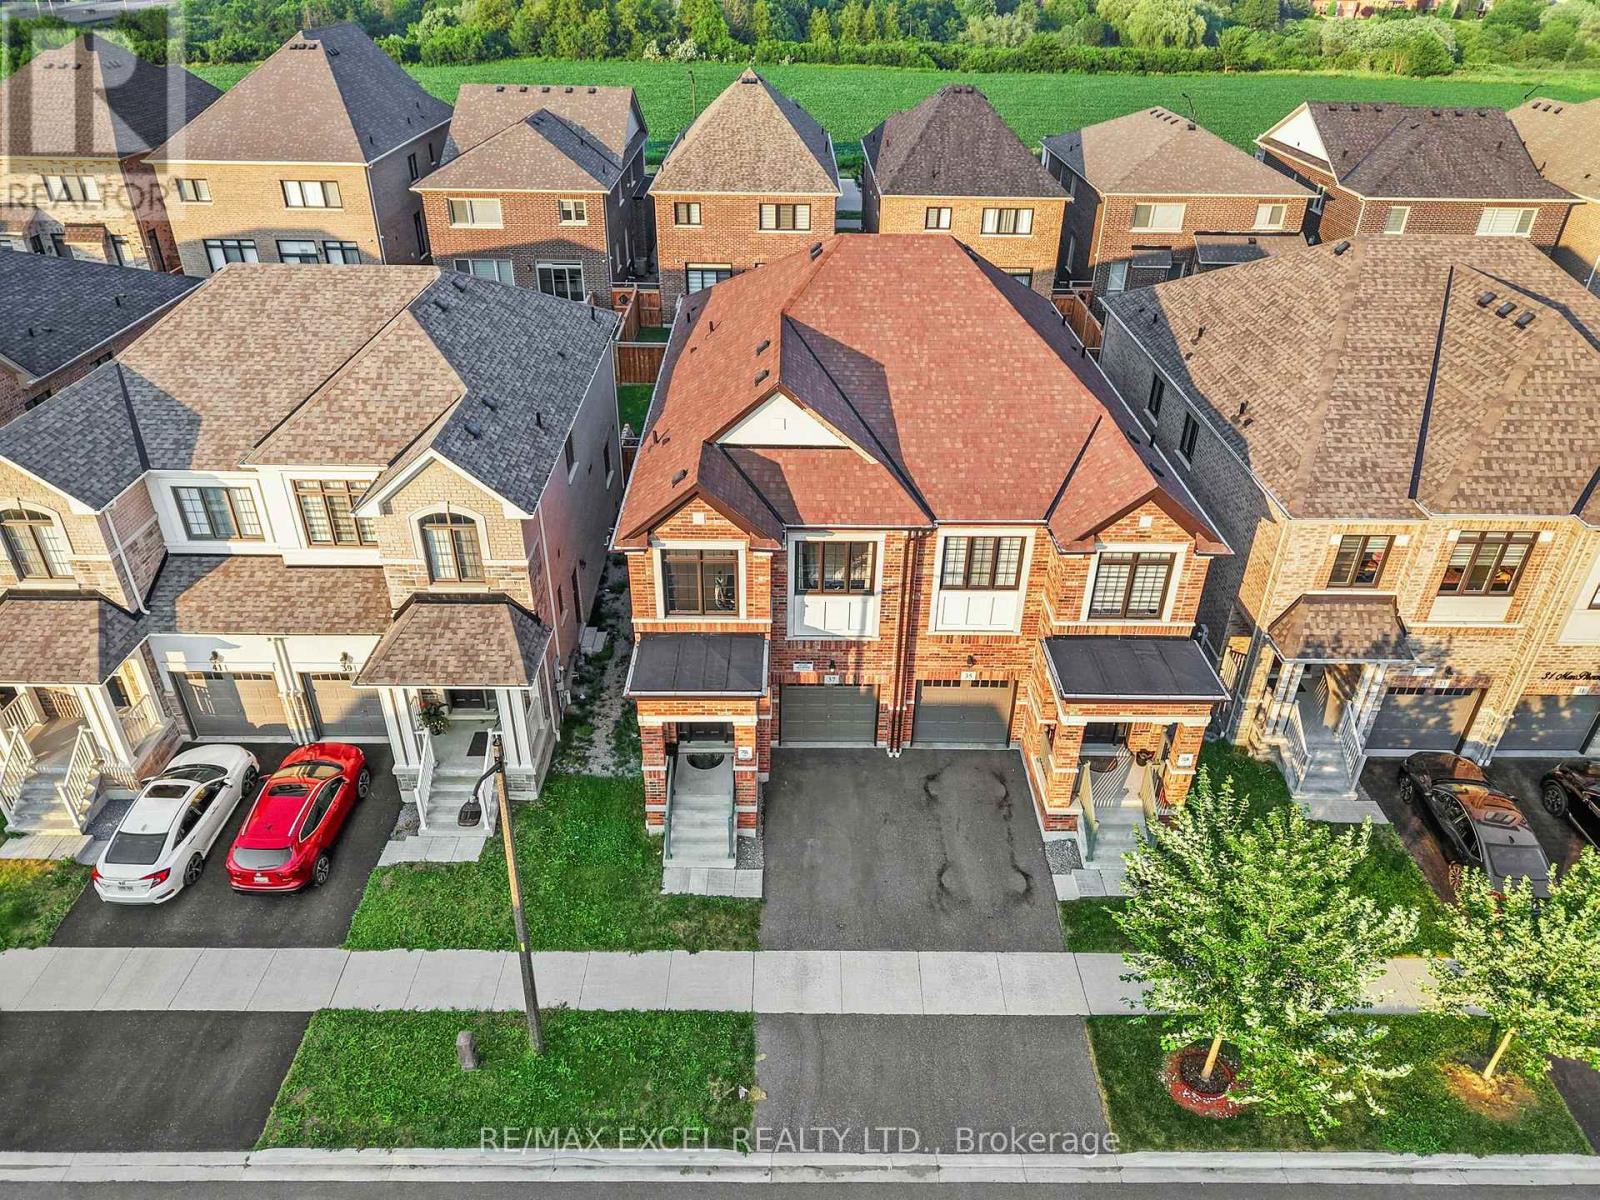
Whitby, Ontario
Located in the highly desirable Whitby Meadows community. Bright, open-concept layout with abundant natural light, oversized windows, and 9-foot ceilings throughout the main level. Over $100,000 in premium upgrades, including a designer chef-inspired kitchen with high-end finishes and modern appliances. Spacious floor plan featuring 4 generously sized bedrooms and 4 full bathrooms-a rare and highly desirable layout for families. Elegant finishes and thoughtful upgrades create a move-in-ready home with both style and functionality. Situated next to a brand-new public school and park, making it ideal for growing families. Enjoy unbeatable commuter convenience with Highway 412 just 2 minutes away, plus quick access to Highways 407 and 401. Located in one of Whitby's fastest-growing family-friendly neighbourhoods, close to schools, parks, shopping, and everyday amenities.1 garage and 1 parking driveway spot. Basement is not included. The property can be furnished if the tenant wants too. (id:61483)

208 Palmerston Avenue
Whitby, Ontario
Welcome home to the highly desirable Williamsburg community! This beautifully renovated 2-bedroom, 2-bathroom gem features a seamless open-concept layout with stunning new flooring and modern pot lights throughout. The gorgeous kitchen comes fully equipped with custom cabinetry, brand-new appliances, quartz countertops, and elegant porcelain tiles. Step outside from the kitchen onto your private wood deck-perfect for entertaining-and look out over a massive, pool-sized backyard surrounded by mature trees. Bonus: the newly paved driveway easily accommodates 4 vehicles. (id:61483)
23 Windham Crescent
Clarington, Ontario
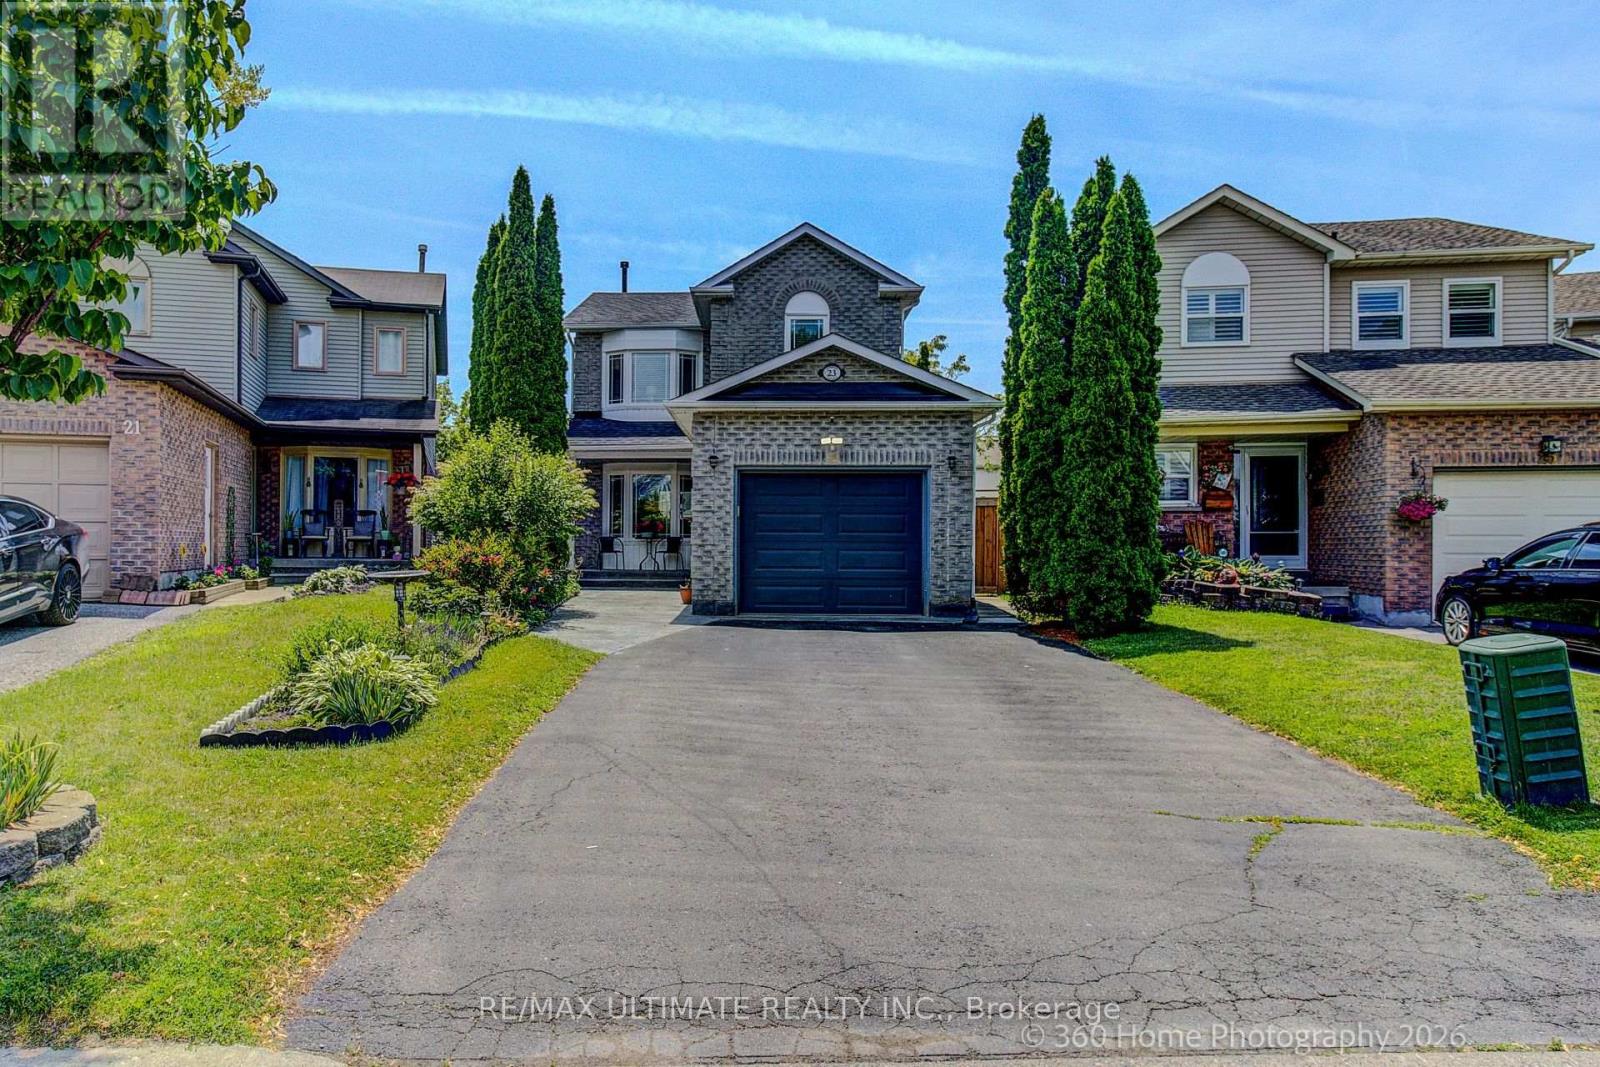
Welcome to a beautifully updated 3-bedroom home in a sought-after family-friendly Courtice neighbourhood. Bright, open main floor featuring an NEWLY Renovated kitchen with quartz countertops, stainless steel appliances, breakfast and coffee bar, and walkout to a deck-perfect for morning coffee, summer BBQs, or entertaining. Upstairs offers 3 spacious bedrooms and a stunning renovated bathroom, a separate shower, and a relaxing soaker tub. The finished basement provides extra living space, with an extra bedroom and a rec room. Conveniently located close to shopping, restaurants, major commuter routes, and within walking distance to schools, parks, baseball diamonds, pickleball courts, and basketball courts. A move-in-ready home offering comfort, style, and an unbeatable location. MOVE IN READY! (id:61483)
332 - 75 Billes Heights
Toronto, Ontario
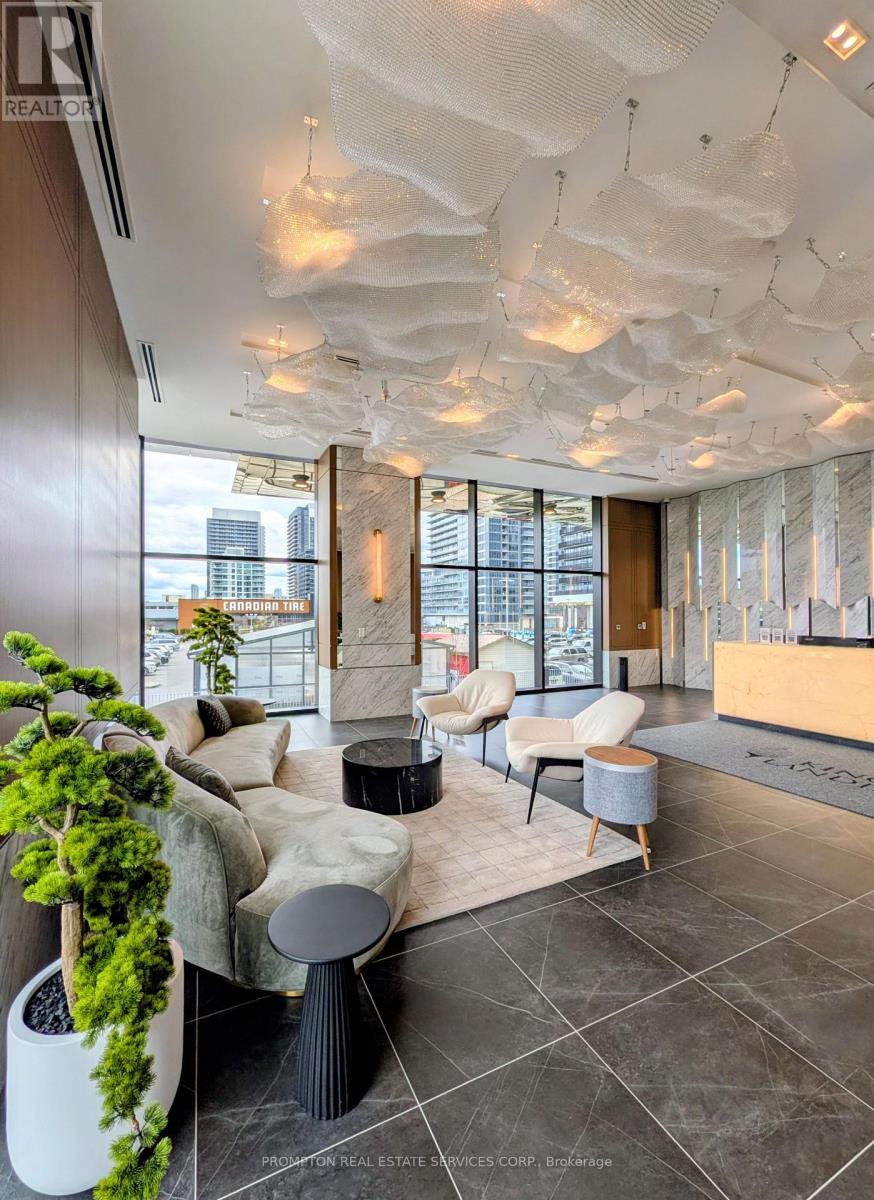
Welcome to the crown jewel, King's Landing! Be the first to live in this stunning, never-occupied 1 bedroom suite with 1 PARKING & 1 LOCKER that perfectly balances high-end finishes with an unbeatable location. This home features 9' ceiling, premium Miele appliances including a rara gas cooktop, walk-in closet & built-in organizers, a spa-inspired bathroom with an oversized medicine cabinet for all your skincare essentials. Walk out onto your private balcony, finished with composite wood decking, and enjoy the clear east view. Prime location in the heart of GTA, you are close to everywhere in the city, miniutes drive to Hwy 404, 401, Bayview Village, Loblaws, T&T, walking distance to Leslie & Bessarion TTC stations, Oriole GO, North York's largest community centre, the Toronto Public Library, an 8-acre park, Aisle 24 market, IKEA, Canadian Tire, NYGH, plus plenty of coffee shops and restaurants. Whether you're a professional looking for a seamless commute or just want a modern home in a vibrant, walkable neighborhood, this one checks every box. Come see it today! (id:61483)
4106 - 88 Scott Street
Toronto, Ontario
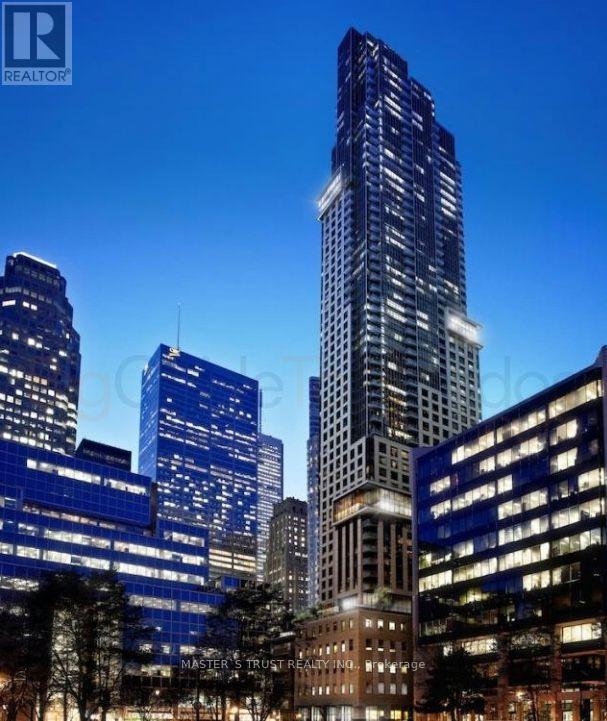
Welcome To This Super Luxury 88 Scott Condo In The Heart Of Downtown Core. Rarely Offer This Stylish 1Bdrm W/Incredible S/E Unobstructed East/Lake View. Very Bright And Functional Layout With 9' Ceiling, Laminate Floor Thru-Out. Modern Open Concept Kitchen With High-end Built-In Appliances Large center Island. Walk To Financial District, Union Station, Path, St. Lawrence Market, Berczy Park, Shopping And Great Restaurants. World-Class Amenities Include Rooftop Terrace, Gym, Indoor Pool, Outdoor Dining, 2 Level-Sky Lounge & Bar, Guest Suites, Sauna, Theatre And More.Freshly painted, excellently-maintained unit only lived in by the original owner. Never leased, near-original condition. Swarovski's Crystal Chandelier. User instruction manuals are available for all major appliances South-east exposure with floor-to-ceiling windows offering abundant natural light.Storage Locker with convenient access by visitor parking and elevators (id:61483)
616 - 543 Richmond Street W
Toronto, Ontario
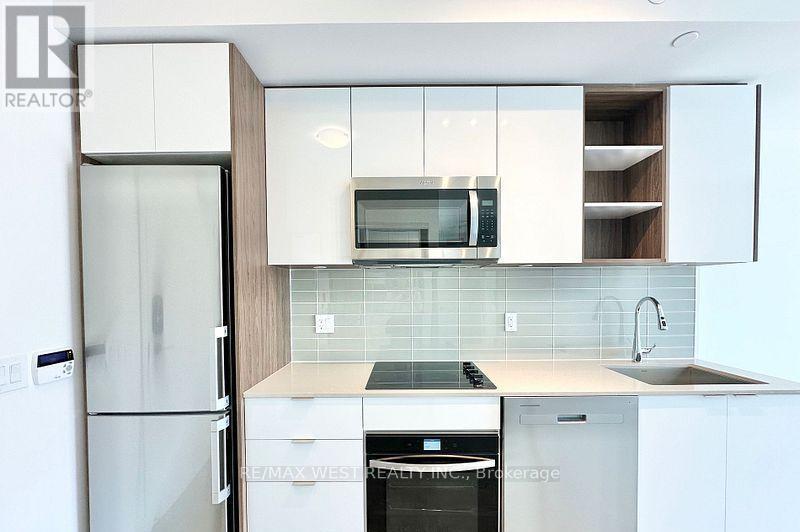
Welcome to 543 Richmond Residences by Pemberton Group, ideally situated in the heart of King West. This bright 1-bedroom, 1-bathroom suite features an east-facing exposure and athoughtfully designed open-concept layout that seamlessly connects the living, dining, and kitchen areas. Step outside to one of the largest private terraces in the building-an exceptional outdoor space perfect for dining, entertaining, or simply unwinding. Located just steps from the Fashion District and Entertainment District, with the Financial District only minutes away, this home offers the best of downtown living. Residents enjoy an impressive selection of amenities, including a 24-hour concierge, fully equipped fitness centre, party room, games room, outdoor pool, and a rooftop lounge with panoramic city views. ** One of premiere low supply Bldgs in King West radius ** (id:61483)
3806 - 30 Grand Trunk Crescent
Toronto, Ontario
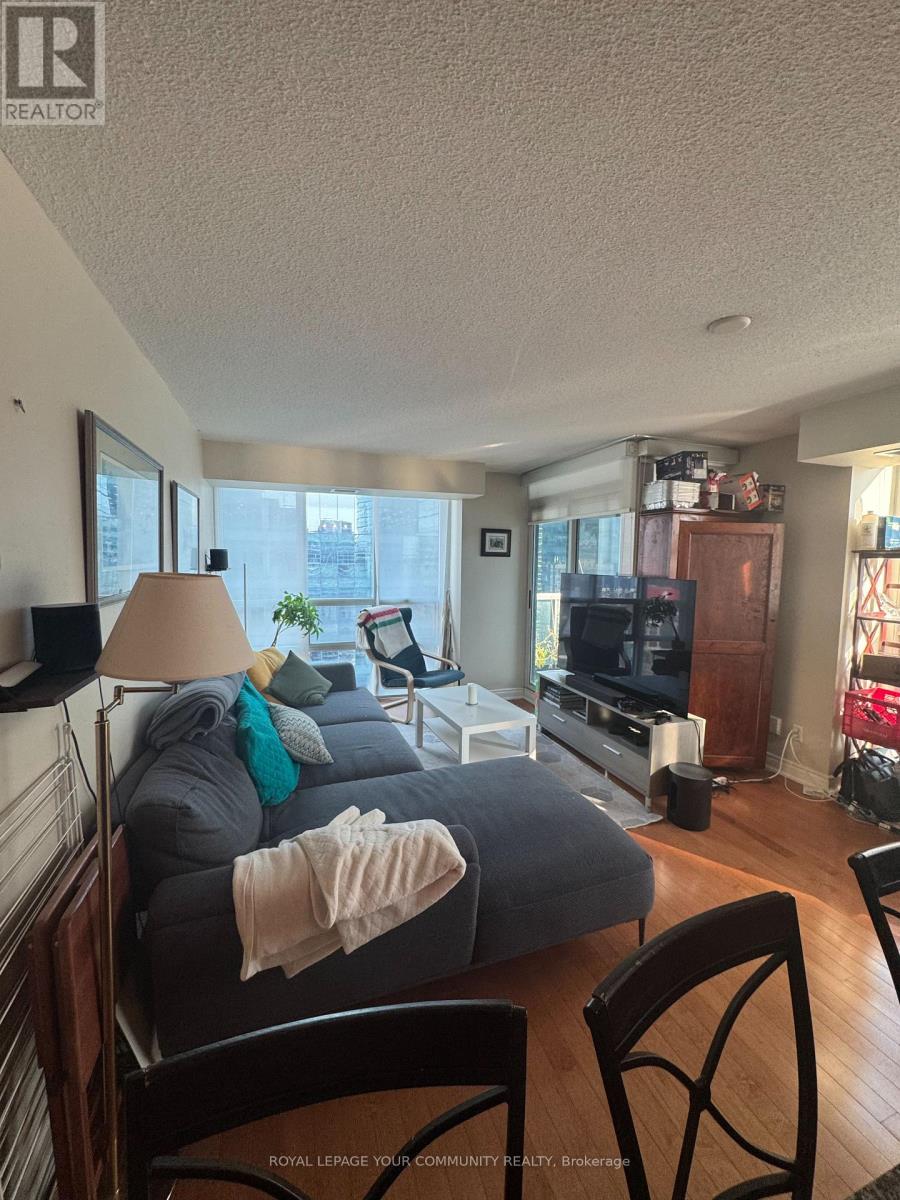
Breathtaking 2 Bdrm, 2 Bathroom Unit At Infinity. Walk-Out To Balcony W/Fabulous North City Views. Upgrades Include: Slate Floor In Foyers, Wood Flooring Throughout, Porcelain Kitchen Tiles W/Prism Backsplash, Granite Countertop, S/S Appliances. Upgraded Spa-Like Bathrooms & Fixtures-See. Conveniently Located To Union Station, Highways, Acc, Rogers Centre, Restaurants,Financial District. A Demand Loc'n W/Much More To Come In The Area Unit Includes Parking &Locker On Level P2. An Absolute Must See!! (id:61483)
409 - 8 Manor Road W
Toronto, Ontario
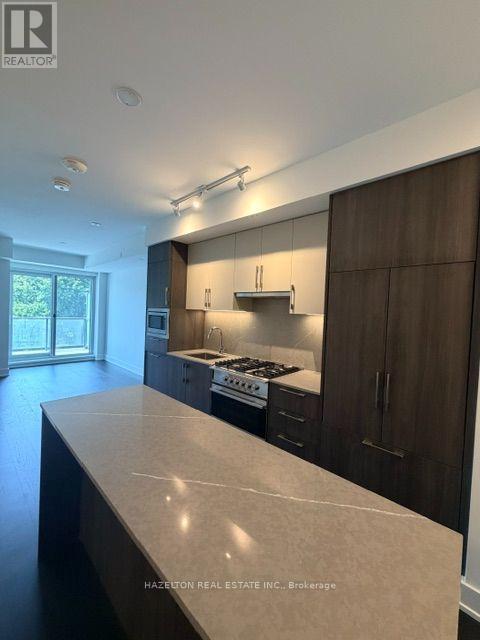
This Luxurious Davisville Unit is available. Come and live in this exclusive new mid-rise boutique residence in the heart of the highly sought after Yonge & Eglinton neighborhood. This 1 bedroom + Den suite offers a spacious open concept layout with elegant modern finishes, integrated appliances all while combining comfort and style in a vibrant urban setting. Enjoy top-tier building amenities, including a fully equipped gym, yoga studio, pet spa, business center, rooftop lounge, and an outdoor entertaining area perfect for gatherings or quiet relaxation. Just steps from everything you need with trendy restaurants,grocery stores, boutique shops, and the subway are all minutes away. Experience luxury living with unbeatable convenience. No pets. No Smoking. (id:61483)
117 Patricia Avenue
Toronto, Ontario
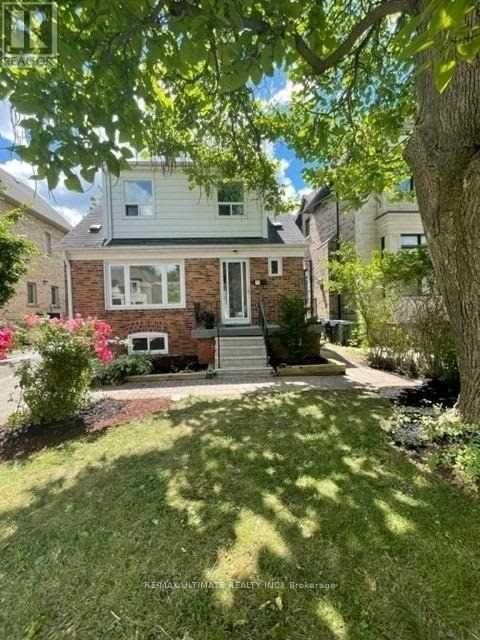
Welcome to 117 Patricia Ave! A sun-filled, freshly painted and professionally cleaned, move-in-ready home steps to Yonge St. The open-concept main floor features updated vinyl flooring, pot lights, stainless steel appliances, and large windows that flood the space with natural light. The kitchen walks out to a deck and spacious backyard, ideal for barbecuing, entertaining or family time. Upstairs offers three generously sized bedrooms with large closets and a full bathroom, plus a convenient powder room on the main level. Private driveway parking for up to three cars. Steps to Finch Subway Station, North York Community Centre, schools, parks, shopping, restaurants, and the vibrant Yonge Street corridor. A fantastic opportunity in a highly convenient North York location. (id:61483)
Lower Level - 20 Direzze Court
Richmond Hill, Ontario
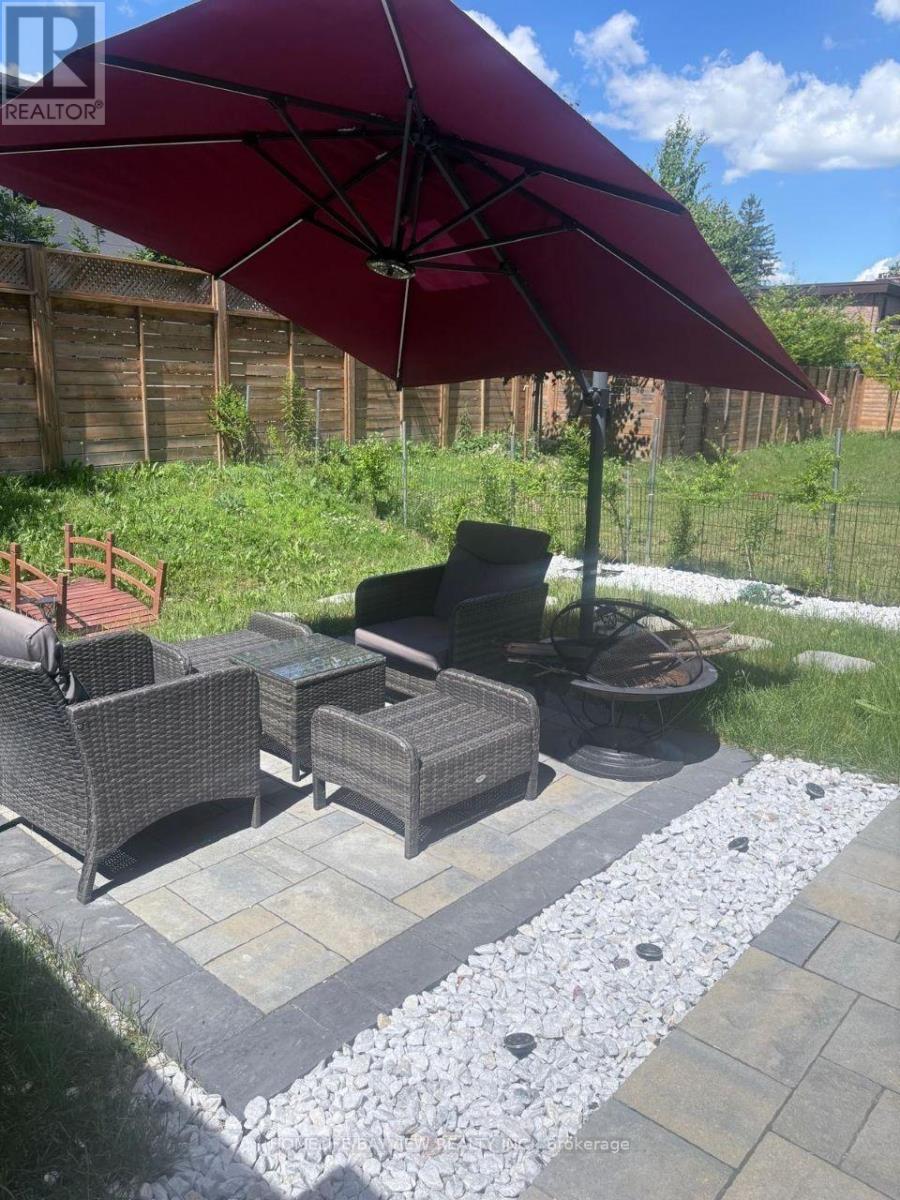
Gorgeous, Upgraded Lower Level Unit (Separate Entrance & Walk out), Nestled On A Quiet & Private Court! The unit features a modern kitchen complete with quartz countertops, and stainless steel-appliances including fridge, stove/oven, built-in microwave, and dishwasher. The comfortable and practical layout includes a walk-up to the backyard, allowing for excellent natural light and easy outdoor access. An ideal opportunity to lease a contemporary home with a functional layout in a peaceful, family-friendly community. (id:61483)
1004 Old Township Road
Muskoka Lakes, Ontario
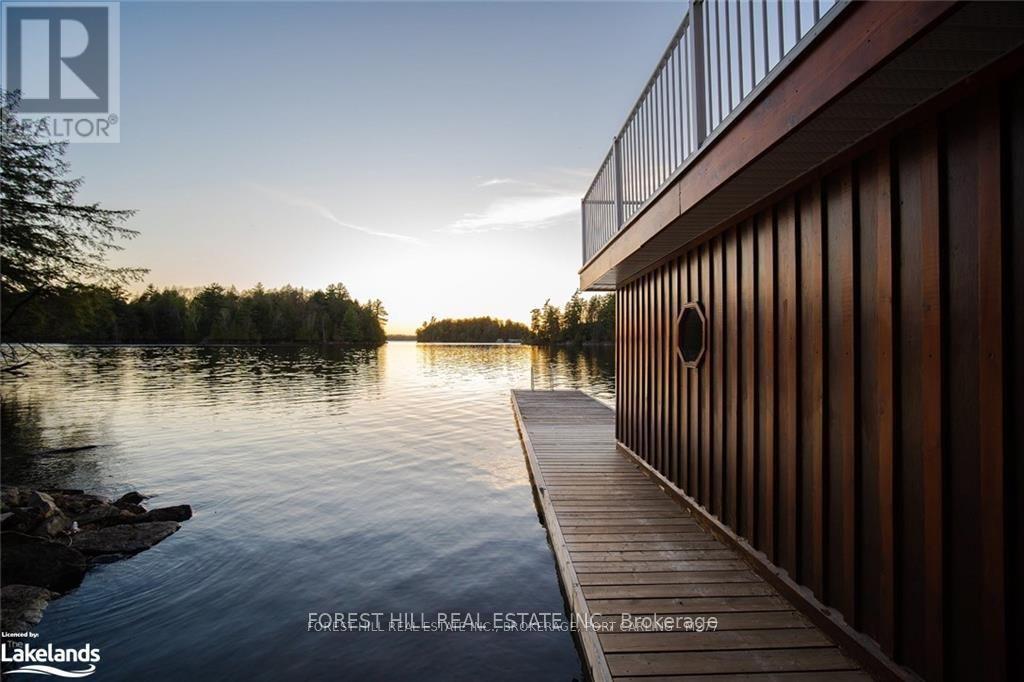
Tucked away in a peaceful bay with picturesque views of the surrounding islands, this west-facing property offers exceptional privacy and breathtaking sunset views. Located on sought-after Lake Rosseau, the waterfront features shallow entry perfect for swimming and excellent deep-water access for diving from the floating dock. Surrounded by towering pines, the property enjoys all-day sunshine, best appreciated from the expansive upper deck of the two-slip boathouse. The cottage features four spacious bedrooms, is move-in ready and designed for comfortable lakeside living. Large detached garages provide ample storage, with potential to be transformed into additional guest accommodations. Conveniently located just minutes from Port Carling by car or boat ride, this four-season retreat combines Muskoka charm with modern efficiency thanks to its geothermal heating and cooling system. (id:61483)
31 Horizon Lane
Huntsville, Ontario
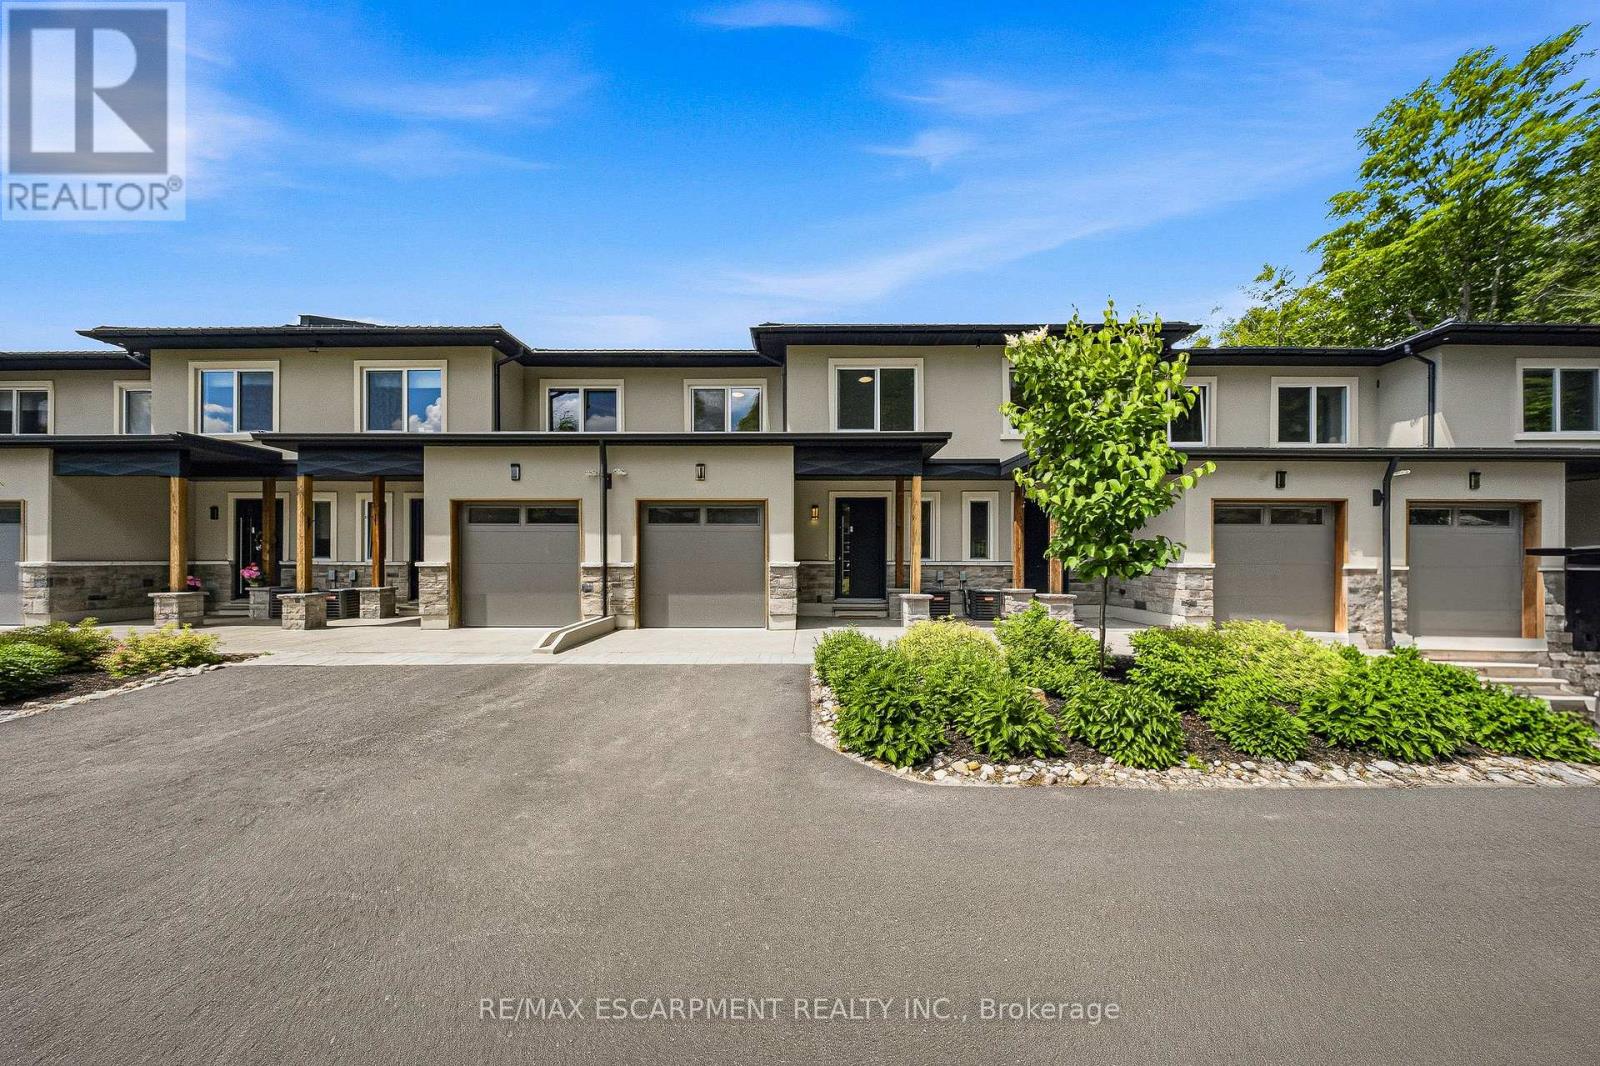
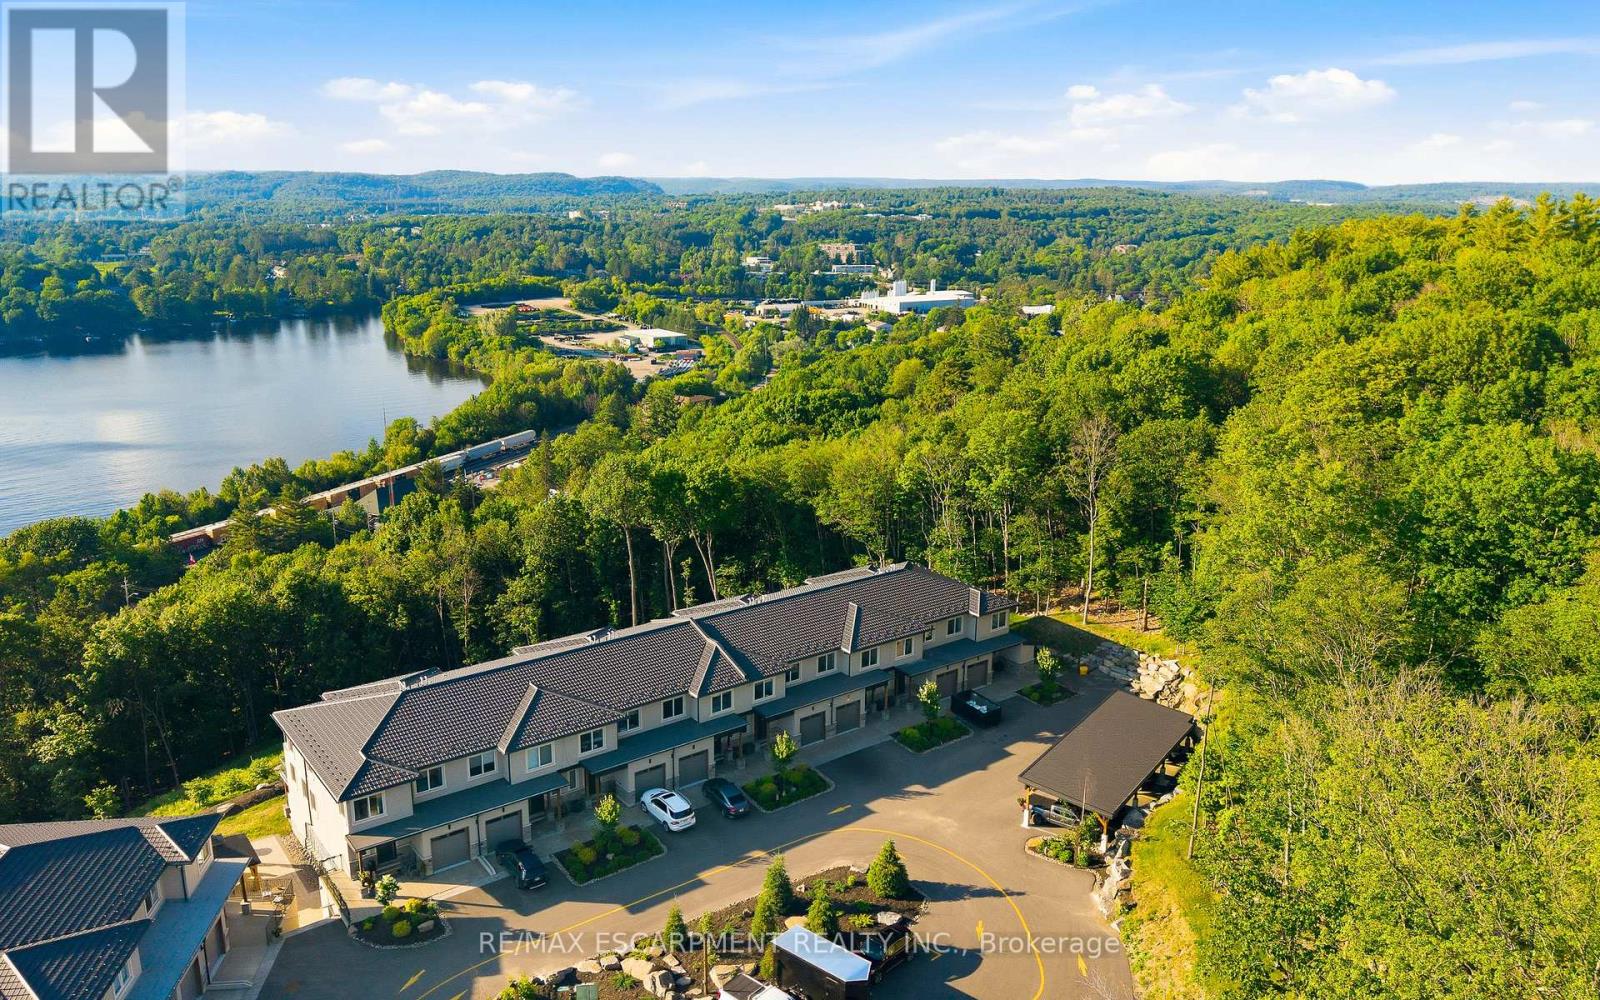
Horizon Lane Townhome - Muskoka Living at Its Finest. Stunning 2-storey townhome in the gated Horizon Lane community, perfectly positioned to enjoy breathtaking views of Hunters Bay in vibrant Huntsville, Muskoka. This contemporary home offers 2000 sq ft of luxurious living space with an impressive open-concept layout designed for modern living and effortless entertaining. Outdoor Space: 2 balconies (187 sq. ft. and 62 sq. ft.) + a 186 sq. ft. front porch. Featuring 3 bedrooms plus a den (easily used as a 4th bedroom), the home showcases high-end finishes throughout. The chef-inspired kitchen is a standout with custom-made cabinets, premium quartz countertops, large Italian porcelain tiles, and top-tier stainless steel high-efficiency appliances backed by an extended 10-year warranty. High-quality vinyl flooring flows throughout the main living areas, complemented by elegant custom millwork in the foyer and bedroom closets. Spacious bathrooms feature luxurious porcelain tiling. This gated community includes an on-site custodian for peace of mind and offers fantastic resident amenities: outdoor gym, BBQ areas, rest spots, walking trails, putting green, and more. Surrounded by magnificent waterfront and forest views, the complex is ideally located just minutes from Arrowhead Provincial Park and Algonquin Provincial Park. Outdoor enthusiasts will love the proximity to Hunters Bay Trail with its floating boardwalk, beach access, playground, and scenic waterfront paths. Explore Limberlost Forest's 70+ km of hiking trails, Lions Lookout for panoramic vistas, and year-round adventures including swimming, canoeing, hiking, mountain biking, snowshoeing, and ice skating. Conveniently close to Hwy 11, downtown Huntsville's charming shops, restaurants, arts scene, and attractions like Muskoka Heritage Place. Whether you seek lakeside serenity, outdoor recreation, or vibrant community living, this exceptional townhome delivers Muskoka magic in a stylish, low-maintenance package. (id:61483)
2 - 33 Horizon Lane
Huntsville, Ontario
Horizon Lane Townhome - Muskoka Living at Its Finest. Discover this beautifully finished lower-level townhome in the desirable gated Horizon Lane community, nestled along Hunters Bay in Huntsville, Muskoka. Offering 1,264 sq ft of thoughtfully designed living space, this bright and functional unit provides easy, low-maintenance living with direct access to lush gardens. This home features one spacious bedroom with a generous walk-in closet, a 4-piece bathroom, and a versatile dining room that can easily be converted into a den or home office. The well-appointed kitchen includes a bright breakfast area, while the open living room offers a seamless flow and a relaxing walkout to private garden views - perfect for morning coffee or evening entertaining. Additional highlights include a welcoming foyer with closet organizers and ample storage, plus convenient in-suite laundry. The modern finishes and open layout create a comfortable, contemporary feel throughout. Residents of this brand-new complex enjoy the peace of a gated community with an on-site custodian, plus excellent amenities including an outdoor gym, BBQ areas, rest spots, walking trails, putting green, and more. Surrounded by magnificent Hunters Bay views and natural beauty, the location is just minutes from Arrowhead Provincial Park, Algonquin Provincial Park, Hunters Bay Trail with its scenic boardwalk and beach access, as well as downtown Huntsville's shops, restaurants, and attractions. Conveniently close to Hwy 11, this lower-level unit is ideal for first-time buyers, downsizers, or investors seeking Muskoka lifestyle with effortless living. Contact us today to book your private showing and experience this exceptional opportunity. (id:61483)
627 Upper Sherman Avenue
Hamilton, Ontario
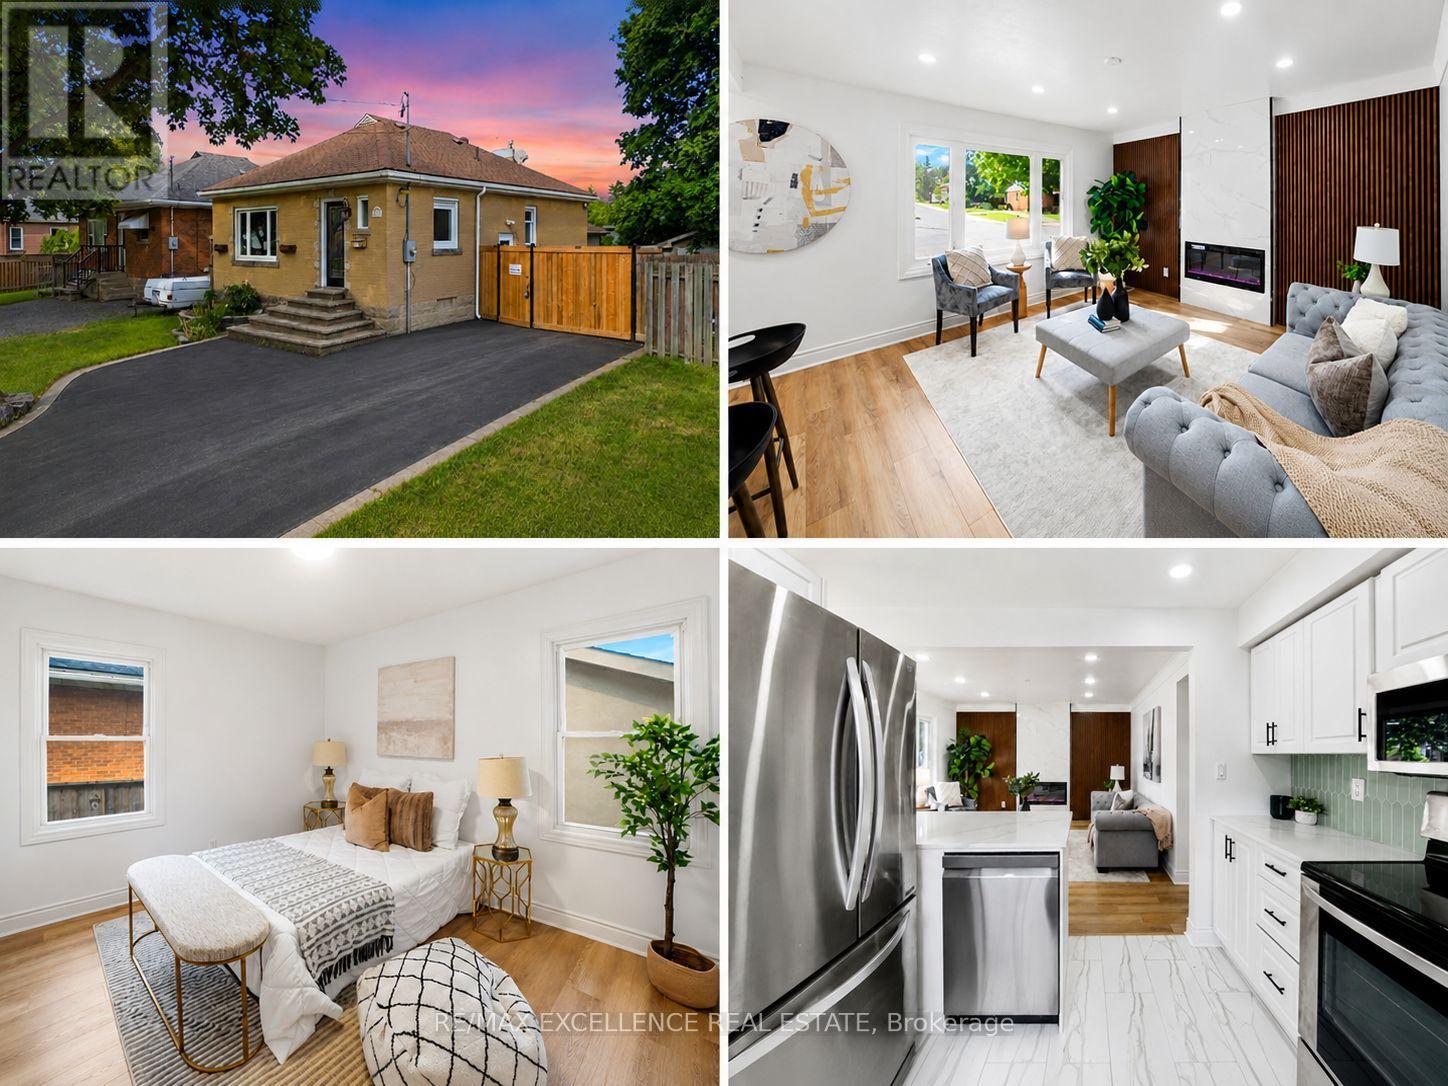
Welcome to this extensively renovated and move-in-ready home located in a desirable Hamilton Mountain neighbourhood. Offering 3+2 bedrooms, 2 full bathrooms, 2 kitchens, a separate entrance to the finished lower level, excellent parking, and a highly functional backyard setup, this property is ideal for families, multi-generational living, and investors alike. The bright main level features 3 spacious bedrooms, a stylish renovated bathroom with modern tub, upgraded fixtures and faucets, an updated kitchen with modern cabinetry, countertops and backsplash, and an inviting living area highlighted by a modern fireplace and pot lights throughout. The fully finished lower level offers excellent flexibility with 2 additional bedrooms, a separate entrance, kitchen, and renovated bathroom with modern shower and upgraded fixtures, making it perfect for extended family, guests, or additional living space. Recent upgrades include new flooring throughout, fresh paint, new doors and modern hardware, updated windows, renovated kitchens and bathrooms, new pot lights, updated electrical wiring and outlets where required, ESA-certified electrical work with certificate available, and modern finishes throughout. The property offers parking for up to 5 vehicles, including a large driveway and secure gated rear parking area. The spacious backyard offers incredible versatility with a detached serviced garage/workshop equipped with electrical service, water supply, drainage, heating and HVAC connections, plus an additional shed with electrical service, a second storage shed, landscape lighting with timers throughout the front and rear yards, and a sprinkler system ready for connection. Conveniently located close to schools, parks, shopping, transit, amenities, and major highway access, this extensively upgraded Hamilton Mountain home offers a rare combination of modern living, flexible space, exceptional parking, functional outdoor features, and future (id:61483)
2 Morning Dew Drive
Brantford, Ontario
Welcome to 2 Morning Dew Drive in Brantford, a beautifully maintained bungalow located on a quiet street in a wonderful family-friendly community. Priced under $640,000, this move-in ready Brantford home offers incredible value for first-time home buyers, downsizers, or families looking for more space. Step inside to a spacious and bright living room featuring a large front window that fills the home with natural light. The main floor offers a bright kitchen with an eat-in kitchen, 3 comfortable bedrooms, and 4pc bathroom. The basement adds even more living space with a large recreation room, an additional room that could function as a bedroom or home office, plus a 2pc bathroom. There is also potential to add a private/separate entrance to the basement for a future in-law suite setup. Step outside and enjoy the private backyard featuring an in-ground pool, perfect for entertaining, relaxing during the summer months, or creating your own backyard retreat. Recent 2025/2026 updates include a new electrical panel, brand new appliances throughout the home, upgraded pool pump, and a new backyard fence. Located close to parks, schools, shopping, and amenities, this Brantford bungalow is a fantastic opportunity in today's real estate market. (id:61483)
30 Braun Avenue
Tillsonburg, Ontario
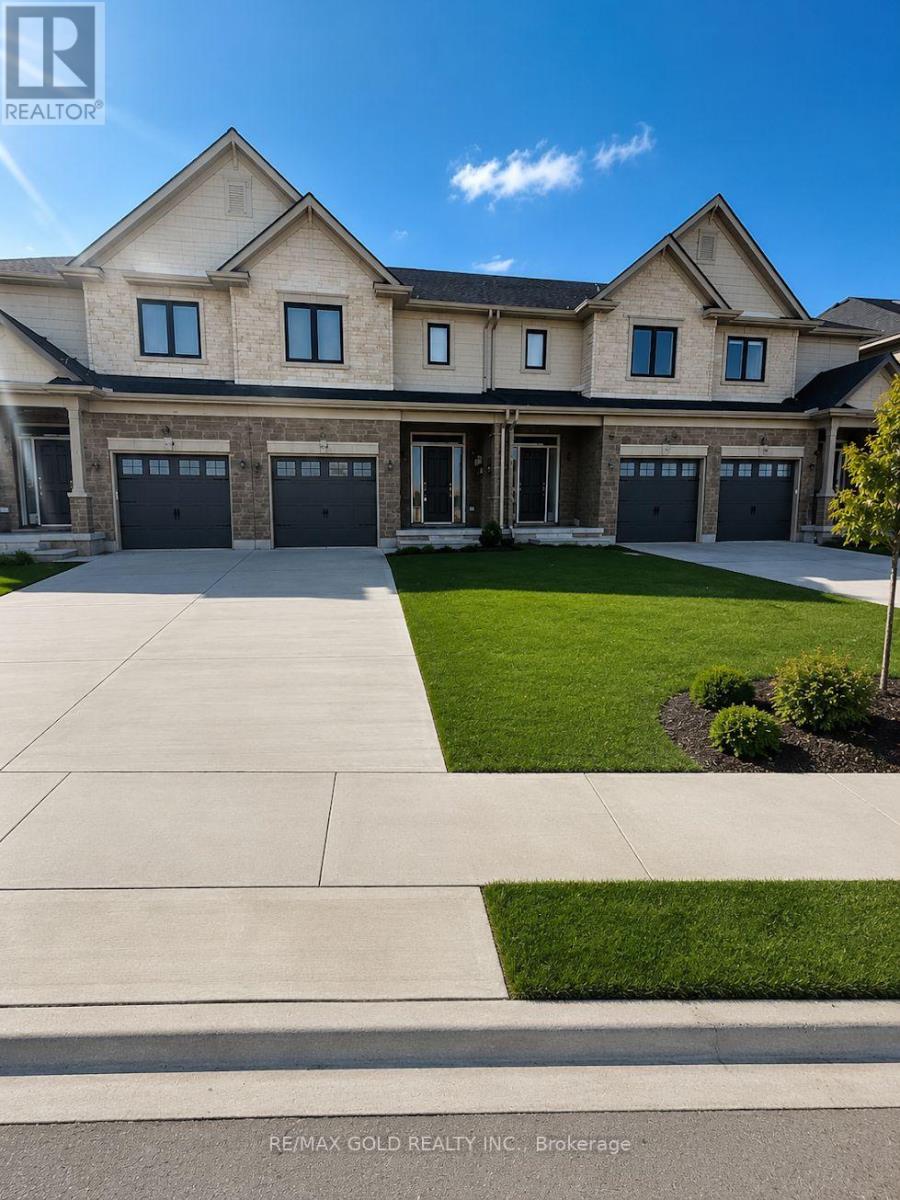
Beautifully maintained 3+1 bedroom home in the highly desirable North Tillsonburg community with convenient access to Highway 401. Featuring a bright open-concept layout, spacious living areas, a modern kitchen, generous-sized bedrooms, and an attached garage with garage door opener. Ideally located within walking distance to schools, parks, and scenic walking trails-perfect for comfortable family living. (id:61483)
20 - 380 Lake Street
Grimsby, Ontario
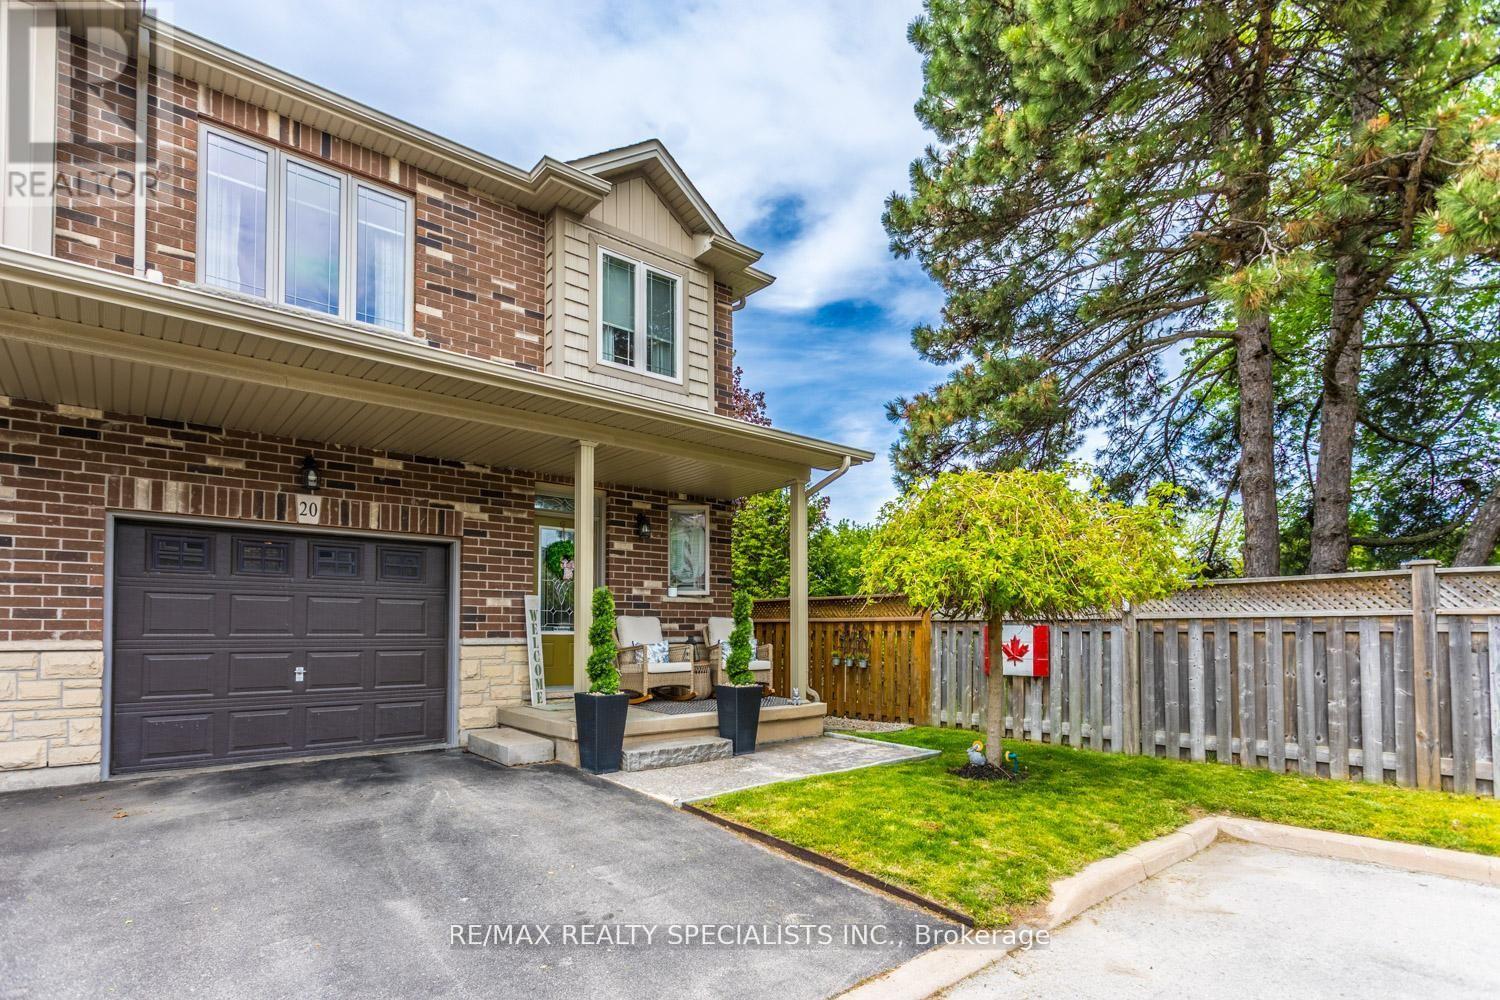
PREVIOUS DEAL FELL THROUGH ! CONTINUE TO SHOW ! PRIVATE END UNIT!! FREEHOLD TOWNHOME!! ORIGINAL OWNERS! STUNNING Open Concept Floor plan W/ 3 Spacious Bedrooms and 2.5 Baths! Private Park like setting. Shows True Pride Of Ownership Throughout! Upgraded Custom Kitchen W/ Granite Countertops, Upgraded Cabinets and Granite Counters in all Bathrooms, Direct Entry From Garage to Main floor. Hardwood Floors in Great Room W/ Fireplace, 2nd Floor Laundry, NEWER Top of The Line Engineered Hardwood on 2nd floor Hallway and all Bedrooms (Nov 25'). Oversized Egress Windows in Basement! Many Upgrades And Improvements Throughout! Very Private and Quiet fully fenced backyard! Shows True Pride of Ownership Throughout! (id:61483)
11 Dromore Crescent
Hamilton, Ontario
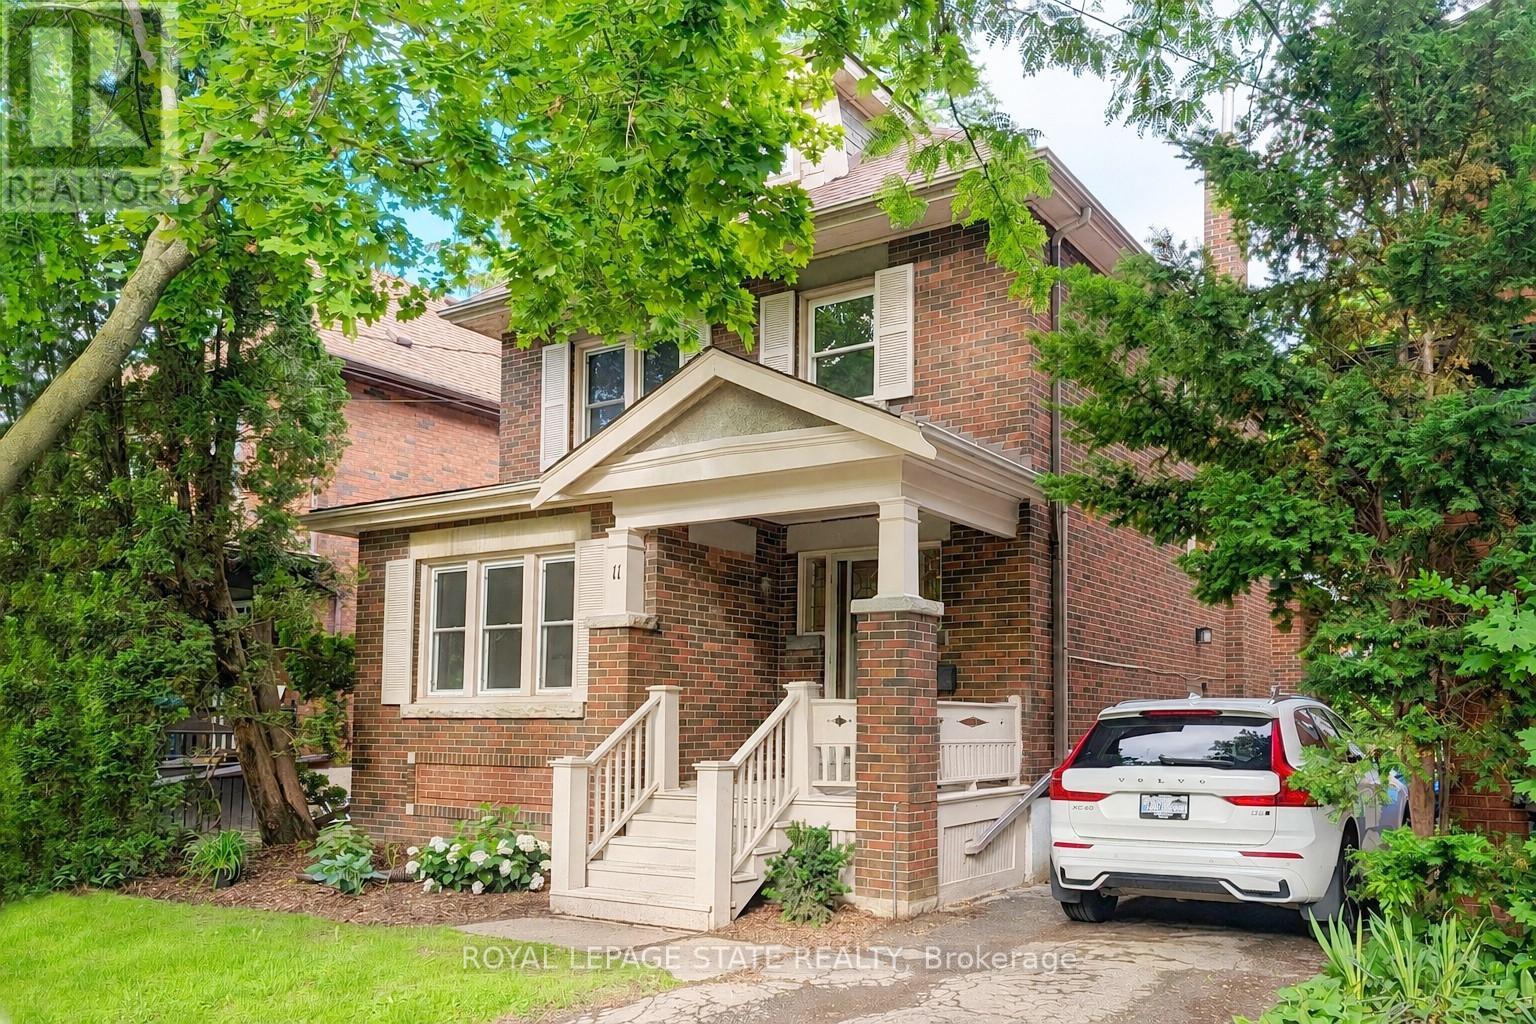
This beautifully updated, classic Westdale 2 storey home has a fabulous bonus - a spacious main floor family room addition & powder room! With elegant lines and an abundance of charm, this move-in ready property blends timeless character with thoughtful modern updates. Featuring warm amber coloured hardwood floors and 4 full bedrooms, this is a wonderful house to call home! The recently renovated kitchen was expertly designed to enhance your culinary enjoyment. With fresh, clean lines, lots of cupboards and an eye to maximizing counter space, every meal from snack to dinner party will be a joy to create. The main floor layout is as wonderful for everyday living as it is for entertaining. The living room with its lovely windows, decorative fireplace and beautiful mantle will surely become a favourite reading spot. The stunning formal dining room with pretty picture window and beautiful wood inlay will delight everyone who visits. The spacious main floor family room offers the perfect space for relaxing or entertaining, while the private backyard provides a peaceful retreat for outdoor enjoyment and gardening. Another thoughtful renovation was the 2nd floor main bathroom. Crisp white tiles and elegant fixtures make this a lovely relaxing spa like area. The fully finished basement offers ample room to grow, with a spacious recreation room, huge spare bedroom plus another full bathroom. The private side entrance gives you lots of options for extended family or visitors. Westdale is truly a nature lover's dream. It boasts top-rated schools, beautiful parks (check out the new kids' jungle gym and splash pad), miles and miles of RBG forests and just down Longwood are extensive waterfront walking/biking trails leading all the way to Bayfront & Pier 4 Parks. Just a short stroll around the corner will bring you to the Westdale shopping district with its wonderful boutiques, restaurants, foodie destinations, coffee shops, public library & traditional 1930's movie theatre. (id:61483)
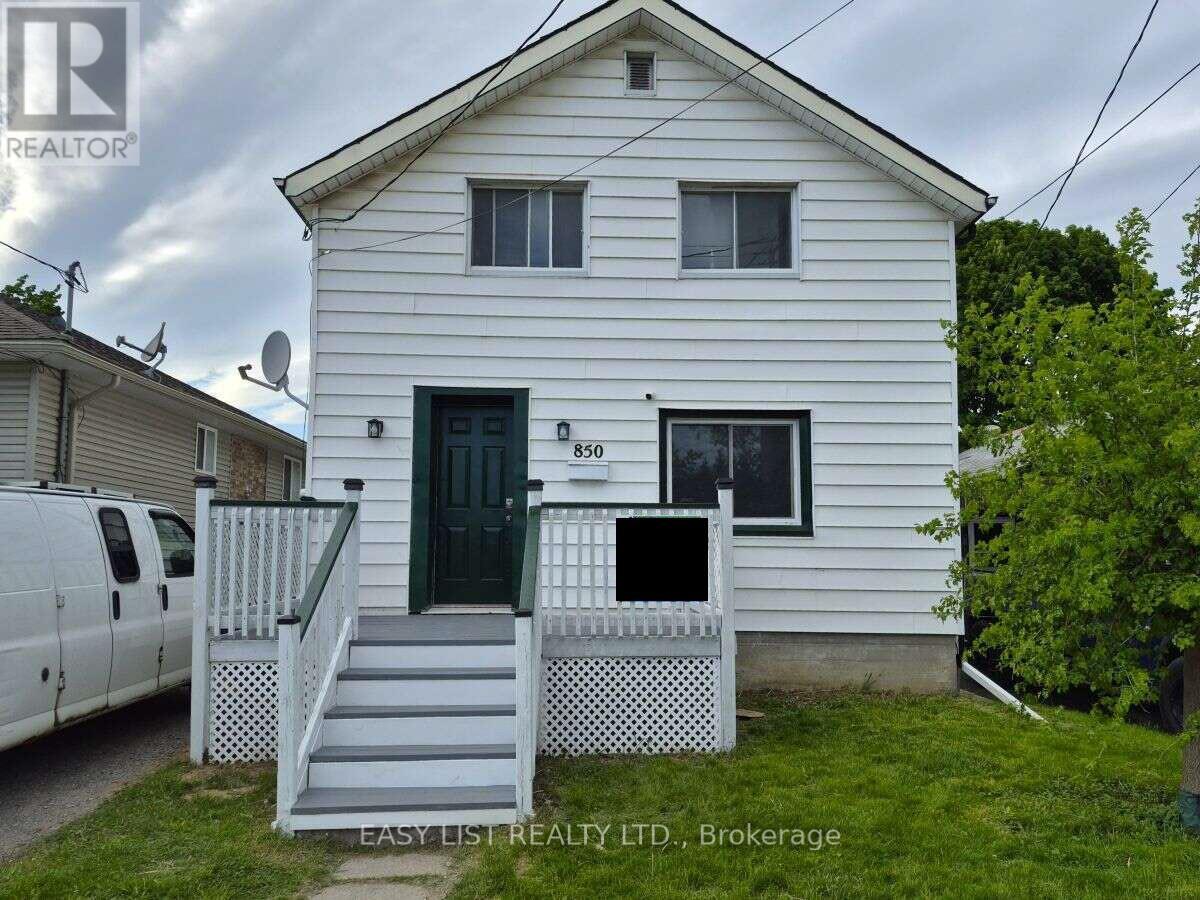
850 St Marys Street
Peterborough, Ontario
Visit the REALTOR website for further information about this listing. Quaint two-storey home with 3 + 1 bedrooms, full basement and backyard adjacent to a public park. Very convenient location within 100 ft. of two elementary schools, and within two blocks of the Walmart/Fresh-Co plaza, as well as Lansdowne St. with access to dozens of restaurants, services and public transportation. (id:61483)
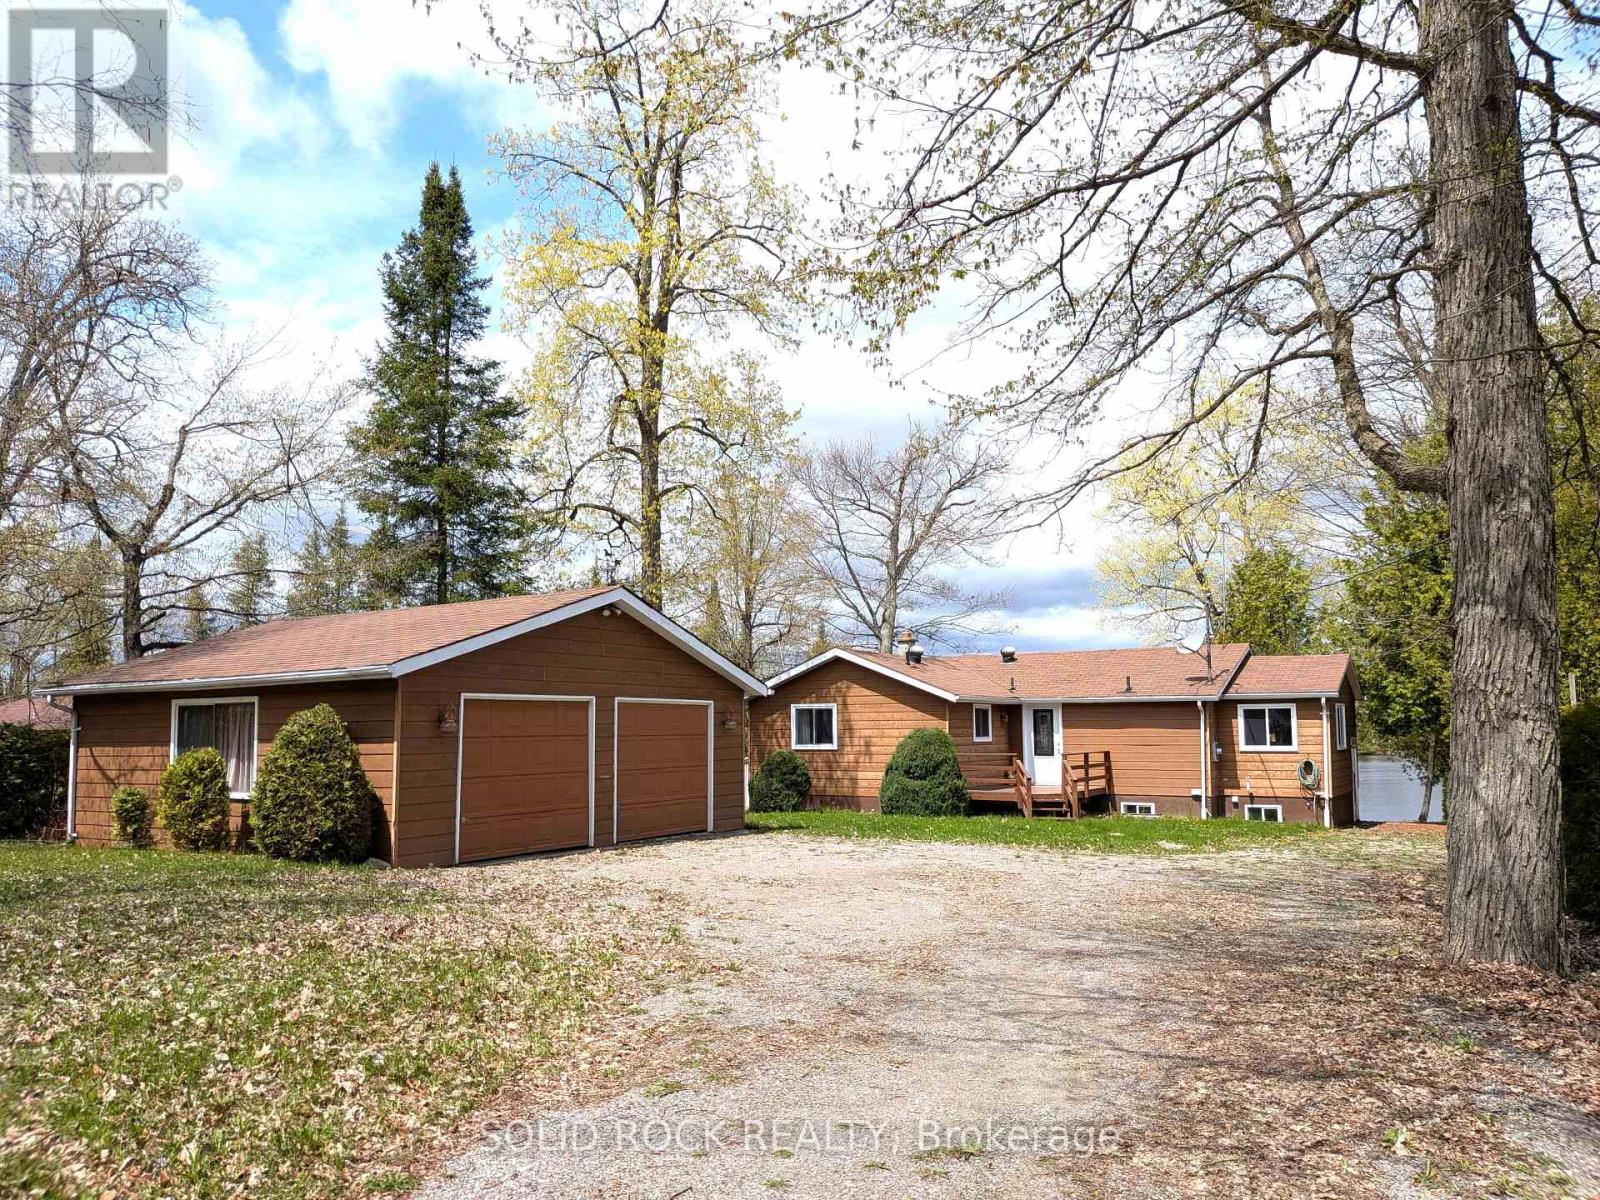
58 Puffball Inn Road
Trent Hills, Ontario
Welcome to 58 Puffball Inn Rd just outside of Campbellford where the peaceful waterfront living offers this great home with incredible views! Situated on Burnt Point Bay on the Trent-Severn Waterway, this home is a bright, open concept home where the kitchen, dining and living areas flow seamlessly together. The modern renovated kitchen is both stylish and efficient. Large newer windows fill the home throughout. Just off the main living area is a cozy family room/sitting room that has stunning views of the water with a walk out door to the deck where you can see both sunrises and sunsets because of the orientation of the home!!! The home has 2 bedrooms on the main level and 2 bedrooms on the lower level of this raised bungalow. However, there is a sitting area off the main living room, that can be converted back into a 3rd bedroom quite easily if someone needs a 3rd bedroom on the main level. The fully finished basement expands your living space even further. Here you will find a perfect area for entertaining, game nights, or simply relaxing by the warmth of the propane fireplace (with remote). The spacious lower level can easily be changed into an in-law suite with separate entrance or can accommodate a multi-generational family. The detached 2 car garage can accommodate vehicles and also has space for a workshop or additional storage. The exterior of the house is Maibec Siding. Whether you are looking for a year-round home or a waterfront retreat, this home offers it all and a location that's hard to beat. Near Campbellford which offers restaurants, retail, Aron Theatre, Hospital, hiking, snowmobiling, YMCA Wellness Centre, and so much more. Come build your memories starting this spring/summer in 2026! All updates have been completed between 6 - 8 years approx. (id:61483)
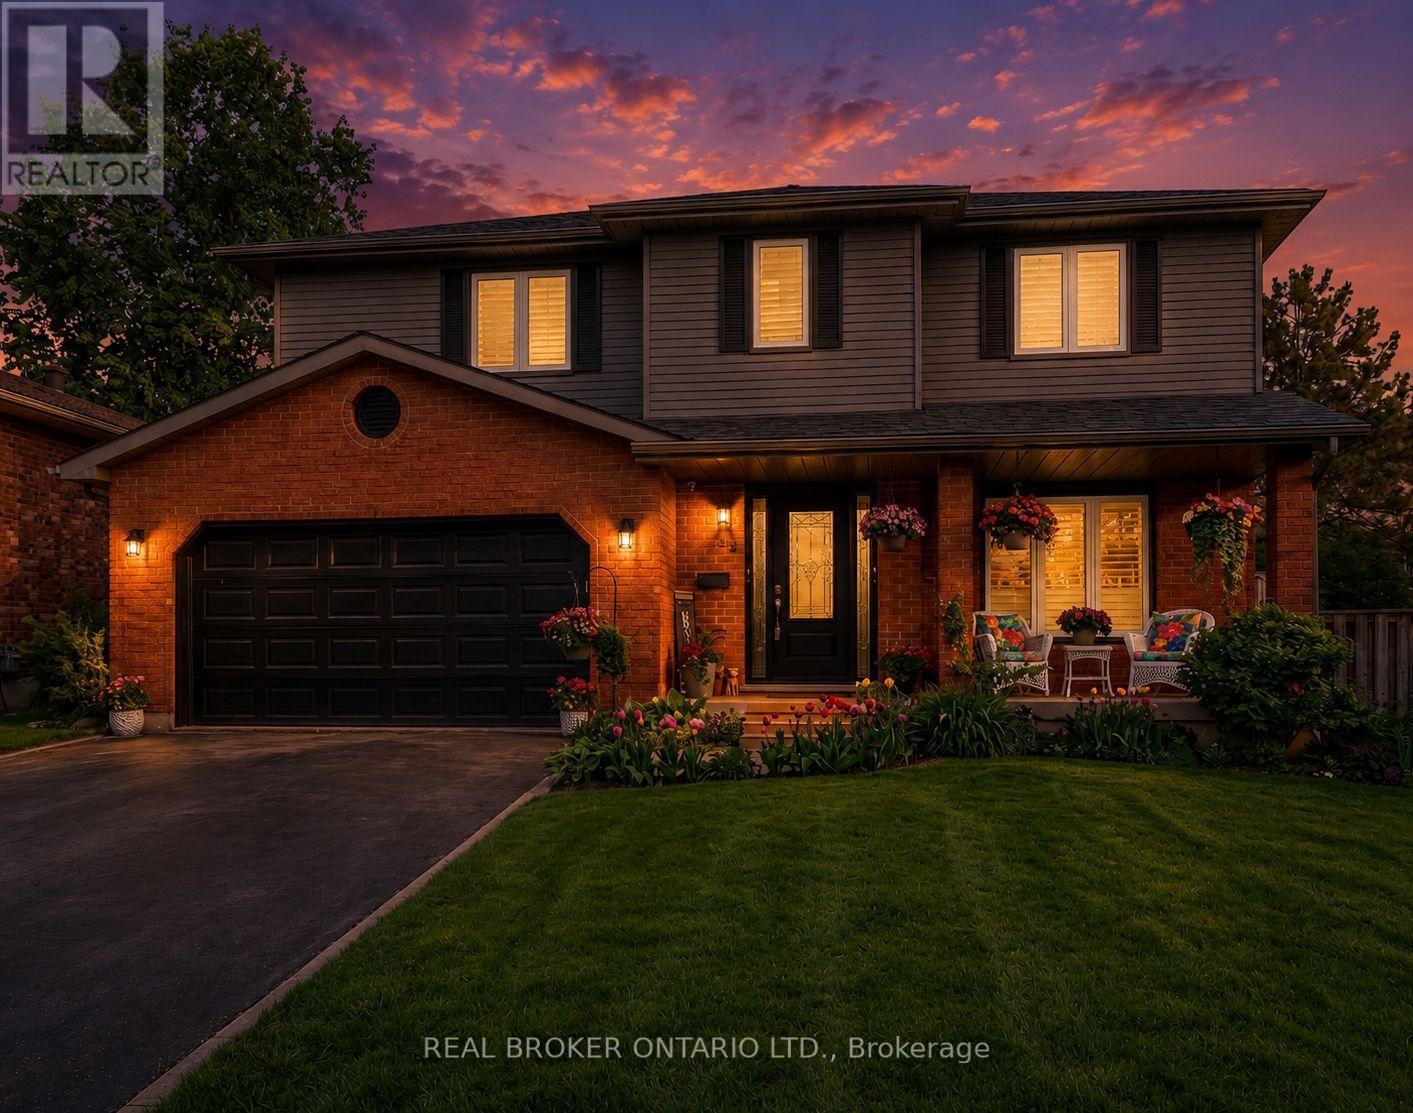
52 Beckett Drive
Brantford, Ontario
This beautifully maintained 4-bedroom, 3.5-bathroom home is ideal for growing families or those who love to entertain. Situated in a desirableand family-friendly area, it offers a perfect blend of modern comfort and functional living space. Step inside to discover a spacious family roomthat seamlessly connects to a formal dining room, elegantly separated by rustic barn doors-perfect for hosting dinner parties with 8+ guests.The heart of the home is the modern kitchen, featuring a sophisticated mix of white and black soft-close cabinetry, granite countertops, a classicsubway tile backsplash, a pantry, and a breakfast bar for casual meals. From the kitchen, double doors lead to a large, fully fenced backyardcomplete with a deck-a private outdoor retreat ideal for entertaining, kids, or simply unwinding. The main floor also includes a convenientlaundry/mudroom and a stylish powder room for added functionality. Upstairs, the primary bedroom offers a peaceful escape with a walk-incloset and a luxurious 3-piece ensuite featuring a glass shower. Two additional spacious bedrooms and a beautifully updated 4-piece bathroomcomplete the upper level. Need more room? The fully finished basement extends your living space with a bonus area with cabinetry, a largerecreation room, an additional bedroom, a den, a 3-piece bathroom, and ample storage throughout. (id:61483)
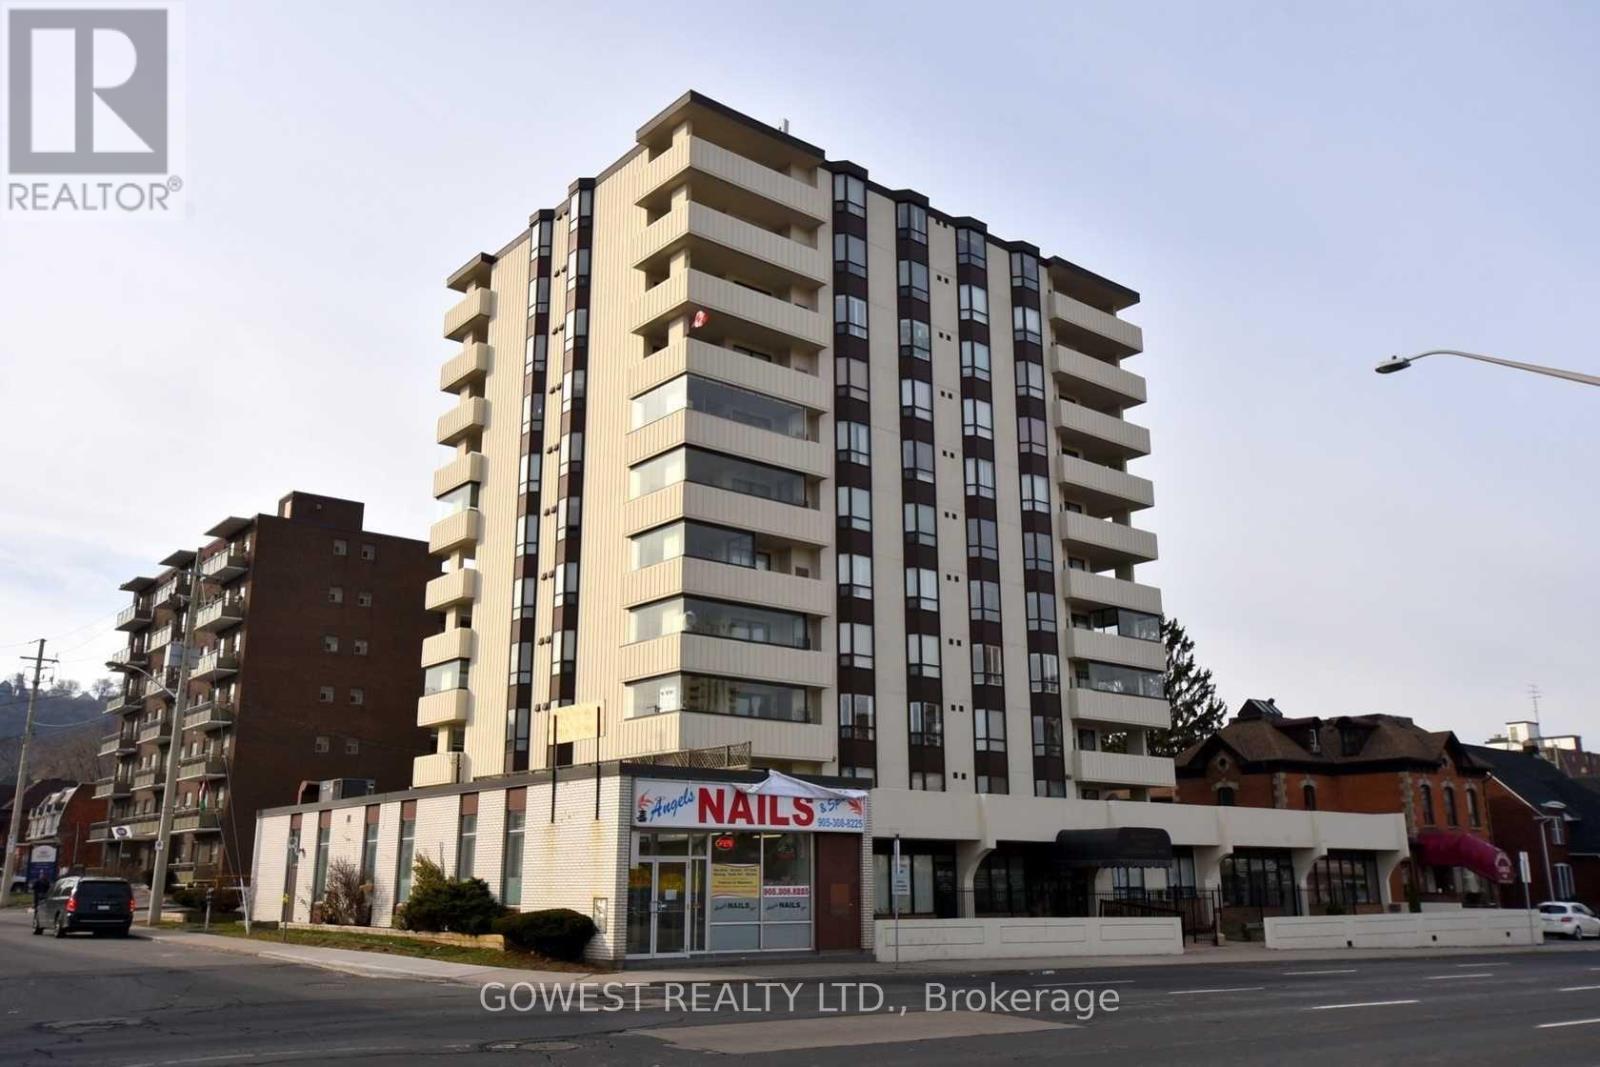
1104 - 432 Main Street E
Hamilton, Ontario
Penthouse Unit In The "Hunters Green" Building. Large 2 Brs. and 2 Full Bathrooms. Bright And Spacious Open Concept LivingRoom/Dining Room, Sunny Kitchen With Plenty Of Storage, Large Master Bedroom With Double Closets And Ensuite Bathroom, EnsuiteLaundry And One Exclusive Use Underground Parking. Newer Laminatae Floors an updated Bathroom, The Large L Shaped Living/DiningRoom, The Huge Balcony Offers Fantastic City And Amazing Niagara Escarpment Views! Clean, Quiet, Well Managed Building In ACentral Location (id:61483)
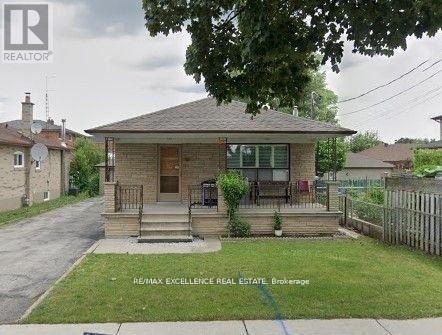
25 Garratt (Room) Boulevard
Toronto, Ontario
One Luxury room in a house for lease, size aprox. 23ft x 6ft .. with ensuite bathroom, sharing kitchen. all utilitites included. except internet. $50 extra for parking if required. (id:61483)
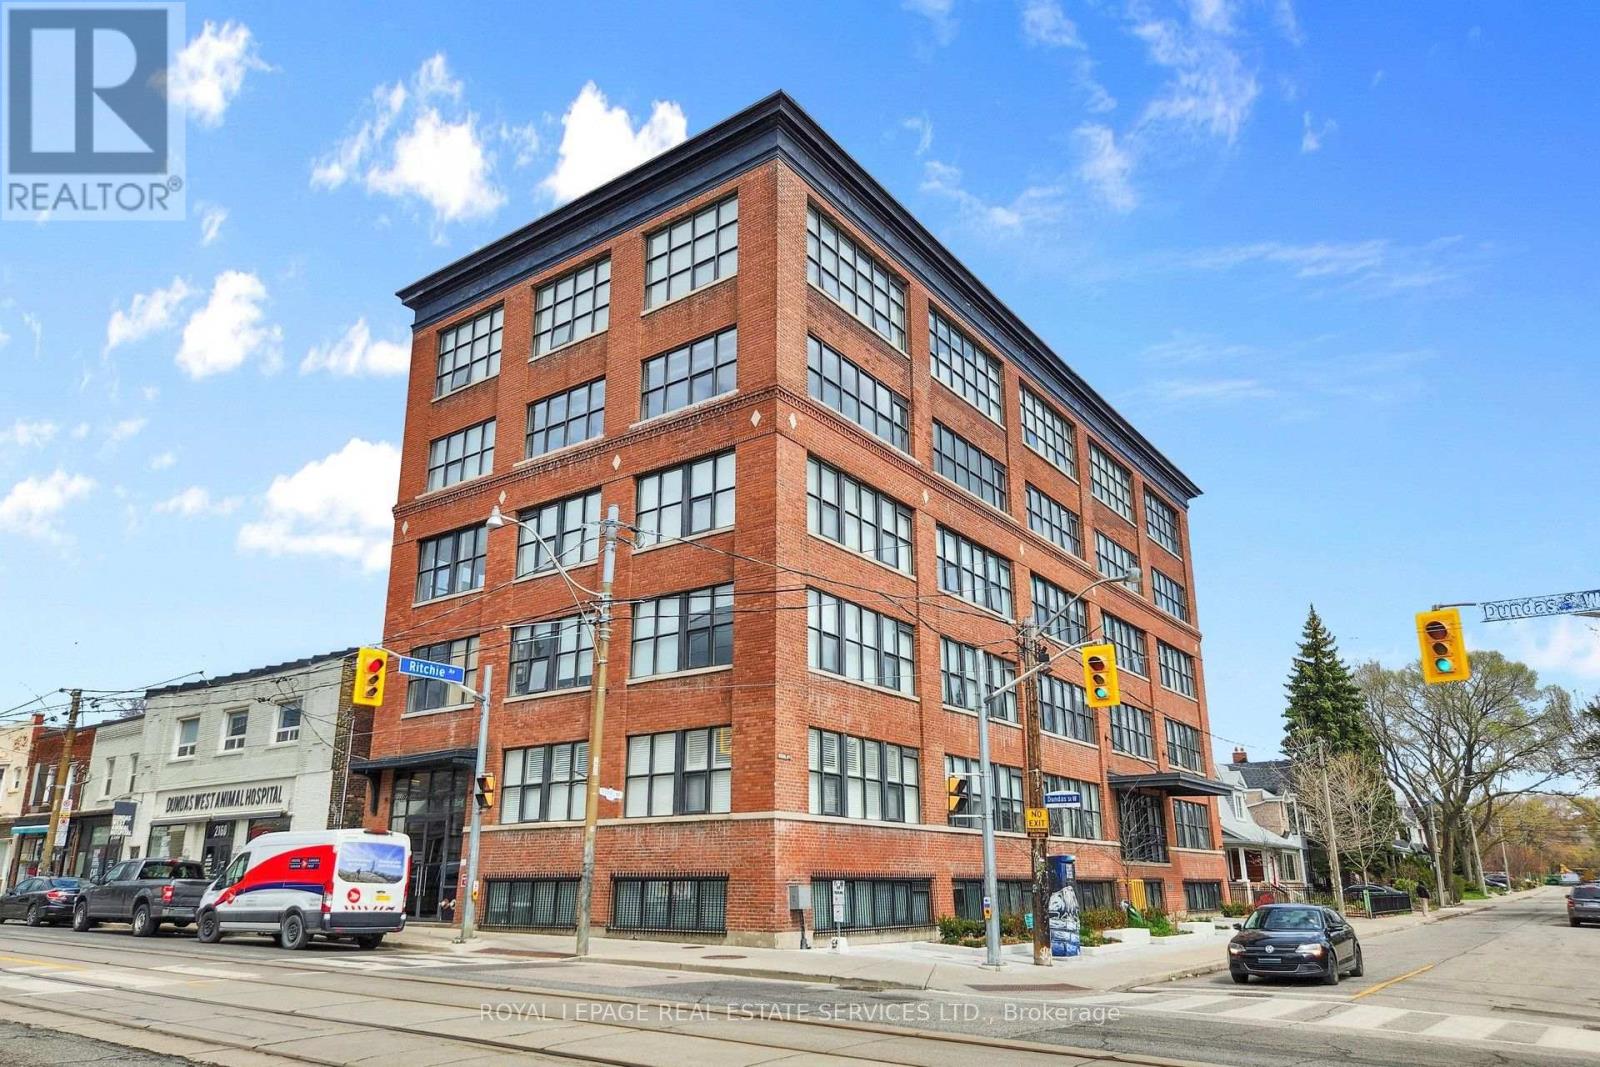
405 - 2154 Dundas Street W
Toronto, Ontario
"Feather Factory Lofts" *Bright Authentic Hard Loft With Big Warehouse Style Windows, High Ceilings, Original Exposed Wood, Wood Beams and Brick, Facing Southeast With View of CN Tower *Great Layout, Design & Well Maintained Loft With Brand New HVAC Unit *Welcoming Foyer W/Large Closet & Storage Above *Spectacular Open Concept Living & Dinning Area With View Of CN Tower *Kitchen With Breakfast Bar, Plenty Of Cupboards W/Storage Above, Stainless Steel Appliances & Stainless Steel Countertops *Bright, Beautiful Primary Bedroom W/Large Closet & Storage Above *Well Maintained, Managed Building With Great Entrance, Lobby & Secure Bike Storage Area *Originally Built In 1913 As A Factory *Quaint, Intimate Boutique Lofts With Only 45 Units Is Located In The Heart of Roncesvalles & Local Shopping Including Great Restaurants, Bars, Coffee, Bike & Clothing Shops *Easy Access to Highways, Downtown & Airport *Walk To Subway, UP Express, Multiple Streetcars, High Park, Waterfront, Little Portugal, Museum Of Contemporary Art, West Toronto Railpath, Sorauren Park & Farmers Market. (id:61483)