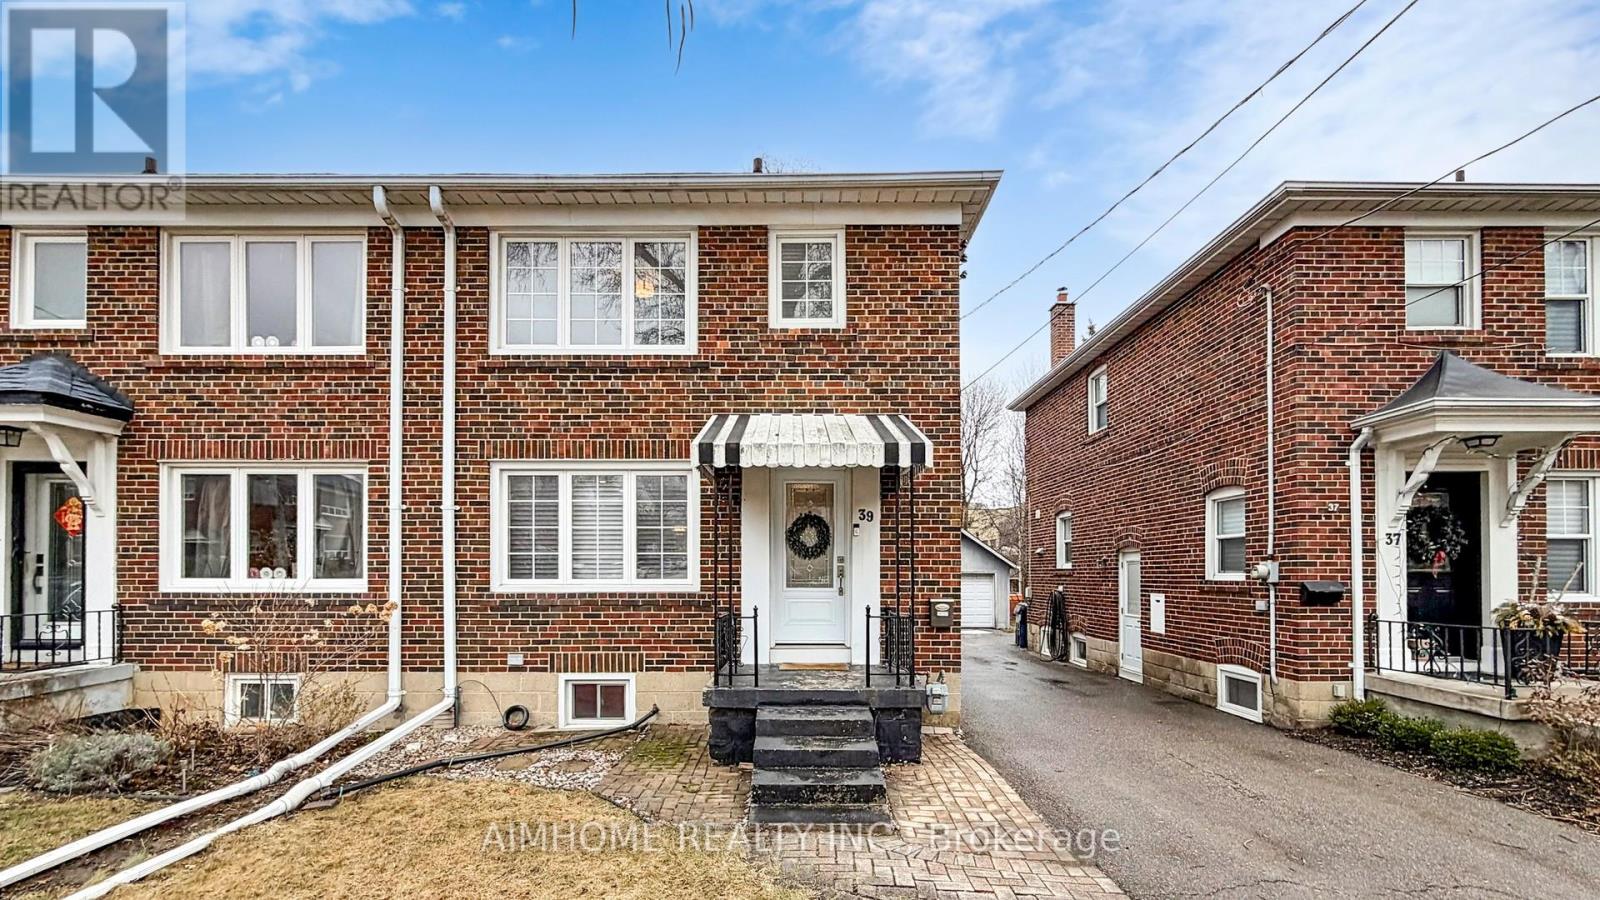
39 Brentcliffe Road
Toronto, Ontario
Do not miss this beautiful fully upgraded semi-detached home in the heart of North Leaside, offering a stylish open concept layout designed for modern living. spent lots of $$$ for renovation . Featuring updated windows and doors, this home showcases a stunning renovated kitchen with newer appliances, upgraded elegant hardwood flooring throughout. Enjoy bright, inviting living spaces with a cozy fireplace, smooth ceilings, and sleek pot lights, enhanced by smart dimmer switches for added convenience. The spacious bedrooms are paired with a tastefully renovated bathroom, creating a comfortable and refined living environment. The fully finished basement, complete with built in speakers and vibe lighting, provides the perfect setting for a family room, entertainment area, or private retreat. Step outside to a large deck with a BBQ gas line, overlooking a private backyard oasis-ideal for relaxing or entertaining. A detached garage adds everyday convenience. Ideally located just minutes' walk to TTC and LRT transit, with easy access to parks, shopping, and dining. Situated near top-rated schools, including Northlea French Immersion Public School, this home offers an exceptional lifestyle in one of Toronto's most desirable neighborhoods. (id:61483)
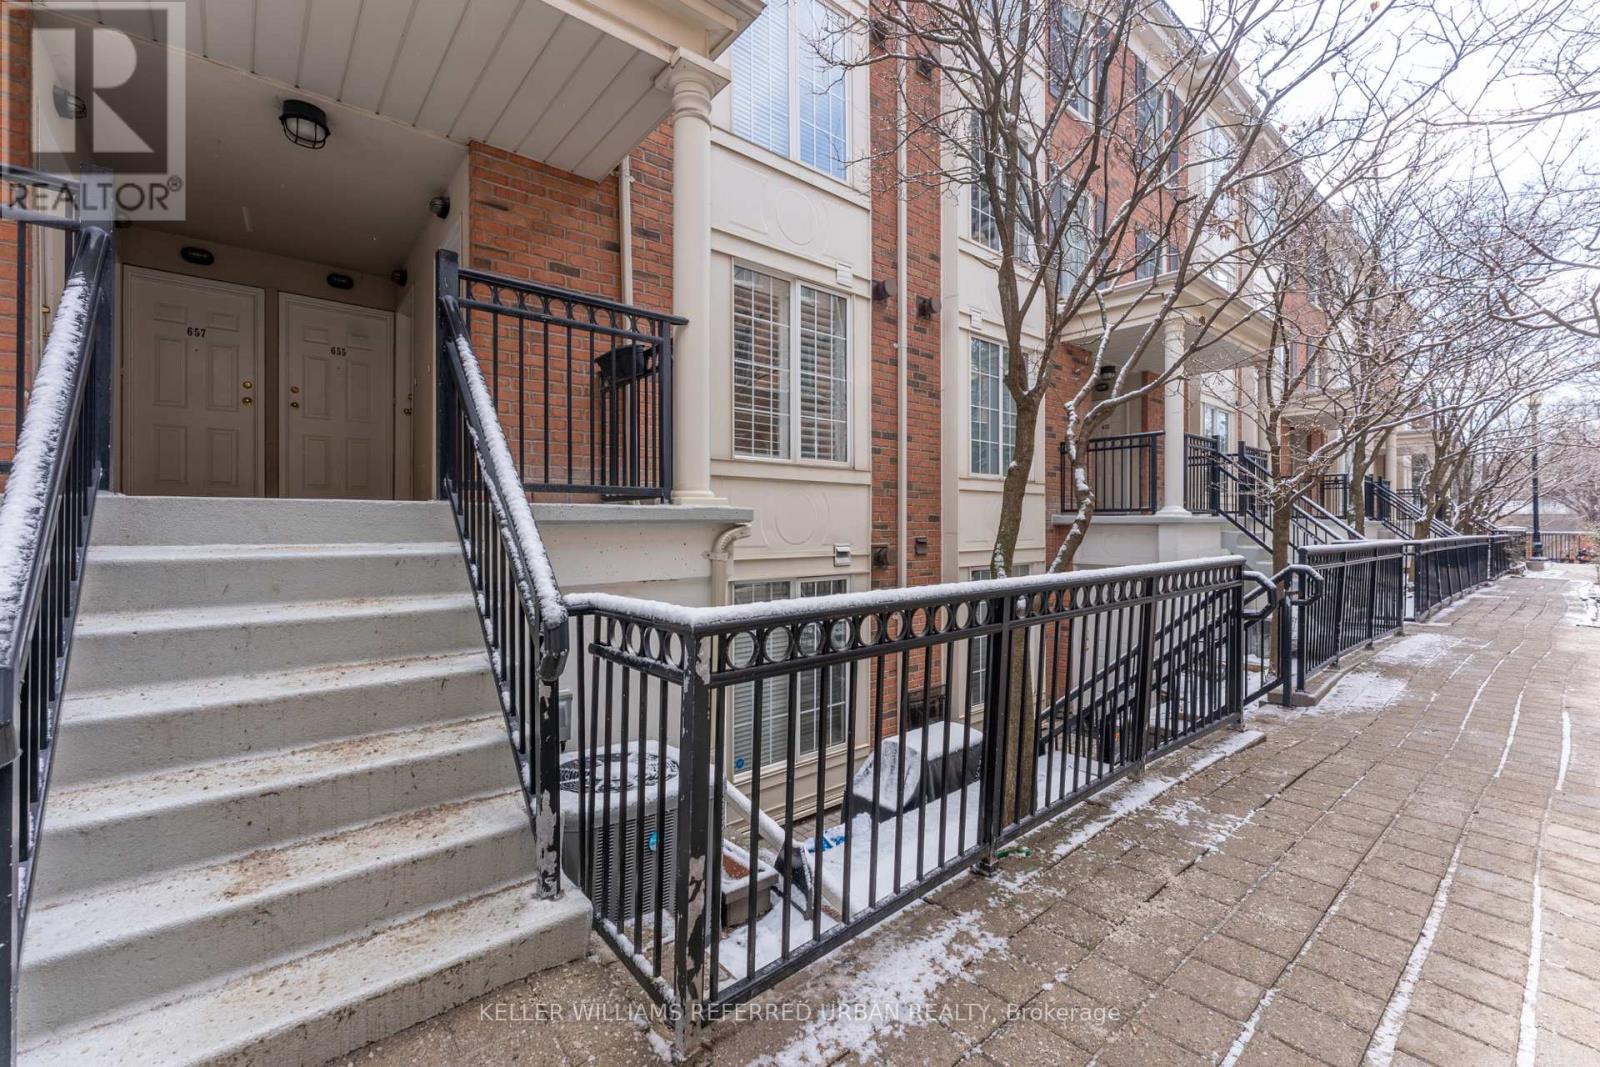
651 - 3 Everson Drive
Toronto, Ontario
Two bedroom plus den condo (all above grade) in a stacked townhouse complex, conveniently located at Yonge/Sheppard! The entire unit is on one floor, no annoying stairs to deal with. Only a few steps to walk up on the main entrance, no elevator wait times. Large underground parking spot right beside stairwell, easy access to unit. Locker included. Small balcony from primary bedroom, walk-in closet, in-unit laundry. Bright and sunny, with east and west exposures. Avondale Park just outside the complex, very kid and pet friendly. Easy walk to Sheppard TTC subway station, right off HWY 401 exit. 1 parking and 1 locker included. (id:61483)
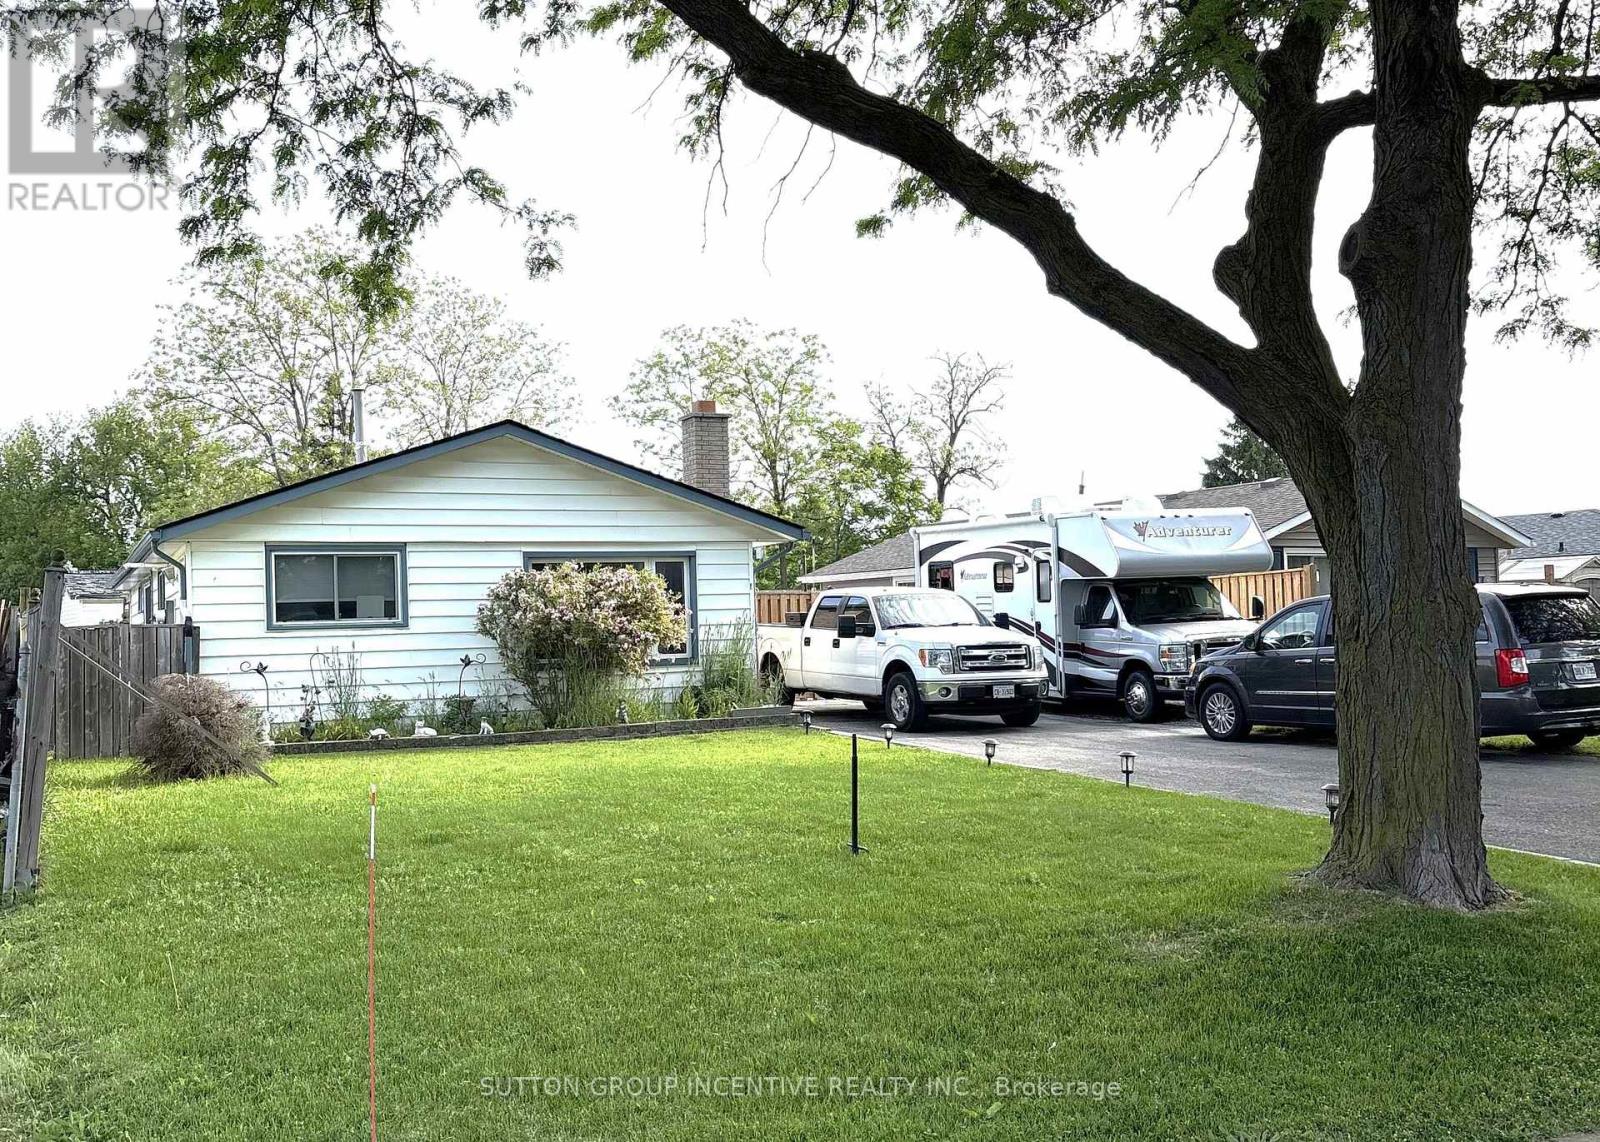
5 Lanark Crescent
St. Catharines, Ontario
A beautiful three-bedroom bungalow located in the heart of St. Catharine's. Take a leisurely stroll along the quiet, tree-lined street or a convenient walk to nearby amenities, shopping, and the Welland Canal. This home is move in ready, and features a large eat in kitchen, living room, three bedrooms and a full bathroom. Enjoy the seasons in your fully fenced backyard that offers privacy and additional living space for relaxing and entertaining. For the car enthusiast, this property greets you with a four car, double wide driveway and the driveway fence opens to the yard for extra parking. Noteworthy upgrades include; driveway 2015, new bathroom 2022, new AC 2022, new furnace 2022, new flooring 2023, and some new windows (2023). (id:61483)
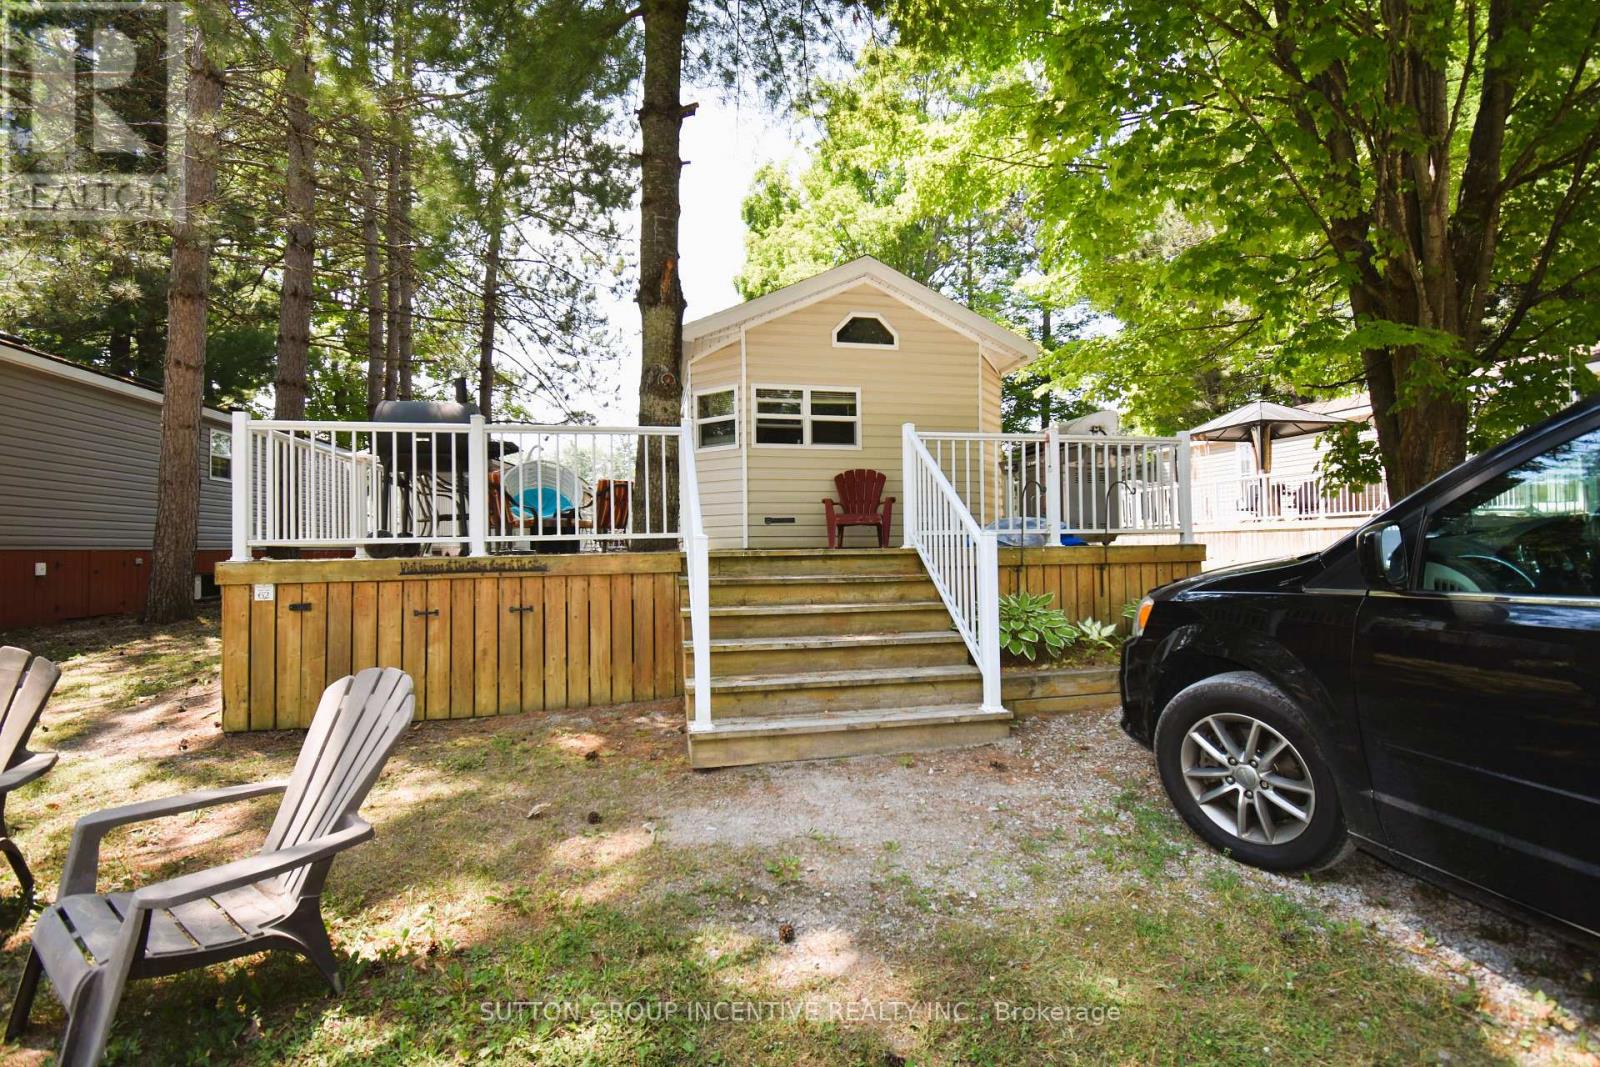
62 - 1082 Shamrock Marina Road
Gravenhurst, Ontario
Check out this wonderful 3-season retreat, at Shamrock Bay Resort. Enjoy all that waterfront community living provides including the heated pool, private beach, pickle ball, basketball, horse shoes, community cafe, boat launch/marina. Enjoy the boating life while traveling the waters of Sparrow Lake and the Severn River. The Welcome Centre is a gathering place where information is available and the many resort activities are held especially for kids. Laundry facilities are conveniently located in a separate building a short distance away. The annual fee includes your lot fees, access to all the activities and amenities, hydro, water, sewer, lawn maintenance and of course access to the beach and the Severn River. Shamrock Bay Resort is open from May 1st - October 31st and is a wonderful community. (id:61483)
606 - 1190 Cawthra Road
Mississauga, Ontario
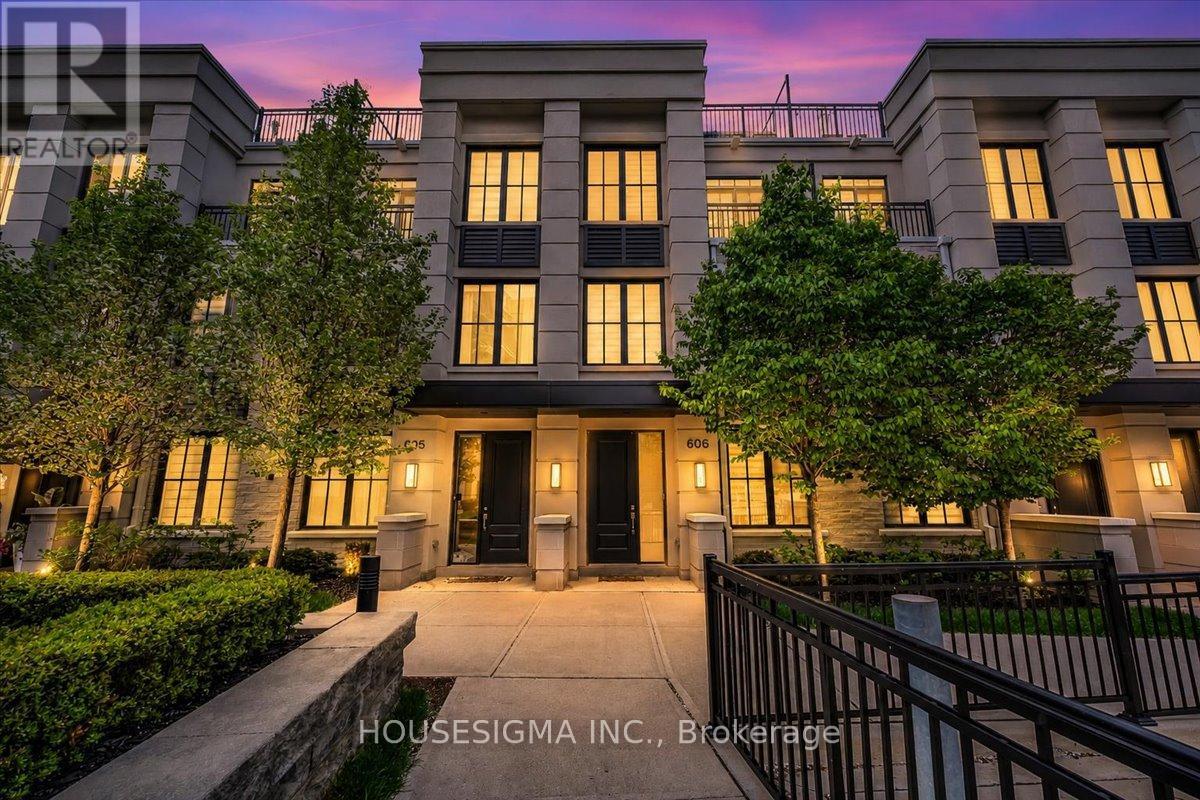
Welcome to this beautifully upgraded executive townhome offering a perfect balance of modern design and everyday functionality. Featuring 3 bedrooms, a versatile den, and 3 bathrooms, this freshly painted home boasts a practical and spacious layout with hardwood flooring on the main level and engineered hardwood on the upper floors, creating a seamless, carpet-free interior. Elevated ceilings and a bright, open-concept living space enhance the overall flow, while the kitchen is finished with quartz countertops and connects effortlessly to the living and dining area. The upper levels offer well-proportioned bedrooms, including a primary retreat, along with thoughtfully placed bathrooms, and a flexible den ideal for a home office or guest space. A rare highlight is the two underground parking spaces positioned side by side, along with a dedicated storage locker. Enjoy the private rooftop terrace spanning nearly 350 sq ft with a gas hookup, perfect for entertaining or relaxing. Ideally located just minutes from Lakeshore, GO Transit, parks, schools, major highways, and a wide range of dining options, this home offers an exceptional blend of comfort, convenience, and lifestyle. (id:61483)
1296 Clarkson Road N
Mississauga, Ontario
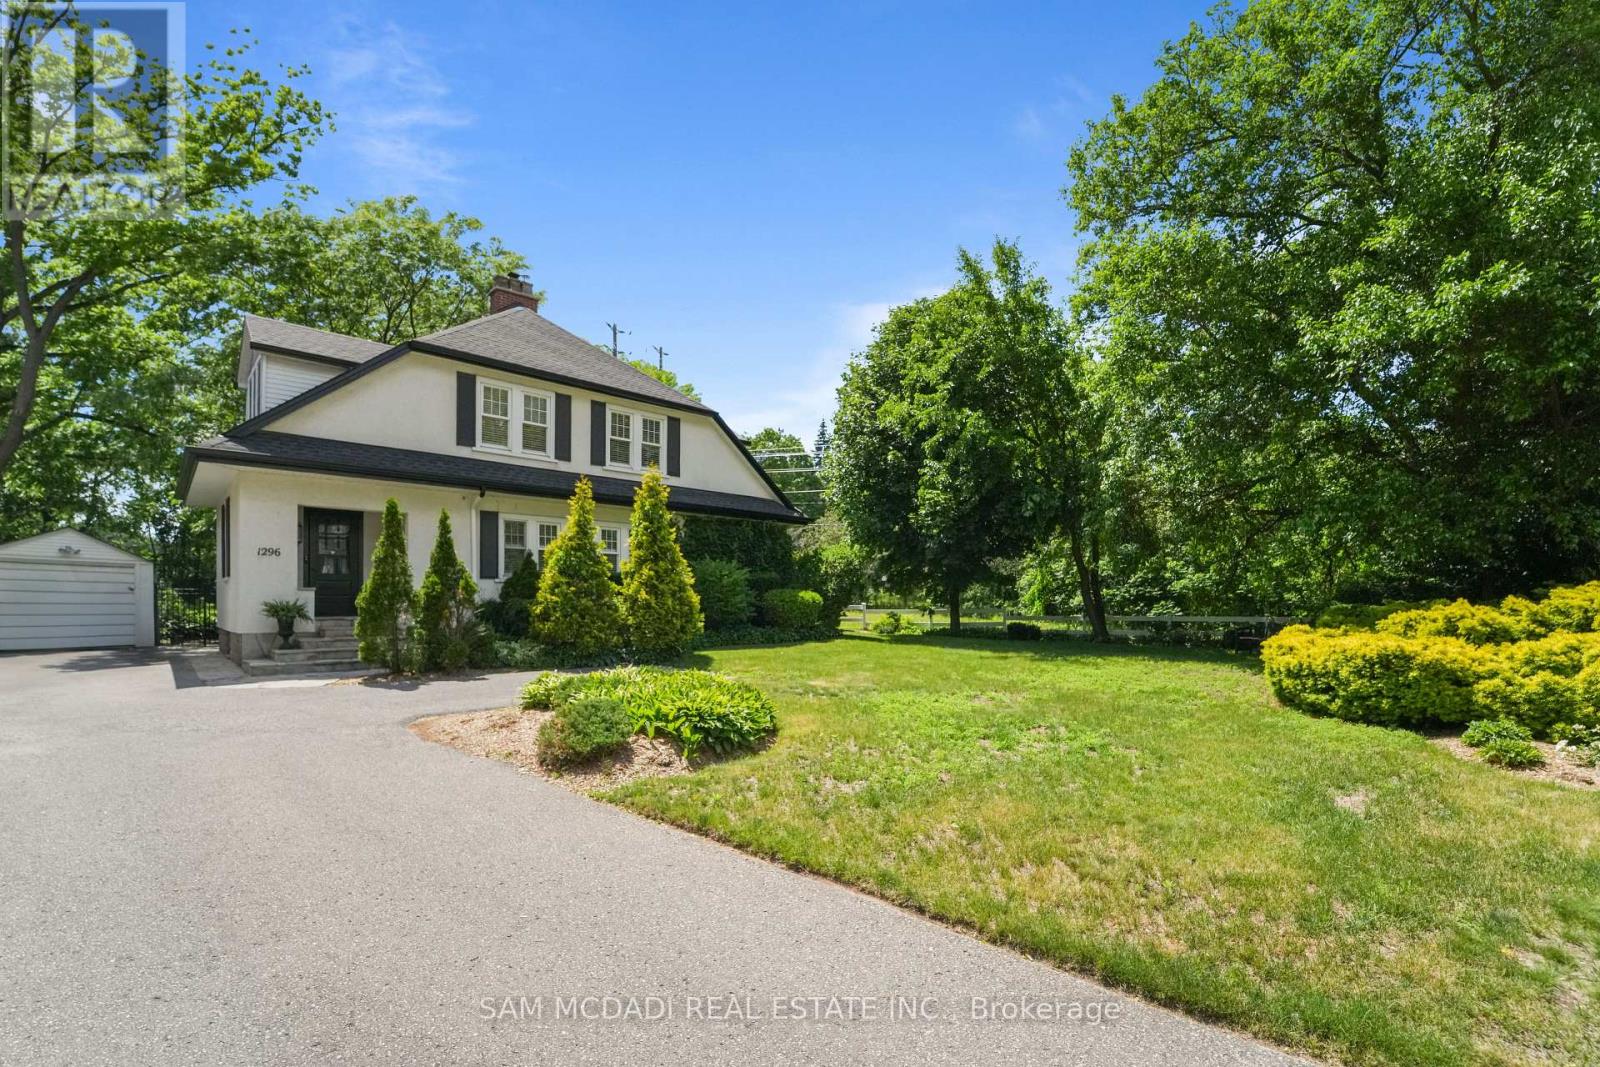
Welcome To This Wonderfully Updated Two-Storey Home In The Highly Sought After Clarkson/Lorne Park Area, Where Classic Character, Thoughtful Renovations & An Impressive 82 X 220 Ft Irregular Lot Come Together Beautifully. Lush Greenery, A Flagstone Walkway & Steps & Lovely Curb Appeal Create An Inviting First Impression, While The Fully Fenced Property Opens To A Private, Mature Backyard With Incredible Space To Enjoy or Entertain. Inside, The Home Feels Warm & Full Of Charm. The Living Room Features Hardwood Flooring, A Wood-Burning Fireplace & Expansive Windows Spanning The Front Of The Home, Filling The Space With Natural Light. The Spacious Dining Area Continues The Character With Crown Moulding, Hardwood & Room For Family Gatherings , While The Main Floor Office Provides A Bright, Welcoming Space Surrounded By Windows.The Renovated Kitchen Blends Style & Function With Quartz Counters, A Large Apron-Front Farmhouse Sink, Double Oven, Generous Cabinetry & A Walk-Out To The Deck Overlooking The Backyard. Upstairs, You'll Find 3 Generous Bedrooms With Great Natural Light & A Renovated Main Bath. The Finished Basement Adds Extra Flexibility With A Rec Room, 3-Piece Bathroom & Storage Space. Freshly Painted Throughout, This Home Also Features A Number Of Key Updates, Including Deck, Roof, Attic Insulation & Hot Water Tank (2020), Upstairs Hallway Pot Lights (2021), Gutters & Downspouts (2022), Kitchen & Main Bath Renovations (2023), Plus Refinished Flagstone Front Steps (2024).Located In The Desirable Lorne Park School District, Steps To Clarkson Village, Clarkson GO, Whiteoaks Tennis Club, ORC, Rattray Marsh, The Lake, Trails, Parks & So Much More. A Beautiful Opportunity To Own A Character Home On A Rare Lot In One Of Mississauga's Most Loved Neighbourhoods. (id:61483)
113 Finegan Circle
Brampton, Ontario
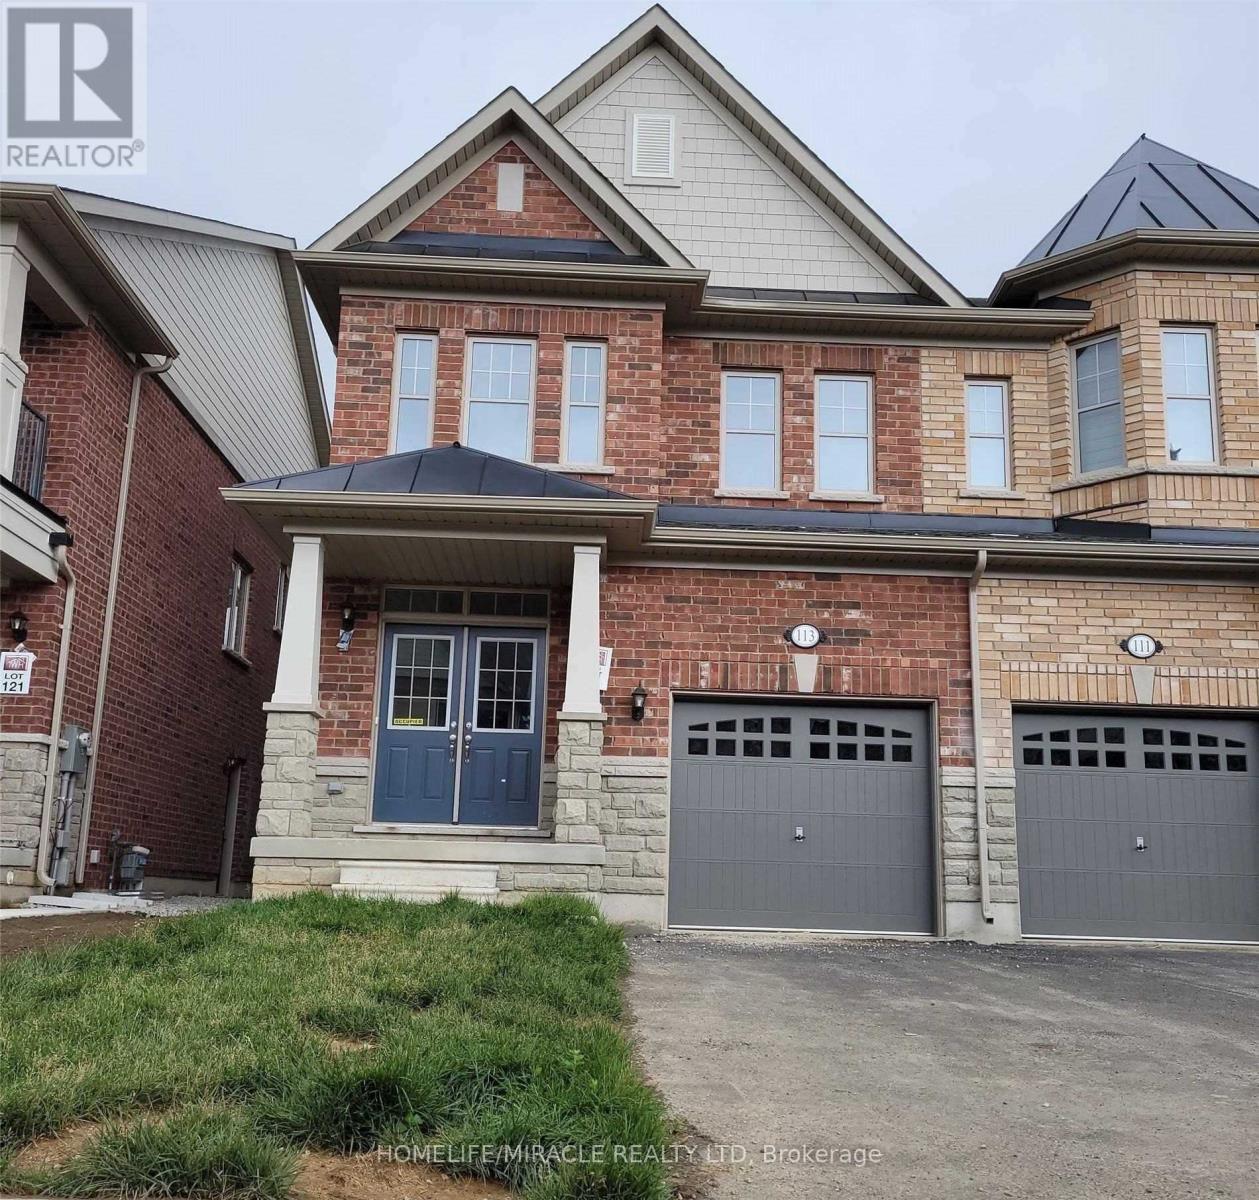
Beautiful Free-Hold 2-Storey open concept Corner Townhouse with double door,1800+ sqft, 9ft ceiling, very bright, No carpet except 2 bedroom,3 good size Bedroom w/laundry upstairs!!, Huge Master bedroom comes with 5Pc Ensuite and W/I Closet. Oak Stairs, metal spindle. Quartz Counters In Kitchen. No Side walk!! New Stainless Steel Stove, Fridge, Dishwasher. Single Car Garage with two additional space on Driveway. Close To Mount Pleasant Go Station, Highways, Shopping, Grocery Store, Transit, Schools. Available For Lease Starting July 2026. (id:61483)
2309 - 60 Brain Harrison Way
Toronto, Ontario
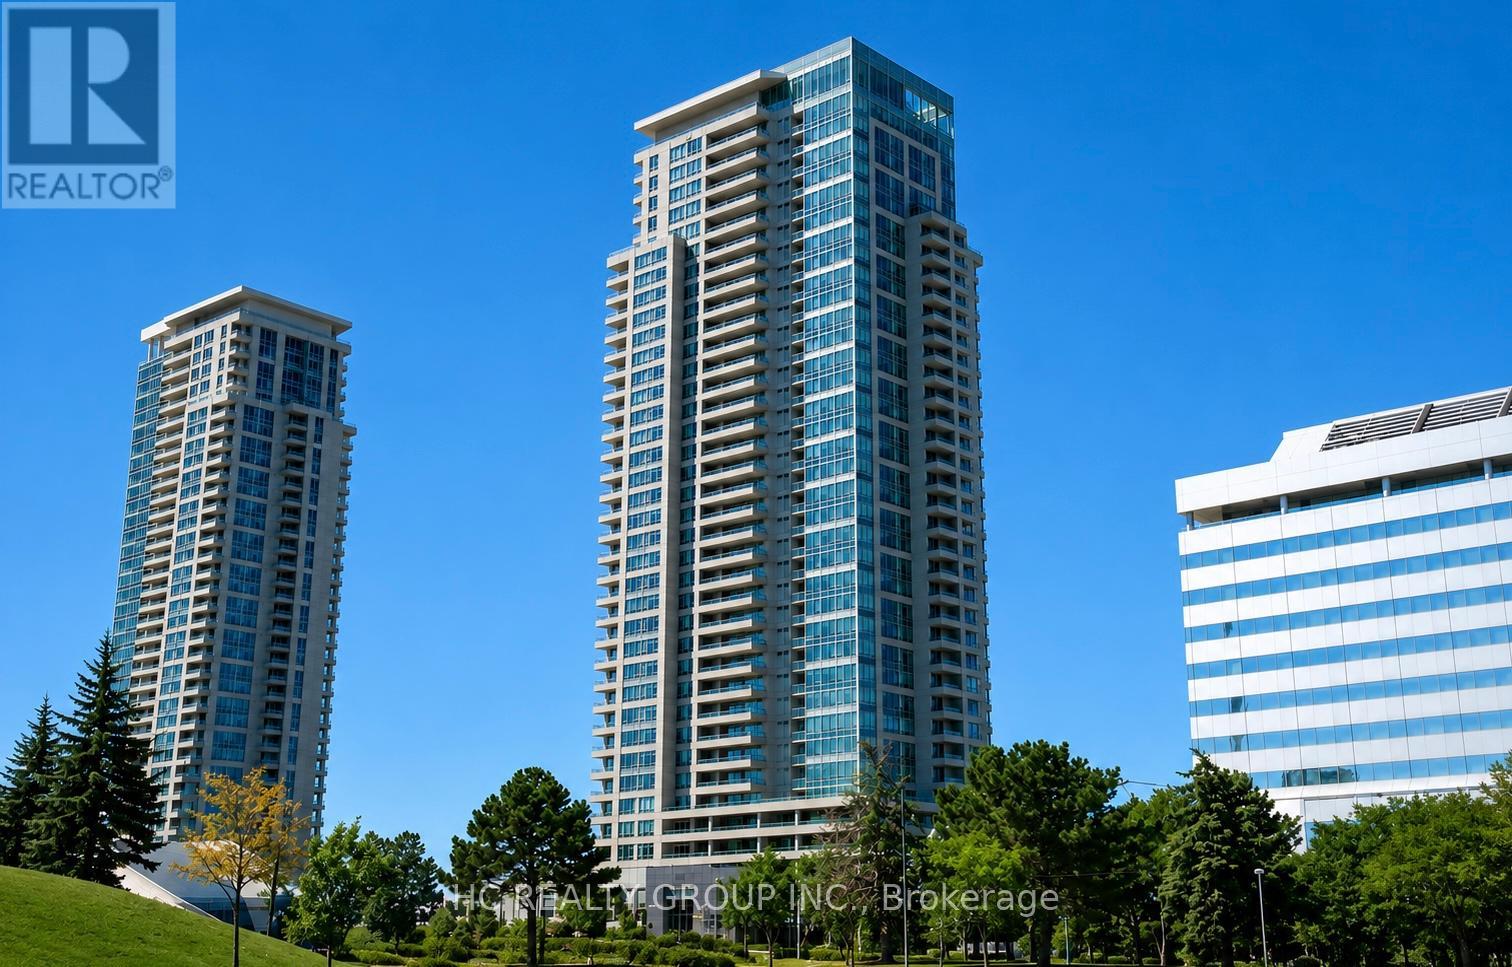
Stunning Furnished Corner Unit With A Truly Million-Dollar Panoramic View! This Bright And Spacious 3 Bedroom Suite Offers Approximately 900 Sq.Ft. Of Functional Living Space With An Excellent Layout And Unobstructed Views Flooding The Unit With Natural Light Throughout The Day. Featuring An Open-Concept Kitchen, Real Hardwood Flooring In The Living And Dining Areas, Upgraded Stainless Steel Appliances, Modern Finishes, And Floor-To-Ceiling Windows.Enjoy The Convenience Of 1 Owned Parking Space And 1 Owned Locker. All Existing Window Coverings And Light Fixtures Are Included.Located In The Heart Of Scarborough, Just Minutes To Scarborough Town Centre, TTC, GO Transit, Hwy 401, Parks, Restaurants, Shopping, And Everyday Amenities. (id:61483)
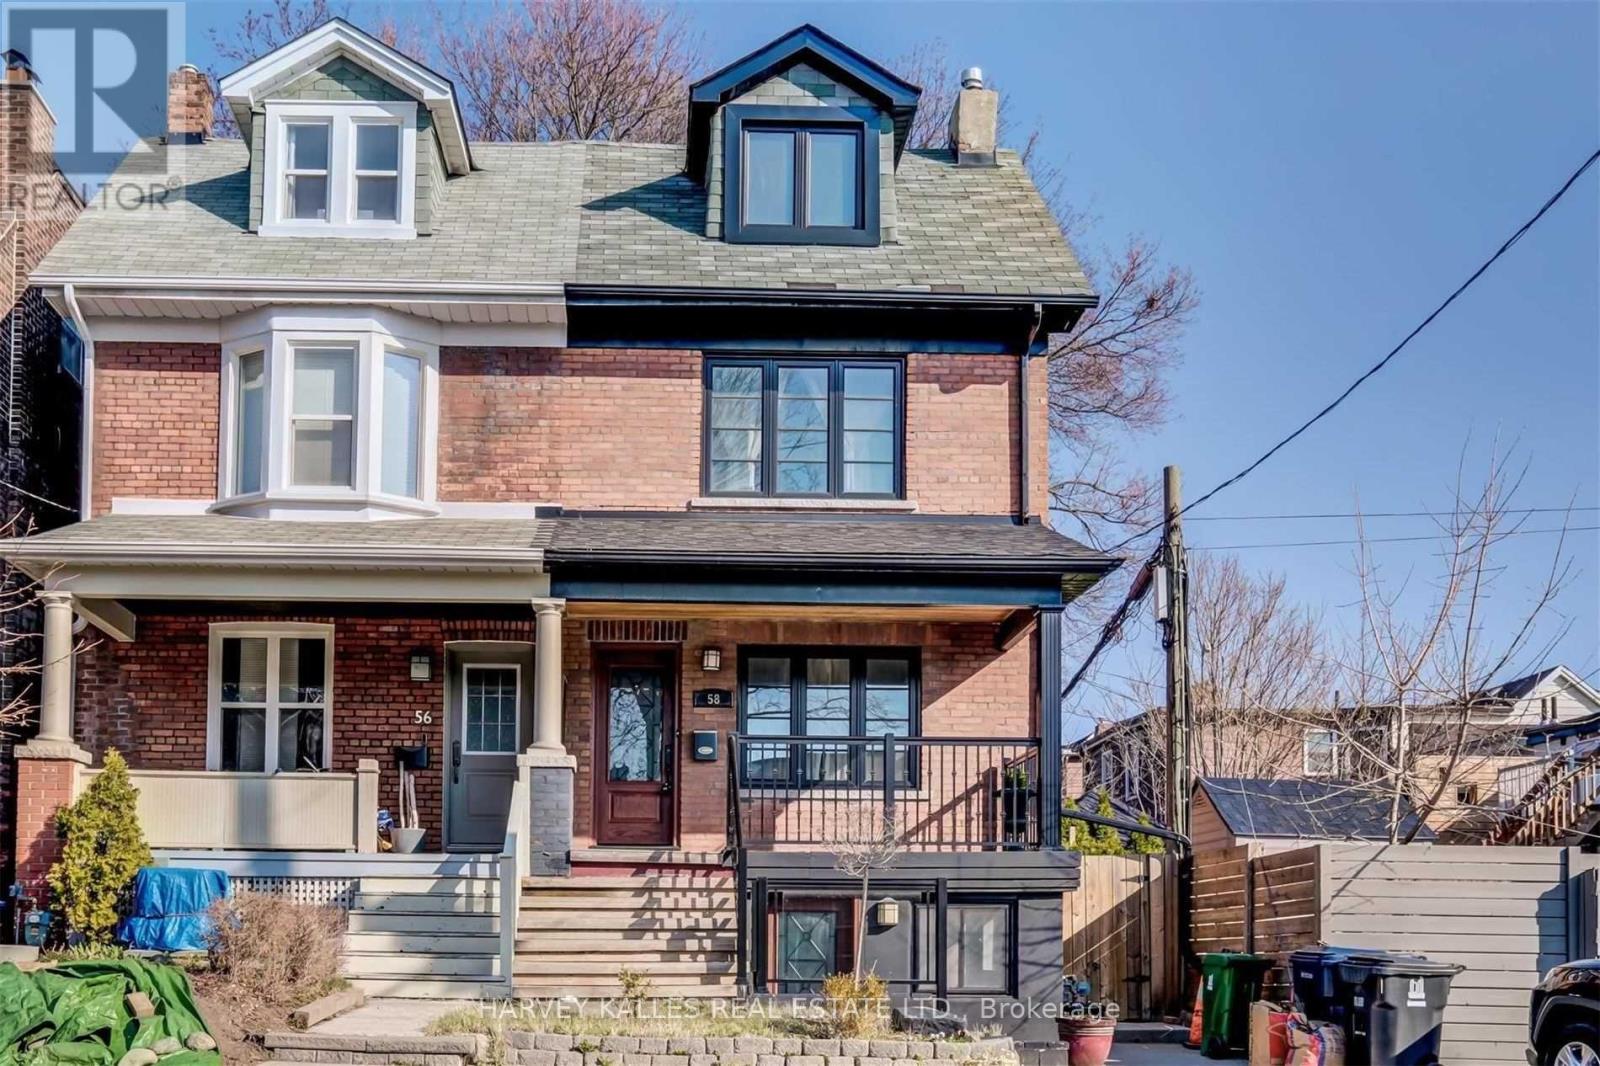
58 Sandford Avenue
Toronto, Ontario
South Riverdale Gem Located On A Quiet Tree-Lined Street With Great Neighbours, Greenwood Park, Shops & Famous Cafes! This Extra Wide Semi Features 4 Bedrooms,2 Baths, Generous Principle Rooms, Hrdwd Floors, Open Concept Family Sized Kitchen With Breakfast Bar, Sunken Family Room W/Walk-Out To Deck/Yard, 3rd Flr. Retreat With Walk-Out To Private Deck (Bsmt Not Incl.) EXTRAS: Rare Opportunity Not To Be Missed In Leslieville Mere Steps To Ttc, Excellent Restaurants/Shops & Greenwood Park. Includes: Stainless Steel Appliances, Washer/Dryer, Private Backyard & Garden, Tenant Responsible For Percentage Of Hydro, Heat & Water. Street Parking (By Permit) (id:61483)
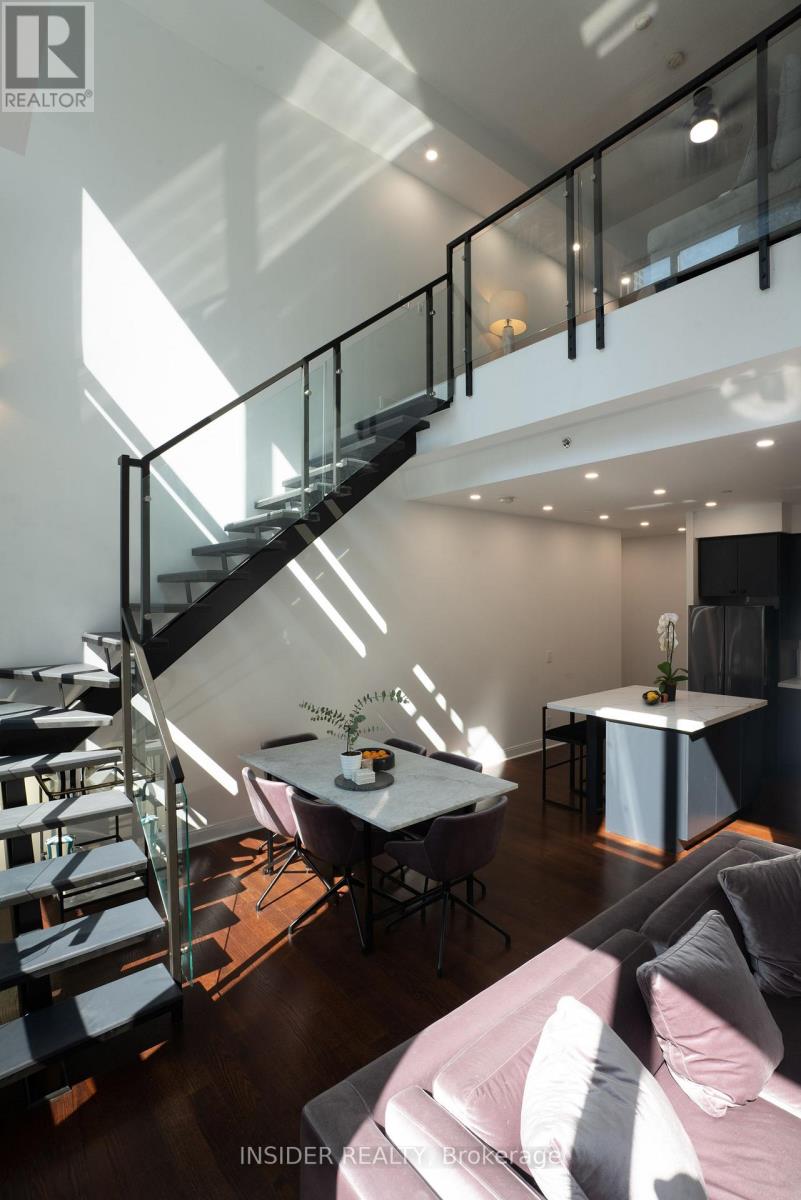
203 - 1 Scott Street
Toronto, Ontario
Furnished 1,085 Sq. Ft. 1 bedroom loft with 20 Ft. ceilings in quiet and well maintained London on the Esplanade. Includes 1 parking spot located directly opposite the entrance to elevator. Fiber Internet, AC and heating included. Available from July 10, 2026. 24/7 concierge and security, outdoor swimming pool and hot tub, BBQs, gym, yoga studio, steam rooms, theater, party room, billiard room, library, lounge and guest suites. A $50K+ renovation was completed few years prior with new stainless steel appliances, new furniture from Rove Concept, CB2, ELTE, etc. All small appliances, bedding, plates, kitchenware from Crate & Barrel, Kitchenaid, Delonghi, Cuisinart, Breville, etc. all included, just bring your bags! Walk score of 100, 2 blocks from Union Station and next to Berczy Park. (id:61483)
3102 - 95 Mcmahon Drive
Toronto, Ontario
Client RemarksLuxury South East Corner Unit With 9' Ft Ceiling By Concord Seasons. Breathtaking View Of Overlooking Green Forest And Southside Downtown Toronto. This Spacious 3Br Unit /W 1090 SqFt.+175 SqFt Balcony. Features Floor To Ceiling Windows; Modern Kitchen With Quartz Counter Top, Built-In Miele Appliances. 80,000 SF Of Mega Club Building Amenities Include : 24/7 Concierge, Touchless Car Wash & Indoor Pool, Fitness/Yoga Studio,Gym, Party Room, Lounge. Walkable Access To Bessarion And Leslie Subway Stns, Hwy401, And Dvp,etc. Please Don't miss out! (id:61483)
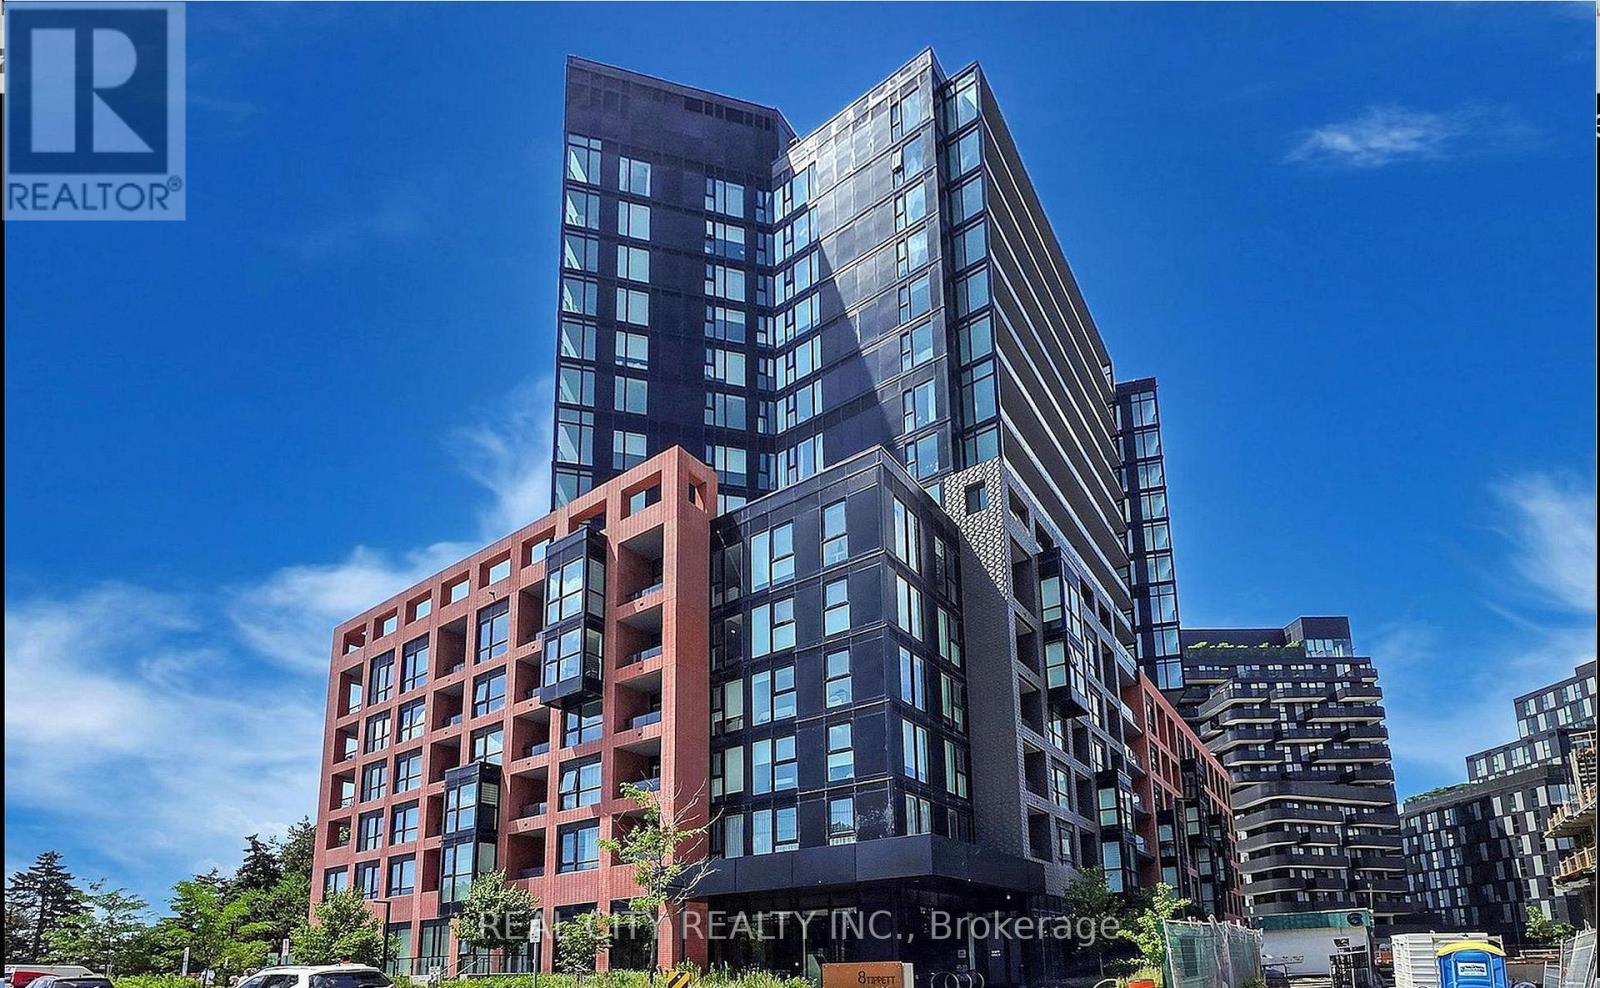
808 - 8 Tippett Road
Toronto, Ontario
*Functional Layout* This 1 plus Den feels like a 2 Bed W/ Large Den & 2 Full Bathrooms. Note the den has a makeshift wardrobe and door on there.This pristine suite is ready to welcome you home - photos showcase its furnished potential, but the space speaks for itself. Step out onto your private open balcony, the perfect spot to unwind or entertain. Wide plank flooring and brand-new window blinds are already installed, so all you have to do is move in.Sunlight pours through oversized windows, filling the open-concept living space with warmth and energy. The kitchen is a showstopper - sleek modern cabinetry, quartz countertops, a centre island, and built-in microwave create the ultimate prep space for hosting or everyday living.The primary bedroom is a true retreat, complete with a walk-in closet and an upgraded 3-piece ensuite featuring extra cabinet storage. The second bedroom flexes to fit your lifestyle - set up a click-clack sofa for guests, or turn it into your work-from-home command centre. The second 4-piece bath comes equipped with a full-size washer/dryer for everyday convenience.Smooth ceilings, tasteful colour palettes, quartz counters throughout, organized closets, and all ELFs included - every detail has been thoughtfully finished.** Location, Location, Location! **Steps to Wilson Subway Station and minutes to Hwy 401/404, Allen Rd, Yorkdale Mall, York University, Humber River Hospital, Costco, grocery stores, restaurants, and parks.** Top Nearby Schools:**Baycrest Public School (0.68 km) | Faywood Arts-Based Curriculum School (0.83 km) | Lawrence Heights Middle School (1.33 km)** Building Amenities:**24-Hour Concierge | 7th Floor Terrace Sundeck w/ Loungers & Mist Zone | Party Room with Bar & Lounge | Wifi Lounge/Library | Kids Play Room | Fitness Room with Yoga Studio | Private Dining Room with Catering Kitchen | Private Courtyard with BBQs | Pet Spa | Guest Suite | Visitor Parking (id:61483)
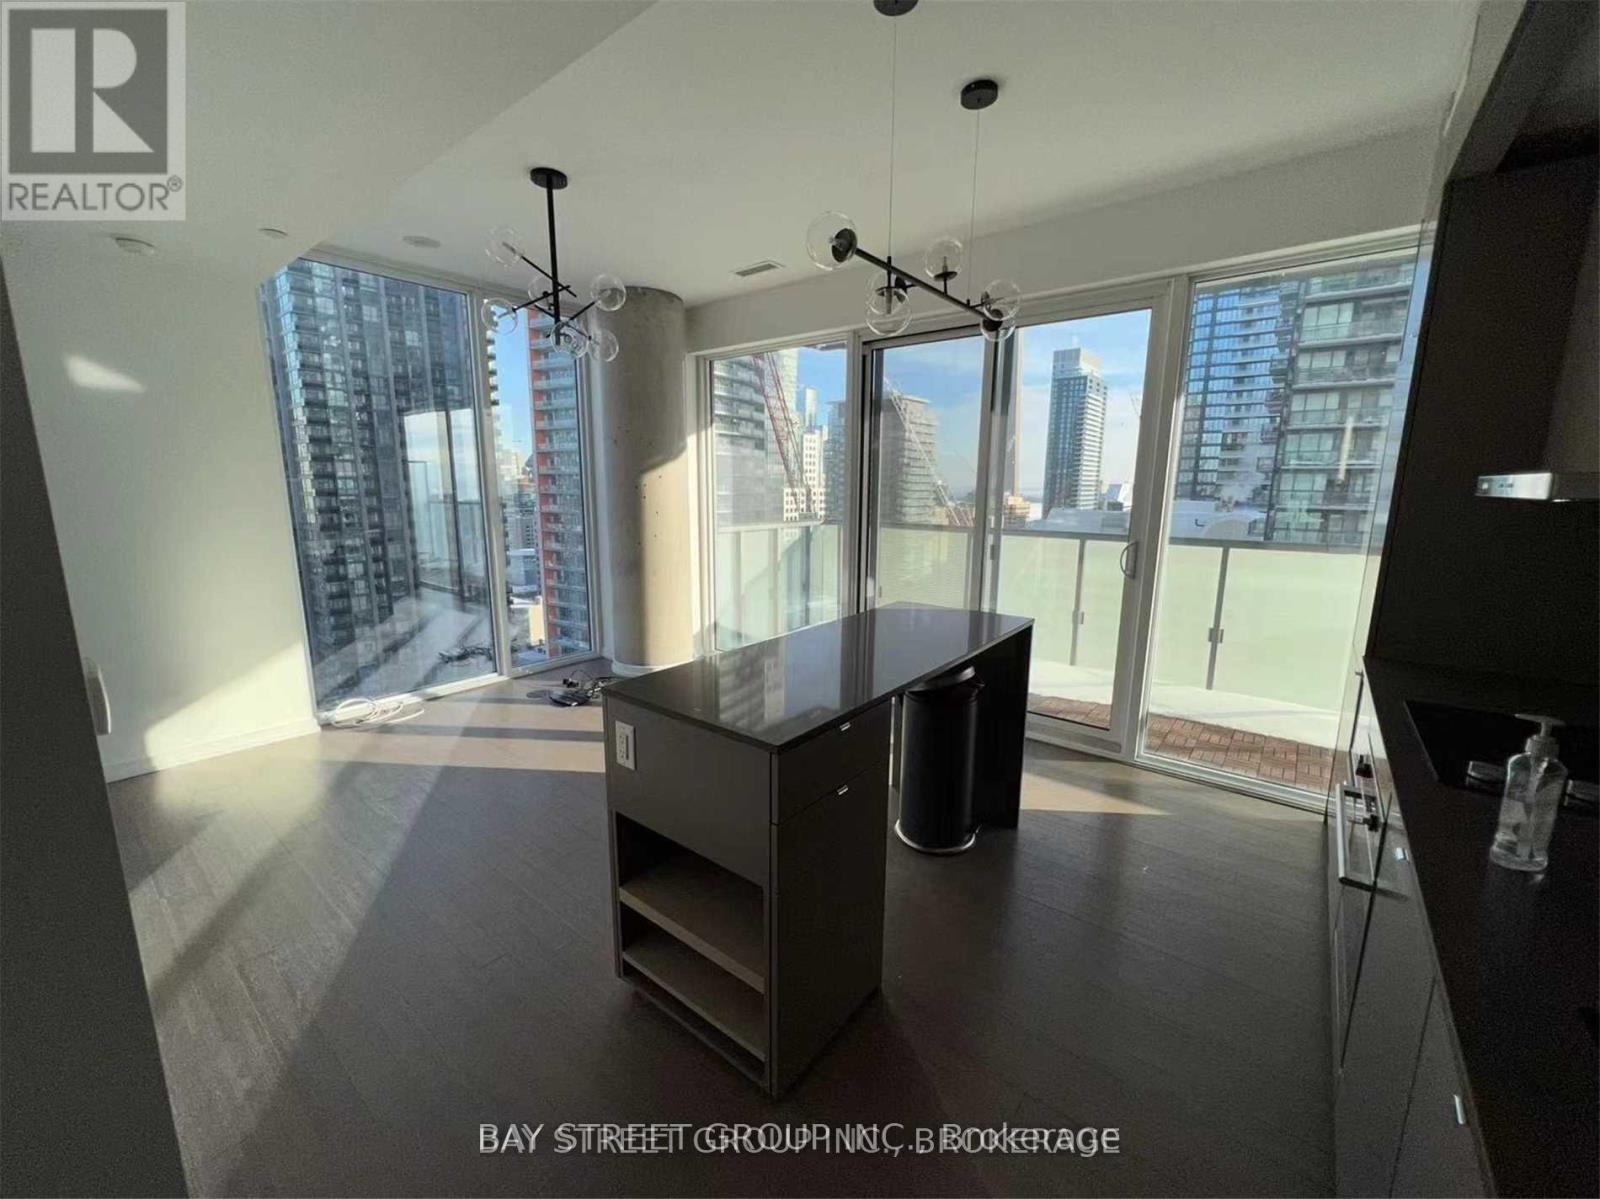
2406 - 101 Peter Street
Toronto, Ontario
Location Location Location! Sun-Filled West-Facing 2 Bedroom Unit At Peter And Adelaide. Close To Ttc, Hospitals, Shopping, Restaurants, Financing District. Functional Layout, Great View! (id:61483)
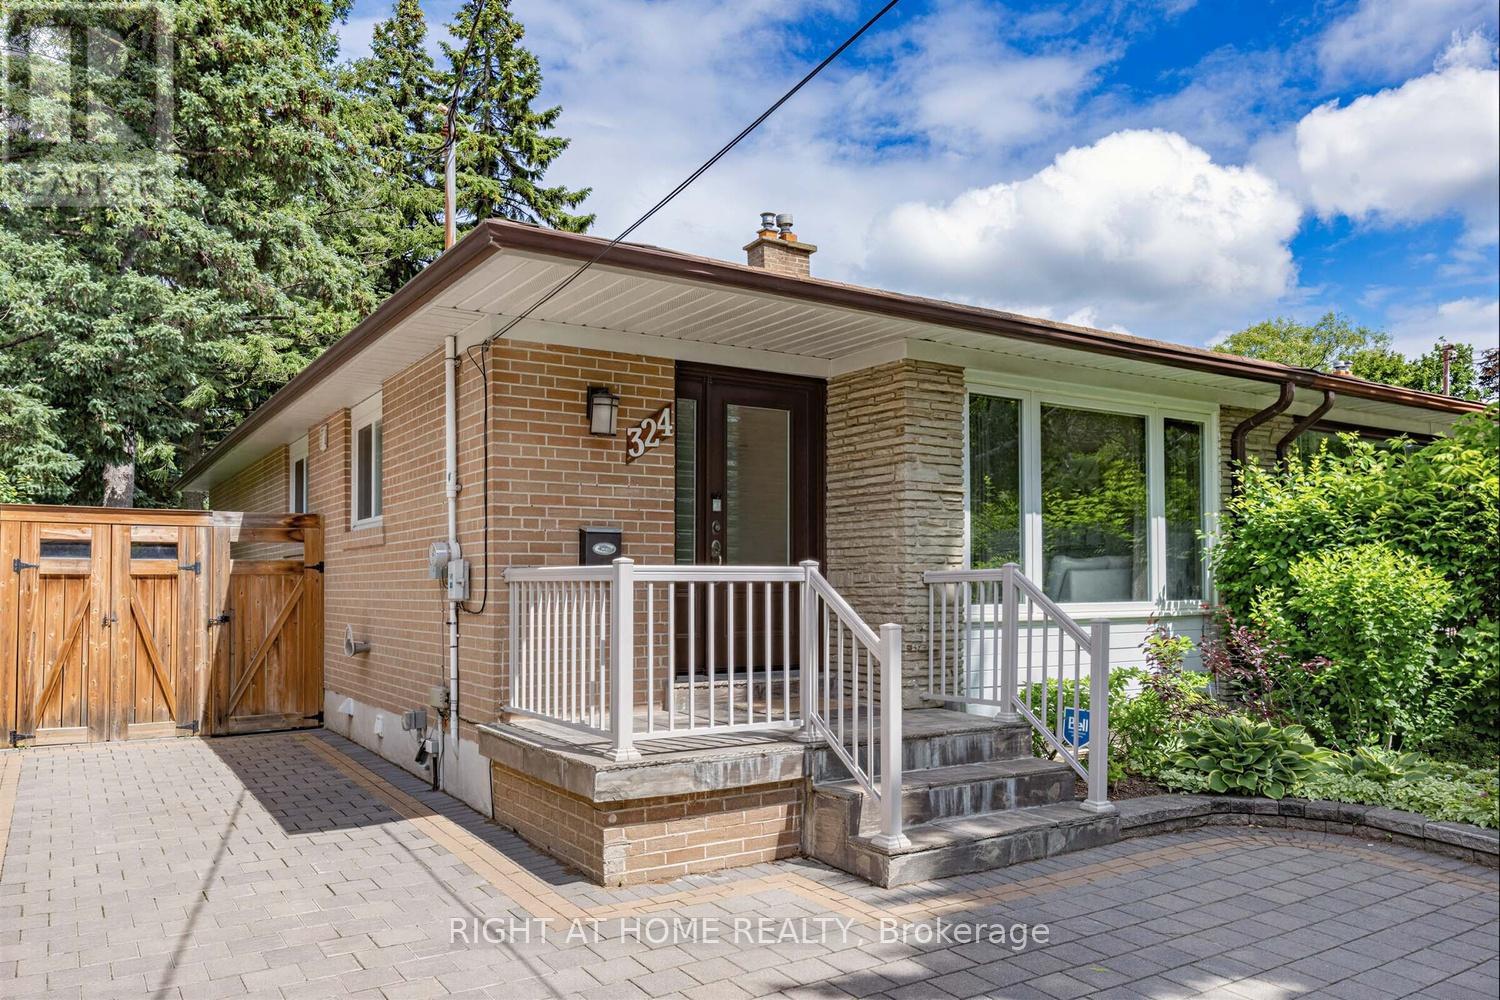
324 Woodsworth Road
Toronto, Ontario
Welcome to this beautifully renovated and sun-filled 2+2 bedroom semi-detached home with a separate entrance and walk-out basement, ideally situated in the prestigious St. Andrews (C12) community. Nestled in a highly sought-after, family-friendly neighbourhood, this bright and spacious home offers a functional open-concept layout filled with natural light throughout.The main floor features an updated eat-in kitchen with stainless steel appliances, ample cabinetry, and plenty of space for family gatherings. The open-concept living and dining area is perfect for everyday living and entertaining. Step outside to your private backyard sanctuary backing onto a ravine, where mature trees and lush greenery create a peaceful, cottage-like setting with exceptional privacy and tranquility-an ideal retreat in the city. Upstairs, you'll find two generously sized bedrooms with ample closet space and picturesque views of the mature trees and beautifully landscaped backyard. The finished walk-out basement, complete with a separate side entrance, offers incredible flexibility and features two additional bedrooms, a full bathroom, a spacious recreation area, and an updated laundry room with abundant storage space. An exceptional opportunity to own a move-in-ready home in one of Toronto's most desirable communities. (id:61483)
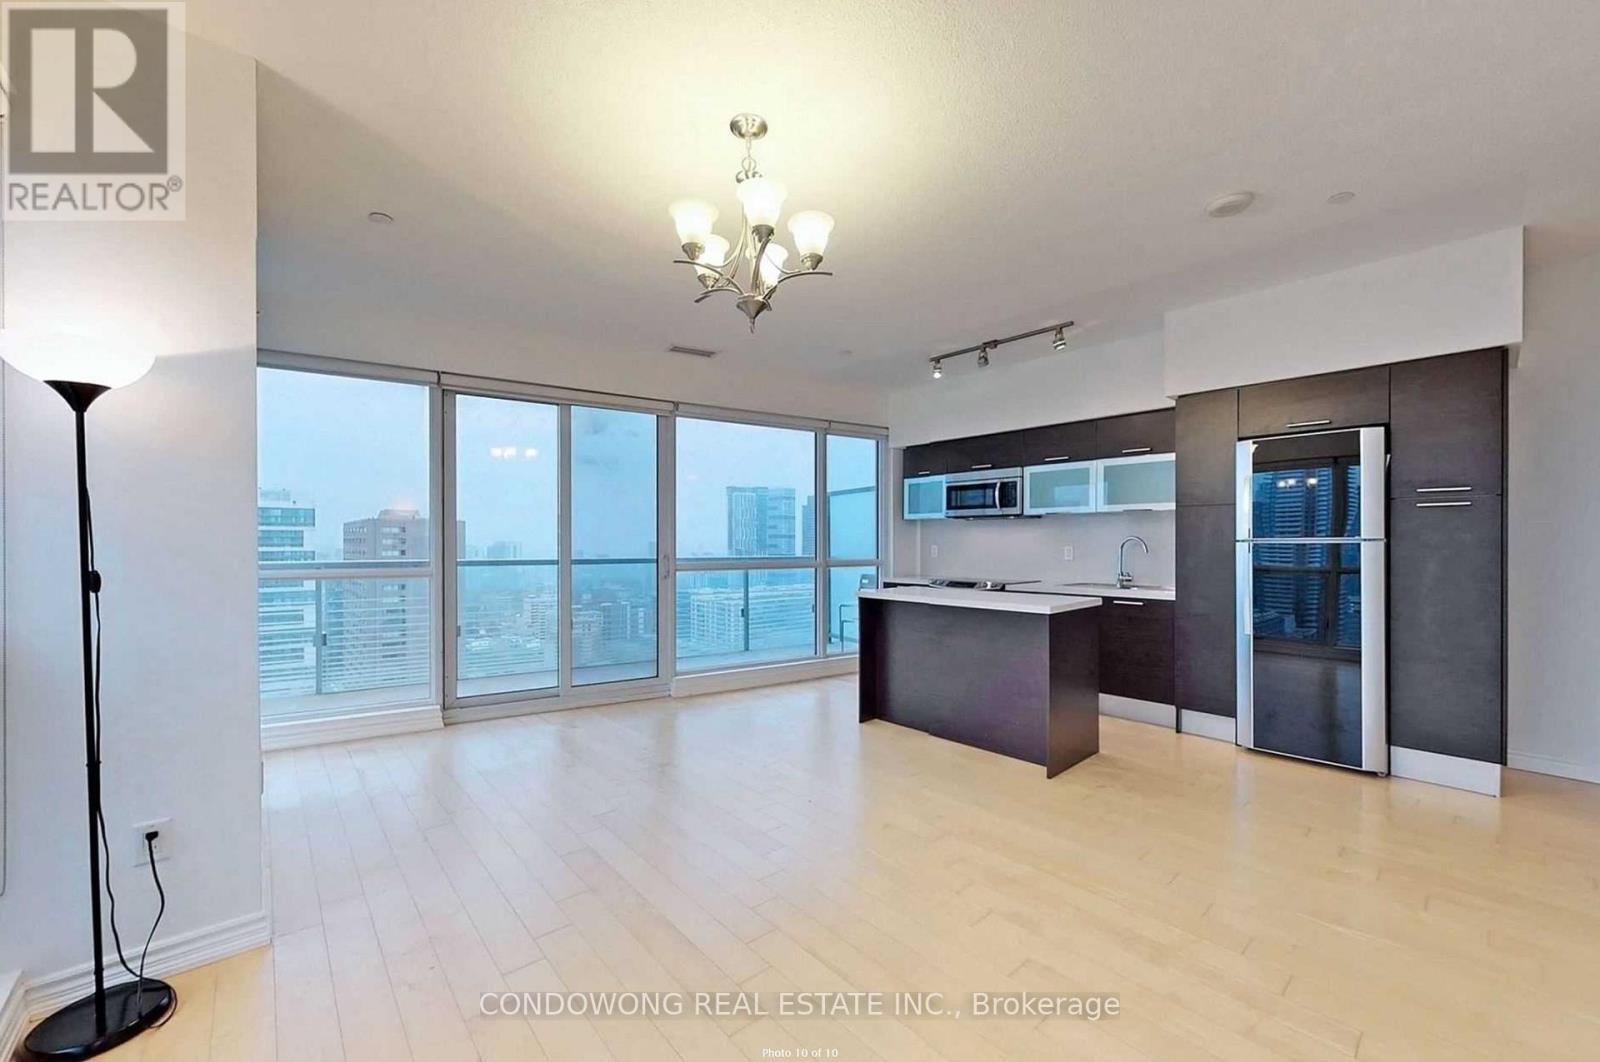
2802 - 386 Yonge Street
Toronto, Ontario
Introducing Aura Condo, A Warm And Inviting Residence In The Heart Of Toronto. This Exceptional Unit Offers Incredible City And Lake Views. Enjoy The Convenience Of Shopping, Fitness Centers, And Restaurants Just Steps Away, With Direct Access To The Subway. The Large Balcony With Floor-To-Ceiling Windows Floods The Space With Natural Light. Includes 1 Parking Spot And 1 Locker. This Gorgeous 2+1 Bedroom Condo Features A Spacious Layout, Panoramic Views, 9' Ceilings, Master Ensuite, And Walk-In Closet. Impeccably Maintained And In Mint Condition. Building Amenities Include A 5th-Floor Rooftop Terrace. Direct Access To The Subway And Walking Distance To Major Hospitals And Universities. Experience Urban Living At Its Finest At Aura Condo. Don't Miss Out! (id:61483)
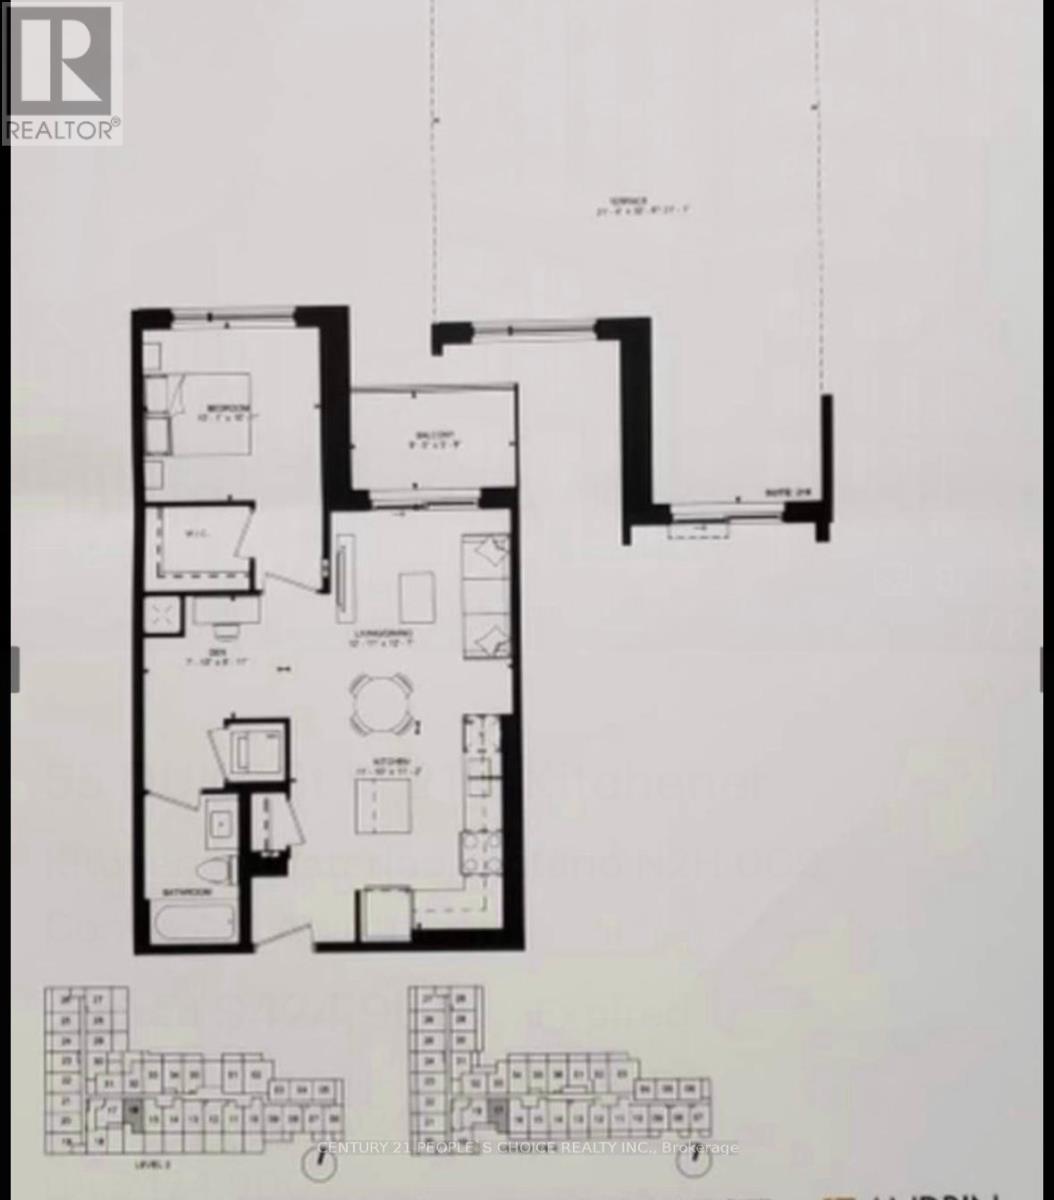
216 - 55 Duke Street W
Kitchener, Ontario
Welcome to unit 216 at 55 Duke St. W. This award winning building is in the Heart of Downtown Kitchener, located directly between LRT stops. Unit has1 Bedroom + Den | 1 Bathroom. This unit offers an open-concept living space with contemporary finishes, a spacious den perfect for a home office, and a sleek kitchen with stainless steel appliances. The bedroom features ample closet space, while the den adds flexibility for work or additional storage. Unit has a beautiful huge terrace for your enjoyment. Enjoy the convenience of in-suite laundry and access to premium building amenities. Perfectly situated close to public transit, shopping, dining, and entertainment, this condo is ideal for young professionals, investors, or first-time buyers. Don't miss this opportunity! (id:61483)
22 Bellehumeur Road
Tiny, Ontario
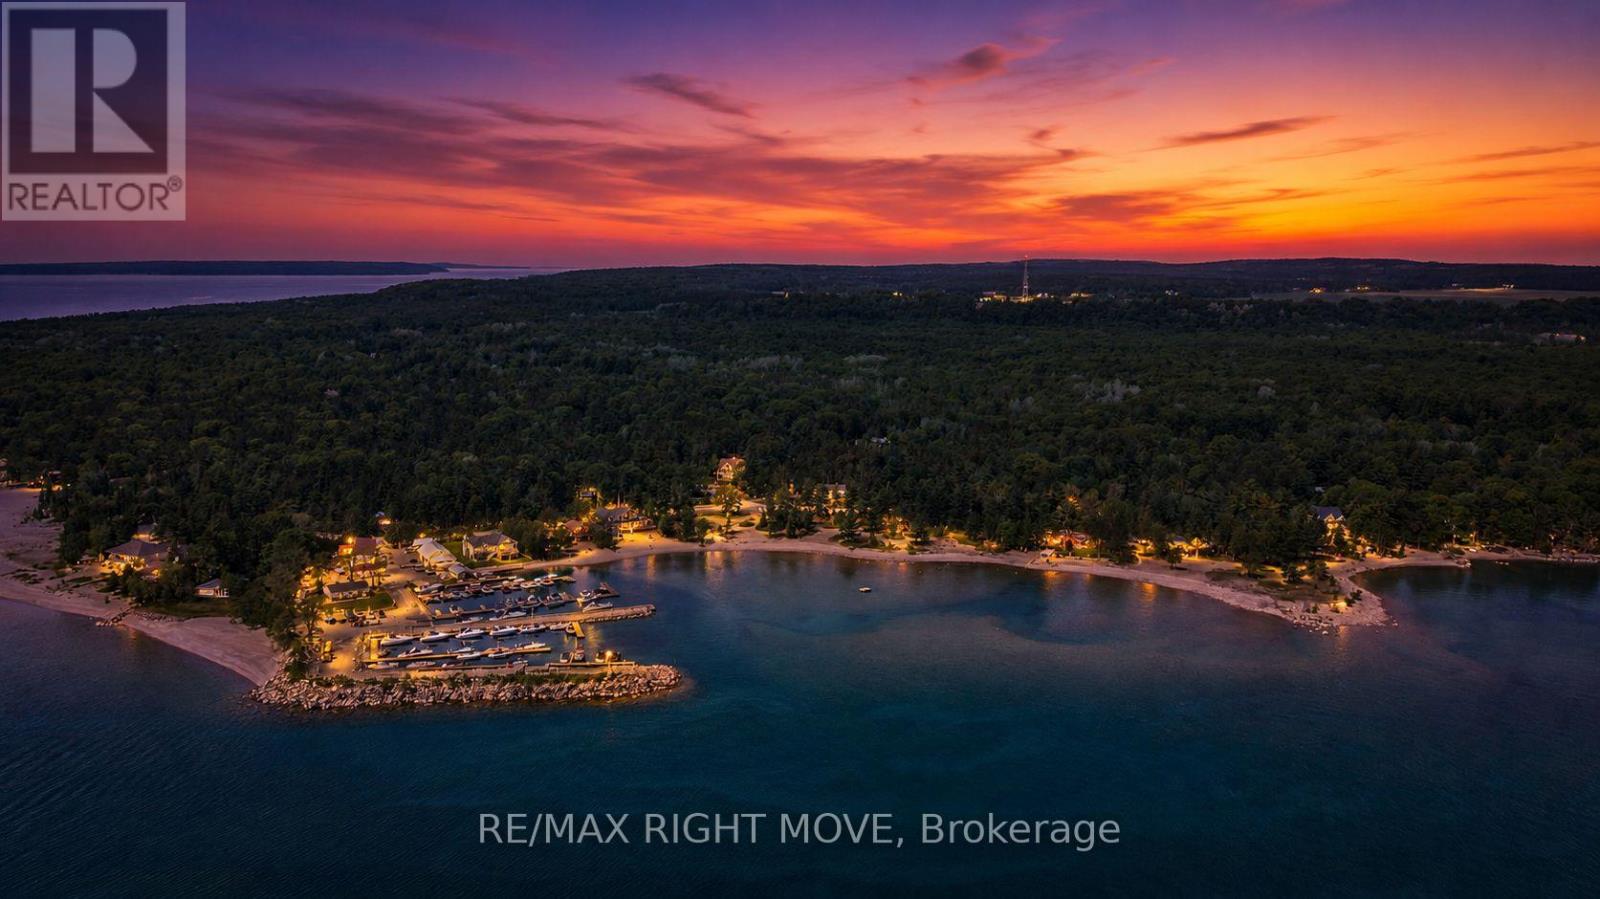
Stunning bungalow in the heart of Tiny Township, where lifestyle meets ease. 1,971 sqft of main floor living with no compromise on space. The open-concept kitchen, dining, and living area flows through sliding doors to a covered porch. Kitchen highlights include premium countertops, a stylish backsplash, and a walk-in pantry. 3 bedrooms, 2.5 baths, primary retreat with walk-in closet and 5-piece ensuite, main floor laundry, and an attached 2-car garage. Fully fenced yard.The finished basement adds 1,400+ sqft with a large rec room, family room, flex room, 3-piece bath, and entertaining area, ideal for multigenerational living or hosting. Steps to walking trails, sandy beaches, and Georgian Bay. School bus route. A home that works for downsizers, growing families, and everyone in between. (id:61483)
1509 - 42 Charles Street
Toronto, Ontario
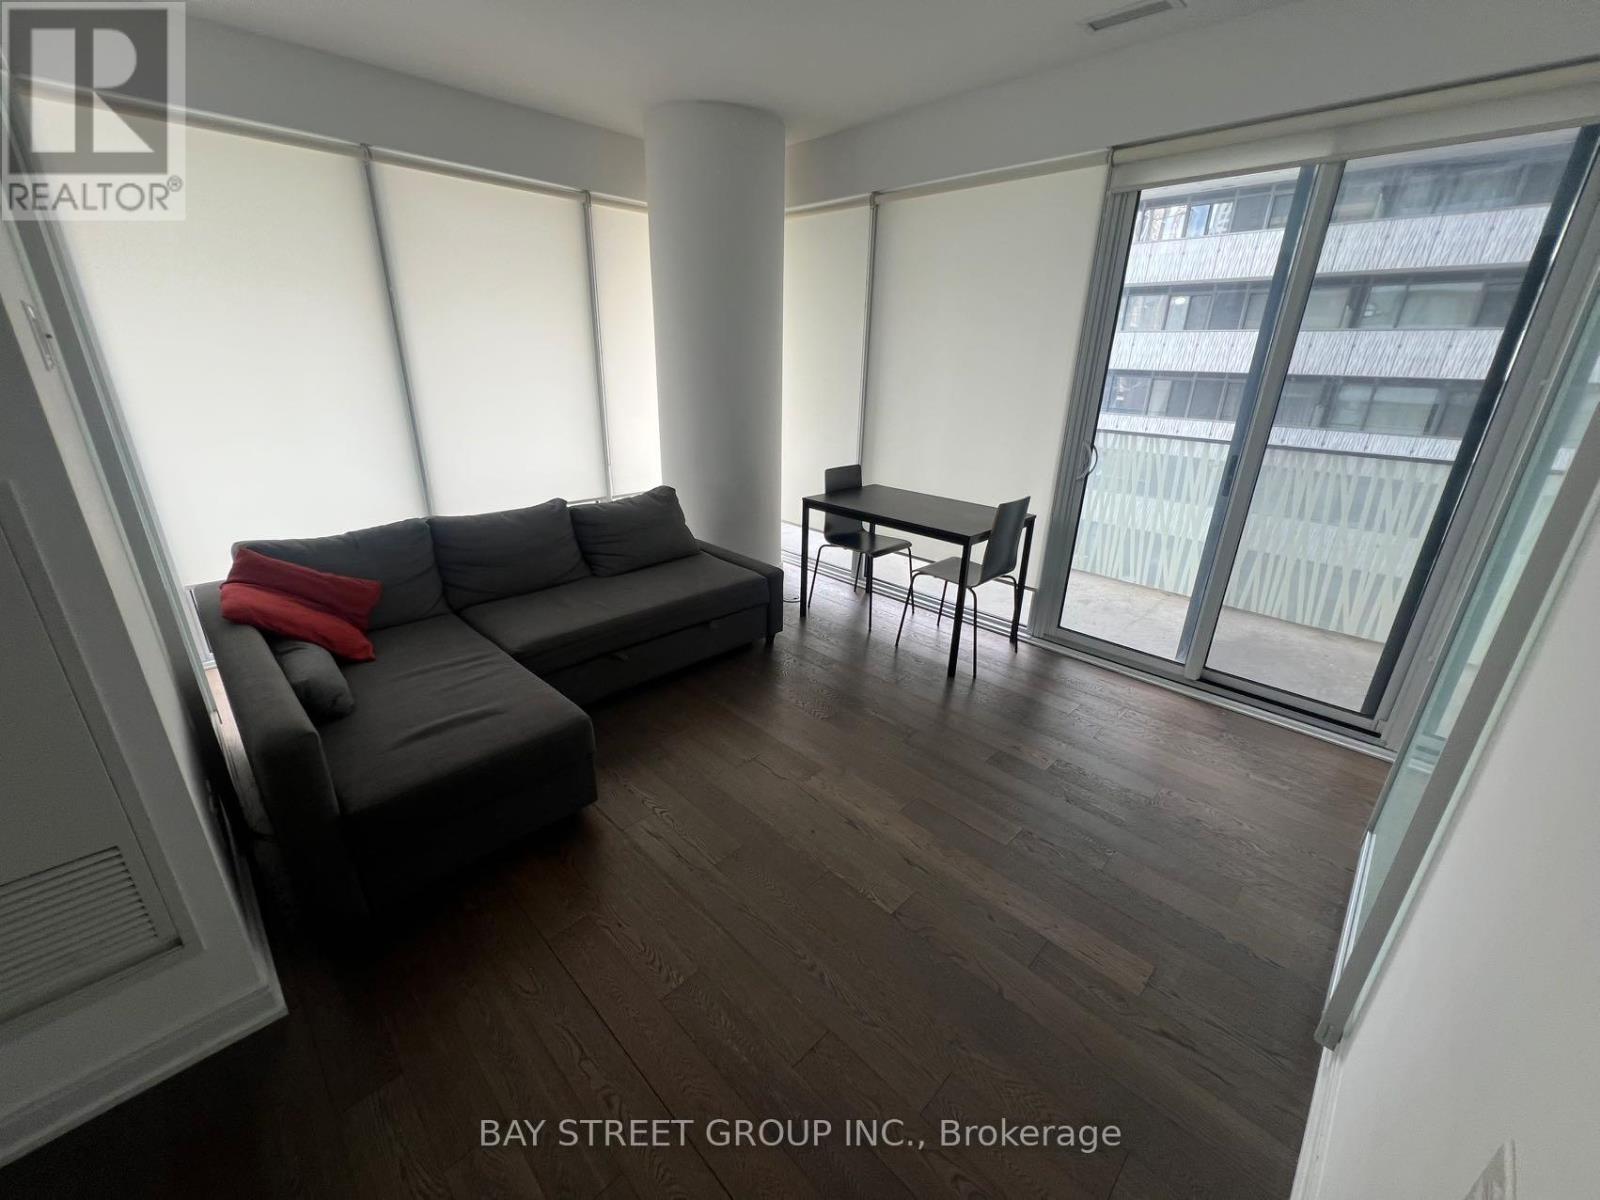
Luxury 2 Bedroom Unit At Yonge/Charles. Walking Distance To U Of T, Ryerson University, Subway, Buses, Hospitals, Shopping, Restaurants. Functional Layout With Huge Balcony. 9 Ft Ceiling, Laminate Floor, Contemporary Design Kitchen With Quartz Counter, Integrated Appliances. Great Amenities: Fully Equipped Gym, Rooftop Lounge, And Outdoor Pool. One Parking Included! (id:61483)
1801 - 95 Mcmahon Drive
Toronto, Ontario
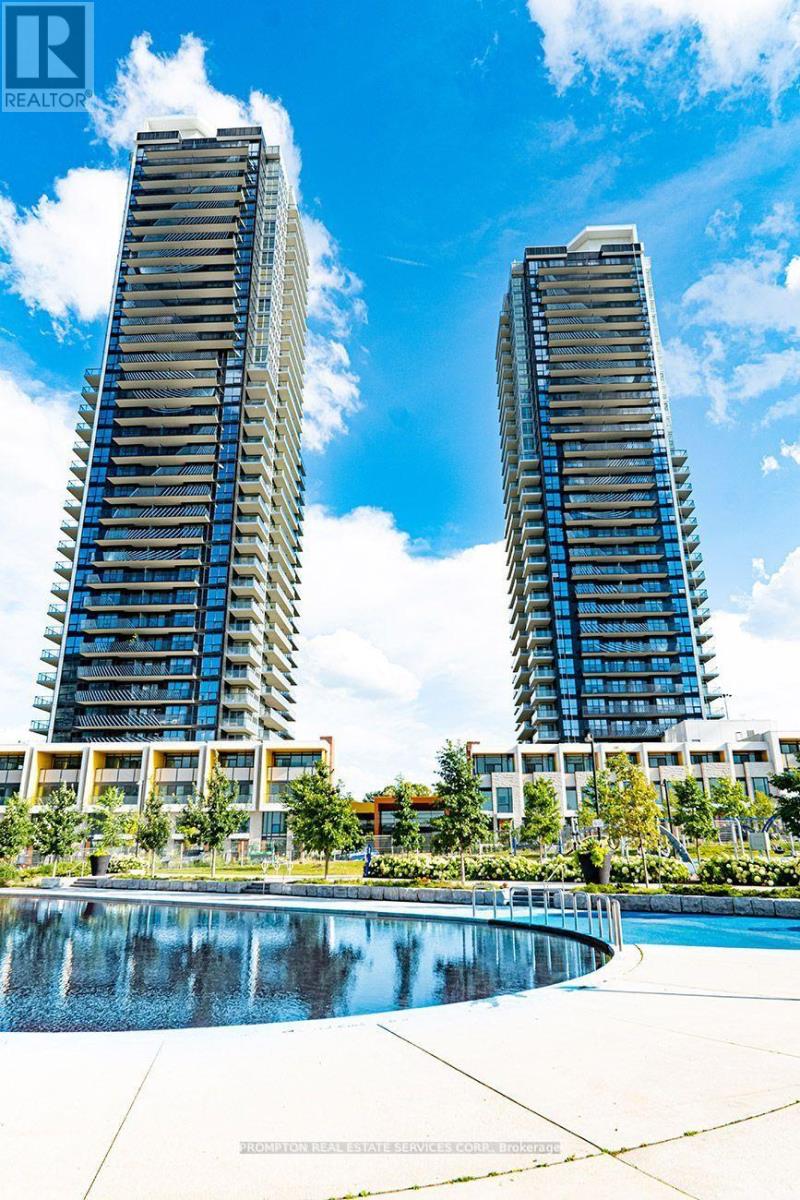
Welcome to this exceptional east-facing 01-unit executive condo in the heart of the sought-after Bayview Village community. With a thoughtfully designed open-concept layout, this spacious suite features a seamless flow between the living, kitchen, and dining areasideal for professionals, creatives, or those who value flexibility in their living space.The large den, currently set up as an office, can easily be converted into a second bedroom or guest room, offering multiple options to suit your lifestyle.Enjoy resort-style amenities including a yoga studio, indoor swimming pool, tennis courts, BBQ area, state-of-the-art fitness centre, and beautifully landscaped walking paths for daily relaxation (id:61483)
1109 - 20 Edward Street
Toronto, Ontario
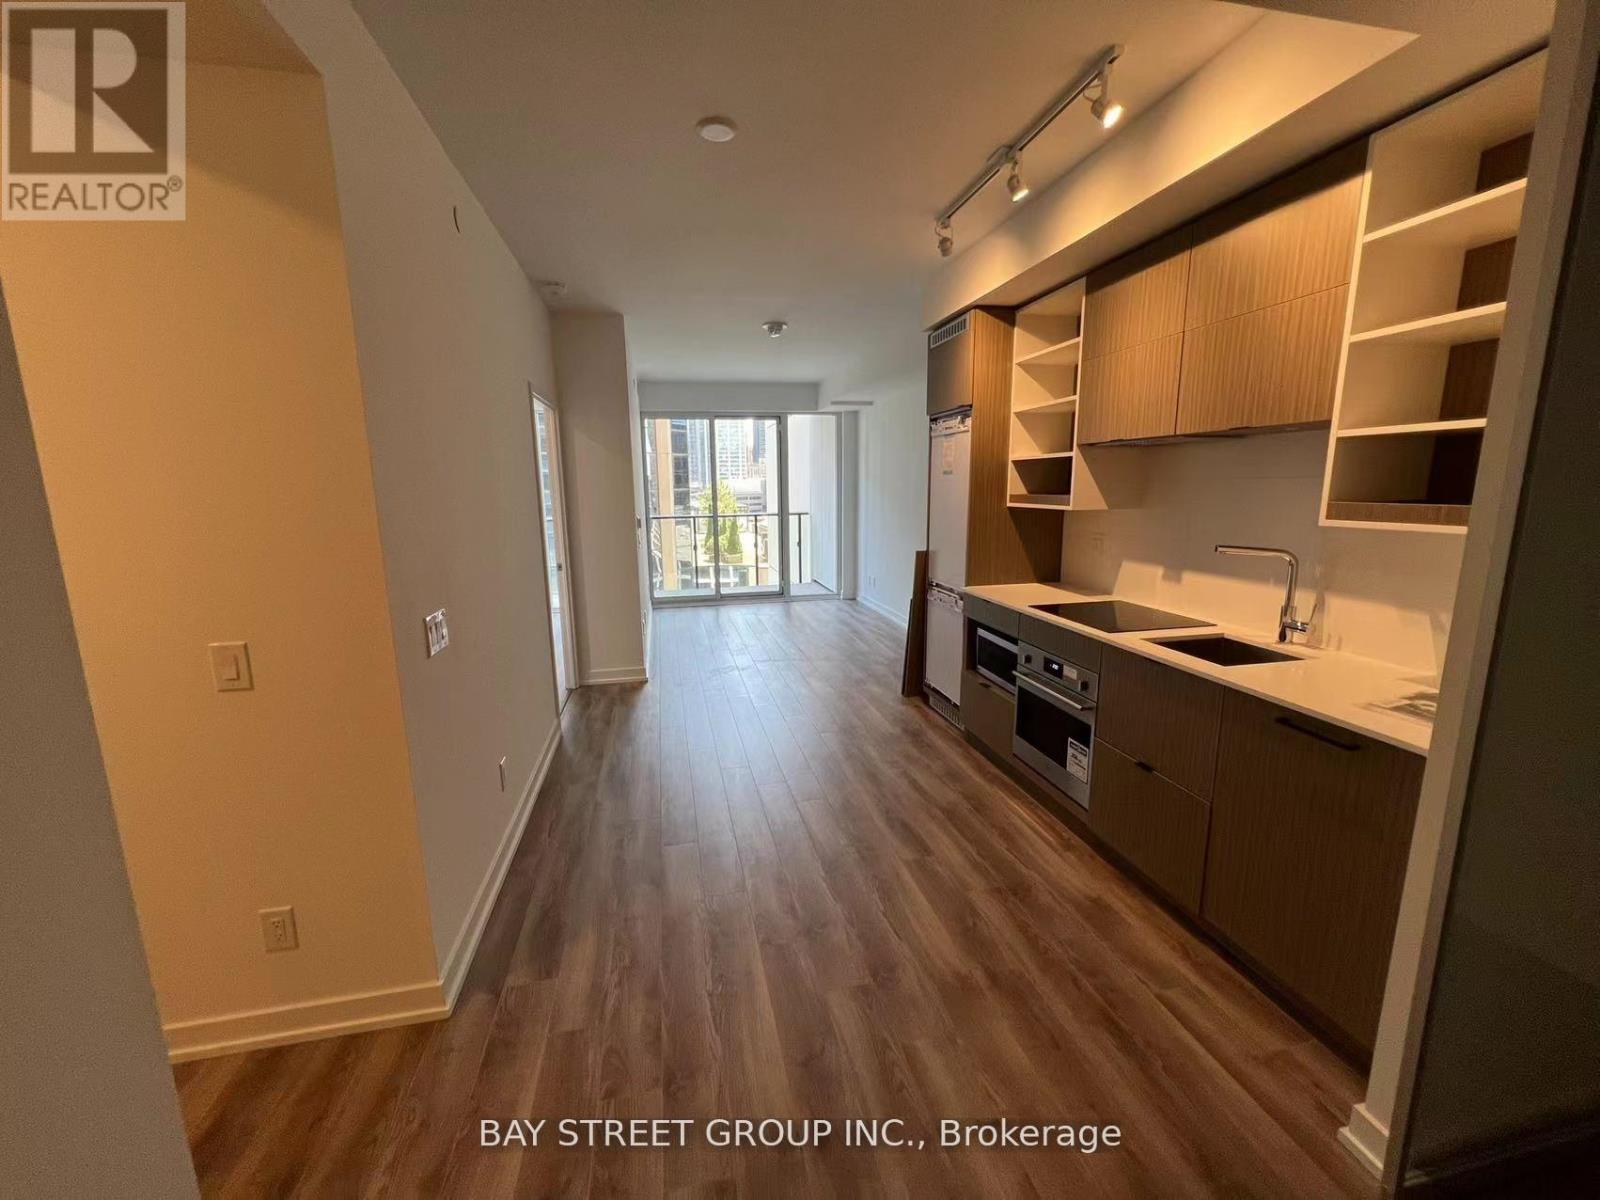
Luxury 2Br +Den Unit In The Heart Of Downtown, Functional Layout, Floor To Ceiling Windows, 9 Feet Ceiling, Laminate Floor Throughout. Close Yonge & Dundas Subway, Eaton Center, Near U Of T, Ryerson University, Subway, Restaurants, Shops & Parks (id:61483)
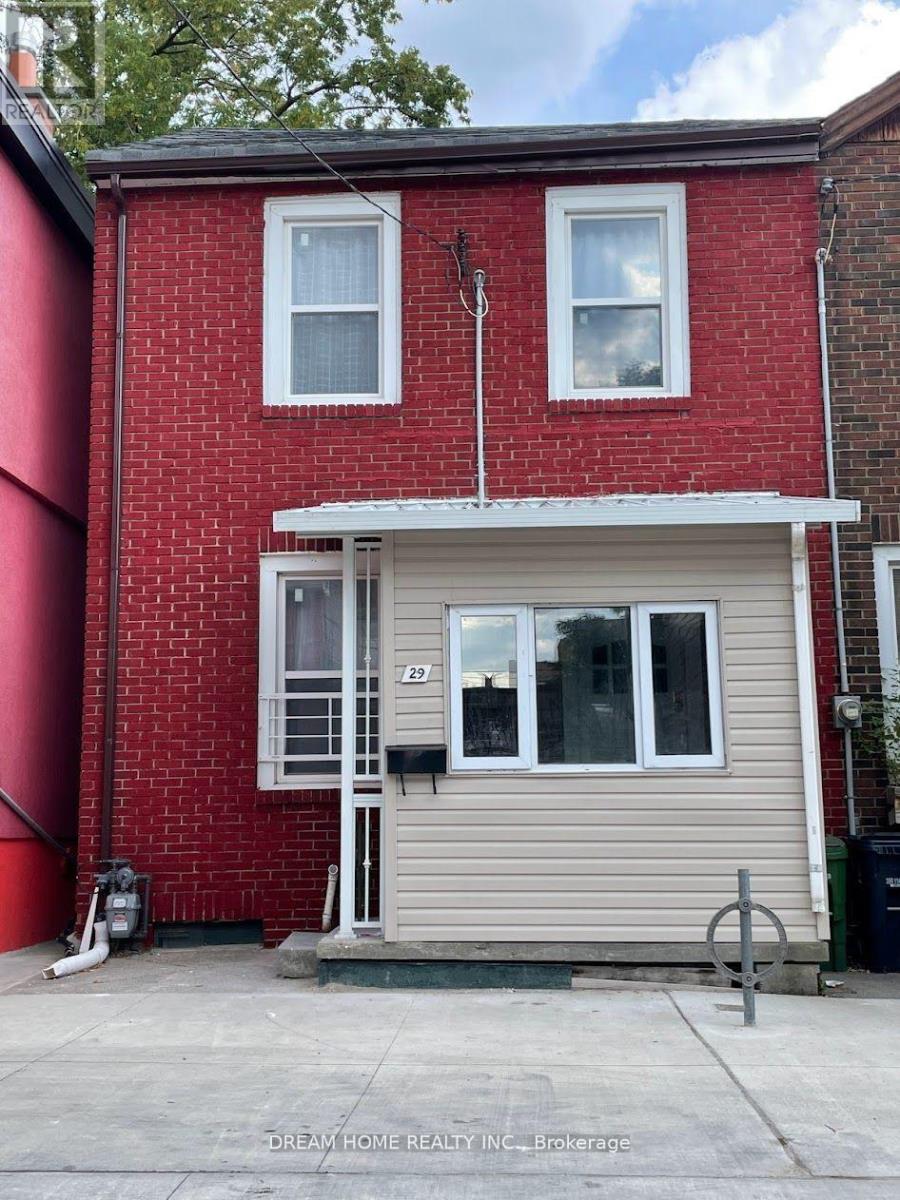
2nd Floor - 29 Glasgow Street
Toronto, Ontario
Prime U of T Location! Newly renovated and fully furnished 2 Bedrooms & share 1 Bathroom On 2nd Floor For Rent Only, Bright & Quiet. Wood Floor. Pot Lights. Large Window. Located just steps from the University of Toronto campus and adjacent to U of T student residences. Move-in ready, featuring wood flooring throughout. Shared kitchen with Ground Flr Tenants.Walking distance to U of T, downtown, restaurants, supermarkets, shopping, and public transit. Direct bus access to the subway station. Includes fridge, stove, washer, central A/C, new furnace, and hot water tank. Ideal for U of T students. Big room($1300/M), and small room($900/M). Wifi cost will be shared among all tenants. (id:61483)
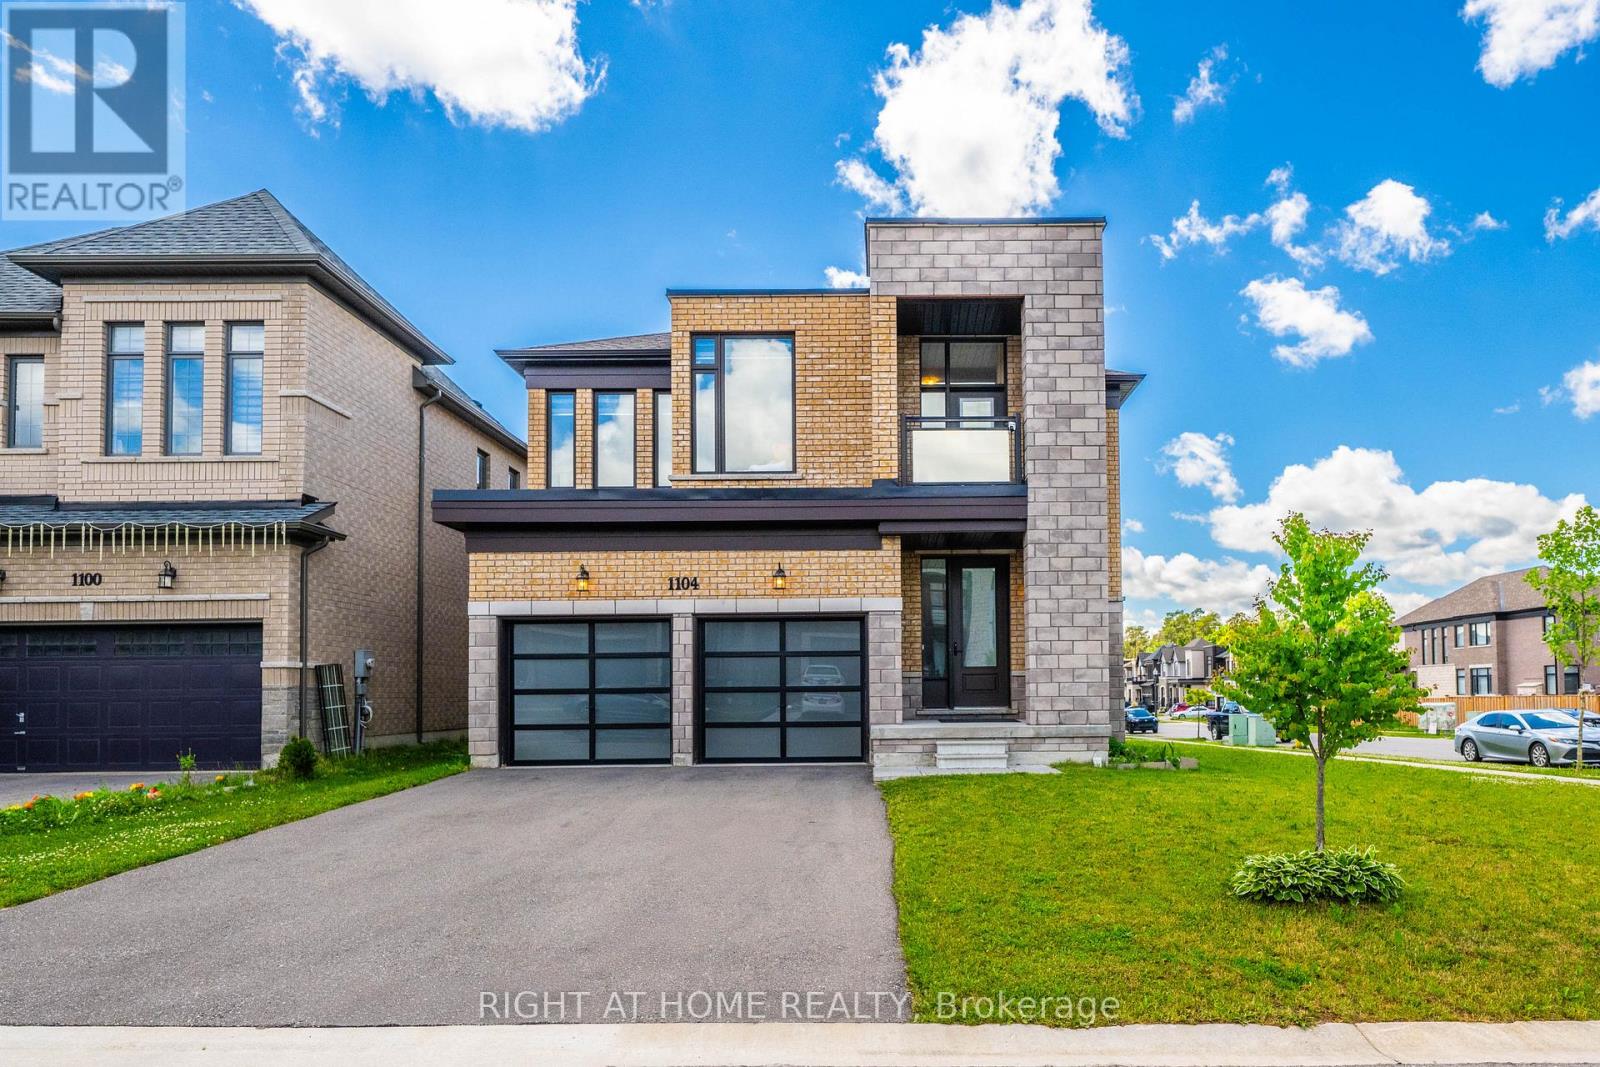
1104 Edinburgh Drive
Woodstock, Ontario
Experience elevated living in this stunning newly built detached home, perfectly positioned on a premium 60-foot corner lot and designed to maximize natural light from every angle. Offering approximately generous living space with a thoughtful layout, this exceptional residence combines luxury, comfort, and functionality for today's modern family. Step inside to discover bright and spacious principal rooms, soaring ceilings, and expansive windows that flood the home with sunlight throughout the day. The open-concept main floor is ideal for both everyday living and entertaining, featuring elegant finishes, a spacious living and dining area, and a beautifully designed kitchen with ample cabinetry, premium finishes, and a large island perfect for gathering with family and friends. The home boasts 4 generously sized bedrooms, each complete with its own private ensuite bathroom, providing unmatched convenience, privacy, and comfort for every family member. The luxurious primary suite serves as a private retreat, featuring a spa-inspired ensuite and a spacious walk-in closet. Additional highlights include: Premium 60-foot corner lot with enhanced curb appeal, Brand-new construction with modern design and quality craftsmanship, 4 spacious bedrooms, each with a private ensuite bathroom, 5 bathrooms in total. Bright, sun-filled interior with large windows throughout, Open-concept layout ideal for entertaining and family living, Elegant finishes and contemporary design elements, Rare 3-car garage offering exceptional storage and parking, No sidewalk, allowing for additional driveway parking and greater convenience, Spacious backyard with endless possibilities for outdoor enjoyment, Ideal for large or multi-generational families seeking both space and privacy (id:61483)
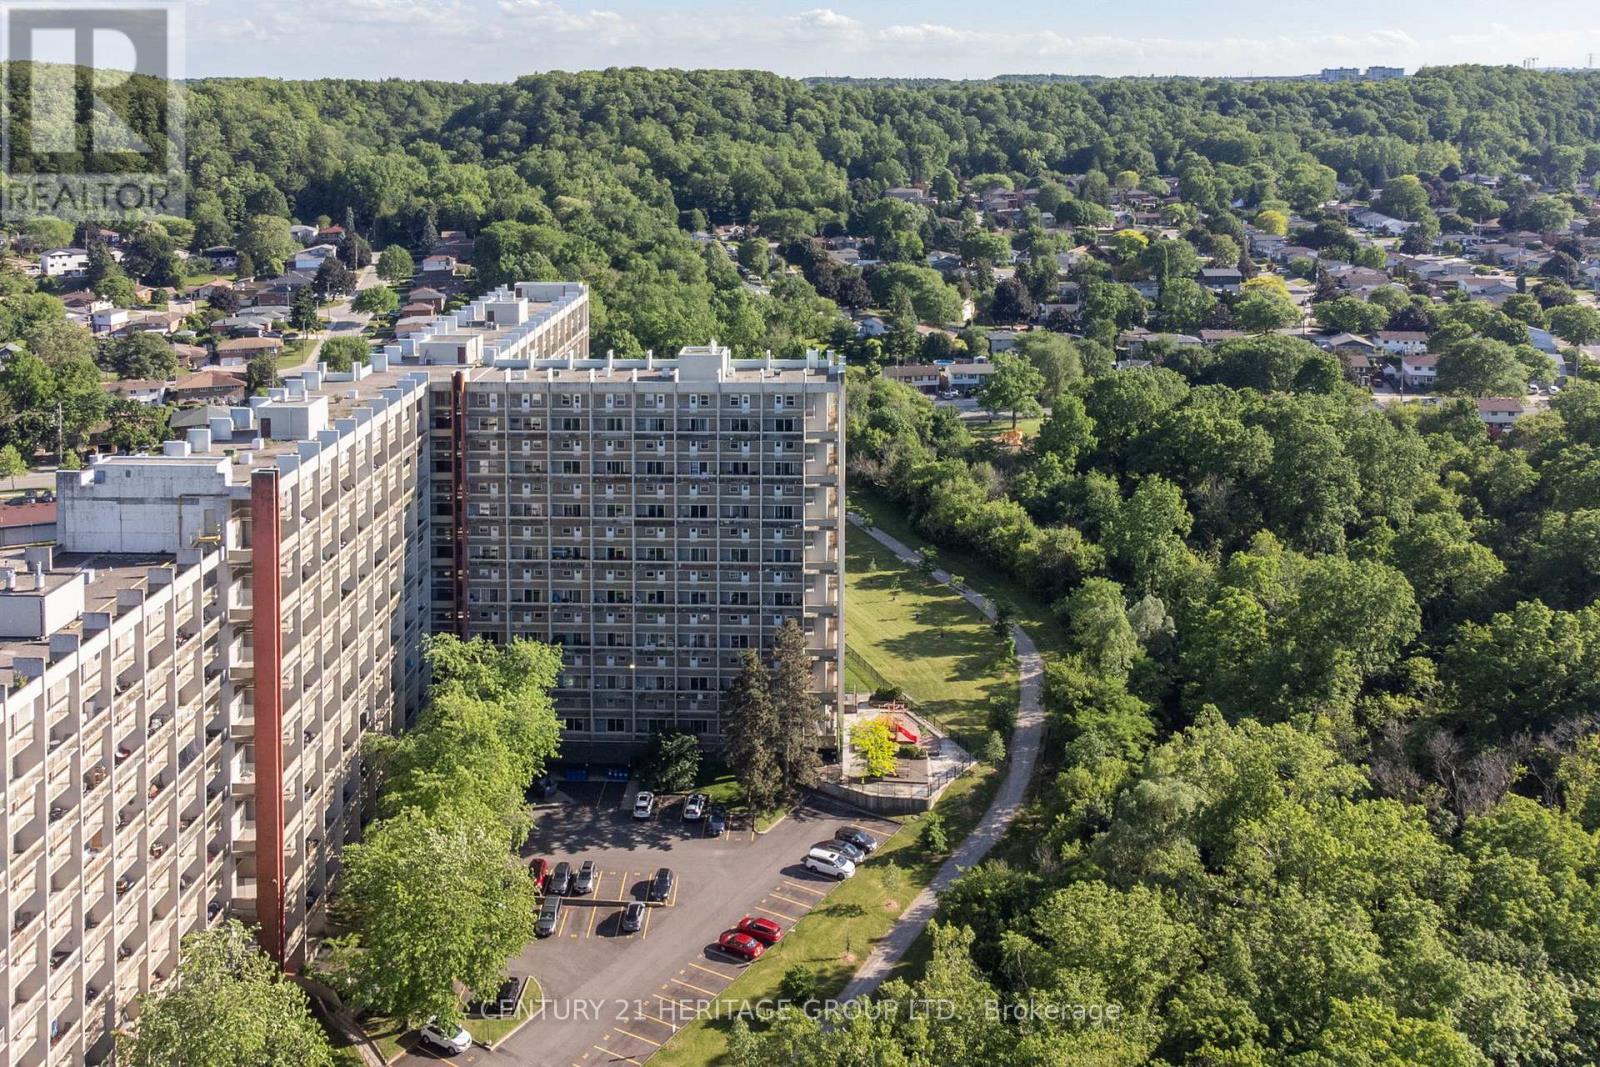
231 - 350 Quigley Road
Hamilton, Ontario
Set within the distinctive Art Deco-inspired surroundings of Parkview Terrace, this unique two-storey condominium offers the space and feel of a townhouse with the convenience of condo living. Step inside your private foyer with entry closet and discover a functional layout designed for everyday comfort. The galley-style kitchen flows into a dedicated dining area and an expansive living room filled with natural light, creating an inviting space for relaxing, entertaining, or gathering with family and friends. Sliding doors provide direct access to the private balcony, extending your living space outdoors. The upper level features three generously sized bedrooms and a four-piece bathroom, offering a practical separation between living and sleeping areas rarely found in traditional condominium apartments. Whether you're a first-time buyer, growing family, downsizer seeking space, or investor, this layout delivers exceptional versatility. Enjoy the best of both worlds. Townhouse style living without the maintenance responsibilities. The condominium includes private parking and a storage locker, along with the convenience and peace of mind that condo ownership provides. Ideally located in Hamilton's east end, close to parks, schools, shopping, public transit, Red Hill Valley Parkway access, and major highways, making commuting and daily errands a breeze. An opportunity to enjoy spacious, multi-level living in a well-established condominium community. (id:61483)
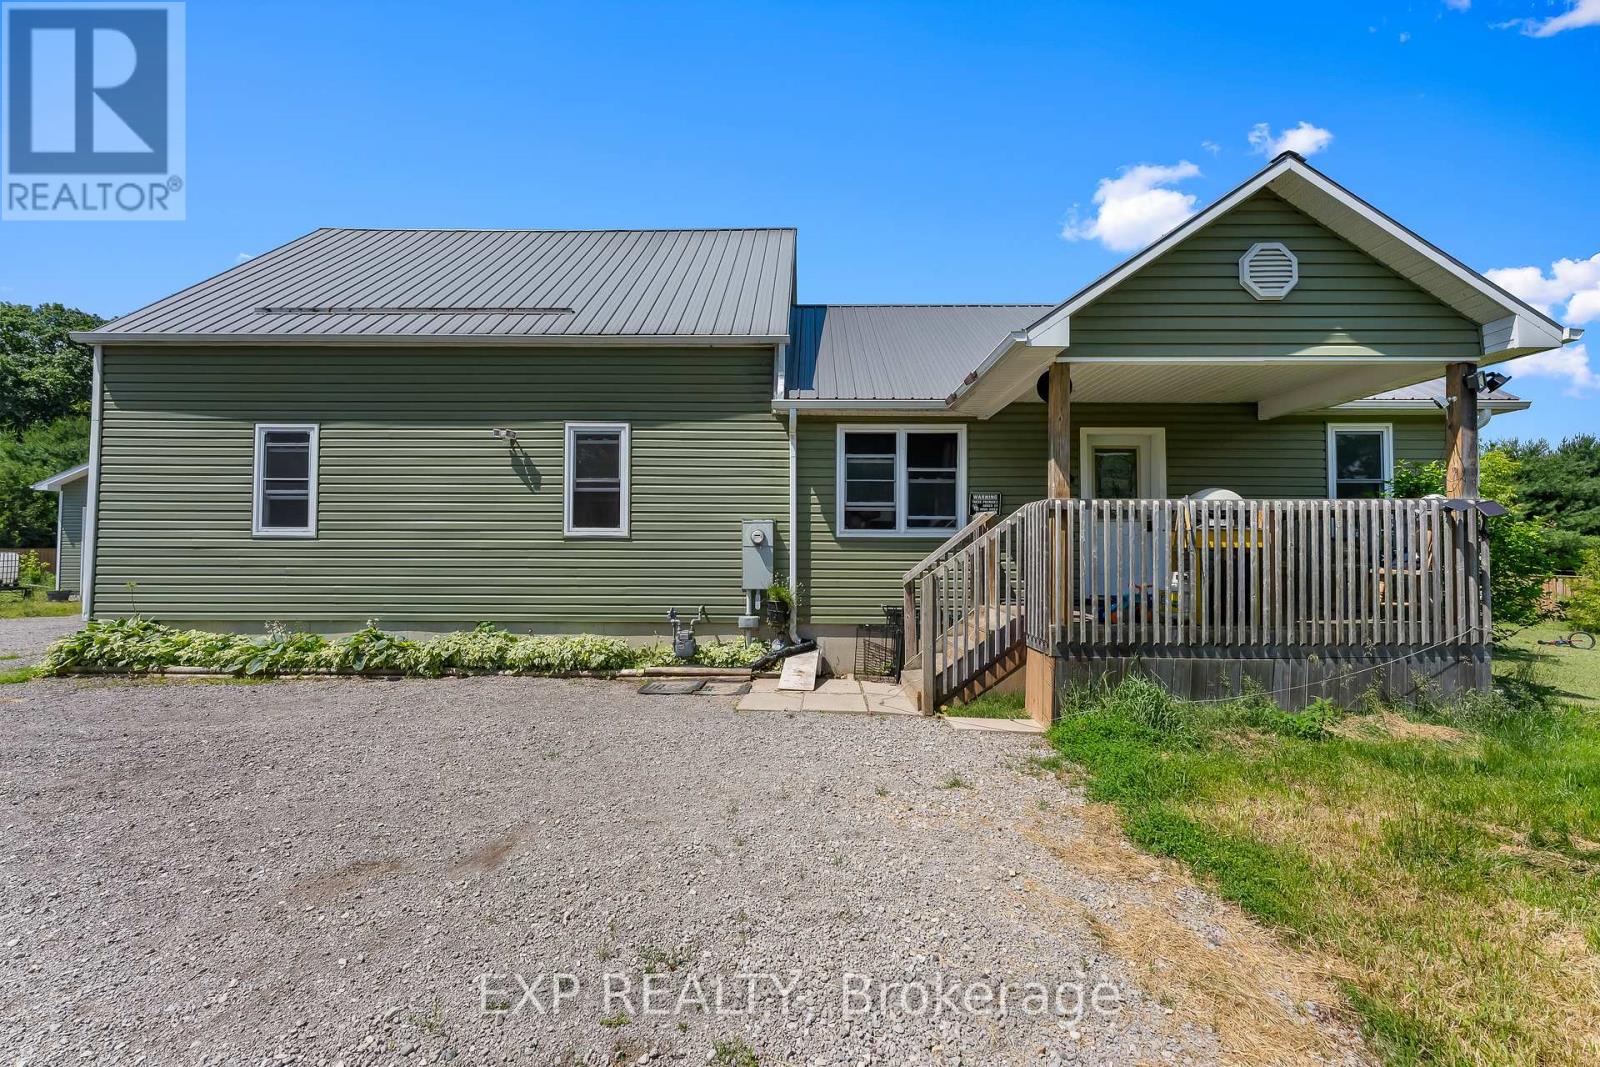
2073 Main Street
Norfolk, Ontario
Welcome To This Spacious Country Home Set On Just Over 1 Acre Of Land And Located Only 15 Minutes From Long Point Beach. Offering 2+3 Bedrooms Plus A Loft, 3 Bathrooms, A Detached 2 Car Garage, Large Walk-Out Deck, And A Fully Finished Basement, This Property Is Ideal For Families, Multi-Generational Living, Or Anyone Looking For More Space In A Quiet Rural Setting.Originally A Smaller Home That Was Moved To Its Current Location In 2008, The Property Was Expanded In 2013 With A 28' X 24' Addition, Creating The Spacious Home Offered Today. The Main Level Features 2 Bedrooms, 2 Bathrooms, Main Floor Laundry, A Bright Kitchen And Dining Area, A Separate Living Room, And An Additional Office Or Den Space Perfect For Working From Home Or Flexible Family Use. Stainless Steel Appliances Add A Clean And Updated Touch To The Kitchen.Upstairs, The Home Has Been Opened Up Into A Large Loft-Style Space That Can Be Used As A Primary Retreat, Playroom, Office, Family Lounge, Or Additional Living Area. The Fully Finished Basement Adds Even More Functional Space With 3 Additional Bedrooms, A Bathroom, A Spacious Family Room, And A Utility Room.Step Outside To Enjoy The Large Walk-Out Deck Overlooking The Expansive Yard, Perfect For Entertaining, Relaxing, Or Taking In The Peaceful Country Setting. With A Detached 2 Car Garage, Metal Roof, And Plenty Of Outdoor Space To Enjoy, This Property Offers The Best Of Rural Living Just A Short Drive To Long Point, Port Rowan, And Surrounding Amenities. (id:61483)