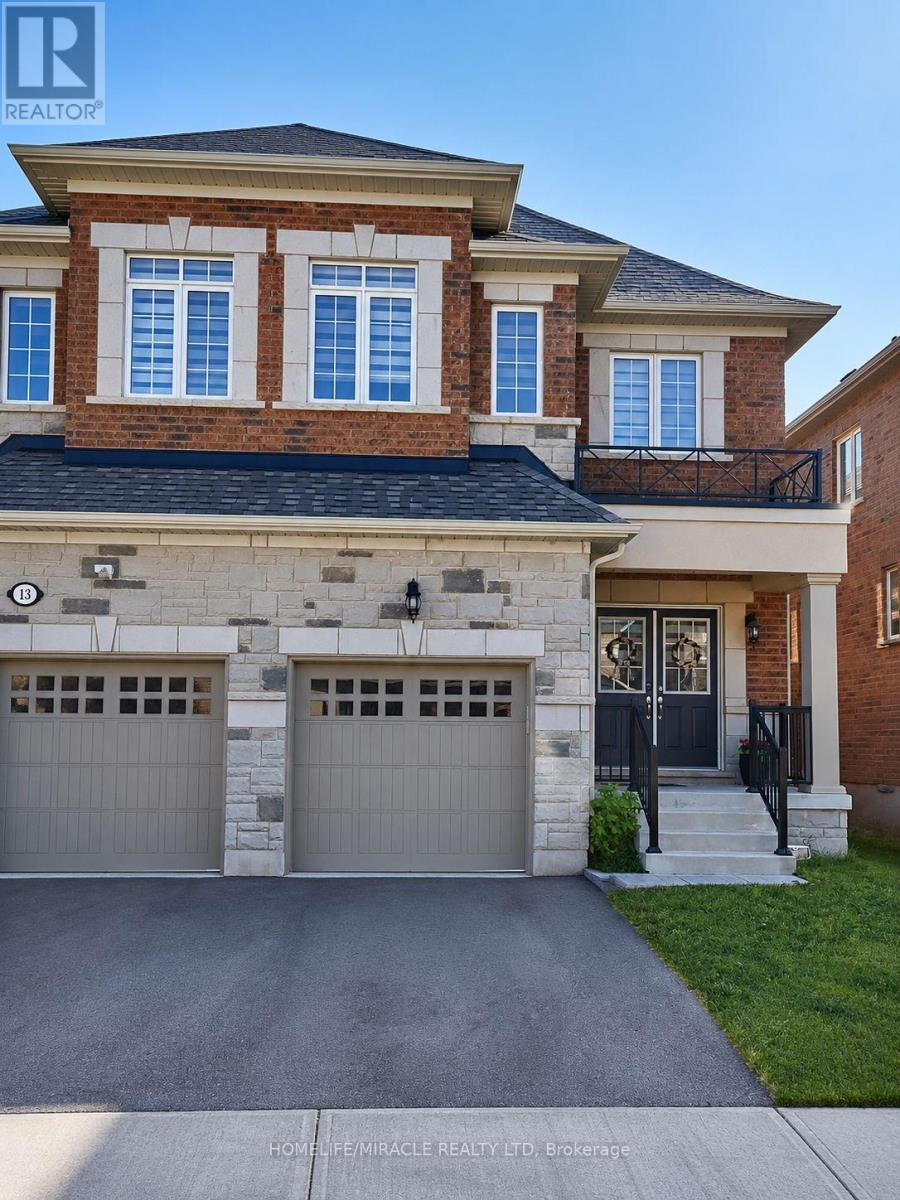
31 Overstone Road
Halton Hills, Ontario
**Absolutely Stunning** Quintessential 3 Bed - 3 Bath Semi-Detached home nestled at the edge of Georgetown, conveniently connected to Mississauga & Brampton.*Welcome to a beautifully upgraded home, offering you 2123 sq ft of Luxury Living*Over $60k spent on upgrades. Double Doors greet you at the front Porch welcoming you into the spacious foyer with upgraded 12x24 tiles. 9' ceilings throughout the Main Level an abundance of natural light. A kitchen fit for a Chef with upgraded Black SS *Smart* app & Granite counters overlooks a Dining area that will seat the whole family! Upgraded gleaming Hardwood floors span the great room with Gas Fireplace & walk out to the yard. Upgraded hardwood staircase leads you to the second floor where you can retire to your Private Primary retreat fit for a king. Spacious walk-in closet & upgraded Ensuite with Glass Shower, Soaker Tub and Double Sinks. 2 more bright Bedrooms share the Main Bath with upgraded double sinks, tiles and shower. (id:61483)
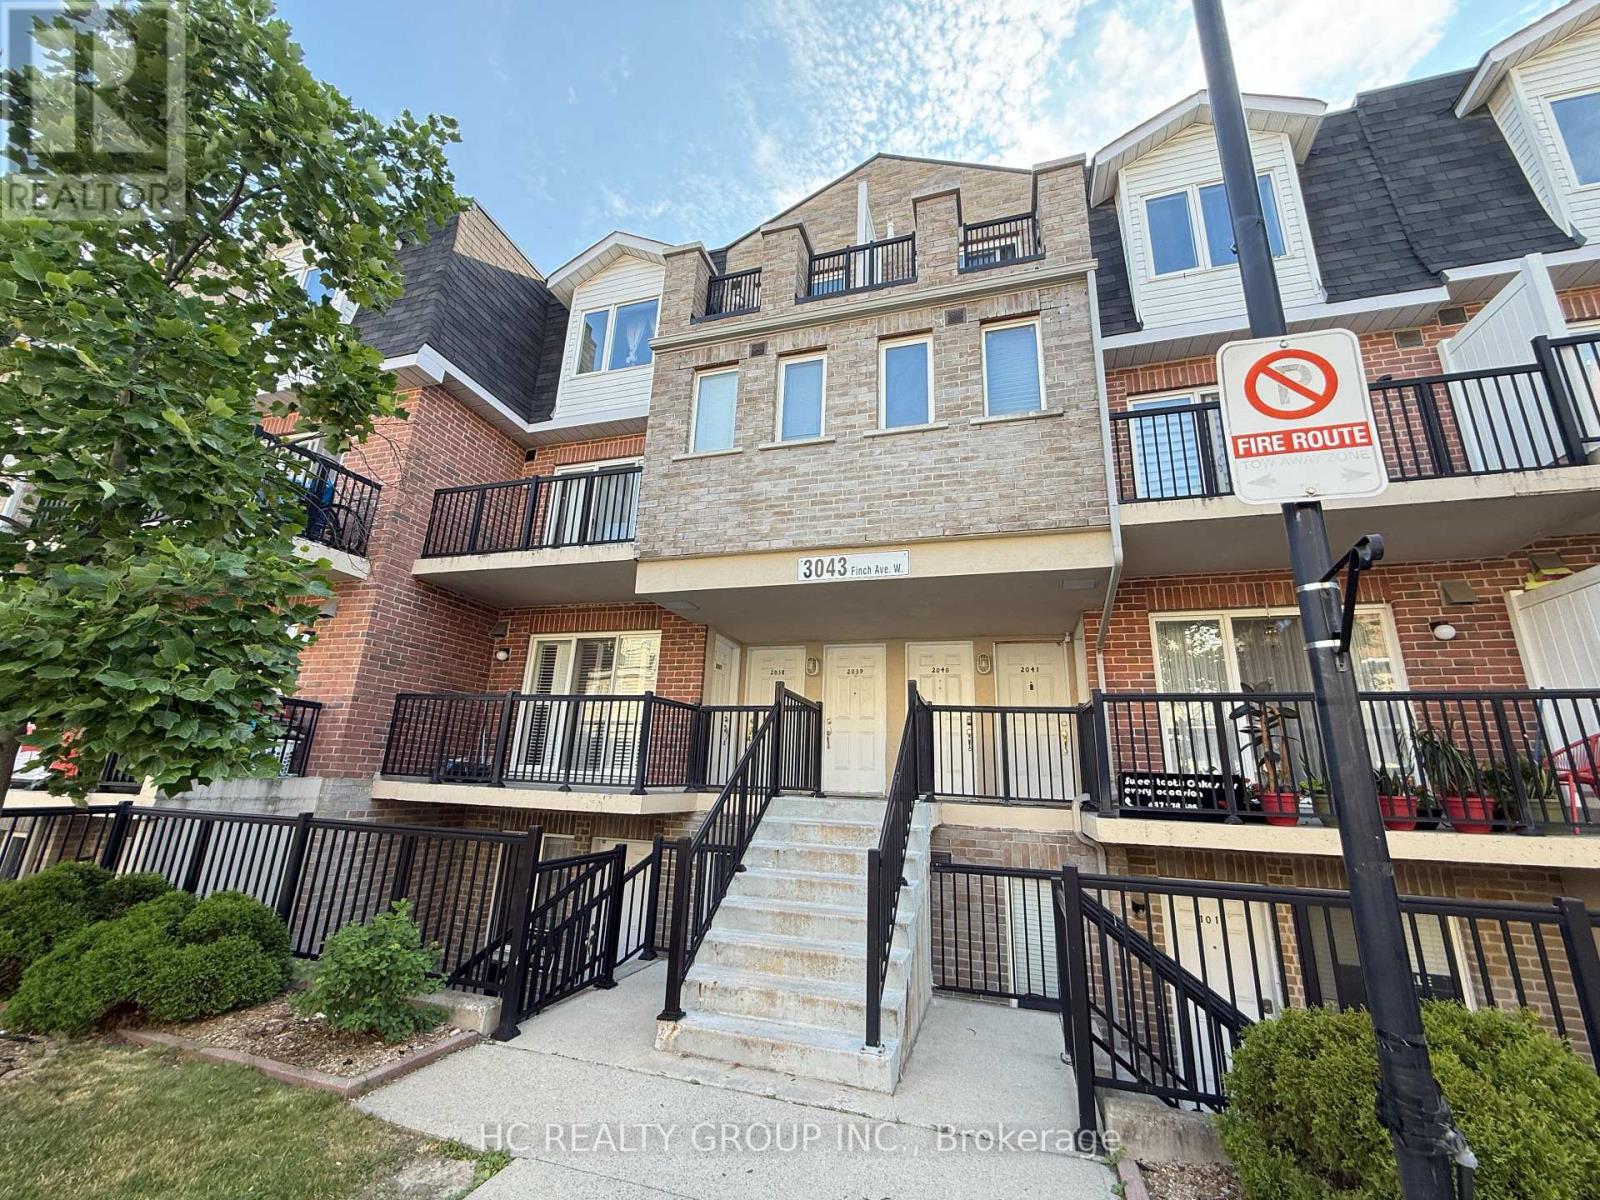
2038 - 3043 Finch Avenue W
Toronto, Ontario
Welcome to this well-maintained 2-storey stacked townhouse in the desirable Harmony Village community. Featuring 3 spacious bedrooms, 3 bathrooms, and 3 private balconies, this bright home offers an open-concept main floor with a walk-out balcony. The primary bedroom includes a 4-piece ensuite and access to a large private balcony. Conveniently located close to Hwy 400, TTC, schools, hospitals, shopping, and more. (id:61483)
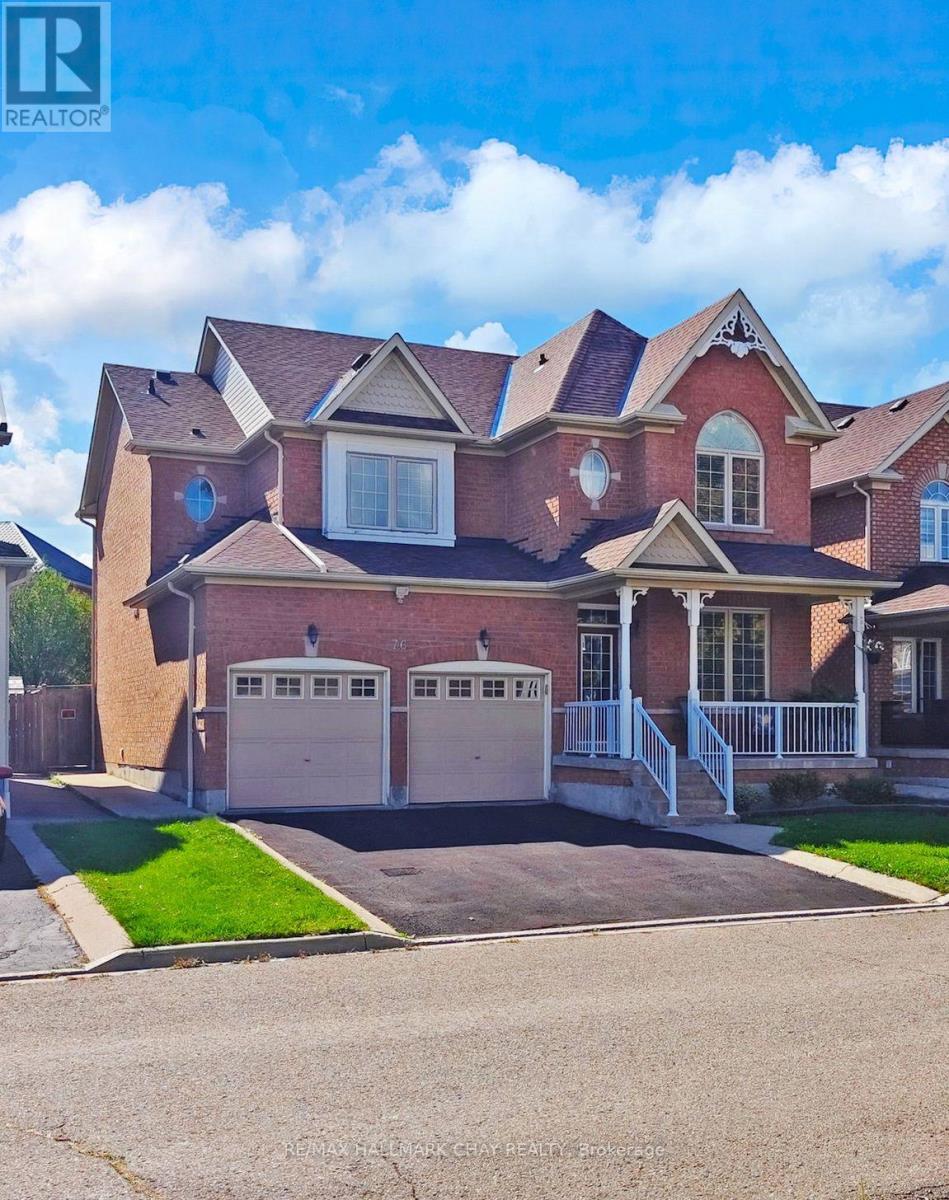
76 Cobblestone Court
Brampton, Ontario
Welcome to this beautifully maintained detached all-brick two-storey home that seamlessly blends timeless curb appeal with modern functionality. Offering four generously sized bedrooms and three and a half bathrooms, this home is perfect for families of all sizes. The main floor features a bright and spacious family room that flows into a formal dining area, ideal for gatherings and special occasions. The heart of the home is the open-concept living room with a gas fireplace and in-eat kitchen area, thoughtfully designed with a walk out to your private yard, providing a warm and inviting atmosphere, perfect for entertaining guests or relaxing with loved ones. The kitchen is spacious and functional, with ample counter and cabinet space for all your culinary needs. Conveniently located on the main level is a two piece powder room and laundry room, providing everyday practicality and ease of use. Upstairs, you'll find four well-appointed bedrooms, including a primary suite with a private five piece ensuite bath and walk-in closet, offering a peaceful retreat at the end of the day. There are two additional four piece bathrooms with deep soaker tubs, one being a jack and jill bathroom. The home also includes an expansive unfinished basement, a blank canvas awaiting your creative touch ideal for a recreation room, home gym, extra bedrooms, or a personal theatre. With a two-car garage and a driveway that accommodates up to six vehicles, parking is never an issue. No sidewalks mean easy snow removal and added privacy. The fully fenced yard is perfect for children, pets, or entertaining and includes a garden shed for additional storage. Located on a cul-de-sac within walking distance to Stephen Llewellyn Trails, top-rated schools, transit, shops, and restaurants, this home offers the perfect blend of suburban comfort and urban convenience. Whether you're looking to upsize, start a new chapter, or invest in a family-friendly neighborhood, this property checks all the boxes. (id:61483)
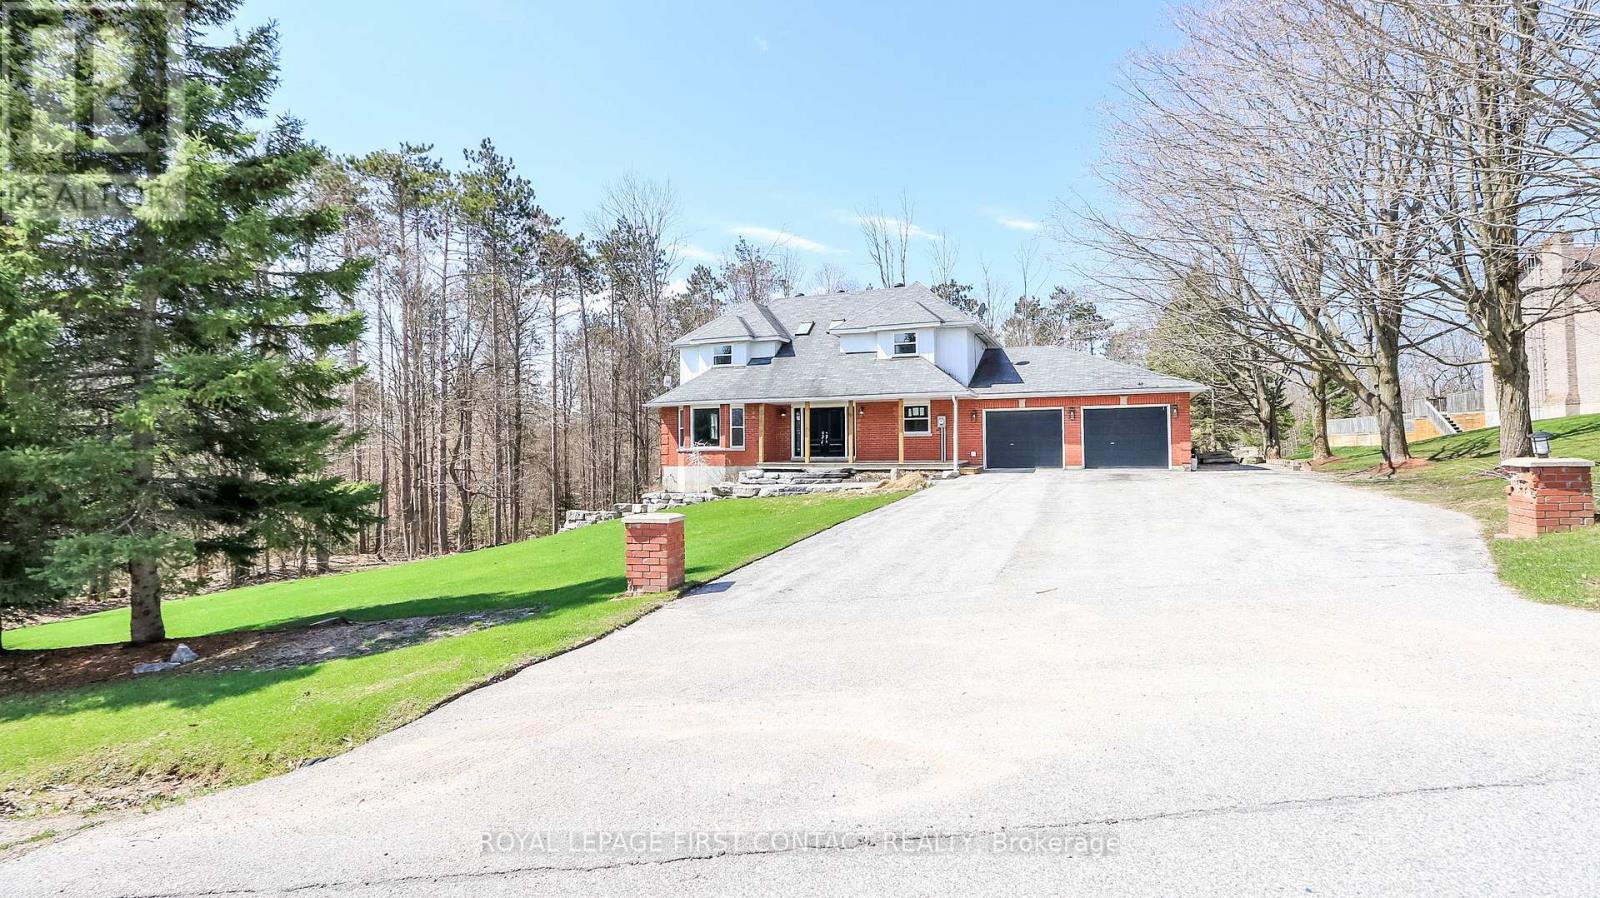
602 Scarlett Line
Springwater, Ontario
Welcome to this lovely country property just outside of the village of Hillsdale! This spacious home has all the room you need! Grand foyer leads you into the main floor with separate living and dining room, kitchen with breakfast nook with patio doors that lead to your deck and large backyard...plus a family room, powder room and laundry! Upstairs includes a primary room with a walk-in closet and ensuite, plus 3 other nice sized bedrooms that share an additional bathroom. The walk-out basement has a large rec room area with an additional kitchen and an office space. Enjoy making new memories in this country home! (id:61483)
31 Laurendale Avenue
Georgina, Ontario
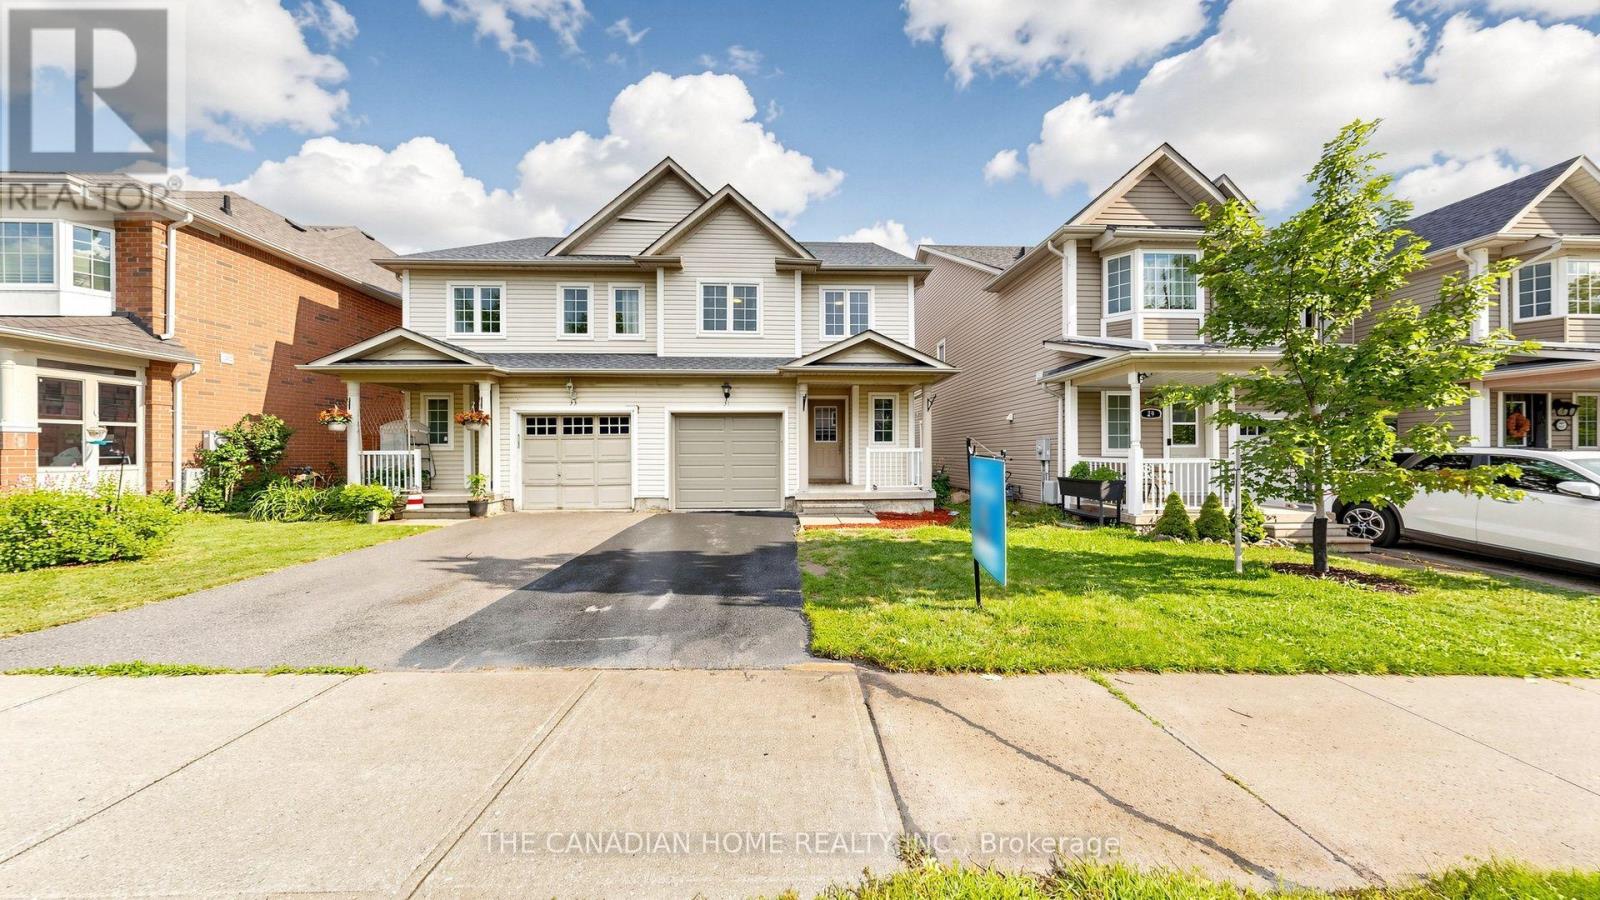
Welcome to 31 Laurendale Ave Crescent, a beautifully maintained home that reflects exceptional pride of ownership and quality upgrades throughout. New Roof (2026), New Flooring (2026), New Appliances- Fridge (2026), Stove (2026), Dishwasher (2026), New Quartz countertops and backsplash (2026) New Sink and faucet (2026) New insulated garage door (2026) New light Fixtures ( 2026) Fresh paint (2026). Just steps away from the school & park and quick access to shopping plazas, daily amenities & Highway 404. Best of all, you are just a short drive from the beautiful shores of Lake Simcoe, offering year-round outdoor recreation, beaches &stunning weekend getaways right in your backyard. Don't miss this amazing opportunity! (id:61483)
Lph 06 - 85 North Park Road
Vaughan, Ontario
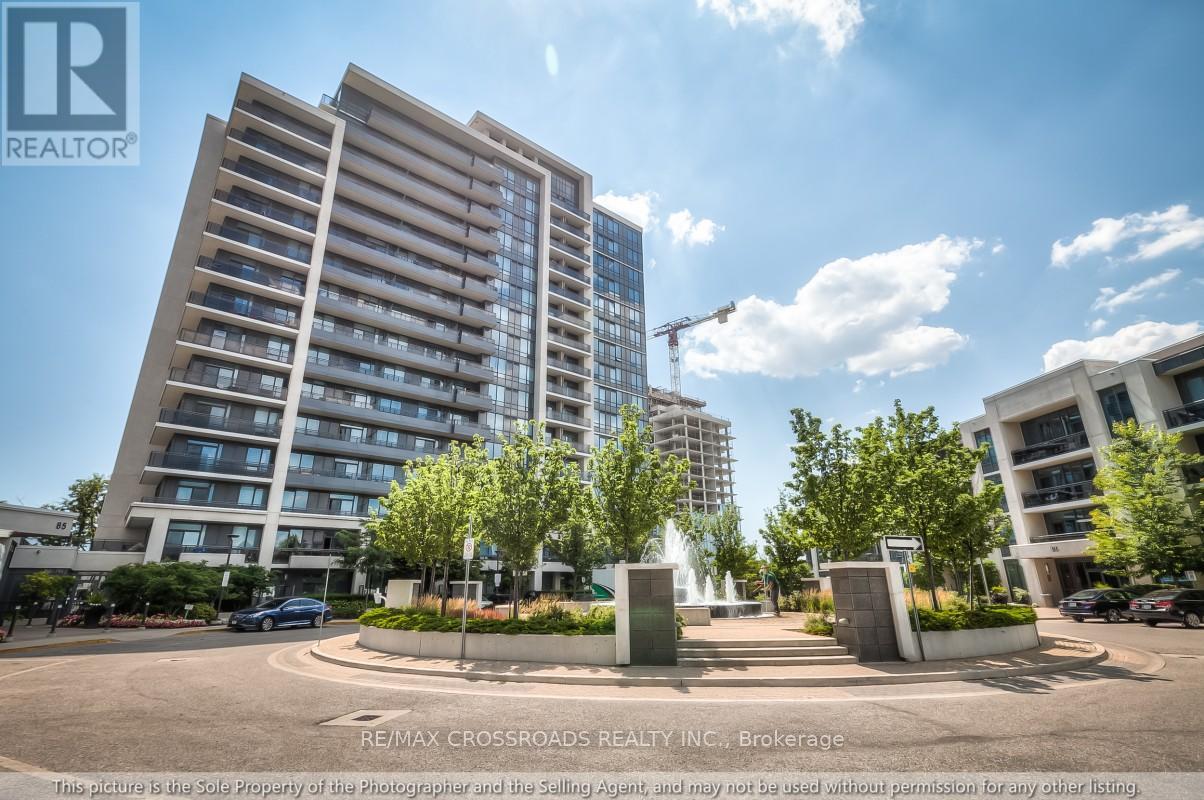
**Location! Location! **Rarely Offered Luxury Lower Penthouse Corner Suite Featuring 2 Bedrooms, 2 Full Bathrooms, 2 Parking Spaces, Private Walk-in Locker in one of the area's most sought-after communities. Ideally located just steps from Promenade Mall, Parks, Restaurants, Shopping, Places of worship, and Public Transit. This Bright & Spacious Residence Offers the Perfect Blend of Convenience, Comfort and Style. The Thoughtfully Designed Open-Concept Layout Boasts 9-foot Ceilings, Laminate Flooring Throughout and Spectacular Unobstructed Views. The Upgraded Kitchen is Appointed with Granite Countertops, Stainless Steel Appliances, and a Convection Stove, Making it Ideal For Both Everyday Living and Entertaining. The Generous Primary Bedroom Features a Walk-in Closet, while Both Bathrooms Have Been Tastefully Renovated with Premium Finishes, Including a Frameless Glass Shower. Enjoy Exceptional Outdoor Living With An Oversized Balcony ,Perfect For Entertaining Guests, Dining Al Fresco, or Simply Relaxing While Taking in The Breathtaking Panoramic Views. Residents Enjoy An Impressive Selection of Resort-Style Amenities, Including An Indoor Swimming Pool, Sauna, Fitness Centre with Yoga Studio, Media Room, Party Room, and more. An Outstanding Opportunity to Own a Stunning Penthouse Suite in a Prestigious Building and Highly Desirable Location. (id:61483)
35 - 80 Mccallum Drive
Richmond Hill, Ontario
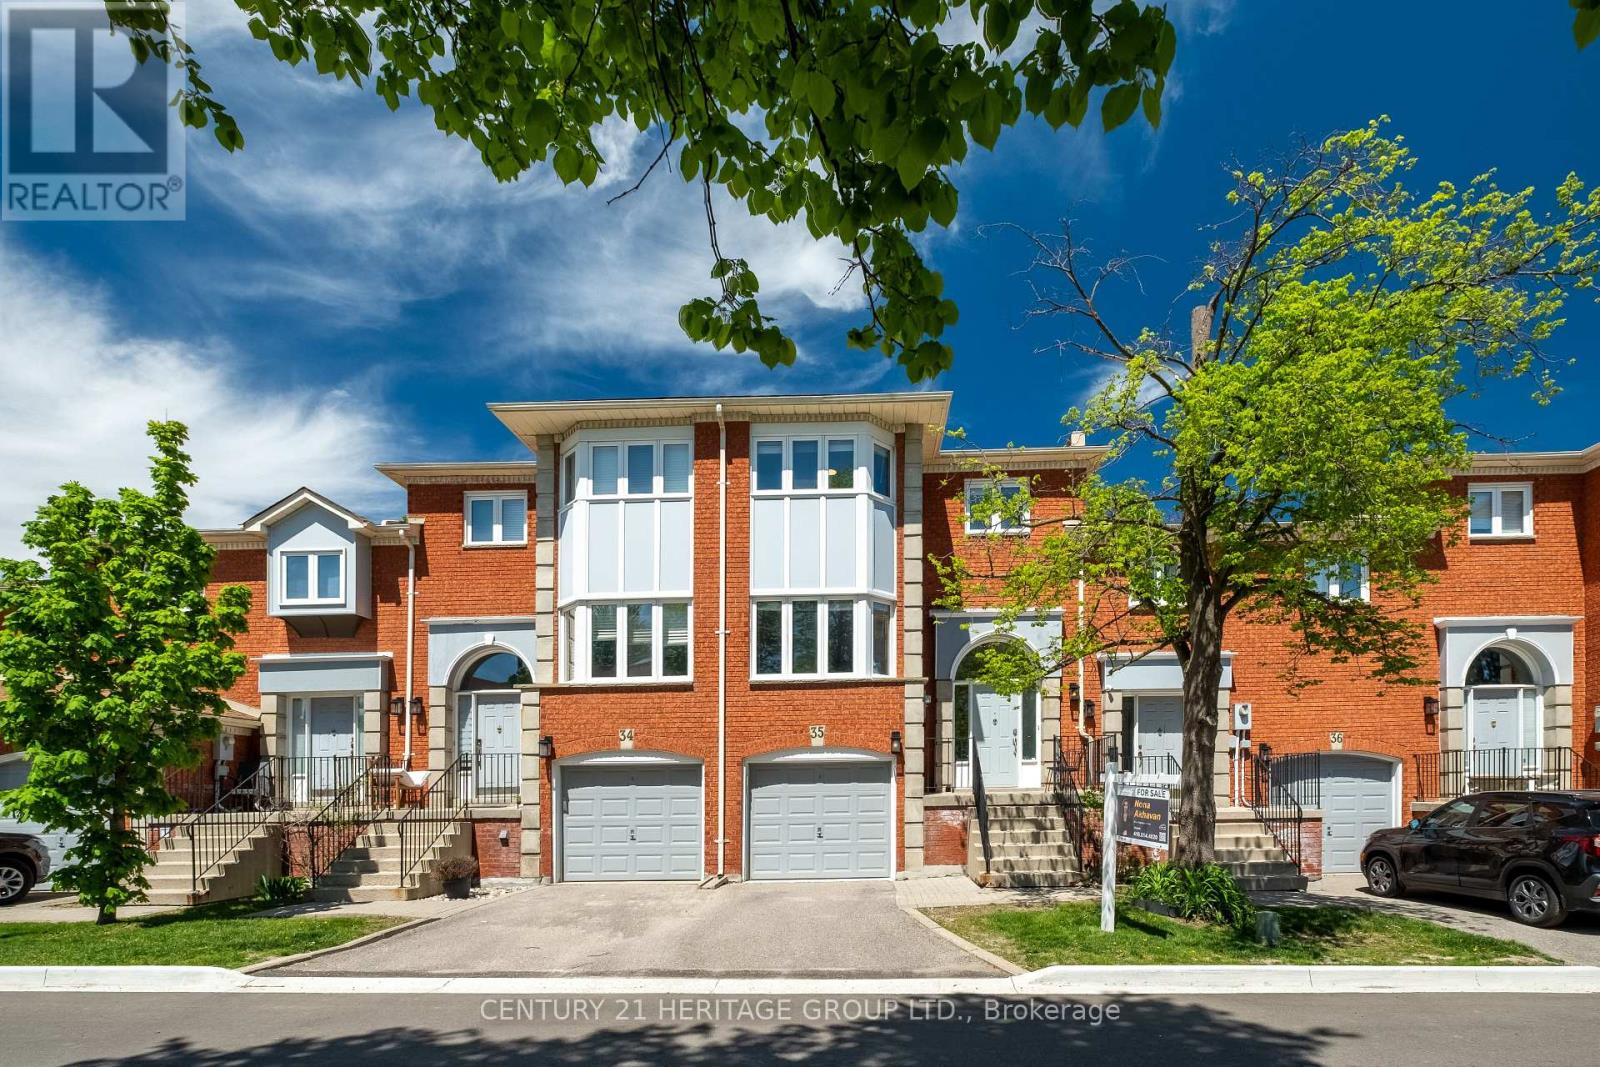
Welcome to this beautifully updated condo townhome nestled in a sought-after area of Richmond Hill, backing onto a peaceful ravine setting. Filled with natural light and thoughtfully upgraded throughout, this home offers a warm and inviting layout perfect for comfortable everyday living. The bright living area features pot lights and serene ravine views, while the functional kitchen is ideal for both casual meals and entertaining. Upstairs, you'll find three spacious bedrooms, while the lower level offers a cozy family room complete with built-in bookcases, a bathroom, direct garage access, and a walkout to the backyard ravine - a perfect extension of the living space. Recent improvements include a new deck and fence (2024), interlock with flower boxes (2024), updated dishwasher and microwave (2024), refrigerator (2023), professionally polished flooring (2025), a new powder room vanity (2025), and a new staircase railing (2025). Ideally located near schools, parks, shopping, transit, and everyday amenities, this move-in-ready home combines nature, convenience, and modern comfort in one exceptional package. (id:61483)
34 Grey Wing Avenue
Georgina, Ontario
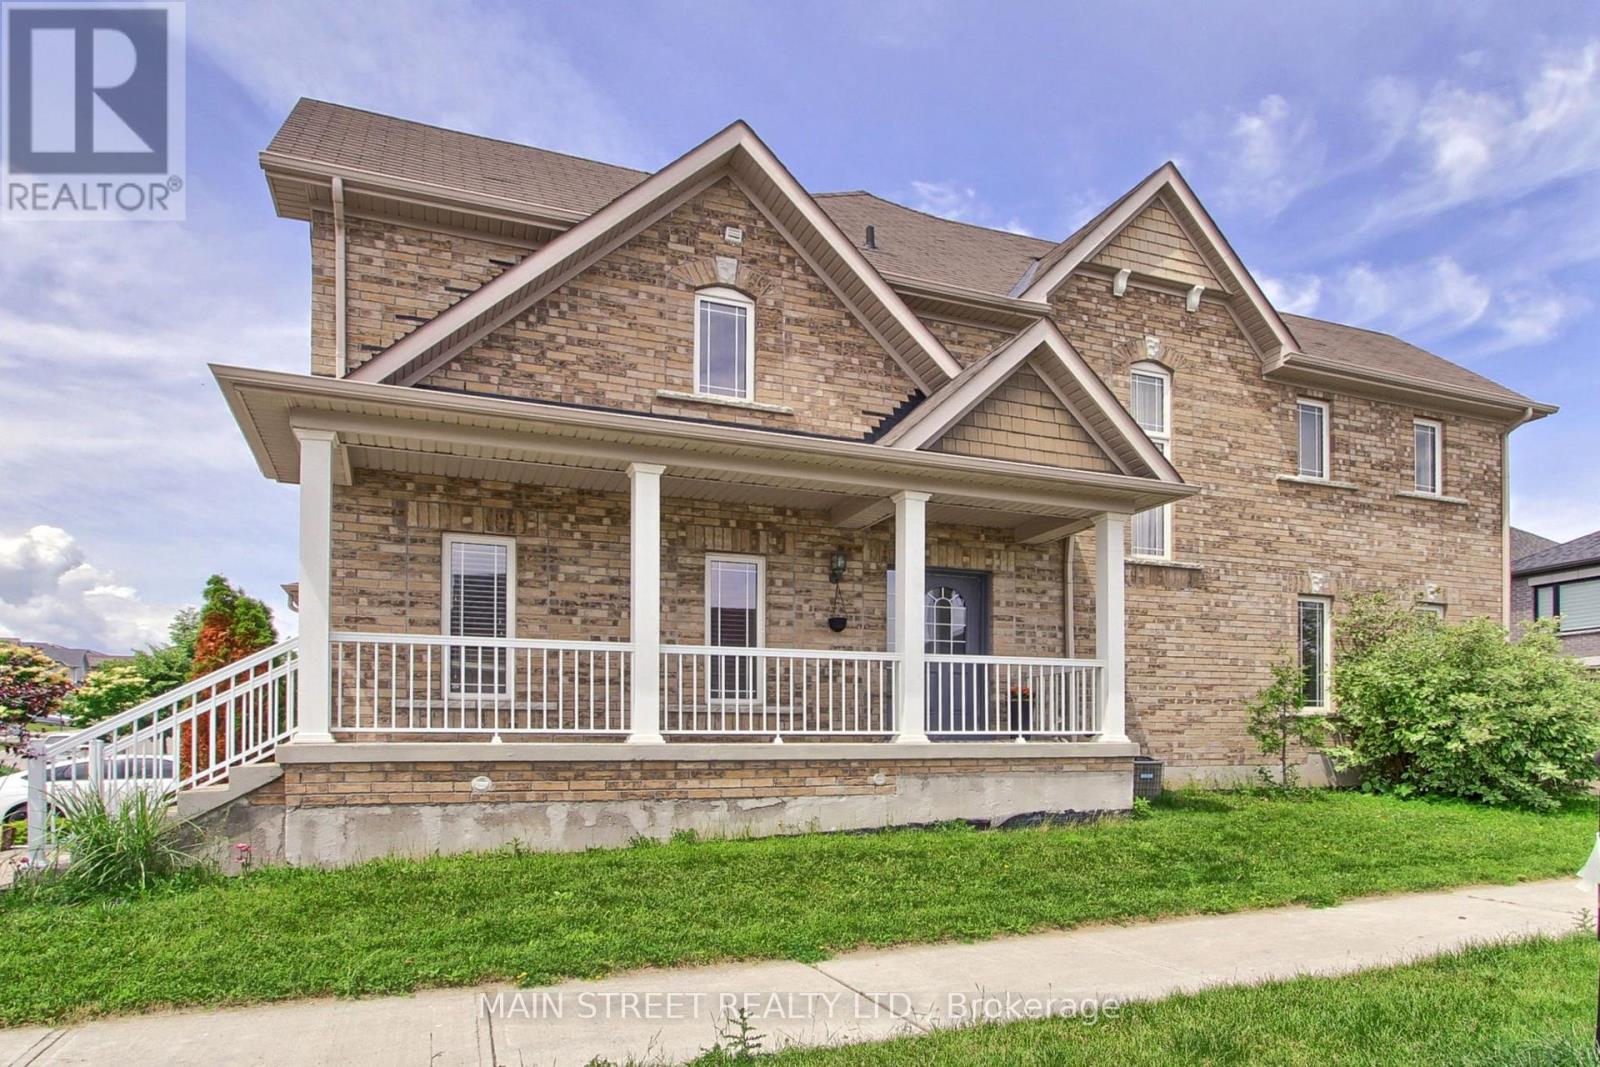
Welcome To 34 Grey Wing, Where Family Living Meets Elegance! Stunning End-Unit Townhome Filled w/ An Abundance of Natural Light. Featuring 3+1 Bedrooms, 4 Baths and Over 2800 Sq. Ft. of Finished Living Space! Enter into a Large Foyer Nestled Beside the Formal Living/Dining Room, Functional Family Sized Eat-In Kitchen Overlooking Family Room Centered w/Gas Fireplace, Walk-out to Fully Fenced Yard w/ Custom Raised Patio & Gardens! Spacious Primary Bedroom w/ Walk-in Closet & 4pc Ensuite Including Soaker Tub, All Bedrooms Are a Great Size, Bonus Office/Den Space and 2nd Floor Laundry! Finished Basement Features Large Bedroom, Small Den w/ 2pc Bathroom, Separate Storage Room & Massive Cold Cellar! Situated on Premium Corner Lot. Garage Access to Backyard Creates Additional Separation Between Homes. Minutes to Schools, Parks, Walking Trails, Transit, HWY Access, Lake, Restaurants, Shopping and Much More! Shows Complete Pride of Ownership and Features Enough Space for the Entire Family. New Furnace, New Appliances, Freshly Painted. (id:61483)
2406 - 125 Village Green Square
Toronto, Ontario
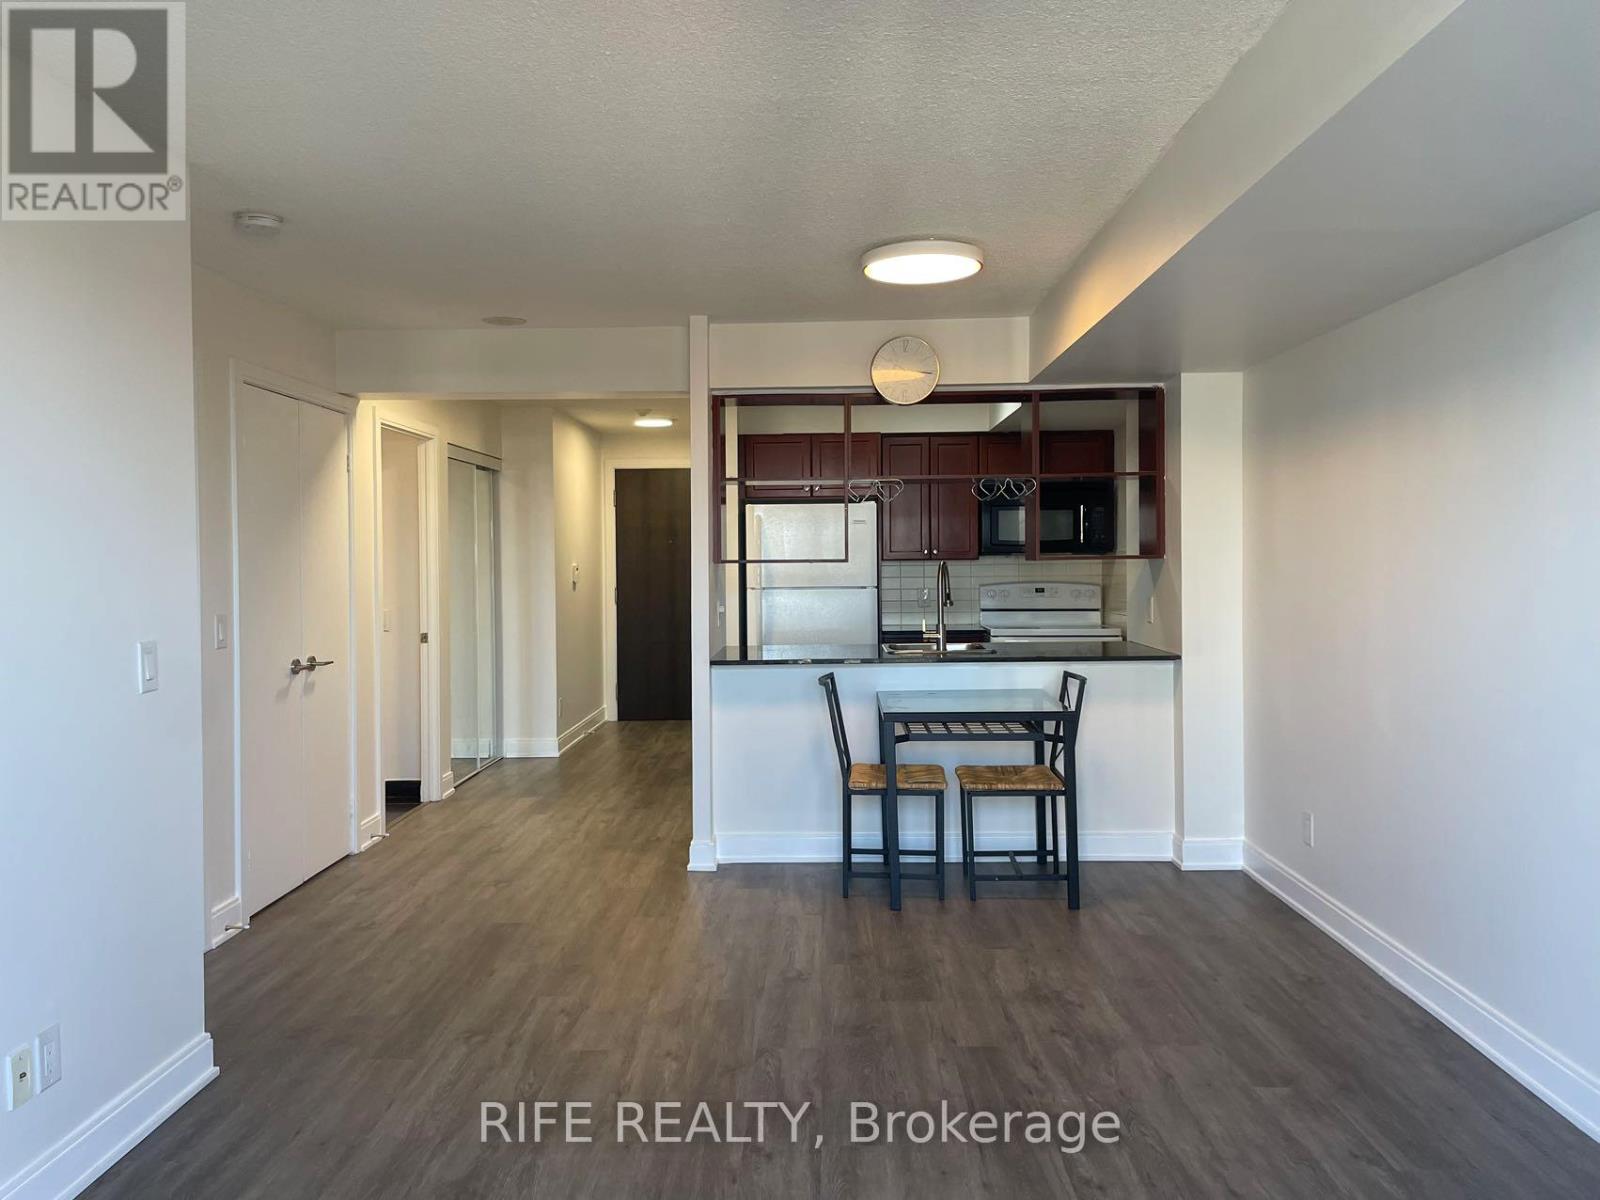
Functional Layout One br + Den with parking and Unobstructed View at Tridel Metrogate Solaris Condo. Amenities including Fully Equipped Gym, Pool+Whirlpool+Steam Room, Theatre, Party Room, Yoga/Dance Studio, Putting Green, Rooftop Garden And Track, Guest Suite & more. Easy Access To Hwys 401 & 404, minutes to Kennedy Commons, Public Transit, shops, groceries, restaurants & more. (id:61483)
717 - 20 Minowan Miikan Lane
Toronto, Ontario
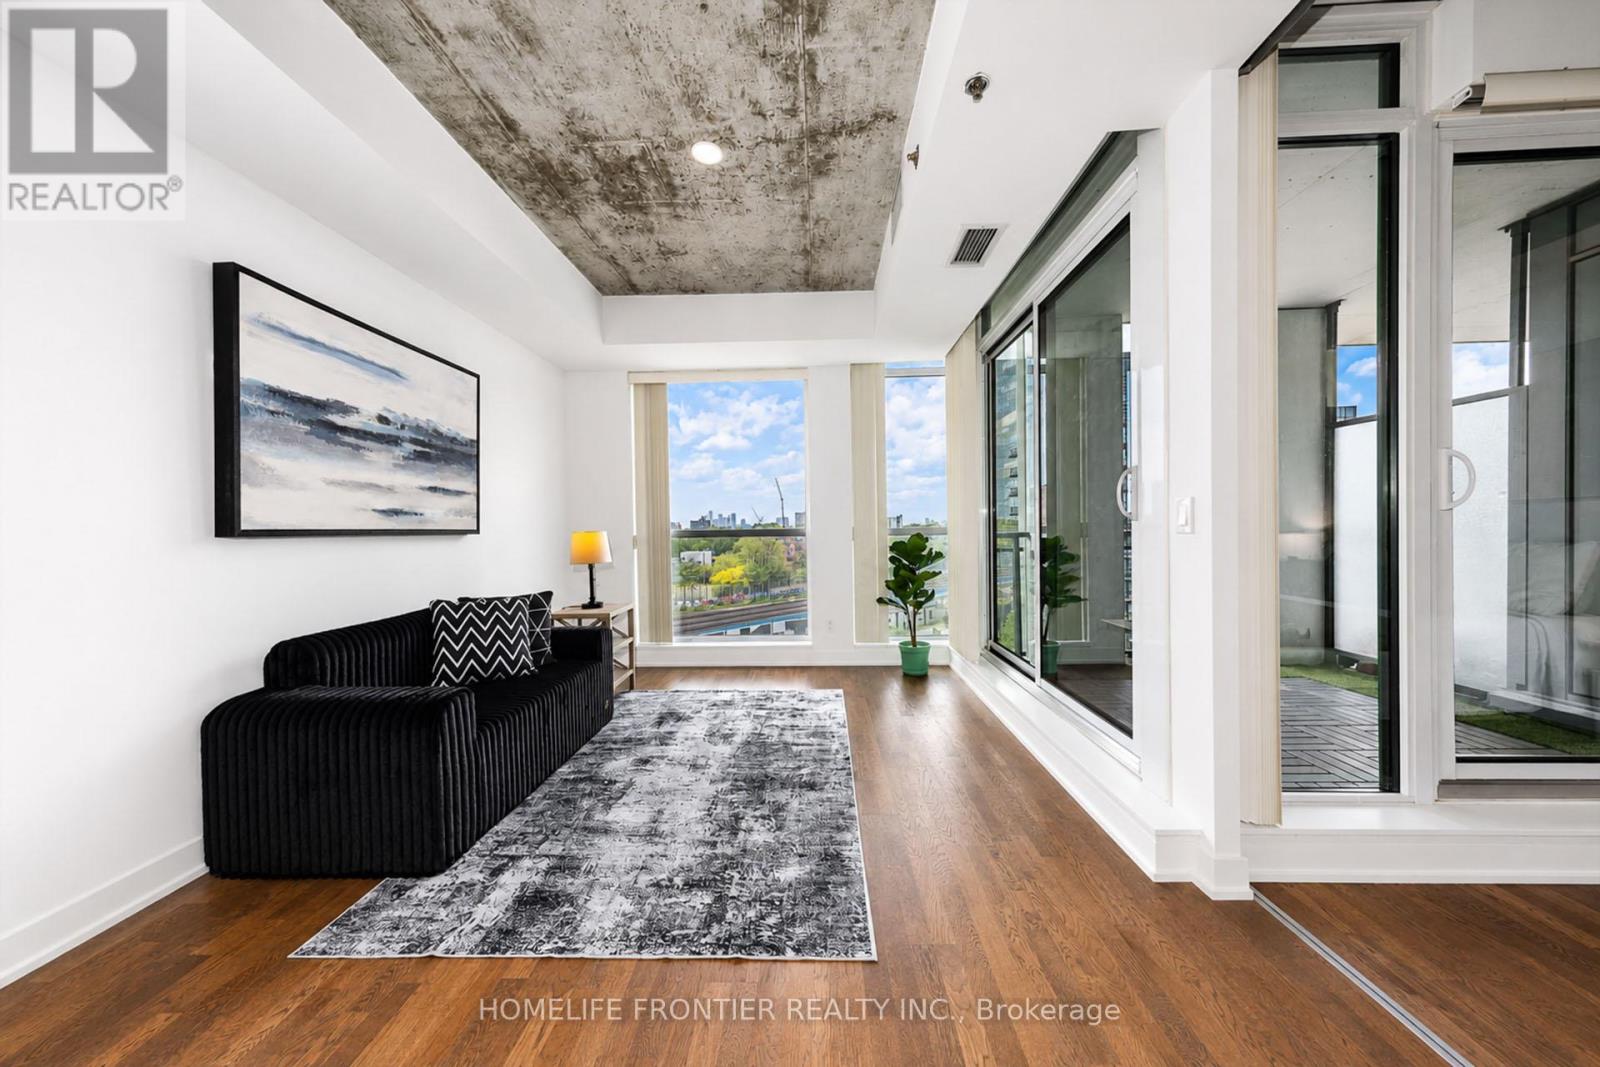
Welcome to 20 Minowan Miikan Lane, Unit 717! This stunning condo offers unobstructed city views and an abundance of natural light that fills the freshly painted interior. Featuring 2 bedrooms and 2 bathrooms, this unit provides ample space for comfortable living.The highlight of this home is its spectacular open-concept living area, where floor-to-ceiling windows showcase premium west-facing exposure and breathtaking views. Enjoy the convenience of direct access to Metro, Starbucks, and Dollarama from P1, making everyday shopping effortless. Located in the vibrant West Queen West neighbourhood, this condo presents an exceptional opportunity to enjoy luxurious and convenient urban living. (id:61483)
728 - 60 St. Patrick Street
Toronto, Ontario
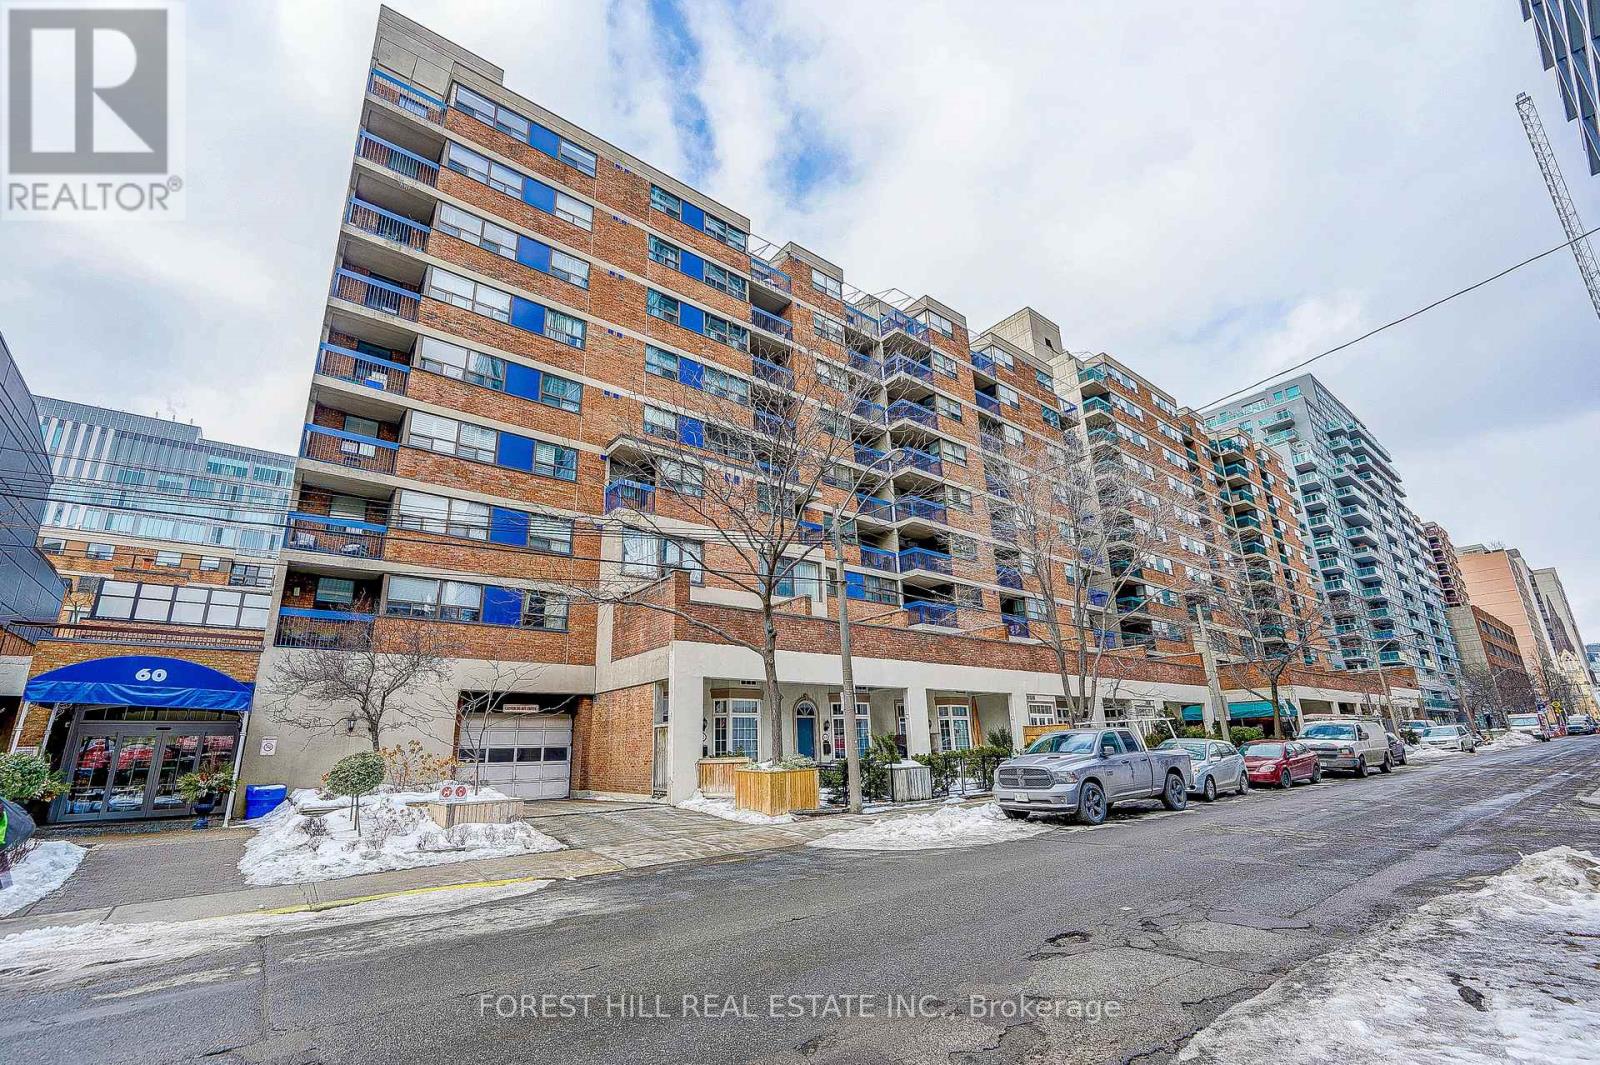
Welcome to Village by the Grange, a peaceful community in the heart of prime downtown Toronto. This bright and spacious one bedroom showcases the best exposure in the entire complex, with tranquil views over the beautifully landscaped courtyard from your private balcony.The open-concept layout offers versatility, comfort, and a serene sense of retreat right in the middle of the city. Move-in ready, clean, and stylish, this is a true urban escape with nothing to do but settle in and enjoy.Village by the Grange is a mixed-use community of seven buildings housing residences, shops, and restaurants, wrapped around a landscaped interior courtyard. Step outside to the Art Gallery of Ontario, charming Grange Park, quaint Baldwin Street, vibrant Queen Street West, Chinatown, and countless other Toronto landmarks.With a perfect walk and transit score of 100, everything is at your doorstep. You are just steps to the subway, OCAD, the AGO, the University of Toronto, the Eaton Centre, and premium dining and shopping.Enjoy an incredible array of amenities, including a saltwater outdoor pool, a fully equipped gym, and a spacious party room. Best of all, maintenance fees include all utilities and Rogers cable, keeping your monthly costs simple.Do not miss this unique opportunity to experience the best of downtown living with comfort, convenience, and a view that is truly unmatched. (id:61483)
512 - 109 Erskine Avenue
Toronto, Ontario
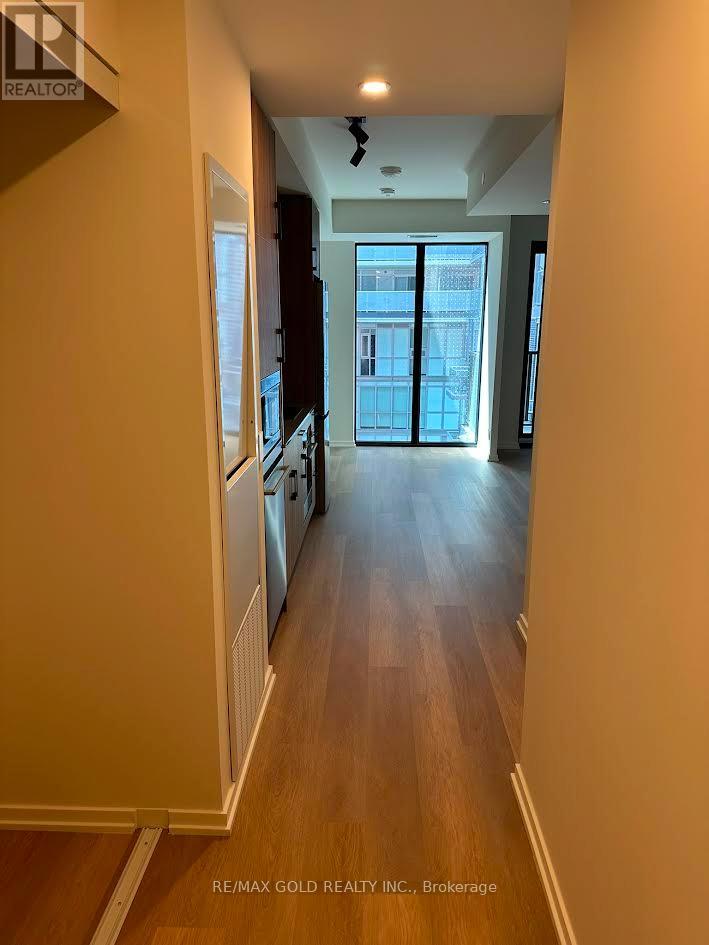
Experience elevated Midtown living at AKRA by Curated Properties in the heart of Yonge & Eglinton. This brand-new, thoughtfully designed suite offers approximately 465 sq. ft. total with 407 sq. ft. interior and a 58 sq. ft. private balcony. Features include an efficient open-concept layout, premium finishes, sleek modern kitchen with integrated appliances, in- suite laundry, individual climate control, and a bright living space extending to the balcony. Residents enjoy exceptional amenities including concierge, fitness centre, yoga studio, wellness facilities, outdoor terrace, co-working spaces, and more. Steps to transit, the Eglinton Crosstown LRT, shopping, restaurants, parks, and everyday conveniences. (id:61483)