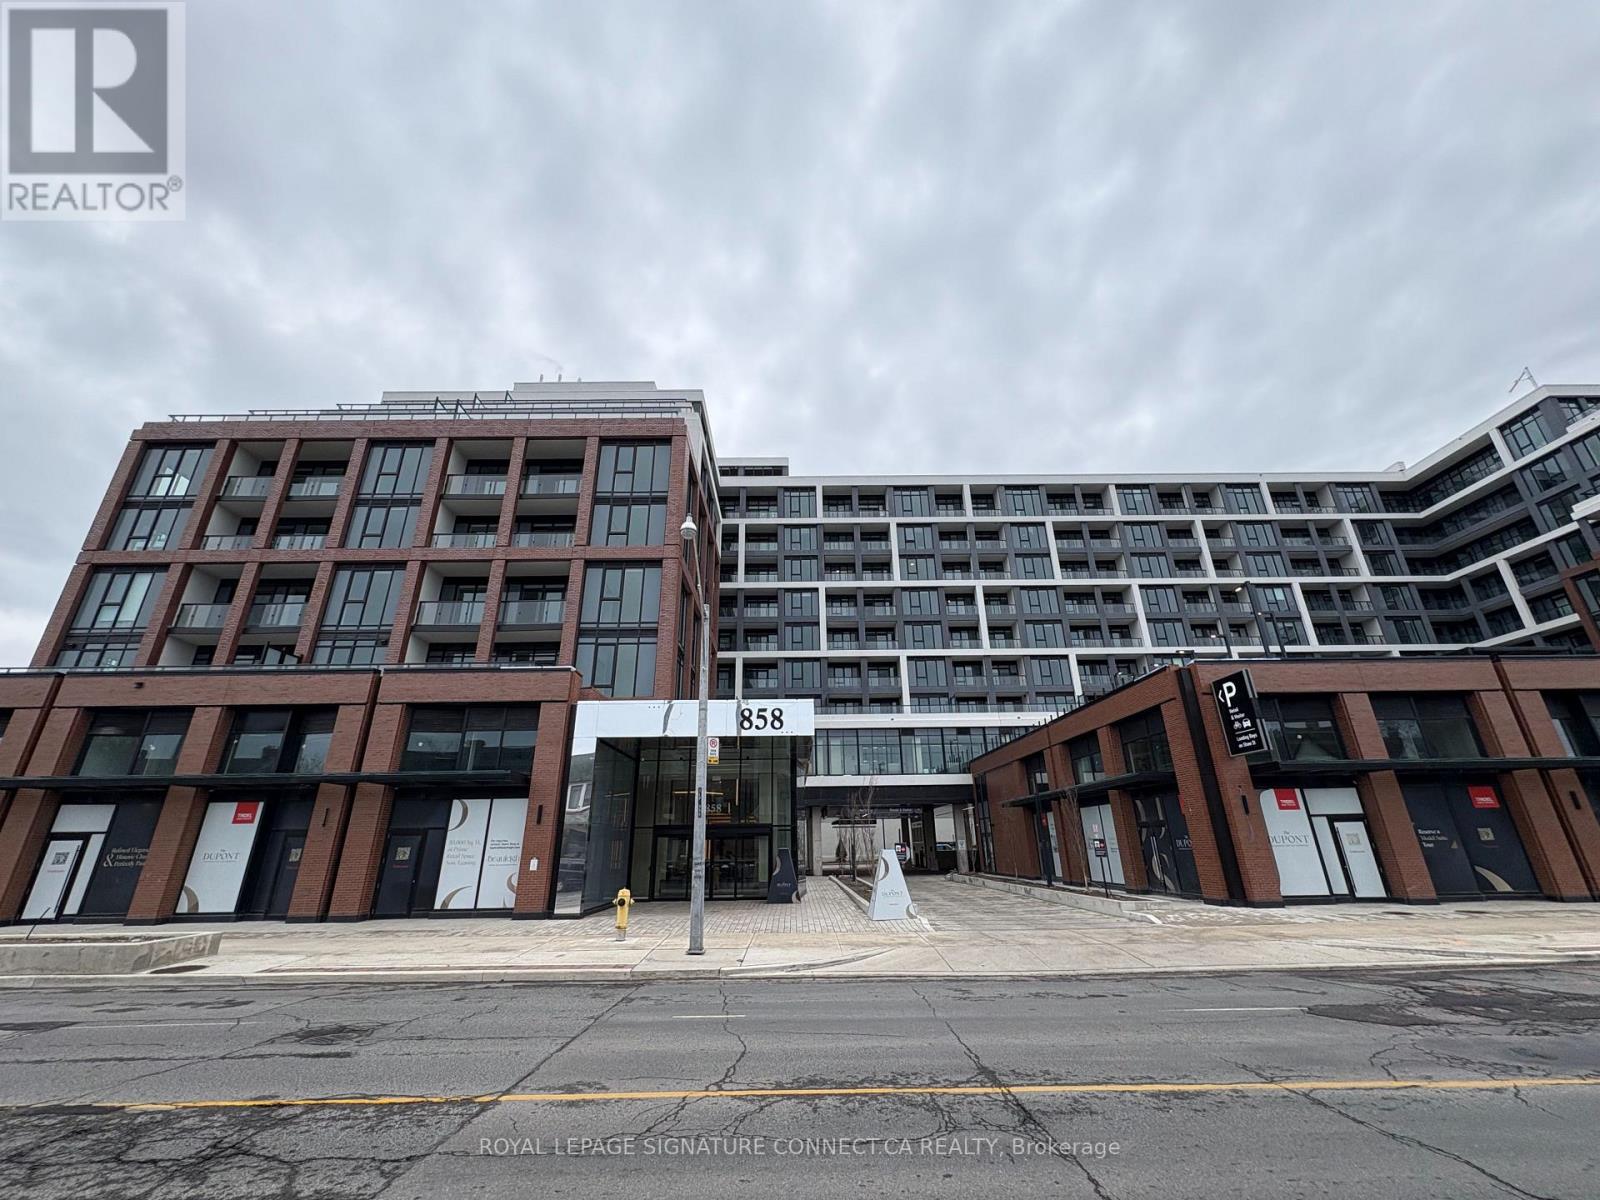
609 - 858 Dupont Street
Toronto, Ontario
Welcome to The Dupont a brand new Tridel building right in the heart of the Dupont Cultural Corridor. This 1 bedroom plus den suite has a clean, functional layout with modern finishes, a designer kitchen with integrated appliances and stone counters, in-suite laundry, and a locker. You're about 1 km from Ossington Station, with some of the neighbourhood's best cafes, restaurants, and shops just steps away. Building amenities include over 16,000 sq ft of indoor and outdoor space, outdoor pool, BBQ area, fireside lounges, full fitness centre, yoga studio, sauna and steam rooms, party room, games room, and a kids' play area. A great spot to land in one of West Toronto's most sought-after new communities. (id:61483)
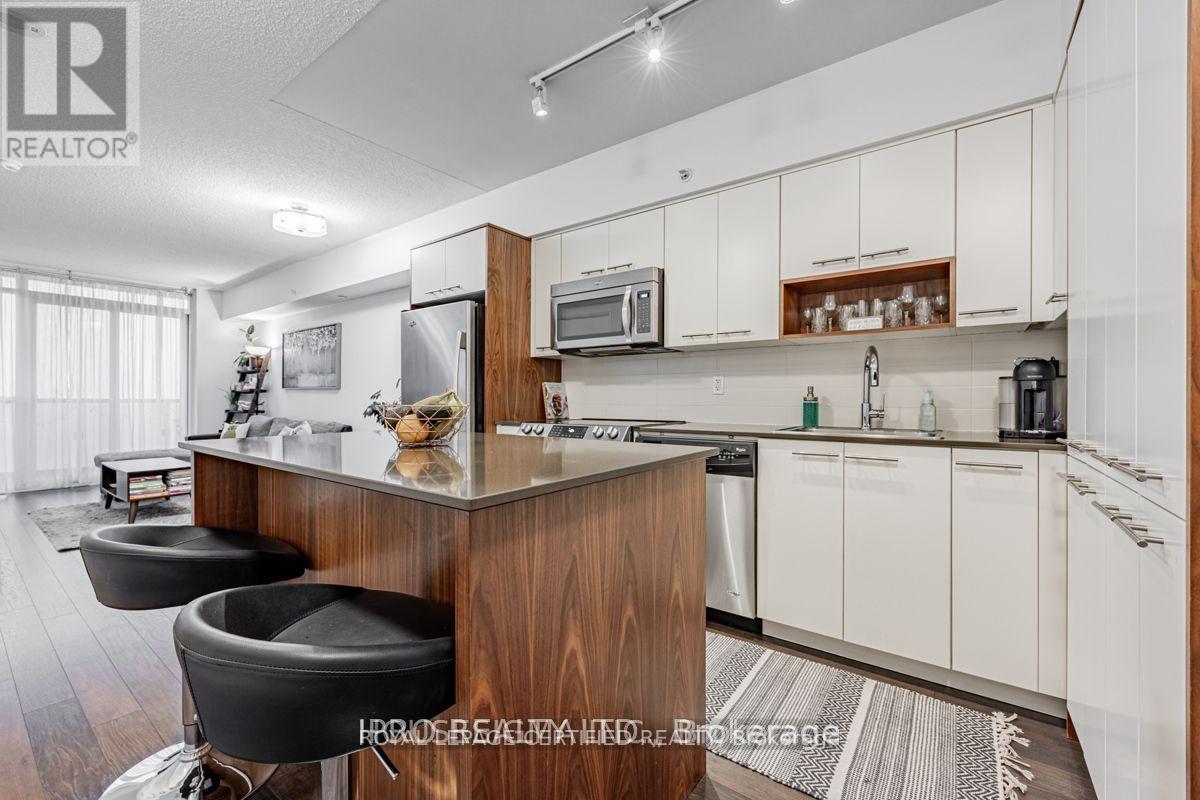
1908 - 5 Valhalla Inn Road
Toronto, Ontario
High Floor - Clear views in Etobicoke, 1 Bedroom At 5 Valhalla Inn Rd, The "Thunderbird". Spacious Open Concept Layout, West Facing W/French Balcony & 1 Indoor Parking. Bright and ample unit with good use of sqft. Large Windows, Big open eating kitchen area, upgraded S.S. Stove, Stainless steel fridge + Range. Open Balcony and unobstructed views. TTC & School Bus At Doorstep. Located in Islington City Centre West, Immediate Access To Hwy 427/401/QEW/Gardiner Express, Minutes To Downtown Toronto/Mississauga. Close To Yyz, Kipling Subway/Go Station, Schools, Parks, Hospitals, Fitness Centres, Sherway Gardens, Restaurants, Grocery, Malls & Offices. All amenities within reach.Designer Finishes, Great Kitchen Cabinet Colors Pantry. Bright Sunny Unit. High Floor With High Ceiling. Open Concept Living/Dining Room, W/Walnut Flooring throughout. (id:61483)
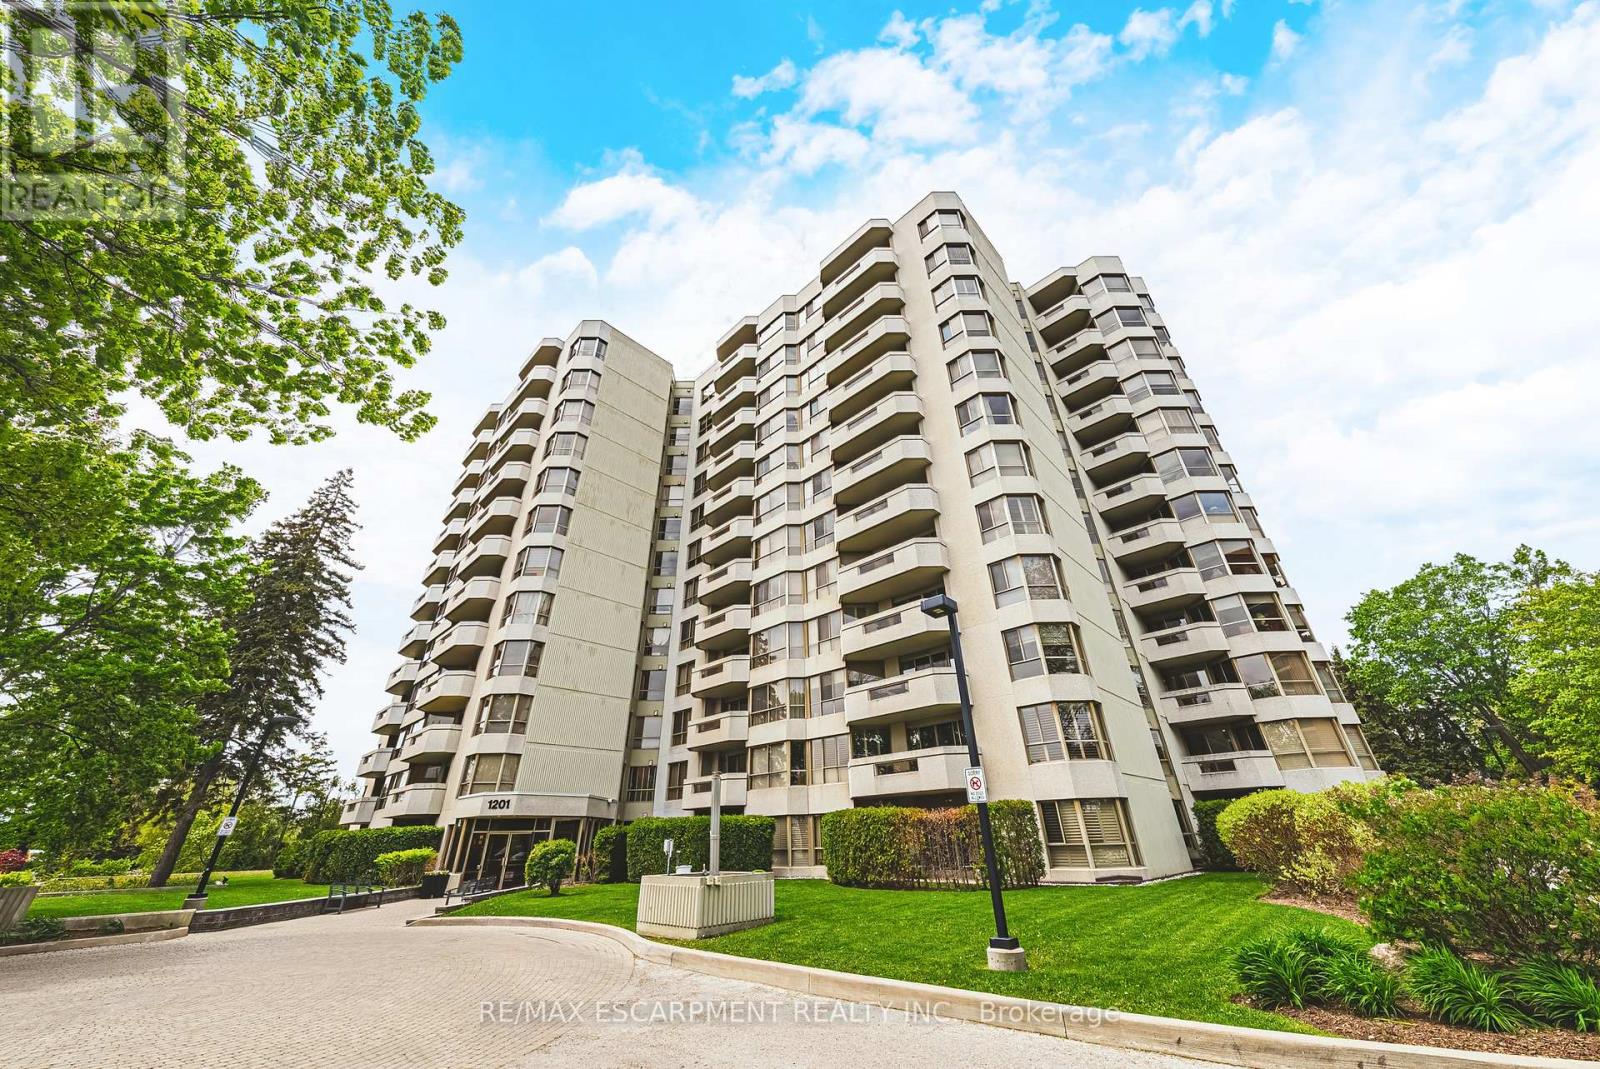
101 - 1201 North Shore Boulevard E
Burlington, Ontario
Welcome to 1201 North Shore Blvd E Unit 101. Nestled just steps from Lake Ontario, this exquisite 2-bed, 2-bath ground-floor suite spans over 1,500 square feet and has been freshly painted and meticulously renovated. Bathed in natural light, the home features North, South, and West-facing windows that create an airy and inviting atmosphere. The spacious living and dining areas transition effortlessly into a chef inspired eat-in kitchen, complete with new island and quartz countertops. The serene primary suite offers ample space for a king bed and seating area, complemented by an elegant 4-piece ensuite bath. The versatile second bedroom can function as a bedroom, den, or office and is paired with a beautifully updated 3-piece bathroom. Carefully curated features include engineered hardwood, pot lights throughout, new California shutters, and a dedicated in-suite laundry room. A standout feature is the private, 200 square foot stone terrace, enveloped by lush 7' cedar hedges, offering an exceptional outdoor retreat rarely found in condominiums. The coveted 'Lake Winds' building boasts exceptional amenities, including an outdoor 20' x 40' heated saltwater pool with ample lounging areas, tennis court, newly upgraded fitness centre with sauna, social room, car wash bay, well stocked library and garden dining areas complete with 3 BBQs. An additional benefit is the inclusion of heat, hydro, A/C, water, Bell Fibe internet and building insurance, all covered in the condominium fee. Convenient traffic light access at building entrance makes your commute to the QEW, 403, and 407 effortless and enjoyable. With 2 underground parking spaces (1 owned #145 conveniently located right next to interior door access, plus 1 optional long-term rental at $100/month), over 30 visitor parking spots, a dedicated locker (#85), and a prime location close to downtown Burlington, this property offers the pinnacle of refined living. Schedule your private showing today and Lets Get Moving! (id:61483)
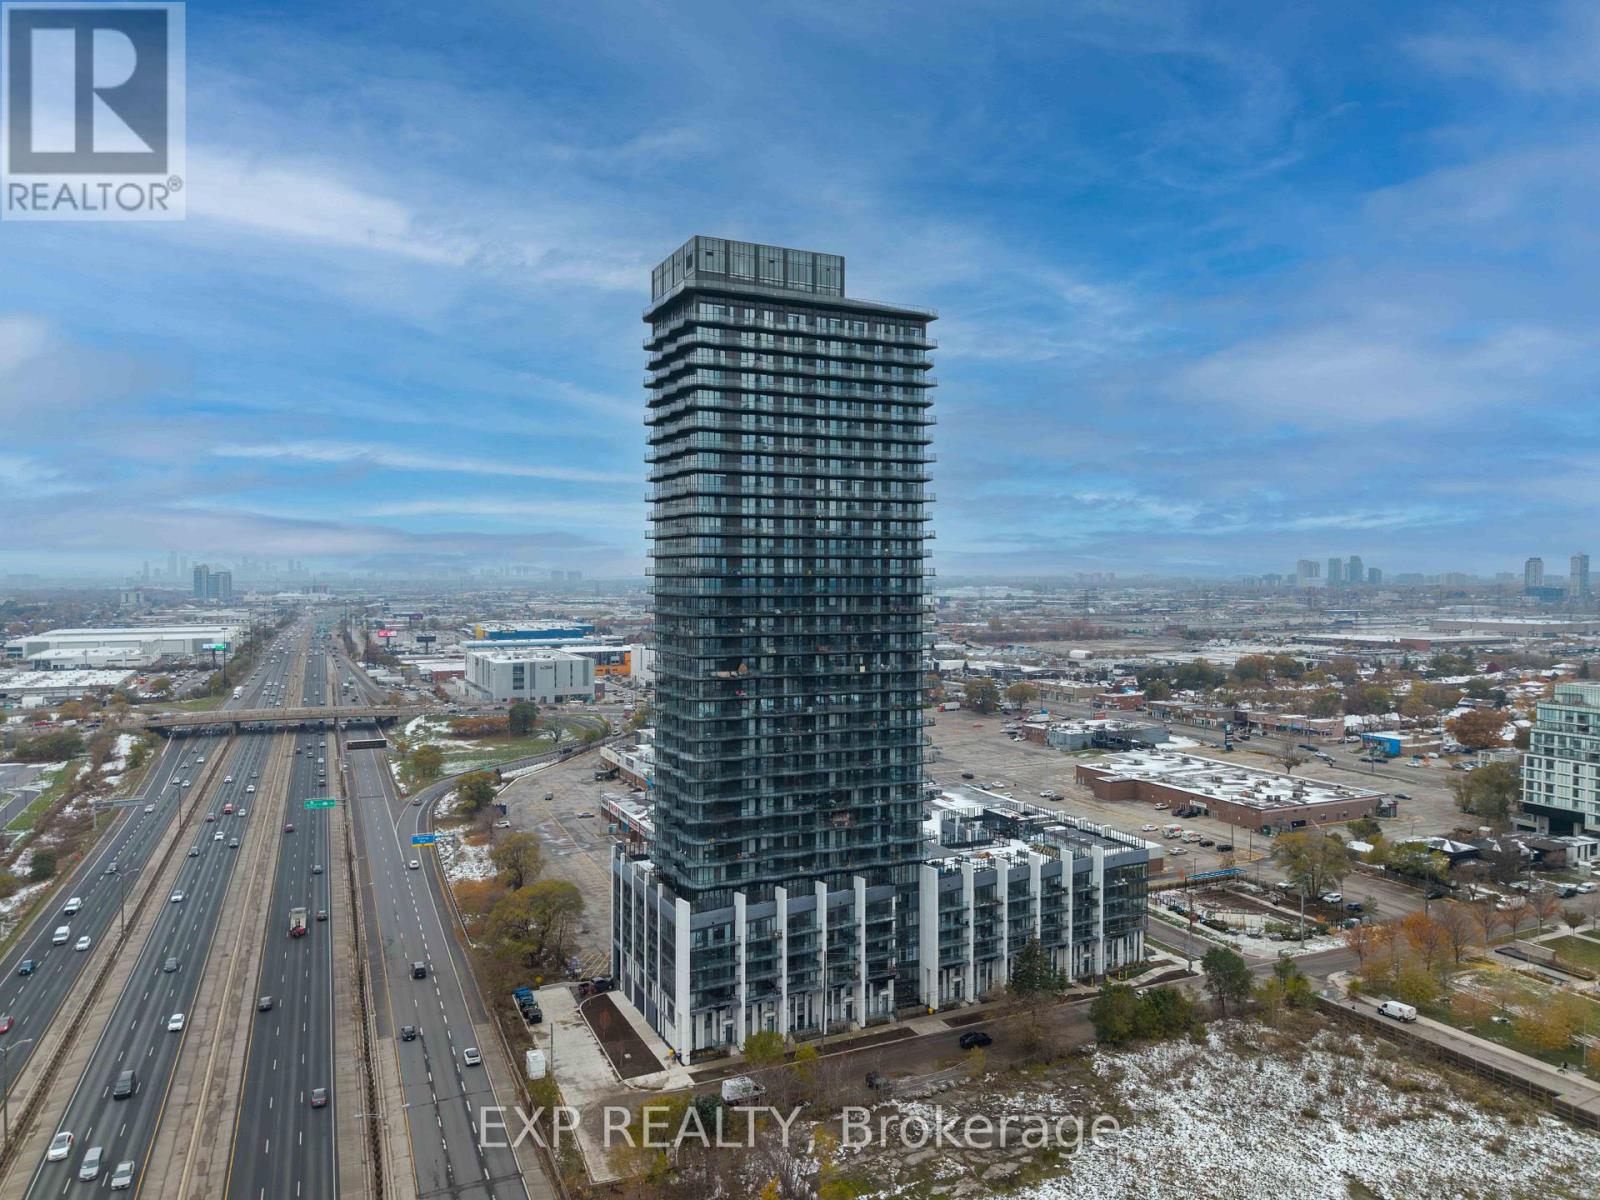
1108 - 36 Zorra Street
Toronto, Ontario
Welcome to 36 Zorra-an exceptional corner suite where contemporary elegance meets effortless urban living in the heart of The Queensway. This beautifully upgraded 3-bdrm, 2-bath residence showcases over $13,000 in premium enhancements & a thoughtfully designed layout filled with natural light. Soaring 9-ft smooth ceilings & floor-to-ceiling windows frame breathtaking, unobstructed views of the lake and skyline, while the expansive wrap-around balcony creates the perfect setting for morning coffee or evening relaxation. The sleek, modern kitchen features quartz countertops, a spacious undermount sink, stainless steel appliances, & abundant cabinetry-ideal for both everyday living & entertaining. The open-concept living & dining area flows seamlessly outdoors, while all three bedrooms offer durable laminate flooring & custom closet organizers. The serene primary suite includes a spa-inspired 3-piece ensuite with a seamless glass shower. The main bath is equally refined, complete with quartz counters, an undermount sink, & a ceramic tub surround. Ensuite laundry & one parking space add everyday convenience. Positioned on the 11th floor with only twelve suites per level, this home offers a quieter, more private atmosphere-perfect for families or professionals seeking comfort above the city's energy. Residents enjoy an impressive collection of resort-style amenities, including a rooftop outdoor pool, BBQ terrace, fitness centre, party & games rooms, children's playroom, guest suites, co-working spaces, & 24/7 concierge service. A dedicated shuttle to Kipling Station ensures seamless commuting, while Costco, Longo's, cafes, dining, & Sherway Gardens are just moments away, with easy access to major highways & downtown Toronto. 36 Zorra #1108 is a rare opportunity to own a bright, stylish, & private corner suite in one of Etobicoke's most connected & rapidly growing communities-where modern comfort, convenience, & lifestyle come together beautifully. (id:61483)
312 - 1 Elm Drive
Mississauga, Ontario
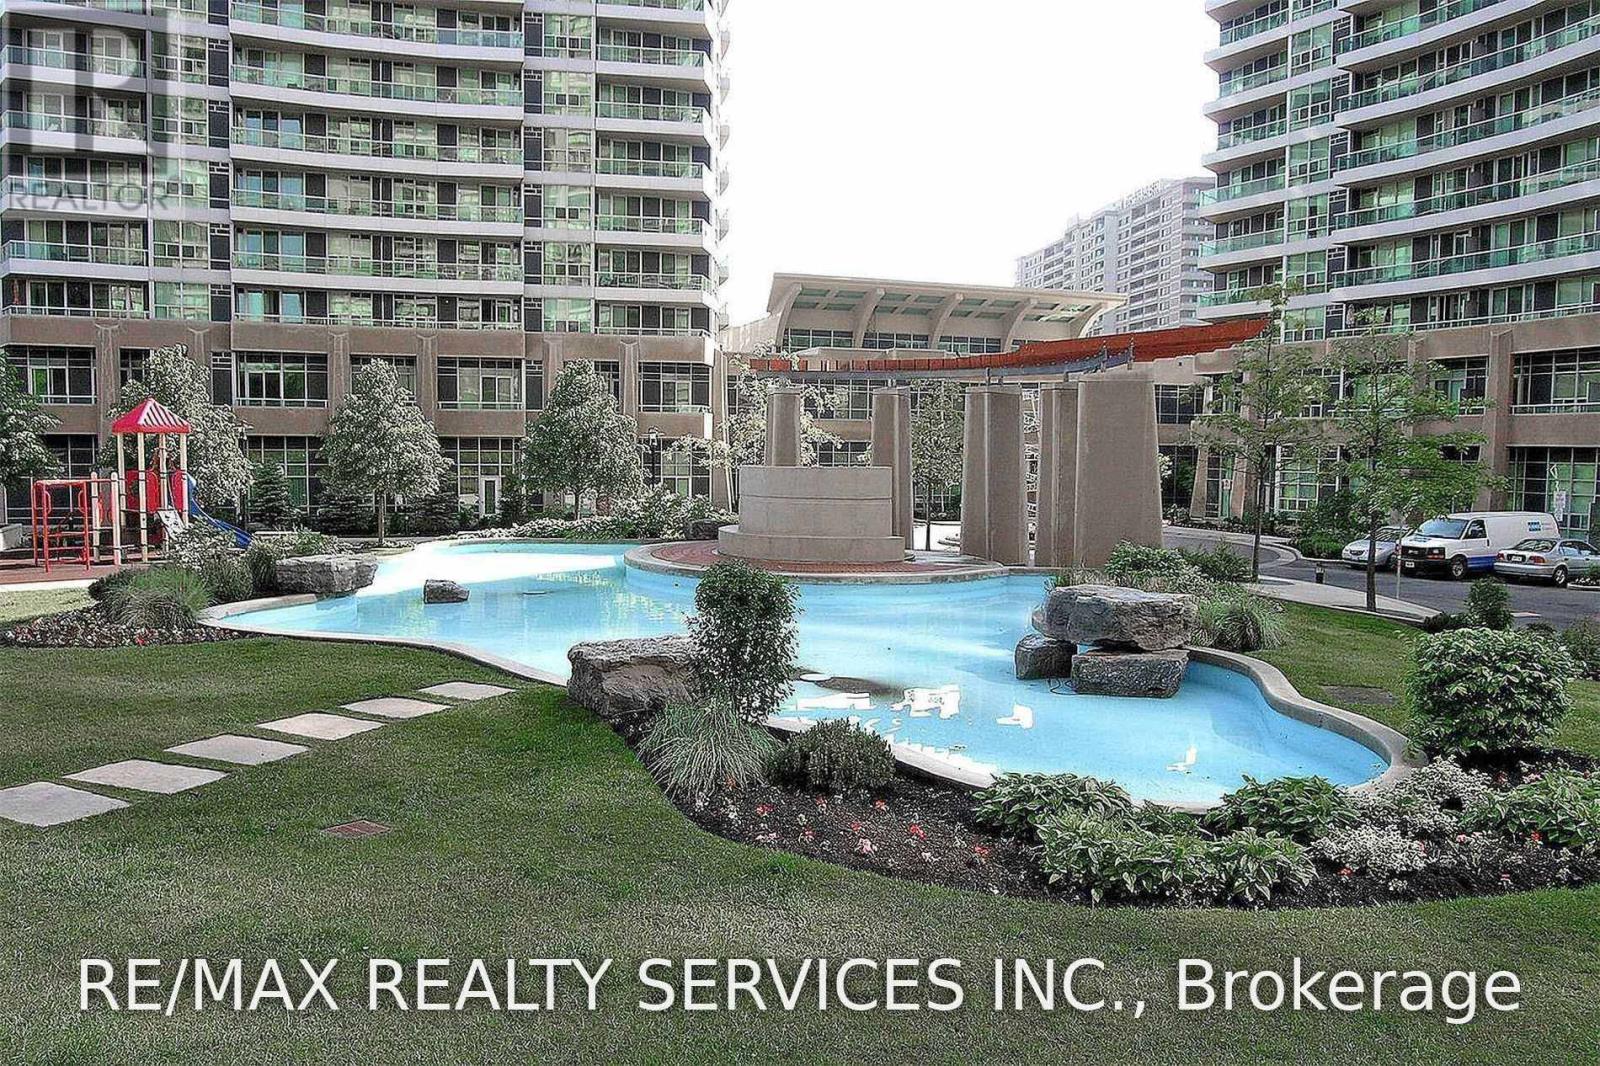
Your search ends here.....Well maintained and Freshly Painted Condo For Rent Mississauga Near Square 1 on Elm street.. Available Immediately. Includes-1 Bdrm + Den, 1.5 Wash Room...Heat ,water , 1 Car Parking And Locker including in the rent , Tenant only pays hydro...Convenience store located in the building..Walking Distance To public transit (GO & MI WAY) Square One mall, Major Grocery Store , Celebration Square, Central Library, YMCA and Living Arts Centre and much more.......Stainless Steel Appliances-Fridge Stove, Dishwasher, Washer Dryer Within Apartment. (id:61483)
1004 - 1070 Sheppard Avenue
Toronto, Ontario
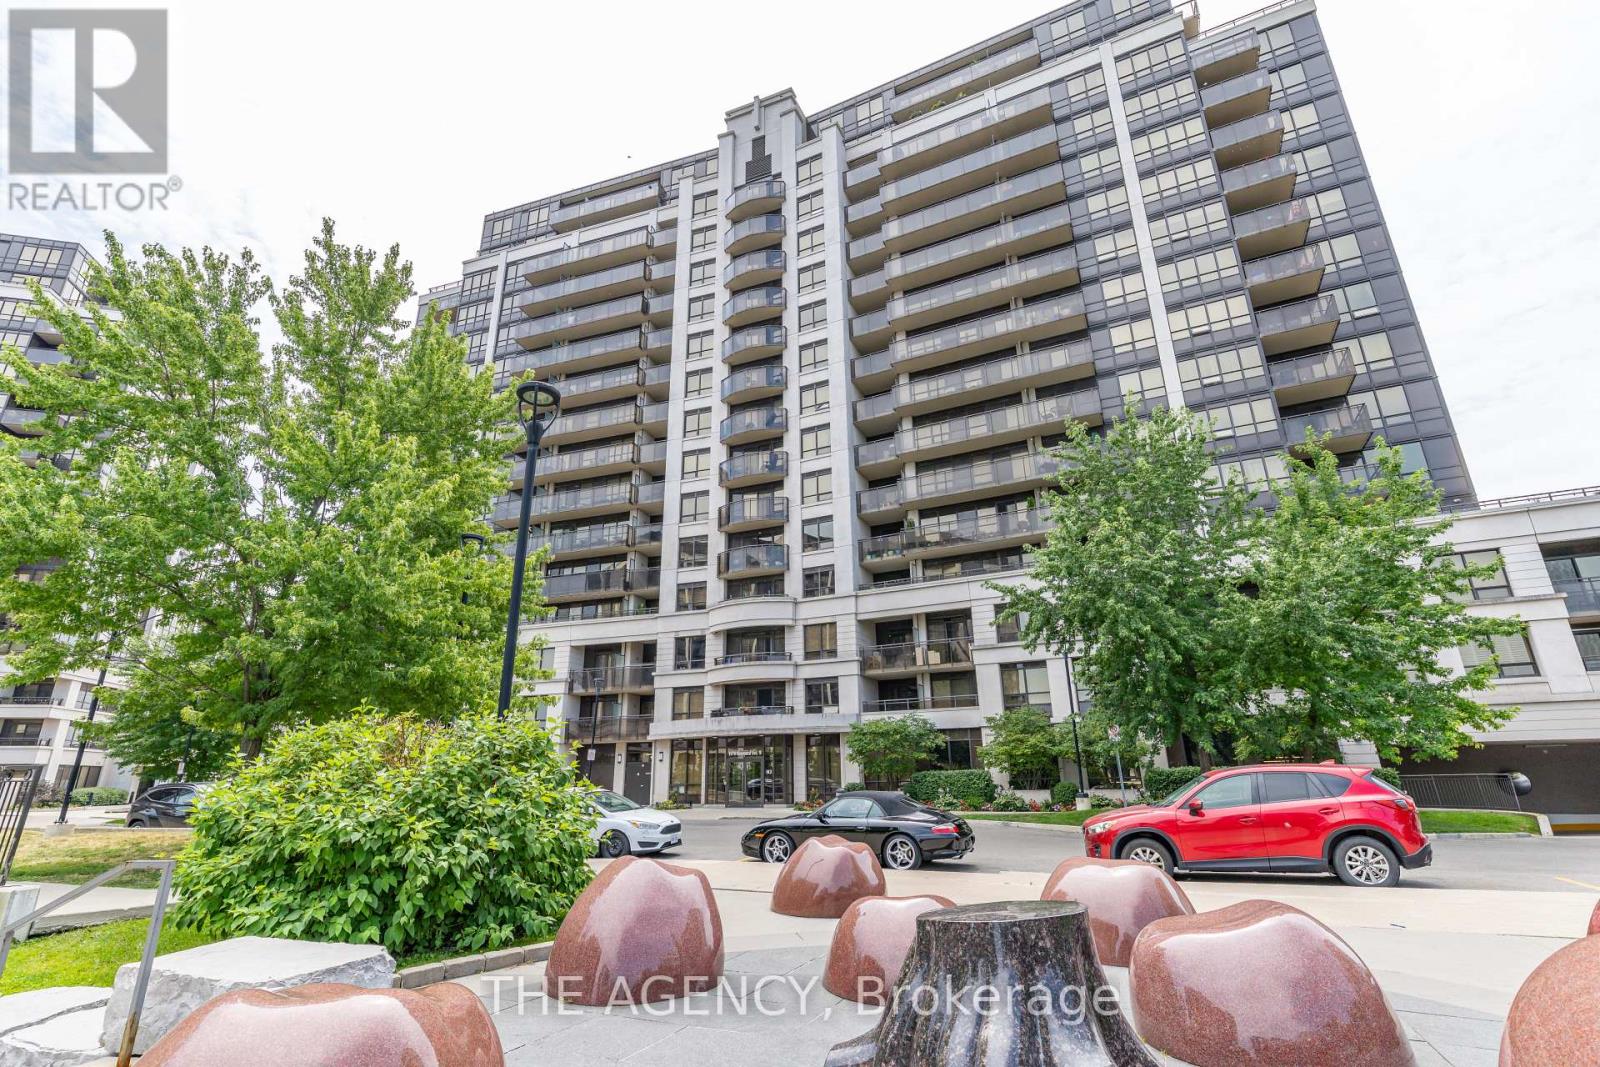
Excellent Location! Near Downsview Subway Station, Short Drive From Yorkdale Mall And York University. Close To The Major Highway. This Unit Features 2 Bedroom Plus A Den And 2 Full Washrooms. A Wide Range Of Amenities: 24/7 Concierge, Indoor Pool, Sauna, Gym, Party Room, Golf Simulator, Media Room. (id:61483)
19 Britannia Avenue
Toronto, Ontario
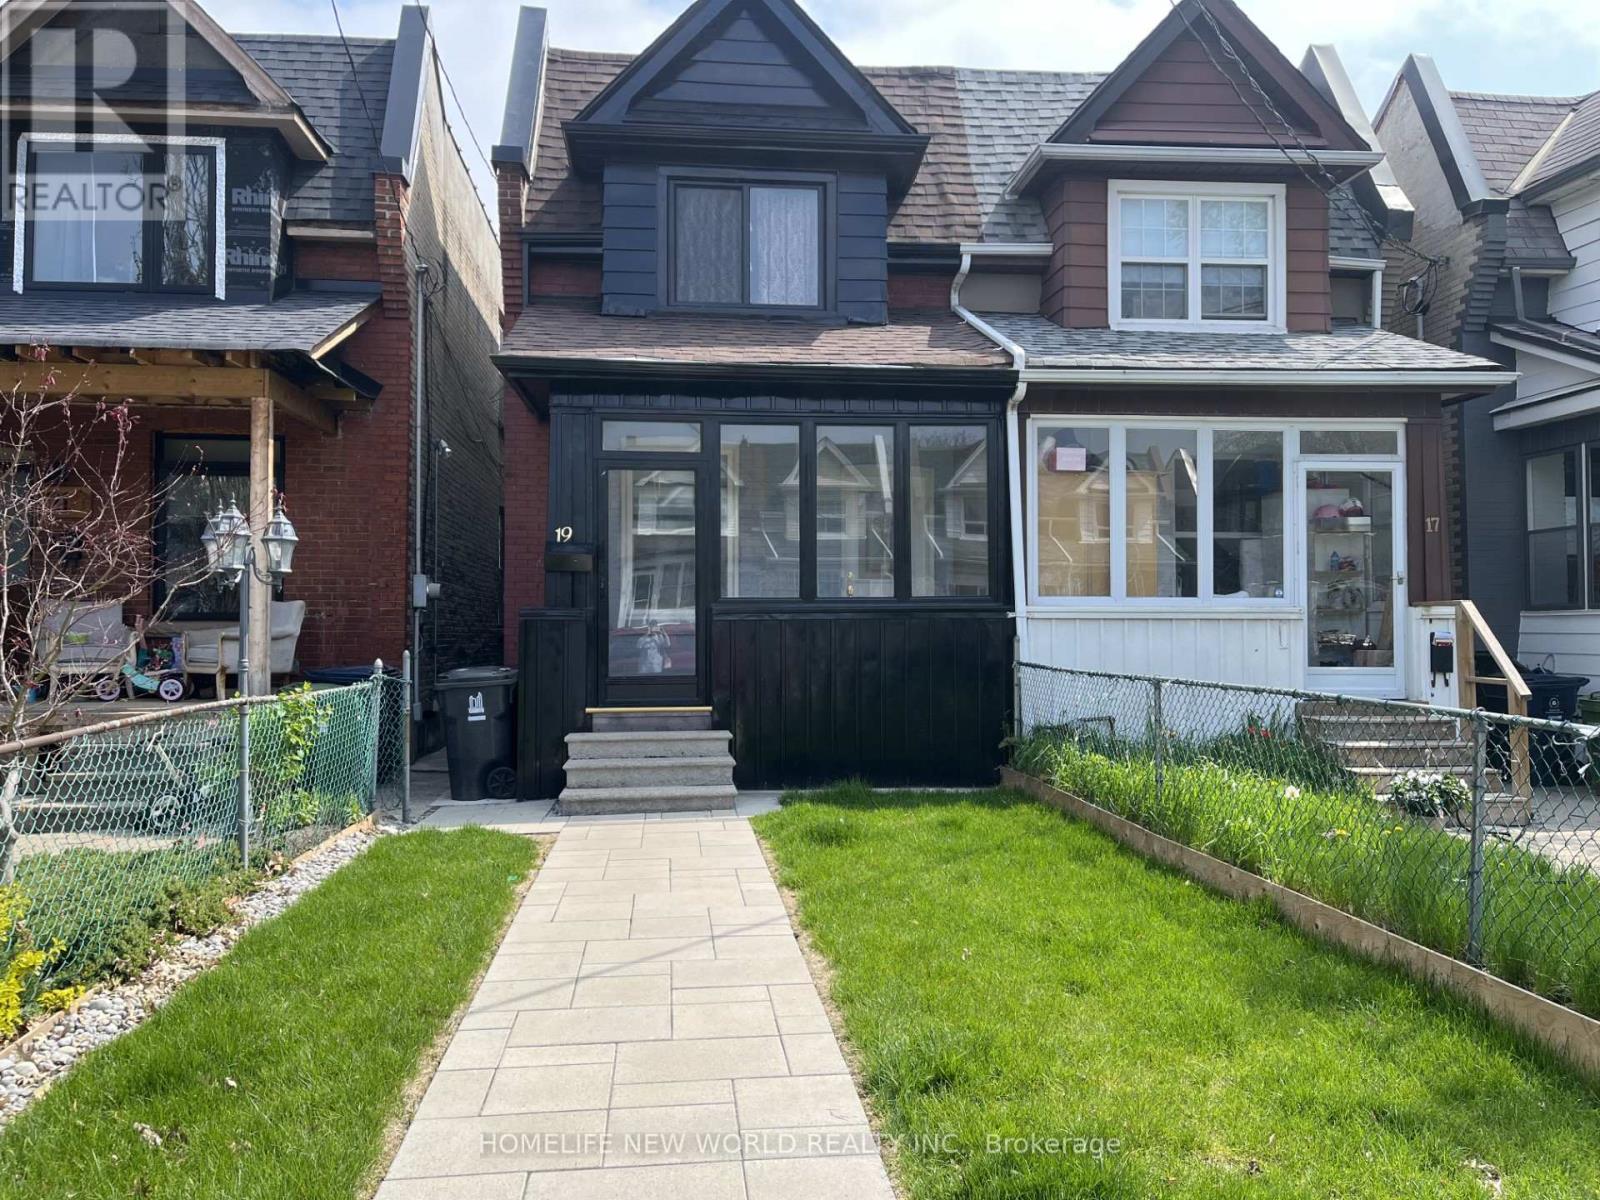
New renovated from top to bottom, open concept main floor, new kitchen with quartz countertop and quartz backsplash, new dishwasher,3 piece bath on main floor, new roof, new paint, new window,new blinds and new curtains, new floor, new furnace, new AC, front yard and back yard new stone floor. Step outside to your private fenced backyard for summer gathering. Quiet Cul-De-Sac With Park At The End Of The Street. Walk To Shops, Breweries, Splash Pad, Arena And More! Excellent Transit! New Go Station Planned For Fast Commute D/T. Steps To Ttc. Excellent Schools- Humberside Catchment! (id:61483)
1601 - 3845 Lake Shore Boulevard W
Toronto, Ontario
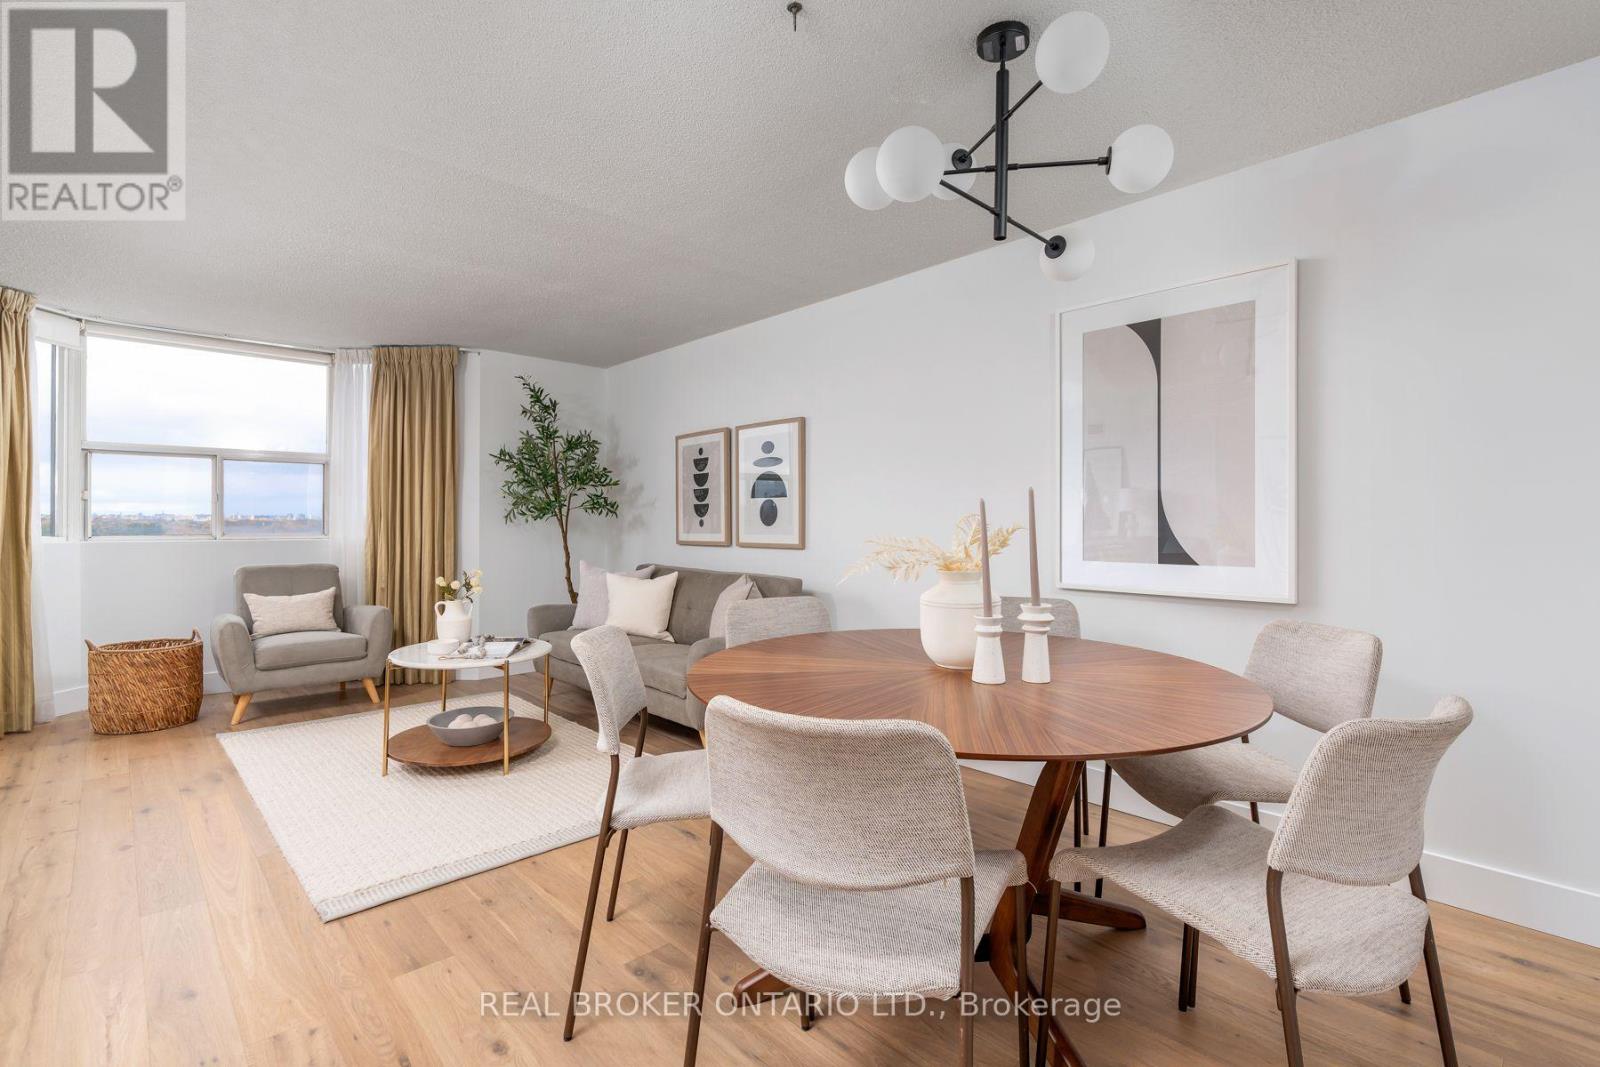
Bright, spacious corner penthouse with breathtaking west-facing sunset views comes with 2 parking spots, 1 locker, & utilities included in maintenance fees. This turnkey unit boasts a tastefully updated kitchen, new bathrooms with designer finishes, and generously sized bedrooms. Located just steps from Long Branch GO, TTC, and Mississauga Transit, this prime spot keeps you connected to everything you need. Surrounded by vibrant neighbourhood amenities, plus quick access to major highways, the airport, and downtown. You're a few minutes' walk to Marie Curtis Park, the lake, and charming restaurants, bakeries, and shops. Amenities include: sauna, whirlpool pool, gym, and newly renovated lobby. (id:61483)
49 Doris Pawley Crescent
Caledon, Ontario
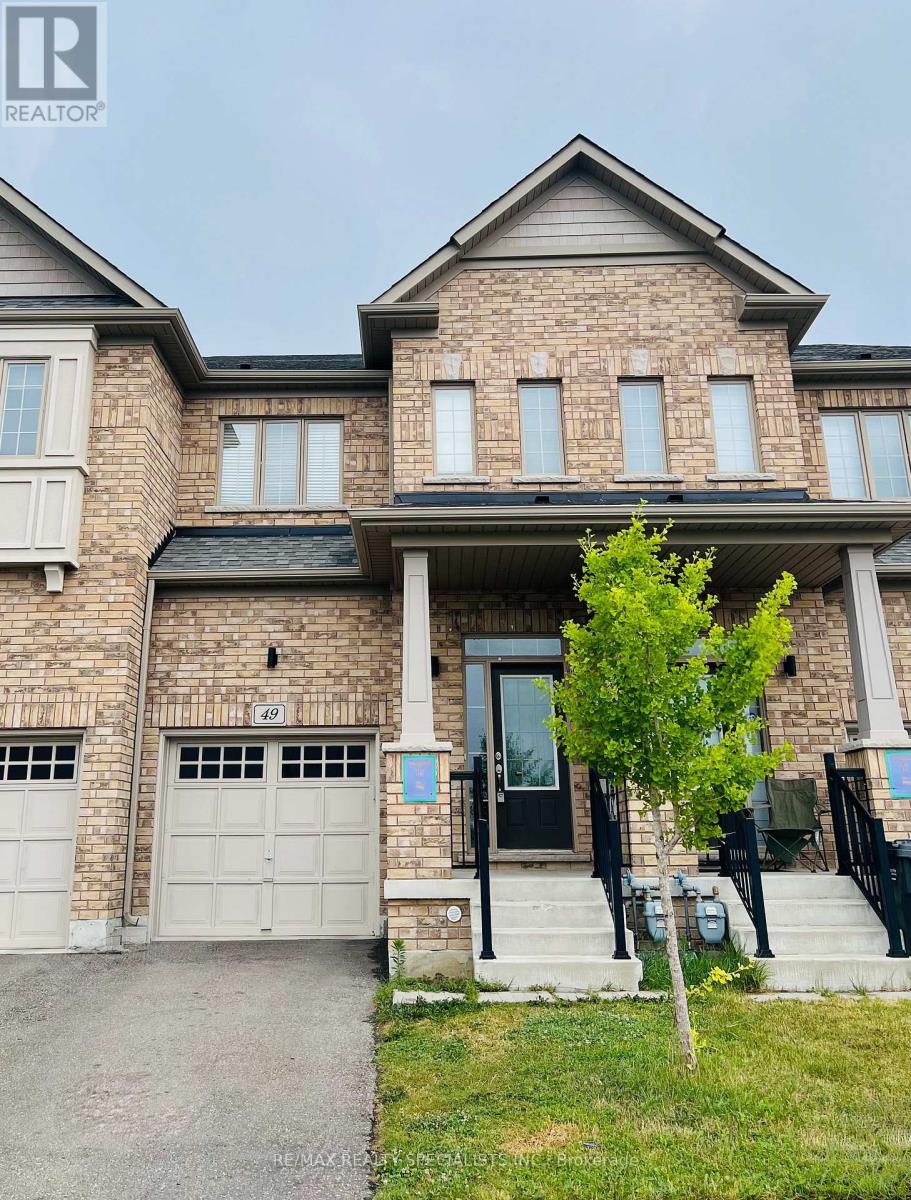
Stunning 3-bedroom, 3-washroom townhouse located on a quiet crescent in a highly desirable Caledon neighbourhood.This Bright and spacious home features a huge kitchen with ample cabinet and counter space, a spacious primary bedroom with a large walk-in closet and a convenient second-floor laundry. Enjoy direct garage access into the home, a decent-sized backyard, and excellent privacy with no homes in front. Parking for up to 3 vehicles. Close to school, park, and gym. (id:61483)
295 Falstaff Avenue
Toronto, Ontario
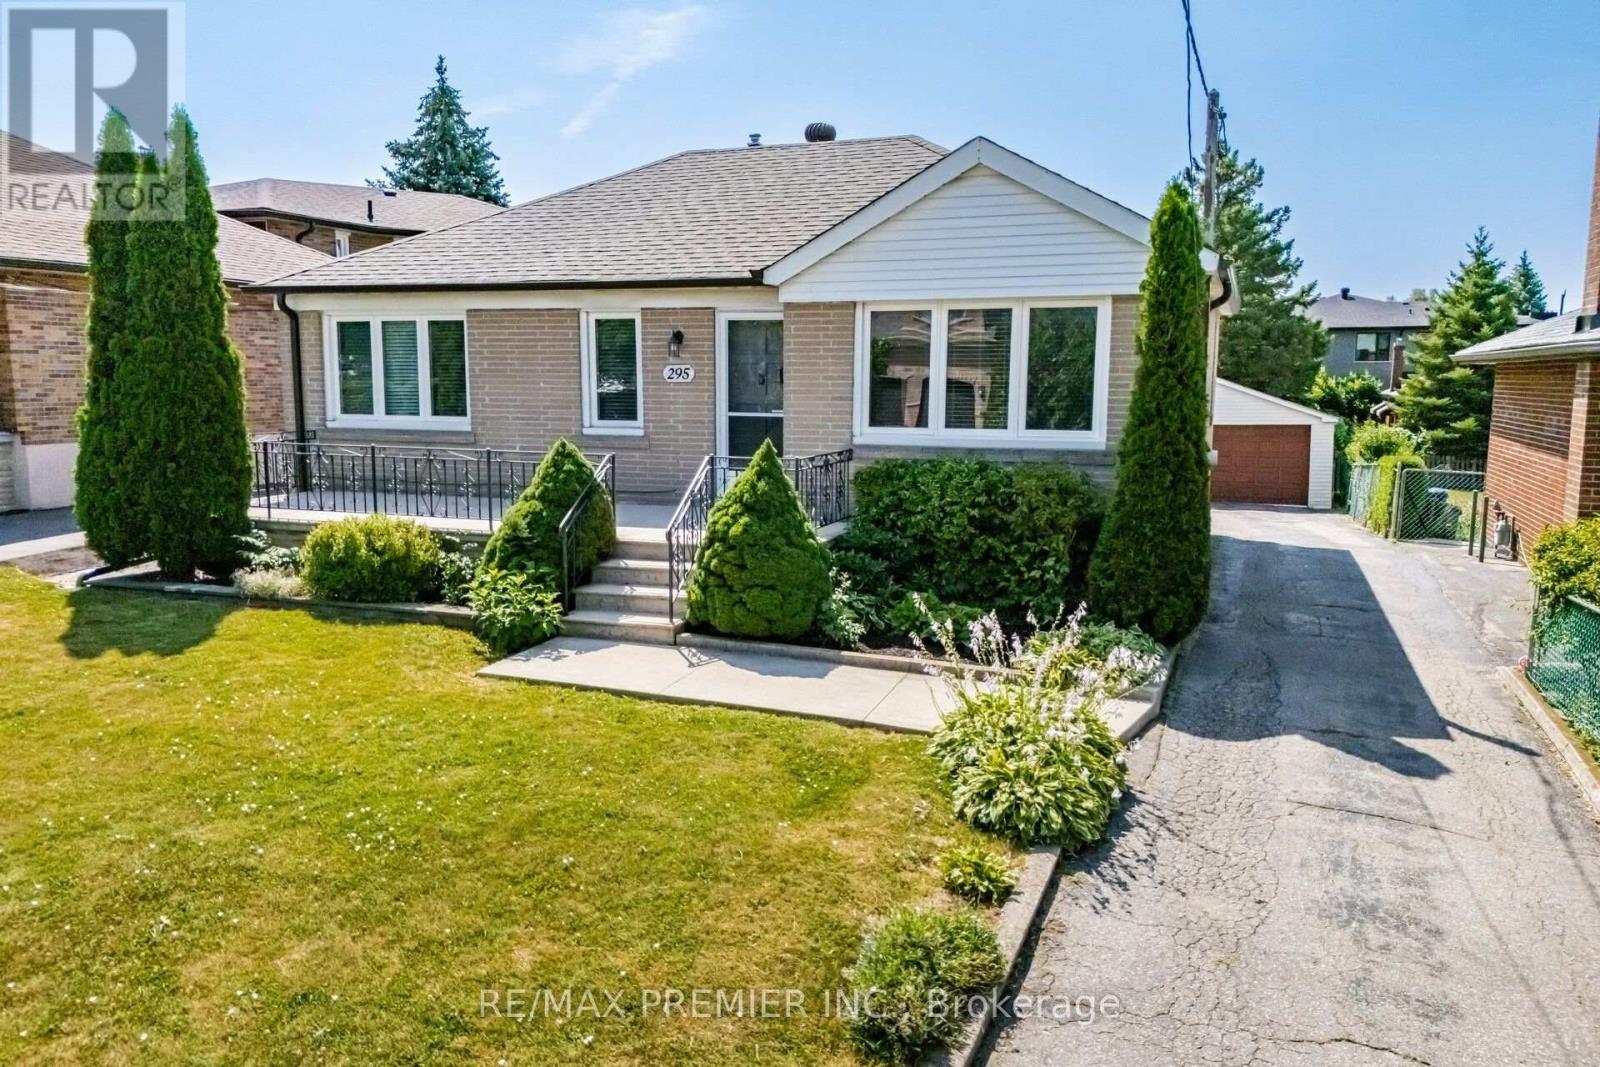
Welcome to this charming and well-maintained detached bungalow offering comfortable family living in one of Toronto's most convenient neighbourhoods. Featuring 3 spacious bedrooms, 2full bathrooms, and a separate side entrance to the finished basement, this home provides excellent flexibility for growing families, multi-generational living, or future income potential all on a sprawling irregular lot 50 x 165 feet deep! The bright main level showcases hardwood flooring throughout the living room and all three bedrooms, complemented by updated shaker-style interior doors, mouldings and updated windows(approx. 2015). The renovated eat-in kitchen features ceramic flooring, stainless steel appliances, a double sink and plenty of space for family meals. The finished basement expands the living space with a large recreation room, a second kitchen, a fourth bedroom, a full 4-piece bathroom, making it ideal for extended family or guests. Outside, enjoy a large private backyard complete with mature fruit trees and grapevines, perfect for entertaining, gardening, or relaxing. A detached double-car garage with working power and garage door openers provides ample parking and storage. Ideally situated in a family-friendly neighbourhood close to the all new St Fidelis Catholic School, Chaminade High School, Maple Leaf Park, Rustic Bakery, Humber River Hospital, Yorkdale Mall, TTC, Hwy 400/401, Black Creek and countless everyday amenities, this is a wonderful opportunity to get into a highly desirable neighbourhood. (id:61483)
1307 - 345 Wheat Boom Drive W
Oakville, Ontario
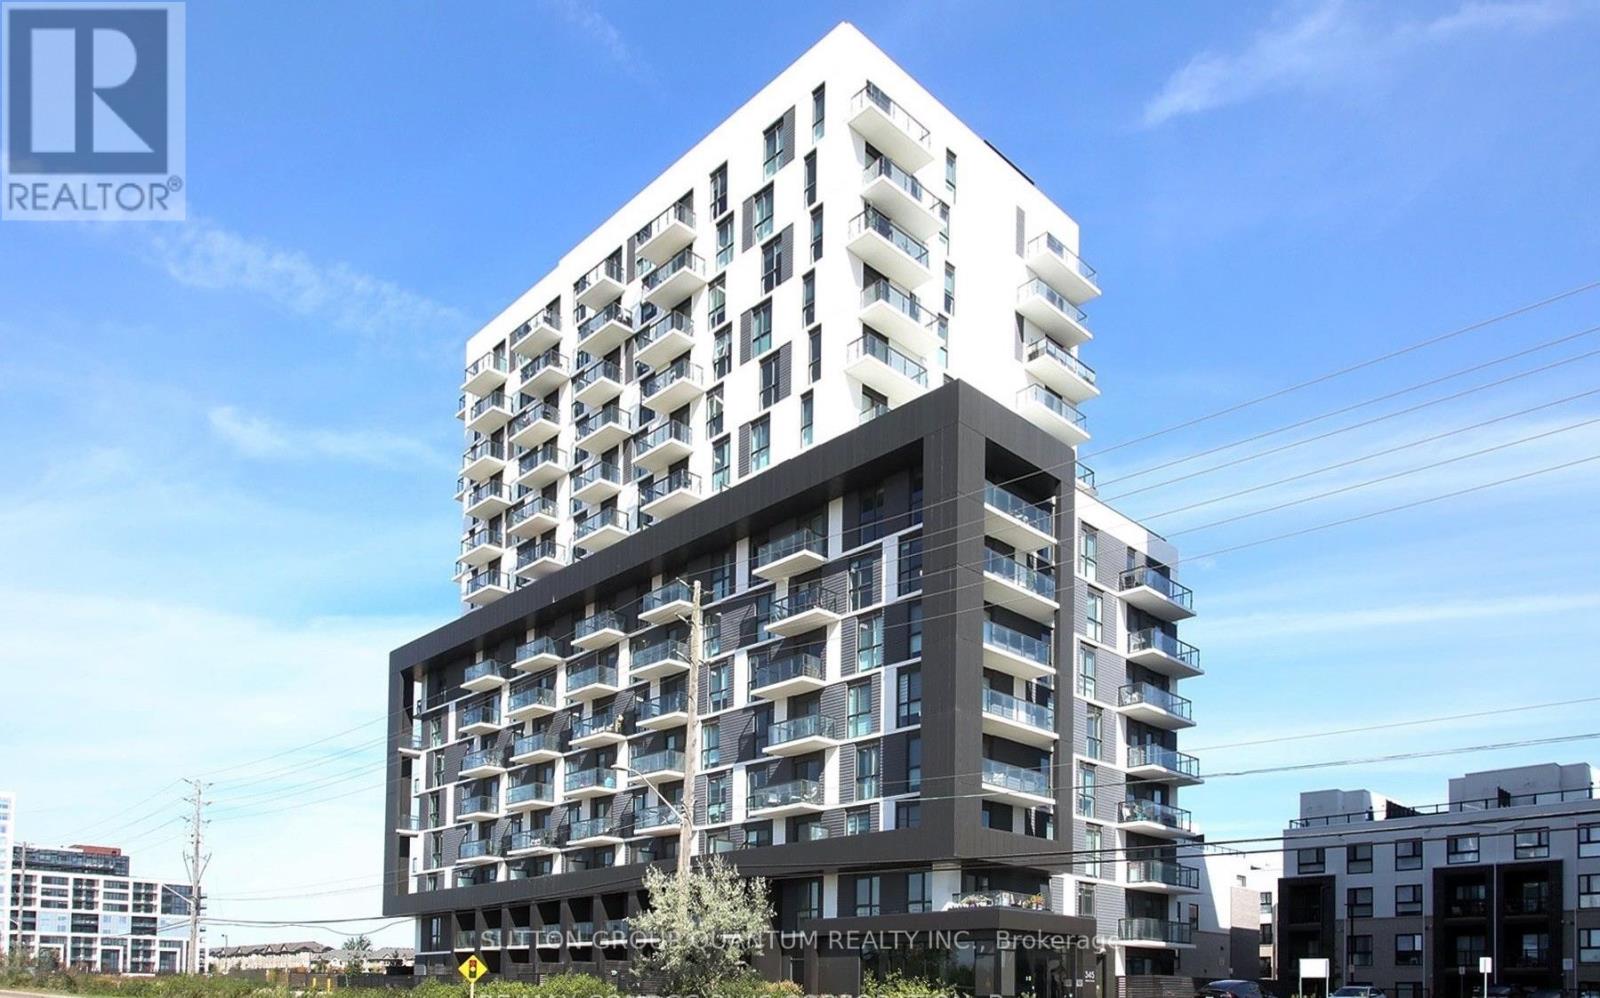
This bright and spacious top-floor corner unit offers a functional layout with two private balconies and an abundance of natural light. Enjoy stunning unobstructed views that create an open and airy feel throughout the home.Featuring 2 bedrooms and 1 bathroom, this beautifully maintained condo boasts an upgraded kitchen with modern cabinetry, a stylish backsplash, Caesarstone countertops, and a large island with additional storage and a breakfast bar.The unit also features luxury laminate flooring throughout, mirrored closet doors with custom built-ins, manual blinds, Smart Home technology, and stainless steel appliances, including a fridge, stove, dishwasher, microwave, washer, and dryer.Ideally located with easy access to Highways 403 and 407, just 7 minutes to Sheridan College and 13 minutes to Oakville GO Station. Close to public transit, shopping, restaurants, parks, Oakville Trafalgar Memorial Hospital, and walk-in clinics. Enjoy scenic walking and biking trails located directly behind the building.**Rent includes high-speed internet, one underground parking space, one locker, and access to ample visitor parking.**A fantastic opportunity to lease a move-in-ready home in one of Oakville's most desirable communities! (id:61483)
1201 - 225 Veterans Drive
Brampton, Ontario
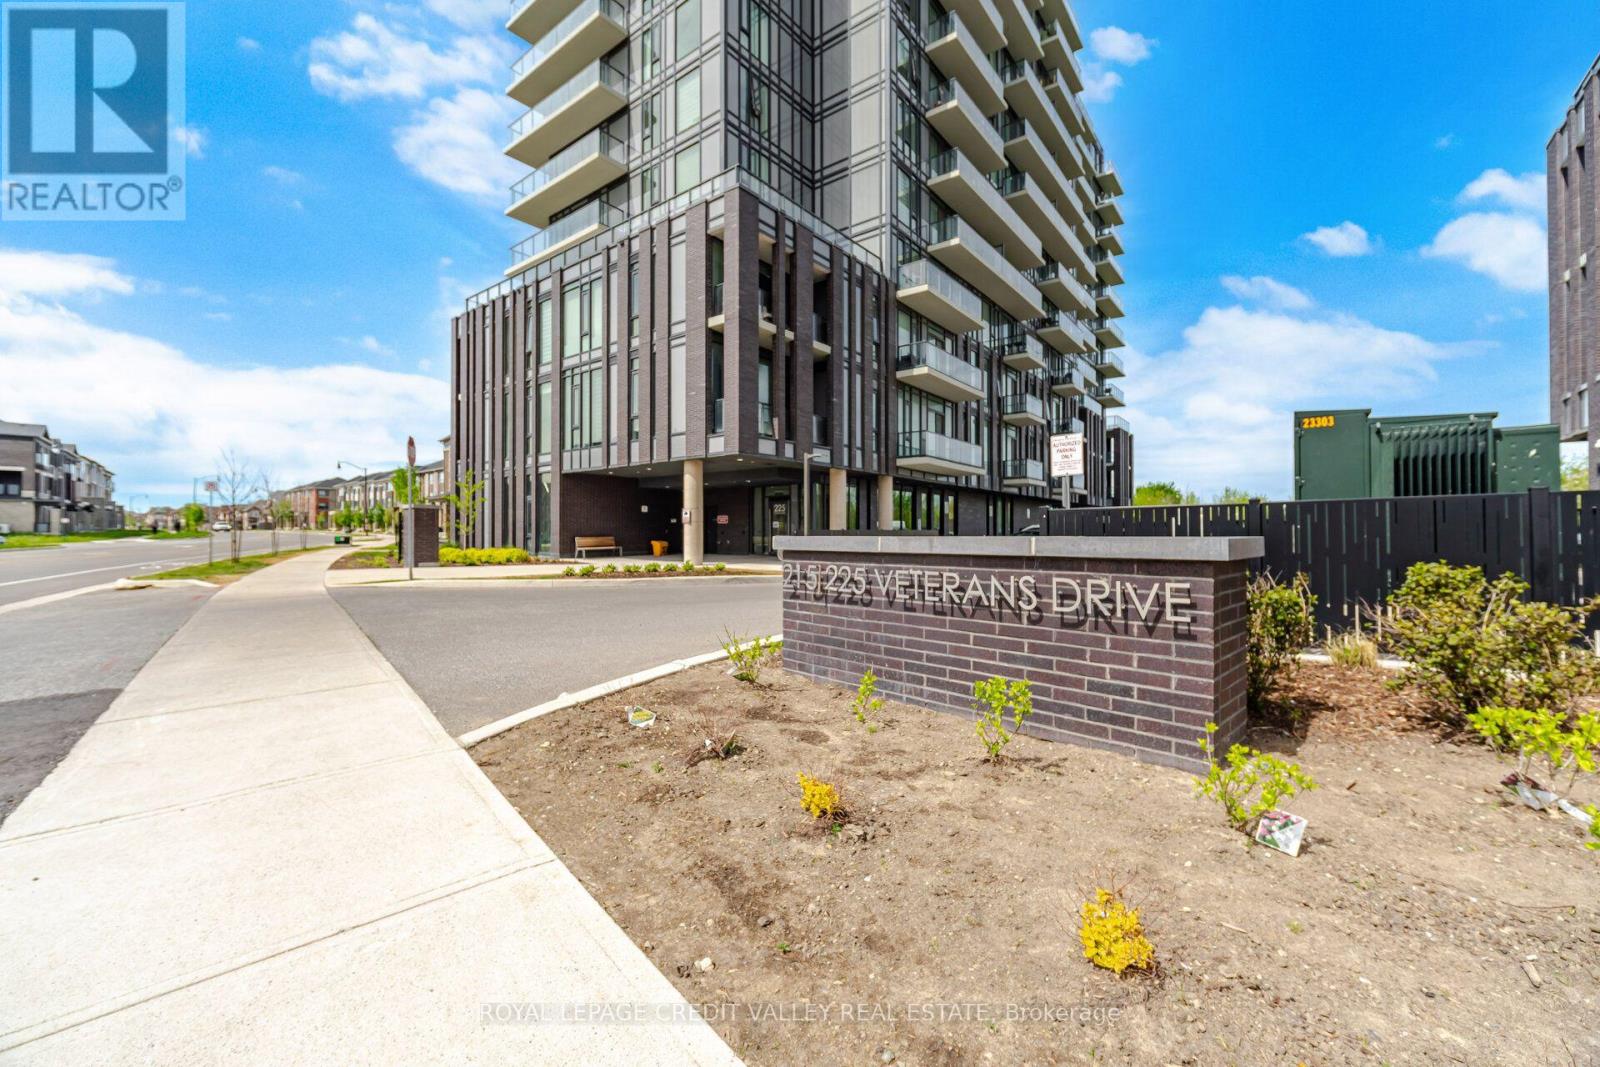
Welcome to this bright and modern condo in the sought-after Mount Pleasant community. This well-designed unit features 1 bedroom, a spacious flex room, and 2 full bathrooms. Enjoy an open-concept layout with laminate flooring, a contemporary kitchen with quartz countertops, stainless steel appliances, and a large private balcony. The versatile flex room is perfect for a home office or guest space. The primary bedroom offers a walk-in closet and private ensuite. Conveniently located within walking distance to shopping, banks, restaurants, and everyday amenities, with Mount Pleasant GO Station just minutes away. Residents enjoy premium amenities including a fitness centre, party room, games room, Wi-Fi lounge, and outdoor terrace. (id:61483)