
94 Twin Streams Road
Whitby, Ontario
Welcome to this beautifully upgraded, approximately 3,490 sq. ft. home offering exceptional space, style, and functionality. A grand foyer opens to impressive open-to-above living and dining rooms, creating a bright and elegant first impression. The renovated kitchen features granite countertops, a large center island, and modern finishes, making it ideal for both everyday living and entertaining. The main floor also offers a private office and a full bathroom, providing flexibility for guests or multi-generational living. The spacious primary retreat includes a luxurious 5-pieceensuite and two walk-in closets. Extensively updated throughout, this home features new flooring, Custom Stairs with glass railing, updated fireplaces, a renovated kitchen, modernized bathrooms, roof (2023), furnace and A/C (2025), and much more. The professionally finished basement offers approximately 1,500 sq. ft. of additional living space, complete with a spacious in-law suite featuring two bedrooms, a full kitchen, separate laundry, and ample living space. Enjoy outstanding curb appeal with a 3-car garage, parking for up to 9 vehicles, and no sidewalk. The backyard is designed for outdoor enjoyment with a large deck, gazebo, and natural gas BBQ line. Meticulously maintained and located in a quiet, highly desirable neighborhood, this exceptional home is move-in ready. Offers welcome anytime! (id:61483)
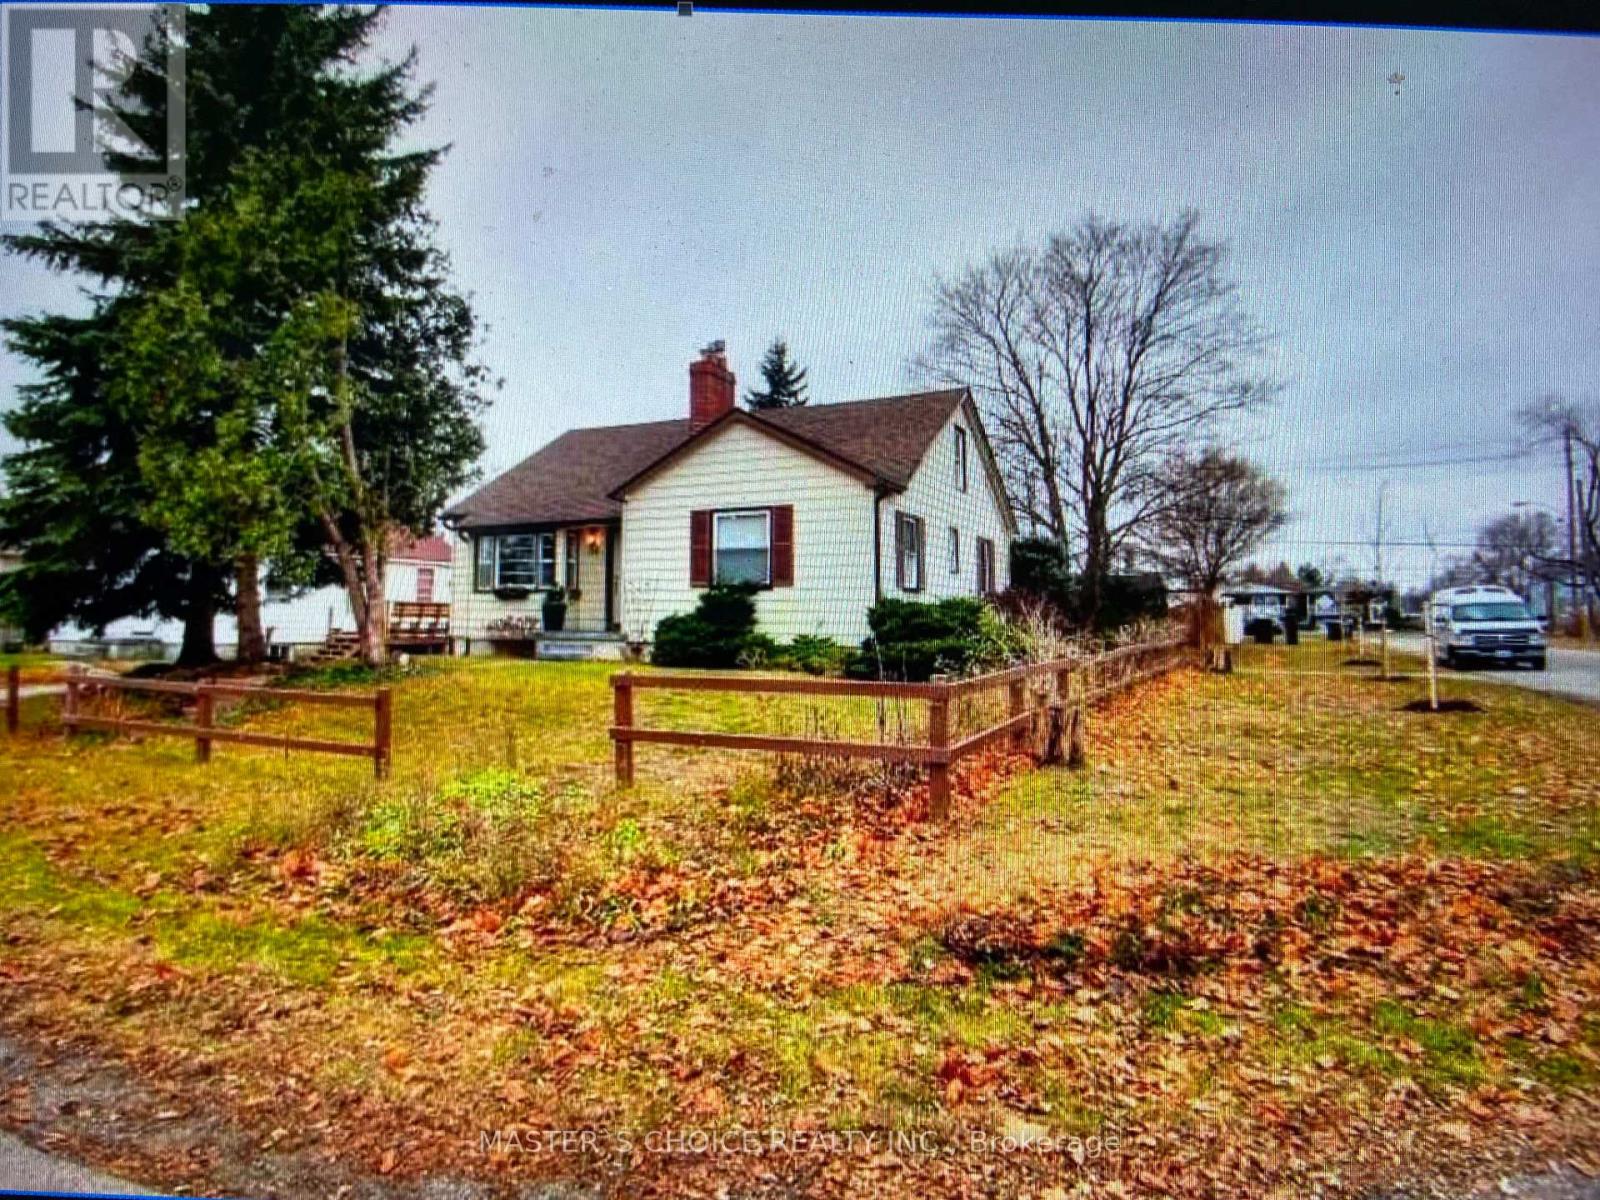
34 Amiens Road
Toronto, Ontario
Land Assembly opportunities! This property offers redevelopment potential, subject to buyer due diligence and all municipal approvals. (id:61483)
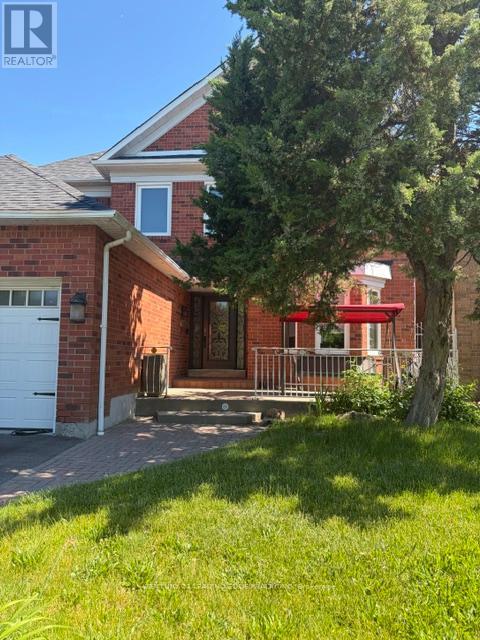
Basement - 11746 Sheppard Avenue E
Toronto, Ontario
This Gorgeous Open Concept Unit is FULLY RENOVATED + NEW APPLIANCES, Never lived-in... Welcome to the Lower unit at 11746 Sheppard Avenue E. A Bright, Spacious 1-bedroom, 1-bath Unit. Renovated from top to bottom in a mature, quiet, family-friendly neighbourhood. Features-Granite Counter Tops, Modern High-end finishes, Soft close Cabinets and drawers, Accent Wall, New Laminate flooring throughout, Ensuite (PRIVATE) laundry, Upgraded Pot-Lights throughout, Full Size Shower. Fully Enclosed Private Entrance. Ideal for a single professional or couple seeking a turnkey home with modern finishes in an established area. Steps to TTC, Go Bus, Go Train and Hwy 401. Major banks, Grocery Stores, Amenities, and Dining options. ALL UTILITIES INCLUDED. AAA+++ tenants only. Absolutely no smoking or cannabis consumption, NO PETS, owner's child is severely allergic. (id:61483)
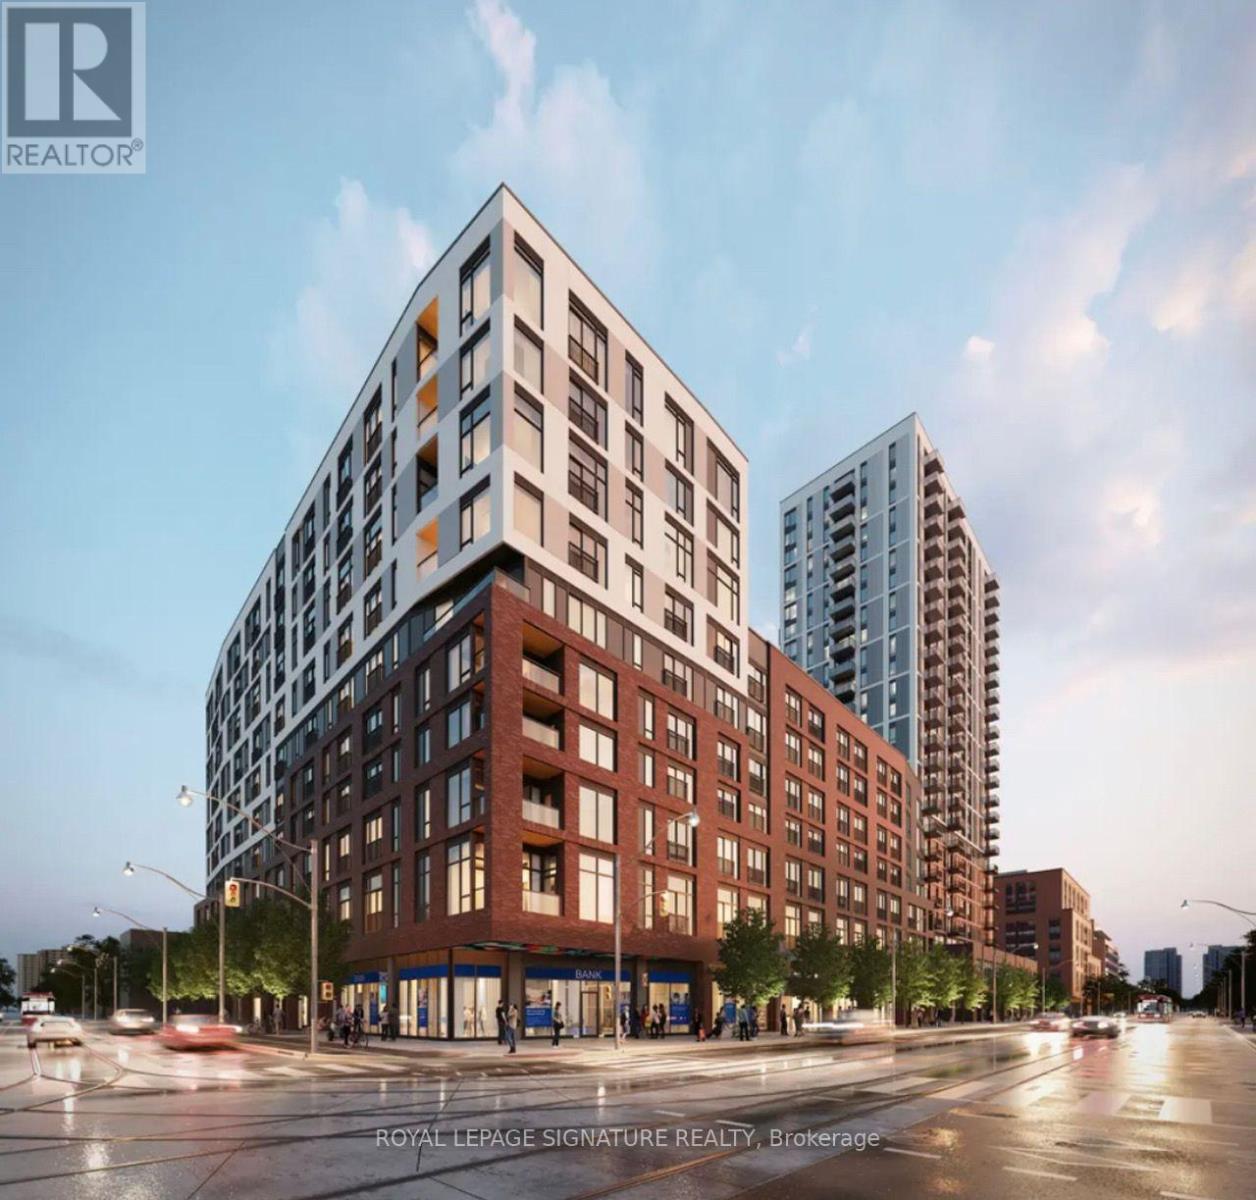
724 - 30 Dreamers Way
Toronto, Ontario
Brand New Studio Suite at "Daniels on Parliament"... Be the First to Live in This Never-Lived-In Studio Suite in One of Downtown's Most Vibrant Communities! Thoughtfully Designed with Modern Finishes & an Efficient Layout, This Suite Features a Modern Kitchen with Sleek Cabinetry & Built-In Appliances, Seamlessly Flowing into the Open Living/Dining Area with a Floor-to-Ceiling Window &Charming Juliette Balcony Overlooking the City. Enjoy a Separate Sleeping Nook, a Split Bath Layout With a Separate Shower Area, and Convenient Ensuite Laundry. Impressive Building Amenities Include a Bright & Spacious Foyer with 24-Hour Concierge, Fully Equipped Fitness Centre, Co-Working Space,Children's Play Area, Outdoor BBQ Terraces and Just Steps from TTC/Public Transit, Boutique Shops,Incredible Cafes & Restaurants, Regent Park with Its Off-Leash Dog Park, Splash Pad & Playground,Pam McConnell Aquatic Centre, Regent Park Athletic Grounds, Riverdale Park, TimHortons, FreshCo,No Frills, Schools, Universities, and So Much More! (id:61483)
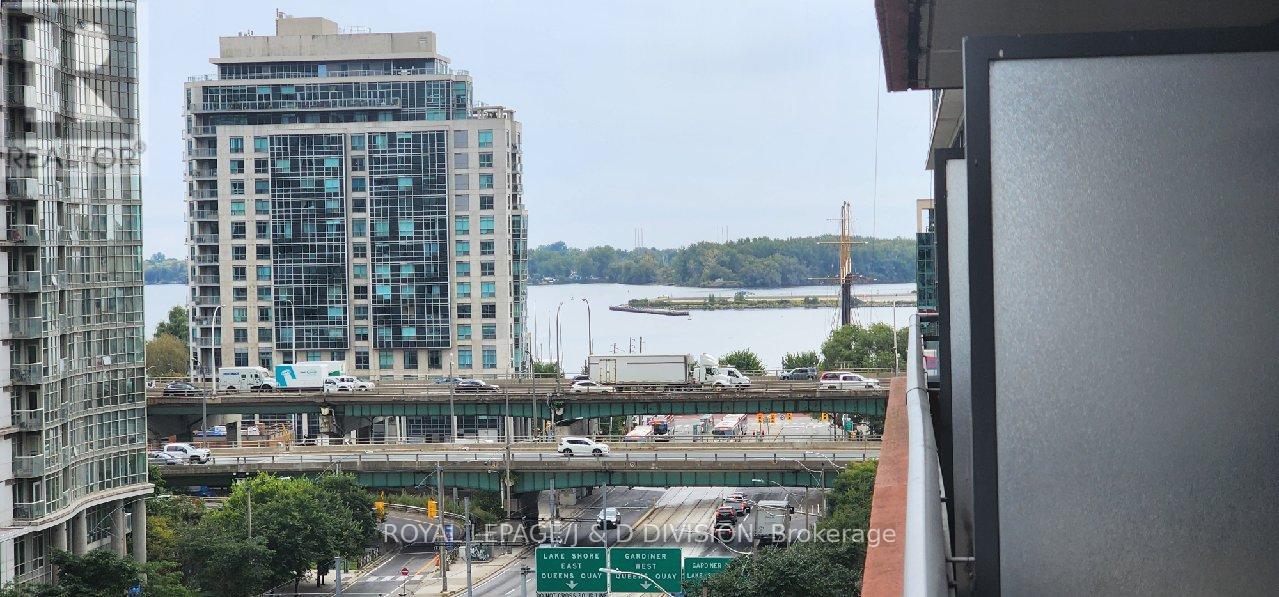
617 - 4k Spadina Avenue
Toronto, Ontario
Premium 1 bedroom, 1 bathroom layout in the desirable 4K Spadina building, right in the heart of downtown Toronto. Bright and airy with over 600 sq.ft to enjoy, with amenities perfect for today's active lifestyle. Good sized bedroom with a large Double closet. Designer Galley Kitchen with Granite counters and stainless steel appliances. Open concept layout with a walk out to private spacious balcony to enjoy both Lake and Eastern city views. Ensuite Laundry with storage. 1 Underground parking included. Do not miss this opportunity to live and play in this desirable and well maintained and secure building. Walk to shops, pubs, restaurants and waterfront parks. Sobeys Grocery right in the building. For commuters you are minutes to the Gardiner with access to major 400 series hiways. Amenities include: Fitness/Weight areas, Yoga Studio, Billiard room, Ping Pong, Games, Media, Karaoke, Theatre & Party Rooms, Indoor Pool with Jacuzzi and Sauna, Outdoor Rock climbing wall, Rooftop Garden, Tanning Deck with lounge and BBQ Areas. (id:61483)
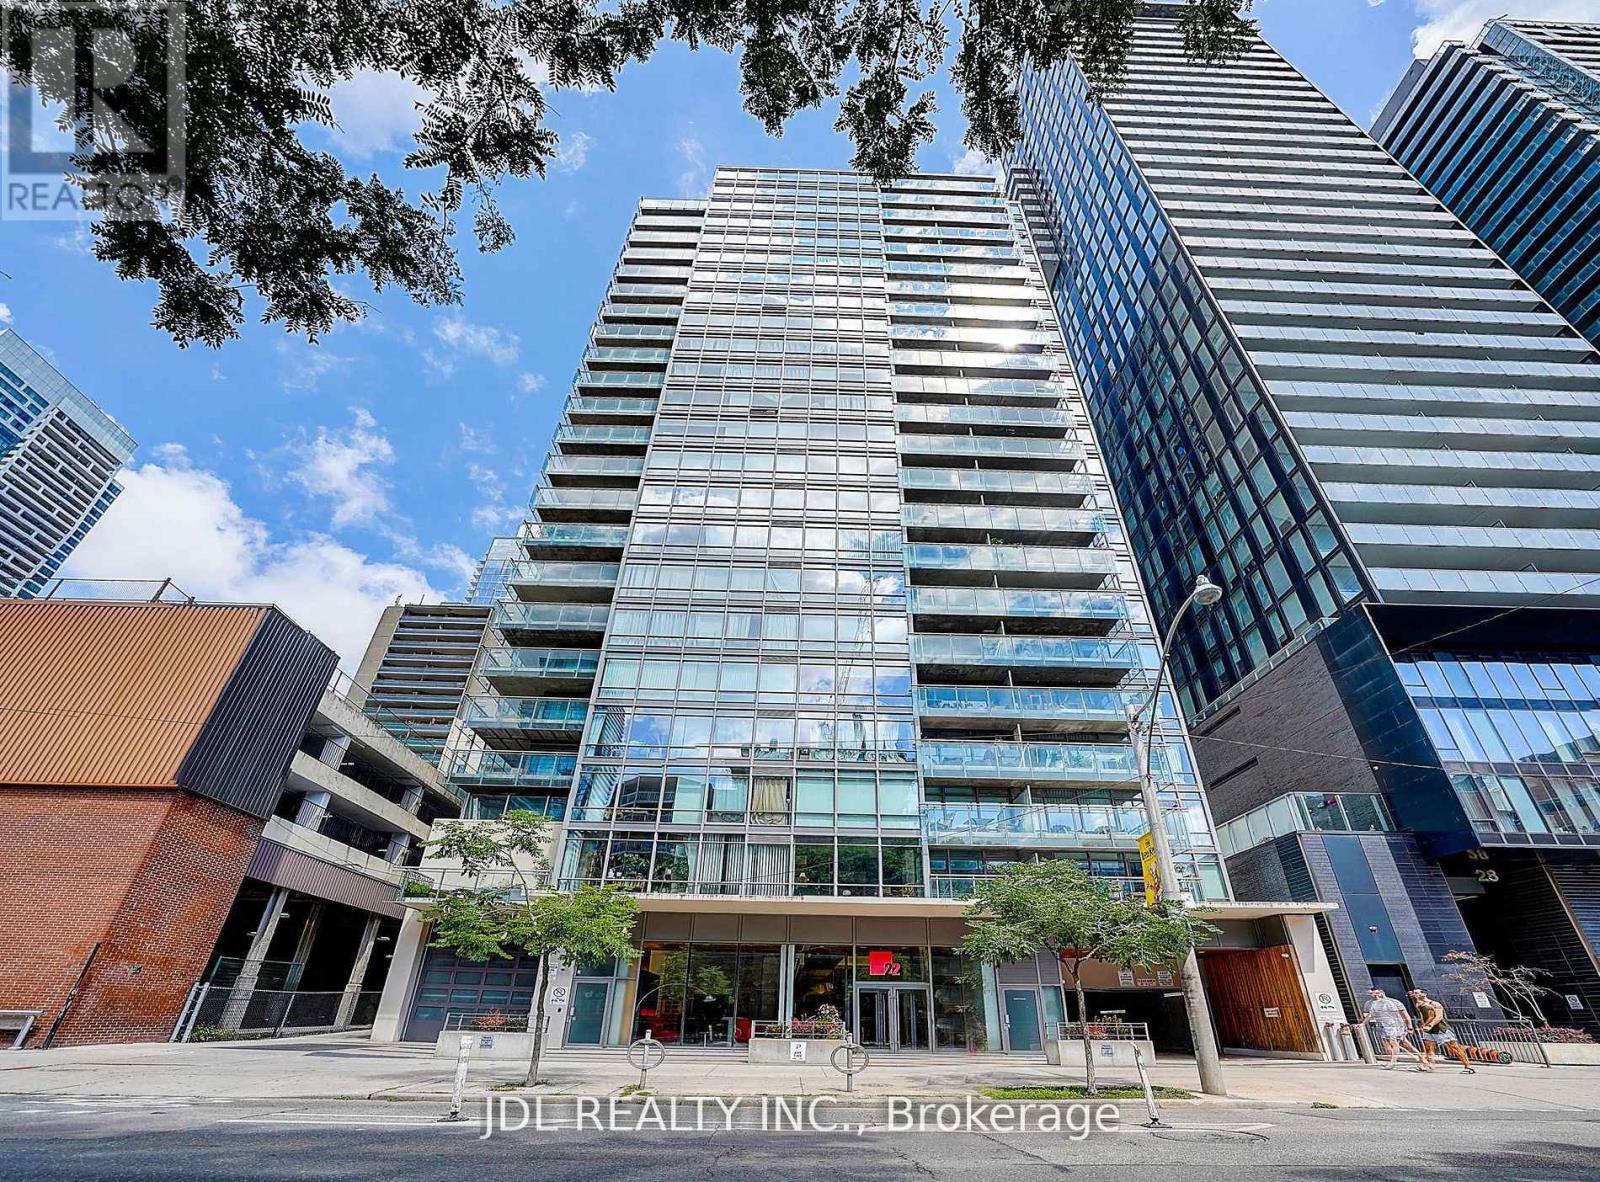
2105 - 22 Wellesley Street E
Toronto, Ontario
Right Next To Wellesley Subway Station, Beautiful Layout Offering Great Value W/Functional Layout. Beautiful West View With Lots Of Sunshine. Large Window Gives This Space A Loft Style Feel. Upgrade Kitchen and Washroom. Open Concept Kitchen With Lots Of Counter Space. Bright & Open Concept Main Living Space W/Out To Spacious. Fantastic Location, Next To Yonge Street & Everything. Mins Away From U Of T & Ryerson. Close To Bars, Shops, Public Transportation & All. (id:61483)
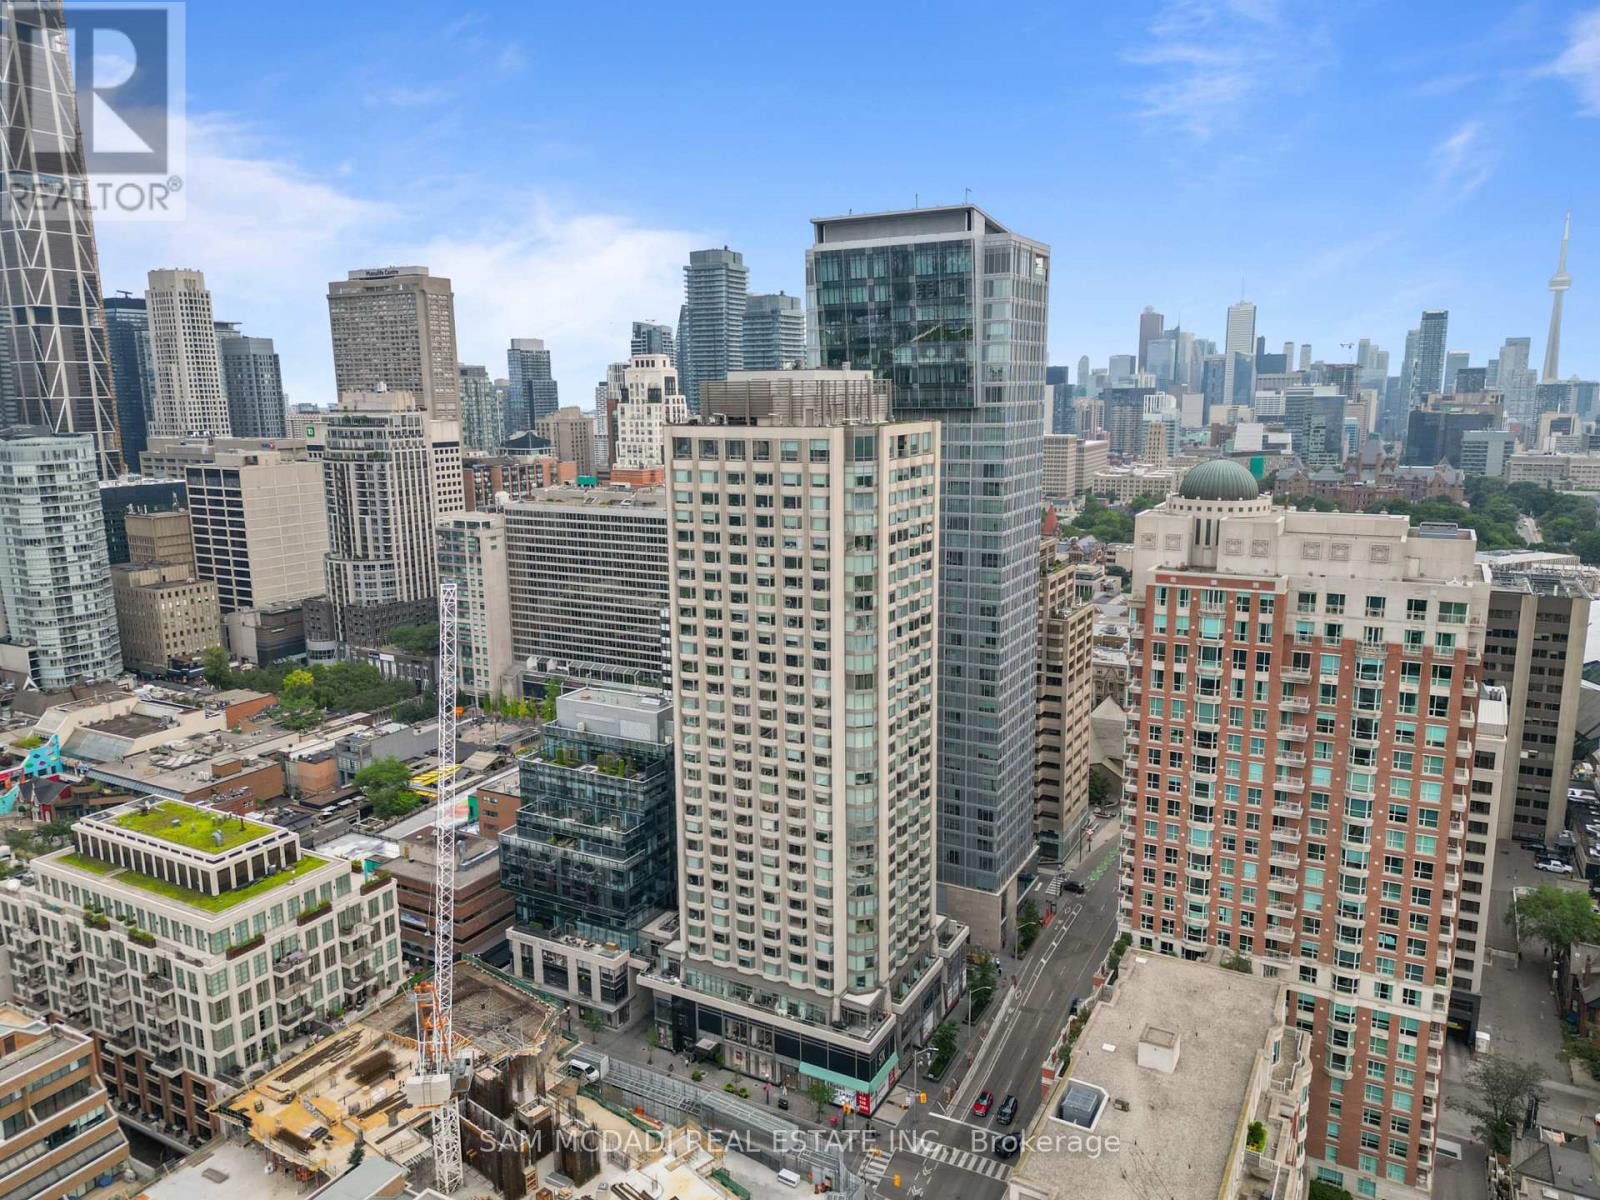
704 - 155 Yorkville Avenue
Toronto, Ontario
Welcome to suite 704 at 155 Yorkville Avenue! A distinguished residence in the heart of one of Toronto's most exclusive neighbourhoods. Elevated above the city's vibrant streets, this beautifully designed 1+1 bedroom suite captures the essence of contemporary city living, where expansive windows fill the interior with natural light and frame captivating views of downtown Toronto's skyline. The stylish kitchen showcases premium built-in stainless steel appliances, a panel ready refrigerator, quartz countertops, & custom cabinetry, seamlessly overlooking the open concept living & dining area where the city becomes part of the everyday view. The primary bedroom continues the experience with mirrored closets and large windows overlooking the city, while the versatile den effortlessly transforms into a home office, guest retreat, or inspiring creative space. Complete with a 4pc bathroom, ensuite laundry, and a private locker, this residence offers the perfect balance of comfort, style, and convenience. Equally compelling as a refined city home or an exceptional investment opportunity, the suite presents outstanding rental appeal in one of Toronto's most sought after locations. Residents enjoy an impressive collection of amenities including a 24hr concierge, state of the art fitness centre, party/media room, and more. Just beyond your door, Yorkville's designer boutiques, acclaimed restaurants, chic cafes, the Royal Ontario Museum, University of Toronto, Bloor Street, and Bay & Bloor-Yonge subway stations await, placing Toronto's Financial District, world class entertainment, and the city's most celebrated destinations within effortless reach. This is more than an address, it's a lifestyle defined by Yorkville. (id:61483)

42 Ferguson Street
Erin, Ontario
Welcome to your next home, an exceptional brand-new build combining modern luxury with small-town charm in the heart of Erin. This stunning 4 bedroom, 4 bathroom home offers thoughtful design, premium finishes, and plenty of space for families of all sizes. Step inside to a bright, open-concept main floor featuring 9ft soaring ceilings, oversized windows, and high-quality porcelain tile and hardwood throughout the living area. Easy access through garage into mud room ensures the house stays clean. The gourmet kitchen is complete with oakcabinetry, quartz countertops, a large island, Inside, the kitchen is designed for both style and function, featuring a gas range perfect for home chefs, along with a stylish backsplash that extends behind the countertops and wraps around the kitchen island, creating a modern, designer inspired finish. The impressive double front doors are accented with an upgraded decorative glass insert, creating a welcoming first impression.Additional comfort and convenience come from a water softener system and central air conditioning, ensuring year round comfort.The basement includes upgraded oversized windows, allowing for abundant natural light and making the space feel bright and inviting. The lot configuration also offers the potential for a future basement walkout, providing exciting possibilities for additional living space, an inlaw suite, or increased property value. With its premium upgrades, exceptional curb appeal, and future potential, this home is a wonderful opportunity for buyers seeking comfort, quality, and long term value. (id:61483)
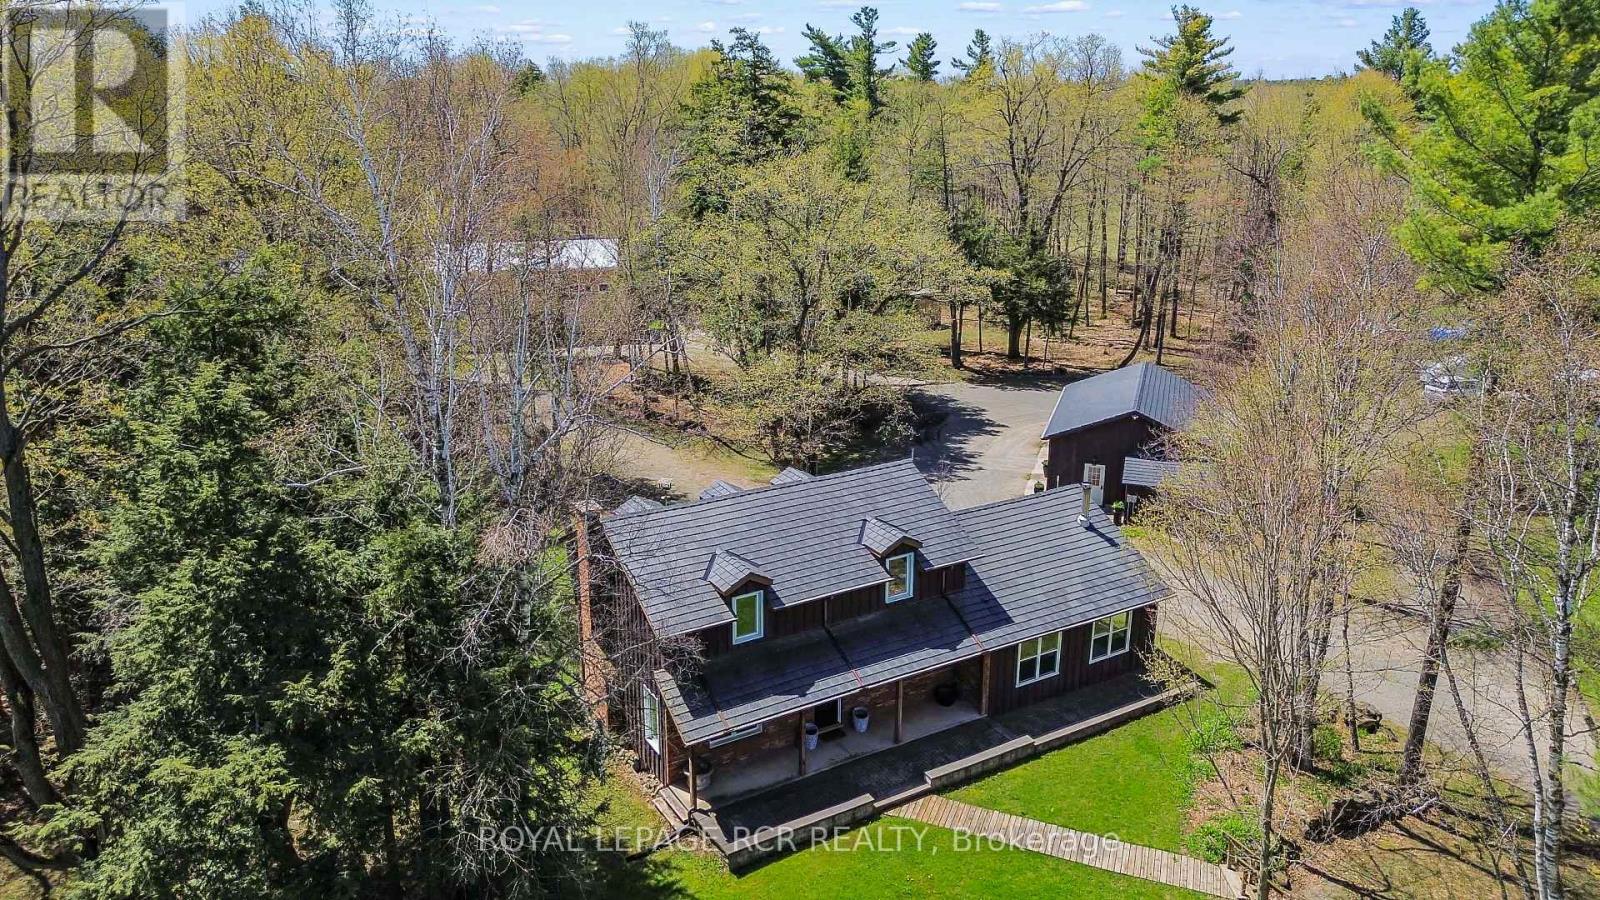
9658 Second Line
Milton, Ontario
Tucked away in the heart of Campbellville, this 16+ ac private retreat offers a lifestyle that feels more free, more fun & entirely your own. Surrounded by mature trees while neighbouring open land, privacy comes easy & the pace naturally slows down. Days here are meant to be lived outdoors. Wander nearly 3 kms of manicured walking/ATV trails, pause by the spring-fed pond, or turn up the energy on your own 2.5 km motocross track. Quiet mornings, adrenaline-filled afternoons & evenings under the trees all have their place. The custom-built main home brings warmth & charm, while multiple additional spaces open the door to multi-generational living, work-from-home setups or income potential. A renovated 2 bed guesthouse offers a private, comfortable stay for family or tenants, while the heated studio is ready for a home office, creative zone or business use. For those who like to build, tinker or need serious space, the setup delivers. A detached 3 car garage with 10.5 ft ceilings, oversized door & EV charging port makes day-to-day easy. The 3,000 sq ft multi-use barn is a standout with in-floor heating, water & electrical, plus workshop, garage space & an upper-level gym complete with washroom & rock climbing wall. There's even more to explore with a powered chicken coop, two 45 ft sea cans for storage & thoughtful upgrades throughout inclu synthetic slate roofing, updated electrical, water systems, AC & fibre optic internet. For a practical bonus, a 10 kW microFIT solar system generates up to approx. $7,000 yearly. All just minutes to Hwy 401 & major amenities inclu Woodbine Mohawk Park, Turtle Creek Golf Club & Glen Eden Ski Resort, offering the best of rural living without giving up convenience. A place to roam, recharge, create & maybe stay a little longer than planned. (id:61483)
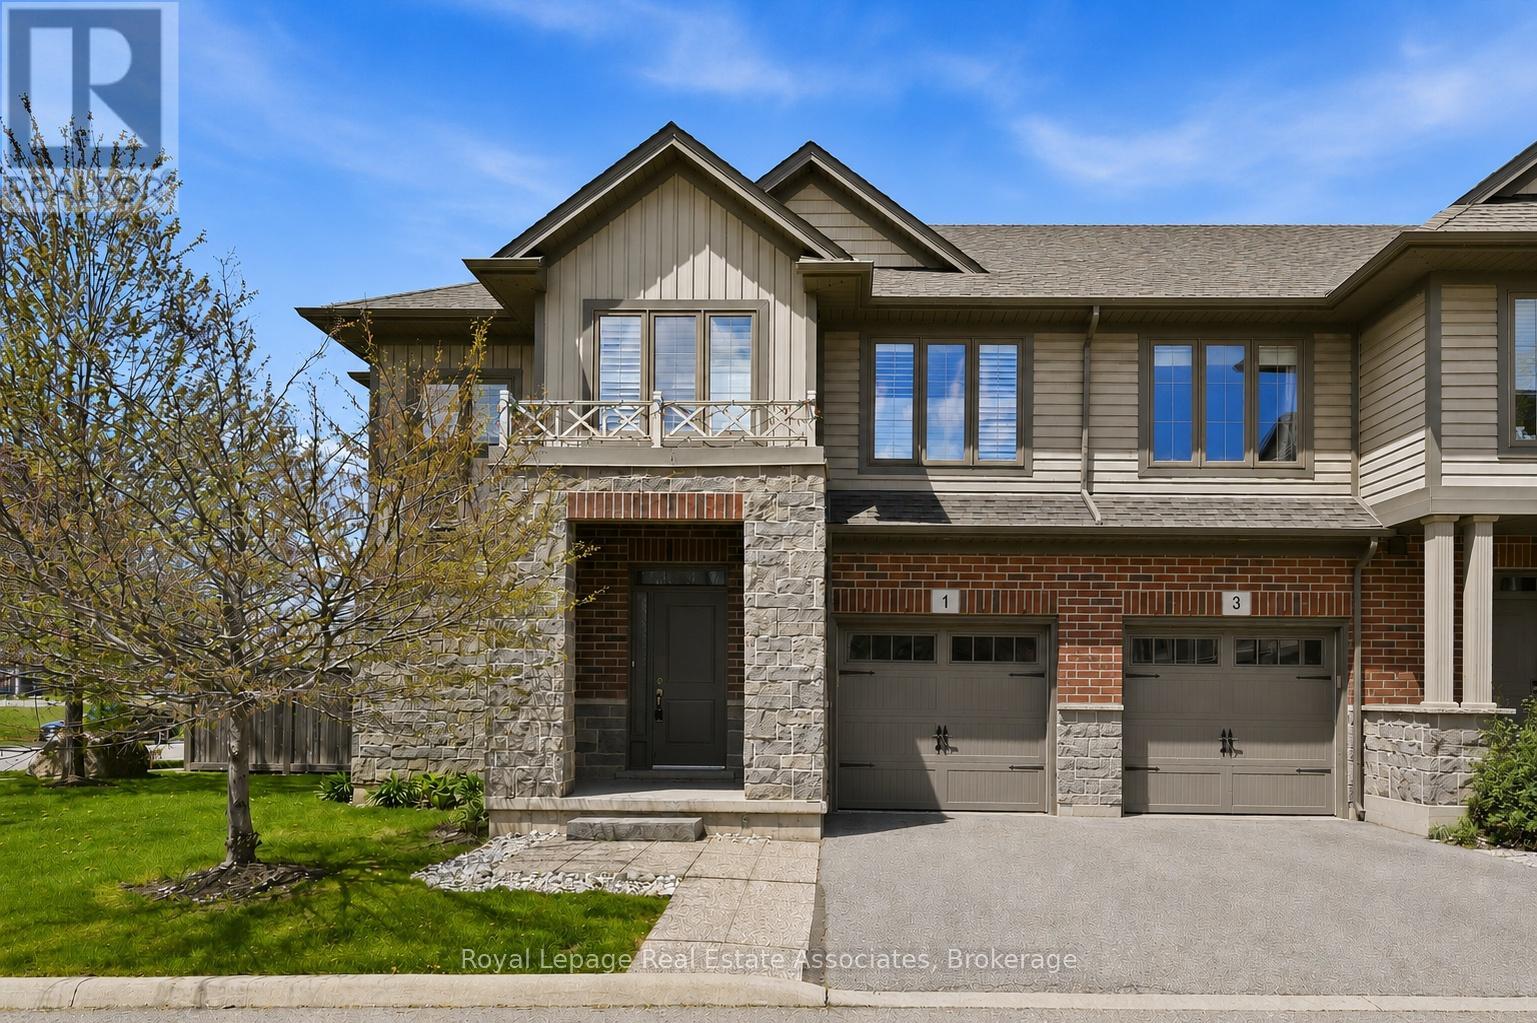
1 Southshore Crescent
Hamilton, Ontario
Welcome to 1 Southshore Crescent. This beautifully upgraded and impeccably maintained three-bedroom, three-bathroom end-unit townhouse offers over 2,000 square feet of living space. Pride of ownership is evident the moment you walk into this open-concept home, featuring a main level with wide-plank flooring and pot lights throughout, as well as an upgraded kitchen with quartz counters and backsplash, sleek white cabinetry, stainless steel appliances, a gas stove, and a large centre island overlooking the dining and living areas.Upstairs, the spacious loft area provides the ideal flex space for a home office, study area, or additional lounge. The oversized primary retreat offers an abundance of space and includes a large walk-in closet and a fully upgraded spa-like ensuite bathroom complete with double sinks, quartz counters, modern cabinetry, and a sleek glass walk-in shower. The second and third bedrooms both accommodate queen bedroom sets and feature double closets. Additional features include California Stucco ceilings, throughout, Wooden California Shutters throughout, custom built-ins in all closets, new appliances, direct garage access from house, and a rough-in for a full bathroom in the lower level. This "true" end-unit townhouse offers a rare oversized private backyard and side yard, perfect for entertaining. This home delivers exceptional value in an unbeatable location just minutes from the highway, shopping, restaurants, the GO Station, and mere footsteps from Lake Ontario, parks, and trails. Don't miss this rare opportunity to own an impeccably updated end-unit townhouse offering more space than you could ever ask for. Book your private viewing today! (id:61483)
718 Winters Street N
North Bay, Ontario
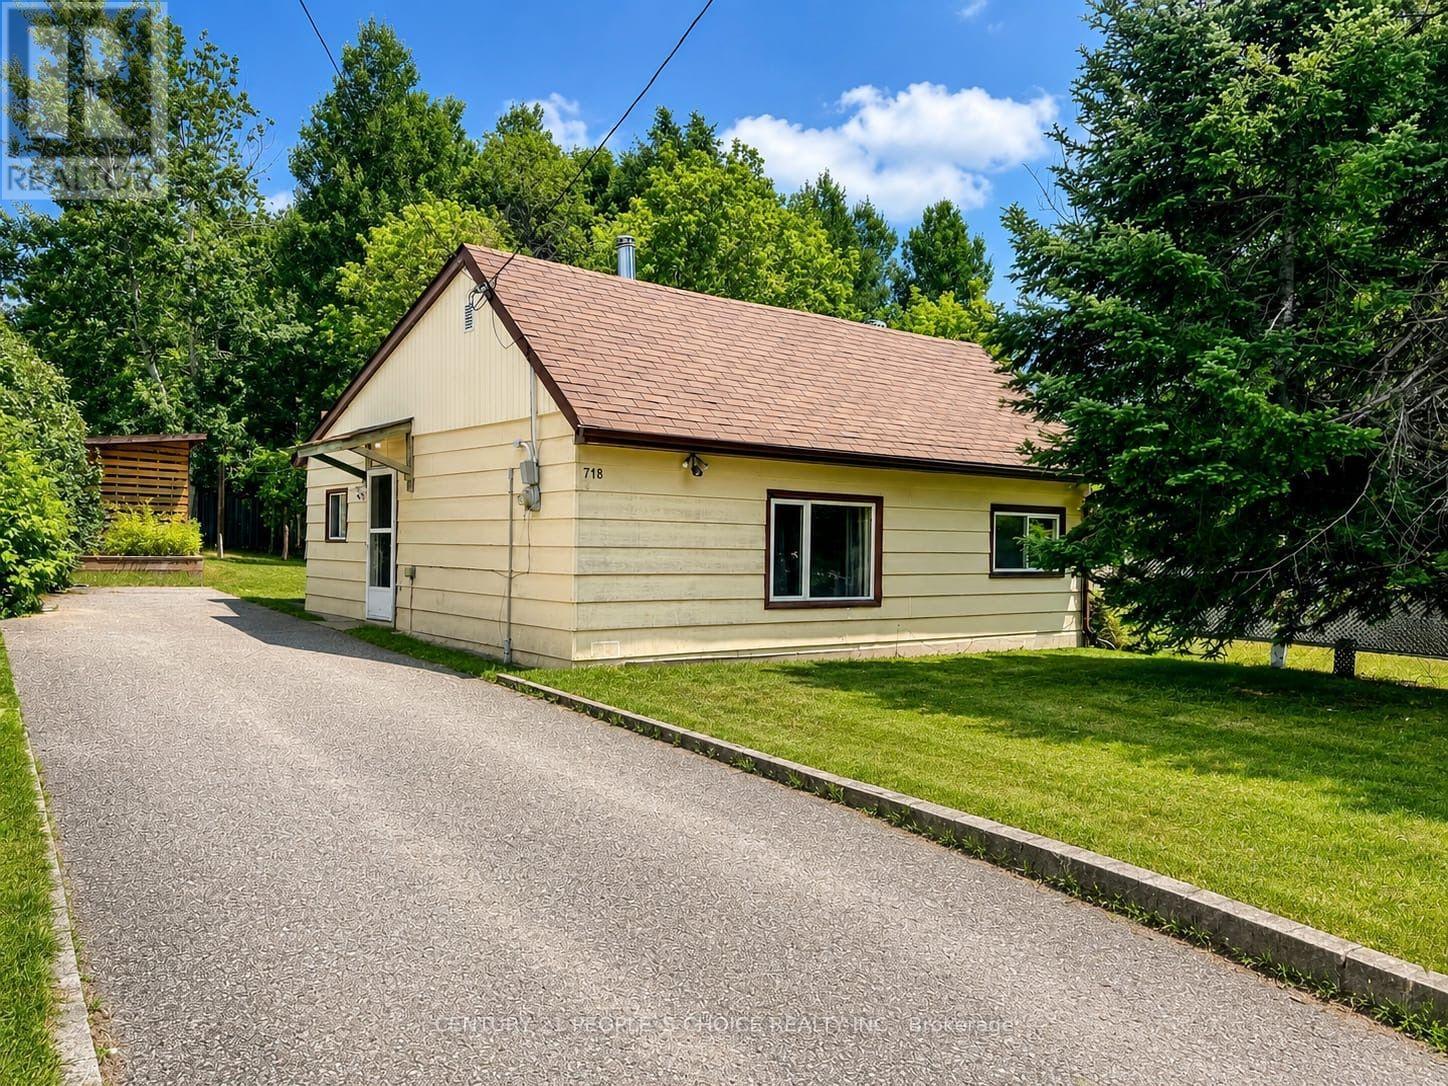
Exceptional Property - Beautifully Renovated Bungalow with Extra Lot! Welcome to this exceptional, fully renovated bungalow situated on a rare property that includes an additional lot on the side of the property, offering incredible potential and added value. Enjoy ultimate privacy with no homes behind or on the side of the property, while the dead-end location provides minimal traffic and a peaceful setting. This move-in-ready home has been tastefully updated throughout, combining modern finishes with comfortable living with New Paint, new carpet, New new floors, New Kitchen.. Whether you're looking for a family home, or future development potential, this unique property offers endless possibilities. (id:61483)
96 Elgin Street
Kawartha Lakes, Ontario
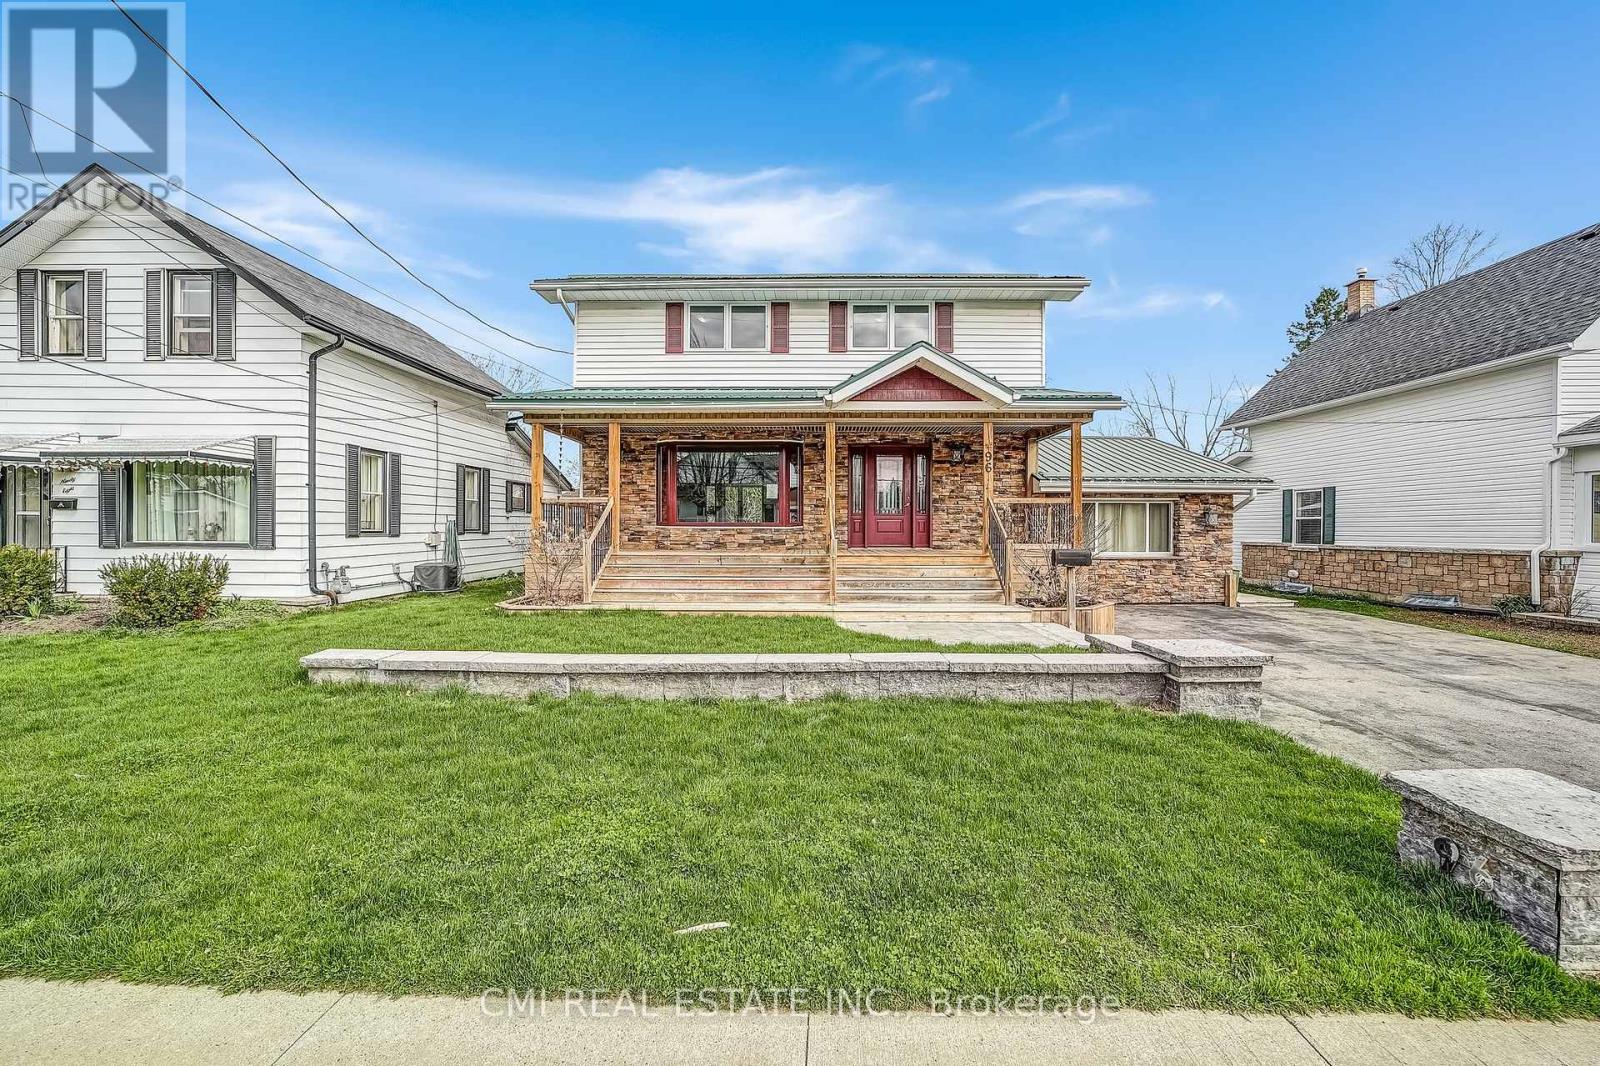
Charming detached home in a family-friendly neighborhood, set on a beautifully maintained 57 203 ft lot surrounded by mature trees. Enjoy a spacious covered front porch-perfect for morning coffee and quiet relaxation. The bright foyer opens into a welcoming eat-in kitchen complete with a chef's walk-in pantry. The open-concept living and dining area provides an ideal layout for a growing family, while a naturally lit sunroom offers the perfect retreat for plant lovers. A separate cozy family room with a fireplace connects through the laundry area and 2-pc powder room to a functional mudroom with built-in storage and a walkout to the rear deck. The upper level features four generous bedrooms and a well-appointed 5-piece bathroom. The fully finished basement includes a spacious recreation room with a fireplace, additional bedroom, 3-pc bathroom, utility area, and a large cold room/cantina-ideal as an in-law suite or guest accommodation. Step into the entertainer's backyard showcasing gorgeous landscaping, a large deck with built-in bar top, and a hot tub-an outdoor oasis perfect for hosting family and friends. (id:61483)