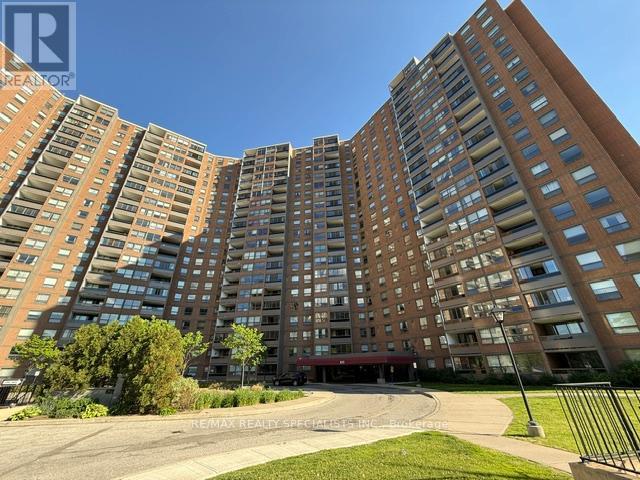
1706 - 625 The West Mall
Toronto, Ontario
THESE CONDOMINIUMS ARE BUILT WITH ROOM FOR FAMILIES OR WORK AT HOME SCENERIOS ~ OVER 1500 SF OF ROOM TO ROAM ~ 3 BEDROOMS PLUS AN OFFICE/DEN ~ 2 FULL BATHROOMS ~ NEW FLOORING THROUGHOUT ~ LARGE 11.4 X 8' BALCONY RENOVATED IN 2022 WITH ENCLOSED GLASS SOLARIUM WITH UPGRADED TOP TO BOTTOM GLASS DOORS THAT CAN BE OPENED ~ MODERN RENOVATED KITCHEN WITH TONS OF CABINETRY ~ PRIMARY BEDROOM WITH SPACIOUS ENSUITE ~ BUILT-INS IN THE WALK-IN CLOSET ~ 2ND & 3RD BEDROOM WITH DOUBLE CLOSETS ~ BOTH BATHROOMS HAVE NEW TOILETS, SINKS & FLOORING ~ OFFICE WITH LARGE PICTURE WINDOWS, CAN ALSO BE A DEN OR 4TH BR, JUST ADD AN ARMOIRE ~ ALL UTILITIES INCLUDED IN MAINTENANCE FEE , PLUS BELL BASIC CABLE & TV ~ BUILDING HAS LIBRARY, PARTY ROOM, OUTDOOR POOL, TENNIS/ PICKLE BALL COURT, PLAYGROUND & U/G PARKING ~ IN ADDITION RESIDENCE CAN PURCHASE A YEARLY MEMBERSHIP FOR BUCKINGHAM RECREATION CENTER WHICH OFFERS RESIDENCES OTHER AMENITIES; INDOOR POOL, SAUNA, GYM, OUTDOOR BASKETBALL COURT & FITNESS CENTER ~ LOCATION PLUS ~ CENTENNIAL PARK GOLF CENTER & GO KART MINI INDY ~ SKI & SNOWBOARD ~ WOODBINE CENTER ~ SHERWAY GARDENS ~ NO FRILLS & LOBLAWS ~ HIGHWAYS 427, 401, QEW & 407 ~ BUS TO KIPLING & TTC ~ WHAT ARE YOU WAITING FOR ? JUST MOVE-IN ! THIS ONE IS PRICED TO SELL ! (id:61483)
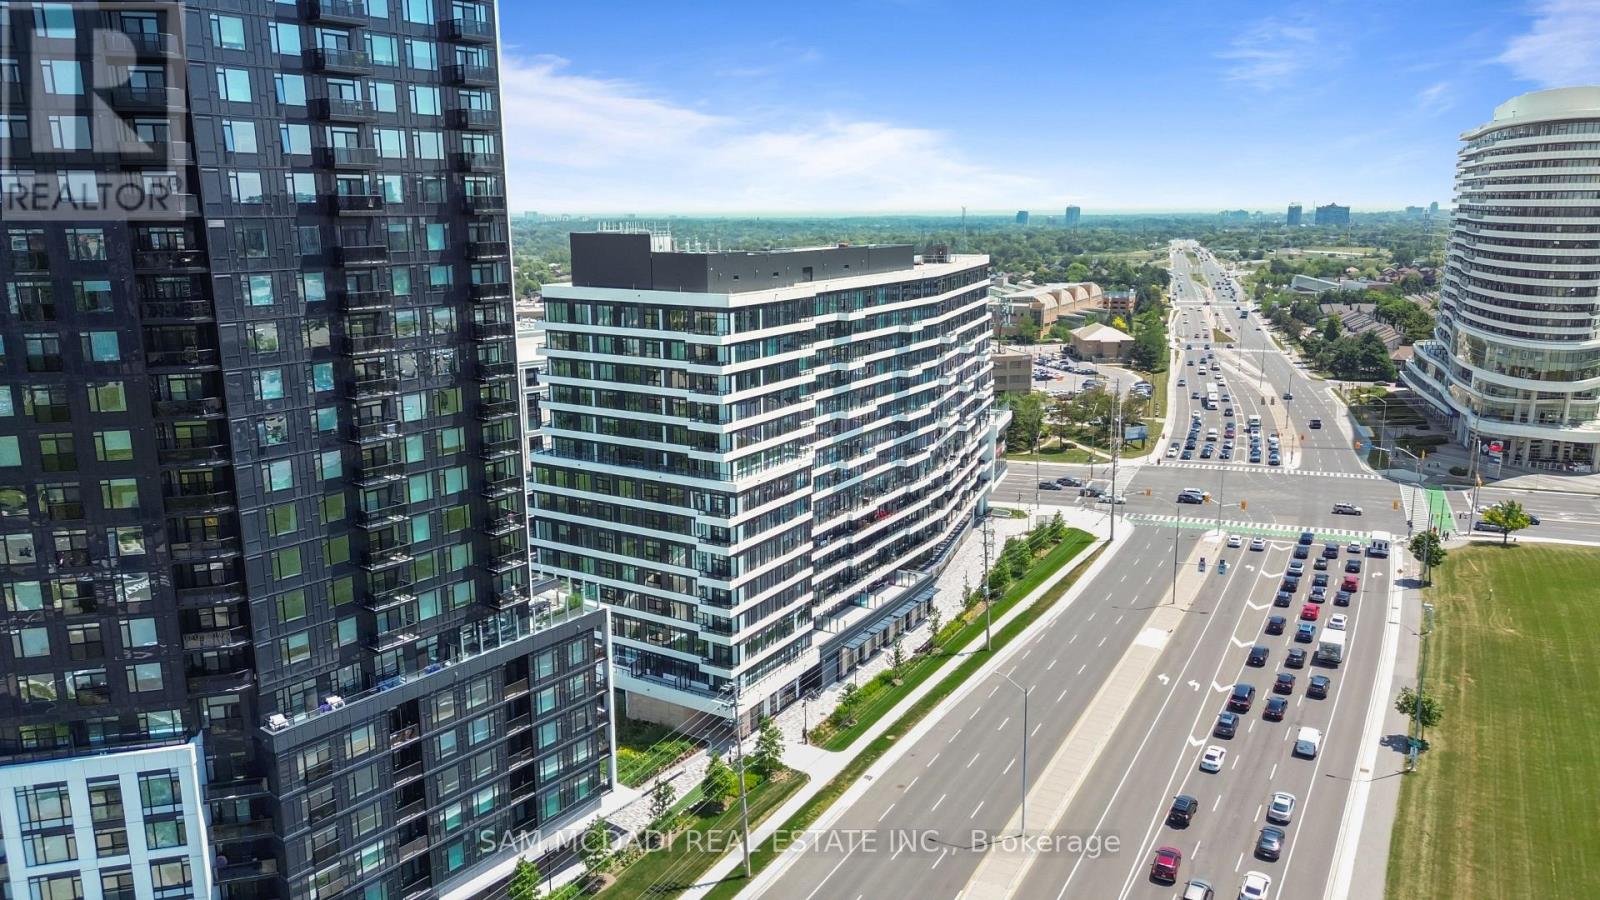
1213 - 2485 Eglinton Avenue W
Mississauga, Ontario
Brand New, Never-Lived-In 1 Bed + Den & 2 Full Bath Luxury Lease In The Heart Of Erin Mills! This Bright Suite Boasts 9Ft Smooth Ceilings & A Highly Functional Layout. Rare, Separate & Generous Den Is Perfect For A Home Office, Media Room, Or Nursery. Ultimate Care-Free Living With ALL Utilities & High-Speed Wi-Fi Included In The Rent! No Extra Bills. Includes 1 Underground EV Parking Space & 1 Storage Locker. Exceptional Building Amenities: Basketball Court With Running Track, DIY Workshop, Theatre Room, Co-Working Space, Indoor Party Room, & Outdoor Dining Area With BBQs. Unbeatable Location! Walk To Erin Mills Town Centre, Grocery Stores, Restaurants, Top-Rated Schools, & Community Centre W/ Pool & Library. Minutes To Credit Valley Hospital, Highways 403 & 407, Plus Streetsville & Clarkson GO Stations. Steps To GO Bus Transit. A+ Residential Neighborhood. Just Move In & Enjoy! (id:61483)

3d - 2866 Battleford Road
Mississauga, Ontario
Welcome to this beautifully maintained ground-level stacked townhouse offering the perfect combination of comfort, style, and convenience. This spacious home features 3 generously sized bedrooms and 2 full bathrooms, including a primary retreat with a walk-in closet, private ensuite bathroom, and direct walk-out to your own backyard-the perfect space to relax and unwind.Enjoy carpet-free living throughout, creating a clean, modern, and low-maintenance home. Step outside to your private enclosed front yard, an ideal space for gardening, outdoor dining, or enjoying your morning coffee.Located in a well-maintained community with ample visitor parking, this home is within walking distance to Meadowvale Town Centre, where you'll find grocery stores, restaurants, cafés, banks, shopping, and everyday conveniences. You'll also enjoy close proximity to parks, schools, public transit, Meadowvale GO Station, and quick access to Highways 401, 403, and 407 for effortless commuting.Whether you're a first-time home buyer, growing family, downsizer, or investor, this move-in-ready home at 2866 Battleford Road offers exceptional value in one of Mississauga's most desirable neighbourhoods. (id:61483)
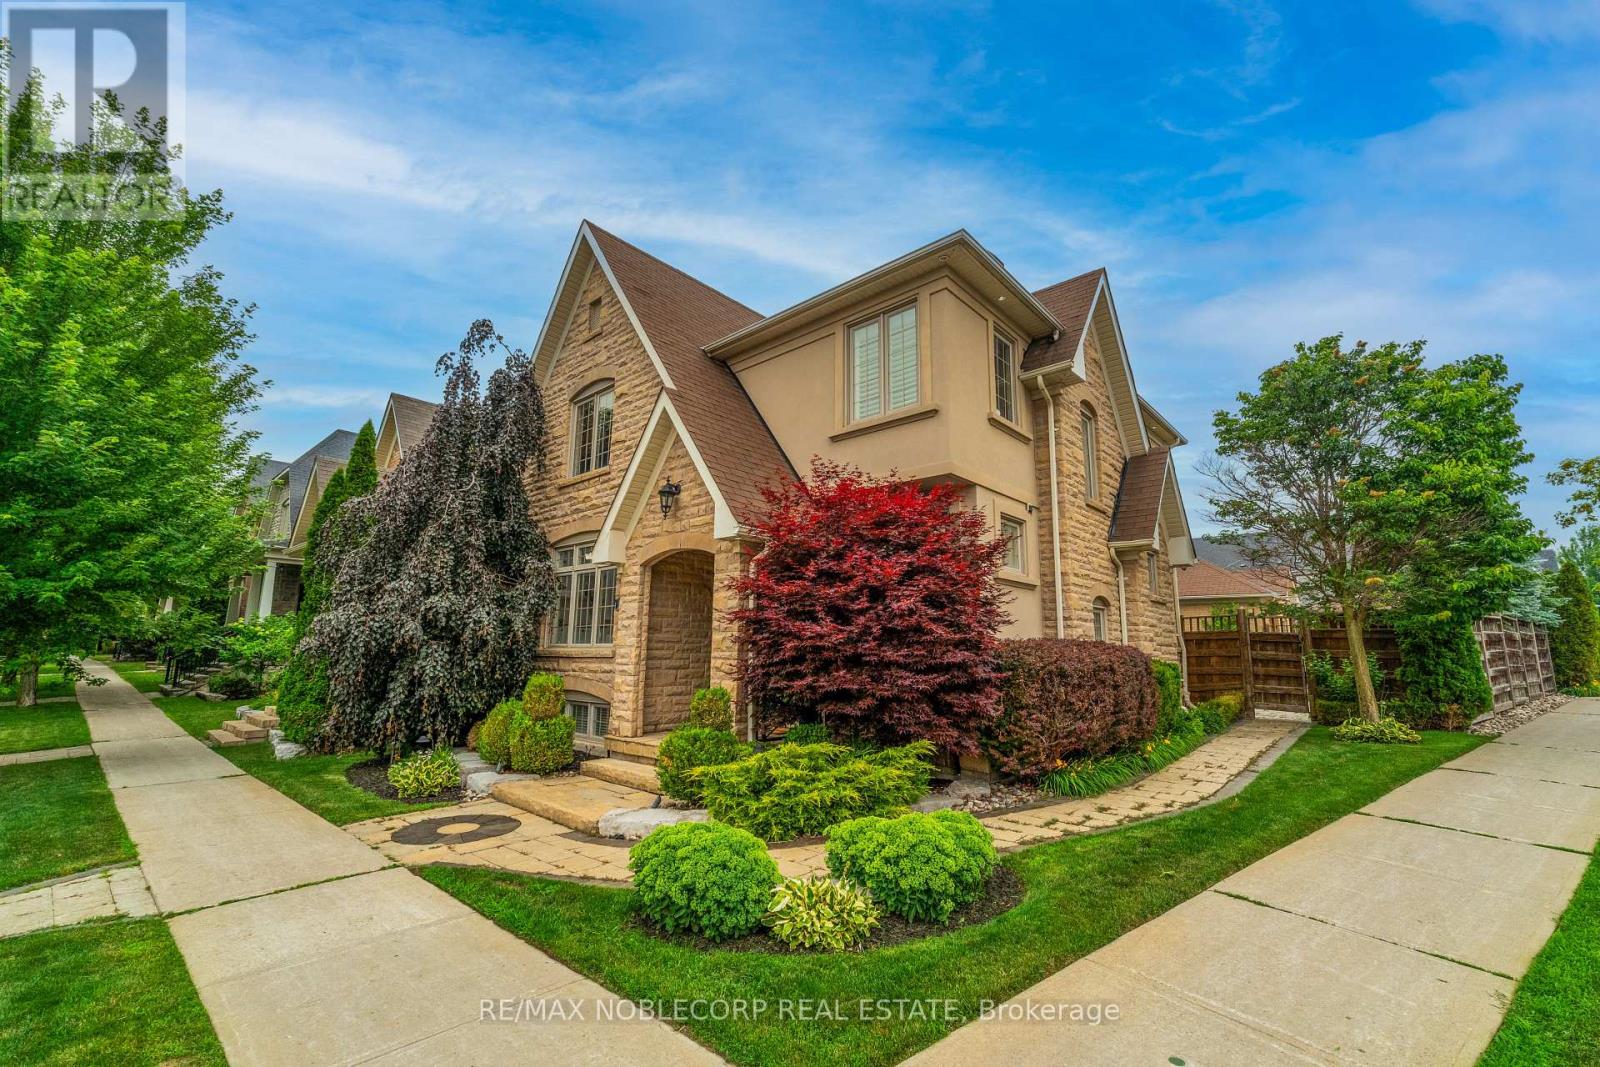
2 Glengordon Crescent
Markham, Ontario
Welcome to 2 Glengordon Crescent, a beautifully renovated residence in the heart of prestigious Angus Glen West Village, where thoughtful design, timeless finishes, and an exceptional lifestyle come together. Offering over 3,000 sq. ft. of beautifully finished living space, this 3-bedroom, 4-bathroom home has undergone more than $200K in premium renovations, creating an elegant open-concept layout designed for modern living. Rich white oak hardwood floors flow throughout the principal living spaces, while the finished lower level features heated floors and a striking onyx fireplace, creating the perfect space for entertaining, a home gym, office, or family recreation. Set on a premium pie-shaped lot, the home makes an immediate impression with exceptional curb appeal, a highly sought-after heated 3-car garage, and parking for two additional vehicles-a truly rare offering within the community. Perfectly positioned just steps from the renowned Angus Glen Golf Club, Angus Glen Community Centre, parks, tennis facilities, scenic trails, and top-ranked schools including Pierre Elliott Trudeau High School, this is an exceptional opportunity to own a turnkey home in one of Markham's most prestigious neighbourhoods. (id:61483)
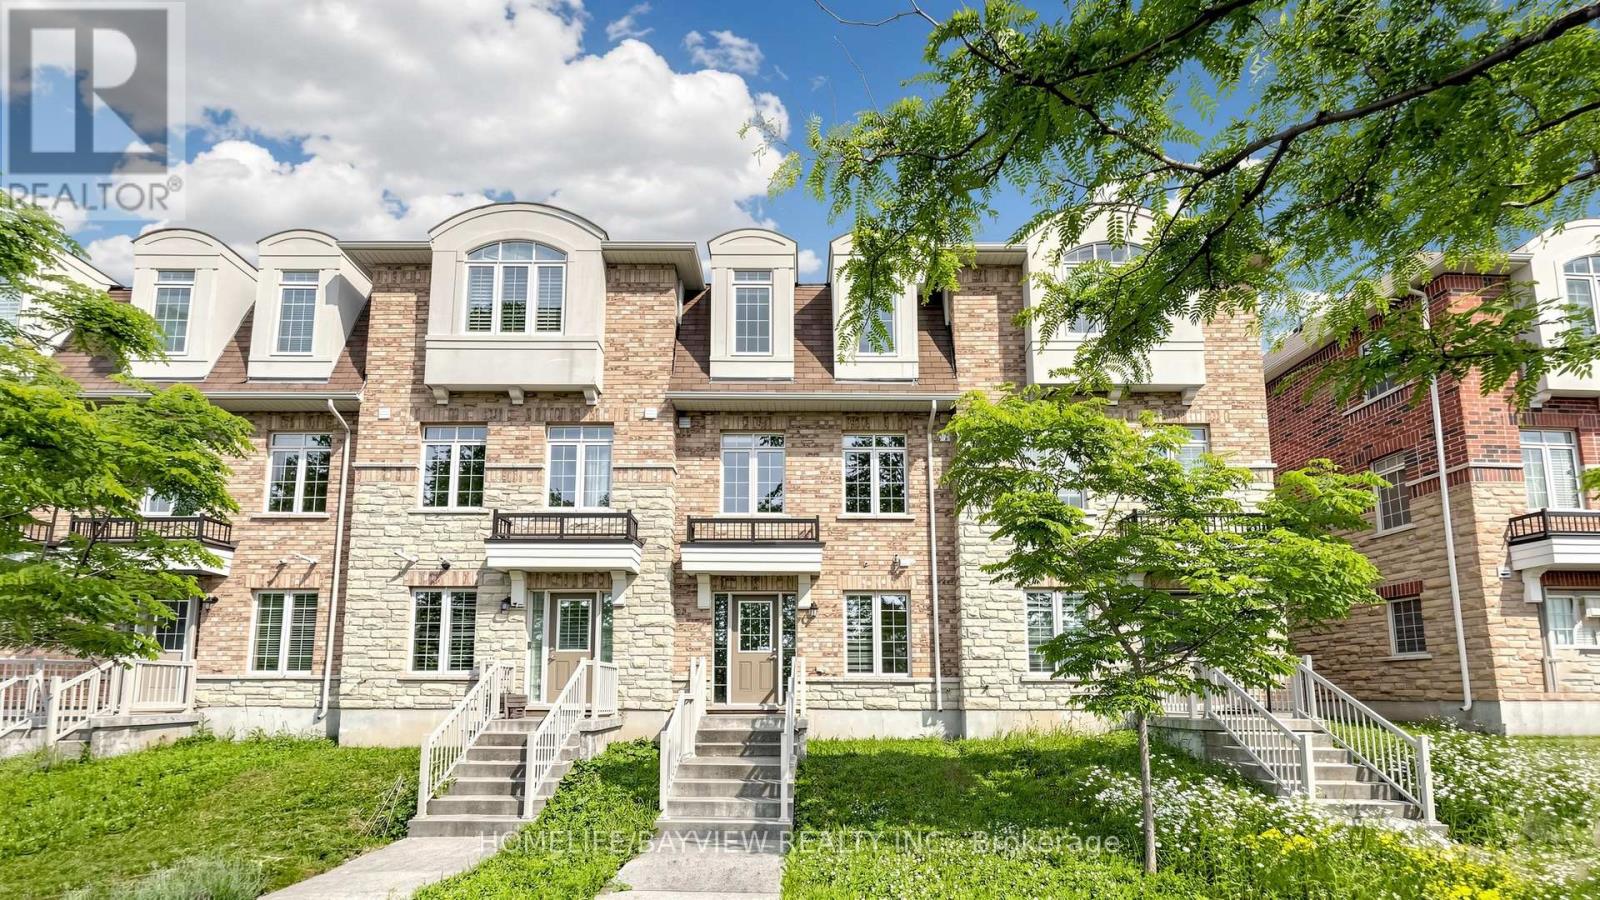
10981 Woodbine Avenue
Markham, Ontario
Welcome to One of Victoria Square's Most Prestigious Communities, Discover this Beautiful, Modern & Spacious 4 bedrooms FreeHold Townhouse with POTL Fee in the High-Demand Markham Location, Nestled in a Quiet and Friendly Neighbourhood, Very Functional Layout Including Total 4 Washrooms, Main Floor 4-piece En-suite Bedroom with Laminated Floor & 4-Piece En-suite Primary Bedroom, Oak Staircase, Hardwood Floor Throughout 2nd & 3rd Floors (Carpet Free), An Open Concept Eat-in Kitchen Filled with Sunlight, Walk Out to South Facing Balcony to Enjoy the Summer BBQ, Sunset and Relax on the Deck, Idea for Upsizing and Start-Up Family, Walk to Victoria Sq. Public School & Park., Minutes to Hwy404, Richmond Green Park, Garden, & Community Centre, Costco, Shopping, Restaurants & Plazas, Close to All Amenities, >, Excellent Move-In Condition, M-U-S-T S-E-E, Won't be Disappointed !! (id:61483)
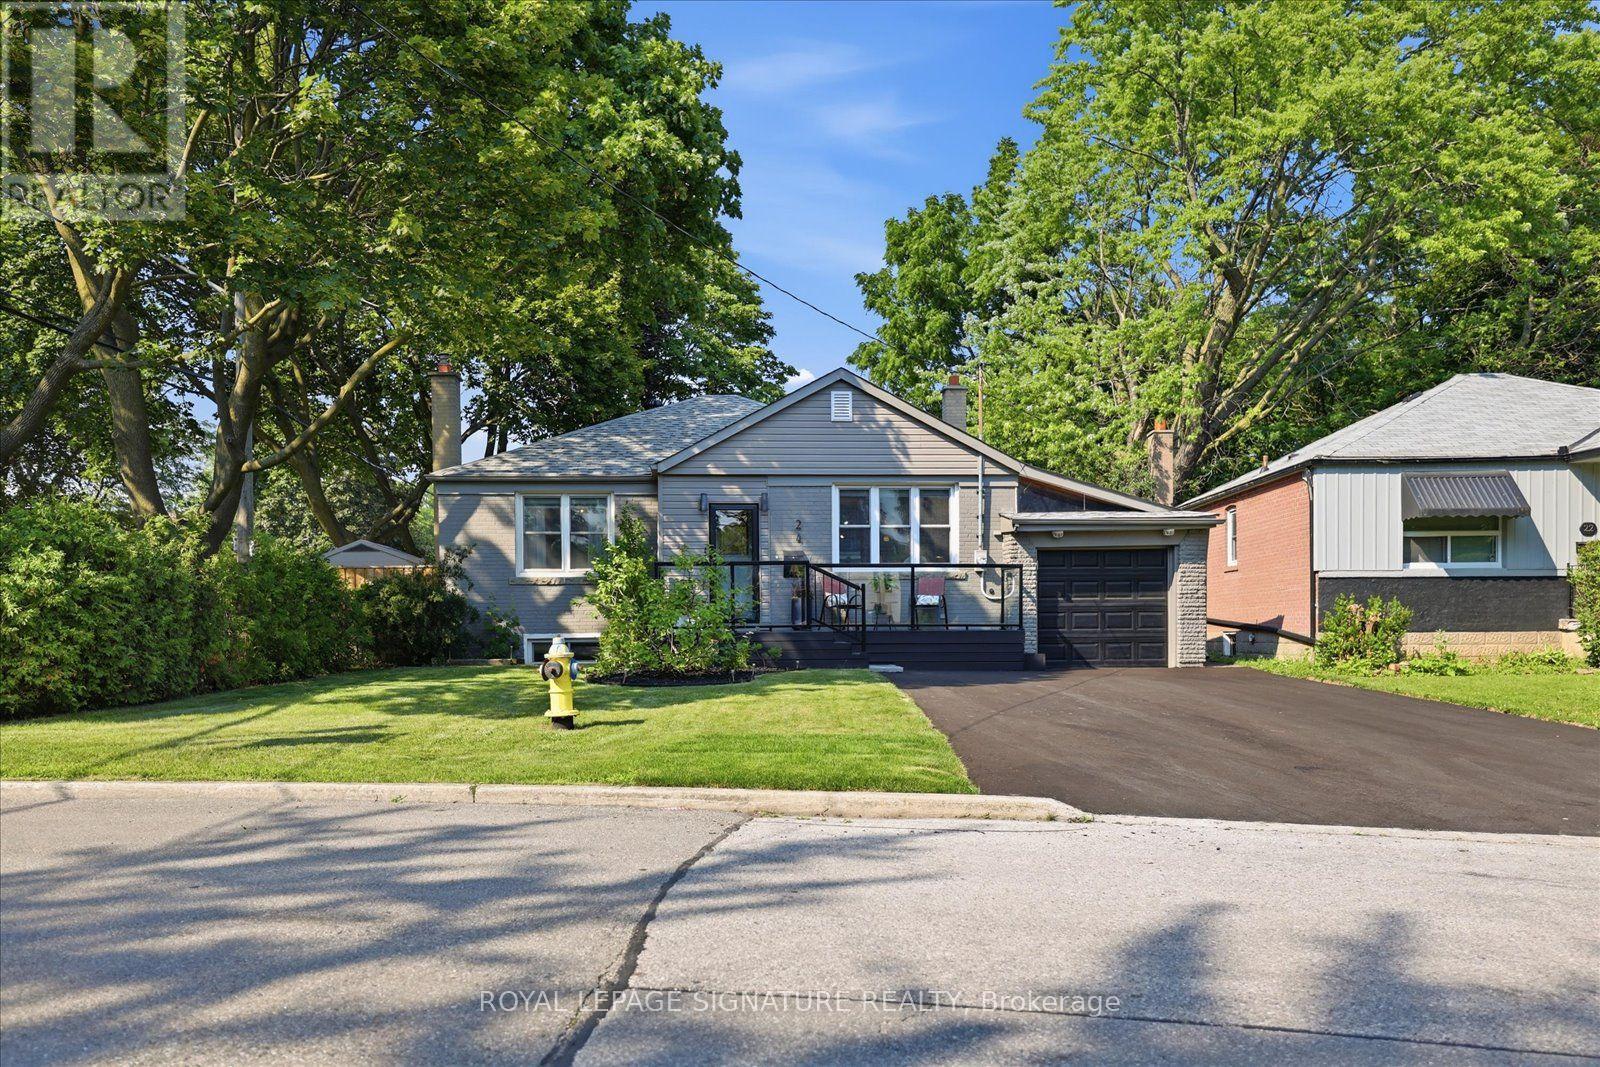
24 Latham Avenue
Toronto, Ontario
Seeking the "Bluffs" lifestyle? Call this house home and that lifestyle is yours. The waterfront/beach at Bluffers park is minutes away and you can walk to hiking trails along the top of the bluffs in this quiet, peaceful neighbourhood. Move right in and enjoy the beautifully updated, 1060 sq. ft. 3+1 bedroom detached bungalow, where the major renovations are already done. It boasts stylish finishes, functional living space and loads of extra custom features. Step outside to the real showstopper: your own personal backyard retreat. The custom pergola provides added living space with protection from pesky bugs. Relax in the hot tub or sit and swap stories around the propane fire pit, There is a BBQ hut for outdoor grilling and a comfortable rubber patio to soothe your tired feet. The huge, landscaped, tree-lined yard is fully enclosed with beautiful bamboo fence down one side and lots of perrenial gardens. The lot widens to 60 ft at the rear which offers plenty of room for a pool. This isn't just a backyard, it's a lifestyle.Inside, the bright, open main floor was extensively renovated in 2016, with spacious principal rooms, three generous bedrooms, an updated kitchen and modern finishes throughout. Both bathrooms were fully renovated in 2023. The professionally finished basement (2019) adds a fourth bedroom, ideal for extended family, guests, a home office, or rec room. The large basement laundry room was originally a kitchen and could easily be converted back thus offering great in-law suite potential.This home has been thoughtfully updated top to bottom, inside and out.There's easy access to TTC and GO Train service, sought-after schools, Bluffers Park Marina, Cathedral Bluffs Yacht Club, parks, and tennis courts close by.Move in today and start living your best life! **The buildings across the street are a very well-managed co-op. They are not City of Toronto housing. (id:61483)
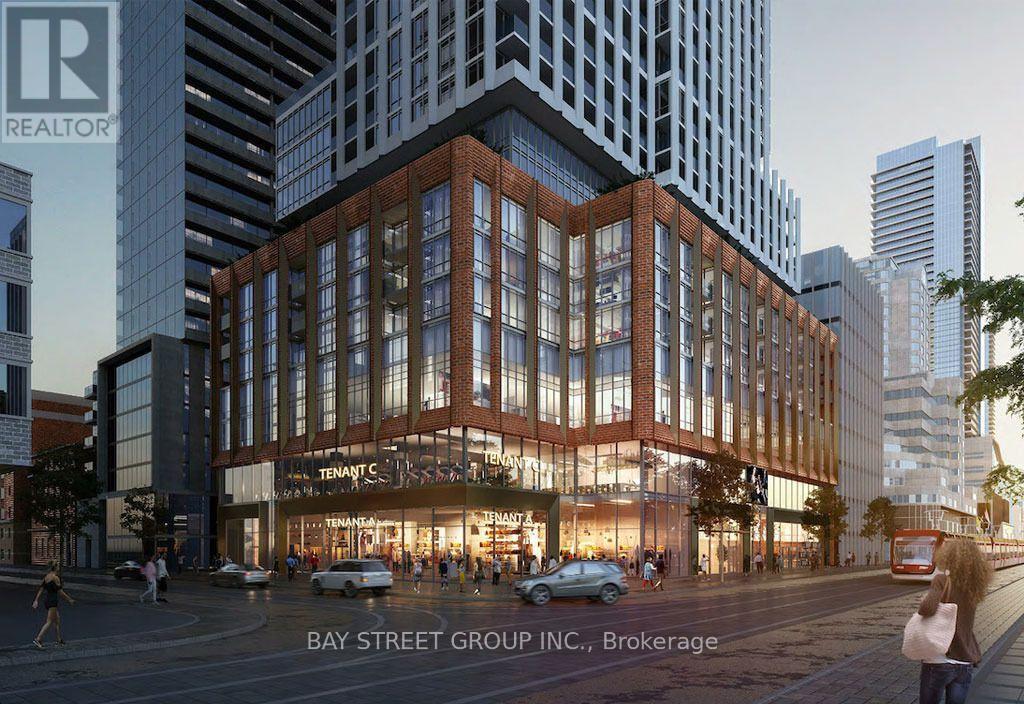
802 - 400 King Street W
Toronto, Ontario
*Virtual Tour Available* Welcome to 400 King West Condos! Your opportunity to live in the heart of Toronto, steps away from the Entertainment & Financial district. This brand new studio unit offers an open-concept layout filled with natural light. Floor-to-ceiling windows create an airy atmosphere throughout the space with a 10ft ceiling throughout. The modern kitchen is equipped with built-in appliances and generous storage. Enjoy an open urban view and hotel-inspired amenities including an outdoor swimming pool, fully equipped gym, sauna, rooftop garden, and more! Walk-Score 100/100 and steps from TTC Transits, Universities, Colleges, & Nightlife! Move-In ready! (id:61483)
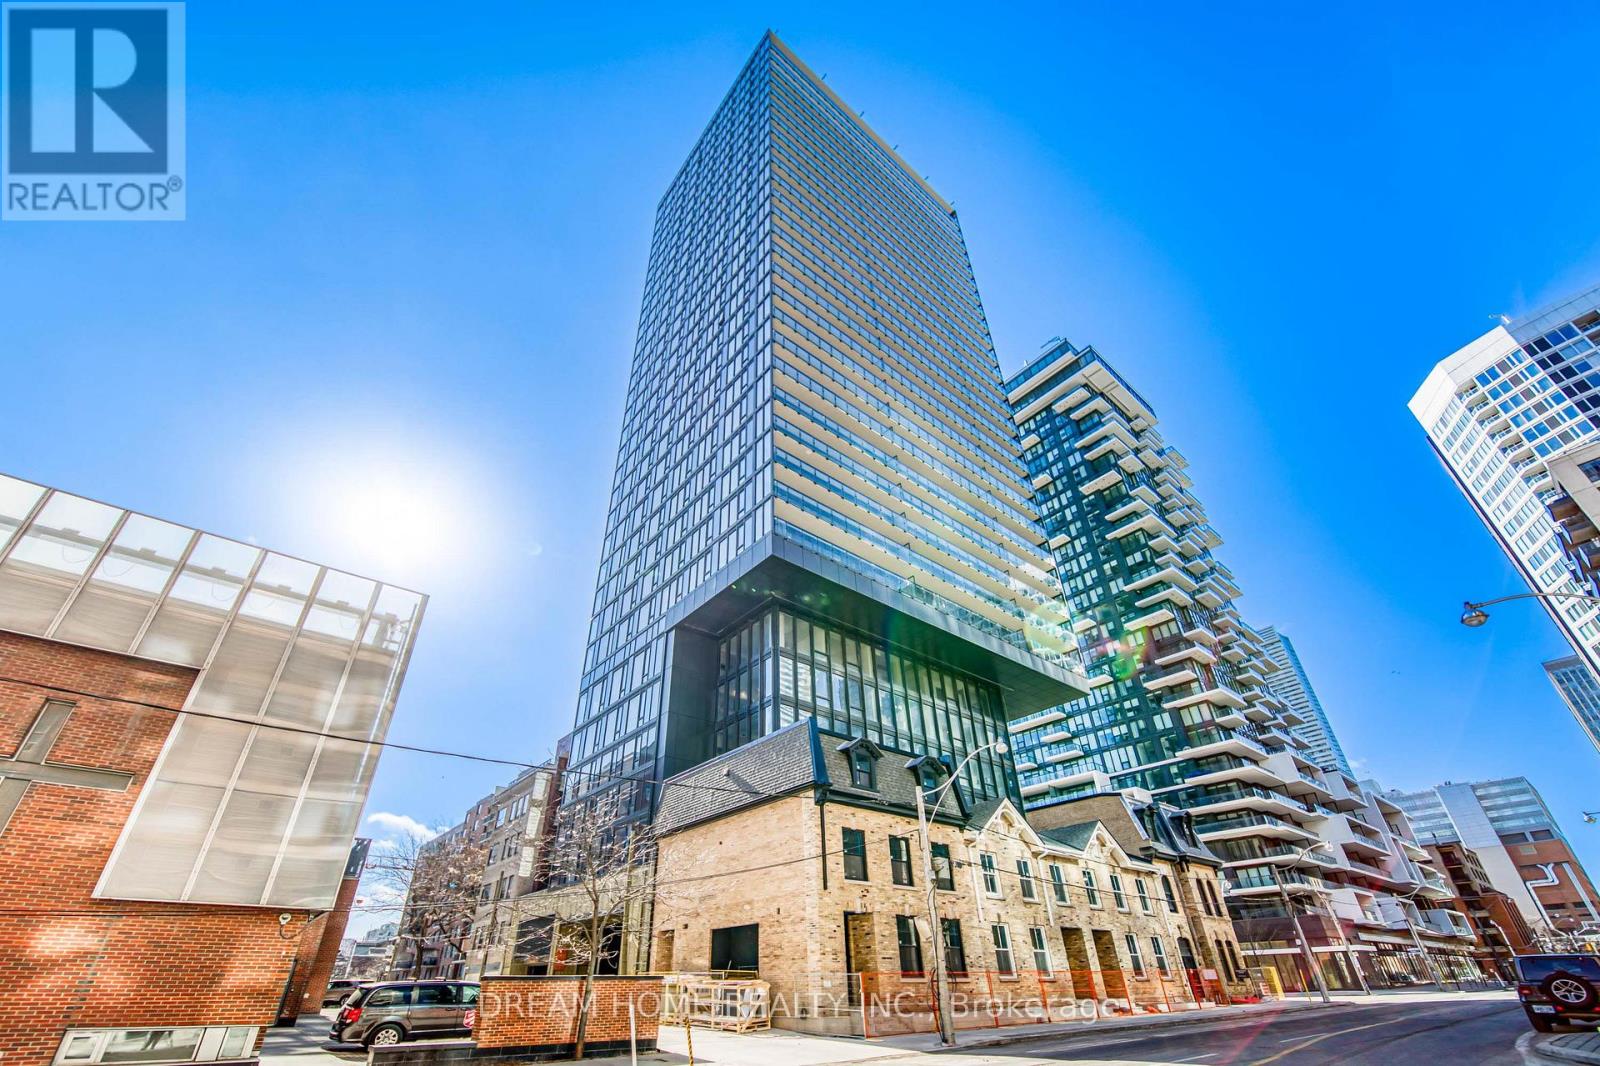
805 - 47 Mutual Street
Toronto, Ontario
Welcome to this modern and spacious 2 bedroom, 2 bathroom suite at 47 Mutual St, ideally located at Shuter Street and Mutual Street in the heart of downtown Toronto, offering a functional layout perfect for comfortable urban living. This stylish residence is ideal for professionals, students, or roommates seeking convenience, connectivity, and vibrant city living. Residents enjoy a range of premium amenities including 24-hour concierge service, a fully equipped gym, pet spa, meeting room, game room, as well as beautifully designed kitchen, dining, and lounge areas for relaxing or entertaining. Situated in a highly walkable neighborhood, this address places you just steps from Dundas Station, providing seamless TTC access across the city, and within walking distance to the renowned Toronto Eaton Centre for shopping, dining, and entertainment. Surrounded by top institutions including University of Toronto, Toronto Metropolitan University, and George Brown College, this location is ideal for students and academics. Everyday conveniences are at your doorstep with Metro and Rabba Fine Foods nearby, as well as dining options such as J San Sushi Bar. Close proximity to St. Michael's Hospital further enhances the convenience of this central location, offering an exceptional downtown lifestyle with everything you need just minutes away. Some photos may have been virtually staged. Furniture and décor shown are for illustration purposes only and do not represent the current condition of the property. (id:61483)
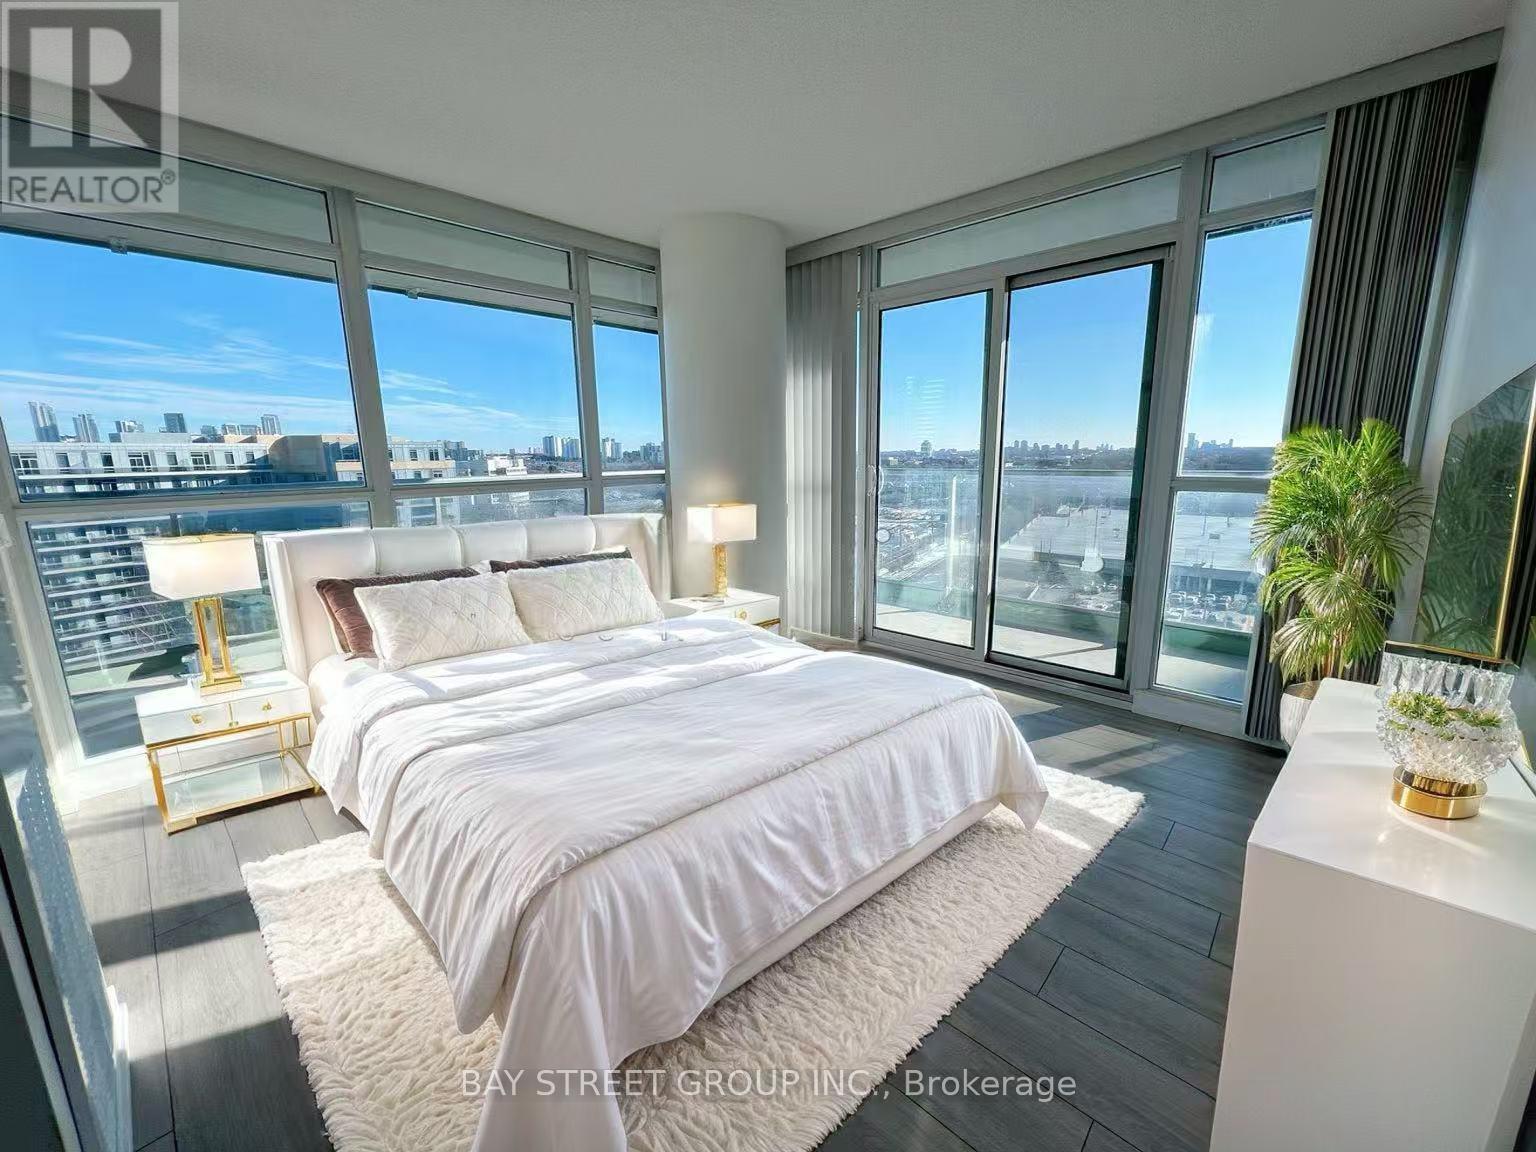
1111 - 33 Singer Court
Toronto, Ontario
Gorgeous Corner Unit With Panoramic And Unobstructed South/East View Of The City, With Modern Finishes, Upgraded Unit, *9'Celling, Beautiful 2 Bedroom + Study,1010Sqft+213Sqft Balcony To Enjoy The Breathtaking View. Bright Open Concept Layout. W/Granite Counter, Large Center Island, And S/S Appliances. Master Br W/Stunning View And 4Pc Ensuite. Functional 2nd Br Over Looking Bright East View. 1 Min To 401/Dvp & Leslie Subway & Go Transit. Ikea &Near Shopping Mall. New Laminate floor (2022), New painting (2022), New Curtain (2022). (id:61483)
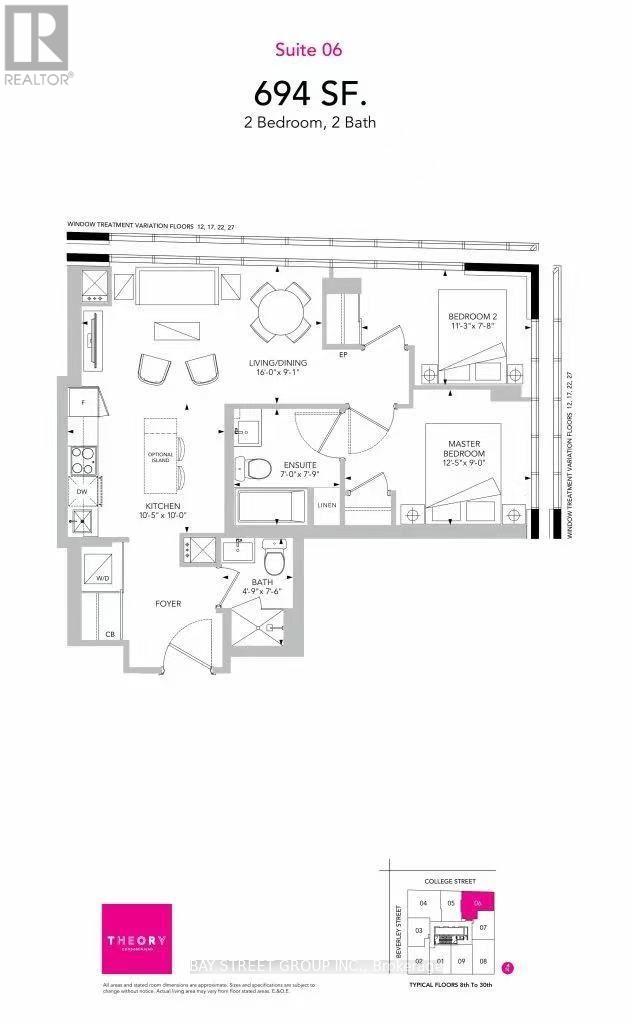
1706 - 203 College Street
Toronto, Ontario
Bright and spacious 2 bedroom condo with northeast view. 2 Bedroom With 4Pc Ensuite And 3PcBathrooms. Located at the South Entrance Of U Of T! Steps To School, Banks, Major 5 Hospitals,Restaurants, Queens Park, Shops, Etc. (id:61483)
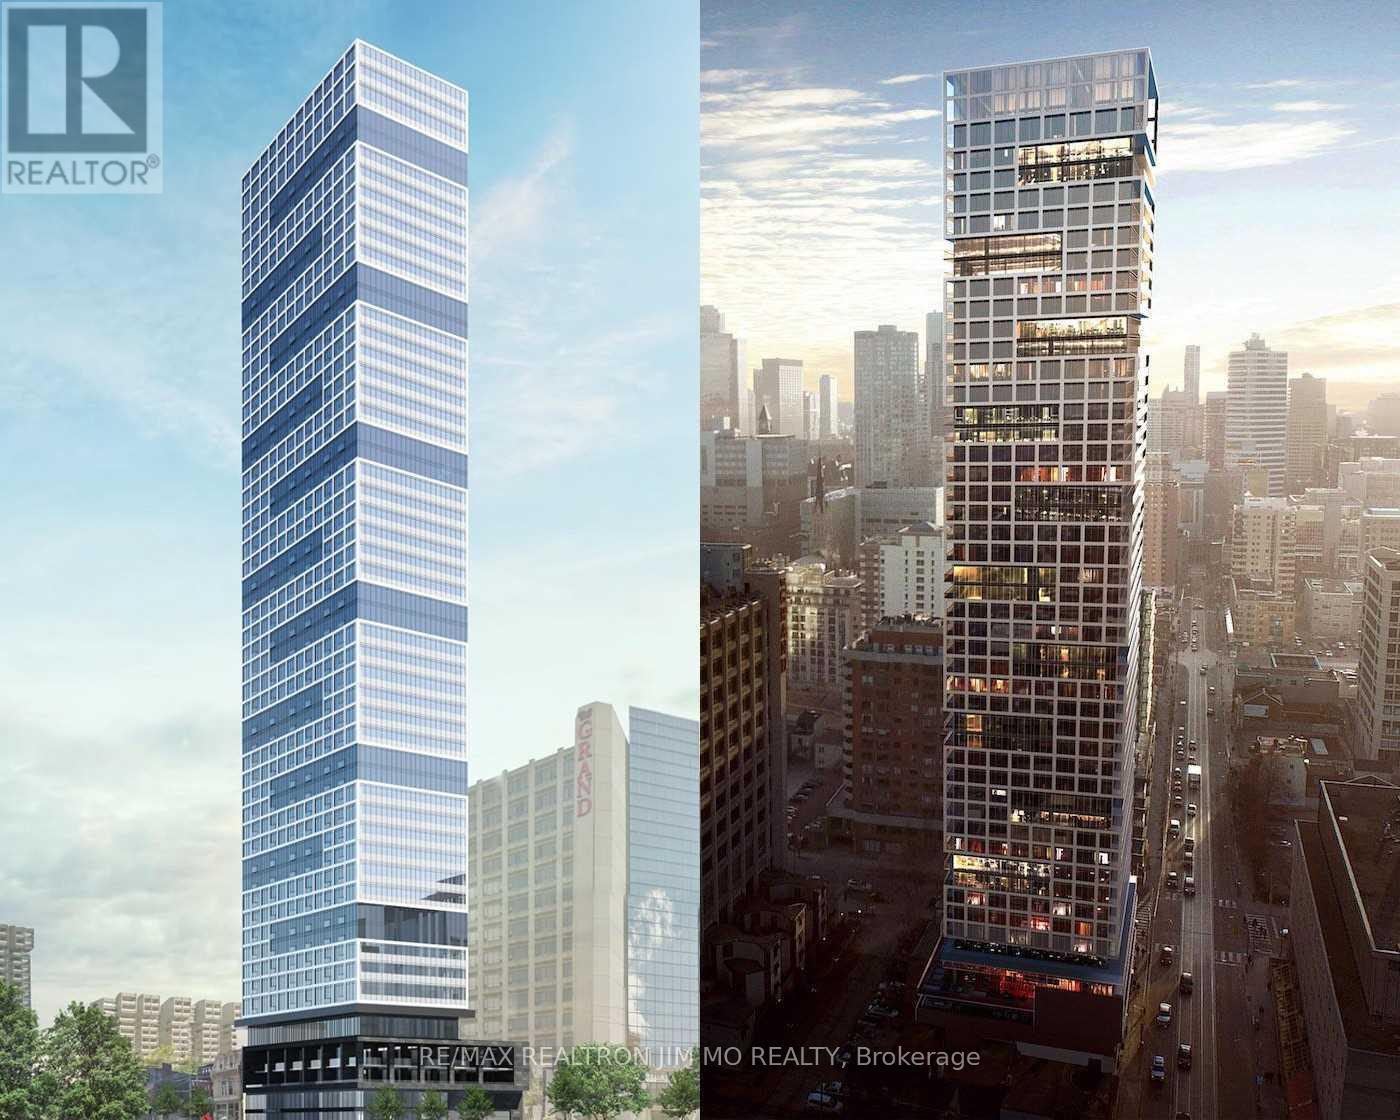
1507 - 181 Dundas Street E
Toronto, Ontario
1-Bedroom South Facing Unit! Lots Of Sun Exposure! Great Layout, Open Concept. Premium Laminate Fl Thru-Out, Modern Kitchen W/ Quarts C/T, S/S Appliances. Enjoy The Amenities That Include A 7000 Sf Study & Cowork Space (W Breakout Rms & Wifi), State Of The Art Fitness Space & Outdoor Terrace (W Bbqs). Near Perfect Walk Score & Transit Score!!! Ttc At Your Door! Walk To Eaton Centre, Financial District, Ryerson U, George Brown& Much More! (id:61483)
914 - 195 Redpath Avenue
Toronto, Ontario
Welcome to Citylights on Broadway South Tower! This architecturally stunning building features professionally designed amenities, exquisite craftsmanship, and breathtaking interior designs offering the best value in Yonge & Eglinton. Enjoy a prime location within walking distance to the subway, surrounded by an array of restaurants and shops. The Broadway Club boasts over 18,000 sq. ft. of indoor and 10,000 sq. ft. of outdoor amenities, including two pools, an amphitheater, a party room with a chef's kitchen, a fitness center, and more! This unit is a studio with 1 bathroom, a balcony with north exposure and includes a locker. (id:61483)
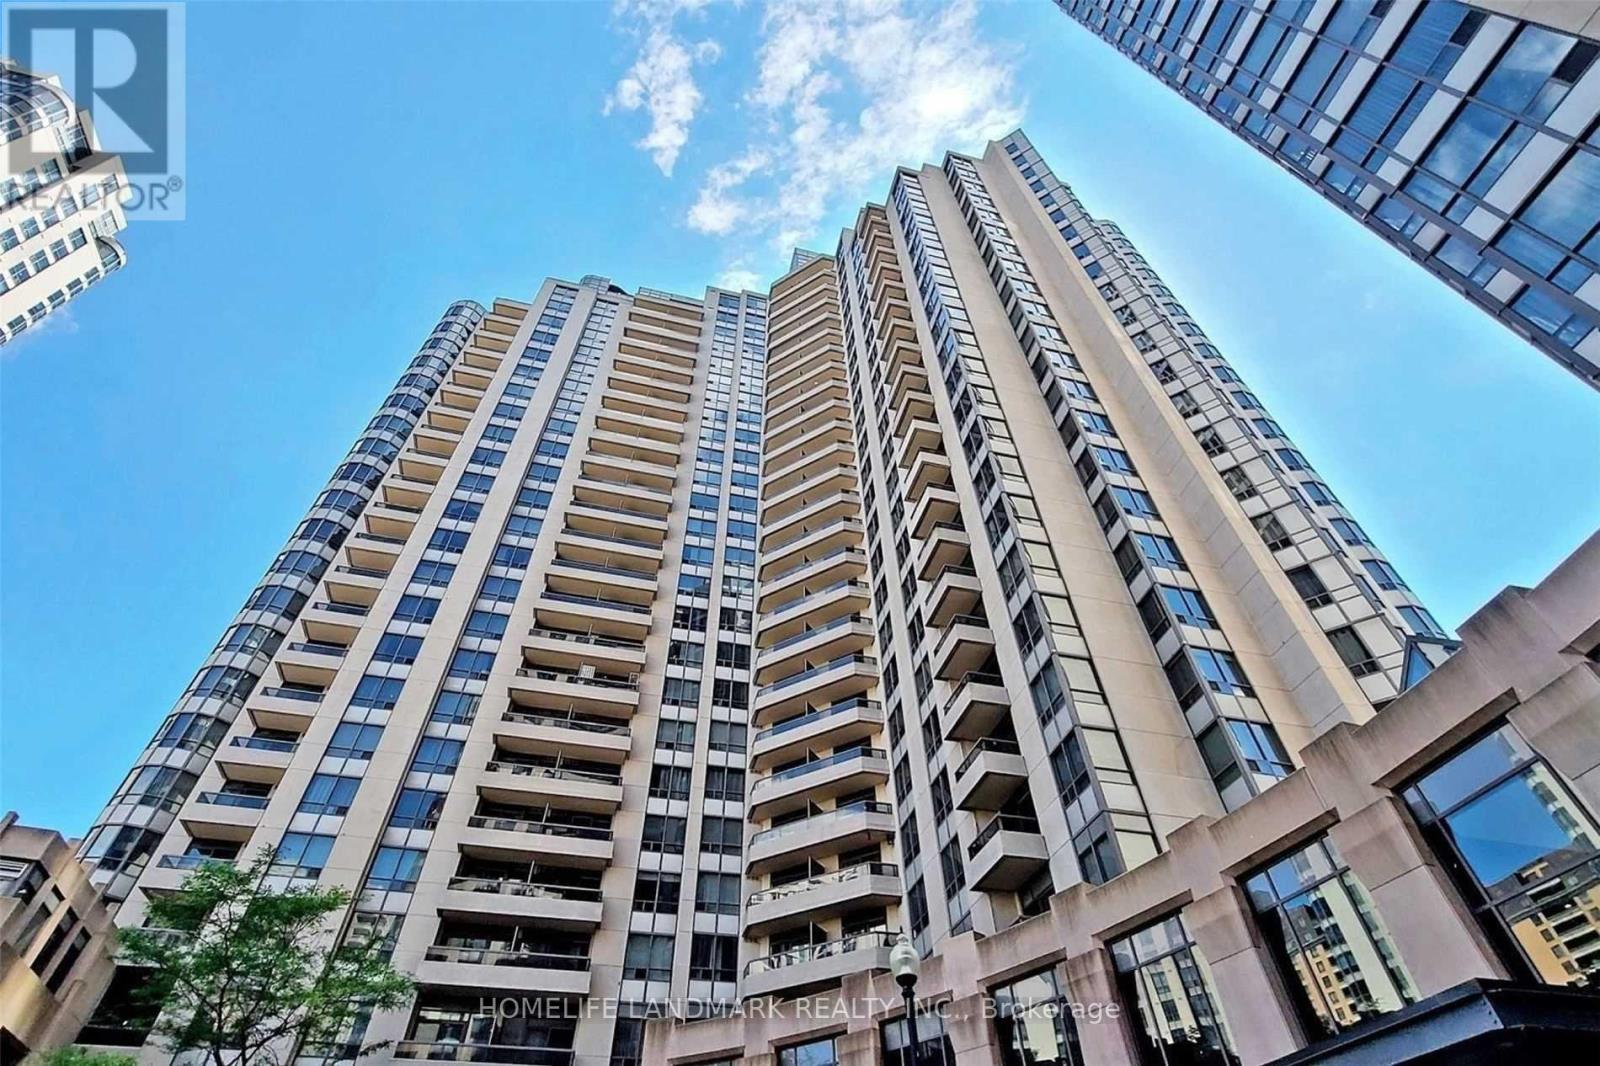
2125 - 15 Northtown Way
Toronto, Ontario
Client RemarksSun-Filled, Clean, Tridel good sized One Bedroom in Prime North York. It's been just renovated, all appliances are brand new, Kitchen, Vanity,Freshly Painted thru-out, Private Balcony and One Parking. Unobstructed EAST View, Great Amenities, Direct Underground Access to Metro Supermarket. Walk to Subway, TTC, School, Cafe,Shops, Restaurants, and Library. Minutes to Hwy 401, 24 hrs. Concierge. Amenities Include: Indoor Swimming Pool, Gym, Bowling Alley, Tennis Court, Running Track, Party Room, Billiard, Golf Simulator And Many More! (id:61483)
3203 - 1 Yorkville Avenue
Toronto, Ontario
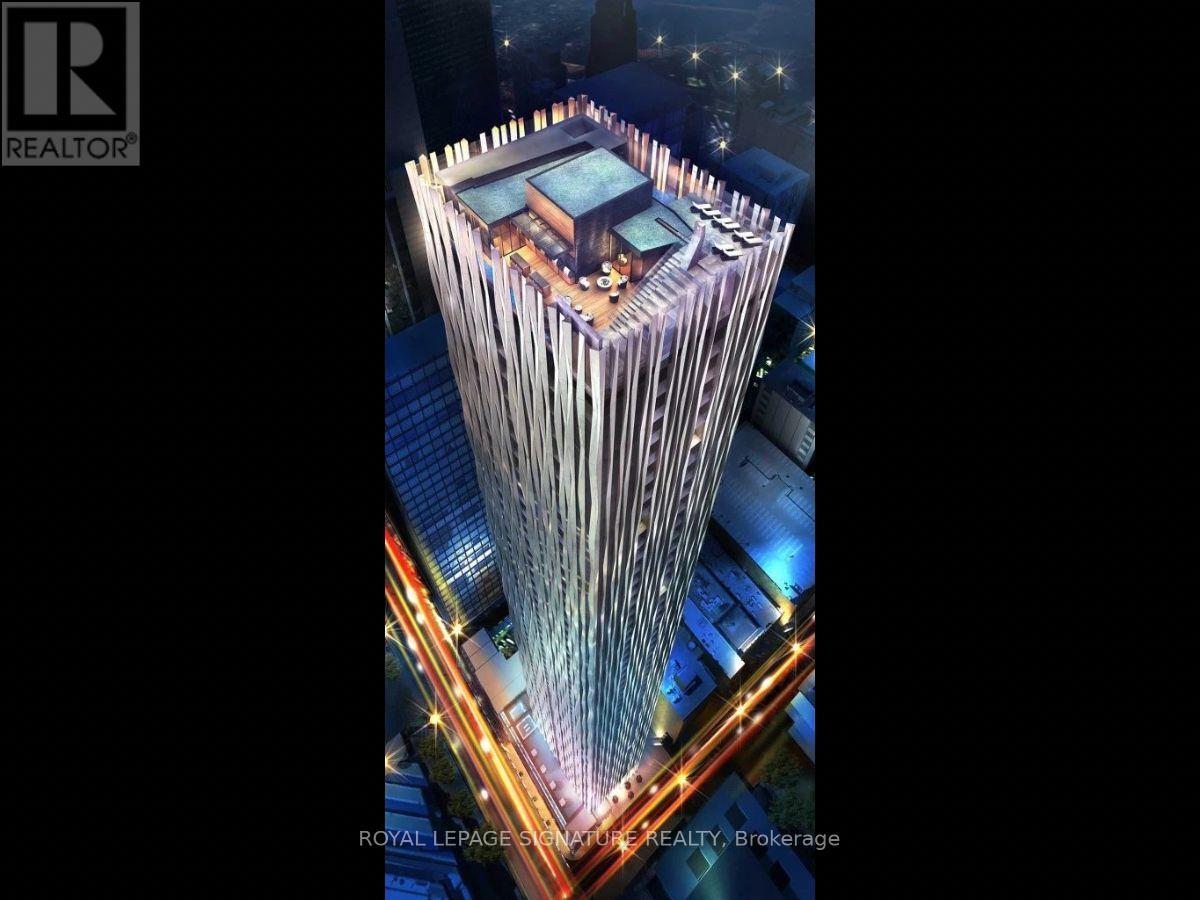
Live in the heart of Yorkville at the iconic 1 Yorkville, one of Toronto's most prestigious luxury residences in one of the city's most vibrant and sought-after neighbourhoods. This stunning, sun-filled one-bedroom suite is exceptionally well maintained and features 9-foot smooth ceilings, an open-concept layout, laminate flooring, upgraded LED light fixtures, and a sleek modern kitchen with quartz countertops and stainless steel appliances. Enjoy a private balcony, a large in-suite washer and dryer, and a convenient storage locker. Residents enjoy an incredible selection of resort-inspired amenities, including a 24-hour concierge, rooftop terrace with BBQs, Zen garden, outdoor theatre, party room, fully equipped fitness centre, CrossFit studio, outdoor pool, hot and cold plunge pools, sauna, hot tub, guest suites, games room, and more. Step outside and experience the best of Yorkville, known for its sophisticated atmosphere, luxury boutiques, upscale restaurants, beautiful cafés, and exciting city lifestyle. Just steps from Bloor-Yonge Station, Eataly, the Toronto Reference Library, University of Toronto, Yorkville Village, Mink Mile shopping, grocery stores, entertainment, and some of Toronto's best dining.Perfect for students or professionals looking for a stylish, well-kept home in an unbeatable downtown location. The suite is managed by an attentive and responsive landlord who communicates promptly and addresses maintenance matters quickly. (id:61483)
1910 - 85 Queens Wharf Road
Toronto, Ontario
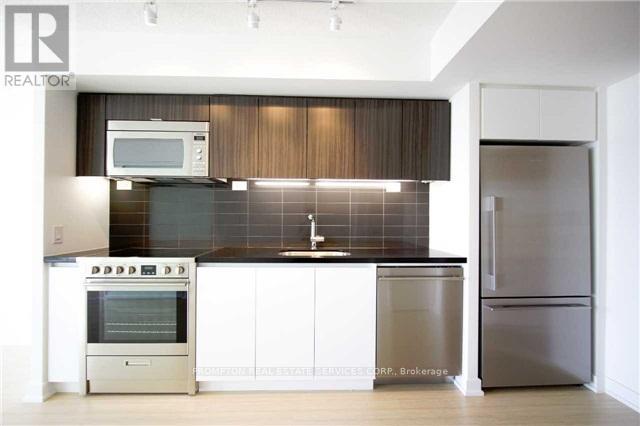
***Pls Book Showings with your realtor, listing agent represent landlord only*** Glamorous & Convenient Downtown Living At A Master Planned Lakefront Community! Indulge Yourself In This Luxurious & Spacious 1Bedroom Unit In Spectra Tower. Easy Access To Public Transit, Major Highway, & Local Airport. Huge Park & Waterfront Trails At Doorsteps. Long List Of Amenities At Prisma Club. Metropolitan View Of Cn Tower & Rogers Centre. Modern Kitchen W/Built-In Appliances. Bright Master Bedroom W/Wide Glass Doors. Efficient & Practical Layout. **Photos taken prior to the tenant's move-in** (id:61483)
43 Adair Avenue N
Hamilton, Ontario
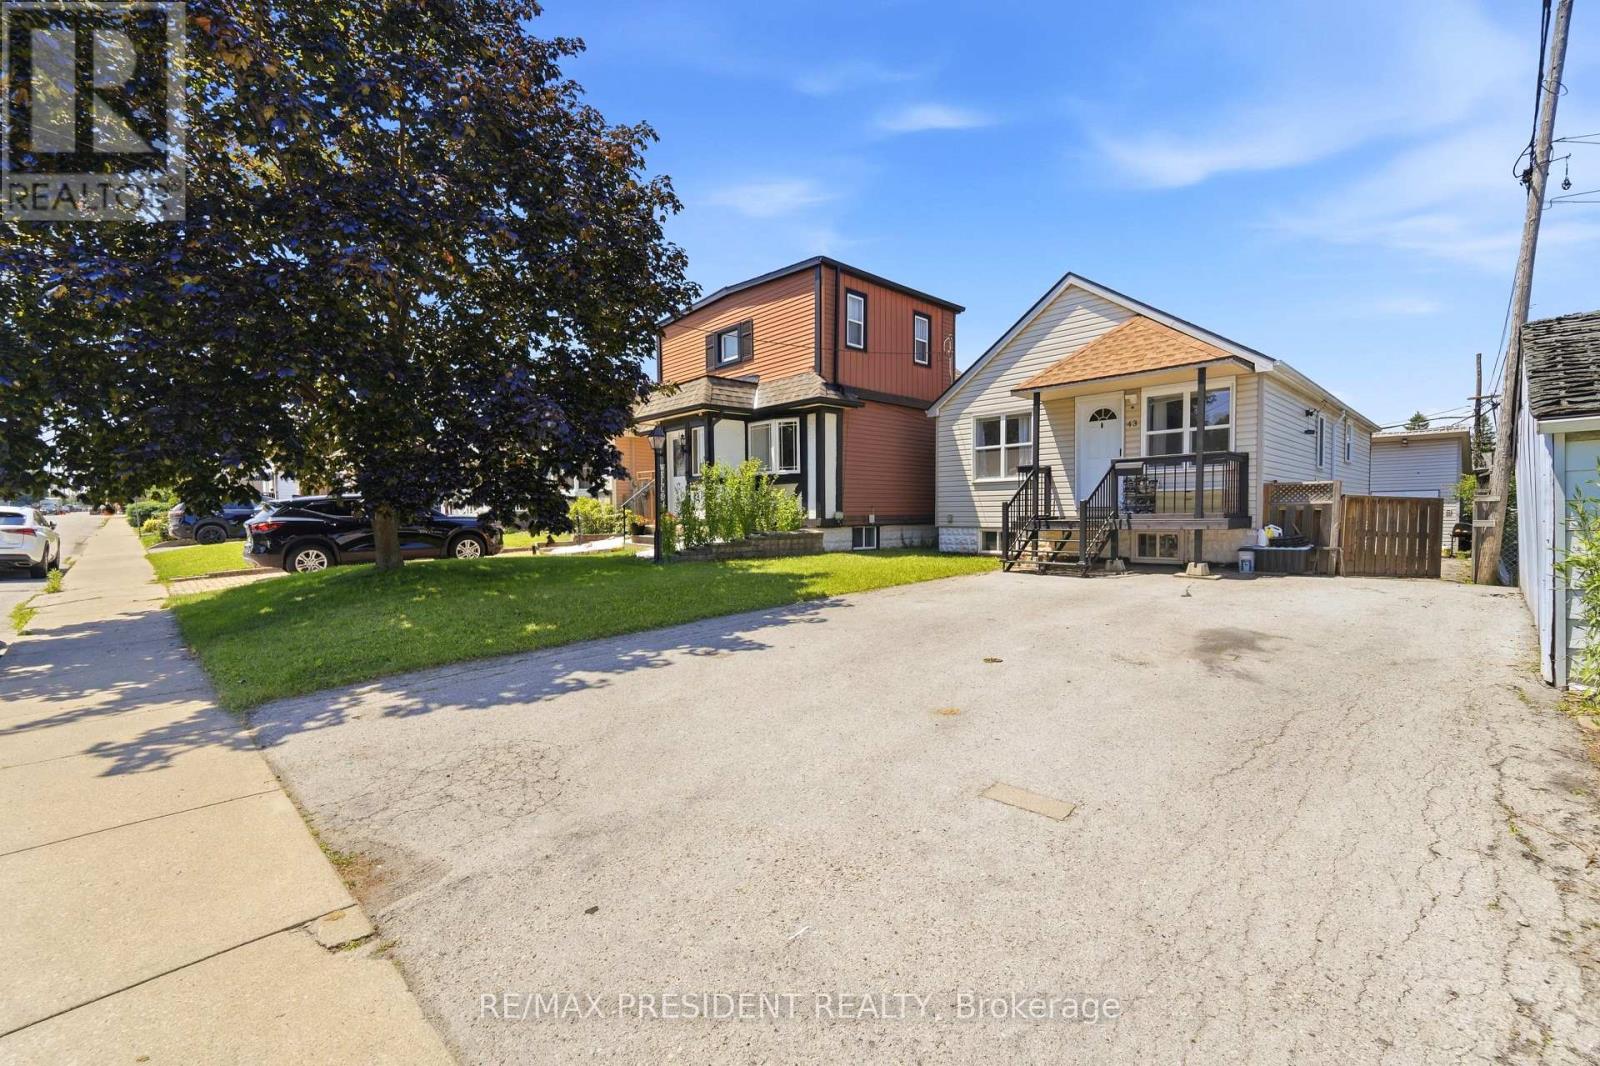
Fantastic opportunity in the quiet McQuesten neighbourhood of East Hamilton, conveniently located less than two minutes from the Red Hill Valley Parkway. This beautifully updated raised bungalow features modern finishes throughout, a bright and spacious living room, a stylish eat-in kitchen, and two well-sized bedrooms on the main level. The finished lower level offers a separate entrance, a second spacious eat-in kitchen, and flexible living space ideal for extended family, guests, a nanny suite, or investors. The property also provides ample parking and an oversized modern workshop or shed. Perfect for first-time buyers, downsizers, multi-generational families, or investors looking for a move-in-ready home with excellent versatility and convenient highway access. (id:61483)

87 Newcombe Road N
Hamilton, Ontario
This remarkably maintained home is just steps from conservation trails and close to Dundas Valley Golf & Curling Club. The main floor features 9 ft ceilings, a spacious living room with a real stone feature wall, and large windows that fill the space with natural light. The bright and spacious dining area can comfortably host both small and large gatherings. The gourmet kitchen offers maple cabinetry, granite countertops, stainless steel appliances, and a large island with sink and seating perfect for everyday living and entertaining. The main level also includes a powder room with a real stone feature wall, a laundry room, and inside entry to the double car garage. French doors lead to a generous deck featuring a hot tub covered by a pergola, along with a separate large stone patio with a gazebo - ideal for outdoor entertaining. The professionally landscaped front yard and pool-sized backyard include mature trees, a vegetable garden, and multiple seating areas. An enclosed side yard provides space for a future shed or additional equipment storage. The upper level offers four bedrooms and two full bathrooms, including a spacious primary bedroom with a 4 piece ensuite, soaker tub, and large glass shower. Enjoy being just steps from Dundas Valley Conservation Area and the Bruce Trail. Updates include: Roof (2025), Furnace (2026), Washer & Dryer (2025), Garage Door Opener (2025), Hot Tub Heater (2025). Nothing to do - Just Move In. (id:61483)
78 Lambert Crescent
Brantford, Ontario
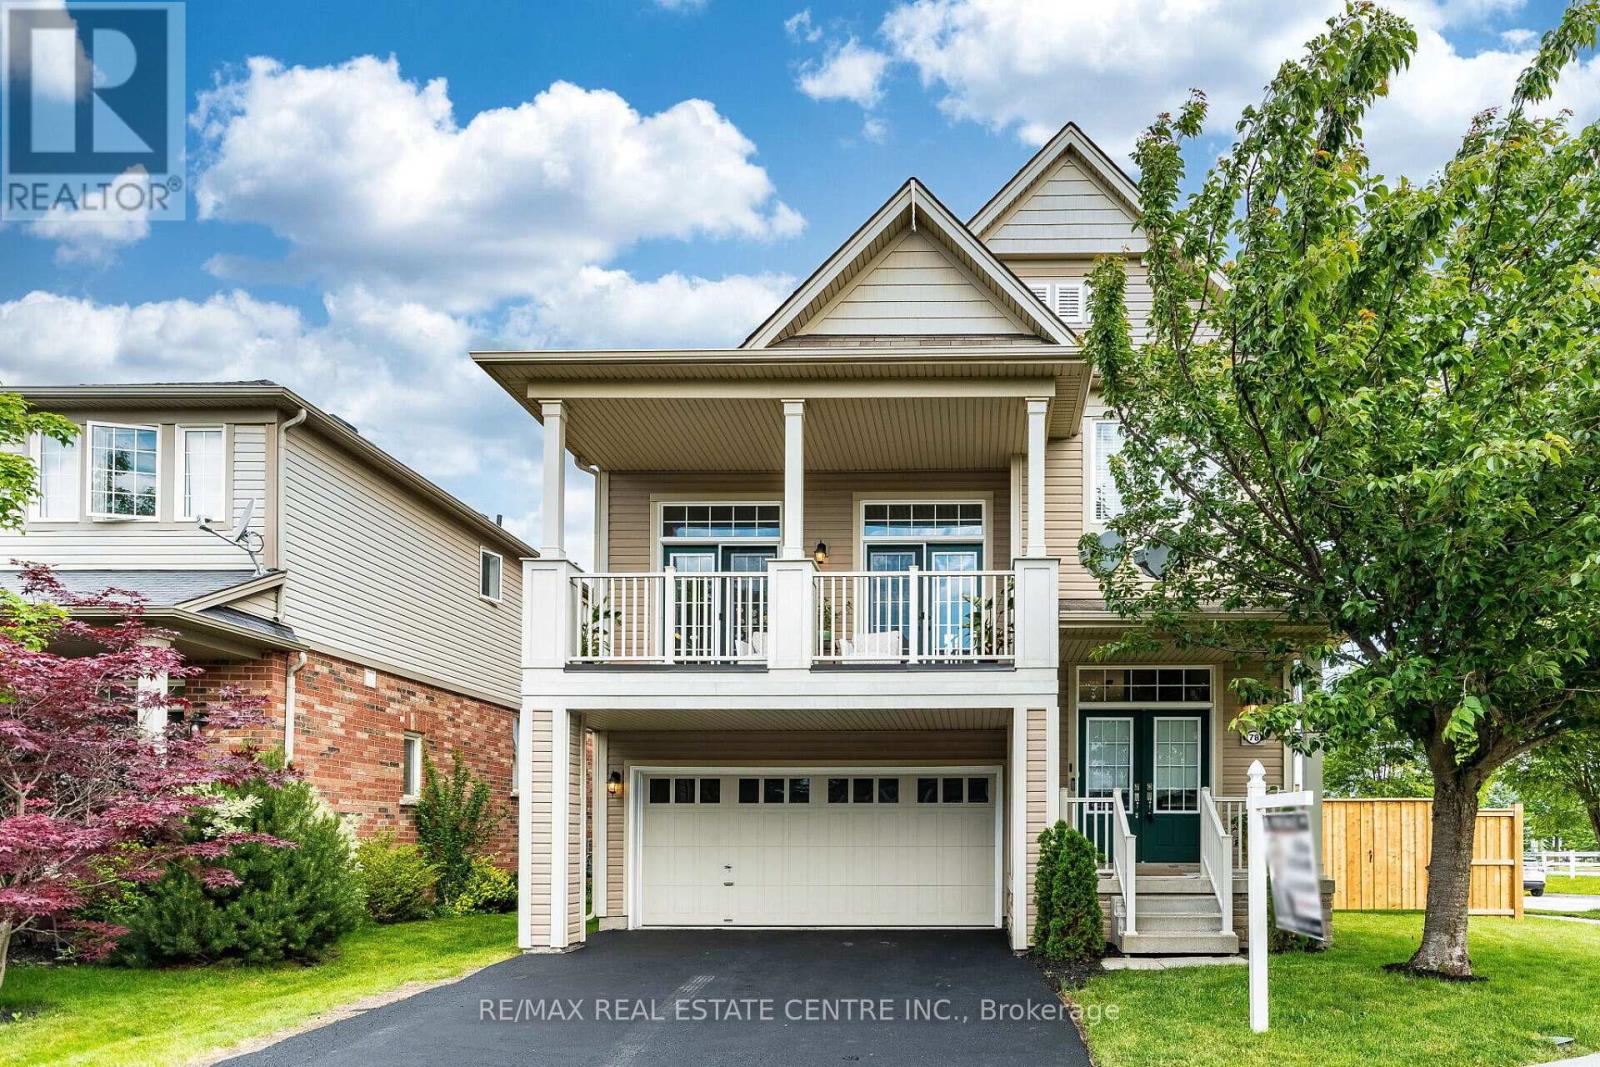
Stunning Immaculate Double Car Garage Corner Detached House with plenty of Natural Sunlight on A Large Lot, Fully Fenced back Yard, In a Family Friendly Neighbourhood. Recently Renovated in 2025 Approximately $150.000.00 spent in High End Upgrades, in the Heart of Brantford. This Home Features over 3,000 sq. ft. of custom-renovated living space, includes 3+1 bedrooms and 4 bathrooms. Walk in to the Upgraded Spacious Foyer with Soaring High Ceilings. The Kitchen is Fully Renovated, with Upgraded Wood Flooring throughout on the Main Floor with Soaring 9 Feet High ceilings on the Entire main floor, also offers a custom kitchen, dining room with a Built In Bar Fridge, and a Separate large living room with a walk out to a Large Spacious Balcony. Step outside to a large balcony from the Family room, or enjoy the new ronovated custom outdoor large deck from the breakfast area & Living Room, extending the comfort to the outdoors, enjoy barbecuing, entertaining & Family Gatherings. Premium Details include porcelain sinks, S/S Kitchen Aid and Samsung Flex Duo double oven, S/S Fisher & Paykel double Dish Drawer dishwasher, touch-sensor faucets, fluted wall panels with integrated LED lighting, a custom updated foyer, and completely renovated bathrooms. Upper Floor features a Large Spacious Primary Bedroom, with a 4 Piece Ensuite Bathroom, & a Spacious Walk in Closet, 2nd and 3rd Bedrooms are spacious, with plenty of natural Sunlight. The Laundry is located on the Upper Level with Upgraded Samsung Appliances with Pedestals. The Fully finished lower Level offers a complete separate in law suite, can be accessed from the Garage, with its own Living Area with 8 Feet ceilings & Lots of Windows, Wood flooring throughout, Own Kitchen, Own Bathroom & Own Laundry area with a Sink. Every detail reflects thoughtful design and impeccable quality. Perfectly located within walking distance of everyday conveniences: Convenience store, Dentist, Tim Hortons, and walk-in clinic, and much more. (id:61483)

1416 - 30 Shore Breeze Drive
Toronto, Ontario
Experience luxury waterfront living at Eau Du Soleil, one of Toronto's premier waterfront communities. This bright and spacious 2-bedroom, 2-bath corner suite offers breathtaking city skyline and lake views, with three walk-outs to an impressive 300 sq. ft. wraparound balcony-perfect for relaxing or entertaining. Featuring soaring 9-ft ceilings, a desirable split-bedroom layout, an open-concept living and dining area, engineered hardwood flooring throughout, and floor-to-ceiling windows that fill the home with natural light. Modern kitchen with premium finishes and stainless steel appliances. Enjoy world-class resort-style amenities including a saltwater indoor pool, fitness centre, yoga & Pilates studio, games room, lounge, dining room, party room, landscaped gardens, 24-hour concierge, and more. Steps to the waterfront, Humber Bay Park, Martin Goodman Trail, TTC, Metro, LCBO, cafés, restaurants, and just minutes to downtown Toronto with easy access to the Gardiner Expressway. One parking space and one locker included. (id:61483)
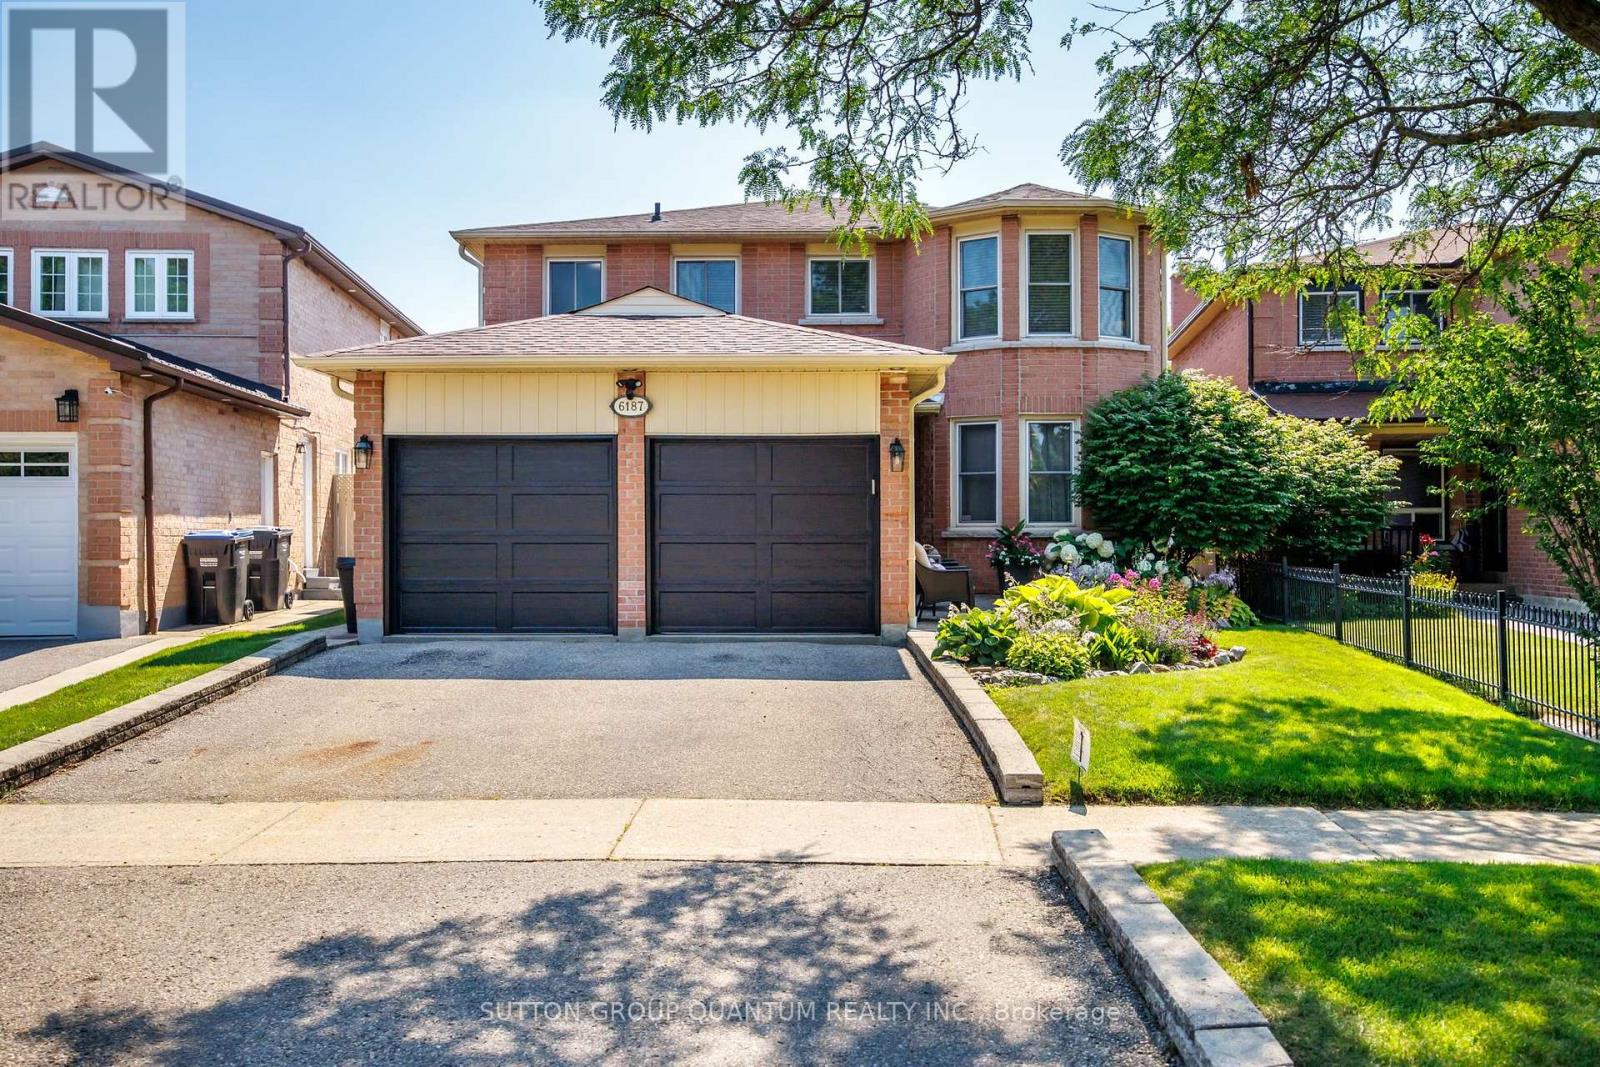
6187 Camgreen Circle
Mississauga, Ontario
Detached 4-bedroom home with a double car garage located in Mississauga's East Credit community. This property offers a functional layout with spacious principal rooms and has been maintained with numerous updates over the years. Notable improvements include a roof replacement (2019), attic insulation (2021), furnace (2022), updated electrical panels, and an automated sprinkler system with a rain sensor and much more. Conveniently situated close to parks, schools, shopping, public transit, and major highways, this home offers easy access to a variety of everyday amenities. A great opportunity to own a detached home in an established family-friendly neighborhood. (id:61483)
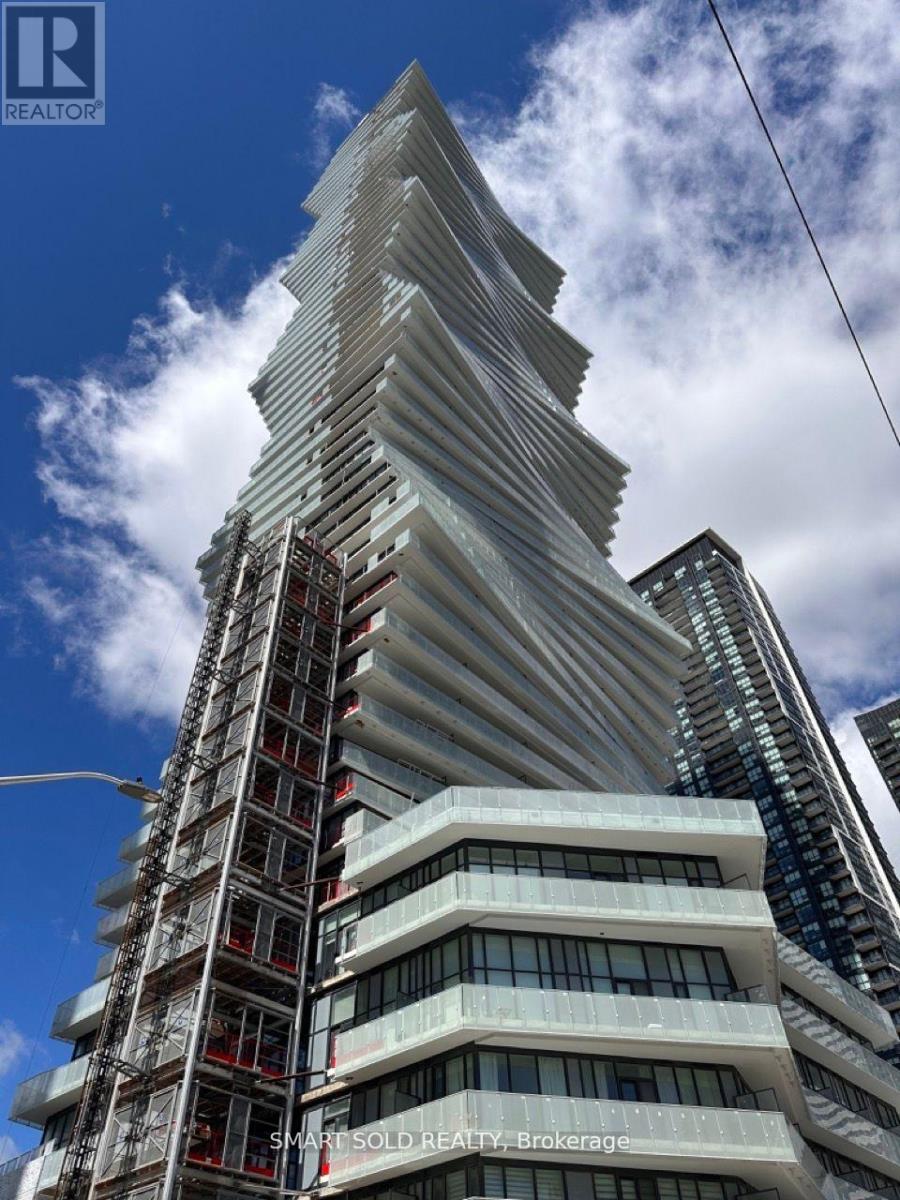
3405 - 3900 Confederation Parkway
Mississauga, Ontario
Absolutely Beautiful! 1-Bedroom Suite At M City Condos, Features One Underground Parking, 9' Floor To Ceiling Windows with coverings, Excellent Layout, Laminate Floors Throughout, Quartz Counters And Stainless Steel Appliances In Kitchen, Huge Balcony With A Great View. Offering a bright and airy living space with abundant natural light streaming through large windows. The Renowned Building Amenities Include A Seasonal Outdoor Skating Rink, Private Dining Rm W/Chef's Kitchen, 24 Hr Concierge, Event Space, Games Room W/ Kids Play Zone, Outdoor Saltwater Pool, Large Rooftop Terrace & Much More. Just Move In & Enjoy. (id:61483)
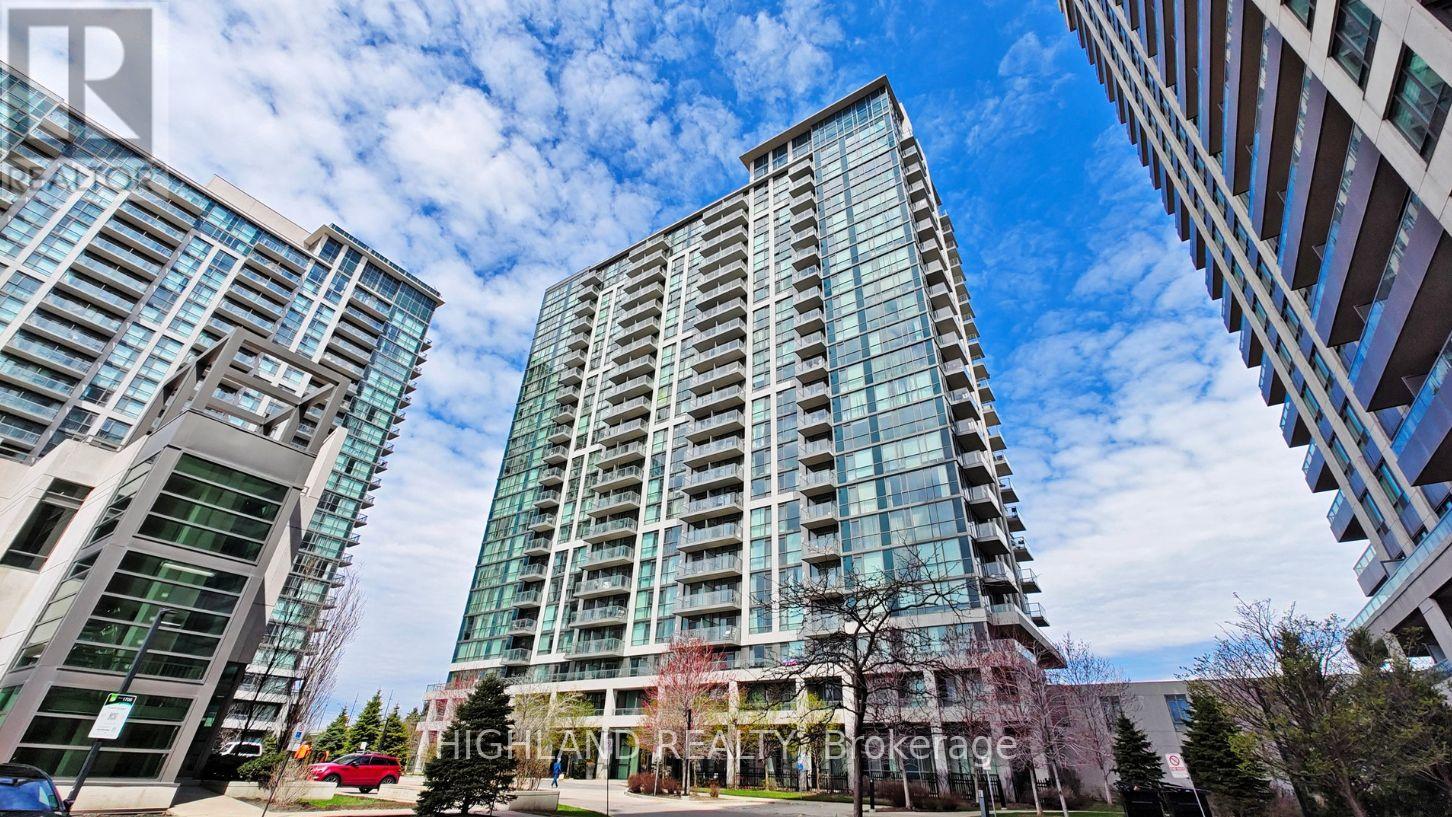
608 - 339 Rathburn Road W
Mississauga, Ontario
Welcome To Mirage Condos. Stunning & Oversized 1 Bedroom + Den + 1 Full Washroom Suite (1 Parking & 1 Locker Included) Offering A Perfect Blend Of Modern Style, Comfort & Convenience In The Heart Of Mississauga City Centre. Approx. This Bright Open-Concept Layout Features Carpets Free, Custom-Made Window Coverings In The Living Room & Bedroom, Upgraded Washer & Dryer, Upgraded Bathroom Vanity, And Modern Light Fixtures Throughout The Entire Unit. Spacious Living & Dining Area Is Perfect For Entertaining Or Everyday Living. Large Primary Bedroom Showcases Expansive Windows With Unobstructed City Views. Functional Den Offers Flexible Use As A Home Office, Guest Space Or Potential 2nd Bedroom. Truly Move-In Ready! Prime Location Just Steps To Square One, Living Arts Centre, YMCA, Restaurants, Parks, Public Transit & Minutes To Major Highways. Experience Stylish Urban Living In One Of Mississauga's Most Convenient Communities! (id:61483)
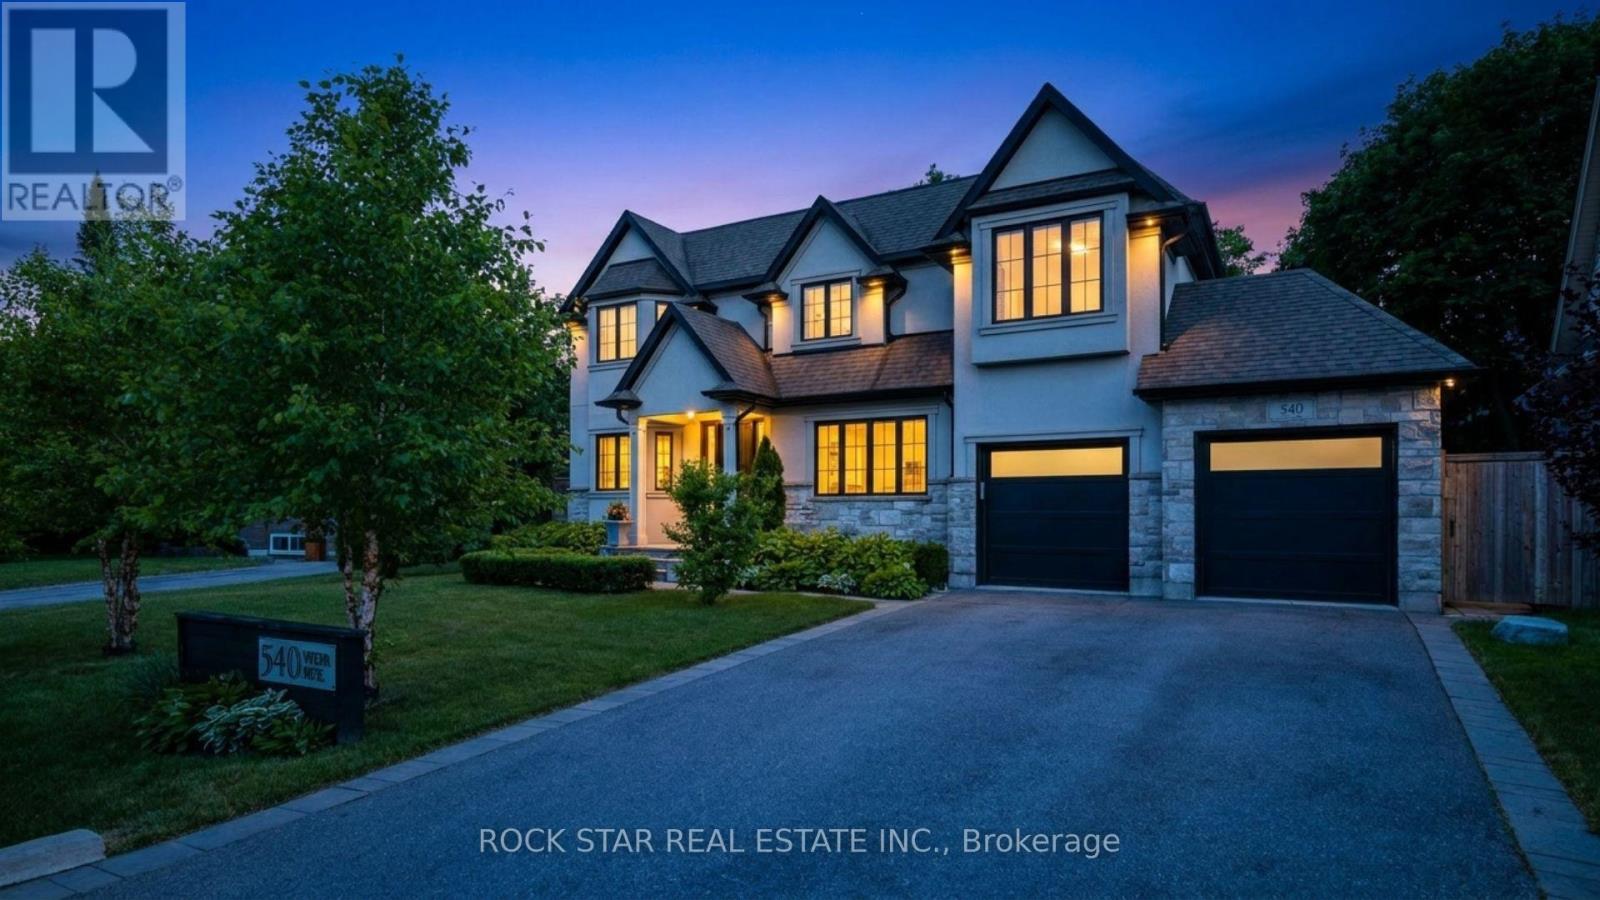
540 Weir Avenue
Oakville, Ontario
Designed by Keeren Design & built by VersaCorp, this exceptional custom residence is set on a private, mature 70-foot-wide lot in sought-after South West Oakville. Framed by established landscaping, the property offers remarkable privacy & an outstanding connection to its outdoor spaces, highlighted by a saltwater pool completed in 2023 & a professionally finished lower level completed the same year. Timeless architecture, quality craftsmanship & thoughtful updates combine to create a home that is both refined & highly functional. The main level is designed for effortless everyday living & entertaining, featuring soaring ceilings, hardwood flooring, custom millwork, built-in speakers & all-new lighting that create a bright, contemporary atmosphere throughout. Formal living & dining rooms provide elegant spaces for hosting, while the open-concept family room flows seamlessly into the chef's kitchen, complete with custom cabinetry, a large centre island & walk-in pantry. A dedicated main-floor office offers an ideal work-from-home environment, while the mudroom provides practical everyday convenience. The second level features four generously sized bedrooms, each with direct access to a bathroom, allowing family members & guests to enjoy privacy & comfort without leaving their personal space. Skylights introduce natural light throughout the upper level, while the second-floor laundry room adds another layer of convenience to daily living. The professionally finished lower level significantly expands the home's functionality with a media room, spacious recreation room, wet bar, fireplace, dedicated office or gym, an additional bedroom with its own private washroom & abundant storage. Together, these spaces create a flexible extension of the home suited to entertaining, extended family living, fitness or quiet retreat. A rare offering where architecture, privacy & modern family living come together on one of South West Oakville's most desirable streets. (id:61483)
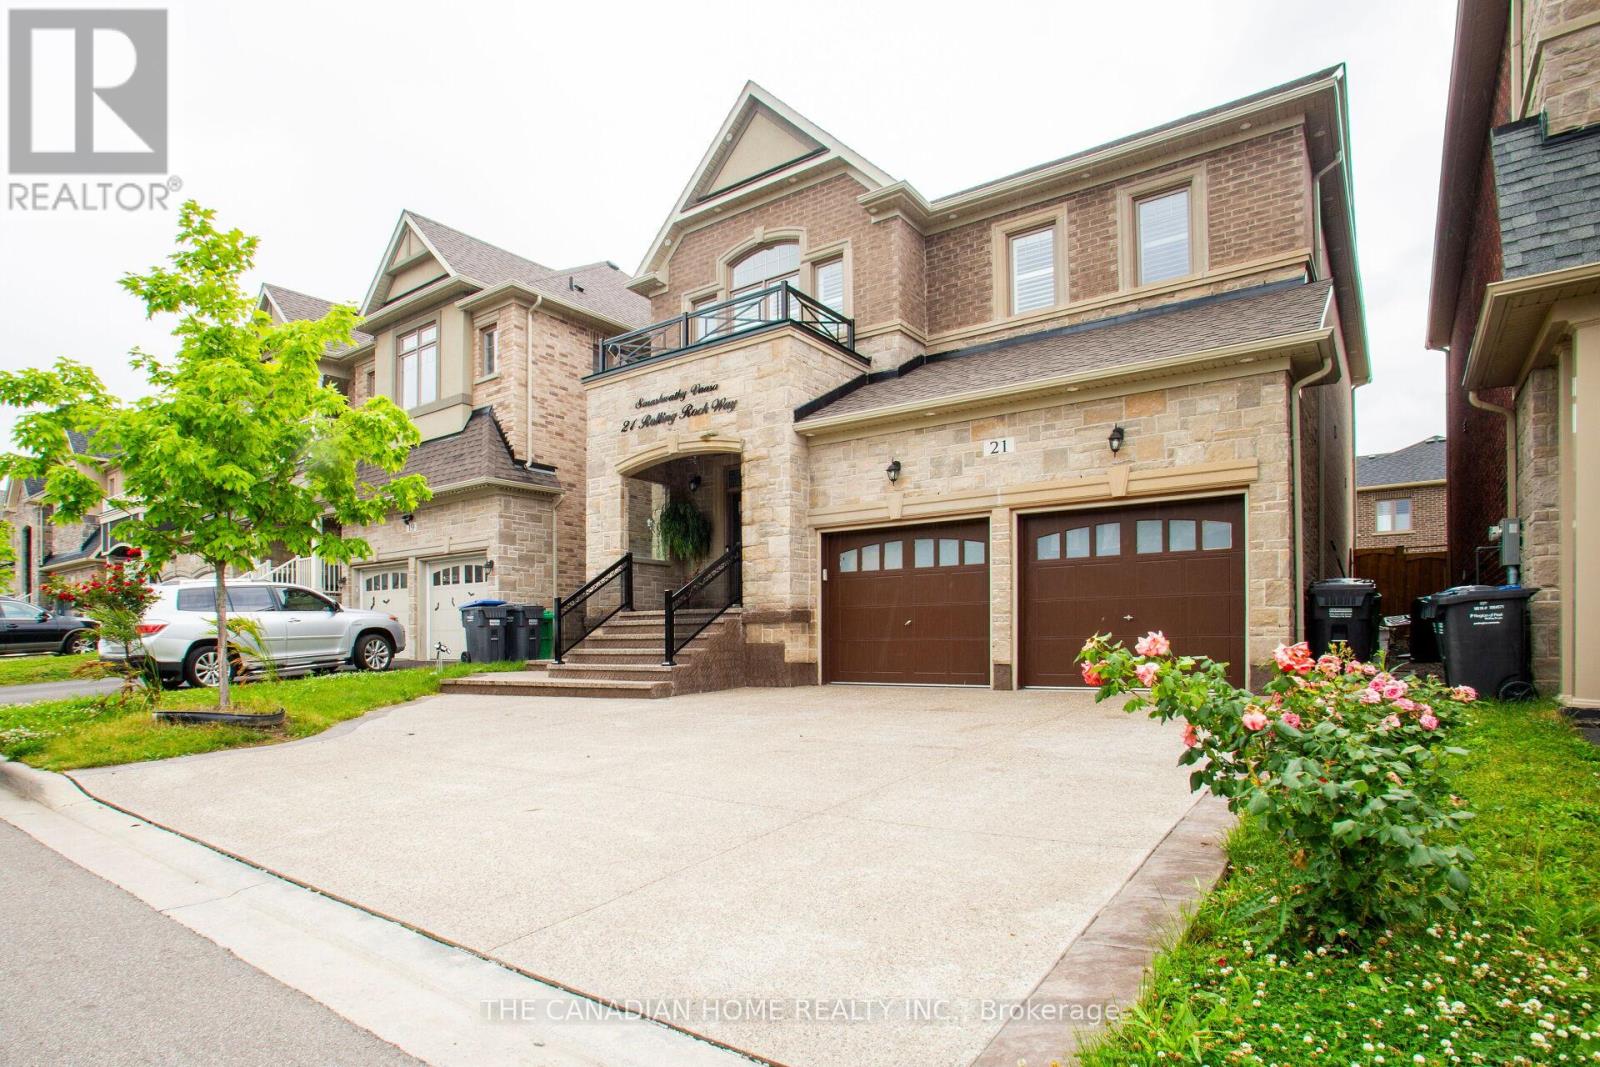
21 Rolling Rock Way
Brampton, Ontario
Built in 2020, this stunning upgraded detached home offers over 3,000 sq. ft. of above-grade living space, along with a FULLY LEGAL BASEMENT. Designed with elegance and functionality in mind, both the main and basement levels feature 9-foot ceilings, complemented by California shutters and custom glass railings in the front and backyard. The driveway and backyard showcase beautiful concrete interlock, adding both durability and curb appeal. Inside, Oak staircase, hardwood flooring extends throughout the main and second levels, leading to a modern gourmet kitchen equipped with quartz countertops, a stylish tiled backsplash, a center island, and stainless-steel appliances. The front door, replaced in 2020, adds enhanced security and contemporary style. Upstairs, you'll find four spacious bedrooms and three full bathrooms, offering plenty of space for a growing family. The home is illuminated with elegant interior and exterior pot lights, creating a warm and sophisticated ambiance. The LEGAL BASEMENT is a standout feature, offering two bedrooms, two full bathrooms, stainless-steel appliances, and a separate entrance with covered stairs for convenience and privacy. Legal Basement with covered stairs provides easy access, while ceiling speakers enhance the TV and home theater experience. Extended tall cabinets and wall-to-wall closets in each bedroom in the basement ensure ample storage space. Ideally located close to major highways, parks, schools, and shopping plazas, this exceptional property has over $300,000 invested in premium upgrades, making it a true turnkey dream home. (id:61483)
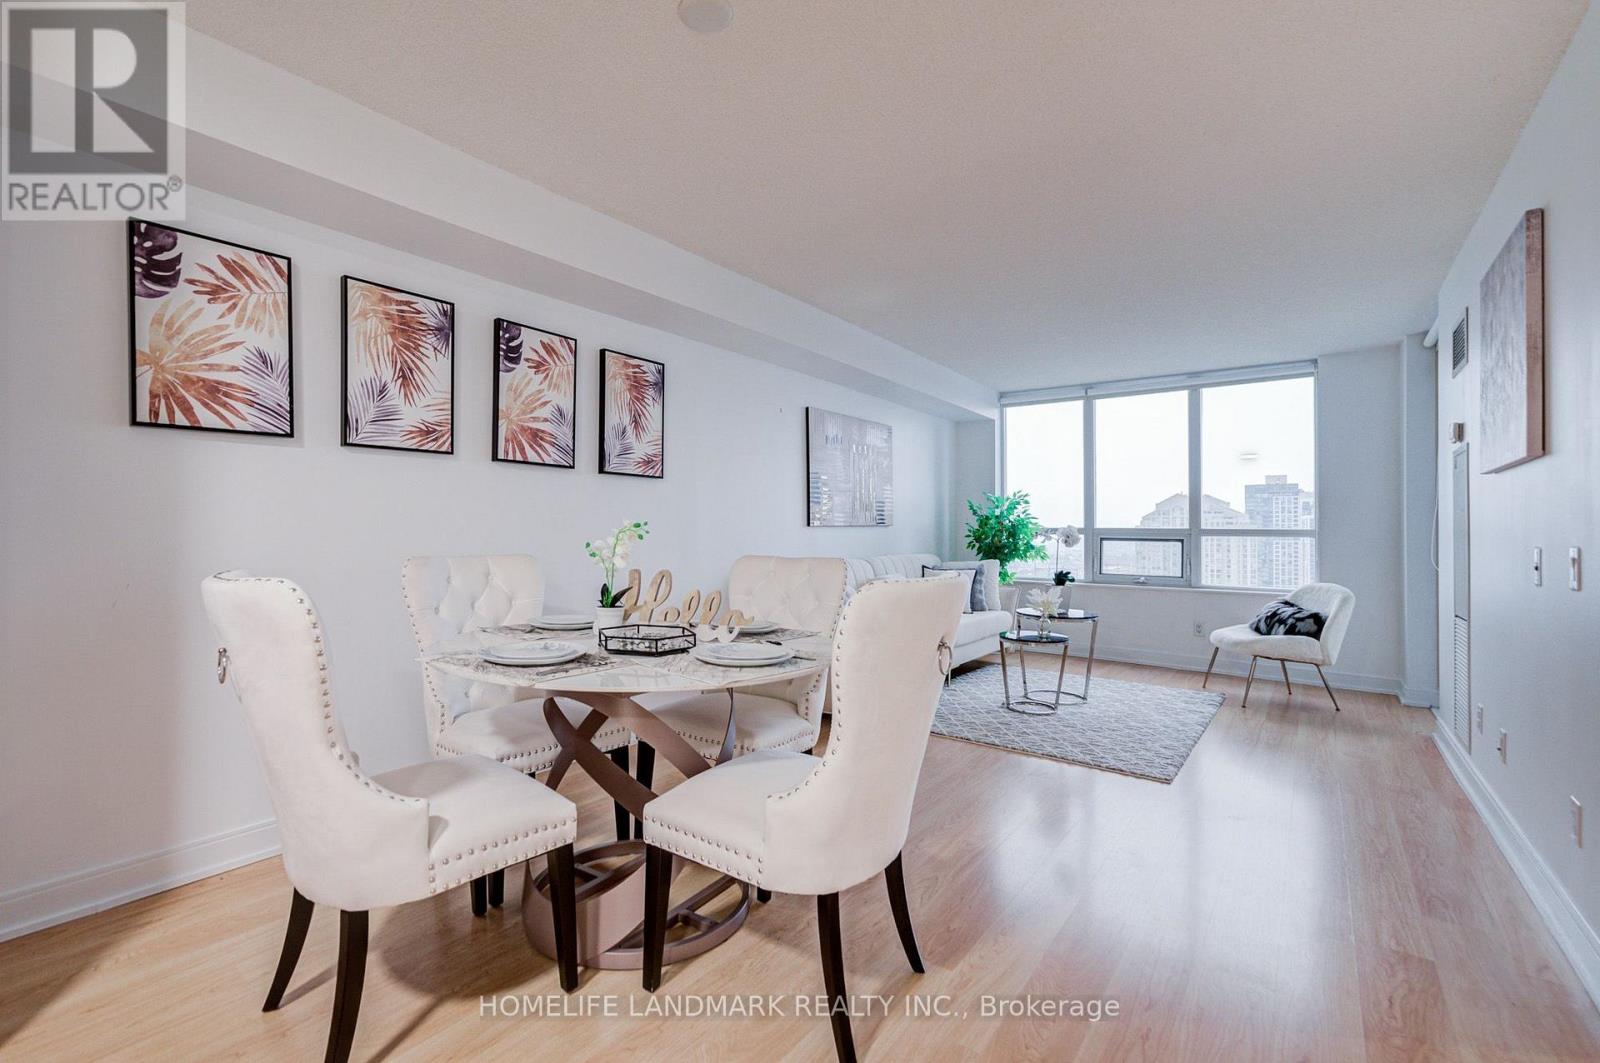
2238 - 35 Viking Lane
Toronto, Ontario
Luxurious, Bright, And Spacious 1 bedroom + Den suite at Novu Essex Built by Tridel. Den Can Serve as a Second Bedroom. Modern Open Concept Kitchen. Stunning Unobstructed Views. Resort-Style Building With First Class Amenities Including Pool, Exercise Room, Sauna, Theater, Billiards Room, Internet Lounge, Community BBQs, EV Charging, And Virtual Golf. Minutes To Kipling Station with TTC Subway, Go Train, Starbucks, Six Points Plaza, Hwy 427. Maintenance Fees Cover Gas, Water, Common Elements and Building Insurance. One Owned Underground Parking + Locker. (id:61483)
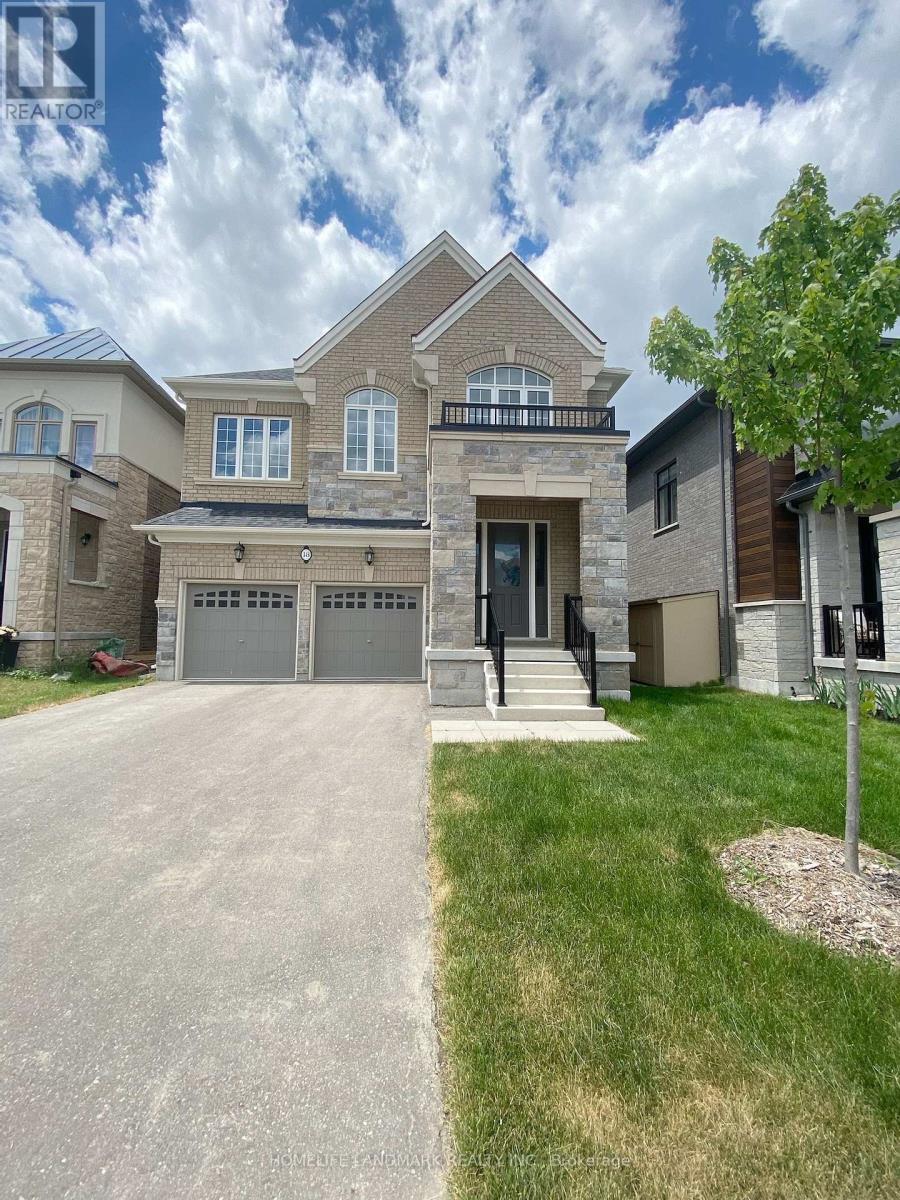
18 Goldeneye Drive
East Gwillimbury, Ontario
Absolutely Gorgeous Home In High Demanded Holland Landing Community! 3318 Sft Living Space Detached Home. One Of The Best Layout In This Area. Quiet & Friendly Neighbourhood. 4 Bedrooms & 4 Bathrooms, 9' Smooth Ceiling on Main Flr and 2nd Floor, 7'' Hardwood Flooring Throughout. Open Concept Kitchen, Quartz Counter Top In All Bathrooms. Kitchen Has Tall Cabinet W/The Biggest Centre Island. Large Primary Br with 5 Pc Ensuite and W/I Closet, 2nd Br with 4 Pc Ensuite,3rd and 4th Brs with Semi-Ensuite.Mins ToYonge, Go Transit, Hwy404, Costco, Walmart, Lowes And Upper Canada Mall Etc. One Landlord is Realtor. (id:61483)
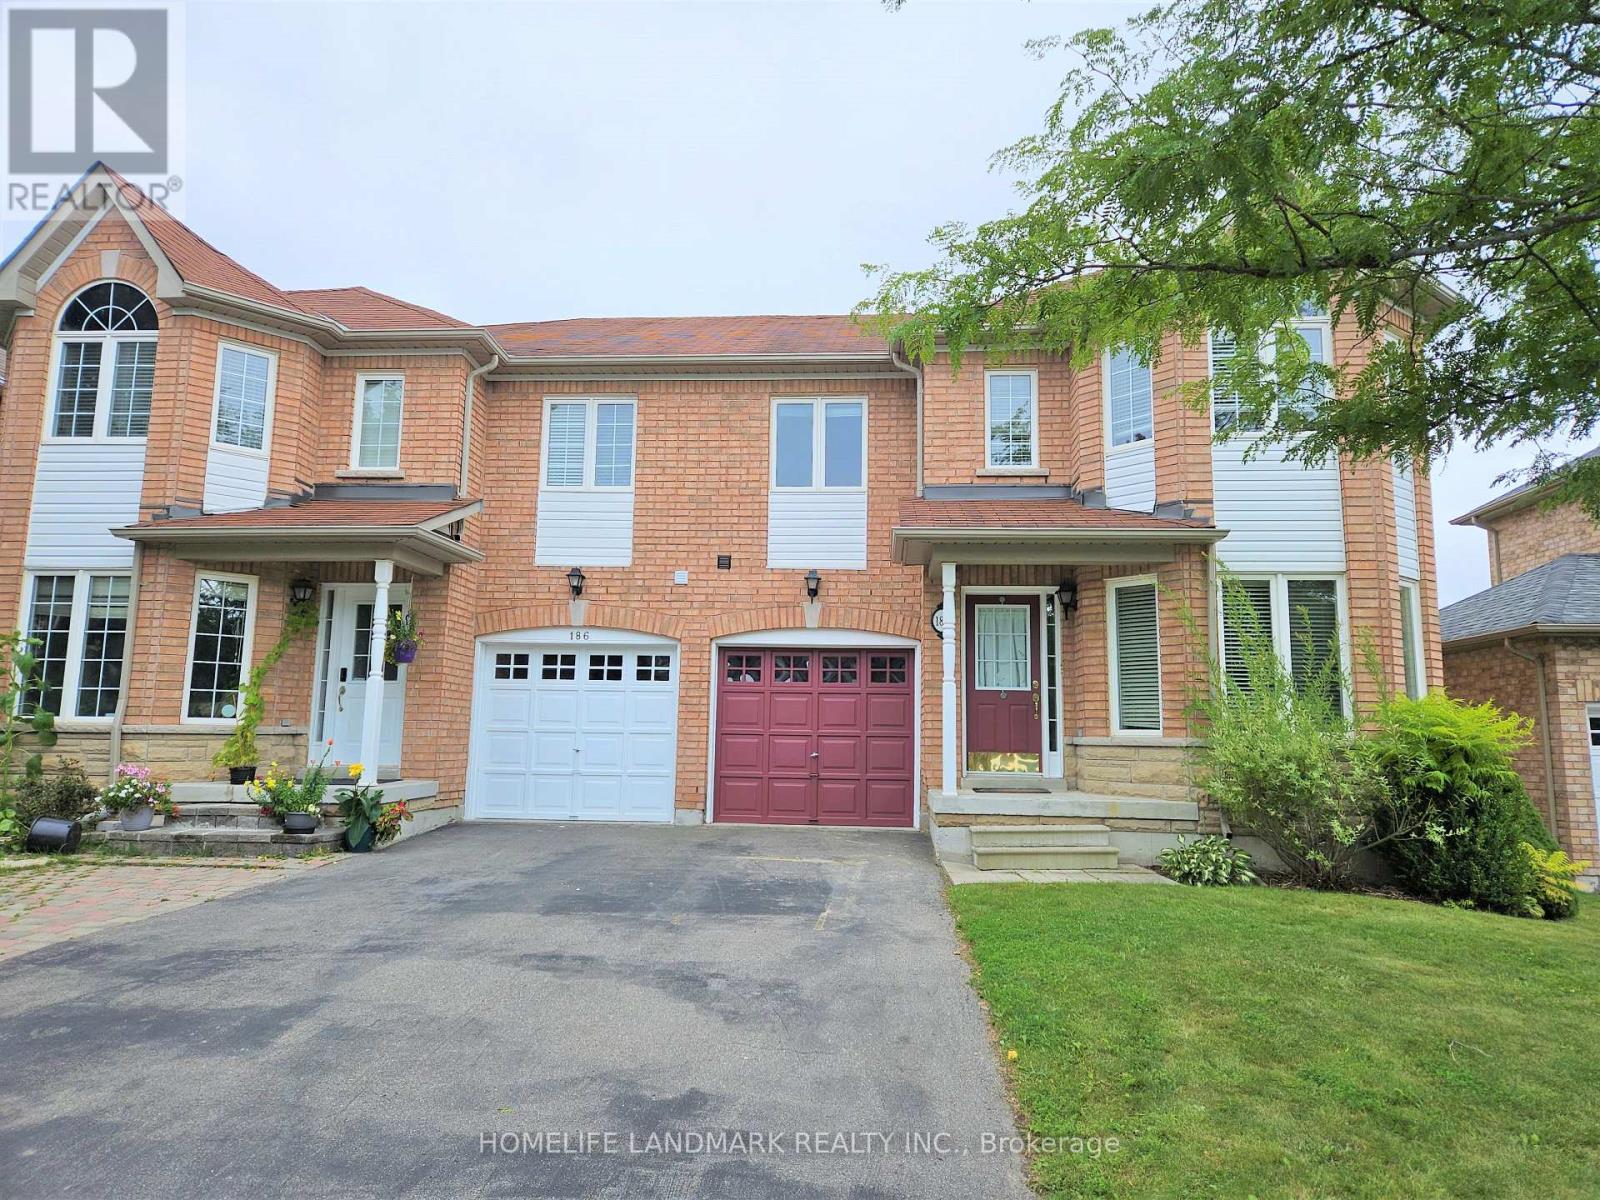
188 Wainscot Avenue
Newmarket, Ontario
Bright & Spacious Semi-Detached W/ Brick & Stone Exterior. Open Concept Approx. 2105 Sqft Builder's Plan, Direct Access To Garage. Fenced Backyard South Exposure. Total Three Parking Spaces And No Walk Way. Close To Upper Canada Mall & Public Transit. Mins To Costco, Supermarket, Golf Course & Go Train, School And Park. (id:61483)
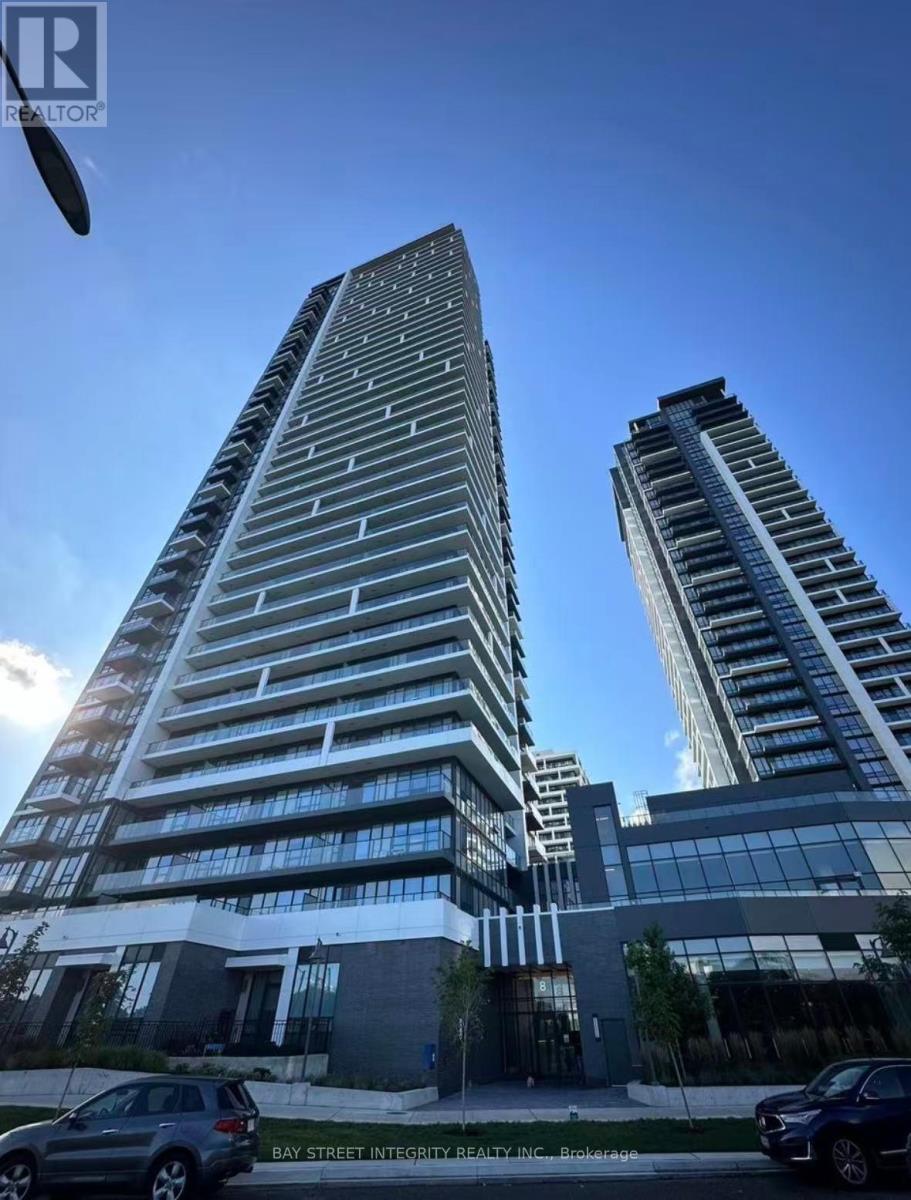
4603 - 8 Water Walk Drive
Markham, Ontario
This Luxurious Building Is The Newest Addition To The Markham Skyline. A Prime Location In The Heart Of Markham On Hwy 7. Nearby Whole Foods, No Frills, LCBO, Gourmet Restaurants, VIP Cineplex, Good Life Fitness, Downtown Markham & Main St. Unionville. Public Transit At Door Steps, Minutes away from Highways 404/407, GO Train station. Condo Secure Smart System, Indoor Pool. (id:61483)

214 William Roe Boulevard
Newmarket, Ontario
This beautifully updated 3+1 bedroom, 2-bathroom detached home in central Newmarket features a full-house repaint (including basement), designer pot lights in the living room, kitchen, and upper hallway, a new Bosch dishwasher with quartz kitchen counters, new lighting fixtures in both bathrooms and breakfast nook, fresh basement flooring and stairs, and a finished lower level with rec room, wet bar, and office nook. Enjoy a private backyard with mature trees, stone patio, garden shed, and natural gas BBQ hook-up, plus central vacuum and attachments. Located close to schools, parks, shopping, and major routes, his move-in ready, cozy home offers both comfort and potential for those looking for a great place to live now with the option to build in the future. (id:61483)
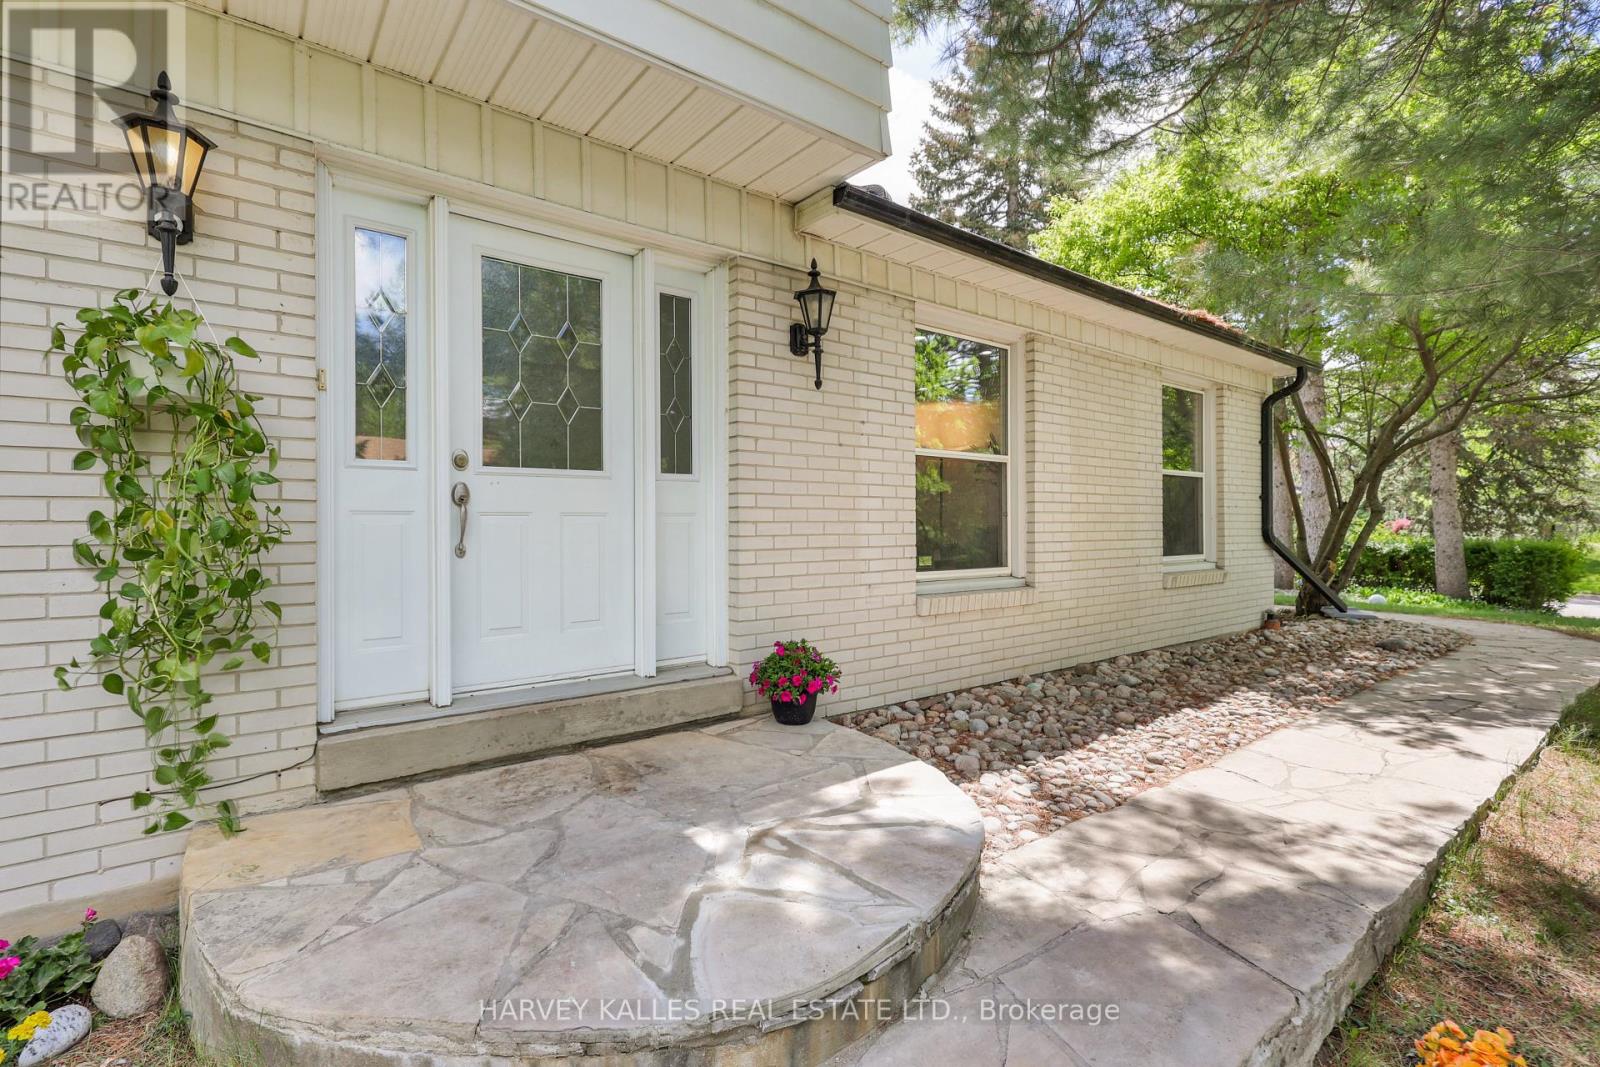
62 Aberfeldy Crescent
Markham, Ontario
A Turn Key German Mills home set on a wide 60 ft lot - thoughtfully upgraded and move-in ready with genuine future potential. Main Floor welcomes you with an artistic X-large Living Room area completes with memorable green views and filled with natural light .The standout wow Factor is the walk-out basement with soaring high ceilings, Multiple separate entrances, and direct step-free access to a grand, flat backyard ,a rare and versatile combination perfect for extended family or income potential. Updated 200A electrical panel, new lower-level kitchen, new basement 3-piece washroom, separate laundry with new appliances, finished basement living area, new ~50 ft retaining wall, new 6x6 post fencing, pot lights throughout, backyard grading, landscaping refresh, and fresh paint. 4+2 Bed | 4 Bath | 2-car attached garage | 6 total parking. Located in one of German Mills' most sought-after pockets - steps to scenic trails, parks, TTC/YRT transit, Bayview Golf Club & Hwy 404. Top-ranked schools: German Mills Public School Rating (9.5) , St. Michael Catholic Academy & St. Robert CHS. A rare opportunity in one of Thornhill's most family-oriented communities. (id:61483)
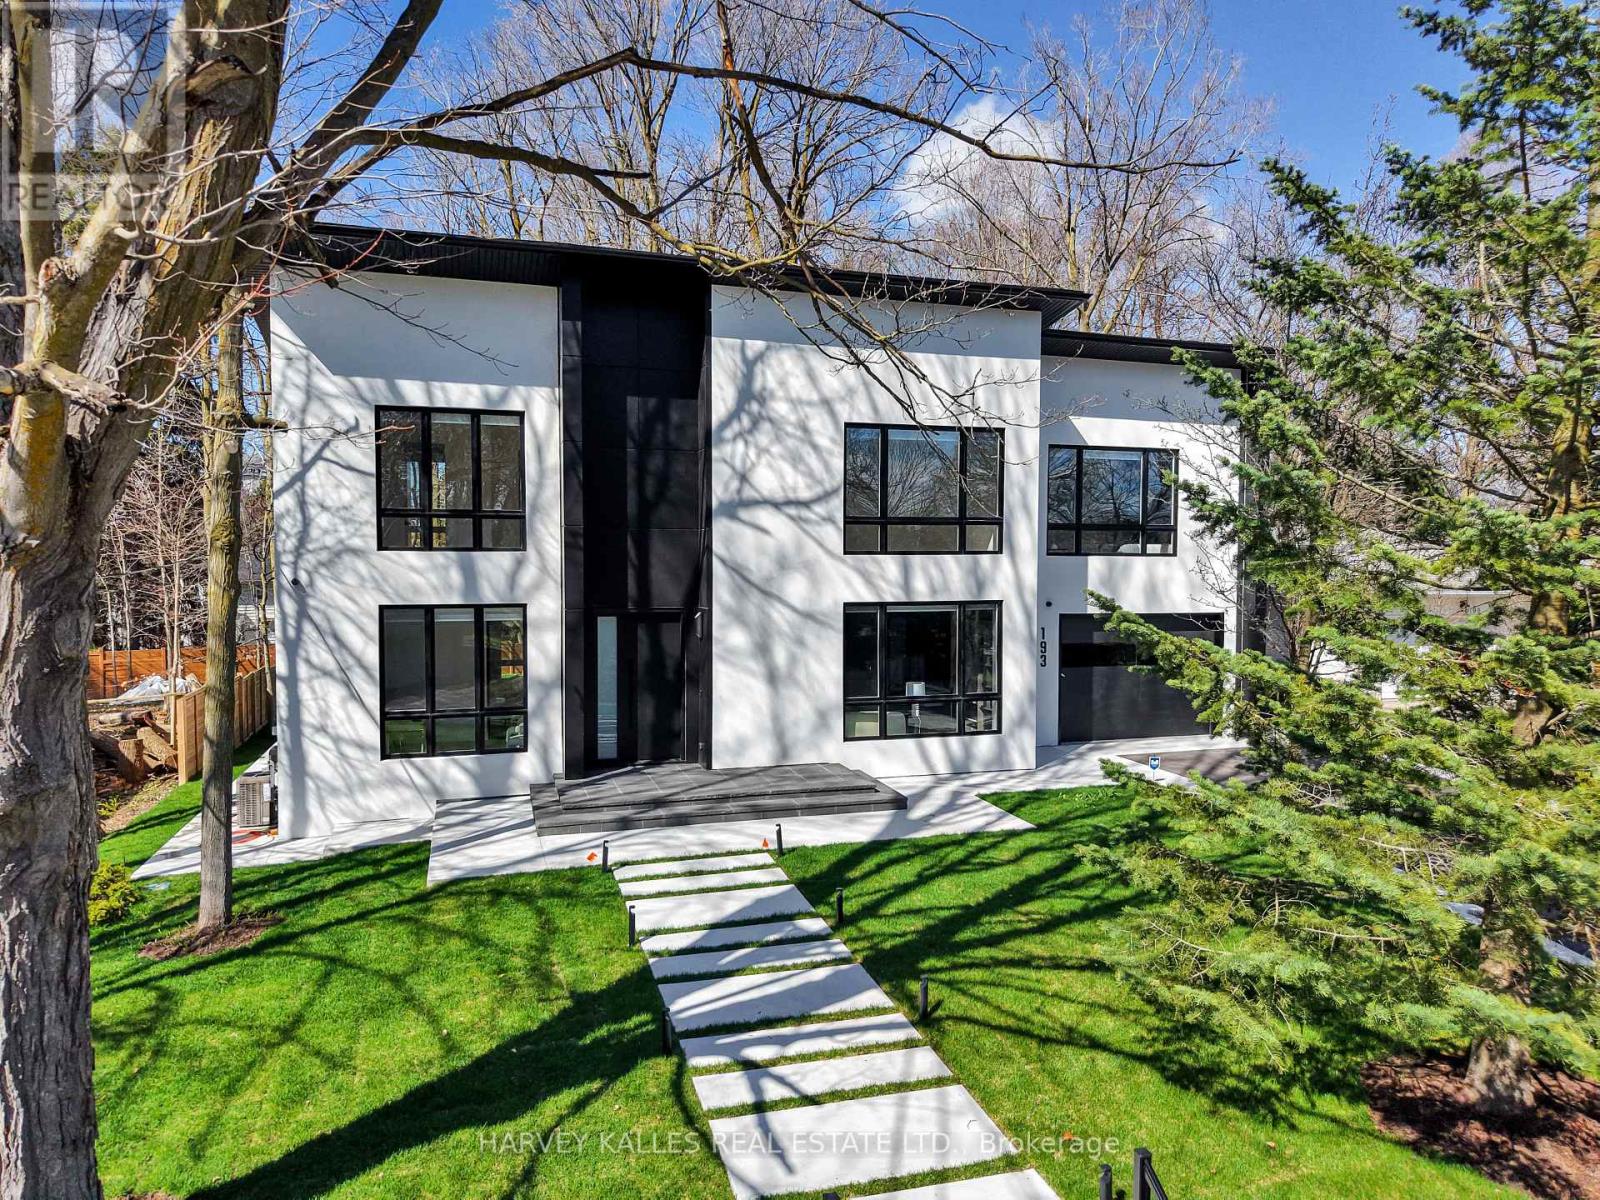
193 Beechwood Crescent
Newmarket, Ontario
Tucked Into One Of Newmarket's Most Established Crescent Settings, This Fully Recreated 4+2 Bedroom and 5-Full Bathroom Residence Offers Almost 5,000 Sq. Ft. Of Total Living Space, Set On A Private 0.374-Acre Lot. Every Element Has Been Considered , Wide-Plank White Oak Hardwood, Bespoke Millwork, Designer Lighting, And A Curated Color Palette That Carries Seamlessly From Room To Room. From Across The Open Main Floor, Floor-To-Ceiling Glass Frames A Private, Park-Like Backyard Revealing A Seamless Indoor-Outdoor Connection That Defines The Home. High Ceilings And Generous Principal Rooms Create A Sense Of Scale Rarely Found At This Size. The Chef-Inspired Kitchen Is A Statement In Itself - A Double-Level Island With Leathered-Finish Countertop, Integrated Wine Cellar, And A Fully Integrated Jenn-Air Appliance Suite - Anchored By A Light-Filled Main-Floor Office Wrapped In Floor to Ceiling Glass With Custom Built-In Shelving And Cabinetry, Offers Rare Privacy And Natural Light - Purpose-Built For The Remote Professional. Upstairs Offers 4 Large Bedrooms, Each With A W/I Closet, Including A Primary Retreat With Walk-Out Dressing Room, Centre Island, And Spa-Inspired Ensuite With Heated Floor. The Lower Level Adds A Self-Contained 2-Bedroom Apartment With Separate Entrance - Flexible Space For Extended Family Or Guests. The Backyard Is Framed By Mature Trees And Widens Generously Toward The Rear . Park-Like Setting In The Heart Of Town.Simply an option to put a very large pool at the center of the backyard , The House Speaks For Itself.2 med -size car in the garage with extra height for a lift and 6 more on driveway. Minutes To Downtown Newmarket's Historic Main Street, Riverwalk Commons, Fairy Lake Trails, And Newmarket GO Station. (id:61483)

2989 Heartwood Lane
Pickering, Ontario
Welcome to this fully upgraded, move in ready 4 bed 4 bath, detached home in the exclusive Seaton Mulberry community within New Seaton. One of the larger sq ft / functional floor plans with 4 spacious bedrooms, bonus 3 bathrooms upstairs + 1 bathroom on the main floor. Total 6 car parking: 2 car garage + 4 on the driveway with the extension. No expenses were spared on the upgrades: 9 ft & smooth ceilings on the main floor. Kitchen has High End Appliances ('Bespoke' Samsung line) with ai/ smart features; Upgraded Quartz countertop w/ waterfall island + backsplash +Valence Lighting; Breakfast bar seating + breakfast area w/ built in window seating. Open concept living area overlooking the living areas with a custom accent wall + quartz wall + fire place. Upgraded 200A electrical panel, with updated light fixtures through out. Quartz counter tops + upgraded hardware & fixtures in all bathrooms. Massive windows w/ zebra blinds making this a naturally bright home! High Quality Custom Accent Walls throughout the home. 2nd floor laundry with upgraded Smart Samsung Washer/ Dryer. Builder add ons- Upgraded Smart home Package with security alarm system, upgraded Flooring/Stairs/ bannister/ Kitchen Cabinets/ Paint/ Trim/Door/Hardware + MORE. New interlocking in the front + new exterior pot lights + new fencing. Basement rough in- ready for a bathroom + upgraded sizes for all windows. *option to have basement finished before closing*. Too many upgrades to list, see feature sheet for full details. Well located next to the 407, easy access to Taunton/ Steeles, Surrounded by hiking/biking trails, walking distance to 3 parks. Large Community Plan with it's own Elementary schools/ Recreation complex & Library, Heritage & Community Centre, Commercial plazas (w/Grocery Stores, Day Cares, restaurants, Pharmacy) and more! coming soon! (id:61483)
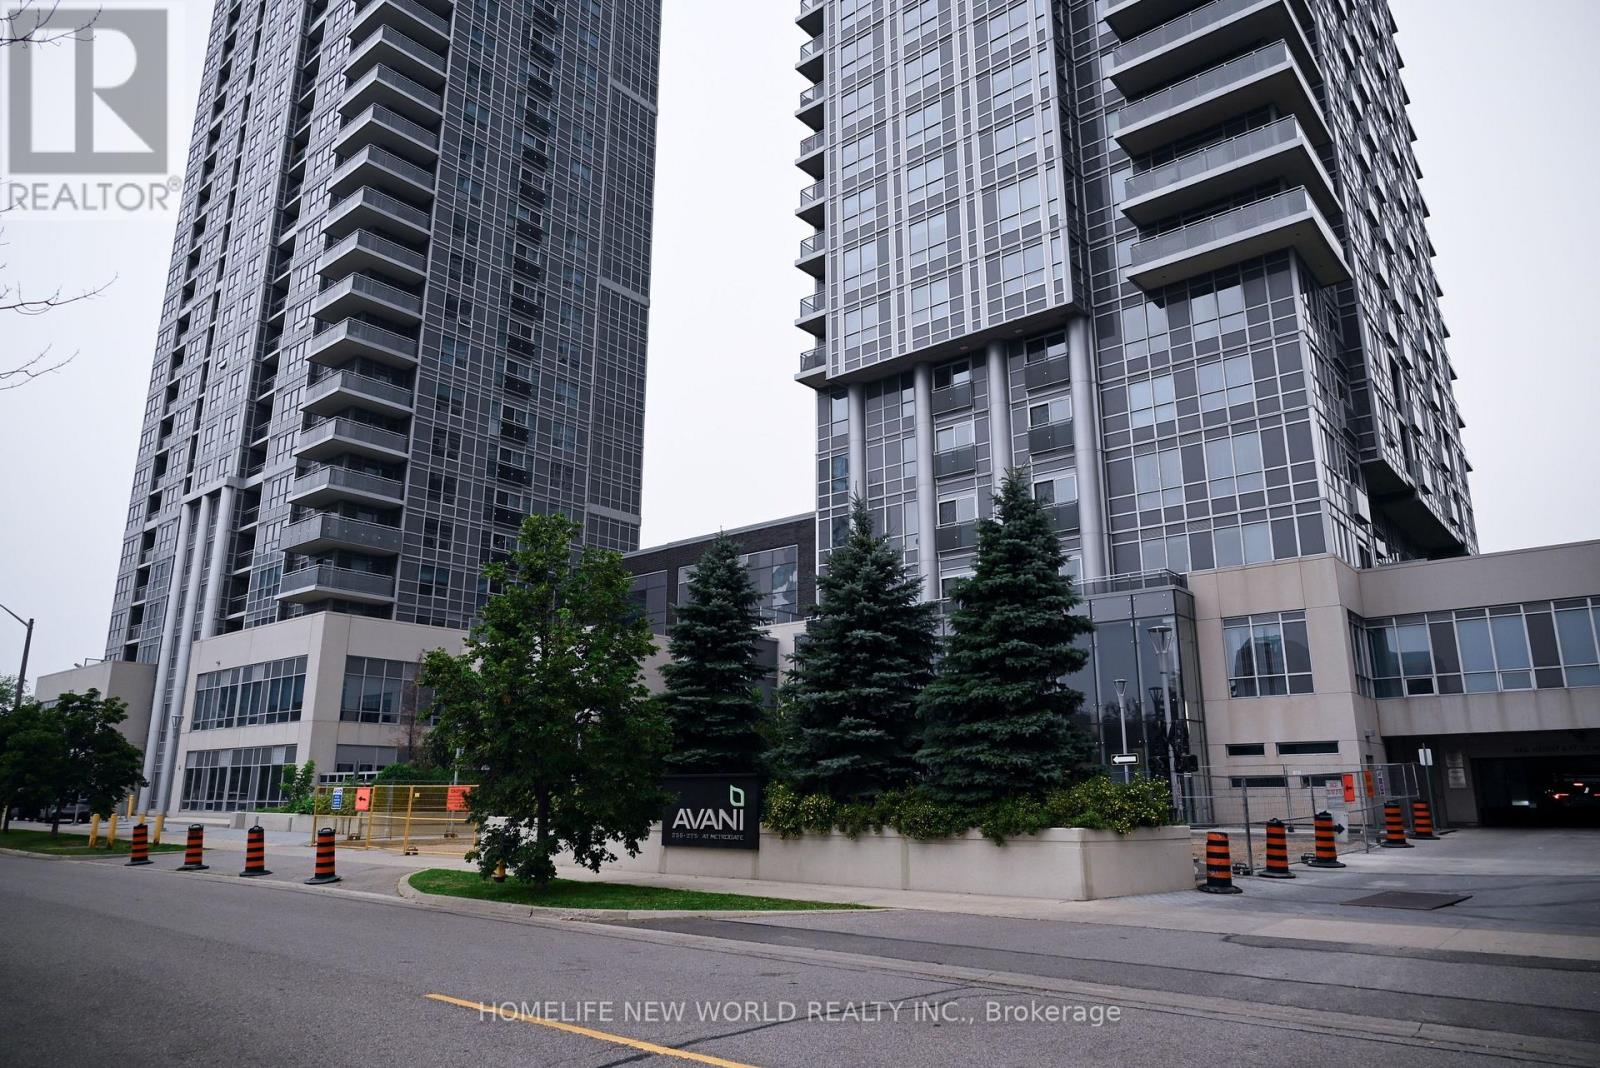
1508 - 255 Village Green Square
Toronto, Ontario
Welcome to Avani at Metrogate. This bright and modern 1-bedroom corner suite offers an open-concept layout, granite countertops, stainless steel appliances, and laminate flooring throughout. Enjoy exceptional convenience with grocery stores, restaurants, and retail just moments away with effortless access to Highway 401. (id:61483)
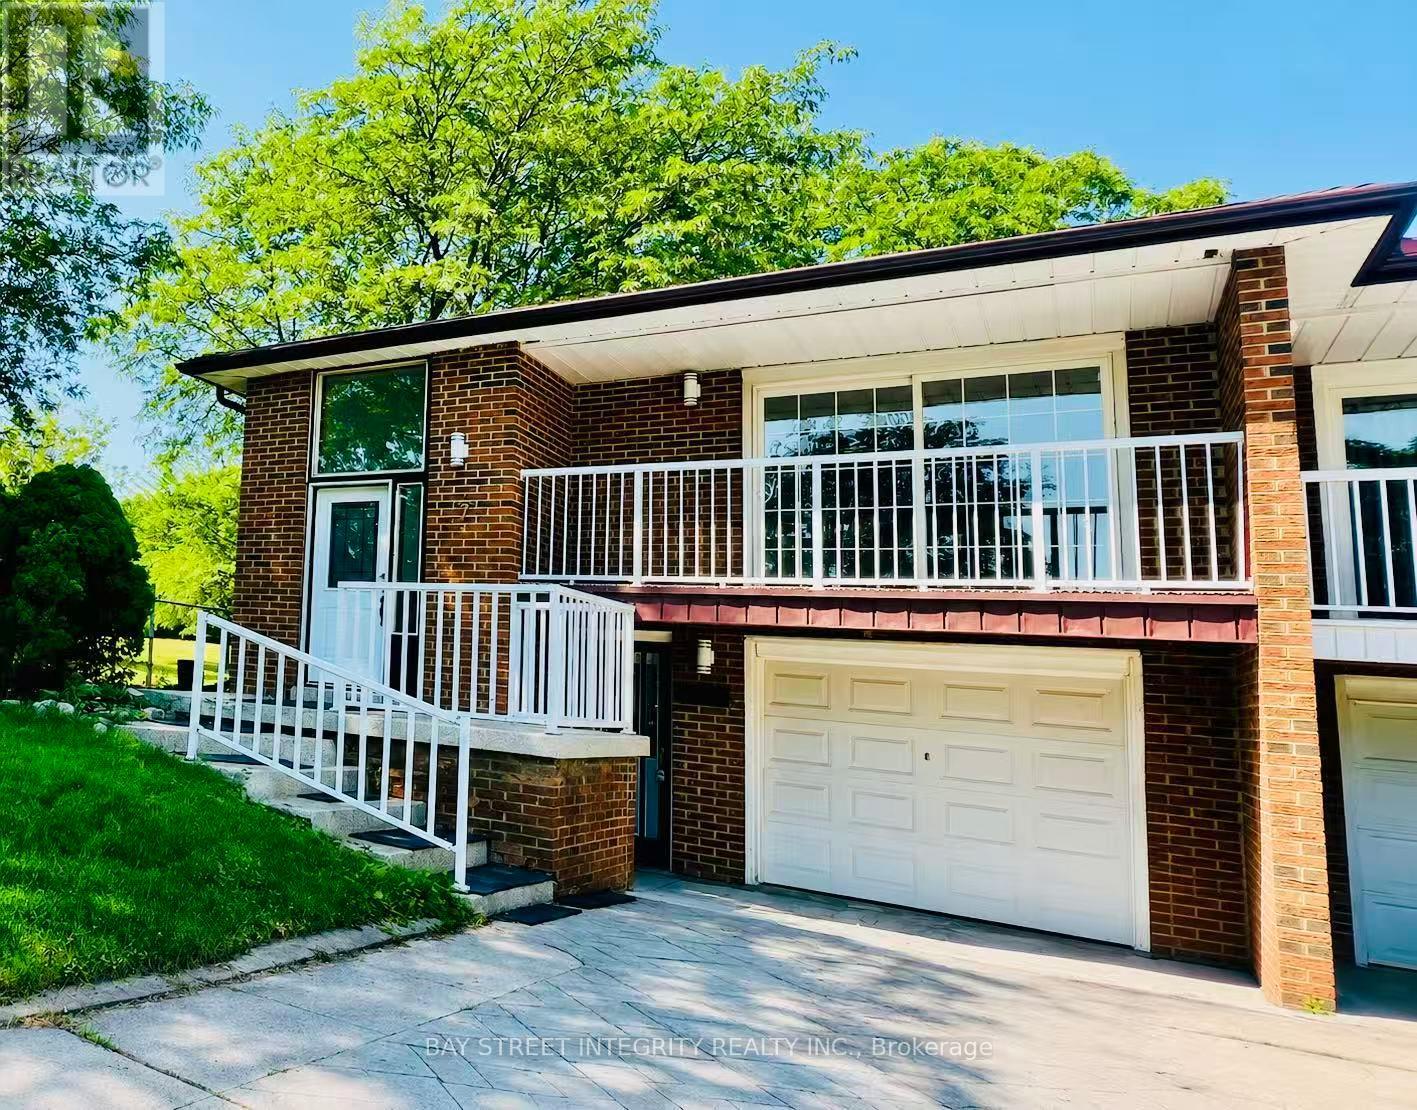
7 Snowhill Crescent
Toronto, Ontario
Approx 1200 Sf beautifully renovated walk-out suite in the highly sought-after Agincourt Collegiate Institute school district! This W/O 2-bedroom suite with a private separate entrance was previously owner occupied and thoughtfully renovated with quality finishes throughout rather than being designed solely as a rental. It features a bright open concept layout, a modern kitchen with a large centre island, two spacious bedrooms, a stylish 3-piece bathroom, one parking space, and a peaceful park side setting with direct access to the neighbourhood park. Minutes to Agincourt GO Station, TTC, Highway 401, shopping, restaurants and everyday amenities. Only the landlord couple occupy the upper level. Utilities are shared with the upper level. The cost allocation will be determined based on the number of occupants. The home features two sets of washers and dryers. The basement laundry is primarily for the tenant's use, while the landlords only use it occasionally for oversized items such as bedding. Ideal for professionals, couples or a small family seeking a clean, quiet and well-maintained home. (id:61483)
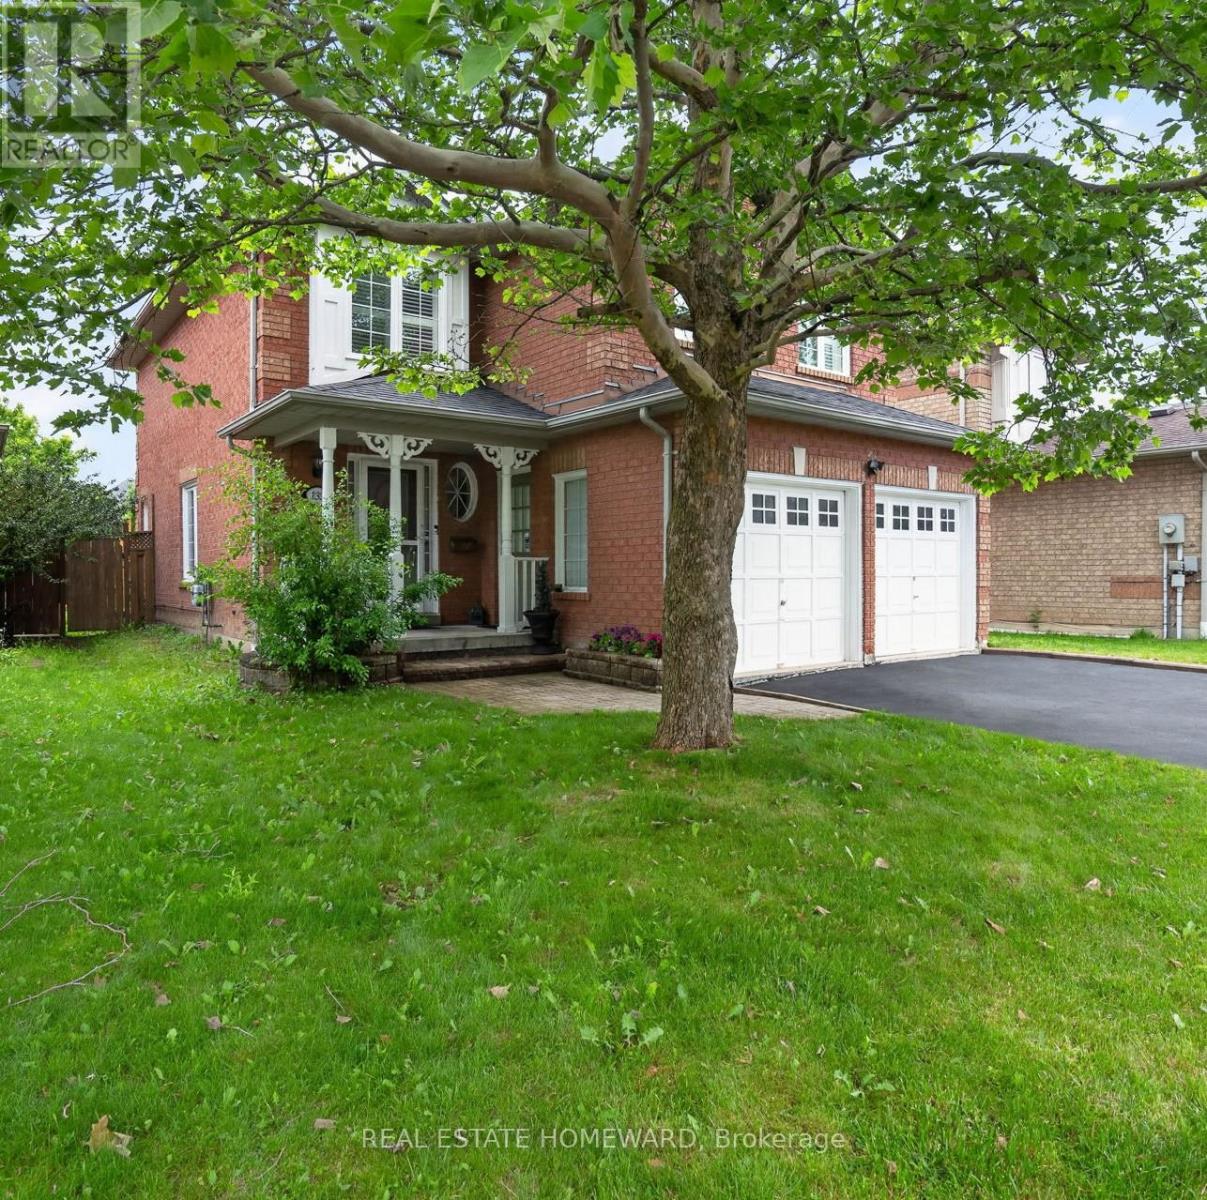
133 Tremount Street
Whitby, Ontario
Welcome to this well maintained 3+1 bedroom, 4 Wash room all-brick detached family home is nestled in a quite, family friendly desirable Brooklin, Whitby; Offering an exceptional value, this two-storey home features a double-car garage; highlighted by an extended-height living room with a cozy gas fireplace; The finished basement adds valuable living space, complete with a fourth bedroom and bathroom-ideal for guests, extended family, and Den for Kids Play Area or a home office! Private backyard is perfect for entertaining Friends and Family Gatherings, featuring a large deck and Kids play set for endless outdoor enjoyment; Conveniently located close to schools, parks, transit, downtown Brooklin shops, grocery stores, restaurants and with easy access to Highway 7, 407 and 412; An Excellent Opportunity to own a Move-in ready Family Home in a Prime Location Which offers the perfect blend of Comfort, Convenience, and Lifestyle! (id:61483)
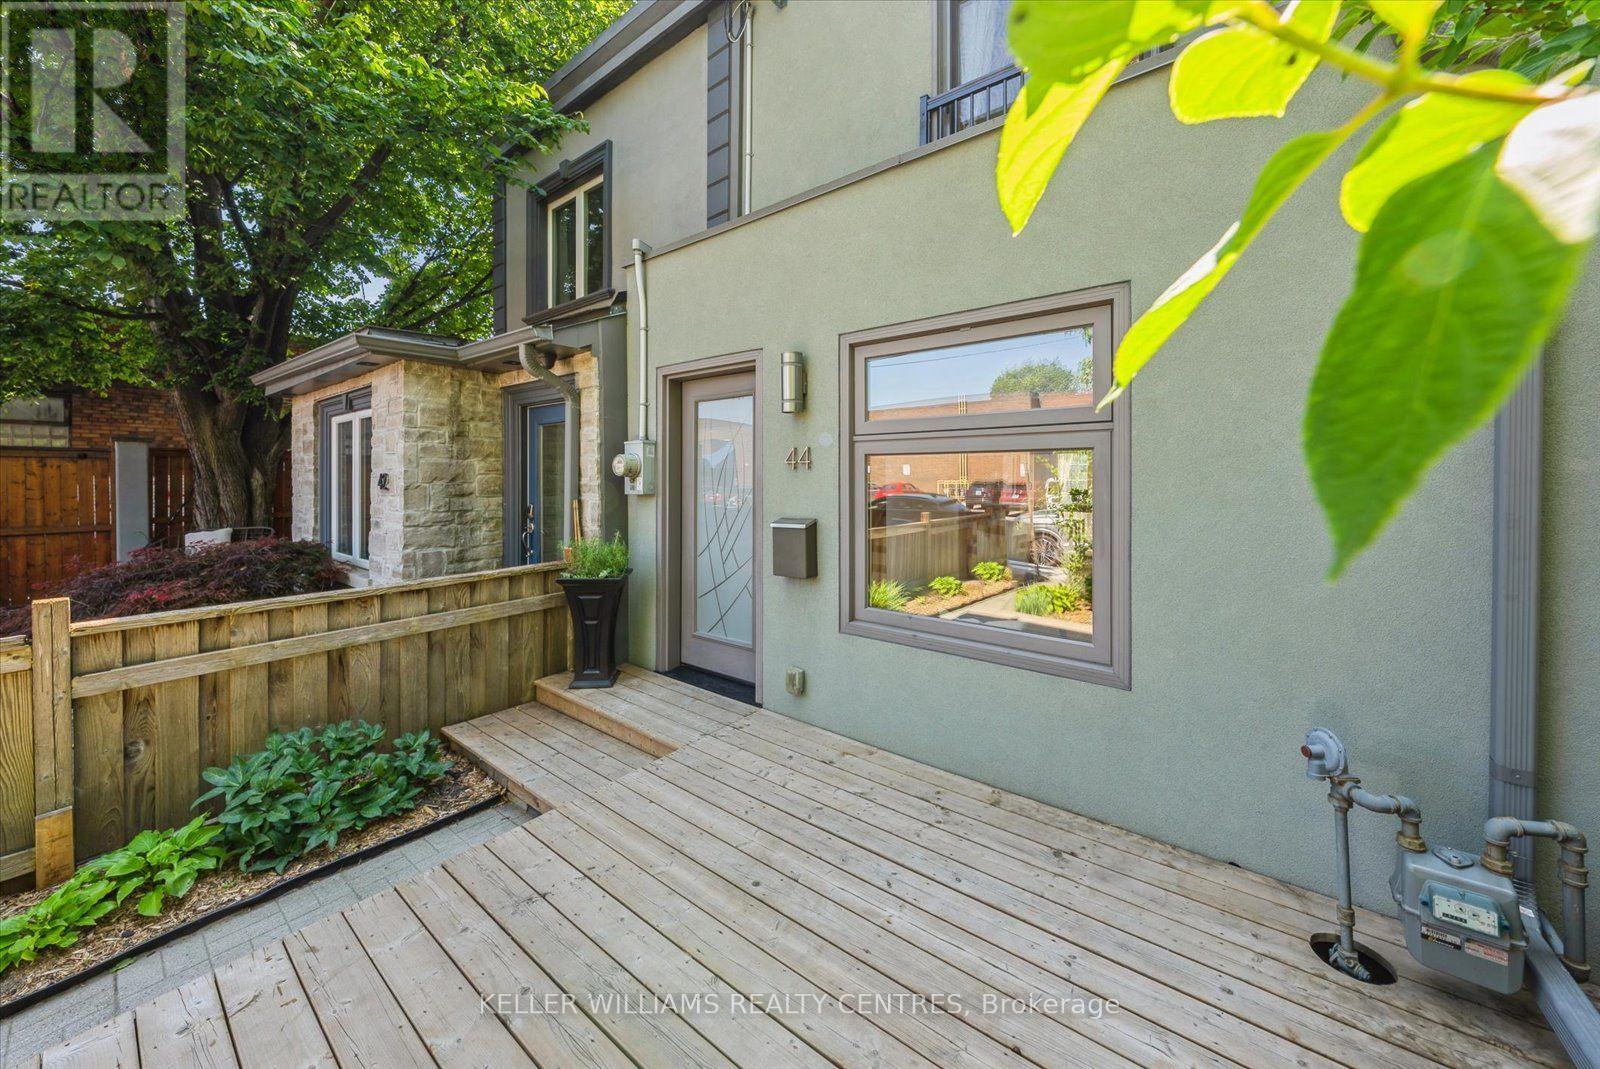
44 Logan Avenue
Toronto, Ontario
((Offers Anytime!)) Welcome home! This beautifully renovated, 2-bedroom, 2-bathroom, freehold townhome offers the perfect blend of modern comfort, urban convenience, and timeless character in one of Toronto's most sought-after east-end neighbourhoods. Quietly nestled on highly sought-after Logan Avenue, this stylish home is just steps from Queen Street East, Leslieville, The Beaches, Lake Ontario, and some of Toronto's best cafés, restaurants, boutiques, parks, and outdoor recreation. Thoughtfully updated throughout, this home features a modern kitchen, beautifully refinished hardwood floors, large sun-filled windows, professionally landscaped front and rear gardens, and a private 2-car driveway. Pride of ownership is evident in the upgrades that matter most, including a brand-new roof and a recently excavated/partially finished basement with a separate entrance, offering exceptional flexibility and future potential. Enjoy the best of downtown living with the added benefits of freehold ownership and private parking. A great sense of community in the neighbourhood! Whether you're enjoying your morning coffee, entertaining friends, or exploring the neighbourhood, this home delivers an exceptional lifestyle in an unbeatable. Surrounded by outstanding amenities, you're just minutes from the Distillery District, Corktown, The Beaches, downtown Toronto, waterfront trails, parks, schools, community centres, public transit, and major commuter routes. Perfect for any professionals, young families, downsizers, investors, and outdoor enthusiasts, this is a rare opportunity to own a beautifully updated freehold townhome in one of Toronto's most desirable neighbourhoods. Experience pride of ownership at its best! (id:61483)
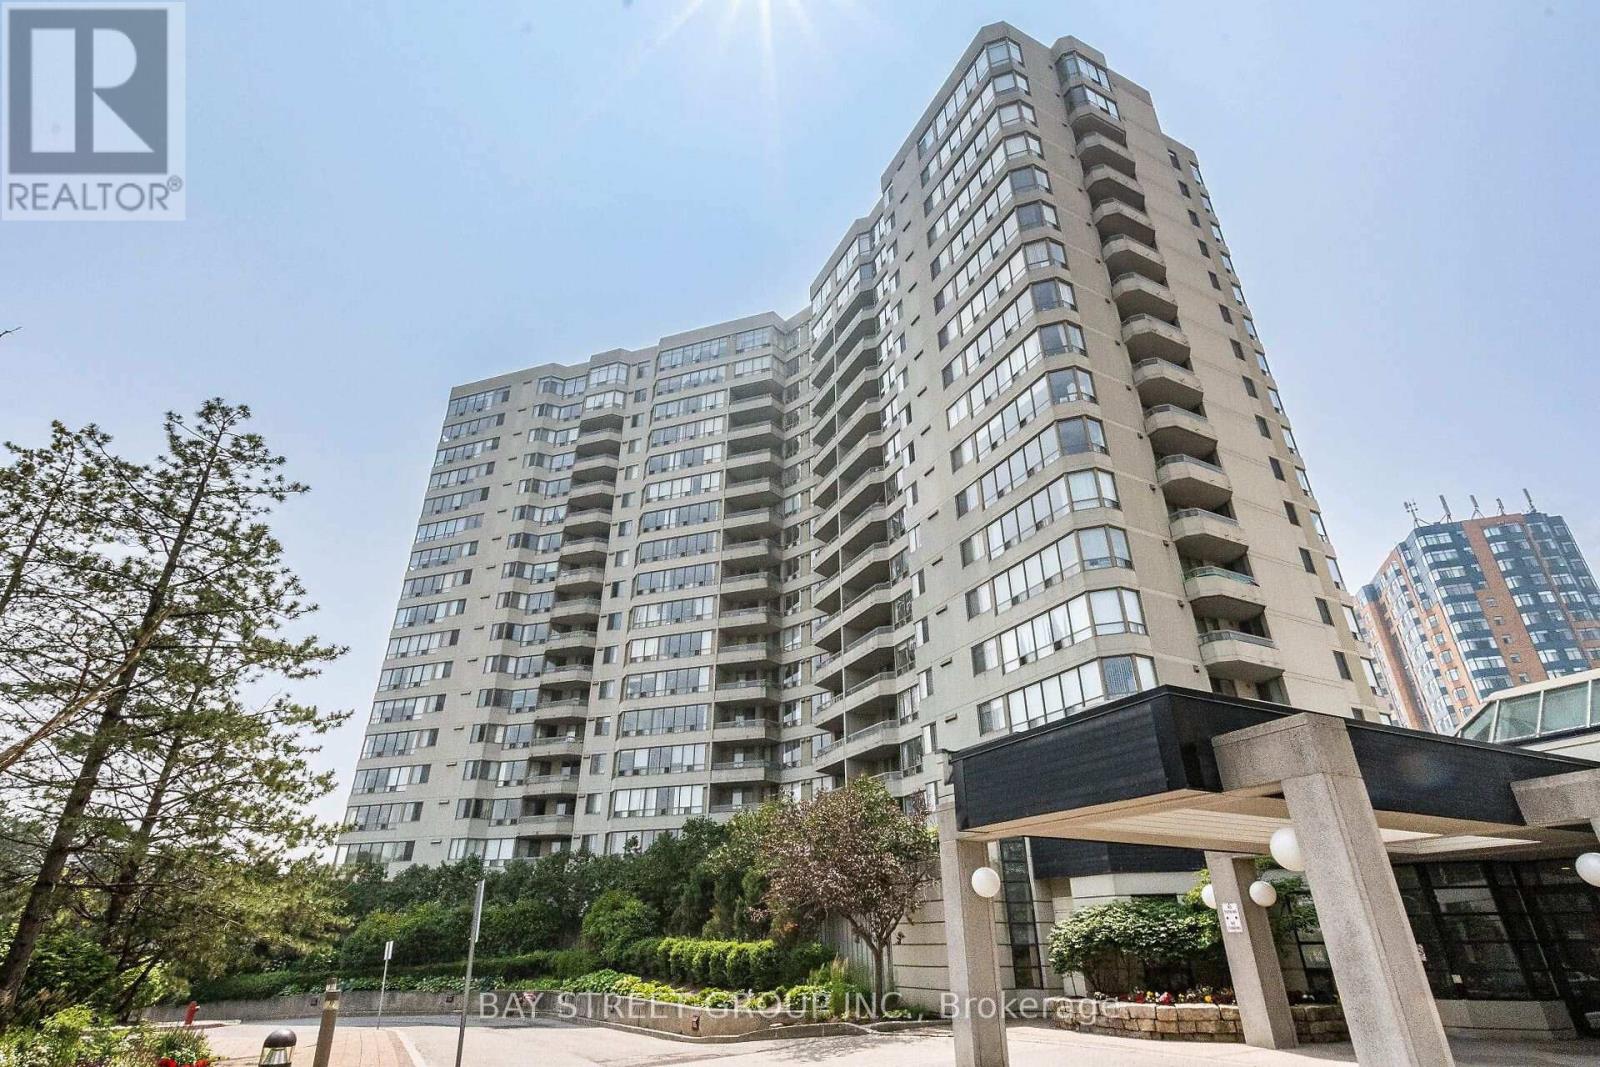
1001 - 150 Alton Towers Circle
Toronto, Ontario
Welcome to Optima on the Park! Don't miss this incredible opportunity to own a beautifully renovated, bright and spacious 2-bedroom, 2-bathroom condo in one of the area's most sought-after communities. This sun-filled suite features a highly desirable split-bedroom layout, expansive living and dining areas, large windows, ensuite laundry, and generously sized bedrooms. Tastefully updated throughout, this move-in-ready home offers both style and functionality. Enjoy resort-style amenities including an indoor swimming pool, sauna, fitness centre, tennis court, party room, and 24-hour security. Unbeatable location just steps to TTC, Milliken Park, shopping, supermarkets, schools, library, and community centre, with easy access to GO Transit, Pacific Mall, Markville Mall, Scarborough Town Centre, and Hwy 401. An exceptional opportunity for first-time home buyers, downsizers, and savvy investors alike! (id:61483)
32 - 81 Brookmill Boulevard
Toronto, Ontario
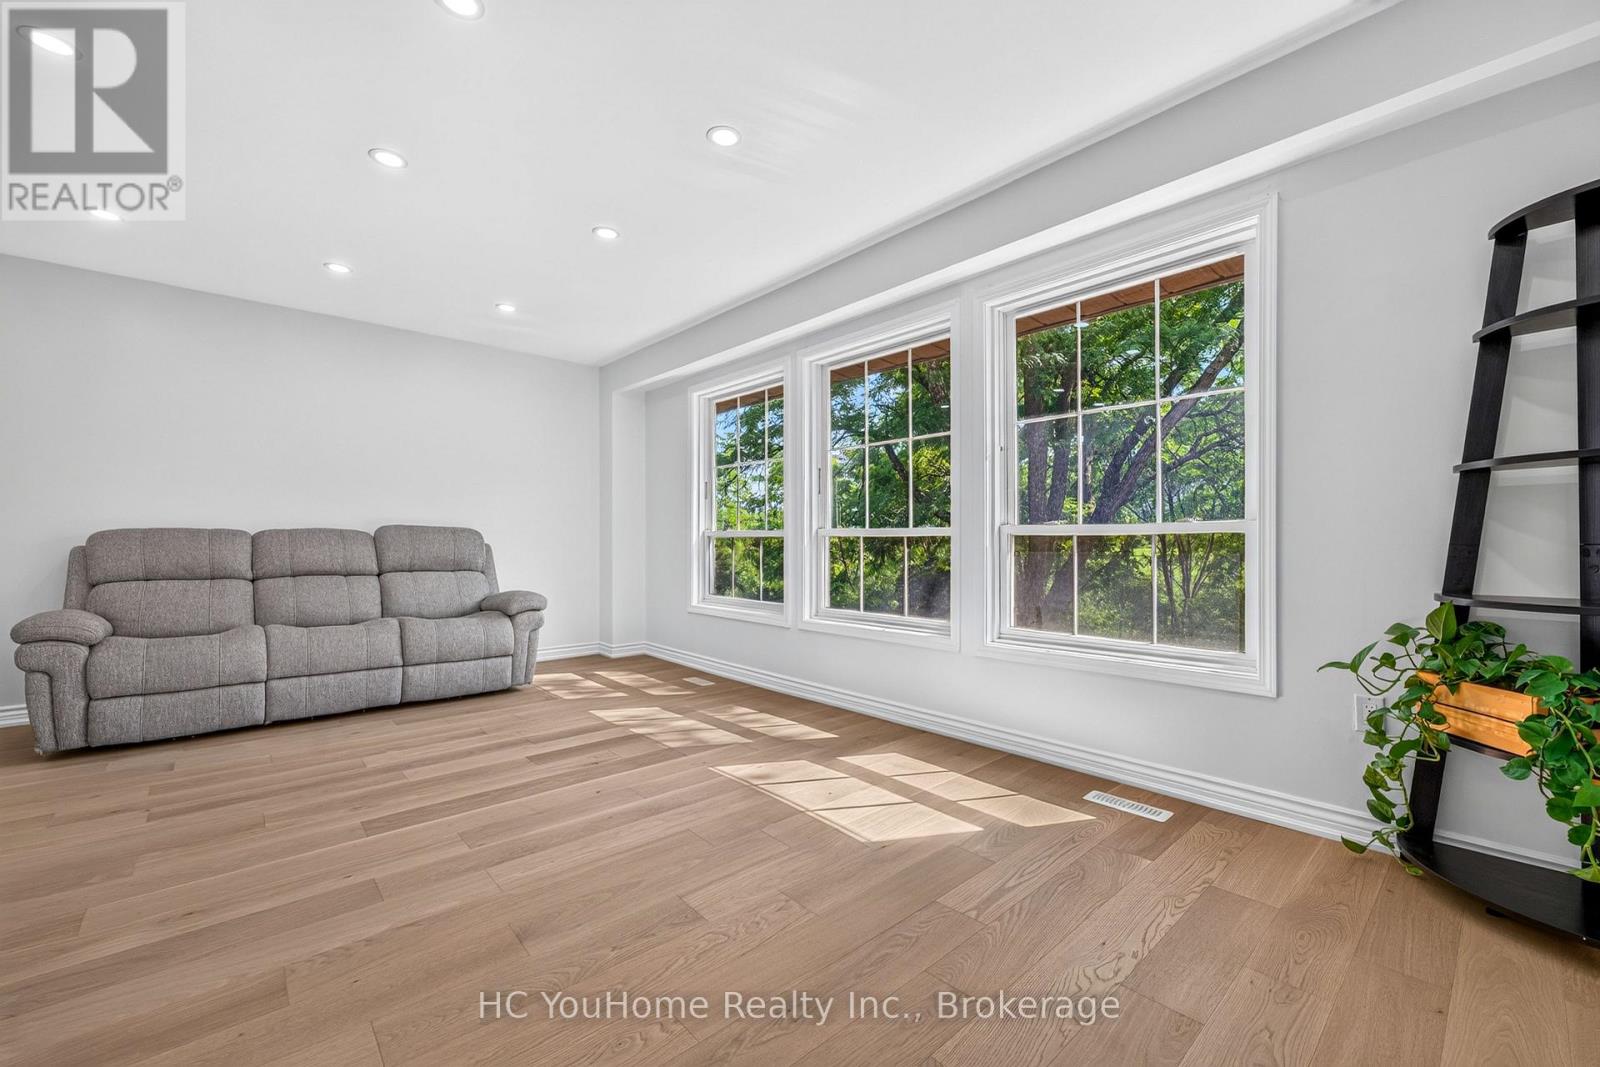
Welcome to luxury living in the highly sought-after L'Amoreaux community! This beautifully renovated, open-concept 3+1 bedrooms, 4 bathrooms ravine unit has been impeccably maintained and offers the perfect blend of comfort, style, and convenience for families and professionals alike. $$$ upgrades, this freshly painted home boasts hardwood flooring throughout the main floor, a bright and spacious open-concept living and dining area, and walk-out access to a fully fenced private backyard, perfect for entertaining or relaxing. The generously sized primary bedroom features a custom built-in closet, while two additional bedrooms offer ample closet space and plenty of natural light. The fully finished walk-out basement provides exceptional flexibility and can be used as a recreation room, home office, guest suite, or potential income-generating space, with direct access to the backyard. Located in a well-managed condo complex with low maintenance fees that include water and exterior maintenance (roof, windows, garage door, landscaping, and snow removal), this move-in-ready home offers outstanding value and peace of mind. Ideally situated just minutes from Hwy 401 & 404, TTC, parks, community centers, hospitals, libraries, shopping malls, supermarkets, banks, and restaurants, this is a rare opportunity to own a turnkey home in one of Scarborough's most desirable neighborhoods. A Must See!!! (id:61483)
933 Glenbourne Court
Oshawa, Ontario
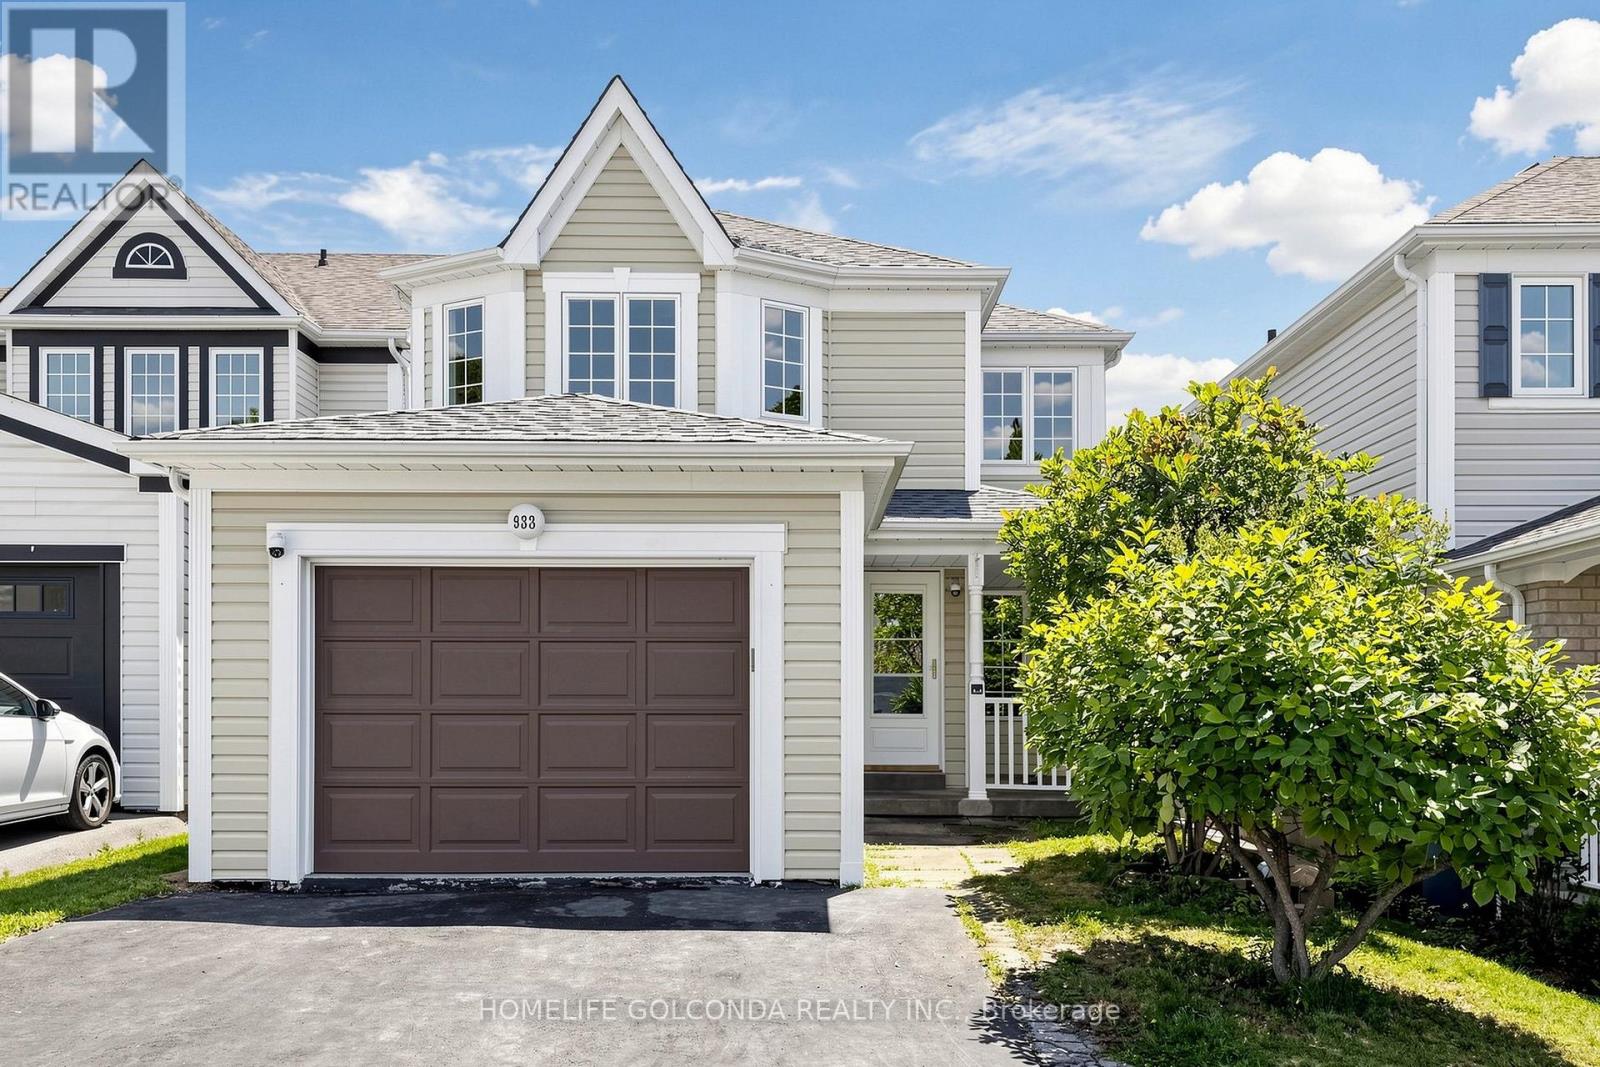
Welcome to this beautiful detached home nestled on a quiet court in the highly sought-after Pinecrest community of Oshawa. Featuring a bright and functional layout with wood flooring throughout the main and second floors, spacious living and dining areas, and four full-size bedrooms with closets on the second floor-perfect for a growing family. The basement offers plenty of storage space and excellent potential for future customization. Fresh Paint. Conveniently located close to excellent schools, parks, scenic trails, highways, transit, shopping, restaurants, the lakefront, and all essential amenities. Well maintained, clean, quiet, and move-in ready! (id:61483)
77 Air Dancer Crescent
Oshawa, Ontario
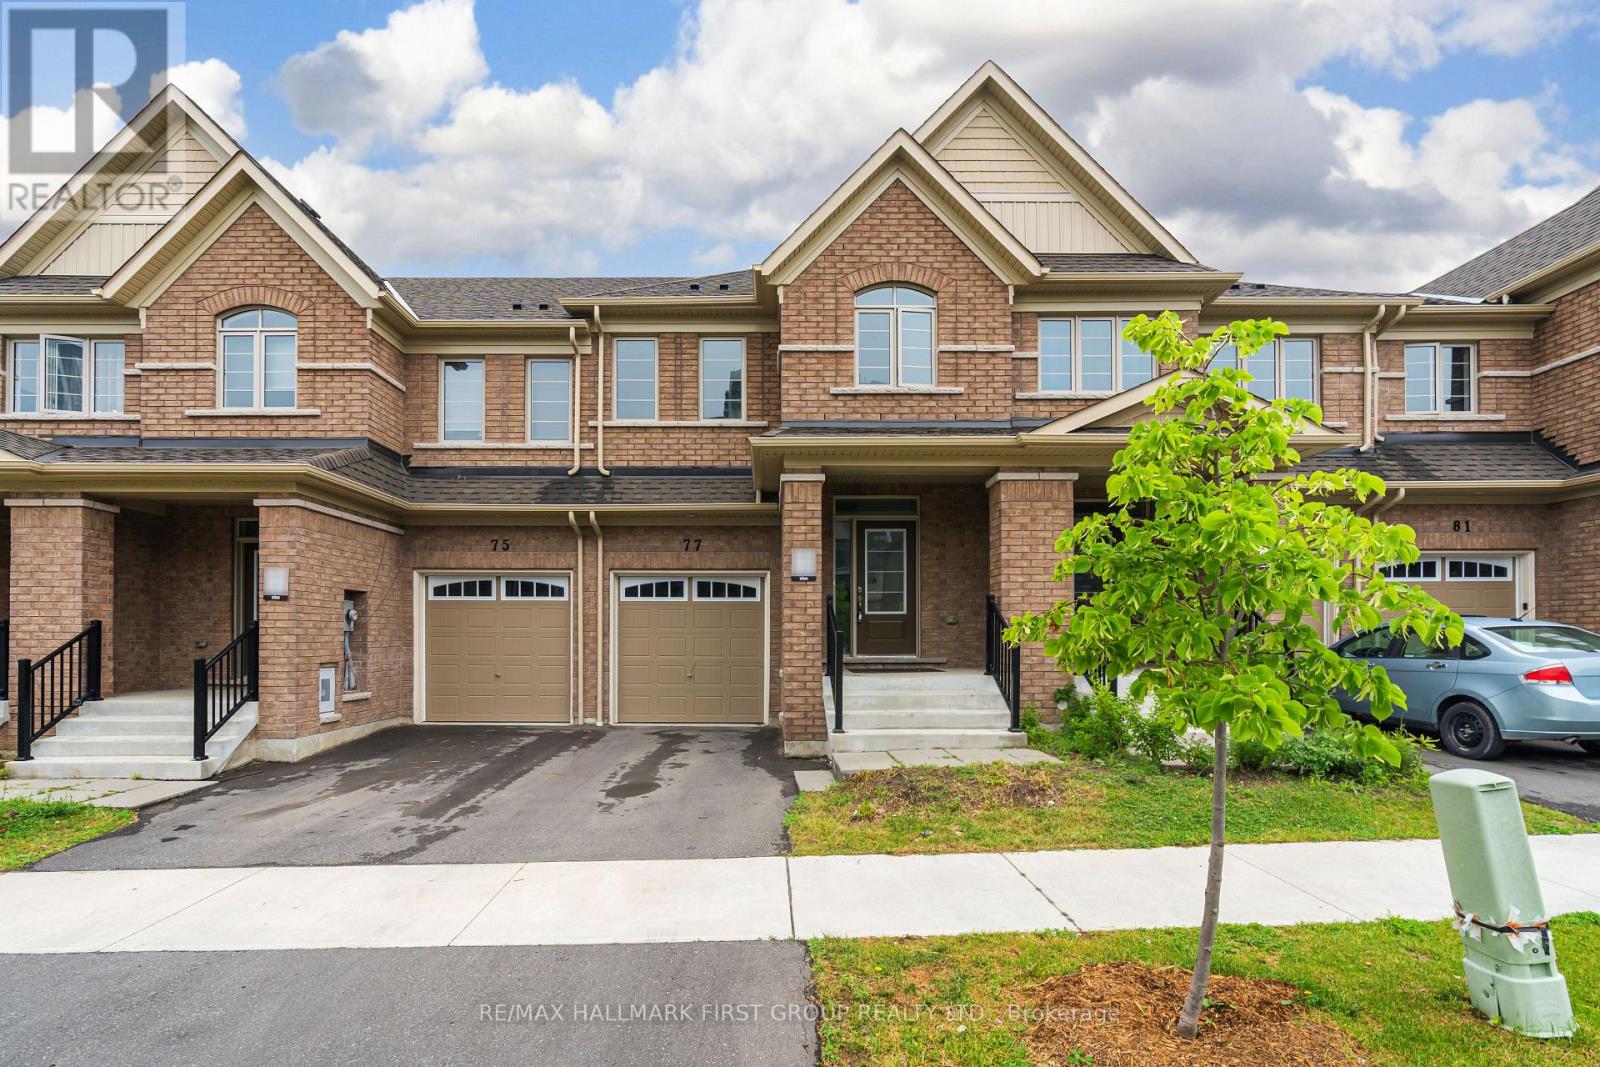
Welcome to this exceptional all-brick freehold townhome, perfectly positioned on a premium ravine lot with a walkout basement, offering a rare combination of privacy, natural views, and modern luxury in one of North Oshawa's most desirable communities.Only two years young, this beautifully maintained 2-storey residence showcases upgraded hardwood flooring, soaring 9-foot ceilings on the main level, and a thoughtfully upgraded kitchen featuring stainless steel appliances-ideal for both everyday living and entertaining.The upper level offers three generously sized bedrooms, including a spacious primary retreat complete with a walk-in closet and a private 4-piece ensuite. Convenient second-floor laundry adds to the home's functional and family-friendly layout.Backing onto a serene ravine, this home provides a peaceful setting with no rear neighbours, while the walkout basement offers endless possibilities for future living space, recreation, or in-law potential.Located within walking distance to Costco, FreshCo, Tim Hortons, Winfields Plaza, and a daycare centre, this home delivers unmatched convenience. Easy access to Highway 407, Durham College, and Ontario Tech University makes it an ideal choice for families, professionals, and investors alike.Modern design. Premium ravine setting. Walkout basement. Unbeatable location. This is a rare opportunity to own a move-in-ready home that truly checks all the boxes. (id:61483)
40 Green Bush Road
Toronto, Ontario
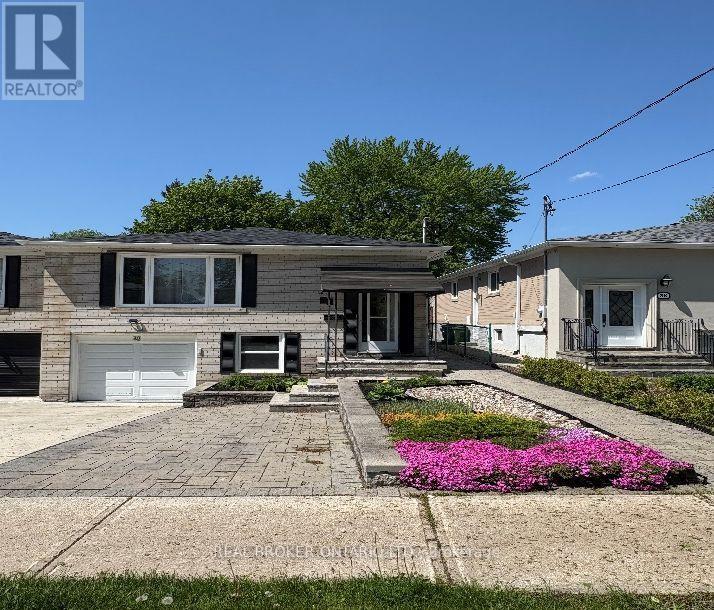
Welcome to this spacious Jr bedroom/studio suite with its own en-suite bathroom and private laundry. Conveniently located near Yonge & Steeles. Steps to TTC and VIVA, Centrepoint mall, groceries, schools, restaurants, parks and fitness centers. This one parking spot, private entrance unit comes furnished with a queen bed, small night stand and dining table with two chairs. Best of all, this unit is being offered with all inclusive utilities, as well as unlimited Gigabit Fiber-Optic high speed internet. (id:61483)
519 - 181 Sheppard Avenue E
Toronto, Ontario
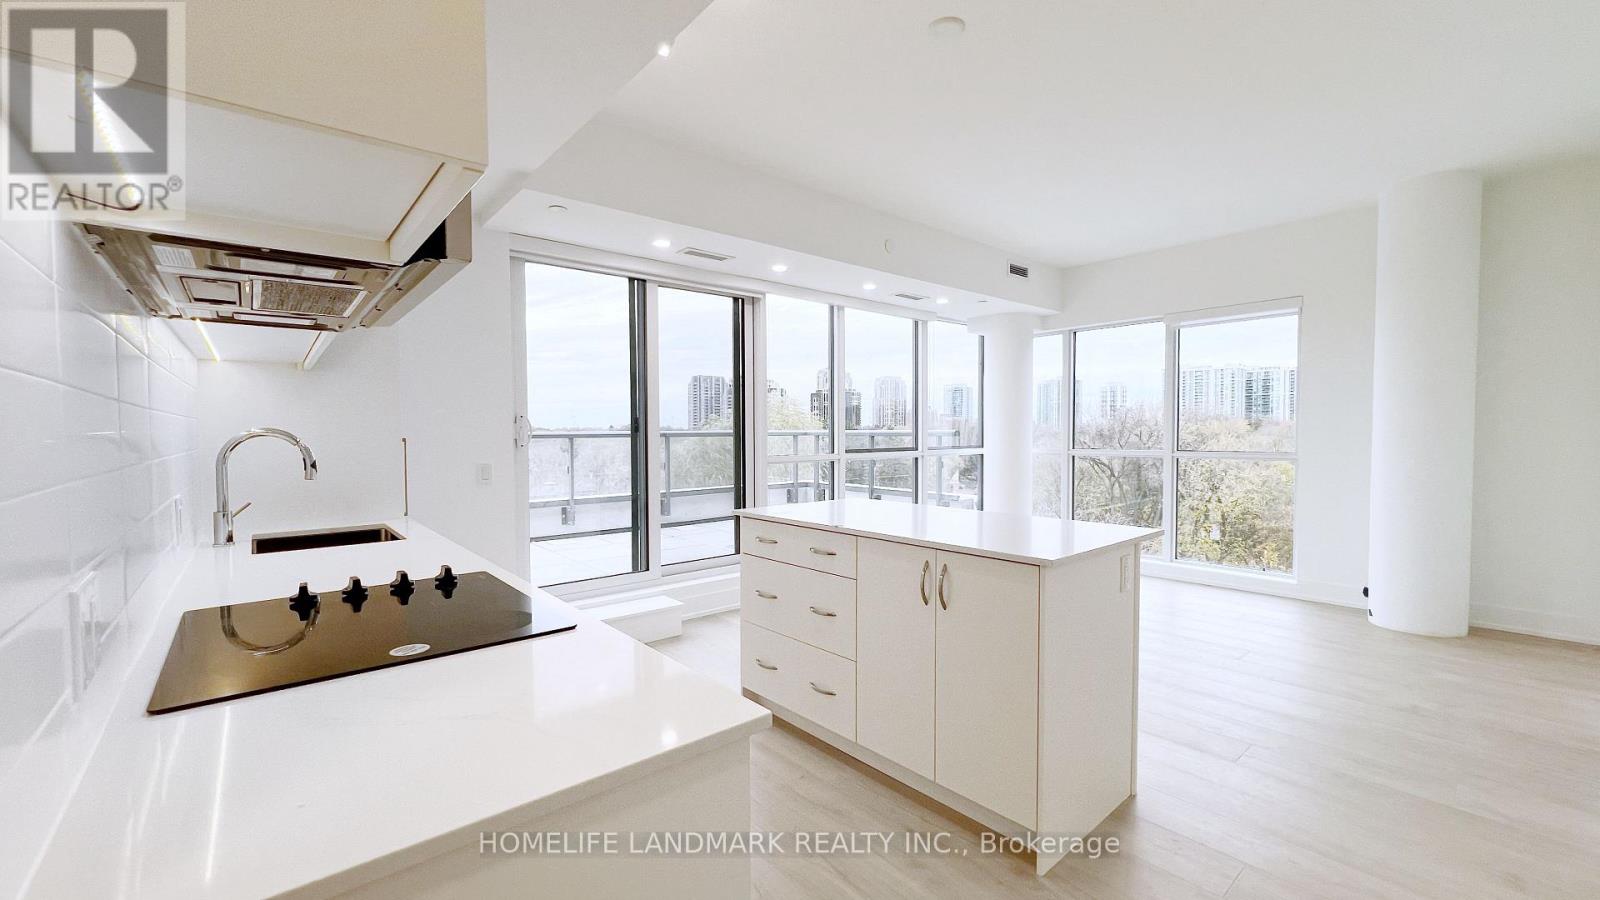
Rare opportunity to live in a virtually new premium corner unit with a massive private patio! This pristine 2+1 bedroom, 2-bathroom floor plan features a seamless open-concept design paired with expansive windows that draw in lots of natural light. The generous den is fully functional as a separate 3rd room, perfect for families or remote work. Enjoy a gorgeous modern kitchen complete with sleek cabinetry, quartz countertops, and stainless steel appliances. The primary bedroom is a quiet haven featuring its own dedicated ensuite bathroom. The true showstopper is the oversized private patio, offering incredible outdoor living space. Situated in an incredibly well-connected neighborhood with ultimate convenience to transit, top-tier shopping, dining, and entertainment. Includes 1 parking spot and 1 locker. Just move in and enjoy! (id:61483)
1610 - 55 Charles Street E
Toronto, Ontario
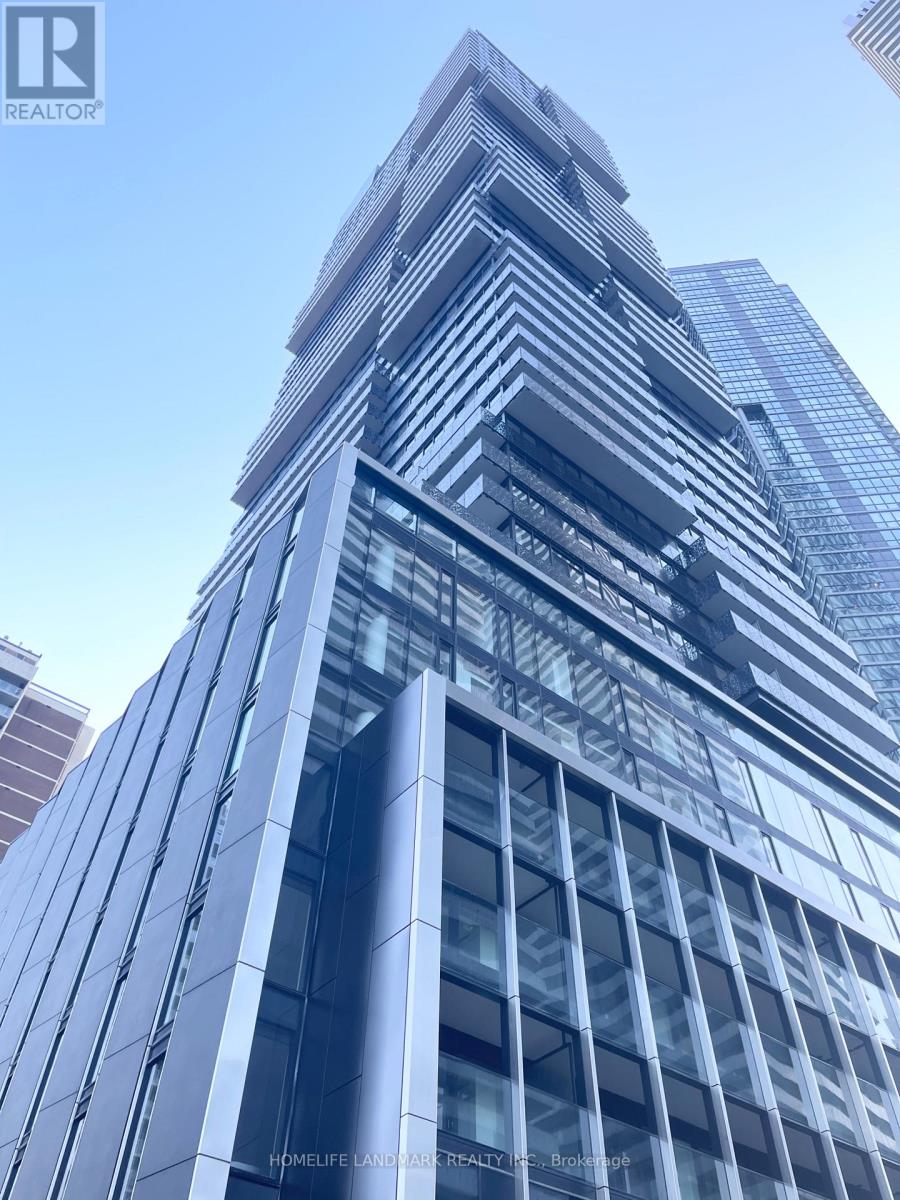
1+Den corner unit in the downtown core, featuring an oversized balcony, and a functional layout with a rare den that has a door and window, ideal as a home office or second bedroom. Upgraded closet with dividers and drawers. Upgraded floor and window blinds. Enjoy over 20,000 sq ft of premium amenities including a fitness center, co-working spaces, elegant party rooms, and a rooftop lounge with BBQs and fire pits. Just steps to Yonge/Bloor subway, U of T, Yorkville, top restaurants, shops, and everything downtown has to offer. Move in and enjoy! (id:61483)
916 - 121 St Patrick Street
Toronto, Ontario
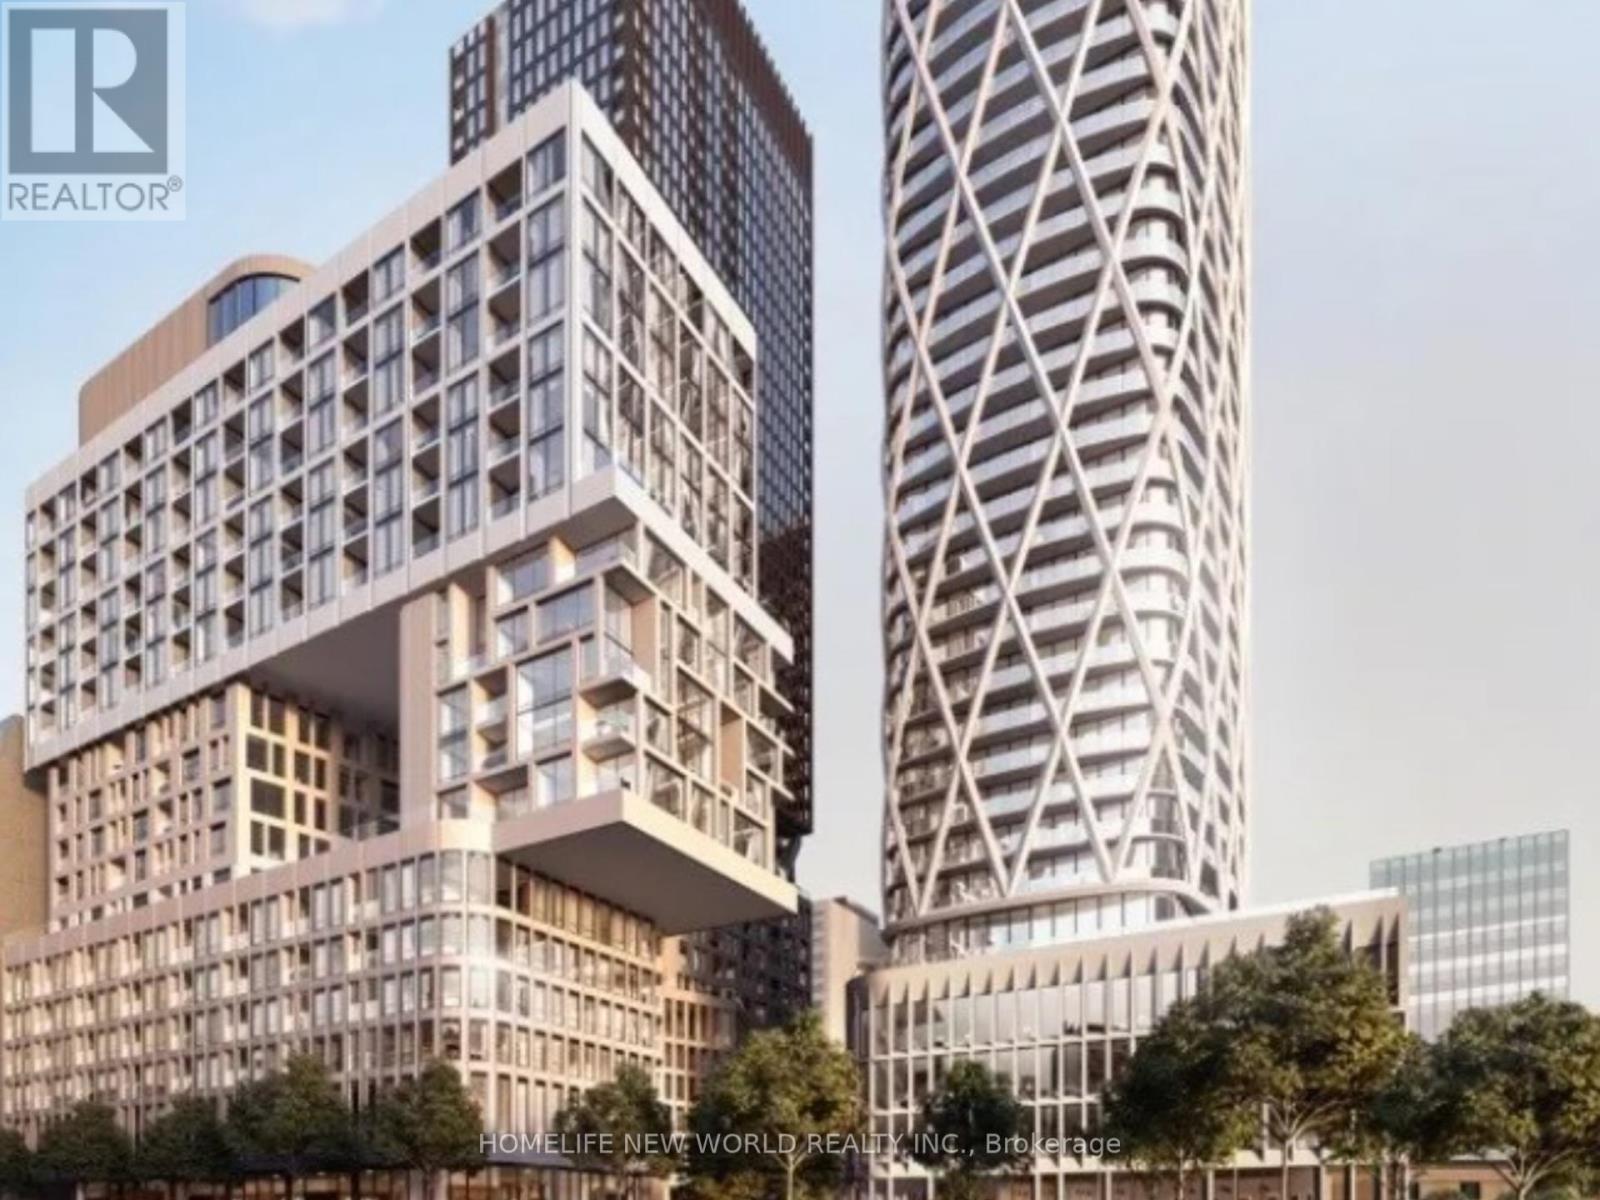
Welcome To Brand New Artist Alley Condominium, this never lived-in building offering a blend of modern design, craftsmanship, and unrivaled convenience. 812 SQFT with a huge balcony, 2+1bedrooms, 2 full washrooms. The open design seamlessly combines living and dining areas, complemented by a modern kitchen featuring European branded integrated appliances. Laminate flooring ensures both durability and elegance. Explore the vibrant neighborhood filled with dining, entertainment, and cultural attractions. Experience the best of city living at Artist Alley. Steps from the TTC subway, hospitals, OCAD, AGO, and the vibrant Queen Street West, this condo offers unmatched access to Toronto's top cultural, educational, and healthcare resources. Ideal for dynamic urban living. (id:61483)
2702 - 38 Widmer Street
Toronto, Ontario
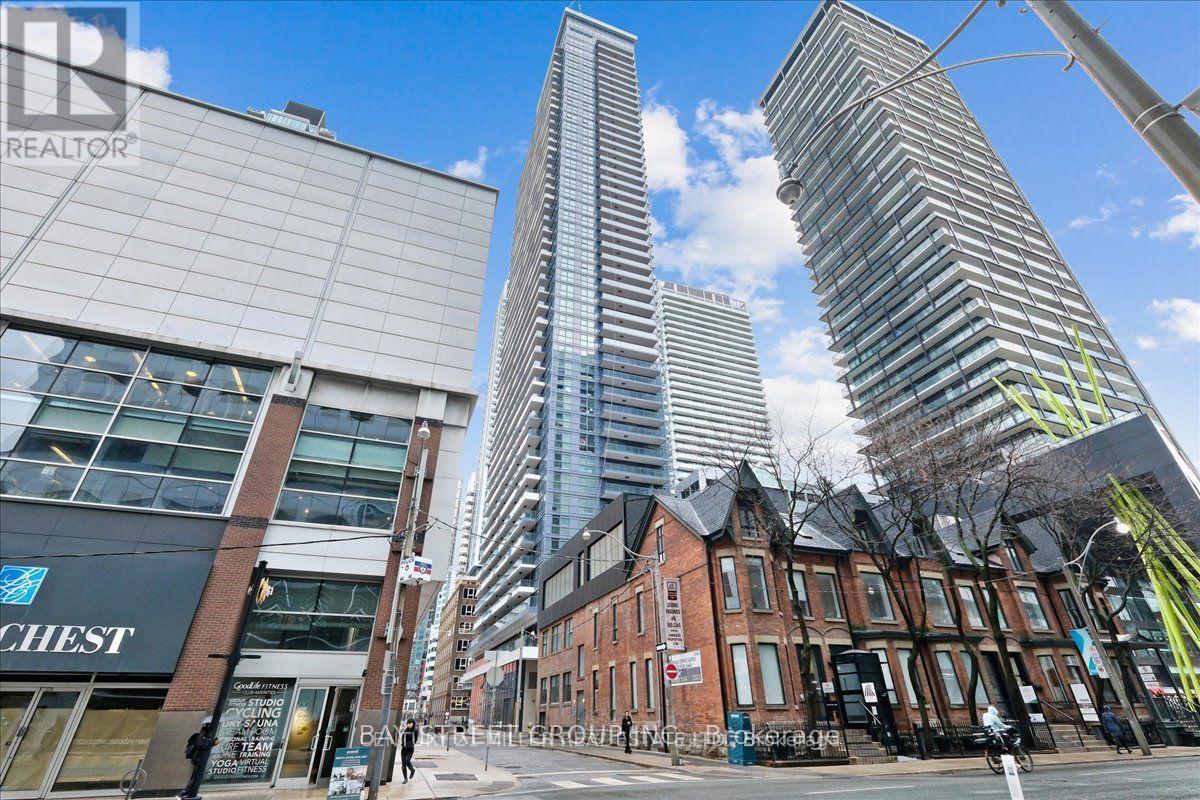
Welcome To Central By Renowned Builder - Concord, Located In The Heart Of The Entertainment District And Toronto's Tech Hub, This LARGEST 2 Bedrooms & 2 Bathrooms Unit In The Building, Has Total 912sf (745sf + 167sf Balcony), With Unobstructed East View. It Features Miele Appliances, Calacatta Kitchen Backsplash And Bathroom, Grohe Fixtures, Built In Closet Organizers And Heated Fully Decked Balcony. Close To Toronto's Premium Restaurants, Tiff Festival, Queen Street Shopping And U Of Toronto. Steps To PATH And St Patrick TTC And Financial District. Kitchen Island is not included. (id:61483)
5408 - 11 Yorkville Avenue
Toronto, Ontario
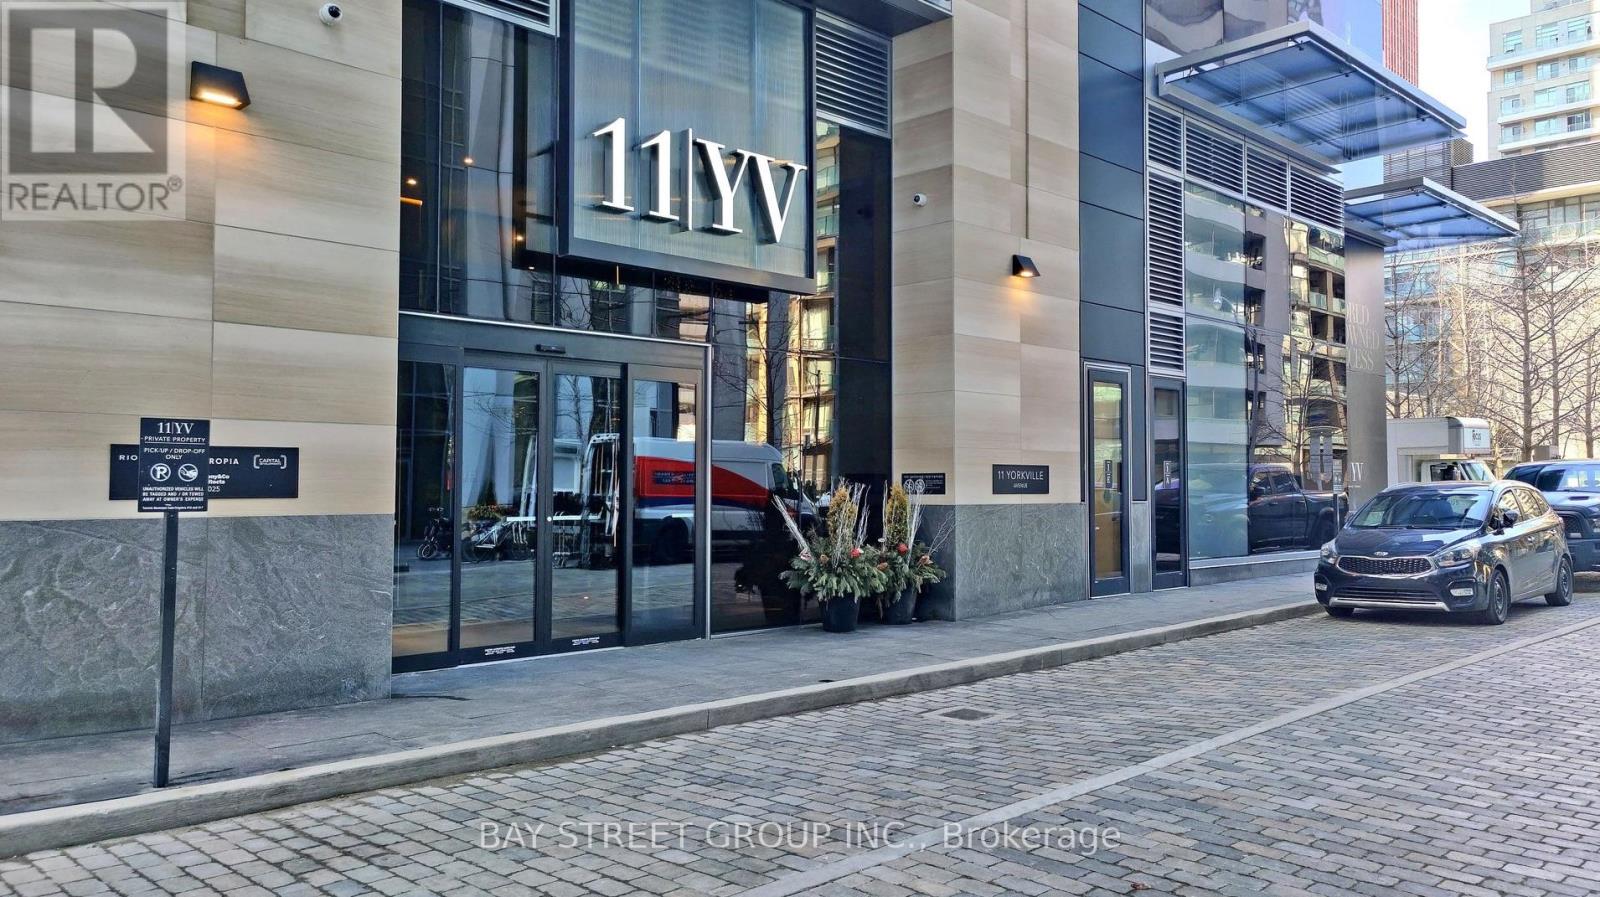
YORKVILLE AVE, Luxury Brand New 1+1 with south facing on 54th floor. Enjoy the sun and south city/lake view all day with Large window. Upgrade 9.5 Ft ceiling with Premium collection finishes with Miele Appliances. Good size Den could be your office. World class amenities, with visitor parking, indoor Pool, Sauna, fitness centre and BBQs, close to Subway Station, and all stores in Yorkville. (id:61483)
3207 - 390 Cherry Street
Toronto, Ontario
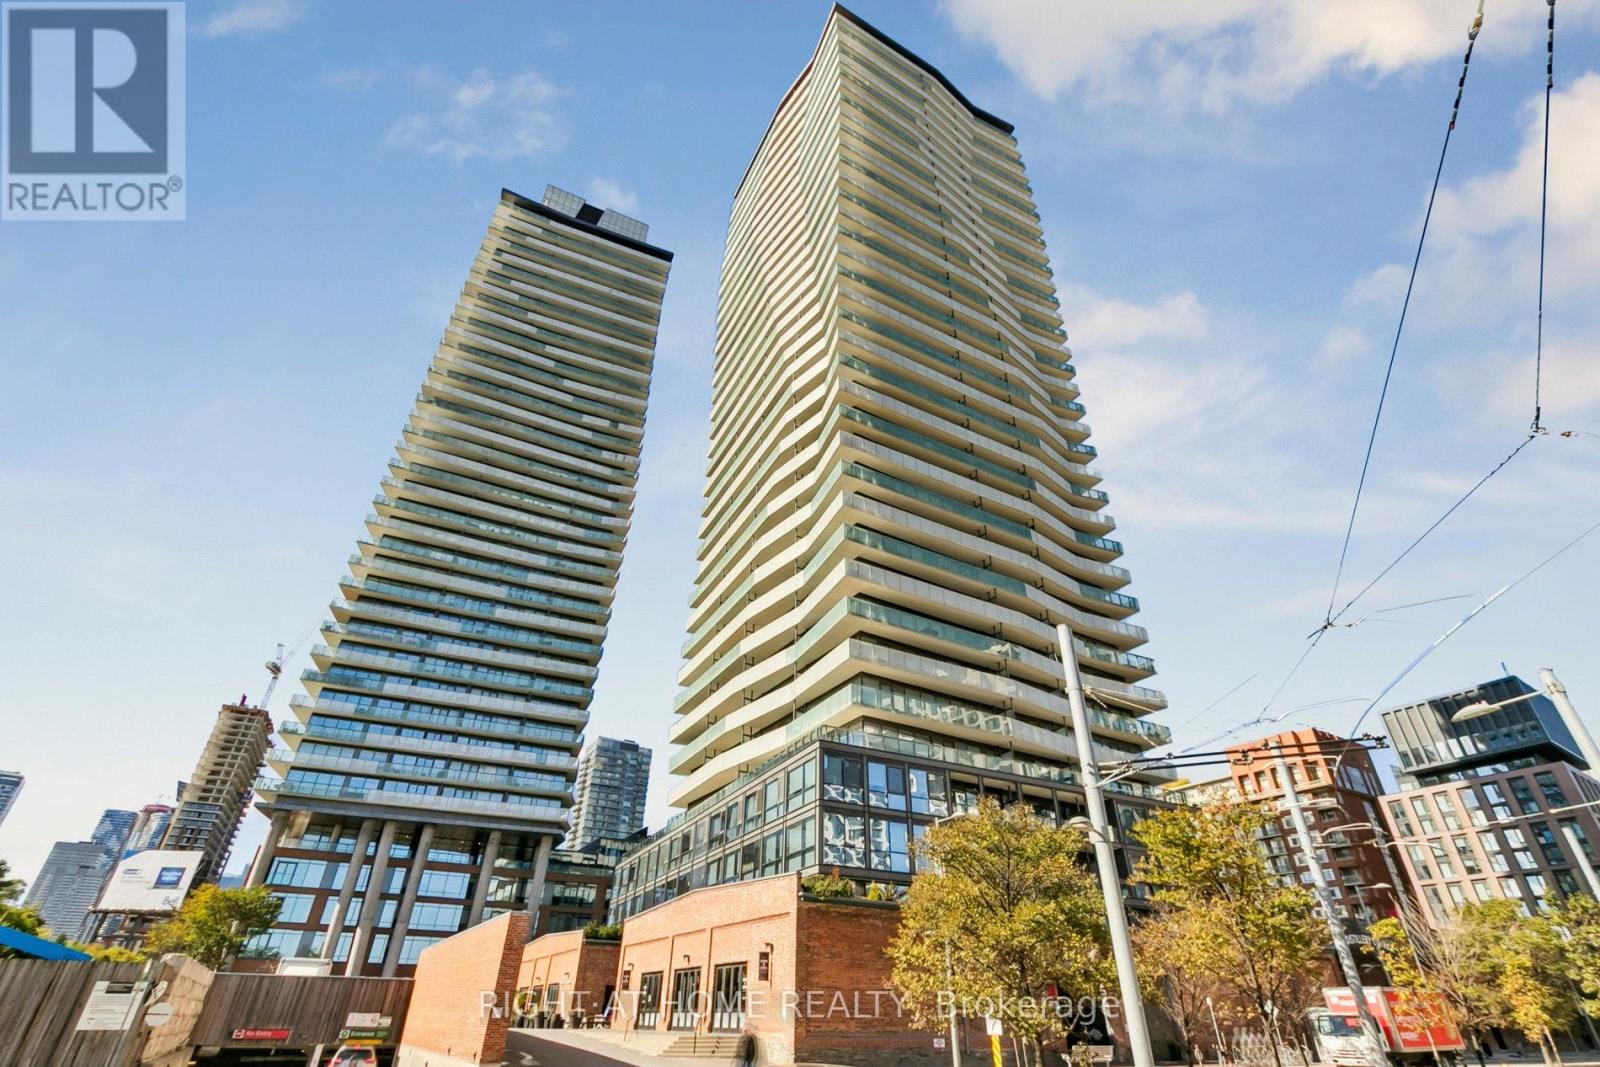
Welcome to this stunning two-bedroom, two-bathroom suite perched on the 32nd floor, offering breathtaking south-facing views of Lake Ontario. Located in the heart of the iconic Distillery District, this sun-drenched unit features floor-to-ceiling windows that flood the space with natural light. With 971 sqf. of open-concept living space, this is the most desirable layout in the building no wasted space with pillars or hallways. Enjoy seamless indoor-outdoor living with an oversized 180 sqf. balcony featuring two walkouts, perfect for entertaining or relaxing with panoramic views. Private secured bike rack. The modern kitchen boasts a large island, ideal for casual dining and gatherings. Included is one parking space and a rare, extra-large storage locker (65 sqf.).Building Amenities Include: Fully equipped fitness centre, Yoga studio & sauna, 24-hour concierge, Guest suites, Outdoor pool, Rooftop terrace with BBQs and lounge areas. Step outside to discover charming cobblestone streets lined with boutiques, restaurants, art galleries, and theatres. You're just steps to the Cherry Street streetcar, and within walking distance to St. Lawrence Market, the waterfront, and the Beach. Enjoy quick access to the DVP and Gardiner Expressway for easy commuting. Live in one of Toronto's most vibrant and historic neighborhoods famous for its year-round events and the beloved Christmas Market. Experience the perfect blend of culture, convenience, and downtown lifestyle. Efficient layout with no hallway or pillars. (id:61483)
51 Butler Boulevard
Kawartha Lakes, Ontario
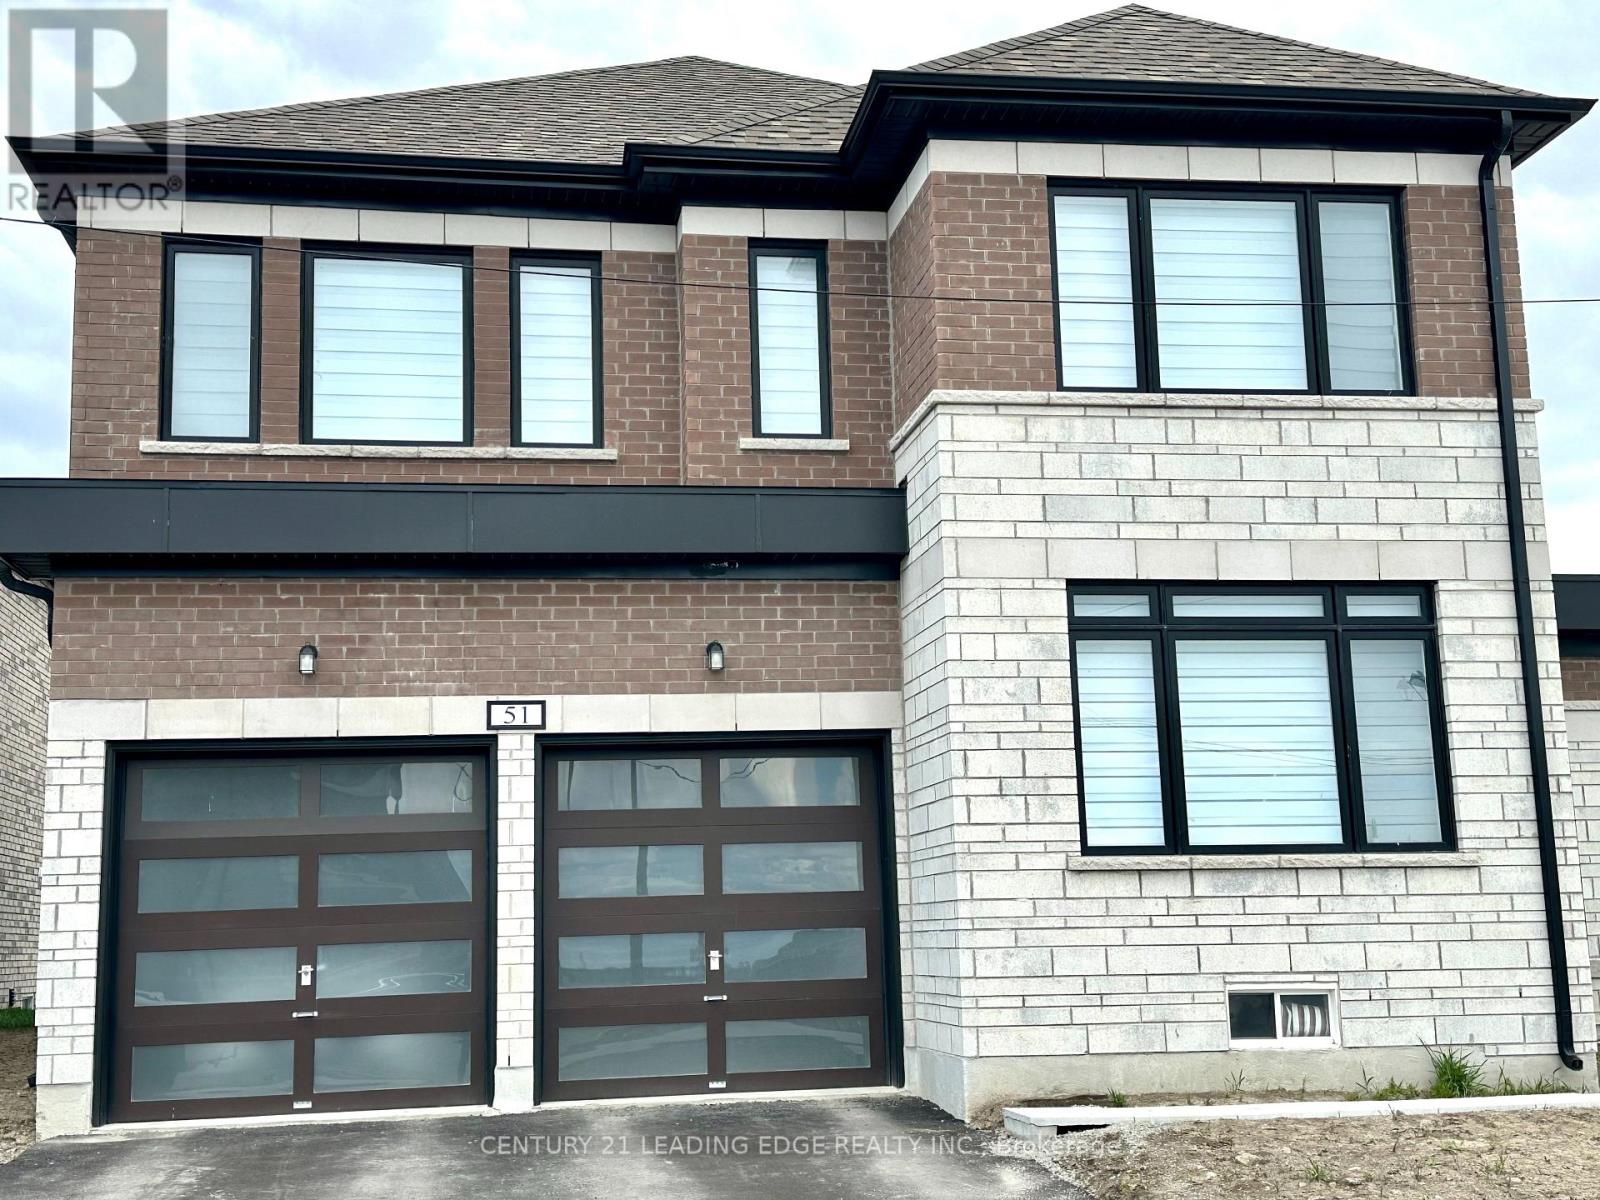
Just A Year Young - Available from July 1st 2026 - Canada Day !! This Home grants effortless access to Lindsay's finest amenities.Discover unparalleled luxury in this year old brick and stone masterpiece, spanning around 2,767 sq ft of exquisitely curated living space. Gracefully positioned on a premier corner lot in the coveted Sugarwood enclave, it masterfully fuses sophisticated contemporary design with impeccable functionality.The main level pampers with a sunlit executive office, refined powder room, and direct entry to the double-car garage. Enter via the elegant covered porch into a grand foyer that unveils a breathtaking open-concept expanse. The focal point is a striking gas fireplace, complemented by an expansive dining area and seamless patio doors opening to a private backyard retreat.The gourmet kitchen elevates everyday indulgence with a commanding center island, quartz counter tops and ample storage, along with a year old new appliances. The second floor gives you three additional spacious bedrooms, a spa-inspired 5-piece bath, a discreet upper laundry and an opulent primary suite-a sanctuary boasting a lavish 5-piece ensuite with deep soaker tub and an oversized walk-in closet illuminated by natural light (Pictures taken when property was vacant) (id:61483)