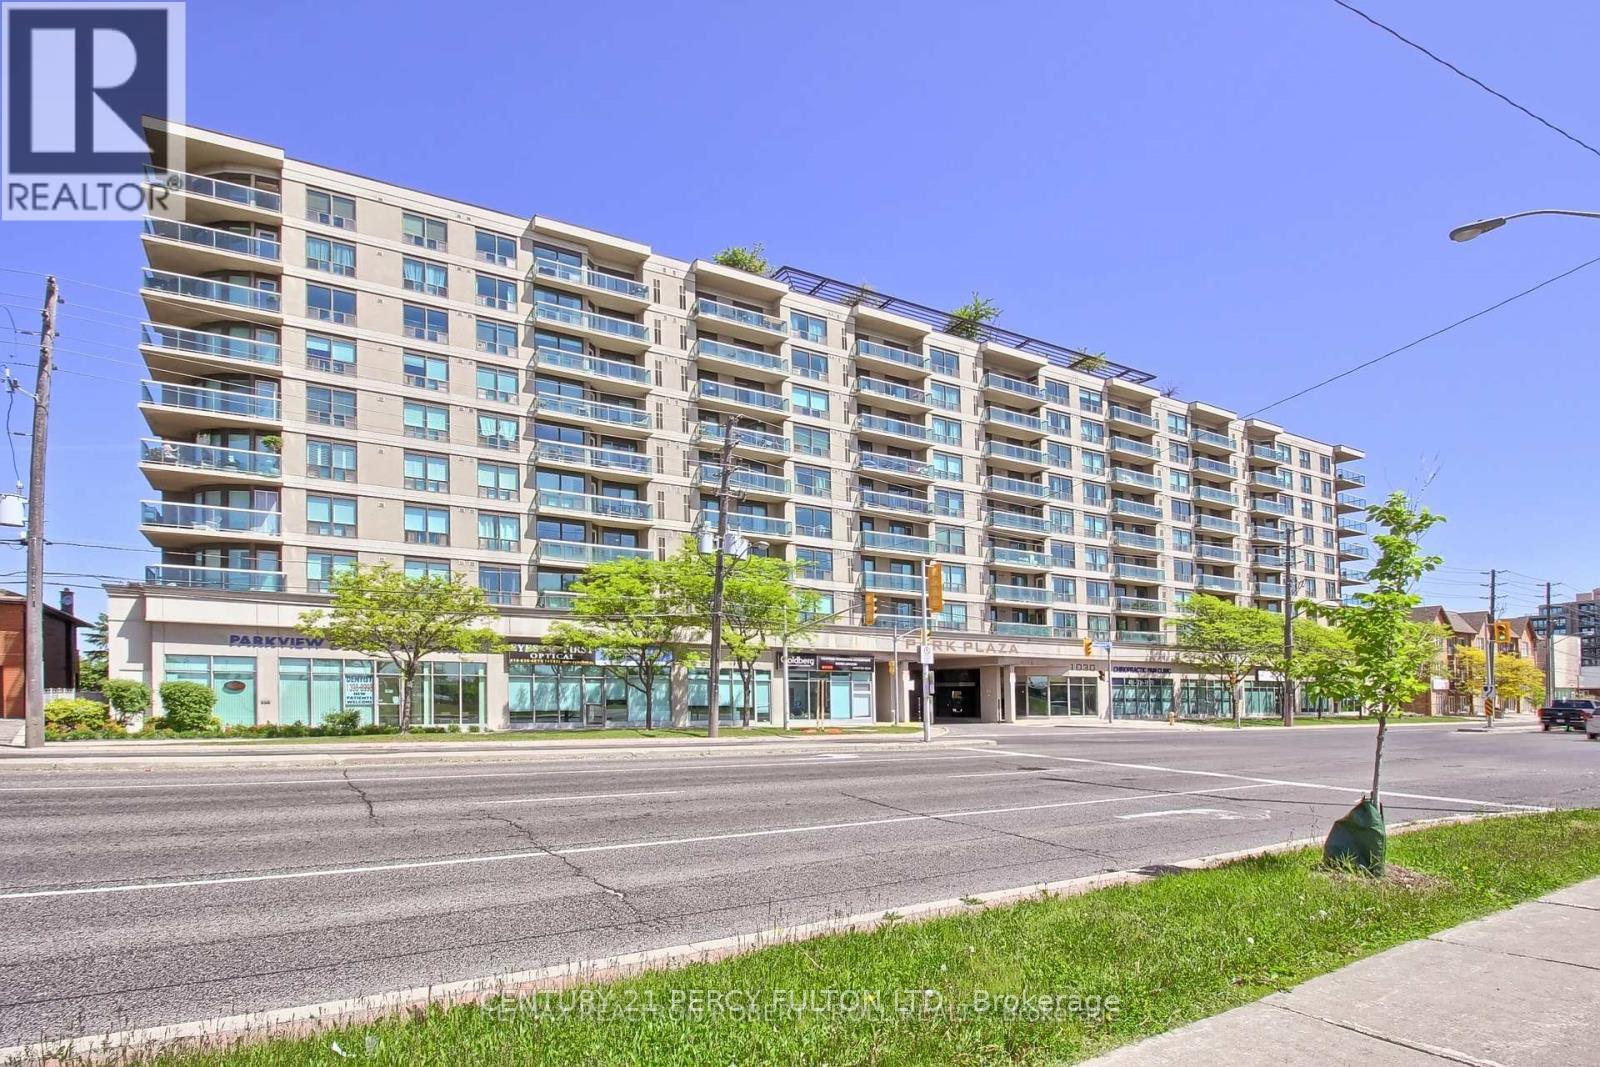
212 - 1030 Sheppard Avenue
Toronto, Ontario
Absolutely Stunning!! Sun-Filled and Spacious CORNER MODEL SUITE!!!Rare 2 Bedroom Plus 2 Full- 4 piece Bathroom Condo. 930 Sq.Ft. of Luxurious Condo Living At Its Finest:"Sheppard West Subway Station" At Your Door Step.Located In The Prestigious Park Plaza Condominium. Open Concept Of Living and Dining Room with Wrap Around Large Windows with California Shutters. Plus a 115 Sq.Ft. Terrace Cedar Wood Balcony With Breathtaking Unobstructed South Views of the C.N. Tower and Toronto Skyline.Modern Kitchen, New Granite Counter Tops, Marble Backsplash with High-End Stainless Steel Appliances, Double Door Fridge, Dishwasher, Microwave and Breakfast Bar.In-suite Laundry, BOSH Washer and Dryer. Extra Large Master Bedroom Suite with His & Hers Double Closets.Espresso Hardwood Floors and Crown Moldings Thru-out.Crystal light fixtures.Hot Tub Spa/His & Hers Sauna, Equipped Gym, Party Room and Pool Table For Entertaining.A Panoramic View From Rooftop Garden Terrace with BBQ's.An Unbeatable Location!! Safe, Quiet Prime Toronto Neighborhood.Close to York University, William Lyon Mackenzie Collegiate, Schools, Parks, Hwy 401 and Yorkdale Shopping Centre.This Condo Is A Must See!*** Visitors Parking. Lots Of Upgrades.Concierge and 24 Hrs. Security. Parking Available. (id:61483)
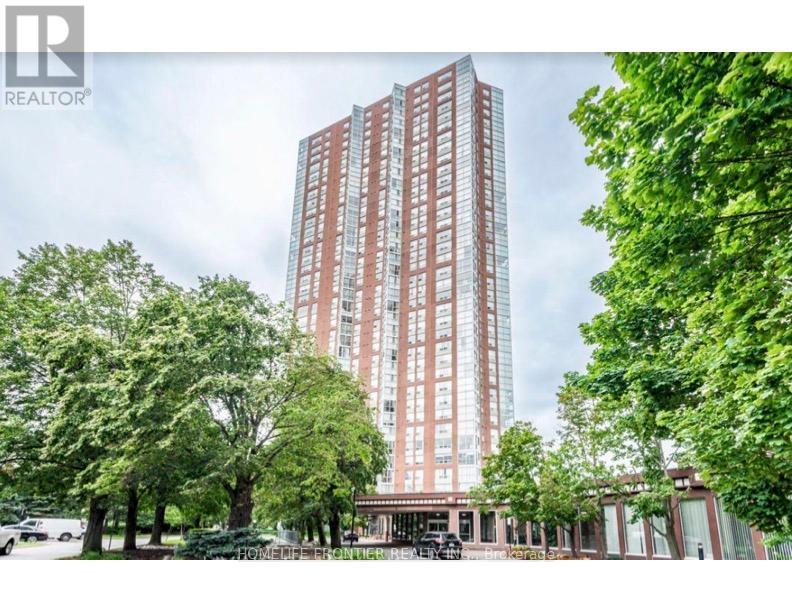
2603 - 7 Concorde Place
Toronto, Ontario
This exceptional one-bedroom condo offers a spacious layout, complemented by a solarium that provides panoramic ravine views from every window. The open-concept living and dining area, combined with floor-to-ceiling windows in the solarium, ensures natural light pours into every corner, creating an airy and bright atmosphere throughout. Conveniently located near the Don Valley Parkway and with a bus stop just steps away, this home offers seamless access to downtown, shopping, dining, transit, and more-everything you need is just minutes away. Included with the property is underground parking for added convenience. Residents can also enjoy a wealth of world-class amenities, including an indoor swimming pool, sauna, gym, tennis court, party room, craft room, squash court, billiard and ping-pong rooms, and a library. With 24-hour security, this condo offers the perfect blend of tranquility and convenience, ideal for those seeking a serene yet accessible lifestyle. (id:61483)
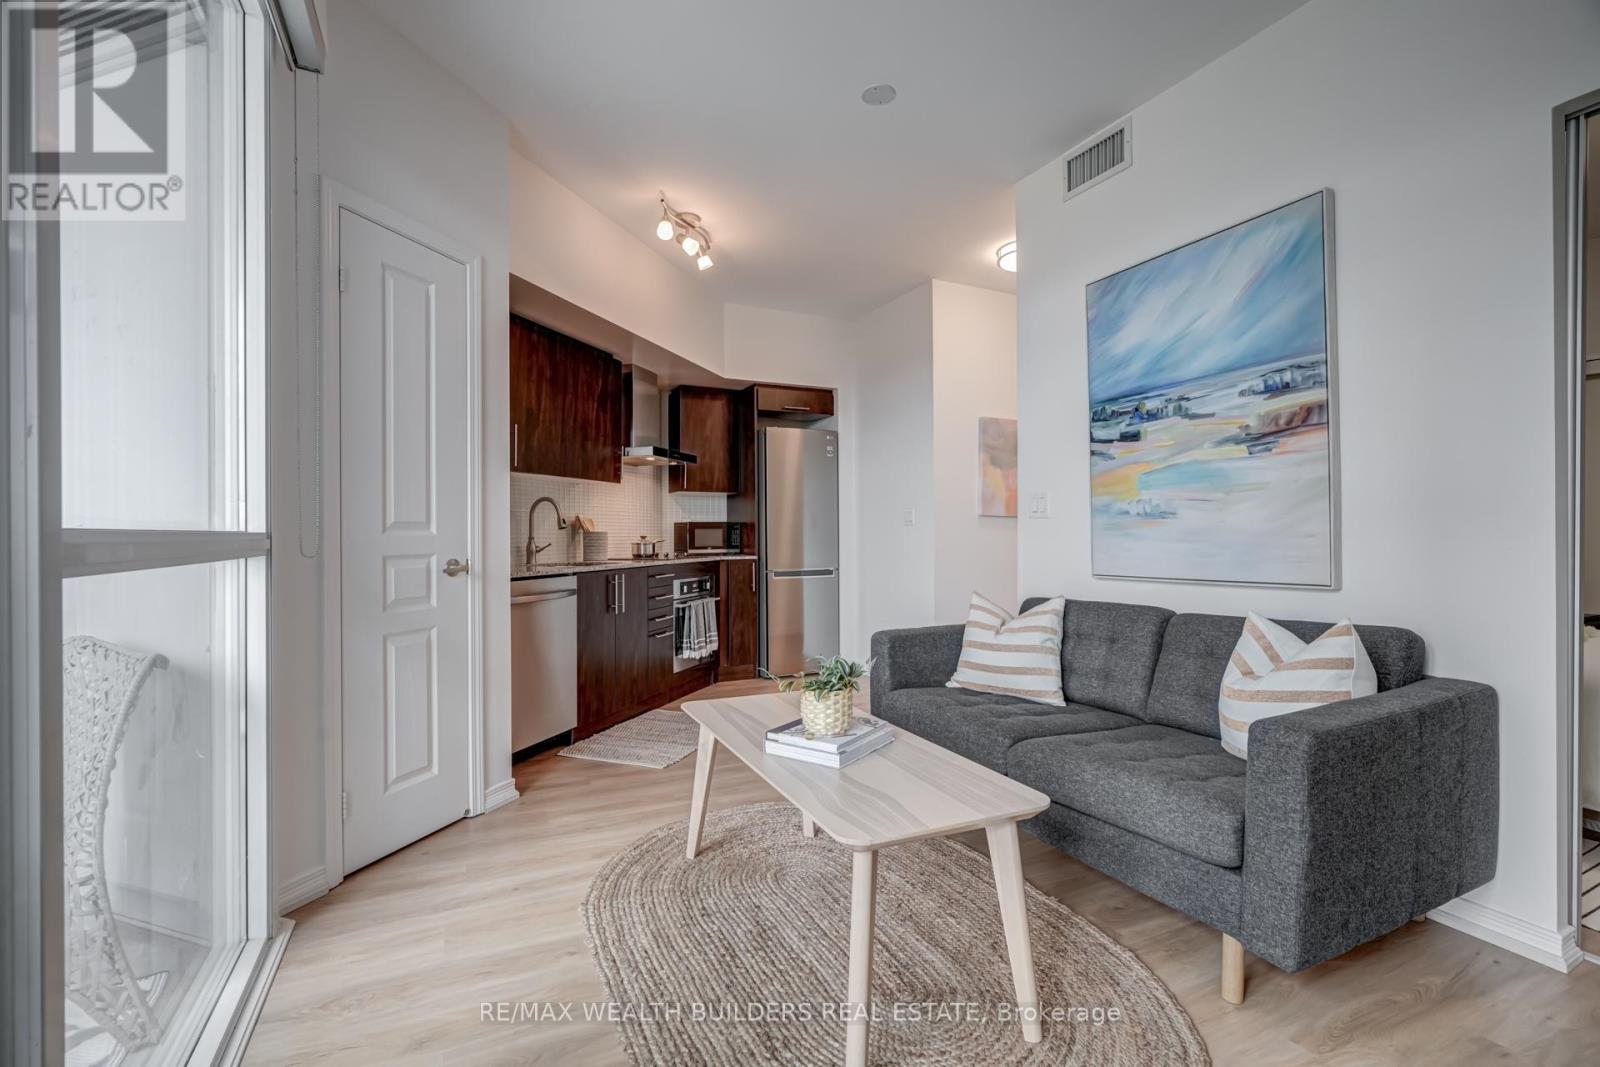
1510 - 352 Front Street W
Toronto, Ontario
Front & Spadina. You're not only buying square footage, you're buying THE LOCATION! Steps to Union Station, King West, Rogers Centre (I'll always call it the SkyDome), the Financial District, and the waterfront. Unit 1510 at Fly Condos delivers over 500 sq ft of smart downtown living with northwest city and park views, ensuite laundry, open balcony, and a building that actually delivers: rooftop deck, gym, 24-hour concierge, and a party room. INVESTORS: The carrying cost math works - maintenance $395 p/m, taxes under $2,100/yr. Concrete 2013 build. Owned locker. Underground parking available in building. Pets permitted with restrictions. Tenant occupied, possession July 1. Whether you're planting a flag in the core or adding a high-demand rental unit to your portfolio - this address does the heavy lifting. Book a showing with your agent before IT'S GONE! (id:61483)
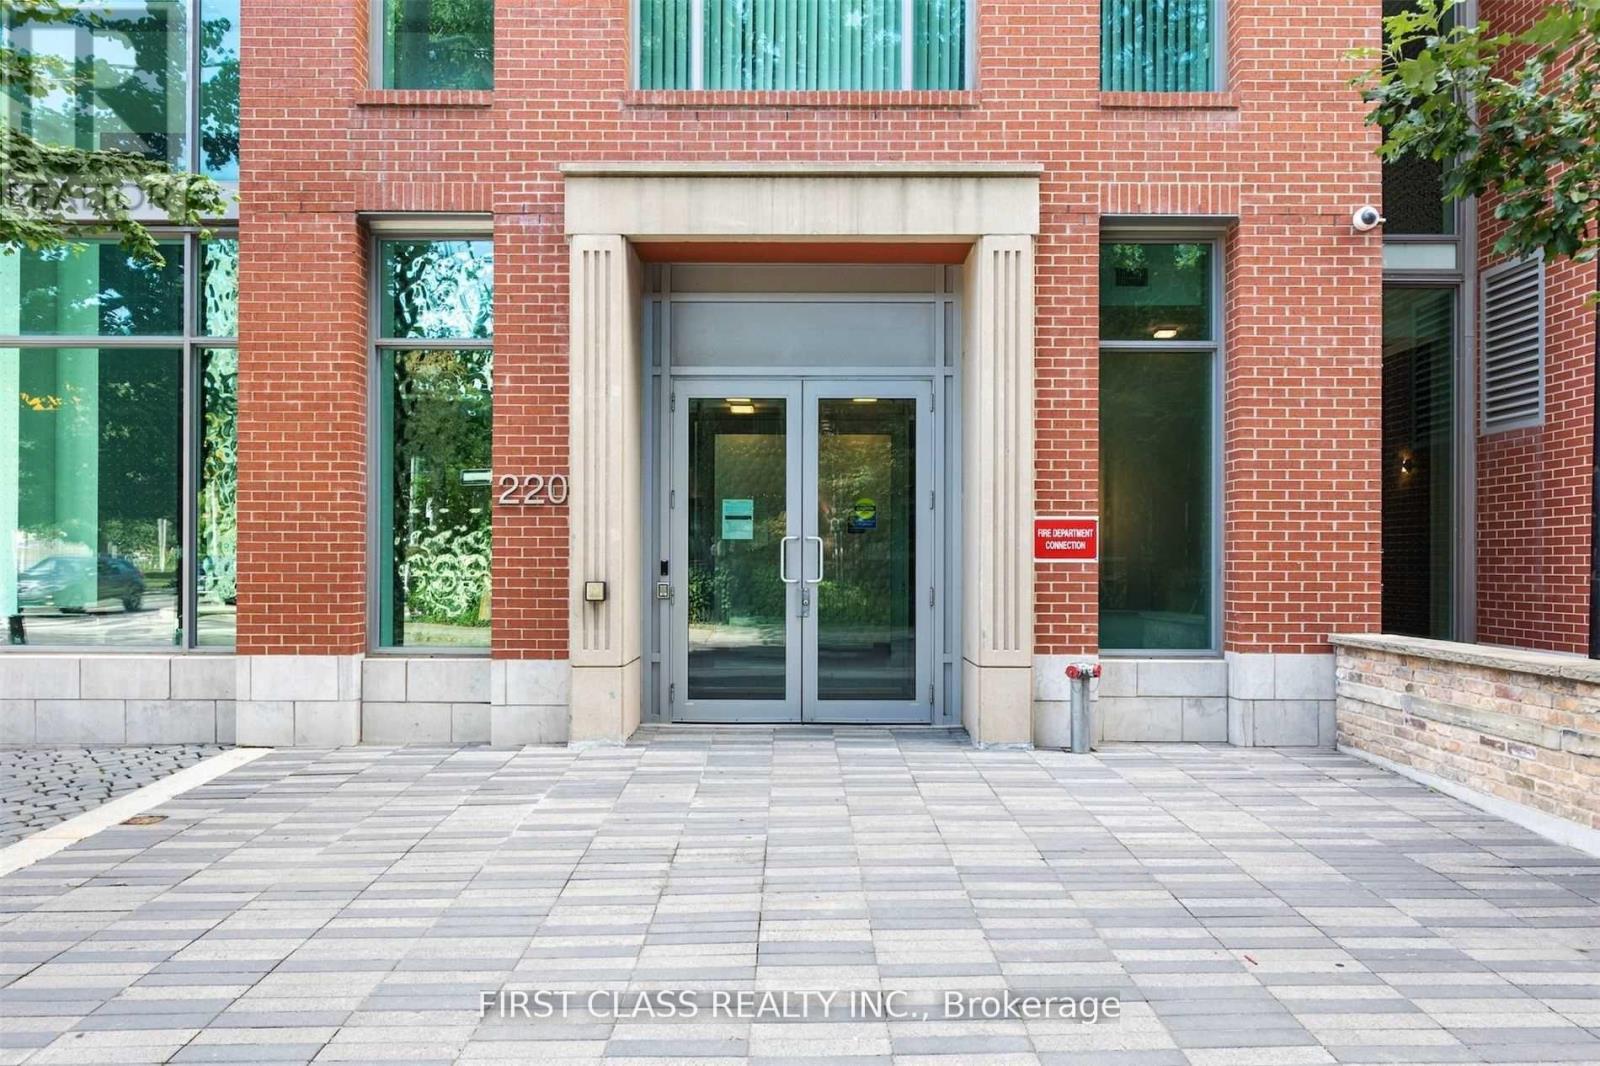
907 - 220 George Street
Toronto, Ontario
Rarely Offered Sun-Filled Loft-Style Residence Offering Approximately 1,360 Sq Ft Of Thoughtfully Designed Living Space In The Heart Of Downtown Toronto. Just A Short Walk To The Financial District, Eaton Centre, Massey Hall, Theatres, Restaurants, Dundas Square, TTC/Subway, And Toronto Metropolitan University.This Unique Two-Level Suite Features Dramatic Double-Height Ceilings, Floor-To-Ceiling Windows, And A Striking Floating Glass Staircase That Anchors The Space. Open-Concept Living And Dining Areas Boasting Top-To-Bottom Upgrades Create An Ideal Layout For Both Everyday Living And Entertaining.The Modern Kitchen Is Equipped With Granite Countertops, A Large Centre Island, Built-In Appliances, Sleek Cabinetry, And Ample Storage. Spacious Bedrooms Offer Privacy And Comfort, Complemented By 2.5 Well-Appointed Bathrooms With Granite Counters And Modern Fixtures.Enjoy Outdoor Space With A North-West Facing Balcony Plus An East-Facing Juliette Balcony, Offering City And Neighbourhood Views With Abundant Natural Light Throughout The Day! (id:61483)
8716 County Road 30 Road E
Trent Hills, Ontario
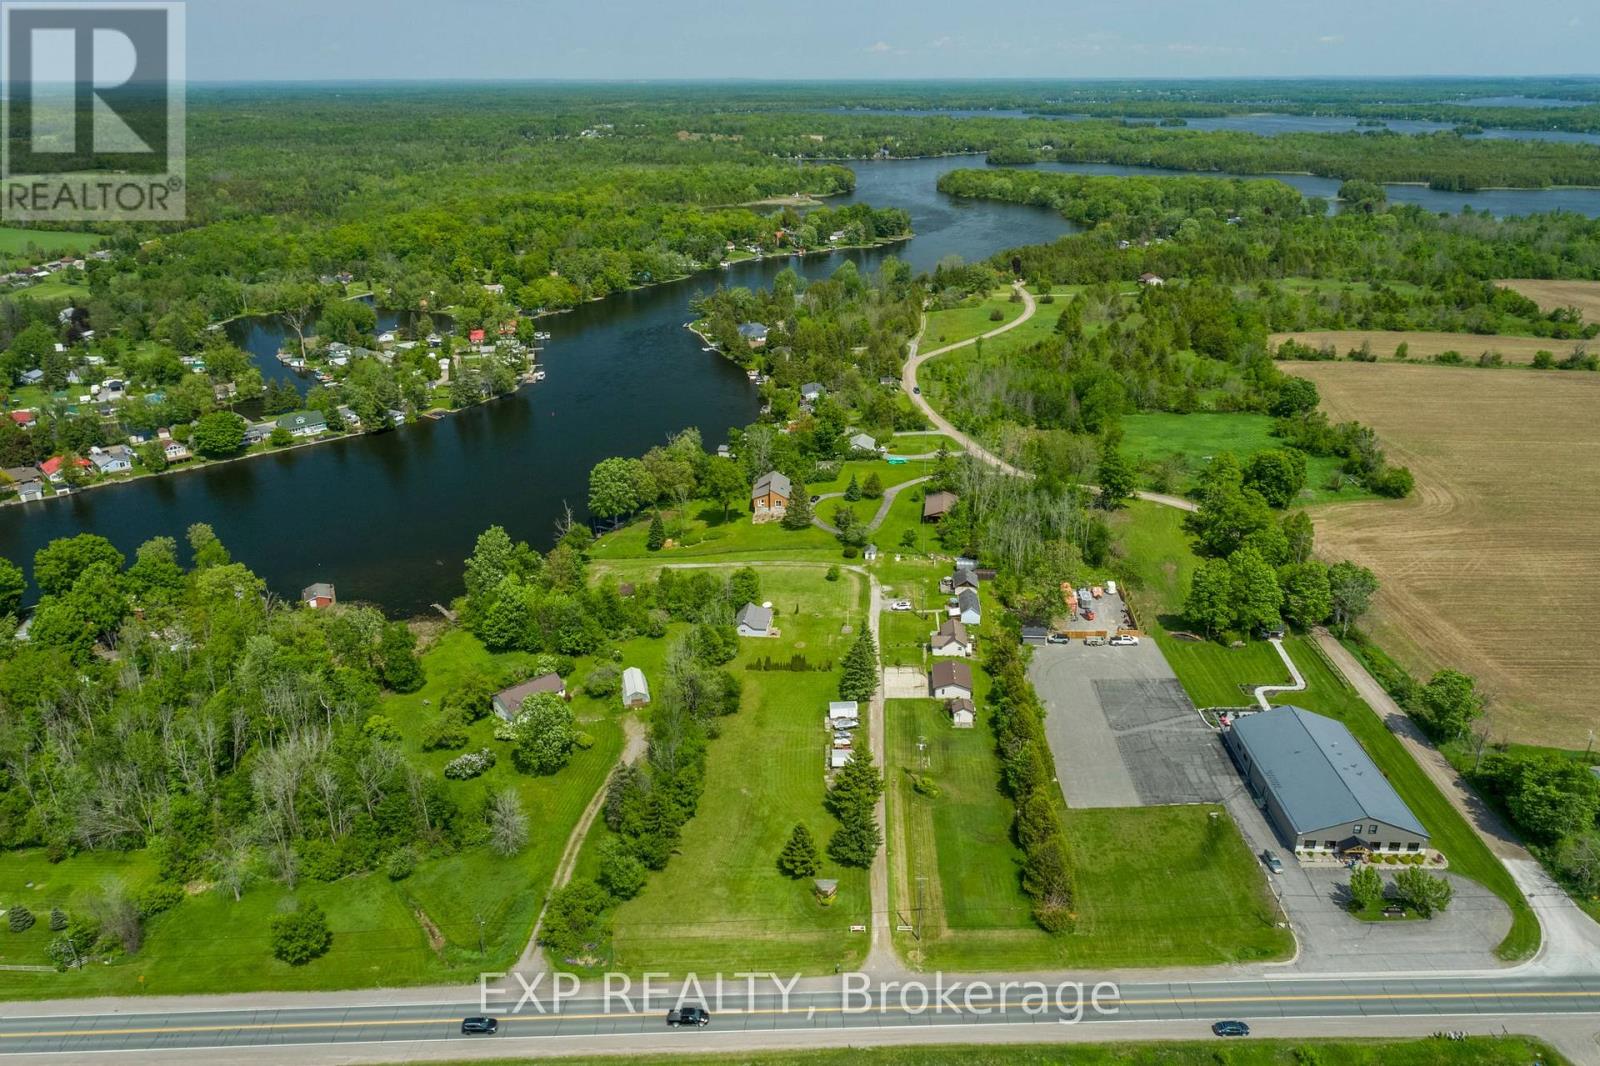
Welcome to Kat Tail Cottages, a rare waterfront opportunity along the picturesque Trent-Severn Waterway. Set on approximately 3 acres, this unique property features five fully equipped cottages plus a charming main bungalow residence, offering the perfect blend of lifestyle, recreation, and income potential. Each cottage enjoys beautiful water views and is equipped with kitchens, bathrooms, and comfortable accommodations, making this an ideal family compound, multi-generational retreat, or investment property. Additional features include a heated garage/workshop currently used as an office, storage buildings, a fish-cleaning hut, docks, and ample outdoor space to enjoy boating, fishing, and all that waterfront living has to offer. Whether you're dreaming of owning a private waterfront retreat, creating a boutique hospitality destination, or securing a unique investment property, Kat Tail Cottages offers endless possibilities. Located in a desirable area with easy access to the GTA, this property combines the tranquillity of cottage country with exceptional future potential. A truly one-of-a-kind opportunity to own a piece of Ontario waterfront with built-in income potential and room to grow. Please note: The property is commercially zoned and currently operates as a cottage rental business. Buyers are responsible for conducting their own due diligence regarding zoning, permitted uses, redevelopment opportunities, and future intended use of the property. (id:61483)
940 Reeves Avenue
London North, Ontario
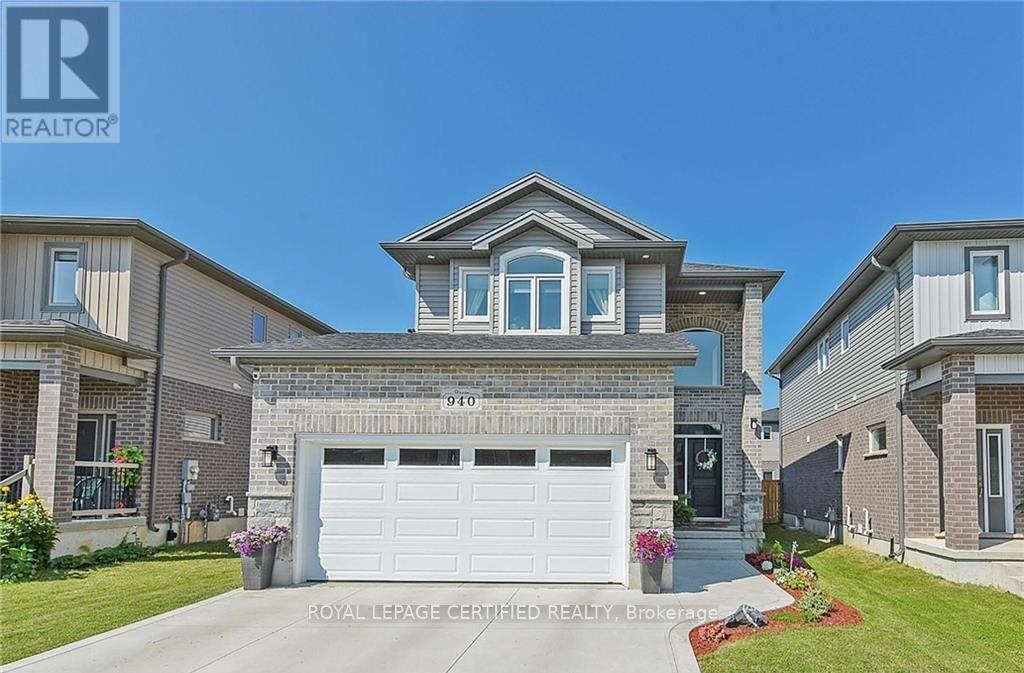
Stunning 3+2 Bedroom Home in Sought-After Northwest London Welcome to this beautifully appointed 2-storey home with a double car garage, located in one of Northwest London's most desirable neighborhoods, just 3 km from the University of Western Ontario. Move-in ready. This property offers exceptional space, style, and functionality for modern living. The open-concept main floor features 9-foot ceilings and durable hard surface flooring throughout. A bright and welcoming foyer with a large window overlooks the second floor, complemented by an elegant maple staircase. The gourmet kitchen is a true highlight, boasting a large island, quartz and granite countertops, ceramic backsplash, and a gas stove, perfect for both everyday living and entertaining. The kitchen flows seamlessly into the spacious great room with high ceilings and rough-in for a future gas fireplace. Additional main floor features include a convenient 2-piece bath, laundry room, and gas hookups for both the dryer and BBQ. Upstairs, you'll find a generous primary bedroom retreat with high ceilings, a walk-in closet, and a spacious ensuite bath. Two additional well-sized bedrooms and a full bathroom complete the second level. The finished basement offers incredible versatility with two additional bedrooms, a wet bar, and ensuite access, ideal for extended family, guests, or potential rental income. Enjoy outdoor living in the fully fenced private backyard, along with a charming full 2-storey covered front porch. This home truly has it all, space, upgrades, and location. Don't miss your chance to own this exceptional property! (id:61483)
82 Rowe Avenue
South Huron, Ontario
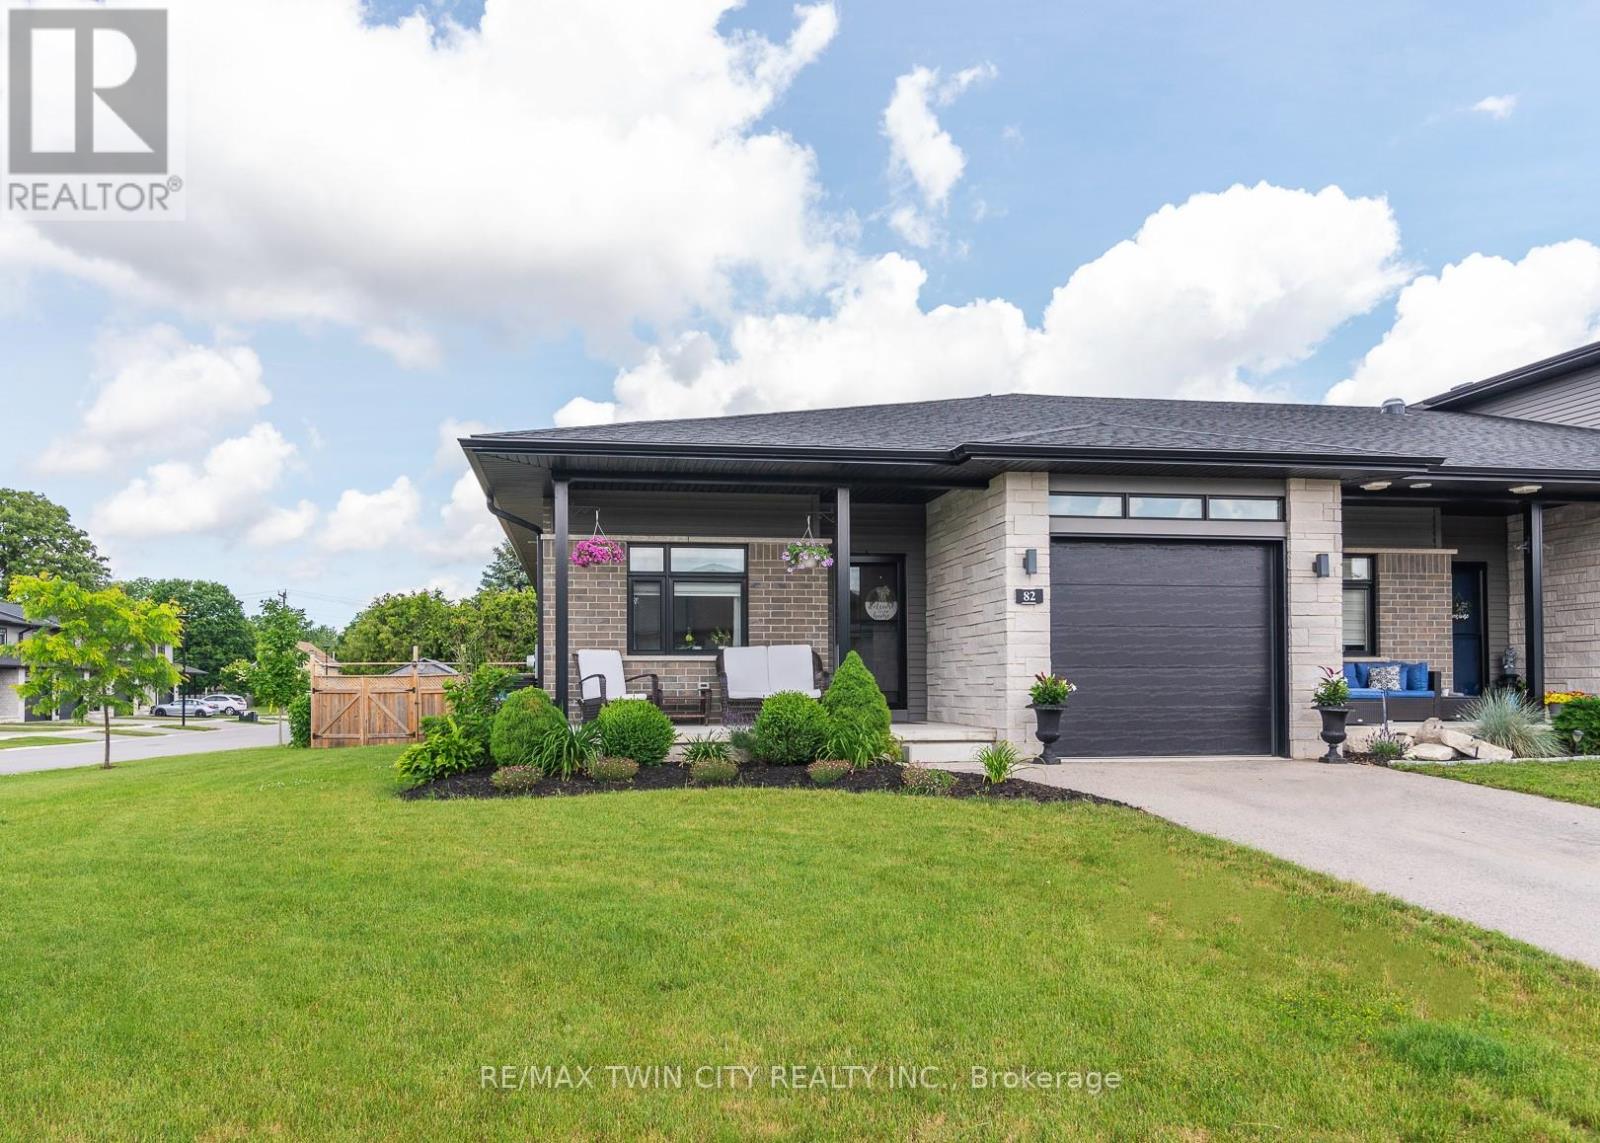
Welcome to this beautifully finished end-unit bungalow in the charming town of Exeter, just a short drive from the shores of Lake Huron. Thoughtfully designed with quality finishes throughout, this home features durable flooring, stone countertops, and a spacious kitchen island that is perfect for everyday living and entertaining. The inviting family room is highlighted by a stunning stone fireplace, creating a warm and comfortable gathering space. The main level offers two bedrooms, two full bathrooms, and the convenience of main-floor laundry. Downstairs, you'll find even more living space with a large recreation room, an additional spacious bedroom, a full bathroom, and plenty of room for storage. A dedicated workshop area is ideal for hobbyists, DIY enthusiasts, or extra workspace. Step outside to enjoy the fully fenced and private backyard. For those looking for additional outdoor space, there is potential to extend the fenced area further. The outdoor living space includes a covered deck that can be enjoyed throughout the seasons, a large open deck for entertaining, and a storage shed. Beautiful landscaping surrounds the property, and two mature peach trees provide a wonderful opportunity to enjoy fresh fruit right in your own backyard each summer. This is a wonderful opportunity to enjoy comfortable bungalow living in a welcoming community close to all the amenities Exeter has to offer. (id:61483)
41 Oriole Crescent
Grimsby, Ontario
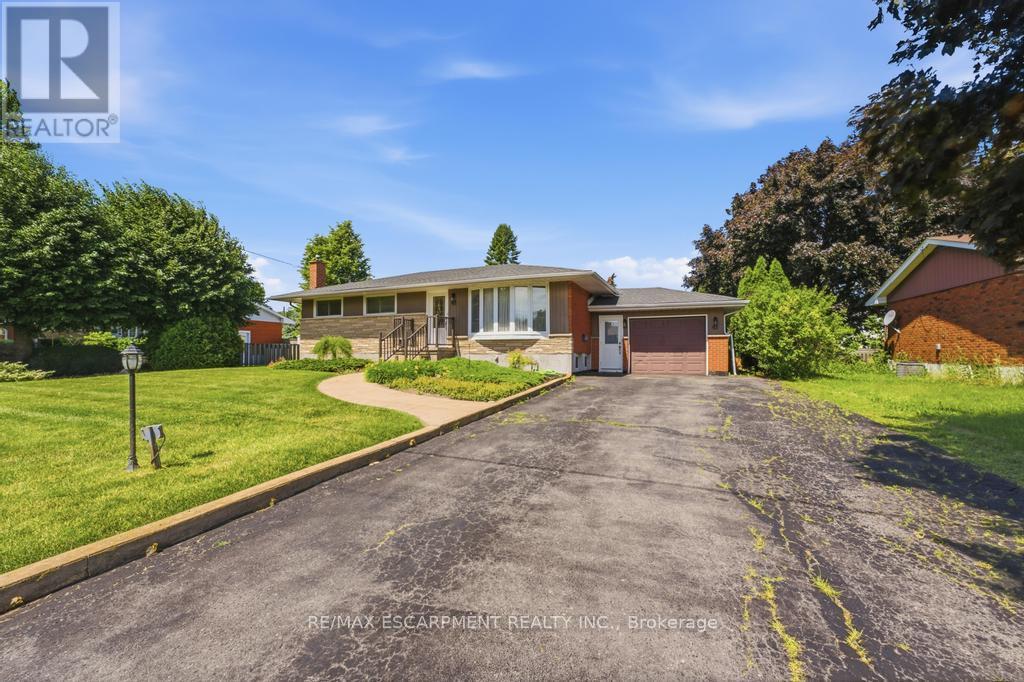
Welcome to this well-maintained 3-bedroom bungalow situated on an impressive 75' x 133' lot in a highly desirable neighbourhood. Lovingly cared for over the years, this home showcases true pride of ownership throughout. The spacious main floor offers comfortable living with three generously sized bedrooms, while the finished basement provides additional living space perfect for a recreation room, home office, gym, or entertaining family and friends. Major updates have already been completed, including vinyl windows (approximately 10-12 years old), as well as the furnace and roof (both approximately 10 years old), offering peace of mind for years to come. Set on a large mature lot with plenty of outdoor space to enjoy, this property presents an excellent opportunity for families, downsizers, or investors alike. Conveniently located in a fantastic area close to schools, parks, shopping, and amenities, this is a home that has been exceptionally cared for and is ready for its next chapter. (id:61483)
Bsmt - 38 Mcfarland Drive
Belleville, Ontario
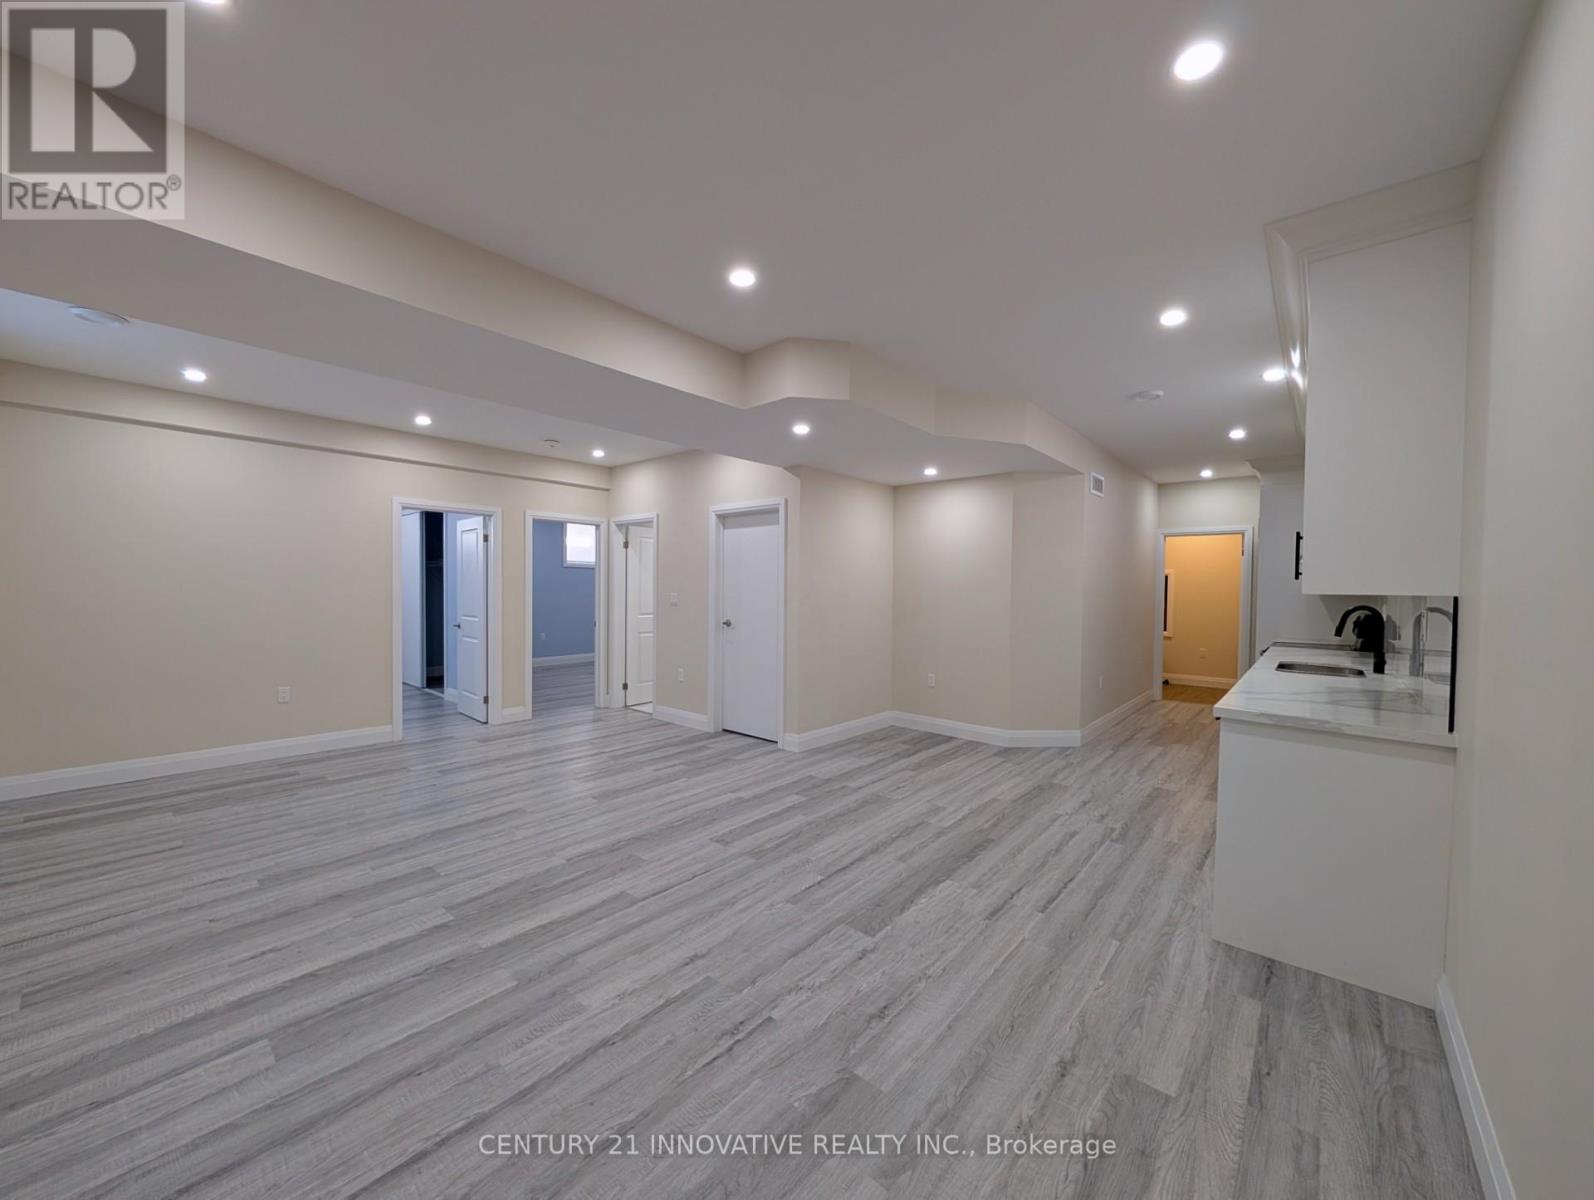
Bright and spacious legal 2-bedroom, 2 full bathroom lower-level unit in a prime central Belleville location. Featuring 9-ft ceilings, oversized windows that provide abundant natural light, and a private separate entrance, this well-designed suite offers comfortable and functional living. The upgraded kitchen boasts quartz countertops, stylish backsplash, undermount sink, and ample cabinetry. Open-concept living and dining area is enhanced with pot lights throughout and custom window coverings.The generous primary bedroom includes a private 3-piece ensuite with glass shower, while the second bedroom is well-sized and serviced by a second full bathroom. Separate laundry room with plenty of storage space adds to the convenience.Ideal for professionals, couples, or small families seeking comfort and accessibility. Conveniently located near Loyalist College, Amazon Fulfillment Centre, schools, community sports centre, public transit, restaurants, hospital, Quinte Mall, marina, public boat launch, Highway 401, and a variety of shopping amenities. One driveway parking space included. (id:61483)
23 Baggs Crescent
Cambridge, Ontario
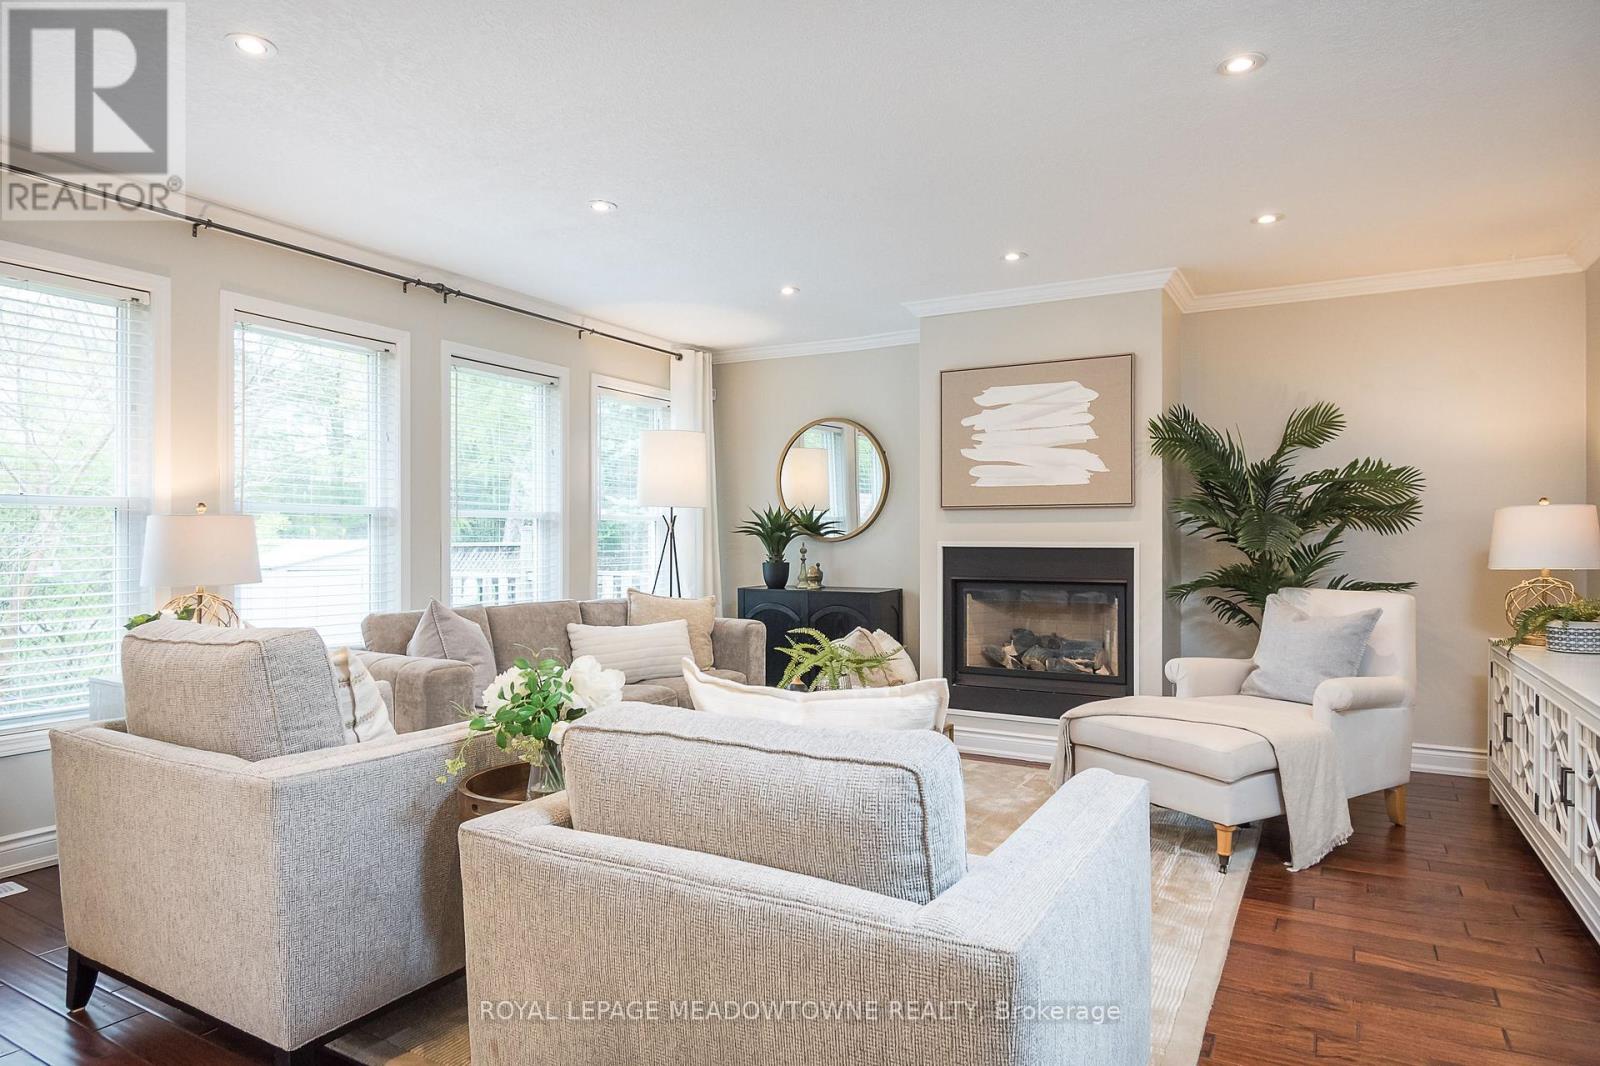
Nestled on a quiet family-friendly street, this beautifully maintained home offers the perfect blend of comfort, style and convenience just steps from Witmer Park, schools and everyday amenities, with quick highway access for commuters. Backing onto greenspace with a walking path and no direct rear neighbours, this property offers the privacy and outdoor setting today's families are looking for. Freshly painted throughout, the home features low-maintenance concrete walkways, a double car garage with interior access and parking for up to six vehicles. Inside, enjoy carpet-free living with upgraded lighting, a neutral colour palette and an inviting open concept layout where the bright eat-in kitchen flows seamlessly into the cozy family room anchored by a gas fireplace, creating the perfect everyday gathering space. The kitchen features granite countertops, stainless steel appliances, extensive pantry storage, tile backsplash and direct access to the fully fenced backyard complete with a stunning deck. Upstairs, all bedrooms are generously sized and carpet-free, including a spacious primary retreat with a walk-in closet and ensuite featuring a separate tub, along with a 4-piece main bath and convenient upper floor laundry. The finished basement adds exceptional living space with an open rec room, wet bar, a full bathroom with shower and an additional flexible bonus room, making this home an ideal fit for growing families seeking space, comfort and an unbeatable neighbourhood setting. AC installed in 2025, Furnace: 2023 (id:61483)
160 - 77 Diana Avenue
Brantford, Ontario
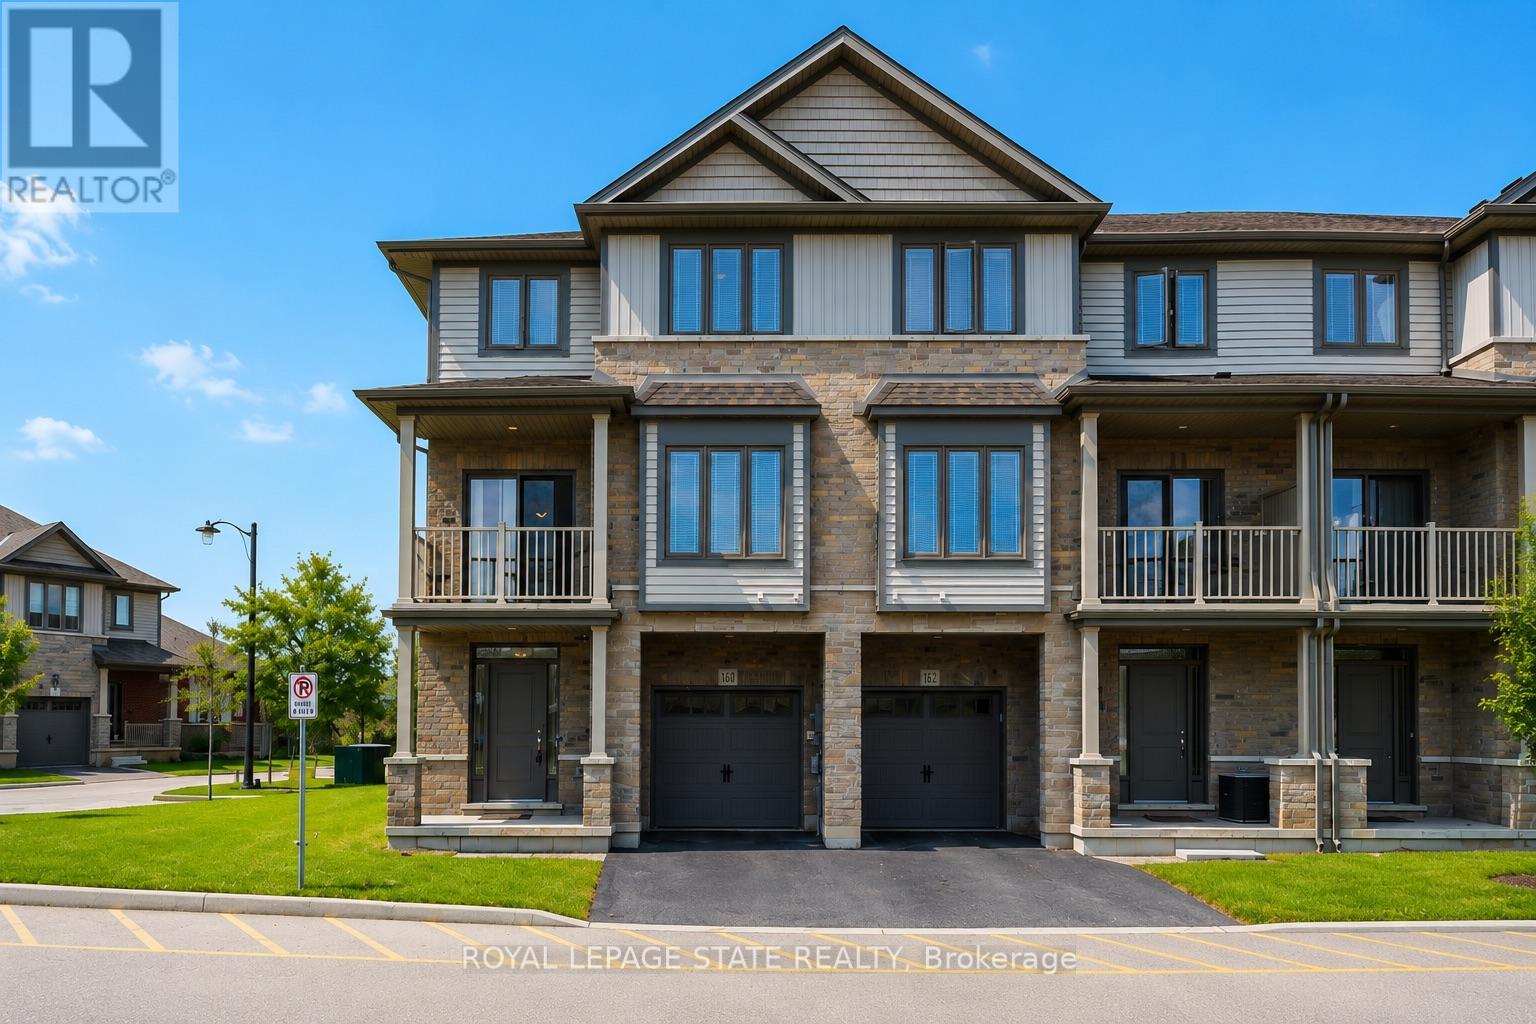
Welcome to 160-77 Diana Ave, a sophisticated three-storey corner-unit townhome that perfectly blends modern design with the warmth of a growing community. Built in 2020 by New Horizon Development, this bright and airy home is situated in a premium location directly across from a community park and surrounded by scenic trails.The entryway on the ground floor provides a welcoming transition into the home with ample storage and internal access to the garage. The sun-drenched second level serves as the heart of the home, featuring an open-concept layout and expansive windows that flood the space with natural light. The living space flows effortlessly into a stylish dining area, making it an ideal setting for both daily living and hosting guests. The modern kitchen is a chef's delight, equipped with sleek dark cabinetry, stainless steel appliances, and a functional breakfast bar with elegant countertops. For a touch of outdoor tranquility, step out from the dining area onto your private balcony to enjoy peaceful views. This level is completed with a laundry space and 2-piece bathroom. On the third level, you will find three bright bedrooms and a well-appointed four-piece family bathroom.Located in the rapidly expanding West Brant community, this home is just minutes away from a variety of local restaurants, shopping centres, and medical facilities. It provides a perfect balance of nature and accessibility, sitting steps from walking trails while remaining close to future-planned highway access for commuters. With its neutral palette, contemporary finishes, and the added privacy and light of a corner lot, this executive townhome is a standout opportunity in one of Brantford's most desirable neighbourhoods. (id:61483)
2109 - 4070 Confederation Parkway
Mississauga, Ontario
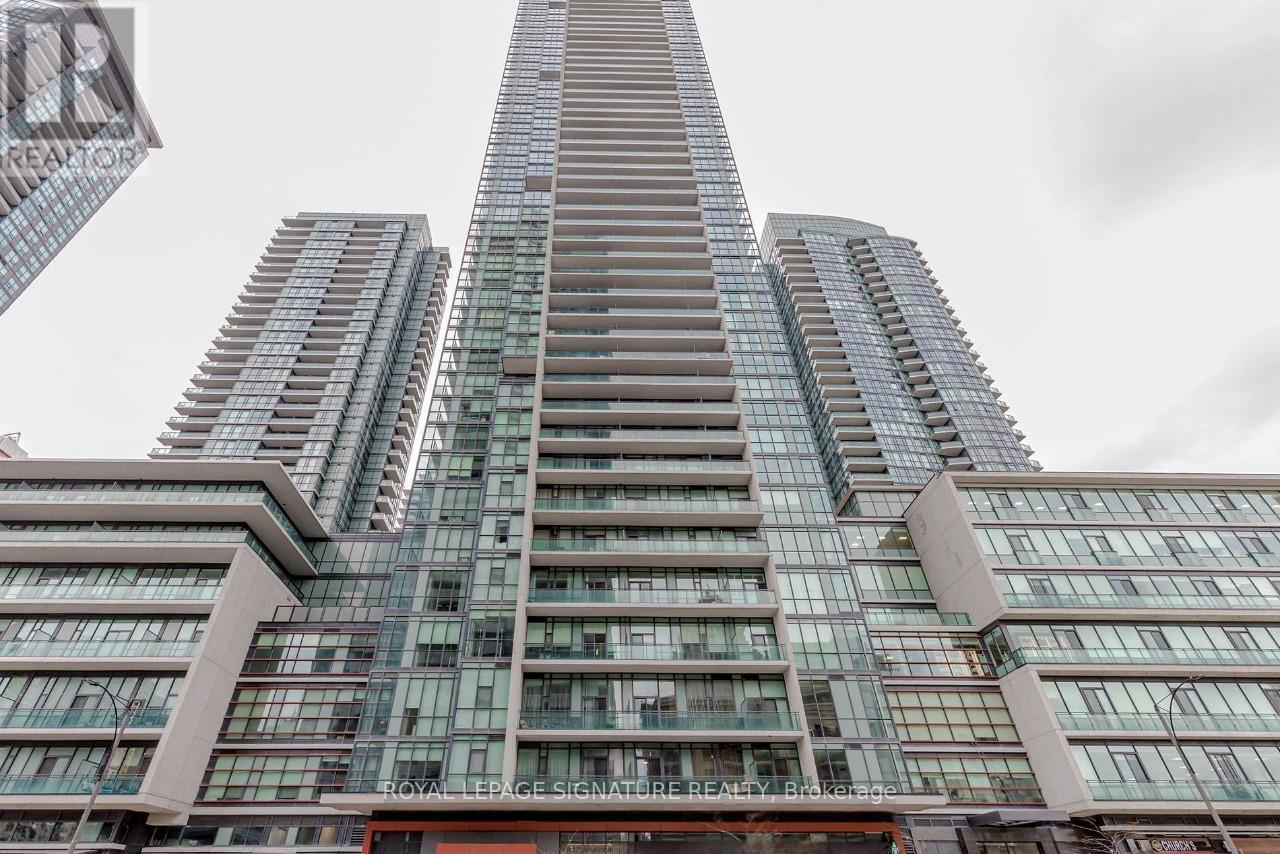
Discover exceptional urban living in this stunning 2-bedroom, 2-bathroom corner suite at 4070Confederation Parkway (Parkside Village), Mississauga's most vibrant City Centre address. This bright and spacious home features a practical open-concept layout enhanced by soaring 9-footceilings, panoramic view windows that flood the space with natural light, and a modern kitchen appointed with sleek stainless steel appliances and elegant granite countertops. Enjoy the rare luxury of two private balconies-perfect for relaxing or entertaining-while residing in a resort-style community offering an incredible 50,000 sq. ft. of premium amenities, including a sparkling pool, state-of-the-art exercise room, gaming lounge, media rooms, curated BBQ areas, and 24-hour security for peace of mind. Steps from your door, experience the ultimate walkable lifestyle: shop at Square One Shopping Centre, unwind at the YMCA, catch a show at the Living Arts Centre, explore the Central Library, or enjoy Mississauga's best dining and entertainment venues, all while benefiting from seamless connectivity to MiWay, GO Transit, and major highways (403/401). This is more than a condo-it's a lifestyle upgrade in the heart of a thriving, master-planned community designed for comfort, convenience, and connection. (id:61483)
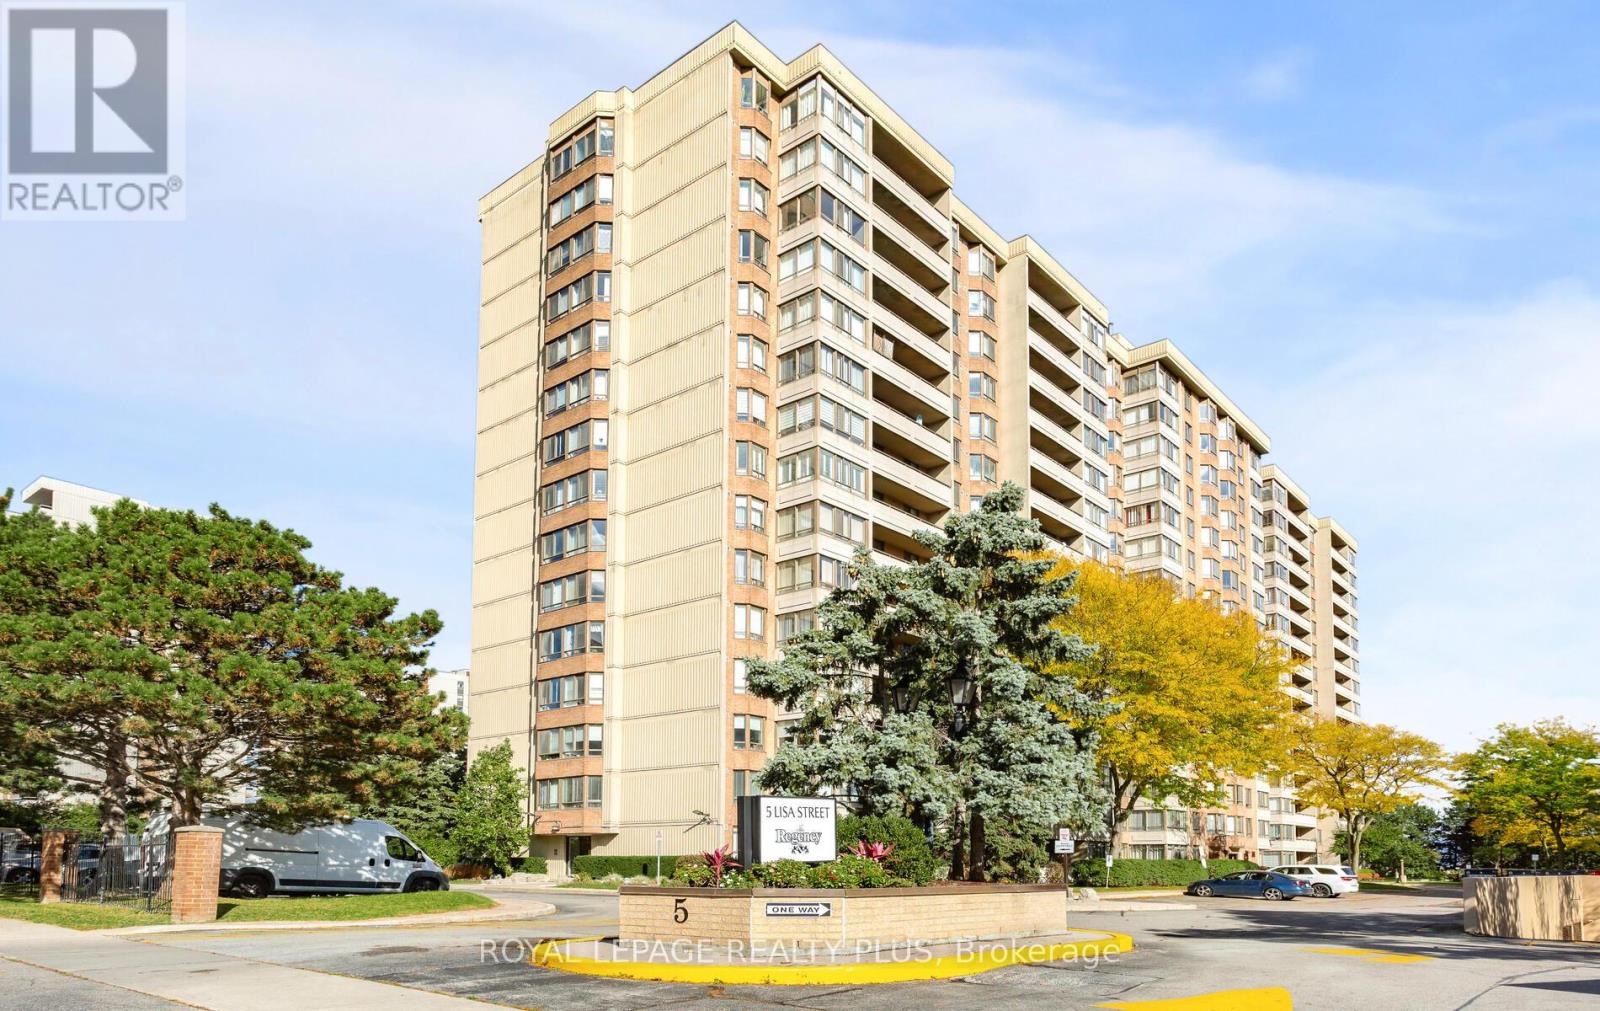
803 - 5 Lisa Street
Brampton, Ontario
Mrs. Clean Lives Here!!! Pride Of Ownership Evident Throughout!!! Rarely Offered Corner Suite Near Dixie & Queen! Warm And Inviting 3+1 Bedroom, 2-Bath Unit In A Very Well-Managed Building - Offering 1,458 Sq. Ft. Of Living Space, Comparable To Many Freehold Homes But At A Much Lower Price. The Open-Concept Layout Features Immaculately Maintained Parquet and Broadloom Flooring Throughout, A Kitchen With Vinyl Flooring, Stainless Steel Appliances, And A Custom Backsplash, Plus Porcelain And Tile Flooring In The Bathrooms. Built-In Cupboards In The Locker Room, Laundry, And Primary Bedroom Walk-In Closet. Beautiful South East Views. Building Amenities Include Tennis and Basketball Courts, An Outdoor Pool, Sauna, Exercise/Party/Billiards/Library Rooms, Along With A Terrace, Playground, And 24-hour Security. An Unbeatable Central Location, Just Steps from Bramalea City Centre, Hwy 410, Parks, Schools, Transit And Much More! *Bedroom 3 - currently used as a family room. (id:61483)
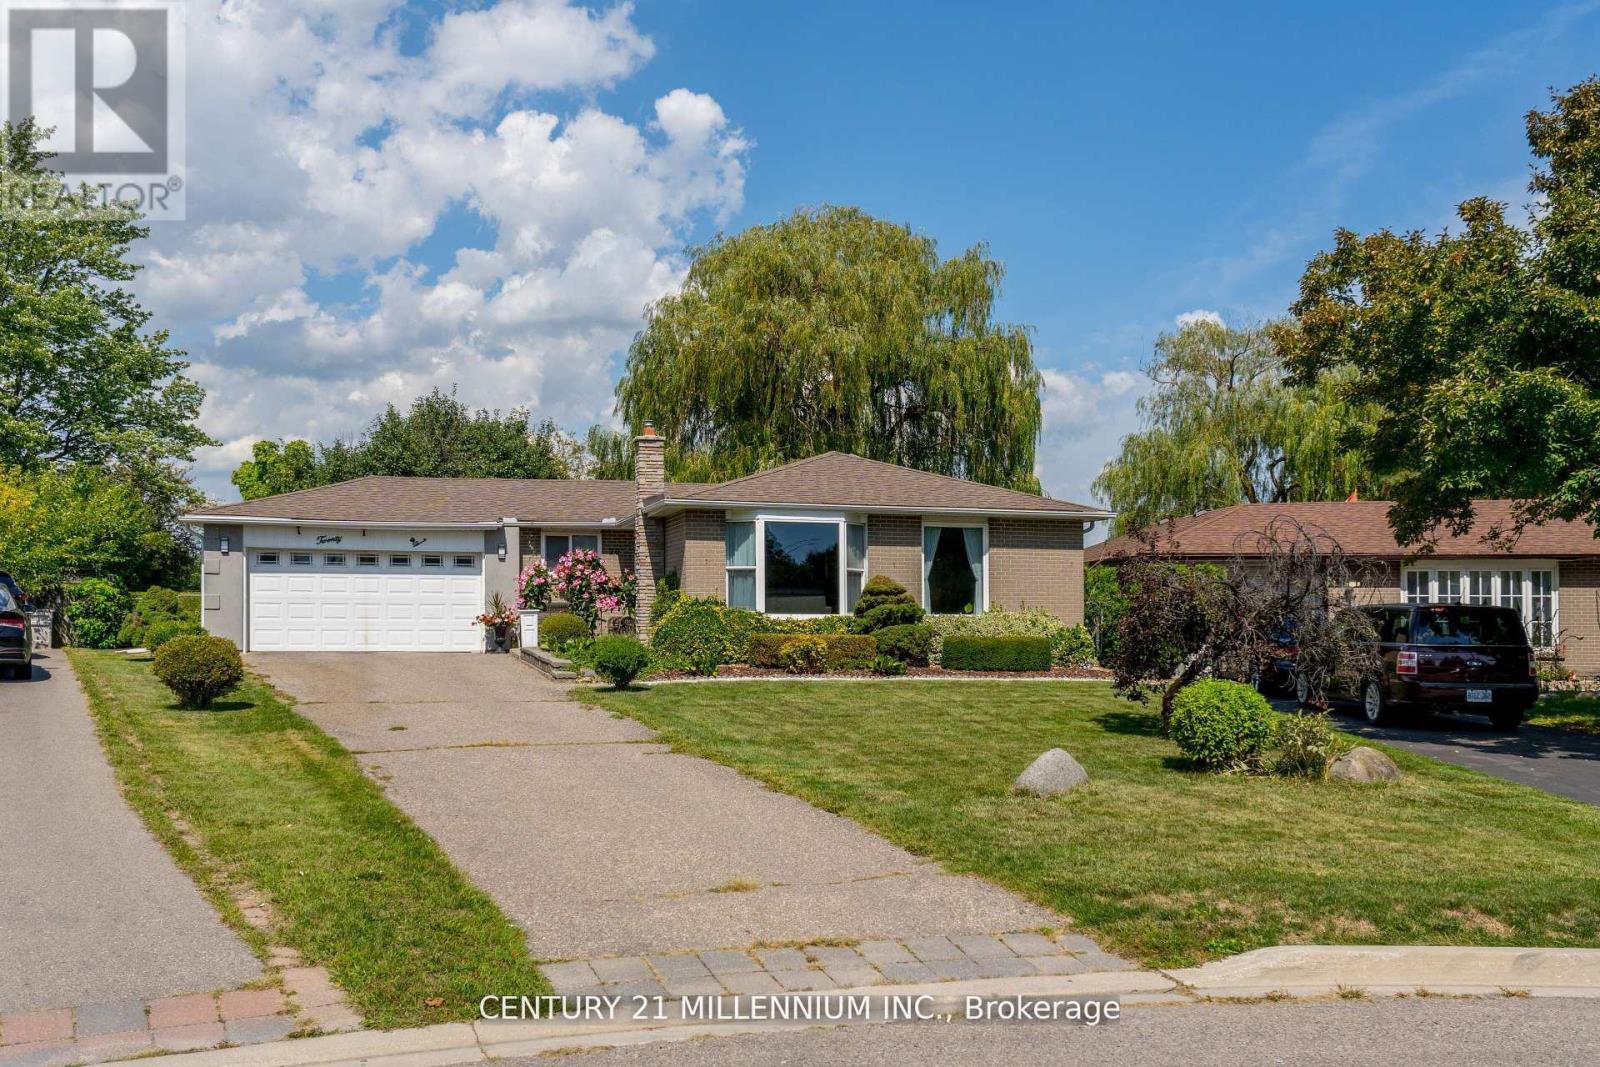
20 Dunblaine Crescent
Brampton, Ontario
Welcome to 20 Dunblaine Crescent! A beautiful bungalow with a double car garage, situated at the top of a quiet court and backing onto a greenbelt. No homes behind! This lovely home offers you a totally private backyard with almost 97 feet across the back. The interior of the home features high end laminate throughout the main floor living spaces, an upgraded kitchen featuring quartz counters and large custom pantry with large pull out drawers and terrific storage space. The basement is finished with a side entrance, two large living areas, a gas fireplace, 3 pc bathroom plus a large walk in closet and pantry. Lots of space for extra bedrooms if necessary. The laundry/workshop room (used to be a kitchen )offers a laundry sink, a window, stove plug and lots of space for storage etc. Located in a wonderful family oriented neighbourhood with various schools just theought he back gate and all of the other amenities you could need. Grocery store, convenience store, bus stop and Earnscliffe Recreation Centre. Plus the GO Train station is just 7 minutes away! (id:61483)
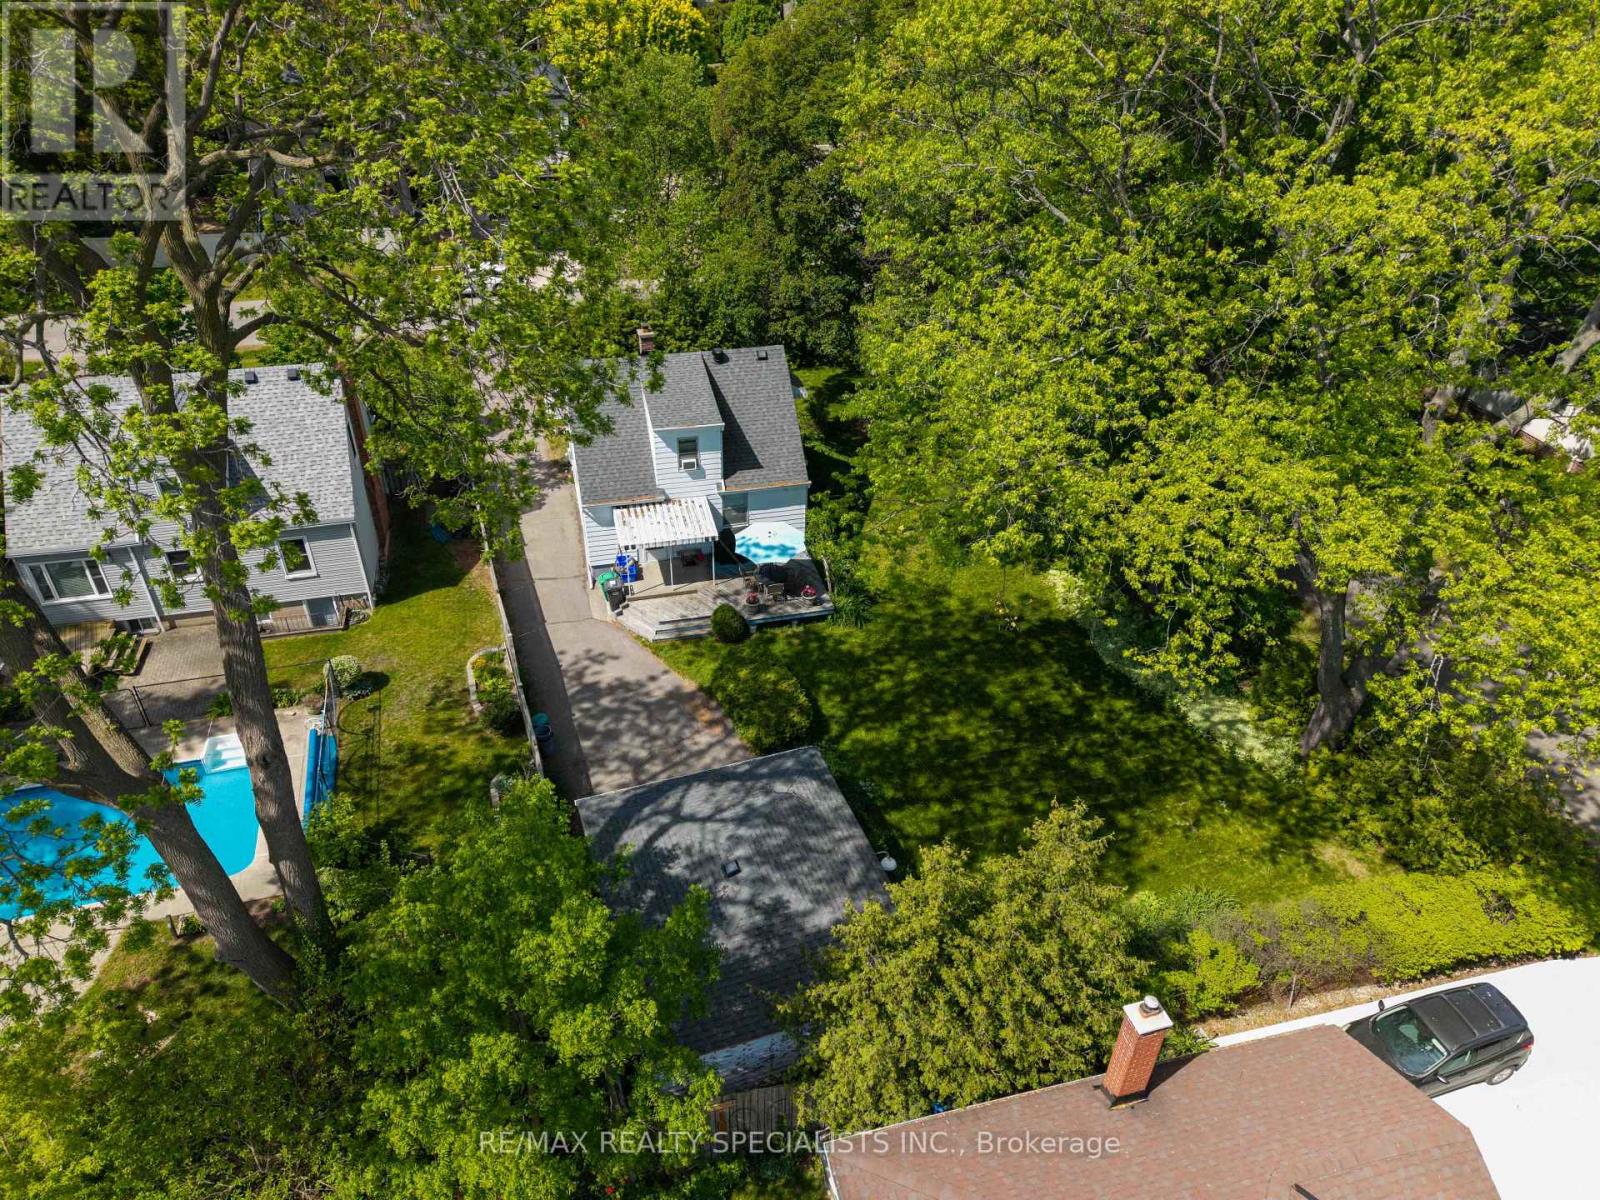
1481 Garnet Avenue
Mississauga, Ontario
Nestled on a premium 66 x 134.65 ft corner lot in sought-after Mineola, this detached 1.5-storey home offers a rare opportunity to make your mark in one of Mississauga's most desirable neighbourhoods. Featuring 2 bedrooms, 1 bathroom, a detached 2 car garage, and approximately 937 sq ft above grade, the property presents endless potential for those looking to renovate, update, expand, or create a custom vision over time. Surrounded by mature trees and established homes, this exceptional lot offers both immediate enjoyment and future possibilities. Conveniently located near parks, schools, shopping, transit, and major highways. An outstanding opportunity to secure a premium piece of Mineola and bring your vision to life. (id:61483)
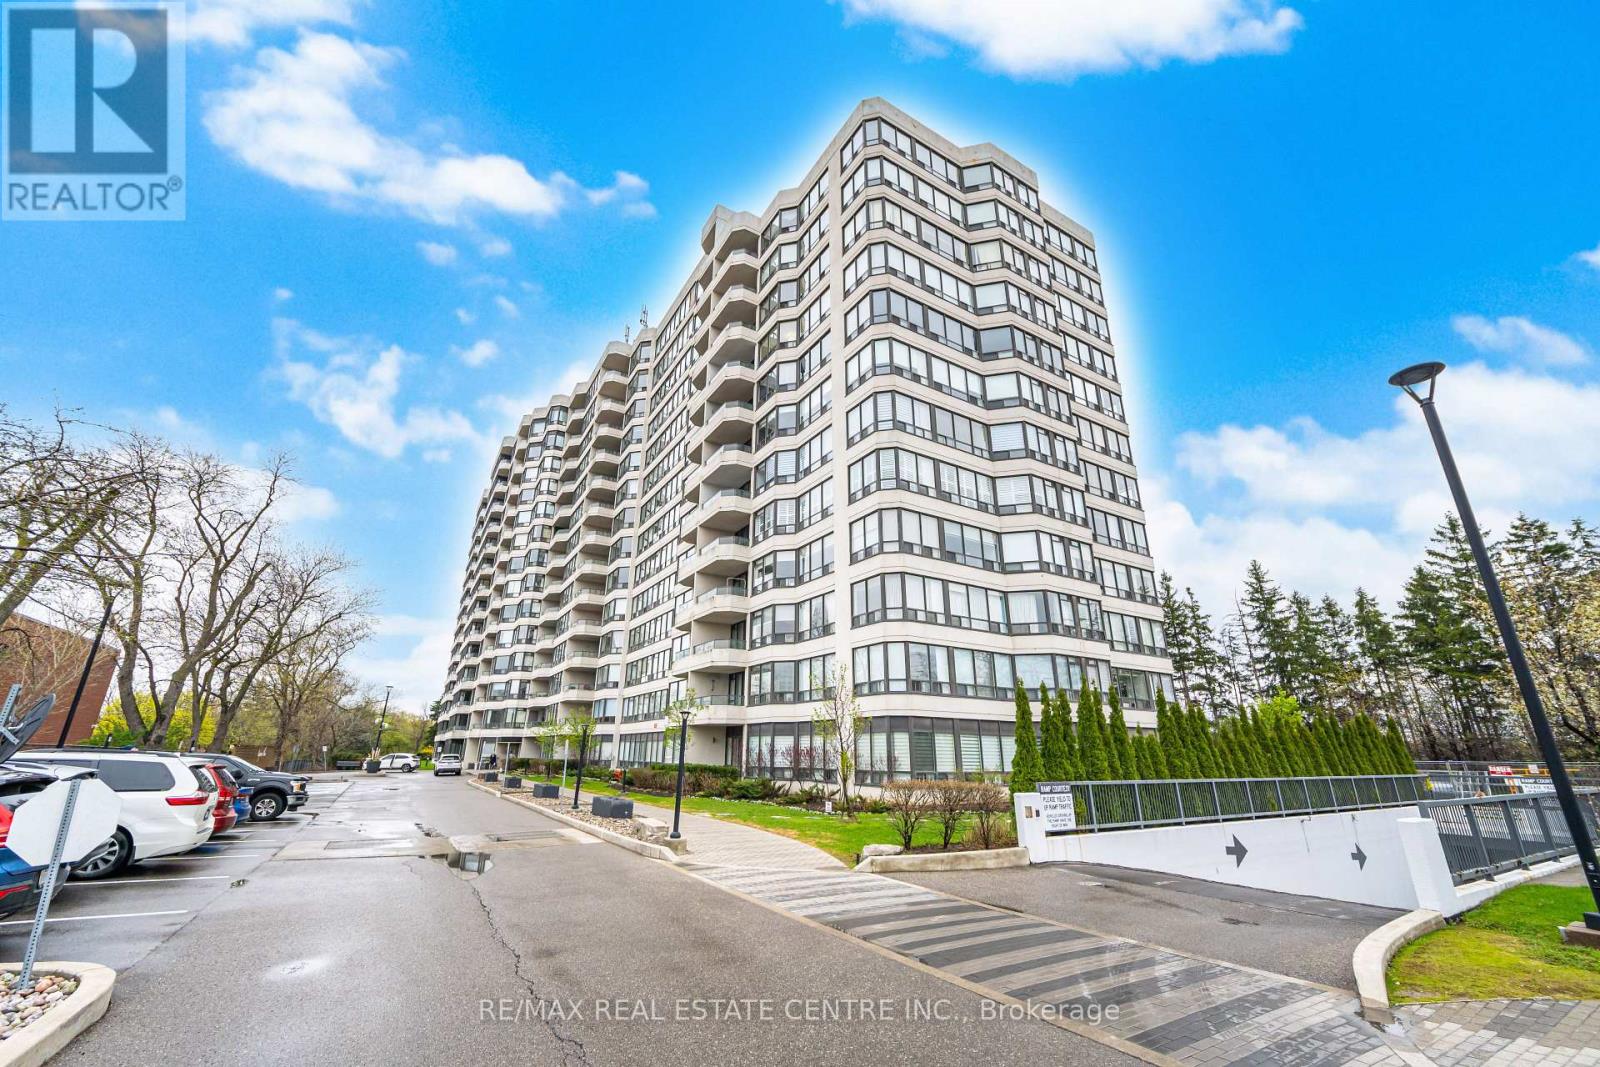
1414 - 8501 Bayview Avenue
Richmond Hill, Ontario
Bright and spacious corner suite in the prestigious Bayview Place featuring approximately 1,352 sq. ft. of well-designed living space. This sun-filled unit offers 2 split bedrooms, 2 full bathrooms, a versatile solarium ideal for a home office or den, and an open balcony with stunning unobstructed northwest sunset views. Functional layout with floor-to-ceiling windows, 9-ft ceilings, and an inviting living/dining area perfect for entertaining.Updated eat-in kitchen with granite counters, pot lights, newer appliances, engineered hardwood flooring, fresh paint, renovated bathrooms, ensuite laundry, and generous storage throughout. Spacious primary bedroom includes a walk-in closet and private balcony access. Well-maintained luxury building with 24-hour gatehouse security and resort-style amenities including outdoor pool, jacuzzi, fitness centre, tennis & squash courts, billiards, party room, sauna, and beautifully renovated lobby/common areas. Prime Richmond Hill location close to Hwy 404, 407 & Hwy 7, GO Transit, Viva Hub, parks, schools, shopping, restaurants, and ravine trails. Includes 1 parking and 1 locker. Exceptional value in a highly sought-after community shows beautifully! Building is currently undergoing renovations, including replacement of all corridor carpeting with new upgraded flooring. (id:61483)
33 Mccann Lane
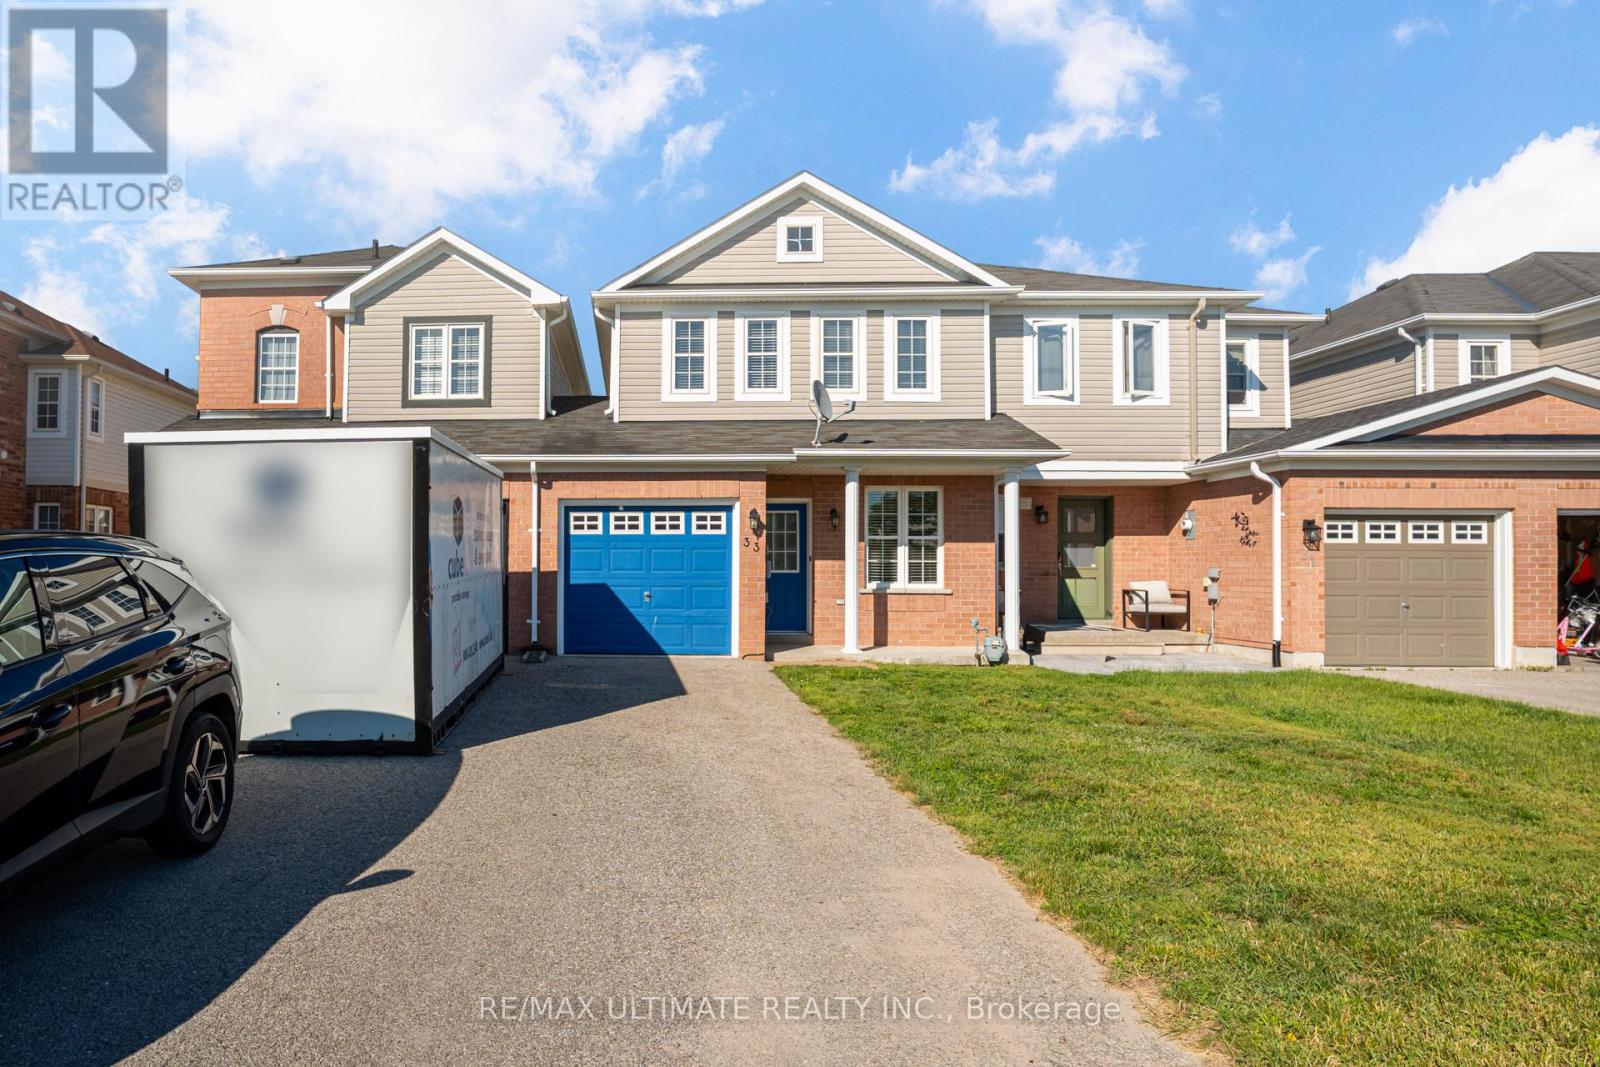
Essa, Ontario
Welcome to this beautifully maintained 3-bedroom, 4-bath home offering a bright, functional layout perfect for growing families. Enjoy spacious principal rooms, an inviting living area, a large fully fenced backyard, and a stunning newly renovated primary ensuite. Ideally located in a family-friendly neighbourhood just minutes to parks, shopping and a brand-new elementary school currently under construction around the corner. (id:61483)
2116 - 8960 Jane Street
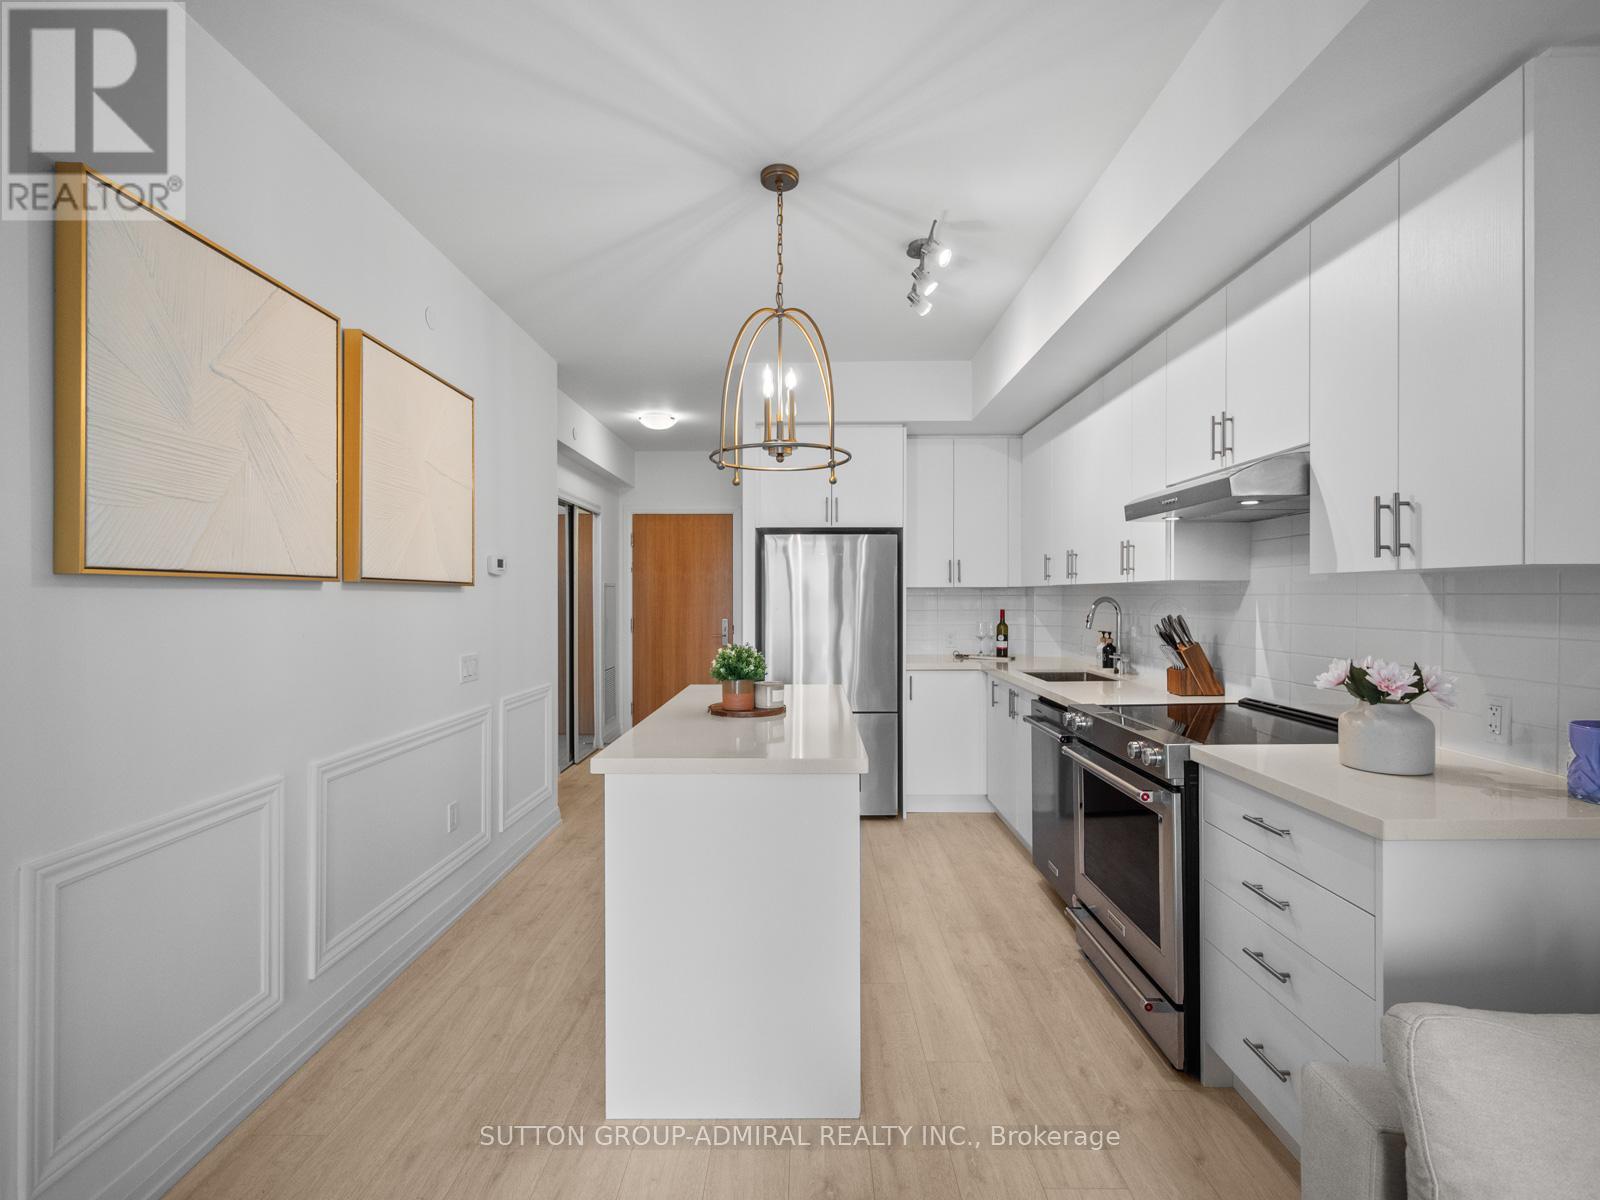
Vaughan, Ontario
Welcome to this stylish and upgraded 1+1 bedroom, 2-bathroom condo in the heart of Vaughan, offering the perfect blend of comfort, convenience, and lifestyle. Featuring a smart and functional layout, this suite is ideal for first-time buyers, professionals, downsizers, or investors.Thoughtfully upgraded throughout, the home features a premium quartz kitchen island, deep and extra-wide kitchen sink, elegant wainscoting, modern light fixtures, and a glass shower enclosure, creating a warm and contemporary feel. Neutral finishes make this a true move-in-ready opportunity.The spacious den offers excellent flexibility and can easily function as a home office, guest room, nursery, or additional living space. The primary bedroom features a private ensuite bathroom, while the second bathroom adds convenience for guests and everyday living.Residents enjoy access to an impressive selection of amenities, including an outdoor pool, fitness centre, yoga studio, sauna, games room, movie theatre, party room, rooftop terrace, community BBQ areas, and concierge service.Located in one of Vaughan's most vibrant and growing communities, this condo is just steps from Vaughan Mills Shopping Centre, offering endless shopping, dining, and entertainment options. Cortellucci Vaughan Hospital is minutes away, and quick access to Highways 400 and 407 makes commuting throughout the GTA effortless.Offering modern upgrades, functional living space, exceptional amenities, and an unbeatable location, this is a fantastic opportunity to own in the heart of Vaughan. (id:61483)
235 - 101 Cathedral High Street
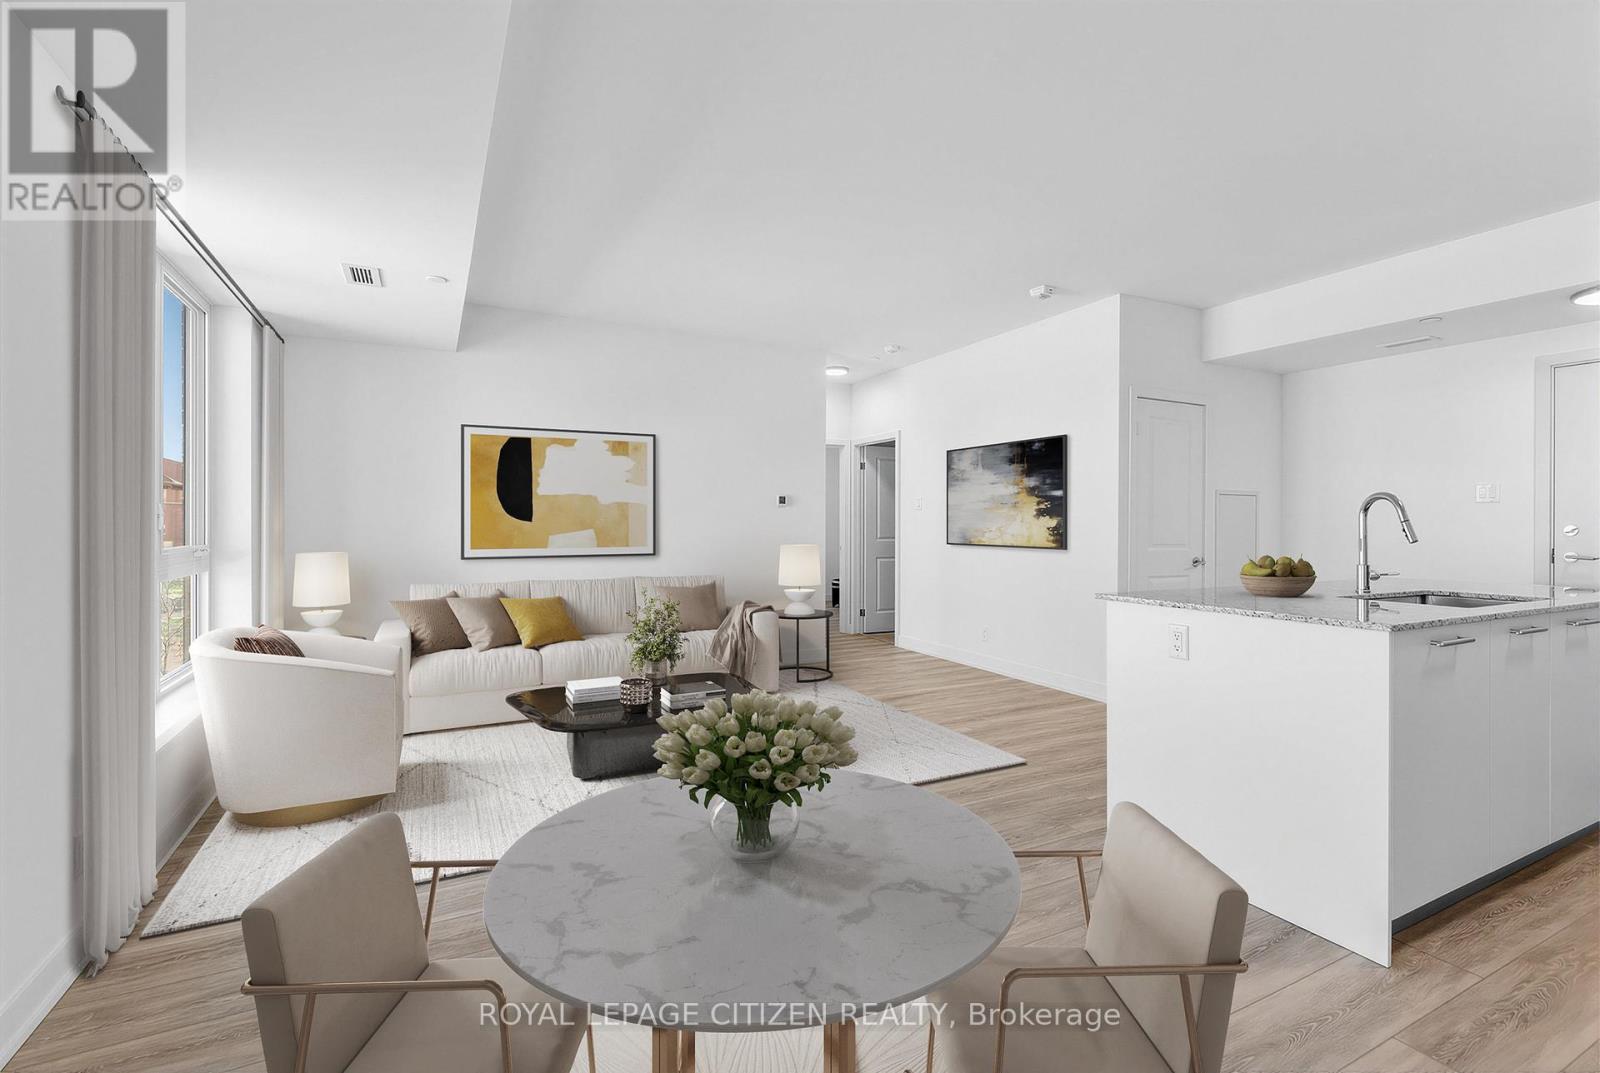
Markham, Ontario
Welcome to Unit 235 at 101 Cathedral High Street in the sought-after Cathedraltown community of Markham. This well-maintained suite offers a functional open-concept layout with bright principal rooms and large windows providing plenty of natural light throughout. The kitchen features modern cabinetry and overlooks the combined living and dining area, creating an efficient and practical space for everyday living and entertaining. The primary bedroom offers comfortable proportions and storage, while the additional room provides flexibility to be used as a second bedroom, home office, or flex space depending on your needs. Enjoy a private balcony offering a quiet outdoor extension of the living space with views of the surrounding landscaped community. Located steps from the landmark Cathedral of the Transfiguration, a striking architectural focal point of the Cathedraltown community, this property is set within one of Markham most unique and thoughtfully designed neighbourhoods. Residents benefit from a range of building amenities including concierge service, fitness centre, party/meeting room, visitor parking, and well-maintained common areas. Conveniently located close to parks, walking trails, schools, shops, restaurants, and public transit. Easy access to Highways 404 and 407 provides excellent connectivity throughout the GTA. Nearby amenities include Main Street Markham and the Unionville area. (id:61483)
8529 9th Line
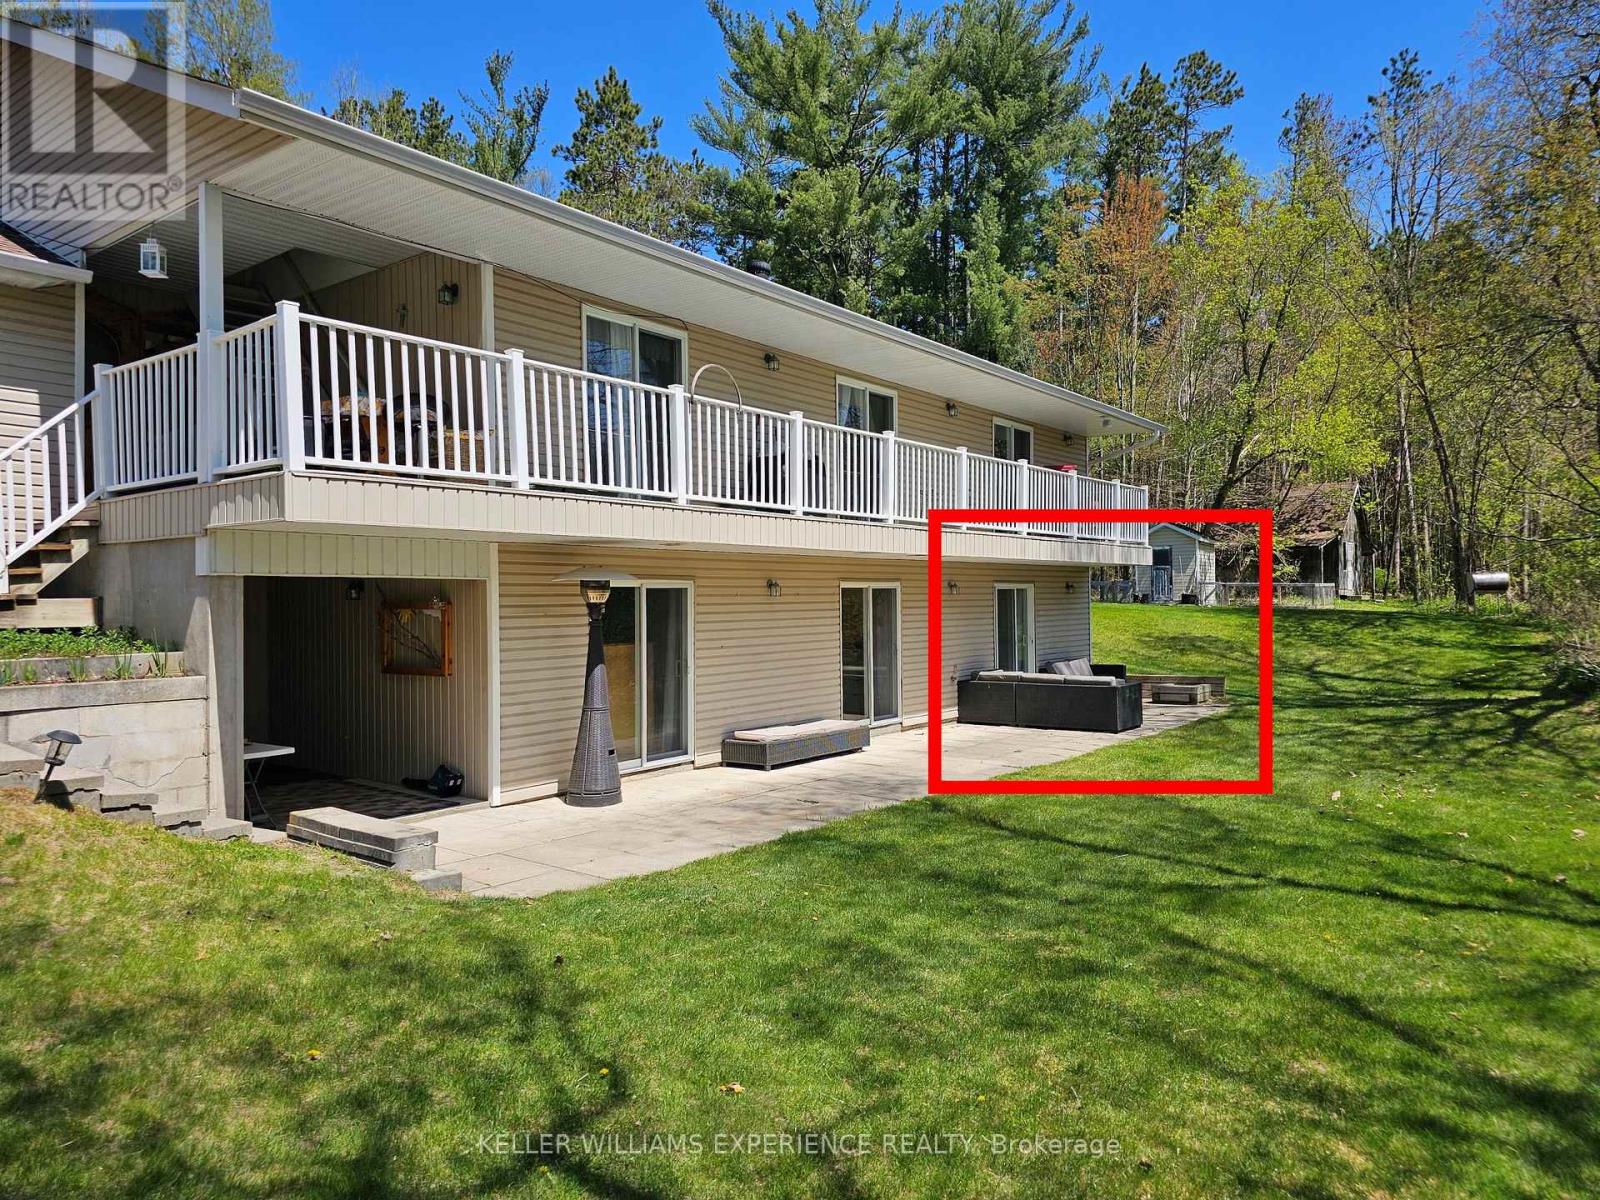
Essa, Ontario
Located on a large, picturesque 2-acre rural property with beautiful views, this bright, almost all-inclusive, furnished, and spacious basement apartment offers peaceful country living just a short drive from Barrie. The unit features a separate walkout entrance for added privacy and includes a generous bedroom, a full bathroom, an eat-in kitchen, and a spacious living room, perfect for comfortable day-to-day living. The home is equipped with in-floor radiant heating to keep you cozy year-round and in-unit laundry facilities. The unit comes furnished and includes heat, hydro, internet, and water. The entire home has a UV water filtration system and a water softener. The tenant will have access to the side yard. With easy access to Highway 400 and nearby amenities, this apartment is ideal for anyone seeking a quiet lifestyle with the convenience of city access just minutes away. The unit is on a septic system, so only toilet paper is allowed to flush down the toilet. (id:61483)
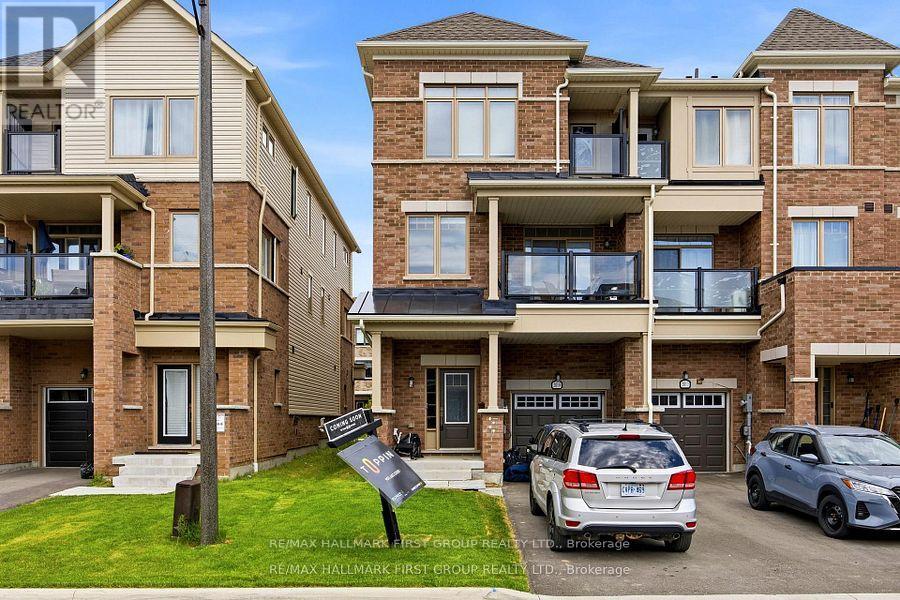
2019 Cameron Lott Crescent
Oshawa, Ontario
Welcome to effortless freehold living in one of Oshawa's most convenient and family-friendly neighbourhoods. Offering the perfect blend of style, functionality, and location, this beautiful brick-front townhouse comes with the added benefit of no monthly maintenance fees.Designed with modern living in mind, the bright and open-concept main floor creates a seamless flow between the living, dining, and kitchen areas. Large windows fill the space with natural light, while the private balcony provides the perfect spot to enjoy your morning coffee or unwind at the end of the day.The contemporary kitchen is both stylish and practical, offering ample storage and workspace for everyday living and entertaining. Upstairs, the spacious primary bedroom serves as a peaceful retreat, complete with its own private balcony and generous natural light. Two additional bedrooms and well-appointed bathrooms provide comfortable accommodations for family members, guests, or a home office setup.The ground level features a welcoming foyer with direct access to the attached garage, adding everyday convenience and functionality. Ideally situated just minutes from Costco, shopping centres, restaurants, schools, parks, recreation facilities, GO Transit, and Highway 407, this location offers exceptional connectivity for commuters and families alike.Whether you're a first-time buyer, growing family, or savvy investor, this move-in-ready freehold townhouse delivers outstanding value, modern comfort, and an unbeatable location-all without the burden of condo fees. (id:61483)
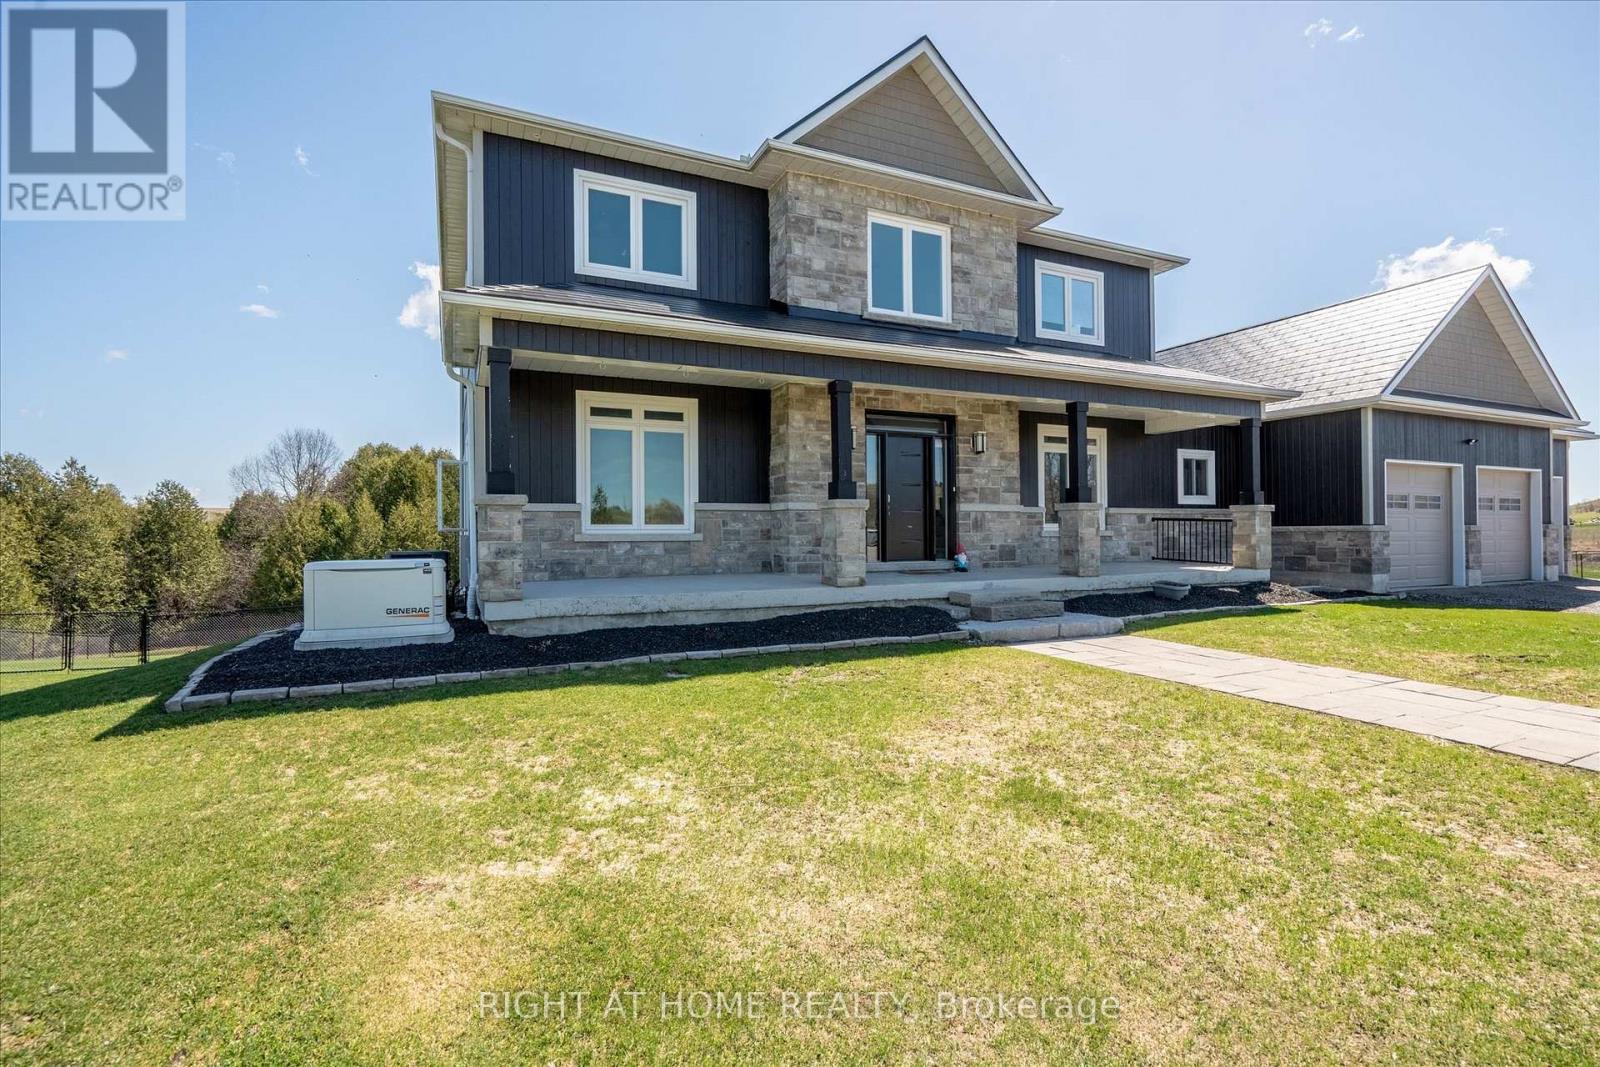
4120 Edgerton Road
Scugog, Ontario
This Unique Executive Family Home Offers Over 5,000 Sf Of Living Space On Over 5 1/2 Acres Of Land That Stretches Beyond The Cedar Bush To Include The Shoreline Of Brown Lake. Many Major Upgrades Over the Past Year, Including New Metal Roof, New Rear Full Deck, And An Incredible Inground Pool. Bright And Open With 9Ft Ceilings Throughout, Pot Lights And Casement Windows In Every Room That Invites The Vast Outside Beauty. 5 Bedrooms, 5 Baths *Finished Top To Bottom* Office Space, 2nd Floor Laundry, Incredibly Large And Open Family/Kitchen With A 10' X 6' Island, Finished Lower Level With Walkout Is Complete With An In Law Suite And 5th Bedroom. Direct Access To The Insulated Garage Through The Main Floor Mudroom. (id:61483)
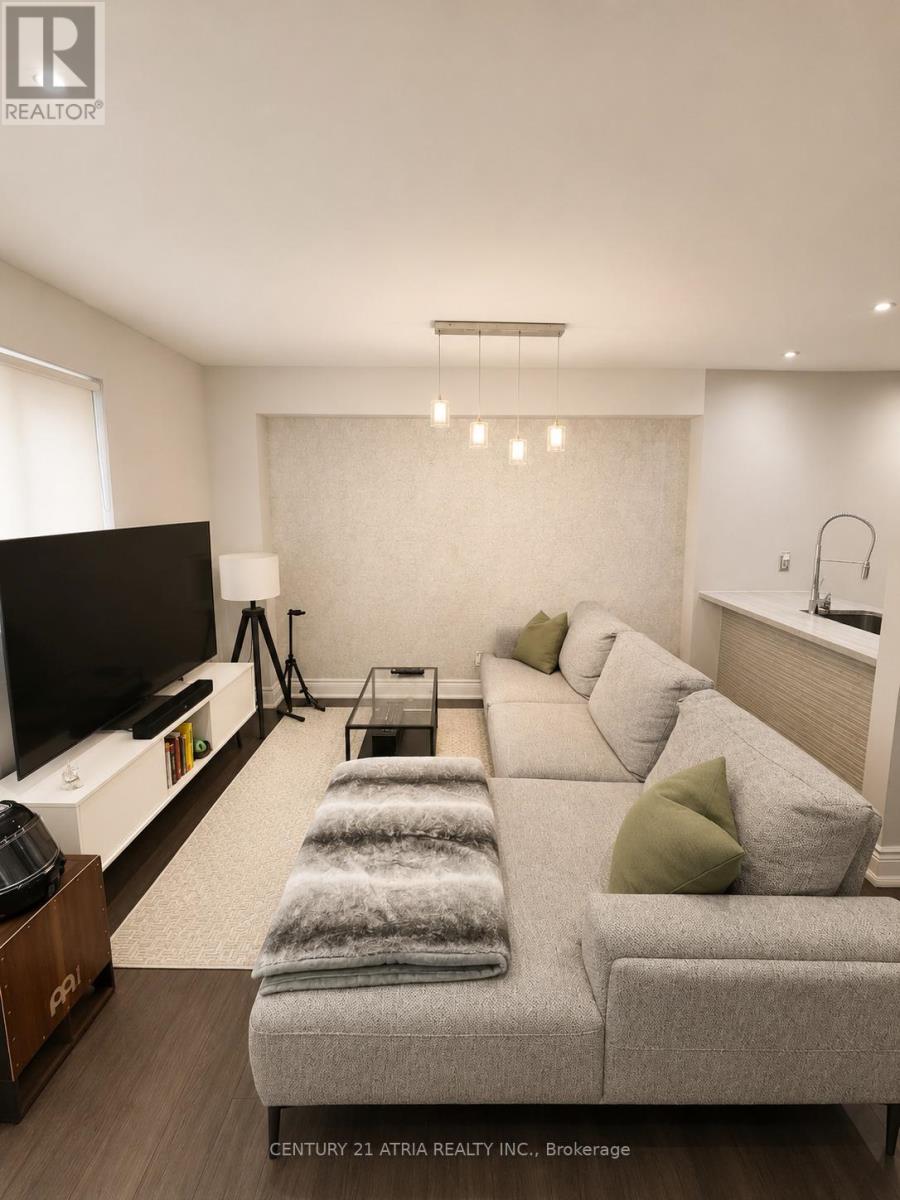
512 - 46 East Liberty Street
Toronto, Ontario
Welcome to this stylish 2-storey townhome in the heart of Liberty Village, offering the perfect blend of urban convenience and community living. Featuring 1 bedroom plus a den, 1 washroom, and 1 underground parking space, this thoughtfully designed residence is ideal for anyone seeking one of Toronto's most vibrant neighbourhoods. Located within the highly sought-after Liberty Village Townhomes community, this residence ispart of an intimate collection developed by CanAlfa Group. The community's charming Georgian-inspired architecture and pedestrian-friendly design create a welcoming atmosphererarely found among the area's newer high-rise developments. Unlike traditional condominiums that focus on indoor amenities, Liberty Village Townhomesemphasize beautifully maintained outdoor spaces. Residents enjoy landscaped walkways, peaceful sitting areas and a charming rose garden; facilities-perfect for relaxing or entertainingfriends and family. Visitor parking is also conveniently available underground. Inside, the home offers a functional multi-level layout with open-concept living and dining areas designed for modern living. The spacious den provides flexibility as a home office, guest space, or creative studio. As with many homes in the community, outdoor living is a keyfeature, offering valuable additional space to enjoy throughout the warmer months. Situated in the heart of Liberty Village, residents are surrounded by an exciting mix ofrestaurants, cafés, fitness studios, shops, and employment hubs. Outdoor enthusiasts will appreciate easy access to Liberty Village Park, Trillium and Coronation Parks, BMO Field, andthe CNE grounds and RBC Amphi theatre offering endless opportunities for recreation andentertainment. Experience the best of Liberty Village living in this charming townhome that combines comfort, convenience, outdoor space, and exceptional connectivity in one of the city's most dynamic neighbourhood. PSA-Pictures have been AI enhanced. (id:61483)
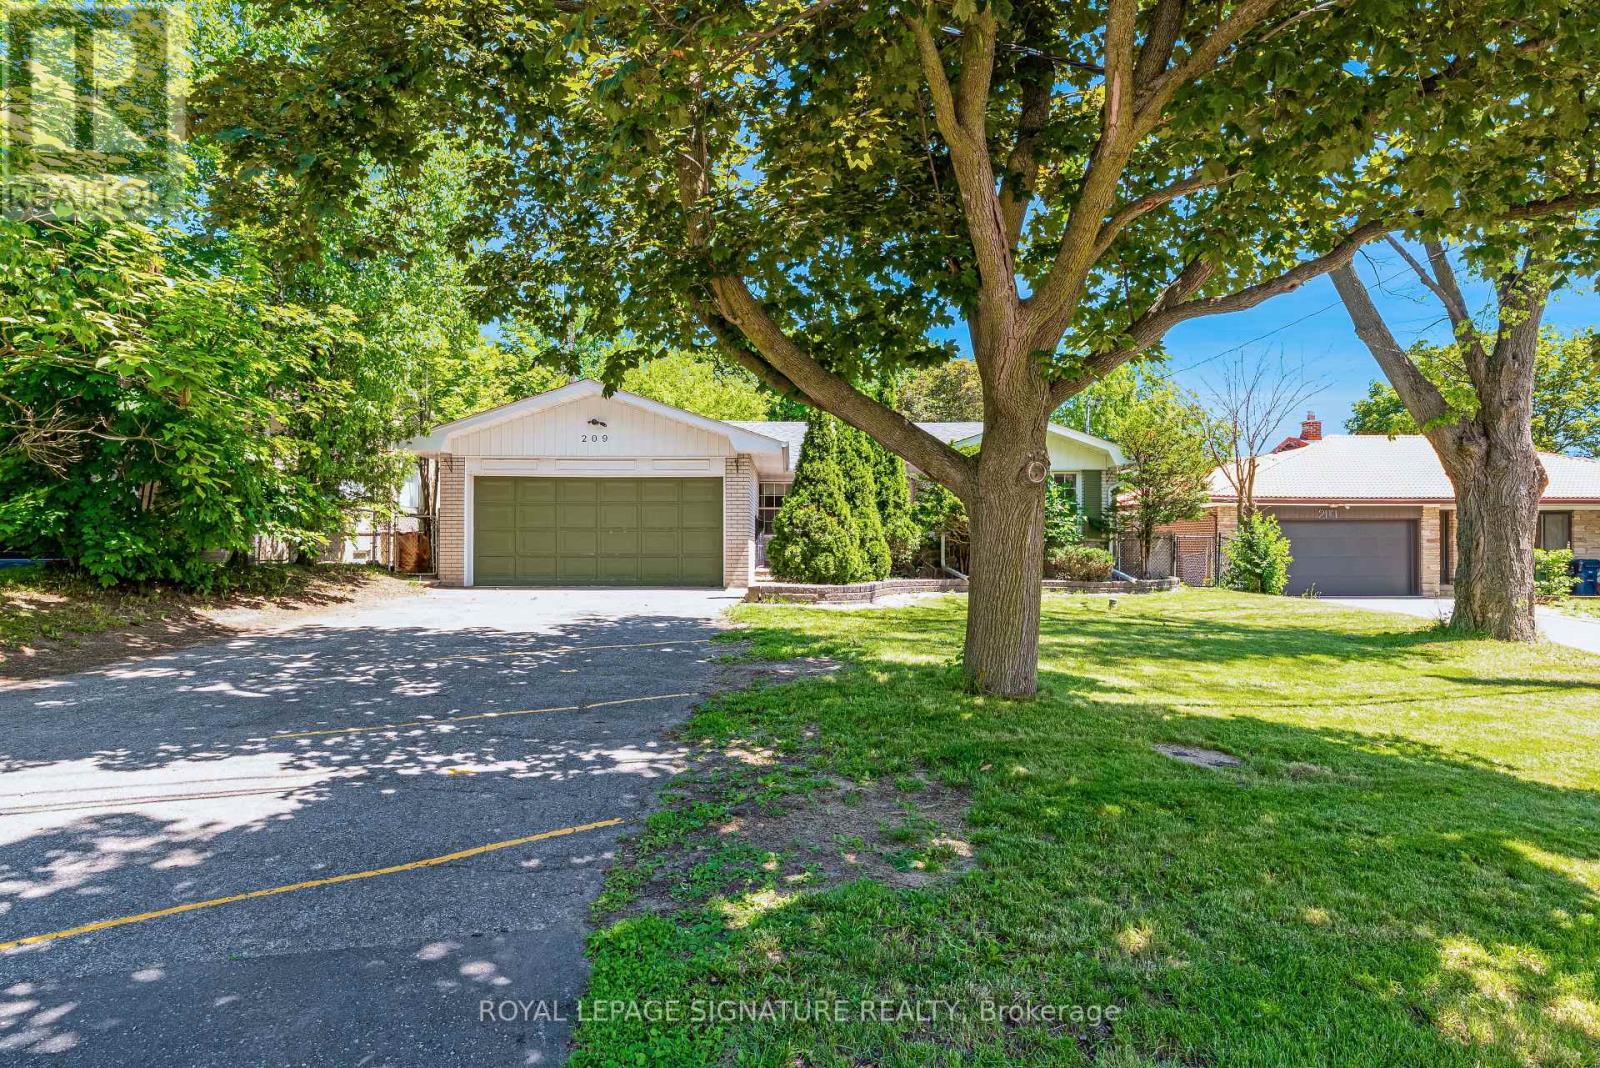
209 Burbank Drive
Toronto, Ontario
***An Exceptional Ravine Opportunity In Prime Bayview Village*** This Detached Brick Bungalow With Double Car Garage & Walk- Out Basement Offers Discerning Buyers Many Options. Move In and Renovate To Taste, Top Up, Invest & Rent Out Or Build Your Dream Home. Amazing Ravine Lot With Prime Table Land, Quiet Cul De Sac Location On Burbank, Over 9200 Sq Ft Of Land, Steps To TTC, Parks, Walking Trails, Earl Haig School District & Bayview Village Shopping. (id:61483)