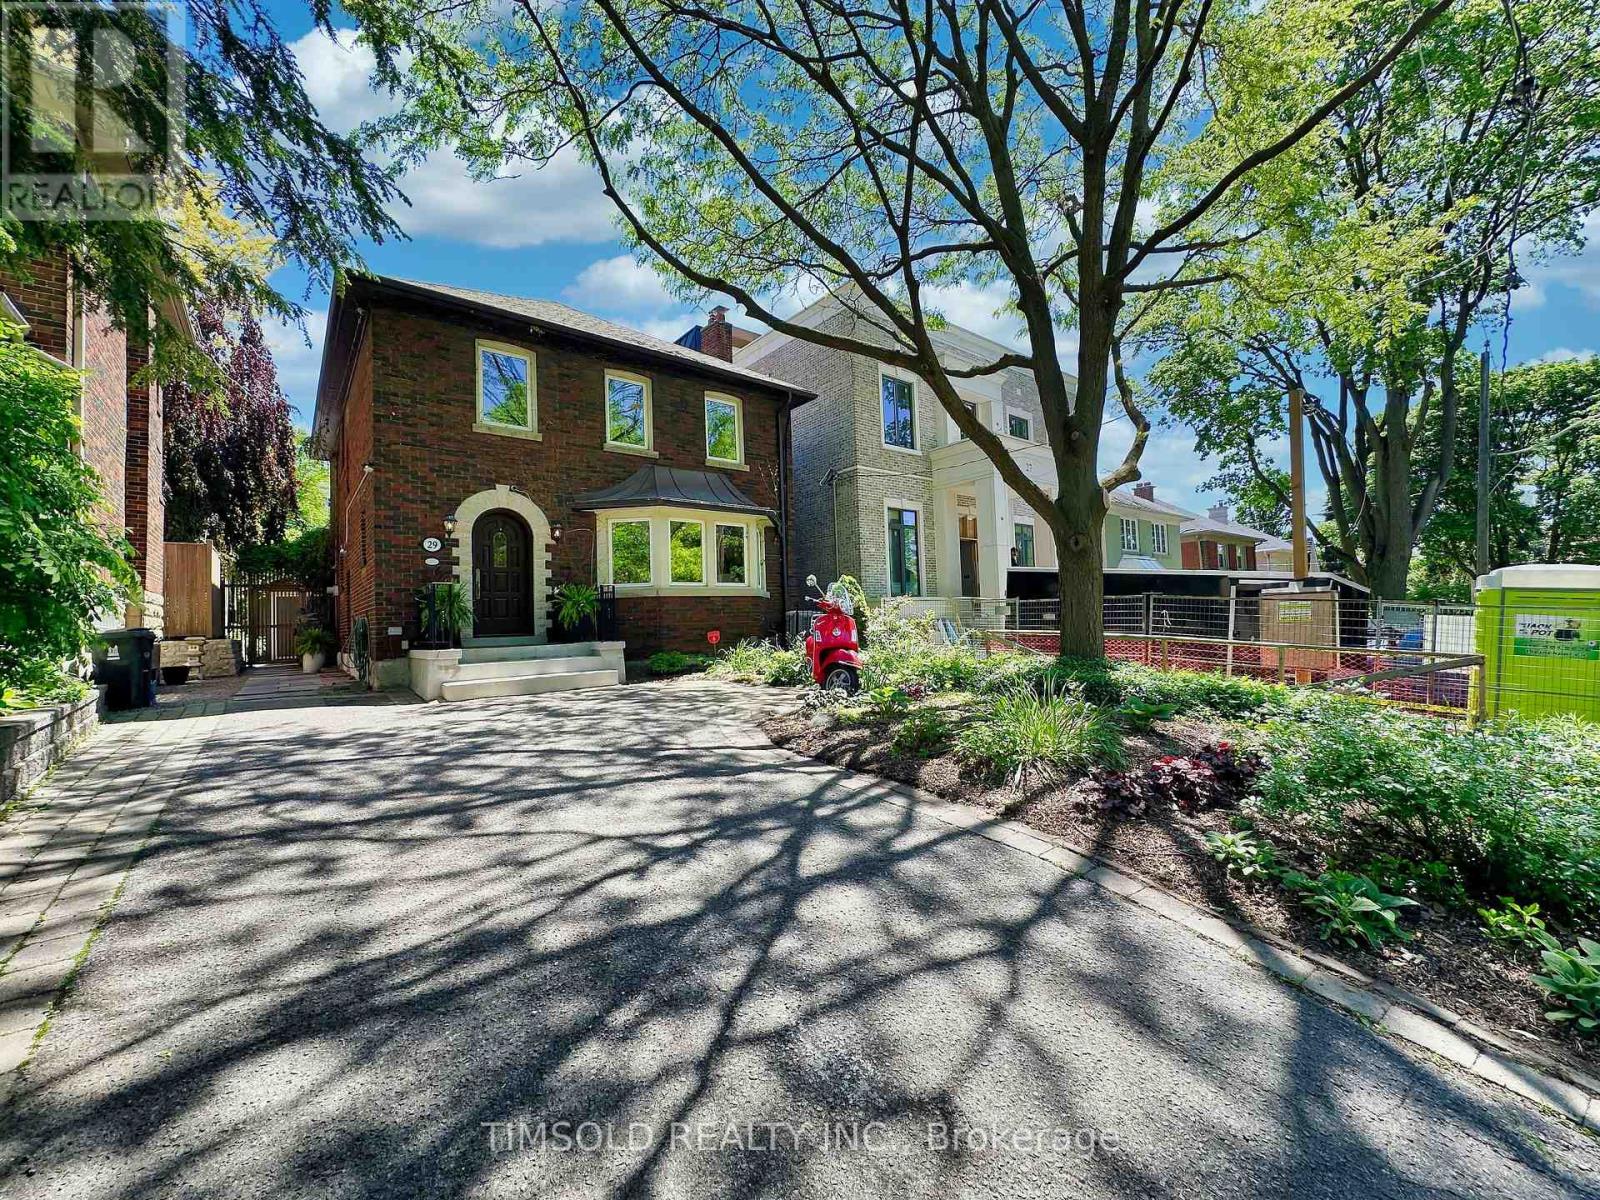
29 Tarlton Road
Toronto, Ontario
Large 4+1 bedroom updated home in South Forest Hill/Chaplin Estates. Large 35' lot with private driveway, over 3,000 sq/ft of living space, close to UCC and BSS. This home has a 2 level addition to provide an oversize family room with wood burning fireplace and walk out to the professionally landscaped backyard and a primary bedroom with a new luxurious 5 piece ensuite bath with his/her shower and a standalone soaker tub. Large formal Living room, Dining room and a main floor powder room. Finished basement with a rec room and an additional bedroom/office as well as a proper laundry room with sink. This home is entirely move-in ready but with the potential to modernize the kitchen and secondary bathroom. Walking distance to both Avenue and Chaplin Eglinton LRT stations and shops and restaurants on Eglinton West. (id:61483)
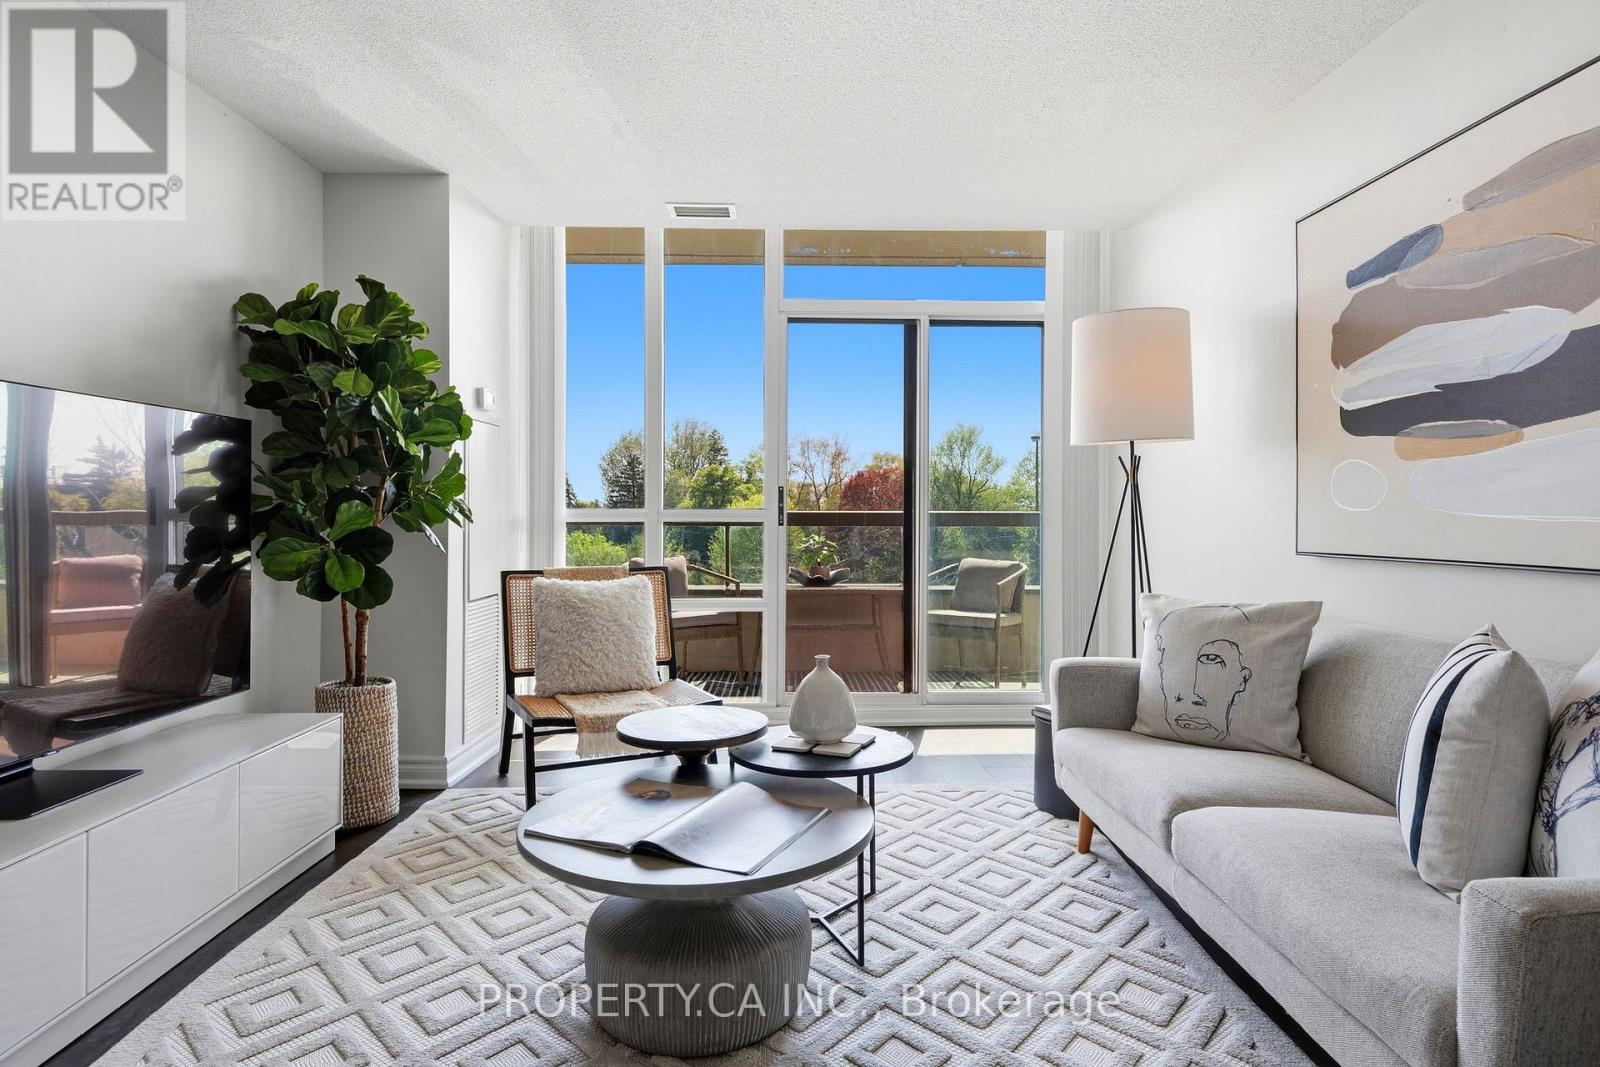
307 - 509 Beecroft Road
Toronto, Ontario
Rarely does a condo check every box quite like this. Featuring one of the building's most sought-after layouts, this beautifully designed 2-bedroom + den, 2-bathroom split floor plan offers nearly 1,000 sq. ft. of thoughtfully designed living space with parking and locker included. With no wasted space, the layout strikes the perfect balance of functionality, privacy, and flexibility - ideal for families, professionals, down sizers, or anyone working from home. Filled with natural light throughout the day, this bright and spacious west-facing suite overlooks the lush greenery of the surrounding neighbourhood, creating a peaceful setting that feels far more like a home than a condo. The smart, efficient floor plan maximizes every inch of space, while the quiet exposure offers a rare sense of comfort and tranquility. Step outside to your oversized covered terrace - a true extension of the living space that can been joyed across multiple seasons. Adding even more value, all utilities are included in the maintenance fees - a rare and highly convenient feature that makes everyday living both effortless and predictable. Residents enjoy a meticulously maintained, family-friendly building with exceptional resort-style amenities including a 24-hour concierge, fully equipped gym, indoor lap pool, party room, and ample visitor parking, among others. Perfectly located just steps from Finch Station, this unbeatable location puts everything at your doorstep - cafes, restaurants, grocery stores, Pilates studios, parks, and quick access to major highways. A truly exceptional opportunity in one of North York's most convenient neighbourhoods. (id:61483)
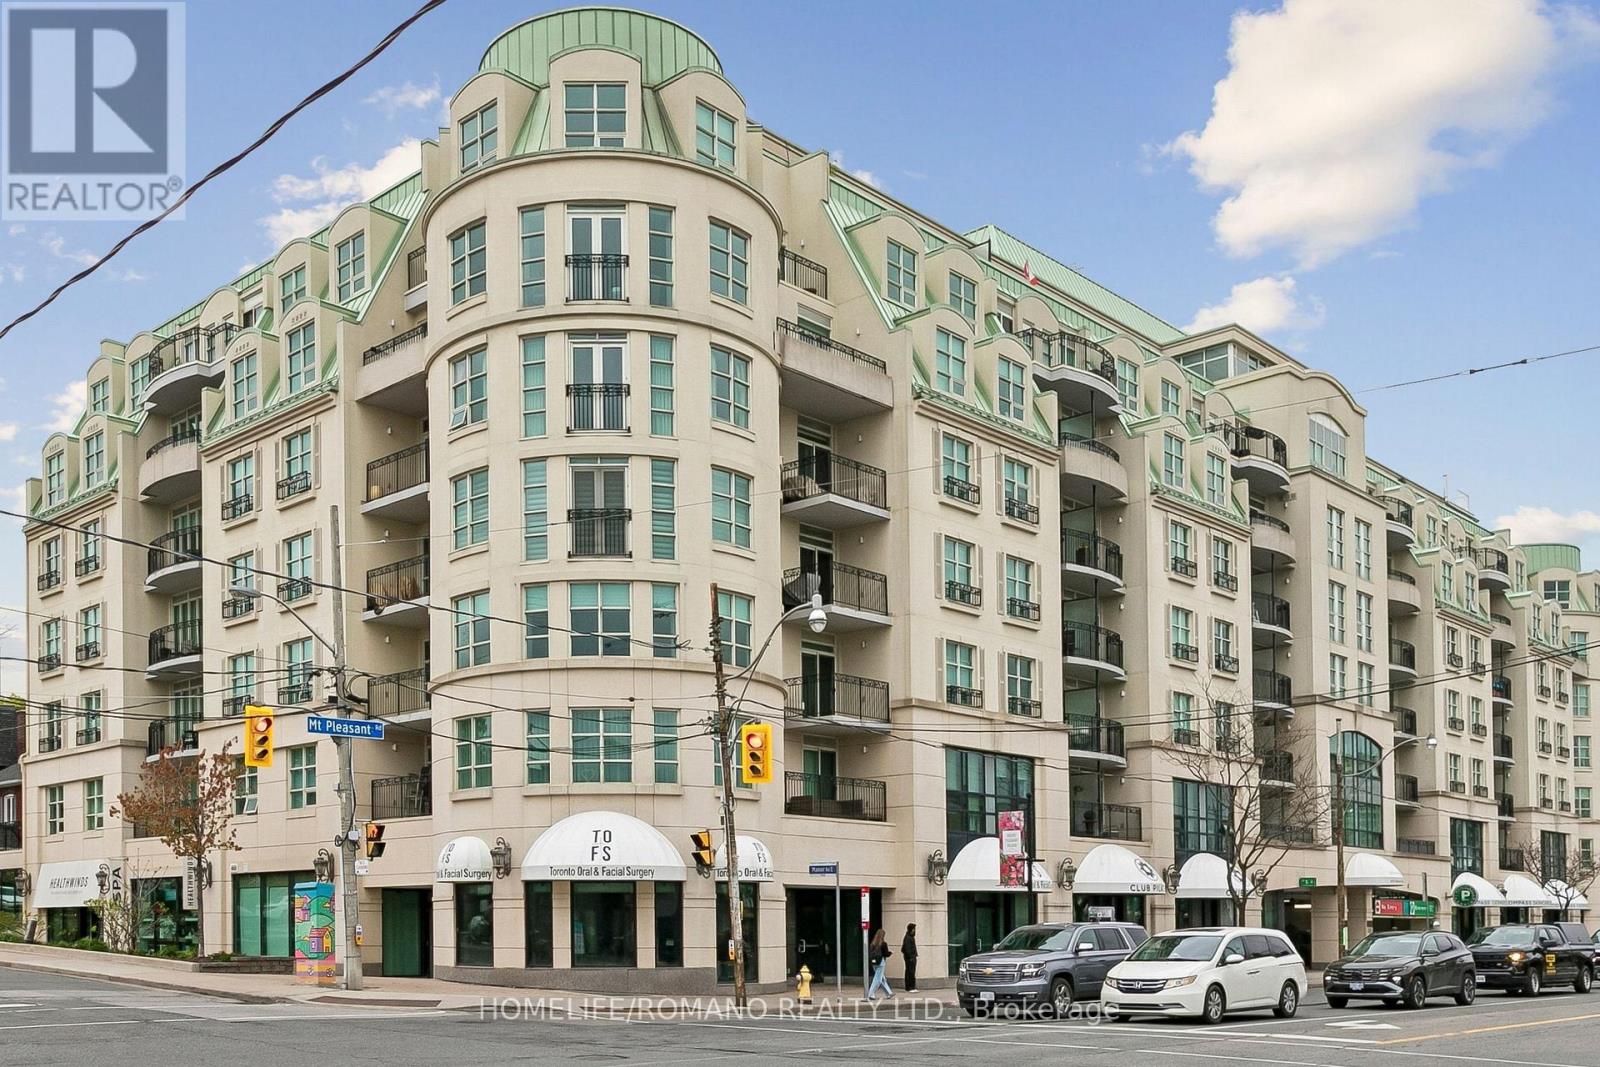
508 - 650 Mount Pleasant Road
Toronto, Ontario
Welcome to Chateau Royal Boutique Condominium elegant living in the heart of the highly coveted Mount Pleasant Village. Perfectly situated in Midtown Toronto, this exceptional residence places you steps from charming cafés, incredible restaurants, boutique shopping, and the vibrant streets of Mount Pleasant, Yonge Street, and Bayview Avenue, while surrounded by picturesque tree lined residential streets that define this sought after neighbourhood.This beautifully designed east-facing suite is filled with natural light and showcases stunning sunrise views from the spacious private balcony. A welcoming foyer leads into a bright open-concept living and dining area featuring newer hardwood floors and an ideal layout for both comfortable living and entertaining. The well-appointed kitchen offers stainless steel appliances, ample cabinetry, a pantry, and a convenient breakfast bar.The spacious primary retreat features a walk-in closet with built in shelving and a generous Four piece ensuite jacuzzi bath and walk-in shower, while the thoughtfully designed second bedroom includes custom "California Closets" built-in desk, cabinets, shelving and a double Murphy bed with built in closet and drawers creating exceptional versatility for guests, family, or a sophisticated home office. A second full bathroom adds further comfort and convenience, seamless indoor-outdoor living with direct balcony access, ensuite laundry, and an efficient, well-utilized floor plan throughout.Residents of this exceptionally managed boutique building enjoy concierge service, impressive amenities, and a stunning hotel-inspired lobby that creates an elevated sense of arrival. Complete with one owned parking space and one owned locker, this is a rare opportunity to own in one of Midtown Toronto's most desirable communities. (id:61483)

35 Oak Street
Toronto, Ontario
Location, location, location. Experience true downtown living in this rarely offered 3-bedroom, 3-bathroom townhouse with CN Tower views. Perfectly situated steps to public transit (Dundas Street)and within walking distance (1.5km) of Yonge-Dundas (Sankofa) Square or Distillery District (1.6km), this home combines urban convenience with the rare luxury of private outdoor space. The versatile lower level features a family room, office, or potential forth bedroom with a walk-out to a private, enclosed backyard - an exceptional find in the city. Enjoy two balconies, a detached private garage, and a main-floor custom wall unit featuring a fireplace, bar, art display, accent wall and plenty of storage. The newly renovated kitchen (2023) showcases quartz countertops, island, and backsplash, along with newer appliances including a built-in microwave/vent. Extra luxuries include, under cupboard light and electrical outlets, a glass rinser and pop up electrical outlet are built into the counter. All three bathrooms were also fully renovated in 2023, featuring quartz counters, custom cabinetry with drawers, and a walk-in double shower in the ensuite. Hardwood floors and tile throughout - no carpet. Walk directly from the home to your private backyard and detached garage for ultimate convenience. Electric car charger installed. Low Condo Fee, which includes insurance, landscaping, snow removal and garbage pickup. Ideally located near a community pool, park, and recreation centre, and just steps to grocery stores, banks, restaurants, gyms, bakeries, LCBO, the Distillery District, and the Eaton Centre. Easy access to both the DVP and Gardiner Expressway completes this exceptional downtown Toronto property. (id:61483)
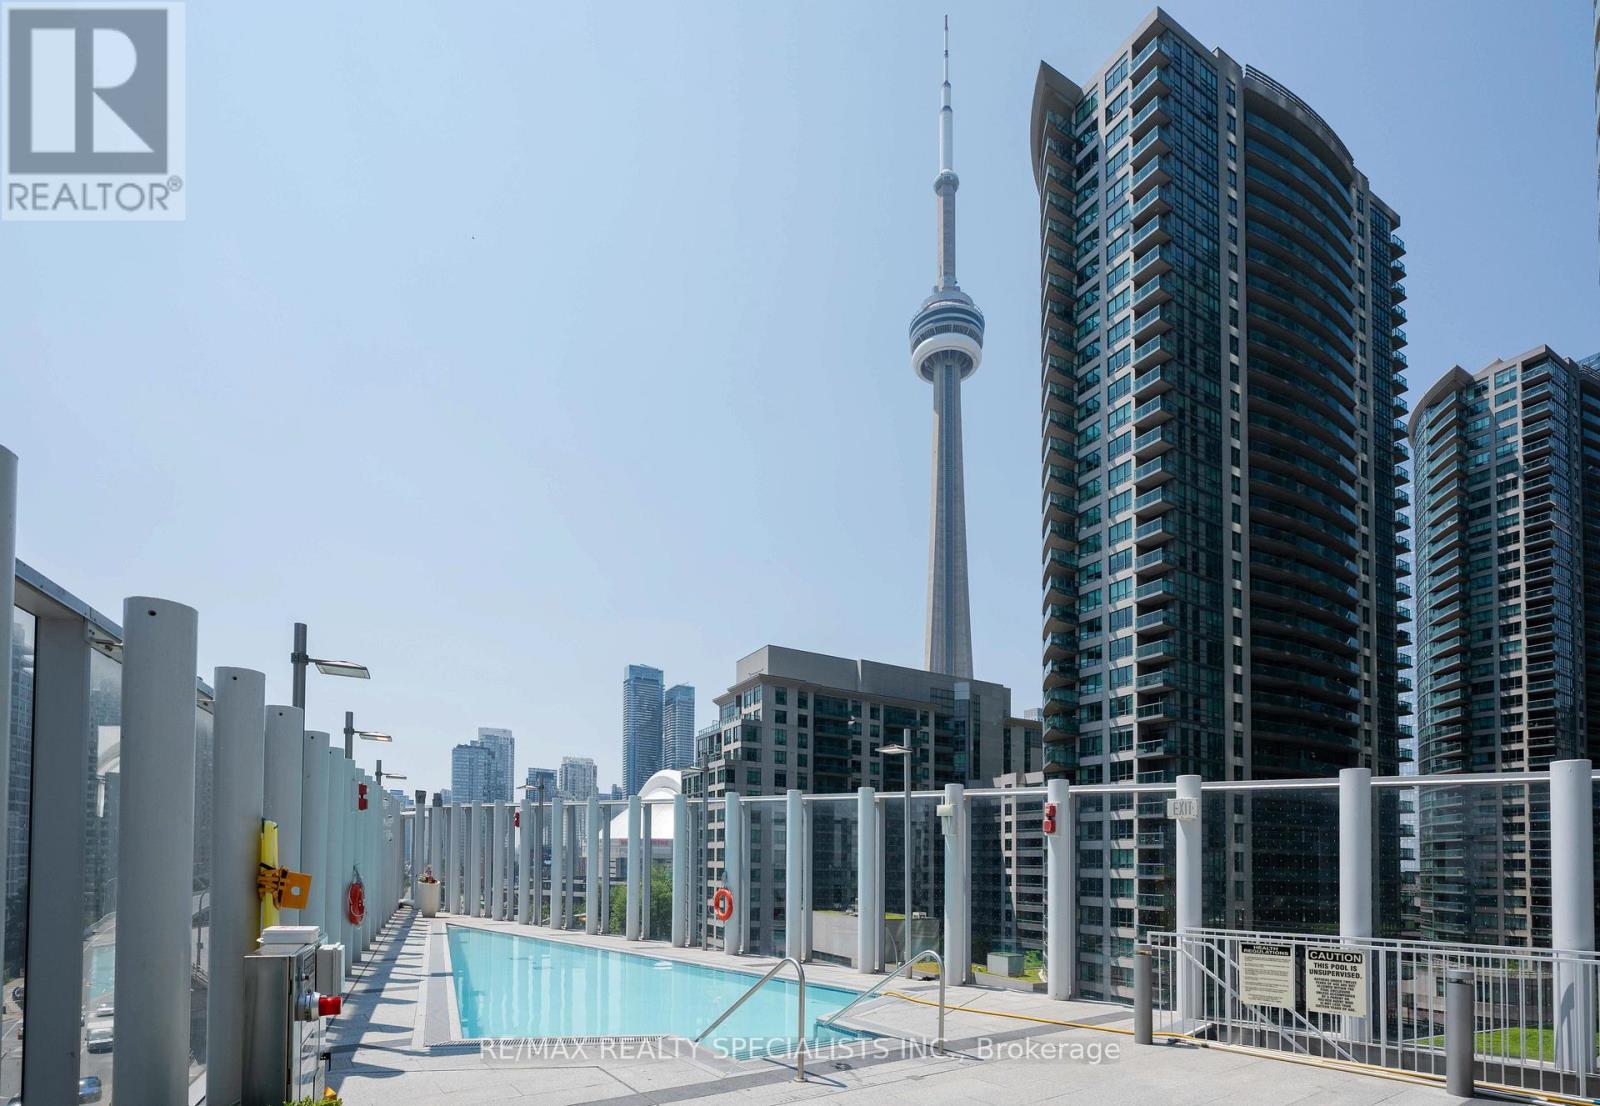
4303 - 10 York Street
Toronto, Ontario
This is the kind of condo buyers wait for - one that rarely comes up, and never lasts. Corner suite 4303 at Ten York has been owner-occupied since day one, never rented, and impeccably maintained. From the moment you step inside, floor-to-ceiling windows fill the suite with natural light from sunrise to sunset, offering uninterrupted, front-row views of Toronto's skyline. Offering 830 sqft of thoughtfully designed interior space plus a balcony, this split-bedroom layout delivers both privacy and effortless flow. Freshly painted and upgraded with new light fixtures throughout, the suite feels polished and truly move-in ready. The open living and dining area connects seamlessly to a sleek, modern European-style kitchen featuring quartz countertops and backsplash, integrated appliances, and clean contemporary finishes. The primary bedroom is a true retreat, complete with CN Tower views, a full ensuite, and a walk-in closet with high-end built-ins. The second bedroom is ideal for a home office, guest room, nursery, or studio. Parking, a locker, and free internet are all included. Set within Tridel's flagship 10 York building, residents enjoy fully smart luxury living with keyless entry, 24/7 concierge, and advanced security. Shore Club amenities span three levels and include a state-of-the-art fitness centre, pool with CN Tower views and tanning deck, sauna and steam rooms, yoga and cycling studios, party rooms, theatre, billiards lounge, guest suites, and multiple media and lounge spaces. A Tim Hortons is conveniently connected to the building, making your daily coffee run effortless without ever stepping outside. Perfectly positioned along Toronto's waterfront, you're steps to Love Park, Union Station, UP Express, Billy Bishop Airport, the Financial District, King West, Entertainment District, Harbourfront, Scotiabank Arena, Rogers Centre, The Well, and quick access to the Gardiner and DVP. Elevated downtown living-refined, connected, and ready for its next chapter. (id:61483)
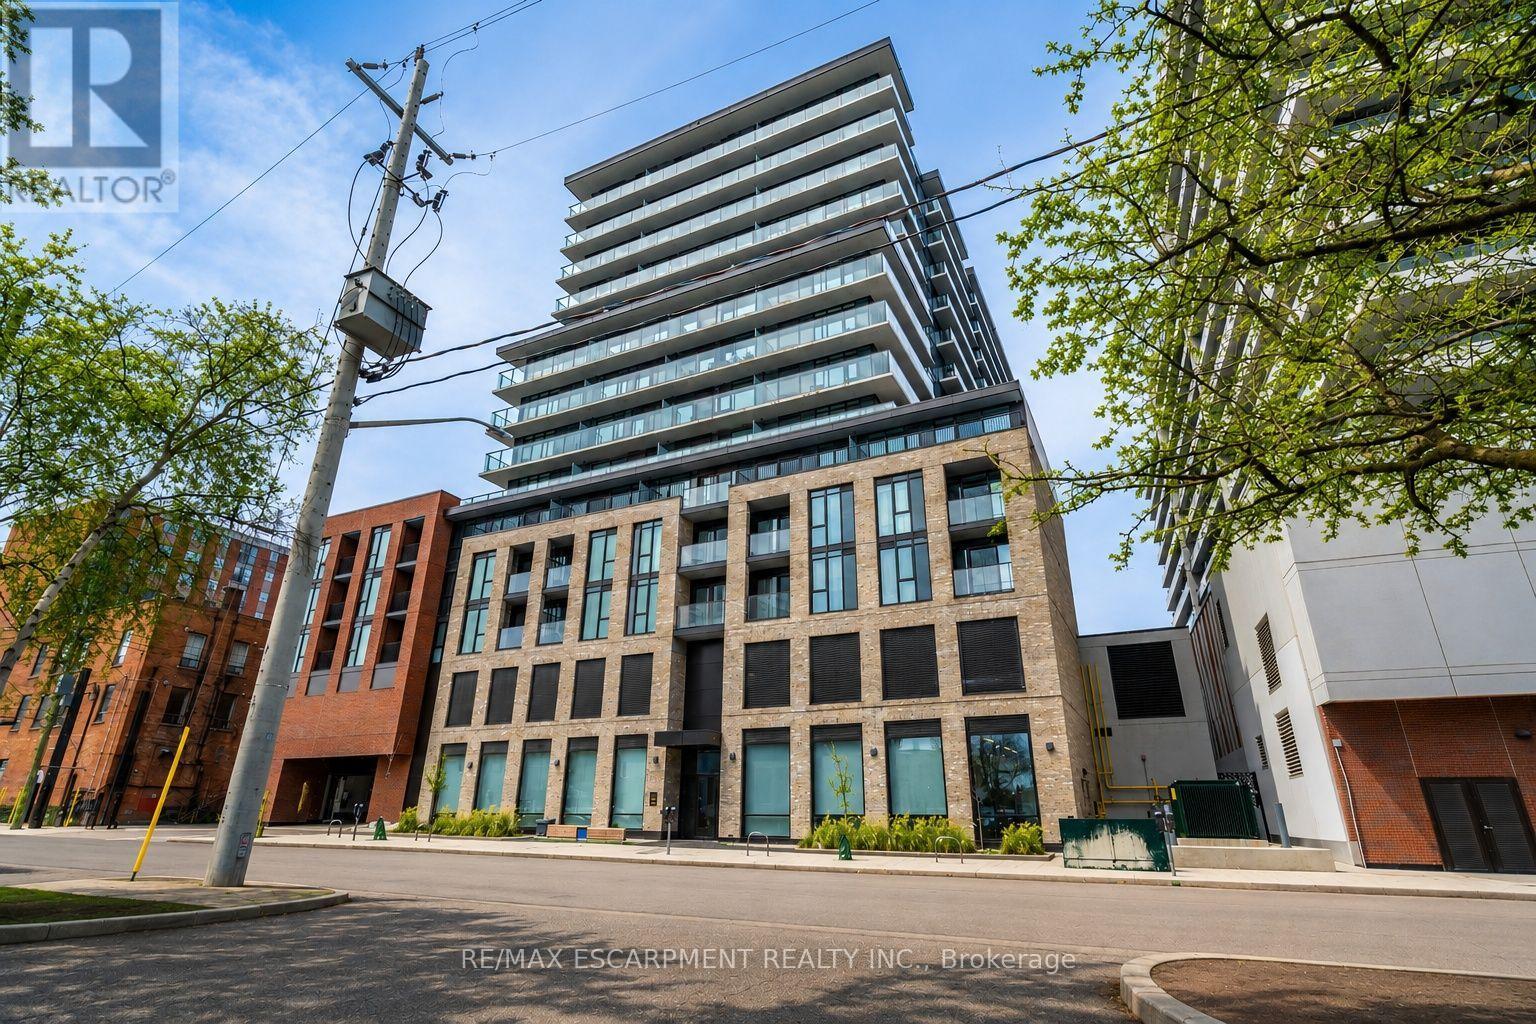
1504 - 1 Jarvis Street
Hamilton, Ontario
Welcome to 1 Jarvis Condos, where modern city living meets ultimate convenience! This 2-bedroom, 2-bathroom penthouse level unit includes 1 underground parking space and 1 locker. Enjoy the peace of mind of a 24-hour concierge in this stylish downtown residence, just steps from shopping, dining, entertainment, and transit. With easy access to GO Transit, HSR bus routes, and major highways, commuting is seamless. Close to McMaster University and Mohawk College, this is a great option for students or professionals. Plus, enjoy nearby parks, trails, and the waterfront, offering the perfect blend of urban energy and natural beauty! (id:61483)
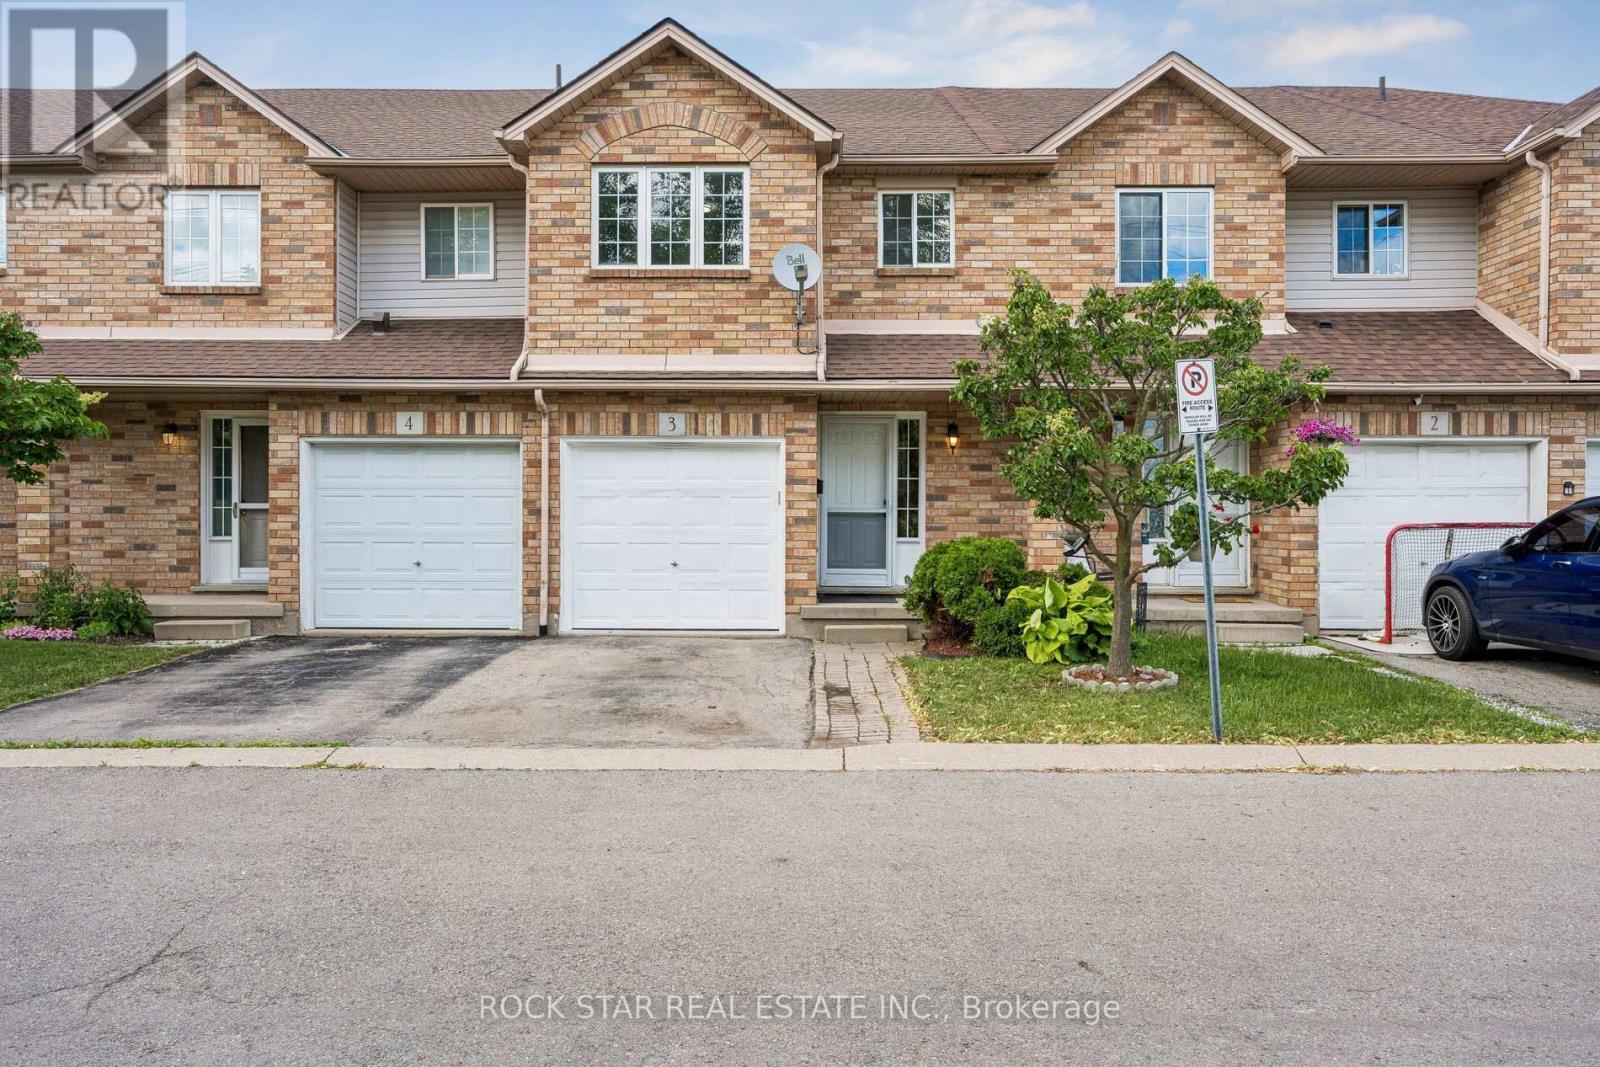
3 - 1860 Upper Gage Avenue
Hamilton, Ontario
Welcome To This Super Clean, Move-In Ready Townhouse In A Small, Quiet Complex In Hamilton's Desirable South Central Mountain Area. Offering The Added Benefit Of A Low Monthly Road Fee, This Home Is Perfect For First-Time Buyers, Young Families, Downsizers, Or Anyone Looking For Comfort, Convenience, And Excellent Value. Freshly Painted In Neutral Tones And Beautifully Maintained Throughout, The Main Floor Features A Bright Open-Concept Living And Dining Area, A Spacious Eat-In Kitchen With Walkout To A Large Deck And Private Enclosed Backyard, Plus A Convenient Powder Room And Direct Inside Access To The Garage. Upstairs, You'll Find Three Generous Bedrooms, Including A Primary Bedroom With An Oversized Walk-In Closet, Along With Recently Updated Carpet On The Stairs. The Fully Finished Basement Provides A Large Recreation Room, Perfect For Casual Entertaining, A Kids' Play Area, Home Office, Or Additional Living Space. Visitor Parking Adds Extra Convenience, And The Location Is Excellent, Close To Parks, Schools, Limeridge Mall, Public Transit, Highway Access, Greenspace, And All Major Amenities. A Well-Cared-For Home In A Great Location With Low Fees And Flexible Living Space. This One Is Not To Be Missed! (id:61483)
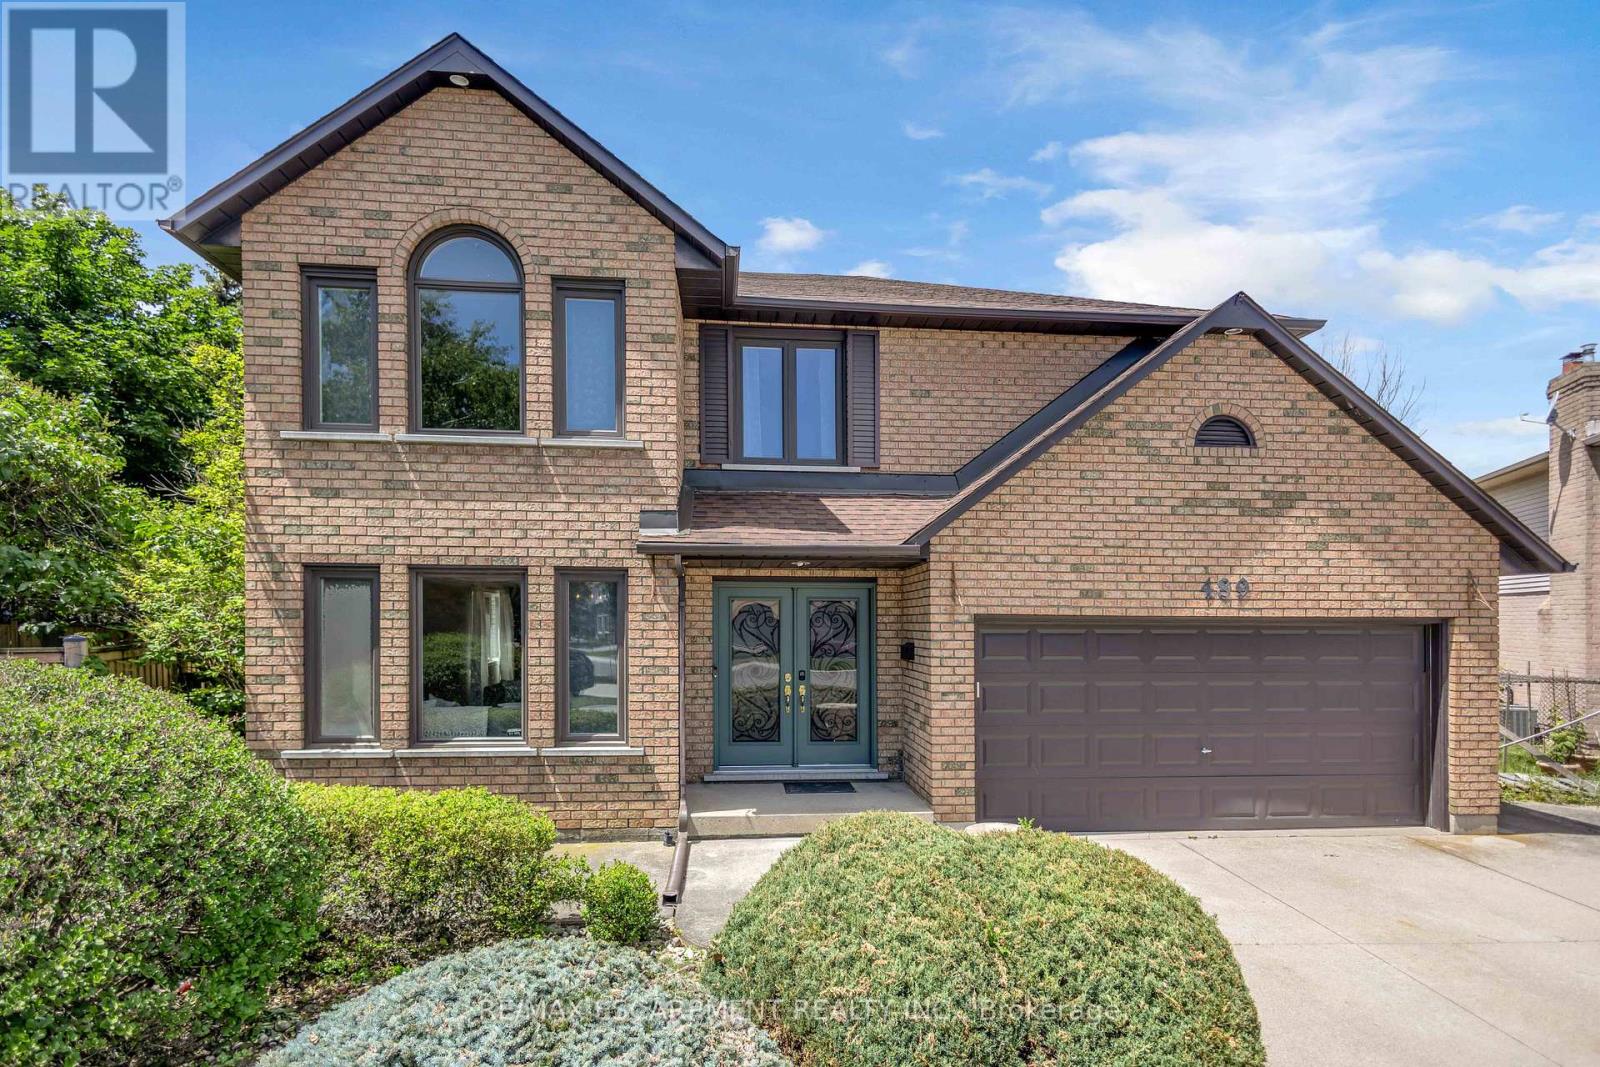
489 Acadia Drive
Hamilton, Ontario
Welcome to 489 Acadia Drive, a spacious two-storey family home tucked away on a quiet court, offering two finished levels of versatile living space. From the moment you step inside, the grand foyer, elegant curved staircase, and abundance of natural light create a warm and welcoming first impression. Designed for both everyday living and entertaining, the main floor features multiple living and dining areas, hardwood flooring, and a spacious kitchen overlooking the backyard. French patio doors lead to a beautifully landscaped outdoor retreat complete with a large pergola, above-ground pool, mature trees, and plenty of green space to enjoy throughout the summer. Upstairs, you'll find four generously sized bedrooms, including a spacious primary suite featuring a walk-in closet and a five-piece ensuite. The additional bedrooms provide flexibility for growing families, guests, or home office space. Additional features include interior access to garage, a wide driveway with parking for multiple vehicles, and an attractive brick exterior that offers timeless curb appeal. This is an exceptional opportunity to move into a spacious family home on a generously sized lot in a sought-after neighbourhood close to parks, schools, shopping, and everyday amenities. (id:61483)
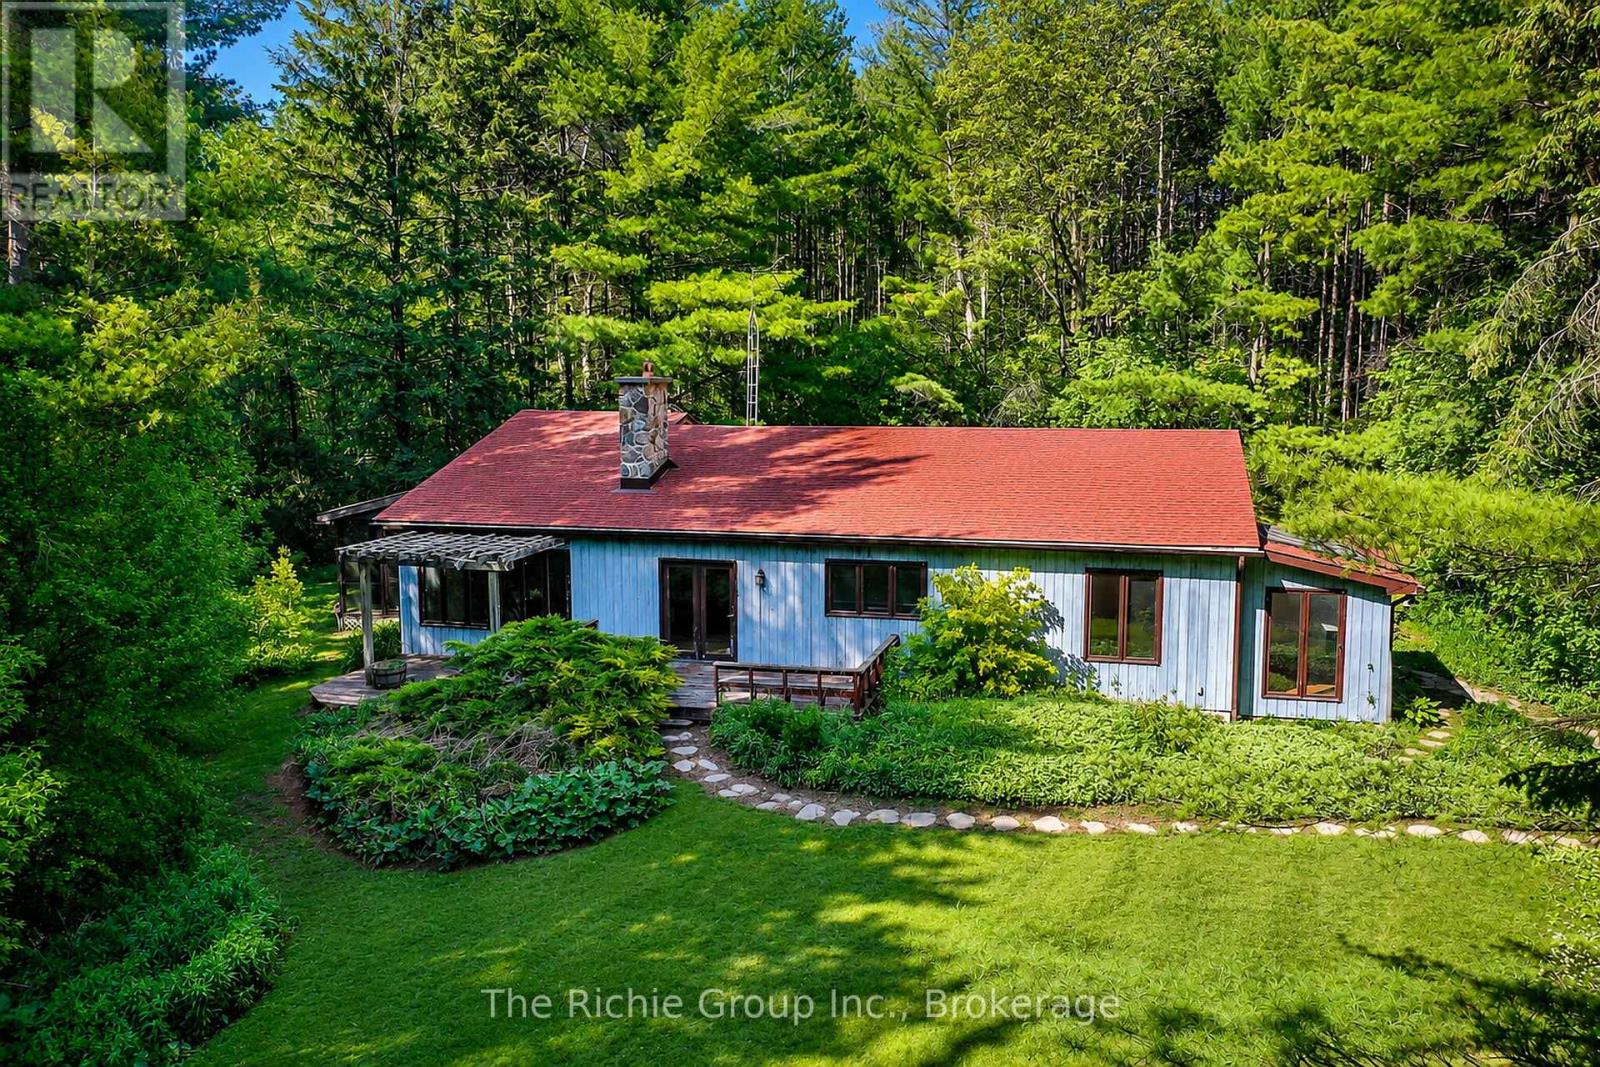
247483 5 Side Road
Mono, Ontario
Discover the rare combination of privacy, nature, and convenience on this spectacular 25-acre country property, just minutes from Orangeville's shopping, dining, and everyday amenities. Tucked away in a peaceful natural setting, this property offers the lifestyle many dream about but seldom find. The spacious custom-built bungalow features 4 bedrooms and 3 bathrooms with a layout designed to embrace its surroundings. Vaulted ceilings and a dramatic floor-to-ceiling flagstone fireplace create a stunning focal point between the living and dining areas. The generous primary suite includes a large ensuite with jacuzzi tub, while a bright solarium and screened-in porch provide the perfect places to relax and enjoy the natural setting throughout the seasons. Private trails wind through the property, leading to a tranquil pond and endless opportunities for hiking, wildlife watching, and outdoor recreation. A detached 3-car garage is set away from the home, offering excellent space for vehicles, hobbies, a workshop, or creative pursuits. Whether you're seeking a private family retreat, a work-from-home sanctuary, or simply room to roam, this property offers endless possibilities. Lovingly enjoyed for many years, this home is ready for its next chapter. While time has left its mark, the spacious layout and unique character provide an exceptional canvas for those with the imagination and vision to restore and reimagine its future. Adding to its appeal, natural gas and fibre optic internet are available on the road-modern conveniences rarely found in such a private rural setting .Find the privacy, trails, pond, and natural surroundings of a property that feels worlds away from the city, yet remains within easy reach of Orangeville and approximately 45 minutes from Pearson International Airport. A rare opportunity to enjoy the perfect balance of peaceful country living and urban convenience. (id:61483)
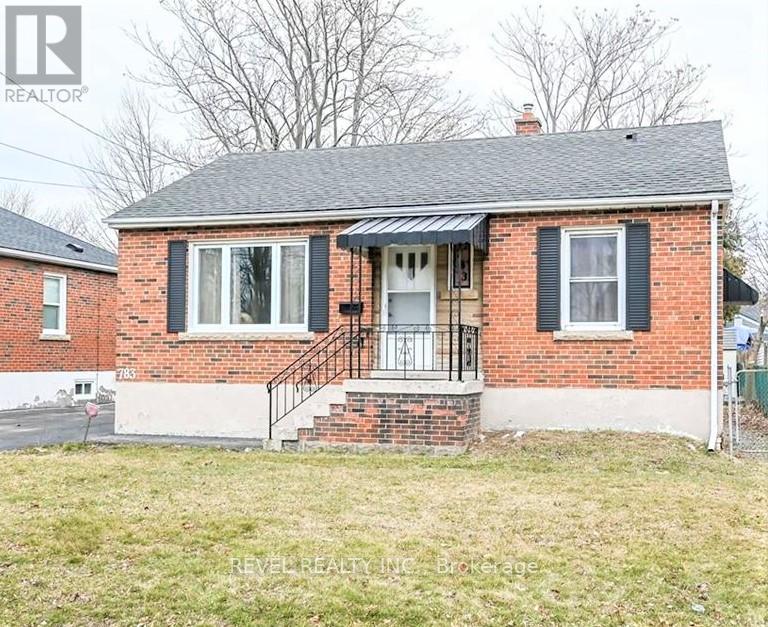
Lower - 783 Queensdale Avenue E
Hamilton, Ontario
Welcome to this spacious and well-maintained 3-bedroom, 1-bathroom basement apartment located in a highly desirable Hamilton Mountain neighbourhood. Situated in a quiet, family-friendly community, this bright and inviting unit offers comfortable living with convenient access to parks, schools, shopping centres, restaurants, public transit, and major commuter routes.The updated kitchen includes granite countertops, stainless steel appliances, and a stylish decorative backsplash that adds a modern touch to the space. The functional layout provides ample room for everyday living, making it an excellent option for families, professionals, or roommates seeking both comfort and convenience.Enjoy the added benefit of private in-suite laundry with your own washer and dryer, eliminating the need for shared facilities. Residents also have access to a shared backyard, offering a great outdoor space for relaxing, entertaining, or enjoying fresh air during the warmer months. This well-appointed unit combines modern finishes, practical amenities, and an excellent location close to everything you need. (id:61483)
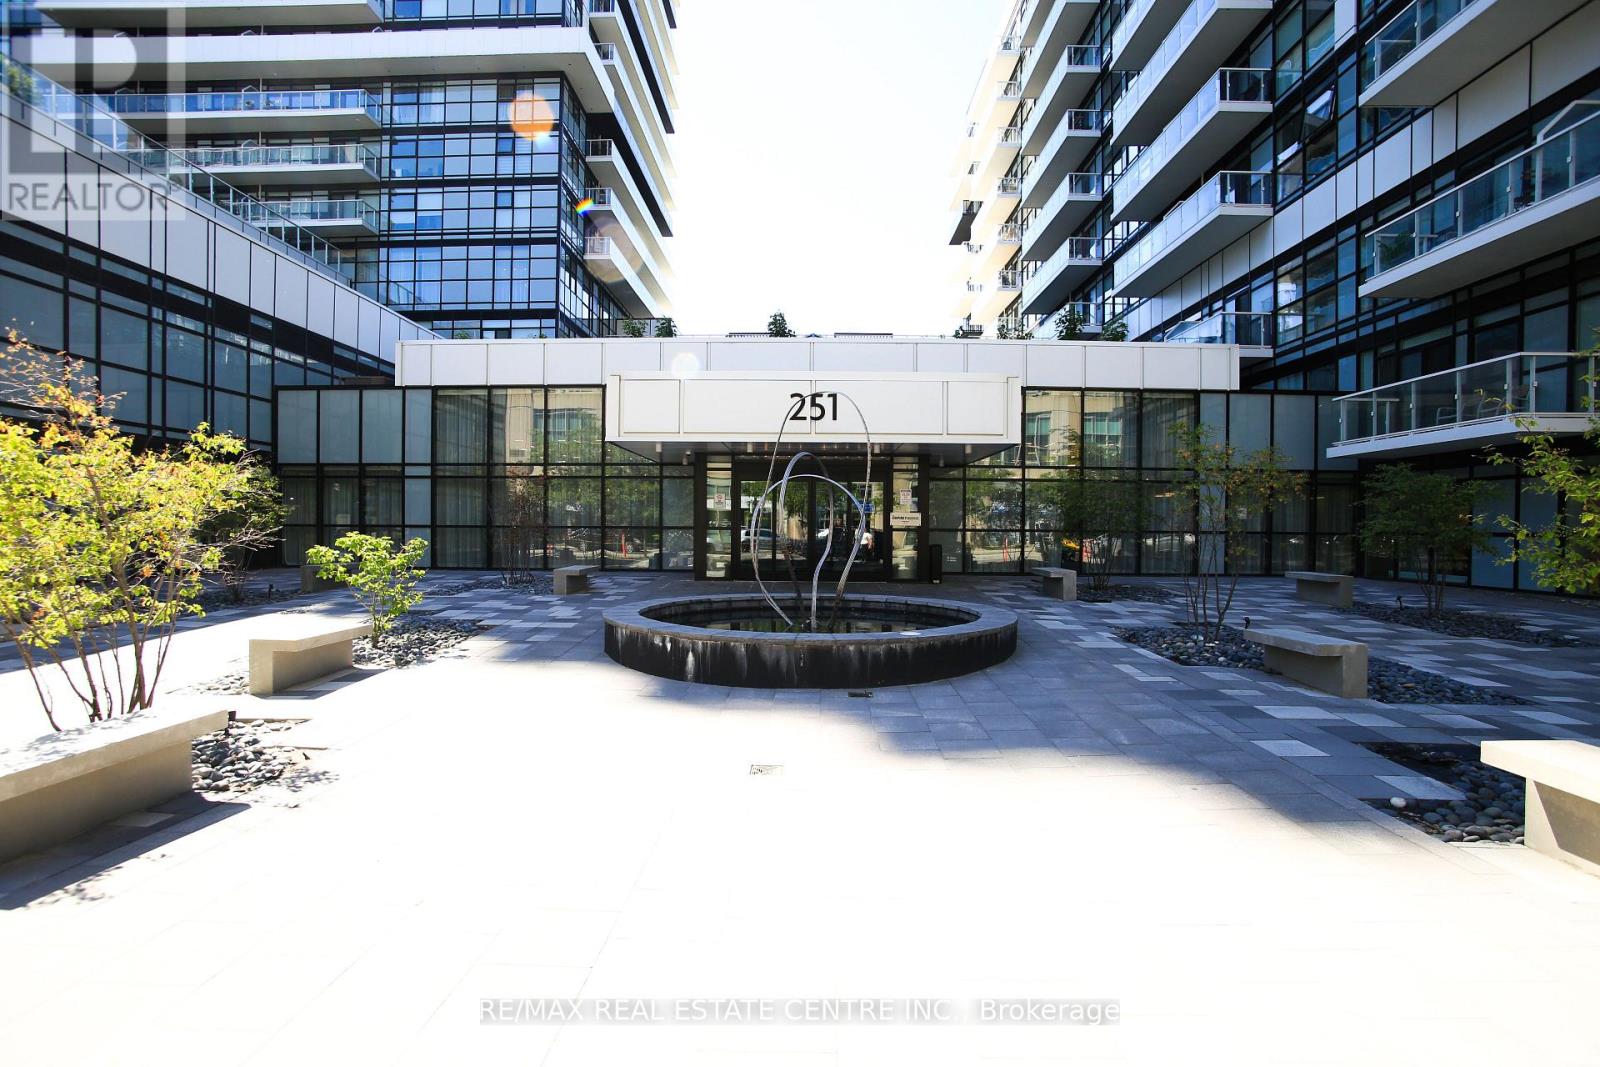
519 - 251 Manitoba Street
Toronto, Ontario
Welcome to the Luxury Empire Phoenix Condo at 251 Manitoba St. This modern suite features 1 Bedroom,1 Bath, 1Underground (corner) Parking right next to your Locker. Modern open-concept layout with soaring 9-ft ceilings, floor-to-ceiling windows, and an abundant of natural light throughout. Enjoy a sleek modern kitchen cabinetry with quartz countertops, a modern backsplash, upgraded stainless steel appliances and a high end water filtration system for drinking. Spacious Primary Bedroom with a large walk-in closet and custom clothing organizer. Enjoy your open-concept Living Dinning with walkout to Large balcony. Laminate flooring throughout and custom window coverings. Includes 1 premium oversized corner parking space and right next to you locker. Friendly Community with Tree-Lined Streets, Parks, Waterfront Recreation, Restaurants, Cafes, LCBO, TTC and Mimico Go. This community has it all. Easily get Downtown Via Transit, Bike or Hwy. Enjoy your resort style Amenities which Include A State-of-the-Art Fitness Center, fully equipped gym, yoga/spin studio, Rooftop Deck, Spa, Relax Zone, Saunas, Meeting Room, Outdoor Heated Infinity Pool With Cabanas, BBQ, Lounge Area, And 24-Hour Concierge. (id:61483)
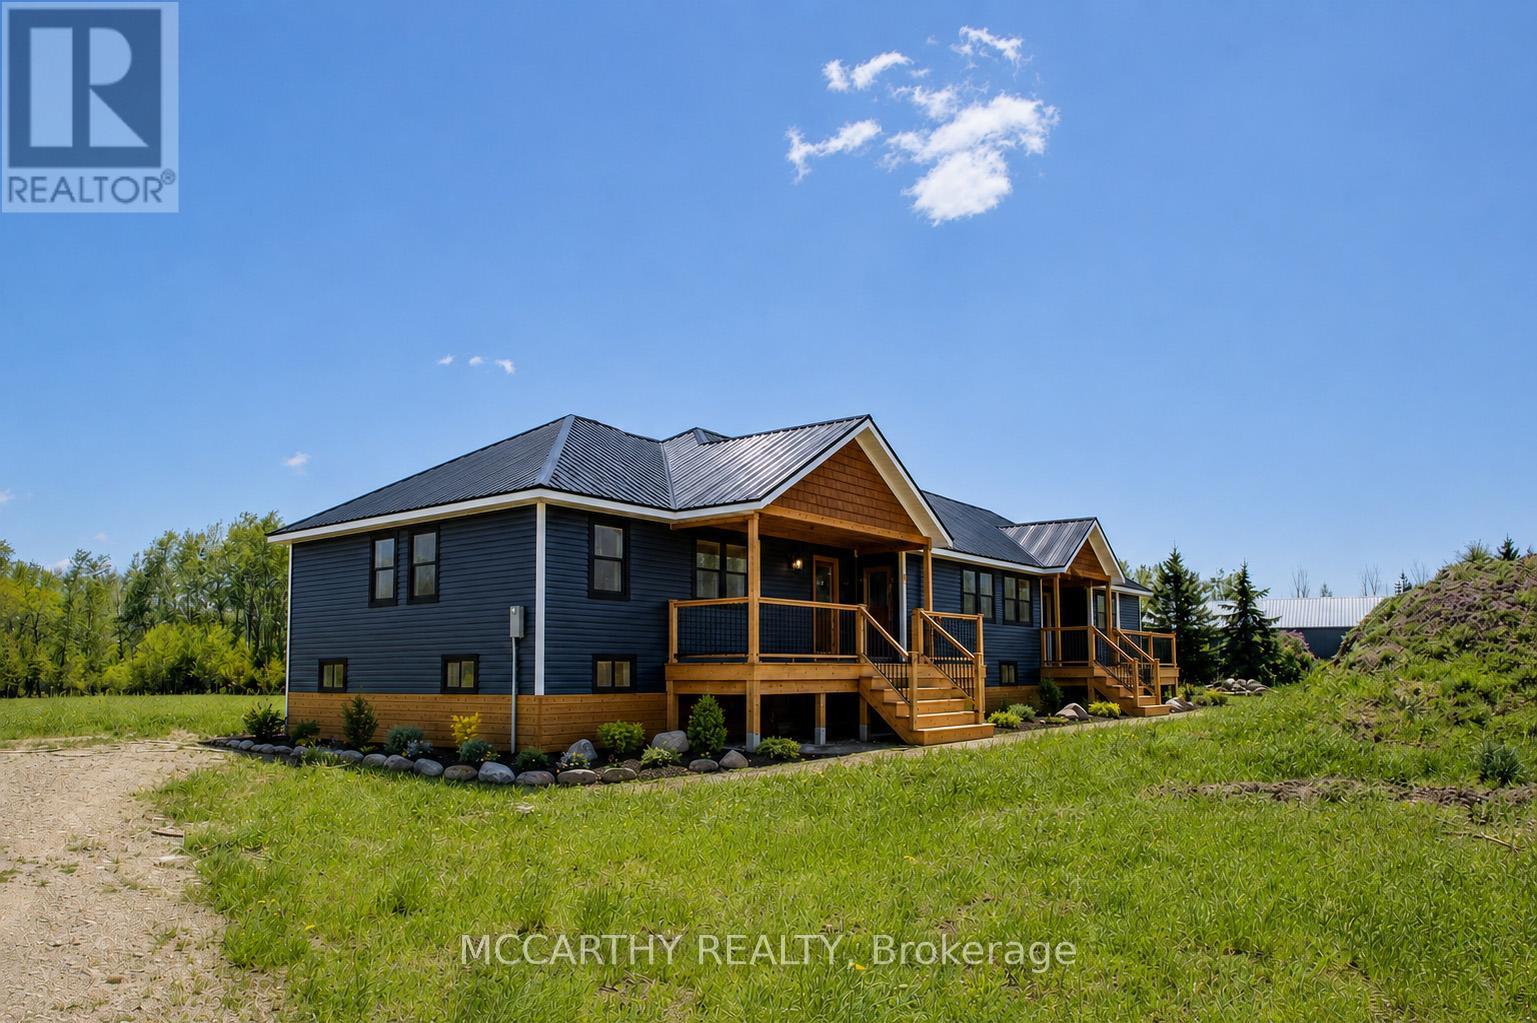
214459 10th Line
Amaranth, Ontario
Situated on a Beautiful 1.67-acre lot, backing onto conservation land, this partially built 4,500+ sq. ft. home presents an incredible opportunity to complete your dream country retreat. Located on a quiet road surrounded by natural beauty, the setting offers exceptional privacy, tranquility, and endless potential for outdoor living. Major progress has already been completed, including the foundation, roof, and studding, providing a solid start and allowing the next owner to focus on the finishing touches and bring their personal vision to life. With over 4,500 sq. ft. of planned living space, the possibilities are endless to create a truly stunning custom home tailored to your lifestyle. Whether you're looking to build your forever home, a peaceful weekend escape, or an investment project, this property is ready for the next stage of completion. Enjoy the perfect blend of serene country living with convenient access to nearby amenities. A rare opportunity to customize and finish a home exactly the way you want it. (id:61483)