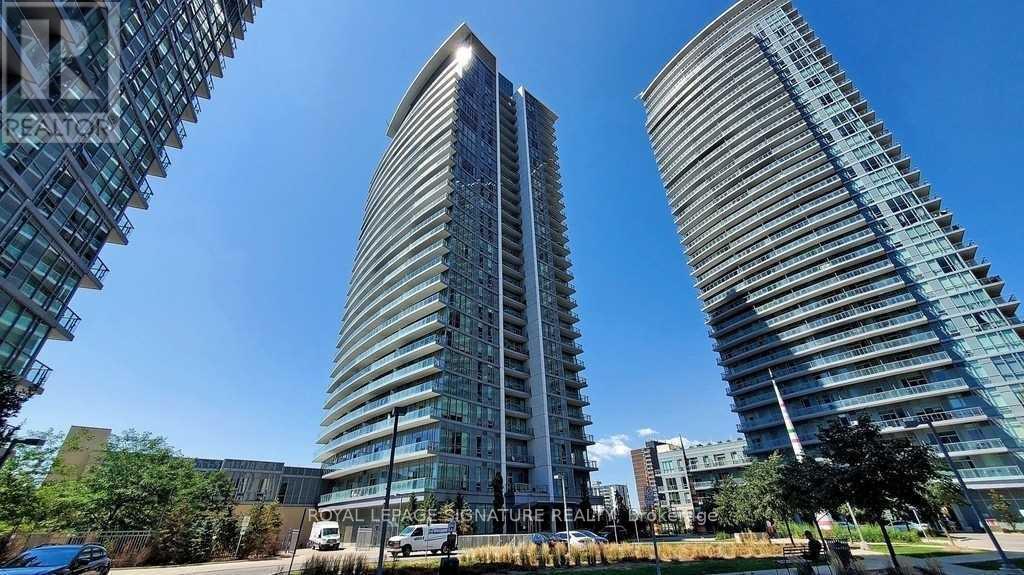
2112 - 66 Forest Manor Road
Toronto, Ontario
Welcome to Emerald City!! This this bright and beautifully maintained condo suite at 66 Forest Manor Rd, Unit 2112, in the highly sought-after Don Mills & Sheppard community. This functional open-concept layout features floor-to-ceiling windows that flood the unit with natural light and offer unobstructed views from a high floor. The modern kitchen is equipped with sleek cabinetry, quality appliances, and generous counter space, seamlessly connecting to the living and dining areas. Ideal for both everyday living and entertaining. The spacious bedroom offers ample closet space and large windows, while the contemporary bathroom is finished with stylish fixtures. Enjoy the convenience of in-suite laundry and a well-managed building. Residents have access to premium building amenities including 24-hour concierge, fully equipped fitness centre, indoor pool, party room, guest suites, and visitor parking. Exceptionally located steps to TTC subway and bus routes, Fairview Mall, grocery stores, restaurants, parks, and quick access to Hwy 401 & 404. An outstanding opportunity for first-time buyers, professionals, or investors in a prime Toronto location. An exceptional opportunity for first-time buyers, professionals, or investors in a prime Toronto location. (id:61483)
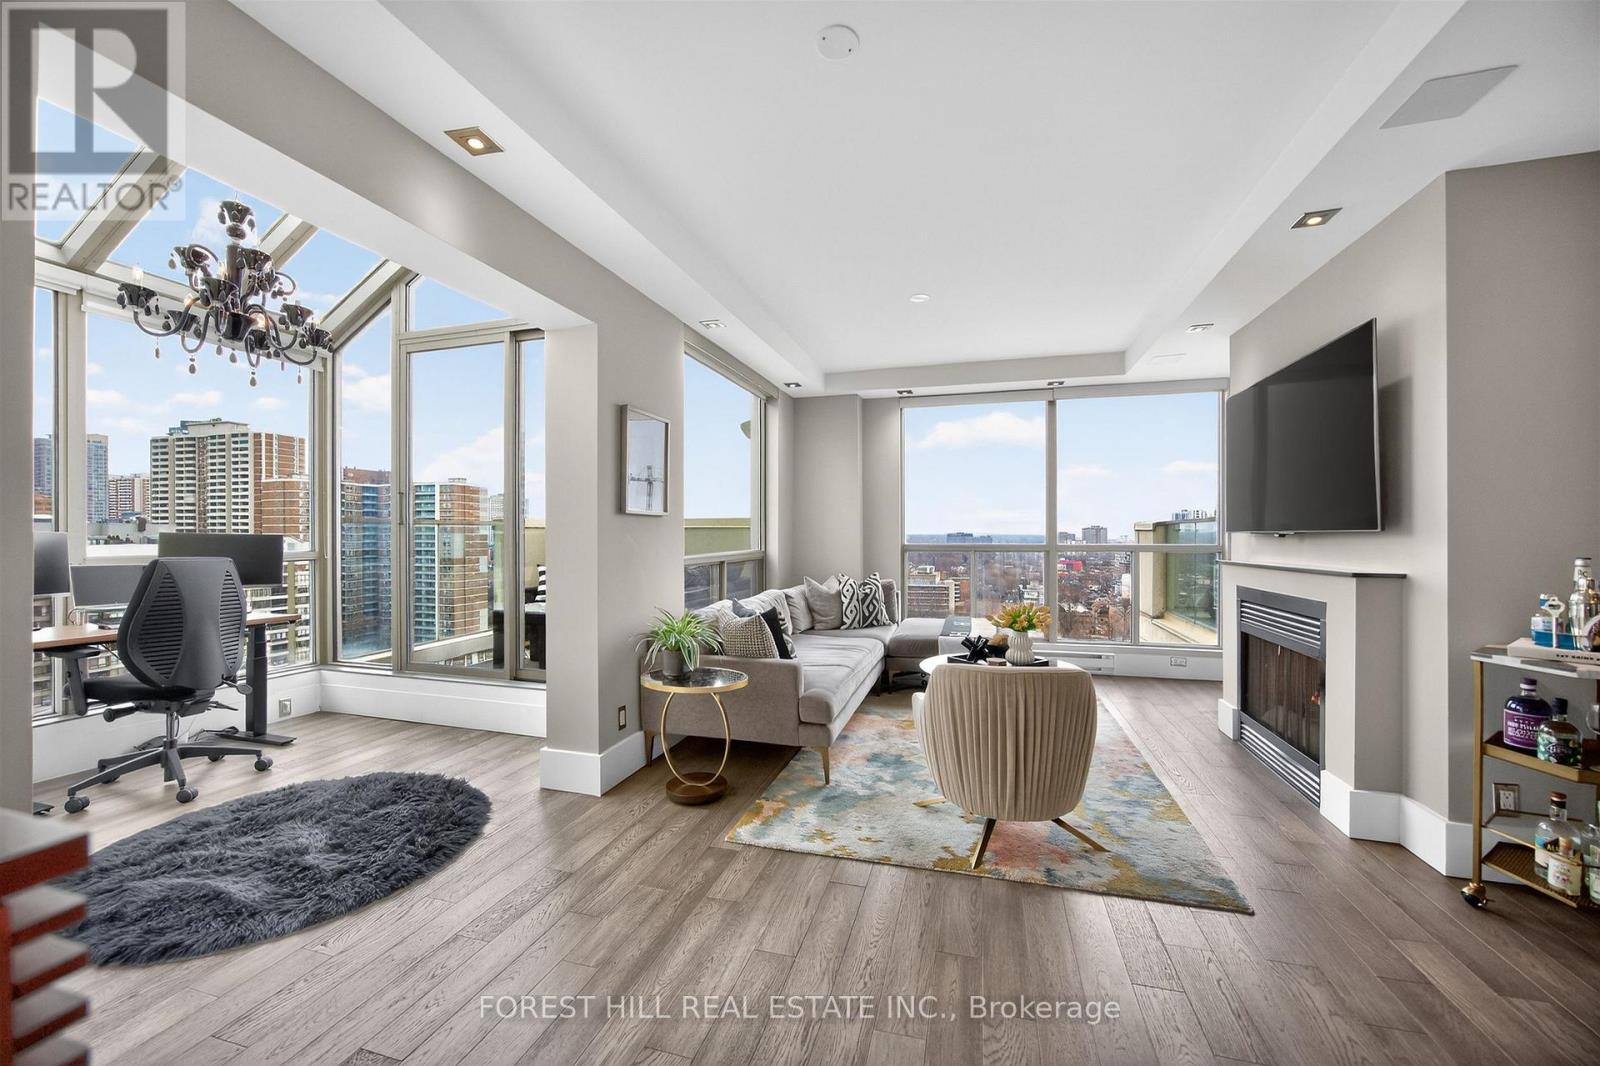
Ph 3 - 298 Jarvis Street
Toronto, Ontario
"Welcome to the Upper Penthouse in the prestigious Metropolitan Essex building at 298 Jarvis Street, Toronto! This stunning corner unit boasts a perfectly designed split-bedroom floor plan featuring 2 bedrooms plus a den, delivering both luxury and functionality. Unique to this exclusive suite are soaring 9-foot smooth ceilings, not one but two private walkout terraces, and two beautifully maintained functional wood-burning fireplaces providing both charm and warmth.The den is a showstopper with its 15-foot glass ceilings, creating a gloriousgreenhouse-inspired feature, bathed in natural light. Modern upgrades are found throughout the home, including pot lights, contemporary finishes, and meticulous attention to detail. Enjoy the spacious layout and flow designed for both entertaining and personal retreat.This is a rare opportunity to experience upscale living in the heart of Toronto, a perfect blend of luxury, natural light, and thoughtful design. Don't miss out on this unique offering in a coveted address!"Maintenance fees cover utilities. (id:61483)
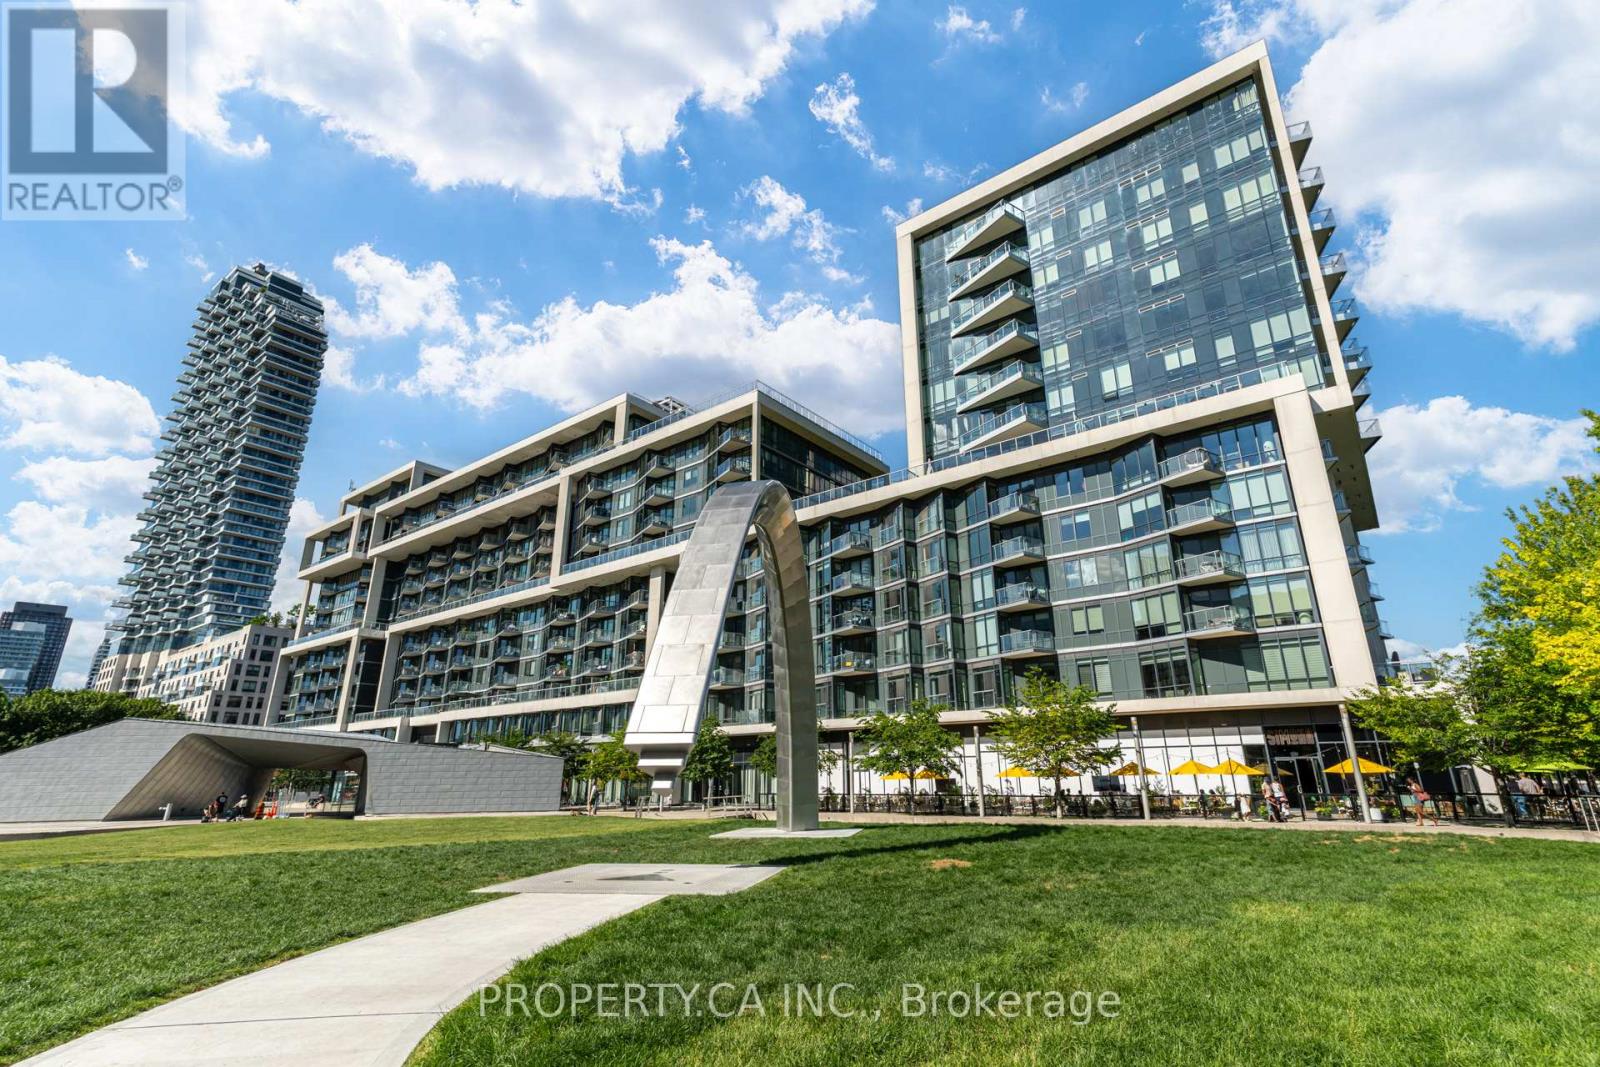
644 - 15 Merchants' Wharf
Toronto, Ontario
Rarely offered one bedroom suite at Tridel's Aqualina at Bayside, in the heart of Toronto's master-planned waterfront community right at the water's edge. 548 sq ft of open concept living with 10 ft ceilings throughout, 8 ft door frames and abundant natural light. Primary bedroom with semi-ensuite 4-piece bath and double mirrored closets. Living room walkout to a private balcony. Modern kitchen with built-in appliances and quartz countertops. Building amenities include a rooftop infinity pool, lounge, party room, fully equipped gym, yoga studio, theatre, library and billiards room, plus 24 hr concierge and security. Steps to the lake, parks and the Harbourfront boardwalk. Close to Sugar Beach, the Distillery District, St. Lawrence Market, George Brown College and the ferry terminal, with the 504 King streetcar to Union Station nearby and quick access to the DVP and Gardiner. Walk Score 92, Transit Score 96. Move in ready. Includes internet. (id:61483)
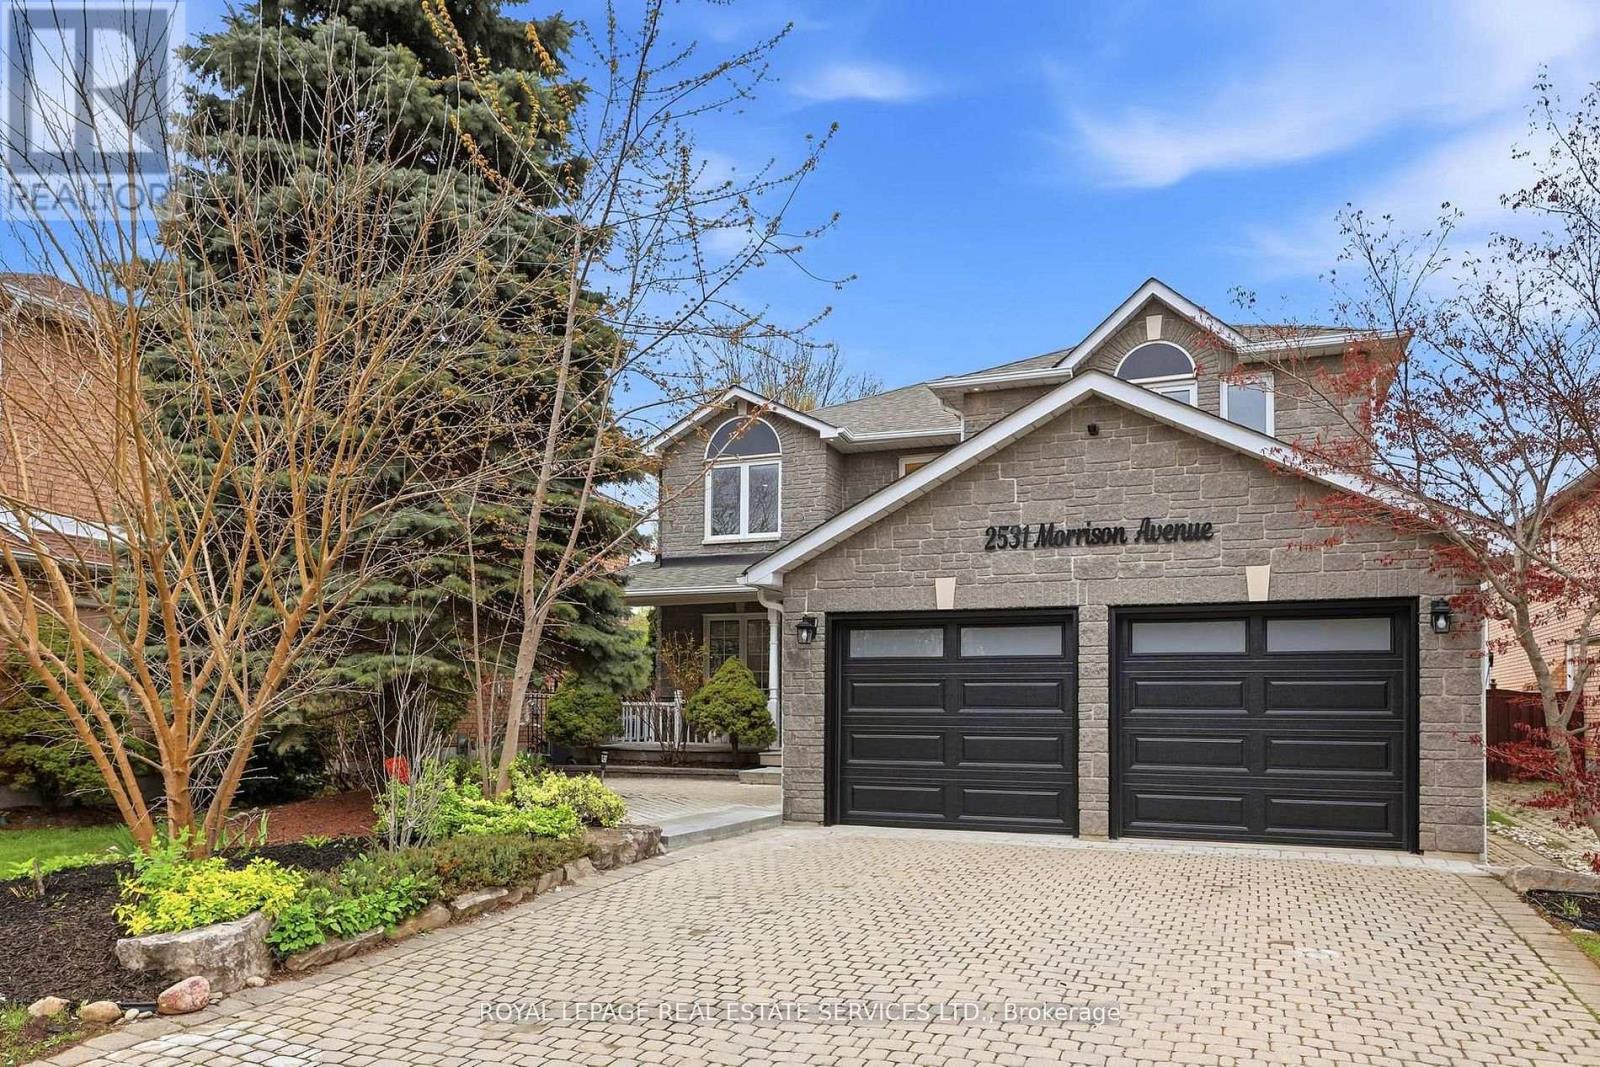
2531 Morrison Avenue
Mississauga, Ontario
Luxury living meets built-in income. This extensively renovated detached home features two legal self-contained basement apartments with separate entrances, offering estimated rental income potential of approxiamately $4,000/month, all situated on a rare 48x200 ft premium lot in one of Mississauga's most desirable neighbourhoods. Welcome to highly sought-after Huron Park, where this exceptional property offers the perfect blend of lifestyle, flexibility, and investment potential. The main and upper levels have been thoughtfully renovated and feature a modern kitchen with custom cabinetry, centre island and stylish backsplash, upgraded lighting, engineered hardwood flooring, updated bathrooms, and fresh paint throughout. The lower level offers exceptional flexibility for today's buyer, whether utilized for supplemental rental income, multi-generational living, accomodating extended family, or creating a private space for guests. Additional upgrades include an updated furnance, electrical panel, garage doors, window glass, light fixtures and custom blinds. Ideally located minutes from Highways 403 and QEW, Square One Shopping Centre, public transit, schools, parks and everyday amentities, Situated on a premium 48x200 ft lot , this property offers exceptional outdoor space and future potential, subject to buyer verification. A rare turnkey opportunity for families, investors, and those seeking a high-quality asset in one of Mississauga's most established and desirable communities. (id:61483)
4911 - 448 Burnhamthorpe Road W
Mississauga, Ontario
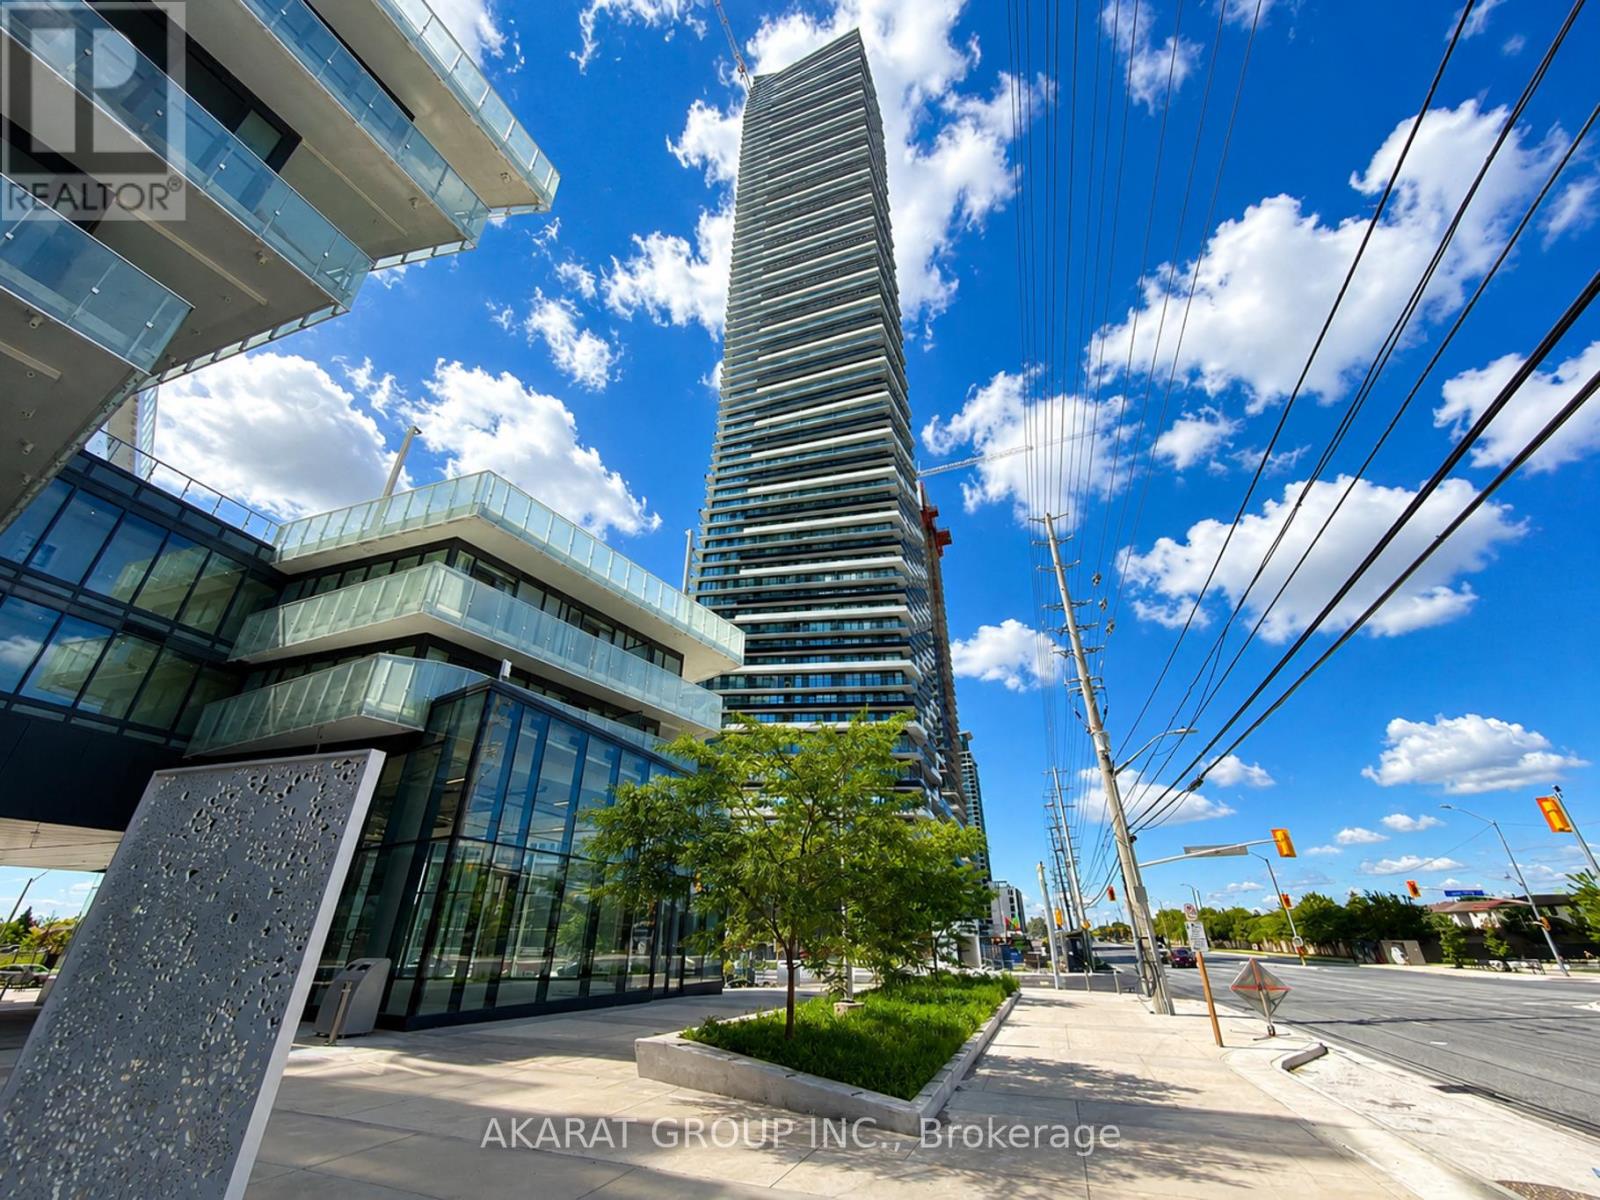
Brand New South-West Corner Suite On The 49th Floor At M3 Featuring Approximately 700 Sq.Ft. Of Interior Living Space Plus An Approximate 300 Sq.Ft. Wraparound Balcony With Open City And Lake Views. Functional 2-Bedroom, 2-Bathroom Layout Featuring Floor-To-Ceiling Windows, Open-Concept Living Area, Contemporary Kitchen With Stone Countertops And Integrated Appliances, Laminate Flooring Throughout, Ensuite Laundry, Smart Thermostat And Individually Controlled Heating And Cooling. One Parking Space And One Locker Included; Access To The Locker Is Pending Builder Turnover And May Not Be Available Immediately Upon Commencement Of The Tenancy. Conveniently Located Near Square One, Celebration Square, Sheridan College, Transit, Parks And The Future Hurontario LRT. Building Amenities Include Concierge, Indoor Pool, Fitness Centre, Party Room And Outdoor Amenity Areas (Amenities May Not Yet Be Available During Initial Occupancy). Tenant Responsible For All Metered Utilities. (id:61483)
95 Triple Crown Avenue
Toronto, Ontario
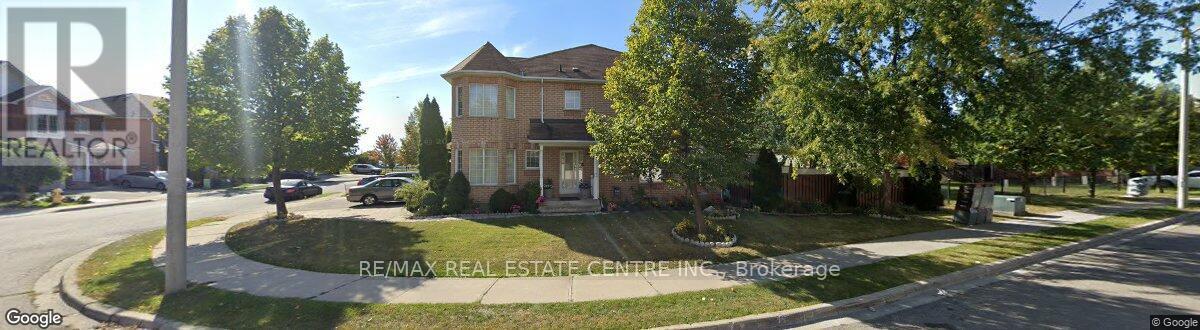
Rarest Find: 4 Bedroom Corner Unit Freehold Townhome Across From Woodbine Centre, Surrounded By Conservation Area, Easy Access To School, Shopping, Casino, 27/427/401/Qew. Unfinished Basement Can Have Separate Entrance Made From Garage. Neutral Decor With Eat-In Kitchen. (id:61483)
602 - 1 Palace Pier Court
Toronto, Ontario
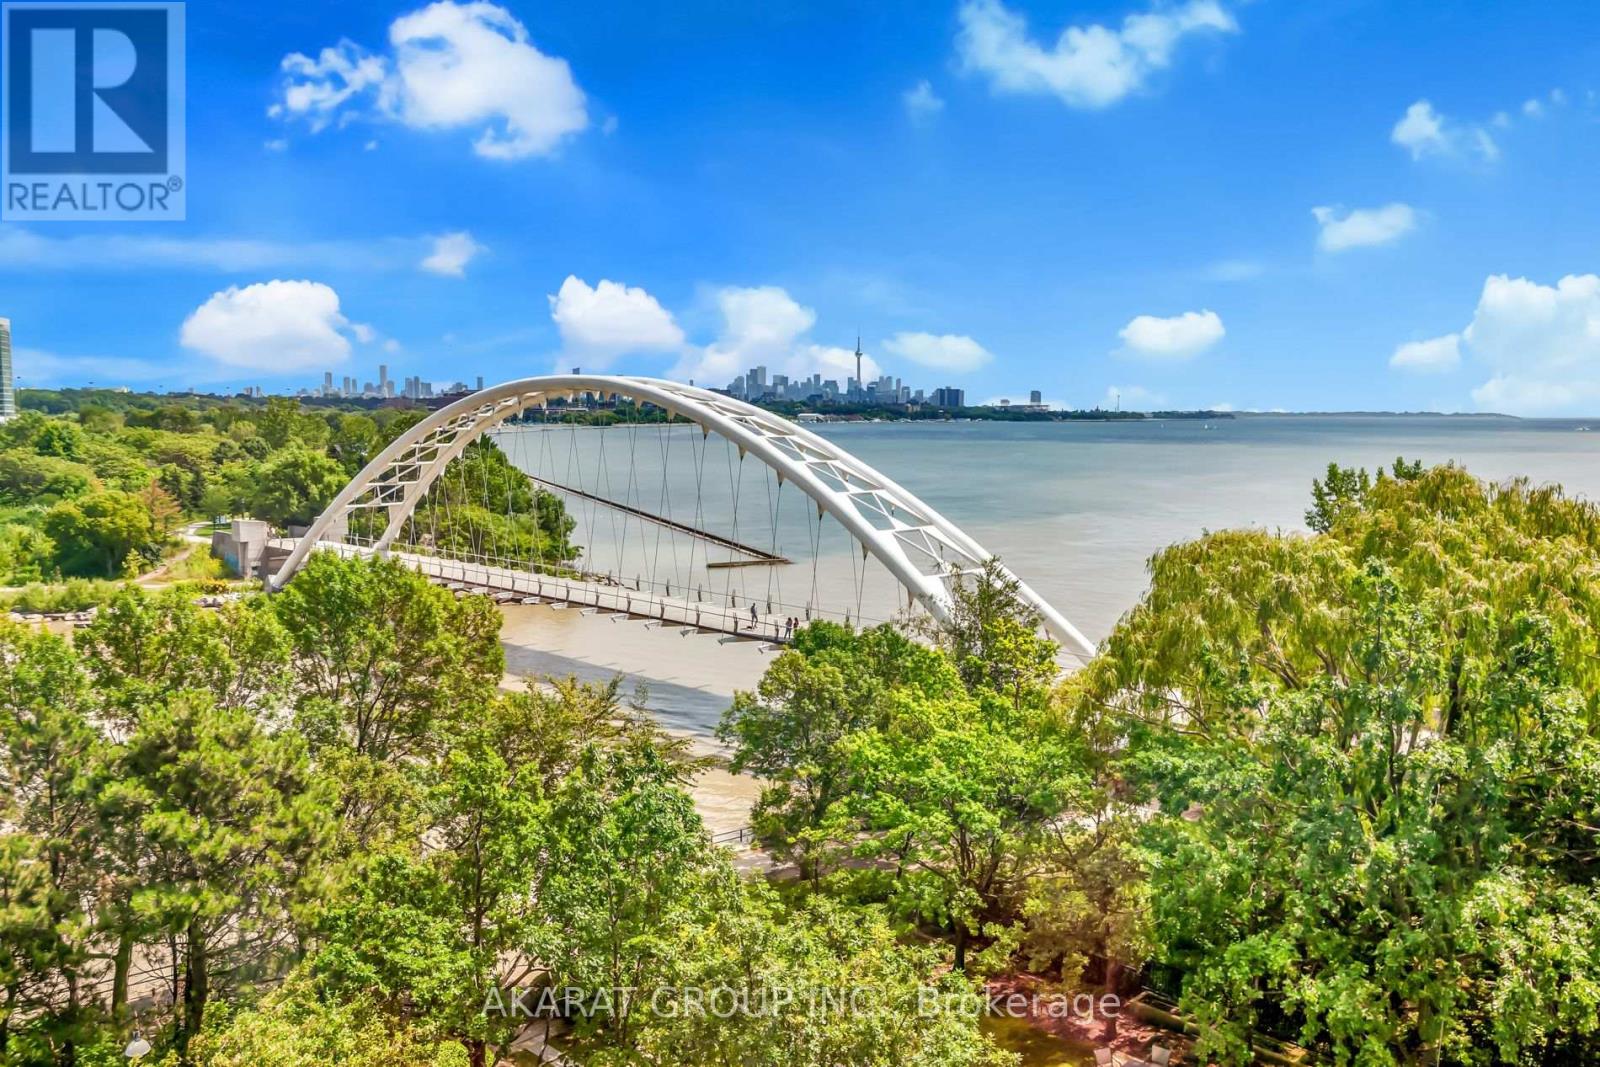
Experience the pinnacle of Canadian waterfront living at Palace Place, a symbol of unmatched prestige and luxury. This immaculately managed condominium residence is a beacon of grandeur that impresses at every turn. This Two (2) Bedrooms + Den apartment of 1,204 square feet of inviting living space comes with a mesmerizing city skyline and serene lake views serve as a testament to its unique charm. Strategically located near Lake Shore Blvd West & Palace Pier Crt, in the heart of Etobicoke's vibrant Mimico neighborhood. Palace Place offers a wealth of amenities to enhance your lifestyle - a state-of-the-art gym/exercise room, a refreshing pool, concierge and guest suites, complemented by the luxury of a sauna, the assurance of a security guard, and the convenience of an Enter Phone System. Immerse yourself in the essence of sophisticated living at Palace Place. For your convenience, the building comes with a private Shuttle Bus Service to multiple locations in Toronto. Photos are virtually staged. (id:61483)
47 Robert Parkinson Drive
Brampton, Ontario
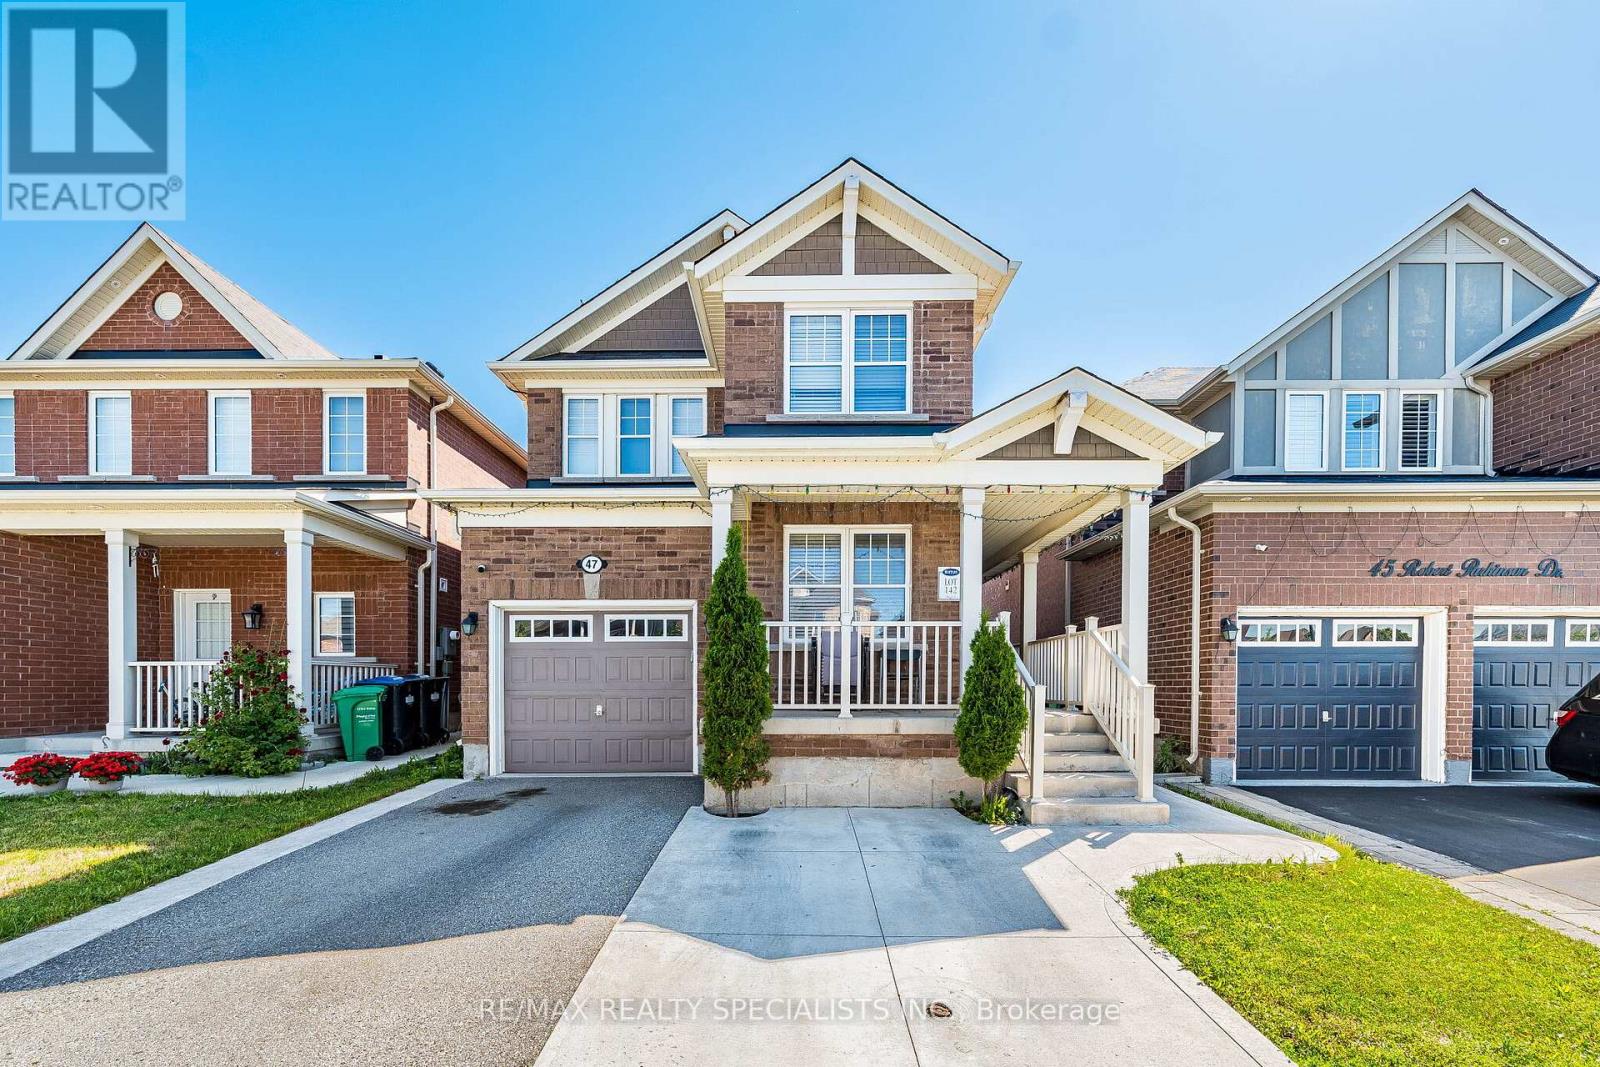
Welcome to this beautifully maintained detached brick home located in a family-friendly community. Offering the main and second floors for lease, this spacious home features separate living, dining, and family rooms, providing plenty of space for comfortable everyday living and entertaining. The modern kitchen is a chef's delight, complete with stainless steel appliances, quartz countertops, and upgraded cabinetry. Freshly painted throughout and featuring no carpet anywhere in the home, this property is move-in ready. Enjoy the warmth of a gas fireplace, abundant natural light, and added privacy with no homes directly behind. Conveniently located just steps to schools, parks, transit, and minutes to the GO Station, community centre, shopping, and other amenities. Shared laundry facilities are available and are located in a separate common area shared with the basement tenant. Tenant responsible for a portion of utilities. (id:61483)
304 - 2370 Khalsa Gate
Oakville, Ontario
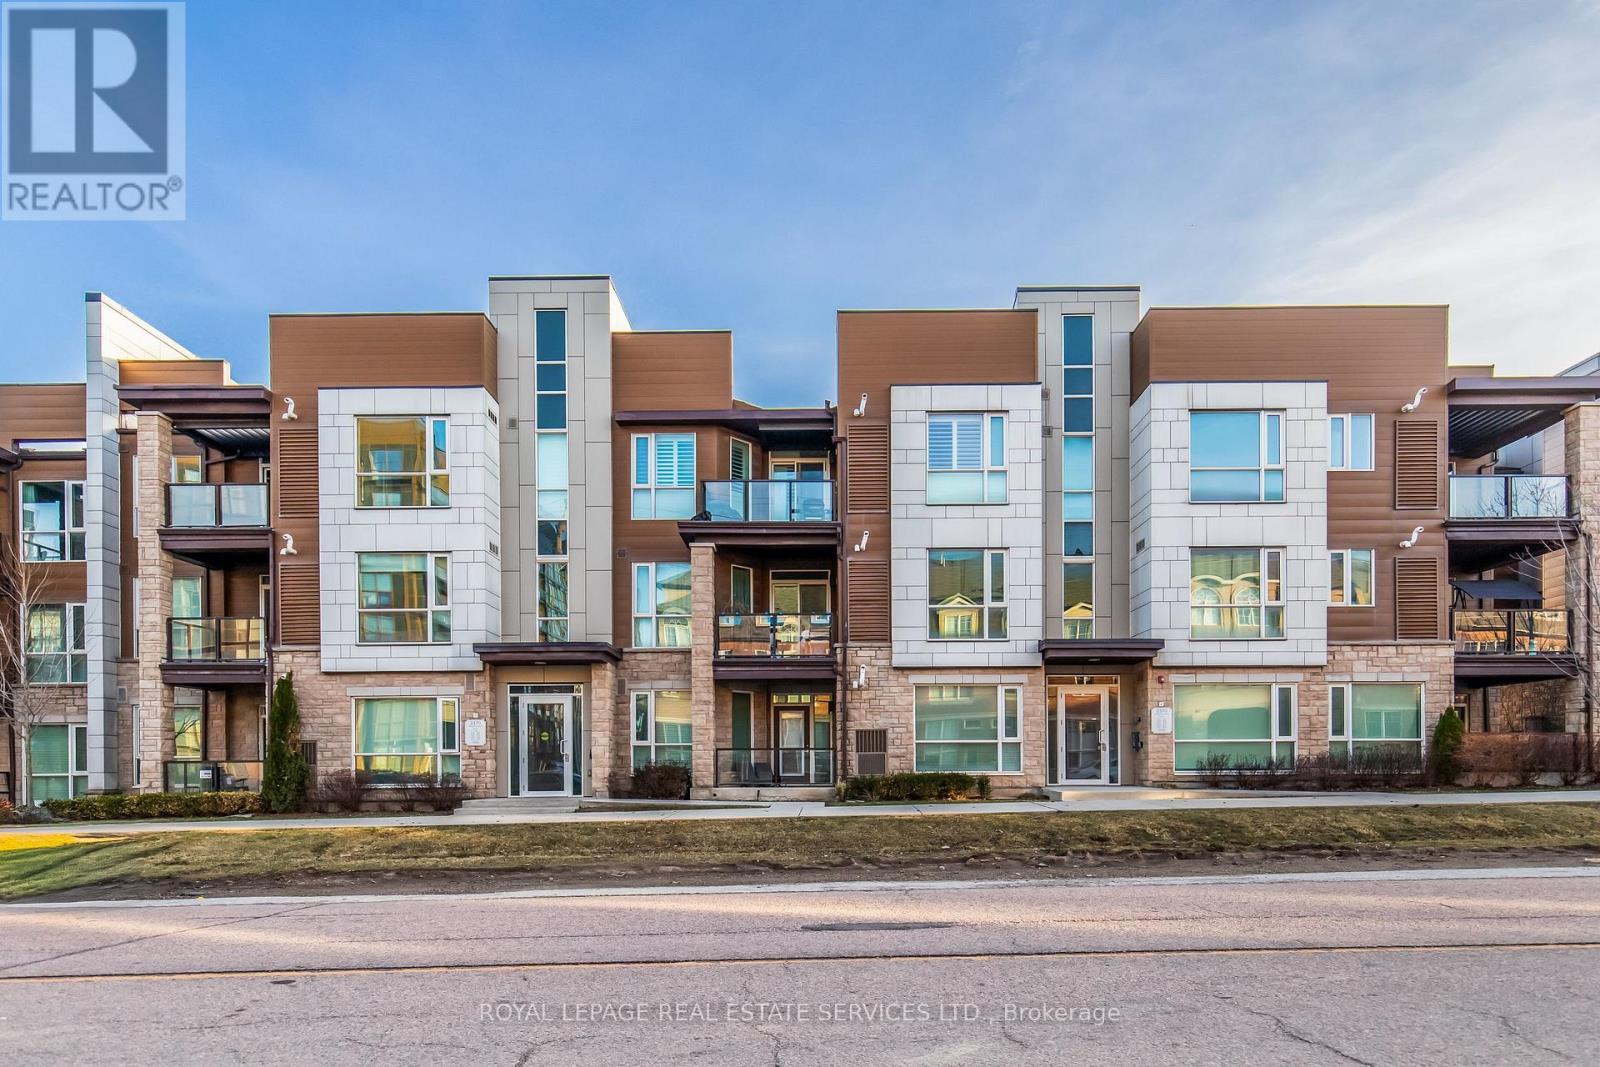
Simply stunning! 2 bedroom, 2 bathroom freshly painted, bright and spacious, carpet free corner unit. This unit comes with an attached garage with direct access into the building and 1 driveway space as well as a very large storage locker. The open concept kitchen features stainless steel appliances, granite countertops, white subway tile backsplash and a convenient breakfast bar. Perfect for everyday living and entertaining. The generous living and dining area provides seamless access to a large private balcony, ideal for enjoying sunny days. The primary bedroom comfortably fits a king sized bed and includes a spacious walk-in closet and ensuite with a stand up shower. The well sized second bedroom is conveniently located across from the main bathroom. Great location. Walking distance to parks and top rated schools. Easy access to hwy 407 & 403. Short drive to grocery stores, shopping, restaurants, gyms, banks and more! What's not to like?!? (id:61483)
40 Devonshire Drive
Brampton, Ontario
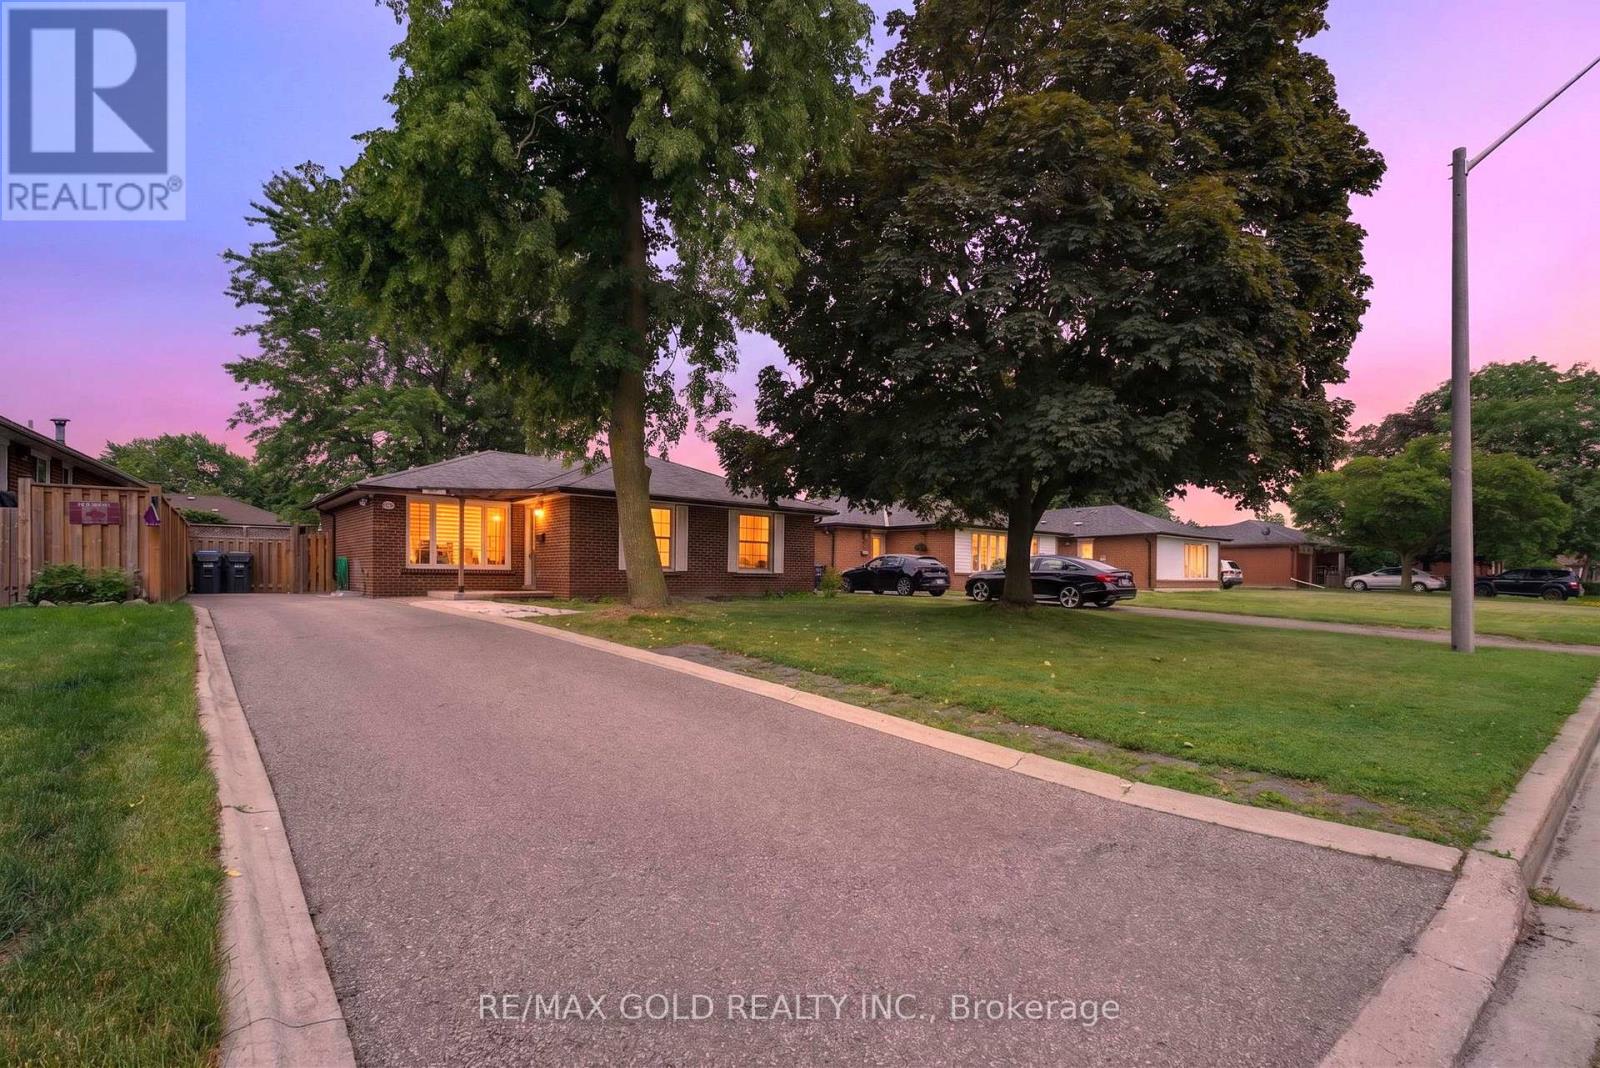
WELCOME TO 40 DEVONSHIRE DRIVE IN DESIRABLE SOUTHGATE COMMUNITY OF BRAMPTON CLOSE TO GO STATION LOCATED ON ~120'DEEP LOT WITH GREAT CURB APPEAL AND MANICURED FRONTYARD LEADS TO FULL RENOVATED AND UPGRADED 3+3 BEDROOMS' HOME WITH LEGAL BASEMENT APARTMENT WITH SEPARATE ENTRANCE FEATURES FUNCTIONAL LAYOUT...BRIGHT AND SPACIOUS LIVING ROOM COMBINED WITH DINING AREA FULL OF NATURAL LIGHT WALKS OUT TO FAMILY SIZED SIZED DECK PERFECT FOR SUMMER BBQS WITH FRIENDS ANDFAMILY...PRIVATELY FENCED BEAUTIFUL MANICURED BACKYARD WITH STORAGE SHED PERFECT FOR OUTDOOR ENTERTAINMENT...CHEF'S KITCHEN WITH STAINLESS STELL APPLIANCES, QUARTZ COUNTER TOP, BACK SPLASH AND MDF PAINTED CABINETS WITH CENTRE ISLAND AND BREAKFAST BAR...3 GENEROUS SIZED BEDROOMS WITH CLOSETS; UPGRADED WASHROOM...PROFESSIONALLY FINISHED LEGAL BASEMENT APARTMENT WITH SEPARATE ENTRANCE FEATURES REC ROOM, KITCHEN, 3 BEDROOMS, 2 FULL WASHROOMS, DEN CAN BE USED AS HOME GYM OR HOME OFFICE OR MEDIA ROOM WITH 2 SEPARATE LAUNDRY WITH LOTS OF STORAGE SPACE...LOTS OF UPGRADES INCLUDE: HARDWOOD FLOOR ON MAIN FLOOR; VINYL FLOOR IN THE BASEMENT; POT LIGHTS; QUARTZ COUNTER TOP; BASEMENT (2025); MAIN FLOOR RENOVATED (2022); ACCENT WALL I PRIMARY BEDROOM, ZEBRA BLINDS AND MUCH MORE...LONG DRIVEWAY WITH 4 PARKING...INCOME GENERATING READY TO MOVE IN HOMEWITH READY TO LEASE BASEMENT...AN IDEAL OPPORTUNITY FOR FIRST TIME HOME BUYERS AND FOR LARGE FAMILY OR FOR INVESTORS (id:61483)
1703 - 1455 Lawrence Avenue W
Toronto, Ontario
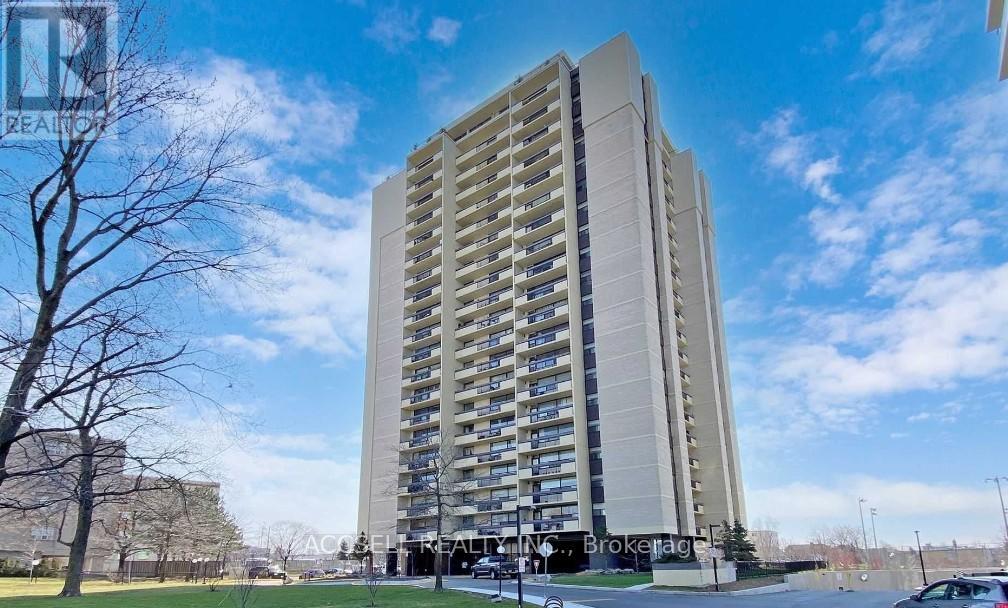
Opportunity awaits in this 2-bedroom, 1-bathroom condo located in a convenient and growing Toronto neighbourhood. Perfect for first-time buyers, investors, or renovators looking to add their personal touch, this unit offers great potential. Situated close to transit, major highways, parks, schools, and everyday amenities, this condo is ideal for those seeking value and accessibility in the city. With some TLC and renovations, this property can be transformed into a stylish and comfortable home or excellent investment opportunity. Don't miss your chance to create value in Toronto! (id:61483)
Upper - 11 Tindale Road
Brampton, Ontario
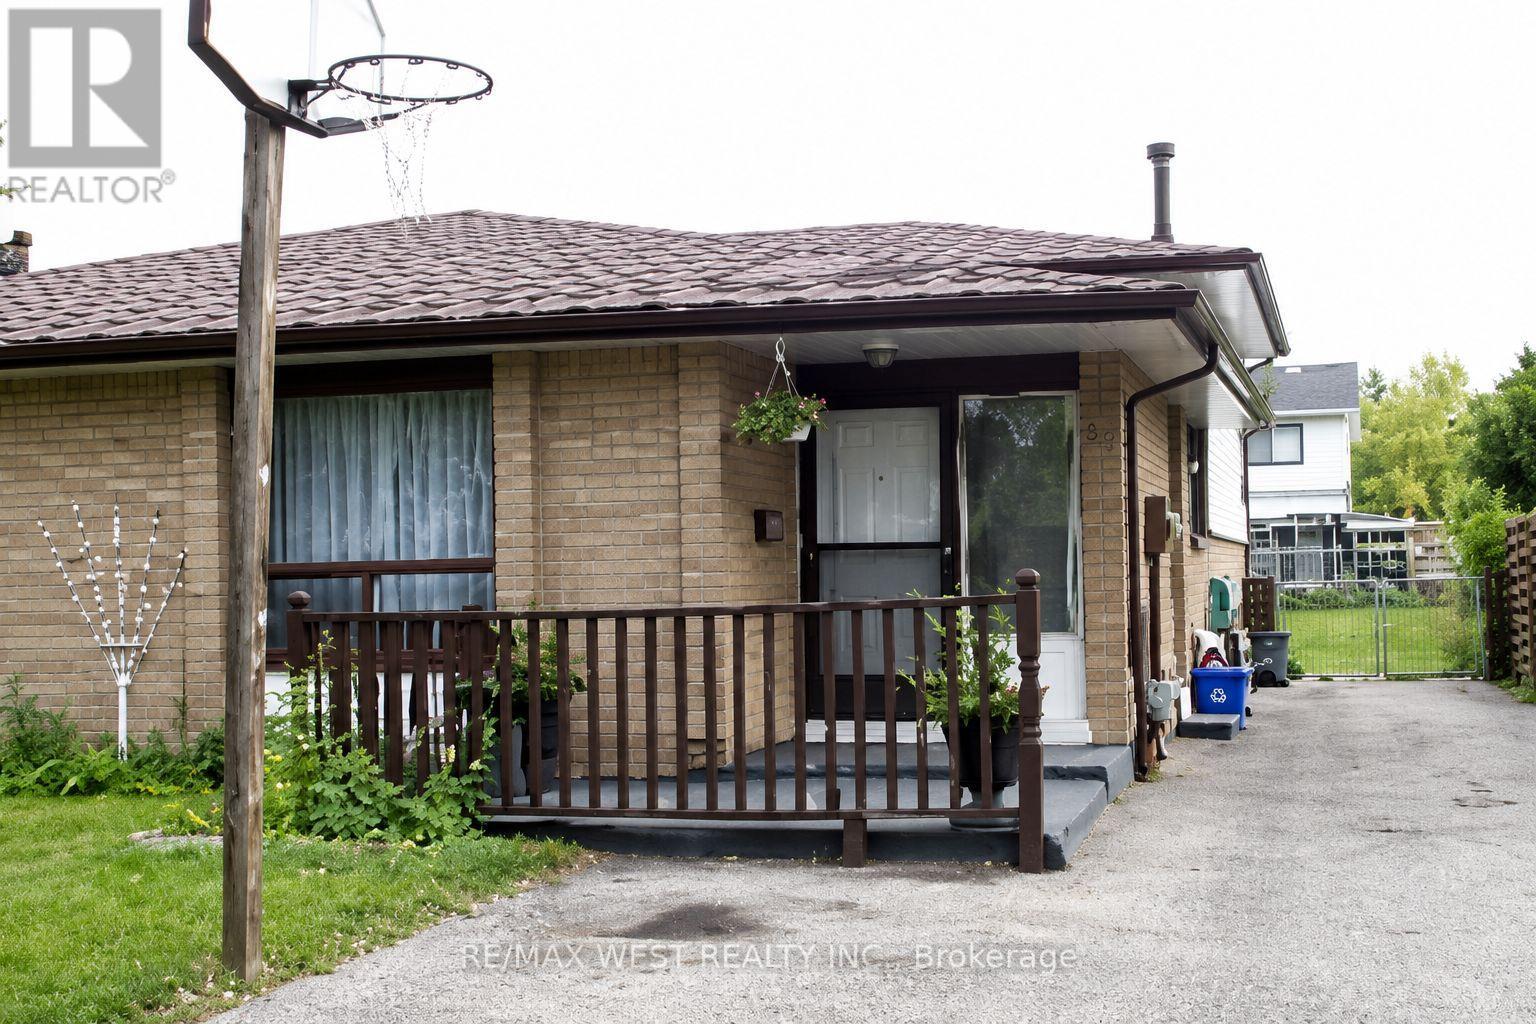
Marvelous Top To Bottom! Like Out Of A Magazine. Move In Ready & Well Maintained-This Upgraded Semi Is Located In A Desirable Brampton Community. Located In Quite High Demand Area Walking Distance To School, Shopping Plaza, Park, Public Transit, This Spacious 3 Bdrms/2 Full Baths Comes With Renovated Kitchen, Roof And High Efficiency Furnace. New Cac. Your Own Laundry. Large Backyard With Patio, Garden Shed. Close To Hwy 410/403/407, Public Transit, Schools. (id:61483)
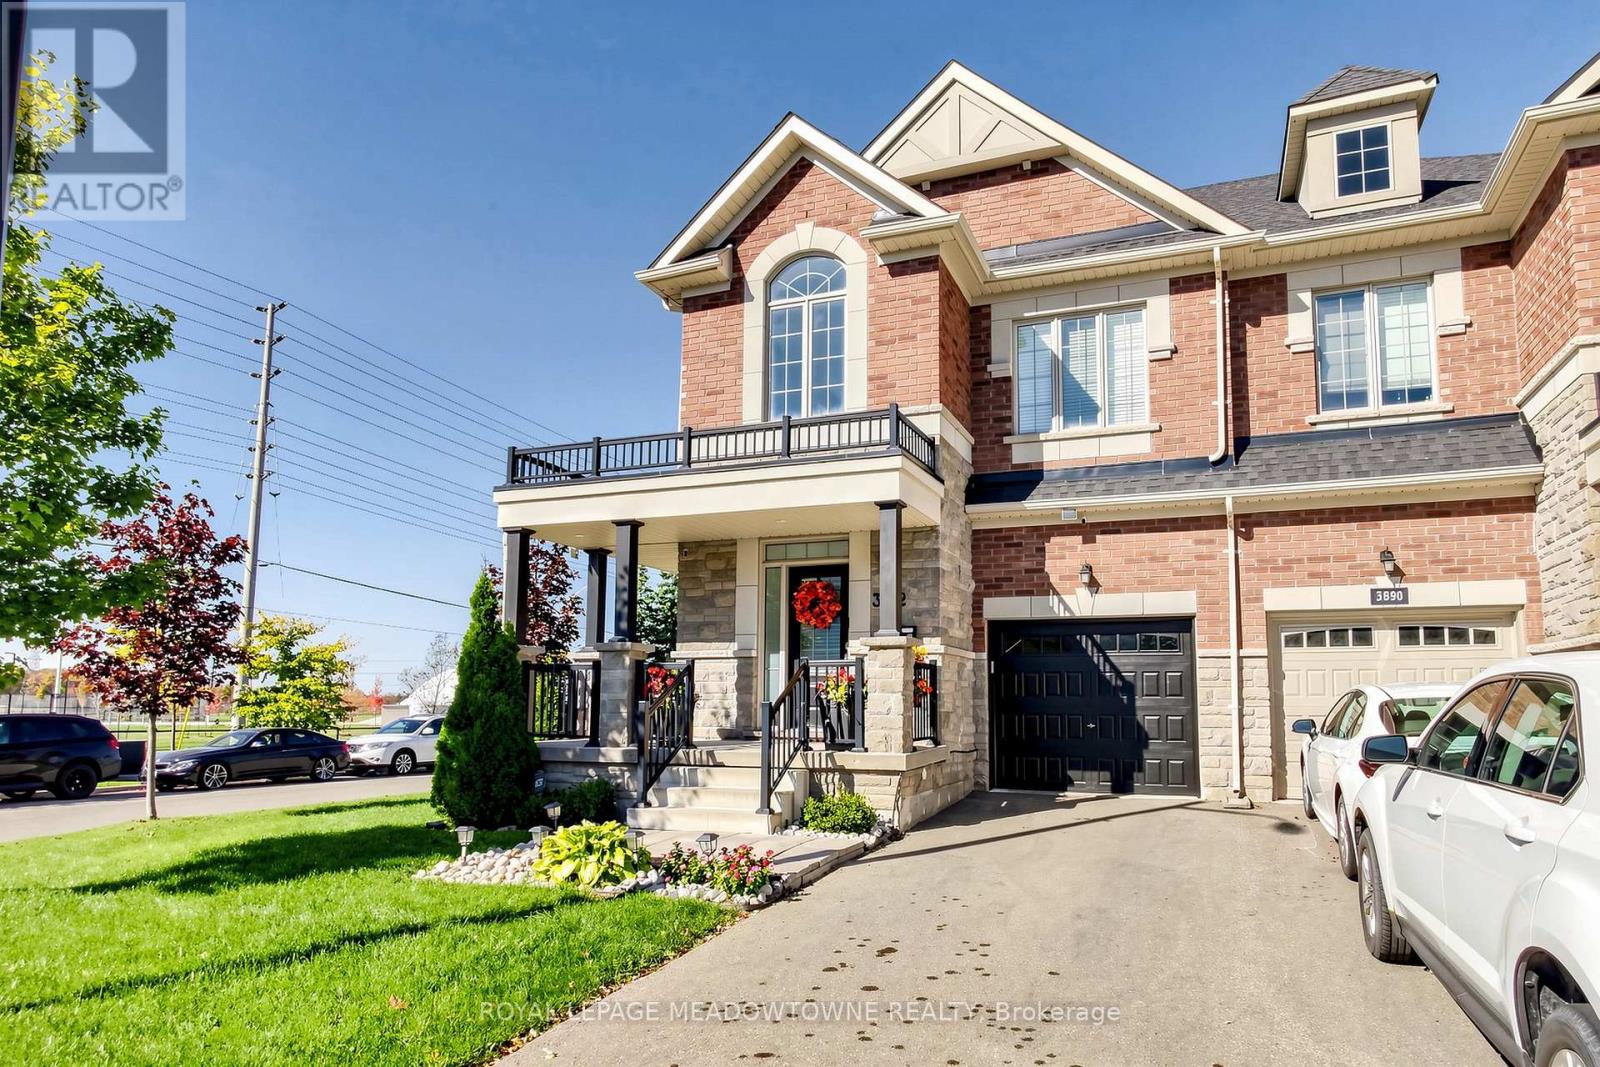
3892 Arvona Place
Mississauga, Ontario
Discover the warmth and charm of this beautiful & bright semi-detached home in vibrant Churchill Meadows, one of Mississauga's most desirable family neighbourhoods. This 3+1 bedroom & 4 washroom features vibrant sunsets pour into the elegant dining room, with West-facing views offers front-row seats for any occasions. The gourmet kitchen showcases porcelain floors, a stylish island, stainless steel appliances, and abundant storage. A spacious living room overlooks the backyard and includes a cozy fireplace, creating the ideal gathering space for family and friends. Upstairs, you'll find three generous bedrooms, including a large primary retreat with a dreamy 4-piece ensuite and a walk-in closet. A convenient second-floor laundry room adds everyday practicality. The fully finished basement extends the living space with a dedicated office, a family room, and an additional bedroom complete with its own kitchen and 3-piece bathroom - perfect for an in-law suite or extended family. Step outside to a gorgeous backyard retreat, designed for unforgettable evenings with family and friends- the perfect space to relax, entertain, and enjoy warm summer nights. Located steps to Mattamy Sports Park, scenic trails, top-rated schools, and just minutes to Erin Mills Town Centre, Credit Valley Hospital, and Hwy 403/407, this home offers exceptional comfort, convenience, and lifestyle. (id:61483)
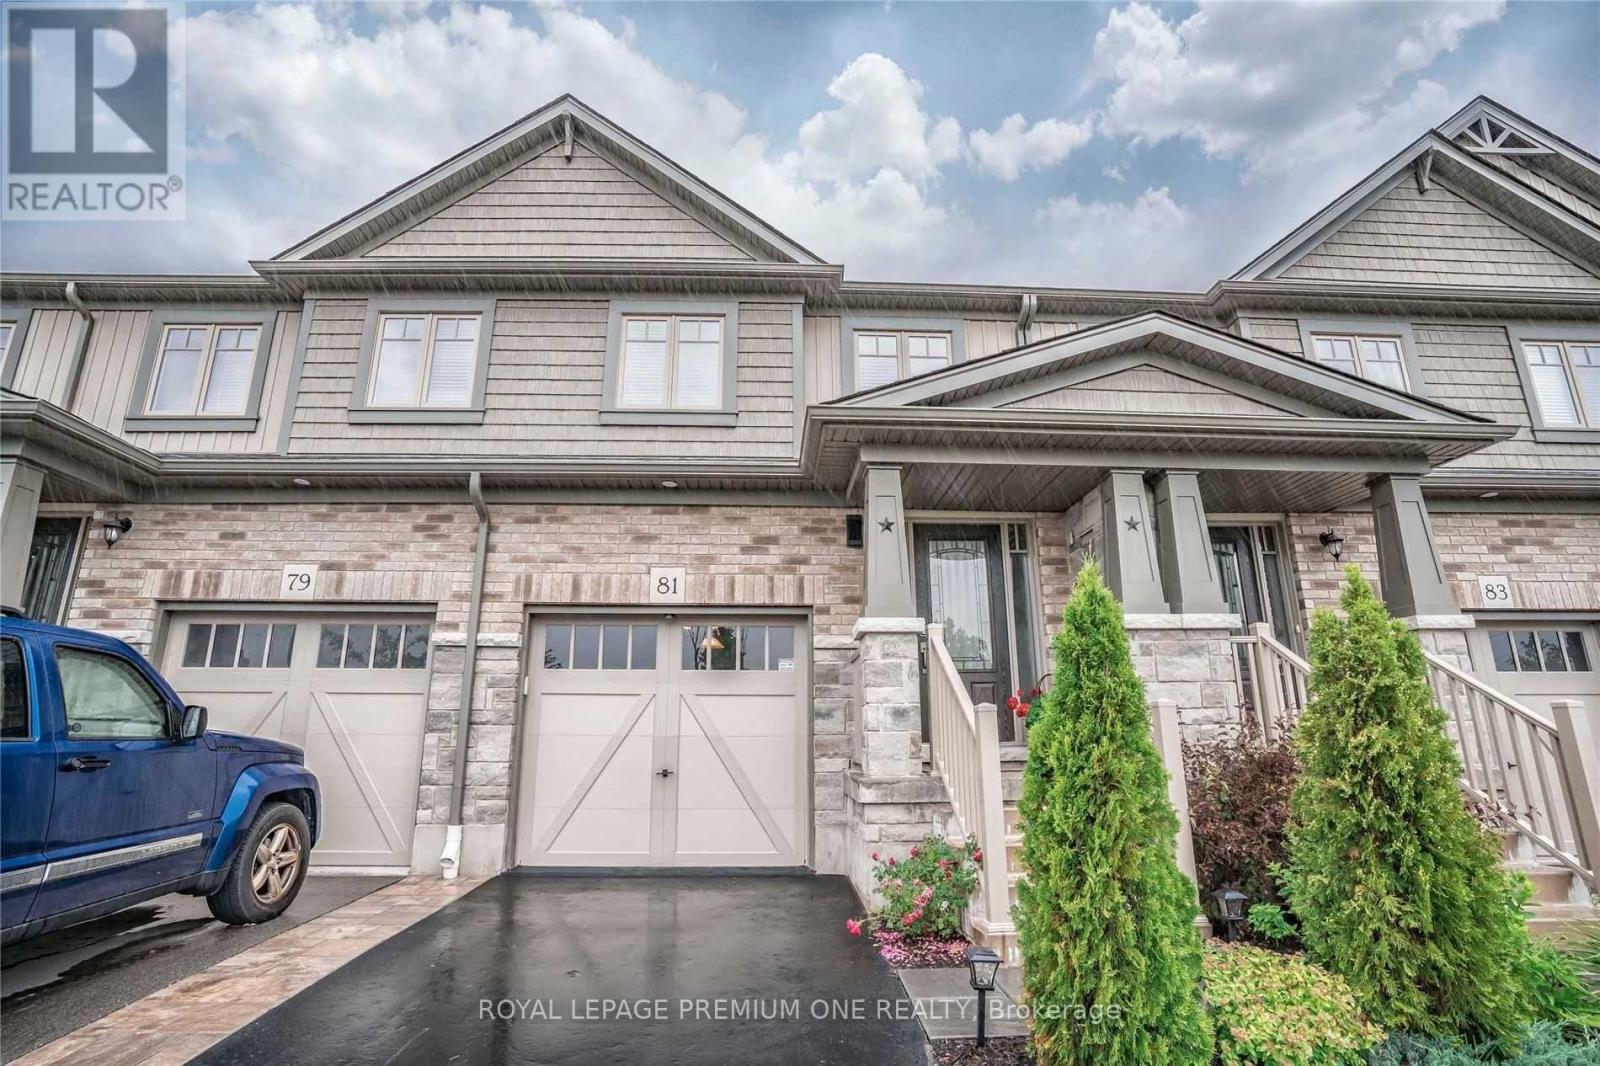
81 Winterton Court
Orangeville, Ontario
Top reasons why you'll love this luxury townhome: located in a practically developed subdivision in a quiet neighbourhood. Open concept floor plan with an abundance of sunlight rooms throughout. Stunning modern kitchen with stainless steel built in appliances. Premium lot with no homes to the front. Fully fenced backyard. Professionally finished, entertainers dream of a basement. Great home to rent for a small family. Close to highway. Quiet court location, no smoking or pets. (id:61483)
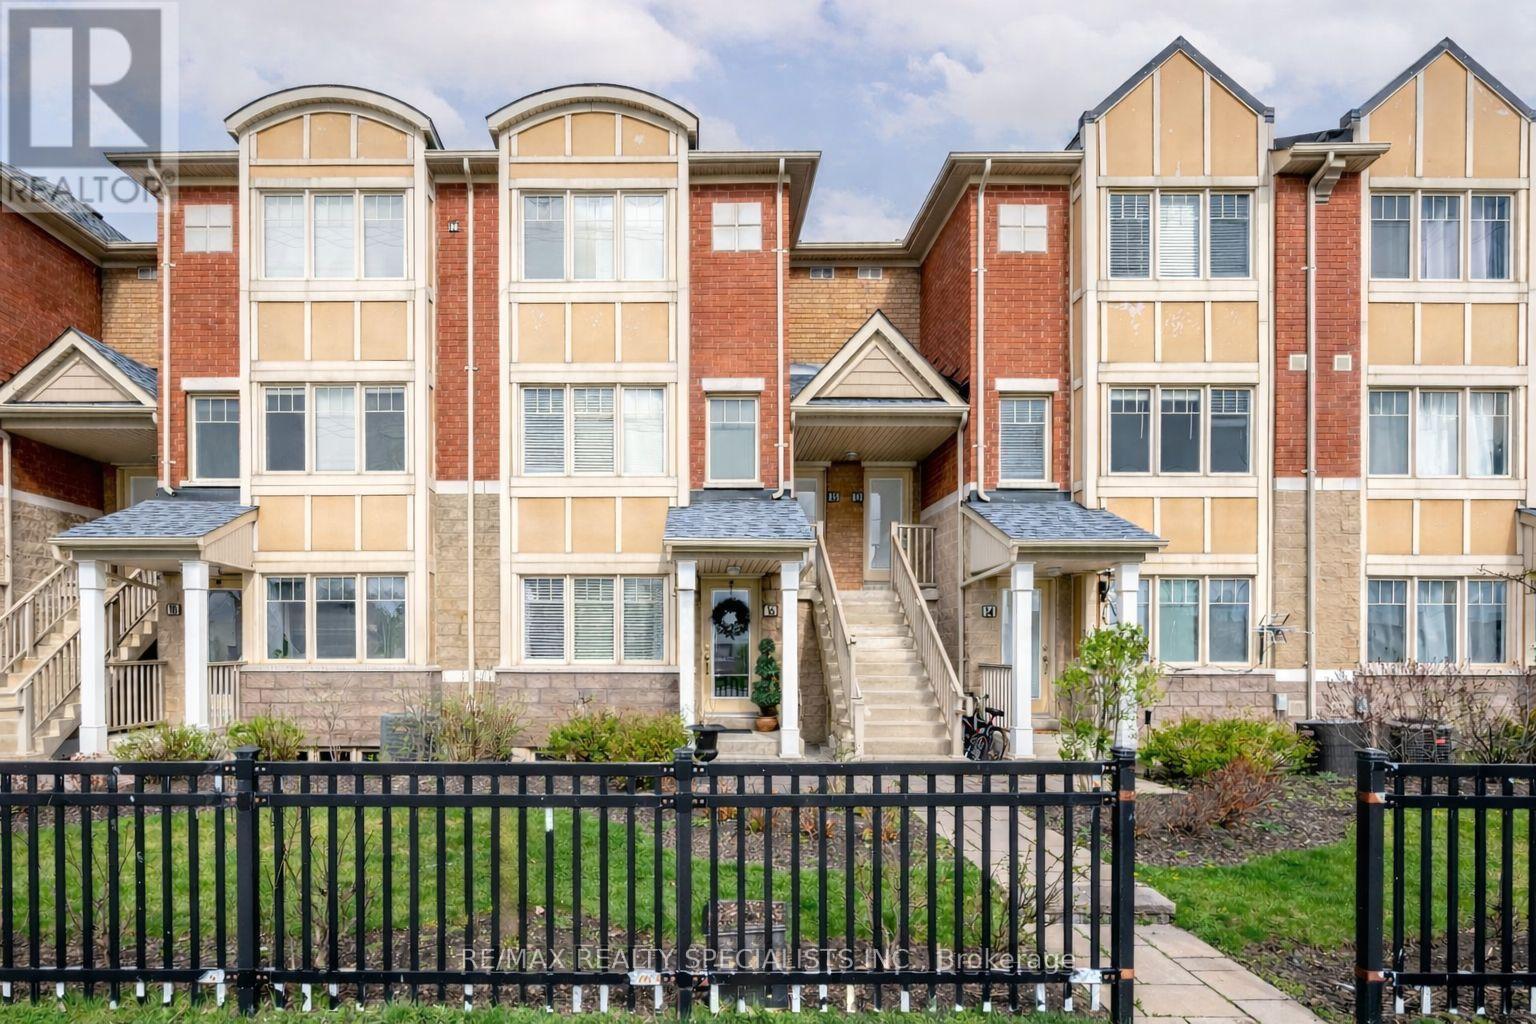
16 - 3975 Eglinton Avenue W
Mississauga, Ontario
Welcome to 3975 Eglinton Ave W 16 - a rare find in one of the city's most vibrant communities! This stunning 2 bed townhome offers nearly 1,200 sq. ft. of thoughtfully designed living space, perfect for families seeking comfort and convenience. Boasting 2 spacious bedrooms, a main floor suite, and 2 full bathrooms, this home combines functionality with style. Step inside to a bright, open-concept main level featuring laminate flooring, a modern kitchen with stainless steel appliances, beautiful countertops, a breakfast area, stunning sink, and fresh lighting. The primary bedroom impresses with a large closet, while the bottom floor laundry adds everyday convenience. Located just minutes from Highways 403 and 407, top-rated schools, Credit Valley Hospital, community centres, and shopping at Ridgeway Plaza, everything you need is within reach. Parks, playgrounds, and a variety of dining and entertainment options make this community ideal for families. Don't miss this incredible opportunity to own a home that truly has it all - act now before it's gone! (id:61483)
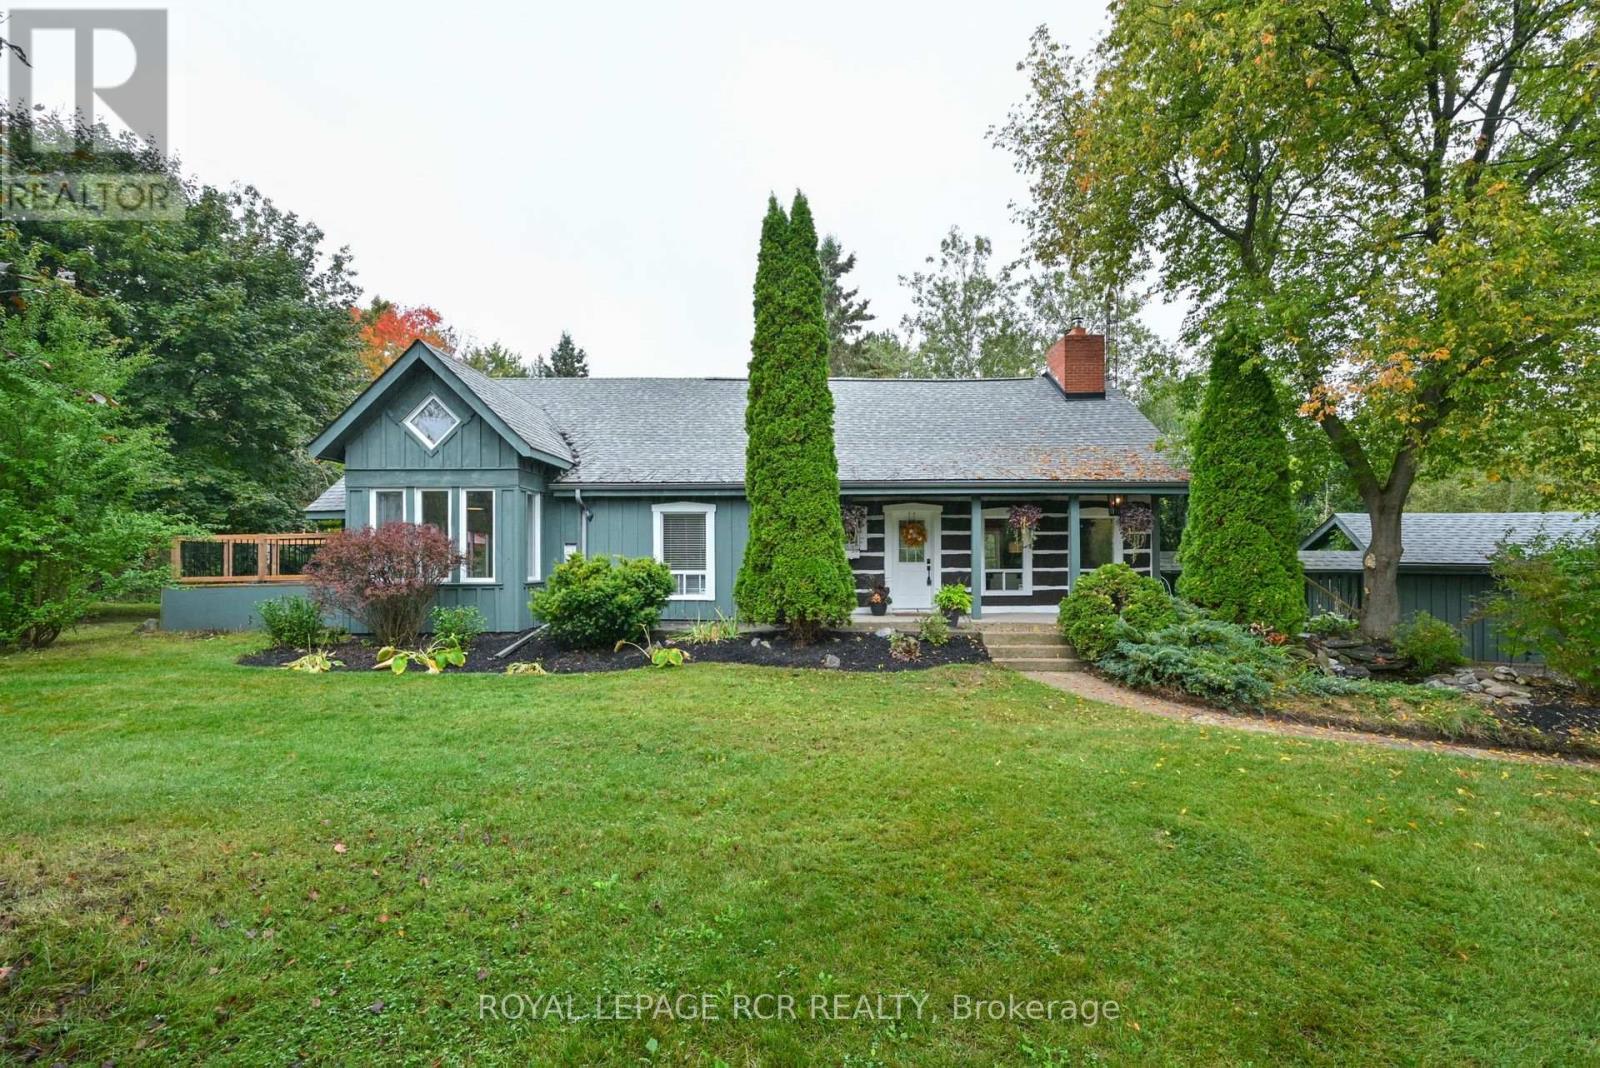
1762 Queen Street
Caledon, Ontario
Tucked away in the scenic hamlet of Alton, Ontario, just steps from the area's best hiking trails, world-class golf, local artisan shops & fine dining, this charming modern rustic log home is a rare opportunity to own a slice of serenity w/o compromising on convenience. Offering a perfect blend of timeless character & modern comforts, this 3+1 bed, 2 bath home sits on a beautifully private 1-acre lot. As you approach the house, you're immediately struck by the inviting water feature & the warmth of the log/timber construction, which blends seamlessly into the natural surroundings & driveshed w/power ideal for hobbyists, extra storage, or a workshop. Step inside & be greeted by open concept living/dining/kitchen area boasting exposed log beams, wide-plank hdwd floors anchored by a massive wood-burning fireplace crafted from reclaimed brick, spacious kitchen w/breakfast bar, an abundance of counter space & open to the dining area, perfect for hosting or enjoying a quiet night in. Versatile main floor bedroom offers flexible usage as a home office, formal dining room, or den. The great rm is a stunning space featuring soaring ceilings, propane fireplace, oversized windows & a w/o to the back deck, filled with sunshine by day & warm glow by night. Updated 3-pc bath w/walk-in shower, stylish finishes & convenient main flr laundry. Upstairs, you'll find 2 generously sized bedrooms offering ample closet space, warm wood details, peaceful treetop views & updated 4-pc bath w/modern fixtures & a classic clawfoot tub. Primary bedroom is enhanced by a bonus loft space that overlooks the great room below. Use it as private reading retreat, yoga/workout area. The lower-level rec room is perfect for hosting gatherings w/bar, w/o to backyard, & add'l bedroom. In the backyard, soak your cares away in the hot tub, gather w/family & friends around the massive firepit, or enjoy outdoor dining and entertaining under the covered gazebo. Bonus bunkie & pizza oven completes this backyard. (id:61483)
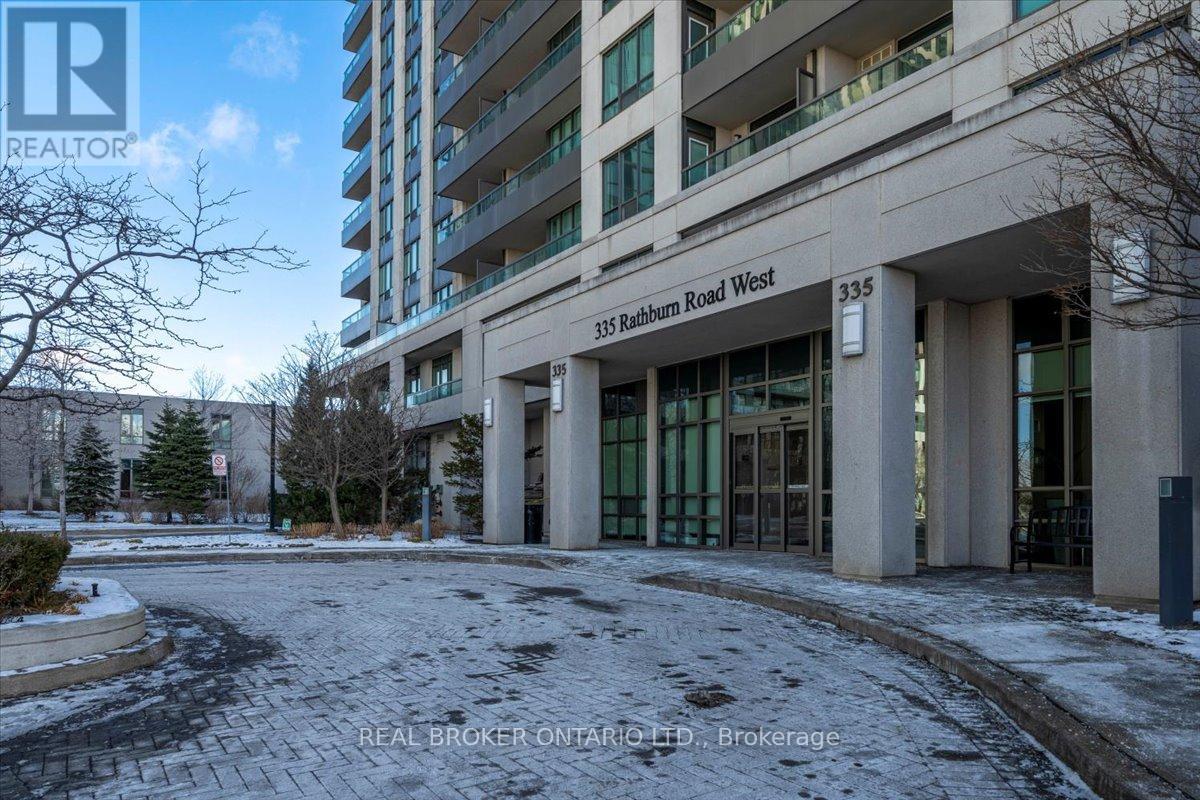
312 - 335 Rathburn Road W
Mississauga, Ontario
Spacious And Sun-filled 999 sq. ft. Corner Unit Featuring 2 Bedrooms, 2 Full Bathrooms, Both Bedrooms feature Walk-In Closets Outfitted With Organizers & Laminate Floors, 1 Parking Space, And 1 Locker Included. The North-West-Facing Open Balcony Offers Unobstructed Views, Spectacular sunsets And Is The perfect Spot To Unwind At The End Of A Busy Day With A Cup Of Tea Or A Glass Of Wine.Recent upgrades include: Fridge & Stove (2020), Refinished hardwood + New Laminate In The Bedrooms Installed in2020, Balcony Tiles (2021), Washing Machine (2023), Dishwasher (2024). Move-In And Enjoy! Nothing to do!This Condo Offers The Ideal Blend Of Convenience, Comfort, And Style, Along With World Class Building Amenities: 24-Hour Concierge, Guest Suites, Gym, Party/Meeting Room, Media Room, Library, Recreation Room, Bowling Alley, Indoor Pool & Hot Tub, Sauna, Outdoor Tennis Court, Community BBQ, Playground, Bike Storage And Visitor Parking.Ideally Located Within Walking Distance To Square One, Shopping, Restaurants, Entertainment, Sheridan College, Top-Rated Schools, Mississauga Transit Station, and Cineplex. Just A 5-Minute Drive To Erindale GO Station, With Quick Access To QEW, 403, 401, and 407, And So Much More! The Location, World Class Amenities, Easy Access to Transit, Highways, Shopping, Restaurants, Entertainment and Schools, Make This Unit The Ideal Choice For Young Families, Empty Nesters And Savvy Investors Alike. (id:61483)
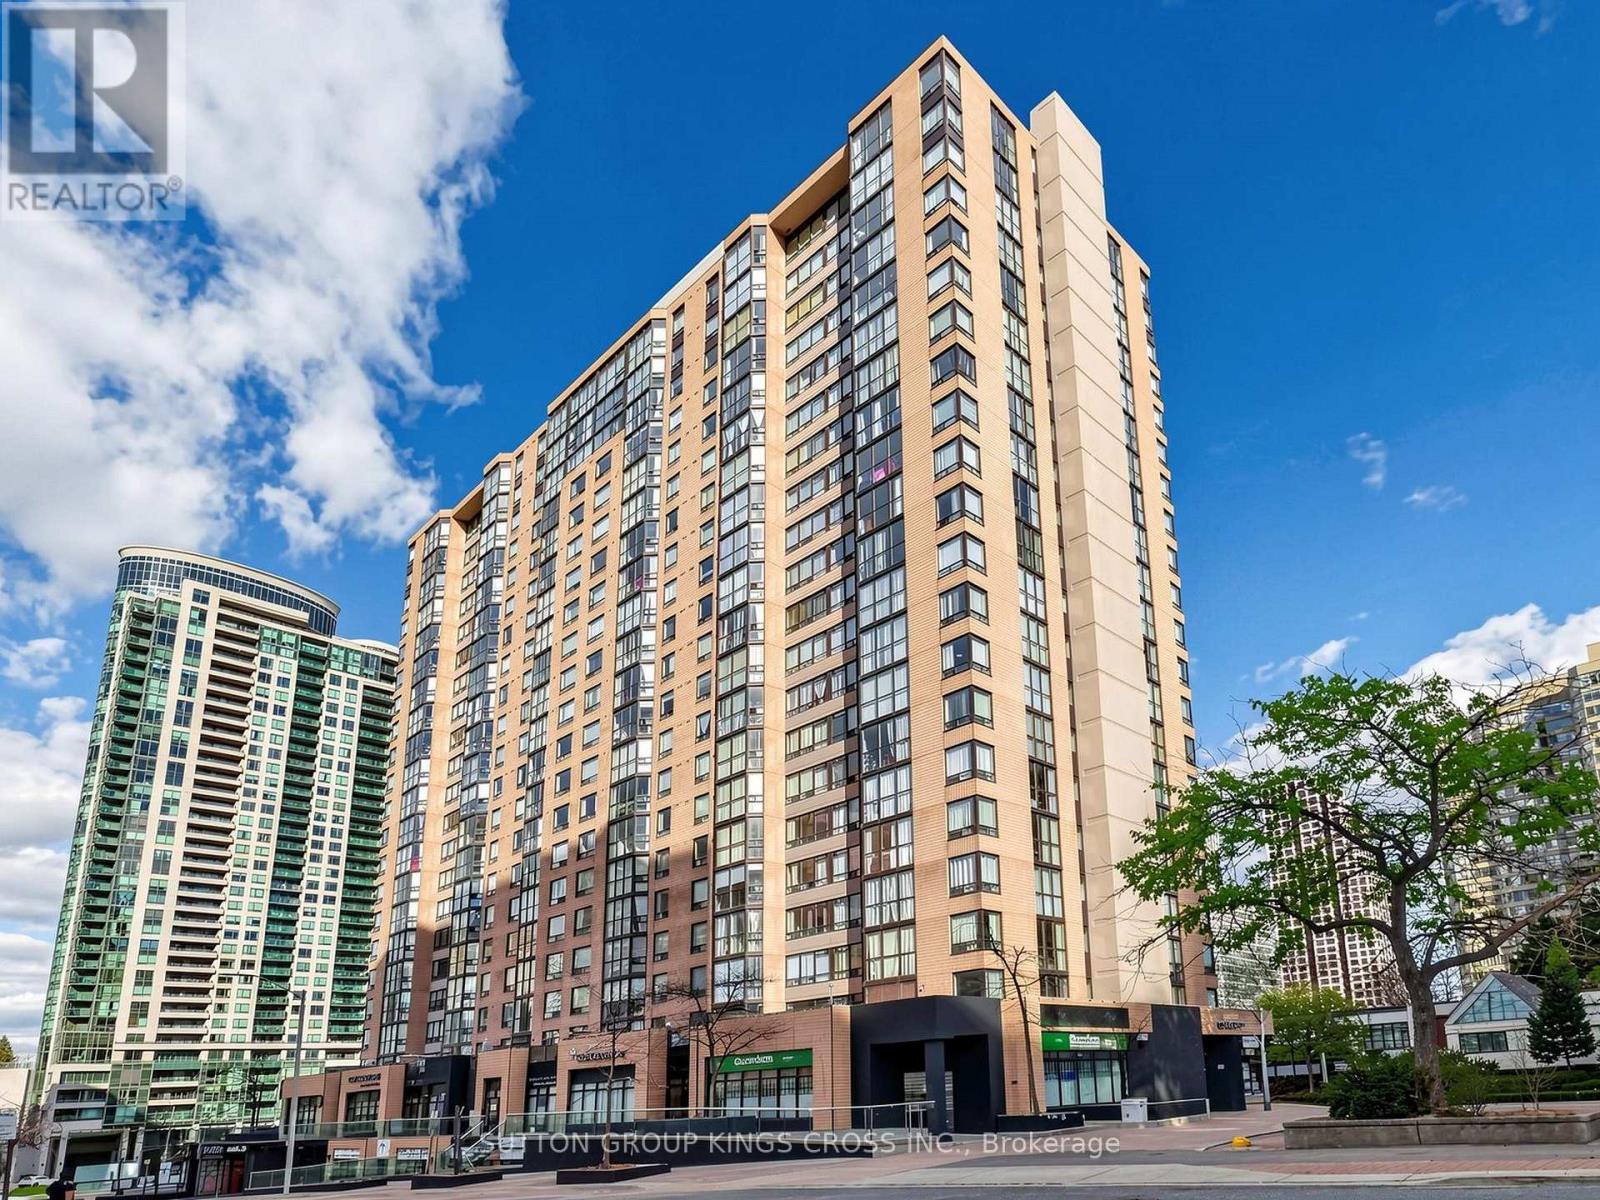
706 - 265 Enfield Place
Mississauga, Ontario
Step into this stunningly renovated 2-bedroom + den condo in the vibrant heart of Mississauga, where modern elegance meets everyday comfort. From the moment you enter, you'll be impressed by the sleek, contemporary kitchen featuring stainless steel appliances, upgraded flooring, pot lights and stylish finishes throughout. Fully renovated bathrooms and refined trim work elevate the space, sophisticated ambiance that makes every room feel inviting and luxurious. Perfectly situated in a highly desirable neighborhood, this condo offers unmatched convenience at your doorstep. Enjoy walking distance to schools, a wide variety of restaurants, and public transit, with quick access to major highways for effortless commuting. Surrounded by shopping centers, parks, and entertainment, this location truly has it all. Don't miss your chance to live in a beautifully updated home that seamlessly blends style, comfort, and prime city living. (id:61483)
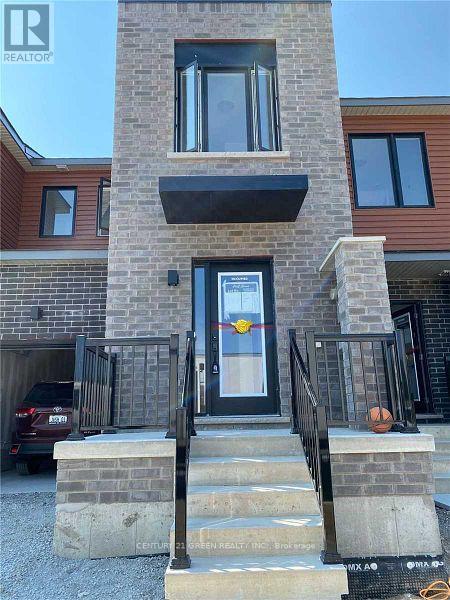
135 Turnberry Lane
Barrie, Ontario
Welcome To "Go Towns - Barrie South Station" By Opus Homes! This 2-Storey 3 Bed. + 3 Bath Townhome Boasts 1350 SQFT Of Above-Grade Living Space. The Main Level Boasts A 2PC Powder Room with access to High ceiling Garage, An Open Concept Great/Dining/Kitchen Combo., A Modern Kitchen With Quartz Countertops & Backsplash And A Breakfast Bar, A Walkout To The Yard And Much More. The Primary Bedroom Is Generously Sized And Has A Walk-In Closet, Storage Closet And A 3PC Ensuite. The Second And Third Bedroom Each Have Their Own Closet And Share A 3PC Bath With A Tub. Also a conveniently located 2nd level Laundry. The House has a Lots Of Natural Lights Coming In. Located South Of Barrie, Steps To Go Station, Plaza, Grocery, School, Parks, Hwy And More. (id:61483)
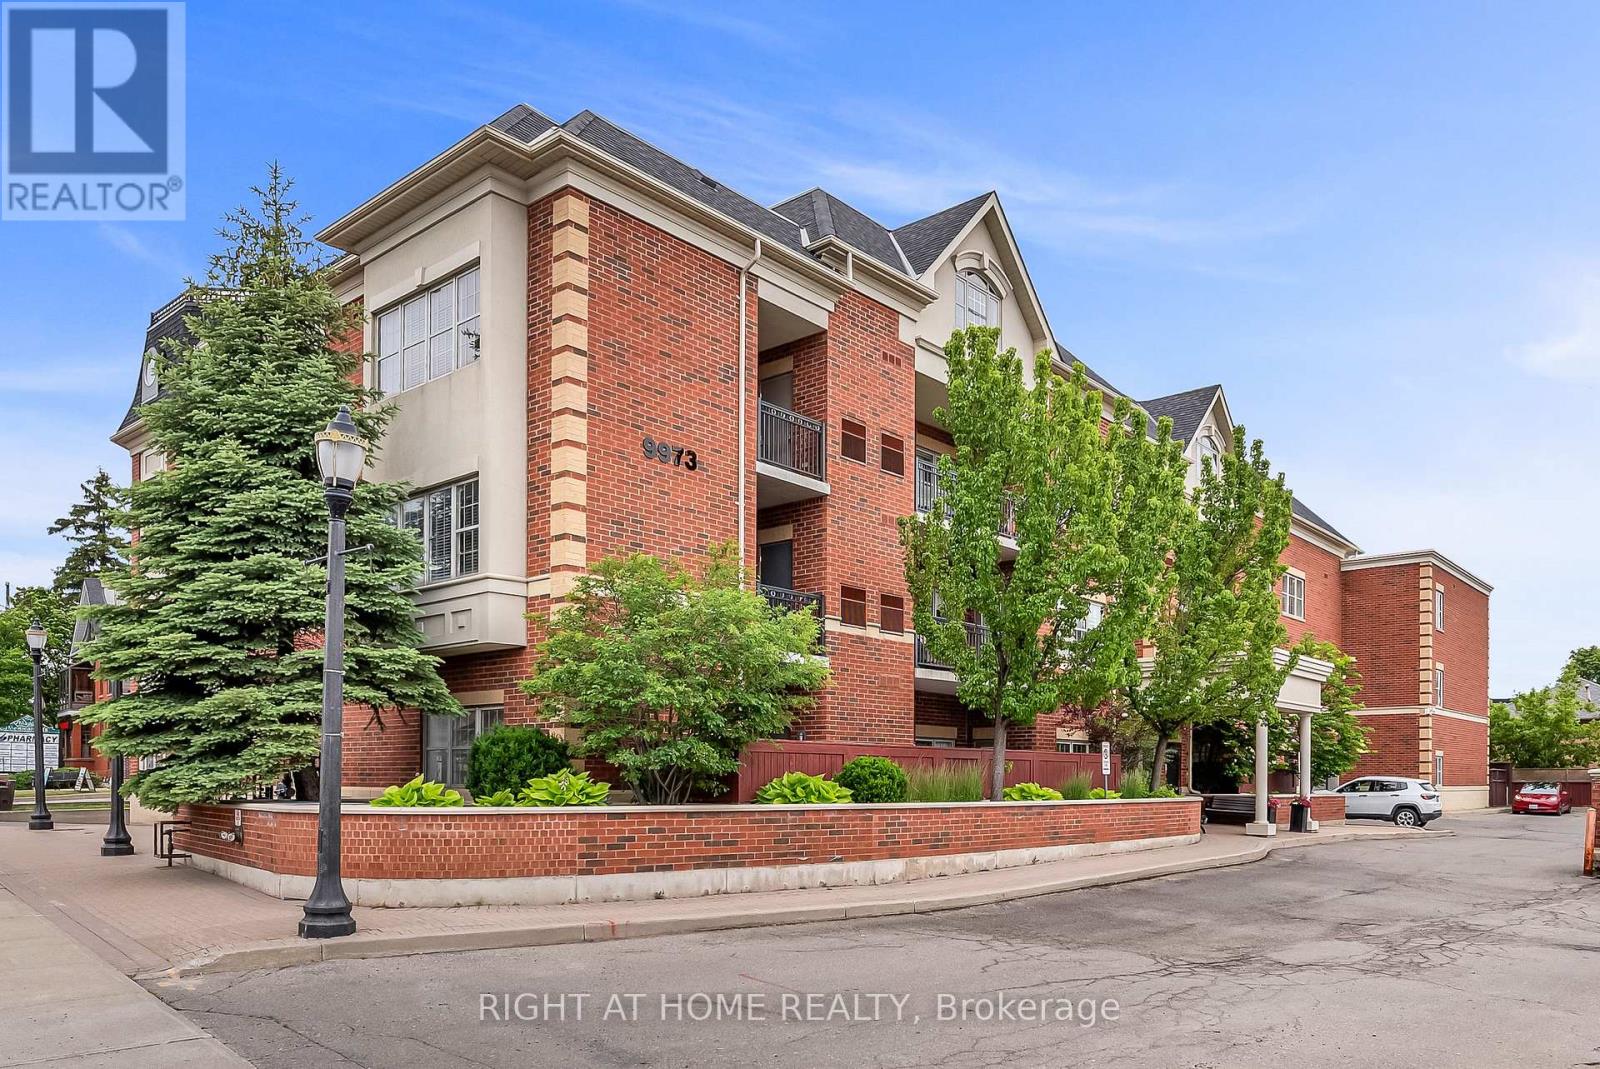
206 - 9973 Keele Street
Vaughan, Ontario
Welcome to Suite 206 at the Capri Manor Suites, a beautifully maintained condominium nestled in the heart of Maple. Ideally located just steps from the Maple GO Station and minutes to Cortellucci Vaughan Hospital, Highway 400, shopping, dining, and the many amenities along both Keele St & Major Mackenzie, this boutique residence offers both convenience and comfort in an intimate setting. With only 30 suites, this well-managed building provides a peaceful atmosphere and a true sense of community. Inside, Suite 206 offers approximately 650 square feet of thoughtfully designed living space, featuring soaring 9-foot ceilings, an open-concept layout, and an abundance of natural light throughout. The welcoming foyer features a double closet and conveniently tucked-away stacked laundry. The spacious kitchen is equipped with stainless steel appliances, ample cabinetry, and generous counter space, making meal preparation both functional and enjoyable. Overlooking the open-concept living and dining areas, the kitchen creates the perfect setting for everyday living and entertaining. From the living room, step out onto the private balcony and enjoy tranquil views of the surrounding residential neighbourhood. The generously sized primary bedroom offers large windows and a double closet, while a well-appointed 4-piece bathroom completes the suite. Residents enjoy access to a variety of amenities including a party room, exercise room, games room, guest washrooms, visitor parking and more! Adding to the appeal, this suite includes a premium parking space conveniently located beside the elevator and a private storage locker. Lovingly maintained and tastefully updated, this move-in-ready suite presents an exceptional opportunity for first-time buyers, downsizers, or investors seeking a well-located home in one of Vaughan's most desirable communities. (id:61483)
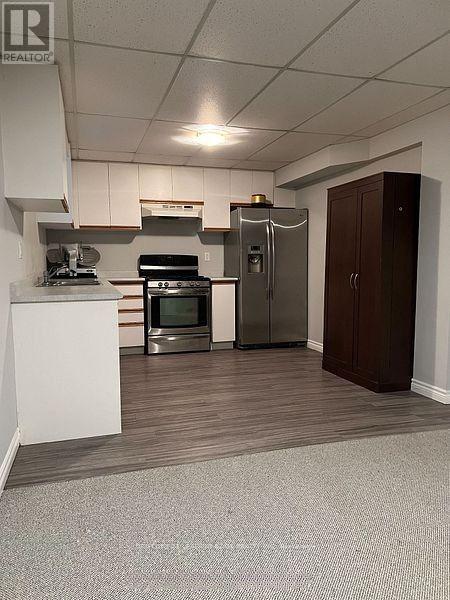
Bsmt - 25 Frederick Street
Whitchurch-Stouffville, Ontario
Welcome to this bright and spacious 1-bedroom basement apartment with a private separate entrance, ideally located in one of the area's most desirable neighbourhoods. Enjoy the convenience of being within walking distance to Main Street, local shops, restaurants, parks, public transit, and everyday amenities. This all-inclusive rental includes heat, hydro, water, in-suite laundry, and parking for one vehicle. The well-appointed kitchen features stainless steel appliances, a gas stove, and ample cabinet space. At the same time, the generous living area offers a cozy fireplace, perfect for relaxing at the end of the day. An excellent opportunity for someone seeking comfort, convenience, and exceptional value in a prime location. (id:61483)
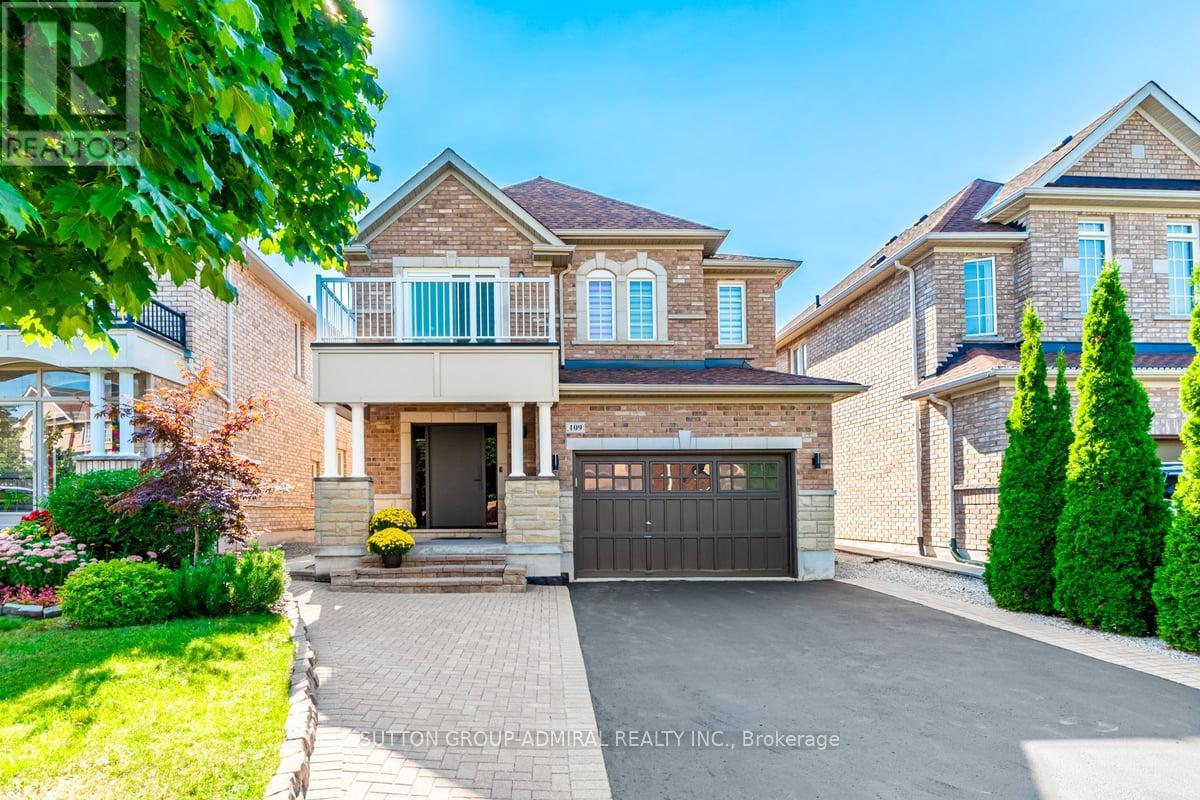
109 Barli Crescent
Vaughan, Ontario
Excellent Location. Professionally renovated top to bottom ($250k in upgrades, 2024) 4+1 beautiful house offers approximately 3,200 sq.ft. of functional living space. It features a fully finished walk-out basement apartment with a separate entrance that could be used as an in-law suite or a rental unit. Bright and open concept layout with 9ft ceilings, fireplace and a breakfast area. Walk out to a cozy gazebo-styled deck. Meticulously maintained backyard with a shed. The high-ceiling garage provides ample storage space. Located in the prestigious quiet Patterson community with top-ranked schools, including a French immersion and Catholic schools nearby. A 5-minute walk to the Maple GO train station, steps to YRT, minutes to highways, grocery stores, attractions, the Wonderland, and a scenic trail. A must-see! Basement: Features double wall insulation and soundproof insulation in the ceiling, along with an insulated floor for enhanced comfort and energy efficiency. Backyard and Front yard: Equipped with a sprinkler system to maintain a lush, green lawn effortlessly. Security: Comprehensive wiring for a security system throughout the entire house, ensuring peace of mind. Ring for security system. Natural Light: A sun tunnel on the second floor brings in additional natural light, creating a bright and inviting atmosphere. Roof: Recently updated in 2020, providing durability and protection for years to come. Ring Doorbell, Security Syst). (id:61483)
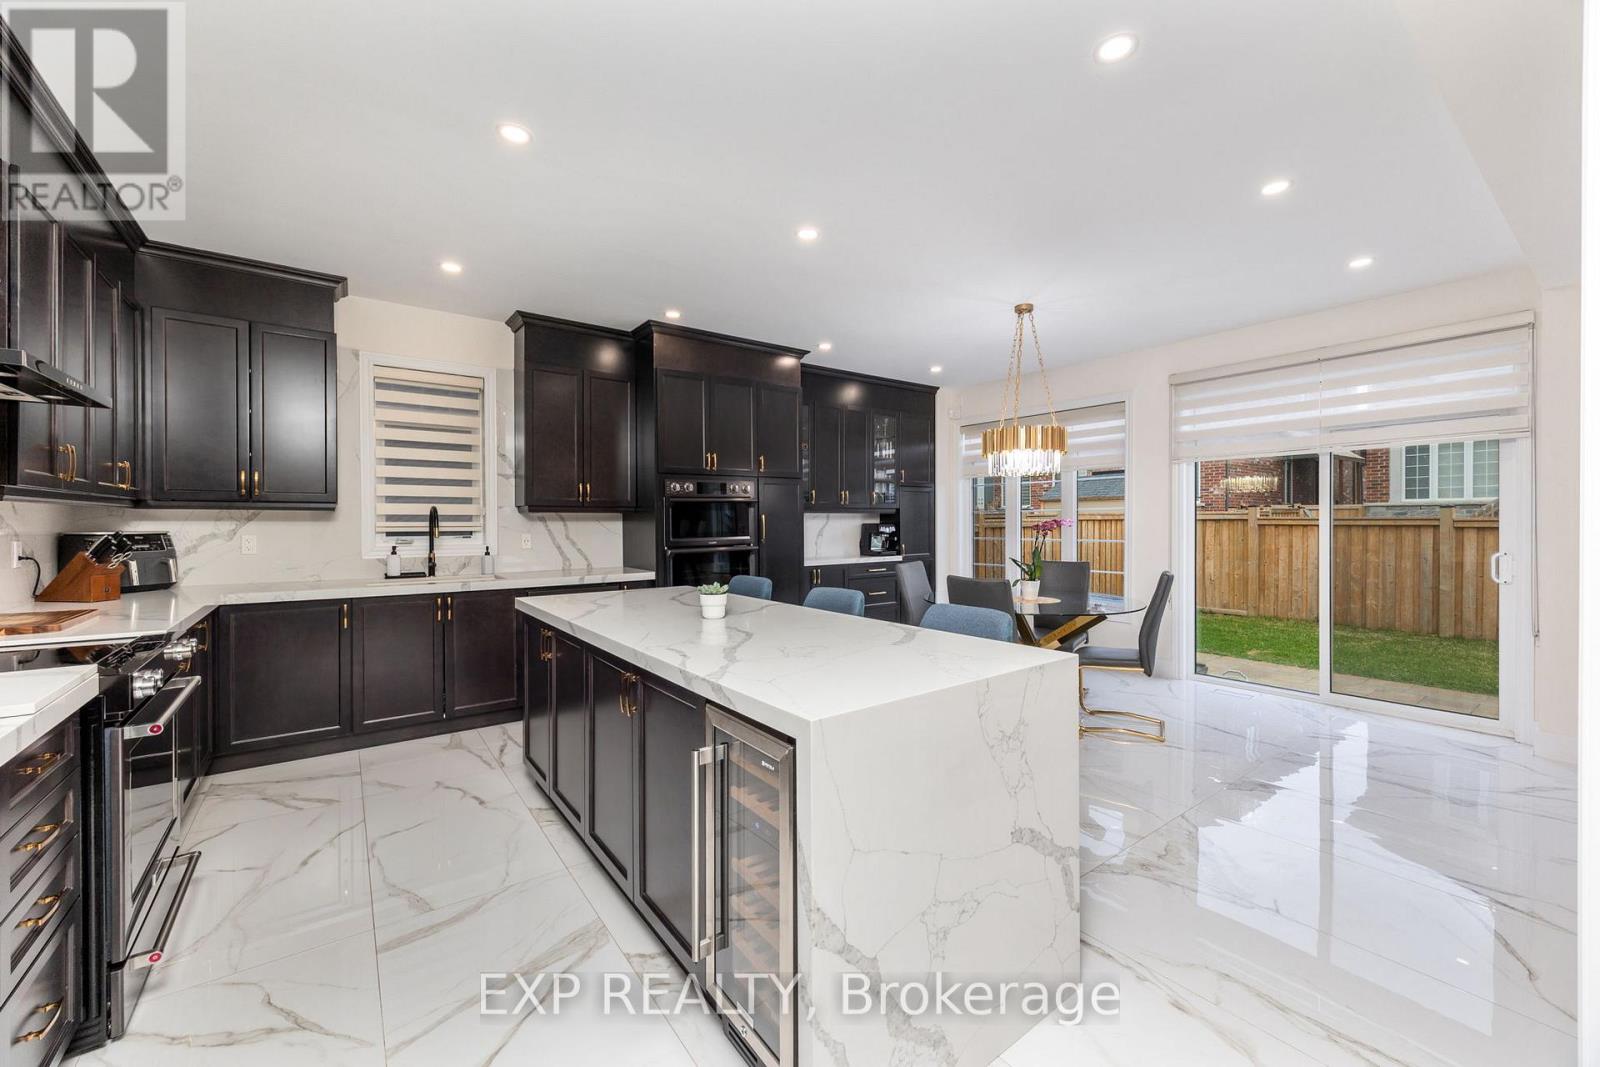
2300 Lozenby Street
Innisfil, Ontario
Exceptional Corner Unit Home With Over 3,000 Sq Ft Of Living Space And More Than $200K In High-End Upgrades. Meticulously Maintained And Move-In Ready, This Stunning Property Features An Enclosed Main Floor Office With Double Privacy Doors, Elegant Wrought Iron Railings, Upgraded Porcelain Tile, And A Custom Renovated Powder Room. The Designer Kitchen Is A Standout, Offering Extended Cabinetry, A Large Island, Quartz Counters And Backsplash, Built-In Wine/Mini Fridge, Wet Bar/Server Area, And Premium Matte Stainless Steel KitchenAid Appliances Including A Built-In Wall Oven. Refined Details Continue Throughout With Luxury Fixtures, A Grand Chandelier, And Dimmable Pot Lights. The Renovated Laundry Room Is Both Stylish And Functional With Extensive Cabinetry, Quartz Counters, Upgraded Sink And Faucet, Drying Rack, And High-End Samsung Washer/Dryer. Heated And Insulated Garage With Epoxy Floors, Overhead Storage, And Custom Cabinetry. Oversized Basement Windows Provide Excellent Natural Light. The Fully Landscaped Backyard Complete With Large Patio, New Sod, Newer Fence, And Playground Is Perfect For Outdoor Living And Entertaining. An Impressive Home Showcasing Quality, Comfort, And Extensive Upgrades Throughout. (id:61483)
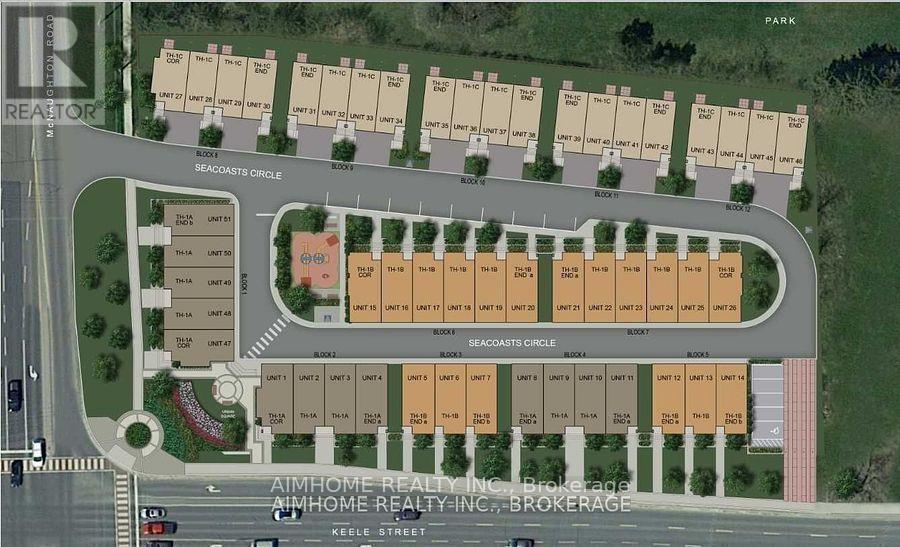
39 Seacoasts Circle
Vaughan, Ontario
New Contemporary Townhome-Nestled At The Arthur Crafted Townhome,3 Bedrm With 2 1/2 Bath! Approx 1841 Sft, Hardwood Floor All Through , Double Car Garage!!!Finished Lower Level With High Ceilings,Perfect For Office& Access To Garage!Laundry Rm On The 2nd Flror, Modern Interior Finishes. Open Concept Kitchen With Centre Island, Premium Location Away From Main Rd! Close To Park/School, Close To Go Station, Community Centre, Shopping Mall Etc. (id:61483)