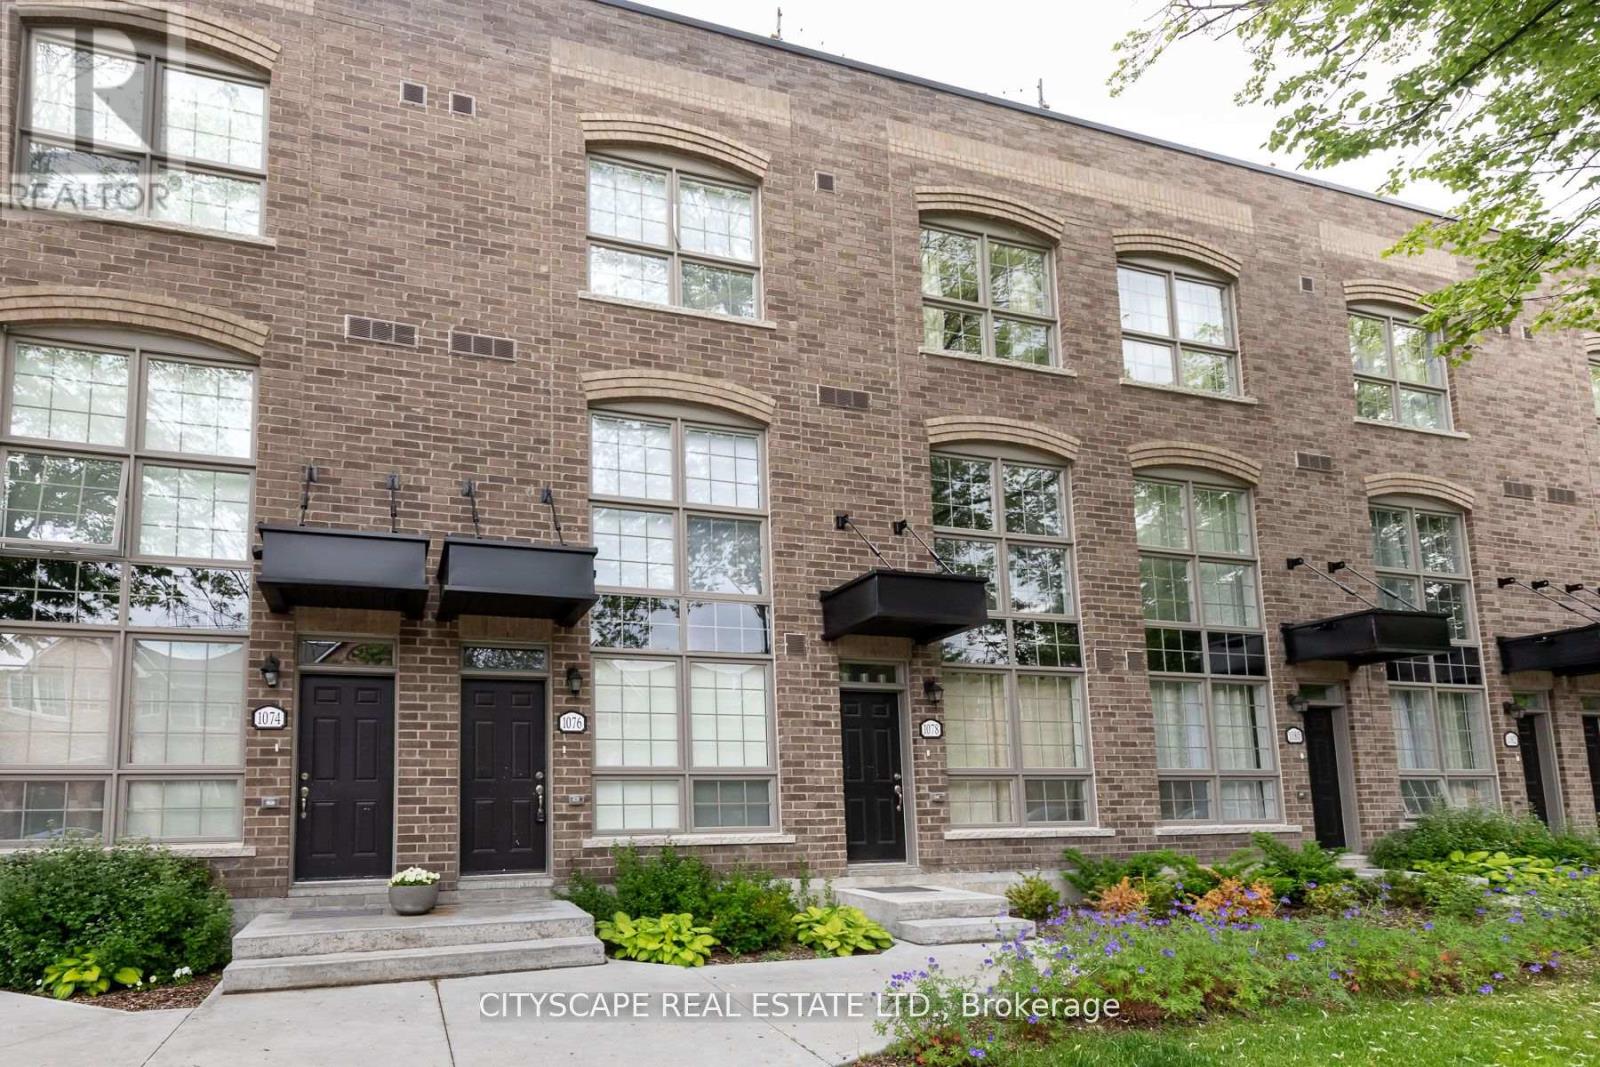
1084 Lansdowne Avenue
Toronto, Ontario
Strong prospects with immediate occupancy are eligible for promos/discounts. Modern 3 storey heritage townhomes, located in established neighbourhoods of Davenport Village. Close to Transit walk to buses. Close to schools, parks, & Cafes such as Belzac. 3 bedrooms and a huge private rooftop terrace. Hardwood floors throughout the unit. high ceiling and bright light-filled rooms! Over 1500 sft of modern style. Parking and lockers are available at additional costs. The unit is pet-friendly (id:61483)
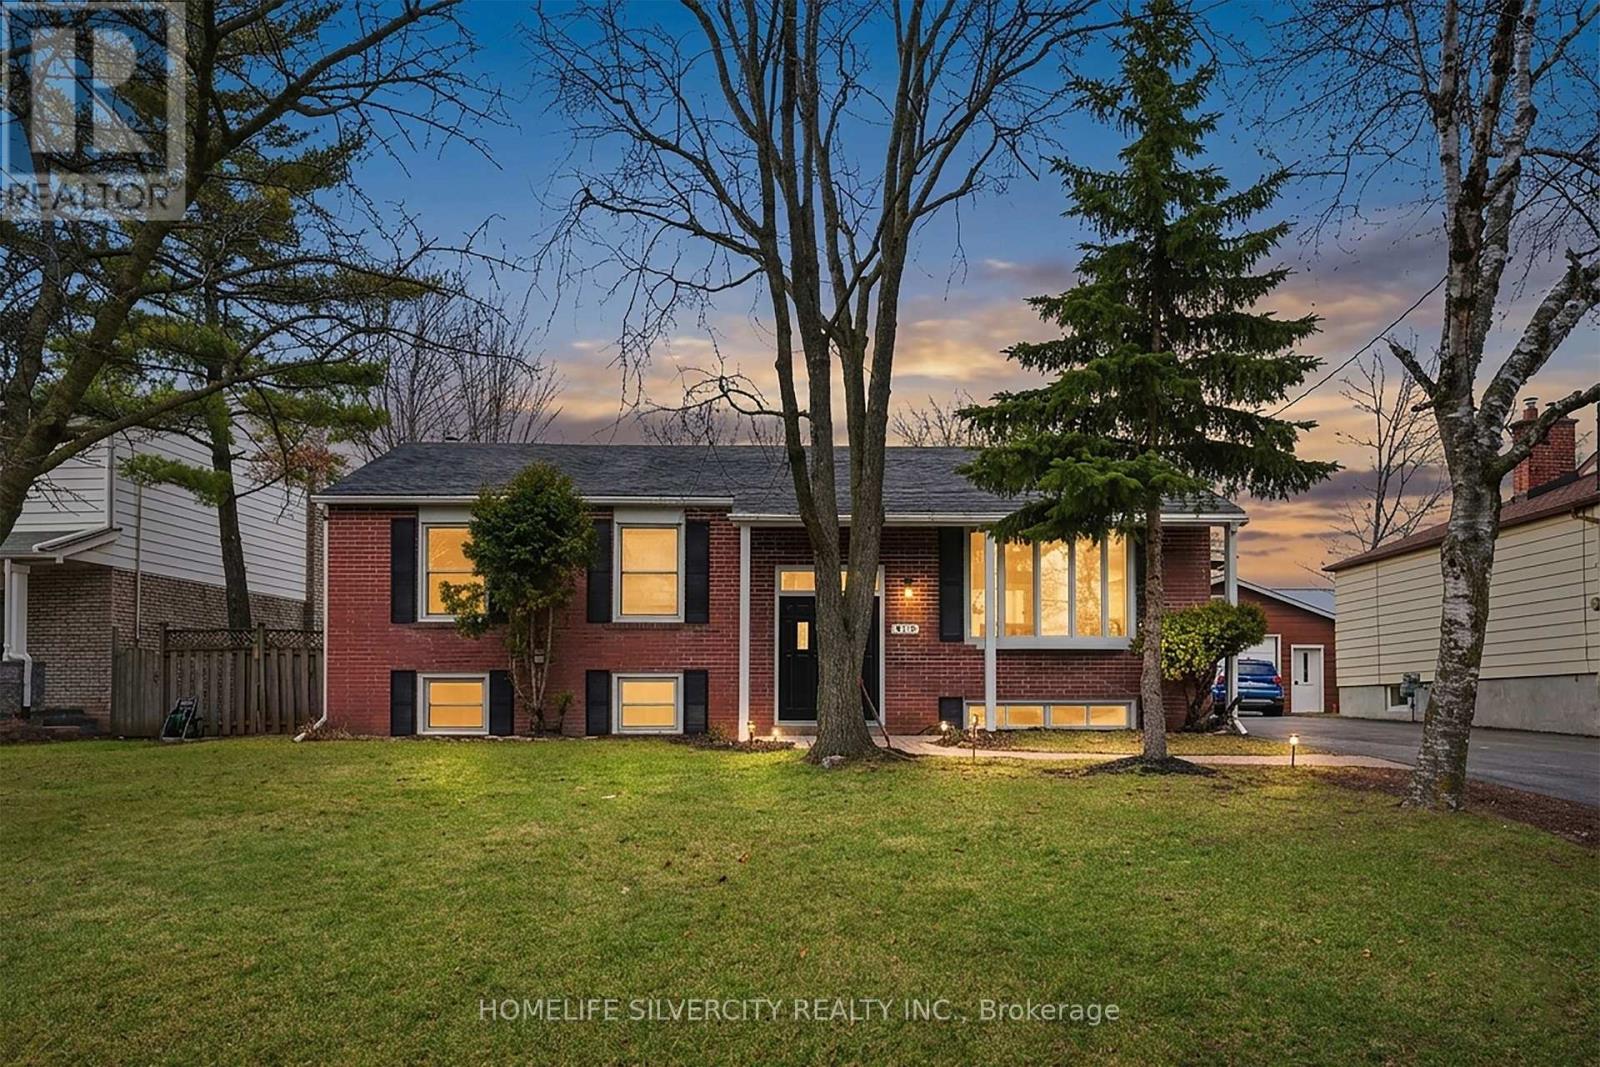
578 Trafford Crescent
Oakville, Ontario
Motivated Seller ! Don't miss this one!!Newly renovated raised bungalow in the highly coveted South Oakville neighbourhood. This exceptional home offers 4+1 generously sized bedrooms and 3 beautifully updated bathrooms, designed to accommodate modern family living with both style and functionality.Situated on a quiet, family-friendly crescent, this property boasts a premium oversized lot (61.14 x 129.76), surrounded by mature trees and an enclave of impressive executive new builds, providing both privacy and prestige.Enjoy the perfect blend of tranquility and convenience, just moments from top-rated schools, parks, the lake, and all essential amenities.A rare opportunity to own in one of Oakville's most desirable communities. Tenants willing to stay or leave, they are cooperative. (id:61483)
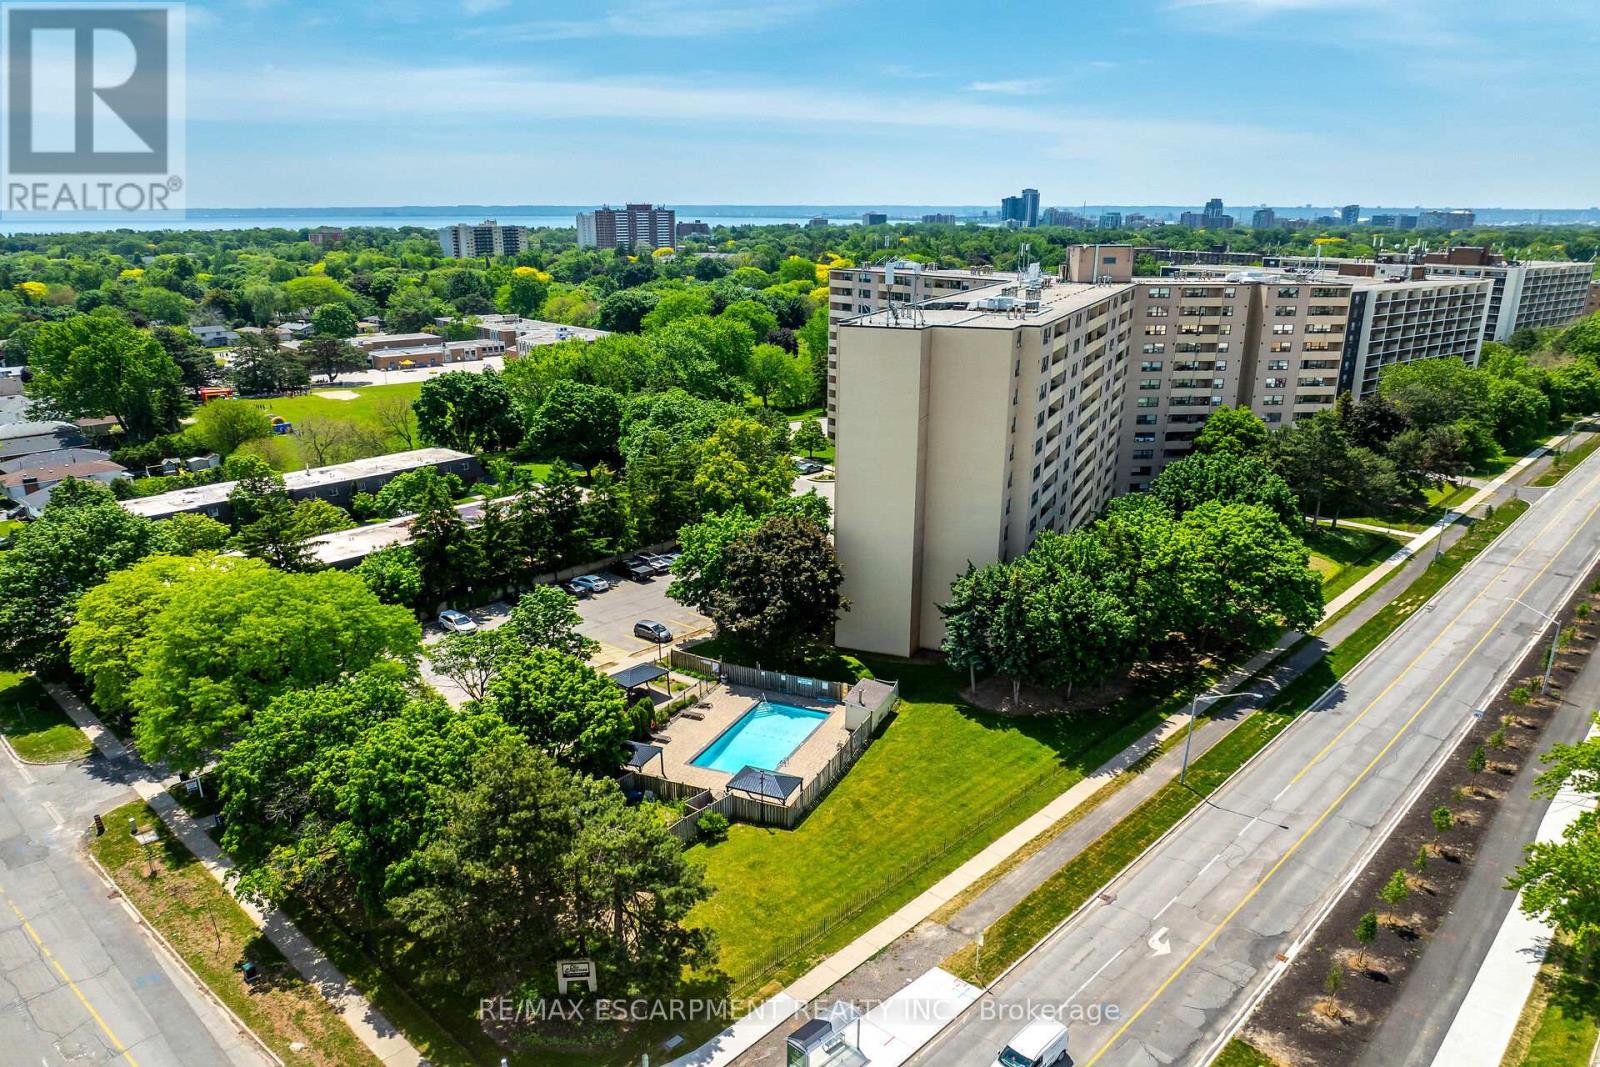
1005 - 700 Dynes Road
Burlington, Ontario
Stylish worry free life-style is waiting for you at 700 Dynes Road, affectionately known as "The Empress" - this well managed complex is home to Unit 1005 - a chicly appointed 1 bedroom plus den/possible bedroom / 1.5 bath condo - introducing 1060sf of chicly presented, freshly painted/decorated living area highlighted with comfortable living room enjoying the warm ambience of legal wood burning fireplace - the ultimate venue to entertain, relax - or - pass thru patio doors to roomy balcony - grab some fresh air & savour the panoramic 10th floor views of Burlington's magnificent skyline. Design flows seamlessly to adjacent dining room enhanced with oversized window - continues to well designed, fully equipped kitchen sporting ample cabinetry and full array of appliances. Ultra spacious primary bedroom incs large window, massive walk-in closet with organizers, personal 2pc en-suite and access to modern 4pc bath. Versatile multi-purpose room promotes office or guest bedroom possibilities completed with convenient laundry station. Unit incs - AC & owned underground parking space just steps from elevator for easy accessibility. Impressive building features newly renovated lobby with 24 hour security service, outdoor salt water swimming pool (available mid-May to Oct. 30), BBQ patio area, exercise room, party/games room, workshop, library & ample visitor parking. Reasonable condo fees inc building insurance, water/sewer, common element & exterior maintenance. Located in sought after south Burlington offering close proximity to popular amenities & attractions incs nearby Burlington Mall, schools, eclectic shops/boutiques, funky eateries/bistros, lake front parks, public transit & quick QEW access. Affordable for 1st Time Buyers - and - Poshly presented for the most discriminating Retirees or Young Professionals - this "Burlington Beauty" has it all! (id:61483)
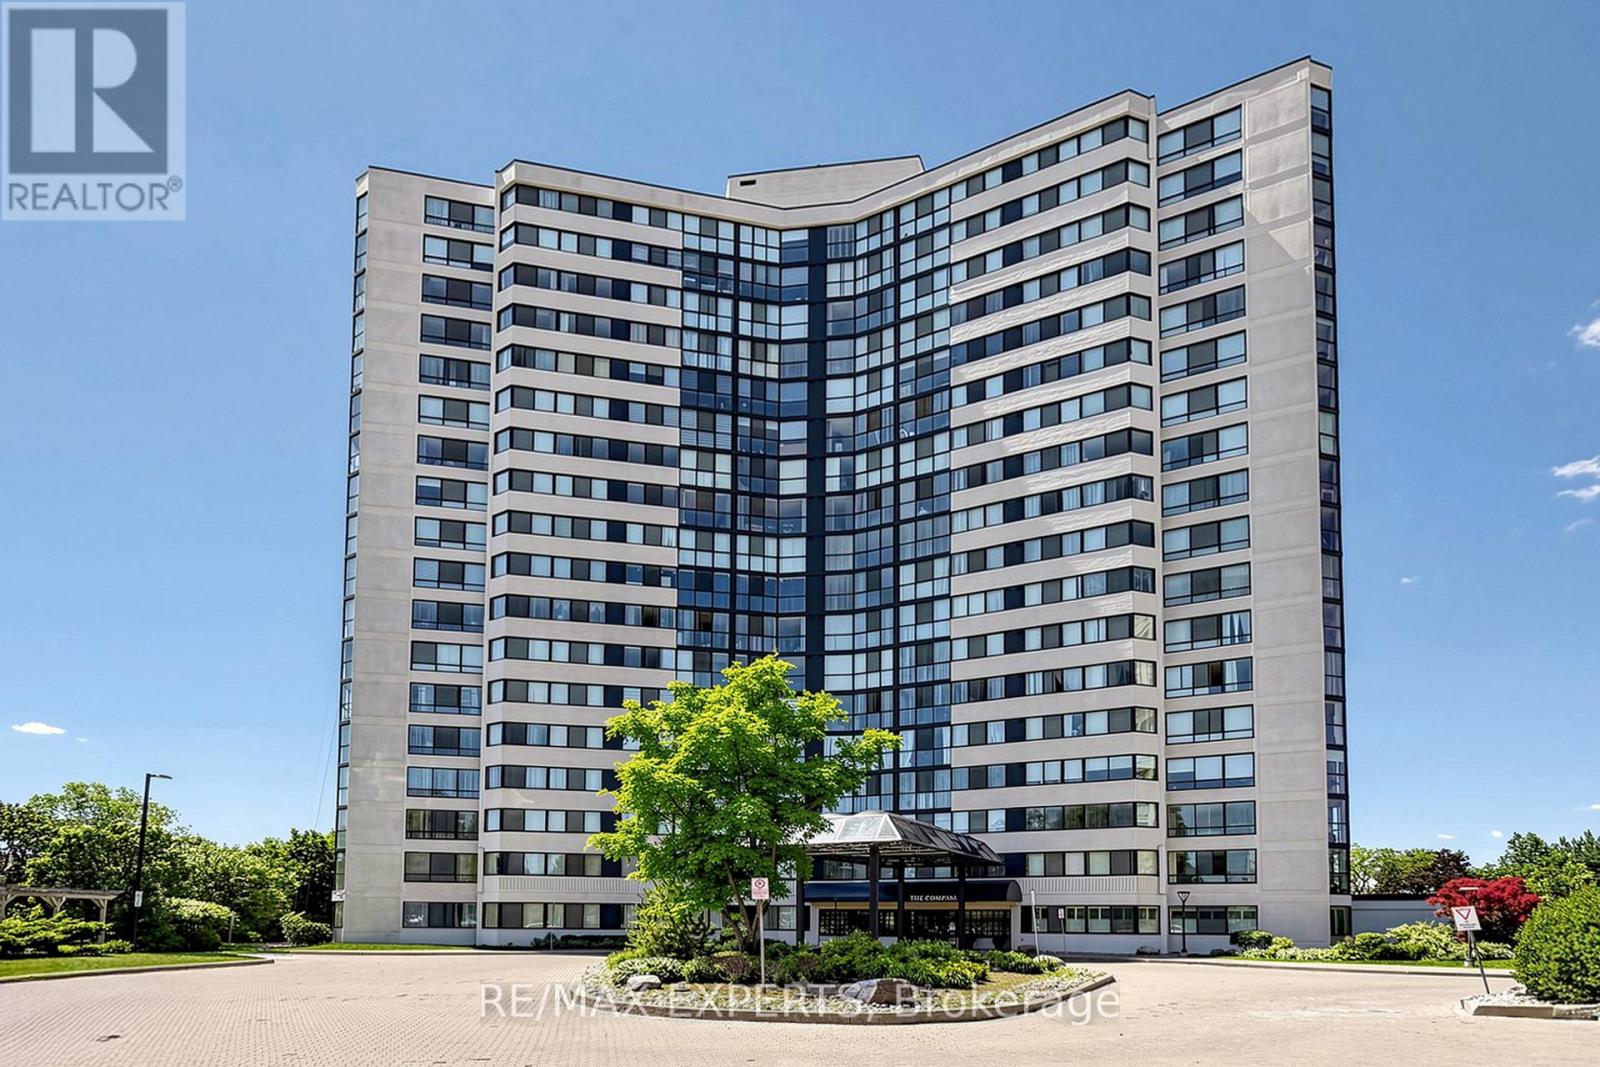
909 - 1360 Rathburn Road E
Mississauga, Ontario
Welcome To This Very Well Kept And Bright 1 Bedroom + Den + Solarium Condo At 1360 Rathburn Rd, Mississauga. This Spacious Suite Offers A Functional Layout With An Open Living/Dining Area, A Spacious Eat-In Kitchen, A Generous Bedroom, And A Versatile Den With A Convenient Murphy Bed That Can Be Used As A Second Bedroom or Guest Room. Enjoy A Sun-Filled Solarium With An Amazing View Of Mississauga Downtown And The Lake that can be used as a sun filled office or extra bedroom. Pride Of Ownership Is Evident Throughout, Making This Unit Ideal For First-Time Buyers, Downsizers, Commuters, Or Investors. Conveniently Located Close To Shopping, Transit, Parks, Schools, Major Highways, Square One, Rookwood Mall, And Everyday Amenities. A Fantastic Opportunity In A Well-Maintained Building And Highly Desirable Mississauga Location. (id:61483)
1812 - 3605 Kariya Drive
Mississauga, Ontario
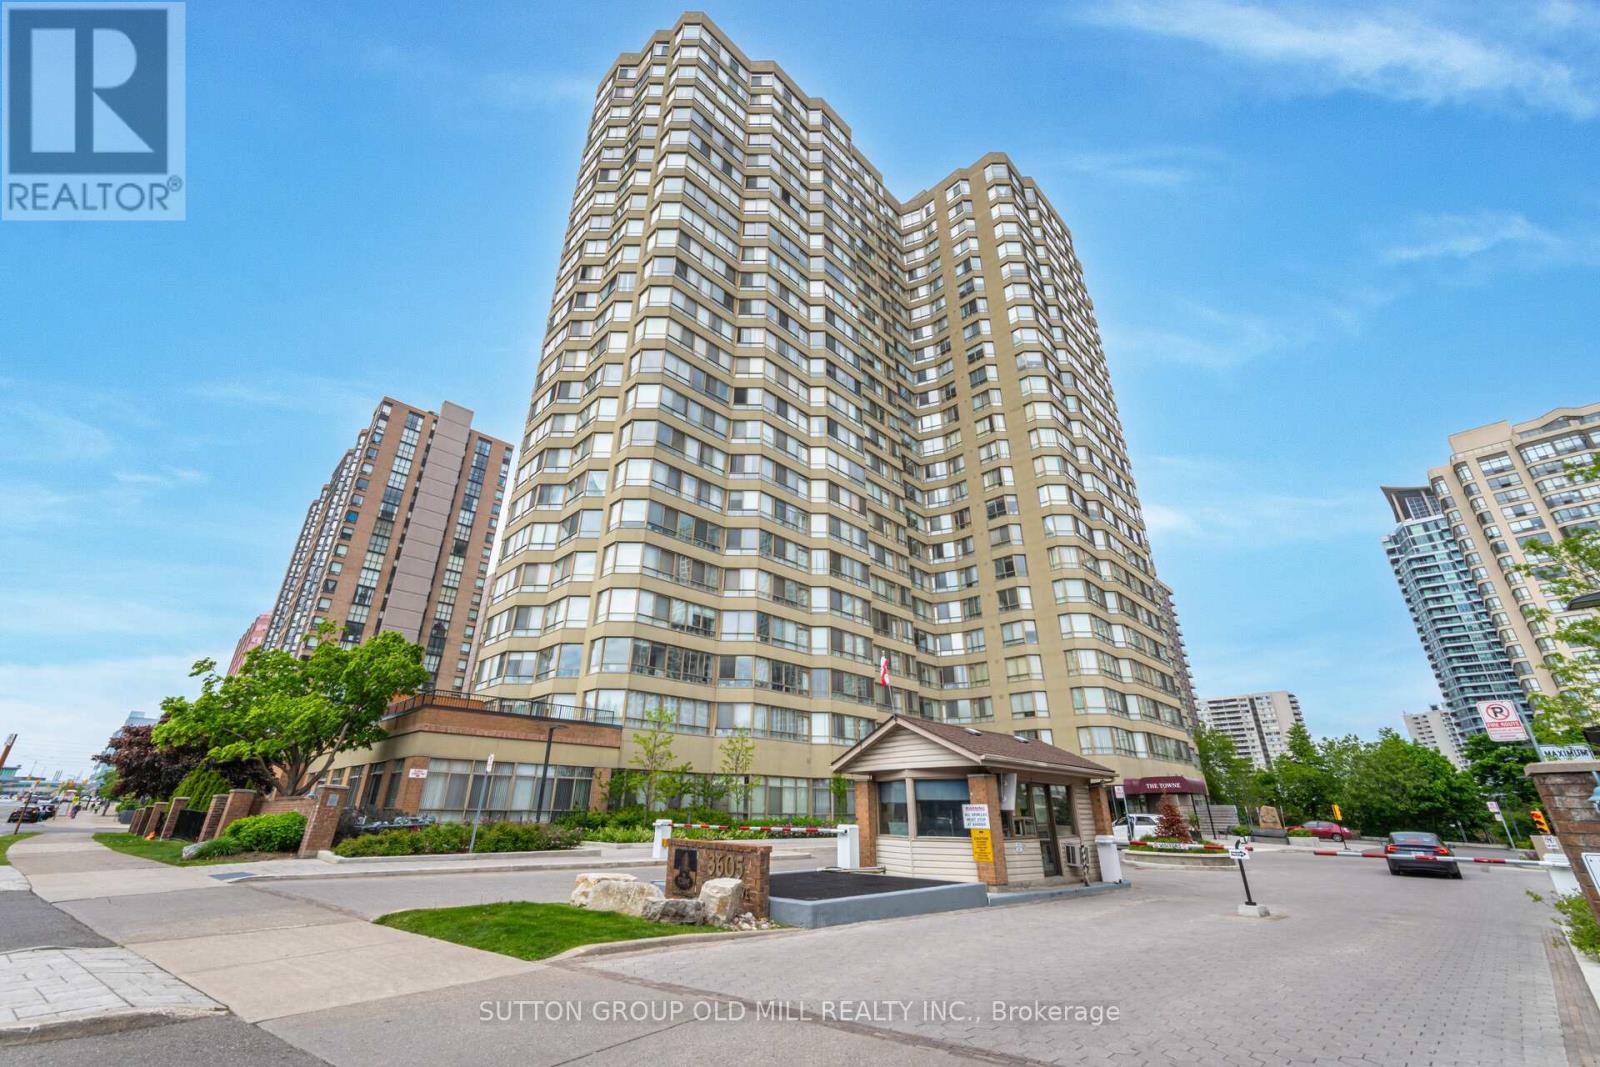
Welcome to The Towne! If you've been searching for a spacious condo that doesn't feel like a shoebox, this is the one. Offering an impressive 1,067 sq. ft., this bright and beautifully laid out suite feels more like a bungalow in the sky than a typical condo. Enjoy stunning lake views through oversized windows and a thoughtfully designed split-bedroom floor plan that provides exceptional privacy.The renovated kitchen features quartz countertops, abundant cabinetry, a breakfast bar, and an ensuite locker that can easily double as a walk-in pantry. The open-concept living and dining area offers incredible flexibility for entertaining, relaxing, or creating the lifestyle you've been dreaming of. Need a home office? The oversized den measures 9'9" x 10'2" - larger than many condo bedrooms - and is ideal for working from home, a guest room, or additional living space. The spacious primary suite features three closets and a private ensuite bathroom, while the generously sized second bedroom is conveniently located near the main bathroom, linen closet, and in-suite laundry.Storage is rarely this good in condo living! In addition to the ensuite storage room, this unit includes a separate locker, providing plenty of space for seasonal items, sports equipment, and more. Built by Tridel, The Towne is known for its exceptional amenities and resort-style living, including concierge/security, indoor pool, tennis courts, fitness centre, BBQ area, guest suites, visitor parking, squash courts, party room, meeting rooms, outdoor picnic areas, and more. The common areas are currently undergoing an exciting modernization project, adding even more value for future owners. Ideally located just minutes from Square One, transit, restaurants, parks, and major highways, this is a rare opportunity to own a large, family-sized condo in one of Mississauga's most convenient locations. Don't let this one pass you by! (Pet restrictions - Only dogs allowed are service dogs. Cats are allowed.) (id:61483)
1501 - 205 Sherway Gardens Road
Toronto, Ontario
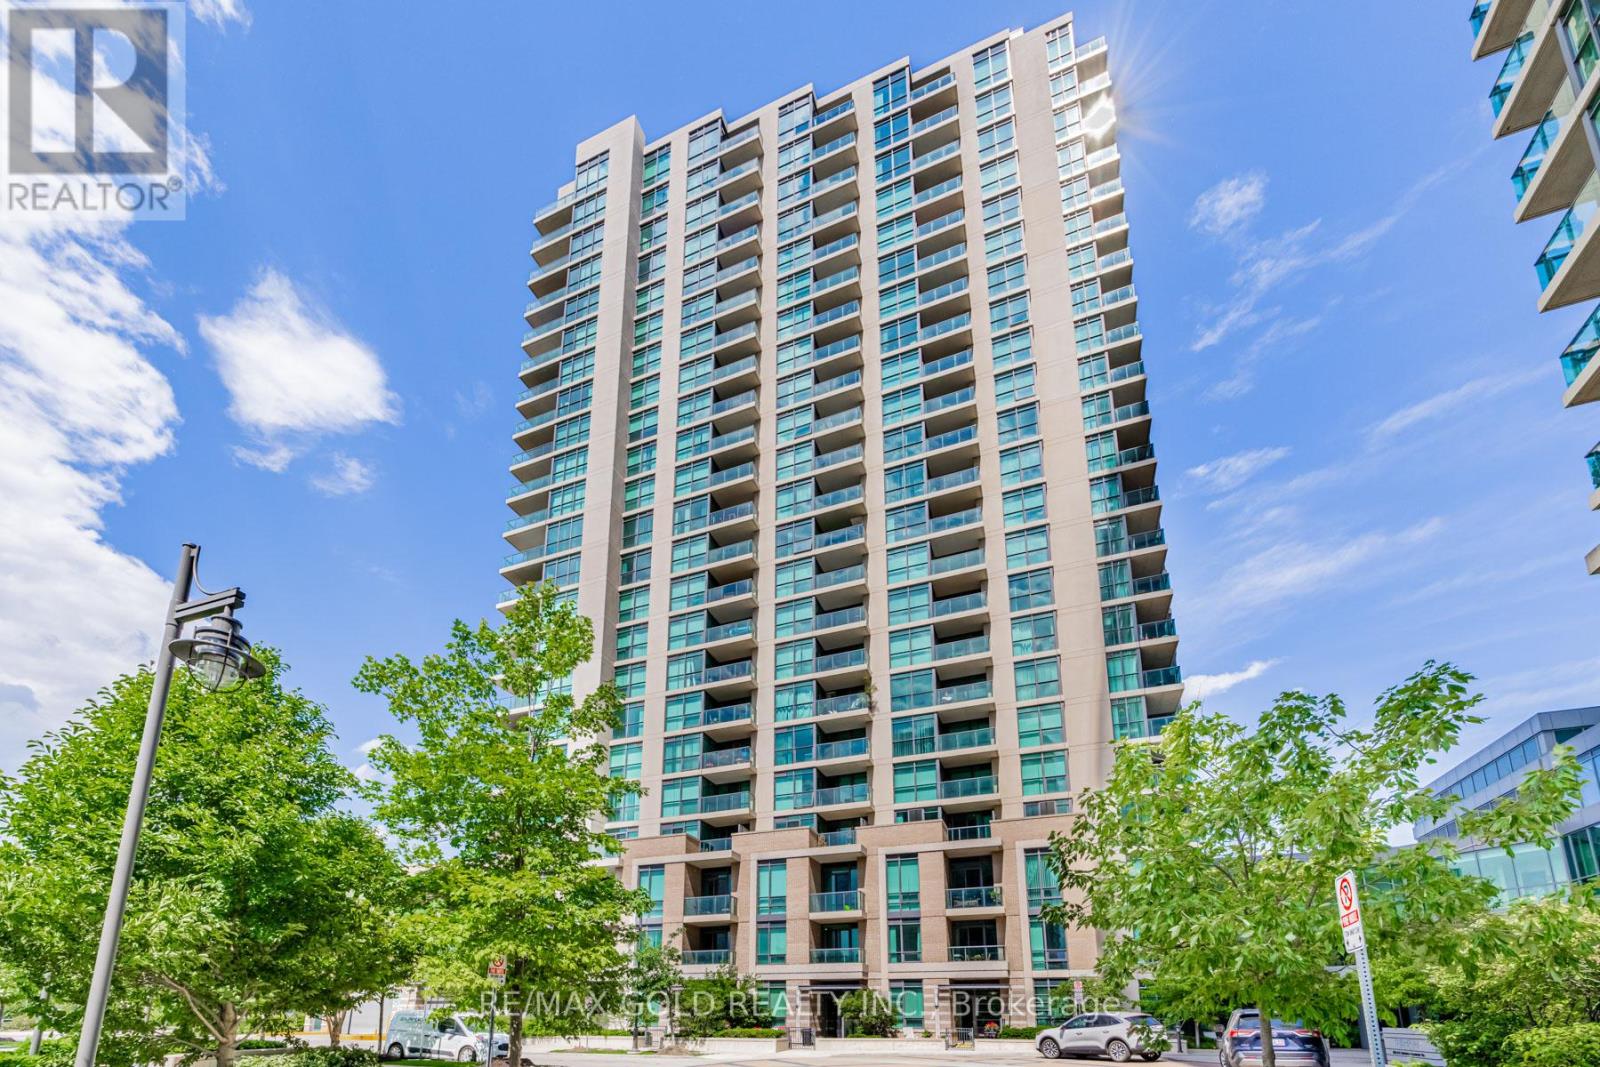
WOW ... Incredible location!! 1 bedroom + den condo at One Sherway Gardens. Airy and well-lit open design featuring elegant granite counter tops and sleek stainless steel appliances! Uh! La..Laa..La ...Luxurious amenities include a heated indoor pool, state-of-the-art fitness centre & weight rooms, relaxing steam shower, invigorating saunas & changing rooms, sunny lounge area, entertaining billiard room, cozy media lounge, private theatre and chic party room with upper lounge.Huge Floor-to-ceiling windows grace every room, allowing natural light to flood in and create a warm and welcoming ambiance. Step out onto your private balcony and enjoy the fresh air and a peaceful retreat. Living in this well-managed building means you'll have access to state-of-the-art facilities & 24-hour security ensuring your comfort & peace of mind. Enjoy the convenience of 1 Parking & 1 Locker With this Unit ... perfect for your extra storage needs! Just steps away to Sherway Gardens Mall, Awesome dining establishments, major highways, and TTC for easy commutes. Currently Tenanted to AAA Tenants. Revel in spectacular views of Toronto's skyline and Lake Ontario. A Clean unit, ready for you to move in! SEEING IS BELIEVING ...COME CHECK IT OUT & MAKE IT YOUR HOME SWEET HOME. (id:61483)
Lower#2 - 57 Westdale Drive
Toronto, Ontario
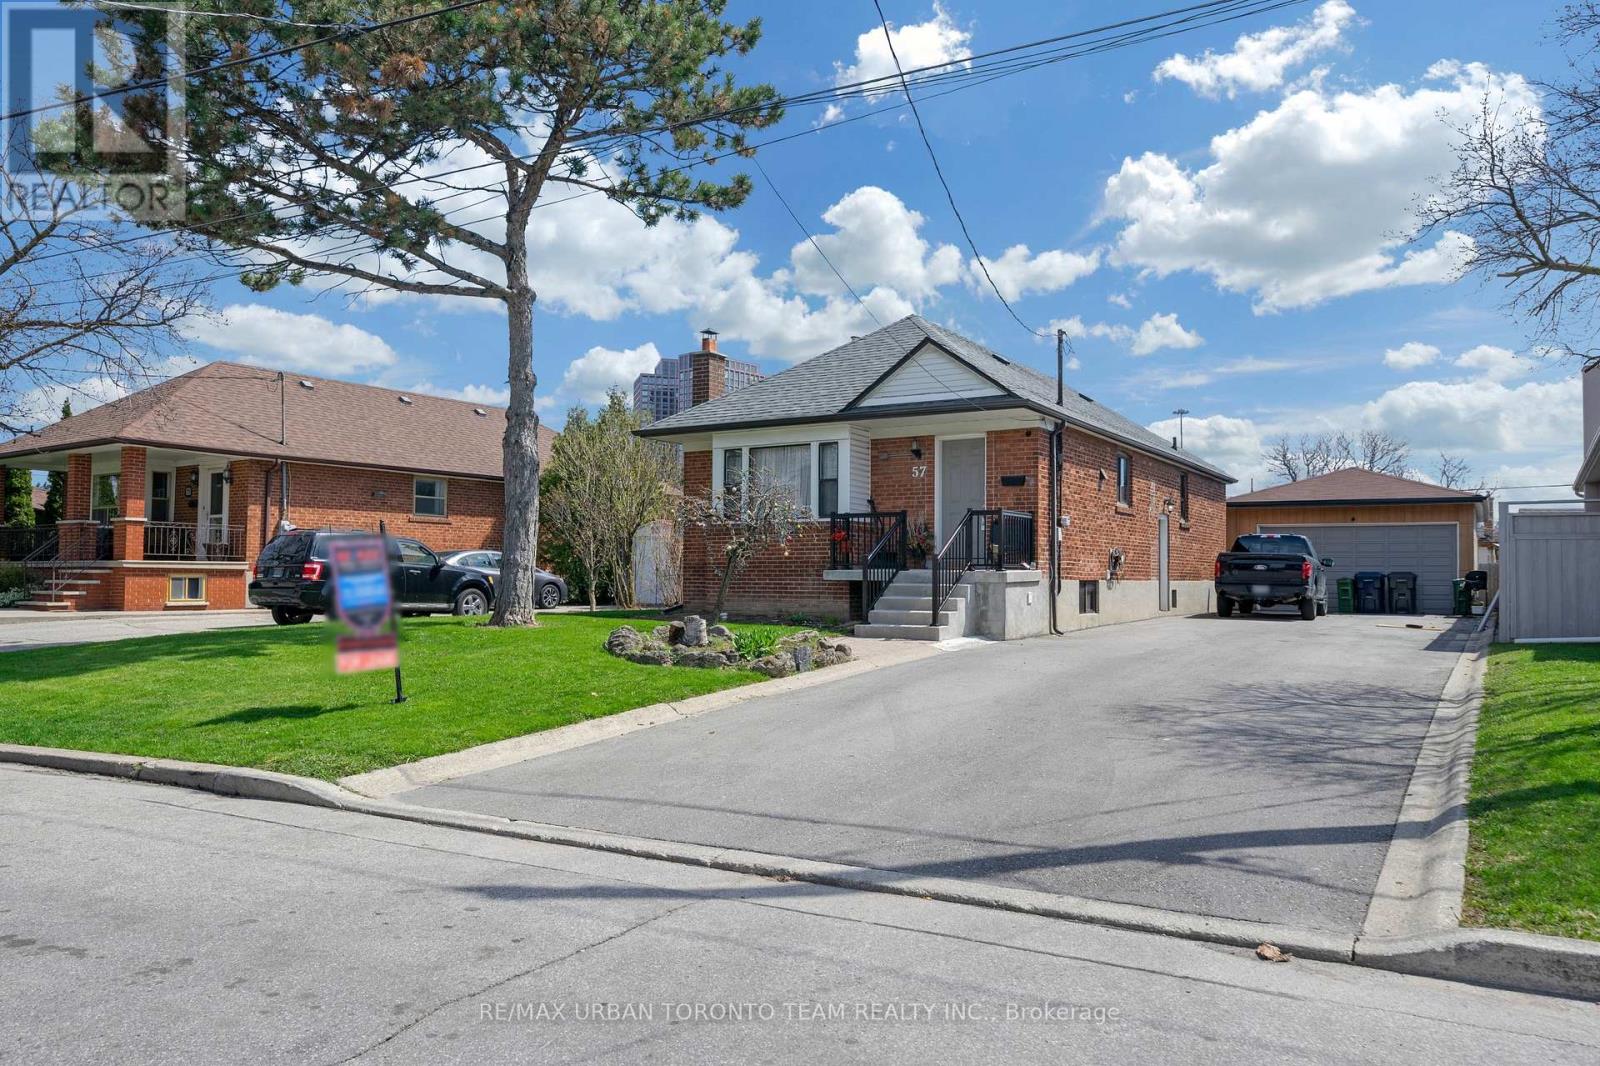
This 2Bdrm, 1Bath, Basement Level Apartment In A Detached Bungalow In Beautiful Neighbourhood Near Dufferin And Wilson, Just North Of The 401, This Unit Is Minutes From Hwys, Yorkdale Shopping Mall, Grocery Stores, Coffee Shops, Etc. The Basement Unit has It's Own Private Entrance, Laundry and Plenty Of Windows Brightening the Space. Main Level Will Be Rented Out To Another Tenant. Laundry Will Be Shared With Other Tenants. There are 2 Apartments In The Lower Level, One Upstairs (id:61483)
2512 - 10 Northtown Way
Toronto, Ontario
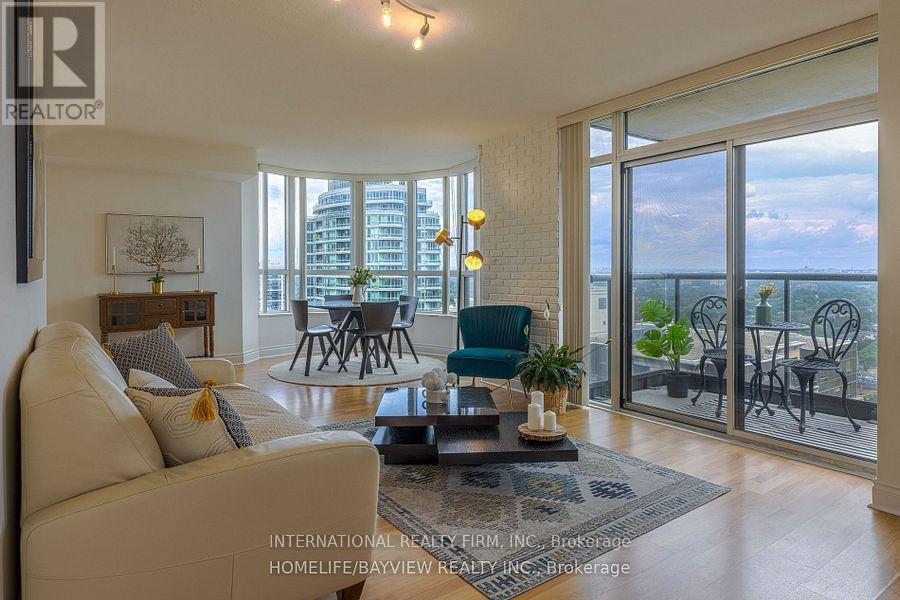
REMARKS FOR CLIENTSRarely Offered Tridel Luxury 2+1 Corner Suite on a Very High Floor Featuring Spectacular Unobstructed Panoramic Views, a Glass Balcony, Large Windows, and Abundant Natural Light. This Spacious and Functional Layout Offers Approximately 1,100 Sq. Ft. of Living Space with Quality Flooring Throughout and Two Split Bedrooms Providing Exceptional Privacy. The Versatile Den Can Easily Function as a Third Bedroom, Home Office, or Guest Room.The Open-Concept Living and Dining Area Flows into a Separate Breakfast Area, Creating an Ideal Space for Both Everyday Living and Entertaining. The Modern Kitchen Features Stainless Steel Appliances and Granite Countertops. Both bathrooms and the kitchen have benefited from recent updates, enhancing the unit's functionality and contemporary appeal. Meticulously Maintained and Move-In Ready, This Bright and Spacious Suite Shows Pride of Ownership Throughout. Convenient Parking and Locker Are Located Close to the Elevator. Enjoy Luxury Tridel Living with Exceptional Building Amenities Including an Indoor Swimming Pool, Sauna, Fully Equipped Fitness Centre, Golf Simulator/Practice Room, Games Room, Party Room, Guest Suites, 24-Hour Concierge, and Ample Visitor Parking. Ideally Located Close to Subway and Transit, Shopping, Restaurants, Parks, Schools, and Major Highways, Offering the Perfect Combination of Comfort, Convenience, and Resort-Style Living. (id:61483)
Lph06 - 105 Oneida Crescent
Richmond Hill, Ontario
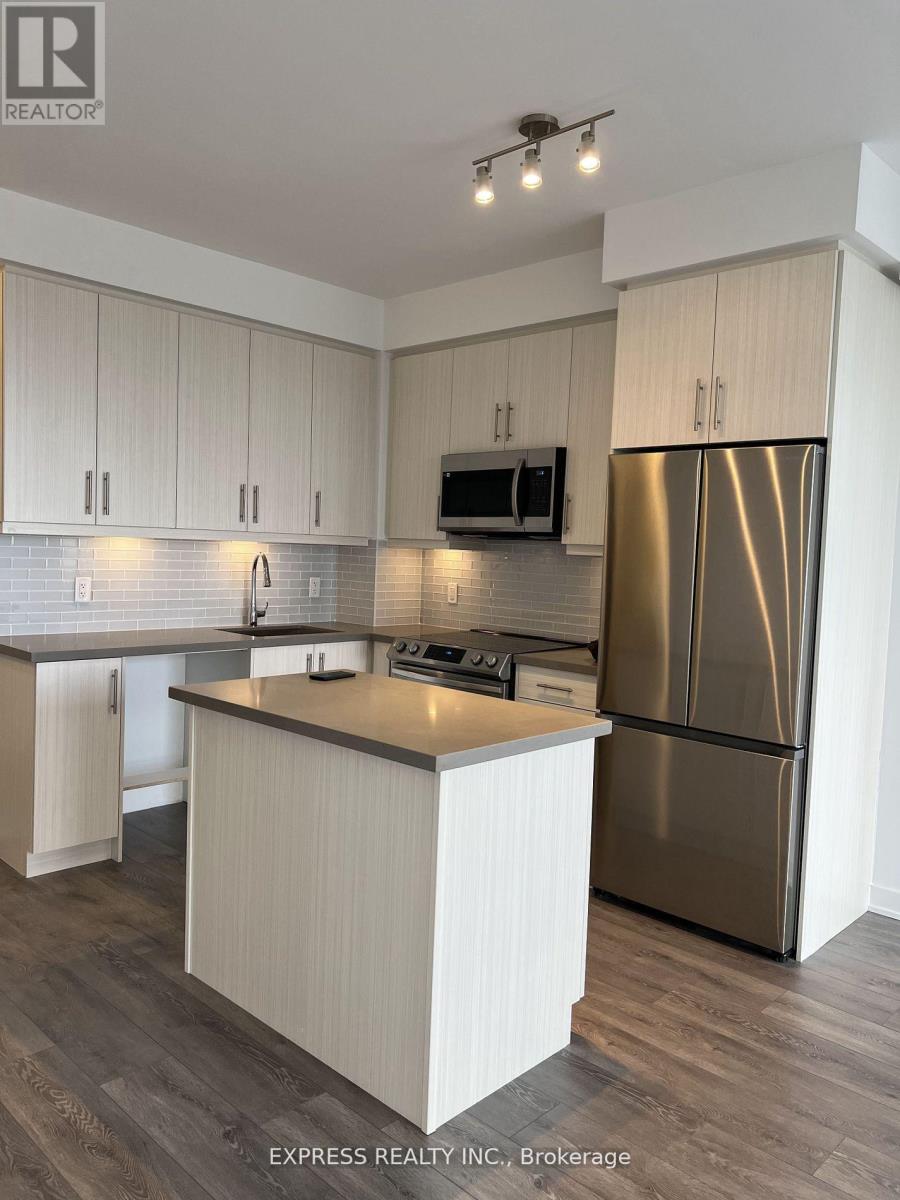
Amazing Lower Penthouse 2 Bedroom 2 Washroom Unit With Unobstructed East Views (Approx 770 Sf As Per Builder) By Pemberton. Steps To GO Station, Theatre, Community Center, Parks, Shopping, Restaurants & More! Building Amenities Include 24 Hours Concierge, Indoor Pool, Party/Meeting Rooms, Rooftop Deck & More! Photos Taken Prior to Tenant Move In. (id:61483)
54 Clearmeadow Boulevard
Newmarket, Ontario
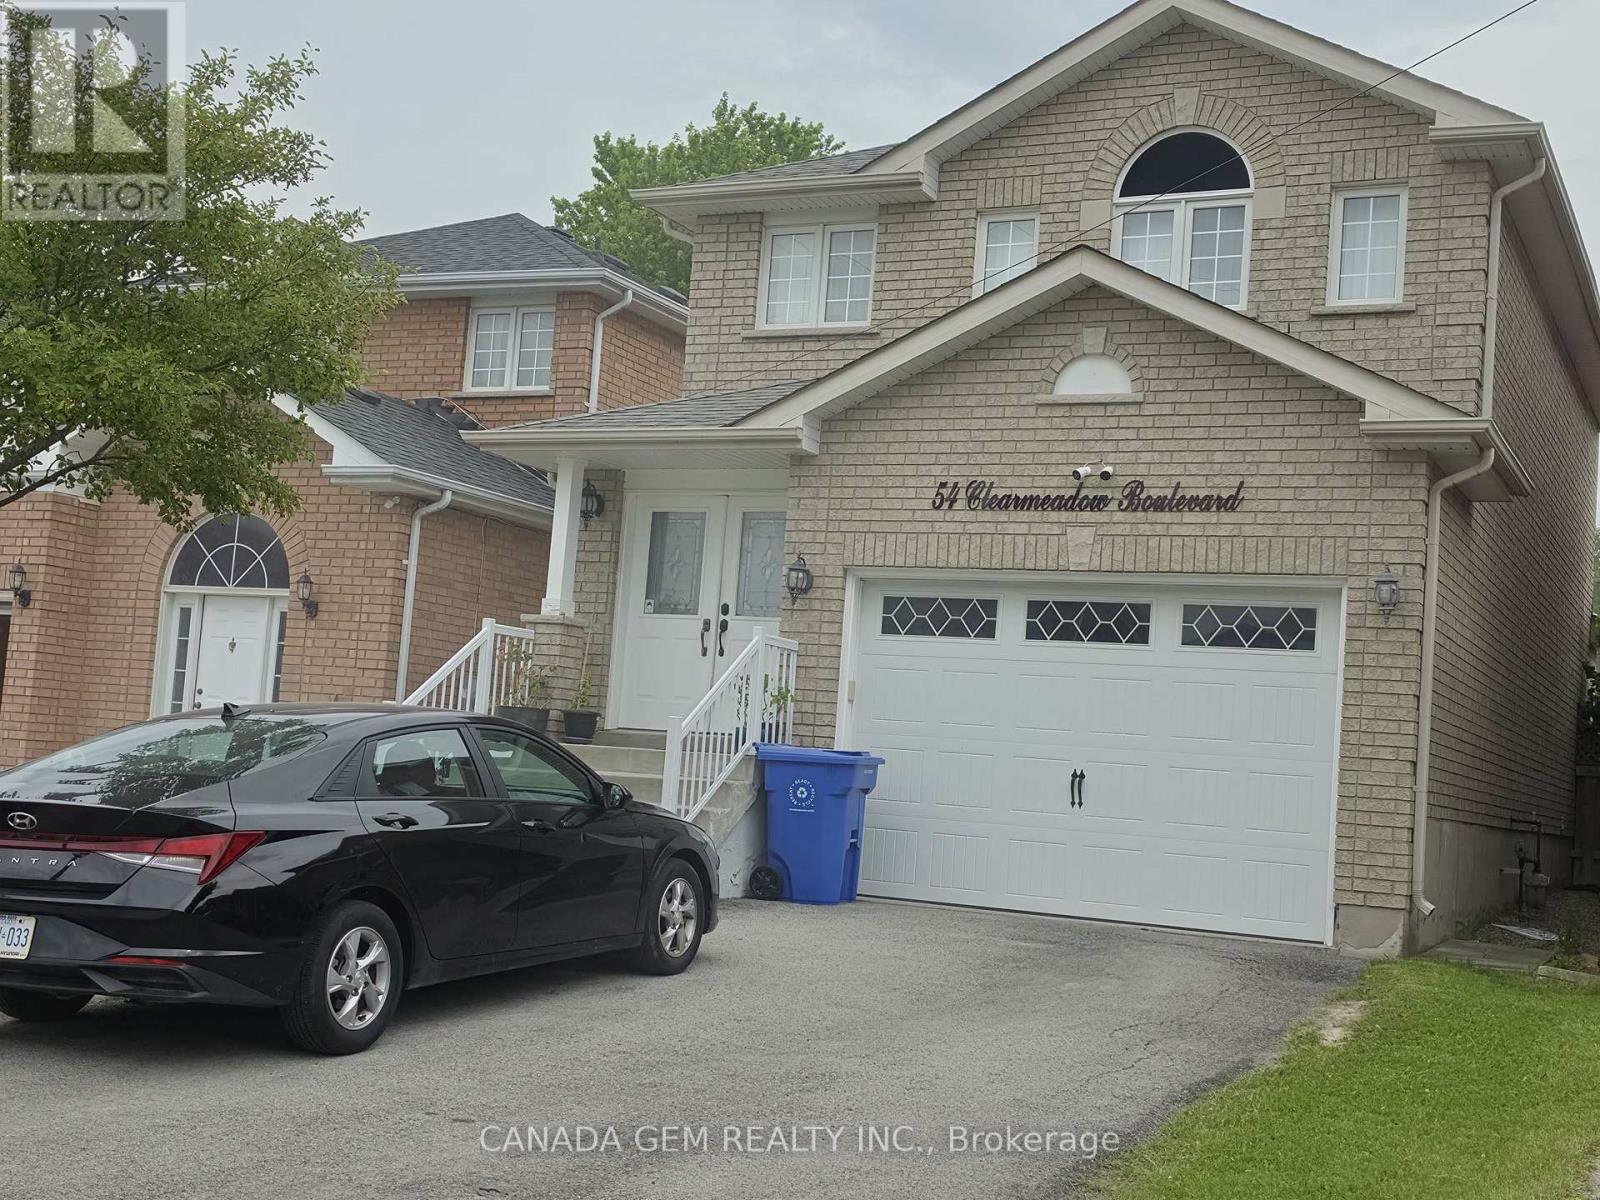
Excellent location, 4 Minutes walk to Yonge St, Bright and spacious 1-bedroom basement apartment in a well-maintained home, ideally located 5 minutes drive to Upper Canada Mall, 10 Minutes drive to Costco, just steps to public transit, schools, shopping, parks, restaurants, and all the amenities Newmarket has to offer. This inviting unit features a private, separate entrance, a generously sized bedroom, a walk-in closet, a full kitchen complete with refrigerator and stove. modern 4-piece bathroom. Shared use of the washer, dryer, and water softener for your convenience. One driveway parking space is provided. Tenant is responsible for one-third of utilities. No smoking and no pets. Rental application required, including a full credit report, employment letter, proof of income, references, and tenant insurance prior to occupancy. Please check our virtual tour (id:61483)
22 Chantler Road
New Tecumseth, Ontario
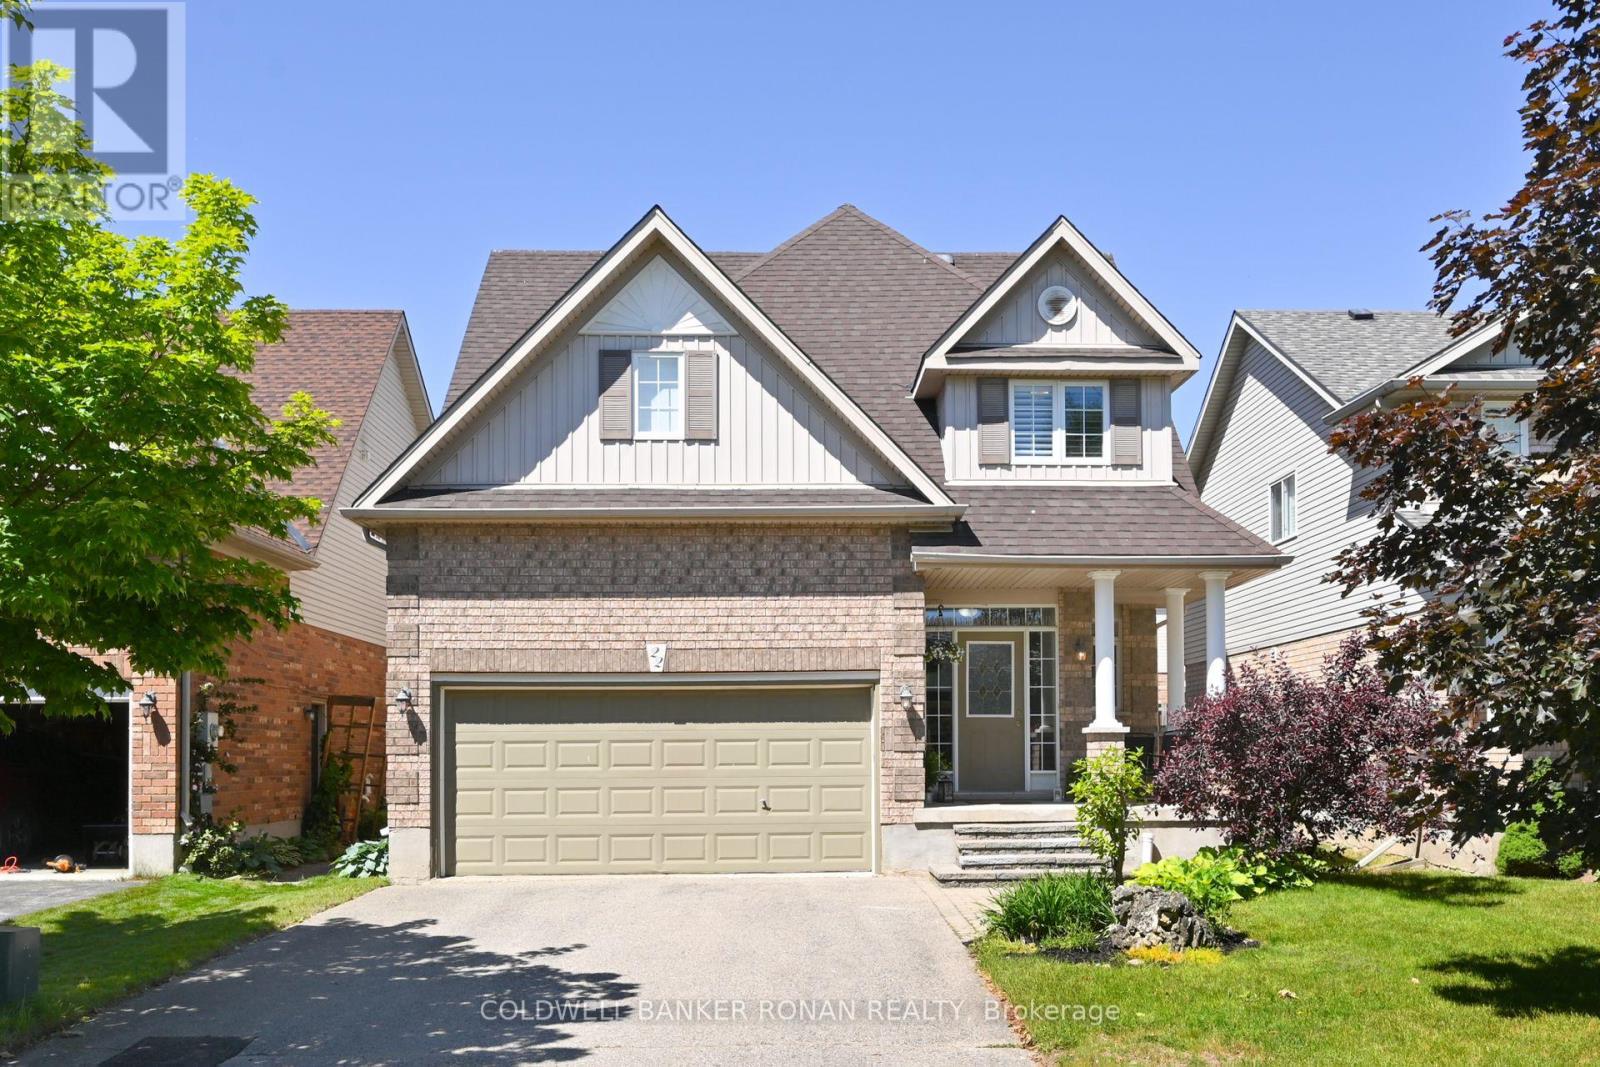
Recently renovated kitchen with gleaming quartz countertops (2026) and laminate flooring on the main level installed in 2026. This spacious Wellington model by Devonleigh offers nearly 3,000 sq ft of finished living space in a desirable family-friendly neighbourhood. This attractive 2-storey home features 5 generously sized bedrooms, ideal for a growing family. The open-concept layout connects the living, dining and kitchen areas, creating a welcoming space for entertaining and everyday living. The bright and spacious kitchen offers ample counter space and a convenient breakfast bar. Enjoy the convenience of bathrooms on every level and a second-floor laundry area designed for busy households. The finished basement provides versatile space for a home office, recreation room, or additional living area. Convenient off-street parking accommodates multiple vehicles, offering unobstructed parking with no sidewalk. The fully fenced backyard is perfect for summer BBQs, gardening, or relaxing outdoors. Located close to schools, parks and local amenities, this home offers an ideal balance of comfort and convenience. Don't miss this opportunity to make this impressive property your next home. Flexible closing available - book your showing today! (id:61483)
Bsmt - 312 Palmerston Avenue
Whitby, Ontario
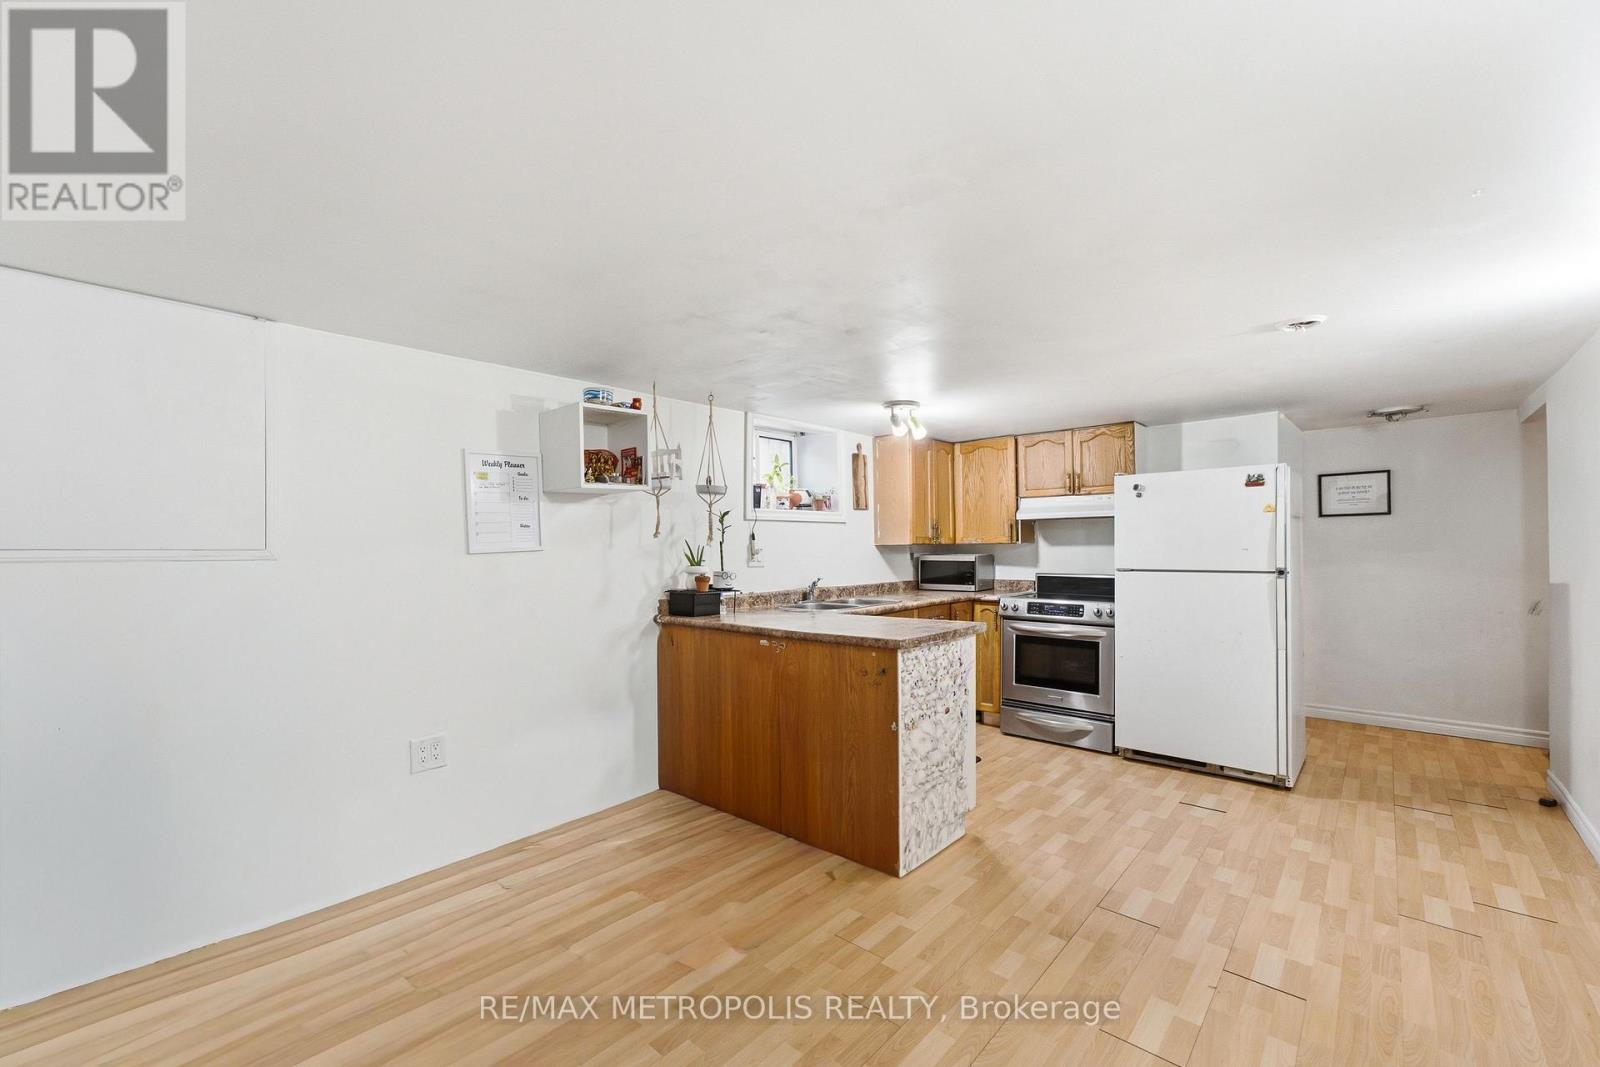
2 Bedroom Basement With One Full Bath is Available For Rent in a quiet, family-friendly neighborhood in Whitby. (id:61483)
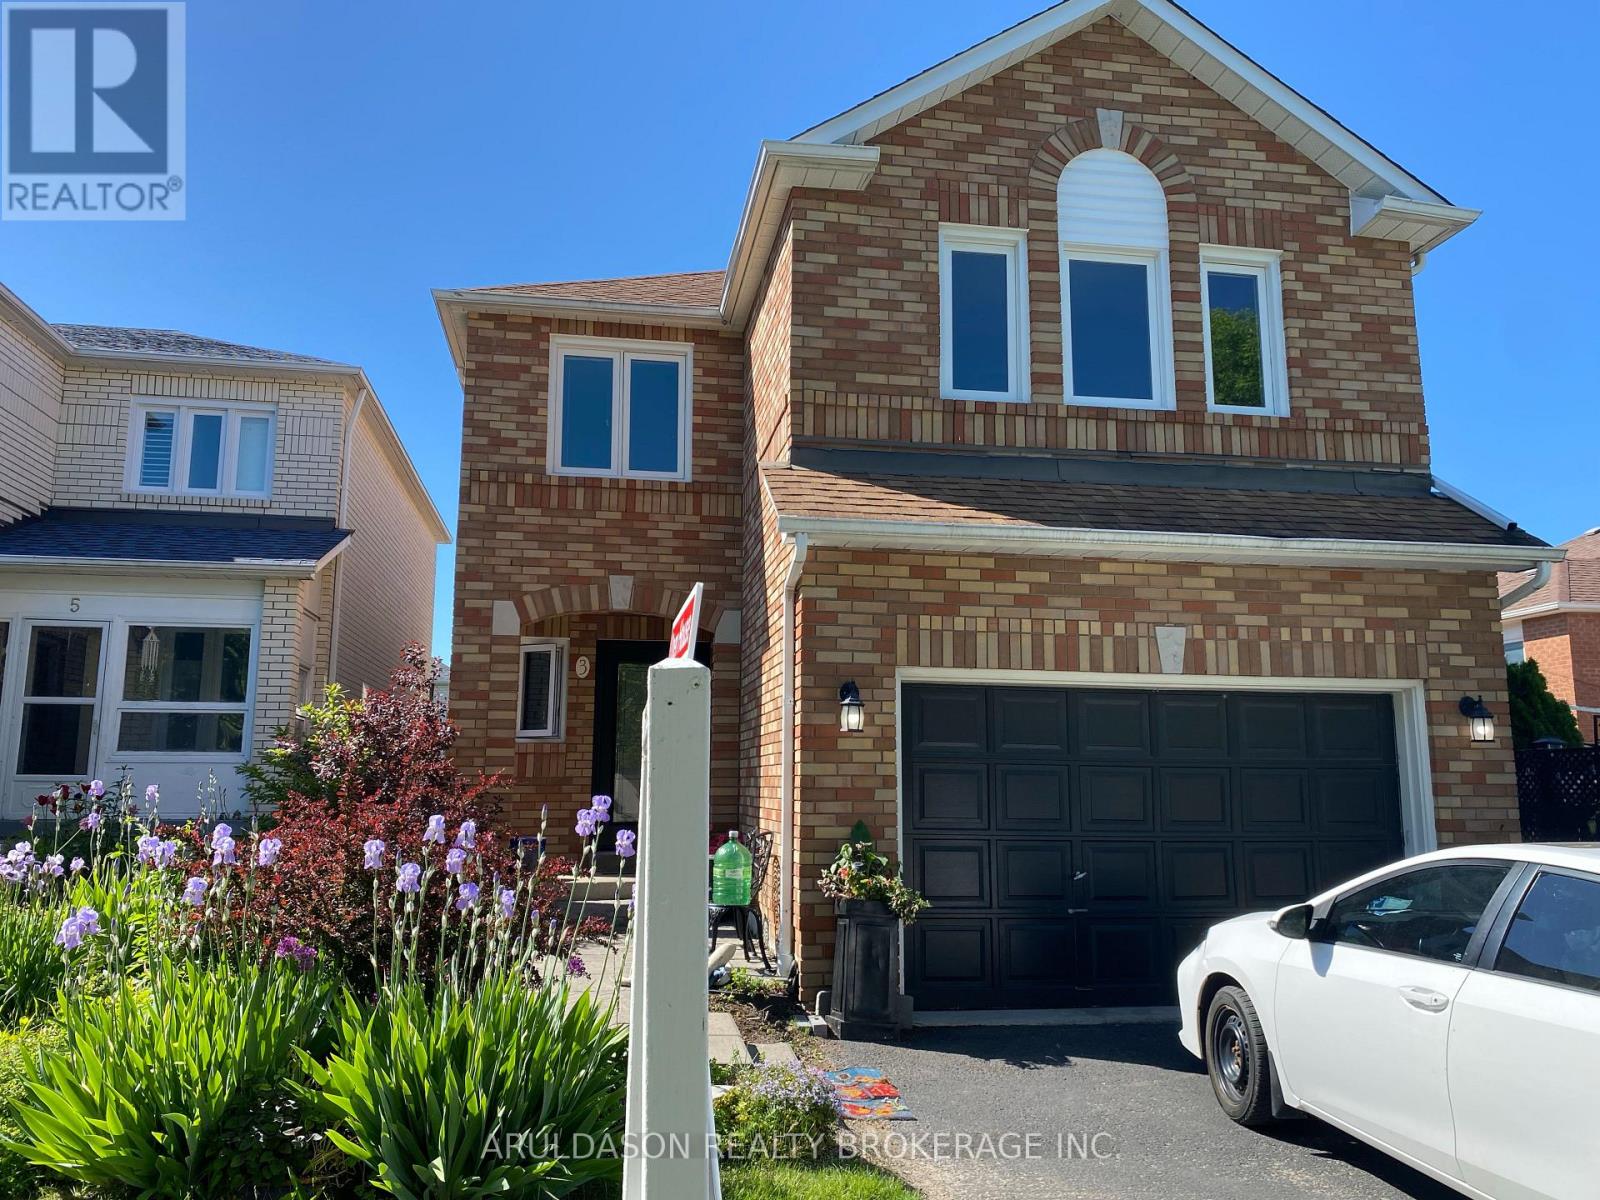
3 Booth Crescent
Ajax, Ontario
Immaculate 5-Bedroom Family Home in the Heart of Central Ajax, located within the highly regarded Terry Fox Public School district. This exceptional multi-generational home offers a bright and functional layout featuring a main-floor family room, spacious living and dining areas, and a well-appointed kitchen. Beautiful hardwood flooring throughout, paired with neutral, modern colours, enhances the home's warm and contemporary feel.The upper level offers five generously sized bedrooms, including a primary suite with double-door entry and a spa-inspired ensuite bath. The home features three full bathrooms plus a main-floor powder room, ideal for growing families.The fully finished, bright basement suite includes an additional bedroom and a second kitchen, offering excellent versatility for extended family, in-laws, or future income potential. New wider doorways add both functionality and thoughtful design.Professionally landscaped front and backyard provide beautiful curb appeal and an inviting outdoor space for relaxation and entertaining. Conveniently located close to GO Transit, Highway 401, shopping, and everyday amenities. A truly sought-after neighbourhood offering comfort, space, accessibility, and multi-generational living potential. (id:61483)
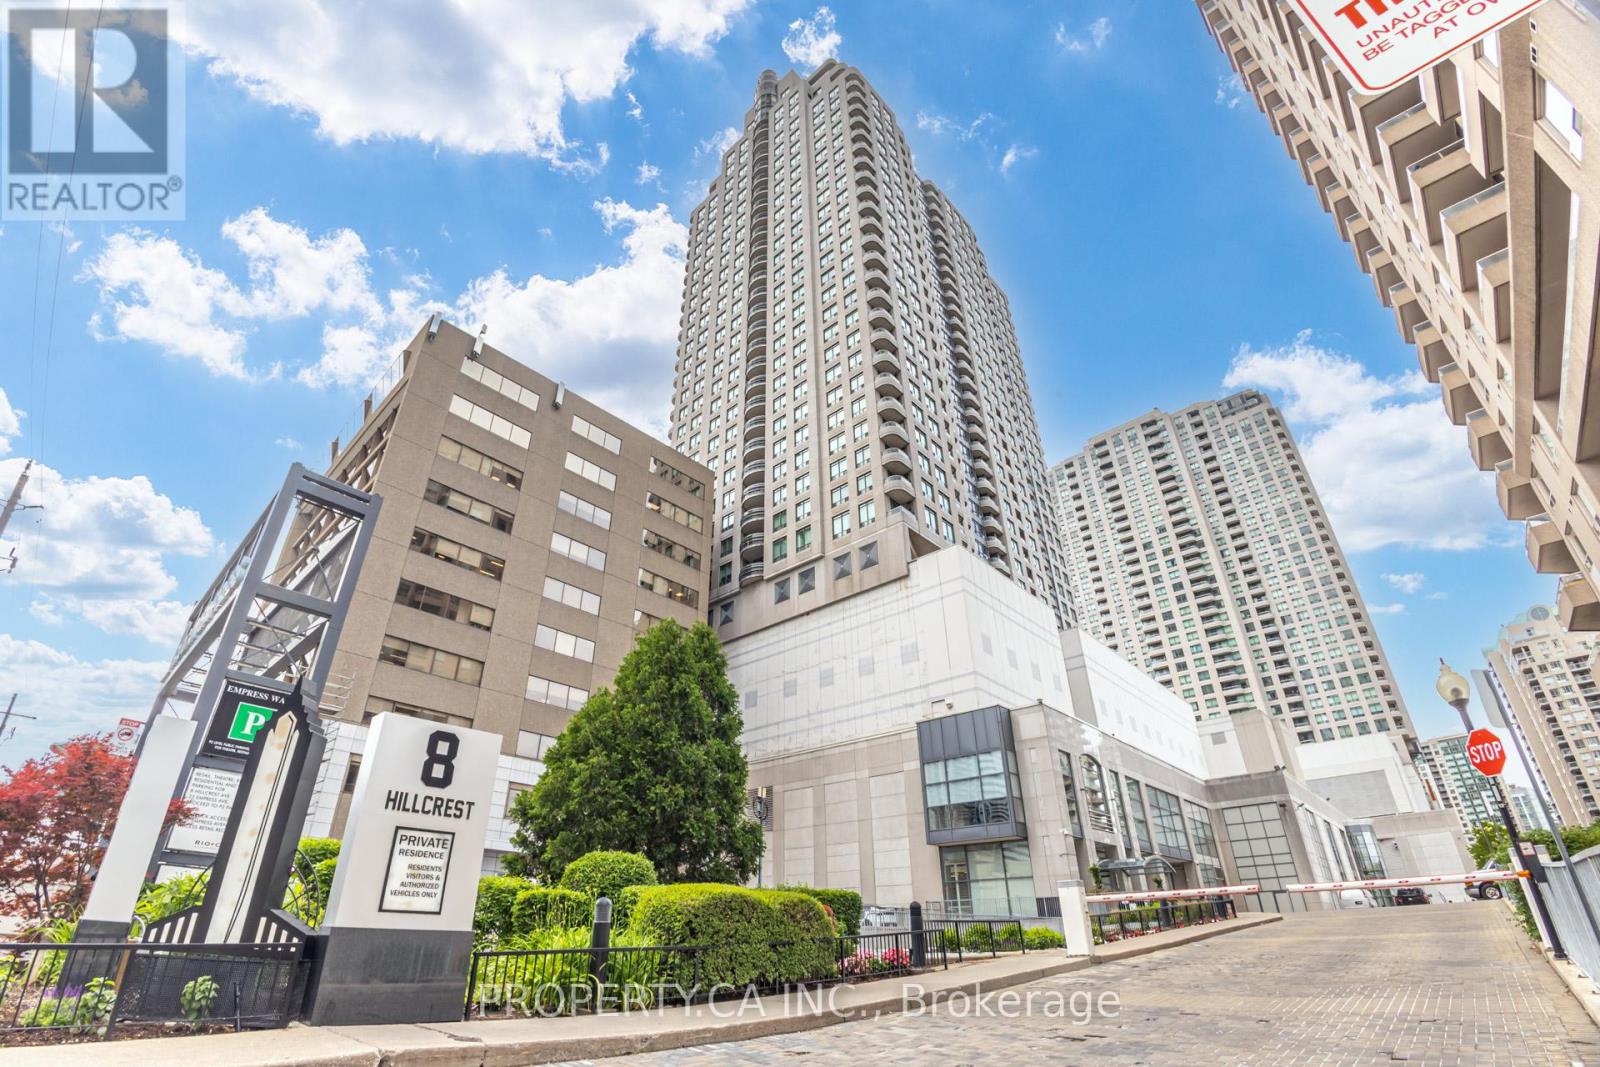
2309 - 8 Hillcrest Avenue
Toronto, Ontario
Welcome To The Pinnacle At Empress Walk In The Heart Of North York. With Direct Indoor Access To The Subway, Shopping, And Theatre Without Ever Having To Go Outside, This Unbeatable Location Truly Has It All. Enjoy Close Proximity To Schools And Highways, Along With The Added Convenience Of Ontario's Largest T&T Supermarket Scheduled To Open In 2026 In The Connected Empress Walk Complex. This Suite Features Unobstructed Views And A Highly Functional 2 Bedroom Layout, Perfect For Comfortable Urban Living. Recent Upgrades Include New Vinyl Floors, Fresh Interior Paint, Modern Stainless Steel Appliances With Range Hood, And Stylish Bathroom Mirrors And Lighting. Additional Improvements Over The Past Three Years Feature Granite Kitchen Counters With New Sink And Faucet, Updated Bathroom Toilets, And Replacement Of All Non-Bathroom Light Fixtures. Some Images Have Been Virtually Staged. (id:61483)
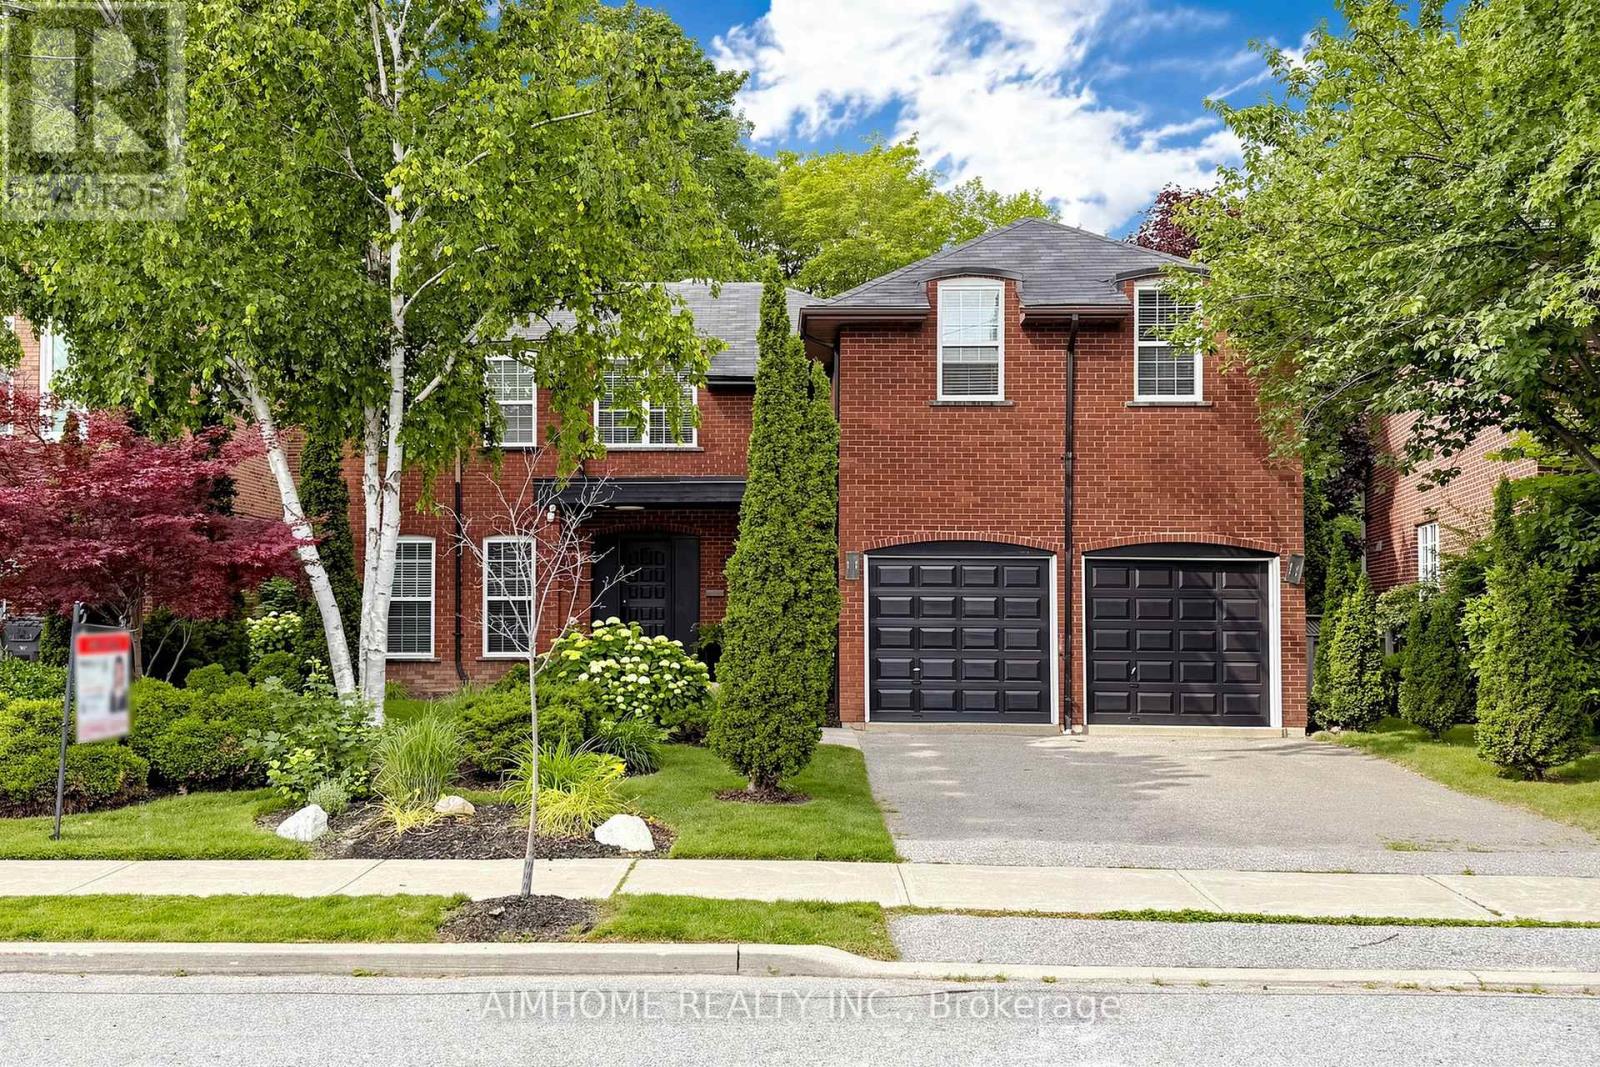
93 Clarinda Drive
Toronto, Ontario
Breathtaking Ravine Setting!!! Backs onto a lush, treed ravine and sits on a quiet cul-de-sac at theend of the street. Surrounded by nature, it offers privacy and sereneviews in every season. Bright and spacious throughout, featuring a skylight, custom circularstaircase, and generous principal rooms. Elegant oak paneling addswarmth and character. The second level includes an additional largesitting area. The fully finished basement offers a separate entrance and walk-out tothe backyard. It features heated floors, large windows, abundantstorage, and a spacious furnace/storage room (great for family withkids in sports). Two laundry areas provide added convenience for busy households. Located in a desirable school district, including Earl Haig SecondarySchool. ***EXTRAS*** Close to Bayview Village and Fairview shopping centres,YMCA, North York General Hospital, IKEA, parks, public library, and acommunity centre. 10-Minute walk to the subway. (id:61483)
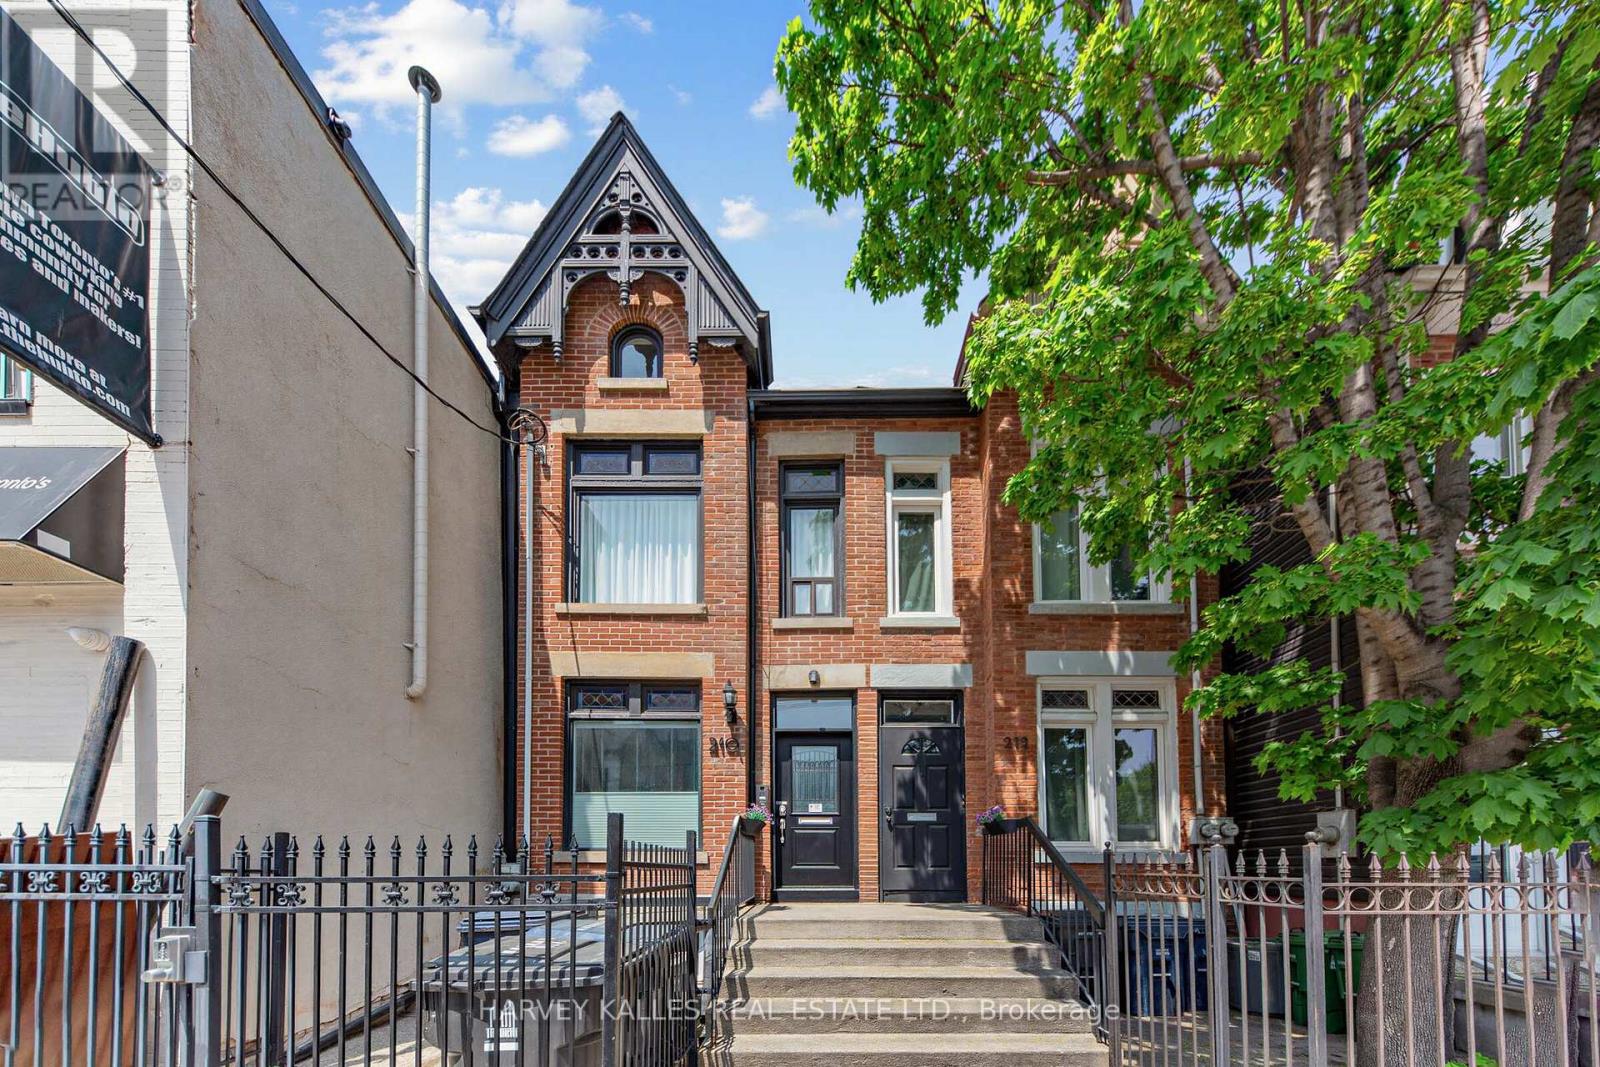
210 Gerrard Street E
Toronto, Ontario
5.8% cap rate! Rare opportunity to acquire a fully gutted and renovated, turnkey four-unit investment property in the heart of downtown Toronto, offering a strong 5.8% cap rate and exceptional attention to detail throughout. Extensively upgraded while preserving the building's historic character. Upgrades include custom Ohio-made heritage brickwork (2023) matched to the original 1890 brick dimensions, newer peak roof shingles (2024), updated ABS drain systems with backflow prevention (2022), an interior weeping tile system (2022), and enhanced exterior stormwater drainage infrastructure (2022), new eaves (2023)The property features four fully gutted and renovated (2022/2025/2026) self-contained furnished apartments with separate entrances, modern finishes, programmable touchpad entry systems, centralized internet/network infrastructure, security cameras, a Doorbird smart entry system, forced air gas heating and A/C, and legal fire safety systems approved by certified installers. Units include a mix of private decks, BBQ areas, skylights, heated flooring (Apt 2 - bedroom only), a gas fireplace, in-suite laundry, and updated kitchens and baths. Currently configured as: 2 x two-bedroom units, 1 x one-bedroom unit, 1 x two-level owner's suite. Ideal for investors seeking stable income, furnished rental potential, multi-generational living, or short/mid-term rental opportunities (buyer to verify use). One rear parking space included. Offered substantially furnished with only limited exclusions. One uit (owner occupied) will be vacant on closing. (id:61483)
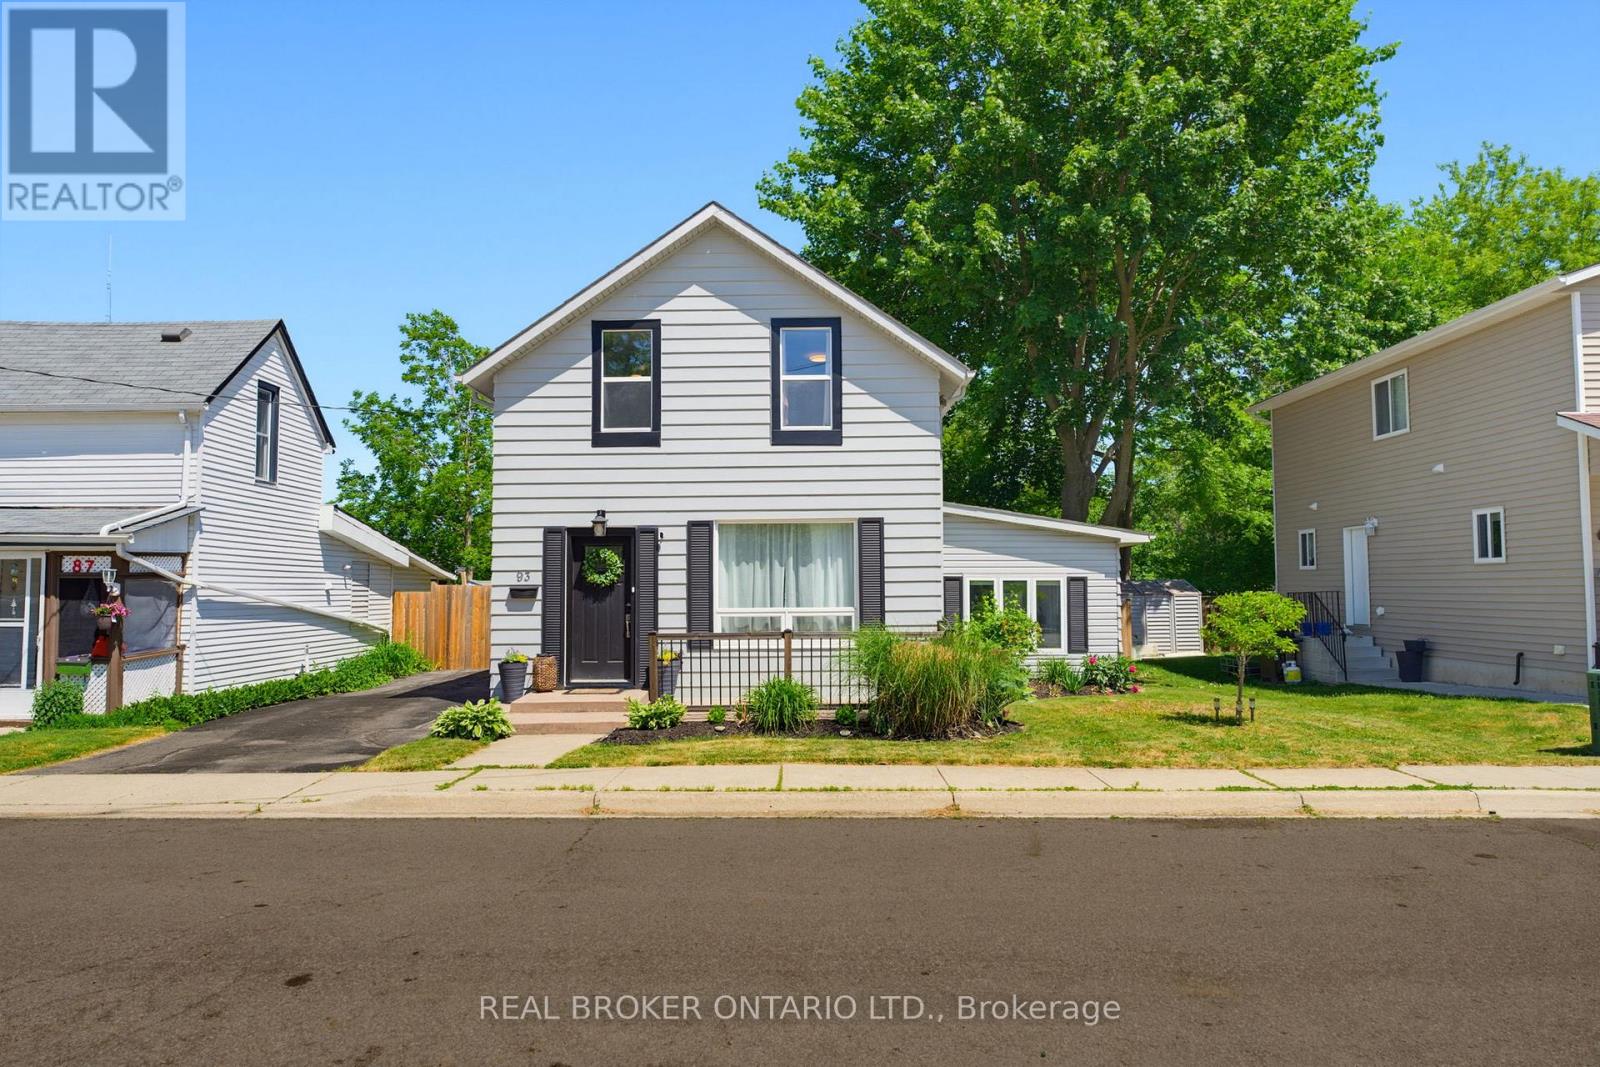
93 Patterson Street
Norfolk, Ontario
Welcome home to 93 Patterson Street in Simcoe. This move-in ready home is situated on a quiet, mature street close to major amenities. Featuring 3 bedrooms, 1.5 bathrooms, a fully fenced backyard, mature trees, and a spacious layout, this is a wonderful opportunity to put down roots. Inside, you'll find an open-concept floor plan with plenty of natural light throughout. The main dining area features a stone accent wall and recessed pot lighting, leading into a spacious kitchen complete with an island, stainless steel appliances, subway tile backsplash, and white shaker-style cabinetry. Just off the kitchen, the living room offers a comfortable space for the family to relax, while a 2-piece bathroom and main floor laundry add everyday convenience. Upstairs, you'll find three well-appointed bedrooms, including the primary bedroom, along with a 4-piece bathroom. Outside, the large wooden deck offers plenty of space for both lounging and dining, overlooking the fully fenced backyard with mature trees and raised garden beds - perfect for anyone who loves to grow their own vegetables or herbs. Don't miss this great home in a great location at a great price! (id:61483)
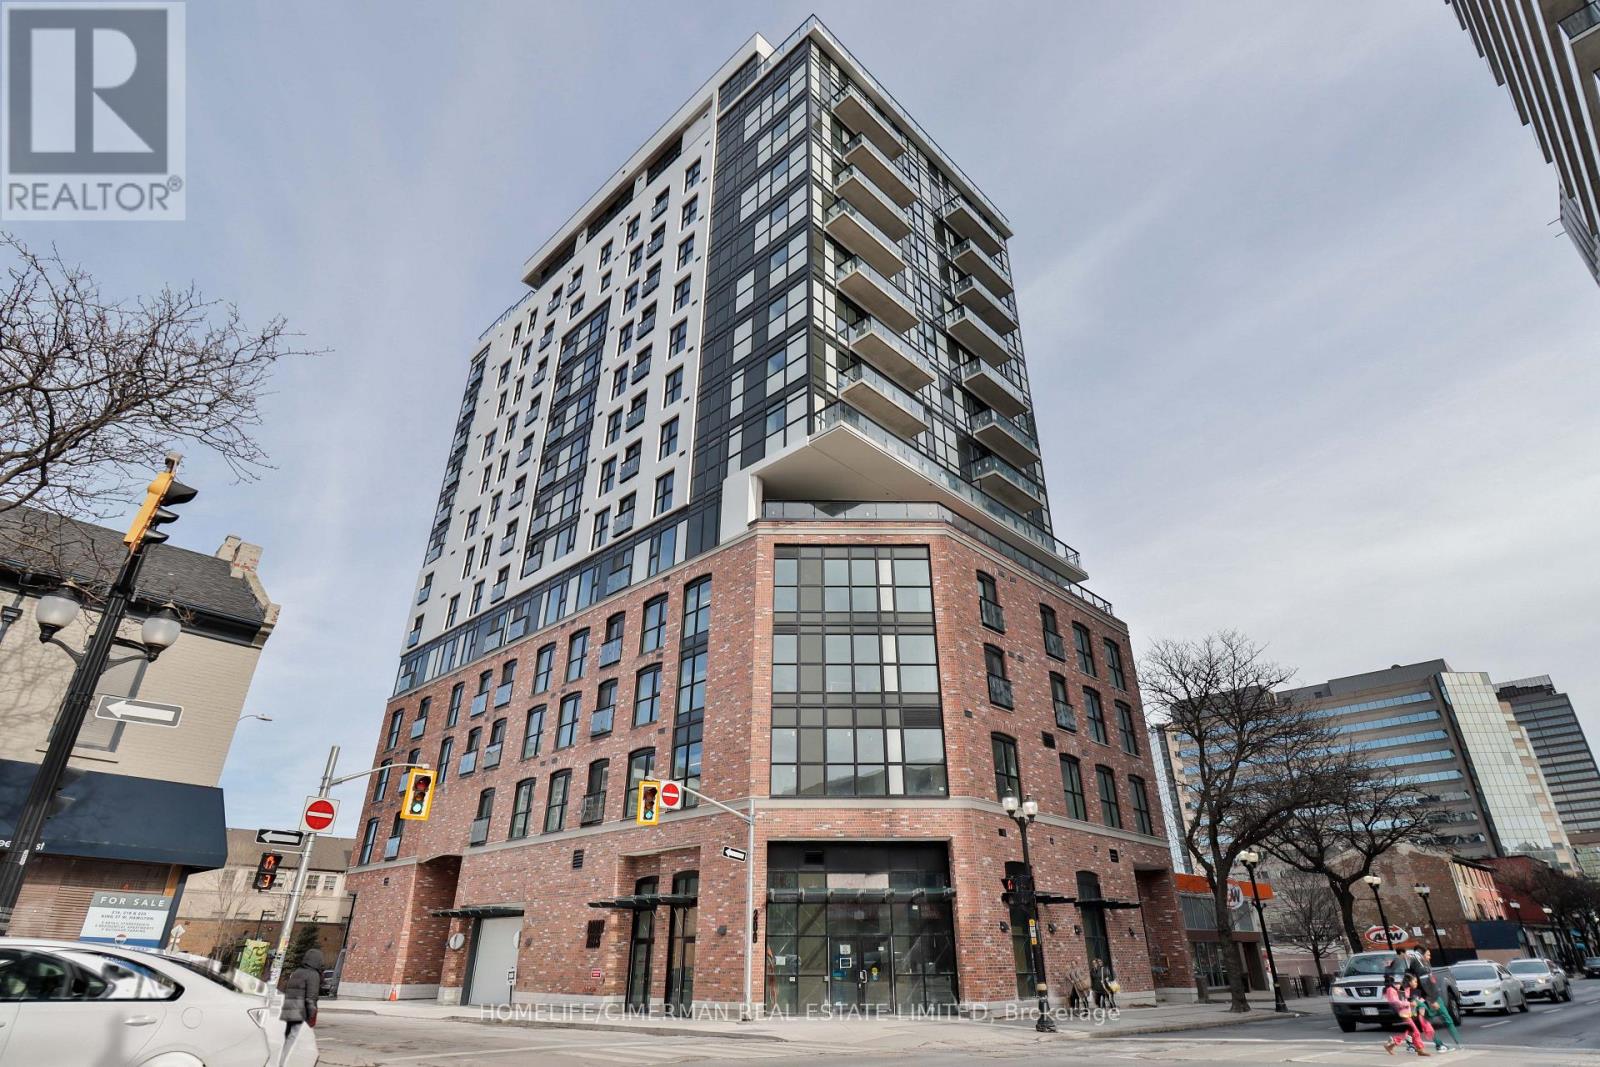
Ph1 - 206 King Street W
Hamilton, Ontario
Experience elevated urban living in Penthouse Unit PH01 at 206 King Street West in the heart of downtown Hamilton. This brand new 3-bedroom, 2-bathroom residence offers a rare opportunity to lease a spacious and modern penthouse suite in one of the city's most vibrant locations. Designed with style and functionality in mind, the open-concept layout features contemporary finishes, sleek flooring, and expansive windows that flood the space with natural light while showcasing impressive downtown skyline views. The modern kitchen seamlessly connects to the living and dining areas, creating the perfect setting for both entertaining and everyday living. The generous primary bedroom includes a private ensuite bath, while two additional bedrooms provide flexibility for family living, guests, or a dedicated home office. Enjoy the added convenience of one underground parking space. Located in a brand new building just steps to restaurants, cafes, shopping, entertainment, and public transit, this penthouse offers the ultimate blend of comfort, convenience, and city lifestyle. A rare leasing opportunity in a prime downtown location - don't miss your chance to call this stunning penthouse home. (id:61483)
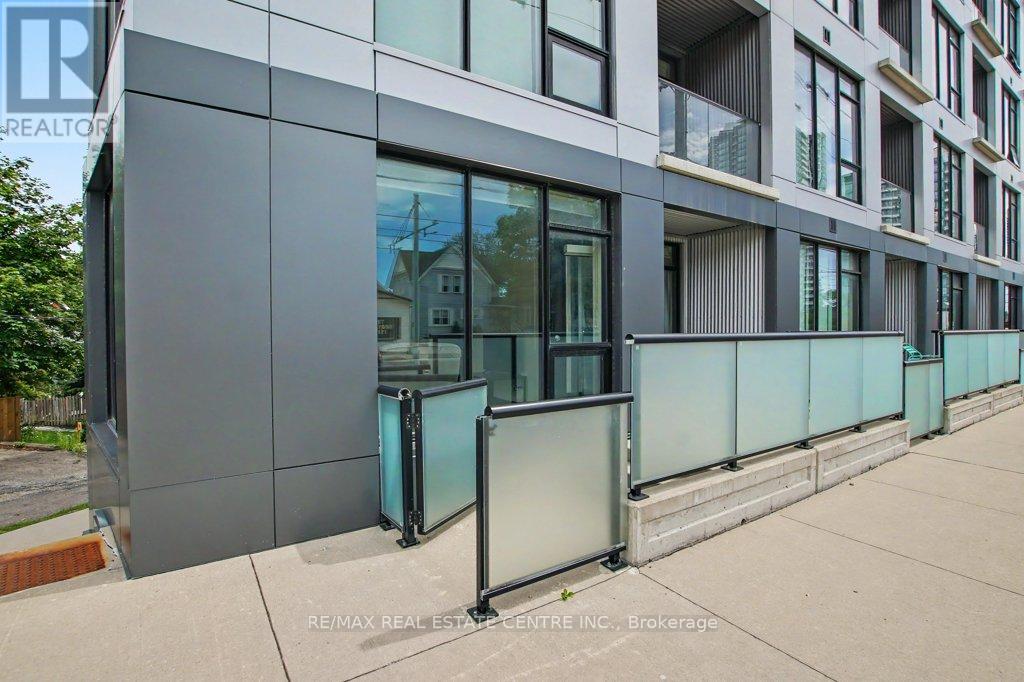
101 - 690 King Street W
Kitchener, Ontario
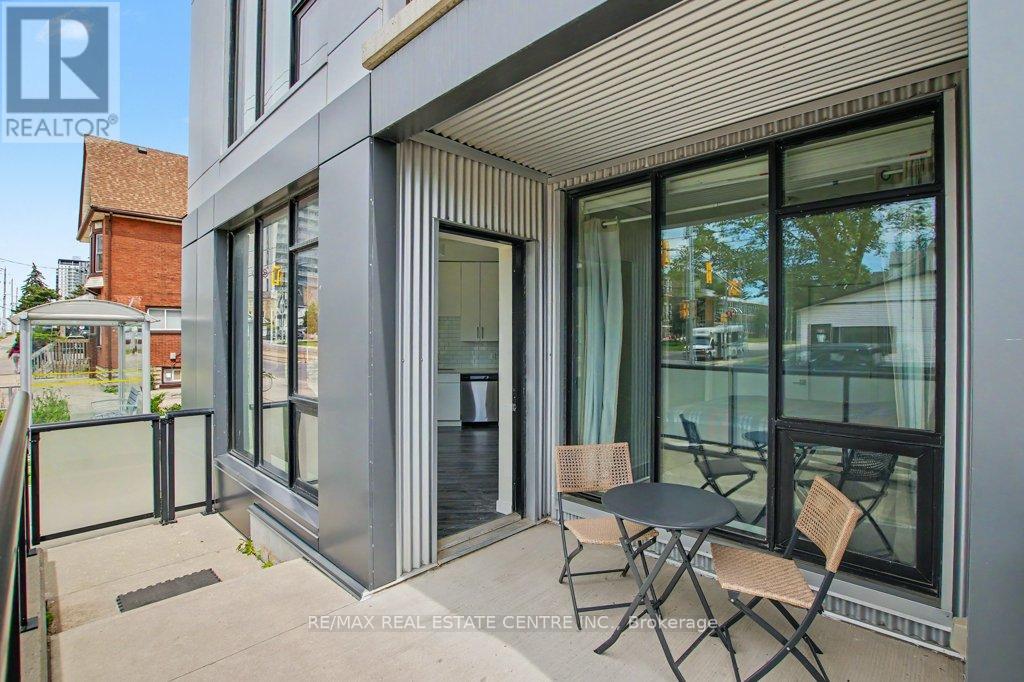
This awesome Unit 101 at Midtown Lofts is sure to impress. Custom designed one-bedroom condo features underground parking, a private storage locker, and a rare street-level terrace complete with a lockable gate and separate entrance, offering the flexibility and accessibility of townhouse-style living. Inside, modern finishes create a stylish and welcoming atmosphere. The kitchen showcases quartz countertops, stainless steel appliances, and a custom tile backsplash. Additional highlights include updated vinyl plank flooring, dimmable lighting throughout the living room, bedroom, and bathroom. In-suite stacked laundry machines and extra corner unit windows that fill the space with natural light. Step outside to the private terrace. An ideal spot to relax, entertain, and enjoy the fresh air. Premium building amenities, include a gym and indoor/outdoor lounge spaces. Well located in the heart of Midtown Kitchener-Waterloo, you'll be just minutes from many notable companies and amenities. Transit is effortless with a bus stop next door and the LRT just steps away. Don't miss out on this wonderful Condo! (id:61483)

21 First Avenue
Welland, Ontario
This property features a 2,229 square foot home on 0.5 acres just a stone's throw away from the Welland River! This corner lot is perfectly placed within walking distance to all kinds of amenities. The home features 5 bedrooms, an open concept main living space, workshop and an attached garage. The sprawling living room has a gas fireplace and a full wall of windows with views of the beautiful property. A solid wood kitchen sits off the dining room. The main floor is completed by two bedrooms, a 4-piece bathroom and a utility/laundry room. Upstairs has 3 generous bedrooms, an office area and two separate storage areas. An additional bonus to this property is that it also has development potential! There is potential to build a 3-storey, 12 unit apartment or condo building. The proposal has gone through a pre-consultation with the city of Welland and is waiting for a developer to take it the rest of the way. Pre-consultation notes and proposed site plan available in the supplements. Property being sold "as is". Please Note: some photos have been virtually staged. (id:61483)
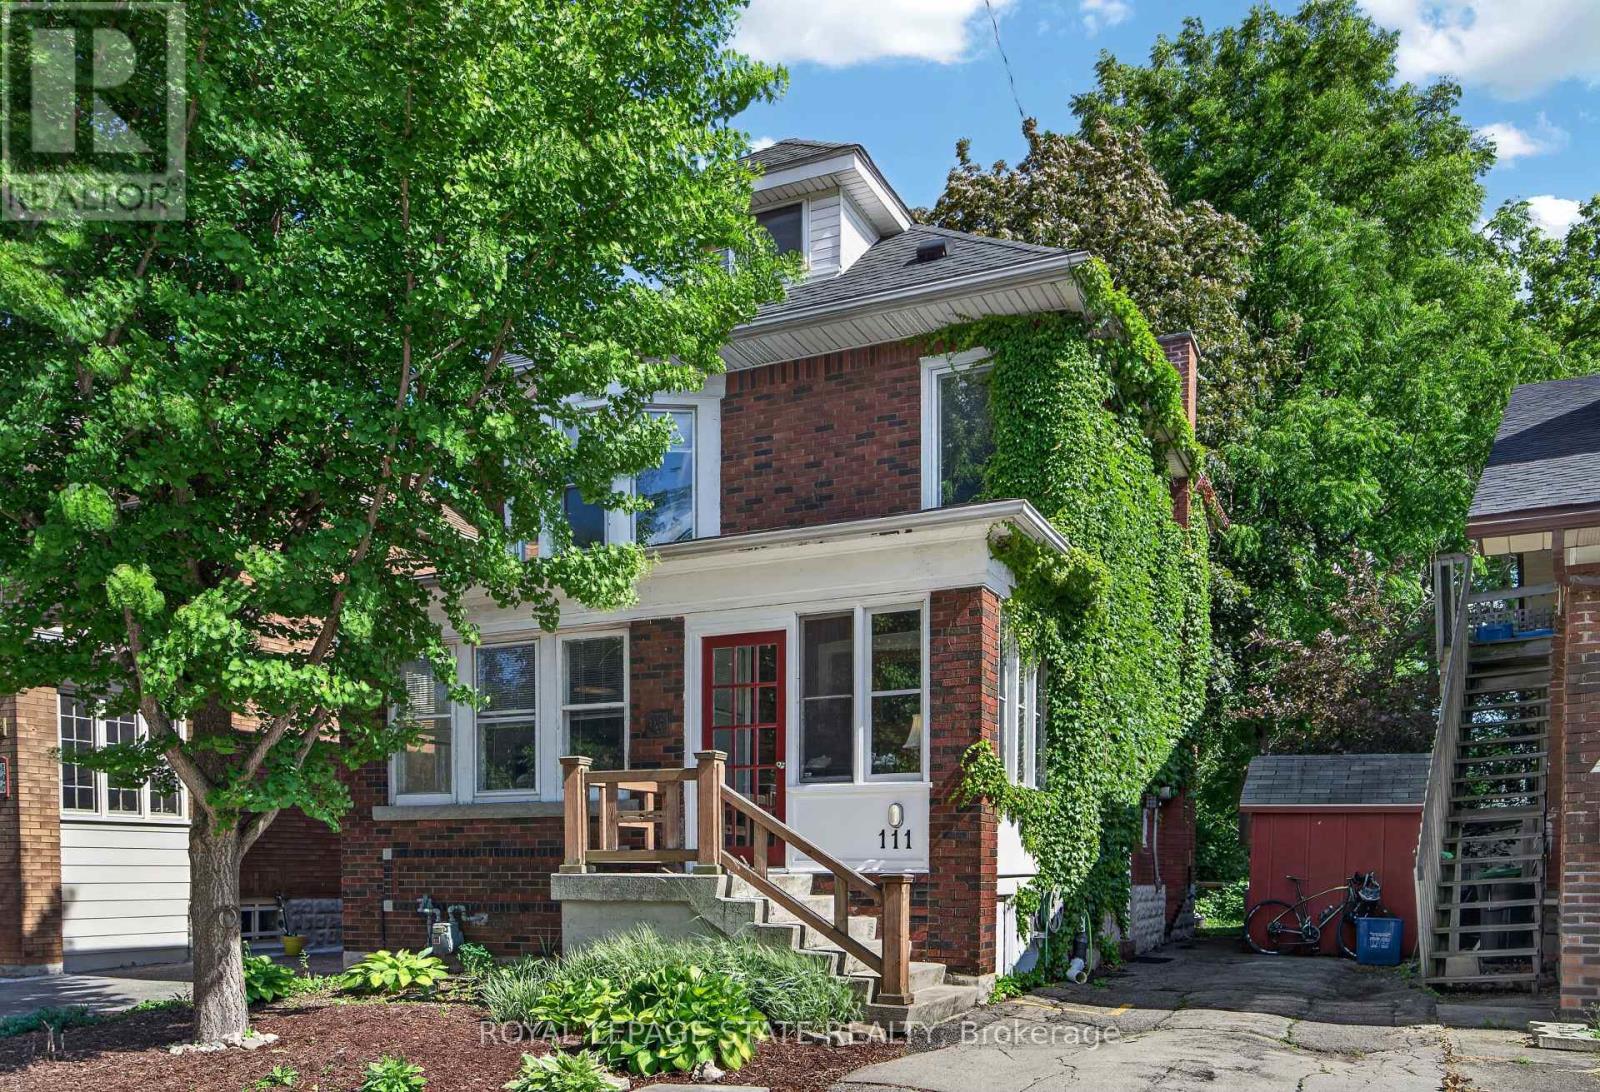
111 South Oval
Hamilton, Ontario
Exceptional opportunity in the heart of coveted Westdale! This charming character 5+1 bedroom, 2 bathroom home offers timeless original wood accents, remarkable flexibility & the added benefit of being a licensed rental property. Whether utilizing as a rental or occupying as a primary residence, the possibilities are endless. Attractive brick exterior, surfaced parking for 2 vehicles & a welcoming covered porch create an inviting first impression. Main lvl feat bright liv/din areas centred around an attractive ornamental FP, spacious kitchen w/ access to the rear deck & an oversized bdrm/flex space (previously utilized as a formal dining room). The partition between the main lvl bdrm & liv/din area has been screwed in & can easily be removed to create a more open layout if desired. The 2nd lvl offers 3 generous bdrms & a 4-pc bath, while the finished 3rd lvl loft provides an incredible bedroom which could be used as a primary retreat, office or studio feat updated hardwood flooring & multiple skylights. Side exterior door opens to the landing with direct access to both the main & lower levels. Partially finished lower lvl includes a rec rm, add bdrm, 3-pc bath, laund facilities, storage & utility space. Private rear deck overlooks a mature fully-fenced backyard with bonus storage shed - surprising privacy within the city. Noteworthy updates incl select windows ('22), electrical panel on breakers, updated wiring, water meter & service line, hardwood flooring in the 3rd lvl bedroom, plus fire inspection ('26), electrical inspection ('25) & zoning compliance inspection ('25) completed to obtain licensed rental status. Enjoy one of Hamilton's most walkable neighbourhoods just steps to Westdale Village, McMaster University, parks, trails, cafés, restaurants, shopping, transit, Highway 403, Hamilton Health Sciences & more. A rare opportunity for families, investors or those seeking a flexible home in an exceptional location. (id:61483)
29 - 305 Garner Road W
Hamilton, Ontario
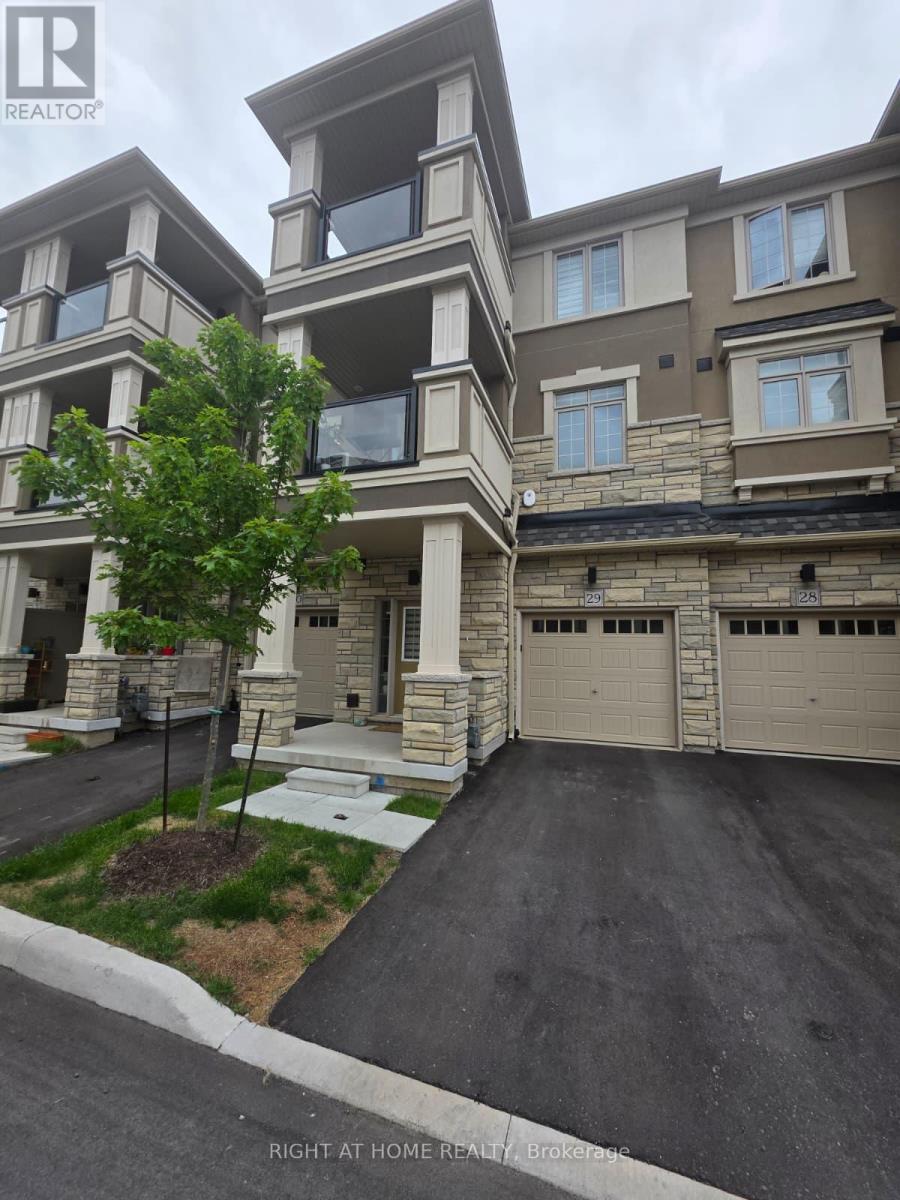
Beautiful 3-storey townhome in desirable Ancaster featuring 2 bedrooms, 1.5 bathrooms, an open-concept living area, and 2 private balconies. Conveniently located close to parks, schools, shopping, restaurants, and major highways. A great opportunity to enjoy comfortable, low-maintenance living in a sought-after community. (id:61483)
101 - 690 King Street W
Kitchener, Ontario
This awesome Unit 101 at Midtown Lofts is sure to impress. Custom designed one-bedroom condo features underground parking, a private storage locker, and a rare street-level terrace complete with a lockable gate and separate entrance, offering the flexibility and accessibility of townhouse-style living. Inside, modern finishes create a stylish and welcoming atmosphere. The kitchen showcases quartz countertops, stainless steel appliances, and a custom tile backsplash. Additional highlights include updated vinyl plank flooring, dimmable lighting throughout the living room, bedroom, and bathroom. In-suite stacked laundry machines and extra corner unit windows that fill the space with natural light. Step outside to the private terrace. An ideal spot to relax, entertain, and enjoy the fresh air. Premium building amenities, include a gym and indoor/outdoor lounge spaces. Well located in the heart of Midtown Kitchener-Waterloo, you'll be just minutes from many notable companies and amenities. Transit is effortless with a bus stop next door and the LRT just steps away. Don't miss out on this wonderful Condo! Minimum 1 year lease to start. Full Rental application procedure required. (id:61483)
309 - 1101 Lackner Place
Kitchener, Ontario
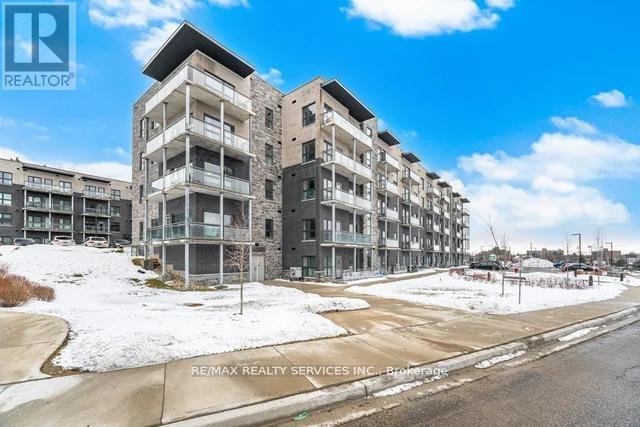
Beautiful 2 bedroom, 2 bathroom condo in a highly sought-after neighbourhood, only 3 years new!Featuring modern finishes throughout, an open-concept layout, and spacious bedrooms rooms designed for comfortable living and effortless entertaining. Enjoy the convenience of in-suite laundry, a private balcony perfect for your morning coffee or evening unwind, and 1 dedicated parking space. Located just minutes from shopping, restaurants, transit, and all major amenities, this stylish and move in ready condo truly checks all the boxes. A must-see gem you don't want to miss! (id:61483)