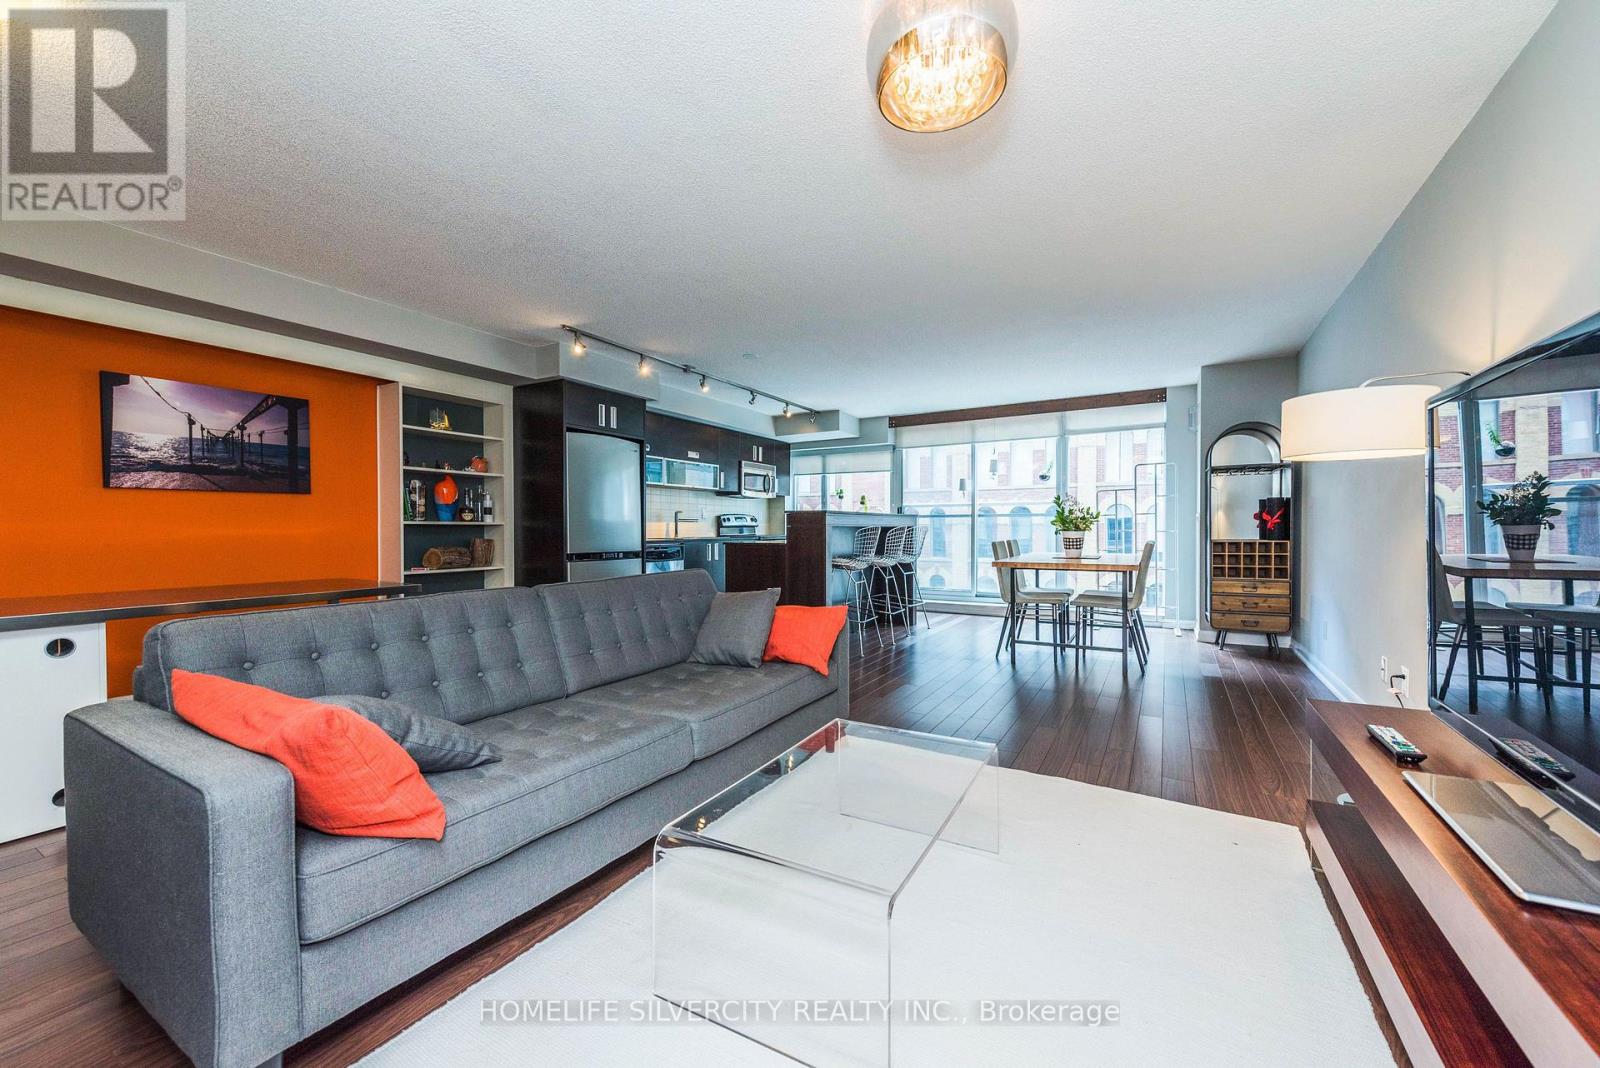
404 - 205 Frederick Street
Toronto, Ontario
Furnished Executive Condo in the high-demand Rezen Building. One Bedroom plus den. One parking spot, spacious open concept (800+ Sqft) with space for a home office. Large kitchen with ample storage and an island. Building amenities: fitness centre, roof top with BBQ station. Walking distance to St. Lawrence Market, King Subway and transit, George Brown College, and Financial District. Plenty of shops, bars, & restaurants. Furnished: Exact items can be provided upon request (everything currently in the unit is included) .Tenants Pay their own Hydro. (id:61483)
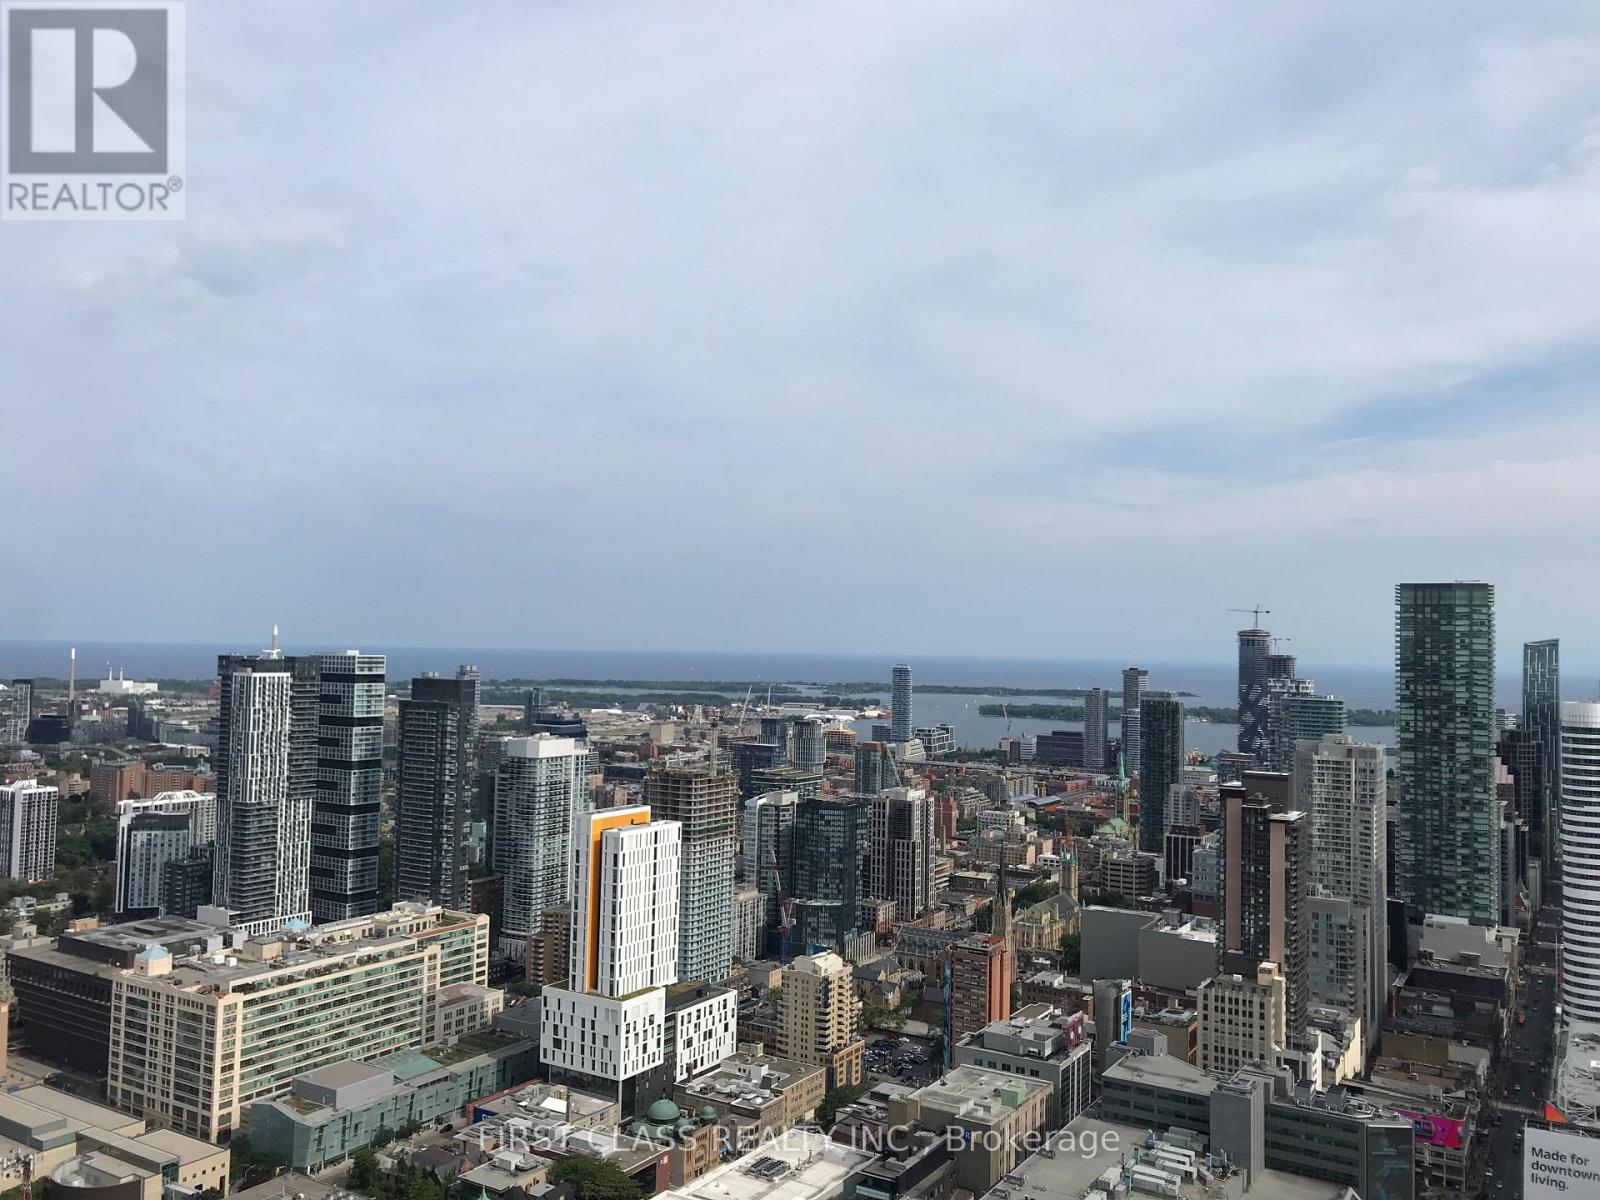
5102 - 386 Yonge Street
Toronto, Ontario
Students welcome! Some Furniture included . 2 bedrooms + den. Den could be used as 3rd bedroom. Aura condo in the heart of downtown Toronto. City view and lake view. Steps to U of T, TMU, Eaton center, all major hospitals... Underground access to subway. (id:61483)
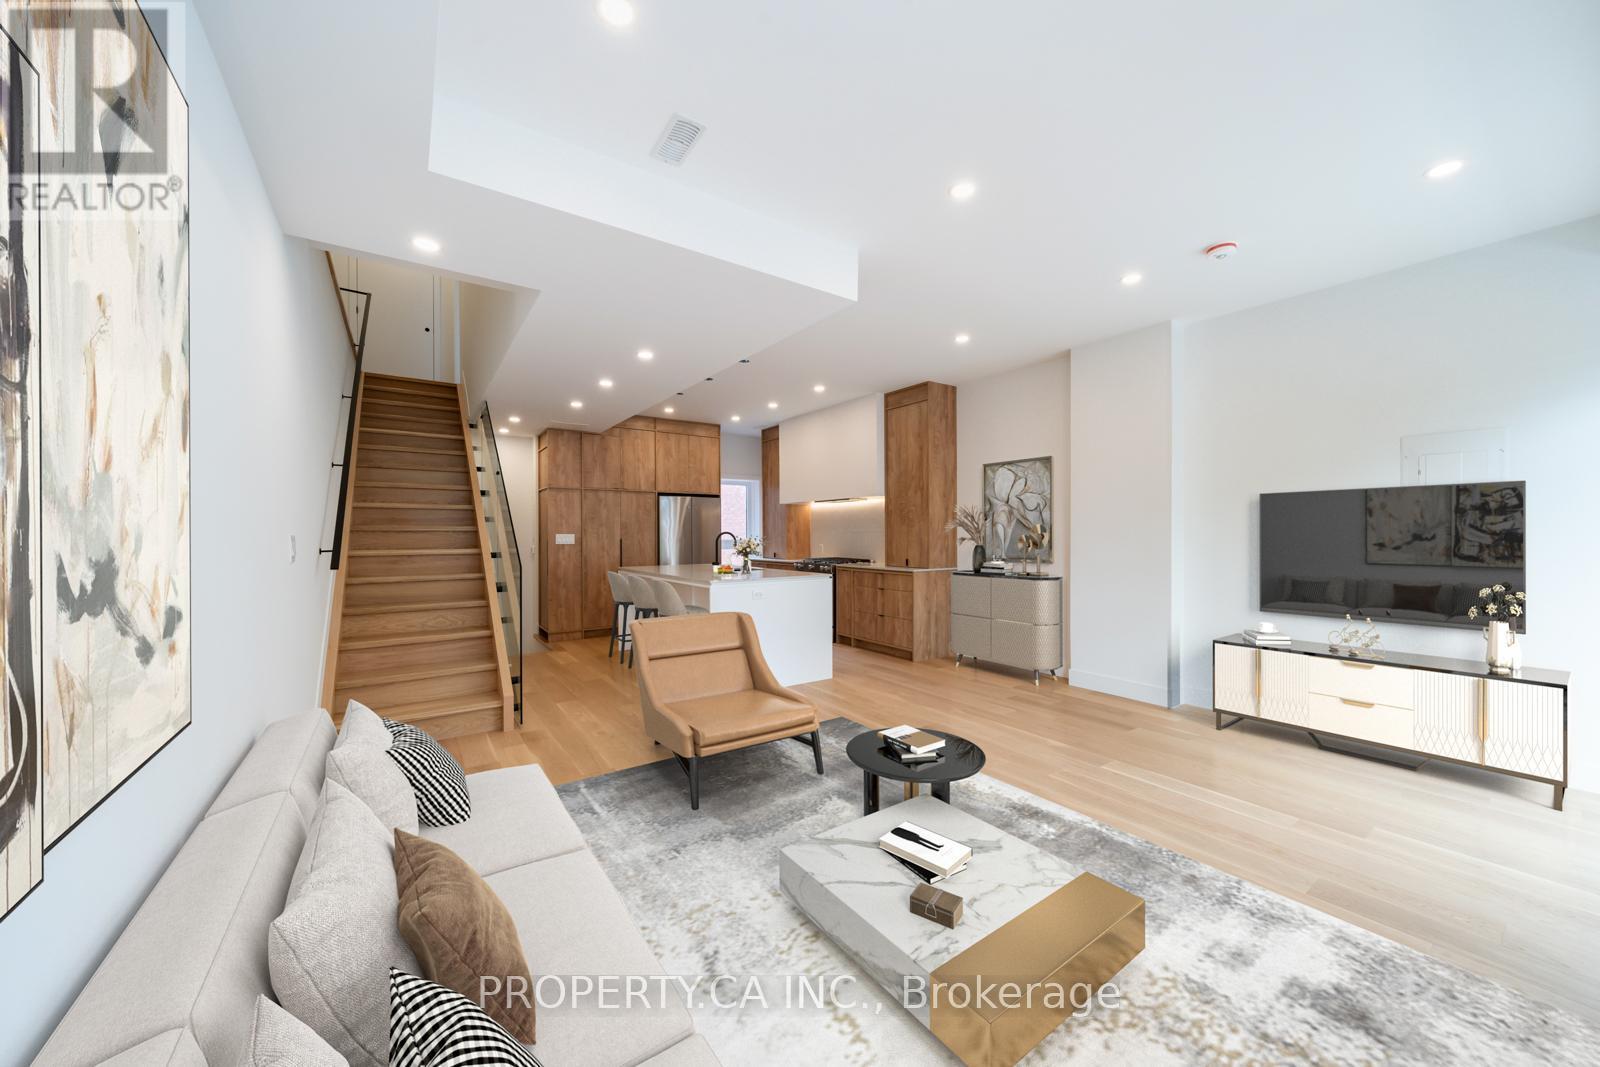
Upper - 180 Dovercourt Road
Toronto, Ontario
Experience elevated urban living in this spectacular, fully renovated two-storey executive residence in the heart of Queen West, one of Toronto's most vibrant and sought-after neighbourhoods. Thoughtfully reimagined from top to bottom with exceptional attention to detail, this stunning home showcases a sophisticated chef-inspired kitchen with all-new appliances, expansive open-concept living and entertaining spaces, and beautiful contemporary finishes throughout. The impressive primary bedroom offers generous storage and a luxurious spa-like ensuite, creating a private retreat in the city. Three private balconies provide incredible outdoor living space, perfect for morning coffee, evening cocktails, or simply taking in the energy of the neighbourhood. Complete with ensuite laundry and convenient on-site parking, this exceptional residence offers style, space and comfort in an unbeatable location. Step outside and enjoy some of Toronto's best restaurants, cafés, boutiques and nightlife, with the iconic Badiali Pizza directly across the street. A rare opportunity to experience luxury living in the heart of Queen West. ** This is a linked property.** (id:61483)
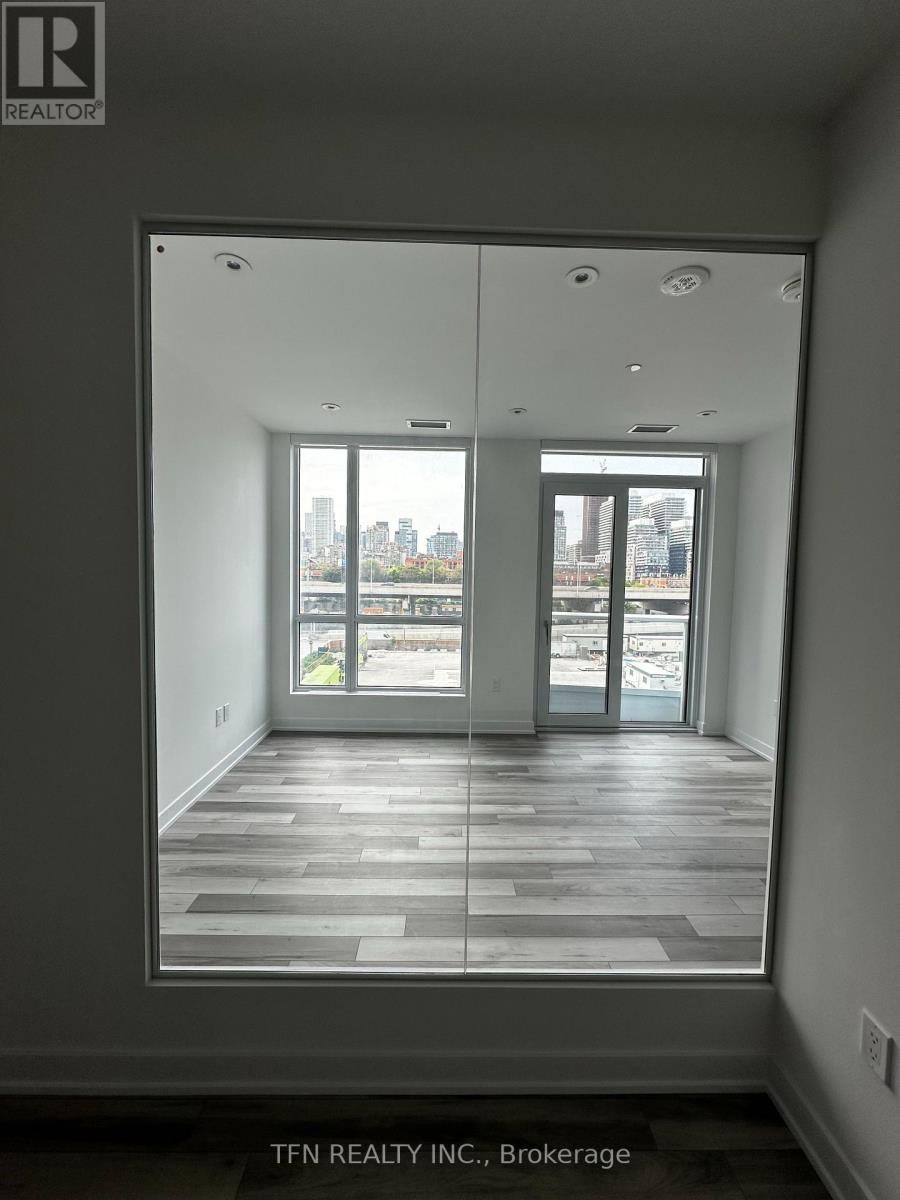
501 - 15 Richardson Street
Toronto, Ontario
1 Bedroom With 1 Parking. 15 Minute Walk From Some Of Toronto's Finest Amenities, Including Sugar Beach, George Brown Waterfront Campus, The Distillery District, Scotiabank Arena, St. Lawrence Market, Union Station. Building Amenities Free Bike Storage on Ground Floor, Gym, Study Lounge, Co-working Space, Party Room And Catering Kitchen On The Second Floor, As Well As A Rooftop Terrace, Bbq, And Gated Pet Area On The 12th Floor. (id:61483)
310 - 19 Singer Court
Toronto, Ontario
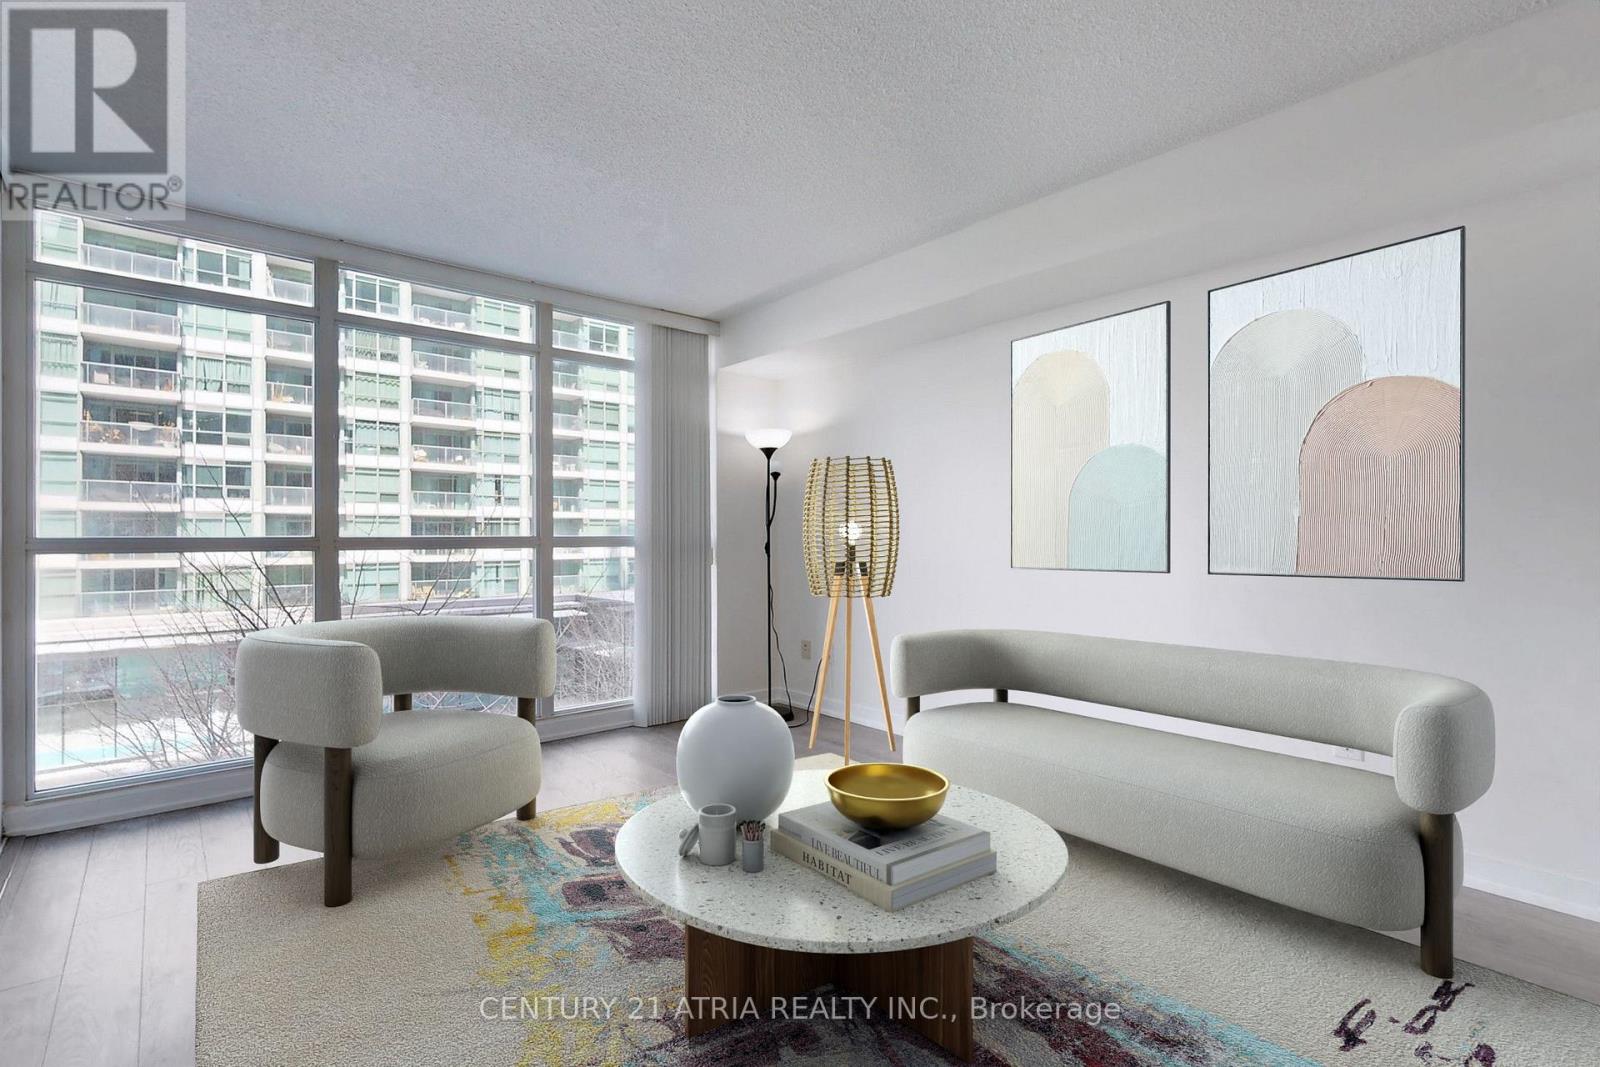
Welcome home to your North York one bedroom retreat overlooking lush courtyard where comfort, convenience, and lifestyle come together effortlessly. This freshly painted, bright and spacious suite offers an open-concept layout, full kitchen, walk-in closet, in-suite laundry, and a private balcony facing a quiet courtyard for a more peaceful living experience. Enjoy resort-inspired amenities, full service laundry room, 24-hour concierge, and one of North York's most connected locations, just steps to Leslie & Bessarion stations, Oriole GO station, North York General Hospital, IKEA, and Canadian Tire. With quick access to Hwy 401 and 404, this is turnkey condo living designed for the tenant who wants it all! (id:61483)
1308 - 195 Mccaul Street
Toronto, Ontario
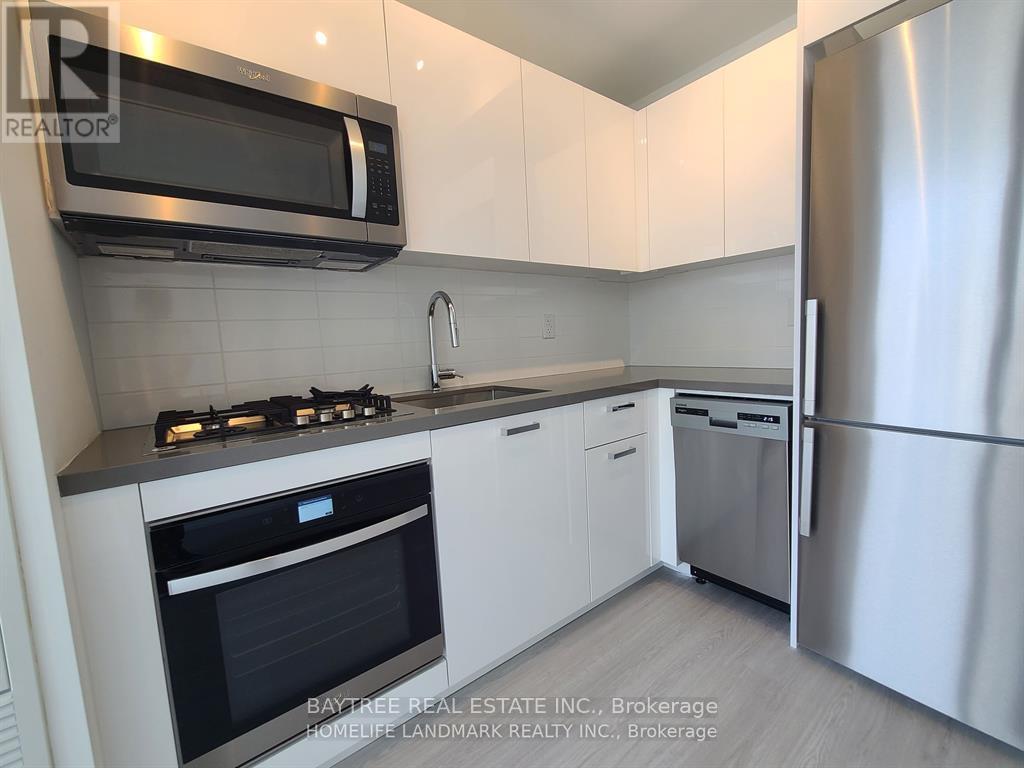
** INTERNATIONAL & DOMESTIC STUDENTS ARE WELCOME ** ** Fully Furnished ** Studio at The Bread Company Condos - Heart of Downtown Toronto Welcome to this stylish, move-in-ready studio in one of downtown Toronto's most sought-after new addresses. Thoughtfully upgraded with rich laminate flooring, a gas stove, and full-height stainless steel appliances, this suite blends modern elegance with everyday function. Soaring 9-foot ceilings and floor-to-ceiling east-facing windows fill the space with natural light and frame stunning city views. The spa-inspired bathroom is generously sized for comfort and accessibility, while ultra-modern finishes throughout give the unit a sleek, contemporary feel. Comes fully furnished with a full-size bed and frame, desk, chair, and shoe rack - simply unpack and settle in. Short-term rental option available. Residents of The Bread Company enjoy a curated suite of building amenities, including a 24/7 concierge, fully equipped fitness studio, yoga studio, co-work space, tech centre, and a stunning sky lounge. Step out to the expansive outdoor sky park featuring BBQs, dining areas, and lounge seating - the perfect place to unwind above the city.Unbeatable location just steps to Baldwin Village's vibrant cafés and restaurants, the University of Toronto, OCAD, Hospital Row (SickKids, Mount Sinai, Toronto General, Princess Margaret), Queen's Park, and Chinatown. Top-tier transit access (St. Patrick & Queen's Park subway, streetcars at your door) puts the entire city within easy reach. A rare opportunity to live in style at the centre of it all. (id:61483)
1011 - 350 Seneca Hill Drive
Toronto, Ontario
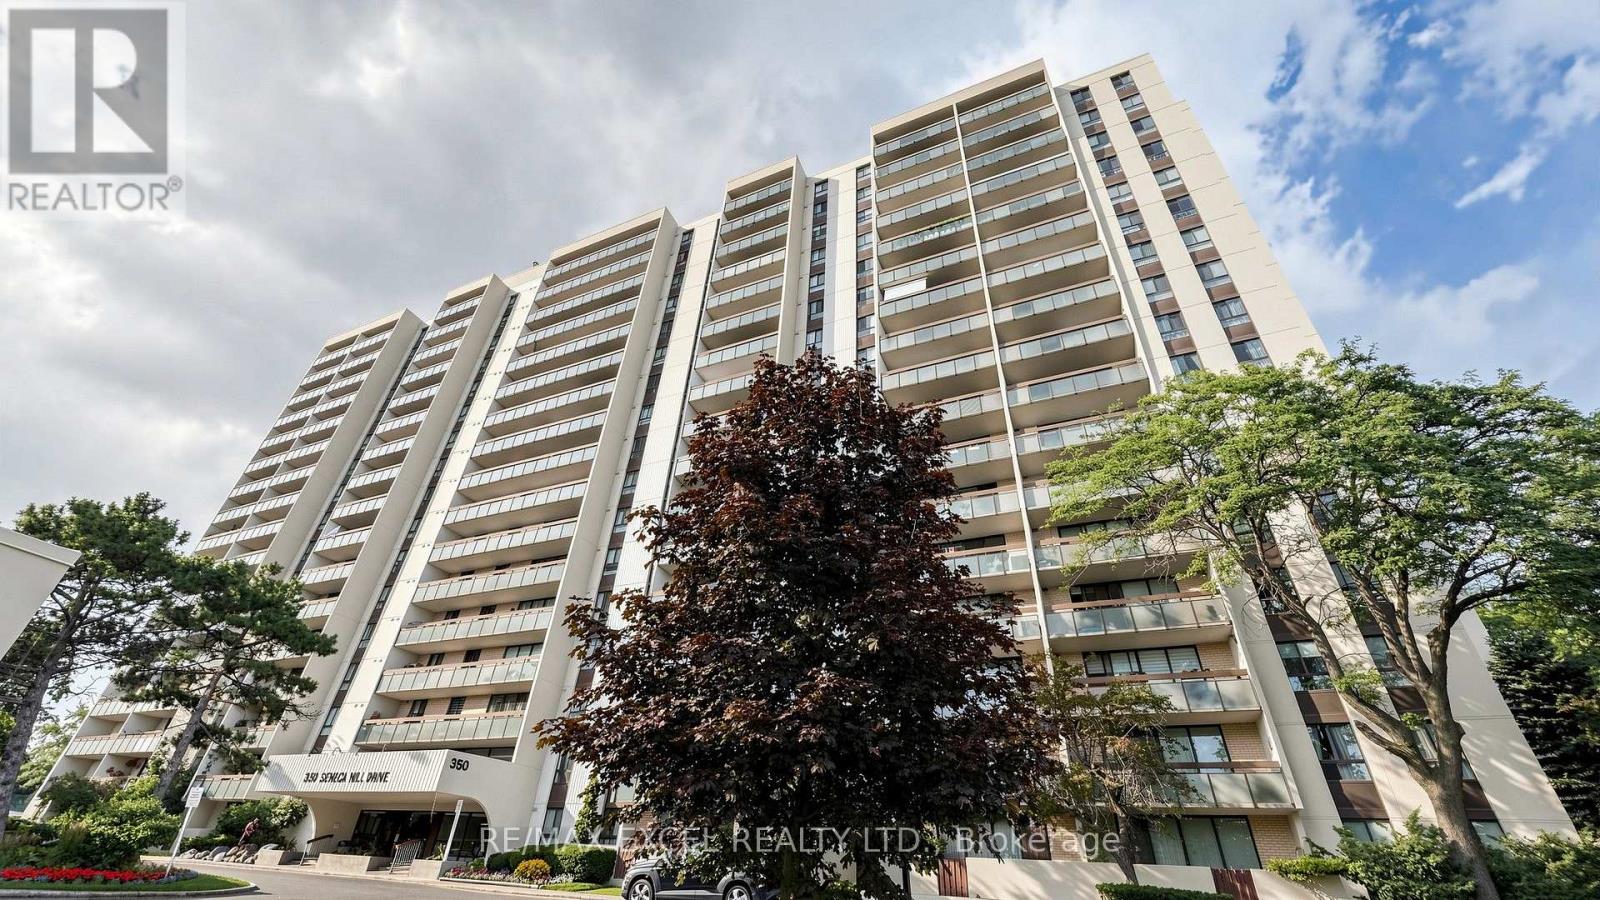
Bright & Spacious 2-Bedroom Unit In A Prime North York Location! Freshly Painted Throughout With Engineered Hardwood Floors And A Functional Open-Concept Layout. Enjoy A Well Maintained Kitchen, Sun-Filled Living Space, And A Large Open Balcony Offering Stunning Unobstructed Views. Well-Maintained Building With Exceptional Amenities Including An Indoor Pool, Gym, Tennis & Squash Courts, Sauna, And Daycare. Conveniently Located Steps To TTC, Walking Distance To Seneca College, Schools, Parks, And Shopping. Minutes To Fairview Mall, Don Mills Subway Station, Highways 401 & 404, Making Commuting A Breeze. (id:61483)
1211 - 3237 Bayview Avenue
Toronto, Ontario
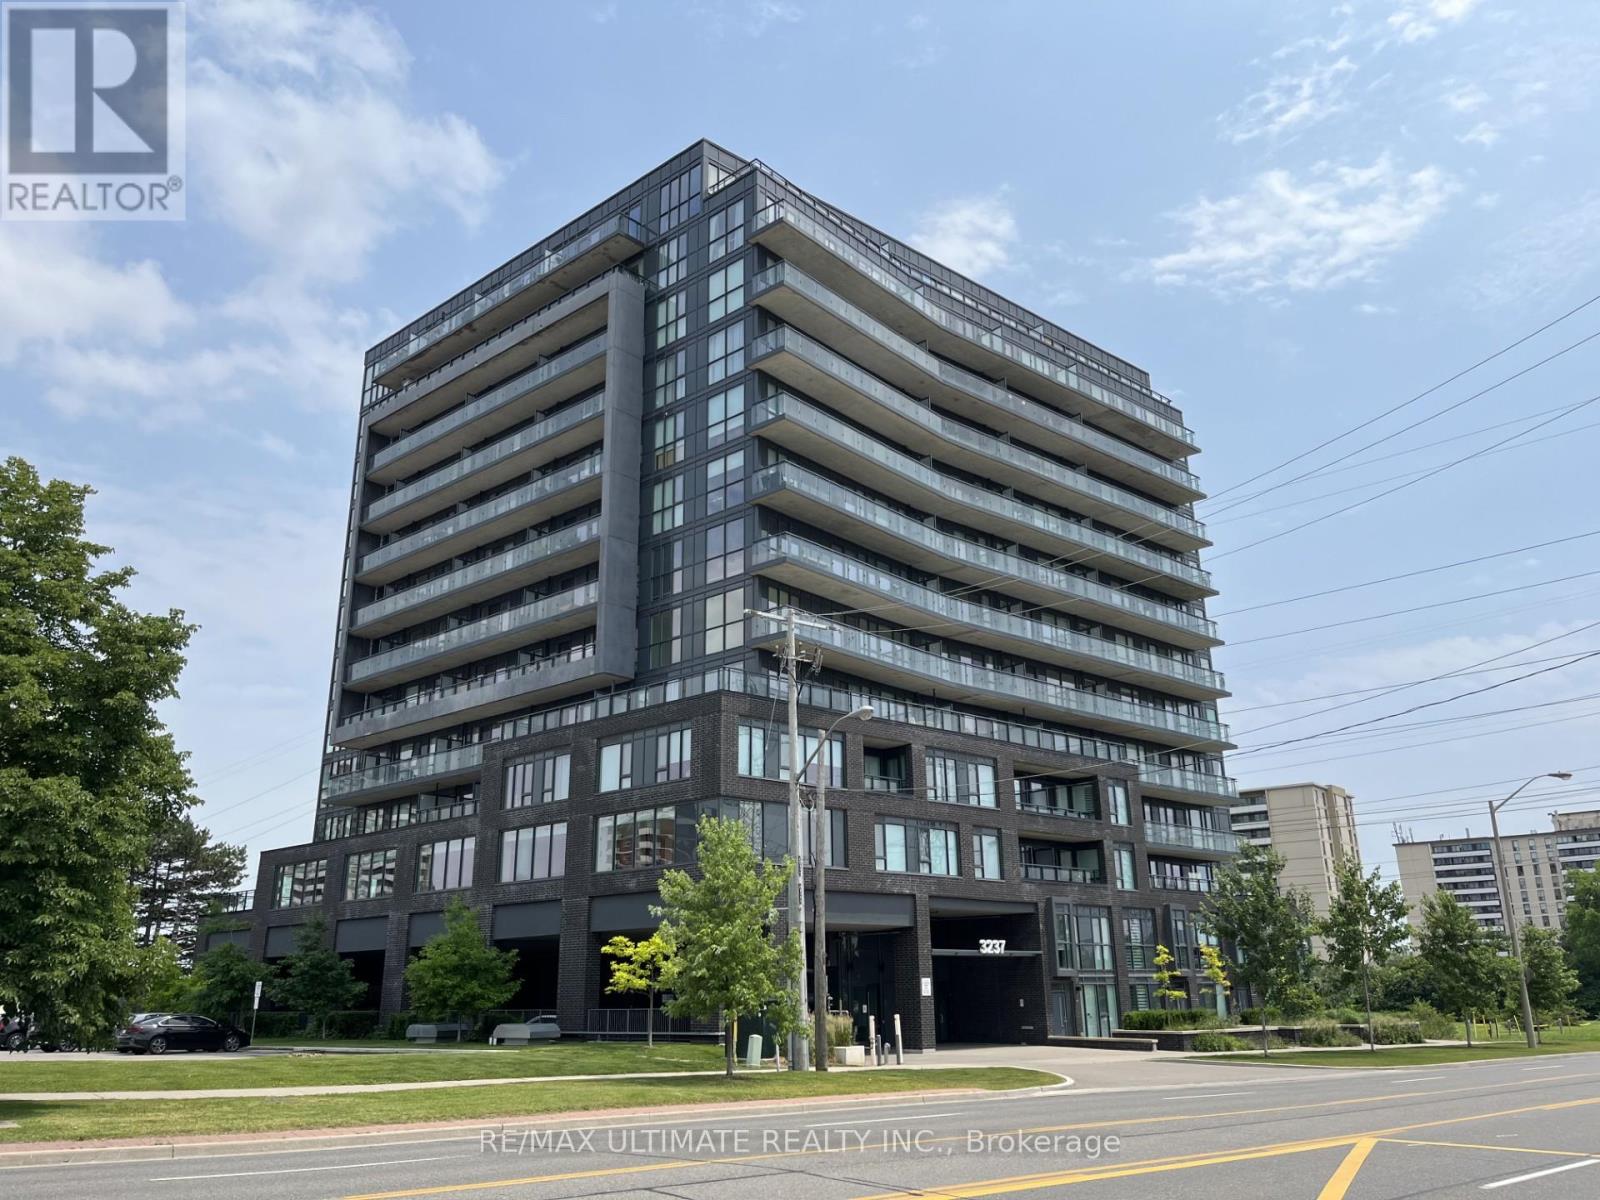
Welcome To This Spacious 2 Bedroom, 2 Bathroom South West Facing Corner Unit In The Bennett On Bayview. Live In Comfort & Style & Be The Envy Of All In This Prestigious Neighbourhood. This 1137 Sq Ft.Corner Unit With 9 Ft Ceilings Offers Floor To Ceiling Windows With Lots Of Natural Light. The Massive Balcony Offers South, West, & Northern Views. Open Concept Layout With Quartz Countertops In Kitchen & Bathrooms, Tile Floors In Bathrooms & Laundry Room. This Boutique Residence Is Close To All Amenities. Surrounded By All The Conveniences You Will Ever Need; Offers Transit At Your Doorstep, Incredible Shopping & Convenient Access To All Major Highways. Definitely A Must See. Won't Last. **EXTRAS** One Of The Largest Layouts In The Entire Building. Amenities Include: BBQ Area, 24 Hr Security/Concierge, Yoga Studio, Gym & Wellness Studio, Guest Suites, Outdoor Lounge Space, Outdoor Fire Pit. (id:61483)
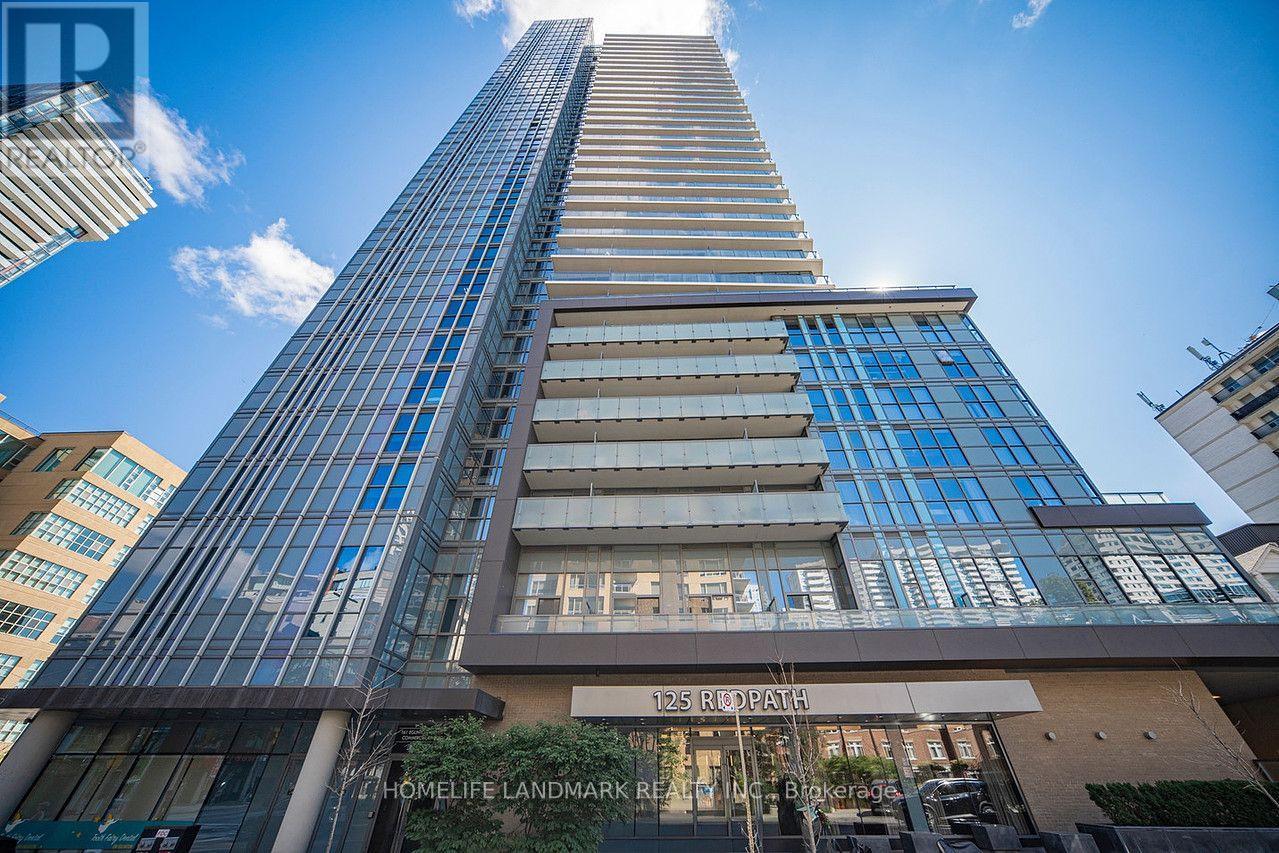
1206 - 125 Redpath Avenue
Toronto, Ontario
Welcome To The Eglinton Condo Built By Menkes, 1+1 Layout W/ 2 Full Baths, 652sf, Den Can Be Used As 2nd Bedroom, Floor-To-Ceiling Windows, Walk-In Closet, Open Concept Living, Modern Kit W/ quartz Counter, S/S Kit App. 5 Min Walk To Eglinton Station, Street Car At Door, Steps To Loblaws, LCBO, Shops And Restaurants, 24 Hr Concierge, Gym, Sauna, Billiards, Party Room, Theatre And Much More, Don't Miss Out! 1 Parking Spot Included. (id:61483)
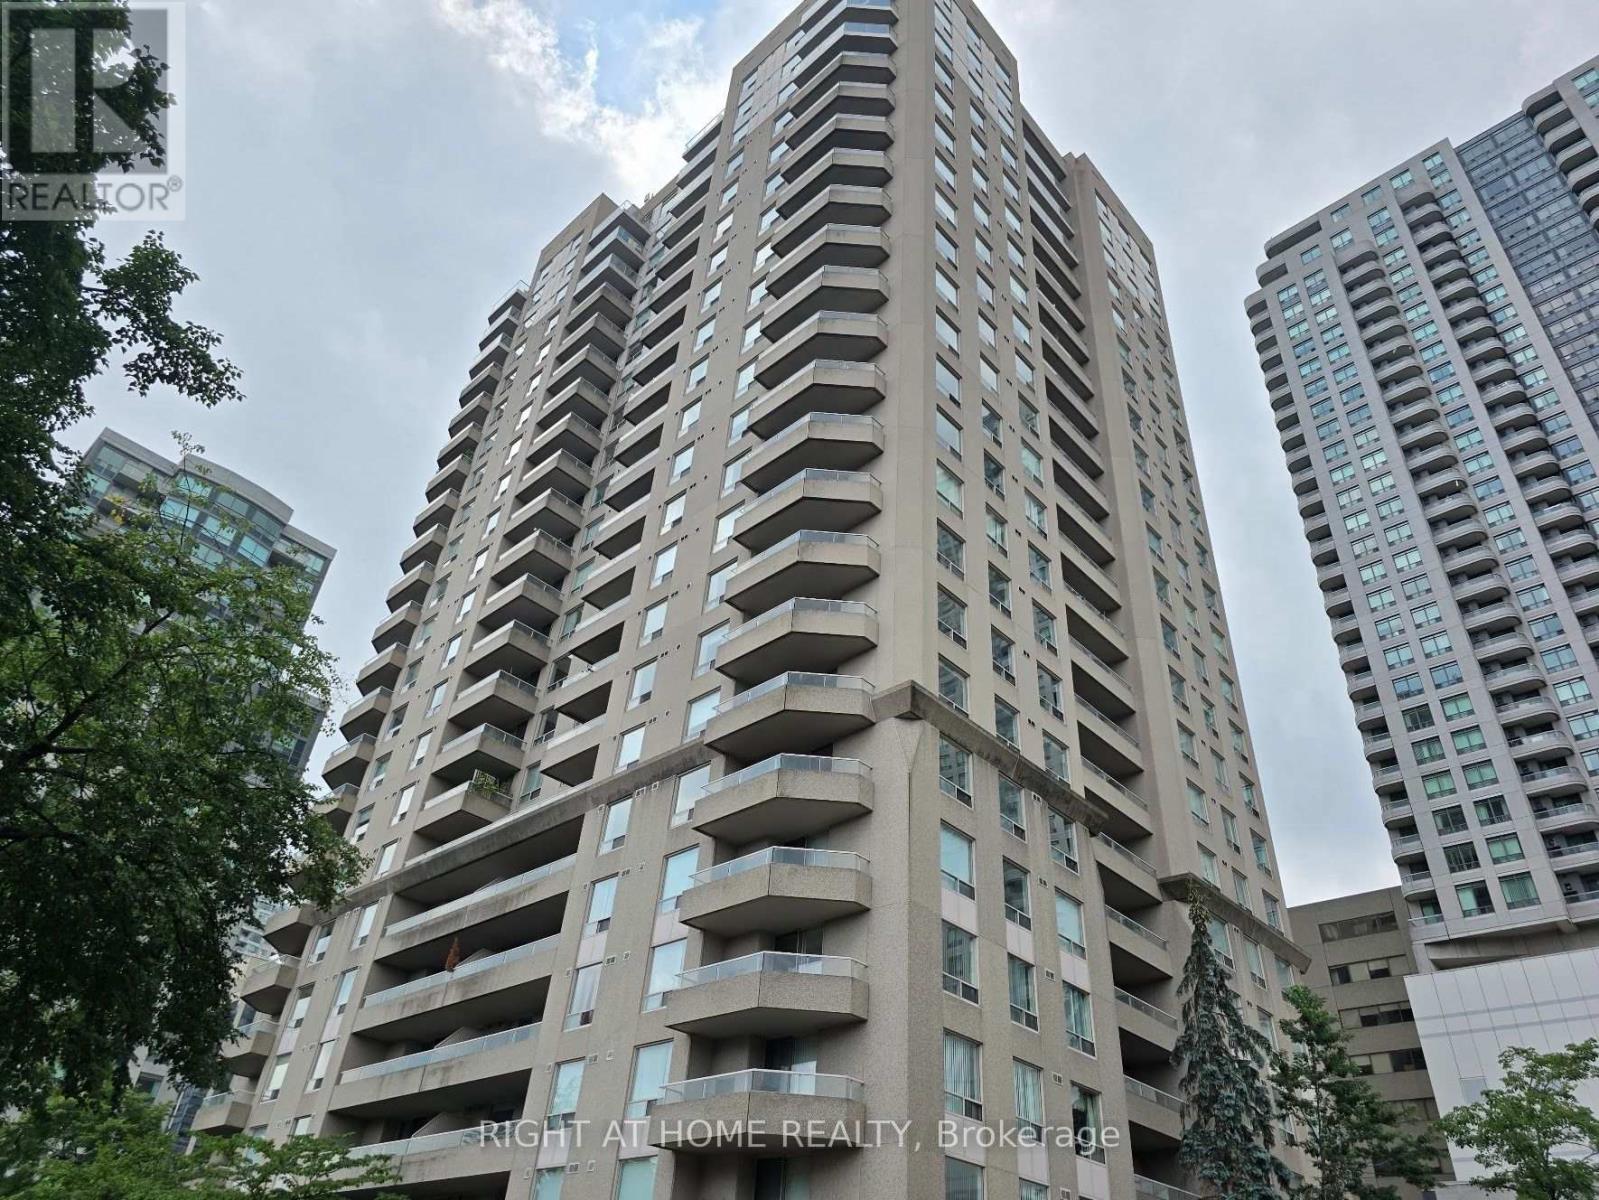
1705 - 18 Hillcrest Avenue
Toronto, Ontario
Spectacular Unobstructed Southeast View! Bright Corner Unit! Prime Location W/Direct Access To Subway & Empresswalk/Movies/Shopping/Restaurants/Library In Central North York! Spacious 2 Bedroom W/2 Full Baths! Eat-In Kitchen! Granite Counter/Ss Appliances! 1 Parking Close To Elevator! 1 Large Locker! Walking Distance To Schools. Near Earl Haig & Mckee School District! 24Hr Concierage! Laminate Floors (id:61483)
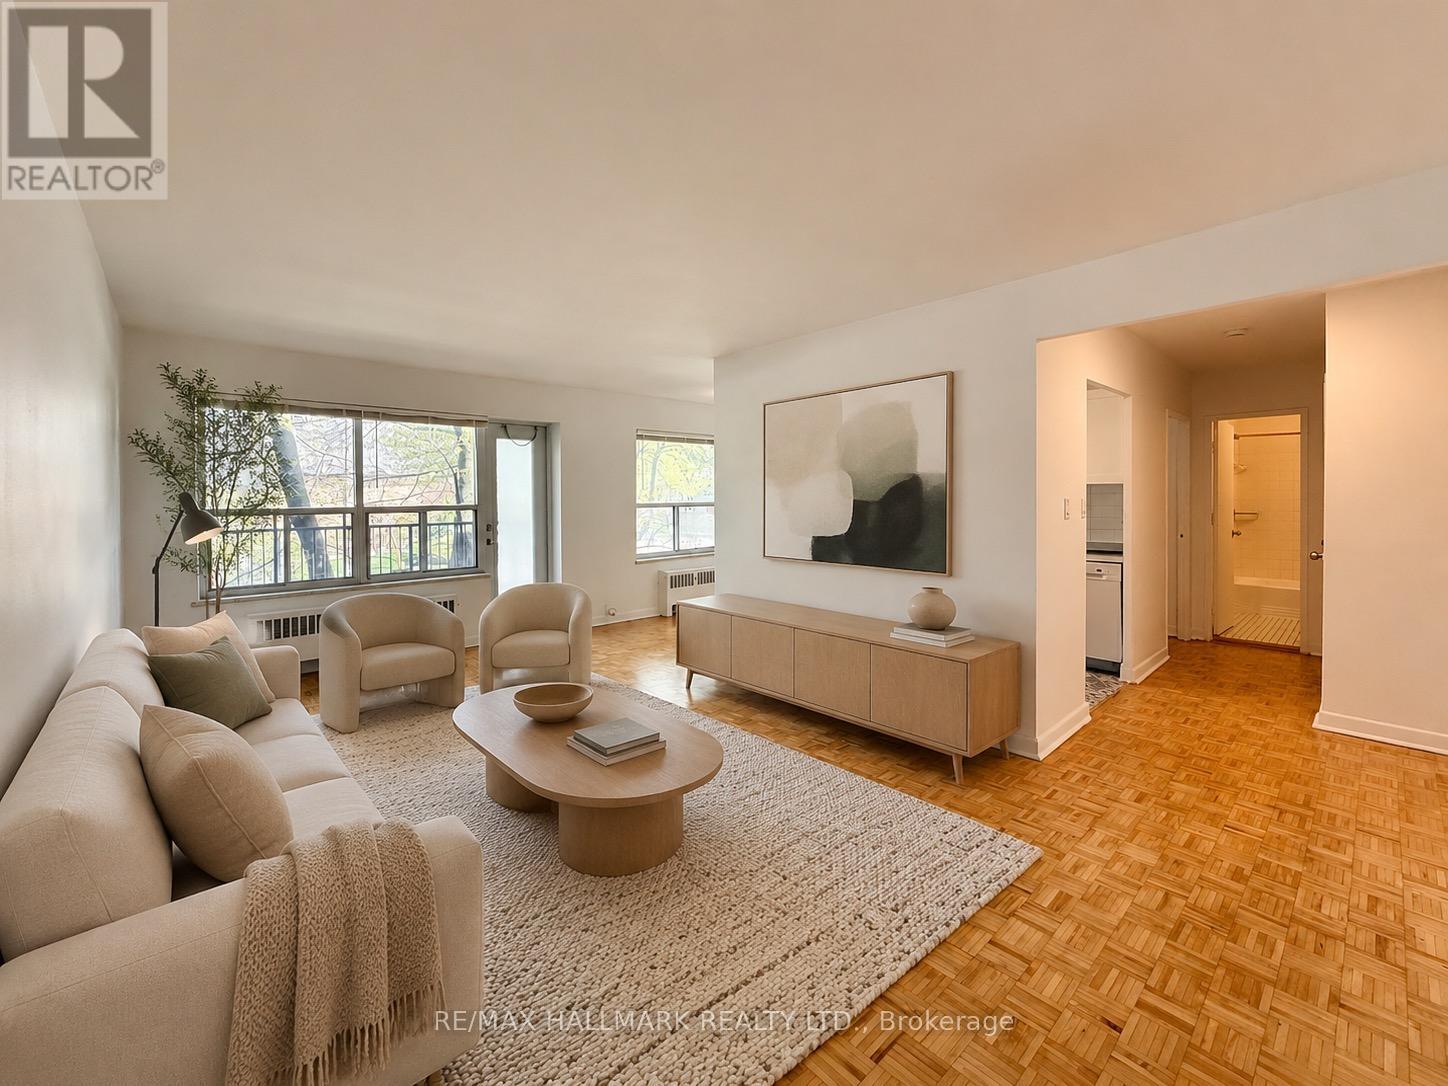
208 - 30 Upper Canada Drive
Toronto, Ontario
Welcome to Yorkminster Manor, a quiet and well-managed building that is wonderfully situated close to Yonge Street and the 401. North-facing one-bedroom unit features balcony and updated kitchen and bathroom. Parking available for an additional fee (outdoor $85 or garage $125).**This is a rental apartment building, not a condominium** (id:61483)
N2909 - 6 Sonic Way
Toronto, Ontario
Brand New Never Lived In High Floor 2 Br Corner Unit At Supersonic Condos. Features Include - Gorgeous Laminate Flrs, Modern Kit With Stone Counter Tops And Ss Appliance, Flr To Ceil Windows, Luxurious Finishes, Walking Distance To Future Lrt. Parking & Locker Included. An Abundance Of Natural Light W/ Floor To Ceiling Windows, Luxurious Finishes. Don't Miss Out. (id:61483)
Ph03 - 69 Lynn Williams Street
Toronto, Ontario
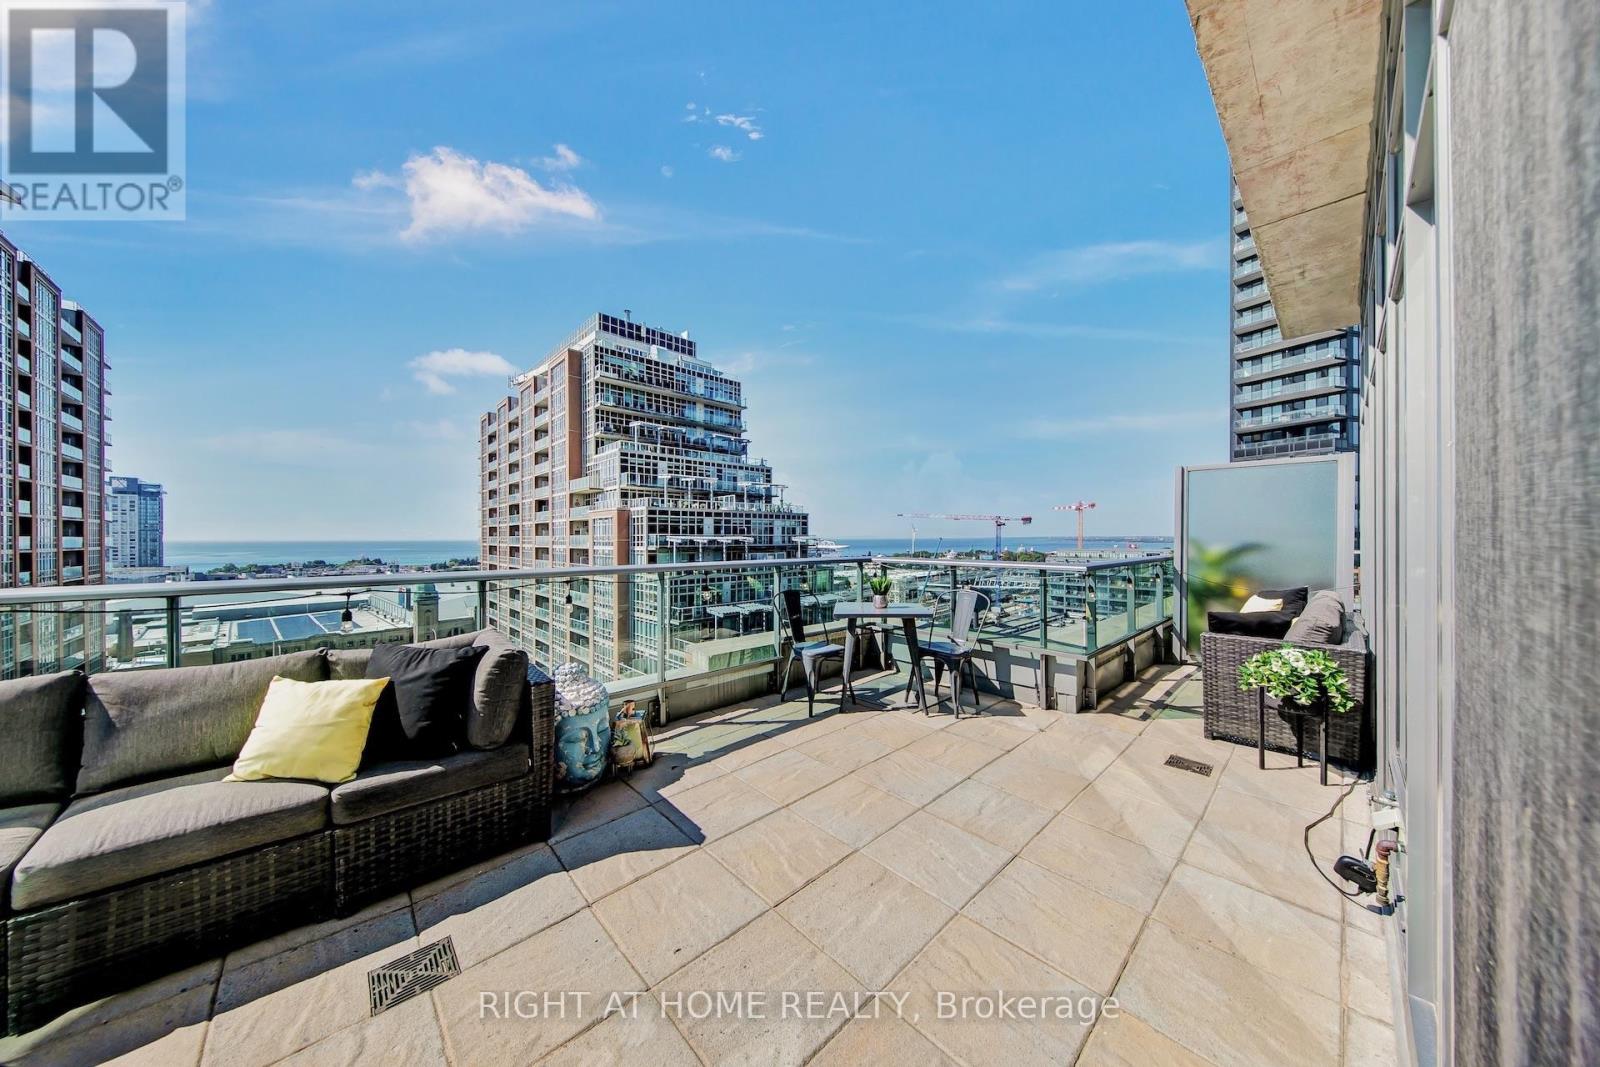
Welcome To Your Freshly Painted Rare & Exclusive Corner Penthouse Suite With 10' Smooth Ceilings! Your New Memories Await In This Designer Liberty Village Building With Low Maintenance Fees! Steps To Grocery, Banks, Coffee Shops, Restaurants, Goodlife, Dog Park & Greenspace! Your Elegant Foyer Leads To Your Cozy Family Room With Unobstructed Views Of The CN Tower & Toronto Skyline. Two Full Bathrooms, Massive 329 SQFT Terrace Overlooking Lake Ontario With A Natural Gas Line & A Water Hose Bib (Exclusive To Penthouse Suites) Make This Unit The Perfect Place To Entertain! You Have 2 Spacious Bedrooms Which are Perfect For A Soon-To-Be Family Or For Those Looking For More Room To Live & Enjoy Liberty Village! (id:61483)
2206 - 25 The Esplanade
Toronto, Ontario
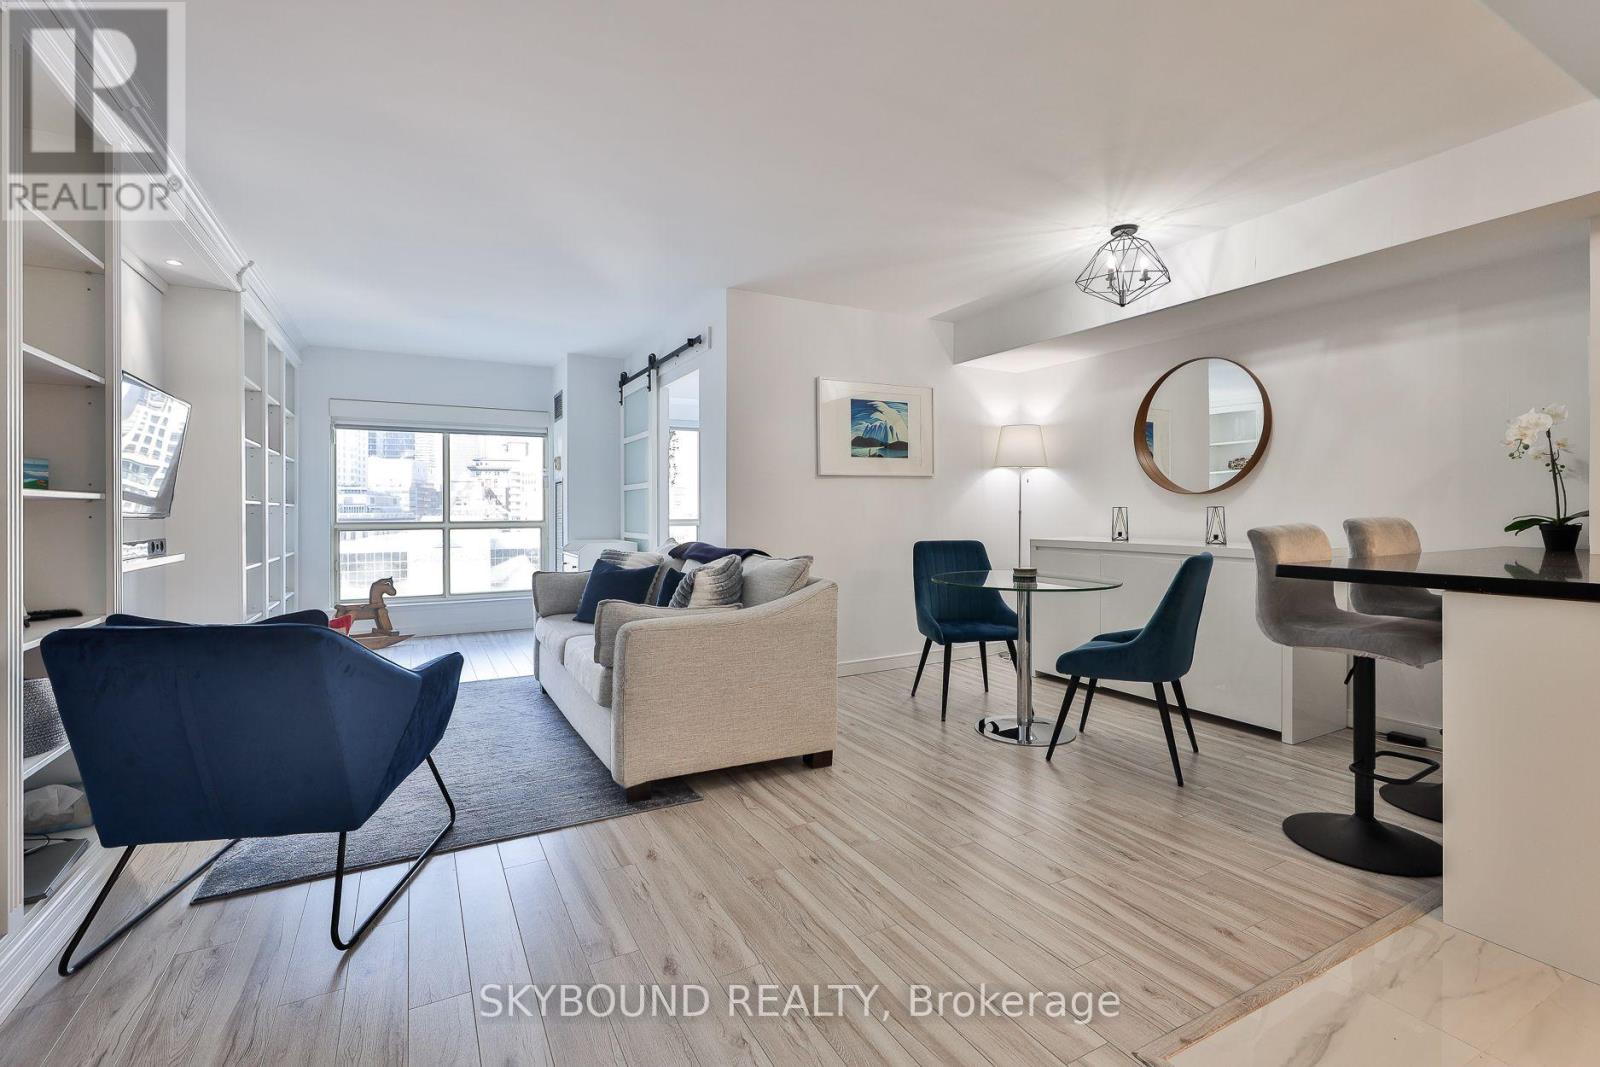
Welcome to the iconic 25 The Esplanade! One of Toronto's most recognizable residential buildings! When you think "they don't build them like they used to", it's hard not to have this classic building as part of the conversation. This spacious 653 sq ft 1-bedroom suite with unobstructed city views has been tastefully renovated by the owner with new laminate flooring throughout and a fully remodeled, opened up kitchen with so much counter space, storage galore, and quality finishes like quartz counters and porcelain tiles that will stand the test of time. Need room for a dining table? You got it! Plus solid wood custom built-in shelving for extra storage, smooth ceilings, a very spacious updated bathroom with separate shower stall, and picture-perfect views overlooking the downtown skyline. The location can't be beat, literally a block from St Lawrence Market, Berczy Park, steps to Union Station, and minutes to the Financial District. And you can't forget the incredible amenities like a fantastic gym with unreal views, a hot tub, saunas, party and game rooms, numerous outdoor spaces, 24 hour concierge, and a massive roof deck that feels like your own private park. Plus all inclusive condo fees that cover heat/hydro/water! Few building have a true sense of community like 25 The Esplanade. **Large storage locker included.** Welcome home. (id:61483)
191 Glengarry Avenue
Toronto, Ontario
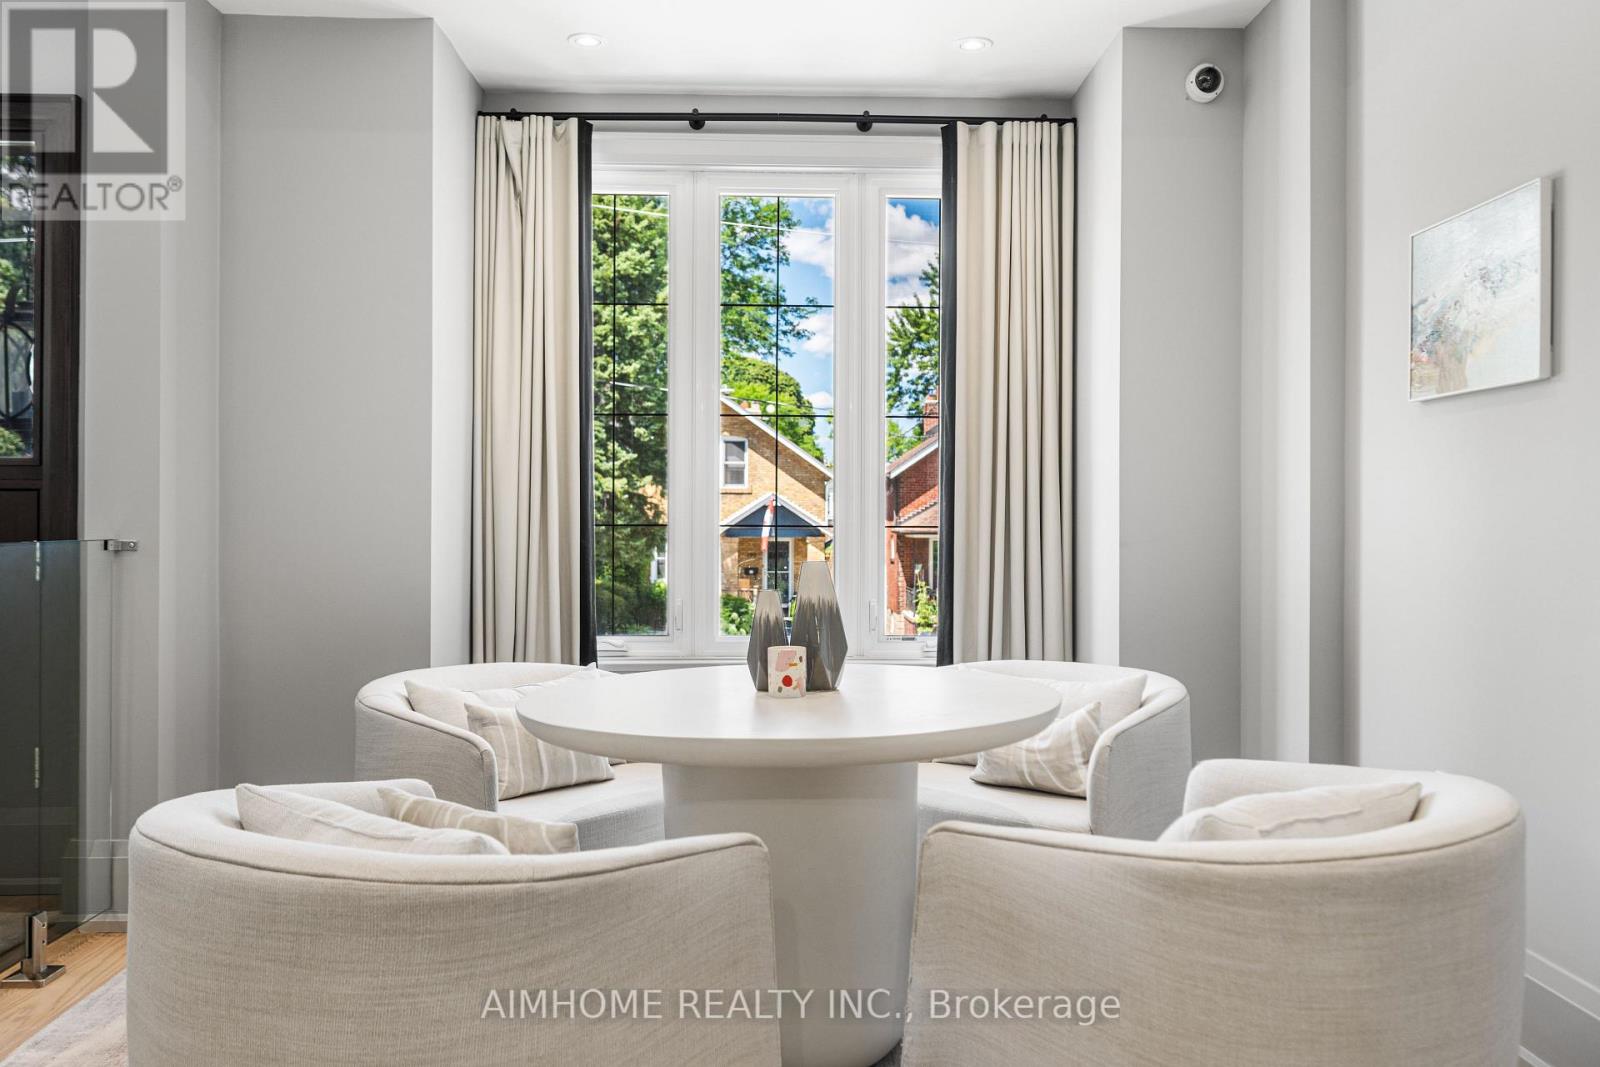
Stunning one-of-a-kind custom-built home boasting extensive high-end upgrades throughout! Features brand-new premium hardwood flooring, a soaring 13.5' foyer, and pot lights with abundant natural light. The open-concept chef's kitchen with an 11' ceiling features a central island, seamless flow to the living room, and a walkout to a large deck with a BBQ gas line. Enjoy custom built-in media shelving in both the living room and basement, high ceilings in all bedrooms, heated floors in all bathrooms, foyer, and basement, plus convenient 2nd-floor laundry. Truly a turnkey luxury home! (id:61483)
831 - 600 Fleet Street
Toronto, Ontario
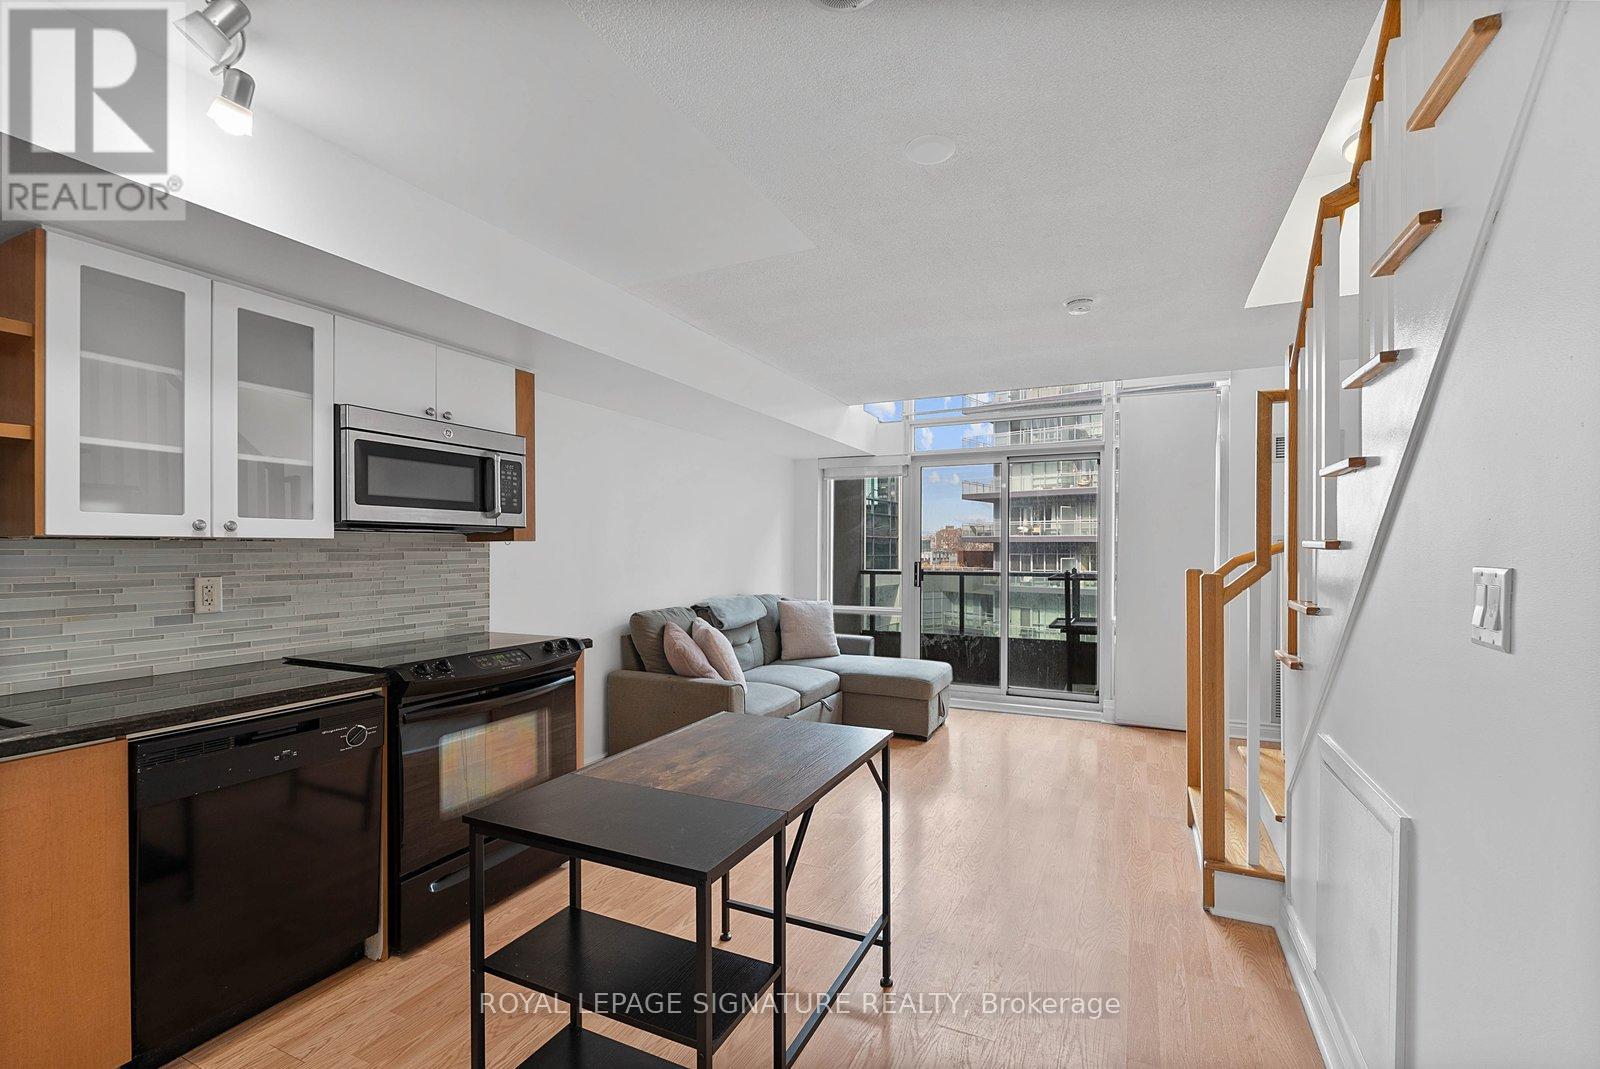
2 Year lease preferred. Turn-key and freshly painted, this bright two-storey suite offers a functional layout and exceptional natural light. The kitchen is generously sized and overlooking the living room, creating an open and connected main living space . The living room features a walk-out to the balcony and dramatic two-storey, floor-to-ceiling windows that fill the suite with natural light. A convenient 2-piece powder room completes the main level. Upstairs, the spacious bedroom includes in-suite laundry and a private ensuite bath, offering a comfortable and practical retreat. Ideally located close to everyday amenities, with Loblaws across the street and the Fleet streetcar at your doorstep. Enjoy being minutes from the waterfront and green space at Coronation Park. Parking and locker included. (id:61483)
4304 - 609 Sherbourne Street
Toronto, Ontario
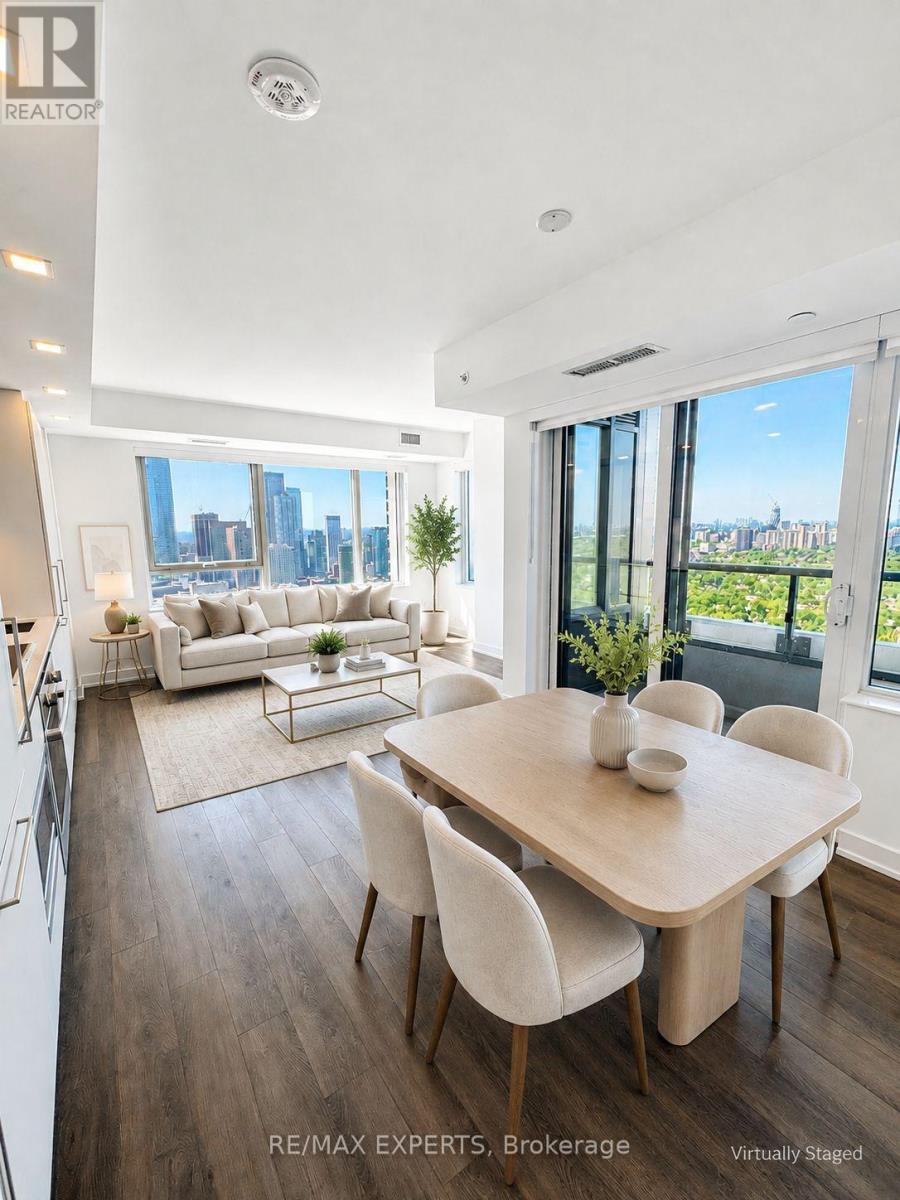
Welcome to Burke by Concert Properties, a brand-new, never-lived-in residence in the heart of Toronto. Situated on one of the building's highest floors, this spacious 1,105 sq. ft. suite features a desirable North-West exposure with abundant natural light and unobstructed city and treetop views, creating a bright, penthouse-like outlook. The contemporary layout includes one underground parking space and one locker conveniently located close to the elevator. Residents enjoy an expansive fitness centre, beautifully designed common areas and a luxurious outdoor terrace ideal for entertaining guests. Sherbourne TTC Station is just seconds from the main entrance, making daily commuting exceptionally convenient. Quietly tucked away from the bustle of Yonge and Bloor, yet only steps from Yorkville, shopping, dining and everyday essentials, this suite offers an ideal balance of privacy, accessibility and downtown living. *Photos with furniture are virtually staged* (id:61483)
1613 - 35 Mercer Street
Toronto, Ontario
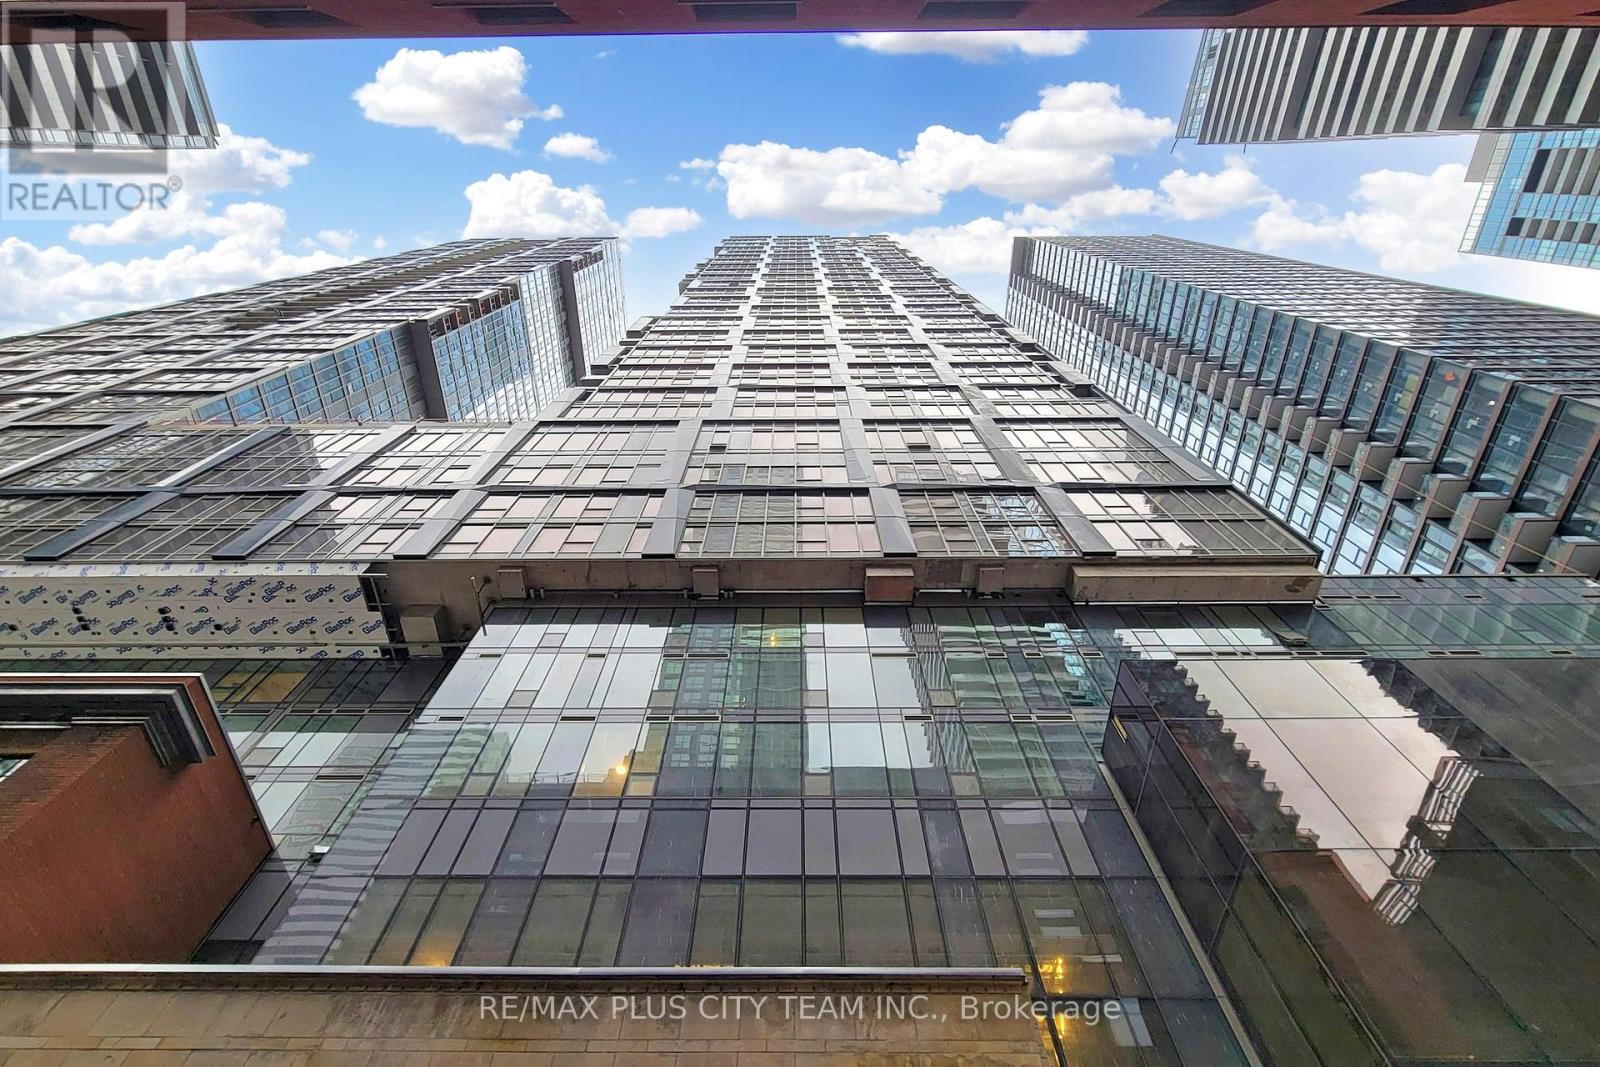
Experience refined urban living at Nobu Residences in Toronto's Entertainment District. This upgraded split two-bedroom, two-bathroom suite offers a functional layout and over $60,000 in premium enhancements throughout. The open-concept living and dining area is paired with a gourmet kitchen featuring upgraded cabinetry, a premium island, and sleek quartz countertops-ideal for everyday living and entertaining. Both bathrooms have been elevated with custom cabinetry, quartz counters, upgraded lighting, and floor-to-ceiling tile for a spa-inspired finish. Bedrooms feature upgraded mirrored sliding doors, while the primary suite includes a luxurious three-piece ensuite. Residents enjoy exceptional amenities, including 24-hour concierge service, a fully equipped fitness centre, and an exclusive multi-level outdoor terrace. Perfectly located in the prestigious Waterfront Communities, steps from transit, shopping, acclaimed dining, and Toronto's best entertainment. **Photos are from when the property was vacant. (id:61483)
2616 - 35 Mercer Street
Toronto, Ontario
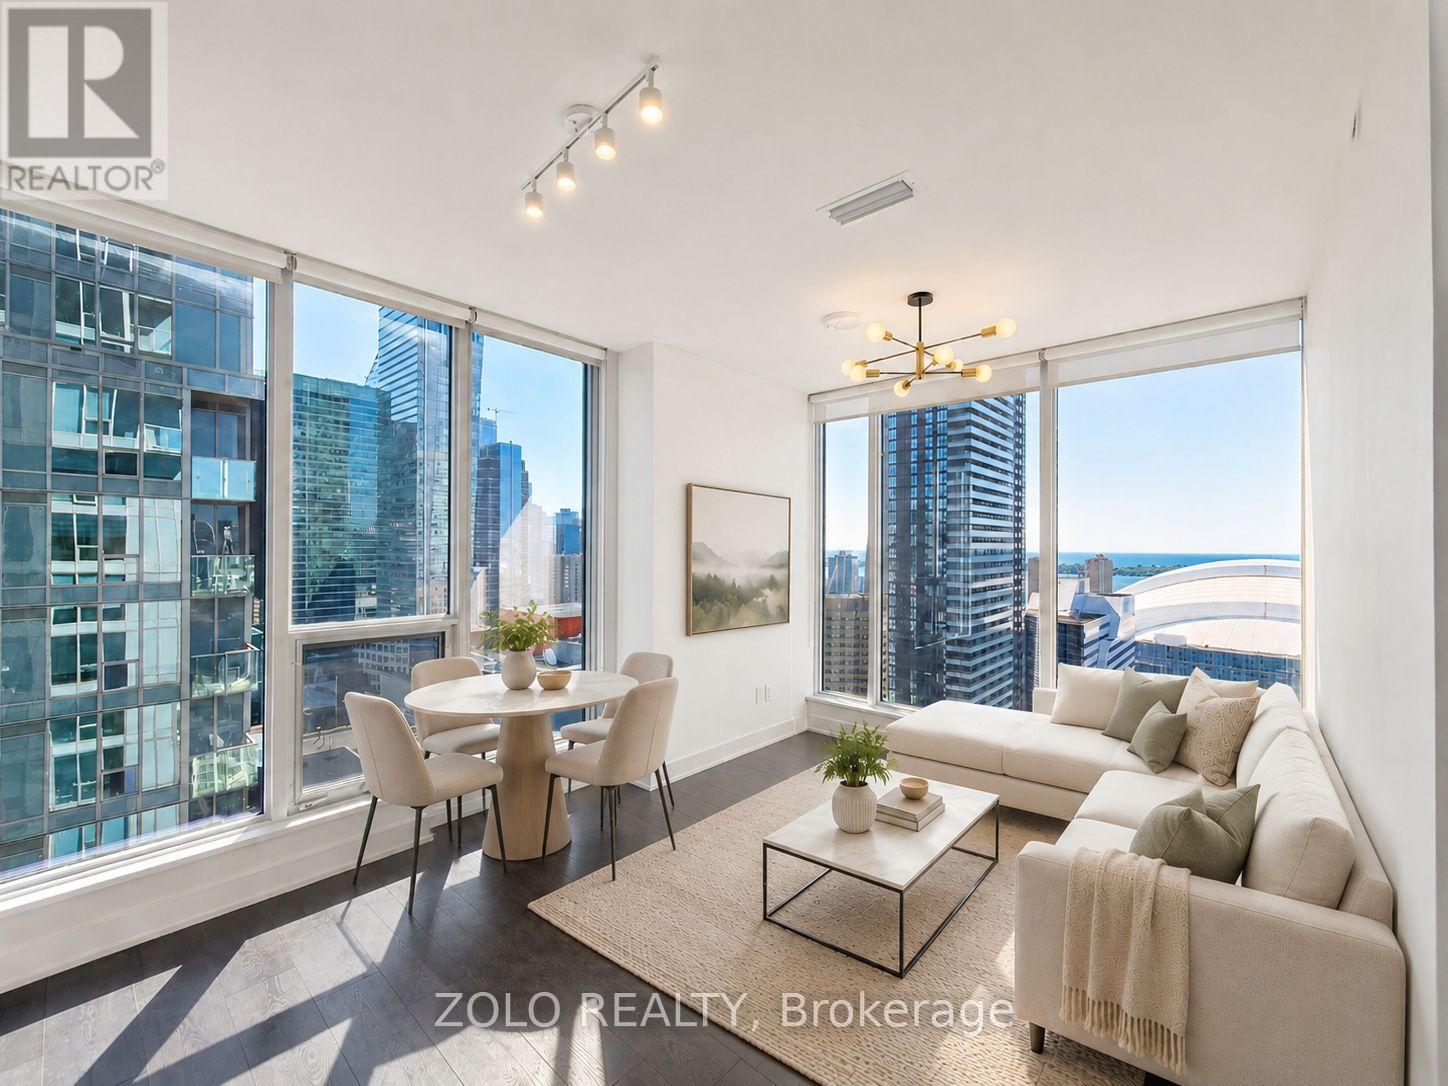
Welcome to Nobu Residences. This bright 667 sq. ft. southeast corner suite offers 2 bedrooms, 2 bathrooms, 9-foot ceilings and floor-to-ceiling windows with unobstructed views of Lake Ontario, the CN Tower, Rogers Centre and the Toronto skyline. Both bedrooms feature exterior windows. The open-concept kitchen includes quartz countertops, integrated Miele appliances and contemporary cabinetry. Additional features include custom window coverings and ensuite laundry. Building amenities include a 24-hour concierge, fitness facilities, media room, party/meeting room and bike storage. Located in the Entertainment District, steps to restaurants, theatres, transit, the Financial District and waterfront. (id:61483)
409 - 181 Sheppard Avenue E
Toronto, Ontario
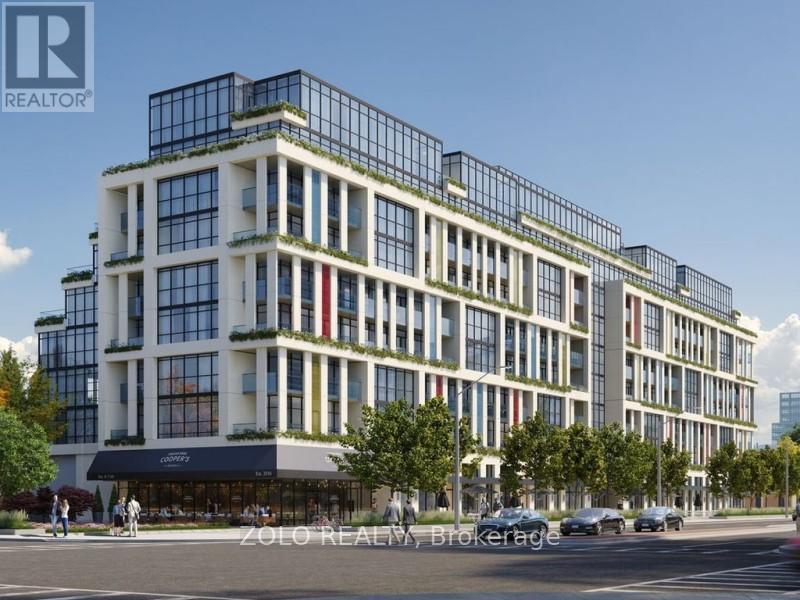
Welcome to 181 East. This bright and airy bachelor suite features high ceilings, modern finishes, and a large window walk-out to a spacious balcony with unobstructed south-facing views.Located just a short walk from Sheppard Subway Station, this open-concept unit puts you steps from the Yonge-Sheppard Centre, popular shops, restaurants, and nearby parks. With a bus stop at your doorstep and quick access to Highway 401, commuting across the GTA is effortless.High-speed internet is included. Building amenities feature co-working spaces, an event lounge, fitness studio, kids' play area, games room, visitor parking, and 24-hour concierge service.A perfect blend of comfort, convenience, and modern city living in the heart of Willowdale East. (id:61483)
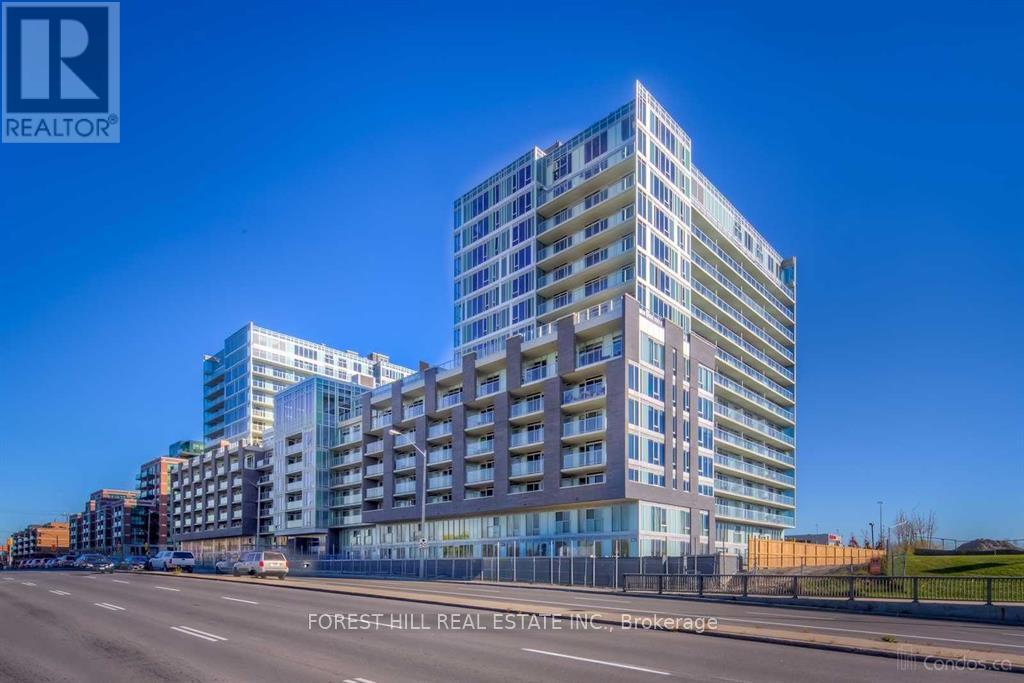
W506 - 565 Wilson Avenue
Toronto, Ontario
Welcome To Station Condos At Allen Rd And Wilson. Spacious One Bedroom Plus Den - Perfect For Work From Home. Modern Open Concept Kitchen With Stainless Steel Appliances, Combined With Living Room And Large Balcony! Fantastic Amenities Include: Concierge, Gym, Indoor Pool, BBQ, Rooftop Deck/Garden, Visitors Parking And More. At Location: Steps To Wilson Subway Station, Minutes To Highway 401, Yorkdale Mall And Retail Shops. 20 Minutes To Downtown Toronto! (id:61483)
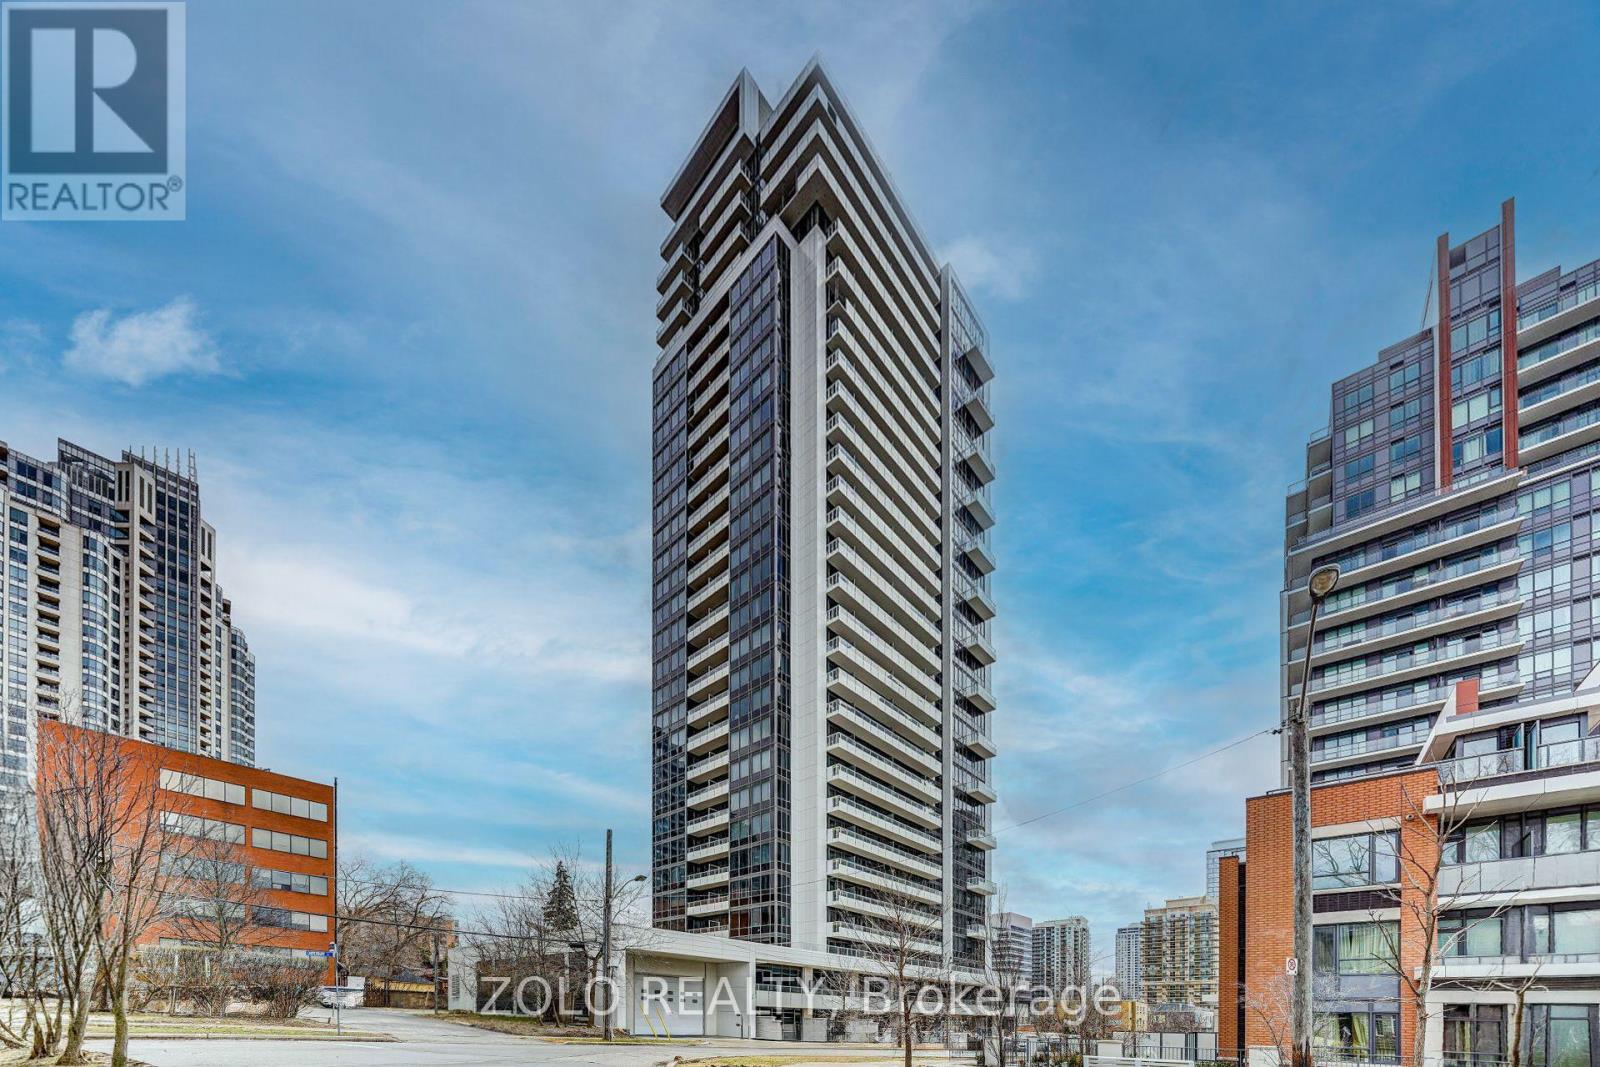
Ph303 - 75 Canterbury Place
Toronto, Ontario
Luxury penthouse corner unit with south-facing views overlooking the heart of North York. This bright and spacious suite features 10-foot ceilings, hardwood floors, and a thoughtfully designed layout with functional living space throughout. The unit offers a modern kitchen with granite countertops, designer cabinetry, and plenty of storage, making it ideal for both everyday living and entertaining. Tucked away in a quiet pocket of North York while being steps from Yonge Street, this location offers the perfect balance of a peaceful home environment with easy access to everyday conveniences. North York Centre Subway Station and Finch Subway Station, grocery stores, restaurants, shopping, entertainment, and everyday services are all within walking distance. Easy access to major highways makes commuting simple. Residents have access to a wide range of amenities, including a 24-hour concierge, visitor parking, fitness centre, yoga room, sauna, change rooms, party room, games room, theatre, guest suites, outdoor BBQ area, landscaped garden, and more. (id:61483)
102 Betty Ann Drive
Toronto, Ontario
Wow Location! This Quiet Established Neighbourhood Offers Excellent School + Walks In The Betty Ann Park, Easy To Walk To Subway/ Ttc. Very Spacious. 3 Bedroom Huge Backyard, Move In Ready, And Plenty Of Natural Light. Well Mainained .Newly Renovated Detached House .Fridge, Stove, Washer, Dryer, Cac, Humidifier, Window Coverings And Existing Light Fixtures (id:61483)
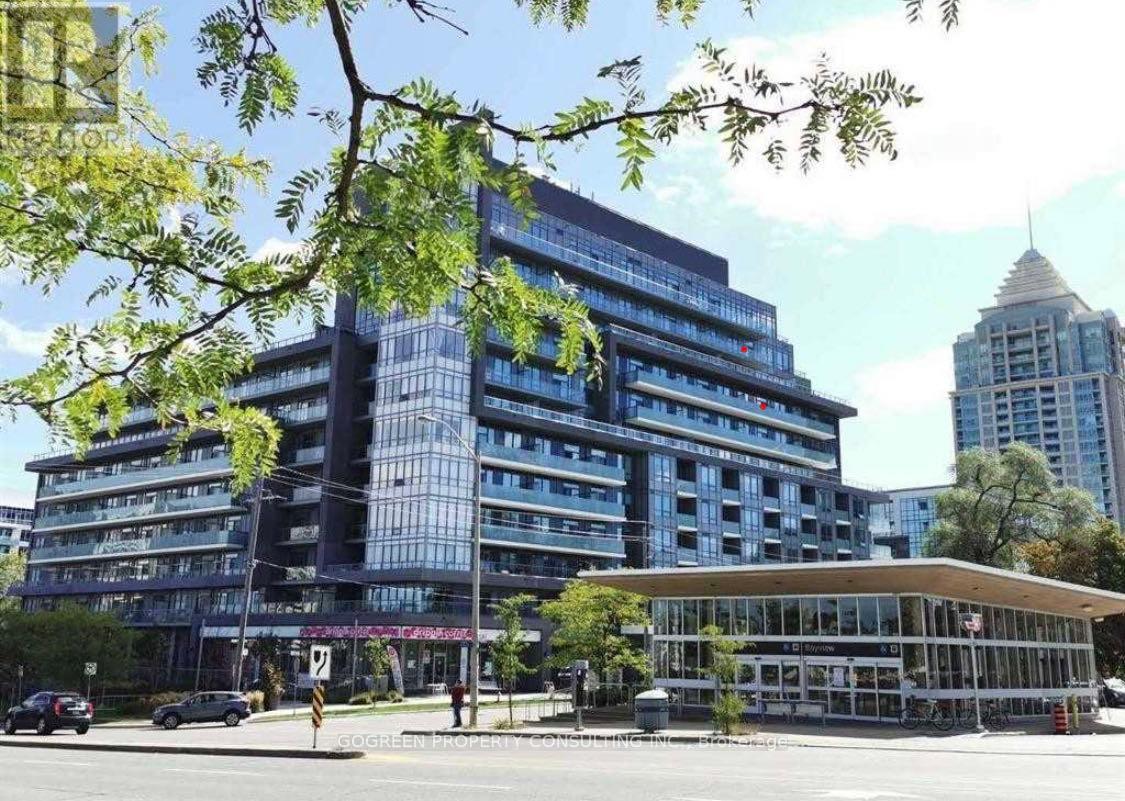
821 - 7 Kenaston Gardens
Toronto, Ontario
Bayview Village Prime Location. 1+1, 603Sf, 9' Ceiling, South Exposure, Spacious & Bright, Open Concept, Modern Kitchen, Granite Countertop, Large Balcony. Laminate Thru, Practical Layout. Den Can Be Used As 2nd Br. Large Bathroom. Subway Station At Doorstep.Shopping Mall Just Across The Street. Mins To Hwy401. 24Hr Concierge. (id:61483)
1025 - 31 Tippett Road
Toronto, Ontario
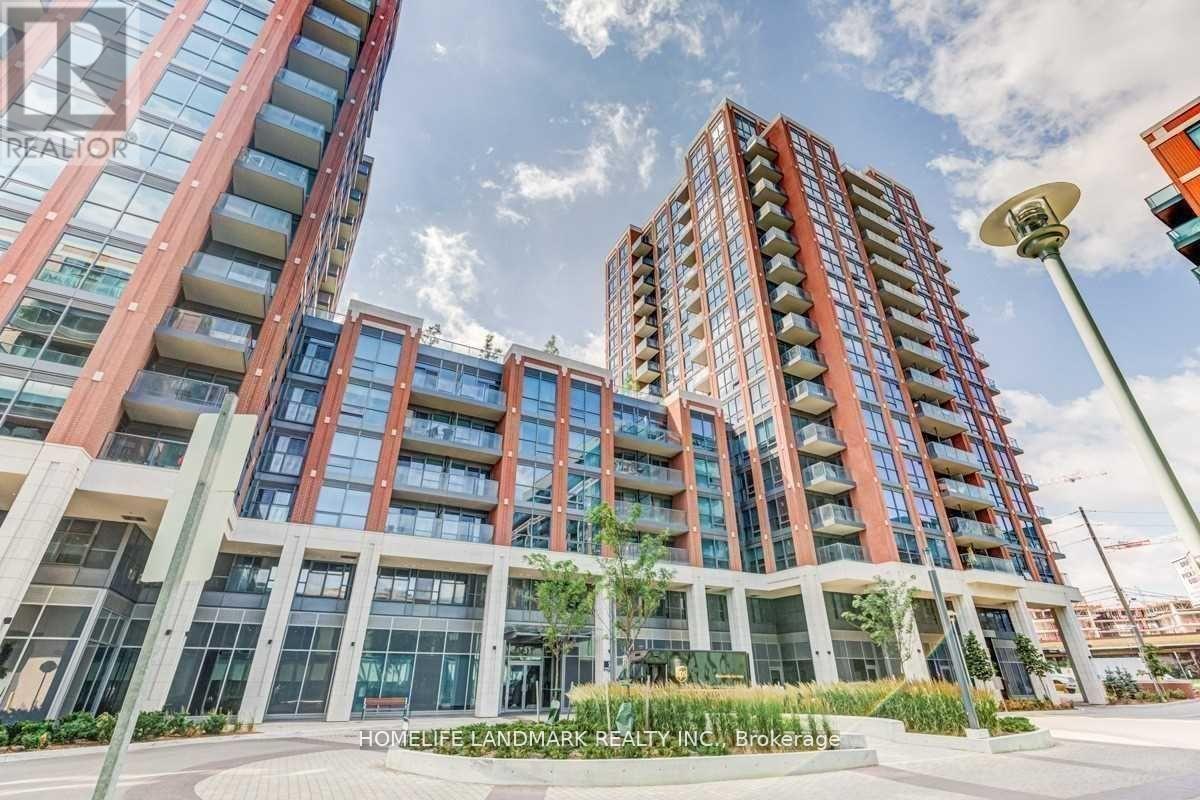
Bright & Spacious 1+Den Unit With Very Functional Layout, Floor to Ceiling Windows, Laminated Flooring, Walk To Wilson Subway Station, Easy Access To Hwy 401, Allen Rd, Yorkdale, York University, Humber River Hospital, Shops, Restaurants, Costco, And Parks. (id:61483)
15 Aldershot Crescent
Toronto, Ontario
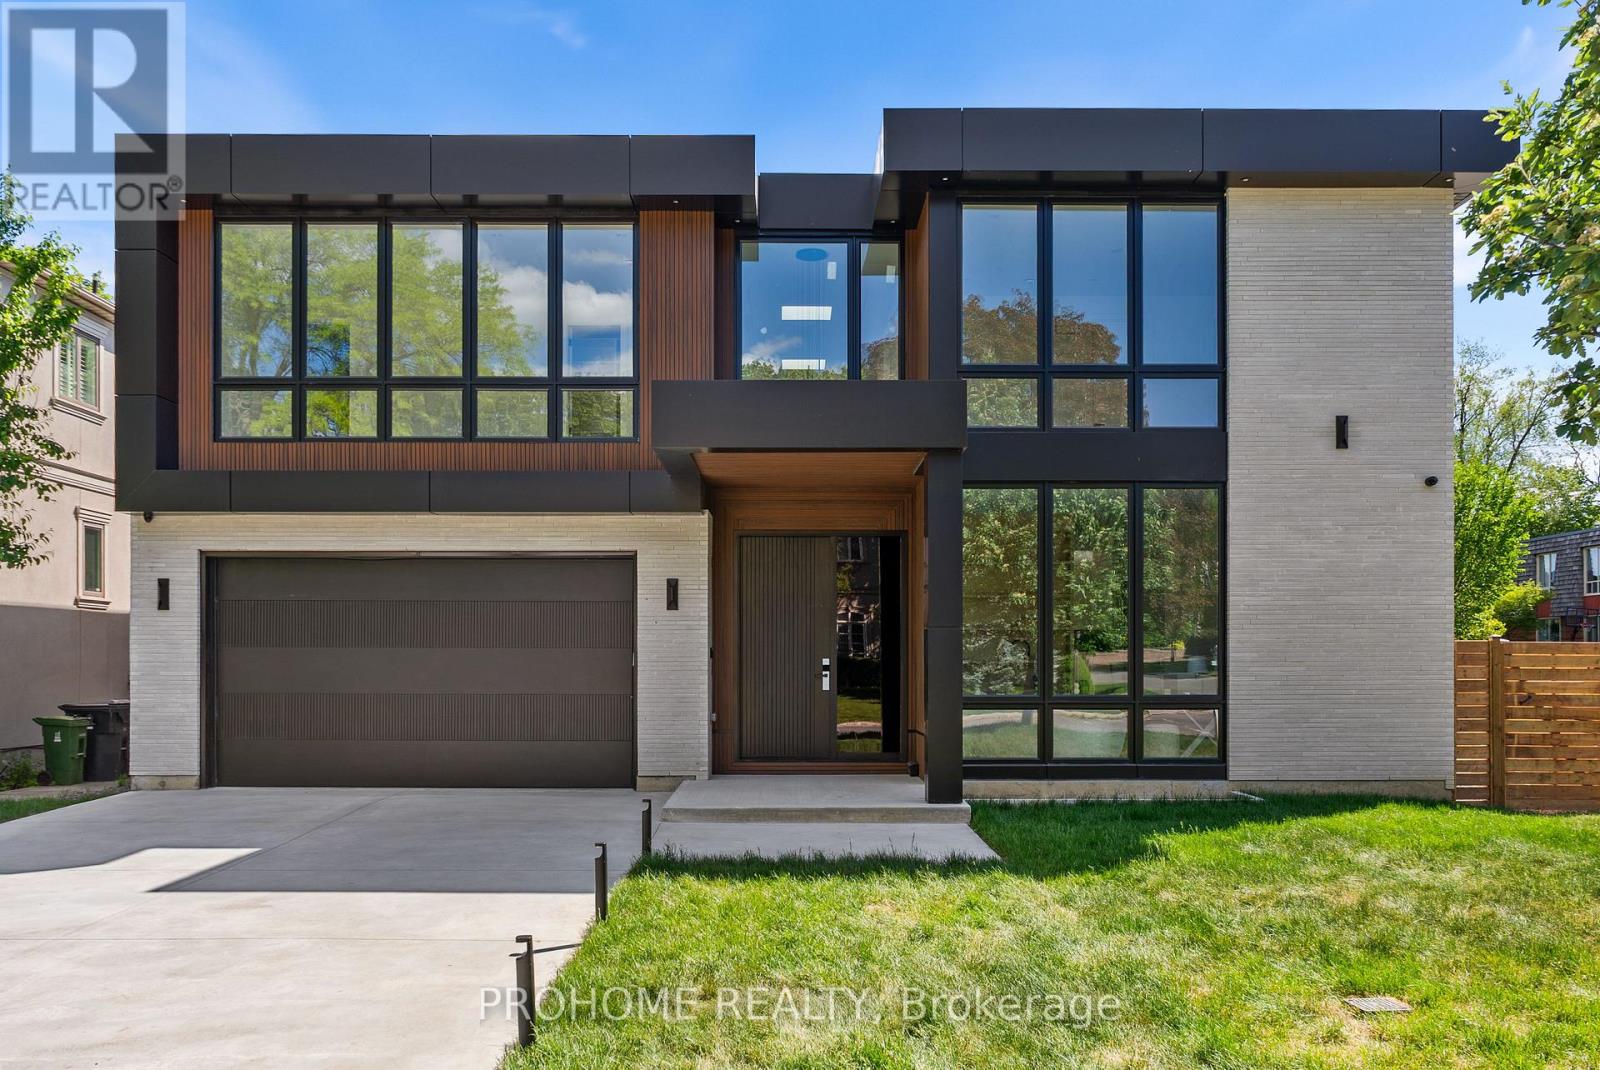
Brand-New Custom-Built Luxury Residence In Prestigious St. Andrew-Windfields, One Of Toronto's Most Sought-After Executive Neighbourhoods. Offering Approx. 7,620 Sq.Ft. Of Total Living Space, Including 5,450 Sq.Ft. Above Grade + 2,170 Sq.Ft. Finished Walk-Up Basement. Situated On A Premium 60 X 125 Ft South-Facing Lot, This Modern Architectural Masterpiece Showcases Exceptional Craftsmanship, Sophisticated Design, And Top-Tier Finishes Throughout.Featuring 4+1 Bedrooms Above Grade, 6 Washrooms, A 3-Level Elevator, Control4 Smart Lighting System, Central Vacuum, Motorized Blinds, Surround Sound, Security Cameras, And Premium Custom Details. The Open-Concept Main Floor Offers Elegant Living, Dining And Family Rooms, Custom Kitchen Plus Secondary Kitchen, Miele Appliances, Two Dishwashers, White Oak Hardwood Flooring, Designer Lighting, Custom Millwork, Onyx Slab Hallway, And A Linear Gas Fireplace With Stunning 9 Ft Slab Feature Wall.The Upper Level Features Spacious Bedrooms, Spa-Inspired Ensuites With Heated Floors, Smart Toilets, Steam Shower, His & Hers Shower, Linear Drains, Custom Wood Paneling, And Luxury Finishes. The Finished Walk-Up Basement Is Designed For Entertaining And Family Enjoyment, Complete With Recreation Room, Media Room, Exercise Room, Cinema Projector, Sauna, Heated Floors, Surround Sound System, And Direct Walk-Up Access.Additional Highlights Include Two Low-Noise Lennox Furnaces, Two Lennox A/C Units, Smart Thermostats, Snow-Melt Driveway System, Lawn Sprinkler System, Smart Garage Opener, Mahogany Main Entrance Door, 7-Inch Selected White Oak Hardwood, And Extensive Custom Upgrades Throughout.Located In An Exclusive, Mature And Quiet Residential Community Surrounded By Multi-Million Dollar Custom Homes. Minutes To Top-Ranked Schools, Parks, Golf, York Mills, Bayview Village, Shops At Don Mills, Hwy 401/404/DVP, TTC, Fine Dining And Everyday Conveniences. (id:61483)
813 - 123 Eglinton Avenue E
Toronto, Ontario
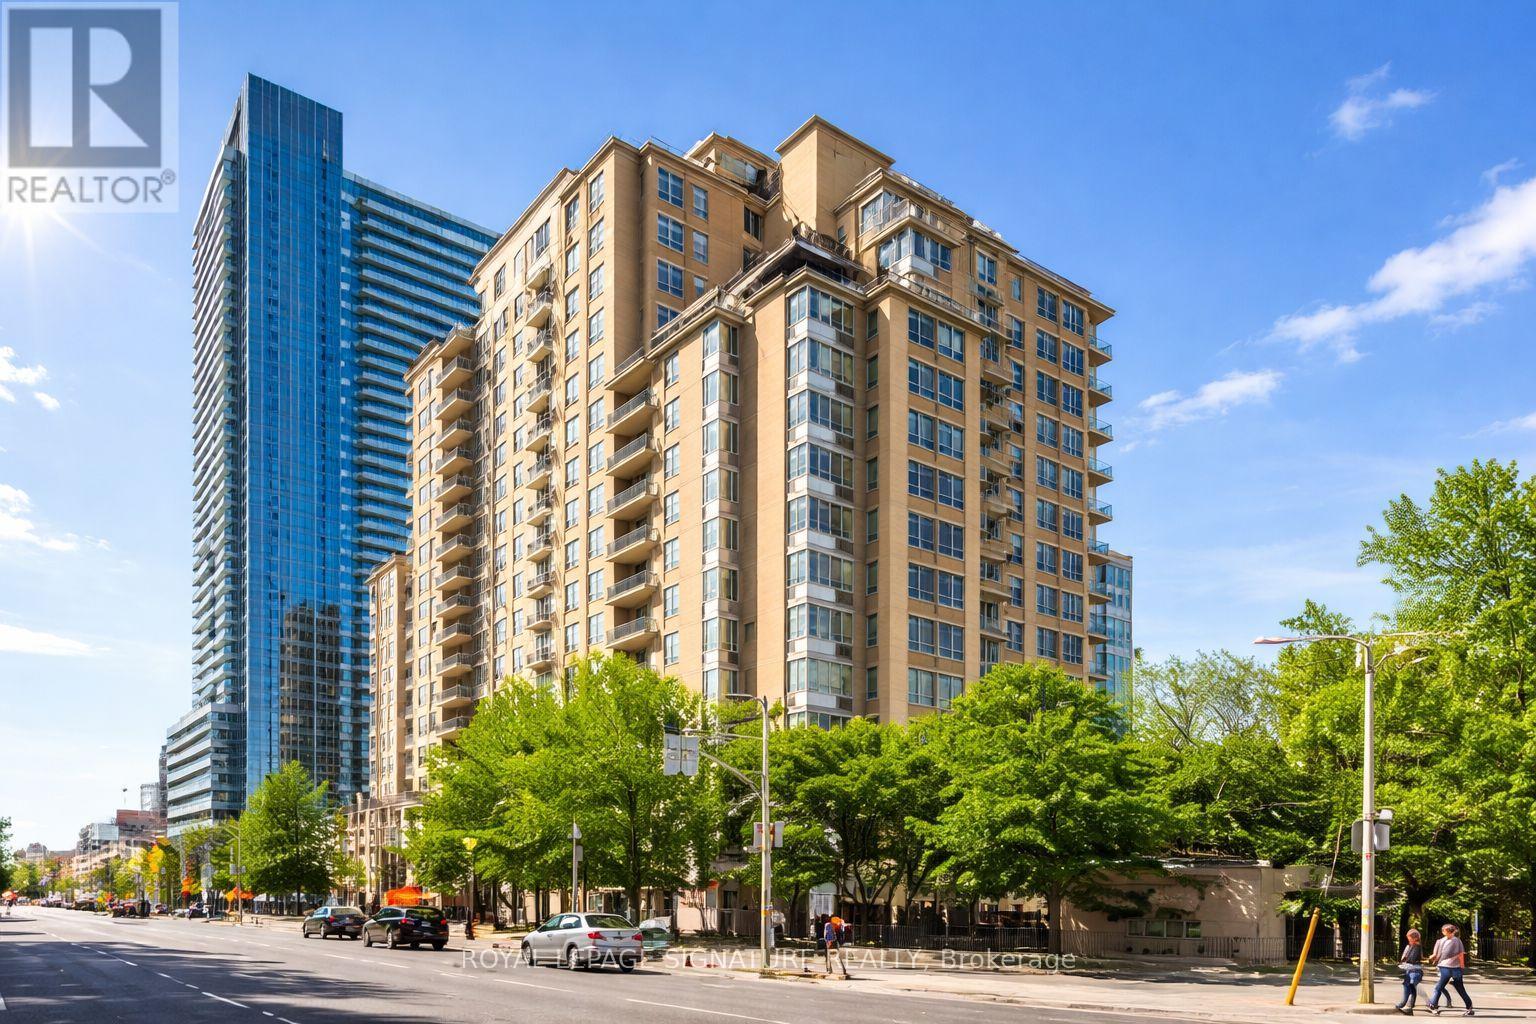
Welcome to Tridel's Eglinton Place in the heart of Midtown at Yonge + Eglinton. This beautiful, spacious open concept 1 bedroom plus fully enclosed den offers exceptional versatility- perfect as a 2nd bedroom or private home office. Enjoy a functional layout designed for comfortable urban living. Residents benefit from premium amenities including 24-hour concierge, gym, sauna, outdoor pool, visitor parking, and a rooftop garden. Unbeatable location just steps to the new Eglinton LRT, Subway, Loblaws, and the vibrant Shops and Restaurants along Yonge + Eglinton. Ideal for professionals seeking convenience, lifestyle and connectivity in one of Toronto's most sought-after neighbourhoods. (id:61483)
1905 - 55 Centre Avenue
Toronto, Ontario
Downtown, Partly Furnished Large 1 Bedroom with French Door, , High Floor, Sunny, Bright, West View A Lot Of Storage, Living & Dining Combine, Kitchen Countertop , Ceramic Backsplash, Laminate Wood Flooring, .2-3 minutes walk to Subway, Hospitals, Art Gallery, Dental School, Ocad, U Of T, Ryerson, Eaton Centre, China Town, City Hall & Financial District. 2 Min Walk To Sobey's Grocery, Bank, Restaurants & Coffee Shops. Please Non Smoker & No Pets! (id:61483)
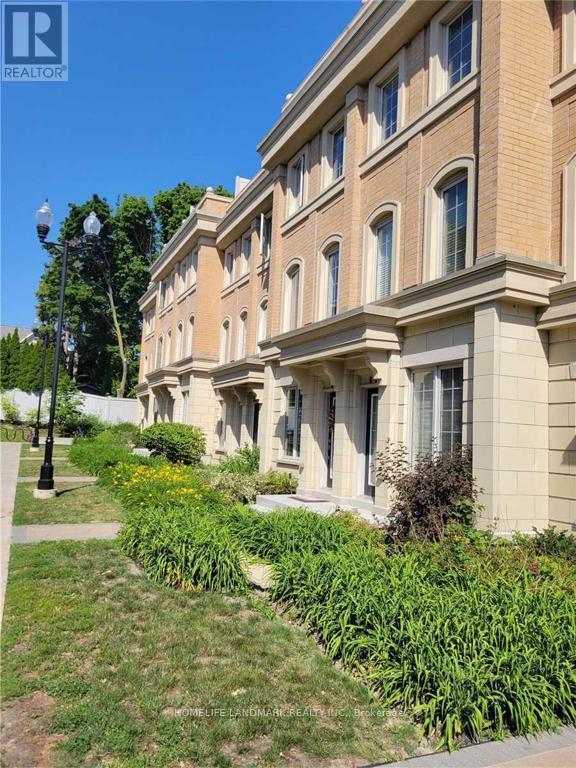
4 - 50 Hargrave Lane
Toronto, Ontario
South Exposure !!! Lots Of Sun Light!!Canterbury Lawrence Park! Exquisite Chateau Inspired Townhomes By Tribute. Designed For Elegant Living & Gracious Entertaining.Nestled In A Park-Like Ravine Setting In A Prestigious Lawrence Park-One Of Toronto's Most Exclusive Residential Neighborhoods. Gourmet Restaurants And More. 9'Ceilings On The Ground Flr. Oak Hardwood Flooring In Kitchen, Living/Dining, Brs & Hallways (id:61483)
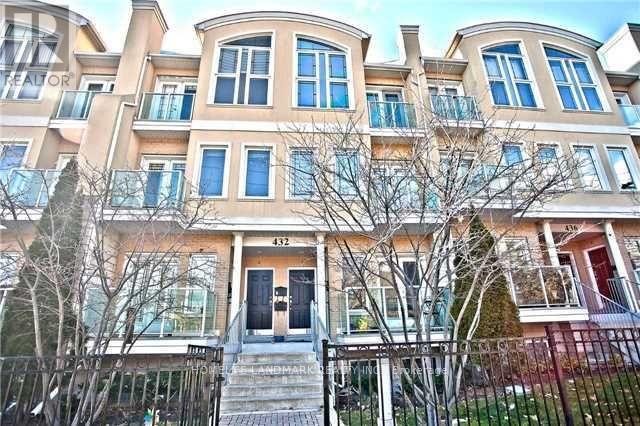
3 - 432 Kenneth Avenue
Toronto, Ontario
Move-In Condition ! Walls Painted, Carpets Shampoo Cleaned, 3 Bedrooms, 2 Bathrooms 1 Powder Room, 1 Underground Parking, In Quiet Neighborhood ! Lots Of Storage Space. Spacious And Lots Of Natural Light With East Exposure ! Walking Distance To Schools And To Finch Subway Station, Restaurants, Entertainments! Close To All Amenities! (id:61483)

161 Winchester Street
Toronto, Ontario
Rare opportunity to own a truly unique mixed-use corner property in the heart of Cabbagetown, directly across from Riverdale Park and Riverdale Farm. This character-filled property features a functioning main floor corner commercial space currently operating as a well-established ice cream/snack bar, along with two separate and self-contained one-bedroom residential units known as the Loft and the Cottage. The property also offers two private decks and a large backyard, creating exceptional outdoor space rarely found in the city. A landmark location with incredible charm, strong visibility, and income in one of Toronto's most sought-after neighbourhoods. Steps to parks, transit, local shops, and downtown amenities. An exceptional opportunity for investors, end users, or those seeking a unique live/work property. Parking Currently Not In Use. (id:61483)
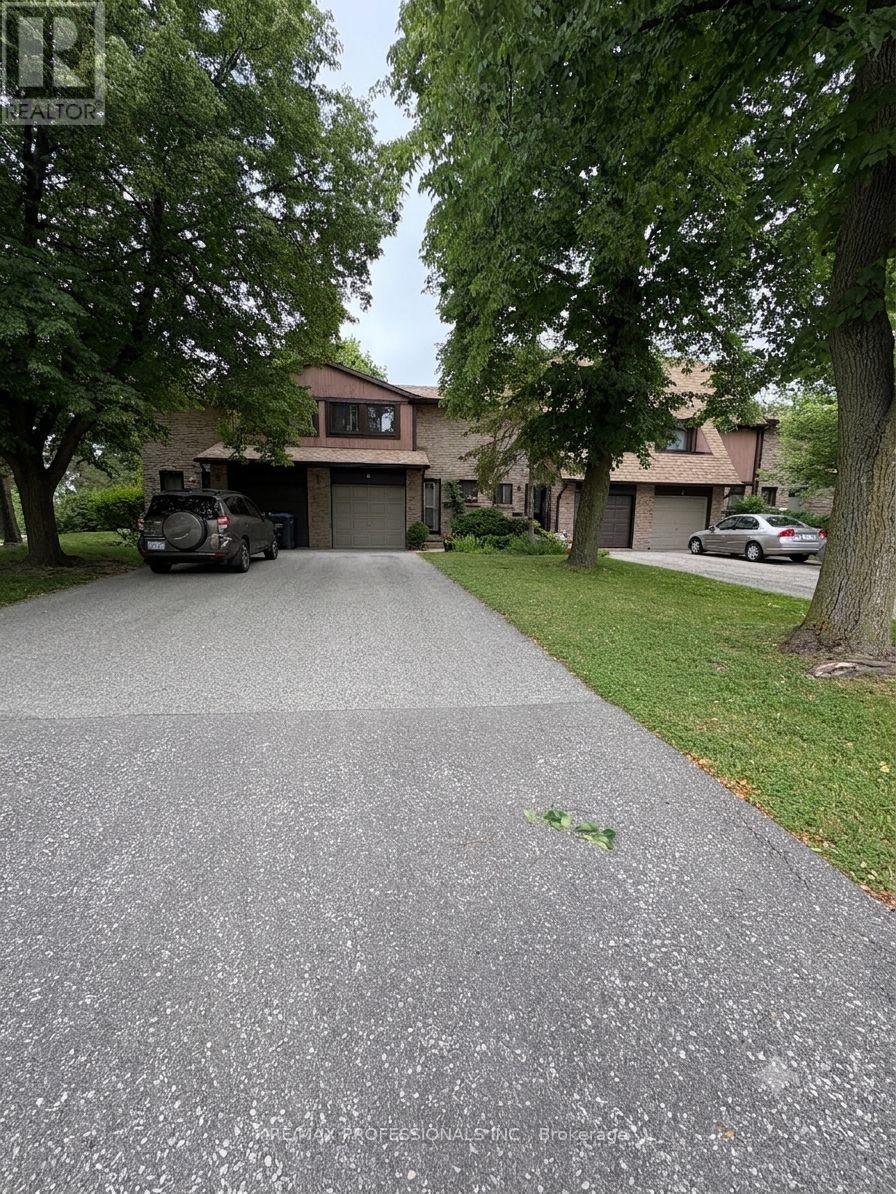
#2 - 3345 Silverado Drive
Mississauga, Ontario
Beautiful location in east Mississauga. Small , quiet complex. Traditional layout with main floor living area and walkout to the west view backyard. Very long driveway for 3 cars. Hardwood on main floor. (id:61483)
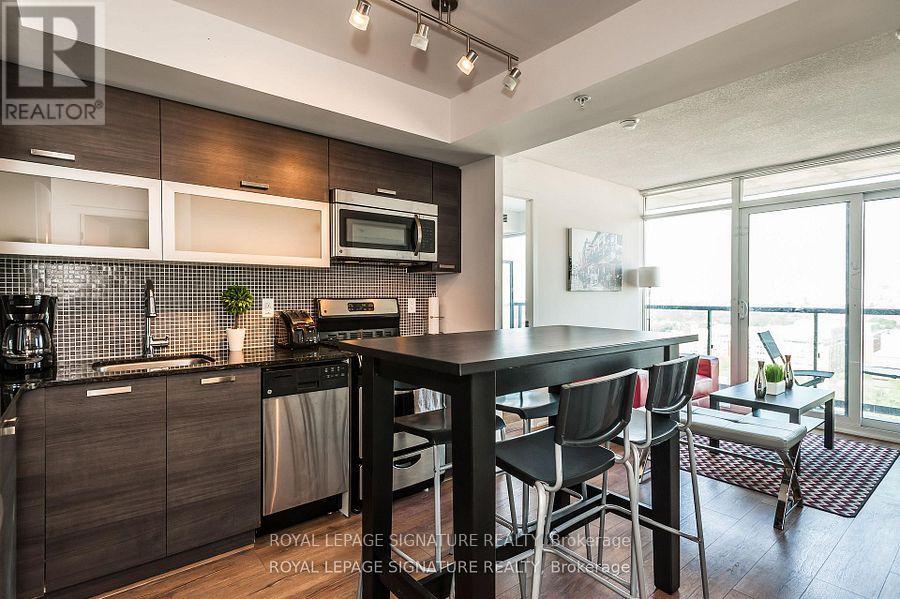
2217e - 36 Lisgar Street
Toronto, Ontario
Stunning balcony view of the CN Tower from this 2 Bedroom, 2 Bathroom suite in one of Queen West's most sought-after addresses. The unit features a spacious living room, open concept kitchen, and ensuite laundry.Metro, Freshco, and Starbucks are all just steps away. Live in the heart of Queen West, extremely close to The Drake Hotel, Gladstone Hotel, Trinity Bellwoods Park, and an endless mix of boutique shops, cafés, and acclaimed restaurants. Streetcar access right outside, with quick connections to Liberty Village, King West, and downtown.The unit is unfurnished (furniture removed upon request prior to move-in) flexible to suit your lifestyle.Currently tenant-occupied until October 15th. The landlord has agreed to fresh painting and repairs ahead of the new tenancy, so it will be move-in ready.Building amenities include 24-hour concierge, gym, party room, and visitor parking, in a well-managed community that consistently ranks among Toronto's best walk scores. (id:61483)
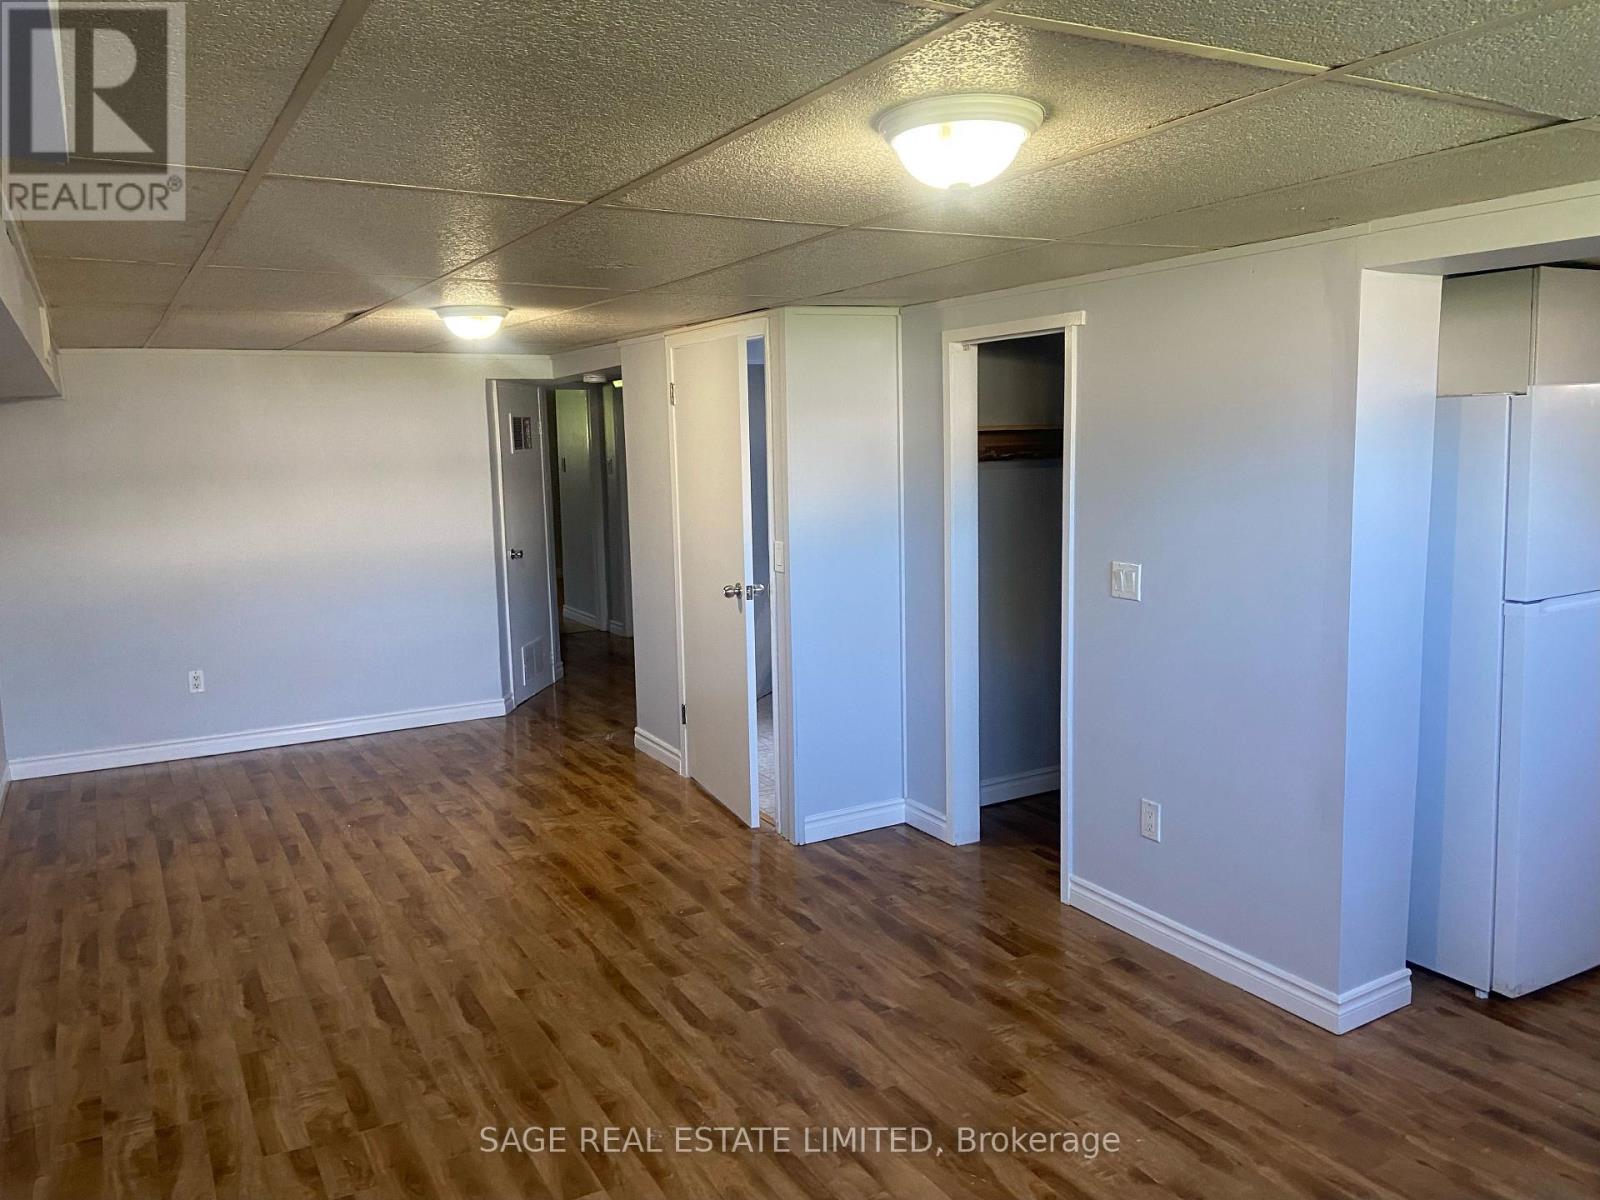
Bsmt - 308 Taylor Mills Drive N
Richmond Hill, Ontario
bright, spacious basement for rent , separate entrance. (id:61483)
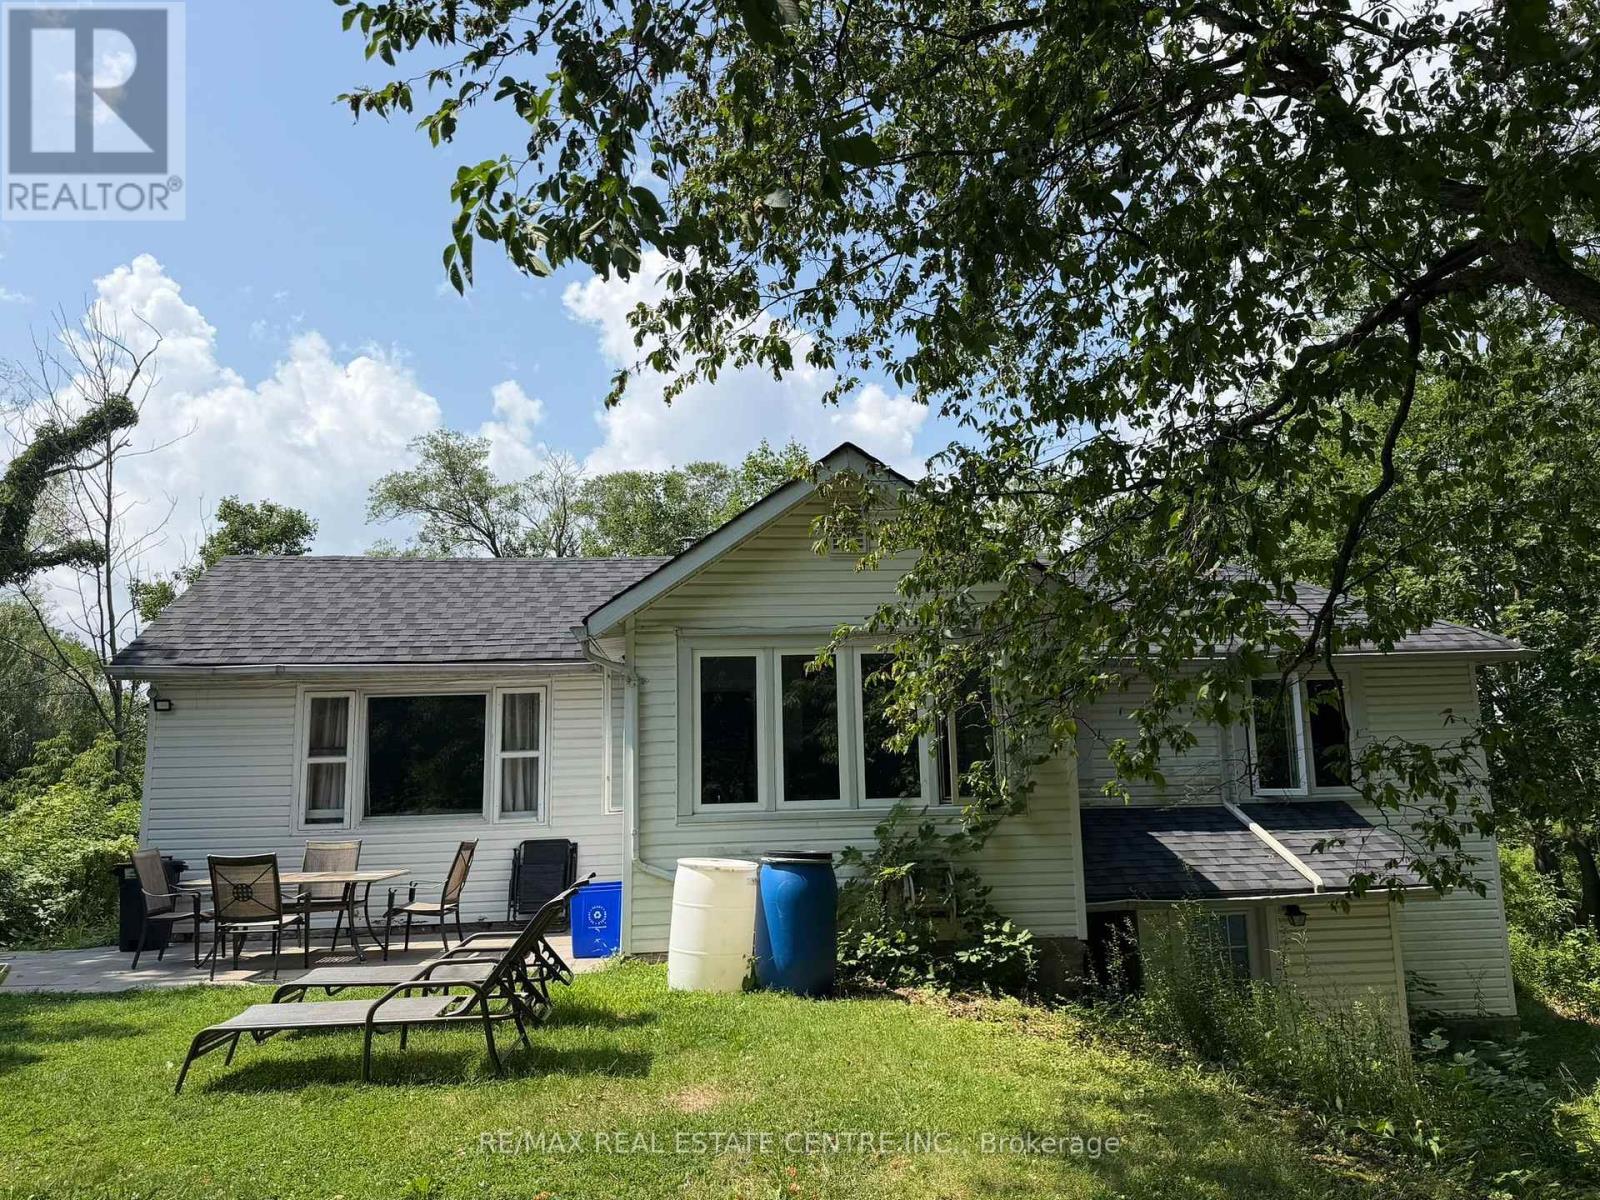
716 Artaban Road
Hamilton, Ontario
Welcome to 716 Artaban Rd , Breathtaking Private Retreat on Approx. 5 Acres ravine and picturesque sort after location. Minutes walk to the falls. - a rare opportunity to own a private estate in the highly desirable Dundas-Ancaster area. Set on an extraordinary 300' x 650' lot (approx. 4.75 acres), this fully renovated bungalow is surrounded by mature woodland, offering exceptional privacy, breathtaking natural scenery, and abundant wildlife. A private gated entrance leads to a spacious driveway with parking for 4+ vehicles and your own secluded forest retreat, complete with scenic walking trails, deer, wild turkeys, and a variety of bird species. Nature lovers will appreciate being just steps from the Bruce Trail, Monarch Trail, Sherman Falls, Tiffany Falls, and Canterbury Falls, providing endless outdoor recreation opportunities. Perfectly located just 2 km (under 5 minutes) from downtown Ancaster and Costco, this property offers quick access to shopping, dining, schools, transit, major highways, and is only 10 min fr McMaster University & 15 minutes fr GO Station. Enjoy an exceptional outdoor lifestyle with two bonfire pits, a volleyball court, breathtaking forest patios, green space, perfect for entertaining, family gatherings, or simply relaxing in nature. Inside, the fully renovated bungalow features no carpeting throughout, offering modern comfort and low-maintenance living. A separate annex building provides the ideal space for games, movie nights, hobbies making it perfect for families, entertaining guests. Adding to its appeal, the rare estate-sized lot offers excellent potential for future expansion, allowing buyers to build their dream home. A truly one-of-a-kind property offering privacy, natural beauty, outdoor adventure. Experience the perfect balance of luxury, nature, and convenience. (id:61483)
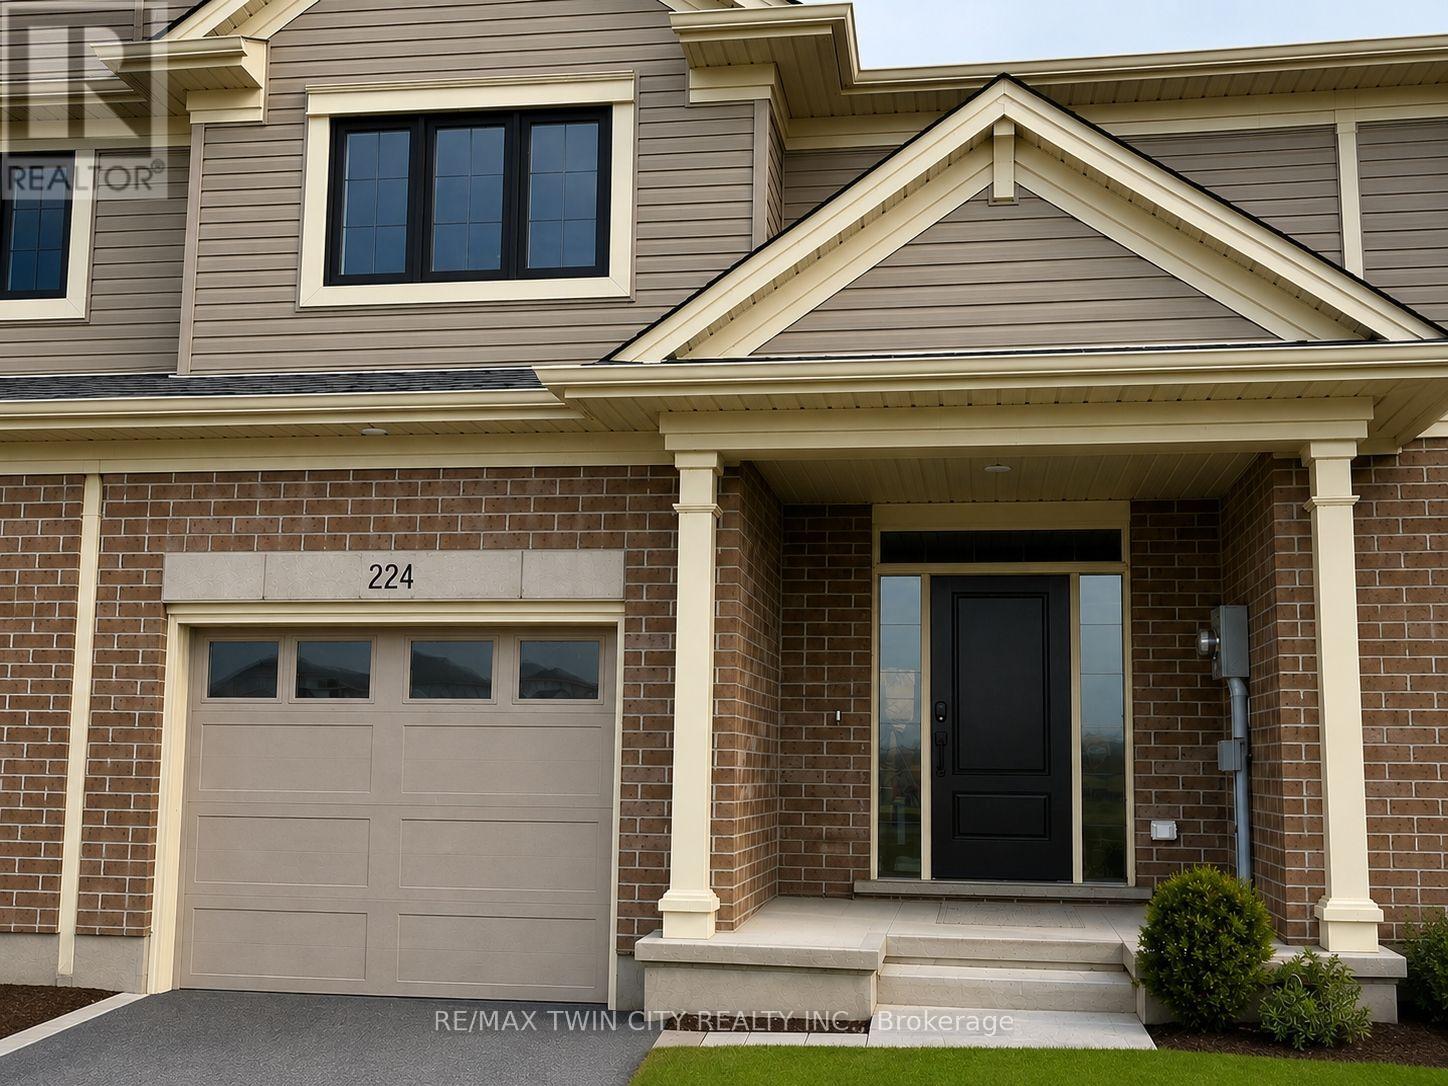
224 Renaissance Drive
St. Thomas, Ontario
Welcome to 224 Renaissance Drive in St. Thomas! Built by Hayhoe Homes in 2023, this beautiful townhouse offers 3 bedrooms, 3 bathrooms, and an attached garage. The bright and spacious interior features an open-concept layout with an upgraded kitchen complete with quartz countertops, a breakfast island, and modern finishes. Luxury vinyl plank flooring flows throughout the main living areas, creating a stylish and low-maintenance space. Upstairs, the spacious primary bedroom features a private ensuite and walk-in closet, while convenient second-floor laundry adds to the home's functionality. Step outside to enjoy the patio overlooking the backyard-perfect for relaxing or entertaining during the warmer months. Located in a desirable, family-friendly neighbourhood close to parks, schools, grocery stores, shopping, and everyday amenities. All appliances are included: fridge, stove, dishwasher, washer, and dryer. Available October 1. Rent is plus utilities. Schedule your private viewing today! (id:61483)
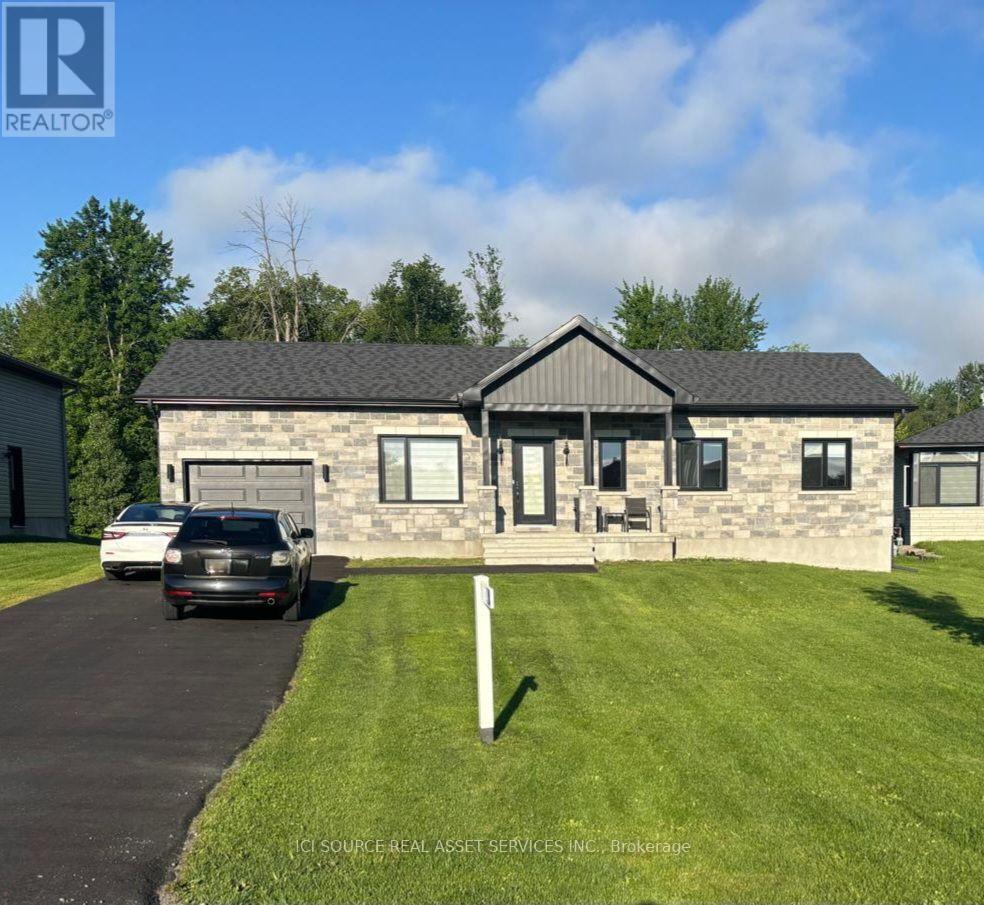
274 Roxanne Street
Clarence-Rockland, Ontario
5-year-old detached bungalow, on premium 0.4-acre lot backing onto a serene, protected forest. Hardwood flooring on the main level with ceramic tile at entrance and in bathrooms. 9-foot ceilings and an open-concept layout that seamlessly connects the living room, dining area, and chef-inspired kitchen, which is equipped with stainless steel appliances, ample work space and natural light. PVC deck, west-facing backyard with sunlight throughout the day; at dusk soak in the hot tub under the stars. The main level offers a generous primary bedroom with a large window and a full ensuite bathroom, along with two additional bedrooms and a second full bathroom. There is also an access door to the garage. The partially finished lower level provides incredible flexibility, featuring laminate flooring with premium underlay, a full bathroom with stand-up shower, large laundry room and multiple large windows. This expansive area is perfect for a family room, home office, gym, or additional living space, with room to customize to your needs. Additional features include owned hot water tank, municipal water service, septic system, natural gas heating, central air conditioning, and Bell Fibe internet. *For Additional Property Details Click The Brochure Icon Below* (id:61483)
144 Winchester Boulevard
Hamilton, Ontario
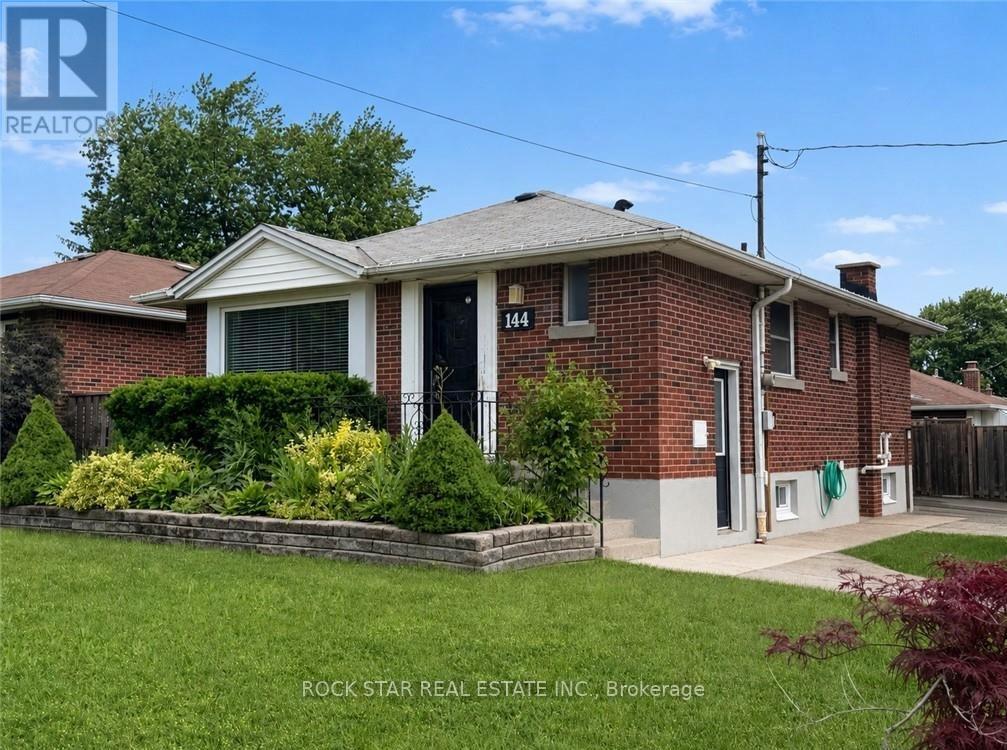
Welcome To 144 Winchester Boulevard, A Rare Detached Bungalow Opportunity In The Desirable Hampton Heights Area Of Hamilton's East Mountain. This Well-Laid-Out Home Offers A Main-Floor Living Space With Its Own Kitchen, Bathroom, Laundry, And Separate Living Area, Along With A Lower-Level In-Law Suite Featuring Its Own Separate Entrance, Kitchen, Bathroom, Bedroom, Living Area, And Private Laundry. The Property Sits On A Desirable Corner Lot And Offers Excellent Flexibility For Multi-Generational Living, Extended Family, Or Buyers Looking For Mortgage-Helper Potential. One Of The Standout Features Is The Detached Double Car Garage With Hydro, A Rare Find In This Neighbourhood And A Major Advantage Compared To Many Similar Bungalow-Style Homes. Additional Improvements in 2025 Include A New 1-Inch Copper Waterline, Updated Concrete Pathway, Redone Driveway, And Backyard Pavers. With Two Separate Entrances, Two Kitchens, Two Laundry Areas, A Detached Double Garage, And Strong Long-Term Potential, This Is A Property That Is Not Easy To Come By. (id:61483)
10 Cittadella Boulevard
Hamilton, Ontario
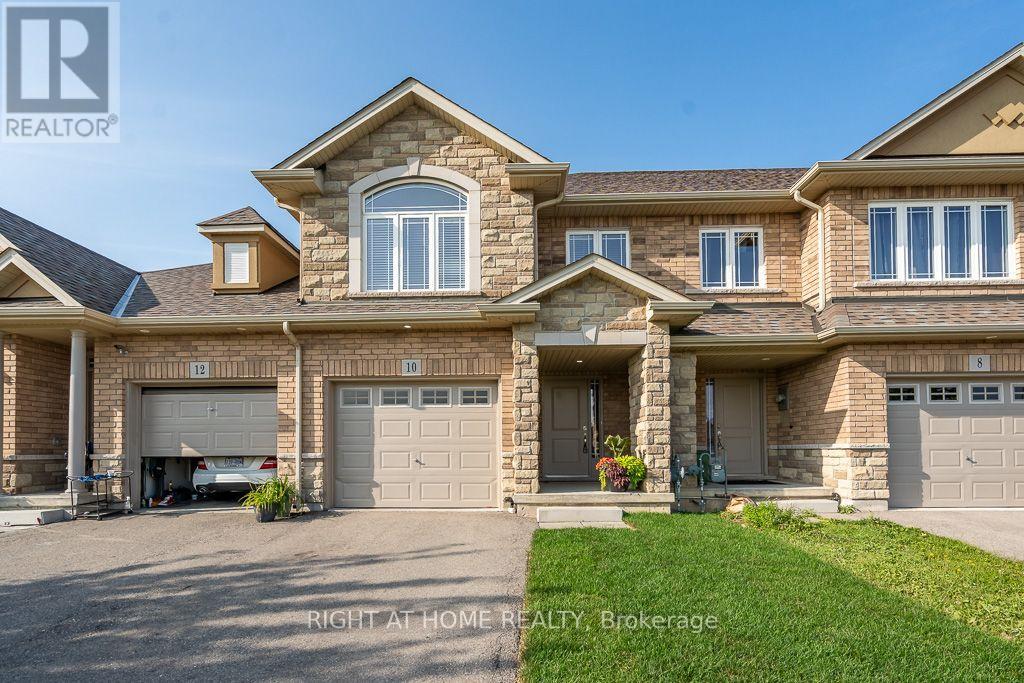
Rare find 4-bedroom freehold townhouse spanning 1,785 sq ft. Beautifully updated with new stone countertops in the kitchen and all bathrooms, this carpet-free home features rich hardwood and tile on the main level, tasteful vinyl flooring upstairs, and ambient pot lighting throughout. The unfinished basement, complete with a 3-piece bathroom rough-in, presents superb potential for customized living space. Positioned opposite serene parkland, this refined residence is move-in ready. - some photos are virtually staged. (id:61483)

64 Hillcroft Way
Kawartha Lakes, Ontario
NEW PRICE - $499,900! Exceptional value for a newer DETACHED FREEHOLD bungalow with a DOUBLE CAR GARAGE in beautiful Bobcaygeon! If you've been waiting for an opportunity to own a move in ready detached home under $500K, this could be the one. With no monthly condo fees, modern finishes and major exterior improvements already completed, 64 Hillcroft Way offers tremendous value for first time buyers, downsizers, retirees or anyone looking to enjoy the Kawartha lifestyle.Thoughtfully designed with approx. 1,200 sq.ft., this beautifully finished bungalow features 3 spacious bedrooms, 2 full bathrooms and a bright open concept living, dining and kitchen area ideal for everyday living and entertaining. The stylish kitchen offers upgraded appliances, quality cabinetry, generous prep space and a walkout to the backyard for seamless indoor/outdoor living. Upgraded lighting and tasteful finishes add warmth and contemporary style throughout.The spacious primary suite features a walk in closet and private ensuite, while 2 additional bedrooms offer flexibility for family, guests, a home office or hobbies. The attached double car garage accommodates a pickup truck and the energy efficient, single level design makes everyday living easy.Even better, the freshly paved driveway and newly installed lawn were completed summer 2026, expenses you won't have to take on after moving in.Enjoy low maintenance freehold living with no monthly condo fees, just minutes from downtown Bobcaygeon and a short stroll to the waterfront. Boutique shops, restaurants, waterfront parks, marina, golf, boating, fishing and trails are all nearby.Detached. Freehold. Double garage. Newer construction. $499,900. Don't miss this opportunity to make 64 Hillcroft Way your new home! Book a showing TODAY! (id:61483)
211 Reid Street
Quinte West, Ontario
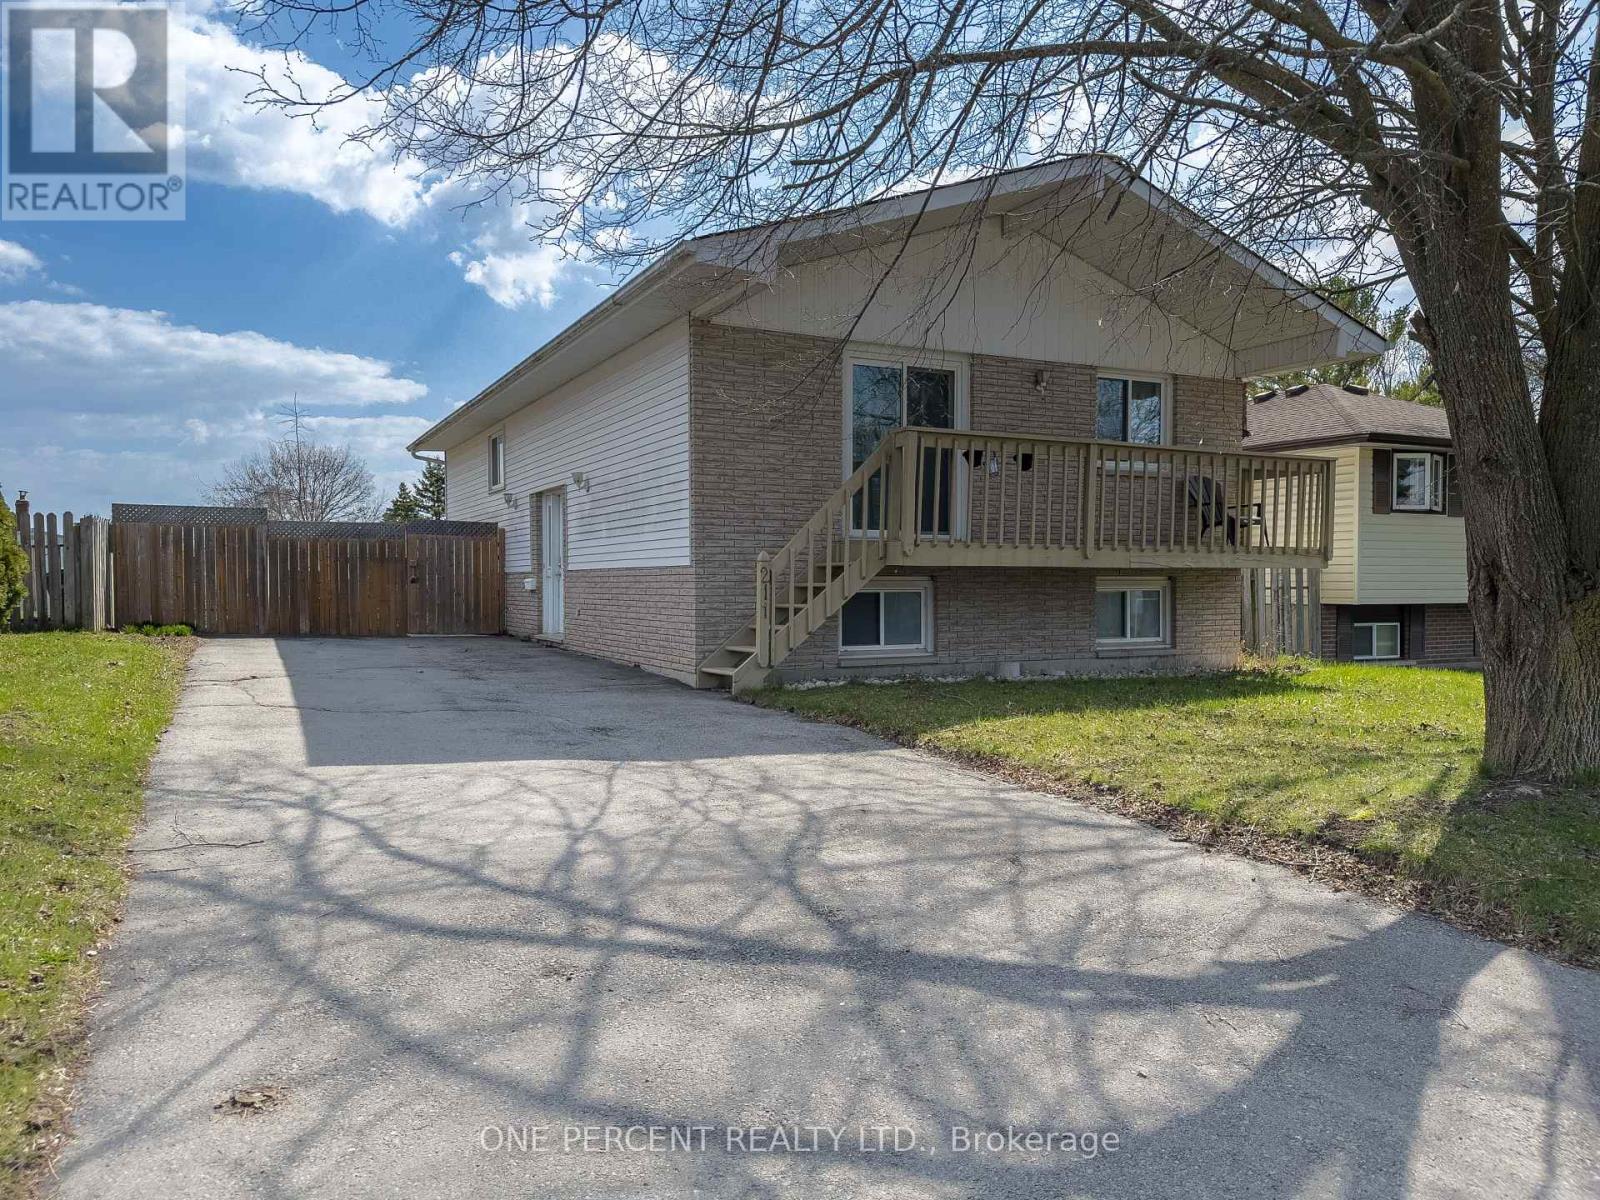
Spacious and versatile 3+2 bedroom home located on a quiet street in Trenton, offering plenty of room for growing families, multi-generational living, or those simply needing extra space. This well-laid-out property features bright, functional living areas and a flexible bedroom configuration to suit your needs, whether it's home offices, guest rooms, or hobby spaces. Living room, dining room and basement floors updated (2025), Hot Water Tank (2026). Outside, enjoy a large fully fenced yard perfect for kids, pets, or entertaining with ample space to relax and unwind. Future expansions could see you add patio doors and a deck to enjoy a walk-out from the primary bedroom and or 2nd bedroom. Conveniently situated close to schools, parks, shopping, other amenities, seconds from the 401 and minutes to the base. This home combines comfort, space, and location in one great package. (id:61483)
157 Everett Common
St. Catharines, Ontario
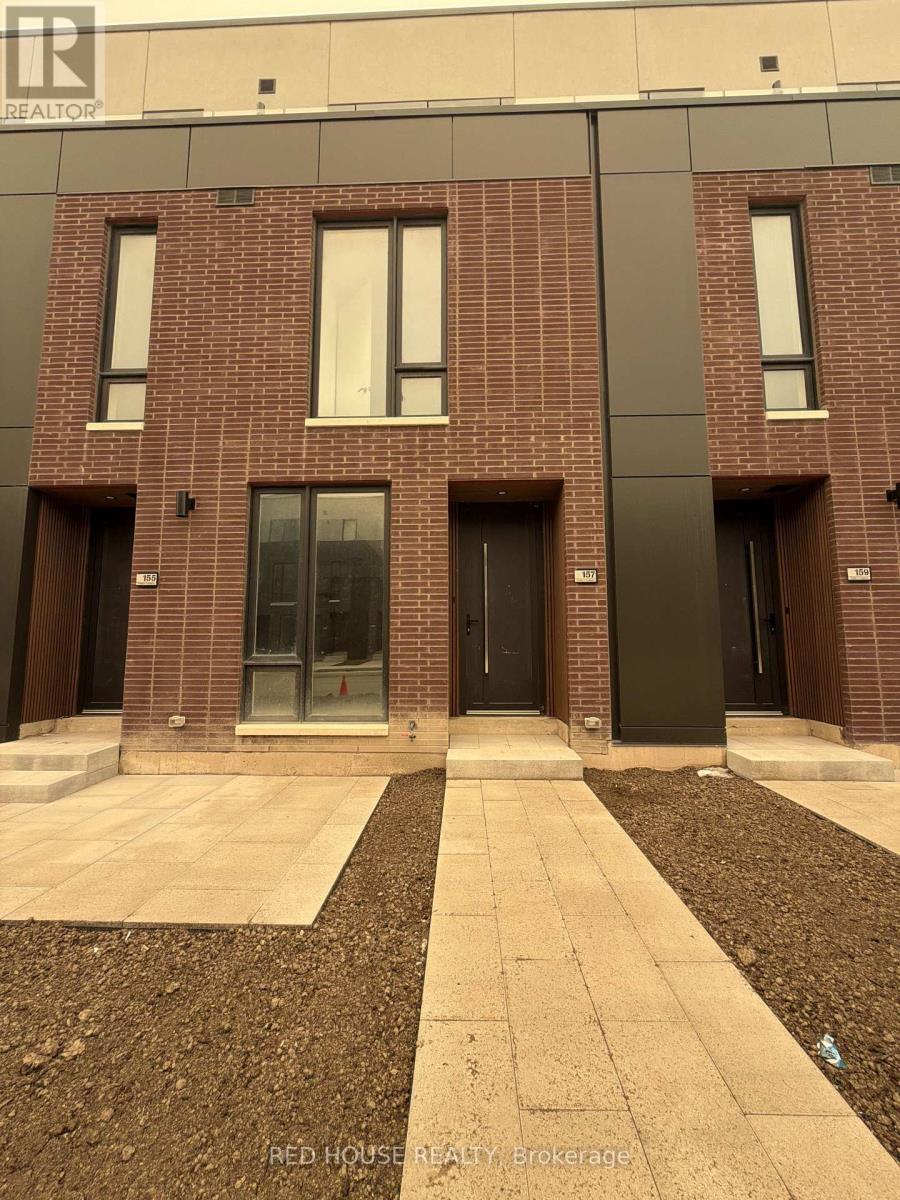
Welcome to this brand-new, never-lived-in 2-bedroom, 2.5-bathroom townhome offering a bright, functional layout and an impressive 316 sq. ft. of private outdoor living space across three patios. Both spacious bedrooms feature their own private ensuite bathrooms, while the primary suite includes a walk-in closet, offering the perfect blend of comfort and privacy.Enjoy seamless indoor-outdoor living with a spacious main-level patio complete with a gas BBQ line, plus private walkout patios from both bedrooms, ideal for entertaining, relaxing, or enjoying your own outdoor retreat.Additional features include an attached garage and convenient ensuite laundry, providing the perfect balance of comfort and low-maintenance living.Ideally located in a family-friendly neighbourhood close to schools, parks, shopping, restaurants, public transit, the hospital, Brock University, Ridley College, Highway 406, and just a short 15-minute drive to Niagara Falls. An exceptional opportunity to lease a brand-new home in one of St. Catharines' newest and fastest-growing communities. (id:61483)

120 Harbour Street
Brighton, Ontario
Wake up to beautiful lake views every single day! Enjoy the tranquility and peacefulness of this location with Lakeside living on one of the most desired streets in Brighton, Experience the perfect blend of scenic beauty and functional design in this custom-built, 4-bedroom, 2-bathroom 2100 sf home,with angel stone brick and stone window sill exterior details.Positioned across the street from the lake and steps from the park for water access,you will enjoy beautiful water views right from your living room.The home sits on a beautiful landscaped private double 116'x140' lot, with large detached 2 storey workshop extra garage.This home boasts a spacious,sun-drenched layout with large principal rooms perfect for hosting and entertaining.The kitchen has maple cabinets,granite counters,custom range hood and a built-in desk,The large living and dining rooms are light filled and have great views,Large family room with fieldstone gas fireplace,french doors that walk-out to deck and wide plank hardwood flooring,additional 4th bedroom and 3 pc bath make a main level private guest area for visitors staying overnight,Steps away in the yard you will find the massive extra detached garage and workshop offering an ultimate space for hobbies,boat or vehicle storage, or a professional workspace.Create an auxiliary living space for family gatherings or games room.The insulated workshop is 30'x20, with an upper level having T&G pine finishings and pine floors,has a nat. gas wall furnace,extra tall roll up garage door & 2 man doors- So many possibilities!Upgrades over recent years:Furnace,Water Softener 2018,A/C 2022,Black Rod Iron fencing with drive thru gates 2022,Driveway,Concrete front patio,Front landscaping, Garage Door,Interior doors,Basement windows, Minute drive to the municipal boat launch.Walking distance to Presqu'ile Park & beach,Just minutes to shopping and downtown Brighton,1.5 hr to GTA,Close to PEC wineries,20 min to CFB Trenton..Come feel the good vibes! (id:61483)
61 Maud Street
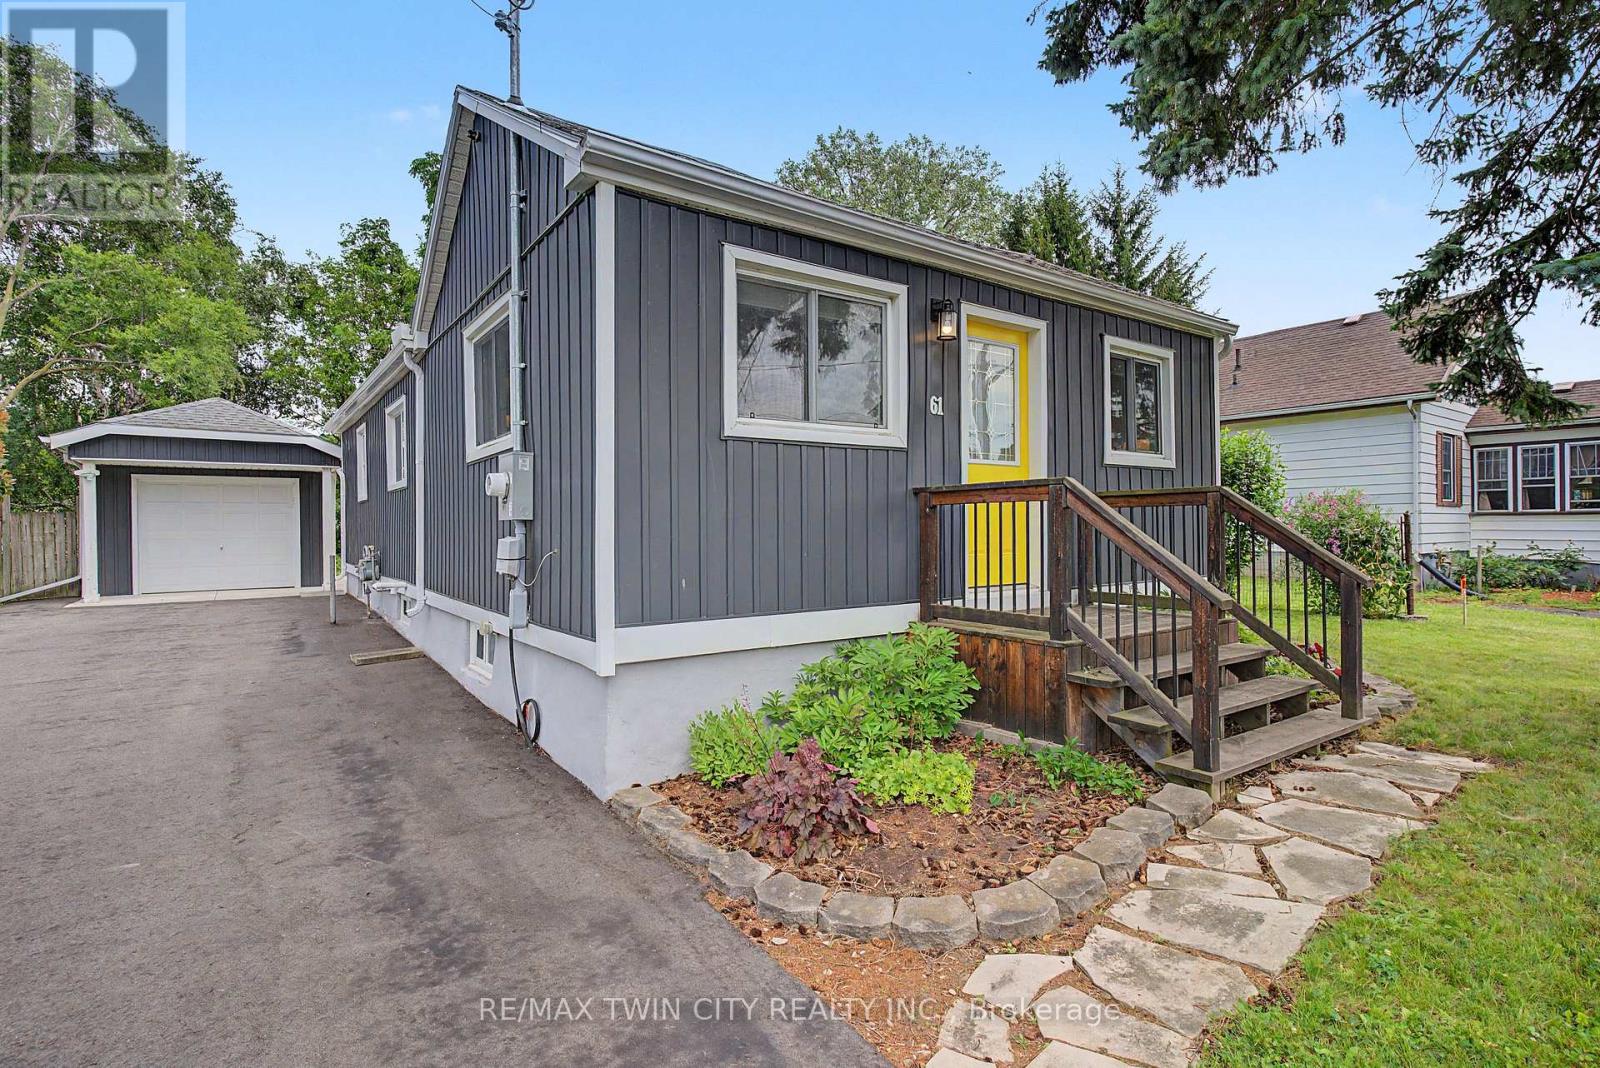
Woodstock, Ontario
Welcome to 61 Maud Street, a charming bungalow that is sure to pleasantly surprise you the moment you step inside. From the street, you might not expect the bright, open concept layout that awaits, offering comfortable main floor living in a mature Woodstock neighbourhood. Thoughtfully updated & meticulously maintained, this move-in ready home is perfect for first-time buyers, downsizers, or investors looking for a property that combines character, functionality, & exceptional outdoor space. The bright, open concept living & dining area is enhanced by a cathedral ceiling, creating an inviting atmosphere for everyday living & entertaining. The kitchen features timeless white shaker cabinetry, a center island, & an efficient layout with great storage & workspace. Two comfortable bedrooms, a spacious bathroom with double sinks, a convenient main floor laundry room, a spacious rear entry, & excellent storage throughout complete this well-designed & professionally renovated home. Recent improvements include a new heat pump, gas furnace, & spray foam insulation in 2023, followed by a composite deck & newly paved driveway in 2024, providing added comfort, energy efficiency, & curb appeal. Step outside & discover what truly sets this property apart. The expansive, private backyard offers an incredible space to relax, entertain, garden, or simply enjoy the outdoors. Whether you're hosting summer barbecues, spending time with family, or creating your own backyard retreat, this generous lot offers space that's becoming increasingly difficult to find. The detached garage/workshop provides excellent storage, hobby space, or room for a compact vehicle, while also offering future potential for expansion. Conveniently located close to schools, parks, shopping, & public transit, this charming home offers the perfect blend of thoughtful updates, efficient living, & an outstanding outdoor setting. Simply move in and enjoy! (id:61483)

227 Chestnut Hill Crescent
Kitchener, Ontario
Executive BUNGALOFT with two primary suites- Welcome to one of the most coveted crescents in Doon, where homes are rarely offered & lifestyles are effortlessly elevated. Set on a premium lot backing onto Topper Woods, this executive freehold townhome offers a rare blend of privacy, space, & low-maintenance living just minutes from the 401. Step inside and you're immediately greeted by soaring ceilings, a beautifully open-concept layout, & an abundance of natural light that fills the main living space. Designed with both comfort and flexibility in mind, this home features a rare dual primary suite layout with a spacious main floor primary bedroom complete with ensuite and double closet, plus a second private primary retreat with ensuite in the loft level above. The main floor offers over 1,500 sq ft of well-appointed living space, including a generous living & dining area, an inviting kitchen, main floor laundry, & an additional bedroom or office, perfect for guests or work-from-home needs. Upstairs, the loft adds approximately 640 sq ft & functions beautifully as a second primary suite, featuring a large bedroom, walk-in closet, walk-in shower, & an open-to-below family space that overlooks the main floor-ideal for extended family, visiting guests, or a private retreat. The fully finished basement extends your living space even further with a large recreation room, additional bedroom, bathroom, den, cantina & ample storage bringing the total finished space to over 3,500 sq ft. Out back, the setting is truly special. With no rear neighbours & a peaceful forest backdrop, this is where morning coffees feel a little quieter and evenings a little more serene. Whether you're looking to simplify your lifestyle without sacrificing space, or need a home that offers true flexibility for multi-generational living this is a rare opportunity in a prestigious setting. (id:61483)
14 Devonleigh Drive
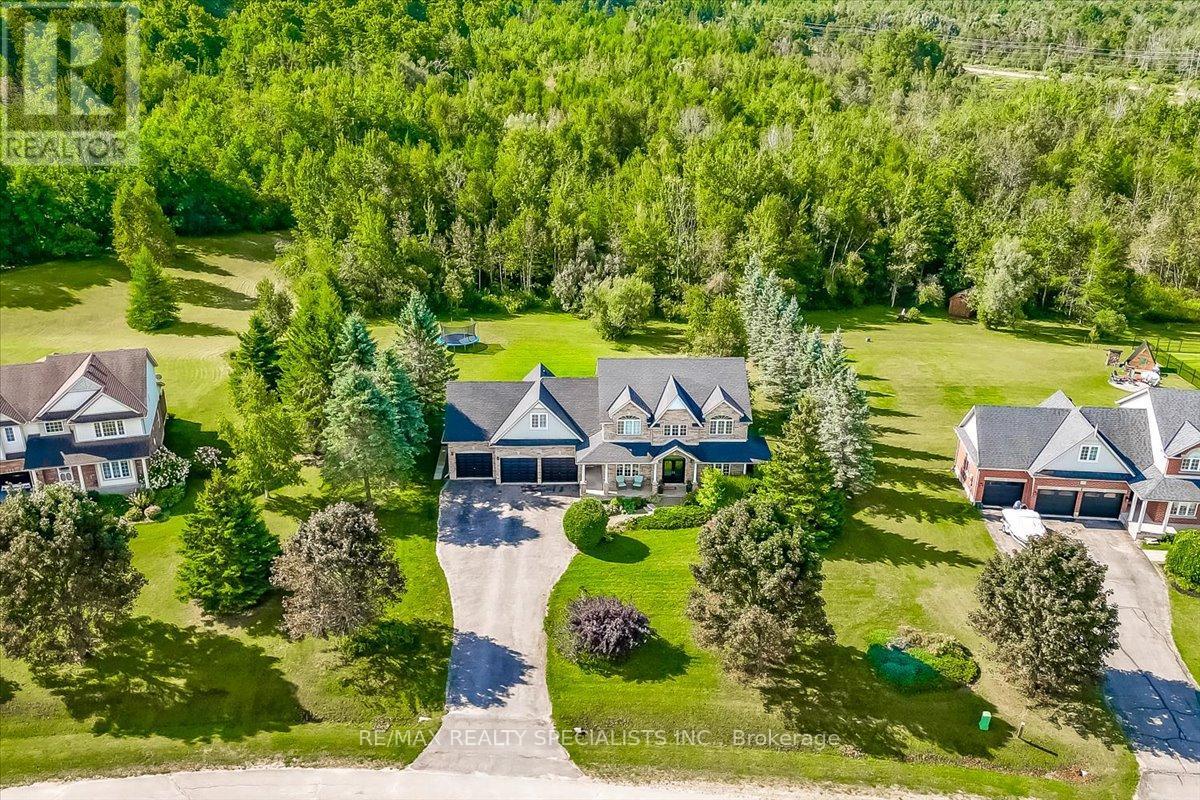
Amaranth, Ontario
Welcome to this beautifully updated executive estate home in the heart of Amaranth, offering over 3,500 sq ft of finished living space on a private and picturesque 1.6-acre lot. Located just 15 minutes north of Orangeville and minutes to Shelburne, this home blends peaceful country living with everyday convenience. Pride of ownership is evident throughout, highlighted by a spacious three-car garage and extensive upgrades. The stunning kitchen, fully renovated in 2024, features new cabinetry, modern countertops, stylish backsplash, and upgraded lighting, creating a bright and functional space. Smooth ceilings throughout the main living areas add a clean, contemporary feel. The home offers four generously sized bedrooms, three bathrooms, and the convenience of upper floor laundry. The fully redesigned primary ensuite (2024) features a glass shower, freestanding tub, elegant vanity, and updated finishes, creating a spa-like retreat. New flooring and fresh paint (2024) enhance the move-in-ready appeal. Additional upgrades include new pot lights, a fireplace (2024), updated entrance and garden doors (2025), water softener and filtration system (2024), and a water tower (2023). Major updates include roof (2018), furnace and A/C (2019), and owned water heater (2017). The finished basement (2018) offers extra living space with a bedroom or den and a bathroom rough-in. Enjoy the expansive composite deck overlooking a private, treed yard with no rear neighbours. A rare opportunity to own a beautifully upgraded home in a sought-after setting. (id:61483)
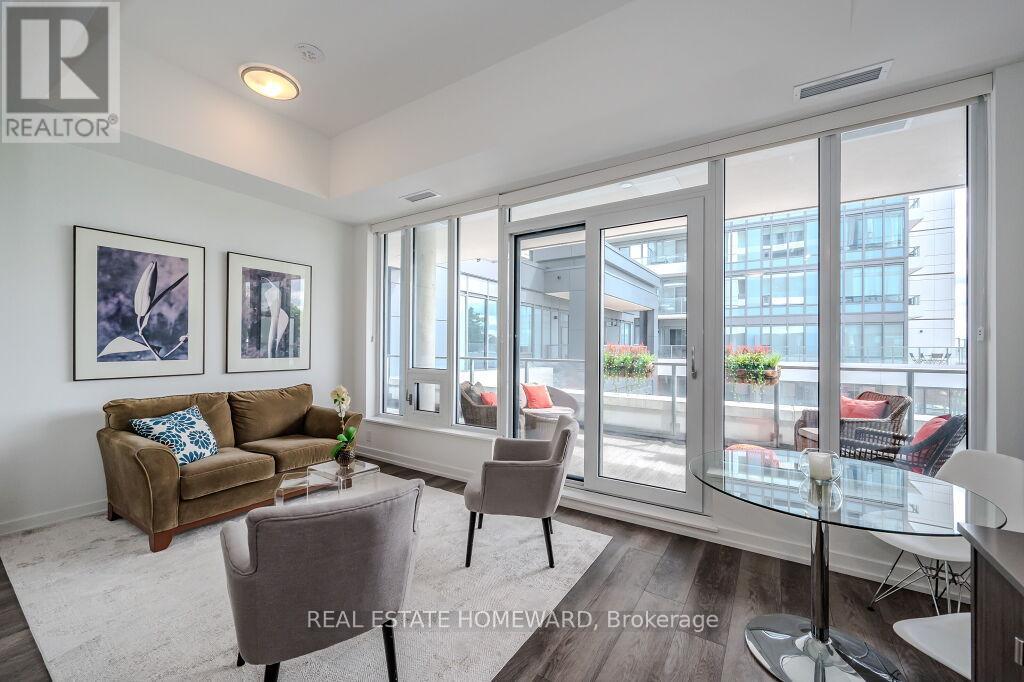
301 - 5 Wellington Street S
Kitchener, Ontario
Not Your Average 1-Bedroom Condo! This Unique Suite Features Soaring 11-Ft Ceilings, 650 Sq. Ft. Of Interior Living Space, And An Exceptional Oversized, Covered Private Terrace Of Approximately 300 Sq. Ft. A Rare Outdoor Extension Perfect For Lounging, Entertaining, Or Working From Home Outdoors. Bright And Airy, The Unit Is Filled With Natural Light And Offers A Spacious Open-Concept Layout With Modern Finishes Throughout. Includes Private Locker For Added Convenience And Access To Parking. Enjoy Station Park's Resort-Style Amenities. Including A State-Of-The-Art Fitness Centre, Resistance Pool, Hot Tub, Peloton Studio, Bowling Alley, Outdoor BBQ Areas, Pet Washing Station, And 24-Hour Concierge. Located Directly Across From Google In Kitchener's Innovation District, Steps To The LRT, Restaurants, Cafés, Shopping, Victoria Park, Hospitals, And Everyday Conveniences. Bonus: Located On The Same Floor As The Amenities-Just Step Outside Your Door And Enjoy. (id:61483)
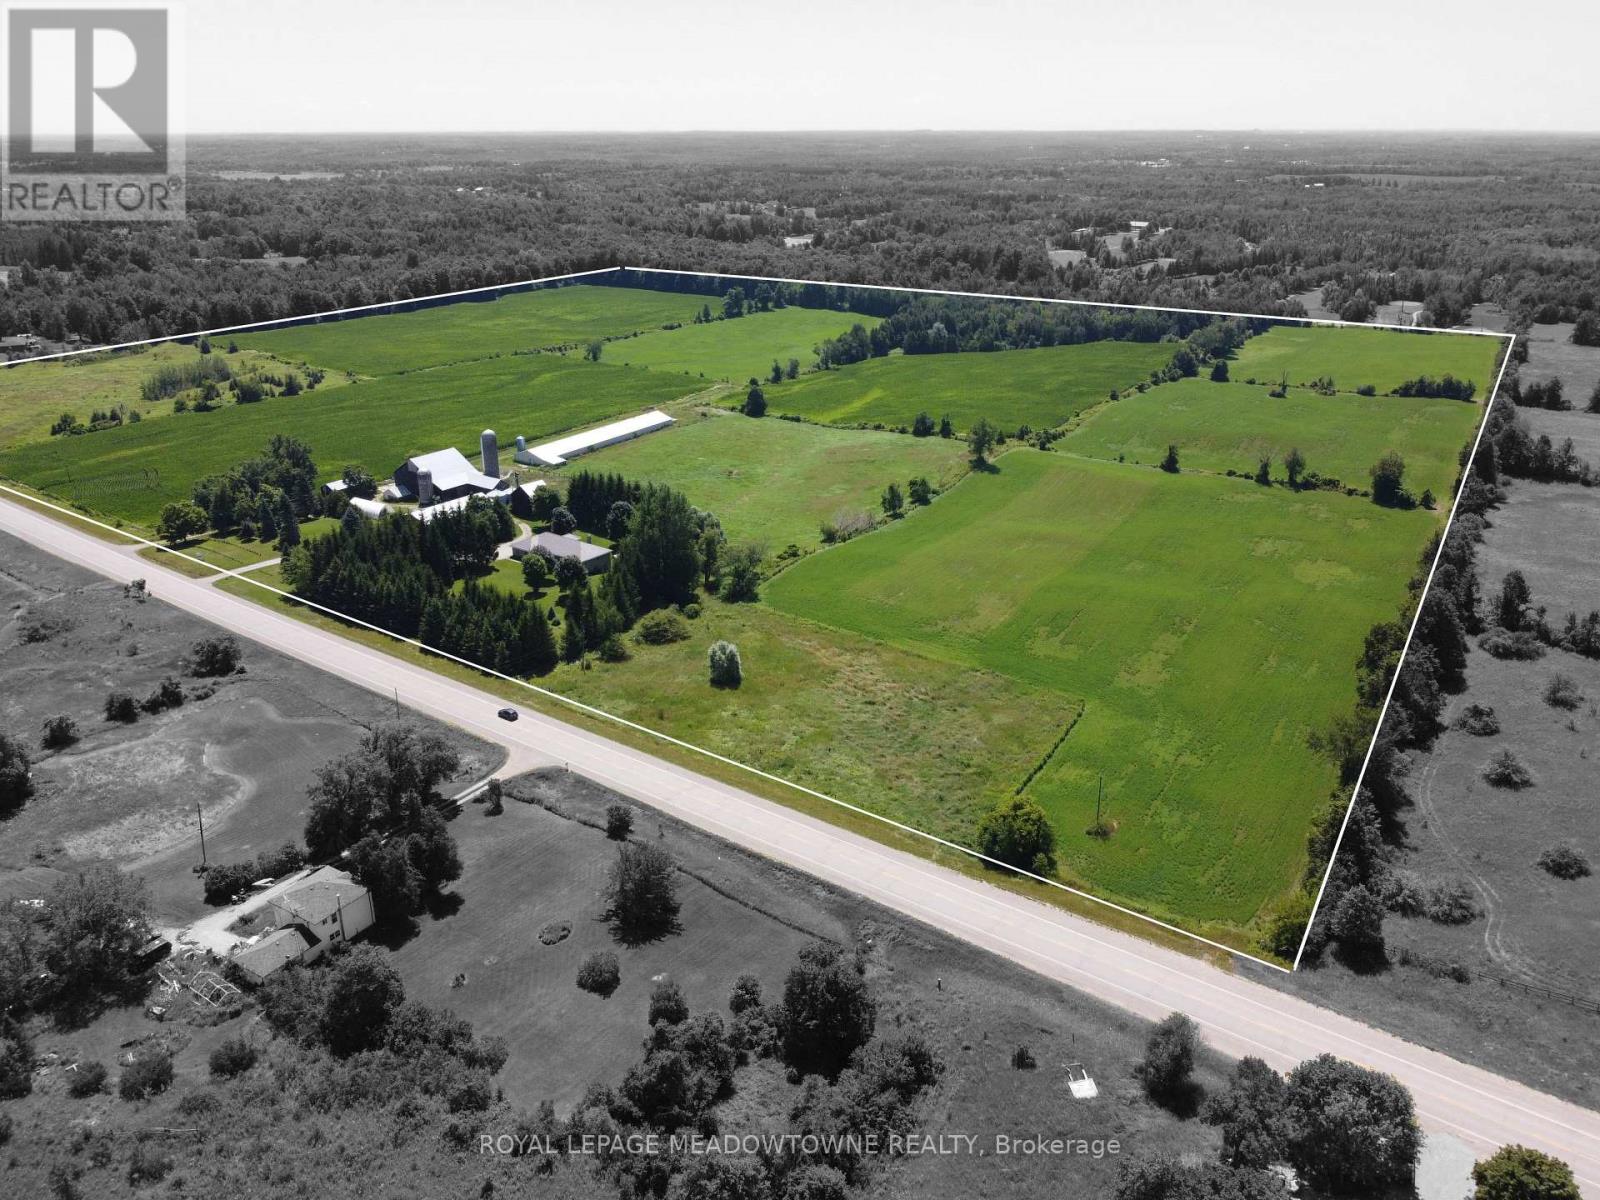
4958 Wellington Road 125
Erin, Ontario
First time for sale in five generations. This distinctive rural property offering useful outbuildings, income-producing farmland and long-term flexibility. Set on 98.89 acres, the 2001 custom-built brick and stone bungalow has 4,600 sq ft of living space with a walkout basement. The main floor features a bright, eat-in kitchen with a large centre island and walk-out to a deck. A formal dining room, an open-concept great room create comfortable and inviting living areas for everyday enjoyment. The bedroom wing gives you spacious bedrooms plus a principal with an ensuite and walk-in closet. A laundry room and access to the 2 car garage add convenience. The walk out basement provides exceptional versatility with a 2nd kitchen, a 3-pc bath, a 2nd laundry area and separate access to the oversized two-car garage for extended family, guest accommodations or home office and business needs. Many updates include 2024 forced air furnace, central air conditioning and a metal roof (14). The land provides endless lifestyle, recreational and income opportunities. +/- 40 acres cash crops and +/- 25 acres hay fields and space for animals, riding trails, maple syrup production, hunting and recreation or rental income. The 48 ft x 288 ft heated broiler barn has a concrete floor, water and hydro for poultry or storage. The 3,900+ sq ft bank barn features ground level stables & storage, a 40 ft x 80 ft drive shed is equipped with a heated workshop. Other outbuildings provide flexibility and rental income potential. OFA credits reduce property taxes. 2 drilled water wells. 2 separate driveways off a paved road. Close to GO service, stores, shops, schools and churches. The property in the Town of Erin with an Acton municipal address. Small portion included in the GRCA. OFA credits may not apply to the new owner. VTB financing may be available to a qualified buyer, subject to mutually acceptable terms. (id:61483)