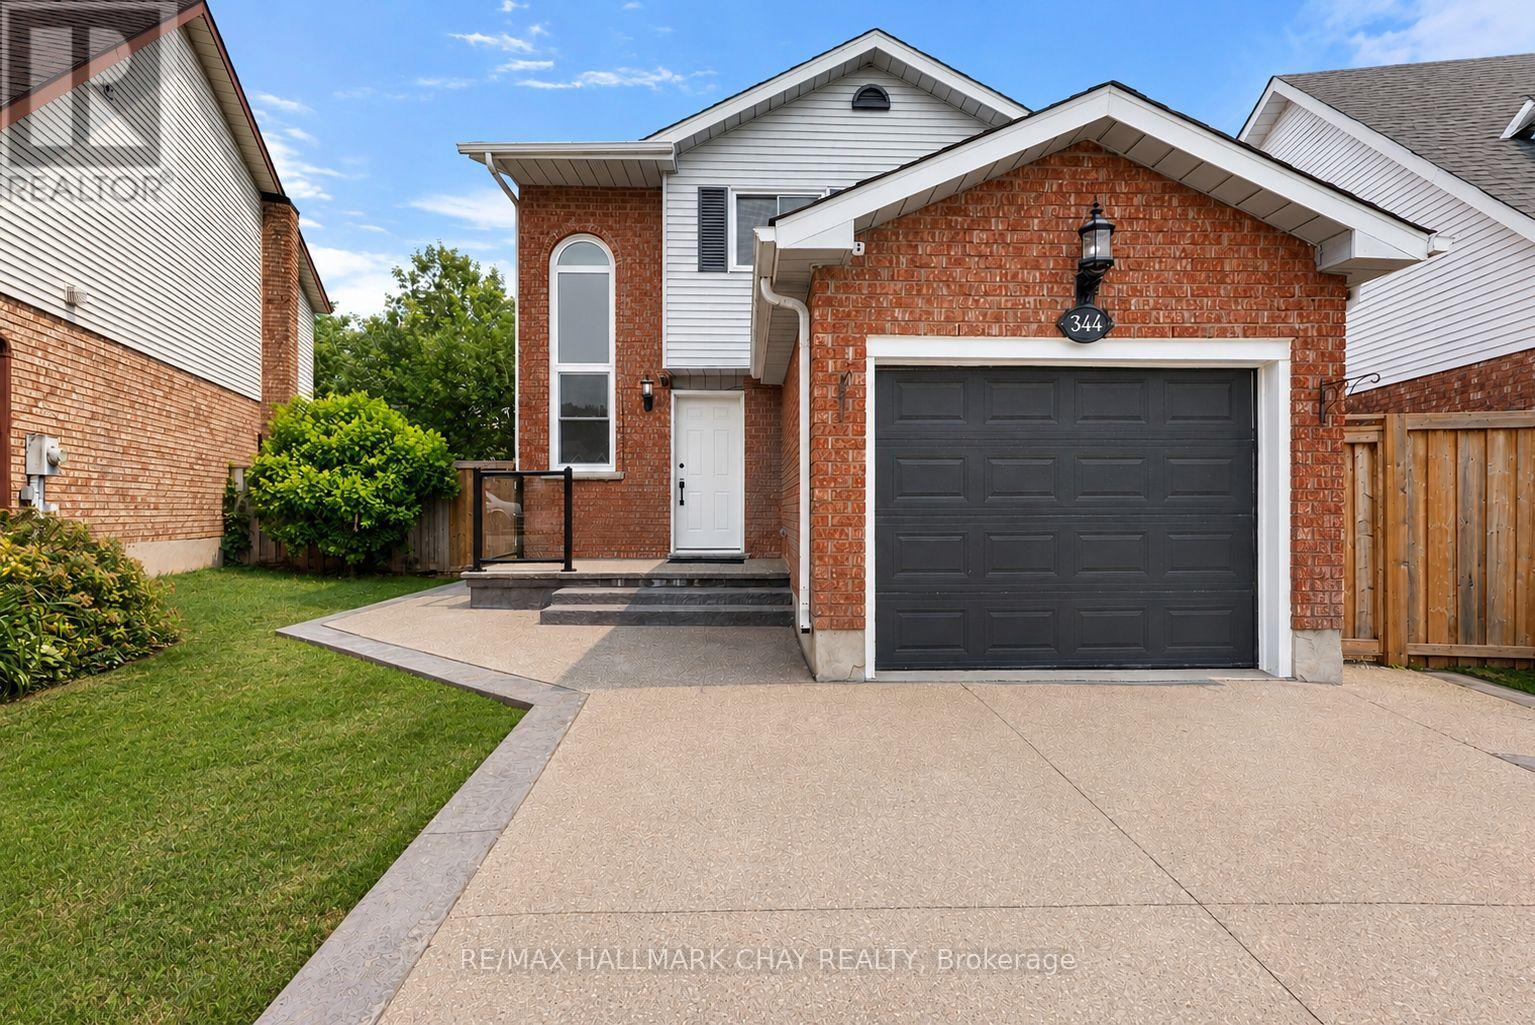
344 Adams Court
Orangeville, Ontario
Welcome to 344 Adams Court, an exceptional family home nestled in one of Orangeville's most sought-after neighbourhoods. Tucked away at the end of a quiet court, this beautifully updated property offers a safe, family-friendly setting where children can play and neighbours quickly become friends.Situated on a desired pie-shaped lot, the backyard has been thoughtfully designed for both relaxation and entertaining. Enjoy summer evenings on the spacious composite deck overlooking the private yard, complete with a poured concrete patio, gazebo, and beautifully finished outdoor spaces that create the perfect extension of the home. Inside, you'll find a bright, open-concept floor plan that seamlessly blends comfort with modern elegance. The heart of the home is the stunning, newly renovated kitchen featuring sleek cabinetry, premium appliances, and a large centre island designed for gathering with family and friends. The adjoining living room offers a warm and inviting atmosphere with a cozy fireplace, custom built-in wall unit, and abundant natural light throughout.The newly finished basement (2026) provides exceptional additional living space, complete with new flooring, trim, and a beautifully updated bathroom, making it ideal for a family recreation room, home office, gym, or guest accommodations. Pride of ownership is evident throughout, with virtually every aspect of the home thoughtfully updated. Recent improvements include a concrete driveway (2022), pathway and composite deck (2022), backyard shed (2022), roof (2021), front windows (2021), primary bedroom windows (2021), front entry door (2021), sump pump (2023), gazebo (2023), custom entertainment wall with built-in pot lights and under-cabinet lighting, and the fully finished lower level completed in 2026. Offering timeless finishes, exceptional outdoor living, and an unbeatable location within one of Orangeville's premier communities, 344 Adams Court is the perfect place to call home. (id:61483)
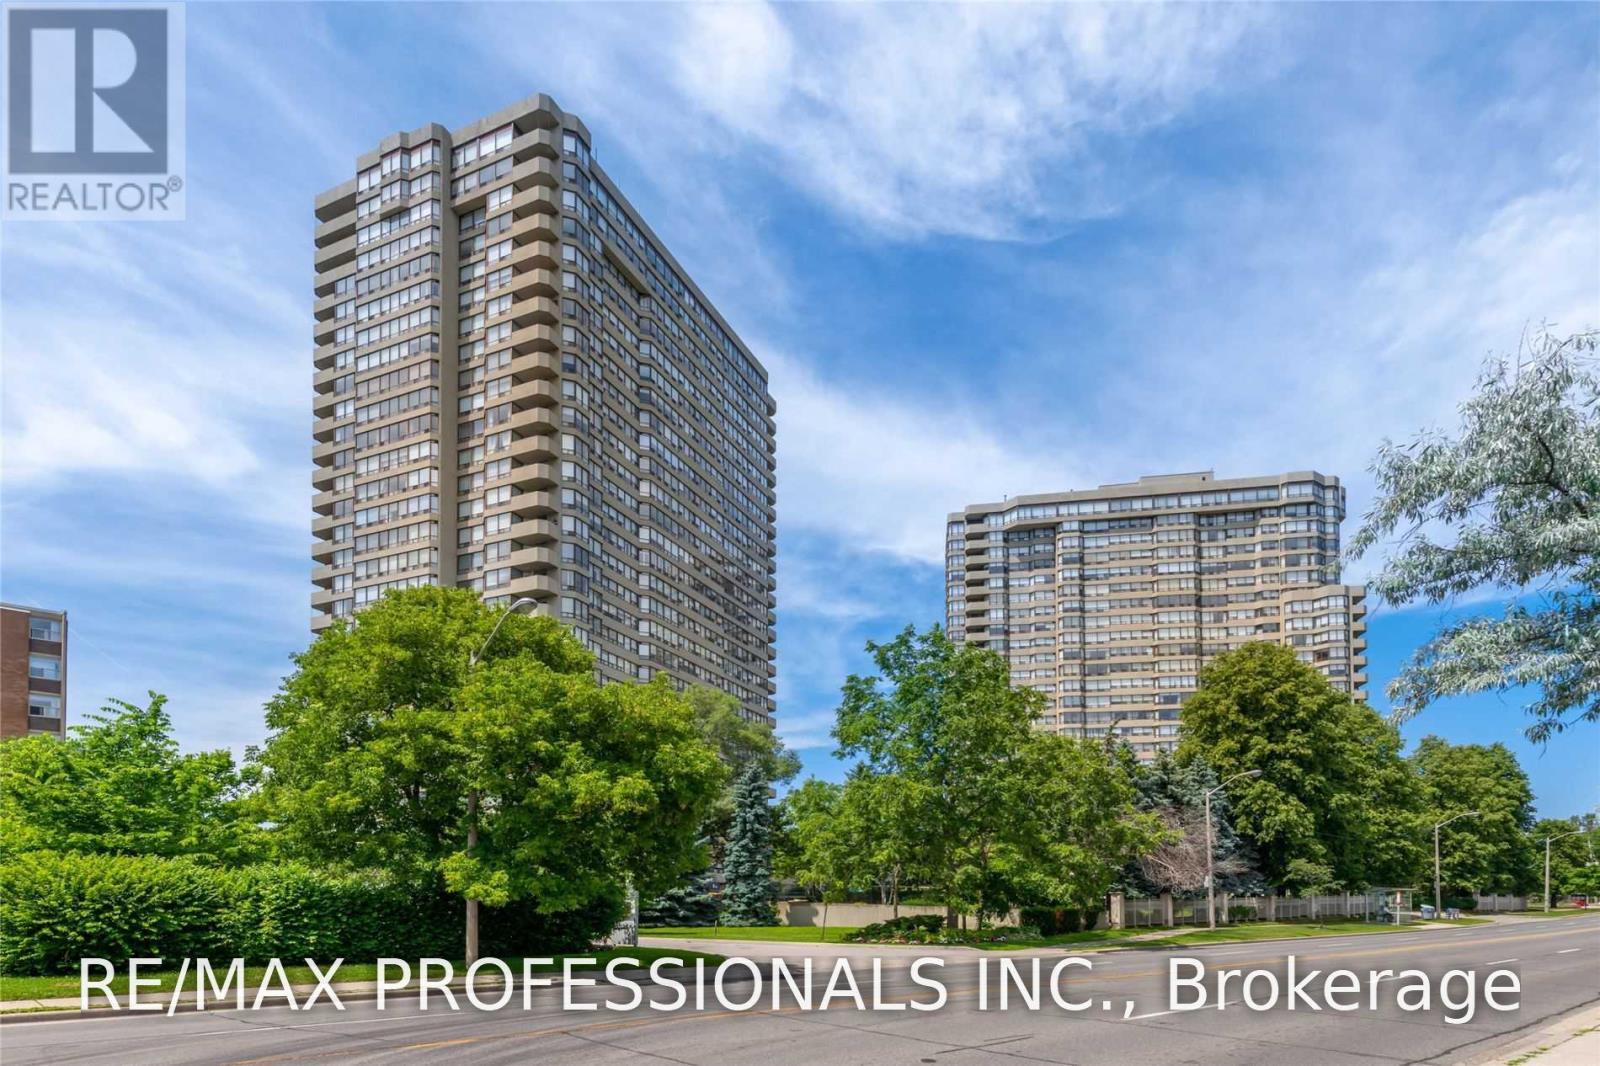
809 - 1300 Islington Avenue
Toronto, Ontario
Bright and Spacious Split Layout 2 Bdrms+Den With Lots Of Storage Space In Barclay Terrace. Featuring An Open Concept Kit, Quartz Counter & High Quality Stainless Steel Appliances. The Den Offers B/I Custom Cabinets & Could Easily Function As A Dining Room Or Office. The Primary bedroom Features Custom Wall to wall closet & 3Pce Ensuite With Marble Counter & Over-Sized Shower. Close To Private & Public Golf Courses. Steps To TTC, Subway & Bloor St. Shops & Restaurants. Photos Virtually Staged. (id:61483)
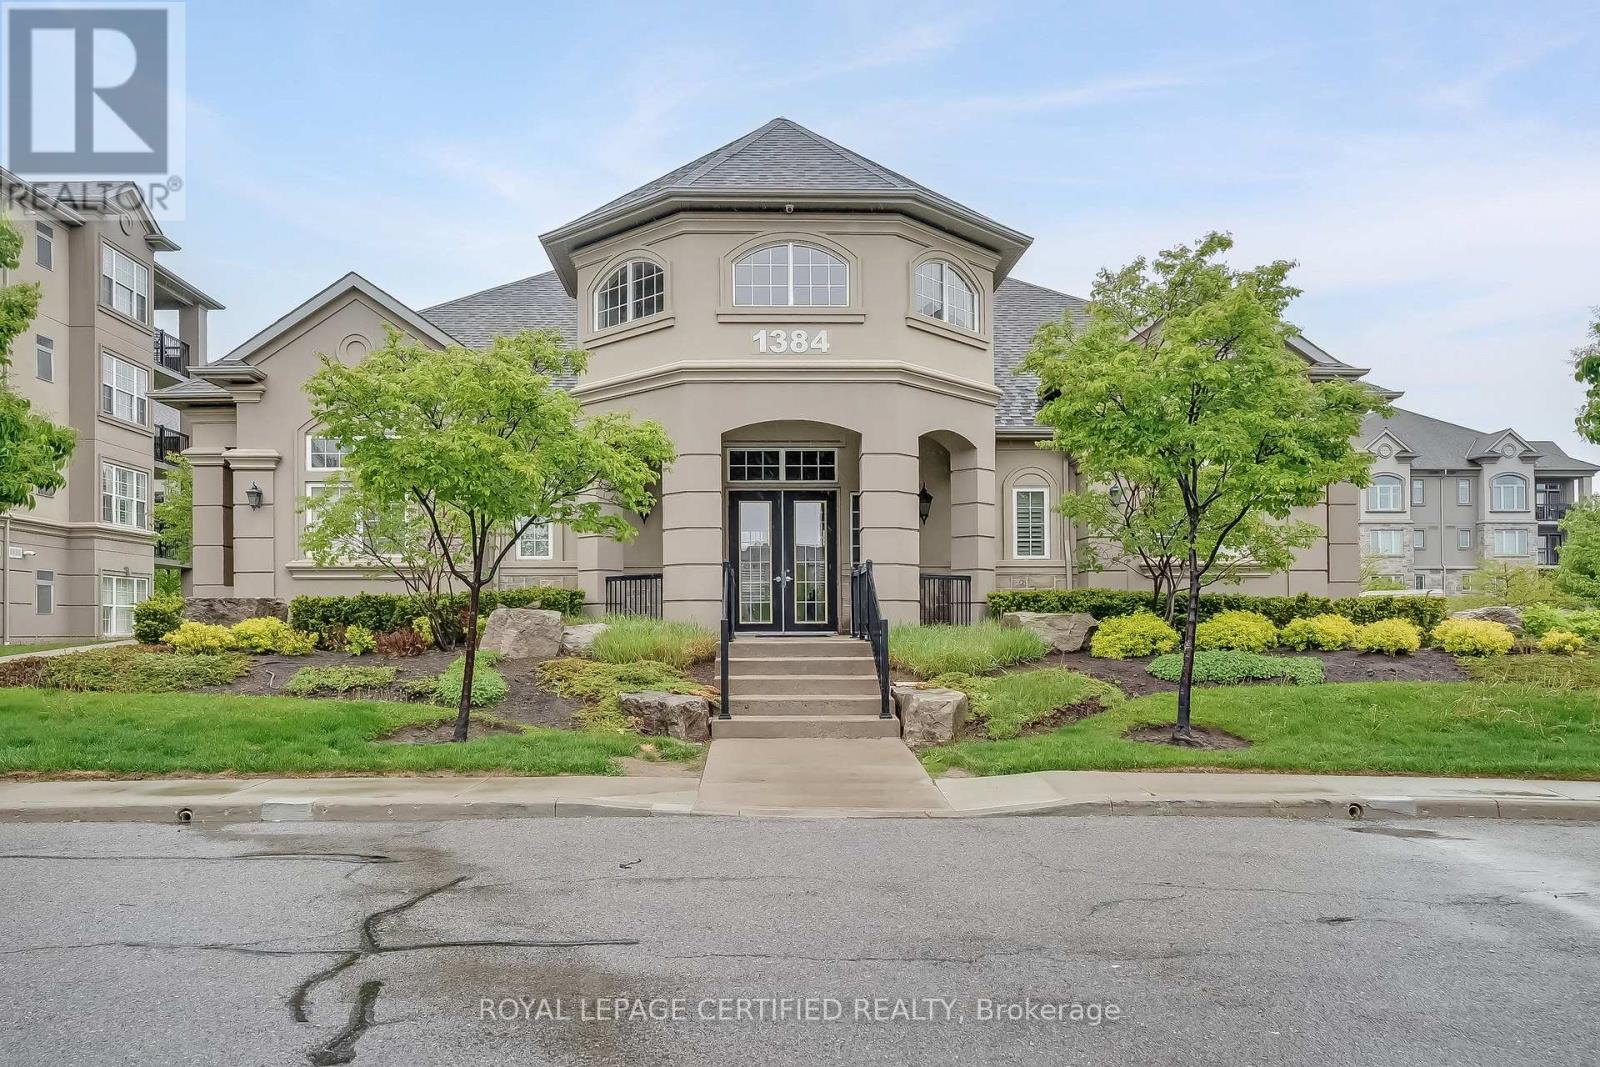
308 - 1350 Main Street E
Milton, Ontario
Welcome to Bristol on Main! Furnished and move in ready, this bright and beautifully maintained 1 bedroom plus den condo offers comfort, convenience and an exceptional Milton lifestyle. Ideally situated in one of Milton's most walkable neighbourhoods, you are just steps from shopping, dining and everyday amenities, with the Milton GO Station nearby and quick access to Highways 401 and 407, making commuting a breeze. Nature lovers will also appreciate being just minutes from beautiful conservation areas, trails and green space for year round outdoor enjoyment. Inside, this quiet and inviting suite features a bright, open concept, carpet free interior filled with natural light. Step outside to the sunny east facing terrace, a perfect spot to enjoy your morning coffee or unwind outdoors. The spacious den provides excellent flexibility as a home office, guest area or cozy reading space. Additional features include a stylish fourpiece bathroom, in suite laundry, generous closet space, two storage lockers, including one conveniently accessible from the terrace, and one underground parking space. Residents also enjoy excellent building amenities, including a fully equipped fitness centre, party room, visitor parking and convenient car wash bay. Offering the ease of a furnished, move in ready home in a fantastic location, this suite is an excellent choice for professionals, commuters or anyone looking to enjoy comfortable, low maintenance living in the heart of Milton. A list of included furnishings is available upon request. A minimum one year lease, rental application, proof of income and references are required. (id:61483)
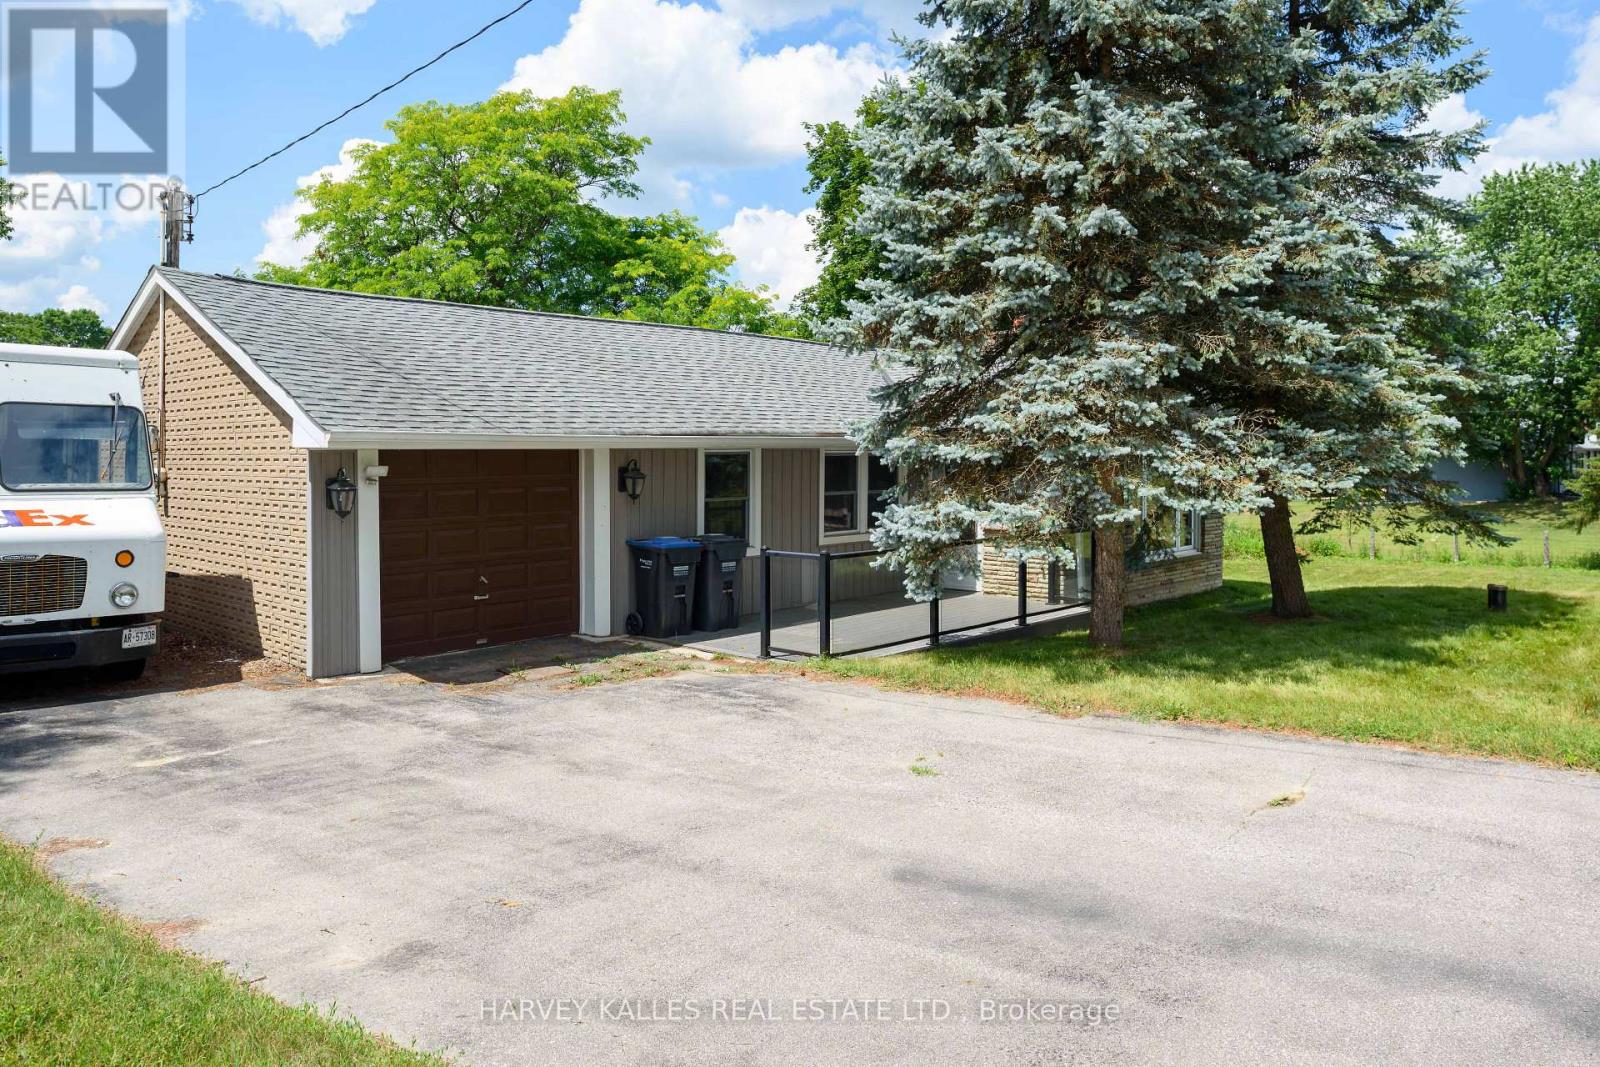
50 - 15140 Regional Road
Caledon, Ontario
Exceptional opportunity to acquire a generous approximately 1/2 acre lot in the heart of Caledon's picturesque Countryside. Set well back from the road and surrounded by open views, this property offers a rare chance to create your own custom residence in a desirable rural setting. Enjoy the tranquility of country living while remaining just minutes from Bolton, Shopping, schools and everyday amenities. Buyers are advised to conduct their own due diligence regarding future use and development potential. Property is being sold for land value only. Existing structure has sustained significant fire damage and is not habitable. Sold in as is where is condition with no reps and warranties. (id:61483)
609 - 7 Smith Crescent
Toronto, Ontario
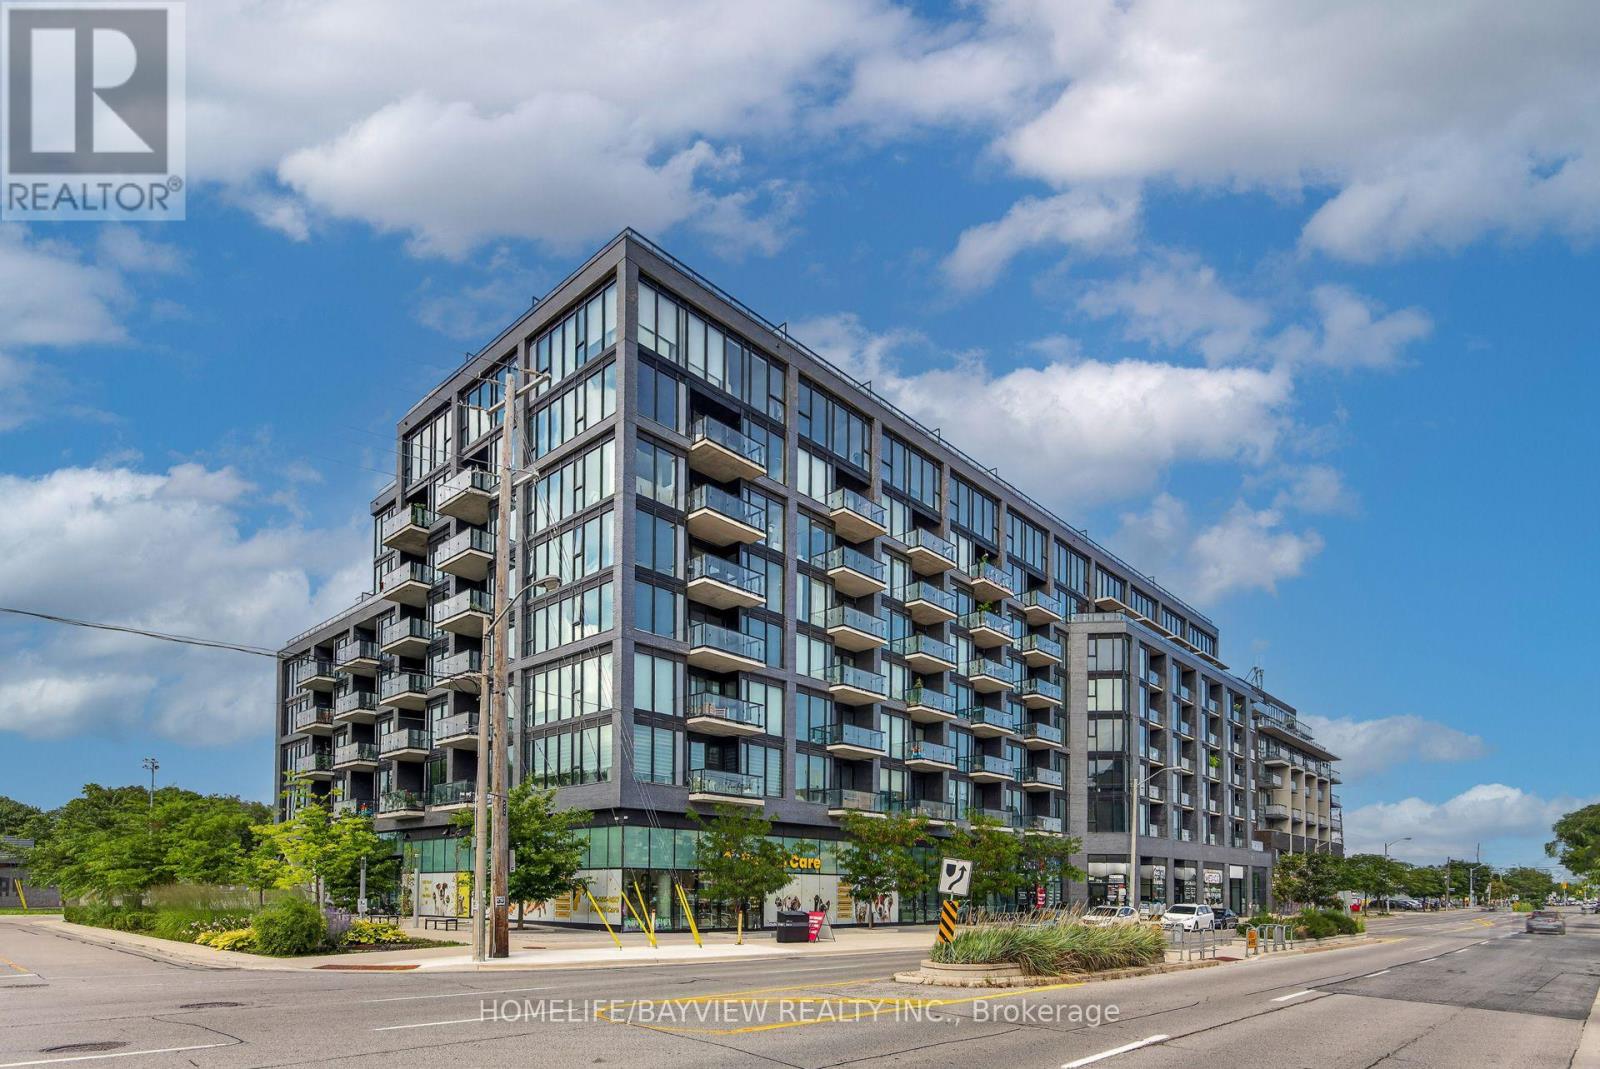
Welcome to this spacious split bedroom 2 bdrm, 2 washroom condo (approx 850 sqft) at a stylish & modern boutique building on The Queensway. Featuring expansive and open north west views with great summer sunsets off the balcony. This north facing unit is tucked away from the traffic of The Queensway & boasts a clear unobstructed view over The Queensway park. Practical kitchen island serves a dining table, storage and counterspace. Custom blinds: primary bedroom with blackout roller shades & living room with light filtering. Building amenities incl: well equipped & bright gym, extensive rooftop deck with 2 BBQ areas, community garden plots, kids playroom, lounge, games & hobby room. All kind of amenities are just steps away: from groceries, restaurants, cafes, salons, pet related services and more. Other nearby amenities: Movie Theatre, Costco, Ikea, Sherway Gardens, Titan Islington Plaza, Kipling-Queensway Mall. Loads of parks: Humber Bay Parks, Grand Avenue Park, Mimico Creek Park, High Park. Schools: Castelbar Junior, Norseman Middle, Etobicoke Collegiate, Holy Angels Catholic School, as well as the highly ranked Etobicoke School for the Arts. Hospitals: Queensway Health Center, St.Joseph's Health Center. Easy Commute: quick access to Gardiner Expwy, Hwy 427. Hop on the TTC light rail on The Queensway and connect to Bloor-Danforth subway line, Mimico Go Station. Some furnishings avail for sale. (id:61483)
4314 Beech Grove Side Road
Caledon, Ontario
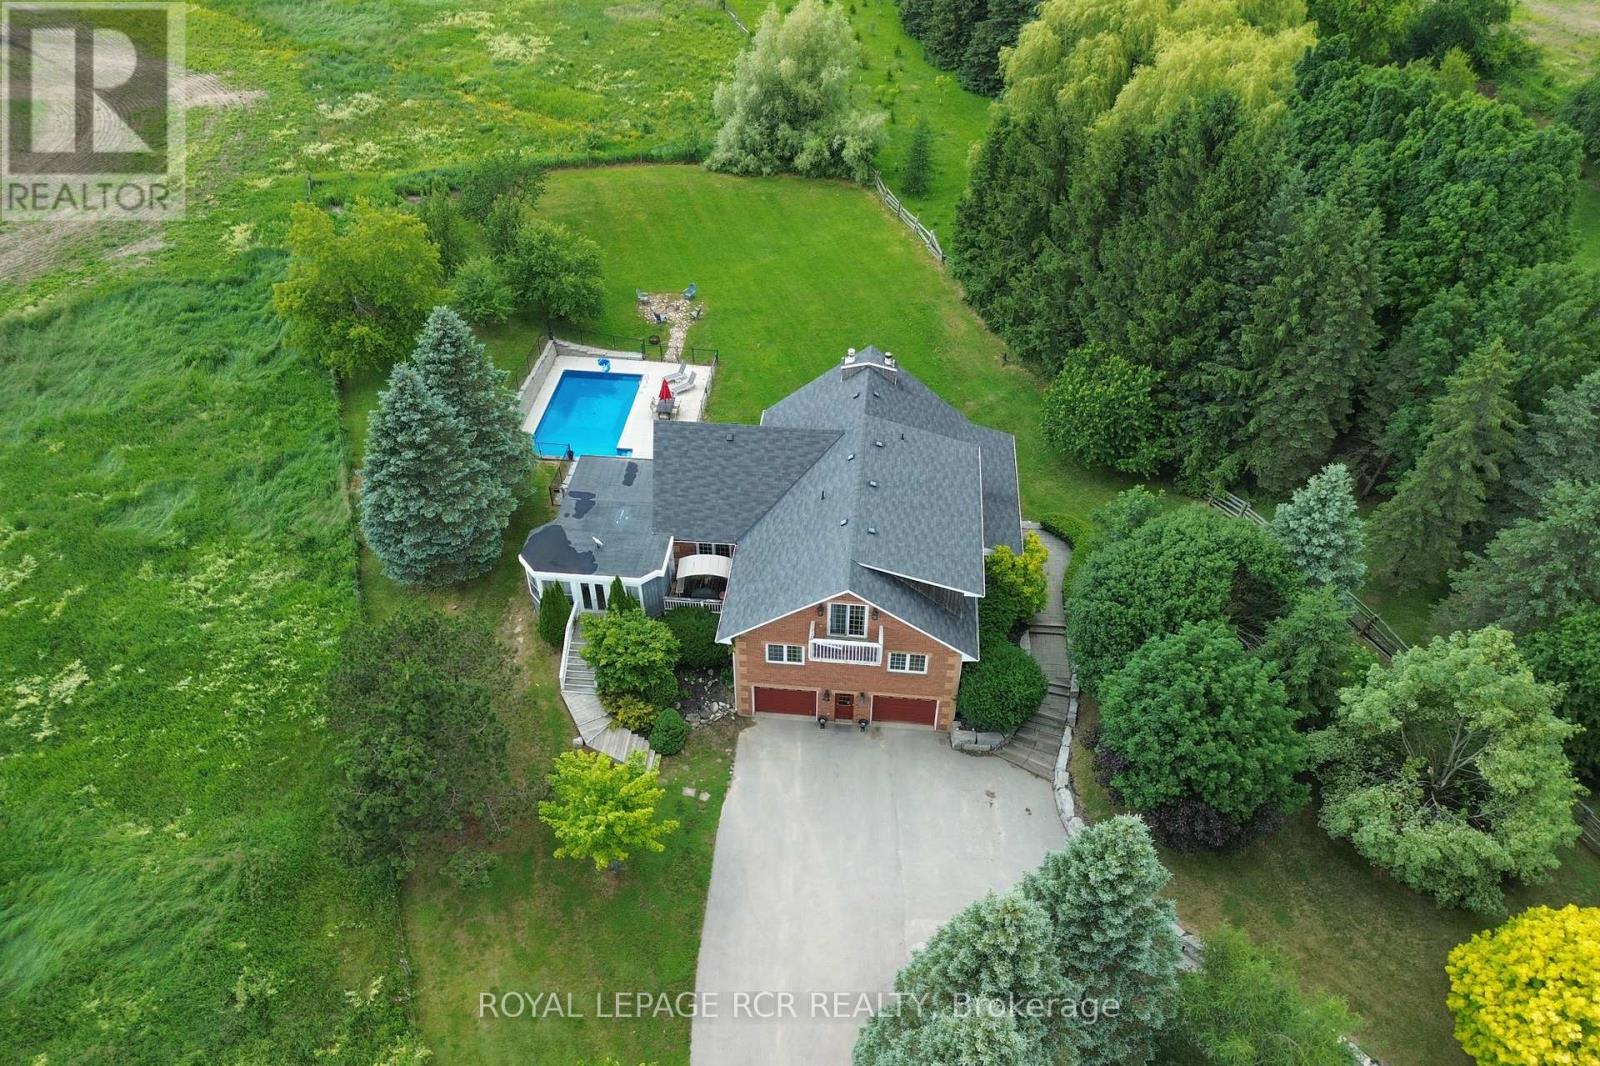
Set on a spectacular and private 1-acre lot surrounded by rolling hills and mature greenery, this exceptional country property offers the perfect blend of luxury, comfort, and versatility. Featuring 4+1 bedrooms and 3 bathrooms, this beautifully finished home showcases an open-concept design with quality craftsmanship throughout. Bright, expansive living spaces are enhanced by large windows that capture breathtaking countryside views, while a stunning vaulted beam ceiling adds warmth, character, and a true sense of grandeur. The chef-inspired kitchen is designed for both everyday living and entertaining, featuring a centre island with sink, stainless steel appliances, built-in wall ovens, and induction cooktop. The elegant living room boasts bamboo hardwood flooring and a cozy wood-burning fireplace, complemented by a formal dining room and spacious family room. Step outside to a remarkable three-season covered porch overlooking your private backyard oasis, complete with an inground saltwater pool, hot tub, and beautifully landscaped grounds-perfect for relaxing or entertaining family and friends. Adding exceptional value, the fully self-contained in-law suite offers endless possibilities for multi-generational living, extended family, guests, or potential rental income. The main level is completed by two generous bedrooms and a beautifully appointed bathroom. Upstairs, you'll find the luxurious primary suite, an additional bedroom, and a spa-inspired 5-piece bathroom designed as the perfect retreat. Set in a peaceful country setting yet conveniently located within easy reach of nearby amenities, this one-of-a-kind property delivers the privacy, space, and lifestyle you've been searching for. Floor Plans Attached. Please note that some inside pictures have been virtually staged. (id:61483)
56 Peachleaf Crescent
Brampton, Ontario
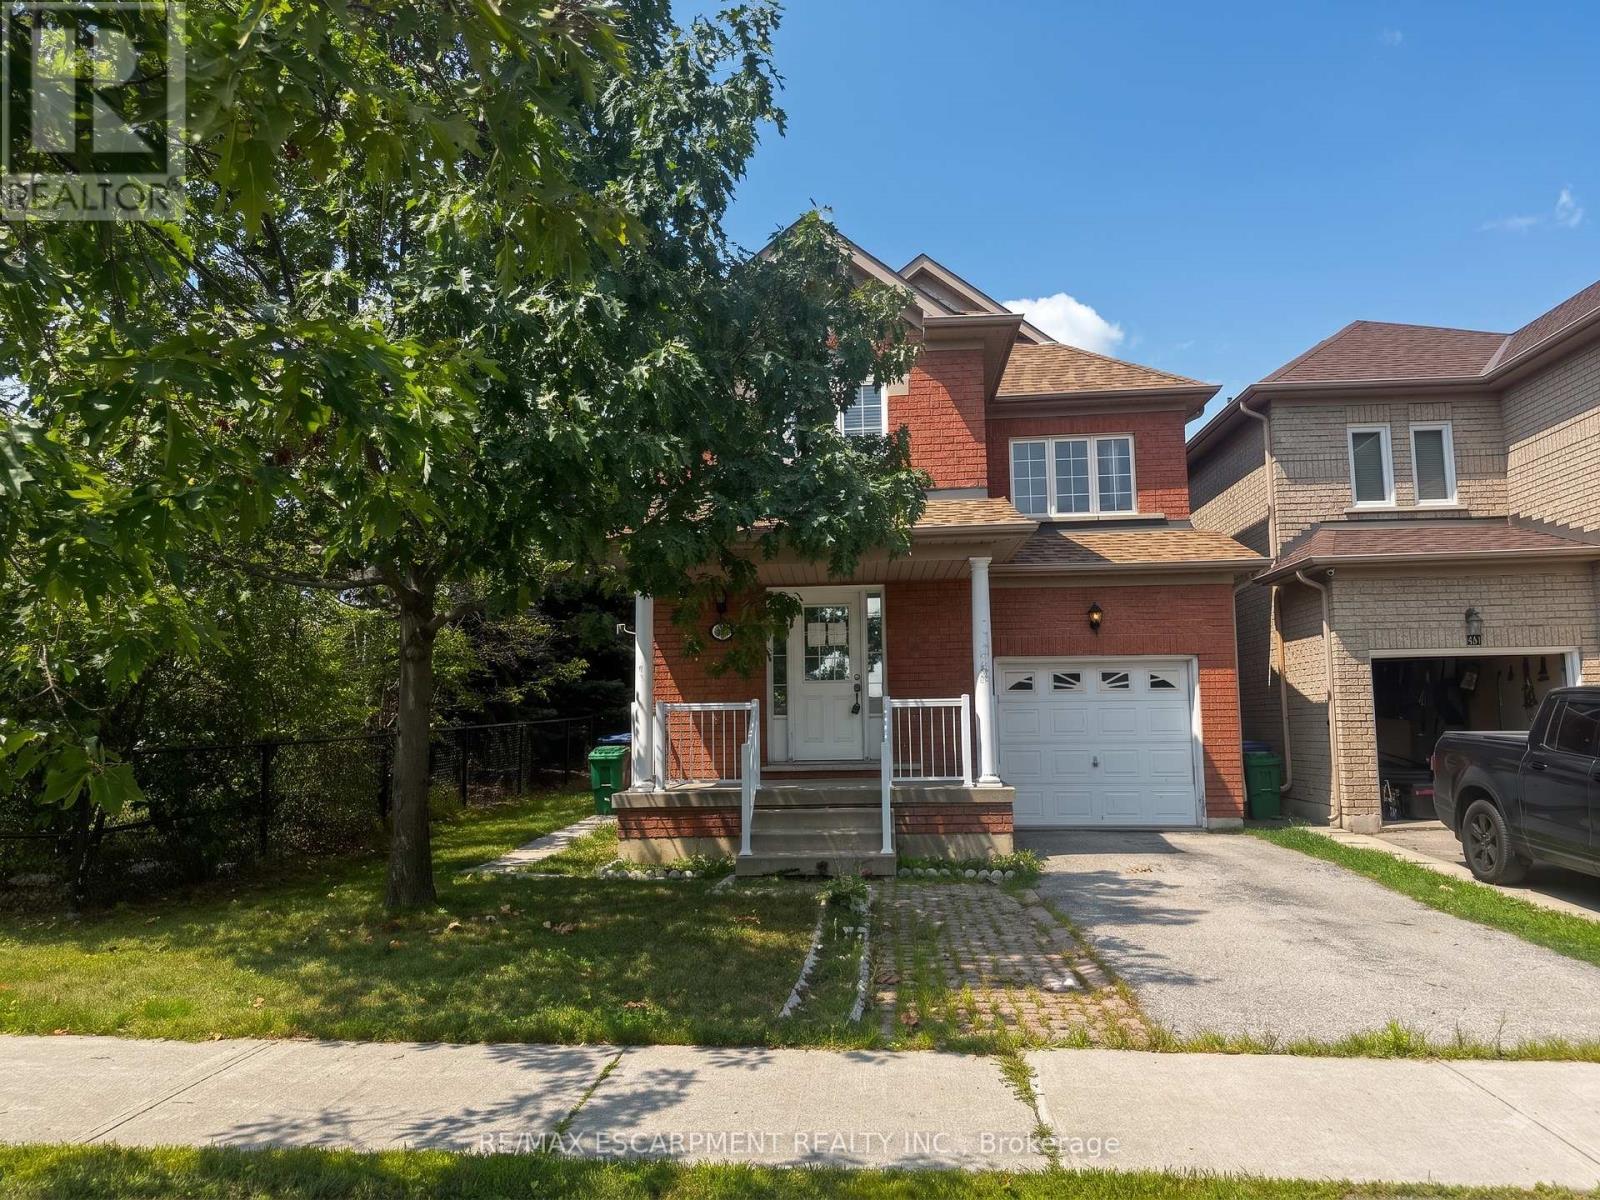
Property being sold under Power of Sale and in "AS-IS" condition. (id:61483)
18 Karen Court
Orangeville, Ontario
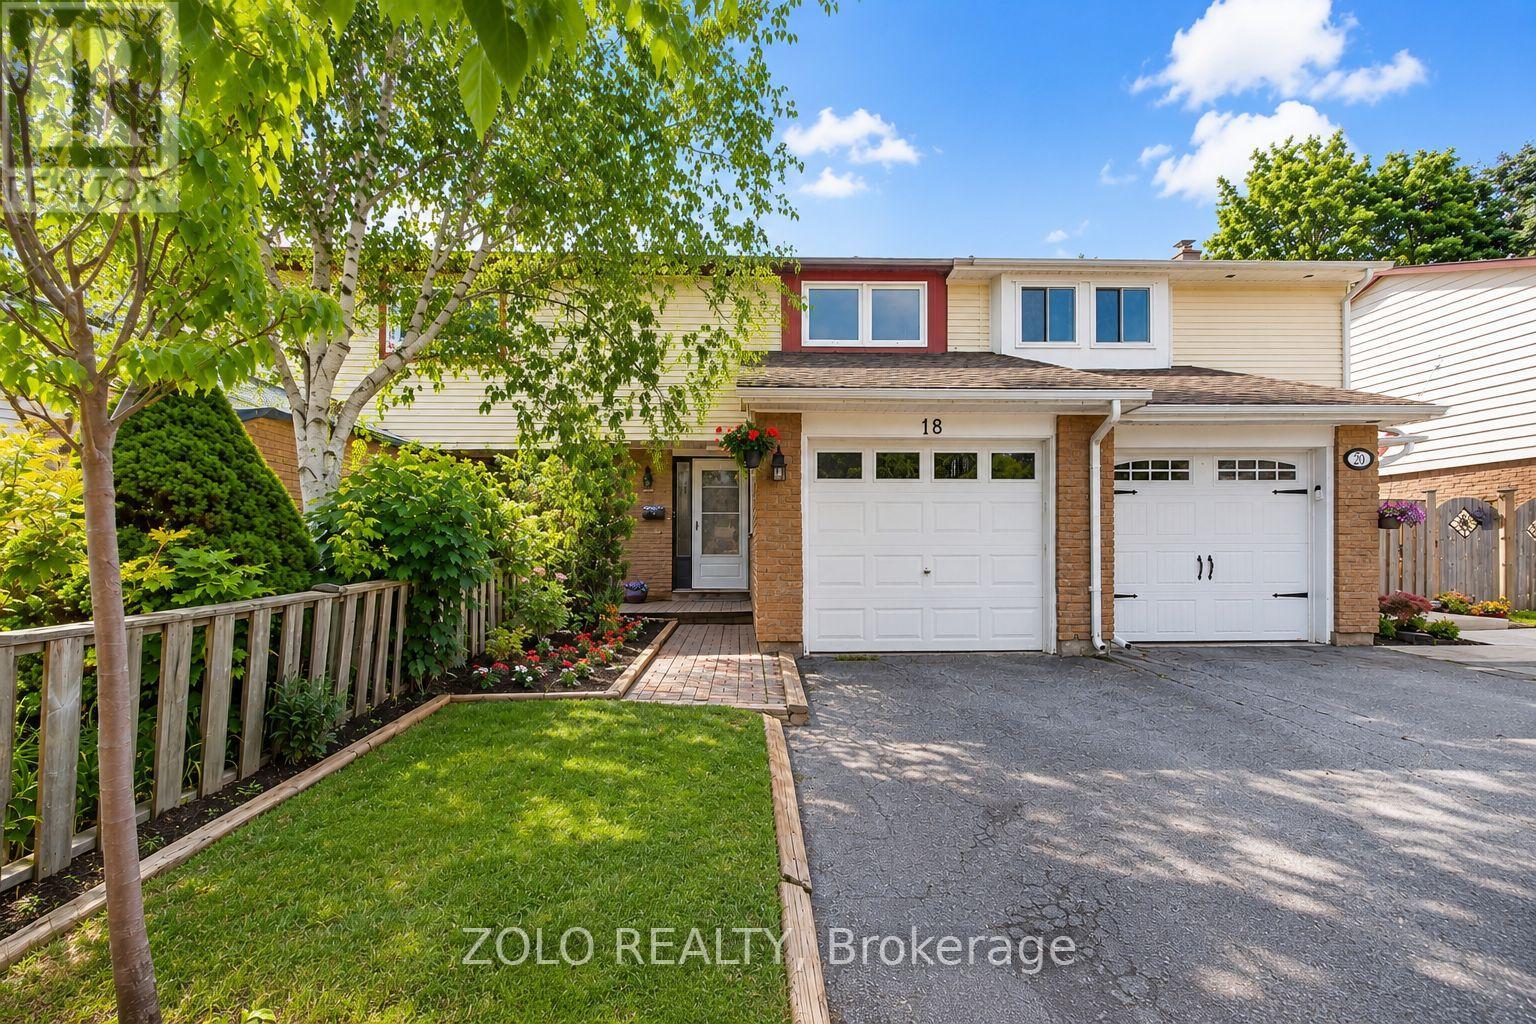
Move-In Ready Freehold Townhome on a Quiet Family Court!Why buy a home that still needs work when you can move right into this beautifully updated freehold townhouse in one of Orangeville's most family-friendly neighbourhoods?Welcome to 18 Karen Court, offering the perfect combination of modern upgrades, functional living space, and exceptional value with **no condo fees**. Whether you're a first-time buyer, young family, downsizer, or investor, this home delivers the comfort and peace of mind you've been looking for.The bright, open-concept main floor features a spacious living and dining area, while the fully renovated kitchen (2026) showcases stylish finishes, updated countertops, backsplash, and modern flooring. A brand-new patio door opens to your private backyard-ideal for summer BBQs, entertaining, or relaxing with family.Upstairs you'll find three generously sized bedrooms and beautifully renovated bathrooms (2026) featuring contemporary vanities, upgraded fixtures, and modern finishes. The finished lower level offers flexible space for a recreation room, home office, gym, or children's playroom.Major recent improvements include: Fully renovated kitchen (2026) Renovated bathrooms (2026) New Central Air Conditioning (2025) New refrigerator (2024) Washer & dryer (2023) New basement drop ceiling (2025) Professionally cleaned air ducts and vents (2025) New patio door Updated flooring and brand-new carpetingLocated on a quiet court just minutes from schools, parks, shopping, restaurants, recreation facilities, and commuter routes, this turnkey home offers outstanding value in today's market.Don't miss your opportunity to own a renovated freehold home in one of Orangeville's most desirable neighbourhoods. Just move in and enjoy! (id:61483)
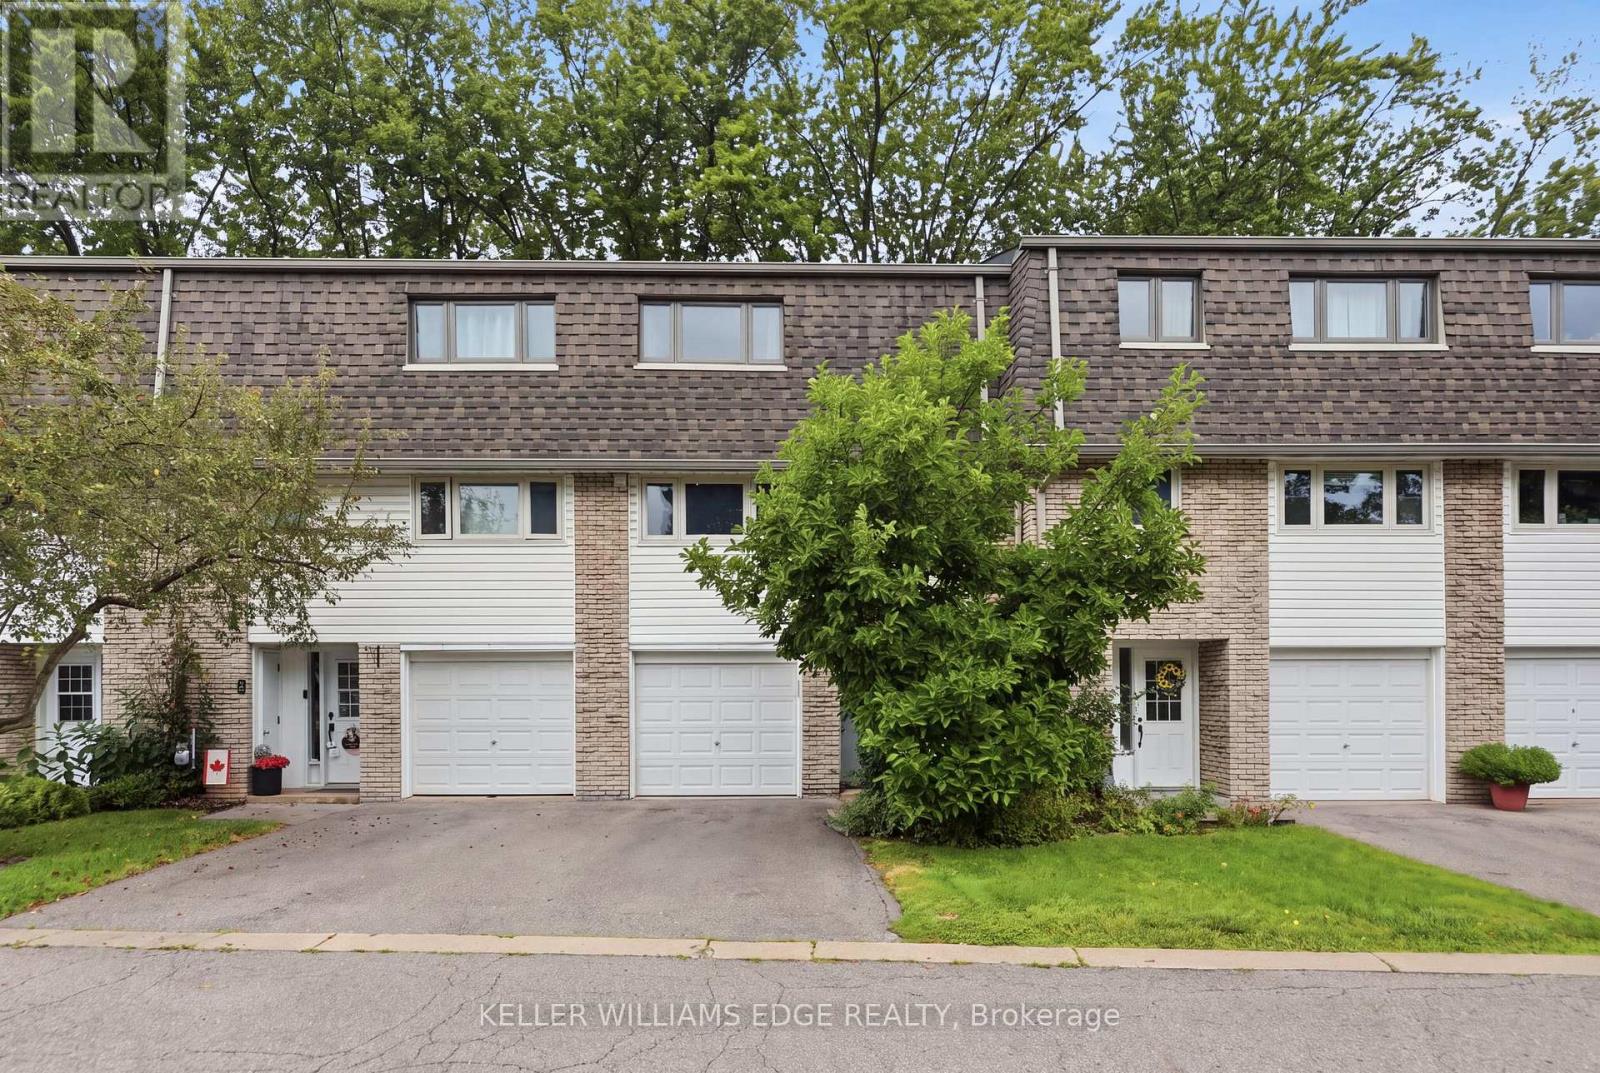
5 - 1270 Gainsborough Drive
Oakville, Ontario
Welcome to 1270 Gainsborough Drive in the heart of Oakville, where comfort, style, and convenience come together. This beautifully updated 3-bedroom, 3-bathroom condo townhouse offers over 1,250 sq. ft. of bright, functional living space in a highly desirable, family-friendly neighbourhood. Step inside to discover a thoughtfully designed interior featuring large windows that fill the home with natural light. The spacious layout is ideal for everyday living, while the finished lower-level den provides the perfect flex space for a home office, media room, playroom, or home gym. Enjoy your own private backyard retreat, complete with a flagstone patio offering a low maintenance outdoor space to relax, entertain, or enjoy your morning coffee.Perfectly situated for commuters and professionals alike, this home includes parking for two vehicles and offers quick access to Highways 403, 407, and the QEW. You'll also be just minutes from Oakville GO Station, Sheridan College, shopping, restaurants, parks, and the beautiful Lake Ontario waterfront. A fantastic opportunity to lease a move-in-ready home in one of Oakville's most convenient and sought-after communities. (id:61483)
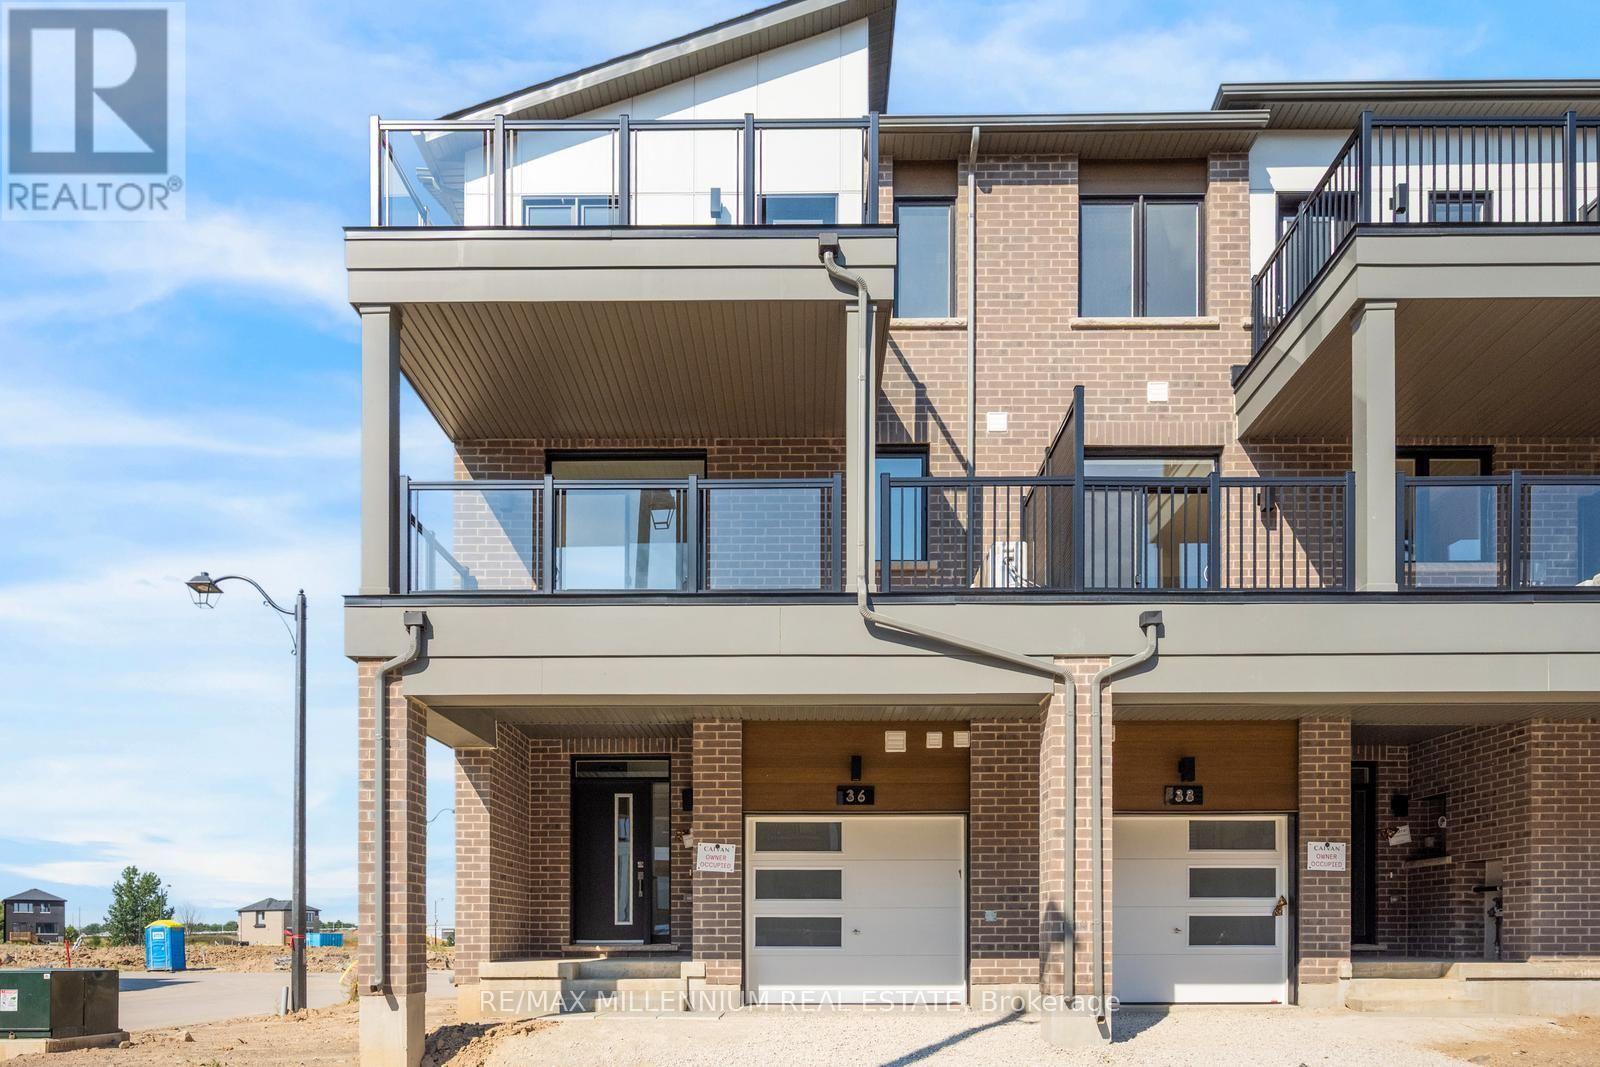
Upper - 36 Thornbird Crescent
Brampton, Ontario
Welcome to this brand-new main residence in Caivan's sought-after Arbor West community. This beautifully designed free hold end unit townhome offers a spacious and functional layout, featuring 3 generous bedrooms, 3 bathrooms, and upscale finishes throughout. The open-concept main floor is flooded with natural light and showcases a modern chef-inspired kitchen with premium cabinetry, quartz countertops, stainless steel appliances, and a large island overlooking the living and dining areas-perfect for entertaining or everyday family living. Upstairs, retreat to the expansive primary bedroom complete with a luxurious ensuite, bedroom level laundry and much more. Located in one of Brampton's newest and most desirable communities, you'll be just minutes from top-rated schools, parks, trails, shopping, restaurants, Mount Pleasant GO Station, and major highways. Be the first to enjoy this exceptional home offering the perfect blend of luxury, comfort, and convenience. (id:61483)
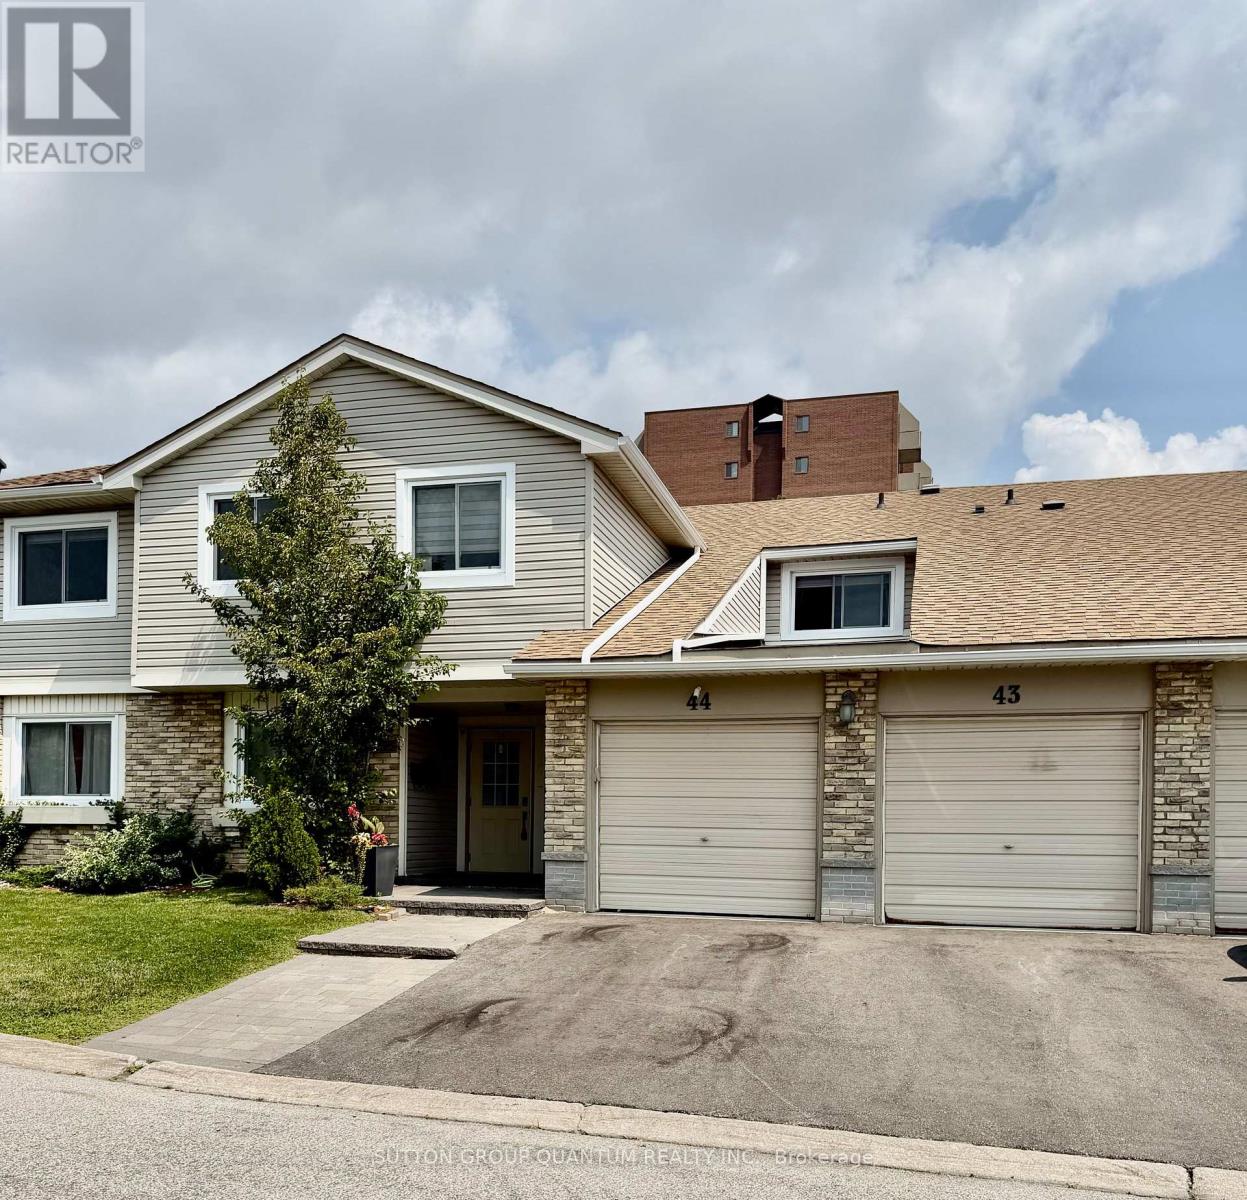
42 - 6777 Formentera Avenue
Mississauga, Ontario
Welcome to this beautifully renovated and impeccably maintained townhouse, where modern style, thoughtful design, and everyday functionality come together seamlessly. Nestled in one of West Mississauga's most desirable communities, this sophisticated 3-bedroom, 2-bathroom home offers an exceptional lifestyle for professionals, young families, and discerning Tenants. Step inside to a bright and inviting interior featuring freshly painted walls, elegant laminate flooring, and a spacious open-concept living and dining area designed for both refined entertaining and comfortable everyday living. Large windows fill the space with natural light, while the walkout leads to a private, fully fenced backyard with a finished interlocking patio an ideal setting for morning coffee, summer gatherings, or quiet evenings outdoors. The thoughtfully renovated kitchen is both stylish and functional, featuring quartz countertops, contemporary backsplash, stainless steel appliances, ample cabinetry, and a convenient walk-in pantry. A perfect space for preparing meals while staying connected with family and guests. Upstairs, the generously proportioned bedrooms provide a peaceful retreat, including an oversized primary bedroom with a large window. Two additional spacious bedrooms offer excellent flexibility for a growing family, home office, or guest suite and a spacious laundry/storage room. Additional highlights include upgraded bathrooms, a welcoming foyer, garage parking. Enjoy the convenience of an exceptional location with easy access to the GO Station, Highways 401, 403 & 407, premier shopping, schools, parks, recreation facilities, and the natural beauty of Lake Aquitaine. A rare opportunity to enjoy refined, move-in-ready living in a highly sought-after West Mississauga neighbourhood. Stylish, spacious, and exceptionally well located. (id:61483)
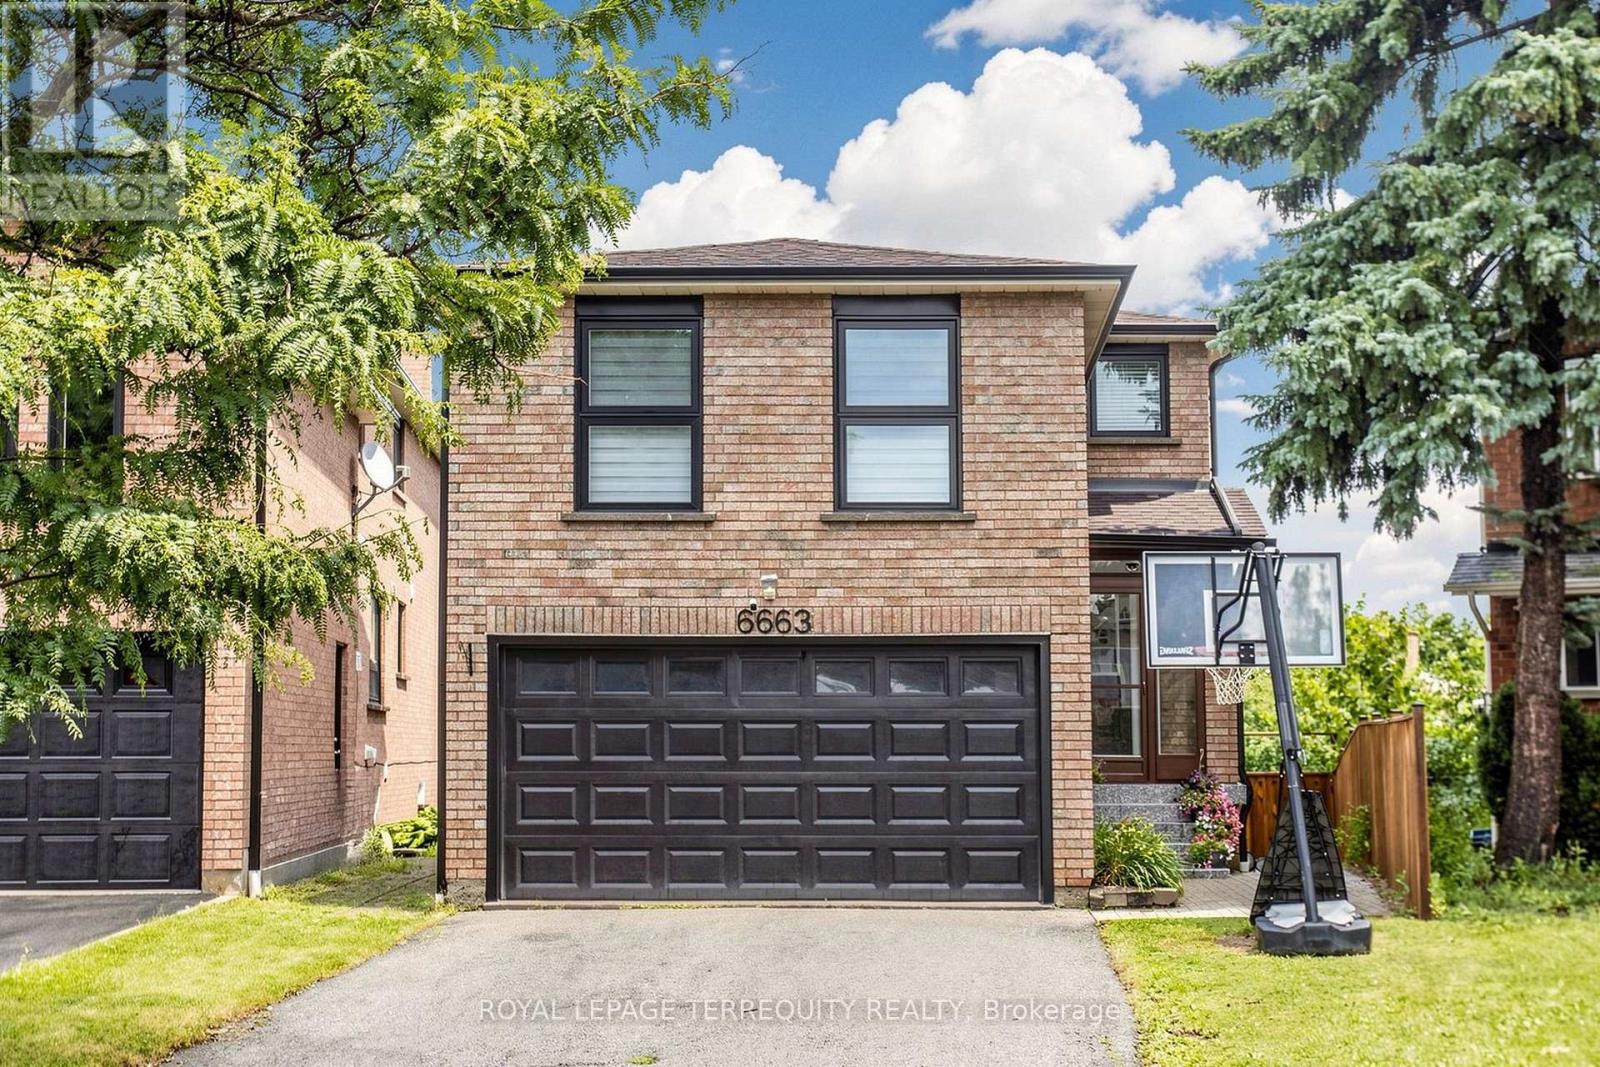
6663 Harlow Road
Mississauga, Ontario
Furnished and Renovated home in desirable community of Meadowvale centrally located at Winston Churchill & Aquitaine. Walking distance to Meadowvale Secondary school, Town Centre, Islamic Centre w/ quick access to 401, 403, 407. This large detach 3 bed 3.5 bath on spacious lot, w/interlocking side walk to separate entrance w/o basement apartment accommodates large, multi generational, in-law suite families. Inside the home has a formal living/dining combination separate staircase to bonus XL family room feat. Double windows, gas f/p. Kitchen & breakfast area sliding doors w/o to entertainers deck w/ staircase to completely fenced backyard. XL Walk in bonus pantry in kitchen hallway. Hardwood staircase to 3 bdrms 2 full bathrooms. Basement offers rec room, lots of storage, second laundry and much more ! (id:61483)