
81 Grey Street
Brantford, Ontario
Welcome to 81 Grey Street, Brantford! This charming property is located in a Mixed Commercial Residential (MCR) Zone (please contact the City of Brantford for permitted uses), Lot size: 35'x132', offering an excellent opportunity for investors, business owners, or first-time home buyers. The home has been thoughtfully updated with newly painted main floor, basement, and deck, newly installed staircases with modern railings, a new window in the second-floor hallway, and new vinyl plank flooring in the primary bedroom and hallway. Rental Items: Furnace (2025), Air Conditioner (2021), Water Softener (2021), Smart home system(2021- Smart Smoke & CO Detector) and Water Heater. Main Floor Features: 9-foot ceilings, Bright, open-concept living, dining, and kitchen area, Convenient side entrance, Full bathroom, Spacious mudroom. Second Floor Features: Large primary bedroom, Two additional generously sized bedrooms, One full washroom. Ideally located in the heart of Brantford, this property offers easy access to schools, shopping, public transit, parks, restaurants, and other everyday amenities. Whether you're looking for a place to call home or a property with excellent investment potential, this is an opportunity you won't want to miss. Book your private showing today! Rent per month : Furnace $97.99, Air Conditioner $69.99, Water Softener $50, Water Heater $35.24 and Smart Home System $12 plus tax. (id:61483)
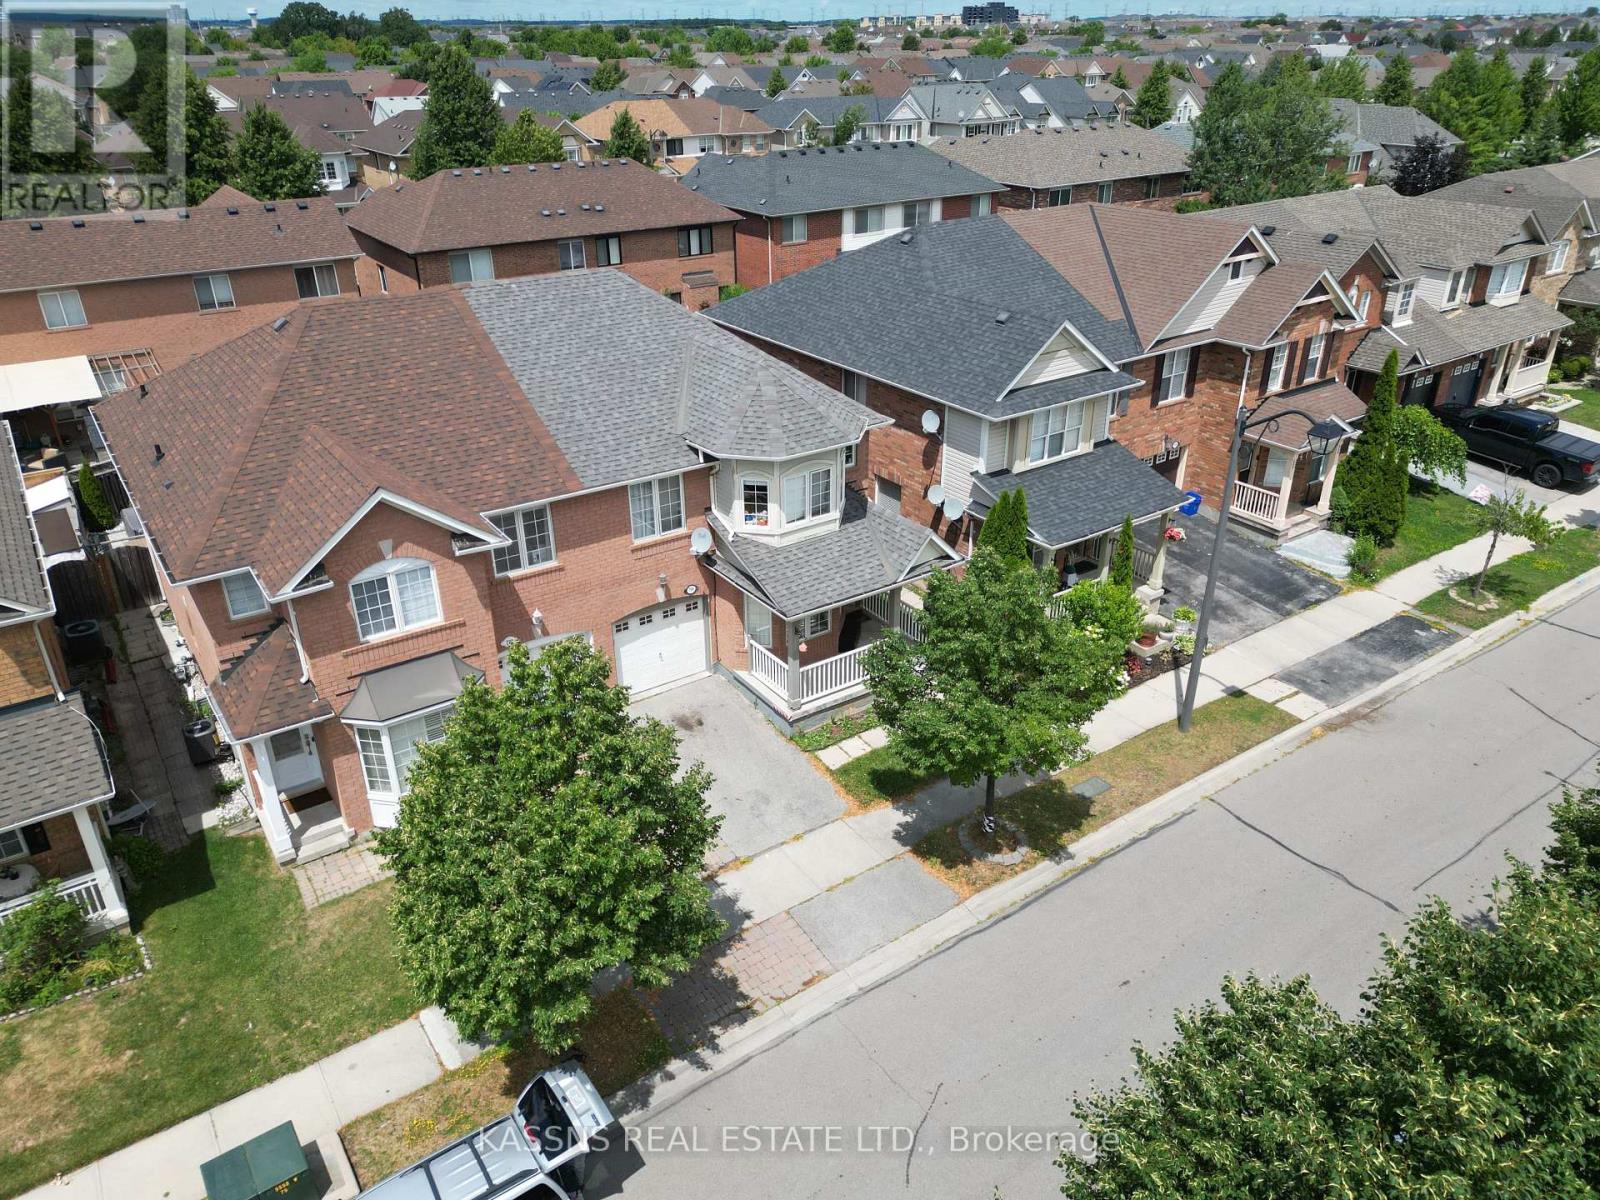
718 Irving Terrace
Milton, Ontario
A rare find, absolute showstopper 4-bedroom semi-detached home located in desirable Hawthorne Village, close to all amenities, highways, school, shopping, transit, surrounded by parks ;Great for families. Modern open concept layout, living room with bay window and hardwood flooring, spacious family room with gas fireplace, hardwood flooring & overlooking family sized eat-in kitchen with walkout to fenced backyard, master bedroom with walk-in closet & 4piece ensuite .Separate basement entrance via garage. (id:61483)
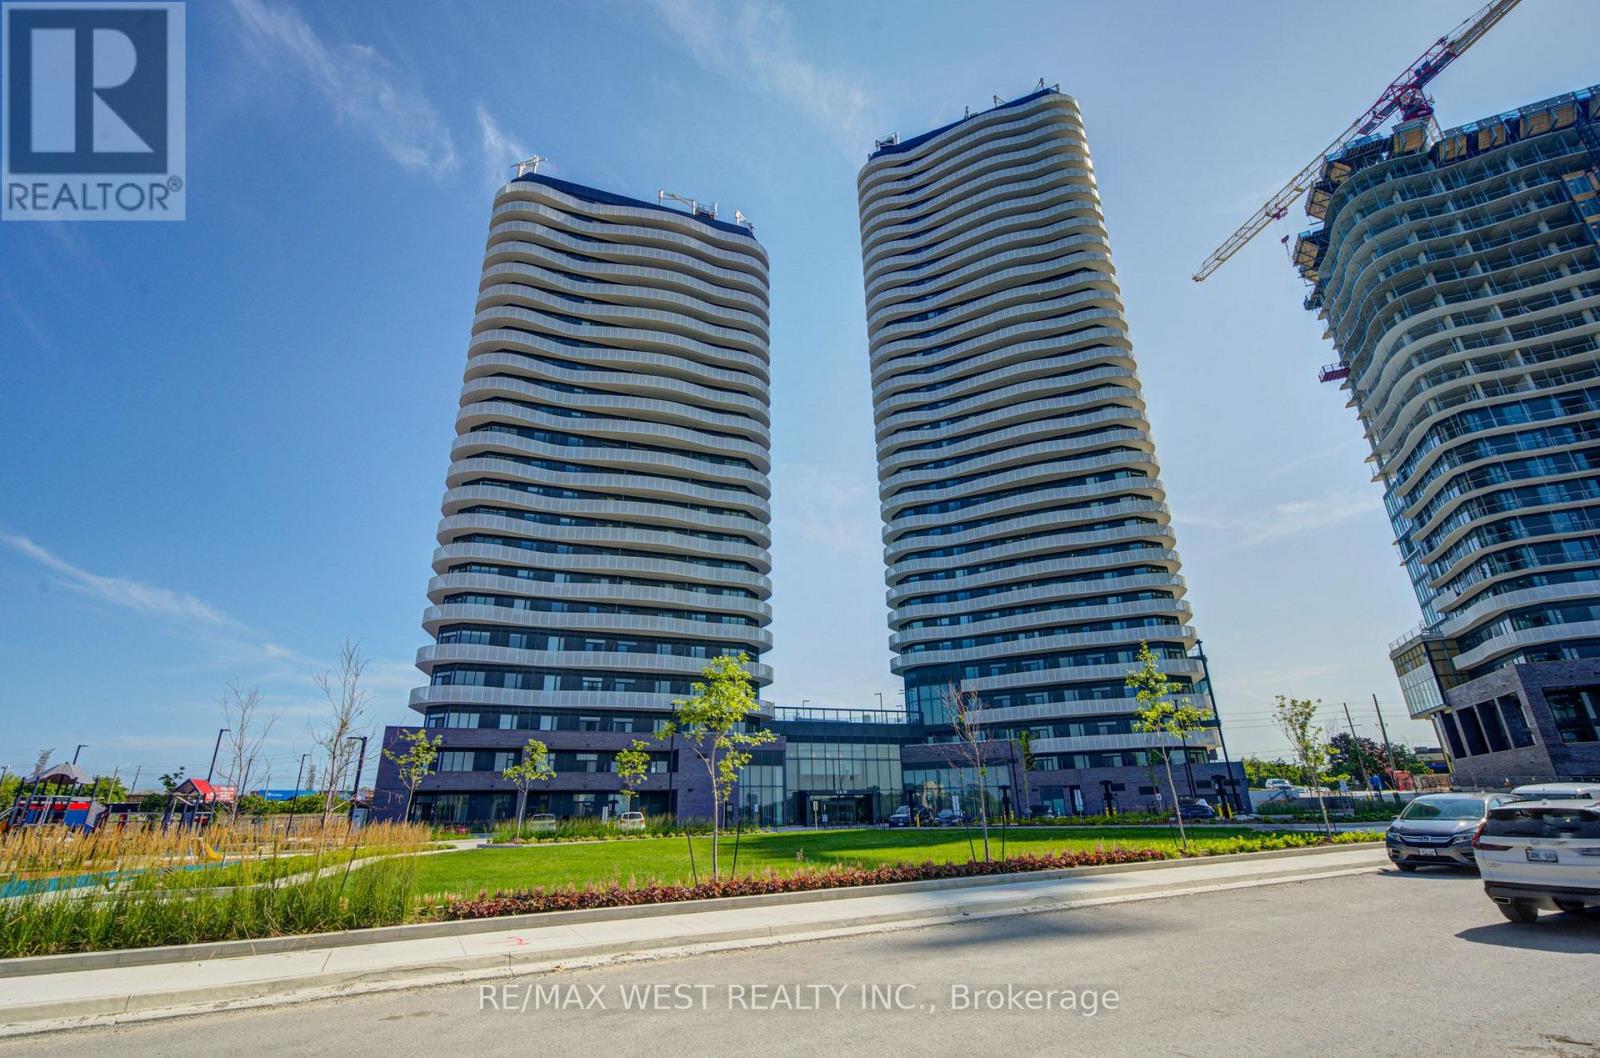
2012 - 6 Flavelle Trail
Vaughan, Ontario
Condo Living At Its Best!!! Brand New, Never Lived In 2 Bedroom, 2 Full Bathroom Corner Unit In A Prime Woodbridge Location Near North York and Vaughan. Features 752 sq. ft. of Bright, Open-Concept Living Space, a Large Open Balcony with Panoramic Views of CN Tower, Ensuite Laundry, Modern Kitchen, Parking and Locker. Building Amenities, Include 24-Hour Concierge, Gym, Yoga Room, Meeting Rooms, Outdoor Pool, Terrace With BBQs, Visitor Parking and EV Charging. Conveniently Located near Highways, Transit, Shopping, Pearson Airport, Vaughan Mills, Cananda's Wonderland, Humber College, and York University. (id:61483)
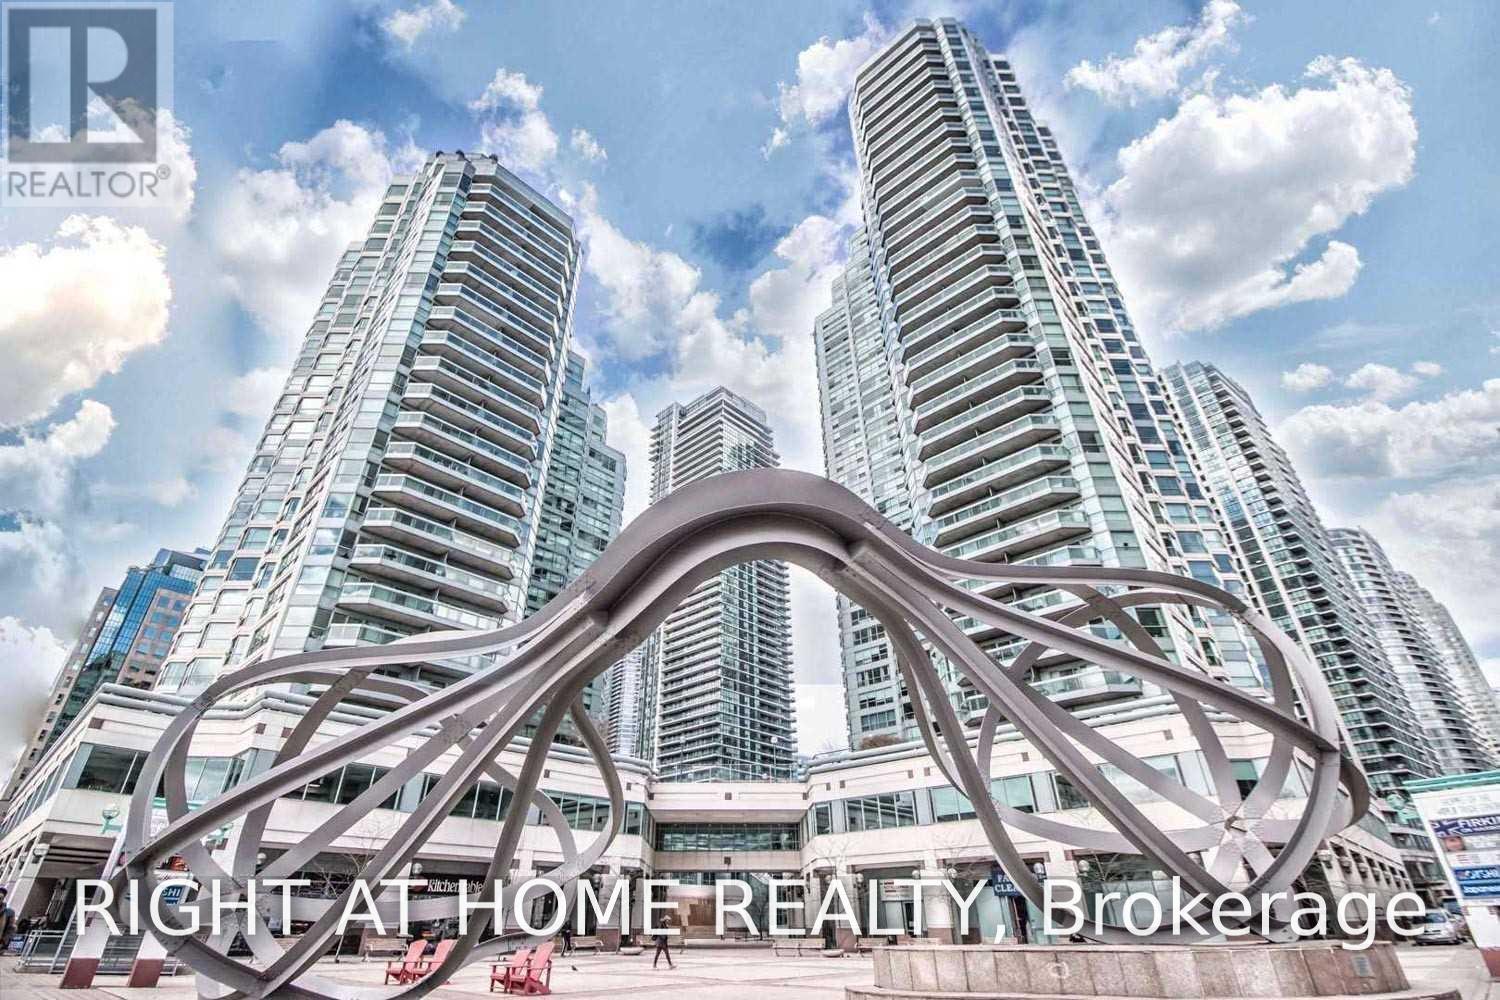
1712 - 10 Queens Quay W
Toronto, Ontario
Fantastic Opportunity In Waterfront Luxury Condo Building, 1Bd With Parking And Locker ! Exceptional Resort-Style Amenities: Pools (Indoor And Outdoor), Steam Saunas, 5++ Gym, Squash Crts, Free Bldg's Wifi, 3 DifferentTerraces W Bbqs, Guest Suites, Billiards, Concierge. Steps To Island Ferry, St Lawrence Market, Financial, Distillery District, Underground Path, Grocery, Ttc, A Variety Of Restaurants, Convenient access to the Gardiner Expressway. Bright Unit With Floor To Ceiling Windows! All-Inclusive Low Maintenance Fee Includes Wifi And Tv Cable! (id:61483)
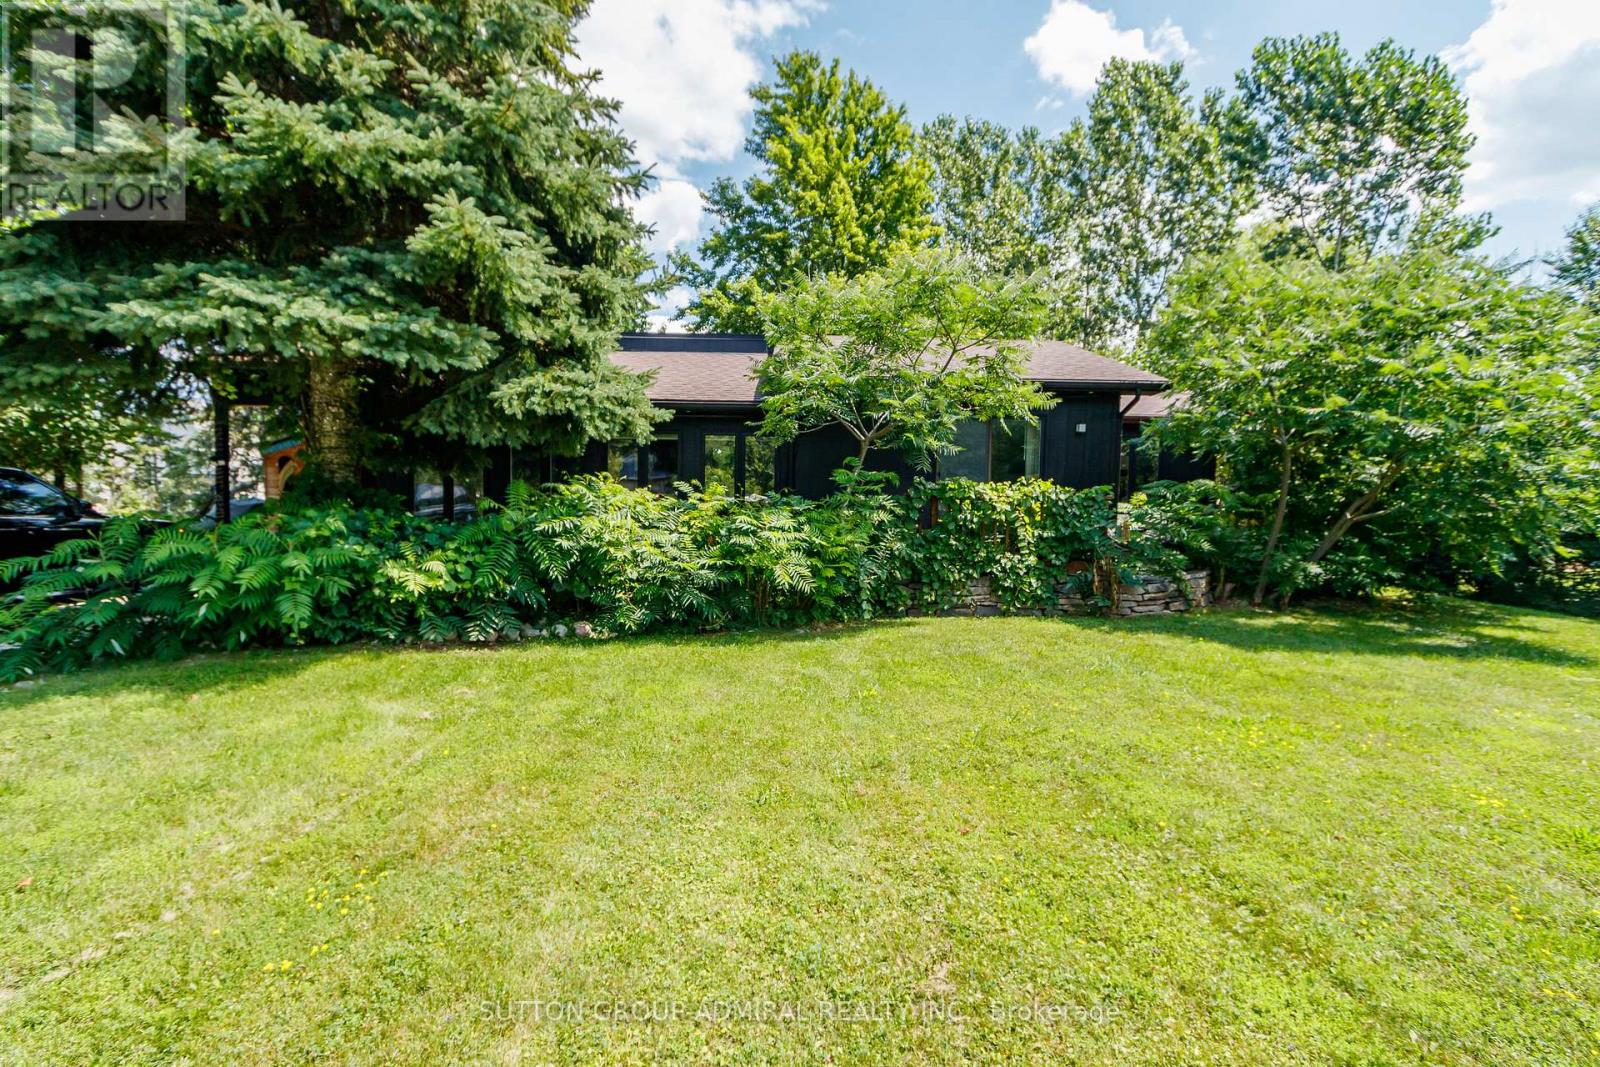
796441 Grey County Rd 19 Road
Blue Mountains, Ontario
Ski lift across the road, 1 km to the Beach & Georgian Trail, walk into The Village at Blue - Large parcel of 100 x 150 ft, beautifully renovated from top to bottom bungalow with 3+1 bedrooms, walk out to private back deck from kitchen/dining, Professionally finished basement with bar and large bedroom, lockable equipment shed adjacent to front door. $$$ spent on Recent improvements including Full Basement construction (2025), Extensive Backyard Deck and 8x8 Hot-Tub (2023), Custom Built Kitchen and appliances (2022), All bathrooms (2024), All New Floors (2025), Pot lights, New Porch, Electric Curtains in Living Room, New Patio Door (2024), NOTE: Furniture's included in the asking prices as needed by Buyers (id:61483)
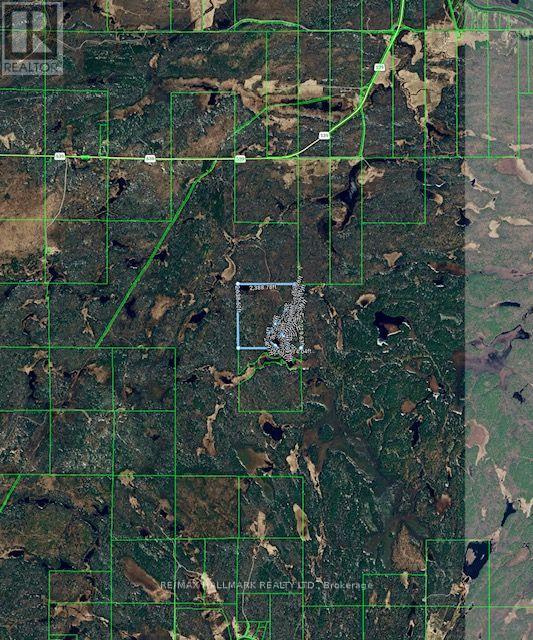
0 Highway 539 Freeway
West Nipissing, Ontario
Escape to your own private Northern Ontario wilderness retreat, offering an incredible 160 acres of forest, natural beauty and endless possibilities for outdoor adventure. A truly special property for hunters, nature lovers and anyone searching for space, privacy and a place to disconnect from the everyday. Explore your own vast landscape where moose and other wildlife are regularly seen, wild blueberries grow, and the scenery changes beautifully with every season. Four rustic hunting/recreational cabins provide welcoming places to gather, rest and enjoy time with family and friends, with additional building materials on site for future projects. A picturesque pond/waterbody creates a peaceful focal point, with cabins nestled nearby, adding to the authentic wilderness experience. Crown land borders the property on three sides further enhancing the extraordinary sense of privacy and connection to nature. The property is reached by an existing approximately 3 km gravel access road through Crown land, historically maintained by the owner. Spend your days hunting, hiking, exploring, ATVing, wildlife watching, picking wild blueberries or simply enjoying the quiet. Evenings are made for campfires, stories and spectacular star-filled skies far from city lights. Whether envisioned as a hunting camp, family retreat, recreational getaway or a place to create something uniquely your own, this remarkable property offers what is becoming increasingly difficult to find: 160 acres of space, silence, freedom and untouched Northern Ontario beauty. A rare opportunity to own a true Canadian wilderness escape and create memories for generations to come. No municipal civic address has been assigned. (id:61483)
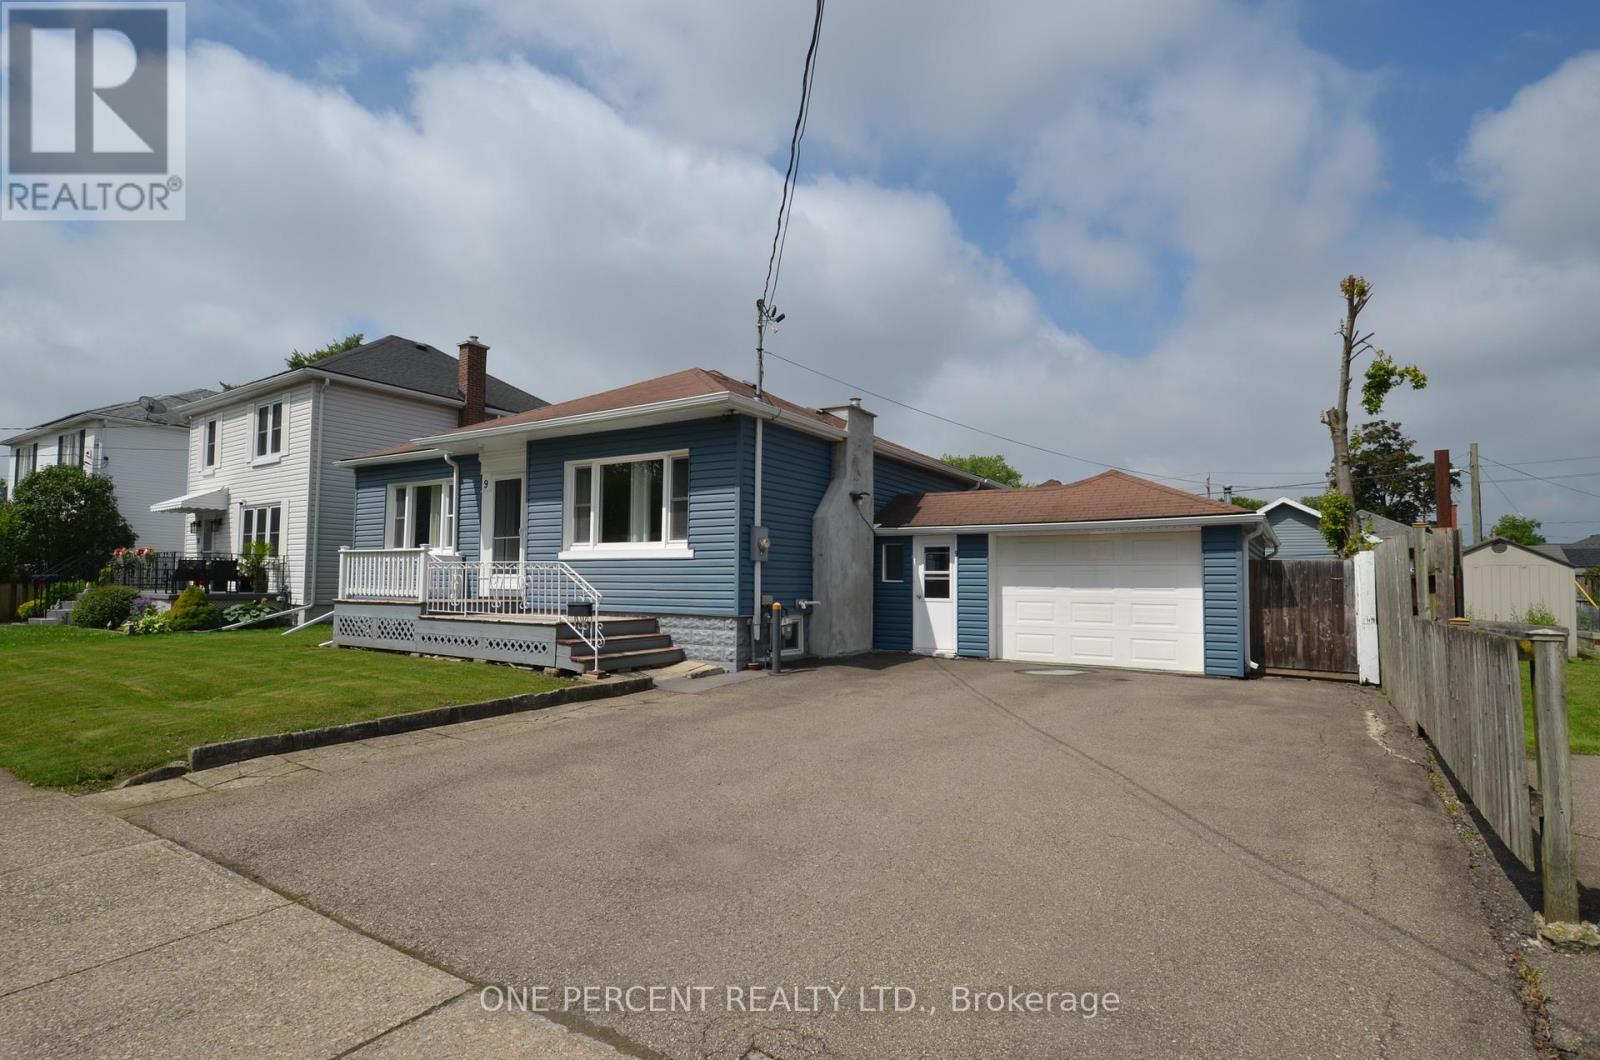
9 Lyons Avenue
Welland, Ontario
This very well kept renovated and extended bungalow is very spacious both upstairs and down! Features a large kitchen with granite countertops and walk our to the large deck. Three good sized bedrooms, and a family bathroom - with ensuite privilege . The basement is huge with a games room, a rec room, laundry room a possible office and a second bathroom. Well located with easy access to shops, restaurants and highway access. Brand New Roof (2026) ! (id:61483)
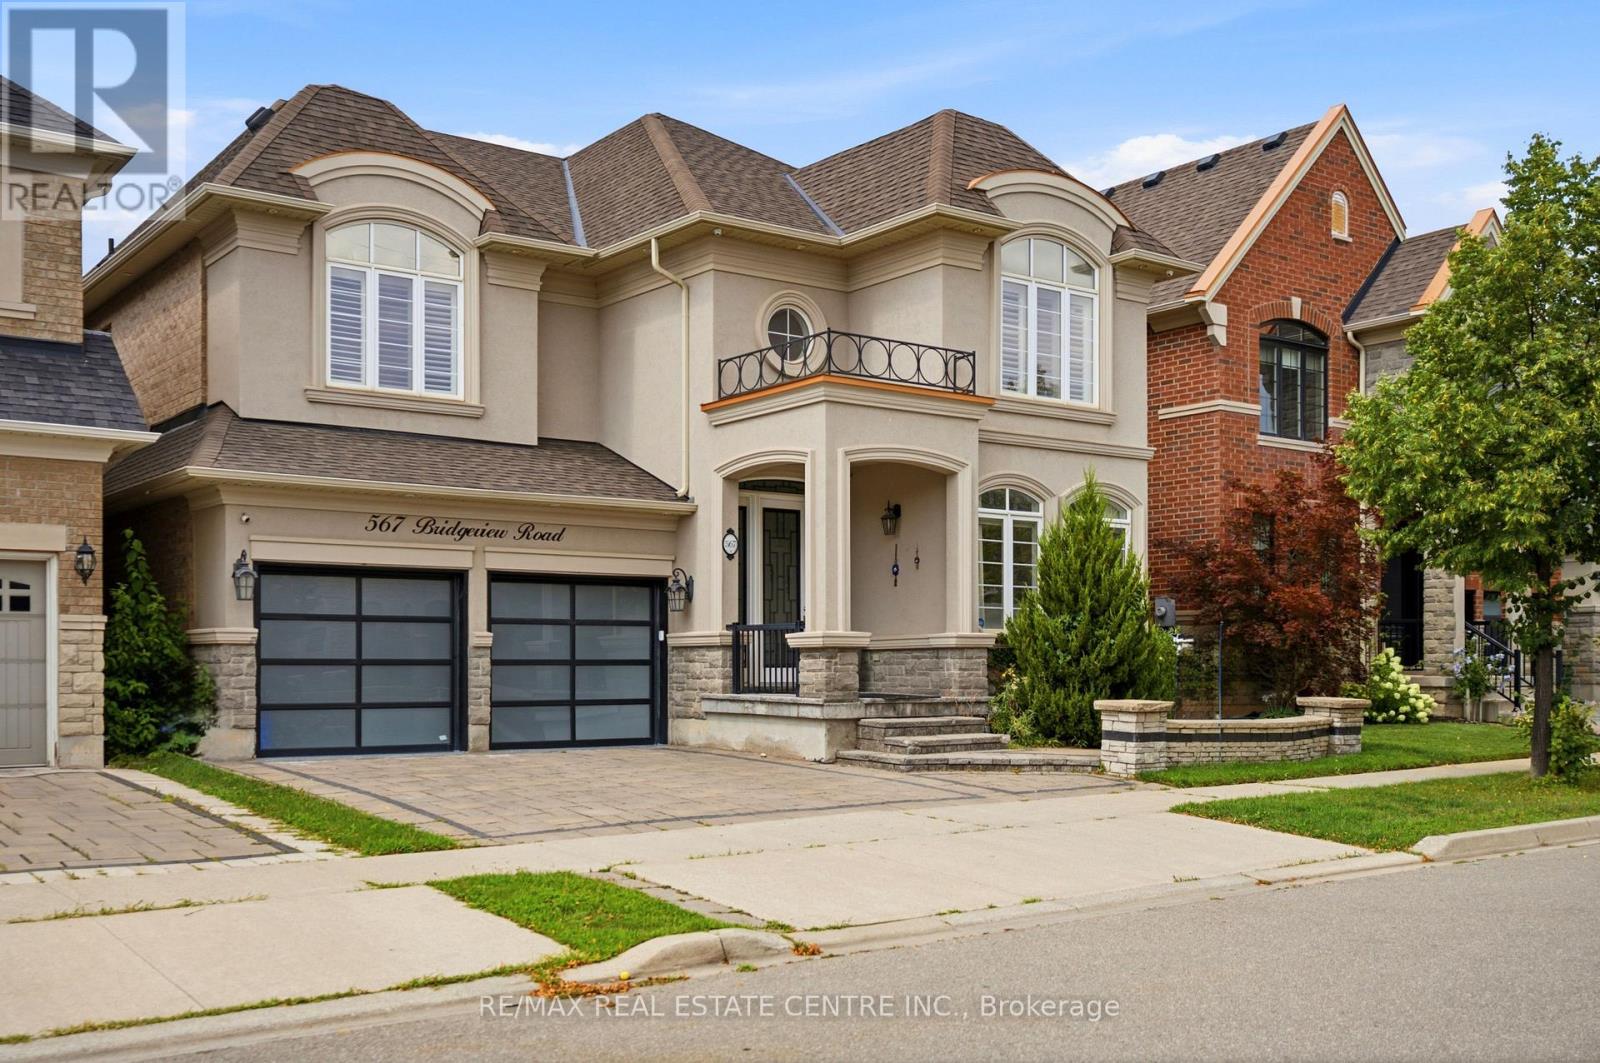
567 Bridgeview Road
Oakville, Ontario
Gorgeous and elegant Rosehaven home with a striking stone and stucco exterior, offering approximately 3,137 sq. ft. of beautifully finished living space, including a professionally finished basement. Over $200,000 invested in premium upgrades and enhancements throughout. Tastefully decorated with high-end finishes and freshly painted throughout. Grand open-to-above foyer, 9-ft ceilings on the main floor, upgraded light fixtures, double-sided fireplace, and rich hardwood flooring throughout the main level, staircase and upper hallway. Gourmet kitchen features built-in appliances, quartz countertops and a convenient servery. Open-to-above family room showcases a custom feature wall and Juliet balcony overlooking the space. Finished basement provides additional living and entertaining space with quality finishes throughout. A truly exceptional home blending elegance, style and functionality. (id:61483)
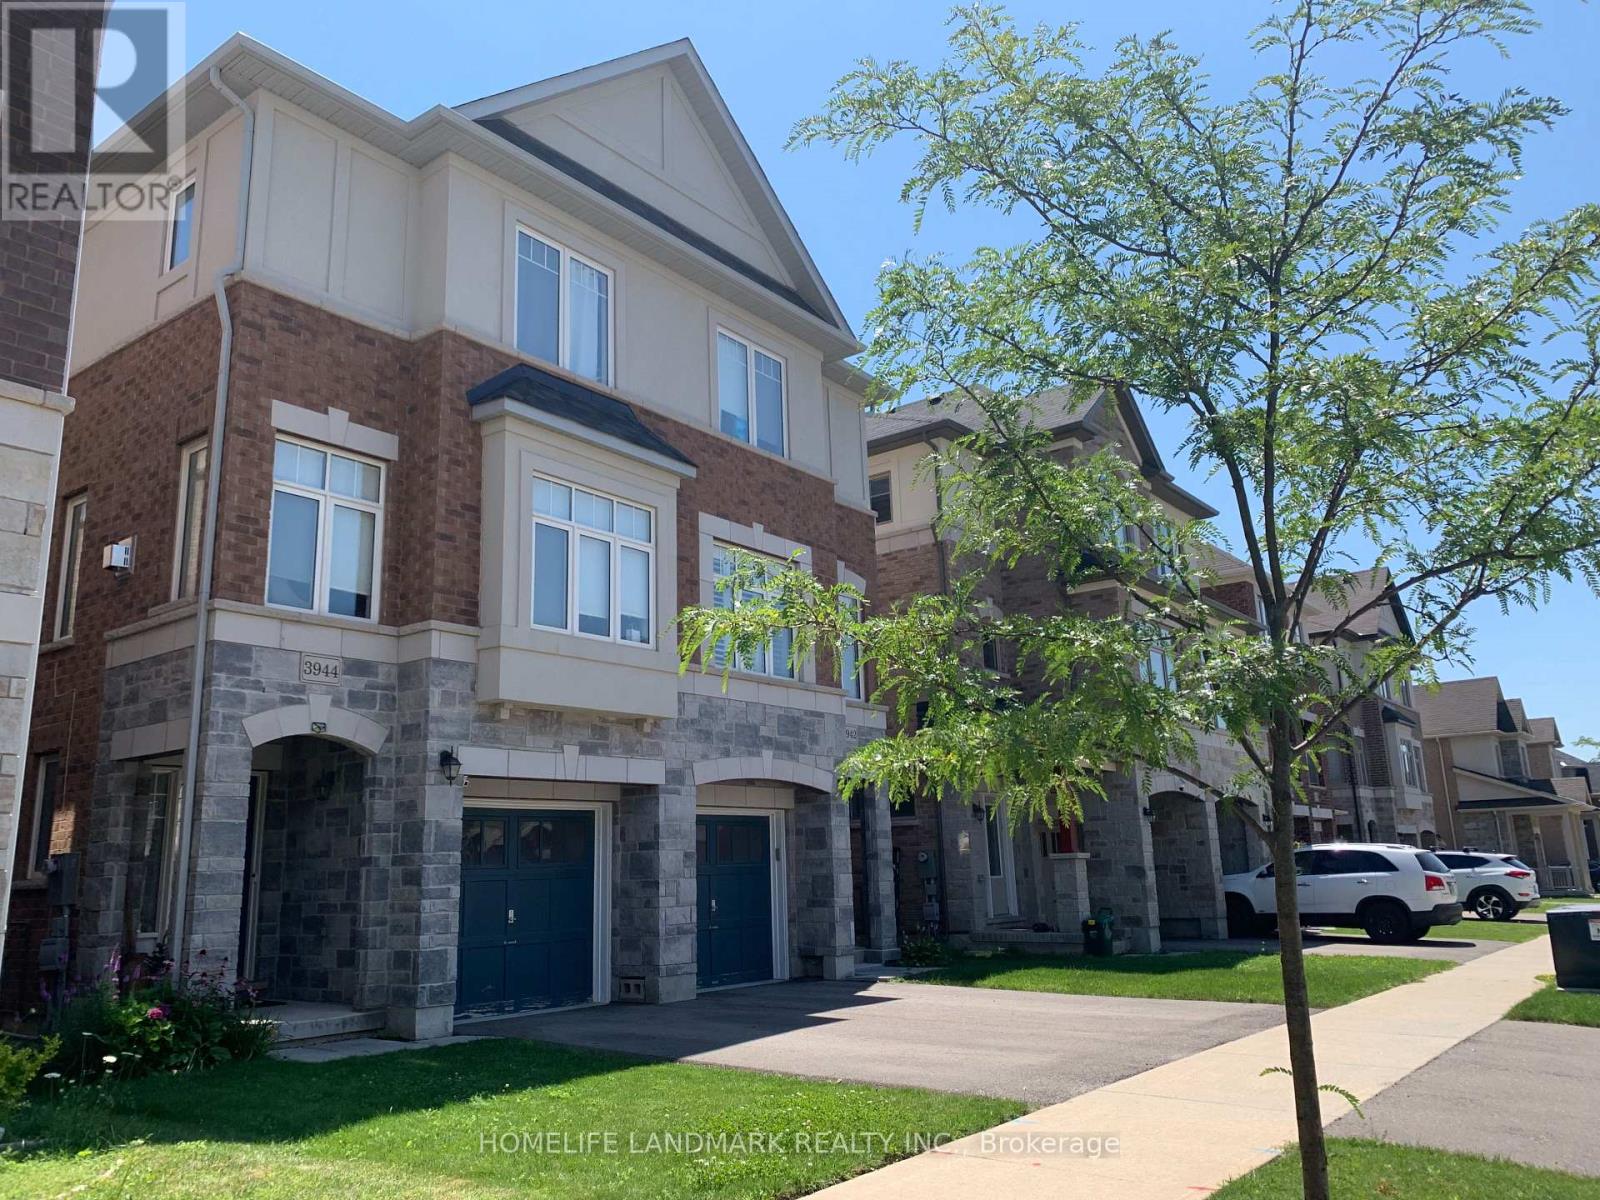
3944 Tufgar Crescent
Burlington, Ontario
Don't miss this fantastic opportunity to lease a beautifully designed 3-bedroom, 2.5-bathroom home offering space, comfort, and versatility in a family-friendly neighborhood! The Main Level Features a living space -perfect for guests, extended family, or a home office. The Second Level Boats Open-concept kitchen with breakfast area and walkout to a wooden balcony, the spacious dining/family room with cozy fireplace - great for entertaining. The Third Level Boasts Three well-sized bedrooms, two full bathrooms and a convenient main laundry room. The Basement is with ample space for recreation, additional storage space . At the Outdoor Space you can enjoy a fully fenced backyard for leisure and summer gatherings. Walking distance to schools, parks, and shops and Quick access to major highways. Entire home is for lease and available from Sep 15th . The property is pet friendly . Looking for AAA+ family tenants . (id:61483)

5781 Sidmouth Street
Mississauga, Ontario
Beautiful 3-bedroom home in a desirable Mississauga neighbourhood featuring 2.5 bathrooms andhardwood floors in the combined living/dining area and all 3 bedrooms. Large master bedroomincludes a 4-piece ensuite and a walk-in closet. The finished basement includes 2 additionalbedrooms and a full bathroom. Enjoy a spacious concrete driveway along both sides of the homeand a private backyard with a patio and deck- perfect for entertaining. This is a great familyhome with excellent living space and outdoor features. (id:61483)
2589 Addingham Crescent
Oakville, Ontario
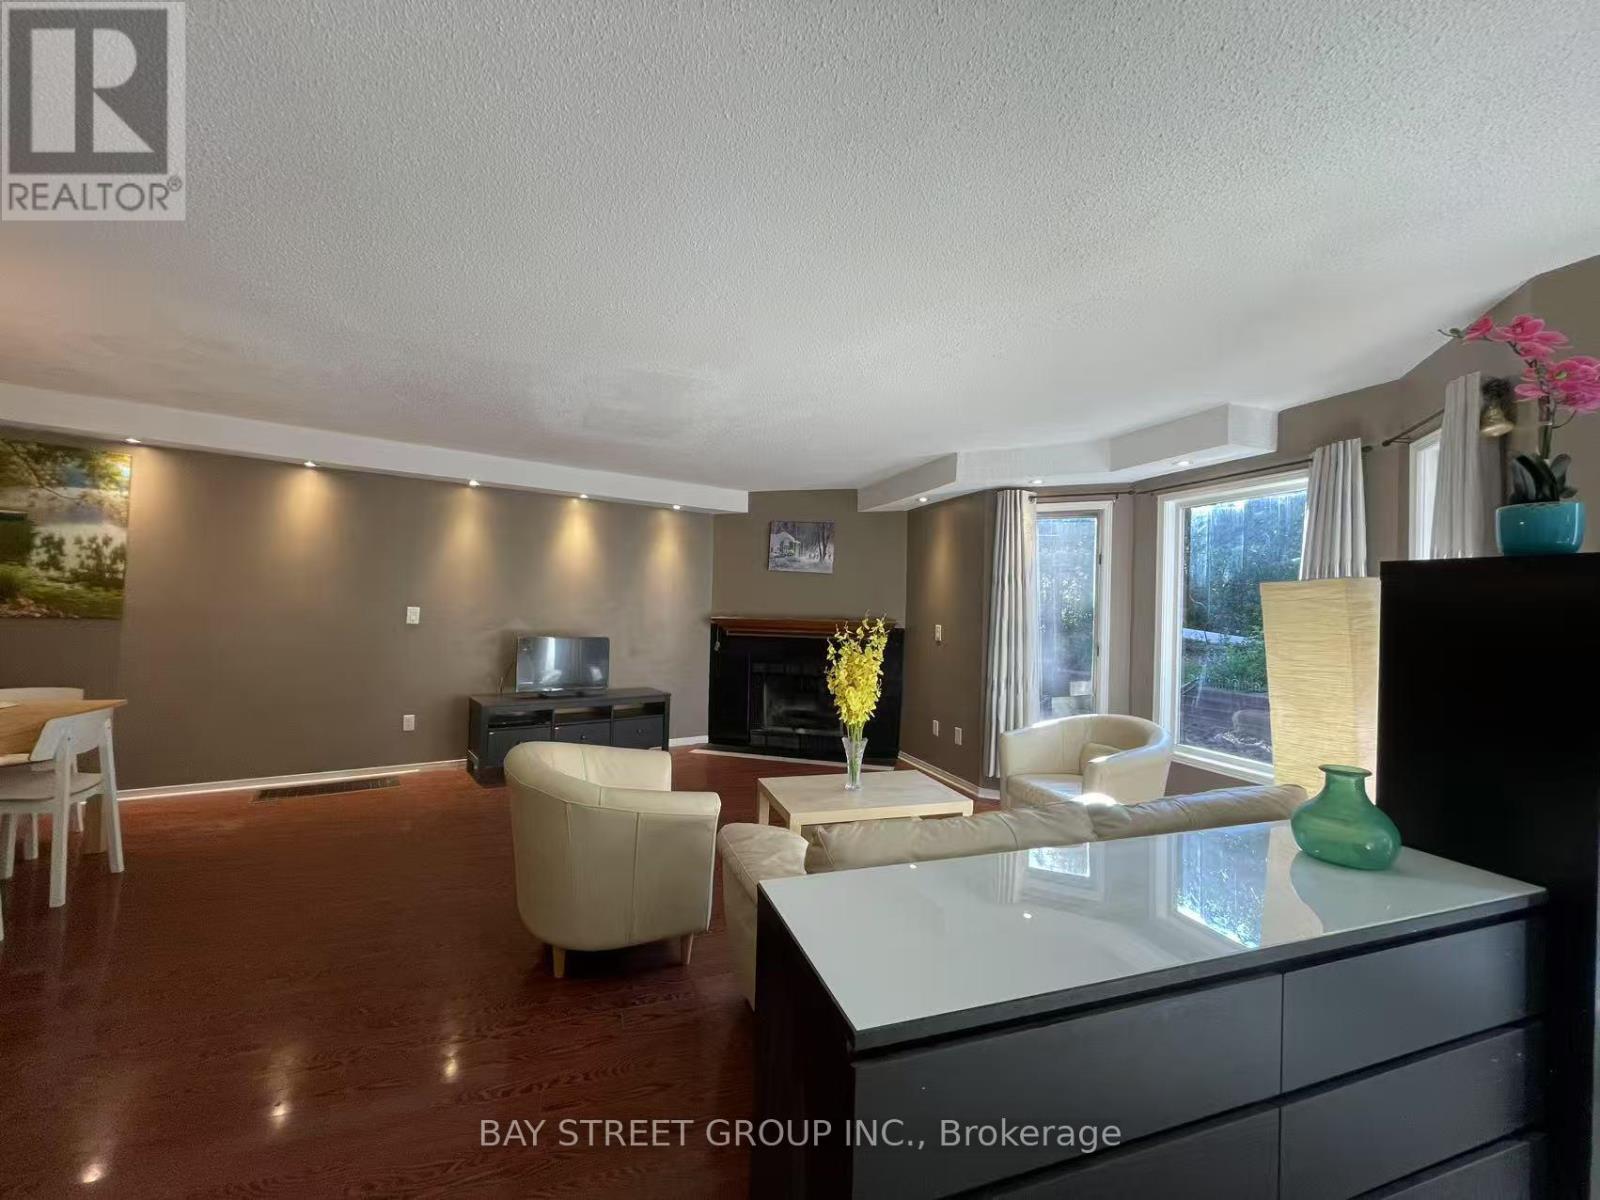
Discover this Rare End-Unit Townhouse Backing onto a Wooded Trail in the Heart of Clearview! Enjoy a peaceful, cottage-like setting surrounded by nature and birdsong, while staying connected with excellent transportation and top-rated schools nearby. This spacious home offers 4 bedrooms and 4 washrooms upstairs, plus an additional bedroom and washroom in the finished basement, perfect for an extended family or guests. The basement also features a newly renovated open-concept kitchen and a versatile rec room, currently set up as a ping pong area. Modern upgrades include a new furnace, water heater, air conditioner, and dishwasher. Two refrigerators bring capacity and convenience for people living here. Fully furnished with beds, many cabinets, tables, chairs, a sofa, a couch, and shelves-ideal for tenants seeking a move-in-ready, hotel-like living experience with no need to purchase or move furniture. (id:61483)
21 Dennis Avenue
Brantford, Ontario
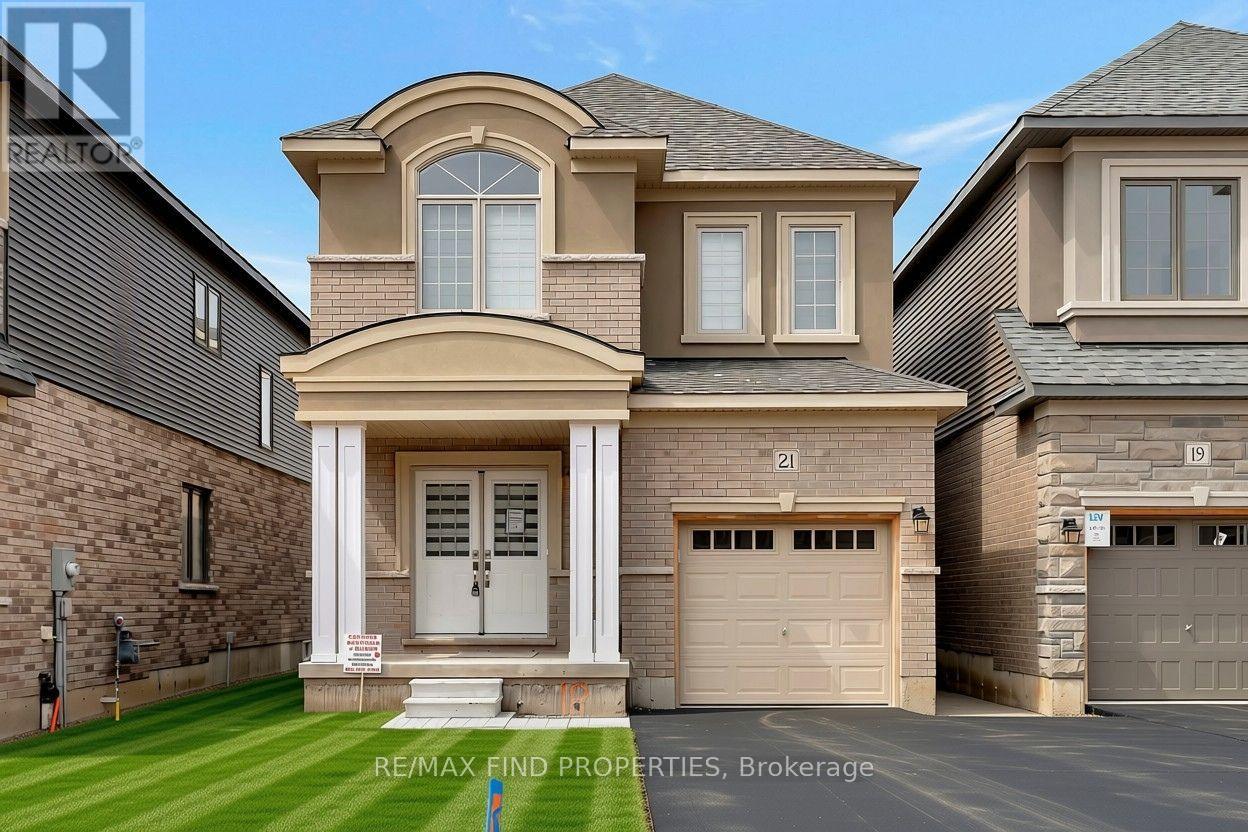
Welcome to this stunning detached home in the highly sought-after Nature's Grand community by LIV Communities. Offering approximately 2,046 sq. ft. of thoughtfully designed living space, this modern home features 3 spacious bedrooms, 3 bathrooms, and a bright open-concept layout ideal for comfortable family living. The main floor boasts 9-foot ceilings, a stylish kitchen with ample cabinetry overlooking the dining and living areas, and large windows that fill the home with natural light. Upstairs, you'll find a generous primary bedroom complete with a private ensuite, two additional well-sized bedrooms, and the convenience of second-floor laundry. Additional highlights include an attached garage with private driveway parking, an unfinished basement providing abundant storage, and quality finishes throughout. Located just minutes from the Grand River, parks, schools, shopping, the YMCA, golf courses, and Highway 403, this home offers the perfect combination of comfort and convenience. Available for lease. Ideal for AAA tenants seeking a newer home in one of Brantford's fastest-growing neighbourhoods. (id:61483)
236 Pringle Avenue
Milton, Ontario
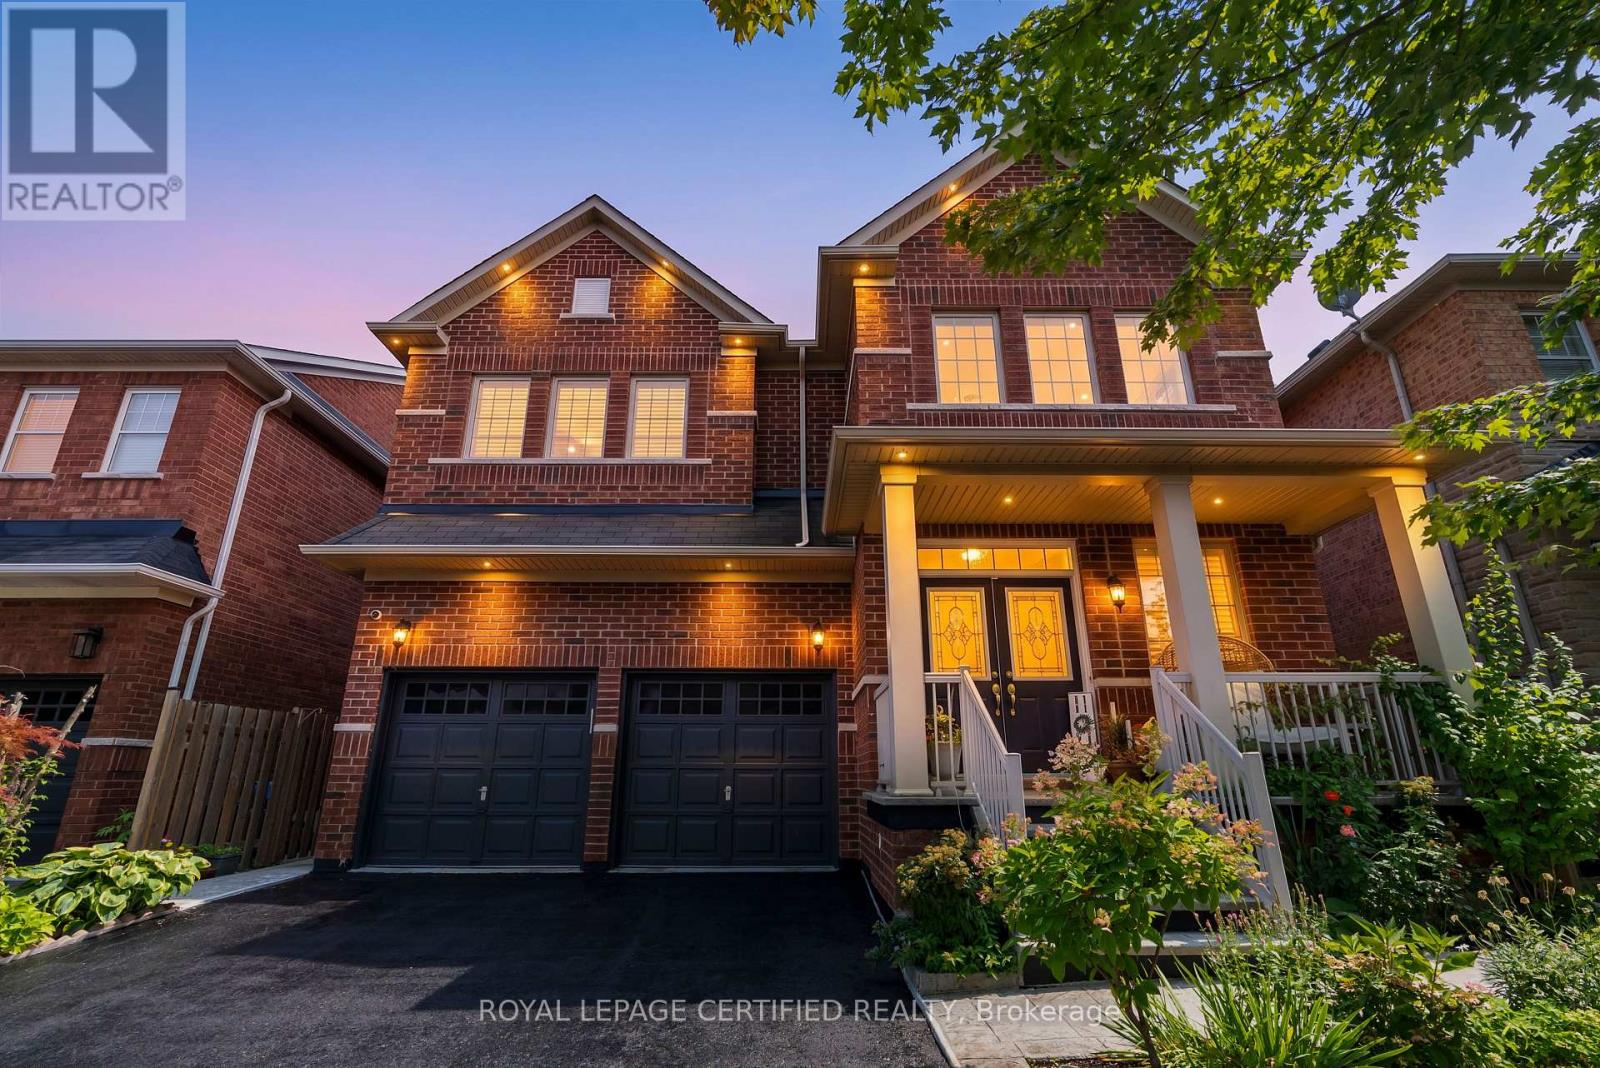
Welcome to this impressive 4-bedroom, 4-bathroom home offering approximately 3,100 sq. ft. of beautifully appointed living space and showcasing true pride of ownership. The grand 19-ft foyer welcomes you into a thoughtfully designed layout featuring 9-ft ceilings, separate living, dining and family rooms, and pot lights throughout the entire home, both inside and out. The chef-inspired kitchen boasts quartz countertops, premium stainless-steel appliances, ceramic backsplash and extended cabinetry for exceptional storage. Beautiful accent walls add elegance and character to the family room, dining room and primary bedroom. The extended oak staircase leads to the upper level, featuring spacious bedrooms, including 2 bedrooms with private ensuites, upgraded bathrooms with granite countertops, a Jack & Jill ensuite with glass shower doors, and convenient second-floor laundry. Enjoy direct interior access from the garage and parking for up to 6 vehicles. The fully fenced backyard offers a beautiful patio and a private garden complete with peach, cherry and fig trees-perfect for relaxing and entertaining. Professionally completed 2-ft interlocking along both sides of the driveway adds to the home's curb appeal. Located in a great, family-friendly neighbourhood close to the library, community centre, public transit, hospital, shopping centres, schools, parks and everyday amenities. A beautifully upgraded and meticulously maintained home that truly has it all-space, style, functionality and convenience! (id:61483)
2 - 524 Rouge Hills Drive
Toronto, Ontario
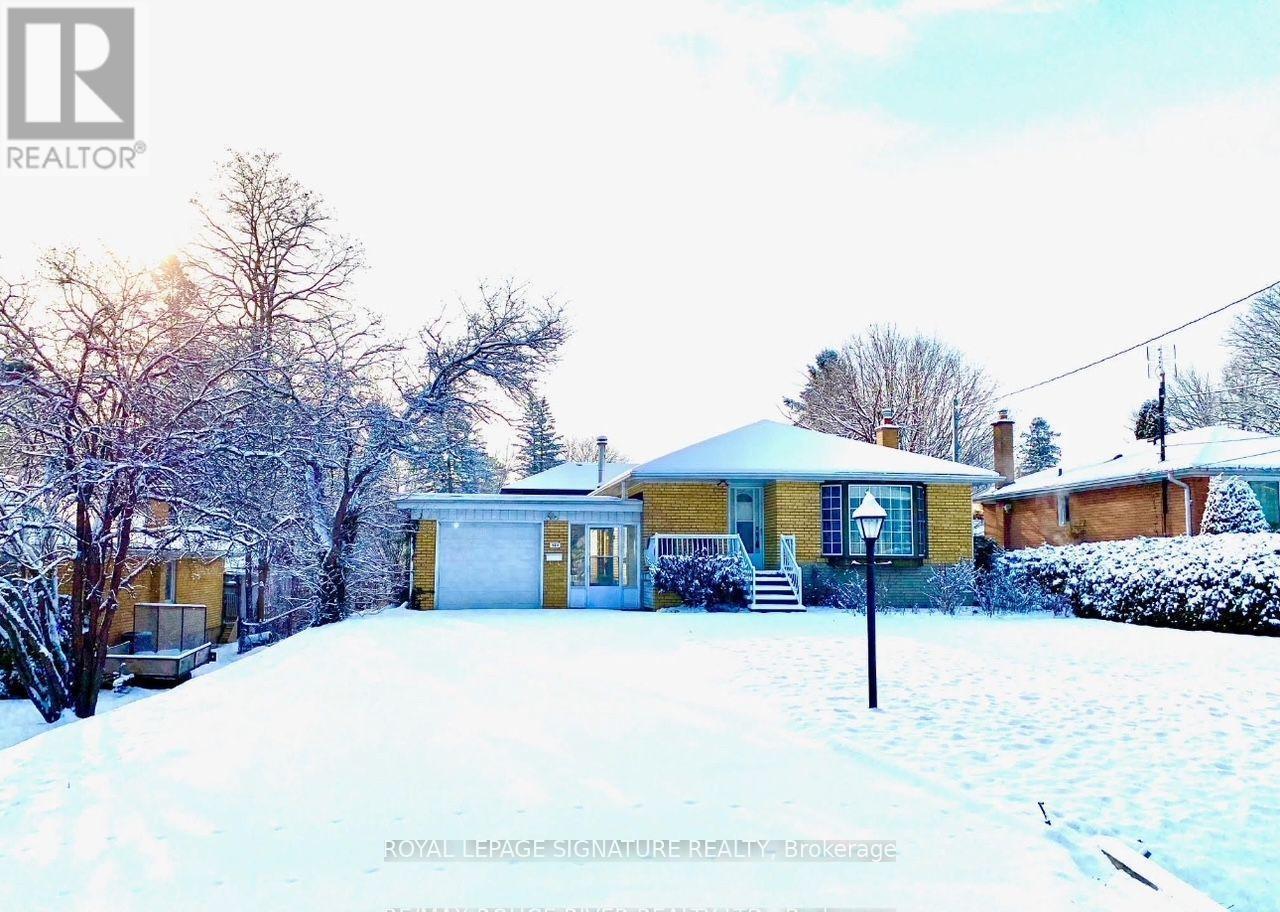
Prime West Rouge Lakeside Community! Welcome to this charming 2-bedroom walk-out basement suite with a sunroom in a beautiful raised bungalow, located on a quiet and prestigious street surrounded by elegant ravine homes. Unit come with 1 parking space. This lease is for the exclusive use of the basement unit, featuring 2 bright and spacious bedrooms, a kitchen, 1 full bathroom, and convenient ensuite laundry. Large windows fill the space with natural light, while the walk-out design provides direct access to the backyard and creates a comfortable connection to the scenic outdoor surroundings. Enjoy private access through the rear sunroom and exclusive use of the backyard, offering a wonderful space to relax and enjoy the peaceful neighbourhood. Situated on a low-traffic crescent in one of West Rouge's most desirable locations, this home is conveniently close to top-rated schools, TTC, local shops, restaurants, Black Dog Pub, GO Train, Rouge River, Rouge National Urban Park, the beach, and beautiful waterfront trails along Lake Ontario.A fantastic opportunity to enjoy the peace, privacy, and natural beauty of the West Rouge lakeside community while remaining conveniently connected to everything you need. Don't miss this affordable and inviting walk-out basement home! Tenant responsible for 35% of the utilities bills!!! (id:61483)
36 Pacific Wind Crescent
Brampton, Ontario
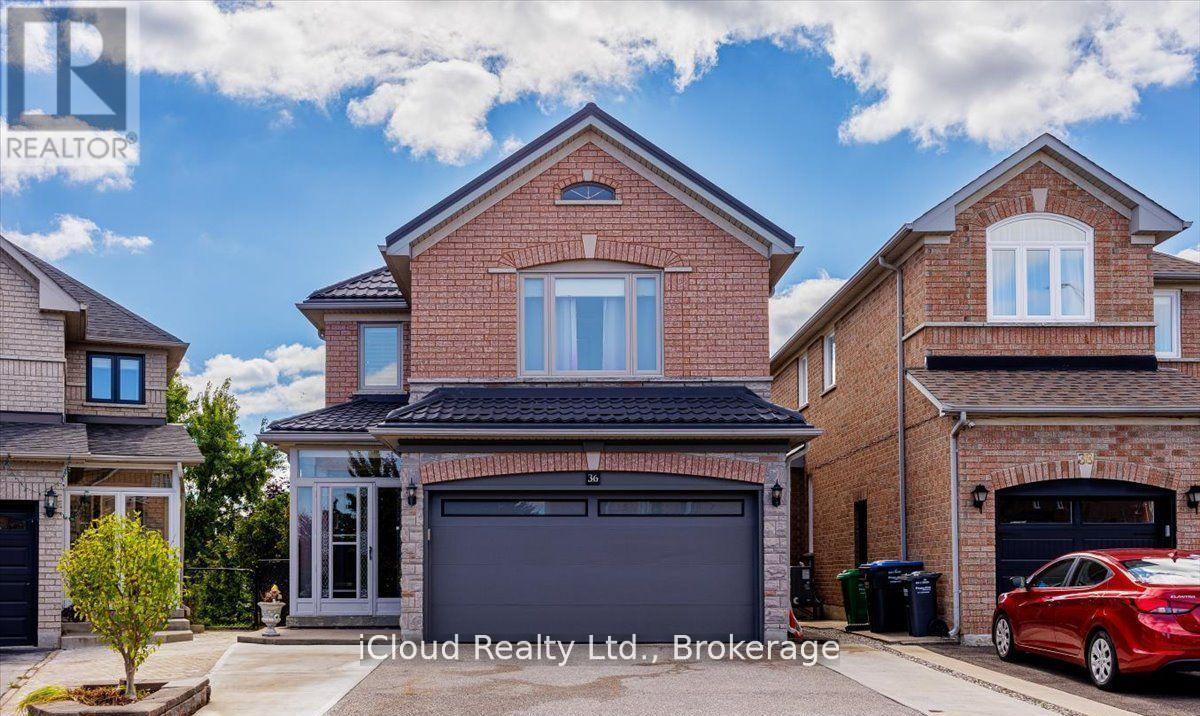
Welcome to this beautifully maintained home offering nearly 3,000 sq. ft. of updated meticulously designed living space! Featuring a 2022 concrete driveway, metal roof, upgraded garage door, and no rear neighbours, this property combines privacy with style. Enjoy outdoor living on the covered composite deck with glass railings, planters, and 6-seat hot tub, surrounded by mature trees. Inside, the main floor impresses with herringbone tile, a modern low-profile gas fireplace, Illuminated ceiling with remote and a 4-season sunroom offering a serene retreat with heated floors and panoramic seasonal views. The show-stopping coffered ceiling 2022 eat-in kitchen dazzles with custom cabinetry including soft-close drawers, Silestone quartz counters, Bosch Black stainless steel appliance package, gas cooktop, pot filler, soap dispenser, Laundry closet equipped with Samsung machines (gas dryer) and storage. Kitchen also includes built-in office nook and utility closet for maximum convenience. Every detail reflects quality as Upstairs boasts angled hardwood flooring, a beautifully renovated main bath, and a luxury ensuite, while three spacious bedrooms include wall mounted shelving. Additional features include a Lennox furnace & A/C (2022), HEPA air filtration system, tankless water heater, and water softener. Finished basement with raised subfloor, versatile recreation space, Kitchenette, 3 pc washroom, media room that can double as a fourth bedroom. Garage wired for EV charging with direct interior access. This is a home that will impress at every turn, offering sophistication, comfort, and standout value in a fantastic Brampton location close to a major shopping centre and a short distance to highway 410. Stunning, Updated Family Home. Nearly 3,000 sq. ft. of modern living space. No backyard neighbours; mature trees and privacy. 2022 concrete driveway, metal roof, updated garage door. Covered composite deck with glass rails, planters & 6-seat hot tub. (id:61483)
36 Fourteenth Street
Toronto, Ontario
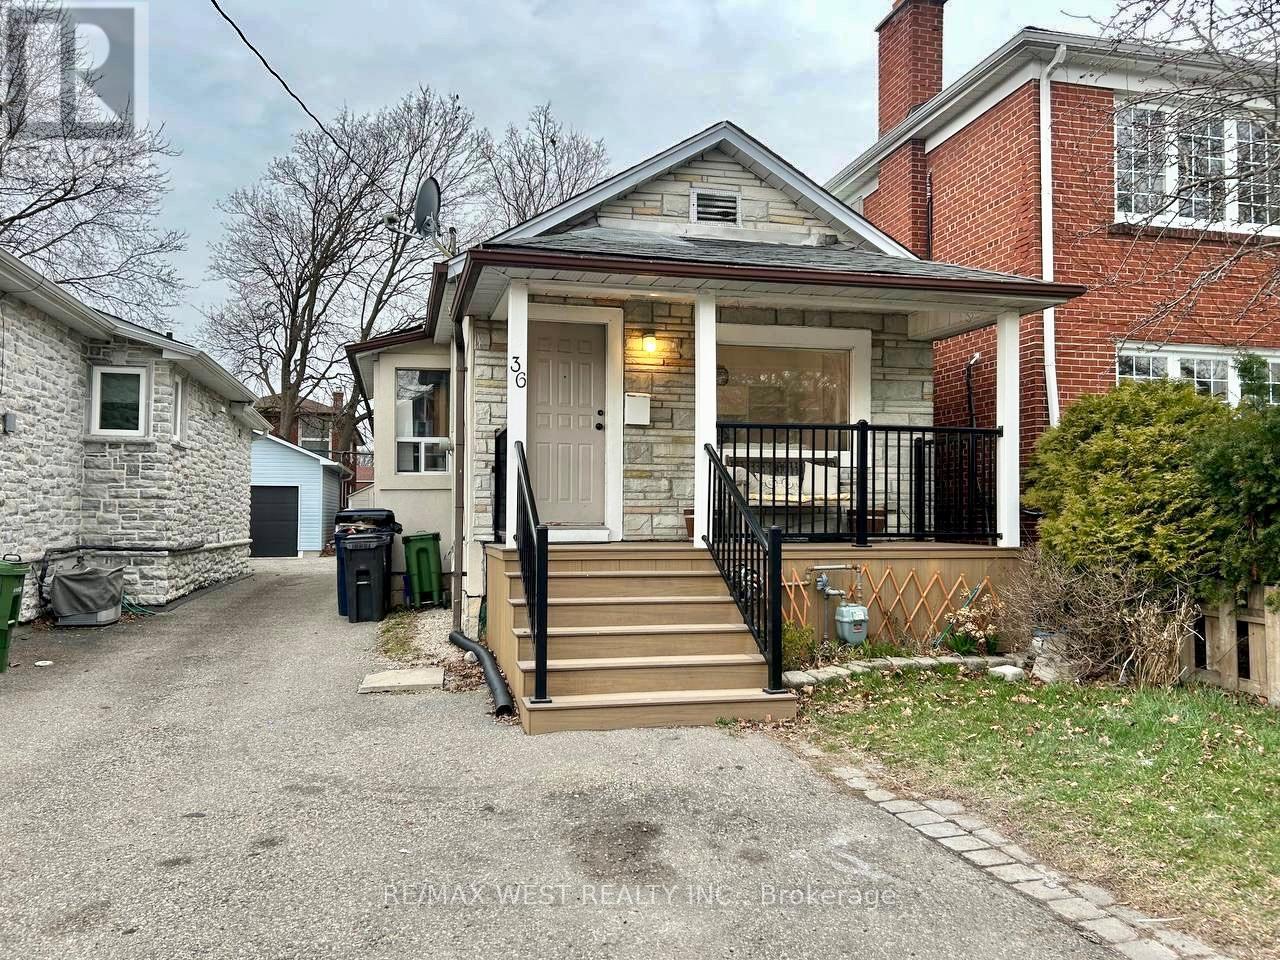
This 2-bedroom, 2-bathroom bungalow with a finished basement is ideally located just a short walk from Humber College on Lakeshore Boulevard. Situated on a fantastic lot, the property features a detached garage, spacious backyard, and covered patio, offering plenty of space and flexibility. The home presents an excellent opportunity for buyers looking to personalize the property and make it their own. With a desirable location, generous lot, and a functional layout, this property offers great potential for those looking to create a home that suits their individual needs. (id:61483)
1473 Elm Road
Oakville, Ontario
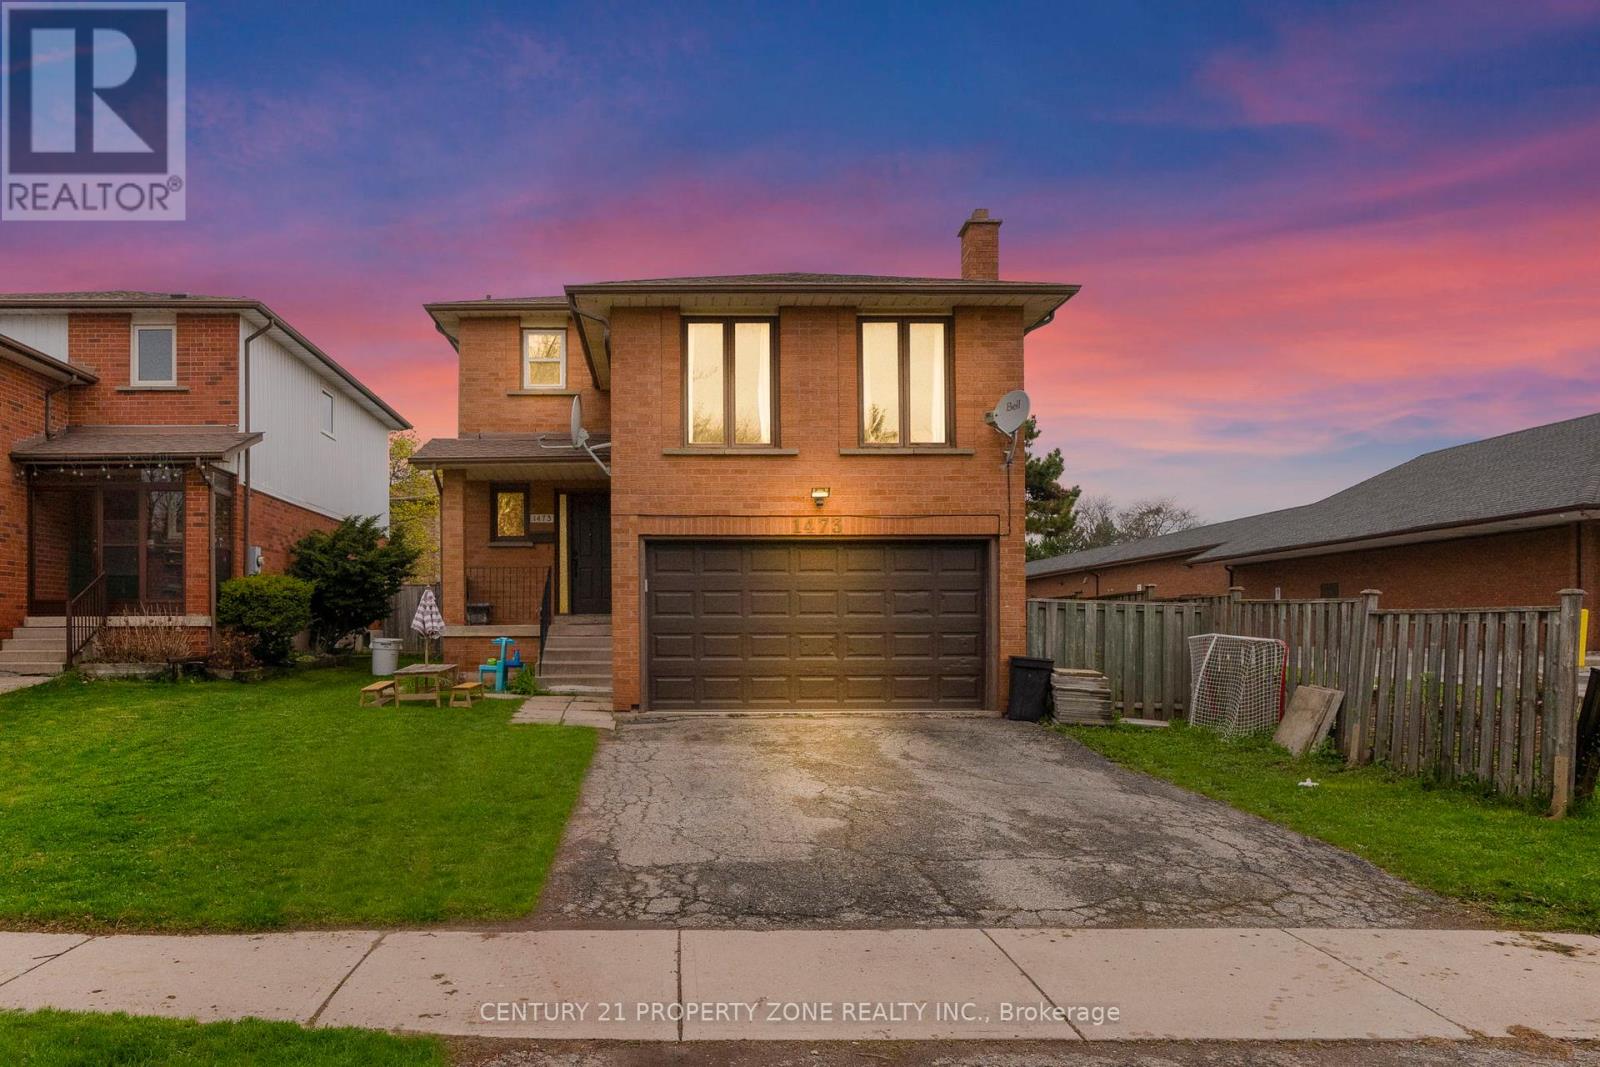
Welcome to this beautifully upgraded 3+2 bedroom detached home in the highly desirable College Park neighborhood of Oakville-offering space, versatility, and exceptional value! The main level welcomes you with a bright living and dining room, perfect for entertaining, while the spacious family room just few stairs up offers a unique and inviting space for relaxation with ample natural light. The open-concept kitchen is equipped with quartz countertops, new sink & faucet, and overlooks a fully fenced backyard, creating a warm and functional layout for everyday living. The home is enhanced with *pot lights* and *brand new flooring* on the main floor, along with new carpet on the stairs. Upstairs, you'll find 3 generously sized bedrooms, including a comfortable primary retreat. Thousands have been spent on upgrades, including*updated kitchen finishes and modernized washroom vanities, countertops, and faucets*. The *fully finished basement* with separate entrance is a standout feature-offering 2 additional bedrooms, a full washroom, and a kitchen, ideal for extended family or excellent rental income potential. Located in a prime, family-friendly area with easy access to parks, recreation centre , library, Oakville GO Station, and Highways 407 & 401, this home combines space, style, and convenience. (id:61483)

1103 - 20 Harding Boulevard W
Richmond Hill, Ontario
The Dynasty Of Richmond Hill Featuring a luxury R-O-O-F-T-OP----T-E-R-R-A-C-E corner unit with panoramic views of Toronto skyline including south, east and west exposures. This unique and rarely available suite boasts 1073 sqft of indoor living area plus 1322 sqft of outdoor private living area that is exclusive to this unit. A corner 1+1 bedroom suite with 2 bathrooms, a huge sun filled solarium with floor to ceiling windows and skylight for maximum brightness. The primary bedroom features a walk in closet with organizers and a full ensuit bathroom with deep tub and separate shower, the oversized laundry room has a full size stacked washer and dryer with ample storage shelves and built in cabinets. The white kitchen features stainless streel appliances, custom backsplash with California ceilings and ceramic floors. Low maintenance fees includes all utilities as well as cable, internet and phone. Building amenities include indoor swimming pool, jacuzzi spa, sundeck, tennis courts, squash courts, party room, library, fully equipped gym, ping pong and billiards room, sauna, bbq area and a 24 hours gatehouse live security. (id:61483)
1108 - 520 Steels Avenue W
Vaughan, Ontario
Luxury South View 1+Den Condo. Enjoy Unobstructed View Of City And Downtown Skyline Engineered Laminate Floors, Granite Counter Tops, 9Ft Ceilings. Large Bedroom And Large Den, Two Full Bathrooms, 110 Sqft Ter Comes With Window Coverings, Fresh Custom Paint. ConvenientlyLocated, Malls, Schools & Grocery Stores, Ttc At Doorstep. Shows *Great Layout: Den Is Used as second bedroom (id:61483)
1010 - 8111 Yonge Street
Markham, Ontario
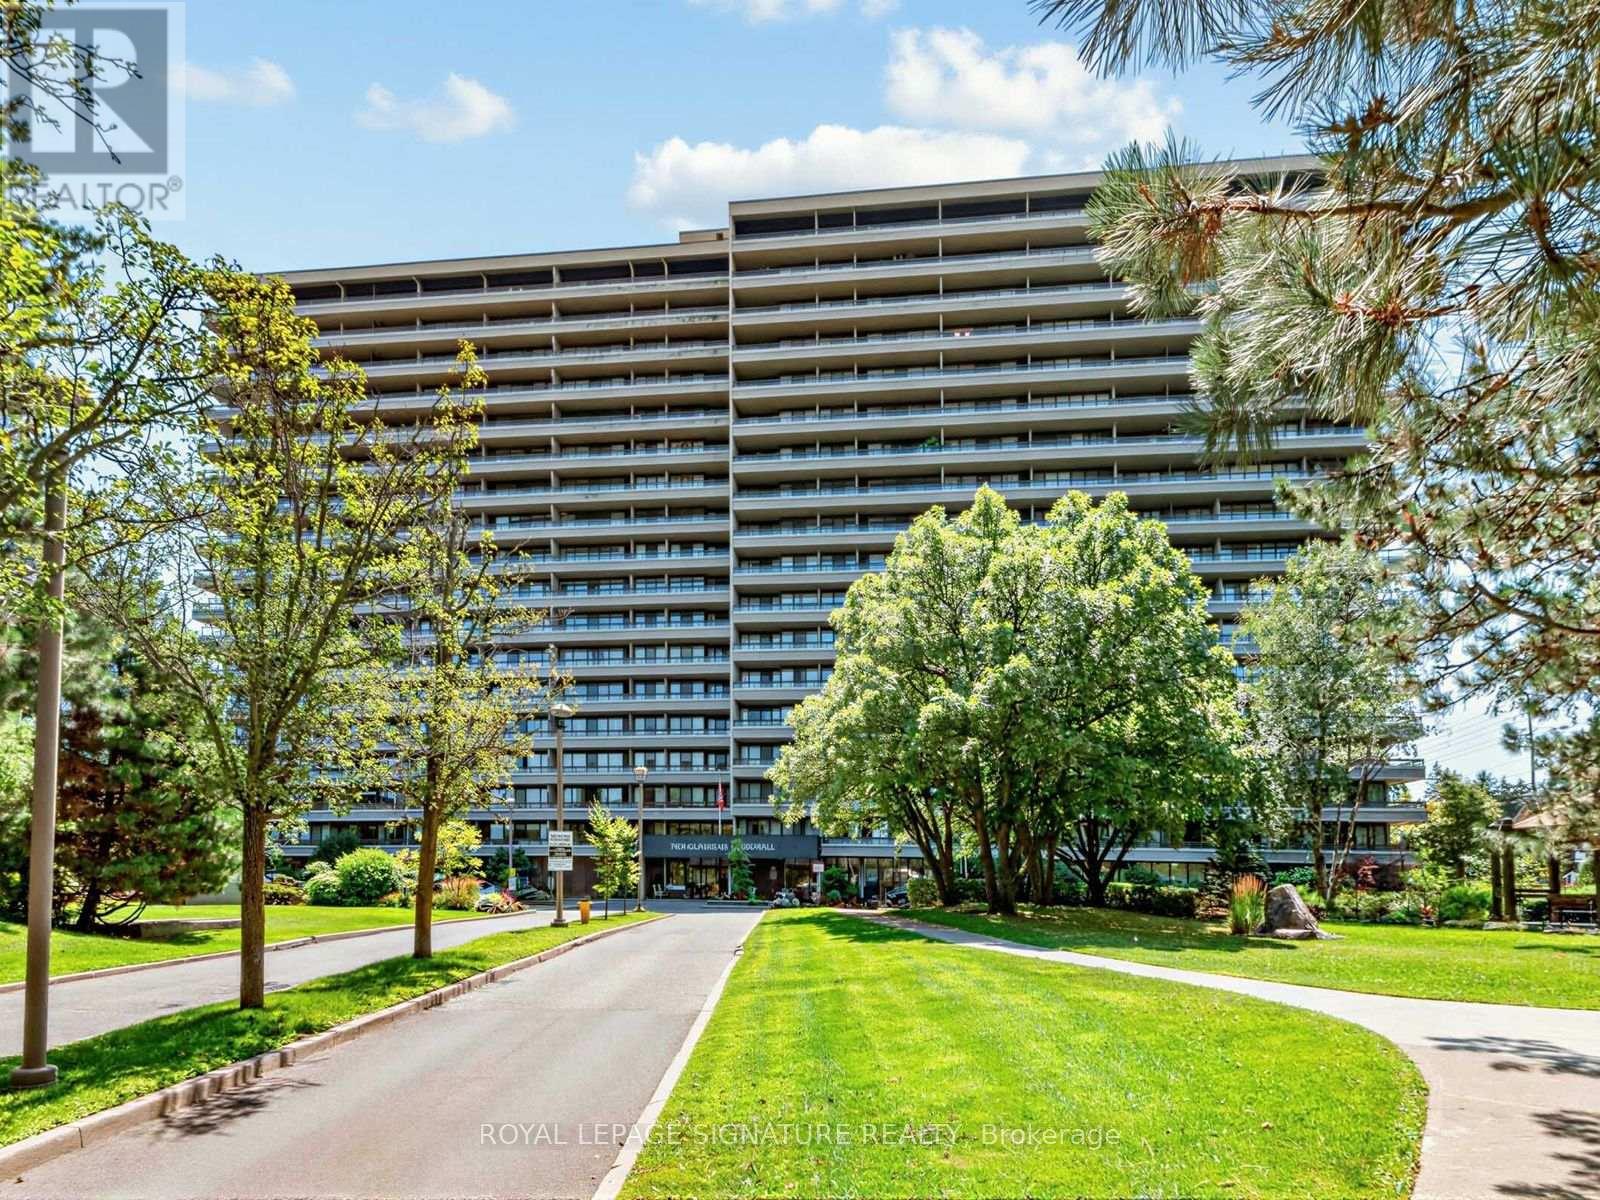
Nicely Updated 3 Bedroom Corner Unit With Unobstructed South and East Views. Large Kitchen Has Granite Countertop And Stone Backsplash. Full Size Stainless Steel Appliances with Brand New Dishwasher. Dining Room Has Beautiful Teardrop Chandelier and Crown Molding Which Carries Into The Living Room To Elevate The Feel Of The Space. All Bedrooms Are Spacious With Plenty Of Closet Space And B/In Organizers. Laundry Is Ensuite With Generous Size Locker In The Unit. Great Quiet Building with Indoor Pool, Sauna, Party Room and Tennis Court. 1 Underground Parking Space and All Inclusive Rent (Electricity, Heating, Water and High Speed Internet Package included). (id:61483)

27 Bassett Boulevard
Whitby, Ontario
Welcome to this turnkey 4-bedroom, 2.5-bath detached home with a legal 3-bedroom, 2-bath basement apartment, offering up to $2,500/month in potential rental income. Ideally fronting onto a park, this exceptional property offers the perfect blend of spacious family living, functionality and income potential. The main floor features a welcoming living room, family room, dining area and dedicated home office, along with a bright and spacious kitchen with a breakfast area and walk-out to the backyard. The kitchen is equipped with granite countertops, stainless steel appliances and ample cabinetry. Hardwood flooring and ceramic tile flow throughout the main level, while pot lights enhance the family room, dining area and kitchen. The main floor office with custom built-in shelving is ideal for working from home. The second floor offers 4 generously sized bedrooms, all featuring hardwood flooring, pot lights and closets. The spacious primary bedroom includes a 5-piece ensuite and walk-in closet, while the additional three bedrooms provide excellent space for the whole family. The legal 3-bedroom, 2-bath basement apartment features a comfortable living area, well-appointed kitchen with quartz countertops and backsplash, 3 spacious bedrooms, 2 bathrooms and a separate dedicated laundry area. The main home also features its own separate laundry area, offering convenience and privacy for both living spaces. Additional highlights include a 200-amp electrical panel, EV charger, updated A/C (2026) and Furnace (2025). Enjoy a large backyard and 6 total parking spaces. Conveniently located close to highly rated schools, grocery stores, shopping, restaurants, and major highways including the 401, 407 and 412. A true turnkey opportunity - perfect for families, investors or buyers looking for a spacious home with excellent rental income potential. (id:61483)
96 Redfern Crescent
Clarington, Ontario
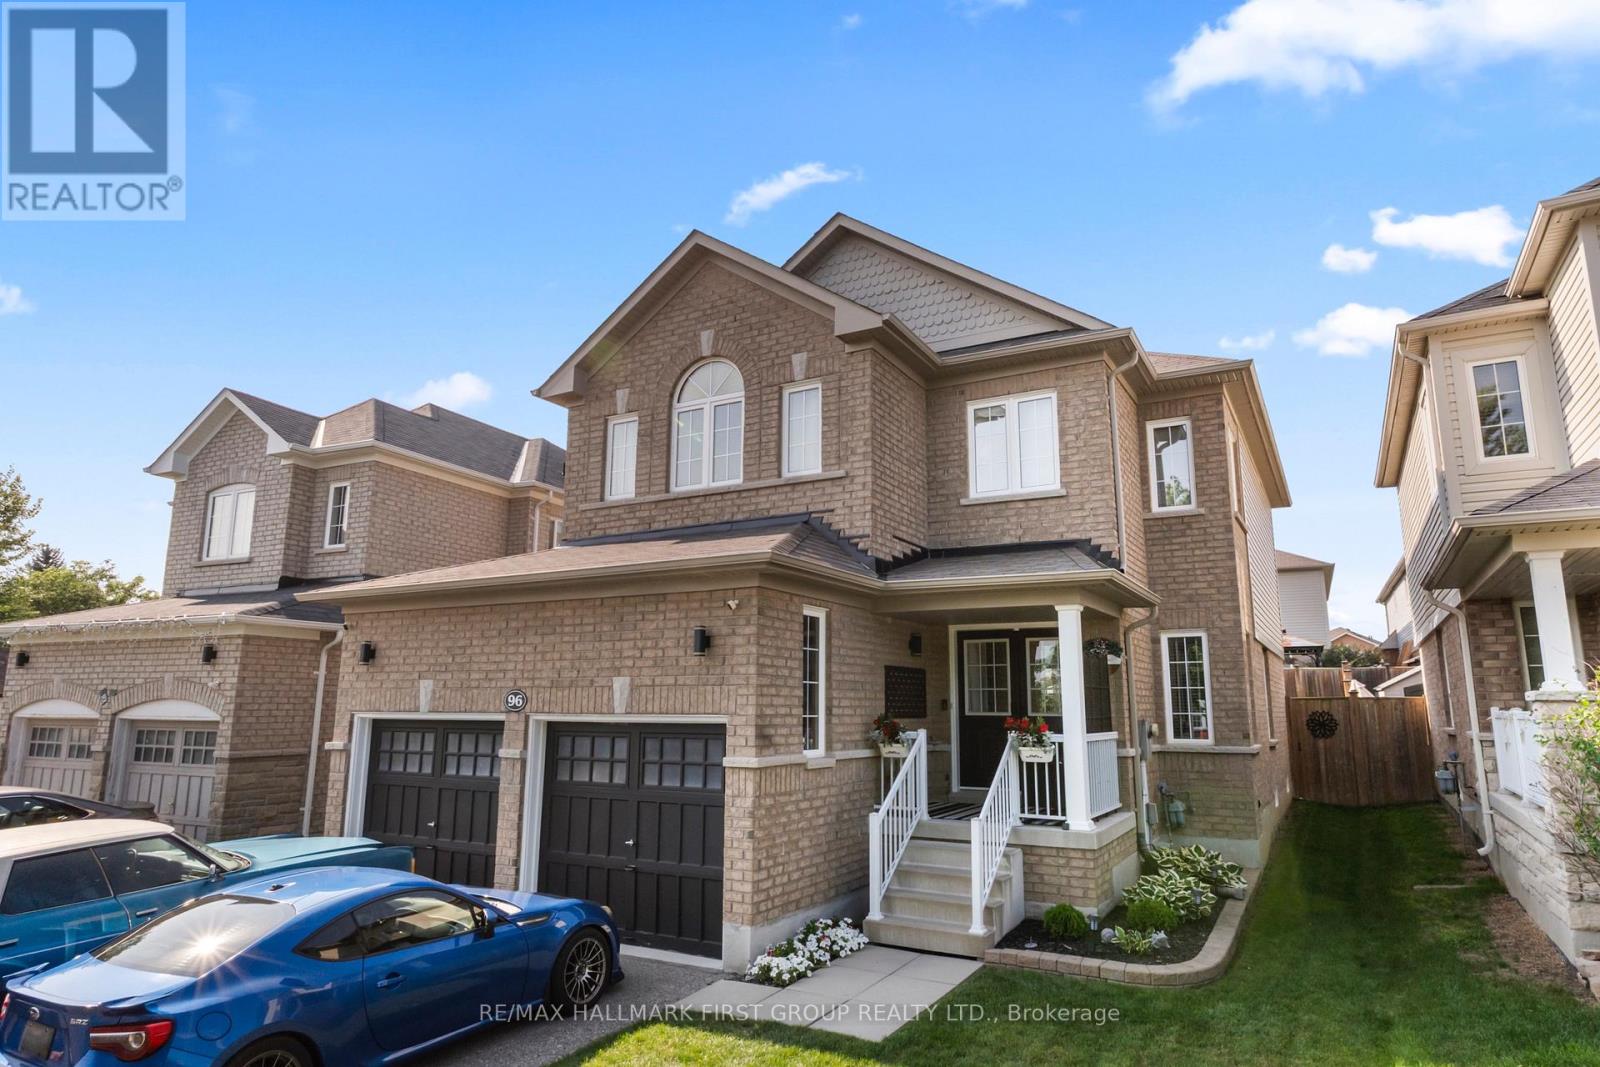
Welcome to a community and home that will provide you with memories to last a lifetime. As you walk up the 4 car driveway and past the spacious 2 car garage with its elevated ceilings you will be welcomed up to your cozy covered porch. Enter the doors into the inviting open foyer & dining room/living room as well as the convenient garage access into the mud room and laundry room. Continue through the main floor with its 9 foot ceilings to the bright and open family room and kitchen which features lovely stainless steel appliances, and a dinette, as well as ample storage and a stunning view of your entertainers backyard. Upstairs Boasts 4 Generously sized bedrooms as well as a sizeable 4 piece ensuite in the primary. The partially finished basement provides wonderful opportunities to continue enjoying as it is or to customize to your own taste! This family friendly home is located within walking distance to several top schools, parks, trails, shopping, dining and a community full of rich history; you've truly found a place you will be proud to call home. (id:61483)
19 Portico Drive
Toronto, Ontario
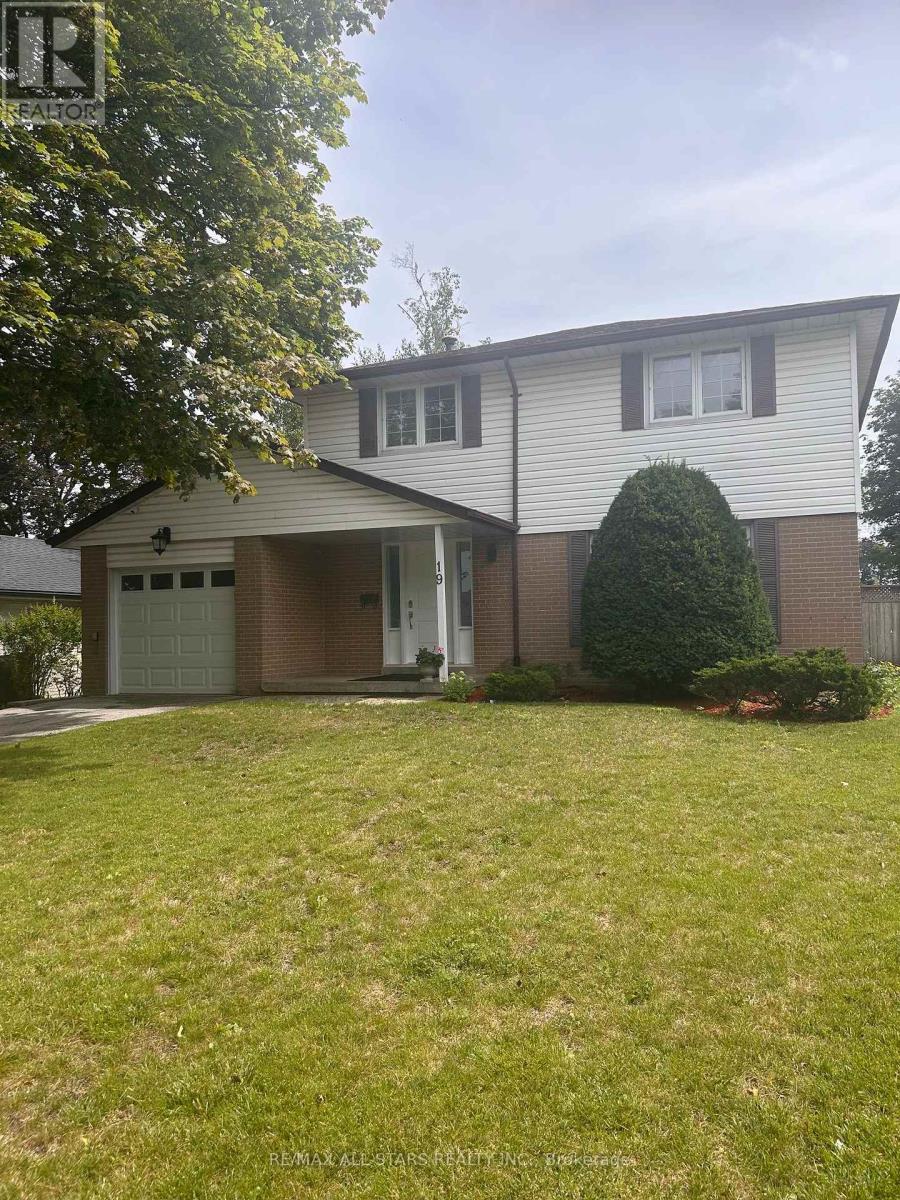
OFFER DATE: AUGUST 12 , WEDNESDAY , PLSE REGISTER OFFERS BY 4 PM & OFFER PRESENTATION TO TAKE PLACE AT 5PM AT LISTING OFFICE AT 5071 HIGHWAY 7 EAST, UNIT 5 IN MARKHAM, SOUTH SIDE OF MARKVILLE MALL. MUST SEE AND WON'T LAST!!!YOU WILL NOT BE DISAPPOINTED! AN ORIGINAL FAMILY HOMEOWNER . THIS HOME OFFERS A LIVING OUTDOOR OASIS, RESORT LIKE SETTING ON A PREM. POOL SIZED LOT, PERFECT FOR ENTERTAINING AND FAMILY GATHERING. THIS UPGRDED 4 BDRMS DETACHED HOME WITH FINISHED BASEMENT SITUATED IN THE HIGHLY SOUGHT-AFTER 7 OAKS COMMUNITY, OFFERS IN AN EXCEPTIONAL CLOSE-KNIT NIEGHBOURHOOD AND NEIGHBOUR FRIENDLY . AN IMMACULATE WITH BRAND NEW RENOVATION WITH MODERN DESIGN $$$$ SPENT !!!CLOSE TO UNIVERSITY OF TORONTO SCARBORUGH, CENTENNIAL COLLEGE, WOBURN COLLEGIATE INSTITUTE, AND CENTENARY HOSPITAL, CONVENIENT PUBLIC TRANSIT WITH A SHORT 2-MINUTE WALK WALK TO BUS ROUTES, INCLUDING DIRECT ACCESS TO SCARBOROUGH TOWN CENTRE. LISTING AGENT ANNA KAM WONG RELATED TO AN EXECUTOR. (id:61483)
439 Fralicks Beach Road
Scugog, Ontario
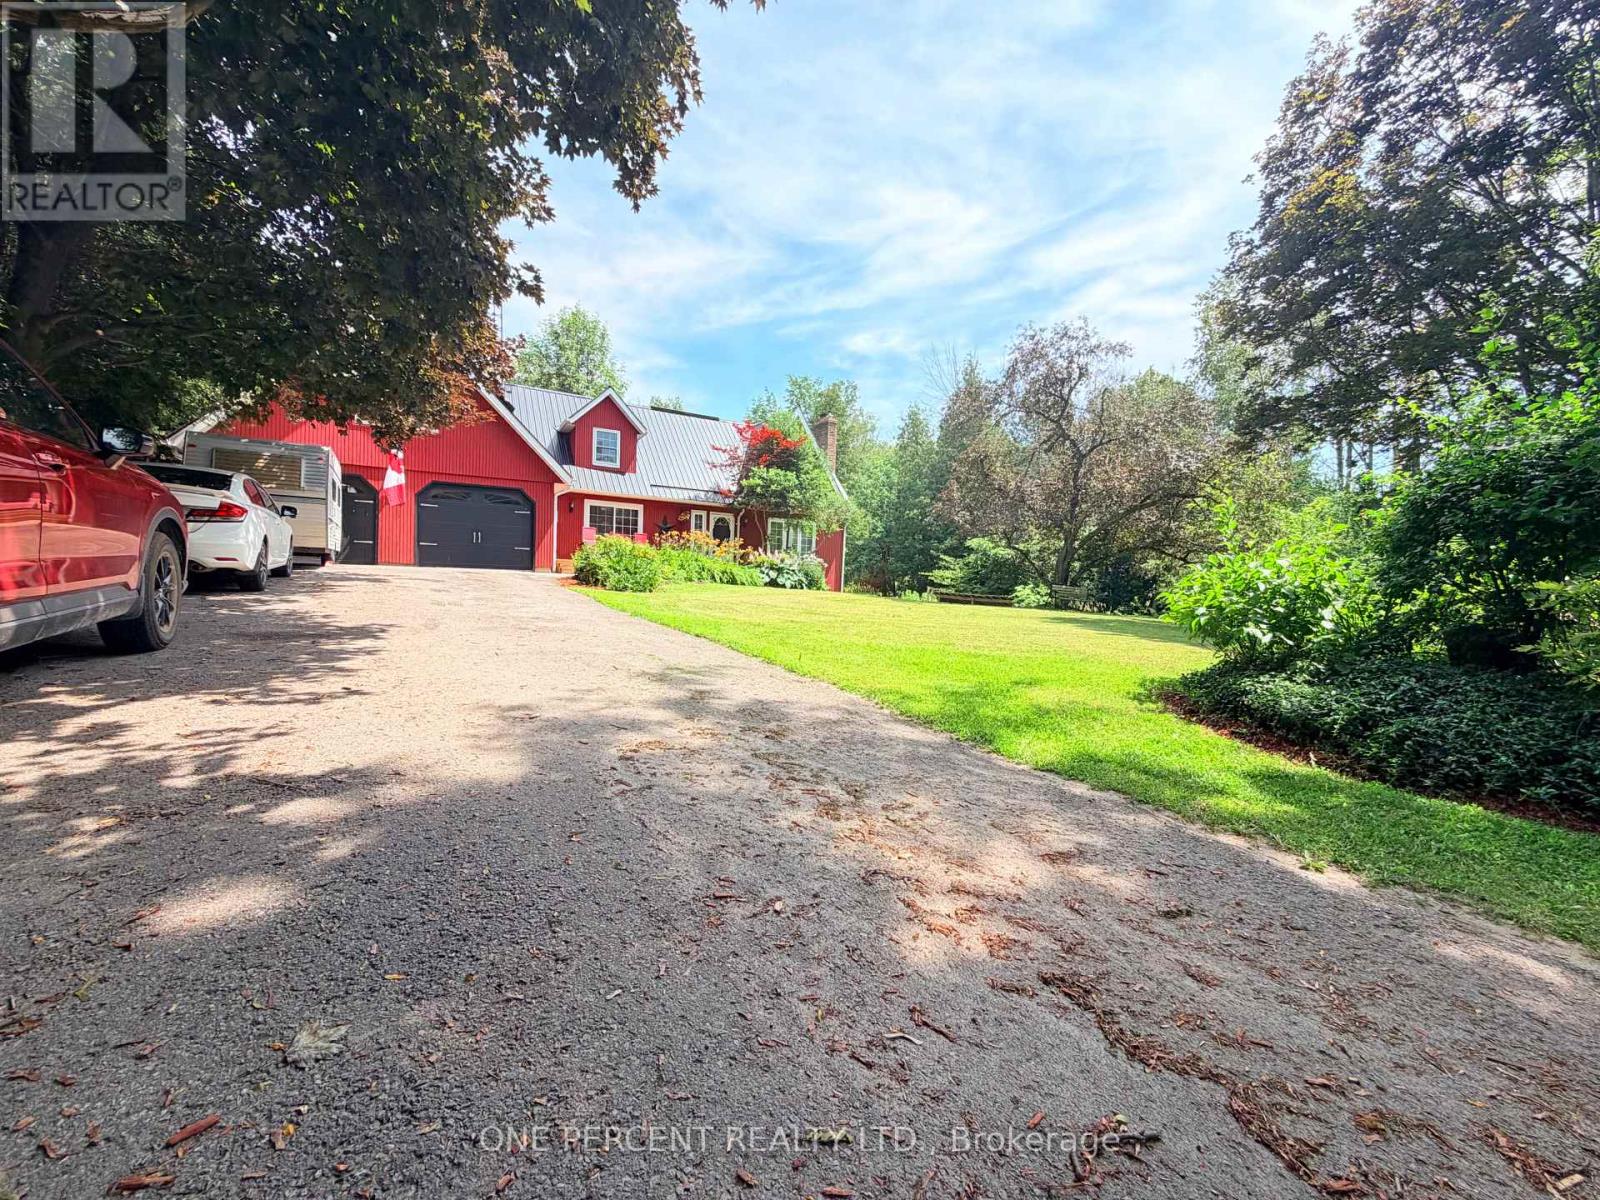
Escape to Your Private Oasis: Exceptional generous Lot size Great for Gardening with full privacy that backs onto the forest. Includes All the Extras You Desire - An Inground Pool, Hot Tub & Pergola, A Pond and The Lot Is Treed for Added Privacy. This Wonderful custom Home located at Lake Scugog community, offers captivating curb appeal and a layout designed for flexibility. Step inside and appreciate the layout with an abundance of living space including a modern eat-in kitchen with granite counter tops and stainless-steel appliances, main floor has family room with patio walkout to Front Deck, two staircases that lead to the upper floor which offers four bedrooms. You Will Love the Impressive 2nd Floor Office, With Vaulted Ceiling & Large Windows. Primary suite features a semi-ensuite bathroom, walk in closet with barn door and a balcony to enjoy sunsets and panoramic views over the lake. Finished basement Walk Out To Patio & Walk Up to Garage offers the option for multi-generational living with a spacious rec room with wood burning fireplace, 5th bedroom and 3-piece bathroom. The double-wide paved driveway offers parking for 8 vehicles in addition to the double-car garage. Enjoy many features this home offers, including convenient access to the lake and a short drive to restaurants, shops and amenities in downtown Port Perry. (id:61483)
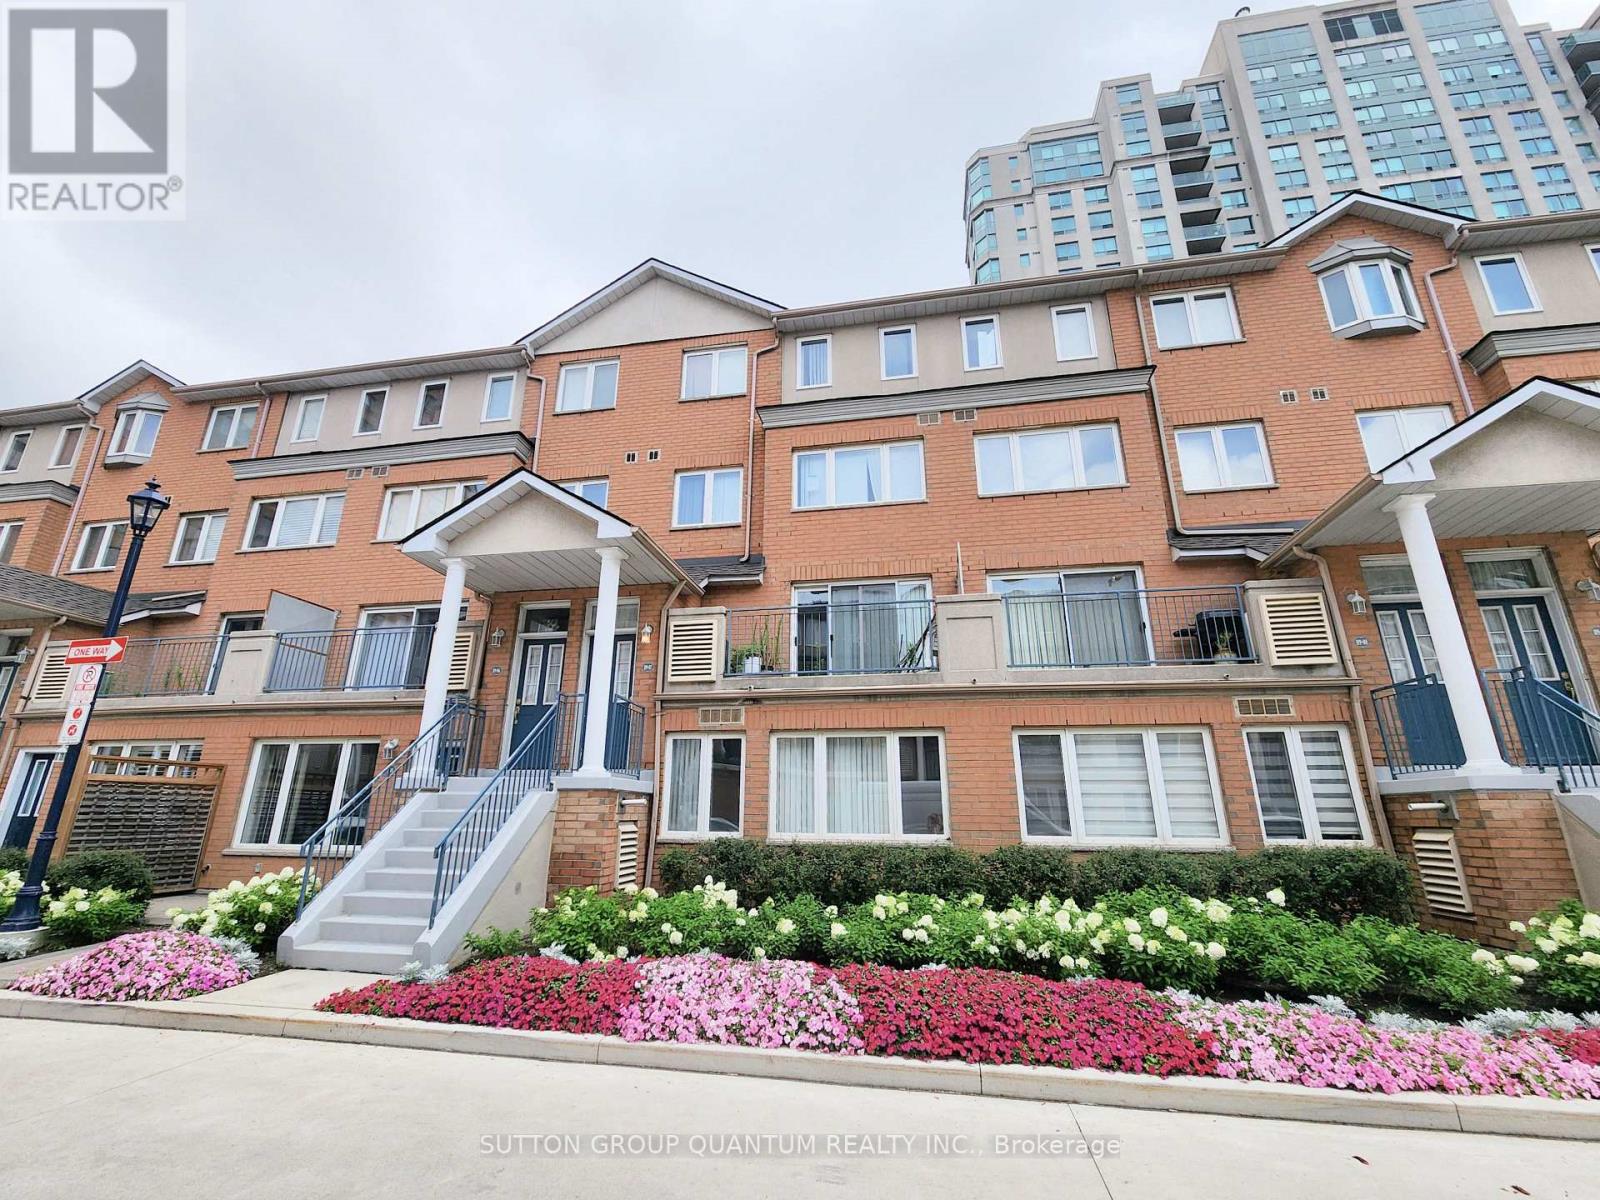
7 - 119 Omni Drive
Toronto, Ontario
Welcome to this bright and spacious 3-bedroom, 3-bathroom condo townhouse offering nearly 1,600 sq.ft. of thoughtfully designed living space by Tridel, set within a prestigious gated community. Ideally located steps from Scarborough Town Centre, TTC bus routes, YMCA, library, civic centre, parks, and everyday amenities, with quick access to Hwy 401, Agincourt GO, Centennial College, and U of T Scarborough. Future Line 2 subway extension nearby. This sun-filled home features a functional layout perfect for families or downsizers. The living room offers a walkout to a large west-facing balcony. A skylight on the third floor fills the home with natural light. The oversized primary bedroom is a rare find, complete with his-and-hers walk-in closets and a 4-piece ensuite featuring a separate shower, soaker tub, double vanity, and new mirrors and lighting. Two additional bedrooms and a full bathroom are located on the second level. Enjoy the convenience of two direct access points from P2 parking to the elevator hallway. Exceptional building amenities include a gym, sauna, indoor pool, outdoor BBQ area, 24-hour gatehouse concierge, and ample visitor parking. Maintenance-free living with no grass cutting or snow removal. A spacious and comfortable home in a well-managed, luxury community. Some images virtually staged. (id:61483)

42 - 1330 Trowbridge Drive
Oshawa, Ontario
Welcome To The Centennial Community. Great Opportunity To Own A Charming 3 Bedroom Townhouse In Quiet Family Condo Complex In A High-Demand Area! Amazing Open Concept, Large Formal Living Room With Hardwood Floors, High Ceiling, And W/O To Deck, No Homes Behind & Fully Fenced Yard. The Dining Room Has Hardwood Floors, And Overlooks Living Room. The Breakfast Bar Overlooks The Kitchen And Has An East-Facing Window. Both Have Laminate Flooring. The Kitchen Has Ample Storage Space, A Double Sink, A Built-In Dishwasher, A Tiled Backsplash, And Combines With The Dining Room. We Have A Large Primary Bedroom With Oversized Closet, Laminate Floors, And A West-Facing Window. The 2nd Bedroom Has Laminate Flooring, A Closet, And An East-Facing Window. The 3rd Bedroom Has Laminate Flooring, A Closet, And An East-Facing Window. There Is A 4-Piece Bathroom On The On The 3rd Level. Finished Rec Room With Window And Access To Laundry Room. Outside, There Is A Community Pool And A Childs Play Park With Ample Visitors. The Bus Stop At Your Door Step, Near North Oshawa Park, Steps To Shopping, Big Box Stores, Restaurants, Ontario Tech University, Schools, And Del Park Community Centre. CHECK OUT THE VIDEO! (id:61483)
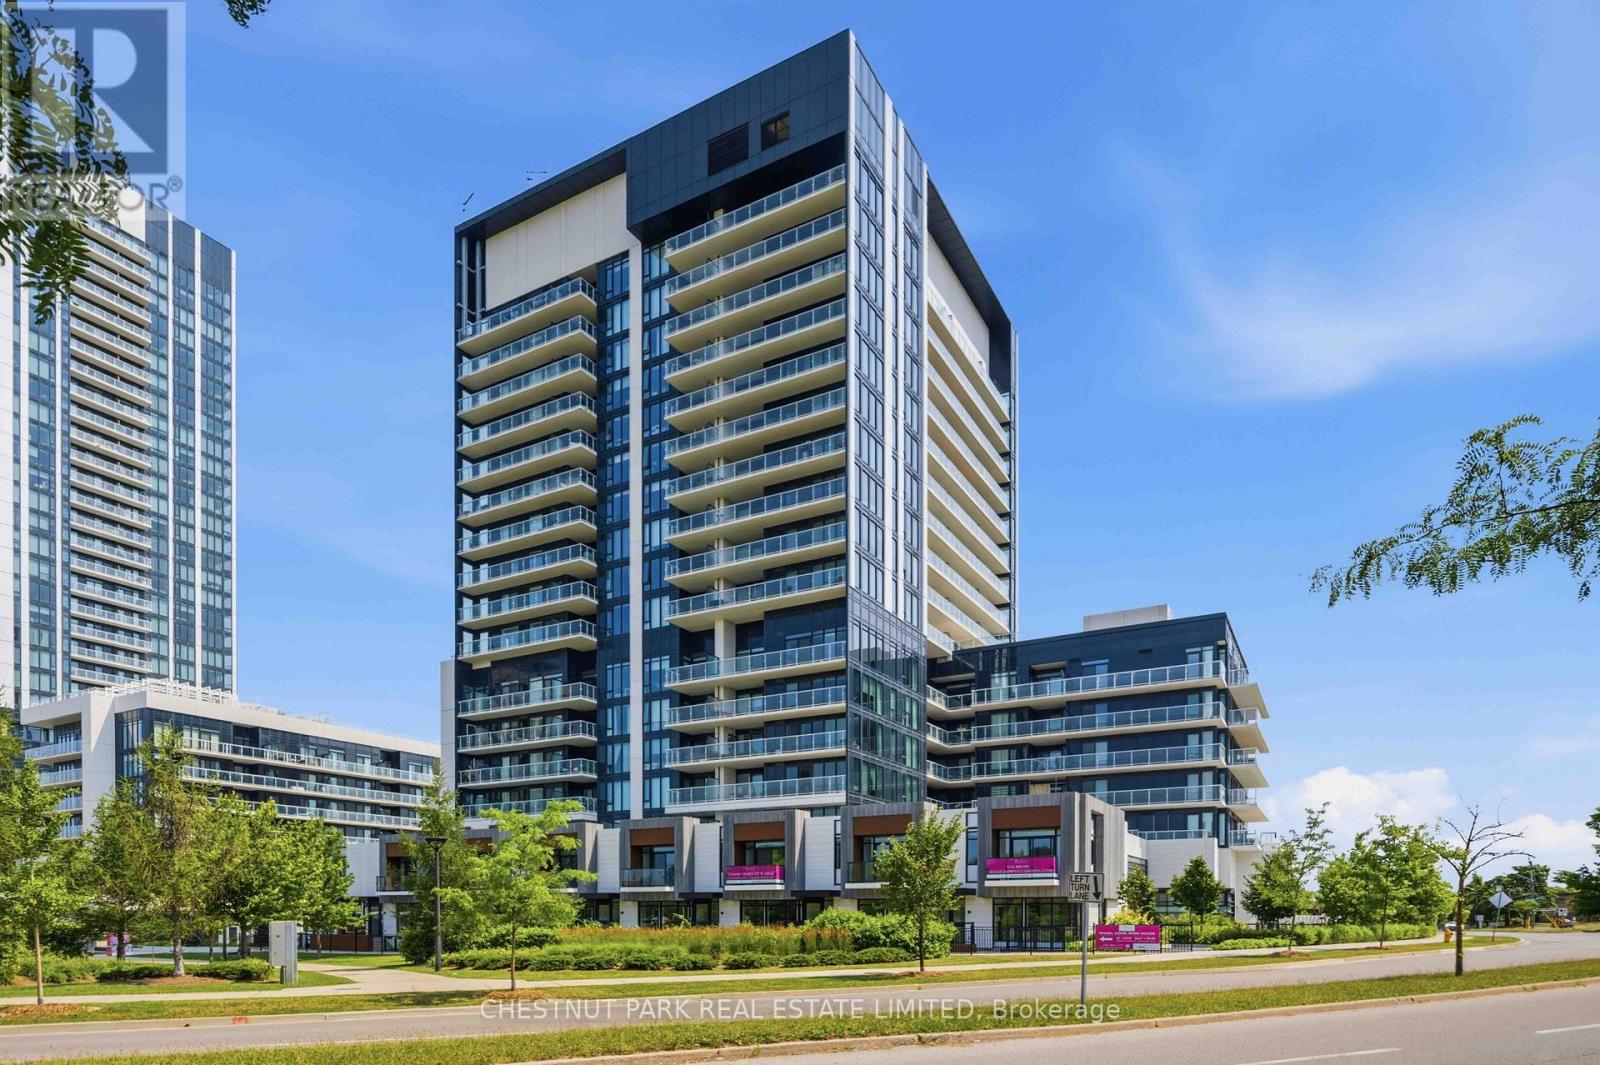
Th104 - 20 O'neill Road
Toronto, Ontario
RODEO CONDOMINIUMS @ Shops at Don Mills: Brighton Floor plan, 2341sf - 2 +1Bed w/West View (Park). Stunning architecture by the renowned firm of Hariri Pontarini and stylish interiors by award-winning Alessandro Munge set Rodeo Drive apart as an inspiring landmark in the Don Mills community. Set in the majestic podium of Rodeo Drive Condos 32 and 16 floors and is marked by a striking black- and-white colour palette evocative of classic modernism. The towers offer panoramic views of downtown Toronto, Don Mills and the Bridle Path neighbourhood, with park-like vistas in every direction. Perforated metal screens, pre-cast panels and fritted white glass on the building facade speak to a contemporary design vocabulary. Connected to great shopping, fine dining, schools, parks, libraries and community centres. **EXTRAS** S/S Panelled refrigerator, S/S slide in range with glass top, Builtin oven, Panelled multi cycle Dishwasher, S/S Microwave, Built-in hood fan vented to the exterior. Ceiling mounted lighting fixture. Stacked white washer/Dryer. (id:61483)
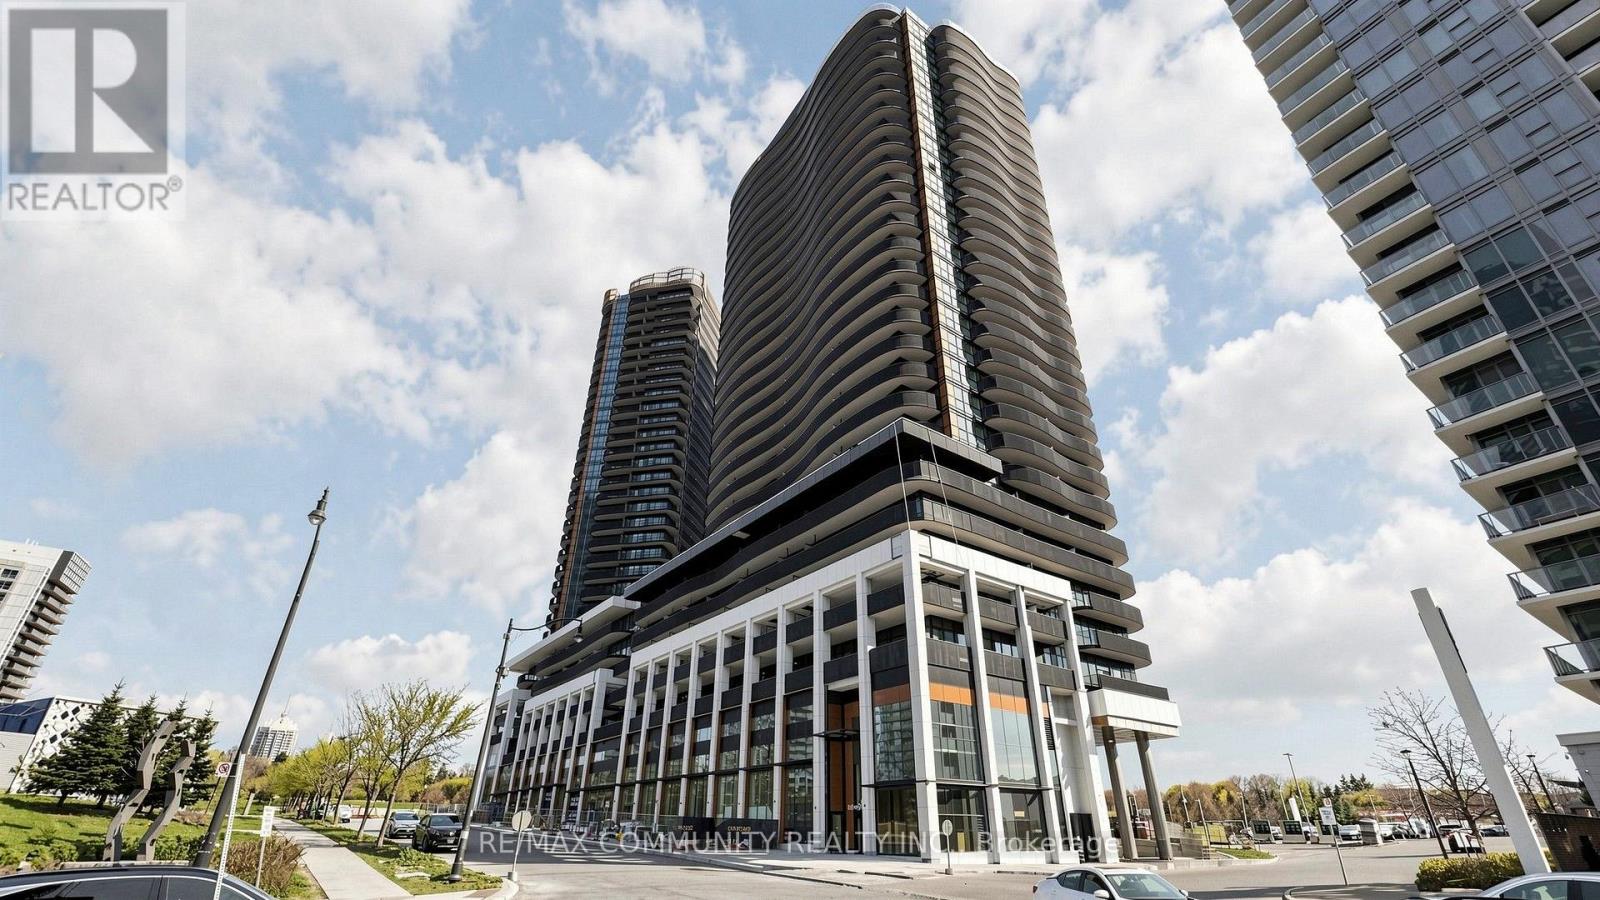
551 - 18 Esther Shiner Boulevard
Toronto, Ontario
Experience sophisticated urban living at King's Landing, the newest luxury residence in the prestigious Concord Park Place community. This brand-new, never-occupied suite offers 668 sq. ft. of beautifully designed living space, featuring 1 bedroom, a spacious enclosed den with a sliding door that is ideal for a home office or guest room, and 2 elegant full bathrooms. Floor-to-ceiling windows fill the home with natural light, while the private balcony provides the perfect place to relax. The contemporary kitchen is finished with engineered quartz countertops, a striking Calacatta porcelain tile backsplash, and premium built-in Miele appliances, including a gas cooktop, refrigerator, oven, hood fan, and dishwasher, complemented by a Panasonic microwave. Additional upscale features include custom closet organizers and mirrored medicine cabinets. Ideally situated in one of North York's most desirable neighbourhoods, this exceptional location is just steps from Leslie and Bessarion TTC subway stations, the Ethennonnhawahstihnen Community Recreation Centre & Library, IKEA, Canadian Tire, and everyday amenities. North York General Hospital, the Canadian College of Naturopathic Medicine, Oriole GO Station, Bayview Village, Fairview Mall, T&T Supermarket, Loblaws, Pusateri's Fine Foods, and major commuter routes are all just minutes away. Complete with one parking space and one locker, this outstanding home offers the perfect blend of luxury, comfort, and convenience. (id:61483)
3708 - 19 Bathurst Street
Toronto, Ontario
1 BR + Den (571 Sq Ft) Lakeshore Condos Offers Spectacular City View And Overlooking The Toronto Island Airport & Lake Ontario. Designer Modern Kitchen With B/I Bosch Appliances, Panasonic Microwave, Quartz Countertop And Nest Smart Thermostat. Functional Large Den For Home Office. Over 23,000 Sq Ft Exceptional Amenities With Indoor Pool, Gym, Party Room, Children's Playroom, Pet's Spa & Playground, Visitor Parking, and 24-hour Concierge. Steps From 50,000 Sq Ft Loblaws Flagship Supermarket, Shoppers, LCBO, Restaurants, TTC, Entertainment Districts, Parks, Fort York Historical Site, Rogers Centre, Scotiabank Arena, Waterfront And Much More! Move In Ready For The First Time Buyer, Professionals, Or Investors Looking For An Opportunity To Invest In Toronto's Most Vibrant Waterfront Communities. (id:61483)
Bsmt - 344 Shaw Street
Toronto, Ontario
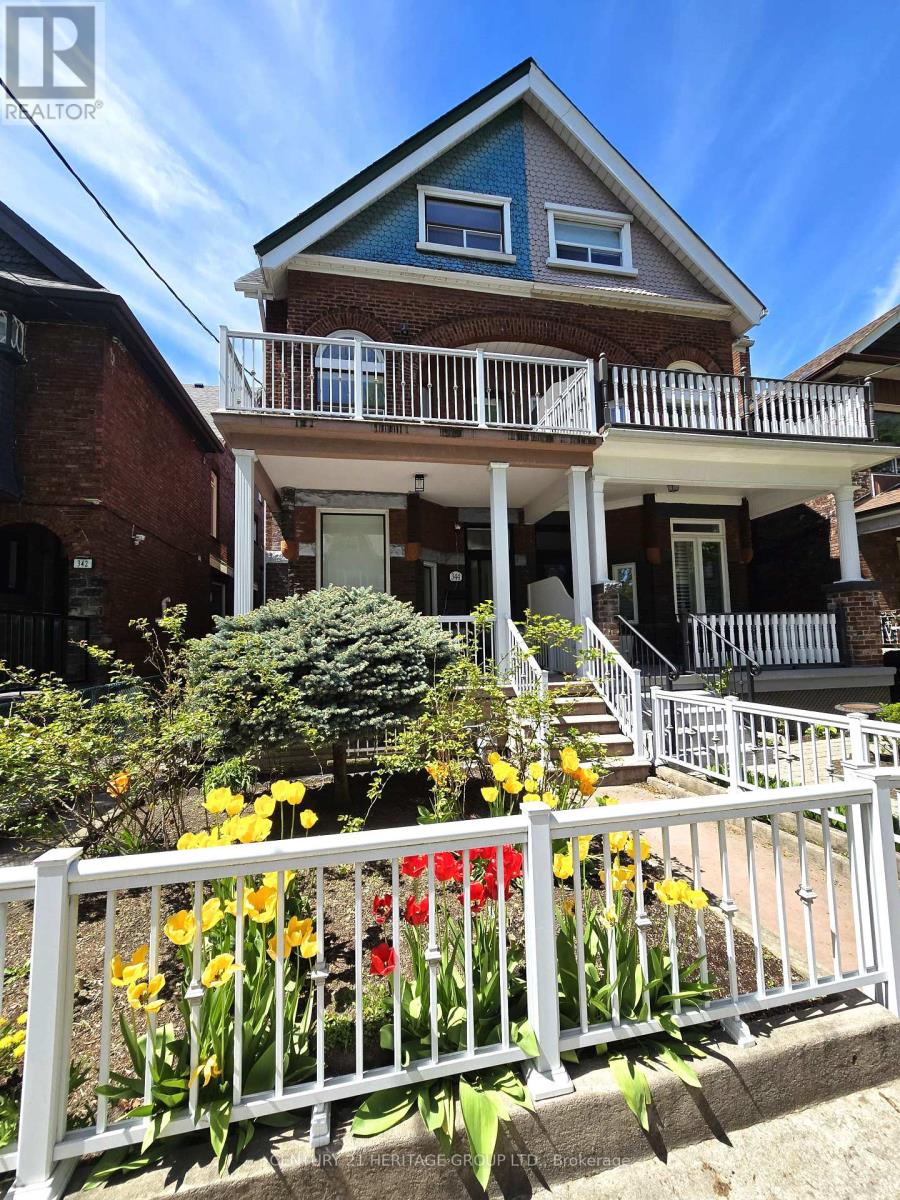
Located just a 5-minute walk from Trinity Bellwoods Park and the vibrant Ossington Strip, one of Toronto's most sought-after neighborhoods, this bright and newly renovated two-bedroom basement unit offers the perfect blend of comfort, convenience, and urban living. Thoughtfully designed with a spacious layout, the unit features two well-sized bedrooms, a full bathroom, and a private kitchen, making it an ideal home for professionals, students, or a couple. Residents enjoy access to two shared, brand-new, no-coin stackable washers and dryers, adding everyday convenience at no extra cost. A flat utility fee of just $50 per month, in addition to the monthly rent, covers high-speed internet, heating, hydro, and water, making monthly expenses simple and predictable. Living at 344 Shaw Street places you in the heart of Trinity Bellwoods, surrounded by boutique shops, cafés, acclaimed restaurants, and the expansive green spaces of Trinity Bellwoods Park with excellent public transit and easy access to downtown Toronto. (id:61483)
179 Ellis Avenue
King, Ontario

Experience resort-style living in one of the most desirable estate communities in prestigious Noble ton. Set on an impressive 100 x 250 ft lot (approximately half an acre), this exceptional 3+1 bedroom, 4-bathroom home offers a fully finished walk-out basement and a private backyard oasis with an inground pool. The thoughtfully and custom designed interior features a dramatic sunken living room with floor-to-ceiling windows, a chef- inspired kitchen, center island, and a concrete walkout to the deck (45' x 12'), plus a welcoming family room with a waffle ceiling, fireplace, and peaceful pool views. The spacious primary suite includes a walk-in closet and private ensuite, while the bright solarium is ideal for a home office or fitness space. The finished walk-out basement is perfectly suited for extended family or entertaining, complete with a second kitchen, large family room with fireplace, additional bedroom, and direct access to the backyard. Outside, the beautifully landscaped, fully fenced yard features an inground pool, patio, deck, and treehouse that the kids will love. An exclusive circular driveway, attached two-car garage, and ample parking space add convenience and curb appeal. Additional highlights include pot lights, custom tilework, central air conditioning, and central vacuum. This is a rare opportunity to own a remarkable family home in one of Noble ton's most desirable communities. (id:61483)
1811 - 85 Emmett Avenue
Toronto, Ontario
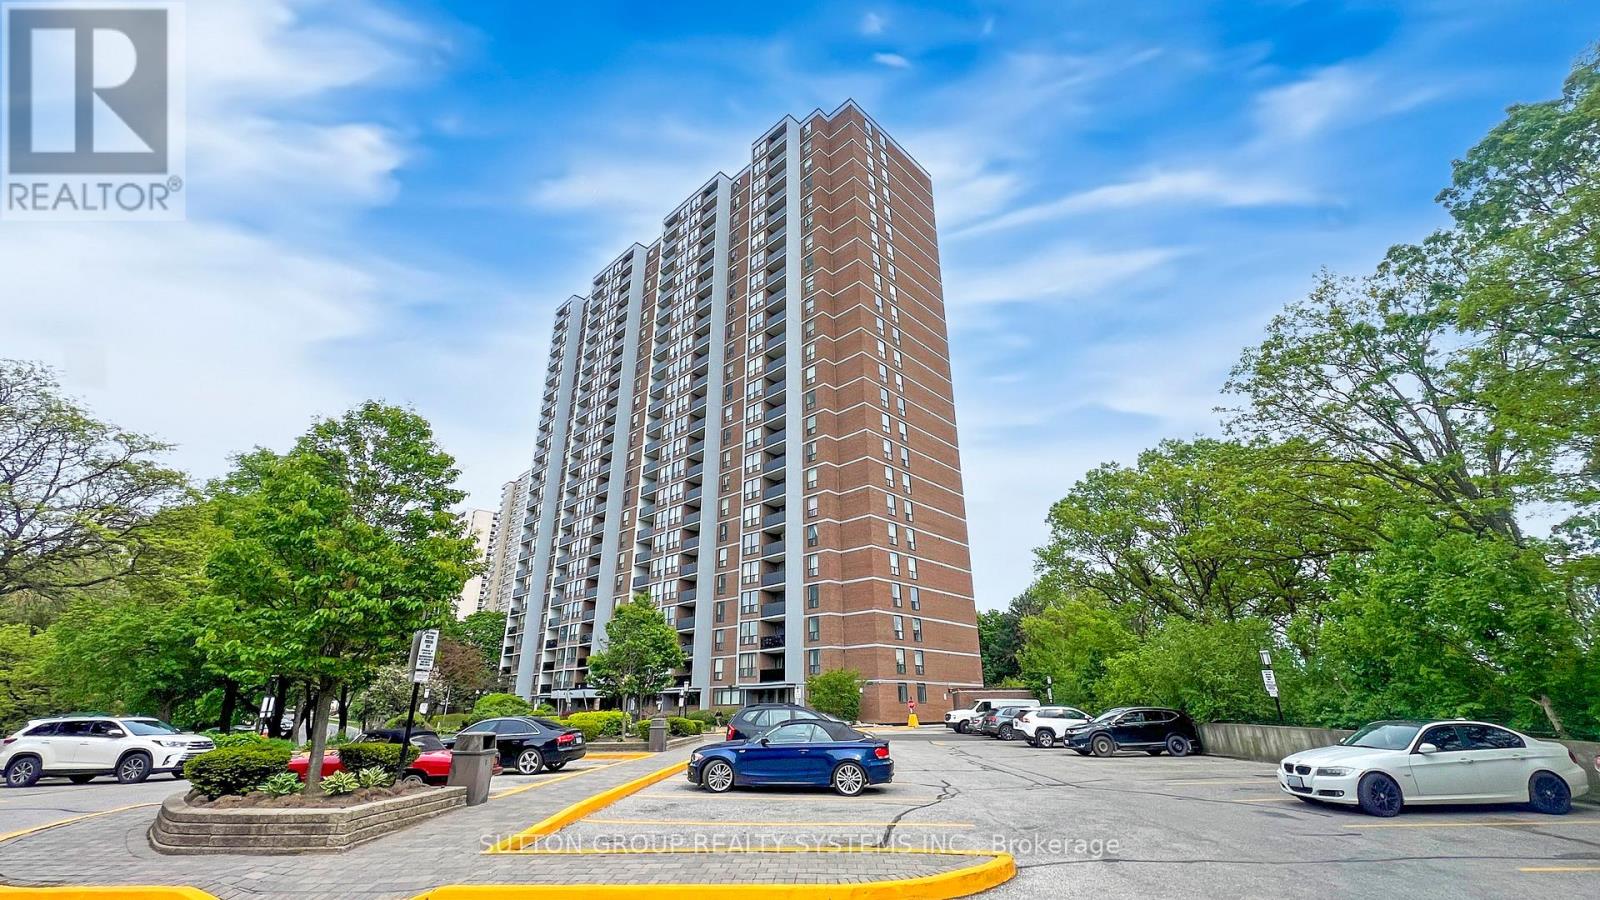
Welcome to this spacious and beautifully maintained condo offering over 1,200 sq. ft. of bright, comfortable living space! Enjoy a generous primary bedroom complete with a walk-in closet and private 2-piece ensuite, plus an additional bedroom with parquet flooring and a large closet. The versatile oversized den is perfect for a home office, family room, or additional living space. The kitchen comes equipped with a dishwasher, double-door fridge, smooth-top stove, and convenient pantry. Enjoy bright south-facing views of the Toronto skyline, including a view of the CN Tower, plenty of storage, and the comfort of 24-hour building security. Ideally located just steps from parks, schools, shopping, transit, and everyday essentials. With the future Weston Rd LRT coming soon, this is a fantastic opportunity to enjoy even greater convenience and connectivity! (id:61483)
2361 Victoria Street N
Woolwich, Ontario
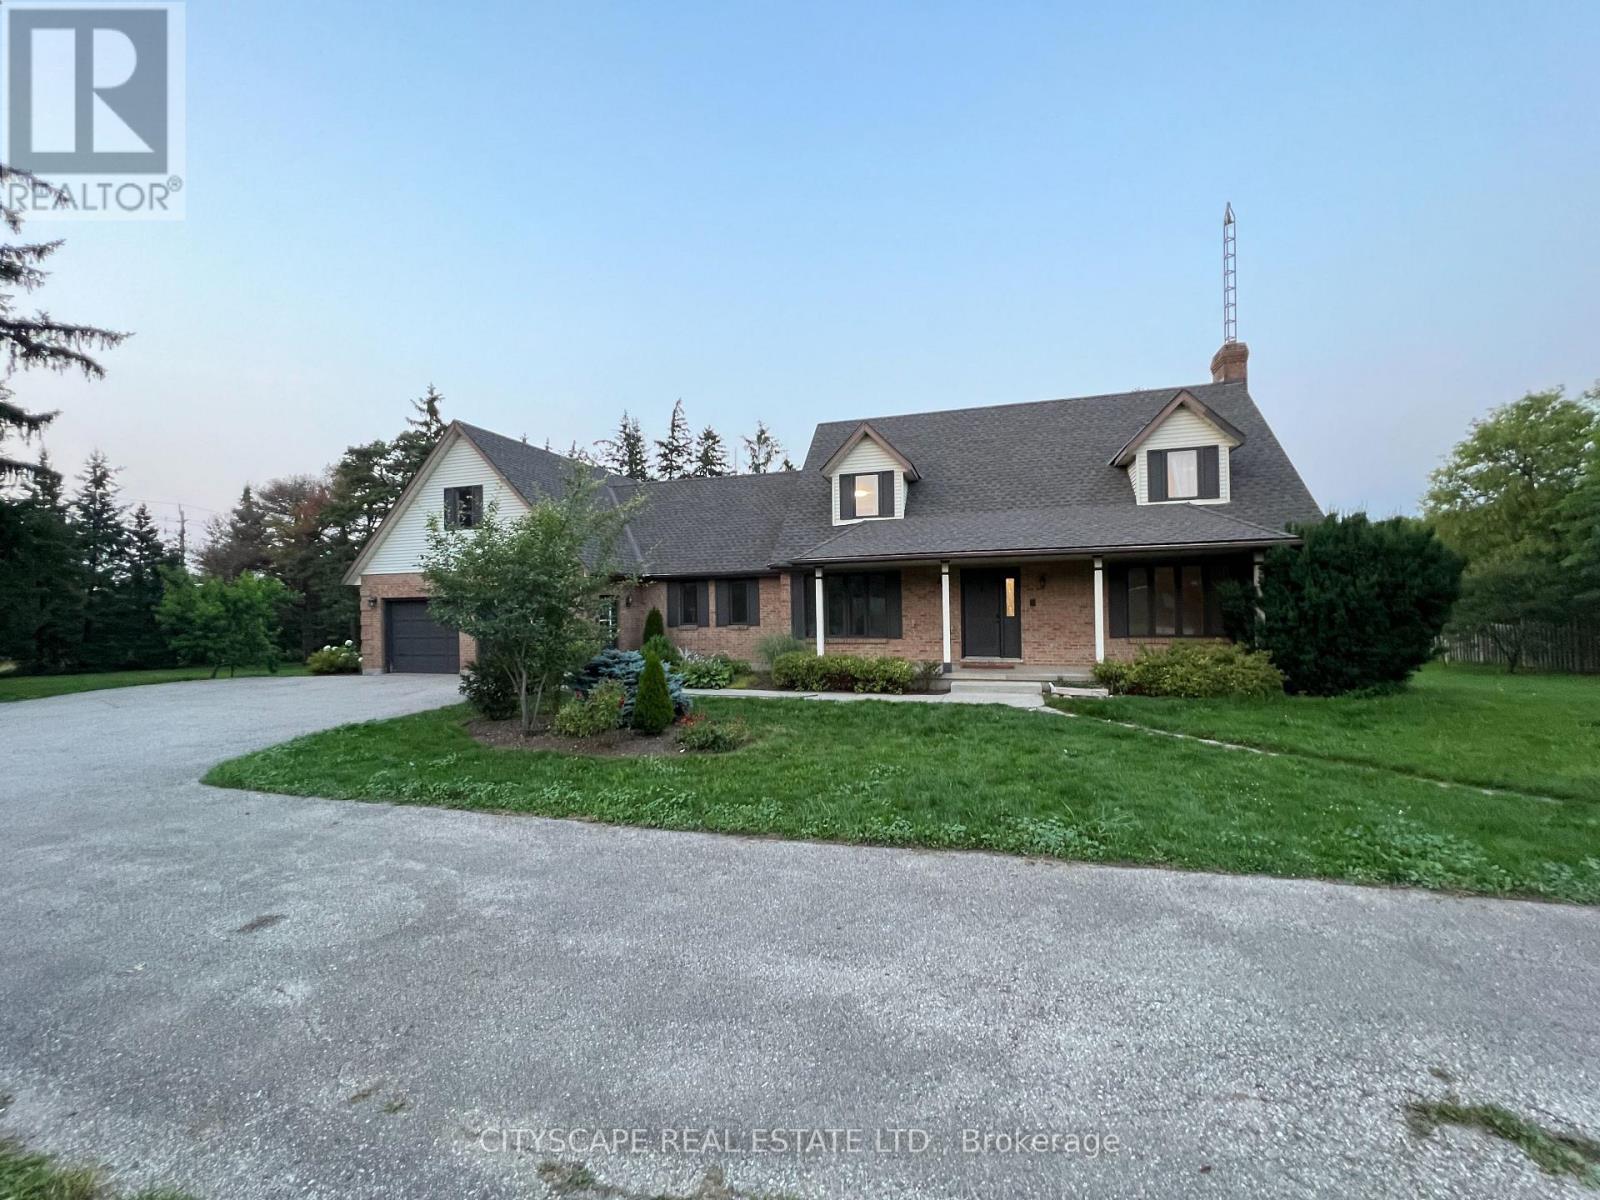
Welcome to 3 Bed 2 full bath unit. Modern finishes white kitchen with stainless steel appliances and quartz countertops. Separate ensuite laundry. Spacious and bright Living room. Large windows for ample of sunlight. Separate private entrance. Multiple parking spots. Beautiful wooded/treed views and large backyard. Can be furnished if needed. (id:61483)
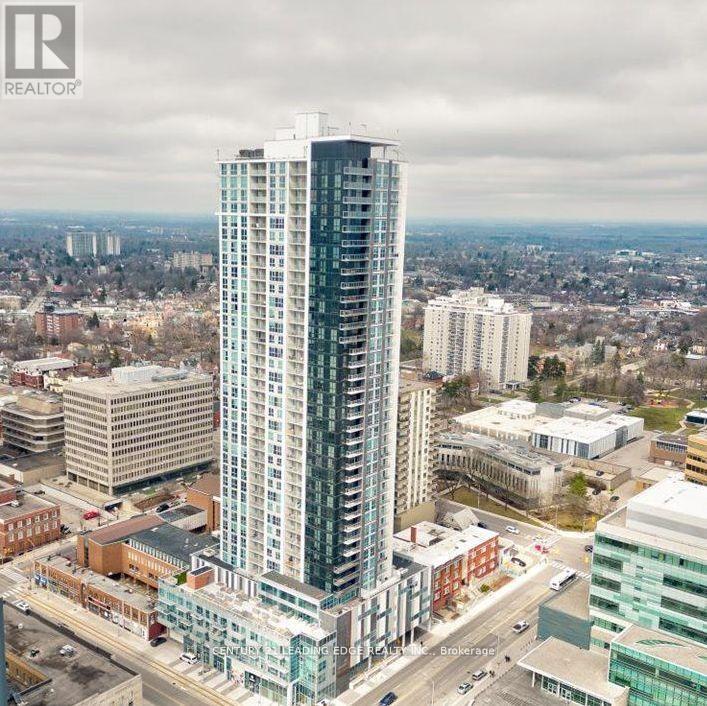
2507 - 60 Frederick Street
Kitchener, Ontario
Stunning 2-bed, 2-bath downtown Kitchener condo with premium northeast exposure, flooded with natural light. This modern 2-year-old unit features 9-ft ceilings, sleek laminate flooring, a gourmet kitchen with tall cabinets, quartz countertops, and stainless steel appliances, plus luxurious porcelain-floored bathrooms. Generous bedrooms, ensuite laundry, and smart home tech add convenience, while floor-to-ceiling windows offer unobstructed city views. Steps from LRT and bus stops, it's minutes to UW, Laurier, Conestoga College, the GO Station, and shopping-perfect for students and professionals alike! (id:61483)
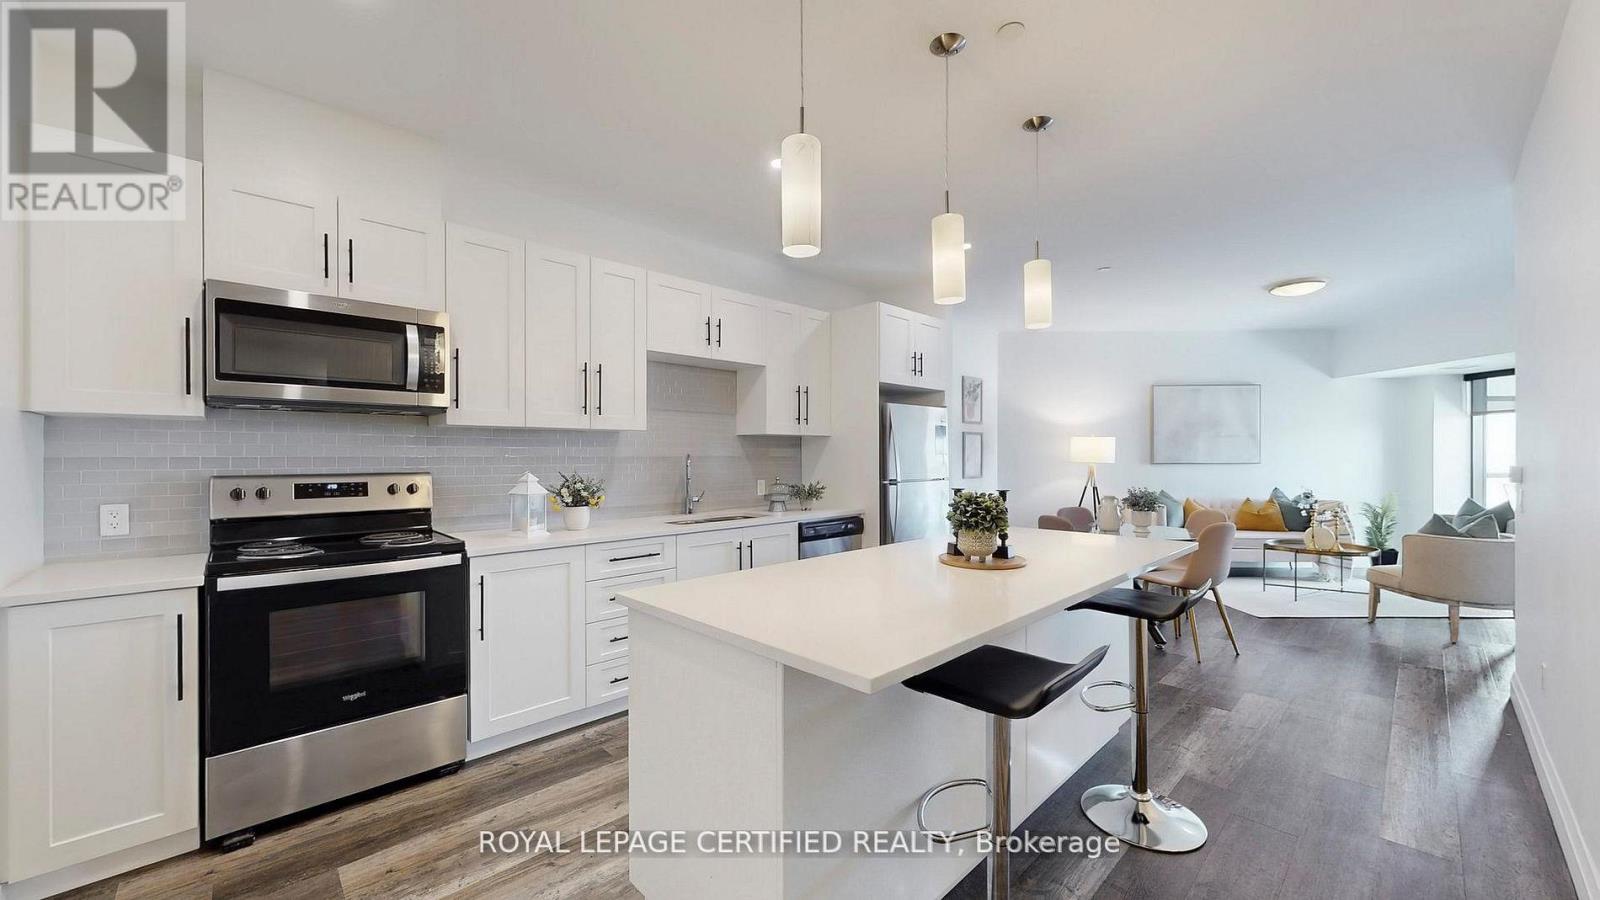
411 - 332 Gosling Gardens
Guelph, Ontario
Executive Condo! This upscale South Hill suite offers a bright, open concept layout with complimenting décor and soaring 9 ft ceilings. The stunning eat in kitchen features sleek white cabinetry, quartz countertops, stainless steel appliances, pot lighting, and a centre island with pendant lighting-perfect for meal prep and casual dining at the breakfast bar. In addition to large eat-in kitchen, you will find two working spaces. The large den at the entrance is ideal for your home office with personal library. The second den beside kitchen is ideal add on space for play area or gaming room. The spacious living room is enhanced with modern vinyl plank flooring and a large sliding door that opens to a private balcony, creating an inviting indoor and outdoor flow. This suite includes 1 underground parking space. (id:61483)
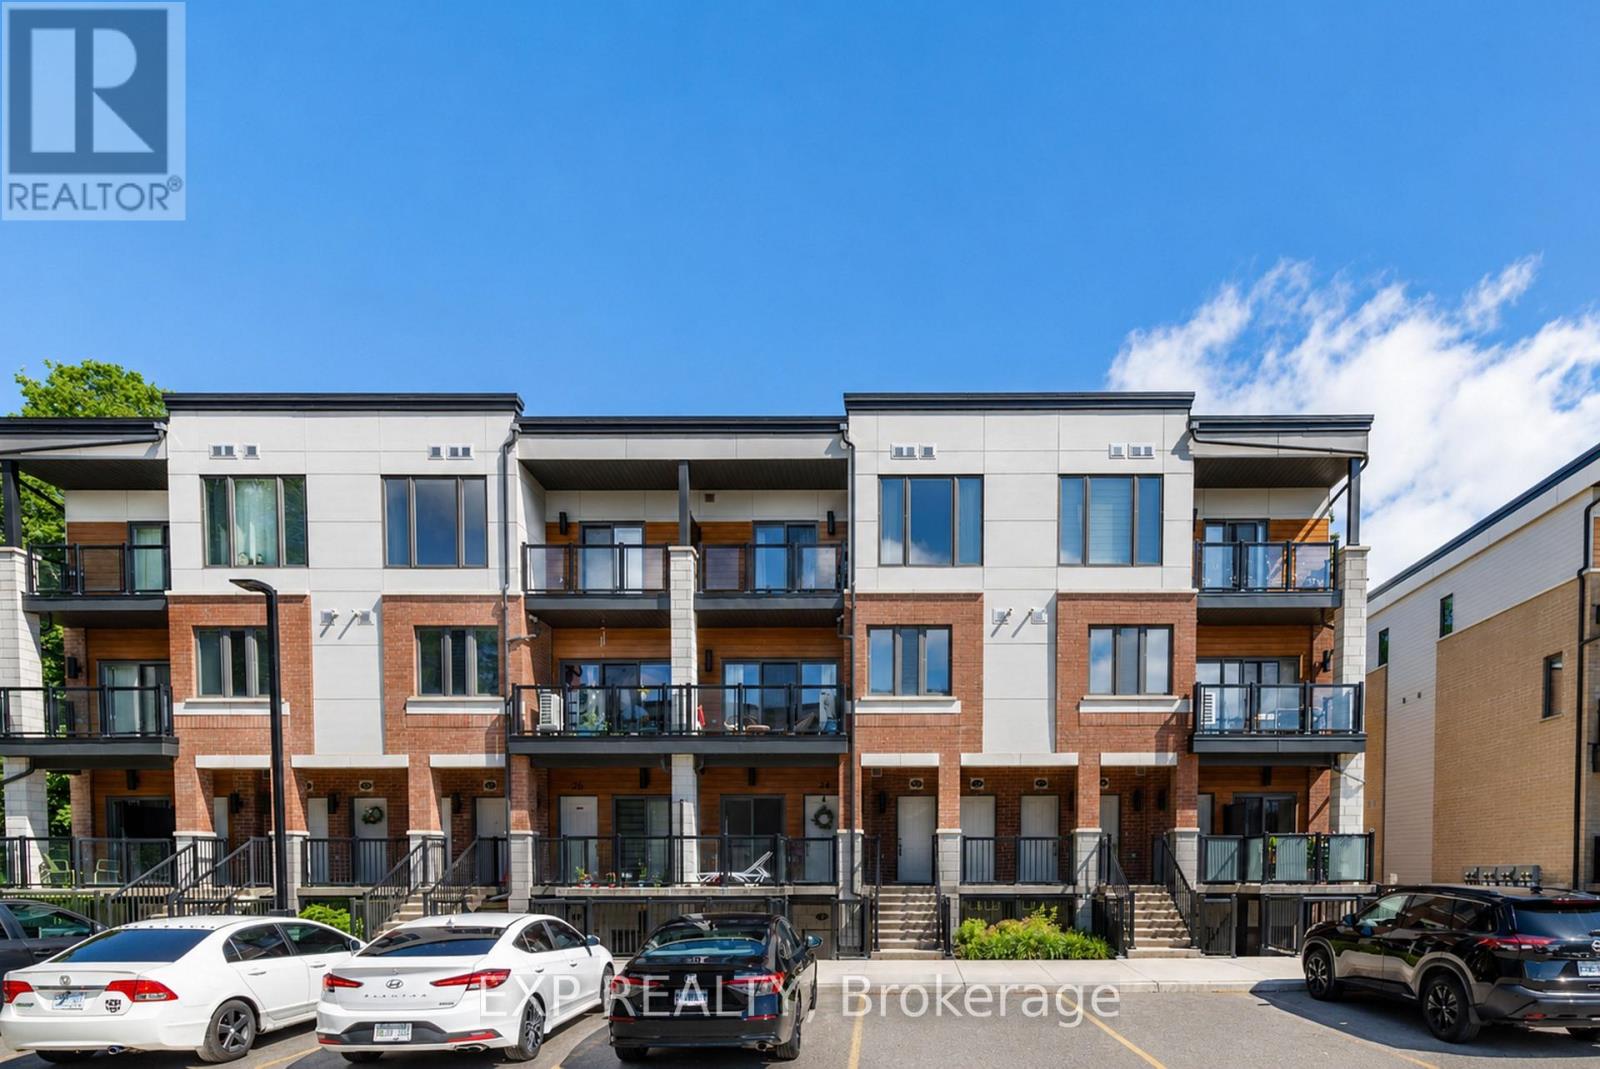
23 - 25 Isherwood Avenue
Cambridge, Ontario
Welcome to 23-25 Isherwood Ave, a stylish and well-maintained townhome nestled in one of the area's most desirable communities. Offering a perfect blend of comfort and modern living. Enjoy an open and bright layout home features 2 generously sized bedrooms and 3 bathrooms with 1 Parking available. Enjoy an open and bright layout area, and two private balconies ideal for relaxation. Conveniently situated close to major highways, shopping plazas, restaurants, parks, walking trails, public transit, and many everyday amenities. Internet included. Tenants are responsible for paying all utilities & rentals. (id:61483)
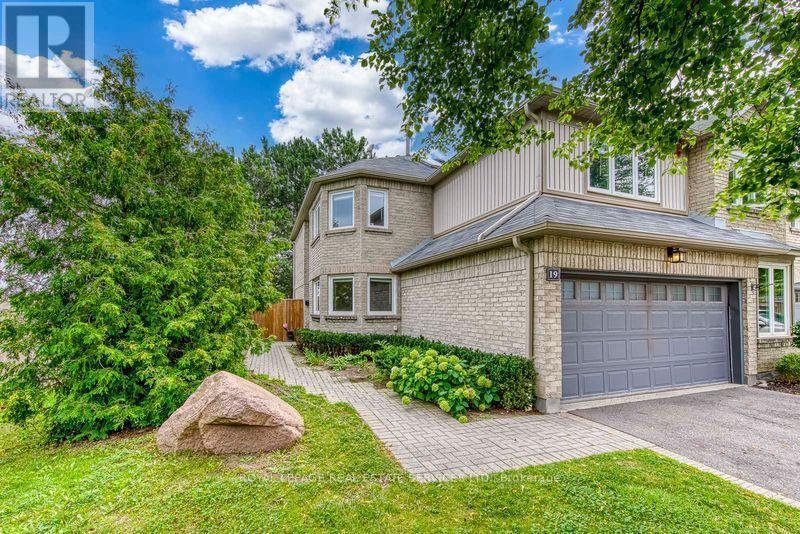
19 - 3420 South Millway Drive
Mississauga, Ontario
Upscale townhome complex "The Enclave" build Daniels with only 71 units. Well managed and landscaped complex with an outdoor pool. Rare end unit model 1,759 sq.ft, 2 car garage with interior entrance. 2 car drive way with snow clearing service. Carpet free flooring except for stairs, bright interior with massive skylight. Formal living room with separate dining room. White kitchen with granite counter, cozy breakfast area by the window drenched in morning sun. Walk out from living room to patio and fenced in court yard (small opening between units for lawn care). Second floor 1,005 sq.ft offers 3-spacious bedrooms with 2 baths. Fully finished basement with open concept rec room and 3-pc bath, Walking distance to South Common Mall, near UTM (University of Toronto Mississauga), near Credit Valley Hospital. This unit is tuck away at the end of lane, the courtyard gets the afternoon sun. This is a vacant unit in move-incondition, get settled in time of the new school year. Rooms are vitually staged. (id:61483)
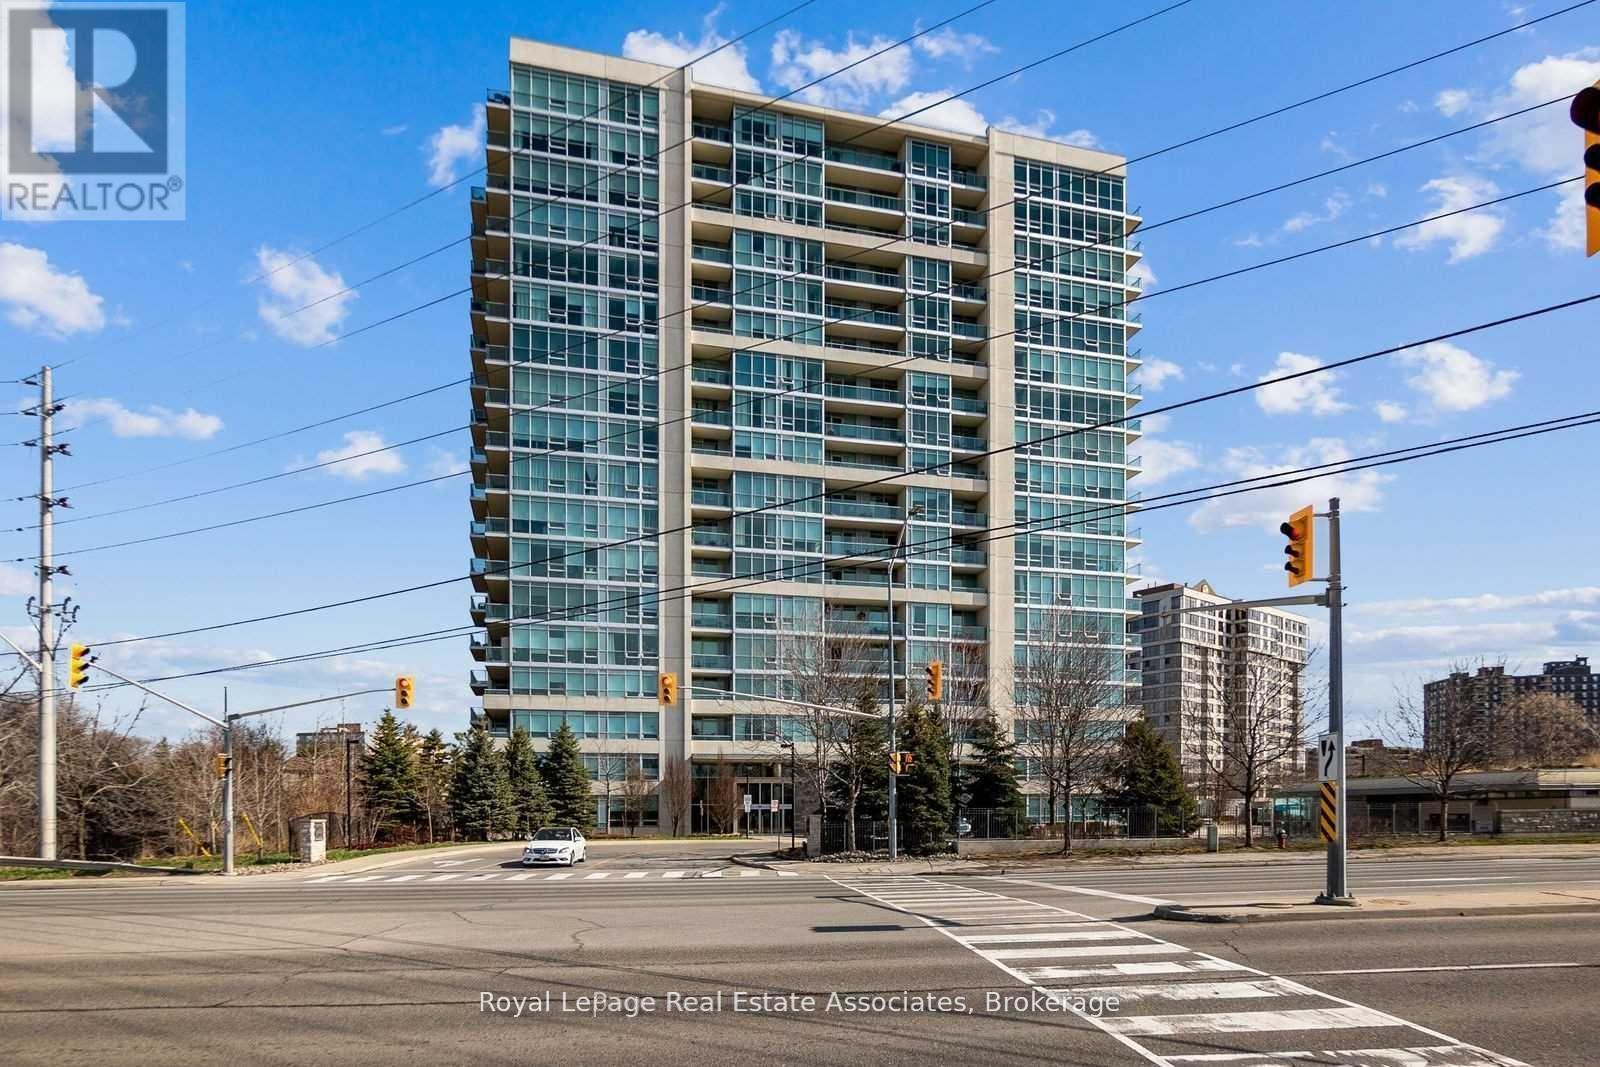
811 - 1055 Southdown Road
Mississauga, Ontario
Bright Corner Unit with 2 Bedrooms, 2 Baths & Rare 2-Car Tandem Parking. Steps to Clarkson GO! Welcome to this beautifully maintained and sun-filled corner unit offering 2 bedrooms, 2 bathrooms, and the rare convenience of 2-car tandem parking plus a locker. With a spacious layout and large private balcony, this suite is perfect for those who appreciate natural light and modern comfort. Ideally located just steps from Clarkson GO Station, commuting to Toronto is a breeze. Daily errands are effortless with a full plaza next door featuring Metro, Canadian Tire, and a brand-new HomeSense, along with a variety of other shops and dining options. You're also just moments from Clarkson Village, parks, trails, the QEW, and much more.Enjoy a premium lifestyle with access to exceptional building amenities, including fully-equipped fitness centre, Indoor pool and sauna, Resident library and private movie theatre, Stylish party and billiards room, 24-hour concierge service, This is a well-managed building offering comfort, security, and convenience all in one. (id:61483)
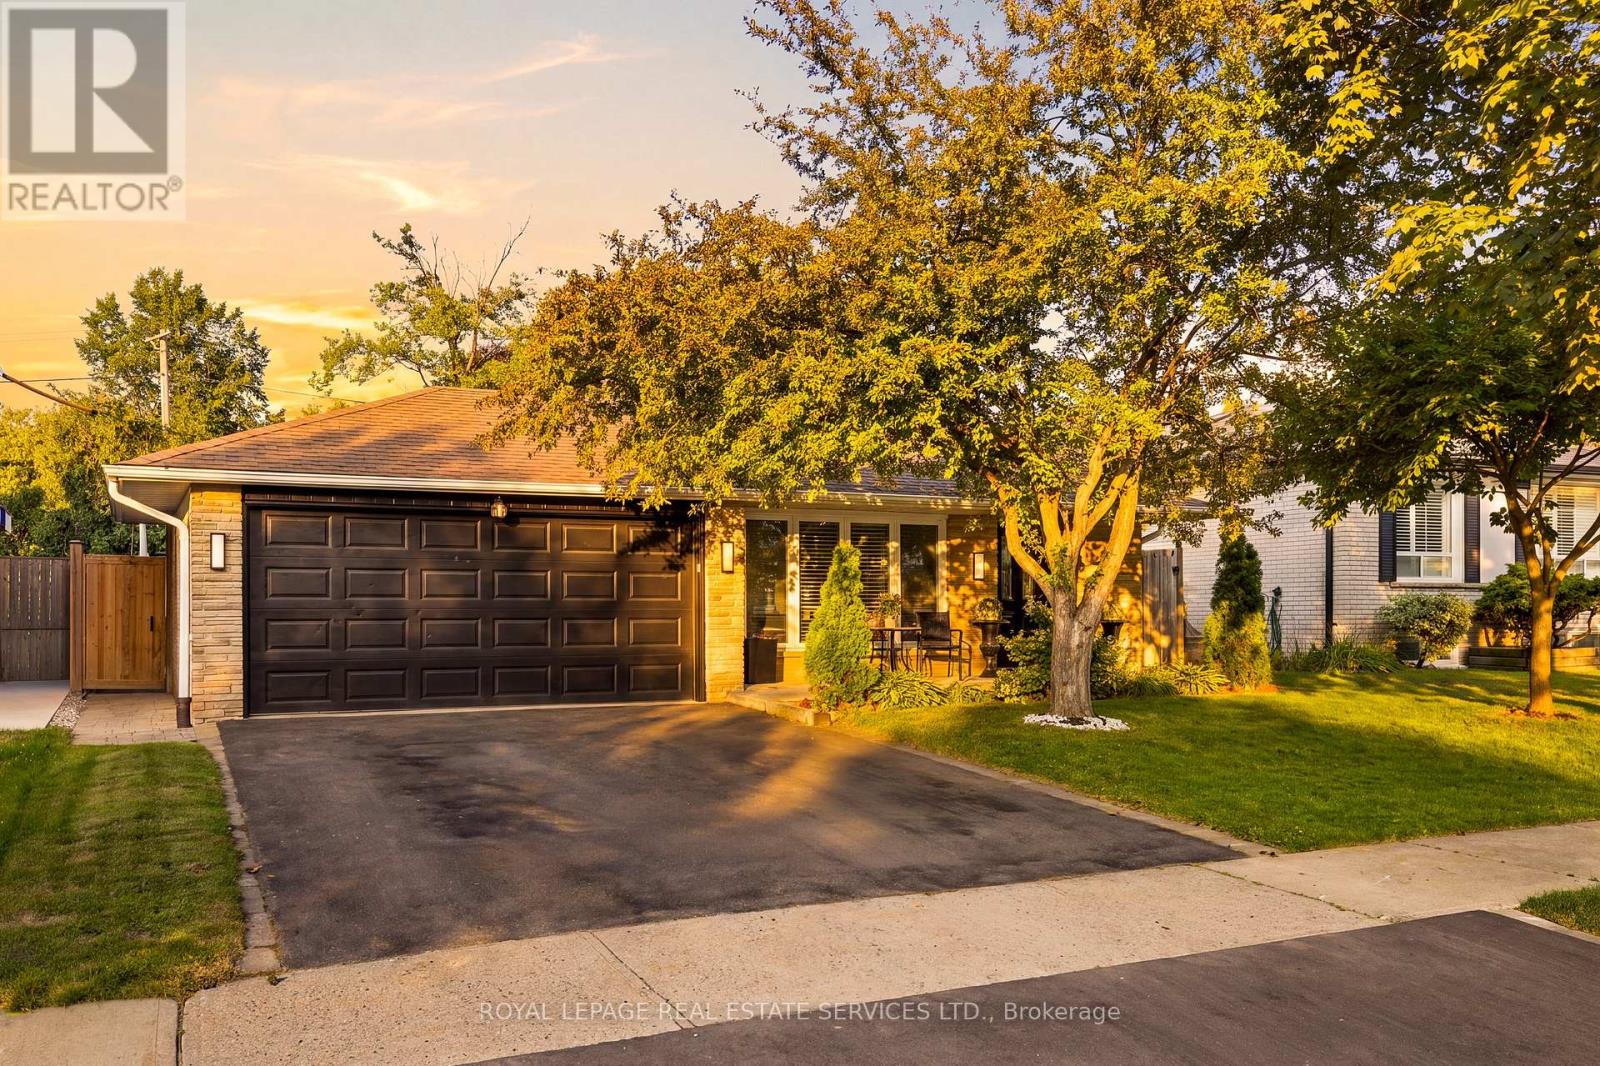
127 Redgrave Drive
Toronto, Ontario
Welcome to 127 Redgrave Drive, a well-maintained detached backsplit situated on a quiet, tree-lined street in a desirable Etobicoke neighbourhood. Offering a versatile 3+3 layout and 3 bathrooms, this home presents an excellent opportunity for growing families, multi-generational living, or buyers seeking additional living space.The bright main level features spacious principal rooms, a functional kitchen with a skylight, a separate open concept dining area, and a sunroom overlooking the backyard-an ideal space to enjoy your morning coffee or unwind while taking in views of the pool. Laminate flooring runs throughout much of the home, adding warmth and easy maintenance.The upper level offers three generously sized bedrooms, including a primary bedroom with its own convenient 2-piece ensuite, along with a full main bathroom. A separate side entrance leads to the finished lower level, featuring three additional rooms currently used as bedrooms, a full bathroom, and flexible living space ideal for extended family, a home office, gym, or potential in-law accommodation. Step outside to your own private backyard retreat featuring a beautiful in-ground vinyl pool (new liner in 2024) surrounded by an attractive stone patio, creating the perfect setting for summer entertaining and outdoor relaxation. This home is ideally located near excellent schools, parks, Centennial Park, shopping, restaurants, TTC transit, Pearson International Airport, and major highways including the 401, 427 and 409. Enjoy the convenience of living in one of Etobicoke's most established, family-friendly communities while adding your own personal touches to make this home your own. (id:61483)
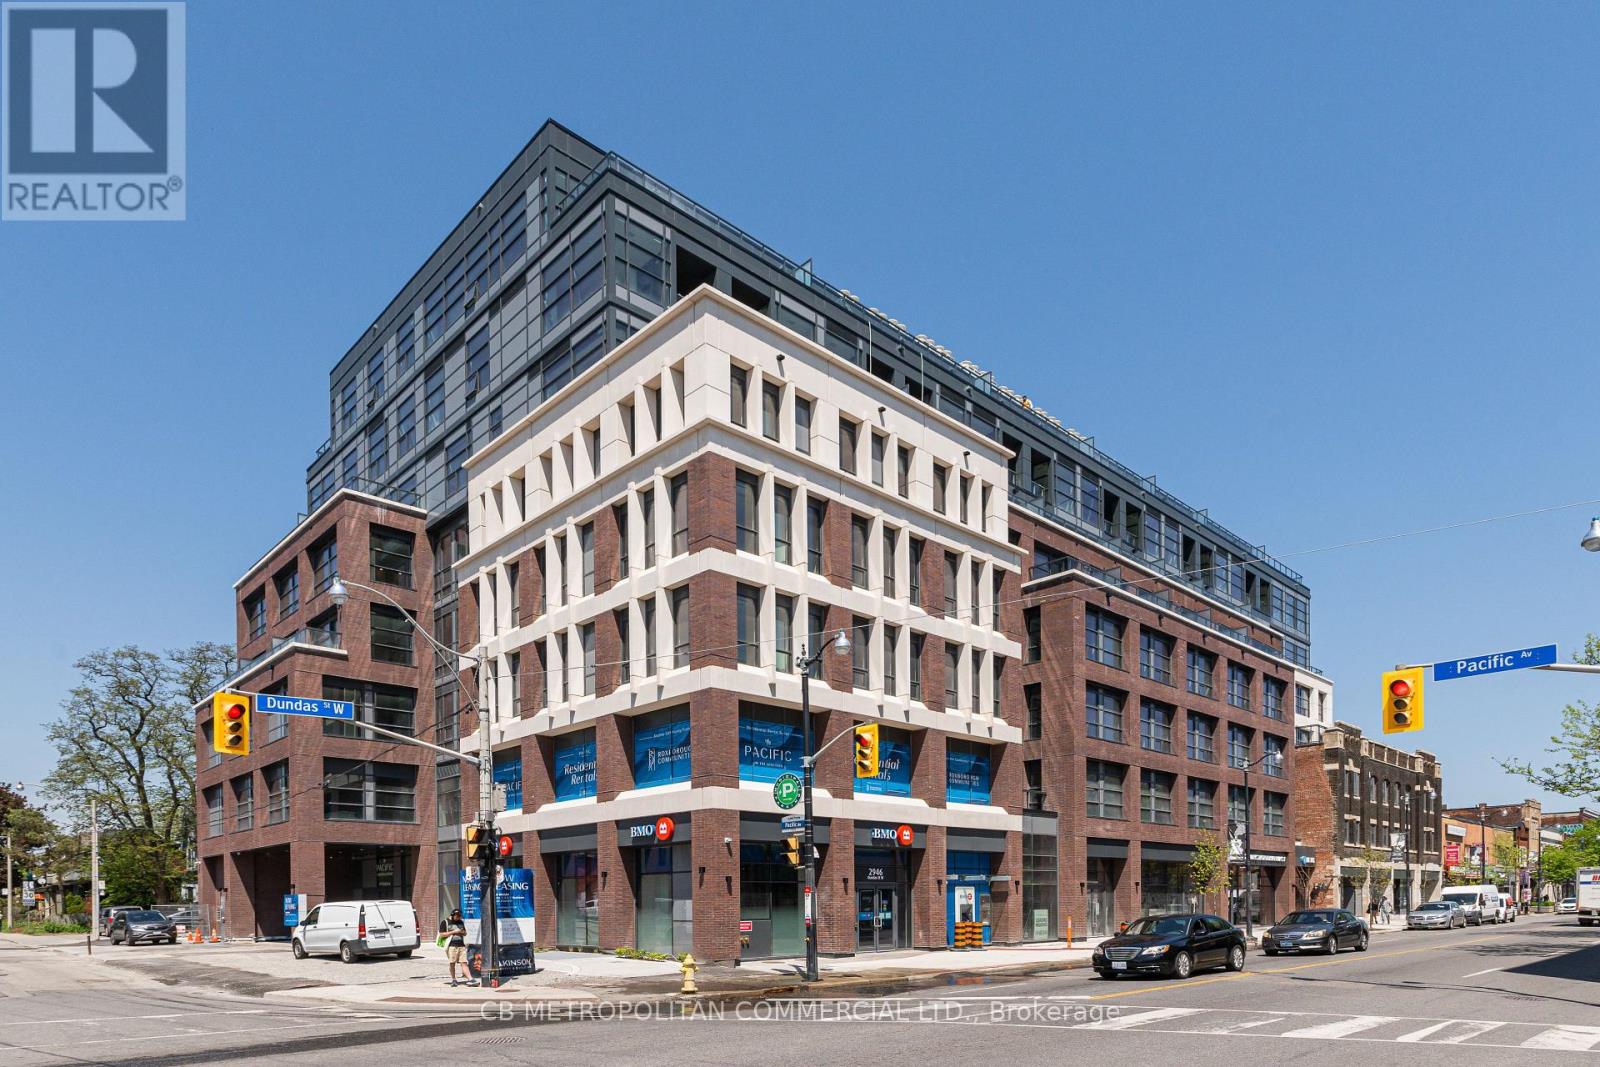
413 - 2946 Dundas Street West Street W
Toronto, Ontario
The Pacific in the Junction is where heritage meets style. Toronto's first wellness based residence. This Brand New spacious one bedroom at approx 568 SF, Premium finishes throughout. High Ceilings and Luxury Vinyl flooring, Kitchen with high quality appliances. Bright spa like bath with plenty of storage.. Designer inspired dark mullions on windows with custom roller blinds, Laundry room with extra storage, Advanced air filtration (HRV system) in suite and throughout building, premium quality naturally alkaline, contaminant free drinking water, A Fitwel certified building - Fitwell is the World's leading healthy building certification system designed to support health and wellbeing of all those residing in the building. In the Heart of the Junction! Walk to Grocery, Shops and Restaurants. Become a resident of The Pacific in this thriving community. (id:61483)
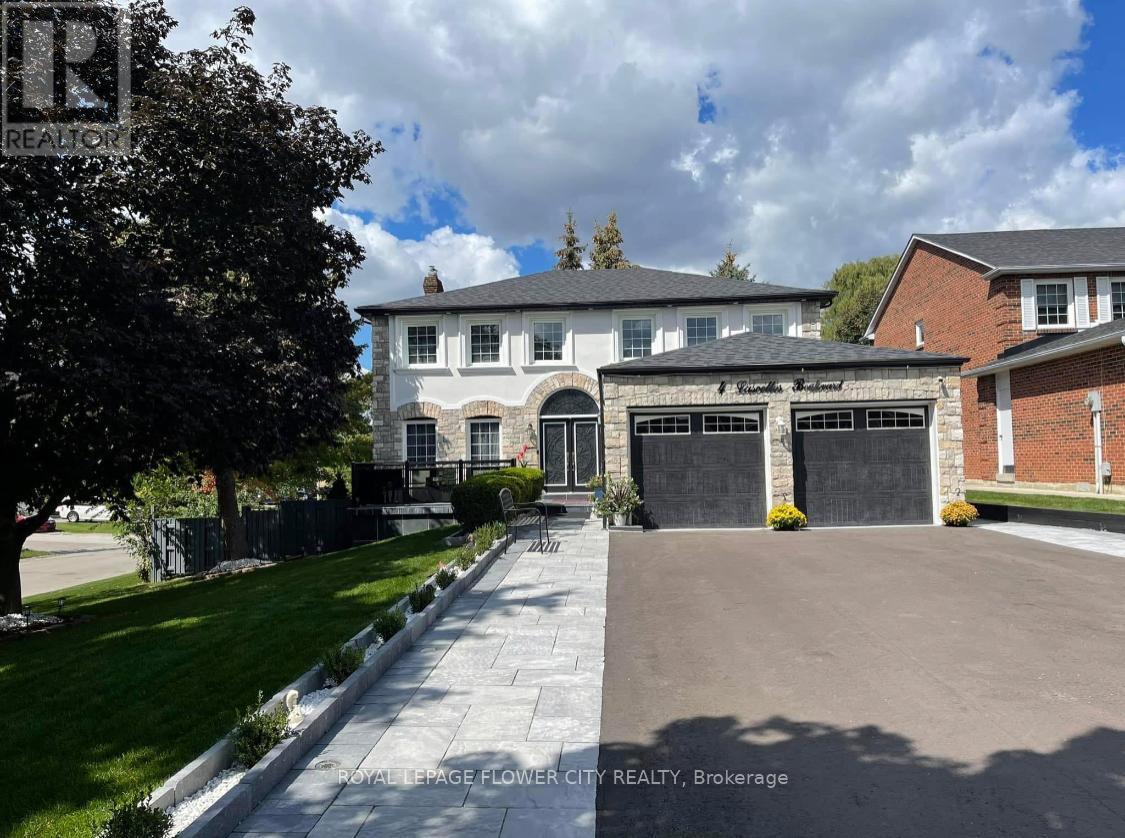
Bsmt - 4 Lascelles Blvd Drive
Brampton, Ontario
Move Into This Beautifully LICENCED LEGAL 1-Bedroom Basement Apartment Located In The Highly Desirable Westgate Community Of Brampton. This Bright And Spacious Furnished Unit Offers A Private Separate Entrance, Modern Kitchen, Full 4-Piece Bathroom, And A Generously Sized Bedroom With Tasteful Furnishings-Perfect For A Working Professional Or A Couple.Enjoy The Convenience Of Private In-Suite Laundry, 1 Parking Space, No Carpet, And A Comfortable Open-Concept Living And Dining Area Designed For Easy Living. Located Just Minutes From Highway 410, Bramalea City Centre, Schools, Parks, Grocery Stores, Restaurants, Public Transit, And All Essential Amenities, This Home Combines Comfort And Convenience In An Excellent Location.Features:Legal, Licensed 1-Bedroom Basement ApartmentFully Furnished - Move-In ReadySeparate Private EntranceSpacious Furnished BedroomModern Kitchen With AppliancesOpen-Concept Living & Dining AreaPrivate Ensuite LaundryNo Carpet1 Driveway Parking Space IncludedExcellent Location Close To Hwy 410, Bramalea City Centre, Transit, Shopping, Parks & SchoolsAvailable For Immediate Occupancy. (id:61483)
408 - 225 Malta Avenue S
Brampton, Ontario
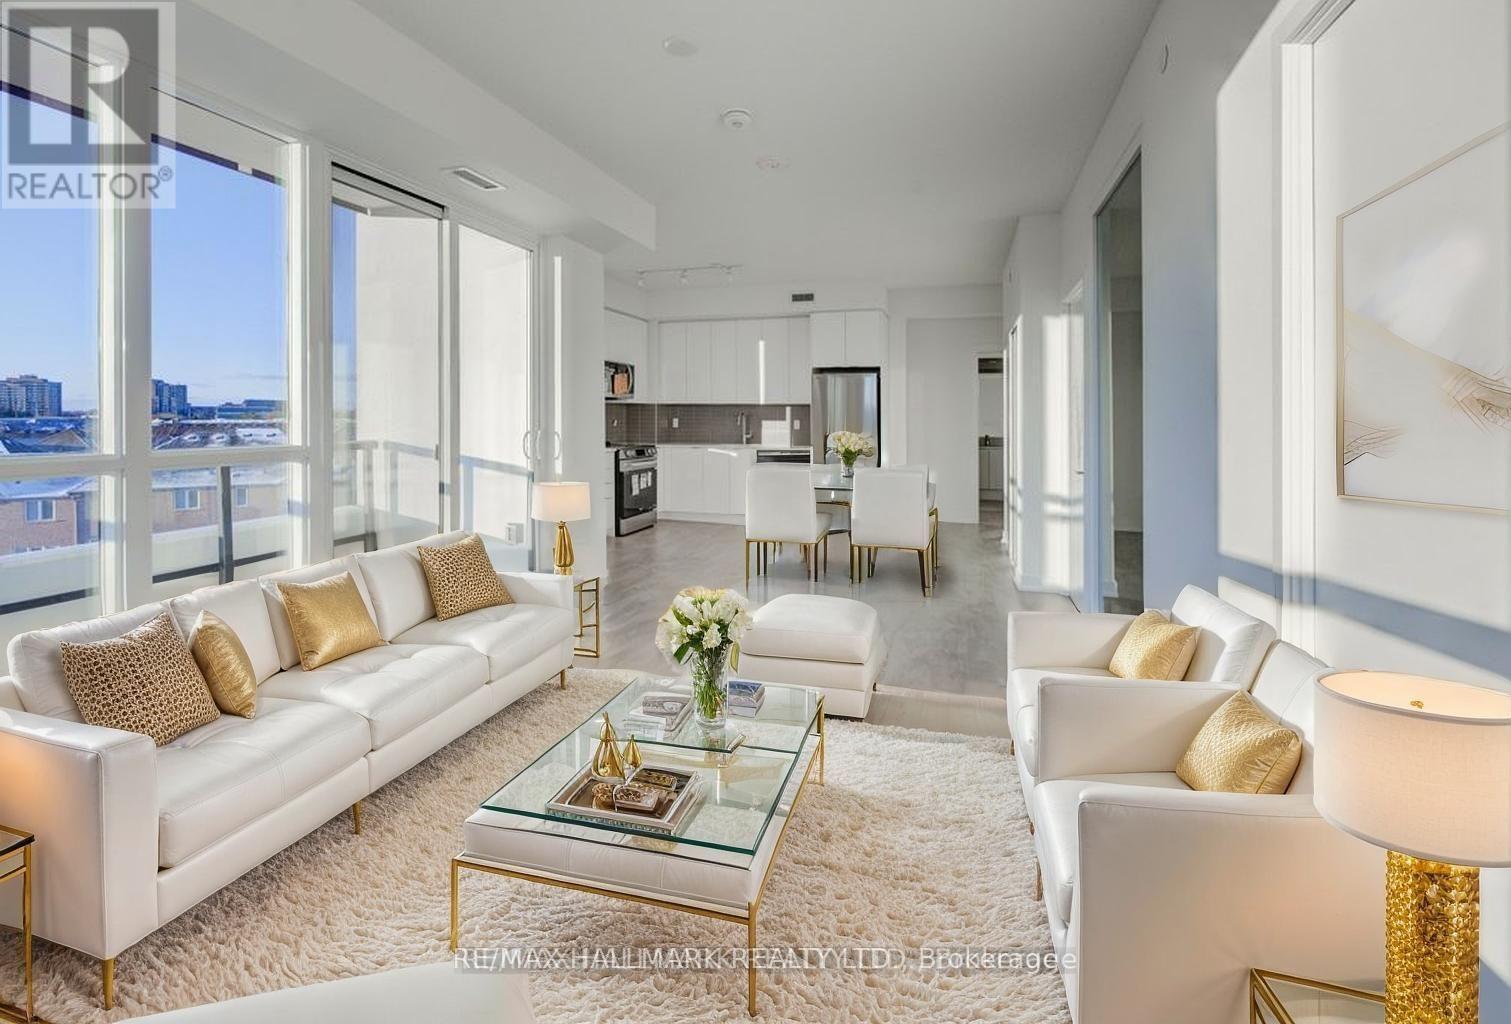
Brand New 3 Bedroom, 2 Bathroom Corner Unit, Open Concept Layout, Stainless Steel Appliances, Large Windows For Natural Light. Prime Location In Brampton Near Shopper's World, Brampton Gateway Bus Terminal And 2 Minute Walk To Sheridan College. Gym, Party Room, 24 Hour Security. Easy Access to Hwy 410, 401 and 407 And Much More!! Parking Space Available To Purchase $50,000 + HST. Condo Is Virtual Staged (id:61483)
3165 Mcphail Way
Milton, Ontario
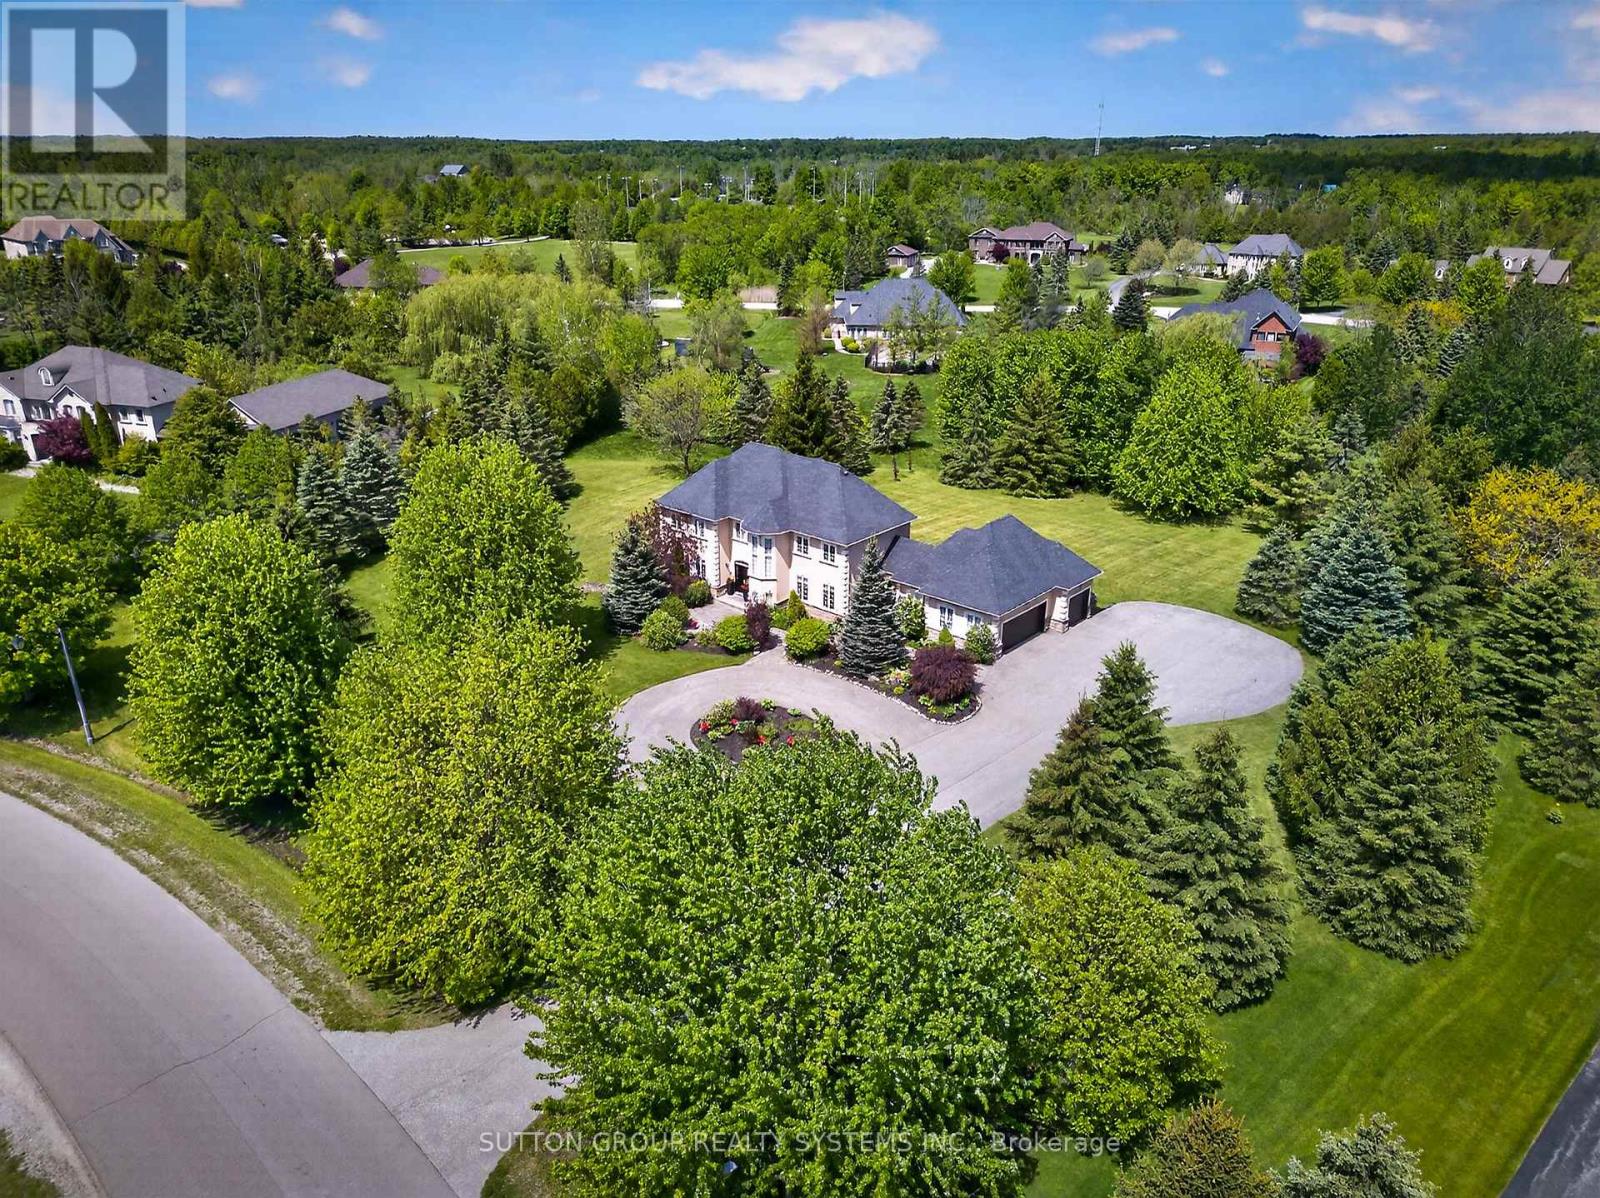
Client RemarksWelcome to a private Campbellville estate set on approximately 1.5 acres of beautifully landscaped grounds surrounded by mature trees and natural beauty. Offering the perfect balance of privacy, space, and convenience, this exceptional property provides a peaceful retreat while remaining just minutes from Milton, Highway 401, and everyday amenities.Designed for comfortable family living and effortless entertaining, the home features spacious principal rooms, a triple-car garage, and picturesque views from every window. Whether enjoying a quiet morning coffee overlooking the property, gathering with family and friends, or simply appreciating the tranquility of estate living, every space has been thoughtfully designed to embrace the lifestyle today's buyers are searching for.Properties like this are becoming increasingly difficult to find - offering the rare combination of acreage, privacy, mature surroundings, and exceptional value in one of Campbellville's most sought-after estate communities. A place where children can play, families can grow, and memories can be made for years to come.More than a home, it's a lifestyle that many dream of, now available at an attainable price point. (id:61483)
810 - 4010 Eglinton Avenue W
Toronto, Ontario
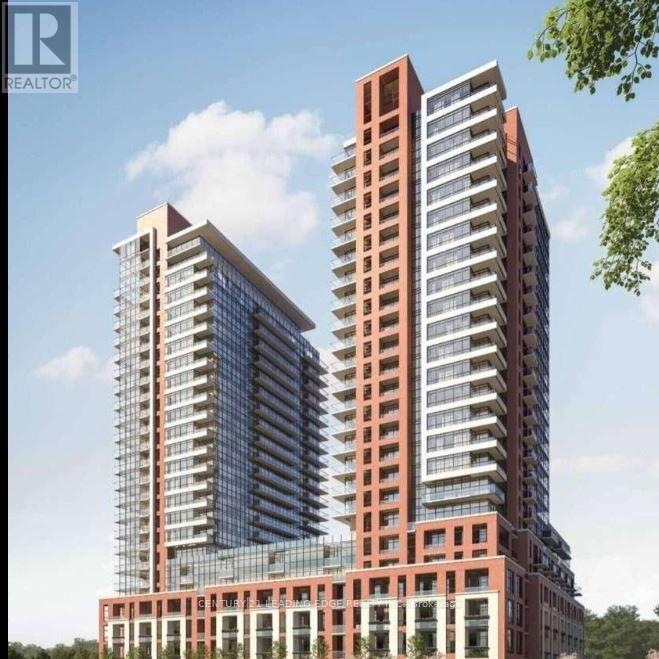
Must show brand new Corner two bedroom condo great located in the heart of Humber Heights steps to Royal York new subway station. Is 853 ft. spacious two bedroom and two baths corner unit 9 feet high ceiling, laminate floors throughout. Stainless steel kitchen with upgraded cabinets, combined with spacious living and dining room rooms with floor to ceiling large windows. Step out to large southwest facing balcony and un-obstructed views over looking Eglinton and New park. Spacious primary bedroom with 4 piece En-suite bath and large Triple slideing closets. 2nd bedroom with large windows and double closet space. En-suite laundry room. Great amenities ( Outdoor pool,BBQ area, Gym, Yoga room, Lounge and Outdoor Pool area. Pet wash station) steps to public transit few minutes drive to 427 and 401. (id:61483)
510 - 2946 Dundas Street West Street W
Toronto, Ontario
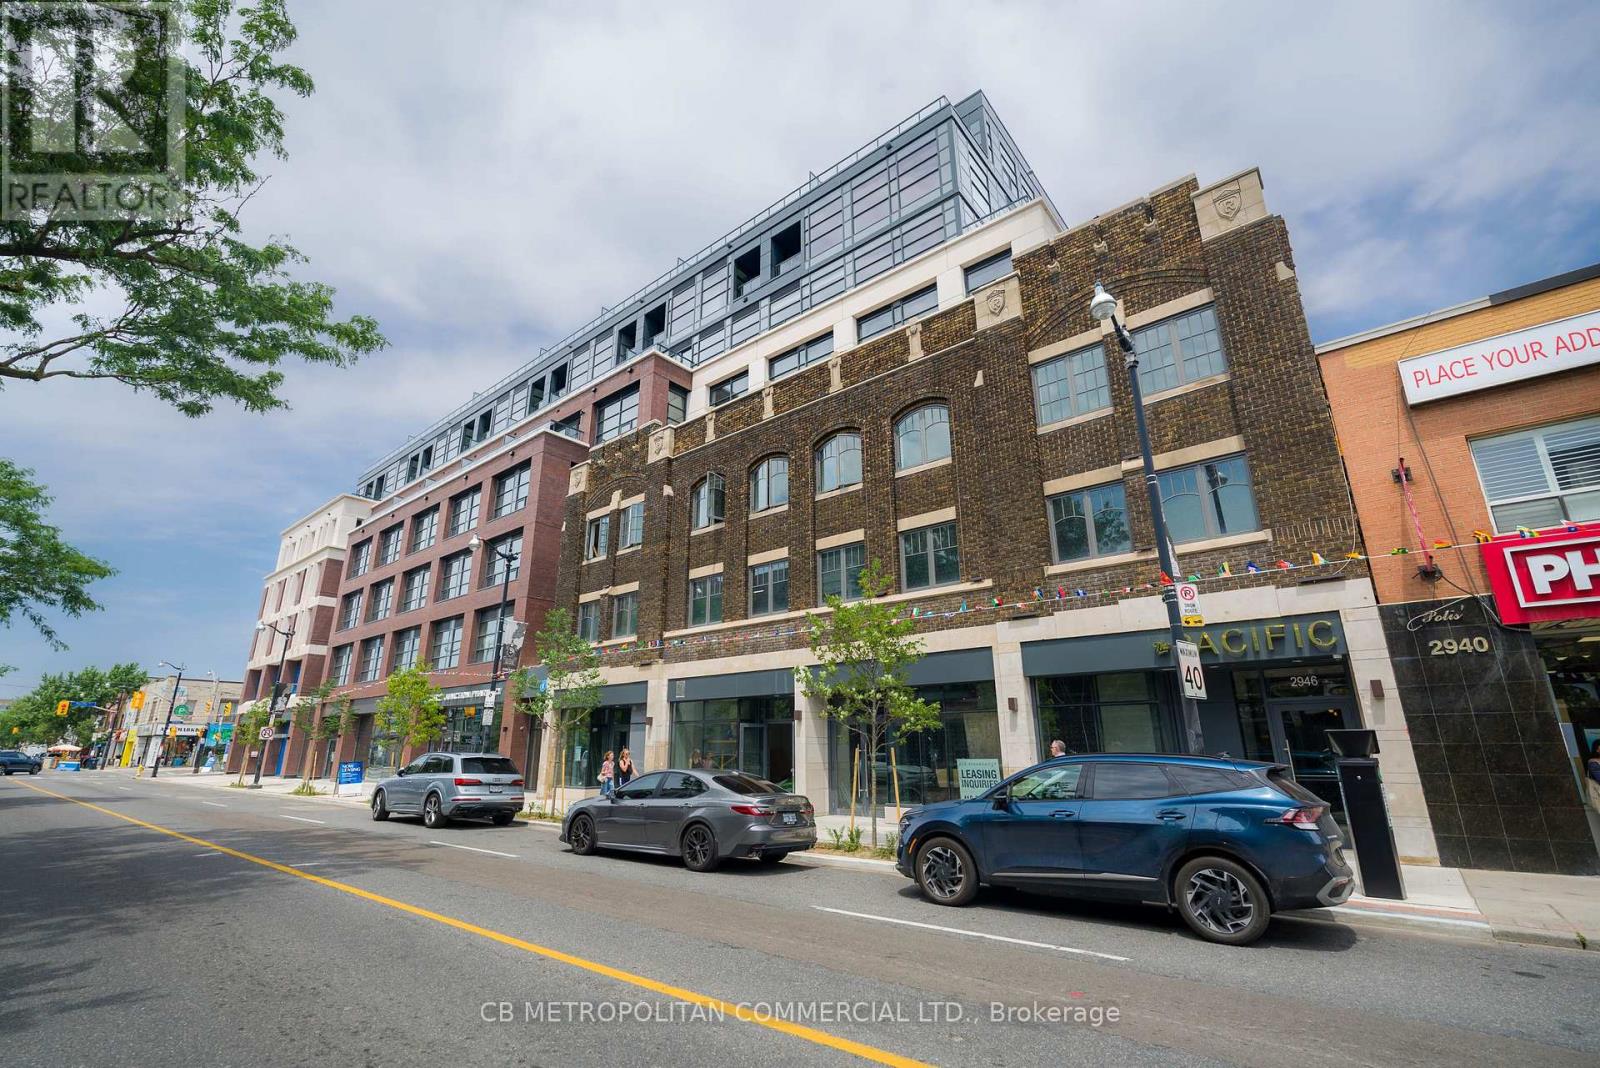
The Pacific in the Junction is where heritage meets style. Toronto's first wellness based residence. This Brand New spacious two bedroom corner unit at approx 834 SF, boasts a beautiful North facing Terrace. Premium finishes throughout. High Ceilings and Luxury Vinyl flooring, Gourmet Kitchen with convenient Centre island can seat 4. two bright spa like baths with plenty of storage, timer on fans, curved shower rod, dual flush toilets. Designer inspired dark mullions on windows with custom roller blinds, Advanced air filtration (HRV system) in suite and throughout building, premium quality naturally alkaline, contaminant free drinking water, A Fitwel certified building - Fitwell is the World's leading healthy building certification system designed to support health and wellbeing of all those residing in the building. In the Heart of the Junction! Walk to Grocery, Shops and Restaurants. Become a resident of The Pacific in this thriving community. PARKING INCLUDED (id:61483)
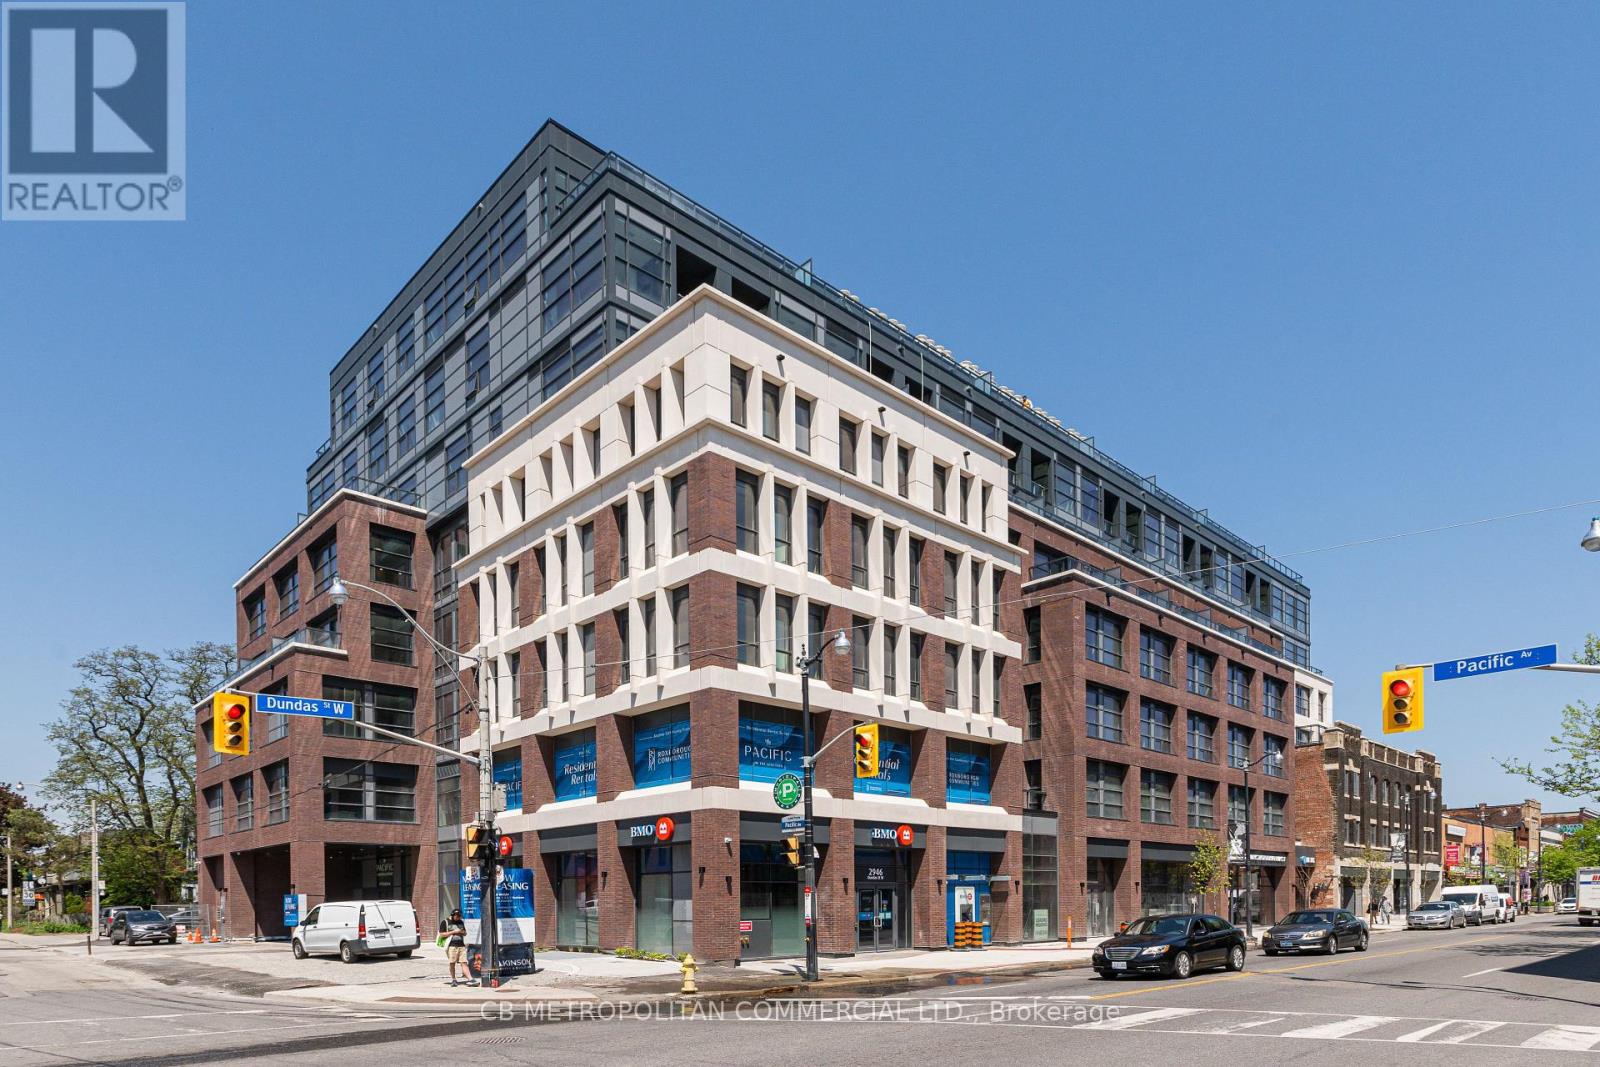
516 - 2946 Dundas Street West Street W
Toronto, Ontario
The Pacific in the Junction is where heritage meets style. Toronto's first wellness based residence. This Brand New spacious one bedroom at approx 679 SF, boasts a beautiful south facing Terrace. Premium finishes throughout. High Ceilings and Luxury Vinyl flooring, Gourmet Kitchen with convenient Centre island can seat 4. Bright spa like bath with plenty of storage, dual flush toilet. Designer inspired dark mullions on windows with custom roller blinds, Advanced air filtration (HRV system) in suite and throughout building, premium quality naturally alkaline, contaminant free drinking water, A Fitwel certified building - Fitwell is the World's leading healthy building certification system designed to support health and wellbeing of all those residing in the building. In the Heart of the Junction! Walk to Grocery, Shops and Restaurants. Become a resident of The Pacific in this thriving community. (id:61483)
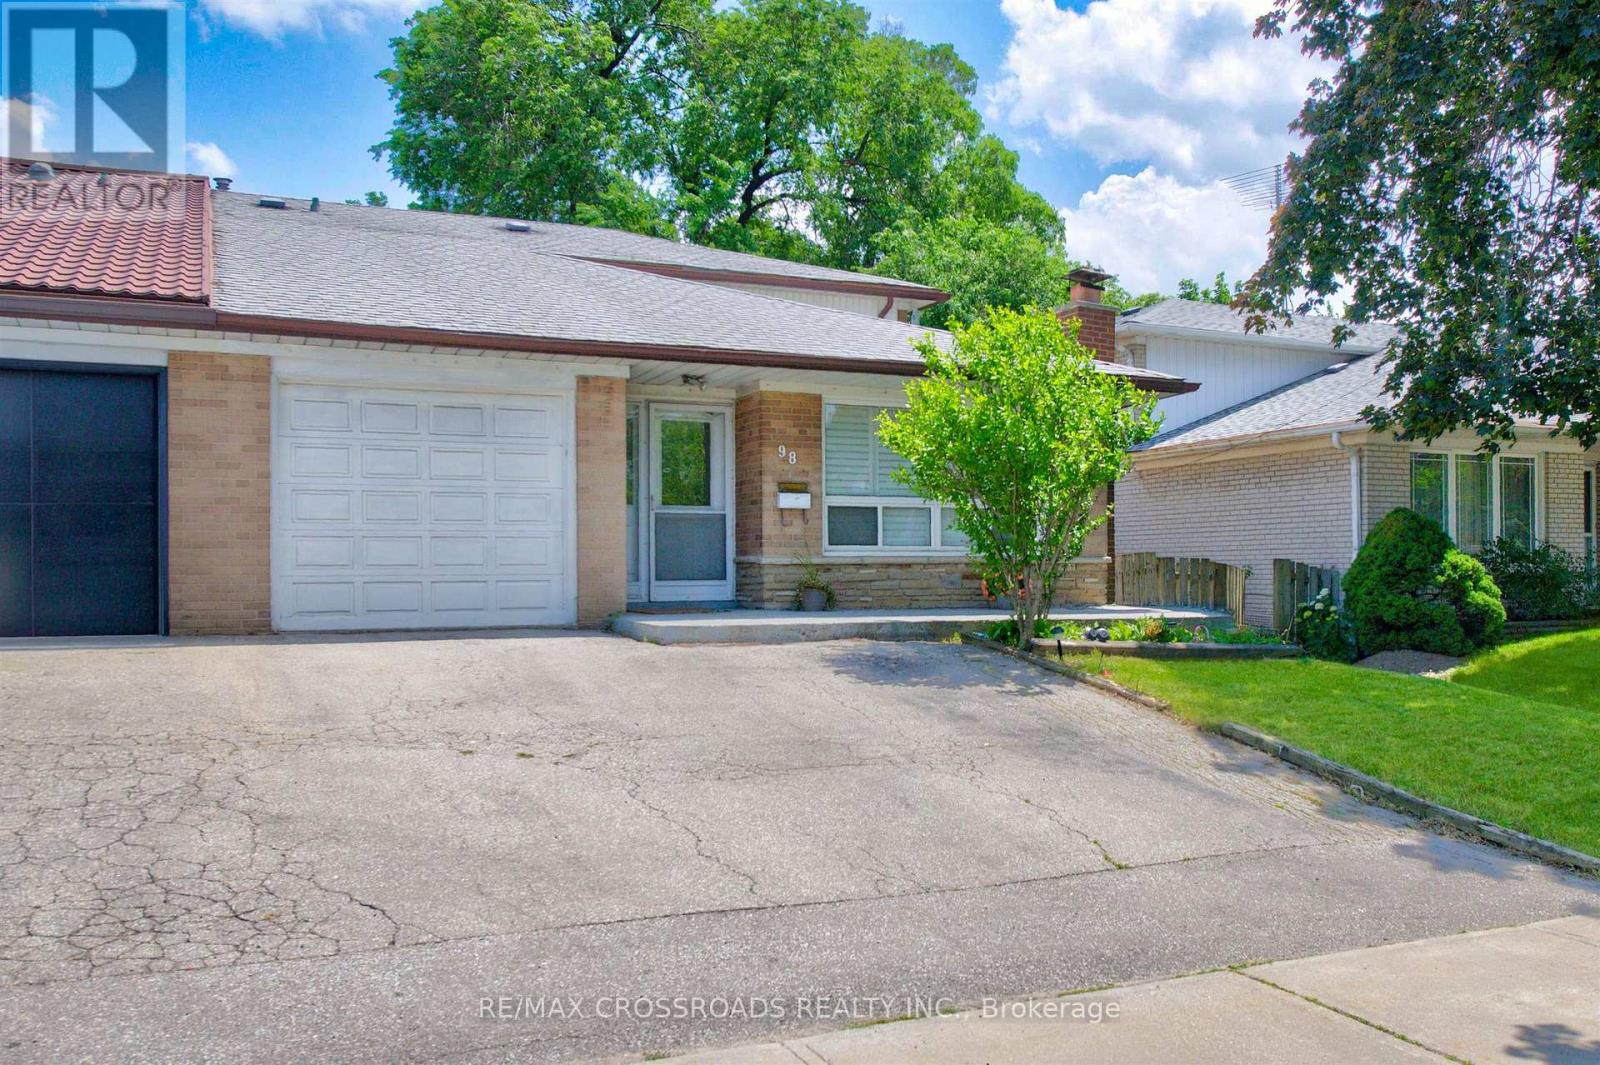
98 Willowridge Road
Toronto, Ontario
***Opportunity for investors & renovators *** Bright & open 3-level backsplit offers exceptional above-grade living space - the perfect layout for a growing family or multi-generational living. Thoughtfully designed, this home blends functionality with comfort. The large eat-in kitchen features an open-concept layout with a walkout to a covered porch - ideal for morning coffee, summer BBQs, or entertaining. The main floor also includes a versatile bedroom and an updated powder room, perfect for guests, a home office, or extended family. Upstairs, you'll find three generously sized bedrooms and a beautifully renovated main bathroom. The bright and spacious living and dining area provides plenty of room for entertaining or cozy family nights.The finished lower level adds even more living space with excellent in-law suite potential or rental with a separate entrance. Step outside to enjoy a large, private backyard with a deep lot - a rare find offering space to play, garden, or unwind. Conveniently located close to schools, places of worship, public transit, and everyday amenities, this is an exceptional opportunity in a well-established community. A must-see home with incredible flexibility and long-term potential. (id:61483)
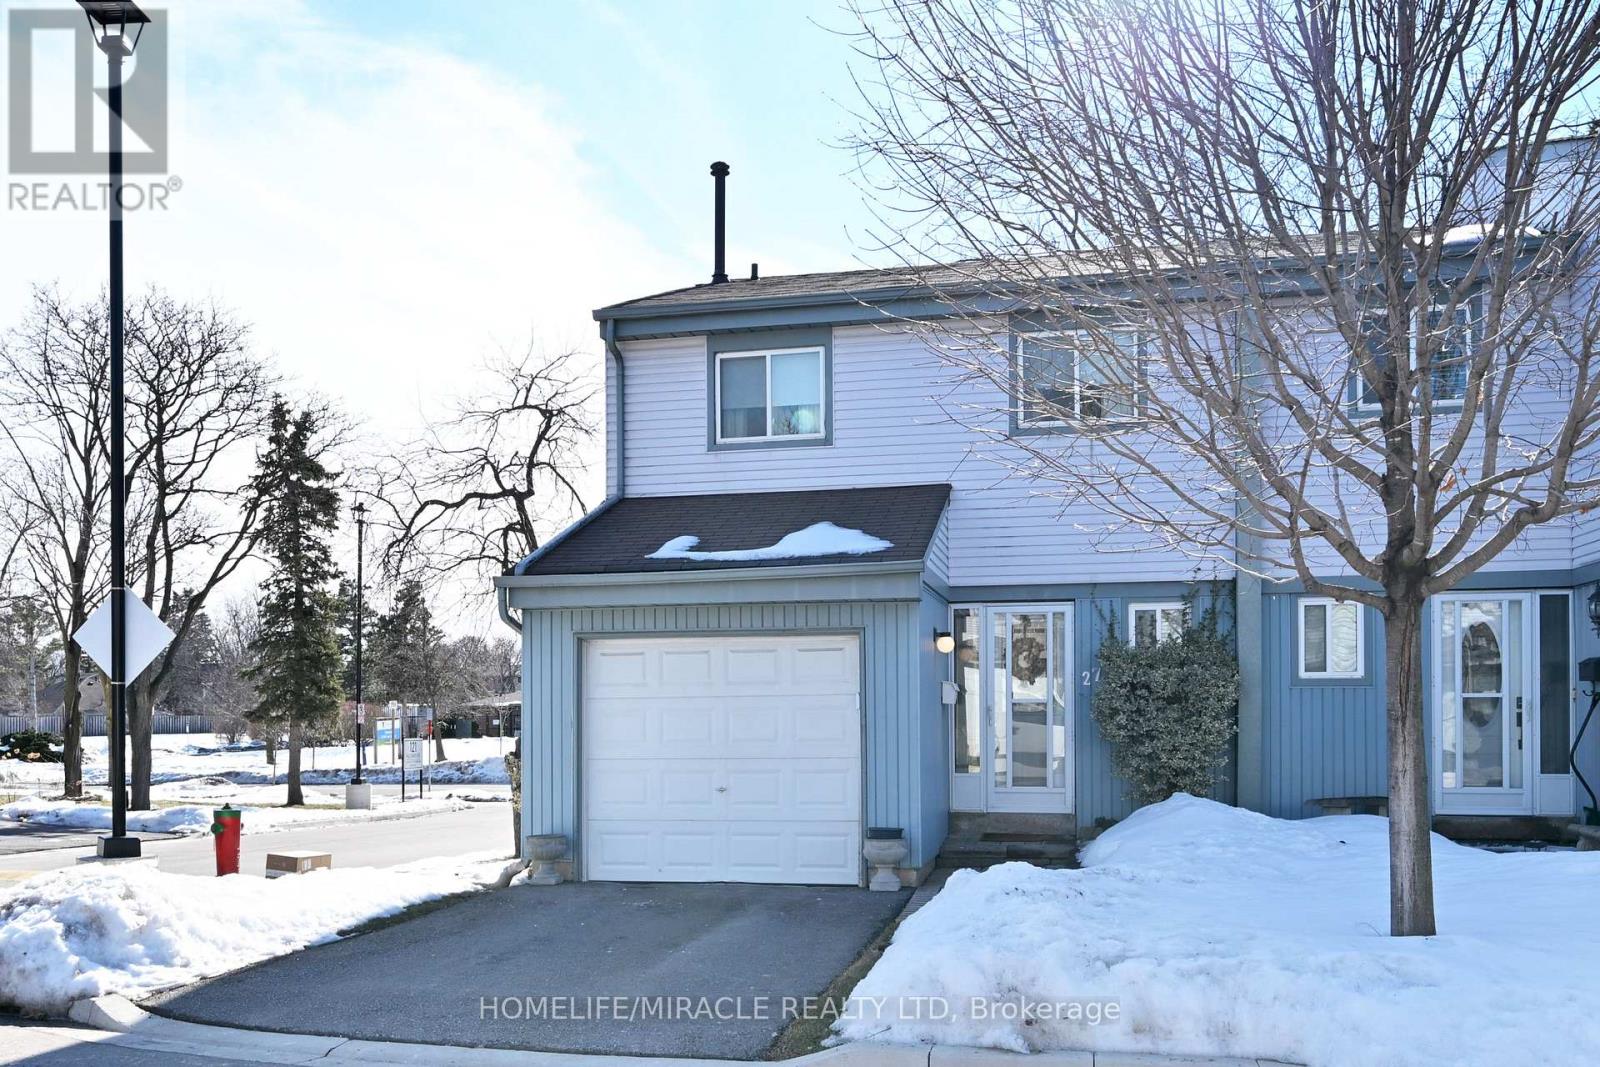
27 - 121 Falconer Drive
Mississauga, Ontario
This luxury townhome features an o/c Kitchen with stainless steal appliances looking out to cozy living and dining room with beautiful hardwood floors and a W/O to a fully fenced back yard with beautiful Perennial garden and interlocked grounds adds the right touch to entertain in. Walk up to the 2nd floor to find 3 spacious bedrooms with beautiful hardwood floors and an upgraded bathroom. You can also enjoy a fully finished basement with a 3pc Bathroom, a grate mancave or how ever you want to enjoy it. This home is for anyone who wants to live in affordable luxury living. (id:61483)