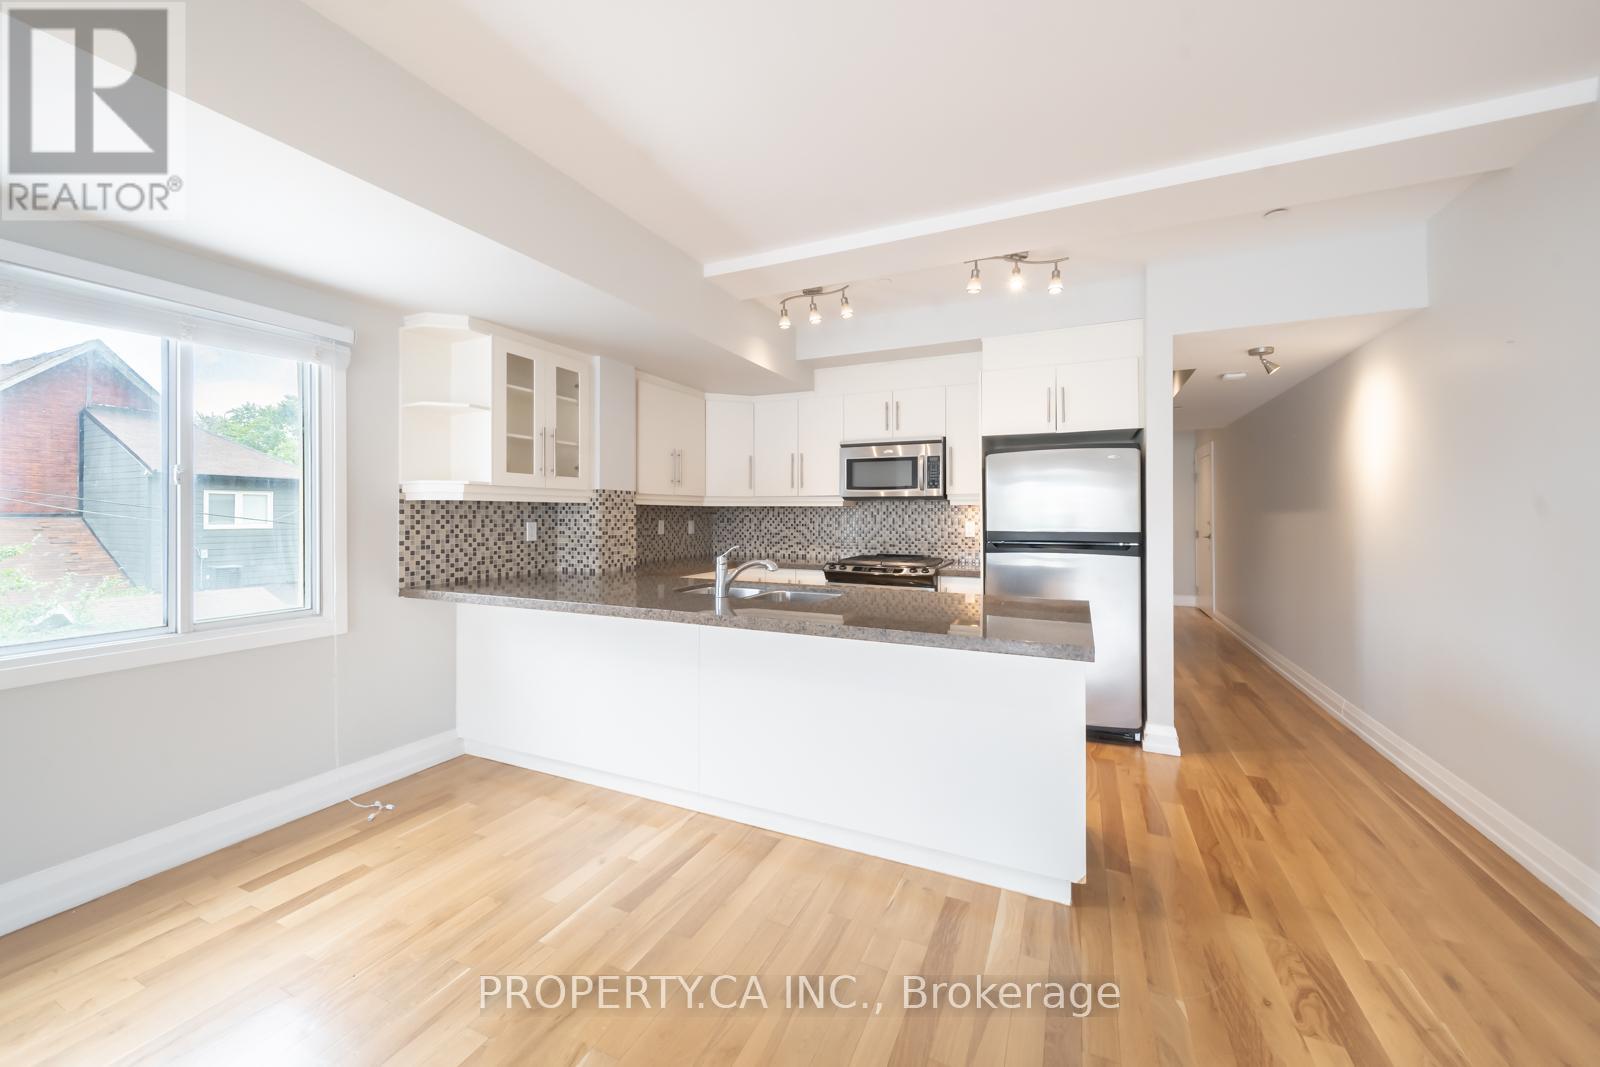
2 - 473 Dupont Street
Toronto, Ontario
Investors! Unit is leased until July 1, 2026. Large 1690SF two storey loft in Seaton Village and the Upper Annex. 2 bdrm/3bth. You won't find this size space at this price point! The Devonshire is a small loft building with the lowest $/SF in the area and among the new luxury condos on Dupont St. Perfect for Live/Work or entertaining with its large open concept main floor featuring a white kitchen, gas fireplace, powder room and open balcony with gas BBQ hookup. 2 Storey Layout Has 2 bedrooms on the Upper Level. The primary bedroom has a full ensuite bathroom. Covered Surface parking spot. Close to UofT, Subway, and Shops and Restaurants. Being sold under power of sale. (id:61483)
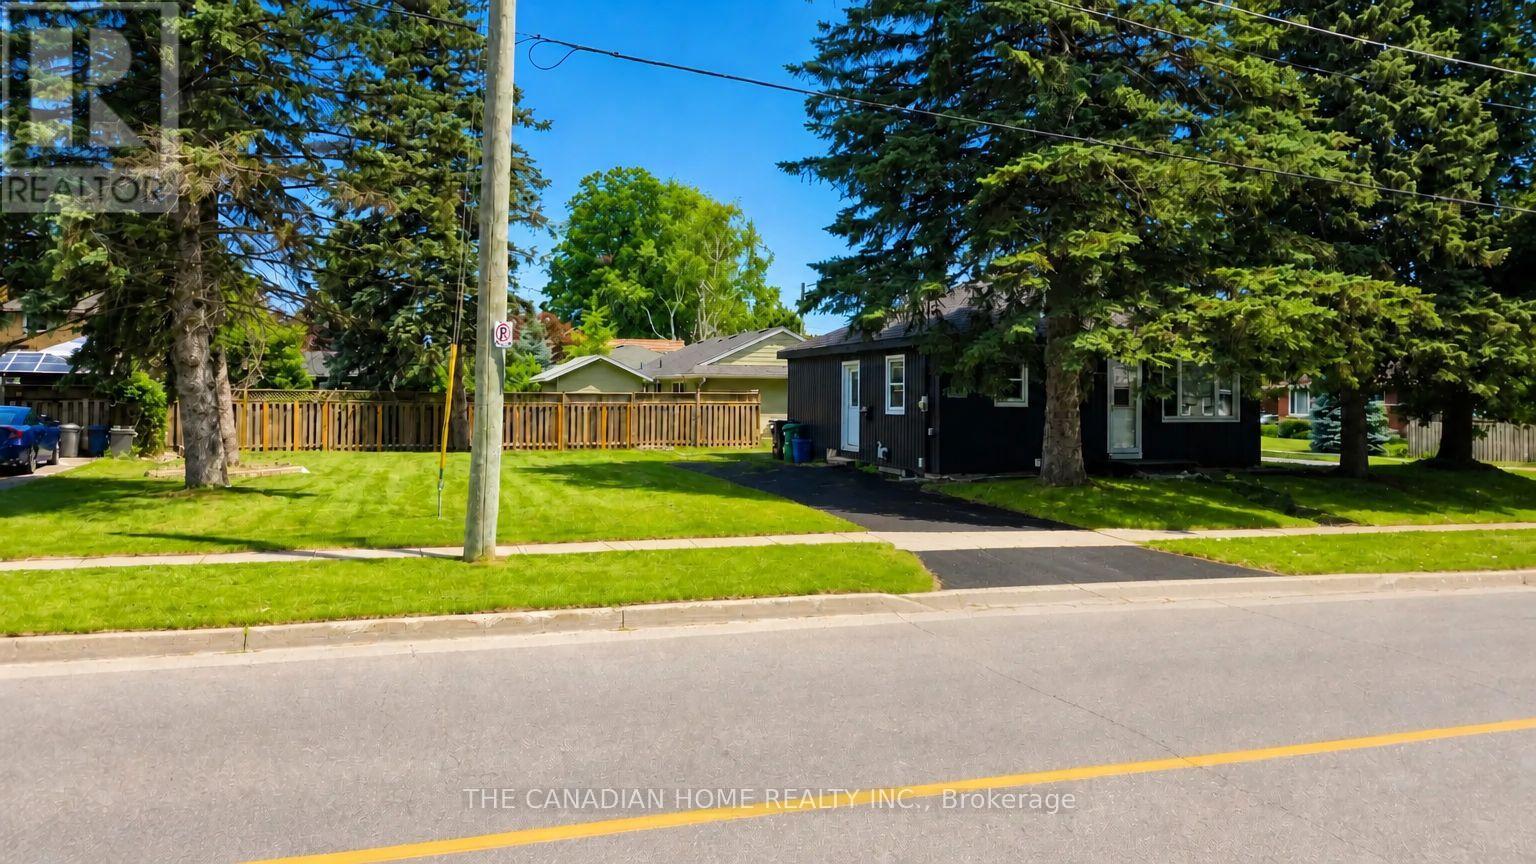
142 Winston Boulevard
Cambridge, Ontario
Welcome to 142 Winston Blvd in the sought-after Hespeler neighbourhood ofCambridge, set on an oversized corner lot in a mature, family-friendly areacloseto schools, parks, shopping, transit, and Hwy 401. This charming 2-bedroombungalow offers a bright open-concept layout with laminate flooring, arenovated 4-piece bath, and a primary bedroom with walkout to the backyard.Key updates include windows (last 4 years), doors (2024), furnace and A/C(2023), and a roof (2019), making it move-in ready. The clean basement withegress windows offers excellent potential for future finishing or a legalsuite (approvals are ready. The spacious lot allows ample parking and futureexpansion options. Ideal for end-users, investors, or builders, with strongupside potential including possible redevelopment. Seller is open for jointventure opportunity to rebuild a brand new detached or 2 semi-detachedresidential building(s) subject to municipal approvals and agreed terms. (id:61483)
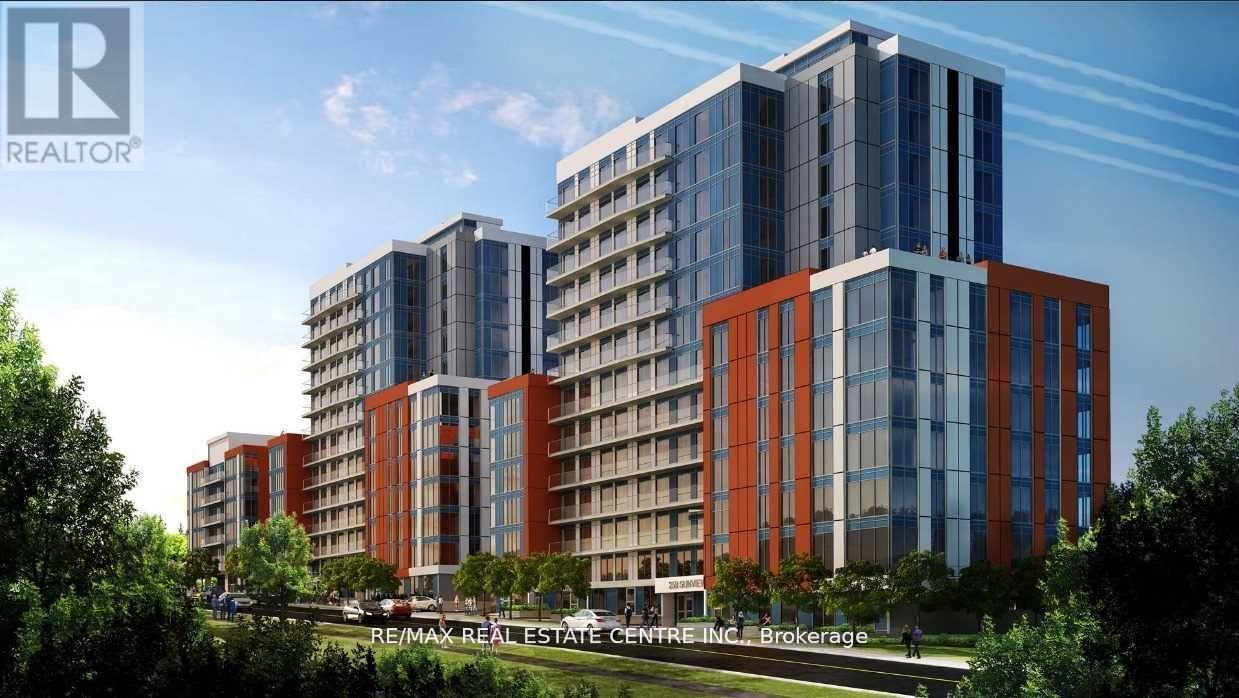
279 - 258 B Sunview Street
Waterloo, Ontario
Excellent Location. Completely Furnished 2 Bedroom & 1 Washroom is (SHARED) ... Please Note Only 1 (One) Room Is Available With Shared Facilities (Washroom,Kitchen) Interior Amenities, Outdoor, Rooftop Amenities. Internal And External Bicycle Parking...Private Outdoor Lounge Area. Impress Your Clients. Very Near To University Of Waterloo And Wilfred Laurier University Campuses. (id:61483)
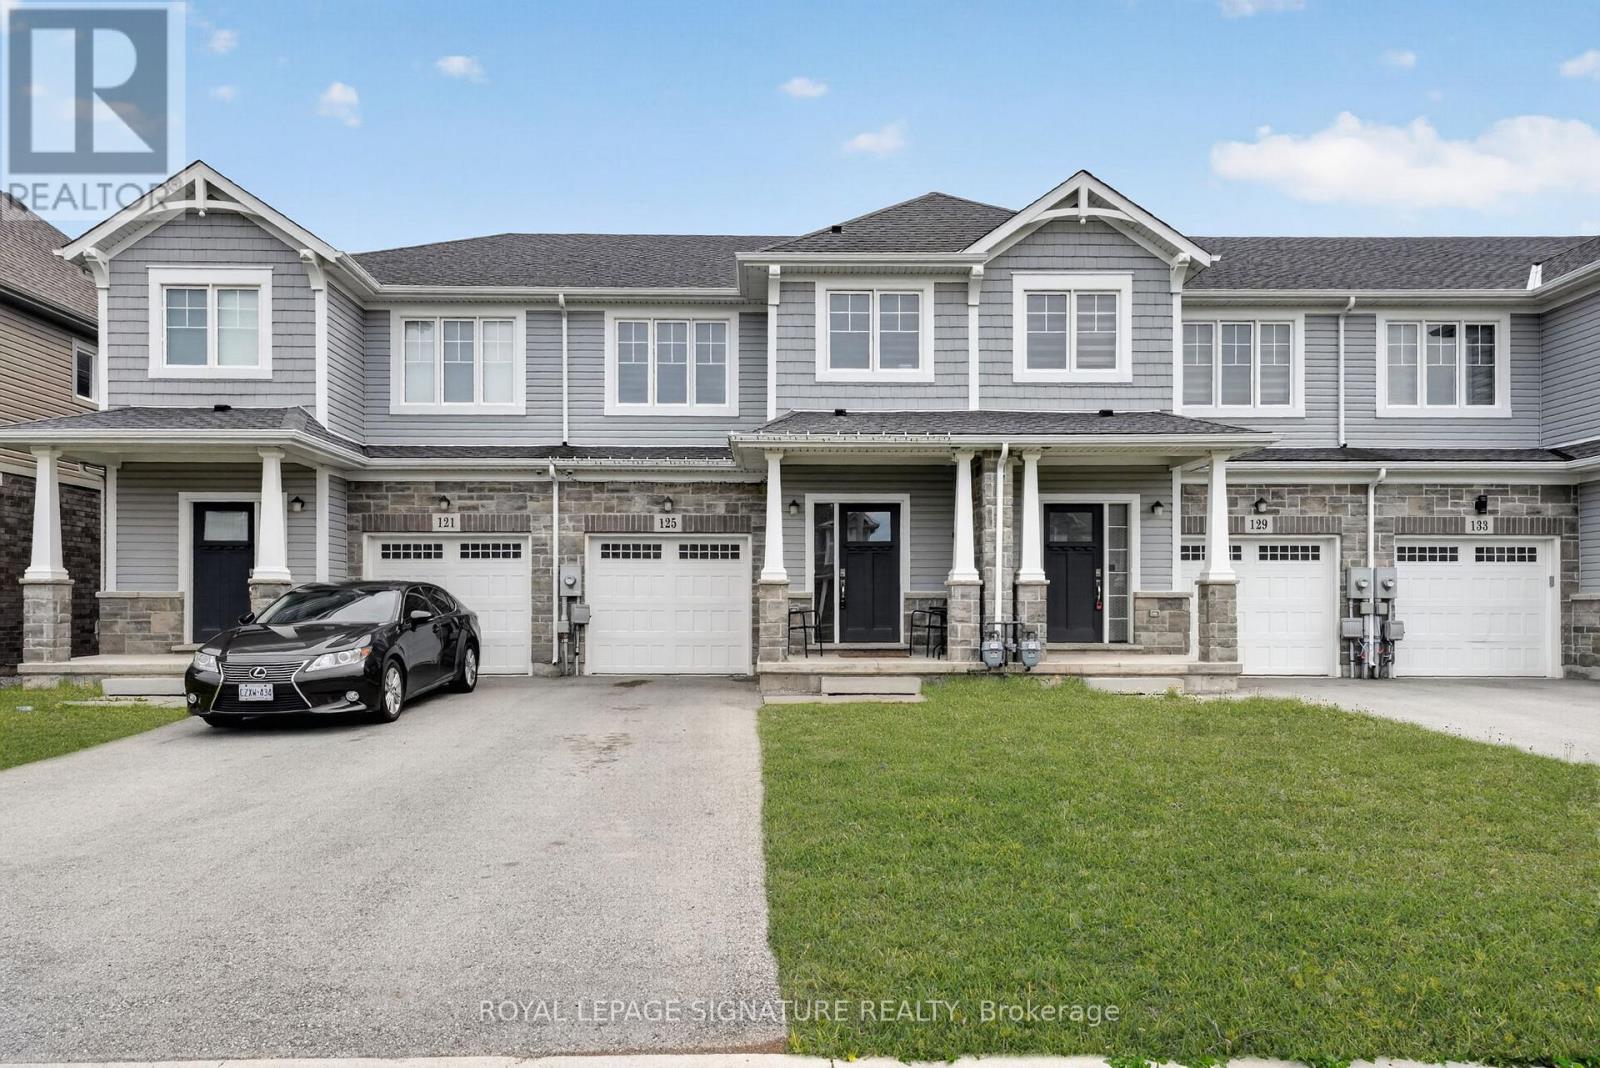
125 Sunflower Place
Welland, Ontario
Welcome to 125 Sunflower Place - Modern Living in the Heart of Niagara! Impeccably presented and move-in ready, this stunning 2021-built freehold townhouse offers the perfect blend of contemporary design and everyday comfort. Freshly painted throughout and meticulously maintained, this 3-bedroom, 3-bathroom home is truly turnkey - all you need to do is unpack! Step inside and be greeted by a bright, open-concept layout with modern finishes, generous natural light, and thoughtfully designed living spaces ideal for families, professionals, and savvy investors alike. The well-appointed kitchen, spacious bedrooms, and multiple bathrooms ensure effortless day-to-day living with room for everyone. Situated in one of Welland's most sought-after neighbourhoods, 125 Sunflower Place places you within easy reach of top schools including Princess Elizabeth Public School and Plymouth Public School, as well as premier shopping destinations like Seaway Mall and SmartCentres Welland. Nature lovers will appreciate proximity to Chippawa Park, Towpath Village Park, and the beautiful Lake Gibson, while Niagara College's Welland Campus is just minutes away. Welland itself sits in the heart of the Niagara Region, offering residents the charm of a tight-knit community with access to waterways, parks, restaurants, and the beloved Welland Canal Parkway Trail. Niagara Falls and the broader Niagara wine country are just a short drive away, weekend adventures are always within reach! Don't miss your opportunity to own a piece of one of Ontario's most exciting and affordable communities! (id:61483)
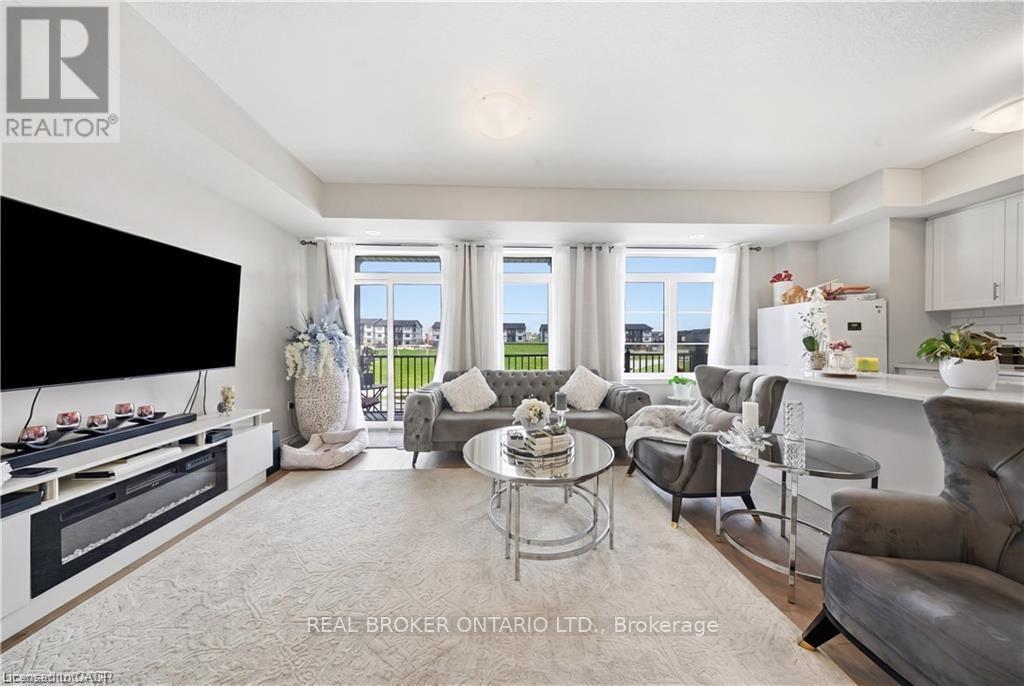
88 - 176 Wheat Lane
Kitchener, Ontario
Welcome to 176 Wheat Lane, a stunning end-unit townhome loaded with over $30,000 in builder upgrades and offering the perfect blend of style, comfort, and convenience. This move-in-ready home features 3 bedrooms, 2.5 bathrooms, and a bright open-concept layout designed for modern living. The showpiece kitchen boasts an oversized island, quartz countertops, ceramic backsplash, and premium finishes, while hardwood flooring, main-floor laundry, central air, and five included appliances add everyday convenience. The spacious primary retreat features a walk-in closet, private covered balcony, and a spa-inspired ensuite with a frameless glass shower. Enjoy peaceful park and nature views from two covered balconies, perfect for relaxing or entertaining. Located in one of Kitchener's most desirable newer communities, just minutes from schools, parks, trails, shopping, recreation facilities, and RBJ Schlegel Park. A rare opportunity to own a beautifully upgraded end-unit home in a family-friendly neighbourhood. Flexible possession available. (id:61483)
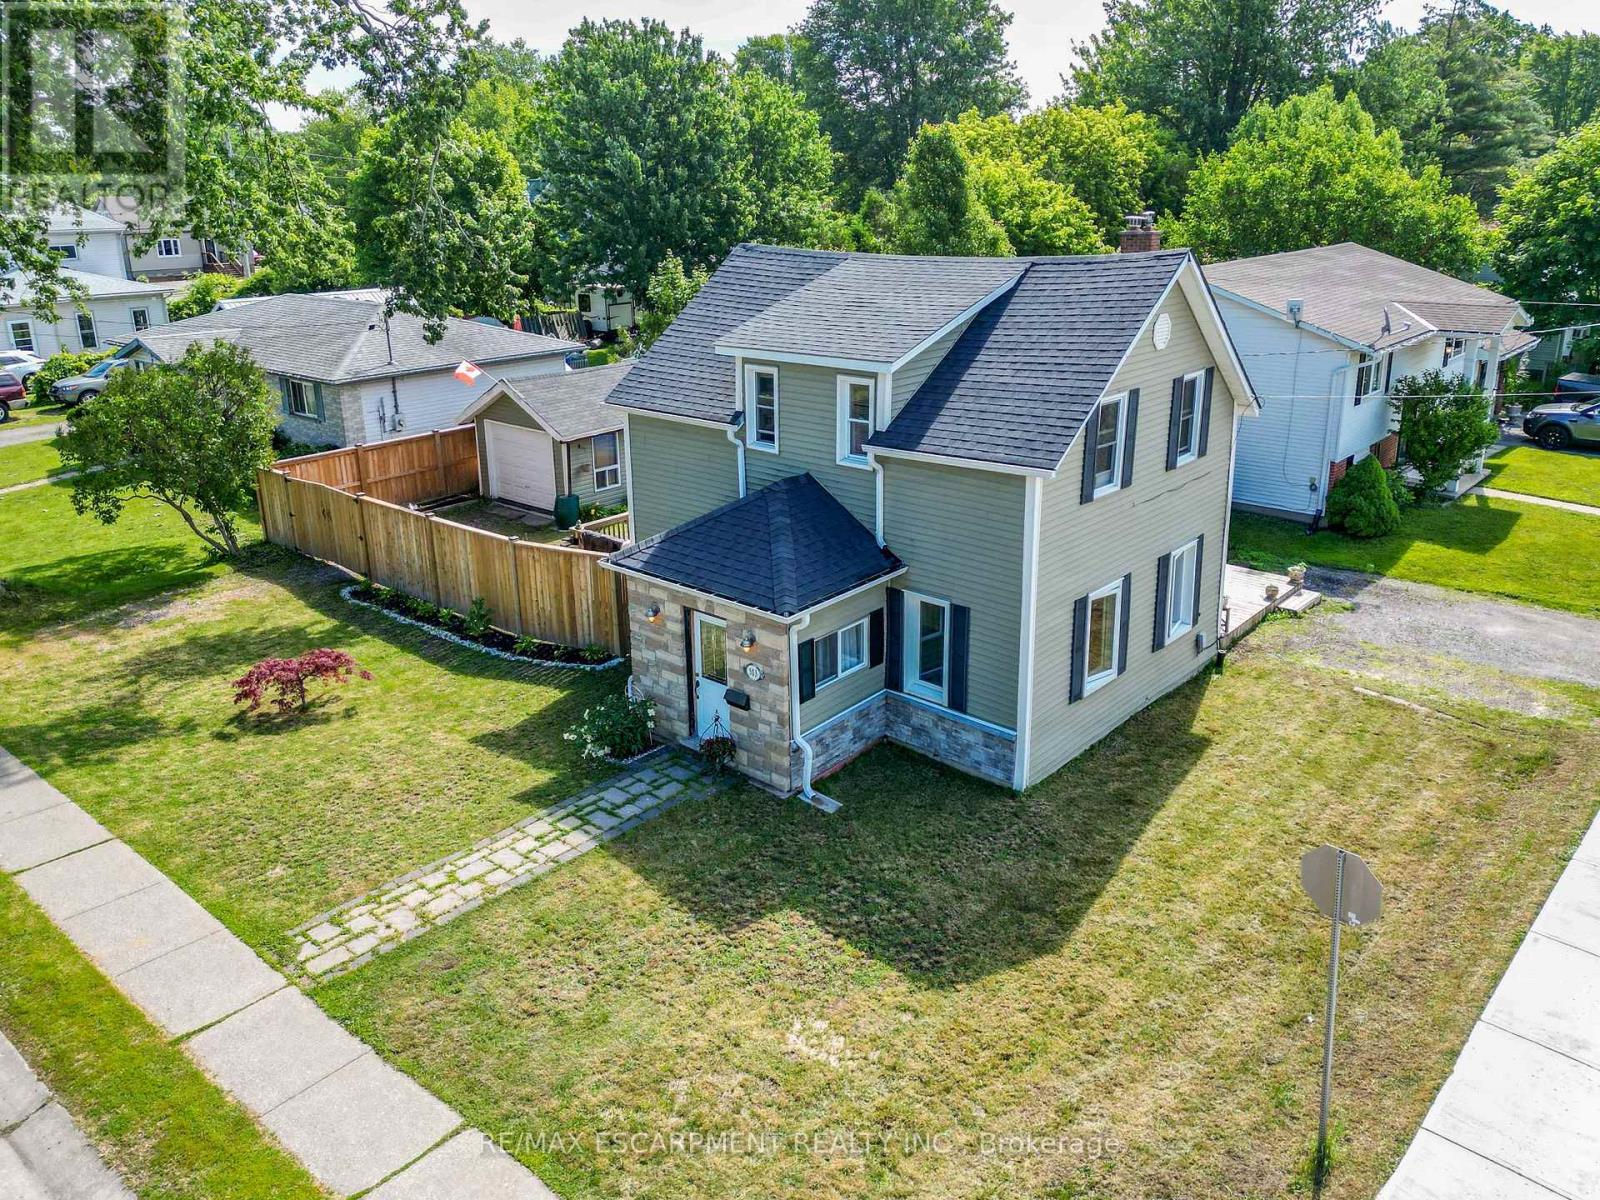
503 John Street
Haldimand, Ontario
Beautifully presented 1.5 storey home (1215sf) centrally located in the heart of Dunnville on a prime corner lot. A striking combination of vinyl siding and a stone façade - this property delivers outstanding curb appeal from the moment you arrive. Inside, the thoughtfully designed main floor features a bright living room spanning the south side, complete with rich hardwood and a cozy fireplace. The stairs neatly divides the home leading to a spacious north-side kitchen and dining area boasting abundant cabinetry, peninsula island, and a dining space with a patio door opening to a large rear deck (120+sf). At the rear of the home, you'll find a practical mudroom/laundry room & a convenient 3pc bath. On the second level of the home are the two spacious bedrooms serviced by another 3pc bath. Outside is a large fenced in lot offering plenty of room for relaxing and entertaining with decking, greenspace, and a detached 12x18 garage with complete with its' own separate driveway access - ideal for hobbies, storage, or future possibilities. Extras: forced air gas furnace, vinyl windows, some newer doors, new fence, front porch, etc! Tons of value here to the even most discerning buyer. Footsteps to a park, the Grand River, the hospital, multiple schools, and bursting town core! Affordable meets turnkey - a combination rarely seen! (id:61483)
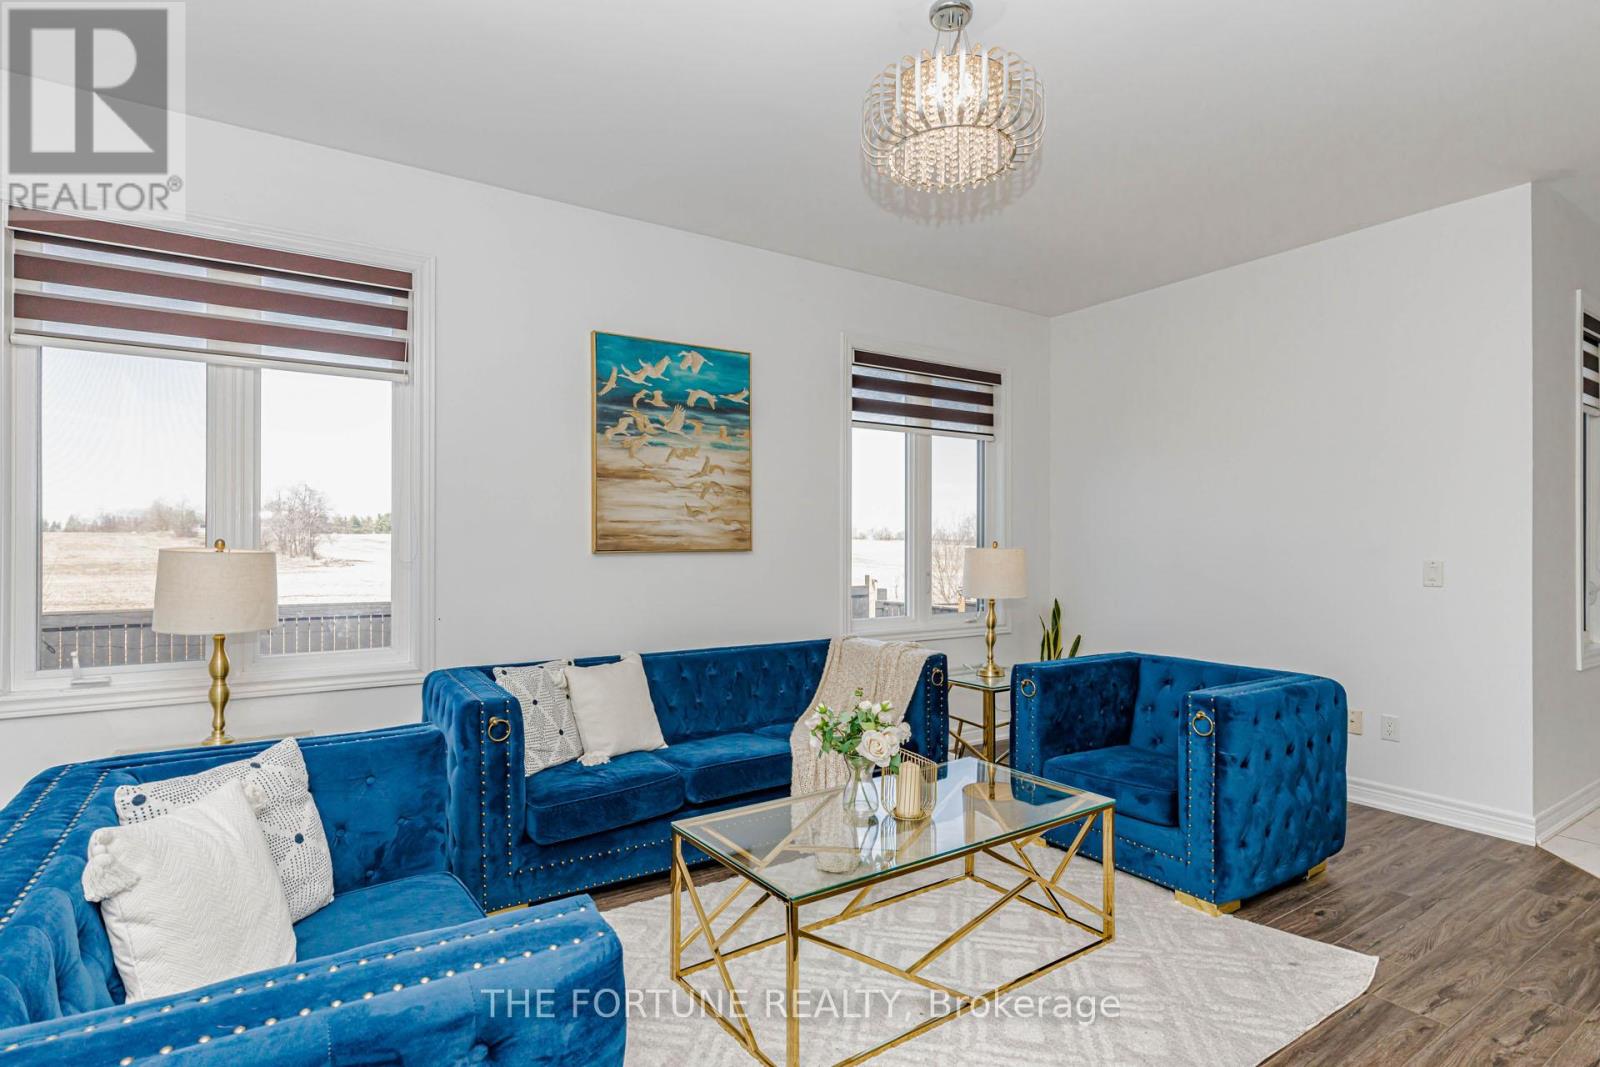
181 Johnson Drive
Shelburne, Ontario
You're going to absolutely love this fantastic home with 4 spacious bedrooms and 4 bathrooms! Boasting a generous 3,293 square feet of above-grade living space, this beautiful open-concept layout in the charming area of Shelburne is a true treasure. You'll appreciate the unique ravine lot and the ease of carpet-free living. Plus, there's a double car garage, a stylish main-floor office, and a welcoming double-door entry. The freshly painted and fully upgraded kitchen is a dream come true for any chef! The basement is an entertainer's delight, featuring a ceiling-mounted Epson Home Cinema H980A Projector for an amazing movie experience, a powerful Panasonic SA-AKX640 Music System for great sound, and a huge 185-inch projection screen for the ultimate home theatre setup. You'll also find a professional-grade 8' x 4' Brunswick Imperial VIP Snooker Table with a top-notch 3-piece Italian slate for fantastic games, plus a luxurious 2-person infrared sauna for that well-deserved relaxation. A cozy 3-seat sectional sofa with an integrated footrest makes the space perfect for lounging and entertaining. This home is thoughtfully equipped with premium upgrades designed for comfort, efficiency, and modern living, including a whole-home water softener and a high-performance 5-stage reverse osmosis system to ensure exceptional water quality. A sleek tankless water heater provides endless hot water while maximizing energy efficiency. And for your convenience, it even comes with a 220V Level 2 EV charging station for easy at-home electric vehicle charging! (id:61483)
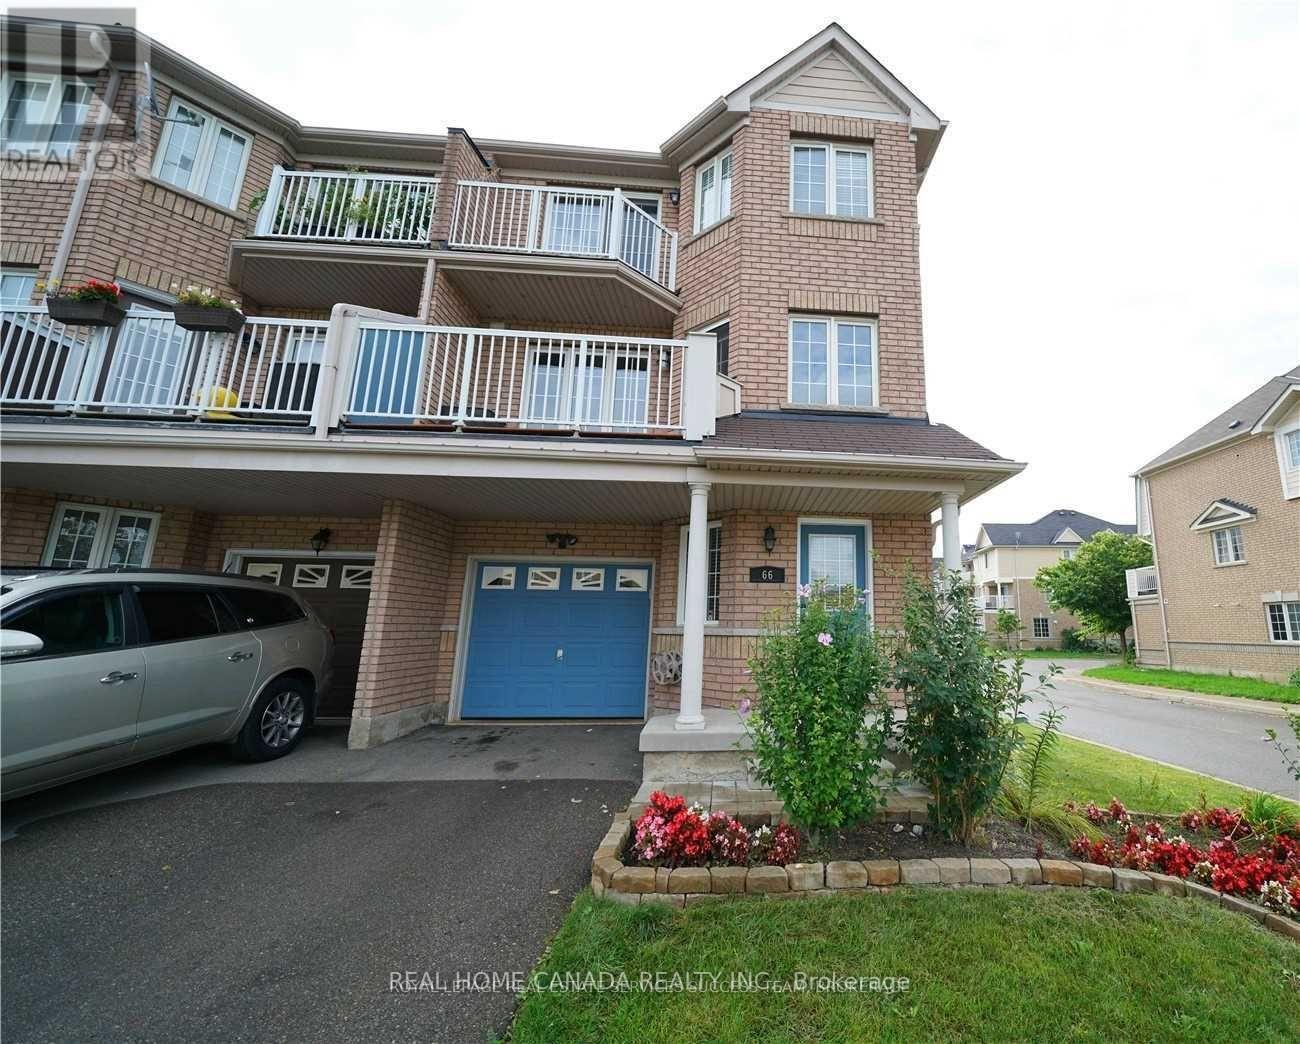
66 - 620 Ferguson Drive
Milton, Ontario
Modern And Bright 3 Storey, 2 Bedroom, End Unit Townhome. Open Concept Layout, 3 Car Parking. The 2nd Level Features Laminate Flooring, A Bright & Updated Kitchen With A Stylish Backsplash & A Large Pantry Overlooking The Living Room & Dining Room. W/O To A Private Balcony Perfect For Bbq's & Entertaining. New Carpeting, 2 Bedrooms & A 4 Piece Bath. Master Bedroom Boasts A Large Closet & A Private Balcony. (id:61483)
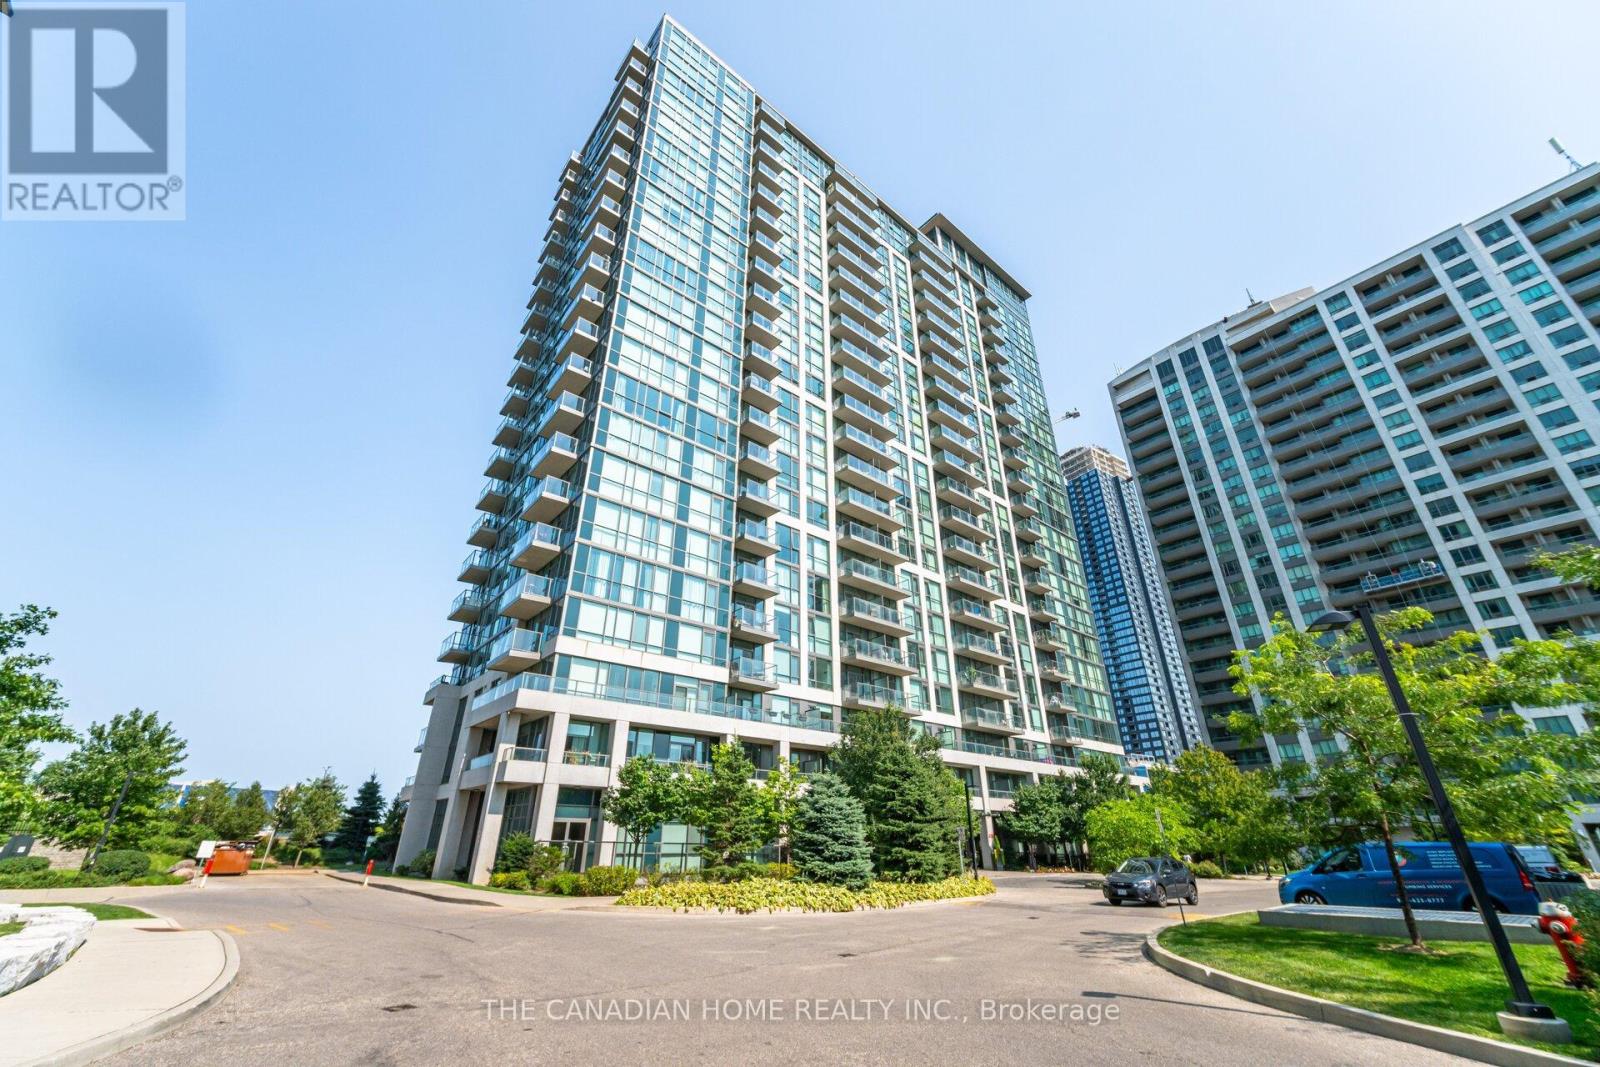
212 - 339 Rathburn Road W
Mississauga, Ontario
Location, Location, Welcome To This Beautiful 1 Bedroom + Den Unit With Large Balcony. Walking Distance To Square One Shopping Center, Sheridan College, Movie Theater, Restaurants, Public Transit & More. Modern Kitchen Layout. Resort Like Facilities Such As Swimming Pool, Exercise Room,Meeting & Party Room, Indoor Pool, Tennis, Security System. Includes 1 Parking + 1 Locker. (id:61483)
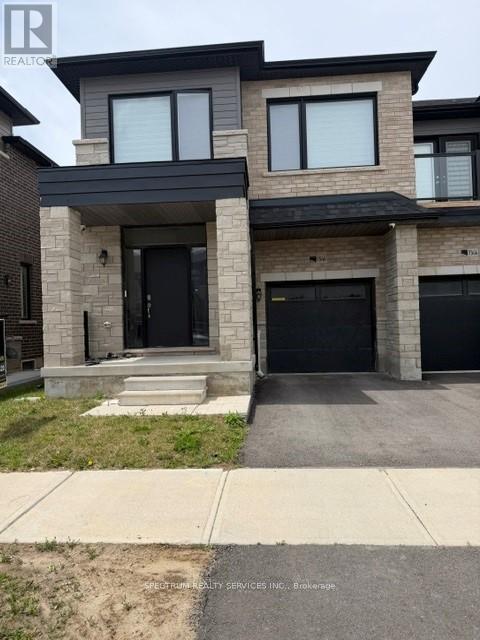
1546 Rose Way
Milton, Ontario
Welcome to 1546 Rose Way, Milton This beautifully maintained and thoughtfully upgraded4-bedroom, 2.5-bathroom home offers approximately 1,972 sq. ft. of stylish and functional living space in one of Milton's sought-after family-friendly communities. Designed for modern living, the home features elegant laminate flooring throughout, creating a seamless and contemporary feel across every level. The bright and spacious main floor boasts a welcoming open-concept layout, highlighted by oak staircases, a convenient powder room, and a modern kitchen complete with durable tile flooring, ample cabinetry, and plenty of workspace for everyday cooking and entertaining. Large windows fill the home with natural light, creating a warm and inviting atmosphere throughout. Upstairs, you'll find four generously sized bedrooms, including a spacious primary retreat featuring a luxurious 5-piece ensuite bathroom. A second4-piece full bathroom serves the additional bedrooms, offering comfort and convenience for the entire family. Ideally located close to top-rated schools, parks, shopping, transit, and major highways, this exceptional property combines comfort, style, and convenience in a thriving Milton neighbourhood. A fantastic opportunity for growing families looking to call this beautiful house their next home! (id:61483)
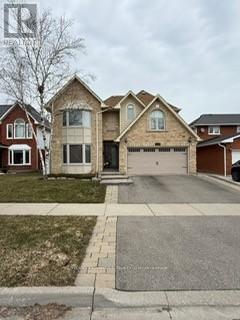
2133 Heidi Avenue
Burlington, Ontario
This is the one you stop searching for. A beautifully renovated 4Bdrm home that's truly move-in ready, with the kind of finishes that make everyday life feel a little more special. Cook in a gourmet kitchen with heated floors, dual ovens, and a cooktop. Gather in the open-concept family room by the fireplace. Retreat to four spacious bedrooms upstairs, with laundry right where you need it. The lower level offers a full kitchen, living space, den, and bath ideal for guests or extended family. Out back, a heated saltwater pool, gazebo, and professionally landscaped yard mean weekends are yours to enjoy, not maintain. All of this in a family-friendly neighborhood close to schools and parks. (id:61483)
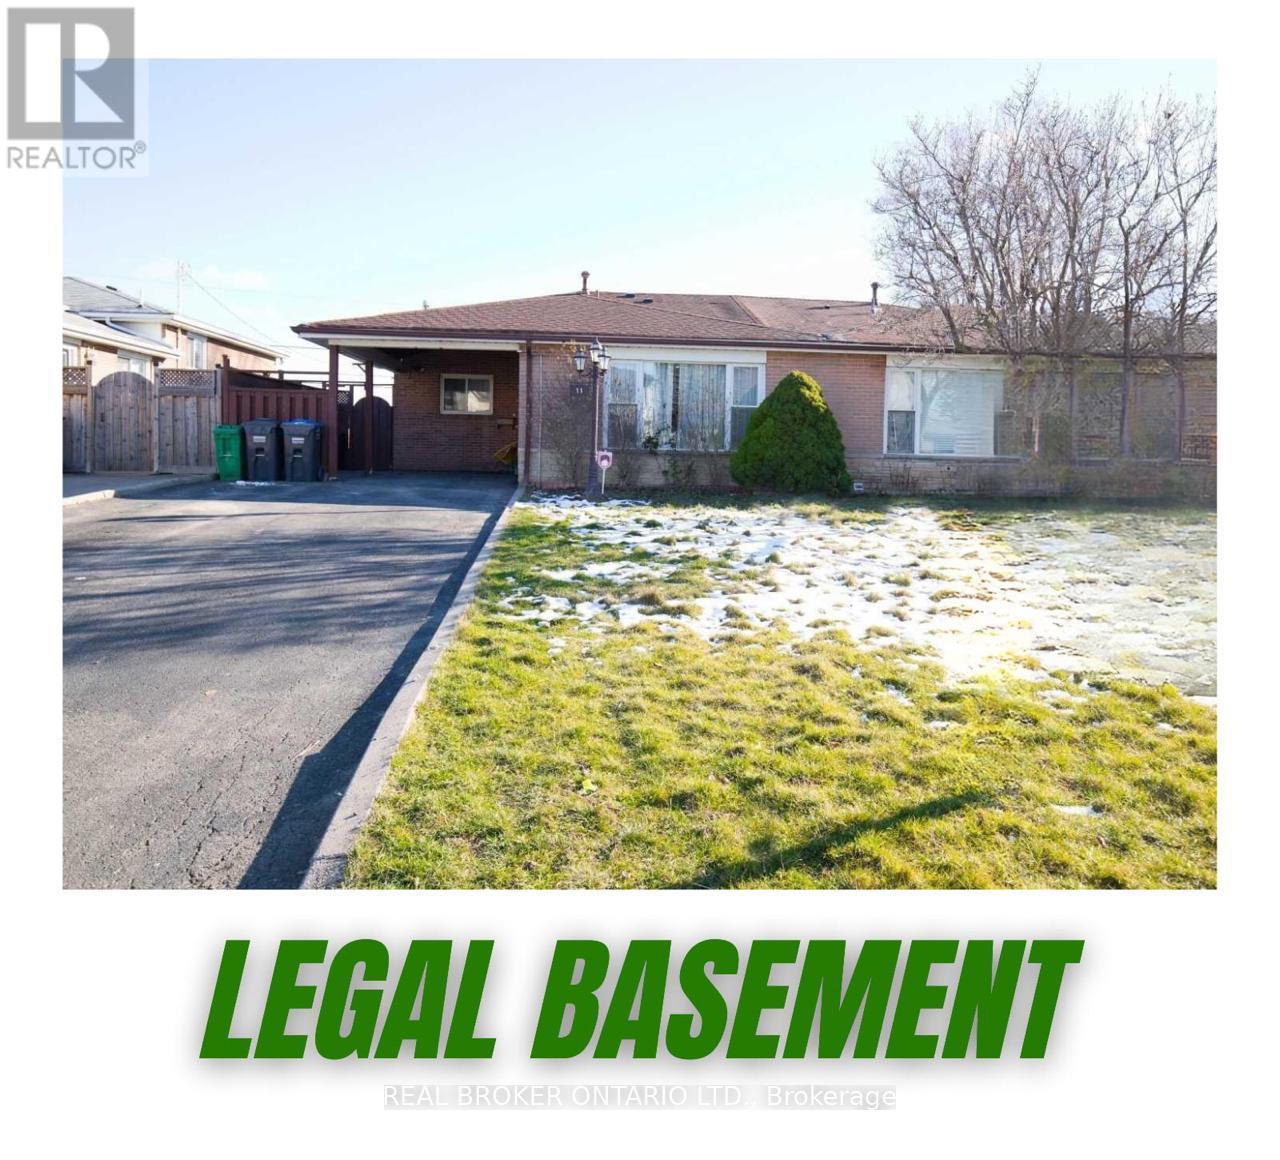
11 Cathcart Crescent
Brampton, Ontario
Welcome to this beautifully renovated semi-detached home nestled in one of Brampton's most sought-after family-friendly communities, set on a generous 43 ft x 110 ft lot. Featuring a LEGAL 2nd dwelling, this property is perfect for extended families or savvy investors seeking additional income potential.Step inside to discover a thoughtfully redesigned interior offering 3 + 2 spacious bedrooms and a fully finished basement apartment. The main level boasts a brand-new modern kitchen complete with stainless steel appliances, quartz countertops, and stylish finishes, seamlessly blending functionality with contemporary design. A rare highlight is the two full bathrooms on the main floor, ideal for convenience and comfort. Upstairs, the primary bedroom features a private 3-piece ensuite, complemented by well-proportioned secondary bedrooms filled with natural light. The basement offers a self-contained living space with full kitchen, washroom, and two bedrooms, providing flexibility for multi-generational living or rental opportunities.Located close to transit, shopping (Bramalea City Center), parks, schools, and community amenities, this turnkey home delivers the perfect combination of modern upgrades, income potential, and prime location. (id:61483)
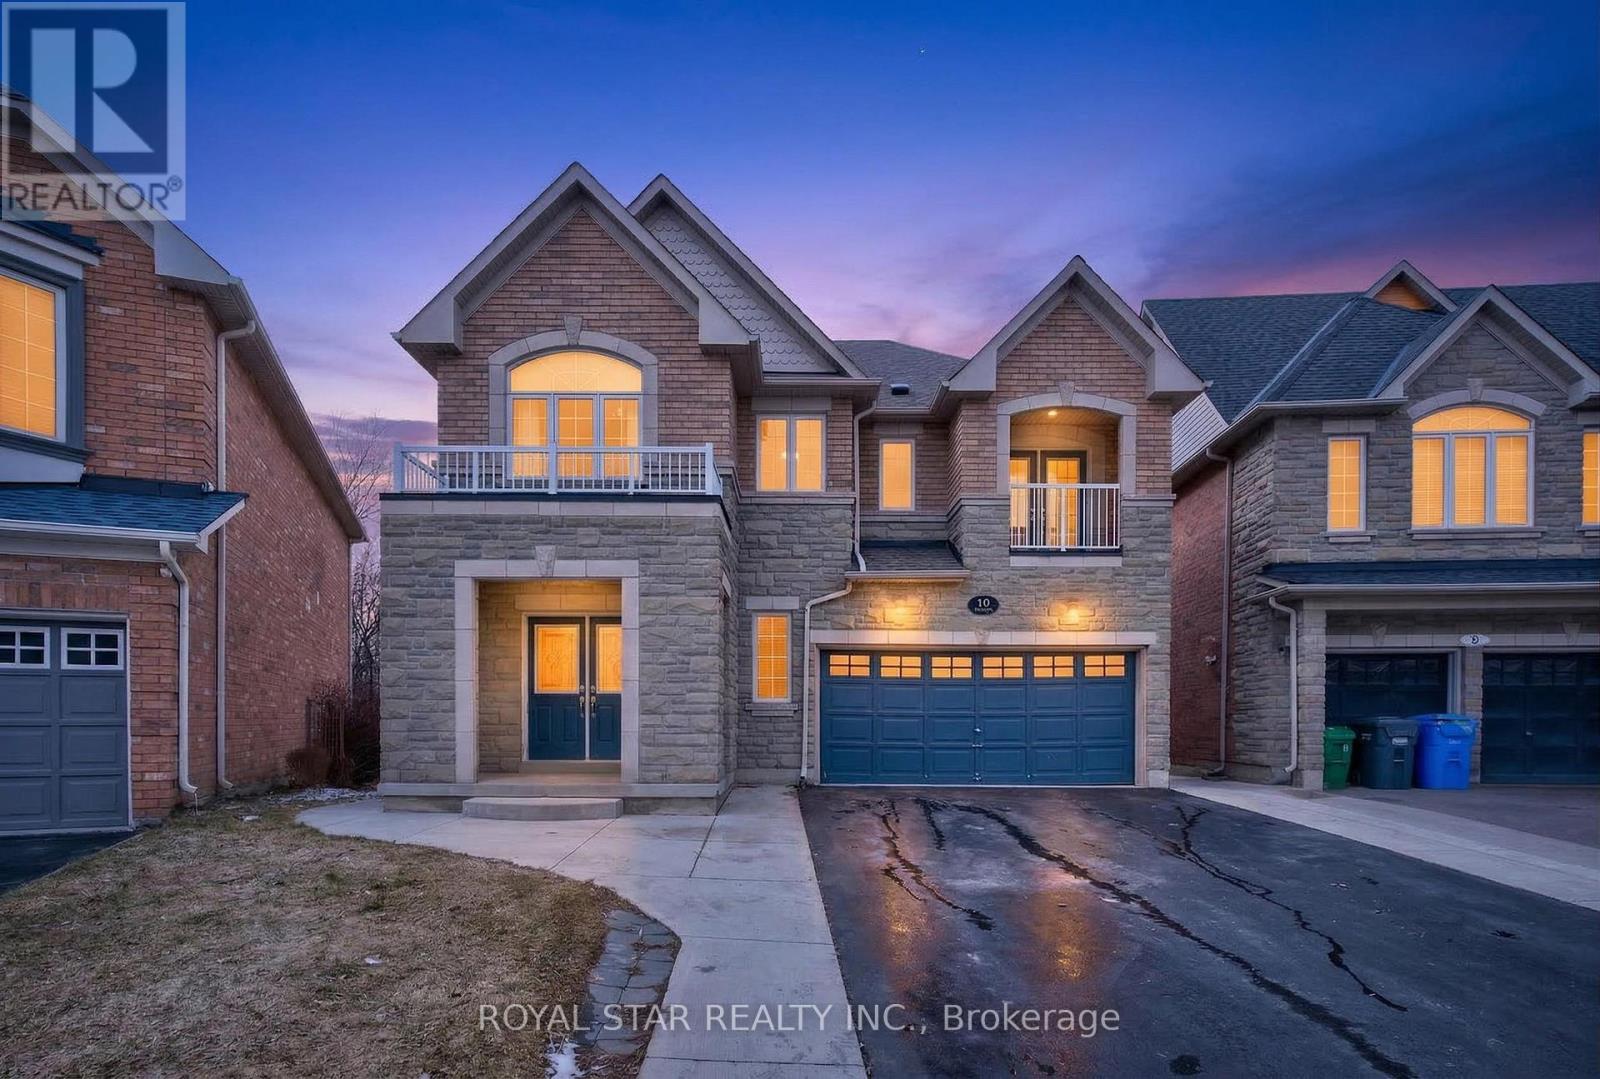
10 Solidarity Court
Brampton, Ontario
ALMOST $150K SPENT IN RENOVATIONS WITH LEGAL 2 BEDROOM BASEMENT! This Executive Detached Home Is Situated On A Quiet, Child-Safe Court On A Premium Pie-Shaped Ravine Lot With A Lookout Basement, Offering Exceptional Privacy And Natural Light. Stunning Curb Appeal With A Brick And Stone Elevation.Featuring 4 Spacious Bedrooms And 3 Full Washrooms On The Second Level, Along With A Front Balcony. LEGAL 2-Bedroom Basement Apartment With It's Own Separate Laundry, Tasteful, Modern Finishes And Large Windows,Previously Rented For $2,200 Per Month. The Main Level Offers A Grand Double Door Entry, Updated Staircase, Flooring, Laundry Room, Powder Room And A Beautifully Upgraded Eat-In Kitchen With Walk-Out To A Two-Tier Deck Overlooking A Private Backyard, Along With A Family Room With Fireplace.Located On A Highly Desirable, Family-Friendly Court-This Is A Rare Turnkey Opportunity On A Premium Ravine Lot. (id:61483)
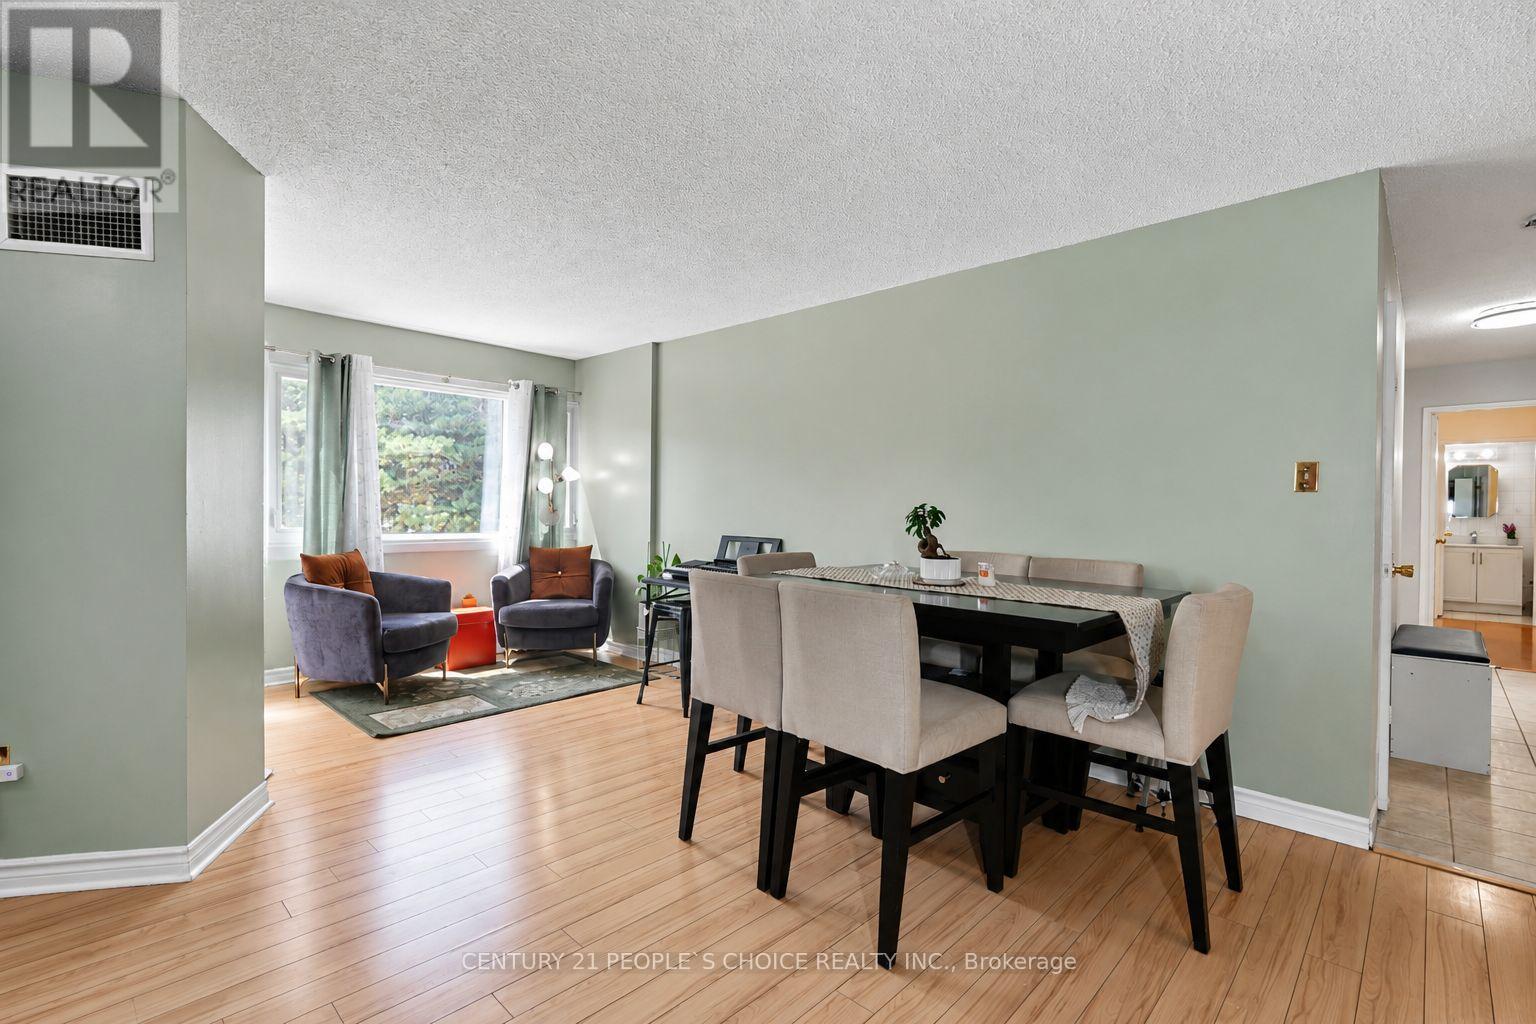
207 - 1580 Mississauga Valley Boulevard
Mississauga, Ontario
Welcome to Parkview Condos. This spacious 3+1 bedroom, 2-bathroom suite offers two side-by-side parking spaces, and a large locker. Recent upgrades include new bathroom vanities, a new dryer, and fresh paint throughout. All appliances are new and barely used, including the stove, laundry, microwave, and refrigerator. The well-maintained building features a gym, games room, party/meeting room, and ample visitor parking, with recent upgrades to elevators, lobby, hallways, and windows. Located across from Iona Plaza, it offers convenient access to shopping, parks, transit, and major highways. All-inclusive maintenance fees cover insurance, utilities, TV, and internet. Ideal for buyers or investors. (id:61483)
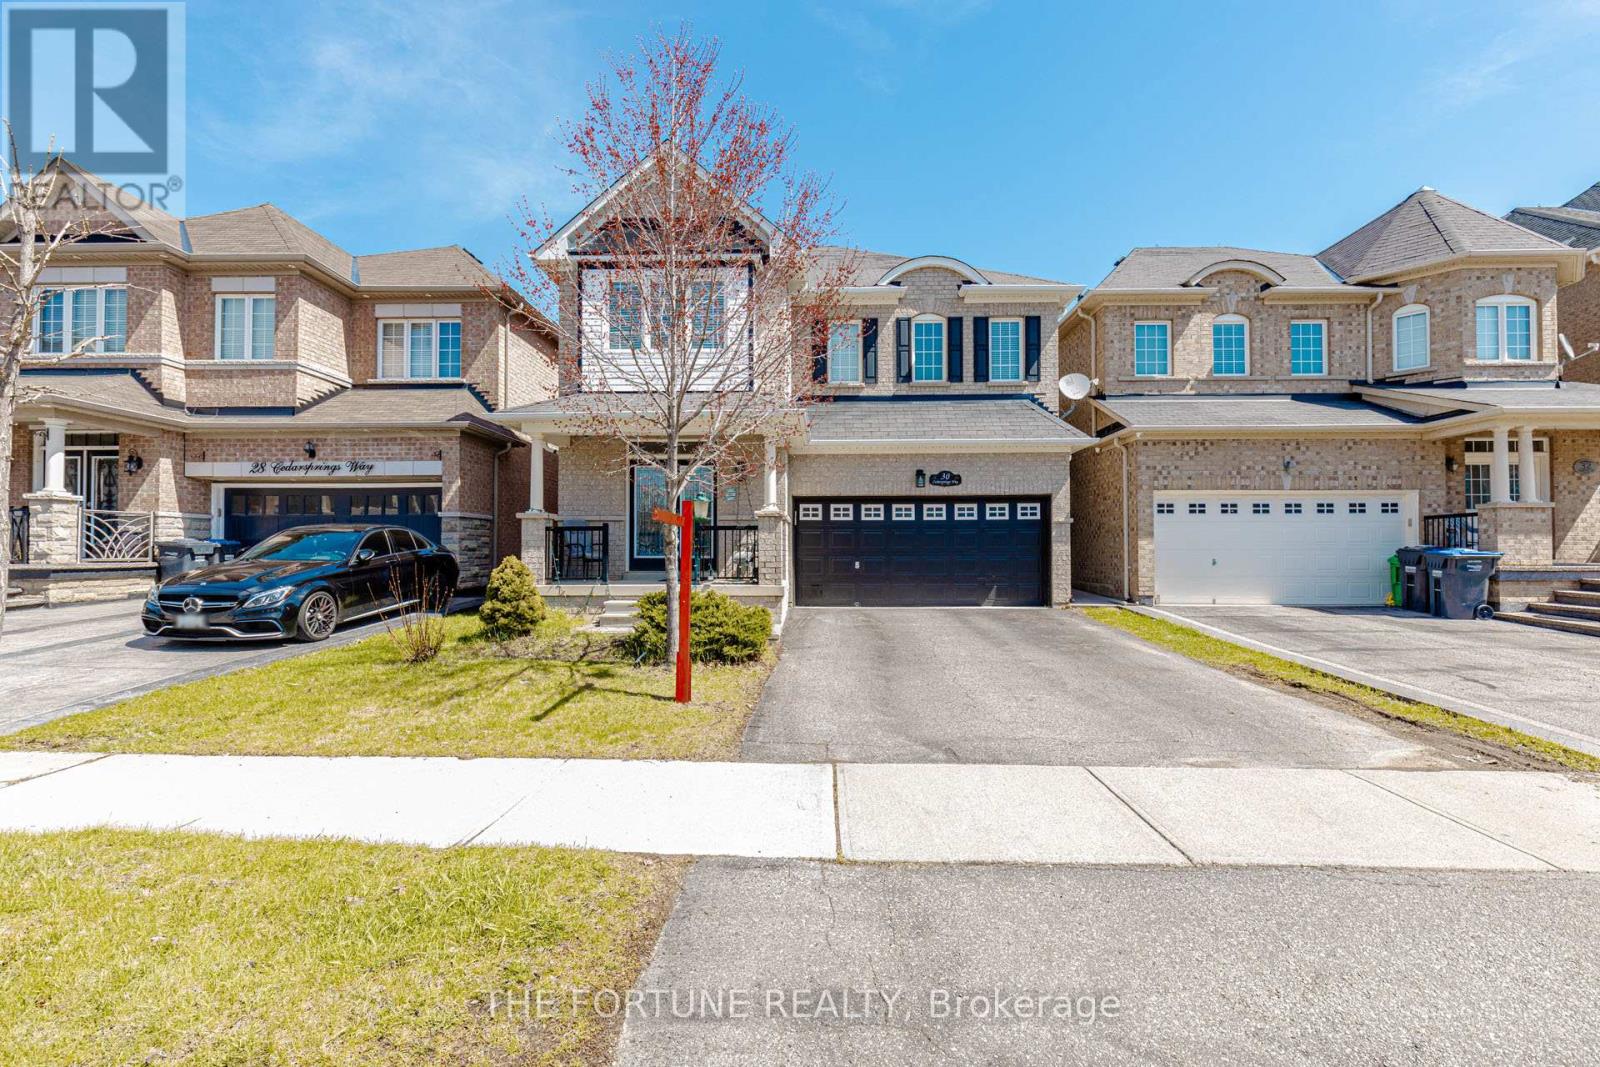
30 Cedarsprings Way
Brampton, Ontario
A Refined Family Retreat + Exceptional Income Opportunity in the Prestigious Sandringham-Wellington Community of Brampton! Step into a beautifully A Refined Family Retreat + Exceptional Income Opportunity in the Prestigious Sandringham-Wellington Community of Brampton! Step into a beautifully designed home that blends comfort, elegance, and smart investment potential-perfect for upsizing families or savvy buyers. Featuring 100% carpet-free living, this home offers 4 spacious, sun-filled bedrooms, an inviting living room with a cozy fireplace, and a chef-inspired kitchen with a seamless walk-out to a private deck-ideal for entertaining and everyday living. The fully finished 2-bedroom basement apartment comes complete with a separate entrance, full kitchen, 3-piece bath, and walk-in closet, providing excellent rental income or in-law suite potential. Located just minutes from Hwy 410 and surrounded by top-rated schools, parks, trails, playgrounds, hospitals, places of worship, and shopping, this home is nestled on a quiet, family-friendly street in one of Brampton's most sought-after neighborhoods. A perfect blend of lifestyle and investment-this is a rare opportunity you don't want to miss. (id:61483)

62 Brisbane Court
Brampton, Ontario
Welcome to 62 Brisbane Court, a beautifully maintained 3-bedroom, 3-bathroom condo townhouse located in the desirable Sandringham-Wellington community of Brampton. This home offers a functional and inviting layout featuring an open-concept living. The modern kitchen is equipped with stainless steel appliances, granite countertops, and a stylish backsplash, making it perfect for both everyday living and entertaining. Upstairs, you will find three well-sized bedrooms, including a primary bedroom with a semi-ensuite bath and ample closet space. The fully finished basement provides additional living space that can be used as a family room, home office, or recreation area. Conveniently located close to schools, parks, shopping, public transit, hospital, community centre, and with easy access to Highway 410 and Bramalea GO Station, this home is ideal for first-time buyers, families, or investors seeking a prime location in a well-connected neighbourhood. (id:61483)
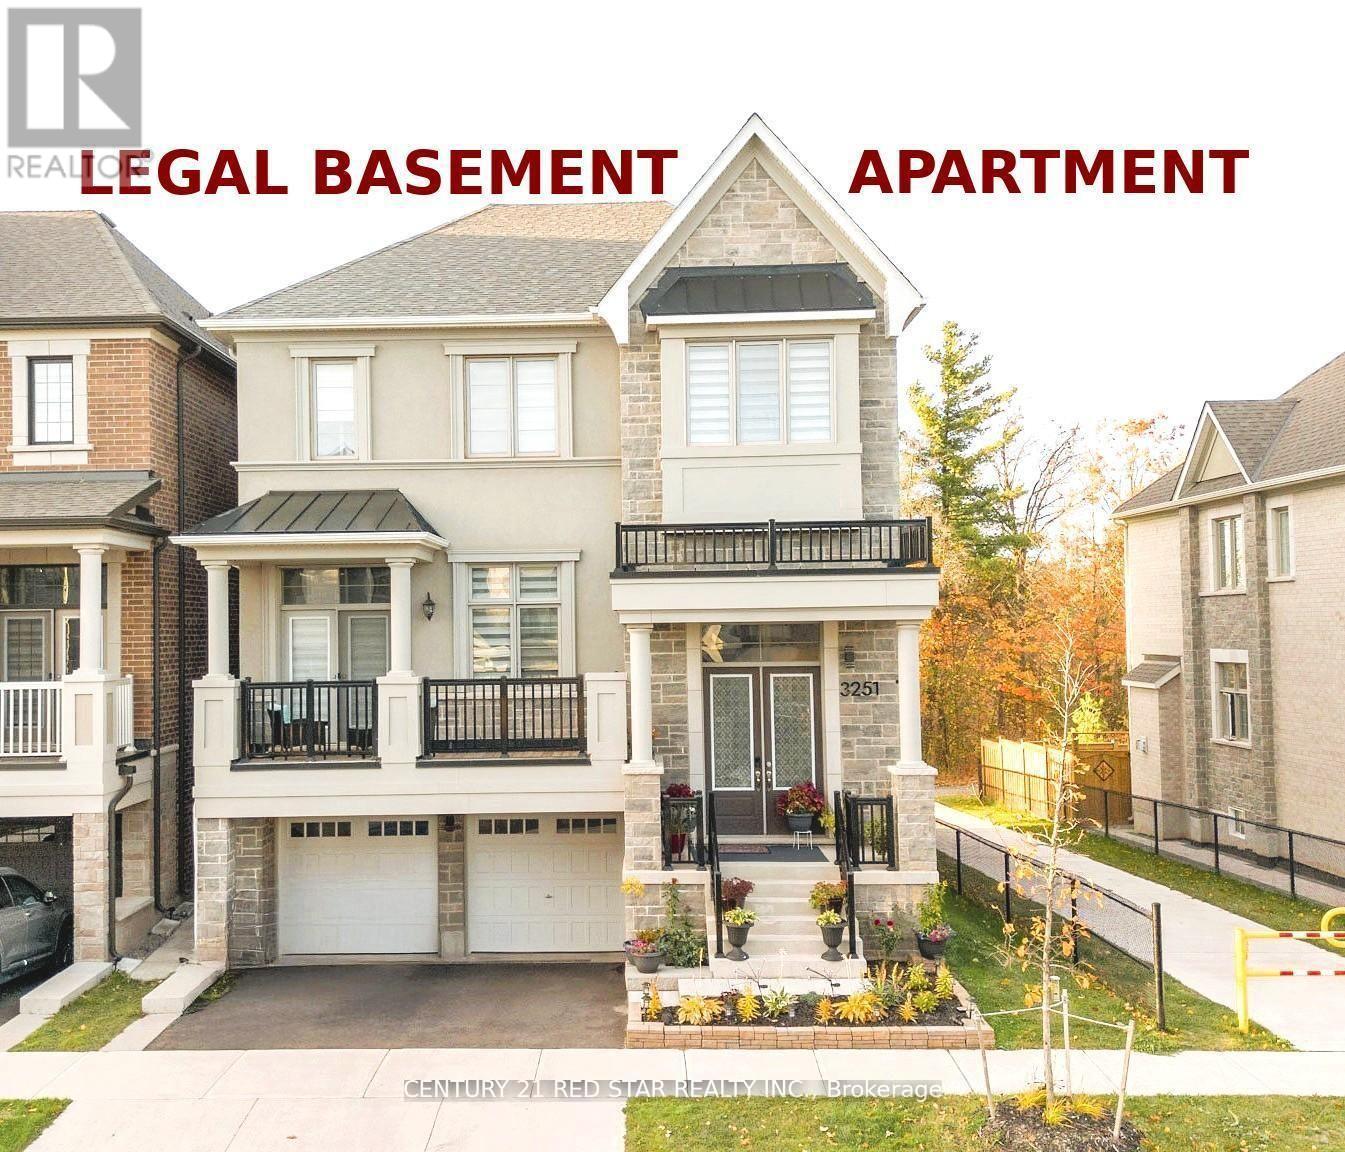
3251 Harasym Trail
Oakville, Ontario
EXECUTIVE Family Home on a Rare RAVINE Corner like Lot in Prestigious North Oakville with impressive 5+2-bedroom plus office at main floor, 4+2 bathroom detached home with 4375 sq ft finished area on a desirable 39.6 x 91.88 ft lot in the sought-after Uptown Core community. This BRIGHT and SPACIOUS home is unique in the area and offers the perfect blend of luxury, functionality, and privacy. Included is a fully finished walk-out LEGAL BASEMENT APARTMENT which adds significant living space with its own 2 bedrooms and 2 washrooms - ideal for INCOME potential. The main levels boast soaring 10 ft ceilings and 9 ft ceilings upstairs, creating an open-concept layout flooded with NATURAL LIGHT. The gourmet kitchen is a highlight with a massive center island, premium quartz countertops, stainless steel appliances, and a large walk-in pantry, walkout deck. A convenient main-floor office is perfect for work-from-home needs. Hardwood flooring runs throughout the home for a clean, modern look and easy maintenance. Upstairs, the generously sized bedrooms include a LUXURIOUS PRIMARY SUITE with a SPA-like ensuite featuring a standalone tub and oversized walk-in closet. This home stands out beside a catwalk to TRAIL, which positions it as a functional corner lot, offering extra privacy and appeal. Best of all, it backs onto a RAVINE - enjoy peaceful, treed views and a sense of being nestled in nature while remaining close to everything. A rare opportunity to own an executive home with premium finishes, versatile living space, and an exceptional ravine setting in one of Oakville's most desirable areas EXCELLENT SCHOOLS. This property will not last long - schedule your private viewing today! (id:61483)
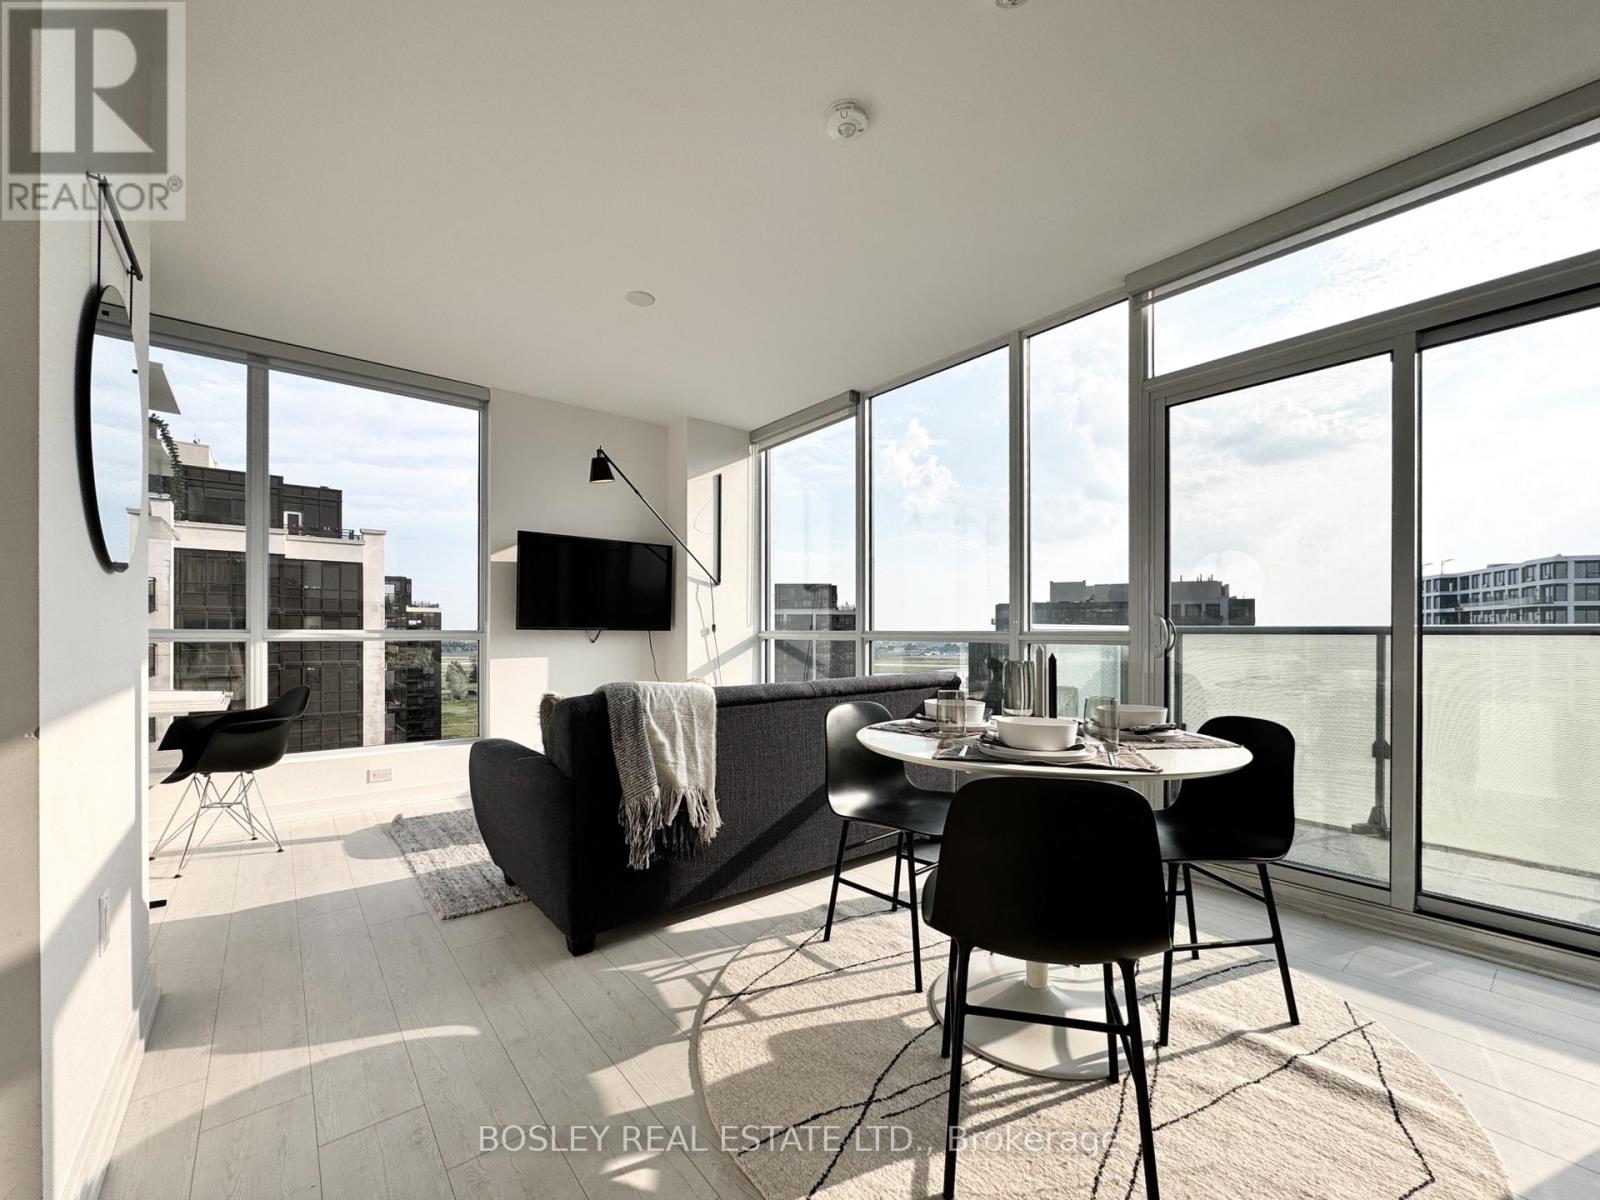
1313 - 10 De Boers Drive
Toronto, Ontario
Discover The Epitome Of Condo Living With Suite 1313 At The Avro. This Fully Furnished+Equipped And All-Inclusive Corner Sub-Penthouse Suite Truly Has It All: Stylish And Modern Styling, Efficient & Versatile Spatial Design, Abundant Natural Light Via Expansive Windows, Developer Upgrades & Modern Finishes Throughout, Large Balcony, And More. Truly The Perfect Short-Term Home Away From Home! Entertain In Style Or Take A Well-Deserved Respite In The Open Concept Living & Dining Space With Stunning Sunsets As Your Daily Backdrop. Enjoy Morning Brews + Evening Cocktails On The Open And Airy Balcony With Expansive Open-Sky Westerly Views. WFH'ers Who Tire Of Dark Cave-Like Dens Will Appreciate Not Just One, But Two(!) Brightly-Lit Work Space Options. Ease Into/Rise & Shine From Peaceful Slumbers In The Cozy Bedroom That Features Dramatic Double-Slider Entry Doors And A Large Closet That Is Perfect To Store Your Curated Wardrobe. The Suite's Exclusive Parking Spot Is Conveniently Adjacent To The Elevator Vestibule For Easy Access. The Building's Amenities Are Abundant, Featuring A Well-Equipped Gym, Stylish Entertainment Lounges, Impressive Rooftop Terrace W/ Bbqs, Car-Wash, And More. Lastly, Access To Major Transit Routes Are A Breeze With Sheppard West Station Just Around The Corner + The 401 Only Minutes Away. Pearson International, Yorkdale Mall, Downsview Park, And More Are Just A Hop+Skip Away! (id:61483)
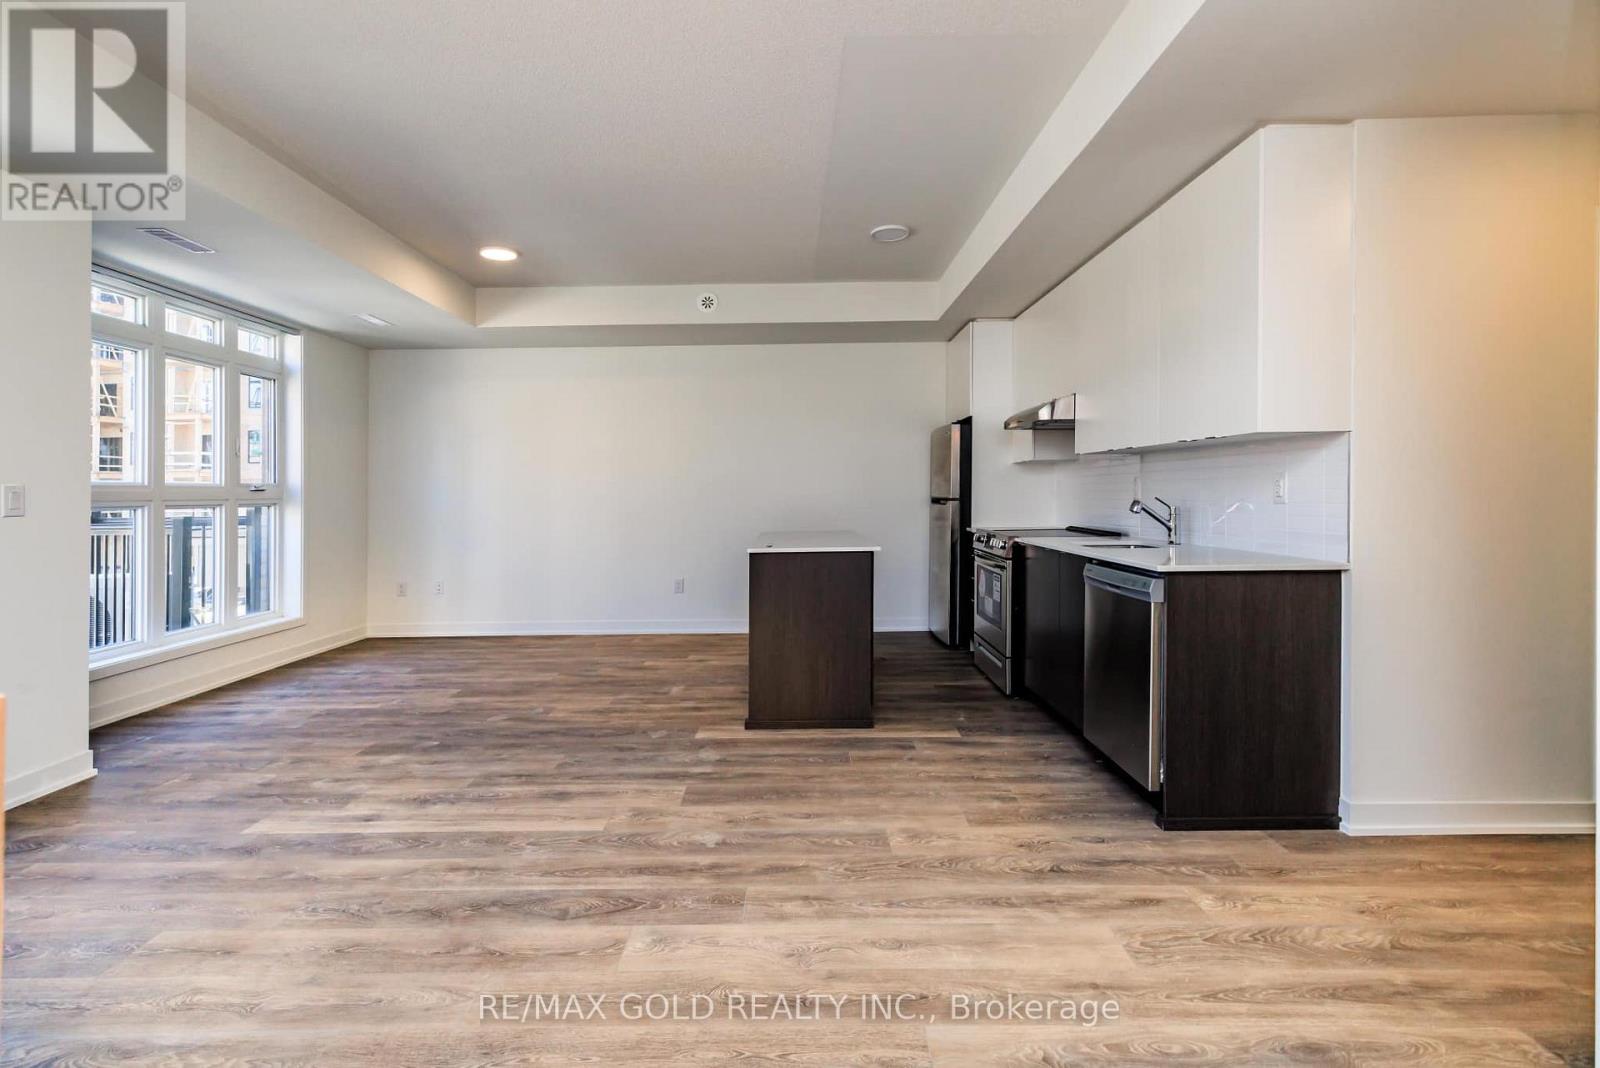
210 - 140 Canon Jackson Drive
Toronto, Ontario
Located in one of Toronto's most accessible Neighborhoods. Stunning and bright south-facing 2-storey townhouse that you can call home! Surrounded by outdoor spaces, public parks, well-established walking and cycling paths, and a playground for children. Great Transit! 800-meter walk to LRT. This 2-bedroom townhome has a powder room on the main floor and a 1x4 bathroom on the second floor. The main floor provides an open concept living space as well as a kitchen with s/s appliances. The primary bedroom provides an additional ensuite 3-piece bathroom! The second bedroom provides plenty of space. Easy and attractive for families, first-time home buyers, and investors. Don't Miss Out on this Opportunity! Brokerage Remarks (id:61483)
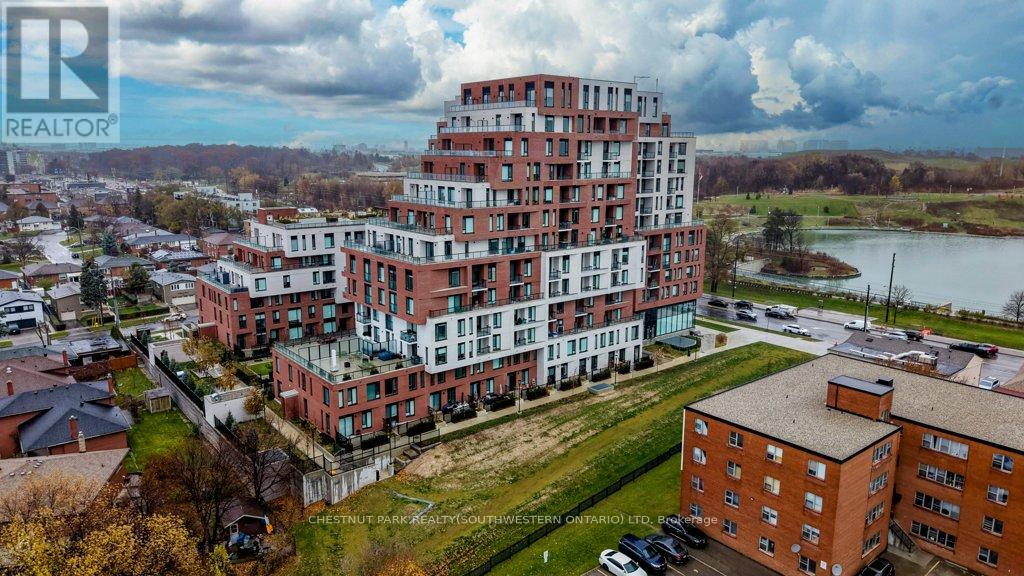
612 - 3100 Keele Street
Toronto, Ontario
Welcome to 3100 Keele Street, where modern design meets everyday convenience. This spacious 1 bedroom plus den, 2-bathroom condo offers 622 sq. ft. of thoughtfully designed living space, a 45 sq. ft. private balcony, and one underground parking space. The functional layout includes a versatile den that can serve as a second bedroom, home office, guest room, or additional storage. With two bathrooms, the suite provides a level of comfort and flexibility that is rare for this size. The sleek, open-concept kitchen is equipped with stainless steel appliances, quartz countertops, and ample cabinetry, flowing seamlessly into the bright living area. Floor-to-ceiling windows illuminate the space with natural light and lead to a private balcony, perfect for morning coffee or evening relaxation. Residents have access to exceptional amenities, including a fully equipped gym and fitness centre, a scenic rooftop terrace with BBQ and lounge areas, co-working spaces and study rooms, a stylish social lounge and party room, along with visitor parking and bike storage. Ideally located just steps from Downsview Park, York University, and TTC transit, with quick access to Highways 401 and 400, as well as nearby shopping, dining, and daily conveniences-this condo offers the perfect blend of comfort, lifestyle, and connectivity. (id:61483)
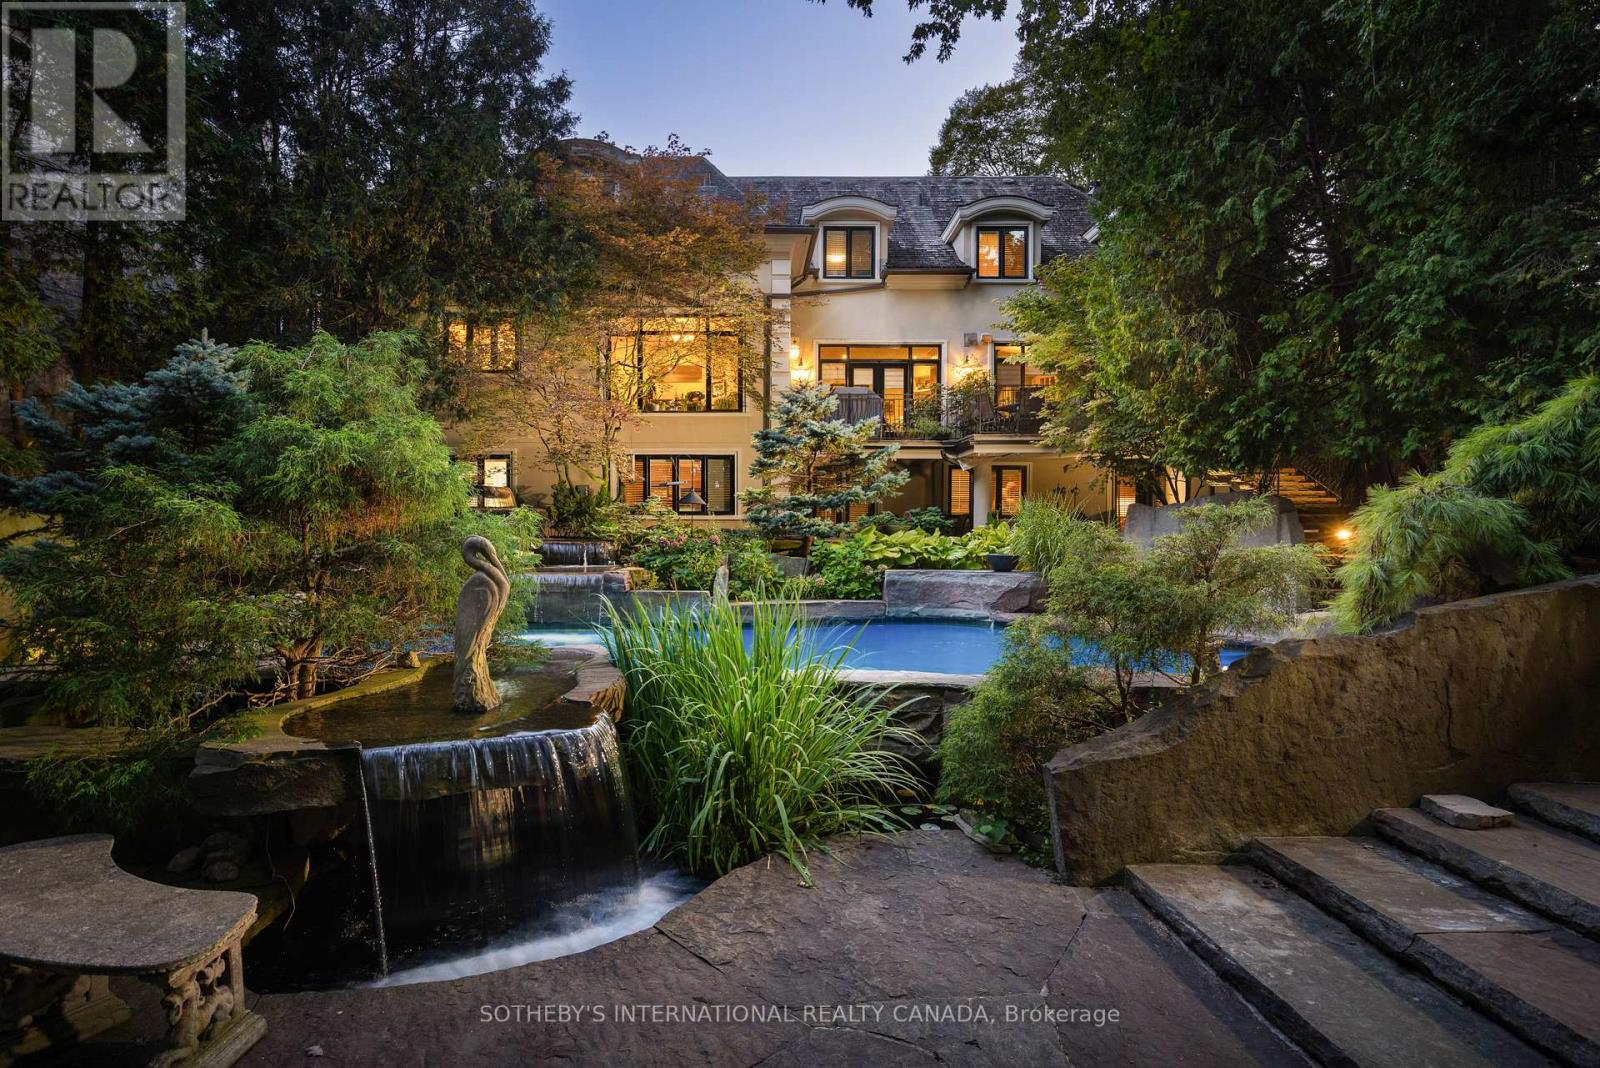
23 Edenbrook Hill
Toronto, Ontario
There is no other property quite like this. Centrally located yet offering a rare sense of privacy, this is an exceptional opportunity to own half an acre on one of the most prestigious streets in Edenbridge-Humber Valley. A setting that feels removed from the city, yet just minutes to everything.The backyard is a true oasis. Thoughtfully designed for both entertaining and everyday enjoyment, it features an inground saltwater pool, cabana, tranquil koi pond, and cascading waterfalls crafted from Credit Valley limestone. Beyond the pool, a stretch of lush green space provides plenty of room for kids to play. Muskoka in the city.Inside, the home offers just over 7,000 square feet of finished living space, thoughtfully designed with both scale and sophistication. The custom chef's gourmet kitchen is the heart of the home, complete with Wolf, Sub-Zero, and Miele appliances, along with bespoke cabinetry by Cameo Kitchens.The walk-out lower level seamlessly extends your living space outdoors, creating an ideal setting for hosting, relaxing, and enjoying the property year-round. An indoor sauna adds a quiet, spa-like element, with a jacuzzi just steps away. In addition, the lower level features a fully self-contained and completely separate living area with two bedrooms, a full bathroom, complete kitchen, spacious recreation area, and two private entrances-ideal for in-laws, extended family, guests, live-in caregivers, or multigenerational living.This is a legacy property designed to be enjoyed for years to come. (id:61483)
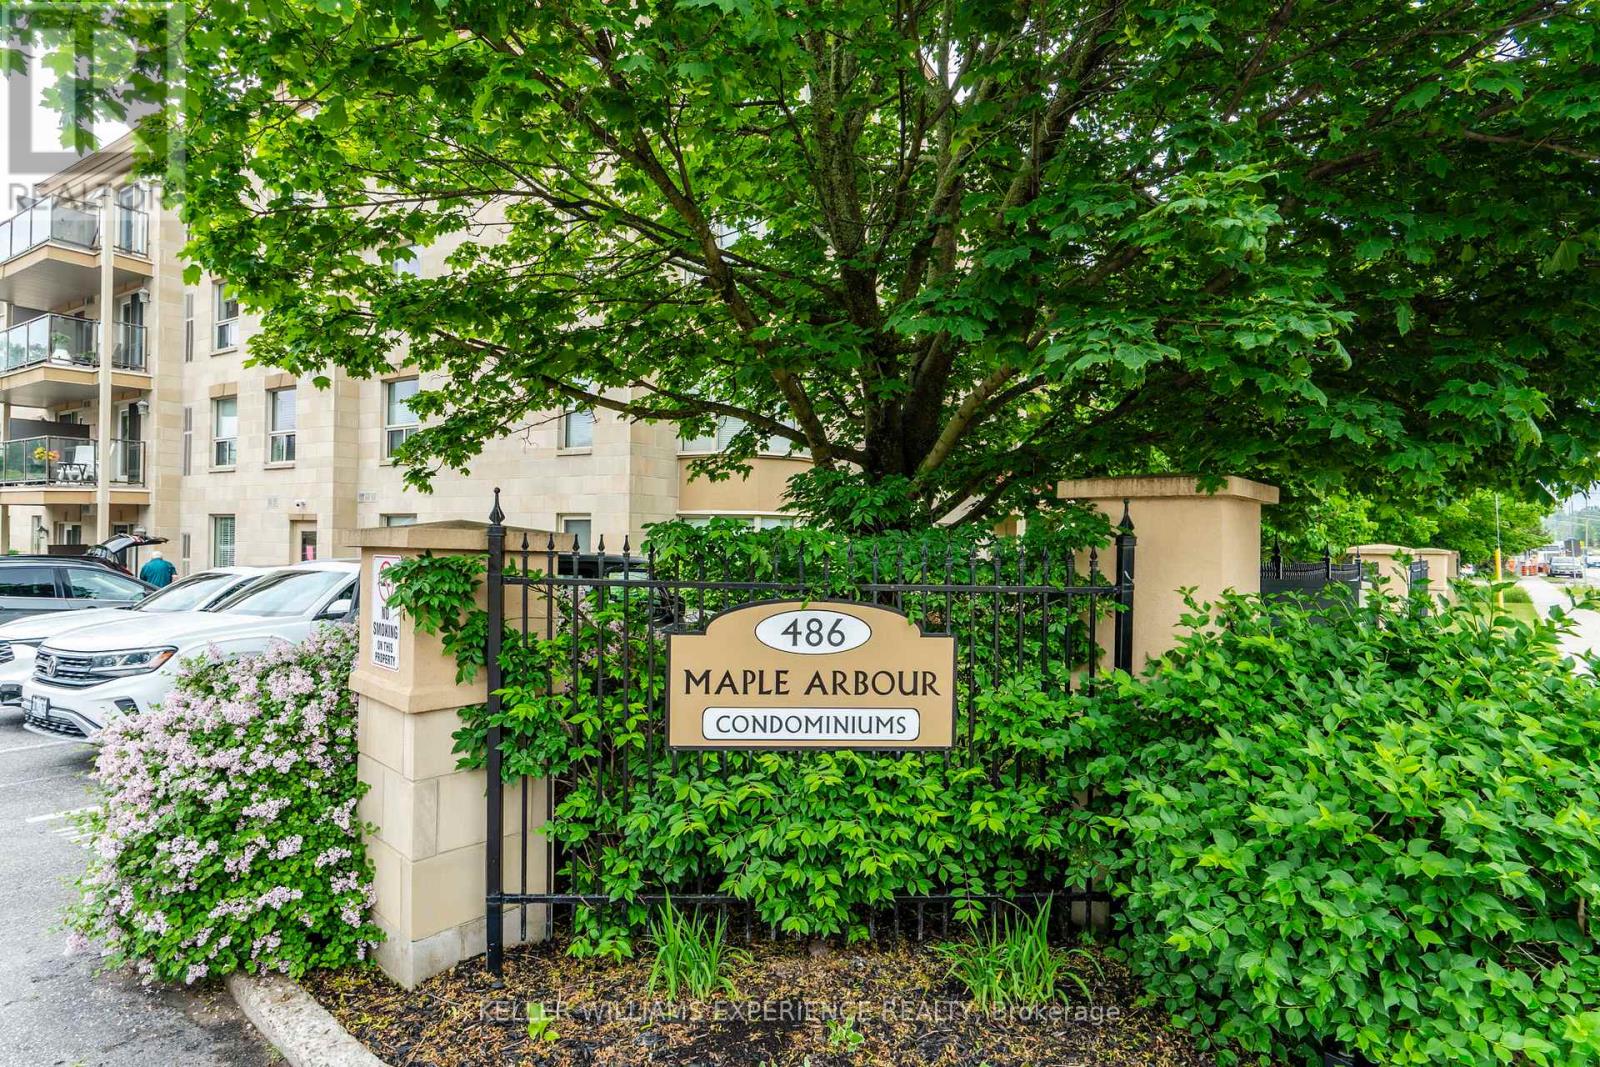
Unit 111 - 486 Laclie Street
Orillia, Ontario
Welcome to Maple Arbour Condominiums, one of Orillia's most sought-after communities. This bright and spacious ground-floor unit offers convenient, low-maintenance living in a well-maintained building. Featuring 2 bedrooms and 2 bathrooms, this thoughtfully designed layout includes a functional kitchen with an adjoining bonus room-ideal for a home office, extra sitting area or additional storage. The open-concept living and dining area is filled with natural light, creating a warm and inviting atmosphere. The primary bedroom includes a private ensuite, while the second bedroom provides flexibility for guests or additional living space. Ground-floor access offers ease of entry with no stairs, perfect for downsizers or those seeking added convenience. Located close to shopping, parks, and all amenities, this unit combines comfort, practicality, and an excellent location in the heart of Orillia. (id:61483)
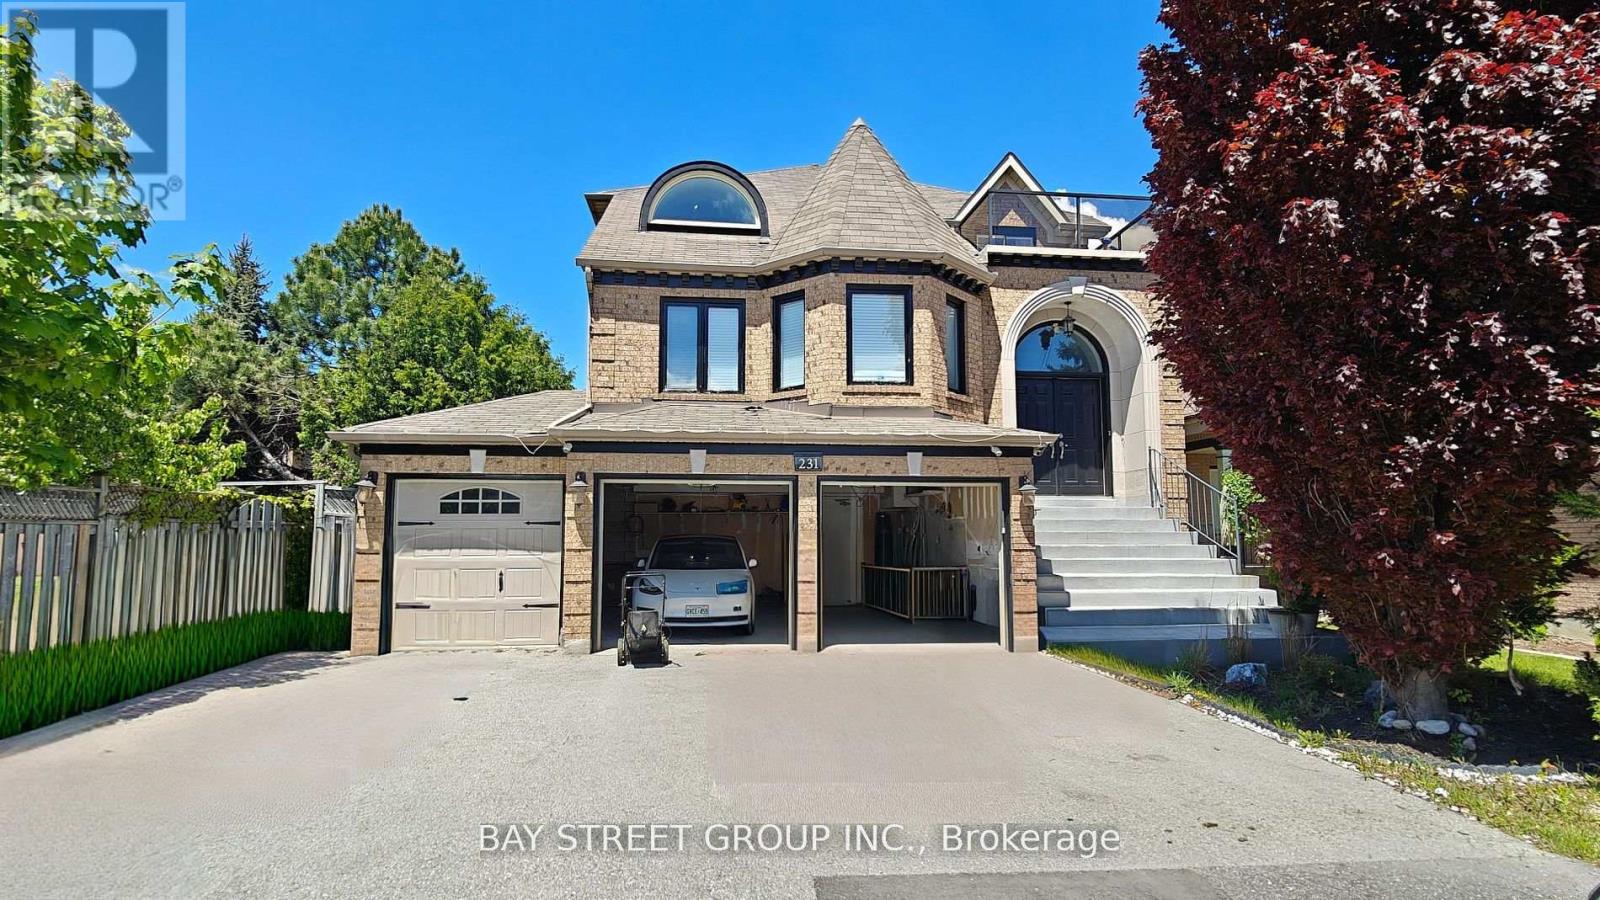
Work Out Whole B - 231 Shaftsbury Avenue N
Richmond Hill, Ontario
Beautiful Designer Walkout Bsmt Apartment Client Remarks Freshly Renovated 2-Bedroom + 1 Office, With Approx. 1200 sq. ft. Of Total Living Space In A Sought-After Neighborhood, Stunning Open Concept Living Room W/Gas Firplaces. 2 Bedrooms & Office. High Demand Richmond Hill Westbrook/St Theresa Location! Walkout Basement W/Self Contained Apartment W/ Kitchen/ Laundry. One Parking Space on Driveway, The Apartment Is Conveniently Close To the GO Station, Schools, Grocery Supermarkets, Shopping Centers, Parks, Transit, and More! Tenants Pay 1/3 Portion Of The Utilities (id:61483)
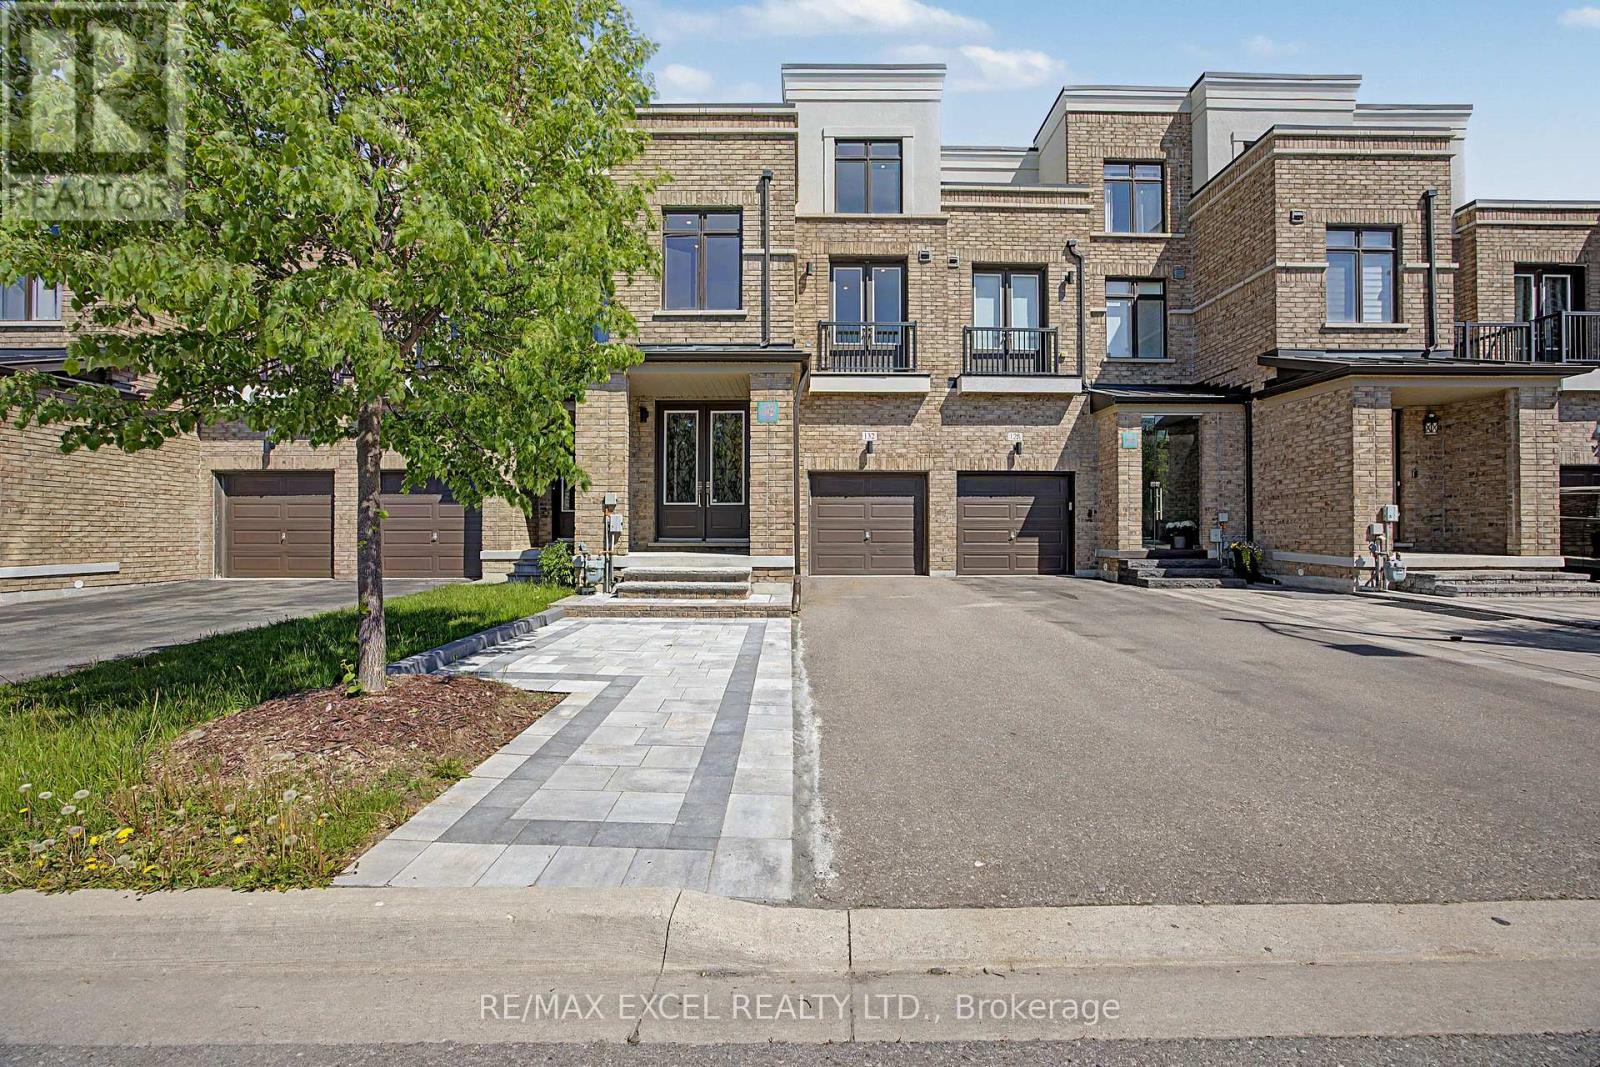
132 Elyse Court
Aurora, Ontario
Do not miss this exceptional freehold townhouse, upgraded from top to bottom with extensive improvements throughout floors, one of the largest homes in the neighbourhood, with 2424 square feet of above-grade living space and a finished basement. This stunning home offers a beautiful third-floor loft with a balcony and rooftop terrace, along with unobstructed ravine views. Features include a finished basement, new interlock at the front entrance and backyard, 10-ft ceilings on the main floor, and 9-ft ceilings on the second floor. Enjoy new flooring throughout, stained oak stairs from the basement to the third floor, and a brand-new kitchen with brand-new LG appliances, a large island, quartz countertops, and a quartz backsplash. This spacious home offers 4+1 bedrooms, including a large third-floor loft with its own bathroom, plus a large second-floor sitting room. The primary bedroom features two walk-in closets with organizers and a beautifully upgraded ensuite with a new freestanding tub. The finished one-bedroom basement includes a brand-new wet bar with quartz countertops. Additional highlights include a beautifully upgraded laundry room with a brand-new LG washer and dryer, tile flooring, and cabinetry with a quartz countertop. New closet organizers have been installed in the main and second-floor closets. The upgraded bathrooms feature brand-new tile flooring, vanities, quartz countertops, LED Mirrors, faucets, and toilets. Brand-new pot lights have been installed throughout the home, providing excellent coverage, and all light fixtures are also new, enhancing the modern ambiance in every space. The electrical panel has been upgraded to 200 amps. Furnace, water heater, and A/C are owned, No RENTAL items, and No POTL fee. Unmatched location on a premium lot backing onto ravine and conservation, just minutes from public transit, GO Station, restaurants, major amenities, and leisure facilities. (id:61483)