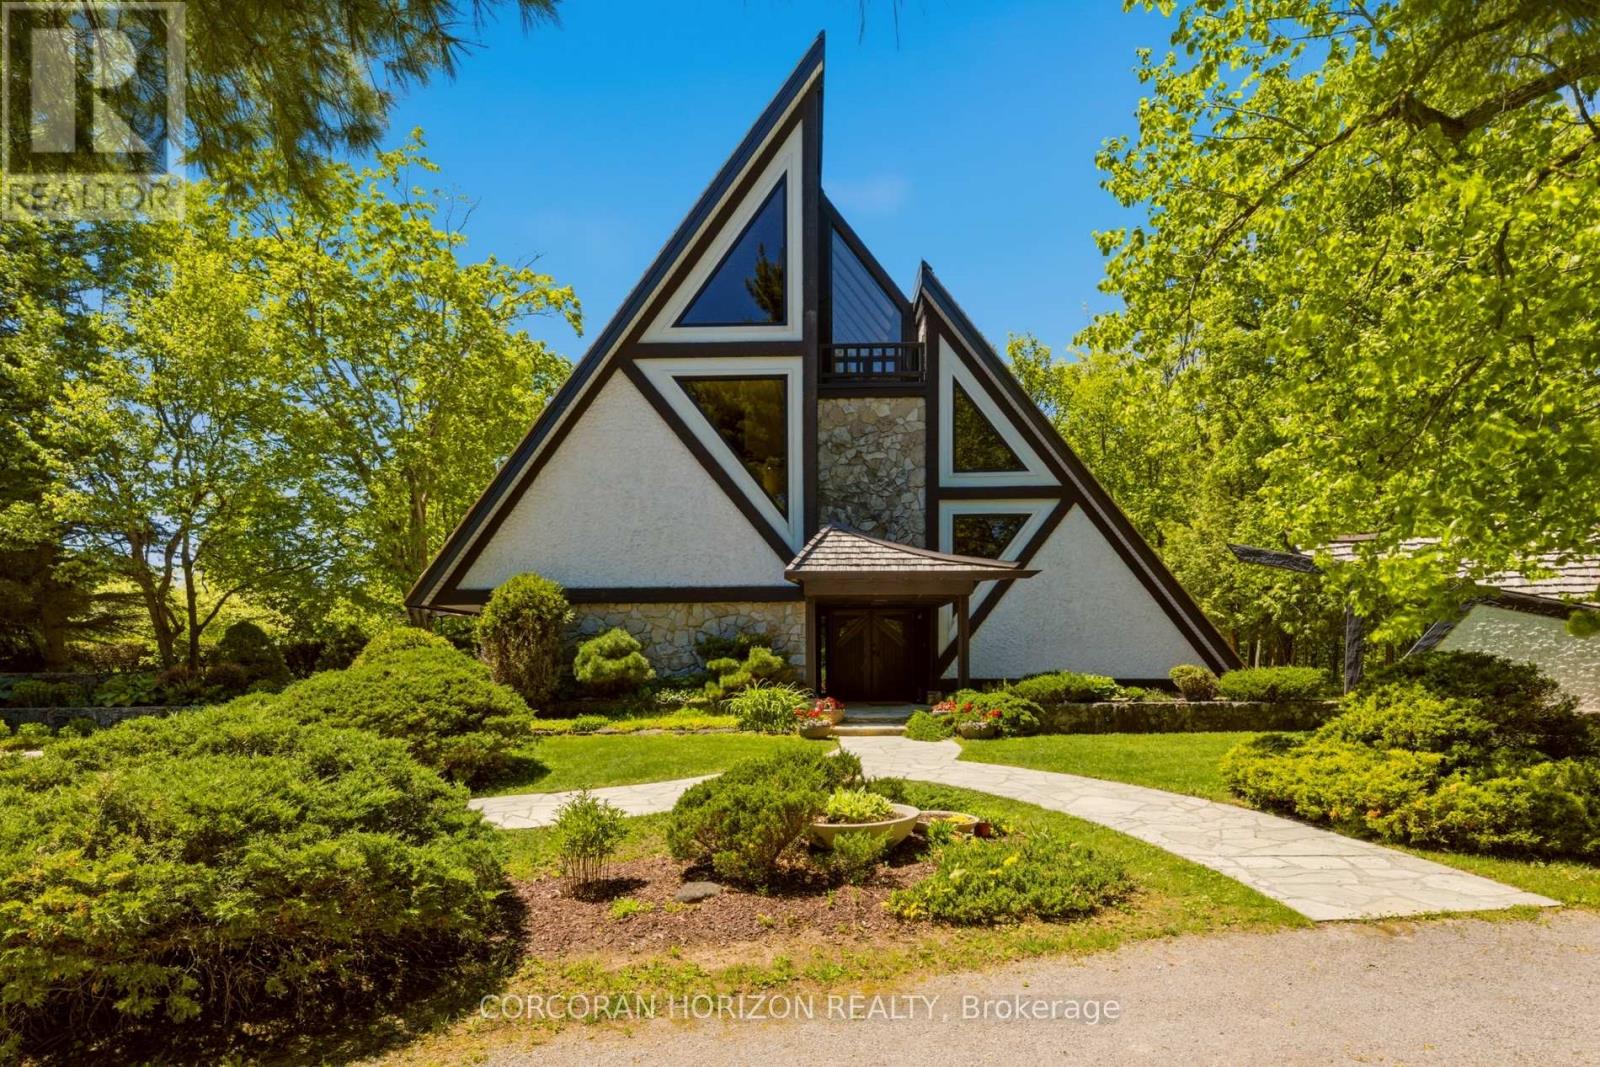
1285 Kirkwall Road
Hamilton, Ontario
1285 Kirkwall Rd is a residence, designed by an internationally renowned architectural designer and sculptor. The main residence, established in 1973-74, anchors a private property with additional structures thoughtfully integrated over the decades. These structures embody a truly timeless design, crafted with the intention and longevity. This exceptional estate is set on a picturesque country property in highly sought-after rural Hamilton. Located near the county's most densely populated area, the property is enveloped by conservation lands and nature trails, with views to all fields. You own the view. This forested retreat offers absolute privacy and tranquility, yet remains just a short drive away. 45 minutes to Toronto International Airport and a short 20 minutes to Hamilton Airport. Nestled within an expansive 2 acre lot its scenic surroundings are further defined by spacious principal rooms and abundant natural light. It presents an exquisite blend of privacy, space, and timeless charm. Offering additional endless potential with over 2,000 sq. ft, for an office/workshop as well as options for a second residence. The space is great for creative hobbyists or business owners. This is truly a peaceful, luxurious retreat from urban life, offering a live work environment as well as generational living... This is a rare opportunity to acquire a truly special property where you can live, grow, and savor the tranquility of the outdoors while remaining effortless connected to major highways and essential amenities. (id:61483)
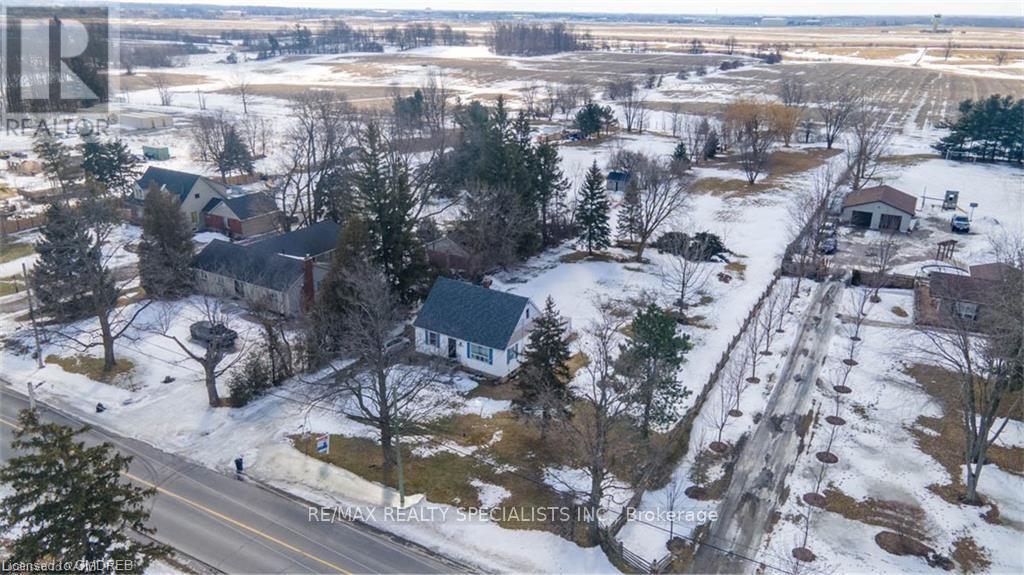
9697 Dickenson Road
Hamilton, Ontario
Rare opportunity for hobby farm seekers. Quaint but spotless three bedroom bungalow plus a large unfinished open concept basement with bright above grade windows. Close to an acre of land to roam. Fresh air, peace and quiet. 5 minute drive to Hwy 403 via Hwy 6 south. Minutes to Hamilton and all amenities. Near Amazon Warehouse. Near Hamilton Airport. Private school down the road. Ample parking. Bring your family, pets and toys. Grow your own veggies, herbs and flowers. Large shed. Vacant. Move in immediately. Please note that the owner will install a new marker/fence in the back of the lot and maintain this land himself. An ample yard behind the house wil be left for the tenant. (id:61483)
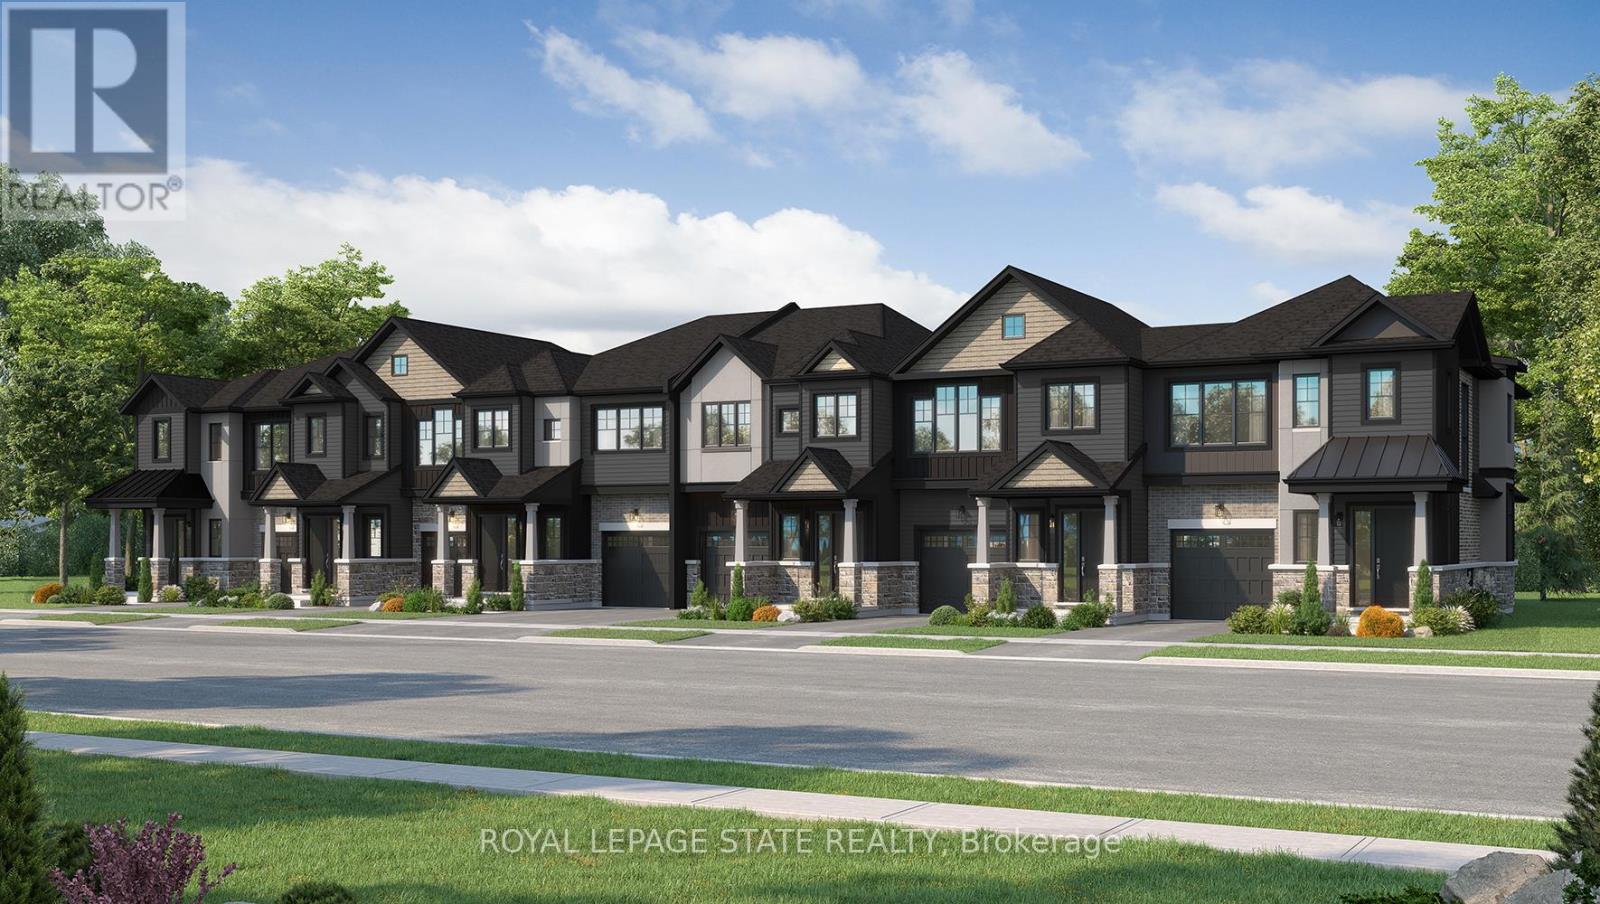
Lot 21 - Lot 123 Concession 7 Road
Niagara-On-The-Lake, Ontario
Introducing the Braemont, a beautifully crafted 2-storey traditional townhome in the sought-after Modero community in Niagara-on-the-Lake. Offering approximately 1,560 sq. ft. of thoughtfully designed living space, this home blends comfort, style, and functionality for modern living. Step inside to a bright and welcoming main level featuring an open-concept layout. The stylish kitchen flows seamlessly into an inviting dinette area with sliding doors leading to the backyard-perfect for entertaining or relaxing outdoors. A spacious living room and convenient 2-piece powder room complete the main floor. Upstairs, the primary bedroom offers a private 3-piece ensuite and walk-in closet, creating a peaceful retreat. Two additional bedrooms, a 4-piece main bathroom, and a versatile loft space provide flexibility- a home office, rec space, or even a potential fourth bedroom in end-unit models. Bedroom-level laundry adds everyday convenience. The unfinished basement presents a blank canvas ready for your personal touch, while the single-car attached garage with inside entry enhances practicality. Welcome to Modero- a captivating master-planned community where timeless design meets modern living. Surrounded by scenic vineyard views and anchored by a planned 2-acre central park with future on-site retail, Modero offers a lifestyle that is both connected and inspiring. Residents will enjoy close proximity to highways, shopping, schools, renowned wineries, breweries, and dining. Experience the charm of Niagara-on-the-Lake and discover a community designed for the way you live-where every detail is crafted to elevate everyday life. Be sure to visit our WEHBA award winning "BEST SALES CENTER"! Take advantage of the temporary HST exemption on new homes and maximize your savings. Price shown is exclusive of HST and assumes HST rebate eligibility. (id:61483)

Lot 21 - 7 Concession Road
Niagara-On-The-Lake, Ontario
Introducing the Tresca back-to-back townhome at Modero. This beautifully designed 3-storey home offers 1,457 sq. ft. of bright, thoughtfully designed living space. This 2-bed, 2.5-bath home comes with a welcoming entry level features a thoughtful foyer, utility room and a versatile den, perfect for a home office or reading space. A single-car attached garage with inside entry adds everyday convenience. The second floor showcases an open-concept layout, including a stylish kitchen with pantry, an inviting dinette area, a generous living room, a convenient 2-piece powder room, and a private balcony ideal for morning coffee or evening relaxation. On the third level, you'll find two well-appointed bedrooms, a charming Juliette balcony, and a 4-piece main bathroom. The primary suite offers a large walk-in closet and its own 3-piece ensuite, along with bedroom-level laundry for everyday ease. Discover Modero - Niagara-on-the-Lake's newest and most captivating master-planned community. Offering remarkably designed townhomes, innovative attached singles, and future single detached homes, Modero pairs timeless style with modern functionality. Set against picturesque vineyard views and anchored by a 2-acre central park with planned on-site retail, this community delivers a lifestyle that is connected, convenient, and truly inspiring. Perfectly located close to major highways, shopping, schools, local vineyards and breweries, restaurants! Experience the charm of Niagara-on-the-Lake and the unmatched lifestyle of Modero- where thoughtful design meets inspired living. Be sure to visit our WEHBA award winning "BEST SALES CENTER"! Take advantage of the temporary HST exemption on new homes and maximize your savings. Price shown is exclusive of HST and assumes HST rebate eligibility. (id:61483)
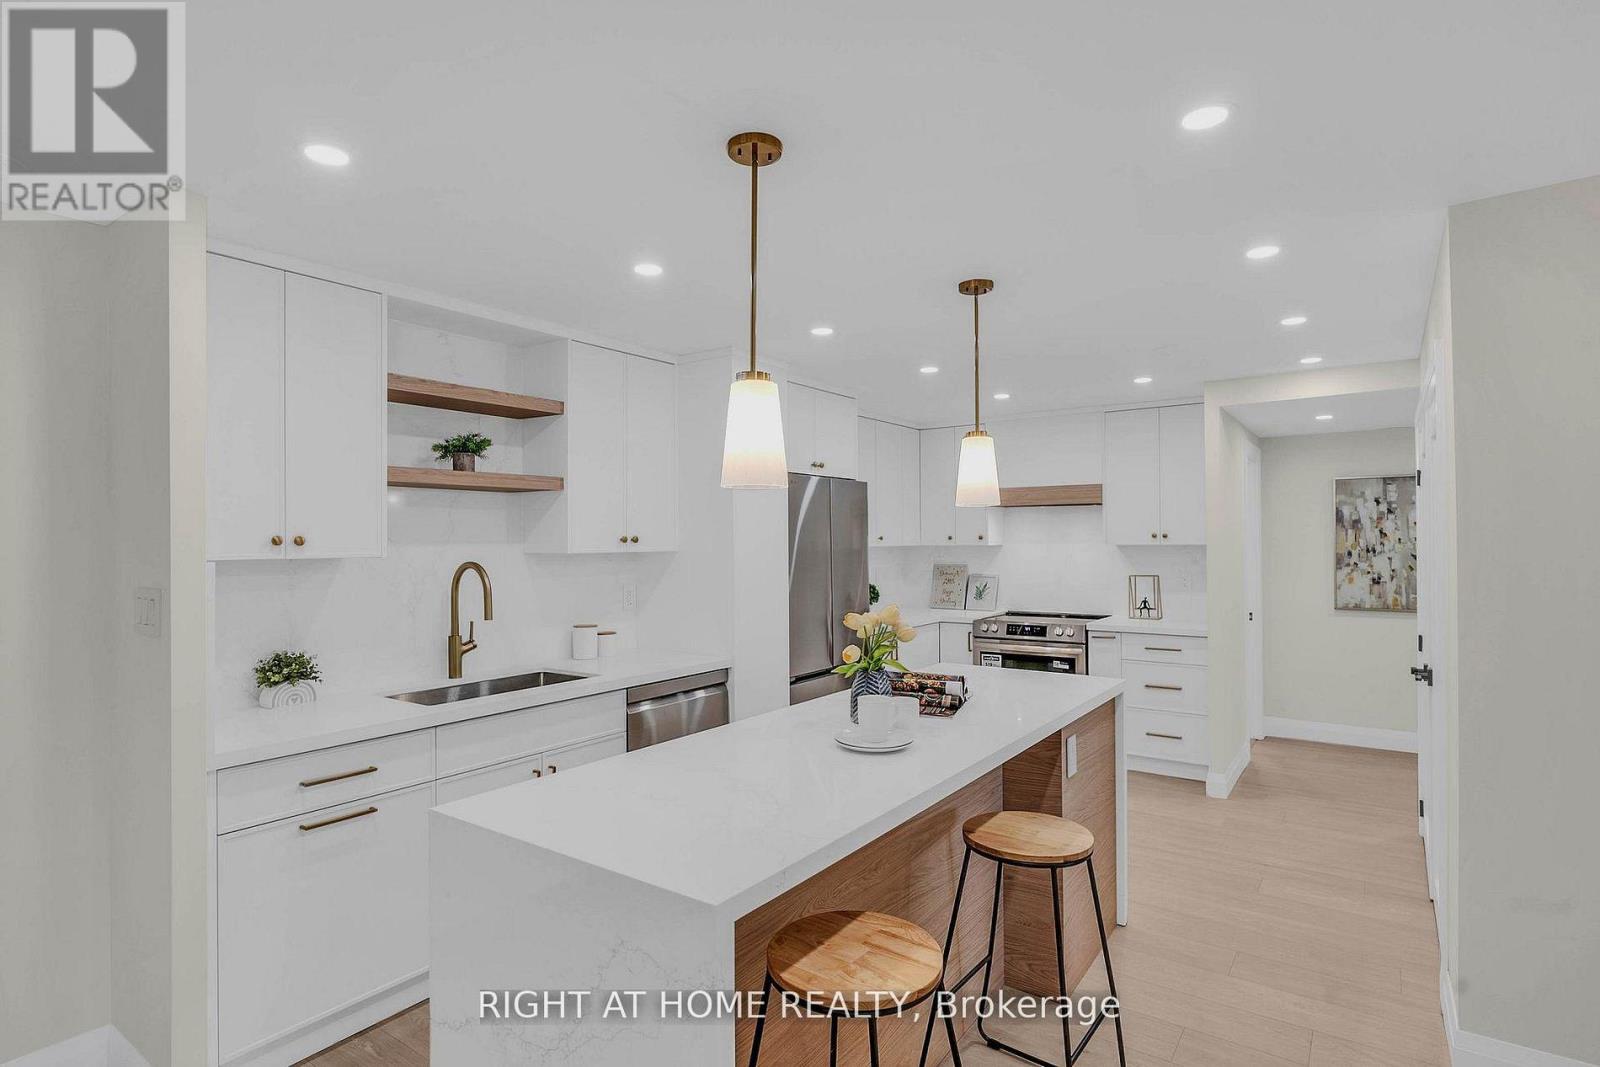
609 - 812 Burnhamthorpe Road
Toronto, Ontario
Be the first to live in this fully renovated suite at 812 Burnhamthorpe Rd - where no cost was spared and every detail was intentional & tasteful. This bright & spacious approx. 1,270 sq ft, 3-bed, 2-bath residence offers one of the largest floor plans in the building. Truly turnkey and move-in ready. From the moment you walk in, the quality is undeniable. Smooth ceilings, pot lights, brand new solid core doors, wainscotting feature wall with designer sconces in the living room, and a professional paint job throughout create a cohesive, sophisticated feel. The showstopper custom two-tone kitchen features an 8-ft quartz waterfall island with matching backsplash, under-cabinet lighting, ample custom cabinetry, and all-new stainless steel appliances - equal parts functional and breathtaking. Every bedroom offers custom built-in closets with ample space for organization, and a spacious walk-in closet in the primary bedroom! All the electrical in the unit has been upgraded, and a brand new 100amp panel installed! The spacious laundry room is thoughtfully designed with custom cabinetry and brand-new washer/dryer, with a wooden butcher block for folding clothes. Both bathrooms have been transformed into spa-inspired retreats. Step onto your large private balcony and take in serene views of lush landscaping, the pool, and playground - your peaceful escape at the end of every day. Endless amenities include indoor & outdoor pools, newly renovated rec center with gym, ping pong, golf simulator, party room, outdoor playground, tennis court & more. Next to top rated schools, Centennial Park, TTC, and minutes to highway & airport. BBQs allowed on balcony. All-inclusive maintenance fees cover Rogers Cable and unlimited high-speed internet. Parking included. Perfect for young families and downsizers - just move in and enjoy. MUST BE SEEN IN PERSON - PHOTOS DO NOT DO IT JUSTICE. (id:61483)
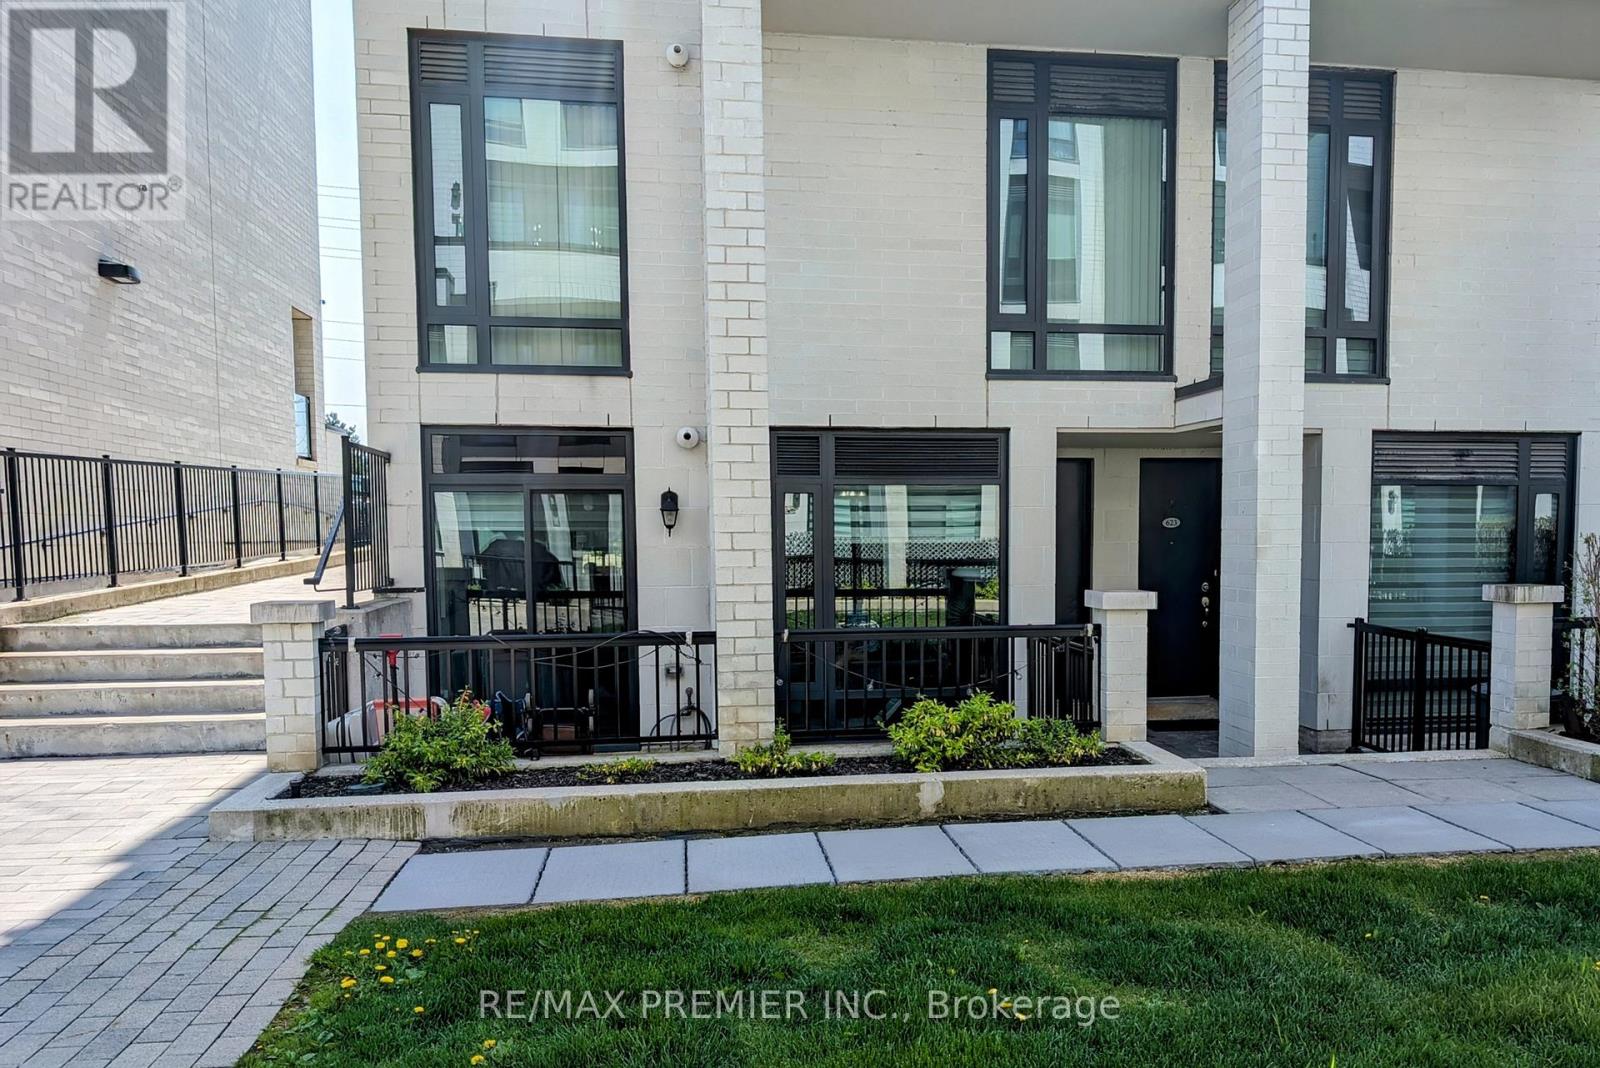
624 - 140 Widdicombe Hill Boulevard
Toronto, Ontario
Welcome To 140 Widdicombe Hill Blvd Suite 624. A Perfect Combination Of Space & Functionality. This End Unit With Entry From The Courtyard Offers A Free Flowing Open Concept Floor Plan With Tasteful Finishings! Perfect Starter Home Or For Those Looking To Downsize. Large Floor To Ceiling Windows In Living Room With A Walk-Out To A Large Patio. Family Sized Kitchen With Plenty Of Storage & Elegant Finishing. Primary Bedroom Features A Large Custom Built Walk-In Closet & 4pc Ensuite. Equipped With 2 Parking & 1 Locker! Conveniently Located Close To Multiple Major Highways, Schools, Shopping & The Future Eglinton Crosstown! (id:61483)
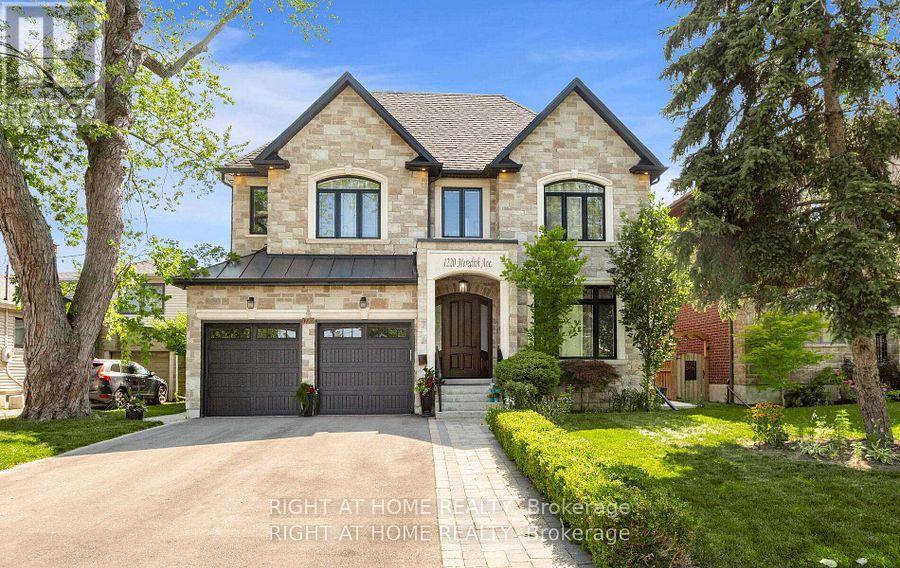
1220 Meredith Avenue
Mississauga, Ontario
Solid built house on a very nice, quite, treed, wide, kids and pet friendly street. Full of light family room and kitchen area with very deep lots at the back feels like no houses at the back. Minutes walk to Lake Front Promenade park and lake Ontario. Very desirable location, close to top rated schools, beautiful Lakeview Library, Serson park, open school grounds, community centre, port credit shops, famous ice cream shop and eateries. Close to Long branch and Port credit GO stations. Easy and quick access to highway QEW for downtown Toronto. High end area with custom built homes, perfect for raising a family. (id:61483)
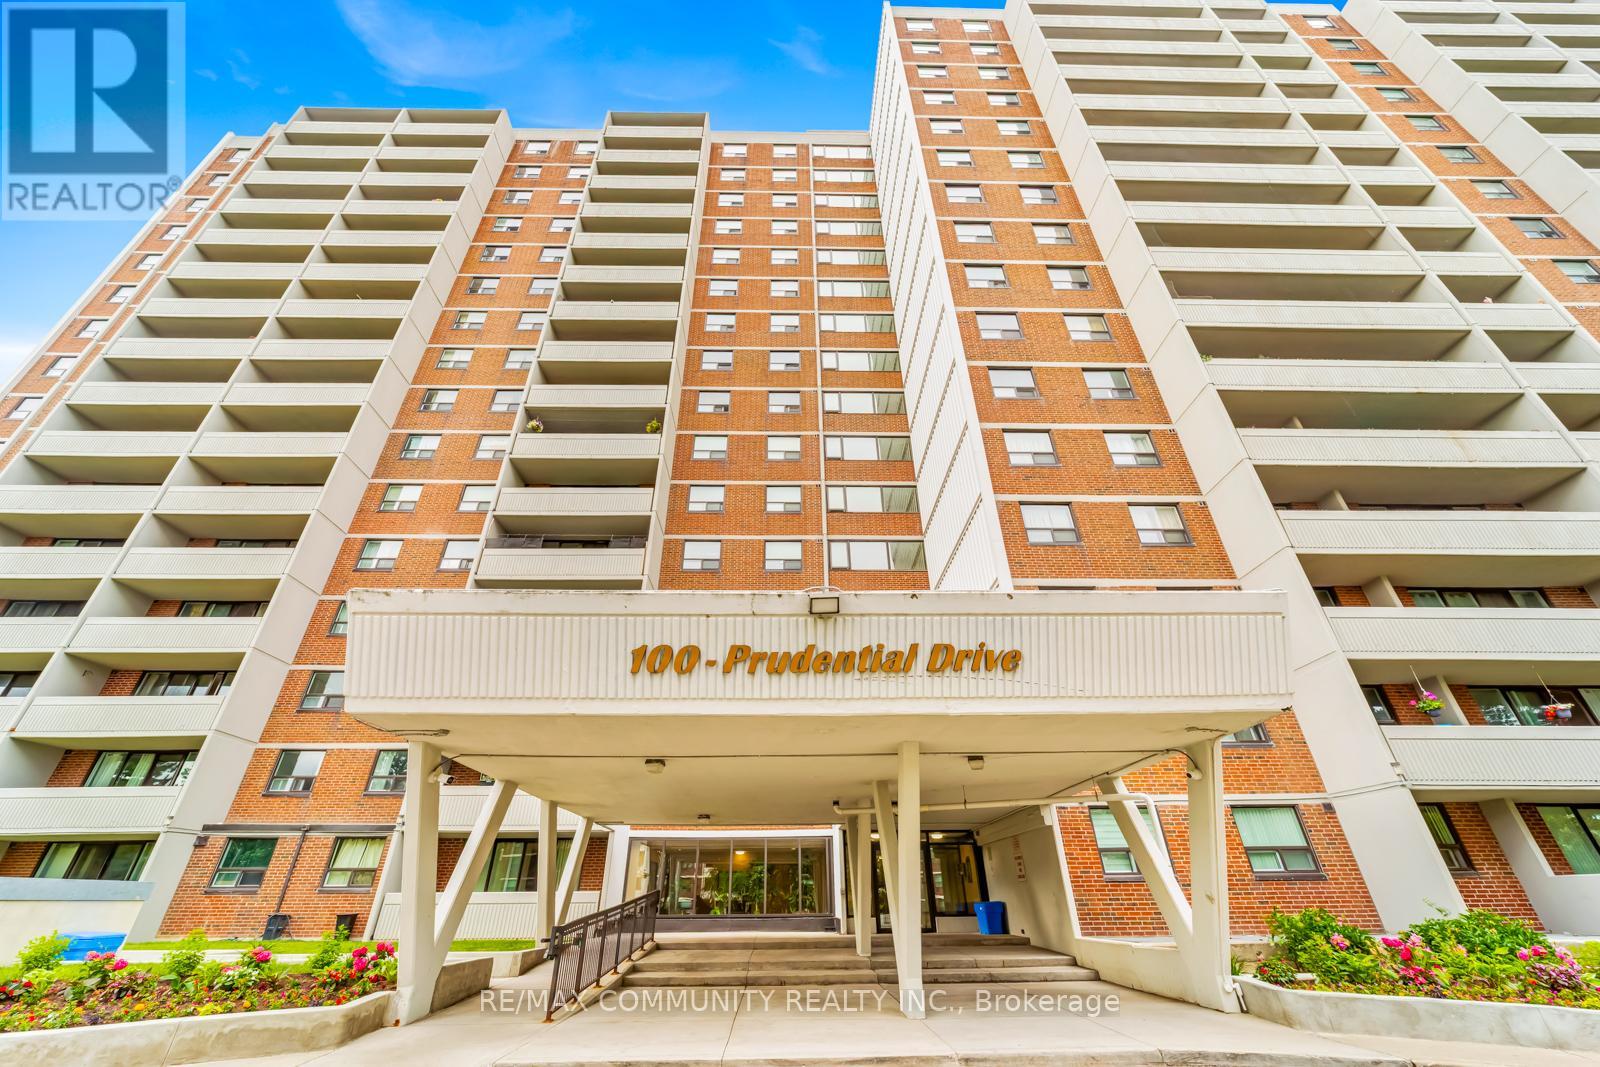
1405 - 100 Prudential Drive
Toronto, Ontario
Welcome To This Spacious, Tastefully Renovated, And Well-Maintained 2 Bed & 1 Bath Condo In The Desirable Dorset Park Community. This Bright, Open-Concept Unit Features Laminate Flooring Throughout, Large Windows That Fill The Space With Natural Light & W/O To A Private South-Facing Balcony. The Modern, Family-Sized Eat-In Kitchen Boasts Stainless Steel Appliances, Quartz Countertops & Ample Cabinetry. The Spacious Primary Bedroom Easily Accommodates A King-Size Bed And Includes A Walk-In Closet, While The Generously Sized Second Bedroom Offers A Full-Size Closet. Residents Enjoy Exceptional Building Amenities, Including A Heated Indoor Swimming Pool, Fitness Centre, Saunas, Party Room, Underground Parking & Visitor Parking. Conveniently Located Just Minutes From TTC, GO Transit, Highway 401, Hospitals, Schools, Shopping, Parks And More. This Home Offers The Perfect Combination Of Comfort, Convenience And Lifestyle. (id:61483)
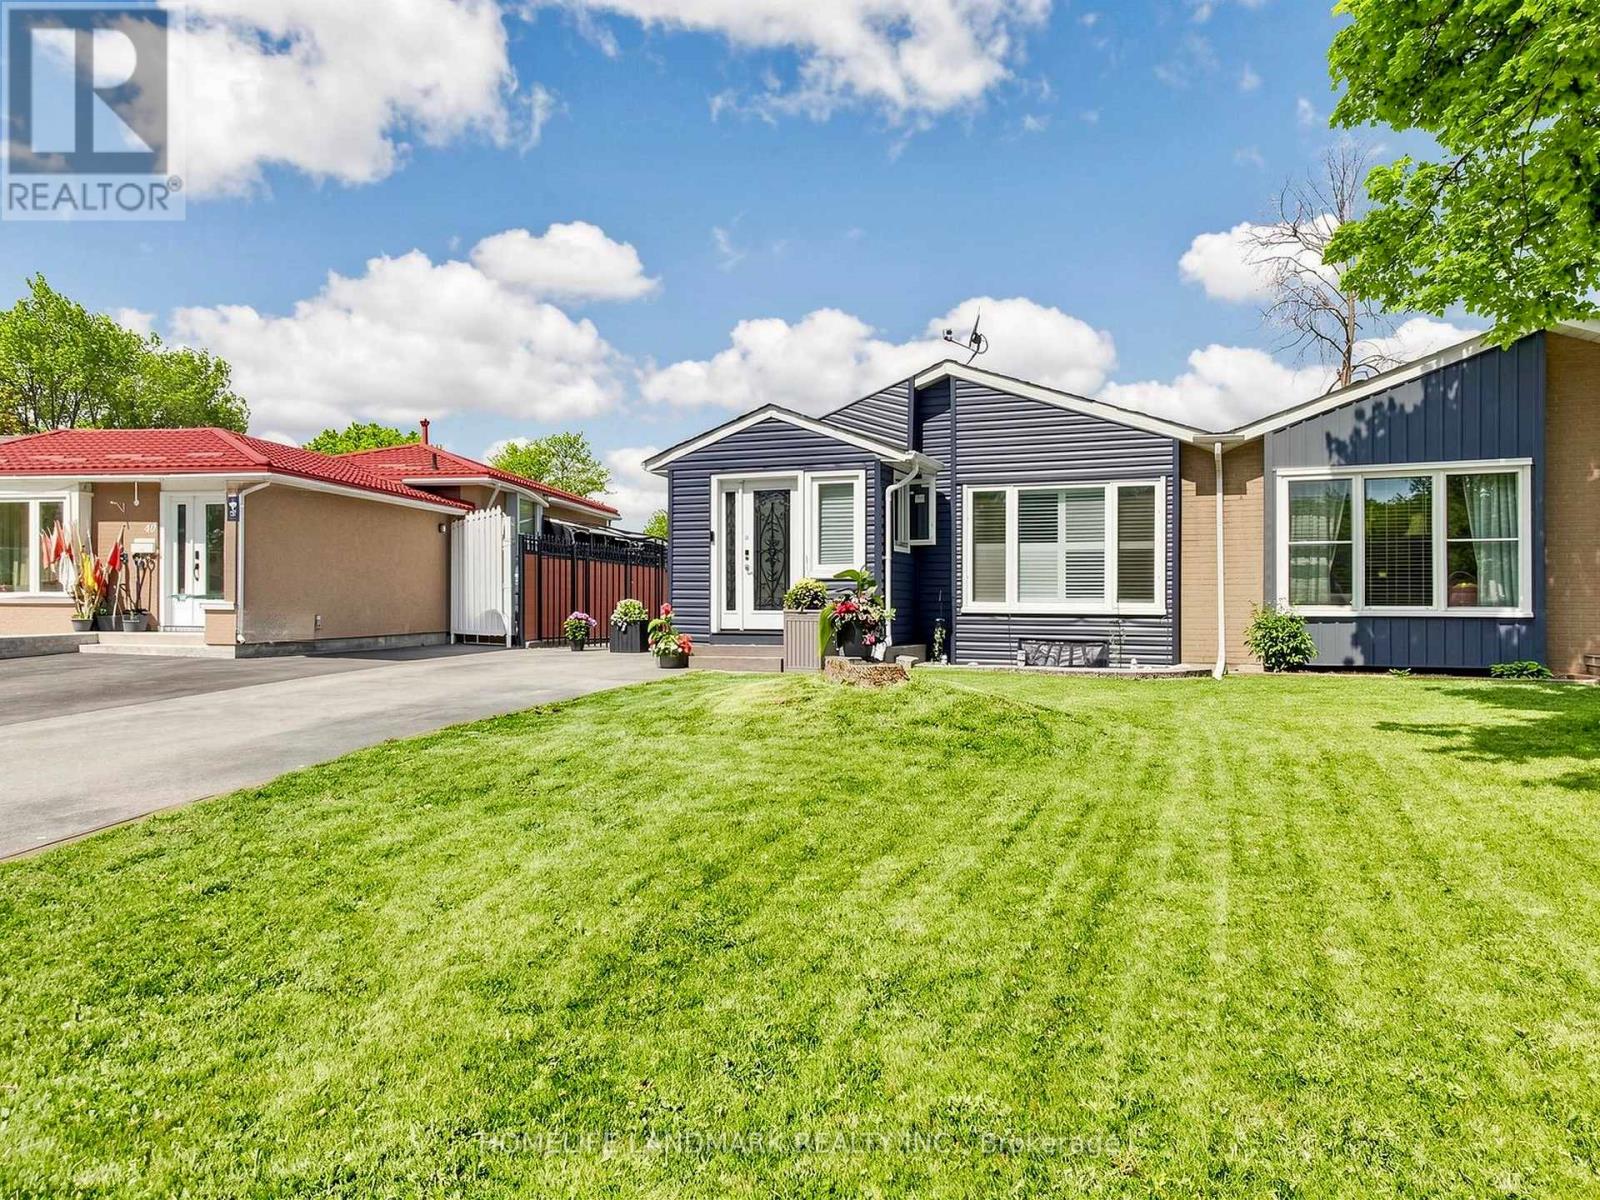
42 Glenmore Crescent
Brampton, Ontario
Rare Opportunity to Own a Beautifully Upgraded Semi-Detached Home with a Legal Income-Generating Basement Apartment! Currently tenanted, providing rental income to help offset mortgage costs-an excellent opportunity for homeowners and investors alike. Situated on a premium 32' x 122' lot, this move-in-ready home features a renovated main floor with modern finishes, a carpet-free interior, pot lights throughout, and a chef-inspired kitchen with modern cabinetry, quartz countertops, stainless steel appliances, and an open-concept living and dining area. Functional layout designed for comfortable family living. Step outside to your private backyard oasis featuring an in-ground pool with a new pool liner installed, professionally maintained landscaping, a sprinkler system, and a 10' x 10' storage shed. Enjoy added privacy with no homes behind and the perfect outdoor space for entertaining, relaxation, and family enjoyment. Conveniently located within walking distance to major schools and close to Hwy 410, parks, shopping, transit, and all essential amenities. This is a legal one-bedroom with the option to add a second room. The basement apartment will be professionally cleaned, freshly painted, and any necessary repairs completed prior to closing. Best of all, there's no sidewalk to shovel! (id:61483)
28 - 1525 South Parade Court
Mississauga, Ontario
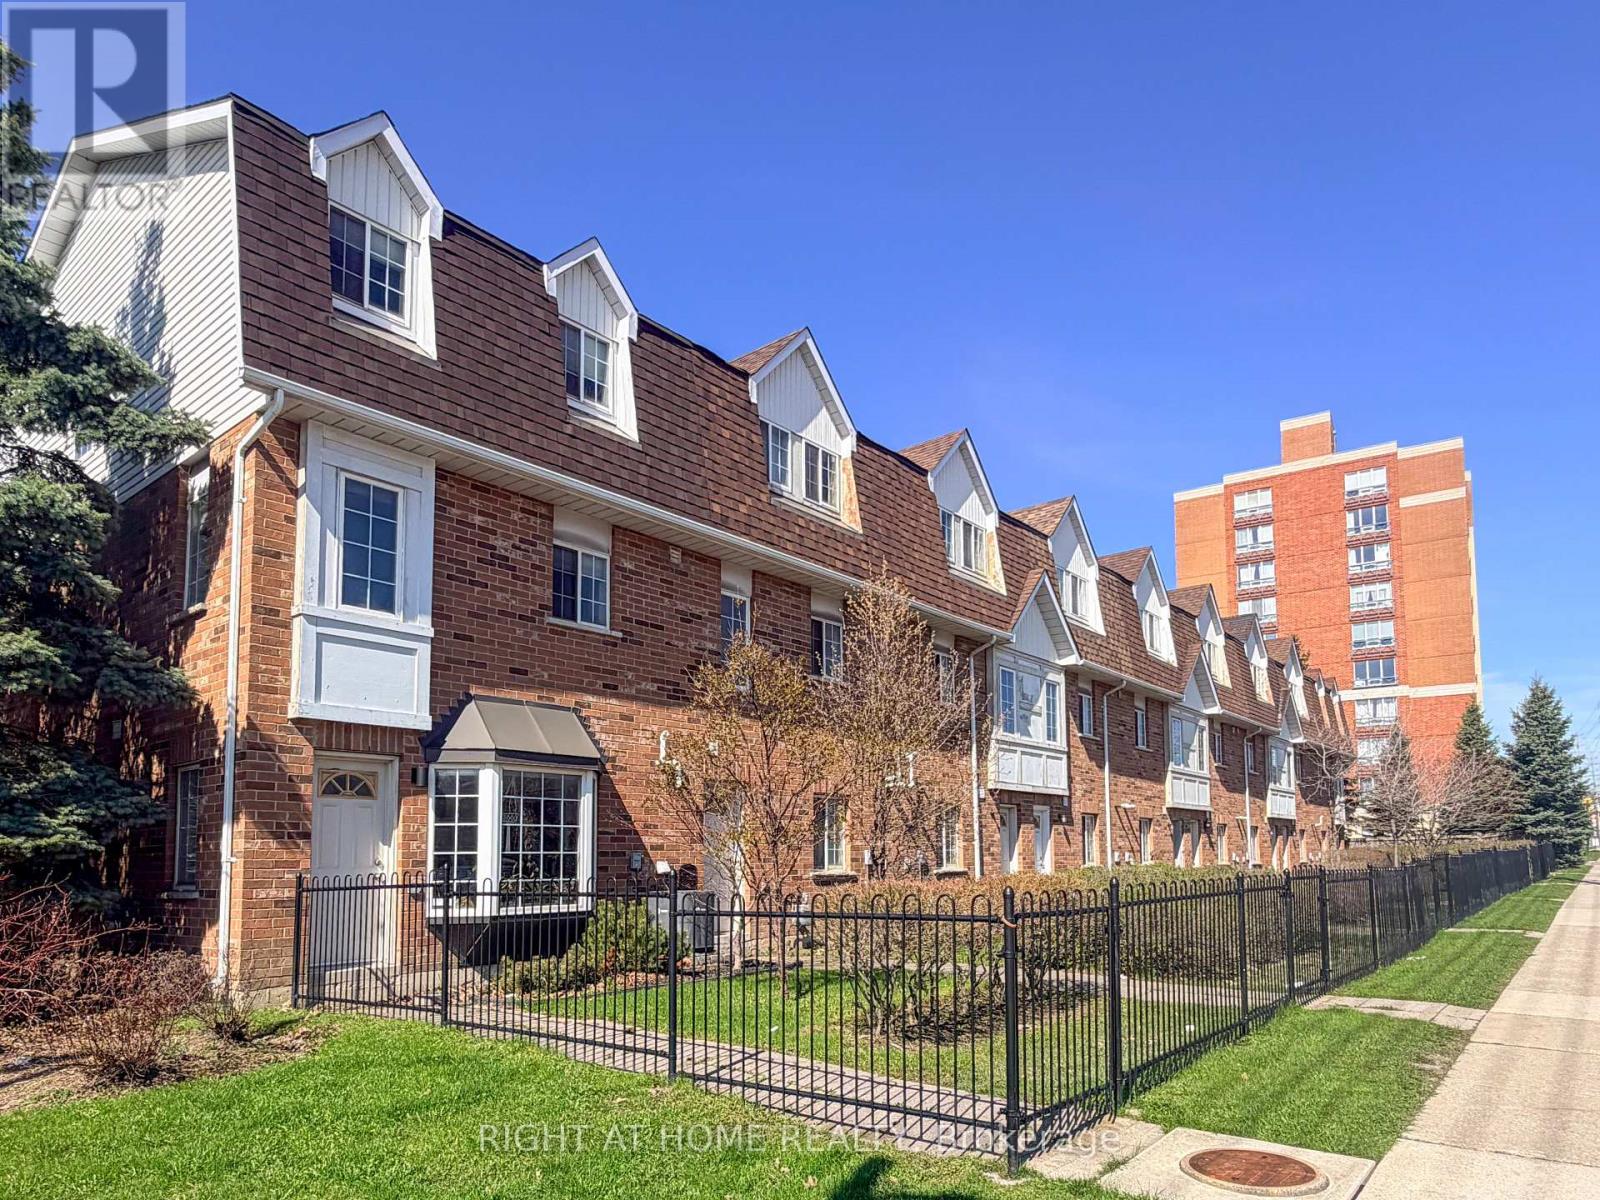
Welcome to 1525 South Parade Court, Unit 28 - a well-maintained 2+1 bedroom, 3 bathroom home offering over 1,000 sq ft of functional living space. Featuring hardwood flooring and a bright, open layout, this home is perfect for comfortable everyday living.Dining room with walk-out to a large balcony. Ground-floor walk-out to the yard. Conveniently located close to transit, shopping, and amenities.Upstairs you'll find two spacious bedrooms, while the additional lower-level bedroom provides flexibility for a guest suite, home office, or growing family. With three bathrooms, convenience and comfort are built into every level.A great opportunity for first-time buyers, downsizers, or investors! (id:61483)
2002 - 3049 Finch Avenue W
Toronto, Ontario
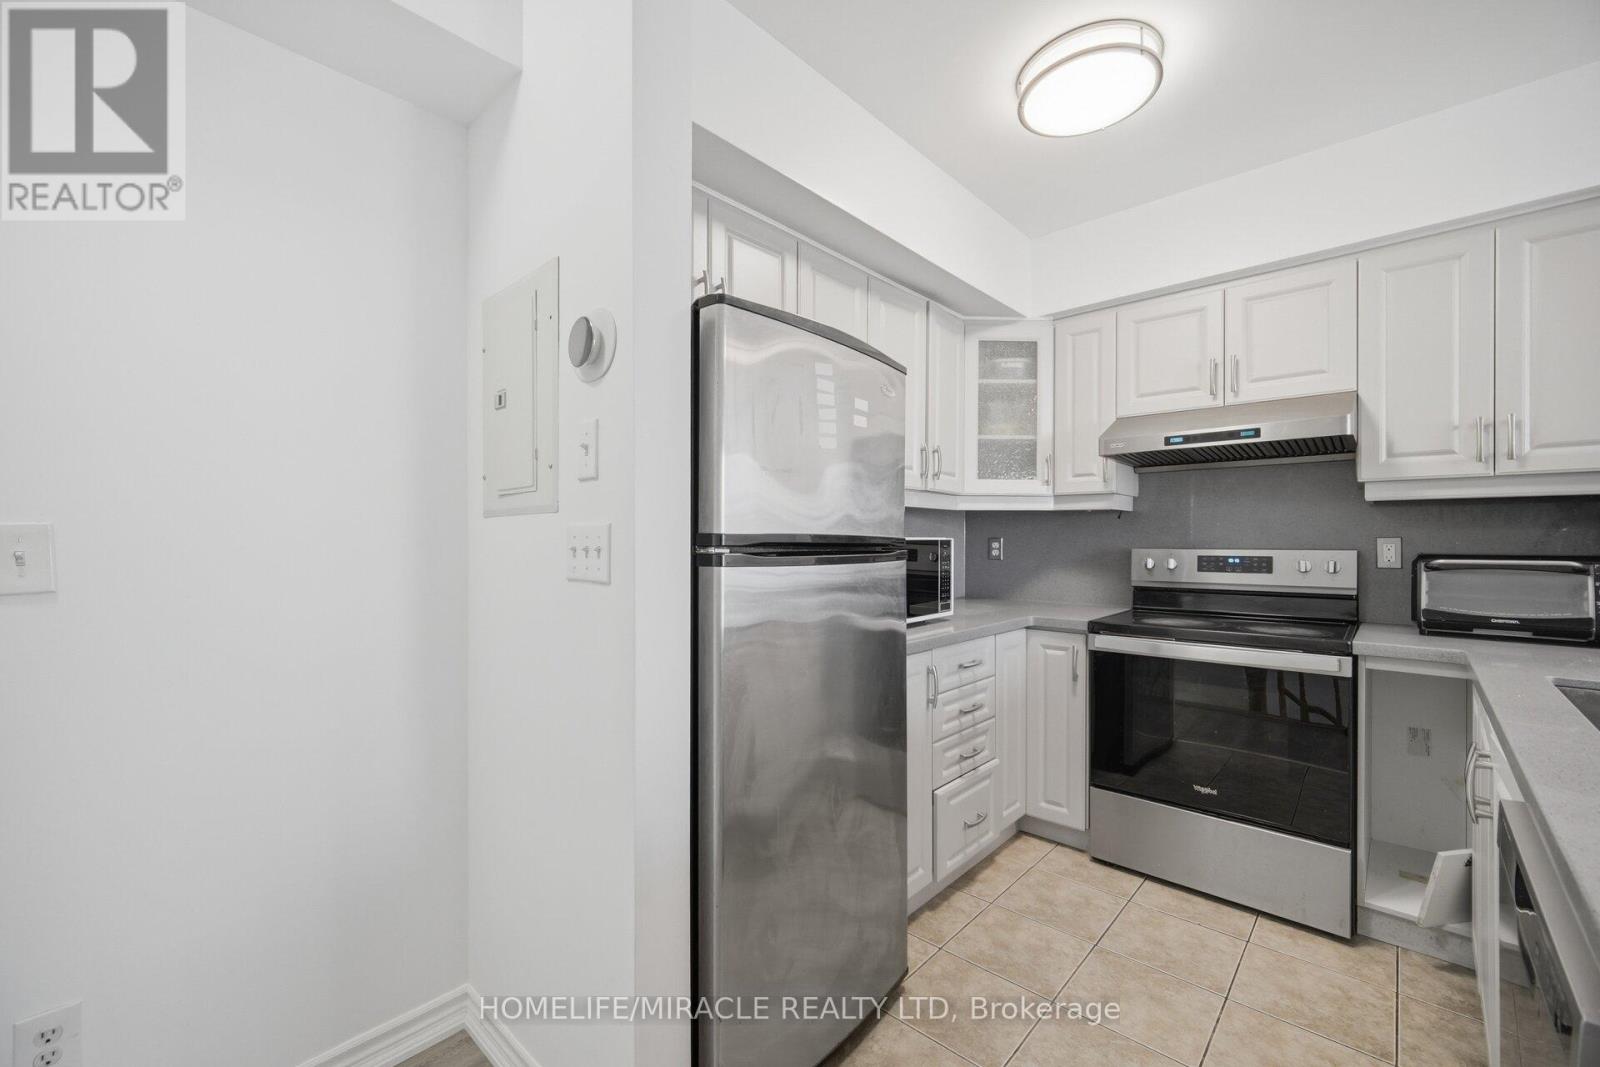
Location. Location. Location. Priced to Sell. First-Time Buyers & Downsizers-this is the one you've been waiting for. Bright and spacious 4-bedroom, 3-washroom home featuring a functional layout, modern laminate flooring and an abundance of natural sunlight throughout. Includes the rare advantage of two underground parking spaces, offering exceptional convenience and value. Unbeatable location - LRT right at your doorstep, providing direct connectivity to downtown, with immediate access to major highways. Surrounded by top amenities including shopping centers, malls, hospitals, places of worship, and everyday essentials-everything you need is within your foot steps. This is a must-see property and a rare opportunity to secure space, location, and long-term value in today's market. Act fast-opportunities like this don't last Long. (id:61483)
8418 Tosorontio 20th Side Road
Adjala-Tosorontio, Ontario
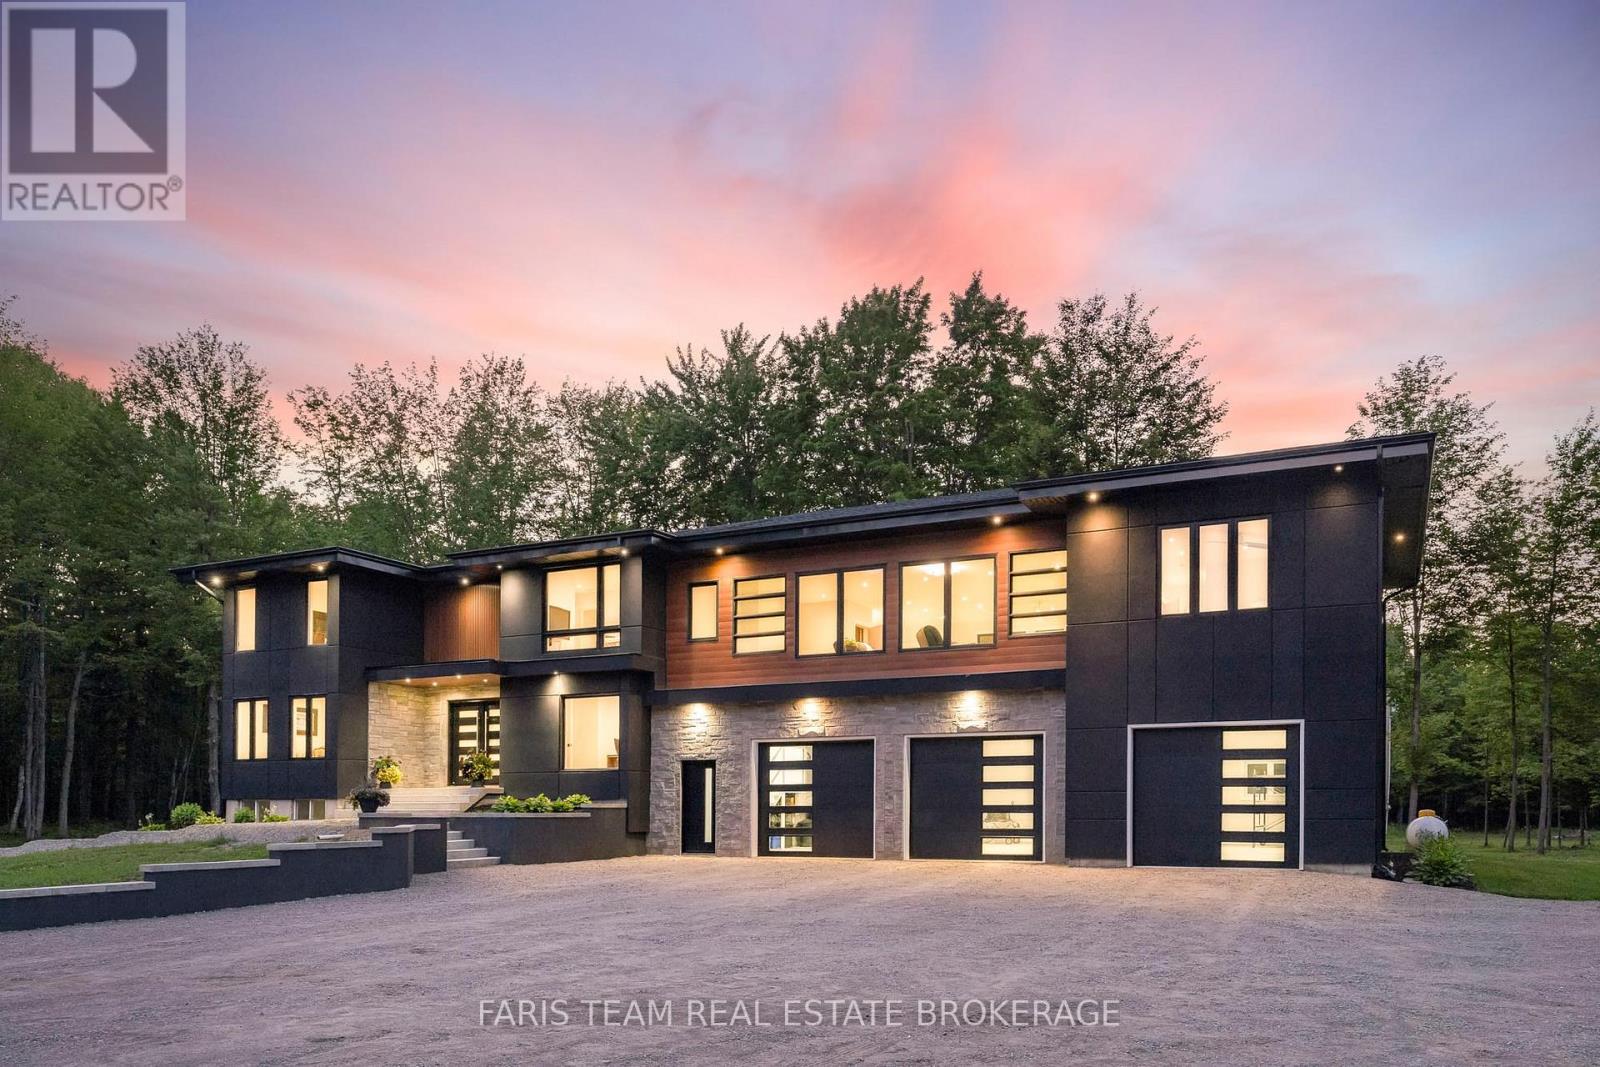
Top 5 Reasons You Will Love This Home: 1) Remarkable custom estate set on nearly 50 acres of private wooded land, offering an exceptional sense of seclusion and tranquillity, with a long driveway leading to an impressive residence tucked well back from the road, surrounded by mature trees, scenic natural beauty, and abundant wildlife, including deer, wild turkey, and a variety of bird species 2) Thoughtfully redesigned with a significant custom addition completed in 2025, offering a spacious five bedrooms above grade, engineered hardwood flooring throughout the main living areas, quality craftsmanship, and an elevator shaft already in place for future accessibility 3) Stunning chef-inspired kitchen and beautifully appointed bathrooms finished to a high standard, complemented by premium interior doors and hardware, high-end exterior doors, and a cohesive modern design throughout 4) Exceptional functionality with an oversized 1,653 square foot attached three-bay fully finished garage with in-floor heating, modern 8'x9' garage doors, a new septic system, and a partially finished basement offering additional living space with a recreation room and a sixth bedroom 5) Designed for both everyday living and entertaining, offering generous principal rooms, modern finishes throughout, and a rare balance of luxury, privacy, and acreage that is difficult to replicate in today's market. 4,575 above grade sq.ft. plus a partially finished basement. *Please note some images have been virtually staged to show the potential of the home. (id:61483)
405 - 70 Port Street E
Mississauga, Ontario
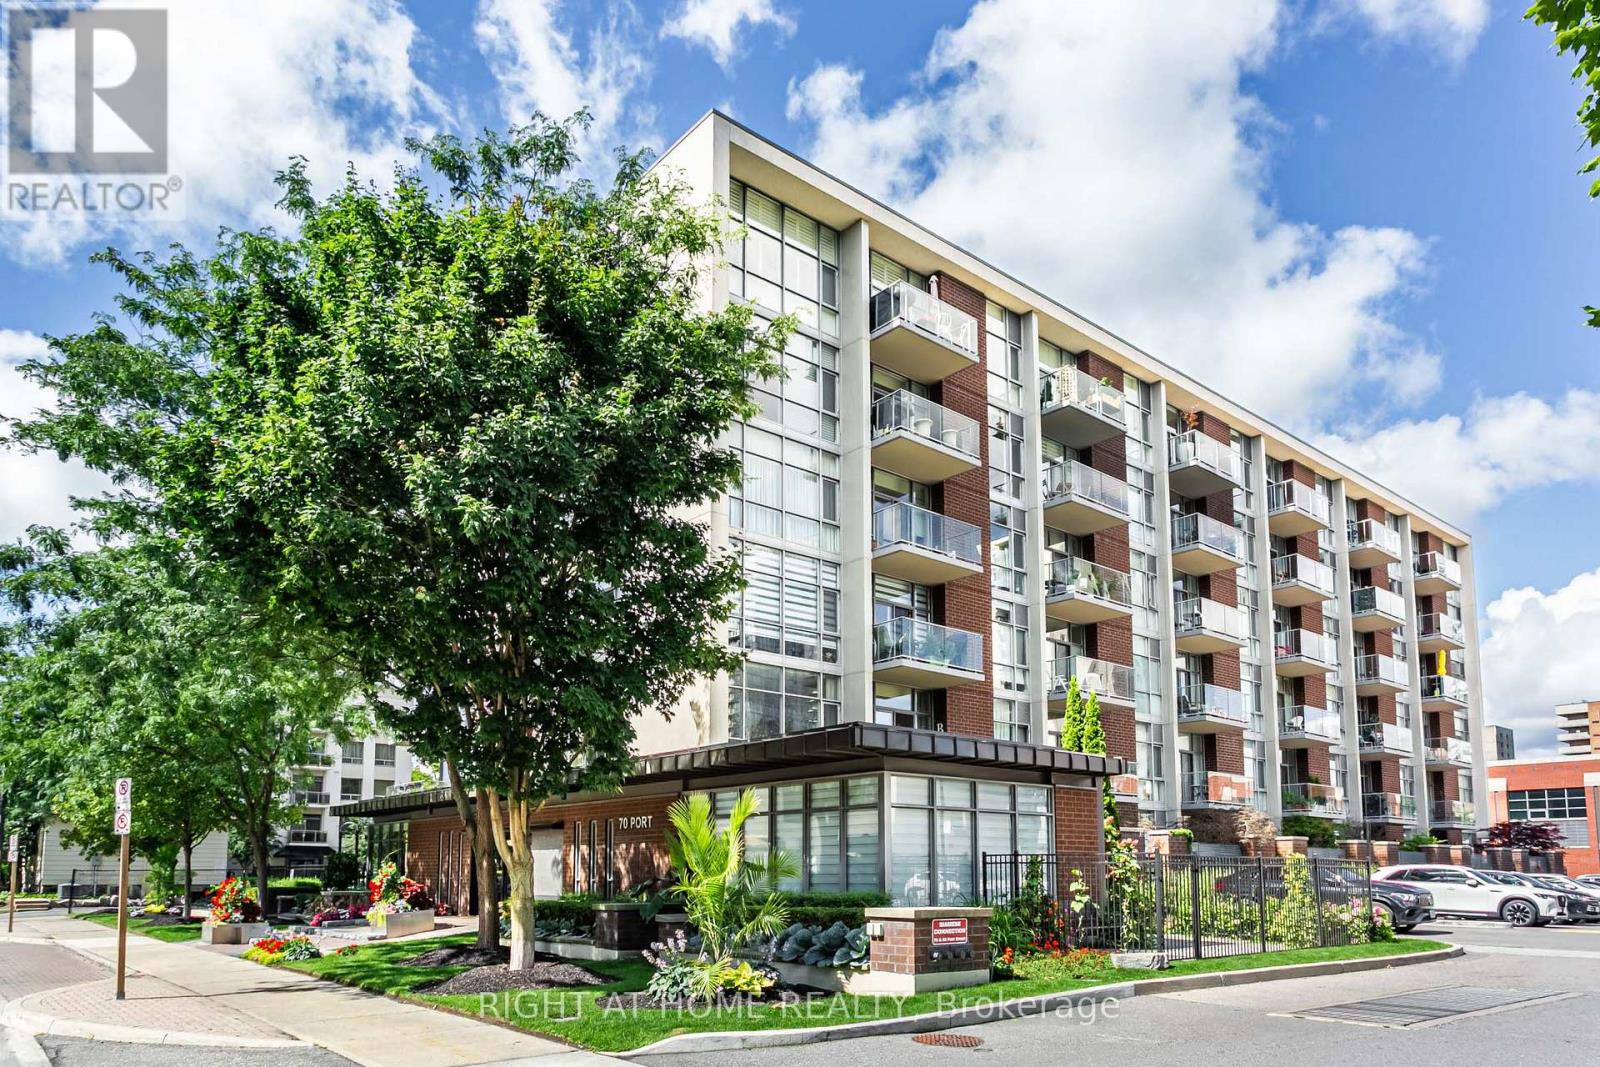
Spacious north-east facing corner unit in a boutique condo at the heart of Port Credit Village. Bright with floor-to-ceiling windows and a private balcony where BBQs are permitted. Features 2 bedrooms, 1 full bathroom, a modern kitchen with bar seating and ample storage, in-suite laundry, and no carpet throughout. Includes 2 underground parking spots and 1 locker. Building offers fitness room and party room.Enjoy the lakefront lifestyle. right on Lakeshore Blvd, steps to the marina, trails, shops, cafes, restaurants, and year-round events. Walk to Port Credit GO and minutes to the QEW for quick access to Toronto. (id:61483)
102 Wellington Street E
New Tecumseth, Ontario
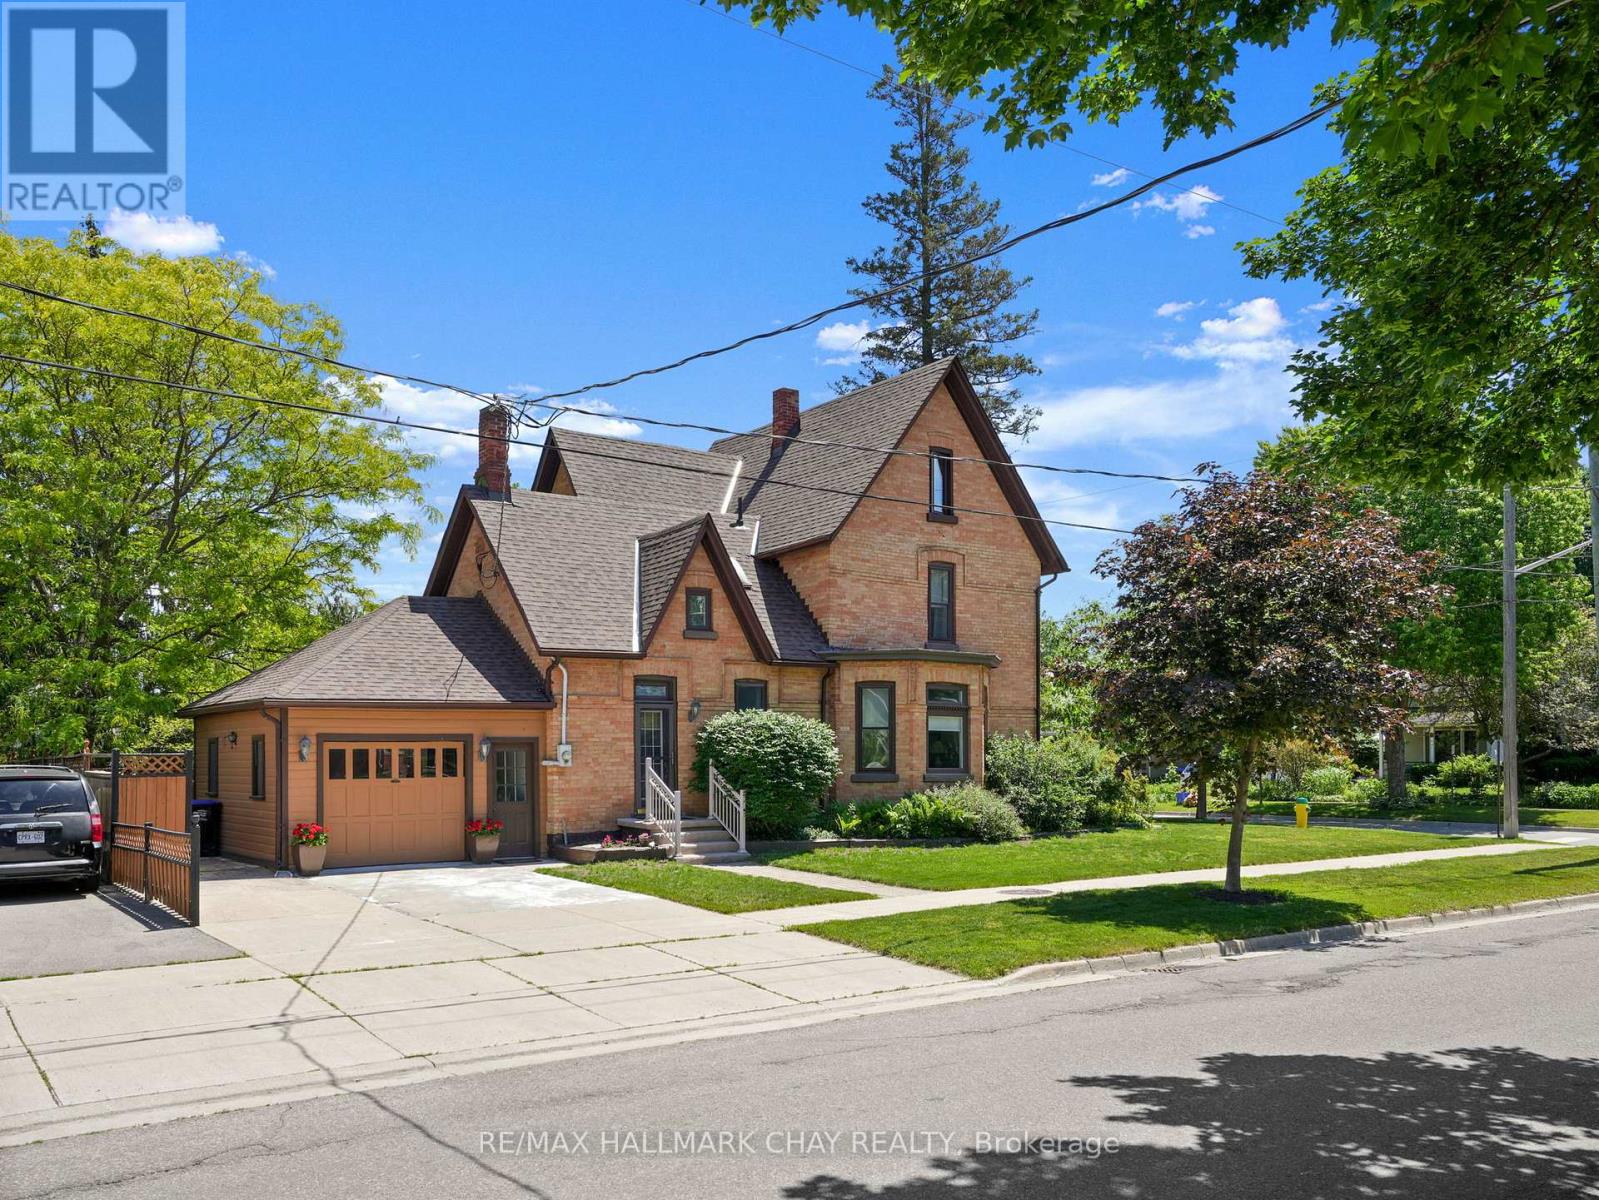
Welcome to 102 Wellington Street East, a stately double-brick century home located on one of Alliston's most admired streets. Offering over 2,300 square feet above grade, this character-filled home features original hardwood flooring, bay windows, French doors, high baseboards, two staircases, and generous principal rooms designed for both everyday living and entertaining.The main floor offers a family room, formal dining room, eat-in kitchen, laundry, and mudroom with garage access. Upstairs you'll find three spacious bedrooms, a versatile loft space, and a full bathroom, while the entire third floor is dedicated to a private primary retreat complete with a walk-in closet and ensuite bath.Outside, enjoy a beautifully landscaped courtyard-style backyard, attached garage, double-wide driveway, and a walkable location just steps to downtown shops, restaurants, parks, schools, and everyday amenities. A rare opportunity to own a piece of Alliston's history. (id:61483)
49 Church Street
Markham, Ontario
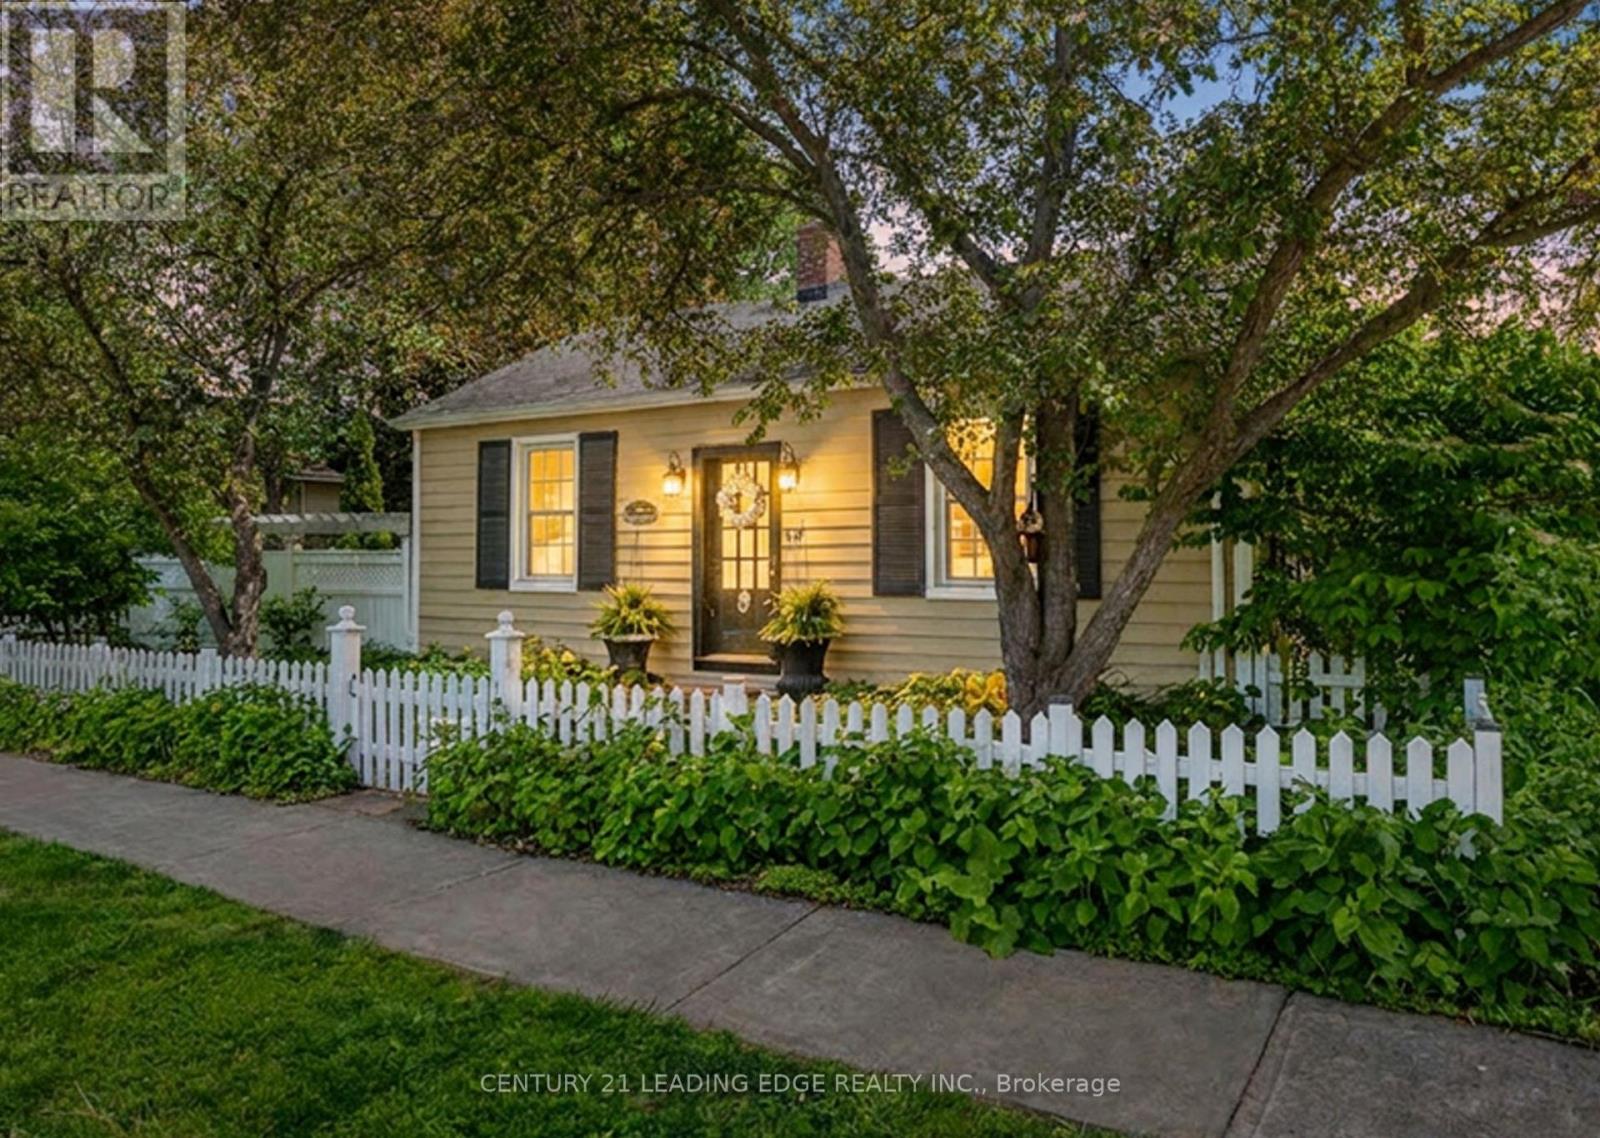
Nestled among the tree-lined streets and historic homes of Old Markham Village, 49 Church Street offers a lifestyle that is becoming increasingly rare-a beautifully renovated bungalow where heritage charm, modern luxury, and walkable village living come together effortlessly. This is more than a home; it's an opportunity to own in one of Markham's most sought-after neighbourhoods, where character, community, and convenience create an exceptional quality of life. Thoughtfully renovated throughout, the 3-bedroom, 2-bathroom bungalow offers elegant single-level living with hardwood floors, designer finishes,extended kitchen cabinetry, and quartz and granite countertops-creating a space that feels both refined and inviting. The outdoor setting is the true highlight. Hidden behind mature trees and lush landscaping lies a private sanctuary. With over $100,000 invested, the backyard has been transformed into a resort-inspired retreat rarely found in the city with 100% privacy. A saltwater pool with waterfall, hot tub, entertaining spaces, and perennial gardens create exceptional privacy and tranquility. Enjoy a true escape at home, while being just steps from Main Street Markham. Walk to cafes, restaurants, shops, galleries, and community events, with parks, trails, GO Transit, Markville Mall, and Markham Stouffville Hospital all nearby. For sophisticated downsizers or those seeking an executive bungalow in a prestigious heritage setting, this is a rare opportunity. Committee of Adjustment approval also offers future expansion flexibility. A place where heritage meets luxury, privacy meets community, and every day feels effortlessly lived. All offers welcome. Motivated Seller. (id:61483)
35 Townsend Avenue
Bradford West Gwillimbury, Ontario
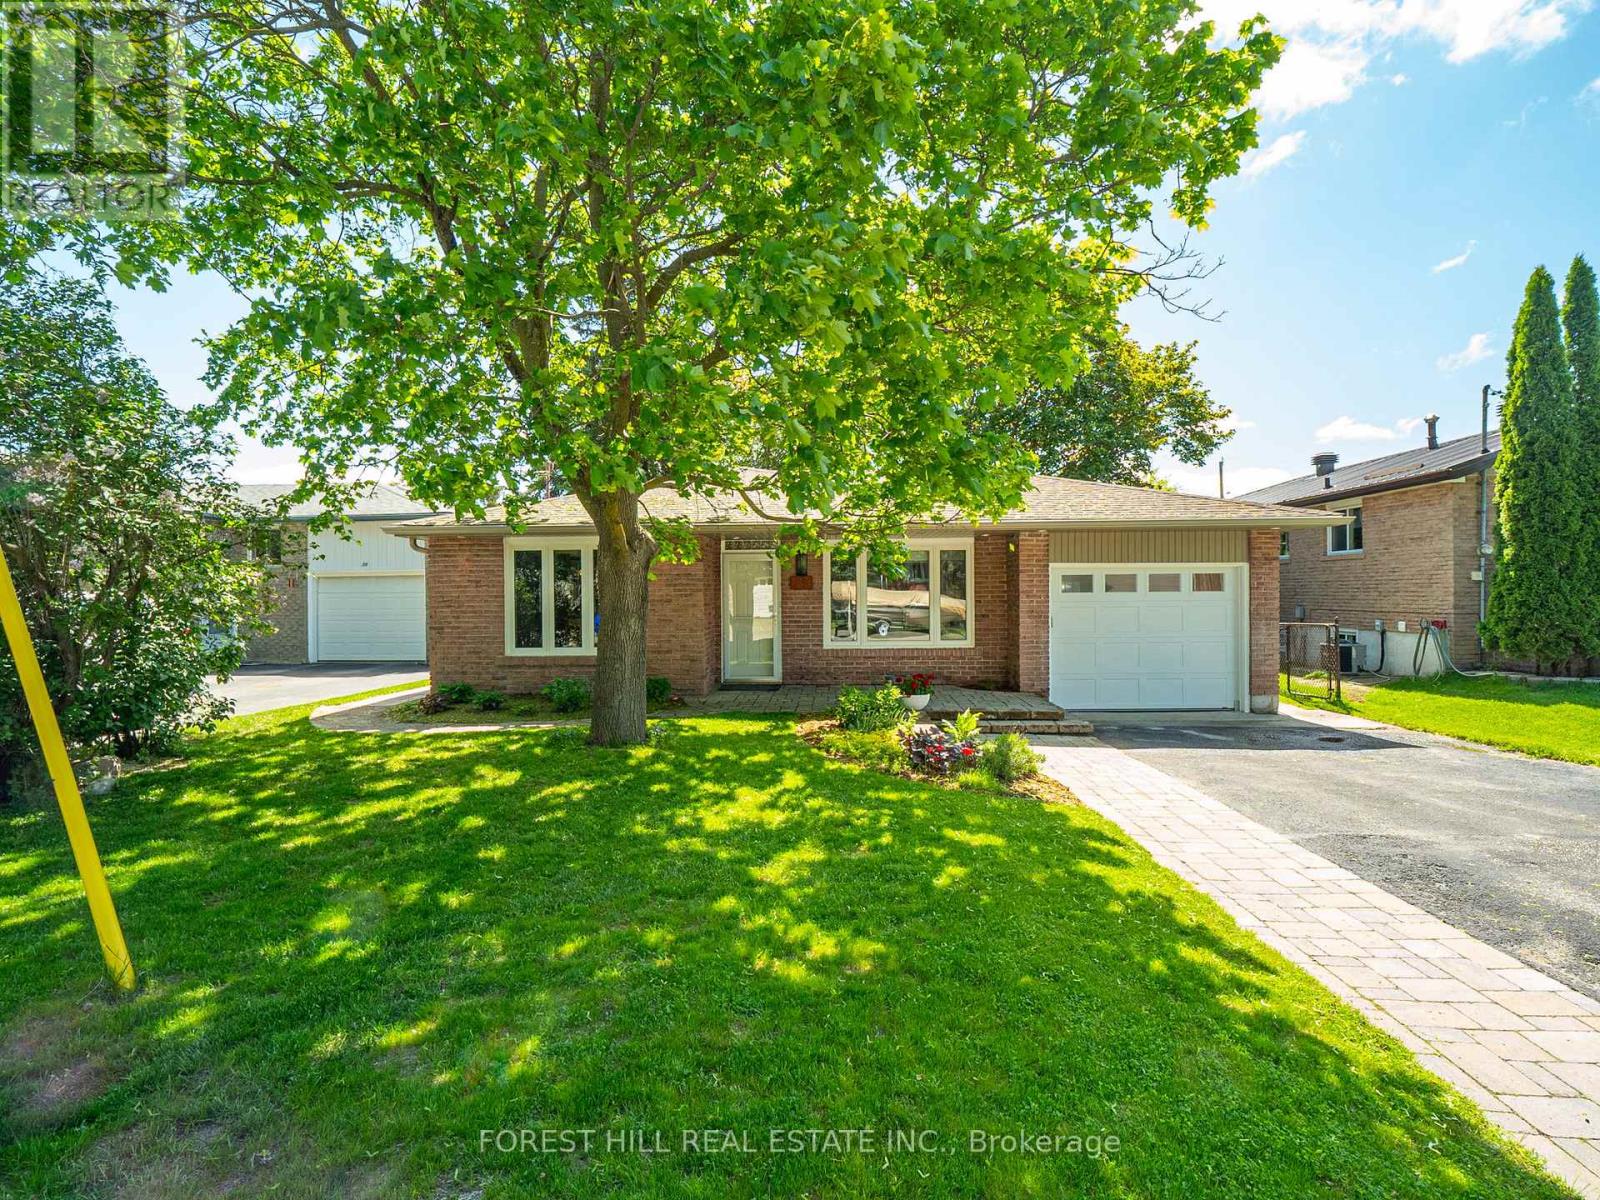
Welcome to 35 Townsend Avenue, Bradford, a beautifully updated 3-bedroom, 2-bathroom home in a highly desirable family-friendly neighborhood! Carpet-Free Throughout, Freshly Painted, Brand New Flooring (2026), Finished Basement with In-Law Potential (2026), Backyard Facing the Canal. This move-in ready home offers bright and spacious living areas perfect for families, first-time buyers, or investors. The finished basement provides excellent flexibility for extended family, a recreation room, a home office, or a potential in-law suite. Enjoy peaceful canal-facing backyard views the perfect space to relax, entertain, or enjoy summer evenings with family and friends. Conveniently located close to schools, parks, shopping, restaurants, community amenities, and quick access to major highways. A fantastic opportunity to own a stylish, well-maintained home in one of Bradford's sought-after communities! (id:61483)
1716 - 292 Verdale Crossing
Markham, Ontario
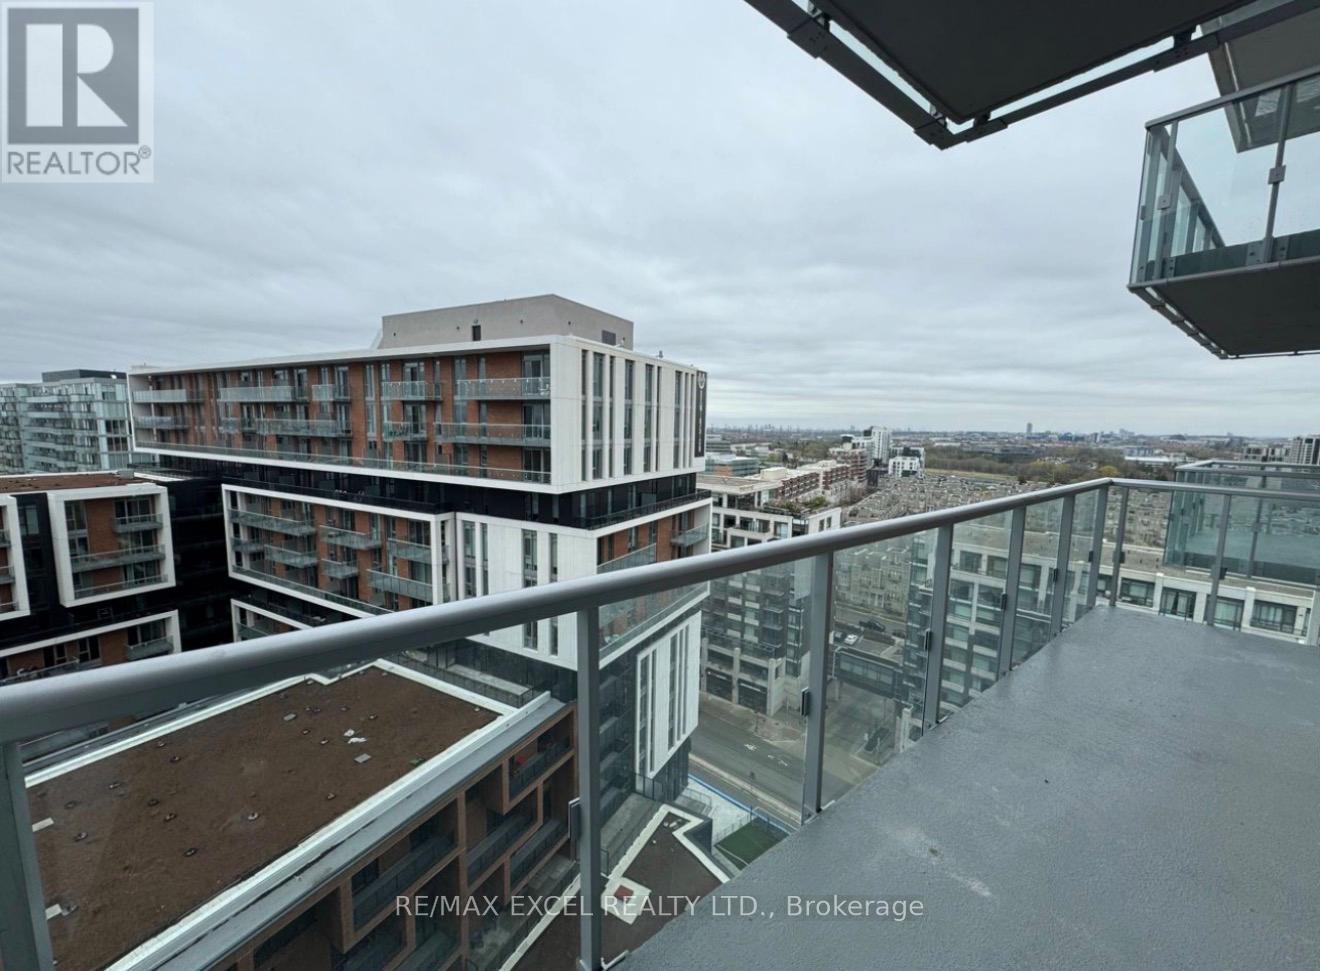
1 + 1 Unit With 2 Baths (1-4 Pc & 1-2Pc). Facing South, great view. Laminate Flooring Through Out. Open Kitchen With Built-In Appliances. Open Balcony. York Transit At Door Step, 24 Hrs. Concierge, Steps To Civic Centre,Supermarket, Restaurants, Top Ranking Schools & Much More plus Mins To 404, 407, Go Trains. (id:61483)
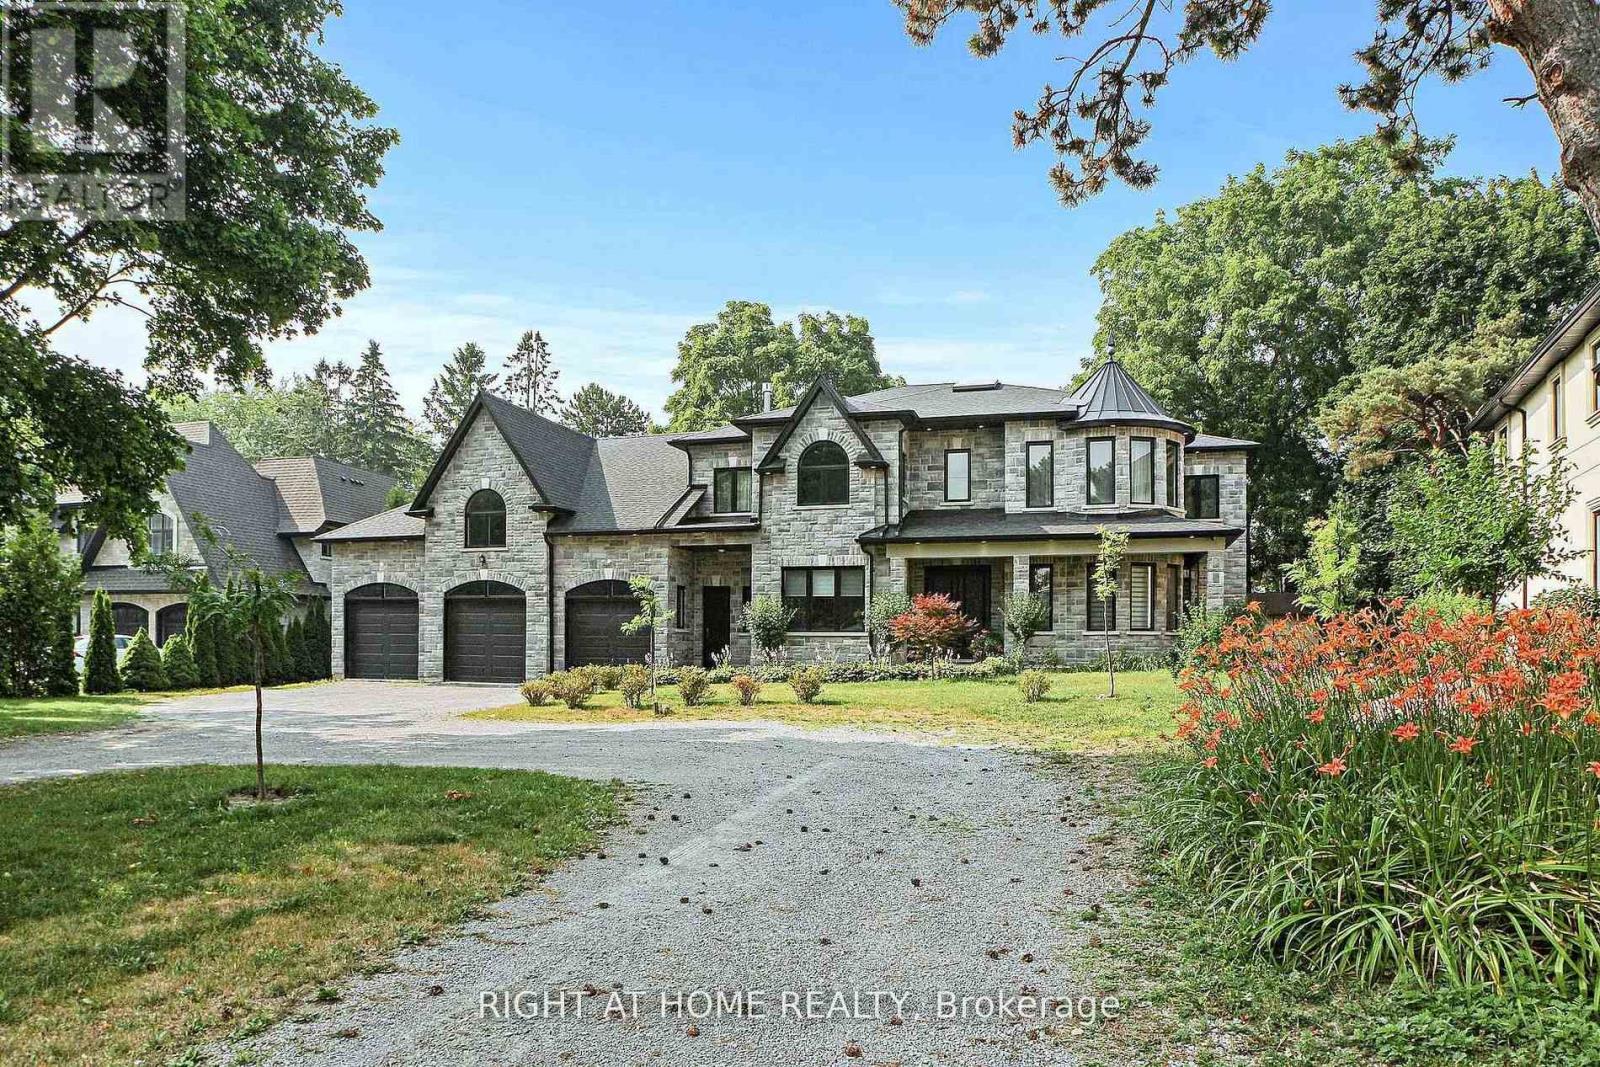
250 Church Street
Markham, Ontario
Spectacular Custom Built Luxury Home In prestigious Old Markham Village Community. Premium pie-shaped lot. Open Concept Main Flr W/10 Ft Ceilings, Beautiful Kitchen W/Oversized Island, Breakfast area and a lot of cabinets. Overlooking The Sprawling Great Room. Spacious primary bedroom with access to a rooftop patio, skylight and an adjacent Den that can be used as an office or baby room. The second primary bedroom can be converted into a nanny or in-law suite with full kitchen amenities. Main floor bedroom can be used as an office w/separate entrance. Huge 4cars drive through garage. Main floor Solarium w/Heated Pool W/Ozone 2 System. 4-stop elevator rough-in mechanical rm rough. It spaced for a Graraventa Elevator. Huge 10 ft Walk-Up Basement w/4-pc rough-in. 3 skylights, Central Vacuum rough-in is ready for installation. (id:61483)
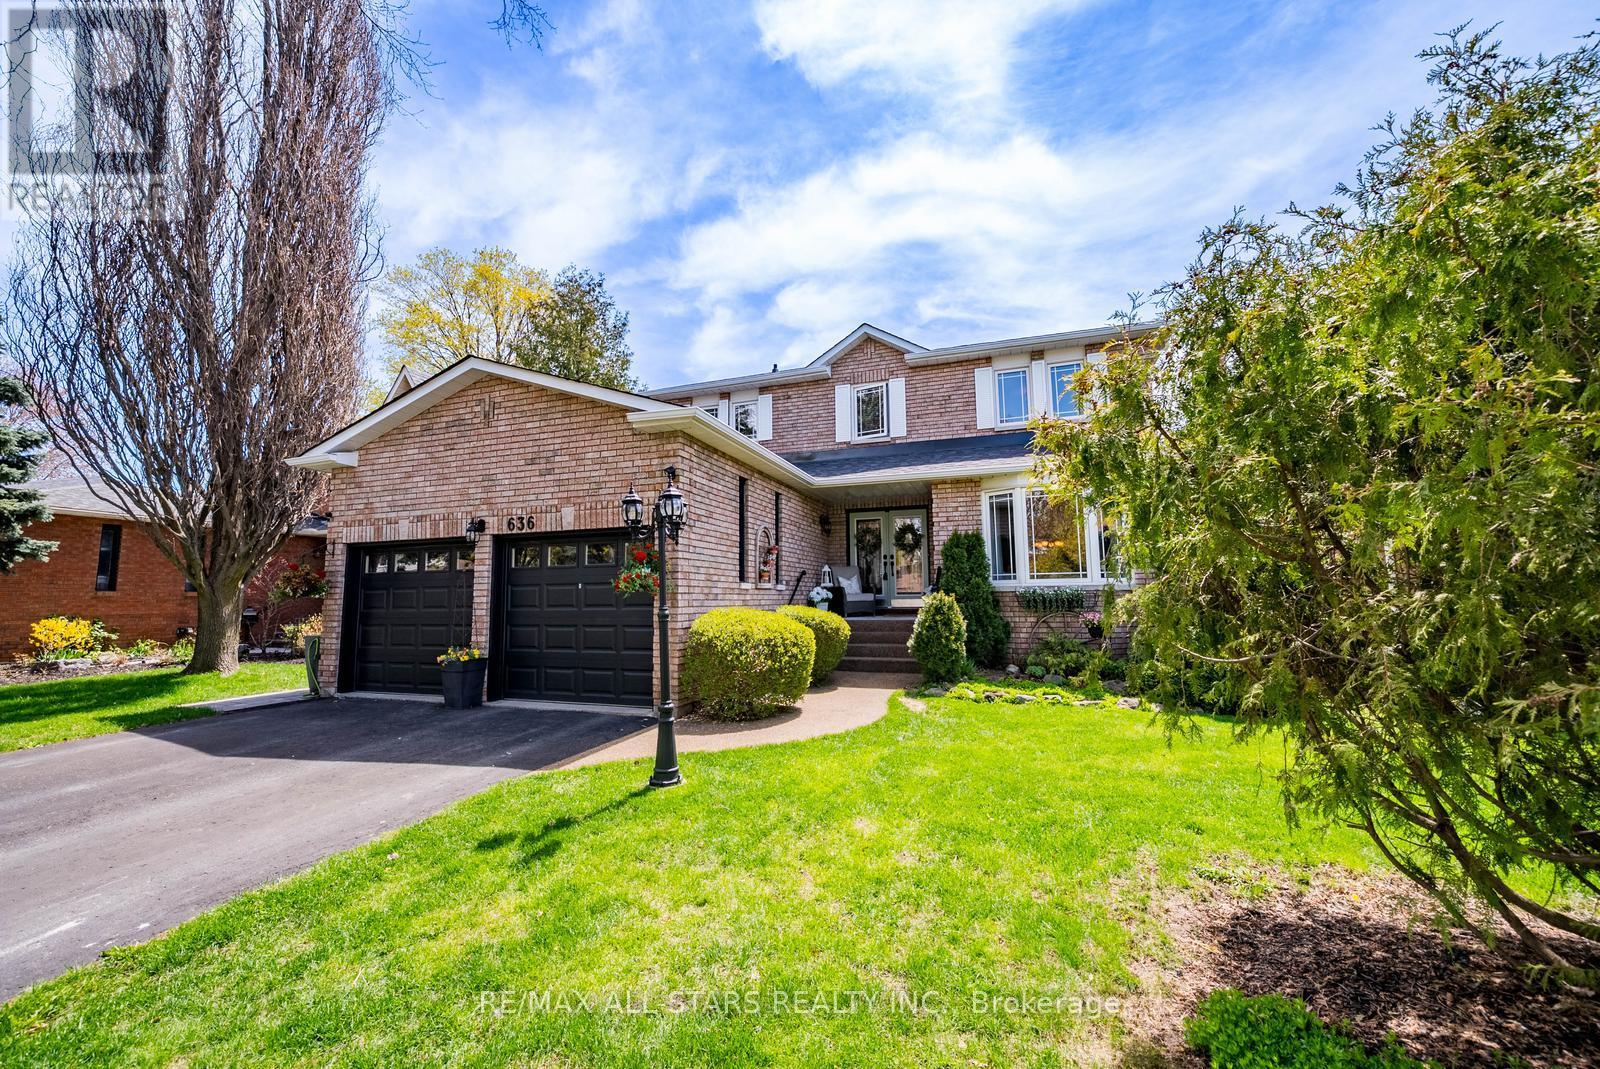
636 Rupert Avenue
Whitchurch-Stouffville, Ontario
Set on one of Stouffville's most desirable streets, this meticulously maintained family home offers space, comfort and exceptional value. From the moment you arrive, the curb appeal and professionally landscaped grounds set the tone for a home that has been cared for inside and out. Four bedrooms, four bathrooms and a fully finished walk out basement give the whole family room to grow. The main floor offers spacious principal rooms and an open concept layout that lives well for both everyday family life and larger gatherings. The kitchen flows easily into the main living space, making it simple to stay connected whether you are cooking dinner or hosting a crowd. Upstairs, four generous bedrooms give everyone room to spread out. Downstairs, the walk out lower level is a true second living space with a large recreation area, a games room, a dedicated office and a custom Muskoka room. There is also plenty of room to add another bedroom, a kitchen or whatever suits your needs, making it ideal for an in law suite, extended family or future rental potential. Outside, the professionally landscaped front and rear grounds give you room to host, play or simply enjoy a quiet evening at home. Thoughtfully designed outdoor spaces make the backyard an extension of the living area through the warmer months.The location is one of the things that makes this home so special. This is one of Stouffville's established family neighbourhoods, the kind of street where neighbours know each other and kids grow up together. You are minutes from top rated schools, parks and trails, with the charm of Stouffville's main street, its local shops and restaurants close by. Commuters have easy access to the GO station and major routes, giving you the best of small town living with the convenience of the city within reach. (id:61483)
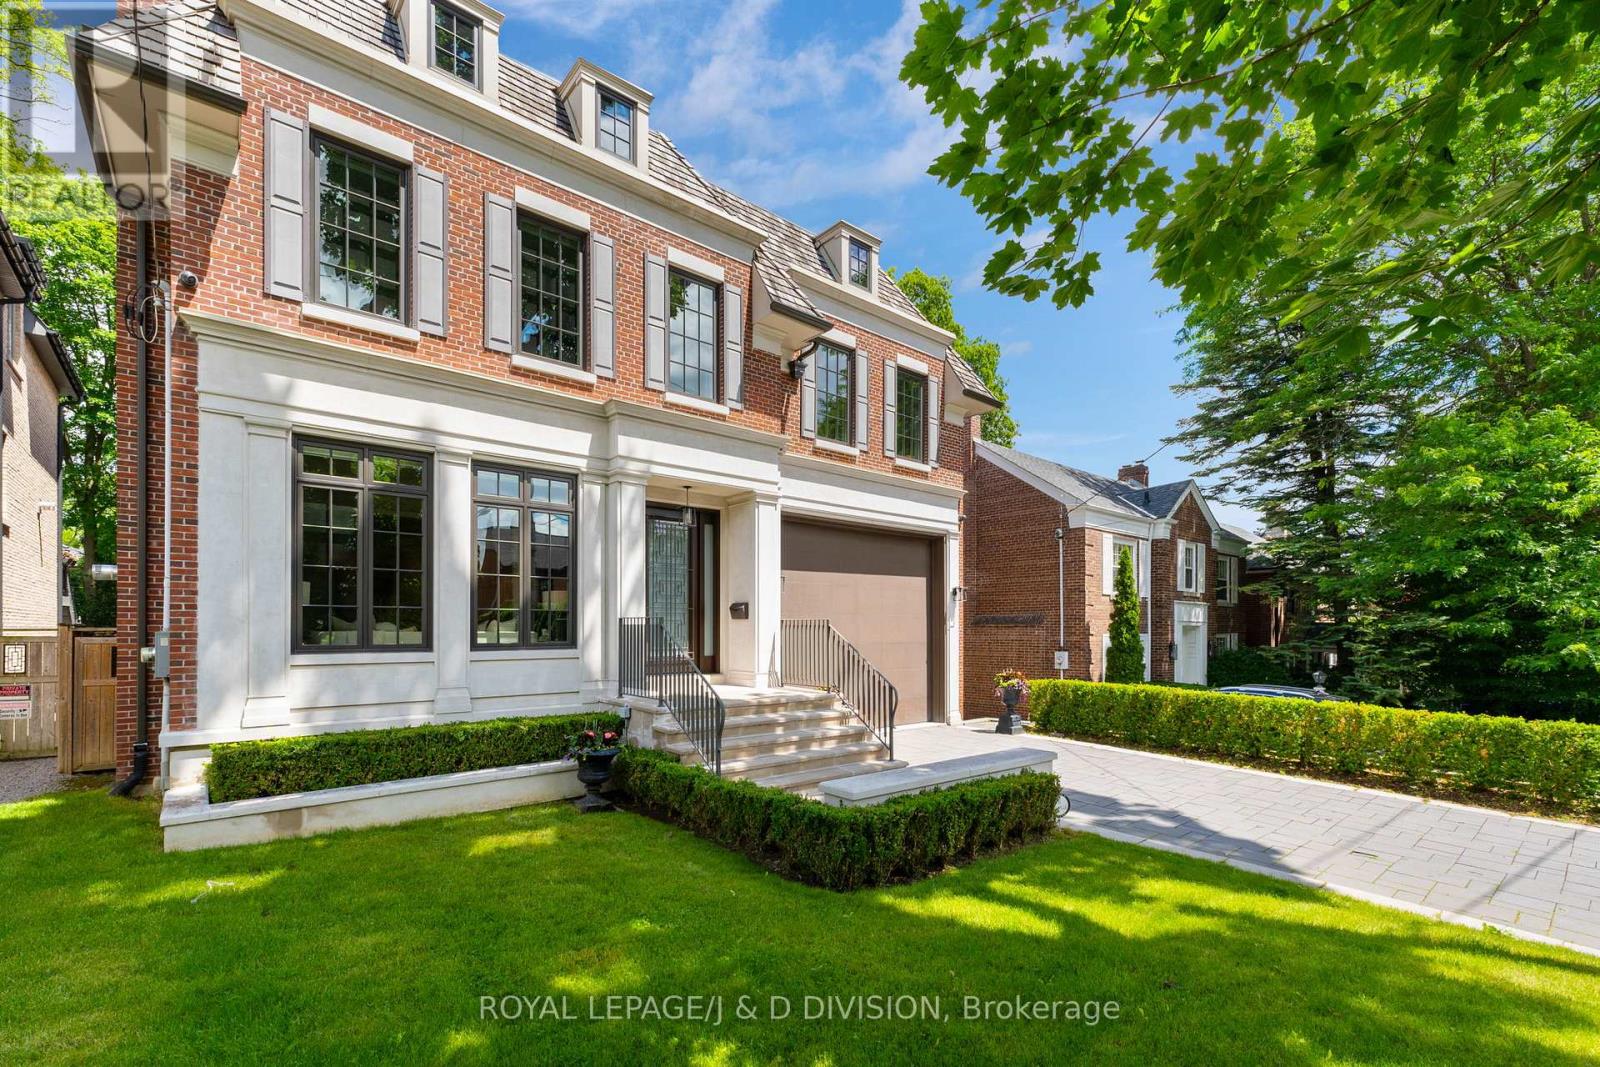
224 St Leonards Avenue
Toronto, Ontario
224 St Leonards Ave is an exceptional custom-built residence offering timeless architecture, meticulous craftsmanship and almo 8,000sf of beautifully finished living space on a premium 50'x150' lot in one of Lawrence Park's most desirable locations. Clad in hand-selected limestone & solid brick, this Georgian-inspired home combines sophistication with everyday comfort. The private driveway accommodates 4 vehicles and oversized 2-car garage features epoxy floors, custom slat-wall storage, EV charging capability and direct access to the mudroom. Inside, nearly 11' ceilings, heated tile floors, rich hardwood flooring, custom millwork and abundant natural light create an elegant yet inviting atmosphere. The principal rooms are generously proportioned for both family living and entertaining. The living room is anchored by a fireplace, while the formal dining room connects seamlessly to a fully equipped butler's pantry. The custom kitchen features solid wood cabinetry, quartz surfaces and a large centre island. The adjoining breakfast area overlooks the backyard and opens to the family room with built-in audio and a gas fireplace. A walkout leads to tiered decking, extending the living space outdoors. A private main-floor office with custom built-ins & double-door entry provides an ideal work-from-home environment. The primary suite offers a sitting area, gas fireplace, extensive closet space and a spa-inspired ensuite with a deep soaker tub and steam shower. Four additional bedrooms provide exceptional space and privacy. Two feature private ensuites, while the remaining bedrooms share a semi-ensuite. A full-sized 2nd floor laundry room adds convenience. The walkout lower level features 9' ceilings, a large recreation and games area, bar, glass-enclosed wine room, dedicated media room with staggered seating, an additional bedroom and a full bath. Located in coveted Lawrence Park, close to excellent public & private schools, transit, local amenities, dining & ravine trails (id:61483)
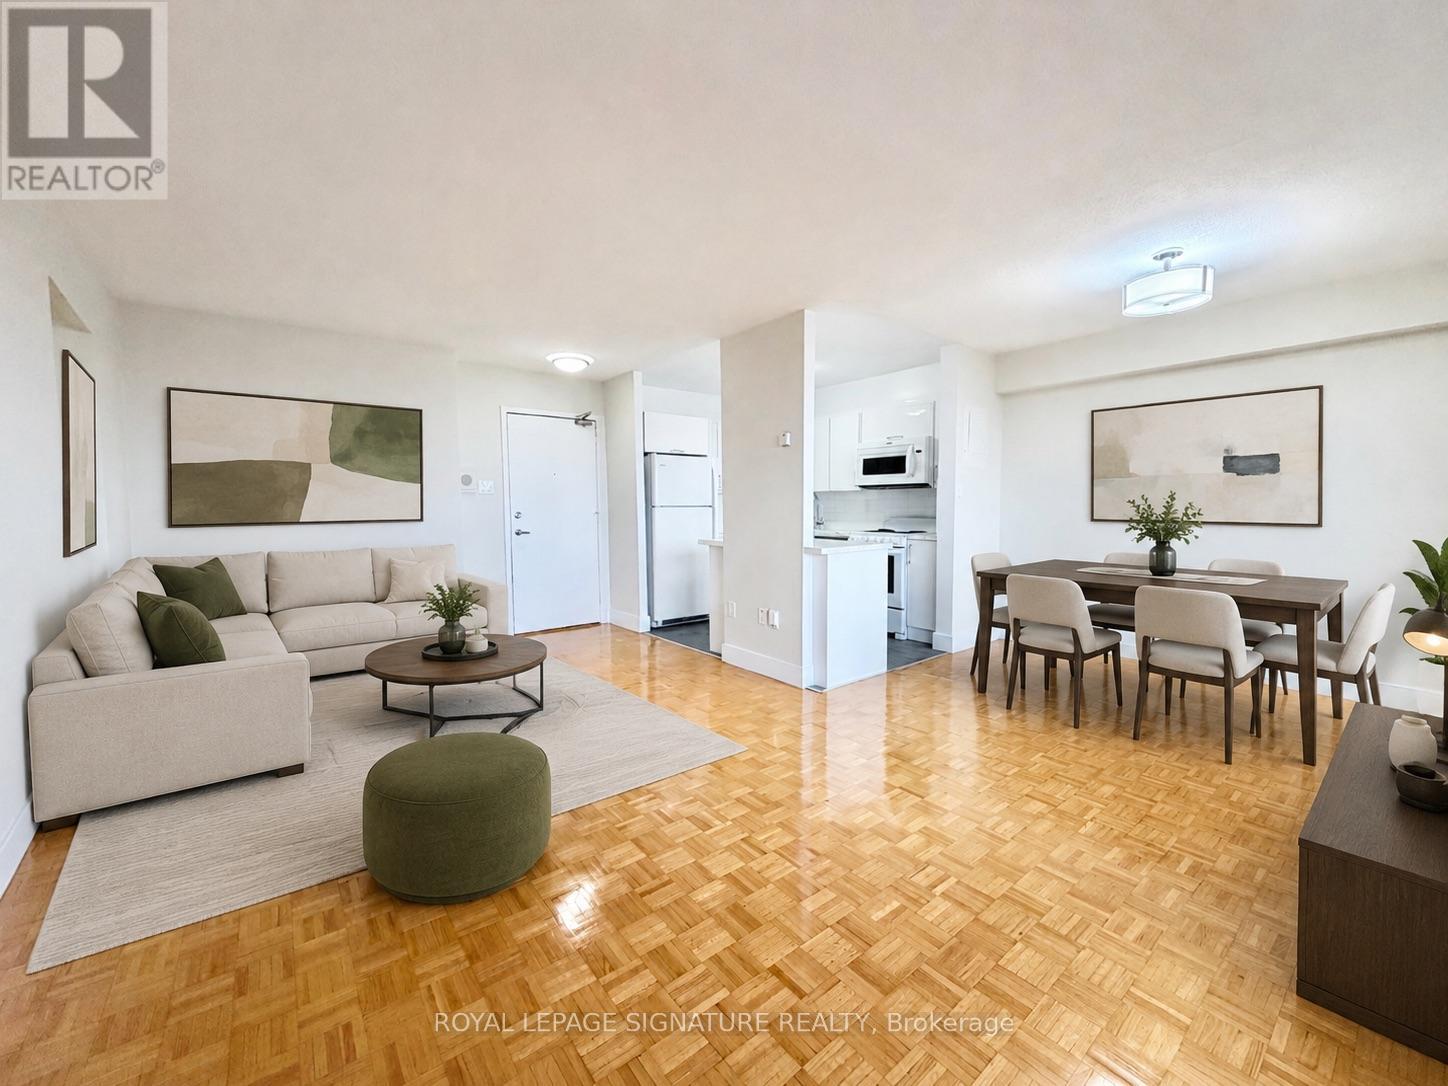
2311 - 666 Spadina Avenue
Toronto, Ontario
****2 MONTHS FREE FOR 2 YEAR LEASE ****OR***1 MONTH FREE ON 1 YEAR LEASE***PLUS $1500 CREDIT ON THE 3RD MONTH****U of Students, Young Professionals & Newcomers Welcome! Check out this updated 2 Bedroom unit at 666 Spadina Ave, a modern high-rise just steps from the University of Toronto. Ideal for students from cities like Vancouver, Ottawa, the GTA, or anywhere across Canada, as well as recent grads and newcomers to Toronto. Available for immediate move-in claim your new home now! Utilities INCLUDED: Heat, hydro, and water all covered. Great Value: Fair pricing in the downtown core leasing up fast! Fully Updated: Stylish kitchens, new appliances, hardwood & ceramic floors, private balconies with skyline views. Prime Downtown Location Right by U of T in the Annex neighborhood. Walk to Bloor Street shops, cafés, bars, and Spadina subway station. Get to campus or the office in minutes no transit stress! Building Perks Lounge areas, study space, gym, pool table, and a kid-friendly play zone. indoor parking ($225/mo), AVAILABLE IMMEDIATE (id:61483)
402 - 1545 Bathurst Street
Toronto, Ontario
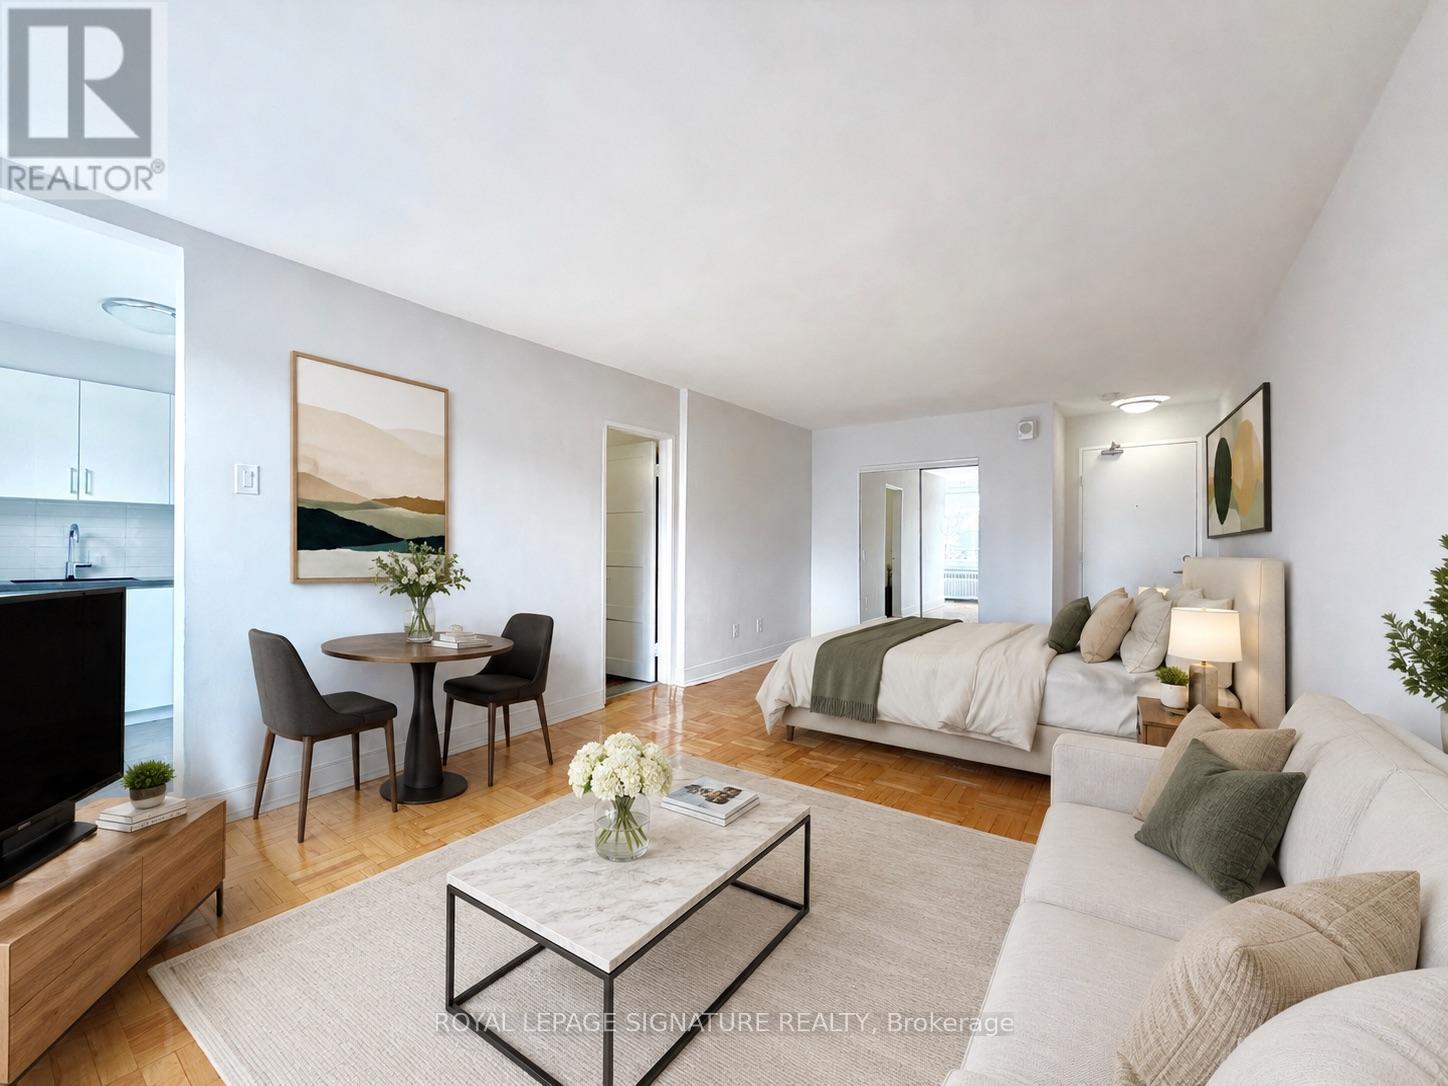
*** TWO FREE MONTHS on a 2-year lease or ONE MONTH FREE on a 1-year lease ***PLUS $750 credit in the 3rd month ***Newly renovated unit. Recently renovated building conveniently located in the long established Bathurst and St. Clair area. Hardwood floors, plenty of light, well-maintained building. Close to all amenities. Minutes to shopping and fine dining. Easy subway access & close to downtown financial district. Utilities included (heat, water, hydro): portable ACs allowed. Available Mid February (id:61483)
307 - 95 Lawton Boulevard
Toronto, Ontario
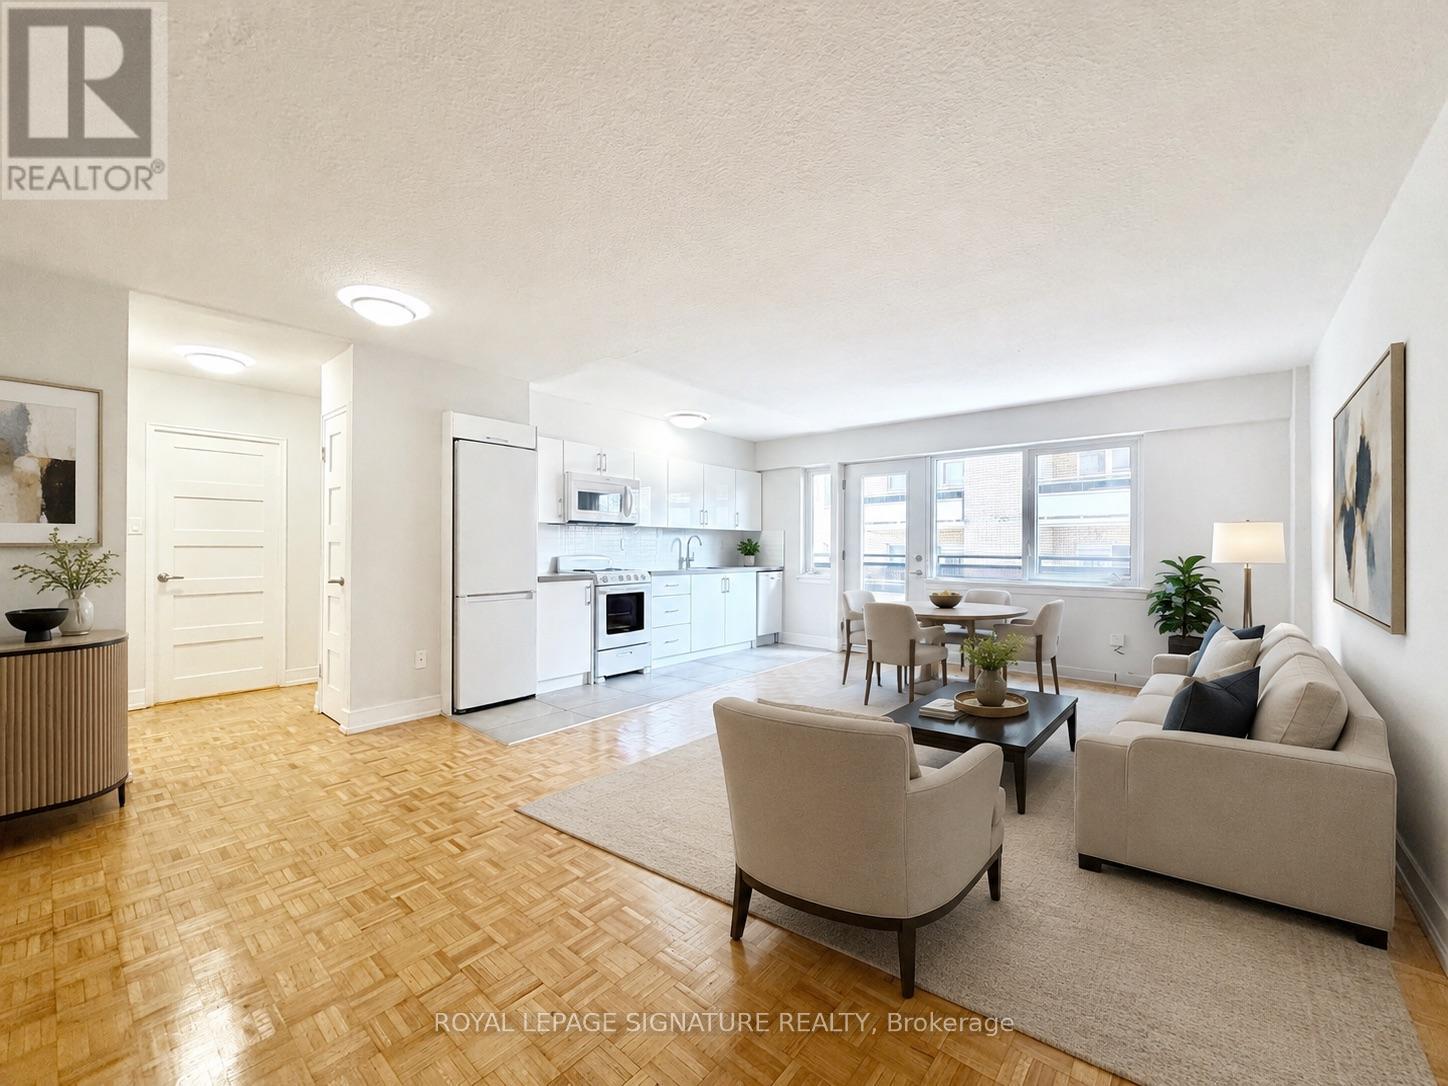
****ONE MONTH FREE RENT FOR ONE YEAR LEASE or TWO MONTHS FREE FOR ON 2 YEAR LEASE****PLUS $1500 CREDIT ON THE 3RD MONTH Ideally Situated Just Steps from the Energy of Yonge & St. Clair Live in the heart of one of Toronto's most dynamic and desirable neighbourhoods. This prime location is just a short walk from the vibrant shops, cafés, and restaurants that line Yonge Street, just north of St. Clair Avenue.Commuting is a breeze with the St. Clair subway station just minutes away-hop on the train and be in the downtown financial district in no time. Whether you work in the core or enjoy regular city adventures, this location offers the ultimate in urban convenience. (id:61483)
515 - 8 Widmer Street
Toronto, Ontario
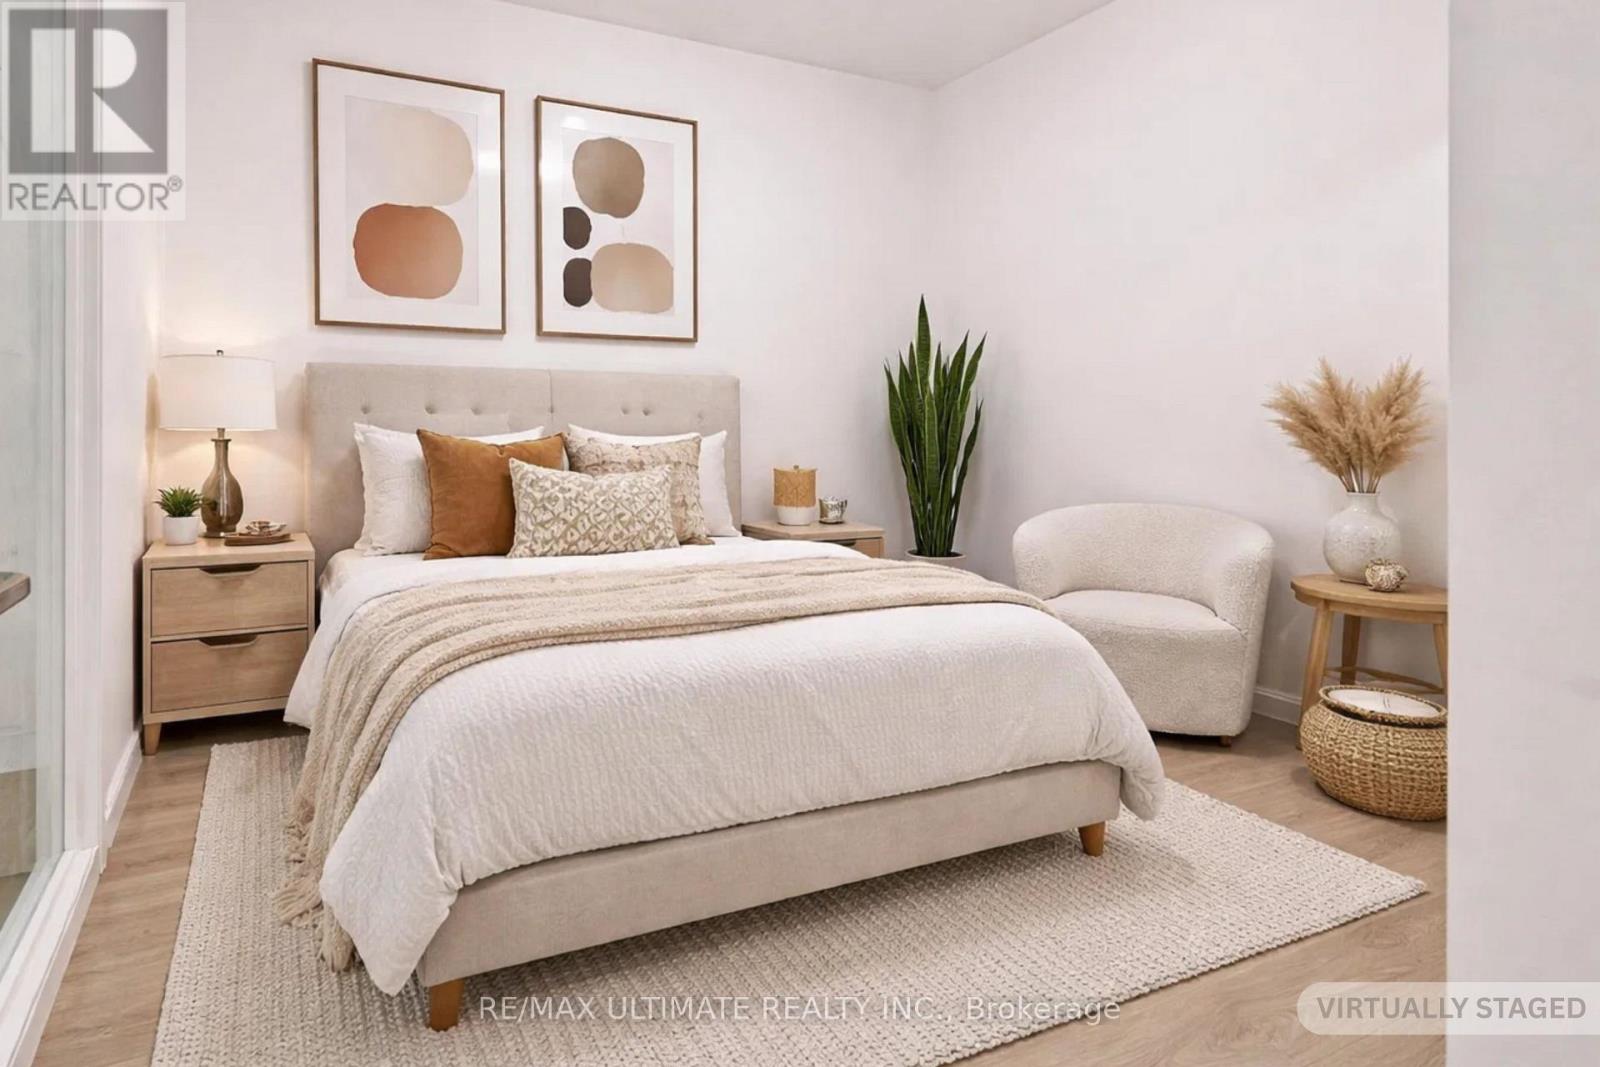
Experience refined urban living in the heart of Toronto's iconic Entertainment & Theatre District at Theatre District Residences, 8 Widmer Street, where world-class dining, vibrant nightlife, renowned theatres, and major sporting venues come together in one of the city's most dynamic neighbourhoods. This beautifully designed 1+1 bedroom, 1 bathroom suite features a thoughtfully laid out floorplan with 9-foot ceilings and expansive floor-to-ceiling windows that fill the space with natural light, creating a bright and airy atmosphere throughout, while a private balcony offers seamless indoor-outdoor living right in the centre of it all. The contemporary kitchen is both stylish and functional, complete with integrated cabinetry, brand new stainless steel appliances, and elegant finishes, perfect for everyday living or entertaining, complemented by a full-size washer and dryer and sleek, modern design elements carried throughout the suite. Residents enjoy access to an exceptional collection of first-class amenities designed to elevate everyday living, including a 24/7 concierge, fully equipped fitness centre, outdoor pool and hot tub, steam room, rooftop terrace with BBQs, private theatre room, party room, games room, resident lounge and study area, guest suites, pet wash station, and more, offering a true hotel-inspired lifestyle. Perfectly positioned with a Walk Score that places everything at your doorstep, you are just steps to the TTC, Rogers Centre, TIFF Bell Lightbox, CN Tower, Ripley's Aquarium, the Financial District, Queen West, King West, and some of Toronto's most celebrated restaurants and nightlife destinations. Whether you're a first-time buyer, investor, or seeking a vibrant downtown lifestyle, this is a rare opportunity to own in one of Toronto's most sought-after communities and truly live at the centre of it all. (id:61483)