
18 Sutton Drive
Ashfield-Colborne-Wawanosh, Ontario
*** Visit the REALTOR website for further information about this Listing *** This inviting updated/upgraded year-round mobile home for sale is located minutes north of Goderich, Ontario (nicknamed the "prettiest town in Canada") and is in the welcoming community of Huron Haven, just off Hwy 21 N, near the shores of Lake Huron. Most residents are age 55 plus (not a requirement). This well-maintained and attractive 2-bedroom home with 4-piece bathroom & 100-amp service, features newer: high efficiency furnace, central air, water heater, stove/fridge, washer/dryer, over-the range built in microwave/ hood combo w/roof exhaust, flooring & more. Accessed from both in & outside, a newer addition highlights a beautiful enclosed 3-season sunroom (12 ft x 10 ft). Spacious outdoor driveway fits 3 to 4 vehicles & 1 standard vehicle fits in the oversized single attached garage (23 ft 6 in x 14 ft 5 in), complete with a convenient built-in workbench & ample storage areas. The lovely relaxing yard, bordered at back with mature trees, includes a handy garden shed. Within a short walk, residents can enjoy a new recreation hall (opened 2023) & a outdoor inground pool (opened 2024). Located in the Municipality of Ashfield-Colborne-Wawanosh in Huron County, both land lease communities (Huron Haven & The Bluffs at Huron) are owned & operated by Parkbridge, with entrance in via West Coast Way. A short drive away brings you to a wealth of amenities, including shopping, beaches, marinas, boat launches, golf courses, and a provincial park. Homes of any age can remain in the community and be bought, sold, or transferred, provided they are well-maintained, safe, and compliant with park standards. The current monthly fees: NEW lease rent $625, lot & structure taxes $44.09, and a water/sewer flat fee $75. Another option is TRANSFER lease with current monthly rent of about $520 (same property taxes and water/sewer fee). (id:61483)
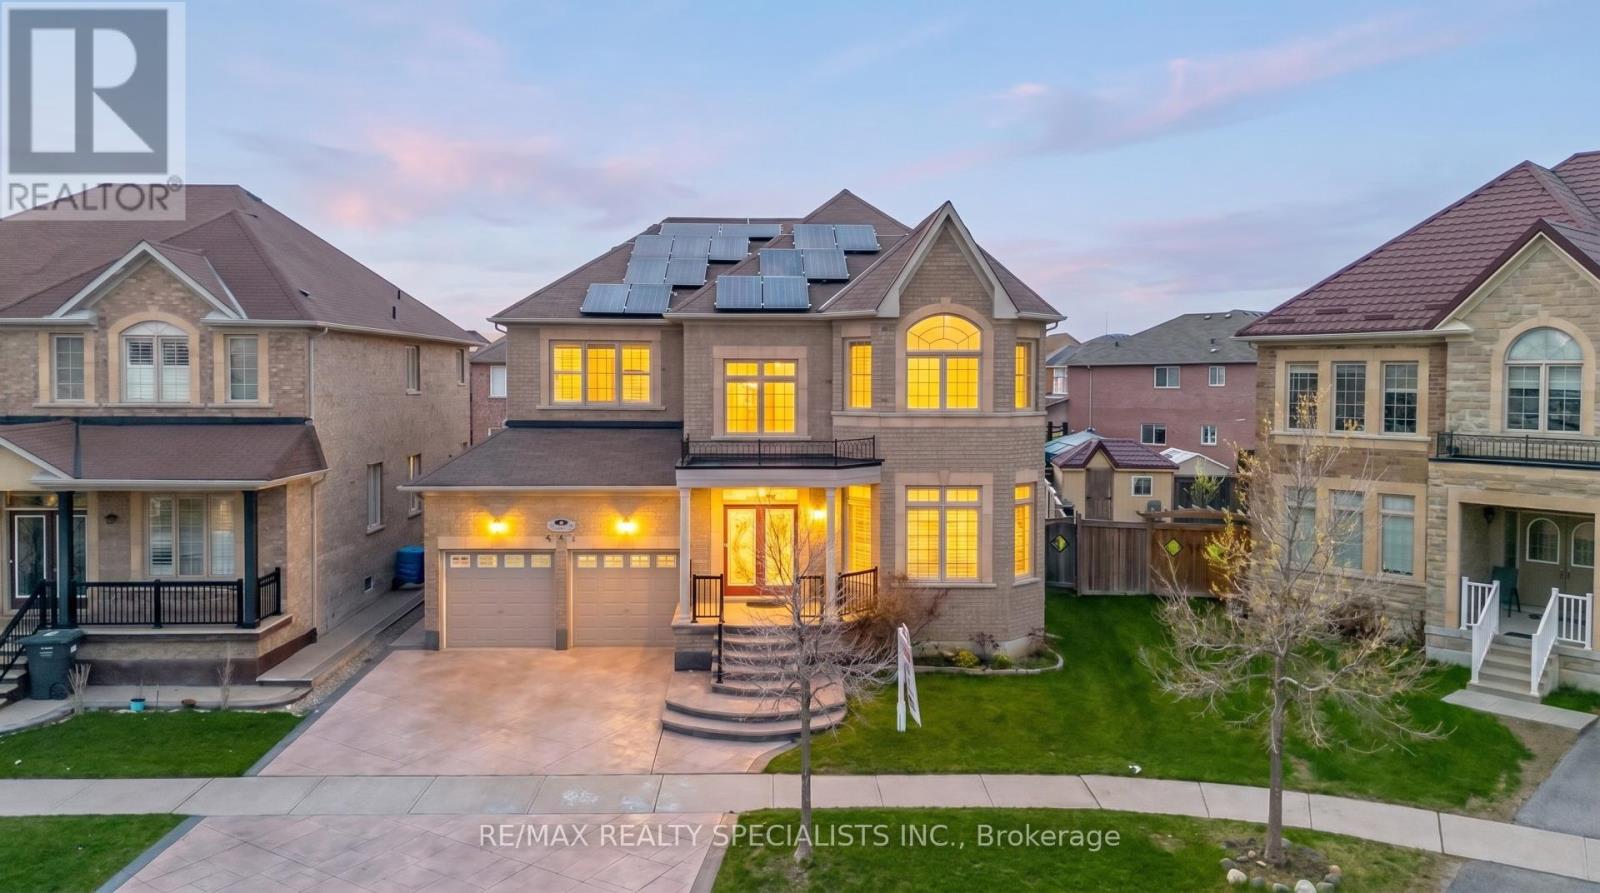
30 Portside Crescent
Brampton, Ontario
Welcome to this exceptional home with 4+2 bedrooms and 5 full washrooms on a rare 50' wide premium pie-shaped lot, offering the perfect blend of luxury and functionality! This impressive home features a grand double door entry, double car garage with direct home access, and a welcoming driveway. Inside, enjoy separate living, dining, and family rooms, a spacious main floor Office, and a breathtaking open-to-above foyer that creates a grand first impression. The modern kitchen is equipped with upgraded cabinetry, granite countertops, a center island, and pantry, complemented by a cozy gas fireplace, main floor laundry, and a dedicated library/office. Highlights include 10' ceilings on the main floor, a stunning circular solid oak staircase, and upgraded hardwood flooring throughout the main floor, second-floor hallway, and all generously sized bedrooms. The second level offers 2 master bedrooms and 3 full washrooms, ideal for large families. The home also features a separate entrance to the basement, along with 2 full washrooms and a separate laundry in the basement, offering excellent income or in-law suite potential. *Added bonus: solar panels for energy efficiency and cost savings and *Water Softener. Located in a prime family-friendly neighborhood close to parks, plazas, transit, and top-rated schools, this exceptional home truly has it all! (id:61483)

1014 - 1050 Main Street E
Milton, Ontario
Luxurious 2 Bedroom + Den In Desirable Boutique Building "Art On Main". 10th Floor Suite With Breathtaking Views. Walk Out To Balcony With Views Of The Escarpment! Great Location! Superb Floor Plan-Bright & Spacious. Large Open Concept Living Room, Dining Room & Kitchen. Gourmet Kitchen Features Quartz Counters With Breakfast Bar & Stainless Steel Appliances. Spacious Primary With 4Pce Ensuite. 2 Bathrooms. One Parking Space + Locker. Fabulous Amenities - Gym, Party Room, Rooftop Terrace, Outdoor Pool. Close To Shopping, Parks, Transit & Highways - Walking Distance To Go Train! (id:61483)
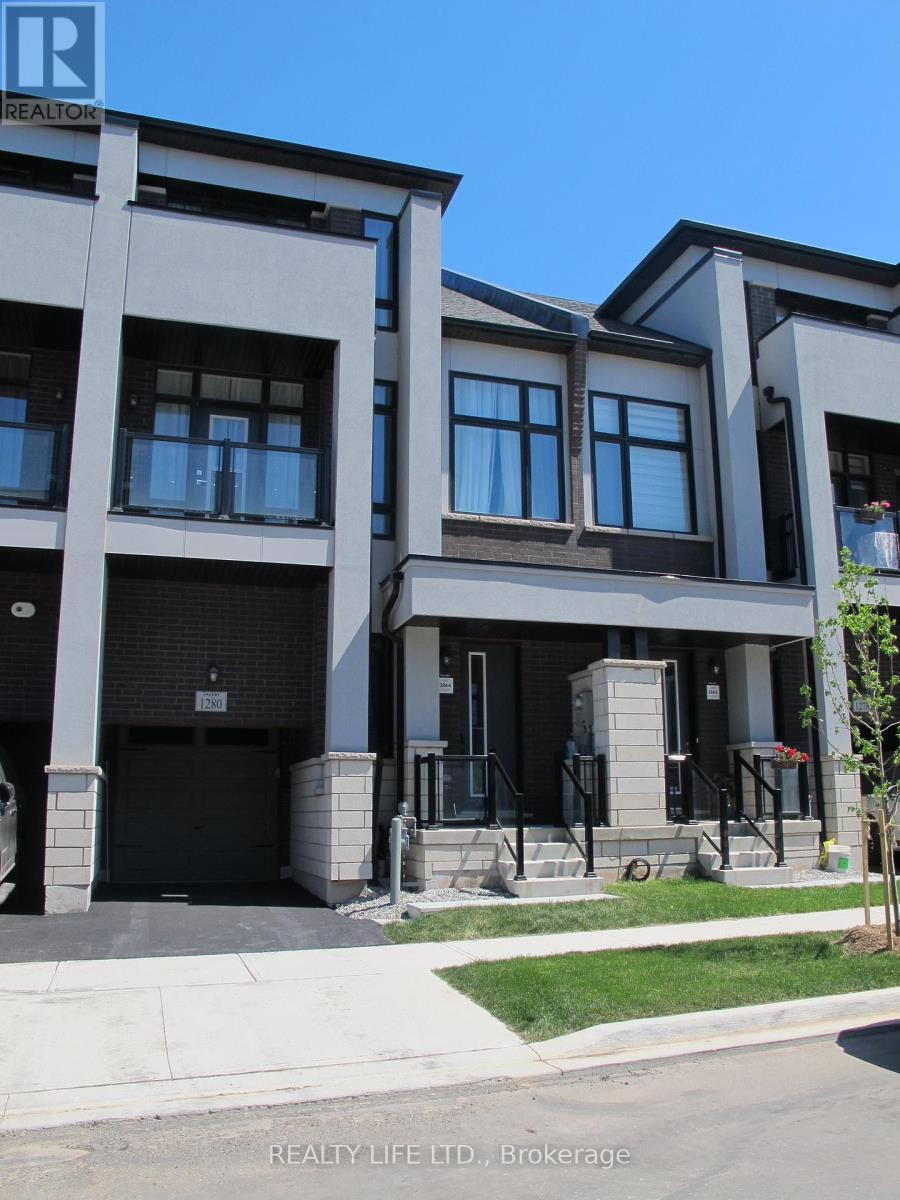
1280 Anthonia Trail
Oakville, Ontario
Luxurious 4 Bedroom Home With Finished Rec Room In Basement. 2 Bedrooms Feature Ensuite Bathrooms. 2,914 Sq Ft Of Finished Space (Per Builder Marketing Brochure). Desirable Joshua Meadows! 4 Bathrooms! Superb Floor Plan With Main Floor Family Room With Coffered Ceiling. Sunken Foyer Entrance. Bright & Spacious Gourmet Kitchen With Breakfast Bar Island, Beautiful Counters & Stainless Steel Appliances (Gas Stove). Modern Open Concept Design. Beautiful Hardwood Floors. Oak Staircase With Iron Pickets From Basement To 3rd Floor. Large Primary With Walk In Closet & 5Pc Ensuite (Separate Shower & Soaker Tub). Generous Bedroom Sizes. 2 Bedrooms Feature Walk-Out To Balcony. Dining Room Walk Out To Yard With View Of Pond. Great Curb Appeal! Convenient Garage Entry Into Home. Excellent Location. Close To Shopping, Schools, Parks, Trails. (id:61483)
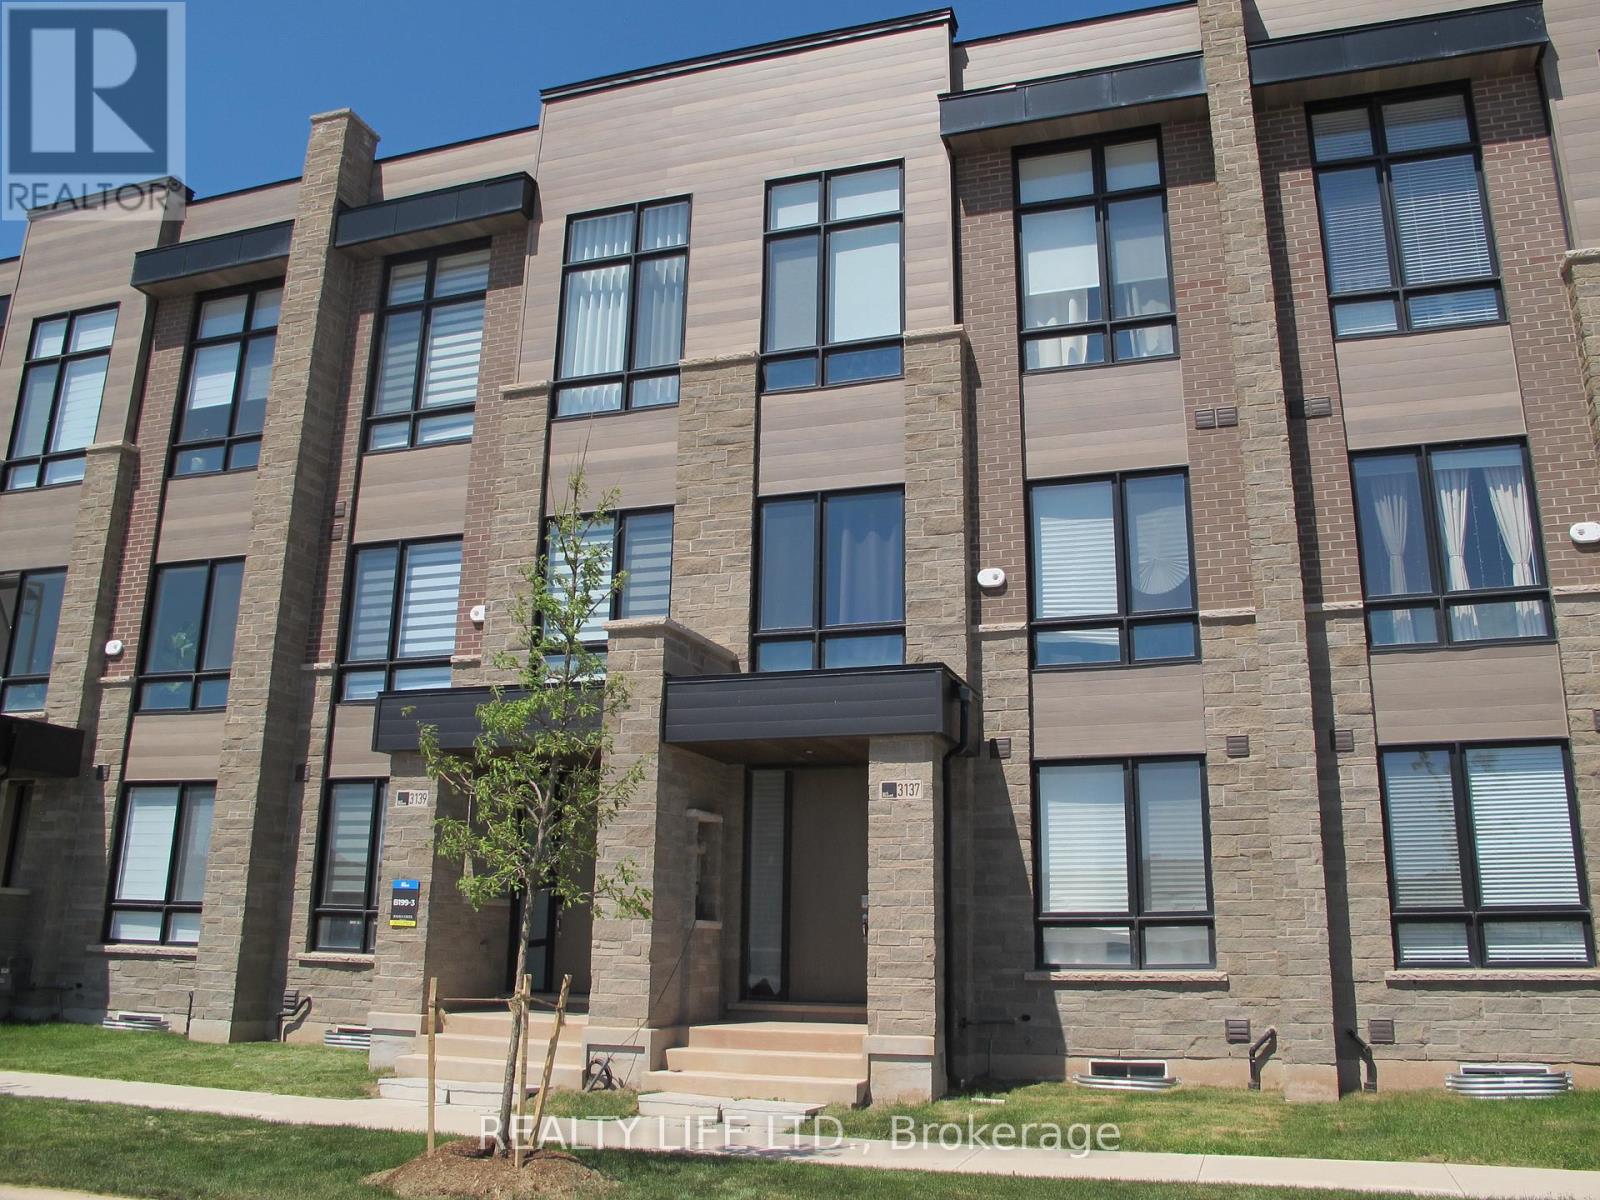
3137 Meadowridge Drive
Oakville, Ontario
Luxurious 4 Bedroom + Den In Desirable Joshua Meadows! 4 Bathrooms! Features Large Main Floor Bedroom With Closet. Main Floor 3Pce Bath. Excellent Floor Plan With Open Concept Family Room, Dining Room and Kitchen. Bright & Spacious Gourmet Kitchen With Breakfast Bar Island, Modern Counters & Stainless Steel Appliances. Beautiful Hardwood Floors. Oak Staircase From Main To 3rd Floor. Large Primary With Walk In Closet, 5Pc Ensuite (Separate Shower & Soaker Tub) & Walk-Out To Balcony! Family Room Has Walk Out To Deck. Great Curb Appeal! Convenient Garage Entry Into Home. Excellent Location. Close To Shopping, Schools, Parks, Trails. 2 Car Garage. (id:61483)
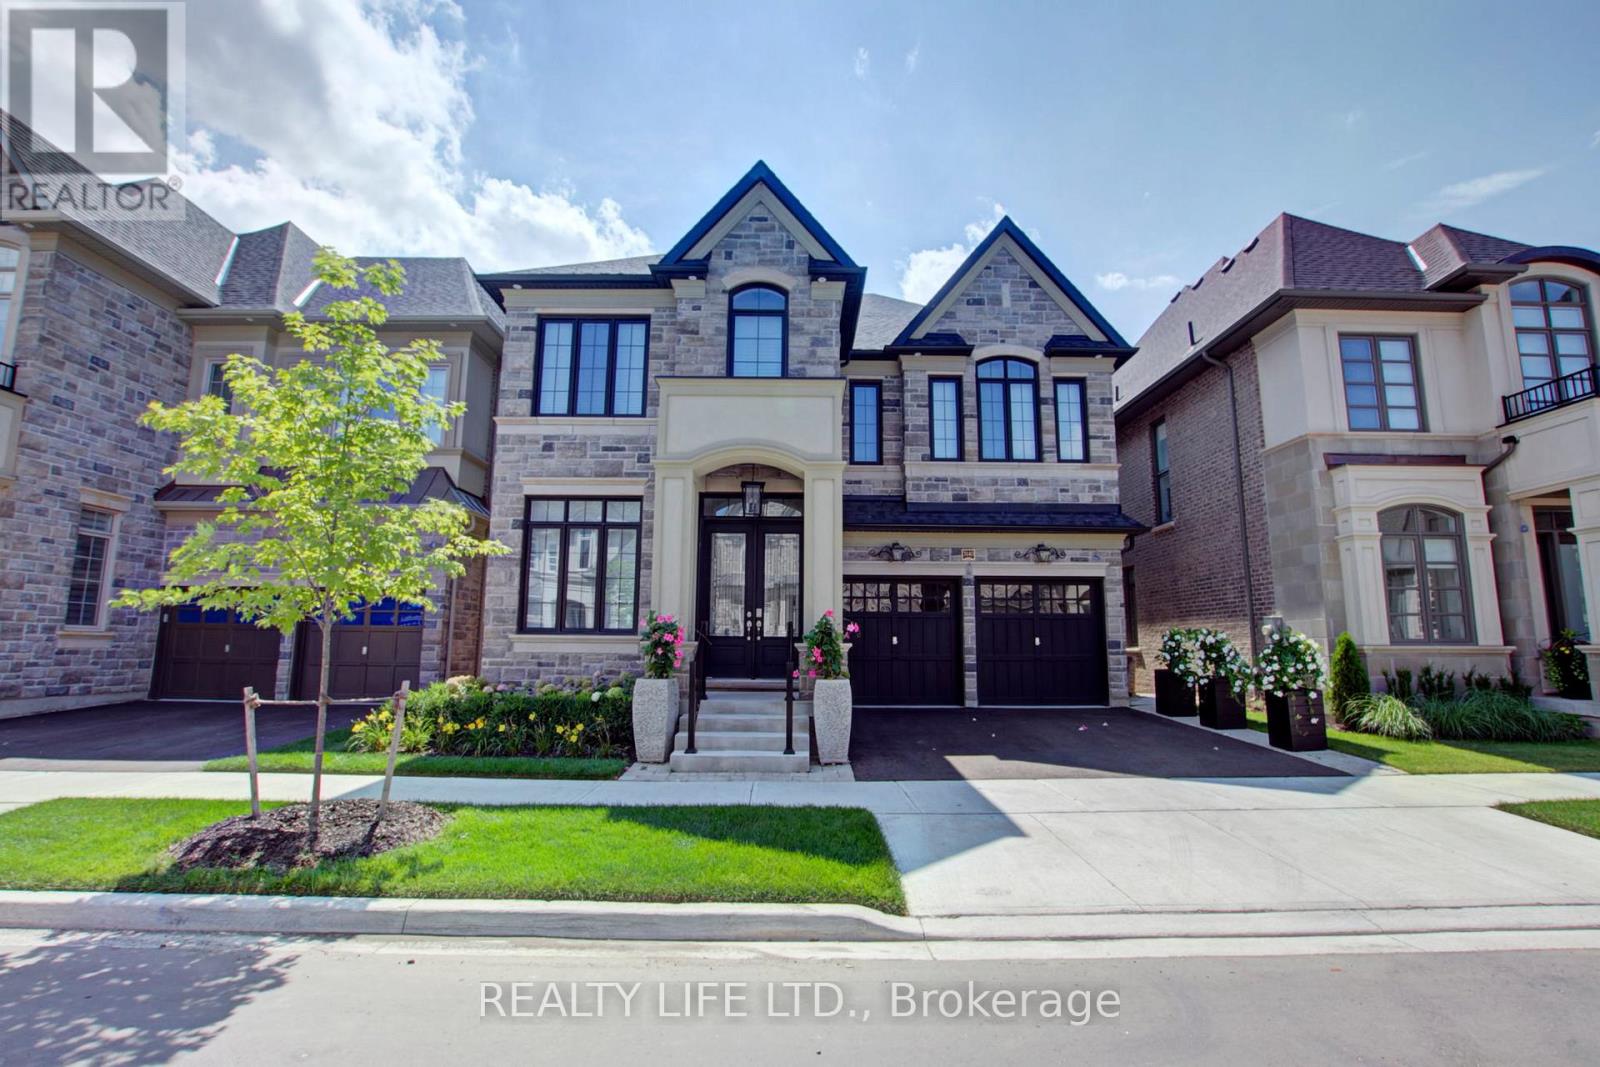
3140 Daniel Way
Oakville, Ontario
Luxurious 4+2 Bedroom 5 Bathroom Fernbrook Home Backing Onto Greenspace! Many Upgrades $$$ & Elegant Details! Desirable Seven Oaks Community. Superb Floor Plan. Bright & Spacious Gourmet Kitchen With Centre Island, Quartz Counters & Chef's Desk. Modern Open Concept Design. Open Riser Staircase To 2nd Floor. Large Primary With Walk-In Closet & Spa Like 5Pc Ensuite (Sep. Glass Shower & Free Standing Soaker Tub). Impressive Finished Basement. 10Ft Ceilings On Main Floor, 9Ft Ceilings On 2nd Floor. Features Main Floor Den. 2nd Floor Laundry. Walk-Out From Kitchen To Yard. Ideal For Entertaining! Beautiful Stained Staircase. Gas Fireplace. Great Curb Appeal! Garage Entry Into Home. Beautifully Landscaped Yard. (id:61483)
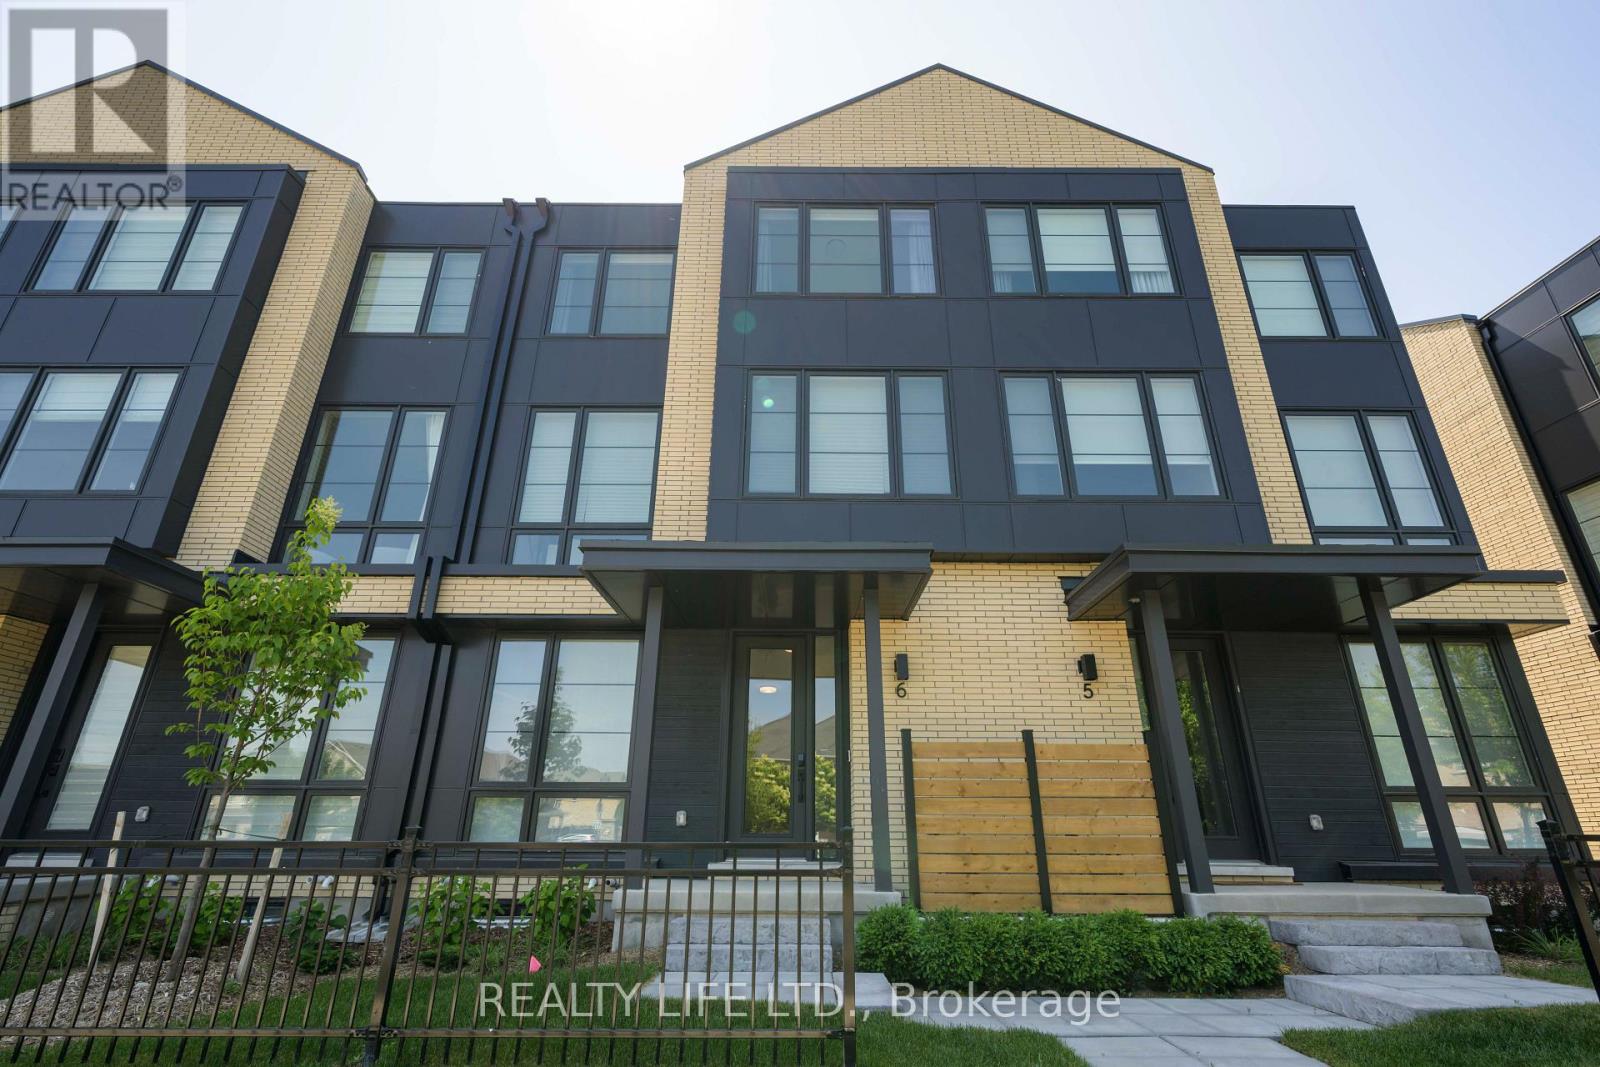
6 - 2273 Turnberry Road
Burlington, Ontario
Elevator Unit! Luxurious Executive 4 Bdrm, 4 Bathroom Town Home In Millcroft Neighborhood! Desirable Millcroft Golf And Country Club Community! Many Upgrades $$$. Superb Floor Plan. Approximately 2,350 Square Feet of Living Space (includes 260 square feet of finished basement). Bright & Spacious Gourmet Kitchen With Large Centre Island, Quartz Counters & Stainless Steel Appliances. Modern Open Concept Design. Beautiful Oak Staircase From Basement To Third Floor. Large Primary With Double Closet & 3Pc Ensuite. Generous Bdrm Sizes. Walk Out From Kitchen To Patio. Great Curb Appeal! Two Car Garage! Convenient Garage Entry Into Home. Excellent Location. Close To Shopping, Schools, Parks, Trails. (id:61483)
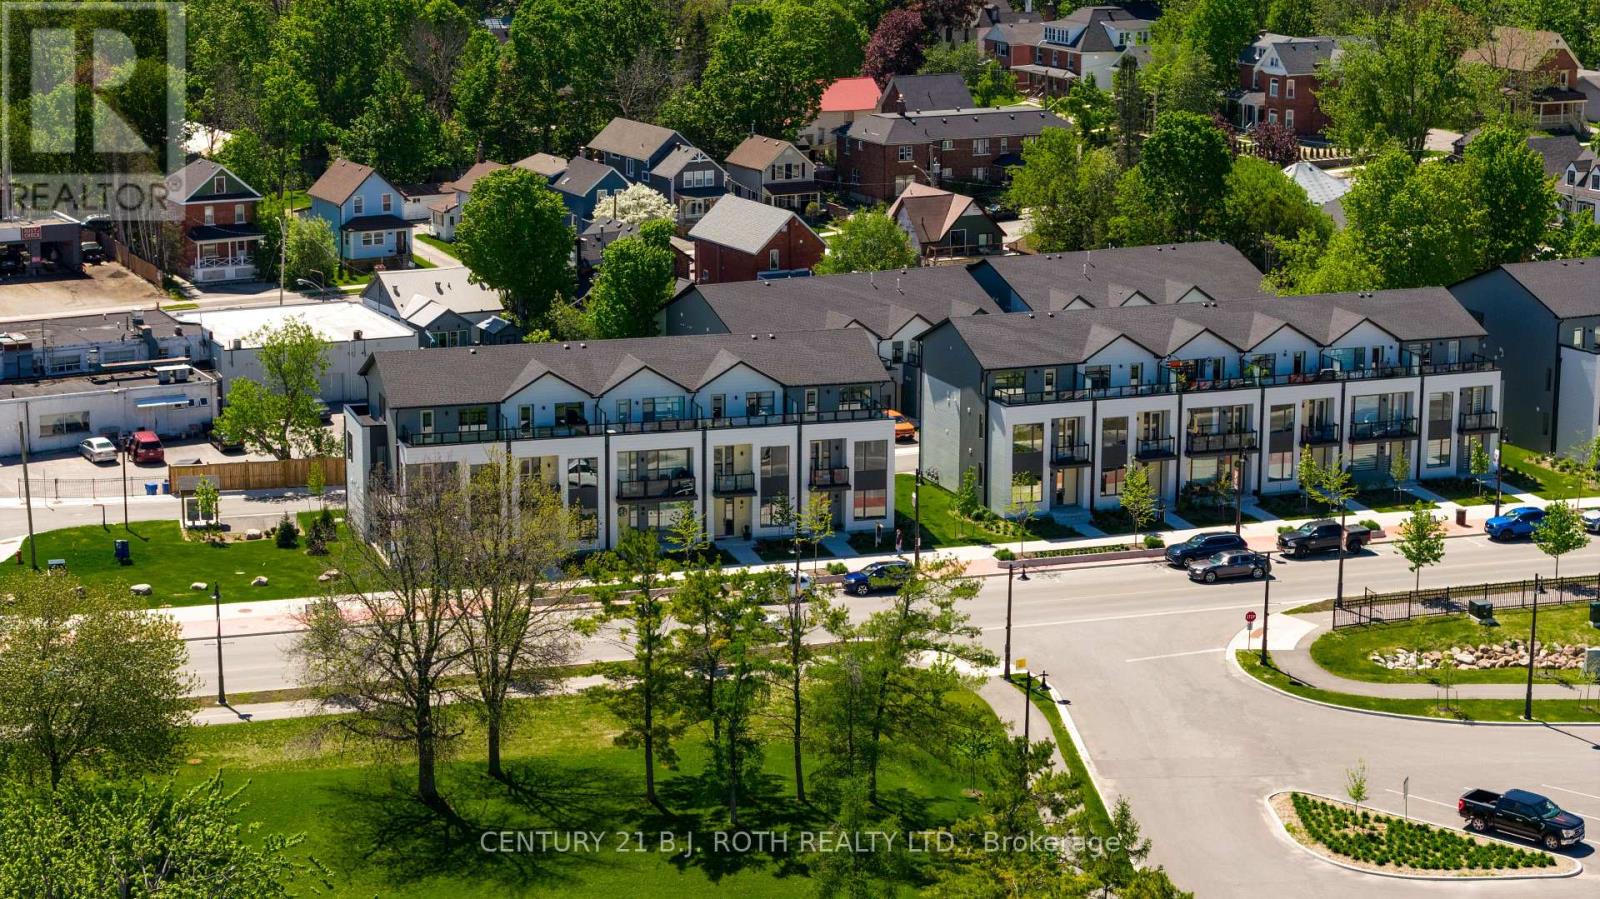
89 Lightfoot Drive
Orillia, Ontario
Experience luxury lakeside living in this brand-new 3-storey end-unit townhome located in the highly sought-after Sunshine Harbour community. Offering unobstructed views of Lake Couchiching, the Port of Orillia, Couchiching Beach Park, and the downtown core, this exceptional lease opportunity delivers the perfect blend of comfort, convenience, and waterfront lifestyle. The contemporary open-concept design features a bright and spacious main living area flowing seamlessly into a modern kitchen complete with brand-new stainless-steel appliances, stylish finishes, and ample storage. Offering 3 generous bedrooms and 4 bathrooms, including a luxurious primary retreat with a walk-in closet and private 4-piece ensuite featuring a glass-enclosed shower and double-sink vanity, this home is designed for comfortable everyday living. Enjoy breathtaking water views from all three levels, including the impressive top-floor terrace, the perfect place to enjoy your morning coffee or unwind at the end of the day. An attached double-car garage with inside entry provides added convenience and storage. Thoughtfully upgraded with over $20,000 in enhancements, this never-lived-in home combines contemporary design with relaxed waterfront living. Residents enjoy low-maintenance living with lawn care, snow removal, and garbage/recycling services included year-round. Inspired by its natural surroundings, the coastal-style architecture blends light-coloured cladding, warm wood accents, expansive terraces, and a bright open-concept interior to create a sophisticated yet welcoming atmosphere. Ideally situated in the heart of Orillia, you'll be just steps to the waterfront and minutes from scenic trails, parks, marinas, restaurants, shopping, and all the amenities of the vibrant downtown core. A+ Tenant, credit check, recent pay stubs and job letter needed. (id:61483)
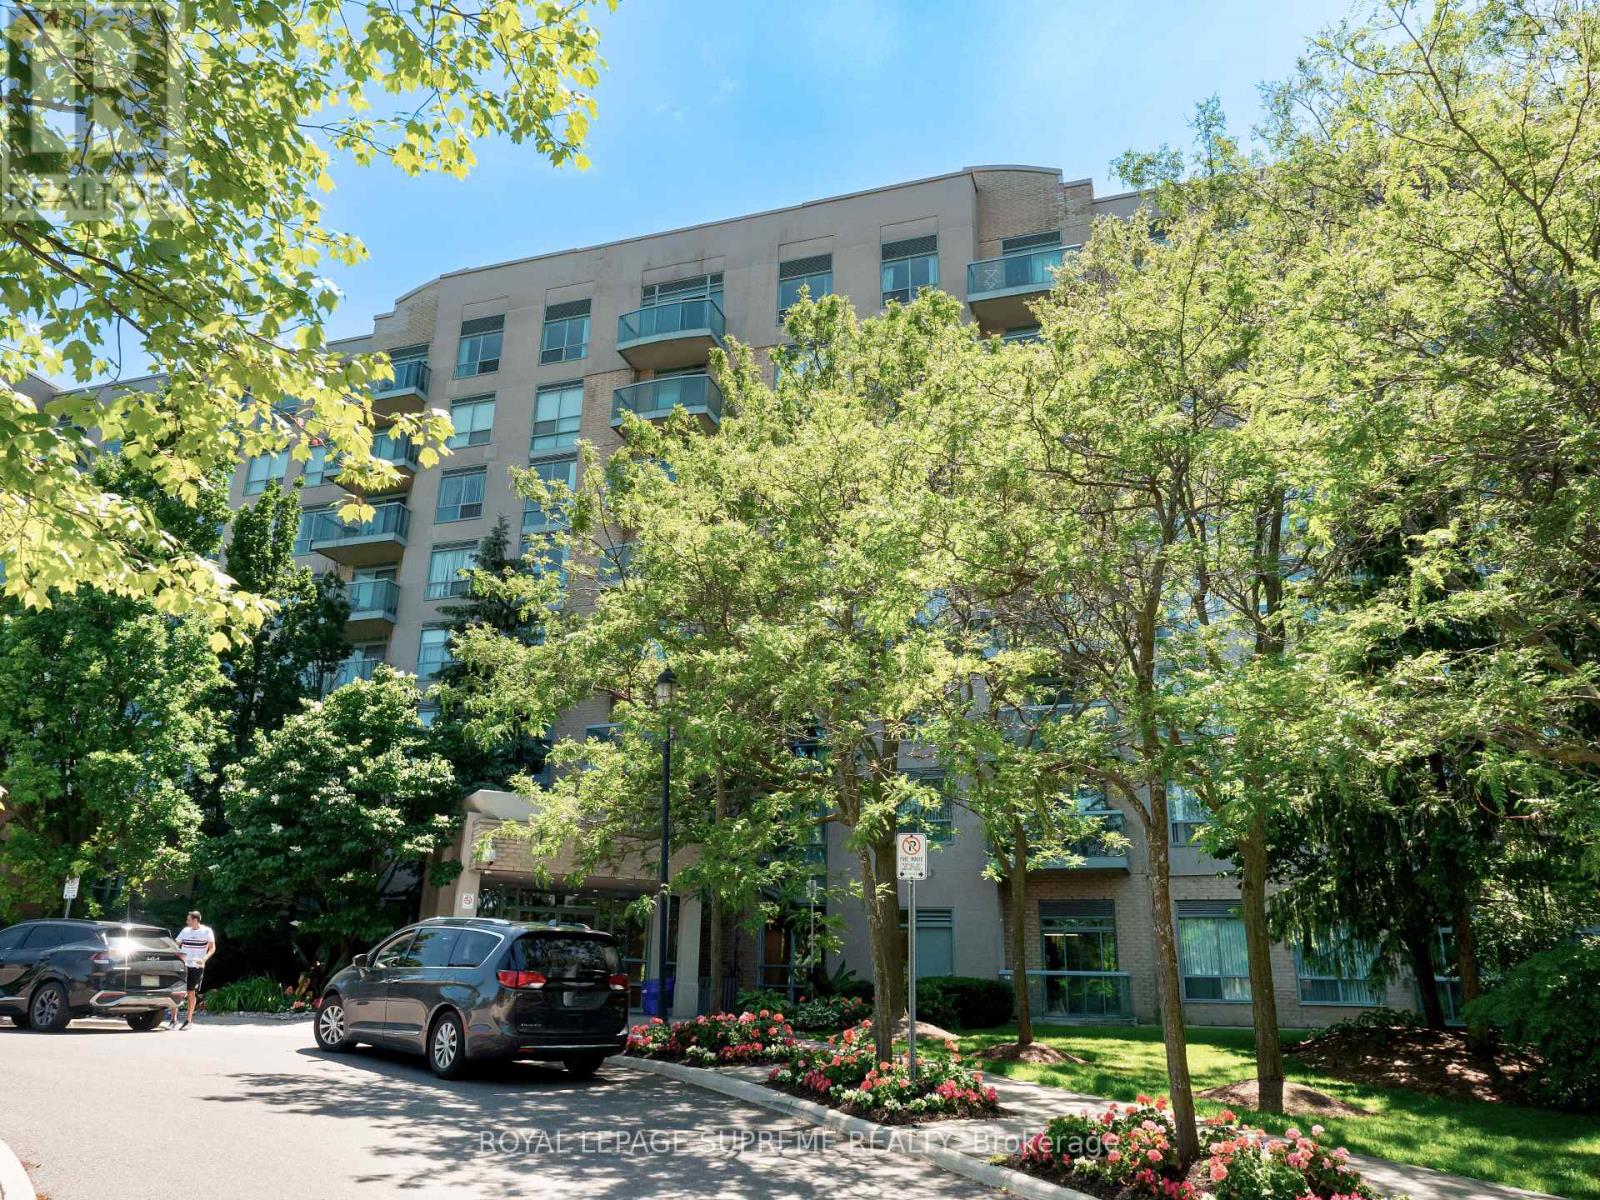
408 - 3 Ellesmere Street
Richmond Hill, Ontario
Welcome to The Gates of Bayview Glen! This prestigious condo complex is located in the highly sought-after Langstaff neighbourhood of Richmond Hill. Built by Pemberton Group, this mid-rise building offers the perfect blend of comfort and convenience. This exceptionally well-designed 1-bedroom, 1-washroom unit has almost no wasted space. The kitchen boasts a convenient breakfast bar and ample countertop space for your inner chef. The large living room opens up to a sun-filled, south-facing balcony. The Langstaff area is known for its excellent amenities, making it a convenient and attractive place to live. Langstaff GO Station is approximately 1.5 km from the condo, offering commuter rail services to Union Station in downtown Toronto and other destinations along the GO Transit network. The condo's location provides easy access to major highways, including Highway 7 and Highway 407, facilitating convenient travel by car to different parts of the GTA. Hillcrest Mall, located nearby, offers a wide variety of retail stores. The area around 3 Ellesmere Street boasts a variety of dining establishments and restaurants. Several parks are within walking distance, including Russell Farm Park and Gapper Park. Langstaff Community Centre is also close by, providing facilities for sports, recreation, and community events. Don't miss the opportunity to live in this beautiful unit in one of Richmond Hill's most desirable communities. Book your showing today and experience luxury living at The Gates of Bayview Glen! Make this stunning condo your home today! (id:61483)
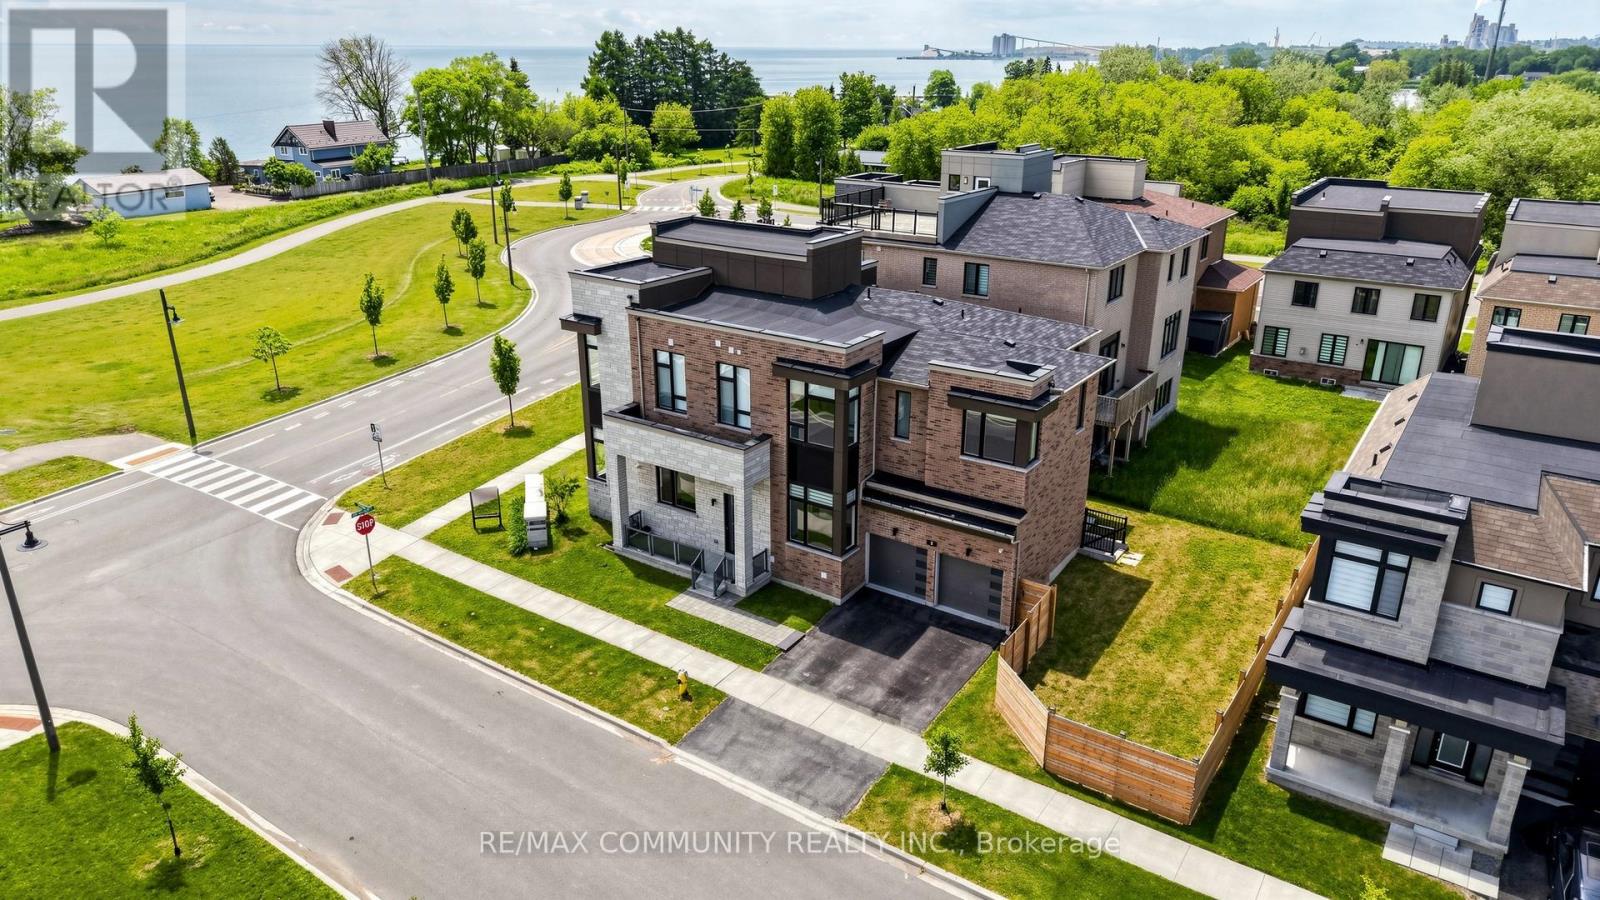
2 Cryderman Lane
Clarington, Ontario
GTA's Largest Master-Planned Waterfront Community W/Luxurious Life Style. Elevator goes to all levels. 4,186 Sqft Plus 551 Sqft (Terrace & Balconies). all the bedroom offers its own ensuite bath and walk-in closet, 11' Main Fl & 10' 2nd Fl With 8' Doors. Roof Top Terrace, Balconies on each floor, W/Up, 200 Amp Service. Plug For Electric Car Charger. Quartz Counters For Kitchen & All Washrooms. Upgraded Kitchen Cabinets W/Crown Moulding & Valance, Central Vacuum,W/O Deck. Smart Connect System. 8' Door and Wi-Fi Enabled Garage Door Opener W/Remotes.Rooftop terrace boasting unobstructed views of Lake Ontario, a rare and priceless escape to enjoy sunrise coffees or sunset wines. Located just steps from the waterfront, trails, Park and marina, this is more than a home. (id:61483)
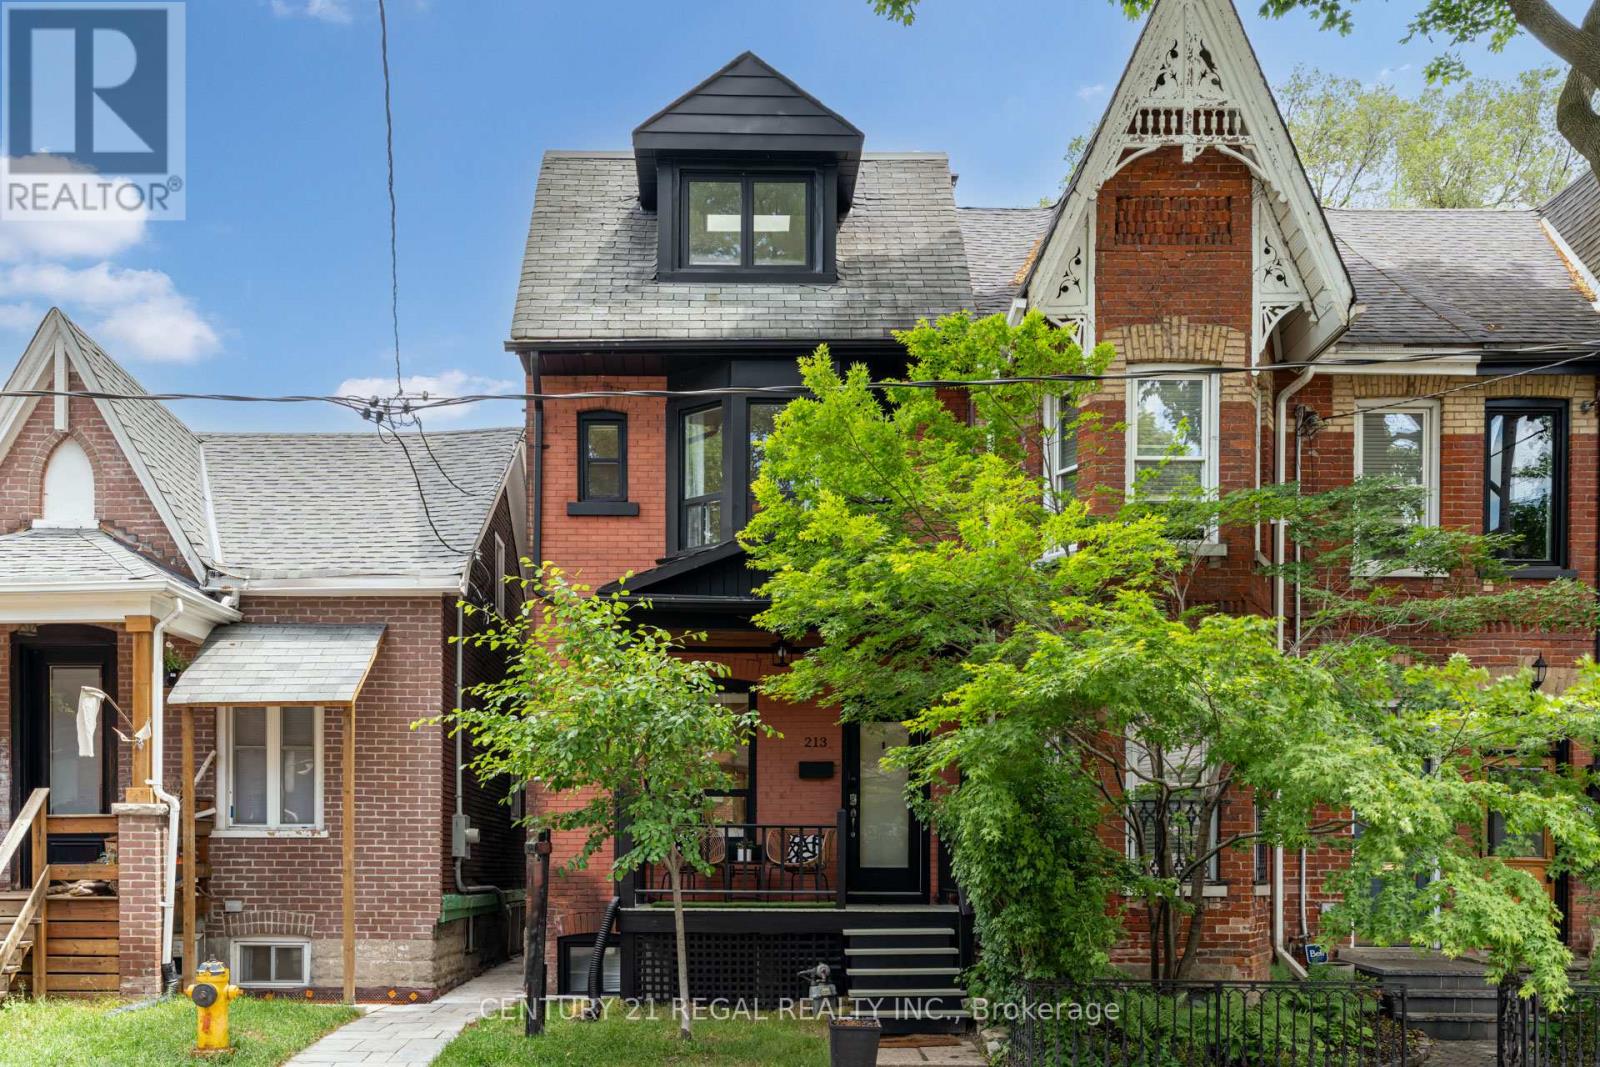
213 Boulton Avenue
Toronto, Ontario
Welcome to 213 Boulton Avenue, a beautifully updated 4-bedroom, 3 Full Bath family home in the heart of Leslieville, offering four levels of exceptional living space and endless charm. Designed for both comfortable family living and effortless entertaining, this bright and spacious home features an open-concept main floor with soaring ceilings in the living and dining rooms, creating an airy and inviting atmosphere. The large eat-in kitchen boasts abundant cabinetry, generous prep space, and direct access to the private tree lined backyard-perfect for everyday living and hosting guests. The second floor offers three well-sized bedrooms, a newly renovated 4-piece bathroom, and convenient new laundry facilities. Occupying the entire third floor, the impressive primary retreat provides a peaceful escape complete with a huge walk-in closet (previously the 5th bedroom) and plenty of natural light. Walk-In Closet can be converted back into 5th Bedroom. Potential to add a private roof terrace on the large flat roof. A standout feature is the self-contained lower-level in-law or nanny suite with a separate entrance, offering excellent flexibility for adult children, extended family, guests, or potential income opportunities. Step outside to enjoy the private, fully fenced backyard with a spacious BBQ deck, ideal for summer gatherings and outdoor relaxation. Perfectly situated in one of Toronto's most sought-after neighbourhoods, you're just steps from vibrant restaurants, boutique shopping, parks, schools, and TTC access. Numerous recent upgrades and renovations have been completed throughout the home, making this a truly move-in-ready opportunity. New basement waterproofing on north wall, new weeping tile, new concrete walkway, new interlocking at front of house, new basement retaining concrete wall at walkout, updated wiring. Experience the best of Leslieville living at 213 Boulton Avenue. (id:61483)
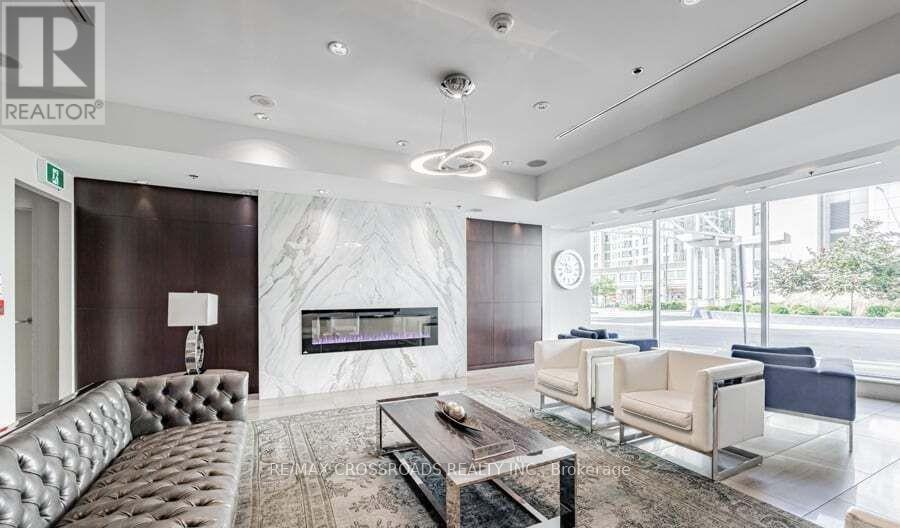
3212 - 38 Lee Centre Drive
Toronto, Ontario
Luxury Condo Larger Two Bedroom Facing Northwest Corner Suite With Parking And Locker. Bright & Open Concept Layout. Panoramic Views. Breakfast Bar. Great Building Amenities Such As: Party Room, Roof Deck/Garden, Bbq, Games Room. Walking Distance To Park, Ttc Bus. Close To Scarborough Town Centre, Banks, Restaurants, Groceries & Go Station. Easy Access To Hwy 401. Mins Drive Or Bus To U Of T Scarborough & Centennial College. (id:61483)
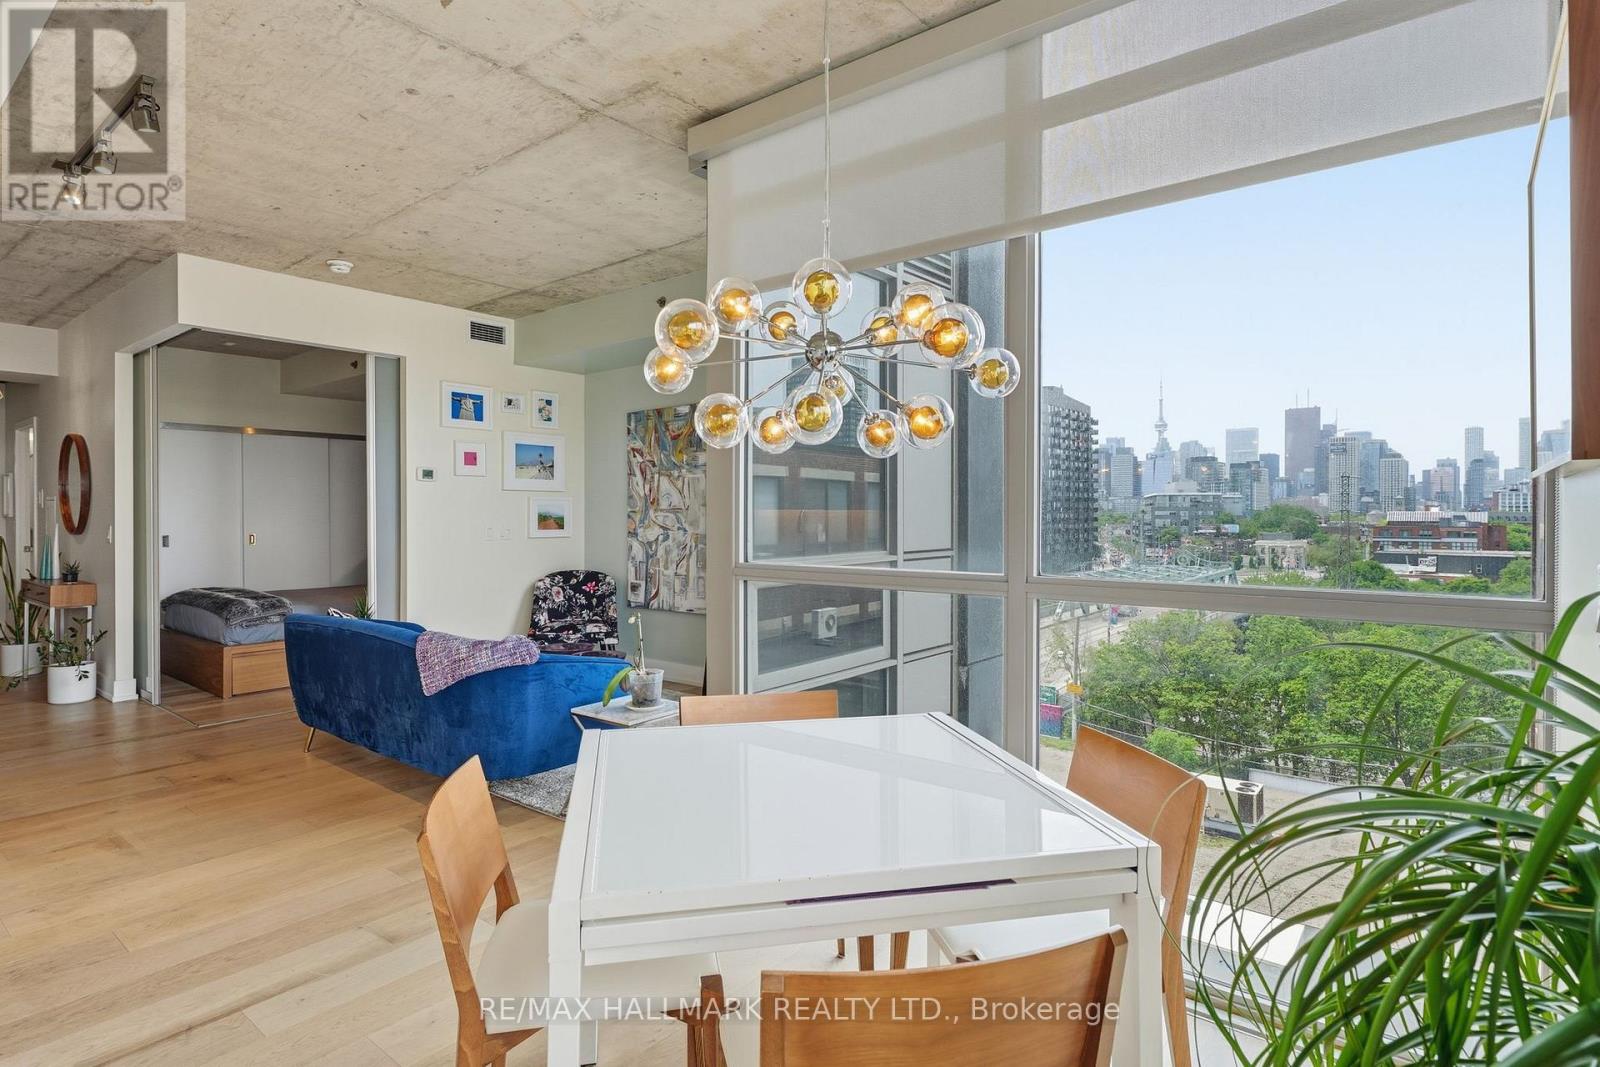
602 - 630 Queen Street E
Toronto, Ontario
Super-stylish and extensively upgraded 1+1-bedroom corner suite in one of Riverside's most sought-after boutique loft buildings, Sync Lofts! Spectacular north and west facing views of the Toronto skyline and an exceptional indoor-outdoor lifestyle rarely found in the city. Thoughtfully designed, the versatile den functions perfectly as a home office or guest room and includes a custom Murphy bed (10k upgrade) for added flexibility. The modern kitchen features stainless steel appliances, sleek finishes, and an open-concept layout ideal for entertaining. Enjoy two private outdoor spaces, including a balcony off the living area and an incredible rooftop terrace with plenty of room for dining, lounging, and hosting friends while taking in the city views. The purchase price also includes an owned parking space, owned locker, and owned bike storage locker-an uncommon combination in a downtown loft building. Located at the gateway to Toronto's vibrant east end, Sync Lofts places you steps from the shops, cafés, restaurants, and nightlife of Riverside and Leslieville, while Corktown, The Distillery District, St. Lawrence Market, and the downtown core are all within easy walking distance. Commuters will appreciate the outstanding 98 Walk Score and Transit Score, with two streetcar lines at your doorstep and quick access to the DVP, Gardiner Expressway, and downtown business district. Urban loft living at its finest! ****OPEN HOUSE SUN 2-4PM**** (id:61483)
69 Cornerbrook Drive S
Toronto, Ontario
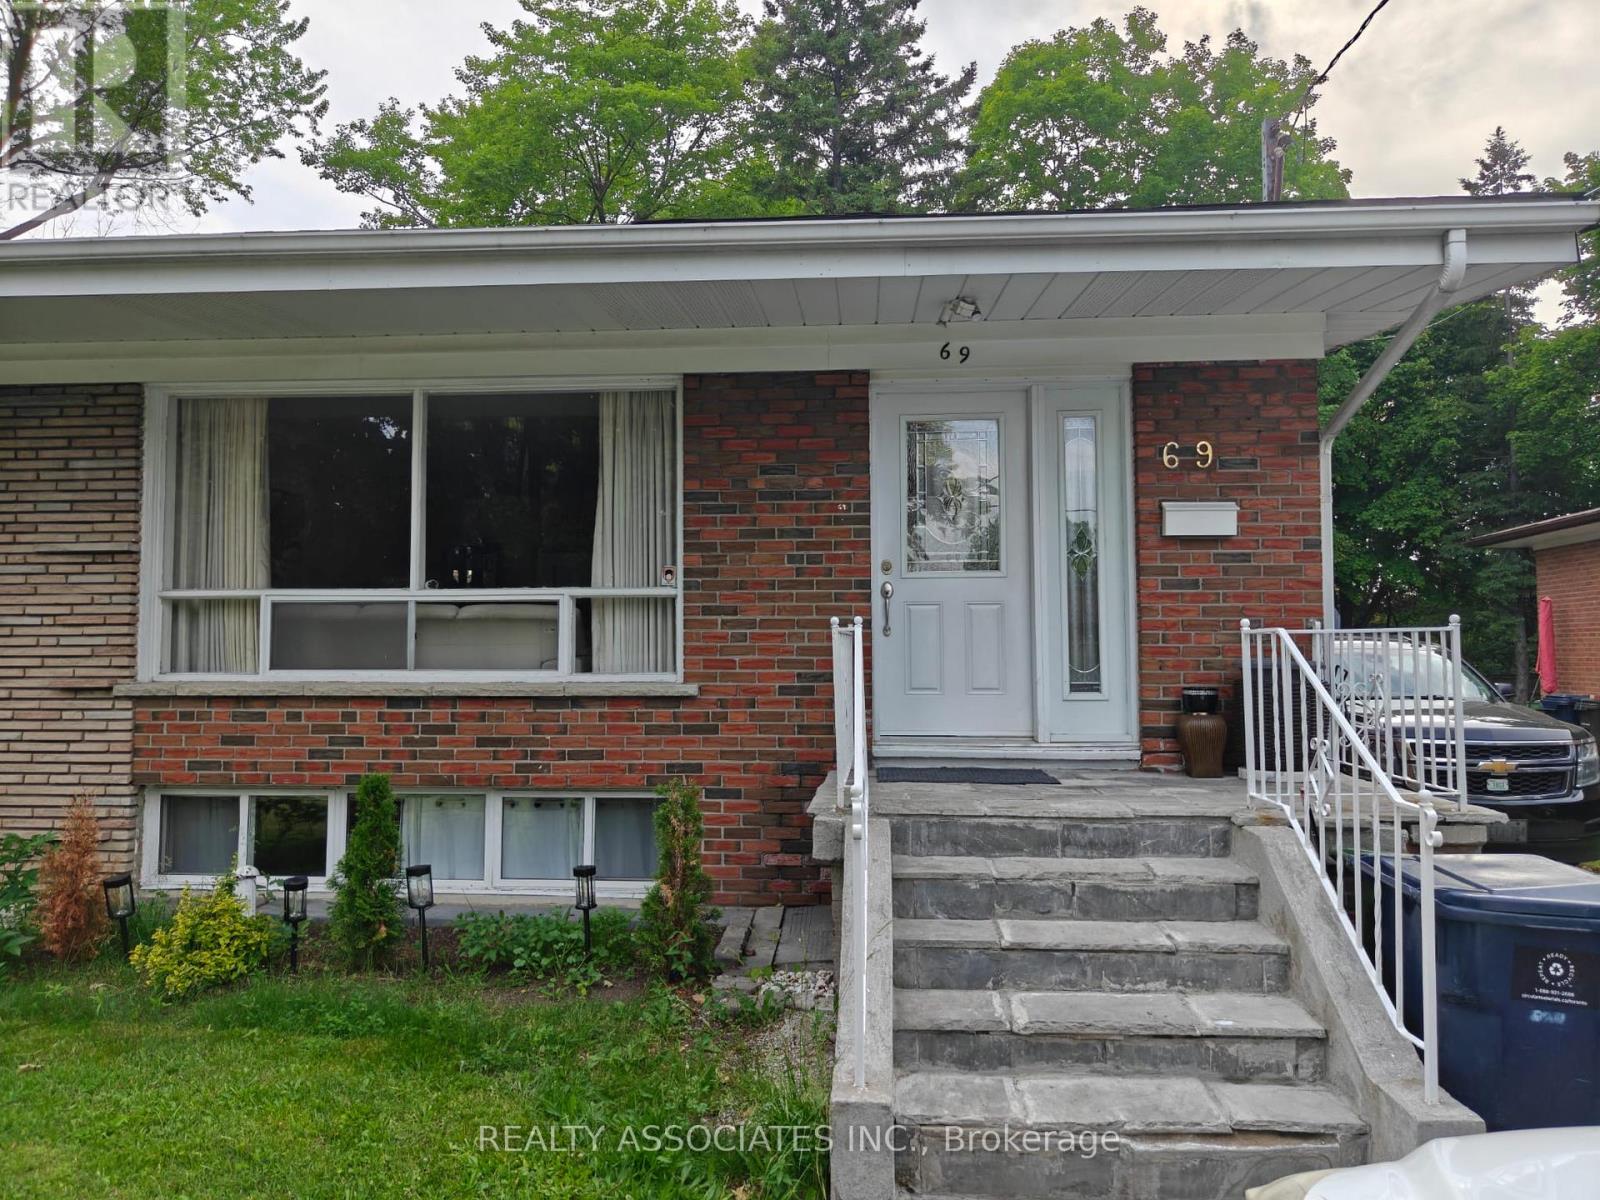
Welcome to this exceptionally well-maintained solid brick semi-detached bungalow in the highly sought-after Parkwoods-Donalda neighbourhood of North York. This spacious home offers 3+1 bedrooms, 3 full bathrooms, and an impressive 3 full kitchens, making it ideal for large families, multi-generational living, or those seeking additional living space. The bright and functional main floor features three generously sized bedrooms, bathrooms and a well-appointed kitchen. The finished basement boasts a separate entrance, an additional bedroom and one studio ,two full kitchens, and two full bathrooms, providing exceptional flexibility and convenience. Enjoy a private, fully fenced backyard, perfect for outdoor relaxation and entertaining. Conveniently located with easy access to Highway 401 and the DVP, and public transit, shopping centres and other essential amenities. Walk To Community Centre, Good Schools, Parks, Nature Trails, Tennis, TTC And More! Direct Bus From Underhill To Downtown. Available immediately. A rare leasing opportunity in a prime North York location. Don't miss your chance to call this beautiful home your own. (id:61483)
202 - 2 Maxwell Street
Toronto, Ontario
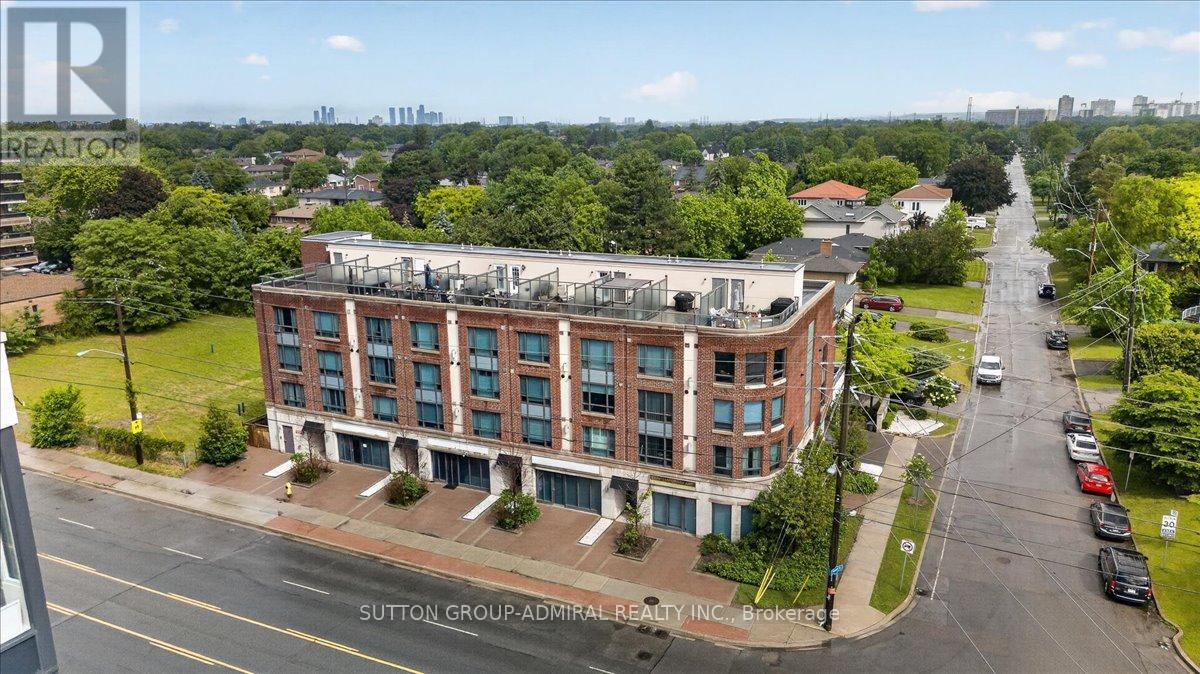
Rarely offered corner townhouse and the largest unit in the building, located in the heart of the family-friendly Bathurst Manor/Clanton Park neighbourhood. This bright and spacious 3-bedroom, 3-bathroom home features a private entrance, hardwood floors, oversized windows, and stylish quartz countertops. Enjoy unbeatable convenience with Sheppard West Subway Station, Yorkdale Mall, restaurants, shopping, parks, schools, and major highways just steps away. Exceptional value per square foot and a rare opportunity to own one of the largest and best-located townhomes in North York. (id:61483)
2101 - 319 Jarvis Street
Toronto, Ontario
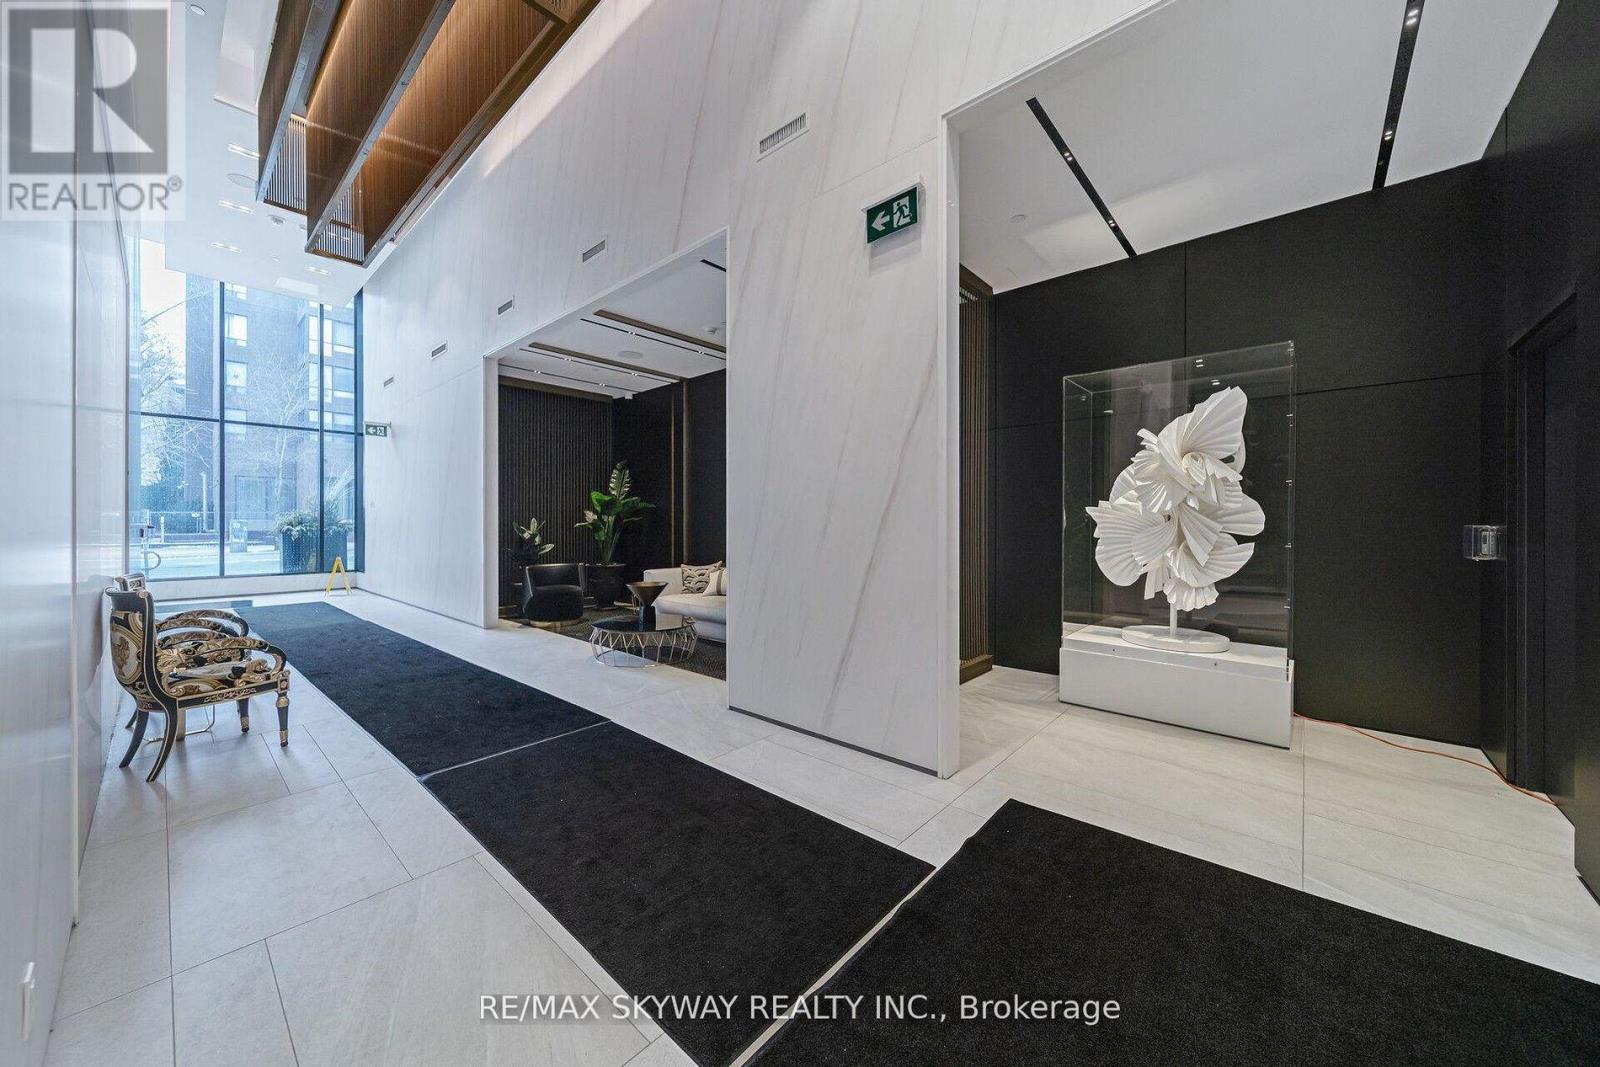
PRIME DOWNTOWN TORONTO LOCATION @ PRIME CONDOS. 1+1 bedrooms with unblocked lake and city view. Functional layout features floor-to-ceiling windows that fill the space with natural light and offer fantastic city views. A modern kitchen is equipped with essential appliances for everyday comfort. With premium finishes, a functional layout, and plenty of natural light, this unit is ideal for students and young professionals. This luxury building features a Versace-furnished lobby, a 6500 sq. ft. fitness club w/ yoga & putting green, a 4000 sq. ft. co-work space w/ rooftop BBQ and sun lounge inspired by Google & Facebook, and high-end interior finishes. Jarvis + Dundas, Steps to College/Dundas subway, Ryerson University, Premier Shopping/Dining, With Walking Distance to the Financial District. Do Not Miss This Opportunity!! (id:61483)
170 Maxwell Street
Toronto, Ontario
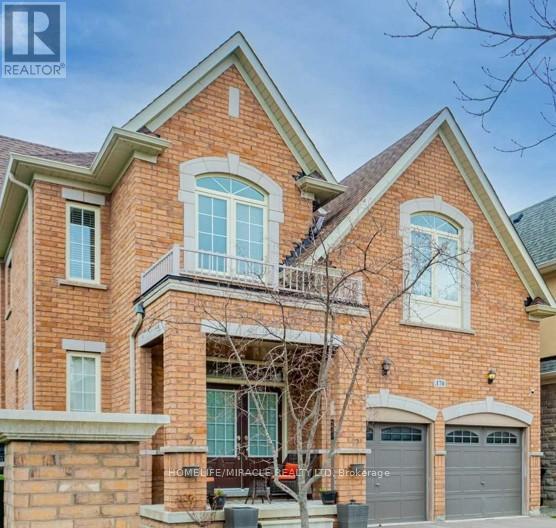
Welcome to 170 Maxwell St.This stunning custom-built home offers approximately 3,600 sq. ft. of above-grade, thoughtfully designed living space, ideally situated in the highly desirable Bathurst Manor community-known for its family-friendly streets, top-rated schools, beautiful parks, and convenient access to transit and major highways.Step inside to a grand open-concept kitchen and dining area, perfect for hosting gatherings and celebrating family moments. A private main-floor family room provides an inviting space for everyday relaxation.At the heart of the home is the chef's kitchen, featuring stone countertops, a breakfast bar, premium millwork, and abundant pantry storage. The spacious eat-in area overlooks the large backyard, while the bright family room-framed with generous windows-creates a warm, welcoming environment ideal for both living and entertaining.The upper level showcases five versatile, oversized bedrooms and three bathrooms. The luxurious primary suite impresses with multiple walk-in closets and a spa-like 6-piece ensuite. All bedrooms include custom closet organizers; two share a convenient Jack-and-Jill bathroom, while another features its own private ensuite.The main level also includes a large laundry and mudroom with direct access from the two-car garage.The finished basement further extends your living space with a spacious recreation room, two additional bedrooms, and ample storage.Outside, the property features a private backyard, a double garage, and a generous driveway.Located within walking distance to schools, parks, community centres, and transit-and just minutes from major highways-this home offers unmatched convenience. Shopping, dining, and neighborhood amenities are all close by.170 Maxwell St delivers the perfect blend of luxury, functionality, and location-ideal for today's growing family. (id:61483)
706 - 250 Albert Street
Kitchener, Ontario
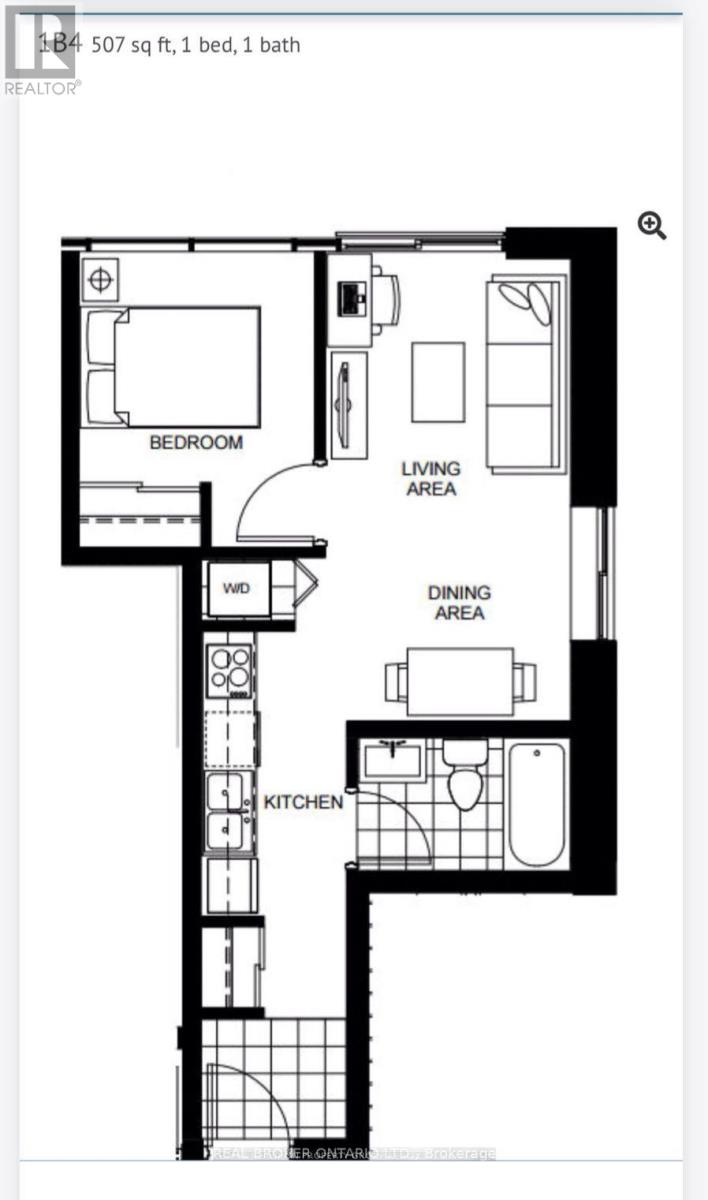
Welcome to This Wonderful and Generously-sized 510 SQFT Premium Corner Unit Including 1 Bedroom With Floor to Ceiling Windows & 1 Bathroom Condo, Perfectly Located Within 5 Minutes Walking Distance of Both Waterloo and Laurier University. Recently Renovated & Fully Furnished, This Unit Boasts With Sunlight! Creating a modern & Inviting Atmosphere! Enjoy the Spacious Layout With a Large Living Area & Space for a Dining Area. A Juliette Balcony & Sliding Glass Doors with South Exposure. This is one of the Larger Units (Premium Corner unit and Premium Covered Parking Spot for $200 Extra) for Sage Platinum Condos! Being on the Top Floor of this Building, it is an Easy Flight of Stairs to the Tranquil Setting of the Roof-top Terrace with a BBQ area and Ample Seating for a Great Outdoor Space! You'll appreciate the Convenience of Rare Covered Surface Parking and the Building's Amenities, including an Exercise Room and a Bike Storage Room for your Active Lifestyle. The Building Maintenance will Cover Heat, Water, Internet, Common Elements and Building Insurance and 1 Covered Surface Parking! (id:61483)
129 - 10 Birmingham Drive
Cambridge, Ontario
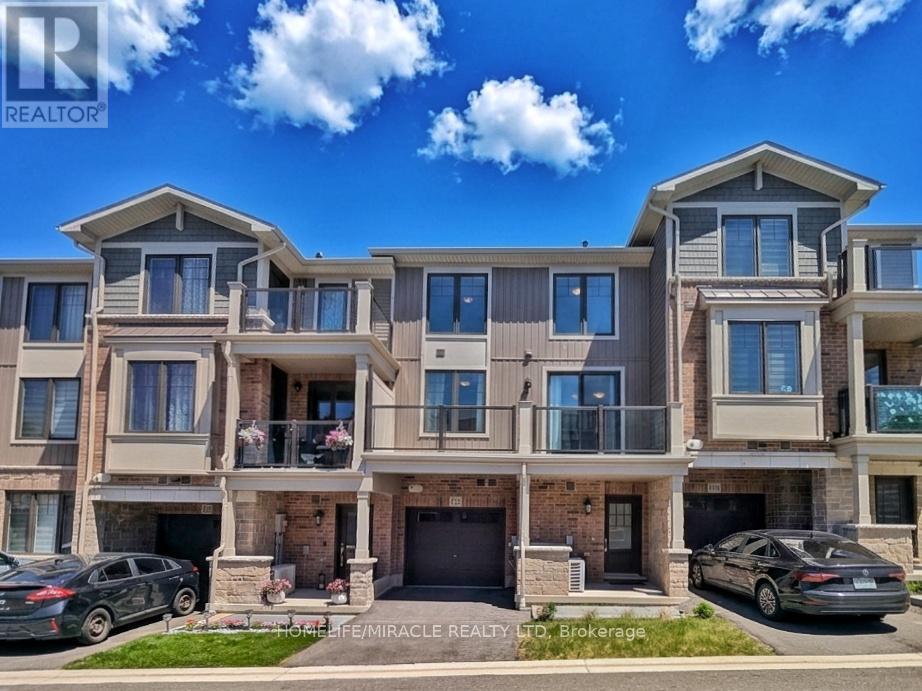
STUNNING 3-YEAR-NEW TOWNHOUSE NEAR HIGHWAY 401 WITH UPSTAIRS LAUNDRY & TARION WARRANTY!Welcome to Unit 129 at 10 Birmingham Drive, an exceptional modern townhouse built in 2023 byBranthaven, offering the complete peace of mind of remaining Tarion Warranty protection. Thishigh-demand complex is a commuter's dream, located less than 5 minutes to the Highway 401 rampsand within short walking distance to major transit links, regional shopping, and elite fitnessamenities.The main level showcases a bright, open-concept layout that seamlessly connects the spaciousliving, dining, and kitchen areas-perfect for entertaining. High-end finishes run throughout,anchored by elegant, rich dark laminate flooring. The chef-inspired kitchen features premiumquartz countertops and stainless steel appliances. Walk directly out from the main living areato your own private balcony/deck for seamless indoor-outdoor living.Upstairs features large, comfortable bedrooms with high-quality carpet flooring and abeautifully finished main bathroom situated close by. Best of all, say goodbye to carryingheavy baskets across levels with the ultimate convenience of a dedicated upper-level laundrysetup right next to the bedrooms. Complete with a private garage and driveway, this propertydelivers a flawless mix of modern upscale styling and unbeatable highway convenience. (id:61483)
36 Haynes Court
Niagara-On-The-Lake, Ontario
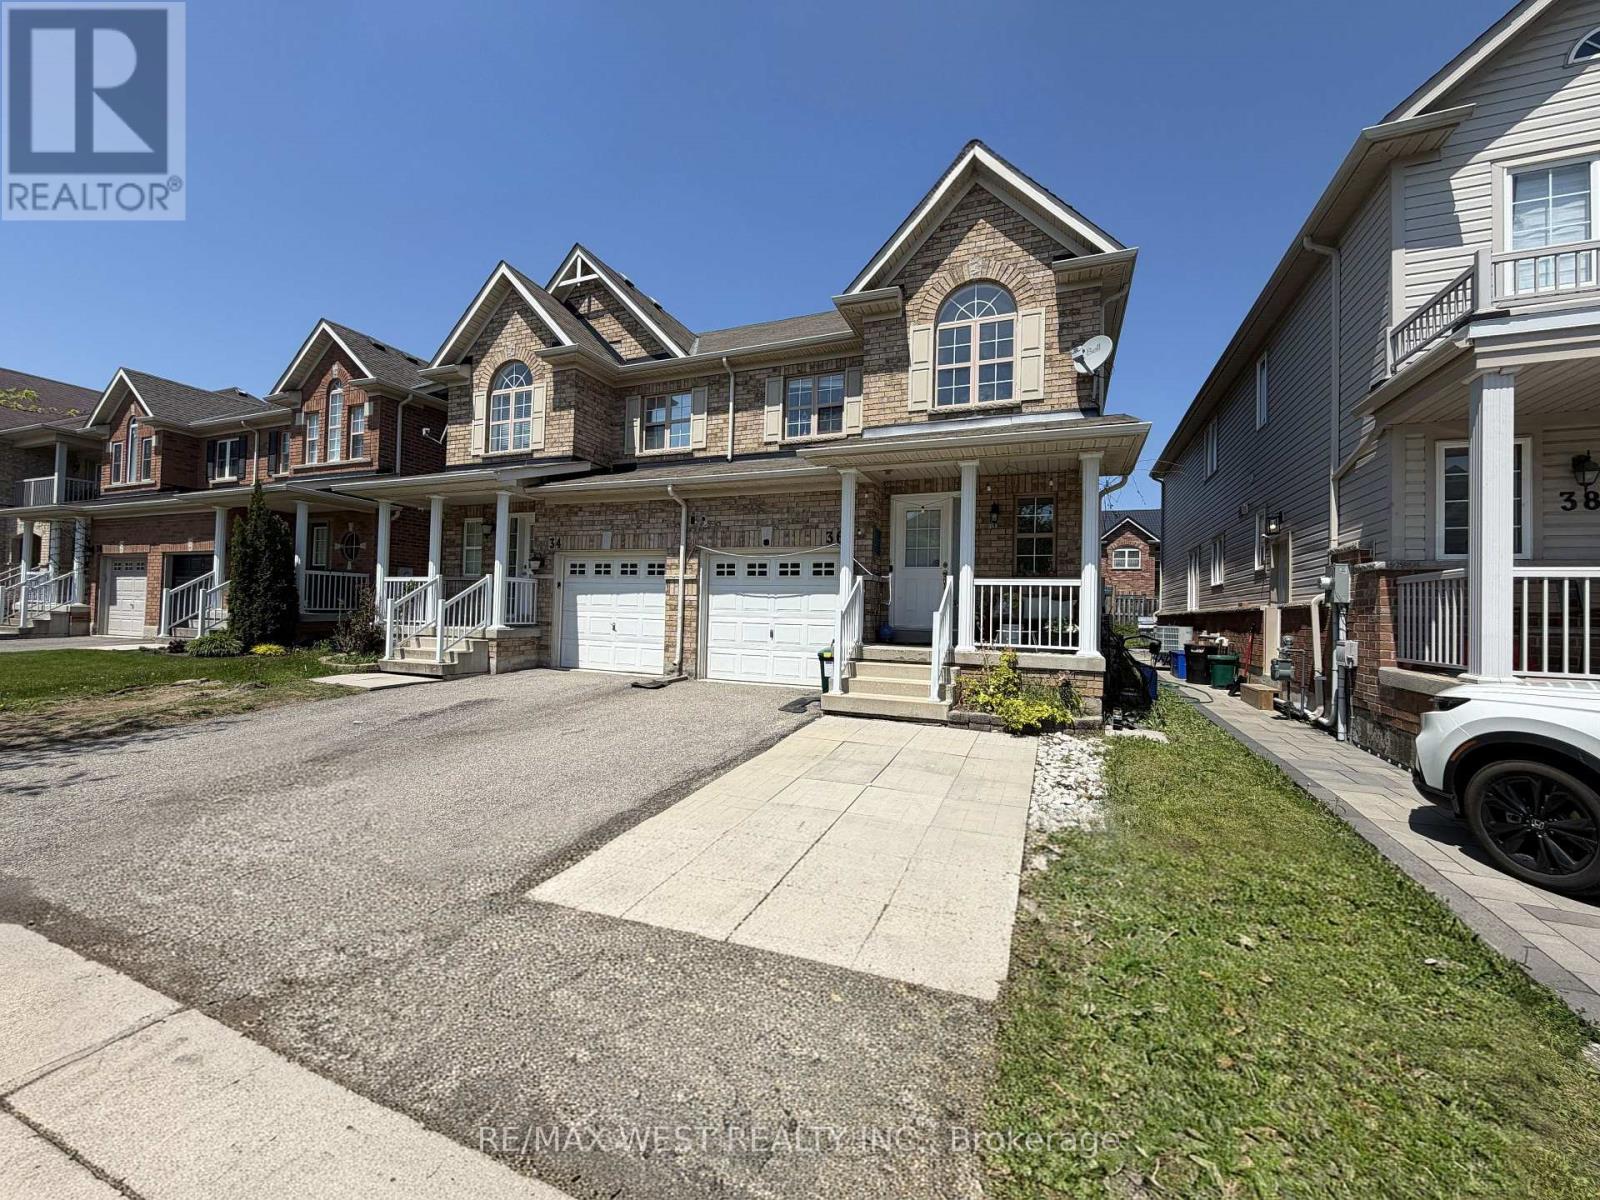
Beautiful 2-storey semi-detached home in Niagara-on-the-Lake, ideally situated in a family-friendly neighbourhood surrounded by parks, walking trails, and green space. Located on a quiet dead-end street, this home is just steps from Niagara-on-the-Green Park and its basketball court, offering the perfect setting for families to enjoy an active outdoor lifestyle. You are also within walking distance to Niagara College Daniel J. Patterson Campus, with the Niagara Escarpment and Royal Niagara Golf Club nearby. Inside, the main floor features a spacious kitchen and dining area with walkout access to a private deck, pergola, and garden shed, along with a bright and inviting living room complete with a cozy gas fireplace. Upstairs, you will find three generously sized bedrooms, including a primary retreat with a large walk-in closet and ensuite featuring a separate shower and soaker tub. The additional bedrooms are bright, spacious, and well-suited for a growing family. The finished basement adds even more versatility with two bedrooms, an office, and a 4-piece bathroom. Complete with a one-car garage and driveway parking, this home is also just minutes from the outlet mall, major highways, and all the attractions of Niagara Falls. A fantastic opportunity for families, first-time buyers, or investors alike. (id:61483)
2 - 48 Clarence Street
Cambridge, Ontario
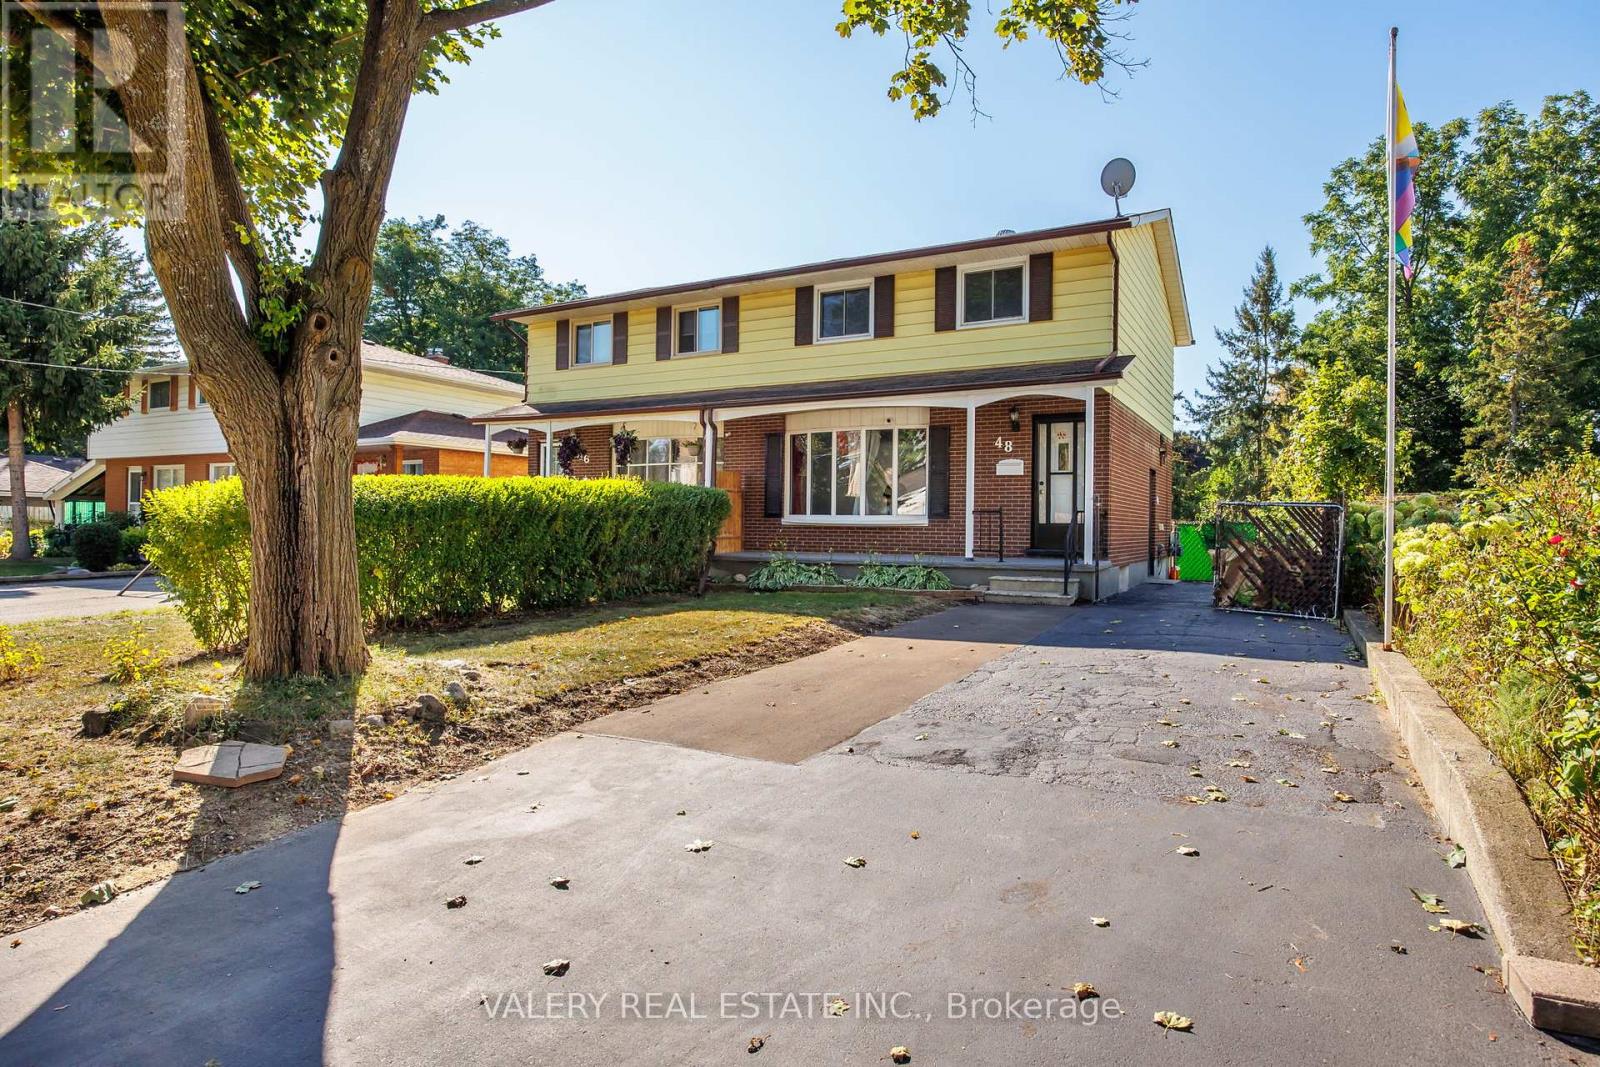
Beautifully renovated 1-bedroom, 1-bathroom basement unit available for lease in a convenient Cambridge location. This bright and spacious unit features an upgraded kitchen, modern bathroom, ample closet space, and plenty of natural light throughout. Enjoy access to a private terrace/backyard, perfect for relaxing.Ideally located close to parks, public transit, bus stops, schools, shopping centres, grocery stores, restaurants, bars, and sports clubs. Includes 1 parking space.Rent is $1,500/month plus 25% of utilities. .Available immediately. (id:61483)
14222 Dublin Line
Halton Hills, Ontario
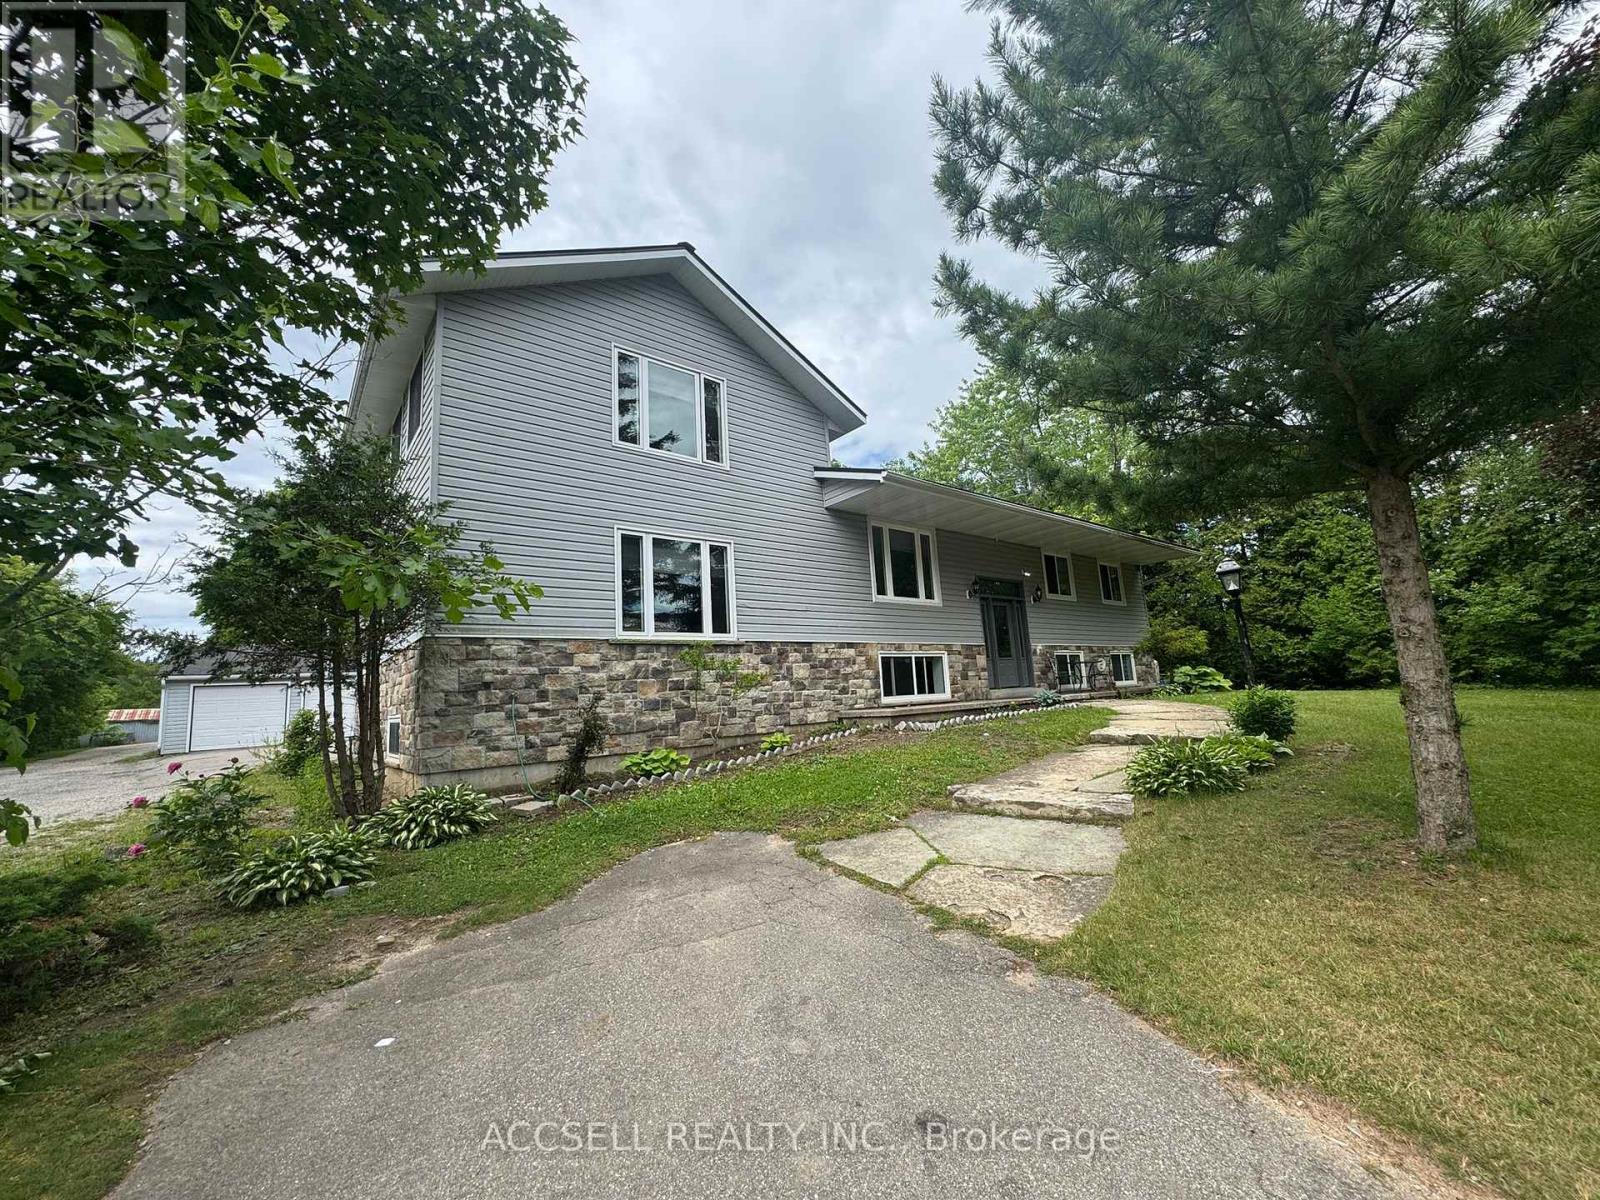
Power of sale----- As is condition-----No warranties------This exceptional home and property offer endless possibilities on a private 3.75-acre lot. The fabulous sidesplit features expansive windows throughout, filling the home with natural light and creating bright, sun-filled living spaces. The spacious kitchen boasts a massive breakfast bar, granite countertops, and an open-concept design overlooking the dining room, living room, and sitting area.The private upper-level primary retreat offers a king-sized bedroom, two walk-in closets, and a beautifully 3-piece ensuite. Two additional bedrooms share a well-appointed 4-piece bathroom.The lower level is ideal for extended family or an in-law suite, featuring one bedroom, a dining area, family room, and an eat-in kitchen. Numerous updates throughout the home make this a truly move-in-ready opportunity. (id:61483)
3412 Marmac Crescent
Mississauga, Ontario
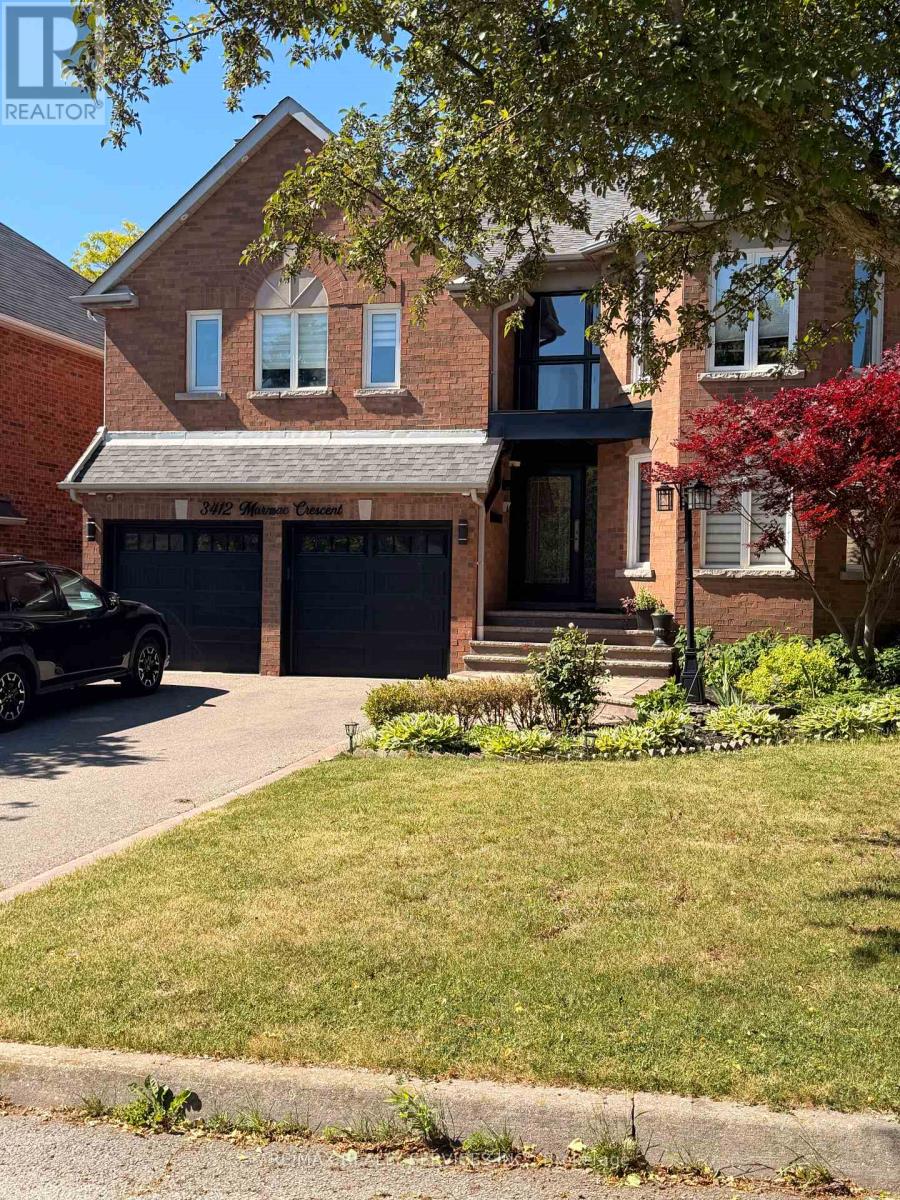
Stunning, newly built 2 large bedroom basement apartment in desirable Erin Mills! Features a separate entrance, completely private in-suite laundry, and a full washroom. Enjoy a functional layout with a separate spacious living room and a distinct family/dining area. Bright, modern finishes throughout. Fantastic location close to top schools, transit, highways, parks &shopping. Perfect for professionals or small families. Move-in ready! (id:61483)

2931 Lansdowne Avenue
Toronto, Ontario
An exceptional custom residence, masterfully reimagined late 2017 on an approx. 46x105 ft lot, steps to Glencairn, in one of Toronto's most sought-after neighbourhoods. 4+2 beds, 4 washrooms, approx. 3,100 sq ft across 3 spectacular levels - every inch curated, every finish exceptional, maintained to the highest standard. Soaring open-concept main floor with gourmet kitchen, breakfast area, open concept family room & seamless flow to a private deck, Sauna and lush private backyard. Breathtaking master bedroom retreat with a luxurious ensuite, custom W/I closet and private balcony. All bedrooms feature custom closet organizers. Laundry upstairs as well as basement. Lower level 2-bed apartment or in-law suite with private entrance, full bath, laundry and radiant in-floor heating in basement. Currently tenanted collecting income; option to contribute to your mortgage payments. Luxury heated snow-melt exterior. Backyard bespoke with beautiful landscaping and a Detached approx. 120 sq ft rear studio/shed - office, gym or guest haven. 3-car parking: 2-car tandem and can be a stackable garage including a private drive. Premium stucco & brick exterior, oversized windows. A rare opportunity - truly one of a kind. (id:61483)