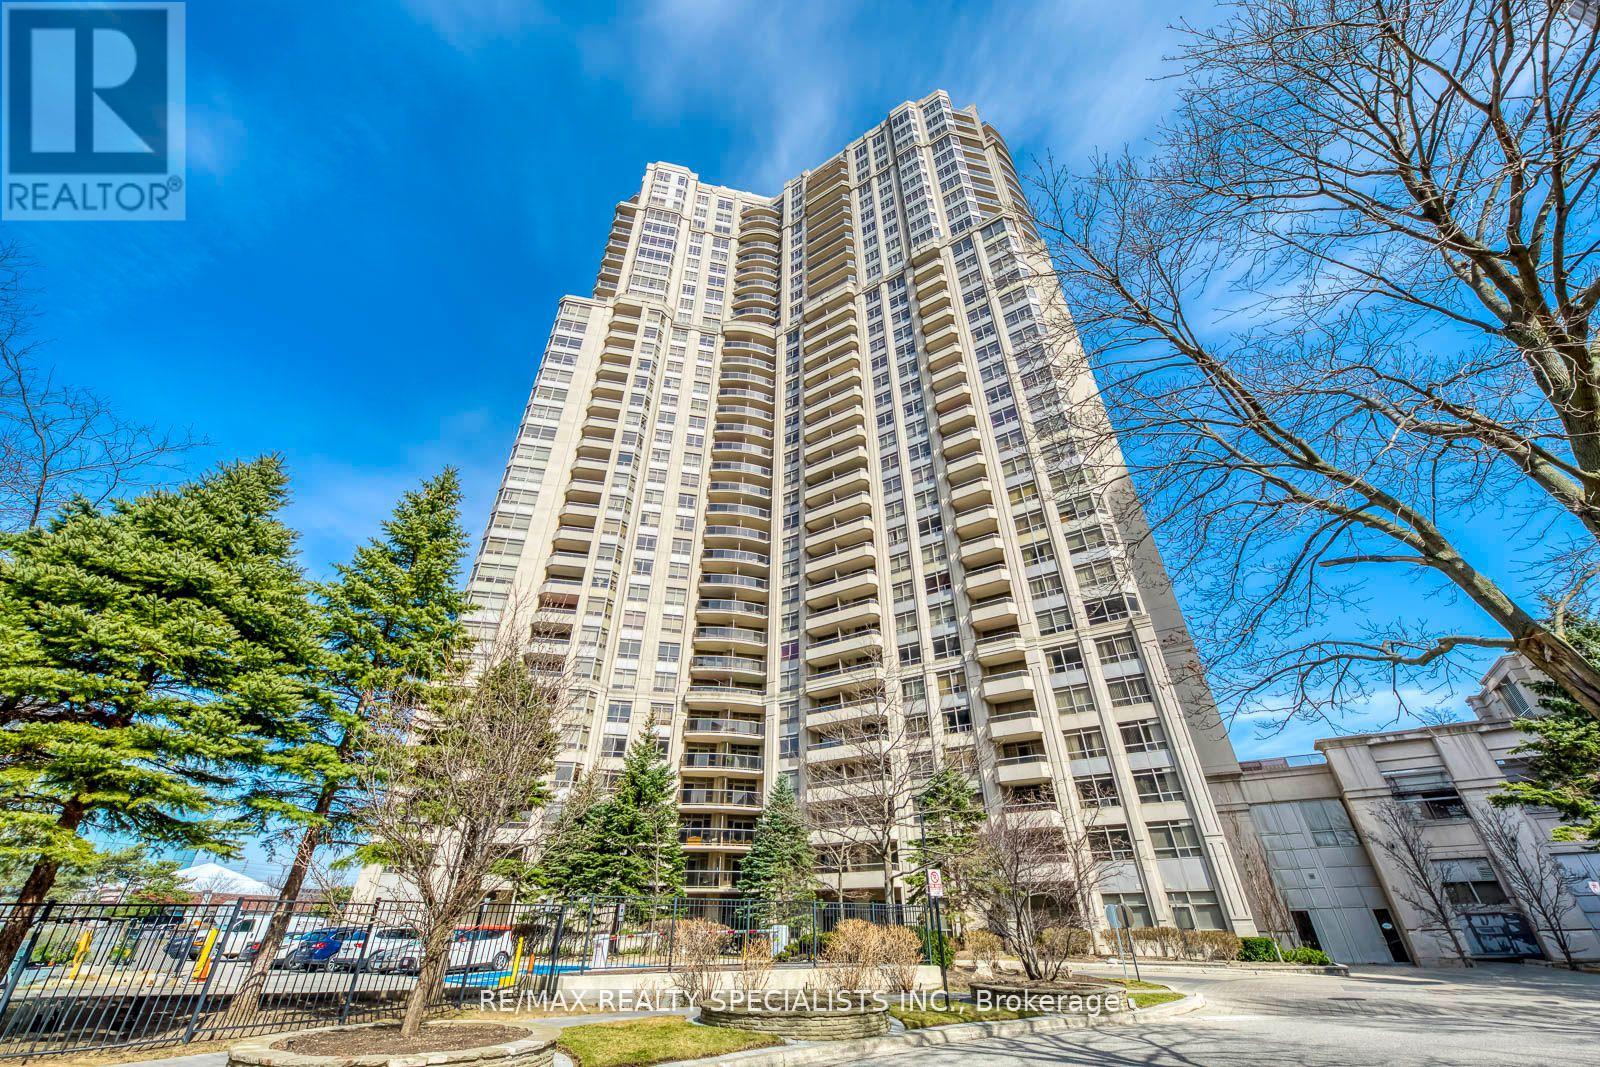
807 - 35 Kingsbridge Garden Circle
Mississauga, Ontario
Two Parking spots with this large 2 bedroom and den suite in highly desirable Sky mark. Immaculately kept unit, AAA building with world class facilities. Possibly the best of condo residences in Mississauga. Looking for quality tenants who would keep the unit well maintained. This suite offers two large bedrooms, ample living space in the combined living and dining area, a fully upgraded kitchen with stainless appliances and quartz counter tops. A large den gives useful space for a home office. Nothing to do. Just move in and enjoy!!! (id:61483)
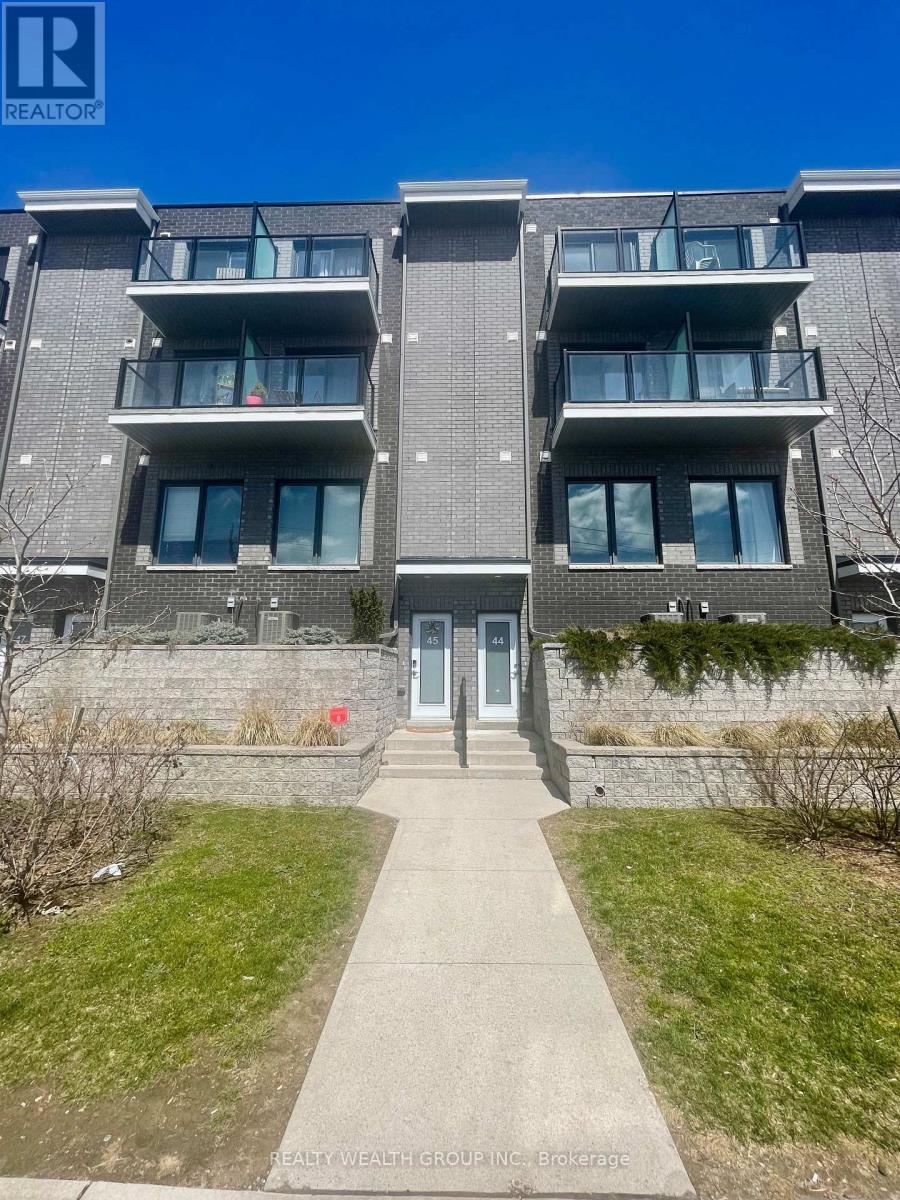
44 - 2059 Weston Road
Toronto, Ontario
Spacious 3 Bedrooms plus Den, 3 washroom Townhouse, with Underground Parking Right below Unit with Interior Access from unit. 5 Minute Drive from Highway 401 and 400. Walking Distance to Shoppers Drug mart, TTC, Shopping, Parks, Medical Facilities, Restaurants, Schools, Go Train. Spacious Open Concept Layout That Brings In Lots Of Natural Light, 9' Ceilings, Large Windows, With Balconies, Open Concept Kitchen With Stainless steel Appliances and Breakfast Bar Kitchen Island. (id:61483)
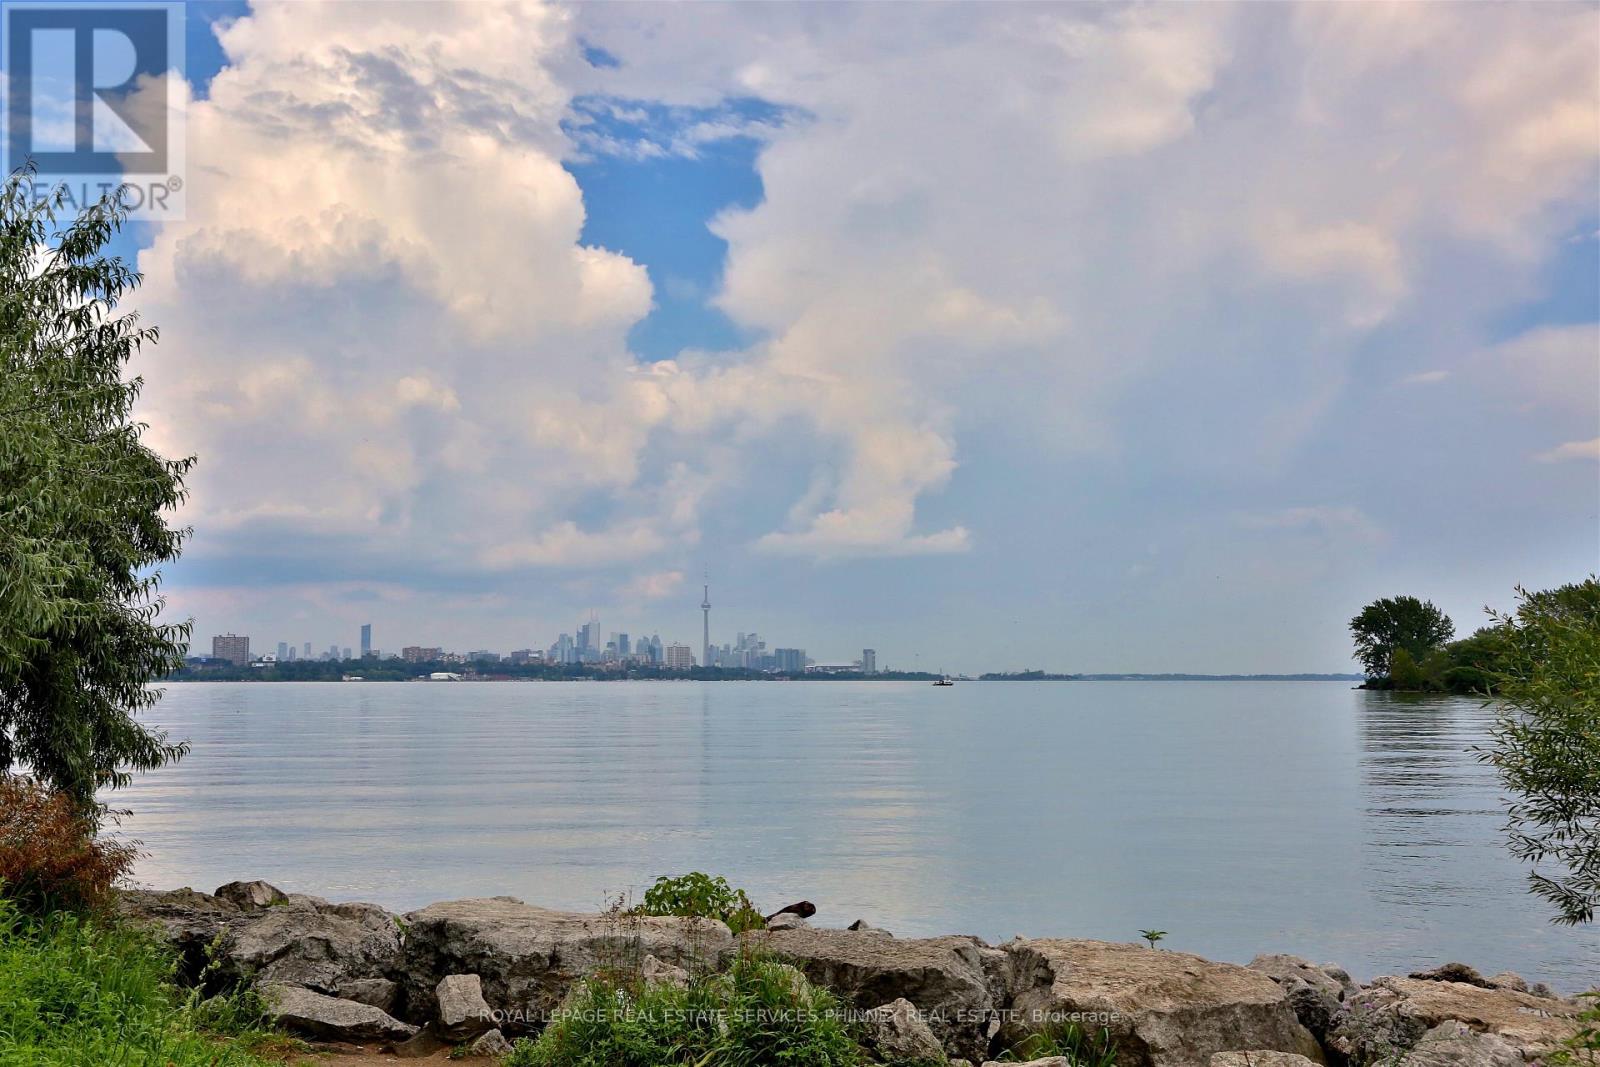
435 - 80 Marine Parade Drive
Toronto, Ontario
Live by the water in luscious Waterscapes Condo by Monarch. Distinctive features to this 2-bedroom 840sft unit include breakfast island with storage, private laundry room directly accessible by both bedrooms, terrace-sized balcony overlooking a beautifully landscaped courtyard and big enough for a dining table and garden. Convenient over-sized locker on same floor as unit and prime parking spot in underground garage. Upscale general amenities including hot tub in the building. Transit at your door, close to downtown Toronto, easy access to Gardiner, steps to the lake, Waterfront Trail, shops and cafes. (id:61483)
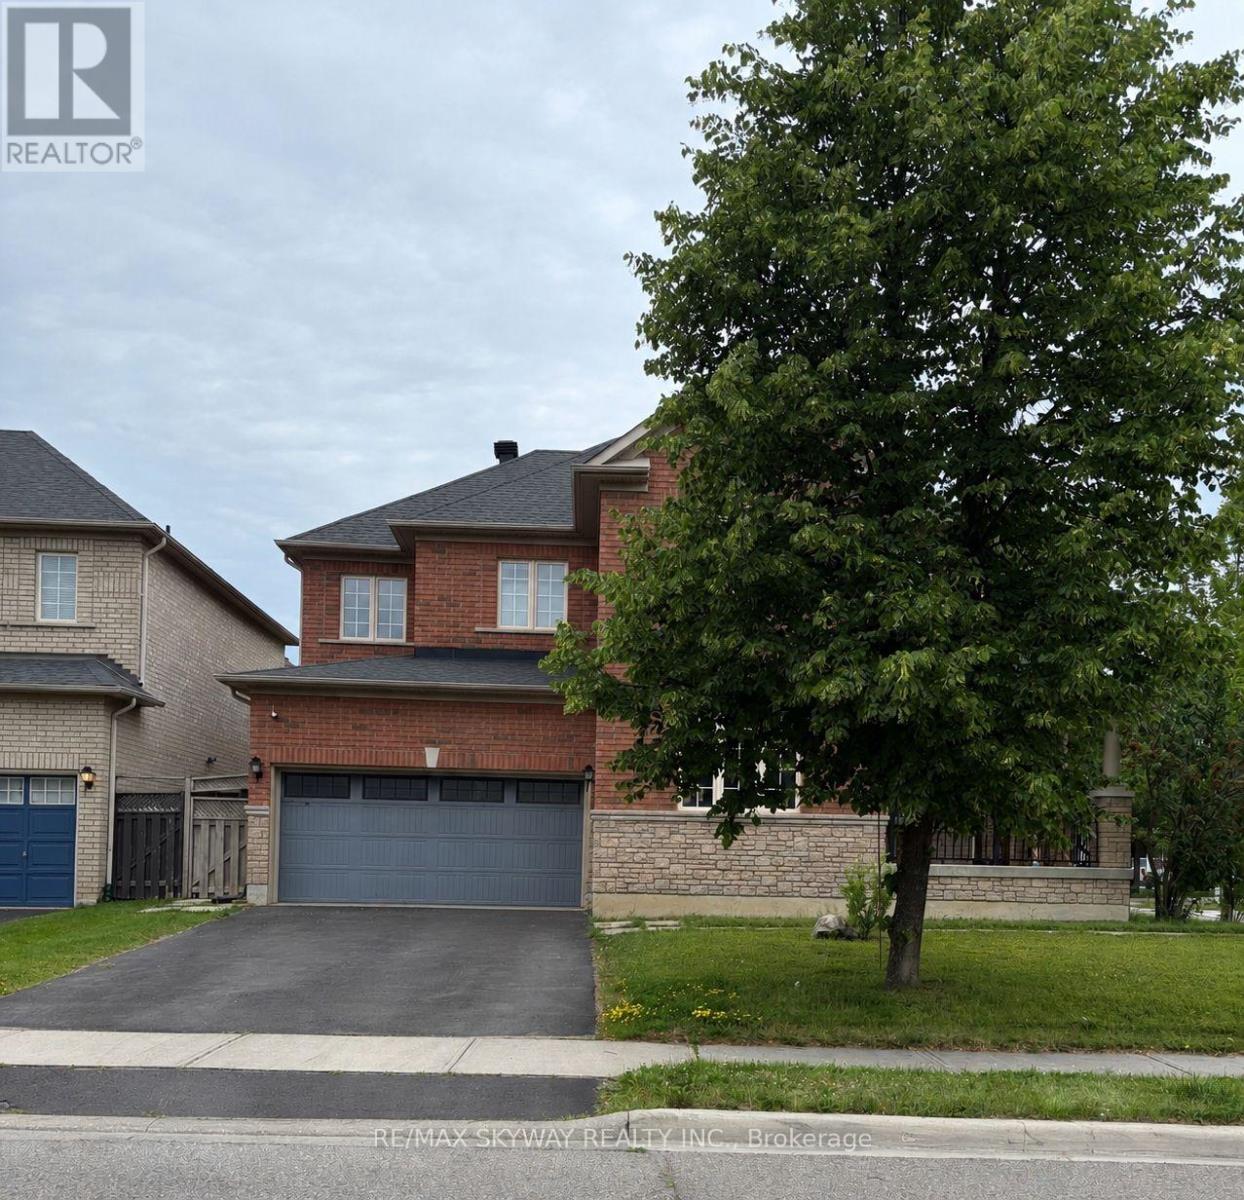
38 Egypt Drive
Brampton, Ontario
Beautiful and spacious 4-bedroom, 4-washroom detached home available for lease in a highly desirable Brampton neighborhood. This well-maintained property offers a functional layout with generously sized bedrooms, multiple bathrooms for added convenience, and ample living space ideal for families. Enjoy a prime location just minutes from Highway 410, providing easy access for commuters. Conveniently located near Trinity Common Mall, major grocery stores, restaurants, schools, parks, public transit, and all essential amenities. Close to shopping, entertainment, and everyday conveniences, making this an excellent place to call home. A perfect opportunity to lease a comfortable and conveniently located family home in one of Brampton's most sought-after areas. Don't miss out! Tenant responsible for 80% utilities. Rental application, credit report, employment letter, and references required. (id:61483)
24 Twenty First Street
Toronto, Ontario
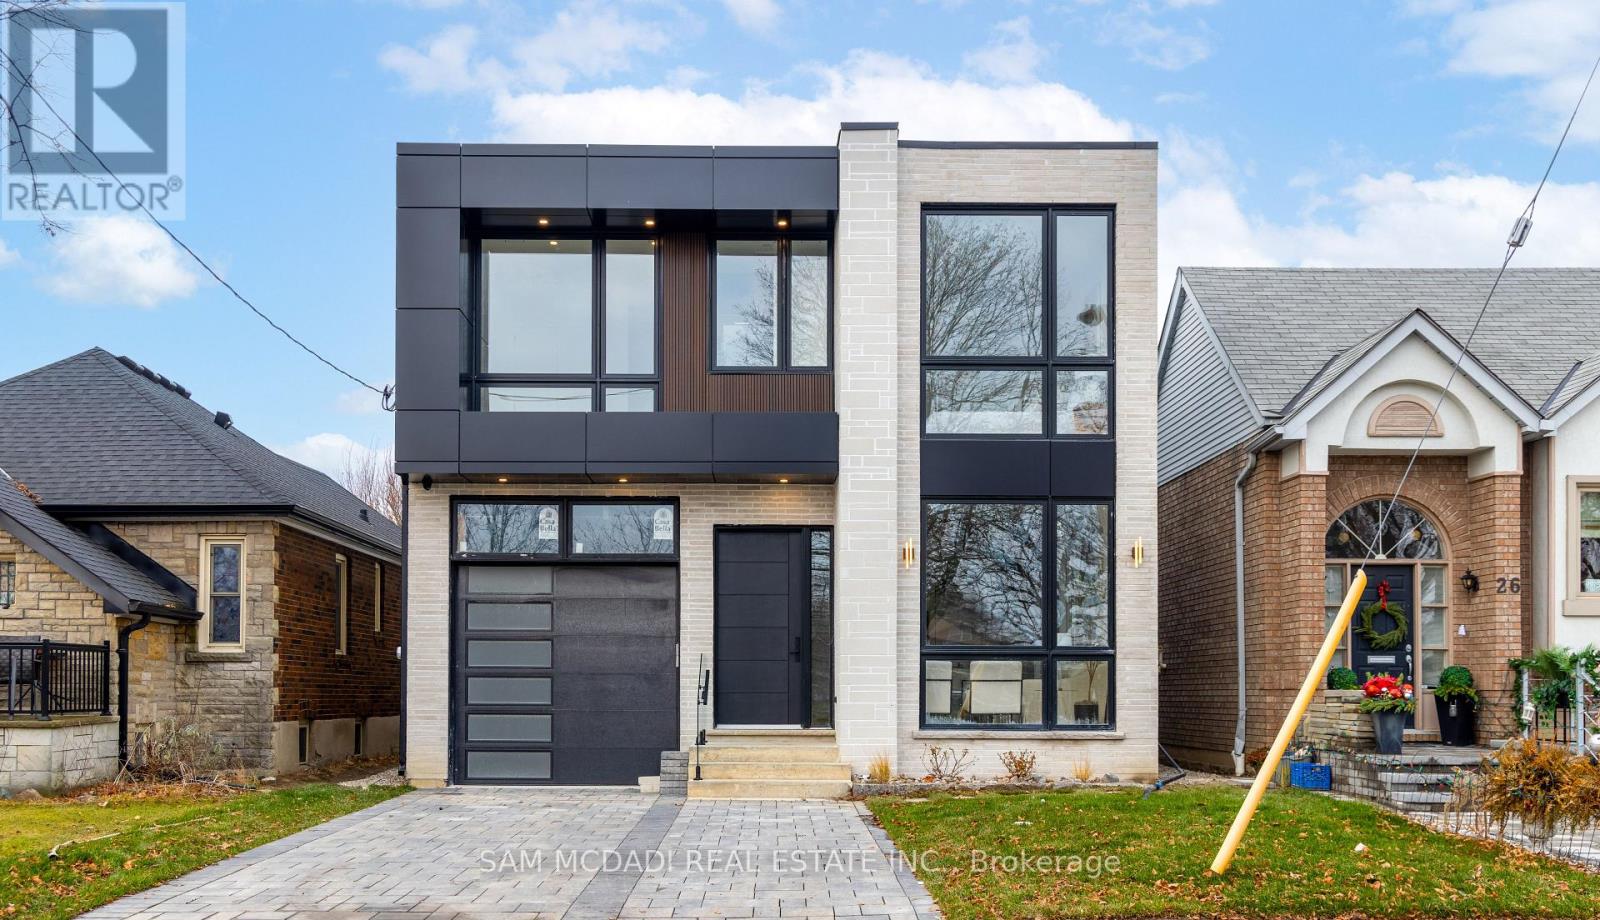
Calling all blue-chip tenants seeking a prestigious residence in a highly desirable Etobicoke location! Just off Lake Shore Boulevard West, the property offers convenient access to major amenities, including the Queen Elizabeth Way (QEW), grocery stores, restaurants, Humber College, Colonel Samuel Smith Park, and the Lakeshore Yacht Club. This luxury home features exceptional interior finishes, including elegant hardwood floors, LED pot lights, built-in surround sound, expansive windows, and an open-concept layout designed to seamlessly connect the main living areas for effortless entertaining. The designer kitchen is equipped with a large centre island, quartz countertops, built-in stainless steel appliances, and a butler's servery complete with a walk-in pantry. On the second level, you will find the spacious primary suite, which includes an oversized patio, a refined five-piece ensuite with heated floors, and a generous walk-in closet. Three additional beautifully finished bedrooms, each with its own ensuite and heated floors, are also located on this level, along with a conveniently situated laundry room off the foyer. The lower level offers an expansive open space ideal for hosting family gatherings or game nights. This level also includes a nanny or guest suite with a separate entrance. This is a remarkable opportunity to lease a stunning home in a superb location. (id:61483)
6 Maple Grove Road
Caledon, Ontario
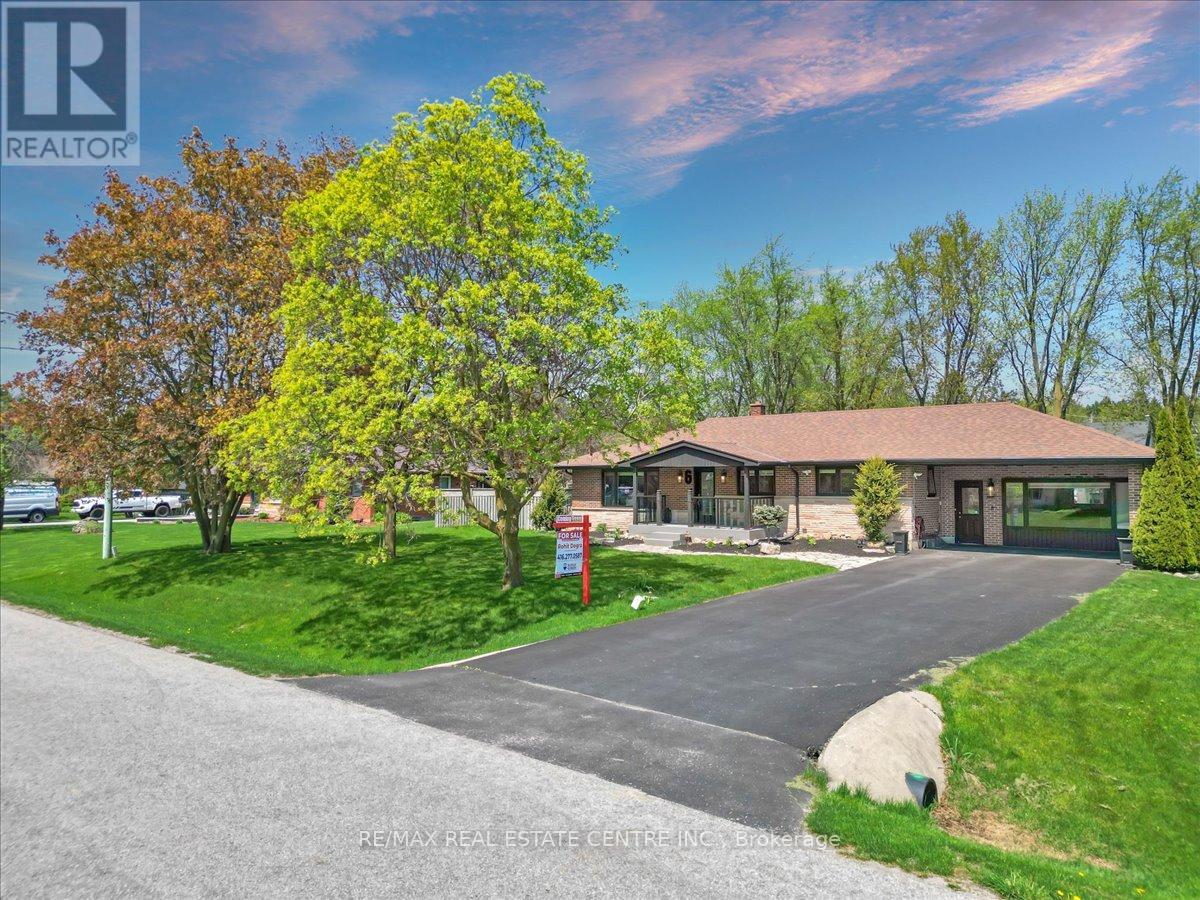
Welcome to this charming fully renovated bungalow located in the desirable and family-friendly community of Caledon Village. This carpet-free home features a bright and spacious living room with a custom built-in media wall and LED lighting, along with cozy fireplaces in both the living and family rooms. The updated kitchen offers quartz countertops and porcelain tile flooring. Spacious family room with separate access from the front yard and walk-out access to the backyard, offering added convenience and functionality. Basement has a wet bar. Situated on a fully fenced lot with a beautiful inground saltwater pool, perfect for summer entertaining. Enjoy the front porch deck with modern glass railings. Finished basement with 2 bedrooms provides additional living space ideal for extended family or guests. Conveniently located close to parks, schools, amenities, and within walking distance to Hwy 10. (id:61483)
107 - 1830 Walker's Line
Burlington, Ontario
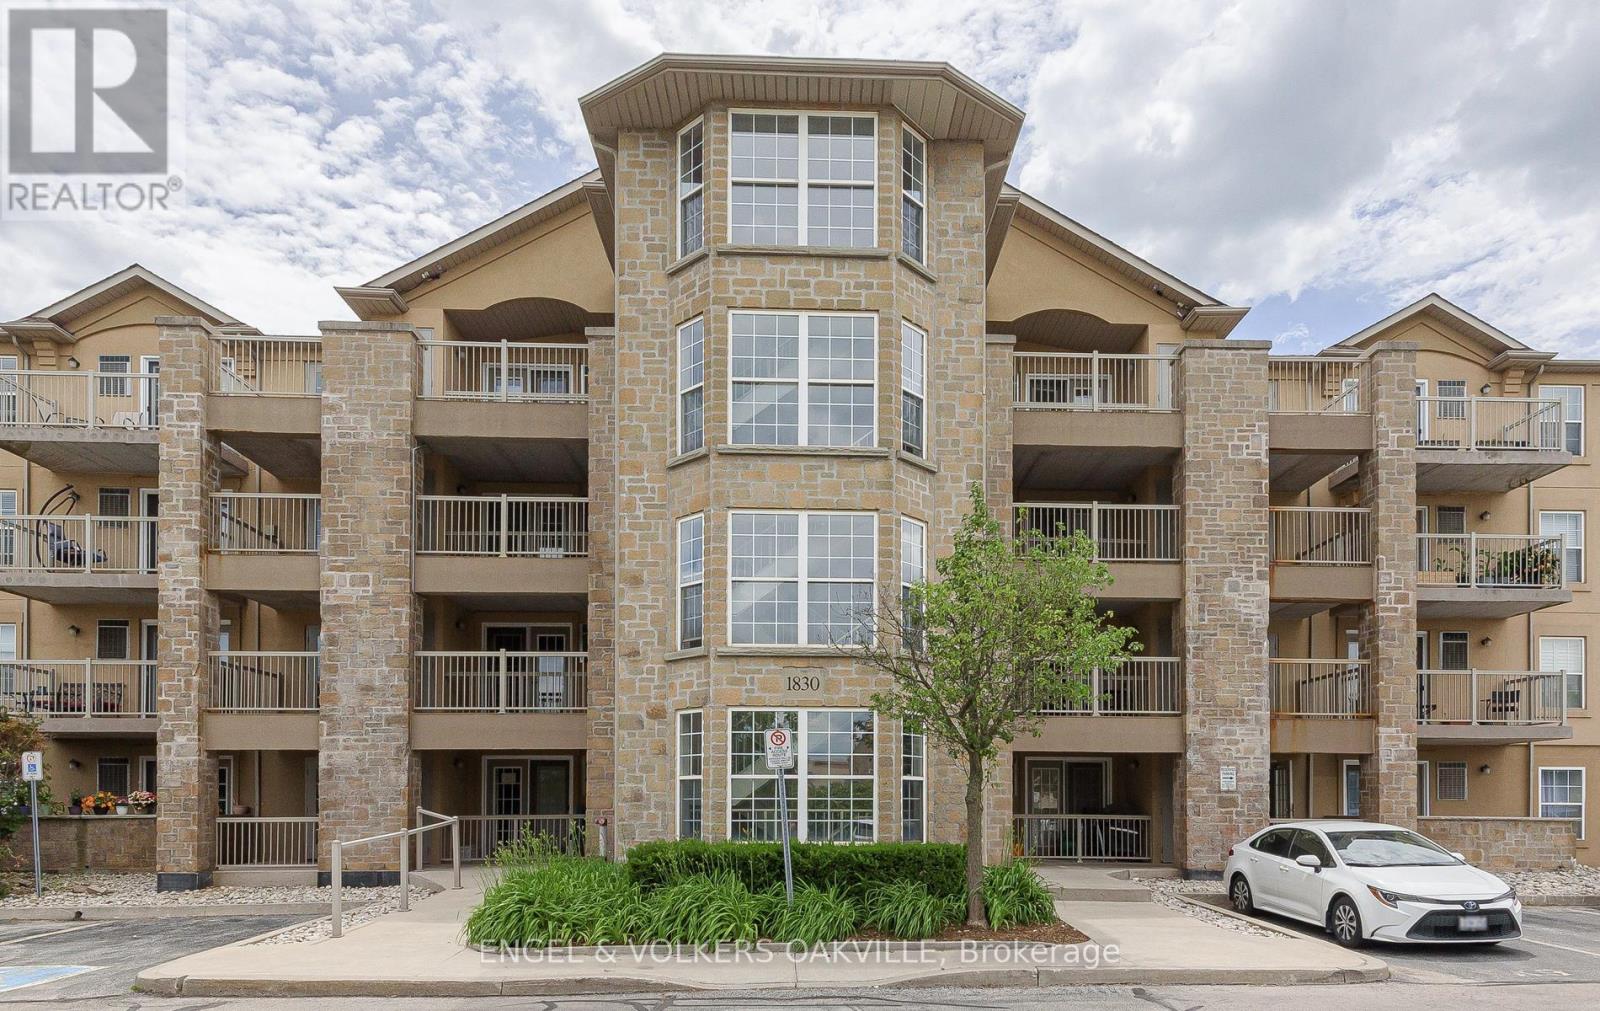
Simply Stunning! This beautiful 2 bedroom unit is a perfect opportunity for first time home buyers, and downsizers, seeking quiet, comfortable, and low-maintenance living. Freshly painted and featuring brand-new vinyl flooring throughout, this unit boasts a newly remodeled kitchen and bathroom, elevating the overall living experience. This open concept unit features a spacious main bedroom, and versatile second bedroom with a door and closet ideal for a home office or guest room. Located on the first floor, this unit features a west-facing kitchen and patio, filling the unit with warm natural light throughout the day. Enjoy seamless indoor-outdoor living and the added luxury of an extended patio-like outdoor space. This unit includes two underground parking space, and storage locker in the lower level, providing plenty of space for all your storage needs. Enjoy the ease of low-maintenance condo living, complemented by professional building management. Ideally located in a desirable Burlington neighbourhood, you are just minutes from major shopping, restaurants, parks, schools, and everyday amenities, with easy access to transit and major highways. A fantastic opportunity to own an affordable and well-located home in Burlington. (id:61483)
1402 - 3170 Kirwin Avenue
Mississauga, Ontario
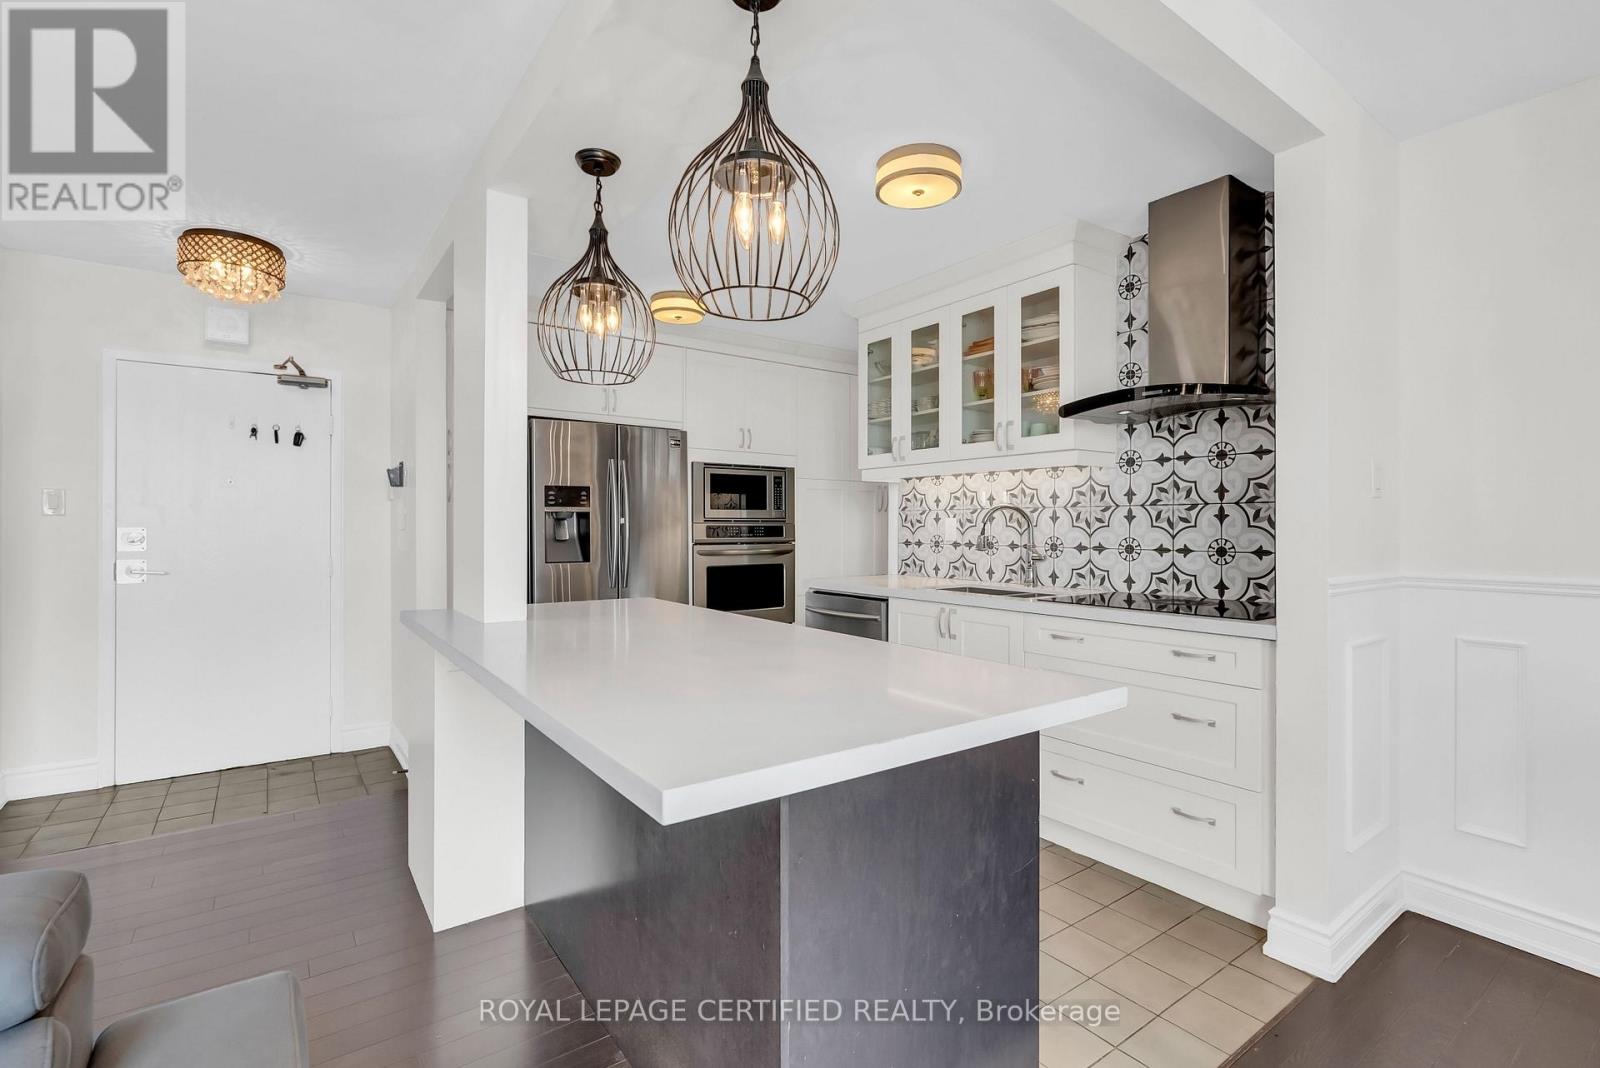
Welcome to this spacious and beautifully maintained 2-bedroom condo offering the perfect blend of comfort, style, and convenience. Featuring a gourmet kitchen with modern cabinetry, quality appliances, and ample counter space, this home is ideal for both everyday living and entertaining. The bright open-concept layout is complemented by large windows that showcase stunning city views and fill the space with natural light. Enjoy generously sized bedrooms, a functional floor plan, and a vibrant urban lifestyle. Situated in an excellent location, just minutes from the Cooksville GO Station, the upcoming Hurontario LRT, shopping centres, restaurants, parks, and major highways. A fantastic opportunity for first-time buyers, downsizers, or investors seeking value in a highly connected community. (id:61483)
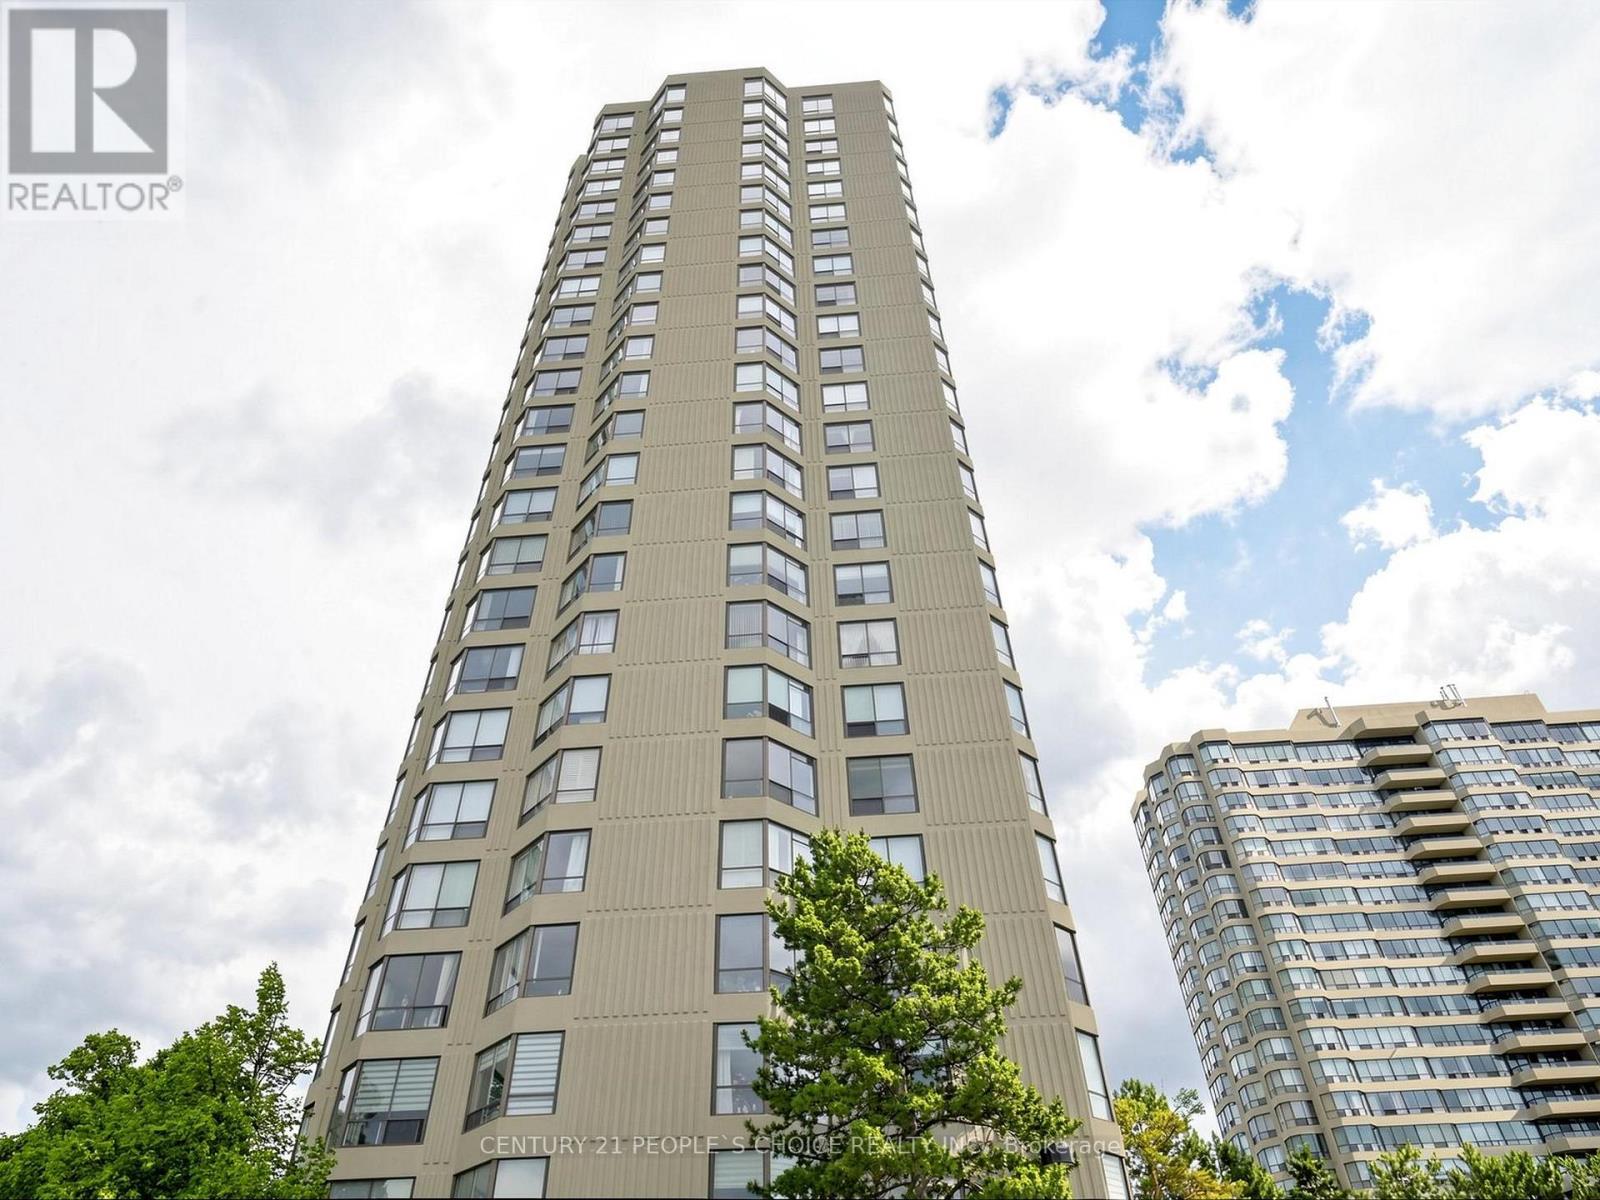
1201 - 22 Hanover Road
Brampton, Ontario
Rarely offered and truly one of a kind! This beautiful corner suite is the largest model in the building, offering approximately 1,400 sq. ft. of bright, functional living space with spectacular unobstructed panoramic views. The sun-filled open-concept living and dining areas provide the perfect setting for entertaining or relaxing, where you can enjoy breathtaking sunrise and sunset views.The spacious eat-in kitchen offers plenty of cabinetry and workspace, while rich laminate flooring throughout adds warmth and elegance. The oversized primary bedroom features a private ensuite, generous closet space, and large windows that fill the room with natural light. A well-proportioned second bedroom, an additional full bathroom, and a convenient in suite laundry with this exceptional layout.Enjoy incredible value with one of the lowest maintenance fees in the area, including all utilities. This well-managed building offers 24-hour security and outstanding resort-style amenities, including an indoor swimming pool, hot tub, fitness centre, tennis and squash courts, billiards room, and a recently renovated party room.Complete with two owned parking spaces, this move-in-ready home is ideally situated close to schools, public transit, Chinguacousy Park, Bramalea City Centre, major highways, shopping, dining, and every essential convenience. Combining generous space, luxury, convenience, and unbeatable value, this exceptional condo is a rare opportunity you won't want to miss. (id:61483)
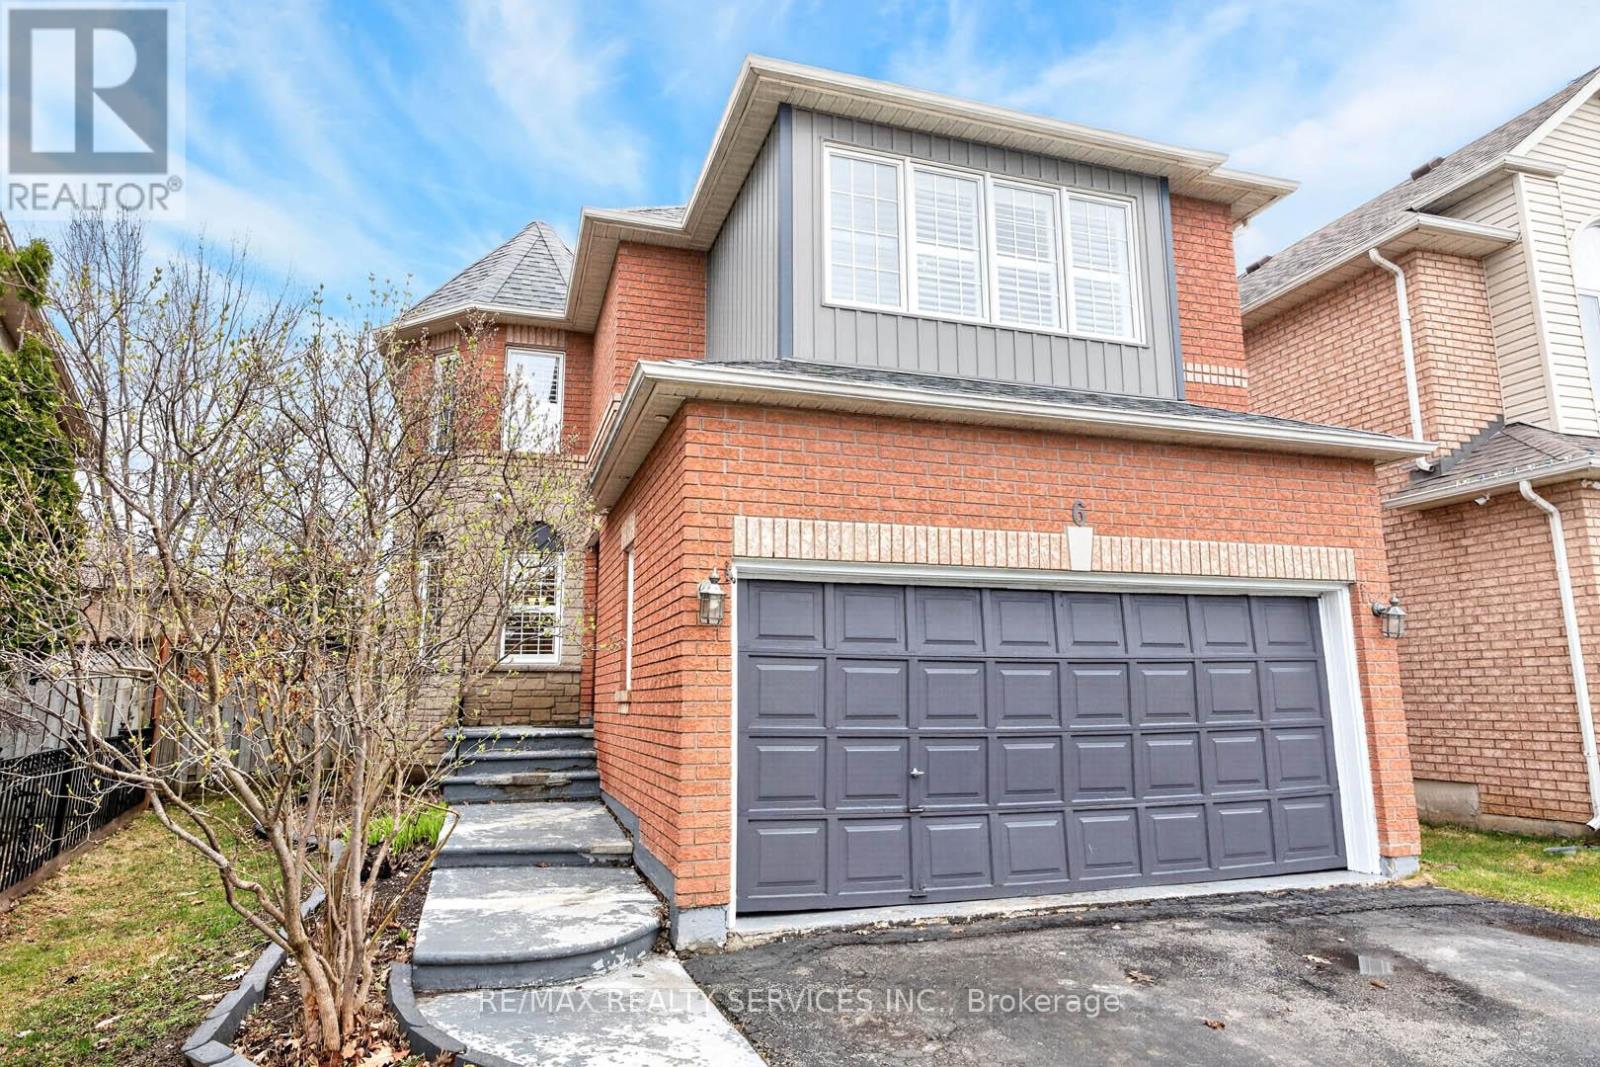
6 Creekwood Drive
Brampton, Ontario
Absolutely gorgeous 4+2 bedroom, 4 bathroom home in the sought after Snelgrove community. Features hardwood floors throughout and a beautiful circular staircase. The main floor offers an open concept living/dining area plus a separate family room with a gas fireplace. This home has a functional layout with tons of natural light and California shutters throughout. Upstairs you'll find 4 generously sized bedrooms, including a primary suite with a 4 piece ensuite. There's also a large main floor laundry room for added convenience. Enjoy great curb appeal with a stamped concrete entrance. The finished basement adds two additional rooms, a separate family area, and a washroom. The eat in kitchen walks out to a beautiful wooden deck, perfect for entertaining. Includes stainless steel fridge, stove, dishwasher, and dryer. Located close to highways, shopping, schools, and more. (id:61483)
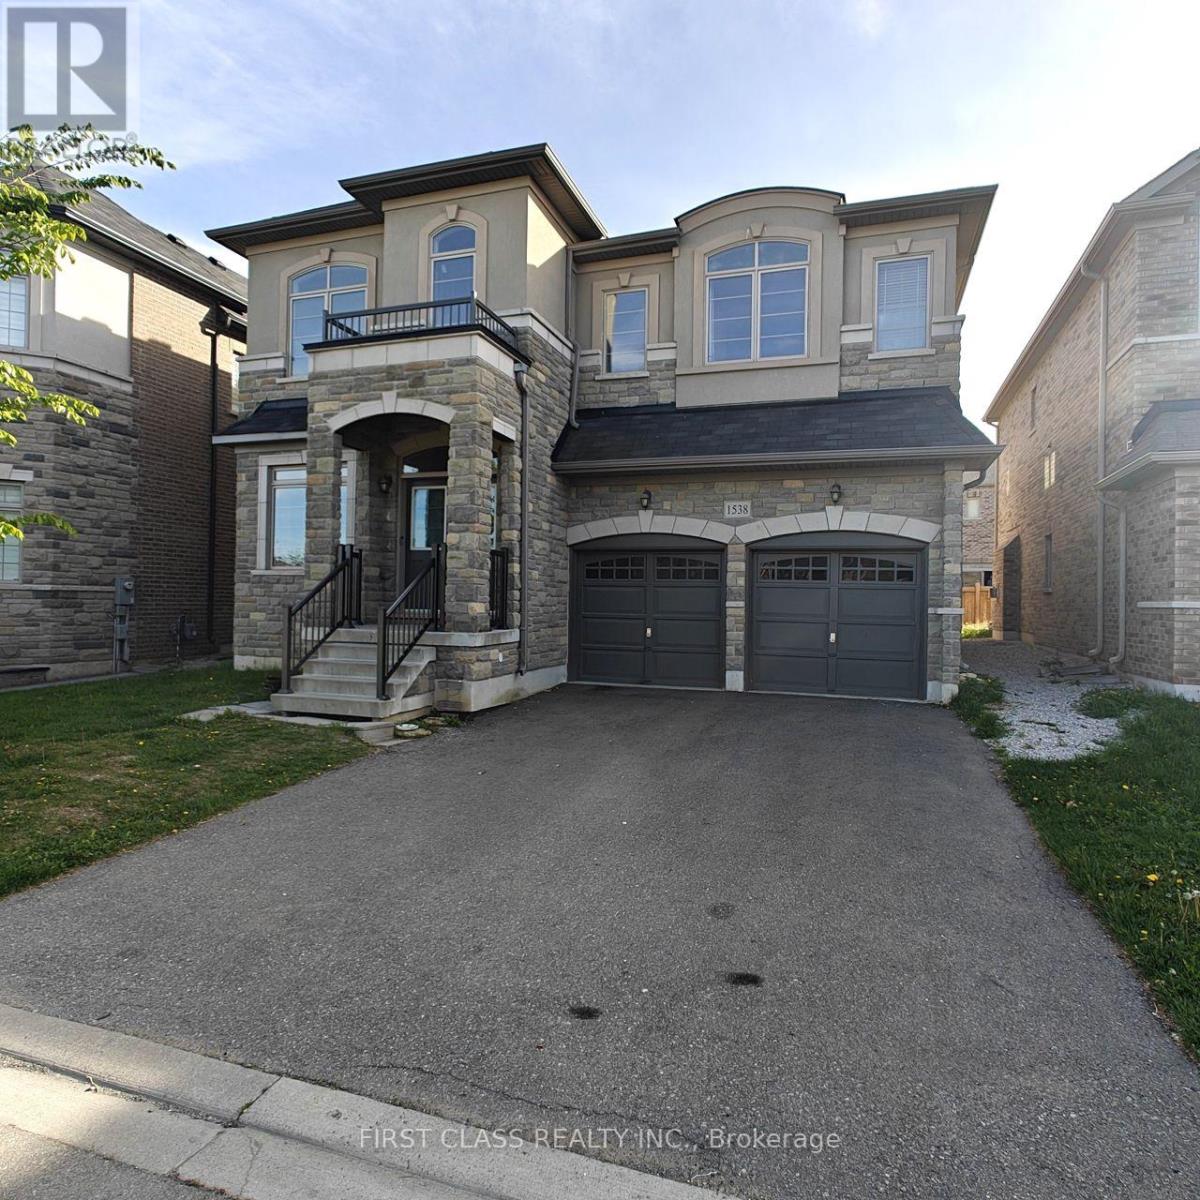
1538 Devine Point
Milton, Ontario
Stunning Detached Home 5 Bedrooms, 4 Bathrooms. This beautiful detached home offering approximately 3,327 sq. ft. of elegant living space. Featuring 9-ft ceilings and hardwood flooring throughout, this spacious residence boasts a modern open-concept layout. The gourmet kitchen seamlessly connects to the breakfast area and inviting family room perfect for both everyday living and entertaining. The whole house freshly painted. Located in a highly sought-after neighborhood, this home is close to top-rated schools, shopping centers, major highways (401/407), and the GO Station for convenient commuting. Ready to move in. *The photos are from the previous listing.* (id:61483)
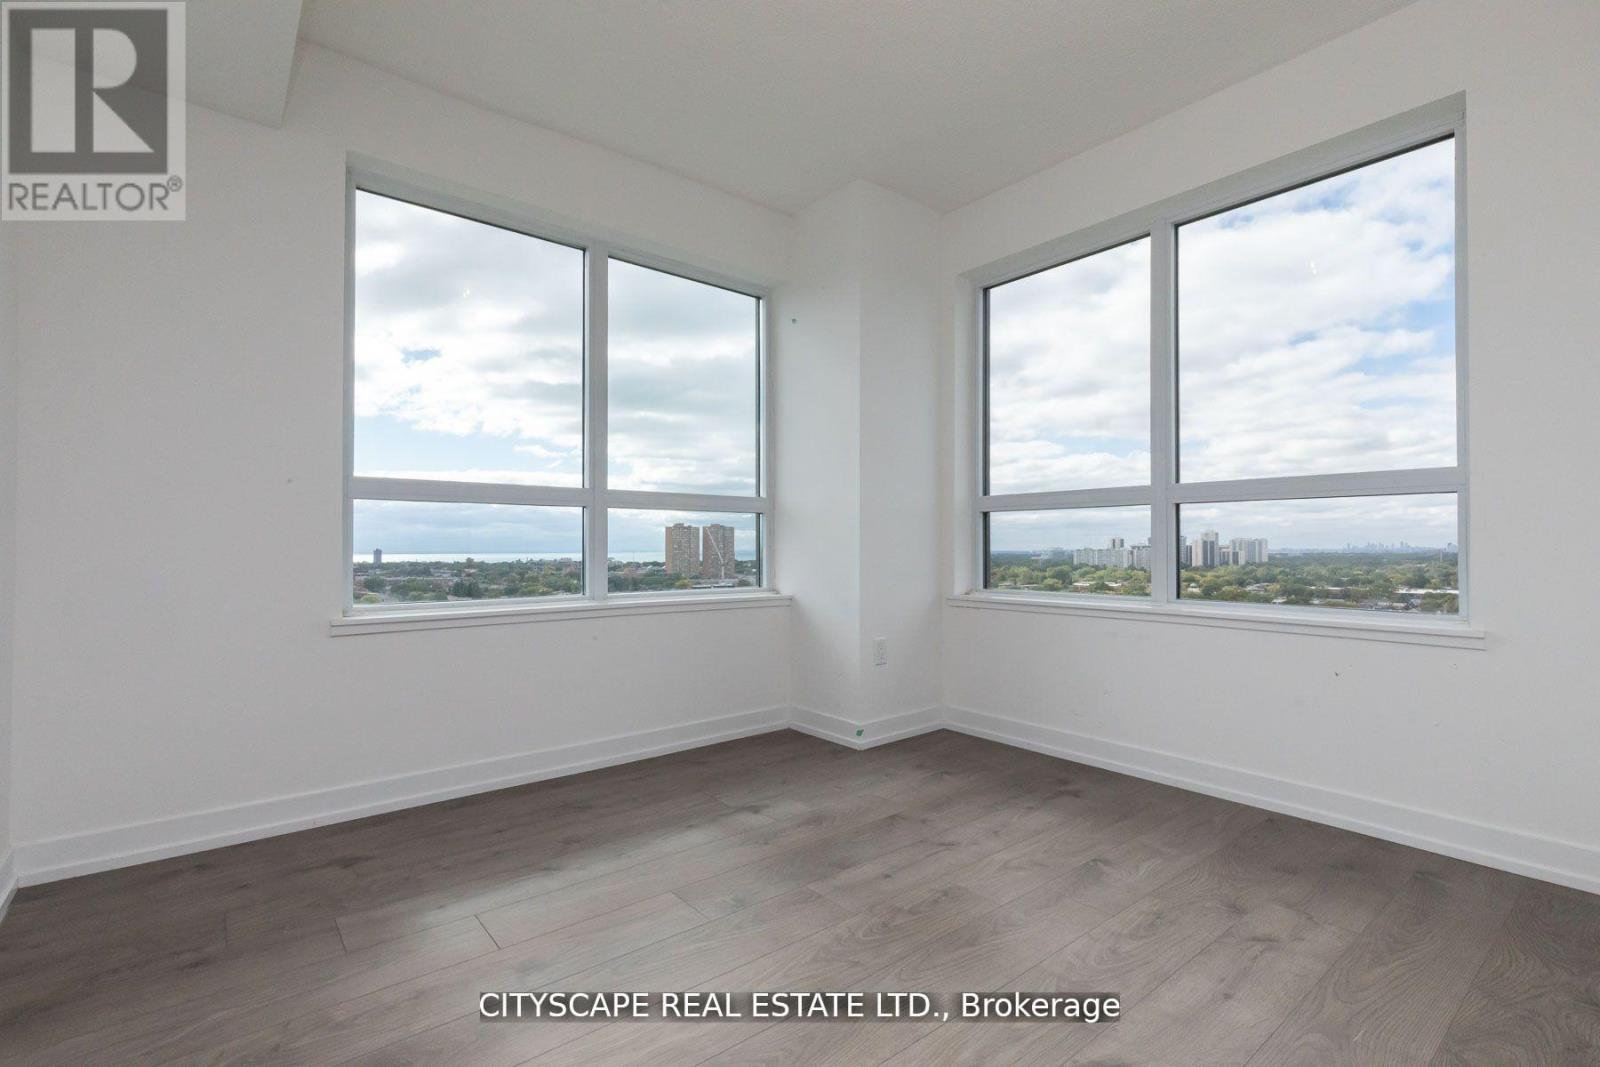
1904 - 1420 Dupont Street
Toronto, Ontario
Potential offers seeking immediate back-back-back occupancy may be eligible for discounts and/or promotions. spacious 2 bedrooms southwest corner unit at Fuse Condos. unobstructed views of the City skyline and the lake. Located in one of Toronto's new neighbourhood. Food Basics and Shoppers Drug mart at the street level of fuse condos. walking distance to TTC bus stops and close to Lansdowne TTC. Onsite amenities include Gym, party room, lounge, theatre room and rooftop terrace. Pet friendly. parking available at additional costs. (id:61483)
2275 Littondale Lane
Oakville, Ontario
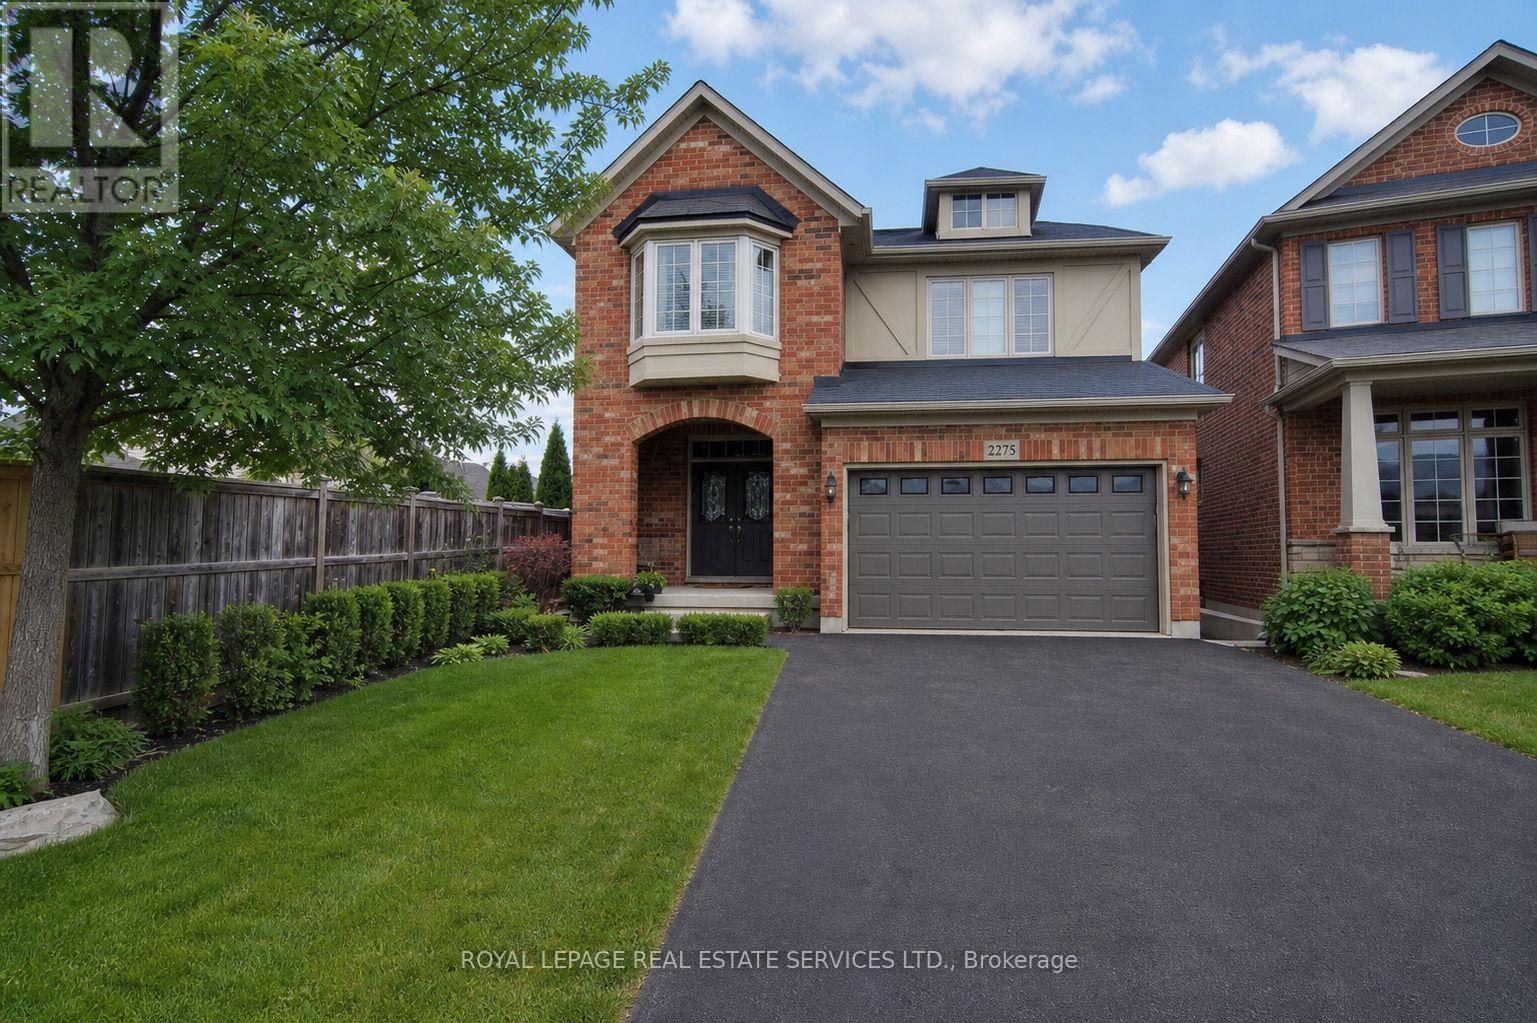
Welcome to 2275 Littondale Lane, a bespoke custom located on a quiet, tree lined street in the prestigious Bronte Creek neighbourhood of Oakville. This custom executive residence boasts refined finishes across three levels and is situated on a massive, oversized backyard oasis lot (0.137 acres!). An open concept main level features soaring 9-foot ceilings, a gourmet eat-in kitchen with professional series stainless steel appliances, oversized living and dining rooms, and a walkout to the expansive patio. Richly stained hardwood floors, a matching staircase, imported natural stone with unique architectural detailing, custom window treatments, and designer lighting add to the home's grandeur. A functional and thoughtfully designed second level offers a private family room retreat, ideal for additional privacy or multigenerational living, that can be easily converted to a fourth bedroom. The primary suite enjoys its own wing, complete with fitted his-and-hers walk-in closets, a lavish spa-like ensuite, and a spacious bedroom overlooking the pool, cabana, and endless lounging areas. Bedrooms two and three share a full bathroom, and the convenience of second floor laundry completes this level. The finished lower level boasts an oversized recreation room, a separate lounge area with wet bar or kitchen rough-in, four piece bathroom, and a spacious bedroom. A crown jewel of this home is the lush, oversized backyard oasis, featuring a full depth inground saltwater pool, chic cabana, extensive hardscaping, complete landscaping, and a gas line for your BBQ. Don't miss this stunning home, loaded with tasteful refinements. A must see! (id:61483)
211 - 20 Cherrytree Drive
Brampton, Ontario
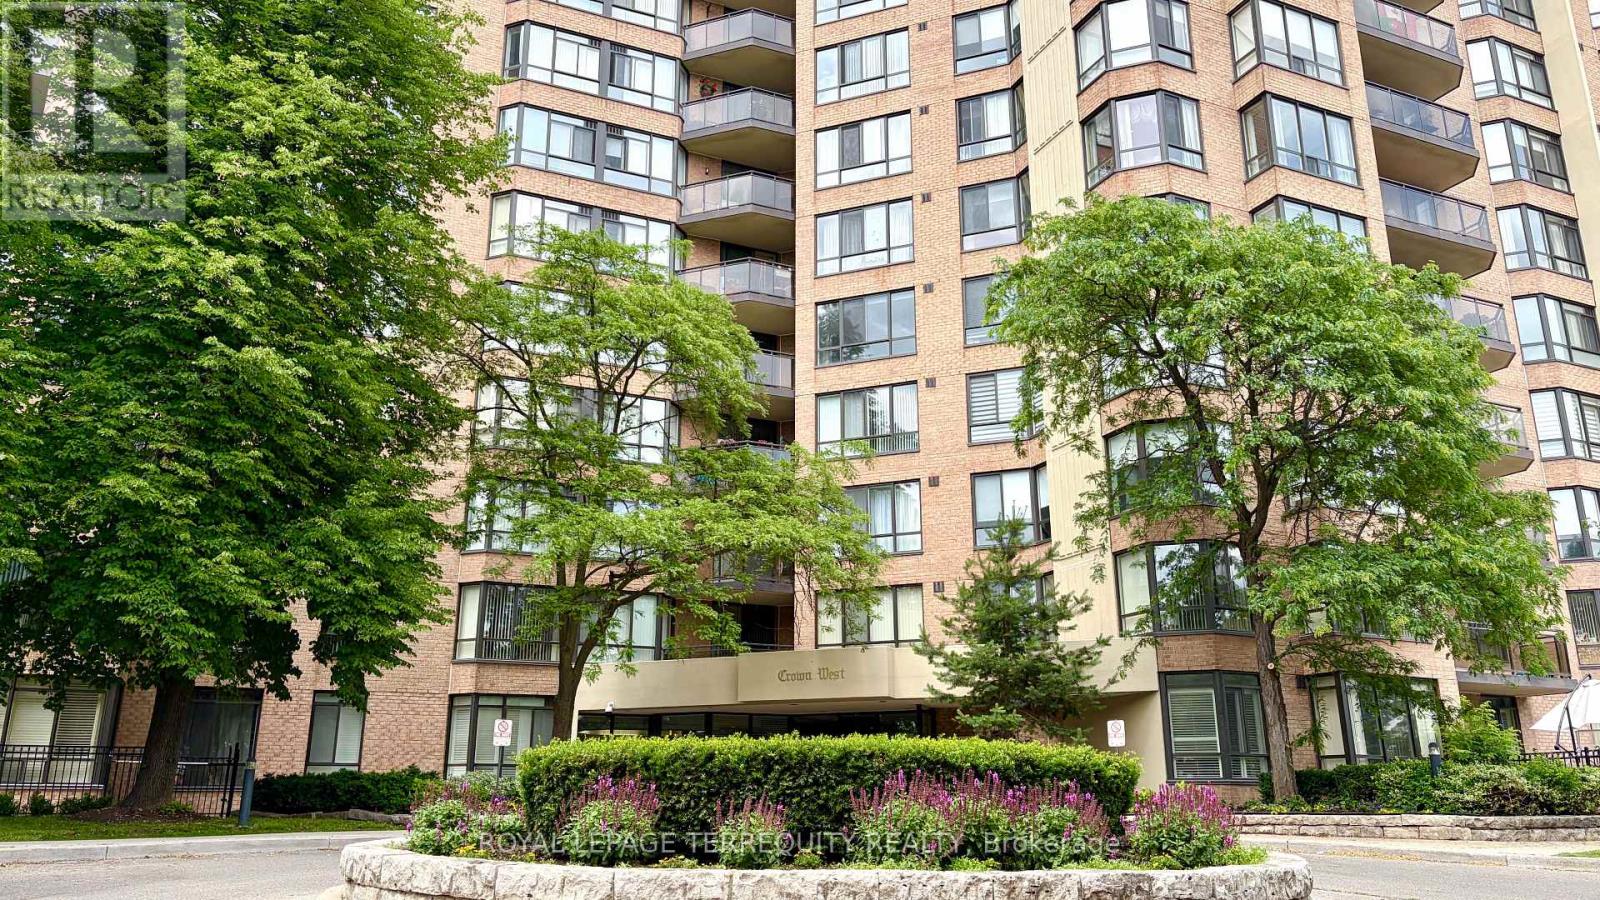
Experience Resort-Style Luxury in This Massive 1,267 sq. ft. Sun-Filled Suite, Nestled in a Prestigious 24-Hour Security Gated Community. This Bright 2+1 Bedroom Apartment, Featuring a Magnificent South-Facing Solarium, 2 Full Bathrooms, Plenty of Storage Closets, and a Laundry Room, Offers you a Peaceful Retreat. RARE TRULY ALL-INCLUSIVE LIVING: Maintenance Fees Cover Heat, Hydro, Water, Central Air, Cable TV, High-Speed Internet, and 2 Parking Spots. This Open-Concept Living and Dining Area is Perfect for Entertaining, Boasting Sprawling Principal Rooms and a Sun-Filled Room with Wall-to-Wall Windows and Sliding Doors. The Oversized Primary Bedroom Includes a His/Her Closet and a 4-Piece Ensuite with a Soaker Tub and a Shower Enclosure. The Great-Sized Second Bedroom Has a Double Closet. Combined Kitchen and Breakfast Area Features a Walk-Out to a Private South-Facing Balcony. It Has a Large In-Suite Laundry Room with Storage. Rare: Two Separate Thermostats in the Unit. A Standout Feature is the Custom-Made Automatic Door Opener with Remote Access for Effortless Entry. Perfect Haven for Families of All Sizes, Downsizers, First-Time Homebuyers, and Investors. It Comes with Two Parking Spots. This Well-Managed Gated Building Provides 24 Hr Security And Resort-Style Amenities: Outdoor Pool With Sitting Area And Walking Trail, BBQ Area, Gym, Library, Jacuzzi, Sauna, Squash & Tennis Courts, Party Room, Beautifully Manicured Grounds, And So Much More! Location, Location, Location! Buying a Home Next to a Major Transit Hub Like the Hazel McCallion Line (LRT) is a Strategic Investment in Both Your Lifestyle and Your Financial Future. Family, safe, oriented neighborhood! Steps from Longo's, Shoppers World, and the Fletcher's Creek Trail. With the future Hurontario LRT and quick access to Highways 407/410 and Cherrytree Park, and Minutes To Bramalea City Centre and Transit Stops, your commute is as seamless as your lifestyle. (id:61483)
2nd Fl. - 3564 Eglinton Avenue W
Toronto, Ontario
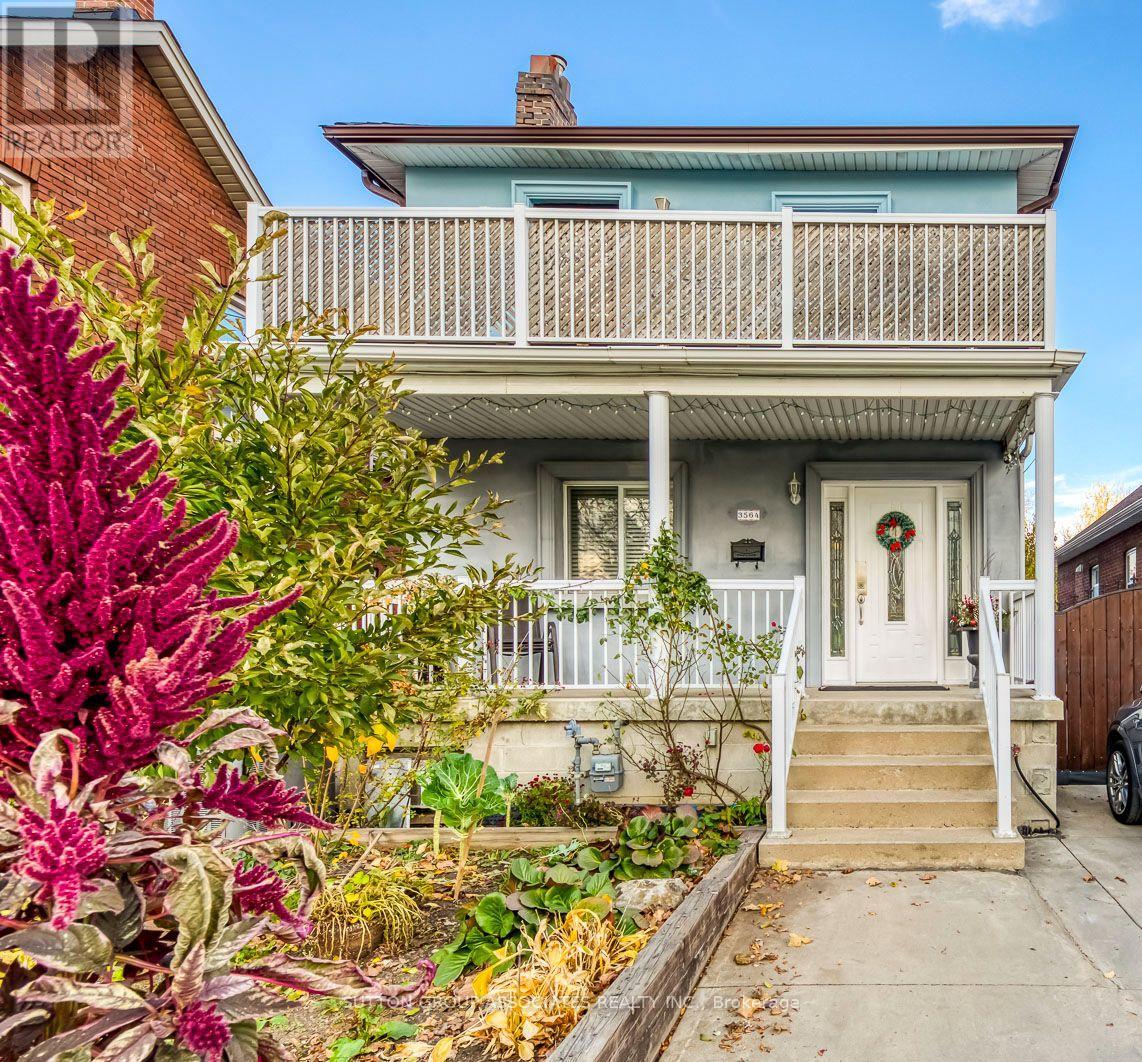
Spacious, bright, and exceptionally well-maintained 2-bedroom, 2-bathroom second-floor unit! Enjoy a highly functional layout featuring a separate entrance and convenient ensuite laundry. The large eat-in kitchen boasts a generous pantry and a walk-out to a private, oversized balcony, perfectly blending indoor and outdoor living. Flooded with natural light, the kitchen flows seamlessly into a large, inviting living room. Unbeatable location with public transit at your doorstep and a short walk to Eglinton West Station. Easy access to Hwy 401, grocery stores, parks, a community centre, library, and golf course. Best of all, pay only 25% of hydro and all other utilities are included! Move-in ready for comfortable, carefree living. (id:61483)
43 Belgate Place
Toronto, Ontario
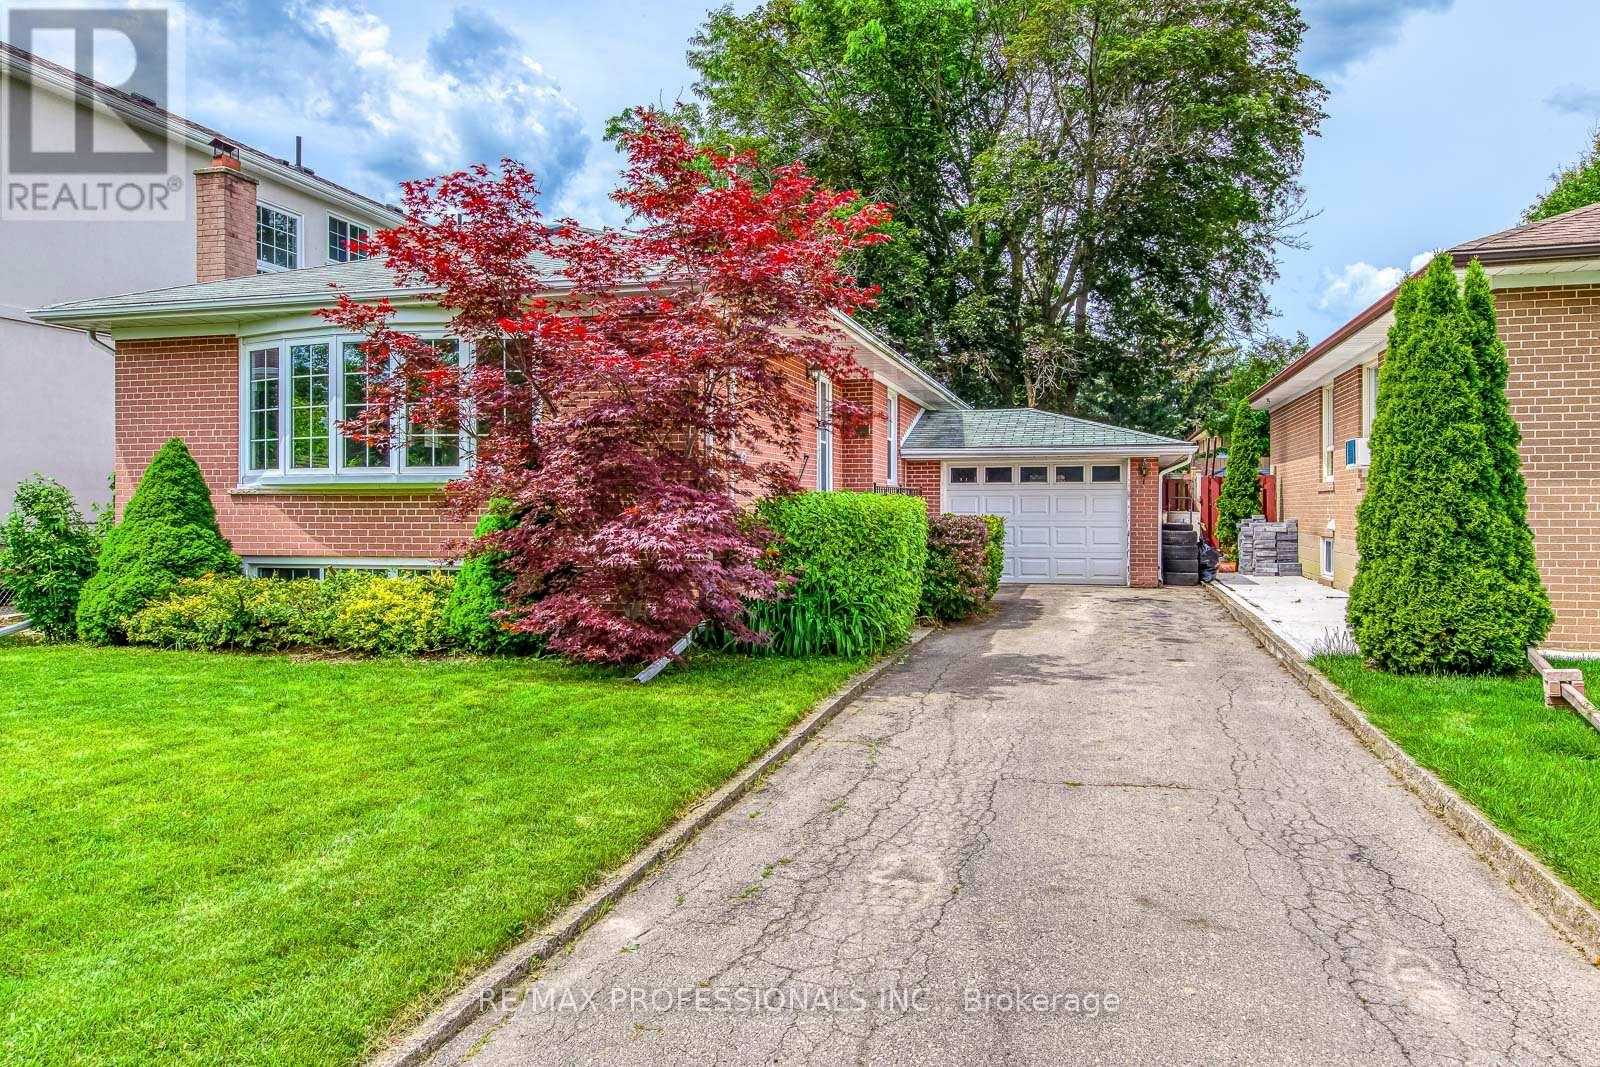
Offered for sale by the original owners, this is a rare opportunity to renovate, modernize, or build your dream home in the heart of Central Etobicoke. Situated on a quiet, family-friendly street surrounded by pride of ownership, this home offers three generously sized bedrooms, an attached garage, and a separate entrance to the basement. The lower level features two additional bedrooms, which offers excellent potential for an in-law suite or future income-generating accommodation. Set on a beautiful lot, the property presents an exceptional opportunity for end users, renovators, and builders alike to create a home tailored to their own vision and lifestyle. Ideally located just minutes to Centennial Park, highly regarded Michael Power-St. Joseph High School, shopping, restaurants, transit, and everyday conveniences, with quick access to Highways 401 and 427 for an easy commute. An outstanding opportunity in a highly sought-after neighbourhood. (id:61483)
103 - 2075 Amherst Heights Drive
Burlington, Ontario
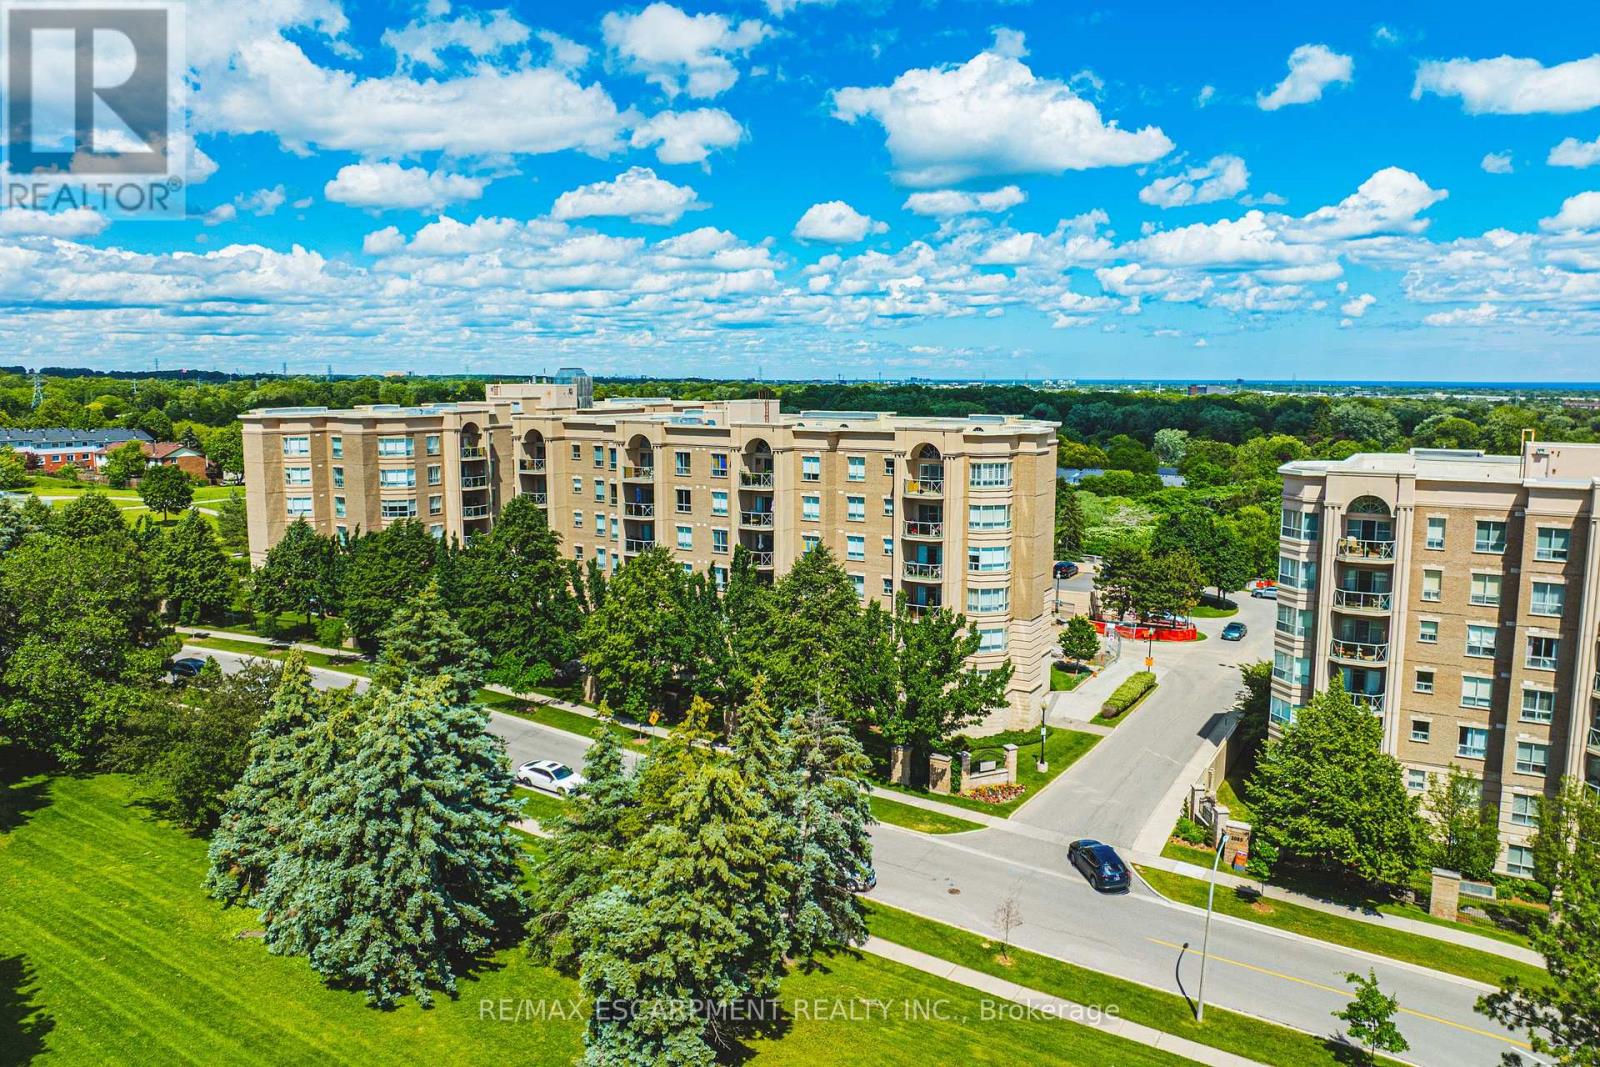
What a wonderful place to call home! This bright and spacious corner-unit condominium offers two bedrooms, two bathrooms, exceptional features, and outstanding value. One of the property's most desirable features is the inclusion of two parking spaces. The first is a premium underground parking spot (#117) with the storage locker (#7) conveniently located directly in front of it, just steps from the elevator and recycling area. The second is a well-positioned outdoor parking space, complemented by ample visitor parking for family and guests. If only one parking space is needed, the second space may provide an opportunity for additional income through rental. The eat-in kitchen is both functional and inviting, featuring stainless steel appliances, including a refrigerator, stove, and dishwasher. Ample counter space, a double sink, and a large window that fills the room with natural light make meal preparation a pleasure. Perfect for entertaining or relaxing, the open-concept living and dining area offers plenty of space to gather with friends and family. Enjoy your favourite meal, then step onto the balcony to take in beautiful sunset views. On cooler evenings, relax beside the fireplace while admiring the scenery through the elegant bay window. The generously sized second bedroom offers flexibility as a guest room, home office, or den. The nearby second bathroom features a convenient walk-in shower, ideal for busy mornings. The spacious primary bedroom serves as a peaceful retreat, offering lovely sunrise views and a private ensuite complete with a large soaking tub-the perfect place to unwind at the end of the day. Condominium fees include high-speed internet, Bell Fibe TV, locker, two parking spaces, heat, air conditioning, building insurance, exterior maintenance, snow removal, professional property management, and common element maintenance. (id:61483)
315 - 610 Farmstead Drive
Milton, Ontario
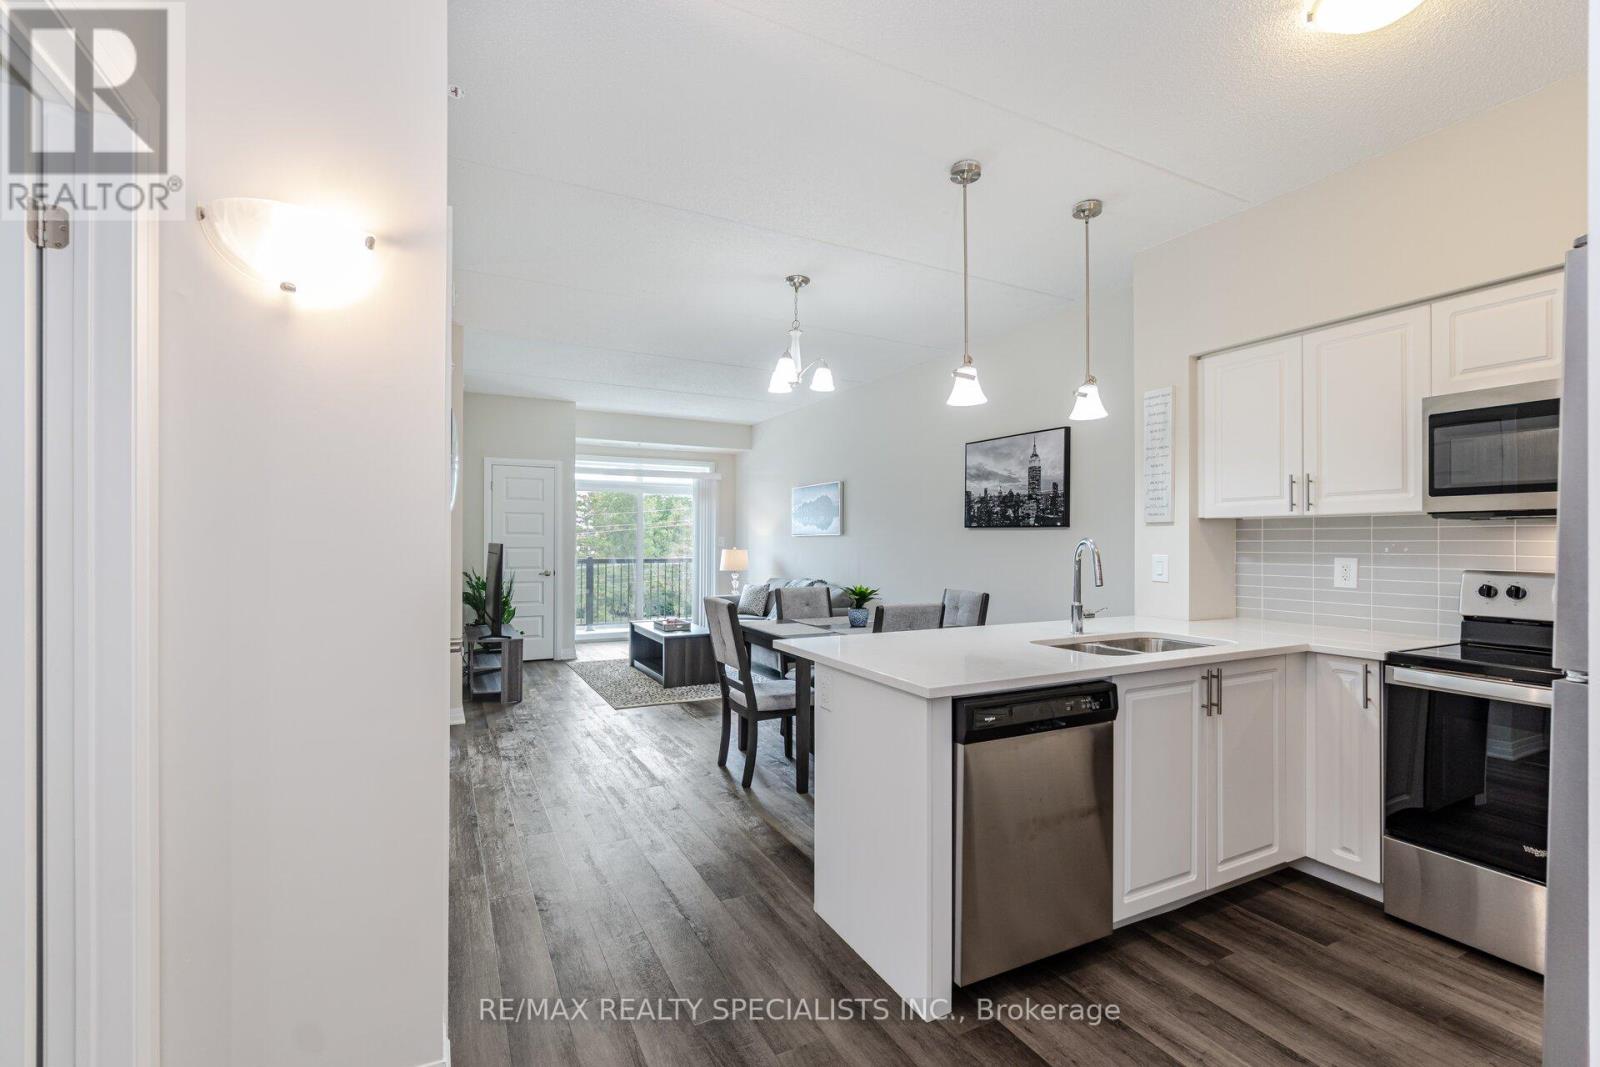
Welcome to this bright and spacious 1 bedroom plus den, 1 bathroom condo, ideally located in one of Milton's most convenient locations. Offering an open-concept layout, this well-maintained suite features laminate and ceramic flooring throughout.The modern kitchen is beautifully appointed with quartz countertops, a ceramic backsplash, and ample cabinetry, seamlessly flowing into the dining and living areas-perfect for both everyday living and entertaining. The spacious living room is filled with natural light and showcases desirable northwest views.The generous primary retreat features a double closet and a private 4-piece ensuite complete with double sinks. A convenient den that you can use as an office, nursery or sitting room. Enjoy the convenience of being within walking distance to Downtown Milton, offering boutique shops, restaurants, cafés, and local amenities. Commuters will appreciate the close proximity to the GO Station, major highways, parks, and everyday conveniences. An exceptional opportunity to enjoy comfortable, low-maintenance living in a highly desirable location. (id:61483)
Basement - 3304 Sunlight Street
Mississauga, Ontario
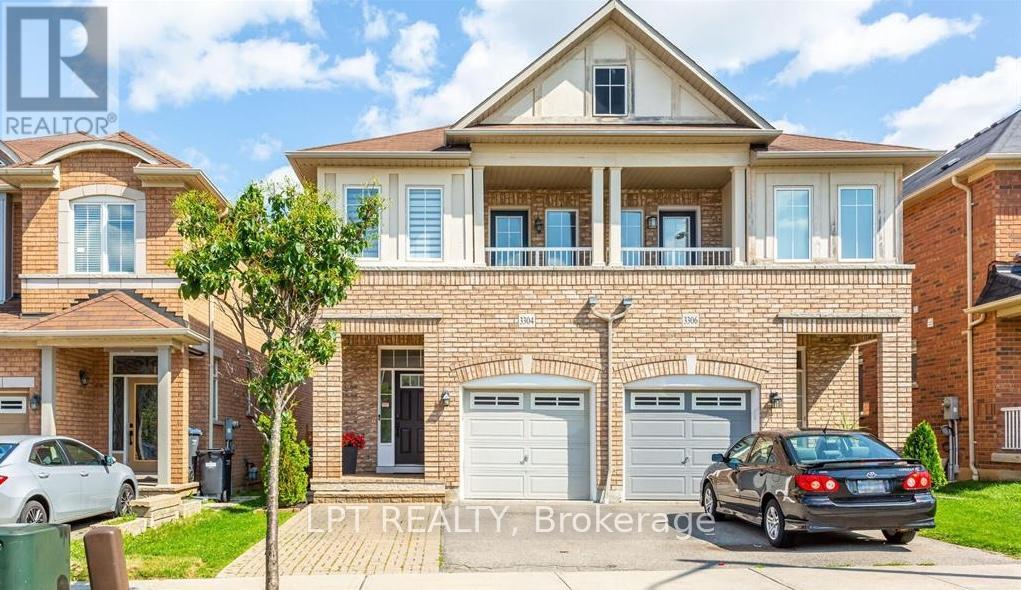
Welcome to this spacious 2-bedroom basement apartment in the desirable Churchill Meadows community. Featuring a private entrance and one non-blocking parking space, this home offers comfort and convenience with a full kitchen (stove, fridge, microwave), a private laundry room, and the option for fully furnished living. Both bright bedrooms come with windows allowing plenty of natural light.Perfect for newcomers or a small family, the apartment is within walking distance to schools, daycare, bus routes, gym, and grocery stores, and just minutes from Erin Mills Town Centre, Ridgeway Plaza, Chalo Freshco, and Walmart. Utilities (30%) include water, heating, cooling, high-speed internet, Rogers TV box, and private laundry. Pictures are from the previous tenants. (id:61483)
1492 Hillgrove Road
Mississauga, Ontario
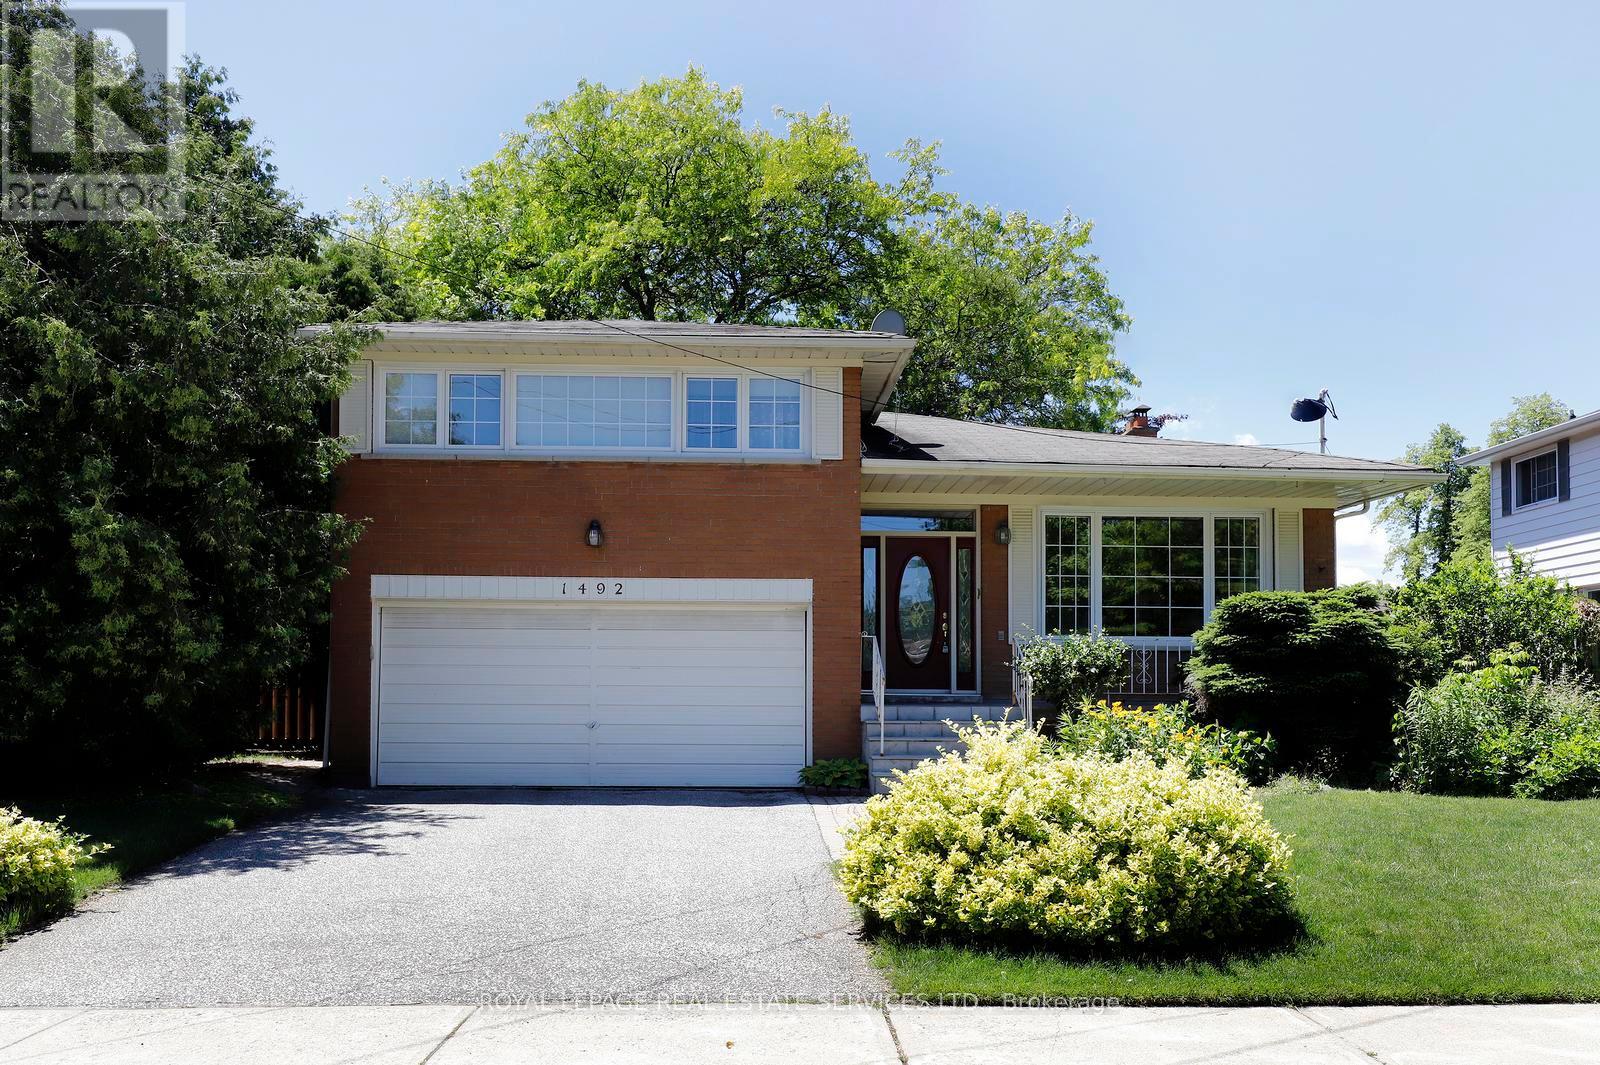
Lovingly cared for 3 Bedroom, 3 Bathroom, Family Home with ground floor family room + Double car garage; 2930 square feet of living space, coveted quiet street in Lorne Park School District; 2 walkouts to 15' 7"x 12' 5" Deck/Patio; fully fenced mature backyard with sunny western exposure to take full advantage of those summer family BBQ's! Child safe street with easy walk to Hillcrest/St.Christopher elementary schools or Lorne Park/Iona secondary schools; close proximity to Whiteoaks Park, Lorne Park Library and Clarkson Community Centre; Commuter's dream walking distance to Clarkson 'Go' Train; direct access to Highways QEW, 403 and 407. Fantastic opportunity to create wonderful Family memories in a truly wonderful loving Family oriented neighbourhood! (id:61483)
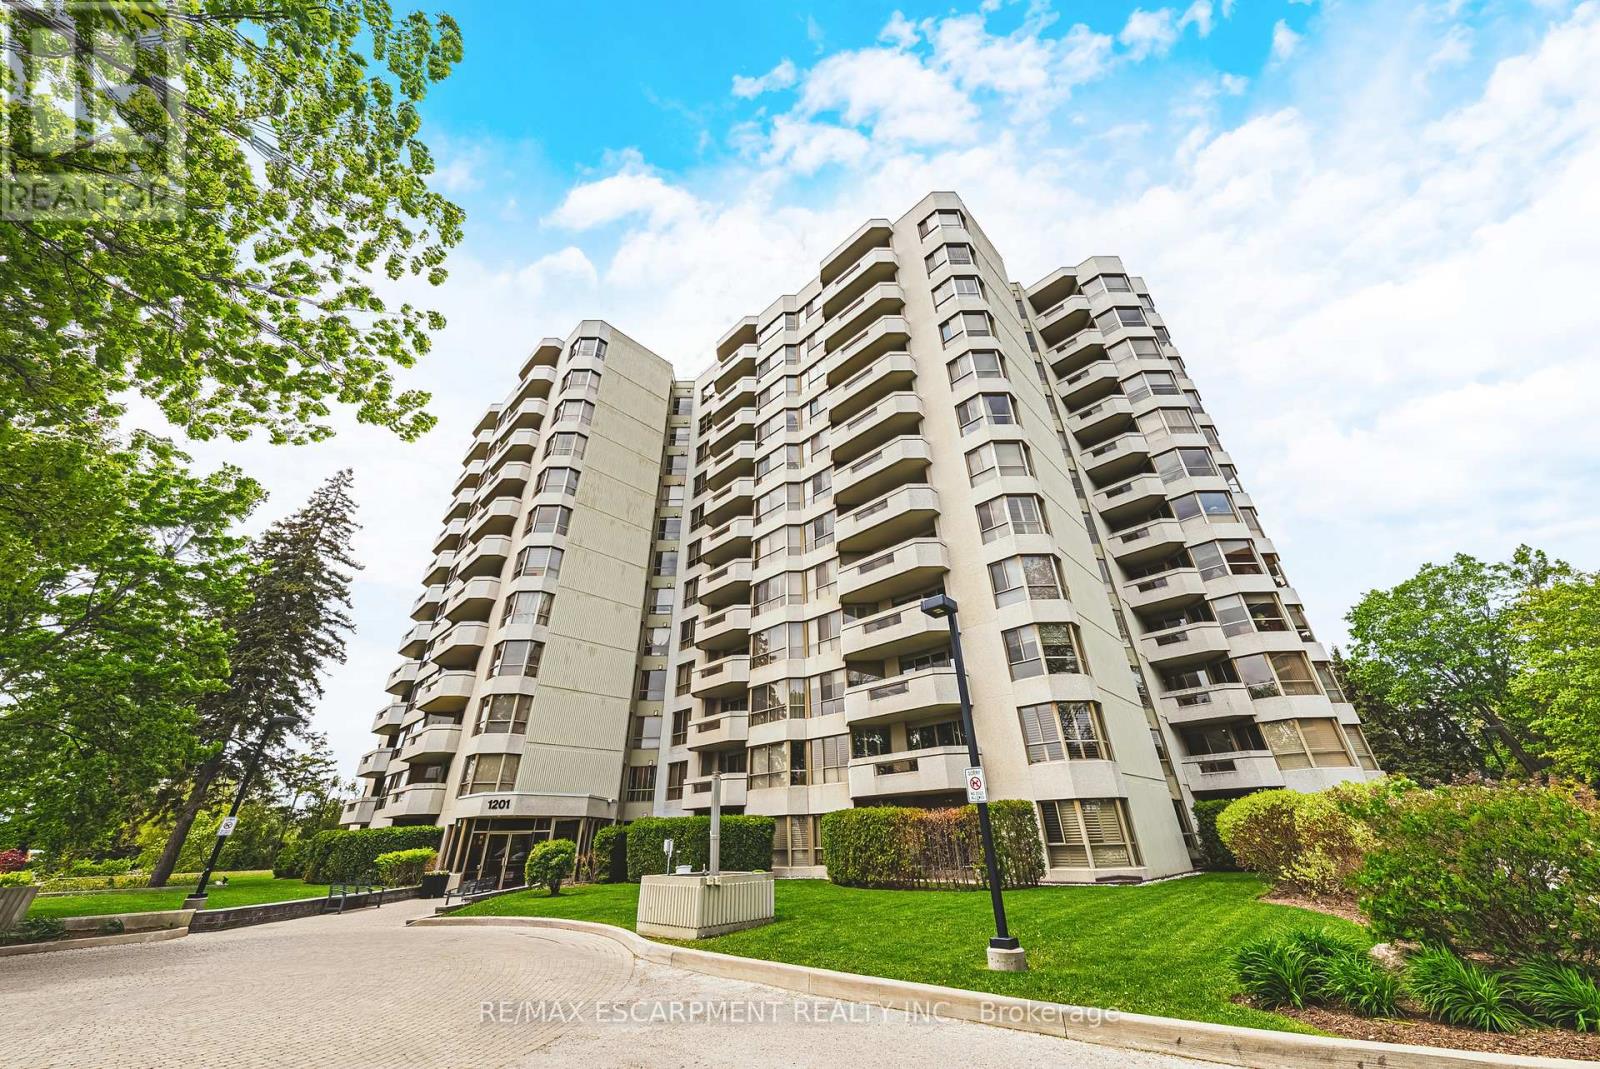
101 - 1201 North Shore Boulevard E
Burlington, Ontario
Welcome to 1201 North Shore Blvd E Unit 101. Nestled just steps from Lake Ontario, this exquisite 2-bed, 2-bath ground-floor suite spans over 1,500 square feet and has been freshly painted and meticulously renovated. Bathed in natural light, the home features North, South, and West-facing windows that create an airy and inviting atmosphere. The spacious living and dining areas transition effortlessly into a chef inspired eat-in kitchen, complete with new island and quartz countertops. The serene primary suite offers ample space for a king bed and seating area, complemented by an elegant 4-piece ensuite bath. The versatile second bedroom can function as a bedroom, den, or office and is paired with a beautifully updated 3-piece bathroom. Carefully curated features include engineered hardwood, pot lights throughout, new California shutters, and a dedicated in-suite laundry room. A standout feature is the private, 200 square foot stone terrace, enveloped by lush 7' cedar hedges, offering an exceptional outdoor retreat rarely found in condominiums. The coveted 'Lake Winds' building boasts exceptional amenities, including an outdoor 20' x 40' heated saltwater pool with ample lounging areas, tennis court, newly upgraded fitness centre with sauna, social room, car wash bay, well stocked library and garden dining areas complete with 3 BBQs. An additional benefit is the inclusion of heat, hydro, A/C, water, Bell Fibe internet and building insurance, all covered in the condominium fee. Convenient traffic light access at building entrance makes your commute to the QEW, 403, and 407 effortless and enjoyable. With 2 underground parking spaces (1 owned #145 conveniently located right next to interior door access, plus 1 optional long-term rental at $100/month), over 30 visitor parking spots, a dedicated locker (#85), and a prime location close to downtown Burlington, this property offers the pinnacle of refined living. Schedule your private showing today and Let's Get Moving! (id:61483)
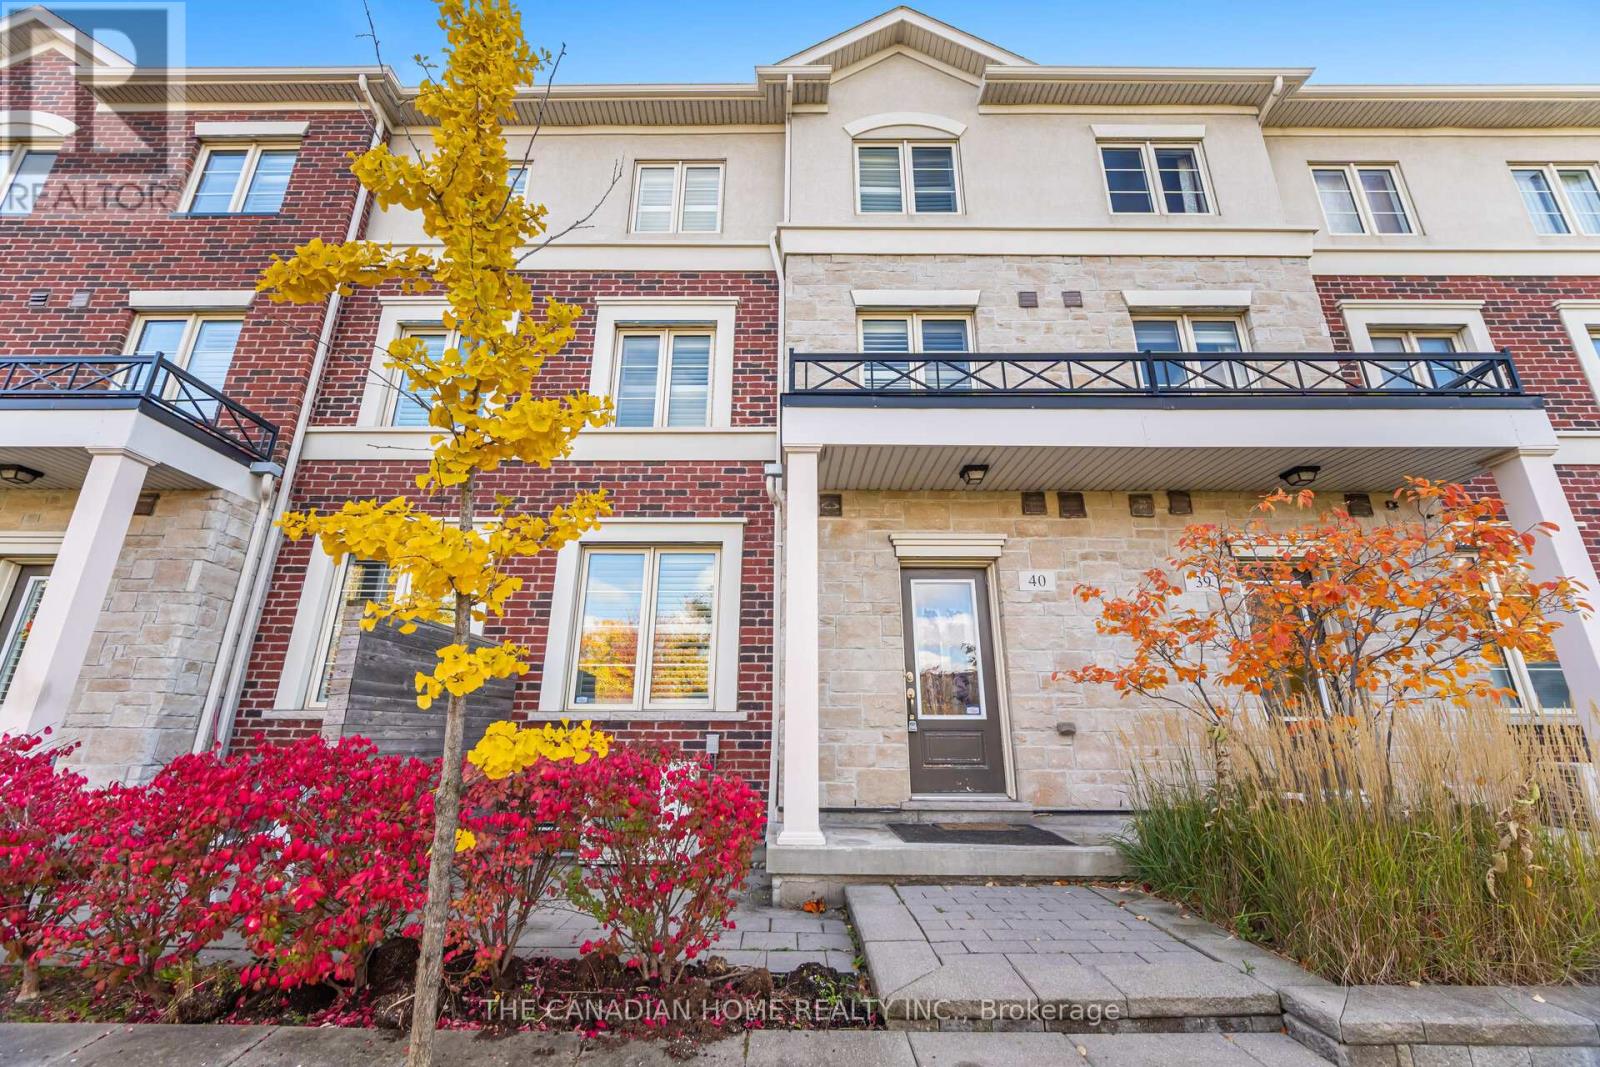
40 - 636 Evans Avenue
Toronto, Ontario
Discover stylish urban living in this spacious three-level executive townhome, perfectly situated near Sherway Gardens, major highways, transit, and just minutes to downtown Toronto or the airport. The main floor boasts an open-concept layout with high ceilings and hardwood flooring throughout. The modern kitchen features granite countertops and stainless-steel appliances, seamlessly overlooking the bright living and dining areas - ideal for both entertaining and everyday living. The second floor offers two generous bedrooms and a well-appointed 4-piece bathroom. The entire third floor is a private retreat dedicated to the primary bedroom, complete with a spa-inspired ensuite featuring a separate shower and a relaxing corner tub. The fully finished basement extends the living space with laminate flooring, a full washroom, built-in shelving, and an open-concept layout - perfect for a recreation area, home office, or guest suite. (id:61483)
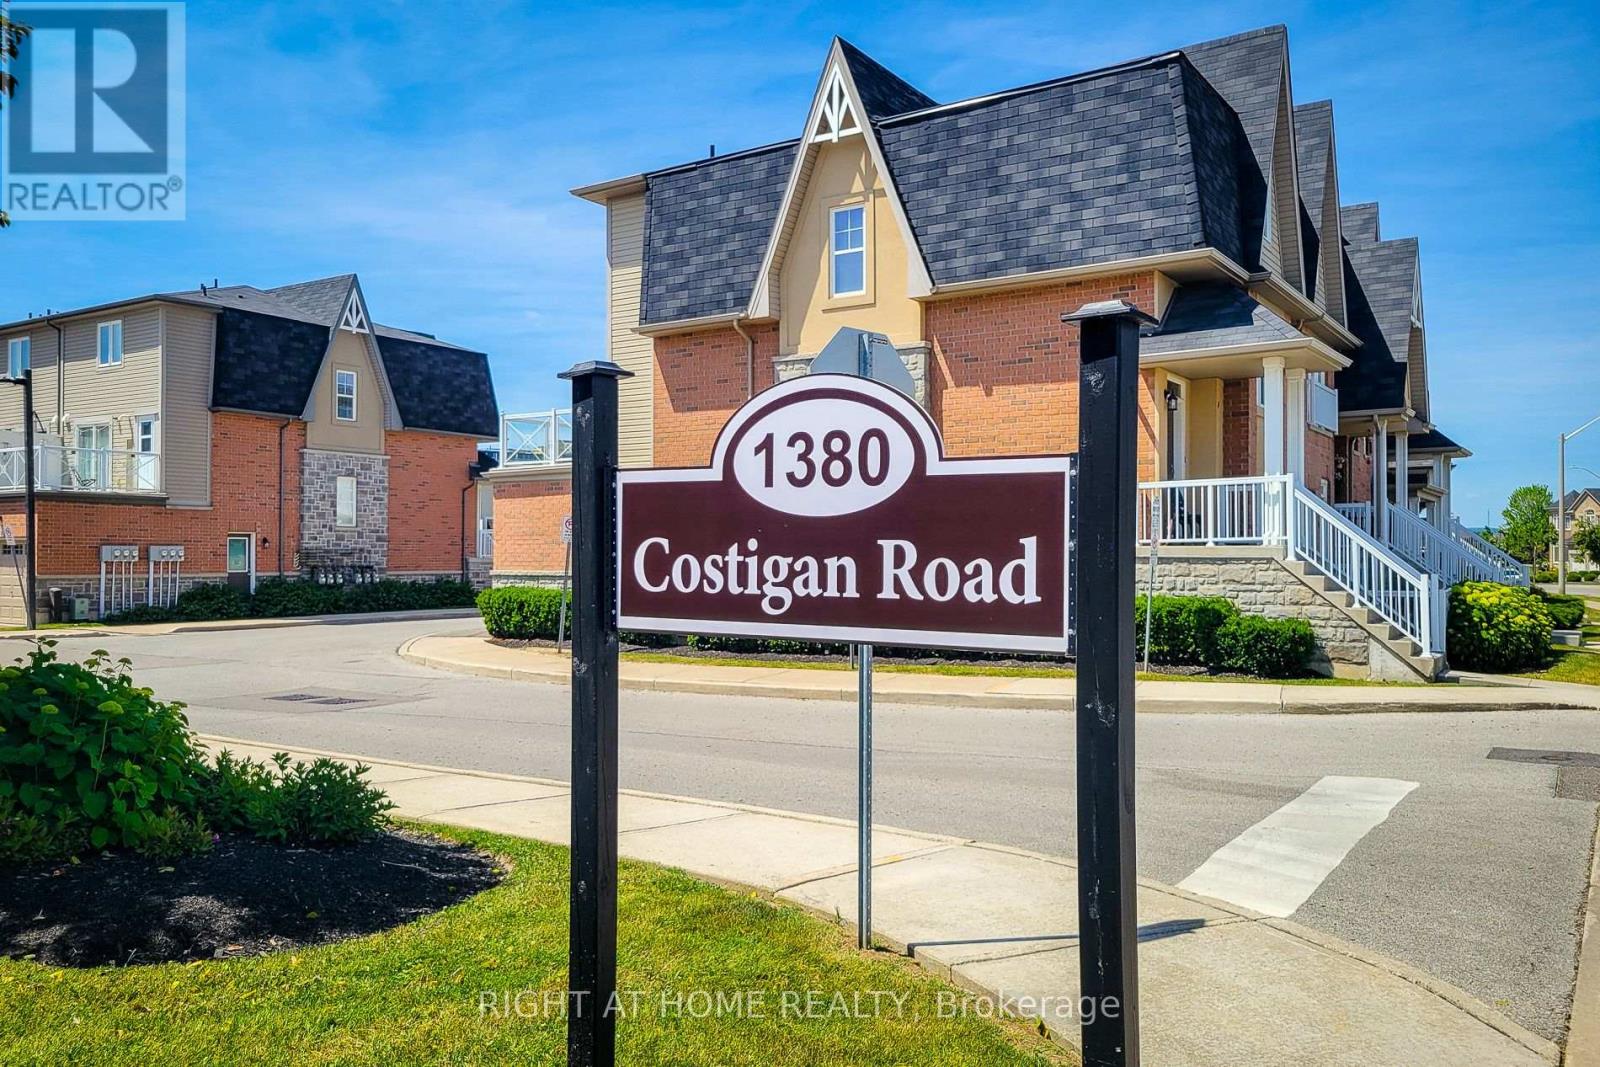
33 - 1380 Costigan Road
Milton, Ontario
This adorable, modern town home is located in a prime area of Milton, steps away to schools and neighborhood parks, close to main shopping centers, highways and GO station. Perfect for the first time home buyer wanting to get into the market and wanting extra living space, a professional couple too busy to maintain a larger home, downsizers looking for a cozy yet spacious home, or even a small family upsizing from a smaller space. This home features an open concept living design on the main floor with a walk out to a large terrace. The kitchen offers stainless steel appliances, quartz counters and backsplash, and a large breakfast bar. The open concept living/ dining areas are perfect for entertaining or just hanging out just to chill, read a good book or watch a movie. The living room has a walk out to a huge terrace for some outdoor living. The upper level has 2 generous sized bedrooms with a his/hers closets and 4pc ensuite in primary. 2nd bedroom can be doubled as a guest room/ bedroom and office all in one. The laundry room is conveniently located in the upper hallway tucked away in its own little room. The built in garage with a private entrance to the home is also super convenient! Recent renos include freshly painted walls, trim and doors throughout entire home, upgraded luxury vinyl plank flooring in living/ dining areas, new broadloom on 2nd floor and the stairs, quartz counters in kitchen and all bathrooms, updated vanities, new lighting fixtures, and new hardware on all the cabinets. Renos are less than a year old. Don't miss out on this fabulously packaged home...book your showing today! (id:61483)
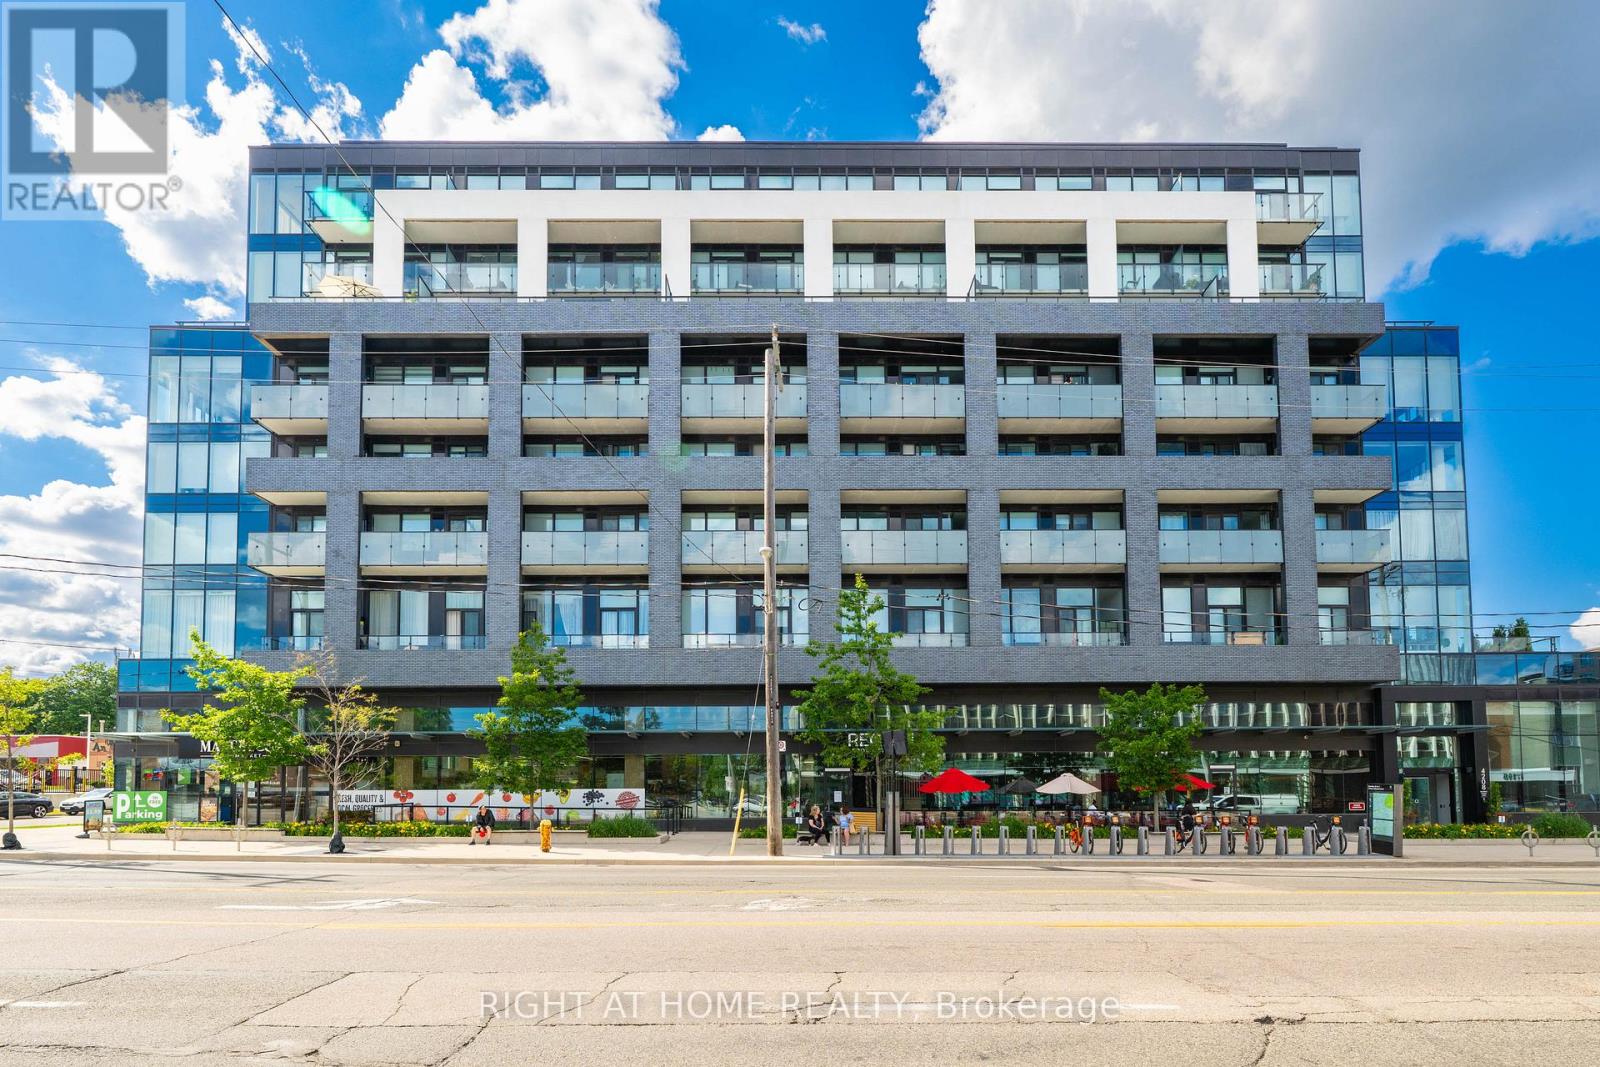
414 - 4208 Dundas Street W
Toronto, Ontario
Welcome to Kingsway By the River - an exceptional boutique condo nestled in one of Etobicoke's most coveted neighborhoods. This beautifully refreshed 2-Bedroom, 2-Bathroom residence offers an elevated living experience from the moment you step inside. Freshly and professionally painted throughout, the unit feels bright, crisp, and move-in ready. Stunning floor-to-ceiling windows flood the space with natural light, while soaring 10-ft ceilings create an open, airy ambiance that is truly hard to find. Brand new light fixtures add a modern, polished touch to every room. The spacious primary bedroom features walk-out access to the large private balcony - your own outdoor retreat overlooking the neighborhood. The modern kitchen is thoughtfully designed for both everyday living and entertaining, with quality finishes that complement the overall luxury feel of the home. Upgraded, full-sized Washer & Dryer! Nestled within an intimate boutique building of only 8 storeys, residents enjoy the privacy and exclusivity of a smaller community paired with top-of-the-line amenities. Amenities Include: Fitness Centre, Party Room W/ Kitchen, Multi-Purpose Lounge & Sitting Room W/ Bar, Outdoor Amenity Terrace WI BBQ. Visitor Parking, Bike Parking. Located in the heart of the Kingsway, you're steps from the best of Etobicoke - top-rated schools, scenic river trails, TTC access, and a vibrant mix of boutique restaurants and shops. Parking and locker included. Don't miss your opportunity to call this stunning Kingsway address home! (id:61483)