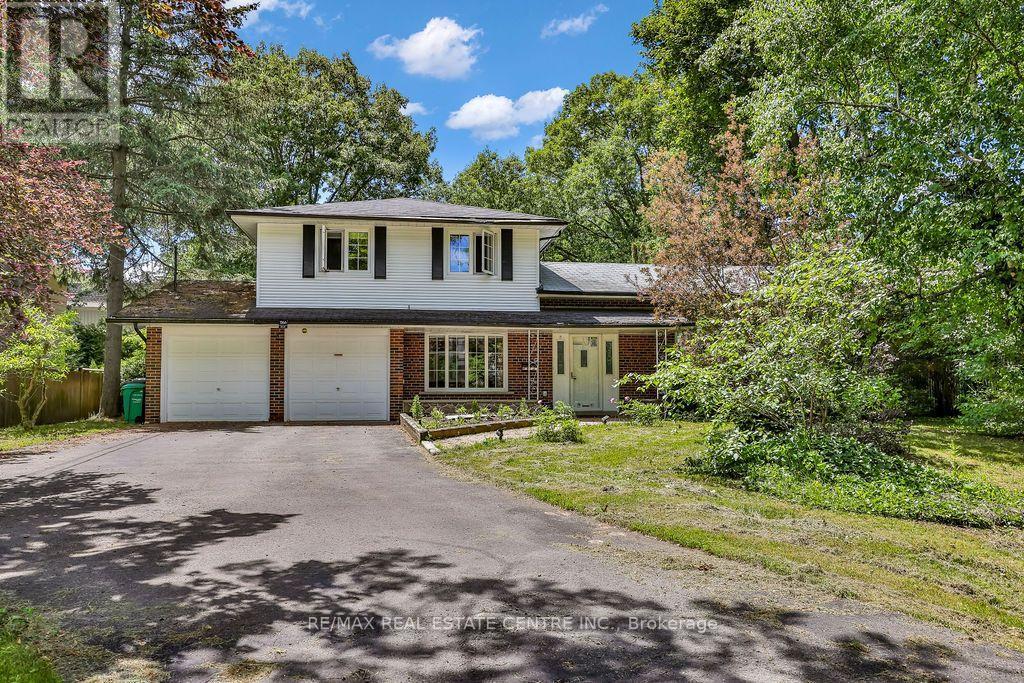
1366 Aldo Drive
Mississauga, Ontario
Rare opportunity to own a traditional Lorne Park side-split situated on an impressive 93 x 168 ft lot at the end of a quiet private cul-de-sac. Surrounded by mature trees in one of Mississauga's most desirable neighbourhoods, this property offers exceptional potential for renovation, investment, or future redevelopment. The existing home features a functional 4-level layout, family-sized kitchen overlooking the family room, wood-burning fireplace, and a large greenhouse sunroom. Ideally located close to top-rated schools, parks, and amenities, this is a chance to secure a premium lot in a sought-after high-end community with tremendous long-term value. (id:61483)
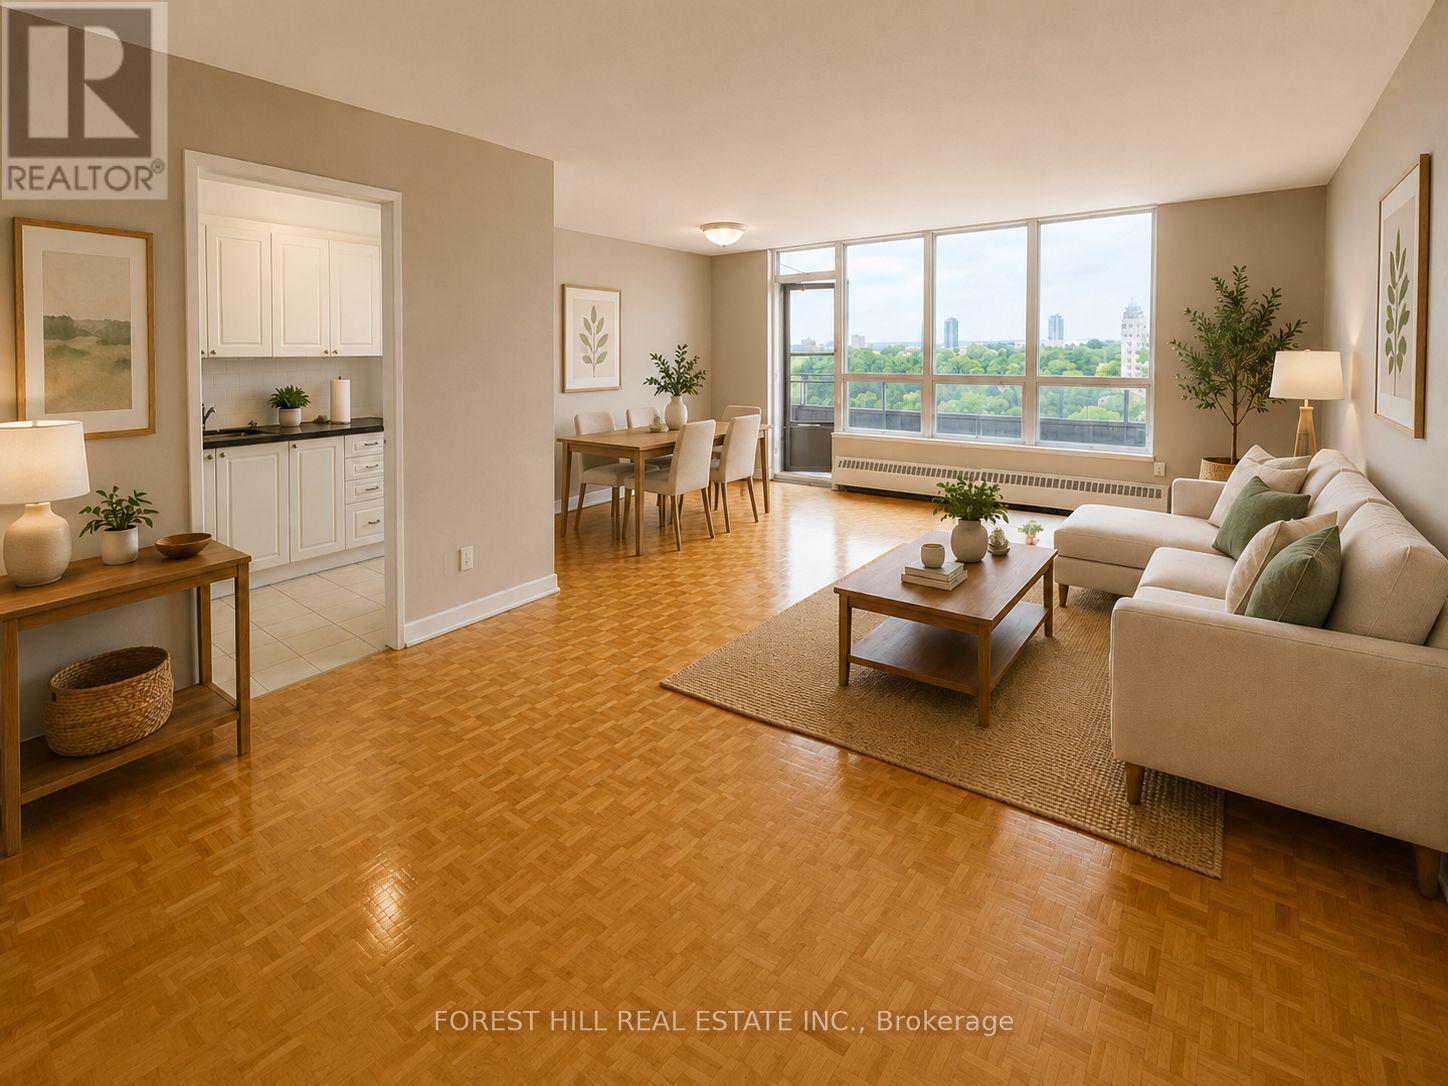
101 - 195 Kennedy Road
Brampton, Ontario
At 195 Kennedy Road, affordability meets size.If you have been searching for maximum square footage at an accessible price point, this is the one. Expansive living areas provide endless flexibility for how you live, work, and entertain. Located in a clean and well kept building, it delivers the ideal balance of space, function,and value. (Virtually staged) (id:61483)
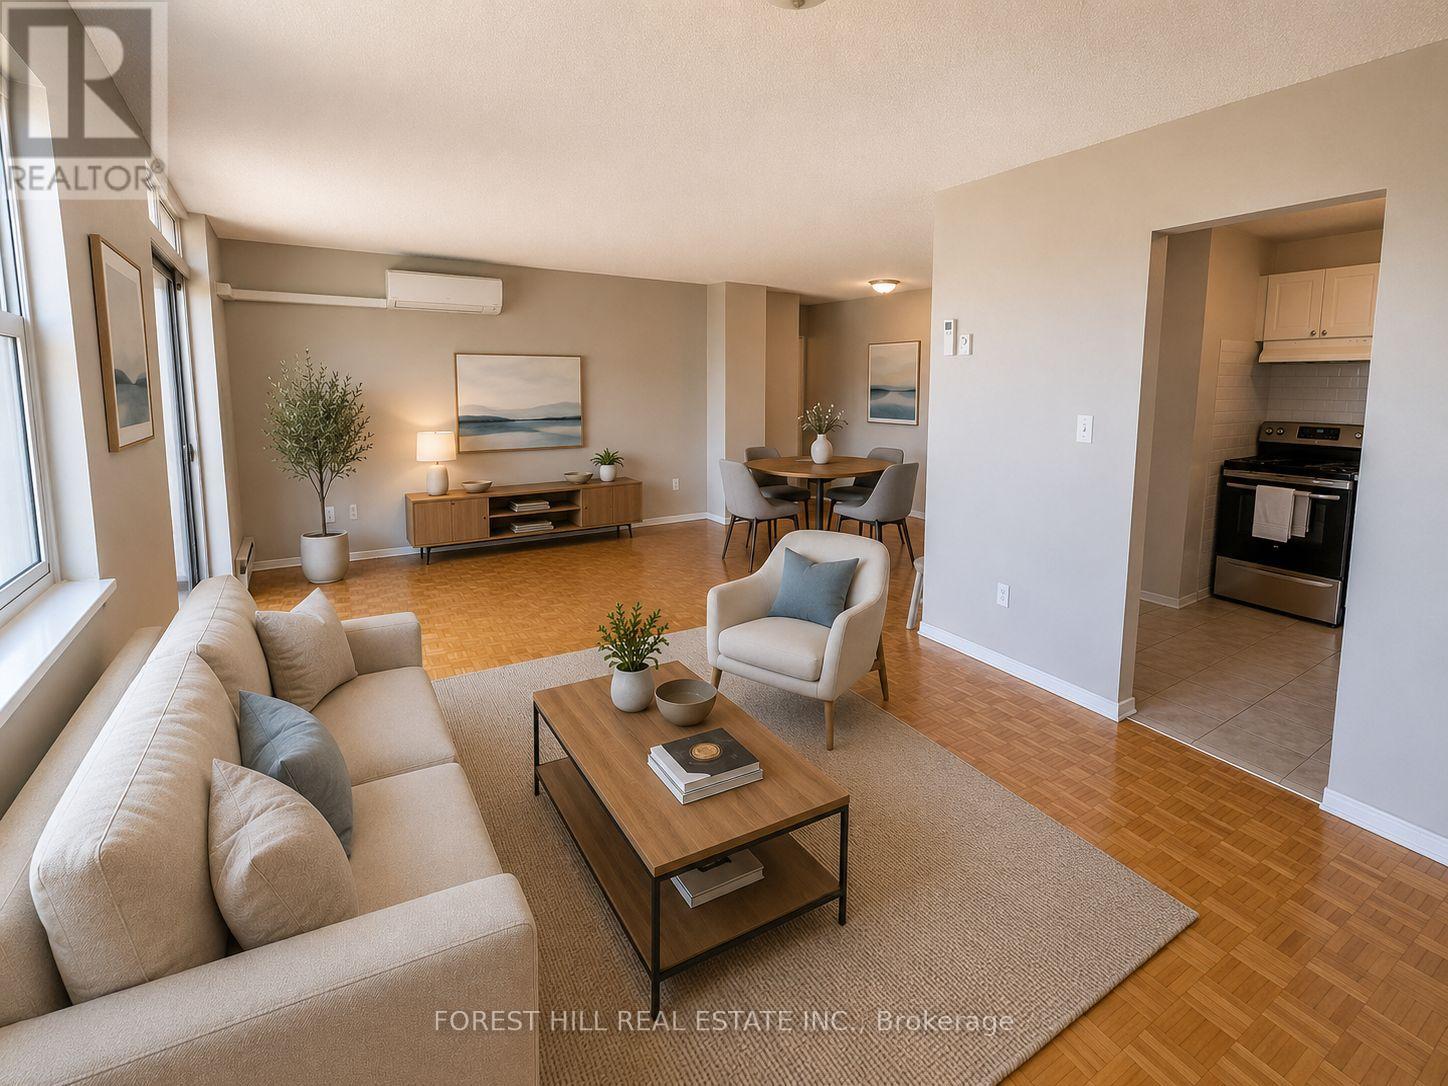
1004 - 2590 Arygle Road
Mississauga, Ontario
At 2590 Argyle Rd, affordability meets size. If you have been searching for maximum square footage at an accessible price point, this is the one. Expansive living areas provide endless flexibility for how you live, work, and entertain. Located in a clean and well kept building, it delivers the ideal balance of space, function,and value. Parking is $100/M (Virtually staged) (id:61483)
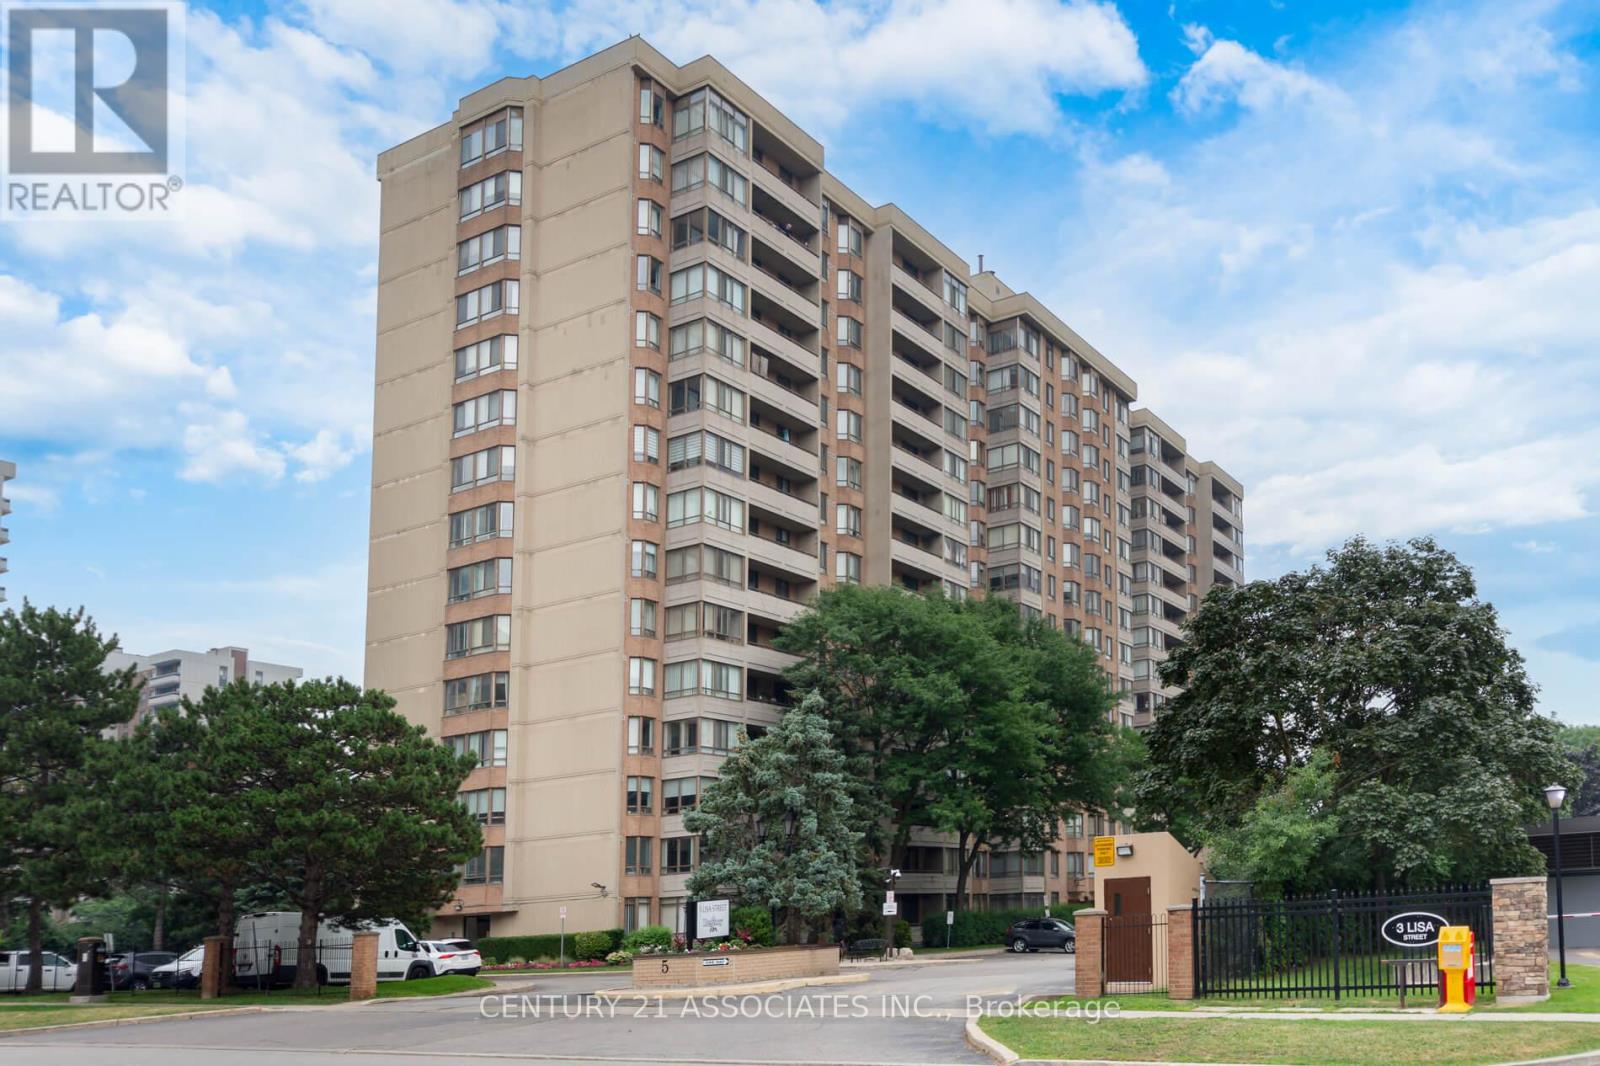
402 - 5 Lisa Street
Brampton, Ontario
Welcome to this fabulous 1407SF three bedroom + solarium suite! Modern matching vinyl plank flooring throughout! The renovated kitchen features a breakfast nook, ceramic floors, and plenty of cupboards & counter space and elegant marble backsplash plus stainless steel appliances! The L-shaped living and dining room are huge! You won't find this size in newer buildings! The large south facing solarium is ideal as a work from home space or separate children's play area! Features three generous sized bedrooms! The primary bedroom is very large with crown mouldings and a deep walk-in closet plus a mostly renovated full ensuite with custom separate shower by Bath Fitter, new vanity, toilet, ceramic floors, and tub surround! The second bedroom has an open double closet (doors removed) and the third bedroom (formerly a den) has a double closet with mirrored doors and a walkout to the private 19 foot long balcony. The main full bathroom has a new vanity and toilet, and ceramic floors. The ensuite laundry closet fits full size, side-by-side washer and dryer! Also features a large practical ensuite storage room! Enjoy the quiet south view! The Regency is a wonderfully well maintained building offering 24 hour security & great amenities: squash/racquetball court, billiard room, library, outdoor pool, sauna, tennis and basketball courts! Prime location: steps from Bramalea City Centre and minutes from highways, public transit, schools, and shopping. (id:61483)
9 Maple Grove Road
Caledon, Ontario
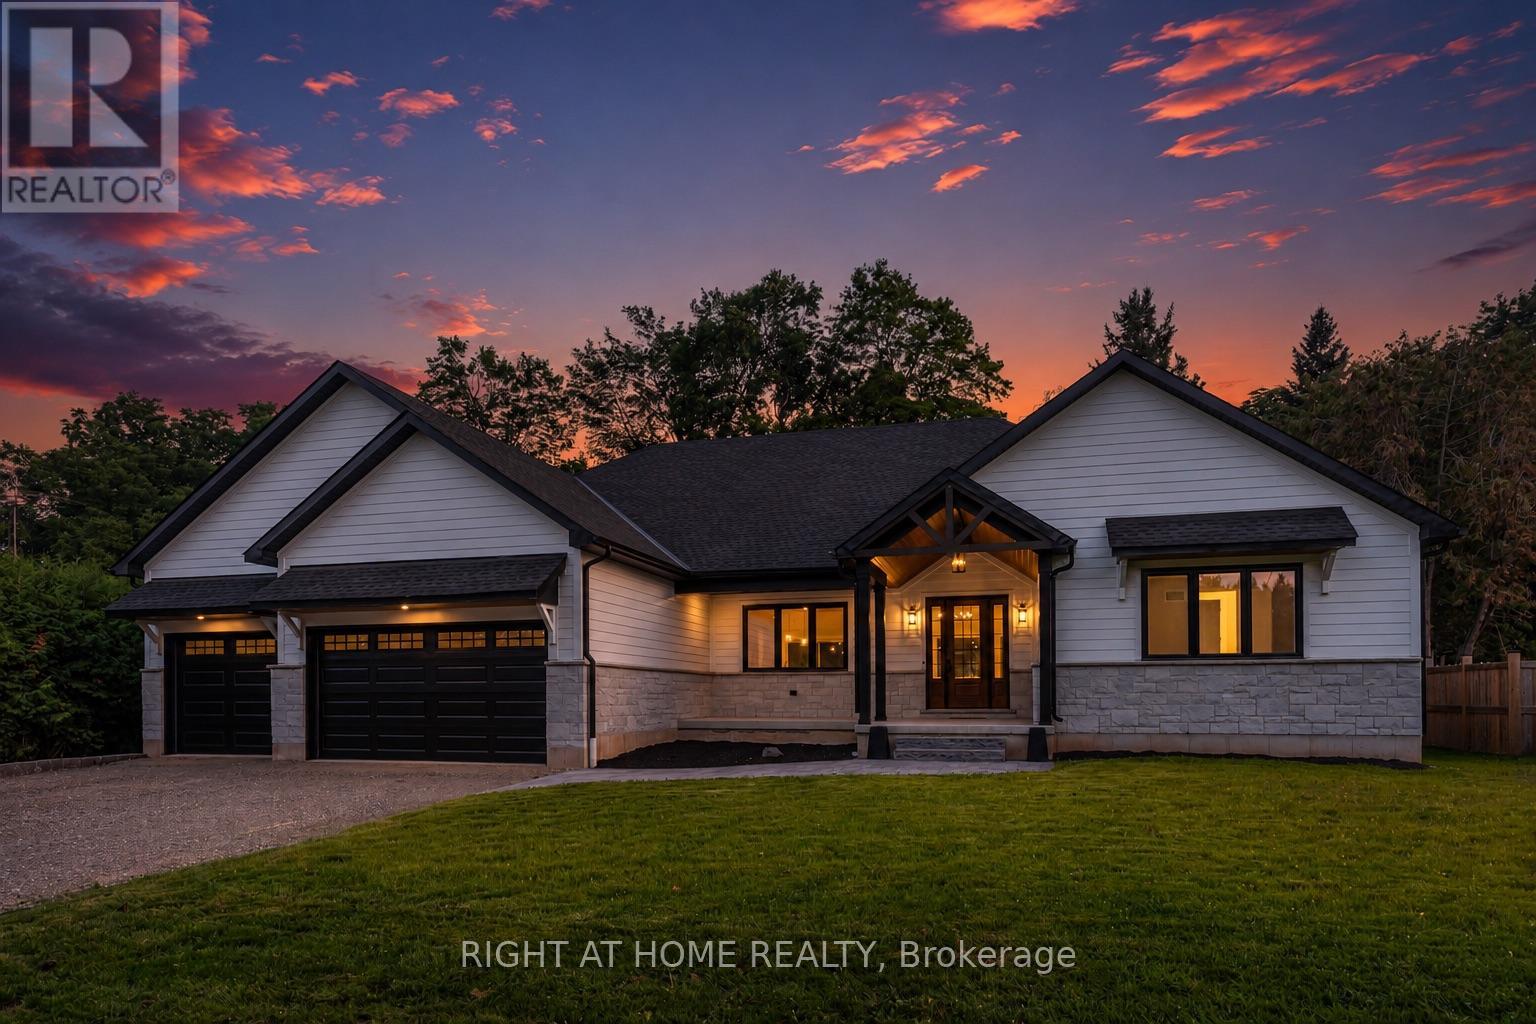
Brand new and move-in ready. This custom built 4 bed, 3.5 bath bungalow offers 3145 sq ft of exquisitely finished space on the main floor. Nearly 6300 sq ft in total! A stunning cathedral ceiling spans the kitchen and centres upon the cozy stone-clad gas fireplace in the living room. Recessed lighting and wide plank hardwood floors throughout. The show-stopping white and hardwood kitchen with white quartz counters & continuous backsplash is sure to impress, with a built-in lower seating area, cabinetry on both sides of the island, walk-in pantry, pot filler and statement glass cabinets. The laundry room has been upgraded with an oversized stainless steel sink, tons of cabinetry and natural light, open shelving, clothes hanging bar, quartz countertops, and even a stop-n-drop for coats and shoes as you enter from the garage. The Primary suite is a dream, offering privacy through separation from the other bedrooms, a walk-in closet outfit with upgraded built-in cabinetry and countertop, and a 5pc ensuite with heated floors, free-standing tub, private water closet, double vanity and glass shower. So much more to see! Generous 100 x 150 ft lot on quiet street in sought after Caledon Village. Tarion New Home Warranty. Awesome commuter location - 15 mins to Brampton or Orangeville! (id:61483)
34 Laurentide Crescent
Brampton, Ontario
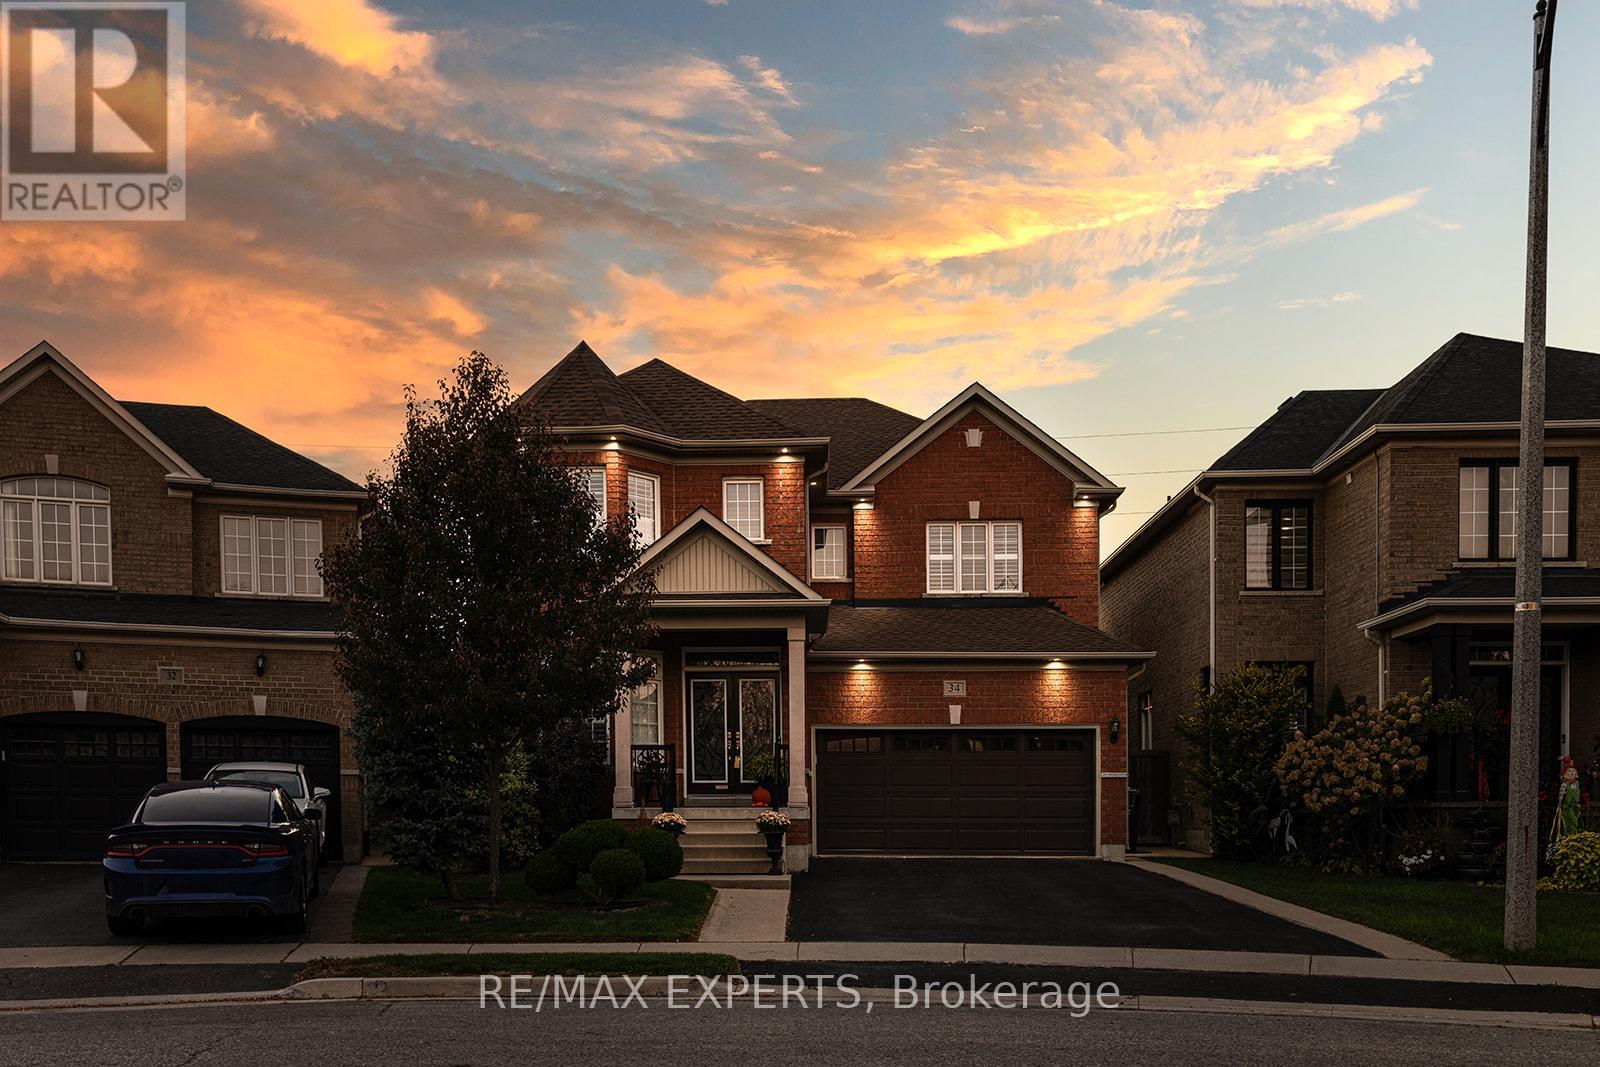
Welcome to Vales of Castlemore North located in a very desirable & prestigious neighbourhood of Brampton. This home has beautiful curb appeal, along with exterior pot lights & parking for 6 cars! As you enter through the double doors, you'll be greeted with crown moulding, ceramic flrs, hardwood flrs, & also California shutters throughout the entire home. True pride of ownership shines through this home with original owners. Large family size eat-in kitchen with lots of cabinetry, features ceramic back-splash, walk-out to a beautiful deck, & a cute shed, where you can bbq, & enjoy your very private back yard. The kitchen overlooks the family rm, & features black appliances, under cabinet lighting, built-in dishwasher & B/I microwave oven. You'll also enjoy the main flr laundry rm & direct access to your 2 car garage with automatic garage door opener. The main flr features crown moulding, ceramic flrs & hardwood flrs. As you make your way upstairs you'll notice a gleaming hardwood staircase upper hallway. The bedrooms have carpeting which is exactly where carpeting belongs. The large primary bedroom has his & hers closets, a beautiful 5 piece ensuite with 2 sinks, corner tub, & separate shower! As well as 3 more ample sized bedrooms! The unfinished basement features a closed off storage room, rough-in plumbing & cold room. Perfect for building your dream basement! Roof shingles replaced in 2023. Note: the original floor plan had an open living & dining area which has been closed off to create an office, however, it can be converted back to original. (id:61483)
1130a Islington Avenue
Toronto, Ontario
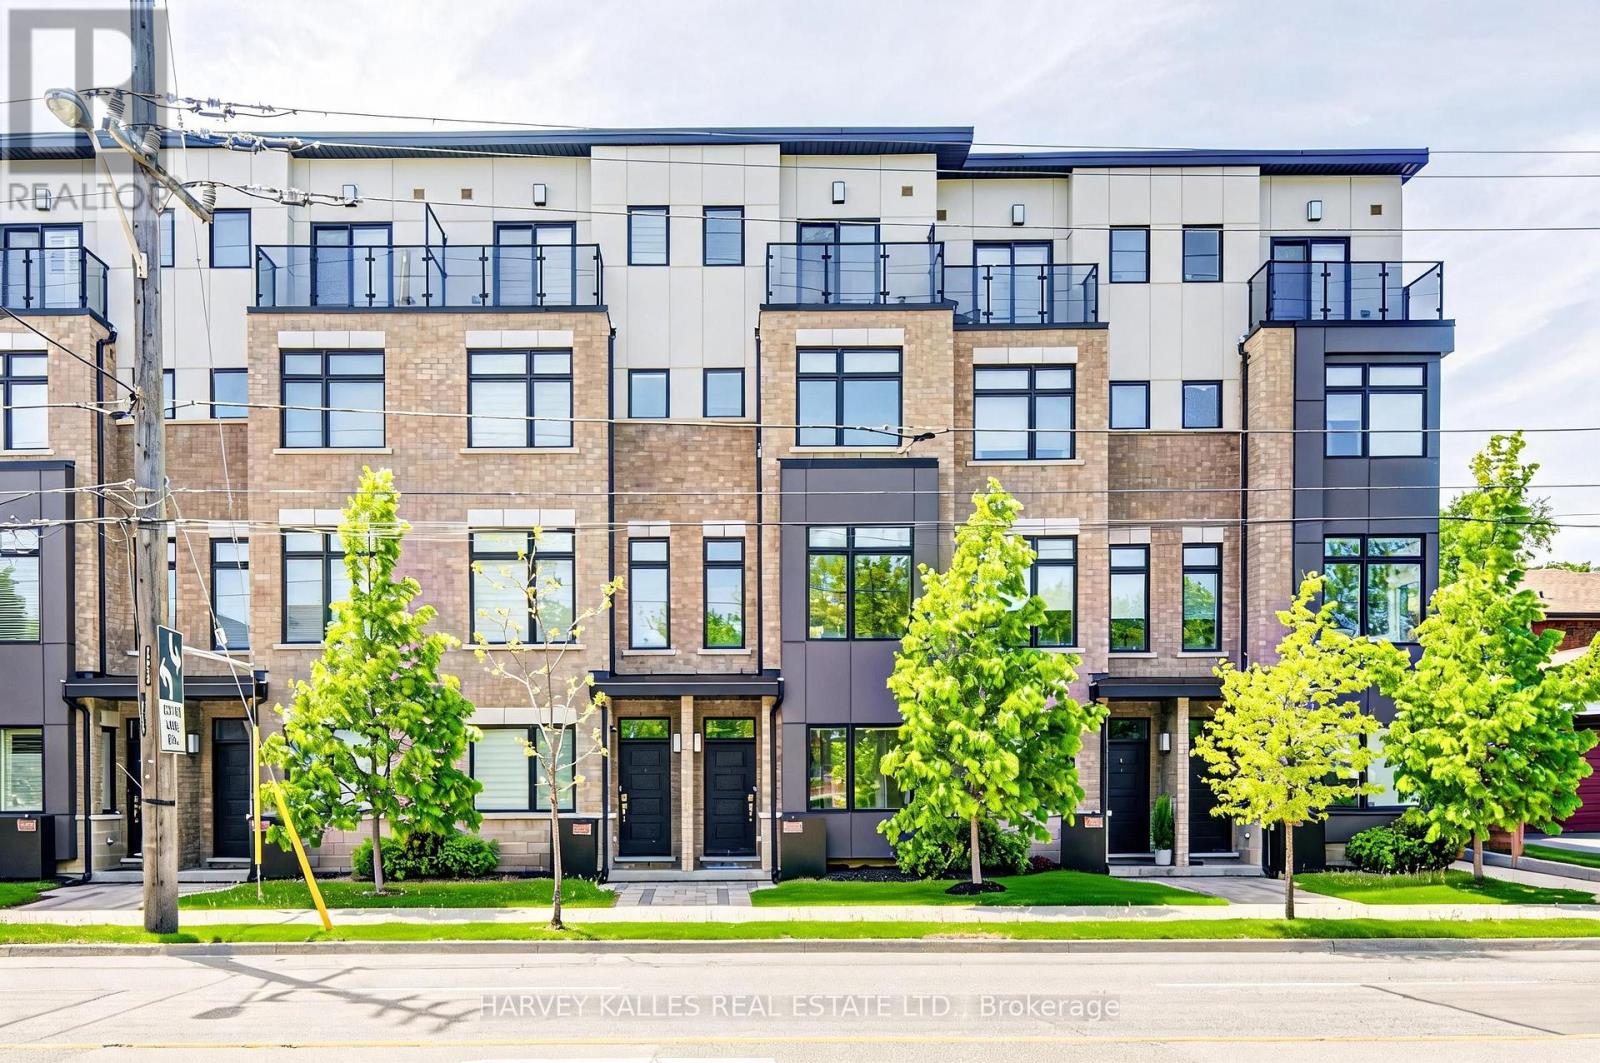
Beautifully designed urban townhome offering the complete package. This stylish freehold residence showcases timeless elegance with modern flair, featuring a stunning main floor with custom wainscotting, a co-private balcony, and luxury custom kitchen millwork designed for both everyday living and entertaining. Soaring 10-foot ceilings, dazzling natural light, well-proportioned rooms, and top-of-the-line finishes create a bright and inviting atmosphere throughout. Spacious bedrooms, beautifully appointed washrooms, and the convenience of an upper-level laundry room make this home as functional as it is sophisticated. Located within a meticulously maintained freehold townhome community with low monthly maintenance fees of $235.19, including snow removal and salting, lawn care and maintenance, sprinkler activation, and professional off-site property management. The home also features a rare two-car tandem garage, plus free 24/7 street parking on Chauncey Avenue and four visitor parking spaces for guests. Perfectly situated for urban convenience with TTC bus service steps from the front door, and walking distance to Islington Subway Station, Kipling Subway Station, and Kipling GO Station. Families will appreciate the nearby daycares, neighbourhood schools, community centres, and community pool. Directly across the street is the 6.6-acre family-friendly Fairfield Park featuring a playground, splash pad, and expansive green space, while the surrounding South Humber Parklands, Kings Mill Park, Humber Marshes, and Humber River trails provide endless opportunities to enjoy nature. Commuters will love being just 2 km from the Gardiner Expressway. Enjoy an exceptional lifestyle surrounded by local dining along Bloor Street, offering a diverse mix of fine Greek, Japanese, Italian, and Indian cuisine. Some furnishings may also be included in the sale.Open-concept living spaces, cozy places to unwind, and thoughtfully curated finishes to call home. (id:61483)
14 Bourgeois Beach Road
Tay, Ontario
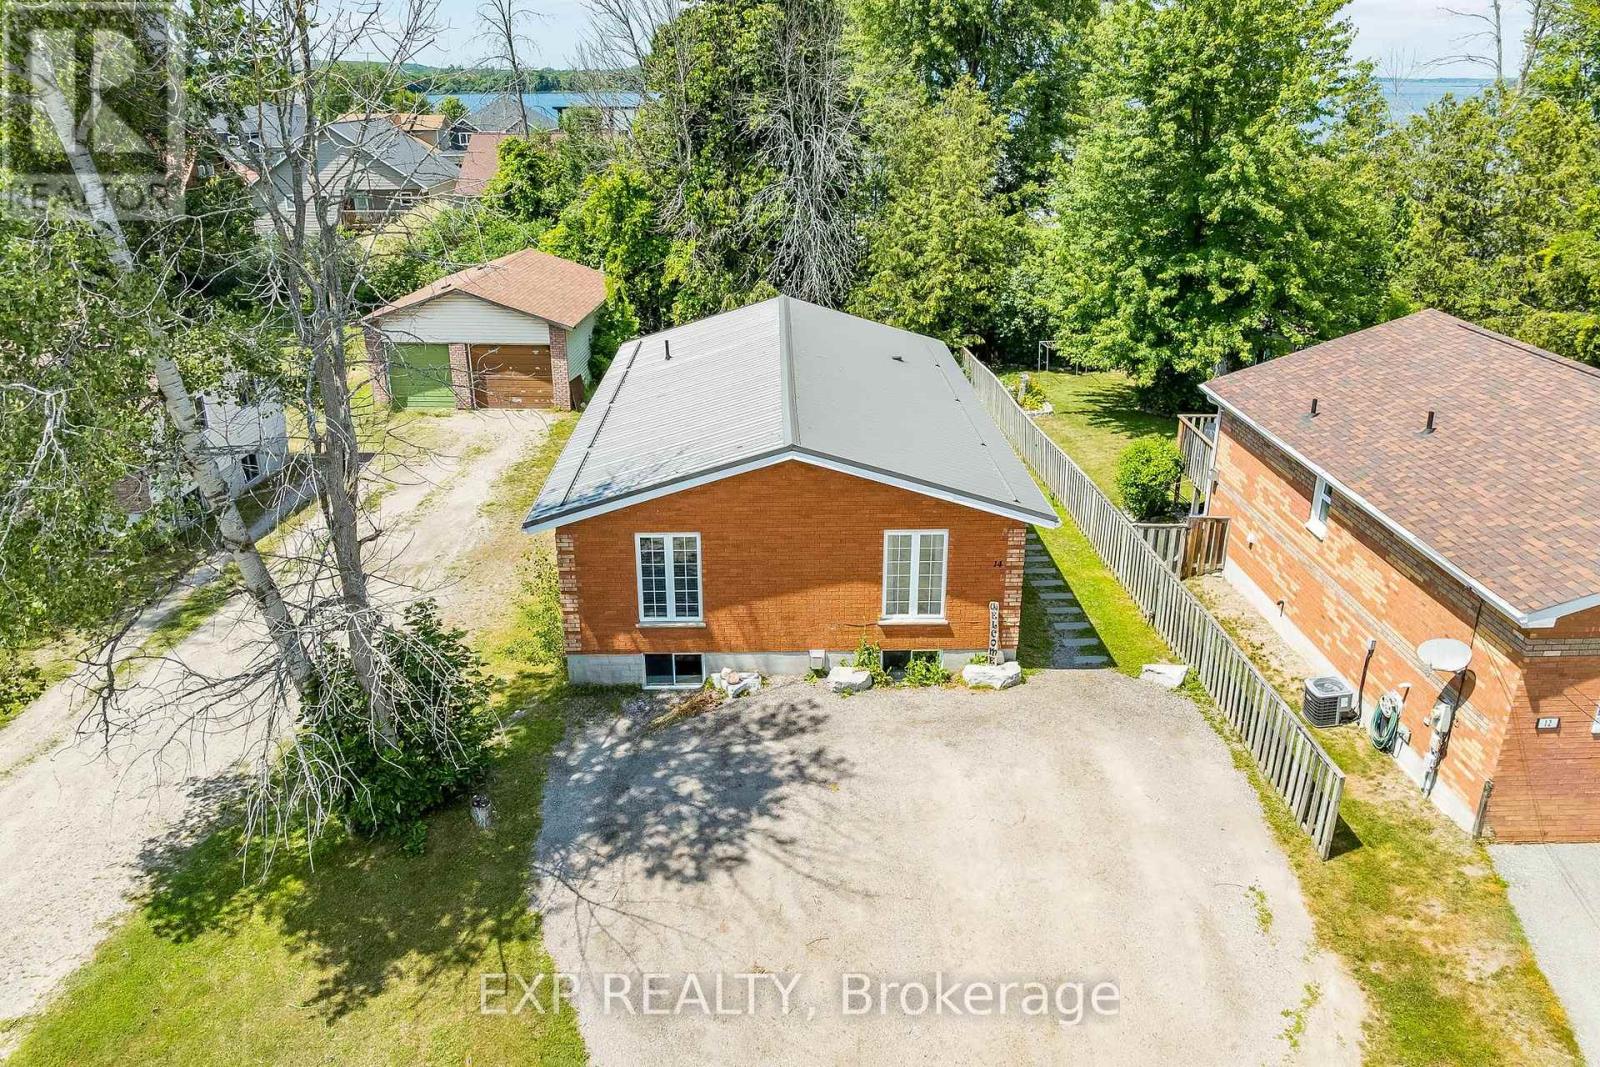
Rare find; 1250 square feet lower unit in Victoria Harbour, rent is inclusive of heat, hydro and water. Large windows, good light.10 minutes from both Midland and Hwy 400 (id:61483)
37 Succession Crescent
Barrie, Ontario
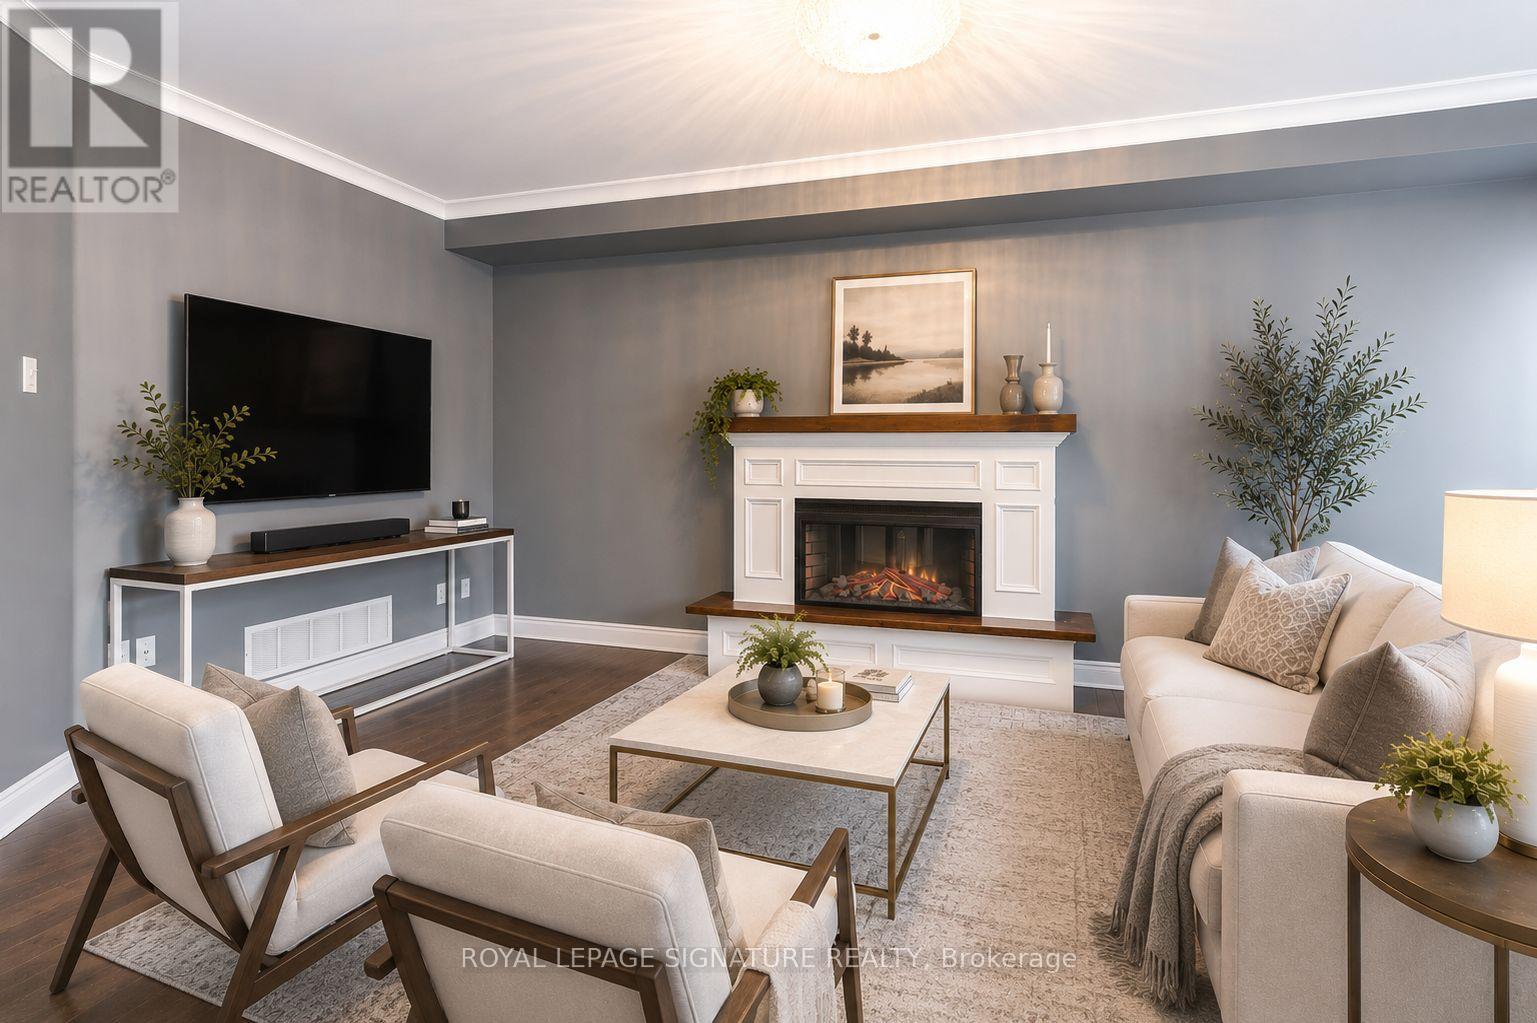
Welcome to 37 Successions Crescent, a beautifully upgraded executive townhome in one of Barrie's most sought-after family-friendly neighbourhoods. Featuring custom trim, crown moulding, wainscoting, and hardwood flooring throughout, this home offers stylish, move-in-ready living. The bright main floor includes a spacious living room, a dining area with built-in storage, and an updated kitchen with stainless steel appliances and a walkout to a large private deck with privacy fencing. Upstairs, you'll find three generous bedrooms, including a spacious primary suite with a walk-in closet and private ensuite. The finished basement adds valuable living space with a large recreation room, custom wet bar, exposed brick feature wall, and a full bathroom. Conveniently located just minutes from Highway 400, Barrie South GO Station, Park Place Shopping Centre, top-rated schools, parks, trails, restaurants, and the Lake Simcoe waterfront, this exceptional lease offers comfort, convenience, and upscale living in an unbeatable location. (id:61483)
23 Spruce Pine Crescent
Vaughan, Ontario
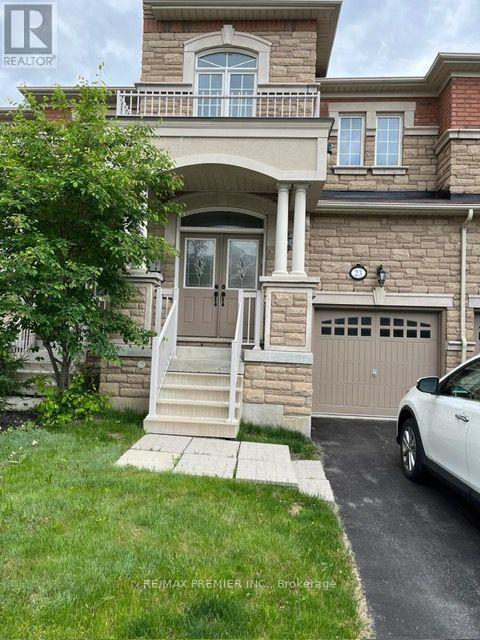
Located in the highly sought-after Thornhill Valley neighbourhood of Vaughan, this classic executive townhome is bright, spacious, and impeccably maintained. Just under 2,000 sq ft, featuring solid hardwood floors on main level, granite countertops. Enjoy stainless steel appliances, 9 ceilings on the main floor, a functional layout with access from the garage and generously sized bedrooms. The primary bedroom boasts a large walk-in closet and a 5-piece ensuite. Minutes to Vaughan Subway Station, Rutherford GO, York University, top-rated schools, shopping, dining, parks, trails, golf, public transit, and Hwys 400 & 407. Enjoy all the amenities and convenience this beautiful home offers! Entire house included in lease. Move in and enjoy! (id:61483)
77 Montrose Boulevard
Bradford West Gwillimbury, Ontario
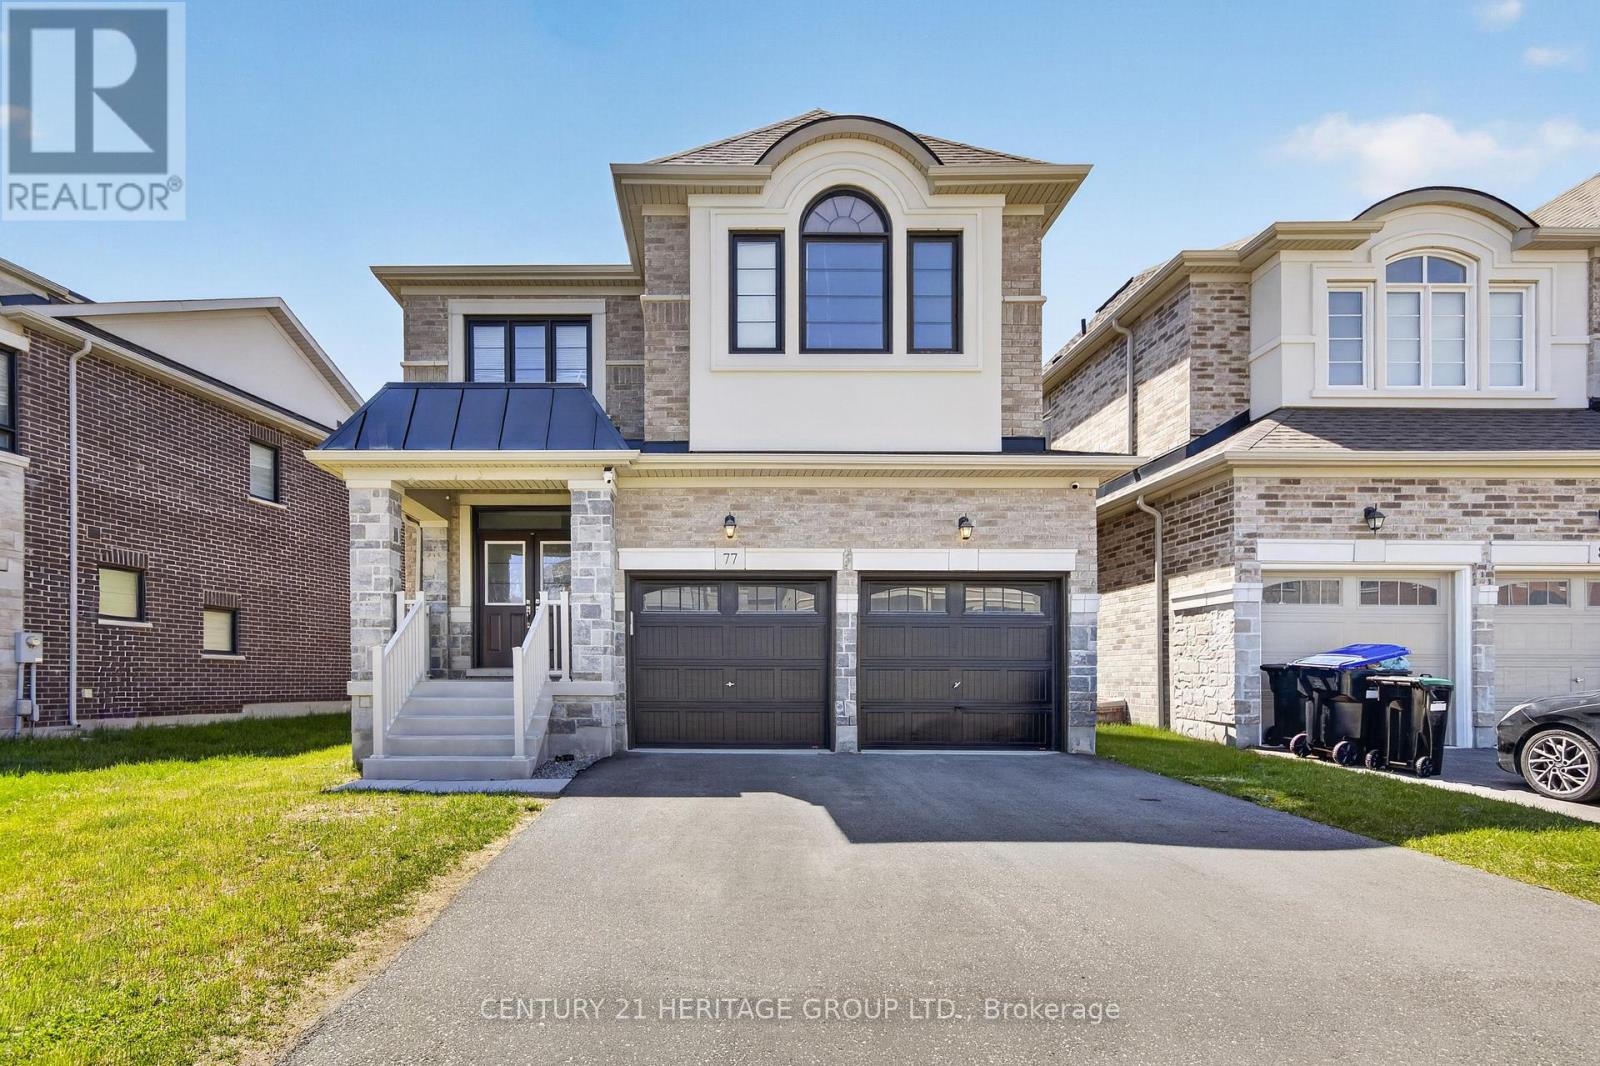
Don't miss this exceptional 2-storey detached home in sought-after Summelyn Village, Bradford. Offering 4 spacious bedrooms and 3.5 bathrooms, this home is ideal for modern family living. Bright open-concept main floor with contemporary kitchen and large windows throughout. Upper level features Large sized bedrooms and a versatile loft/office. Main floor laundry with direct garage access. Conveniently located within walking distance to schools, parks, shops, restaurants, library, and leisure centre. Minutes to Hwy 400 and GO Transit. Separate basement entrance creates an opportunity for additional rental income. (id:61483)
136 Riveredge Drive
Georgina, Ontario
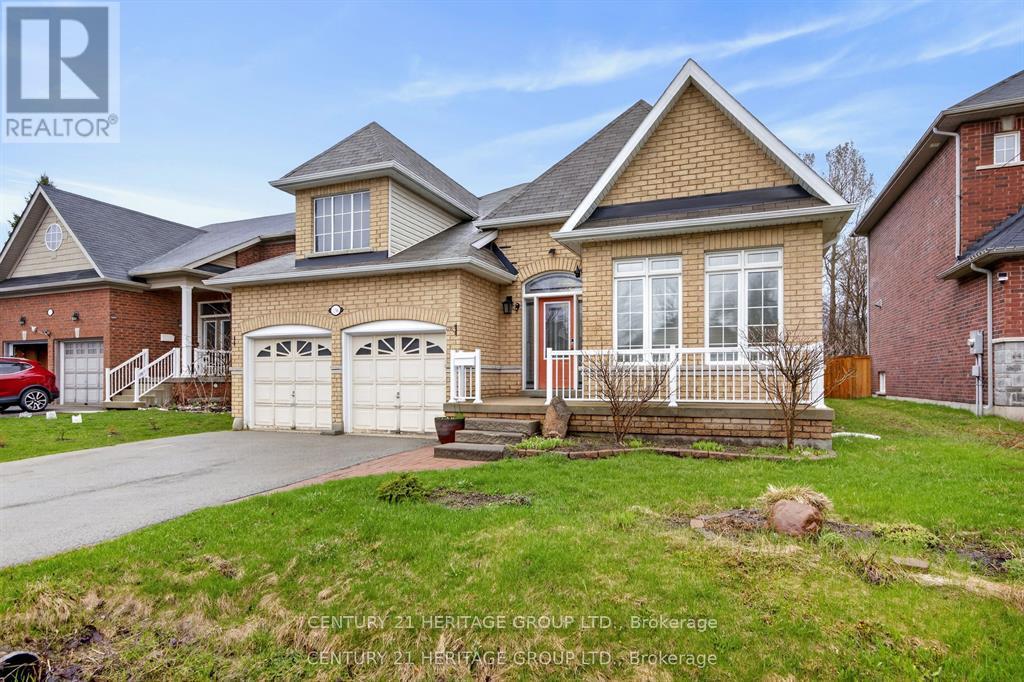
Spectacular And Rare-To-Find Almost 2,000 Sq. Ft. Plus Basement (1945 Sq.ft) Bungalow Situated On A Generously Sized Lot. This Well-Kept, Upgraded Home Offers Exceptional Comfort, Space, And Timeless Appeal. The Main Floor Features 9-Ft Ceilings And An Open-Concept Living, Dining, And Kitchen Area Overlooking The Deck And A Meticulously Maintained Backyard That Is Truly Made For Entertaining. The Partially Finished Basement, Complete With 4 Bedrooms And A Washroom, Offers Many Possibilities. Excellent Location Close To Schools, Shopping, Transit, Lake Simcoe, And Highway 404. A Unique Opportunity To Own A Spacious Bungalow In A desirable Setting!!! Above-Ground Swimming Pool Is Currently Not In Working Condition And May Be Removed Or Negotiated. (id:61483)