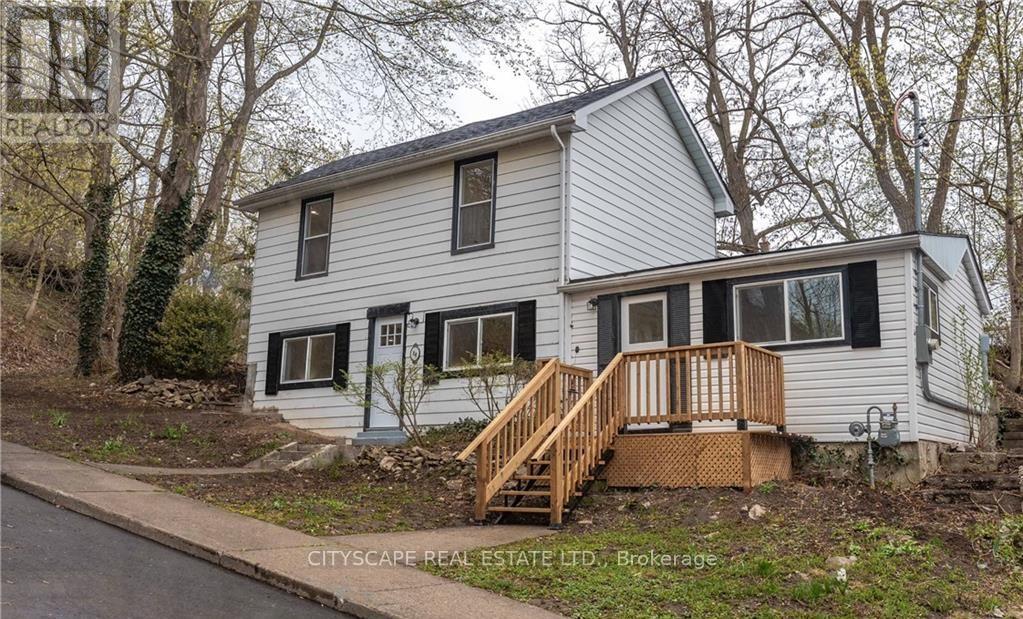
14 Mount Elgin Street
Brant, Ontario
Welcome to your 14 Mount Elgin! This wonderful detached 4 bedroom residence offers the perfect blend of comfort and style. Situated on top of a hill, on a tranquil and quiet street, you'll enjoy the utmost privacy and serenity. Step inside and be greeted by a fully renovated interior, boasting modern finishes. The open concept main floor seamlessly connects the kitchen, dining, and living areas, creating a spacious and inviting atmosphere for entertaining family and friends. With 2 bathrooms, there's plenty of convenience for everyone. The large backyard provides ample space for outdoor activities and relaxation, while the absence of carpet ensures easy maintenance and a clean living environment. Don't miss the opportunity to make this beautiful home yours and experience the joy of living in a peaceful and rejuvenating setting. (id:61483)
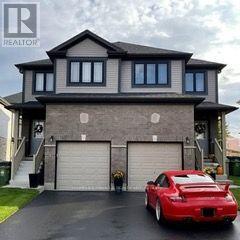
86 Silurian Drive
Guelph, Ontario
Style, Comfort, Safety. Do you value these items when you look for your residence? Look nofurther! Welcome to 86 Silurian Drive - a well-maintained home that is less than 5 years old,combining modern architectural character with comfort.The spacious main and upper levels provide an exceptional layout ideal for comfortable living,featuring bright windows and generous room sizes that accommodate a variety of lifestyles.Located in a quiet, family-friendly neighbourhood, this home is just a short walk to nearbyparks, children's playgrounds, and a public library. Daily errands are easy with grocery andconvenience stores close by, and commuters will appreciate the bus service to shopping centresand the University of Guelph (less than 10 minutes by car, or approximately 18-20 minutes viapublic transit). Stone Road Mall is also only a short drive away.Ideally seeking a long-term tenant who will enjoy this bright, comfortable space and take pridein calling it home! (id:61483)
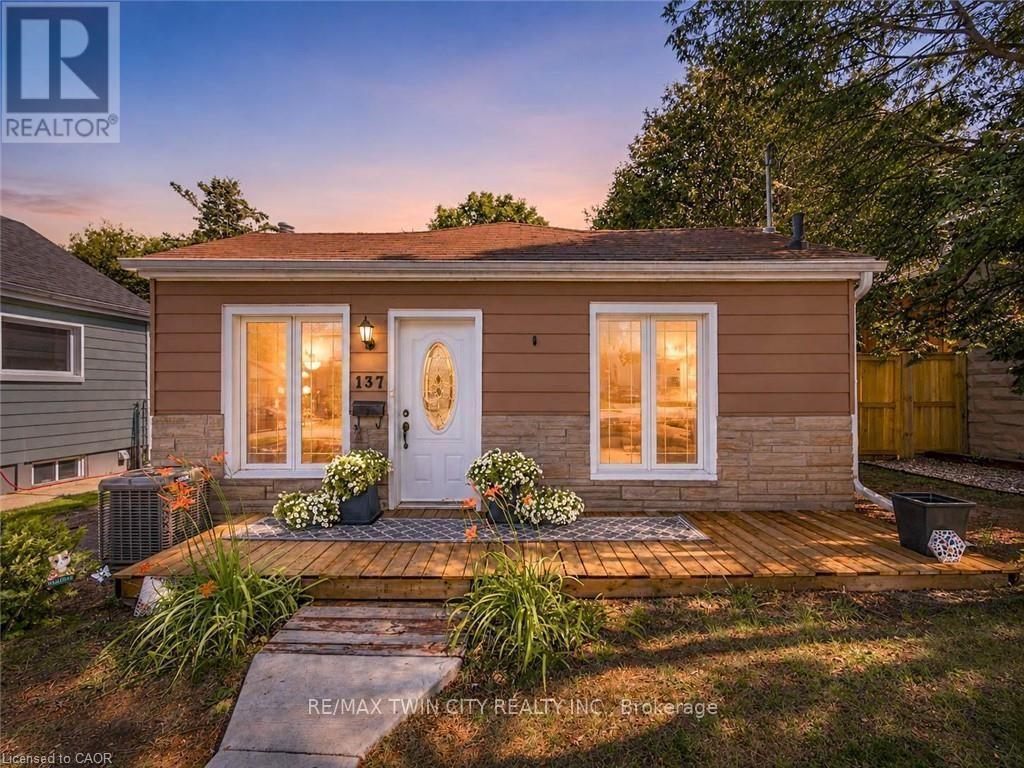
137 Francis Street
Cambridge, Ontario
Welcome to 137 Francis Street. This 2 bedroom 2 bathroom bungalow is situated on a quiet street in the heart of West Galt. The updated open concept kitchen dining area with glass sliding doors leads to a beautiful well manicured private, fully fenced yard. BBQ is close by on the custom deck, perfect for entertaining. Extra storage in the backyard shed. Downstairs you will find an additional living room, office, second bathroom and a spacious laundry room along with ample storage. An affordable property with all the privacy that comes with a single detached home. (id:61483)

11 Brewis Street
Brant, Ontario
Welcome to this beautifully maintained, sun-filled 4-bedroom, 3-bathroom home offering over 2,000 sq. ft. of comfortable living space. Designed with families in mind, this home features a spacious and functional layout, 9-foot ceilings on the main floor, and large windows that fill the home with natural light throughout the day. The modern kitchen is equipped with stainless steel appliances and flows seamlessly into the living and dining areas, creating an ideal space for everyday living and entertaining. Upstairs, the generous primary bedroom offers a large walk-in closet and a luxurious 5-piece ensuite bath, providing the perfect private retreat. Freshly painted and move-in ready, this home also features an HRV system for improved indoor air quality and year-round comfort. The double-car garage and private driveway with no sidewalk provide parking for up to 6 vehicles. Ideally located just minutes from Hwy 403, Brant Sports Complex, excellent schools, scenic walking trails, shopping, and dining, this is a wonderful opportunity to own a spacious family home in one of Paris' most desirable neighbourhoods. A must-see property that truly shows pride of ownership. (id:61483)
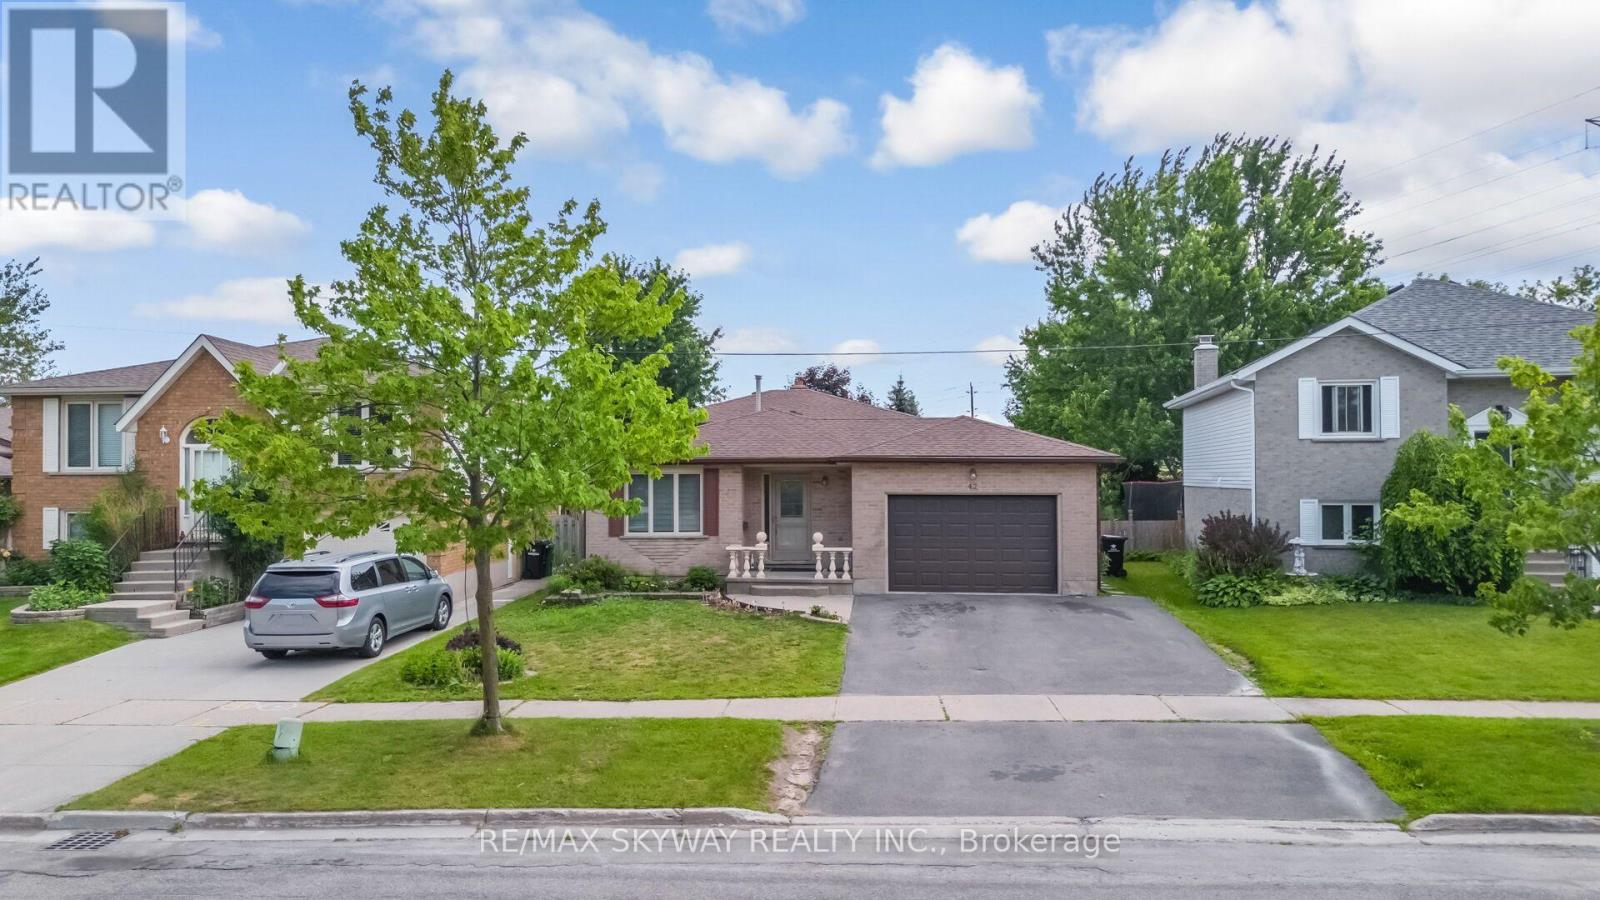
42 Newbury Drive
Kitchener, Ontario
Welcome to 42 Newbury Drive, Kitchener! This well-maintained, move-in-ready home offers exceptional versatility for families and investors alike. Featuring 3 spacious bedrooms on the upper level and a legal 3-bedroom basement apartment with a separate entrance, separate laundry, and 2 full bathrooms in the basement, this property is ideal for multi-generational living or generating rental income. The home features no carpet throughout, making it both stylish and easy to maintain. Newly renovated bathrooms on the upper level and in the basement add a modern touch, while new blinds throughout the home provide a fresh, updated look. Additional improvements include a new roof (2018), central air conditioning and sump pump (2022), a NEST smart thermostat, and a central vacuum rough-in. Step outside to a fully fenced backyard complete with a deck and gazebo-an ideal space for entertaining, relaxing, or enjoying summer evenings with family and friends. Conveniently located in a desirable family-friendly neighborhood close to schools, parks, shopping, public transit, and major highways, this property offers the perfect blend of comfort, functionality, and investment potential. A rare opportunity to own a turnkey home with a legal basement apartment in one of Kitchener's sought-after communities. Don't miss it! (id:61483)
35 Britannia Avenue
Hamilton, Ontario
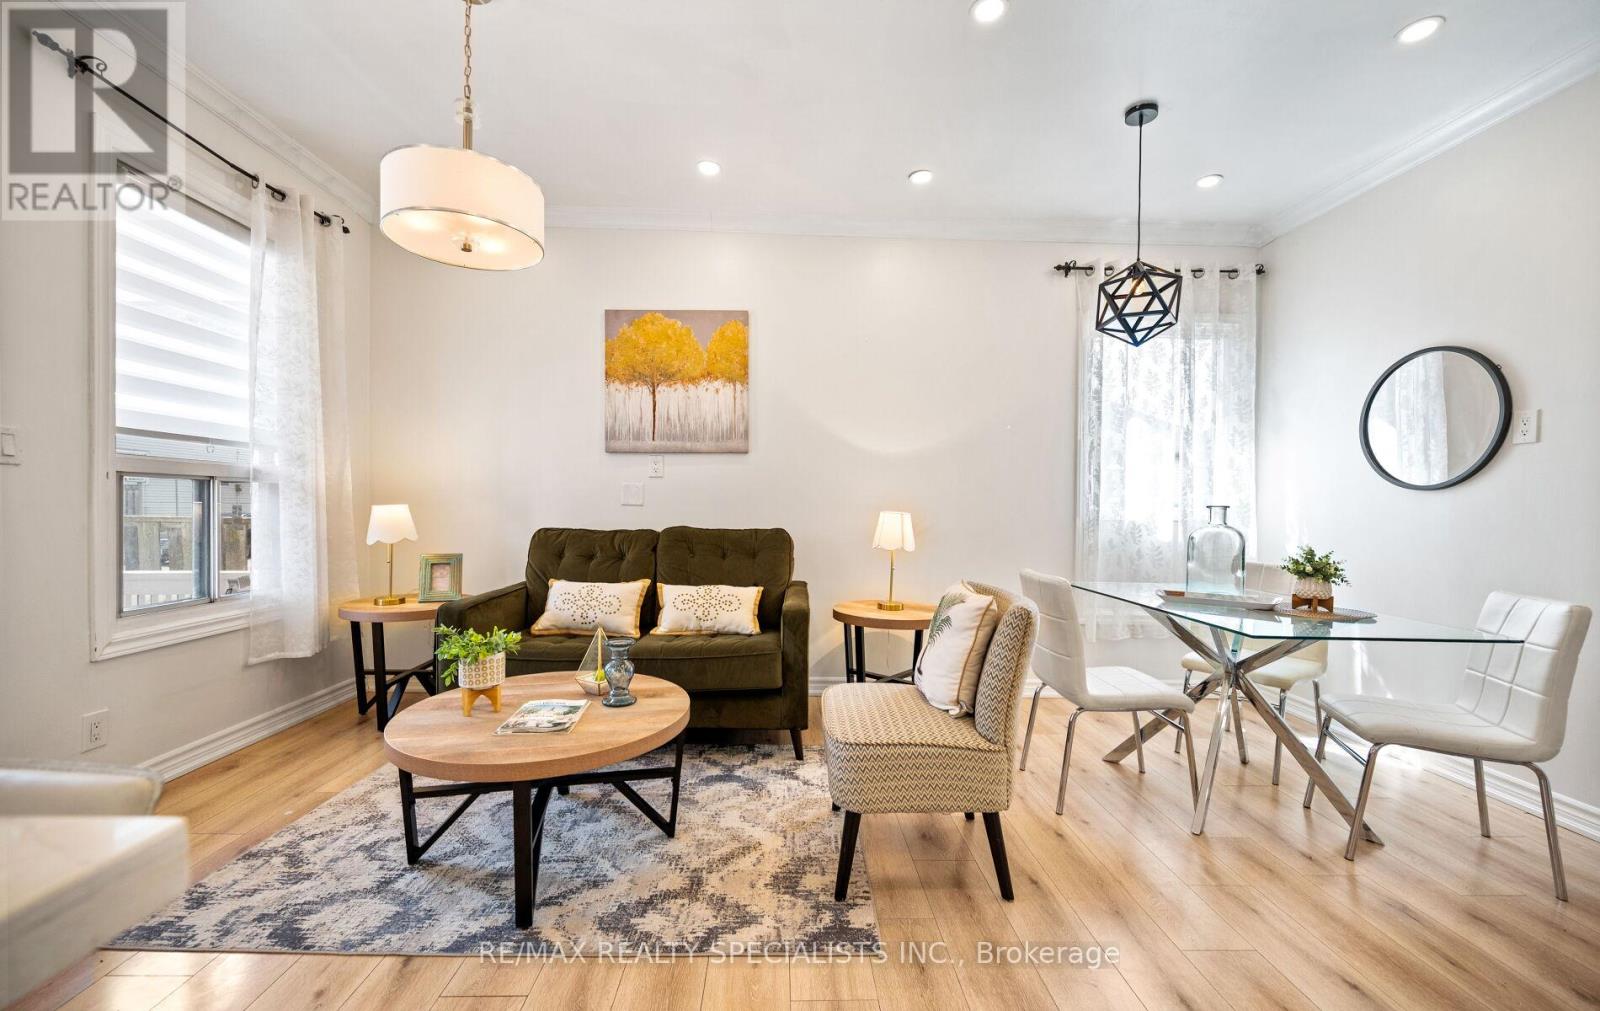
Wow! Fantastic opportunity to own a beautifully renovated 3-bedroom, 2-bathroom detached bungalow with a large fenced backyard in one of Hamilton's most beloved neighbourhoods -CrownPoint! Just steps from trendy Ottawa Street North, this move-in-ready home is perfect for first-time buyers, downsizers, or savvy investors. The inviting covered front porch creates a warm and welcoming first impression. Step inside to a bright open-concept living space featuring stylish laminate flooring, high ceilings, elegant light fixtures, and energy-efficient LED pot lights throughout, creating a warm and inviting atmosphere for everyday living and entertaining. The stunning kitchen is the heart of the home, showcasing a large centre island, quartz countertops, stainless steel appliances, double sink, and tall white cabinetry-perfectly designed for both family living and hosting guests. This home is filled with many recent updates: New laminate & vinyl flooring(2020), Central A/C(2020),plumbing & Electrical panel(2020), a smart Nest thermostat, water-efficient toilets (2020) New Concrete Two-car driveway (2021), new roof shingles (2024), new Vinyl siding (2024), New finished basement & vinyl flooring (2024)-the list goes on! The finished basement is perfect for a rec room/Office or movie theatre. Enjoy fully fenced private backyard that has enough space for outdoor dining, a large area for kids and pets to play!! This property offer sun paralleled convenience! Conveniently located within walking distance to trendy Ottawa Street North, Centre Mall, Walmart, Metro, Canadian Tire, The Brick, schools, parks, public transit and Everyday amenities, with easy access to the highway and just minutes from the future Hamilton LRT with planned Ottawa St and Kenilworth stations nearby. Don't miss this exceptional opportunity to own a move-in-ready home at an affordable price in one of Hamilton's most desirable and rapidly growing neighbourhoods! (id:61483)
810 Ossington Avenue
Toronto, Ontario
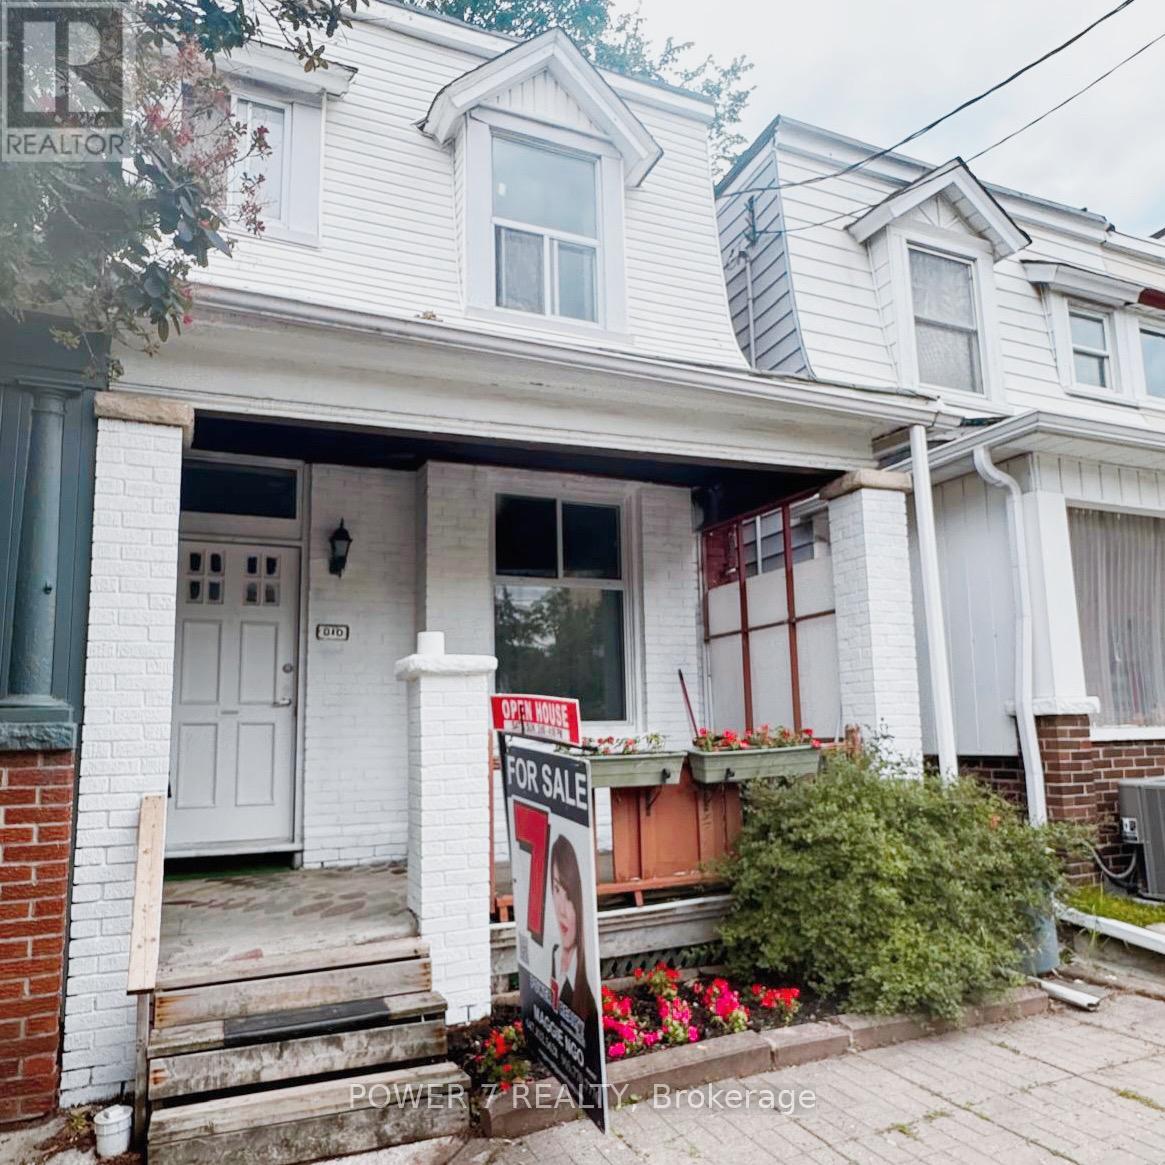
Beautifully renovated 3+2 bedroom, 2-bathroom home in the heart of the highly sought-after Bloor & Ossington neighbourhood. This bright, sun-filled home features 9-foot ceilings on the main floor and large windows that fill the living spaces with natural light. Thoughtfully renovated, it offers a brand-new kitchen, new flooring throughout, a new staircase, fresh interior paint, and a beautifully updated main bathroom (2026). Additional upgrades include a finished basement with a 4-piece bathroom (2020), new A/C (2025), and new furnace (2025). Ideally located just steps to Ossington Station, Bloor Street, parks, schools, trendy cafés, restaurants, and shops. A fantastic opportunity for families, professionals, or investors in one of Toronto's most vibrant neighbourhoods! (id:61483)
3104 - 395 Square One Drive
Mississauga, Ontario
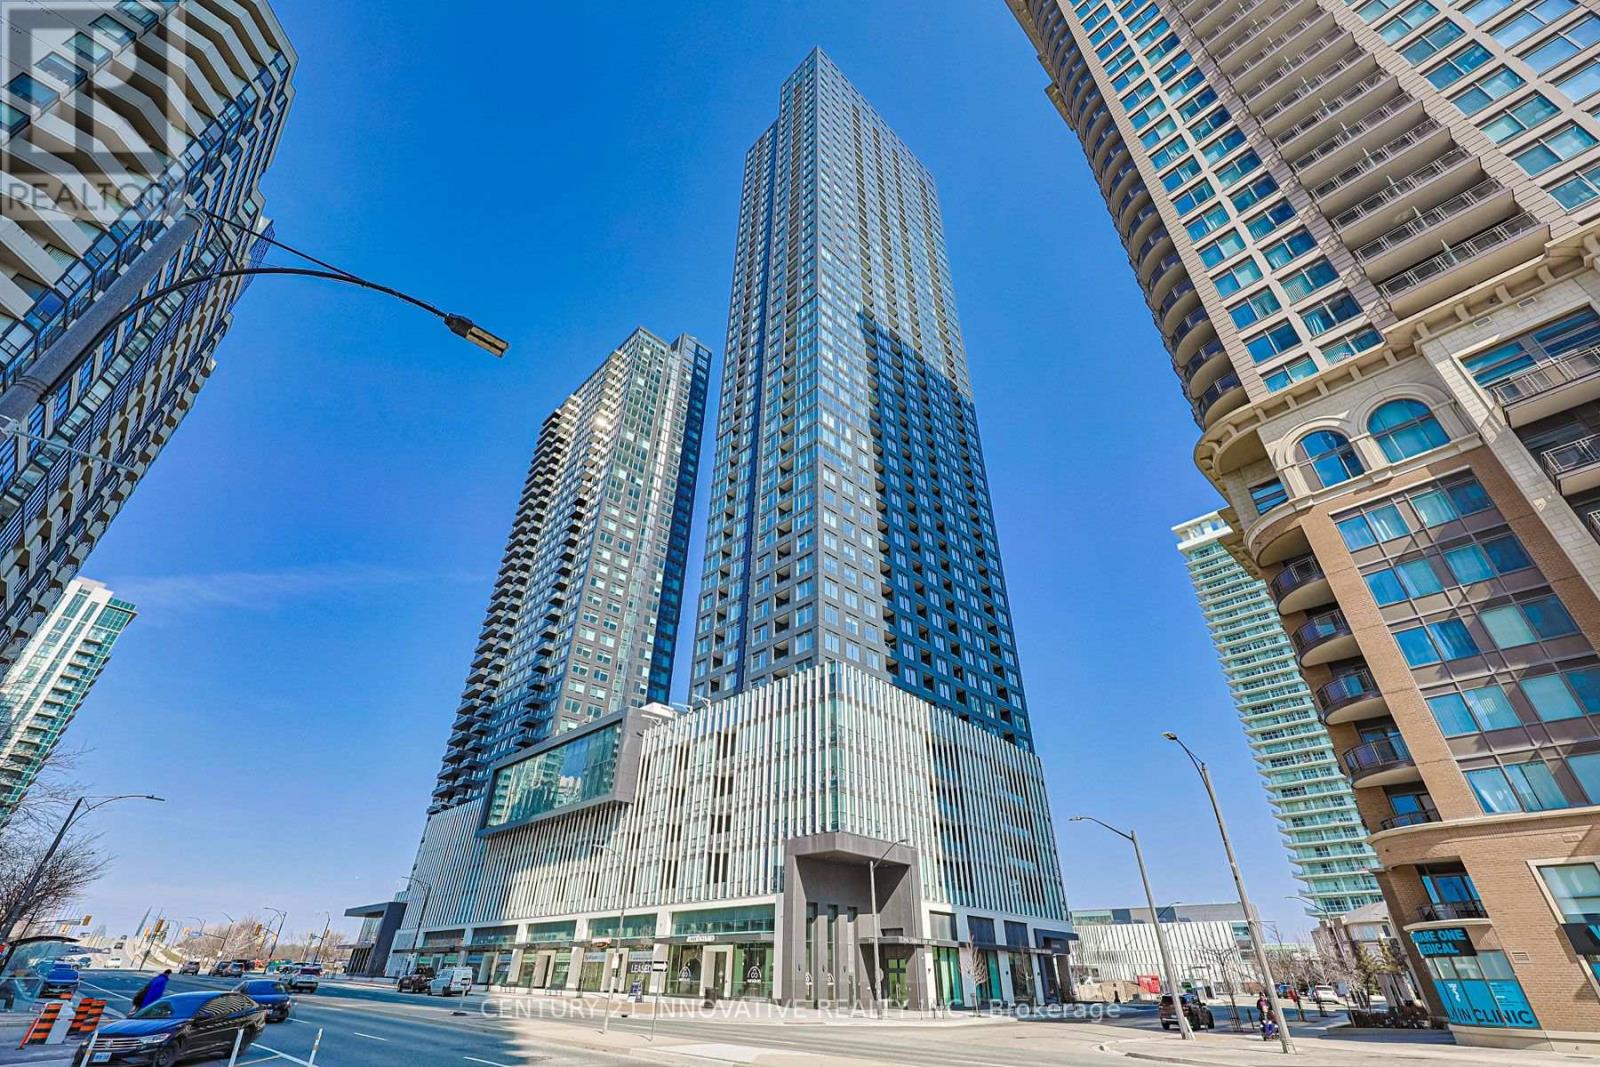
Stunning and Unobstructed View Corner Unit with huge windows overseeing Toronto Skyline and Lake Ontario. Brand new open concept, never-lived-in sun-filled 2+1 bedroom ( Den can be used as a bedroom), 2-bathroom corner suite in the heart of Mississauga's vibrant Square One District. Enjoy 9-foot ceilings, expansive windows, and abundant natural light throughout. The open-concept living and dining area walks out to a private balcony with beautiful sunrise and skyline views. The modern kitchen showcases quartz countertops, built-in appliances, and sleek contemporary finishes. Residents enjoy exceptional amenities including a full indoor basketball court, state-of-the-art fitness centre, wall climbing space, rooftop terrace, co-working spaces, and 24-hour concierge. Unbeatable location just steps to Square One Shopping Centre, Celebration Square, and walking distance to transit, parks, Sheridan College and University of Toronto Mississauga. Huge and private Locker is located right behind the parking space. *** Pictures are virtually staged and from demo unit*** (id:61483)
1212 - 33 Erie Ave Avenue
Brantford, Ontario
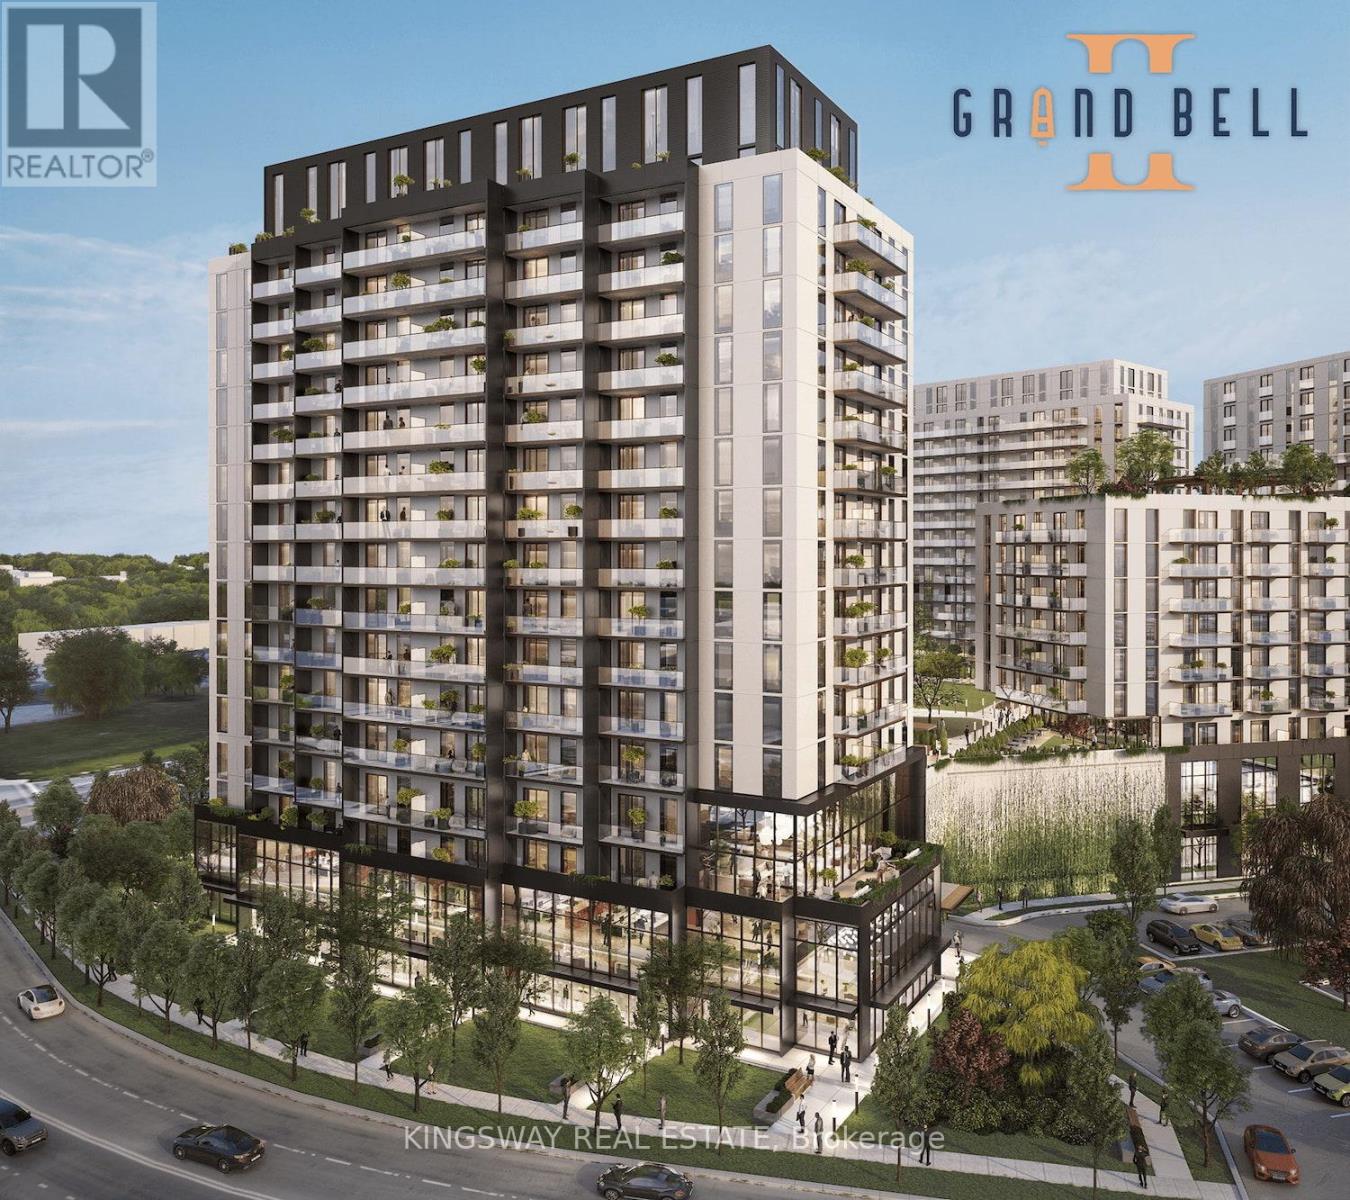
Experience elevated urban living in this spacious 1 bedroom suite + den within the highly anticipated Phase 2 of the Grandbell Condos, a landmark master-planned community revitalizing downtown Brantford. This floor plan offers in space and functionality, featuring 9' ceilings and view of the Grand River.Residents will enjoy premium boutique amenities, including a 24-hour concierge, fitness centre, co-working space, and an expansive rooftop terrace with BBQs. Perfectly situated for both nature and lifestyle, you are steps from the Grand River trails and a vibrant downtown core with a Walk Score of 85. With its prime location just minutes from University, College, and easy transit links via the 403 and GO Transit, this unit offers exceptional investment potential. Expected completion June. (id:61483)
409 Fernforest Drive
Brampton, Ontario
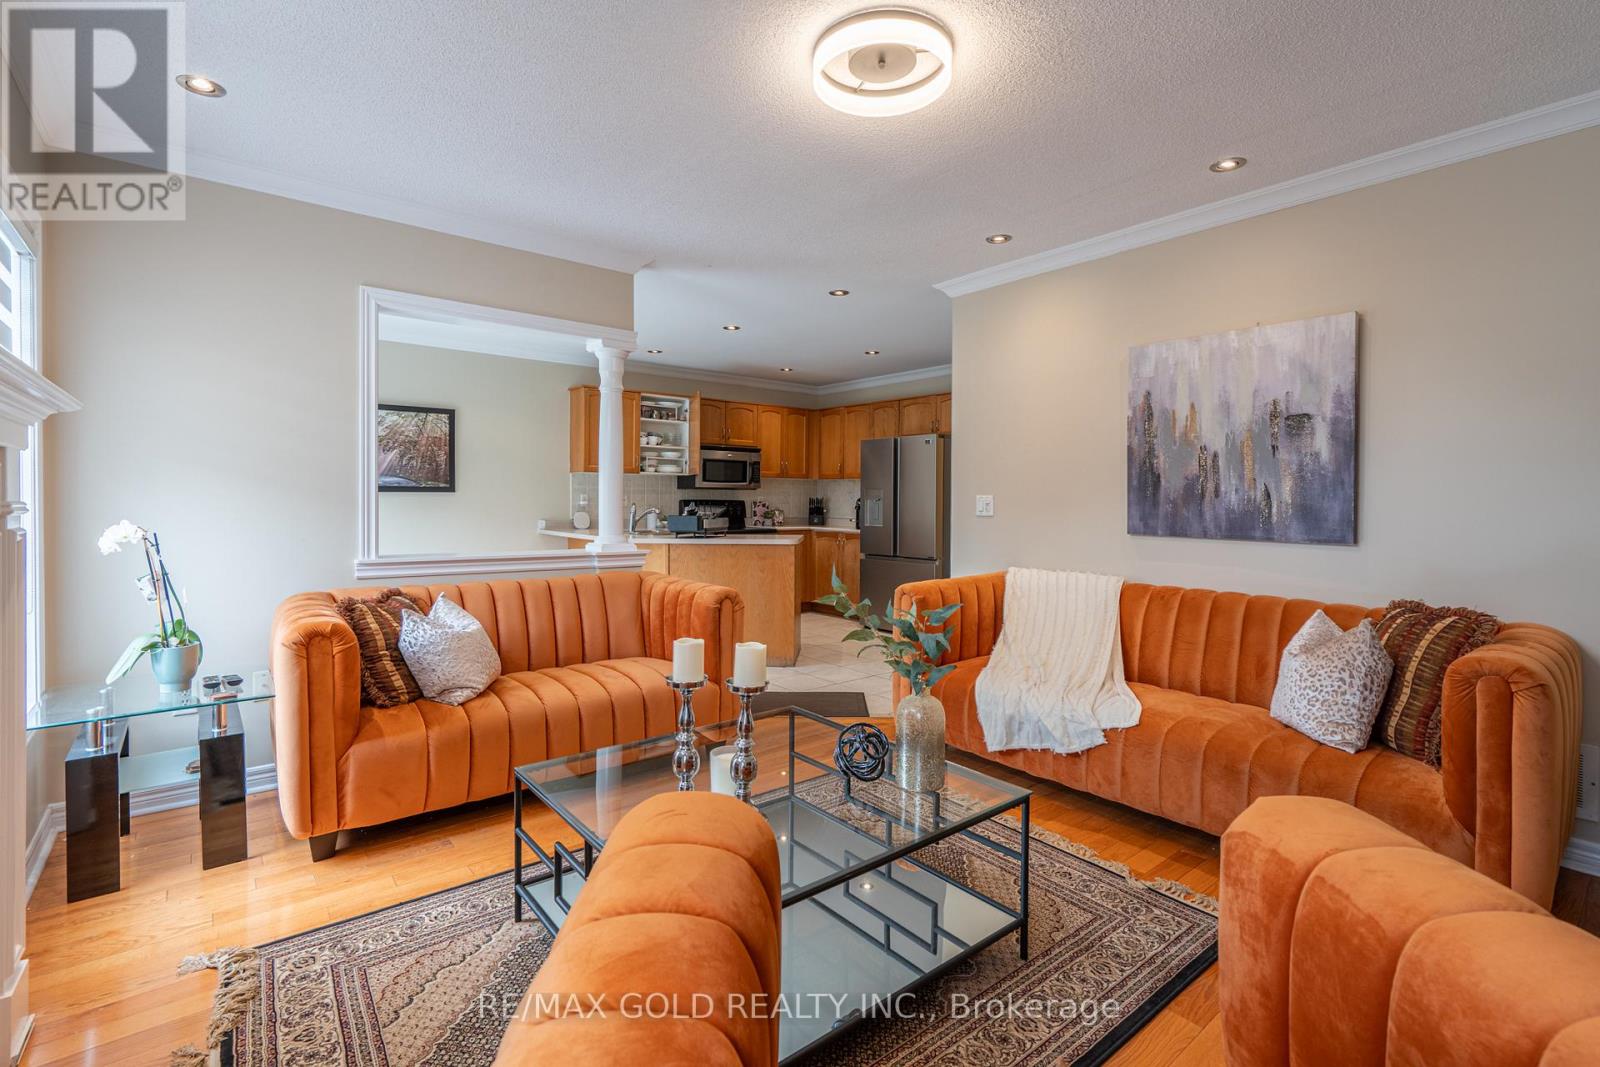
Stunning upgraded detached home offering featuring 4+2 bedrooms and a fully **Legal Basement** apartment-perfect for extended family living or generating rental income. This beautiful home boasts a functional layout with separate living, dining, and family rooms, a modern upgraded kitchen with granite countertops and backsplash, elegant oak staircase, pot lights throughout, and carpet-free flooring across the entire home. The spacious primary rooms provide comfort for the whole family, while the large backyard is ideal for entertaining and outdoor gatherings. Conveniently located close to schools, parks, shopping plazas, public transit, and all essential amenities. A fantastic opportunity to own a move-in-ready home loaded with upgrades, space, and income potential in a highly desirable neighbourhood. (id:61483)
11 Country Club Drive
Toronto, Ontario
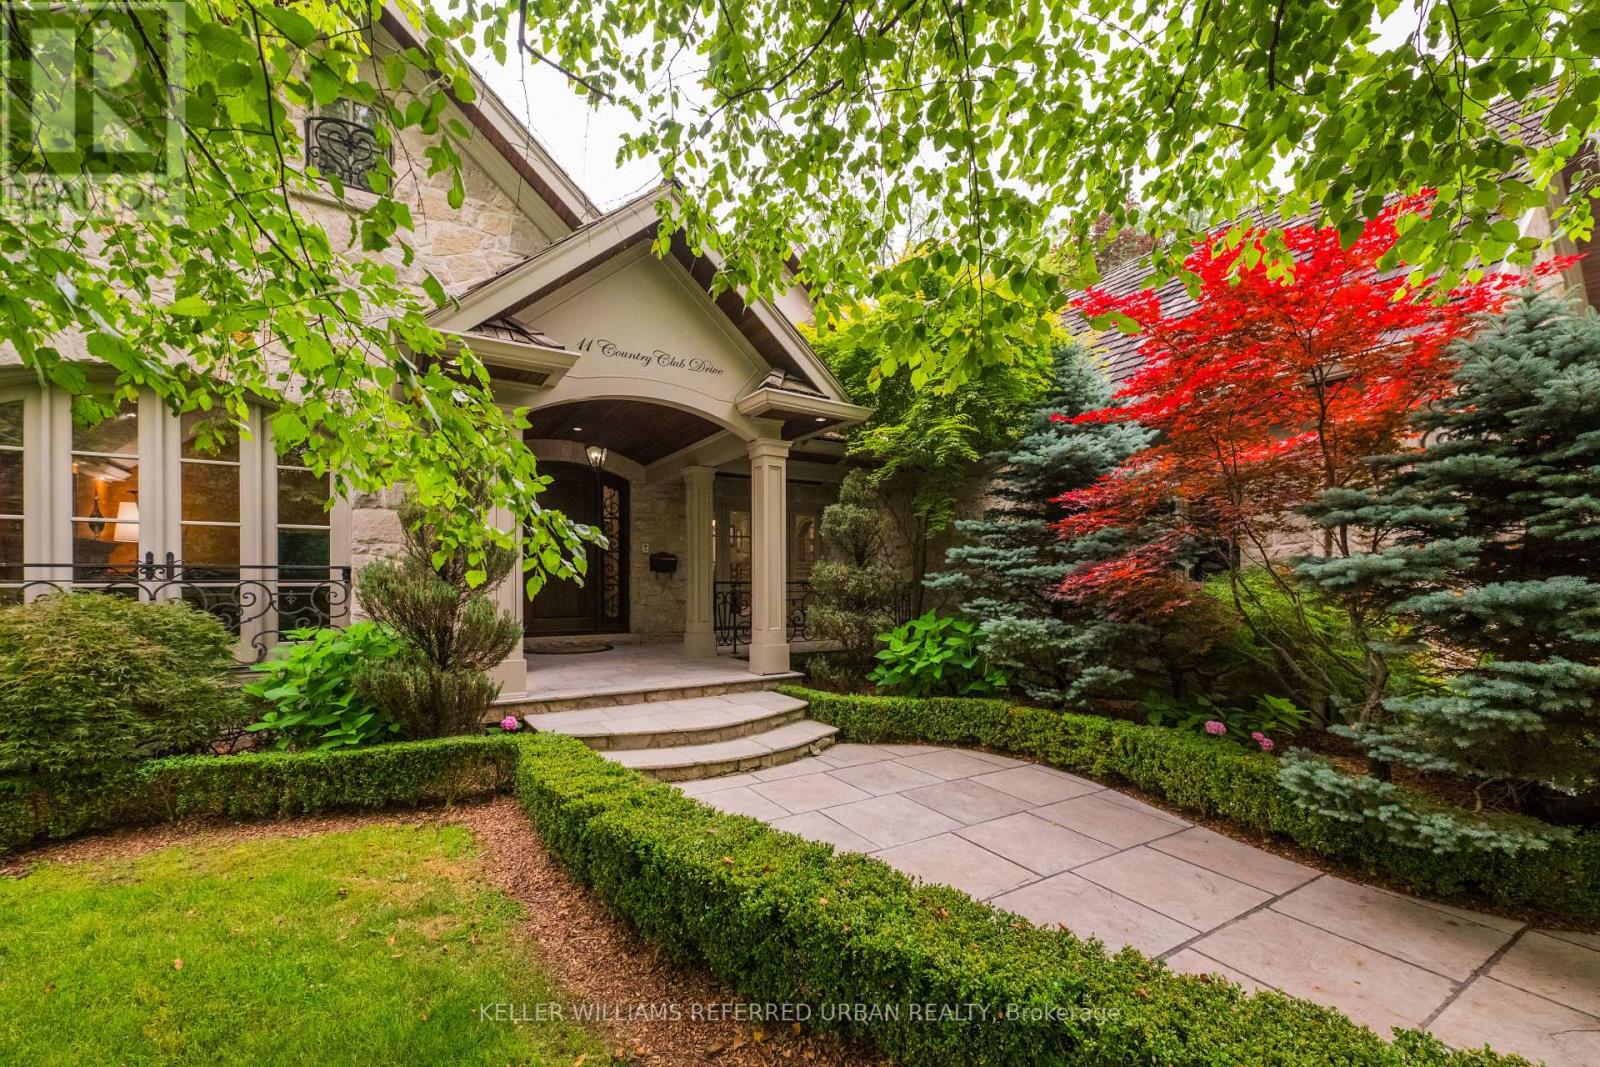
Welcome to 11 Country Club Dr, an exceptional stone manor perfectly positioned in the prestigious Lincoln Wood neighbourhood. This remarkable residence offers timeless architecture, refined elegance, and an impressive collection of luxury upgrades designed for sophisticated living & effortless entertaining. From the moment you arrive, the beautifully crafted exterior & award winning landscaping create a stunning first impression. Inside, every detail reflects quality and comfort, with thoughtfully designed living spaces, rich finishes, and exceptional craftsmanship throughout. The gourmet kitchen is a chef's dream, featuring premium Sub-Zero refrigeration, Wolf six-burner gas range, built-in microwave, pot filler, heated flooring, and reverse osmosis water filtration. The luxurious primary suite offers a private retreat with a stunning skylit ensuite, while heated floors in all second-floor bathrooms provide year-round comfort. Entertain with ease with a whole home multi zone sound system extending throughout the main floor, lower level, and backyard oasis. The recreation room features built-in speakers and a complete entertainment system ready for streaming. Step outside into your own private resort style retreat featuring a inground salt water pool & dramatic waterfall, gas fire pit, custom cabana with bathroom, outdoor tv, outdoor granite kitchen with sink, bar & refrigerator. The professionally landscaped grounds provide exceptional privacy with mature Japanese Maples, Birch, Beech, Cherry Blossoms, Cedars, Hydrangeas, and Boxwoods. Recent enhancements include artificial turf and a putting green installed in 2025. Located moments from the prestigious St. George's Golf and Country Club, this extraordinary residence presents a rare opportunity to enjoy luxury, privacy, and convenience in one of the area's most desirable neighbourhoods. 11 Country Club Drive is more than a home, it is an exceptional lifestyle. (id:61483)

5185 Bunton Crescent
Burlington, Ontario
Welcome to this beautifully updated detached home in Burlington's sought-after Orchard neighbourhood, within walking distance of both public and Catholic schools. This turnkey home is move-in ready, with nothing left to do. Recent professional renovations include a stunning kitchen and all three bathrooms, along with custom cabinetry throughout all three levels. Enjoy near-carpet-free living, fresh professional paint inside and out, and stylish finishes throughout. The bright, open-concept main floor features a spacious living area and an extended, renovated kitchen complete with quartz countertops, stainless steel appliances, and a walk-out to the private backyard. Upstairs, you'll find three generously sized bedrooms, including a spacious primary suite with ensuite privileges to a beautifully updated four-piece bathroom. The finished basement provides additional living space with a comfortable family room, a full bathroom, and a laundry area. Ideally located in one of Burlington's most desirable family neighbourhoods, you'll enjoy easy access to excellent schools, Bronte Creek Provincial Park, Metro, Fortinos, the LCBO, restaurants, and a variety of shops, with convenient access to both the QEW and Highway 407 for an easy commute to Toronto or Hamilton. (id:61483)
327 Perry Road
Orangeville, Ontario
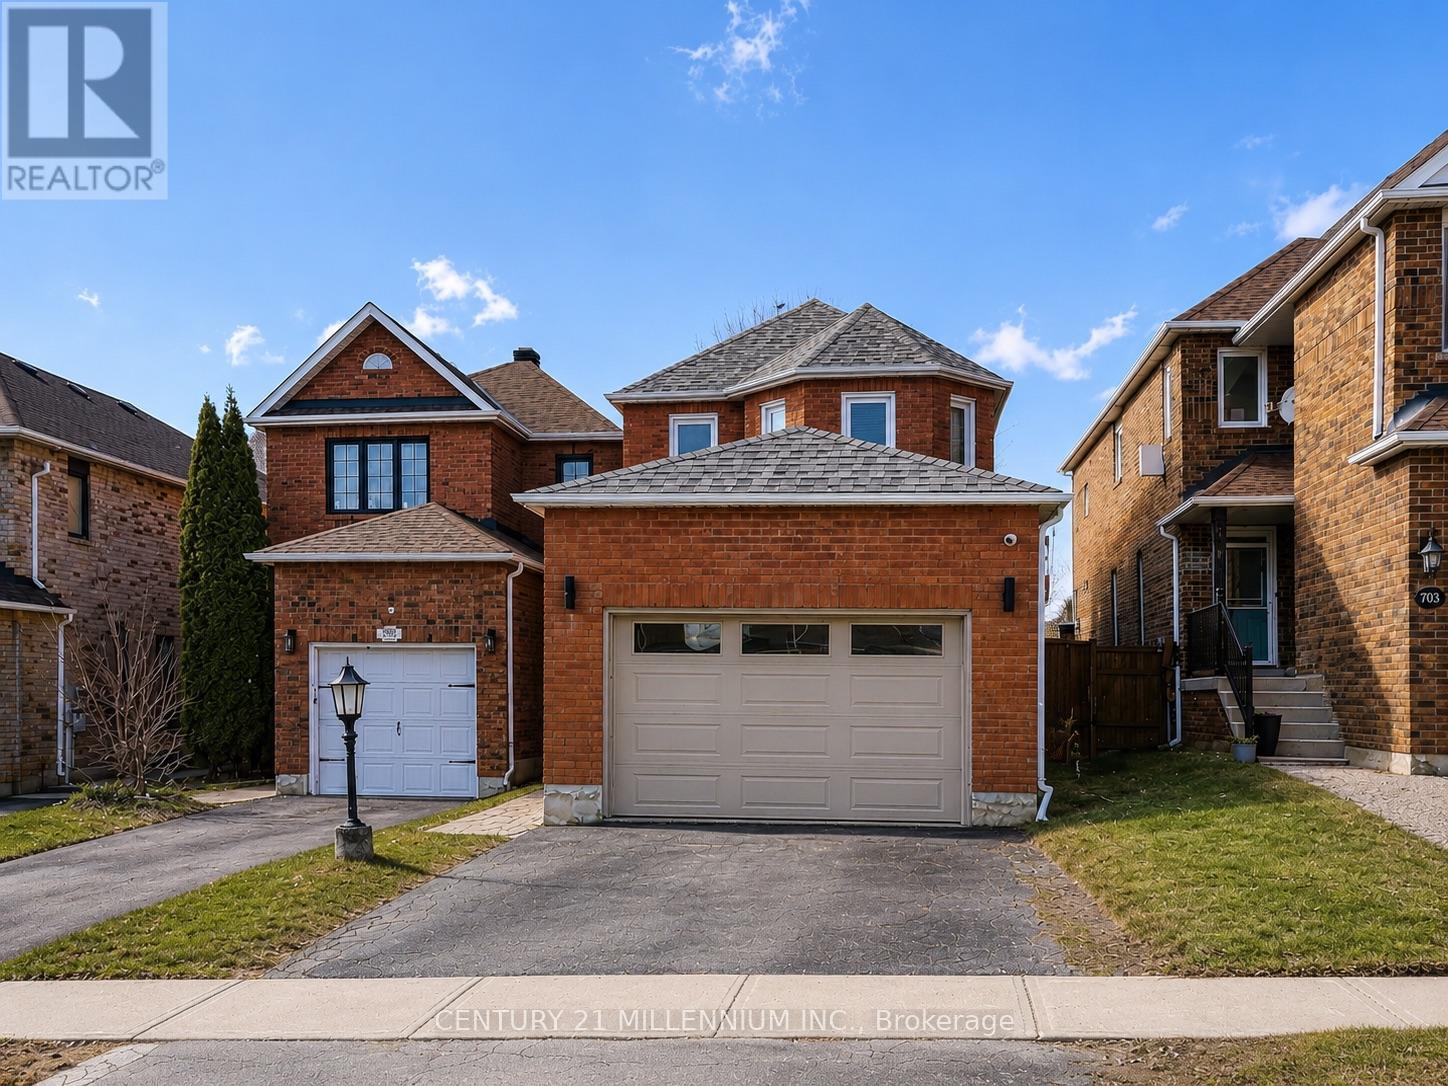
Welcome to this beautifully updated family home, perfectly situated in one of Orangeville's most sought-after neighborhoods! Enjoy the convenience of being just minutes from top-rated schools, shopping, dining, the hospital, and multiple parks-all while having effortless access to Highway 10 and Highway 9, making commuting a breeze.Step inside to discover a spacious and inviting layout with thoughtful upgrades throughout. The large primary suite is a true retreat, featuring a cozy fireplace, spa-like en-suite bathroom, and ample closet space. With two additional bedrooms and a total of three bathrooms, there's plenty of room for the whole family to thrive.The heart of the home is the modernized kitchen, complete with a stunning quartz countertop with waterfall edge, sleek cabinetry, and updated appliances-perfect for cooking and entertaining. New luxury vinyl flooring flows throughout, adding a fresh and stylish touch.Need more space? The fully finished basement provides endless possibilities-whether it's a home office, playroom, gym, or media lounge. And for the ultimate relaxation experience, enjoy your very own private sauna, perfect for unwinding after a long day!Enjoy the best of both worlds with nature and convenience at your doorstep! This home is within walking distance of Island Lake Public School, Island Lake Conservation Area, local restaurants, vibrant bars, and the charming downtown core.Don't miss your chance to own this move-in-ready gem in a fantastic community! Book your showing today! (id:61483)
3610 - 2200 Lakeshore Boulevard W
Toronto, Ontario
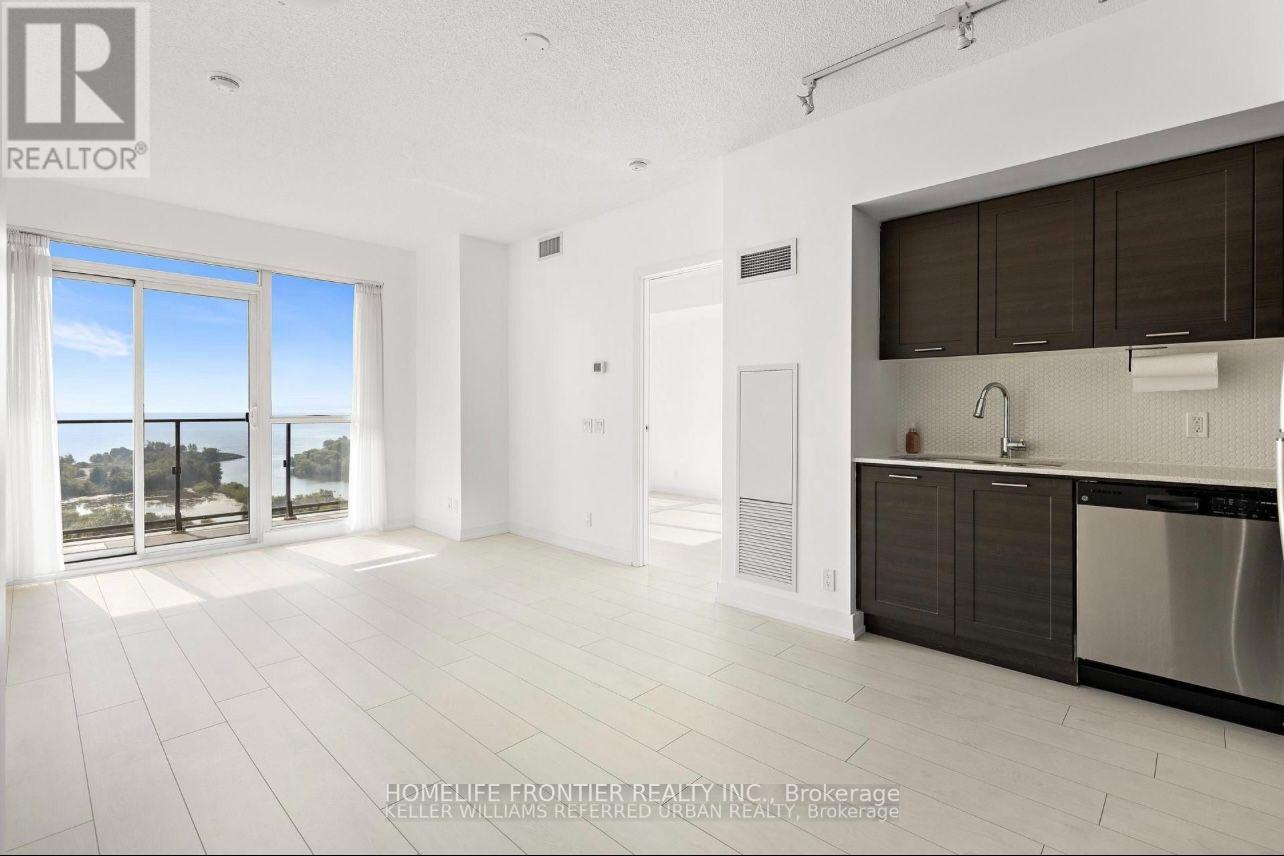
West Lake Luxury Condo. Breath taking unobstructed Lake Views. Open concept living & dining room. Walkout to balcony large primary bedroom with walk in closet, 4 pc insuite. Engineered hardwood floor throughout. Floor to ceil windows. Steps from Lake Ontario Parkland & Water Front Trails. Mins to QEW, Gardiner Express, Go Station convenient & desirable neighbourhood. Access to 30000 SQF of amenities, gym, yoga studio, squash court, indoor pool, sauna, party room, BBQ terrace, rooftop gardens. (id:61483)
335 Bailey Drive
Orangeville, Ontario
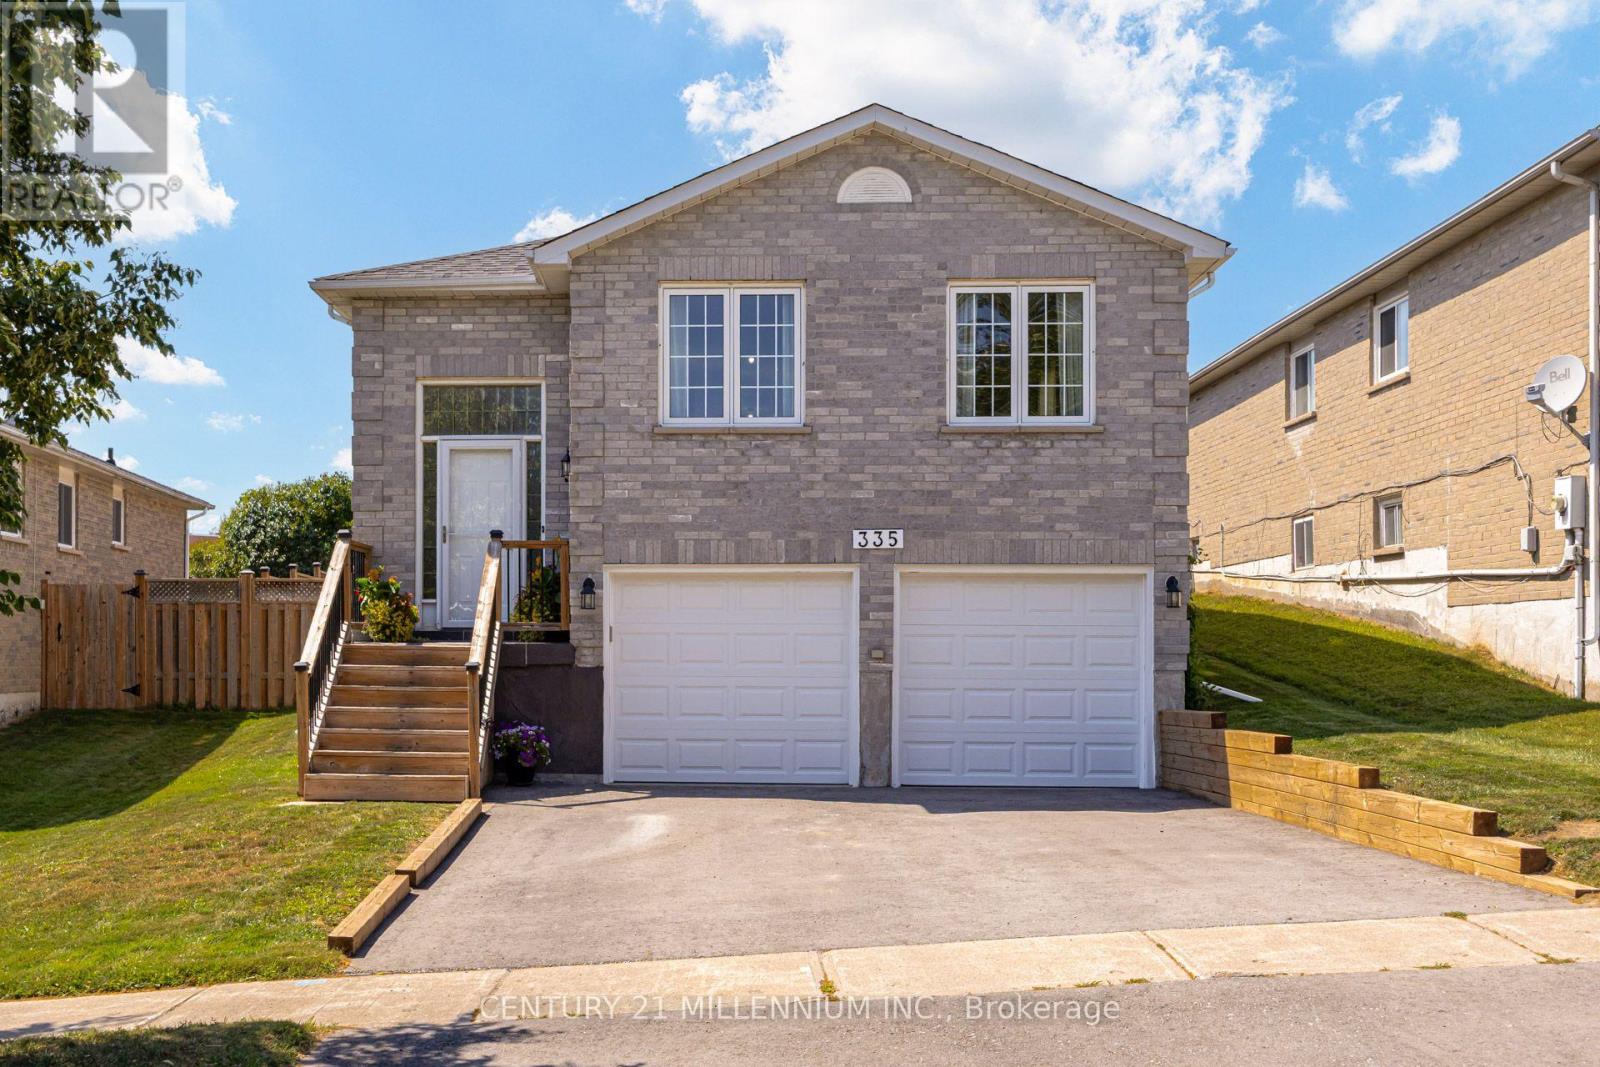
Welcome to 335 Bailey Drive, a beautifully maintained raised bungalow in Orangeville's highly sought-after Credit Meadows neighbourhood. Backing directly onto a school and park with no rear neighbours, this home offers privacy, family-friendly living, and exceptional convenience just steps to schools, parks, trails, recreation, shopping, and transit. Freshly painted throughout, this inviting home features 3+1 bedrooms and 2 full bathrooms with a functional layout perfect for growing families. The bright living room is highlighted by a large bay window and cozy gas fireplace, while the eat-in kitchen offers ample cabinetry and workspace. A separate formal dining room is ideal for entertaining, and the spacious family room provides flexible living space as a TV room, playroom, home office, or could be used as an additional upper-level bedroom. The fully finished lower level expands the living space with a large recreation room featuring a second gas fireplace, an additional bedroom, 3-piece bathroom, playroom/office, laundry area, and abundant storage, offering excellent in-law or multi-generational living potential. Pride of ownership is evident throughout with numerous updates including a new roof (2025), driveway (2025), water softener (2025), sump pump (2025), garage doors (2026), updated furnace and central air conditioning (2015), and fresh paint throughout (2026). Enjoy the fully fenced backyard backing onto greenspace with no rear neighbours. A double attached garage and private driveway provide parking for up to six vehicles. Meticulously maintained and move-in ready, this exceptional home offers outstanding value in one of Orangeville's most desirable family neighbourhoods. (id:61483)
Ph9 - 300 Webb Drive
Mississauga, Ontario
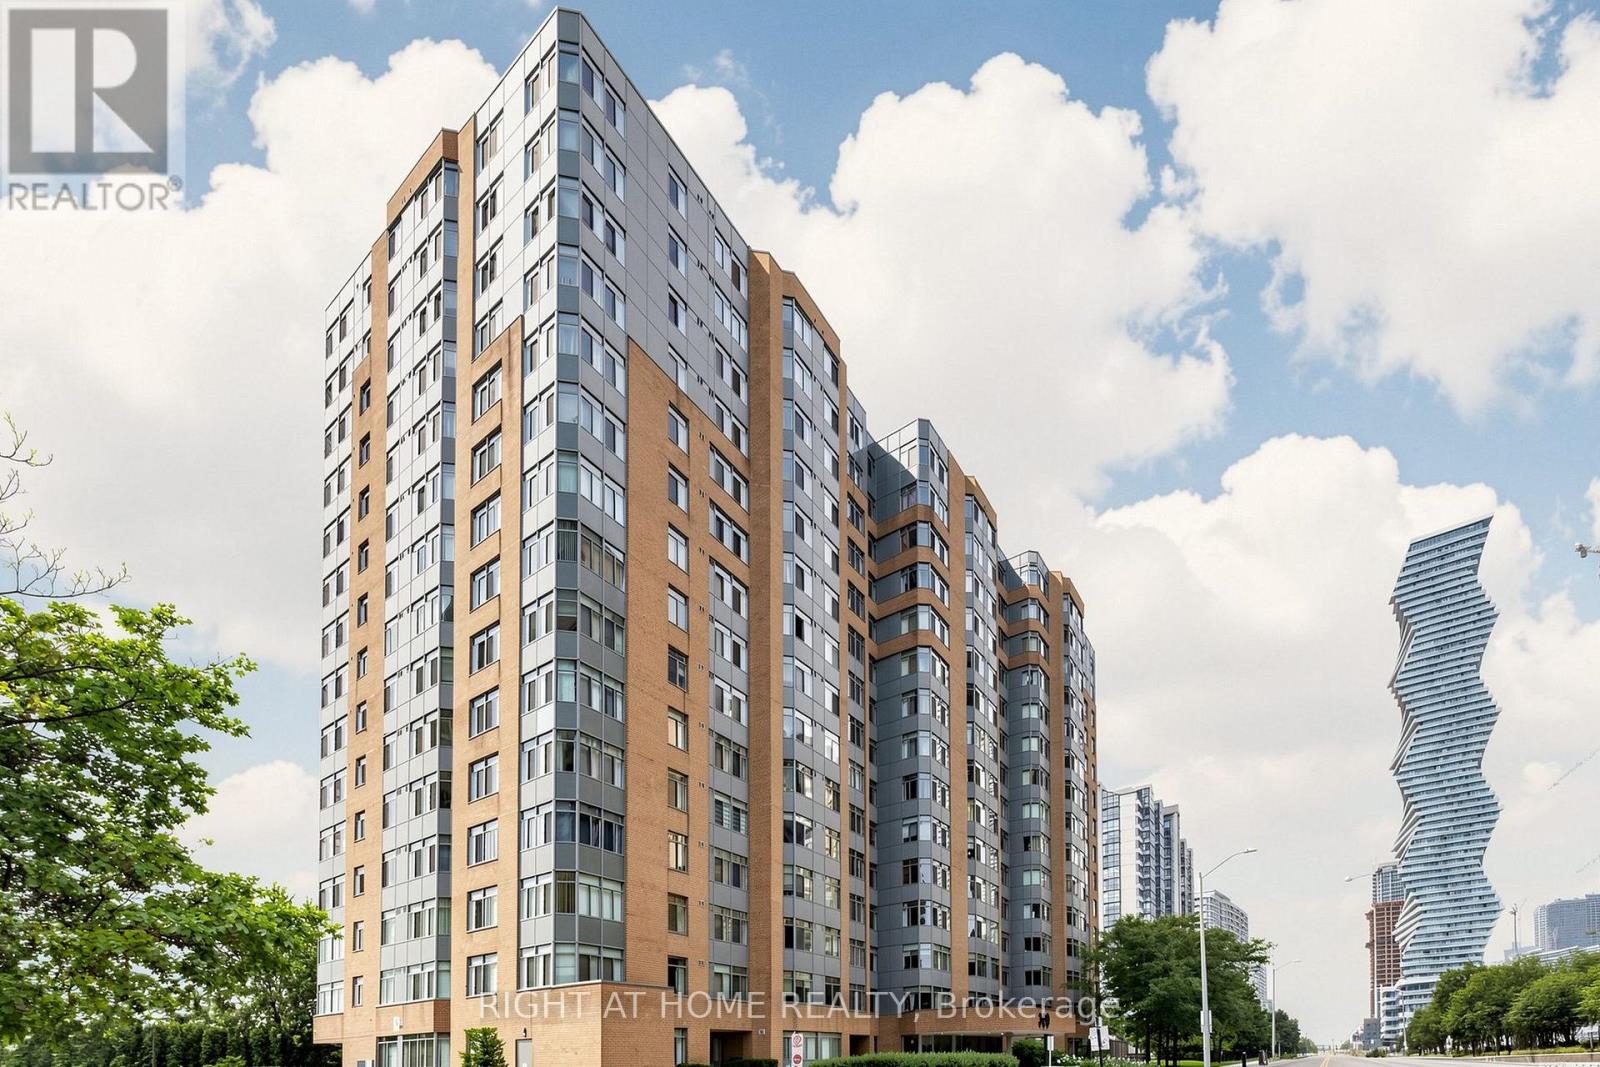
Location, location, location! in the heart of Mississauga's City Centre offers a rare combination of size, convenience, and value. Welcome to this pristine 1+Den, south-facing designer suite with panoramic views of the lake and city skyline from every room. Situated in the boutique Club One condos, this unit comes with an impressively spacious functional layout. This large 700-799 sq ft. unit features an open concept layout, with tons of natural light through the many large windows!, Boasts A Breakfast Bar With Pass-Through Overlooking The Bright, Generously-Sized Living & Dining Areas While Creating An Open-Concept Vibe. This Suite Is Perfectly Designed With A Classic, Yet Contemporary Ambiance For Today's Lifestyle Of Comfortable Living And For Entertaining Family & Friends. Additional Living Space Features The Separate Den/Sunroom (Currently Being Utilized As A Great 2nd room),Location is unbeatable - Exceptional walkability & transit access, accessibility to all local amenities, including Celebration Square and Square One Shopping Centre, The Living Arts Centre, YMCA, Sheridan College, restaurants, shops, parks, schools, library, GO Station access, major highways. Perfect opportunity for buyers or investors seeking value in a convenient and thriving community. Ensuite Laundry; Lots of in-unit Storage; Unobstructed South CN Tower & Lake Views over the Neighbourhood; 1 Parking & Locker * Enjoy the Impeccably Kept Amenities: Indoor Pool, Jacuzzi, Sauna, Gym, Billiards Room, Theatre Room, Library, Party Room, Tennis Court & Patios; Visitor Parking, Bike & Motorcycle Storage Available; Safe & Friendly Neighbourhood. Excellent & Expert Building Management for a Stress Free Lifestyle* Don't Miss Out! 1 parking & 1locker included!! if the buyer wants another extra parking, Currently $50/month from management guaranteed parking!! There are plenty of ground level visitor parkings as well! (id:61483)
111 Fandango Drive
Brampton, Ontario
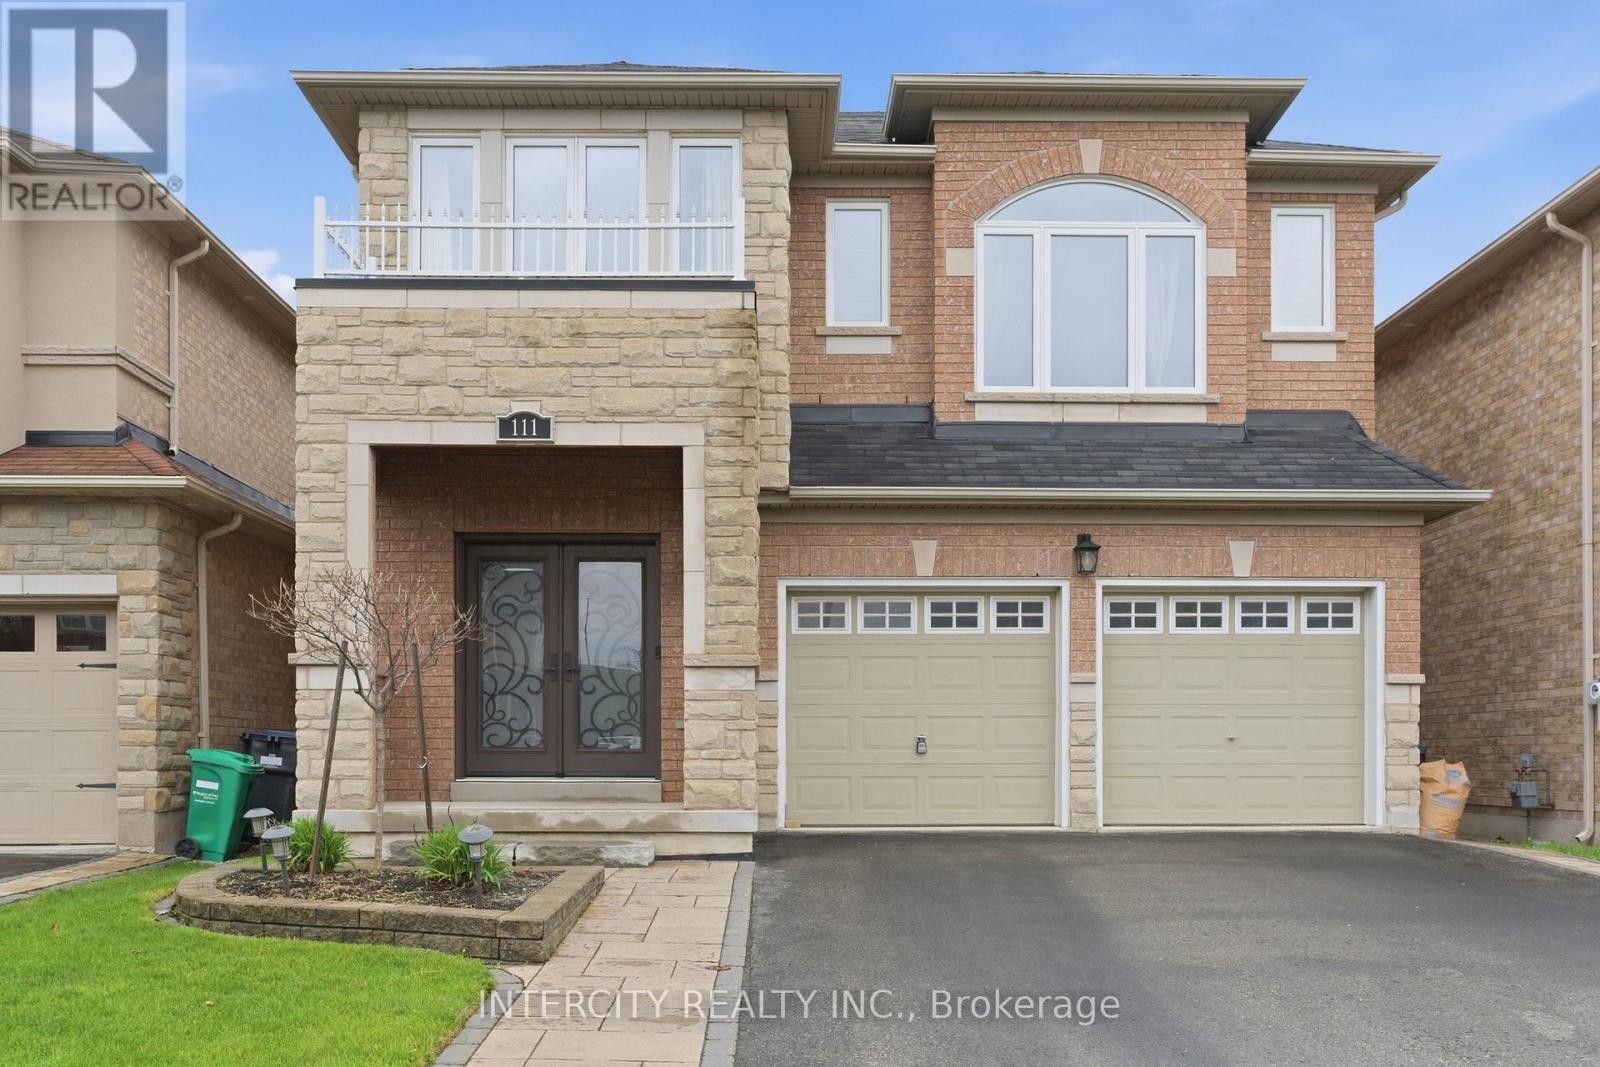
Welcome to this beautifully maintained detached home in the highly sought-after Credit Valley community, offering exceptional space, versatility, and pride of ownership throughout.This spacious 4-bedroom, 5-bathroom home features a thoughtfully designed floor plan with generous principal rooms, abundant natural light, and an ideal layout for growing families, entertaining, and everyday living.The professionally fully finished lower level is a standout feature, complete with a full bathroom, wet bar, dedicated office, and expansive living space. Whether you're looking for a recreation area, private home office, space for extended family, or exploring future customization, the basement offers exceptional flexibility. Conceptual design renderings illustrate the potential for multi-generational living or a future in-law suite, subject to buyer verification of municipal requirements and approvals.The double-car garage and four-car driveway provide ample parking, while the home's prime location offers convenient access to top-rated schools, parks, shopping, transit, and major highways.A rare opportunity to own a spacious, move-in-ready family home in one of Brampton's most desirable neighbourhood-offering comfort today and flexibility for the future. (id:61483)
86 Dawson Road
Orangeville, Ontario
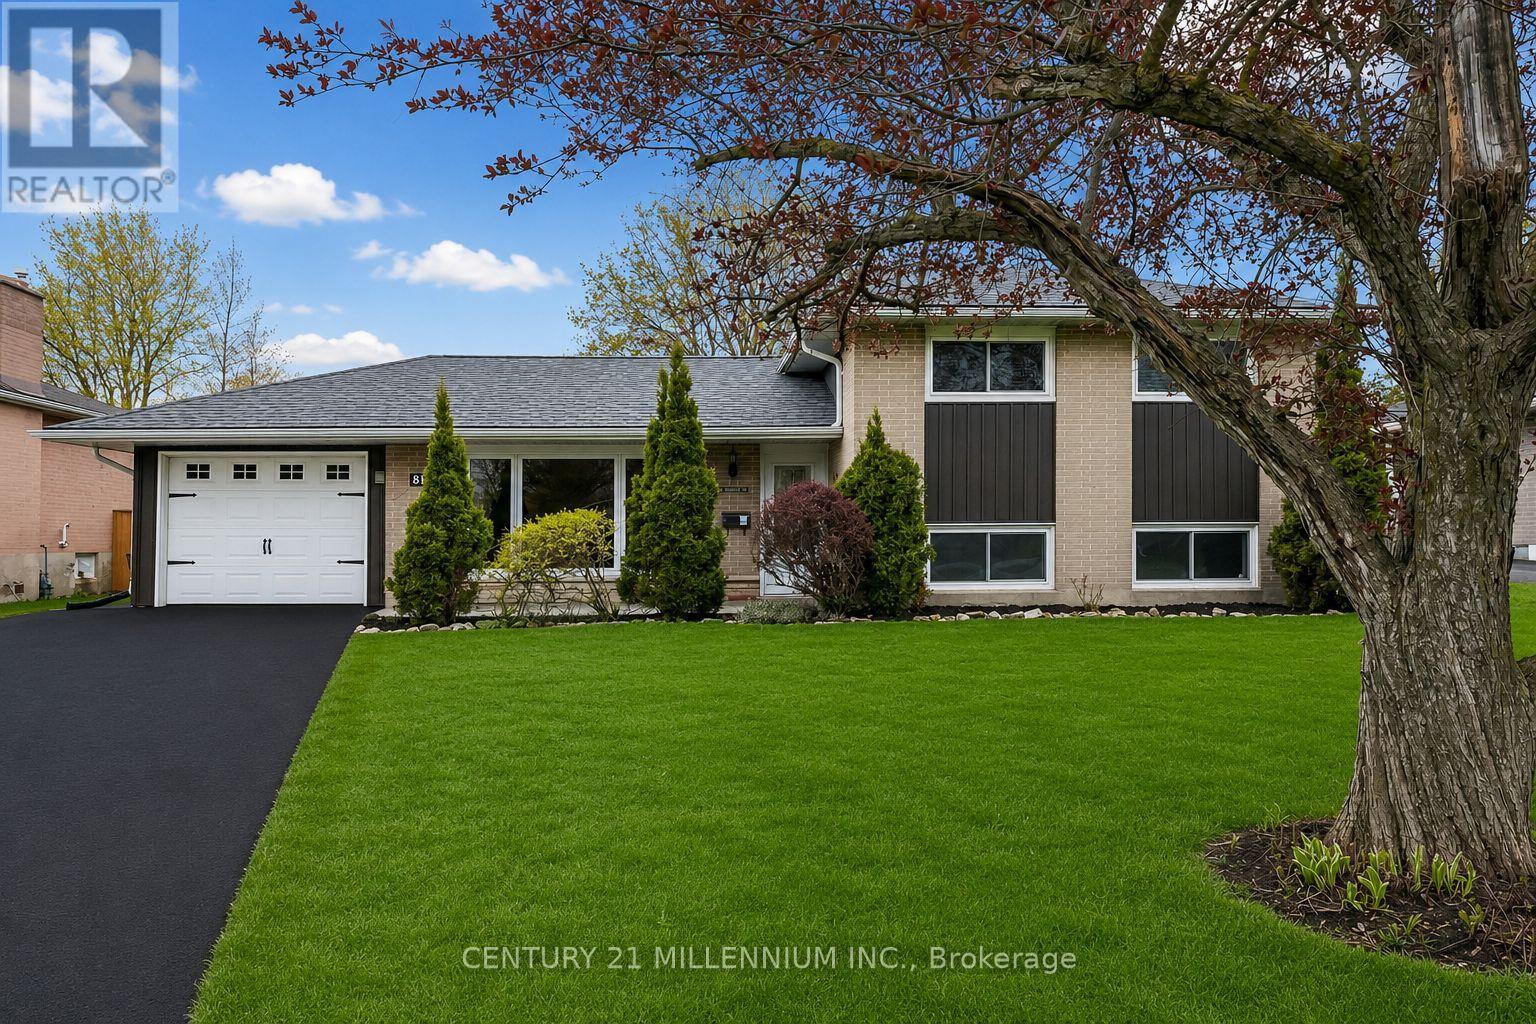
Welcome to this beautifully maintained, freshly painted home nestled in one of Orangeville's established family-friendly neighbourhoods - offering comfort, space, and an incredible backyard retreat you'll enjoy all summer long.Set on a large private lot with no neighbours behind, this property is perfect for entertaining, relaxing, and making memories with family and friends. Enjoy evenings around the fire, host backyard gatherings under the stars, or unwind at your very own tiki bar oasis. With plenty of room for kids, pets,and outdoor fun, this backyard truly feels like an escape from the everyday.A long driveway offers ample parking for family and guests,while the convenient walk-through garage provides easy access directly to the backyard - ideal for storing toys, tools, lawn equipment,or creating the perfect setup for outdoor entertaining.Inside, the home features a bright and functional layout with spacious principal rooms, abundant natural light, and a warm inviting feel throughout. The kitchen flows seamlessly into the dining and living areas,making it ideal for both everyday living and entertaining.The lower level offers oversized windows that bring in plenty of natural light,creating a bright and welcoming additional living space perfect for a rec room, home office, gym, or guest area. Offering generously sized bedrooms and room for the whole family to spread out and enjoy, this home truly checks all the boxes.Located close to schools,parks, shopping, restaurants, and commuter routes, this home combines lifestyle, privacy, and convenience in one fantastic package.Updates include new roof (2020), siding (2024), front and side walkways (2024), basement windows (2022), patio sliding door, furnace(2023), and A/C (2023) - offering peace of mind for years to come. Rarely do properties with this kind of backyard setting and entertaining space come available in town - don't miss your opportunity to call this one home! (id:61483)
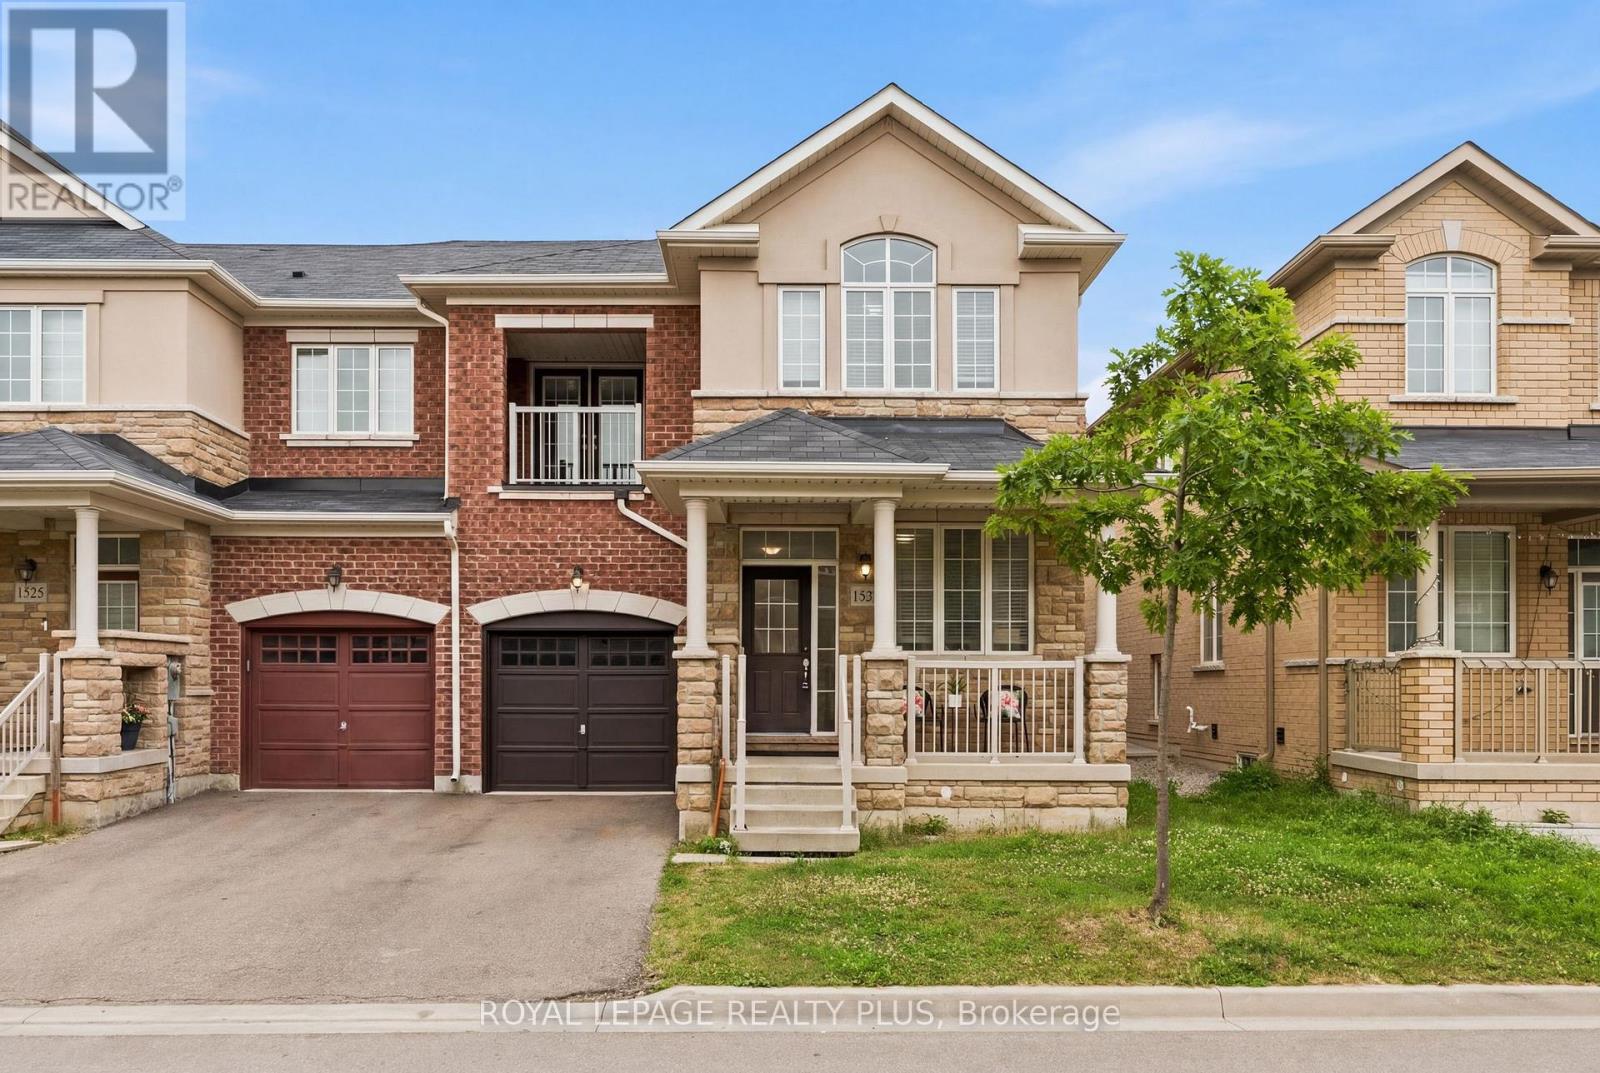
1527 Carr Landing
Milton, Ontario
Saddle Ridge End-Unit Townhome. Better than new and ready to impress. This End-Unit, freehold Townhome feels like a spacious sanctuary in the heart of the Sought-after Ford neighbourhood. This sun-filled end-unit townhome offers over 2,100 sq ft of stylish living, accessibility to amenities, walk-ability, and nearby transit. Soaring 9' ceilings and dark laminate floors set the tone for an open-concept main level, where a combined living/dining space flows into a spacious family room and a sleek kitchen with white cabinetry, a breakfast-bar island, stainless steel appliances, and garden-door access to the backyard. Upstairs, four generous bedrooms await, including a private primary suite with a walk-in closet and spa-like ensuite (glass shower + soaker tub) - plus a bedroom with its own covered balcony walkout and the convenience of upper-level laundry. Steps from schools, parks, trails, transit, and major highways. This home checks every box. (id:61483)
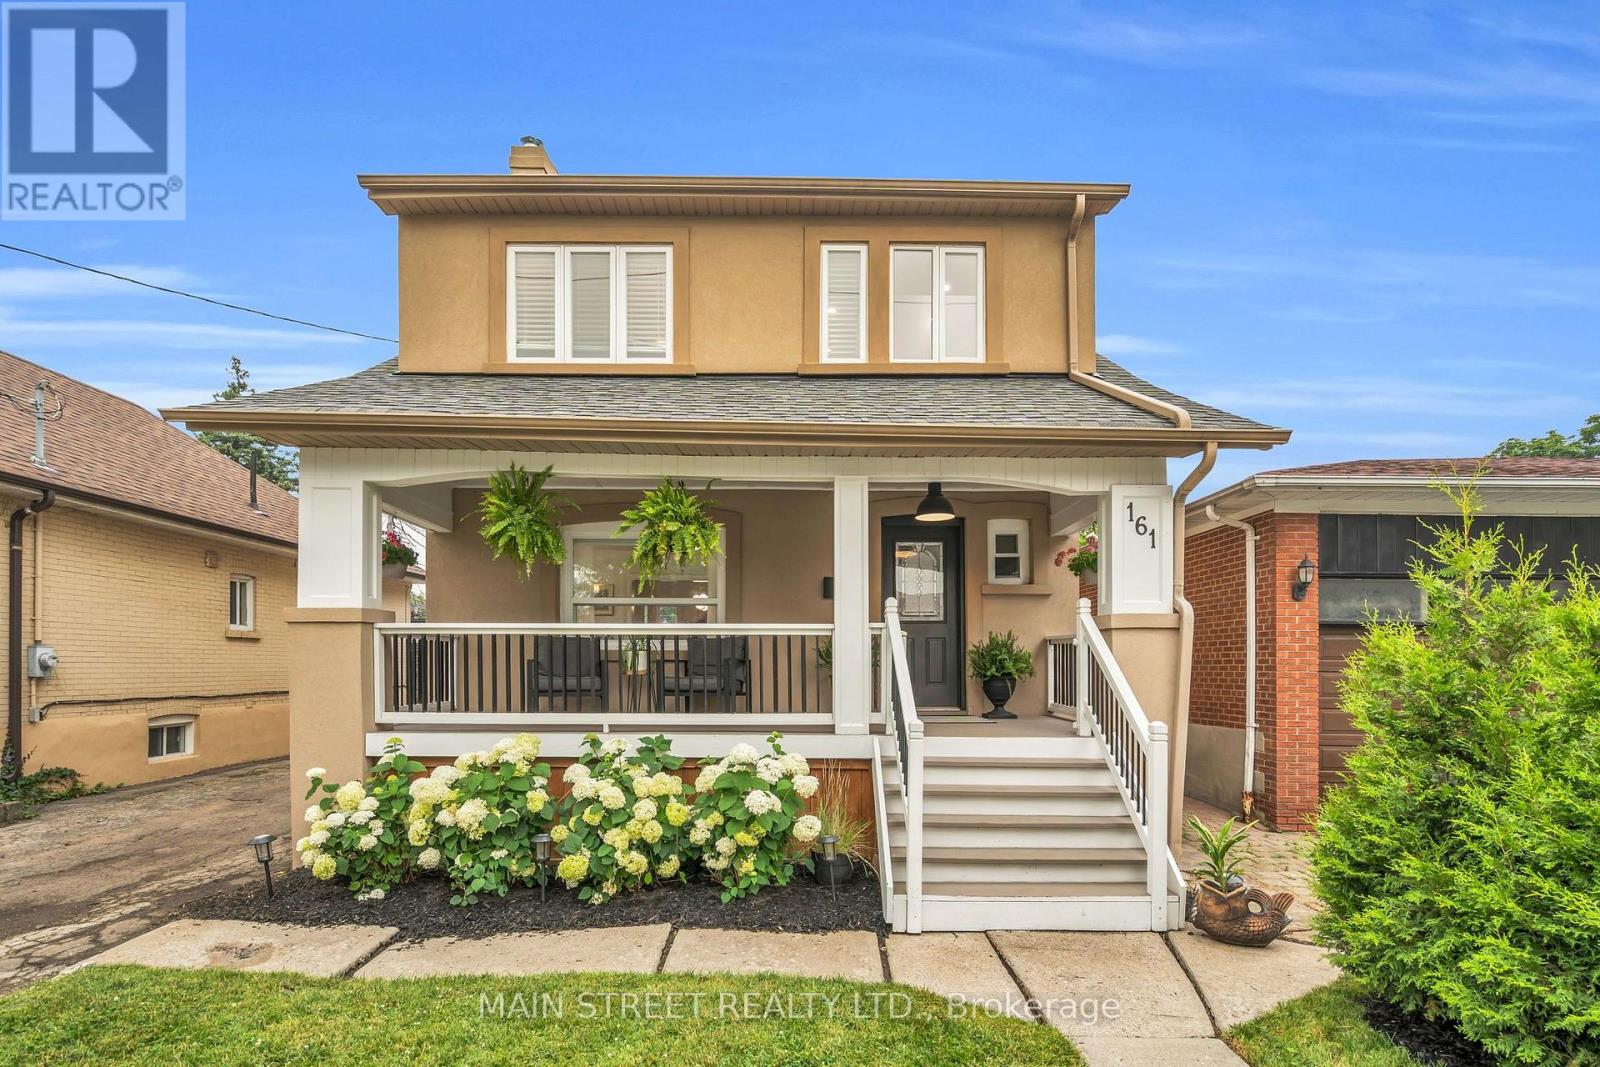
161 Church Street
Toronto, Ontario
Welcome to this gorgeous updated detached two-storey in the heart of sought-after Weston Village! Bursting with character, charm and exceptional curb appeal, this beautiful 3+2 bedroom, 4 bathroom home sits on an extra-deep 40 x 129 ft lot with a private, landscaped backyard.The freshly painted interior features designer lighting throughout, a warm and inviting living room with a wood-burning fireplace overlooking the formal dining room, and a spacious eat-in kitchen with ceramic backsplash, stainless steel appliances and a charming coffee station. Walk out to your own backyard retreat featuring mature cedars and an incredible 238 sq. ft. composite deck (2024), perfect for entertaining or relaxing on warm summer evenings. With over 2300 sq ft of living space, the upstairs offers three spacious bedrooms, including a stunning primary retreat with a beautifully renovated spa-inspired 4-piece ensuite (2023) featuring a double vanity, glass shower and premium finishes. A custom built-in wardrobe and walk-in closet complete the space, while the second bedroom offers a versatile sitting area ideal for a home office or reading nook.The finished lower level with a separate side entrance features a gorgeous kitchen with quartz countertops, two bedrooms, a full bathroom and a spacious living area, making it ideal for an in-law suite or extended family. The renovated 337 sq. ft. detached garage offers endless possibilities for parking, storage or a workshop, while the private driveway accommodates up to 6 vehicles. Additional updates include R60 attic insulation with improved ventilation and an owned hot water tank (2025).Located steps to parks, schools, restaurants, the Humber River trail system, TTC, the UP Express and minutes to Humber River Hospital, with quick access to Highways 401, 400 and 427, this exceptional home offers the perfect blend of timeless character, modern updates and unbeatable convenience. A home that's sure to capture your heart! (id:61483)
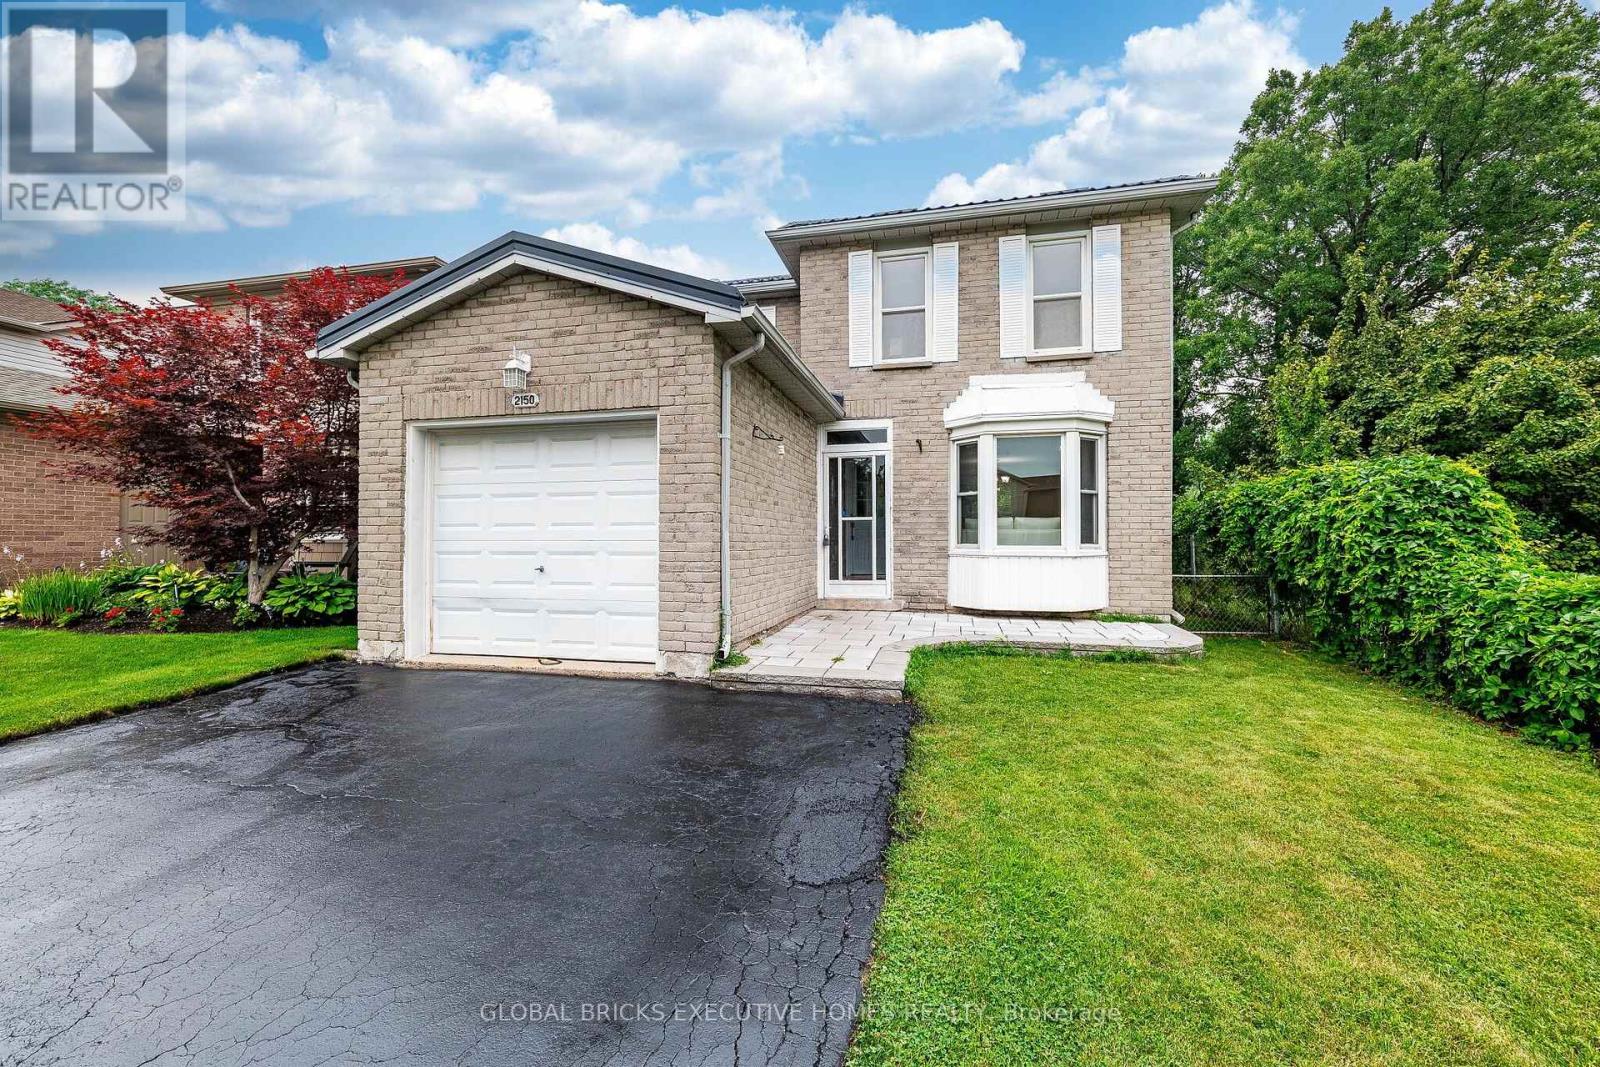
2150 Hunt Crescent
Burlington, Ontario
Great Opportunity to own an Updated & Bright 3+1 Bedroom, 4 Washrooms, Detached Home Offering Perfect Balance Of Space, Comfort & Location. Functional Layout Throughout. Gourmet Kitchen Features Stainless Steel Appliances, Quartz Countertops, Tiled Backsplash, Hardwood Flooring. Freshly Painted, New washrooms, Finished one bedroom basement, in-law suite possibility, Backing On Green Space For Added Privacy & Scenic Views. LED Pot Lights, Gleaming Hardwood Floors on the main floor. Spacious Primary Bedroom Features an Ensuite Bathroom, Wooden Patio Deck, A True Move-In Ready Gem, Enjoy Top-Rated Schools, Parks, Trails, Playgrounds, Restaurants, Shopping & Quick Access To QEW & 407. This Home Offers The Lifestyle Today's Families Are Looking For -All In A Safe, Quiet & Family-Friendly Community. A True Family-Friendly Gem In One Of Burlington's Most Sought-After Neighborhoods. Lifetime Metal Roof (May 2026), Corner lot, No house on the back and right side. Refreshed Driveway. See HoodQ report for all the good schools and amenities (id:61483)
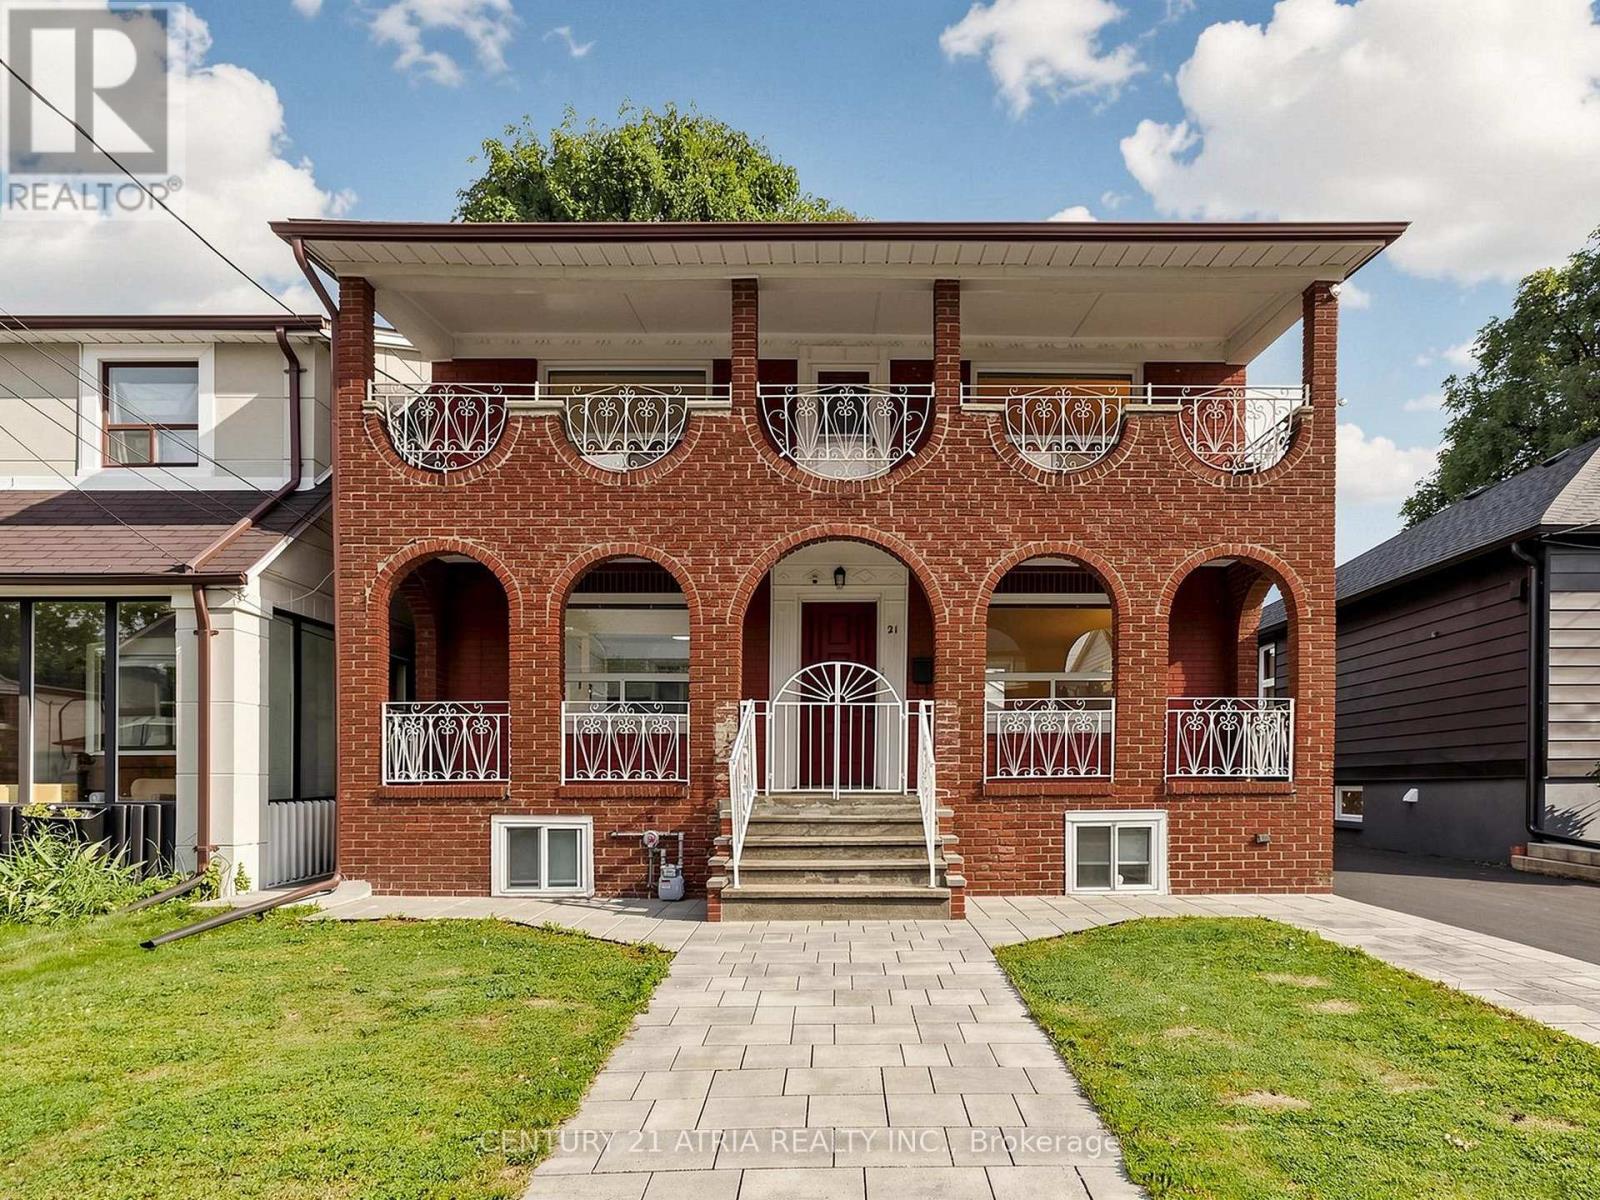
21 Mahoney Avenue
Toronto, Ontario
A true west-end gem offering timeless character, thoughtful updates, and rare city conveniences. This classic red brick detached home makes alasting first impression with its grand arched loggia-style porch, elegant upper balcony, and undeniable curb appeal. Set on a rare, extra-widelot with a private drive and detached garage, this beautifully maintained 3+1 bedroom home offers over 1,920 sq ft of finished living spaceacross all levels. The centre hall layout features a bright and spacious living room anchored by an art deco-inspired fireplace with a classicmillwork mantel and charming sconces. The open-concept kitchen and dining area overlooks the front yard and features ample cabinetry,generous storage, and a sun-filled sink window overlooking the backyard. This family home offers 3 well-sized bedrooms, 2 updated fullbathrooms with glass showers, and a covered balcony overlooking the front yard, the perfect spot to unwind with a morning coffee or eveningdrink. The finished lower level provides exceptional flexibility with a spacious fourth bedroom, bright laundry area, and is separate entranceready, offering potential for an in-law suite, additional family space, or future income opportunity. Enjoy a private backyard oasis, largeenough for summer gatherings, private enough for quiet evenings, and ideal for outdoor entertaining. Featuring front interlocking (2023), anewly sealed driveway (2026) that provides parking for up to 5 vehicles, with a detached 1.5-car garage (can park 2 small sedans). HWT(2023), Furnace/AC (2022). Located in Toronto's vibrant west end, this home offers exceptional connectivity for commuters and urbanprofessionals. Just minutes to the Mount Dennis UP Express and GO Station, enjoy seamless access to Union Station and Pearson Airport,along with TTC, major roadways, and the Eglinton Crosstown LRT. Surrounded by parks, trails, schools, recreation, shopping, dining, in oneof Toronto's most connected & evolving neighbourhoods. (id:61483)
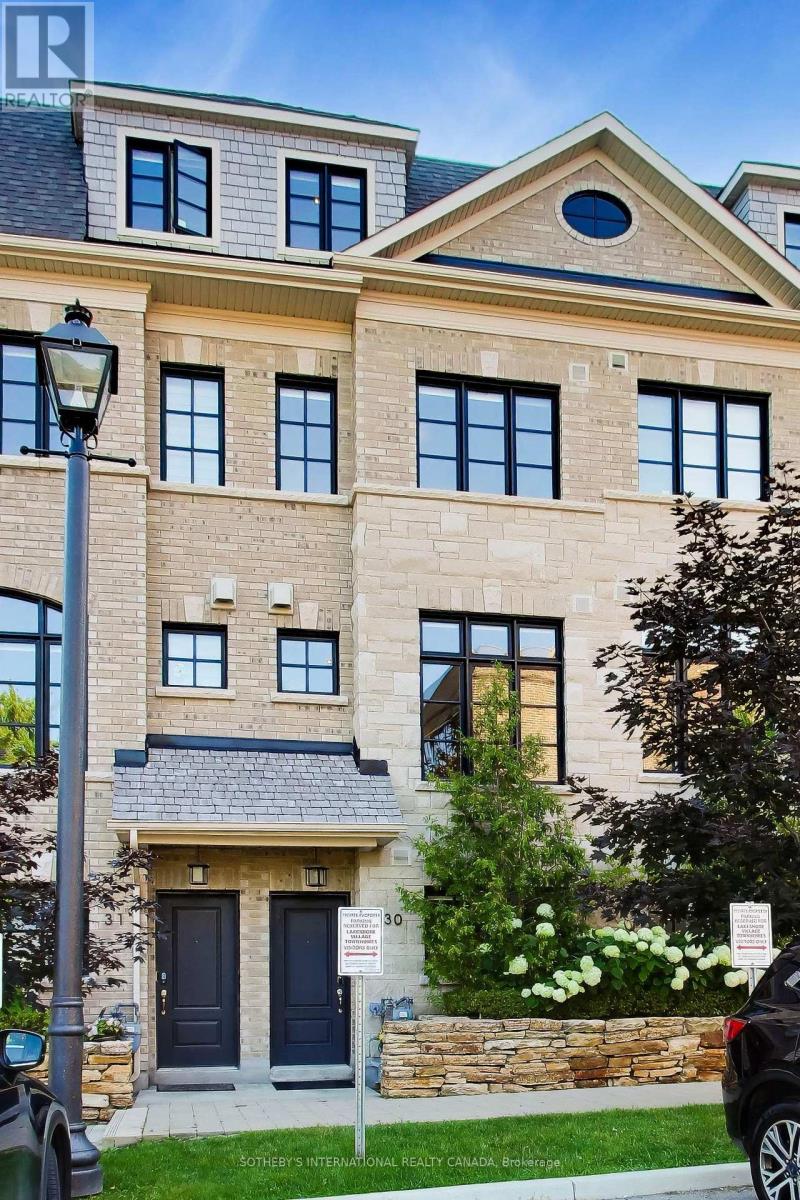
30 - 80 Daisy Avenue
Toronto, Ontario
Welcome to unit 30, a beautiful 3+1 bedroom modern freehold townhouse in the highly popular Lakeshore by Dunpar community. This is a turnkey home that offers elegant and functional living spaces throughout, with lots of upgrades and stylish finishes & was just freshly painted. Engineered hardwood flooring, quartz countertops, custom built-in closets, custom window coverings, Nest camera doorbell are some of the upgrades. The ground level features a den/ drop zone/ office space that can be tailored to your lifestyle. The main level has almost 10 ft ceilings & is an open concept kitchen, dining, living room space complete with a sit-at kitchen island, built-in buffet sidebar with drawers, and a separate pantry. Walk-out from the kitchen to the terrace where there is a gas line BBQ. The dining area is perfect for entertaining the whole family, and the fireplace in the living area makes everything feel cozy when you want it to. The second level has two good sized bedrooms, both with windows & closets, there is a 4 pc bathroom & laundry room with sink. The primary bedroom is the whole upper level suite with a walk-in custom closet & 5 pc bathroom sanctuary. Tandem two car built-in garage makes it easy to transfer groceries into the house without worrying about the weather outside. POTL fee includes snow removal, landscaping, garage service, water. You are a 2 min walk to Lakeshore Blvd where there is an everything you need in terms of restaurants, coffee shops, supermarkets, pharmacies, Doctors, Dentists. Long Branch GO & bus station is a short walk away, Sherway Gardens is a 10 min drive. Be on the QEW & Gardiner in mins. Upgrades: Built-in shelving & cabinets in living room, carpet runners on stairs, sliding drawers in kitchen cabinets, reach-in custom closets in 2nd level bedrooms, walk-in closet in primary bedroom. (id:61483)
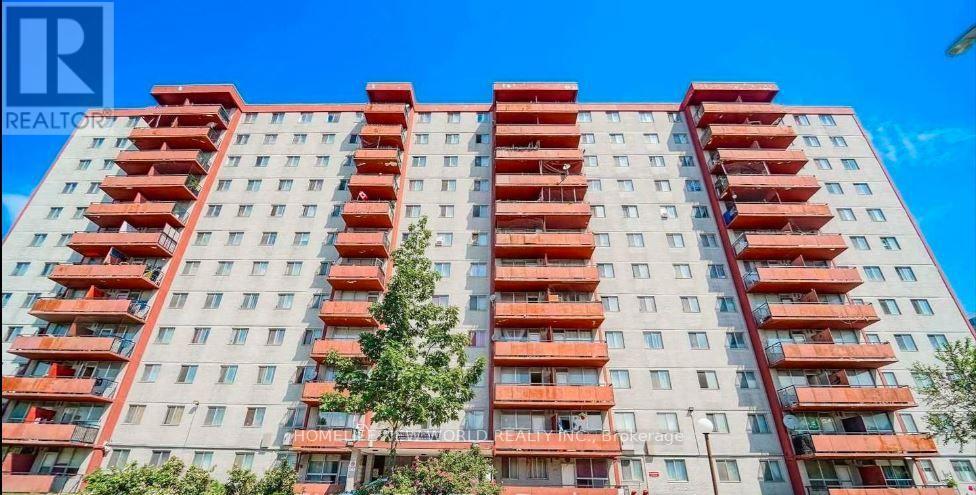
1114 - 50 Lotherton Pathway
Toronto, Ontario
Welcome to This Affordable, Bright and Spacious 3 Bedroom Corner Convenience Location Condo. Outstanding Value Open Concept. Can Convert to 4 Bedrooms. All Utilities Are Included In Lower the Maintenance Fee, New Painted Through Out, New Cabinet Doors. Very Close To TTC, Parks, Schools, Minutes To Subway,Hwy 401 And Yorkdale Shopping Centre & All The Amenities. Great Opportunity For 1st Time Home Buyers or Investors. (id:61483)