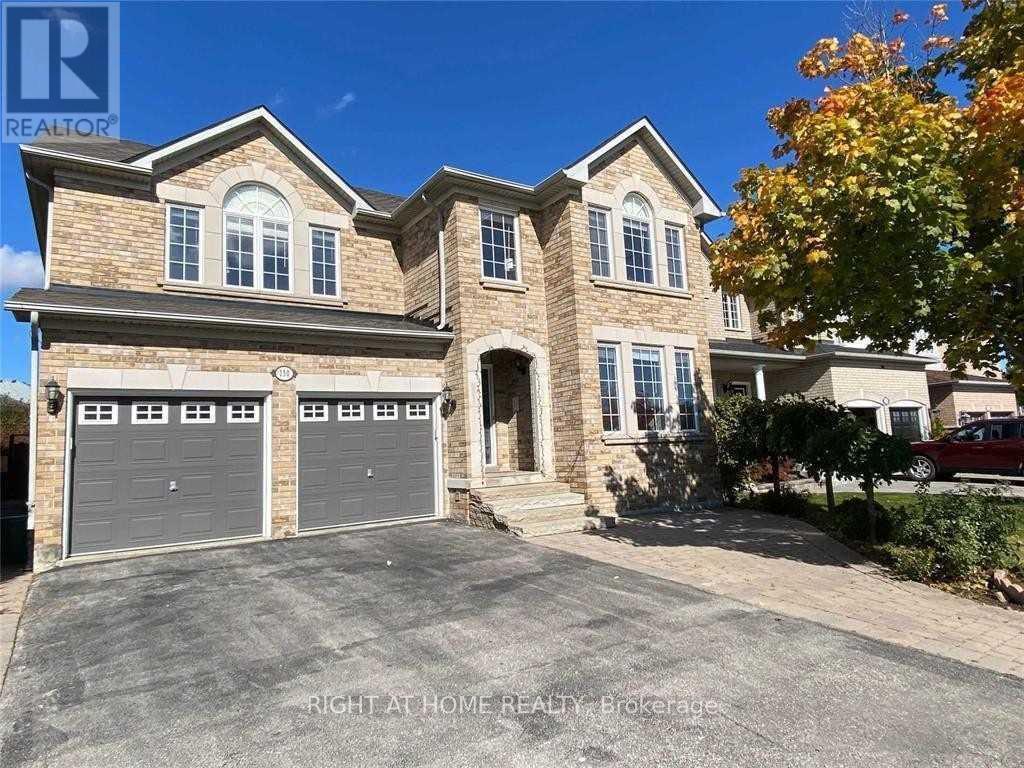
Basement - 150 Maria Antonia Road
Vaughan, Ontario
Furnished 1 Bedroom bachelor Unit In A Prestigious Street In Woodbridge. 2 Minutes Walk From Bus Stop. Close To Schools, Parks, Wonderland, Vaughan Mills Mall, Go Station And TTC Subway.Comes With In-Unit 2In1 Futuristic Washer/Dryer. No Need To Share Anything. Total Privacy, Utilities Included (id:61483)
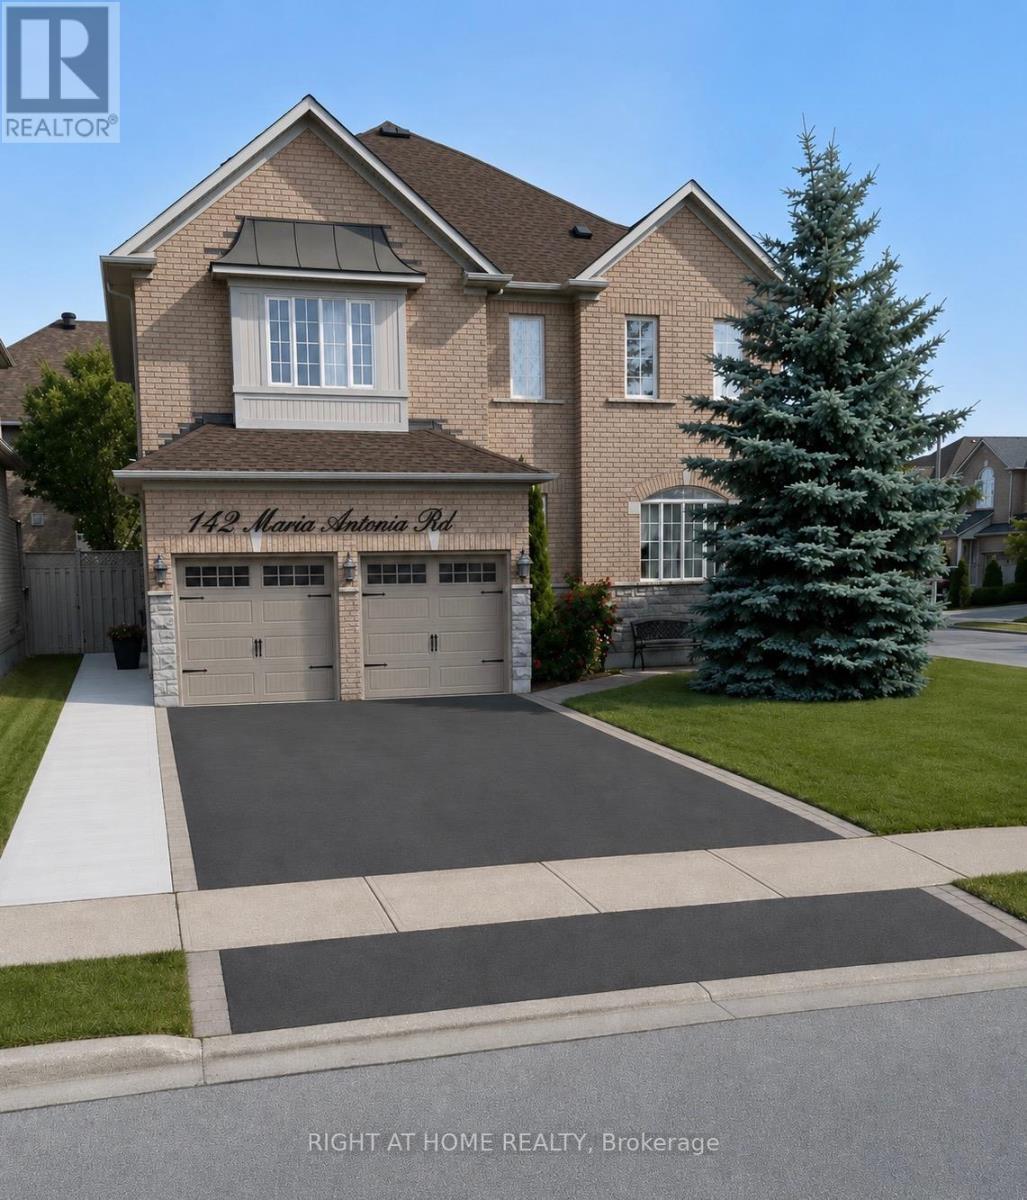
Bsmnt - 142 Maria Antonia Road
Vaughan, Ontario
Renovated Basement Apartment With Separate Entrance in a Prestigious Street In Woodbridge. 1 bedroom unit with large walk in closet, Separate Laundry. 2 Minutes Walk From A Bus Stop. Close To Schools, Parks, Wonderland, Vaughan Mills Mall, York University, Go Station, TTC Subway, Hwy 400 and 407. Tenants are responsible for 30% of the utilities (id:61483)
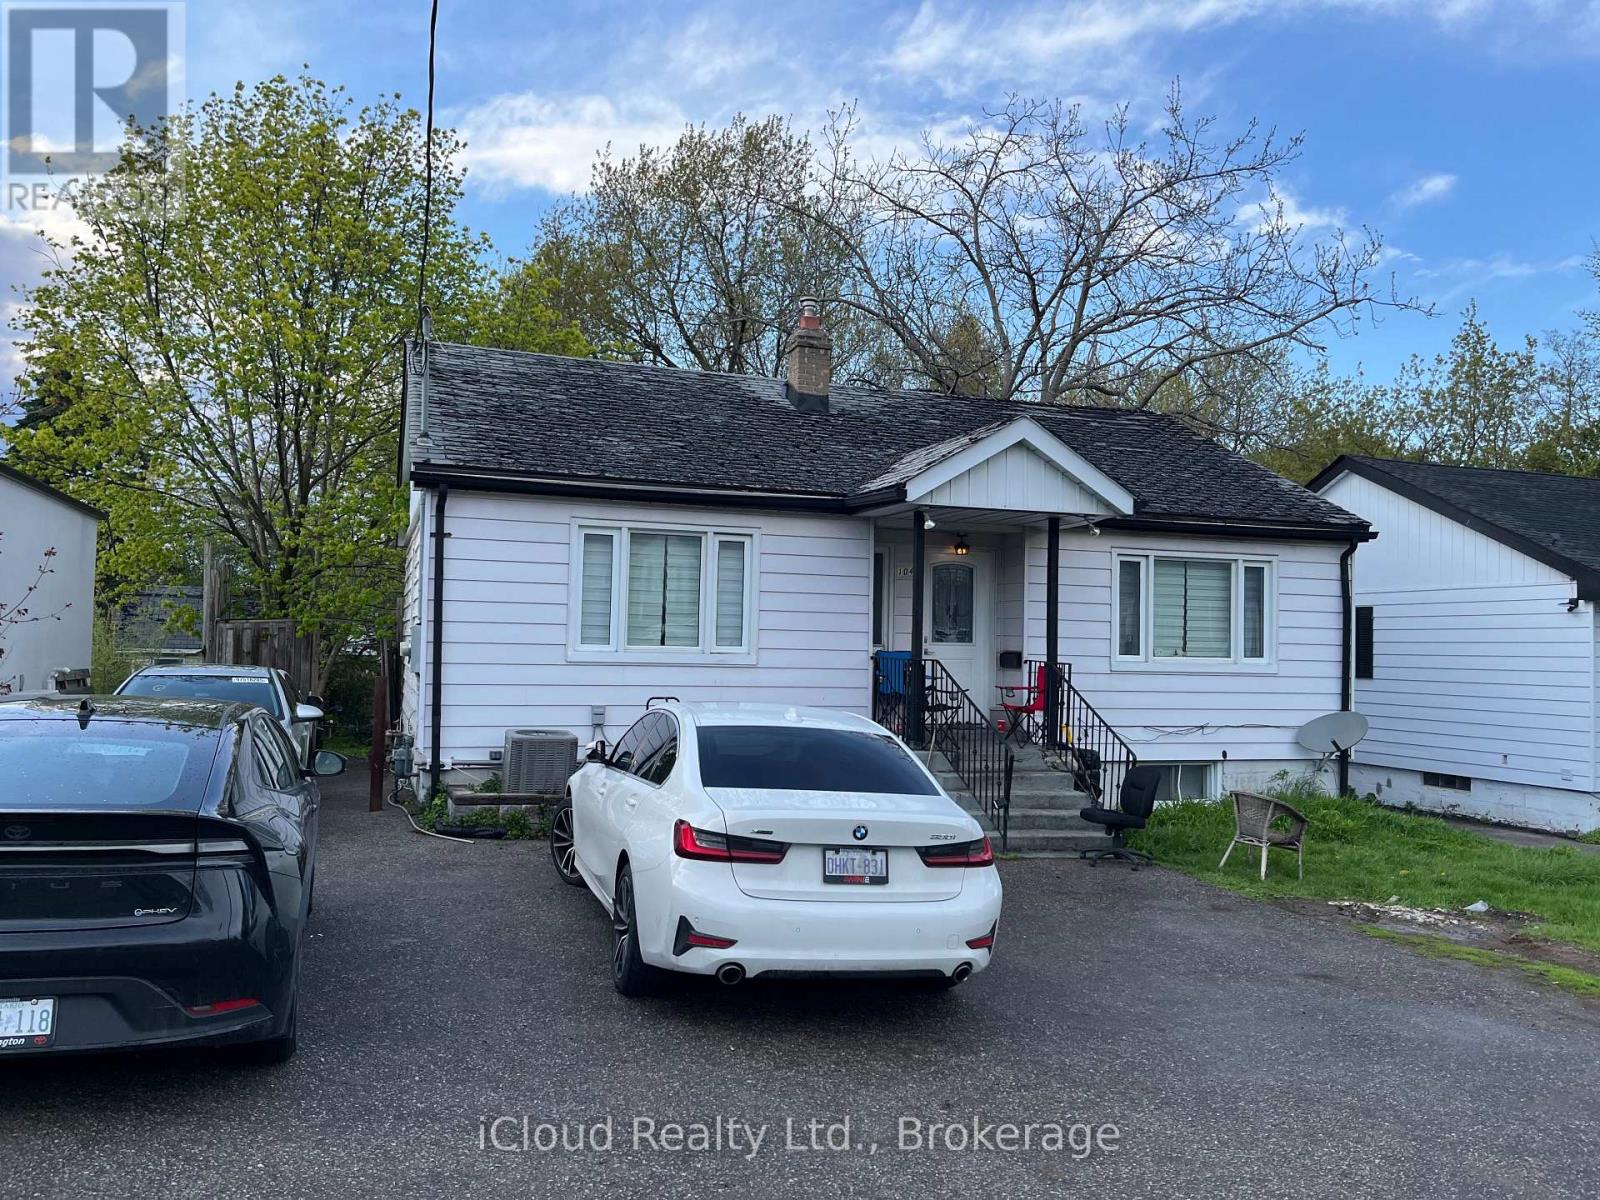
A (Lower Level) - 104 Steeles Avenue E
Markham, Ontario
Prime Location! Bright and Spacious One-Bedroom Basement Apartment with a Private Separate Entrance and One Outdoor Parking Space. Ideally Situated Just Steps from Yonge Street, TTC Transit, and Finch Subway Station. Enjoy Easy Access to Shopping Centres, Grocery Stores, Restaurants, and All Essential Amenities. A Fantastic Opportunity for Comfortable and Convenient Urban Living. Tenant Responsible for 25% of Utility Costs. (id:61483)
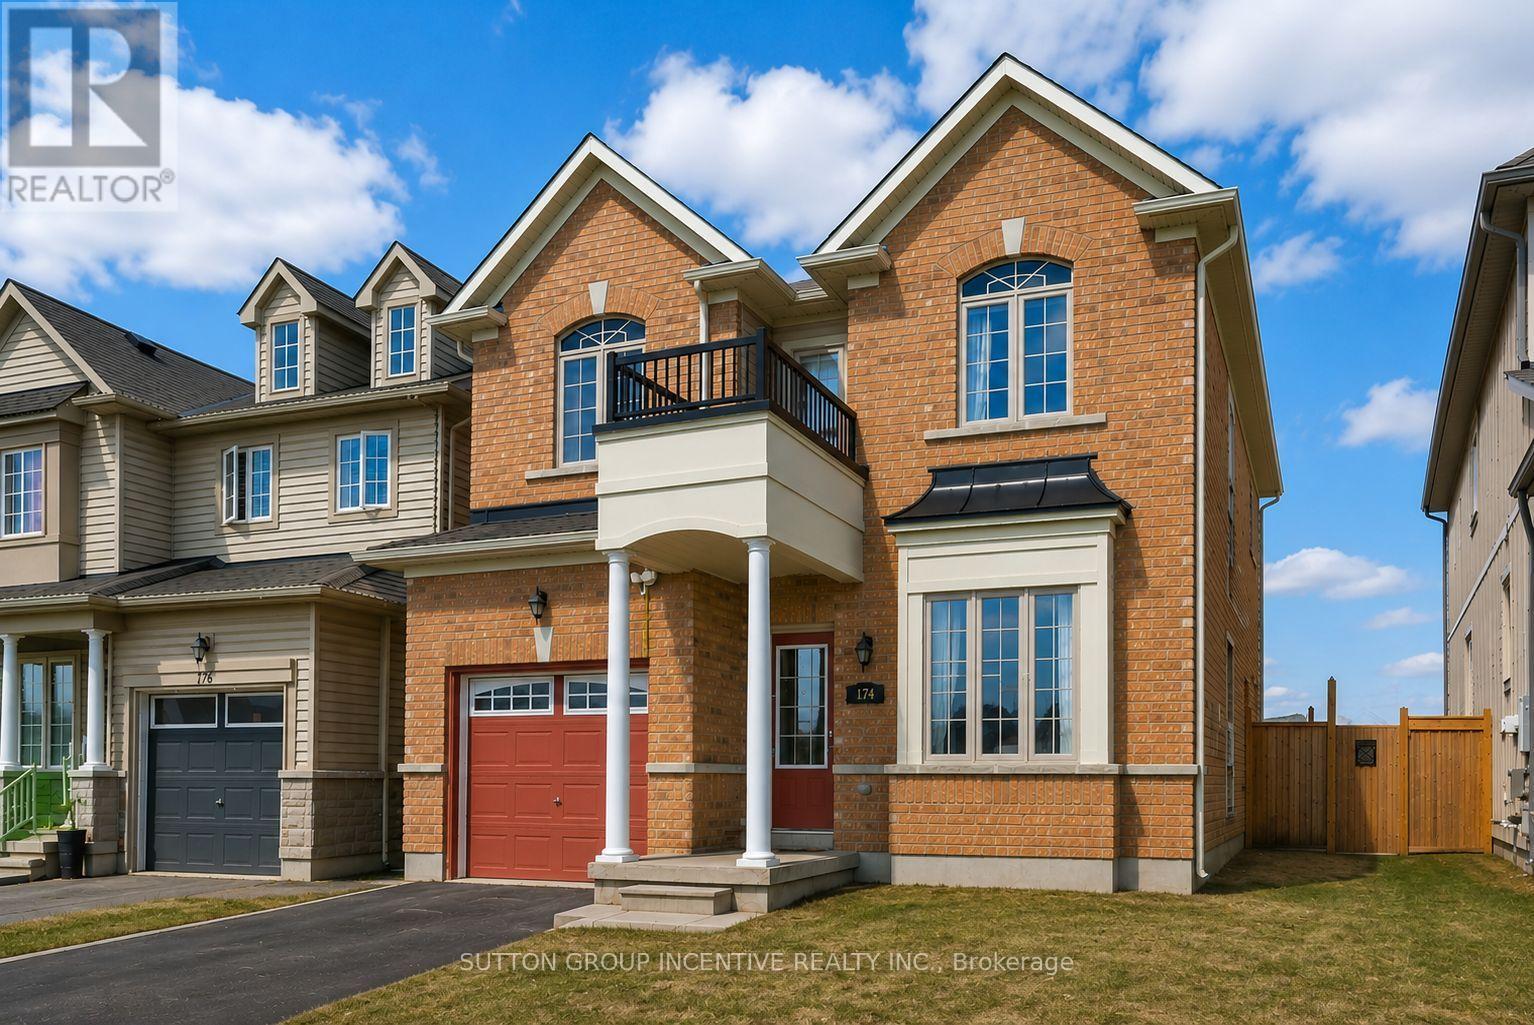
174 Maplewood Drive
Essa, Ontario
Two-story link home with 3 bedrooms features laminate flooring throughout the main level & ceramics in the kitchen area. Large home with over 1850sq/ft above grade. The main floor includes 9' ceilings a generously sized living room, a separate dining room off the kitchen area, and a convenient 2pc powder room. The bright, compact-sized kitchen with an adjoining breakfast eating area. Walkout to a backyard deck from kitchen, perfect for entertaining, and overlooks a fully fenced yard. Upstairs, you'll find three spacious bedrooms and main 4pc bath also including a primary suite complete with a four-piece en-suite bathroom. This level is carpeted with ceramics in the washrooms. The unfinished basement offers excellent potential for future living space. Rent is currently $2,500.00 per month and ends December 31st of 2026. In addition, this property is sold in as is condition with no representation or warranties. (id:61483)
28 - 18 Lytham Green Circle
Newmarket, Ontario
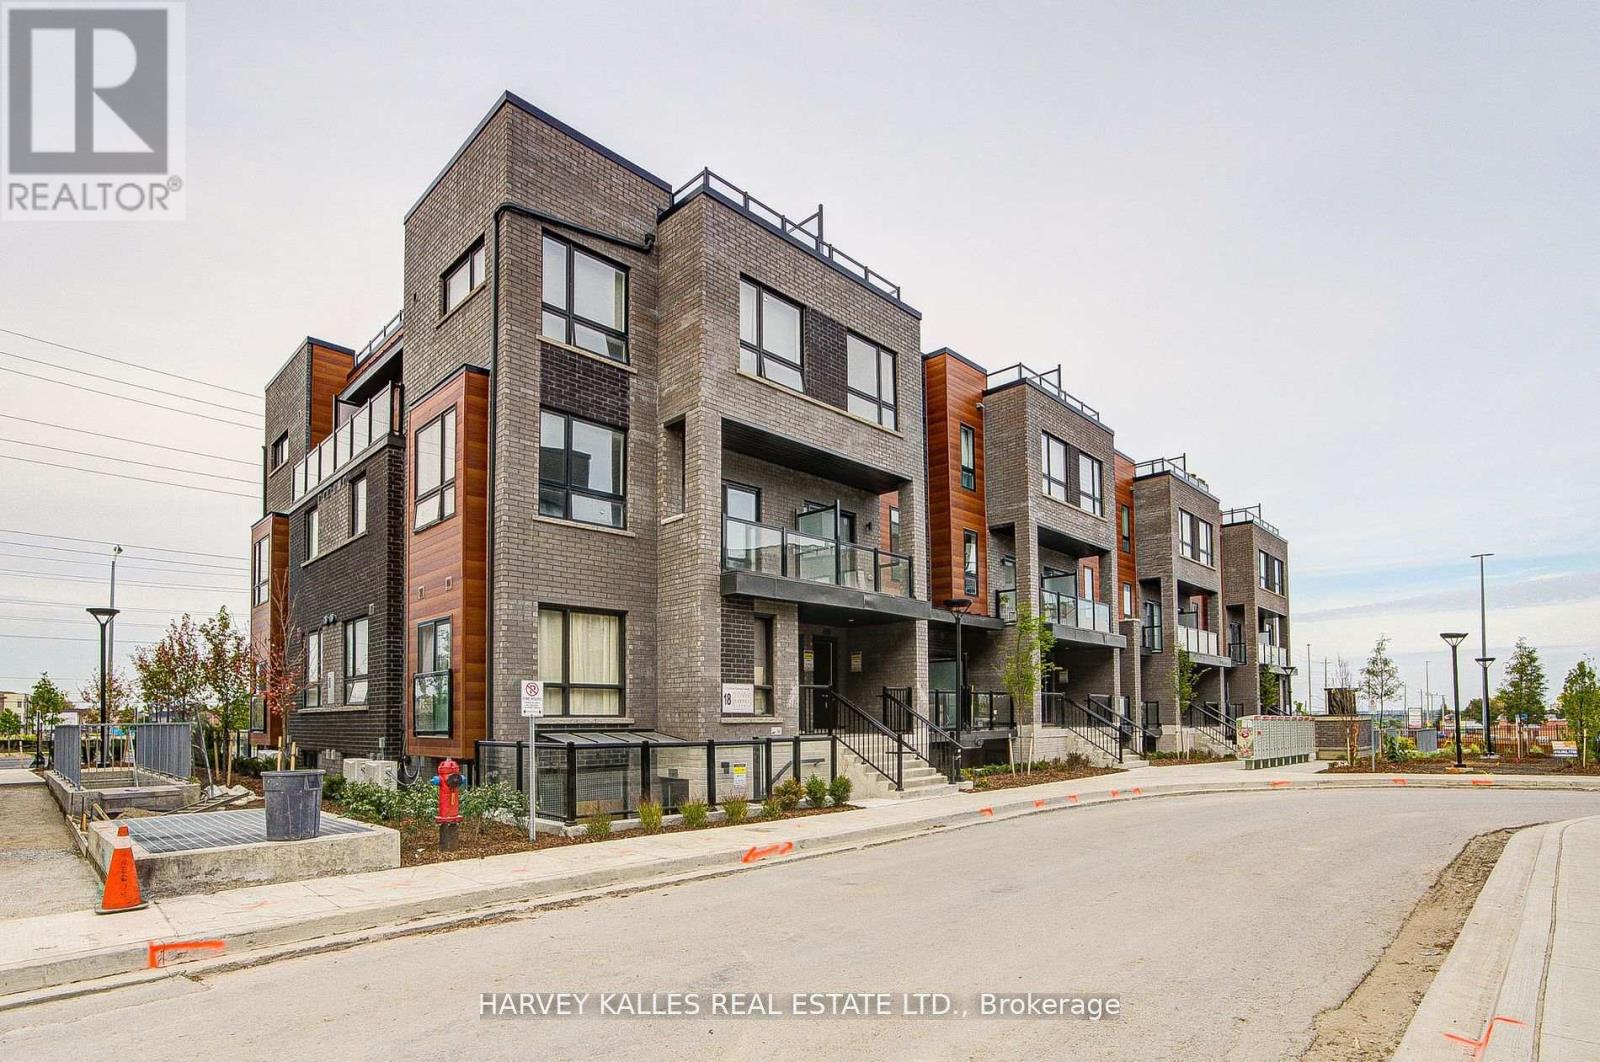
Direct from the Builder, this townhome comes with a builder's Tarion full warranty. This is not an assignment. Welcome to smart living at Glenway Urban Towns, built by Andrin Homes. Extremely great value for a brand new, never lived in townhouse. No wasted space, attractive 2 bedroom, 2 bathroom Includes TWO parking spots, one with EV hookup, and TWO lockers, Unit # 536,537. Brick modern exterior facade, tons of natural light. Modern functional kitchen with open concept living, nine foot ceiling height, large windows, quality stainless steel energy efficient appliances included as well as washer/dryer. Energy Star Central air conditioning and heating. Granite kitchen countertops. Perfectly perched between Bathurst and Yonge off David Dr. Close to all amenities & walking distance to public transit bus terminal transport & GO train, Costco, retail plazas, restaurants & entertainment. Central Newmarket by Yonge & Davis Dr, beside the Newmarket bus terminal GO bus (great accessibility to Vaughan and TTC downtown subway) & the VIVA bus stations (direct to Newmarket/access to GO trains), a short drive to Newmarket GO train, Upper Canada Mall, Southlake Regional Heath Centre, public community centres, Lake Simcoe, Golf clubs, right beside a conservation trail/park. Private community park, dog park, visitor parking, dog wash station and car wash stall. Cottage country is almost at your doorstep, offering great recreation from sailing, swimming and boating to hiking, cross-country skiing. The condo is now registered. (id:61483)
1 Willis Drive
Aurora, Ontario
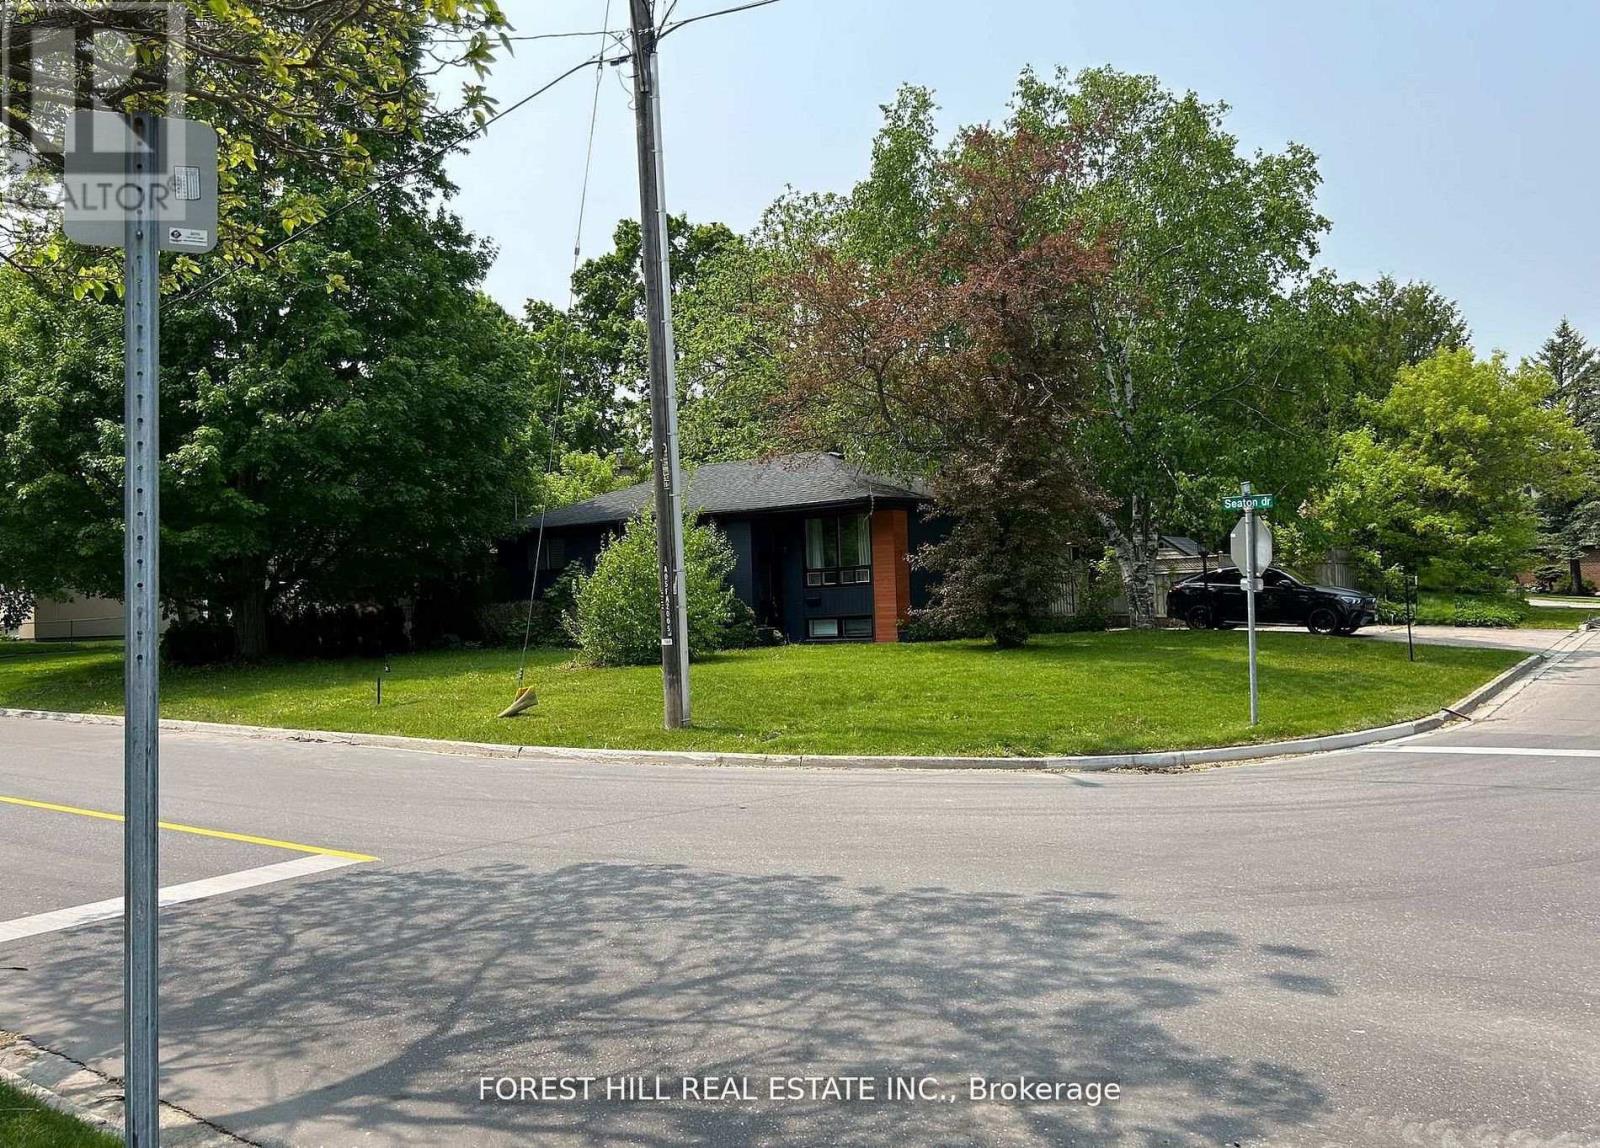
Solid brick bungalow tastefully updated in 2022, offering a bright open layout on a wide 70-ft lot. The fully fenced backyard is large enough for a pool and surrounded by mature trees, providing privacy and excellent possibilities for future use or redevelopment. Renovations completed in 2022 include engineered hardwood flooring, pot lighting, modern glass and stainless-steel railings, fresh paint, and solid wood crown moulding and trim.The kitchen is equipped with stainless-steel appliances and opens directly to a generous deck, making outdoor dining and gatherings easy. The main floor currently features two well-sized bedrooms (previously three and can easily be returned to its original layout) along with a3-piece bathroom. The finished basement adds three more bedrooms, another 3-piece bath, and plumbing rough-ins that could accommodate a future kitchen. (id:61483)
77 Glenburn Avenue
Toronto, Ontario
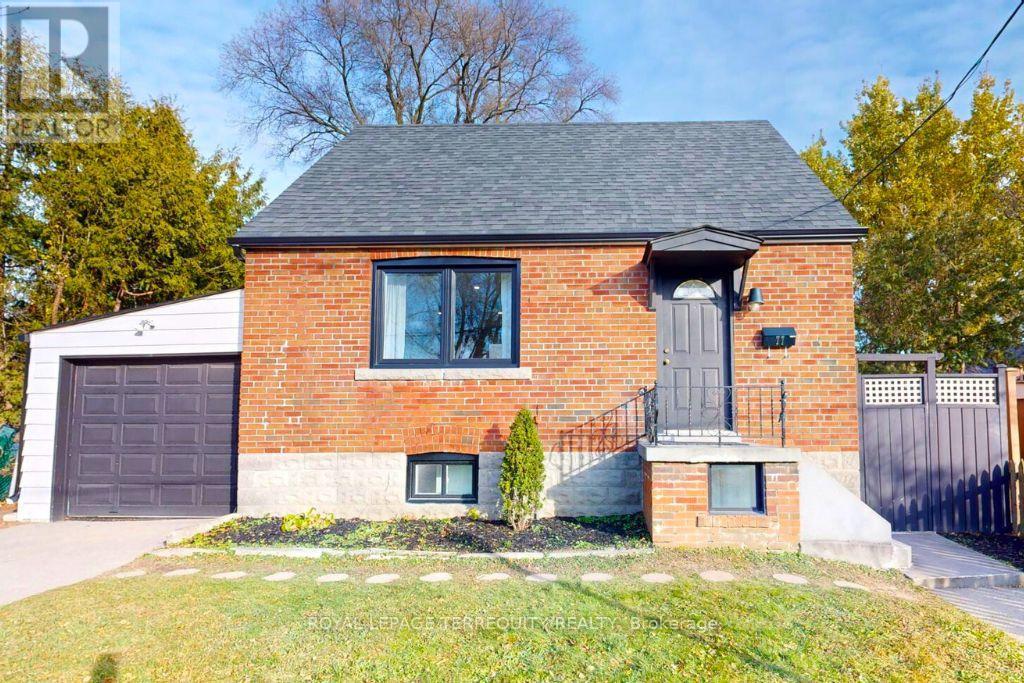
Welcome to this renovated 3+1 bedroom, 2.5 bathroom home in the sought-after Topham Park community. Featuring a modern kitchen with quartz counters and newer appliances (2022), the main level offers bright, functional living space ideal for everyday family life. The fully finished lower level includes a bedroom, kitchen, and living area, making it well suited for shared multi-generational living or extended family use. (No separate basement entrance.) Freshly painted, this home also offers a private, fenced backyard, garage, and parking for 3 cars. Close to schools, parks, ravine trails, and transit. This home combines comfort, flexibility, and convenience in a highly desirable neighbourhood. Some photos are virtually staged. (id:61483)
125 Percy Crescent
Scugog, Ontario
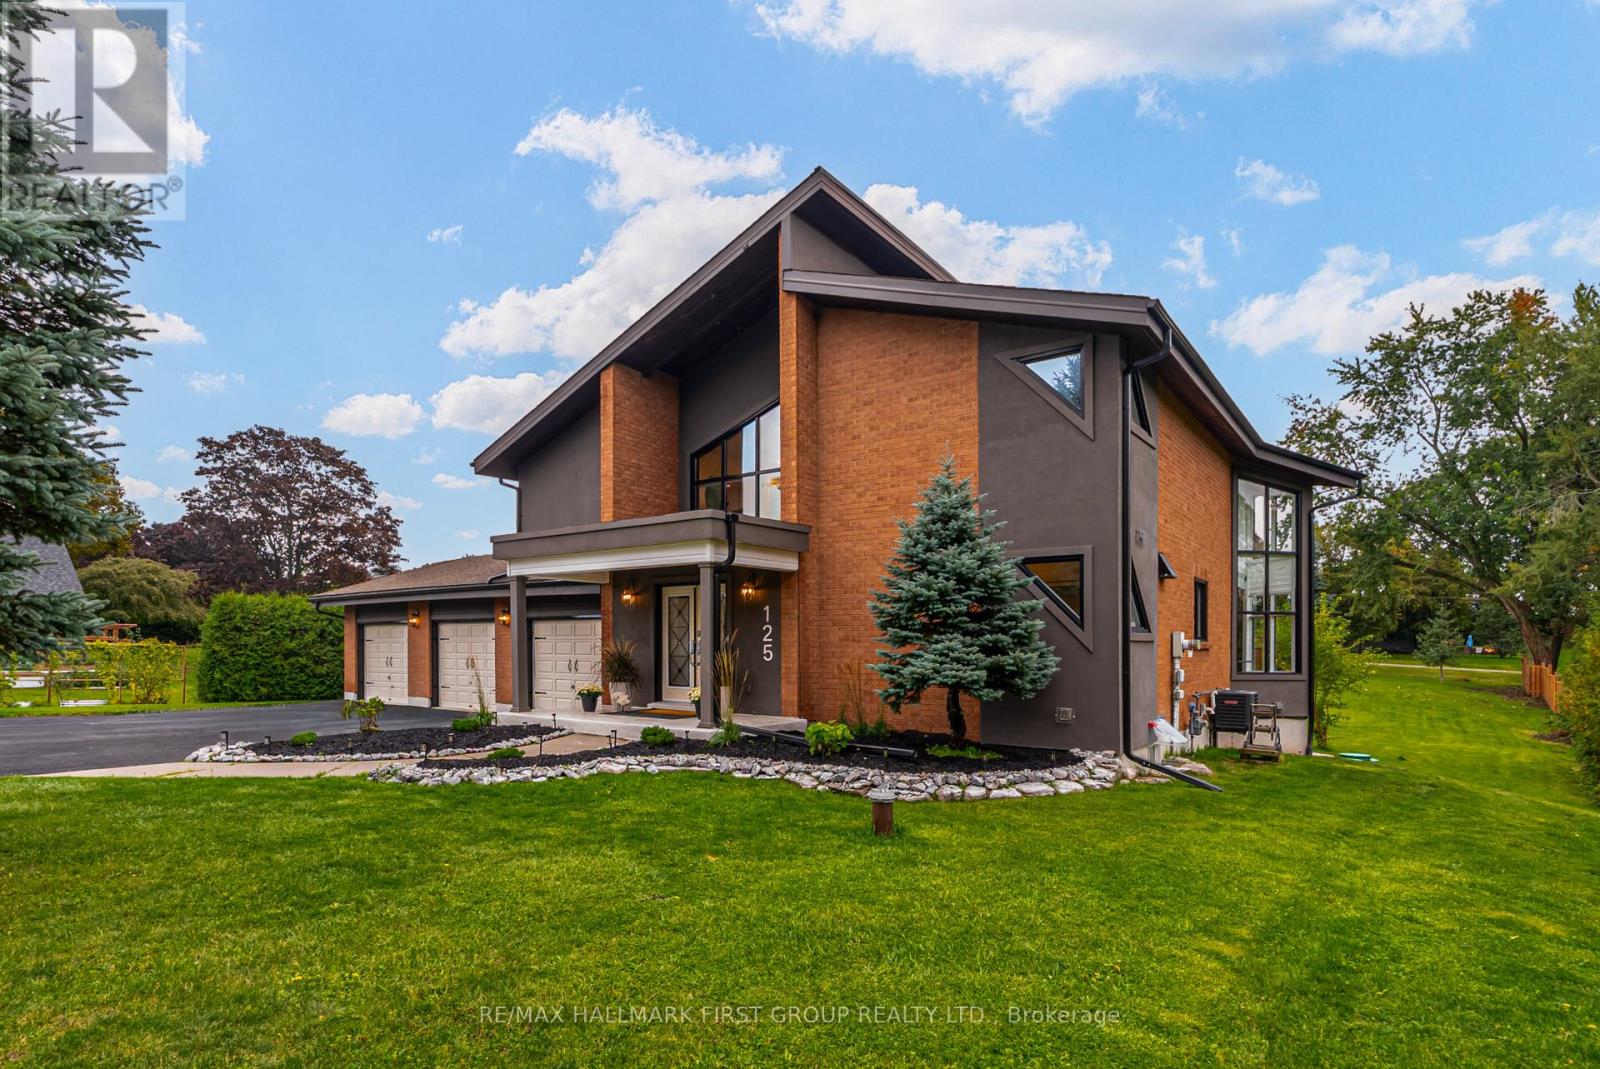
"Living On The Island" Enjoy the resort lifestyle while just a quick drive to the city. Every Day feels Like A Retreat! Breathtaking Property, Straight Out Of A Magazine! Once In A While A Dreamy Property Presents Itself ~ You Don't Want To Miss This Beautifully Renovated Custom Home! 4 Bedrooms, 4 Gorgeous Bathrooms. Triple Car Garage W/ Access To Basement. **Unique Exterior Architecture Sitting On A 120X250 Lot. ** Grand Entrance To Open Wood Staircase, Jaw Dropping Kitchen W/ Quartz Counters, Thermador Appls, B/I Beverage Centre, Oversize Island, Backsplash, Pot Filler. Walk Out To New Deck Off Dining Room. 2 Walk Out To Backyard Oasis - Gazeebo, Fire pit, playground. Surrounded by Nature, Tranquility and stunning lake views. Residents Enjoy boating, fishing, and breathtaking sunsets right from their doorstep. Just Steps To Private Boat Launch. The Great Room Boasts Vaulted 16Ft Ceilings, Floor to Ceiling Windows W/Automated Blinds & Gas Fireplace. Primary Retreat Offers Private Juliette Balcony, W/I Closet W/Organizer + B/I Wall Cabinets, 2 Skylights W/Automated Blinds & Spa Like Ensuite. Finished Lower Level W/ Separate Entrance Perfect In-Law/Nanny Suite or Teen Suite. Features 4th Bedroom, Open Rec Space, Potential Office Space, Full Bath W/Sauna & Lots of addn't Storage. (id:61483)
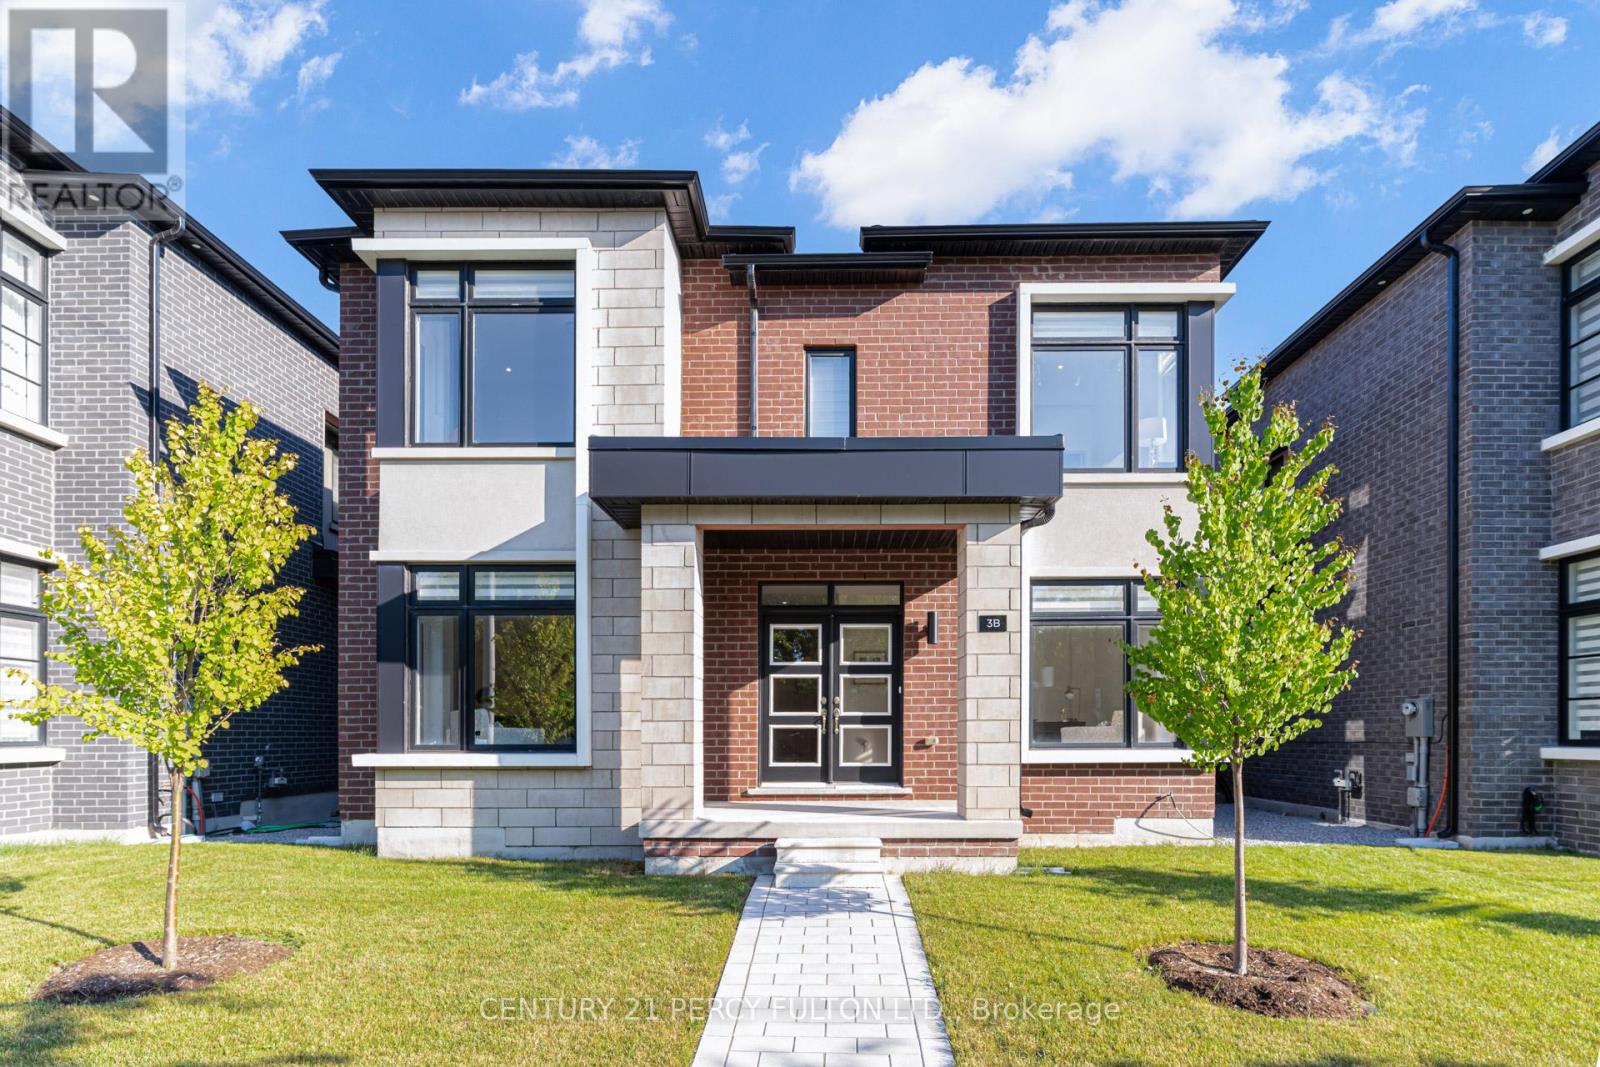
3b Norbury Crescent
Toronto, Ontario
Rare Opportunity To Own A Home With 2 Legal Self-Contained Above-Grade Living Areas * Only 2 Years Old * Thoughtfully Designed With Convenient Side-By-Side Access Doors Connecting The Main House & Coach House * Main Residence Features 6 Spacious Bedrooms & 5 Bathrooms * 9 Ft Ceilings On Main & Second Floors, With Two Bedrooms Offering 10 Ft Ceilings * Hardwood Floors, Crown Moulding, Pot Lights & 200 Amp Electrical Service * Every Bedroom has access to a Bathroom * Functional Mudroom With Custom Built-In Cabinets and Garage Access * Custom Blinds & Window Coverings Throughout * Professionally Finished Basement Featuring Recreation Area, Home Gym, Workshop, Cold Room, Laundry Room With Custom Cabinetry, Seasonal Storage Closet, Rough-In for Kitchen, 3-Piece Bathroom & Additional Electrical Panel * Private Side Courtyard With Interlock Patio Leading To A Fully Interlocked 4-Car Driveway * Parking For 6 Vehicles * Self-Contained Coach House Offers Separate Heating, Cooling, Water & Security Systems, 2 Bedrooms, Spacious Family Room, Full Kitchen & Stackable Washer/Dryer * Exceptional Multi-Generational Living Or Income Potential * Conveniently Located Within Walking Distance To SMA - Jame Abu Bakr Siddique, Thomson Memorial Park, Birkdale Ravine Park, Scarborough Bluffs, Schools, Public Transit, Shopping, Restaurants & More. (id:61483)
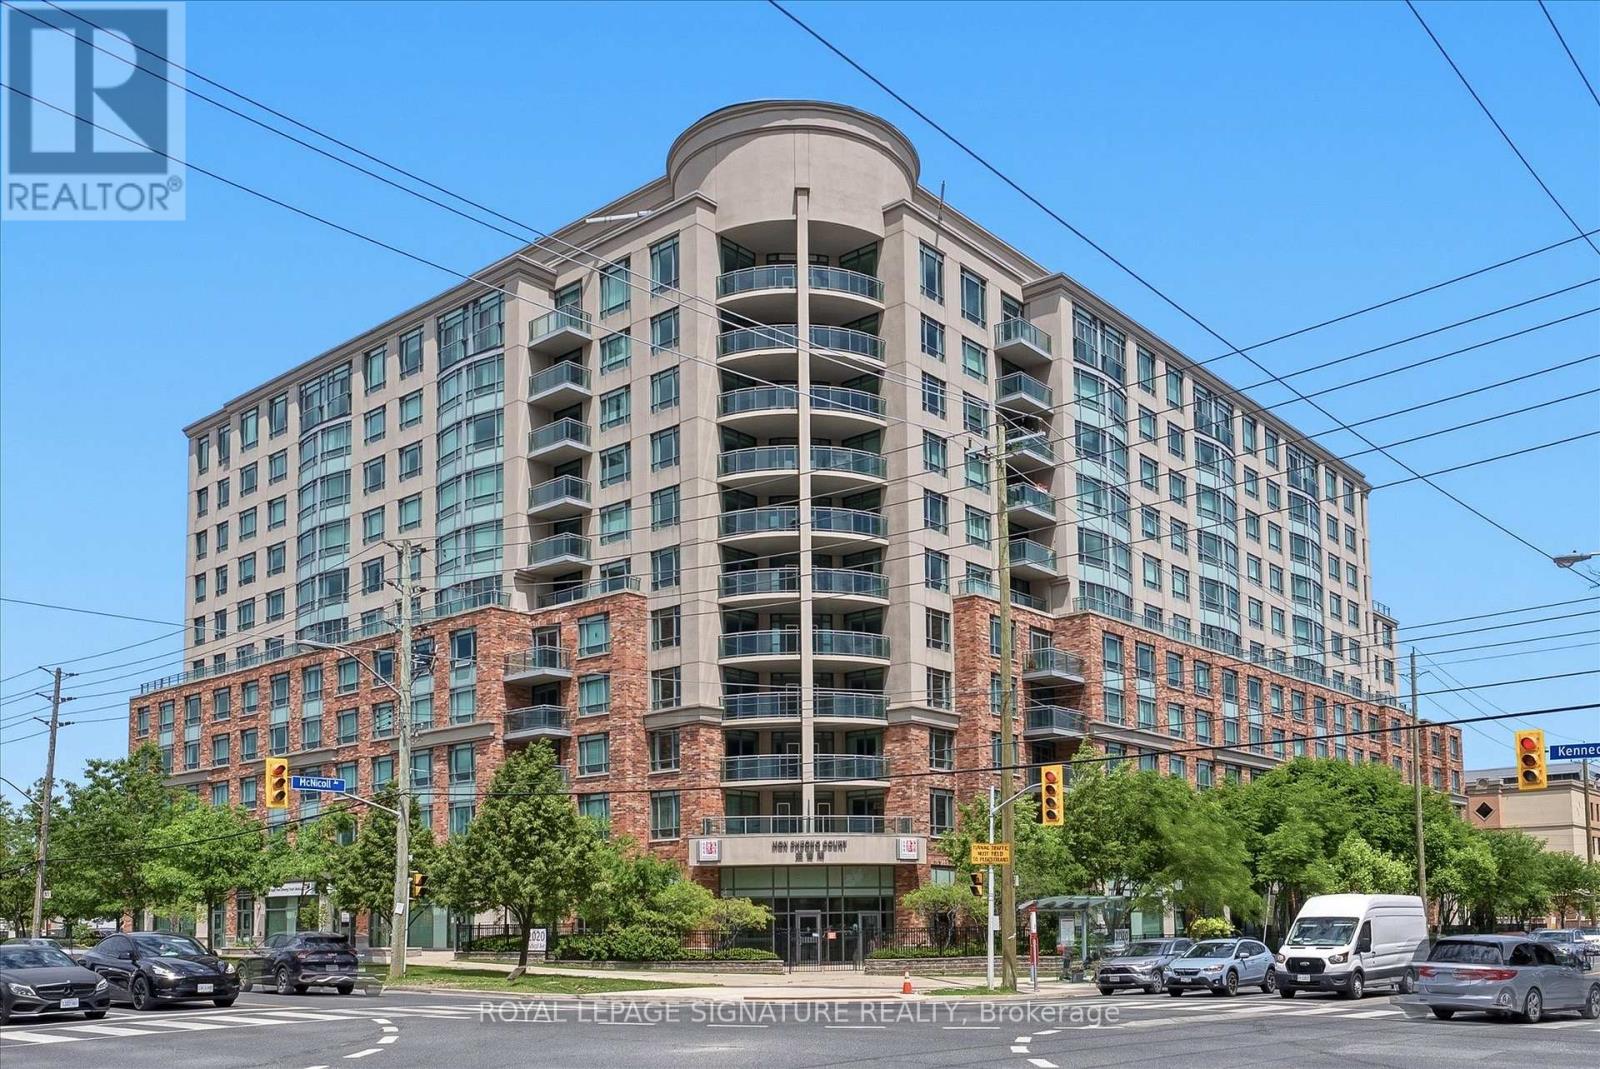
701 - 2020 Mcnicoll Avenue
Toronto, Ontario
Welcome to Mon Sheong Court - a life lease community designed for residents aged 55+. This immaculate 1-Bedroom+Den, 2-Bathroom suite has been lovingly maintained and is move-in ready. Freshly painted and thoughtfully updated, the suite features smooth ceilings, modern lighting, and laminate flooring. Offering approximately 1,000-sf and a generous open-concept layout, this may be one of the best floor plans in the building. The kitchen features new cabinet doors, a brand new cooktop, and a water purifier (reverse osmosis system). The generously sized living room offers plenty of space and a walk-out to a private balcony with clear north-east views. The primary bedroom includes a walk-in closet and ensuite bath with a walk-in shower, built-in seat, and grab bars for convenience and peace of mind. A 3-piece bath is ideal when guests visit. The den features a custom built-in desk and wardrobe, and works well as a home office and guest room. Residents enjoy a wide range of amenities, including a fitness room, table tennis room, mahjong and card room, karaoke room, library, lounge, cafeteria, hair salon, and pharmacy. Regular activities like morning coffee, Tai Chi, dance classes, and bingo make it easy to stay active and connected. Mon Sheong Court offers 24-hour security, a monitored emergency medical alert system in the bedroom and bathroom, grocery shuttle service, meal delivery options, and nursing home application if needed. Located at Kennedy and Midland, you're steps from TTC bus stops with north-south and east-west service. Across the street, L'Amoreaux North Park offers walking/biking trails, a pond, tennis courts, and picnic tables. Enjoy easy access to Pacific Mall, numerous grocery stores, a variety of restaurants, shopping, and everyday conveniences. Management fees of $1,243 include property taxes, internet, cable TV, and all utilities (heat, hydro, water, and air conditioning). A welcoming community where you can stay active, connected, and supported. (id:61483)
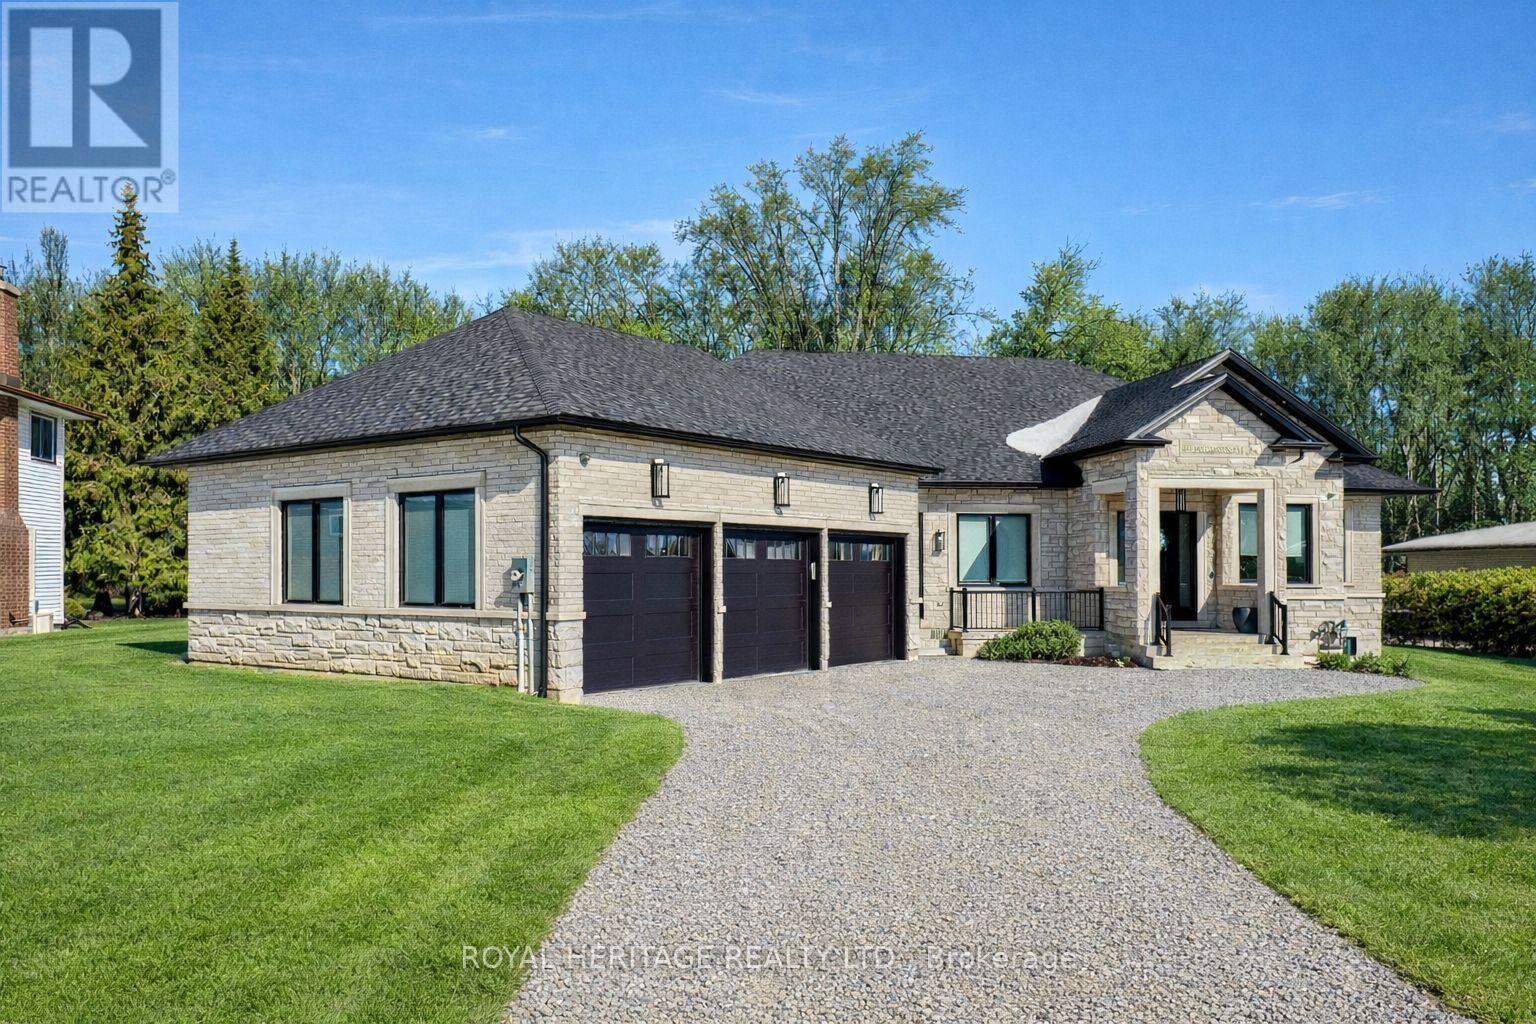
614 Roselawn Avenue
Oshawa, Ontario
Luxurious & Stunning 2024 Custom-Built 3 + 2 Executive Bungalow In The Prestigious Northwood Community, Just Minutes From The Charm Of Brooklin. Offering Over 7700 Sq Ft Of Finished Living Space, This Exceptional Home Showcases Soaring Ceilings From 10 To 18 Feet, Oversized Windows, Over 300 Pot Lights, Exquisite Millwork, And Elegant Hardwood And Polished Porcelain Floors Throughout. The Spectacular Chef's Kitchen Is Designed For Both Entertaining And Everyday Living, Featuring A Massive Island, Stone Countertops And Backsplash, Panelled Side-By-Side Sub-Zero Fridge And Freezer, Wolf Double Ovens, And A Professional Gas Range. A Fully Equipped Prep/Spice Kitchen With Its Own Sink And Dishwasher Adds Remarkable Convenience. You Can't Help But Notice The Custom Wine Cabinet With Light Feature. The Main Level Offers Three Spacious Bedrooms, Each With Walk-In Closets, Including A Luxurious Primary Suite With A Spa-Inspired Ensuite And Heated Floors. The Fully Finished Lower Level Features 9-Foot Ceilings, Two Additional Bedrooms, Two Baths, A Complete Kitchen Rough-In, Two Large Cold Cellars, Two Interior Staircases, And A Separate Walk-Up Entrance-Ideal For Multi-Generational Living. A Heated Three-Bay Garage With 4th Rear Access Garage Door, Powered Blinds In Family Room And Master Bedroom Windows, Dual Furnaces, Dual A/C Systems, And UV Water Filtration With Softening Ensure Comfort And Efficiency Throughout. Stretching Across The Back Of The Home, The Partially Covered Concrete Loggia Overlooks A Picturesque Ravine Lot-An Exceptional Setting For Relaxing Or Entertaining Outdoors. Minutes To Amenities, Highway 407, Excellent Schools, And Ontario Tech University, This Extraordinary Home Offers Luxury, Scale, And Lifestyle In One Stunning Package. (id:61483)

20 Potts Lane
Scugog, Ontario
Experience tranquil waterfront living on the shores of Lake Scugog in the friendly community of Caesarea. This custom-built 4-bedroom home is nestled on approximately 100 feet of sand-bottom shoreline, boasting million-dollar Western sunset views. Situated on a private double-wide lot spanning over half an acre, the property offers a rare blend of seclusion and community. The open-concept main floor is flooded with natural light and features breathtaking water vistas, Brazilian hardwood floors, and multiple walkouts. The gourmet kitchen is a chef's dream, equipped with an oversized entertainer's island and direct lake views. The primary suite serves as a true retreat, complete with a walk-in closet, a 4-piece ensuite, and a private walkout to a deck overlooking the water. Designed for year-round enjoyment, the expansive main and upper decks offer ample space for hosting, complemented by a gas BBQ hookup and a private dock. Whether you are swimming, boating, and fishing in the summer, or skating, snowmobiling, and ice fishing in the winter, this home embraces an active lifestyle. Located just 15 minutes from the amenities of downtown Port Perry, 25 minutes from the 407, and approximately an hour from Toronto, this home offers the perfect balance of rural tranquility and convenience. Become a part of the desirable Williams Point community today. (id:61483)