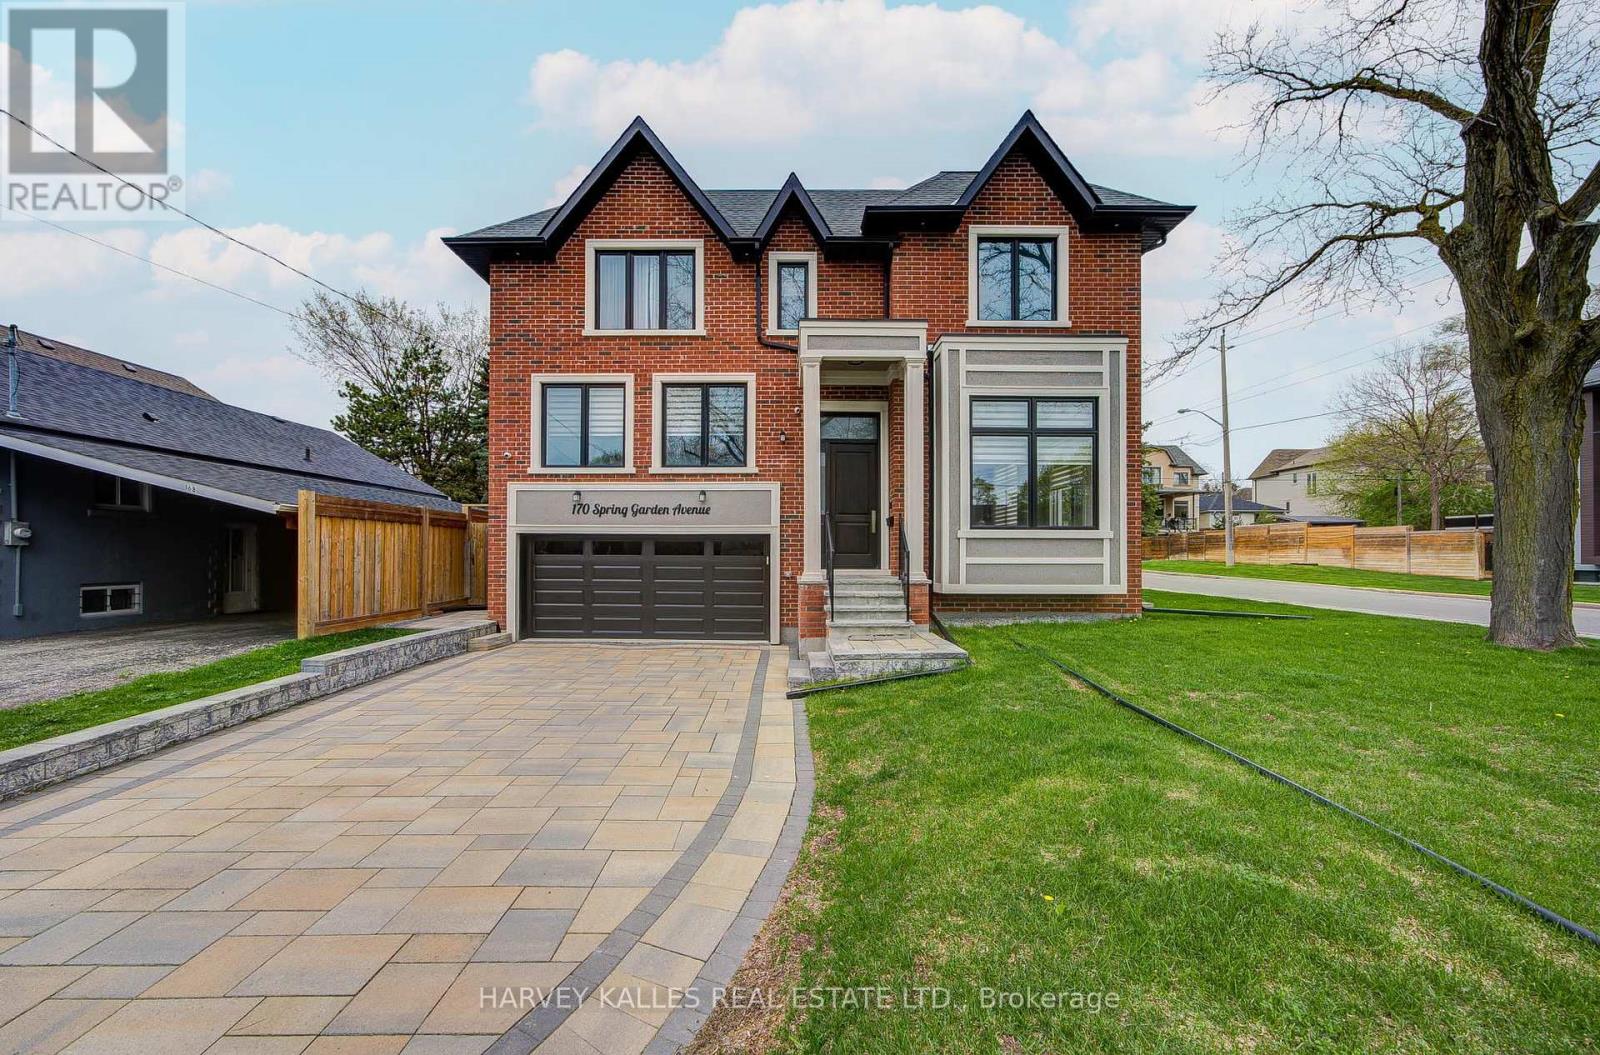
170 Spring Garden Avenue
Toronto, Ontario
An exceptional custom-built luxury residence in the prestigious Willowdale East community, Finished in 2022 ,an impeccably designed home . Situated on a premium 50-foot corner lot with no sidewalk, this remarkable estate offers approximately 3800 sf above grade & nearly 5000 sf of total refined living space.A grand open-concept design showcases impressive proportions & sophisticated finishes throughout, featuring soaring 12-ft ceilings on the main level & 10-ft ceilings in the primary suite. A private in-home elevator provides effortless access to all floors, while expansive floor-to-ceiling windows fill the residence w/natural light.Exquisite details include elegant coffered ceilings, rich hardwood flooring, designer lighting, & a stunning contemporary staircase crafted w/glass & hardwood accents. The gourmet chef's kitchen is beautifully appointed w/premium quartz surfaces, custom cabinetry, a statement centre island, & top-tier appliances incl a Miele gas range & built-in JennAir oven, microwave & refrigerator. 3 kitchens in total. The luxurious primary retreat offers a boutique hotel-inspired experience w/a fireplace (3 fireplaces thru-out the house) & an oversized w/i dressing room. All above-grade bedrooms feature private spa-inspired ensuites, delivering exceptional comfort & privacy.The professionally fin walk-up lower level w/sep entrance adds incredible versatility for entertaining, extended family living, or guest accommodations. Additional premium features incl 8 bedrooms, 8 bathrooms, 2 fireplaces, 2 laundry rooms, skylights, interlock driveway, dual furnaces, central vacuum, central air conditioning & a comprehensive home security sys.In floor heated in most of the house. Ideally located within the highly coveted Earl Haig Secondary School district & just steps to the subway,upscale shopping,restaurants, parks & easy access to Hwys 401 & 404, this distinguished residence offers an extraordinary blend of luxury, craftsmanship, & urban convenience (id:61483)

Lc108 - 60 Berwick Avenue
Toronto, Ontario
The Berwick Condos. Larger Caged Locker on P3 Available for Purchase. Must be a Condo Owner at 60 Berwick (id:61483)
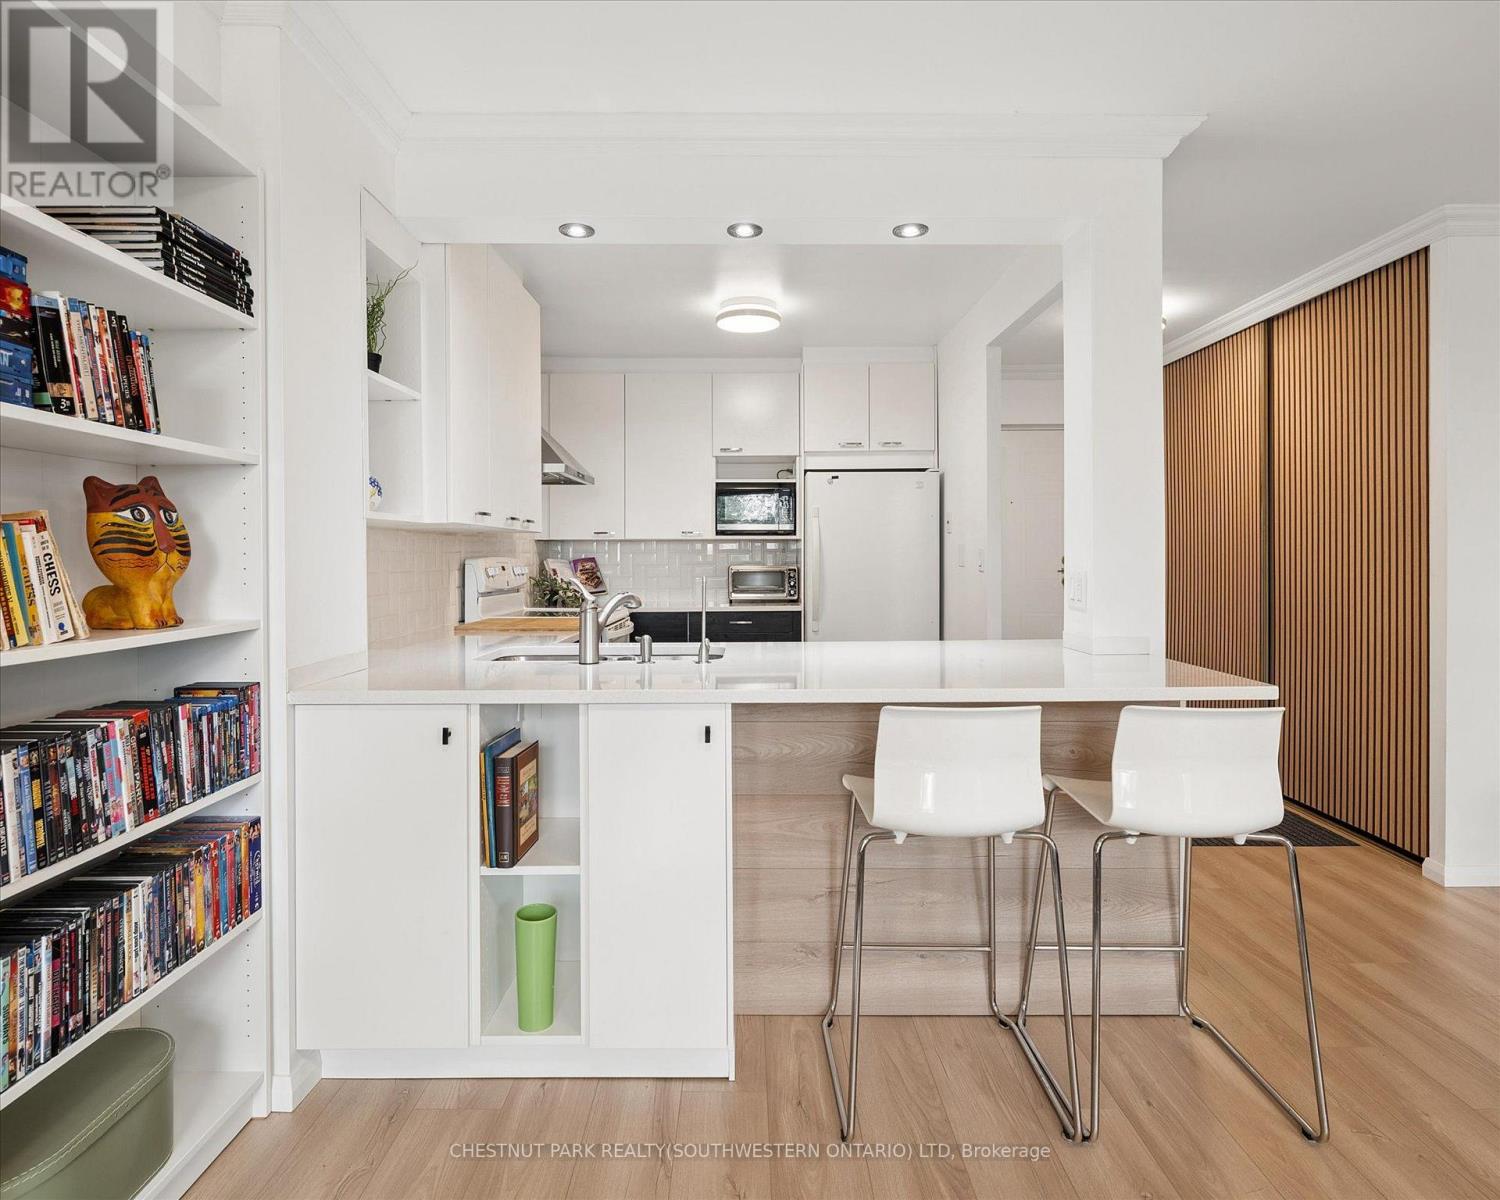
506 - 18 Holborn Court
Kitchener, Ontario
Welcome to Suite 506 at 18 Holborn Court, where thoughtful renovations, generous space, and a prime Stanley Park location come together to create a home that is as functional as it is beautiful. Fully renovated and offering over 1,000 sq. ft. of living space, this bright 2-bedroom, 2-bathroom condo is truly move-in ready. Just unpack, settle in, and enjoy. Located on the fifth floor, large windows fill the home with natural light while offering beautiful elevated views. The spacious open-concept living and dining areas provide plenty of room to relax, entertain, and make the space your own, while the beautifully updated kitchen has been carefully designed for both everyday functionality and style. The generous primary bedroom offers a private retreat complete with a 3-piece ensuite and walk-in closet. A second bedroom provides flexibility for guests, family, or a dedicated home office, with a second full bathroom conveniently nearby. In-suite laundry and excellent storage add to the everyday ease of this thoughtfully designed home. The suite includes a dedicated parking space, with the opportunity to rent a second parking space for added flexibility. The well-managed building also offers an elevator, fitness room, sauna, and visitor parking. Tucked away on a quiet cul-de-sac in the heart of Stanley Park, this location offers exceptional convenience and walkability. Stanley Park Mall is just a short stroll away, putting Zehrs, Canadian Tire, LCBO, banking, restaurants, and everyday essentials within easy reach. Public transit, parks, schools, and trails are all nearby, while quick access to Highway 7/8 makes commuting around the region simple. Beautifully renovated, carefully thought out, and ideally located, Suite 506 offers the opportunity to simply move in and enjoy. (id:61483)
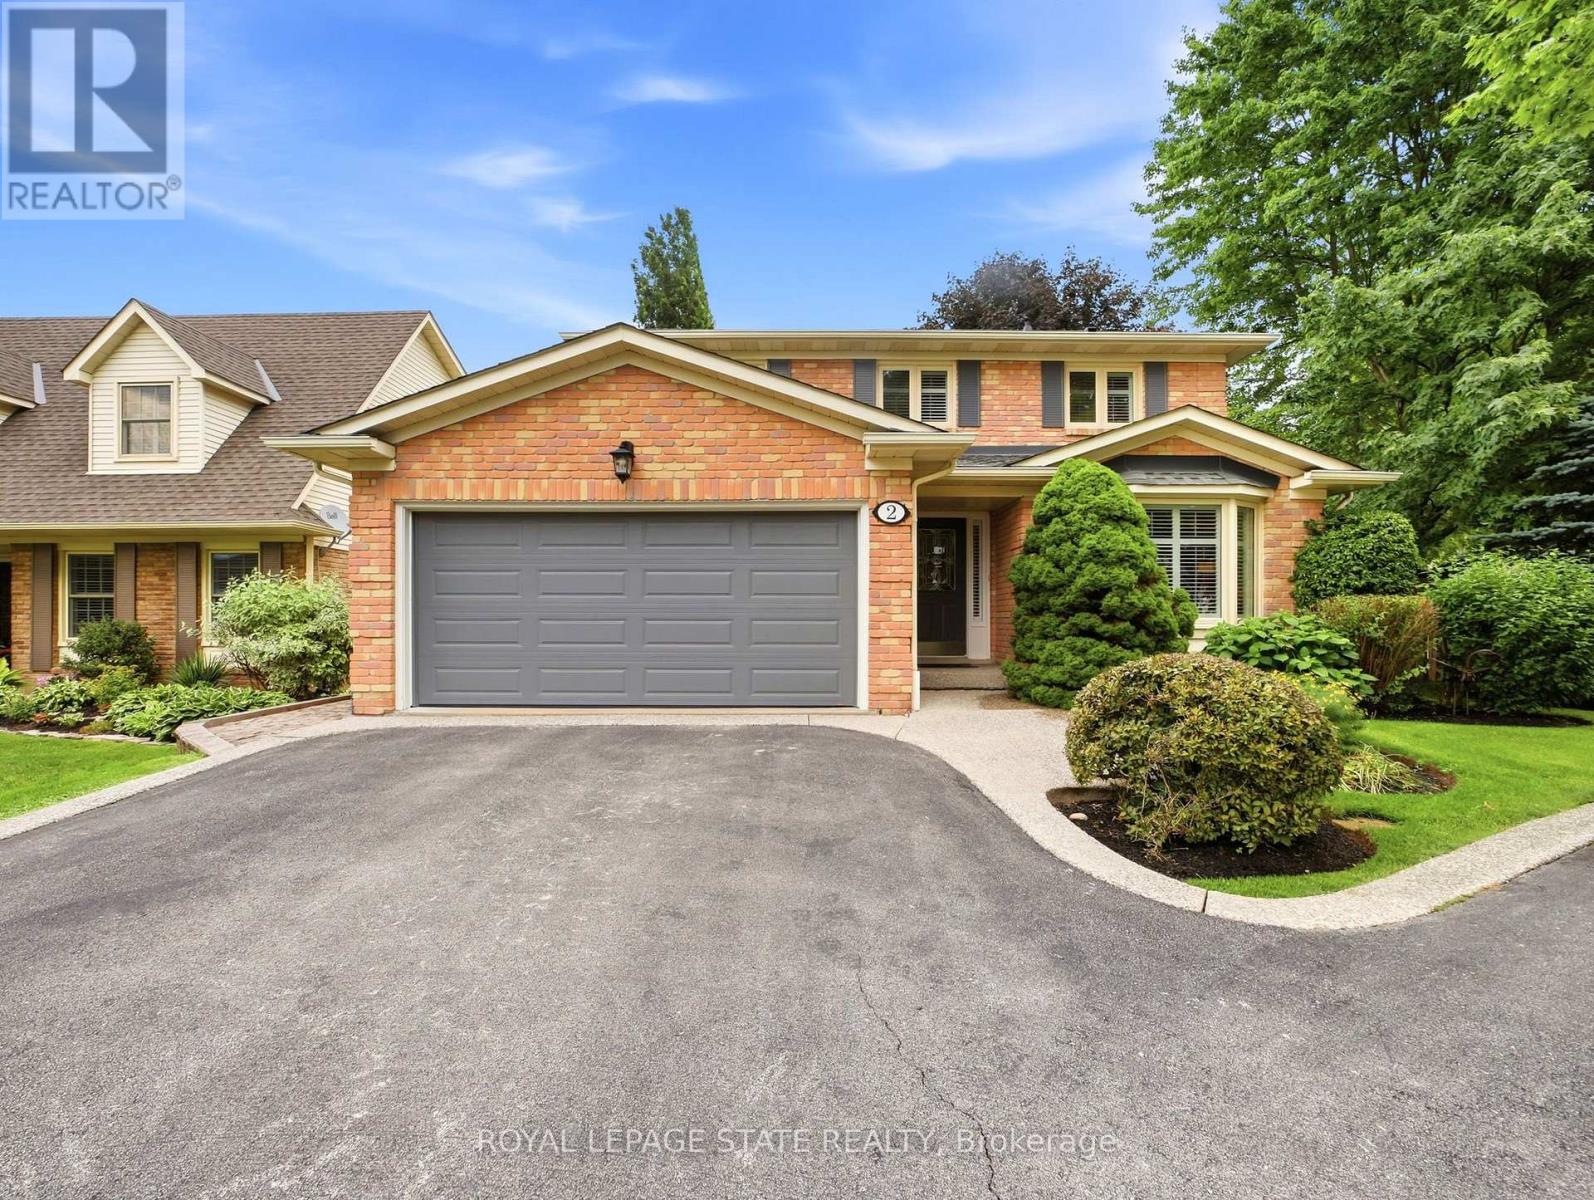
2 Charterhouse Crescent
Hamilton, Ontario
Beautifully updated 4-bedroom family home in one of the area's most sought-after neighbourhoods! Meticulously maintained and move-in ready, this home offers a spacious, functional layout with a welcoming foyer, elegant living and dining rooms, and an eat-in kitchen that opens seamlessly to the inviting family room. Anchored by a Valor H5 gas fireplace with a custom built-in ('18), the family room is the perfect space for everyday living and entertaining. Step outside to a large, private, and beautiful lush backyard featuring a freshly stained deck ('26), an ideal setting for relaxing or hosting family and friends. The spacious primary suite offers a walk-in closet and a spa-inspired ensuite with a walk-in shower, soaker tub, and double vanity. The finished basement adds an additional 850 sq. ft. of versatile living space, ideal for a recreation room, games room, home office, gym, or a combination to suit your lifestyle. Notable updates include the kitchen ('21), furnace ('21), LG washer and dryer ('22), 25-year GAF Timberline architectural shingles ('17), garage door ('18), frost-free exterior taps ('17), solid wood shutters ('18), pot lights ('20), and hardwood flooring throughout the main level. Ideally located close to excellent schools, parks, shopping, golf courses and major highways, this exceptional home offers the perfect blend of comfort, quality, and convenience. A must-see property that you will be proud to call home. (id:61483)
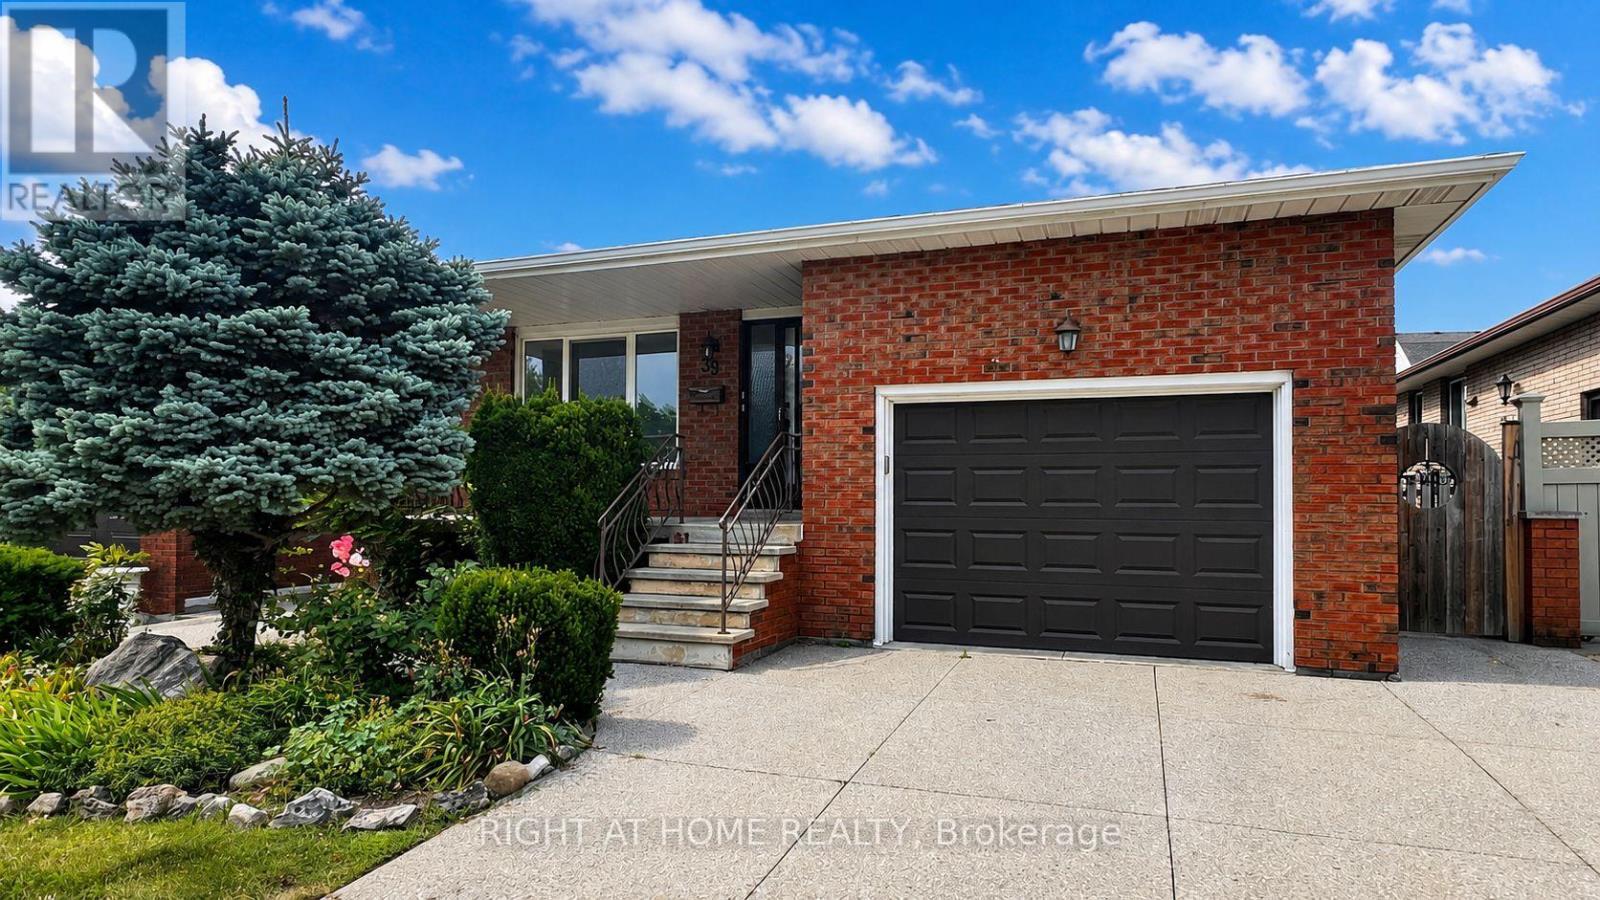
Upper - 39 Lisgar Court
Hamilton, Ontario
*** 3 Bedroom *** 1 Full Bathroom *** 2 Parking (one garage and one driveway)*** Discover the perfect combination of space, privacy, and convenience in this inviting multi-level home, Ideally situated on a quiet court in one of Hamilton's established East Mountain neighbourhood. Designed with versatility in mind, the unique layout offers multiple living areas and plenty of room to accommodate family life. Enjoy easy access to the Mohawk Sports Complex , fantastic opportunities for walking, cycling, recreation, and outdoor activities close to home. Commuters will appreciate quick connections to the Red Hill Valley Parkway and major routes.Outside, the backyard offers a peaceful extension of the home with ample space. Set within a mature community while remaining close to everyday amenities and major transportation routes, this is a wonderful opportunity to enjoy a spacious home in a location that offers both convenience and a quieter neighbourhood setting. *** Tenant to be responsible for 60% of utilities *** (id:61483)
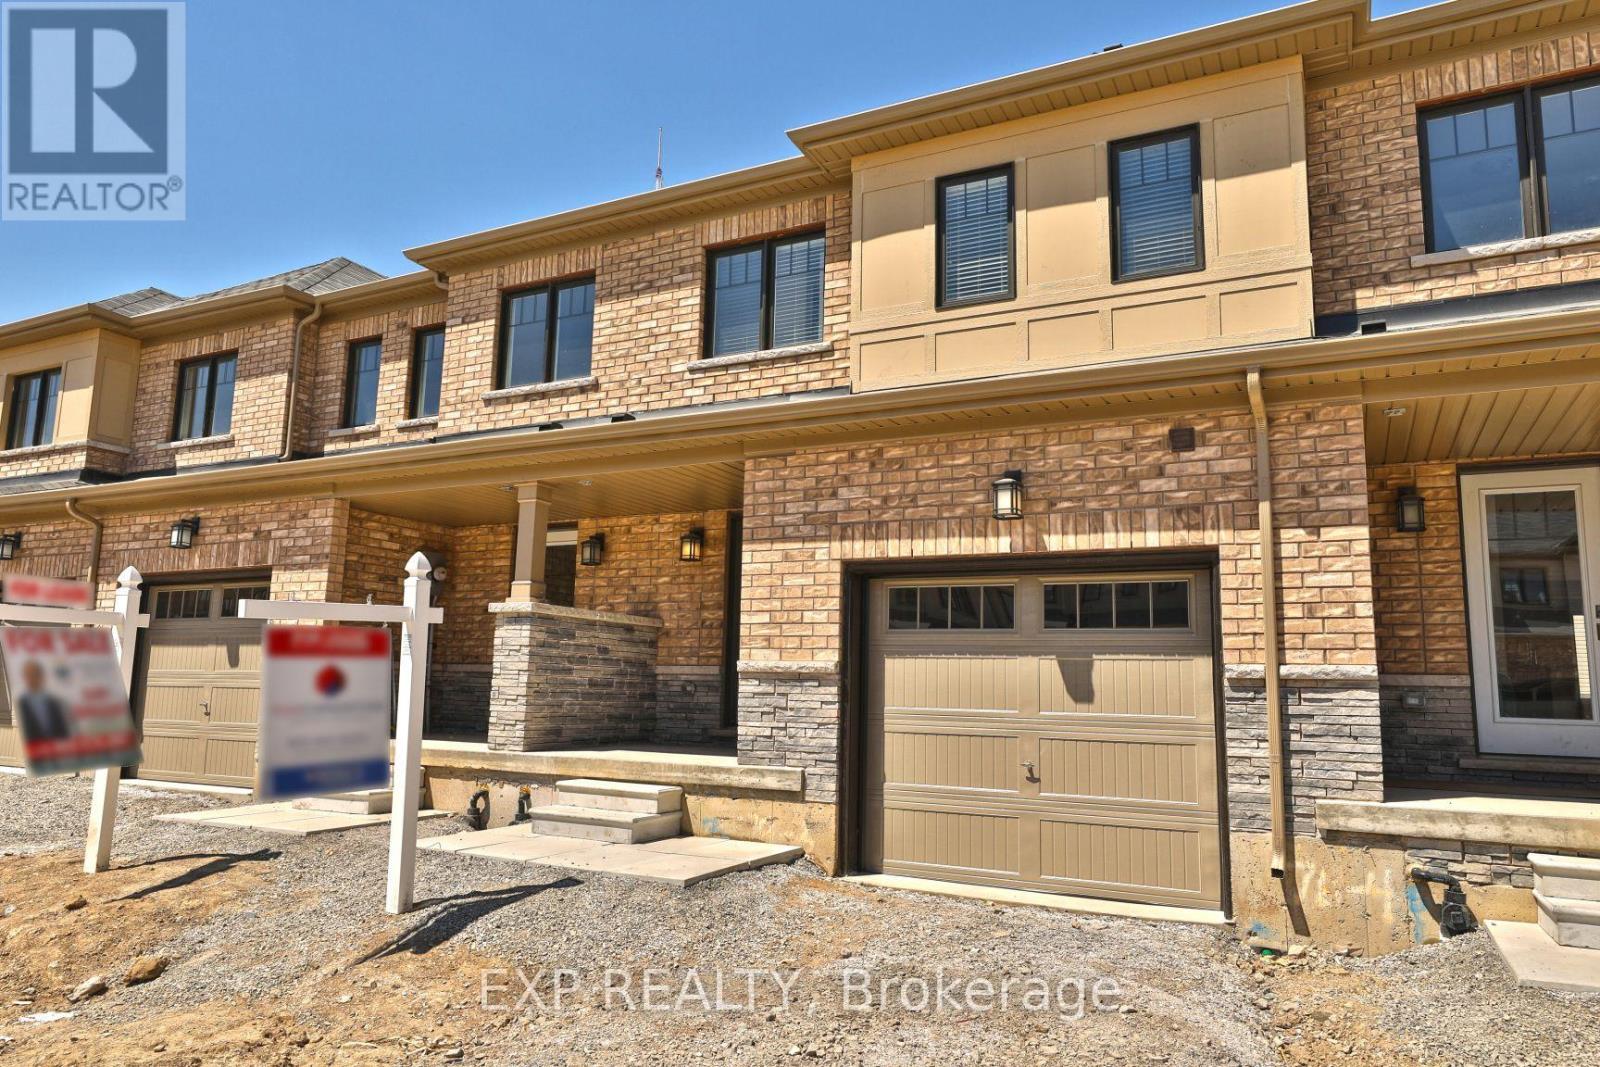
7 Pagebrook Crescent
Hamilton, Ontario
Beautiful 3 Bedroom Row House In Newer Heritage Green Community. Close To Schools, Parks, Rec Centre, Easy Access To Qew Hwy And Shopping Mall. Bright & Airy With Many Upgrades. Oak Staircase. Inside Access To Garage. 2nd Floor Laundry. House Is Freshly Painted! **Photos was taken before** (id:61483)
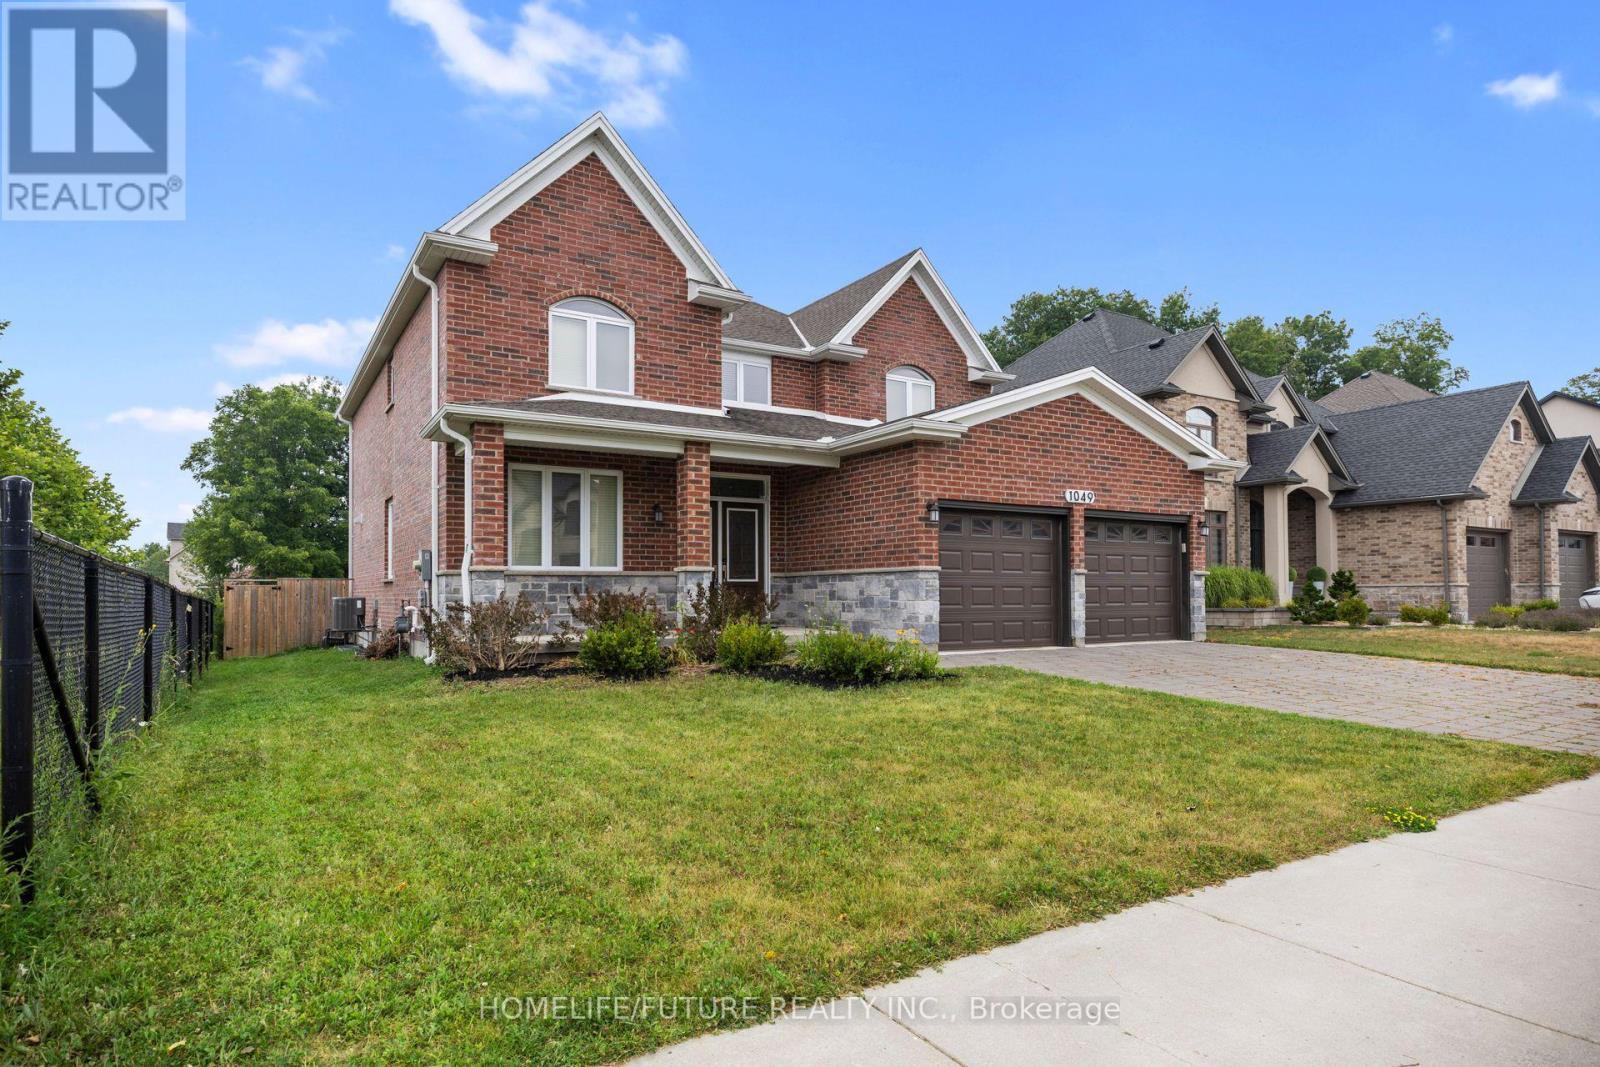
1049 Melsetter Way
London North, Ontario
Luxury 2-Storey Custom Built Beautiful Detached Home Located In A Quiet Neighborhood. This Great Home Features An Exceptional Layout Including Master Bedroom With Its Own Walk-In-Closet And 5 Piece Ensuite, As Well As Two Bedrooms With 5 Piece Ensuite And Own Closet. The Main Floor Has Hardwood Floors And Crown Molding. It Features A Private Office Room, Formal Dining Room, Spacious Mudroom With Laundry, Closet, Access From The Garage, And An Open Concept Living Area With A Chef-Inspired Kitchen Complete With A Large Island, Pantry, And High-End Finishes With Quarts Counter Top, Flowing Into A Cozy Family Room With Fireplace. Double Glass Doors Lead Directly To The Backyard Deck, Fully Fenced Private Backyard Perfect For Entertainment Or Relaxing In Nature. Newly Done Features Include: All Walls And Doors Are Freshly Painted & Pot Lights Fixtures In The Main Floor. Double Door Entrance. Unfinished Basement With Big Size Lookup Windows And Separate Entrance, Waiting For Your Own Design. Residence Is Ideally Located In One Of North London's Most Desirable Communities Situated Beside The Park With Playground And Is Close To Great High Schools, Shopping, Trails, Golf Courses. (id:61483)
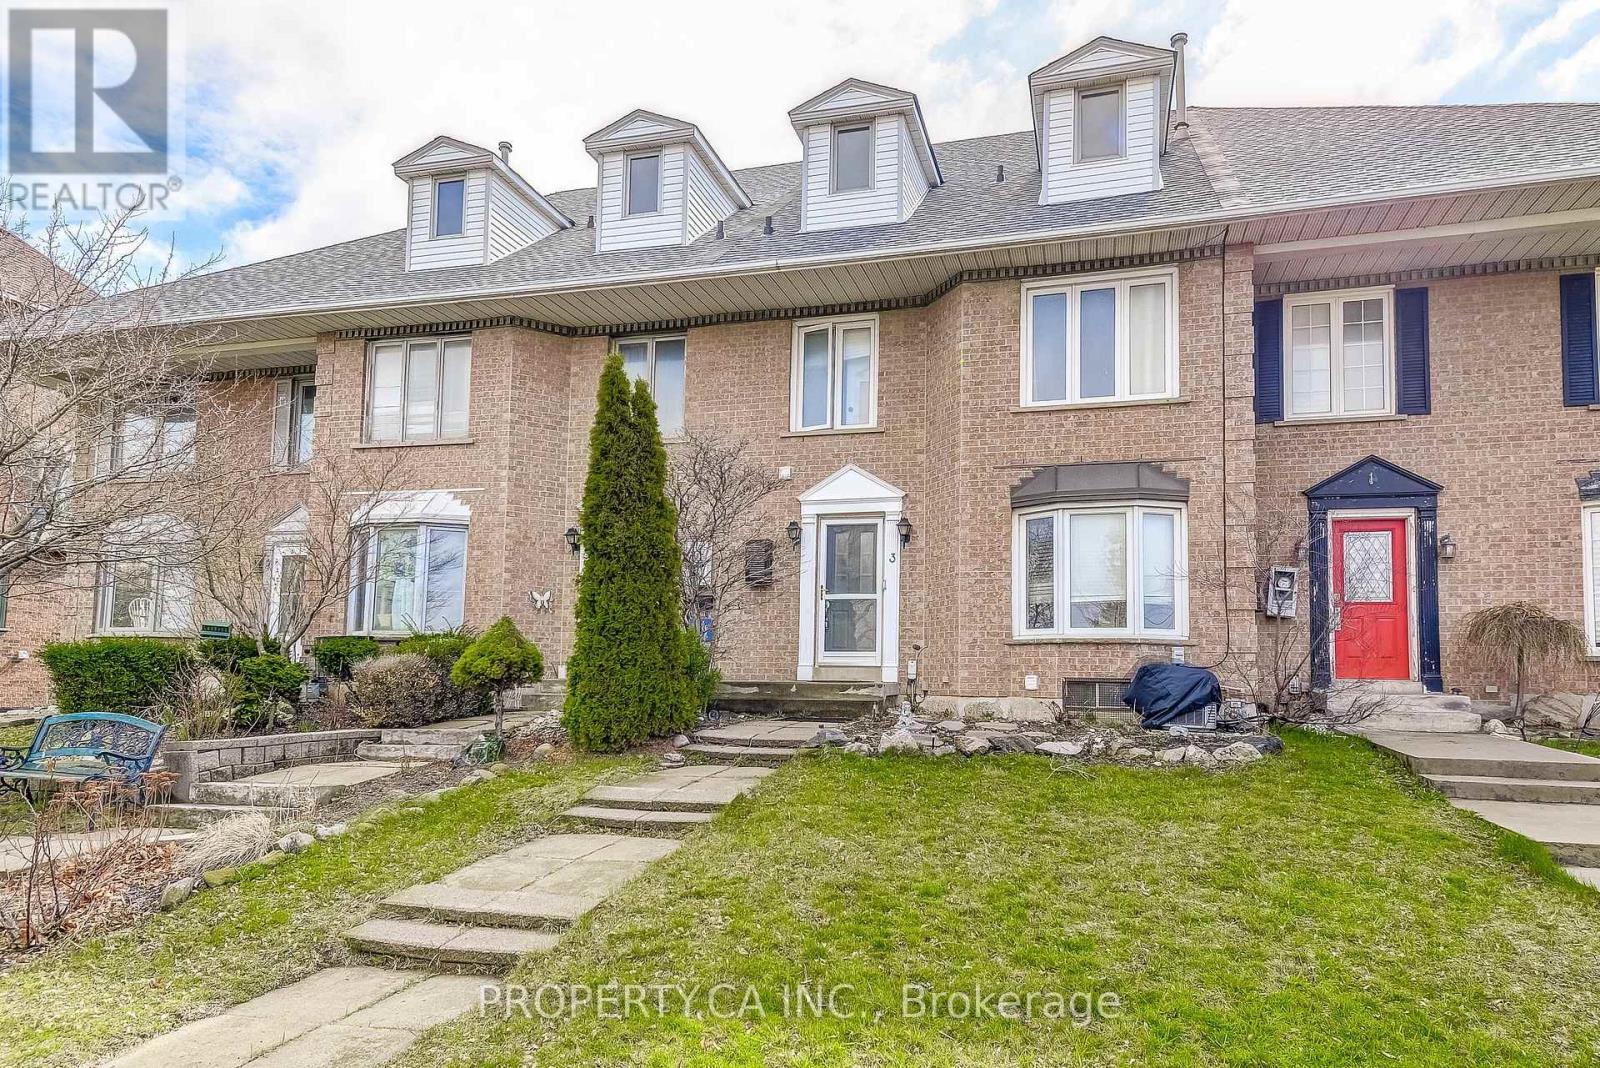
3 Waterford Crescent
Hamilton, Ontario
5 Reasons you will love 3 Waterford Crescent! 1. You'll enjoy 3 bedrooms, 3 bathrooms, and 1819sqft of space, giving your family plenty of space to enjoy, or grow. 2. Located within a 5-10 minute drive to restaurants, groceries, elementary schools, high schools, college, the QEW highway, and GO Train access. This is the perfect location. 3. Waterford Park is right across the street, great for your young ones to play and meet new friends, while you can keep a safe eye on them from home. 4. Quick access to the Newport Yacht Club, a boat dock, and 5 minute walk to the Lake Ontario waterfront. 5. Ample space in the backyard, with the included gazebo, for entertaining guests or for your own enjoyment! (id:61483)
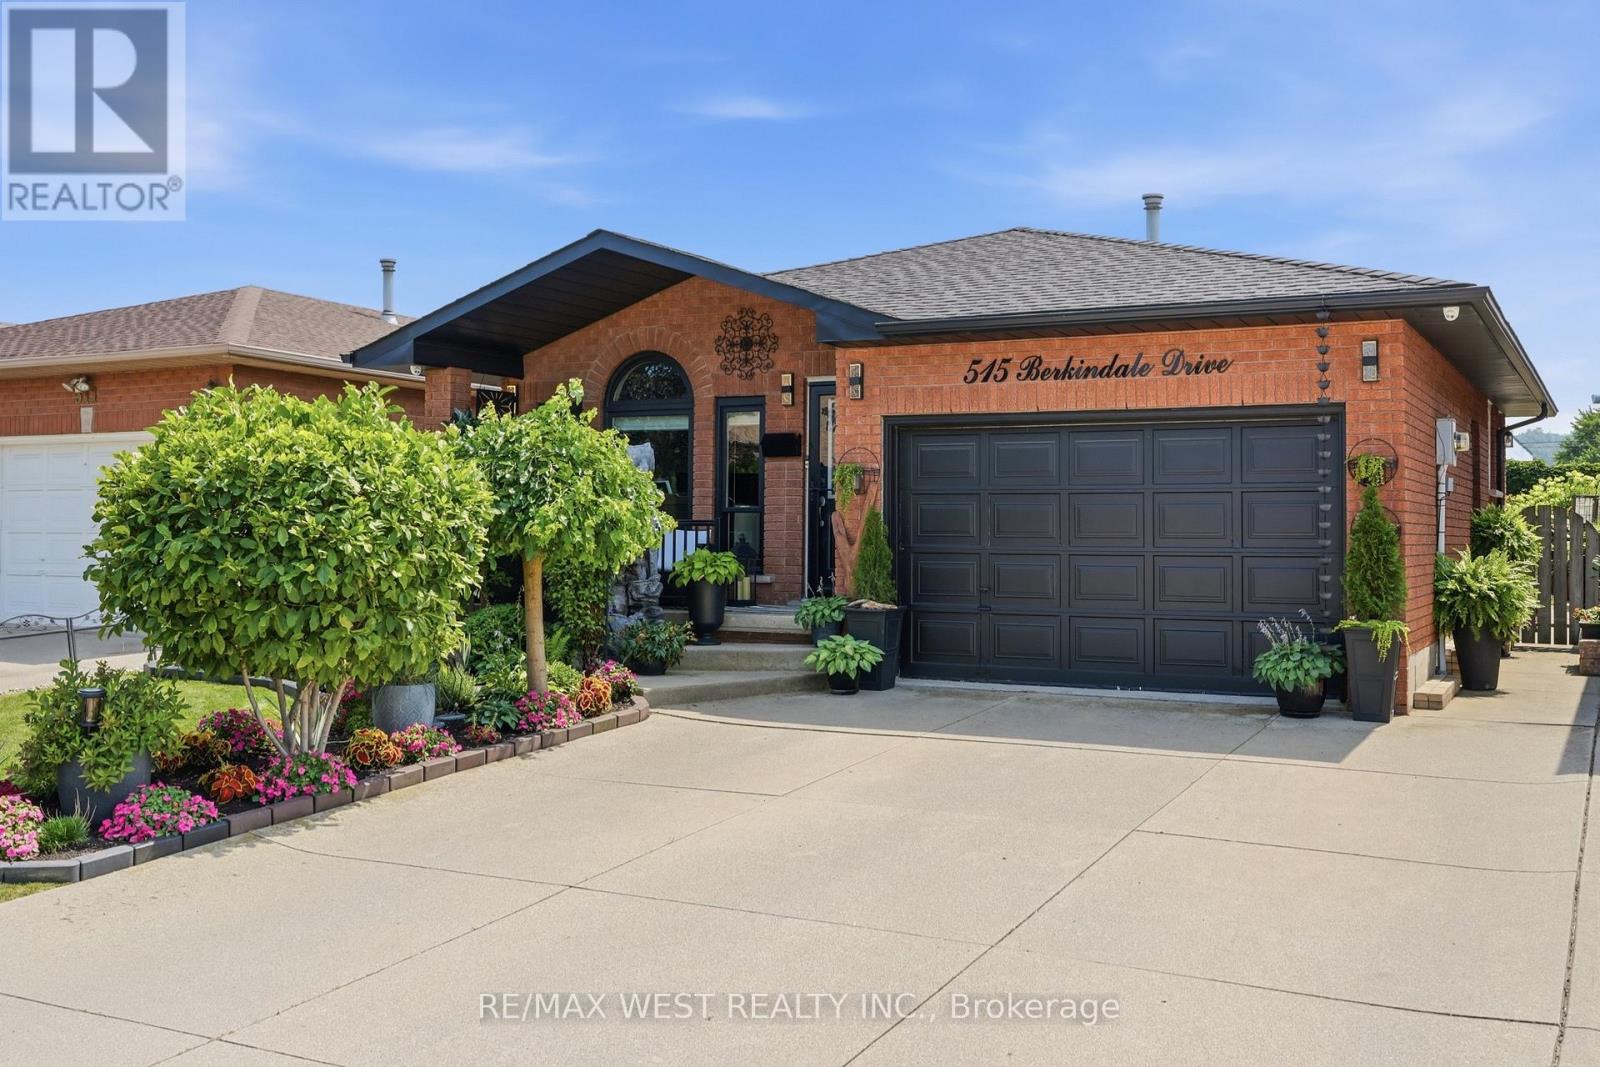
515 Berkindale Drive
Hamilton, Ontario
Your search stops here! Exceptional opportunity to own this meticulously maintained 4-level backsplit with outstanding curb appeal, an attached garage, and beautifully landscaped grounds. Pride of ownership is evident throughout this move-in-ready home, featuring an updated kitchen, renovated bathrooms, three spacious upper-level bedrooms, and a bright, inviting family room that's perfect for everyday living and entertaining. The finished lower level offers a large bedroom and ample storage, providing flexible space for extended family, guests, a home office, or recreation. Offering the perfect blend of style, functionality, and space, this turnkey home is ideally located close to parks, schools, shopping, and everyday amenities. Electrical panel (2026), Windows (2021) and built in outdoor security system included. An opportunity you won't want to miss! (id:61483)
944 County Road 8 Road
Kawartha Lakes, Ontario
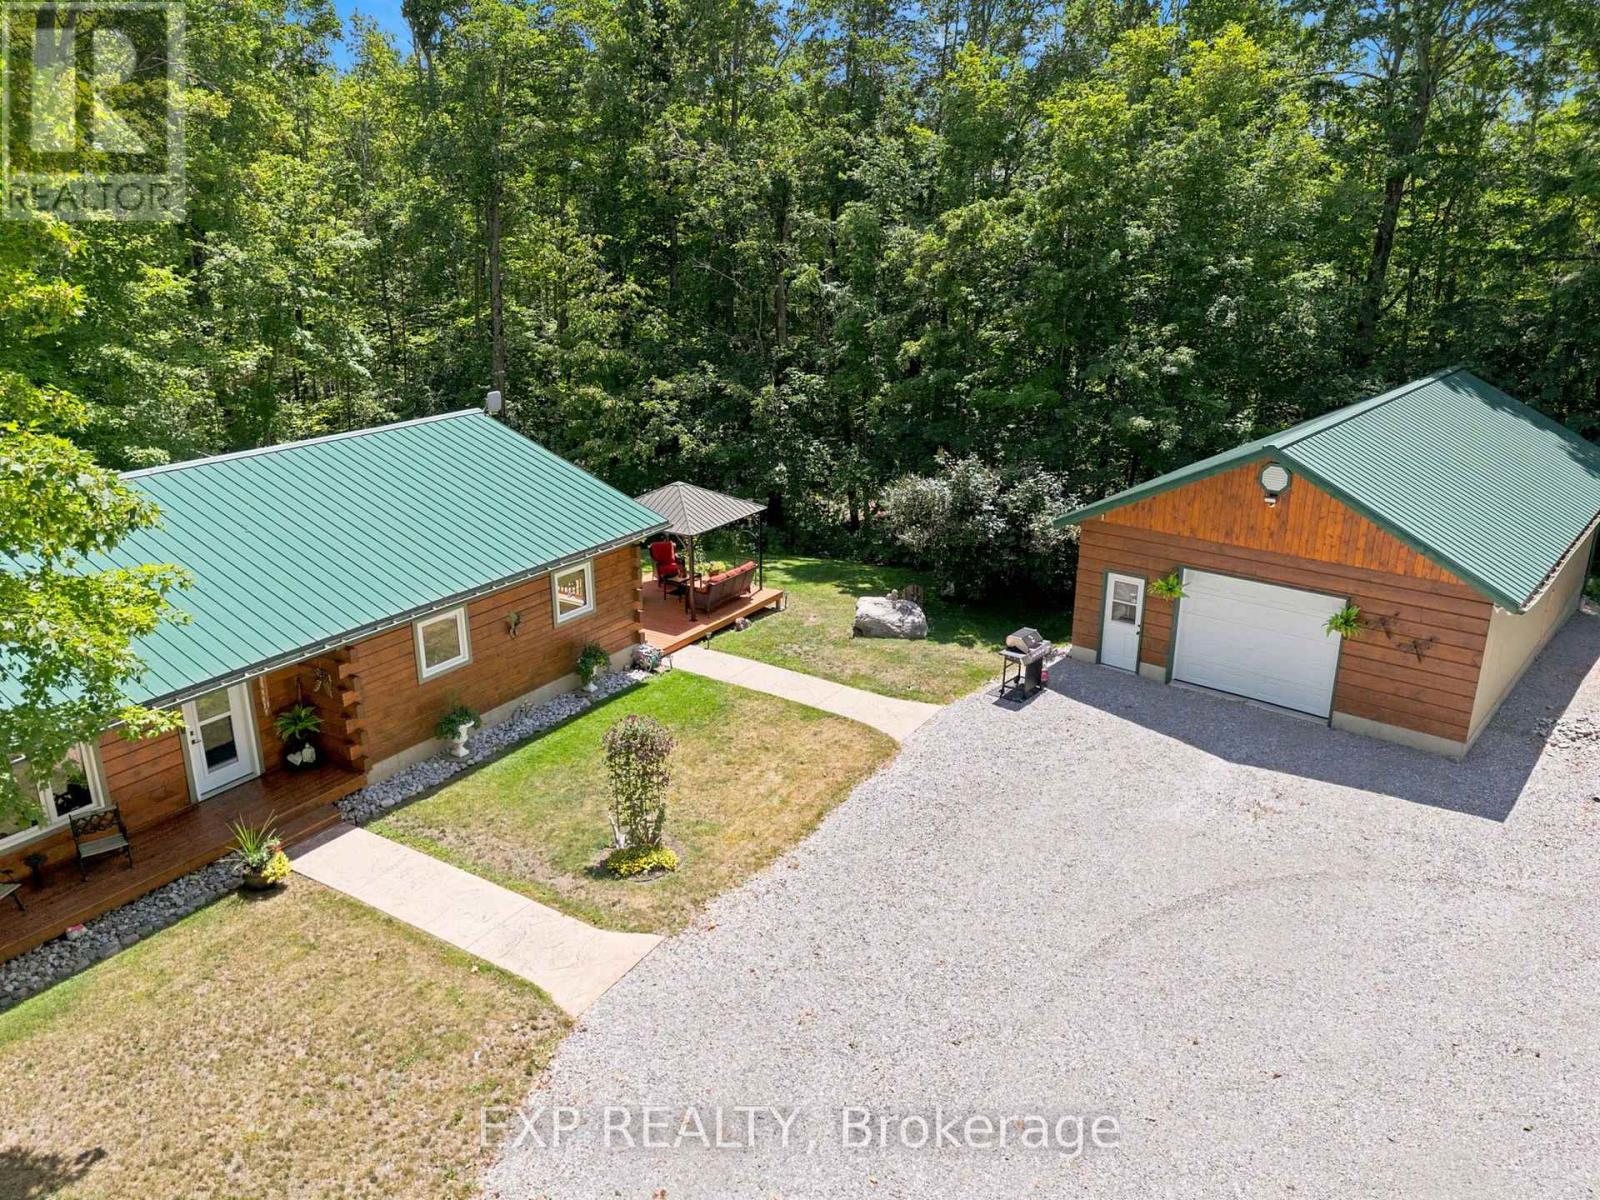
Escape to your own private woodland retreat, where peace, privacy, and timeless charm come together on a breathtaking 1-acre property just 5 minutes from the Jewel of the Kawarthas, Fenelon Falls, and a short drive to Bobcaygeon. Surrounded by mature trees and abundant wildlife, this exceptional family compound offers an idyllic setting for year-round living or the perfect country escape. The beautifully crafted log home blends rustic character with modern comfort. A welcoming covered front porch opens to a warm, inviting living room featuring hardwood floors, a cozy propane fireplace, and exposed log accents. The spacious kitchen flows effortlessly into the dining area, creating an ideal space for family living and entertaining. The upper level offers two generous bedrooms, each with picturesque views of the park-like setting, while the finished lower level includes a third bedroom, a spacious recreation room with impressive ceiling height, and an oversized utility and storage room. Step outside to a massive deck overlooking the private grounds and above-ground pool-perfect for summer entertaining, relaxing with family, or simply enjoying the surrounding nature. A charming self-contained one-bedroom guest house with its own kitchenette, bathroom, and tranquil forest views provides exceptional flexibility for extended family, guests, a home office, or a creative studio. Completing the property is an oversized detached garage with a heated workshop, ideal for hobbyists, craftsmen, or extra storage, plus an adorable children's cabin tucked among the trees for unforgettable sleepovers and adventures. Enjoy your morning coffee while deer wander through the property and experience the rare combination of complete privacy, natural beauty, and convenience just minutes from the shops, restaurants, waterfront, and amenities of Fenelon Falls. (id:61483)
71 Nickel Street
Port Colborne, Ontario
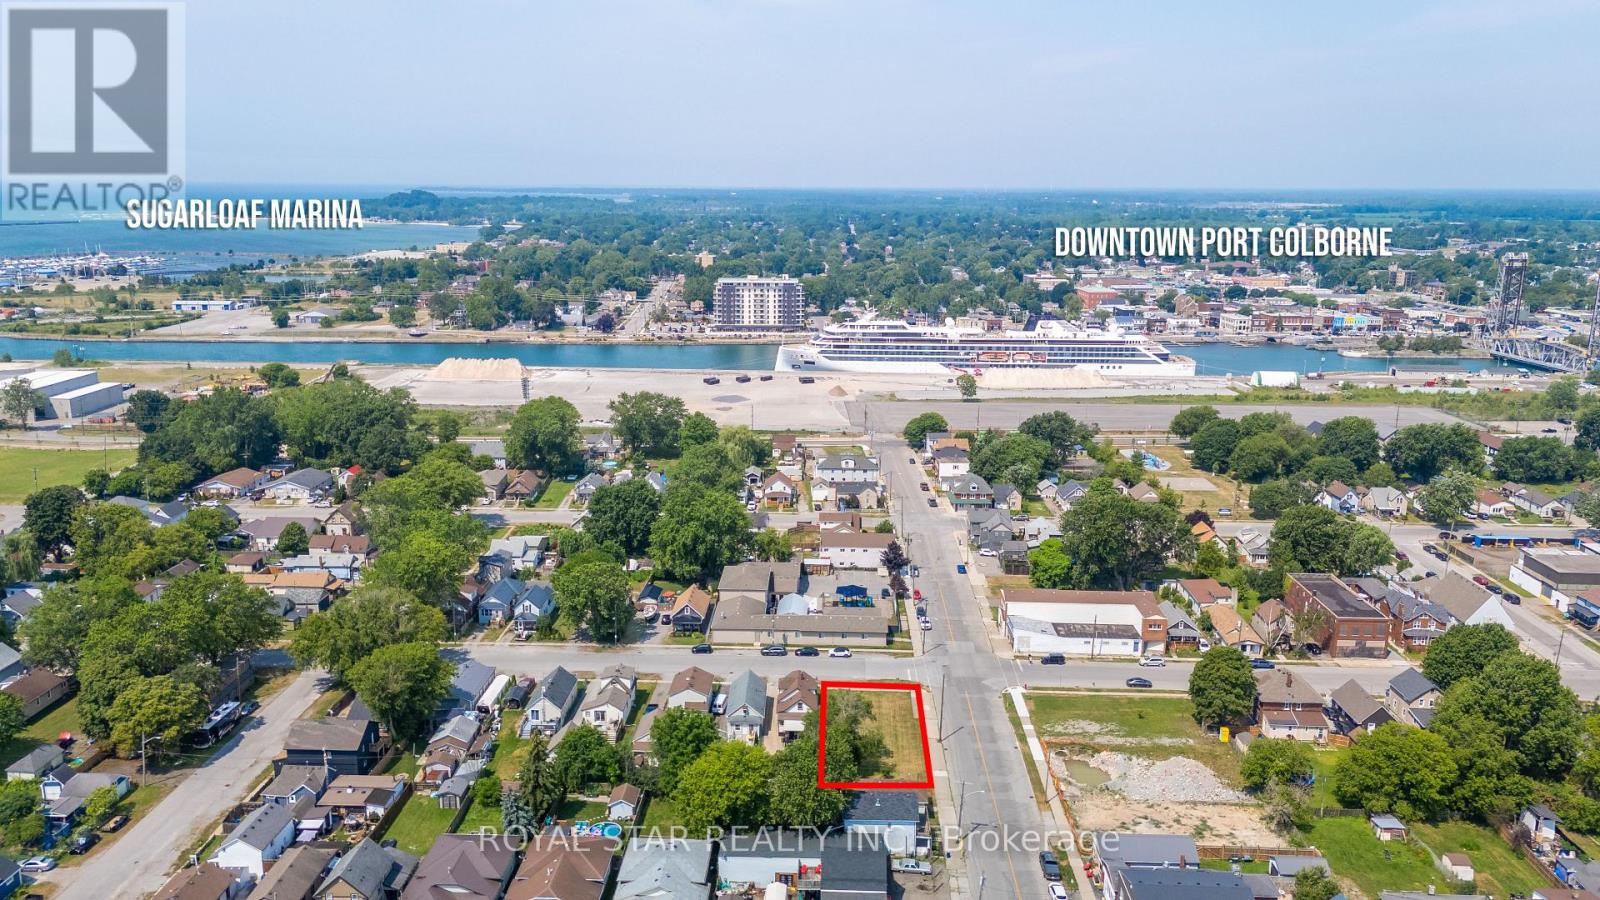
Rare Permit-Ready Infill Development Opportunity In Port Colborne's Evolving East Village/Waterfront Area. Approved Plans Provide For Four Contemporary 2-Bedroom Street Townhomes Plus Two Additional Dwelling Units (6 Residential Units Total), Thoughtfully Designed To Maximize Density, Rental Flexibility And Long-Term Value. Located Steps To Nickel Beach And Minutes To The Welland Canal, Marina, Downtown Shops, Restaurants And Waterfront Recreation. Modern Architectural Concept Includes Contemporary Mixed Facadem Expansive Glazing And Private Balcony Spaces For Upper-Level Units. Municipal Water And Sewer Available. An Excellent Opportunity For A Builder, Developer Or Investor Seeking An Approved Multi-Unit Project In A Growing Waterfront Community. Buyer To Complete Independent Due Dilligence Regarding All Approvals, Costs, Development Charges, Incentives, Zoning, Servicing, Rents And Financing. Artist's conceptual renderings are included to help visualize the approved development potential of the property. The renderings (photo and video) are illustrative only and are not intended to be an exact representation of the approved architectural plans. The property is being offered as vacant land together with the applicable development approvals not as a completed structure. (id:61483)
121 Sladden Court
Blue Mountains, Ontario
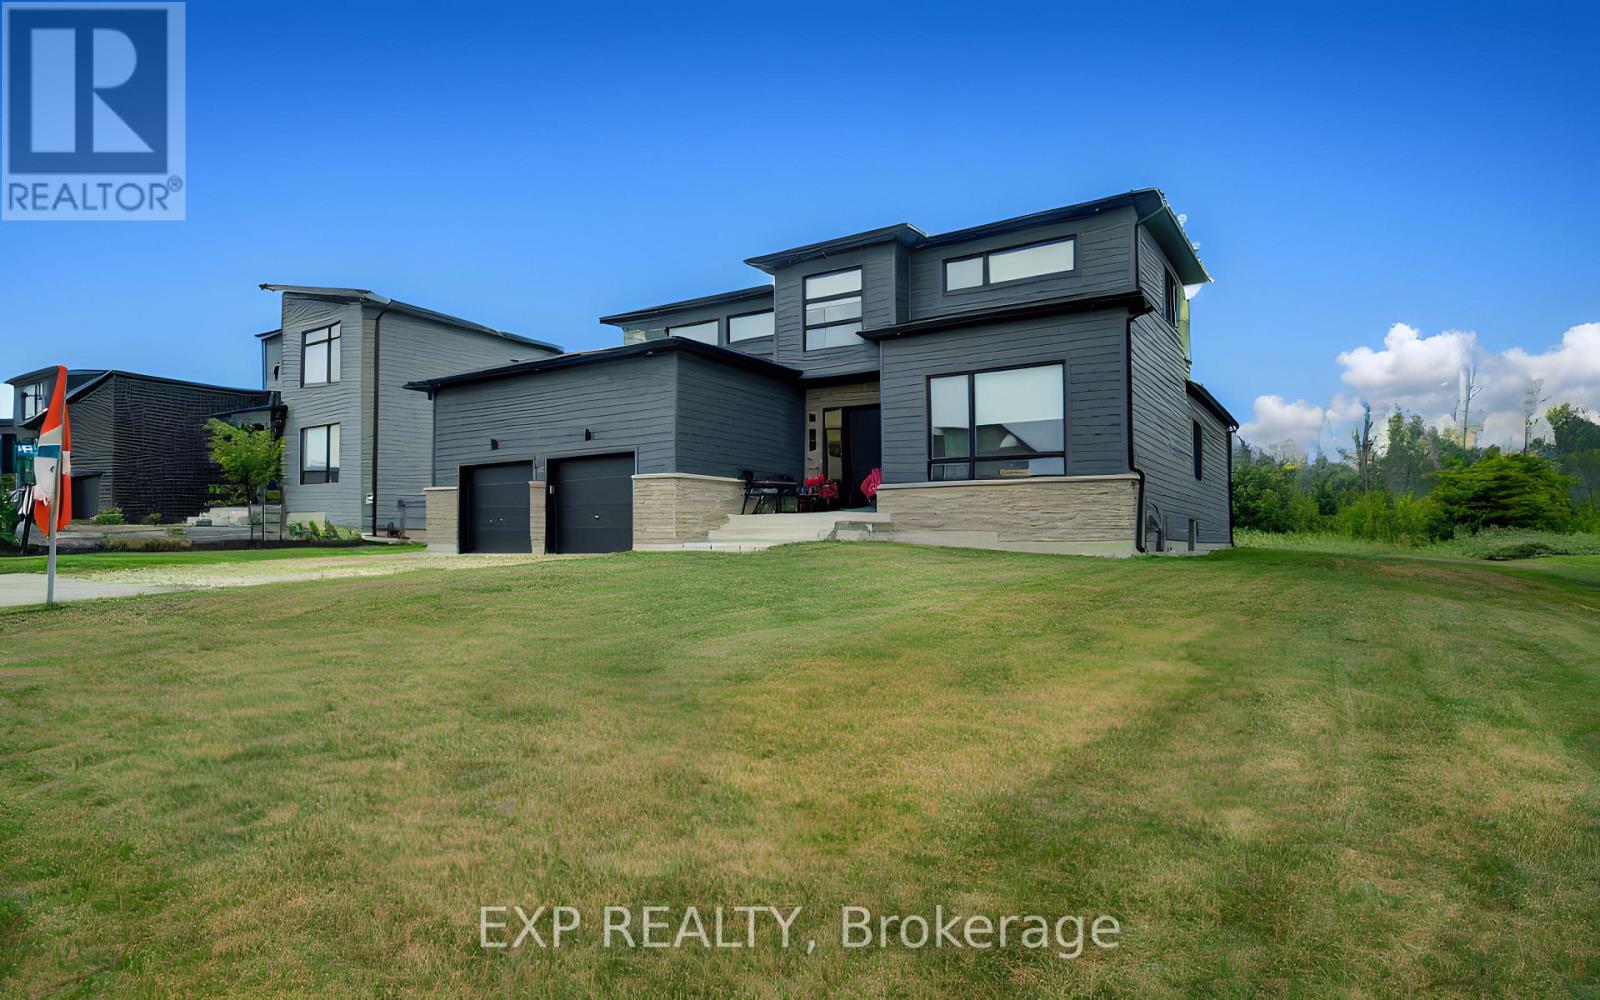
Welcome to refined luxury in the prestigious Lora Bay community. Built in 2023, this exceptional residence offers 4 bedrooms, 3 full bathrooms, and an outstanding blend of sophisticated design, premium craftsmanship, and modern comfort. Designed for effortless main-floor living, the home features a luxurious primary suite with a spa-inspired ensuite, a second main-floor bedroom, and an additional full bathroom. The spectacular open-concept living and dining areas are framed by soaring ceilings and expansive windows that flood the home with natural light while showcasing serene views of the golf course and the privacy beyond. At the heart of the home is a stunning chef's kitchen, beautifully appointed with top-of-the-line built-in appliances, custom cabinetry, premium finishes, and an oversized island perfect for entertaining. The second level offers two spacious bedrooms, a beautifully finished full bathroom and a loft, providing the perfect retreat for family and guests. Set on a premium lot, backing directly onto the Lora Bay Golf Course , this remarkable property offers breathtaking views, exceptional privacy, and a peaceful setting. Boasting over 100 premium builder and owner upgrades valued at more than $300,000, every detail has been thoughtfully selected to create a home of timeless elegance and superior quality. As a resident of Lora Bay, you'll enjoy an unparalleled four-season lifestyle with exclusive access to the private Georgian Bay beach, championship golf, scenic walking trails, a clubhouse, and nearby tennis courts. Just minutes from Thornbury and Blue Mountain Resort, you'll have world-class skiing, golfing, hiking, fine dining, boutique shopping, marinas, and endless recreational opportunities at your doorstep. This is more than a home-it's an extraordinary lifestyle in one of Georgian Bay's most coveted luxury communities (id:61483)