101 - 99 The Donway W
Toronto, Ontario
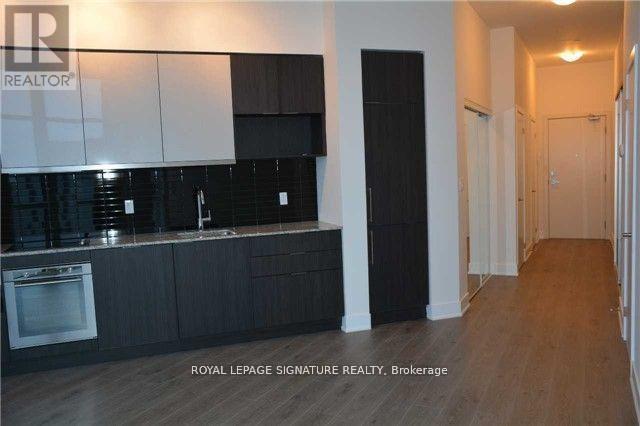
Spectacular 1+1 bedroom, 2-bath Unit Offers almost 700 Sq.ft and Apprx. 450 sqft. of Private Terrace Above Street Level. The Den Has a Custom Door That Functions Easily As a Second Bedroom. Many Upgrades Features, 11-foot Smooth Ceilings, Floor-to-Ceiling Windows, Open-Concept Layout, Modern European-Style Kitchen with Granite Countertops, Panelled Appliances, Bathroom Has a Double en-suite and Glass Panel Shower. Premium Oversize Parking Spot. Enjoy Resort-Style Amenities, Including a 24/7 Concierge, Gym, Private Theatre, and an Outdoor Rooftop BBQ Area and Lounge. Experience Urban Luxury Lifestyle Living Surrounded by Upscale Restaurants, Eataly, Joey, Cafes, Boutiques, Seasonal Markets, Events, VIP Cineplex, Sunnybrook, Transit & Hwy's (id:61483)
306 - 24 Wellesley Street W
Toronto, Ontario
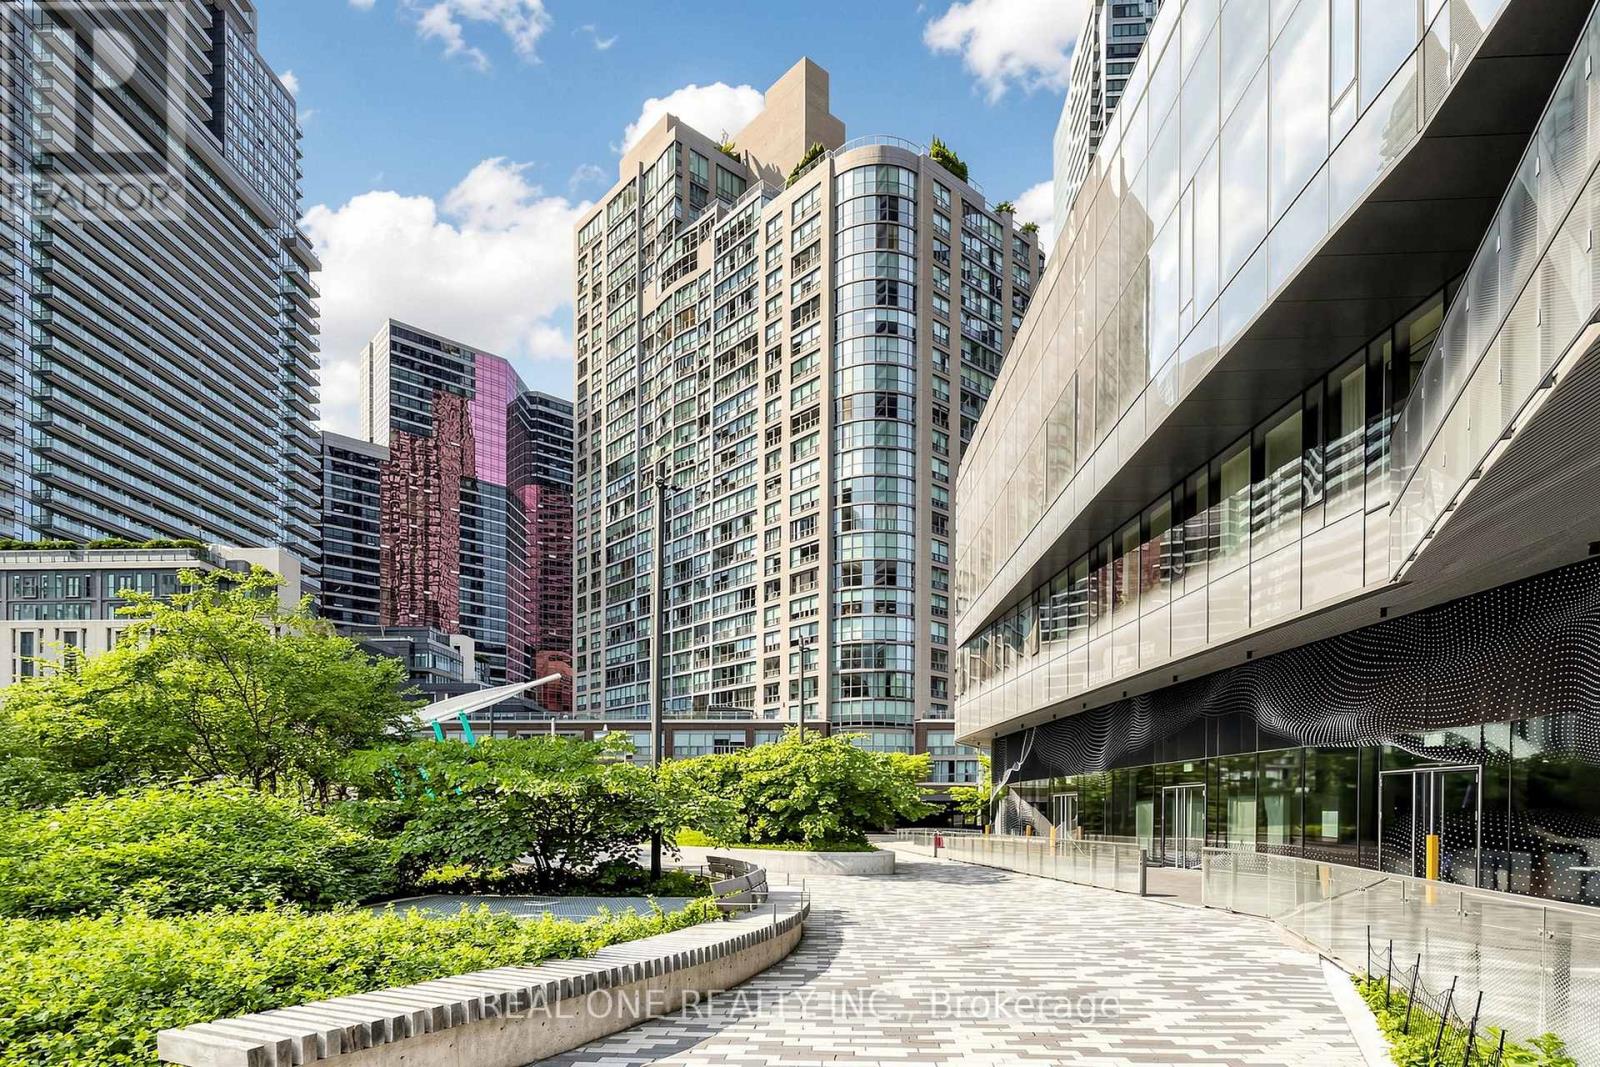
Wow, What a spacious 1+1 Condo In Downtown: The Century Plaza Building, Located In The Most Convenient And Sought After Area.The Den Has window and door and fit in one double size bed. So many upgrades with fresh painting. High Ceiling *** 9Ft Ceiling*** New Waterproof Vinyl Floor, Freshly Painted, Updated Washroom, Ample Storage Kitchen W/New Quartz Countertop. Steps To U Of T, Subway, Hospitals, Yorkville, Financial District And Much More. Great Building Amenities. Fantastic 24th Flr Rooftop Terrace W/ Amazing Downtown City Views (id:61483)
10 Saddletree Drive
Toronto, Ontario
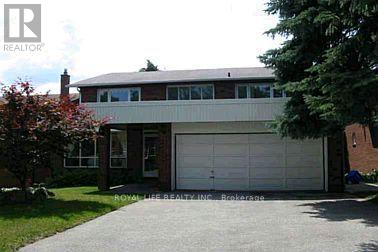
Absolutely Fabulous Home Backs On Ravine! Child-Safe Cul-De Sac;Breathtaking Panoromic Views;Recent Updates:Freshly Painted Throughout, Hardwoood Floor On 1st Flr, Granite Kitchen , Stone Fireplace. Huge Main Flr Library With B/I Bookshelves;Circular Stairs Open To Basement.Cornice Moulding In Living Room/Dining Room; A.Y.Jacson,No Pet And No Smoking (id:61483)
1118 - 585 Bloor Street E
Toronto, Ontario
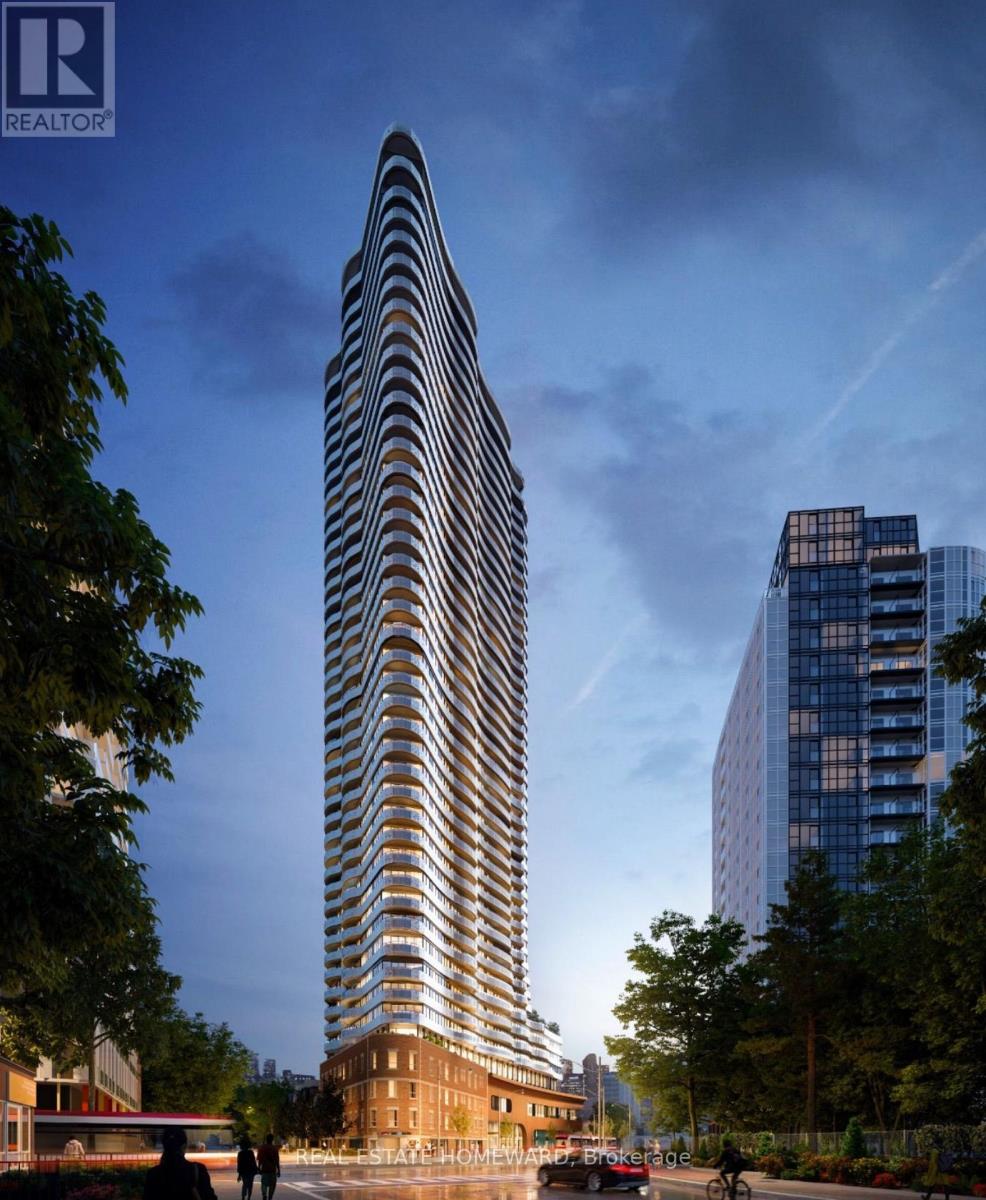
Signature Luxury at Via Bloor 2 by Tridel. This 2-year-old corner suite offers 800+ sq. ft. of sun-filled living with unobstructed views of the Rosedale Valley and Danforth. Floor-to-ceiling windows, laminate flooring, and an open-concept layout with a versatile den/office. Gourmet kitchen features quartz counters, custom backsplash, valance lighting, and built-in appliances. Smart home system with app-controlled security, keyless entry, and automated parcel delivery. 5-star amenities include outdoor pool, whirlpool, steam/sauna, gym, yoga studio, theatre, lounge with BBQs, pet wash, guest suites, and 24/7 security. Steps to subway, DVP, Yorkville, U of T, and TMU. Unit photos are virtually staged. Offers anytime. Please note: some images have been virtually enhanced or virtually staged for visualization purposes only. (id:61483)
411 - 100 Dalhousie Street
Toronto, Ontario
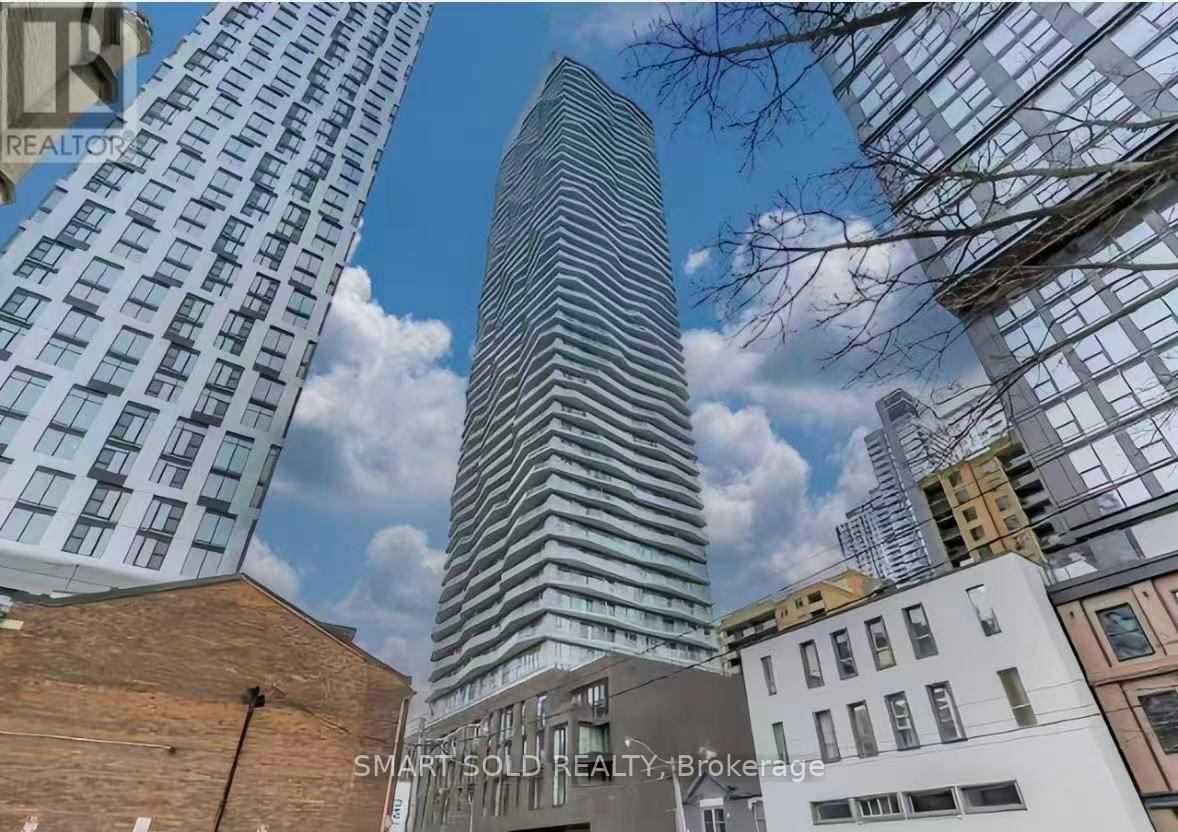
Spacious 795 Sq Ft Unit (Interior Only)! Welcome To The Social Condos By Pemberton. This Welcoming Unit Offers 2 Bedroom And 2 Baths Layout With Large Windows and Terrace. South East Exposure W/Plenty Of Natural Light And Top Tier Finishes. Soaring 9' High Ceilings, High-End Kitchen With Sleek Quartz Counters/Quality Stainless Steel Appliances, Quality Designed Cabinets & Upgraded Backsplash. Wide Stylish Laminate Flooring T/O. With Meticulously 14,000Sf Designed Amenity Space, Including A Fitness Center, Yoga Room, Steam Room, Sauna, Party Room, And BBQ Areas, You Are Bound To Impress Your Guests! Quick Access To Public Transit, Shops, Restaurants And Universities, This Condo Offers The Ultimate In Urban Living. This Unit Is Perfect For You! (id:61483)
5409 - 1 Yorkville Avenue
Toronto, Ontario
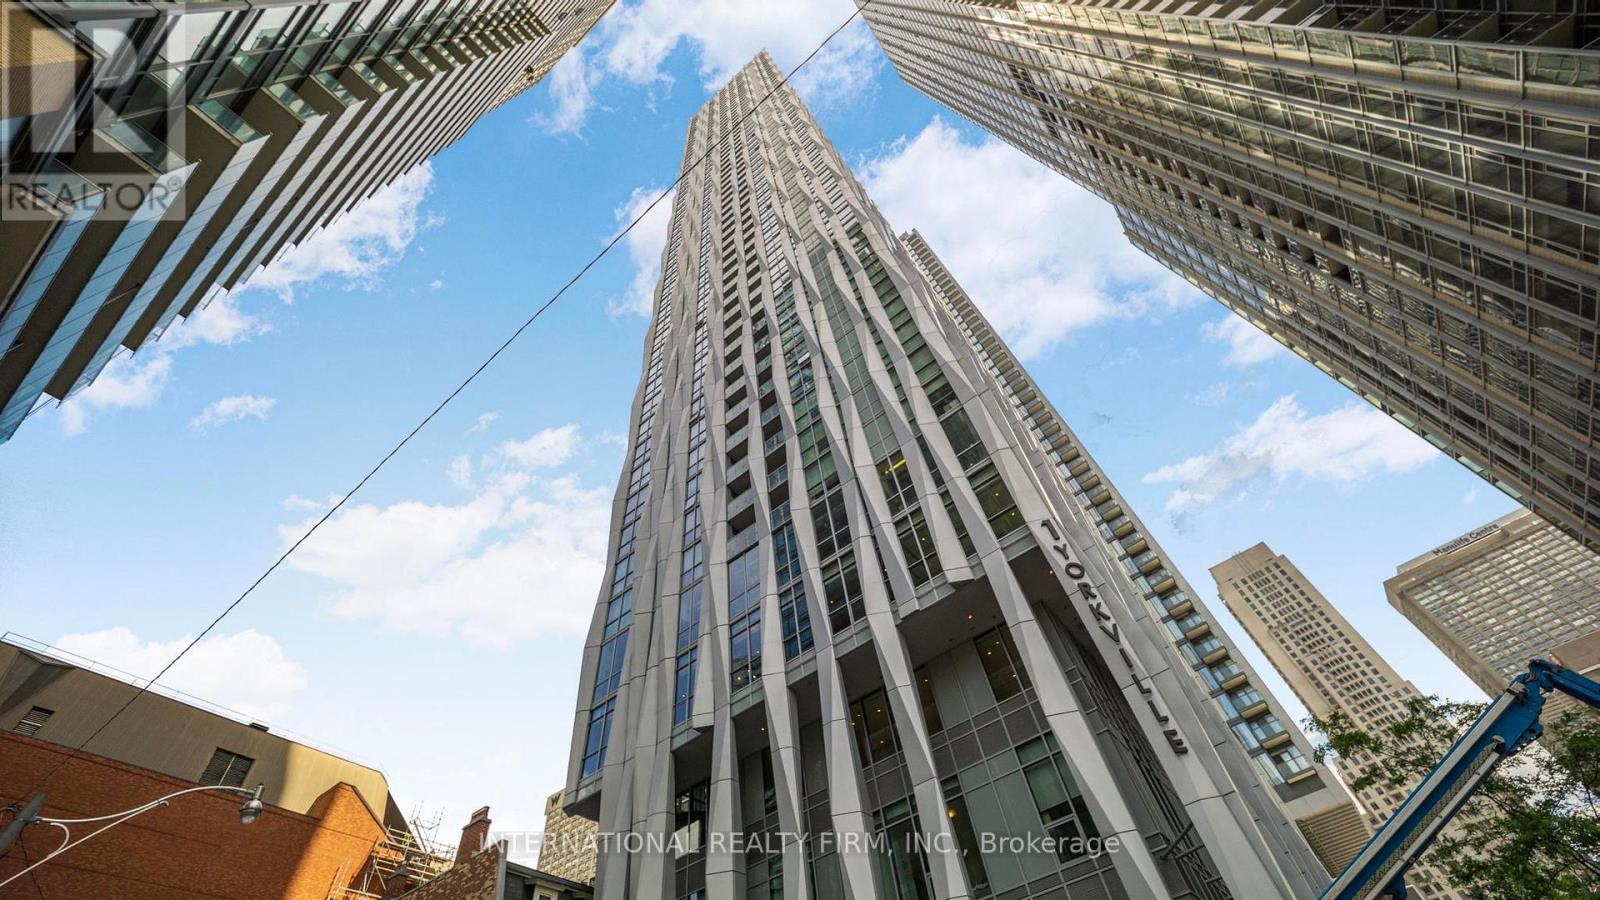
Welcome to 1 Yorkville by Plaza Corp! Rare unobstructed exposure with open views from this stunning 2 Bed, 2 Bath, 950 sq.ft. suite + private balcony. Upgraded well beyond builder finishes with wide-plank wood floors, smooth ceilings, and an Italian-inspired kitchen with integrated appliances. Spacious layout with modern bathrooms and ensuite laundry.Enjoy resort-style amenities: indoor & outdoor pools, gym, games room, sauna, steam room, aqua spa, lounge, and party room. Steps to Yonge & Bloor, Yorkville shops, cafes, and fine dining. A truly refined residence in one of Torontos most sought-after neighbourhoods. (id:61483)
4501 - 10 Navy Wharf Court
Toronto, Ontario
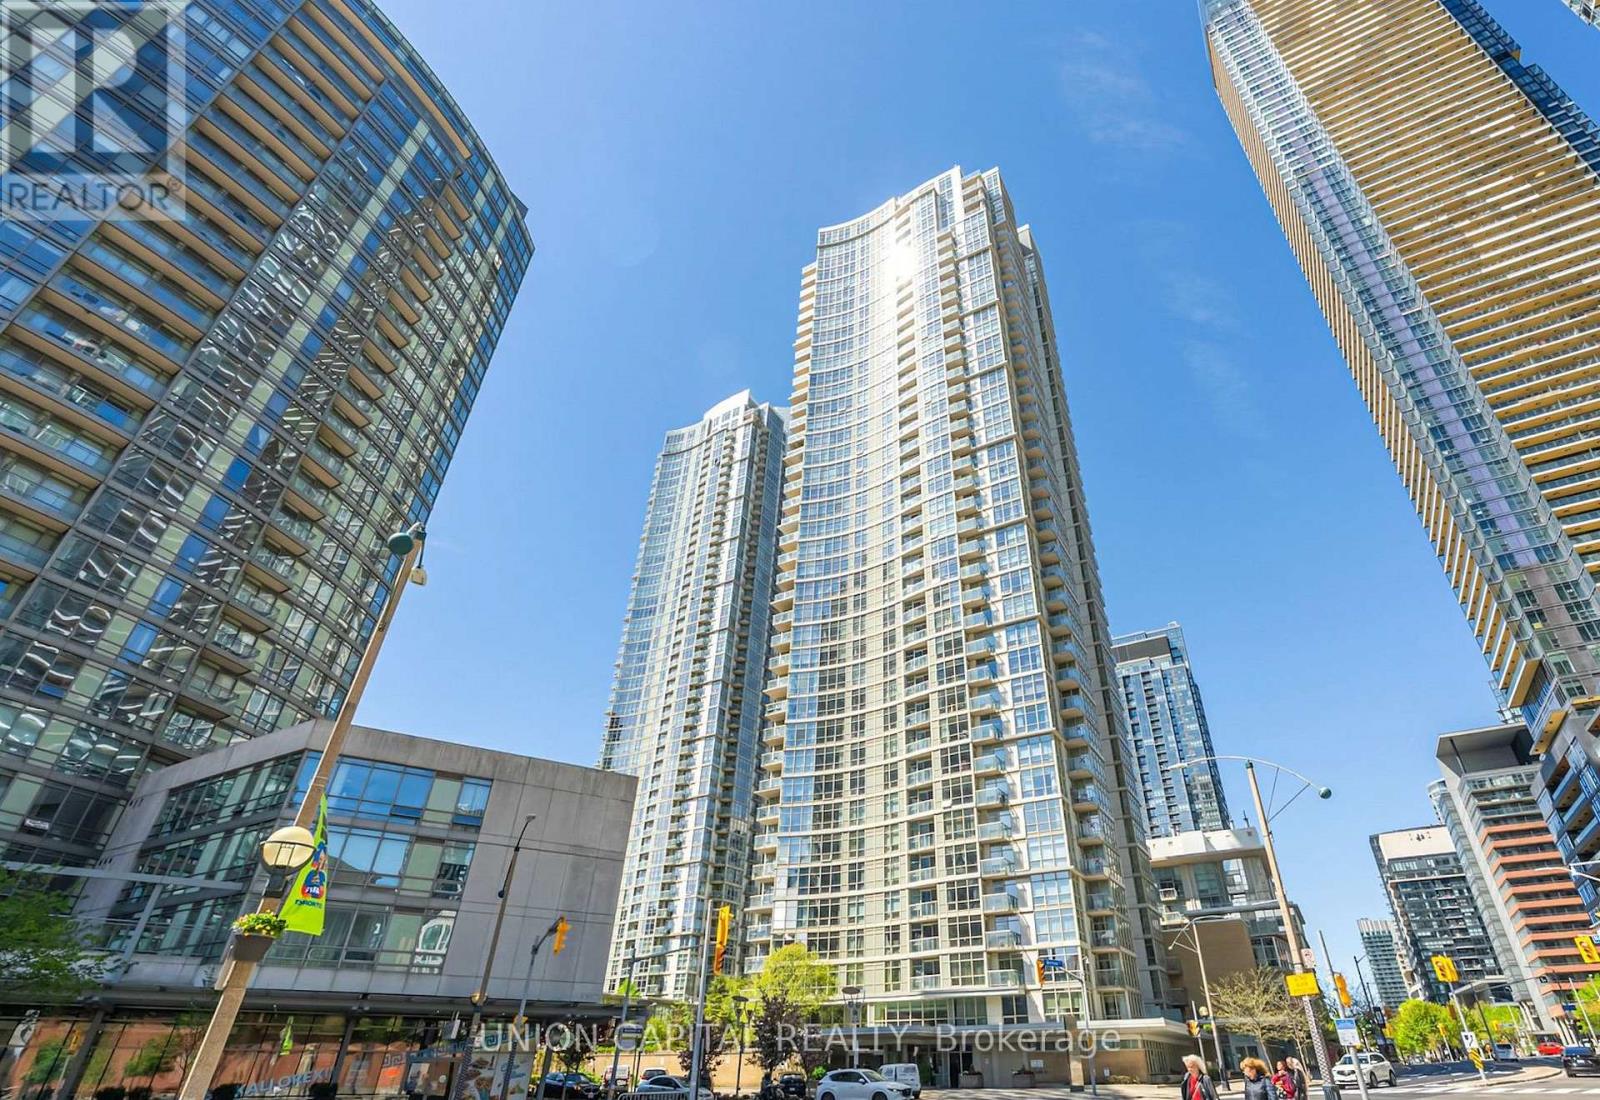
Everybody Loves Harbourview Estates! This bright and spacious 1+Den suite offers 665 sq. ft. of functional living space and spectacular unobstructed views from a high floor. Featuring a rare gas stove and hydro included in the rent, this well-designed unit is ideal for professionals seeking both comfort and convenience.The thoughtfully separated den provides an excellent work-from-home space, positioned away from the bedroom for added privacy. Enjoy laminate flooring throughout with no carpet, and floor-to-ceiling windows showcasing stunning lake and park views.Residents enjoy access to the renowned Super Club, 30,000 sqft featuring indoor pool, a fully equipped fitness centre, basketball court, tennis court, squash courts, bowling alley, theatre room, party rooms, billiards, spa facilities, guest suites, and 24-hour concierge service.Step outside and enjoy the best of downtown Toronto. Walk to Harbourfront, The Well, Rogers Centre, Scotiabank Arena, Steam Whistle Brewery, the CN Tower, waterfront trails, restaurants, shopping, entertainment, and transit. Includes 1 locker. Unit will be professionally cleaned prior to occupancy. (id:61483)
144 Old Forest Hill Road
Toronto, Ontario
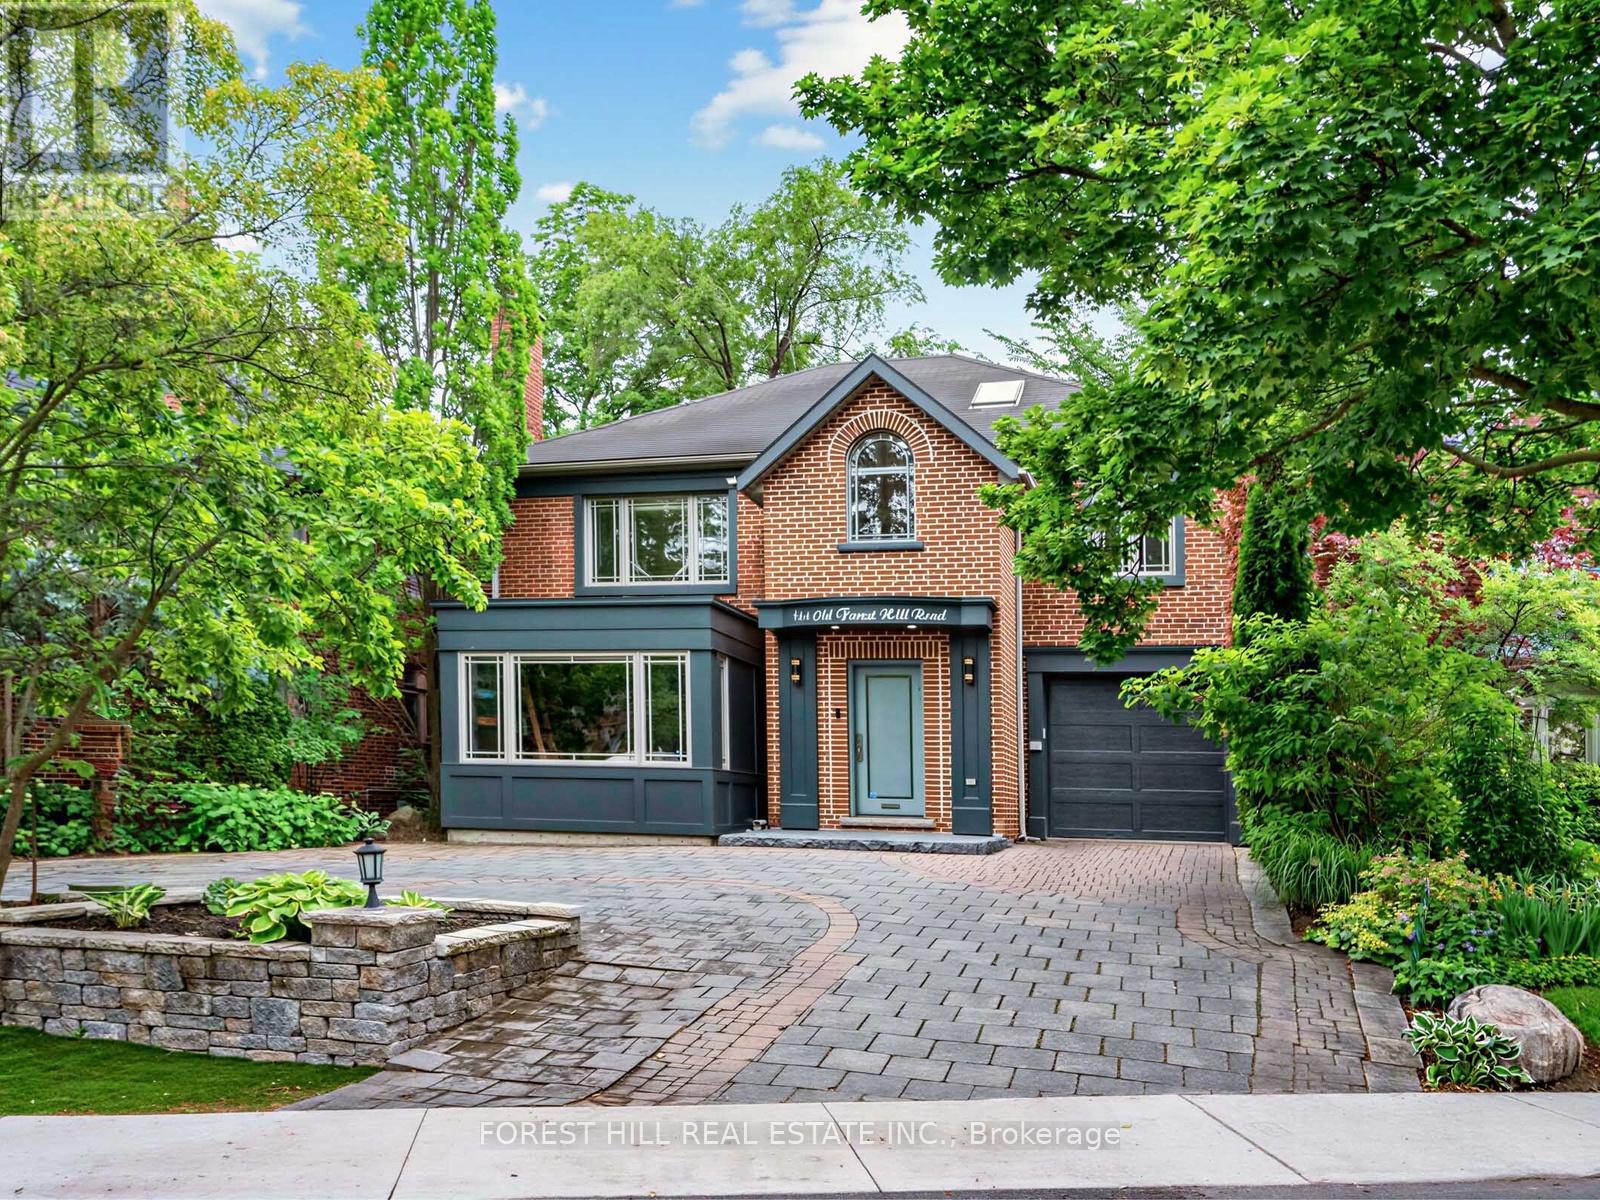
Set on one of Upper Forest Hill's most prestigious streets, this impeccably renovated 5+1 bedroom, 5-bathroom family residence offers exceptional space, style, and turnkey living. Warm and inviting, the main floor showcases hardwood floors and pot lights throughout, a gracious living room with custom oak built-ins, a distinguished library with a large bay window, and an elegant formal dining room with French doors opening to the backyard. The spectacular 2025 chef's kitchen is the heart of the home, featuring top-of-the-line stainless steel appliances, a quartz centre island with built-in beverage fridge, designer tile backsplash, walk-in pantry, and a bright breakfast area with wall-to-wall built-ins and walk-out to the deck. A beautifully renovated powder room completes the level. The second floor offers the rare convenience of four bedrooms, highlighted by a luxurious primary retreat with walk-in closet and spa-inspired ensuite (2023), plus a renovated family bath with walk-in shower (2024). The third floor provides a private fifth bedroom with a 3-piece ensuite, custom built-ins, desk area, and picturesque garden views-ideal for guests, teens, or a home office. The finished lower level features a spacious recreation room, exercise area, sixth bedroom or office, 4-piece bath, and a renovated laundry room with oversized washer and dryer. Enjoy the private, south-facing, fully fenced, pool-sized backyard, complete with a maintenance-free deck offering separate lounge and dining areas, a charming gazebo with fire pit, and a garden shed. A circular driveway accommodates four vehicles and leads to the attached garage with direct access to the home. Steps to the Forest Hill LRT, parks, shops, restaurants, and top-rated schools including West Preparatory Junior Public School and Forest Hill Collegiate Institute. (id:61483)
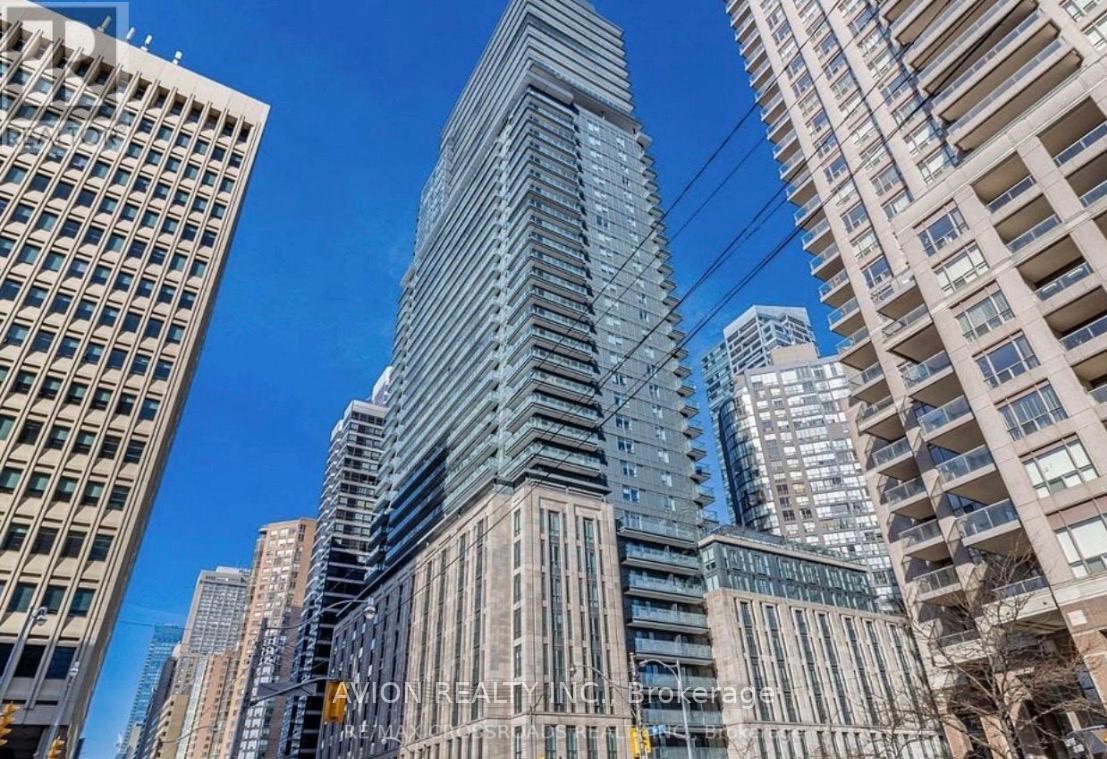
523 - 955 Bay Street
Toronto, Ontario
Welcome student for the one Den with a shared bathroom with another Girl . You will share common areas with other female tenant only.Just steps away from U of T, Ryerson, and Bloor St. subway. Enjoy 24/7 concierge service and building facilities. Fully furnished and ready to move in! 24Hr Concierge,Gym,Theatre Lounge, Spa, Hot Tub & Outdoor Pool. (id:61483)
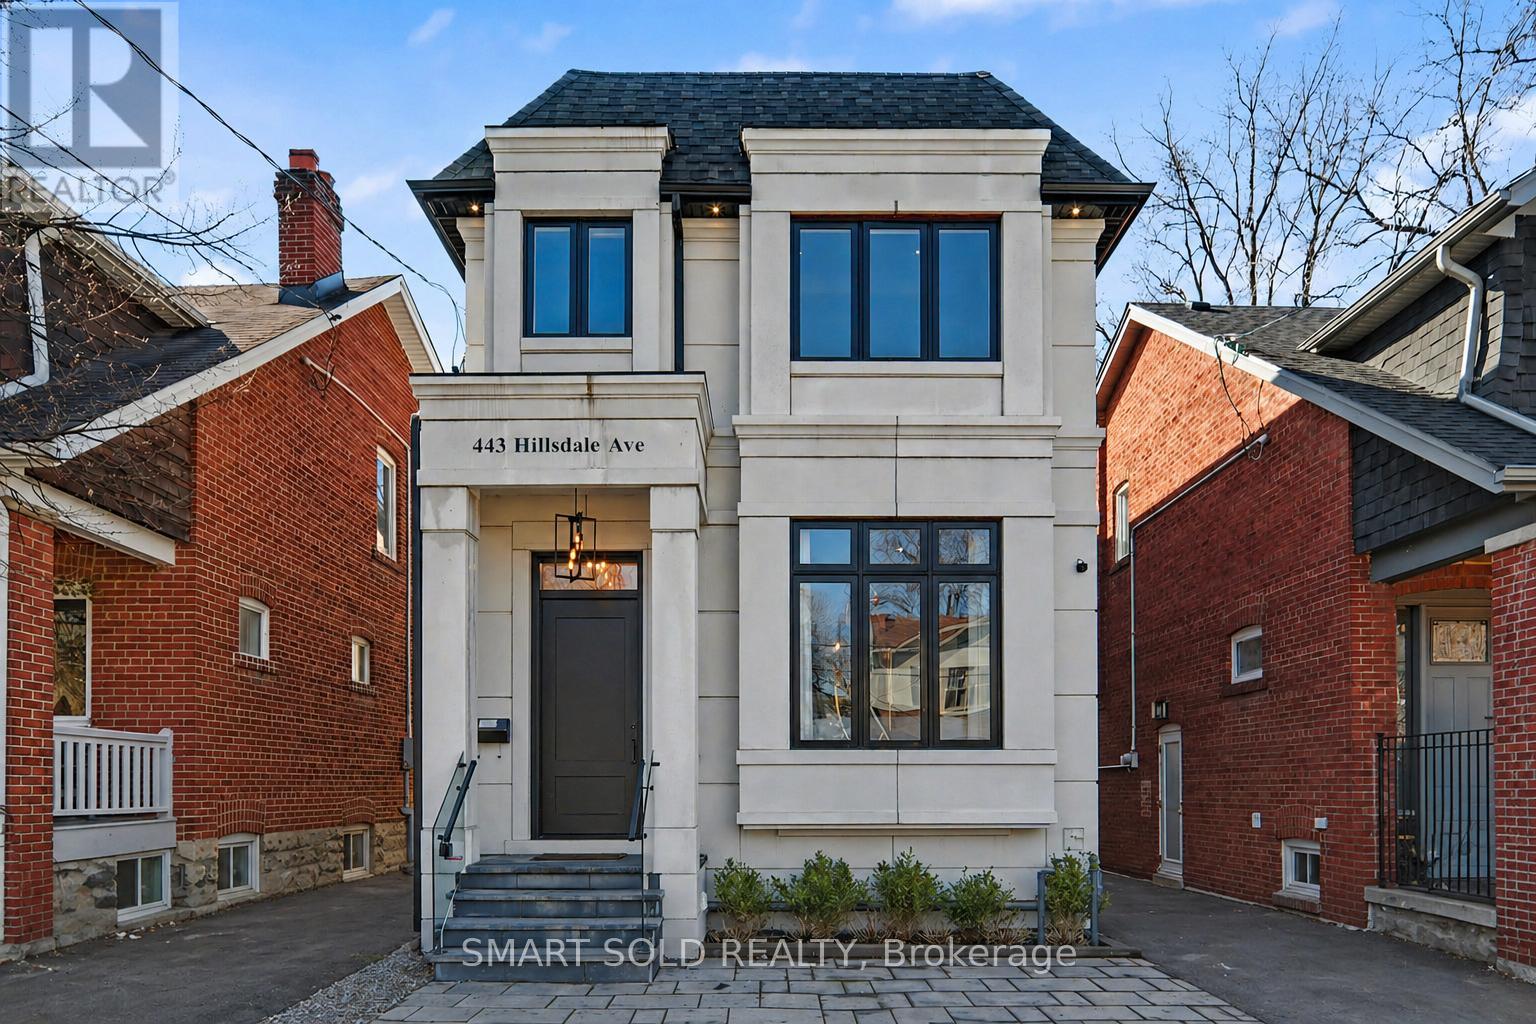
443 Hillsdale Avenue E
Toronto, Ontario
Welcome To This Beautifully Built Custom Luxury Home In The Heart Of Leaside/Davisville, Offering A Perfect Blend Of Modern Style, Practical Layout, And Everyday Comfort. Bright And Inviting, The Home Features An Open-Concept, Large Windows, Main Floor 10ft, Second floor And Basement 9ft, Quality Finishes Throughout, Including White Oak Hardwood Flooring And Elegant Paneling. The Living And Dining Areas Flow Seamlessly Into A Stylish Kitchen Equipped With High-End Miele Appliances, A Quartz Island, And Custom Cabinetry, While The Family Room Provides A Warm, Comfortable Space With Built-Ins, A Fireplace, And Views Of The Private, Sun-Filled Backyard-Ideal For Relaxing Or Entertaining.Upstairs, The Spacious Primary Bedroom Feels Like A Private Retreat, Complete With A Walk-In Closet And A Well-Appointed Ensuite With Heated Floors. Additional Bedrooms Are Generously Sized, Many With Their Own Ensuite Bathrooms, Making It Perfect For Growing Families.The Finished Basement With Heated Floor Adds Even More Living Space, Featuring A Large Recreation Room With A Wet Bar, A Guest Or Nanny Suite, A Gym With Sauna, And Plenty Of Room For Entertainment And Daily Living. Owned HWT. Located On A Desirable, Family-Friendly Street, Just Steps To Maurice Cody Public School, Parks, Shops, Restaurants, And Transit-Including The Upcoming Eglinton Crosstown LRT-This Home Offers Both Convenience And A Great Lifestyle. Just A Short Drive To Top Private Schools Such As UCC, BSS, Crescent, And Havergal. A Truly Comfortable And Stylish Place Your Family Will Love To Call Home. (id:61483)
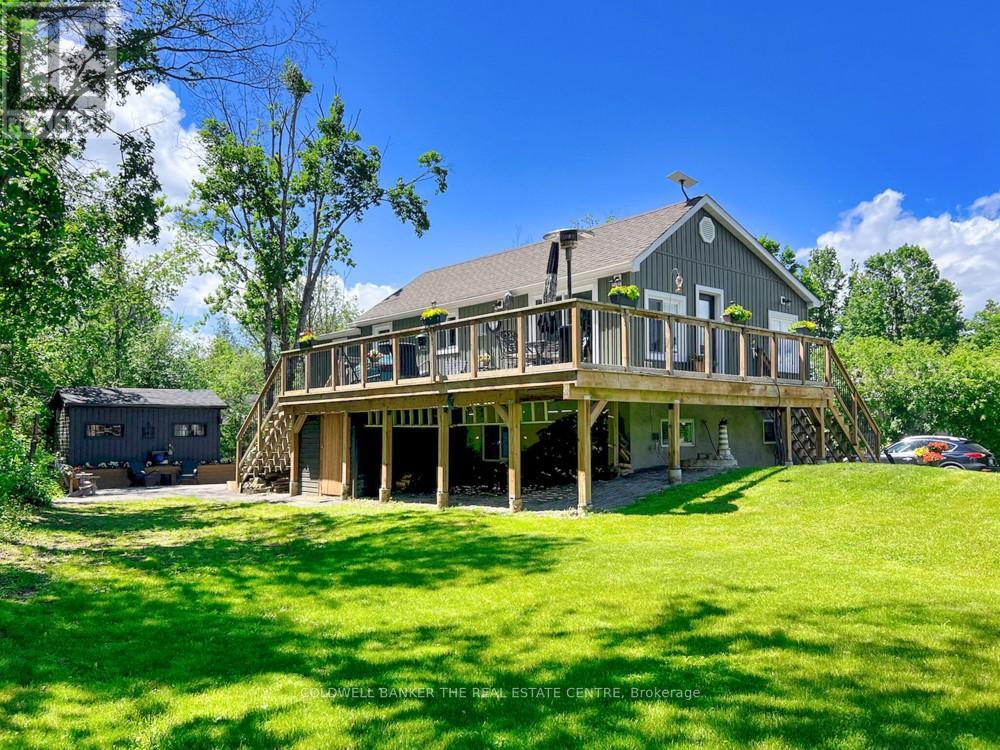
521 Ranch Road
Kawartha Lakes, Ontario
Stunning fully renovated 3-bedroom, 2-bath raised bungalow showcasing exceptional craftsmanship and high-end finishes throughout. Taken back to the studs and completely reimagined, this home offers a perfect blend of modern luxury, comfort, and functionality. With both levels predominantly above grade, the bright, airy layout feels more like a two-storey home than a traditional bungalow. The spectacular open-concept main level features a designer kitchen with quartz countertops, built-in appliances, abundant cabinetry, and seamless flow into the living and dining areas-ideal for both everyday living and entertaining. Walk out to the impressive 47-ft wraparound sundeck, perfect for relaxing, dining, or hosting family and friends.*** The lower level offers an incredible primary retreat complete with a luxurious 5-piece ensuite bath that must be seen to be appreciated. A spacious family room with electric fireplace creates a warm and inviting atmosphere, complemented by a built-in bar area for entertaining. A walkout to the backyard enhances the indoor-outdoor lifestyle.***Over $250,000 spent in renovations and upgrades since 2021. Additional features include a private, treed lot offering exceptional privacy, a 17' x 10' guest bunkie, and a newly built 26' x 22' insulated and heated garage with built-in cabinetry and shelving. Enjoy a private patio with fire pit, perennial gardens, and convenient dry storage under the deck. The expansive 90' x 22' driveway provides ample parking for a motorhome, boat, or recreational toys.***Unbeatable location just 5 minutes to Bobcaygeon for restaurants and amenities, and only a 2-minute stroll down the laneway to public access on beautiful Sturgeon Lake for swimming or launching your boat.***This is a rare turnkey opportunity offering luxury, privacy, and lifestyle in one exceptional package. ***Bring your fussiest client-they will not be disappointed*** Shows a 10!!! (id:61483)
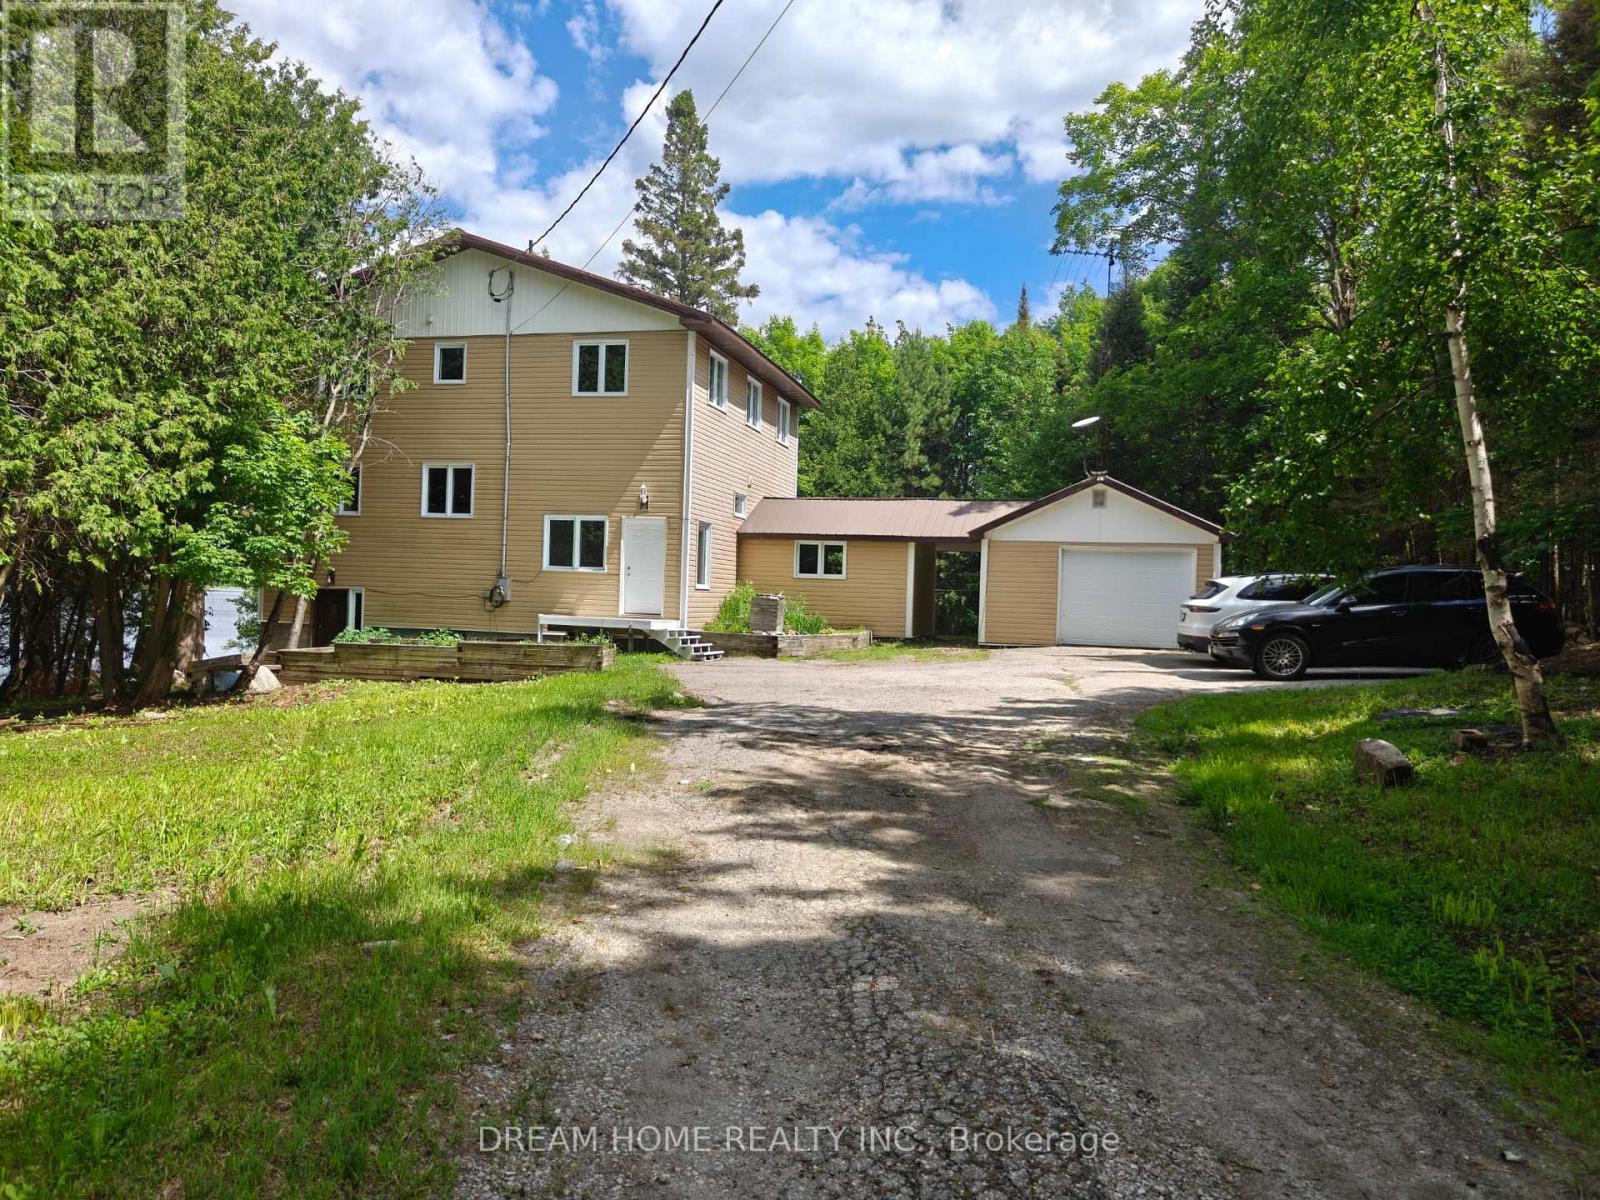
150 Hillside Lake Road
North Bay, Ontario
Modern Country Living on 3.5 Private Acres - Fully Renovated with Walkout Basement. Welcome to a completely transformed home where modern finishes meet peaceful country living-just minutes from everything North Bay has to offer. Situated on 3.5 private acres bordering beautiful Hillside Lake, this spacious 5-bedroom, 3-bathroom home has been extensively renovated from top to bottom, offering the perfect combination of space, privacy, and move-in-ready comfort. Inside, you'll find bright, contemporary living spaces featuring new flooring throughout, stylish modern finishes, beautifully updated bathrooms with new vanities, and a fully finished walkout basement that adds valuable living space for a growing family, guests, or multi-generational living. The oversized kitchen remains the heart of the home with soaring ceilings and generous workspace, while large windows capture peaceful views of the surrounding trees and nature. Step outside to enjoy your own private retreat. The property backs onto Hillside Lake, providing easy access for kayaking, canoeing, paddleboarding, fishing, or simply enjoying the quiet beauty of nature-all while remaining within North Bay city limits. (id:61483)
Main - 167 Treverton Drive
Toronto, Ontario
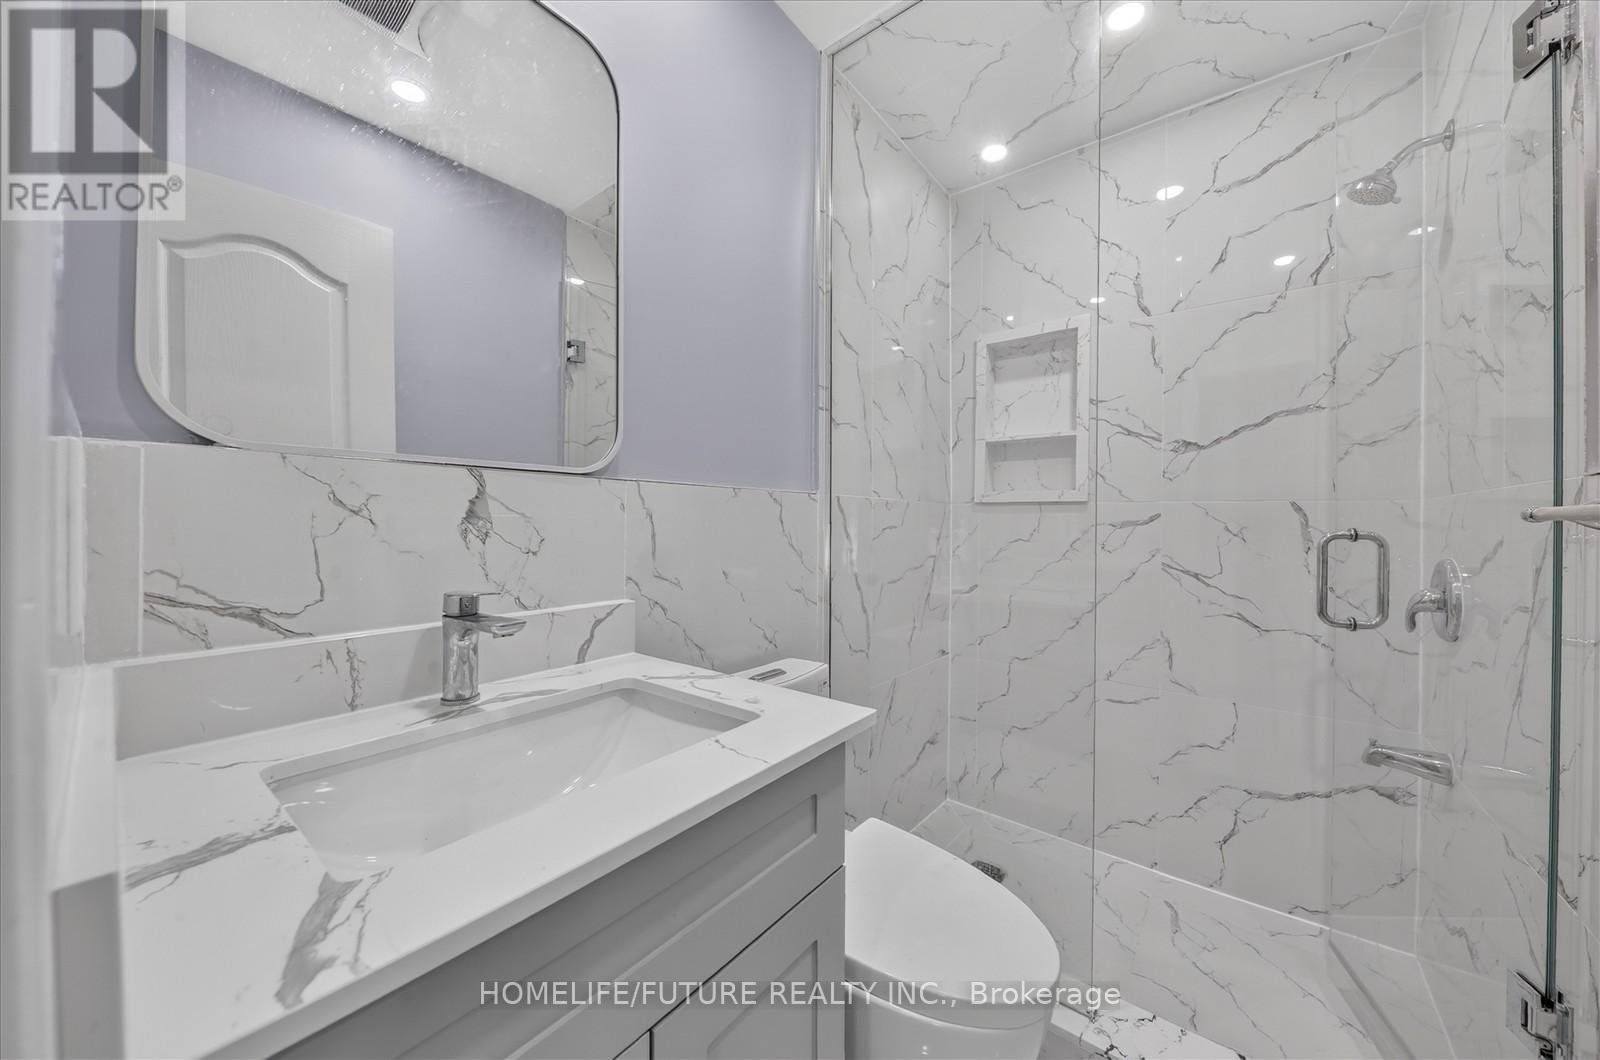
Wow Location Location!! A Great Location In High Demand Area In Scarborough Newly Renovated With The Open Concept Living & Dining With Three Larger Bedrooms And New Modern Kitchen With 2 Full Washroom And Separate Laundry With 4 Car Parking. Just Walk To Kennedy Subway Station. Just 3 Minutes To 3 Route Buses, Just Walk To Shopping Centers, Walmart, Restaurants, Home Depot & All Major Bank, Top Schools, Parks. Just Minutes To Hwy 401 & Hwy 404 And Just Minutes To Scarborough Center Mall, Shopping Plaza, Costco And Much More... (id:61483)
45 Pheasant Run Drive
Guelph, Ontario
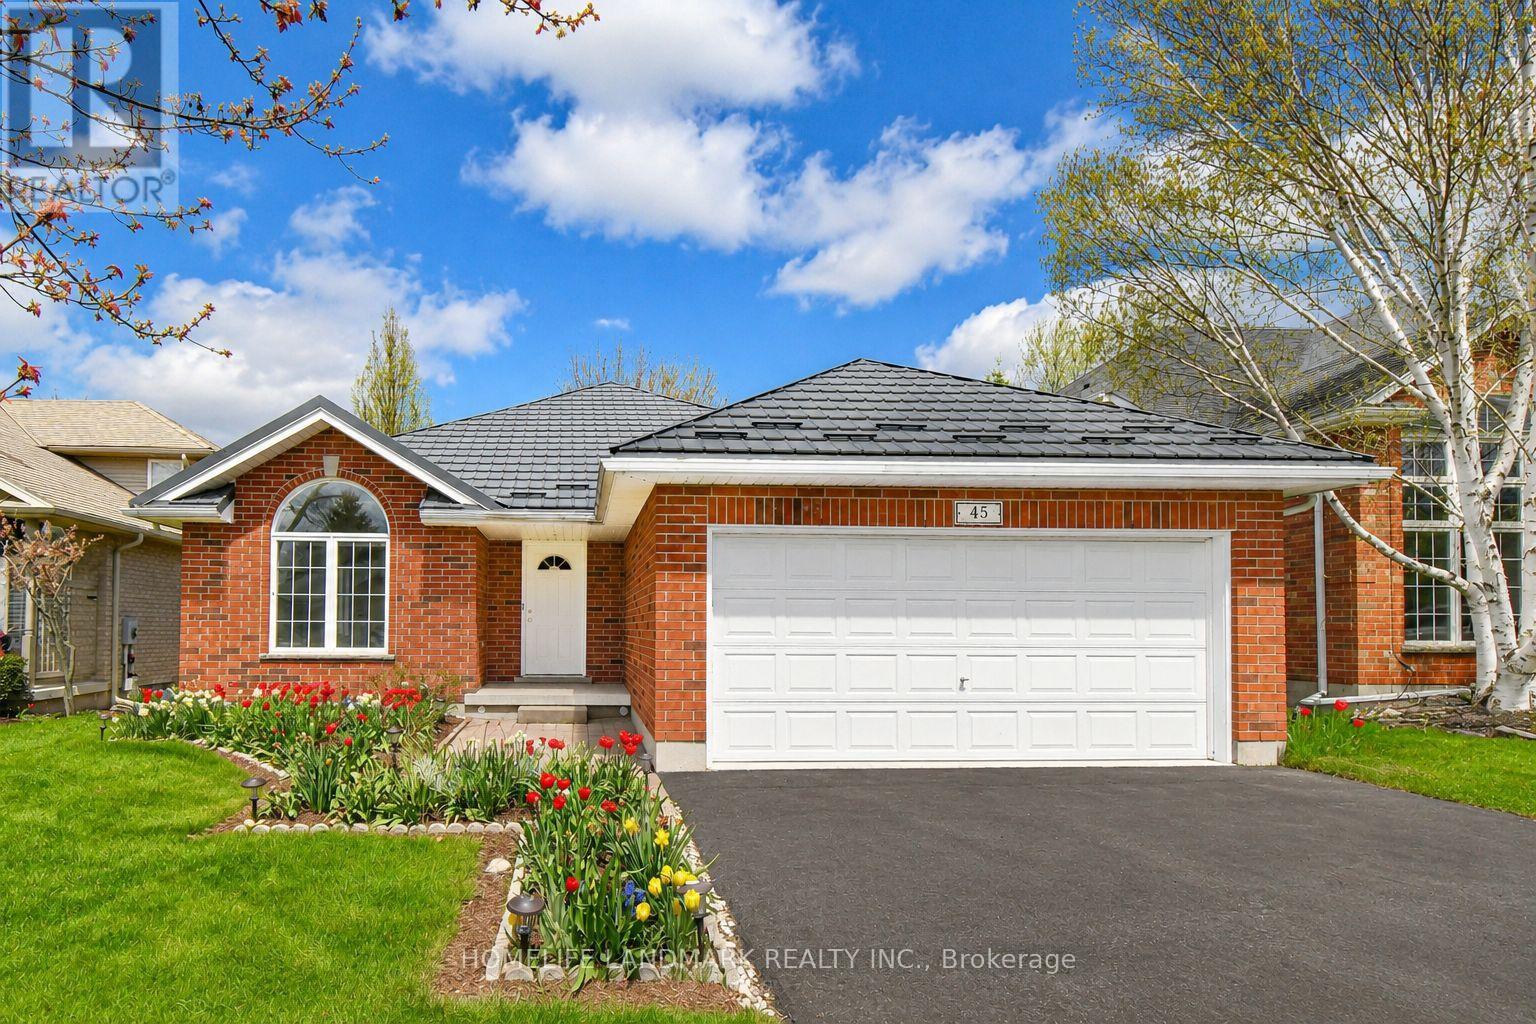
Spacious & Bright 4-Level Backsplit Detached Home With Double Garage In The Highly Desirable Kortright Hills Community Of Guelph. Situated On A Premium 50 x 119 Ft South-Facing Lot, This Beautifully Maintained Red Brick Home Offers A Functional Layout Filled With Natural Light And Fewer Stairs Than A Traditional Two-Storey Home.4 Spacious Bedrooms Above Grade, A Finished Basement Plus Plenty Of Storage Space, Numerous Upgraded Including Kitchen & Bathroom Cabinets & Countertops, Some New Windows And Freshly Painted. Step Inside To 9-Ft Ceilings And A Grand Open-Concept Living & Dining Area With Large Picture Windows Overlooking The Beautiful Front Garden.The Stunning Cathedral Ceilings Soaring Over 11 Ft Create An Impressive Sense Of Space And Elegance In The Kitchen Area. The Modern Kitchen Features A Large Movable Centre Island, Ample Storage, And A Cozy Breakfast Area. Patio Doors Lead To A Private Deck And Gardens - Perfect For Summer BBQs And Outdoor Relaxation.Overlooking The Kitchen The Bright Separate Family Living Zones With A Gas Fireplace Creates A Warm And Inviting Space .This Level Also Features A Spacious Fourth Bedroom, A 3-Piece Bathroom, And A Convenient Laundry Room, Making It Ideal For Guests, Teenagers, Multi-Generational Families, A Home Office, Or Potential In-Law Suite. Upstairs Offers 3 Bedrooms Including A Large Primary Suite With A Walk-In Closet And Private 4-Piece Ensuite, Plus Another 4-Piece Bathroom For The Other Bedrooms. Skylights Add To The Bright And Open Feel Of The Upper Level. Quality Hy-Grade Metal Roof Installed In 2011 With Original 50-Year Transferable Warranty .A Quiet Family-Friendly Street With Great Neighbours, Close To Parks, Trails, YMCA, Shopping, Costco, And Highly Ranked Schools. Quick Access To Hanlon Expressway(Hwy 6 )& Hwy 401 Makes Commuting Easy. A Wonderful Place To Call Home - Don't Miss This Opportunity! (id:61483)
1 Fairview Road E
Mississauga, Ontario
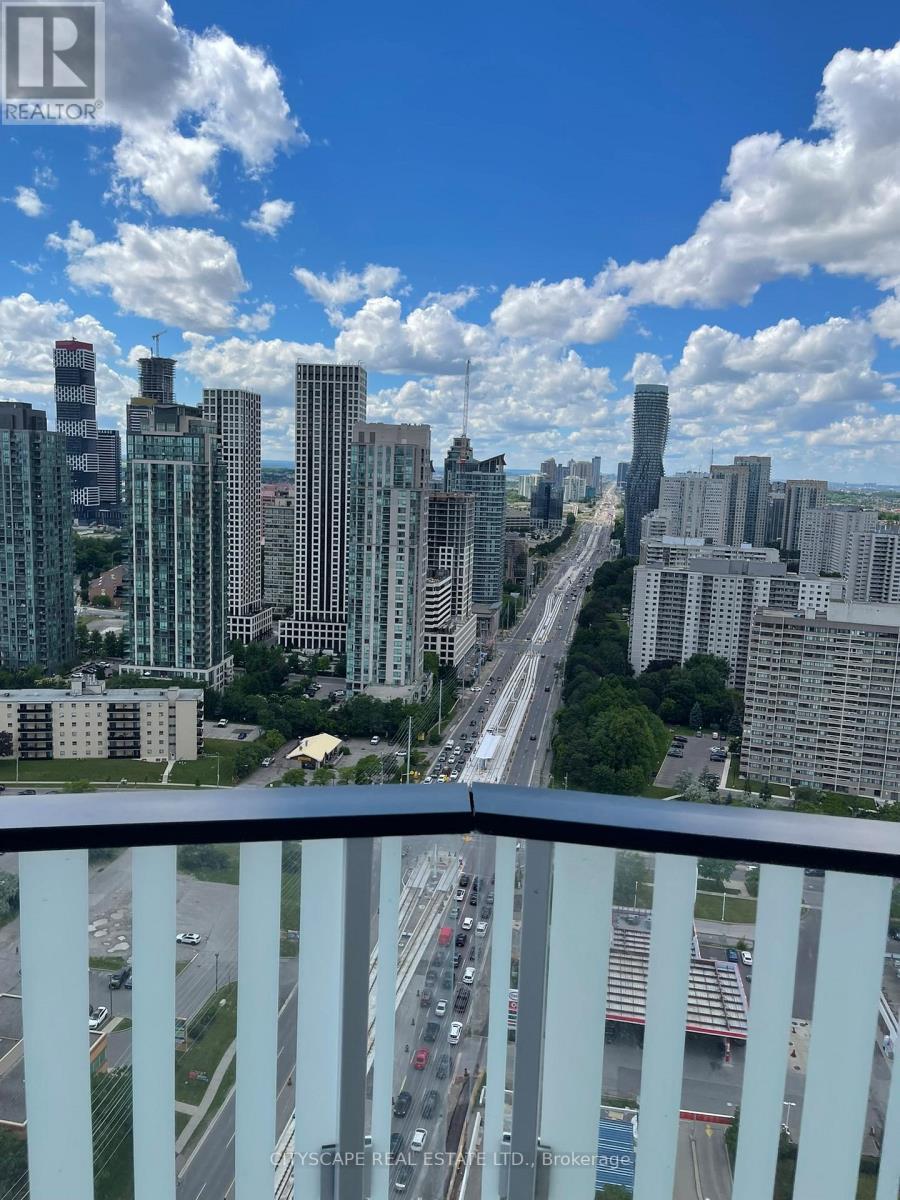
Brand new never lived in unit. Breathtaking Down town Mississauga and NE view.24 Concierge. low maintenance fee. Transit on door. 3 minute walk to Go station. Short walk to SQ1 Mall. Vacant Unit easy door code showing (id:61483)
3109 - 1 Fairview Road E
Mississauga, Ontario
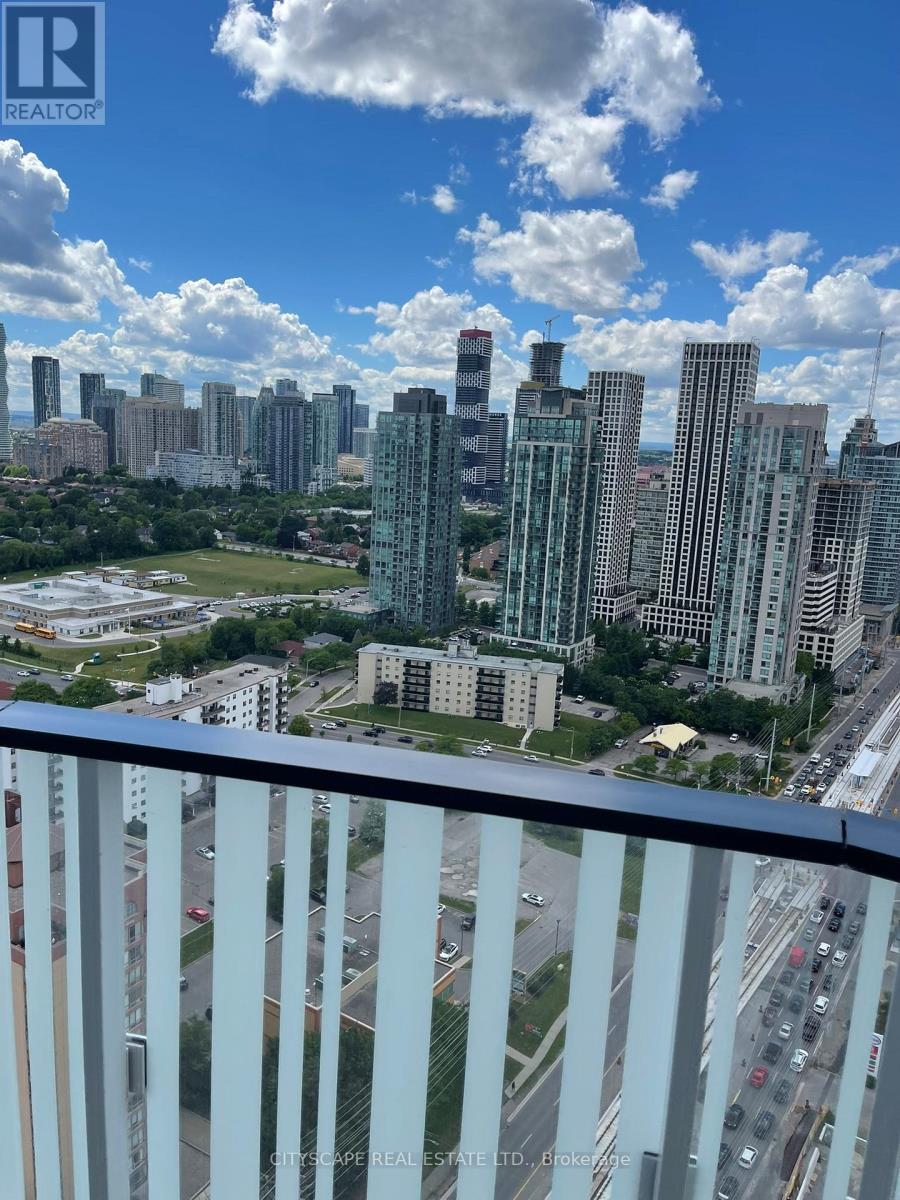
Brand new never lived in. Breath taking City view and Gorgeous north view. 2 Bed 2 bath plus kitchen/dinning/living combine open concept.24 Hrs. Concierge . Underground owned one Parking. P3 -97, Storage locker P-5 #557. (id:61483)
2 - 13 Cheltenham Road
Barrie, Ontario
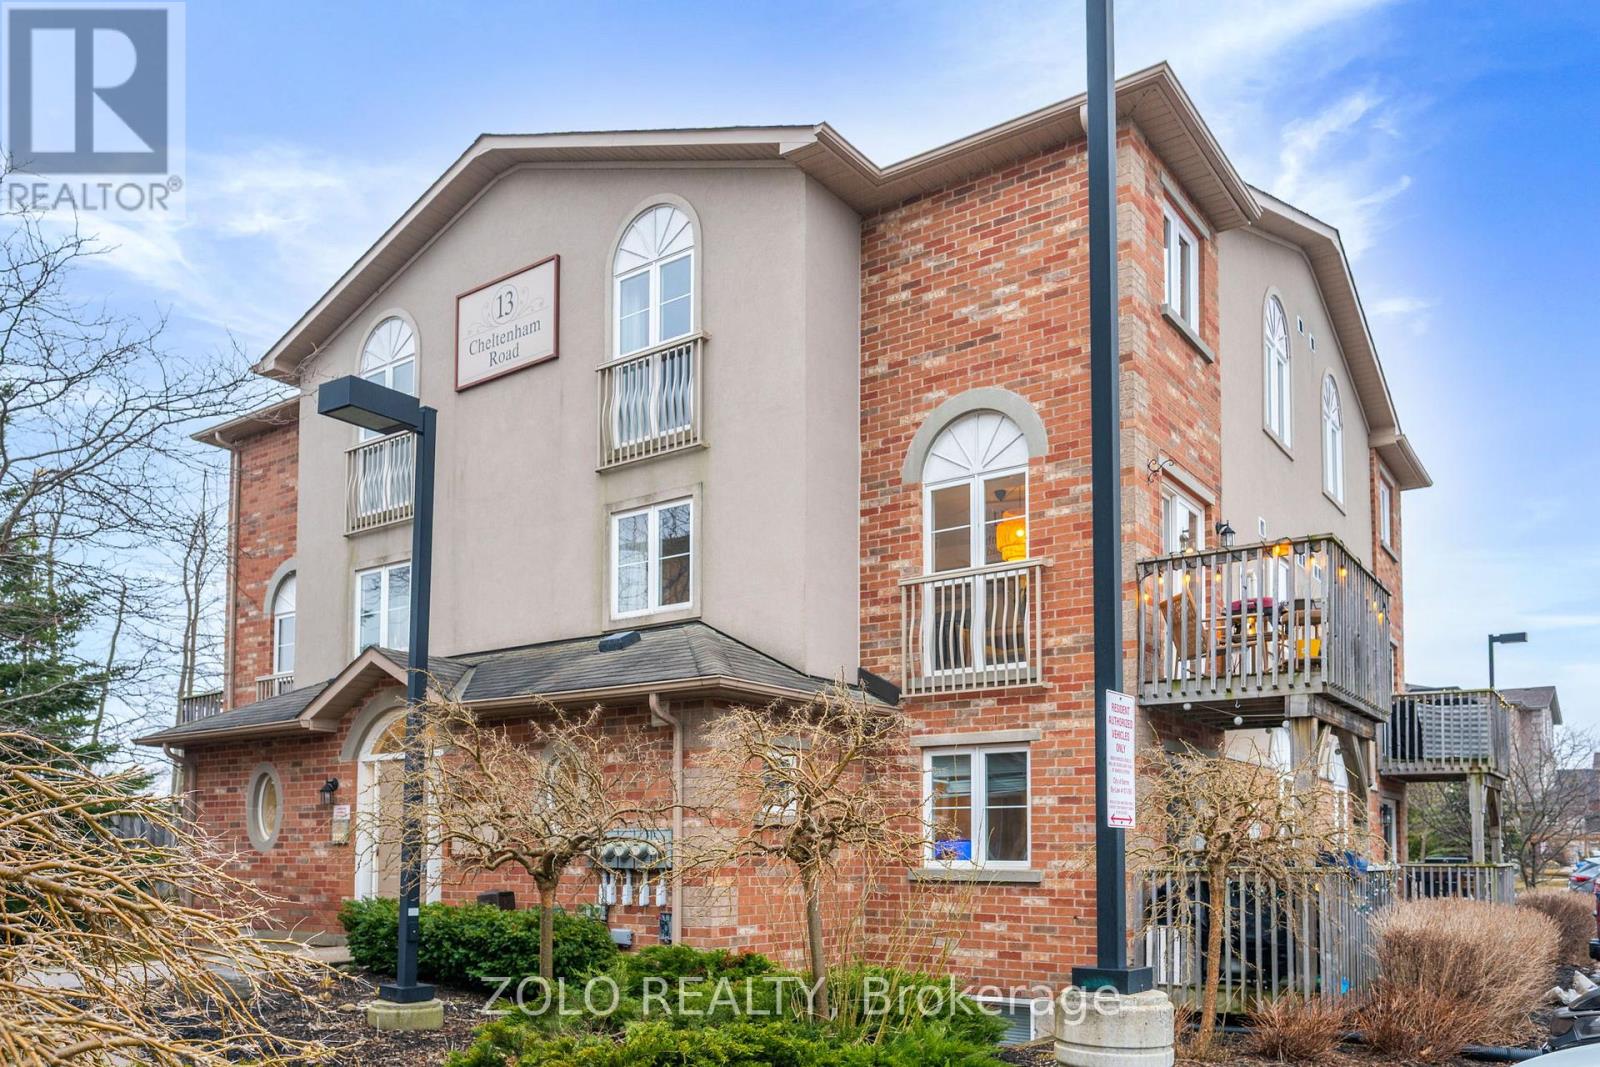
Welcome Home! This Beautifully Updated and Maintained 2 Story Stacked Town Home Screams Pride of Ownership. This Home Nestled in a Quiet Friendly Community features 2 Bedrooms 2 Bathrooms, 1161 sqft of Living Space a Beautiful Terrace, New Windows in the Master (2024), Dishwasher (2023) Brand New Appliances Fridge (2026),Washer Dryer Combo (2026) and a Large Locker for storage. This Home is Close to all Amenities and is a Short Drive to The 400, RVH and Johnson Beach. Professionally Painted, Laminate Throughout. Great for First Time Home Buyers and Downsizers. You Will Not Want to Miss Out on This Opportunity! (id:61483)
35 Viewmark Drive
Richmond Hill, Ontario
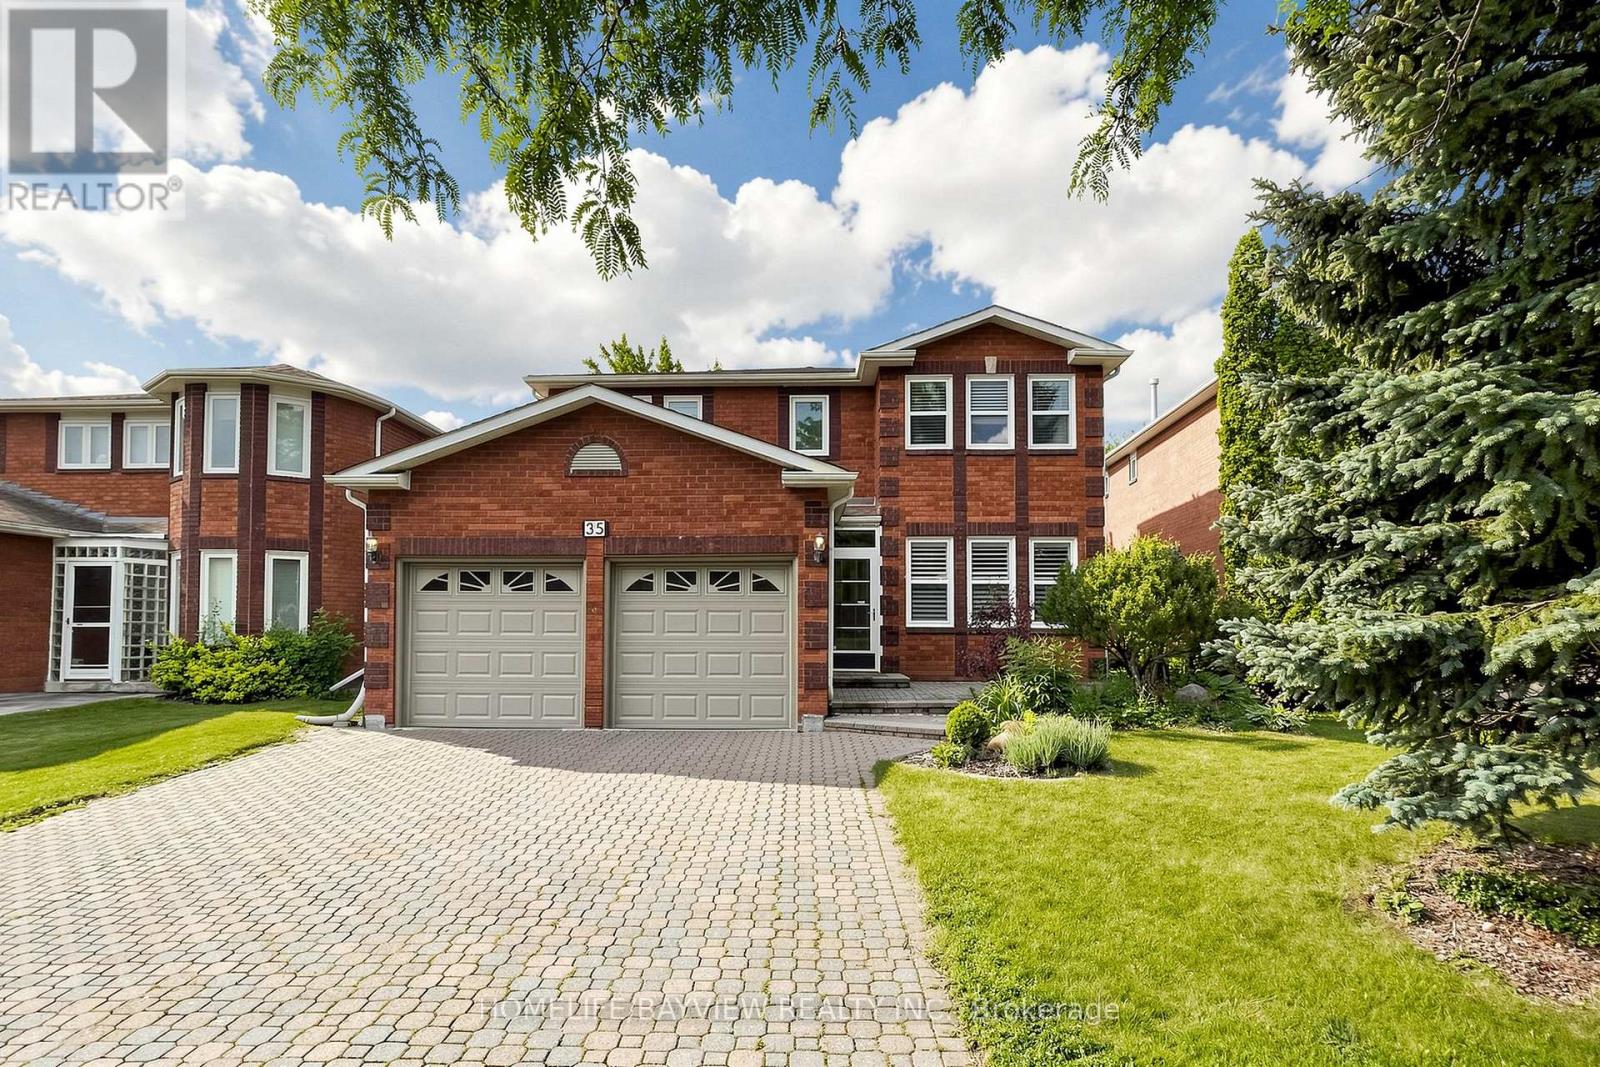
Welcome to 35 Viewmark Drive, LOCATION !! LOCATION !! In one of Richmond Hill Most Sought After Quiet and Friendly Neighbourhood, Walk to the Top Ranked Richmond Hill High School & Elementary Public School, Bright & Spacious Sun-filled Front & Back 2-Storey Detached House with 2-Ensuite Bedrooms, Total 3 Bathrooms on 2nd Floor, Renovated Main and 2nd Floor, House DirectAccess to 2-Car Garage, No Sidewalk, Total Park 6 Cars, Very Functional Layout, Large Rec Room Finished Basement with 1 Bedroom & Washroom, Storage Room, Cold Room, Hardwood Floor throughout Main Floor, 2nd Floor Laminated, Pot Lights, Well-Maintained Front & Backyards, Bright & Open Concept Eat-In Kitchen Walk Out to Deck, Enjoy the Summer BBQ, Sunset and Relax in the Garden, En-suite Primary Bedroom with a walk-in closet, and a Beautifully Renovated Ensuite Bathroom Featuring a Glass Shower Enclosure, House has been Renovated with Upgrades:- California Shutters, Pot Lights, New Paint, Renovated Bathrooms, Casement Windows, Oak Staircase with Iron Picket, Laminated Floor, The fully Finished Basement Offers Flexible Space for a Gym, Recreation Room, Media Room or Home Office, Walk to Yonge Street, Access to YRT Buses, Parks, Supermarkets, Restaurants & Plazas, Close to All Amenities, >, Excellent Move-In Condition, MUST SEE, Won't be Disappointed !! (id:61483)
519 - 621 Sheppard Avenue E
Toronto, Ontario
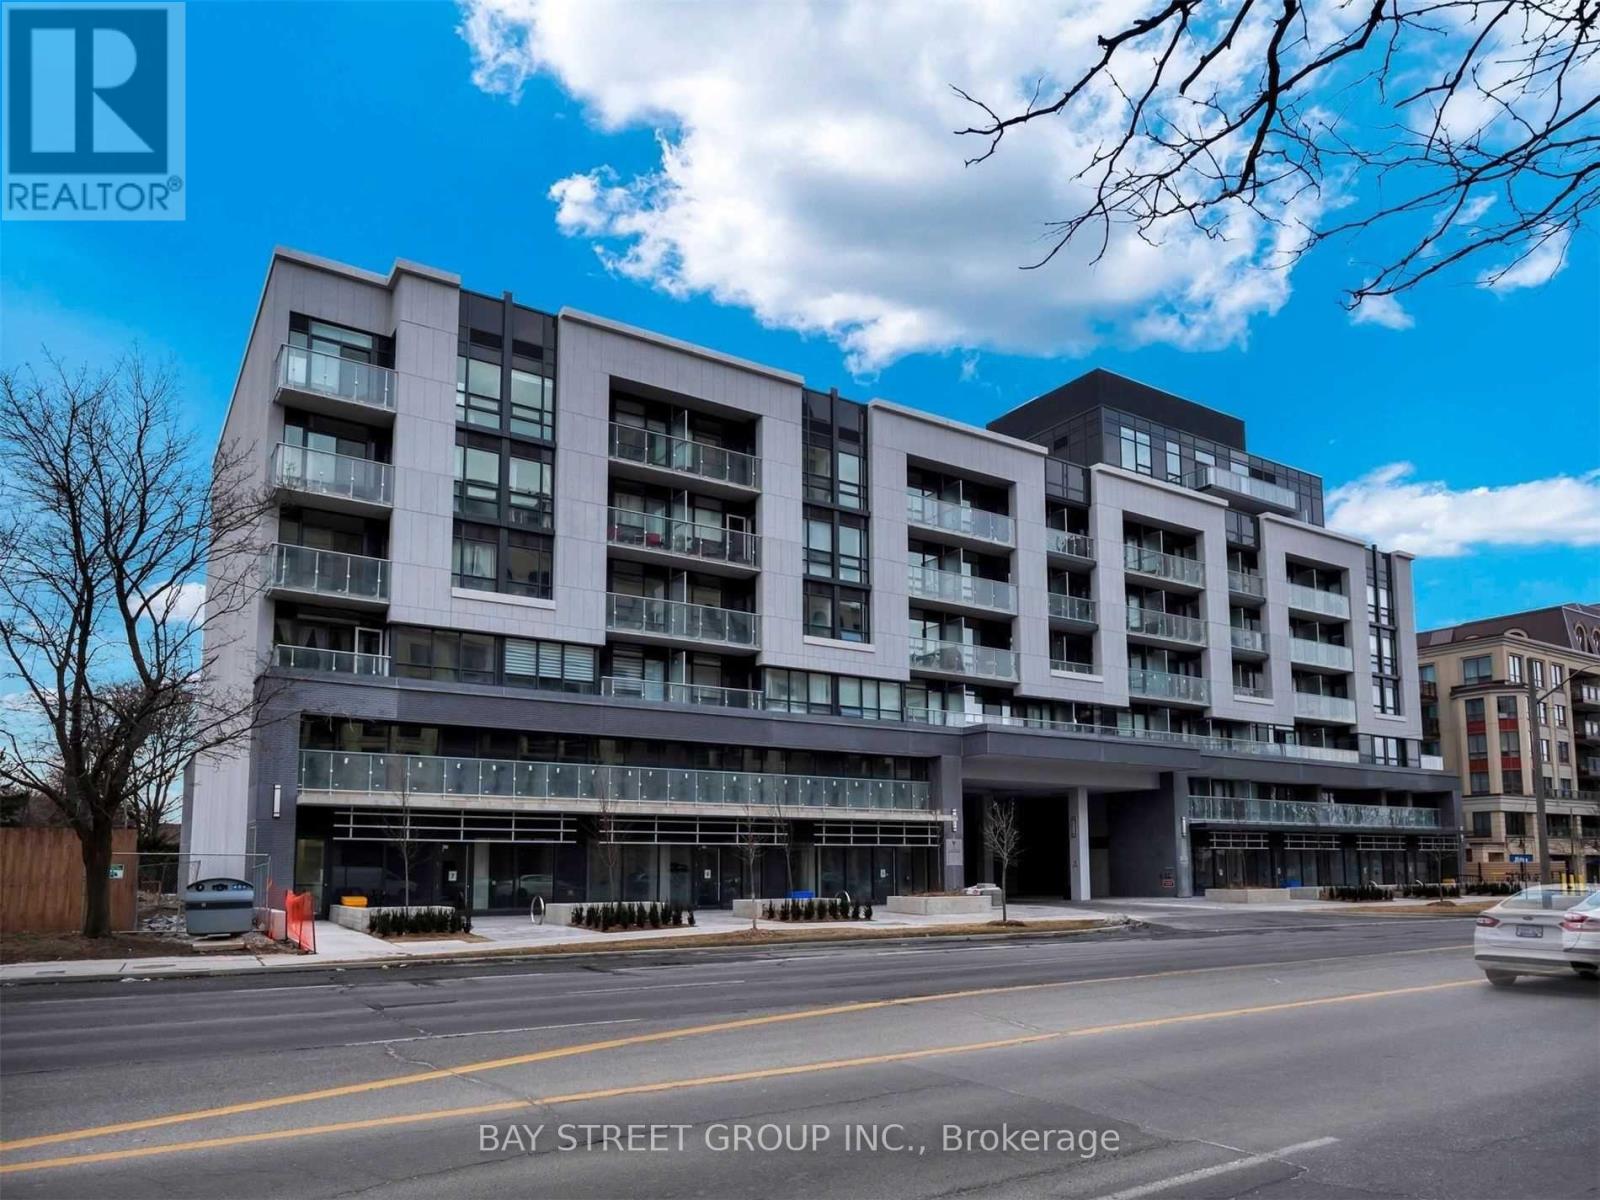
Welcome to 621 Sheppard Ave E a stylish 1-bedroom condo with a balcony in the heart of the prestigious Bayview Village community. This smartly layout, open-concept unit features 9-foot ceilings, high-quality vinyl flooring throughout, and a modern kitchen with quartz countertops and stainless steel appliances. The unit also includes in-suite laundry and is just a short walk to the subway station. Enjoy quick access to Hwy 401 and the DVP, with Bayview Village, Fairview Mall, the YMCA, and other amenities just minutes away. (id:61483)
1212 - 98 Lillian Street
Toronto, Ontario
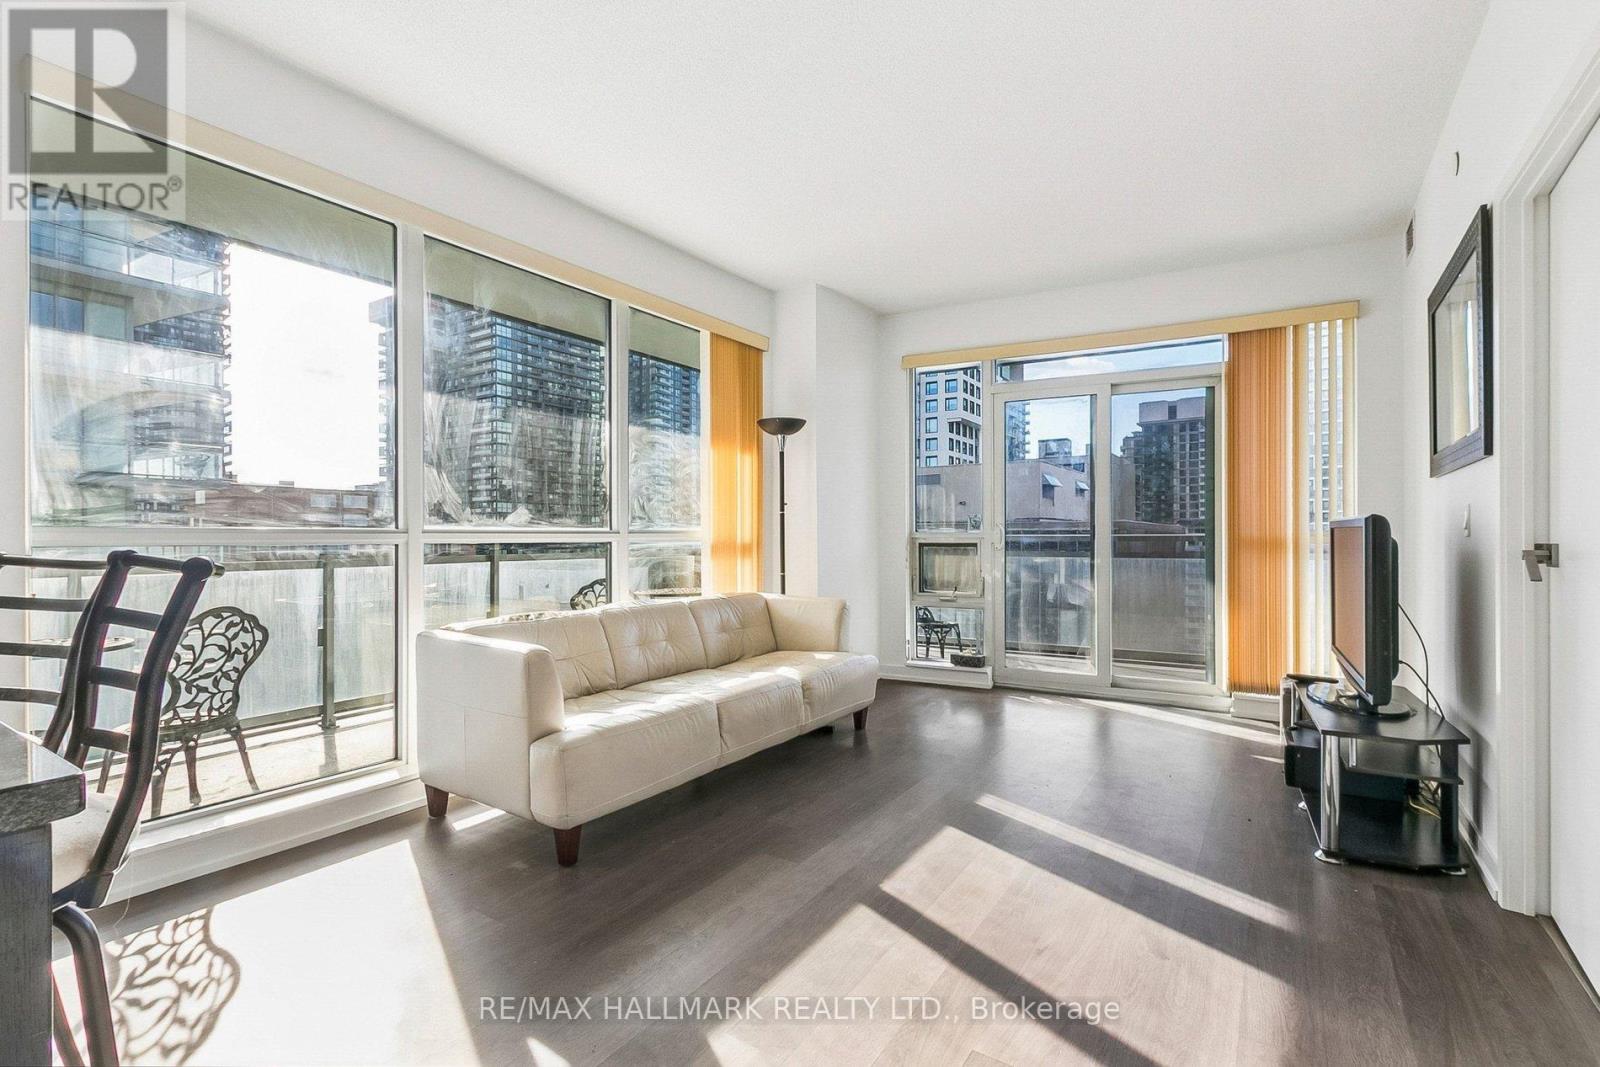
This bright 2-bedroom, 2-bathroom corner suite offers a functional split-bedroom layout, 1 parking and an incredible wrap-around balcony with city views. The open-concept living and dining area is filled with natural light from floor-to-ceiling windows, while the modern kitchen features granite countertops, built-in stainless steel appliances, and a breakfast bar. The primary bedroom includes a walk-in closet and private ensuite, while the second bedroom offers generous closet space and flexibility for guests, family, or a home office. Enjoy outstanding building amenities including a 24-hour concierge, bbq, zen garden, sauna, fitness centre, indoor pool, party room, and more. With direct indoor access to Loblaws and LCBO, and just steps to the Yonge & Eglinton subway, and Crosstown LRT, restaurants, cafés, shops, and entertainment, this is Midtown living at its best. (id:61483)
1207 - 361 Front Street W
Toronto, Ontario
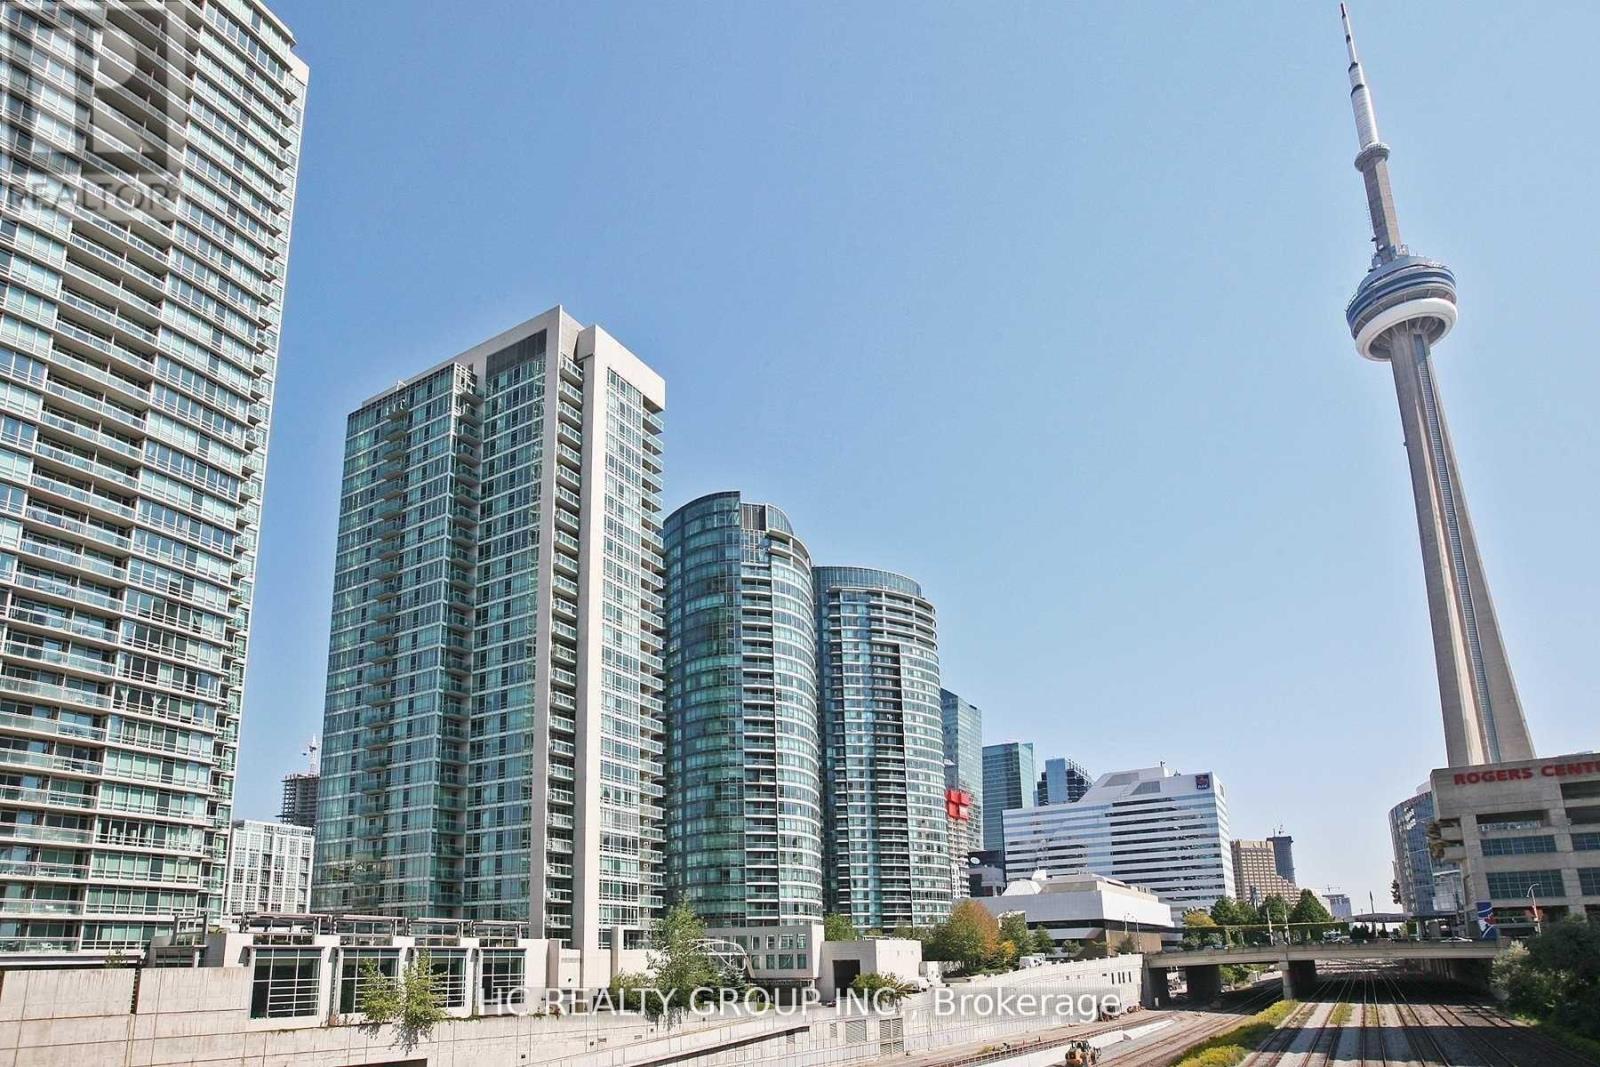
Do Not Miss Out On Your Chance To Move Into This Real Spacious 2 Bedrooms + Den Unit Located In The Heart Of Waterfront/Financial/Entertainment District, Close To All Amenities! High-demand Community W/Amazing Neighbours. Practical Layout, No Wasted Space. Floor To Ceiling Windows With Sun-filled. Laminate Flooring Throughout The Entire Unit. Two Good-sized Bedrooms & Two Contemporary Full Bathrooms. Open-concept Den Provides Your Family With A Larger Activity Space Or Can Be Used As A Perfect Office Space Or Boasts Tons Of Storage. Unbeatable Comprehensive Building Amenities, Basketball Court, Billiards, Gym, Indoor Pool, Jacuzzi, Sauna, Visitor Parking, Guest Suites, Etc. Coveted Location, Extremely Close To Cn Tower, Rogers Centre, Financial/Entertainment District, Everything Available Within Walking Distance! Downstairs TTC, Easy Access To HWY & So Much More! It Will Make Your Life Enjoyable & Convenient! A Must See! You Will Fall In Love With This Home! ***EXTRAS*** All Utilities Included! 1 Underground Parking Spot Included! (id:61483)
58 - 720 Grey Street
Brantford, Ontario
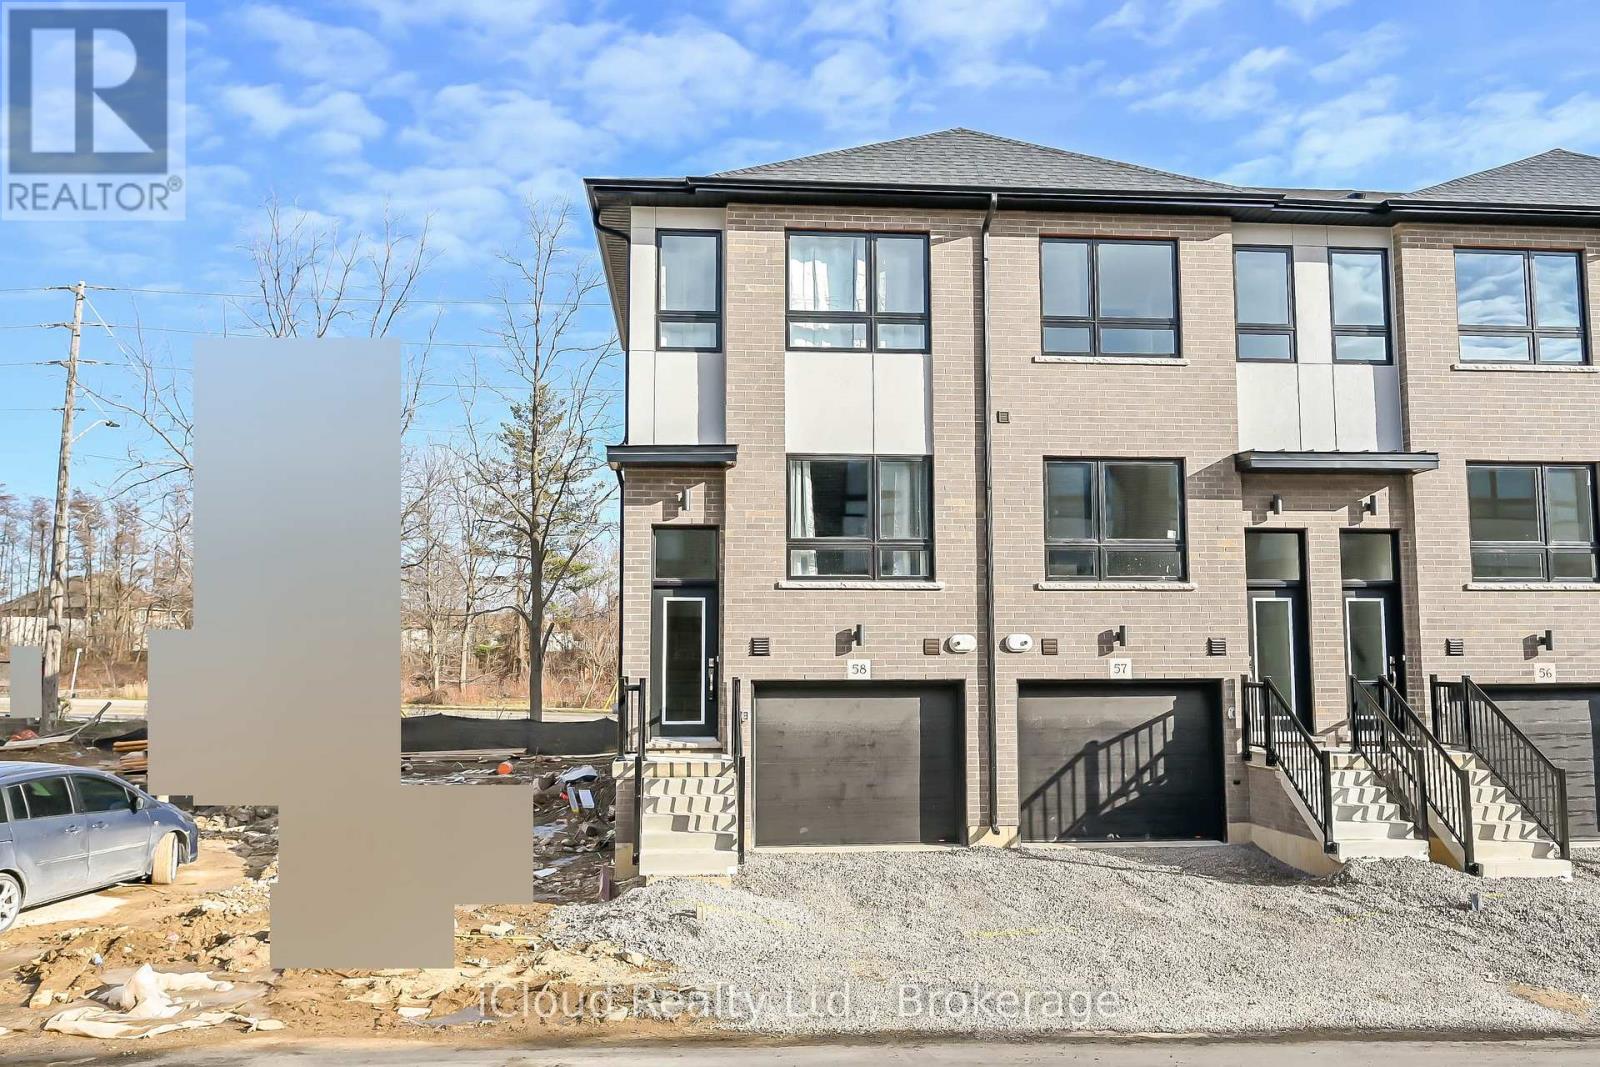
Spacious Upgraded 3 Br And 3 Wr Townhouse Is Available For Lease At Prime Location Near Hwy 403 / Hwy 18 In Brantford. End-Unit Town Offers With A Main-Floor Bedroom And Full Bathroom. The Second Storey Boasts A Large Living Room, Kitchen With Quartz Countertop, Breakfast Bar, Backsplash And A Separate Dining Area, While The Top Floor Has Two More Generous Bedrooms, Two Full Bathrooms And Stacked Laundry. This Stunning Townhome Is Carpet-Free And Is Loaded With Upgrades, Including Extended Height Cabinets, Vinyl Flooring And Oak Staircases Throughout, Brand New Stainless Steel Appliances Quartz Countertop In Washrooms. Large Windows, W/O Balcony From Living Room With Metal Railing. (id:61483)
183 Valmont Court
Hamilton, Ontario
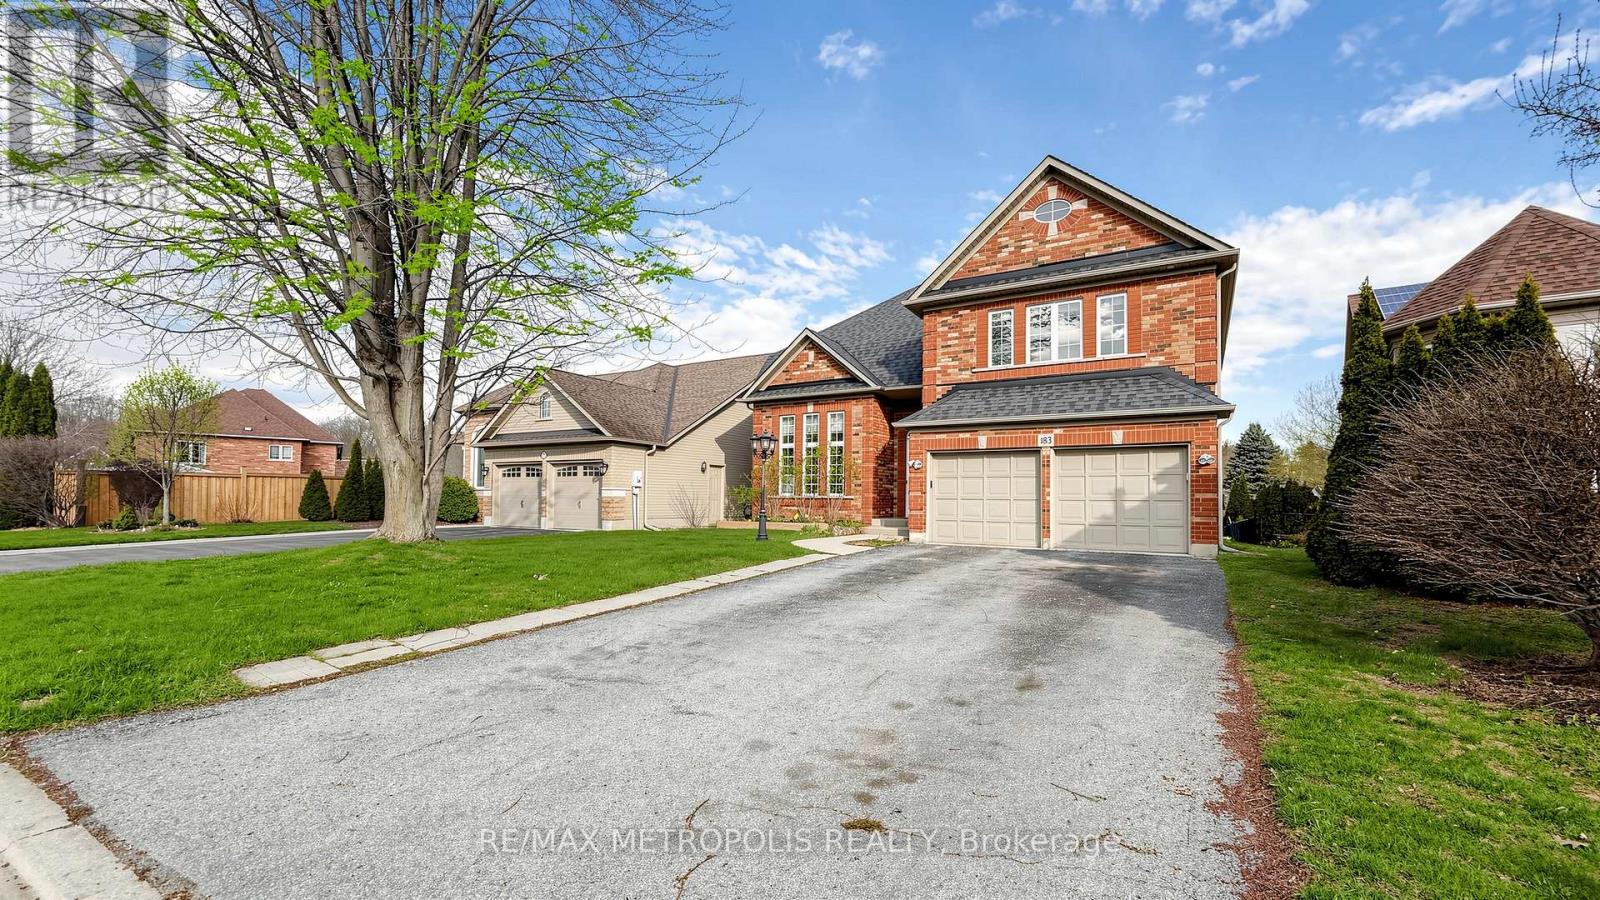
Welcome to this beautiful executive home nestled on a quiet court in prestigious Ancaster. This spacious 2-storey offers 3+3 bedrooms, 4 bathrooms, and over 4000 sq ft of total living space with soaring vaulted ceilings. The main floor features generous living areas, a private den which can be converted into a 4th bedroom, and a well-appointed kitchen perfect for families and entertaining. Second floor features spacious layout with 3 large bedrooms & 2 upgraded bathrooms. Primary Bedroom features a 4-pc ensuite and large windows. The fully finished basement includes a self-contained in-law suite with its own kitchen, living area, two bedrooms and laundry ideal for extended family. Outside, enjoy a double car garage, 6-car parking, and a deep lot. Minutes to Hwy 403, top-rated schools, shopping, and all amenities. (id:61483)
7 Whitelaw Court
Markham, Ontario
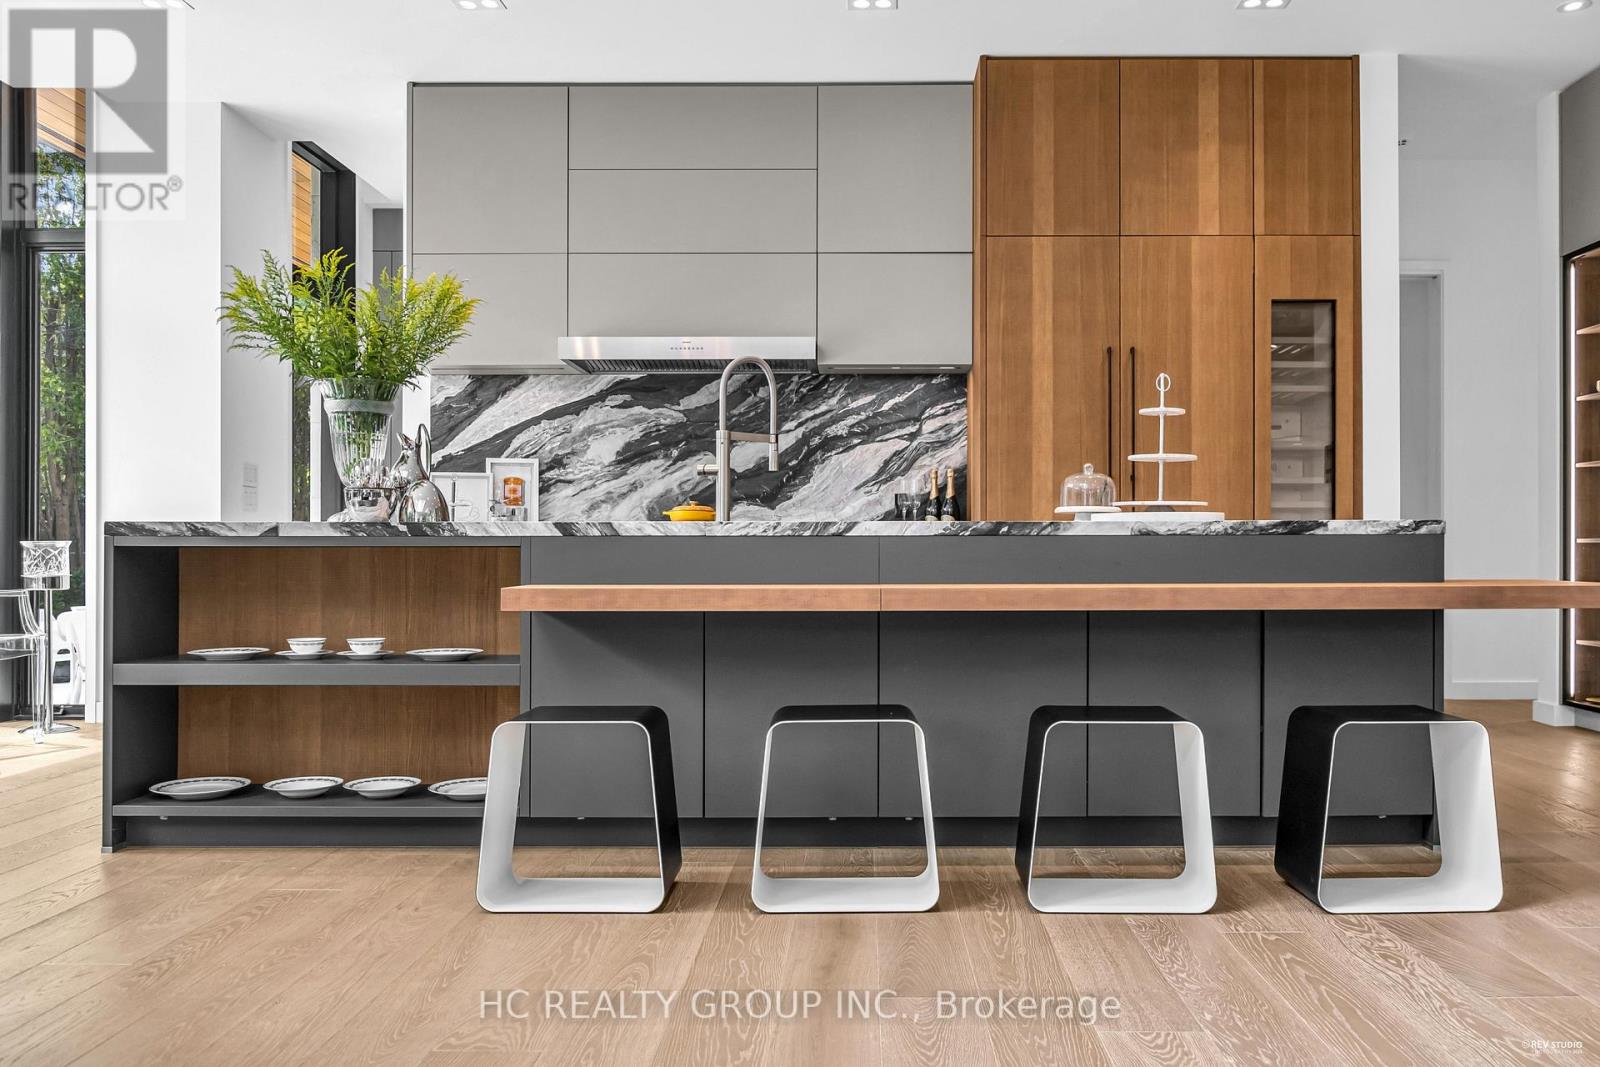
An extraordinary modern estate of distinction, privately set on a tranquil cul-de-sac on a rare 107.34 foot frontage lot, showcasing a refined interplay of glass, stone, and light. Designed by award-winning architect David Small, the residence features polished Ontario white marble, European aluminum-clad wood windows, and professionally landscaped grounds with mature evergreens, integrated outdoor elements, and a full irrigation system. A generous three-car garage with extra-high ceilings accommodates vehicle lifts. The main level offers a guest bedroom and a gourmet kitchen with top-tier appliances and a walk-in pantry, complemented by radiant heated floors, wide-plank European white oak, floor-to-ceiling windows, and a striking 23-foot dining room ceiling with sculptural chandelier. Floating stairs with sleek glass railings elegantly connect all levels. The upper level presents a lounge, office, and four ensuite bedrooms, including a luxurious primary retreat with a spa-inspired ensuite featuring heated floors, dual custom marble-lite floating sinks, and an expansive dressing room with premium custom cabinetry and integrated LED lighting. The lower level is designed for elevated living, featuring a recreation room, climate-controlled wine cellar, nanny suite, and fitness room. Over $500,000 in premium custom German cabinetry throughout the home unifies the interiors with exceptional craftsmanship, modern elegance, and refined luxury. (id:61483)