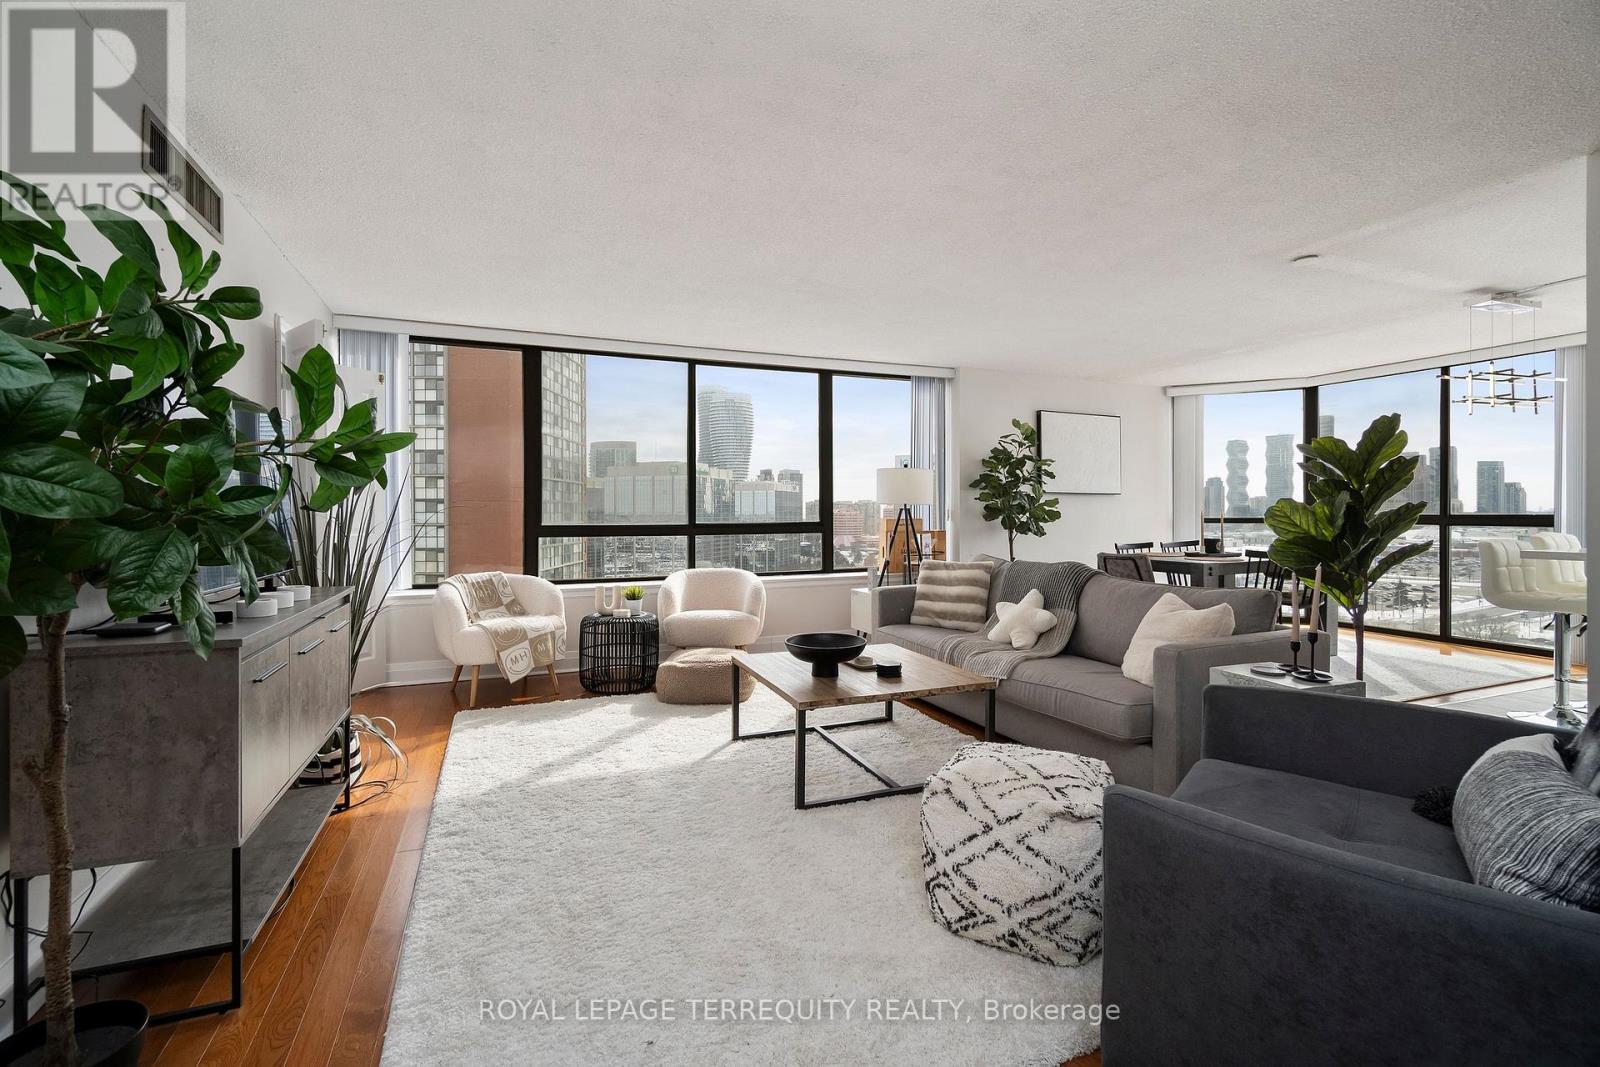
1607 - 4235 Sherwoodtowne Boulevard
Mississauga, Ontario
Welcome to 4235 Sherwoodtowne Blvd, Unit 1607. A sun-filled corner residence offering spectacular, unobstructed views in three directions and a thoughtfully designed, spacious layout spanning 1,322 square feet. Updated with meticulous attention to detail, this beautifully refreshed suite features a new kitchen (2021) with centre island, quartz countertops, stylish backsplash, and stainless steel appliances. Newer washrooms (2021), custom closet organizers, along with newer electrical light fixtures and blinds (2021) complete the turnkey offering.What truly sets this home apart is its exceptional size and versatility. With generous principal rooms and a functional floor plan, this residence comfortably accommodates a growing family, while also offering outstanding flexibility for professionals, downsizers, or individuals seeking space to live, work, and entertain with ease. Rarely does a condominium offer this level of square footage combined with such a practical layout.Perfectly positioned just steps to Square One Shopping Centre, the GO Bus Terminal, restaurants, and public transit, with quick and extremely convenient access to Highways 403 and 401. Located within a well-maintained building offering green space for summer enjoyment, this exceptional home delivers space, light, views, and everyday convenience in one impressive package. (id:61483)
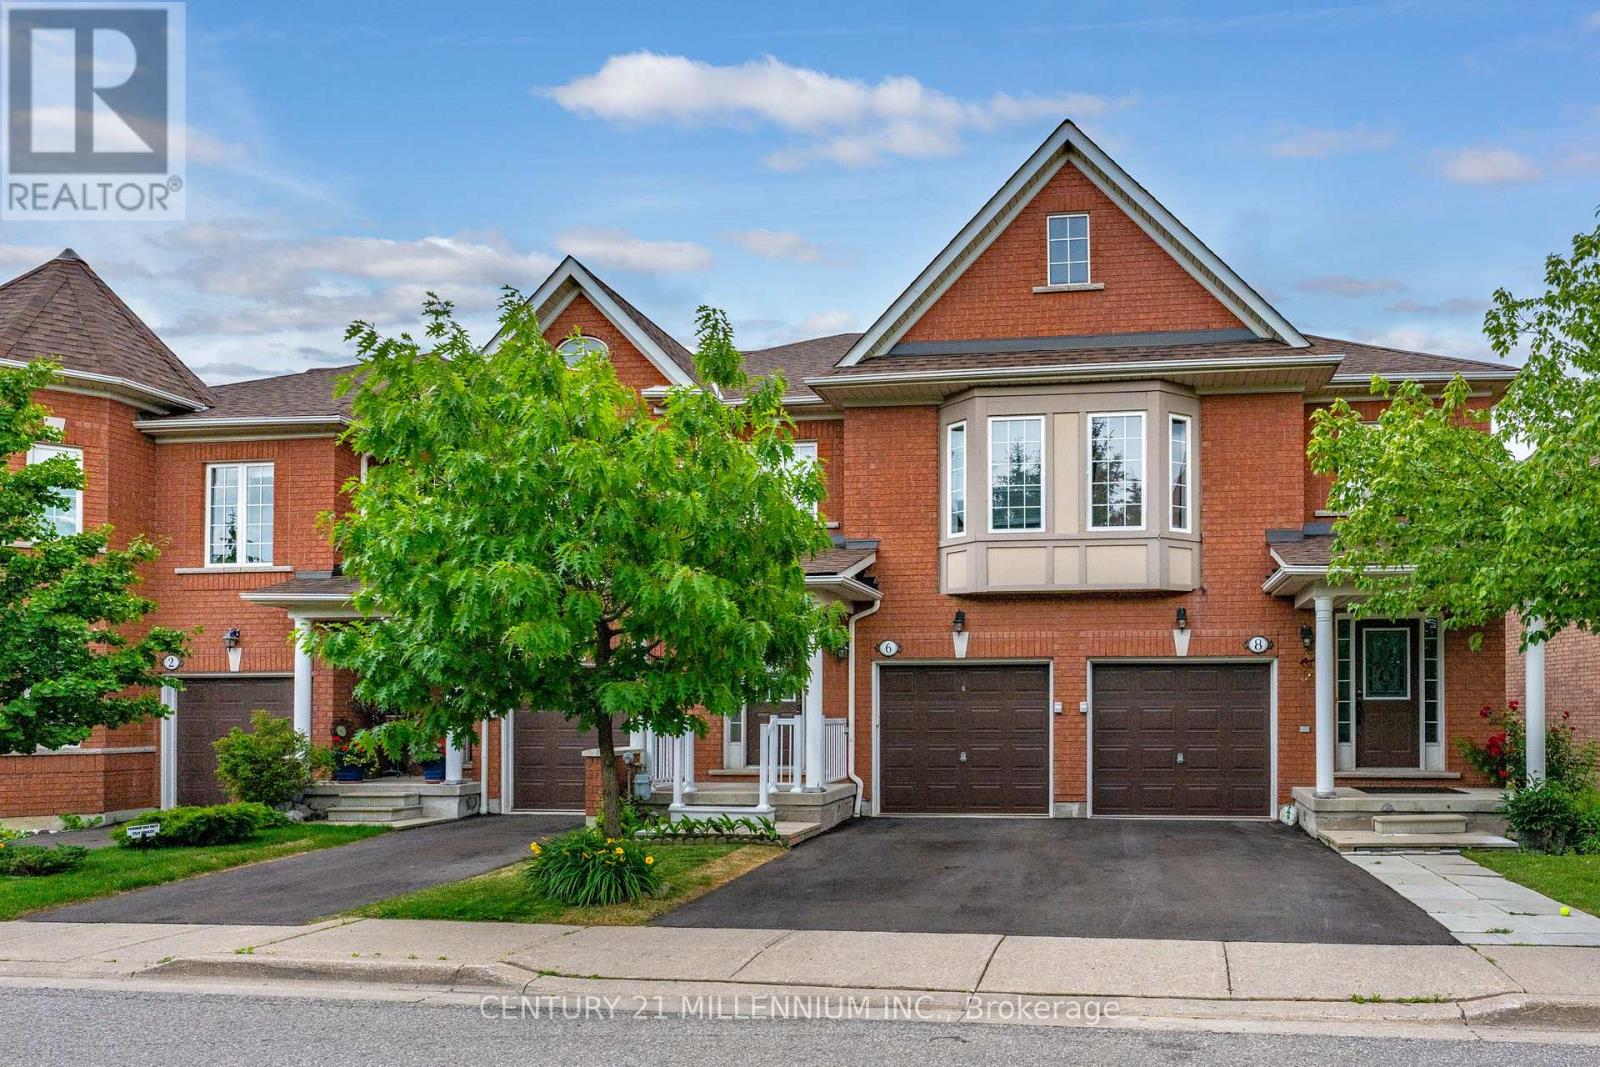
6 - 6399 Spinnaker Circle
Mississauga, Ontario
Welcome to 6399 Spinnaker Circle! This Meadowvale Village townhome fronts onto greenspace and a trail that leads you to Fletchers Flats! (formerly Meadowvale Conservation Area). The interior of the home needs some updating BUT the floorplan and location can not be beat! The main floor features beautiful hardwood flooring, an eat in kitchen with a walk out to your fully fenced in backyard! The upper level offers an awesome bonus space to use for office, study or den. Master bedroom spans the back of the house, featuring a walk-in closet, 4 piece ensuite bathroom with a deep soaker tub and separate shower, plus enough space for a king size bed! The second and third bedrooms are decent sizes, one offering a window seat, both with decent size closets. The basement is unfinished with cold cellar, laundry and lots of opportunity! A terrific complex and location for you to live, thrive & prosper! The complex offers you two children's playgrounds, visitor parking and is located in a very convenient location-2 minutes from the 401, 407, schools and Courtney Park Athletic Fields. Some photos have been virtually staged. (id:61483)

2104 - 4080 Living Arts Drive
Mississauga, Ontario
Gorgeous One bedroom plus Den in the Capital by Daniels with two washrooms, one parking and one locker .Brand new hardwood floors throughout. Open concept kitchen with tiles and stainless Stove , Fridge ,Dishwasher (Approximately one year old Bosh ) and Microwave. Brand New LG Washer and Dryer. Large balcony with City views. Amenities include Pool and Gym ,Hot Tub and Movie room and are currently being renovated. 24 Hour Concierge/Security .Building under new Management. Minutes to Highways, public transit, library, theatre, movies, Sheridan College and Sq One mall. (id:61483)
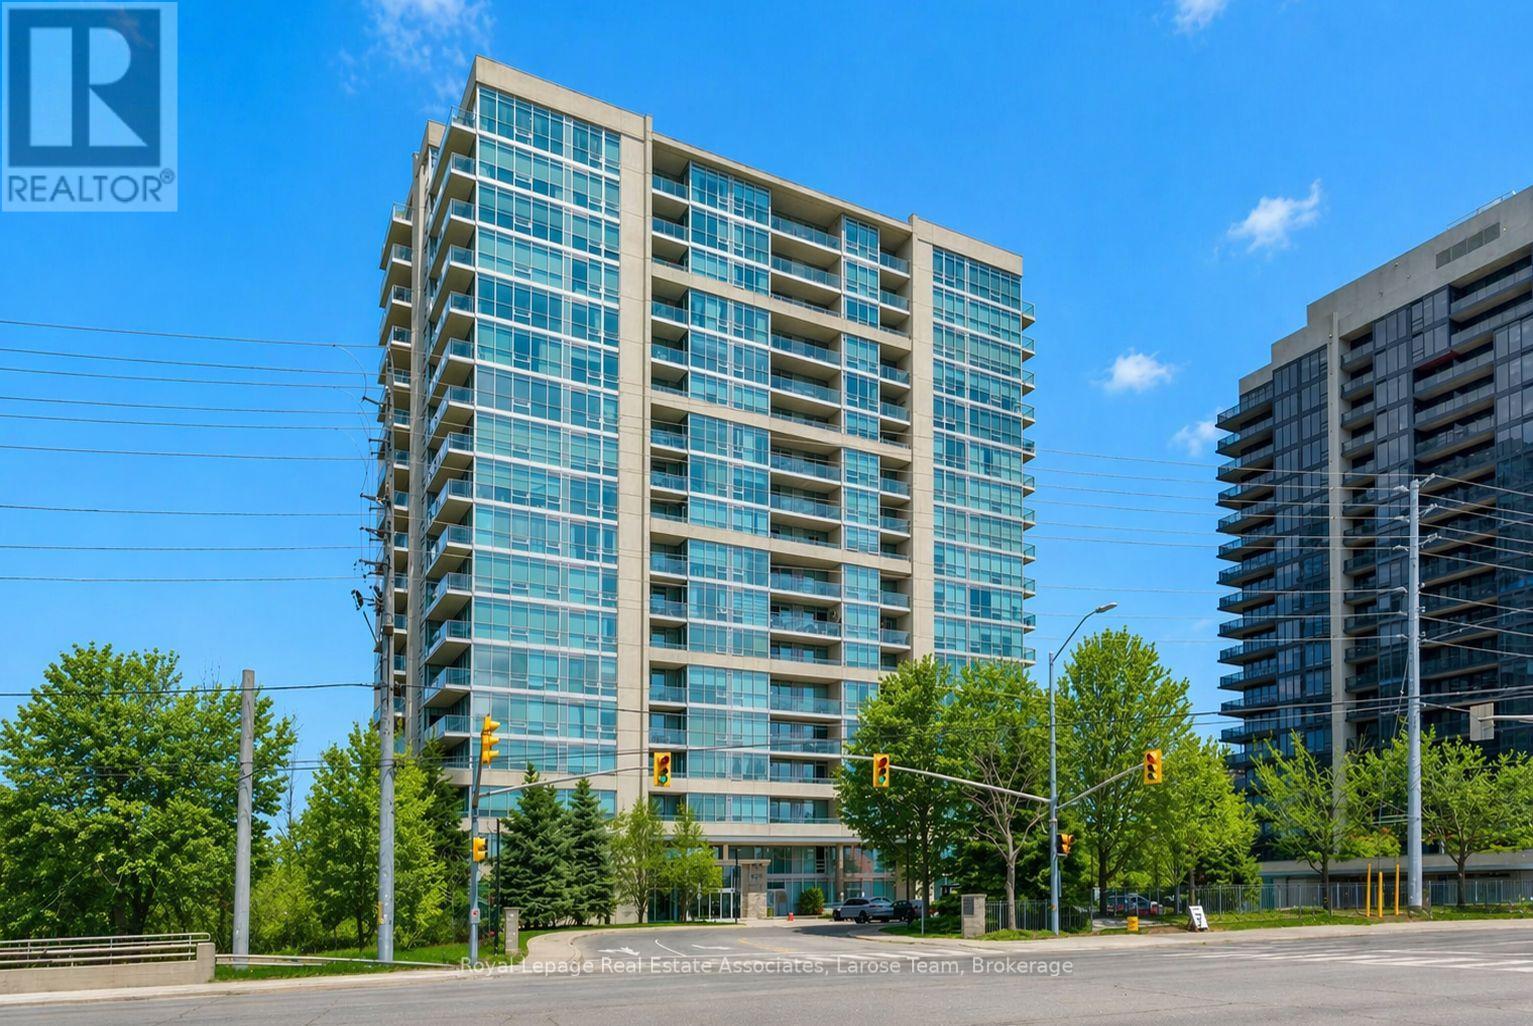
707 - 1055 Southdown Road
Mississauga, Ontario
Rarely offered 1171 sq ft +132 sq ft balcony Birchwood suite at coveted Stonebrook Condominiums! This beautifully maintained and appointed 2+1 bedroom, 2 bathroom residence showcases a refined, functional layout designed for both everyday comfort and elegant living. 9' ceilings and floor to ceiling expansive windows frame picturesque ravine views over Sheridan Creek, creating a private, tranquil backdrop rarely found in condo living that gives you a sense of privacy and connection to nature. The thoughtfully designed oversized den provides a versatile space ideal for a home office, reading retreat or guest space, while the principal rooms offer seamless flow for entertaining or quiet evenings at home. The spacious kitchen includes stainless steel appliances complete with stove, refrigerator, dishwasher and built in microwave. Granite counters with tons of cabinet space and an extra storage pantry/laundry is thoughtfully designed around usability and style. Residents enjoy access to an array of premium amenities including an indoor pool, fitness centre, theatre room, party lounge, library, and concierge-style conveniences-all within a sought after well-managed, established community. 24 hour security/concierge gives you peace of mind. Perfectly positioned just steps from the Clarkson GO Station (20 minute ride to downtown!) and Clarkson Village shopping, dining, services and scenic waterfront and forest trails, this address offers a lifestyle defined by both connectivity and calm. (id:61483)
39 Pooles Road
Springwater, Ontario
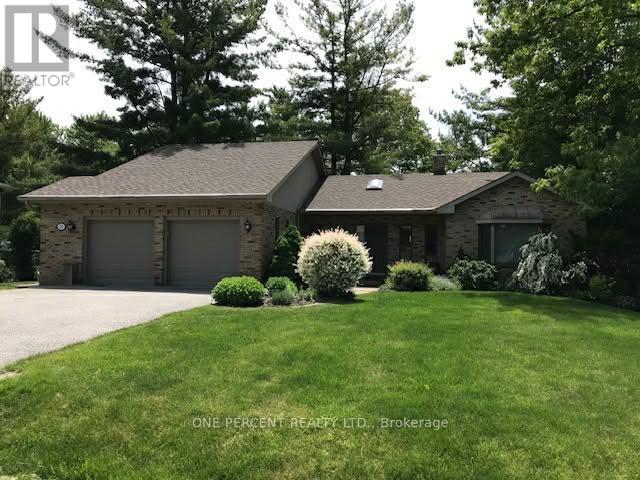
THIS IS THE ONE MIDHURST BEAUTY YOU DO NOT WANT TO MISS! Pride of ownership shows throughout * unique floor plan w primary bdrm on main* ensuite w sep shower & soaker tub *w/in closets * sunken living room w vaulted ceiling * open kitchen/dining w walkout to exterior sitting area * mn fl laundry w lots of storage * Lower level has 2 more bdrms & an office * large family rm w gas fireplace & w/o to fabulous back yard *34 ft mountain lake heated salt water pool surrounded by gorgeous perennial gardens, trees * fenced yard * pool house * water feature * inside entry from oversized 2 car garage * loft for storage *cold room* FEELS LIKE A RESORT/COTTAGE. See for yourself - you won't be disappointed! (id:61483)
2863 Concession Rd 3
Adjala-Tosorontio, Ontario
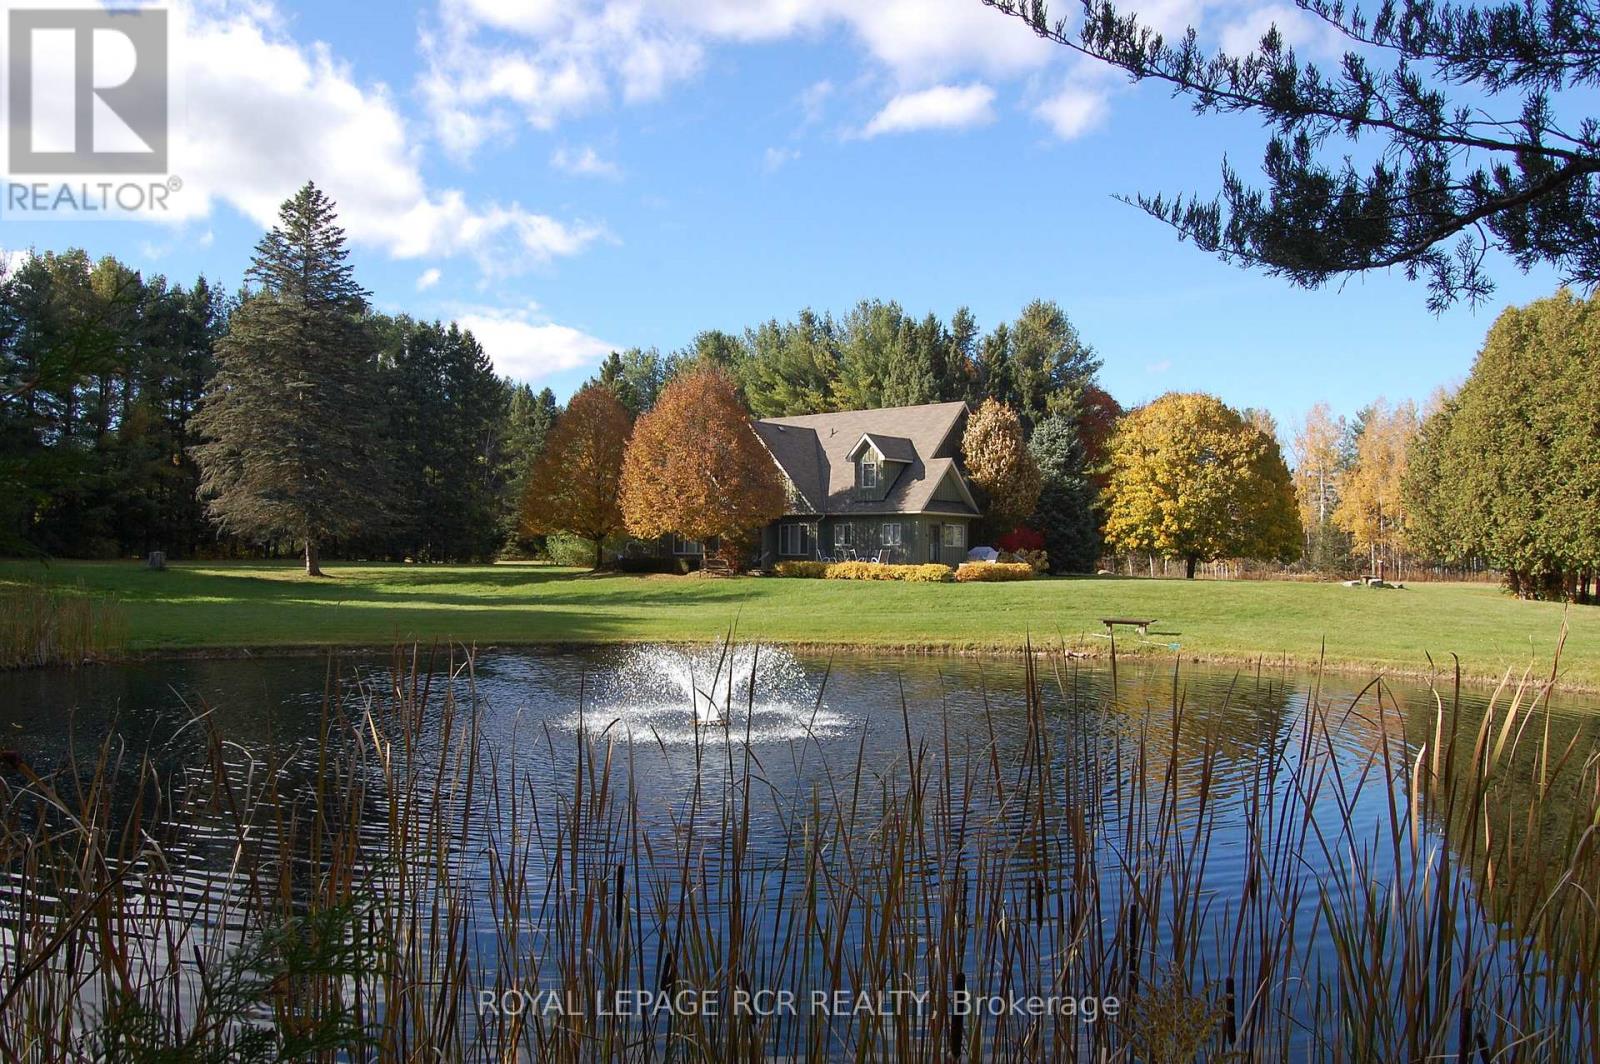
This is more than a home-it's a lifestyle retreat where nature, comfort, and adventure come together. Set well back from the road and surrounded by mature forest, this property offers true tranquility. Towering trees, winding trails, open meadows, an ever-flowing stream, and two ponds create a landscape reminiscent of your own private conservation area. Enjoy four-season living at its finest; hikes, trail rides, cross-country skiing, snowmobiling, snowshoeing, and peaceful evenings by the water. Camp under the stars, host summer barbecues and family soccer games, or simply unwind. Every inch of this 55+ acre property invites you to slow down and reconnect with nature. A concrete parking area, insulated two-car garage, and beautifully manicured landscaping provide a warm welcome. The custom-built home is solid, thoughtfully designed, and meticulously maintained. Inside, expansive windows frame uninterrupted forest and water views. The bright main level features soaring ceilings, pot lights, and an open-concept layout ideal for everyday living and entertaining. The living and dining area walks out to a spacious deck overlooking one of the ponds, perfect for morning coffee or sunset dinners. The updated eat-in kitchen boasts new quartz countertops, stainless steel appliances, and abundant cabinetry, offering both beauty and function. The main-floor primary suite includes a walk-in closet and ensuite bath, while laundry and a powder room complete this level. Upstairs, three generous bedrooms, a four-piece bath, and a cozy play nook provide flexible family space. An unfinished loft above the garage offers exciting potential for a new primary suite, studio, or additional family room. Despite its peaceful setting, you're minutes to skiing and golf at Hockley Valley Resort, dining at Adamo Estate Winery, hiking the Bruce Trail, and visiting the Hockley General Store. Rarely does a property combine 55+ usable acres with a beautifully updated home in such a coveted location (id:61483)
6072 5th Side Road
Innisfil, Ontario
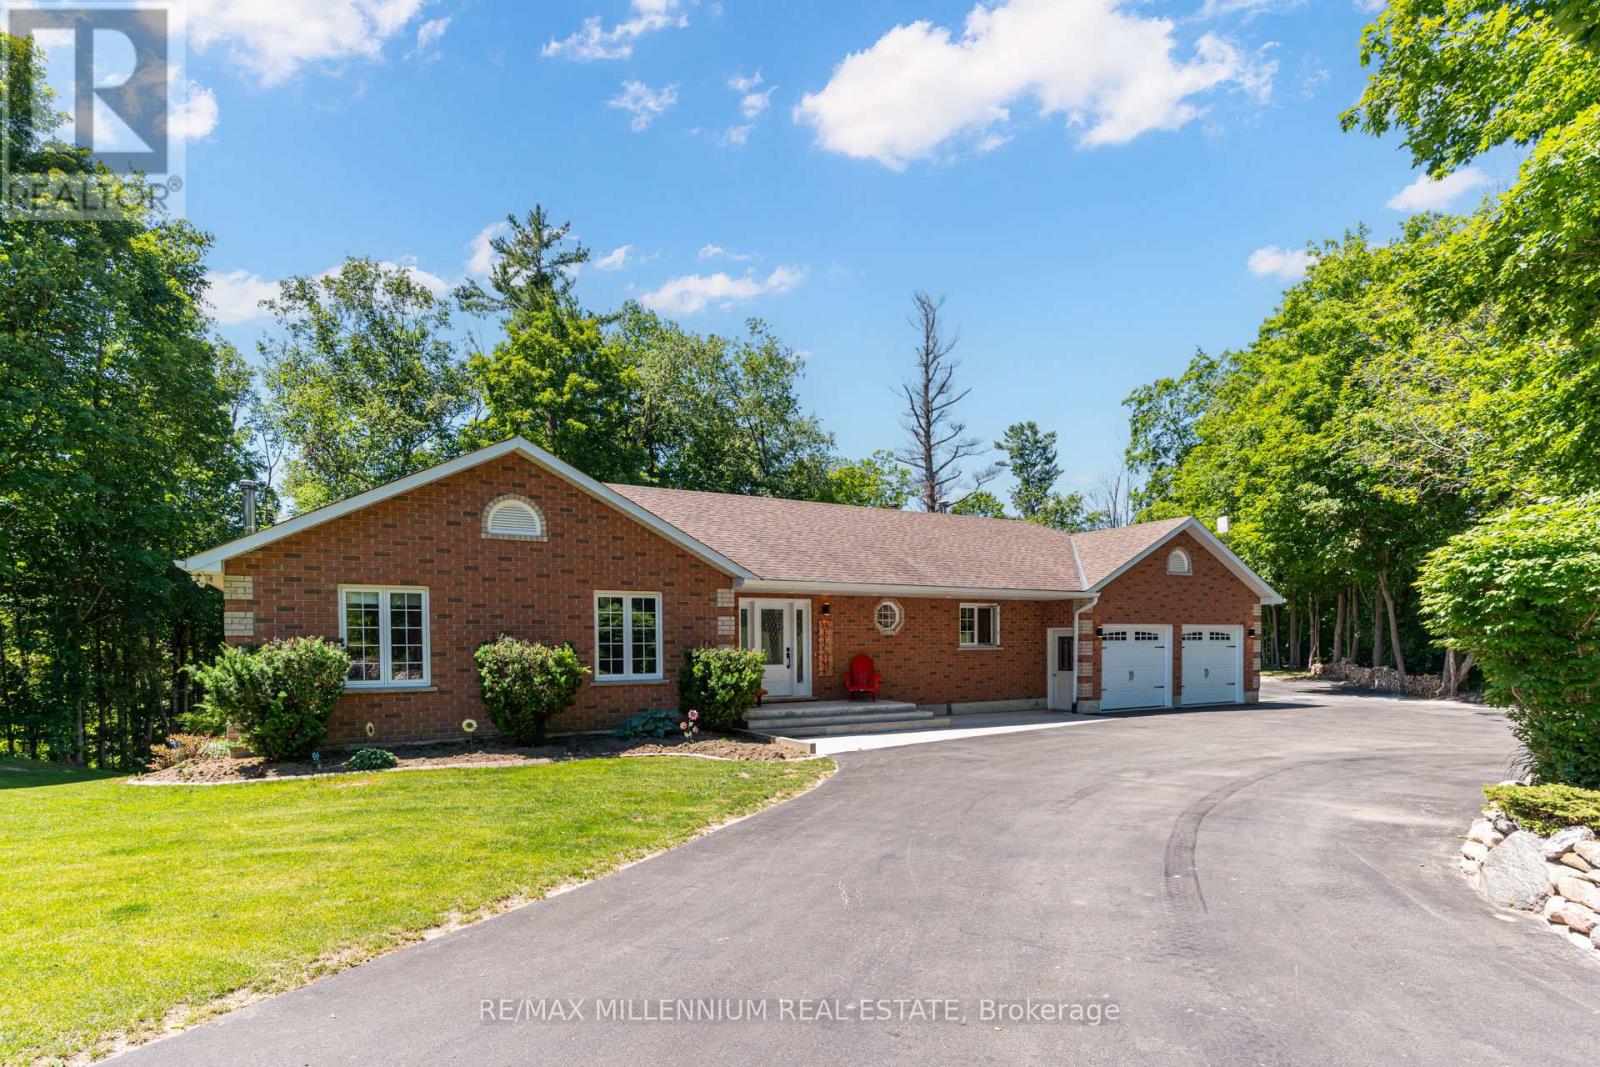
Enjoy the perfect blend of country living and commuter convenience on this beautiful 3+ acre property, just minutes to Hwy 400, Cookstown, and Barrie. This well-built home offers approximately 3,200 sq. ft. of finished living space with engineered floor trusses, hardwood floors throughout the main level, a spacious open-concept kitchen and living area, and a walkout to a refinished oversized deck with scenic views. The finished lower level features a separate entrance, garage access, 4th bedroom, 3-piece bath, kitchen (stove ready), and large rec room-ideal for an in-law suite. Relax in the heated inground pool with new liner and hot tub, plus enjoy a heated garage, newer front and garage doors, and a $25K upgraded driveway with plenty of parking. A fantastic opportunity for families seeking space, privacy, and convenience! (id:61483)
#625 - 7805 Bayview Avenue
Markham, Ontario
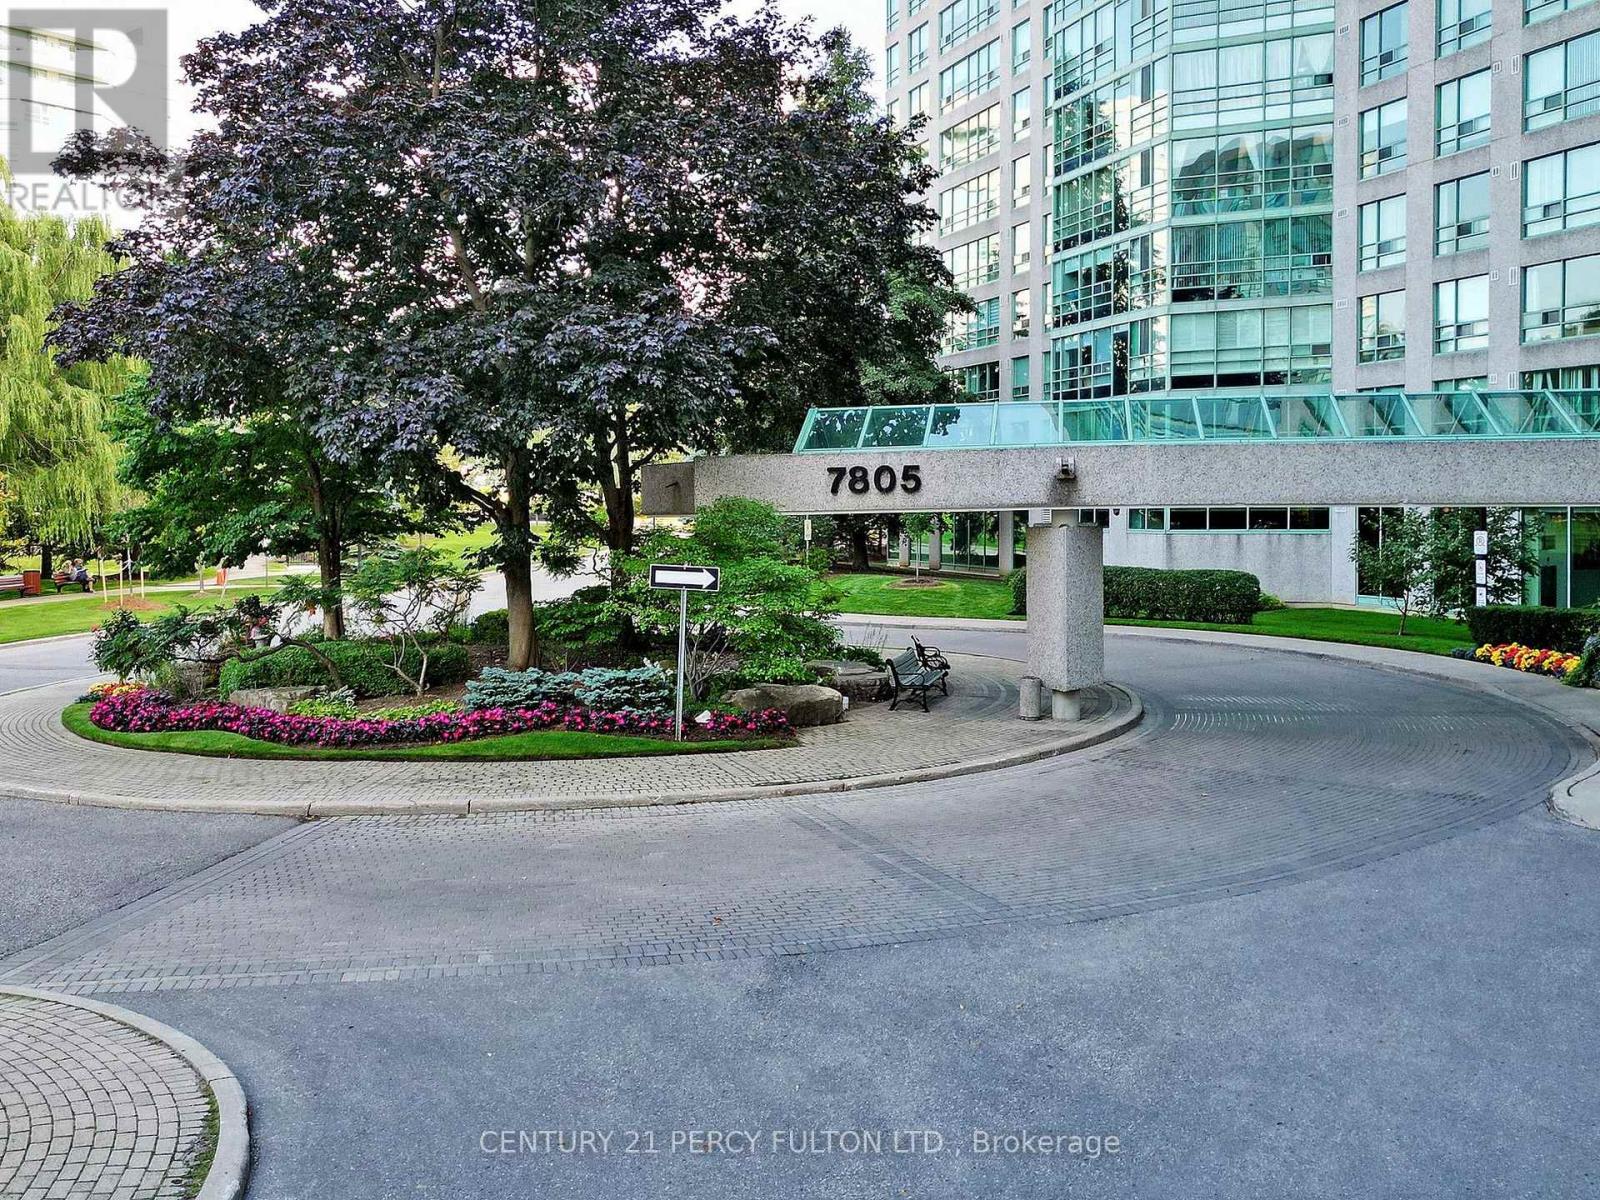
Prestigious Landmark Thornhill, Spacious, 1,227 sq. ft. ( As per Mpac) Bright Open Concept, 2+1, LargeDen Could Be Used As 3rd Bdrm. Laminated Flooring Thru-Out, Close To Public & Private Schools,Shopping Malls, Grocery Stores, Parks & Public Transit. Indoor Pool, Tennis Court, Indoor BasketballCourt, Gym, T.V. Room, Library, Media Room, B.B.Q. Area, Party Room, Guest Suite, Minutes To GoTrain Station And Hwy 7/407/404 & More To Appreciate! **EXTRAS** Appliances, Fridge, Stove,Dishwasher, Washer, Dryer, 1 Parking, 1 Locker, Utilities Included, TV cable, Internet, andMillion-Dollar Facilities To Enjoy! (id:61483)
1606 - 27 Korda Gate
Vaughan, Ontario
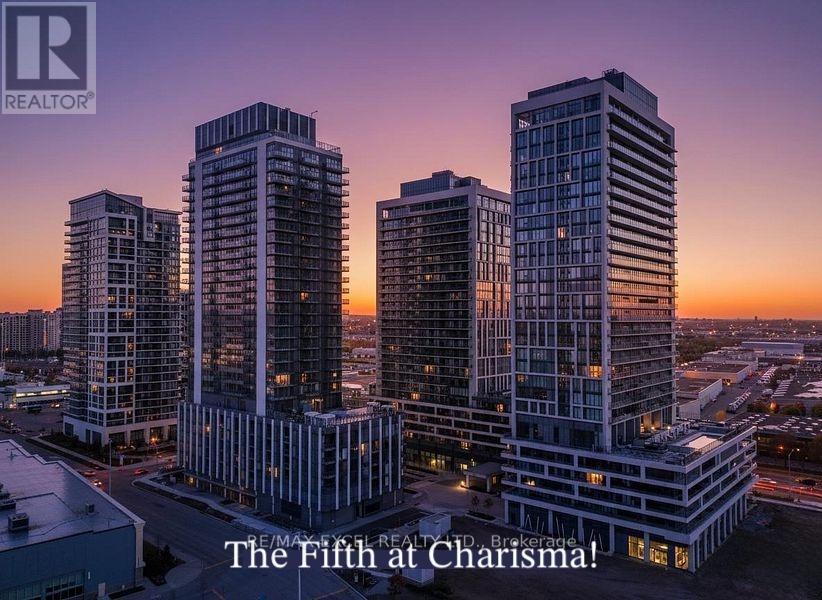
Welcome to The Fifth at Charisma by Greenpark, where modern luxury meets exceptional convenience. This brand-new, never-lived-in 1-bedroom, 1-bathroom condominium includes 1 parking space and 1 locker, offering a stylish and functional living space in one of Vaughan's most sought-after communities.Designed with contemporary elegance in mind, this bright and spacious suite features floor-to-ceiling windows with unobstructed west-facing views, filling the home with an abundance of natural light. The open-concept layout is complemented by smooth ceilings, premium finishes, and a sleek modern kitchen complete with quartz countertops and full-size stainless steel appliances.Ideally located in the heart of Vaughan at Jane Street and Rutherford Road, residents are just steps from Vaughan Mills, public transit, restaurants, entertainment, and everyday amenities, with easy access to major highways.Enjoy an unparalleled lifestyle with an impressive selection of resort-inspired amenities, including a 24-hour concierge, fitness centre, basketball and squash courts, yoga studio, golf simulator, games and billiards lounge, theatre room, party and dining rooms, pool lounge, outdoor pool and terrace, rooftop terrace, and more.A rare opportunity to lease a brand-new suite in a vibrant master-planned community offering the perfect combination of luxury, comfort, and convenience.Some Photos staged virtually. (id:61483)
Bsmt - 212 River Ridge Boulevard
Aurora, Ontario
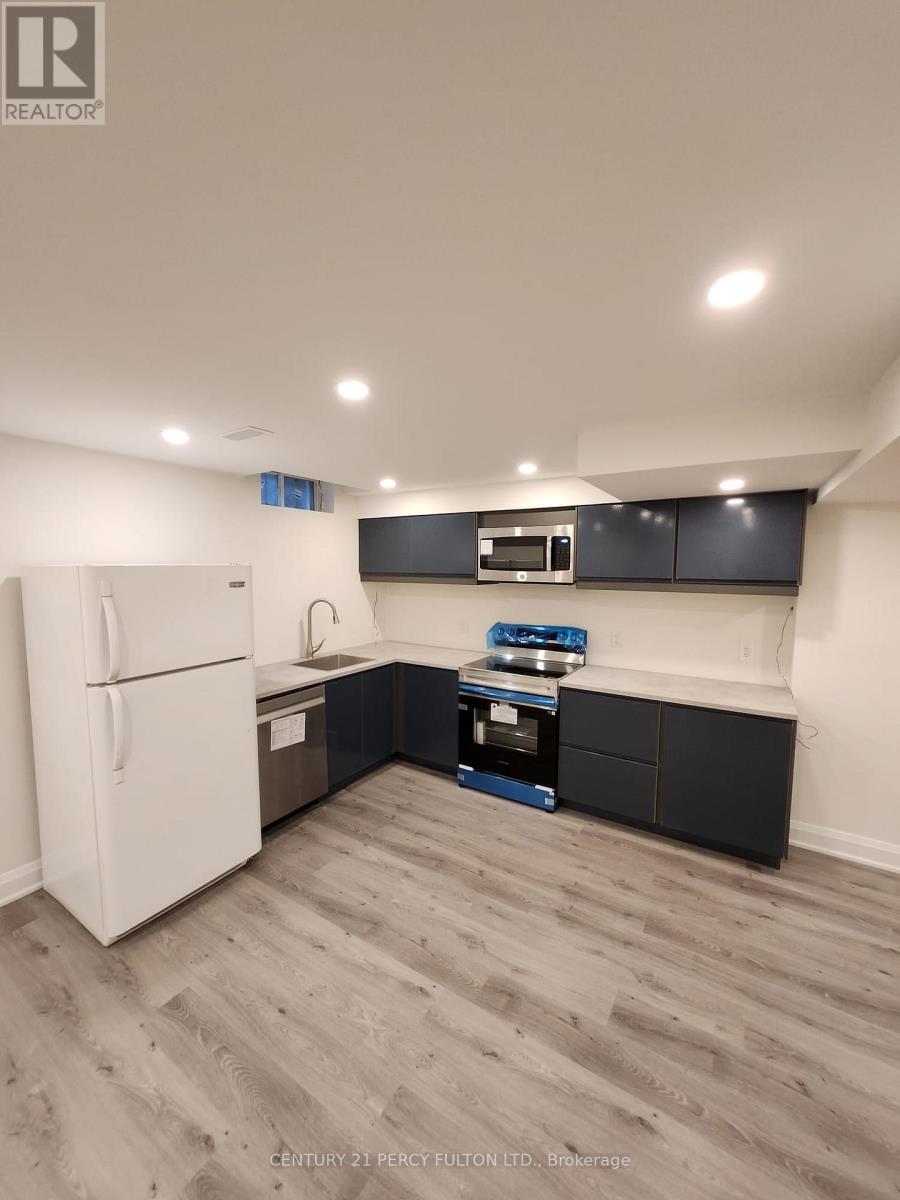
Brand new, legal retrofit basement with all new finishes and a separate entrance. This unit features 1 bedroom and a luxurious 3-piece bathroom also the living area can be converted easily to second bedroom. The kitchen is fully equipped with fridge, new (stainless steel stove, stainless steel microwave and dishwasher). It also includes a separate washer and dryer. The space boasts high ceilings, numerous LED pot lights, and large windows throughout, ensuring a bright and clean living environment. One outdoor parking space available. (id:61483)
413 - 555 William Graham Drive
Aurora, Ontario
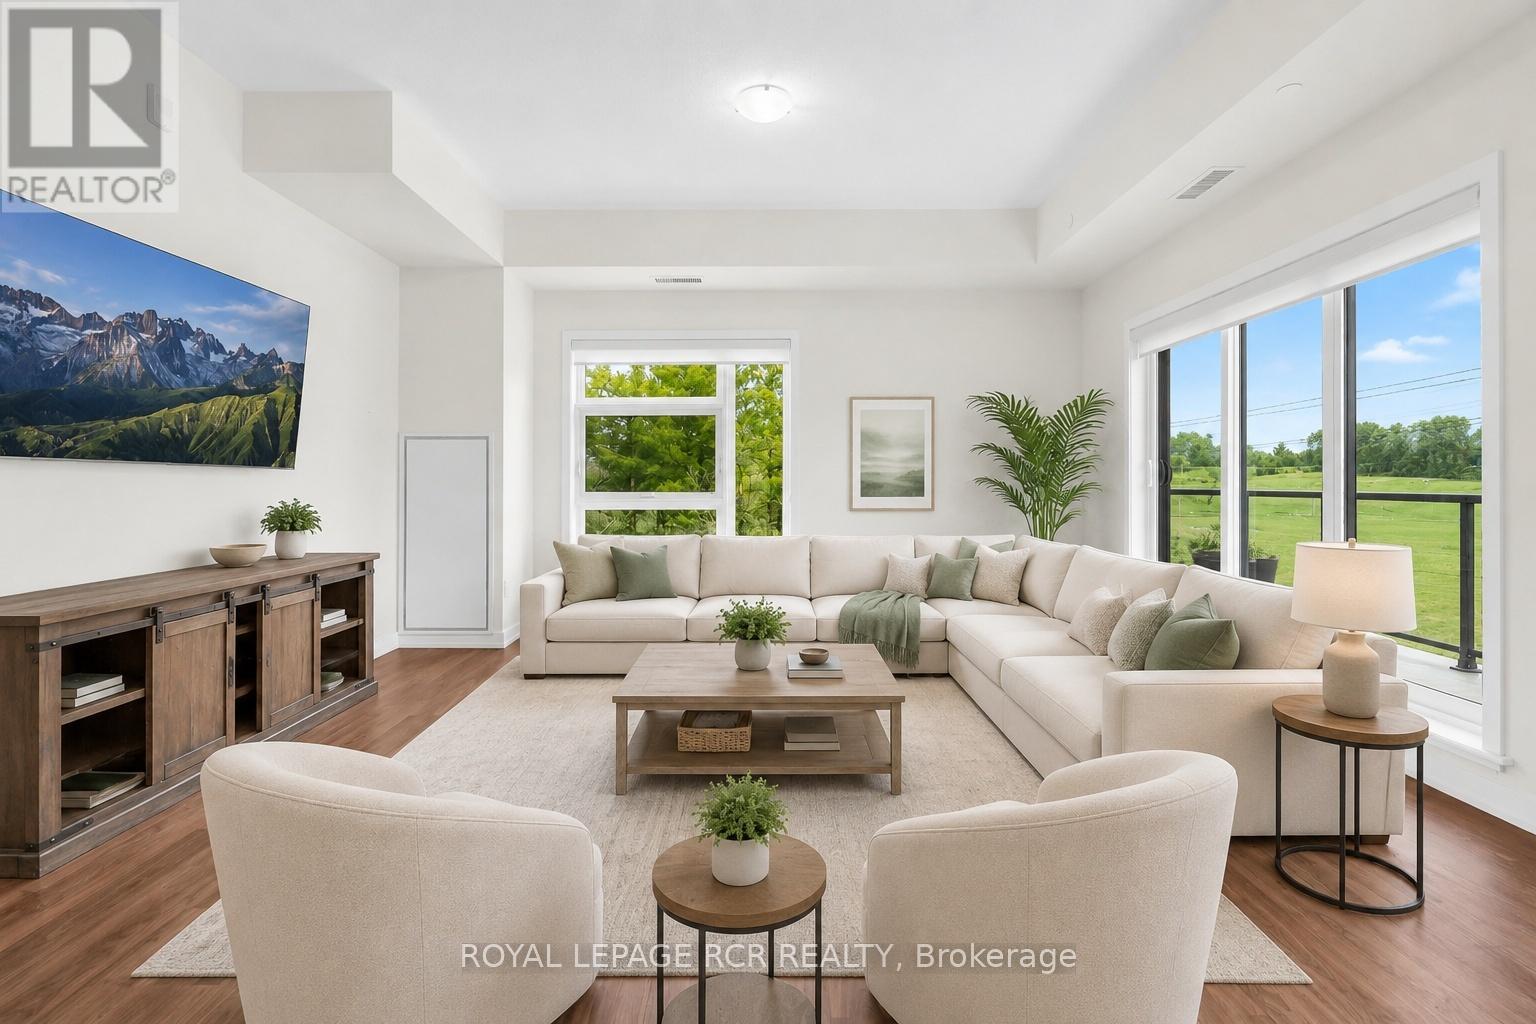
Penthouse living at its finest! This bright and spacious 2-bedroom, 2 bath corner unit condo offers an expansive open-concept layout. Huge combined living, dining, and kitchen area that is perfect for both everyday living and entertaining. Enjoy a completely carpet free space, that has so much natural light it will brighten even the dreariest of winter days. Step outside to two private balconies - one expansive 34' space ideal for hosting or relaxing. And start or finish your day on your private ensuite balcony overlooking beautiful forested green space. It's the perfect spot for savouring your morning coffee, or end-of-day beverage. With ensuite laundry, locker for extra storage, and "TWO" owned parking spots, this home blends comfort, convenience, and lifestyle seamlessly. First class amenities include concierge, a fully equipped gym, pet spa, yoga studio, bike storage room, party room, lounge area, billiard room, and outdoor terrace with BBQs. Easy access to the 404, GO/Bus transit, shopping and dining. Pets with restrictions are allowed, so your furry family members can enjoy the space as well. This is one of the largest, and most spacious units in the building. Enjoy the many windows and open floor plan, or add a wall to create a separate living area if that's what suits your family best. (id:61483)
S355 Concession 2 Road
Brock, Ontario
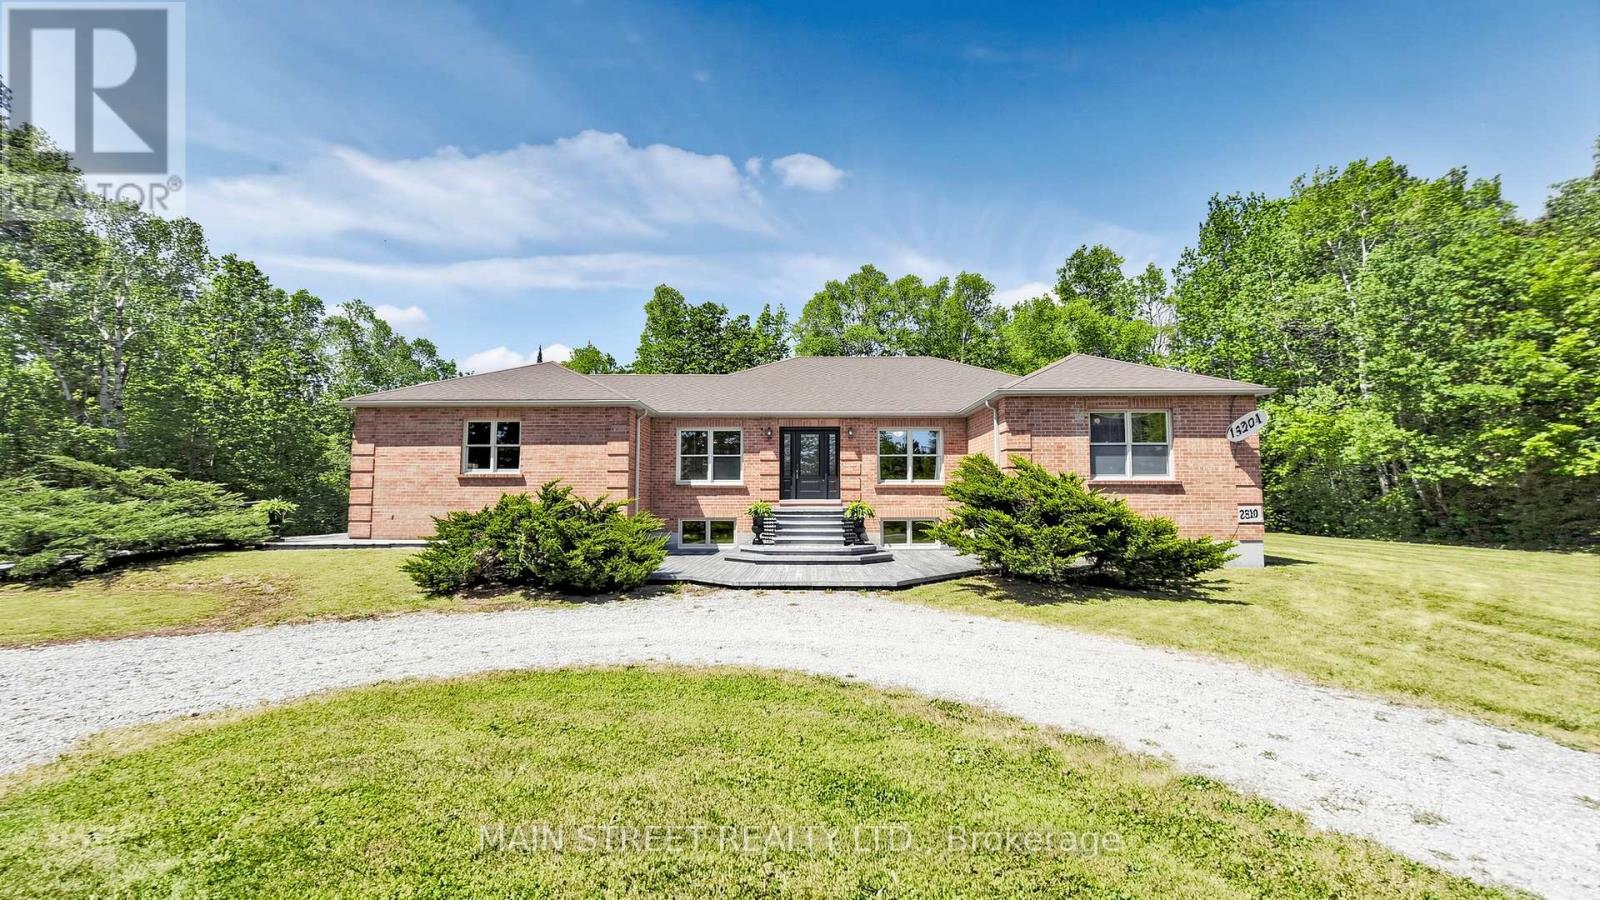
Welcome to your ultimate rural retreat! Nestled on 10 acres of pristine privacy featuring beautiful mature bush and serene natural surroundings. Located in the Township of Brock, on a paved road 15 mins to Uxbridge and 10 mins to Sunderland. Solid brick raised bungalow offers the perfect blend of peaceful country living and incredible versatility. Whether you are looking for a multi-generational family home or a tranquil escape with room to breathe, this property checks every single box. An absolute crown jewel of this property is the massive, barn board, 1980's outbuilding featuring over 2,000 sq. ft. of ground (cement) floor space plus an expansive loft area with stairs and sunlight and electrical that's ideal for a workshop, studio, livestock hobby farm or heavy equipment storage. Inside, you'll find an expansive, thoughtfully designed layout boasting over 2,800 square feet of main-floor comfortable living space designed with accessibility in mind, featuring oversized rooms and extra-wide hallways. A gorgeous solarium room offers the perfect spot to sip your morning coffee while enjoying nature views of your private estate. Home features a bright, spacious eat-in kitchen for casual family meals, plus a separate formal dining room perfect for entertaining. Cozy up in front of the brick fireplace with insert on cold winter evenings in the main floor living area. Hardwood floors on the main level along with formal dedicated office at front entrance & main floor laundry. Enter the home from the attached two car garage. A dedicated separate entrance from garage to above grade lower level provides seamless potential for an in-law suite, multi-generational living, or rental income. The large windows flood the additional living space on the lower level with natural light. A 4th Bdrm with sitting area and 3 pc bath, family room, games room, workroom and plenty of storage make this lower level potential endless. (Finished with exception of flooring & section of ceiling.) (id:61483)
105 - 75 Treelawn Boulevard
Vaughan, Ontario
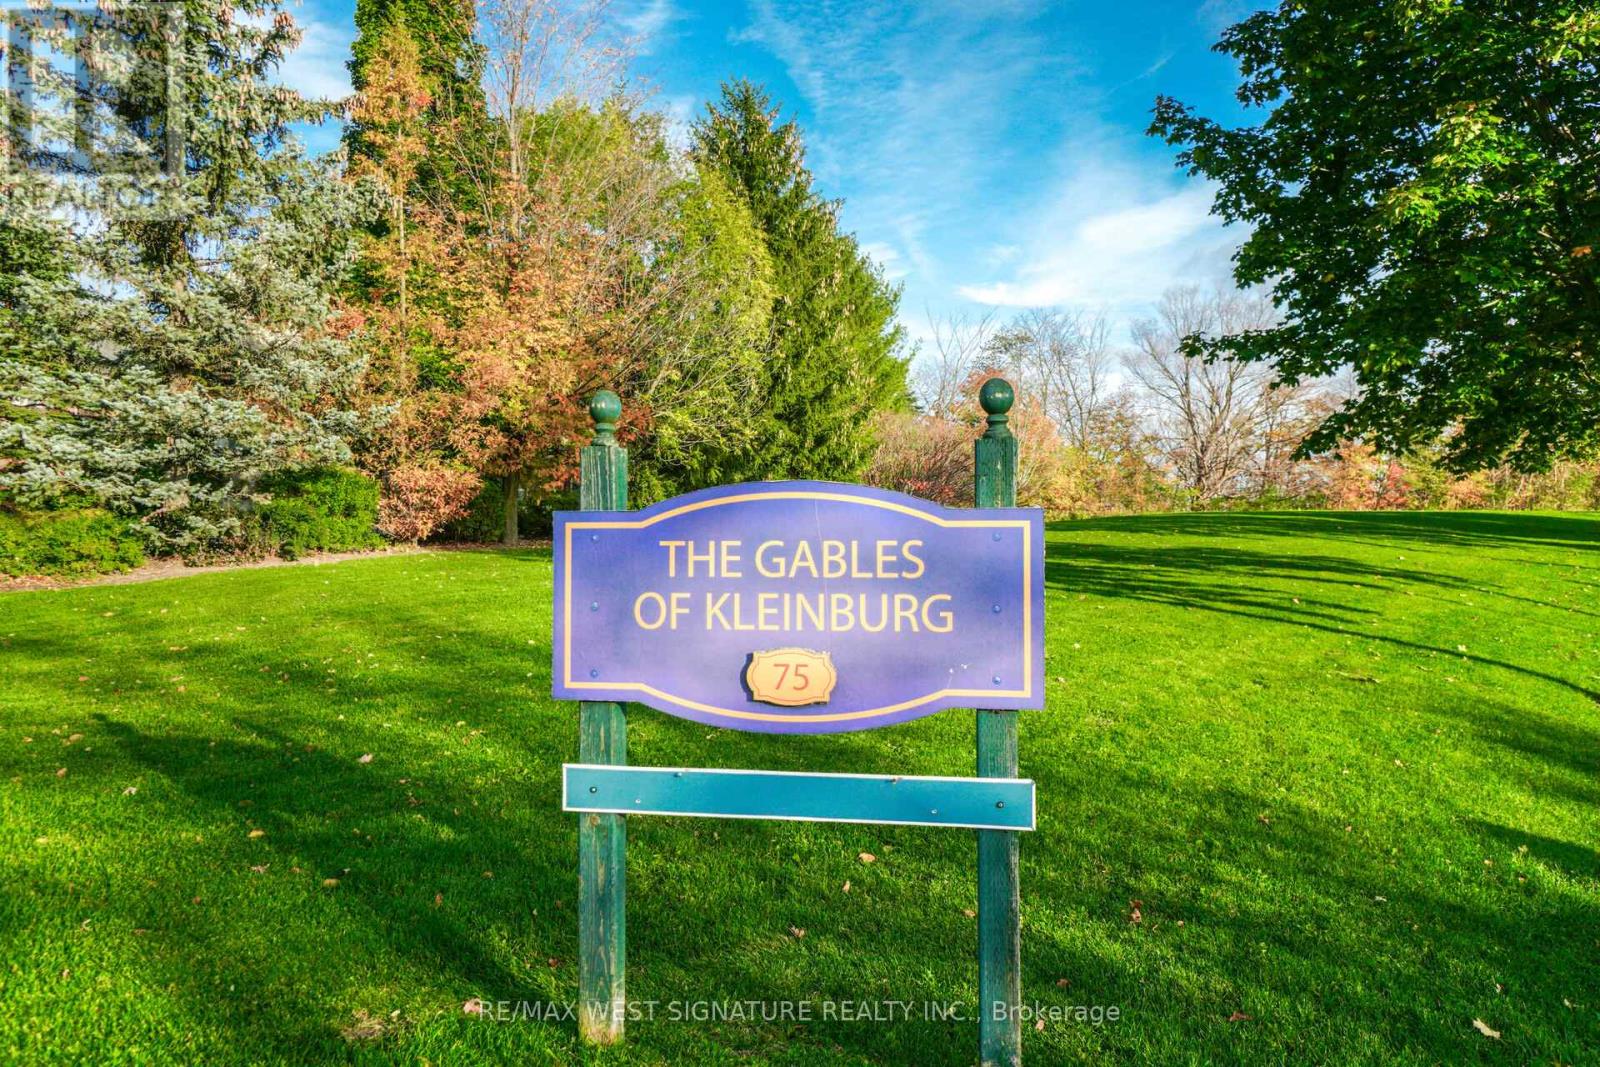
Outstanding adult lifestyle living in Kleinburg! Approx 1160 sq ft. Unit with 2 Bedrooms, 2 baths, Underground parking and locker! Beautiful unit with bright EAST exposure! Large spacious rooms, freshly painted, New floors and trim, ample closets, 9 ft ceilings and open concept floor plan. Boutique building with oly 35 suites on 2 floors and on a private 4 acre setting only a 2 min walk to downtown Kleinburg's main core! This one is special just move in + enjoy! Taxes included in MTC Fees! This is a life lease buidling 65 yrs min. to reside. (id:61483)
6531 King Road
King, Ontario
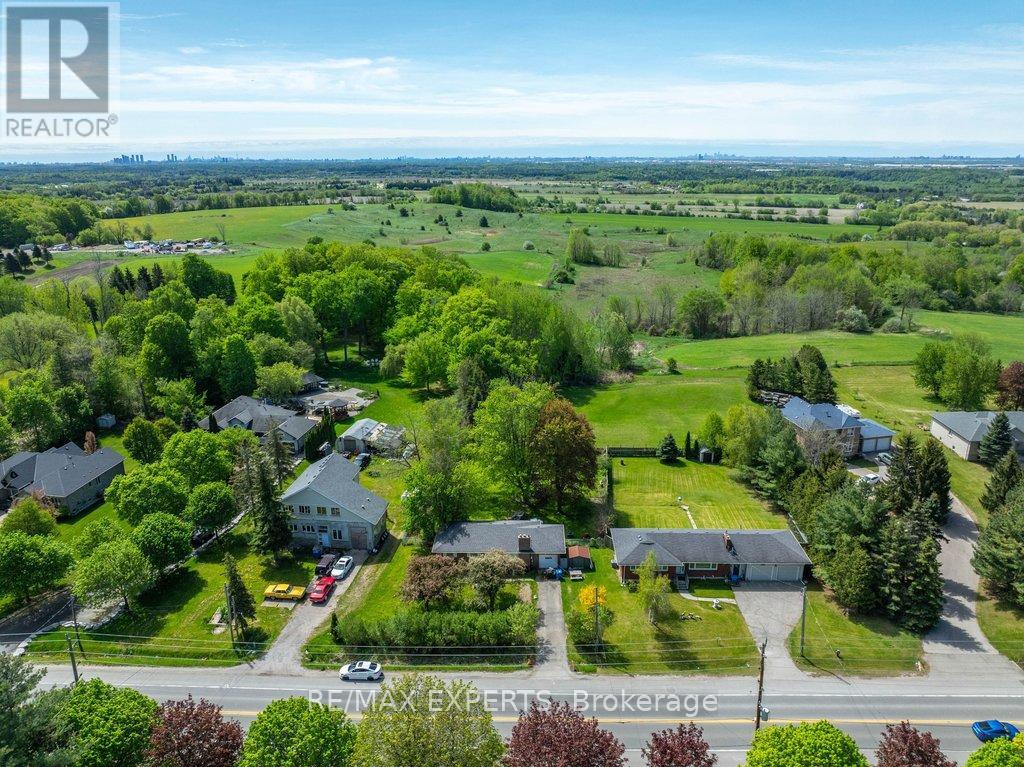
Just under 1/2 acre, 96 ft. x 200 ft. lot offers the potential of a lot severance in the future. Situated in the growing community of Nobleton. Renovate or extend the existing bungalow or build your dream home. Ideal for buyers that need plenty of parking and quick access to highways. The property is tenanted with tenants that are willing to stay or vacate. (id:61483)
49 Miriam Crescent
Richmond Hill, Ontario
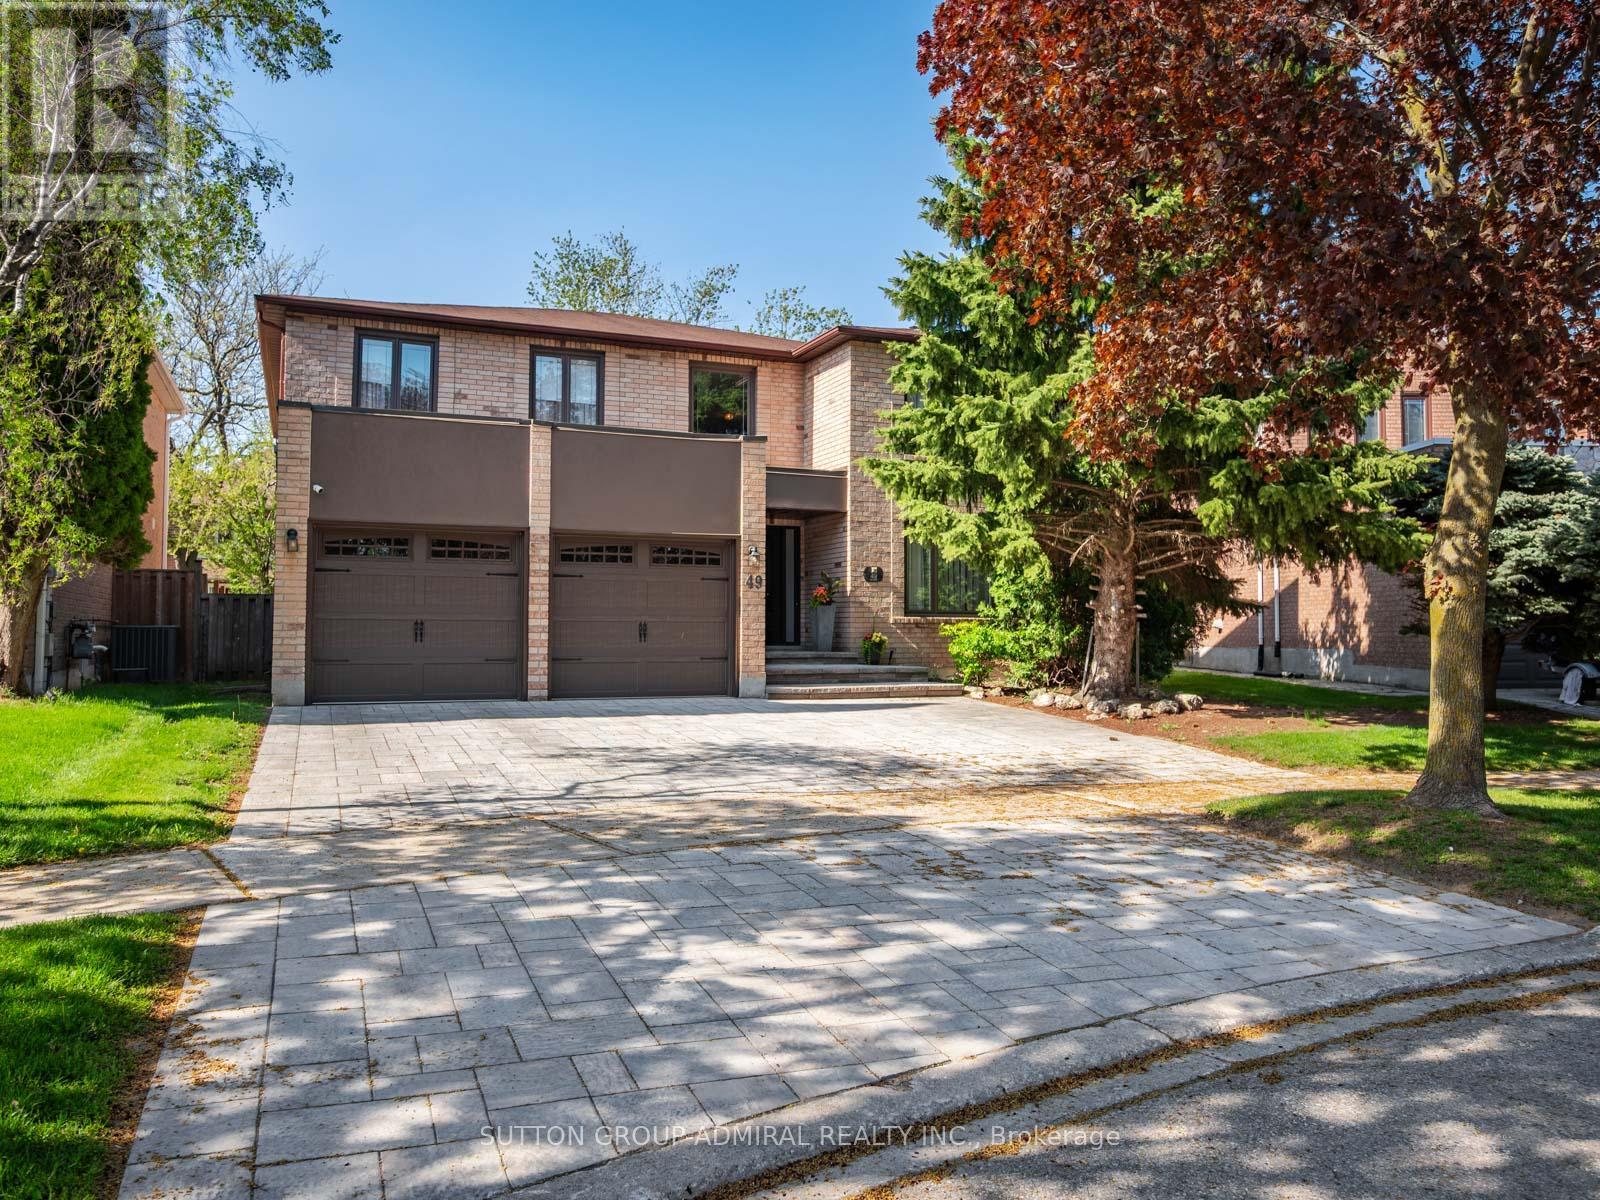
Attention new families look no further! Your dream home awaits in the prestigious Doncrest community of Richmond Hill. A rare opportunity to own this beautiful home offered for the first time by its original owners! Situated on a premium lot with a private, fully fenced backyard, this spacious 2-storey residence showcases timeless elegance throughout, featuring a grand circular staircase upon entry, marble flooring in the foyer and bathrooms, hardwood flooring throughout the main and second floors, crown moulding on the main floor, and a sun-filled layout ideal for growing families. The renovated kitchen boasts built-in stainless steel appliances, extensive pantry storage, and a walk-out to the patio and lush backyard complete with a pergola, mature trees, providing privacy for entertaining. The inviting family room features California shutters and a cozy brick wood-burning fireplace, while the convenient main floor laundry room provides direct garage access. Upstairs, the luxurious primary bedroom offers double door entry, a walk-in closet, and a stunning newly renovated 7-piece ensuite with mirrored walls, double sinks, marble floors, a soaker tub, bidet, and separate shower with grab bars and seating. The finished basement presents incredible in-law or income potential with a second kitchen, recreation room, wet bar, exercise room, and 5-piece bathroom. Includes all appliances, built-in speakers, alarm system, cameras, garage door openers, with optional furniture and collectors items available for purchase. Ideally located near Phillips Park, Ada Mackenzie Park, Russell Farm Park, and Ed Sackfield Arena, with access to splash pads, tennis courts, soccer fields, excellent schools including Bayview Hill Public School, Red Maple Public School, and St. John Paul II Catholic School, plus near convenient shopping along High Tech Road and the Leslie/HWY 7 district, YRT/VIVA transit, GO bus & train, Highway 7, and Highway 407 access for seamless commuting across the GTA. (id:61483)
243 Quebec Street
Oshawa, Ontario
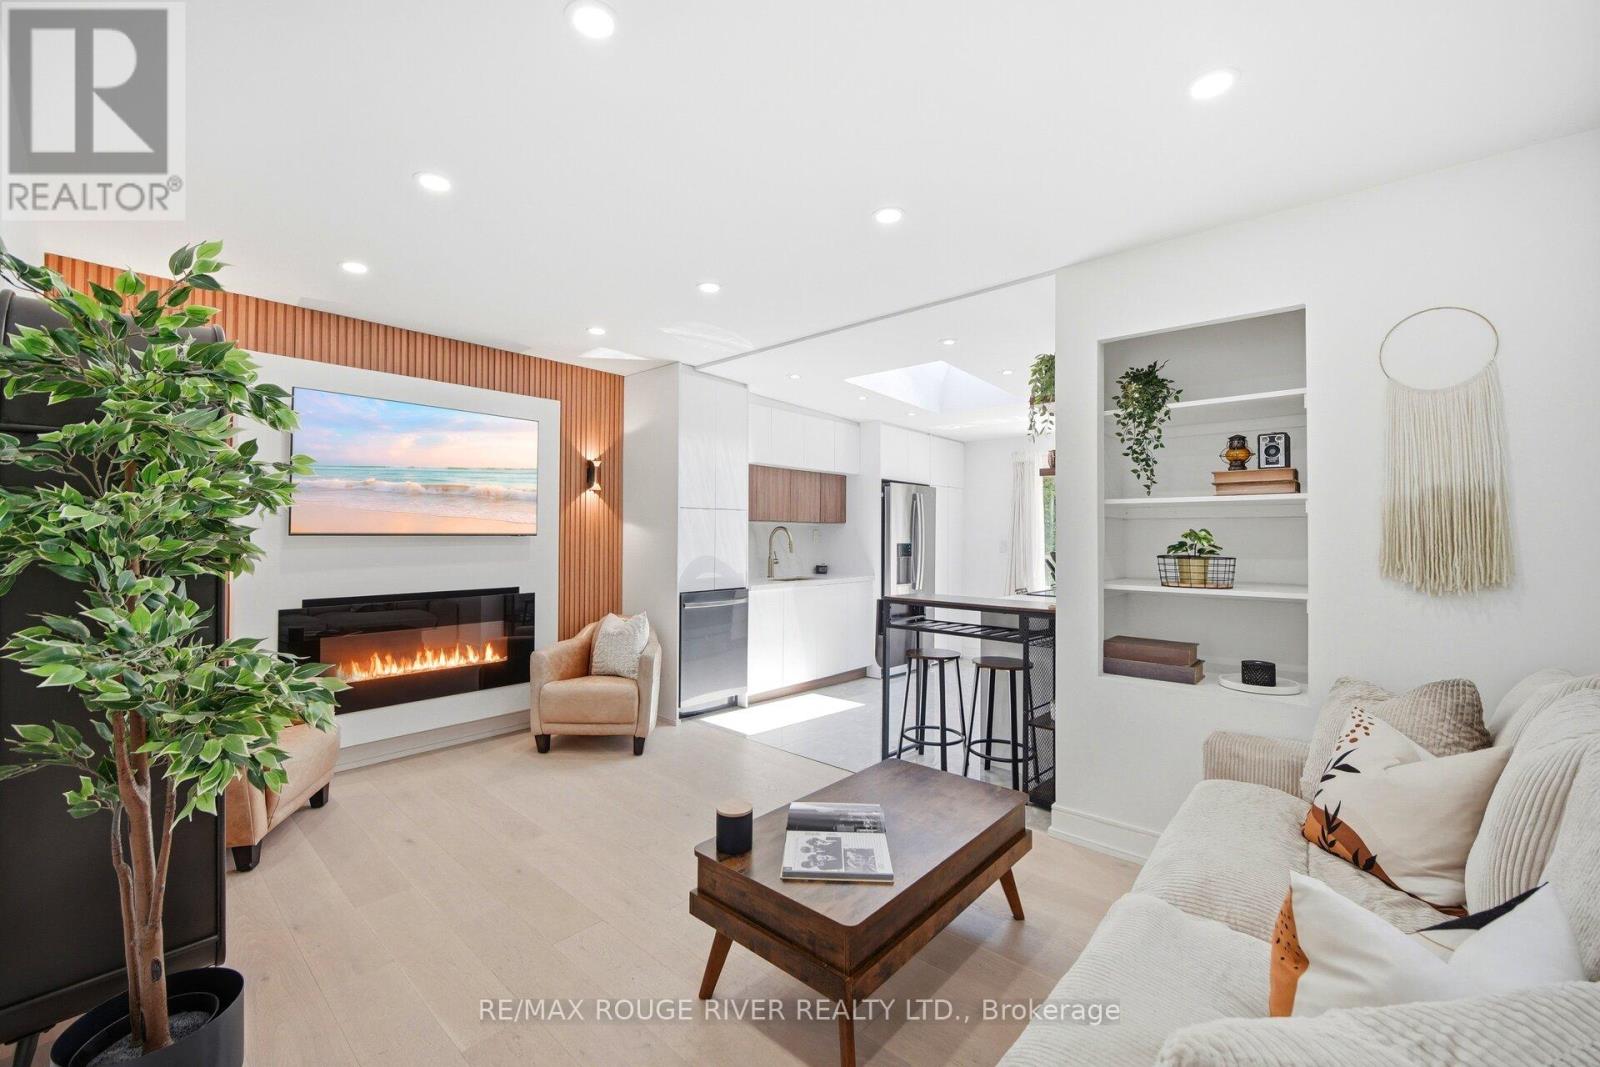
Wow!!! This completely renovated home delivers refined style in every detail. Sun filled principal rooms highlight contemporary finishes. The beautiful bright kitchen impresses with a unique pot filler above the range, a dramatic skylight that fills the space with natural light and a walk-out to a large deck and private treed backyard. The fully finished lower level complete with a separate entrance boasts a modern kitchenette, a spa like 3 pc bathroom and is perfect for guests, in-laws or a personal retreat. This turnkey home is ideal for the first-time buyer, right sizer or investor seeking elevated living in a tranquil setting. There is parking for 5 cars. It is the Perfect Condo Alternative!! Fabulous location close to great schools, transit, Oshawa centre, shopping, restaurants and easy access to the 401. (id:61483)
327 - 10 Mendelssohn Street
Toronto, Ontario
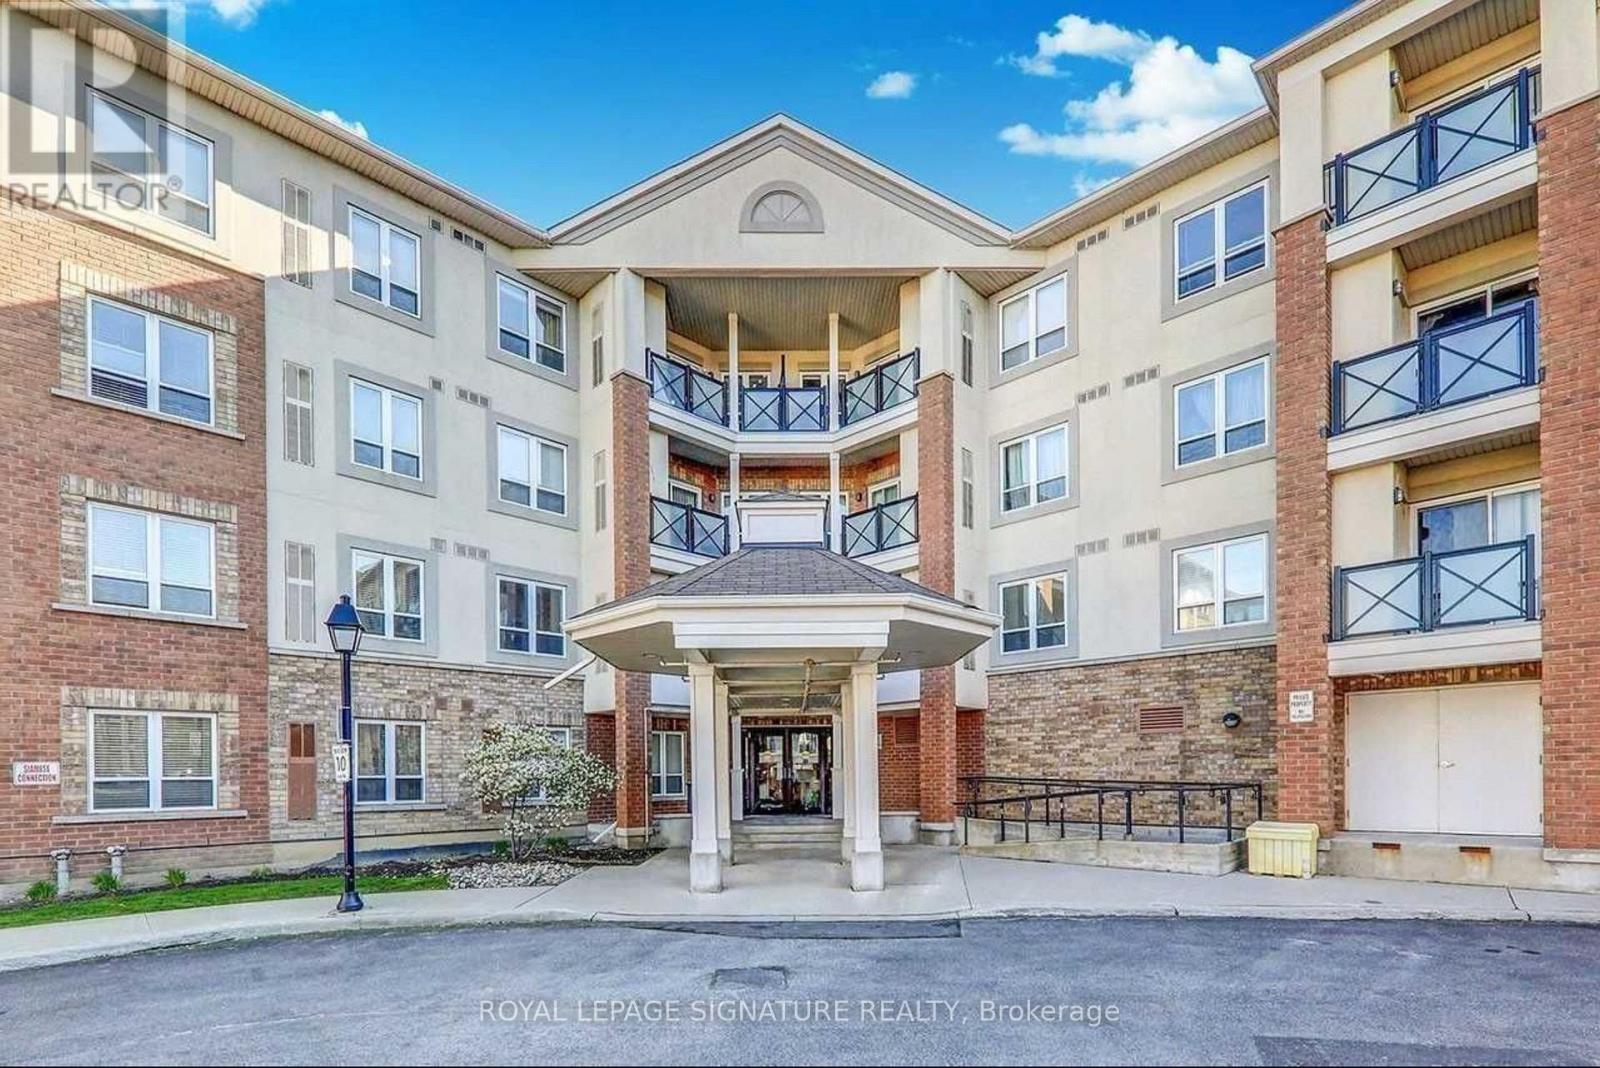
Morning coffee on your private balcony. A two-minute walk to the subway. Less than 30 minutes to Toronto's Financial District. Groceries, restaurants, parks and everyday essentials all within minutes. This is the kind of home that makes daily life easier. Welcome to this bright and beautifully maintained 2-bedroom, 2-bathroom condominium offering nearly 900 sq. ft. of thoughtfully designed living space in an unbeatable commuter-friendly location. Featuring an open-concept layout with laminate flooring throughout the principal living areas, a spacious kitchen with granite countertops, and a seamless walk-out to your private balcony, this home offers the perfect balance of comfort and functionality. The generously sized primary bedroom features a double closet and private 3-piece ensuite, while the second bedroom also offers a double closet, making it ideal for family, guests, or a home office. A large laundry room, abundant storage, one underground parking space, and an exclusive locker complete this exceptional offering. Located just a 2-minute walk to Warden Subway Station, you'll enjoy effortless access to Toronto's downtown core in under 30 minutes. Surrounded by parks, walking trails, recreation facilities, shopping, grocery stores, restaurants, theatres, highly rated schools, and major roadways, this is urban convenience at its finest. A fantastic opportunity to lease a spacious, move-in-ready home in one of Scarborough's most connected neighbourhoods. (id:61483)
9h - 8 Rosebank Drive
Toronto, Ontario
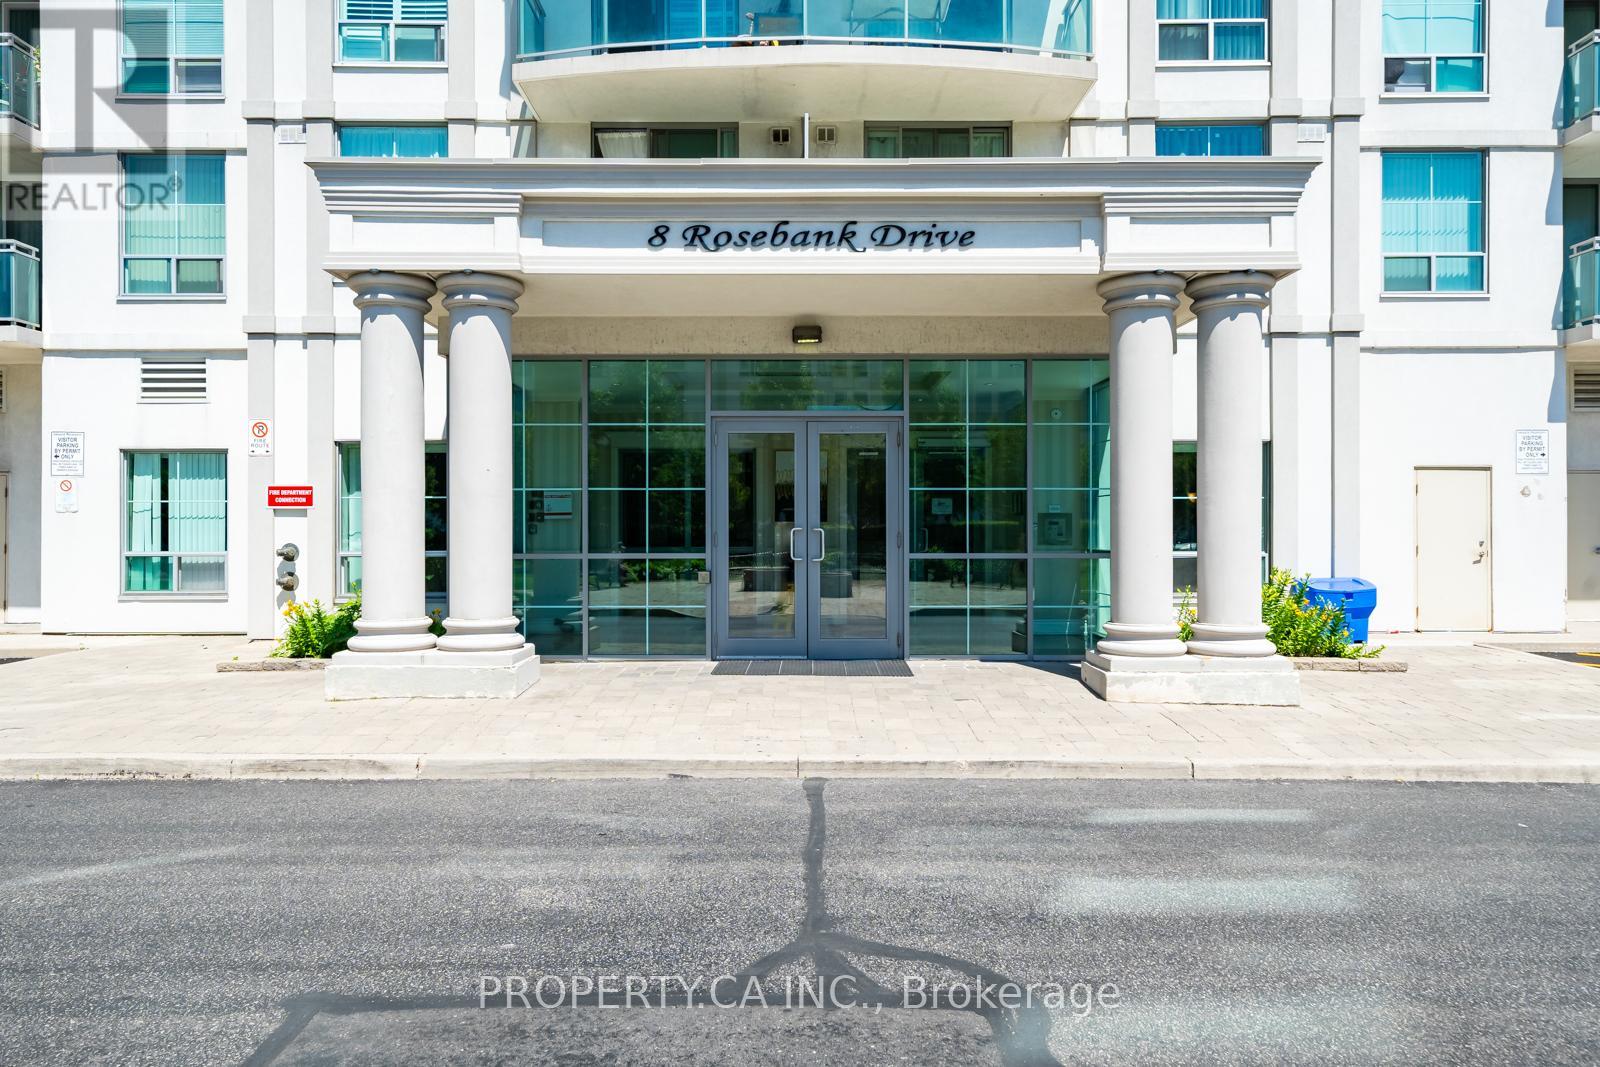
Prime Scarborough Location Condo Located Close To All Amenities, TTC, 401, Shopping, Schools And Parks Spacious Open-Concept Floor Plan, Kitchen With Granite Counter Top, building amenities include a fully equipped fitness centre, Game Room, Party Rm, T.V Room, Guest Suites, 24 hr-Concierge. (id:61483)
Ph03 - 2466 Eglinton Avenue E
Toronto, Ontario
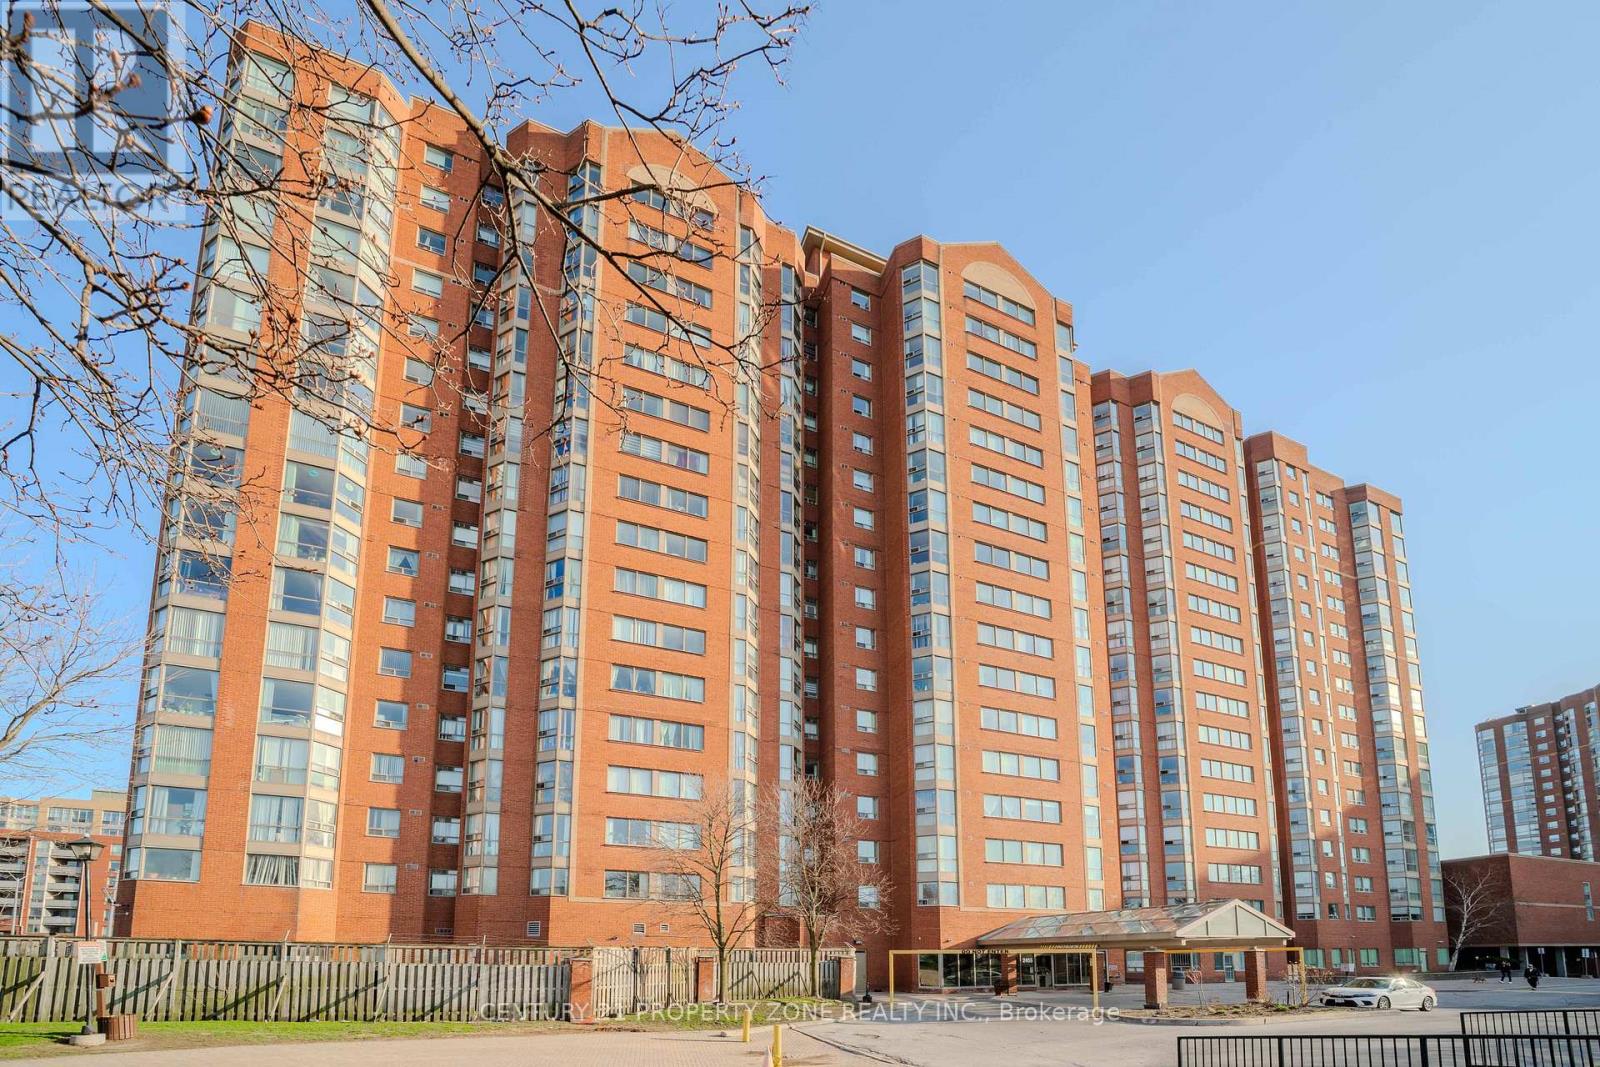
Bright, Very Clean, Beautiful, With Stunning Views Penthouse 2+1 Unit With 2 Wr . Conveniently Located, Steps To Kennedy Station. Day Care Centre Avble In The Bldg. , School Bus Route, Upgraded Kitchen, Granite Countertops, Hunter Douglas Blinds. Open Concept Lay Out, Close To All Amenities, Shopping, Schools, Parks, Steps To Ttc.Amenties Inc, Security Guard, Indoor Pool, Excercise Room, Etc. Excellent For First Time Home Buyers !!! Pride Of Ownership ...Fridge, Stove, Washer And Dryer, B/I Dishwasher, Hood, All Electrical Light Fixtures, All Window Coverings. (id:61483)
303 - 52 Forest Manor Road
Toronto, Ontario
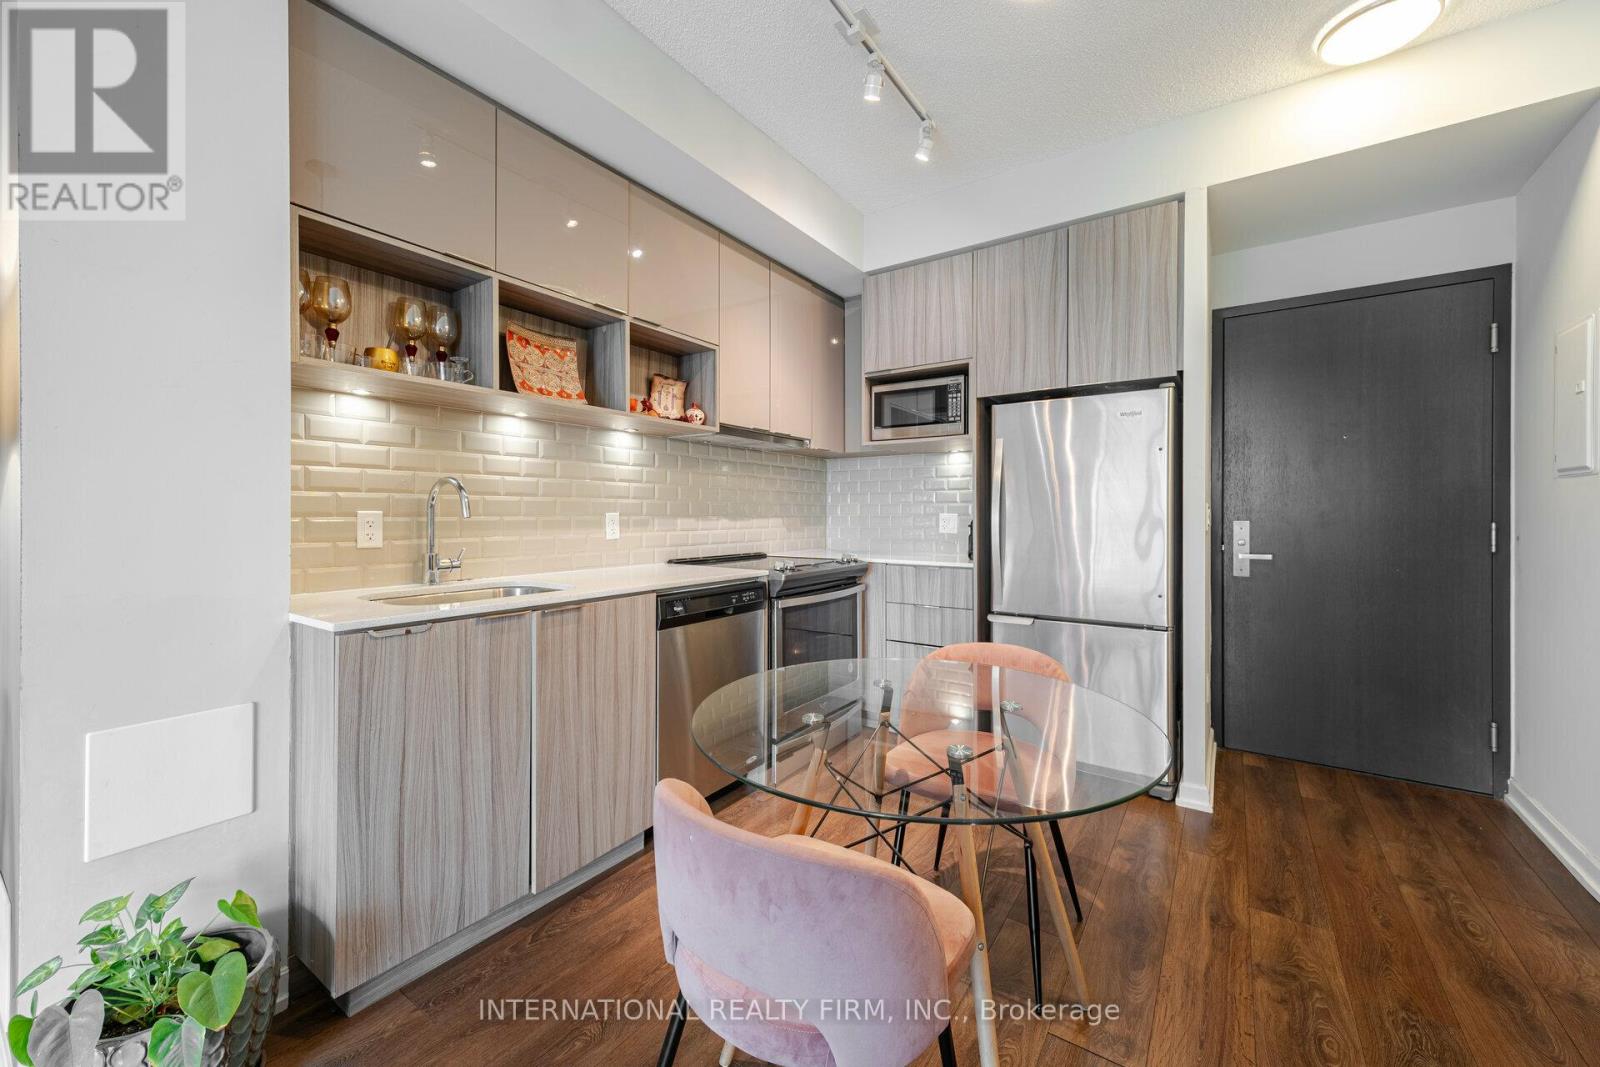
Priced to Sell. Waling distance to subway, city-living condo offers both convenience and peace of mind, with everything you need just steps away. Located near the subway and a major shopping mall, it boasts an impressive walk score of 90, making daily errands and commuting effortless. 1-bedroom, 1-bathroom suite is filled with natural light from its expansive floor-to-ceiling windows, creating a bright and welcoming atmosphere. The kitchen, living, and dining areas are seamlessly connected, offering a comfortable layout ideal for everyday living. Step out onto the spacious balcony, which extends your living space outdoors and provides a relaxing spot to take in the views at any time of day. The bedroom offers a peaceful retreat with ample closet space, while the bathroom is finished with thoughtful details that enhance both style and comfort. Residents can enjoy a range of excellent amenities, including a fitness center, indoor pool, sauna, party room, concierge service, and 24-hour security. Come experience Walker's Paradise! (id:61483)
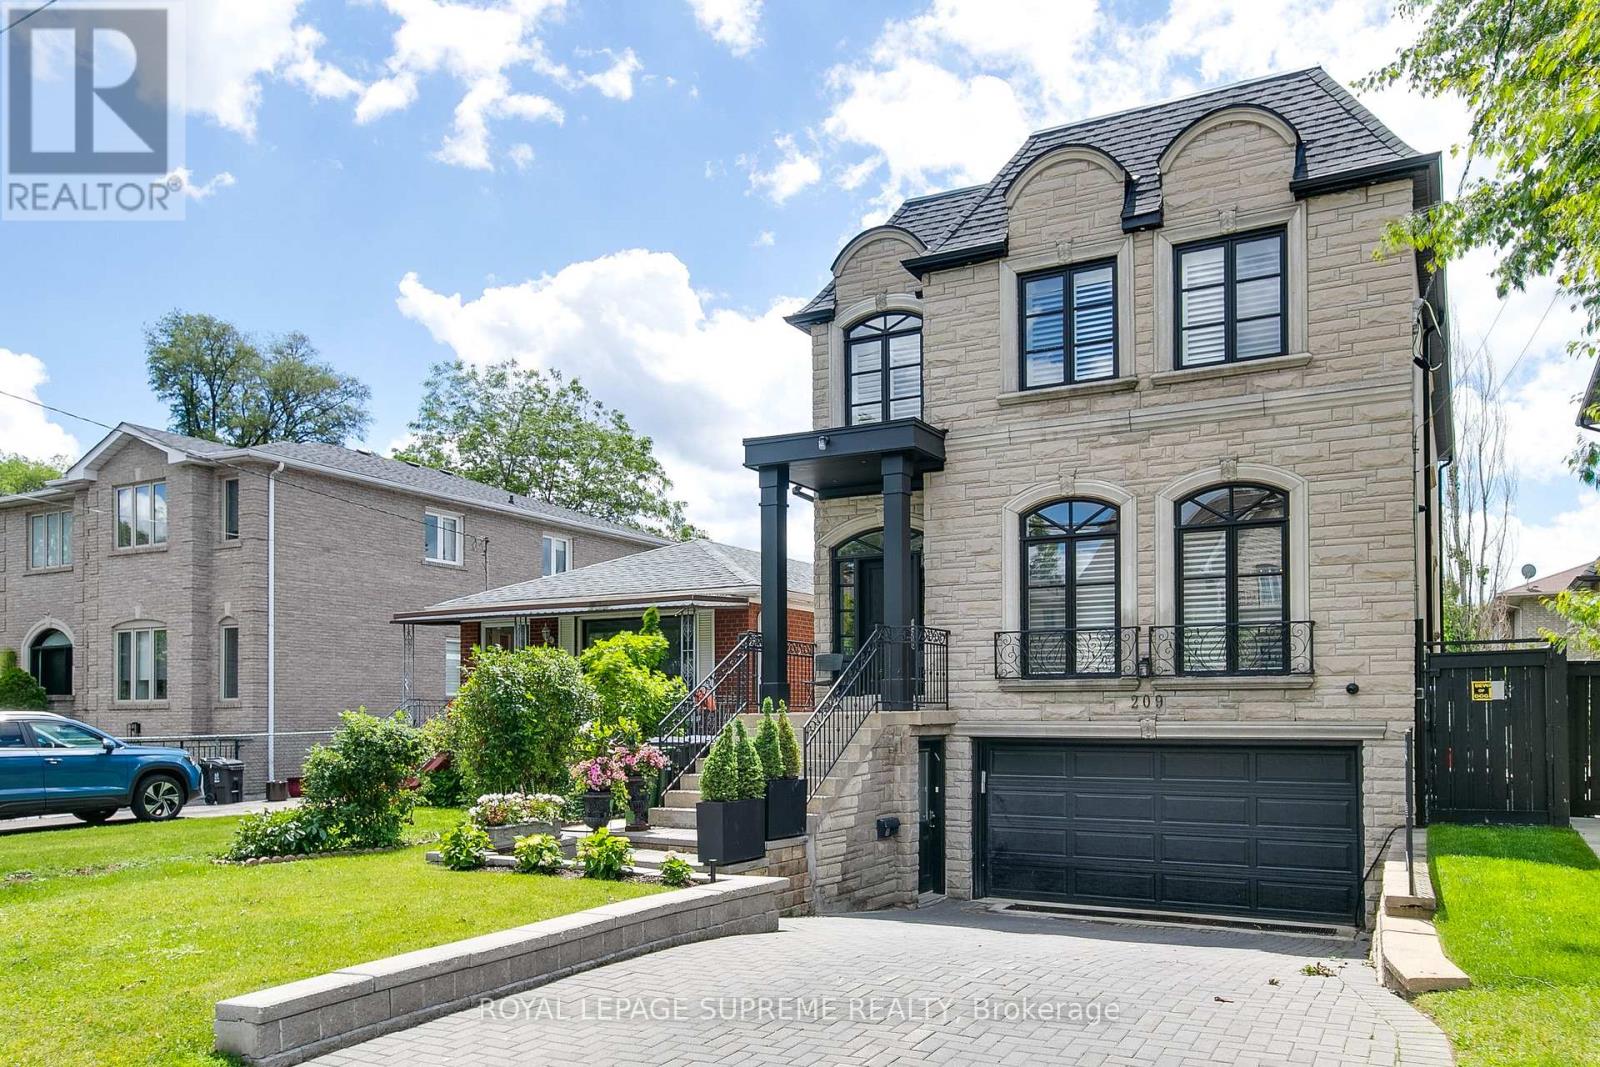
209 Carmichael Avenue
Toronto, Ontario
Nestled within one of Toronto's most coveted neighbourhoods, this exceptional custom-built residence epitomizes timeless sophistication and refined family living. Ideally positioned moments from premier shopping, acclaimed dining, top-ranked schools, and everyday conveniences, the home offers an unparalleled blend of luxury and location. Constructed in 2004 and offering approximately 2,843 square feet above grade, complemented by a finished lower level, this elegant home is introduced by a stately stone façade that exudes enduring curb appeal. Inside, a thoughtfully curated collection of high-quality finishes and bespoke upgrades creates an atmosphere of understated luxury throughout. Designed with both grand entertaining and comfortable daily living in mind, the residence features an exceptional floor plan with beautifully proportioned principal rooms and seamless flow. The gourmet kitchen serves as the heart of the home, showcasing granite countertops, premium integrated appliances, custom cabinetry, and generous preparation space for culinary enthusiasts. The adjoining family room is both warm and sophisticated, anchored by a gas fireplace and custom millwork, offering an inviting setting for intimate gatherings and relaxed evenings alike. The private primary retreat is a sanctuary of comfort and elegance, complete with a spacious walk-in dressing room and a lavish six-piece spa-inspired ensuite designed to rival the finest luxury hotels. A rare offering in an esteemed neighbourhood, this distinguished residence seamlessly combines exceptional craftsmanship, timeless architectural appeal, and an enviable lifestyle address. (id:61483)
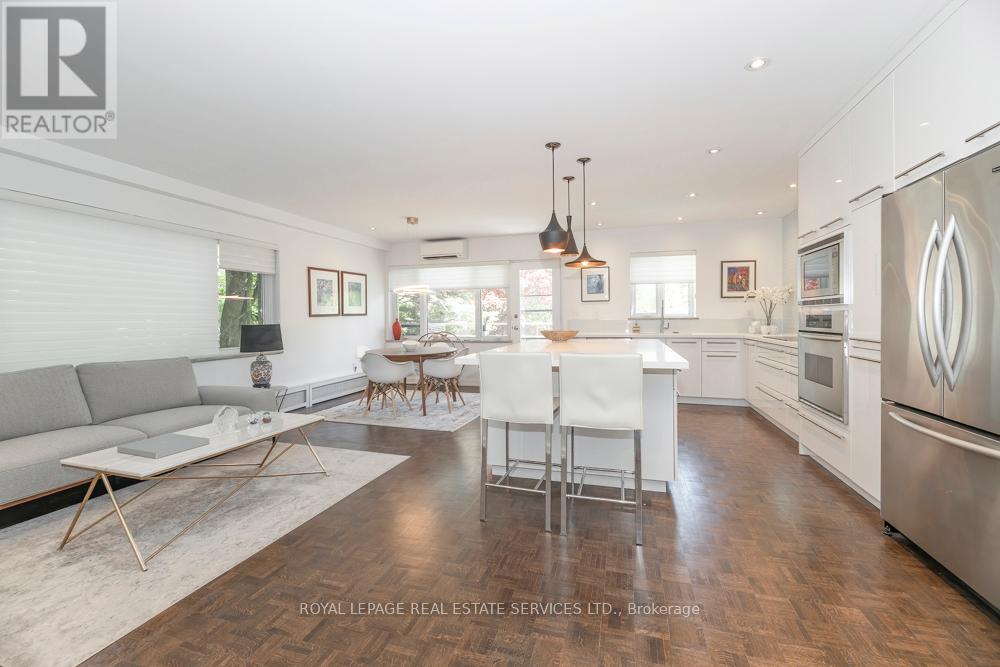
103 - 31 Rosedale Road
Toronto, Ontario
Nestled among the tree tops on a very quiet and private tree lined street. A rare opportunity to own a extensively renovated CO-OP residence in prestigious Rosedale, this exceptional 2-bedroom, 1-bath home has been completely transformed with over $200,000 spent on top-of-the-line upgrades and luxurious custom finishes throughout. Featuring a designer kitchen with premium appliances, elegant cabinetry, refined flooring , and a spa-inspired bathroom, every detail has been thoughtfully curated to deliver sophisticated living at its finest. Bright and spacious principal rooms offer both comfort and timeless style. Complete with parking and locker, this turnkey residence is ideally located just a 6 min stroll to Rosedale subway, with acclaimed retaurants, charming cafes, boutique shops, 30 minute walk to U of T University and everyday conveniences just moments away. Surrounded by Rosedale's lush ravines and picturesque tree-lined streets, this home offers an exceptional blend of luxury and tranquility. Hardwood floors throughout. (id:61483)
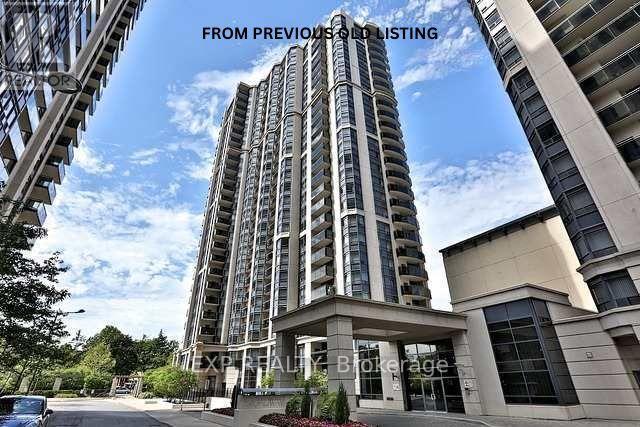
706 - 153 Beecroft Road
Toronto, Ontario
Welcome to The Broadway at Yonge & Sheppard!This beautifully maintained suite showcases gleaming hardwood floors, a functional modern layout, and bright open views. With direct underground subway access, you're steps away from vibrant shops, restaurants, schools, and entertainment.Enjoy seamless connectivity to public transit and major highways-offering the perfect balance of uptown living with all the conveniences of downtown. (id:61483)
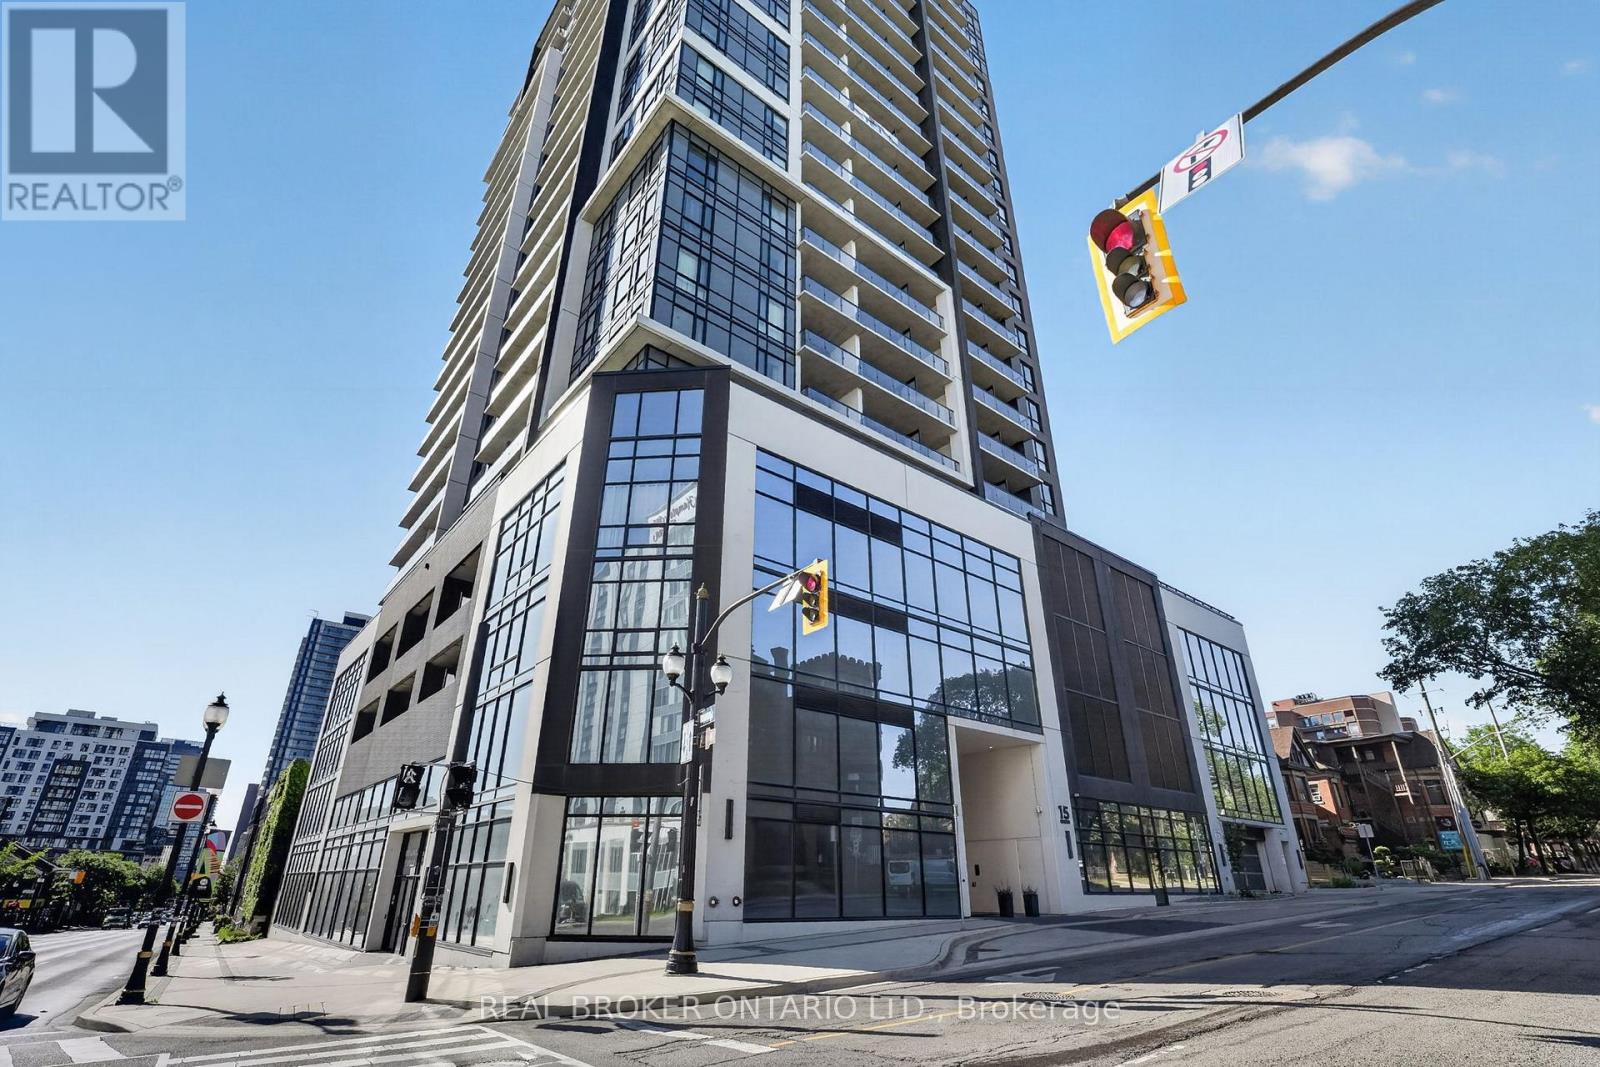
1206 - 15 Queen Street S
Hamilton, Ontario
Welcome to Platinum Condos, where modern urban living meets unbeatable convenience in the heart of downtown Hamilton. This 1-bedroom 1-bathroom suite features soaring 9-foot ceilings, contemporary finishes, and a bright layout. The kitchen is equipped with stainless steel appliances, ample cabinetry, and sleek finishes, seamlessly flowing into the living area with walkout access to a private balcony offering stunning city views. The bedroom and 4-piece bathroom provide a comfortable and modern retreat. Residents enjoy access to exceptional amenities, including a fully equipped fitness centre, yoga terrace, party room with BBQs, and a rooftop terrace. Ideally located just minutes from the QEW and Highway 403, Hamilton GO Centre and West Harbour GO Station, with easy transit access to McMaster University and Mohawk College. Steps from restaurants, shopping, grocery stores, entertainment, and everyday amenities. An outstanding opportunity to own a condo in one of Hamilton's most connected and vibrant communities. Book your private showing today! (id:61483)