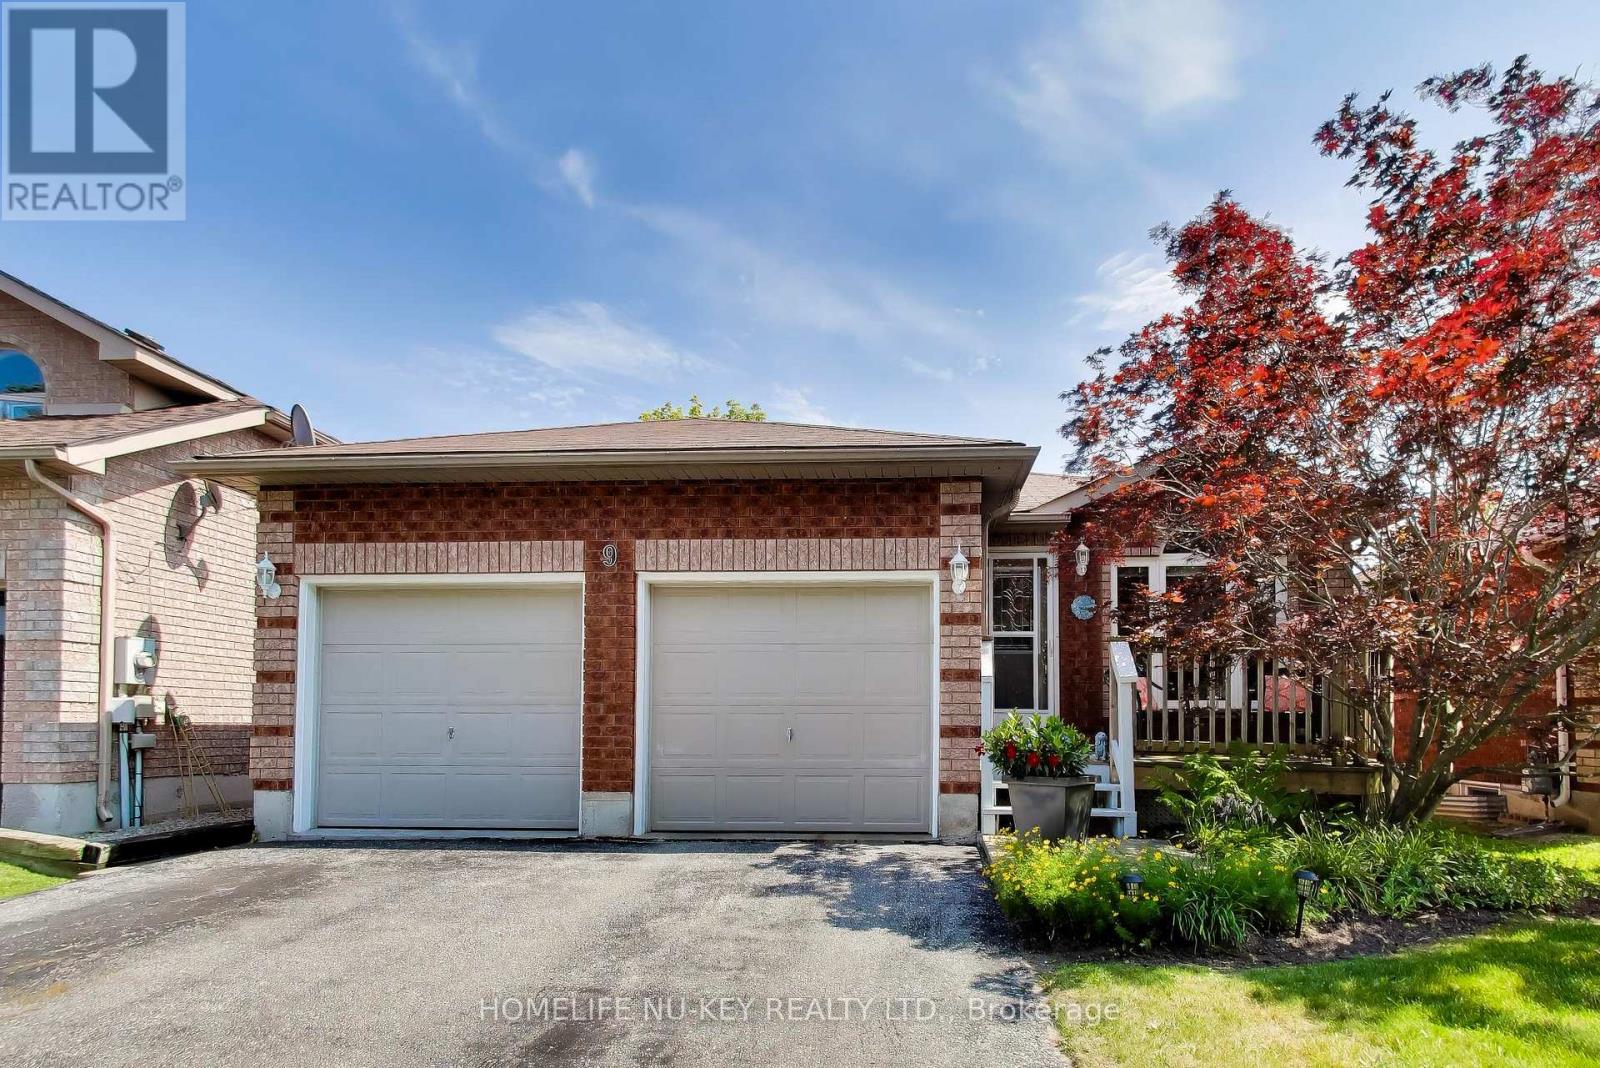
9 Monique Crescent
Barrie, Ontario
Welcome to 9 Monique Crescent, a beautifully maintained all-brick bungalow tucked away on a quiet street in Barrie's desirable north end. Offering approximately 1,145 sq. ft. above grade and about 2,100 sq. ft. of total finished living space, this inviting home combines comfortable one-level living with a versatile finished basement. The main floor features hardwood and ceramic flooring, a bright living room, and an eat-in kitchen with a separate breakfast area and walkout to the fully fenced backyard. Two comfortable bedrooms and a tastefully renovated bathroom with attractive flooring and vanity complete the main level. Downstairs, the expansive recreation room offers plenty of space for relaxing or entertaining, enhanced by a cozy woodstove and distinctive brick bar. A third bedroom, additional bathroom, and laundry area provide excellent flexibility for guests, older children, a home office, or multigenerational living. Step outside to a wonderfully private backyard framed by mature landscaping and featuring a generous deck-an ideal setting for summer gatherings or peaceful evenings at home. A two-car garage, ample driveway parking, and the added convenience of no sidewalk provide plenty of space for vehicles. Close to schools, shopping, parks, transit, and everyday amenities, this charming bungalow offers exceptional space, privacy, and versatility in an established neighbourhood. (id:61483)
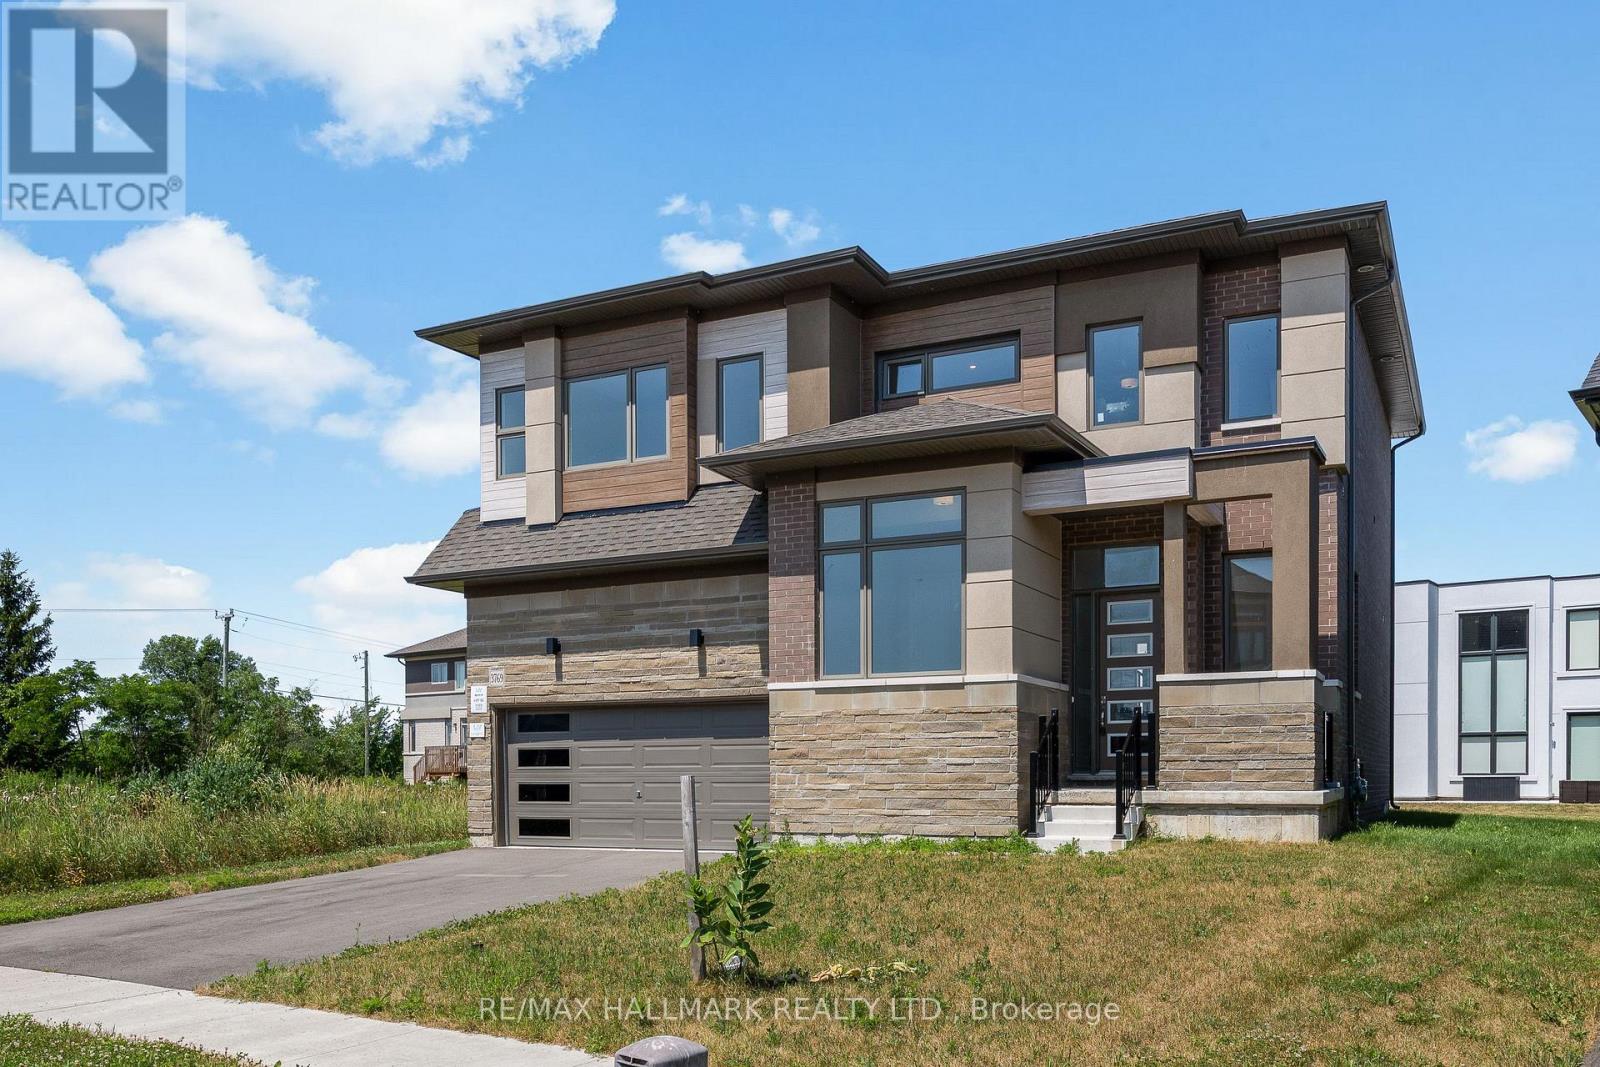
3769 Sunbank Crescent
Severn, Ontario
Welcome to 3769 Sunbank Crescent, a never-lived-in (2023) luxury detached home situated on a premium pie-shaped lot in the sought-after Paradise by the Lake community, just minutes from Lake Couchiching. Offering approximately 2,843 sq. ft. of thoughtfully designed living space(as per MPAC), this beautifully upgraded home features 4 spacious bedrooms, 3 bathrooms, a double-car garage, a dedicated main-floor office, and a bright open-concept layout with 9-ftceilings on the main floor. The gourmet kitchen showcases quartz countertops, a large centre island, abundant cabinetry, and a spacious breakfast area overlooking the great room-perfect for everyday living and entertaining. The Seller will purchase brand-new stainless steel kitchen appliances, which will be delivered and installed prior to occupancy. Upstairs offers four generously sized bedrooms, a versatile loft, convenient upper-level laundry, and a luxurious primary suite featuring a walk-in closet and a spa-inspired 5-piece ensuite with a glass shower and soaker tub. The full unfinished basement provides outstanding potential for future living space. Enjoy the oversized pie-shaped backyard, ideal for creating your dream outdoor retreat. Located minutes from Lake Couchiching, beaches, marinas, parks, golf courses, scenic trails, and convenient access to Highways 11 and 400, this exceptional home offers the perfect blend of luxury, comfort, and four-season living. Some photos have been virtually staged and enhanced using AI for illustrative and marketing purposes. (id:61483)
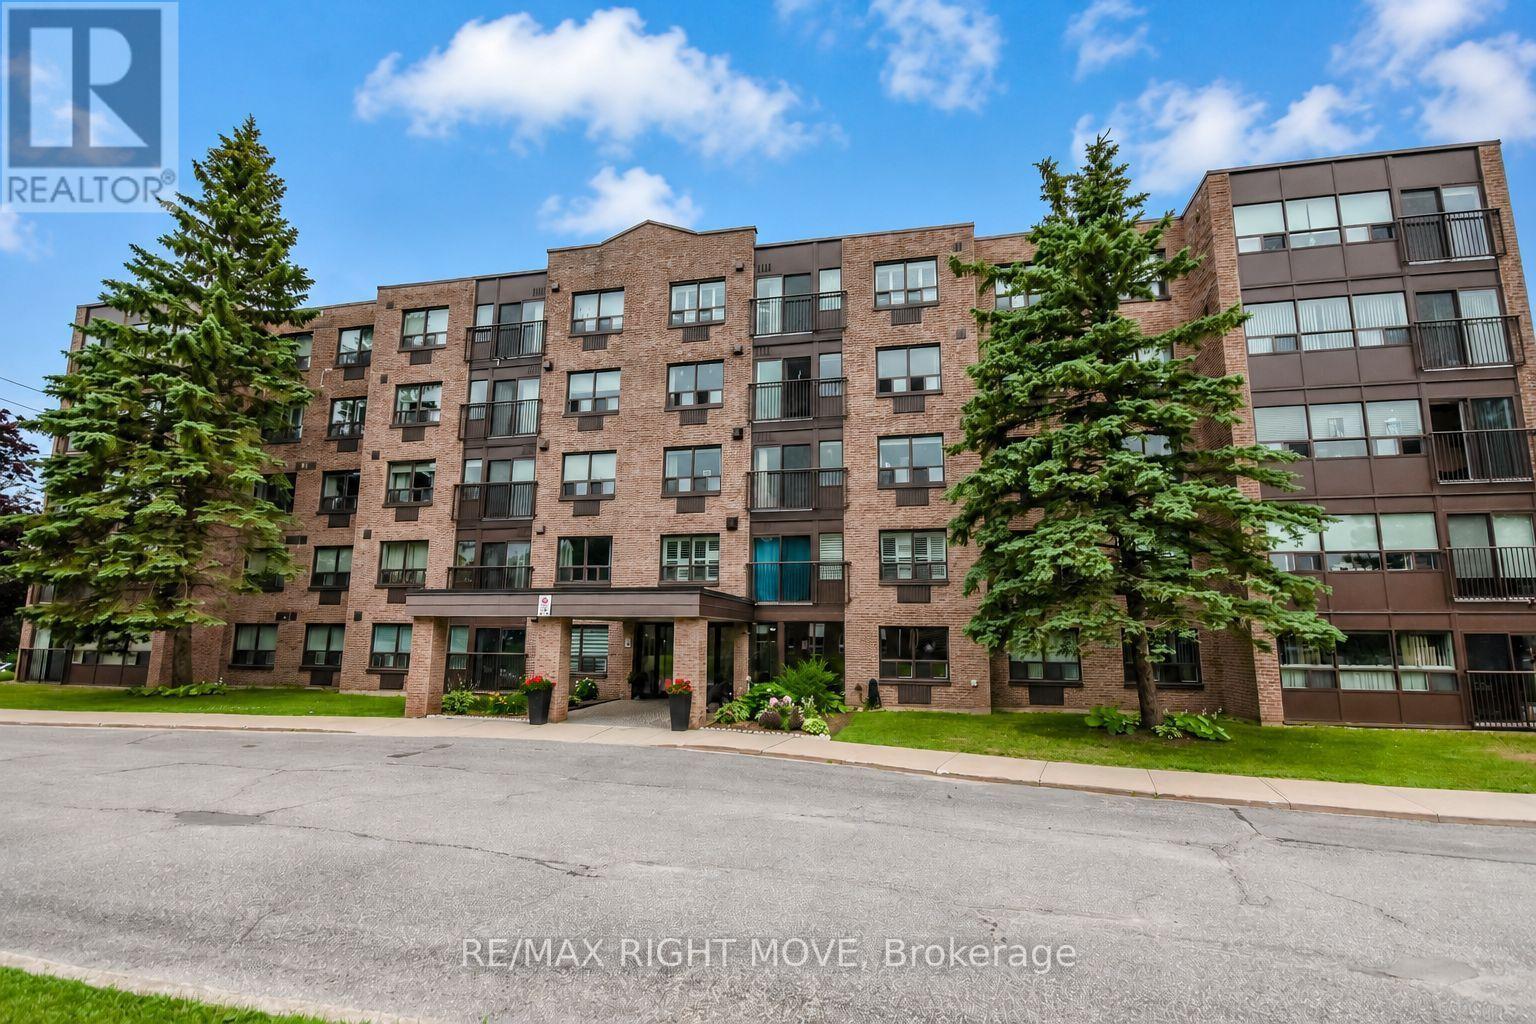
306 - 54 Fittons Road W
Orillia, Ontario
Welcome to effortless condo living. This well maintained 2 bedroom, 2 bath condo unit in the north ward is move in ready. Whether you're looking to downsize, simplify your lifestyle, or enjoy the ease of maintenance-free ownership. Located in a quiet, well-managed building with a strong sense of community, you'll appreciate the pride of ownership that is evident throughout. The bright layout creates a warm and inviting atmosphere, a large living/dining room area with gas fireplace, kitchen and spacious den provides endless possibilities, making it the perfect home office, reading room, hobby space, or even a guest area.The functional design makes everyday living both comfortable and practical. The master bedroom offers a peaceful retreat, complemented by a well-appointed bathroom. Enjoy all the benefits of carefree living with no stairs to climb, no lawn maintenance, no snow shovelling, and no costly exterior upkeep. Simply move in, unpack, and enjoy the comfort and peace of mind that condo living provides.Perfect for downsizers, retirees, first-time buyers, or anyone seeking a stress-free lifestyle in a safe, welcoming community, this charming condo is ready to welcome you home. Monthly condo fee $832.42. (id:61483)
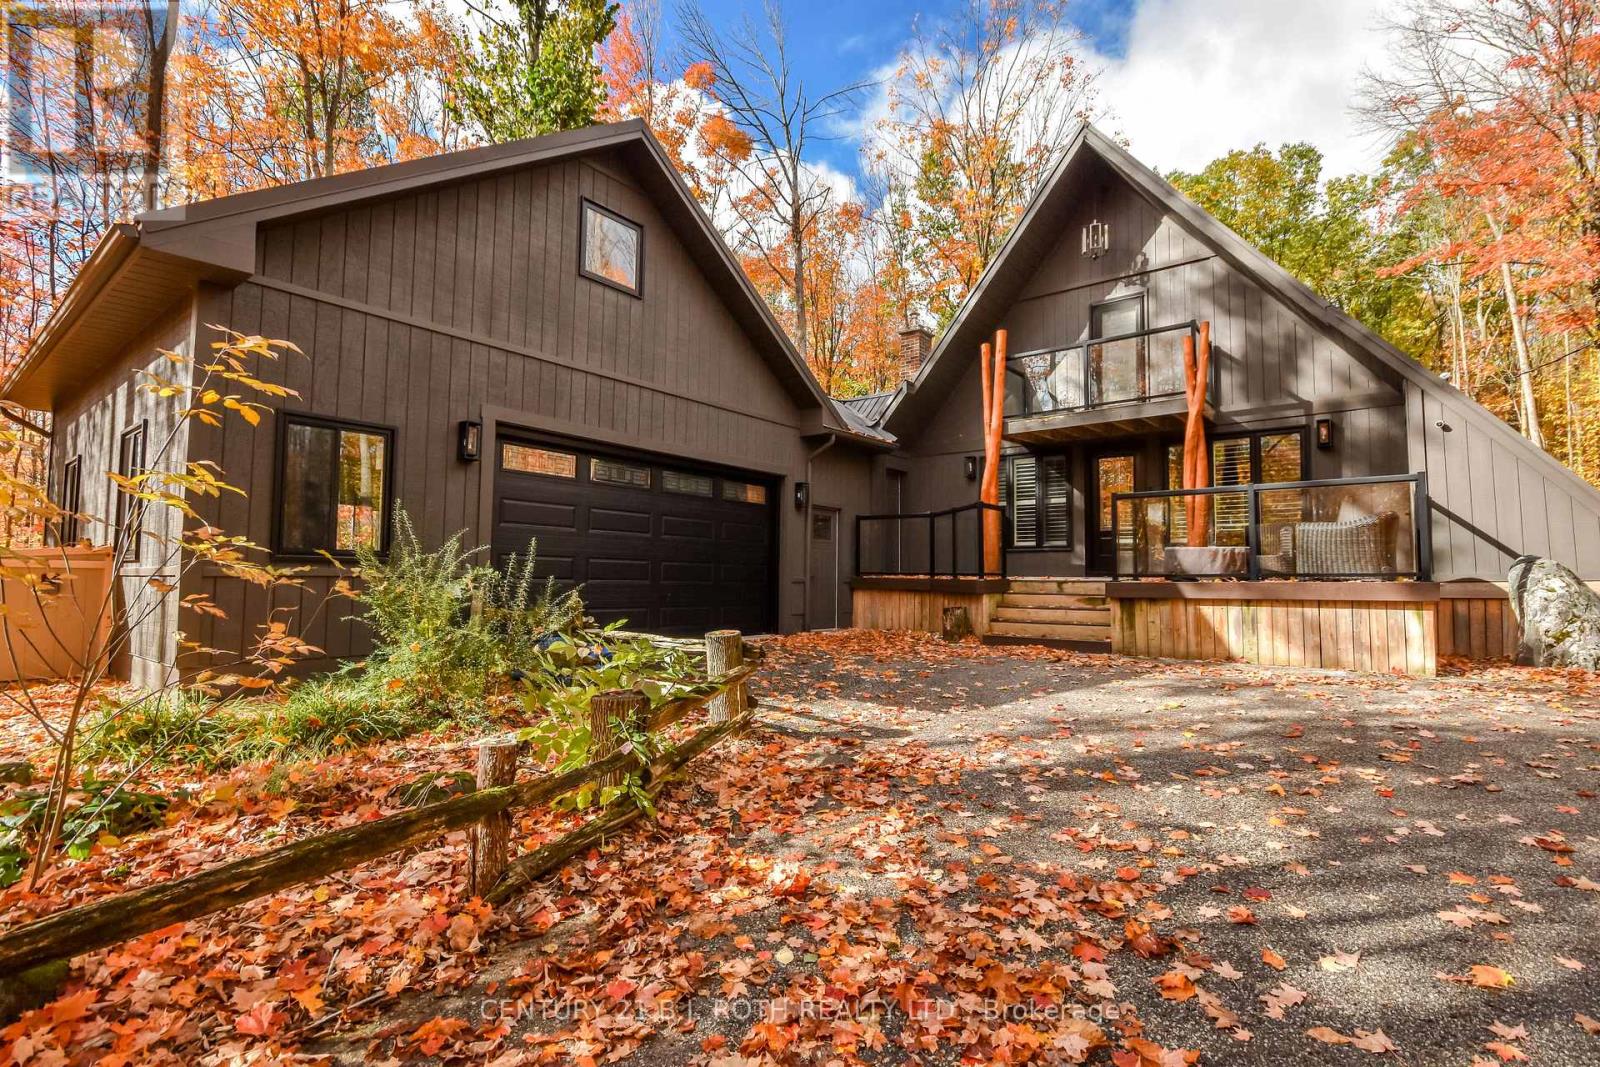
Suite - 10 Slalom Drive
Oro-Medonte, Ontario
Welcome to 10 Slalom Drive, Moonstone, a one of a kind, new conversion apartment that perfectly combines modern comfort with the natural beauty of its surroundings. This fully renovated 1-bedroom, 1-bathroom home features a bright, modern white kitchen with sleek finishes, new appliances, and an inviting open layout. The spacious upstairs bedroom offers a peaceful retreat, and the home includes in-suite laundry and two parking spaces. Step outside and unwind in your own outdoor space, surrounded by mature trees that create a peaceful, private setting. End your day gathered around the fire pit, enjoying the tranquility of nature all around you. Set within the beautiful community of Moonstone, this property provides access to an abundance of outdoor recreation, from nearby hiking, biking, and snowmobile trails to Mount St. Louis Moonstone Ski Resort. With Barrie and Orillia only 20 minutes from your doorstep, you'll enjoy the best of both worlds, a quiet rural retreat with easy access to city conveniences! Whether you're an outdoor enthusiast, a professional seeking a serene home base, or simply looking for a fresh, modern space surrounded by nature, this exceptional home offers the perfect blend of tranquility, comfort, and convenience. Rental Application, Credit Check, First and Last required. High Speed Wifi Included. Utilities in addition to rent. (id:61483)
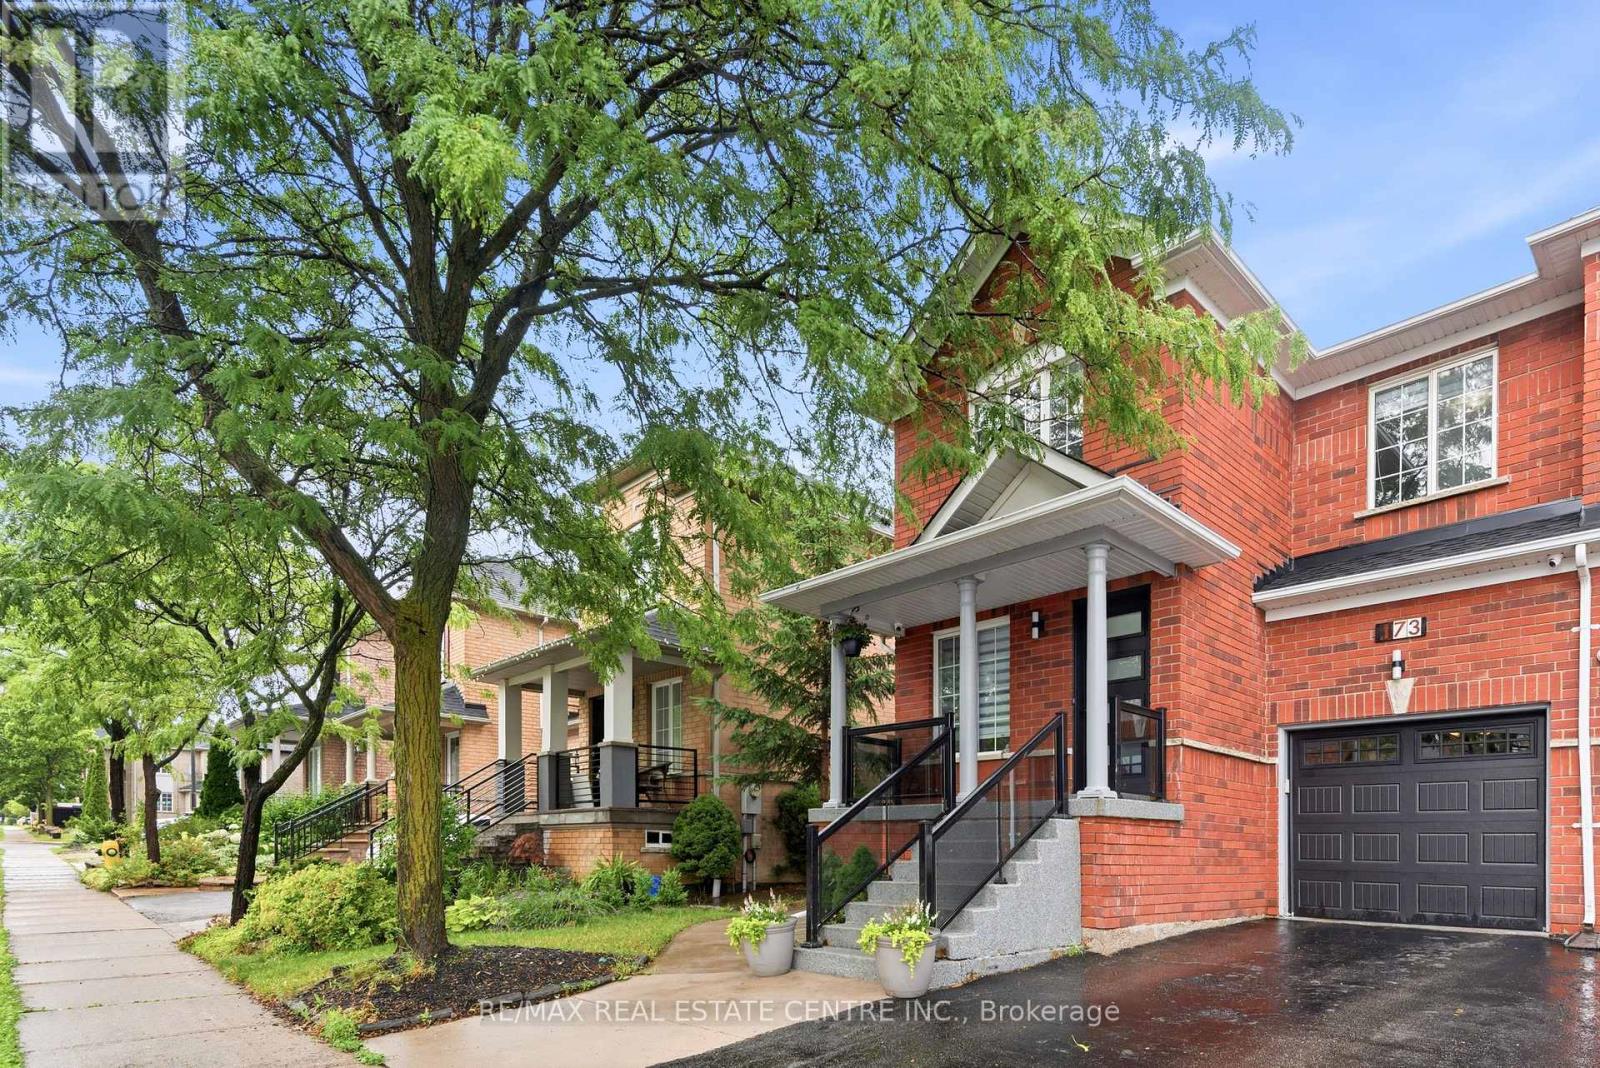
173 Monte Carlo Drive
Vaughan, Ontario
Spacious renovated semi-detached home for sale in Vaughan, Ontario, located in the highly desirable Sonoma Heights neighbourhood. Enjoy a prime location with convenient access to Highway 427, Highway 27, and Islington Avenue, as well as several nearby elementary and secondary schools. This bright, open-concept home features a beautifully updated kitchen with modern finishes, including quartz countertops and a matching quartz backsplash. The home offers three generously sized bedrooms and bathrooms on both the main and second floors for added convenience. The finished basement provides a versatile recreation room, perfect for entertaining, a home office, or additional living space. Step outside to a private backyard designed for relaxation and enjoyment. (id:61483)
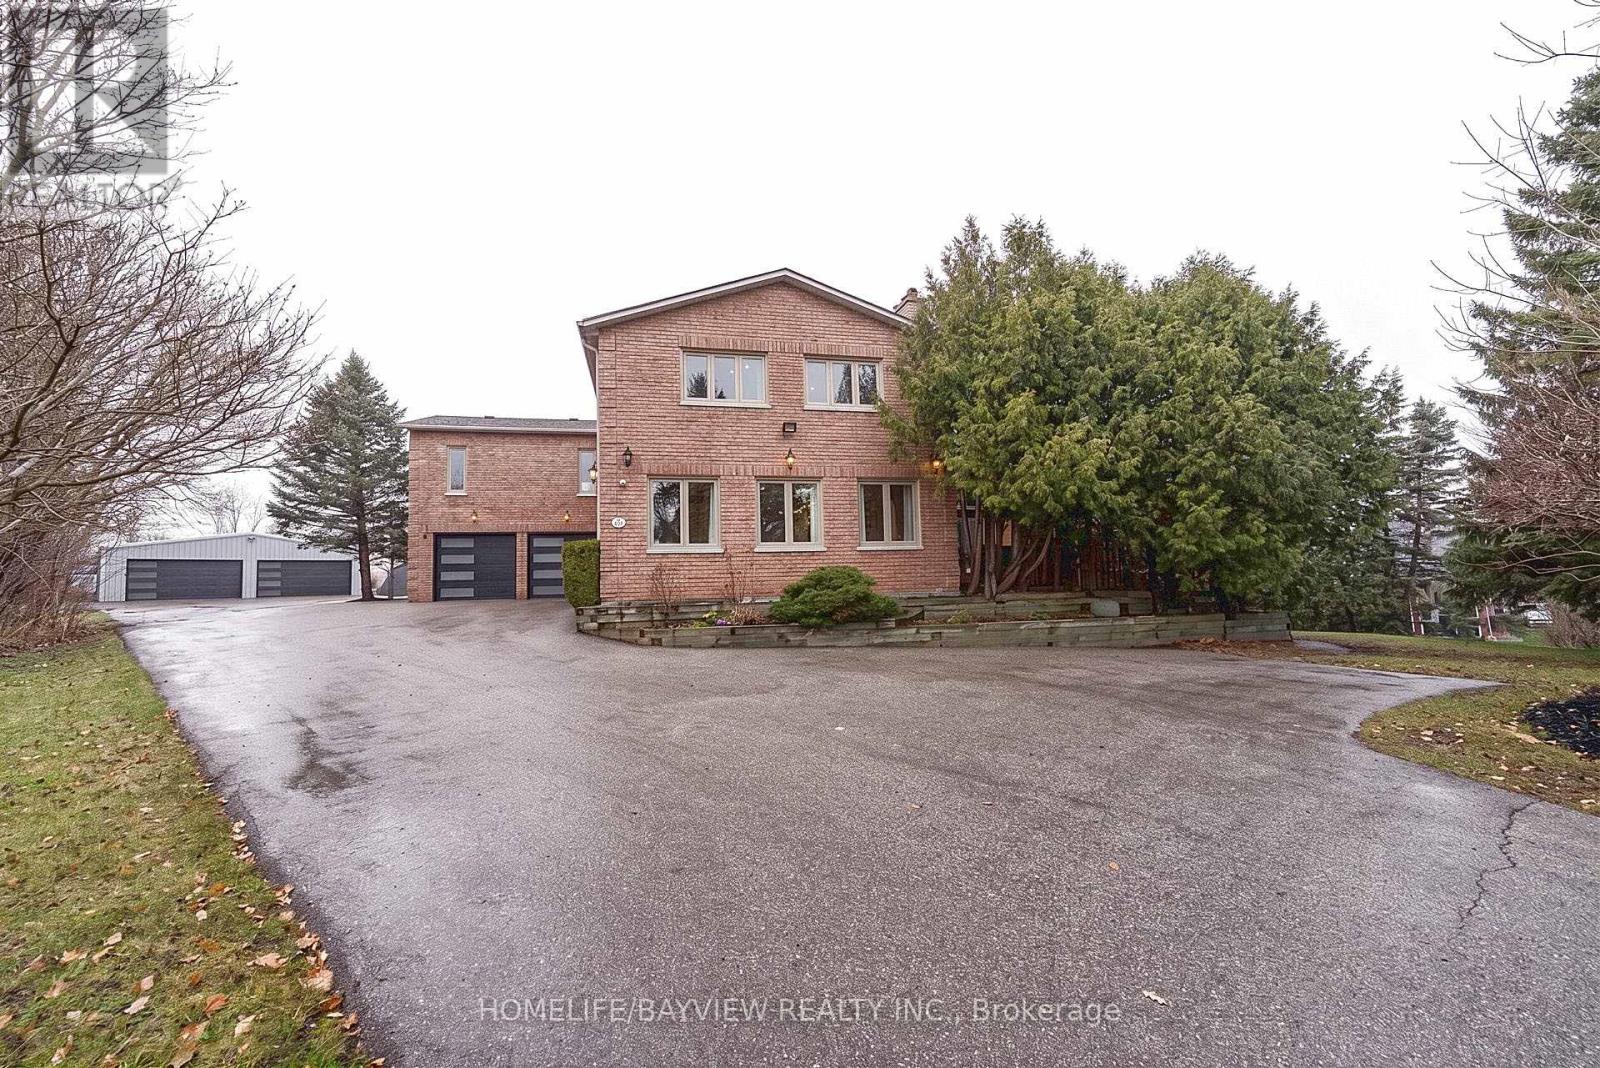
25 Whispering Pine Trail
Aurora, Ontario
Truly a unique custom built house sitting on a huge pie shape lot 100 x 300 feet, 4200 above grade luxury sqft featuring an oversized family room with cathedral ceilings with rustic beams and walkout to a private patio. Fully renovated from top to bottom including a custom kitchen with central island, combined liv/din area with wrap around windows, main floor office has a walk-in closet and custom wall unit, the oversized primary retreat offers picturesque views of front and backyard with a walkout to sundeck, wall to wall custom wardrobe is also featured in this room with gas fireplace and 9 foot ceilings as well as a well appointed full ensuit bathroom with in floor heating and a walk-in closet. The basement features a theatre room with a built in bar. There is a separate detached 6 car heated garage at the back of the property and the long driveway can hold up to 22 cars. (id:61483)
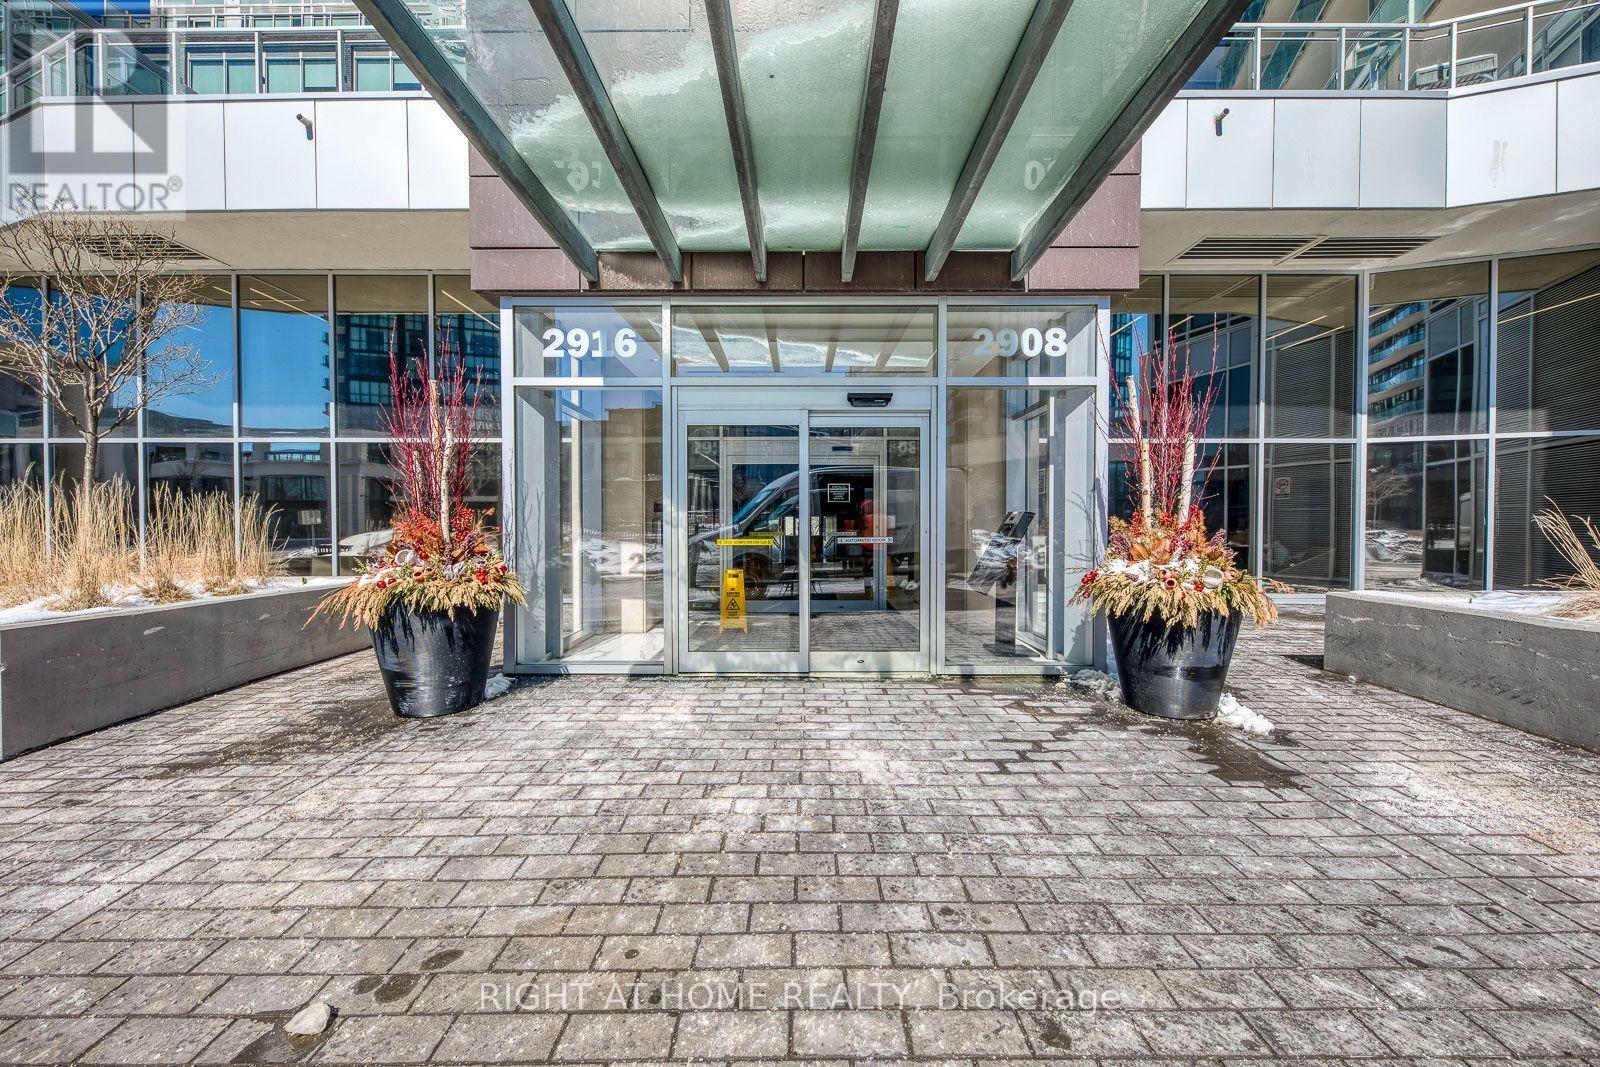
3202 - 2916 Highway 7 Road
Vaughan, Ontario
Welcome to this 2 Bed+2 full-Bath Corner Unit on the High Floor! This Popular Essex Model Comes Full Of Upgrades And Custom Features- Premium 24X48 Porcelain Backs-plash, Custom Kitchen Island With B/I Wine Rack And Waterfall Cabrera Marble Countertop., Custom B/I Fireplace Feature Wall Whats Audio Video Station Ready And Same Luxurious Tile As The Backs-plash, Led Under Cabinet Lighting And Elfs. 9 feet ceilings, Floor To Ceiling Windows,Unit Boasts 811 Sq.Ft + 40Sq Balcony, Sit in the Balcony, Enjoy a Cup of Coffee And Gorgeous South East Views!!** EXTRAS ** 1 Owned parking , 1 Owned locker. Ideally situated just steps away from the VMC Subway, Transit, Hwy 400, Wonderland, shopping, and more. It's perfect For Modern Urban Living. (id:61483)
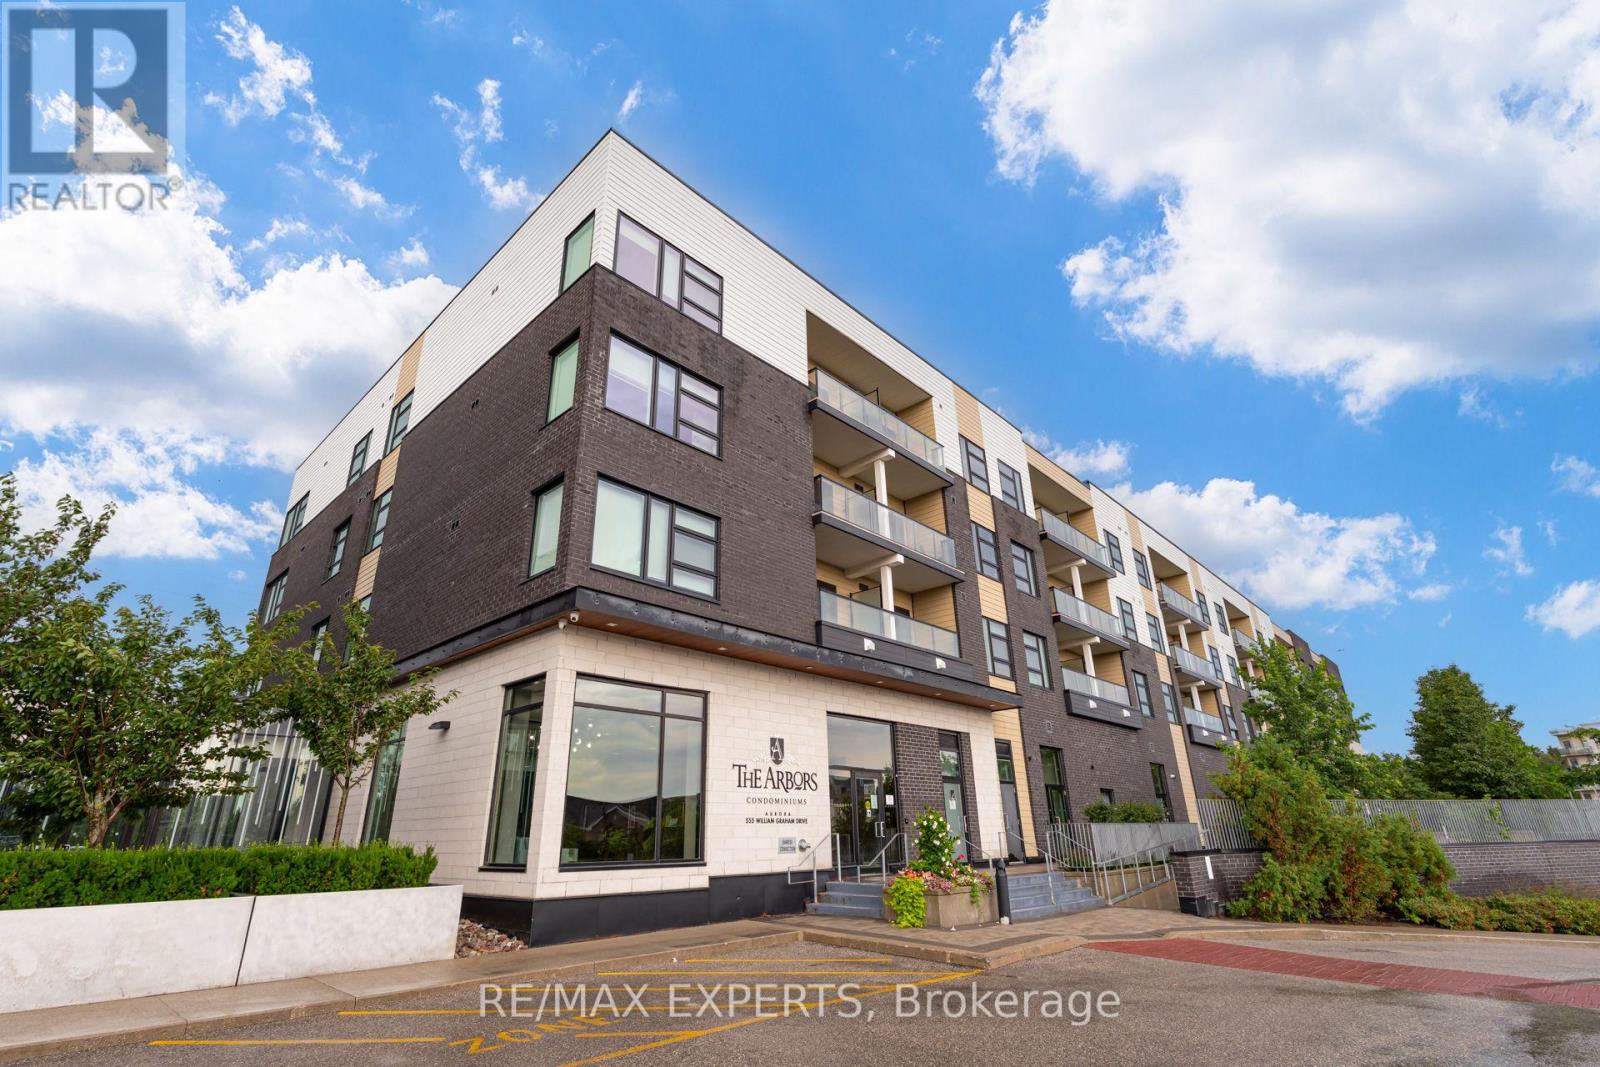
121 - 555 William Graham Drive
Aurora, Ontario
Beautifully renovated ground-level 1-bedroom, 1-bathroom condo offering the comfort and feel of a home. This bright, open-concept suite features sought-after 9-foot ceilings, abundant natural light, and a sizeable private patio perfect for relaxing or entertaining. Thoughtfully updated throughout with new flooring, fresh paint, upgraded interior doors, modern lighting, a stylish new bathroom vanity, and a stunning kitchen featuring new countertops, backsplash, and a waterfall island. Enjoy exceptional building amenities including a fully equipped gym, yoga room, party room, library, guest suite, pet washing station, community BBQ area, bike storage, and more. Conveniently located just minutes to Hwy 404, shopping, restaurants, and scenic walking trails, offering the perfect blend of comfort, convenience, and lifestyle. A turnkey opportunity ideal for first-time buyers, down-sizers, or investors seeking low-maintenance living in a bright, contemporary space. (id:61483)
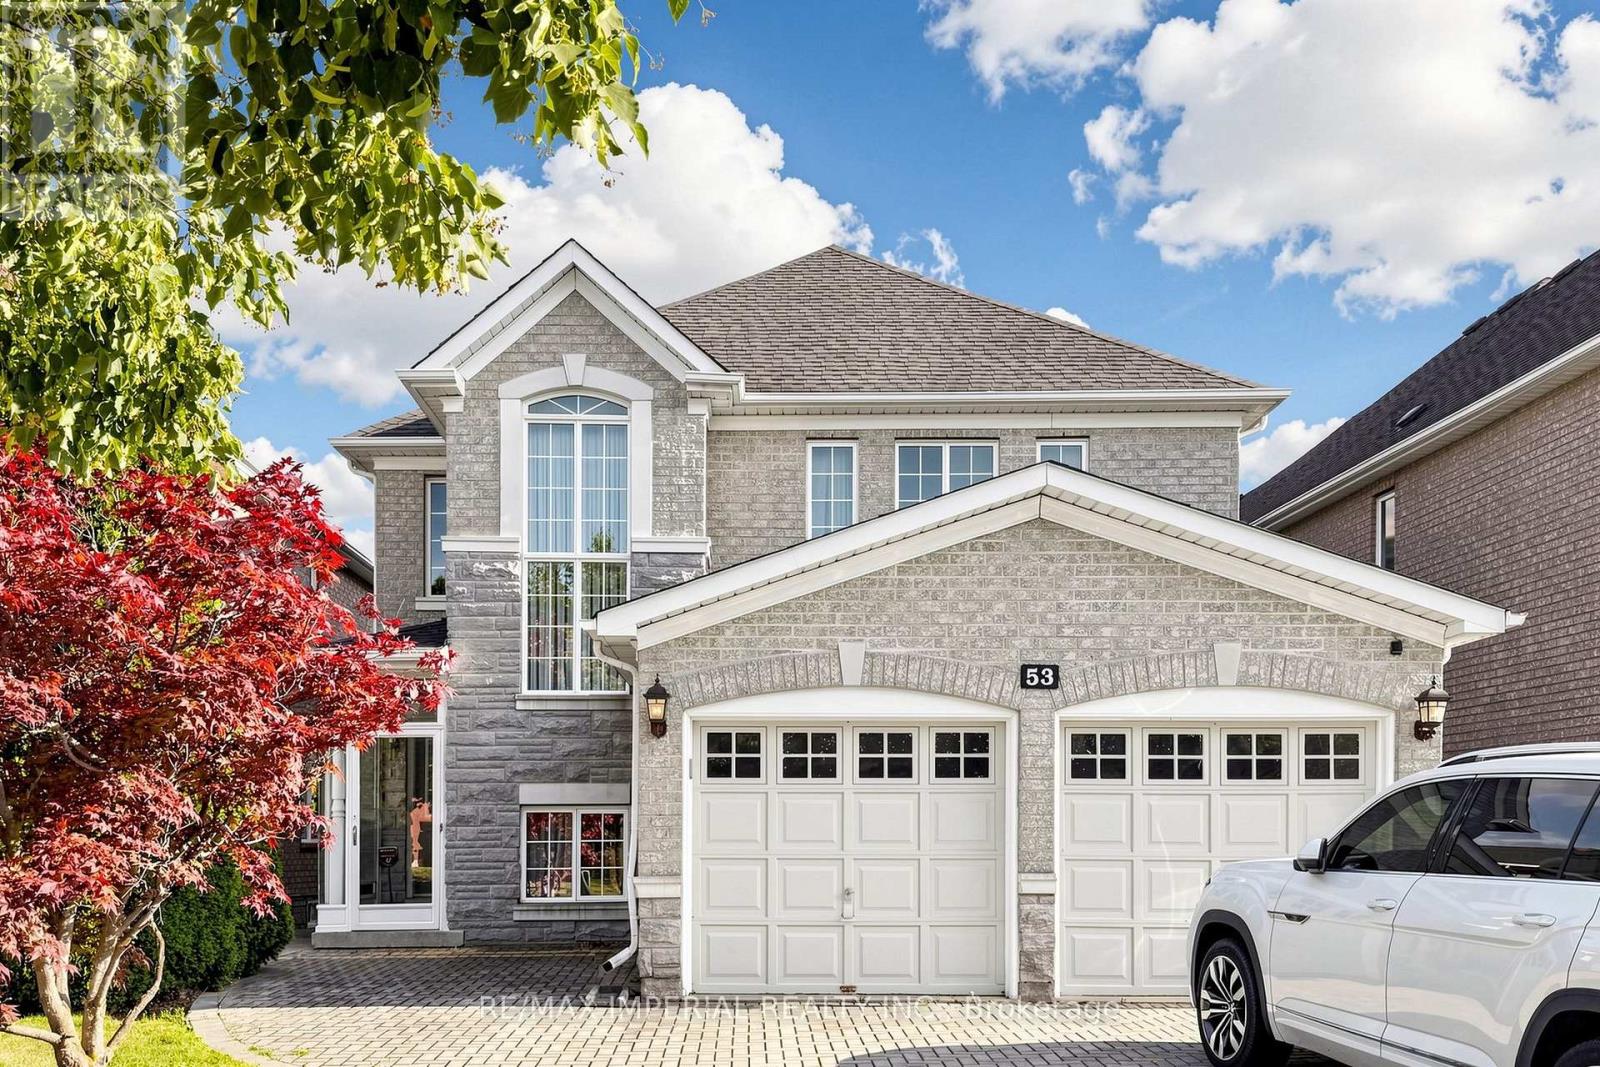
53 Rushingbrook Drive
Richmond Hill, Ontario
Absolutely Gorgeous Home, Nestled In One Of Richmond Hill High Demand Communities, Backing Onto Ravine W/Breathtaking View, Interlock Driveway & Walkway, Stone Facing, Light Filled Entrance, Open Concept Layout, Spacious Living & Dining Rm, Family Rm Overlook Beautiful Backyard & Ravine, Newly Renovated from top to Bottom with Premium Designer Paint Throughout, Featured High-End Luxury Light Fixtures. Pot Lights, Hardwood Floors, Oak stairs, Custom Deigned Kitchen Cabinet, Granite Counter Top W/S.S Appliances, Backsplash, Washrooms, Finished W/O Bsmt, Bsmt Seperate Washer. Top Ranking Bayview S.S Zone. (id:61483)
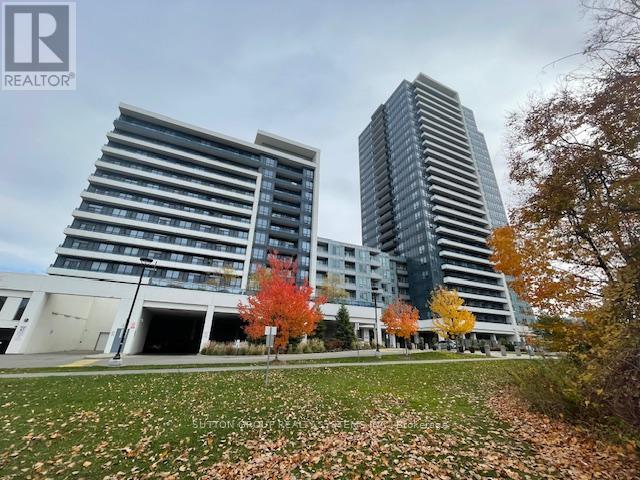
626 - 7900 Bathurst Street
Vaughan, Ontario
Prestigious Thornhill City Centre! Attractive Open Concept 1 Bdrm + Den in Desirable Legacy Park Building. Beautifully Appointed, Open Concept Unit Featuring 9ft Ceilings, Modern Kitchen w/Granite Countertops, Stainless Steel Appls, Laminate Floors Throughout, Good Size Den That Could be Used as a GUEST Room or Office. One Underground Parking Spot with EV Charger. Walking Distance To Schools, Parks, Shoppes, Cafes And Restaurants, Promenade Mall. Close To Hwy 7 & 407, Public Transit(Viva). Very Well Maintained Building with Amazing Amenities that Include: Party Room, Golf Simulator, Media Room, Games Room, Exercise Room , Sauna, Whirlpool, Roof top Patio. 24h Concierge. (id:61483)
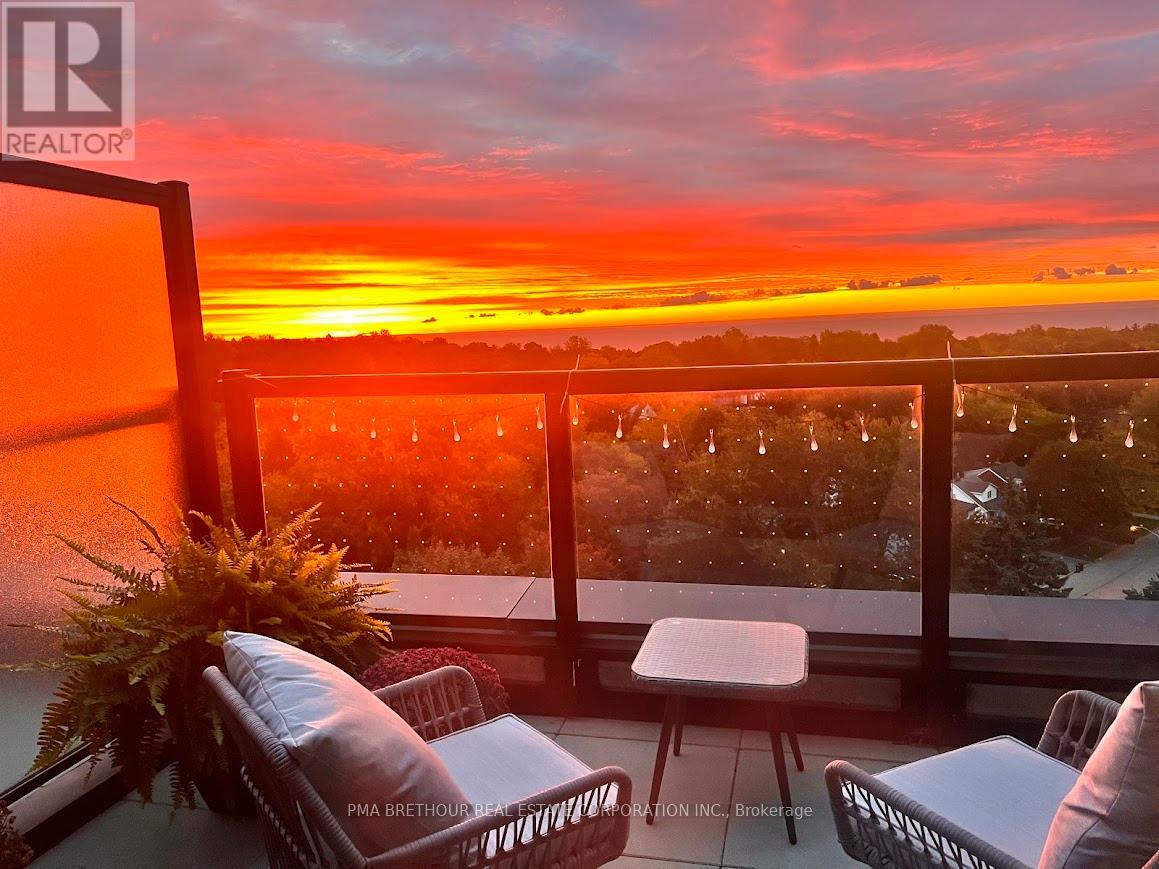
917 - 2799 Kingston Road
Toronto, Ontario
Welcome to boutique living just moments from the breathtaking Scarborough Bluffs! This 2-bedroom plus den, 2-bathroom condo offers the perfect blend of modern luxury, everyday convenience, and an exceptional waterfront lifestyle. The bright, open-concept layout is designed to maximize natural light, with spectacular views of Lake Ontario and the surrounding greenery. Enjoy stunning sunrises from your spacious private terrace and relax with beautiful sunsets from the living room and primary bedroom.The contemporary kitchen is beautifully appointed with stainless steel appliances, including a refrigerator, built-in wall oven, cooktop, built-in microwave, dishwasher, and in-suite washer and dryer. The versatile den provides the ideal space for a home office, study, or reading nook. One underground parking space and a private storage locker are included.Residents enjoy an outstanding selection of amenities, including a 24 hour concierge, fully equipped fitness centre, concierge, resident lounge, outdoor terrace, and elegant dining/entertaining area designed to complement an active and social lifestyle.Located just steps from the Scarborough Bluffs, you'll enjoy hiking trails, beaches, waterfront parks, swimming, and picnic areas along the shores of Lake Ontario. TTC is right outside your door, with easy access to downtown and surrounding neighbourhoods. Walking distance to R.H. King Academy, Cardinal Newman Catholic High School, Fairmount Public School, and St. Agatha Catholic School makes this an excellent location for professionals and families alike.Experience the perfect combination of boutique luxury, spectacular views, premium amenities, and an unbeatable location in one of Toronto's most sought-after waterfront communities. (id:61483)
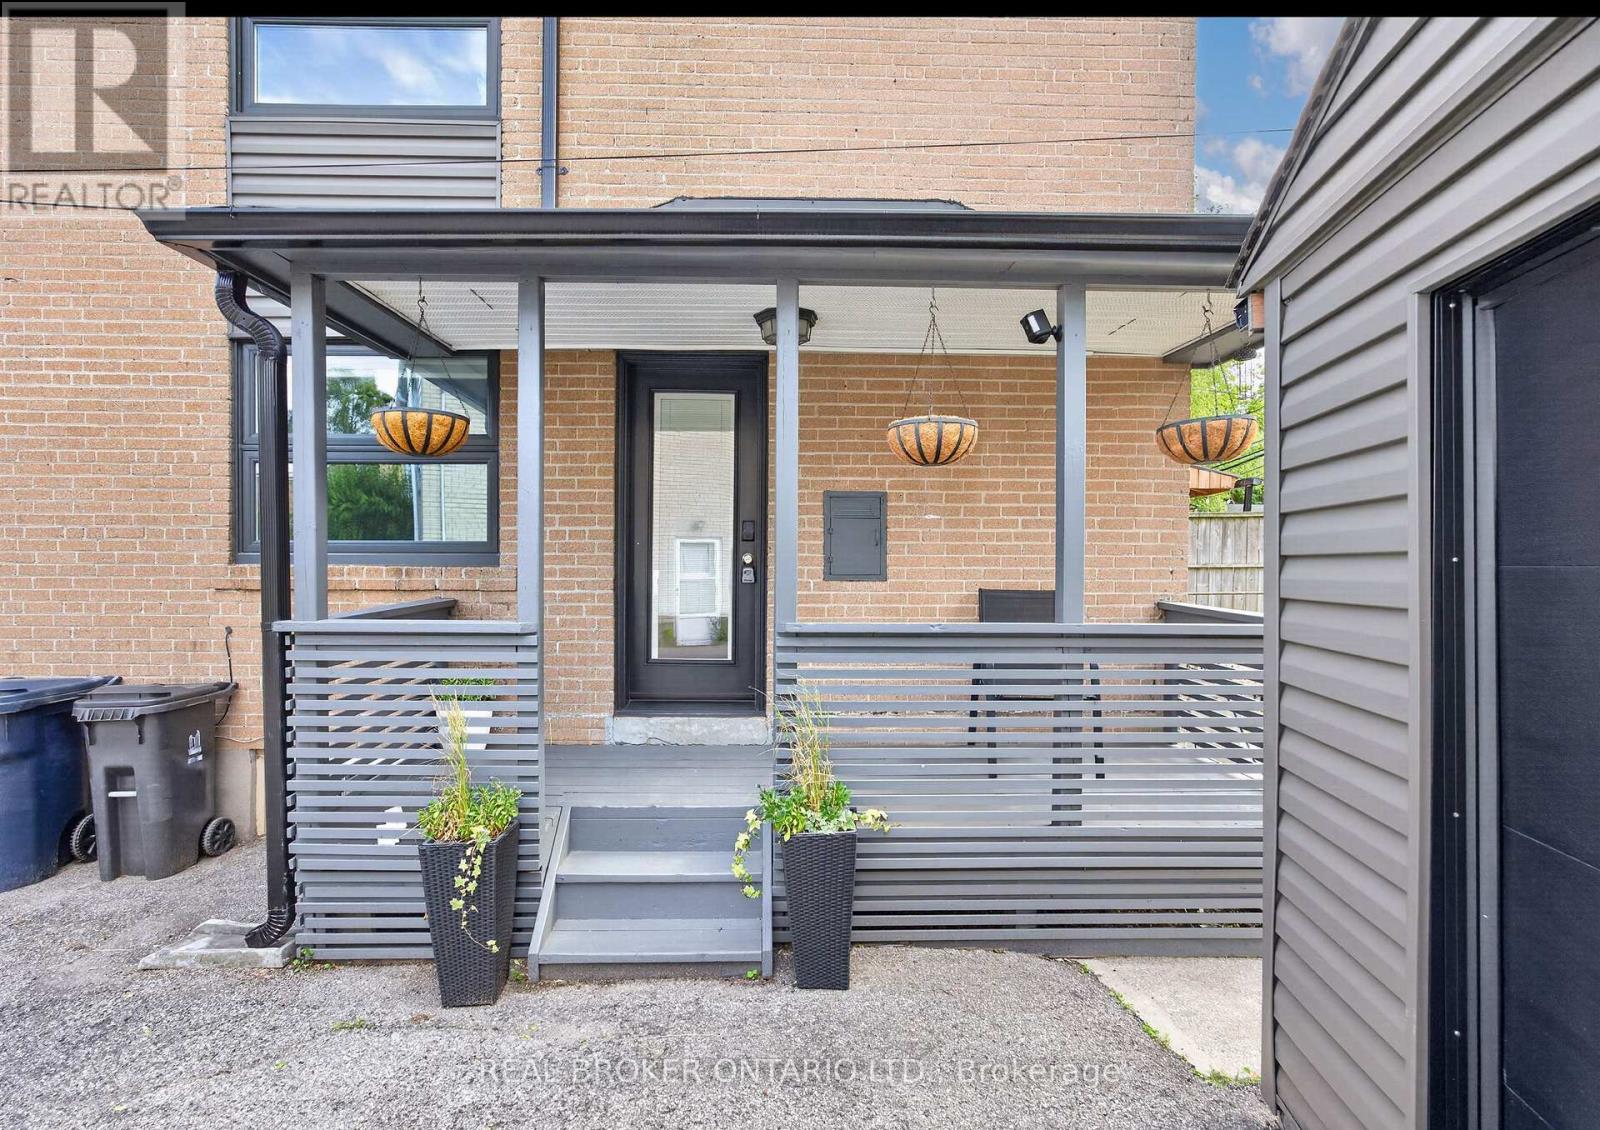
30 Willowmount Drive
Toronto, Ontario
Modern Comfort, Exceptional Space & A Rare Pie-Shaped Lot In A Prime Location. Welcome to 30 Willowmount Drive, a beautiful semi-detached home offering the perfect blend of style, functionality, and outdoor living. Set on an oversized pie-shaped lot, this property boasts an expansive backyard rarely found in the city, complete with a detached garage, private 3 car driveway parking, and endless room for entertaining, gardening, or family enjoyment. Inside, the bright and inviting main floor features a spacious open-concept living and dining area filled with natural light, creating an ideal setting for both everyday living and hosting guests. The renovated kitchen is thoughtfully designed with ample cabinetry, modern finishes, a centre island, and direct access to the backyard. Upstairs, you'll find three well-proportioned bedrooms and an updated bathroom, offering comfortable accommodation for growing families, professionals, or downsizers alike. The finished basement extends the living space with a large recreation area, second kitchen, and full bathroom, providing excellent flexibility for extended family, guests, a home office, or future income potential. Located in a quiet, family-friendly neighbourhood, this home is just minutes from Warden Station, TTC, parks, schools, shopping, dining, golf courses, Centennial College, and major commuter routes including the DVP and Highway 401. A move-in-ready opportunity on a premium lot in a highly convenient location, offering exceptional value and versatility for today's buyer. (id:61483)