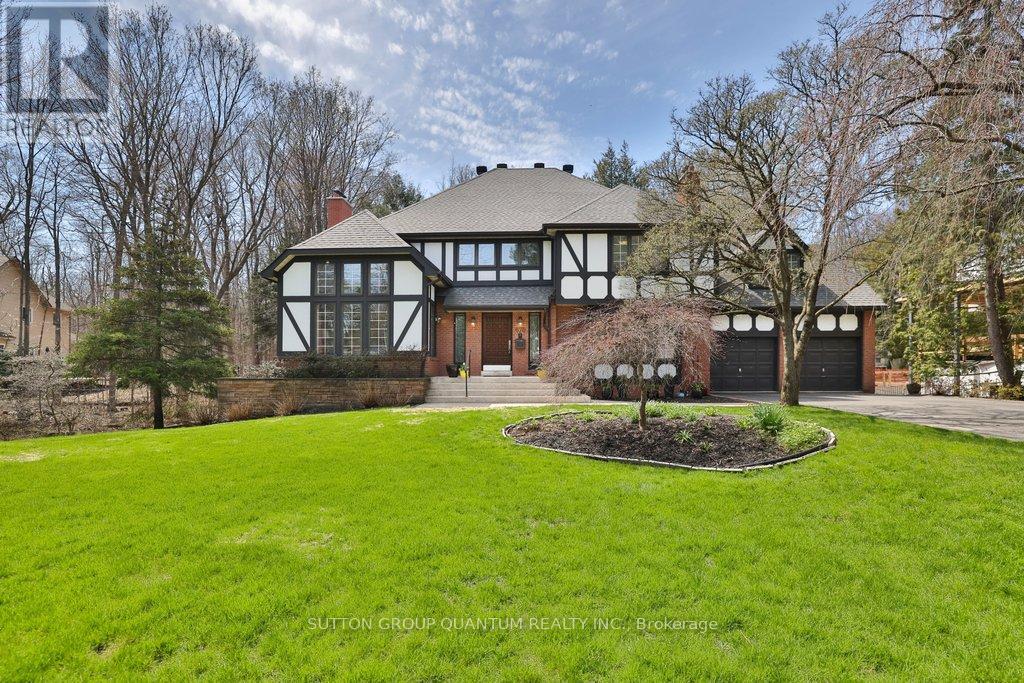
670 Meadow Wood Road
Mississauga, Ontario
**Prestigious Rattray Marsh Estate,timeless charm on a rare pie-shaped lot**.Nestled in the highly sought-after Rattray Marsh Conservation Area, this exceptional residence offers a rare blend of privacy, natural beauty, and timeless character. Situated on an expansive pie-shaped lot approximately 201' x 253', this property provides a serene, estate-like setting surrounded by lush conservation views.From the moment you enter, you are welcomed by a grand foyer featuring soaring ceilings and an elegant circular staircase that sets the tone for this impressive home. the home boasts 5 bedrooms and 4 bathrooms.The living room showcases vaulted ceilings and oversized windows, flooding the space with natural light, while the formal dining room offers picturesque views of the conservation area perfect for hosting memorable gatherings. The large kitchen is the heart of the home, complete with an oversized island, breakfast area, and walk-out to a newer composite deck overlooking the tranquil landscape.A sunken family room adds warmth and character, featuring large windows and custom built-in bookcases. The primary suite is generously sized and includes a 5-piece ensuite. A second sunken bedroom, currently used as an office, features vaulted ceilings, complemented by three additional well-sized bedrooms and a main bathroom with a stand-up shower.The walk-out basement is an entertainer's dream, offering seamless access to the backyard patio. Enjoy year-round relaxation with your own indoor pool, complete with sliding doors to the outdoors. Additional features include a sauna, exercise room, office, cold room, and utility room.With a 2-car garage and an 8-car driveway, this property offers ample parking for family and guests alike.A truly rare offering in one of Mississauga's most prestigious and nature-rich communities. (id:61483)
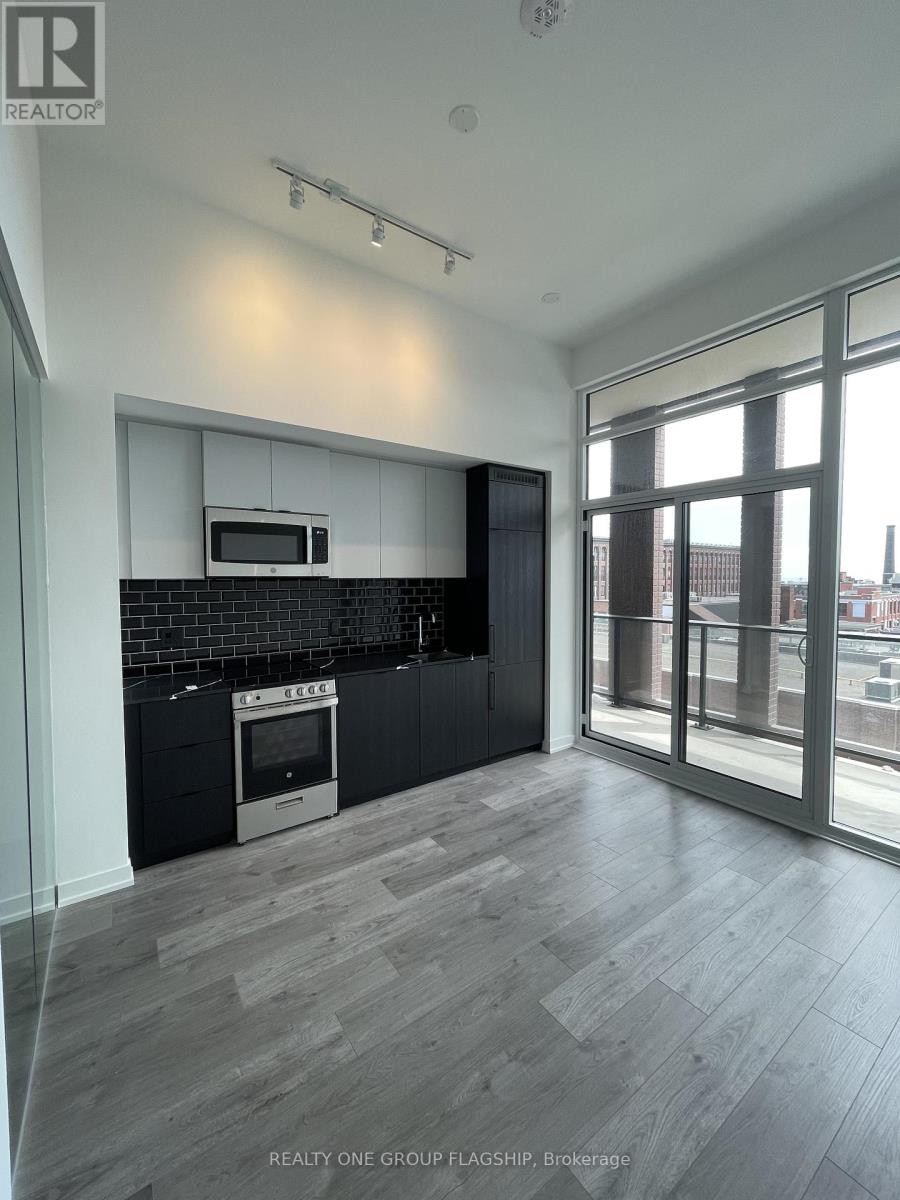
423 - 285 Dufferin Street
Toronto, Ontario
Welcome to XO2 Condos, where modern luxury meets urban convenience. This brand-new 1+Den suite features soaring 11-foot ceilings, floor-to-ceiling windows, and a bright south-facing layout with views of the CN Tower, Exhibition Place, and partial lake views.The open-concept living space flows seamlessly to a spacious private balcony, while the versatile den is perfect for a home office. Residents enjoy access to over 18,000 sq. ft. of premium amenities, including a fitness centre, yoga studio, golf simulator, games lounge, movie theatre, outdoor terrace, and 24-hour concierge. Steps to the TTC, shops, restaurants, parks, and the waterfront, this is Liberty Village living at its finest. High-speed Internet included. (id:61483)
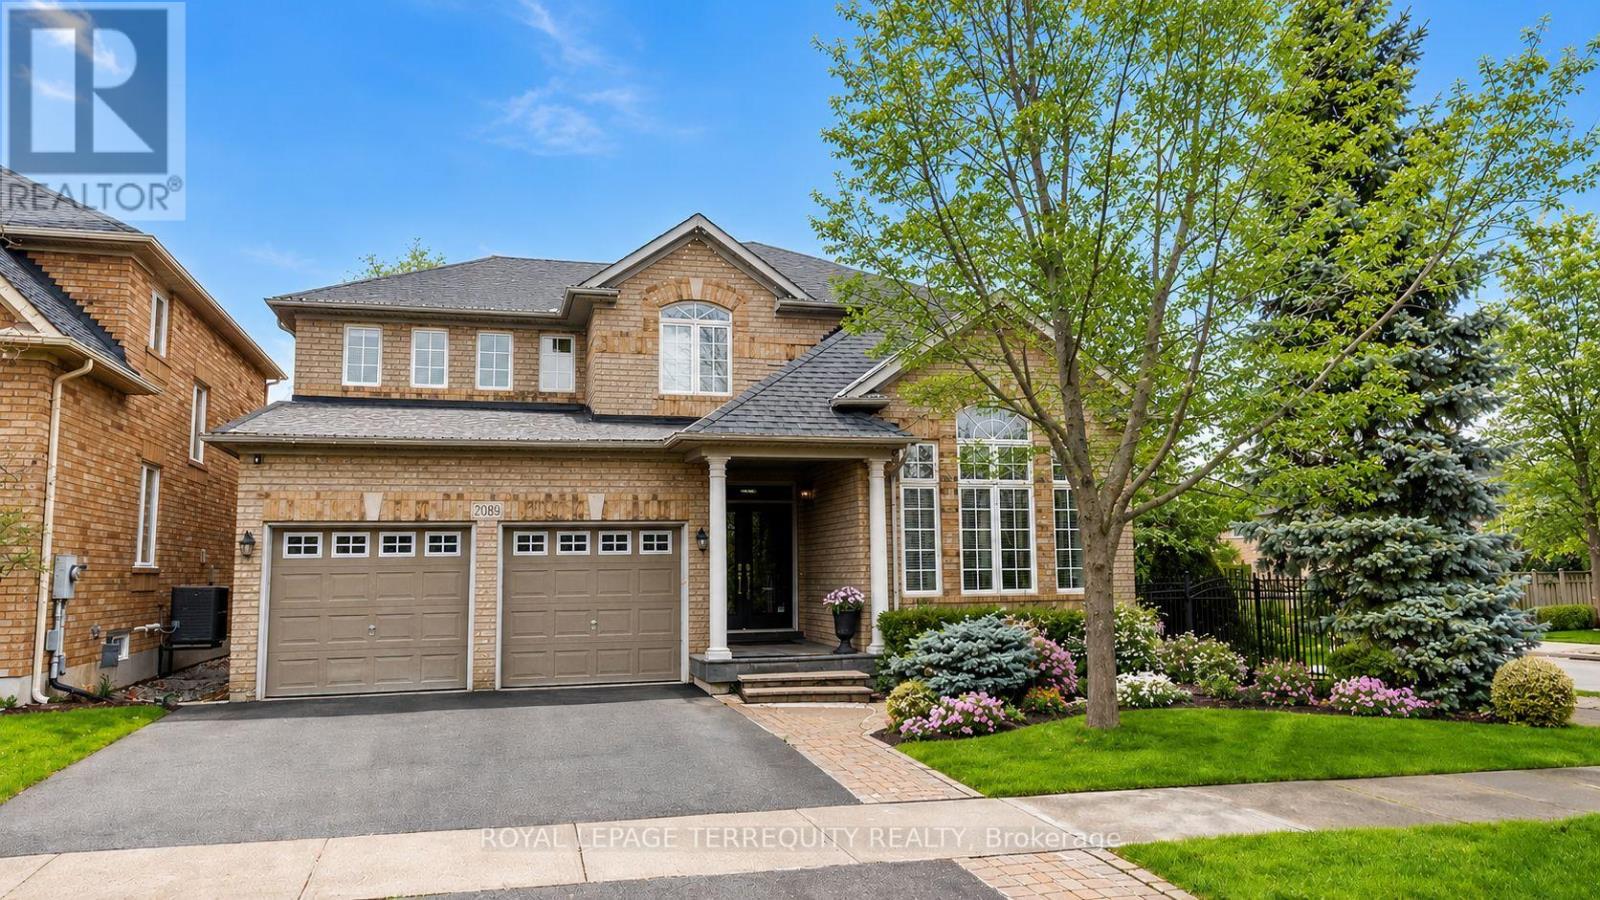
2089 Blackforest Crescent
Oakville, Ontario
Welcome to this exquisite Ballantry 4+1 bedroom luxury residence, nestled in the highly sought-after Westmount neighborhood. Ideally located just minutes from top-rated schools, major highways, and the GO Train, this home offers both elegance and everyday convenience. Private backyard retreat featuring a custom two-level deck-perfect for entertaining or quiet relaxation. Inside, the home showcases rich hardwood floors, soaring 9' and cathedral ceilings, pot lights, and tastefully renovated stairs that elevate the space throughout. A formal living and dining room provide an ideal setting for hosting, while the updated kitchen impresses with a central island, walk-in pantry, and stone countertops. The inviting family room is anchored by a cozy gas fireplace, creating a perfect gathering space. Retreat to the spacious primary suite, complete with a luxurious, modified 6-piece ensuite featuring a deep soaker tub and separate glass shower-your own private spa experience. The professionally finished basement boasts a remarkable recreation room, bedroom, office, and a stylish 4-piece washroom. Wired for Projector and Surround Sound Speakers. (id:61483)
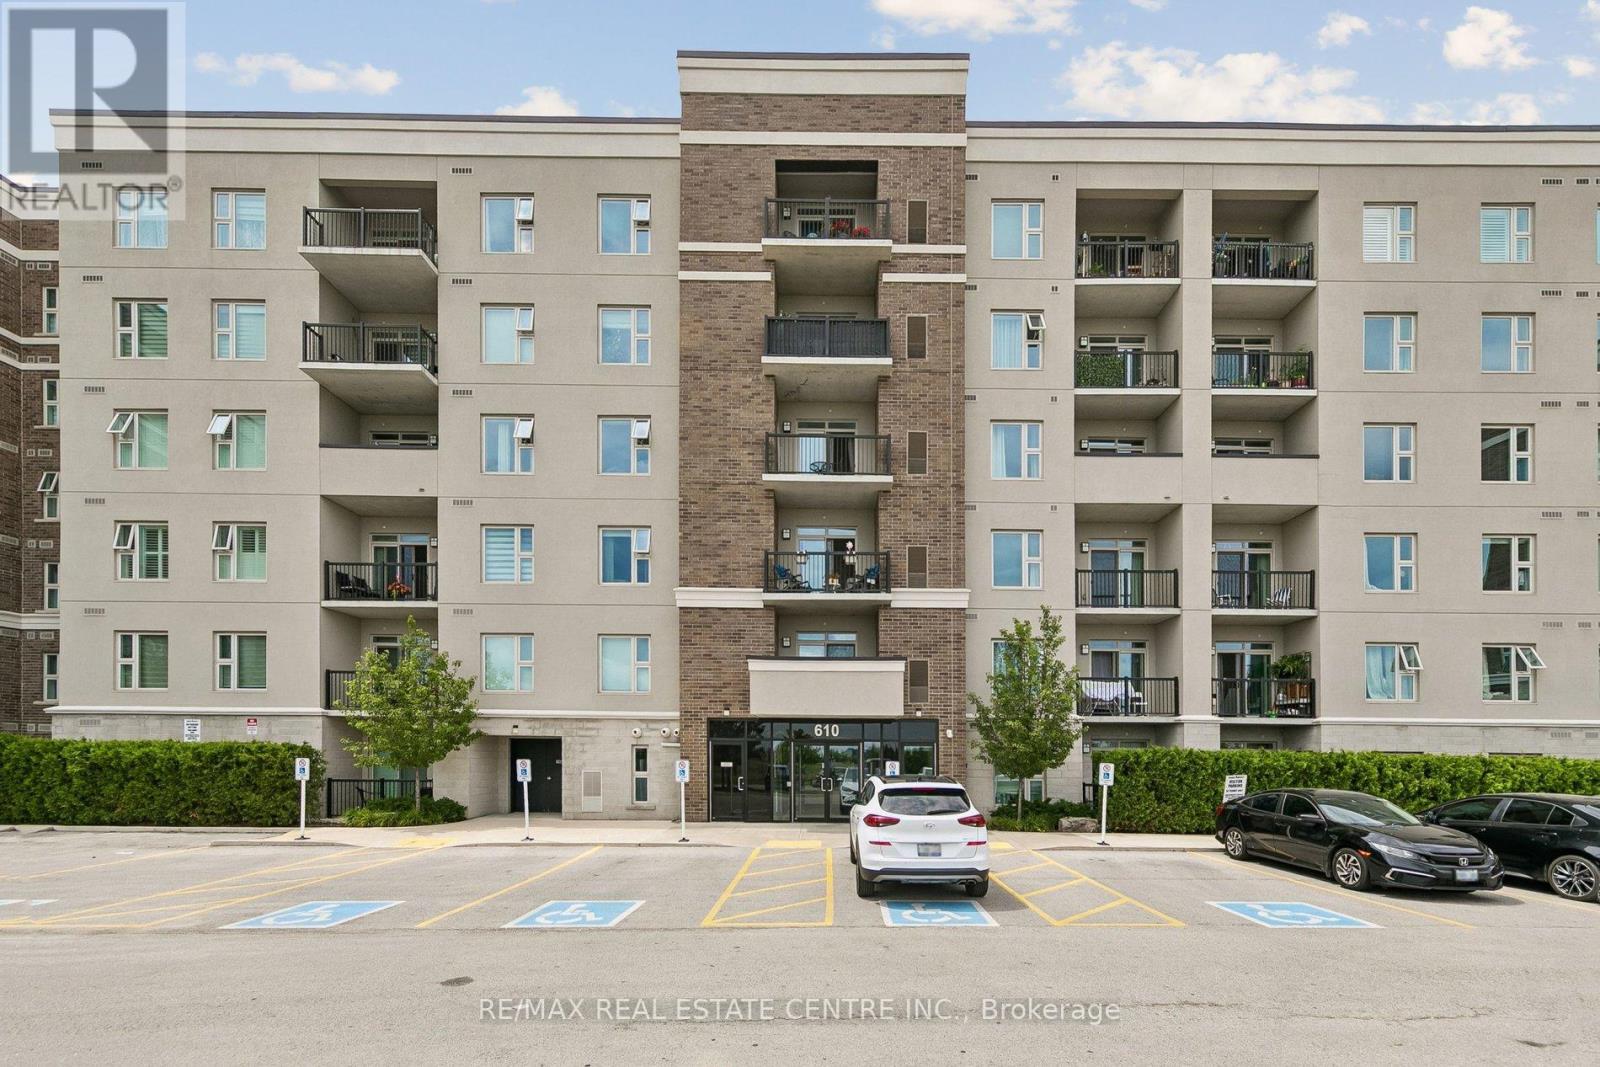
102 - 610 Farmstead Drive
Milton, Ontario
Beautiful and bright 1-bedroom + den open-concept condo located in the highly desirable Farmstead neighbourhood. Featuring 9-foot ceilings, this stylish unit offers a modern kitchen with quartz countertops, a breakfast bar, and double sink the kitchen.The spacious den includes a private door, making it ideal as a home office, guest room, or second bedroom. A rare bonus, this unit comes withunderground parking spaces and a storage locker.Enjoy your private balcony along with exceptional building amenities, including a fitness centre, party room, car wash station, dog wash area, and a landscaped outdoor terrace.Conveniently located just steps from Milton District Hospital, the sports centre, parks, schools, shopping, and restaurants, with quick access to Highways 401 and 407. Perfect for professionals, couples, or small families. (id:61483)
685 King Street
Caledon, Ontario
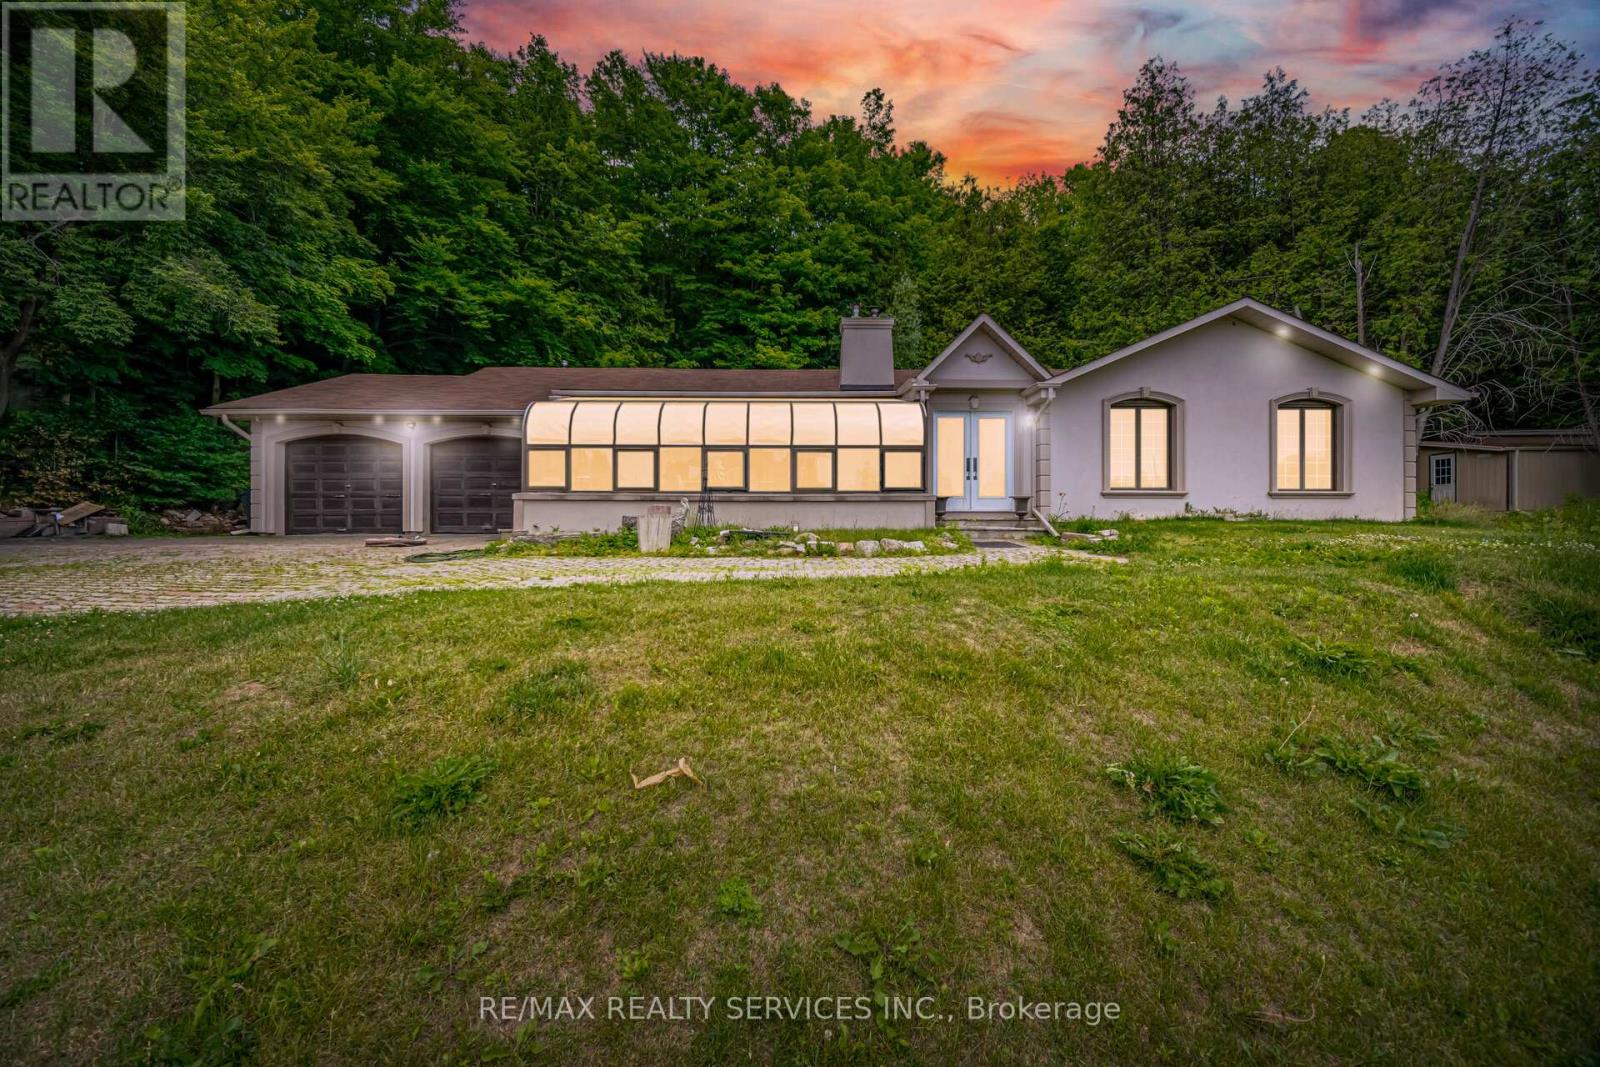
//Detached Bungalow Situated On 2.73 Acres Lot// Nestled In The Charming Hamlet Of Terra Cotta, This 3 Bedrooms & 2 Full Washrooms Beautifully Updated Bungalow Sits On A Picturesque 2.73-Acres Property Just Steps From The Credit River, The Caledon Trailway, And The Terra Cotta Conservation Area! You Can Entertain In This Large Living Space Including; Hardwood Floors, Pot Lights, Updated Kitchen With Quartz Countertops, Combined Living & Family Room, Formal Dining Room, 3 Bedrooms & 2 Full Bathrooms In Main Floor! Enjoy Breathtaking Panoramic Views Of The Credit Valley From The Comfort Of Your Home Through Expansive Front Windows That Fill The Living Spaces With Natural Light. The Tranquil Front Yard Features A Serene Koi Pond, Creating A Peaceful Retreat Surrounded By Nature. The Heated Attached Double-Car Garage Provides Year-Round Convenience, While The Expansive Driveway Offers Parking For 10 Or More Vehicles-Perfect For Family Gatherings, Guests, Or Hobbyists. Combining Natural Beauty, Privacy, And Modern Comfort, This Exceptional Property Offers A Rare Opportunity To Enjoy Country Living With Easy Access To Some Of Caledon's Most Treasured Outdoor Destinations. (id:61483)
4006 - 36 Park Lawn Road
Toronto, Ontario
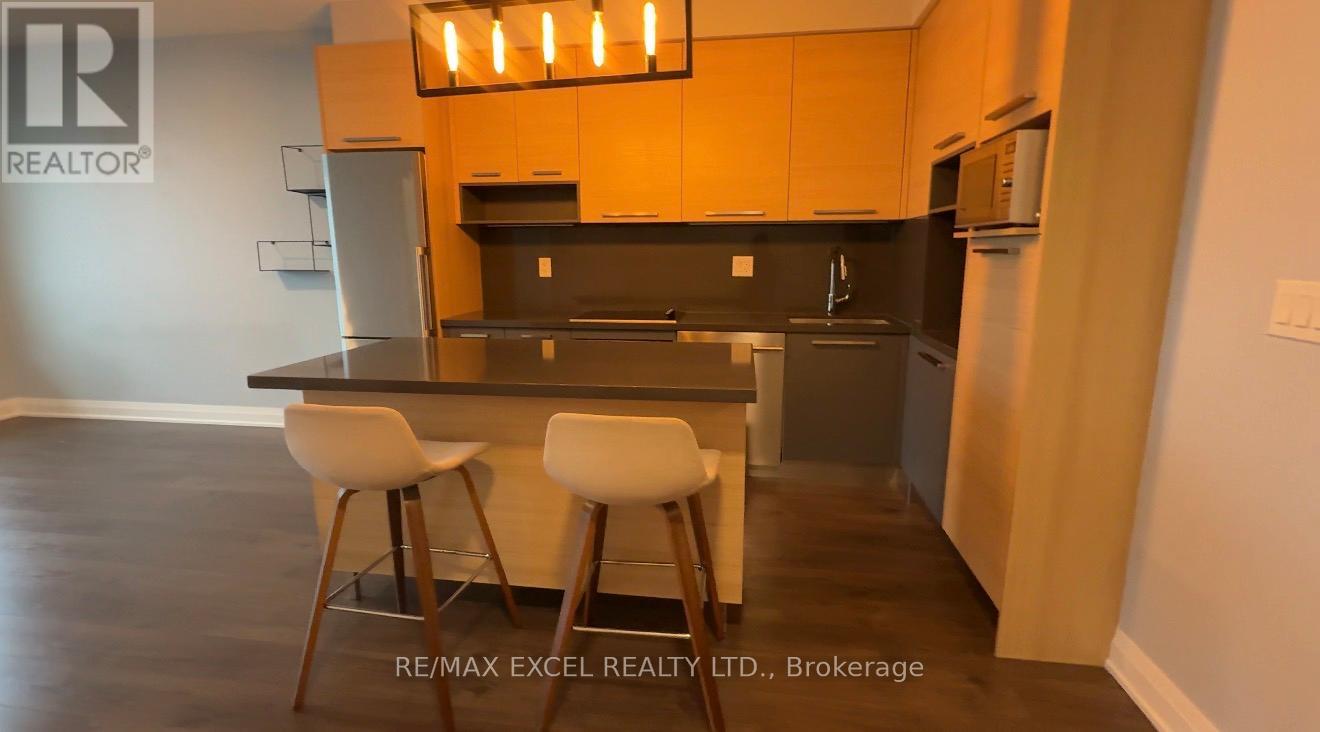
Epic Sunset Views, Bright Open Concept 1 Bedroom+Den Unit! The Squeaky Clean Unit Features: Media Nook Perfect For Home Office, 9' Ft Ceilings W/ Fl To Ceiling Windows & 85 Sq.Ft. Modern Open Concept Design Throughout With Quartz Counter & Backsplash, Laminate Flooring. Contemporary Kitchen W/Center Island. Only Steps To Renowned Humber Bay Shores! Amenities Close To Metro, Shoppers, Starbucks, Tim's, Lcbo. Easy Access To Ttc&Dt. Your Piece Of The Pie Awaits (id:61483)
1390 Astrella Crescent
Mississauga, Ontario
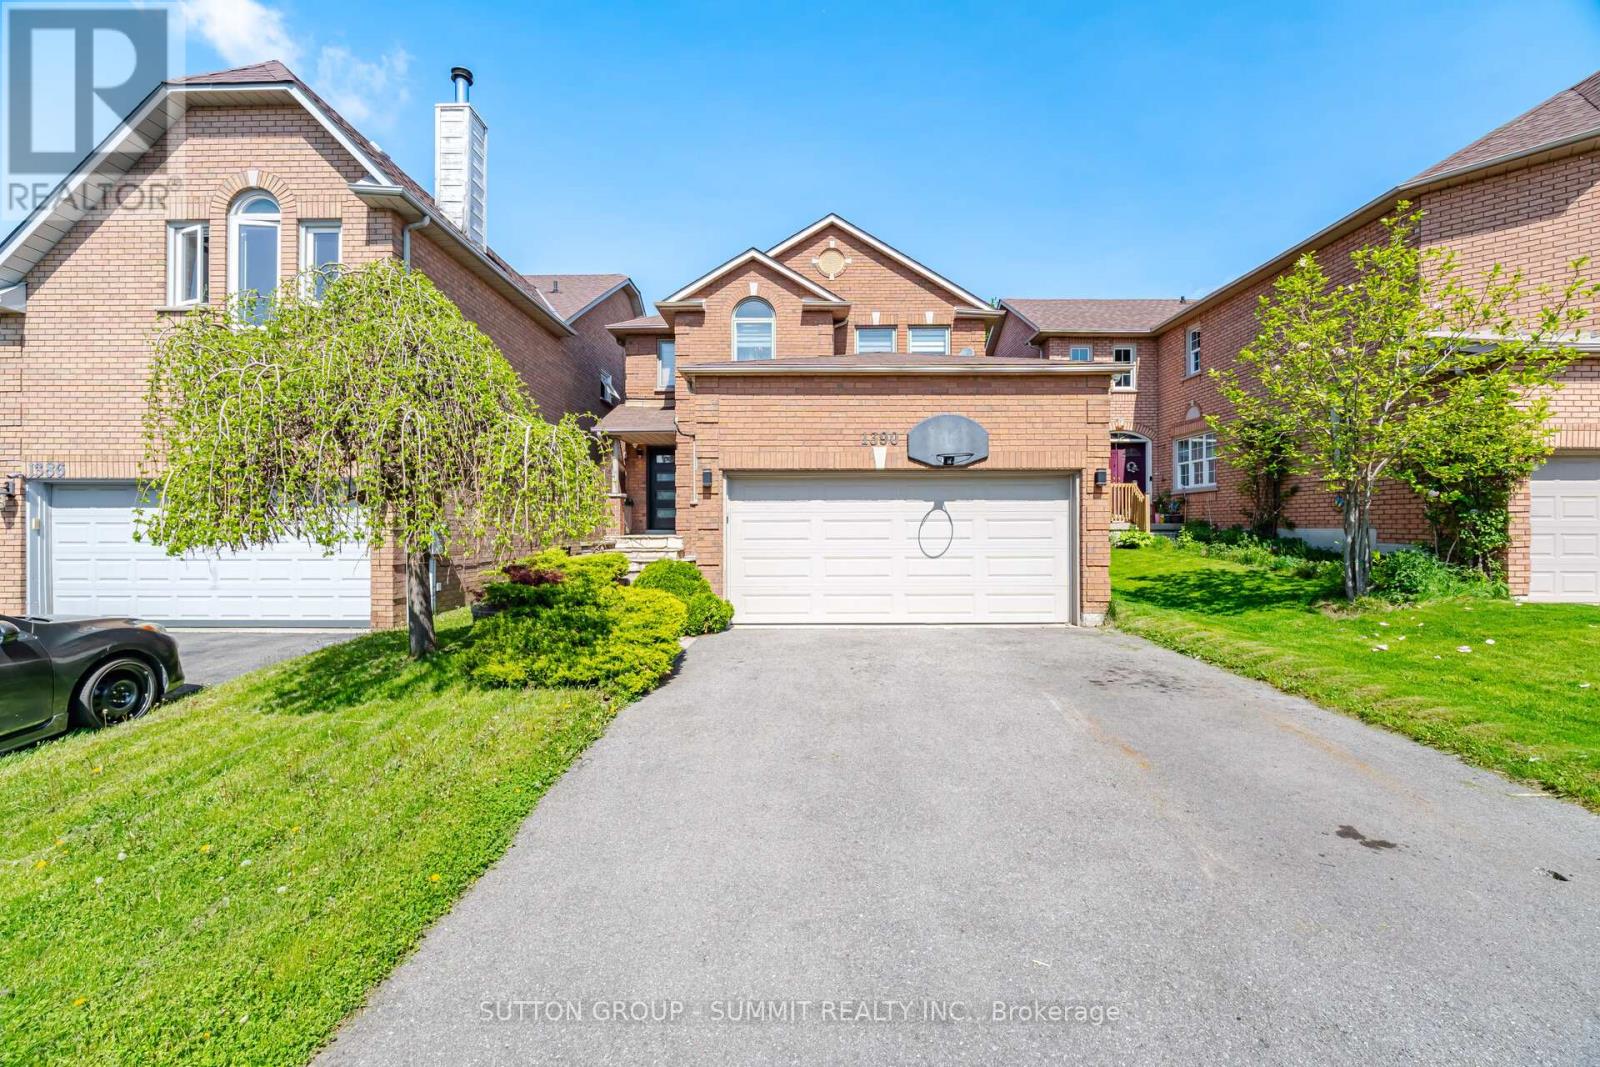
Welcome to this well maintained 4 bedroom, 3.5 bathroom detached home with a double-car garage, located in the highly desirable East Credit community. Thoughtfully designed, this home offers a perfect blend of modern finishes, functional living space, and everyday family comfort.The main floor features hardwood flooring, pot lights, and a functional layout ideal for entertaining. The adjoining family room provides excellent space and warmth, complete with a natural fireplace. Step outside to a private backyard featuring a custom pergola, perfect for relaxing or hosting family and friends.Upstairs, you'll find four spacious bedrooms with hardwood flooring throughout. The primary suite includes awalk-in closet and a beautifully updated ensuite bathroom. The additional bedrooms are bright and versatile, idealfor children, guests, or a home office.The fully finished lower level offers a generous recreation area with a bar and a full 3-piece bathroom, adding even more functional living space. Ideally located in one of Mississauga's top-rated school districts, and just minutes from the GO Station, parks, trails, and public transit, this East Credit home truly combines style, comfort, and convenience. (id:61483)
1514 Longwoods Road
Southwest Middlesex, Ontario
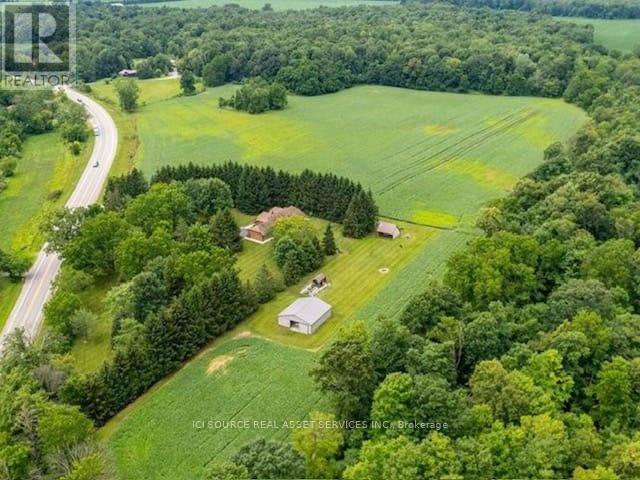
Country living at its finest on this stunning 39.31 acres estate, where luxury meets rural charm. This meticulously maintained 3-bedroom, 2-bathroom home seamlessly blends sophisticated design with practical comfort. The heart of the home showcases a gourmet kitchen featuring a generous island, dedicated coffee bar, and premium appliances, perfect for the culinary enthusiast. Entertaining is effortless with your choice of formal dining room or casual breakfast are. The main floor living captivates with its dramatic floor-to-ceiling stone fireplace, enhanced by custom built-in cabinetry and warm engineered walnut flooring. Retreat to the primary suite, where vaulted ceilings create an airy atmosphere, complemented by dual closets and a luxurious ensuite bathroom. Two additional bedrooms and a second 5-piece bathroom complete the main level, along with the convenience of main-floor laundry and direct garage access. The lower level offers versatile living spaces, including an executive office and art studio, flowing into an inviting family room with a propane fireplace. A spacious games room and ample storage enhance the basements functionality. Step outside to your private 39-acre sanctuary, featuring: mature trees and meandering trails, a workshop/barn with hydro and water, dedicated garden sheds and animal barns/shelters. 20 acres of fertile farmland and second driveway access add convenience. Geothermal heating & cooling, municipal water, zoned A1. *For Additional Property Details Click The Brochure Icon Below* (id:61483)
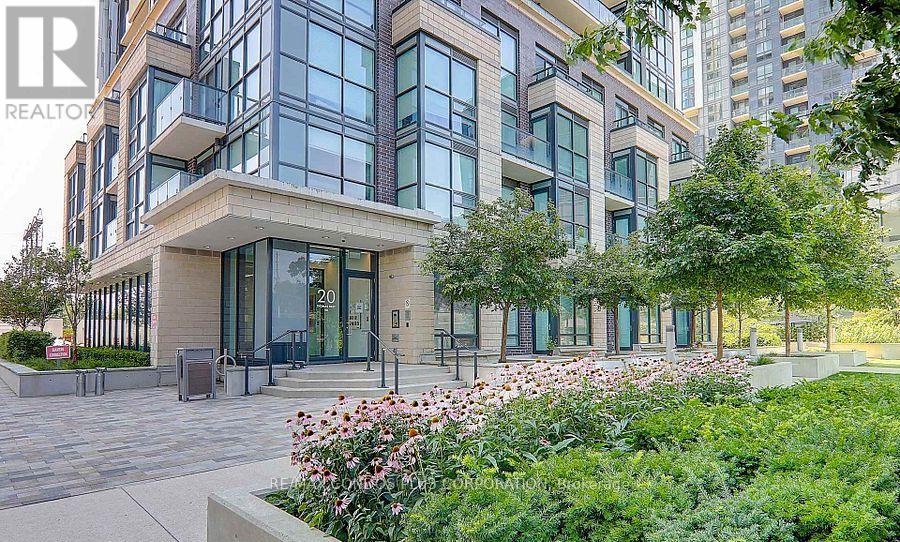
904 - 20 Thomas Riley Road
Toronto, Ontario
Beautiful 2 bedroom 2 bathroom suite in central Etobicoke*Bright corner open concept suite with wrap around windows*Stainless steel appliances*Primary bedroom features a 3 piece ensuite bathroom and large closet. Building offers many amenities including; gym, theatre (main floor), party room 29th floor), media room, EV charging stations, guest suites, BBQ area, concierge and pet washing station. Walking Distance To Kipling Subway/Go. Easy Access To Downtown Toronto, Hwy 427 & Gardiner.Mins To Pearson Airport & Sherway Gardens. Floor Plan and sample utility bill attached. Present Owner pays approx. $100 per month for all utilities.Measuremt of 4.62x5.13 is the total of living/dining and kitchen, PARKING AND LOCKER INCLUDED. (id:61483)
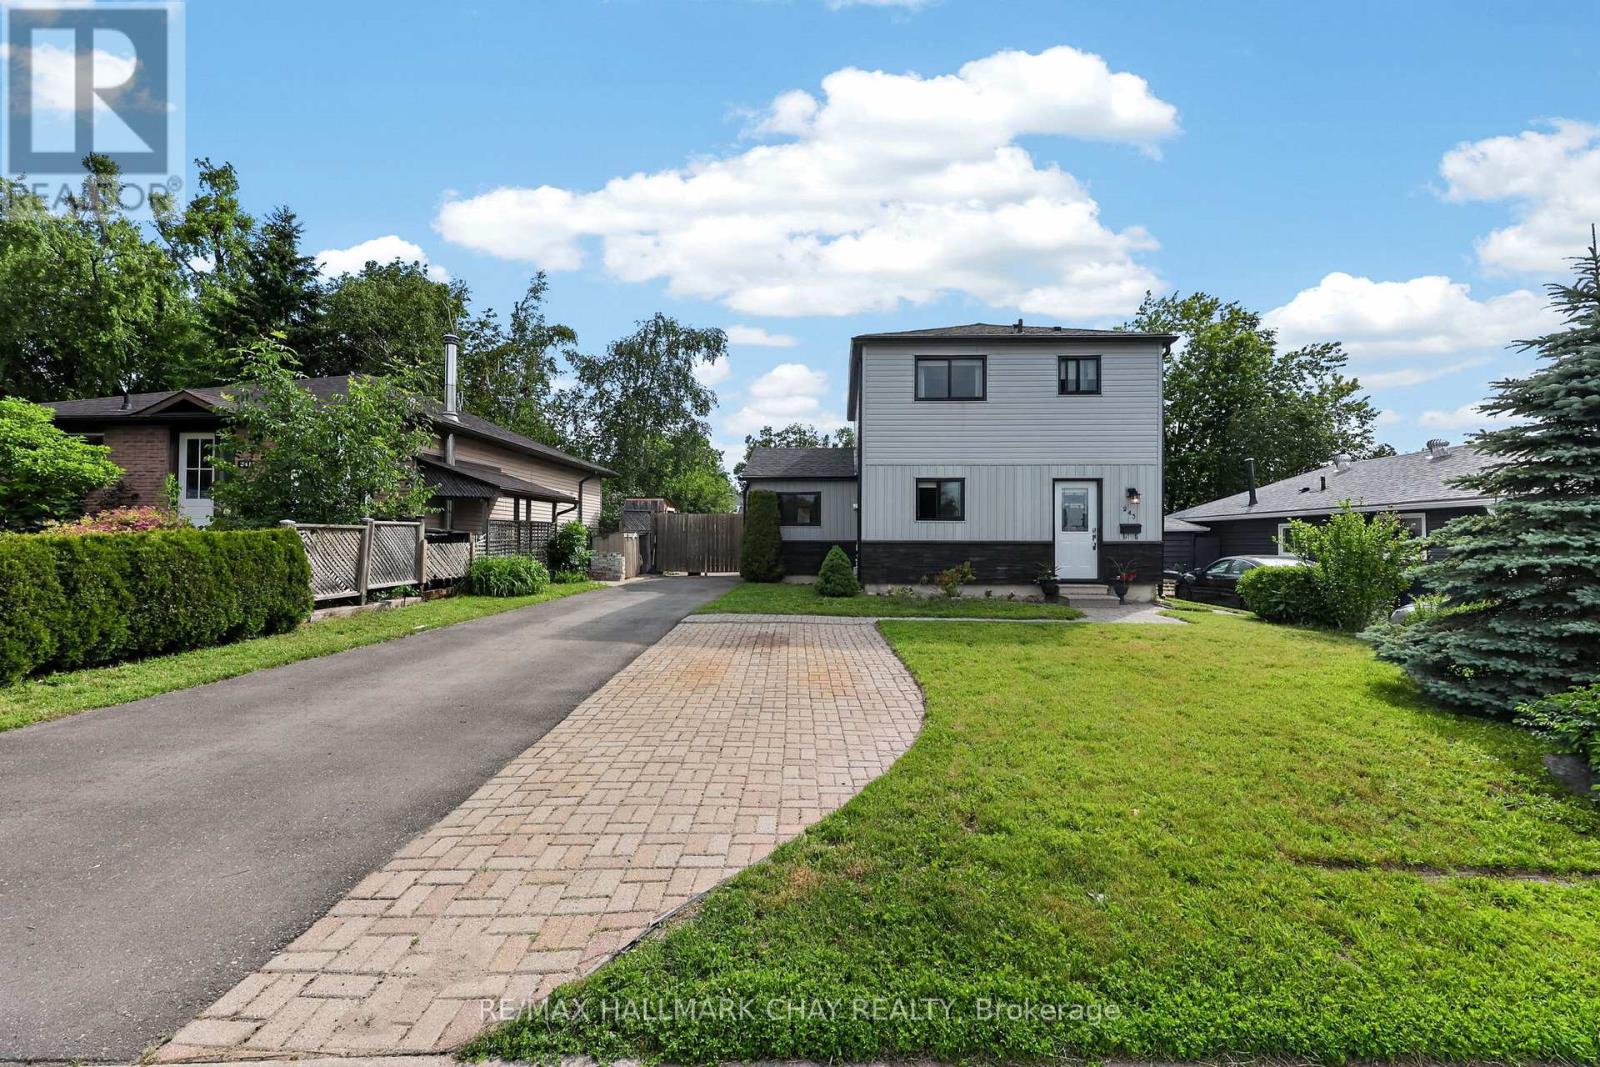
243 Letitia Street
Barrie, Ontario
Welcome to a home where family living comes naturally! Nestled on a large, level 50 x 110 ft mature lot in a family-friendly neighbourhood, this well-maintained 3-bedroom, 2-bathroom home offers the perfect blend of space, comfort, and convenience.Imagine the kids walking just five minutes to Andrew Hunter Public School & Park, spending afternoons at Lampman Community Centre & water park, or enjoying the convenience of nearby shopping and everyday amenities. The location truly makes family life easier.Inside, the bright open-concept main floor is designed for both everyday living and entertaining. The updated kitchen features abundant cabinetry, a breakfast bar, and a seamless flow into the living and dining areas, all overlooking the private backyard-perfect for family gatherings, summer barbecues, and watching children play. A versatile main-floor family room offers endless possibilities as a playroom, home office, den, or cozy retreat, while a convenient 2-piece bath completes the space.Upstairs, you'll find three generously sized bedrooms and a beautifully updated 4-piece bathroom, providing plenty of room for a growing family. Recent window upgrades throughout the majority of the home allow natural light to pour in, creating a warm and welcoming atmosphere.The partially finished basement adds valuable extra living space with endless potential to create a recreation room, home gym, media room, or additional family area tailored to your lifestyle.Located just minutes from shopping, restaurants, downtown Barrie, Centennial Beach, Barrie's waterfront, and walking trails, this home offers the perfect balance of peaceful neighbourhood living and easy access to everything the city has to offer. With Barrie Transit nearby and quick access to Highway 400, commuting is simple and convenient.A wonderful opportunity to put down roots in a welcoming community and create lasting family memories for years to come. (id:61483)
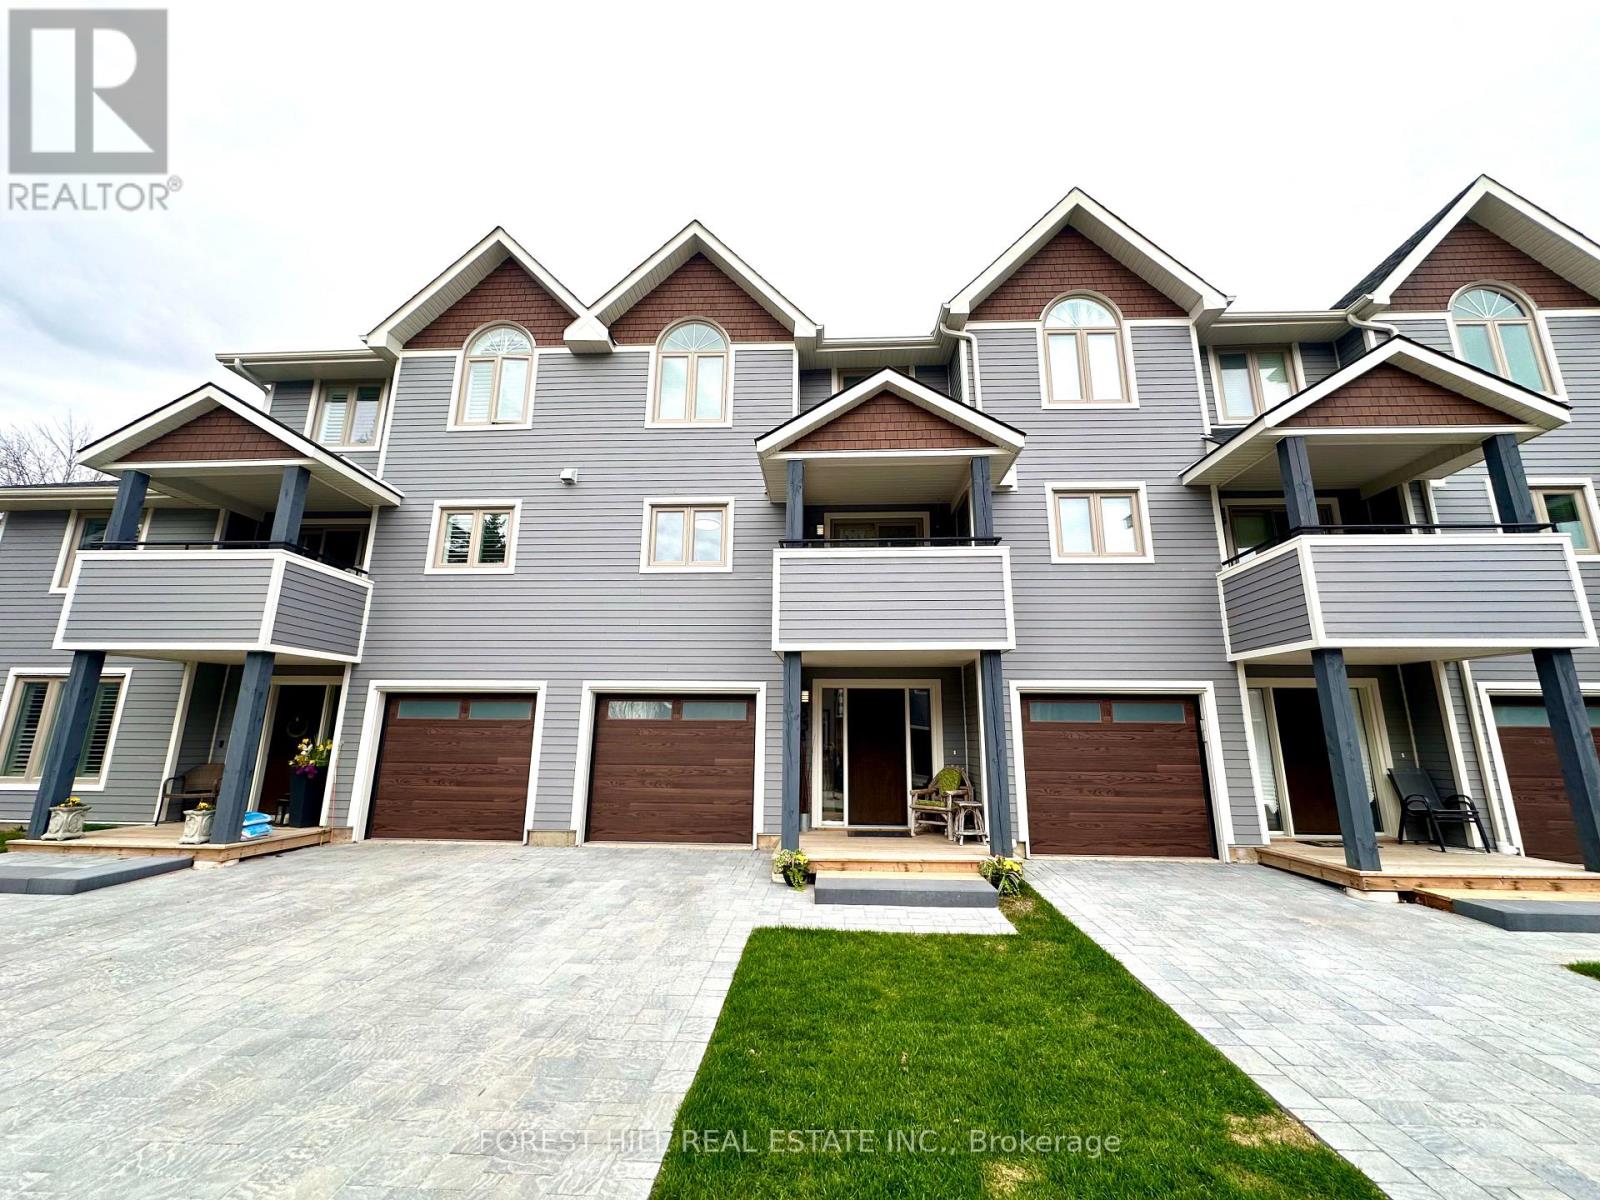
12 - 53 Lighthouse Lane W
Collingwood, Ontario
Welcome to life by the water in the sought-after Dockside community on the shores of Georgian Bay. This beautifully updated 3-bedroom, 3-bathroom condo townhouse offers a perfect blend of modern design, comfort, and year-round recreational living. Fully renovated in 2023, the home features new flooring throughout, including hardwood in the living room and luxury engineered vinyl plank elsewhere. The interior is freshly painted and enhanced with all-new high-efficiency lighting, including adjustable pot lights with customizable tone and brightness. The living room showcases a custom fireplace feature wall with a honed black granite surround, full-length maple mantel, illuminated alcoves, and built-in shelving. The kitchen is well-appointed with GE stainless steel appliances, a new Samsung dishwasher (2023), and upgraded finishes including a new countertop, double-deep stainless sink, and pull-down faucet. All bathrooms have been renovated down to the studs with new waterproofing, drywall, and premium finishes. The main bath offers a deep soaker tub with swivel glass panel, while the primary ensuite features granite tile and a glass shower. Additional upgrades include new blinds (2024) with sheer/blackout options in bedrooms, blackout blinds in the basement, updated hardware (2023), and a raised basement ceiling (9') with pot lights and a gym space with ballet bar (2024).Mechanical updates include a new A/C (2023, owned) and furnace with tankless water heater(2025, rental). Soaring 10+ ft ceilings create an airy, light-filled atmosphere in this inviting retreat, perfectly complemented by a cozy wood-burning fireplace that anchors the living space with warmth and charm. Ideally located just minutes from the ski hill for winter adventures and only steps from the sparkling shores of Georgian Bay, this property offers the perfect balance of comfort and year-round recreation. (id:61483)
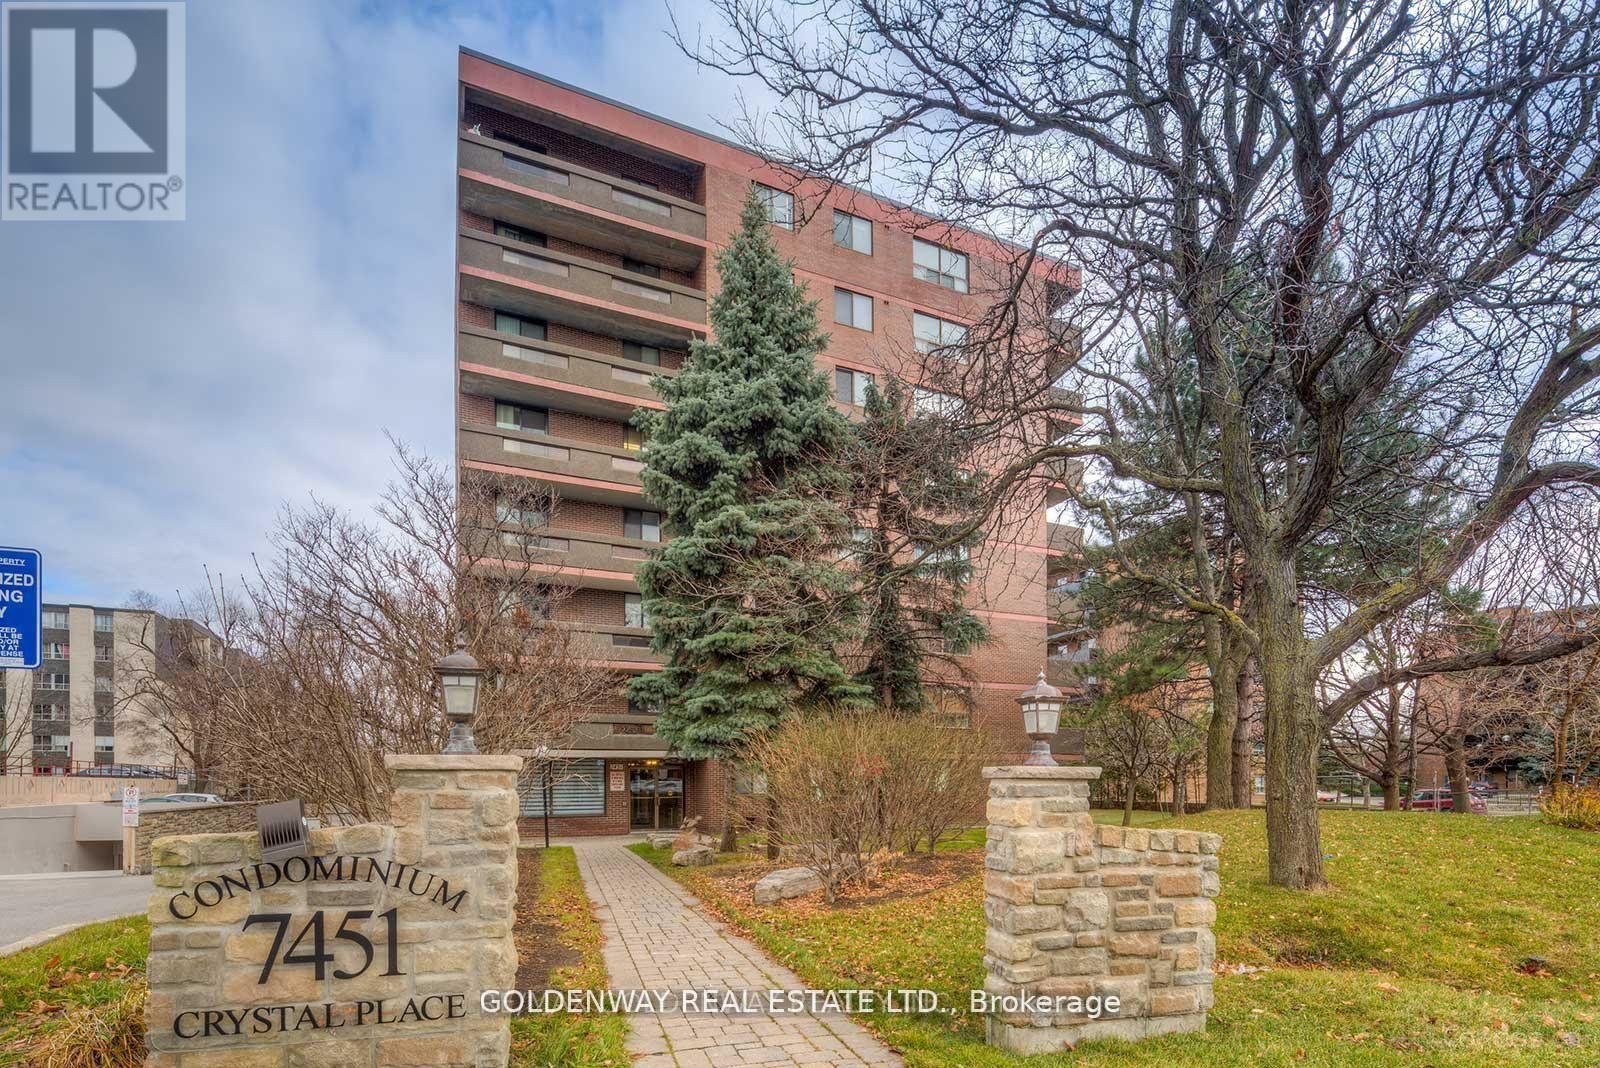
202 - 7451 Yonge Street
Markham, Ontario
Sun Filled Spacious Corner Condo On Yonge/Steeles, Laminate Throughout, No Carpet. Large Bedrooms, Fully Furnished. Large Living Room And Balcony, Beautiful View. Huge Laundry/Storage Room. Undergrnd Parking/Locker. High Ranked Schools: Thornhill Ss, St. Robert. Shopping, Restaurants Around, Mins To Ttc, Hwy407 Closeby, Planned Subwy Extn. (id:61483)
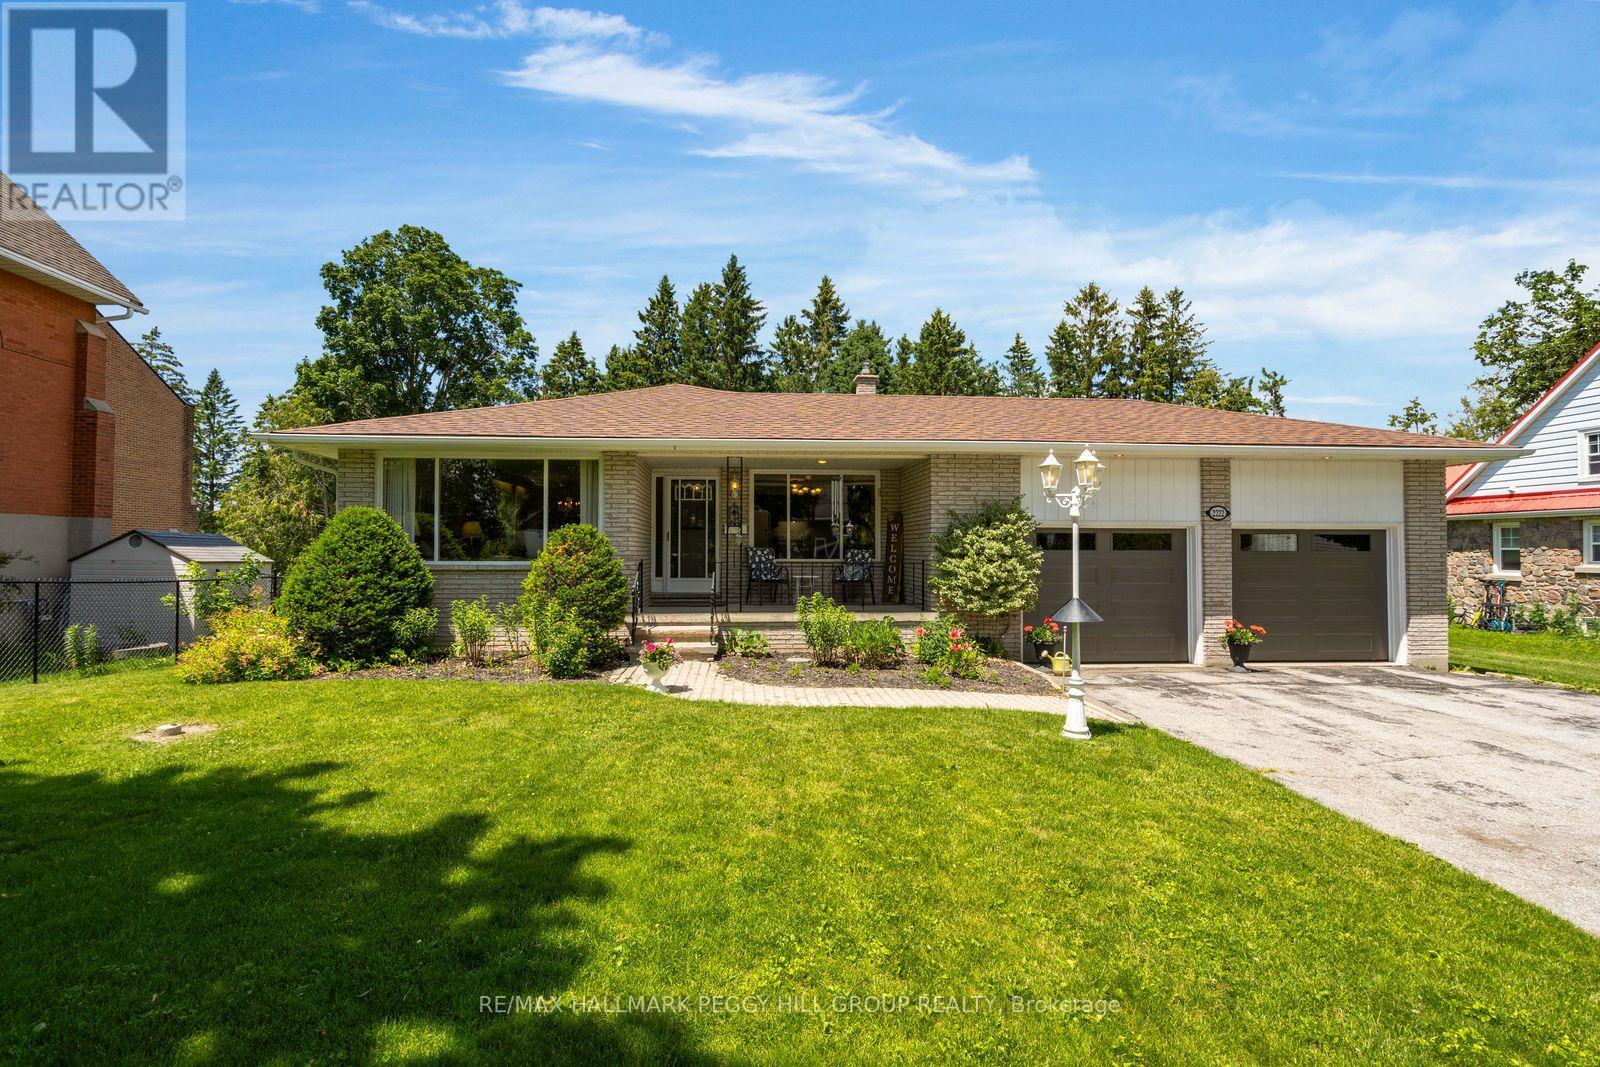
2222 Victoria Street
Innisfil, Ontario
SMALL-TOWN CHARM, BIG BACKYARD APPEAL, & A SPACIOUS LAYOUT WITH ROOM TO GROW, GATHER, & ENTERTAIN! Escape the city without sacrificing convenience in this exceptional Stroud property, where space, comfort, and lifestyle come together on a stunning 220-foot-deep lot. Ideally located with quick access to Hwy 400, this property is close to everyday essentials, local dining, the Stroud Community Centre and Arena, and Sunnybrae Public School. Nantyr Shores Secondary School, additional shopping, restaurants, services, and Innisfil Beach Park are only 10 minutes away in nearby Alcona, while South Barrie and the Barrie South GO Station are easily accessible for commuters. From the moment you arrive, the charming covered front porch and beautifully maintained landscaping create a warm and inviting first impression. The oversized garage accommodates up to 3 vehicles and is complemented by driveway parking for 6 more, ideal for extended family and guests. Step inside and discover bright, sun-filled living spaces where oversized windows draw in natural light, creating an airy, welcoming atmosphere throughout the open-concept living, dining, and eat-in kitchen. Outside, the expansive backyard is a true standout, with endless room to play, entertain, garden, or simply relax beneath the canopy of mature trees. A patio wraps around the side of the home, creating the perfect setting for BBQs, gatherings, and quiet mornings. Upstairs, 3 spacious bedrooms and a full bath provide comfortable accommodations, while the lower level expands your living space with an additional bedroom, a 3-piece bath, a laundry room with walkout access, and a bright family room with a natural gas fireplace and sliding glass doors opening directly to the patio. The basement offers even more flexibility with a rec room, storage space, and direct garage access. Offering room to grow, room to gather, and room to enjoy every season, this is the kind of property that you'll be proud to call your #HomeToStay. (id:61483)
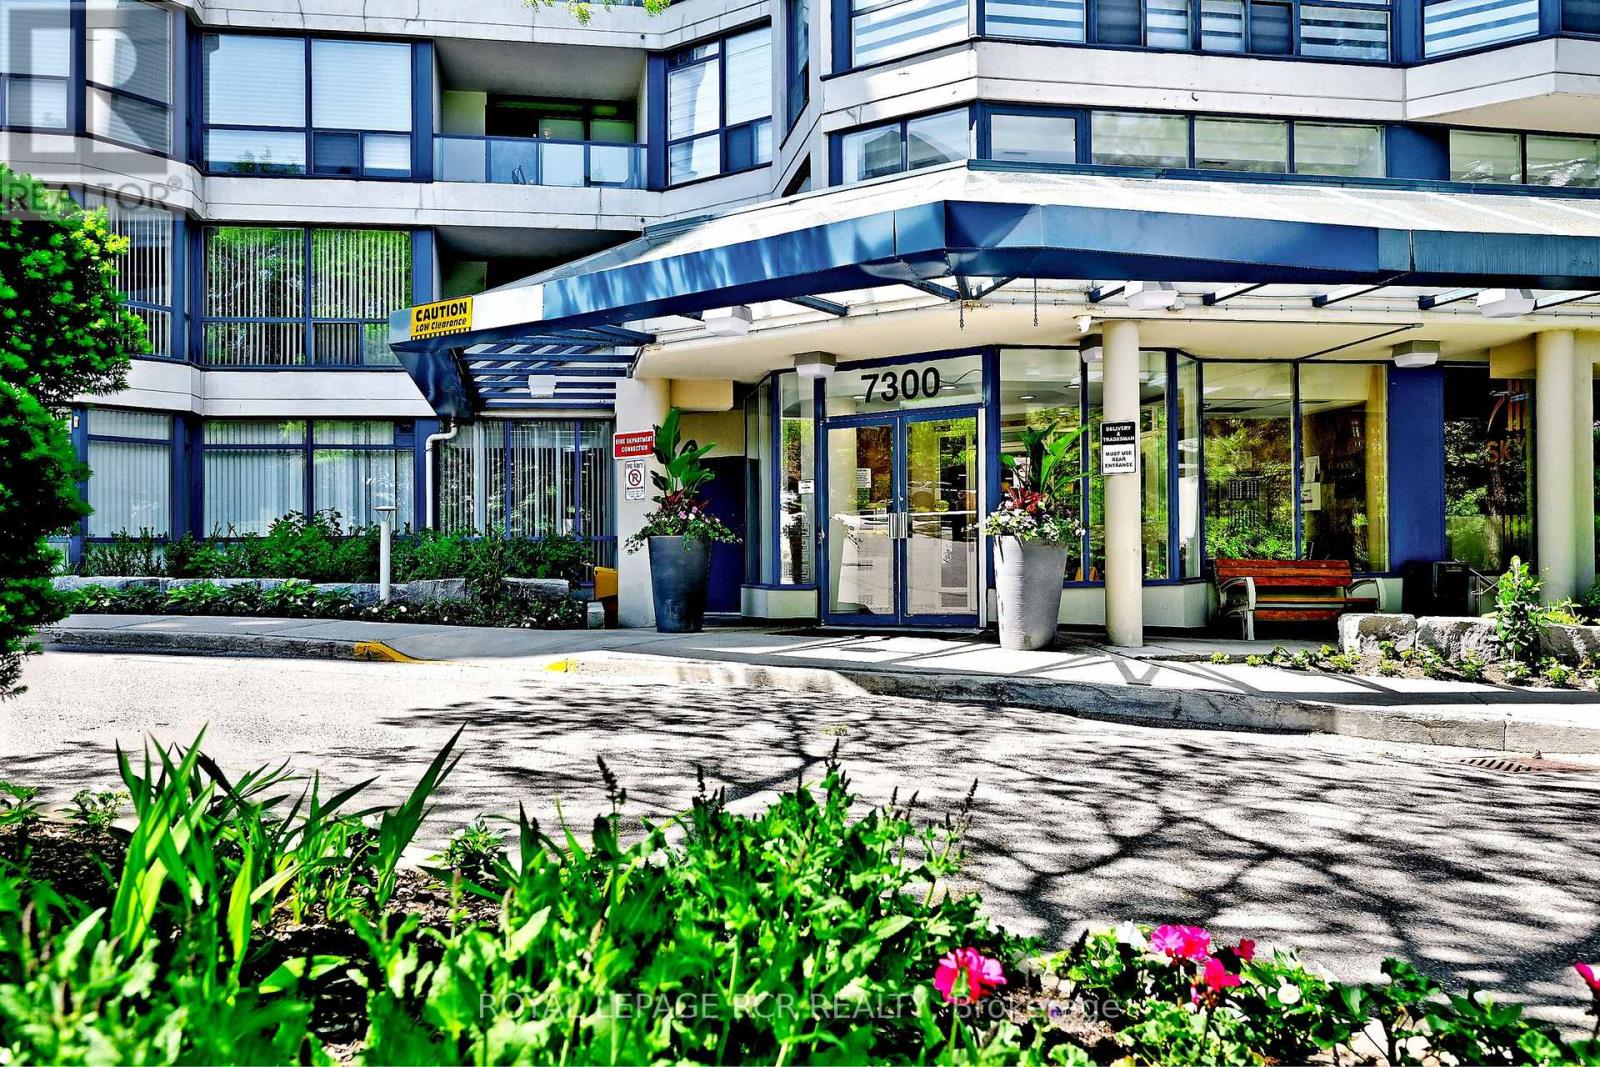
706 - 7300 Yonge Street
Vaughan, Ontario
Welcome to Suite 706 at Skyrise on Yonge - where comfort, convenience, and a little bit of sunshine come together perfectly! This bright and beautifully maintained two-bedroom, two-bathroom suite features a desirable split-bedroom layout offering privacy and functionality for everyday living.Step inside to find a freshly painted interior, an updated kitchen ready for your culinary adventures, and a spacious living and dining area perfect for entertaining, relaxing, or hosting family gatherings. Need a little extra space? The sunny solarium makes the ideal home office, reading nook, or morning coffee retreat.Enjoy peaceful east-facing views from your open balcony and wake up to beautiful natural light pouring in each morning. Living at Skyrise on Yonge means enjoying exceptional amenities including a secure building with concierge service, indoor pool, fitness centre, gathering/party rooms, and outdoor tennis courts. Plus, you are just steps to transit, shopping, banking, restaurants, and every convenience imaginable along vibrant Yonge Street.Easy living, great space, unbeatable location - this one checks all the boxes! (id:61483)
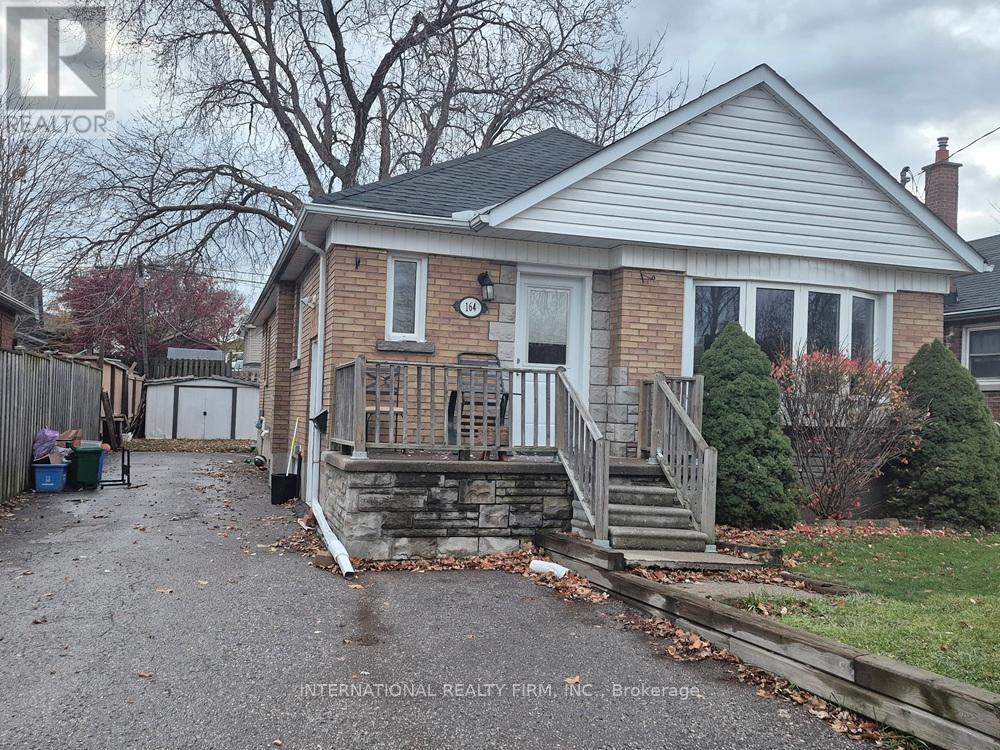
164 Central Park Boulevard S
Oshawa, Ontario
Renovated basement in a bungalow in a prime Oshawa location featuring 2 well-appointed bedrooms, open concept kitchen with separate living. This is fully renovated with lots of pot lights, separate entrance & shared laundry with tenant upstairs. This spacious bungalow is on a quiet street with no through traffic, in a convenient location across park, boys & girls club, public schools and few minutes drive to Highway 401. The tenant is responsible for paying 35% of all utilities. A must see! (id:61483)
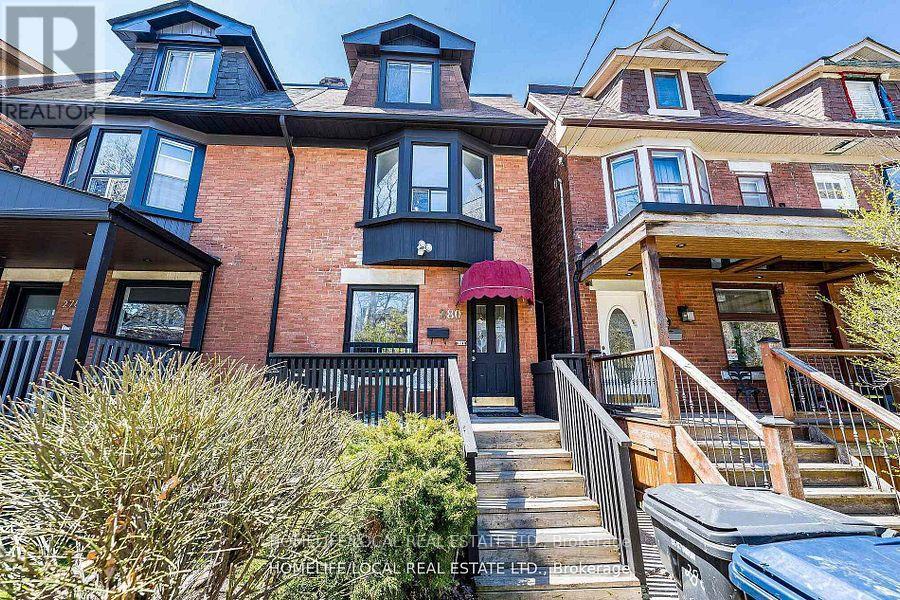
280 St Clarens Avenue
Toronto, Ontario
Beautiful 2.5 storey home in excellent condition, offering a rare investment and lifestyle opportunity. This well-maintained property features four self-contained units, each with private entrances, making it ideal for investors or owner-occupiers. Live in one unit while generating income from the other three apartments. Step outside to a generous deck (4.80 x 4.10 metres), perfect for relaxing or entertaining. The home also benefits from convenient laneway access with one dedicated parking space, plus the potential to apply for up to two additional spots with the city. Situated in a vibrant, highly walkable neighbourhood, this property delivers true urban convenience. Just minutes to Lansdowne subway station, offering quick access to downtown and nearby s. Enjoy walking distance to schools, parks, recreation centres, churches, and shopping at Dufferin Mall. Explore the rich culture, dining, and community atmosphere of Little Portugal and Brockton Village, all just steps from your door. (id:61483)
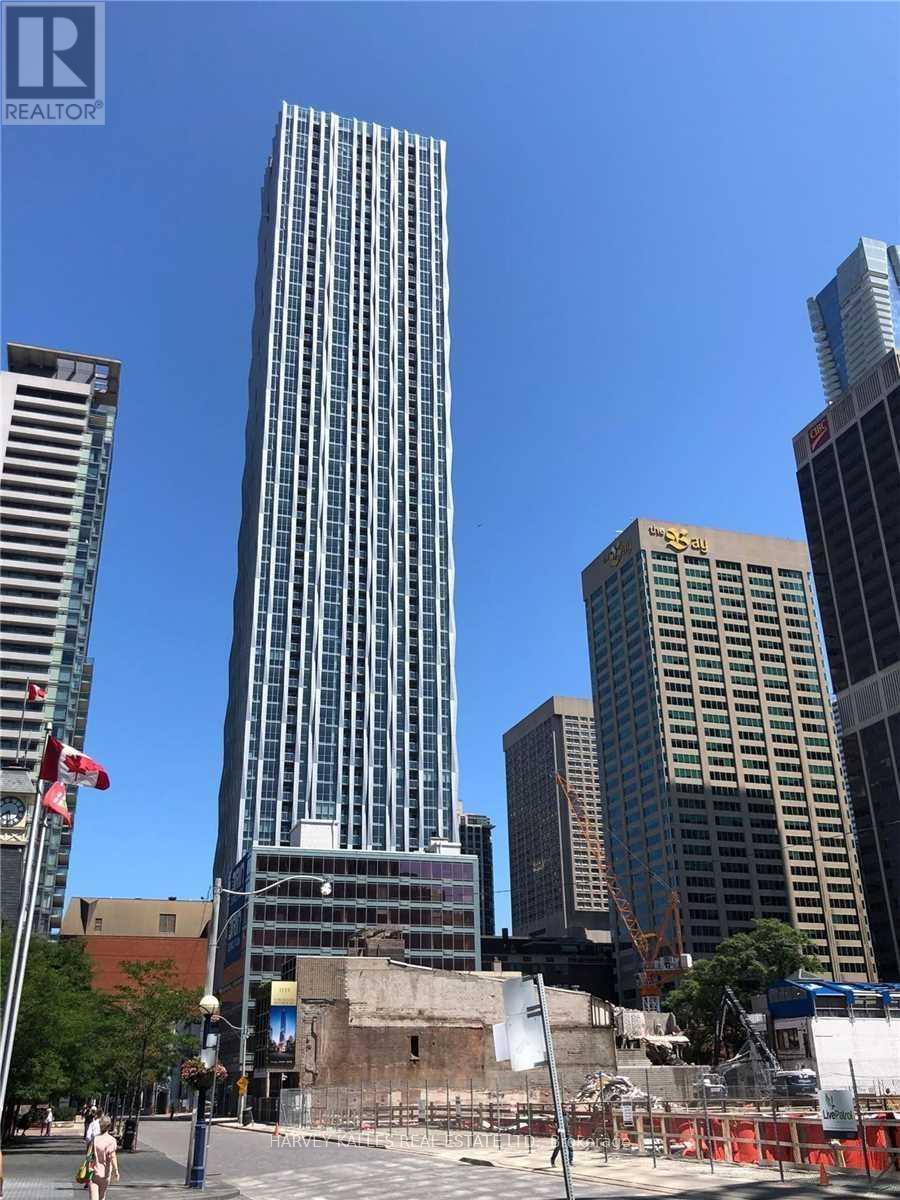
2805 - 1 Yorkville Avenue
Toronto, Ontario
Beautiful 3 Bed 2 Bath Suite With Parking & Locker In Canada's Finest & Most Desirable Address 1 Yokville; Singular, Slender, & Sensational With Contemporary Expression Of Elegance & Intrigue. Outstanding Location; Minutes Away From Designer Boutiques On Bloor Nearby Bloor & Yonge Subway Lines & Underground Path. Walking Distance To U Of T (id:61483)
902 - 120 Harrison Garden Boulevard
Toronto, Ontario
Lux Tridel Building 'Aristo'. Bright & Spacious 1 Bedroom Plus Den. Open Concept Living/Dinning Area Walk-out to Terrace. 9 Ft Ceiling. Modern Kit With B/I Appliances. Close To Park, Shops, Restaurants & Hwy. 24 Hours Concierge. Amenities: Fitness Centre, Yoga Centre, Sauna & Steam Room, Hot & Cold Plunge Pools, Billiard Rm, Entertaining Lounge, Dinning Rm & Outdoor Terrace. (id:61483)
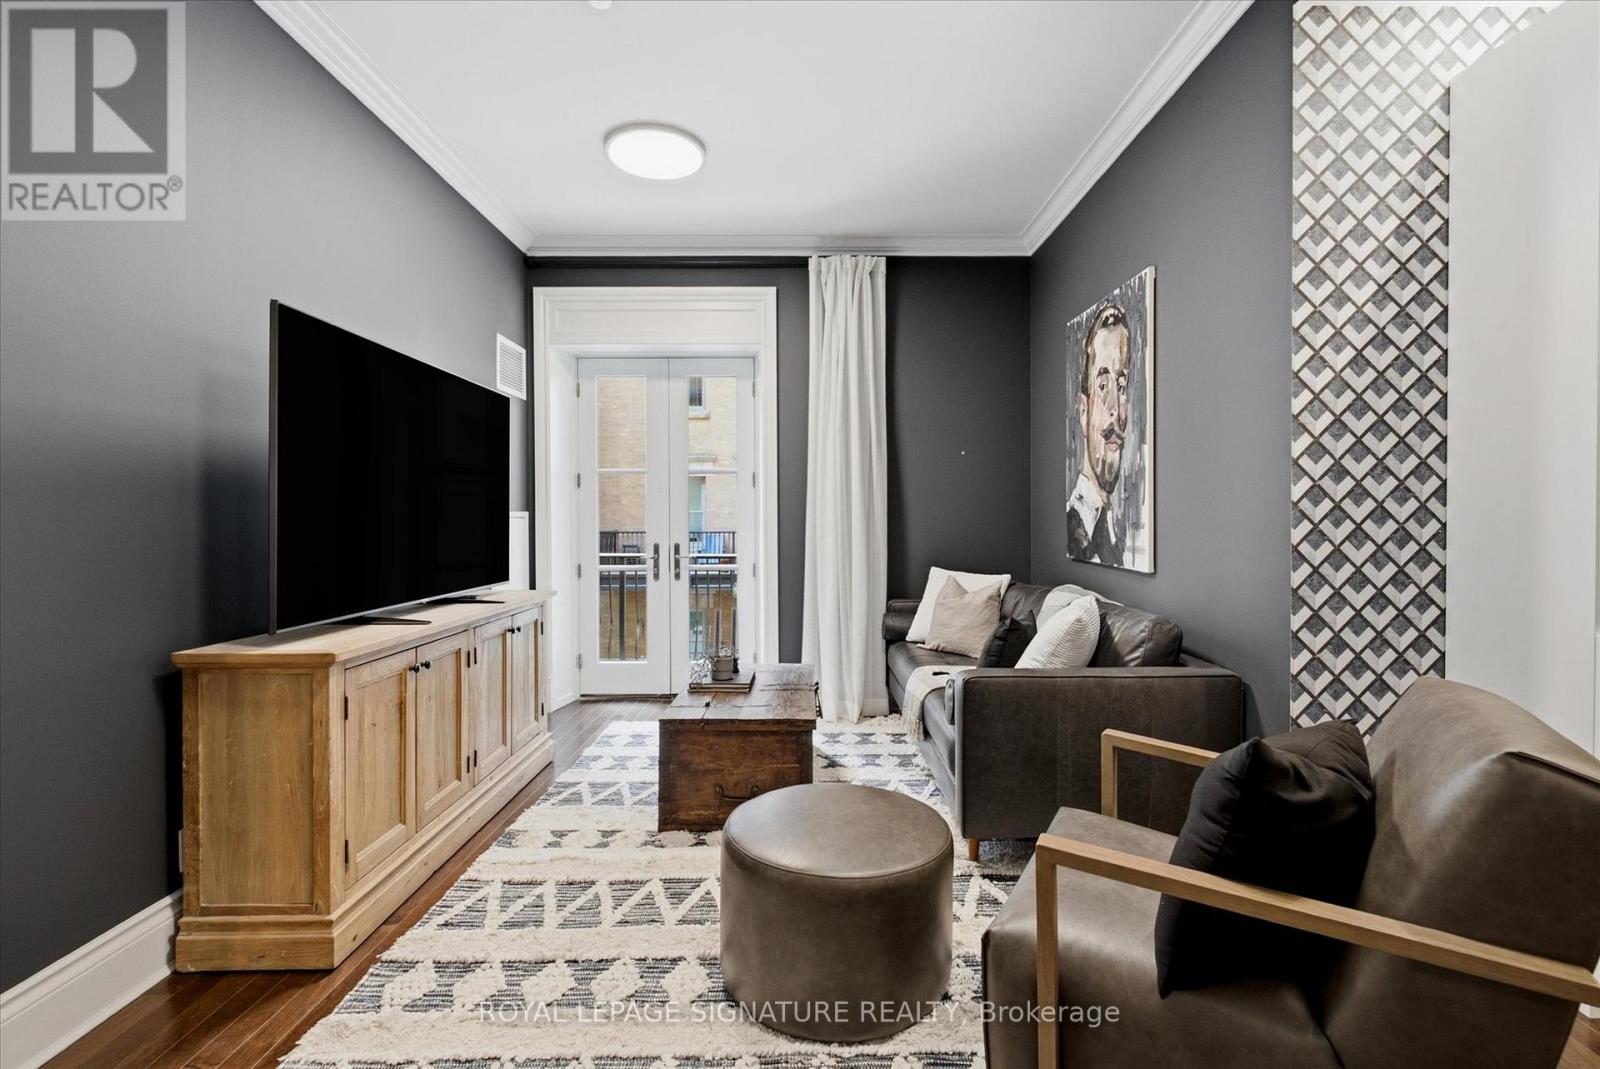
515 - 22 Leader Lane
Toronto, Ontario
Experience refined downtown living at the prestigious King Edward Hotel Private Residences. This beautifully designed 1+Den suite offers approximately 735 sq. ft. of thoughtfully planned living space, highlighted by soaring 10-foot ceilings, premium finishes, and an efficient layout that maximizes every square foot.A standout feature is the rarely available east-facing balcony overlooking a peaceful courtyard, providing an additional 120 sq. ft. of outdoor living space. Residents enjoy access to the renowned amenities and services of the King Edward Hotel, making this suite one of the best values in the building on a price-per-square-foot basis.Included are high-end designer appliances : Stove (the stove is brand new), refrigerator, cooktop, dishwasher, full-size stacked washer and dryer, double storage locker, window coverings, and a Nest thermostat. PARKING Spot(paid monthly) is available in the building next door. (id:61483)
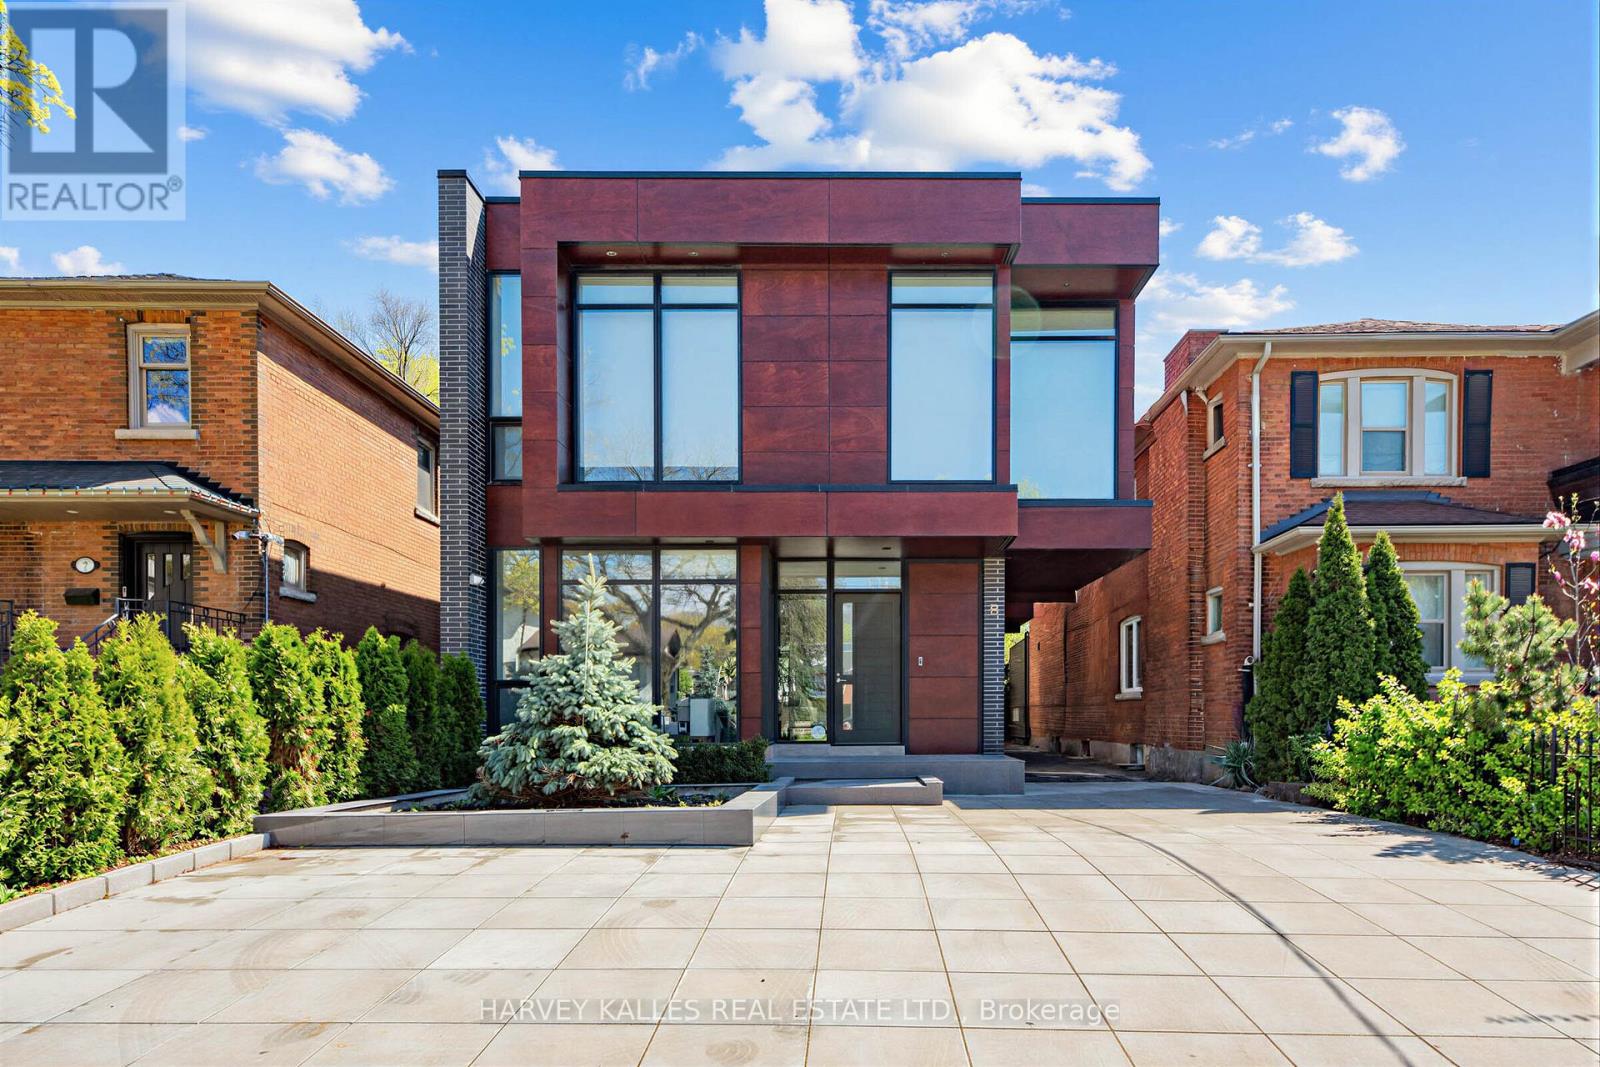
5 Braemar Avenue
Toronto, Ontario
Welcome To The Most Spectacular Residence In North Forest Hill. An Architectural Masterpiece Designed By Richard Wengle, 5 Braemar Delivers More Than 4,000 Sq. Ft. Of Modern, Minimalist Luxury. A Rare Design Statement, This Custom-Built Home Unfolds Along A Floating Glass Hallway And Dramatic Sunken Family Room, All Wrapped In Floor-To-Ceiling Glass. The Striking Chef's Kitchen Is Fully Panelled With State-Of-The-Art Thermador Appliances, Built-In Wine Fridge, And An Airy Breakfast Area Overlooking The Backyard. Open-Concept Living And Dining Spaces Feature Soaring Ceilings, Gallery-Like Walls And A Glass Display That Anchors Both Rooms. The Primary Retreat Is A World Of Its Own-Wrapped In Glass With A Private Terrace, Overhead Automated TV, Sleek Custom Built-Ins, And a Large Dressing Room. Its Marble-Clad Ensuite Is Pure Indulgence, With Heated Flooring, A Double Vanity, Smart Toilet, Freestanding Tub And Walk-In Steam Shower. Three Additional Bedrooms With Custom Closet Organizers And Floor-To-Ceiling Windows. Lower Level With Large Recreational Room, Home Theatre, And Cold Storage. Heated Bathroom Flooring And Smart Toilets Throughout. Newly redesigned landscaping of entire property. Oversized Garage fits 2 SUVs and more. Partially covered private drive with Parking For 6 Cars. Steps to shoppes, new Eglinton LRT, parks, Beltline Trail, UCC, BSS, and several other top schools. Rare opportunity to purchase a brand new total indoor/outdoor renovation that has not yet been lived in. With All The Finishing Touches One Could Dream Of, This Home Is As Functional As It Is Breathtaking. A True One-Of-A-Kind Modern Showpiece! (id:61483)
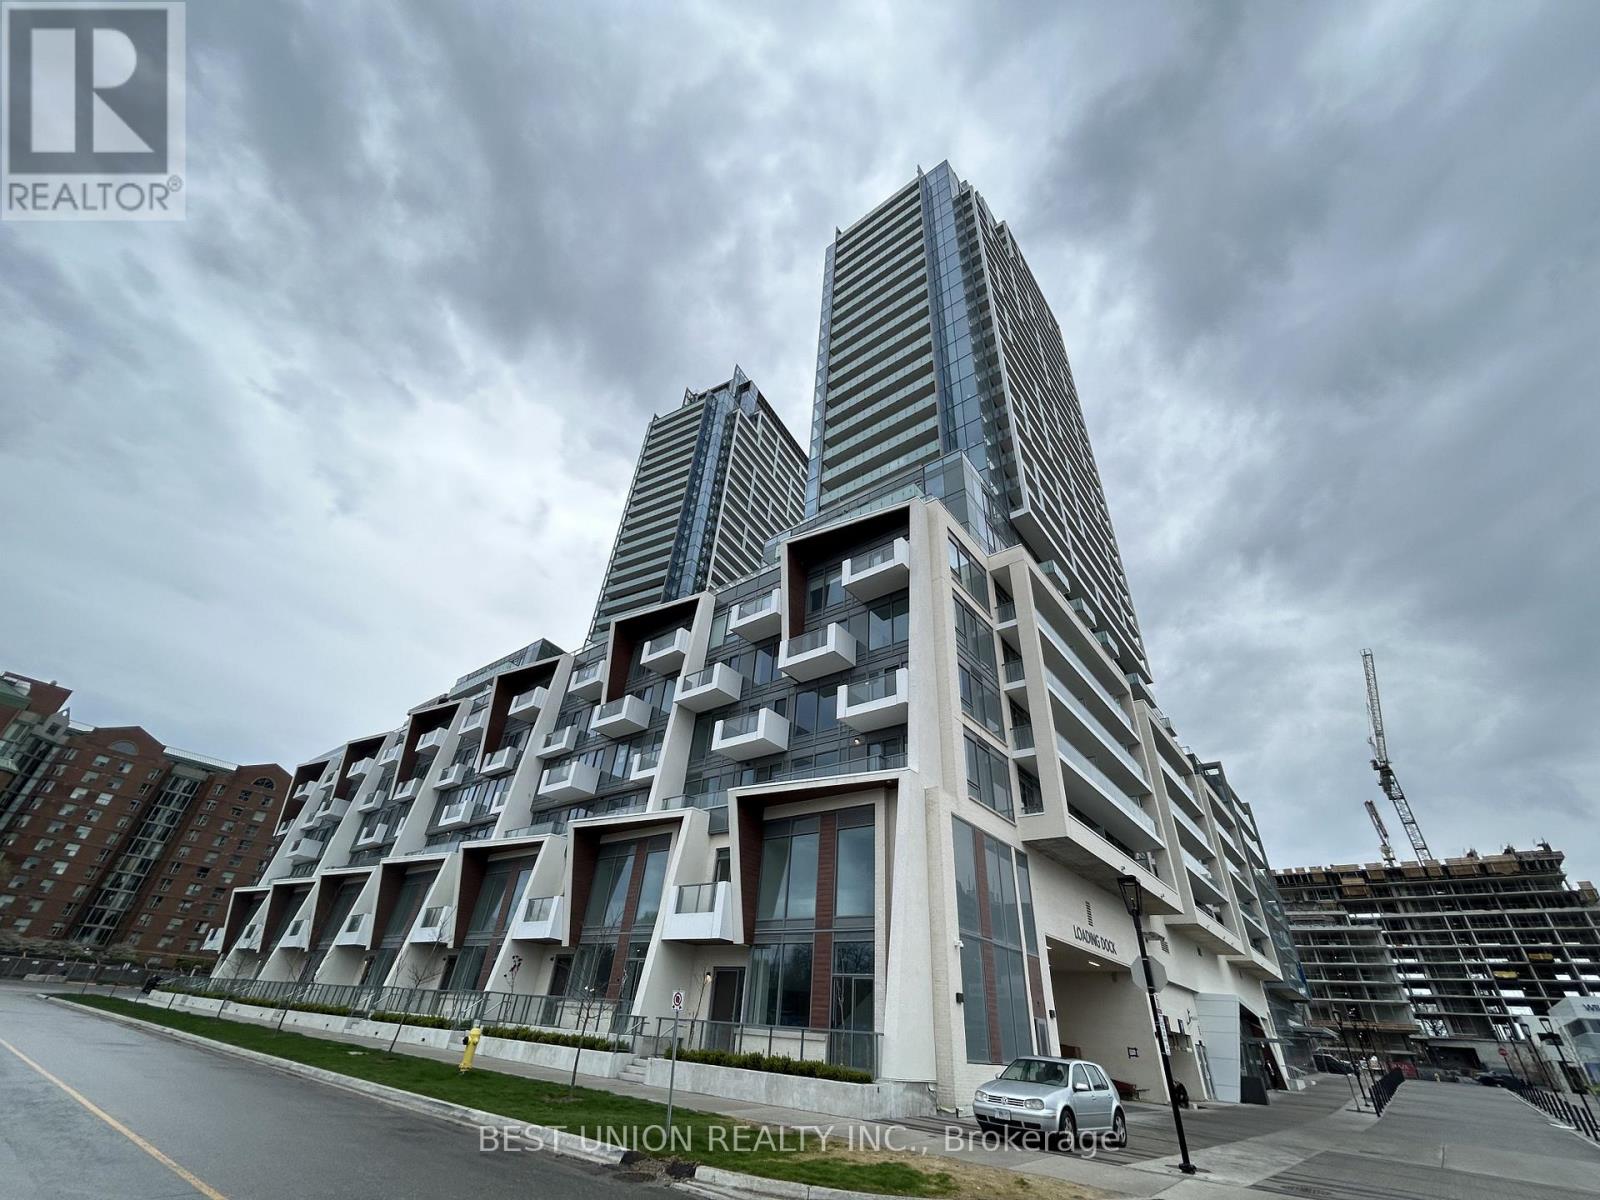
S2801 - 8 Olympic Garden Drive
Toronto, Ontario
Discover the M2M Condos, near TTC, YRT, GO-BUS, and Yonge Street amenities. Spacious 1-bed+den, 2 baths. Full-width balcony, 9-ft ceilings, quartz kitchen. RENT INCLUDES THE INTERNET!!! 24/7 concierge, fitness center, guest suites etc. (id:61483)
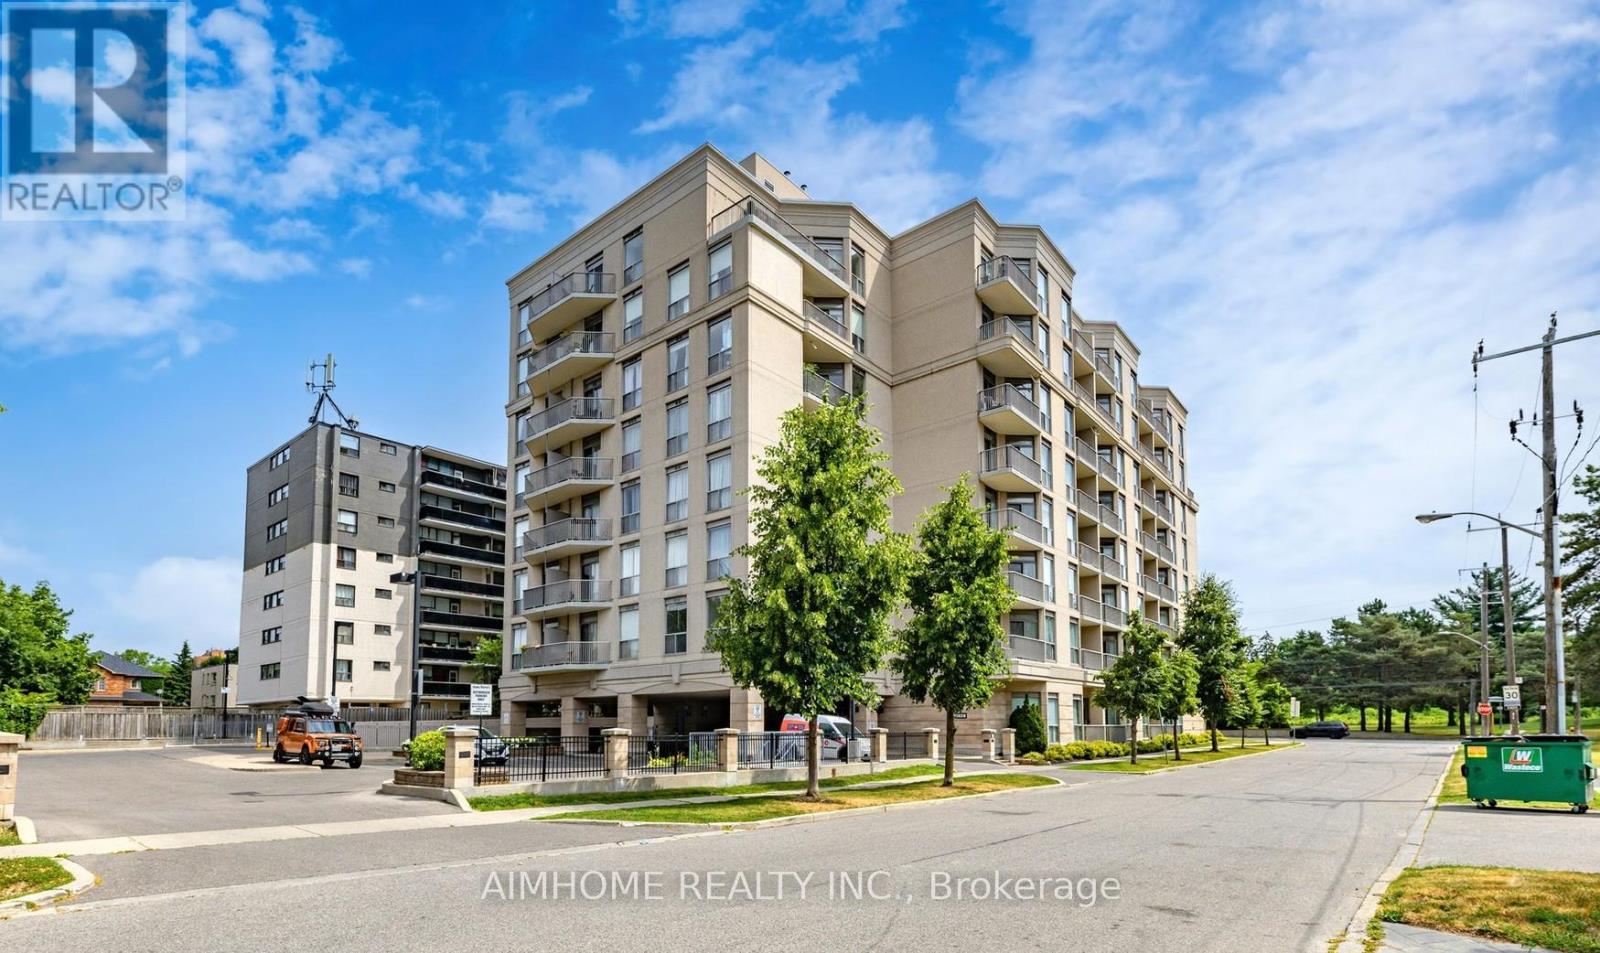
609 - 4200 Bathurst Street
Toronto, Ontario
Stunning, Spacious & Rarely Available! Welcome to this exceptional 1,466 sq. ft. residence featuring soaring 10-foot ceilings, two private balconies, and the convenience of two parking spots-a rare find! Designed for both comfort and entertaining, the expansive open-concept living and dining area offers the perfect space to host family and friends. The eat-in kitchen is beautifully appointed with granite countertops and stainless steel appliances, ideal for everyday living and culinary creativity. Retreat to the generously sized primary bedroom, complete with a private ensuite and an impressive walk-in closet. Halls are freshly painted and new carpets installed in spring 2026, and stylish entrance furniture is on the way. Certified healthy building. Additional highlights include one locker for extra storage. Perfectly located just steps to parks, schools, and everyday amenities, and only minutes to Highway 401, GO Transit, and Yorkdale Mall, this home offers unbeatable convenience. Bonus: Sabbath elevator included. Don't miss the immersive experience-check out the Virtual tour! (id:61483)
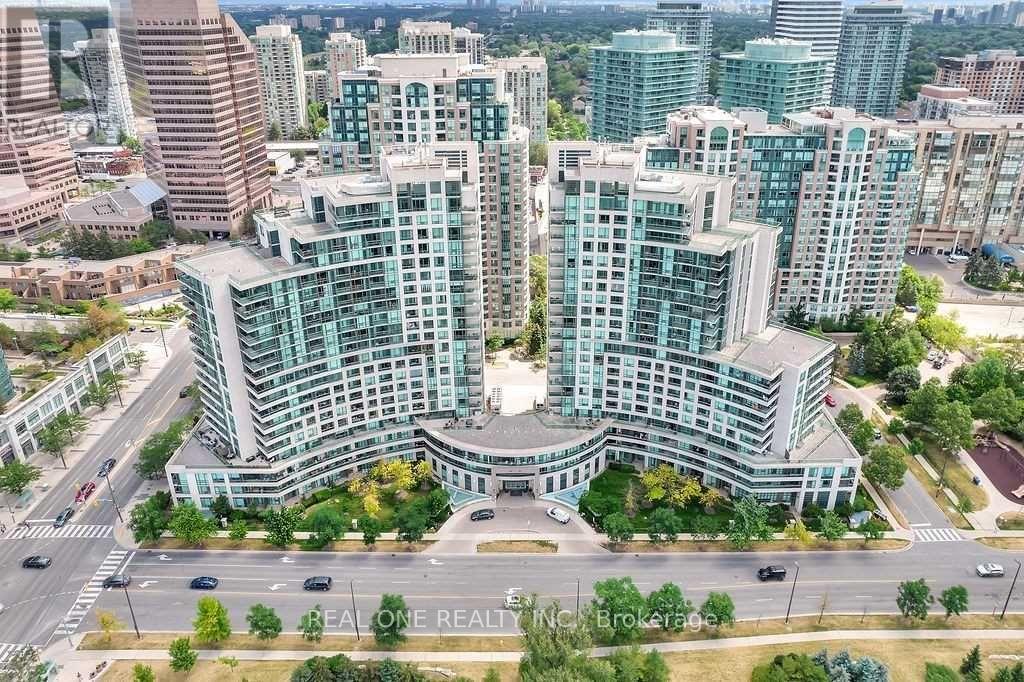
801 - 503 Beecroft Road
Toronto, Ontario
This Building And Location is A Must-Have! Stunning Condo with Expansive Balcony | Breathtaking City & East Views ! Just Minutes From Finch Subway Station & Go Bus Station. Tasteful Upgrades. EAST Exposure XLarge Balcony. A Modern Kitchen With Terrific Storage And Quartz Counter Space. Eat Or Work At The Kitchen Island. The Modern Kitchen Boasts Stainless Steel Appliances And a Breakfast Bar, While The Open-concept Living And Dining Area Provides The Perfect Space For Entertaining. Enjoy A Peaceful Sleep In The Primary Bedroom With Floor To Ceiling Windows And A Walk- In Oversized Closet And Walk-Out To The Balcony! Enjoy The Convenience of One Parking Spot And A Locker in a Prime Location. Luxury Condo Amenities Include An Oversized Indoor Pool, Sauna, Media Room, Gym, Theater, Party room, Outdoor patio, Meeting Rooms and Guest Suites. Ideally Situated Near Top-rated Schools, Diverse Dining Options, a Library, And a Community Center, With Easy Access to Hwy 401 & 407. Maintenance Fees Cover Hydro, Water & Heat. Don't Miss This Incredible Opportunity! (id:61483)
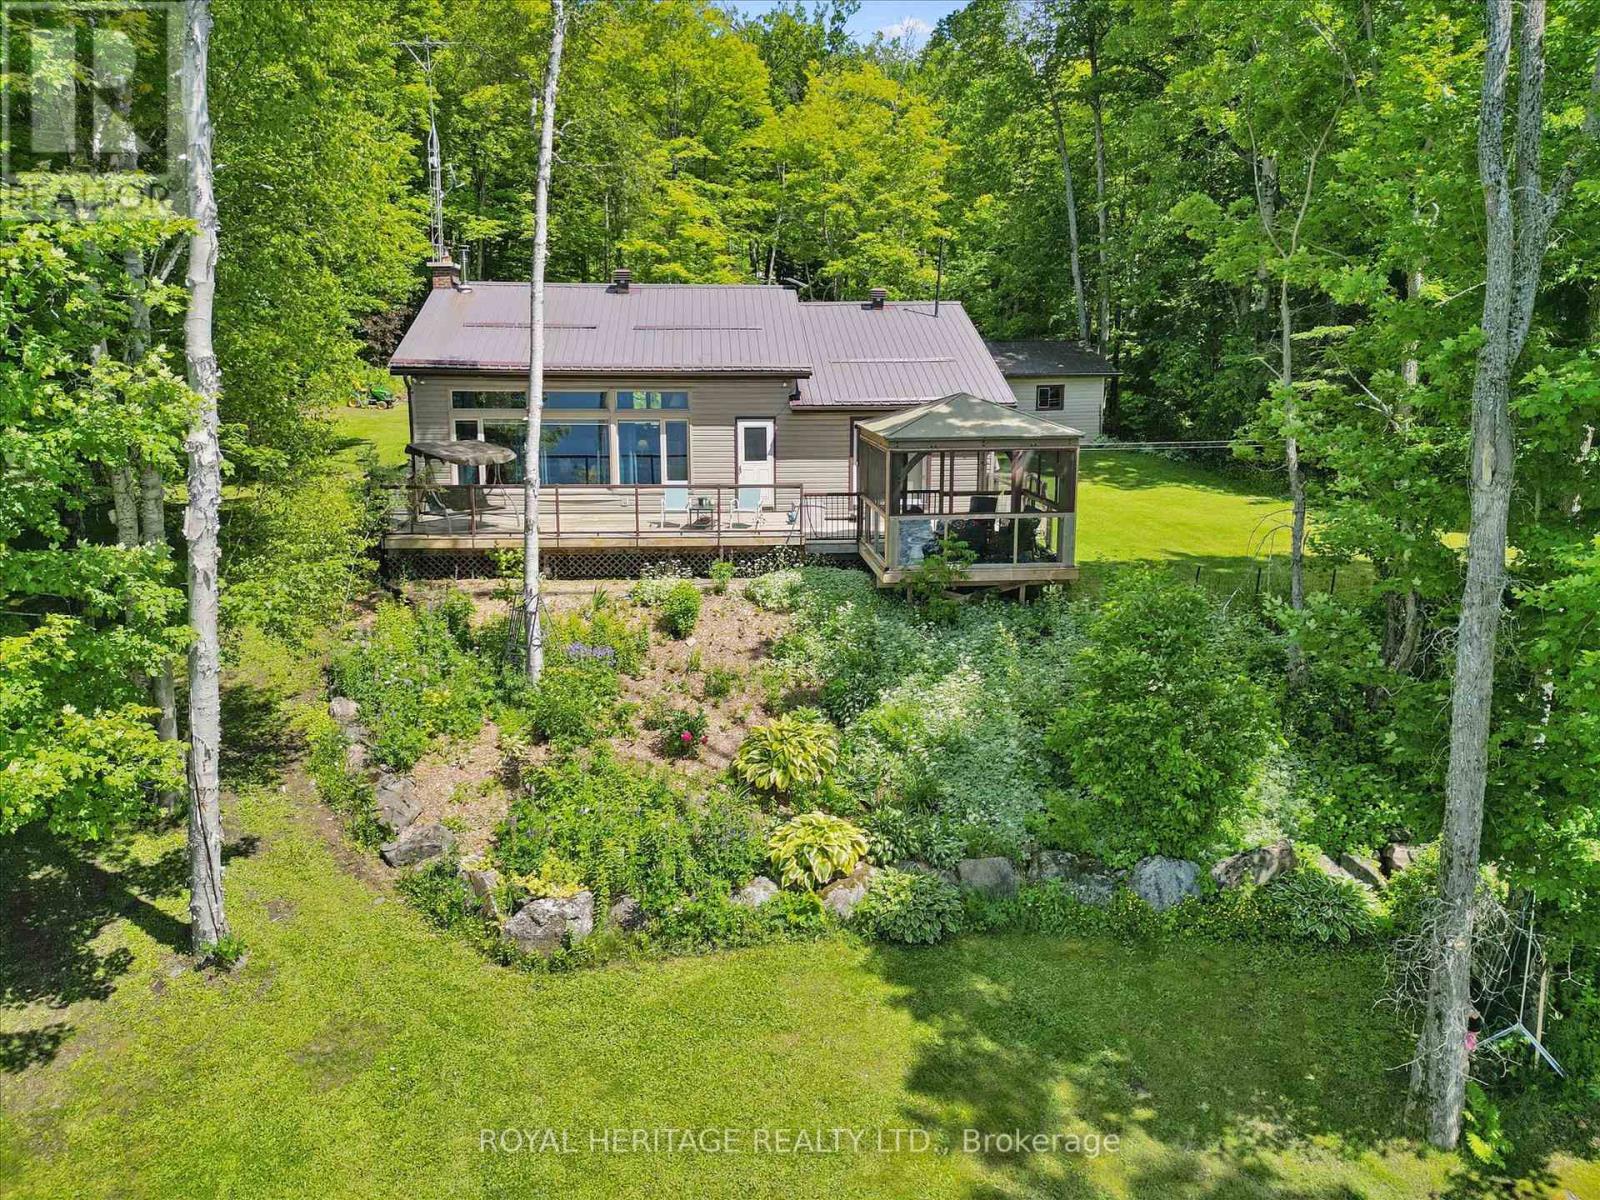
614 Sieber Road E
Ryerson, Ontario
Welcome to 614 E Sieber Rd just outside the charming town of Burk's Falls. This exceptionally well-maintained 3-bedroom bungalow is situated on beautiful Goose/Midlothian Lake which is part of the sought-after Magnetawan waterway connecting Goose Lake, Lake Cecebe, and Ahmic Lake, with approx. 40 miles of boating and endless waterfront enjoyment. The property features an ideal sandy shoreline for swimming, along with deeper water at the dock for boating, fishing, and waterfront recreation. Designed for making memories with family and friends, the spacious lot offers ample room for outdoor activities, including volleyball, bocce ball, horseshoes, and gatherings of any size. Inside, the 4 season home offers 3 generous bedrooms and an open-concept kitchen, dining, and living area with stunning panoramic lake views. The kitchen features a large island perfect for entertaining, while the inviting living room boasts a cozy wood-burning fireplace and walkout access to the deck, vaulted ceilings and screened gazebo overlooking the waterfront. The lower level provides abundant storage, a spacious utility room, convenient laundry area, and future development potential. Waterfront complete with private dock deep enough for your boat and other watercraft. Additional features include a detached double-car garage, a separate storage shed for firewood and recreational equipment, mature gardens, perennial plantings, and excellent privacy. A drilled well provides an ample supply of potable water, and the septic system has been well maintained. Whether you're seeking a year-round residence or the perfect waterfront retreat, this exceptional property offers the very best of lakefront living. Embrace the allure of this quiet lake but connected to a 4 Lake system for endless exploring. Whether you crave solace , adventure, or combination of both this is a MUST SEE! Just a short 10 minute drive to both Burks Falls and Magnetawan for Shopping LCBO, Gas stations, Entertainment, and more. (id:61483)