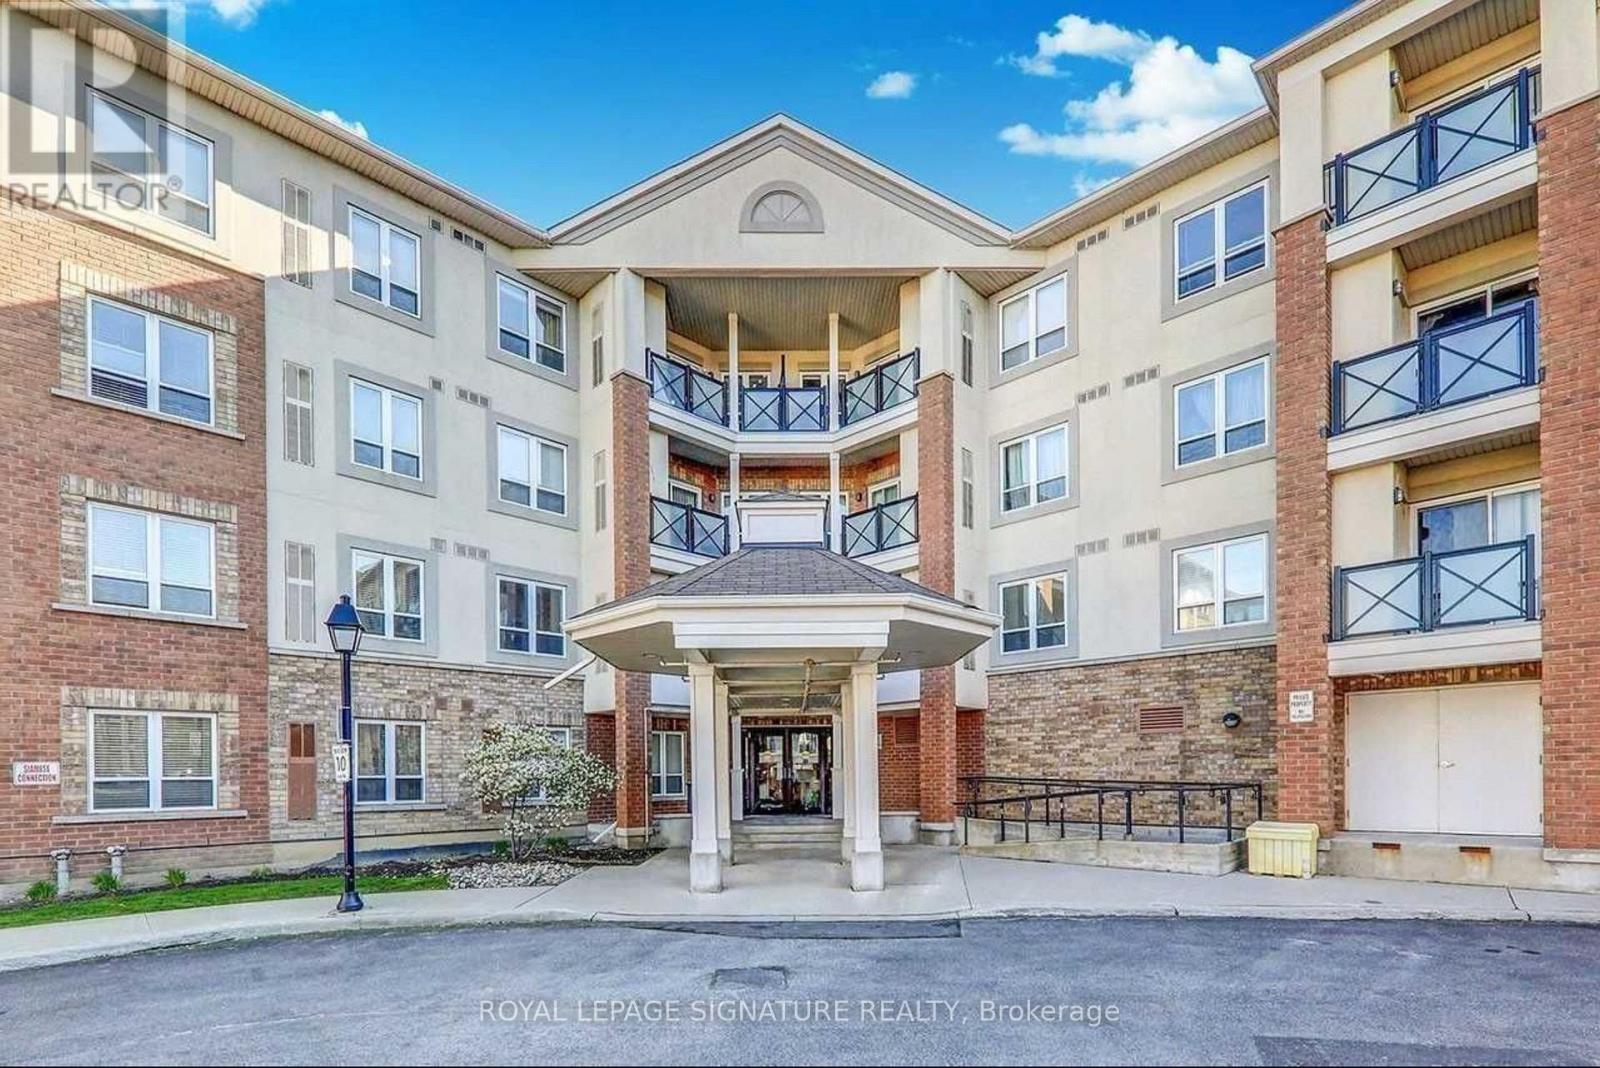
327 - 10 Mendelssohn Street
Toronto, Ontario
Morning coffee on your private balcony. A two-minute walk to the subway. Less than 30 minutes to Toronto's Financial District. Groceries, restaurants, parks and everyday essentials all within minutes. This is the kind of home that makes daily life easier. Welcome to this bright and beautifully maintained 2-bedroom, 2-bathroom condominium offering nearly 900 sq. ft. of thoughtfully designed living space in an unbeatable commuter-friendly location. Featuring an open-concept layout with laminate flooring throughout the principal living areas, a spacious kitchen with granite countertops, and a seamless walk-out to your private balcony, this home offers the perfect balance of comfort and functionality. The generously sized primary bedroom features a double closet and private 3-piece ensuite, while the second bedroom also offers a double closet, making it ideal for family, guests, or a home office. A large laundry room, abundant storage, one underground parking space, and an exclusive locker complete this exceptional offering. Located just a 2-minute walk to Warden Subway Station, you'll enjoy effortless access to Toronto's downtown core in under 30 minutes. Surrounded by parks, walking trails, recreation facilities, shopping, grocery stores, restaurants, theatres, highly rated schools, and major roadways, this is urban convenience at its finest. A fantastic opportunity to lease a spacious, move-in-ready home in one of Scarborough's most connected neighbourhoods. (id:61483)
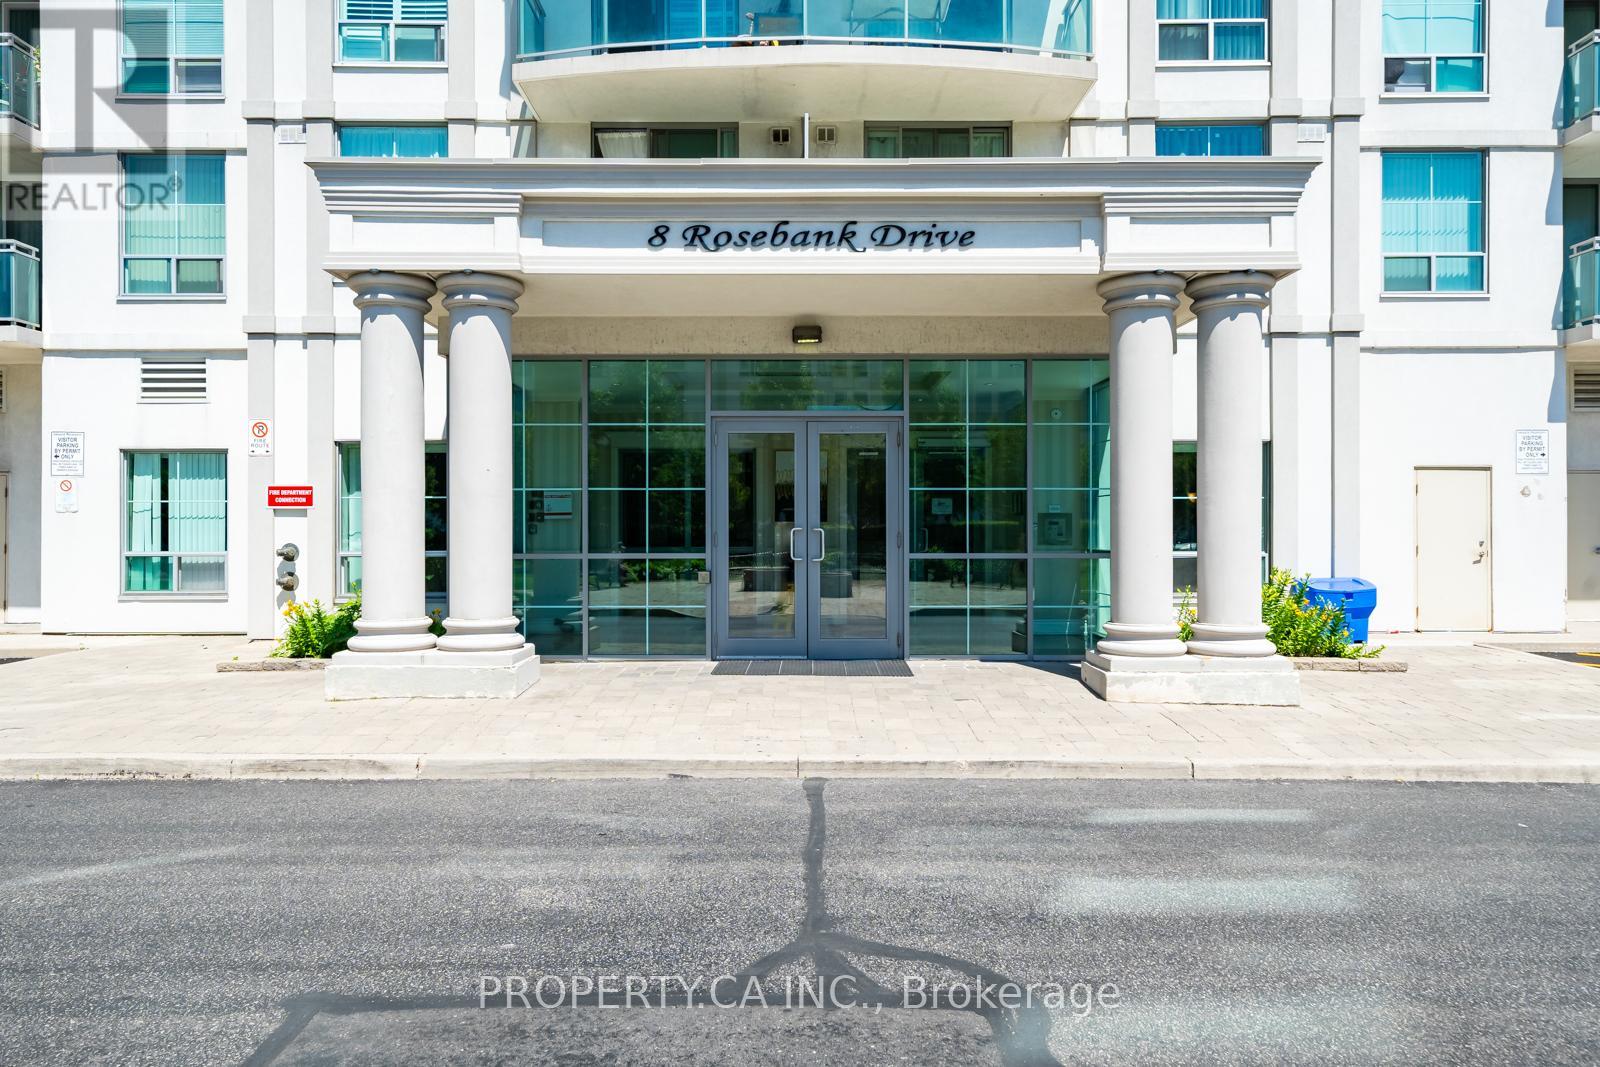
9h - 8 Rosebank Drive
Toronto, Ontario
Prime Scarborough Location Condo Located Close To All Amenities, TTC, 401, Shopping, Schools And Parks Spacious Open-Concept Floor Plan, Kitchen With Granite Counter Top, building amenities include a fully equipped fitness centre, Game Room, Party Rm, T.V Room, Guest Suites, 24 hr-Concierge. (id:61483)
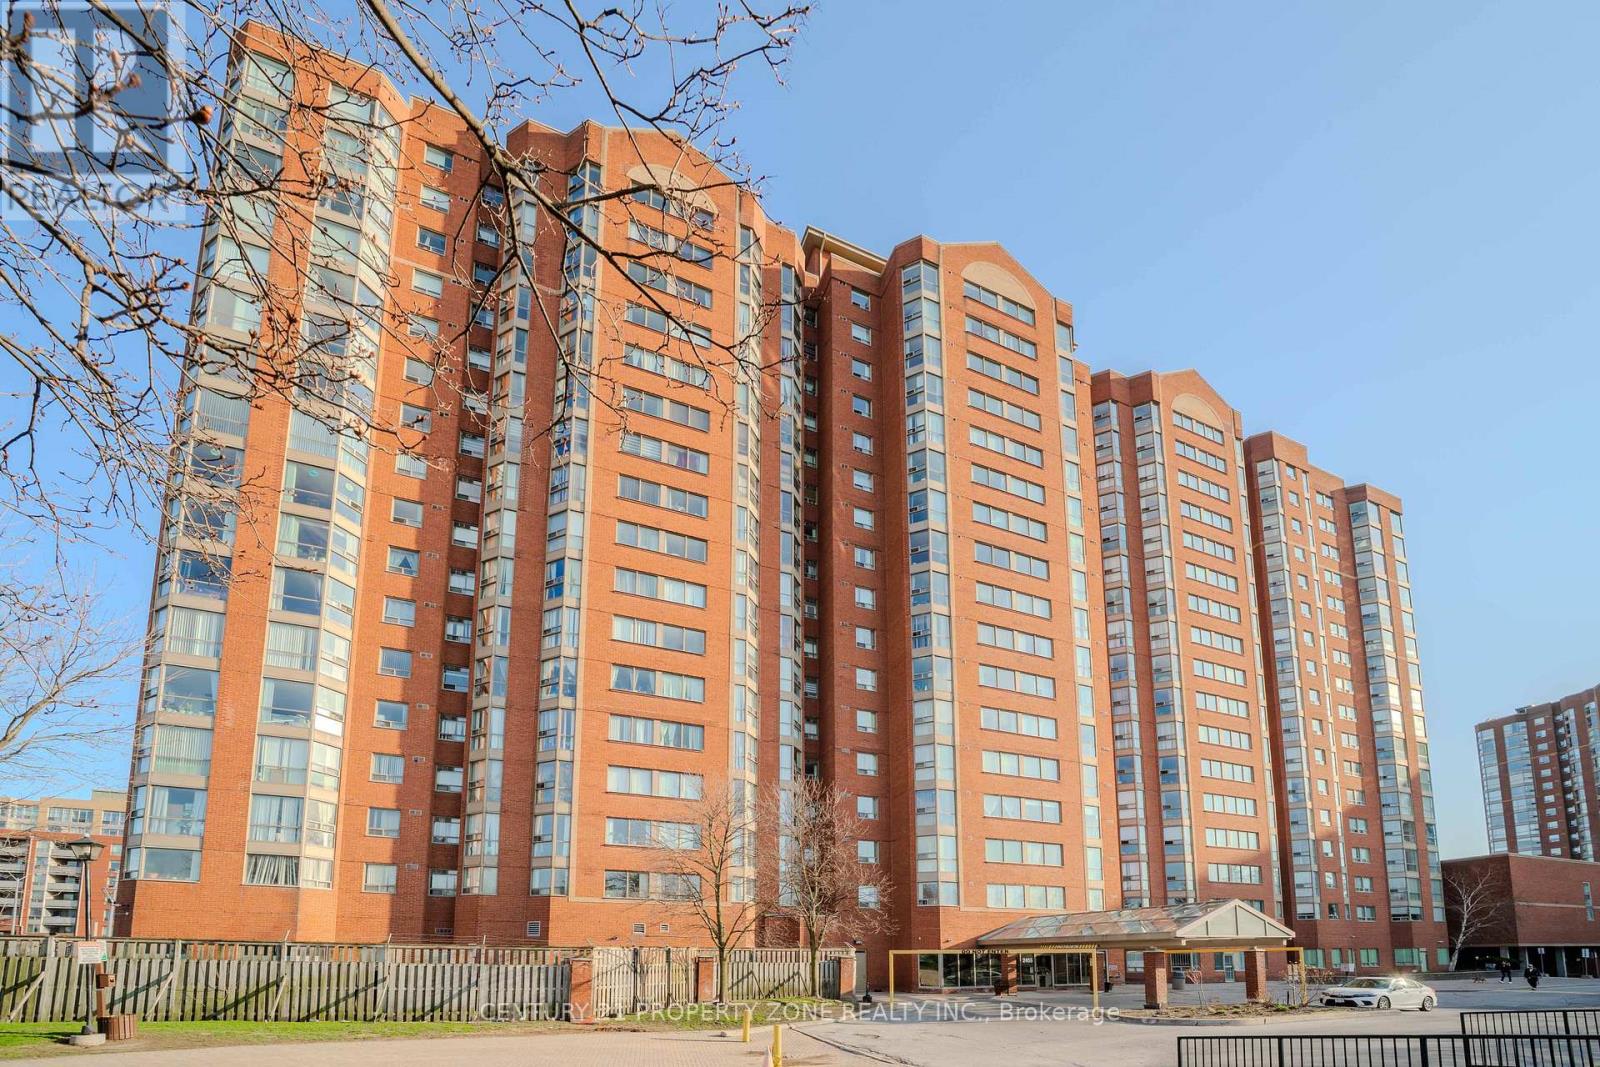
Ph03 - 2466 Eglinton Avenue E
Toronto, Ontario
Bright, Very Clean, Beautiful, With Stunning Views Penthouse 2+1 Unit With 2 Wr . Conveniently Located, Steps To Kennedy Station. Day Care Centre Avble In The Bldg. , School Bus Route, Upgraded Kitchen, Granite Countertops, Hunter Douglas Blinds. Open Concept Lay Out, Close To All Amenities, Shopping, Schools, Parks, Steps To Ttc.Amenties Inc, Security Guard, Indoor Pool, Excercise Room, Etc. Excellent For First Time Home Buyers !!! Pride Of Ownership ...Fridge, Stove, Washer And Dryer, B/I Dishwasher, Hood, All Electrical Light Fixtures, All Window Coverings. (id:61483)
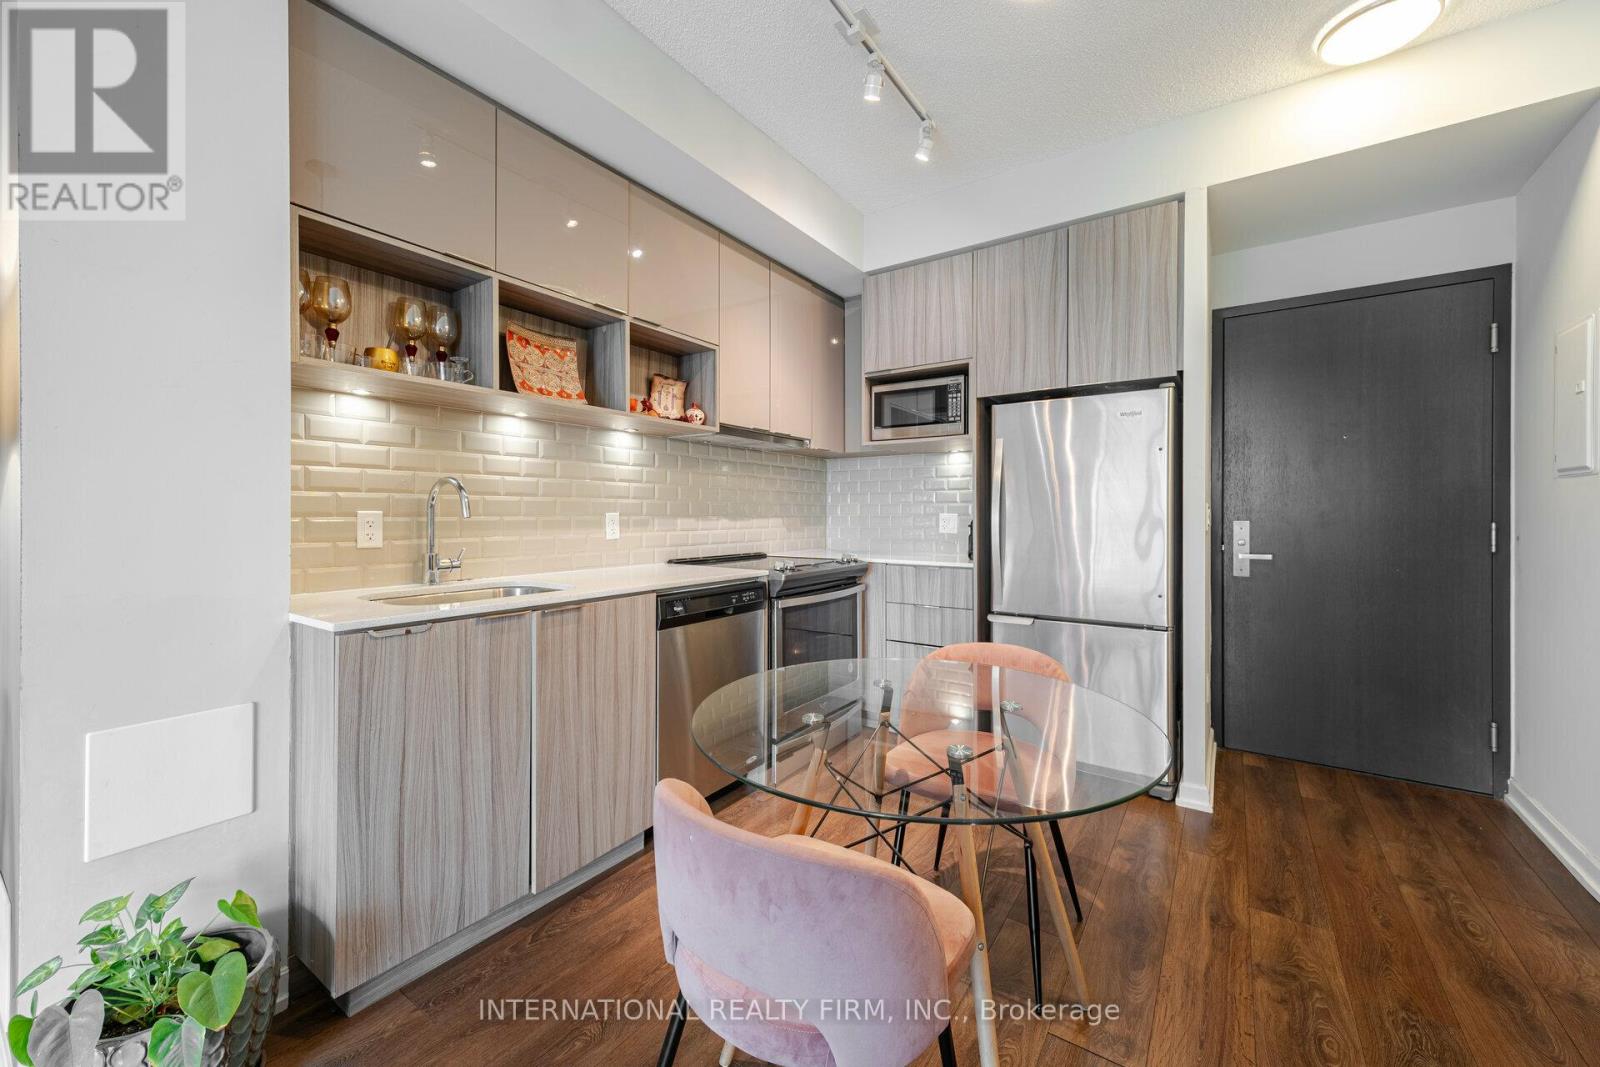
303 - 52 Forest Manor Road
Toronto, Ontario
Priced to Sell. Waling distance to subway, city-living condo offers both convenience and peace of mind, with everything you need just steps away. Located near the subway and a major shopping mall, it boasts an impressive walk score of 90, making daily errands and commuting effortless. 1-bedroom, 1-bathroom suite is filled with natural light from its expansive floor-to-ceiling windows, creating a bright and welcoming atmosphere. The kitchen, living, and dining areas are seamlessly connected, offering a comfortable layout ideal for everyday living. Step out onto the spacious balcony, which extends your living space outdoors and provides a relaxing spot to take in the views at any time of day. The bedroom offers a peaceful retreat with ample closet space, while the bathroom is finished with thoughtful details that enhance both style and comfort. Residents can enjoy a range of excellent amenities, including a fitness center, indoor pool, sauna, party room, concierge service, and 24-hour security. Come experience Walker's Paradise! (id:61483)
209 Carmichael Avenue
Toronto, Ontario
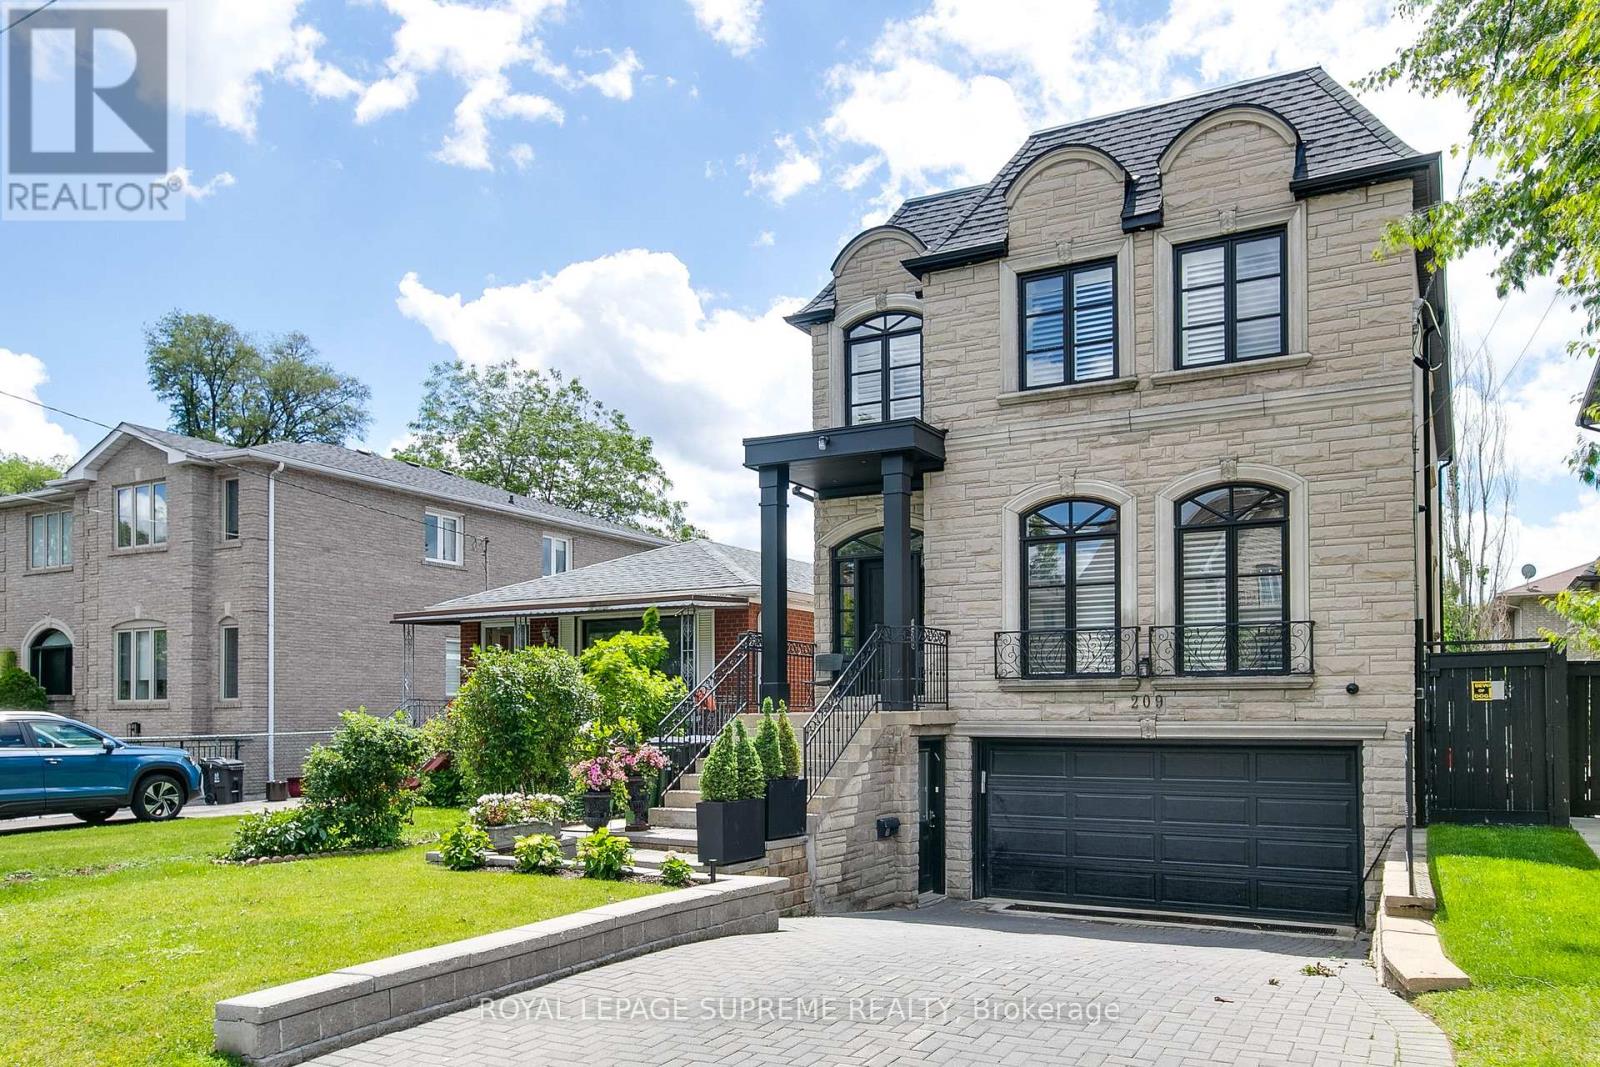
Nestled within one of Toronto's most coveted neighbourhoods, this exceptional custom-built residence epitomizes timeless sophistication and refined family living. Ideally positioned moments from premier shopping, acclaimed dining, top-ranked schools, and everyday conveniences, the home offers an unparalleled blend of luxury and location. Constructed in 2004 and offering approximately 2,843 square feet above grade, complemented by a finished lower level, this elegant home is introduced by a stately stone façade that exudes enduring curb appeal. Inside, a thoughtfully curated collection of high-quality finishes and bespoke upgrades creates an atmosphere of understated luxury throughout. Designed with both grand entertaining and comfortable daily living in mind, the residence features an exceptional floor plan with beautifully proportioned principal rooms and seamless flow. The gourmet kitchen serves as the heart of the home, showcasing granite countertops, premium integrated appliances, custom cabinetry, and generous preparation space for culinary enthusiasts. The adjoining family room is both warm and sophisticated, anchored by a gas fireplace and custom millwork, offering an inviting setting for intimate gatherings and relaxed evenings alike. The private primary retreat is a sanctuary of comfort and elegance, complete with a spacious walk-in dressing room and a lavish six-piece spa-inspired ensuite designed to rival the finest luxury hotels. A rare offering in an esteemed neighbourhood, this distinguished residence seamlessly combines exceptional craftsmanship, timeless architectural appeal, and an enviable lifestyle address. (id:61483)
103 - 31 Rosedale Road
Toronto, Ontario
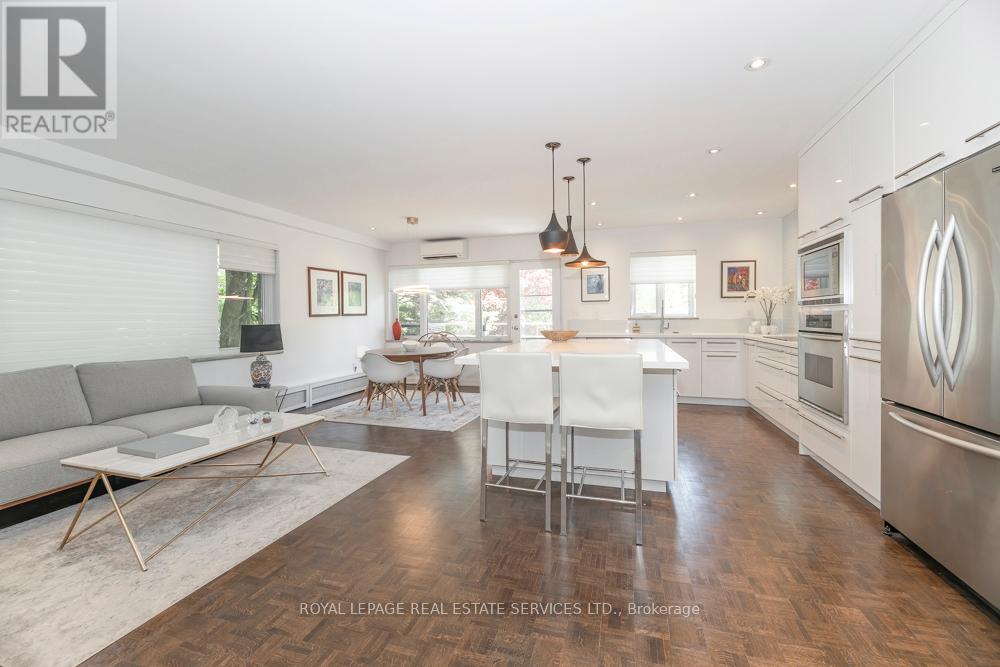
Nestled among the tree tops on a very quiet and private tree lined street. A rare opportunity to own a extensively renovated CO-OP residence in prestigious Rosedale, this exceptional 2-bedroom, 1-bath home has been completely transformed with over $200,000 spent on top-of-the-line upgrades and luxurious custom finishes throughout. Featuring a designer kitchen with premium appliances, elegant cabinetry, refined flooring , and a spa-inspired bathroom, every detail has been thoughtfully curated to deliver sophisticated living at its finest. Bright and spacious principal rooms offer both comfort and timeless style. Complete with parking and locker, this turnkey residence is ideally located just a 6 min stroll to Rosedale subway, with acclaimed retaurants, charming cafes, boutique shops, 30 minute walk to U of T University and everyday conveniences just moments away. Surrounded by Rosedale's lush ravines and picturesque tree-lined streets, this home offers an exceptional blend of luxury and tranquility. Hardwood floors throughout. (id:61483)
706 - 153 Beecroft Road
Toronto, Ontario
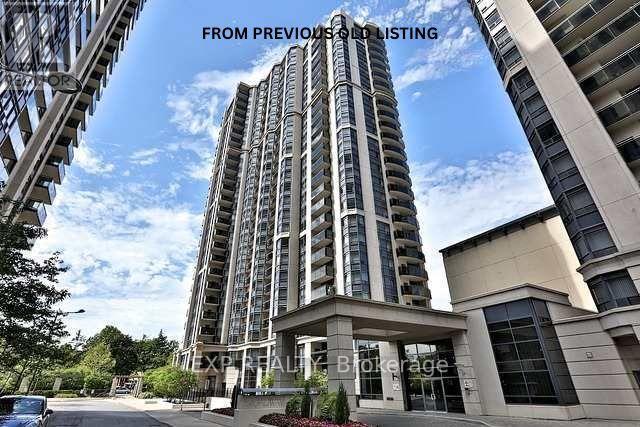
Welcome to The Broadway at Yonge & Sheppard!This beautifully maintained suite showcases gleaming hardwood floors, a functional modern layout, and bright open views. With direct underground subway access, you're steps away from vibrant shops, restaurants, schools, and entertainment.Enjoy seamless connectivity to public transit and major highways-offering the perfect balance of uptown living with all the conveniences of downtown. (id:61483)
1206 - 15 Queen Street S
Hamilton, Ontario
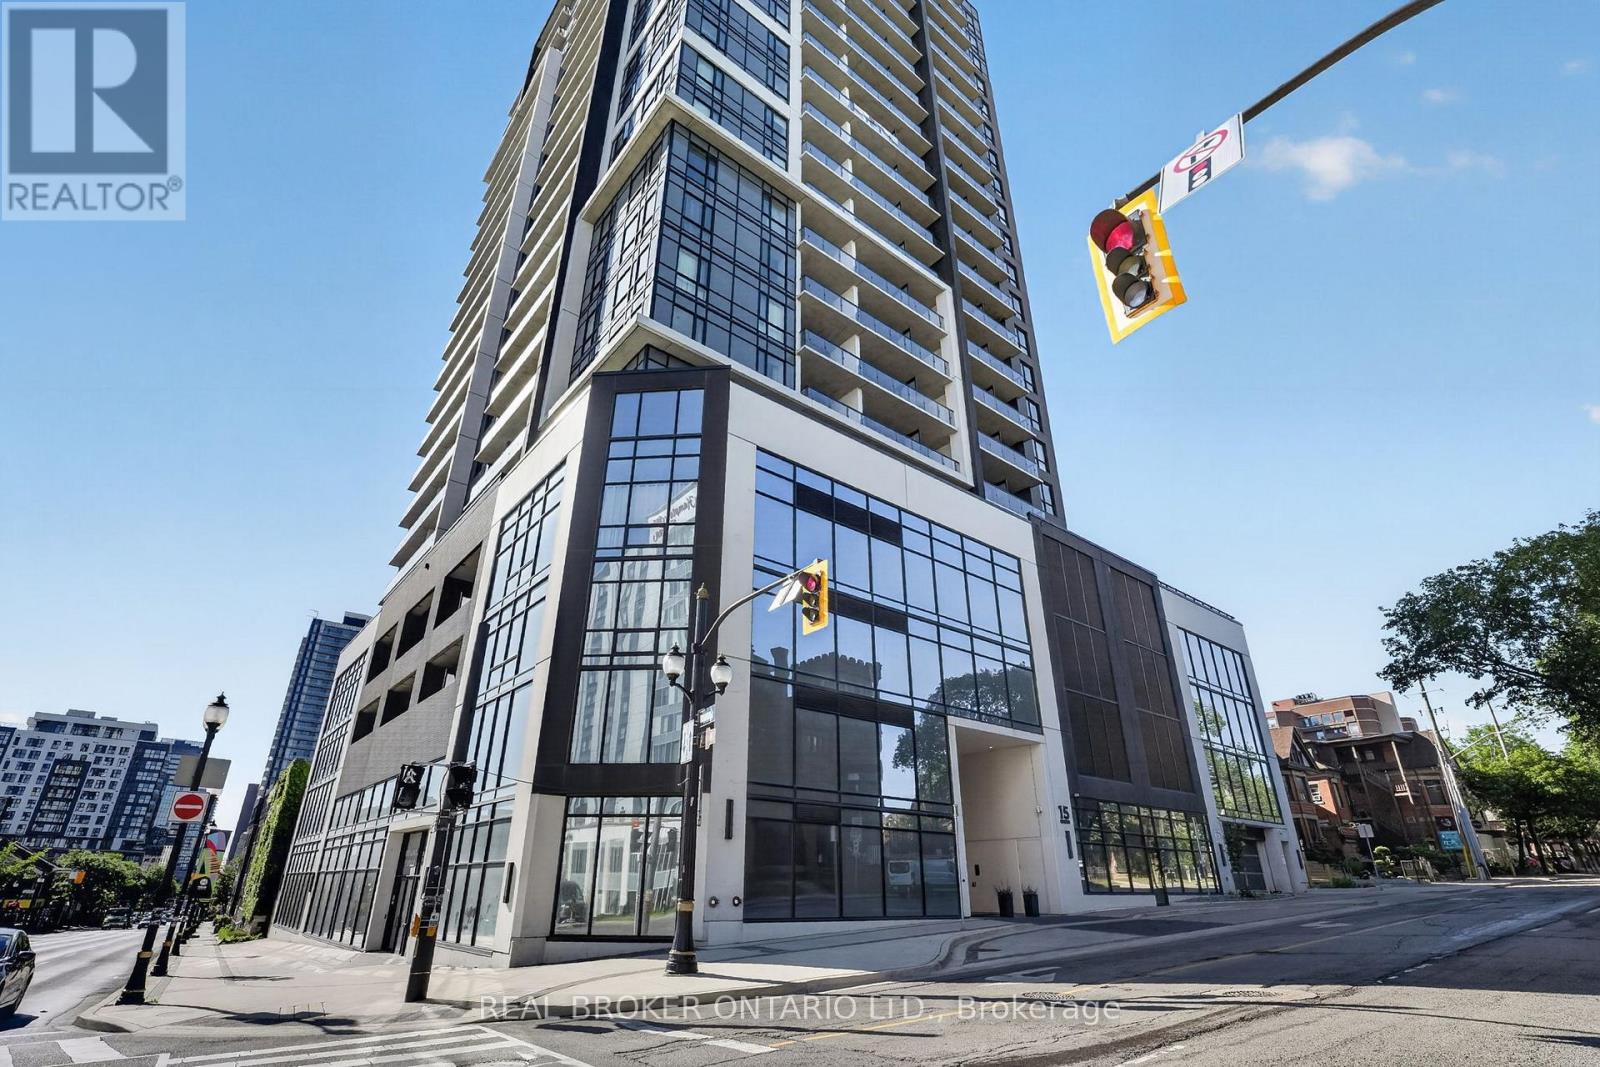
Welcome to Platinum Condos, where modern urban living meets unbeatable convenience in the heart of downtown Hamilton. This 1-bedroom 1-bathroom suite features soaring 9-foot ceilings, contemporary finishes, and a bright layout. The kitchen is equipped with stainless steel appliances, ample cabinetry, and sleek finishes, seamlessly flowing into the living area with walkout access to a private balcony offering stunning city views. The bedroom and 4-piece bathroom provide a comfortable and modern retreat. Residents enjoy access to exceptional amenities, including a fully equipped fitness centre, yoga terrace, party room with BBQs, and a rooftop terrace. Ideally located just minutes from the QEW and Highway 403, Hamilton GO Centre and West Harbour GO Station, with easy transit access to McMaster University and Mohawk College. Steps from restaurants, shopping, grocery stores, entertainment, and everyday amenities. An outstanding opportunity to own a condo in one of Hamilton's most connected and vibrant communities. Book your private showing today! (id:61483)
302 - 1445 Huron Street
London East, Ontario
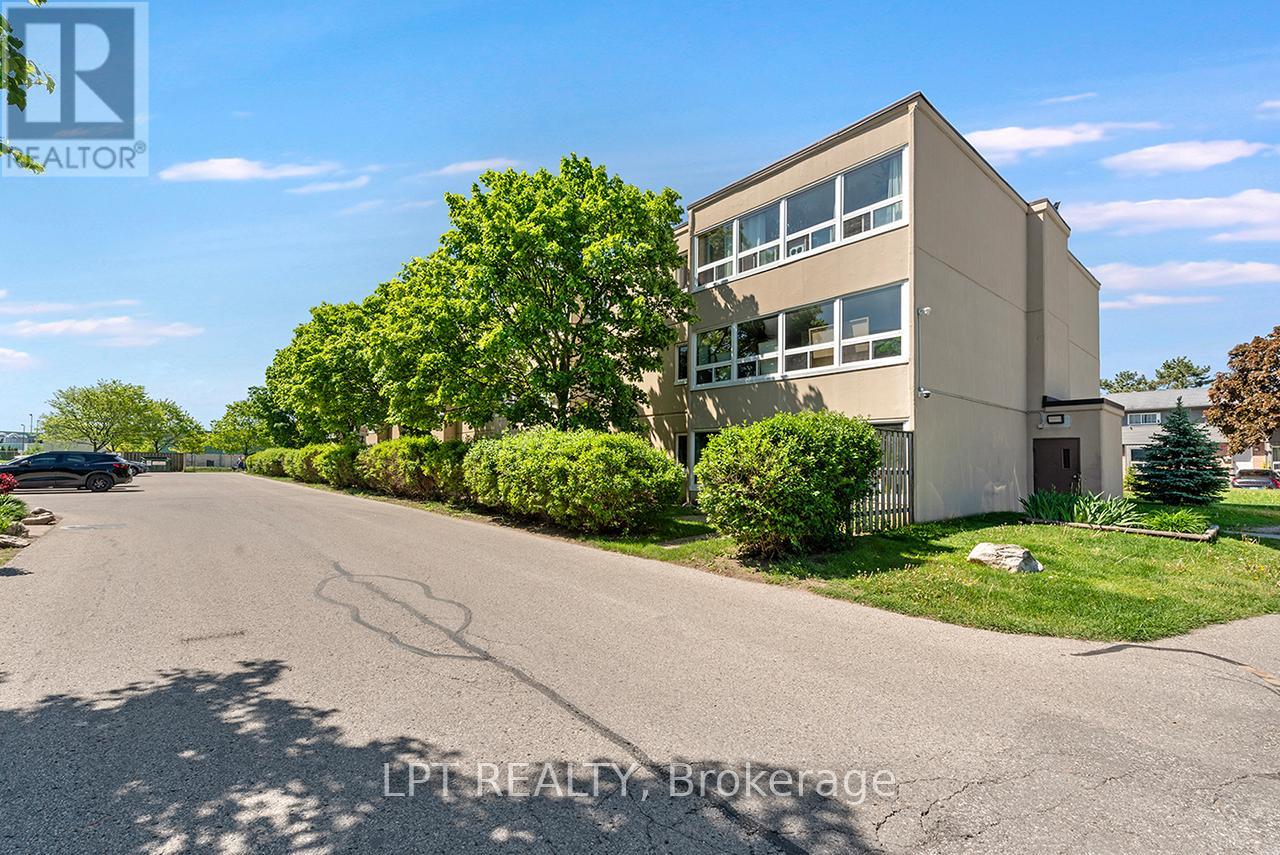
Bright and spacious 2 Bedroom + Den end-unit condo available for lease in the desirable Huron Heights community. This well-maintained unit offers over 800 SQFT of functional living space filled with natural light from large windows and features beautiful westerly sunset views. The open-concept living and dining area flows into a bright kitchen with plenty of storage and workspace. Conveniently located just minutes from Fanshawe College, shopping, restaurants, parks, transit, Stronach Community Centre, and everyday amenities. The building features controlled entry, ample parking, and shared laundry facilities. Rent includes water, heat, and hydro with no additional utility costs for tenants. One parking space included. Ideal for professionals, couples, or small families looking for a clean, comfortable, and well-located place to call home. (id:61483)
4 Tyler Street
Norfolk, Ontario
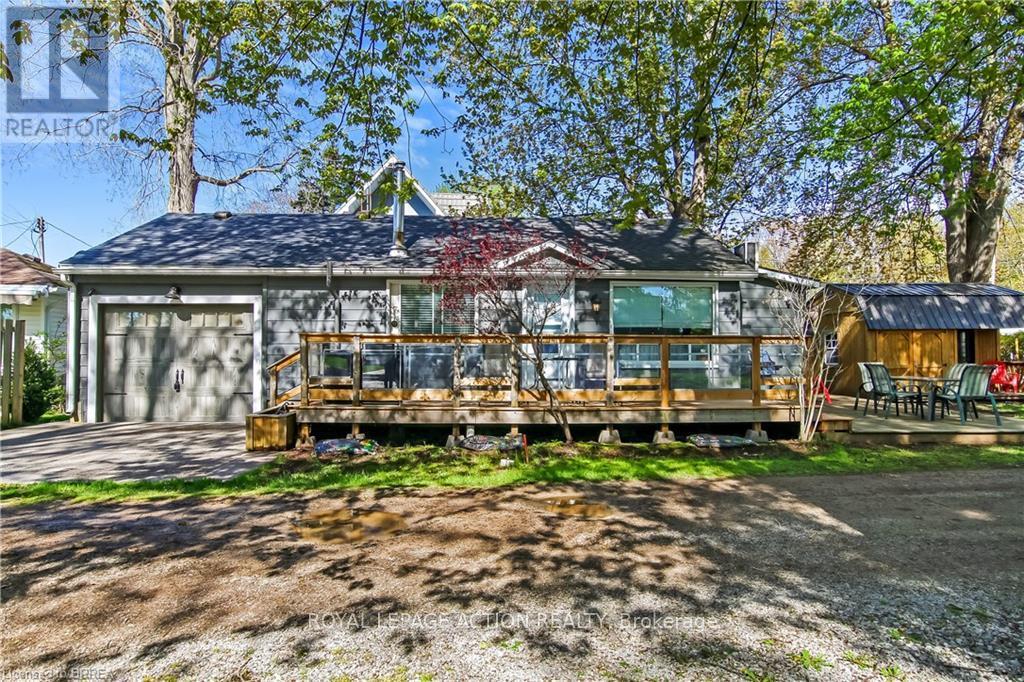
Welcome to 4 Tyler Street in the vibrant lakeside town of Turkey Point Ontario. This 3 bedroom, 1 bathroom bungalow is well maintained and sits just steps from the beach and fronts onto a quiet laneway. Mature trees provide shade and character for the large deck that will be the focal point of your summer. Featuring an updated kitchen, large newer deck, a large side yard for entertaining and summer games, a separate bunkie for guests or extra storage, and a single car attached garage. Propane fireplace, wall mounted air/heat unit. Water is supplied by Lakeview Water Systems. 35' x 82' lot. Conveniently located right across the street from the grocery/LCBO store and approximately a one hour drive from Brantford, Hamilton and 90 minutes from London, make this an easy summer getaway from major cities. This property is the perfect escape from the daily grind and has great rental potential as well. (id:61483)
8 Prentis Court
Melancthon, Ontario
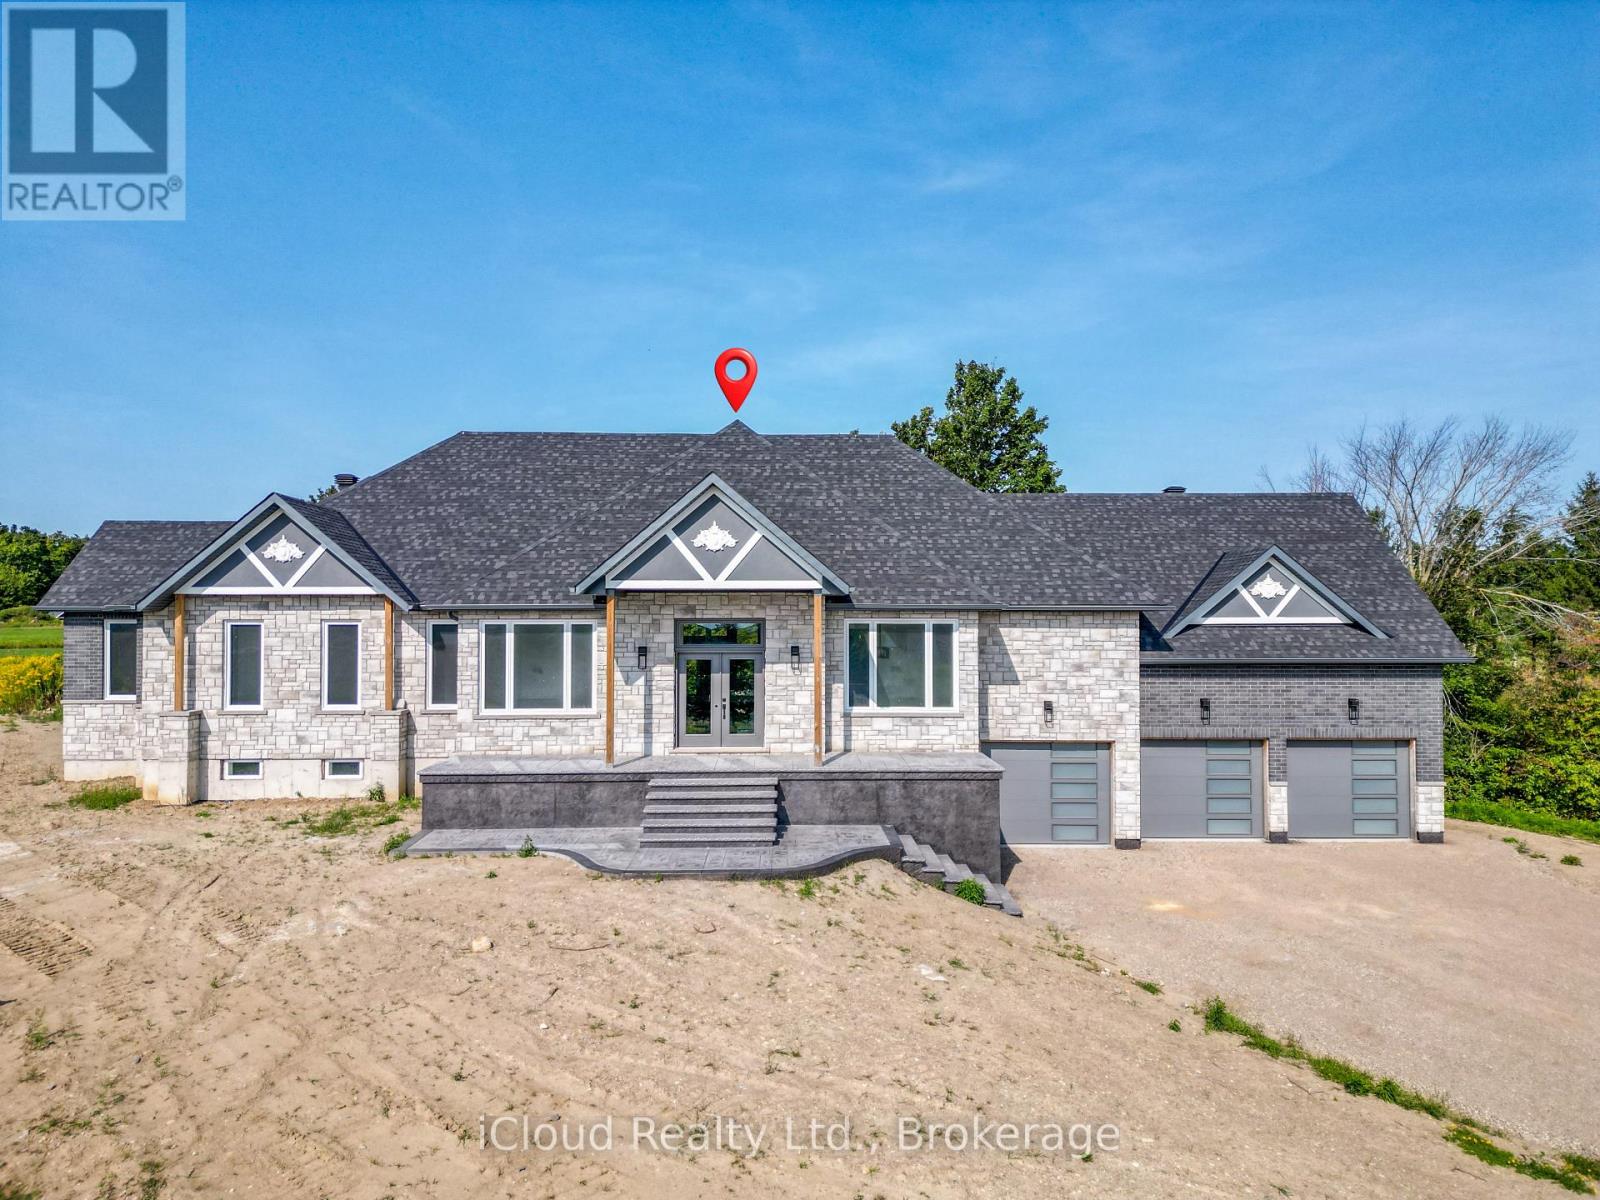
This Stunning Custom Built Bungalow With Nearly 6000 Sqft Of Finished Living Space Offers 6 Bdrm & 5 W/R With W/O Bsmt On 1.48 Acre Land. Beautiful Stone & Brick Exterior, Sep Liv/Din/Family Room, Triple Car Garage, Hardwood Floor thru-out Main, Laminate/Vinyl In Basement, Smooth Ceilings thru-out, Large Family Rm W/ Fireplace ,Open Concept Layout, 10 ft Ceiling Main Flr ,9 ft Ceiling Bsmt, 8 Ft Doors on Main ,Main Floor Laundry,Access to Garage,Large Eat-In Kitchen W/ Breakfast Area, Quartz Counter Top,Centre Island,Crown Moulding, Valance, Porcelain Tiles .W/O To Deck From Family Room, Large Master Bdrm W/ Hwd Flr, 5 Pcs En-Suite, W/I Closets.All Good Size Bdrms W/ Hwd Flr, 4 pcs En-suite Jack & Jill, Closet, 200 Amp Electrical Service, Pot Lights, Glass Standing Showers, Freshly Painted, Quartz Countertops, Back splash & Much More. Walkout Basement, Media/Theatre Room , Exercise Room, Rec Area, 2 Bedrooms With Full Washroom, Bar/ Kitchen Are All The Features of Basement. (id:61483)
Bsmt - 3012 Dalehurst Drive
Mississauga, Ontario
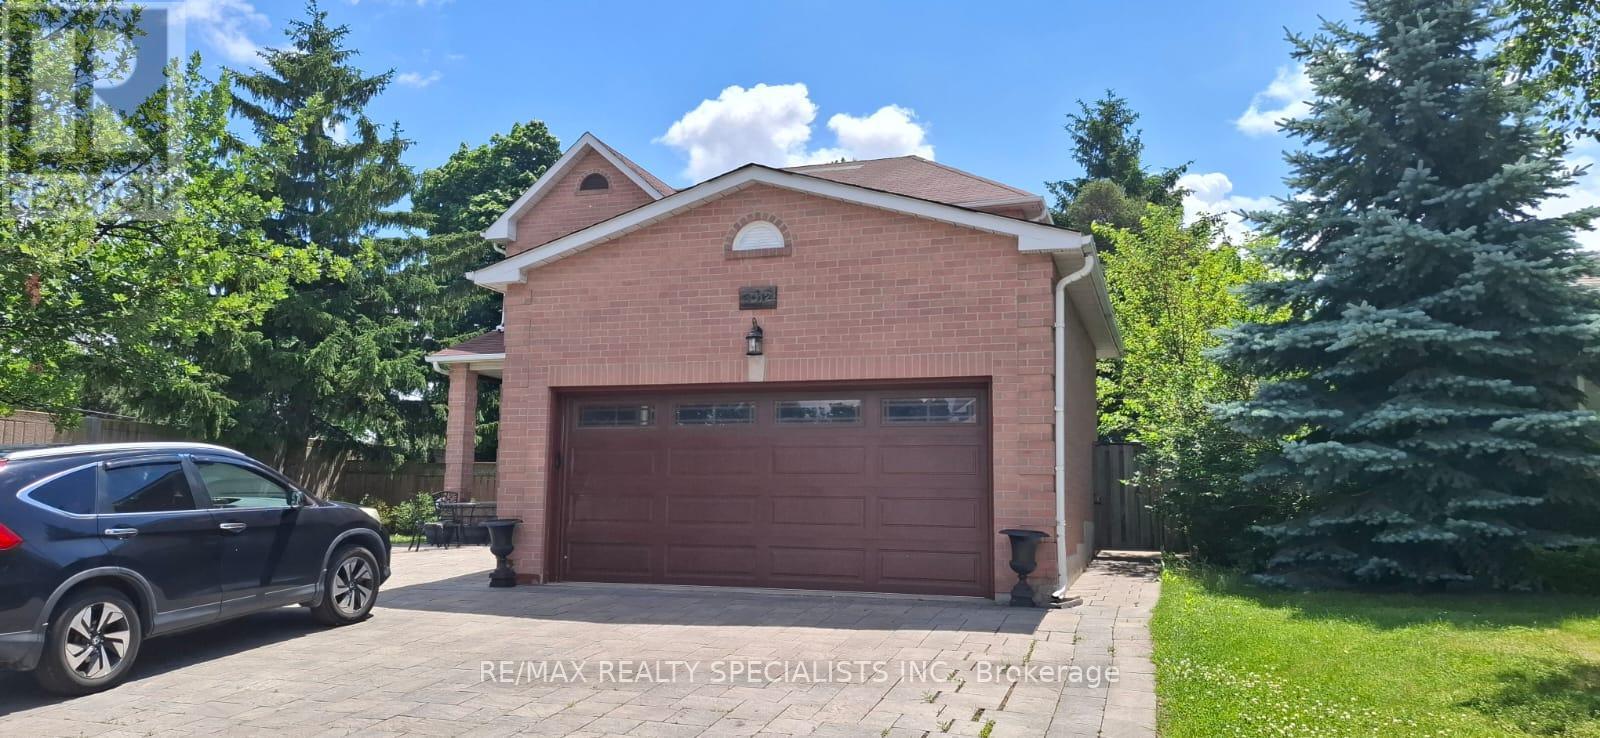
Discover this bright, spacious 2-bedroom, l-washroom basement apartment at 3012 Dalehurst Dr. Featuring Two generously sized bedrooms with excellent closet space and a pristine 1-full washroom. Separate, well-defined areas for your living room and dining room setups. A fully functional, modern kitchen perfect for cooking and meal prep. Includes 1 dedicated driveway parking spot. Designed for optimal comfort with large windows to maximize natural light. (id:61483)
1106 - 45 Yorkland Boulevard
Brampton, Ontario
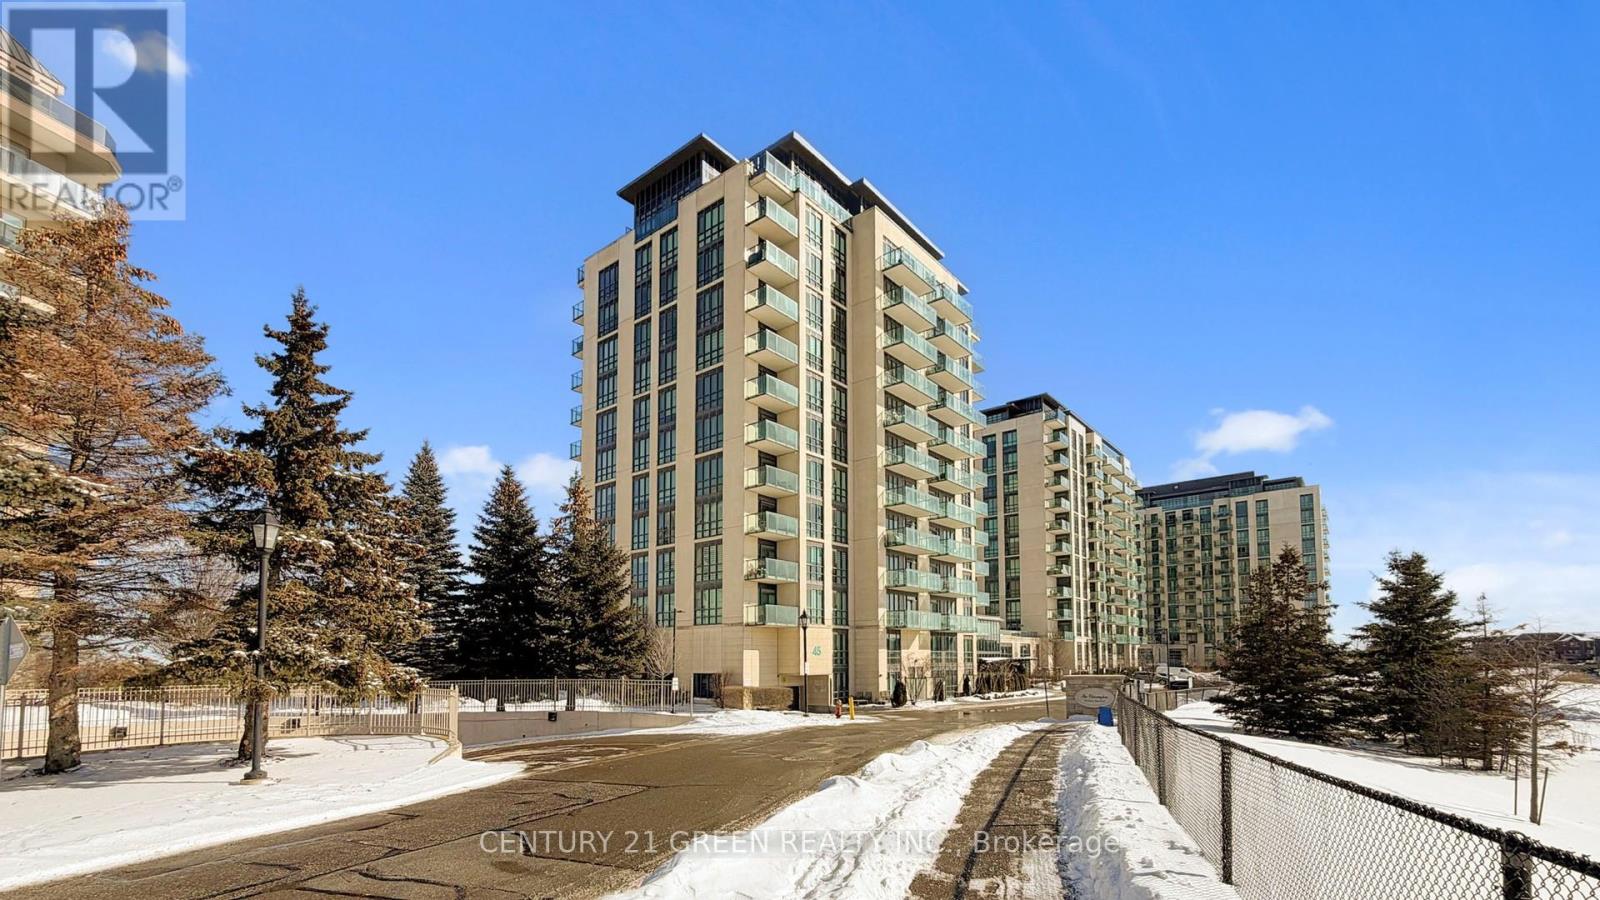
Rarely offered corner suite featuring approximately 788 sq. ft. of well-designed living space, offering 2 bedrooms, 2 full bathrooms, and 2 owned parking spaces. Meticulously maintained and lovingly cared for throughout. Enjoy a walk-out to a private balcony with unobstructed views of the Claireville Conservation Area, showcasing serene greenbelt scenery, abundant wildlife, and distant skyline views of Vaughan and Toronto. A quiet, sun-filled residence offering exceptional privacy and tranquility. Tastefully upgraded with solid wood interior doors in the Primary Bedroom and Laundry Room, quartz countertops, corner pantry, durable vinyl flooring, and carpet-free living throughout. The unit is exceptionally clean and move-in ready. Two owned parking spaces are conveniently located directly in front of the elevator lobby on Level B, along with one exclusive storage locker situated on the same level for added convenience. Ideally located close to Highway 407, Highway 427 Extension, Brampton Transit, Pearson Airport, Costco, and all essential amenities. Experience the rare opportunity to enjoy nature at your doorstep-including deer sightings-while remaining minutes from urban conveniences. A truly exceptional offering combining location, views, and functionality-perfect for end-users or investors seeking a unique condominium residence. (id:61483)
41 Plainsman Road
Mississauga, Ontario
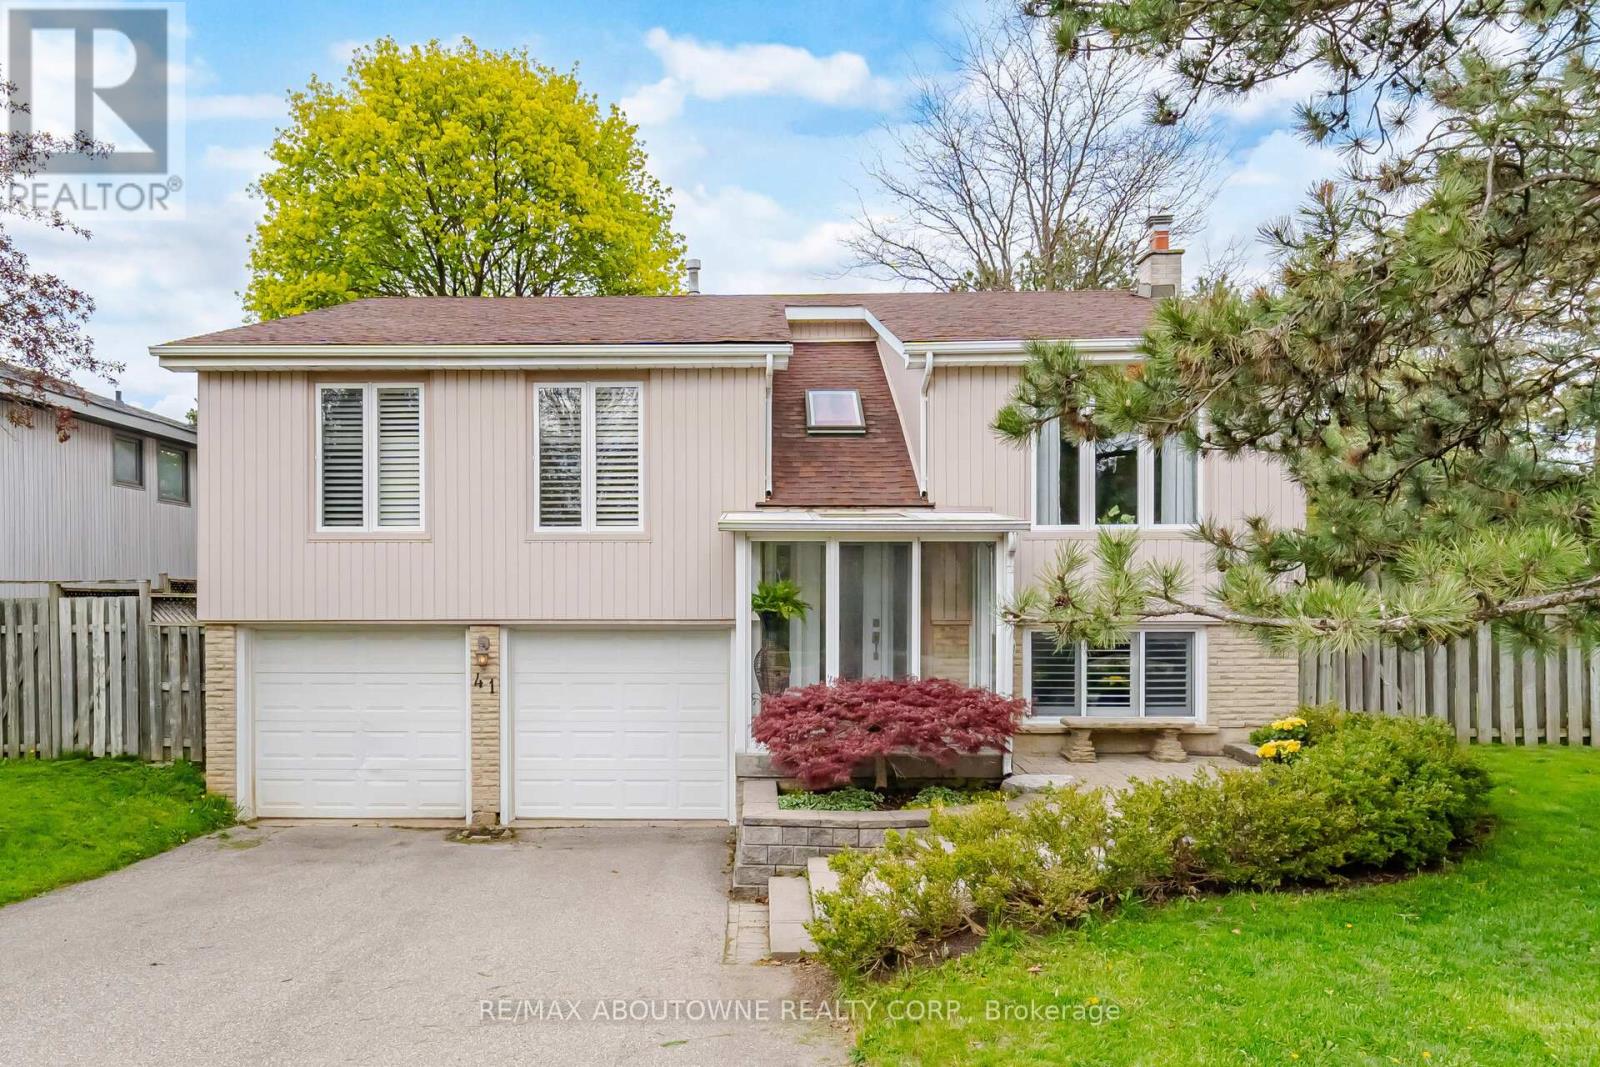
Welcome to this exceptional 3-bedroom raised bungalow nestled on a beautifully treed, pie-shaped lot in the highly sought-after Riverview Heights community of Streetsville. Backing onto serene pathways and a scenic trail leading directly to the Credit River, this property offers a rare blend of privacy, nature, and convenience.The fully fenced backyard is a true retreat, complete with a private gate providing direct access to the trail system-perfect for morning walks or evening strolls. Surrounded by mature trees and abundant birdlife, this setting is truly a bird watcher's paradise.Inside, this home stands apart with a stunning custom addition completed in 1999, expanding both the main level and basement. The result is a unique layout featuring a massive, sun-filled custom kitchen /family designed for everyday living and entertaining, along with an oversized primary bedroom retreat complete with a beautifully renovated 3-piece ensuite bathroom. Large windows in both spaces frame picturesque views of the lush backyard.The main bathroom offers a spa-like experience with a luxurious whirlpool bathtub-perfect for relaxing at the end of the day.The lower level features a cozy recreation room with a gas fireplace and above-grade windows, creating a bright and inviting space that doesn't feel like a basement. With direct access from the double garage, this level also includes a 3-piece bathroom, a bar area, and a versatile bonus room ready to suit your lifestyle-whether it's a home gym, office, or creative studio.Located in the heart of Streetsville-fondly known as the "Village in the City"-you'll enjoy charming shops, local eateries, and vibrant annual festivals that make this area so desirable. Commuters will appreciate the close proximity to the Streetsville GO Station and easy access to major highways.This is more than a home-it's a lifestyle opportunity in one of Mississauga's most beloved communities. (id:61483)
2008 - 30 Samuel Wood Way
Toronto, Ontario
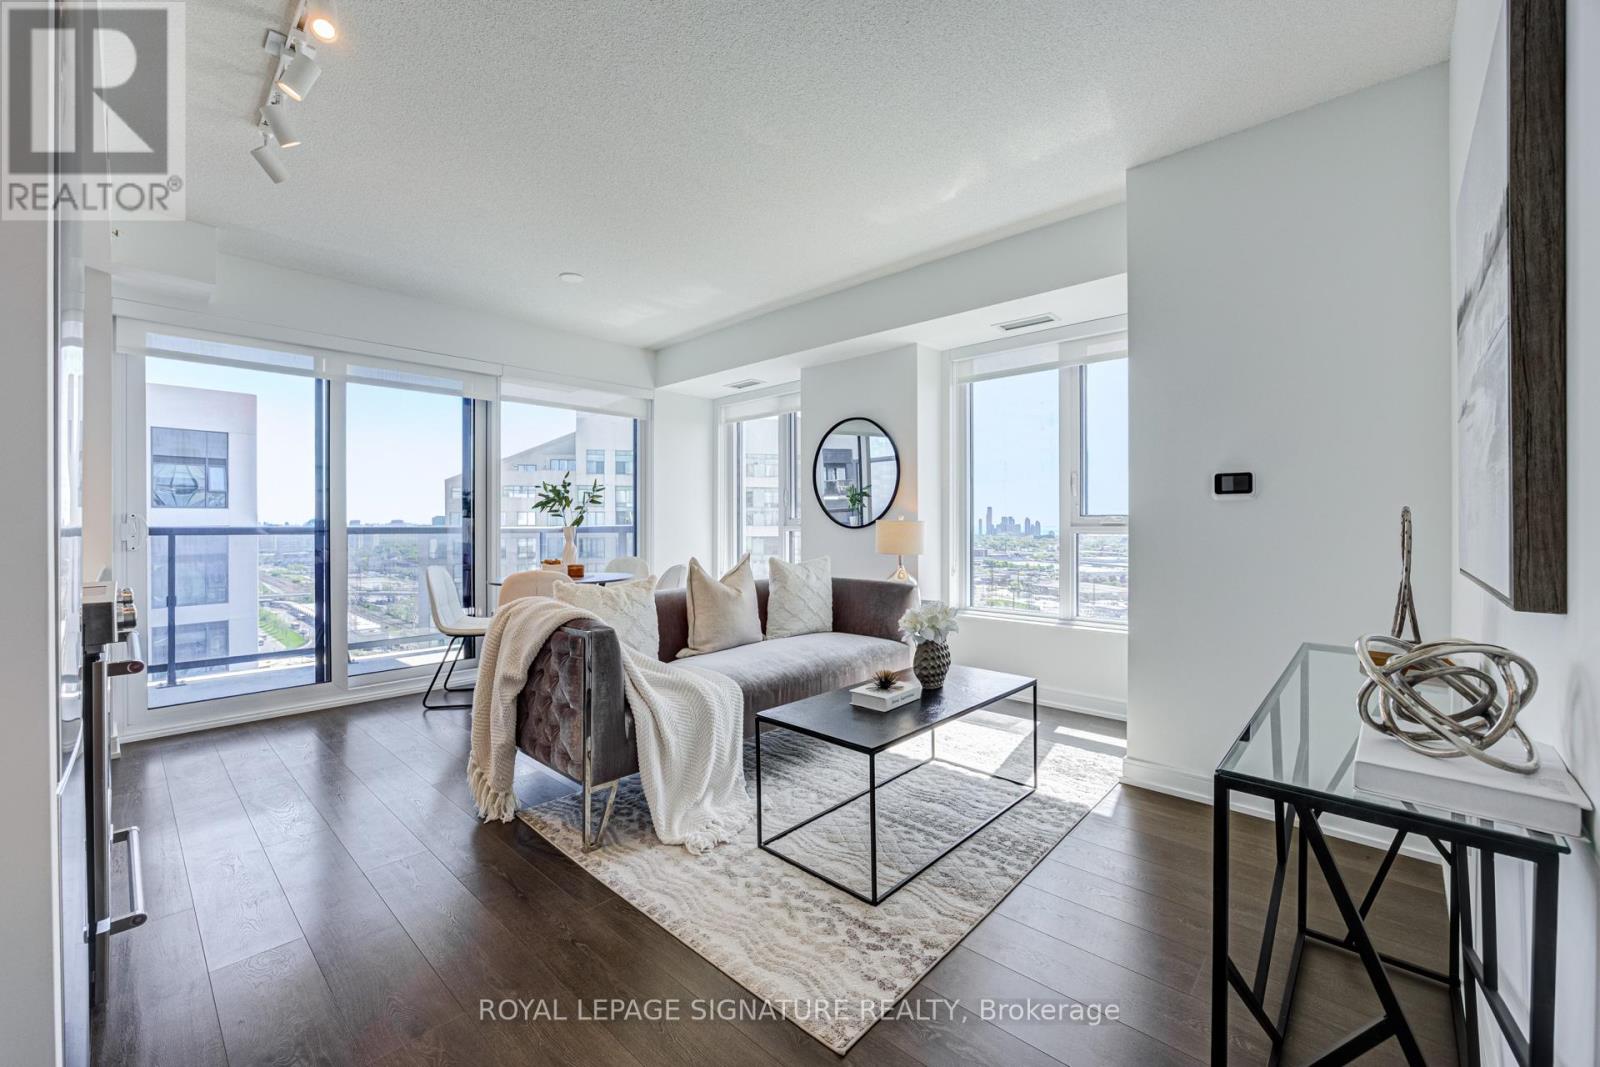
Absolutely stunning and spacious 1+den (can be used as a second bedroom), 1.5 bathroom, 1 parking, and 1 locker in the award-winning Kip District 2 Condos, featuring one of the most desired layouts! Unlike many 1+dens, this bright and carpet-free suite comes with a separate two-piece powder room for your guests. Inside, enjoy a spacious balcony, high ceilings, laminate flooring, contemporary blinds, under-cabinet lighting, under-mount sink, quartz countertop with matching backsplash, full-size ensuite laundry, S/S dishwasher, stove, fridge, and microwave. To make it even more special, the dedicated underground parking spot is conveniently located close to the elevator and right next to the locker room. Amenities include a concierge, gym, party room, rooftop terrace w/BBQs, guest suite, visitor parking & bike storage. Steps to TTC Kipling Station & GO Transit, minutes to Sherway Gardens, Cloverdale, and East Mall, and right at the junction of Hwy 427/403/401, QEW, and Gardiner Hwy. You wouldn't want to miss this amazing suite. Book your showing today! (id:61483)
Ph05 - 2220 Lake Shore Boulevard W
Toronto, Ontario
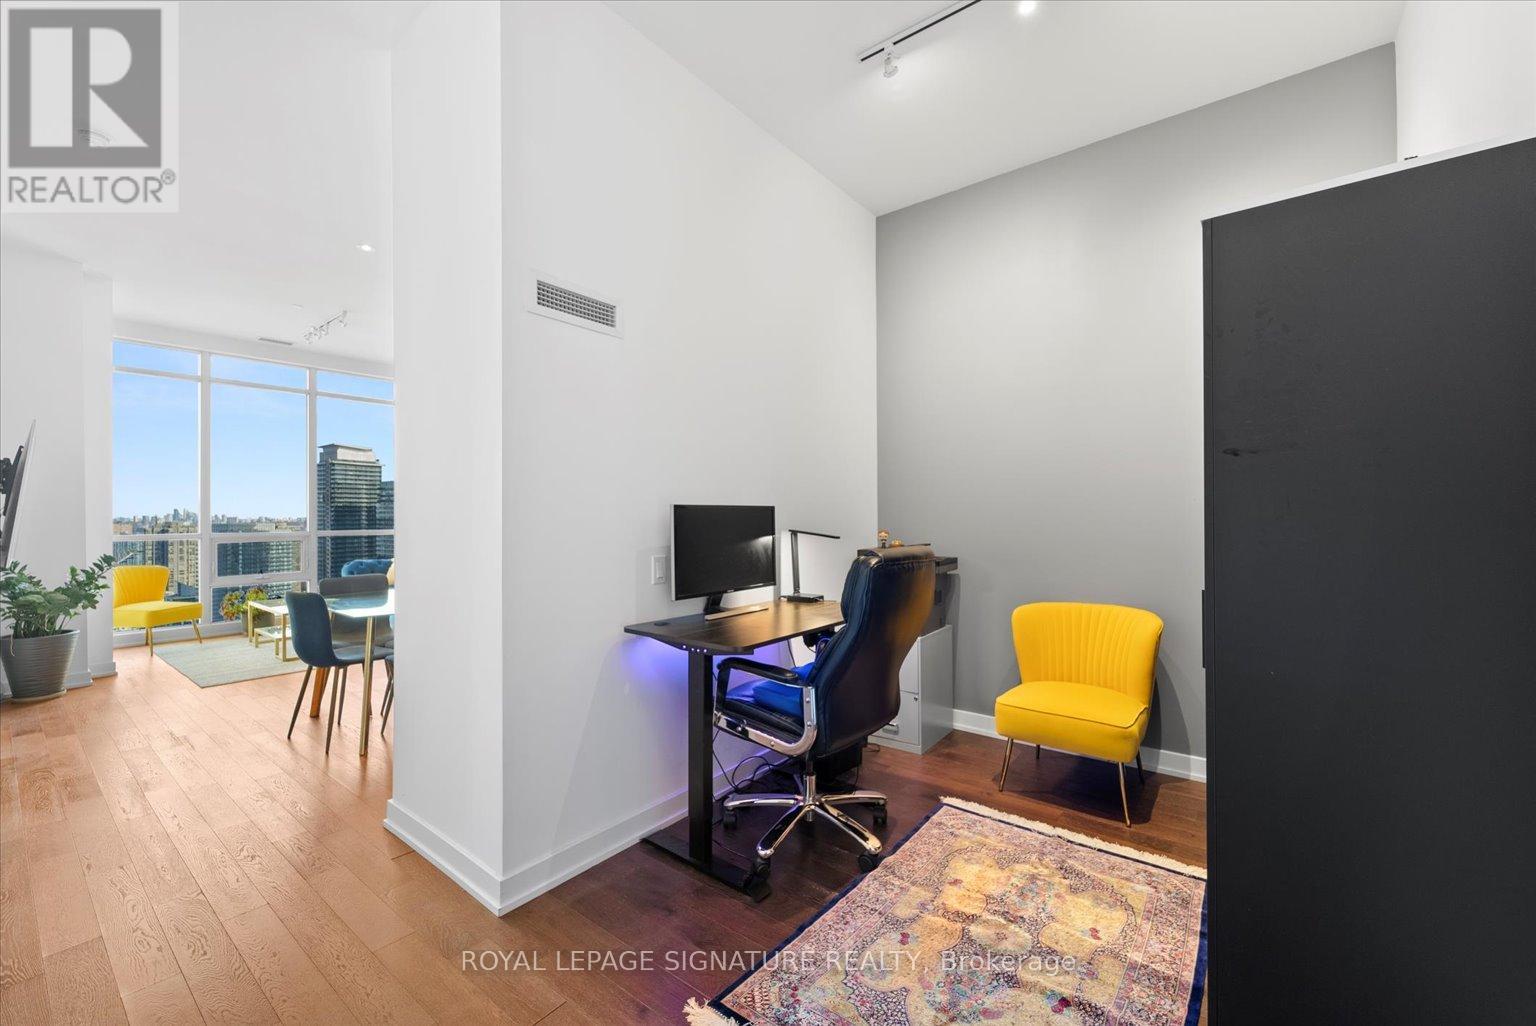
Welcome to PH05 at Westlake Condos, an elegant 1-bedroom + den, 1-bathroom suite in the heart ofEtobicoke's vibrant waterfront community. This luxurious penthouse offers modern living with premiumfeatures and breathtaking views and 10' ceilings.Designed for comfort and style, with a spacious living and dining area perfect for entertaining.stainless steel appliances, quartz countertops.A bright primary bedroom with ample closet space and a versatile den ideal for a home office orextra storage.Enjoy panoramic views of Lake Ontario and the city skyline. Resort-style amenities including afitness center, indoor pool, sauna, party room, and rooftop terrace. This suite combinesconvenience, luxury, and an unbeatable location, perfect for urban professionals or couples. (id:61483)
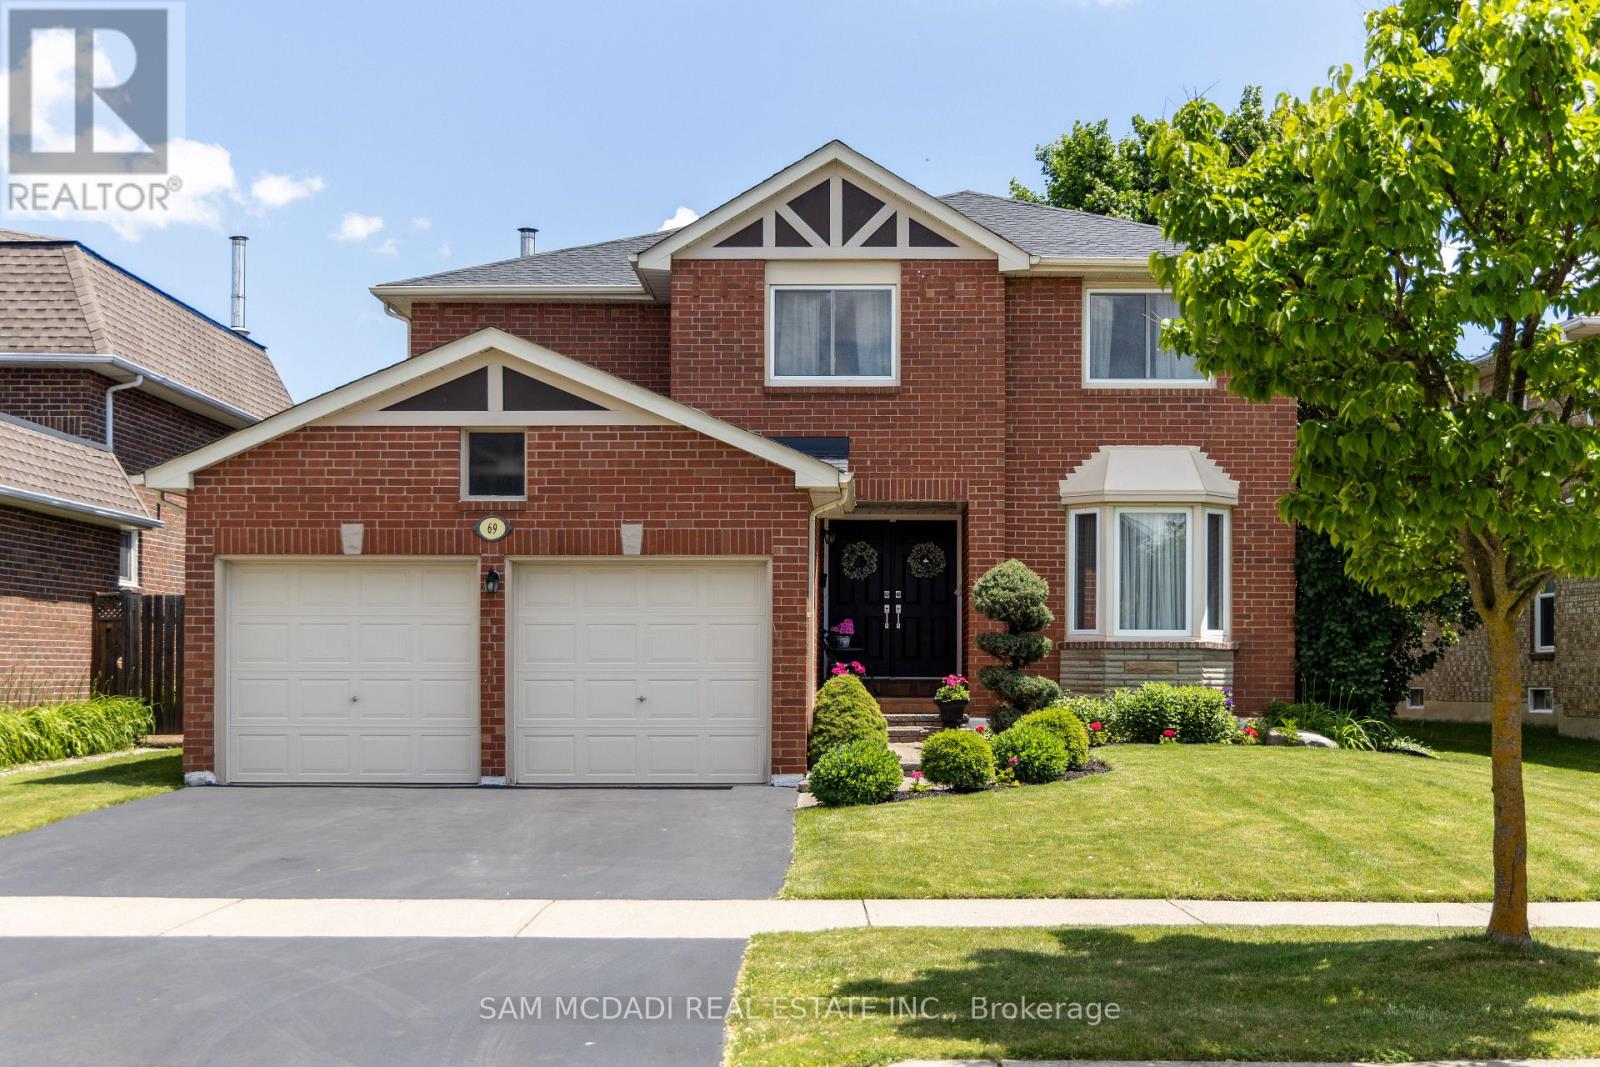
69 Parkside Drive
Brampton, Ontario
Your search ends here! Nestled in Brampton South, this spacious 4-bedroom, 4-bathroom home is the perfect place to settle in & call home. Just minutes from Sheridan College, top-rated public schools, parks, scenic trails, grocery stores, & essential amenities, you will love calling this space home. Spanning an approx 4,220 square feet of total interior space, this home is designed for functional living w/ a seamless flow from the moment you step inside. The open-concept main floor allows principal rooms to connect effortlessly, creating a warm & inviting atmosphere. A dedicated office provides a quiet space for remote work or study, while the family room, complete with a cozy fireplace, is perfect for unwinding. The kitchen is the heart of the home, equipped w/ high-end built-in appliances, granite countertops, a stylish backsplash, California shutters, vast cabinet space, a breakfast bar, & a walkout to the backyard oasis, making it ideal for both everyday meals & entertaining. Step outside into your private retreat, where a kidney-shaped, 19x33 saltwater pool with a vinyl liner and heater creates the perfect setting for summer relaxation. The beautifully landscaped yard offers plenty of space for outdoor lounging and entertaining, while the patio is an inviting spot for barbecues and al fresco dining. Whether hosting lively gatherings, enjoying a peaceful morning by the water, or unwinding, this backyard is designed for enjoyment. Upstairs, the primary suite offers a peaceful retreat w/ a 5-piece ensuite & a walk-in closet. The 3 additional bedrooms are generously sized, each with its own closet, & share a well-appointed 4-piece bath, ensuring comfort & convenience for the whole family. The finished basement provides even more versatility w/ its open-concept layout, complete w/ a kitchen, a wet bar, & a 3-piece bath. Whether used for extra monthly income, guest accommodations, or multi-generational living, this space offers endless possibilities. (id:61483)
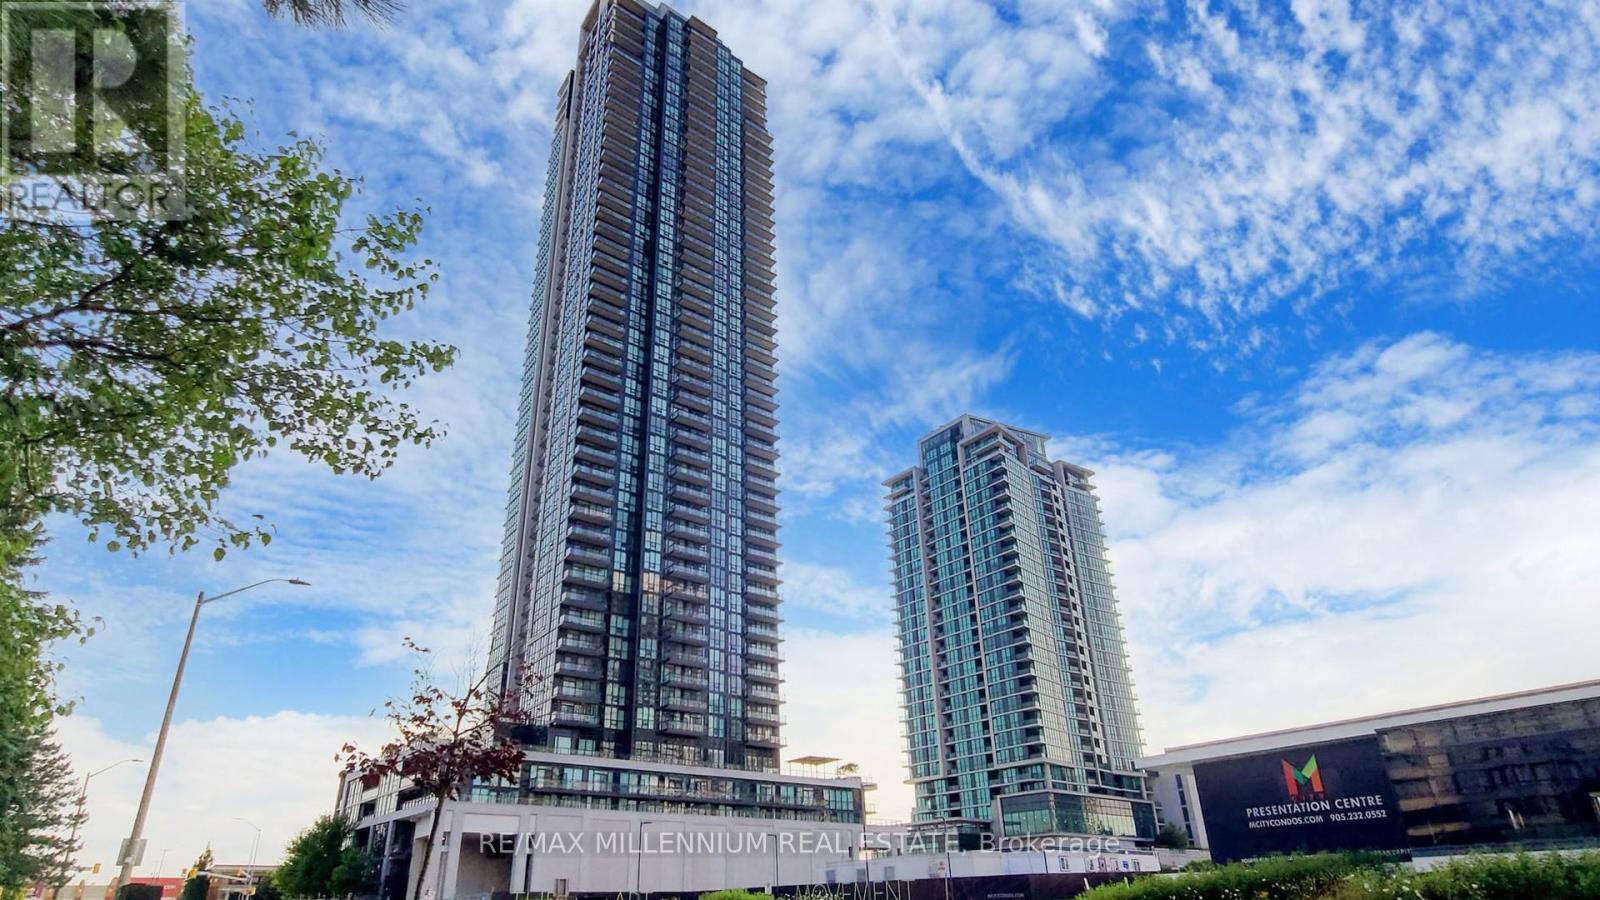
4606 - 3975 Grand Park Drive
Mississauga, Ontario
Live in the Lap of Luxury in this Truly One-of-a-Kind Penthouse Residence! Situated in the heart of the highly sought-after City Centre district, this spectacular suite offers an unparalleled blend of elegance, space, and breathtaking views. (((( 10 feet Ceiling)))) Featuring 3 spacious bedrooms, 3 full bathrooms, and 2 side-by-side parking spaces, this exceptional penthouse is designed for sophisticated urban living. Enjoy stunning panoramic views of Square One, Downtown Toronto, and Lake Ontario from expansive private balconies, perfect for entertaining or relaxing above the city skyline. The interior showcases floor-to-ceiling windows, flooding the home with natural light, complemented by premium wide-plank flooring throughout. The chef-inspired gourmet kitchen is a rare offering, featuring a gas cooktop, built-in wall oven, high-end refrigerator, dishwasher, microwave, wine cooler, and stacked washer & dryer. A rare opportunity to own or lease a luxury penthouse in one of Mississauga's most prestigious locations, just steps to Square One Shopping Centre, fine dining, entertainment, transit, and all major amenities.Luxury, location, and lifestyle-all in one extraordinary residence. ((((( View 3D HD virtual tour ))))) (id:61483)
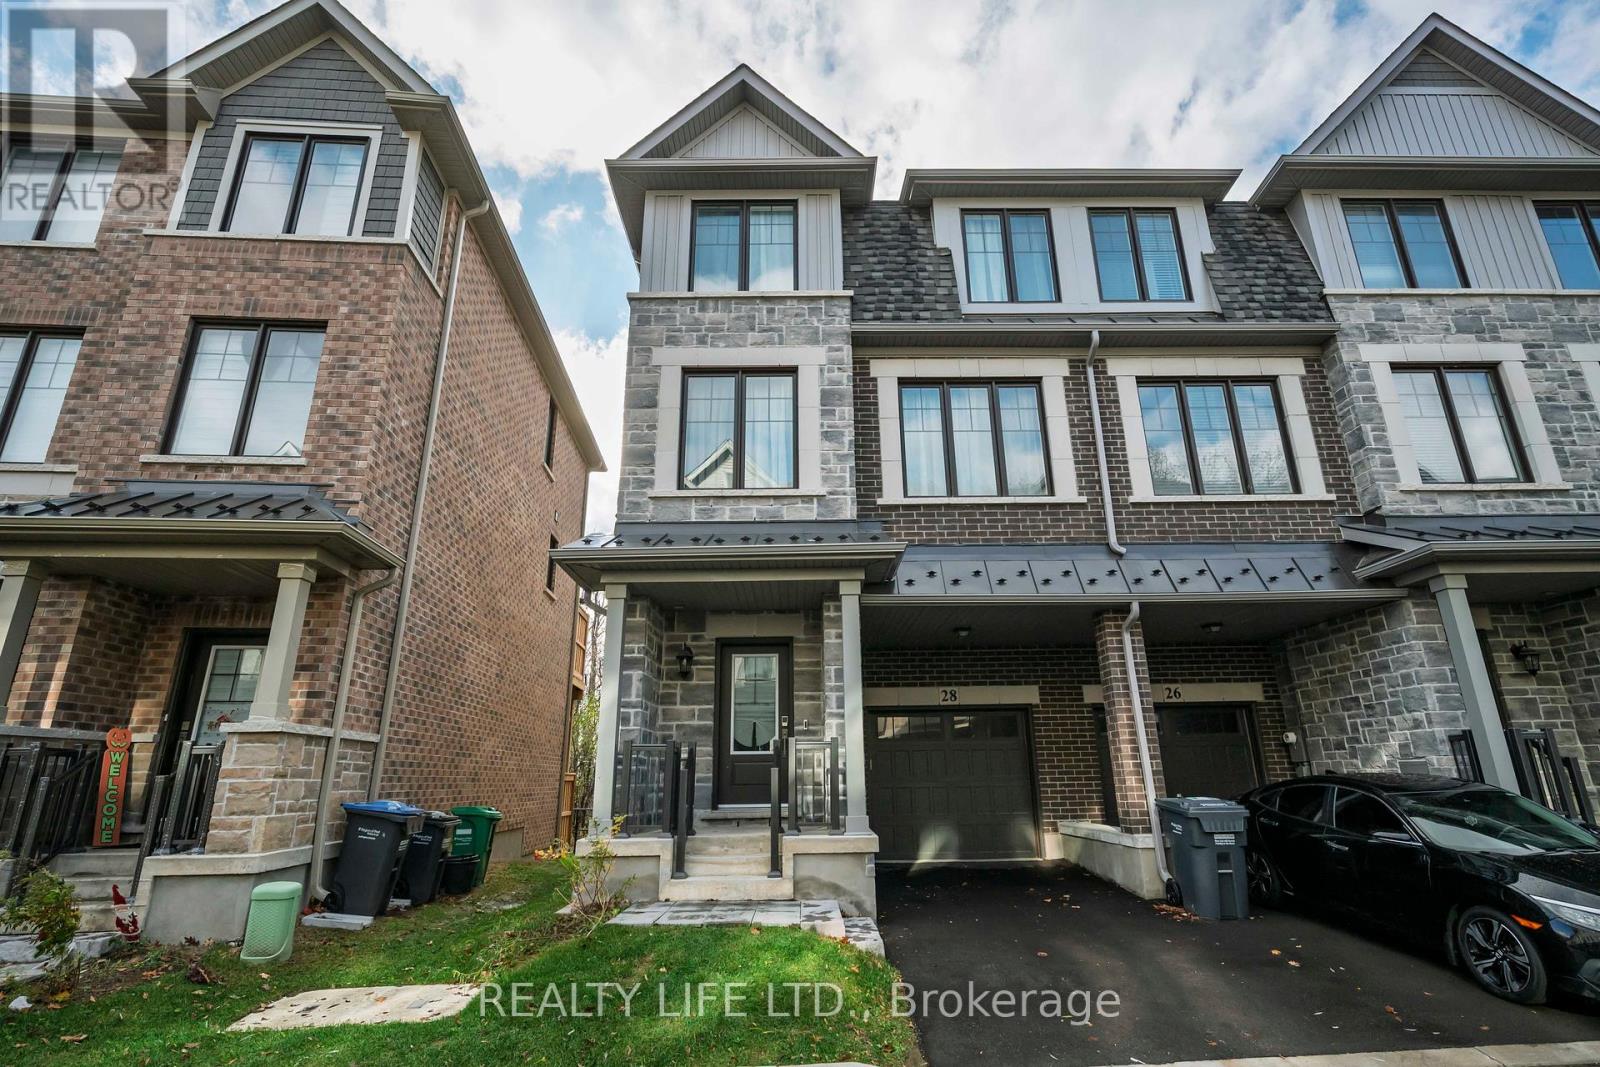
28 Folcroft Street
Brampton, Ontario
Luxurious 3 Bedroom End Unit Home In Desirable Credit Valley! Superb Floor Plan. Bright & Spacious. Features Main Floor Family Room With Pull Down Murphy Bed & Walk-Out To Yard. Large Gourmet Kitchen With Breakfast Bar Island, Beautiful Counters and Backsplash & Stainless Steel Appliances. Modern Open Concept Design. Beautiful Oak Staircases. Large Primary With Walk In Closet & 3Pc Ensuite. Generous Bdrm Sizes. Walk Out From Dining Room To Balcony Overlooking Yard. Finished Basement With Kitchenette, 3 Pce Bathroom and Den. Great Curb Appeal! Convenient Garage Entry Into Home. Excellent Location. Close To Shopping, Schools, Parks, Trails. Beautiful street close to Lionhead Golf course and Creek. (id:61483)
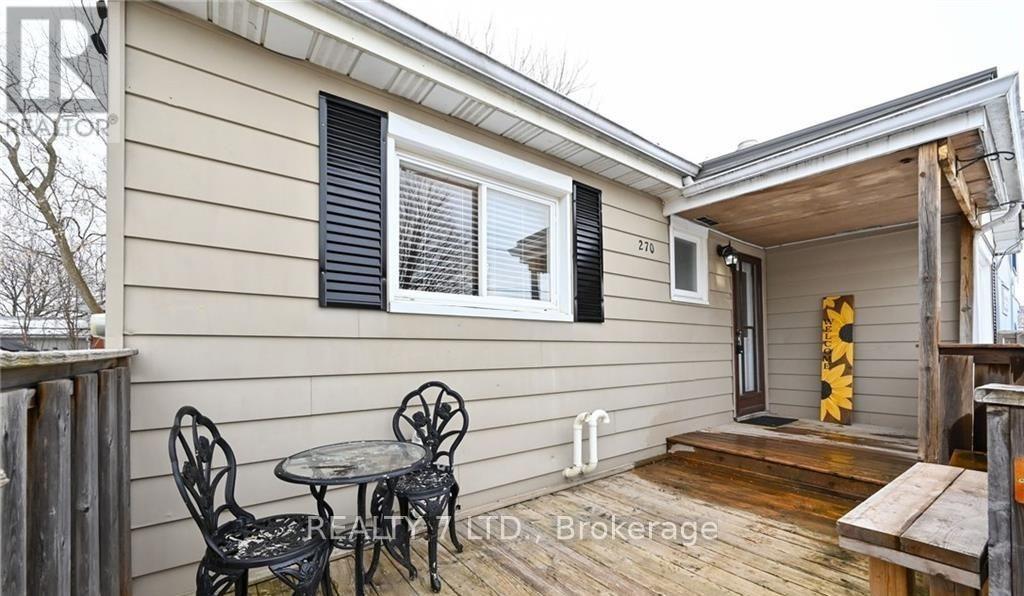
270 James Street E
Orillia, Ontario
Immaculate 3+1 bedroom detached home on 50'x120' treed lot minutes to Lake Simcoe, Tudhope Park public transport & city centre. Living/dining room with large picture window. 2 main floor bedrooms with closets, bright kitchen with ample cupboards & large storage room. Master bedroom complete with sitting room, 4pc ensuite & built-in closets. Finished basement has in-law suite & laundry facilities. Great potential for duplex or Airbnb. The property features an additional separate entrance to a bachelor-style second-floor suite with a kitchenette, ideal for a nanny, guests, or a young owner. (id:61483)
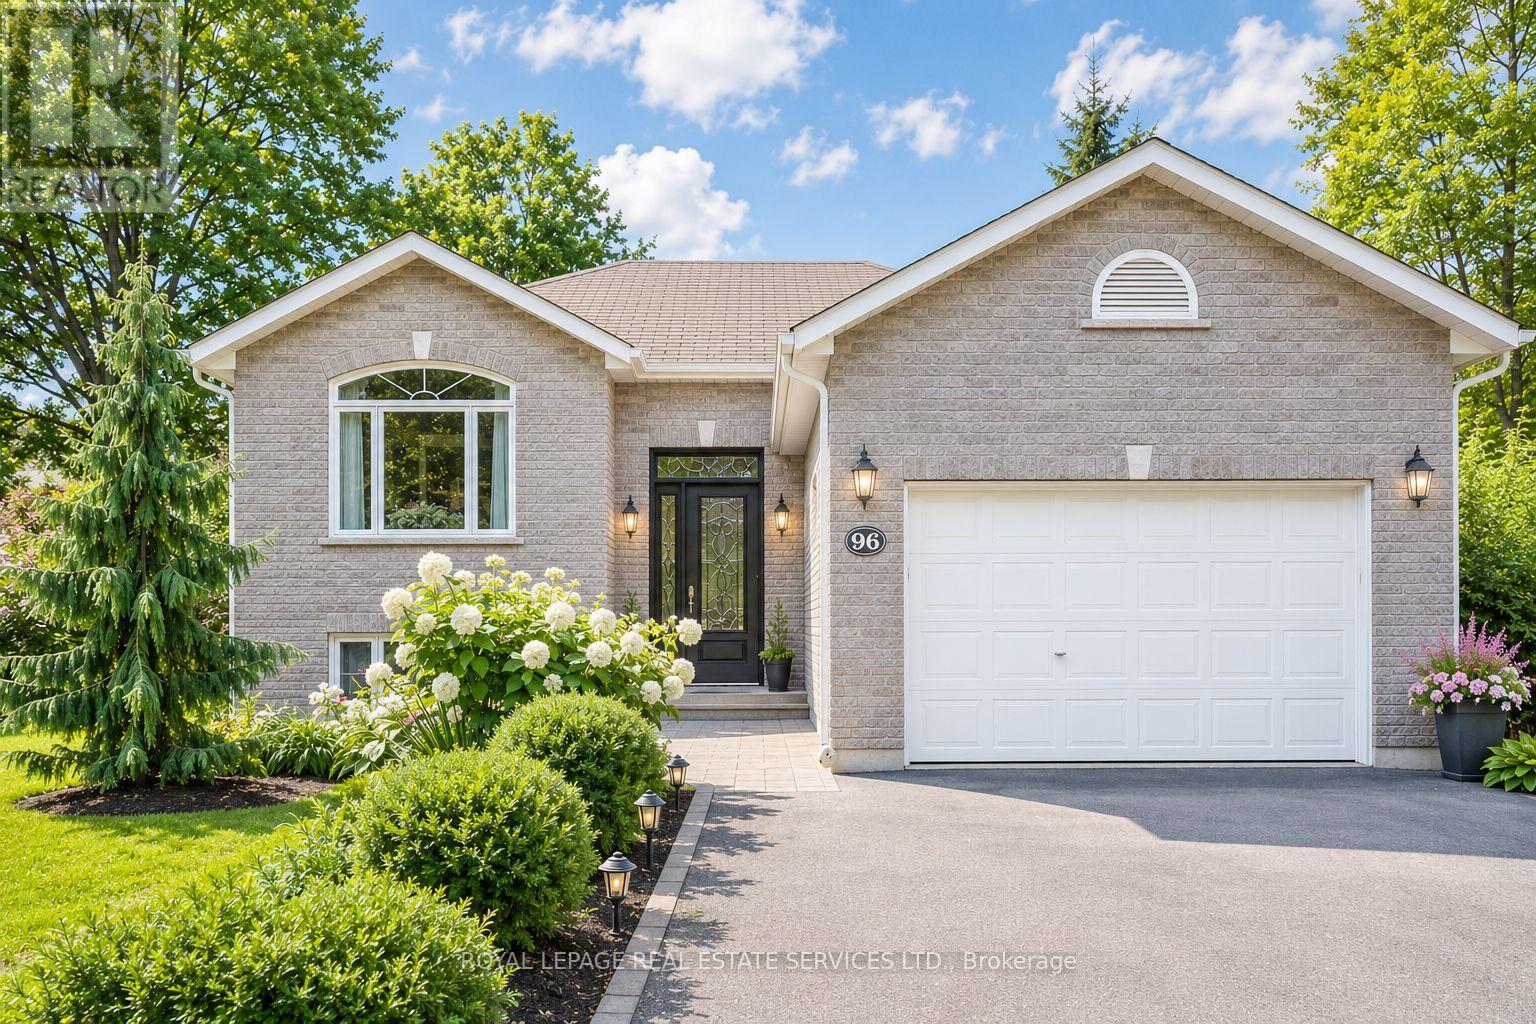
96 46th Street N
Wasaga Beach, Ontario
Just steps from the shores of Georgian Bay, this beautifully maintained home offers an exceptional lifestyle in one of Wasaga Beach's most desirable neighbourhoods. Enjoy a short walk to the beach without crossing a single busy roadway; a rare feature that makes this location ideal for families, retirees, and vacation property owners alike. Offering over 2,000 sq. ft. of finished living space, this home features 4 bedrooms, 3 bathrooms, and a spacious layout designed for comfortable everyday living. The bright living room boasts a large picture window, gas fireplace, and upgraded lighting, while the updated kitchen with newer cabinetry flows seamlessly into the dining area and overlooks the private, fully fenced backyard. Step outside to a large deck perfect for entertaining, relaxing, or enjoying summer evenings. Additional features include Smart Home technology, hardwood flooring, central vacuum, newer water softener and water heater, new dryer, backup sump pump system, professional landscaping, and an extended paved driveway with ample parking. Conveniently located close to shopping, restaurants, schools, parks, and everyday amenities, while offering easy access to Collingwood, Blue Mountain, golf, skiing, and endless outdoor recreation. Whether you're searching for a year-round residence, a weekend getaway, or an investment in one of Ontario's fastest-growing waterfront communities, this property is not to be missed. Inquire about updating paint colour and light fixtures, adding extra value for a Buyer. (id:61483)
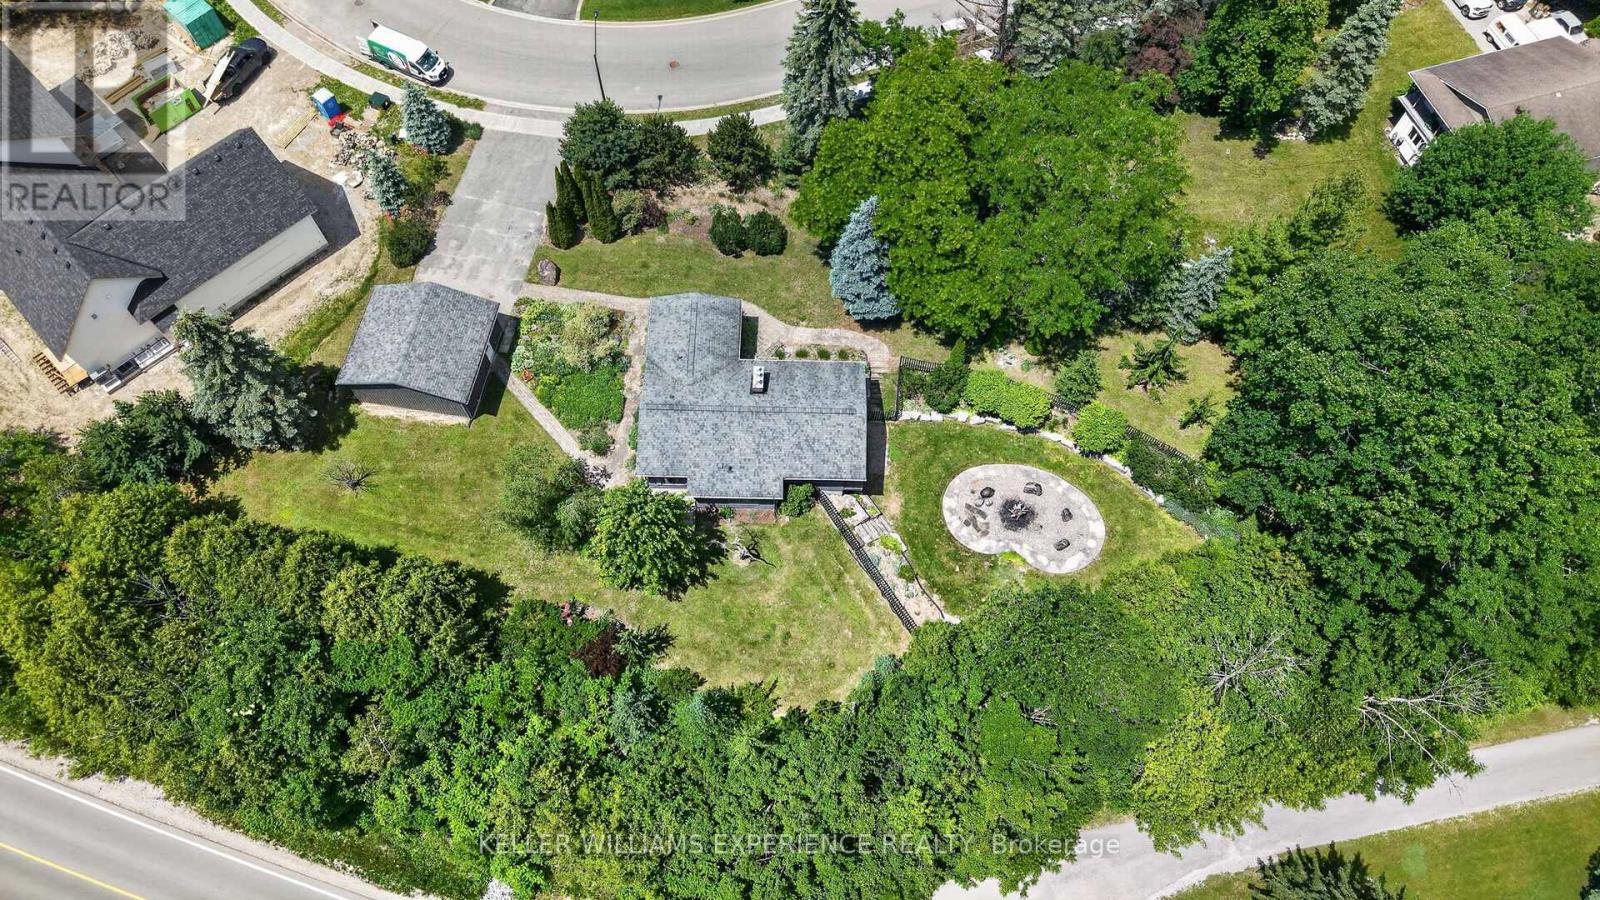
68 Royal Oak Drive
Barrie, Ontario
A truly remarkable property in one of the area's most unique waterfront-adjacent settings. Originally severed from the neighbouring marina, this property was home to the area's only residence when first built in 1974 and now offers endless possibilities for redevelopment, expansion, or creating a custom dream home. Surrounded by nature, the property boasts over 400 feet of ravine frontage alongside the marina, while the rear of the lot overlooks Lovers Creek and a lush, environmentally protected landscape. Enjoy incredible privacy with stunning natural views, abundant wildlife, soaring birds of prey, and visiting cranes throughout the summer. The expansive lot provides ample space for virtually any outdoor amenity imaginable, including extensive gardens, a swimming pool, ponds, or even a private tennis or pickleball court. From a future second-storey design, rooftop patio, or elevated viewing area, you'll enjoy panoramic forest views stretching beyond the treetops. Adding to its appeal is a grandfathered oversized detached garage and an existing residence that presents a significant development advantage. Whether you choose to renovate, build on the existing foundation, or construct a new custom home, the presence of the current dwelling may help reduce development costs and provide the opportunity for conventional mortgage financing. Additional features include a double-lined well approved by the municipality, currently not in use, offering potential access to a valuable secondary water source for irrigation, pools, or water features. The sandy hillside setting provides excellent natural drainage, and the property has never experienced water in the basement. Mature landscaping further enhances the beauty and character of this remarkable parcel. Located just steps from a waterfront park, this is a special property where location, privacy, and future value come together to create an exceptional investment opportunity. (id:61483)
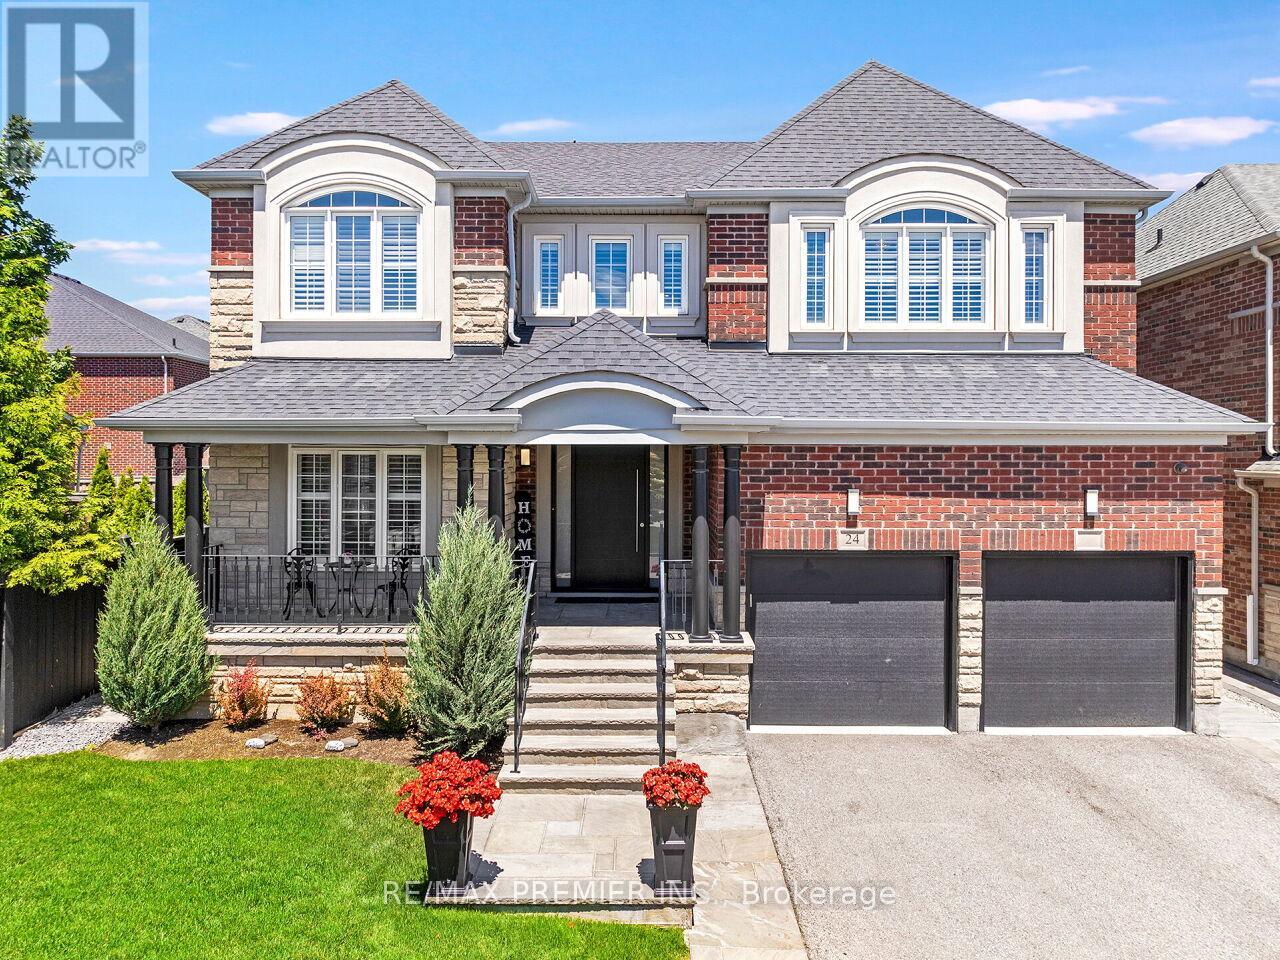
24 Wandering Glider Trail
Bradford West Gwillimbury, Ontario
Amazing Opportunity To Own This Stunningly Updated 2 Story, 4 Bedroom, 4 Bath Plus a 1 Bedroom, 1 Bath In-Law Suite With Over 3,800 sqft Of Living Space. Located In Family-Friendly Area And High Demand Area Of Summerlyn! Well Maintained And Tastefully Finished. This Home Comes With All The Bells And Whistles, Complete With A Fantastic Open Concept Design Perfect For Entertaining Family & Friends. Family Size Gourmet Chef Inspired Kitchen With Extra Large Breakfast Area. Bosch Appliances, Custom Built-In Cabinetry, With Plenty Of Storage, Pot Lights, Granite Counter Tops, Custom Tiled Backsplash, 24x24 Tile, With Open Concept To The Family Room And Walk-Out To Patio. Bright And Spacious Easy Flow Main Level Continues With An Amazing Layout With Spacious Front Door Foyer, Custom 3 Bolt Front Door, Oak Stair Case With Iron Pickets, Main Floor Laundry With Custom Storage, Walk-Out To Garage and Second Entrance To Basement, Stylish Hardwood Flooring, Crown Molding, Smooth Ceilings, Window Shutters Throughout, Pot Lights, Carpet Free, With Combined Living Rm & Dining Rm Perfect For those Gatherings. Step Right In To Your Tranquil Master Bedroom Retreat With His and Hers Walk-In Closets And Spacious 6Pc Ensuite Bath, Oversized Glass Shower. Tastefully Decorated Romeo and Juliet Bathroom Connects The Bright & Spacious 2nd And 3rd Bedrooms With Large Windows and Double Closets. Your 4th Bedroom Comes Complete With Large Windows, 2 Double Closets and 4 Pc Ensuite Bath! Your Outdoor Oasis Comes With Brick And Stone Exterior, Large Covered Porch, Double Car Garage With 2 Car Drive. Private Fenced Backyard Beautifully Landscaped With 12x24 Salt Water Pool, Large Custom Patio, With Walk-Up & Lush Gardens Perfect For A Summer BBQ Party with Gas BBQ Hook-Up. Click On Virtual Tour Link For Additional Video/Pictures. (id:61483)
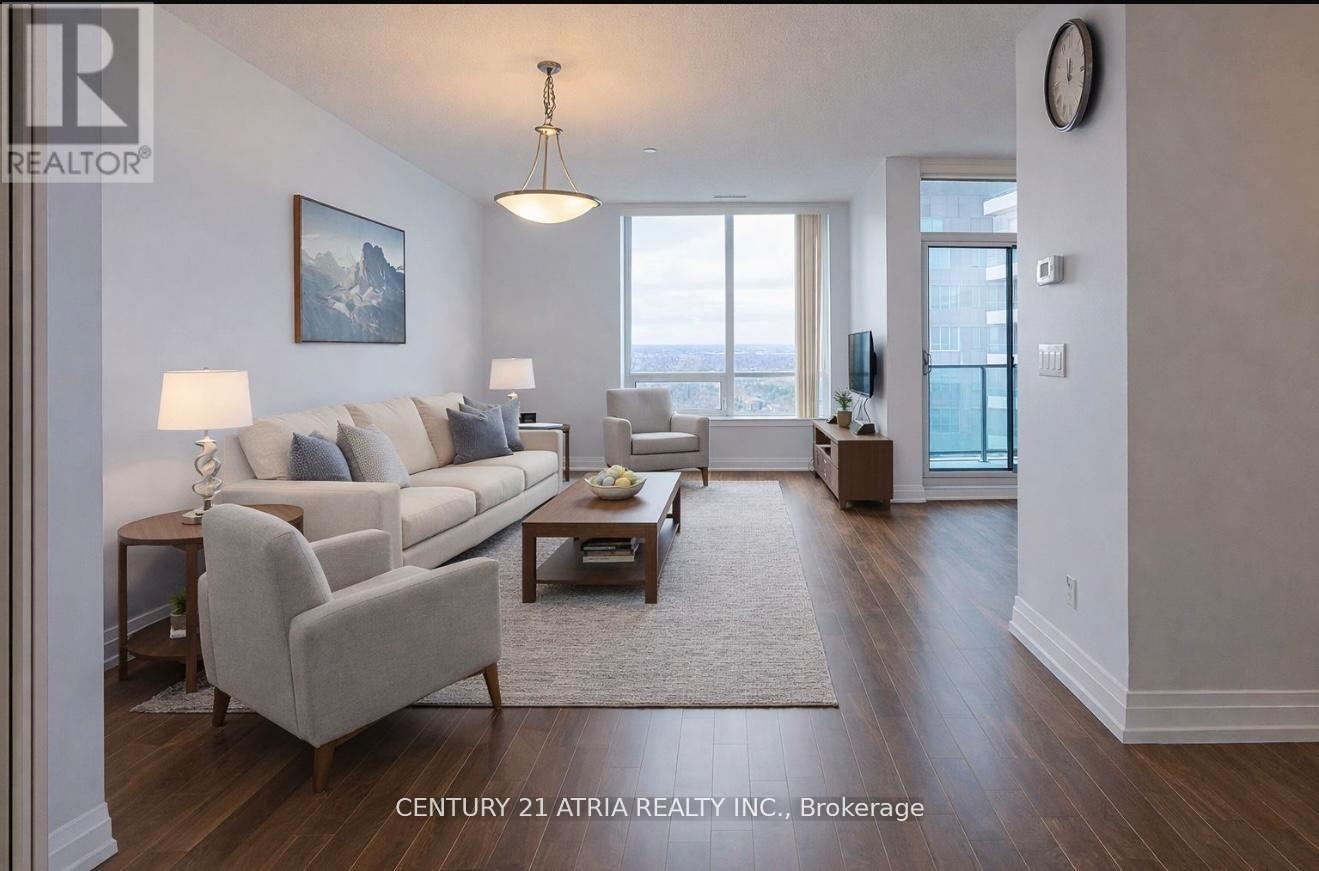
Ph09 - 7165 Yonge Street
Markham, Ontario
Welcome to World on Yonge, one of the most sought after communities in the area! This rarely available 3 bedroom 3 bathroom residence offers an exceptional combination of space, comfort and convenience that is hard to find. Thoughtfully designed for modern living, the home features a functional layout with generously sized bedrooms, 3 washrooms, and bright open living space for everyday living and entertaining. Large windows fill the home with natural light and offer beautiful sunset views, allowing you to relax and unwind while catching the sunset from the comfort of your own home! Enjoy shopping, restaurants, grocery stores, and everyday amenities right at your doorsteps! Students Welcome! (id:61483)