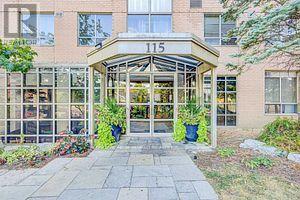
308 - 115 Omni Drive
Toronto, Ontario
Premium location, mins to Hwy 401, Scarborough town center, Civic center, Loblaws, TTC, and all major amenities. Bright and spacious southeast corner unit with south-east offering over 1200 sqft living space. features 3 generous bedrooms ,a primary bedroom with ensuite,a large main bathroom, and laminate flooring throughout. well-maintained gated building with a lot of amenities including a gym, game room, party room and visitor parking. the landlord will clean the unit before the closing. (id:61483)
3 - 50 Pape Avenue W
Toronto, Ontario
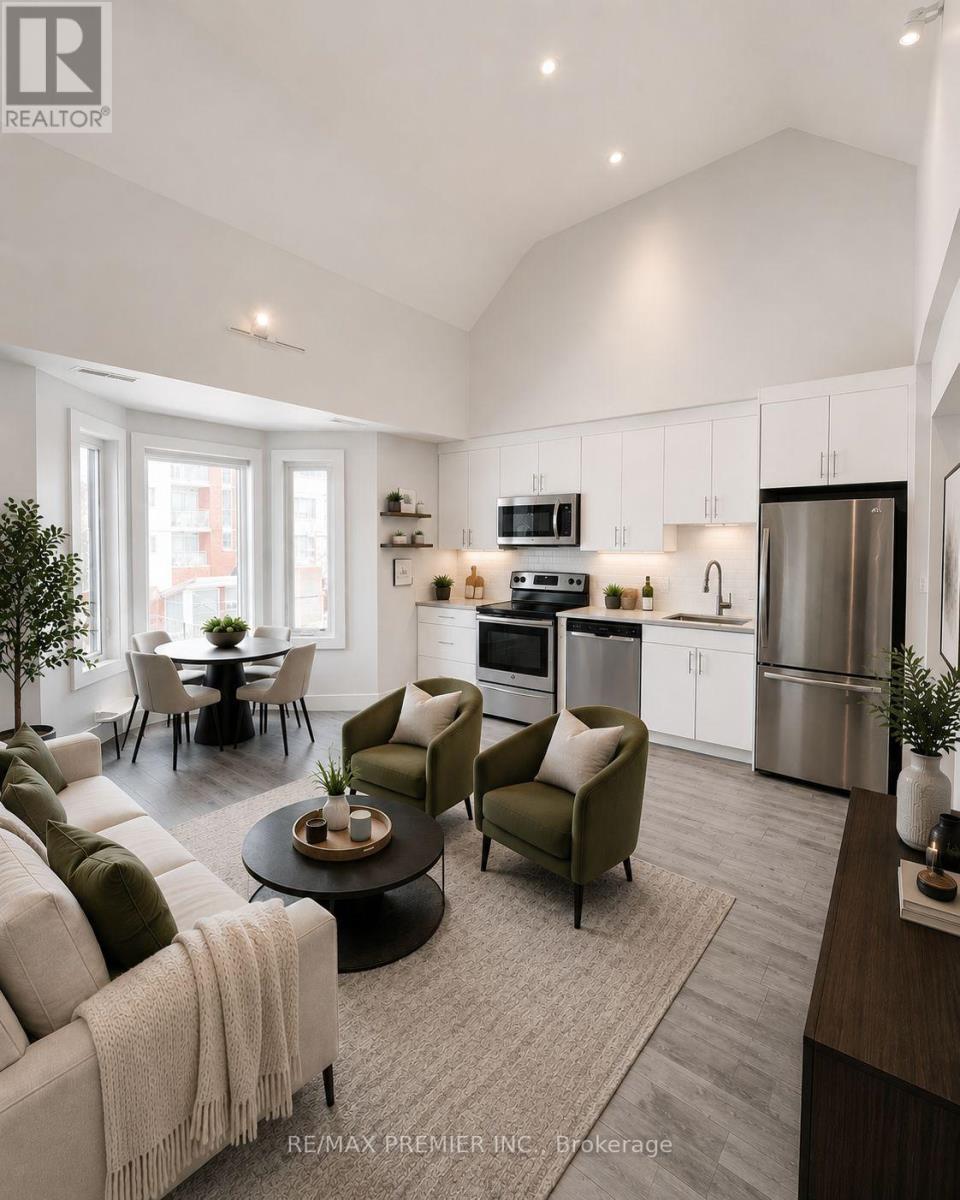
Recently renovated, this spacious legal two-bedroom second-floor apartment boasts a separate entrance, eliminating the need for shared common areas. Throughout the apartment, hardwood floors provide elegance, while pot lights enhance the ambiance. Separate heat control ensures optimal comfort. An ensuite bathroom features a washer, dryer, and large window, offering a private retreat. A spacious private backyard provides ample outdoor relaxation. The kitchen is equipped with stainless steel appliances and quartz countertops, backsplash, and ample counter space. Conveniently located within walking distance of public transportation, shops, and restaurants, this apartment enjoys a high walk score of 95. Don't miss the opportunity to experience this exceptional living space. (id:61483)
3112 - 38 Lee Centre Drive
Toronto, Ontario
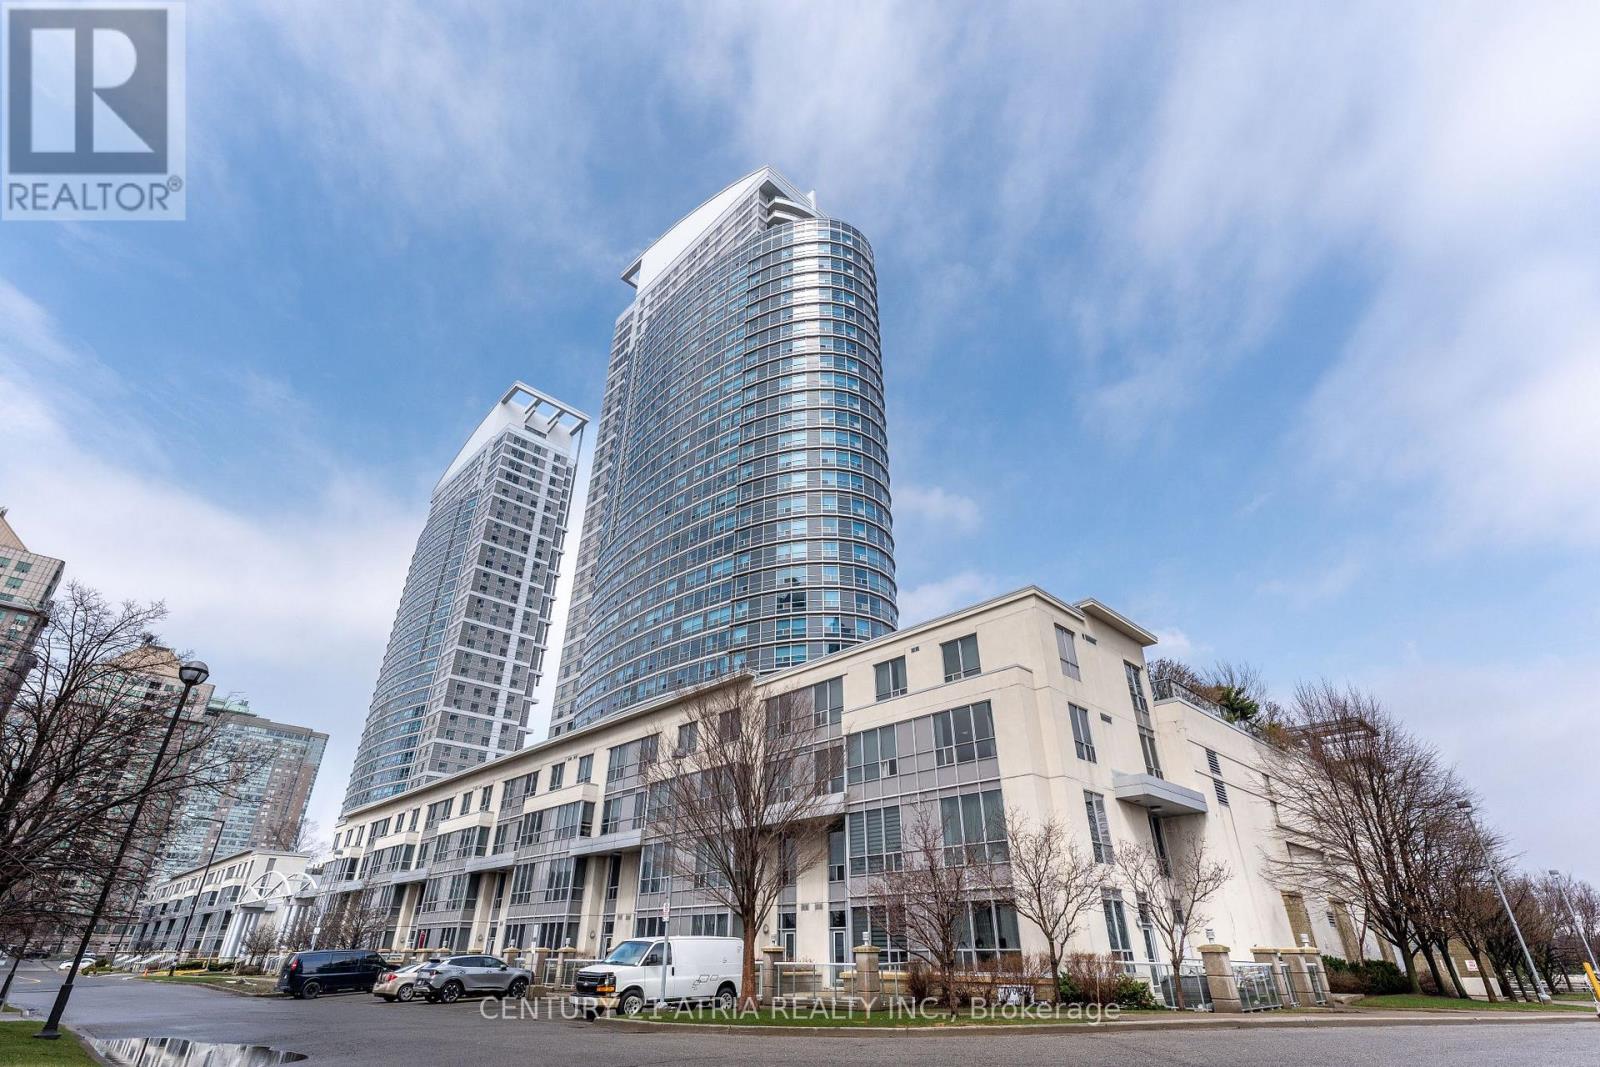
Welcome To This Beautifully Renovated 2-bedroom Corner Unit In The Heart of Scarborough, This Bright, Open-concept Home Features A Functional Layout With Spacious Living And Dining Areas, A Contemporary Kitchen With Granite Countertops And Breakfast Bar Seating, Upgraded Light Fixtures, New Zebra Blinds Throughout. The Spacious Primary Bedroom Offers A Peaceful Retreat, While The Versatile Second Bedroom Comfortably Accommodates A Queen-Size Bed Or Home Office. Unwind In a Spa-Inspired Bathroom Featuring A Glass-enclosed Rain Shower. Conveniently Located Unwind In a Spa-Inspired Bathroom Featuring A Glass-enclosed Rain Shower. Conveniently Located Perfect Opportunity For First-time Buyers, Downsizers, Or Investors! (id:61483)
401 - 3231 Eglinton Avenue E
Toronto, Ontario
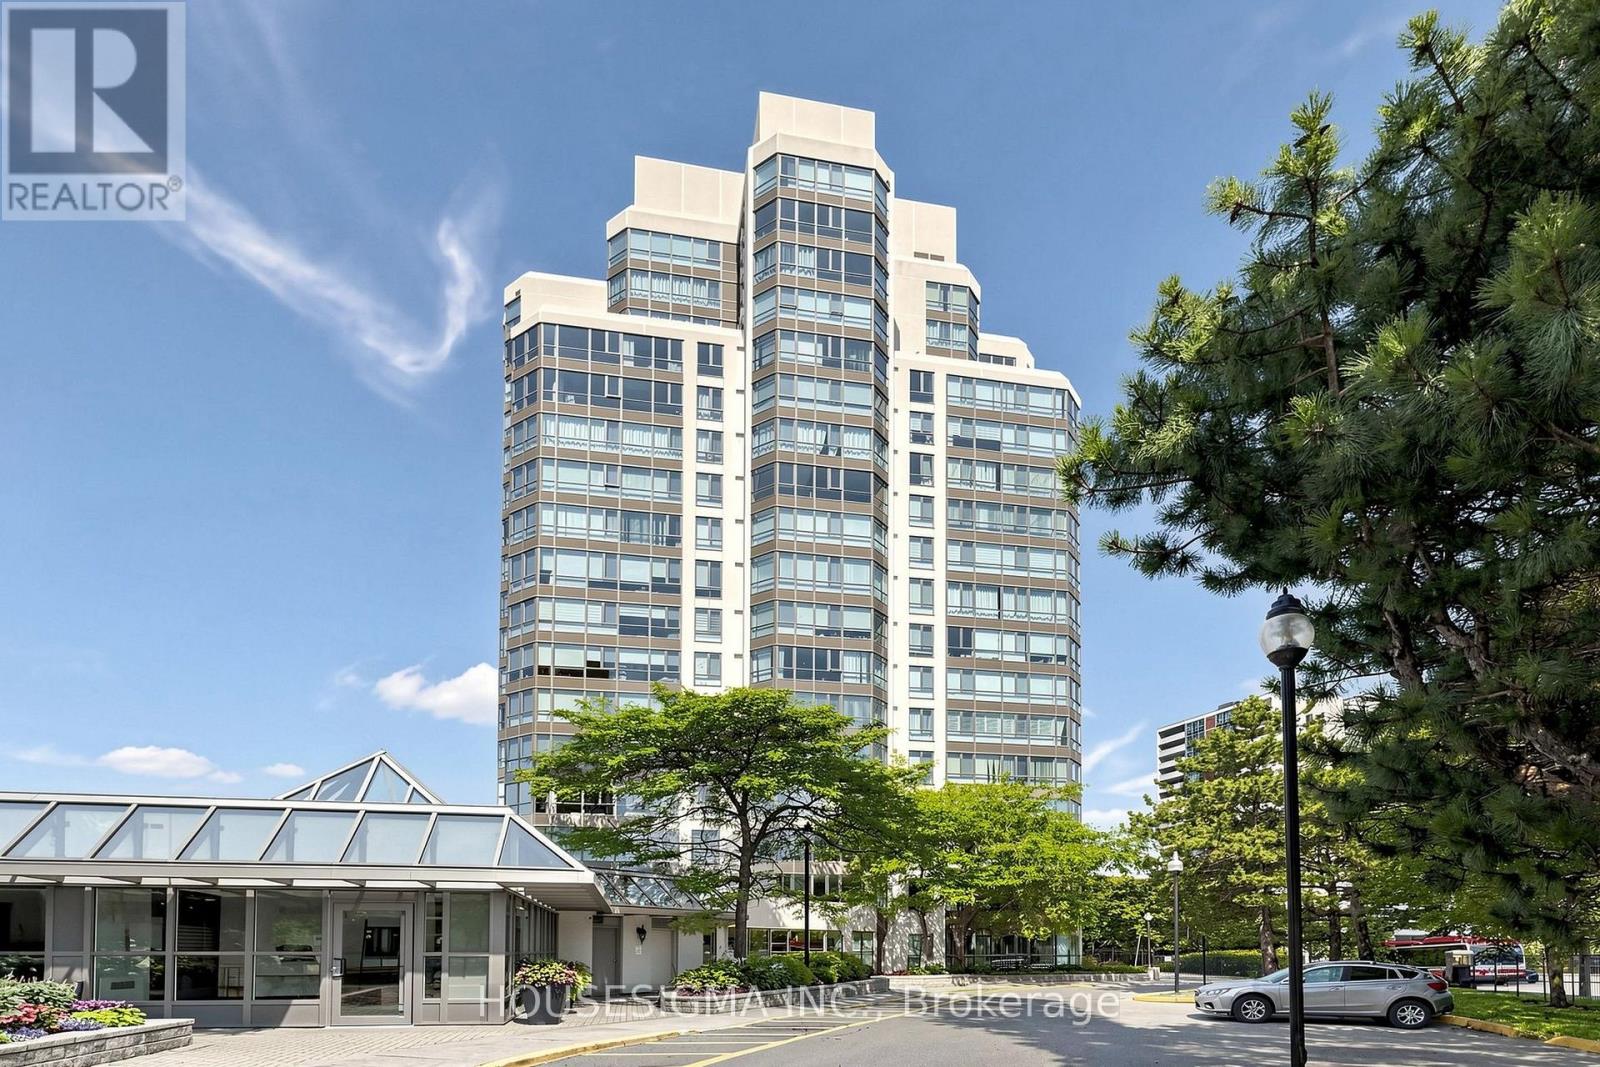
Beautiful, contemporary, oversized 1 bedroom plus solarium/den in Guildwood Terrace. Freshly Painted, New Flooring and bathroom. Spacious living & dining room features large wall-to-wall windows. Bright solarium/den offers flexibility of use. Perfect as a home office or guest room. Large bedroom has walk-in closet. Renovated 4-pc bath. Ensuite laundry Unobstructed City & Lake views. One underground parking space. Over sized locker. Utilities included in maintenance fee. 24-hour concierge. Building offers terrific amenities! Do not miss this impressive unit! Maintenance fees include heat, hydro and water. (id:61483)
1712 - 125 Village Green Square
Toronto, Ontario
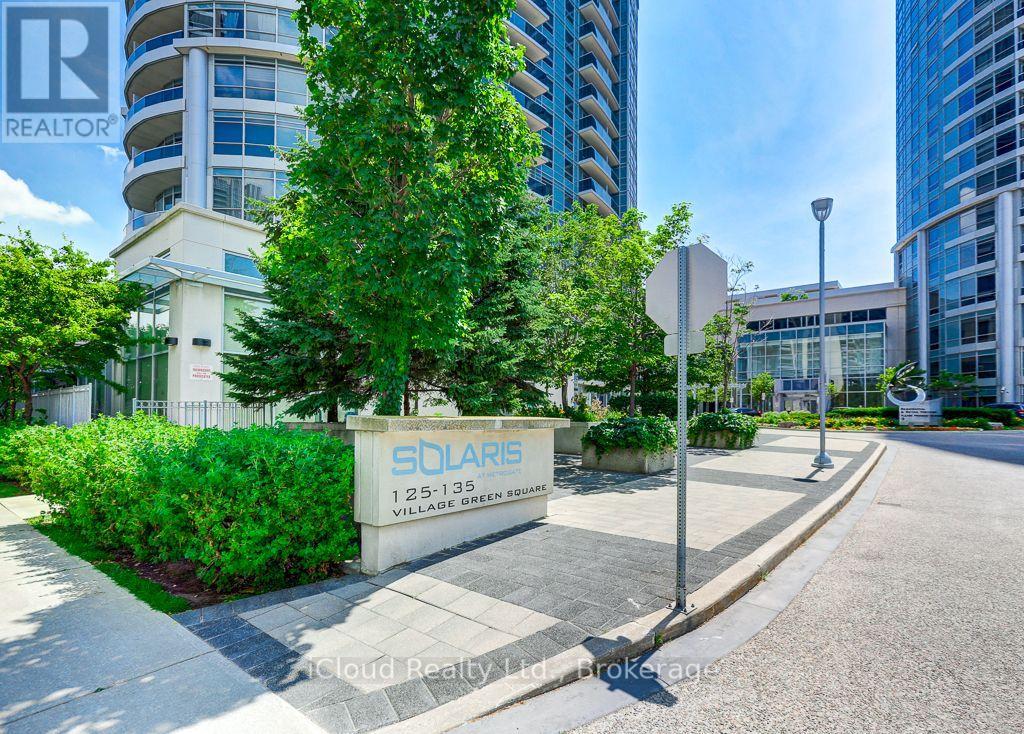
Welcome to Suite 1712 at Solaris - a bright, stylish 1-bedroom condo in Scarborough's sought-after Metrogate community, located in the vibrant Agincourt South-Malvern West neighbourhood. With an open terrace, unobstructed views, and a smart, functional layout, this suite offers an exceptional opportunity for first-time buyers, downsizers, and investors alike.Step inside to an open-concept living and dining area filled with natural light. The seamless walk-out to the private open terrace extends your living space outdoors, creating the perfect spot to enjoy morning coffee, unwind at the end of the day, or take in the clear, unobstructed views. The modern kitchen is designed for everyday convenience with ample cabinetry, a microwave oven, electric stove, built-in dishwasher, fridge, and sleek quartz countertop.The spacious bedroom provides a comfortable retreat with large windows that welcome natural light, along with direct access to the 4-piece bathroom for added ease and privacy. An in-suite stacked front-loading washer and dryer deliver the everyday convenience today's buyers value. The unit comes with one underground parking and locker for your convenience.Solaris is professionally managed by Del Property Management, offering residents access to a strong selection of amenities, including a fully equipped fitness centre, indoor pool, whirlpool, and steam rooms. Beautifully landscaped grounds, a nearby park, and playground, add to the community feel, while shopping, restaurants, public transit, and quick access to Highway 401 make daily living exceptionally convenient.Whether you are entering the market, looking for a low-maintenance city home, or adding a well-located condo to your investment portfolio, this suite delivers an appealing blend of comfort, lifestyle, and long-term value.The unit is currently tenanted on a month-to-month basis, offering flexibility for investors or end users, with the tenant open to staying or vacating as needed. (id:61483)

21 Heda Court
Whitby, Ontario
Welcome to Whitby's Highly Sought-After Lynde Creek Enclave! Tucked away on a private court, this exceptional home has been meticulously Renovated & Updated from top to bottom! Features Include: *Custom Designed Modern Kitchen w/Centre Island , Upgraded Cabinetry w/quartz counter tops, Stainless Steel Appliances, Handy Wall Mounted Pot Filler over the Stove and a stylish espresso/bar station next to the Dining Room! Additional upgrades include *Modern Bathrooms, Updated Roof(2024), Furnace(2017), Newer Gas Fireplace, Hardwood flrs, Smooth ceilings w/pot lights & a Beautiful Oak Staircase accented w/Metal Pickets. A Separate Side Entrance leads to the Finished Basement, providing Excellent Additional living space for recreation, entertaining, or Potential In-law suite accommodation. This home offers an Excellent Floor Plan with a Spacious Family Room that walks out to your huge private backyard! Gorgeous Front & Back Landscaping w/ Stone Front Steps Leading to a New Front Door. Heading into the Backyard you'll find an Oasis that awaits you. Situated on a massive lot, this incredible outdoor space features an Inground Pool surrounded by interlock stone, a charming gazebo & plenty of room for Summer gatherings & Creating Memories. Located in a Desirable, family-friendly neighbourhood close to Downtown Whitby, Hwy. 401 & 412, Excellent schools, Central Park, Lynde Creek, Big Box stores, Walking/Bike Trails, TTC & Go Transit. (id:61483)
1 - 50 Pape Avenue
Toronto, Ontario
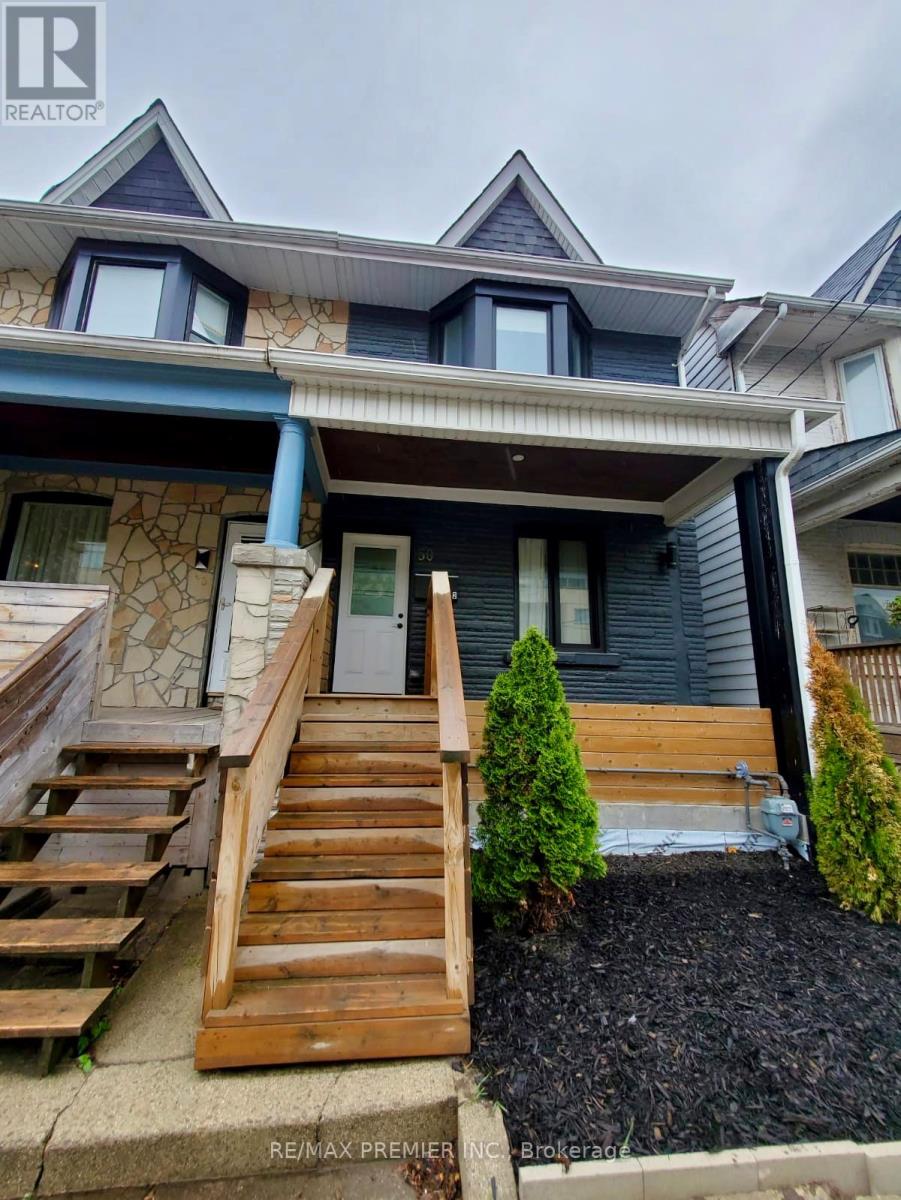
Newly Renovated bright Spacious 2 Bedroom Legal Basement Apartment, Separated Entrance (NoSharedCommon Area), Separate Heat Control, Ensuite Washer Dryer, Large Bright Window, Large Private outdoor Space, Pot Lights Thru-out, Kitchen With Stainless steel appliances and Quartz Countertop, , Walking Distance To Transit, Shop And Restaurants. 95 Walking score. ***some pictures are virtual staging (id:61483)
1602 - 130 River Street
Toronto, Ontario
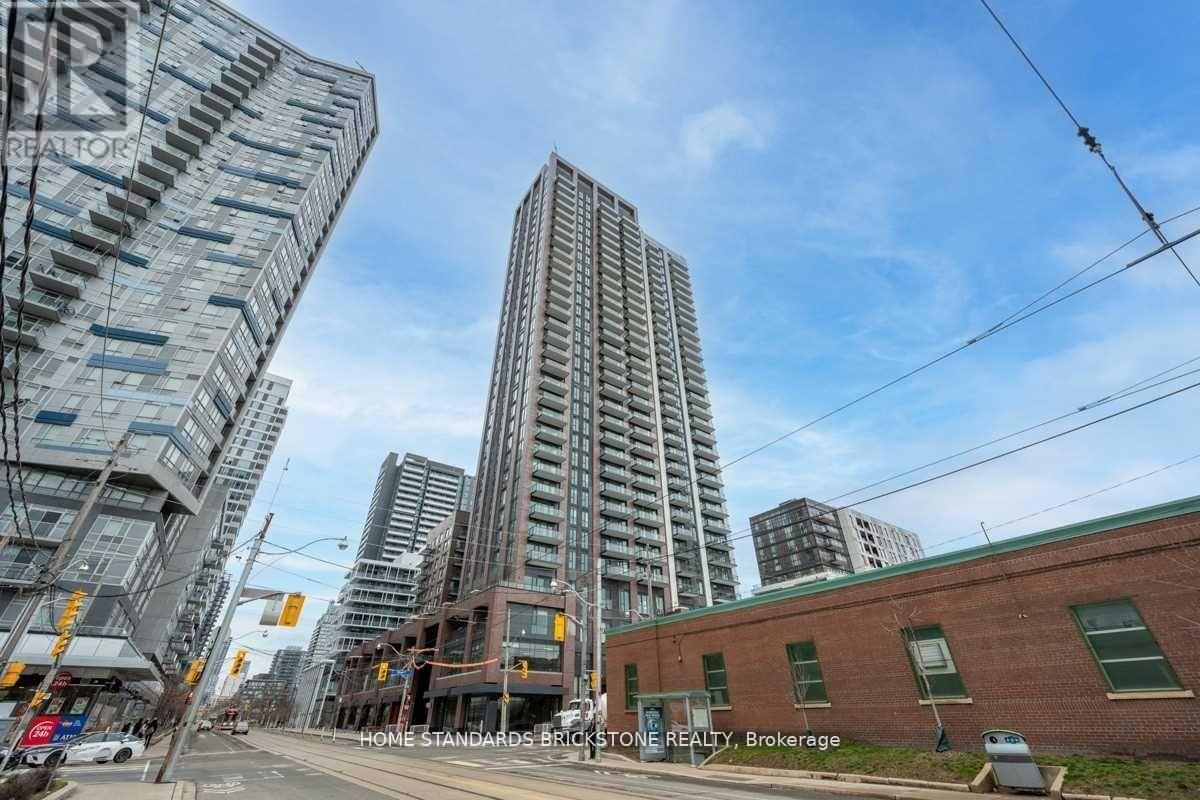
Spacious and rarely offered 3-bedroom + den corner suite with one parking space and one locker at Daniels-built Artworks Condos, offering 991 sq. ft. of thoughtfully designed living space with unobstructed southeast views - lots Of Natural Lights. This bright, family-sized home features 10-foot ceilings, large windows in every bedroom, an open-concept layout, and a private balcony. The modern kitchen is equipped with quartz countertops, a tile backsplash, a centre island, pantry, and full-size appliances, washer and dryer. Custom blinds are installed throughout. The versatile den is ideal as a home office, study, or playroom. Ideally located with TTC at your doorstep, just minutes to Eaton Centre, Dundas Subway Station, Toronto Metropolitan University, George Brown College, the DVP, and Gardiner Expressway. Enjoy easy access to parks, one of Toronto's premier aquatic centres, grocery stores, banks, restaurants, and everyday conveniences. Residents enjoy exceptional amenities, including a fully equipped gym, party room, games room, bike storage, and more. Well-managed and meticulously maintained building (id:61483)
706 - 25 Oxley Street
Toronto, Ontario
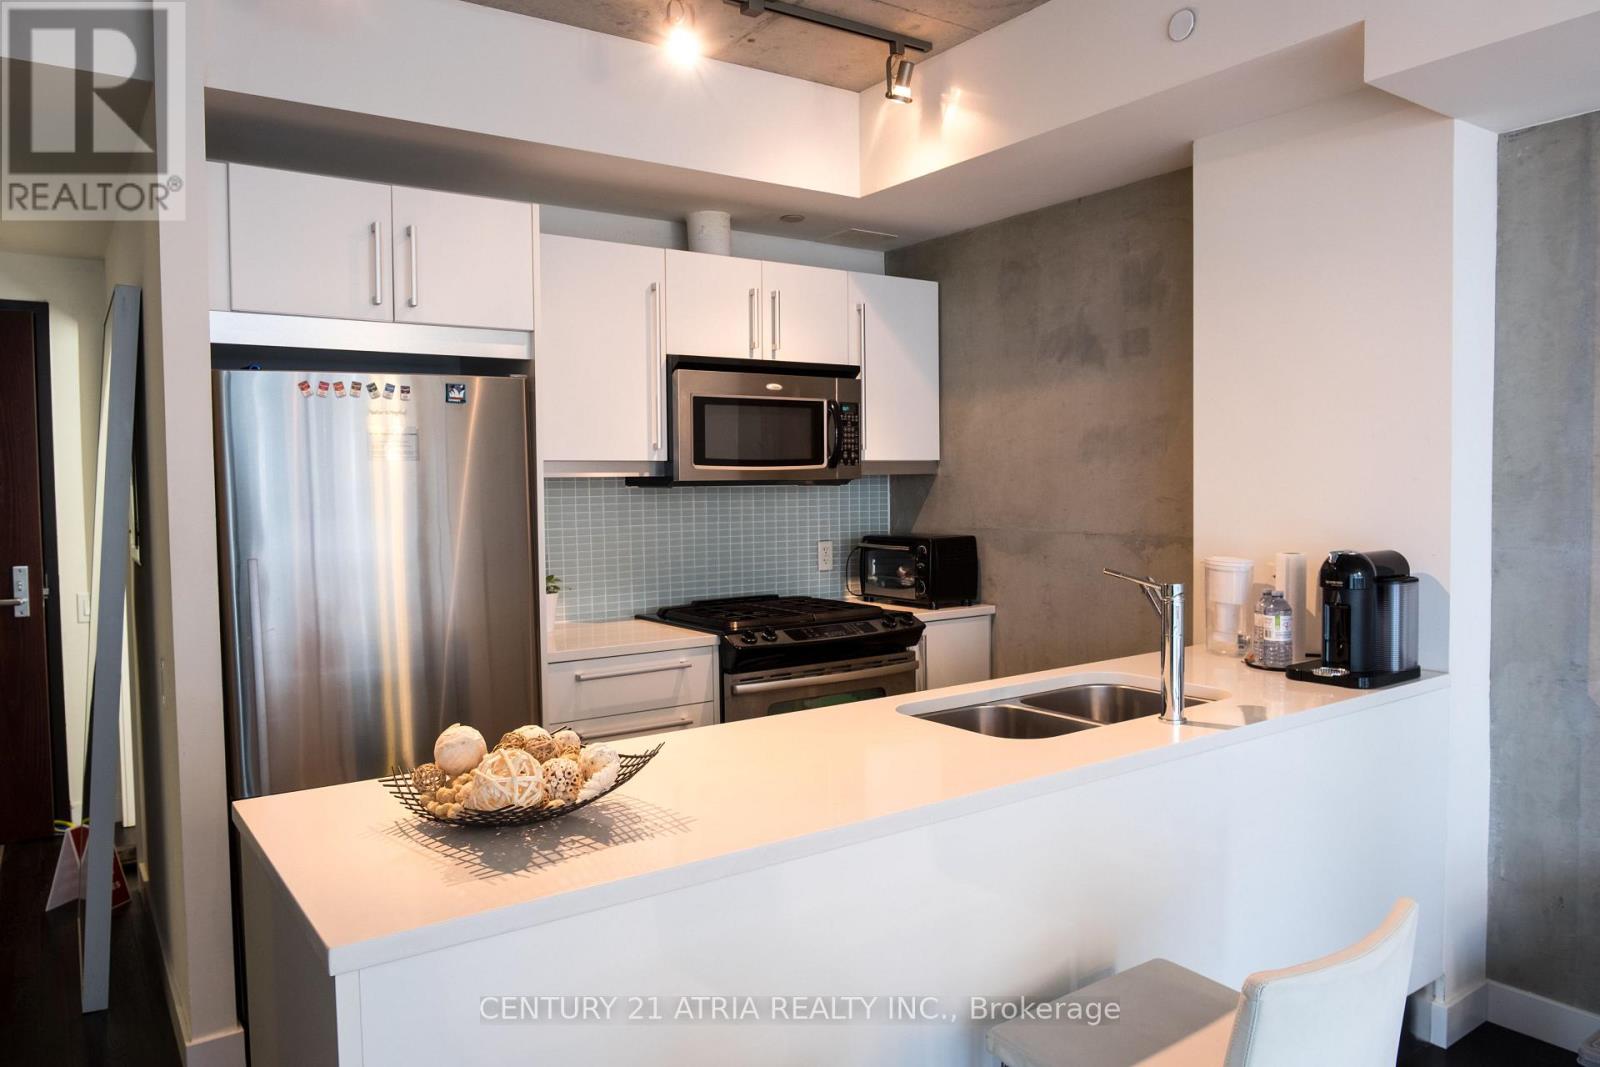
*** Stunning Loft Style Living *** Glas! In Desirable Downtown Location At King/Spadina! ***Beautiful 2 Bedroom 2 Bath Plan *** Approx 815 Sqft. As Per Builder Plan *** Floor To CeilingWindow *** Hardwood Floors *** Concrete Feature Wall *** Lots Of Closet Storage *** LargeWasher/Dryer *** Modern Kitchen W/ Stainless Steel Appliances Including Gas Range *** Full SizeAppliances! *** Move-In Ready *** (id:61483)
1629 - 5 Soudan Avenue
Toronto, Ontario
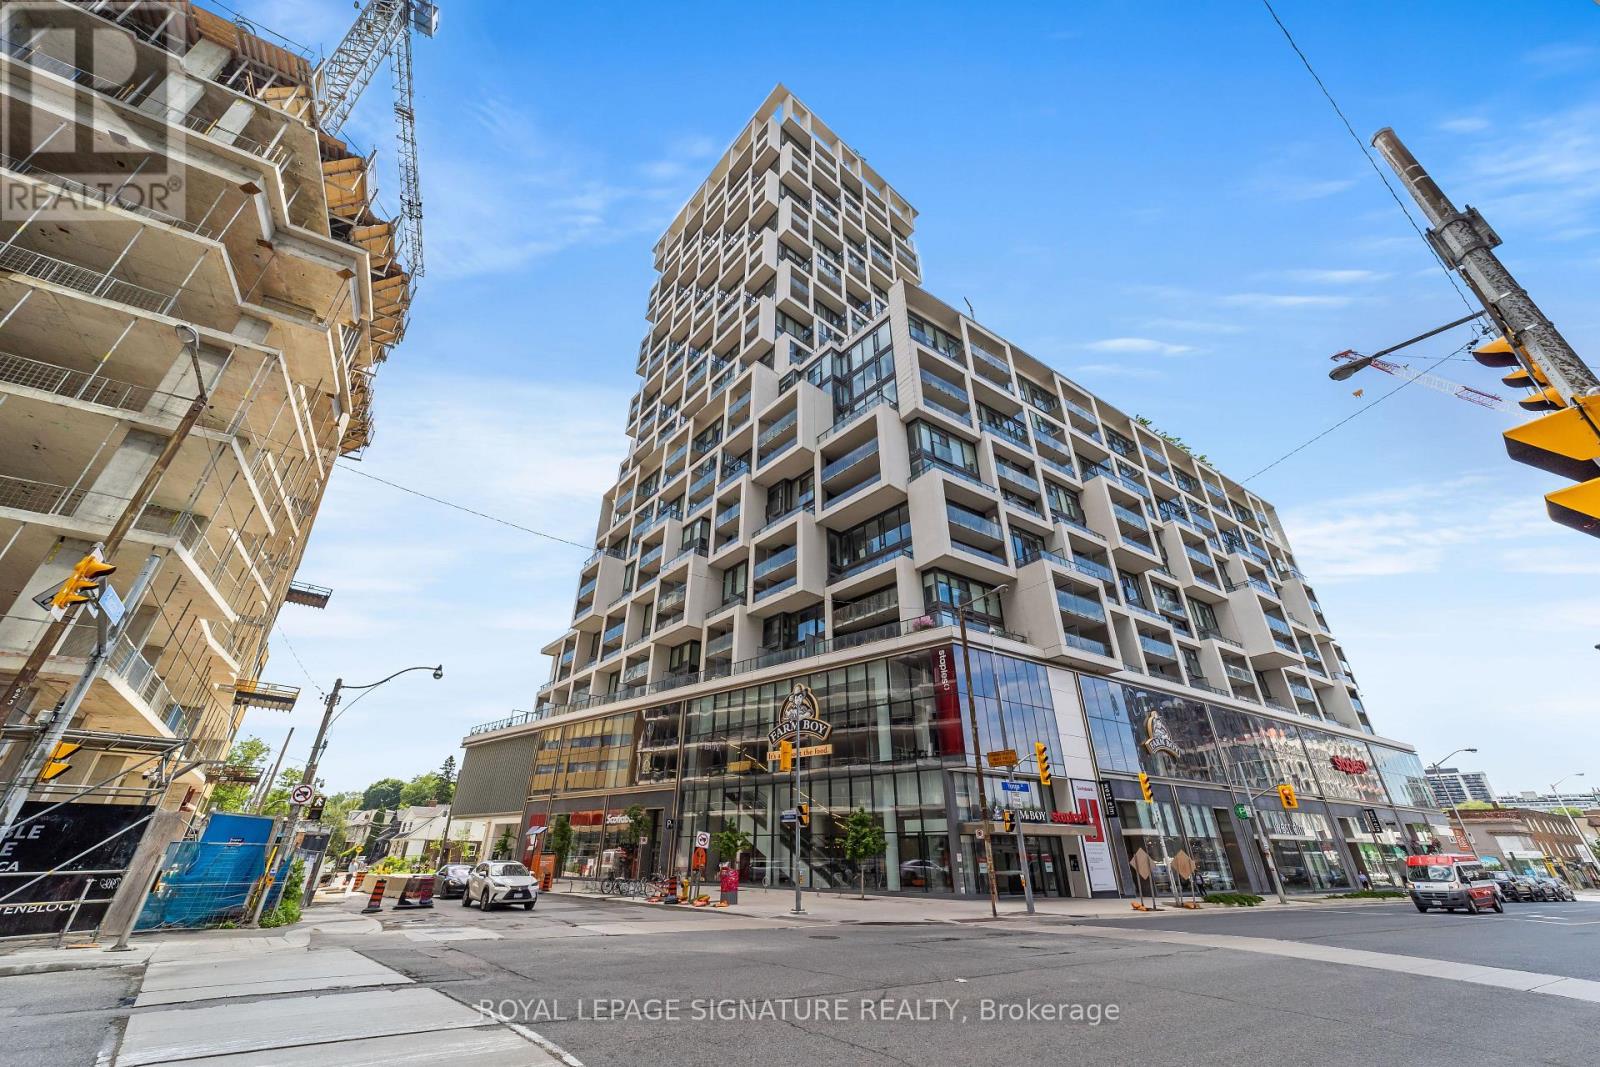
Experience the best of Midtown living at the iconic Art Shoppe Condos. This stylish 1+Den suite offers over 650 sq. ft. of thoughtfully designed living space plus a private balcony overlooking the peaceful courtyard. Floor-to-ceiling windows flood the home with natural light, while the open-concept kitchen with a large island is perfect for everything from morning coffee to hosting friends. Step outside and you're in the heart of Yonge & Eglinton, just moments from the subway, the new Eglinton LRT, trendy restaurants, cafés, fitness studios, and everyday conveniences. With Farm Boy and other retail right in the building, your daily routine couldn't be easier. When you're not exploring the neighbourhood, enjoy resort-style amenities including a rooftop terrace with pool, fitness centre, sauna, theatre room, party room, and beautifully landscaped courtyard. Sophisticated, connected, and effortlessly convenient-this is urban living at its best. (id:61483)
1002 - 14 York Street
Toronto, Ontario
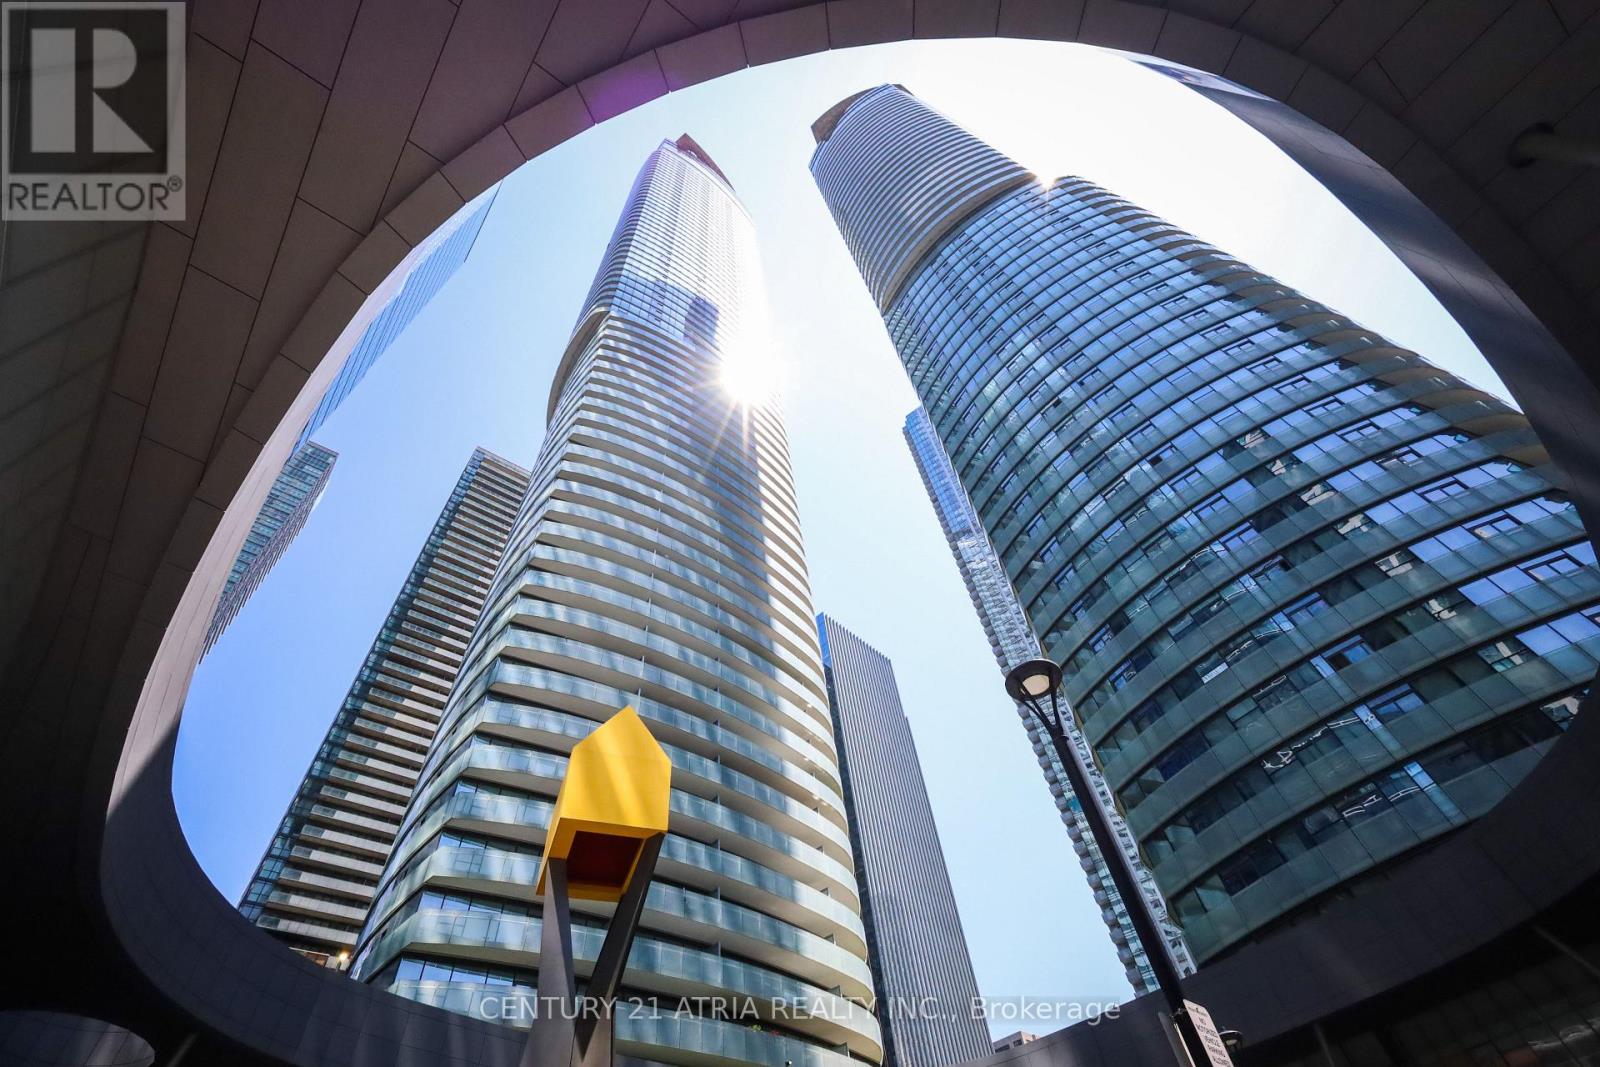
Welcome to this newly painted, beautifully furnished split two-bedroom, two full-bath suite with sought-after southeast exposure and stunning city and lake views. This 781 sq. ft. unit, located in the heart of downtown, features hardwood flooring throughout, a modern kitchen with a functional centre island, an excellent open-concept layout, abundant natural light, a bright and spacious living area, a walk-out balcony, and an included locker. Exceptional facilities include: Indoor pool/jacuzzi, sauna, gym, with 24 hr security. Lively and convenient location with DIRECT PATH access to Union Station, Financial District, steps to the Waterfront, CN Tower, groceries, retail and within steps to tons of eateries and cafes! Hydro is separate. Just move in and enjoy! (id:61483)
49 Bathford Crescent
Toronto, Ontario
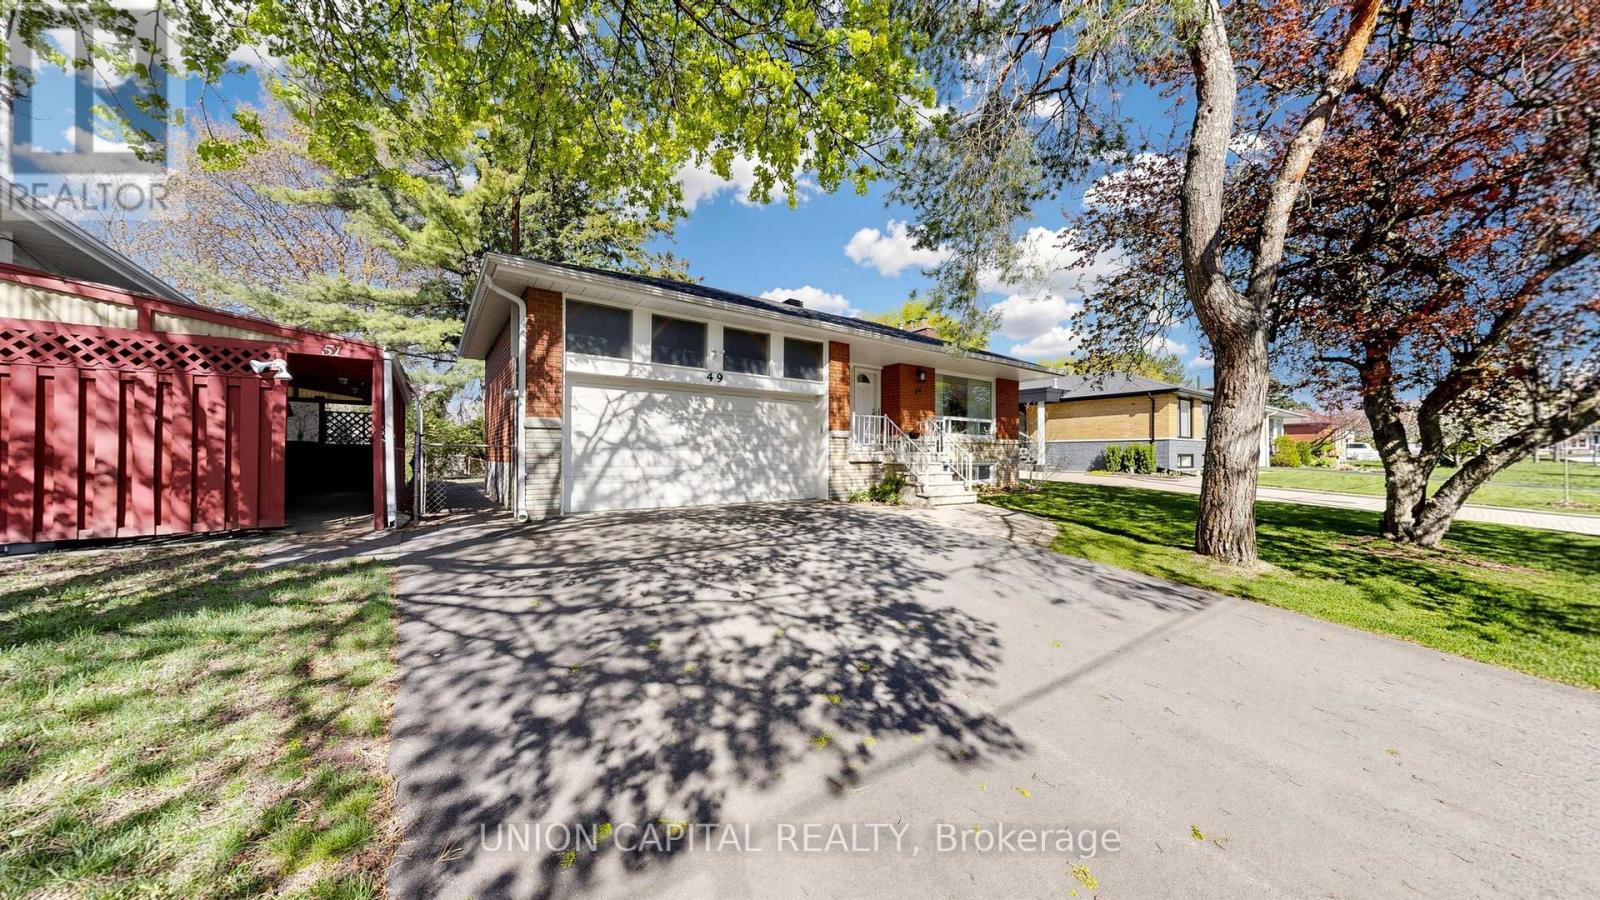
Welcome to Bayview Village - one of Toronto's most prestigious, family-oriented community known for its top schools, safety, and strong sense of community. Tucked within a quiet enclave with a single entrance, this neighbourhood offers a rare sense of privacy in the city. This charming 3 bedroom 2 bath raised bungalow sits on a premium 54 x 120 ft lot with no sidewalks, surrounded by multi-million-dollar custom homes presenting an exceptional opportunity to move in, invest, or build new. Beautifully maintained, the home offers over 2,100 sq ft of bright and functional living space, featuring an updated kitchen, hardwood flooring throughout, and a warm, inviting family room with a fireplace. The finished basement includes a separate entrance, large above-grade windows, 2 spacious rooms, and a generous recreation space ideal for guests, a home office, or easily converted into an in-law suite. Step into your private backyard retreat, perfect for entertaining or relaxing. Residents are endowed with a dedicated community association that keeps the neighbourhood connected year-round. Located withina top-ranked school district including Earl Haig Secondary School, and just steps to the scenic Don Valley River trails. Minutes to shops, dining, Cummer GO Train Station, Finch/Leslie Subway Stations & TTC, Highways 401/404, Seneca College, North York General Hospital, Bayview Village Shopping Centre, and Fairview Mall. Don't miss this rare opportunity to own a true gem that seamlessly combines lifestyle,location, and long-term value! (id:61483)