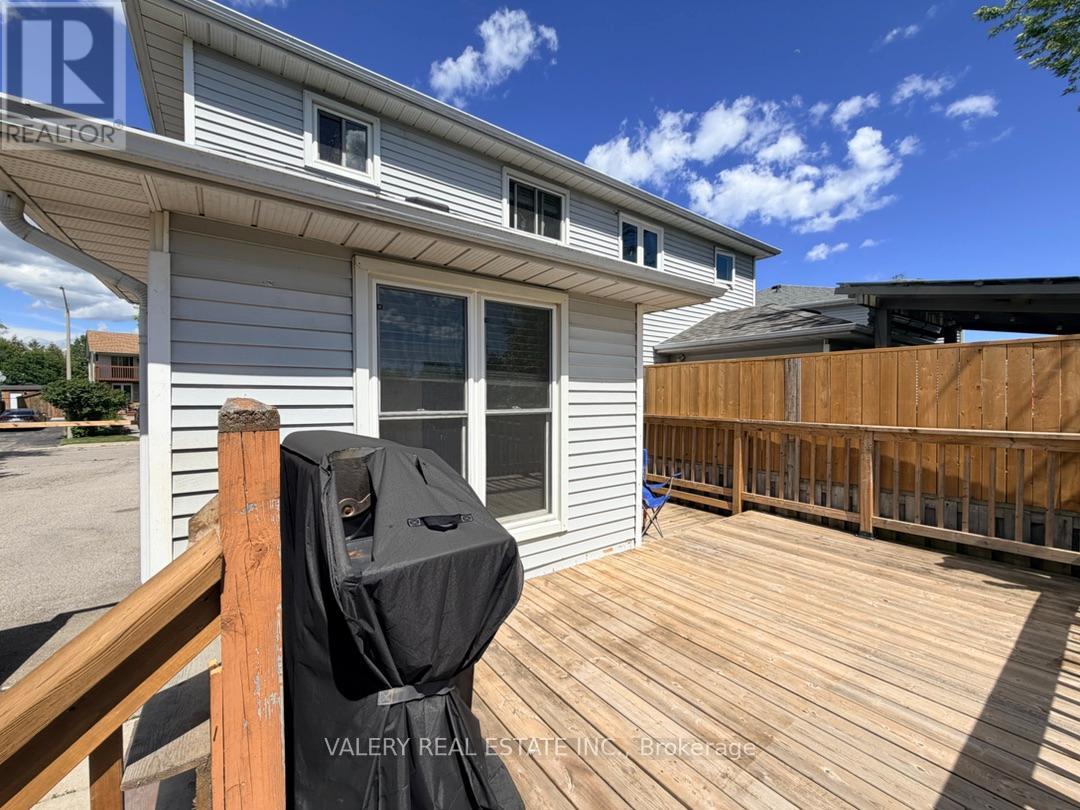
Lower - 1460 O'hara Court
Oshawa, Ontario
Welcome to this spacious and well-maintained 1-bedroom plus den, 1-bathroom unit, available for immediate occupancy. This inviting home features a practical layout with shared laundry, 1 parking space included, and access to the backyard for added outdoor enjoyment. The den offers extra flexibility for a home office, study area, or additional living space, making this a great option for tenants seeking comfort and convenience. (id:61483)
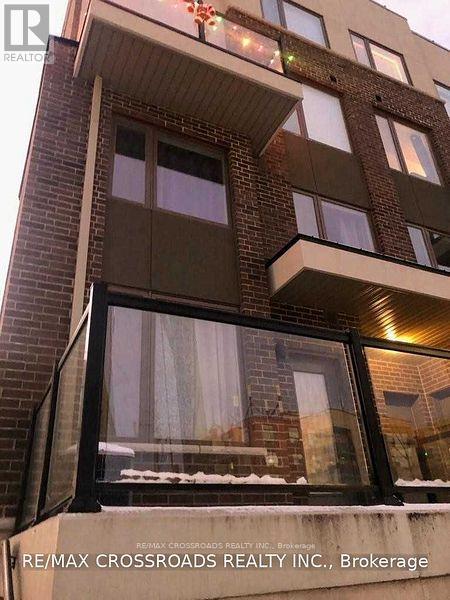
311 - 1460 Whites Road
Pickering, Ontario
End Unit At Market District Towns. Features Include Oak Handrails, Extended Upper Kitchen Cabinets, Freshly And Tastefully Painted, Stainless Steel Appliances, Stone Countertops, Vinyl Floors Throughout, Walkout To Terrace, 1 Large Parking Spot & Locker Included. (id:61483)
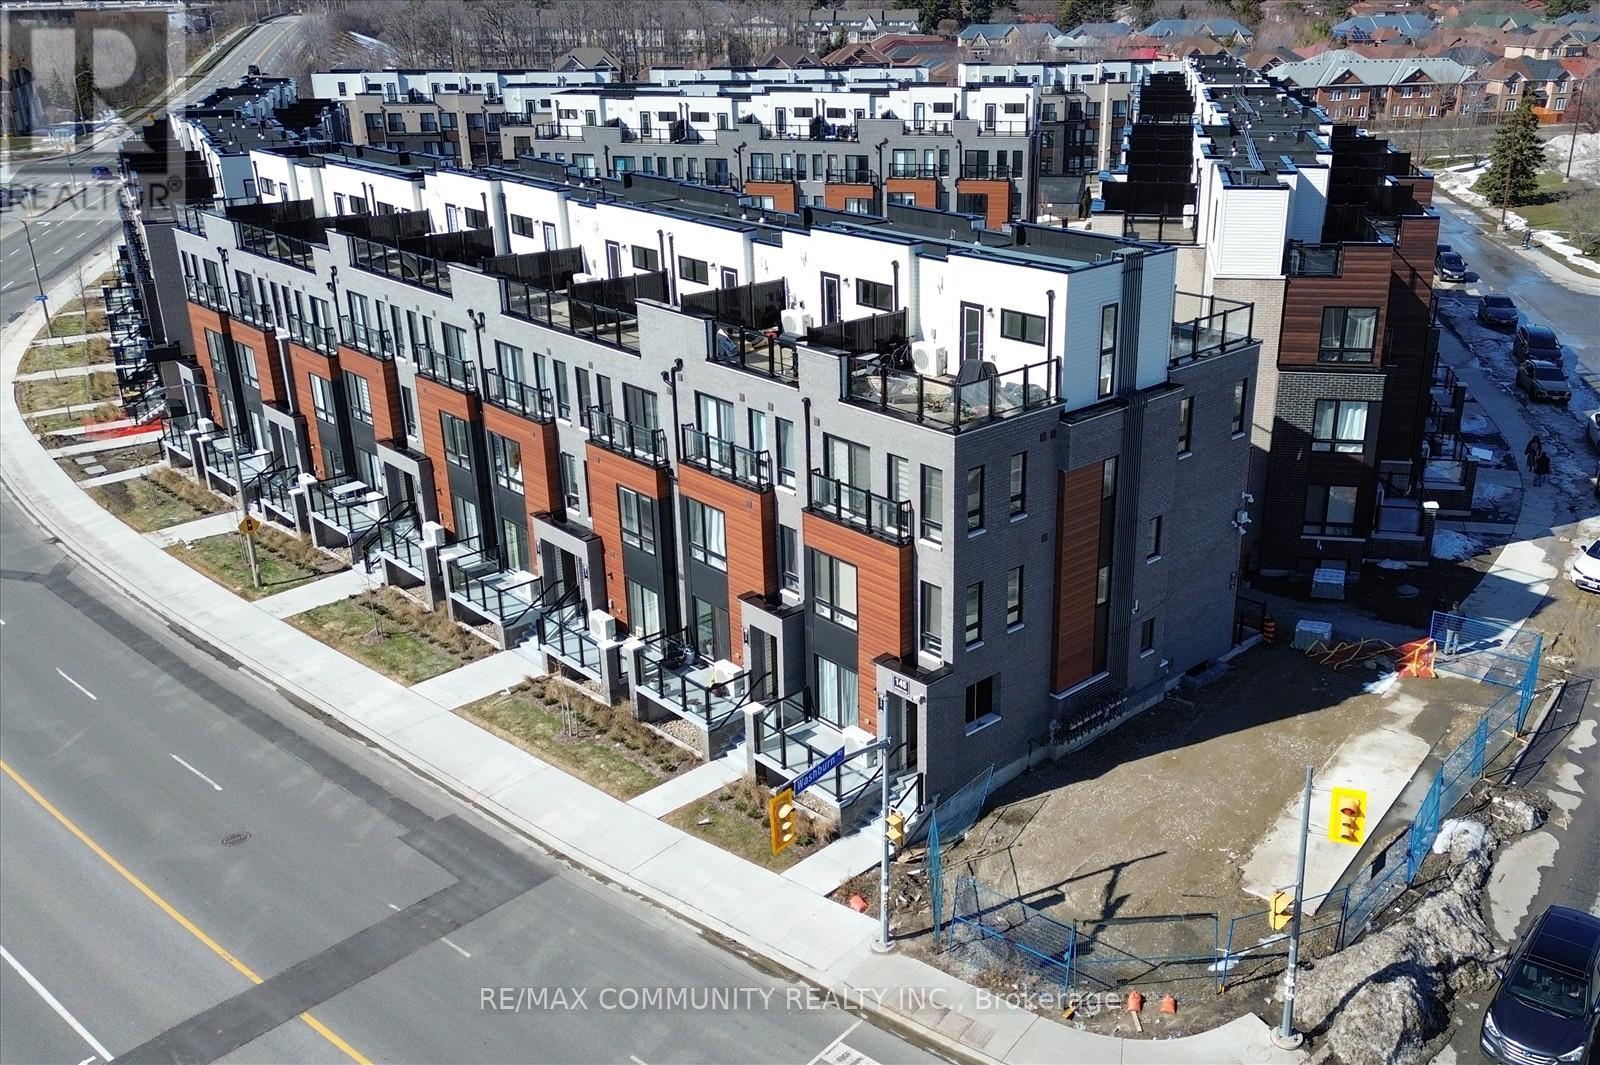
21 - 145 Tapscott Road
Toronto, Ontario
Step into this stunning 2-bedroom stacked condo townhouse in the highly desirable Presto Towns community. This bright, spacious home features a sleek open-concept layout. Perfectly situated in a highly connected and central location. Enjoy close proximity to schools, parks, shopping, and public transit right at your doorstep. A short drive brings you to Highway 401, the University of Toronto, and Centennial College, making this an ideal spot for commuters and students alike. Inside, you'll find two bright and spacious bedrooms, complete with in-suite laundry for added convenience. The open-concept living room, kitchen features granite countertops. and stainless steel appliances, creating a modern and inviting space for everyday living. Experience urban living at its finest, enhanced by low-maintenance amenities, EV charging stations, a park, and your own private sunken patio-perfect for relaxing or entertaining. This unit also includes one owned underground parking space. (id:61483)
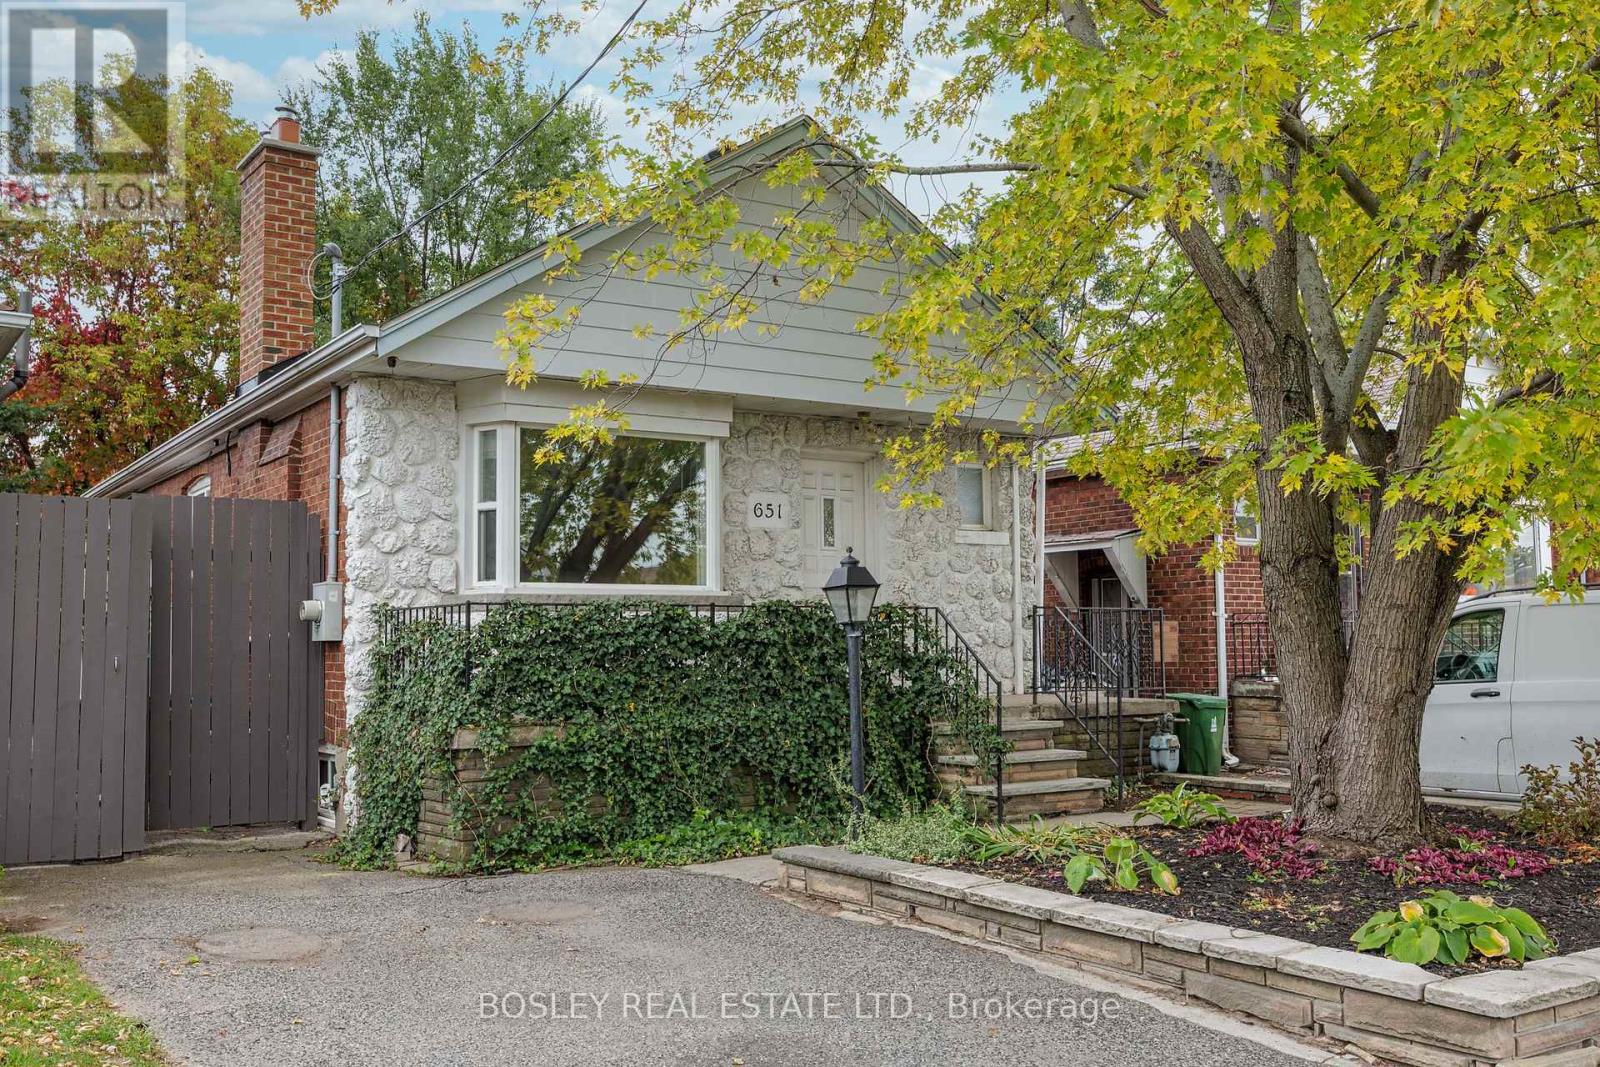
651 Cosburn Avenue
Toronto, Ontario
Welcome To 651 Cosburn Ave, A Charming And Fully Detached Bungalow Offering A Thoughtfully Updated Interior, Functional Layout, And Incredible Potential - All Set In One Of East York's Most Well-Connected Neighbourhoods. This Home Sits On A Wide 30-Foot Lot And Features Over 1,600 Sq. Ft. Of Total Living Space, Including The Basement. The Main Floor Boasts A Modern Eat-In Kitchen With A Butcher Block Breakfast Bar, Updated Cabinetry, And Plenty Of Natural Light. The Spacious Great Room Is Ideal For Both Relaxing And Entertaining, Highlighted By An Oversized Fireplace And A Bay Window With A Custom Built-In Bench Seat. Two Well-Proportioned Bedrooms On The Main Level Include A Generously Sized Primary With A Large Closet. A Bright Sunroom That Opens To The Backyard Offers Additional Space That Can Flex As A Home Office, Reading Nook, Or Playroom. The Fully Finished Basement Adds Significant Value And Flexibility, Featuring A Large Family Room, An Additional Bedroom, And An Updated 4-Piece Bathroom Complete With Heated Floors - Ideal For Guests, Extended Family, Or Even Future Income Potential. Full-Height Ceilings Throughout The Lower Level Add To The Home's Functionality, With Ample Storage Throughout. A Private Driveway With Parking For Two Cars Completes The Package. Located In The Sought-After Diefenbaker School District, With Easy Access To The TTC, Subway, And DVP. The Energy And Amenities Of East York Are Right At Your Doorstep - Including Parks, Cafes, Restaurants, And Shops. Whether You're A First-Time Buyer, Investor, Or Planning Your Next Renovation Or Rebuild, 651 Cosburn Ave Is A Smart Opportunity In A Neighbourhood That Continues To Grow In Value And Demand. (id:61483)
51 Selfridge Way
Whitby, Ontario
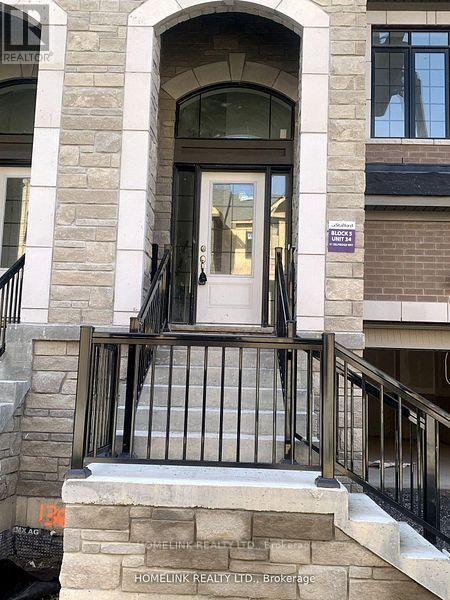
uxurious Unit 1714 Sq Ft 3 Bedroom Open Concept *** Rare 1 Car garage ***Sun Filled Upgraded Kitchen, Master Bedroom. Features 4 Pc Ensuite With Frameless Glass Shower & Soaker Tub! Walk-In-Closet On Main, High Demand Location, Minutes To The Go Station. Steps To Trafalgar School, Shops, Restaurants & Shopping, Quick Access To The 401. (id:61483)
212 - 246 Logan Avenue
Toronto, Ontario
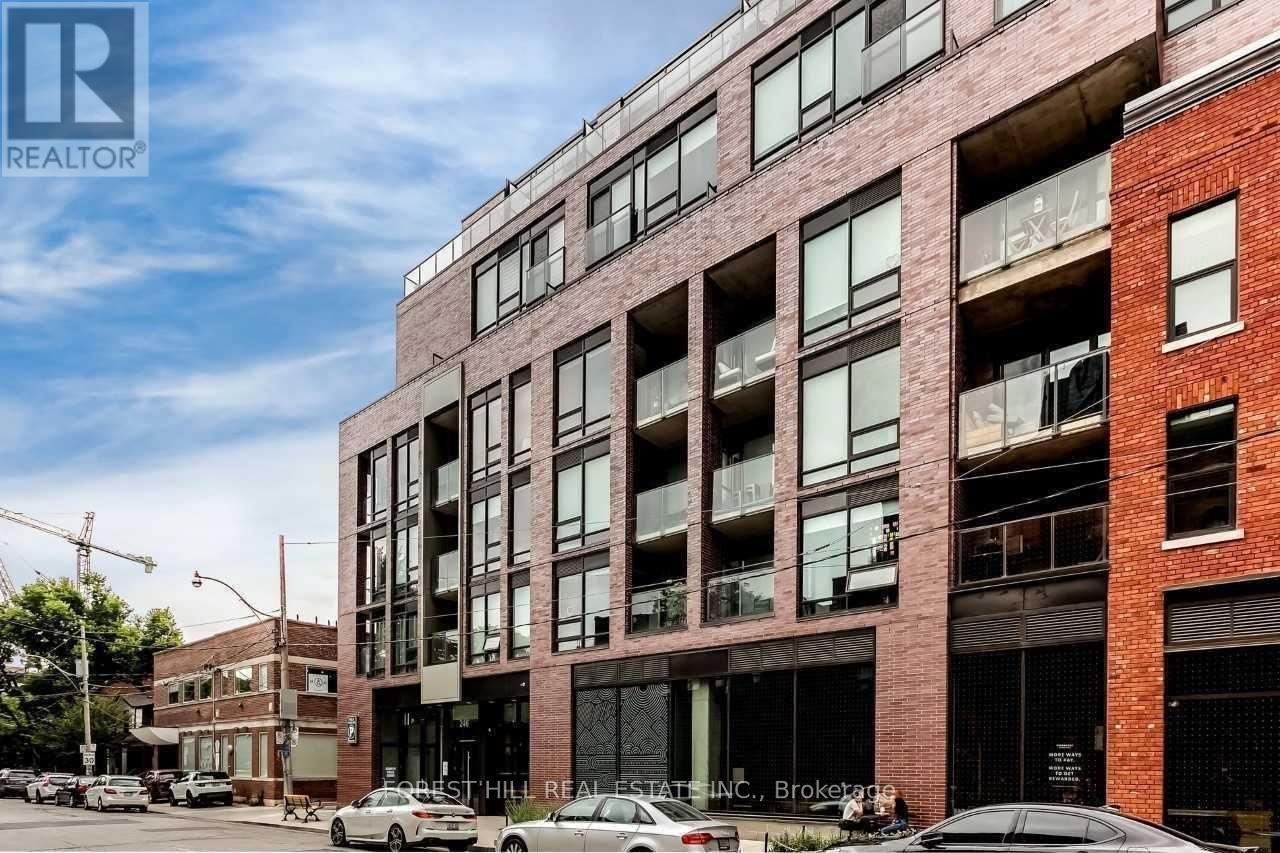
A true Leslieville gem - this 1+1 has been smartly configured as a two-bedroom, giving you a flexibility and versatility that is hard to come by. Dramatic floor-to-ceiling windows, exposed concrete finishes, and an expansive living area make the space feel both elevated and livable. The layout is exceptional - incredibly spacious, bathed in natural light throughout the day, and designed in a way that simply feels right the moment you walk in. Located in one of Toronto's most sought-after and vibrant neighbourhoods, you're steps from some of the city's best independent restaurants, cozy coffee shops, and charming boutiques that give Leslieville its unmistakable character. Whether it's a weekend stroll down QueenStreet East or a quick streetcar ride into the core, everything you need is right at your doorstep. (id:61483)
Bsmt - 2 Botany Hill Road
Toronto, Ontario
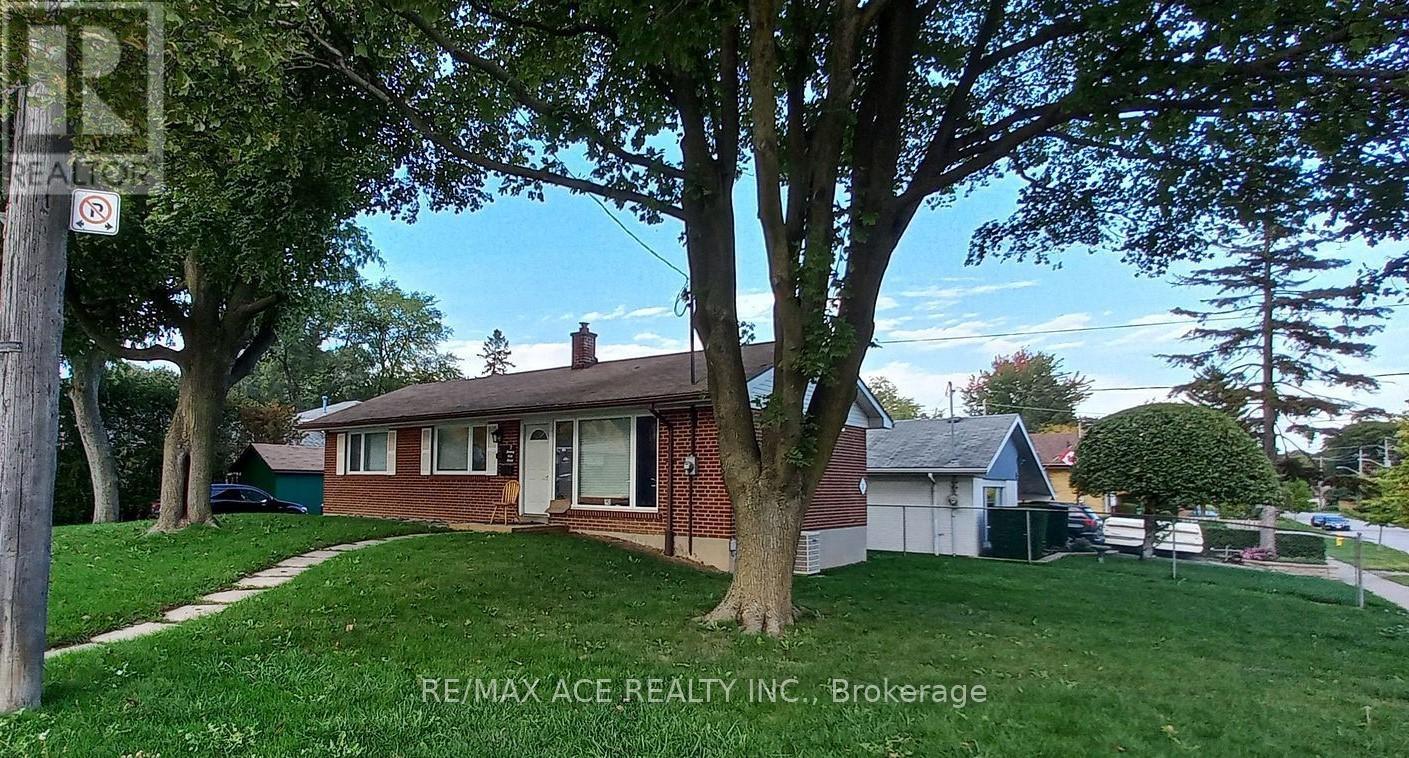
Newly Renovated, 2-Bedroom Basement In Scarborough. Dedicated Laundry for Basement Tenant. Ideal For Small Family, Bachelor, Student. Seconds To Ttc Bus Stop, Schools, Doctors Clinic, Convenience Store, Parks And Restaurants, 5 Min. Drive To Cedar Brae Mall, Less Than 10 Min To Scarborough Town Centre & 401. Close To U Of T Scarborough Campus And Centennial College. (id:61483)

10 Thatcher Avenue
Toronto, Ontario
Rarely does an opportunity like this become available in the highly sought-after Scarborough Bluffs community. Located south of Kingston Rd on an approximately 40 x 135 ft lot, this unique property stretches between two streets, with the front on Thatcher Avenue and the rear backing directly onto Brimley Road with no residential property behind. An exceptional opportunity for builders, investors, contractors, or end users to create a custom home in one of Toronto's most desirable waterfront-adjacent neighbourhoods. Surrounded by many newly built custom homes and located on a street where properties rarely come to market, this area continues to experience strong long-term growth and redevelopment. Enjoy a unique lifestyle just minutes from Bluffer's Park Marina - take your boat from your driveway to the marina within minutes and enjoy waterfront trails, beaches, nature, and lakefront living while staying connected to the city. Conveniently located near schools, parks, colleges, shopping, TTC transit on Kingston Rd, Scarborough GO Station, and approximately 30 minutes to downtown Toronto. The property also benefits from excellent natural light exposure, with eastern sunrises and west-facing sunset views across the backyard. Surrounded by mature trees, established homes, and luxury redevelopment, this is a rare opportunity to secure a property in one of Scarborough's most coveted neighbourhoods. Property being sold in as-is condition. (id:61483)
55 Bushwood Crescent Sw
Toronto, Ontario
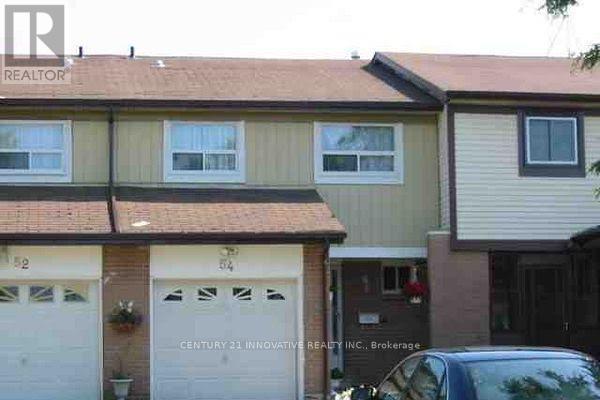
One bedroom available for rent with shared kitchen and washroom facilities in a well maintained town home situated on a generous lot in the desirable Malvern community. Conveniently located close to schools, parks, shopping, transit, and major highways. A fantastic opportunity in a family-friendly neighbourhood! (id:61483)
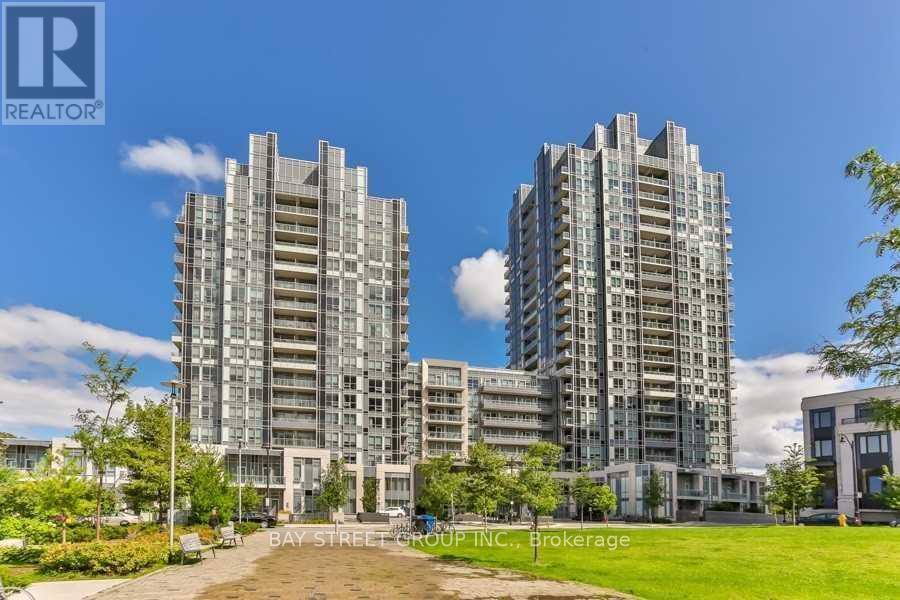
1609 - 120 Harrison Garden Boulevard
Toronto, Ontario
Prime Yonge And Sheppard Neighbourhood, Luxury Aristo Condos By Tridel. Unobstructed Views Of Downtown Toronto from This Large Bright 2 Bed & 2 Bath Southwest Corner Unit. 9' Ceiling, Modern open Concept Kitchen With Granite Counter Top, Back Splash, Stainless Steel Appliances. Laminate Floor Throughout. Close To All Amenities, Ttc and Hwy 401. 24Hrs Concierge, Gym, Sauna, Steam Room, Pool, Party Room, Visitor parking... Ideally for Students & Young Professionals! (id:61483)
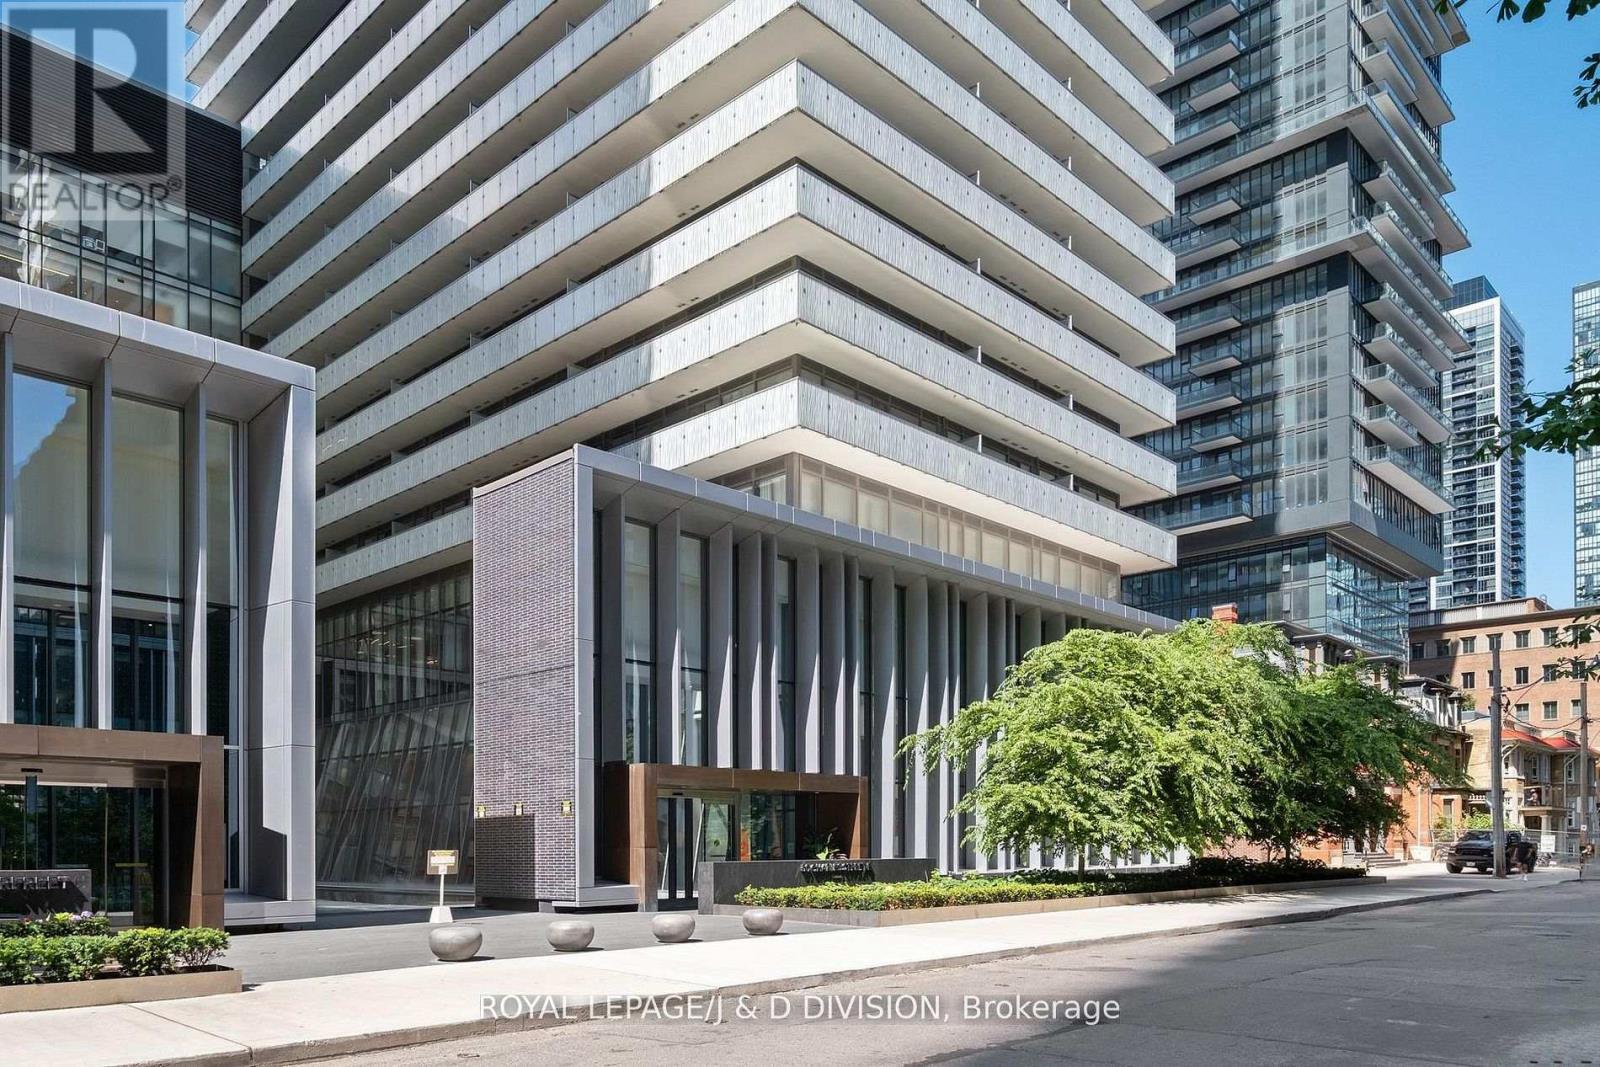
Ph 5502 - 50 Charles Street E
Toronto, Ontario
Refined Luxury Above the City - Discover elevated living in this impeccably designed penthouse corner suite featuring over 1,700 sq. ft. of curated interiors and two sweeping terraces totalling 1,610 sq. ft. a perfect blend of grand entertaining and tranquil escape. With 10-foot ceilings and floor-to-ceiling windows framing captivating skyline views, the residence exudes sophistication through a bespoke chef's kitchen, custom finishes, and a gas fireplace. Steps from Yonge & Bloor, U of T, luxury boutiques, and transit, this home offers access to premier amenities including an infinity-edge pool, state-of-the-art fitness studio, and 24-hour concierge. Two parking spaces and two storage lockers complete this rare offering of urban elegance. (id:61483)

1907 - 225 Sackville Street
Toronto, Ontario
Stylish, functional, and perfectly located - welcome to Paintbox Condos in vibrant Regent Park! Situated on the 19th floor with city views, this thoughtfully designed suite offers a smart split floor plan with a rare 2 full bathroom configuration, an open-concept living and dining area, and a separate enclosed den - ideal for a home office, guest room, or creative space. Privacy doors separating the den and second washroom from the main living area create a quiet, self-contained retreat, adding flexibility and comfort to the layout. Modern finishes, in-unit laundry, full sized appliances, and a private locker add everyday convenience, while oversized windows provide sunny west views of the CN Tower and expansive downtown skyline.This unit is filled with an abundance of natural light. Whether you're a first-time buyer or adding to your investment portfolio, this condo offers exceptional value in one of Toronto's fastest-growing neighbourhoods. Enjoy easy access to TTC, TMU, the Eaton Centre, Dundas/Sankofa Square, the Distillery District, and countless cafes, restaurants, and everydayamenities. Across the street, you'll find a six-acre community park and the Regent Park Aquatic Centre, offering the perfect balance of urban convenience and green space. Residents enjoy premium amenities including a fully equipped fitness centre, party room, media room, rooftop terrace with panoramic city views, 24-hour concierge/security, free visitor parking, and the highly rated Cafe ZUZU located on the building's ground floor! The perfect opportunityto enjoy downtown living in a well-managed building surrounded by everything you need! (id:61483)
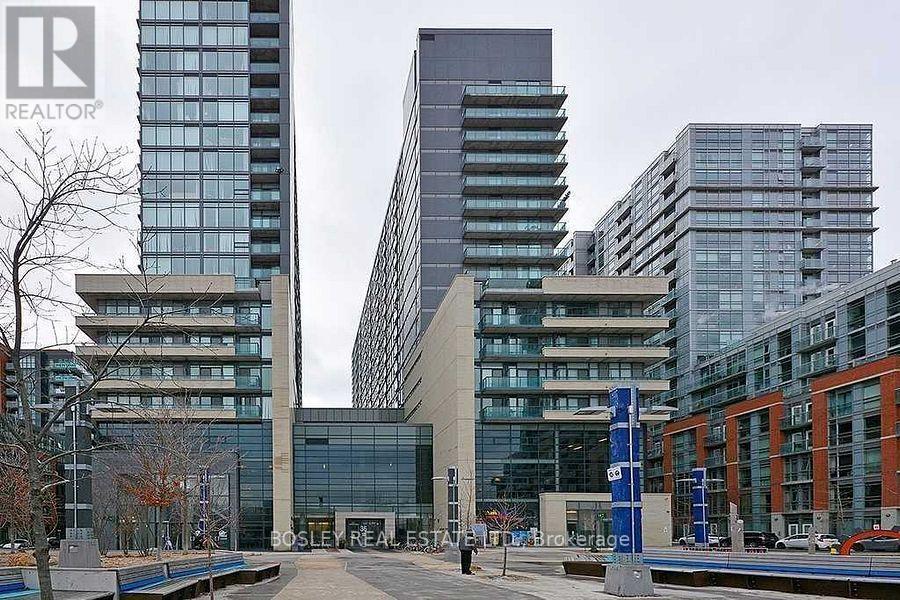
2012w - 36 Lisgar Street
Toronto, Ontario
Queen West Awaits! Experience the best of urban living in this bight and airy, west-facing condo. Steps to everything: shopping, dining, and entertainment with lake views from your expansive balcony. Featuring a modern kitchen, two full baths, and a desirable split-bedroom layout. Enjoy laminate floors, stylish finishes, and 24-hour concierge. Minutes to downtown, makes this an amazing stepping stone for all Toronto has to offer! Parking and locker included. (id:61483)
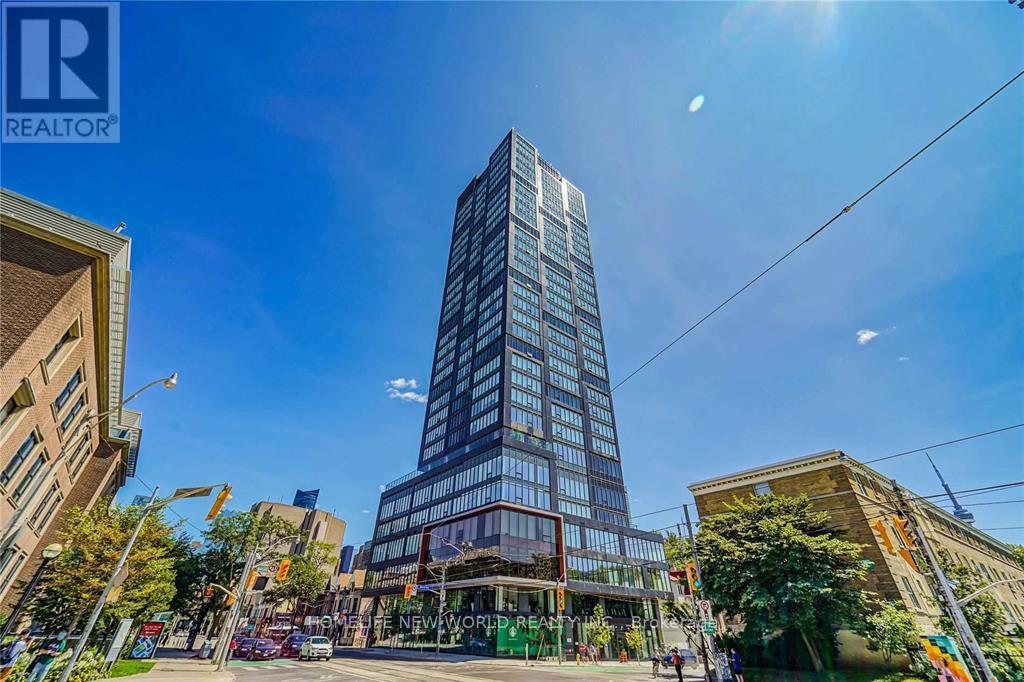
2505 - 203 College Street
Toronto, Ontario
Great Functional 1+D Layout With 2 Washrooms! 9 Feet Ceiling, Massive Windows, No Waste Of Space! 2 Full Bathrooms, Den Can Be Used As 2nd Bedroom! Laminate Floor Through Out. Modern Kitchen W/S/S Appliances & Centre Island. Unobstructed University View! Sought-After Location, Just Right In Front Of The South Entrance Of U Of T! Downstairs Ttc, Starbucks & So Much More! Free Wifi! Fresh painting! Student Welcome! (id:61483)
104 Allingham Gardens
Toronto, Ontario
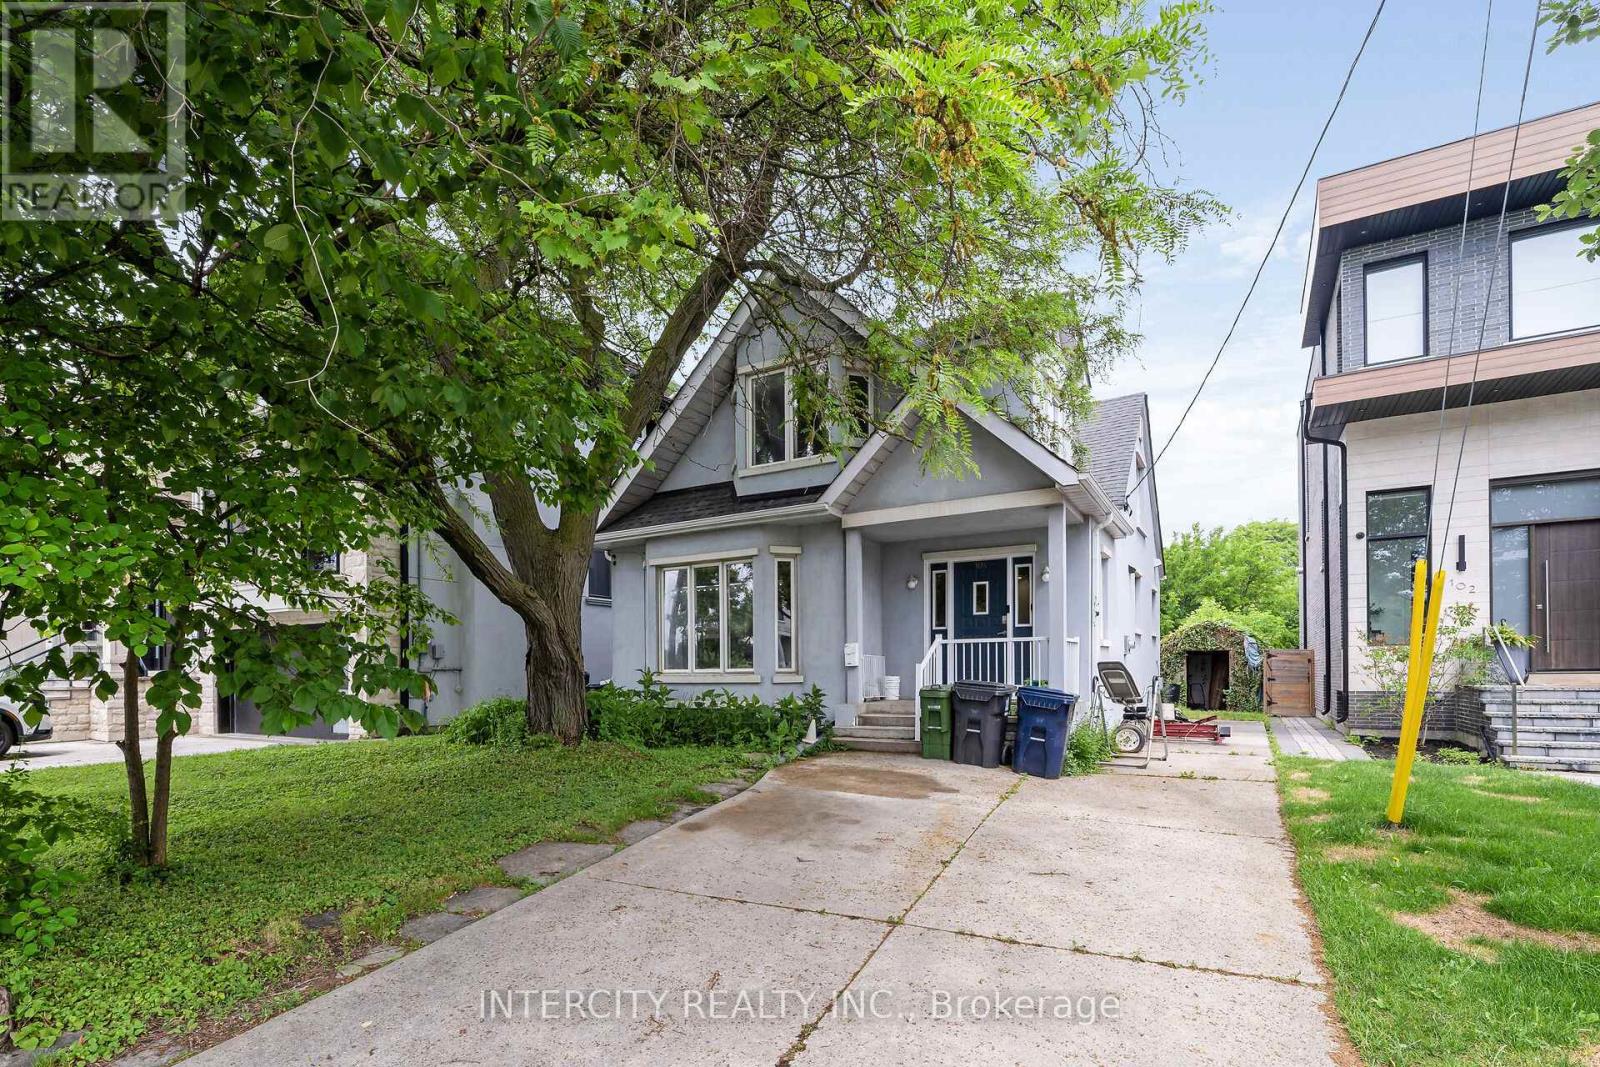
A rare find on one of Clanton Park's best streets. This detached two-storey sits on a 43 x 153 ft lot surrounded by newly built custom homes, with a deep, flat, and clean canvas that buyers in this neighborhood have been waiting for. The home is sun-filled and spacious with more space than the exterior suggests, and deep lot perfect for entertaining or privacy. Enjoy a large primary bedroom, and full basement with separate entrance. The lot may also accommodate a garden suite, subject to buyer's own due diligence. Minutes to Yorkdale, the 401, Wilson subway, schools, parks, and places of worship. Lots like this don't come available often. (id:61483)

1401 - 1055 Bay Street
Toronto, Ontario
Tridel Built Luxury Polo Club 1 - Very Spacious, Sun-Filled, 2 Bedrooms Plus Huge Den (Easily A 3rd Bedroom), All Utilities Included. New Floor And Carpet Free, Great Open-Concept Layout. Turn Key Investment Opportunity For Investors. Walk To U Of T Campus, Ttc Subway Is Within Minutes, Grocery Within Distance! En-Suite Laundry, 24 Hours Security/ Concierge; Amenities: Gym, Hot Tub, Rooftop Garden, Squash Crts & Visitors Parking. (id:61483)
211 - 12 Rean Drive
Toronto, Ontario
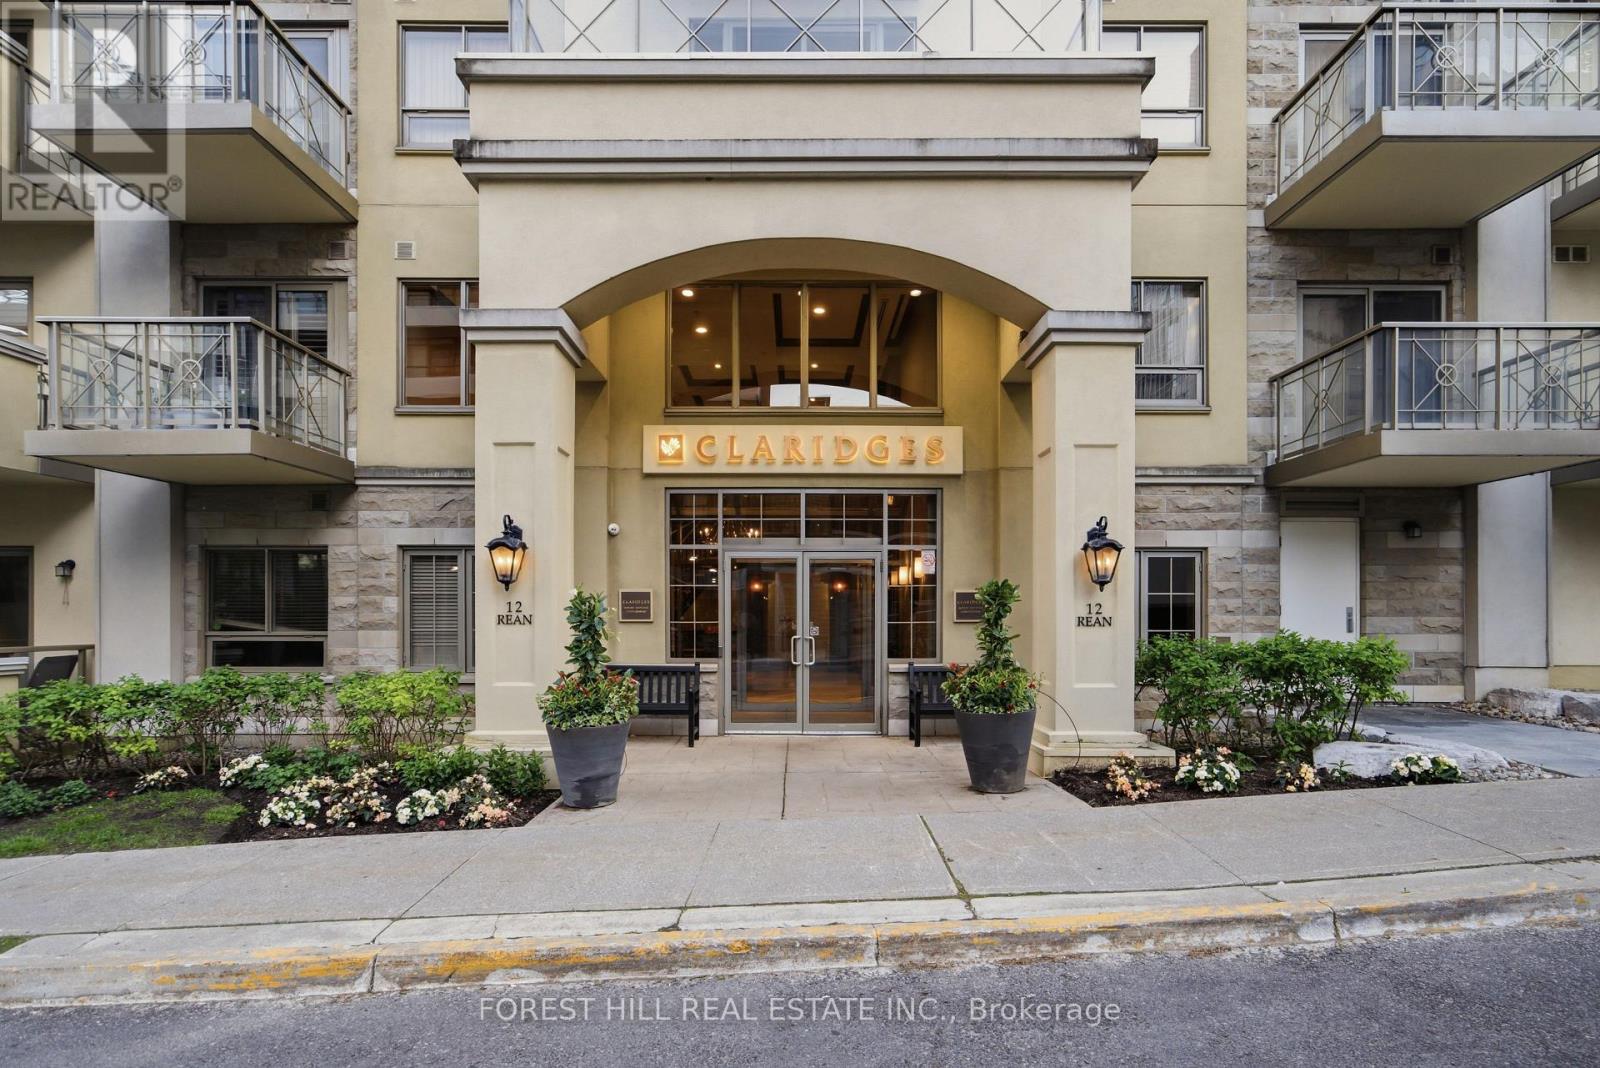
Gorgeous greenery welcomes you to this rarely available mid-rise condo with close to 1200 sf. As an expansive corner suite, it is filled with natural light. The open concept, bright kitchen is complete with a breakfast bar overlooking the spacious and gracious living and dining rooms showcasing updated hardwood flooring, crown molding, over 9' ceiling height. Efficient temperature controls throughout the suite, top of the line window coverings and a walk-out to a balcony perfect for your morning coffee or a late afternoon glass of wine with a view to Rean Park. There are two split bedrooms for maximum versatility with a large primary bedroom featuring a full walk-in closet and 3 piece ensuite. The main washroom is great for the convenience of your daytime or overnight guests located right beside the 2nd bedroom. The suite has exceptional storage and a locker just around the corner on the same floor. As well, it is conveniently located on the same floor as the condo's inviting piano lounge/party room with access to a beautifully manicured outdoor courtyard; perfect for hosting guests and family pictures. This floor also leads to Amica where owners may participate in exercise programs, aqua fit, visit the pub, dine or watch a movie. The best of all worlds! There is ample visitor parking, and the condo is just a 12-minute walk to the Toronto Public Library. Ideally located, it is also close to parks, public transit, Highway 401, Bayview Village, and places of worship. Don't miss this opportunity! (id:61483)
Basement - 27 Bowhill Crescent
Toronto, Ontario
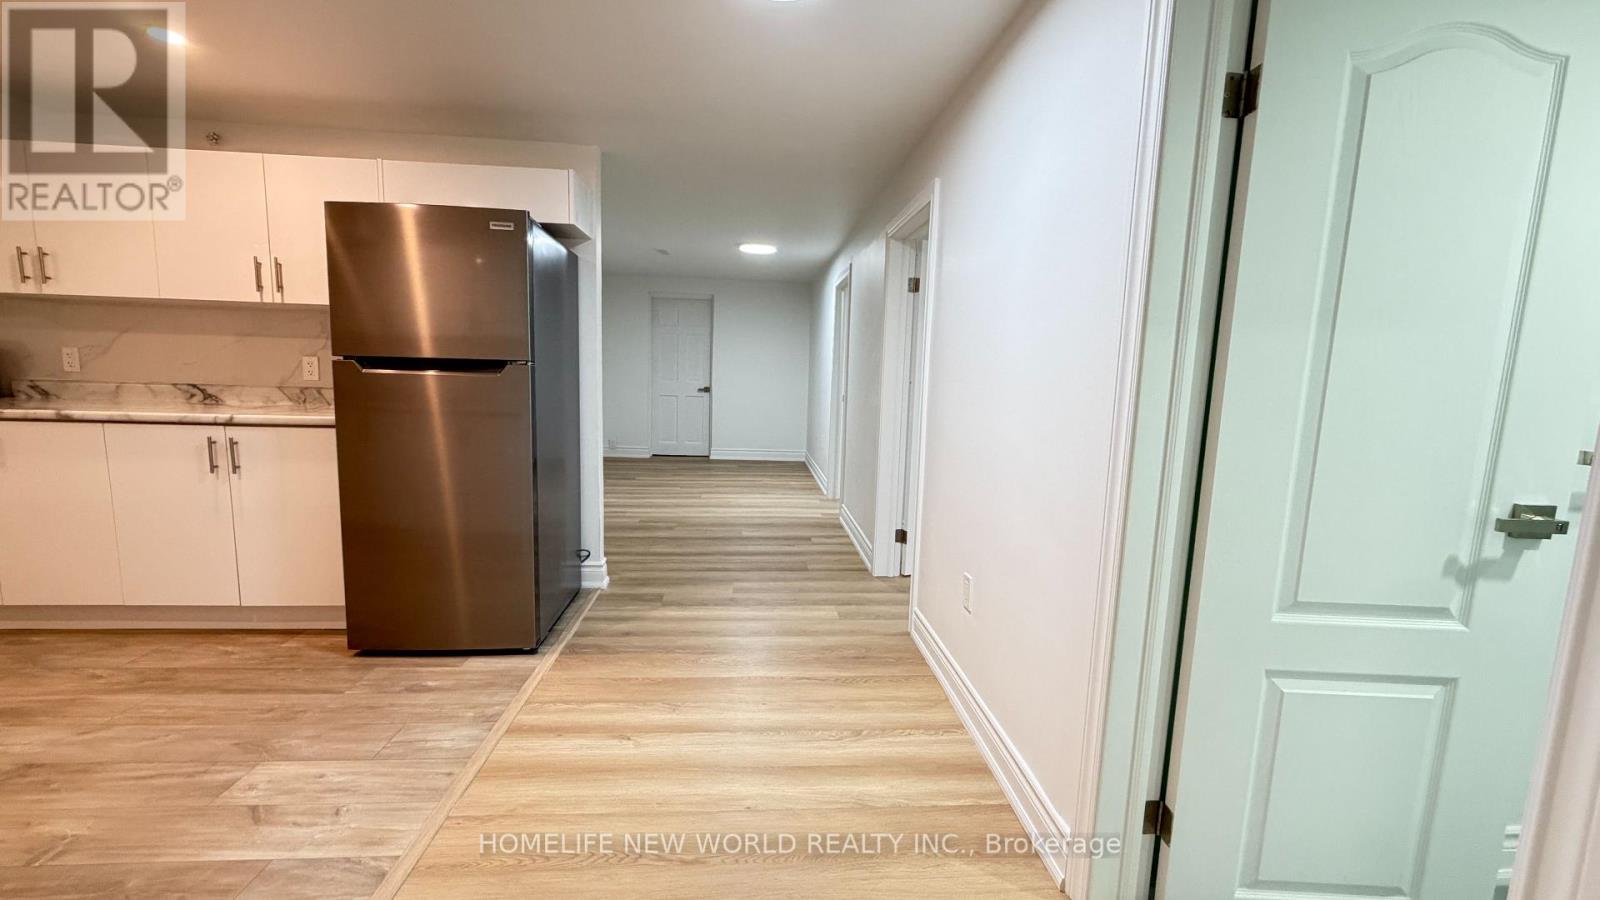
Brand New Renovated. The homes mature surroundings offer peace and privacy, Large detached bunglow, with 2 bedrooms. While its prime location provides unmatched convenience just minutes to the subway, Fairview Mall, top-rated schools, the DVP, 404, 407, and Van Horne Shopping Plaza.This well-loved home presents a rare opportunity to own in one of Torontos most desirable neighbourhoods. (id:61483)
120 Hammell Street
Toronto, Ontario
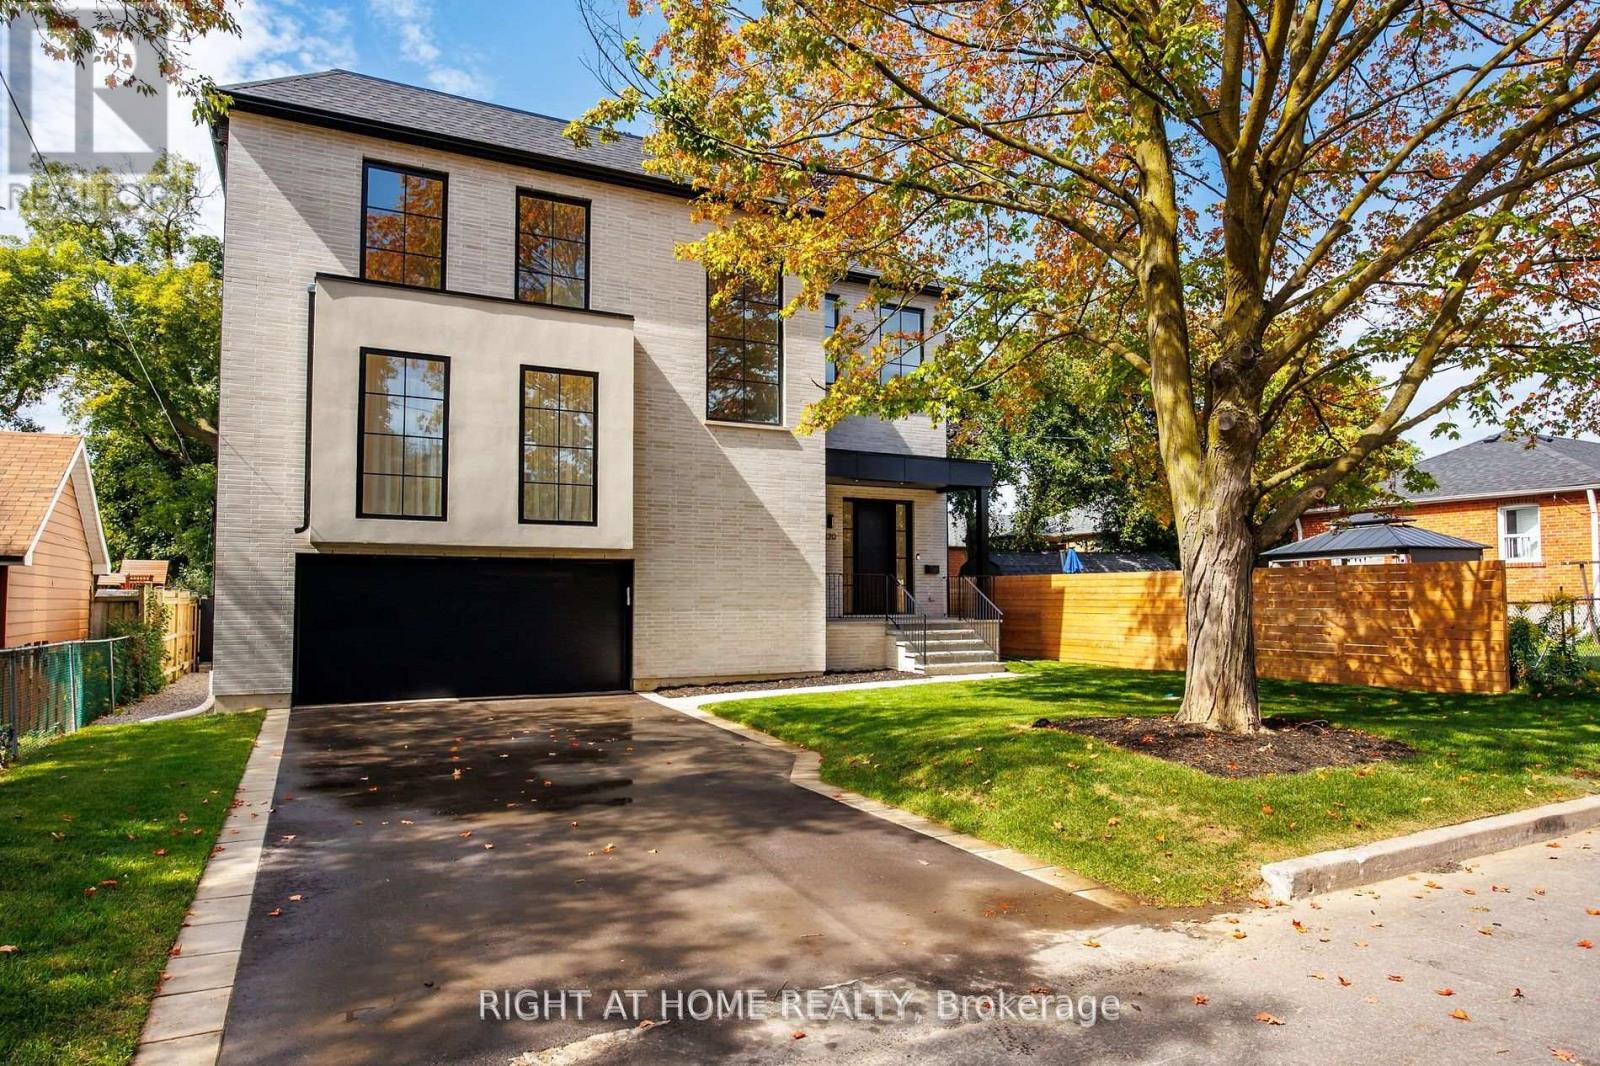
This expertly designed, fully turn-key custom home offers four spacious bedrooms and luxury finishes throughout. Located on an ultra-quiet, family-friendly street, the home features 10-ft main floor ceilings, and a walk-out basement with separate side entrance ideal for future rental or in-law suite.The chef's kitchen includes a 42" KitchenAid fridge, Fisher & Paykel induction cooktop, custom stone backsplash, custom designed rounded hood, and generous storage. The open-concept living and dining space is perfect for entertaining, featuring a custom arched bar with stone countertops.A custom home office with floor-to-ceiling library millwork sits just off the foyer, enclosed by reeded glass pocket doors and overlooking the serene, landscaped backyard. Upstairs, the oversized primary suite offers a fully customized walk-in closet and a spa-like ensuite with marble accents, soaker tub, heated floors, double vanity, and a glass shower with floating bench.Outside, enjoy a private backyard retreat complete with a beautifully designed saltwater pool, extensive landscaping, and a mature Norway Maple tree for natural shade. The large front yard provides a rare opportunity for additional recreational space or a future sport court.This home also includes over $10,000 in custom window coverings, an electric vehicle charger, heated floors in both the front foyer and the primary ensuite, a double car garage, and an oversized driveway with multiple car parking. Set back generously with a large sugar maple in the front yard and full separation between the basement and main living areas, this home is designed for both comfort and versatile living. (id:61483)
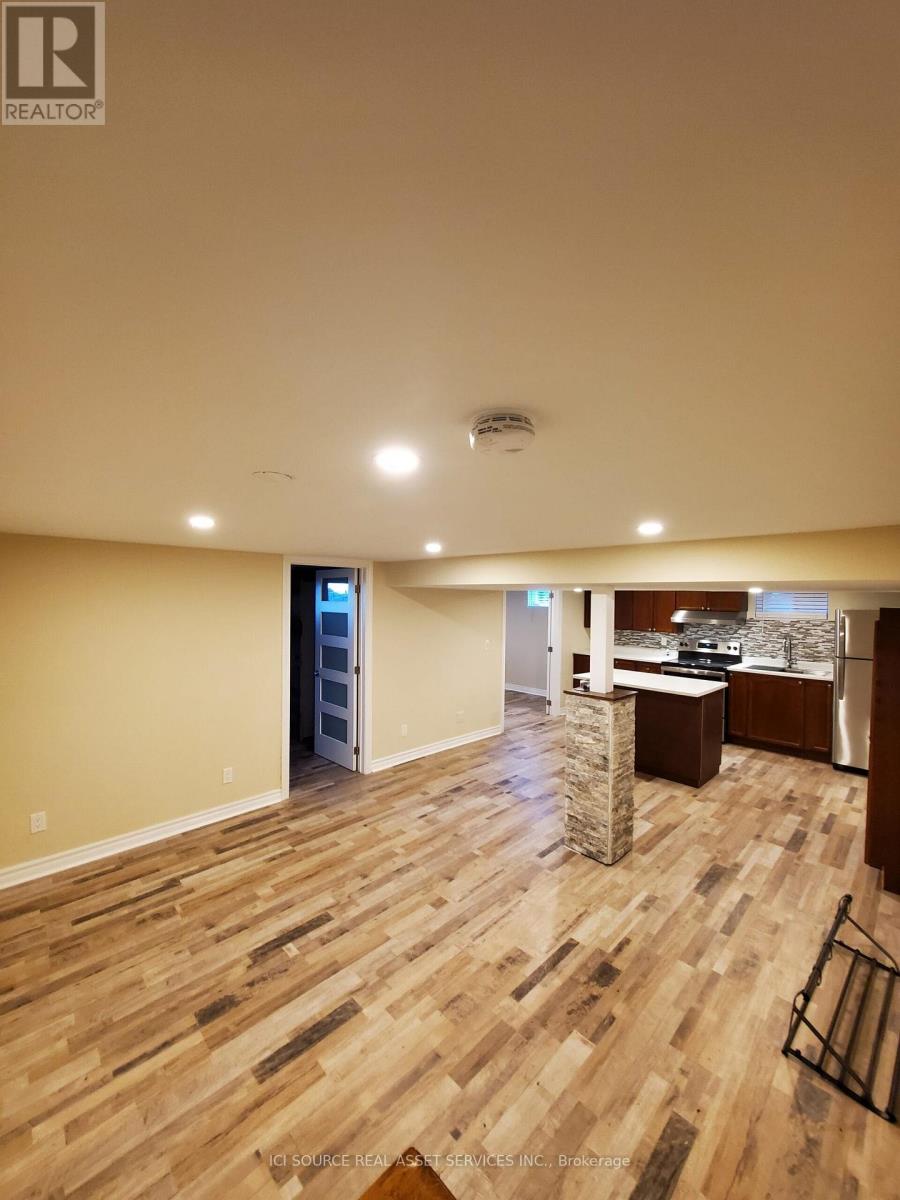
Basement - 146 Winona Road
Hamilton, Ontario
Basement apartment unit available, very clean, very bright family home. 2 bedroom, separate private entrance, full kitchen, full laundry in unit. all utilities included. Appliances included. Street parking only *For Additional Property Details Click The Brochure Icon Below* ** This is a linked property.** (id:61483)
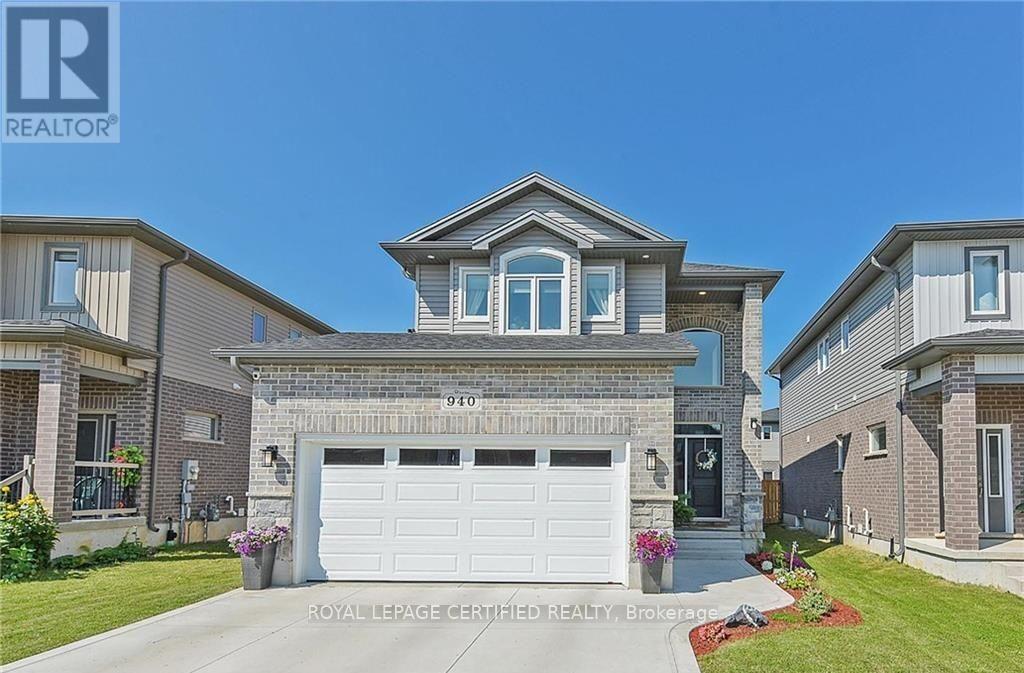
940 Reeves Avenue
London North, Ontario
Stunning 3+2 Bedroom Home in Sought-After Northwest London Welcome to this beautifully appointed 2-storey home with a double car garage, located in one of Northwest London's most desirable neighborhoods, just 3 km from the University of Western Ontario. Move-in ready. This property offers exceptional space, style, and functionality for modern living. The open-concept main floor features 9-foot ceilings and durable hard surface flooring throughout. A bright and welcoming foyer with a large window overlooks the second floor, complemented by an elegant maple staircase. The gourmet kitchen is a true highlight, boasting a large island, quartz and granite countertops, ceramic backsplash, and a gas stove, perfect for both everyday living and entertaining. The kitchen flows seamlessly into the spacious great room with high ceilings and rough-in for a future gas fireplace. Additional main floor features include a convenient 2-piece bath, laundry room, and gas hookups for both the dryer and BBQ. Upstairs, you'll find a generous primary bedroom retreat with high ceilings, a walk-in closet, and a spacious ensuite bath. Two additional well-sized bedrooms and a full bathroom complete the second level. The finished basement offers incredible versatility with two additional bedrooms, a wet bar, and ensuite access, ideal for extended family, guests, or potential rental income. Enjoy outdoor living in the fully fenced private backyard, along with a charming full 2-storey covered front porch. This home truly has it all, space, upgrades, and location. Don't miss your chance to own this exceptional property! (id:61483)
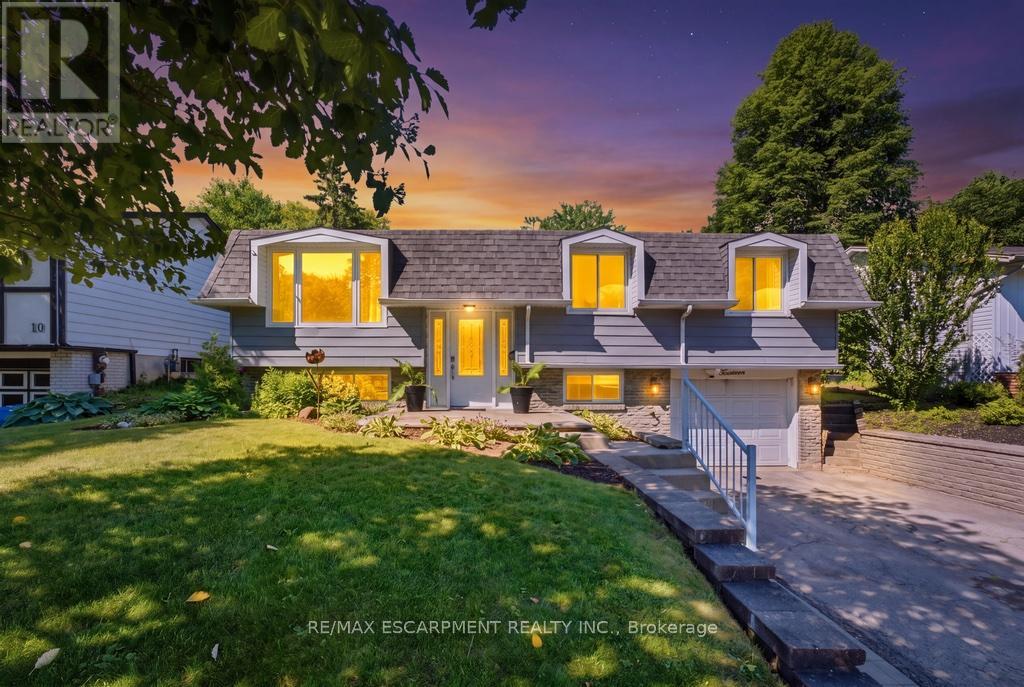
14 Gateway Drive
Guelph, Ontario
Welcome to this beautifully maintained home, where comfort, style, and functionality come together. From the moment you arrive, you'll appreciate the pride of ownership and thoughtful care evident throughout. Step inside to discover bright, inviting living spaces designed for both everyday living and entertaining. The well-appointed kitchen offers ample cabinetry and workspace, seamlessly connecting to the dining and living areas for an open, welcoming feel. Generous-sized bedrooms provide comfortable retreats, while the updated bathrooms add a modern touch. The lower level offers additional living space, perfect for a family room, home office, recreation area, or guest accommodations. Outside, enjoy a spacious yard ideal for relaxing, gardening, or hosting family and friends. Situated in a desirable neighbourhood close to parks, schools, shopping, restaurants, and major commuter routes, this home offers the perfect blend of convenience and lifestyle. Whether you're a first-time buyer, growing family, or downsizer, this is an exceptional opportunity to own a move-in-ready home in a fantastic location. (id:61483)
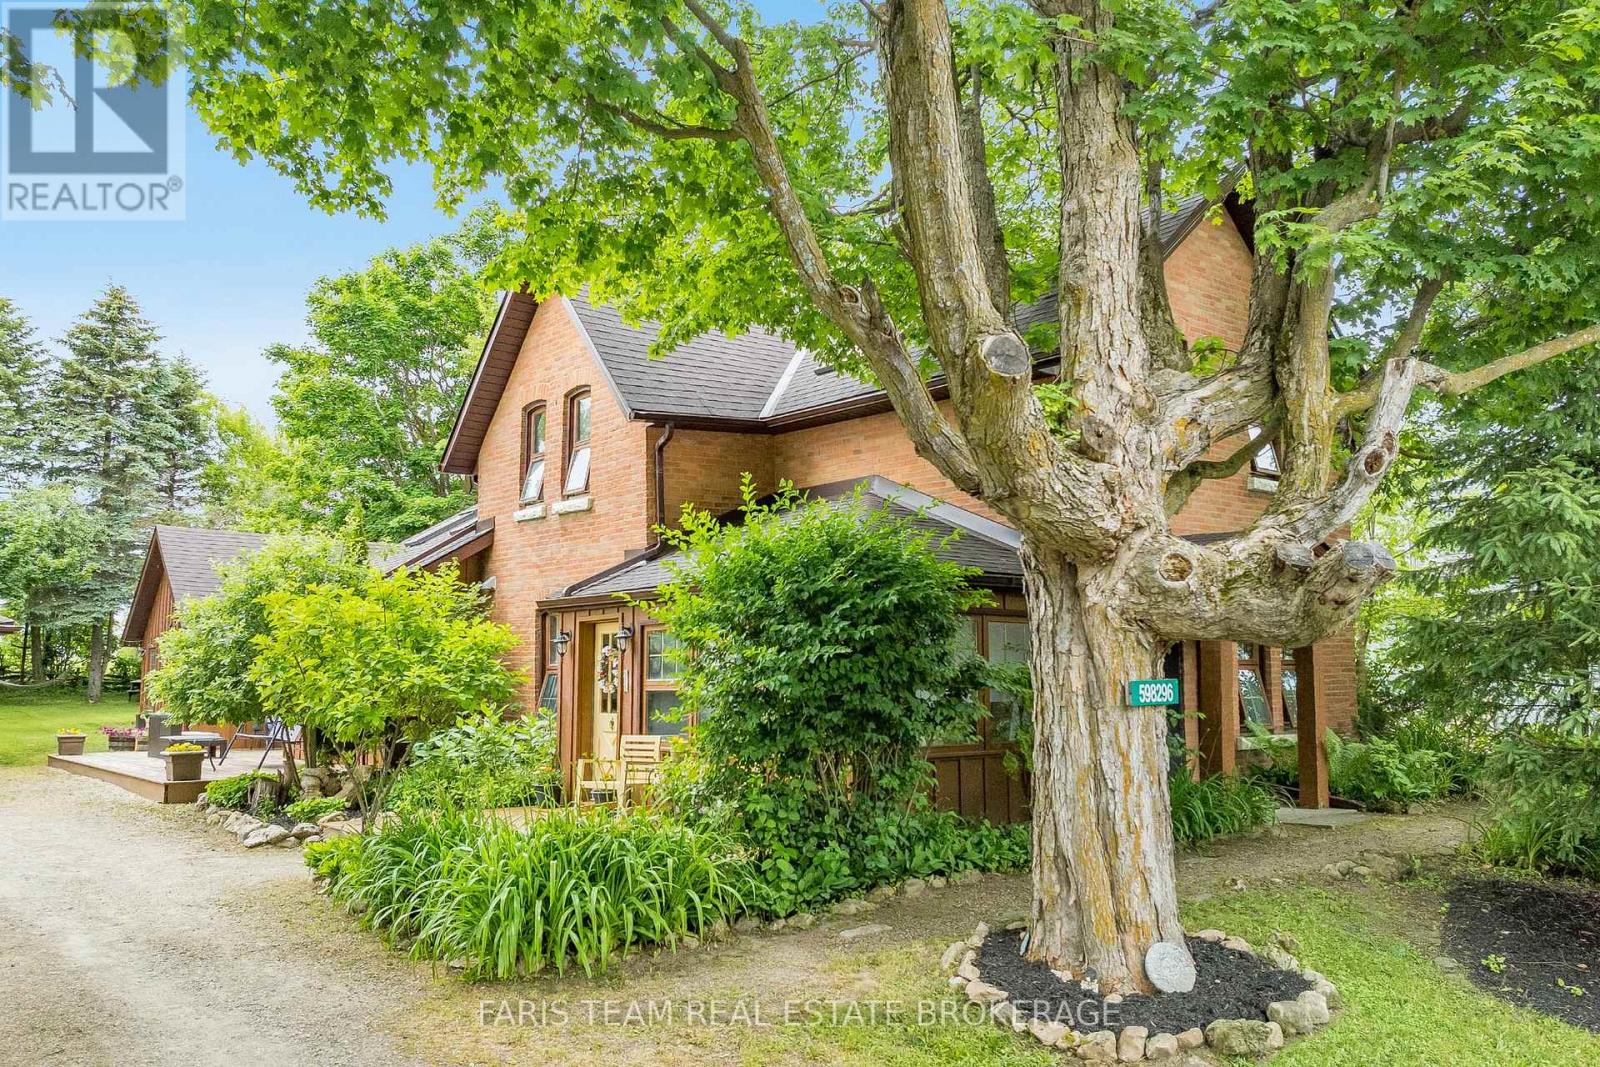
598296 Second Line W
Mulmur, Ontario
Top 5 Reasons You Will Love This Home: 1) Timeless charm and character shine throughout this welcoming century home, offering nearly 2,300 square feet of finished living space where classic details meet everyday comfort 2) Designed for entertaining and family gatherings, the spacious main level features a large country kitchen, a bright dining room with skylights, a cozy living room with a fireplace, and a warm family room with French doors leading to the deck 3) Convenient main level living is yours with a generous primary suite complete with its own ensuite, along with main level laundry and a powder room 4) Growing families will appreciate the upper level with three additional bedrooms, a newly updated bathroom, and carpet-free flooring throughout for easy maintenance and modern appeal 5) Backing onto the recreation centre, the deep and private backyard presents plenty of outdoor space along with a detached garage ideal for hobbies, storage, or weekend projects. 2,278 fin.sq.ft. (id:61483)
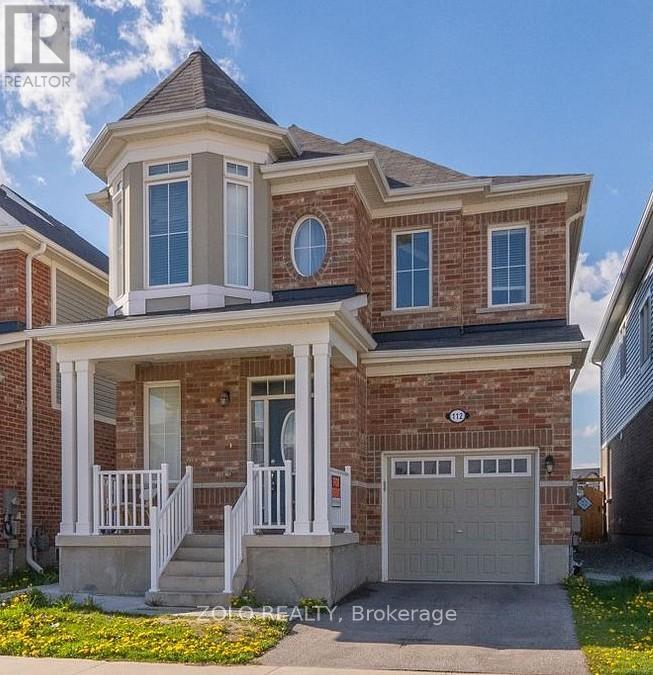
Lower 112 Ridge Road
Cambridge, Ontario
Legal 2-Bedroom Basement Apartment featuring a bright and spacious open-concept layout with 2 bedrooms, 1 full bathroom, a private separate entrance, private ensuite laundry, and 1 parking space. This well-maintained, neat, and clean unit offers modern finishes and comfortable living in a quiet, family-friendly neighborhood. Conveniently located close to schools, parks, shopping, public transit, and major highways. Ideally suited for a small family or working professionals. Tenant is responsible for 30% of utilities. Available July 1st. (id:61483)