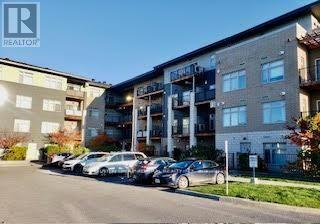
218 - 2785 Baseline Road
Ottawa, Ontario
Cozy, quiet and conveniently located, but best of all: totally affordable. This Studio/1 bedroom apartment is carpet free and well maintained. A retractable frosted glass door adds flexibility to living space, walk out to balcony with gas jet for BBQ use, which is rear facing and away from street traffic noise if any. Close to hospital, public transit, recreation and shopping. Stainless steel appliances, including a full size fridge, in suite laundry, on demand tankless water heater, storage locker, heated garage parking. (id:61483)
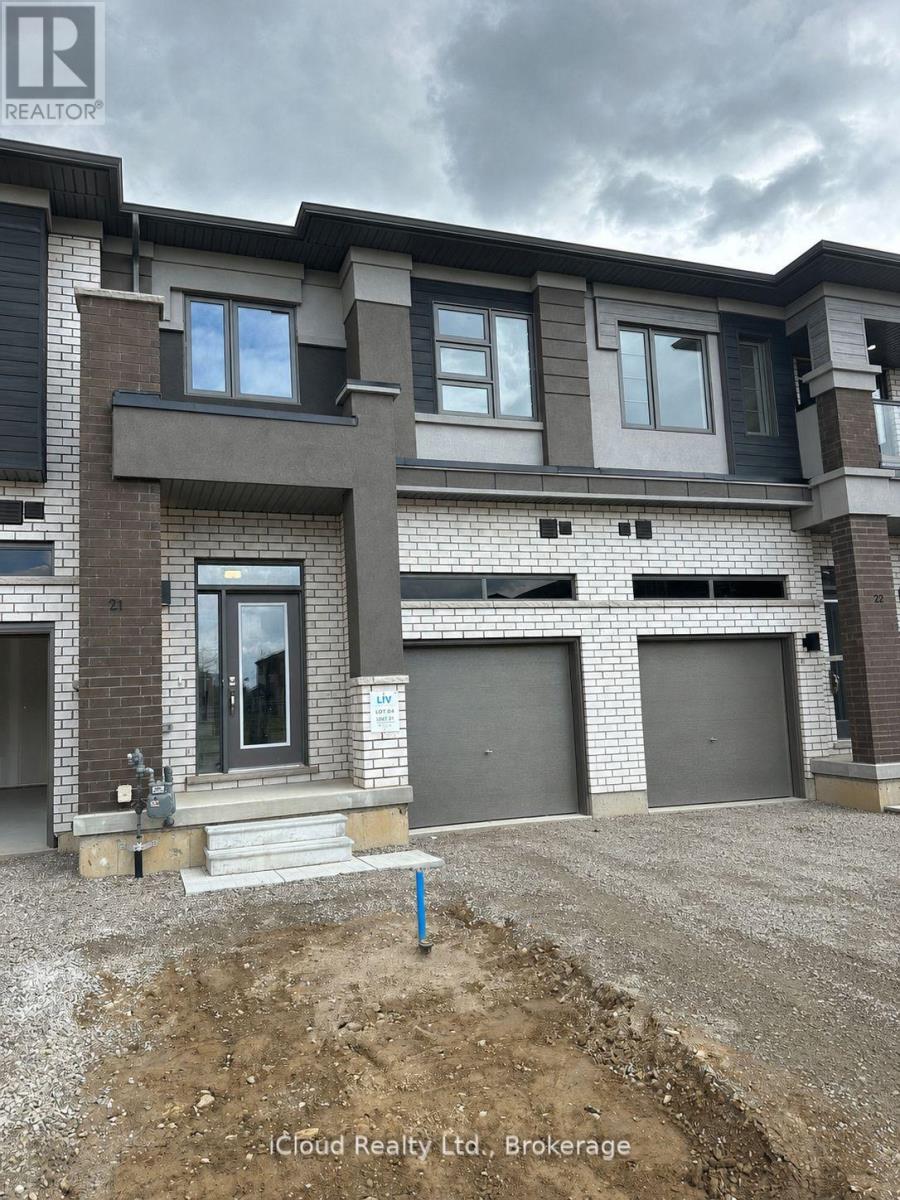
21 - 660 Colborne Street W
Brantford, Ontario
Brand New Executive Townhome for Lease in LIV Communities' Sienna Woods.Be the first to occupy this stunning never-lived-in townhome located in the highly sought-after Sienna Woods community in West Brant. Offering approximately 1,600 sq. ft. of thoughtfully designed living space, this home features 3 spacious bedrooms, 2.5 bathrooms, and numerous upgrades throughout.Enjoy a premium ravine lot with no rear neighbors, providing exceptional privacy, while a park and open green space are conveniently located directly across the street. The bright and modern kitchen boasts ample cabinetry, a pantry, and brand-new stainless steel appliances. The spacious primary bedroom features a private ensuite complete with a relaxing soaker tub. Additional highlights include second-floor laundry, central air conditioning, a single-car garage with driveway parking, and contemporary finishes throughout.Ideally situated in prime West Brant, this home is just minutes from schools, parks, shopping, the Sobeys plaza, and Highway 403, offering excellent convenience for commuters and families alike.Available July 1, 2026, or later. Rent is $2,400 per month plus utilities. Seeking responsible tenants who will appreciate and maintain this beautiful home. (id:61483)
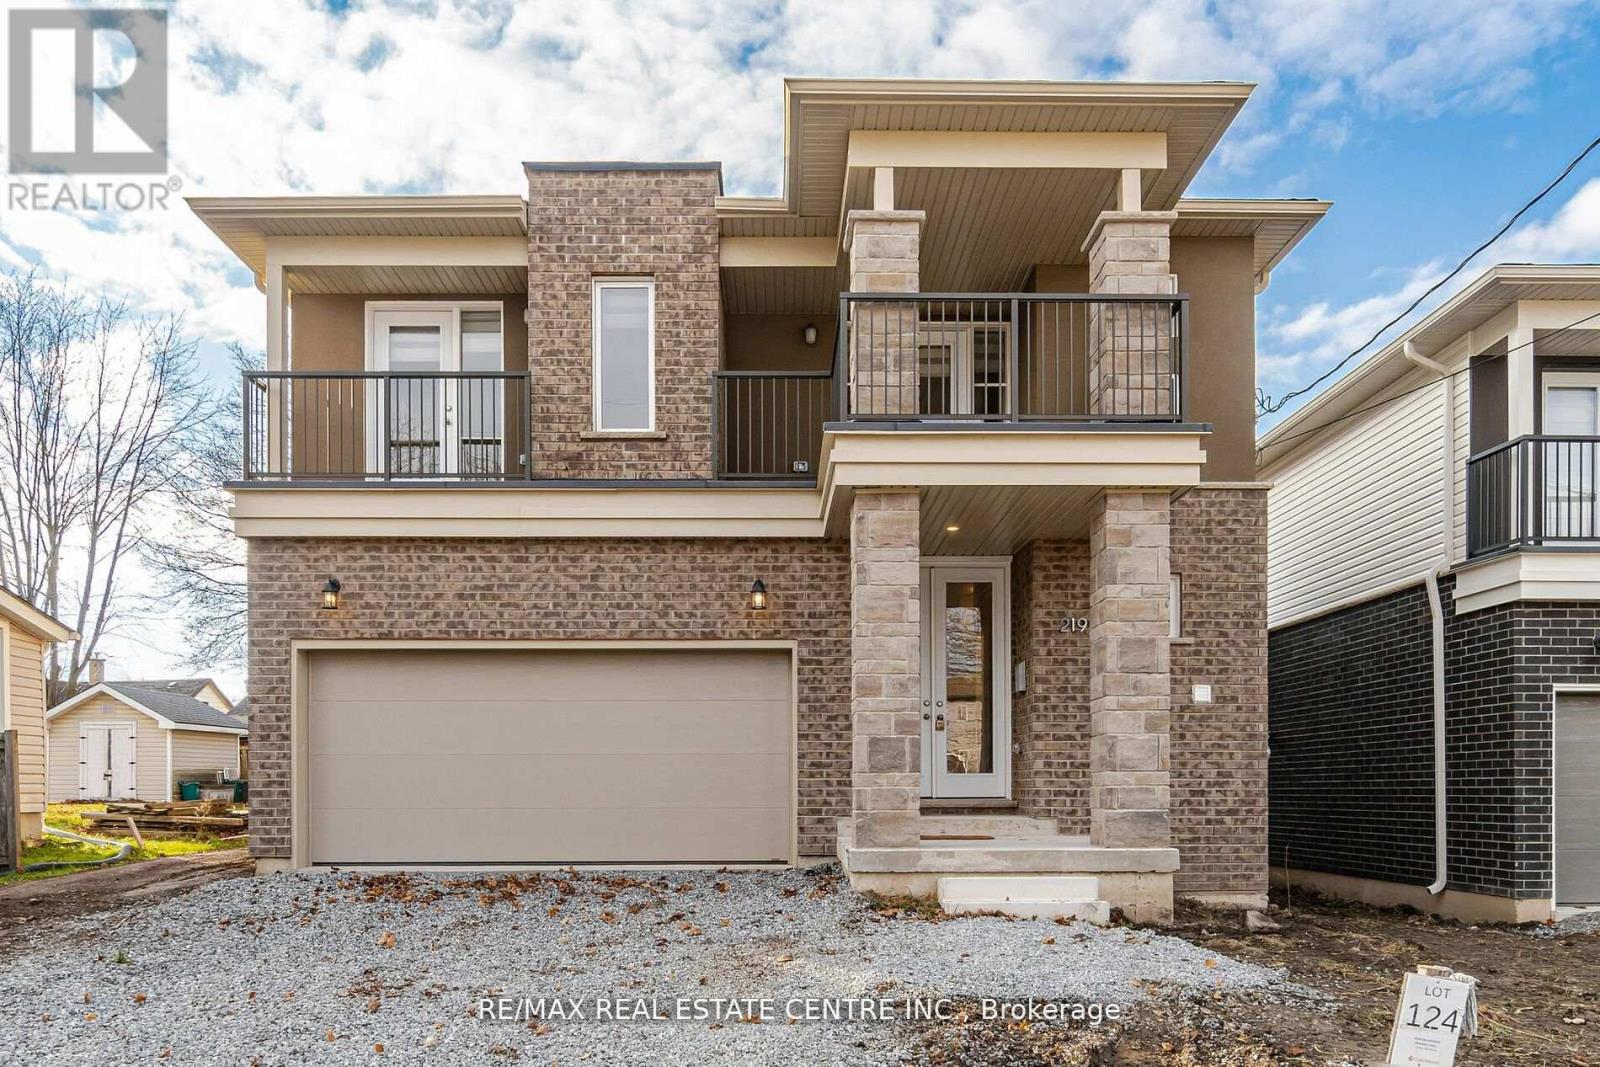
219 Taylor Street
Thorold, Ontario
This Beautiful Modern Elevation Home Features, 3 years new. 9" Ceiling On Main Floor, 4 Bedroom & 4 Bath With 3 Full Bath Upstairs. 2 Master Bedrooms & 2 Bedrooms With Jack & Jill Washroom. Open Concept Great Room Features Hardwood Floor With Elegant White Kitchen Features Stainless Steels Appliances & Built-in Centre Island. You Get 2 Bedrooms with 2 Separate Balconies. Amazing Full Size Bedrooms With Closets & Broadloom Flooring For Comfort Stay On 2nd Floor. 2 Car Garage With 4 Cars Parking On Driveway. Separate Entrance From Builder To Basement For Unit Dwelling Use In Future. Rough-In For Washroom In Basement. TARION Warranties Included. (id:61483)
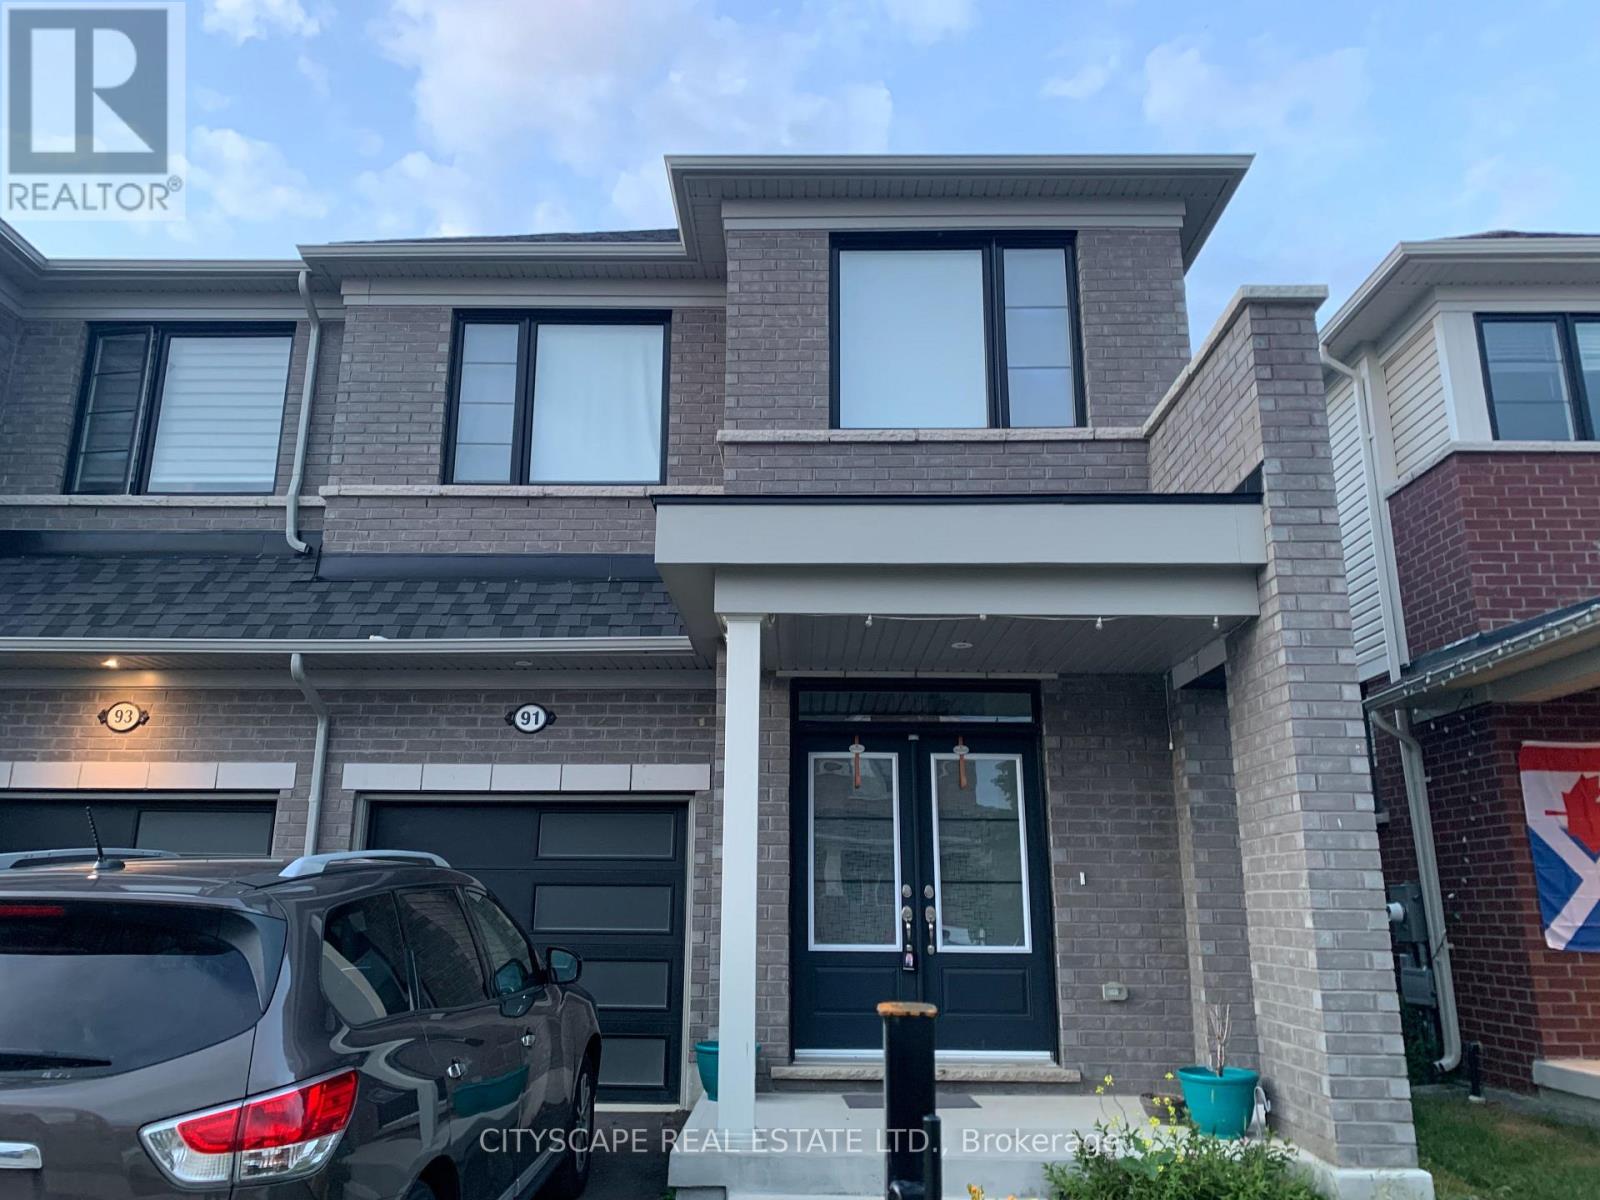
91 Prest Way
Centre Wellington, Ontario
Welcome to this beautiful 4-bedroom, 3-bathroom semi-detached home offering approx. 1,791 sqft of living space-perfect for growing families.The open-concept main floor features vinyl flooring, a modern kitchen with three stainless steel appliances, a large center island, and plenty of cabinet space, making it ideal for both everyday living. The bright and spacious living room is highlighted by a cozy gas fireplace and a large window that fills the space with natural light. A small private enclosed office space/den with a french door, ideal for people who work from home.Upstairs, the primary bedroom offers a walk-in closet and a private 4-piece ensuite bathroom. Three additional generously sized bedrooms each feature large windows and ample closet space. For added convenience, the laundry room is located on the second floor.This well-maintained home combines comfort, functionality, and modern finishes, making it an excellent choice for families looking for a place to call home. Available for immediate possession. (id:61483)
53 Benson Avenue
Peterborough, Ontario
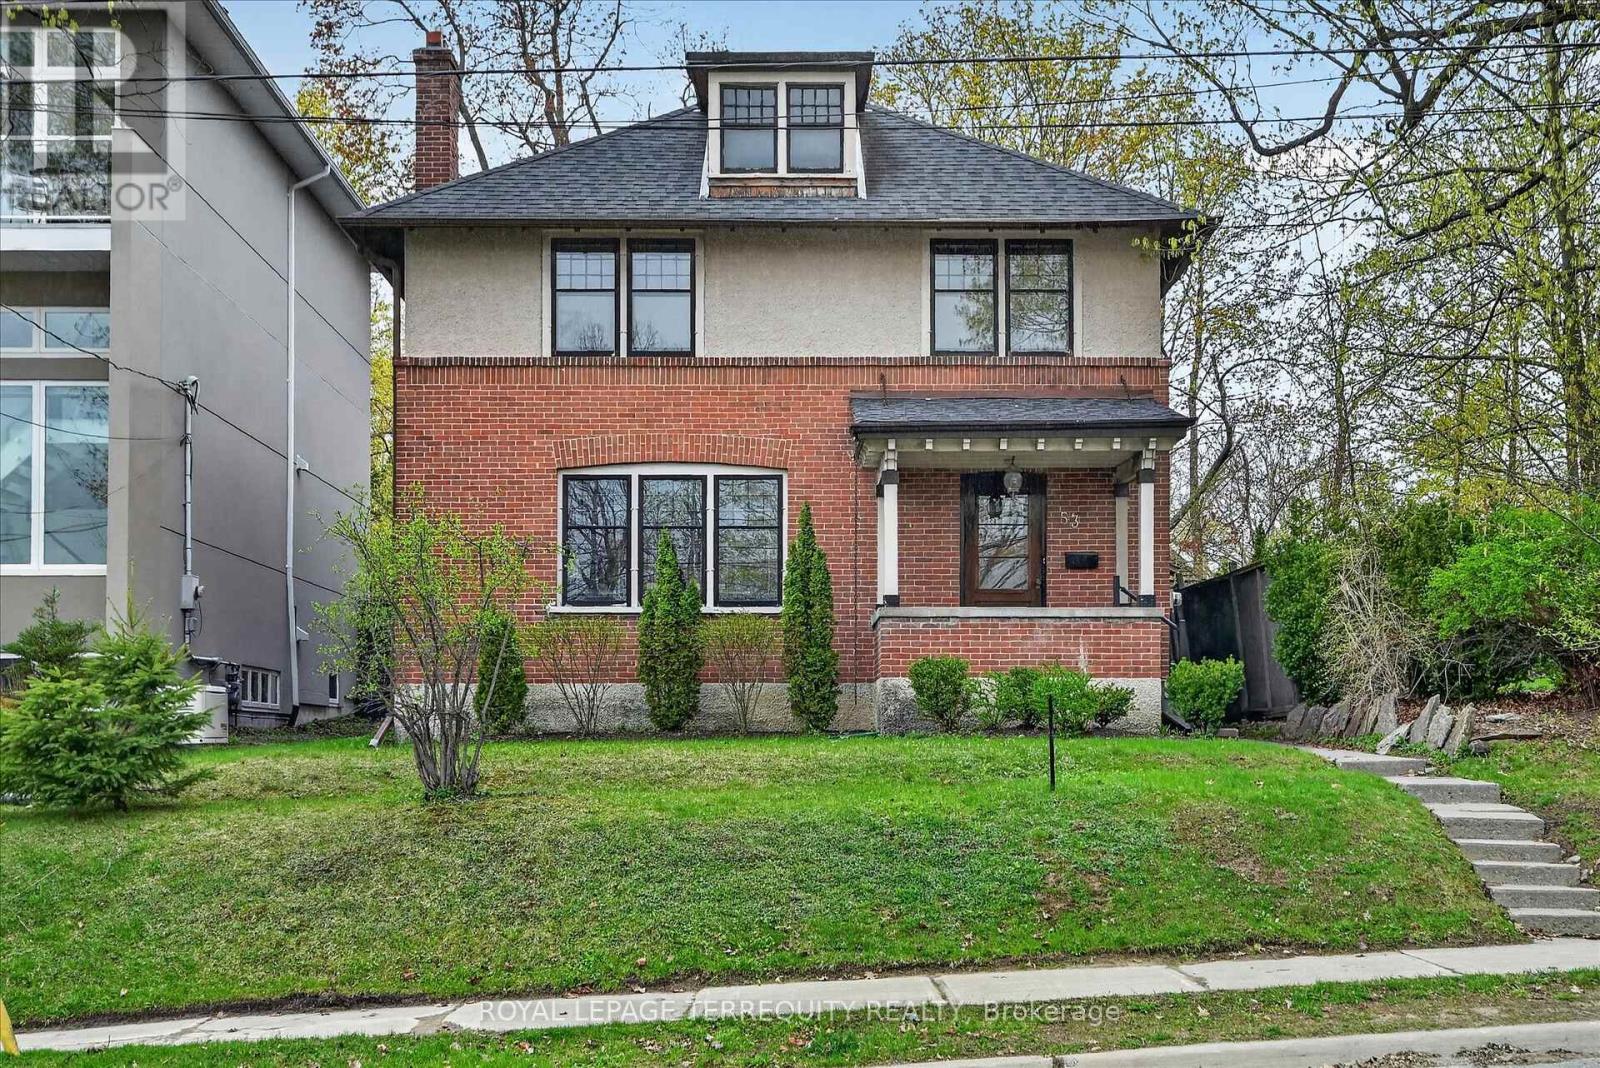
Welcome to this beautiful inviting character home, perfectly situated on a quiet, tree-lined street in the highly sought-after Teachers College neighbourhood of Peterborough. This prime location offers the rare combination of peaceful residential living with the convenience of being able to walk, bus or drive just minutes to downtown amenities. This spacious four-bedroom, three-bathroom home, plus a main floor powder room, blends timeless charm with thoughtful modern updates. The large living room features a wood-burning fireplace, creating a warm welcoming space for relaxing evenings. From here, the home flows seamlessly into an open-concept kitchen, dining and living area, ideal for entertaining family and friends. A standout feature is the 2-storey addition completed in 2015, designed to enhance both comfort and connection to the outdoors. The expansive family room boasts coffered ceilings, built-in cabinetry and shelving, large windows and two walk-out doors leading to a generous patio deck with wide views of the rear property. The home also offers wheel-chair accessibility through the rear entrance and deck adding versatility and thoughtful design. Hardwood flooring extends throughout the home.The primary bedroom retreat offers a spacious walk-in closet and four-piece ensuite bathroom. Enjoy the exceptional lifestyle with the Rotary Trail, Parks, biking paths, and river just steps away. A short walk brings you to downtown Peterborough's restaurants, shopping, hockey and sports facilities. ** This is a linked property.** (id:61483)
992 South Baptiste Lake Road
Hastings Highlands, Ontario
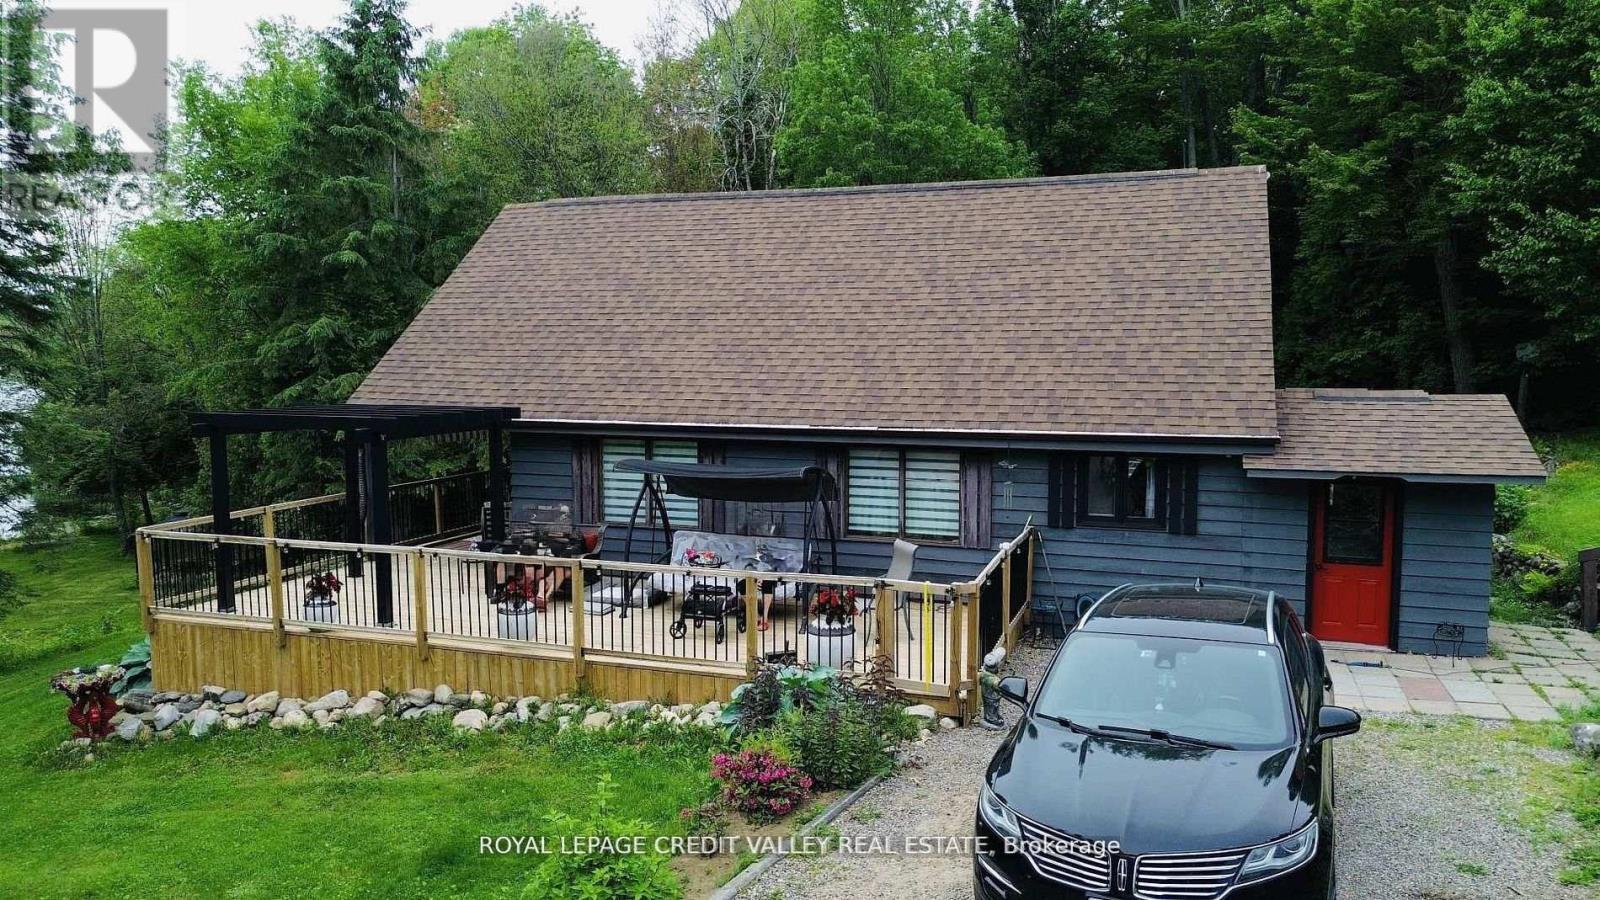
Discover Your Dream Lakeside Retreat on Baptiste Lake! Located in the beautiful Hastings Highlands, just 15 minutes from downtown Bancroft, this charming 3-bedroom, 2-bathroom home offers the perfect blend of comfort, style, and outdoor recreation. Property Highlights: Spacious Living: Enjoy a bright, open living space with breathtaking lake views, perfect for relaxing or entertaining guests. Finished Basement: Additional versatile space ideal for family gatherings, a home office, or an entertainment area. Private Shoreline & Dock: Step outside onto your own shoreline and dock, perfect for boating, swimming, or simply soaking in the serene lake scenery. Well-Maintained Property: Meticulously cared for, with ample outdoor space for gardening, play, or relaxation. Additional Features: Quonset Hut (30' x 50'): Includes an insulated workshop at the back - ideal for hobbies, projects, or storage. Garden Shed (8' x 12'): Extra storage for outdoor gear and tools. Metal Gazebo (12' x 12'): Perfect for outdoor dining, relaxing, or entertaining guests in the fresh air. This property offers the perfect combination of lakeside tranquility and convenient access to local amenities. Whether you're looking for a year-round home or a seasonal retreat, this Baptiste Lake property is an opportunity not to be missed! (id:61483)
Lower - 15 Michael Avenue
Hamilton, Ontario
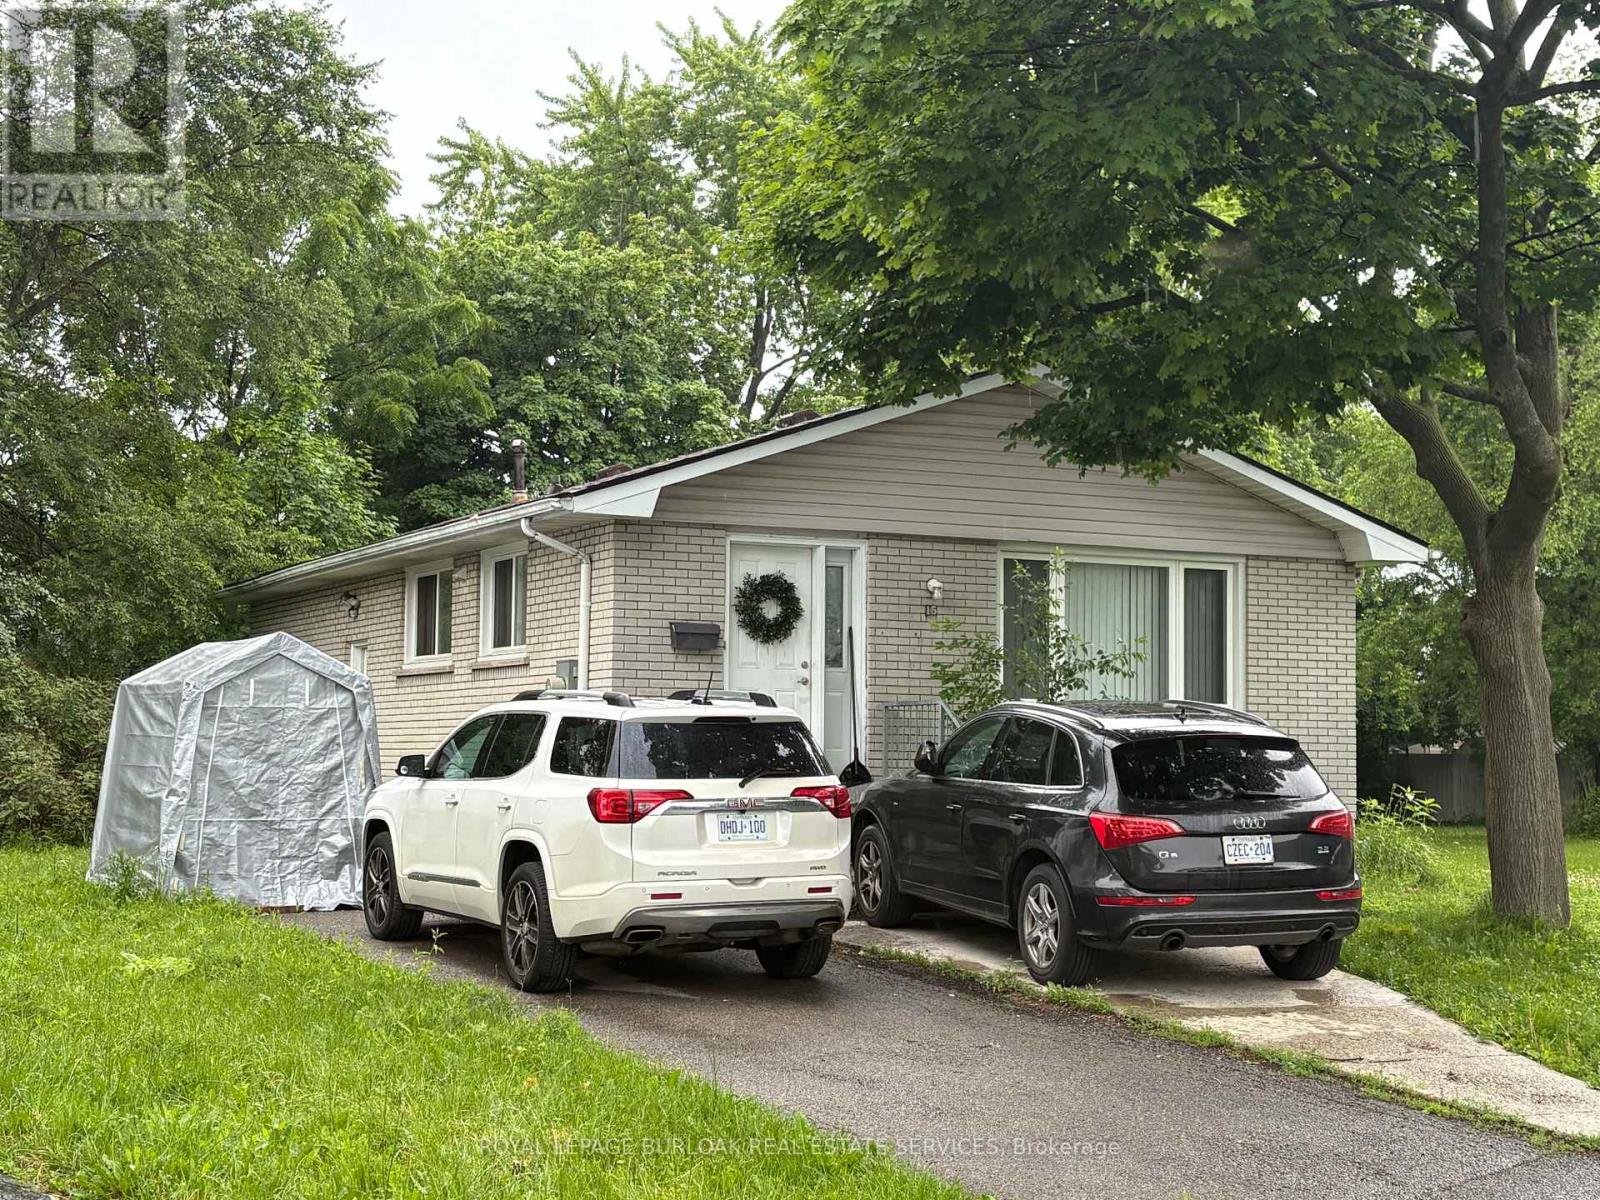
Available as early as May 1st. Bright and spacious 2 bedroom apartment featuring laminate floors, pot lights, 3 Piece Bath & kitchen with stainless steel appliances including dishwasher and microwave. In-suite Laundry. Convenient location with quick access to the LINC and a short drive to Limeridge Mall. Tenants responsible for 50% of utilities (gas, electricity, water, water heater). One parking spot included. Shared use the rear yard. All Tenants are to provide Full Equifax or Trans Union Credit Reports, rental application, Employment & reference letters, income verification, and bank statements if needed. (id:61483)
1368 Tansley Drive
Oakville, Ontario
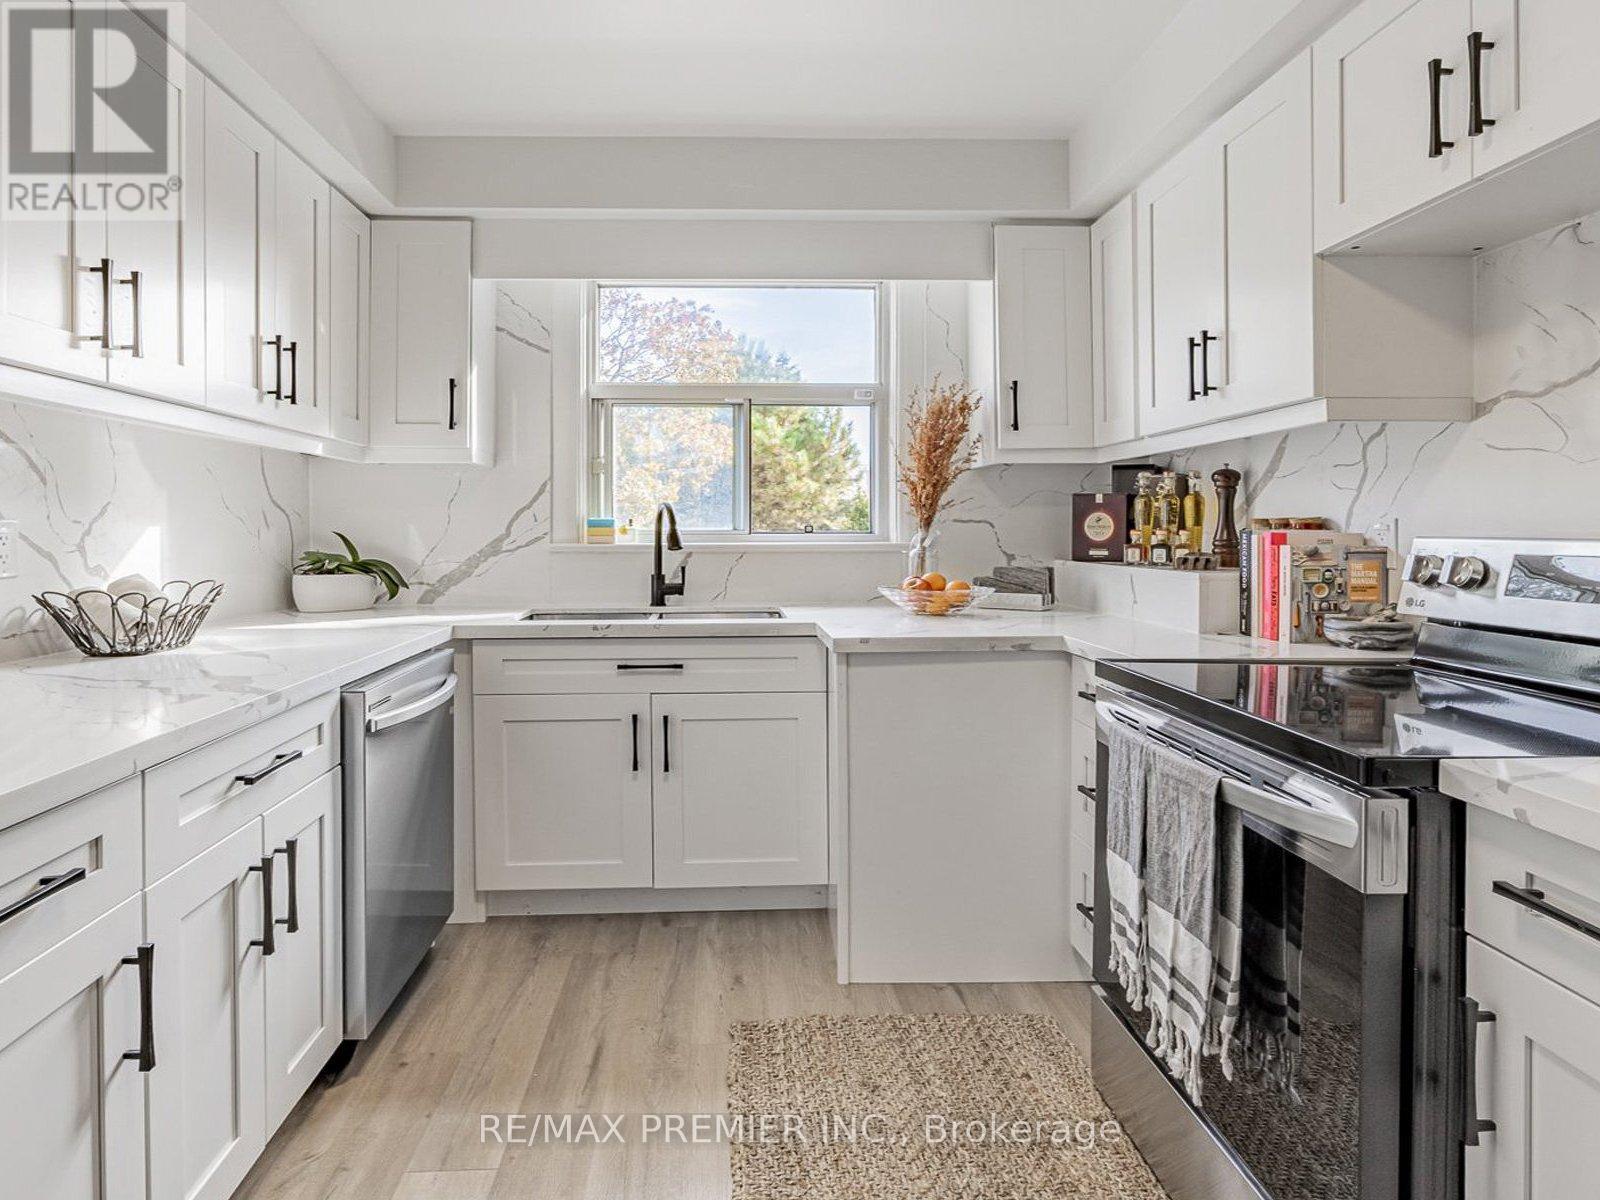
Prestigious South West Oakville Bungalow - Live, Lease, or Build. Discover refined living in this beautifully maintained four-bedroom bungalow, gracefully situated in one of South West Oakville's most distinguished and established neighbourhoods. Surrounded by mature trees and bespoke multi-million- dollar estate homes listed as high as $4.69 million-this residence is set on a generous, oversized lot boasting RL3-0 zoning and impressive frontage (61.59 x 128.57 x 123.46 x 60.60 ft), offering an unparalleled opportunity for discerning homeowners, investors, or builders. Exuding warmth and understated elegance, the home presents a harmonious blend of comfot, character, and versatility. The interiors are thoughtfully arranged to maximize functionality, featuring a modern kitchen, well-defined living areas, and tasteful finishes throughout. The current design encompasses two separate living units, ideal for extended families, rental income, or interim occupancy while preparing for a custom redevelopment. An updated estimate was provided recently, confirming that expanding to six bedrooms, alongside further enhancements, can be accomplished for under $10,000, underscoring the property's exceptional potential. This unique offering allows buyers the flexibility to move in immediately, lease one or both units, or redevelop within a pretigious enclave renowned for its collection of luxury custom residences. The current owner is amenable to remaining as a tenant, ensuring a seamless transition and immediate income stream. For builders and investors, the opportunity to lease during the permitting process provides valuable holding income while unlocking the fullpromise of this coveted parcel. (id:61483)
41 Strathavon Drive
Toronto, Ontario
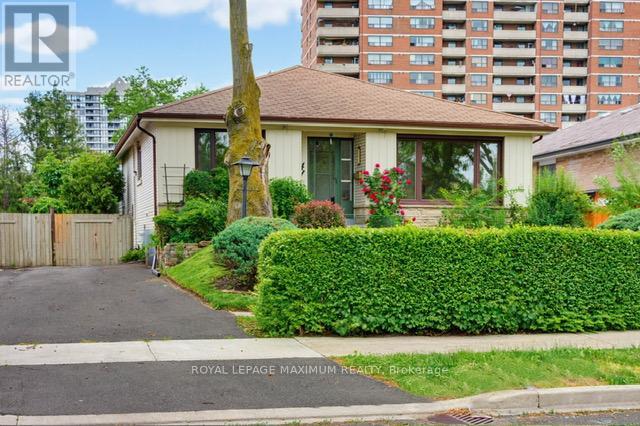
Dare To Compare\\\\ Lovely 4-Bedroom Bungalow\\\\On A Super Premium Pie Shape Lot - 158 Feet Deep - 58 Feet Across The Back\\\\Huge Backyard\\\\Large Driveway\\\\ Brand-New White Shaker Kitchen W/ Quartz Counters\\\\ Newer Stainless Steel Appliances\\\\Updated Main Bathroom\\\\ Freshly Painted Separate Side Door Entrance\\\\ Newer Windows Main Floor\\\\ Extra Spacious Basement W/ 3 Piece Bath\\\\ Ball-Room Sized Rec Room W/ Wet-bar\\\\ Retro Lounge Room\\\" (id:61483)
54 Sahara Trail
Brampton, Ontario
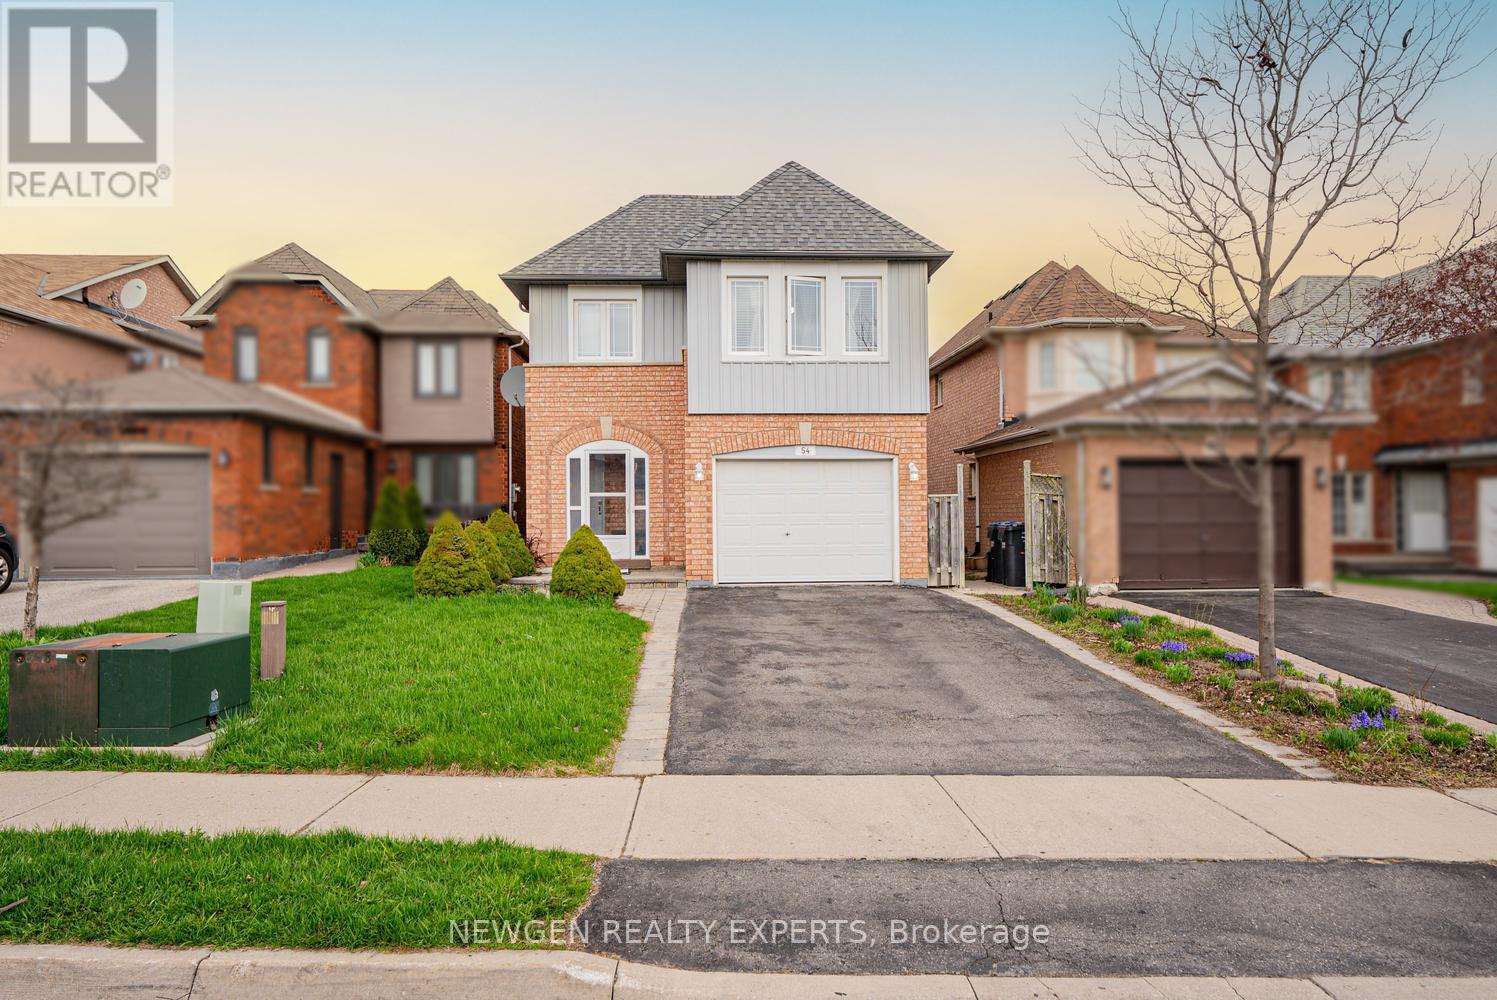
Beautiful Detached Home In A Highly Desirable Neighborhood! Don't Miss This Exceptional Opportunity To Own A Move-In Ready Detached Home In A Sought-After Location. This Property Features A Spacious And Functional Layout, Ideal For Comfortable Family Living. Main Floor Offer Combined Family/Dining Room With Fireplace, Eat In Kitchen With Stainless Steel Appliances With W/o To Huge Backyard to Entertain Big Gathering, Second Floor Offer Master With 4 Pc Ensuite & W/I Closet, The Other 2 Good Size Room With Closet & Window, Oaks Stairs & No Carpet In Whole House, Finished 1 Bedroom Basement With 3 Pc Bath Provides Great Rental Income Potential Or Extended Family Living, Conveniently Located Close To Sports Centre, Trinity Common Mall, Top-Rated Schools, And Parks, With Easy Access To Hwy 410. Situated On A Quiet, Family-Friendly Street. A True Gem Not To Be Missed (id:61483)
736 Wanless Drive
Brampton, Ontario
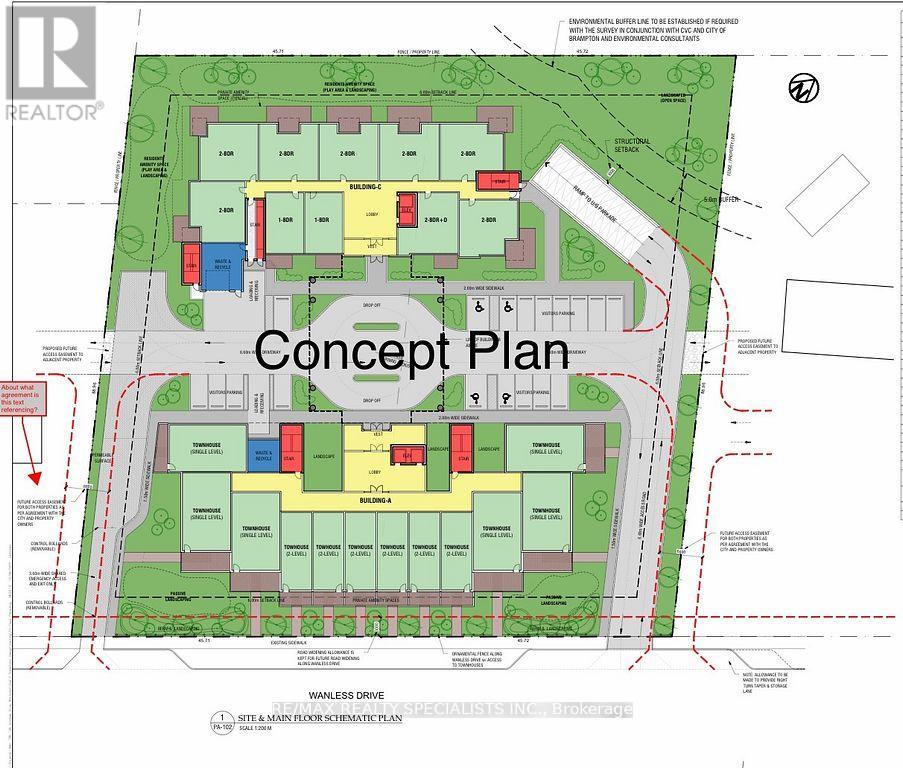
ATTENTION !!! Builders & Developers !! About ONE ACRE LOT with DEVELOPMENT potential in Northwest Brampton, Pre-consultation done with City of Brampton to build a multi-unit Residential Condo/Apartment Building. Right now a 2-storey house sits on the lot, but there is also the Possibility of building commercial/Retail units after Zoning Change. One of the BESTINVESTMENT OPPORTUNITIES !! Discuss your development plans with the City of Brampton and BRING your best offer. Property is Tenanted. Don't walk on the property without appointment. (id:61483)
712 - 310 Mill Street S
Brampton, Ontario
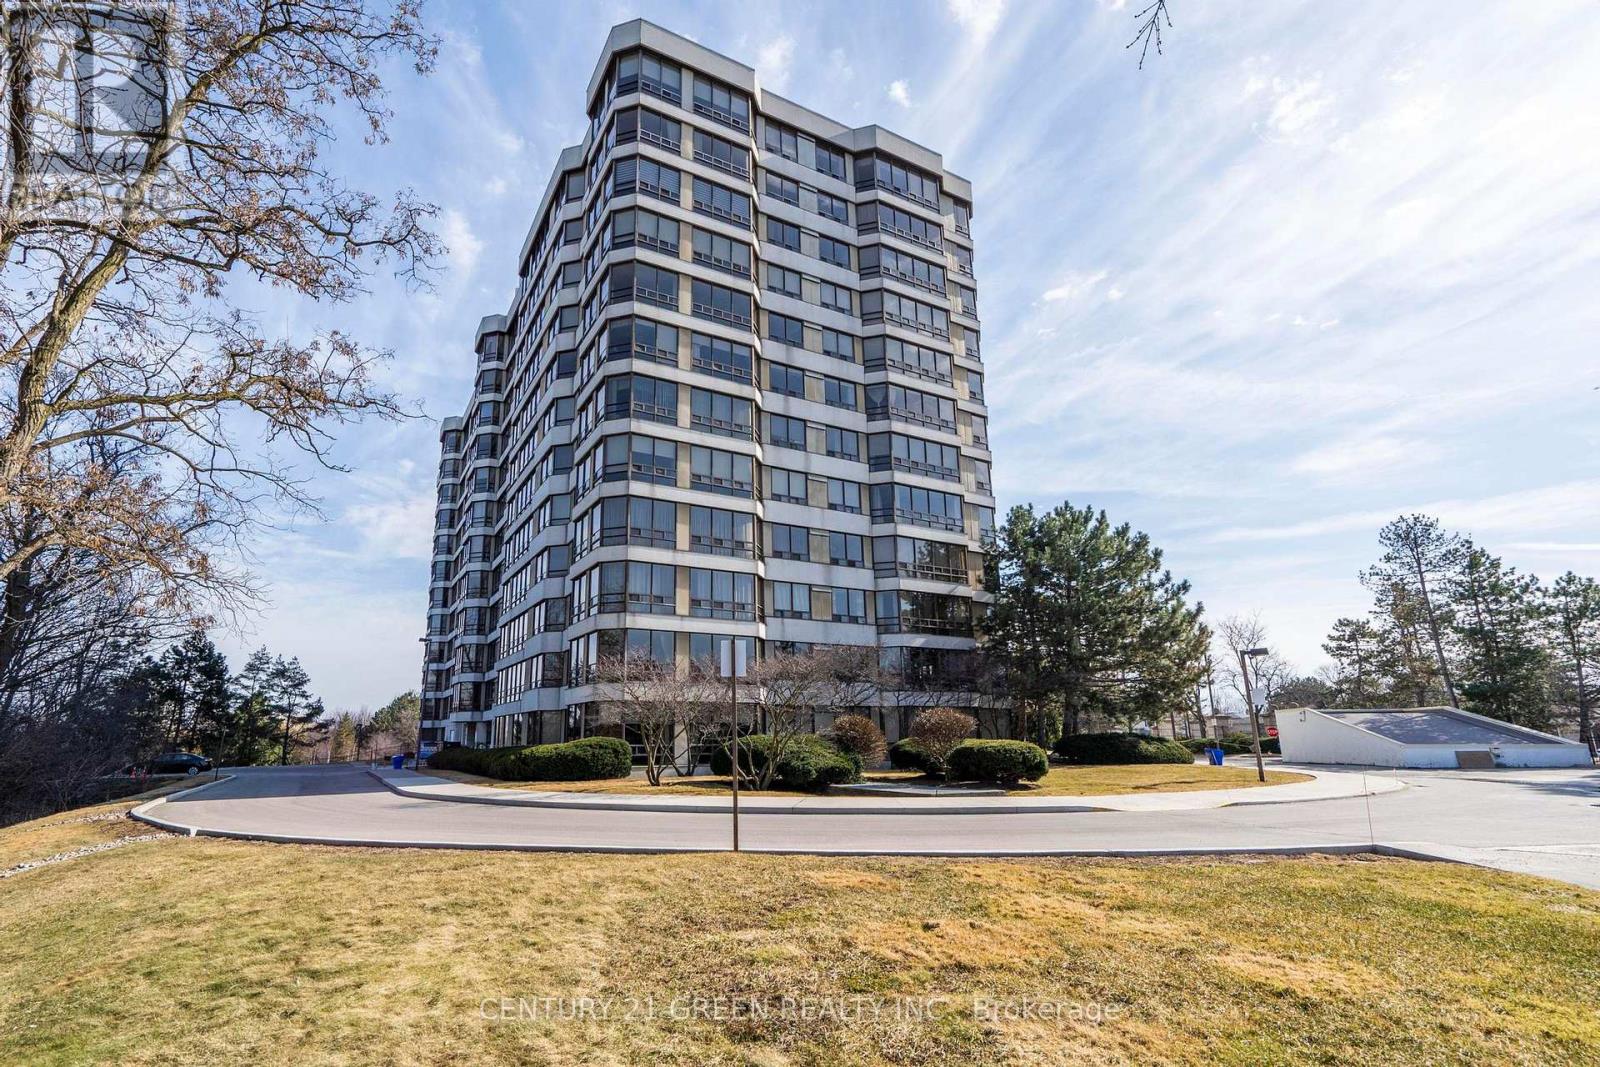
Beautifully appointed two bedroom condo that perfectly blends comfort and style and offering unobstructed southeast picturesque views of a serene ravine - your daily retreat into nature. Large spacious with a generous sized living/dining area and primary bedroom, complete with wall to wall windows that bathe the space in natural light. The piece de resistance is the large solarium - also featuring wall-to-wall windows - creating a bright, inviting atmosphere all year-round. Versatile for guests, a home office, or simply additional living space. This condo has a great layout with a functional, open concept design, ideal for entertaining. Rare TWO parking spaces! Owned. 24 Hr Concierge. (id:61483)
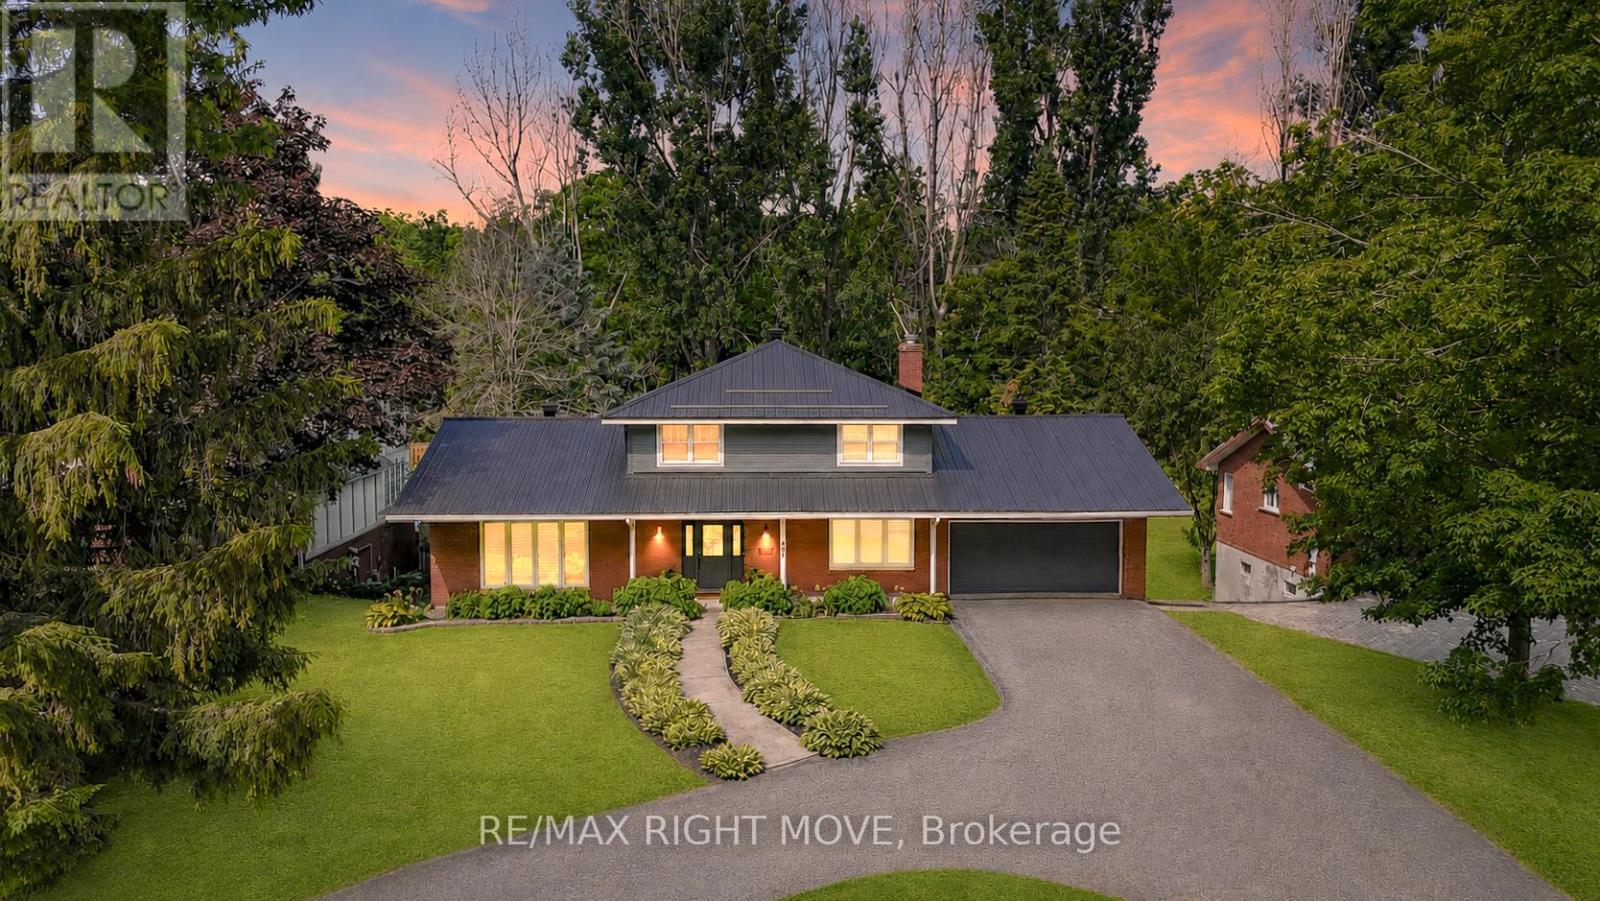
407 Bay Street
Orillia, Ontario
Welcome to 407 Bay Street, Orillia - located in one of the city's most desirable neighbourhoods. This stunning custom-built 5-bedroom, 3.5-bath, two-storey home showcases exceptional craftsmanship, modern design, and high-end finishes throughout. The main level offers an open-concept dining area and a gorgeous farmhouse-style kitchen featuring a custom oak island, quartz countertops, floating shelves, and a pot filler. The living room boasts a beautiful brick accent wall and a gas fireplace, complemented by an office, 2-piece bath, and a spacious laundry/mudroom with garage access and a walkout to the rear deck. Upstairs, you'll find three bedrooms, including a bright primary suite with a 3-piece ensuite, plus an additional 4-piece bath. The fully finished lower level features a large recreation room with a gas fireplace, wet bar/kitchenette, walkout to the backyard, two additional bedrooms, a 3-piece bath, fitness area, utility room, and storage. The backyard is perfect for family enjoyment, backing onto scenic recreational trails and featuring an in-ground pool with a newer liner and concrete surround. This home has been extensively updated with premium finishes - custom millwork, built-in cabinetry, ship lap details, cedar accents, stunning tile work, upgraded fixtures, and elegant brass hardware. Additional updates include a metal roof, new main and second level windows, composite decking, Regal railing and more. Located across the street from Lake Couchiching, water access via an unopened 66' Bay Street road allowance or Borland St, just minutes to downtown, Couchiching Beach Park, boat launch, shopping and more. A truly remarkable home that must be seen in person to be appreciated. (id:61483)
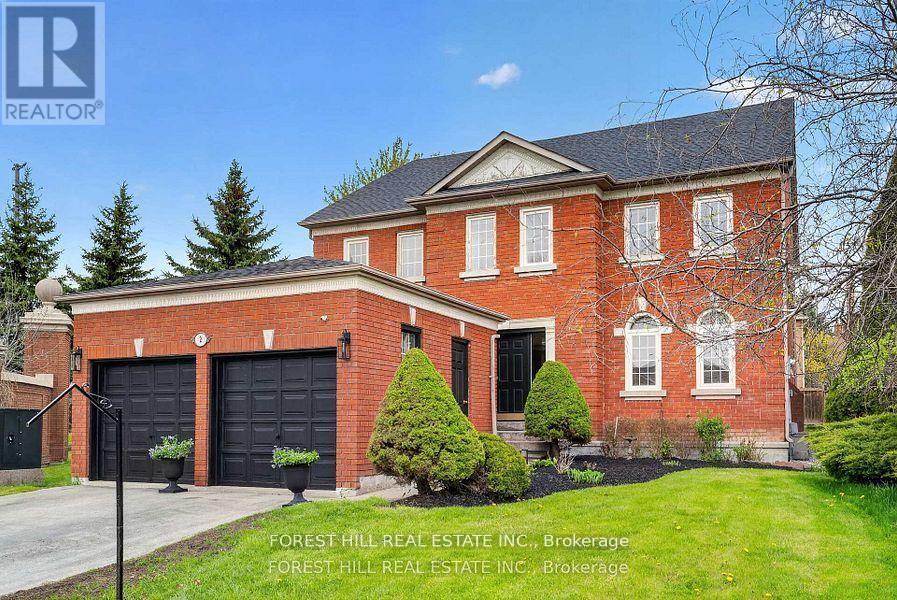
2 Regent Street
Richmond Hill, Ontario
Welcome to this spacious 5-bedroom, 3-bathroom home in the prestigious Heritage Estates community of Richmond Hill. Offering over 3,000 sq. ft. of well-designed living space, this home features a bright and functional layout ideal for growing families and entertaining alike. Enjoy a large primary bedroom complete with a generous ensuite bathroom and walk-in closet. Expansive windows throughout the home fill the interior with natural light, creating a warm and inviting atmosphere. The oversized kitchen offers abundant cabinetry and storage, along with a spacious eat-in area perfect for everyday family meals. Additional highlights include 9-foot ceilings on the main floor, a 2.5-car garage, an unfinished basement ready for your personal vision, chimney repair completed in 2023, new roof 2022 and a new furnace and water tank installed in 2020.Situated in the highly sought-after Heritage Estates neighbourhood, this home presents an exceptional opportunity to create your dream living space in one of Richmond Hill's most desirable communities. (id:61483)
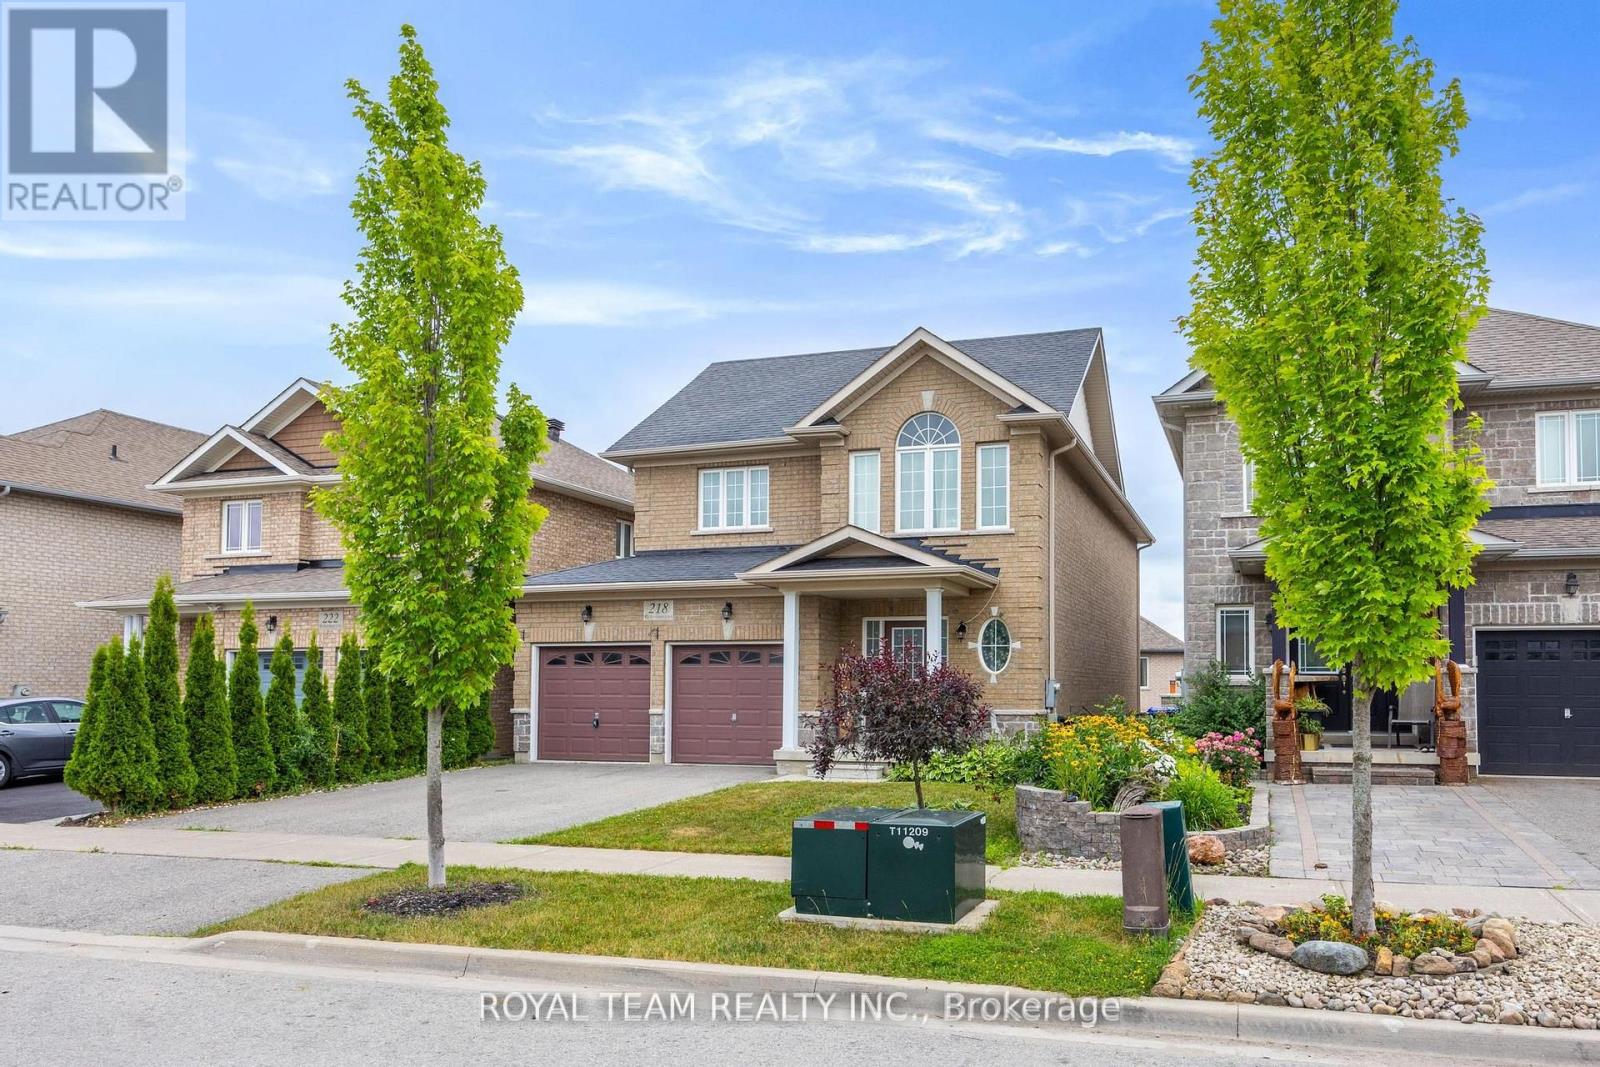
218 Richardson Crescent
Bradford West Gwillimbury, Ontario
Welcome To This Amazing 4 +1 Spacious Bedrooms and 5 Bathrooms Home! The Main Floor Features: Open Concept, Potlights, Hardwood Floors Throughout, Modern Kitchen With Granite Countertops and Built-in Stainless Steels Appliances, Breakfast Area W/O To Large Deck. The Primary Bedroom Boasts A 5-piece Ensuite And Walk-in Closet, the 2nd And 3rd Bedrooms Feature 4-piece Semi Washroom. Upgraded Light Fixtures And Window Coverings Throughout. Finished W/O Basement With 1 Bedroom + Den And Full Washroom. Don't miss! (id:61483)
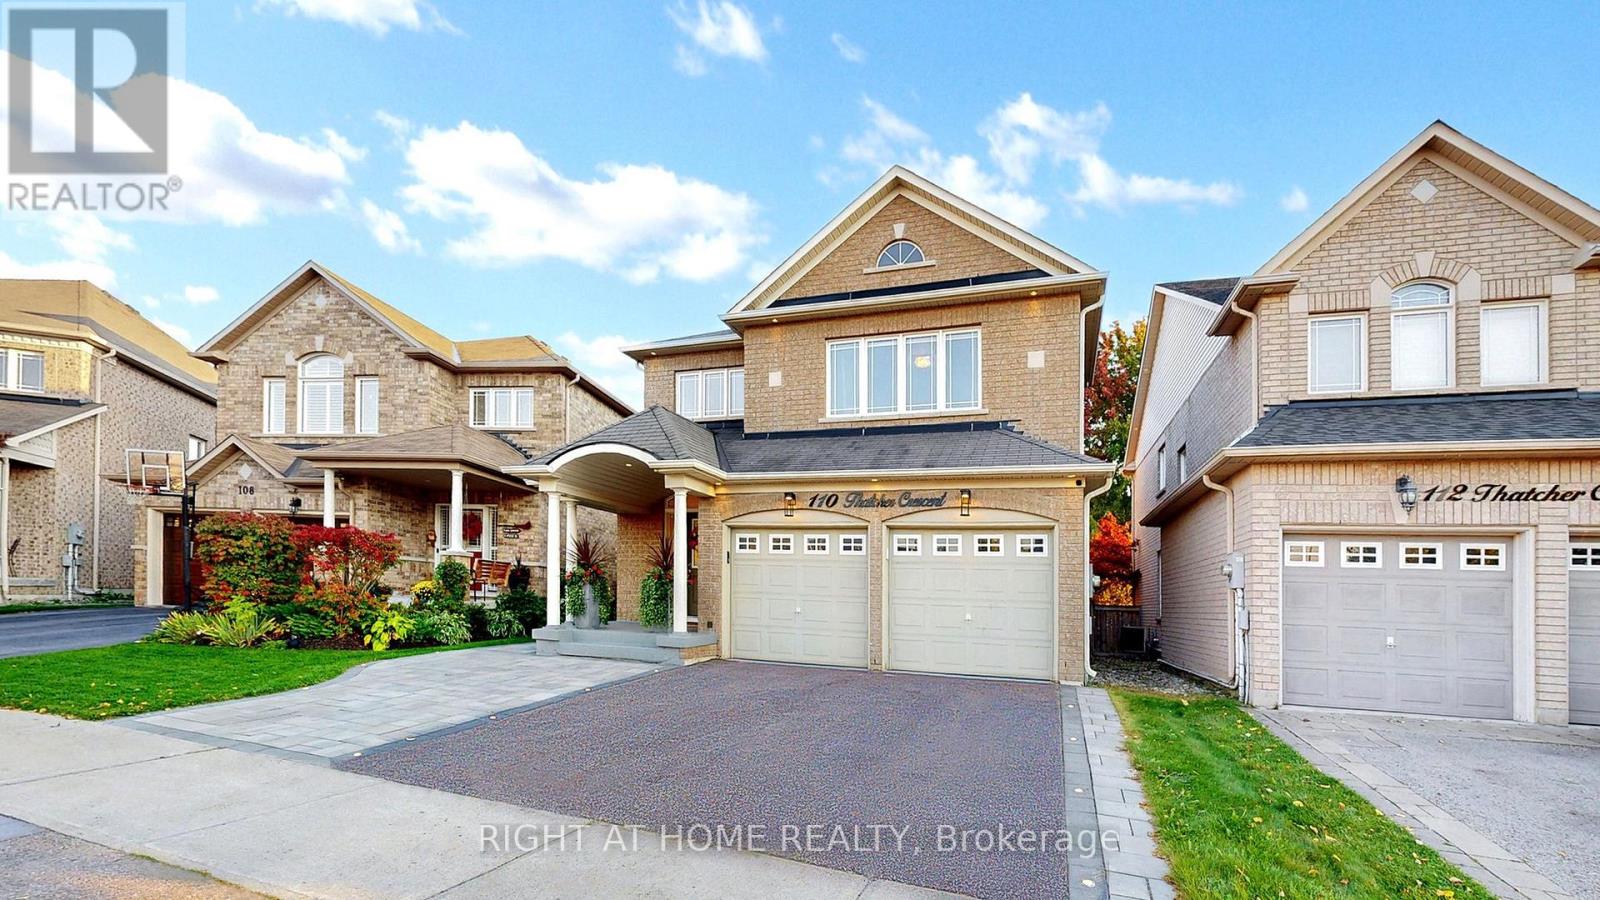
110 Thatcher Crescent
East Gwillimbury, Ontario
Welcome to this Exceptional, Stunning Luxury Home with lots of upgrades and designer finishes in a prime location*Offering approximately 3,300 sq. ft. of living space*Step into a double-height foyer & 9' ceilings throughout the main floor*The brand-new designer kitchen, showcases exceptional craftsmanship, premium materials, and modern elegance featuring high-end quartz countertops with a waterfall island, custom cabinetry with generous storage, and all-new smart appliances*Custom-built Tv/Fp unit in the family room with real porcelain slab*Coffered ceilings and wall panel in the dining room*Premium designer light fixtures*Master bedroom with walk-in closet plus an extra-large custom-built wardrobe wall unit*Second-floor laundry includes new (2025) washer and dryer*Professionally finished basement featuring a large kitchen with an island (quartz countertop), 2 bedrooms, fireplace, 3 pc bath w stand in shower*Extended stone patio at the front and side with built-in floor lighting*Spacious backyard deck, and upgraded landscaping* Upgraded 200-amp electrical service and an EV car charger. (id:61483)
30 Alanadale Avenue
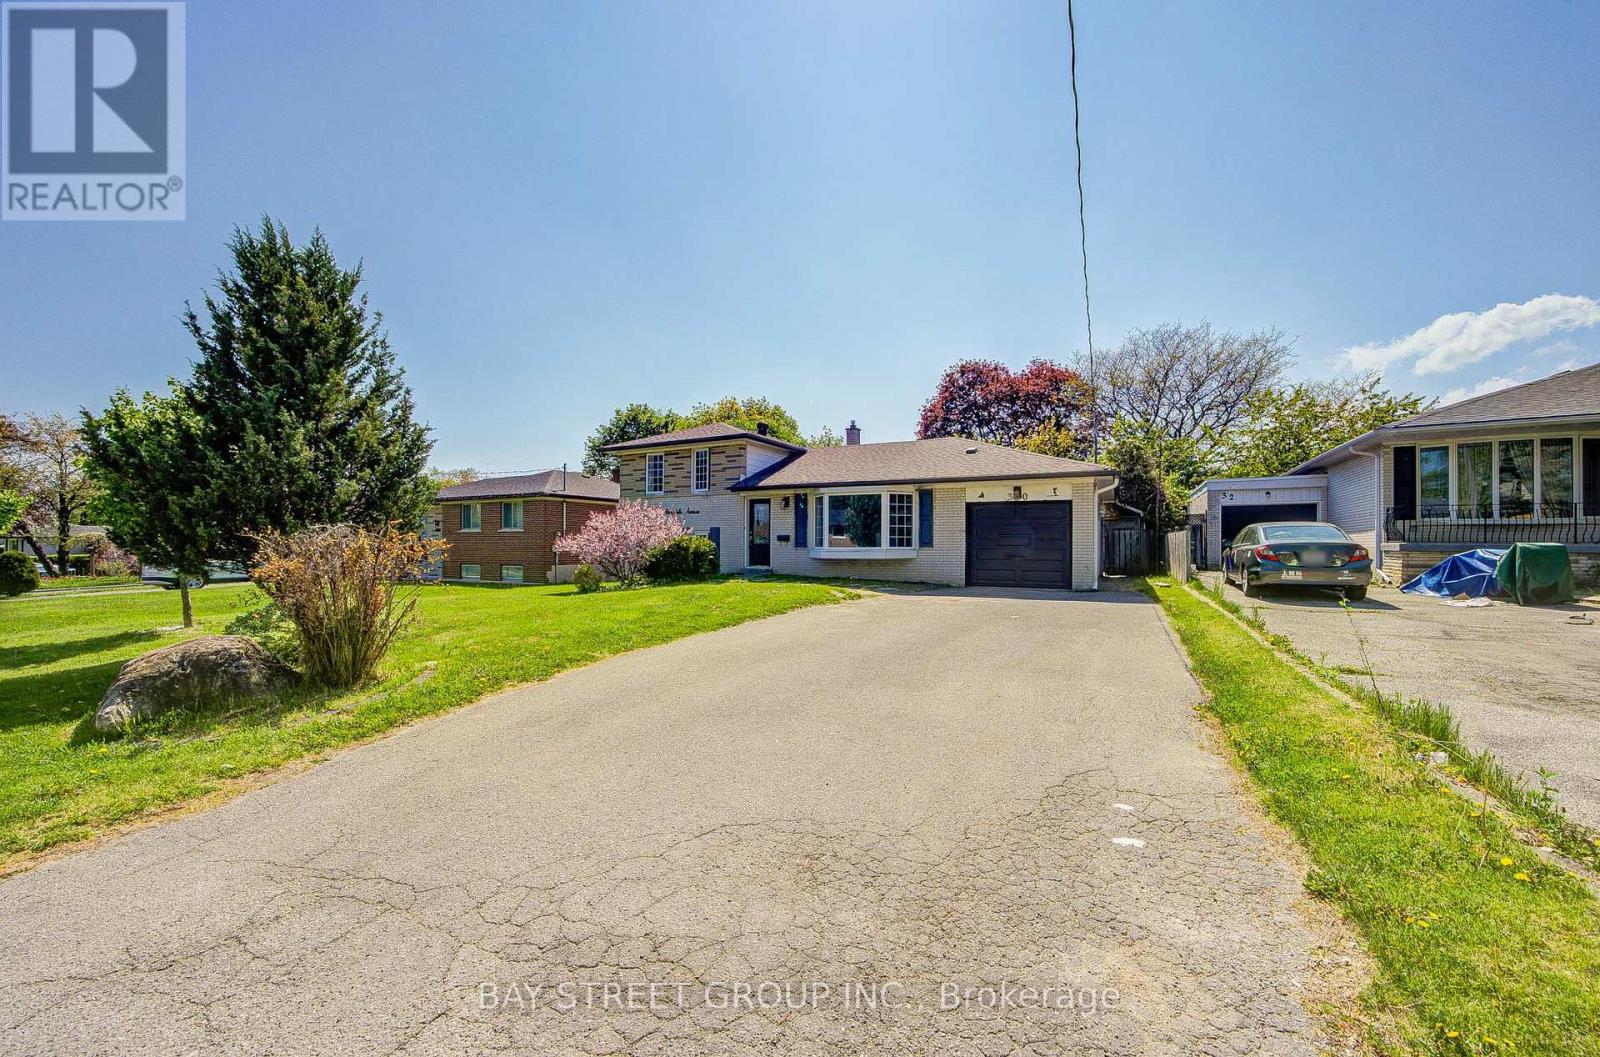
Markham, Ontario
Welcome To This Fully Renovated Detached Home In One Of Markham's Most Prestigious Mature Neighbourhoods, Surrounded By Many Rebuilt Multi-Million Dollar Custom Homes. Sitting On A Premium 60 Ft Wide Lot, This Bright And Functional Side-Split 4 Offers 4 Spacious Bedrooms, 2 Bathrooms, And A Finished Basement - Perfect For Family Living, Investment, Or Future Custom Build Potential. Extensive Renovations Include A New Kitchen, New Bathrooms, New Flooring, New Light Fixtures, Fresh Paint, And Modern Details Throughout. Excellent Layout With Comfortable Living Space, Large Windows, And A Private Backyard With Endless Possibilities. Located In The Top-Ranking Markville Secondary School District. Minutes To Markville Mall, GO Station, Hwy 407, Parks, Community Centre, Main Street Markham, Shops, Restaurants, And Everyday Amenities. Move In, Rent Out, Hold, Or Build Your Dream Home In The Future. A Rare Opportunity In A Prime Location. A Must-See! (id:61483)
3 Mable Smith Way
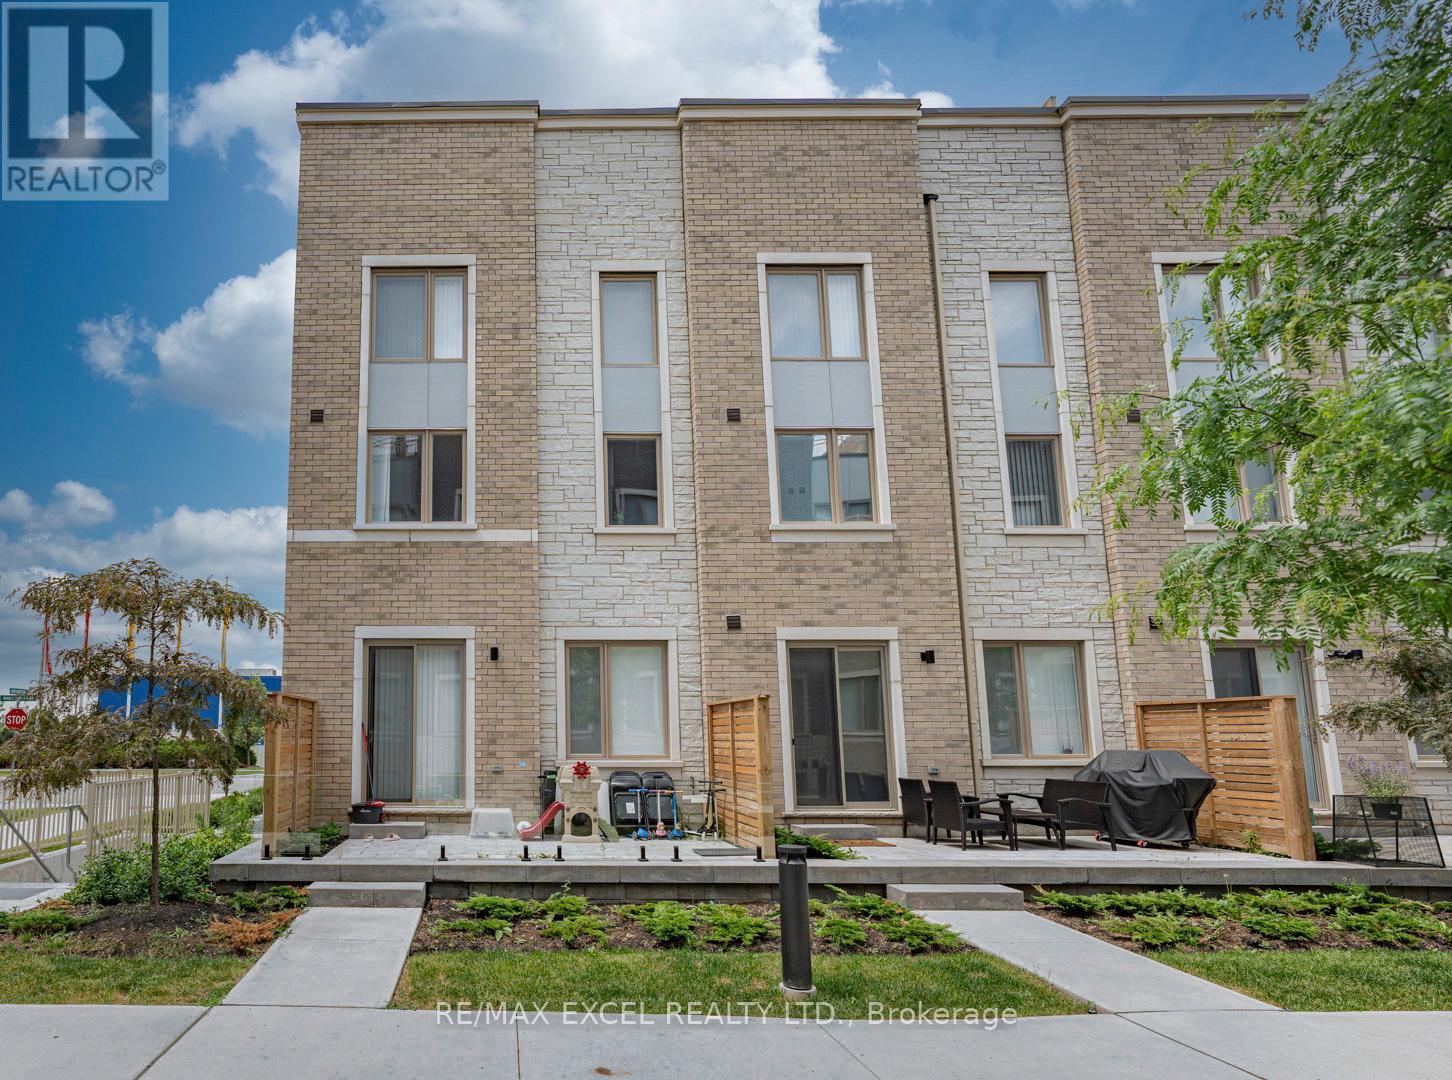
Vaughan, Ontario
Welcome to this exclusive end-unit townhome in the highly sought-after South VMC community, offering the privacy and prestige of a standalone street address. One of only 20 traditional-style townhomes in the neighborhood, this rare residence features a unique front-to-back layout-not a stacked or back-to-back design-and has been extensively upgraded throughout. Boasting over 1,600 sq. ft. of beautifully designed living space across three private levels, this elegant corner unit is filled with natural light from its desirable west-facing exposure. The home offers 3 spacious bedrooms, 3 bathrooms, 1 underground parking spaces, and a locker for added convenience. Designed for both comfort and entertaining, the highlight is the spectacular 200+ sq. ft. private rooftop terrace-an ideal outdoor retreat for relaxing, dining, or hosting family and friends. Perfectly situated in the heart of Vaughan Metropolitan Centre, this home is just steps from IKEA and within walking distance to the Vaughan Metropolitan Centre TTC Subway Station and VMC Bus Terminal, providing effortless access throughout the GTA. Commuters will appreciate the quick connections to York University, Highways 400 and 407, while everyday conveniences are right at your doorstep, including the YMCA, restaurants, banks, shopping, and more. Combining luxury, functionality, and an unbeatable location, this exceptional corner-unit townhome presents a rare opportunity to enjoy modern urban living at its finest. (id:61483)
449 Ritson Road N
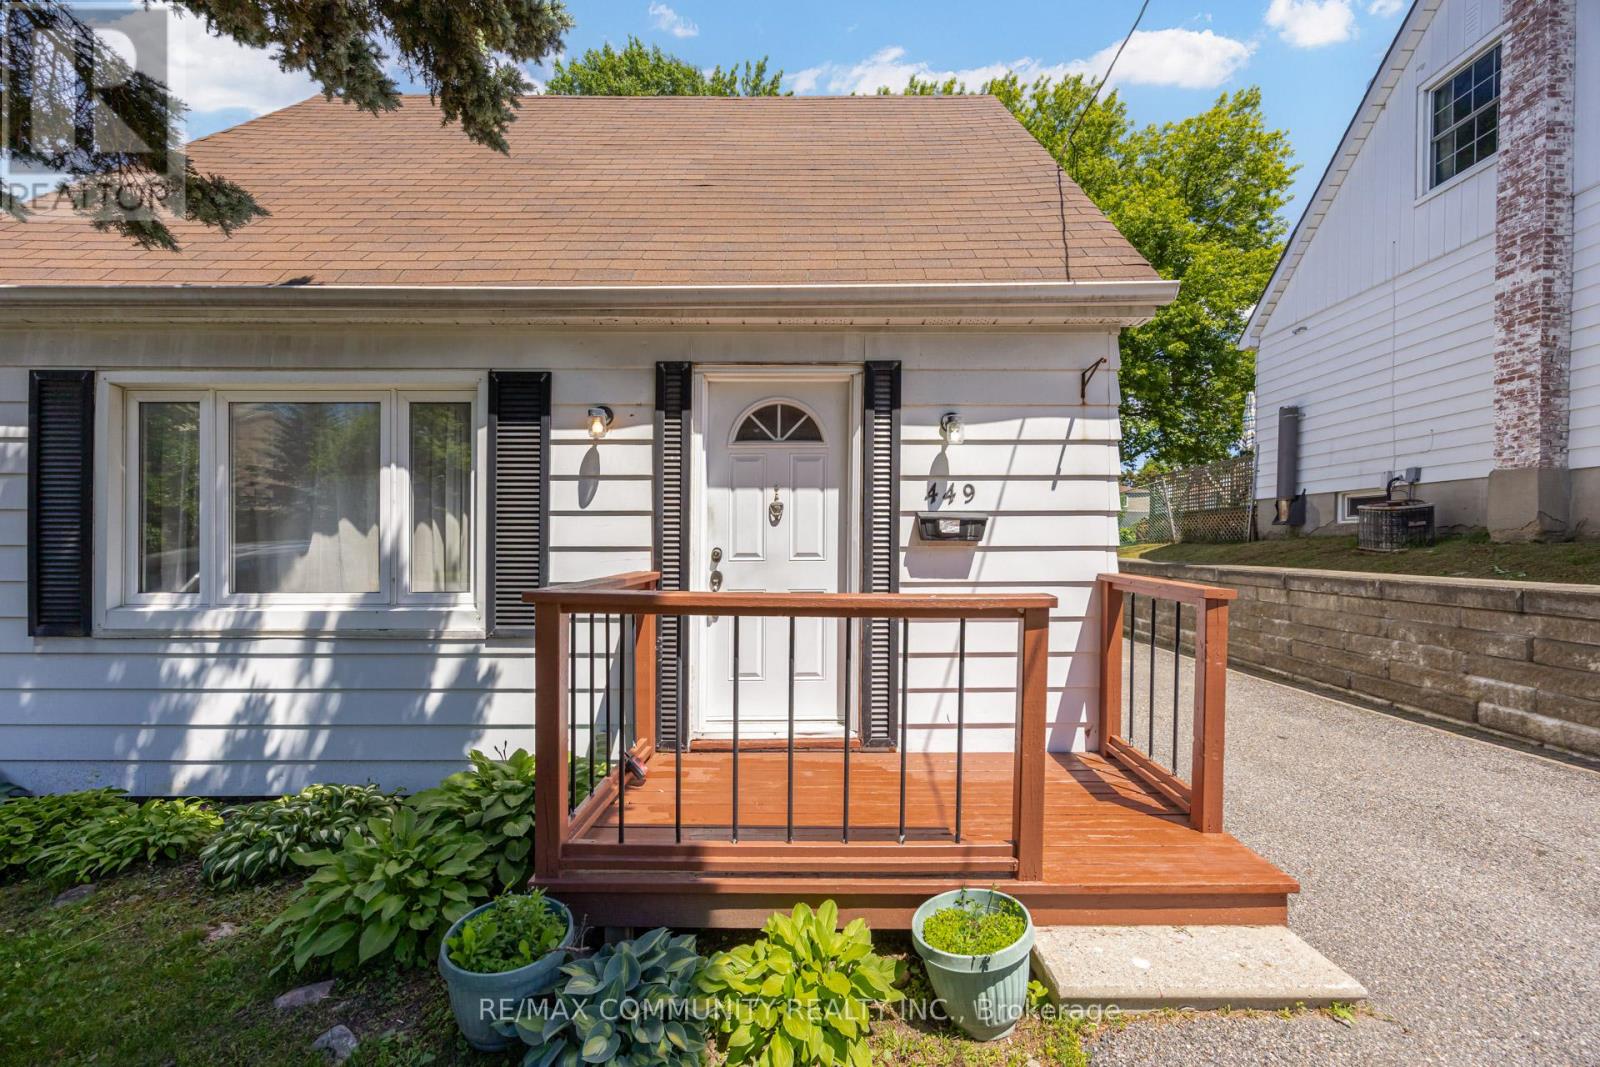
Oshawa, Ontario
Attention Investors, Renovators, And Opportunity Seekers! Rare Chance To Acquire A Detached Home On An Impressive 40 X 185 Ft Lot With Duplex Zoning In Oshawa. This 1.5 Storey Home Offers 3 Bedrooms, Including 2 On The Upper Level And 1 On The Main Floor, Along With A Living And Dining Area, Kitchen, Full Bathroom, Family Room With Fireplace, And A Partially Finished Basement. The Property Requires Updating And TLC, Making It An Excellent Opportunity For Investors, Contractors, Or Buyers Looking To Add Value Through Renovation. The Deep, Private Backyard Is A Standout Feature. Surrounded By Mature Trees And Established Gardens, The Treed Setting Offers Exceptional Privacy And A Peaceful Outdoor Environment Rarely Found In The City. A Large Deck Overlooks The Expansive Yard, Providing Plenty Of Space To Enjoy Or Reimagine. With Duplex Zoning And A Generous Lot Size, This Property Offers Exciting Potential For Future Development, Income Generation, Or Multi Generational Living. Conveniently Located Close To Schools, Parks, Shopping, Transit, And Major Commuter Routes. Bring Your Vision And Unlock The Potential Of This Unique Property. (id:61483)
513 - 1401 O'connor Drive
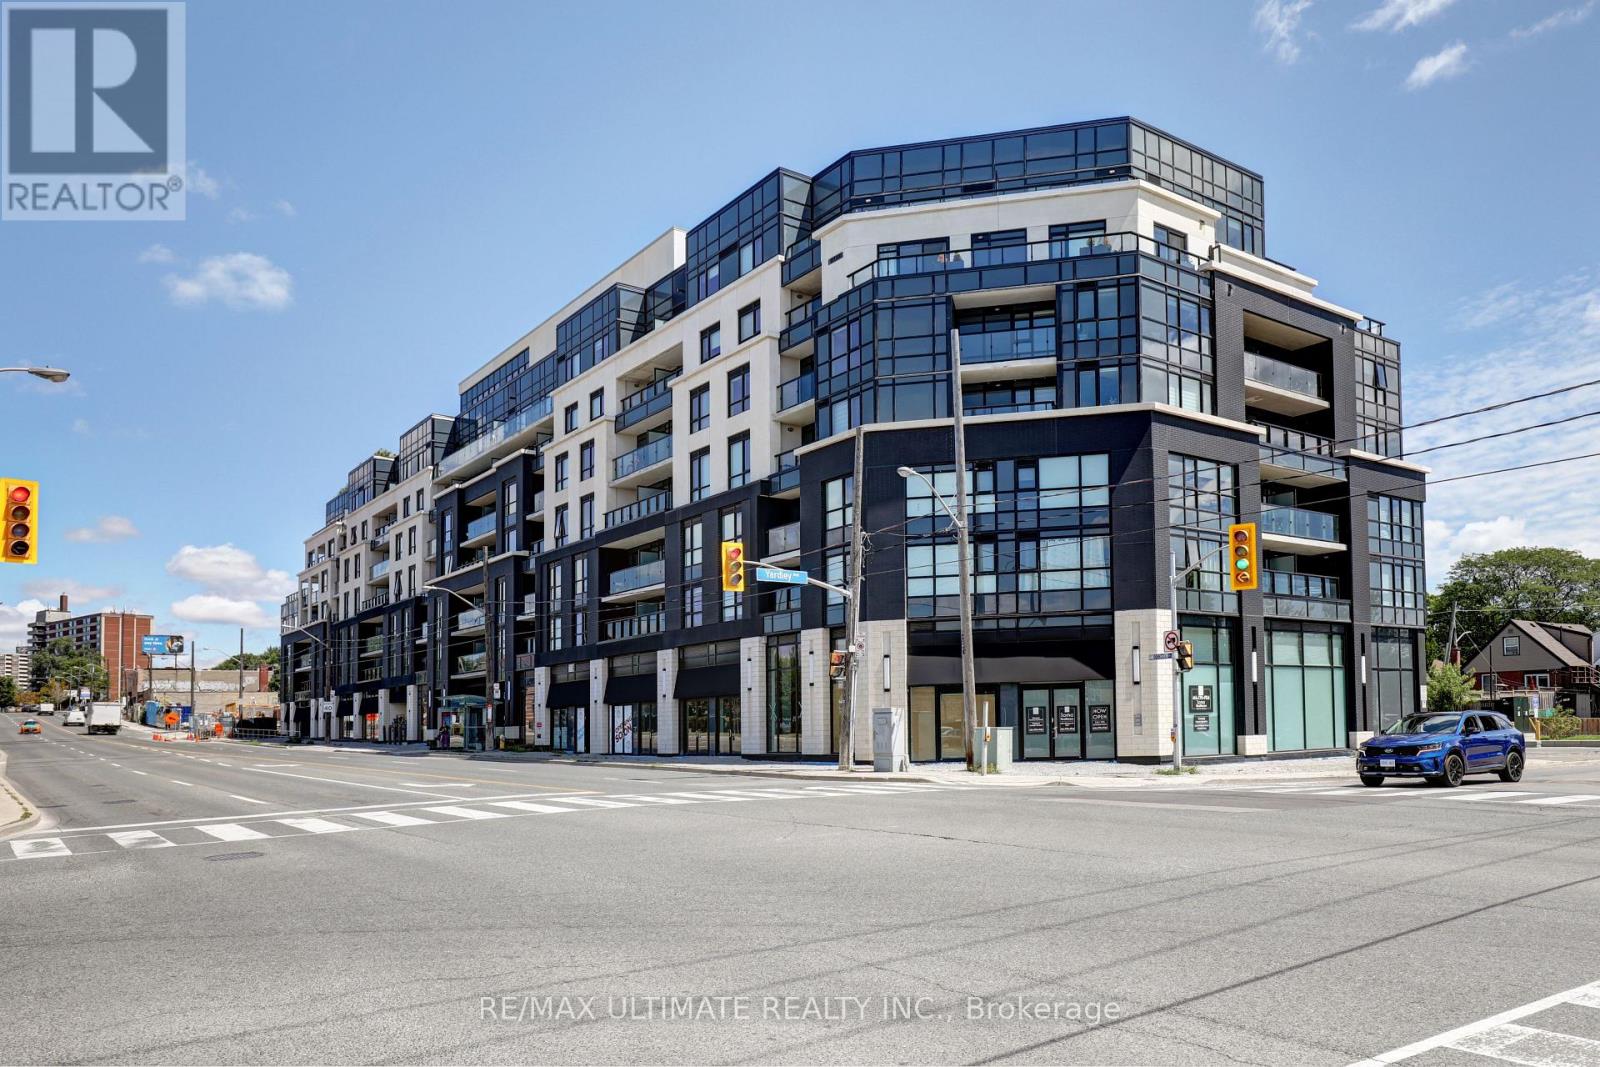
Toronto, Ontario
Bright unit at "The Lanes" boutique condo! Upgraded unit. 2 full baths. 650 sq ft. Parking & locker included. Great layout overlooking O'Connor Dr. Large den can be used as a bedroom. Kitchen with stainless steel appliances, newer built-in dishwasher & microwave. Bedroom has 3-pc ensuite bath with glass enclosure. Also a 4-pc bath. Laundry. Building amenities includes gym, rooftop and more! Maintenance free includes internet cable with 2 boxes. Close to highways, restaurants, shopping, TTC stop at door. (id:61483)
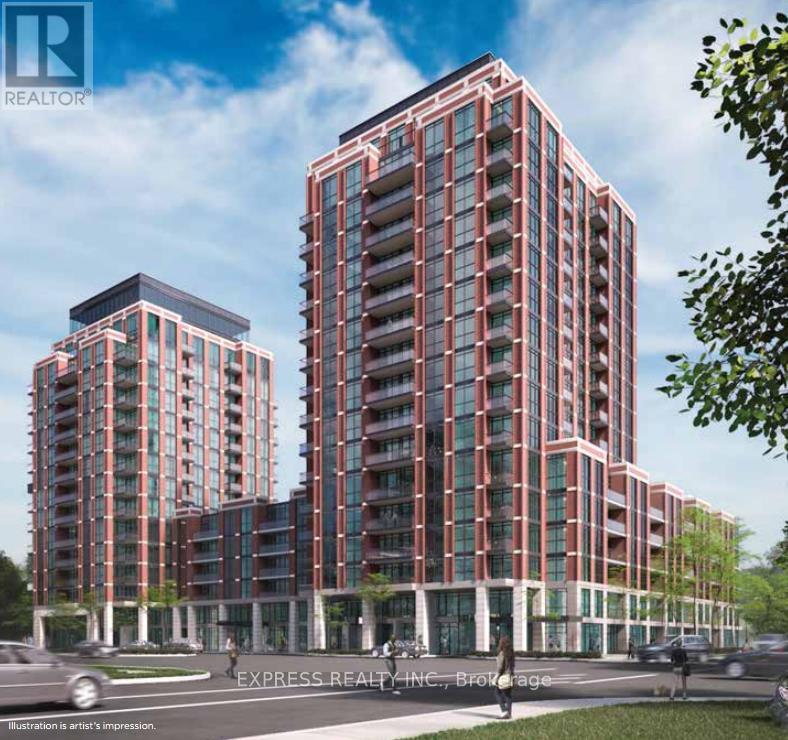
627 - 31 Tippett Road
Toronto, Ontario
Welcome To Southside Condos, This Is A Sleek Studio Unit In The Heart Of Toronto's Vibrant Urban Scene. Open Concept Floor Plan Provides Endless Ways To Layout Your Furniture & Can Even Fit A King Size Bed. Floor-To-Ceiling Windows, Stone Countertops Kitchen Island, Laminate & Porcelain Flooring. Steps To Wilson Subway Station, Parks & Restaurants. Minutes To 401 & 400. Nearby Costco, Yorkdale Mall! Amenities: Visitor Parking, Pool, Gym, 24 Hours Concierge, BBQs, Yoga Room, Guest Suites, Kids Playroom, Pet Spa. (id:61483)
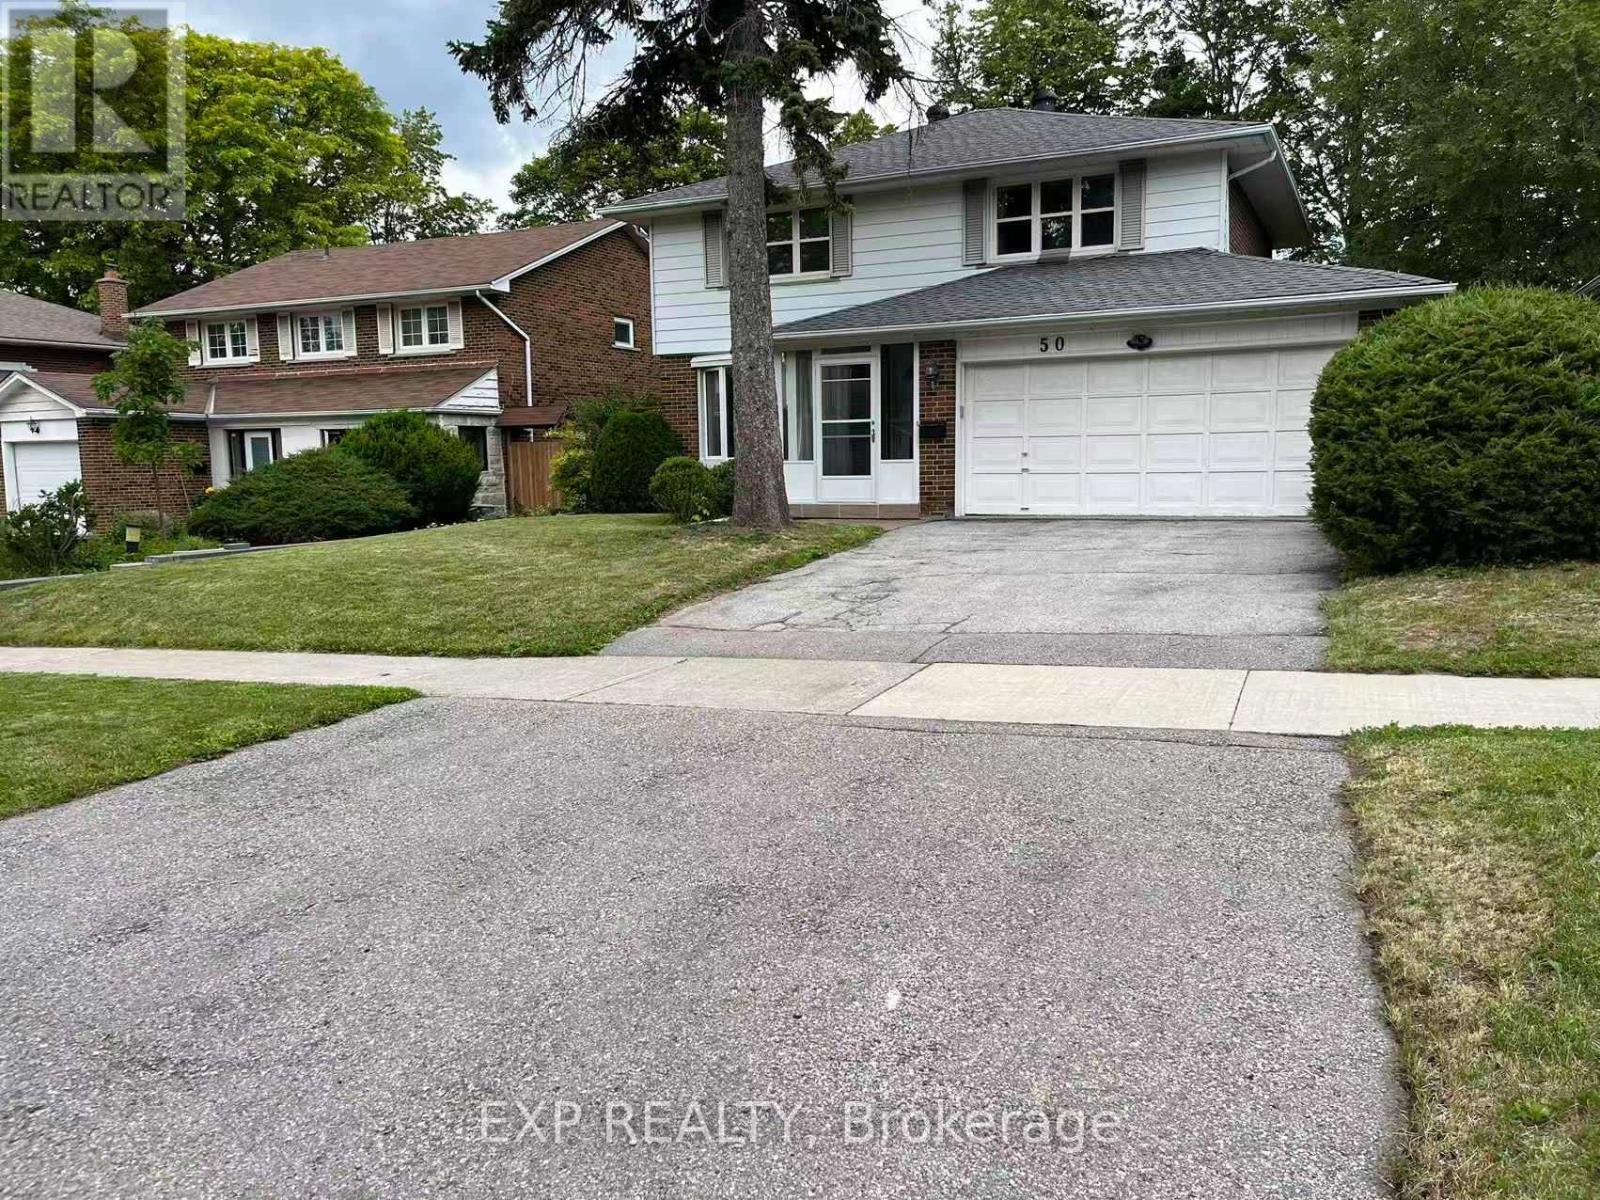
50 Mcnicoll Avenue
Toronto, Ontario
Beautiful Detached Home On A Quiet Street Located In The Best School Zone To A.Y Jackson School, Cliffwood Ps. Highland Middle School And Cmcc. Walk To Schools, Library, Park, Shops And All Amenities. Well Maintain 4+1 Bedrooms With Finished Basement. Large Backyard. Easy Access To Highways. (id:61483)
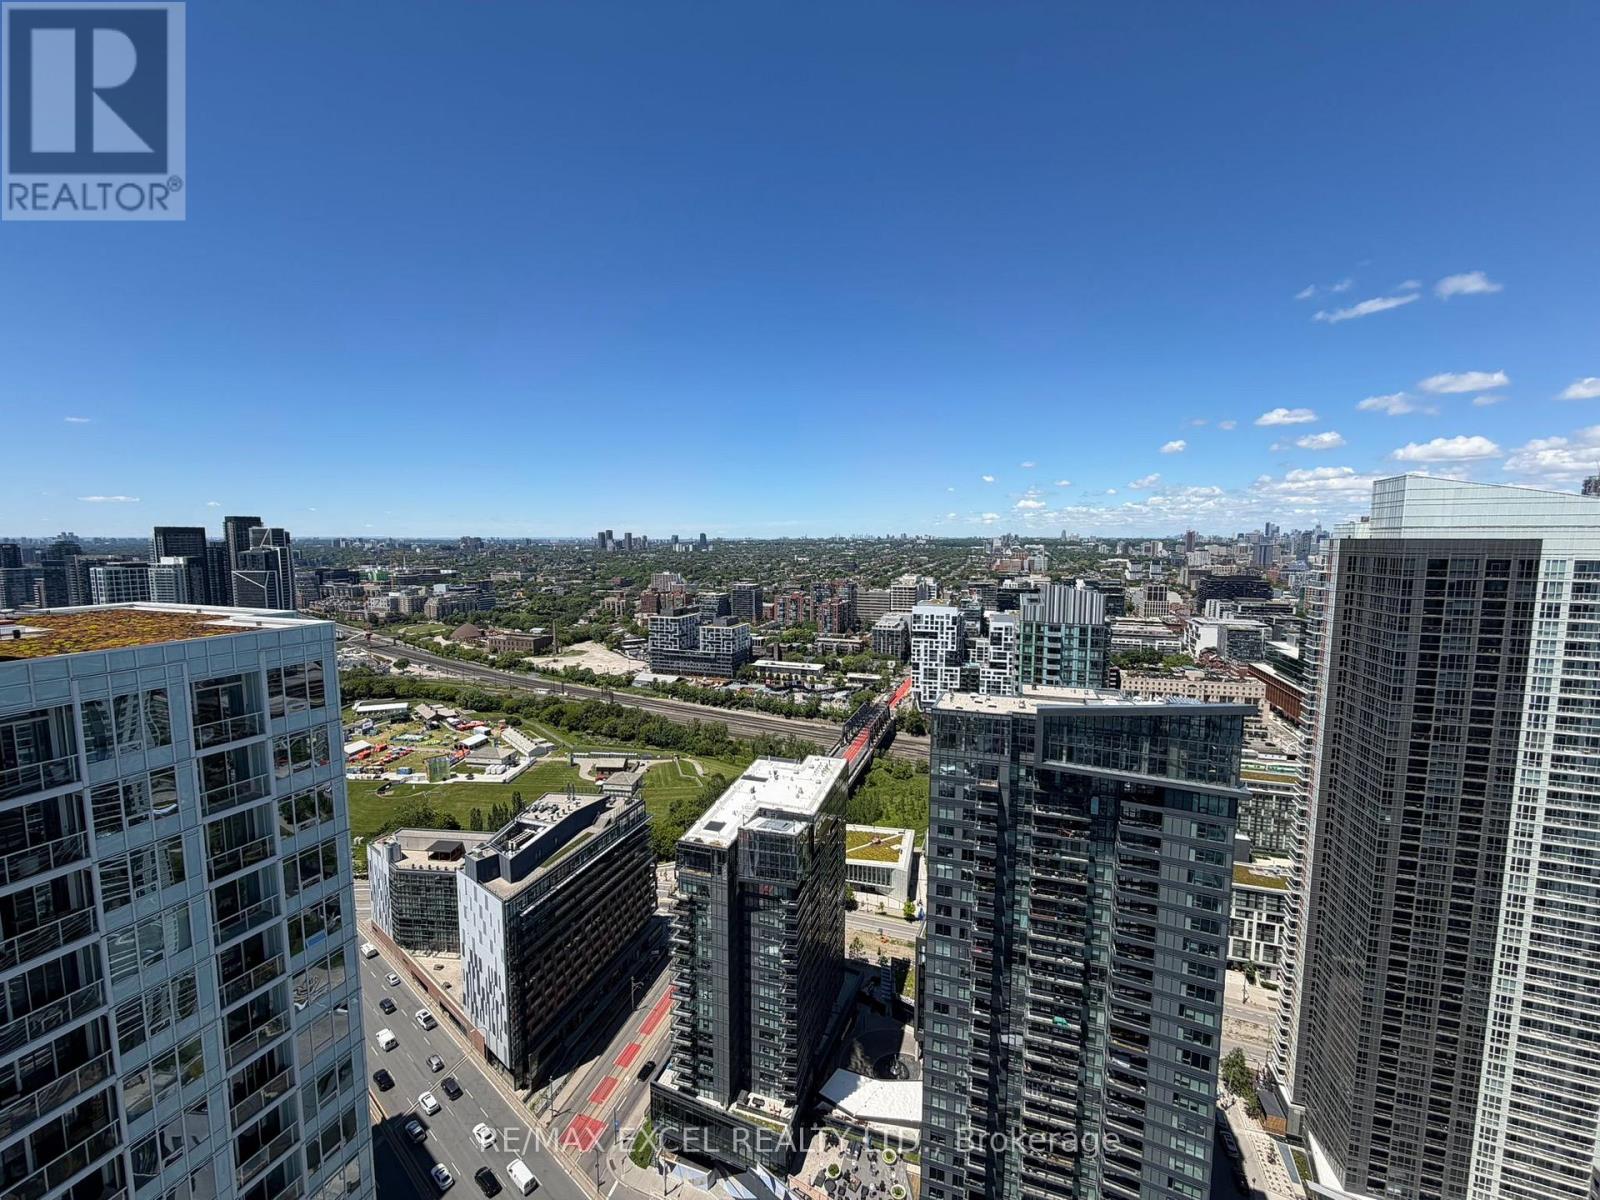
4606 - 17 Bathurst Street
Toronto, Ontario
Don't miss this rare and stunning unit on the 46th floor with stunning city, lake and waterfront views featuring an abundance of natural sunlight throughout the day from all rooms. Parking and Locker are included!! This exquisite 1 + 1 (den is a separate room with water view), open-concept living areas, and built-in upgraded kitchen appliances are perfect for entertaining or relaxing in style. Many premium upgrades and features throughout unit! Whether you're sipping your morning coffee by the window or watching the sunset paint the sky, the panoramic views will leave you in awe. Located in prime downtown Toronto and surrounded by world-class amenities: Loblaws, Shoppers Drug Mart, Starbucks, LCBO, Gong Cha, Banks is right at the bottom of the building! Walk to the bustling Entertainment District, with its theatres, restaurants, and nightlife, or explore the nearby waterfront for a serene escape. Public transportation is at your doorstep, providing easy access to the subway, streetcars, and the GO train. Stroll to the St. Lawrence Market, Rogers Centre, or the Harbour front Centre for endless entertainment and cultural experiences. This stunning unit offers the perfect blend of luxury, comfort, and convenience, making it the ideal place to call home in Toronto's most coveted neighbourhood. (id:61483)
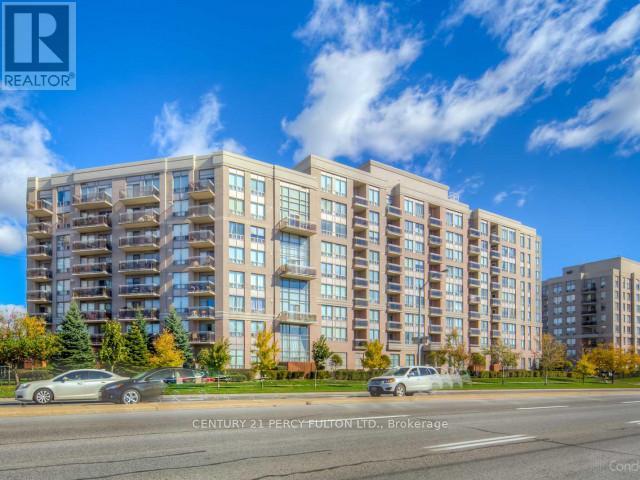
108 - 1720 Eglinton Avenue E
Toronto, Ontario
Welcome To This Stunning Two-Bedroom, Two-Bathroom Loft-Style Suite That Seamlessly Blends Style, Comfort, And Everyday Convenience. Offering Over 1,100 Square Feet Of Well-Designed Living Space With Ground-Floor Access, This Home Is Perfect For Pet Owners And Those Seeking Easy Entry. Step Inside And Be Impressed By The Dramatic 18-Foot Ceilings In The Living Room, Creating A Bright And Airy Atmosphere. The Open-Concept Layout Paired With Sleek Laminate Flooring Throughout Provides A Smooth And Modern Flow Between Living Areas. The Spacious Kitchen Is Ideal For Cooking And Entertaining, Featuring Granite Countertops, Stainless Steel Appliances, A Large Breakfast Bar, And Plenty Of Cabinet And Storage Space. The Expansive Terrace Extends Your Living Space Outdoors, Perfect For Relaxing Or Hosting Guests. Enjoy The Comfort Of A Private Primary Bedroom With Its Own Ensuite Bathroom, Along With The Added Convenience Of Ensuite Laundry. This Unit Also Includes One Parking Space And One Locker For Additional Storage. Located Just Minutes From Schools, Highways, Shopping, And Everyday Essentials, With Public Transit Conveniently Right At Your Door. Residents Enjoy Fantastic Building Amenities Including A Lounge With Pool Table, Fitness Centre, Outdoor Pool, Tennis Court, Guest Suites, And Ample Visitor Parking. Experience Exceptional Urban Living In A Prime Location. (id:61483)