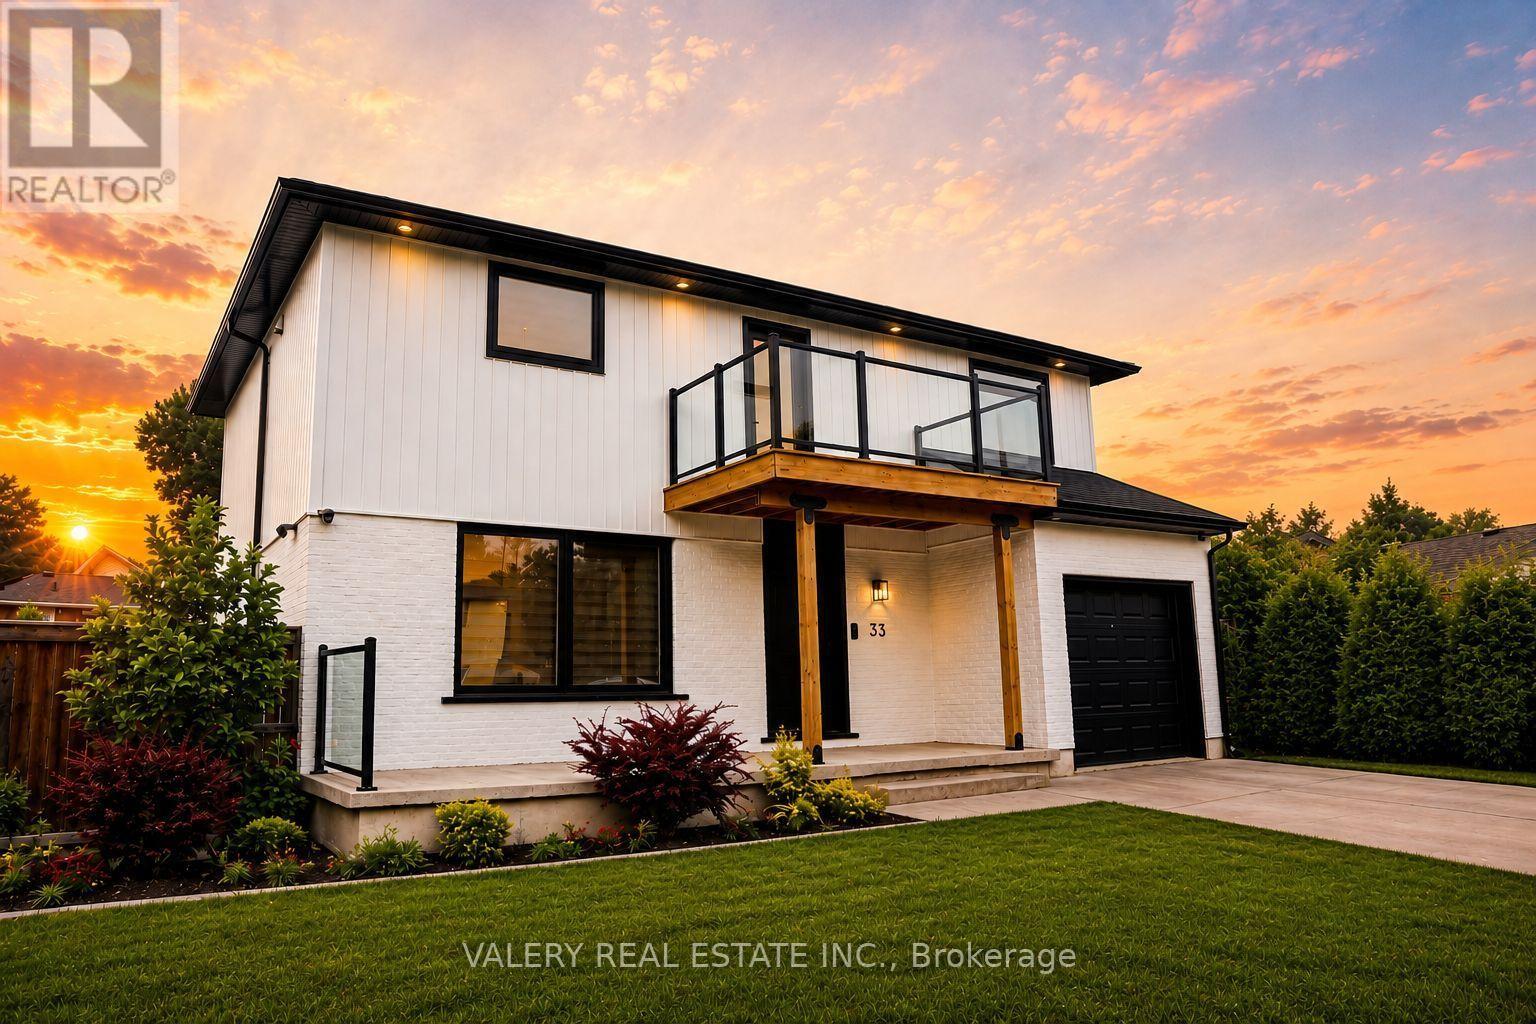
33 Chilton Dr. Drive
Hamilton, Ontario
Beautifully renovated by the current owner, this exceptional 2+1 bedroom, 3+1 bath home showcases quality craftsmanship and extensive upgrades throughout. The chef inspired kitchen features granite countertops, stainless steel appliances, built in osmosis water system, while the home also boasts 2 built in wine fridges, 3 electric fireplaces, a second floor balcony, a spa inspired primary ensuite with a jacuzzi tub, built in surround sound, a smart home system, and an EV charger in the garage. The exterior has also been extensively updated with new siding, fascia, downspouts, and eavestroughs (2025). Step outside to your private, fenced backyard featuring an in ground pool, perfect for entertaining and summer enjoyment. Pool & home are being sold in as is condition. (id:61483)

7014 Hunter Street
Hamilton Township, Ontario
Welcome to 7014 Hunter Street situated in the lakeside community of Bewdley. This spacious bungalow features a split level entry with a fully finished walk-out basement allowing for in-law and multi-generational living capability. Offering 3+1 bedrooms, 3 bathrooms and a full basement bar provides plenty of space for growing families and hosting guests. Inside you'll find desirable features such as a gas fireplace, wood fireplace and hardwood floors throughout the main living spaces both up and downstairs. Short walk to the shoreline of Rice Lake and all amenities Bewdley has to offer including restaurants, shops, boat launches, marinas, community centre with ice rink, and many more. Excellent opportunity to enter the real estate market. Equipped with natural gas and a drilled well. Upstairs fridge new in 2023, stove and dishwasher in 2024, washer and dryer in 2020. (id:61483)
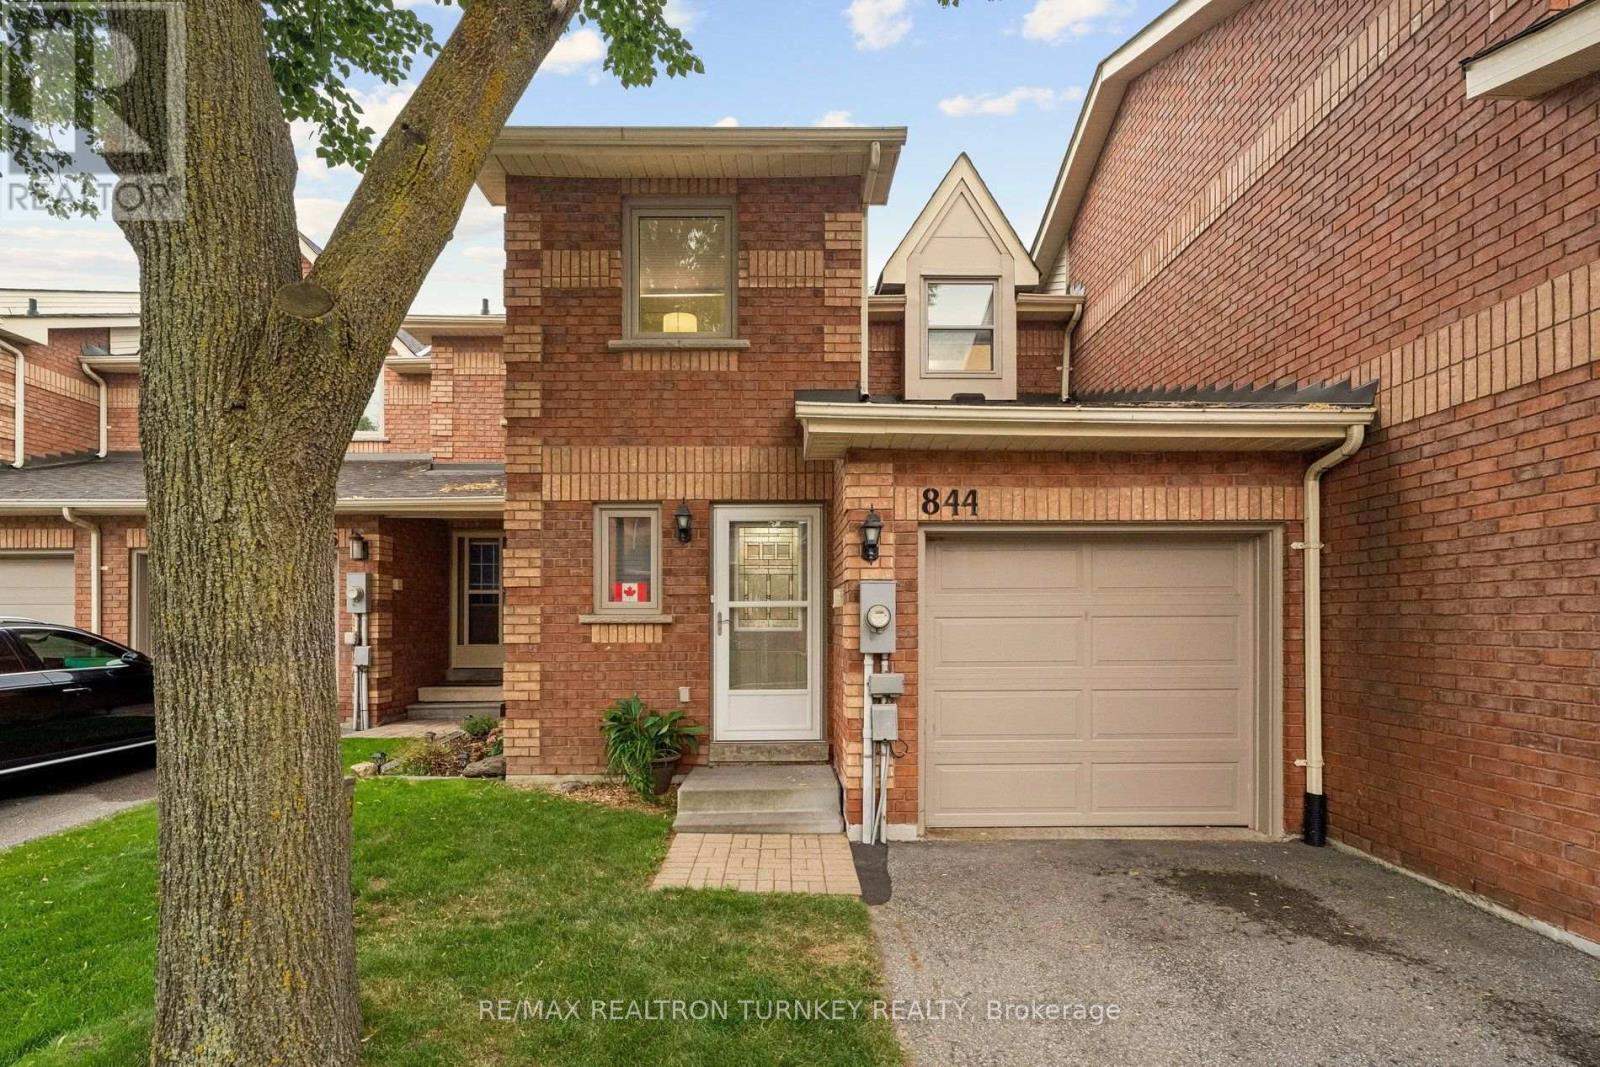
844 Playter Crescent
Newmarket, Ontario
Discover an incredible lifestyle in this lovely townhome on a quiet circle in highly sought-after Armitage village, one of Newmarket's most affordable and family-friendly neighbourhoods. This fully-renovated 1,300 square foot floorplan gives you plenty of space to live, work & play. Start your day in the updated Eat-In kitchen w SS appliances 2025, granite counters, backsplash & a sunny breakfast area. Gather with friends or enjoy quiet nights with the family in the spacious living and dining areas upgraded with smooth ceilings, bright Bay window, sleek hardwood flooring & staircase. Upstairs, you'll love the huge Primary suite w Ensuite bathroom & 2 Large Closets! Two additional spacious bedrooms & a second renovated bathroom provide plenty of room for kids & guests. The Walk-Out basement offers lots of space for a rec room, hobbies, gym or home office to make it your own. A private backyard patio offers the perfect setting for summer BBQs, while the expansive lawn provides plenty of space for kids and pets to play, relax, and enjoy the outdoors. Enjoy the Convenience of easy Garage Access & Parking for 3 Vehicles! Additional Visitor parking beside neighbour's driveway. $$ Spent on updates: updated Eat-in Kitchen, SS Appliances, Granite Countertops & Backsplash; Casement Windows & Central A/C 2017, Roof replaced by Condo Corp in 2022. Low Condo fees provide peace of mind & convenient low-maintenance lifestyle (includes: grass cutting, playground, visitor parking, building insurance, roof; windows and doors 50/50 split cost condo/homeowner & more). Ideally located steps to Armitage Village Public School & Sir Wm Mulock SS, Playter parkette, scenic Tom Taylor walking trails & Yonge St. Amenities. Easy access to shopping, restaurants, Ray Twinney Recreation Complex, GO Transit, Hwy 404 & 400 make commuting and daily life effortless. (id:61483)
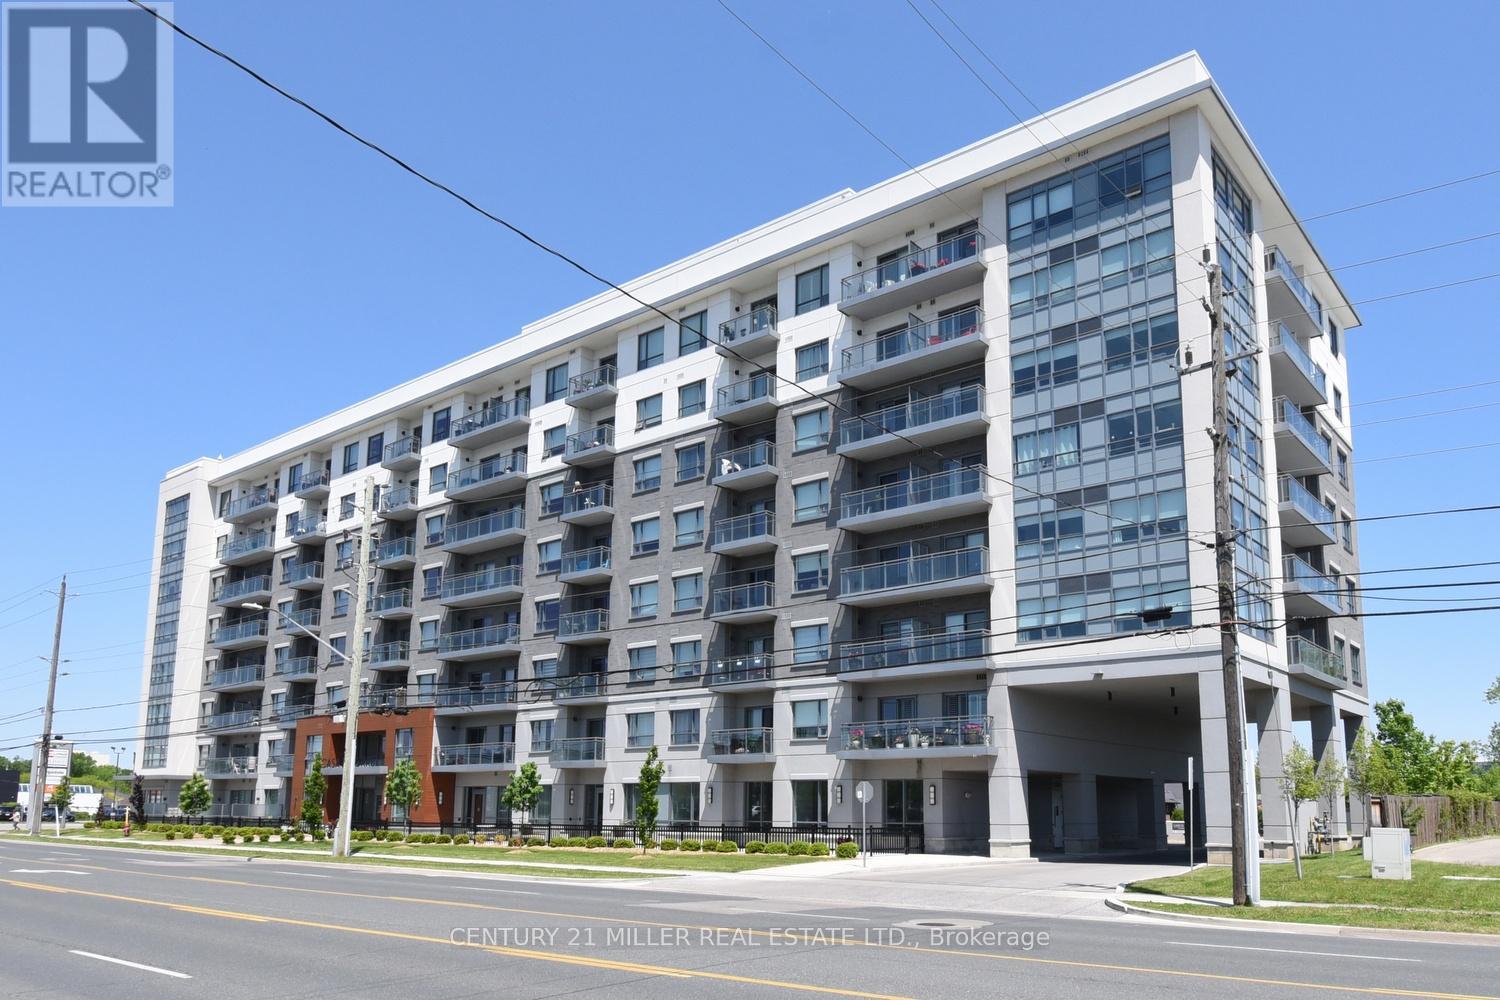
413 - 121 Highway 8
Hamilton, Ontario
This condo is known as Casa Di Torre, completed in 2021. It is located across from Fiesta mall and near Fortinos on Highway 8. This is a 1 bedroom and 1 bath condo, Open concept layout with large patio door off the living to the balcony with the view of escarpment. This unit come with 1 surface parking and 1 storage locker. The condo amenities includes gym, yoga/Pilates studio, party room, rooftop terrace, BBQ area and underground bike storage. (id:61483)
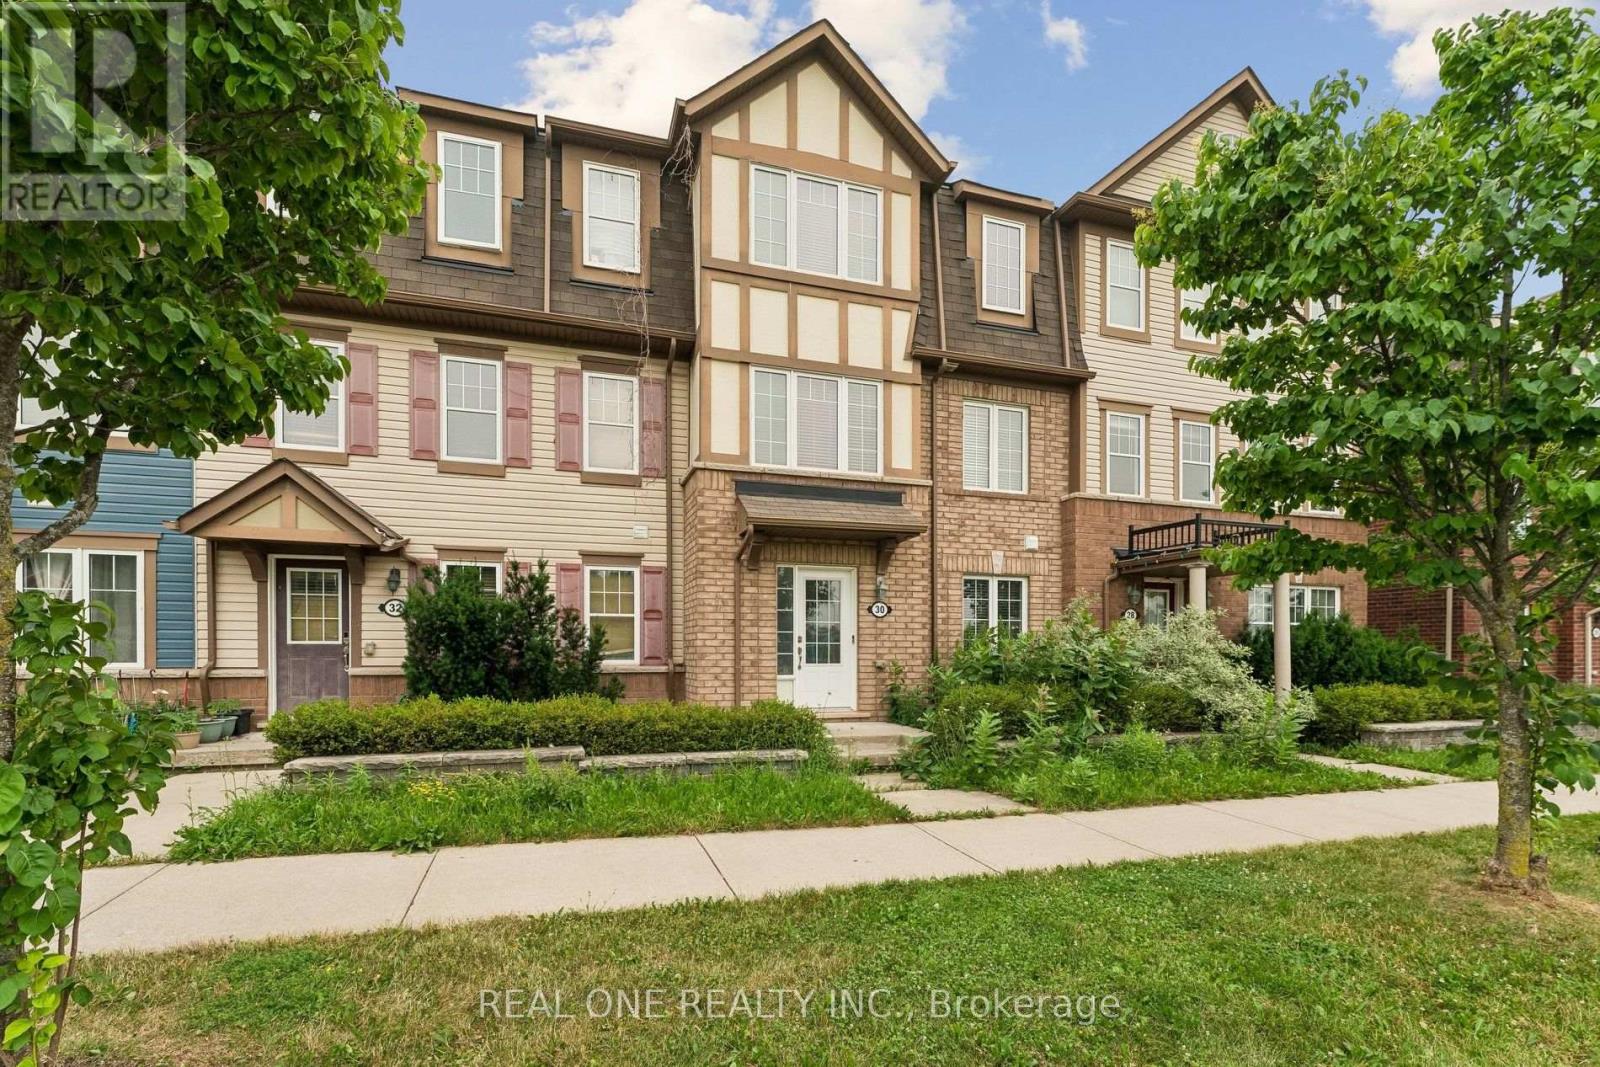
30 Henneberry Lane
Brampton, Ontario
Beautifully upgraded from top to bottom, this move-in ready freehold home is nestled in the highly desirable Mount Pleasant Village. Freshly painted and carpet-free throughout, it features separate living and family rooms, a double garage, a spacious pantry, and a bright, functional layout filled with natural light. The versatile ground-floor room offers excellent potential for an in-law suite, guest bedroom, or home office. Enjoy peaceful park and ravine views, with parks just steps from your door. Conveniently located close to top-rated schools, Mount Pleasant GO Station, the library, shopping, and all essential amenities. An exceptional opportunity in one of Brampton's most family-friendly communities! (id:61483)
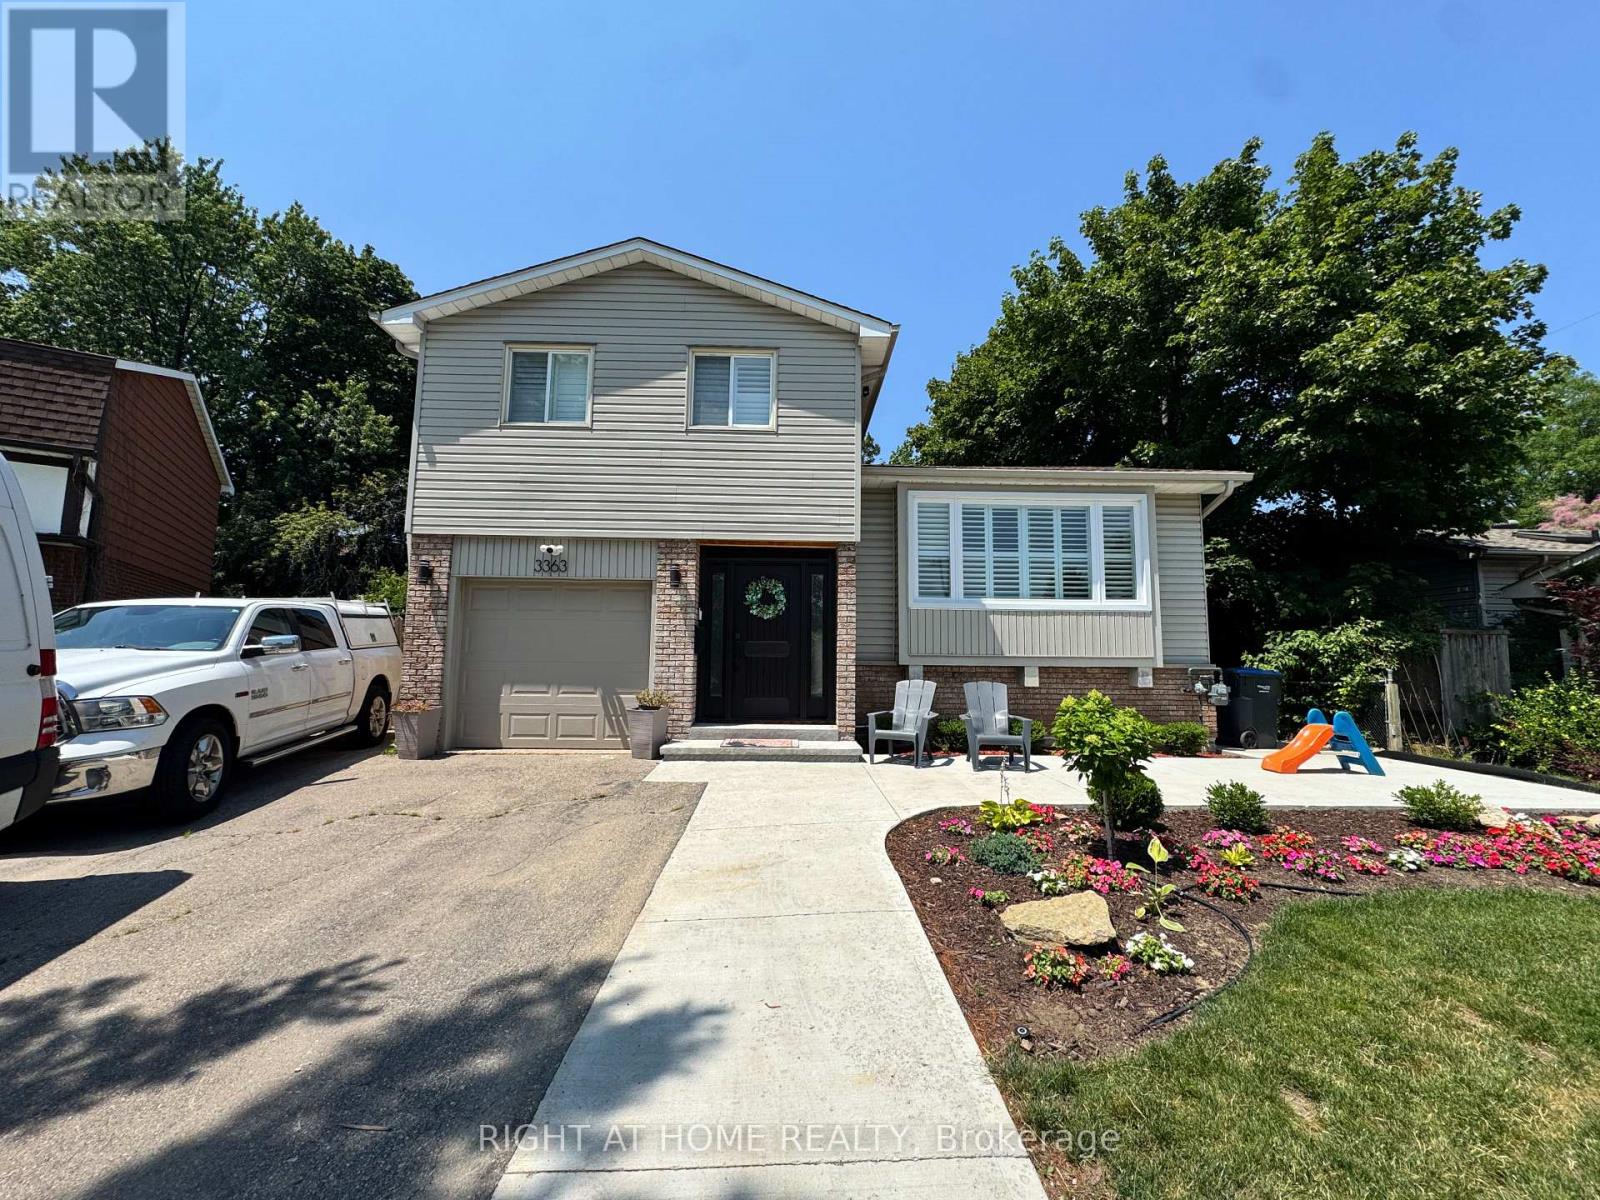
Bsmt - 3363 Chokecherry Crescent
Mississauga, Ontario
Newly Renovated Furnished Bachelor Basement Suite with Private Entrance in Erin Mills (South Common)! This bright, self-contained suite features a private separate entrance, open-concept layout with luxury vinyl flooring and pot lights, a full kitchen with stainless steel appliances with backsplash, newly renovated 3-piece bathroom with frameless glass rain shower, ensuite stacked washer/dryer. Parking available on the street. Located in a quiet, owner-occupied family home on a family-friendly crescent, steps to public transit, walking distance to groceries and shops, minutes to South Common Centre, Erin Mills Town Centre, UTM, top-rated schools, and quick access to Hwy 403, QEW, 401, and GO Transit. Utilities Included! (id:61483)
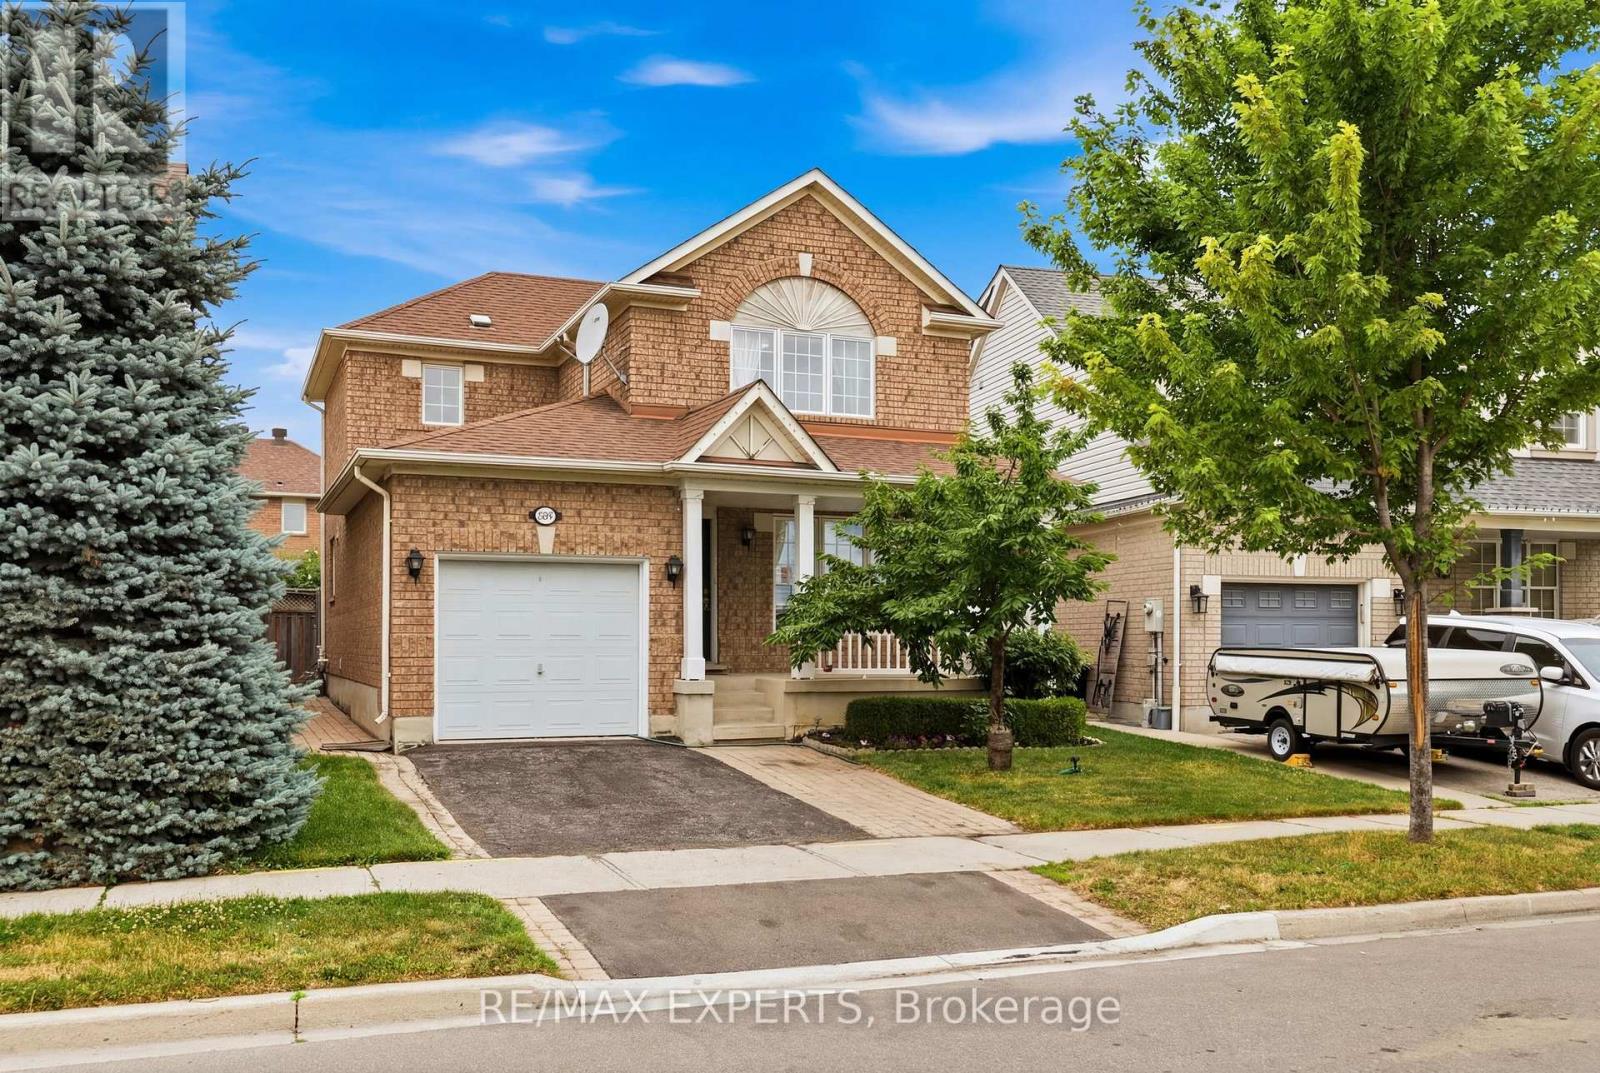
554 Caverhill Crescent
Milton, Ontario
Welcome home to 554 Caverhill Cres, nestled in Milton's highly desirable Clarke neighborhood, this beautifully maintained, open-concept Mattamy-built "Larkin" model offers the perfect blend of style and functional family layout. Freshly painted and upgraded pot lights throughout, this home is entirely turn-key. Located within walking distance to scenic local parks and offering effortless commuter access to major highways, this location is hard to beat. Upon arrival, a bright, formal living/dining area welcomes you, featuring elegant hardwood flooring and large windows that flood the space with natural light. The heart of the home opens up into an impressive, oversized gourmet eat-in kitchen complete with extensive cabinetry, durable ceramic flooring, and patio doors that lead out to a beautifully landscaped, fully fenced backyard with plenty of green grass space and hardscaping. The kitchen flows seamlessly into a spacious family room with a cozy gas fireplace and upgraded hardwood flooring-creating a warm, inviting atmosphere for family moments. The second floor features three generous bedrooms, including a primary retreat complete with a walk-in closet and a private ensuite bathroom. Every bedroom boasts large windows, ensuring bright interiors throughout the day. Adding incredible versatility to the property is a fully finished basement. Featuring a spacious recreation room, a bedroom, and a full bathroom, this level serves as the perfect footprint for an entertainment zone, guest suite, or a quiet home office. (id:61483)
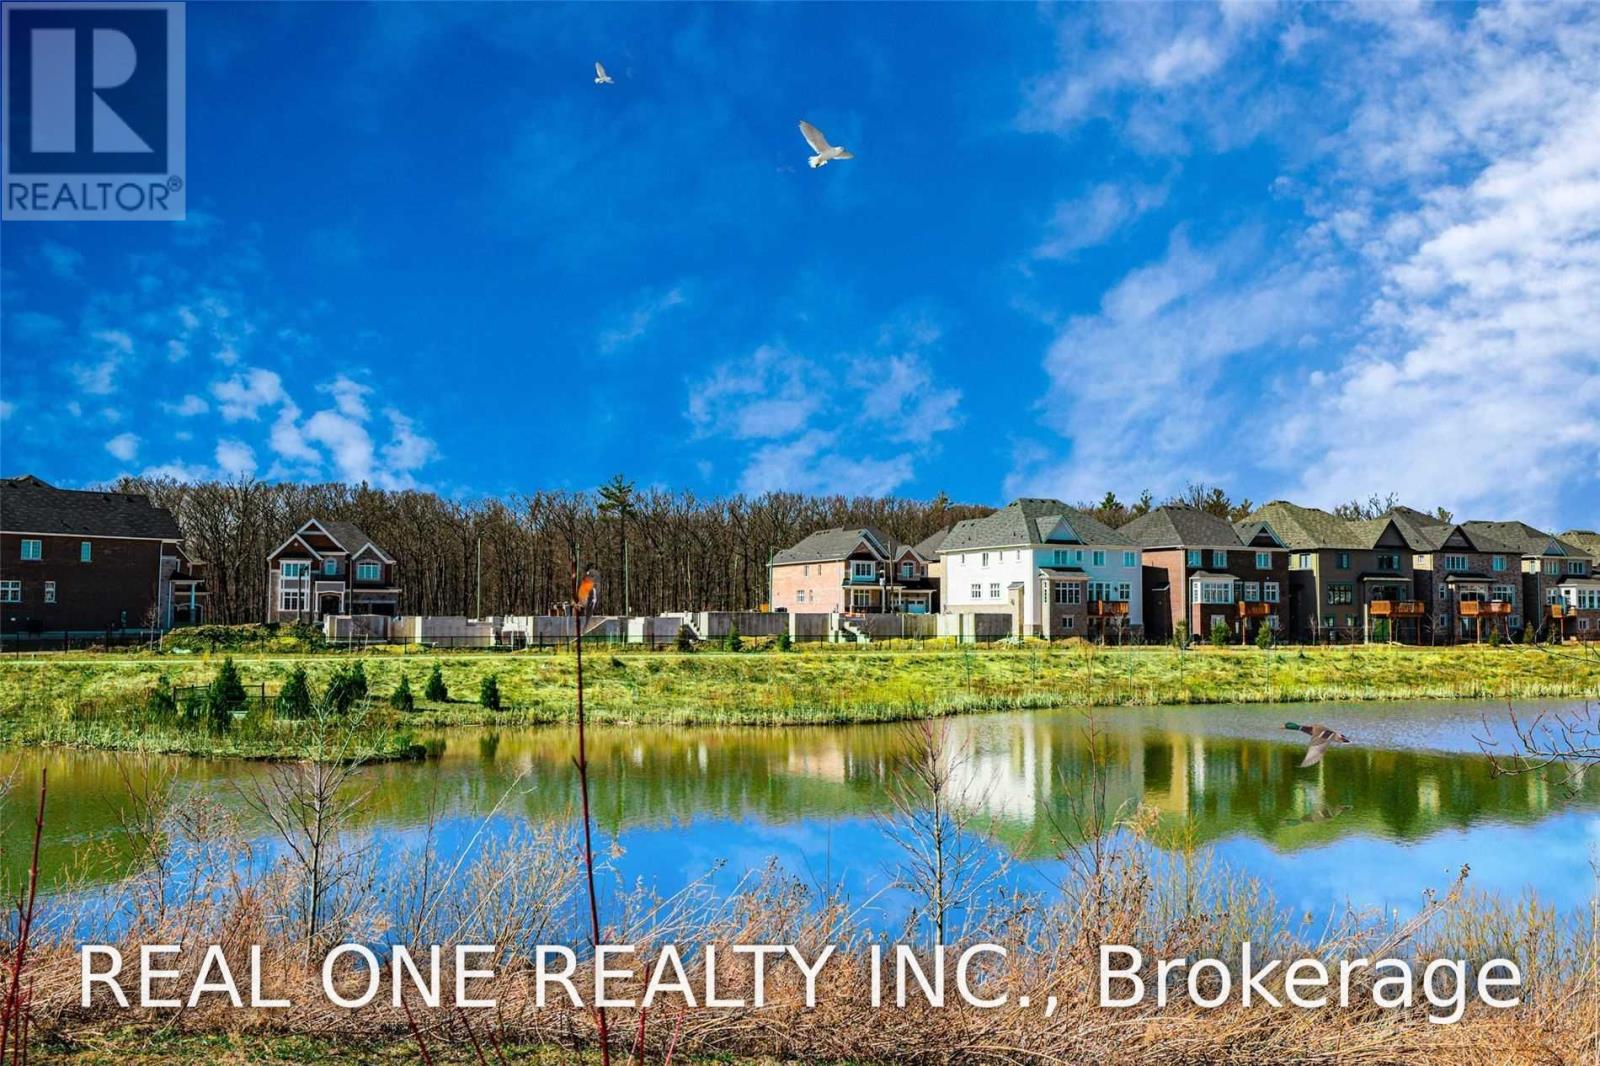
3306 Charles Biggar Drive
Oakville, Ontario
Some homes offer a backyard. This one offers a view you'll never tire of.Framed by a peaceful pond and open skies, this exceptional 5-bedroom luxury home sits on a premium pie-shaped lot in a prestigious community. The water becomes a mirror for brilliant sunrises, glowing sunsets, drifting clouds, and graceful birds, creating an ever-changing landscape that feels like your own private sanctuary. Here, every cup of coffee tastes a little better, every evening walk feels more relaxing, and every gathering with family and friends is elevated by the beauty of nature. This is more than a place to live-it's a place to breathe, unwind, and truly feel at home. (id:61483)
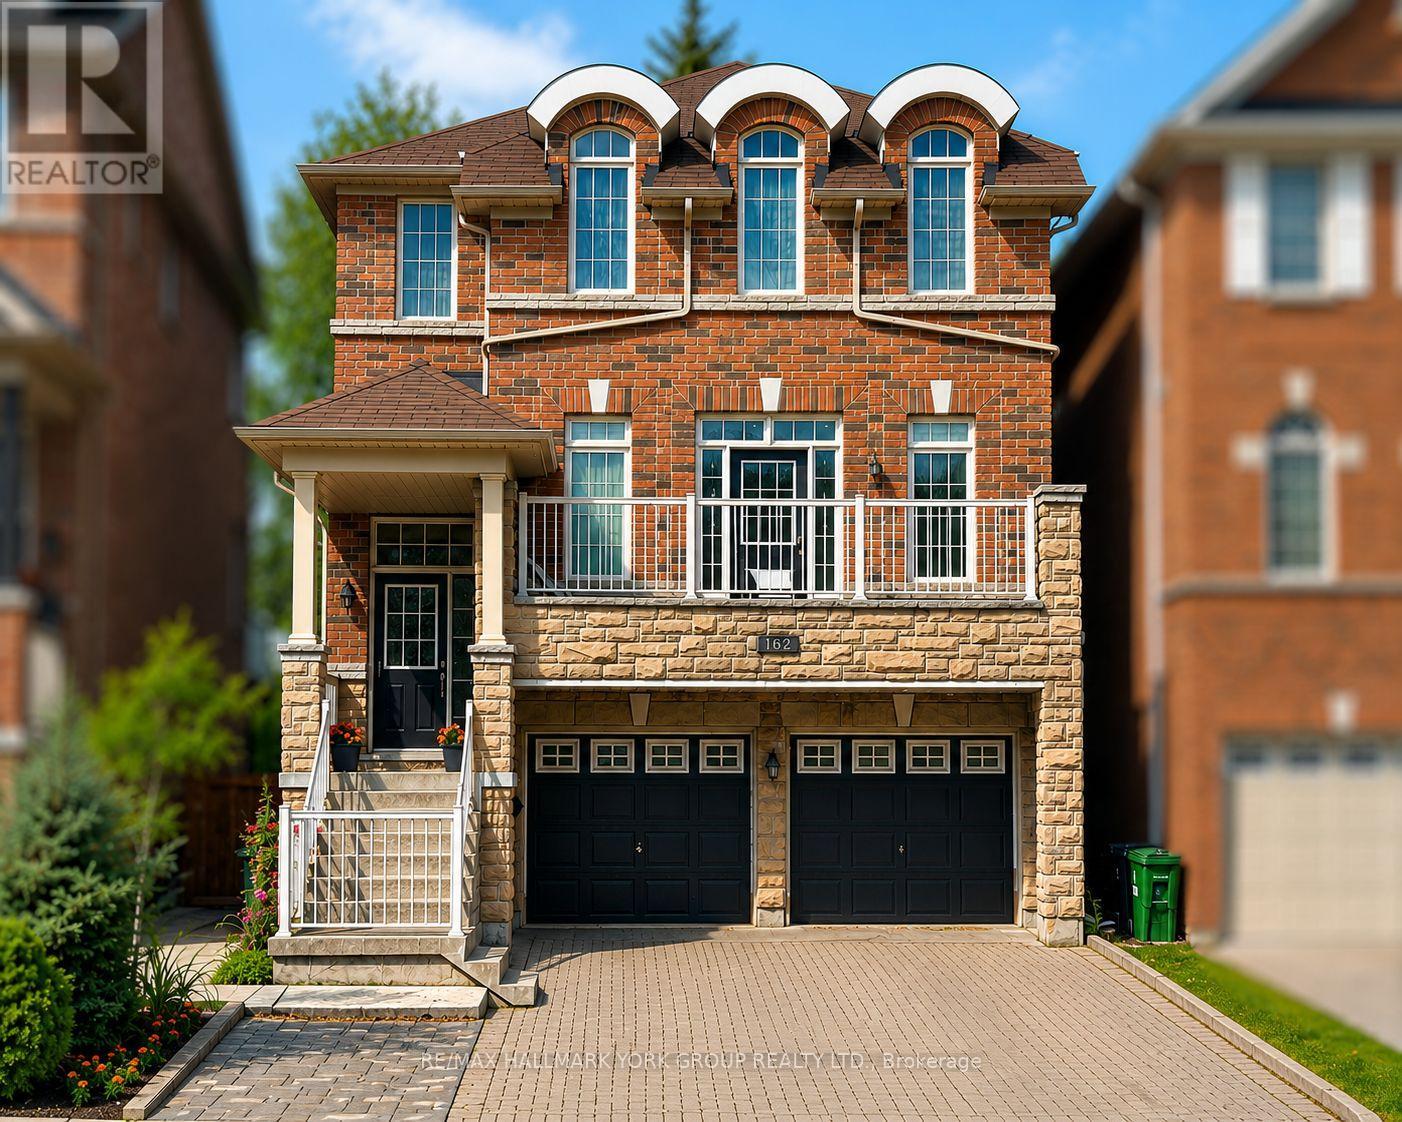
162 Bob Yuill Drive
Toronto, Ontario
Welcome to **162 Bob Yuill Drive, North York**-offered for sale for the very first time. This exceptional residence combines generous living space, remarkable versatility, and outstanding long-term value in one of North York's most established and sought-after neighbourhoods, where families have proudly called home for decades.Thoughtfully designed for growing and multi-generational families, this home features **four spacious bedrooms on the second floor**, a versatile **loft** that can easily function as a fifth bedroom, home office, playroom, creative studio, or private retreat, and a bright **walk-out basement** with **two additional bedrooms** and **two full bathrooms**.Meticulously maintained and truly move-in ready, the home requires no immediate renovations or additional investment. The sun-filled, two-level walk-out basement offers exceptional flexibility for extended family living, an in-law suite, or excellent future income potential.Whether you're searching for your forever family home or a property with outstanding investment potential, this residence delivers the perfect balance of comfort, functionality, and future value. A rare opportunity in a highly desirable community, **162 Bob Yuill Drive** is a home that offers timeless appeal, flexible living, and endless possibilities. (id:61483)
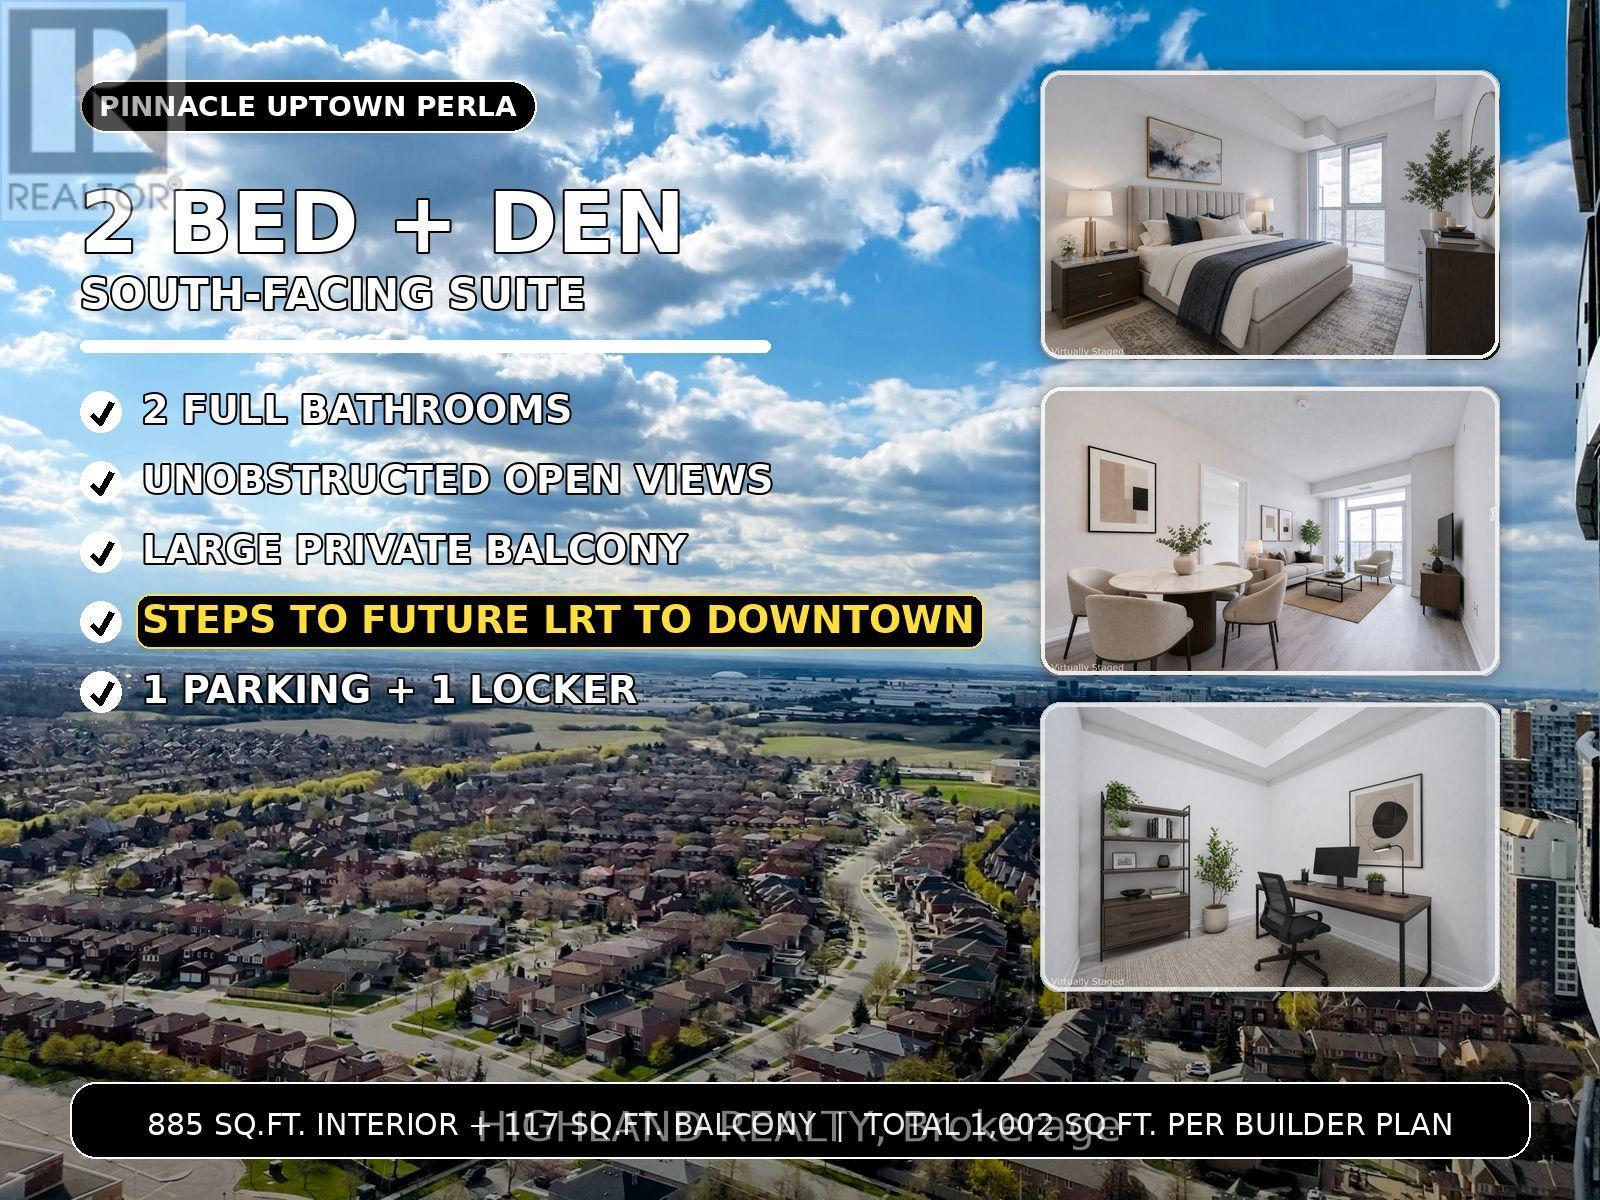
2716 - 35 Watergarden Drive
Mississauga, Ontario
Luxurious 2-Bedroom + Den suite on the 27th floor of Pinnacle Uptown Perla, offering a bright south-facing exposure with unobstructed panoramic views. Approx. 885 sq.ft. interior + 117 sq.ft. balcony, total 1,002 sq.ft. as per builder's plan.Enjoy stunning south-west open views from the suite and a large private balcony. From the balcony, there is also a clear sightline toward the north, west, and northwest, with no major obstruction or blind spots. Just over 5 years old, this premium suite includes 1 parking space and 1 locker. Located along the future Hazel McCallion LRT corridor, minutes to Square One, with quick access to GO Station and Hwy 403. Close to schools, parks, restaurants, shopping, and everyday conveniences. Excellent AAA layout and finishes. The den is ideal for a home office. Spacious open-concept living area with 9 ft ceilings and floor-to-ceiling windows, bringing in abundant natural light. Modern kitchen features quartz countertops, an undermount sink, stainless steel appliances, a counter-depth fridge, dishwasher, microwave with vented hood fan, and ceramic tile finishes. The primary bedroom offers a walk-in closet and private en suite with a quartz vanity, framed glass shower, and sleek modern fixtures.Top building amenities include 24-hour concierge, indoor pool and whirlpool, fully equipped fitness center, library, study room, games/billiards lounge, and outdoor terrace with a BBQ area.* NEW FLOORING IN MOST AREAS | FRESHLY PAINTED THROUGHOUT * MAINTENANCE FEE COVERS ROGERS HIGH-SPEED INTERNET (id:61483)

50 Jewel Crescent
Brampton, Ontario
Premium north-facing semi-detached situated on a rare pie-shaped lot, one of the largest on the street, with no homes behind and exceptional privacy.Located in Brampton's highly desireable Sandringham-Wellington neighborhood, this massive lot features an expansive premium yard and vast green space, making it a dream come true for garden enthusiasts, or those who love hosting family gatherings. Inside, this rare gem delivers over 2,016 sq ft of above-grade living space designed for comfort and functionality.The main level showcases a bright, open layout with separate living, dining, and family rooms. The massive chef's kitchen is loaded with extensive cabinet storage, vast countertop space, and a dedicated eat-in breakfast area that walks out directly to the deck and the private rear yard. Upstairs holds 4 incredibly spacious bedrooms. The grand primary retreat features a private ensuite bath and a walk-in closet. The second bedroom also boasts a rare walk-in closet, while the third and fourth bedrooms offer generous double-door closets.The fully finished basement has a private separate entrance and an open-concept flow, 2 spacious lower-level rooms, a large living area, an immaculate full kitchen, a 4-piece bath, utility area and main-floor stair access, ideal for multi-generational living or excellent rental income potential.Minutes to Trinity Common Mall, Brampton Civic Hospital, major highways,schools, parks, transit,sports centre and shopping. Check the virtual tour (id:61483)
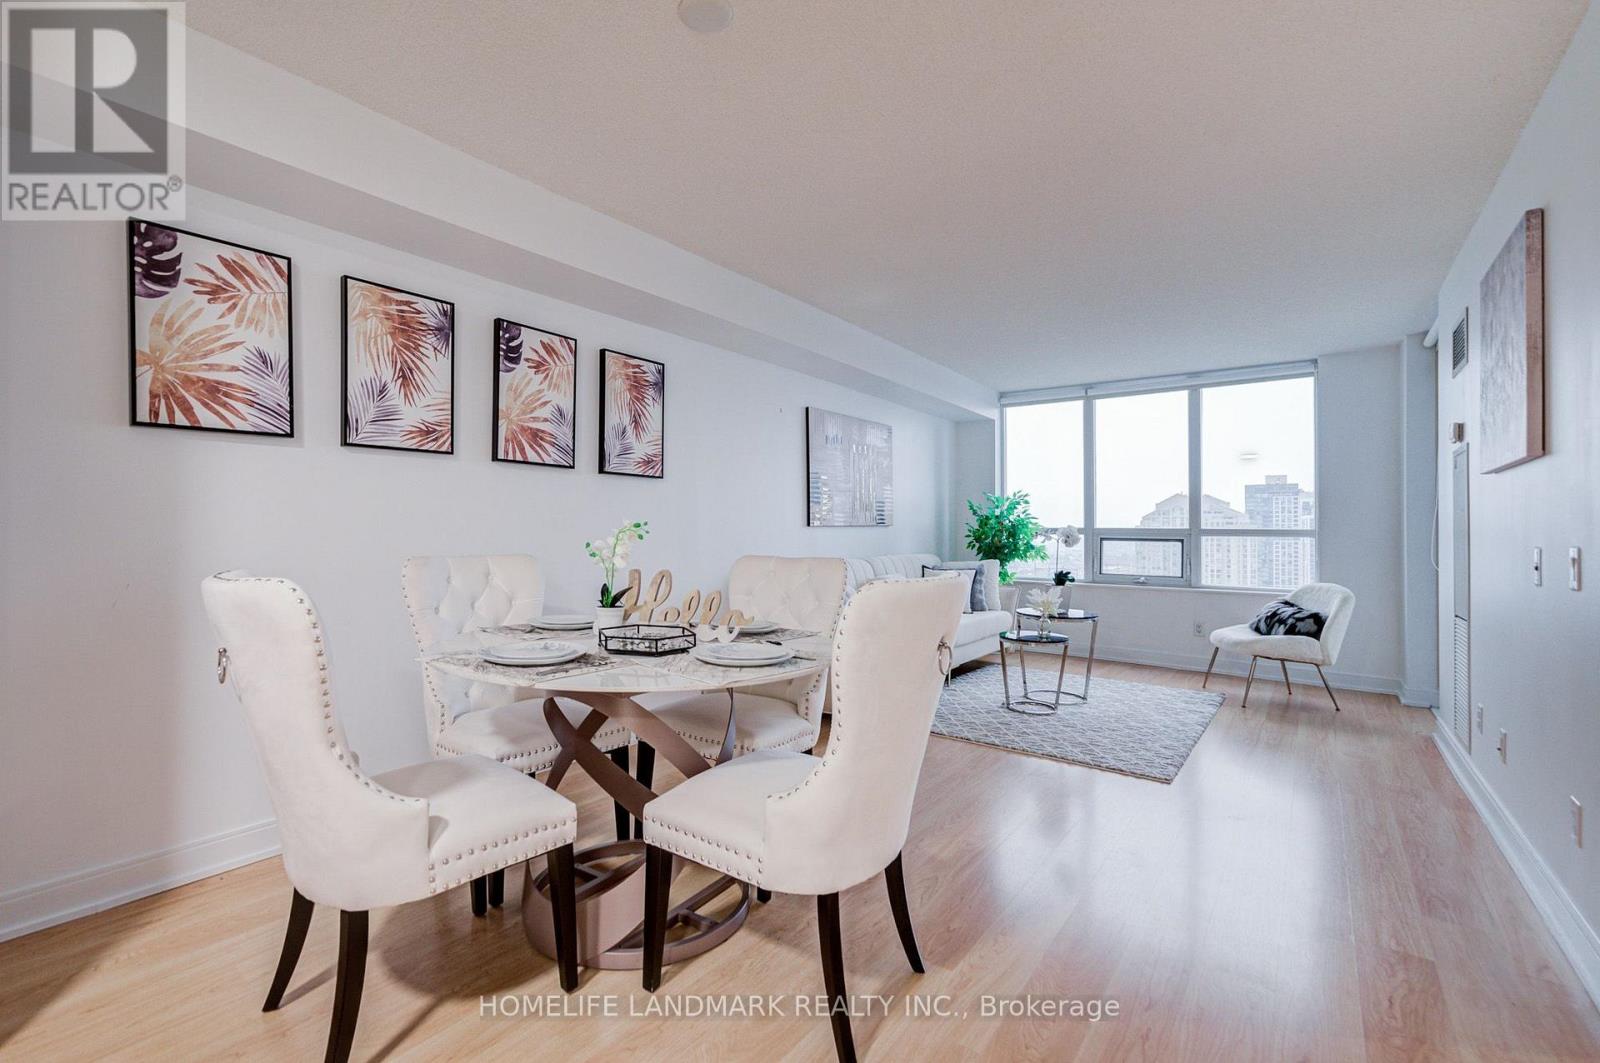
2238 - 35 Viking Lane
Toronto, Ontario
Luxurious, And Spacious 1 bedroom + Den suite at Novu Essex Built by Tridel. Den Can Serve as a Second Bedroom. Fresh off a Comprehensive 2026 Renovation and Painting. Modern Open Concept Kitchen. Stunning Unobstructed Views. Resort-Style Building With First Class Amenities Including Pool, Exercise Room, Sauna, Theater, Billiards Room, Internet Lounge, Community BBQs, EV Charging, And Virtual Golf. Minutes To Kipling Station with TTC Subway, Go Train, Starbucks, Six Points Plaza, Hwy 427. Maintenance Fees Cover Gas, Water, Common Elements and Building Insurance. One Owned Underground Parking + Locker. (id:61483)
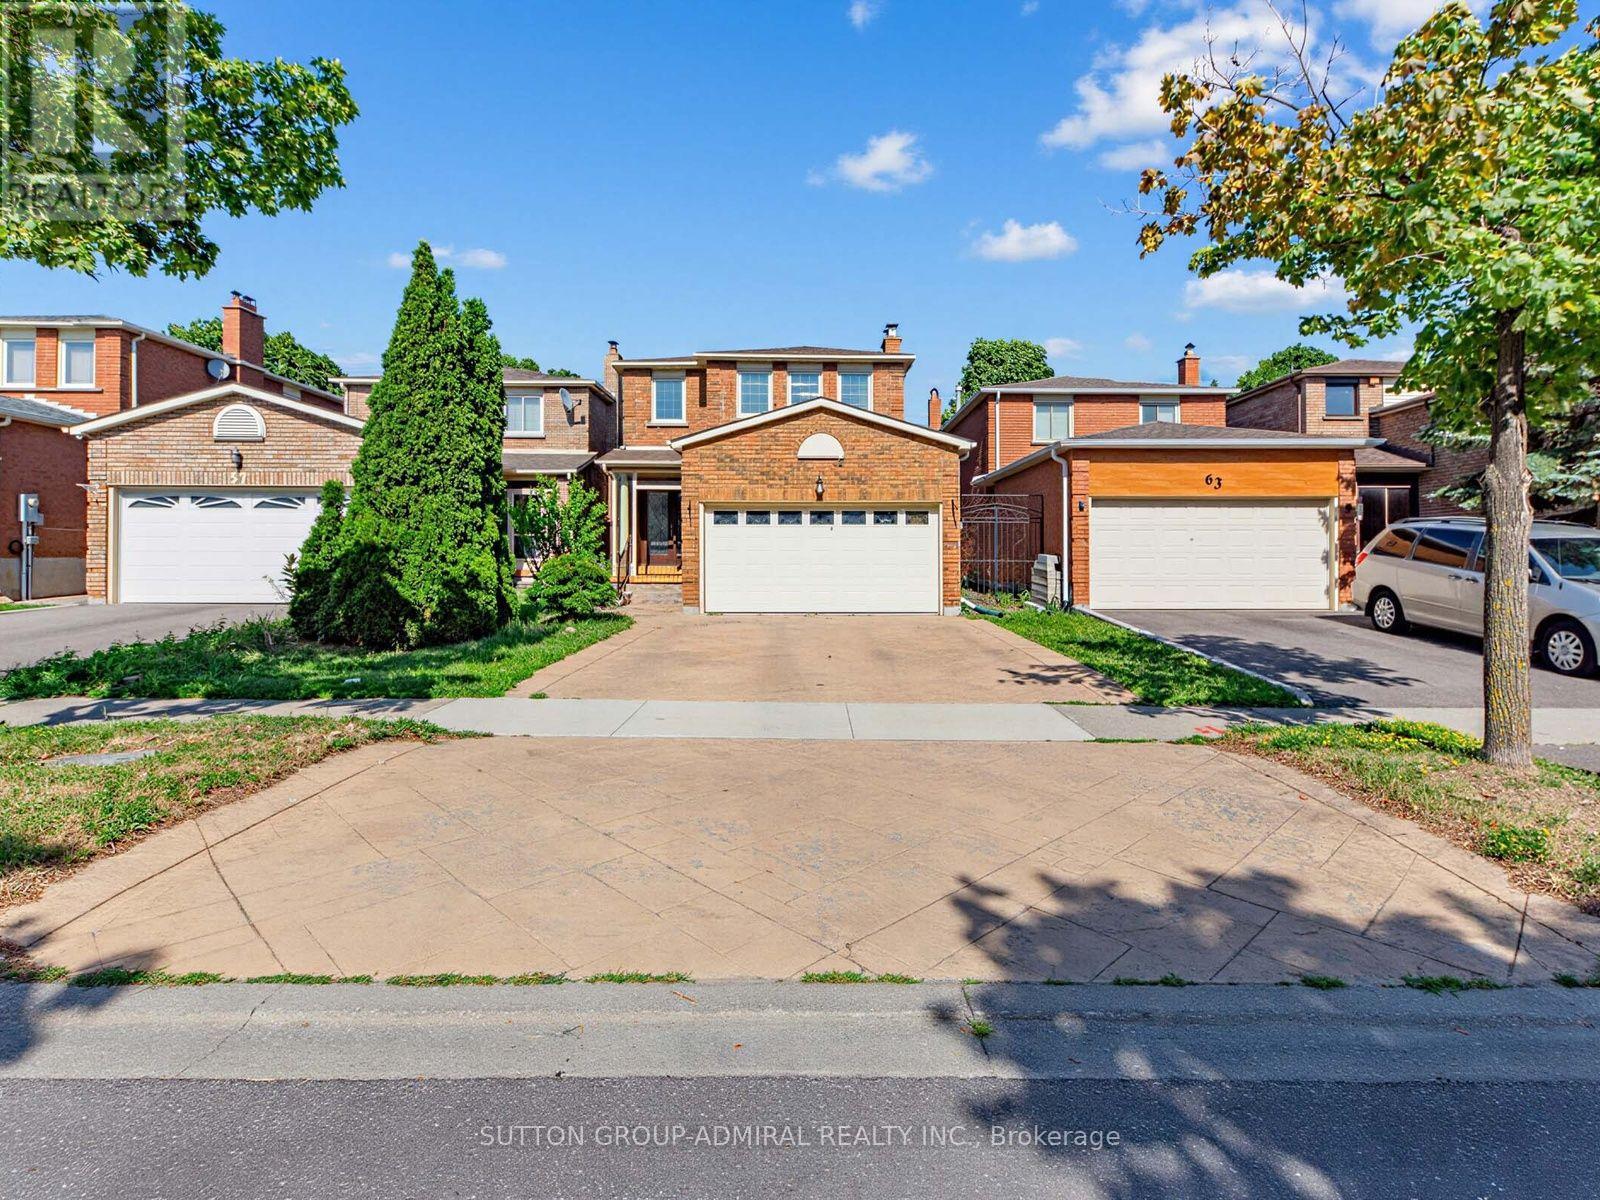
59 Marita Place
Vaughan, Ontario
Welcome To This Beautifully Maintained Fully Detached 3+1 Bedroom Home Located On A Quiet Street With Direct Access To The Park (Lake/Pond/Playground/Biking Trails) In A Highly Desirable Glen Shields Community In Vaughan!!! One Of The Biggest 3 Bedroom Models Offering Approximately 1,800 SQ FT Plus Finished Basement. Originally Was Offered As A Four (4) Bedroom Floor Plan By The Builder. Can Be Easily Converted Into 4 Bedroom Home. Main Floor Offers Spacious Family Room With Cozy Gas Fireplace As Well As Combined Living And Dining Rooms. Upgraded Kitchen (2020) With Stainless Steel Appliances, Quartz Countertops And Updated Backsplash. Upgraded Hardwood Floors On Main Floor (2020). Main Floor Freshly Painted (2026). Large Three Bedrooms On Second Level. Spacious Primary Bedroom Comes With A Four Piece En-Suite And Walk In Closet. Finished Basement With Large Rec Room. Upgraded Roof (2024), A/C (2020), Basement Laminate Flooring (2016), Front Door (2018). Located Minutes From Excellent Schools, Parks, Walking And Biking Trails, Playgrounds, Tennis And Basketball Courts, Splash Pad, TTC, York University, Subway, Vaughan Mills, Canada's Wonderland, Promenade Mall, Yorkdale, Costco, Walmart, Superstore, Home Depot, And Major Highways (400, 401, 407 & 7). An Exceptional Turnkey Home Offering Comfort And Outstanding Value. (id:61483)
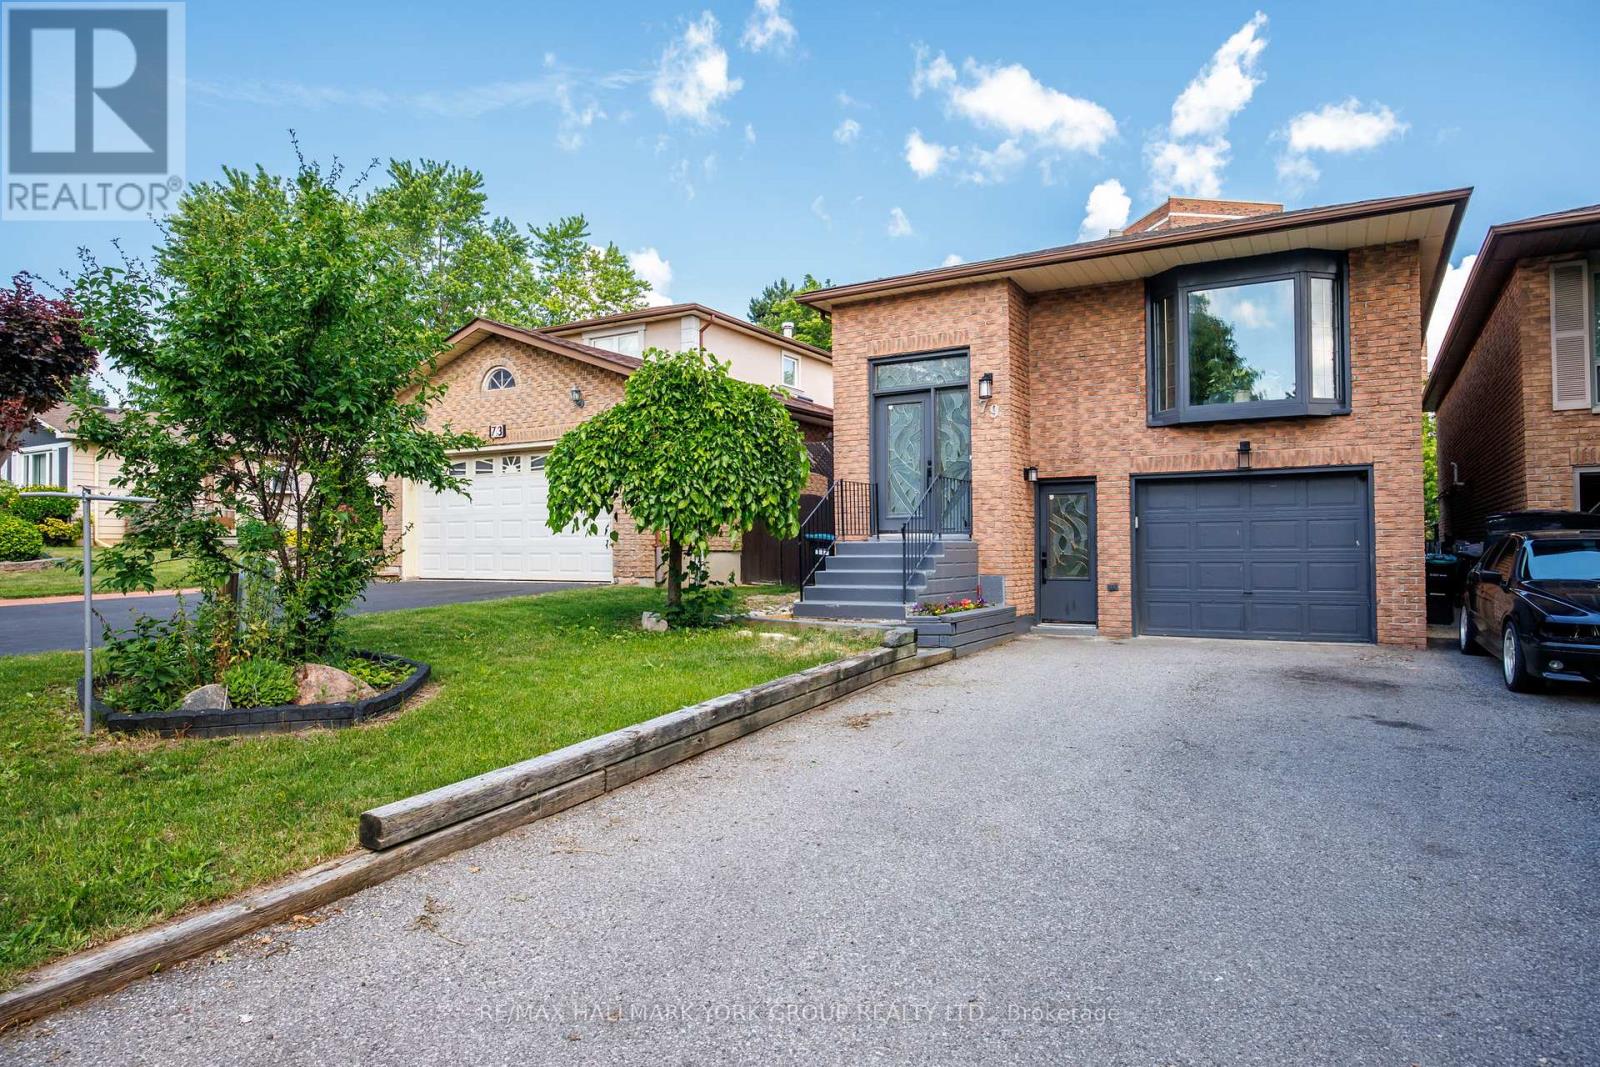
79 Maplegrove Avenue
Bradford West Gwillimbury, Ontario
Welcome to this beautifully updated, move-in-ready 3-bedroom home offering exceptional value in one of Bradford's most desirable family neighbourhoods. Perfect for first-time buyers, young families, or anyone looking to own a detached-style home with outstanding space and updates for $799,000.This bright and meticulously maintained home sits on a deep lot and features a rare 4-car driveway with no sidewalk, maximizing parking and curb appeal. Extensively refreshed in June 2026, the home showcases brand-new flooring throughout the main level and finished walkout basement, fresh paint throughout the entire interior, newly painted stairs, a freshly painted garage, professionally refreshed landscaping and garden beds, and has been thoroughly cleaned, making it truly turnkey.The modern kitchen is designed for everyday living and entertaining, featuring quartz countertops, a stylish backsplash, a gas stove, and a bright breakfast area. The spacious main floor flows seamlessly into the finished walkout basement, complete with a large recreation room, a 3-piece bathroom, and direct access to the backyard-ideal for entertaining, working from home, or creating additional family living space.Additional updates include the kitchen (2017), driveway (2019), back fence and retaining wall (2019), and bathtub (2021). Included are the existing fridge, gas stove, dishwasher, washer, dryer, metal gazebo in the backyard, all existing electrical light fixtures, garage door opener with one remote, and an owned hot water tank.Finding a home in Bradford with this level of updates, parking, outdoor space, and move-in-ready condition at this price point is a rare opportunity. Simply unpack and enjoy. (id:61483)
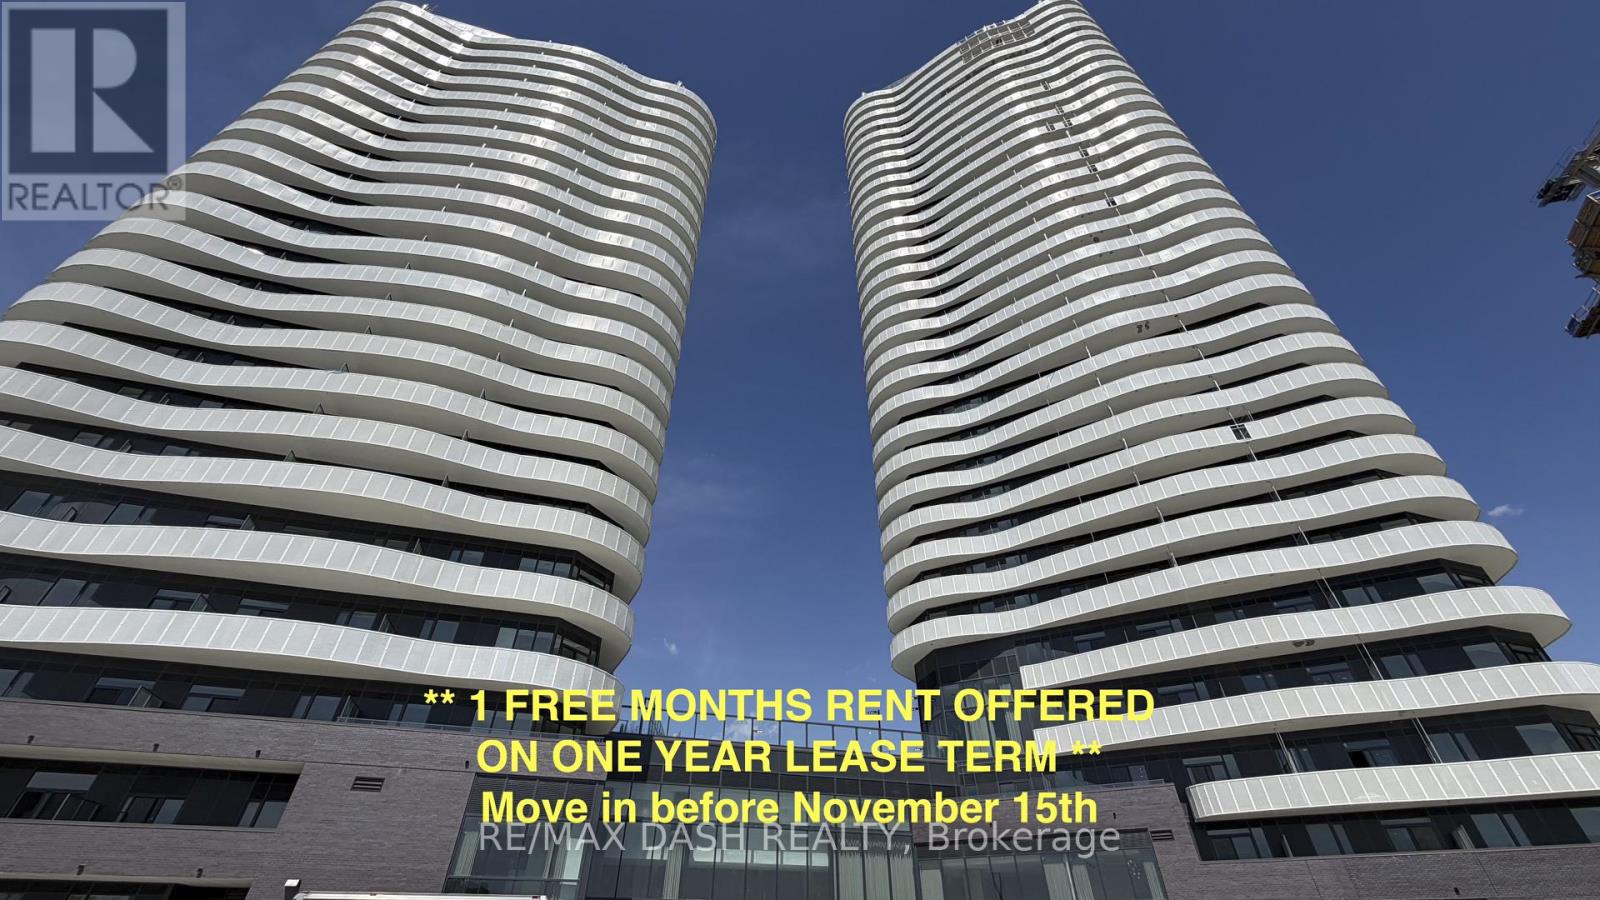
608 - 10 Flavelle Trail
Vaughan, Ontario
Experience stylish contemporary living in this brand-new, never-lived-in 2 Bedroom, 2 Bathroom suite offering 649 sq ft of smartly designed interior space. Thoughtfully laid out for comfort and functionality, this bright and modern residence features an open-concept kitchen with stainless-steel appliances, sleek cabinetry, and modern finishes that flow seamlessly into the living and dining area. Step outside to your private balcony and enjoy fresh air, natural light, and unobstructed comfort in a vibrant new community.Residents have access to an exceptional collection of indoor and outdoor amenities designed to elevate everyday living. Stay active in the fully equipped Fitness Centre, Spin Studio, and Yoga Room, or relax in the luxurious Indoor Spa & Wet Lounge. Additional features include a stylish Party Room, lobby coffee lounge, outdoor swimming pool, BBQ terrace, sun deck, basketball court, bocce court, children's play area, and beautifully landscaped walking trails along the Humber River Valley.Conveniently located with excellent connectivity, residents benefit from a complimentary shuttle service to Vaughan Metropolitan Centre and York University, easy access to public transit, and close proximity to Highways 400, 407, and 7. A perfect opportunity to enjoy modern living in a completely brand-new suite. The building also includes Rogers high-speed internet service for $25 + HST/month, providing seamless and reliable connectivity at an exceptional value. Parking and locker included! ** 1 FREE MONTHS RENT OFFERED ON ONE YEAR LEASE TERM ** (id:61483)
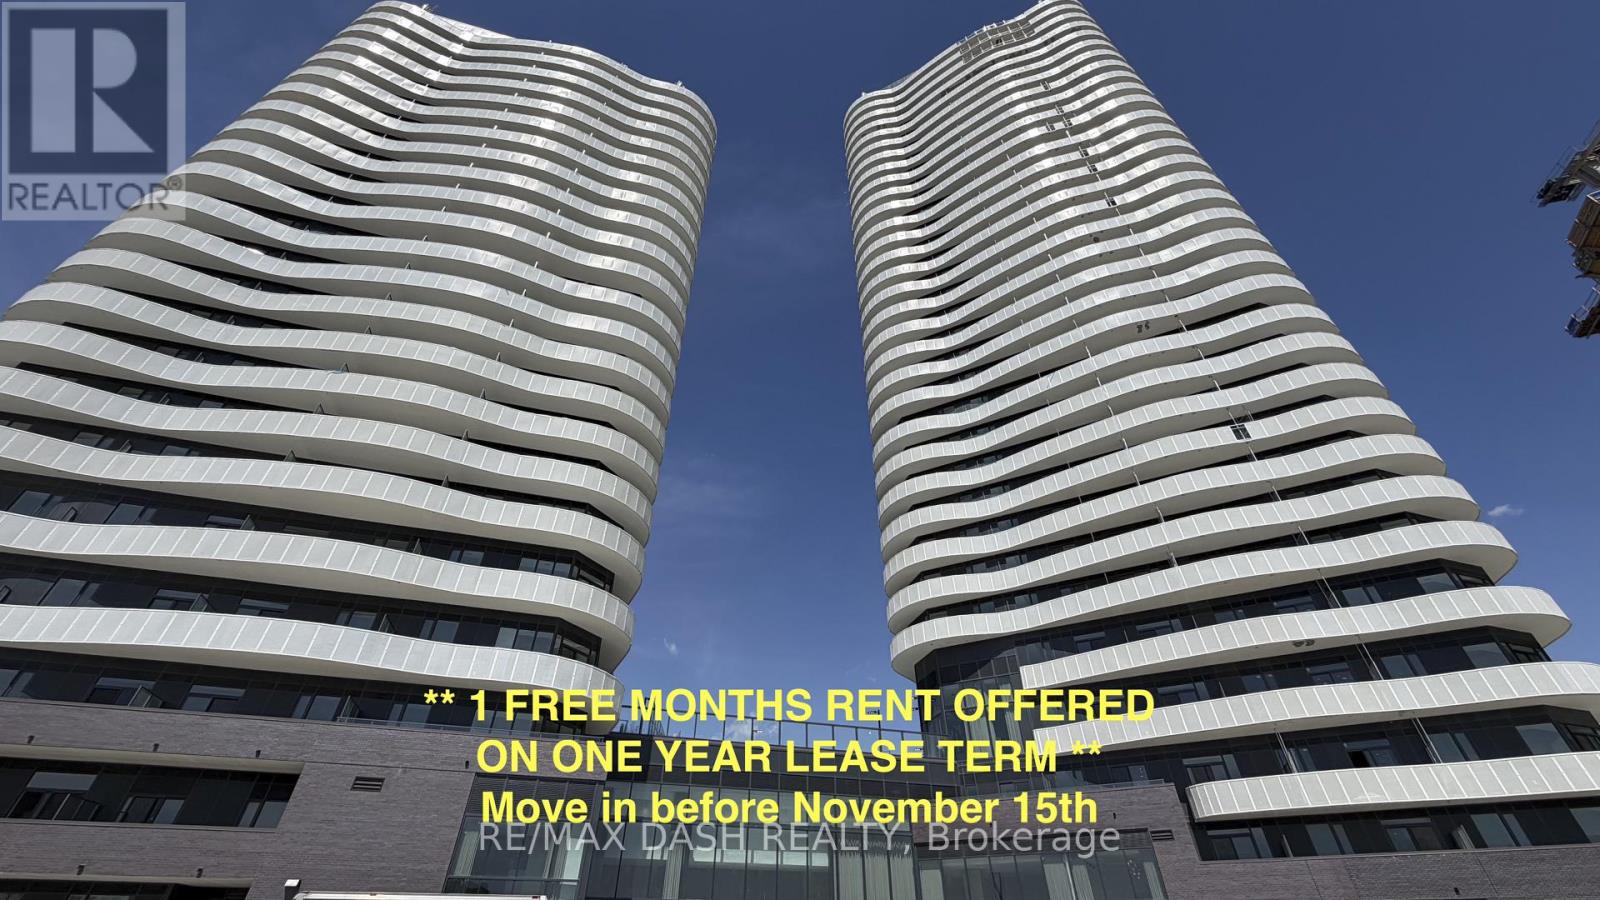
811 - 6 Flavelle Trail
Vaughan, Ontario
Experience modern luxury in this brand-new, never-occupied 2 Bedroom suite featuring a bright and thoughtfully designed layout. Perfect for professionals, couples, or small families, this stylish unit offers contemporary finishes, expansive windows, and an open-concept living and dining space ideal for both relaxing and entertaining. The modern kitchen is equipped with stainless-steel appliances, sleek cabinetry, and plenty of storage space. Enjoy your own private balcony, offering the perfect place to unwind and take in the surroundings.Residents have access to an impressive range of premium amenities, including a fully equipped fitness centre, spin and yoga studios, indoor spa and wet lounge, elegant party room, lobby coffee lounge, and a beautifully designed outdoor pool. Additional outdoor features include a BBQ terrace, sun deck, basketball court, bocce court, children's play area, outdoor seating and dining areas, and scenic trails connected to the Humber River Valley.Conveniently situated near major transit routes and highways, the building offers complimentary shuttle service to Vaughan Metropolitan Centre and York University, with easy access to Highways 400, 407, and 7 for effortless commuting throughout the GTA. The building also includes Rogers high-speed internet service for $25 + HST/month, providing seamless and reliable connectivity at an exceptional value. Parking and locker included! ** 1 FREE MONTHS RENT OFFERED ON ONE YEAR LEASE TERM ** (id:61483)
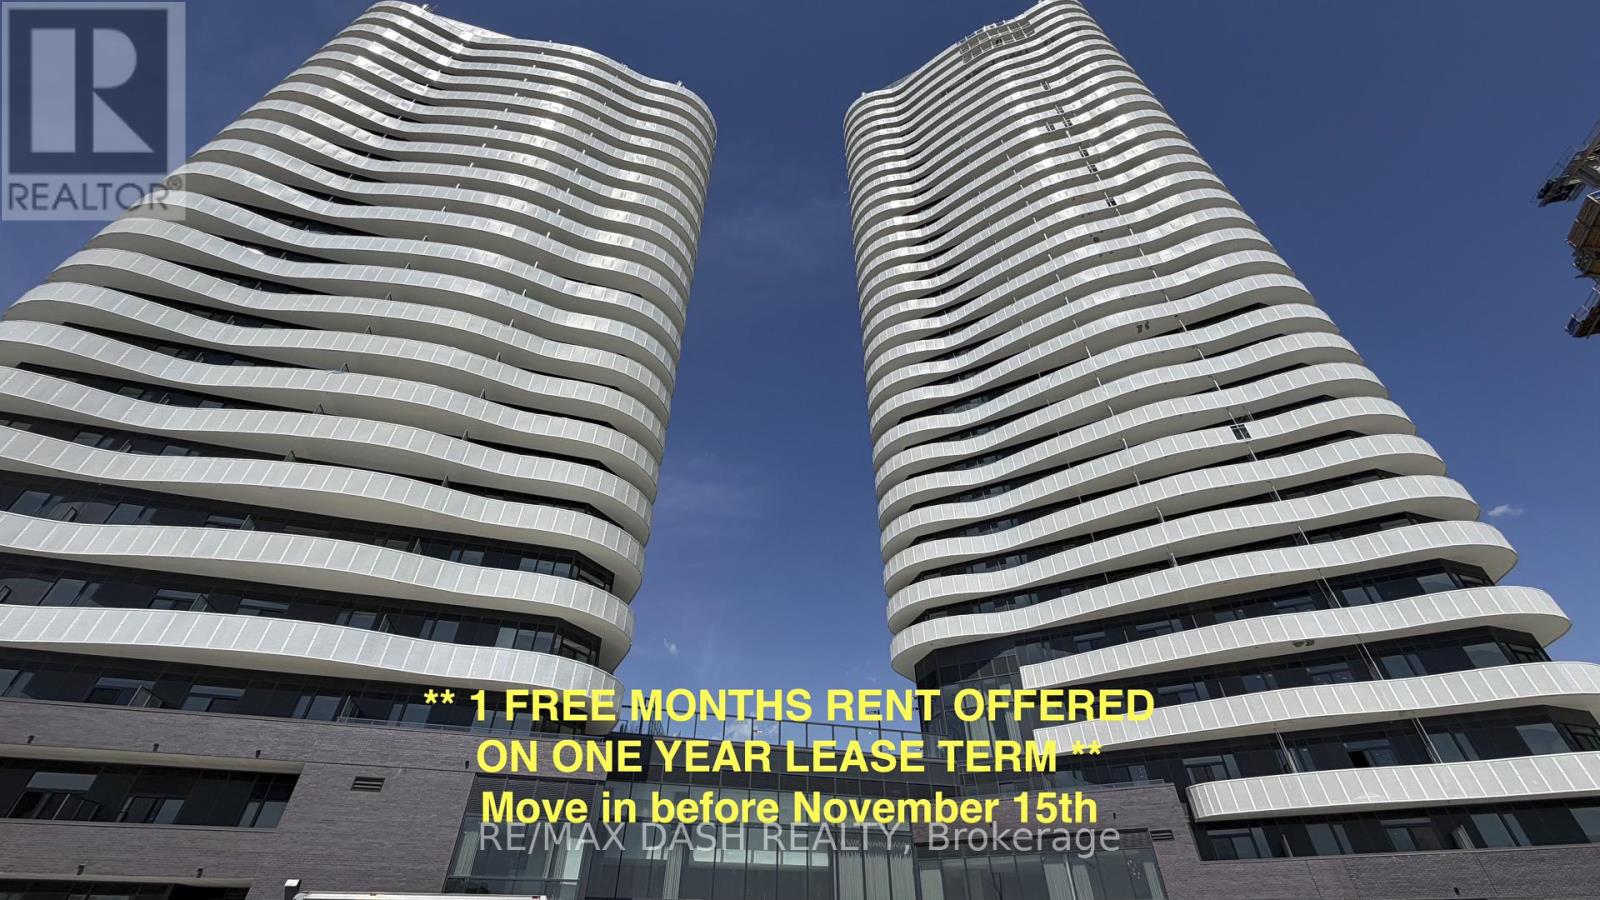
721 - 6 Flavelle Trail
Vaughan, Ontario
This stunning, never-lived-in 2 Bedroom + Media suite offers a spacious and functional layout, ideal for professionals, couples, or small families seeking upscale living in a brand-new luxury residence. Thoughtfully designed with modern finishes throughout, the open-concept living space features a sleek contemporary kitchen complete with stainless-steel appliances, stylish cabinetry, and ample storage. The versatile media area provides the perfect space for a home office, study nook, or additional lounge area. Step onto your private open balcony and enjoy an abundance of natural light and fresh air.Residents enjoy access to an impressive collection of resort-inspired amenities, including a state-of-the-art Fitness Studio, Spin Room, Yoga Room, Indoor Spa & Wet Lounge, elegant Party Room, stylish lobby coffee lounge, and a private outdoor pool. Outdoor amenities include a sun deck, BBQ terrace, basketball court, bocce ball court, children's play area, outdoor dining spaces, and scenic walking trails along the Humber River Valley.Conveniently located with effortless access to transit, residents benefit from a complimentary shuttle service to VMC and York University, as well as quick connections to Highways 400, 407, and 7 - making commuting and everyday travel seamless. The building also includes Rogers high-speed internet service for $25 + HST/month, providing seamless and reliable connectivity at an exceptional value. Parking and locker included! ** 1 FREE MONTHS RENT OFFERED ON ONE YEAR LEASE TERM ** (id:61483)
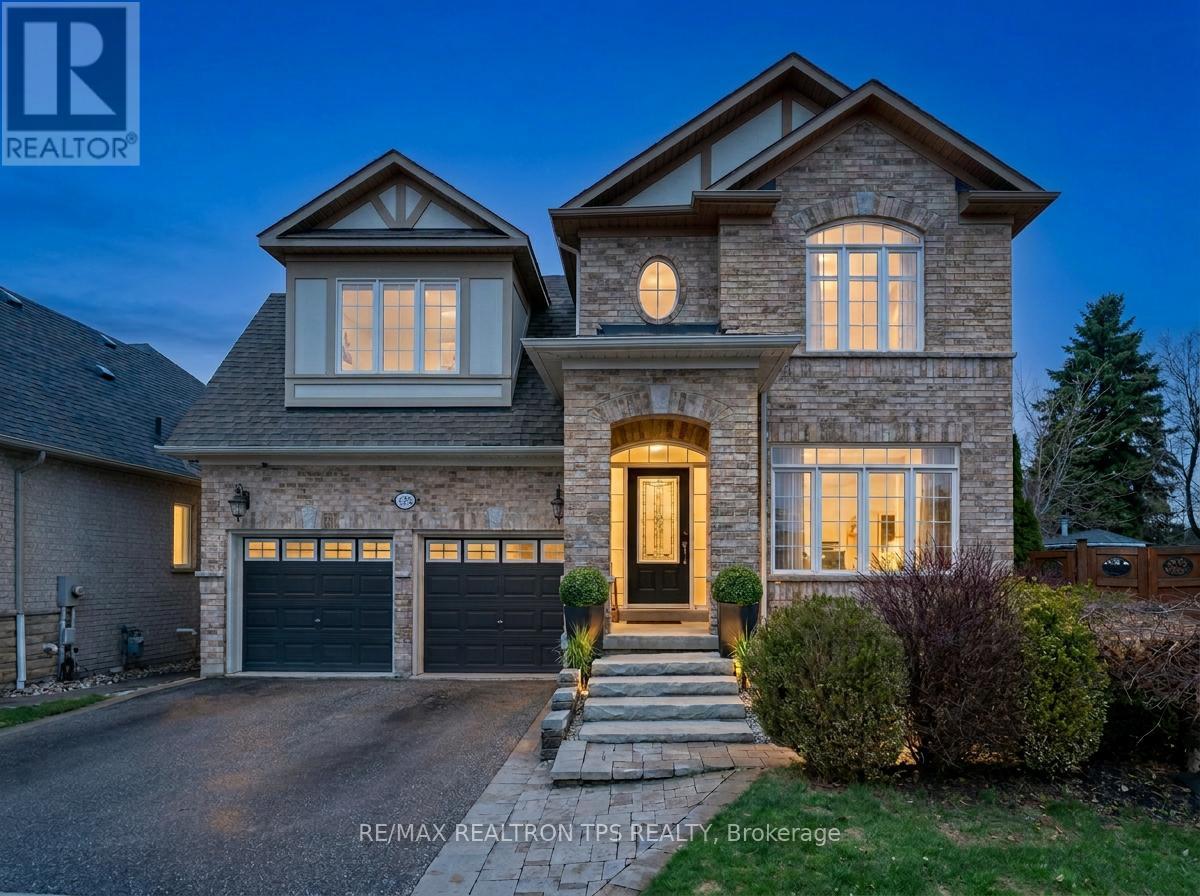
555 Kingsfield Loop
Oshawa, Ontario
Beautifully appointed and well maintained, this Marshall-built detached 2-storey home offers over 3,000 sq. ft. above grade and is set on a premium oversized pie lot in one of North Oshawa's most sought-after neighbourhoods. From the striking all-brick exterior and professionally landscaped entry to the bright, open-concept interior, every detail has been thoughtfully designed for comfort, style, and everyday living. Freshly painted throughout, the main floor welcomes you with soaring ceilings, hardwood flooring, crown moulding, colonial pillars, and an elegant formal living and dining area that flows seamlessly into the chef-inspired kitchen and butler's pantry, ideal for entertaining. The kitchen features granite countertops, custom cabinetry, a large island, stainless steel built-in appliances (including double wall oven), ceramic flooring, and a sun-filled breakfast area with walkout to the oversized deck and pool-sized backyard. The spacious great room completes the main level with a coffered ceiling, gas fireplace, pot lights, and large casement windows that fill the home with natural light. Upstairs, discover four generous bedrooms and three full bathrooms, including a luxurious primary suite with coffered ceiling, two walk-in closets, and a spa-like 5-piece ensuite with double vanity, separate shower, and corner tub. A versatile computer nook, upper hallway linen storage, and convenient laundry room add to the home's practical layout, while upgraded broadloom, smooth ceilings, and quality finishes continue throughout.The backyard is a true retreat, featuring a large custom deck with aluminum rails, perennial gardens, Japanese maple trees, a custom arbor, and full fencing for privacy and enjoyment. With a 3-piece basement rough-in, central air, high-efficiency furnace, central vac, 25-year architectural shingles, and countless upgrades throughout, this exceptional home offers refined living in a prime location close to schools, parks, shopping, and the 407. (id:61483)
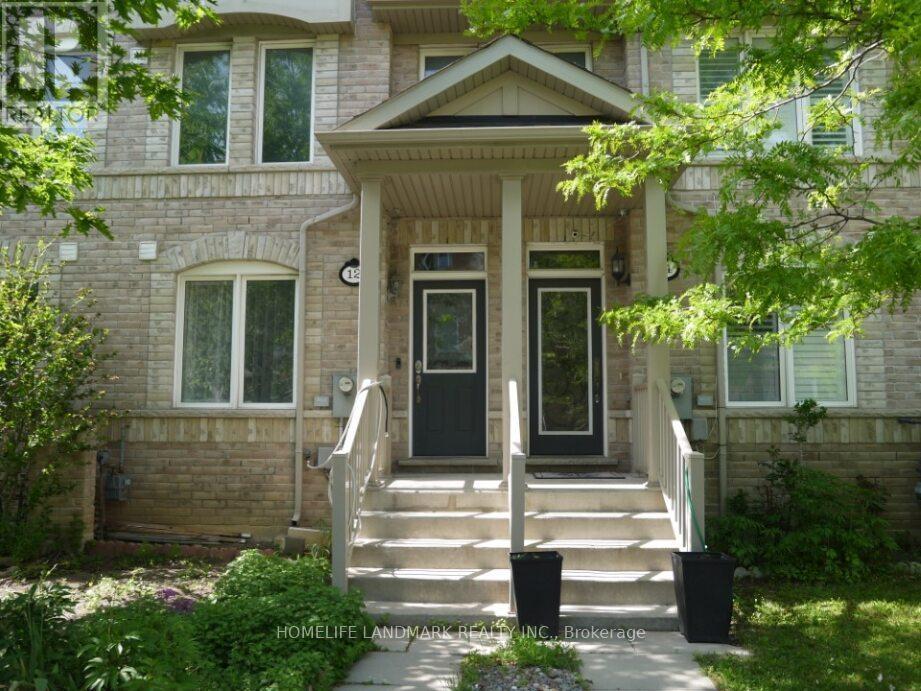
12 Kawneer Terrace
Toronto, Ontario
Location, Location, Location, 4 bedrooms freehold townhouse in a convenient area, freshly painted, new vinyl flooring and move-in ready, close to school, hwy 401, shopping stores and supermarket, restaurant, library, Scarborough Town Centre and West Birkdale Park. (id:61483)
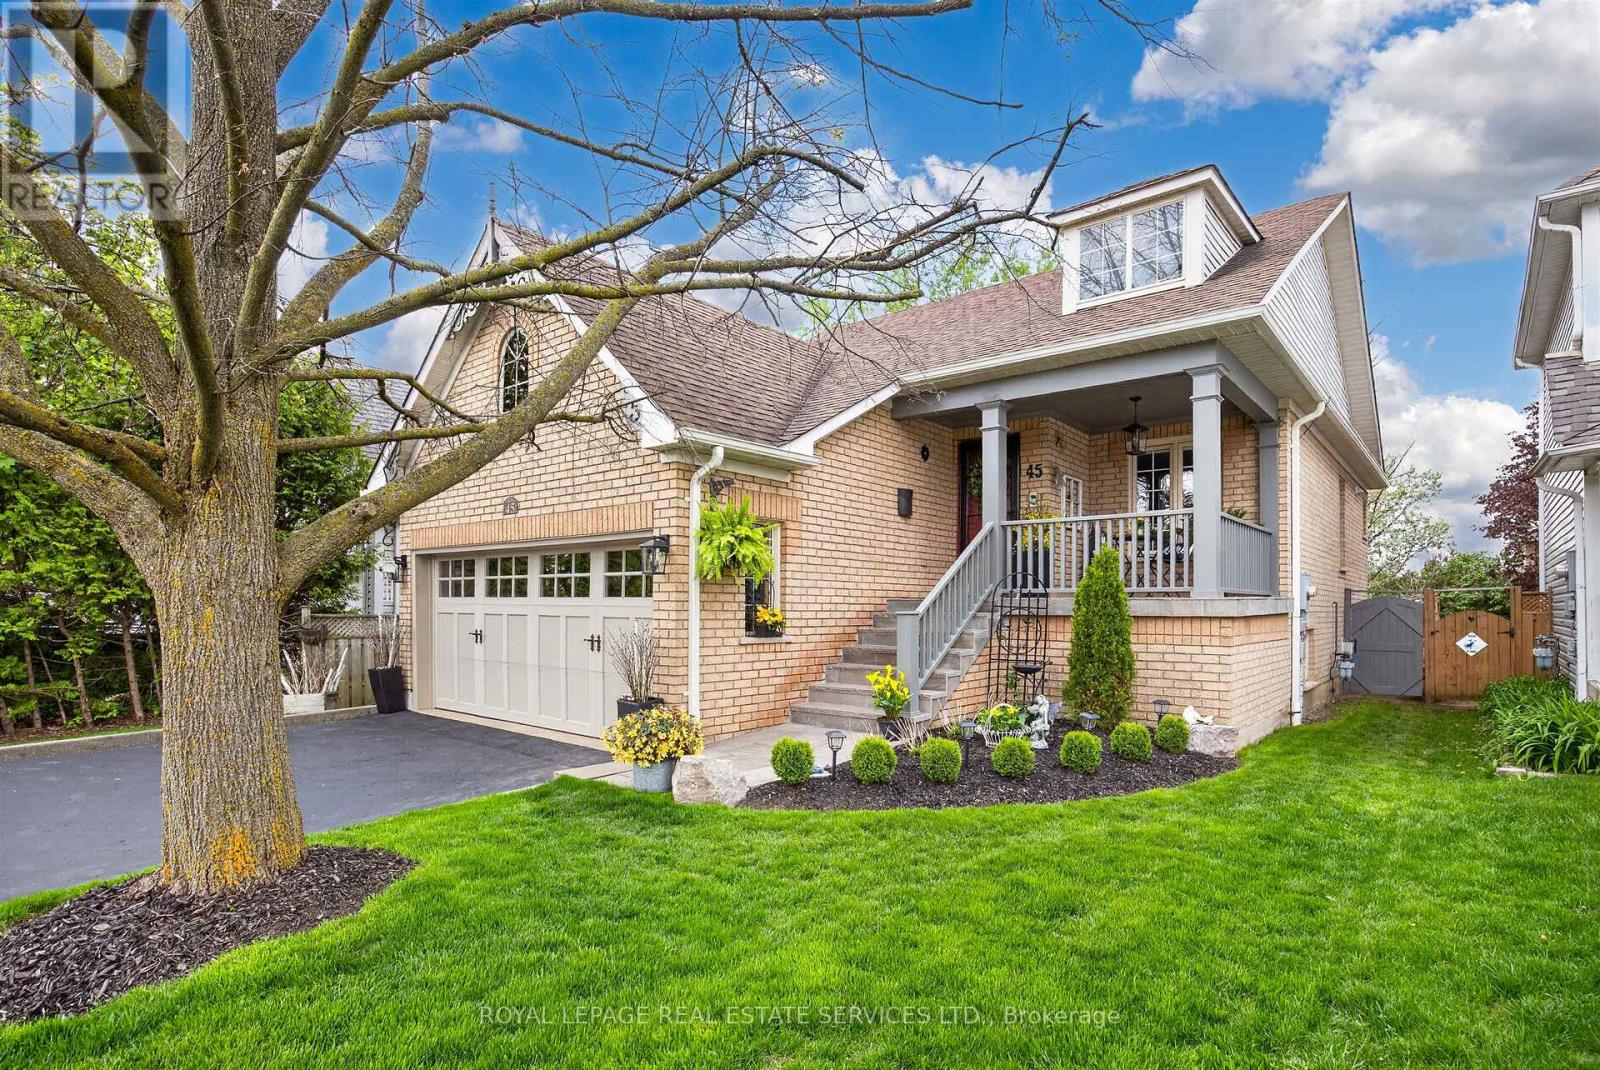
45 Rosemarie Crescent
Whitby, Ontario
Welcome to elegance and timeless Victorian charm in the heart of Brooklin's highly sought-after community. This classy and beautifully maintained home presents a rare opportunity; as there is only two raised bungalows of this model and layout that was constructed in the entire subdivision - a truly unique and distinguished home. Nestled on a quiet, family-friendly street, this exceptional 3-bedroom, 2-bathroom residence showcases true pride of ownership with quality upgrades, tasteful finishes, and meticulous care throughout. From the moment you arrive, the home impresses with stunning curb appeal, professionally completed natural stone landscaping (2025), elegant Victorian-style porch railings and columns, a beautiful new front entrance door and screen door, and freshly painted main floor interiors.Built in 1997 as a rare "Tribute Victorian Raised Bungalow," this home blends warmth, character, and sophistication with modern comfort. Extensively updated and meticulously maintained throughout the years, recent enhancements include a window above the garage (2024), patio sliding kitchen door (2019), eavestroughs and downspouts (2018), as well as major mechanical upgrades completed in 2017, including the furnace, central air conditioning, humidifier, water tank, garage door, and interior garage storm door. The home also features a newer roof (2012), further enhancing its exceptional value and peace of mind.Inside, the home offers a warm and inviting layout featuring beautifully maintained living spaces, elegant décor, and quality finishes throughout. Every detail reflects comfort, class, and exceptional upkeep, making this truly move-in ready. The tranquil backyard retreat provides the perfect setting for relaxing or entertaining in complete privacy.A rare opportunity to own a beautifully upgraded Victorian-style home in one of Brooklin's most desirable neighbourhoods - offering elegance, tranquility, charm, and premium family living. (id:61483)
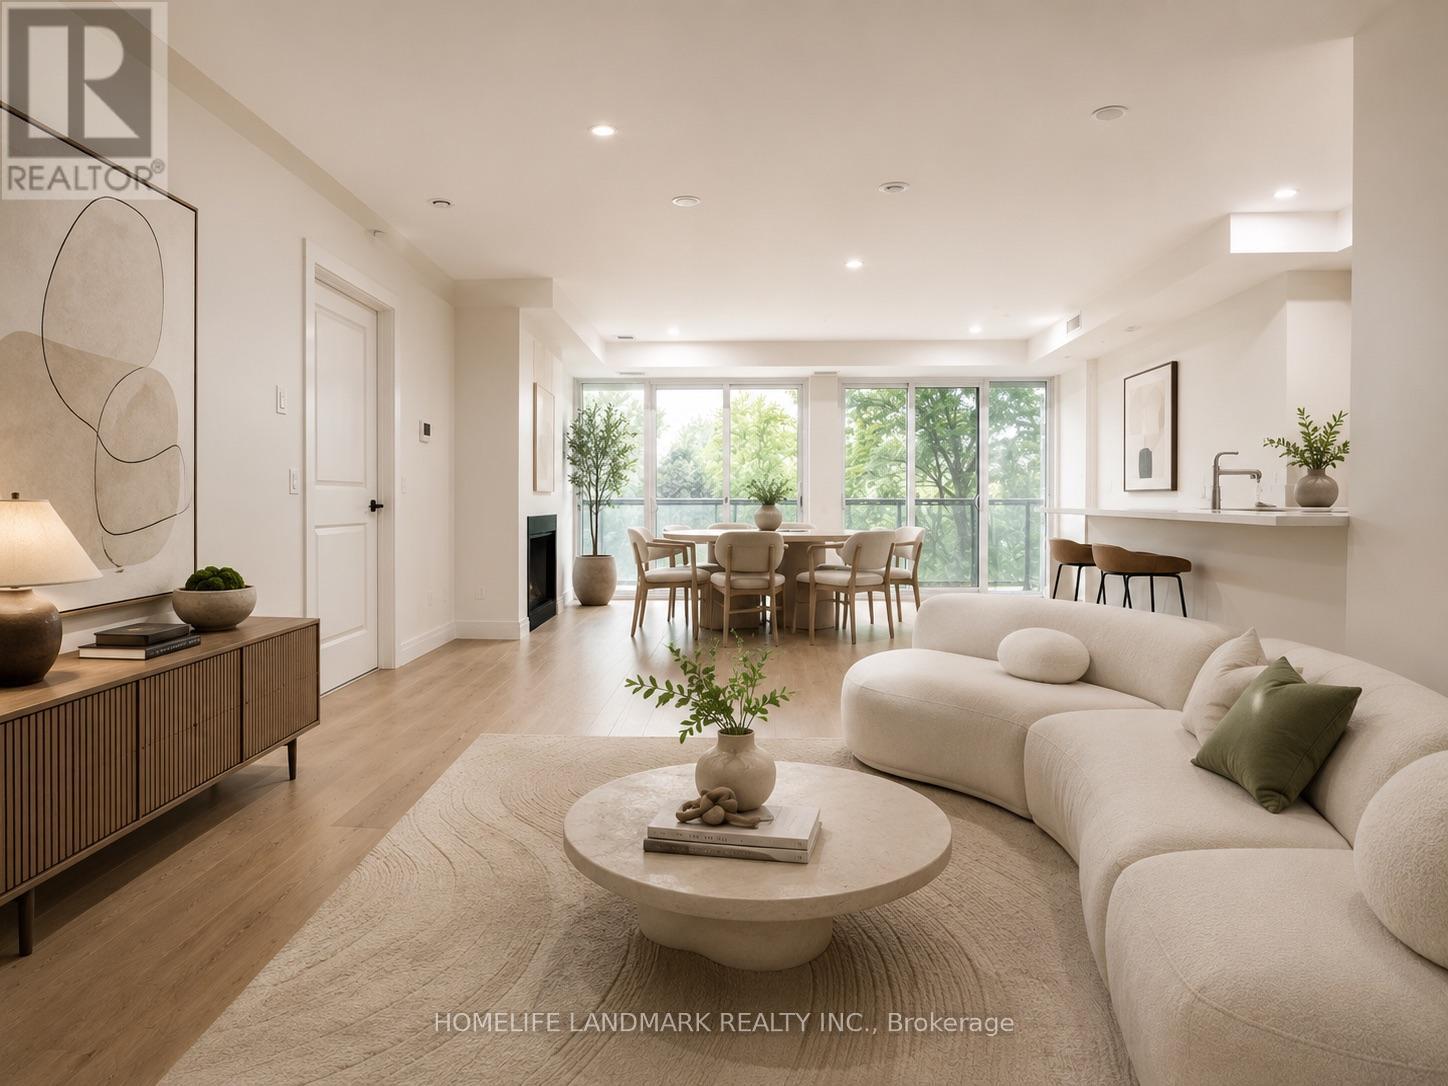
503 - 285 Avenue Road E
Toronto, Ontario
Experience refined luxury at The Davies, an exclusive boutique residence nestled between prestigious Rosedale and Summerhill. One of only 44 private residences, this exceptional home offers direct elevator access into an expansive suite designed for those who value privacy, elegance, and uncompromising quality. With only four residences on the floor, this home delivers an exceptional sense of exclusivity rarely found in condominium living.Perfectly positioned just moments from the boutiques, cafés, and acclaimed restaurants of Yonge Street, while offering effortless access to Yorkville and downtown Toronto, this residence combines tranquil luxury with unmatched urban convenience. ****Highlights: Private direct elevator entryUnobstructed east-facing views, Balcony access from nearly every principal room, Designer kitchen with oversized island, breakfast bar, and abundant storage, Two premium parking spaces directly beside the elevator, One locker included. An exceptionally rare opportunity to lease one of Toronto's most exclusive boutique luxury residencesPlease note: Some photographs have been virtually staged to showcase the exceptional scale, functionality, and design possibilities of the residence. Furnishings, décor, and accessories are digitally rendered for illustrative purposes only and may not reflect the current condition of the property. (id:61483)
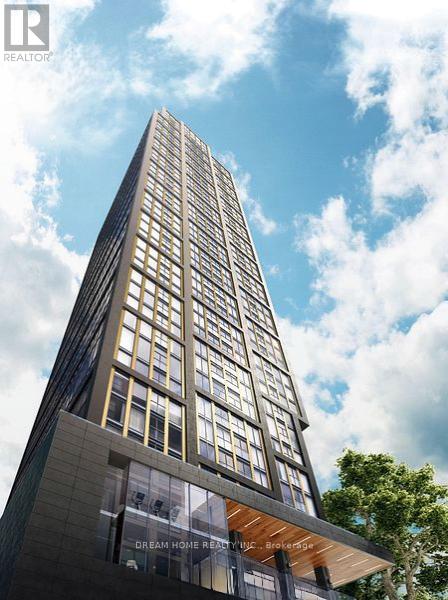
2805 - 319 Jarvis Street
Toronto, Ontario
New 1 Bedroom For Lease! perfectly situated in the dynamic core of downtown Toronto. With a bright, open-concept layout, this unit offers a sunlit living area, a sleek modern kitchen equipped with high-end built-in appliances, a spacious bedroom, and a luxurious, spa-like bathroom.Take in breathtaking west-facing city views, filling the space with natural light all day long. The building provides exceptional amenities, including indoor and outdoor fitness facilities, co-working spaces, and quiet office for young professionals or students. Convenience is unmatched, with Toronto Metropolitan University, the Financial District, Eaton Centre, Dundas Subway Station, and TTC/Streetcar stops just steps away.Dont miss this incredible opportunity to live in the heart of it all! (id:61483)
3407 - 11 Wellesley Street W
Toronto, Ontario
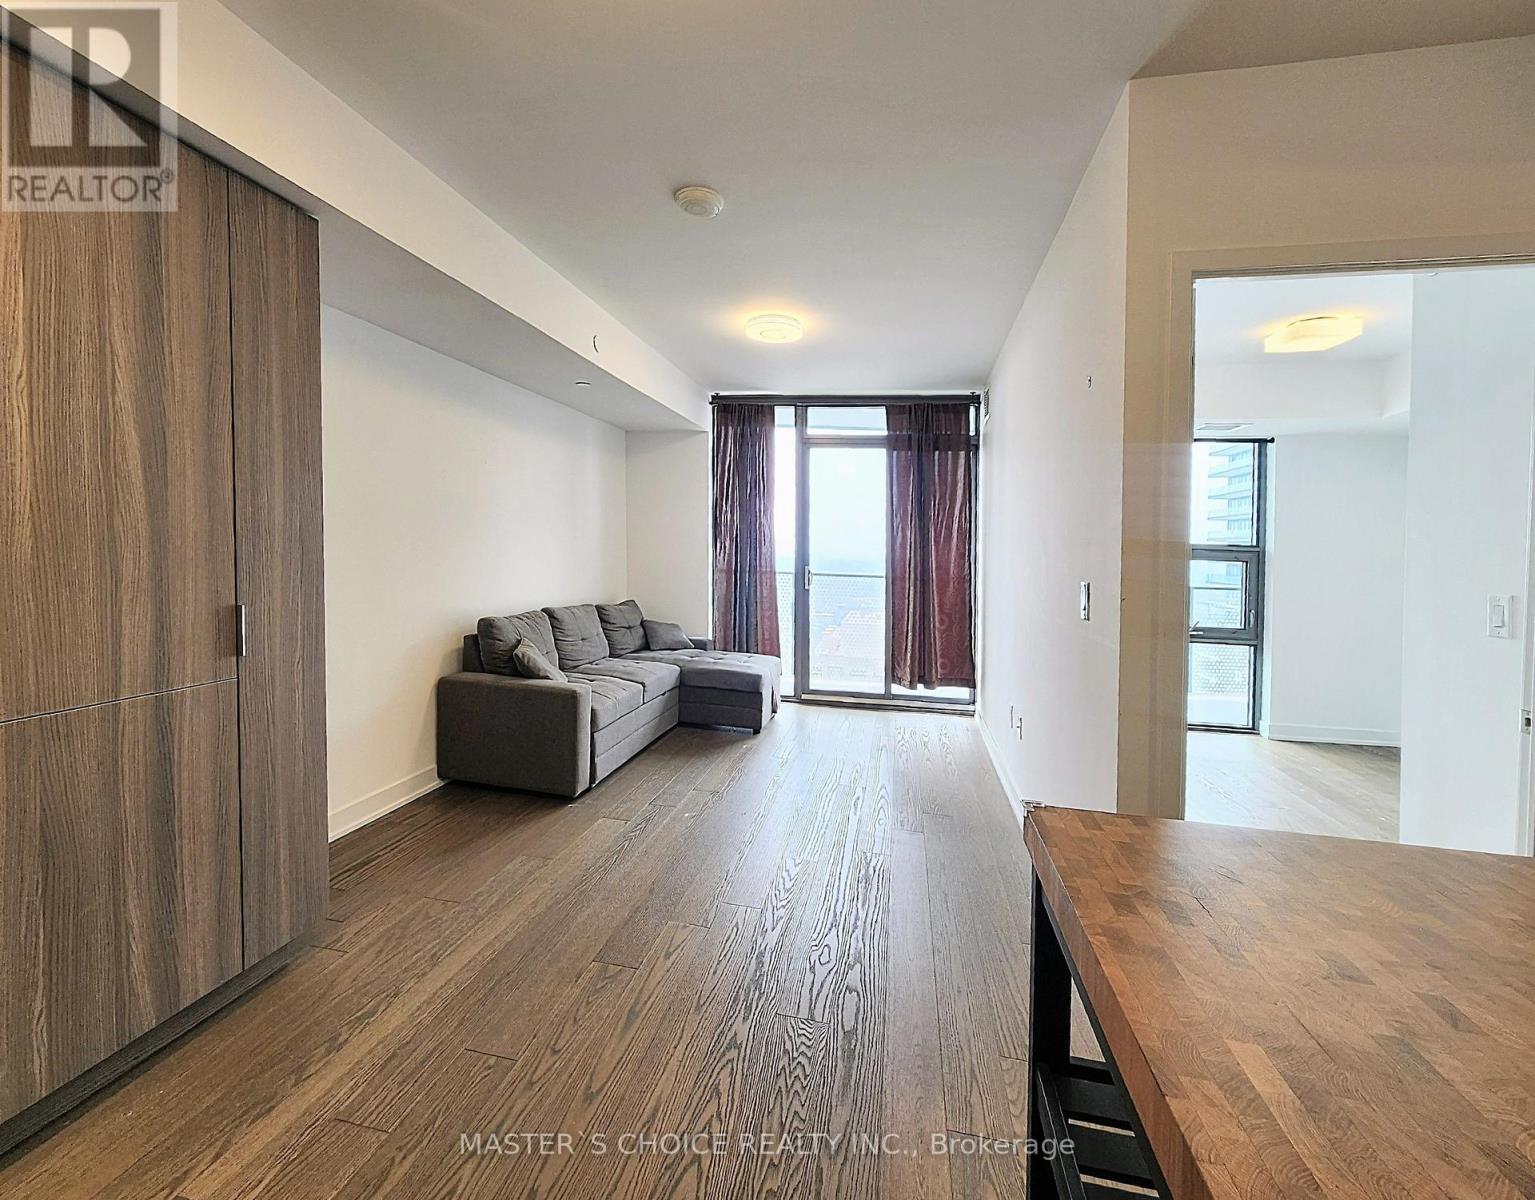
Rare find 1 + 1 unit at "Wellesley On Park" Luxury Condo. Approx. 579 S.F + Large Balcony. Den can be Open Office or extra Bedroom. West & South Facing Unit w/ Floor To Ceiling Windows. Gorgeous City View at High Floor. Wood Flooring Throughout. Modern Kitchen w/ Quartz Counter, Backsplash, 5 Star Amenities: Concierge, Meeting Rm, Pool, Gym, Yoga Studio, Wet & Dry Sauna, Hot Tub, Lounge, Theatre, Party Room, Outdoor Patio, Meeting Room...Park & Street Car At Downstairs. 99/100 Walk Score. Steps To Subway, Shopping & U Of T (id:61483)
2709 - 82 Dalhousie Street
Toronto, Ontario
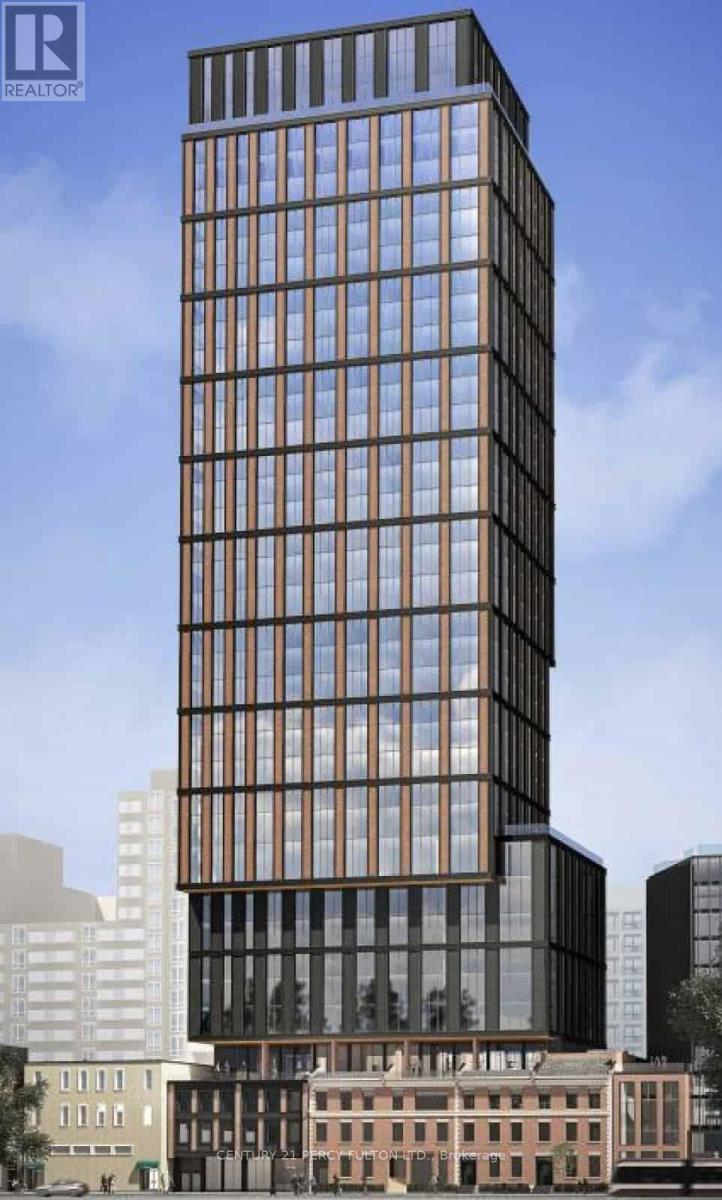
Live in This Brand New, Fully furnished Functional Studio at 199 Church Condos. Floor to Ceiling Windows. West View. Open Concept Kitchen with B/I Appliances and Backsplash. Walk and Transit score of 100 out of 100. Minutes Walk to Ryerson University, TTC Dundas Street Car &Station, Eaton Centre, Cineplex, Winners, Toronto City Hall, George Brown College, and Cabbage town. Amenities Include an Entertainment Lounge, Gym, Outdoor Fitness Area, Outdoor Dining, Private Study Rooms, Yoga Studio, Pet Walking Area & More! Student & New comers welcome. (id:61483)