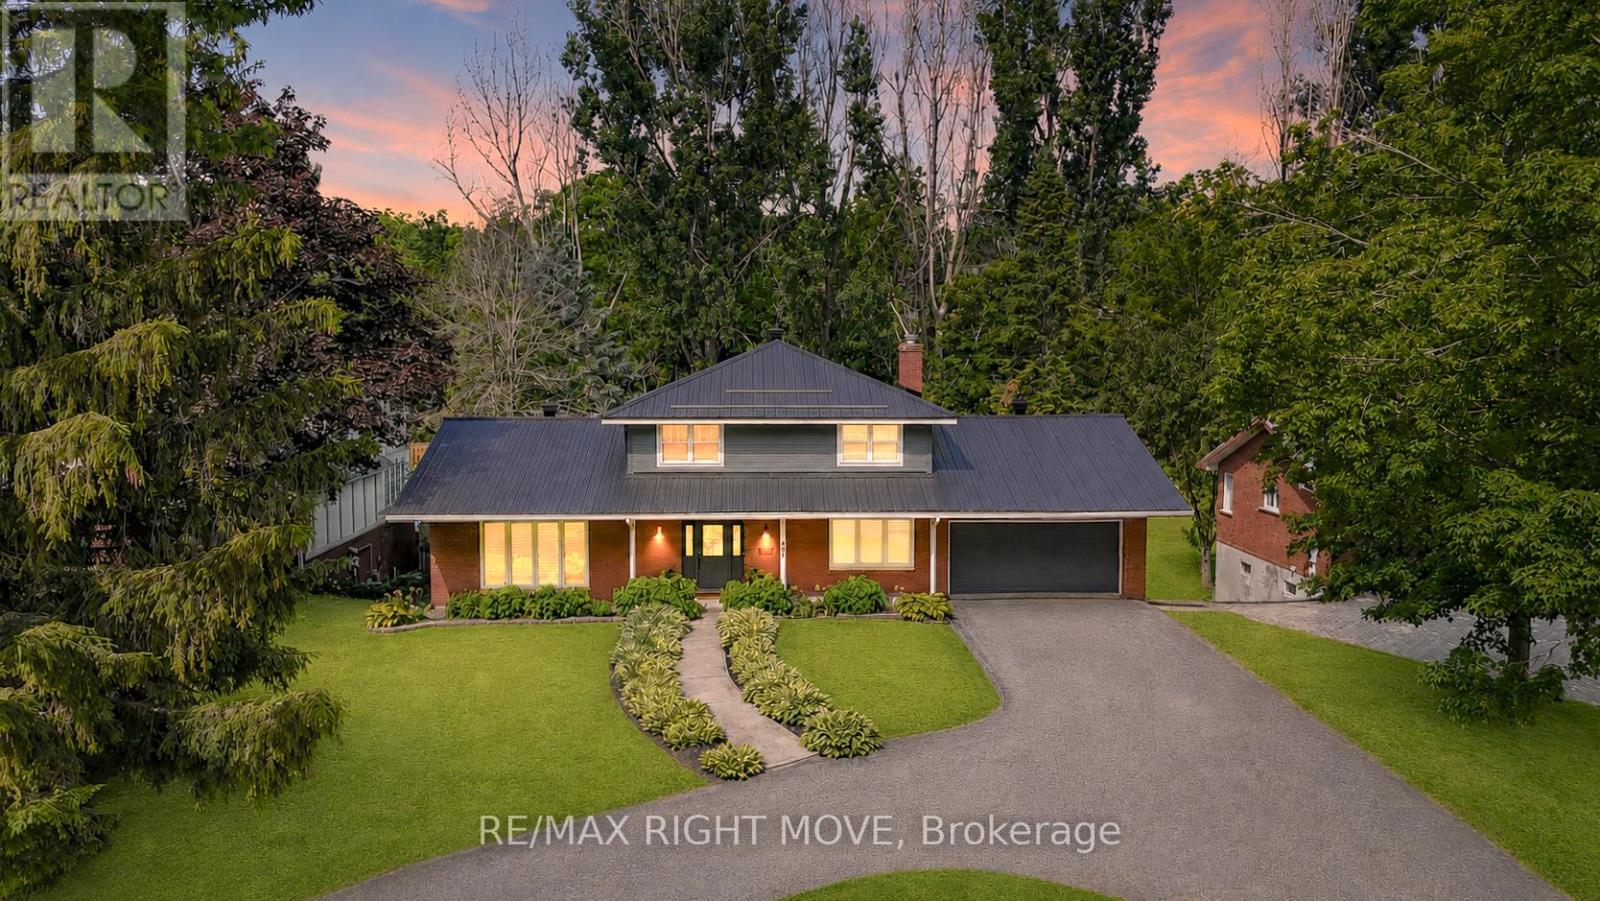
407 Bay Street
Orillia, Ontario
Welcome to 407 Bay Street, Orillia - located in one of the city's most desirable neighbourhoods. This stunning custom-built 5-bedroom, 3.5-bath, two-storey home showcases exceptional craftsmanship, modern design, and high-end finishes throughout. The main level offers an open-concept dining area and a gorgeous farmhouse-style kitchen featuring a custom oak island, quartz countertops, floating shelves, and a pot filler. The living room boasts a beautiful brick accent wall and a gas fireplace, complemented by an office, 2-piece bath, and a spacious laundry/mudroom with garage access and a walkout to the rear deck. Upstairs, you'll find three bedrooms, including a bright primary suite with a 3-piece ensuite, plus an additional 4-piece bath. The fully finished lower level features a large recreation room with a gas fireplace, wet bar/kitchenette, walkout to the backyard, two additional bedrooms, a 3-piece bath, fitness area, utility room, and storage. The backyard is perfect for family enjoyment, backing onto scenic recreational trails and featuring an in-ground pool with a newer liner and concrete surround. This home has been extensively updated with premium finishes - custom millwork, built-in cabinetry, ship lap details, cedar accents, stunning tile work, upgraded fixtures, and elegant brass hardware. Additional updates include a metal roof, new main and second level windows, composite decking, Regal railing and more. Located across the street from Lake Couchiching, water access via an unopened 66' Bay Street road allowance or Borland St, just minutes to downtown, Couchiching Beach Park, boat launch, shopping and more. A truly remarkable home that must be seen in person to be appreciated. (id:61483)
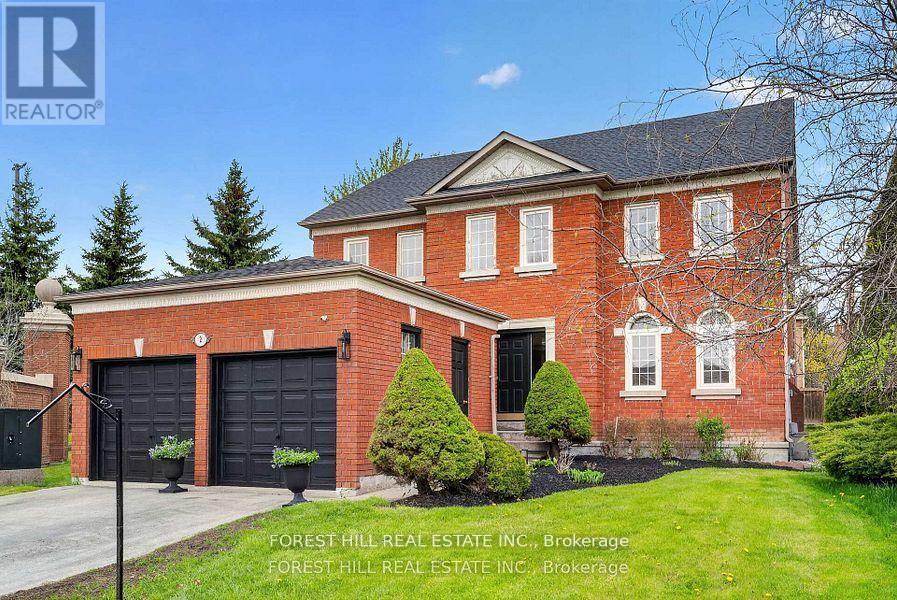
2 Regent Street
Richmond Hill, Ontario
Welcome to this spacious 5-bedroom, 3-bathroom home in the prestigious Heritage Estates community of Richmond Hill. Offering over 3,000 sq. ft. of well-designed living space, this home features a bright and functional layout ideal for growing families and entertaining alike. Enjoy a large primary bedroom complete with a generous ensuite bathroom and walk-in closet. Expansive windows throughout the home fill the interior with natural light, creating a warm and inviting atmosphere. The oversized kitchen offers abundant cabinetry and storage, along with a spacious eat-in area perfect for everyday family meals. Additional highlights include 9-foot ceilings on the main floor, a 2.5-car garage, an unfinished basement ready for your personal vision, chimney repair completed in 2023, new roof 2022 and a new furnace and water tank installed in 2020.Situated in the highly sought-after Heritage Estates neighbourhood, this home presents an exceptional opportunity to create your dream living space in one of Richmond Hill's most desirable communities. (id:61483)
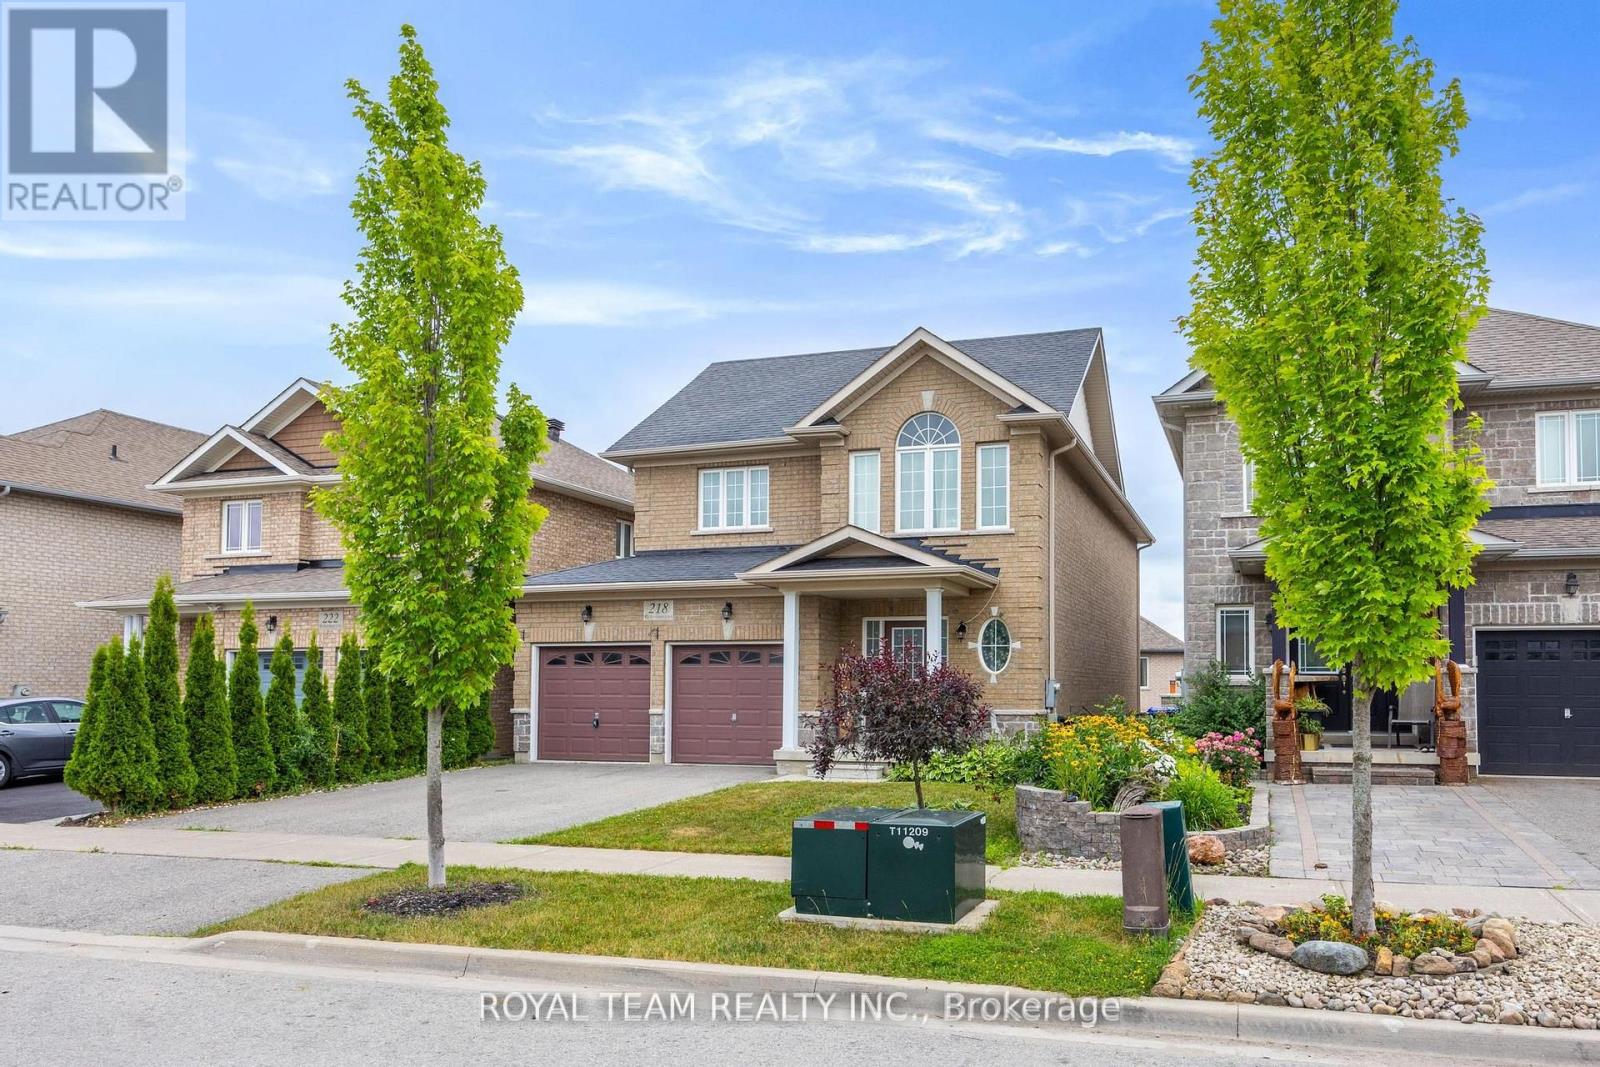
218 Richardson Crescent
Bradford West Gwillimbury, Ontario
Welcome To This Amazing 4 +1 Spacious Bedrooms and 5 Bathrooms Home! The Main Floor Features: Open Concept, Potlights, Hardwood Floors Throughout, Modern Kitchen With Granite Countertops and Built-in Stainless Steels Appliances, Breakfast Area W/O To Large Deck. The Primary Bedroom Boasts A 5-piece Ensuite And Walk-in Closet, the 2nd And 3rd Bedrooms Feature 4-piece Semi Washroom. Upgraded Light Fixtures And Window Coverings Throughout. Finished W/O Basement With 1 Bedroom + Den And Full Washroom. Don't miss! (id:61483)
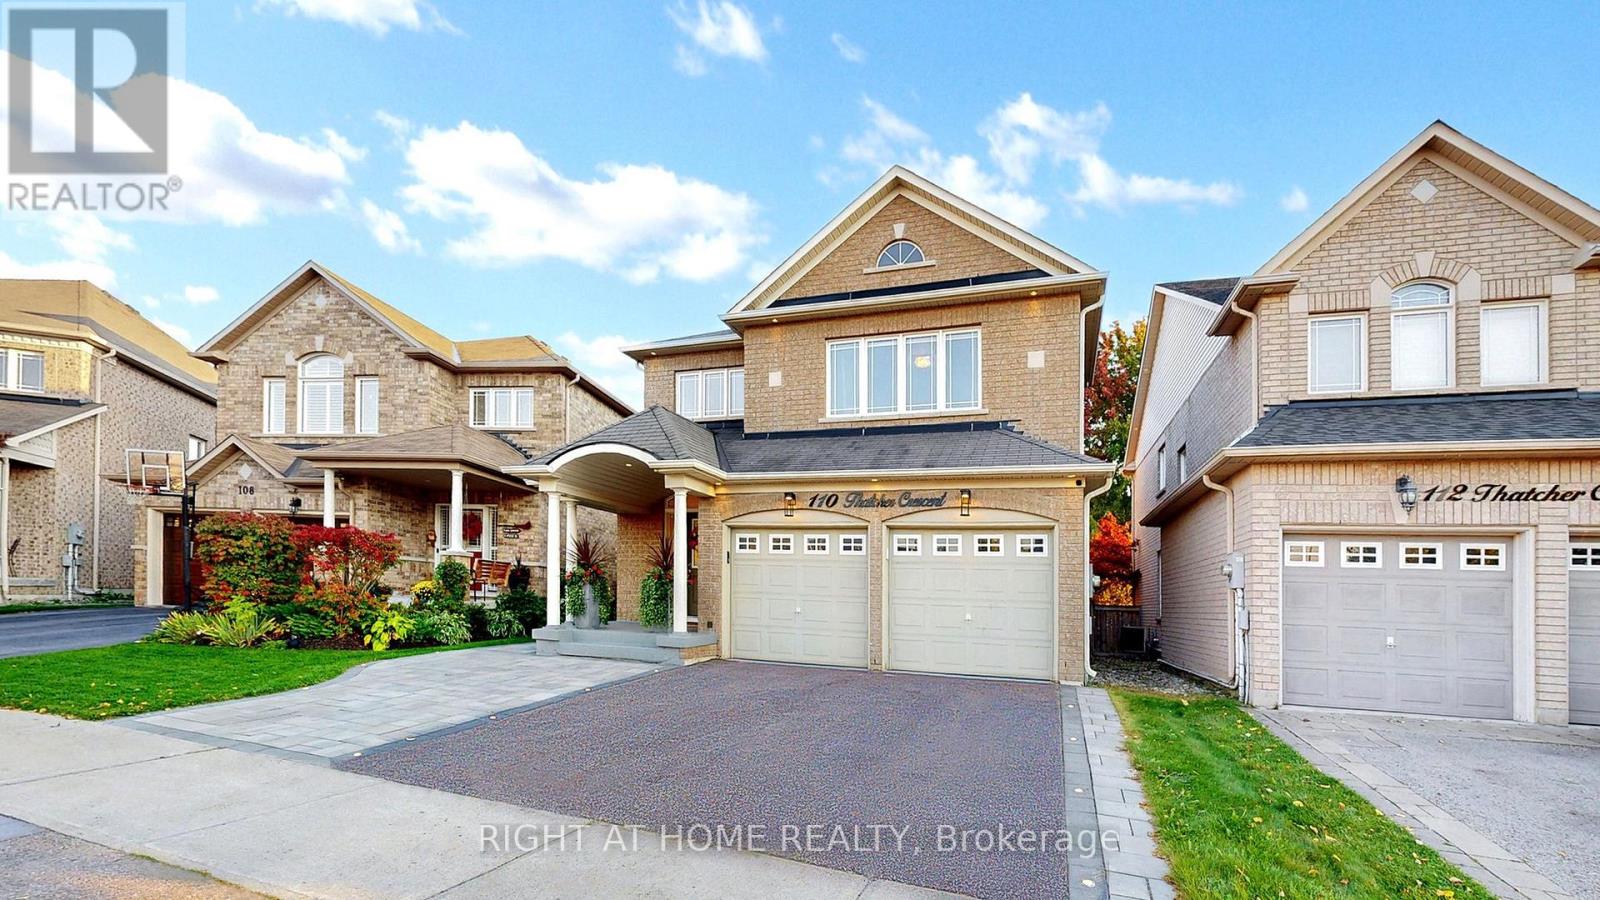
110 Thatcher Crescent
East Gwillimbury, Ontario
Welcome to this Exceptional, Stunning Luxury Home with lots of upgrades and designer finishes in a prime location*Offering approximately 3,300 sq. ft. of living space*Step into a double-height foyer & 9' ceilings throughout the main floor*The brand-new designer kitchen, showcases exceptional craftsmanship, premium materials, and modern elegance featuring high-end quartz countertops with a waterfall island, custom cabinetry with generous storage, and all-new smart appliances*Custom-built Tv/Fp unit in the family room with real porcelain slab*Coffered ceilings and wall panel in the dining room*Premium designer light fixtures*Master bedroom with walk-in closet plus an extra-large custom-built wardrobe wall unit*Second-floor laundry includes new (2025) washer and dryer*Professionally finished basement featuring a large kitchen with an island (quartz countertop), 2 bedrooms, fireplace, 3 pc bath w stand in shower*Extended stone patio at the front and side with built-in floor lighting*Spacious backyard deck, and upgraded landscaping* Upgraded 200-amp electrical service and an EV car charger. (id:61483)
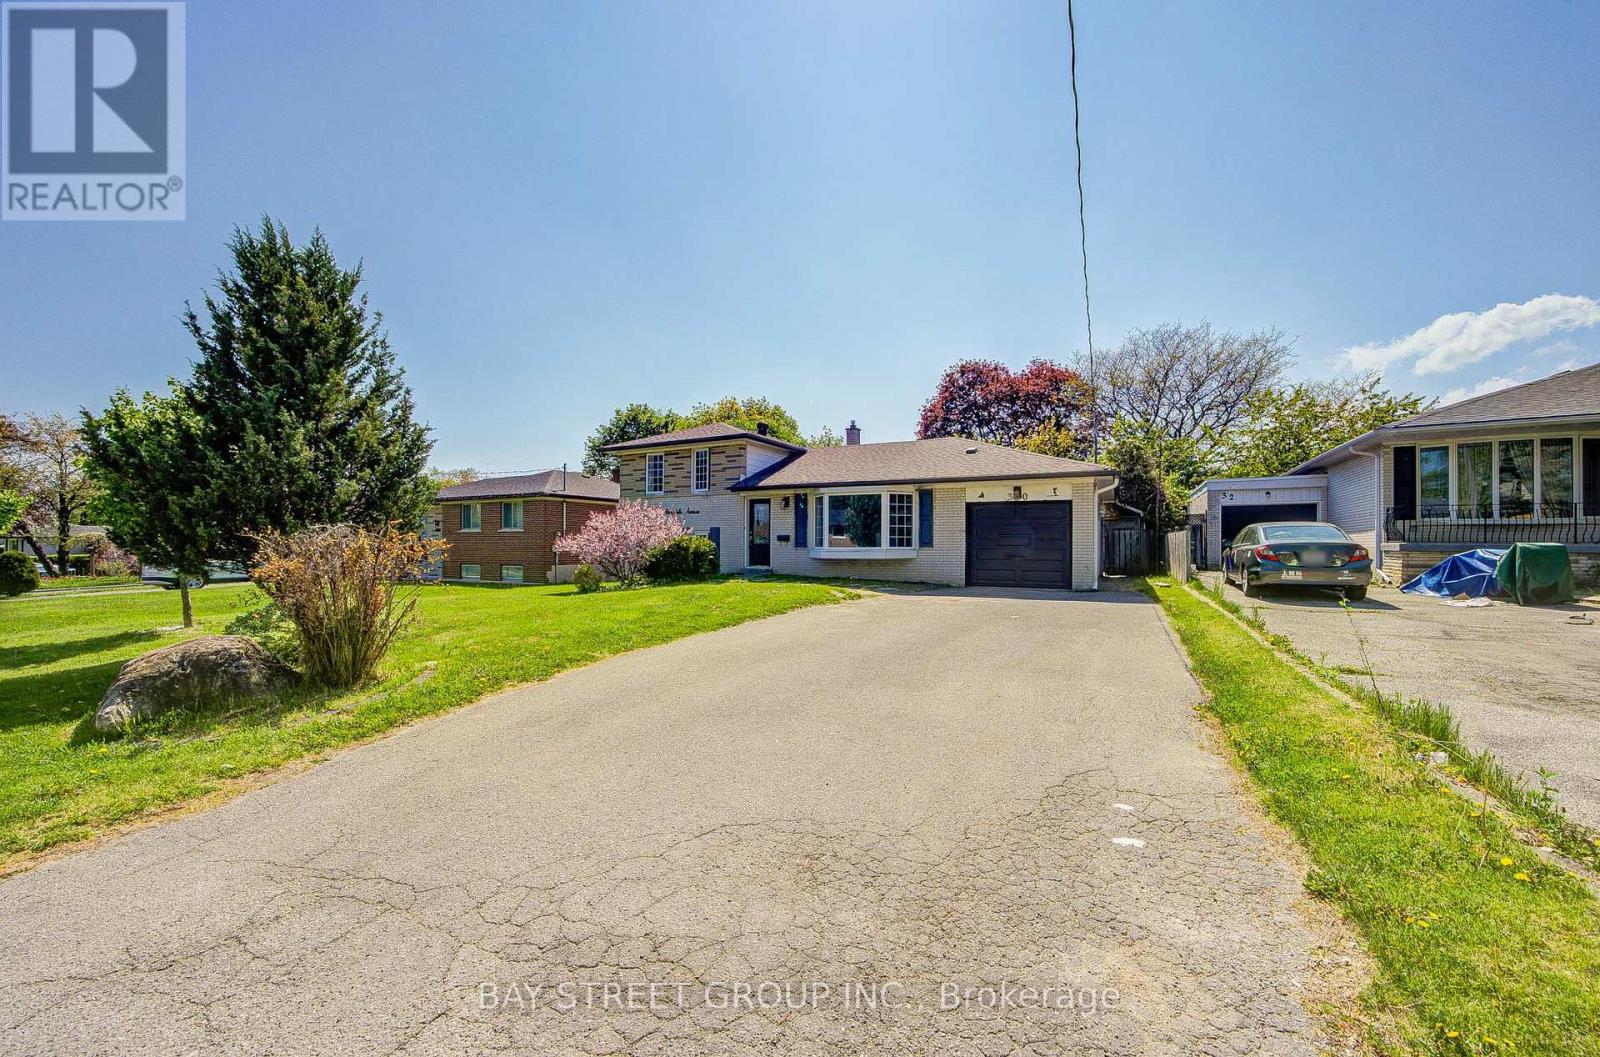
30 Alanadale Avenue
Markham, Ontario
Welcome To This Fully Renovated Detached Home In One Of Markham's Most Prestigious Mature Neighbourhoods, Surrounded By Many Rebuilt Multi-Million Dollar Custom Homes. Sitting On A Premium 60 Ft Wide Lot, This Bright And Functional Side-Split 4 Offers 4 Spacious Bedrooms, 2 Bathrooms, And A Finished Basement - Perfect For Family Living, Investment, Or Future Custom Build Potential. Extensive Renovations Include A New Kitchen, New Bathrooms, New Flooring, New Light Fixtures, Fresh Paint, And Modern Details Throughout. Excellent Layout With Comfortable Living Space, Large Windows, And A Private Backyard With Endless Possibilities. Located In The Top-Ranking Markville Secondary School District. Minutes To Markville Mall, GO Station, Hwy 407, Parks, Community Centre, Main Street Markham, Shops, Restaurants, And Everyday Amenities. Move In, Rent Out, Hold, Or Build Your Dream Home In The Future. A Rare Opportunity In A Prime Location. A Must-See! (id:61483)
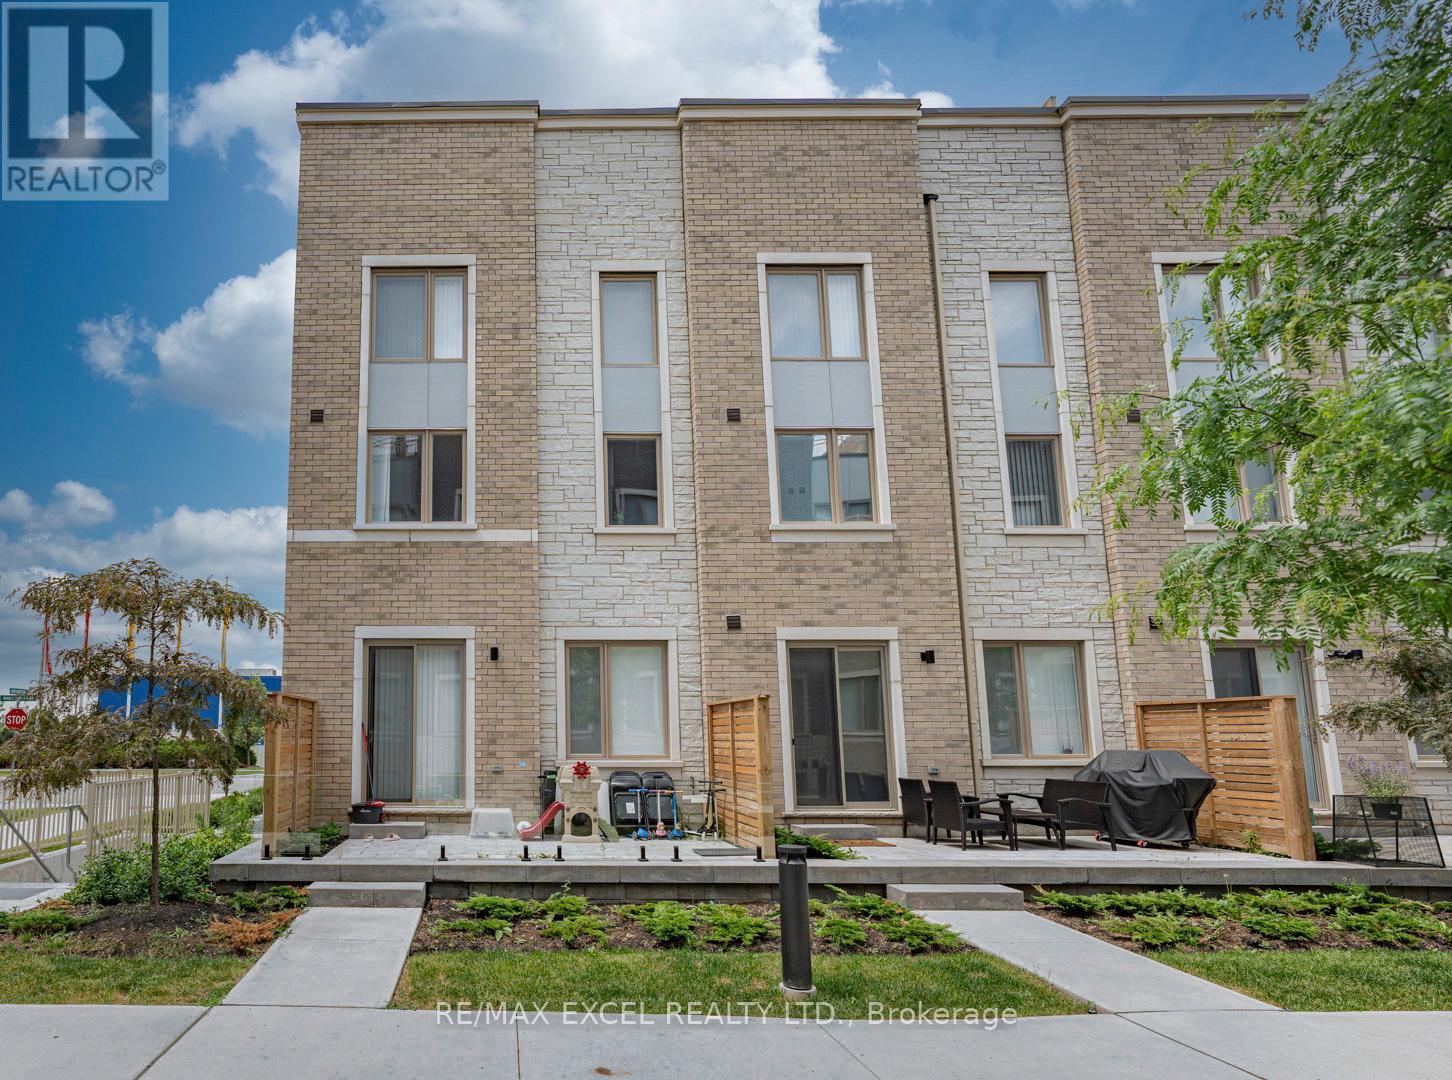
3 Mable Smith Way
Vaughan, Ontario
Welcome to this exclusive end-unit townhome in the highly sought-after South VMC community, offering the privacy and prestige of a standalone street address. One of only 20 traditional-style townhomes in the neighborhood, this rare residence features a unique front-to-back layout-not a stacked or back-to-back design-and has been extensively upgraded throughout. Boasting over 1,600 sq. ft. of beautifully designed living space across three private levels, this elegant corner unit is filled with natural light from its desirable west-facing exposure. The home offers 3 spacious bedrooms, 3 bathrooms, 1 underground parking spaces, and a locker for added convenience. Designed for both comfort and entertaining, the highlight is the spectacular 200+ sq. ft. private rooftop terrace-an ideal outdoor retreat for relaxing, dining, or hosting family and friends. Perfectly situated in the heart of Vaughan Metropolitan Centre, this home is just steps from IKEA and within walking distance to the Vaughan Metropolitan Centre TTC Subway Station and VMC Bus Terminal, providing effortless access throughout the GTA. Commuters will appreciate the quick connections to York University, Highways 400 and 407, while everyday conveniences are right at your doorstep, including the YMCA, restaurants, banks, shopping, and more. Combining luxury, functionality, and an unbeatable location, this exceptional corner-unit townhome presents a rare opportunity to enjoy modern urban living at its finest. (id:61483)
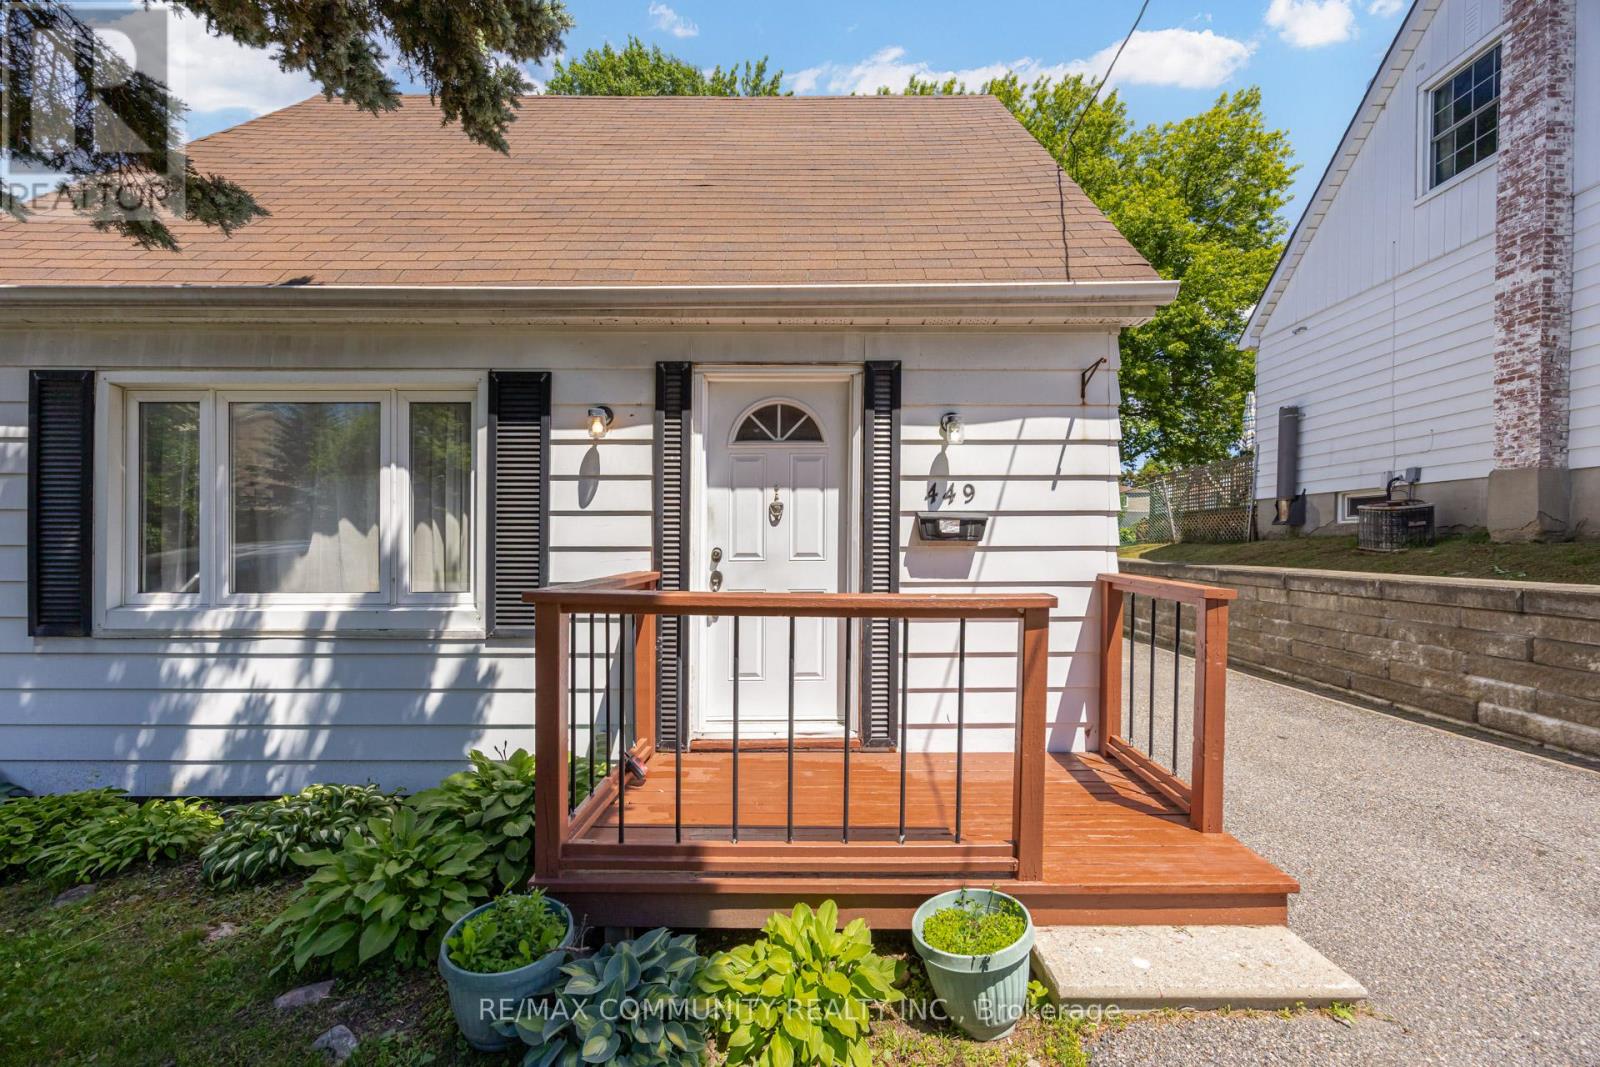
449 Ritson Road N
Oshawa, Ontario
Attention Investors, Renovators, And Opportunity Seekers! Rare Chance To Acquire A Detached Home On An Impressive 40 X 185 Ft Lot With Duplex Zoning In Oshawa. This 1.5 Storey Home Offers 3 Bedrooms, Including 2 On The Upper Level And 1 On The Main Floor, Along With A Living And Dining Area, Kitchen, Full Bathroom, Family Room With Fireplace, And A Partially Finished Basement. The Property Requires Updating And TLC, Making It An Excellent Opportunity For Investors, Contractors, Or Buyers Looking To Add Value Through Renovation. The Deep, Private Backyard Is A Standout Feature. Surrounded By Mature Trees And Established Gardens, The Treed Setting Offers Exceptional Privacy And A Peaceful Outdoor Environment Rarely Found In The City. A Large Deck Overlooks The Expansive Yard, Providing Plenty Of Space To Enjoy Or Reimagine. With Duplex Zoning And A Generous Lot Size, This Property Offers Exciting Potential For Future Development, Income Generation, Or Multi Generational Living. Conveniently Located Close To Schools, Parks, Shopping, Transit, And Major Commuter Routes. Bring Your Vision And Unlock The Potential Of This Unique Property. (id:61483)
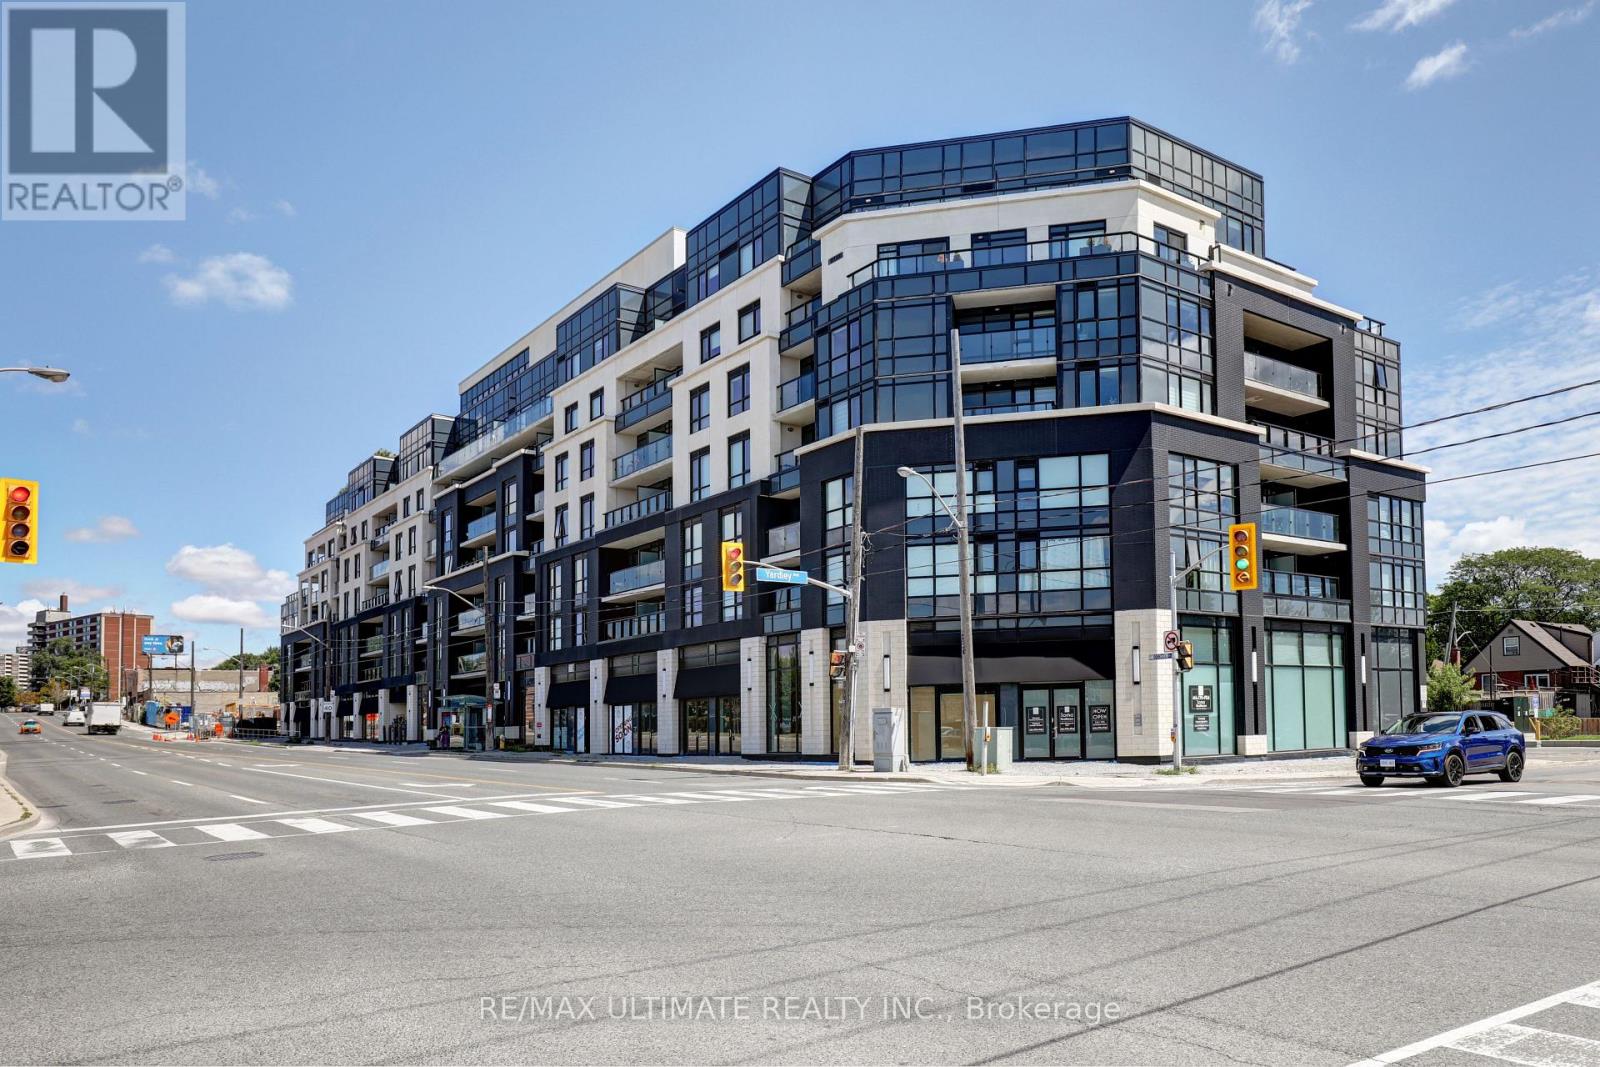
513 - 1401 O'connor Drive
Toronto, Ontario
Bright unit at "The Lanes" boutique condo! Upgraded unit. 2 full baths. 650 sq ft. Parking & locker included. Great layout overlooking O'Connor Dr. Large den can be used as a bedroom. Kitchen with stainless steel appliances, newer built-in dishwasher & microwave. Bedroom has 3-pc ensuite bath with glass enclosure. Also a 4-pc bath. Laundry. Building amenities includes gym, rooftop and more! Maintenance free includes internet cable with 2 boxes. Close to highways, restaurants, shopping, TTC stop at door. (id:61483)
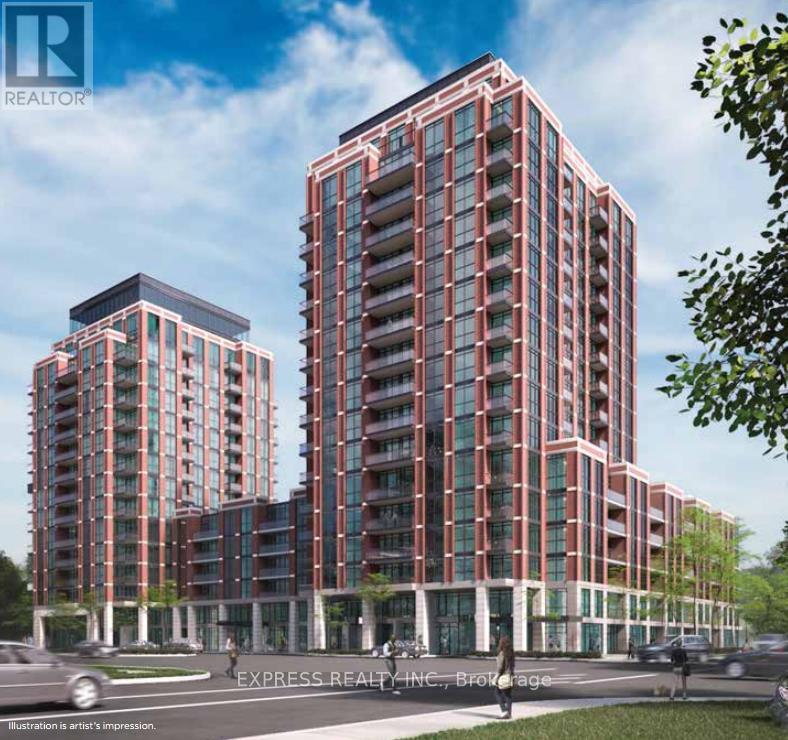
627 - 31 Tippett Road
Toronto, Ontario
Welcome To Southside Condos, This Is A Sleek Studio Unit In The Heart Of Toronto's Vibrant Urban Scene. Open Concept Floor Plan Provides Endless Ways To Layout Your Furniture & Can Even Fit A King Size Bed. Floor-To-Ceiling Windows, Stone Countertops Kitchen Island, Laminate & Porcelain Flooring. Steps To Wilson Subway Station, Parks & Restaurants. Minutes To 401 & 400. Nearby Costco, Yorkdale Mall! Amenities: Visitor Parking, Pool, Gym, 24 Hours Concierge, BBQs, Yoga Room, Guest Suites, Kids Playroom, Pet Spa. (id:61483)
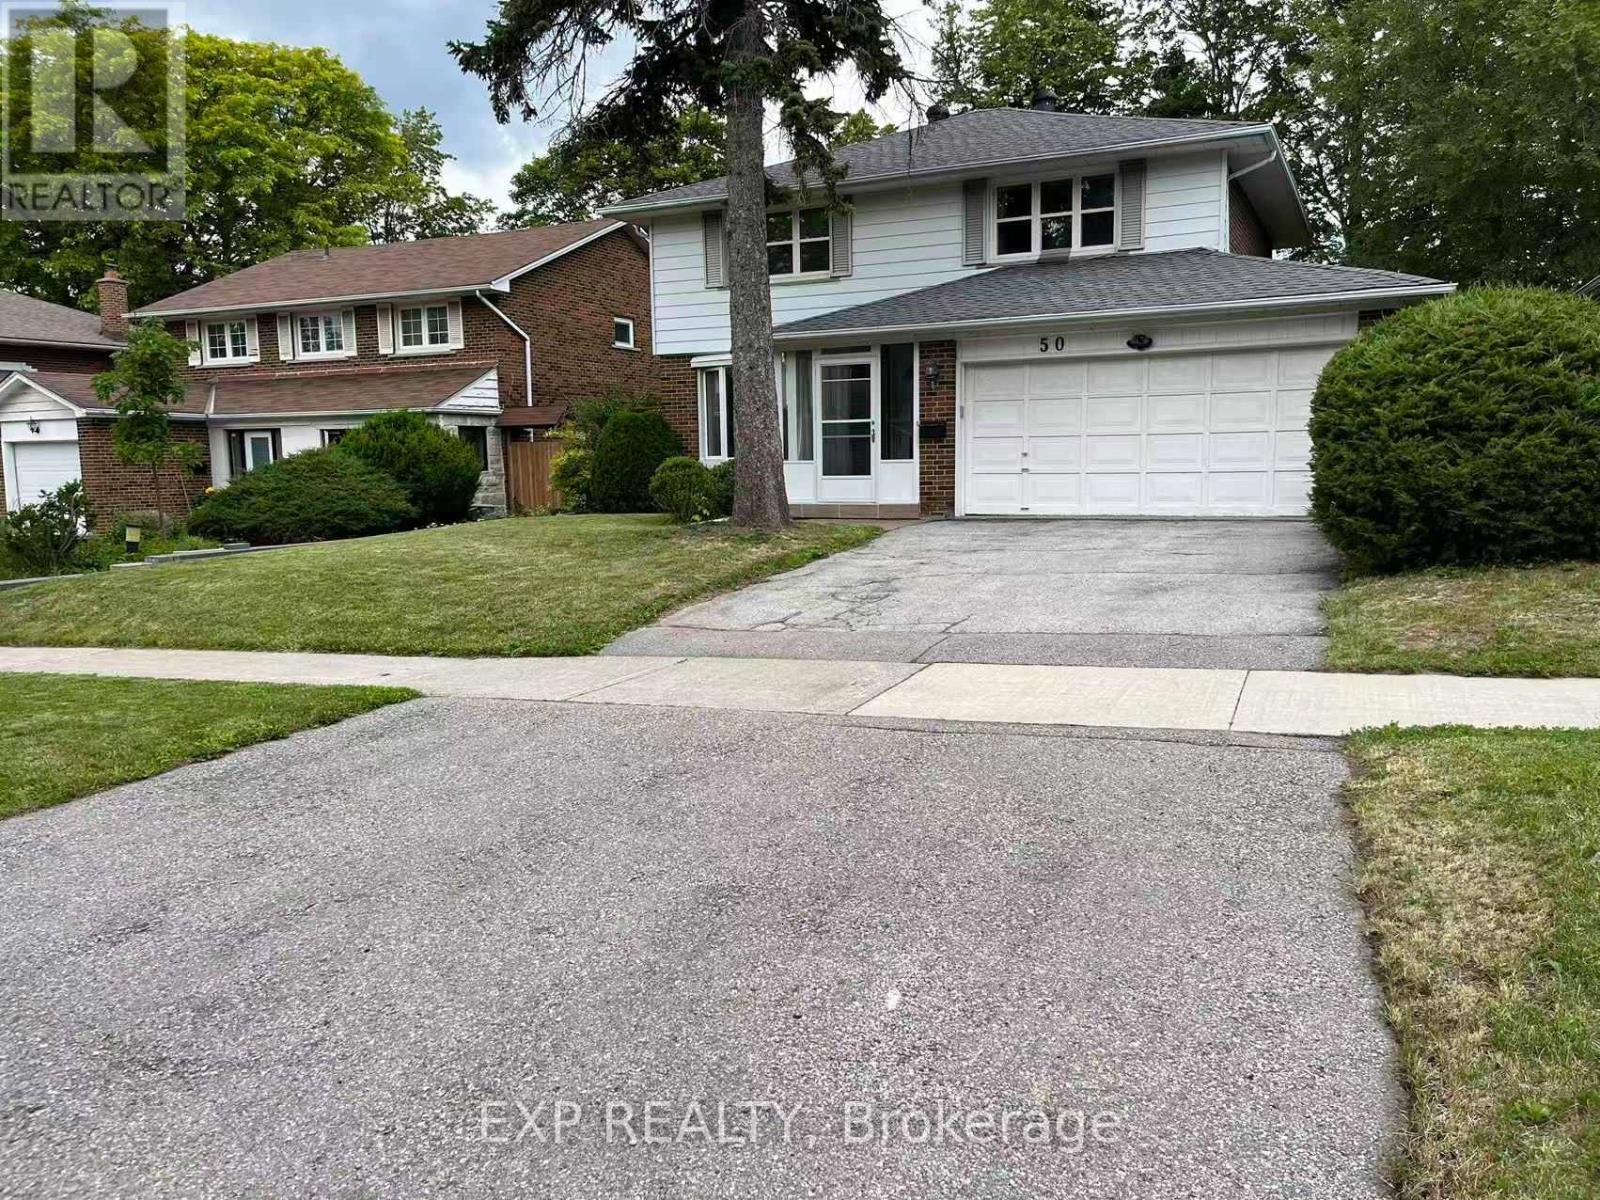
50 Mcnicoll Avenue
Toronto, Ontario
Beautiful Detached Home On A Quiet Street Located In The Best School Zone To A.Y Jackson School, Cliffwood Ps. Highland Middle School And Cmcc. Walk To Schools, Library, Park, Shops And All Amenities. Well Maintain 4+1 Bedrooms With Finished Basement. Large Backyard. Easy Access To Highways. (id:61483)
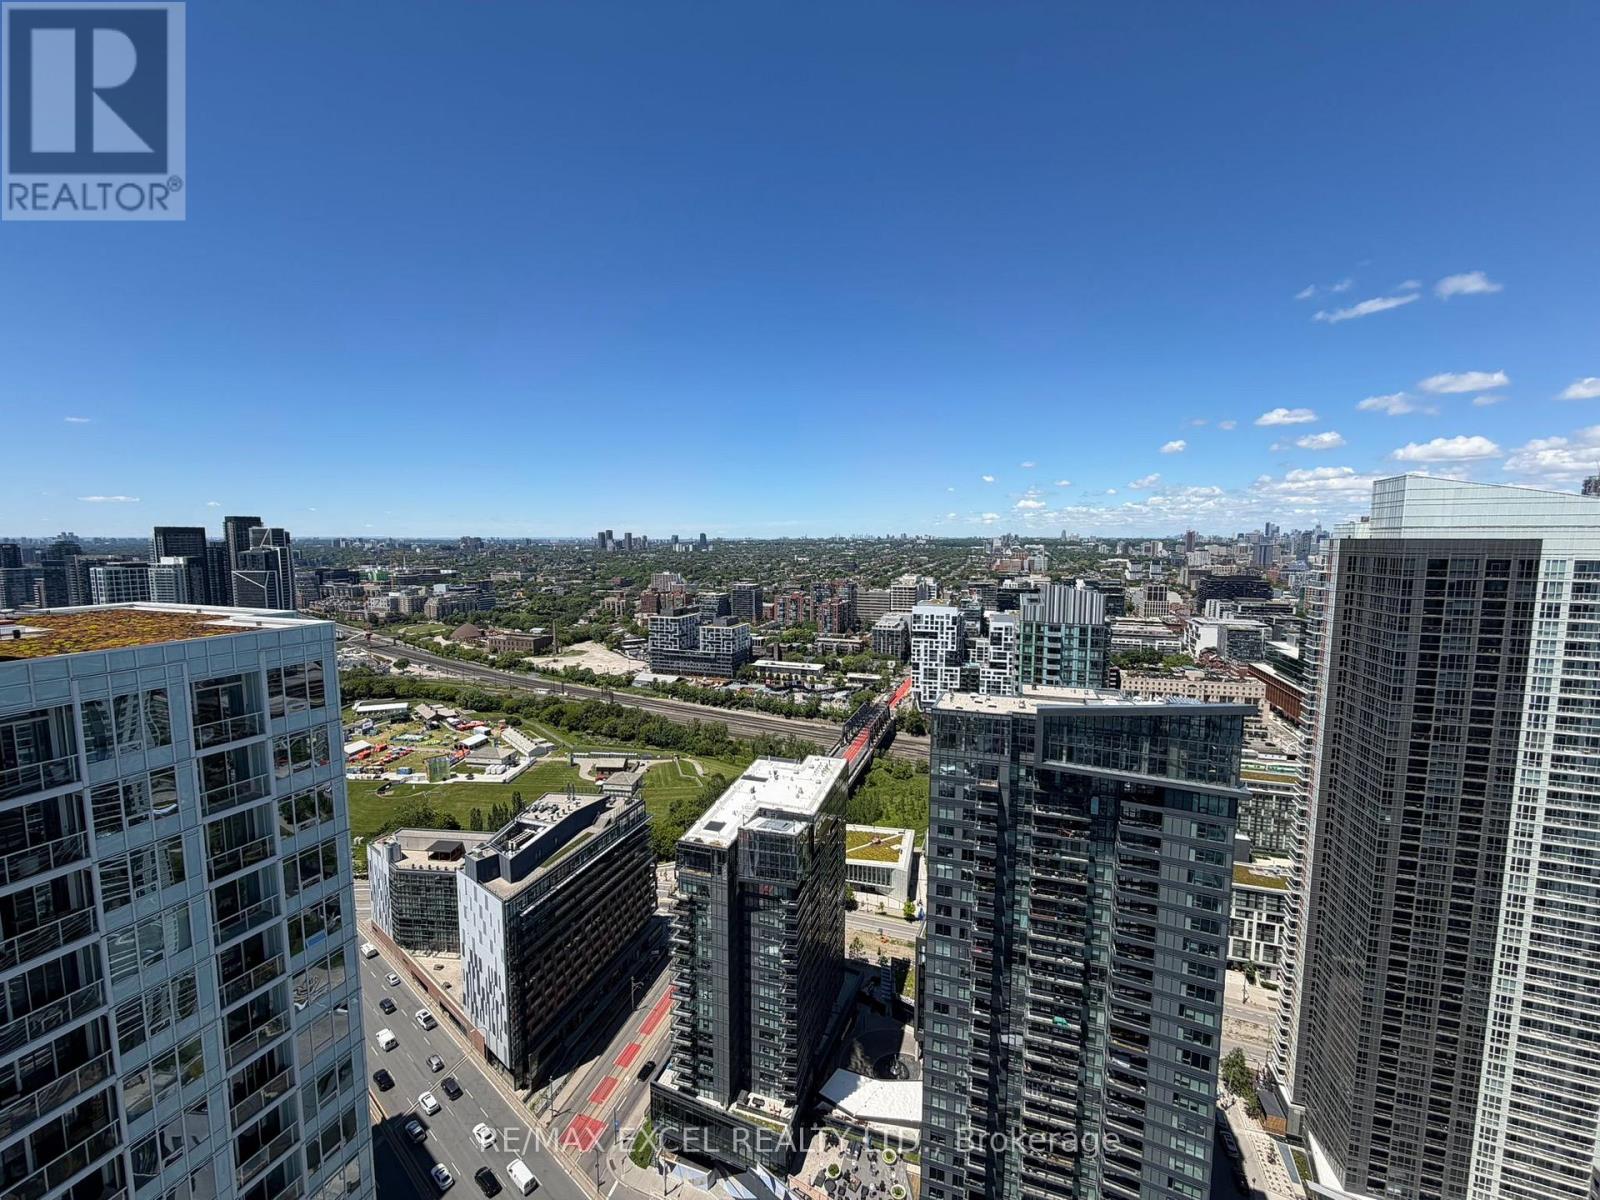
4606 - 17 Bathurst Street
Toronto, Ontario
Don't miss this rare and stunning unit on the 46th floor with stunning city, lake and waterfront views featuring an abundance of natural sunlight throughout the day from all rooms. Parking and Locker are included!! This exquisite 1 + 1 (den is a separate room with water view), open-concept living areas, and built-in upgraded kitchen appliances are perfect for entertaining or relaxing in style. Many premium upgrades and features throughout unit! Whether you're sipping your morning coffee by the window or watching the sunset paint the sky, the panoramic views will leave you in awe. Located in prime downtown Toronto and surrounded by world-class amenities: Loblaws, Shoppers Drug Mart, Starbucks, LCBO, Gong Cha, Banks is right at the bottom of the building! Walk to the bustling Entertainment District, with its theatres, restaurants, and nightlife, or explore the nearby waterfront for a serene escape. Public transportation is at your doorstep, providing easy access to the subway, streetcars, and the GO train. Stroll to the St. Lawrence Market, Rogers Centre, or the Harbour front Centre for endless entertainment and cultural experiences. This stunning unit offers the perfect blend of luxury, comfort, and convenience, making it the ideal place to call home in Toronto's most coveted neighbourhood. (id:61483)
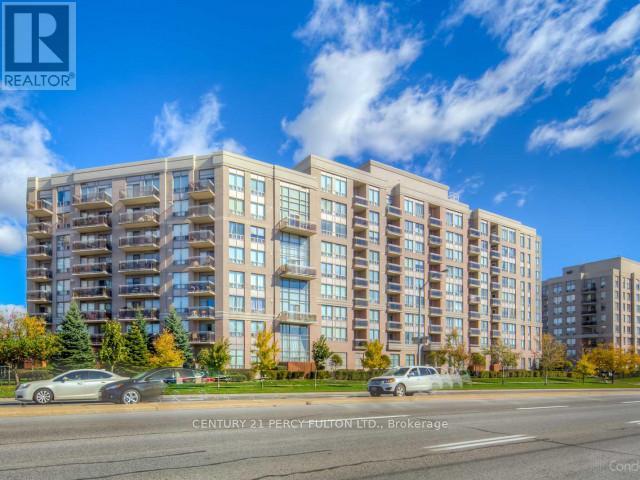
108 - 1720 Eglinton Avenue E
Toronto, Ontario
Welcome To This Stunning Two-Bedroom, Two-Bathroom Loft-Style Suite That Seamlessly Blends Style, Comfort, And Everyday Convenience. Offering Over 1,100 Square Feet Of Well-Designed Living Space With Ground-Floor Access, This Home Is Perfect For Pet Owners And Those Seeking Easy Entry. Step Inside And Be Impressed By The Dramatic 18-Foot Ceilings In The Living Room, Creating A Bright And Airy Atmosphere. The Open-Concept Layout Paired With Sleek Laminate Flooring Throughout Provides A Smooth And Modern Flow Between Living Areas. The Spacious Kitchen Is Ideal For Cooking And Entertaining, Featuring Granite Countertops, Stainless Steel Appliances, A Large Breakfast Bar, And Plenty Of Cabinet And Storage Space. The Expansive Terrace Extends Your Living Space Outdoors, Perfect For Relaxing Or Hosting Guests. Enjoy The Comfort Of A Private Primary Bedroom With Its Own Ensuite Bathroom, Along With The Added Convenience Of Ensuite Laundry. This Unit Also Includes One Parking Space And One Locker For Additional Storage. Located Just Minutes From Schools, Highways, Shopping, And Everyday Essentials, With Public Transit Conveniently Right At Your Door. Residents Enjoy Fantastic Building Amenities Including A Lounge With Pool Table, Fitness Centre, Outdoor Pool, Tennis Court, Guest Suites, And Ample Visitor Parking. Experience Exceptional Urban Living In A Prime Location. (id:61483)
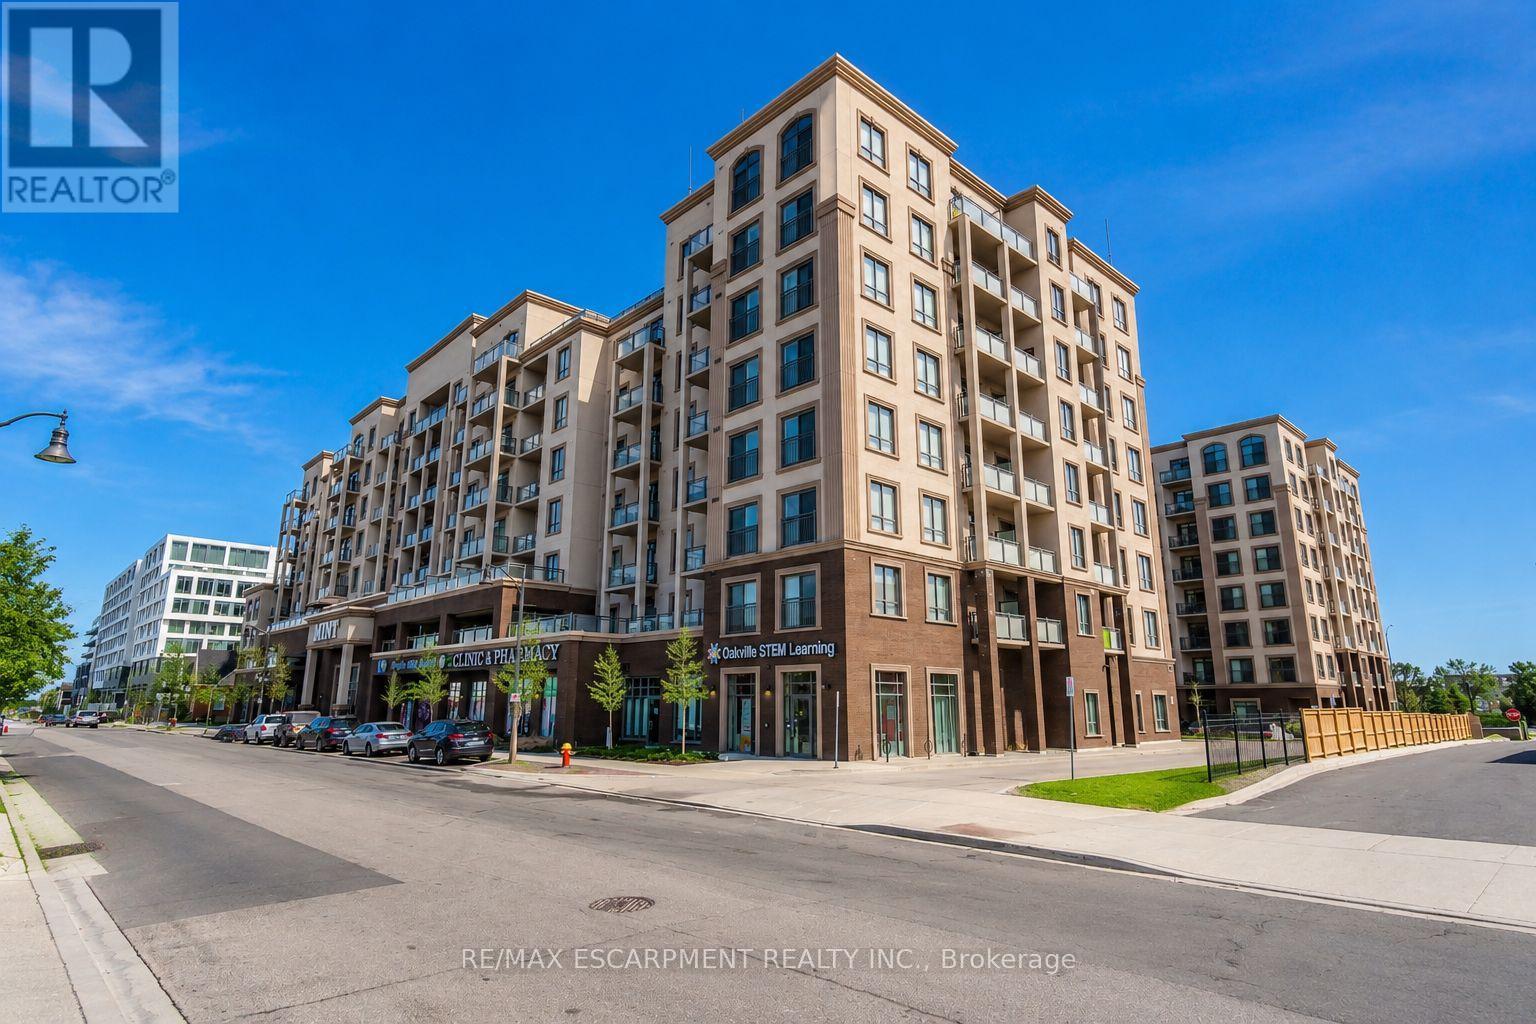
Ph #811 - 2486 Old Bronte Road
Oakville, Ontario
Refined top-floor 1-bedroom penthouse residence in the prestigious Mint Condominiums of North Oakville. This East facing suite offers stunning panoramic views of Lake Ontario and Toronto skyline, complemented by abundant natural light and 10-ft ceilings. Features include a sleek eat-in kitchen with stainless steel appliances and an open concept living space. Enjoy in-suite laundry, beautiful bedroom views and a private balcony. Building amenities include rooftop patio, fitness centre, and party room. Includes one underground parking space and one storage locker. Ideally located near Oakville hospital, best schools, parks, shopping, and commuter routes. Immaculate and move-in ready. (id:61483)
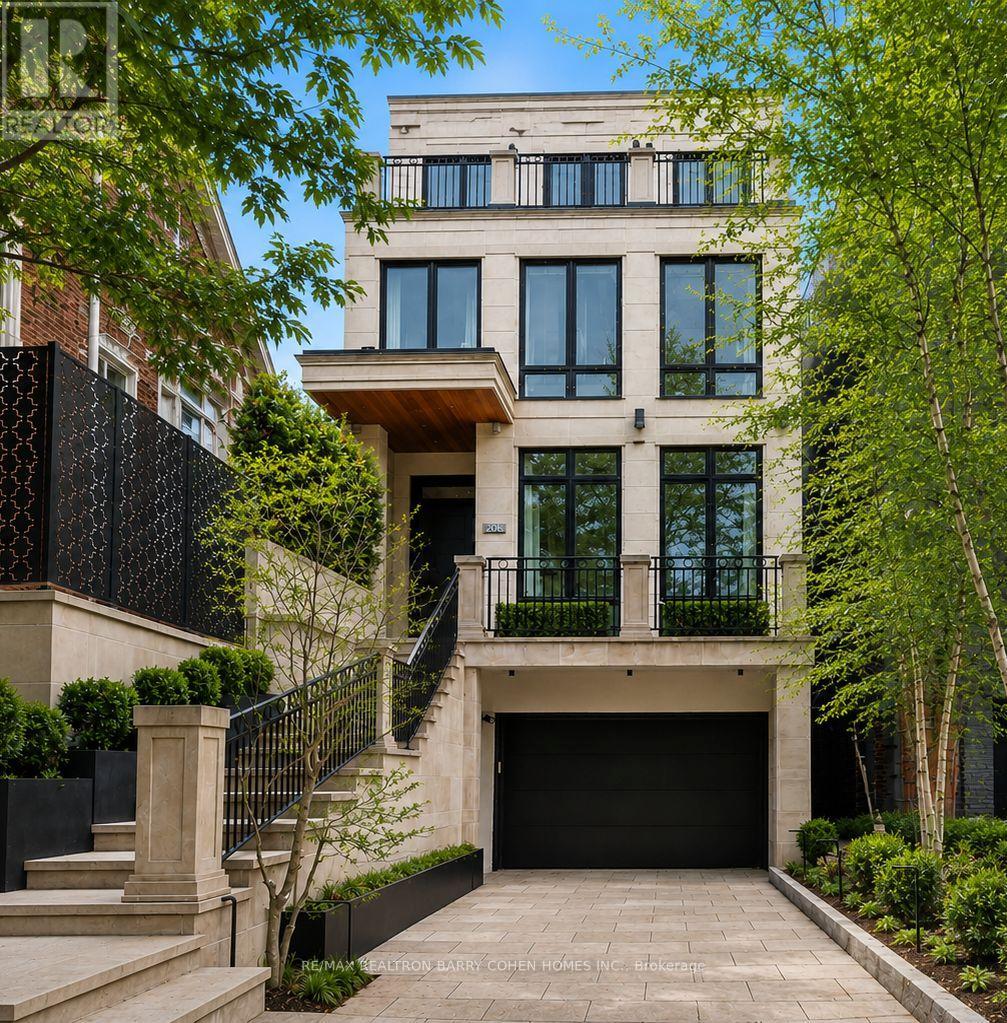
20b Woodlawn Avenue W
Toronto, Ontario
A Modern Twist To A Classic NY Brownstone Or London Georgian. An Unparalleled Blend Of Architectural Sophistication And Modern Luxury, This Exceptional Custom Three-Storey Residence By Acclaimed Designer Lorne Rose Is Privately Positioned On A Remarkable 178-Foot Deep Lot In One Of Toronto's Most Coveted Neighbourhoods. A Striking Limestone Façade And Beautifully Landscaped Approach Set The Tone For The Impeccable Craftsmanship Found Throughout. Soaring Ceilings, Exquisite Millwork, Rich Hardwood Floors, And Premium Finishes Define Every Space. A Dramatic Curved Staircase Serves As A Stunning Architectural Focal Point, While Expansive Principal Rooms Are Designed For Both Elegant Entertaining And Comfortable Family Living. The Chef-Inspired Kitchen Features Top-Tier Appliances, Custom Cabinetry, Stone Countertops, And A Sun-Filled Breakfast Area, Seamlessly Connecting To Professionally Landscaped Outdoor Spaces Including A Private Courtyard Terrace With Built-In BBQ And A Lush Backyard Retreat Surrounded By Mature Trees. Each Generously Proportioned Bedroom Offers Its Own Ensuite Bath And Walk-In Closet. The Entire Third Floor Is Dedicated To A Luxurious Primary Sanctuary Complete With A Lavish Dressing Room, Spa-Inspired Ensuite, Private Terrace, And Breathtaking Treetop And Skyline Views. Designed For Modern Living, The Home Also Features A Private Elevator Servicing Multiple Levels, A Dedicated Fitness Studio, Steam Shower, Climate-Controlled Wine Cellar, Versatile Lounge Or Office Space, Oversized Mudroom, And Abundant Storage Throughout. An Integrated Two-Car Garage Is Complemented By Parking For Three Additional Vehicles-An Exceptionally Rare Offering In This Prestigious Summerhill Enclave. Combining Timeless Architecture, Outstanding Scale, Resort-Inspired Outdoor Living, And An Irreplaceable Location Close To The City's Finest Schools, Parks, Shops, Restaurants, And Transit, This Is A Truly Distinguished Residence Of Exceptional Quality And Enduring Appeal. (id:61483)
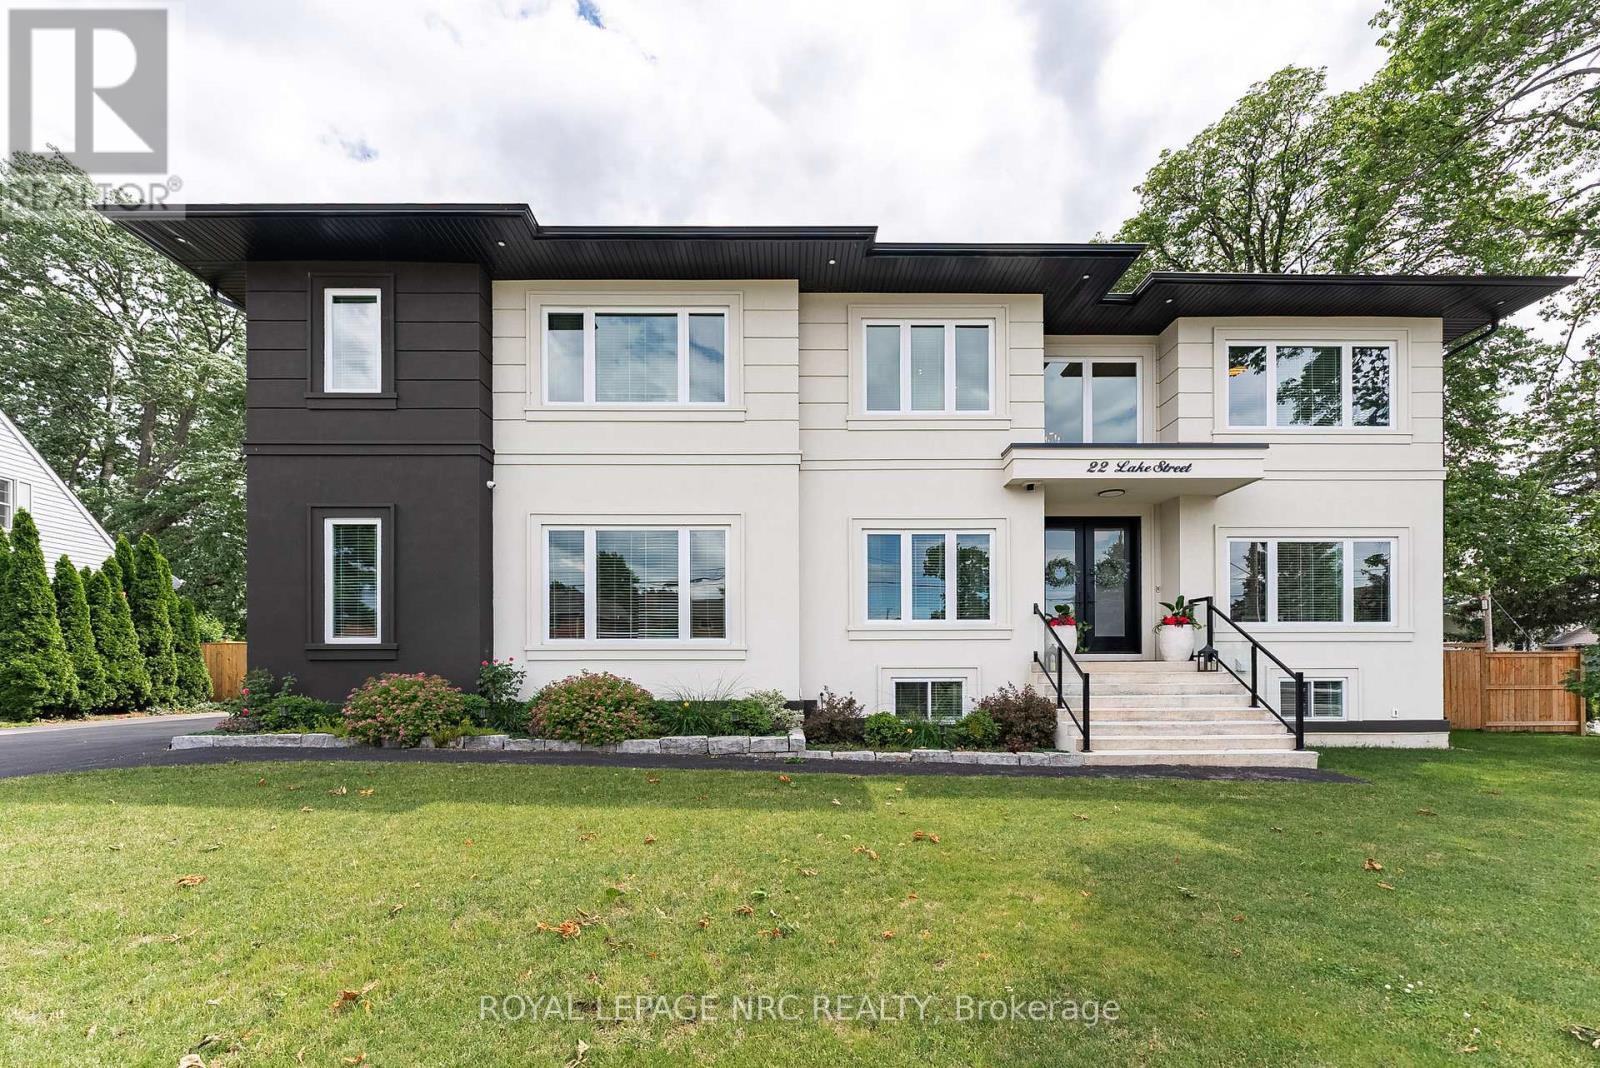
22 Lake Street
Grimsby, Ontario
Experience refined living in this exceptional custom-built raised two-storey home, offering 6 spacious bedrooms and 6 beautifully appointed bathrooms throughout the fully finished meticulously crafted living space on all levels. Designed with both elegance and everyday comfort in mind, this radiating residence makes a lasting first impression from the moment you step inside. The welcoming foyer with vaulted ceilings, opens to a delightful dining area, den /office space, a generous living room accompanied by a built in surround sound system, access to the rear fully fenced in yard, and the most impressive gourmet chef inspired kitchen sitting as the centerpiece of the home, highlighted by an extraordinary 5' x 10.5' quartz island with striking waterfall edges, premium finishes, and abundant space for gathering with family and friends. Completing the main level is a bright bedroom featuring a walk-in closet and an accessible full bathroom, making it an ideal space for overnight guests, in-laws, or multi-generational living. The upper level is home to a luxurious primary bedroom suite with an exemplary 20' x 9' walk in closet and an expansive bathroom oasis in addition to a complete laundry room, 4 bedrooms with one featuring its own ensuite, and a beautiful bright open loft. The fully finished basement extends the home's remarkable living space and offers incredible versatility. Complete with a kitchenette, a full bathroom, a spacious den ideal for a home office or gym, an additional storage room, and convenient inside access to the attached garage, this level is perfectly suited for extended family, entertaining, or creating the ultimate recreational retreat. Appreciate having a marina and Lake Ontario right out your doorstep, adding to this highly sought after location providing close proximity to the quaint downtown, many parks, walking trails, schools, and the Niagara Escarpment. This property is the true definition of luxury with exquisite attention to detail! (id:61483)
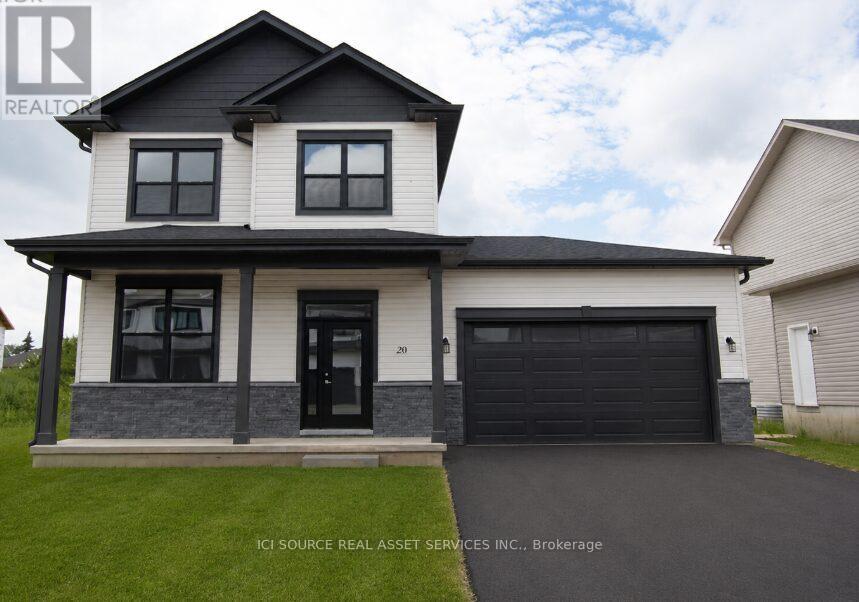
20 Helen Court
Central Elgin, Ontario
Beautiful 4 Bedroom 3.5 bathroom house in the serene Belmont area - just 15 minutes from London and 15 minutes from St. Thomas. The main floor features a foyer, powder, family room, living room and a spacious kitchen which boasts a 6-feet island - perfect for hosting and extra dining space! The main floor leads out to an attractive 26 feet long composite deck, excellent for a great outdoor experience. The backyard is very big (approximately 40 feet long) and also features an already built in concrete pad ready for a gazebo to be installed. The finished basement has room enough for an additional bedroom, living room/gym space, storage area and a full 3 piece bathroom. The Upper Floor features three (3) bedrooms- a primary bedroom with ensuite bathroom and walk-in closet. The upper floor also has 2 additional bedrooms and another 3-piece bathroom, linen closet and laundry area.*For Additional Property Details Click The Brochure Icon Below* (id:61483)
12 Maitland Avenue E
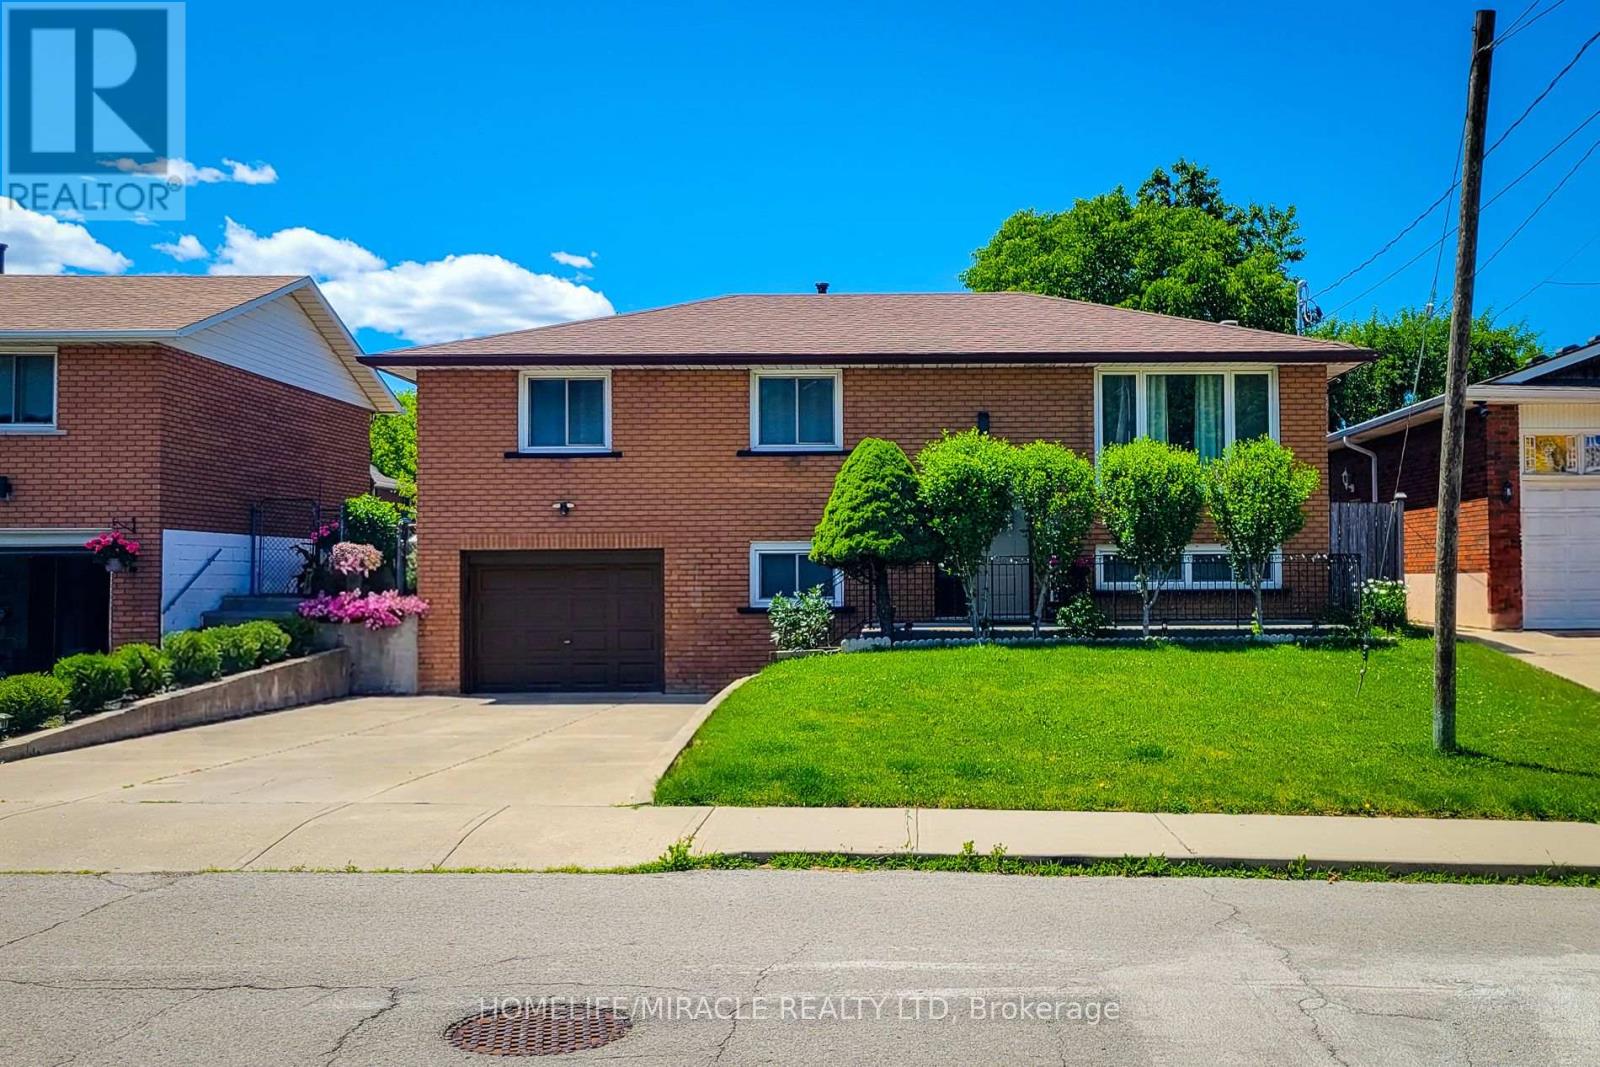
Hamilton, Ontario
Welcome to 12 Maitland Avenue, Hamilton - a beautifully renovated raised bungalow located in the desirable Hamilton Mountain area. Thismove-in-ready home features 3+2 bedrooms and 2 full bathrooms with modern updates throughout. The main level offers a bright andspacious layout with a large living room, separate dining area, and a stunning kitchen with quartz countertops, stylish cabinetry, and plenty ofstorage. The lower level provides additional living space with a generous size bed room, 3-piece bathroom, separate laundry area, and aconvenient entrance from the garage, making it ideal for extended family or potential rental opportunities. Enjoy a large fully fenced backyardperfect for entertaining, kids, and outdoor relaxation. Additional features include inside garage entry, ample driveway parking, updatedfinishes, and a prime location close to Mohawk College, schools, parks, shopping, public transit, amenities, and quick highway access. Aperfect home for families, first-time buyers, or investors - don't miss this fantastic opportunity! (id:61483)
5575 7 Line
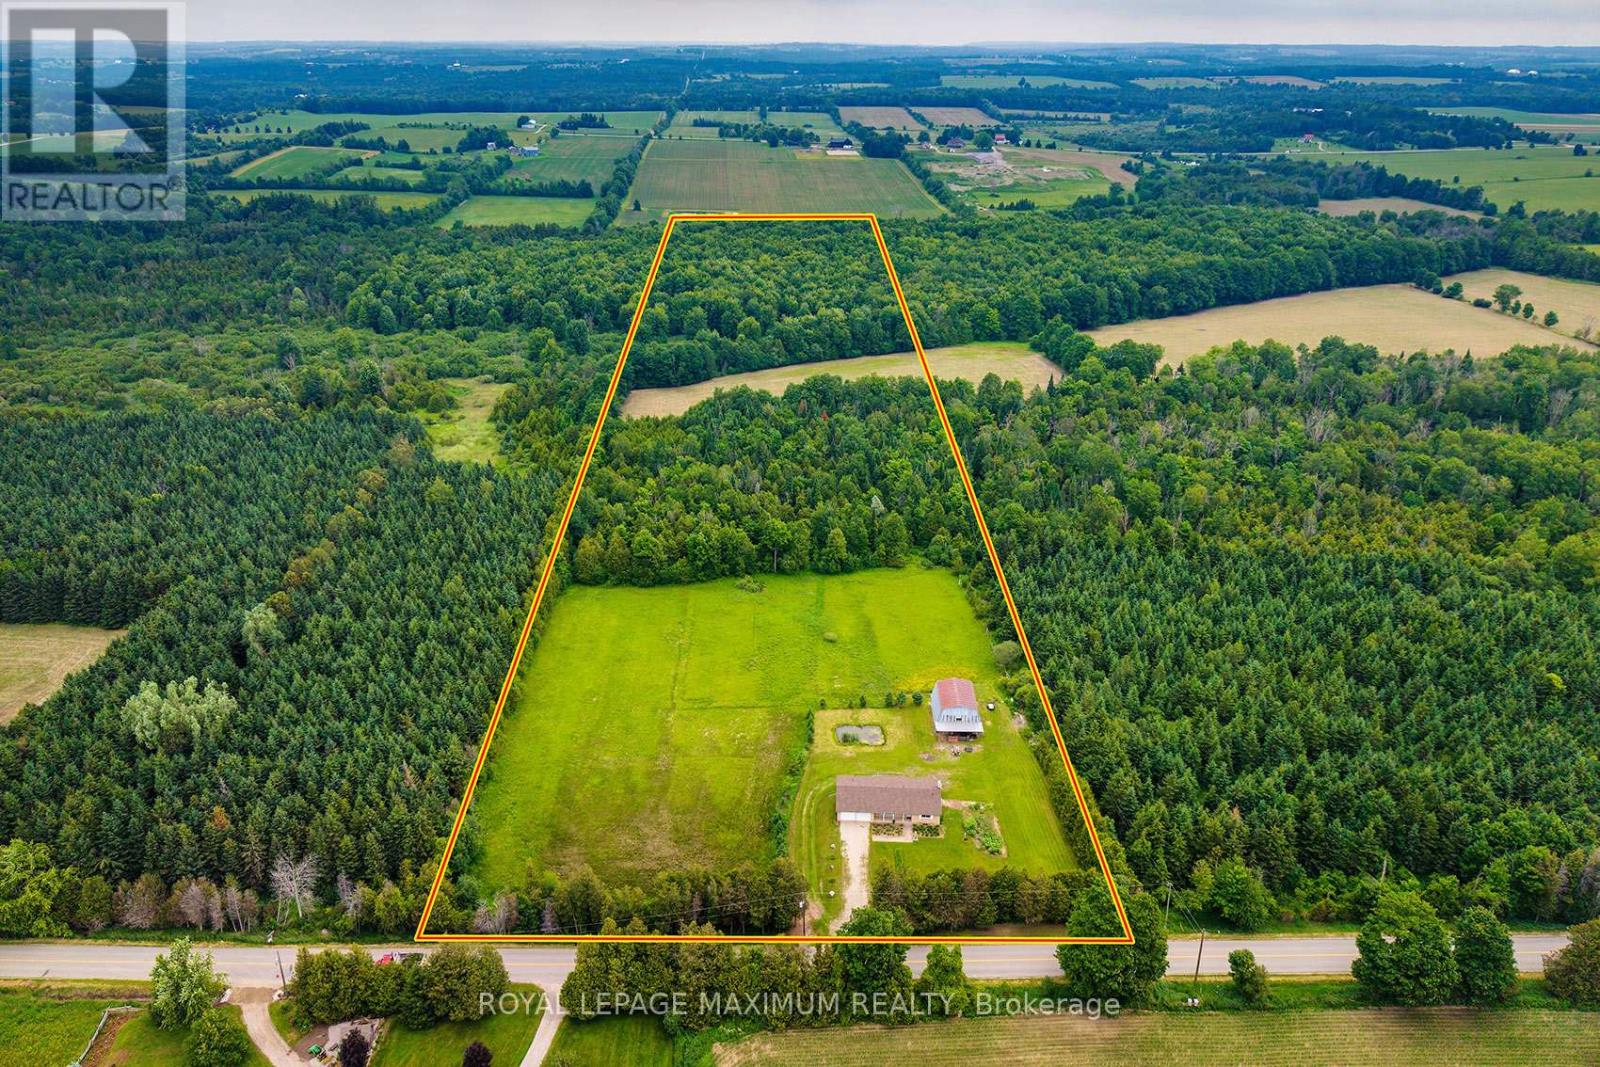
Guelph/eramosa, Ontario
Welcome to 5575 7th Line, a rare opportunity to own approximately 21 acres of scenic countryside just minutes from Guelph, Rockwood, and major commuter routes. This well-maintained 1,500 sq. ft. bungalow offers the perfect blend of privacy, nature, and rural charm. This property provides a peaceful retreat while remaining close to everyday amenities. The home features comfortable one-level living with a partially finished walkout basement, bright principal rooms, beautiful views from every window, and excellent potential for future customization. An existing barn adds character and versatility, ideal for hobby farming, storage, a workshop, or recreational use. A standout feature is the conservation land at the rear of the property, offering private walking trails through tranquil forests and natural habitats. Whether hiking, birdwatching, or simply enjoying the outdoors, this setting creates a truly unique lifestyle. Guelph Eramosa is highly sought after for its rolling landscapes, conservation areas, equestrian properties, and strong community feel. Enjoy easy access to golf courses, farmers' markets, hiking trails, and the charming shops and restaurants of nearby Rockwood and Guelph. Whether you're seeking a private country estate, hobby farm, weekend retreat, or investment in one of Wellington County's most desirable rural locations, 5575 7th Line delivers exceptional value and endless possibilities. Recent updates include a new roof, windows, furnace, A/C, and fresh paint throughout. Experience the beauty, privacy, and lifestyle this remarkable property has to offer - don't miss this opportunity! (id:61483)
1 - 433 Keats Way
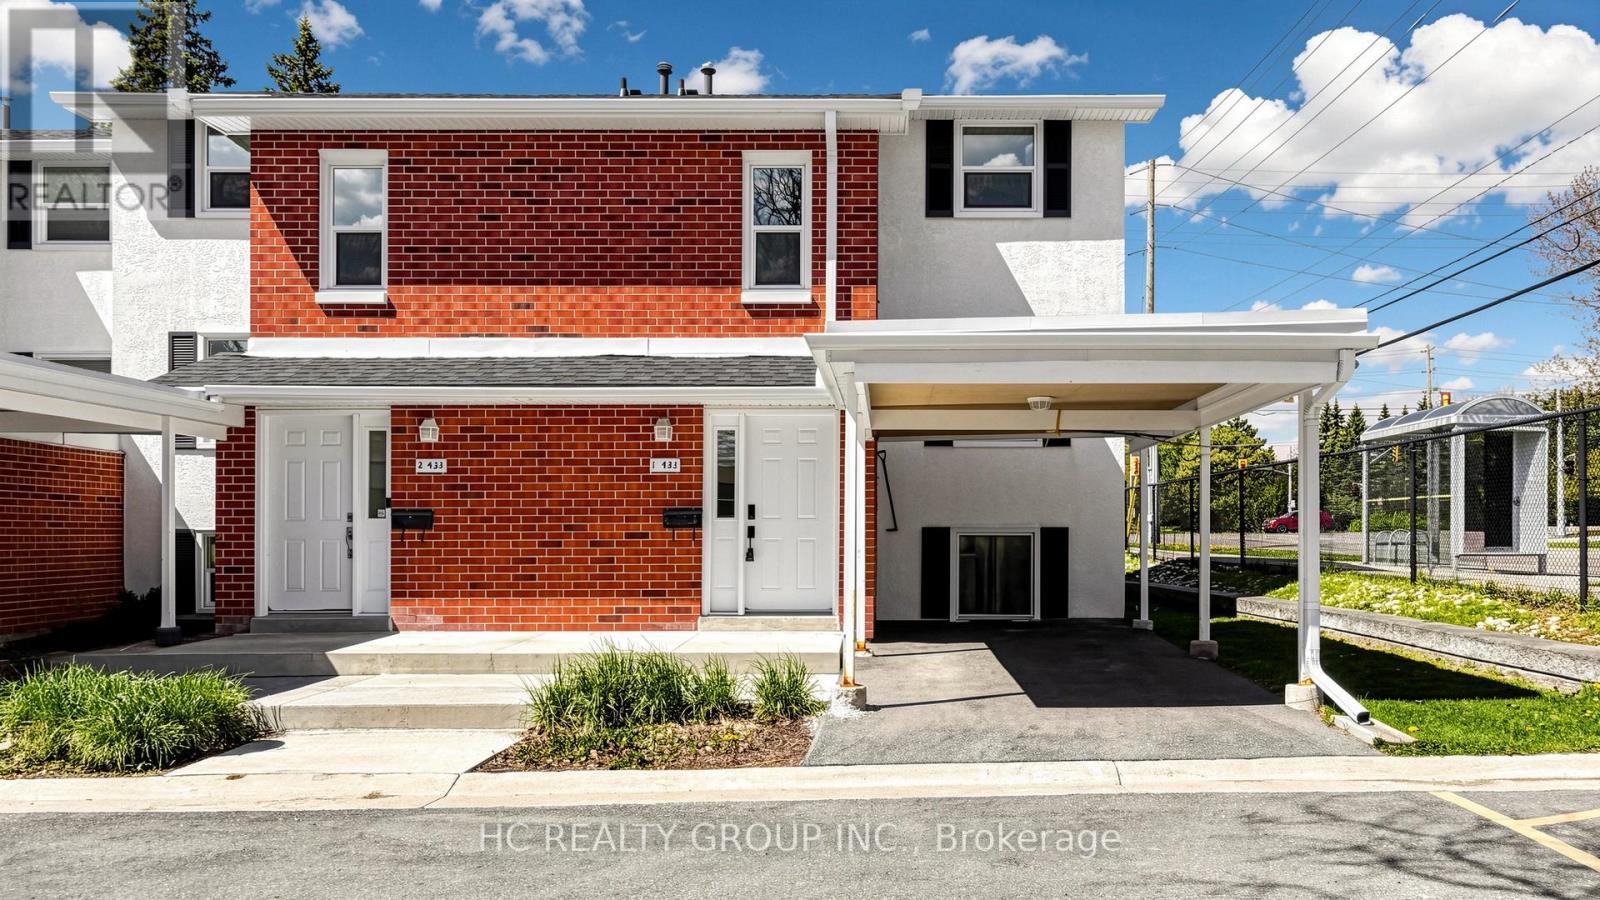
Waterloo, Ontario
One Bedroom for lease in this beautiful and Cozy End-Unit Townhouse In Desirable Beechwood! Main Floor Features A Large, Comfortable Living Space And Newer Kitchen Appliances. Student Welcome. (id:61483)
525 Fallingbrook Drive
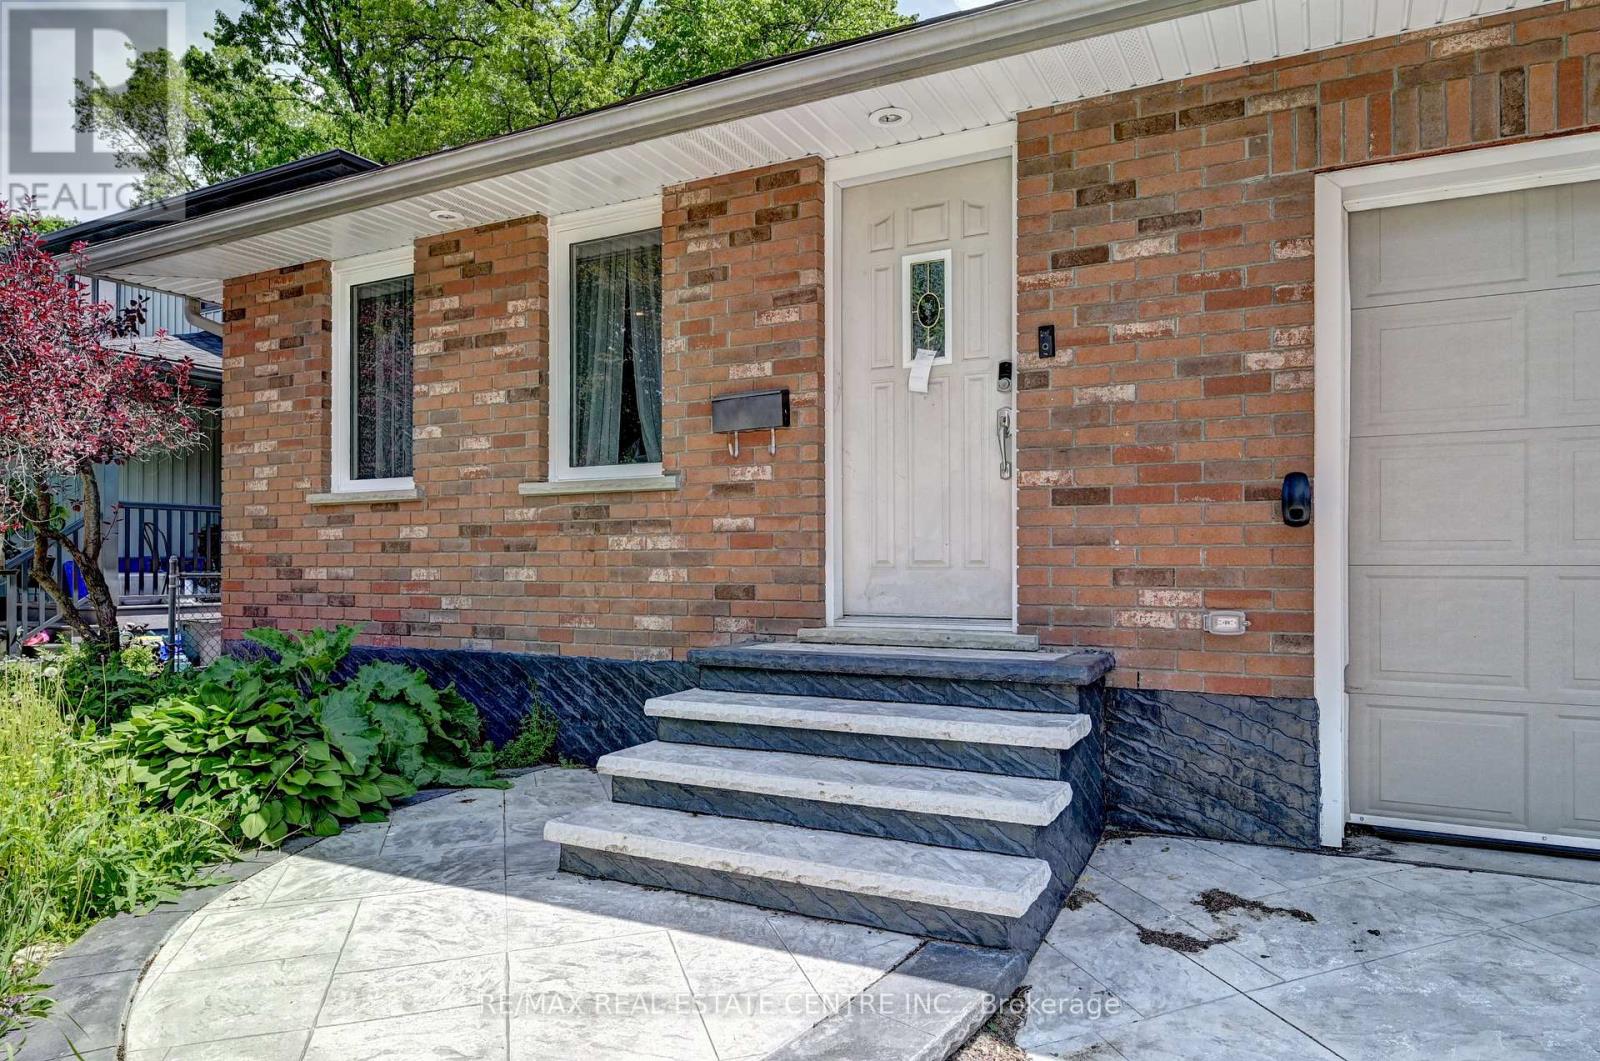
Waterloo, Ontario
Welcome to 525 Fallingbrook Drive - a well-cared-for home in one of Waterloo's most established and family-oriented neighbourhoods. This property offers 3 bedrooms upstairs plus an additional bedroom in the finished basement, along with 2 full bathrooms, giving families, downsizers, or investors plenty of flexibility.The home has received several important updates, including a new furnace (2019), new gutters, new windows, a stamped concrete driveway, updated kitchen cabinets, five upgraded appliances, and a newer water heater. These improvements mean lower maintenance and peace of mind for years ahead.Inside, the layout is bright and functional, with comfortable living spaces and a finished basement that can serve as a guest suite, home office, or recreation area. Outside, the neighbourhood is known for quiet streets, mature trees, and excellent walkability. (id:61483)
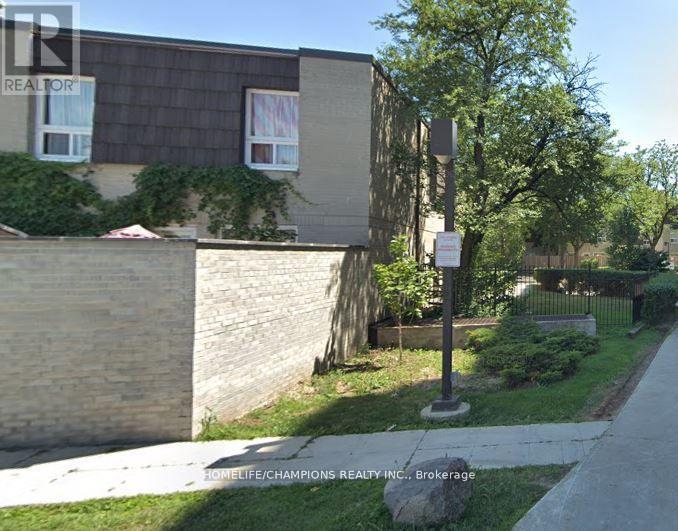
14 - 23 Four Winds Drive
Toronto, Ontario
CONVENIENT LOCATION! WALKING DISTANCE TO FINCH WEST SUBWAY STATION AND CLOSED TO YORK UNIVERSITY. NEARBY SCHOOL, WALMART, HOSPITAL AND SHOPPING PLAZA. TOWN HOUSE WITH LARGE 4+1 BEDROOMS AND SEPARATE ENTRANCE TO FINISH BASEMENT W/O TO FENCED BACKYARD. CONDO FEES INCLUDE WATER, HEAT, BELL TV PACKAGE, AND MEMBERSHIP TO REC.REATION CENTRE ( GYM, SWIMMING POOL,BASKETBALL) (id:61483)
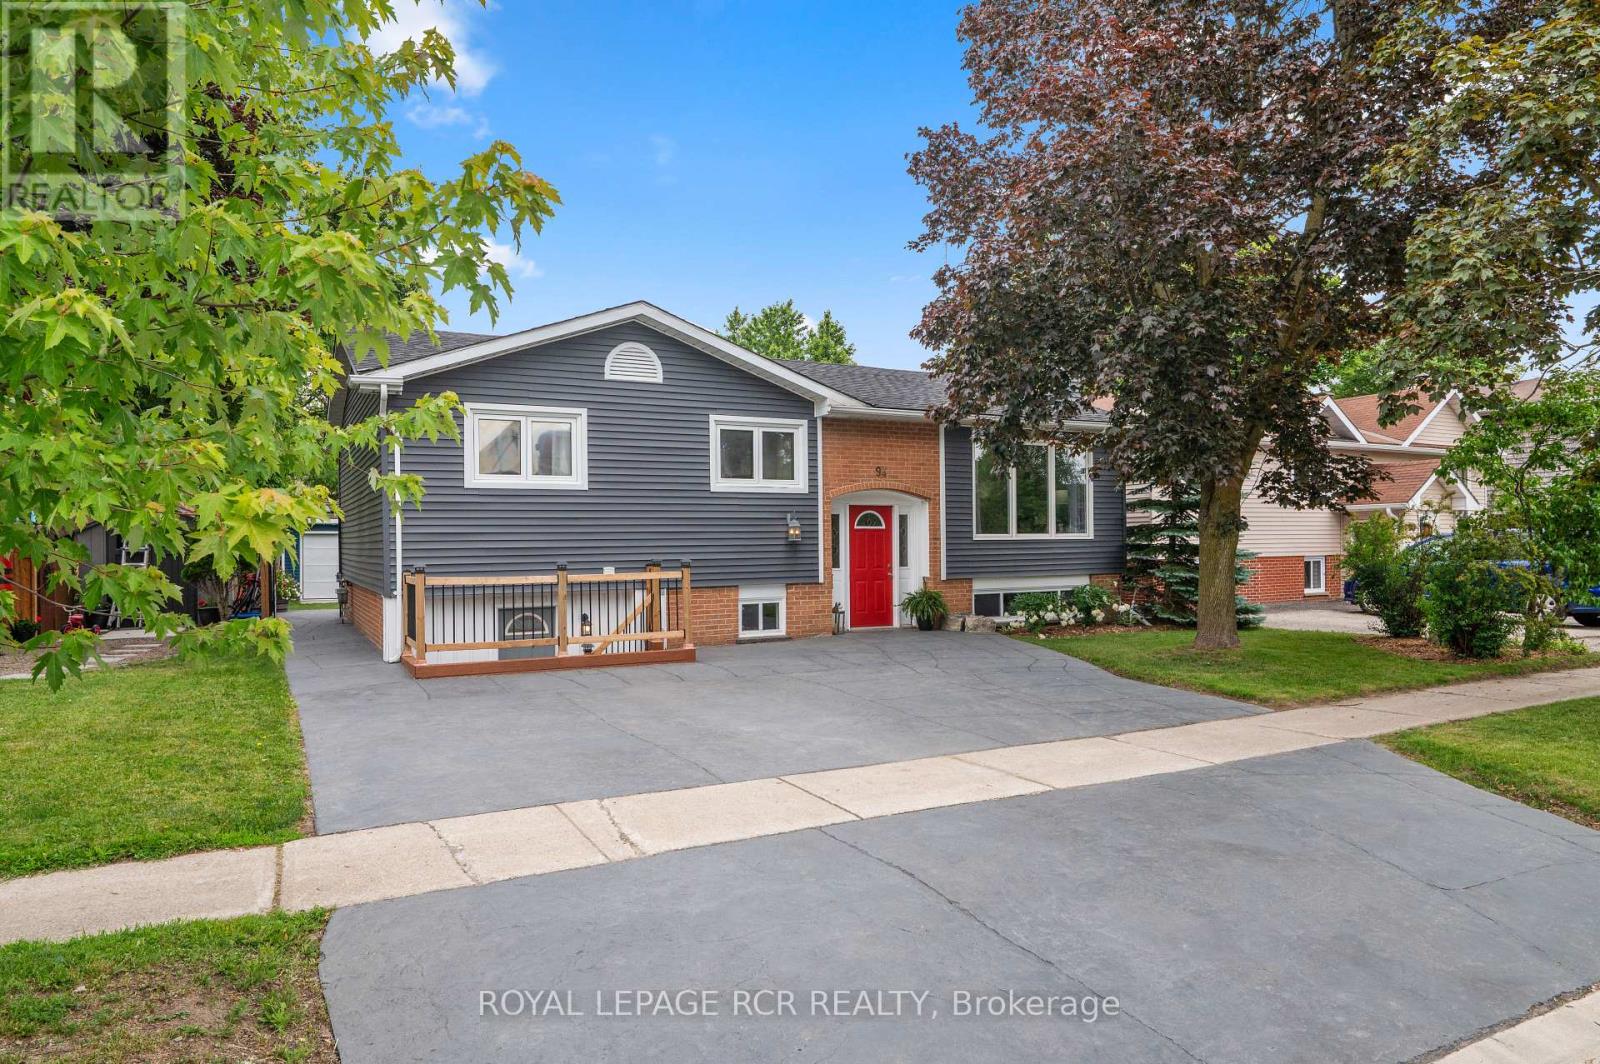
94 Morgandale Crescent
Orangeville, Ontario
Welcome to 94 Morgandale Crescent, Orangeville! This detached raised bungalow offers 3 bedrooms on the main level plus a self-contained 1-bedroom income suite on the lower level, providing excellent flexibility for families, investors, or those seeking additional income potential. Featuring 3 bathrooms in total and a functional layout designed to accommodate a variety of living arrangements. The bright and inviting lower level includes a separate income suite, providing an excellent opportunity to offset mortgage costs, accommodate extended family, or generate additional income. Step outside to your private backyard retreat featuring an in-ground pool, poolside cabana bar built in 2018, and a convenient storage shed - creating the perfect setting for summer entertaining and family gatherings. The pool has been thoughtfully updated with a new liner (2023) and premium epoxy surround (2024). Numerous upgrades provide peace of mind, including exterior insulation and five new windows (2020), new furnace and air conditioning (2022), and a new roof (2023). Situated in a highly desirable family-friendly neighbourhood, this home is within walking distance of schools, parks, playgrounds, and recreation facilities. Enjoy convenient access to shopping, restaurants, sports fields, trails, and all the amenities Orangeville has to offer, while remaining just minutes from major commuter routes. Whether you're searching for a family home, an investment opportunity, or a property that offers both, 94 Morgandale Crescent delivers exceptional value inside and out. Don't miss your opportunity to make this move-in-ready home yours! (id:61483)
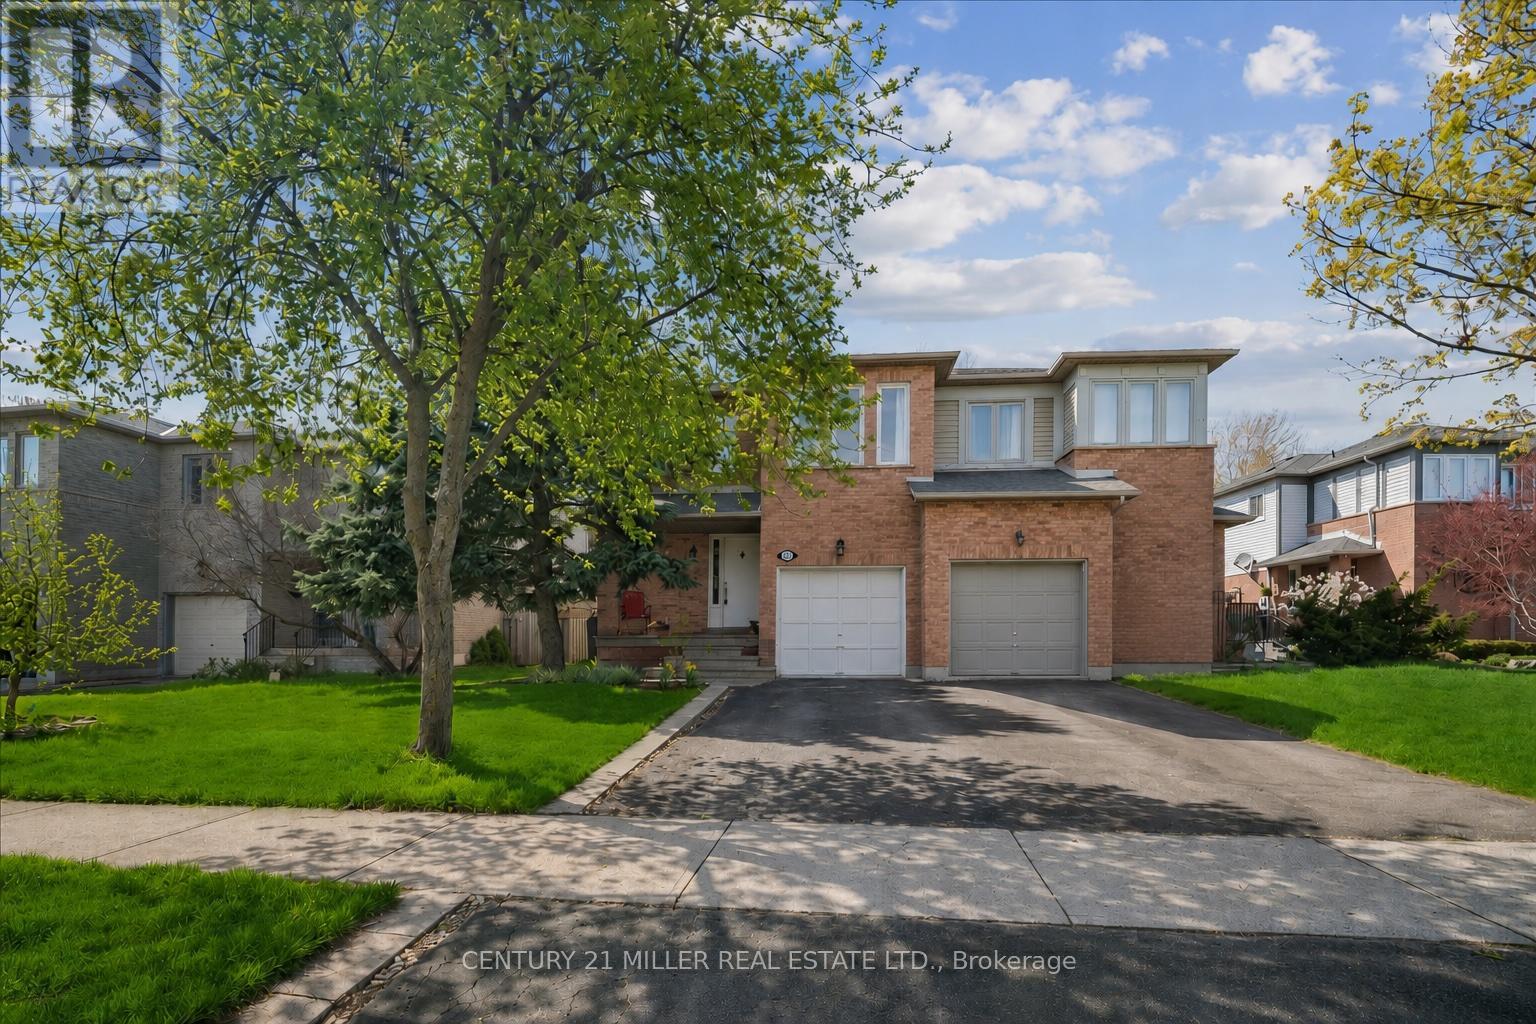
421 Levanna Lane
Oakville, Ontario
Welcome to this beautifully maintained and updated semi-detached home, nestled on a quiet street in Oakville's desirable River Oaks community, featuring a fully finished lower level with nanny or in-law suite potential. Set on a mature lot, this freshly painted home offers a bright, open-concept layout with hardwood flooring throughout and pot lights on every level. The main floor offers a spacious combined living and dining area, along with a sun-filled kitchen overlooking the backyard, complete with a breakfast area and sliding door walk-out to the fully fenced rear yard. A convenient powder room completes the main level. Upstairs, you'll find three generously sized bedrooms, including a primary bedroom with ensuite access to a 4-piece bathroom. An updated main 4-piece bath and the convenience of upper-level laundry enhance the home's practical layout.The fully finished lower level offers exceptional flexibility with a separate living area, additional kitchen, 4th bedroom, 3-piece bathroom, and second laundry, making it ideal for extended family, a nanny, or in-law accommodation.Additional highlights include a single-car garage with inside entry and a double driveway providing ample parking. Ideally situated close to top-rated schools, parks, scenic trails, shopping, transit, and everyday amenities. (id:61483)
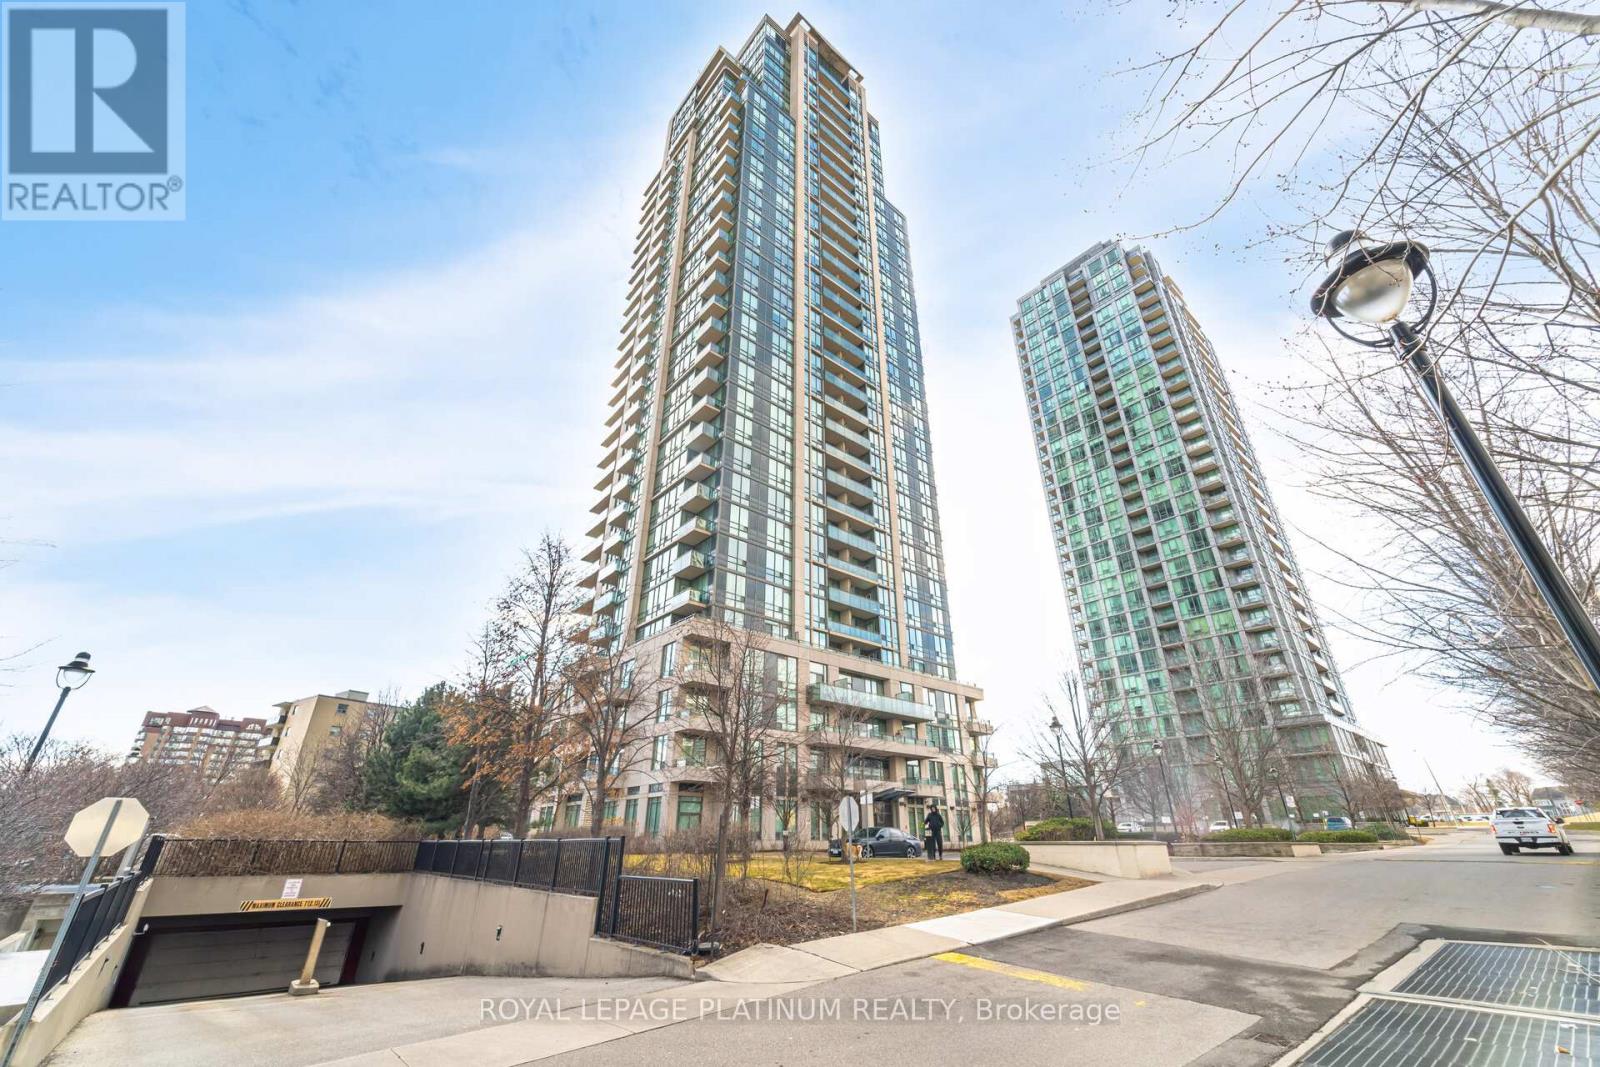
510 - 3515 Kariya Drive
Mississauga, Ontario
Truly Magical Tree Top Serene Setting In This Builder Premium SW Garden Suite. Oversized Corner showcasing 763 Sq Ft, Full Wall Of Windows- Maximizing Glorious Light & Views. Dining Size privacy Balcony With Zero Obstructions. Beautifully Updated Modern Bath, Extra Large Kitchen/SS Appliances & 6 Person Dining. Huge Master With His/ Hers Closet. Pride Of Ownership & Not to be Missed. New appliances purchased/upgraded in 2023 - Microwave, cooktop with oven, dishwasher, laundry washer/dryer. Modern floor upgrade in 2023, Entire unit painted & Kitchen upgrade in 2024. (id:61483)