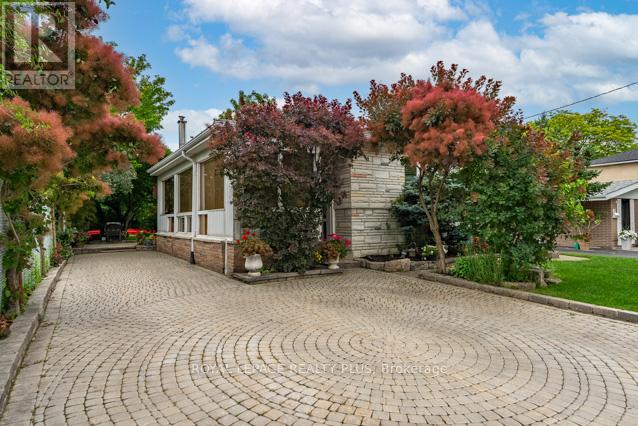
87 Hullmar Drive
Toronto, Ontario
Welcome to this European owned backsplit in a highly coveted neighbourhood of North York! Features an open concept layout with hardwood floors, great sized main floor family room - perfect for entertaining with a walkout to the backyard. Nestled right beside Hullmar Park, you have great privacy amongst a fully landscaped lot! 4 bedrooms, 2 baths, a finished basement with a wet bar & laundry room. A quiet family oriented neighbourhood that is stops to all amenities. Minutes from shopping, schools, transit, HWYs 400, 407, TTC, Subway station & future LRT. Original owner has maintained this home and it shows! Fabulously landscaped gardens. A must see! (id:61483)
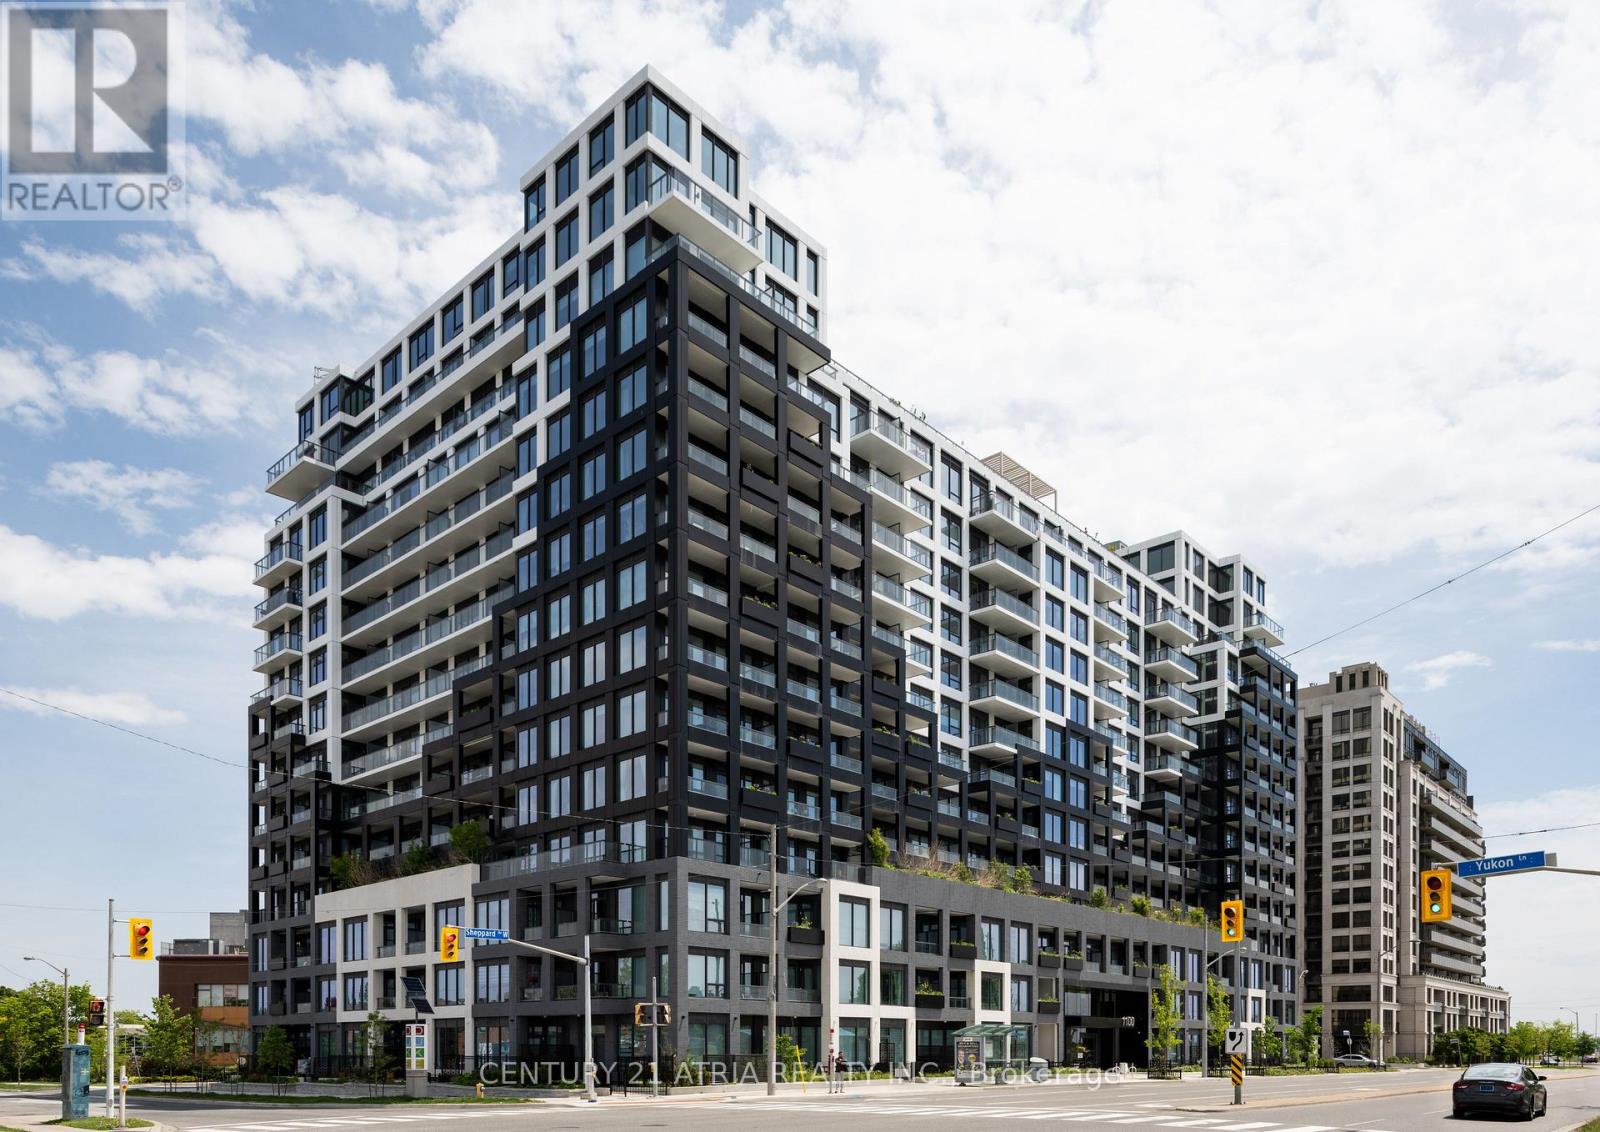
1511 - 1100 Sheppard Avenue W
Toronto, Ontario
Don't miss Suite 1511 at Westline! This brand-new 1 Bed + Den features a functional floor plan and modern finishes. The standout feature? A private balcony overlooking Rogers Stadium - your own personal VIP lounge for concerts and events! Unbeatable transit-oriented location: 10 mins to Yorkdale, easy 401 access and TTC at your doorstep. Top-tier amenities include a gym, rooftop terrace, lounge and concierge. Builder inventory sold as resale with Full Tarion Warranty. (id:61483)
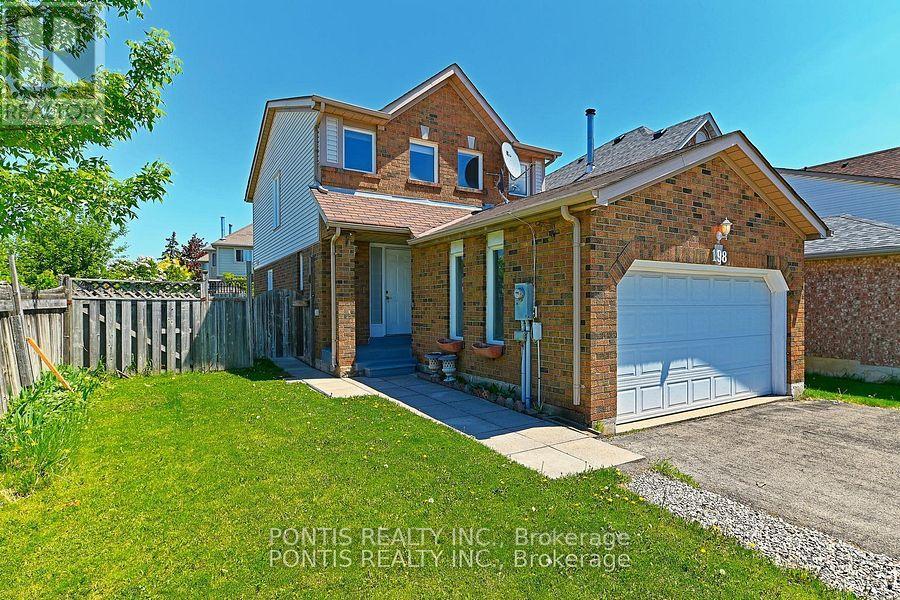
198 Moffatt Avenue
Brampton, Ontario
Great opportunity to investor and first time buyers, this 3+1 Bedroom with separate entrance to the Basement gives extra income stream,, own this very conveniently located Detached house on corner of Steeles and Mavis, right in front of Charolais Corners Plaza, Near to the Amazon distribution centres ,Near to highway 401,407,403, this home offers a functional and family friendly layout.The main level boasts spacious living and dining areas filled with natural Light .Enjoy a huge backyard, perfect for family gatherings and outdoor enjoyment The fully finished basement with a separate entrance provides excellent potential for an additional living space. Concrete walk-around on driveway and sides of the house. Enjoy the convenience of an attached garage and ample parking. Situated on a premium corner lot, this property offers added privacy and outdoor space. Close to schools, parks, shopping, transit, and all major amenities-this is an ideal home for families, first-time buyers, or investors alike. Don't miss this fantastic opportunity! (id:61483)
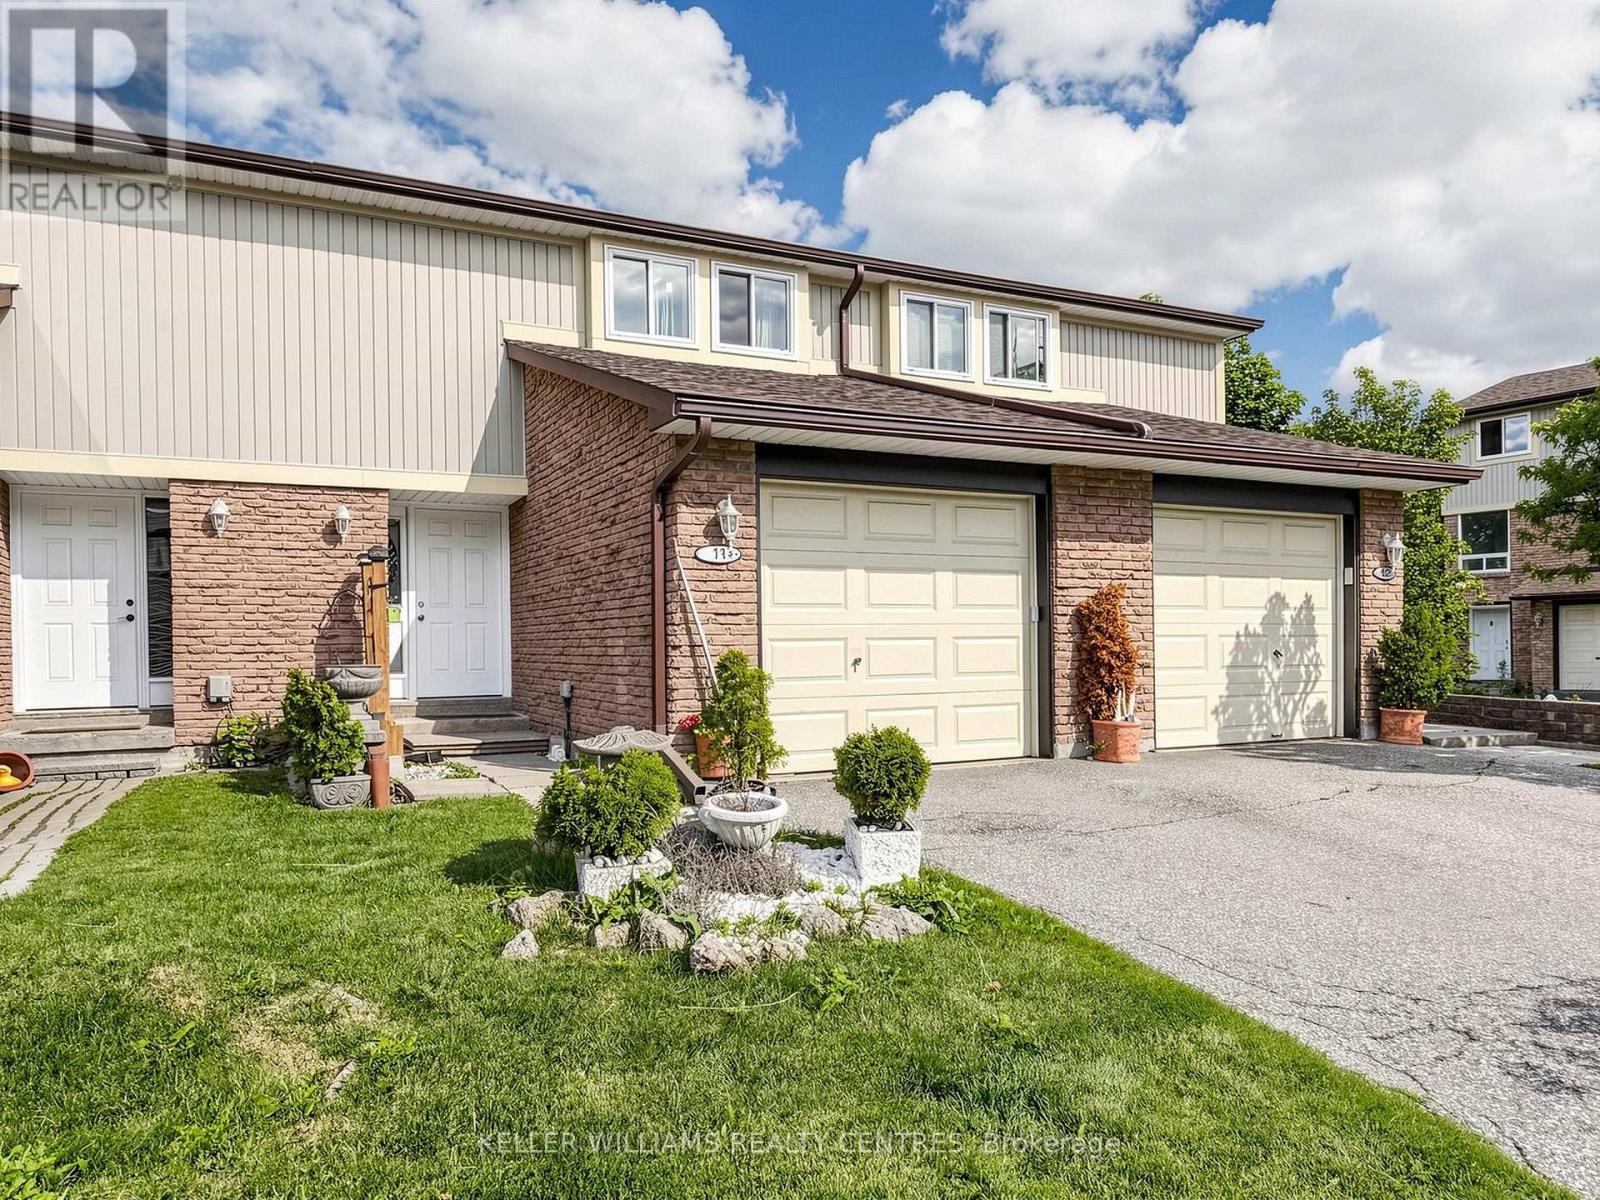
11 - 341 Wilson Drive
Milton, Ontario
Unleash your design creativity and build instant value with this rare find! This original owner, spacious 3-bedroom condo townhouse is the ultimate blank canvas awaiting your renovations to craft a custom home tailored exactly to your taste. This home features an eat in kitchen, spacious living/dining area with a walkout to a private, fenced-in yard, ideal for summer BBQs, 3 well proportioned bedrooms and a basement with a large recreation room. Located in a family-friendly complex, and boasts low-maintenance living with access to a fantastic seasonal outdoor pool and playground. Just minutes away from local amenities along Maple Avenue and Steeles Avenue, including restaurants, banks, grocery stores, and plazas. A short 5-minute drive takes you right into historic Downtown Milton for boutique shopping, street festivals, and local cafes. Great location for commuters! Close to Milton GO Station, and quick and easy access to Highway 401 and major thoroughfares like Steeles Avenue and Derry Road. (id:61483)
34 Plainsman Road
Mississauga, Ontario
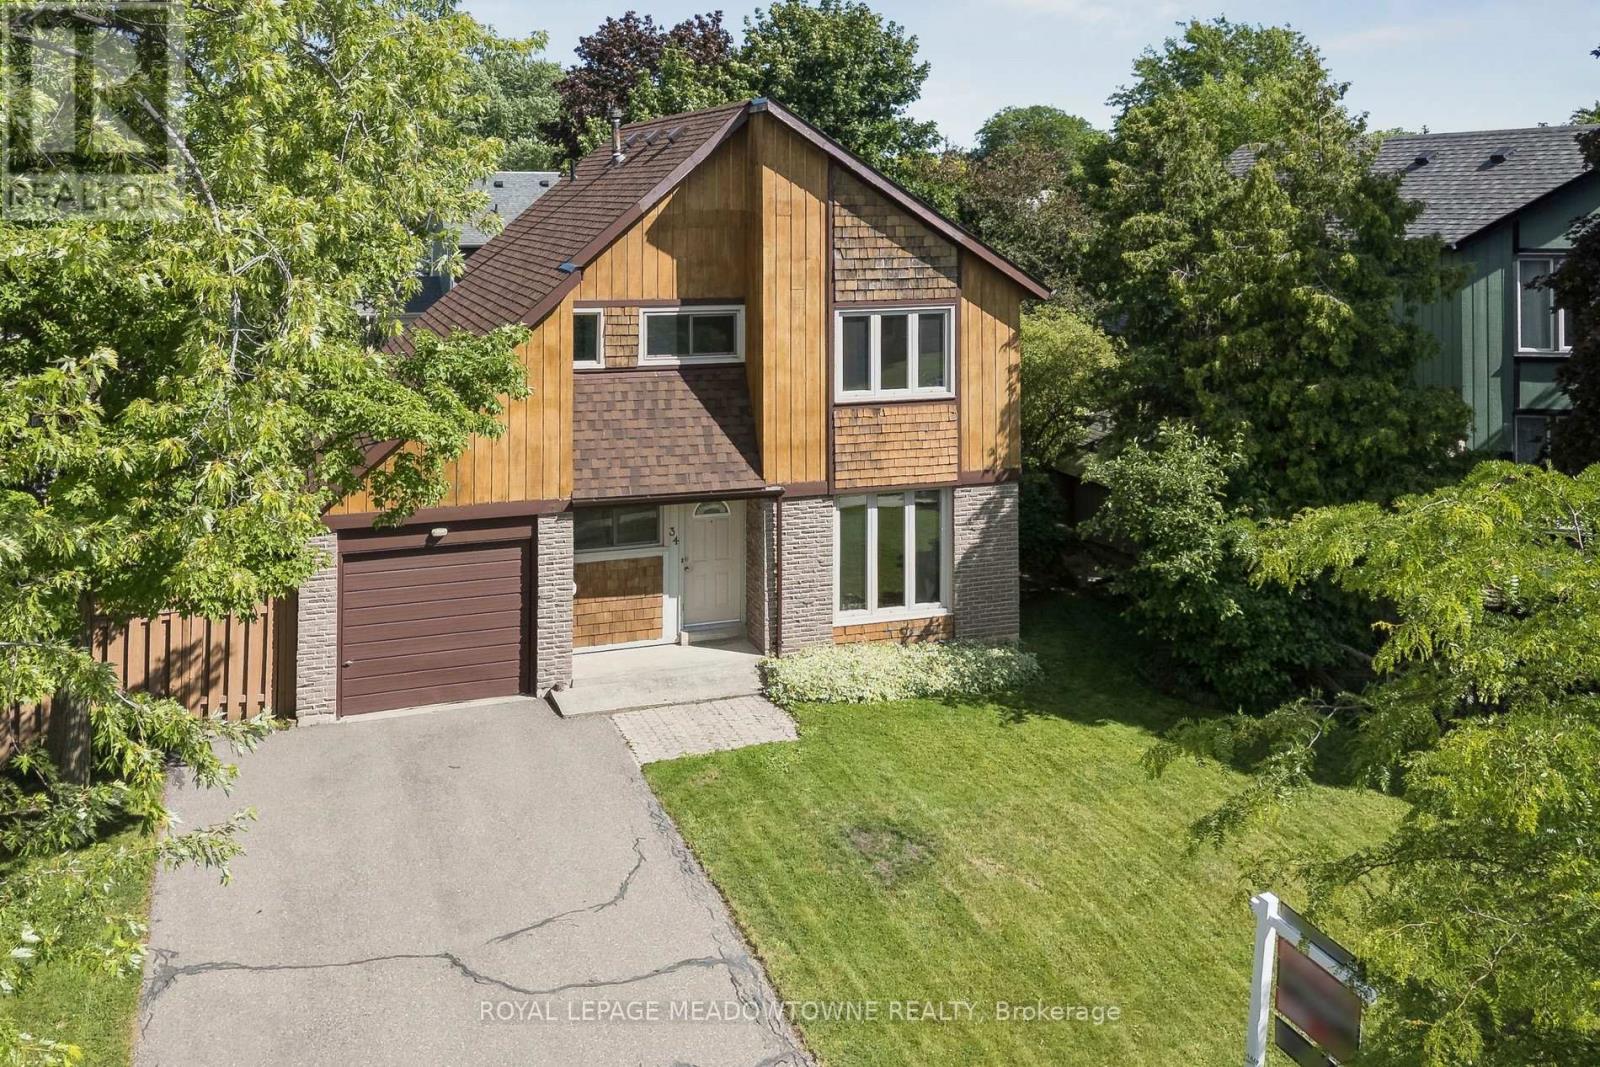
Wow! Stunning detached 2-storey home on a premium 55x110ft lot in trendy Riverview Heights, Streetsville! This Markborough Properties-built residence boasts contemporary curb appeal with a distinct brick and wood peak exterior, an extra-wide double paved driveway, and a rare drive-through garage featuring full front and back doors plus bonus loft storage. The meticulously maintained interior offers 1,298 square feet above grade,of bright living space plus a 290 square feet partially finished basement, featuring elegant oak hardwood flooring throughout much of the home and a central vacuum system. Step outside to a private, pool-sized backyard oasis fully enclosed by a tall wooden fence, complete with a cozy wood deck and a 6x8ft metal shed. Enjoy total peace of mind with stellar mechanical upgrades: a re-shingled roof (2025), high-efficiency furnace and central AC (2021), renovated kitchen (2007), primary bath (2001), and updated windows/doors. Nestled in a highly desirable, quiet neighborhood just steps from top schools, beautiful parks, and the scenic Credit River-move right in! (id:61483)
54 Frederick Street
Brampton, Ontario
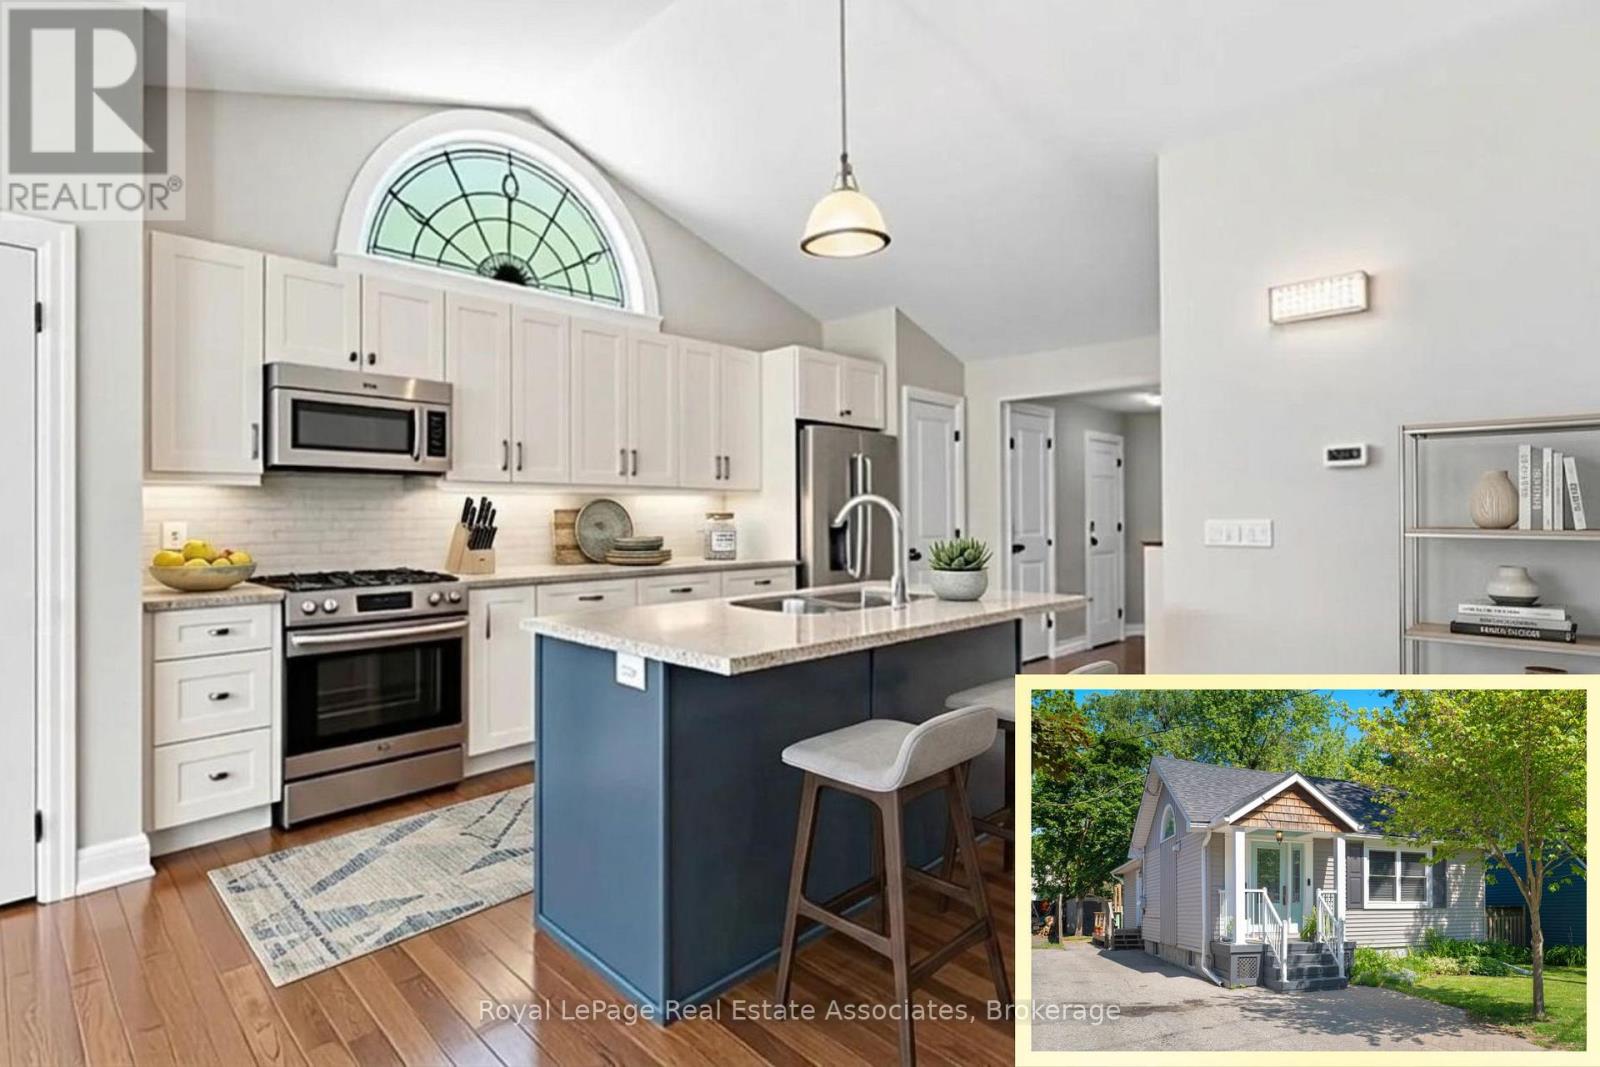
*VACANT & MOVE-IN READY* Welcome Home to this incredible 3+1 BED, 2 BATH detached bungalow with 1,704 Total SqFt & 3 Car Parking - nestled in historic Downtown Brampton! With thoughtful design and a functional layout, this fully renovated beauty boasts a stunning open-concept great room featuring a dramatic vaulted ceiling - perfect for entertaining! The gourmet kitchen has stainless steel appliances, premium granite countertops, marble tile backsplash, pantry and a centre island with breakfast bar stool seating. The spacious Primary bedroom offers a beautiful 5-piece Semi-Ensuite Bathroom featuring Double Sinks. In the fully finished Basement, you'll find a perfect Family Room + cozy 4th Bedroom and a sleek 3-PC Bathroom combined with Laundry. The sunny Backyard has a lovely deck for summer BBQ's and grassy area for kids to play! Situated on a generous lot of a beautiful tree-lined street with great neighbours in an unbeatable location - what more could you ask for? (NOTE: Some photo have been virtually staged.) Surrounded by historic charm, this downtown community exudes class and character. Just around the corner is the iconic century-old McHugh Public School, plus amazingly convenient rec features like the Fairgrounds & Treleaven Parks, Curling Club, Baseball Fields, and Brampton Memorial Arena! Discover the legendary Gage Park with its summer fun splash pad and playground, magical winter skating trail & fabulous holiday festivals. Explore boutique Shops & Dining, experience Culture at the Rose Theatre, PAMA Gallery & Museum, all centred around City Hall. Enjoy leisure Golfing at Lionhead, Turnberry & Peel Village courses. Queen & Main intersection allows access to Major Highways 410/407/401 and seamless commuting with Brampton GO Train & Bus Station makes life easy. Combining peaceful living and urban accessibility, this property offers an opportunity to join one of Brampton's most established and sought-after communities! (id:61483)
1208 - 215 Sherway Gardens Road
Toronto, Ontario
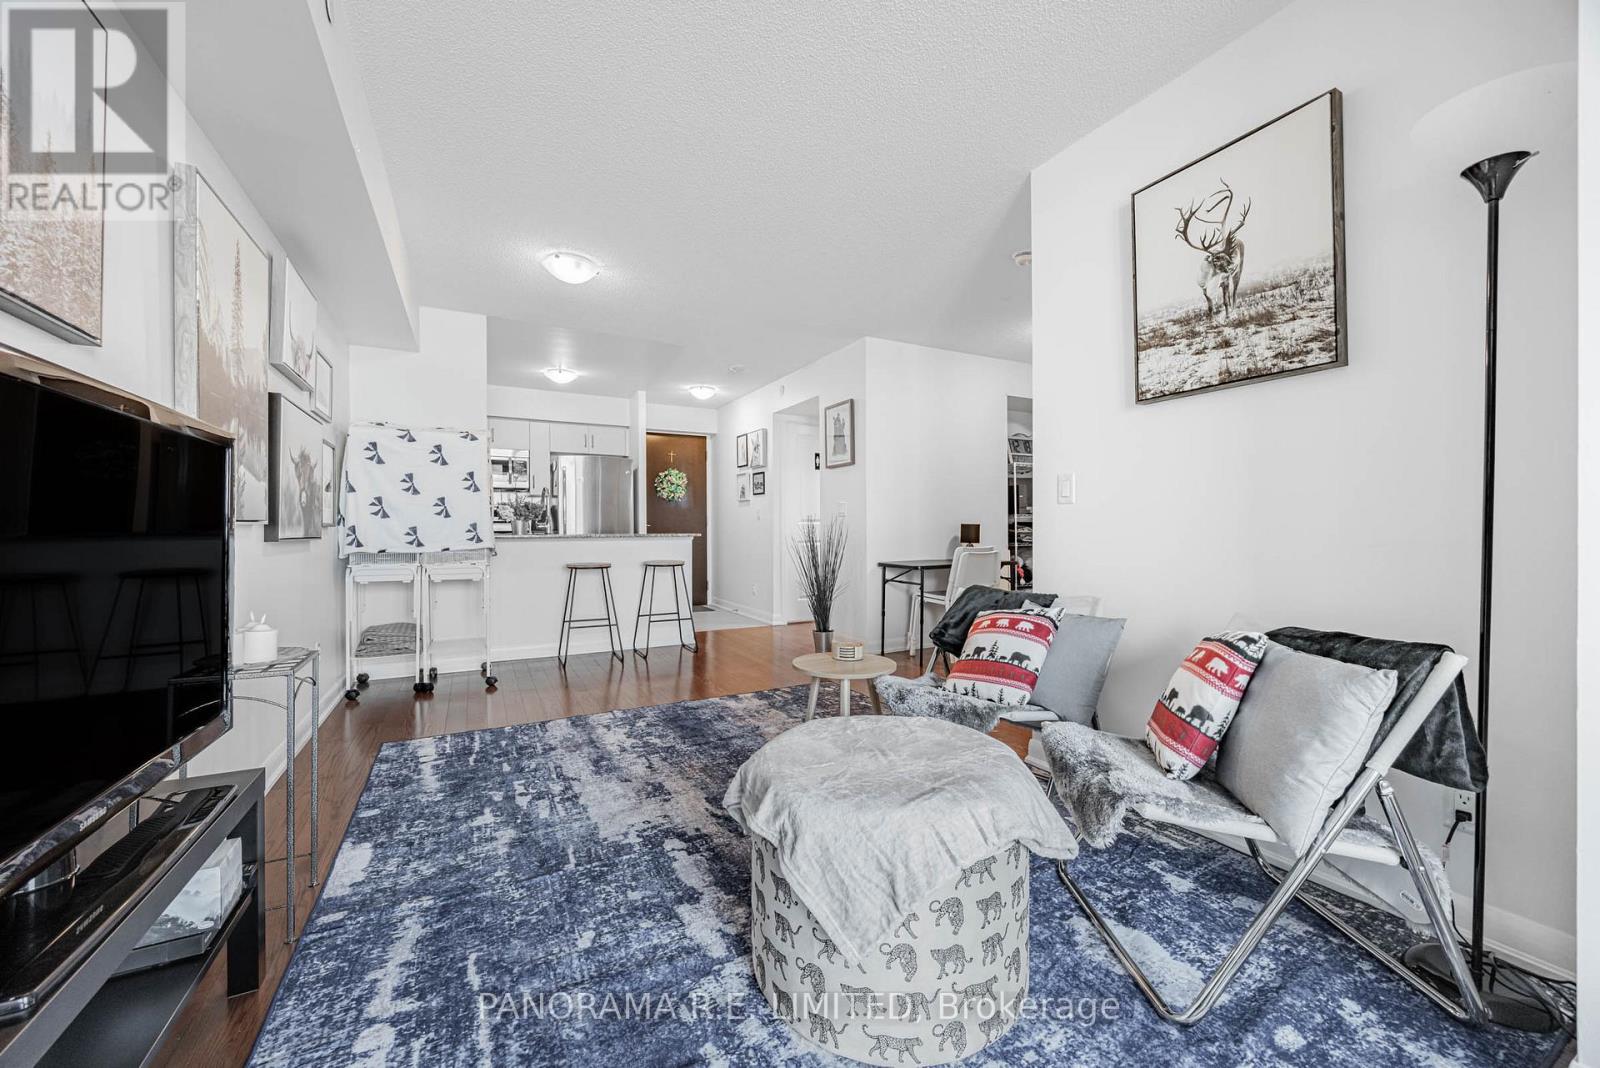
Suite 1208 is a very spacious 1 Bedroom plus Den layout at the high in demand One Sherway. This 602 sqft 1+1 unit features an open concept Living and Dining room with floor to ceiling windows and hardwood floors. The open Kitchen features granite counters, stainless steel appliances, and a breakfast bar for quick meals. The Primary Bedroom has a large closet and is located next to a multipurpose Den perfect as home office, dining area, and more! Finally experience clear views from your open Balcony. Enjoy Resort-Style Amenities such as the Indoor Pool, Hot Tub, Sauna, Steam Room, Gym, Theatre, Billiards Room, Library, Party Room, Guest Suites, 24 Hour Concierge. Located steps to TTC, Upscale Sherway Gardens Shopping Mall. Quick access to Major Hwys. Go Trains, Parks, & Trails. Includes Parking Spot. There's a lot to love! (id:61483)
589 Bartleman Terrace
Milton, Ontario
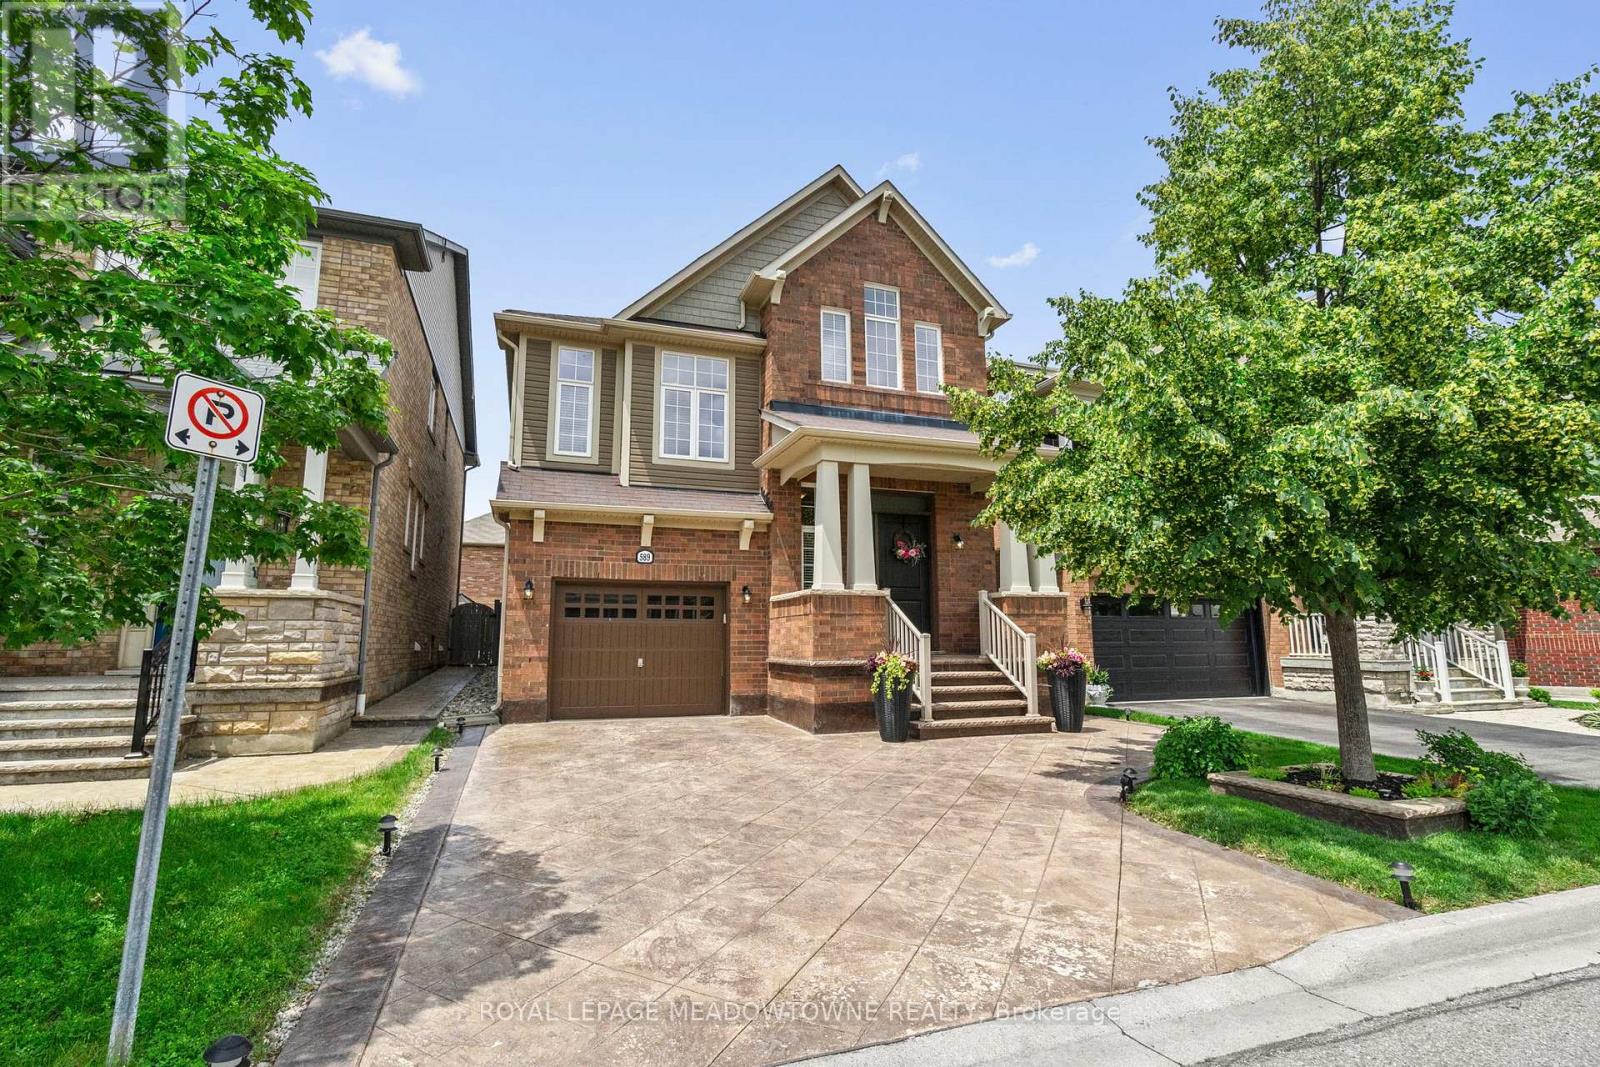
Welcome to 589 Bartleman Terrace, a Mattamy White Pine model (2,302 sq.ft.) in Milton's sought-after Coates neighbourhood. This is one of Mattamy's largest single-garage floor plans, with a smart 5-level split layout, family room above the garage, and comfortable space that feels big without feeling oversized. The oversized single garage is approximately 30% wider than standard, with extra storage, plus a concrete driveway with side-by-side parking. Inside, you'll find warm finishes, creamy kitchen cabinetry, hardwood flooring, pot lights, a dining room accent wall, spacious bedrooms, and a huge primary closet the size of some bedrooms. Additional highlights include a premium Master Grain front entry door with a secure 3-point locking system, a convenient basement entrance connected through the garage entry, and a 2.5-ton Carrier air conditioner backed by a 10-year parts and labour warranty. The open unfinished basement offers large windows and excellent future potential. Outside, enjoy a two-tiered deck with lighting, garden lights, driveway lighting, and storage underneath. Steps to schools, parks, shops, coffee, groceries, and quick highway access. Quiet, kid-friendly, central Milton living.This keeps the flow intact while incorporating the new features in a way that feels like value-added upgrades rather than an afterthought. (id:61483)
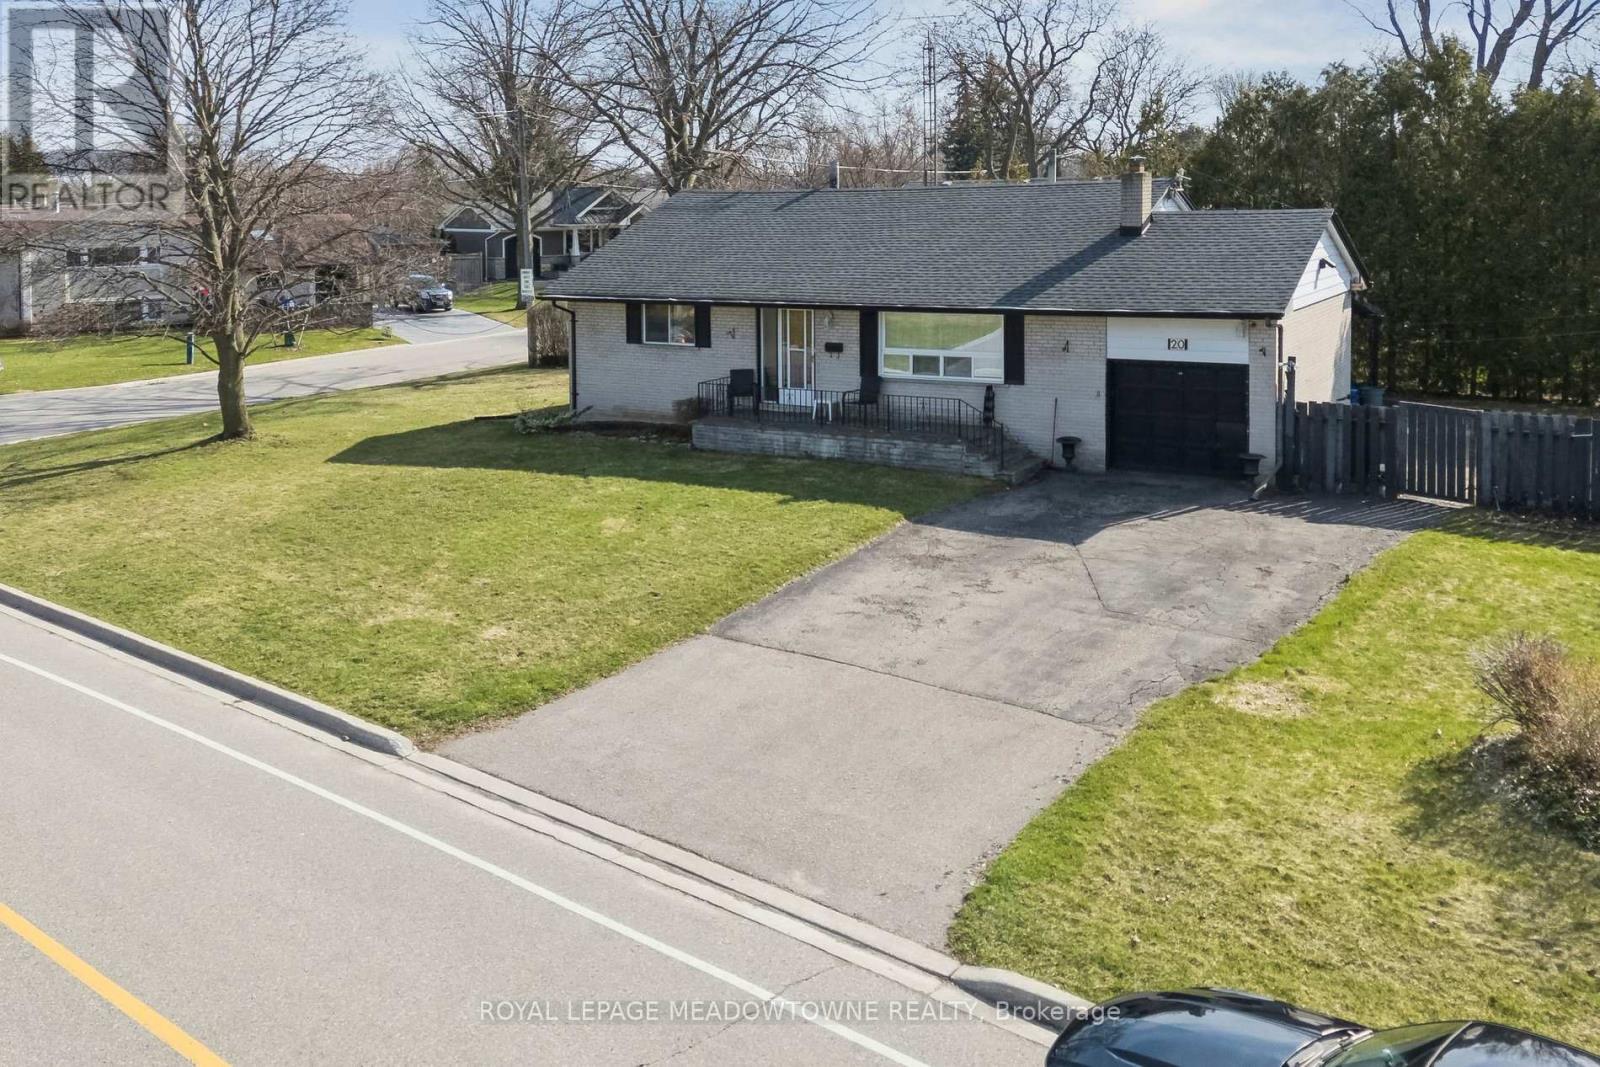
20 Plainsman Road
Mississauga, Ontario
Harold Shipp-Built Bungalow- 80.89' x 125.64' Lot in Streetsville's Riverview Heights. Well maintained and functional layout on a premium 80' wide lot- perfect for renovation, expansion or a custom build. Property highlights: The Structure: Spacious, open-concept living/dining, galley kitchen with walk-out, and 3 generous main-level bedrooms. The Potential: Full basement with separate walk-up entrance. The Setting: Quiet street directly across from the Credit River trails and parks. Unbeatable Location. Lifestyle: Walk to the top rated schools, shops, restaurants, and amenities of Streetsville Village. Commute: Easy access to 400-series highways and GO transit. Travel: Approximately 17-20 minutes to Toronto Pearson International Airport. Schools: Close to top-rated schools. (id:61483)
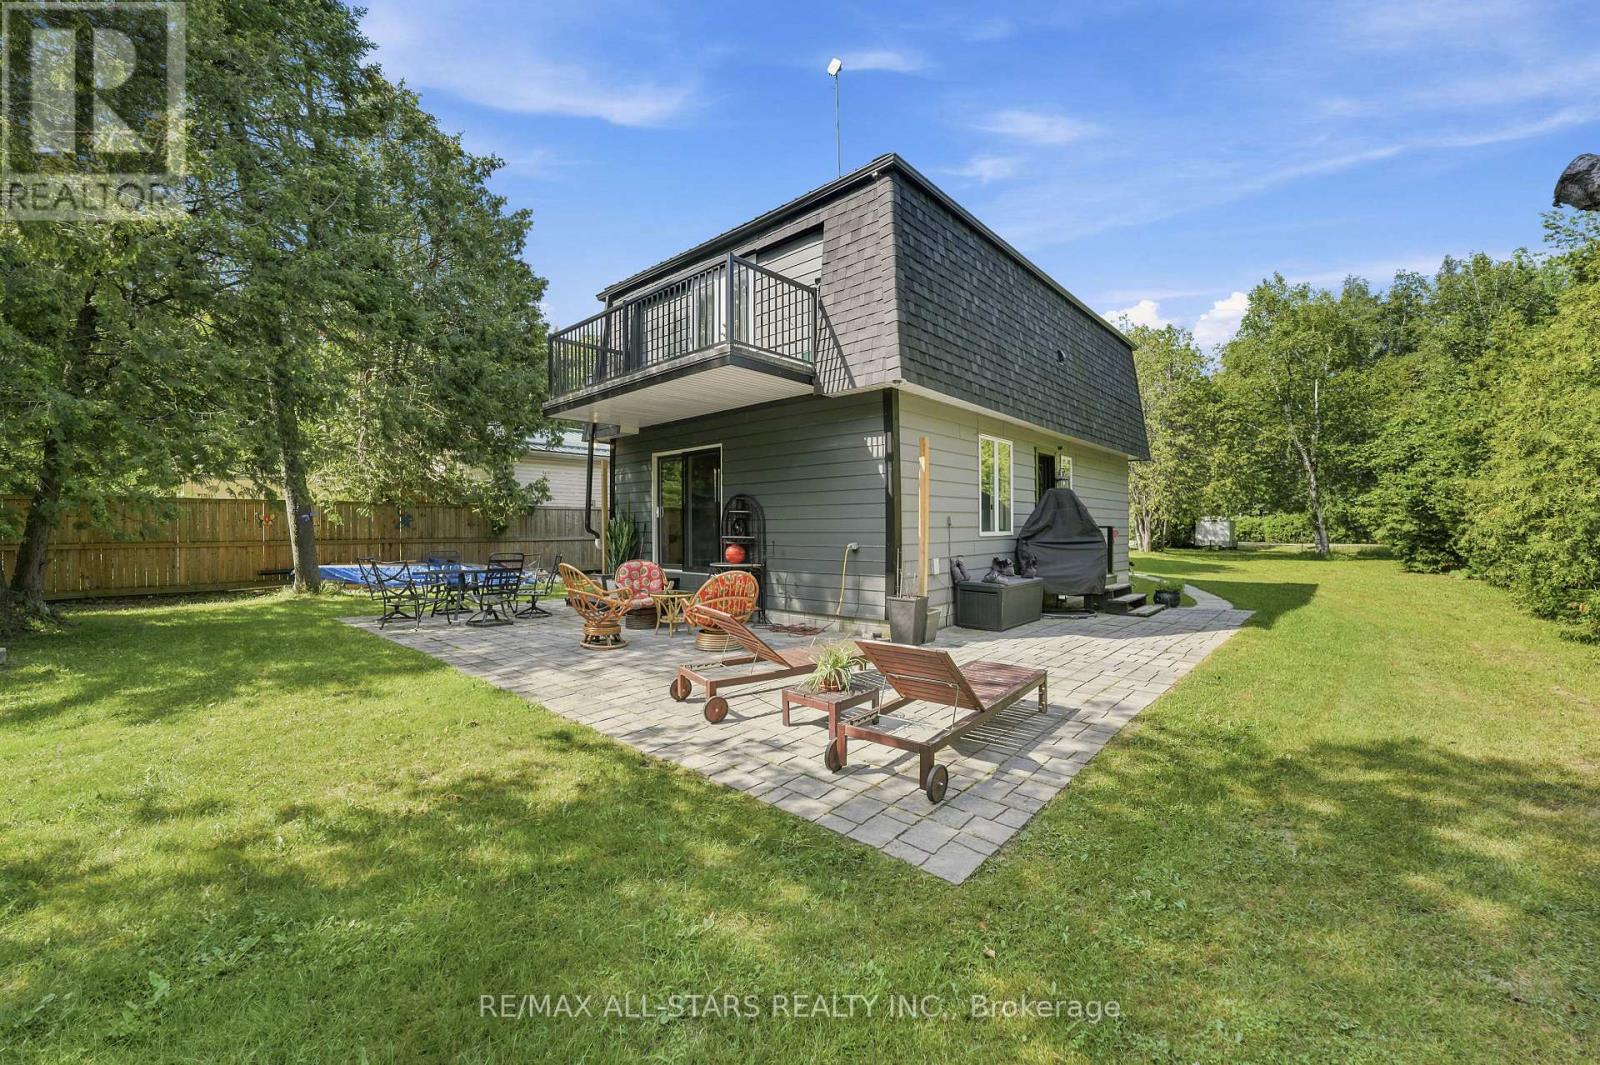
55 Linda Road
Georgina, Ontario
Welcome to your own private retreat at 55 Linda Road in Charming Udora! Nestled on a peaceful, tree-lined lot with no rear neighbours, this charming 2-storey, 3-bedroom, 2-bathroom home offers the perfect blend of privacy, nature, and opportunity. Imagine stepping through your backyard gate onto scenic walking trails that lead all the way to the beautiful Pefferlaw River. Whether it's morning walks, family adventures, or simply enjoying the sounds of nature, this home offers a lifestyle that's hard to find. Private lot surrounded by mature trees with Direct access to walking trails & the Pefferlaw River. Separate sauna house with exciting potential as a guest suite, studio, or personal retreat. A wonderful opportunity to update and make this home truly your own. Located in a welcoming, family-friendly neighbourhood, If you've been dreaming of a home where nature is your backyard and the possibilities are endless, this could be the one. (id:61483)
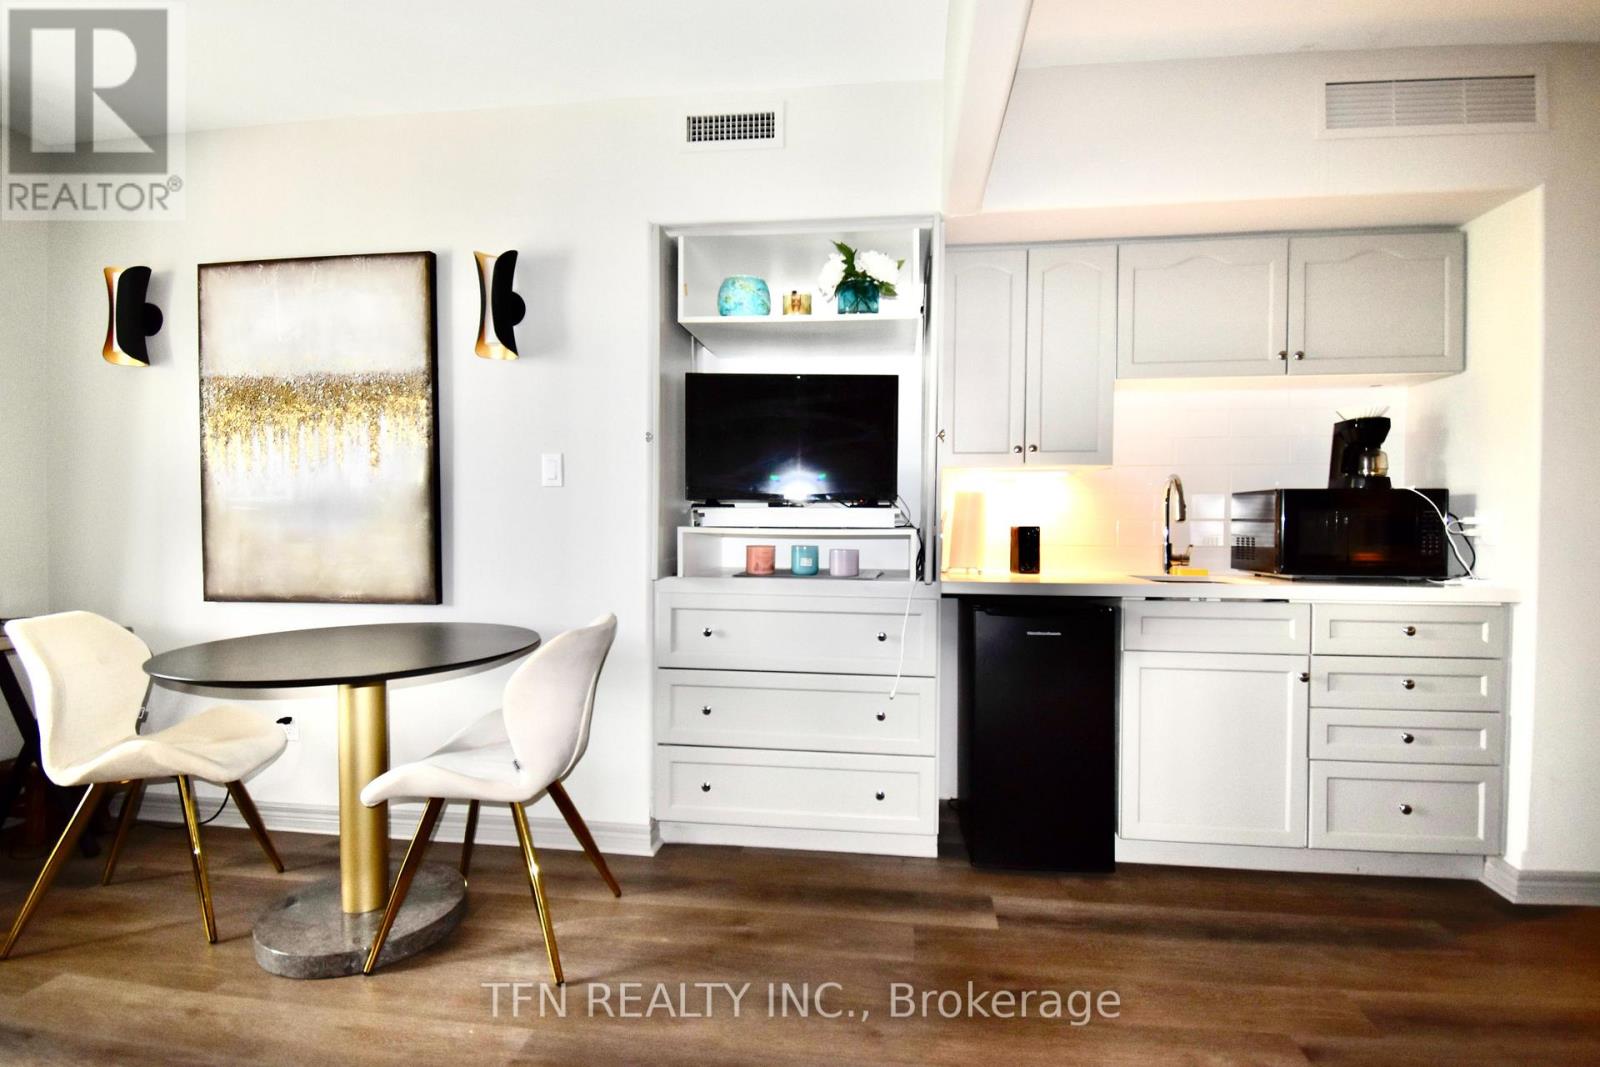
2498-1 - 90 Highland Drive
Oro-Medonte, Ontario
Welcome to this beautifully appointed 1-bedroom, 1-bathroom stacked condo townhouse at 90 Highland Drive, tucked into the resort community of Horseshoe Valley in Oro-Medonte. Originally built and furnished as the developer's model home, this suite comes fully furnished - the model home furniture package was purchased at closing - offering true turnkey, move-in-ready living for tenants who want nothing to do but unpack a suitcase.The open-concept living, dining and kitchen area was designed as a showcase space, giving the suite a bright, upgraded feel rarely found in a rental. The spa-inspired 7-piece bathroom is a standout, featuring a Jacuzzi soaker tub, separate standing shower, double vanity with 3 sinks. Residents enjoy resort-style community amenities just steps from the door: indoor and outdoor swimming pools, a fully equipped gym, hot tub, sauna, kids' playground, sand volleyball court, designated BBQ areas, and a fire pit gathering space. (id:61483)
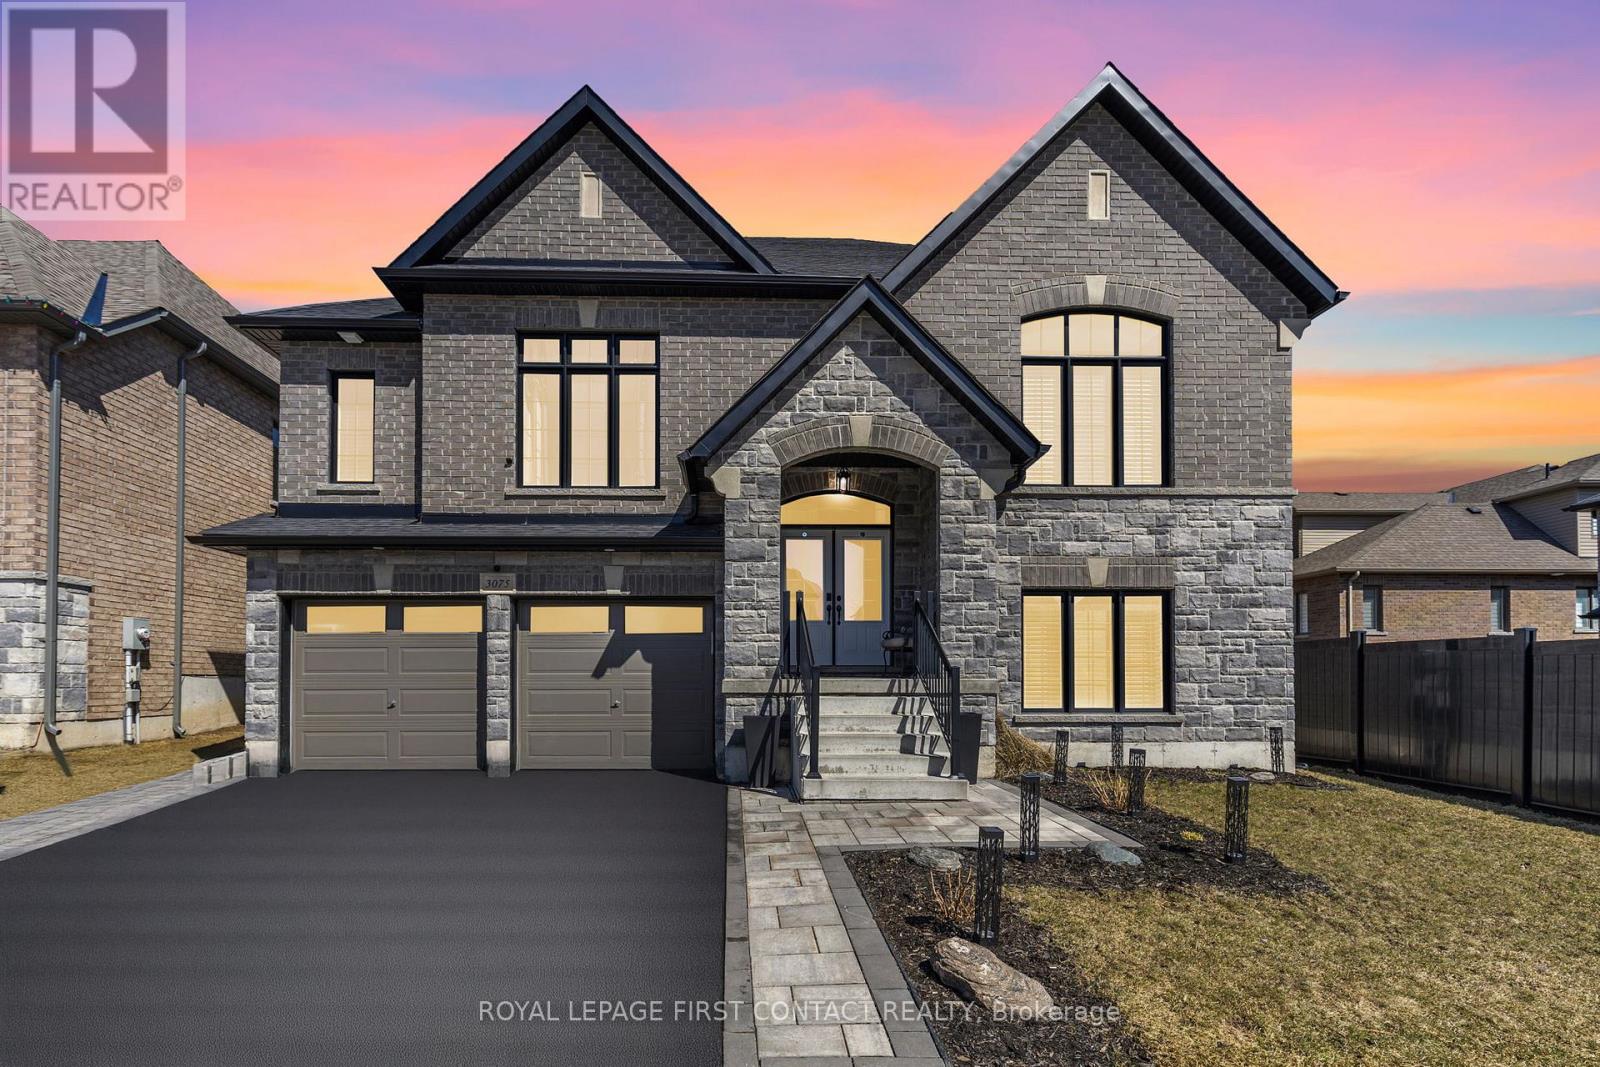
3075 Orion Boulevard
Orillia, Ontario
Luxurious Bungaloft with In-Law Suite and over $250,000 in High-End Upgrades!! Experience the perfect blend of luxury, comfort, and functionality, designed for modern living and ideal for multi-generational families or avid entertainers. Fully finished from top to bottom with 5 bedrooms, & 7 bathrooms, with 4 ensuites, including three fully equipped kitchens with sleek quartz countertops, three dedicated laundry rooms, and 3 1/4-inch hardwood floors throughout with no carpet anywhere. Custom tilework adds a refined touch to every space, creating a seamless aesthetic throughout the home. The main floor features an open concept kitchen with island, quartz counters & backsplash, built-in stainless steel appliances, coffee/bar nook, separate dining room & spacious family room with pot lights & gas fireplace!! Private primary bedroom with walkout to backyard, sumptuous 5-piece ensuite & walk-in closet. The basement features soaring 10-foot ceilings & separate 2 bedroom & 2 bathroom in-law suite offers privacy and flexibility, with its own kitchen and laundry setup, making it ideal for extended family, guests, or rental opportunities, also water softener and ruff in central vac. Car lovers and hobbyists will appreciate the heated garage (2 car + tandem), Fully insulated garage, complete with furnace, thermostat, and two-piece washroom. Step outside to your serene retreat: a private deck with gas BBQ hookup, custom shed and fully fenced lot backing onto a tranquil wooded area. Additional upgrades including: Coffered ceilings in Dining room & Primary ensuite, 7 1/4" baseboards throughout, upgraded exterior window trim in black, double hardwood staircase with wrought iron railings, upgraded light fixtures, the list goes on...Every detail of this stunning home has been thoughtfully crafted for an unmatched living experience. Don't miss this rare opportunity!! Shows 10+ (id:61483)