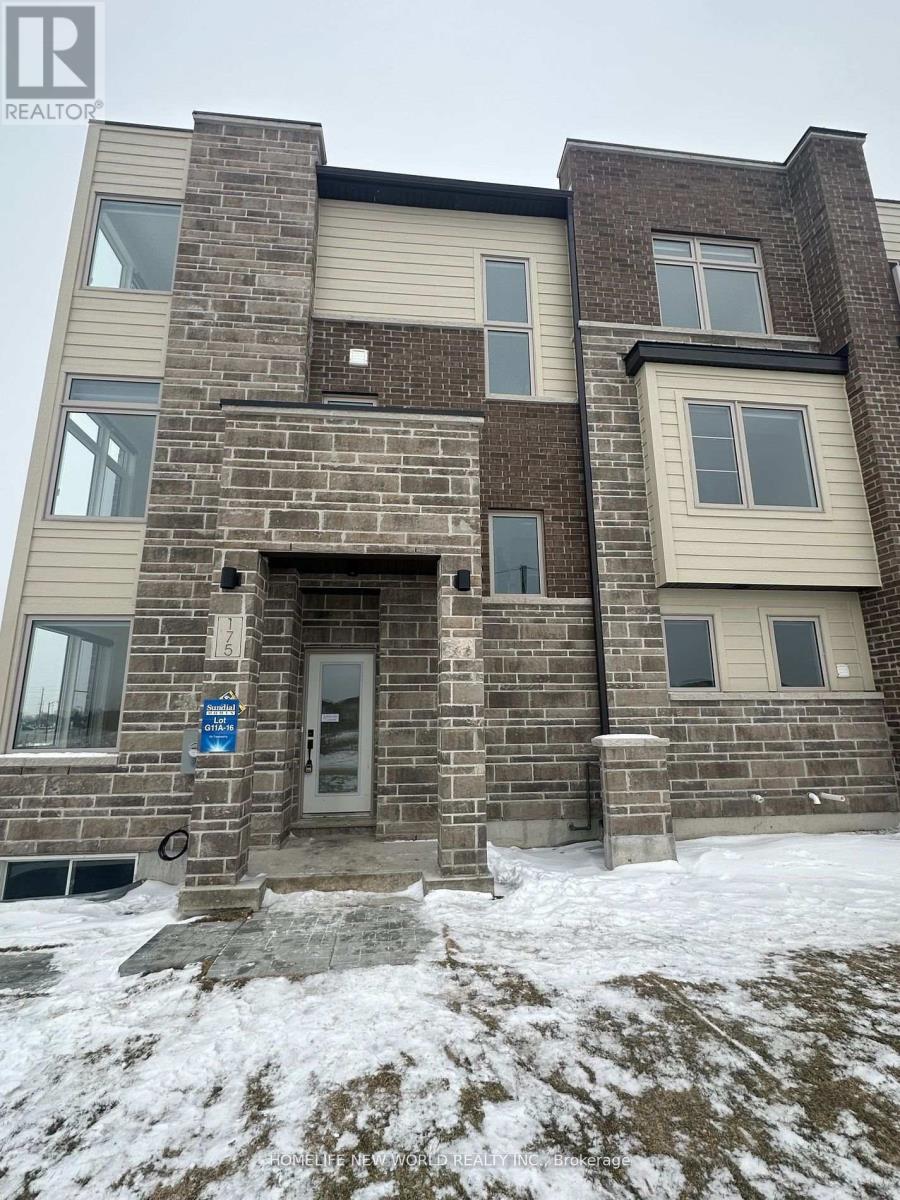
175 Solstice Circle
Newmarket, Ontario
Welcome to this beautiful corner townhouse offering 4 spacious bedrooms plus a versatile den. Enjoy bright and airy living spaces enhanced by large windows, a modern kitchen, and convenient ensuite laundry. Situated in a highly desirable location with easy access to Upper Canada Mall, parks, schools, grocery stores, and a wide range of amenities. Walking distance to Yonge Street transit, shopping, dining, and more, making this an ideal place to call home. **EXTRAS** fridge, stove, dishwasher, range hood, washer, dryer, All ELFs, All Window Coverings (id:61483)
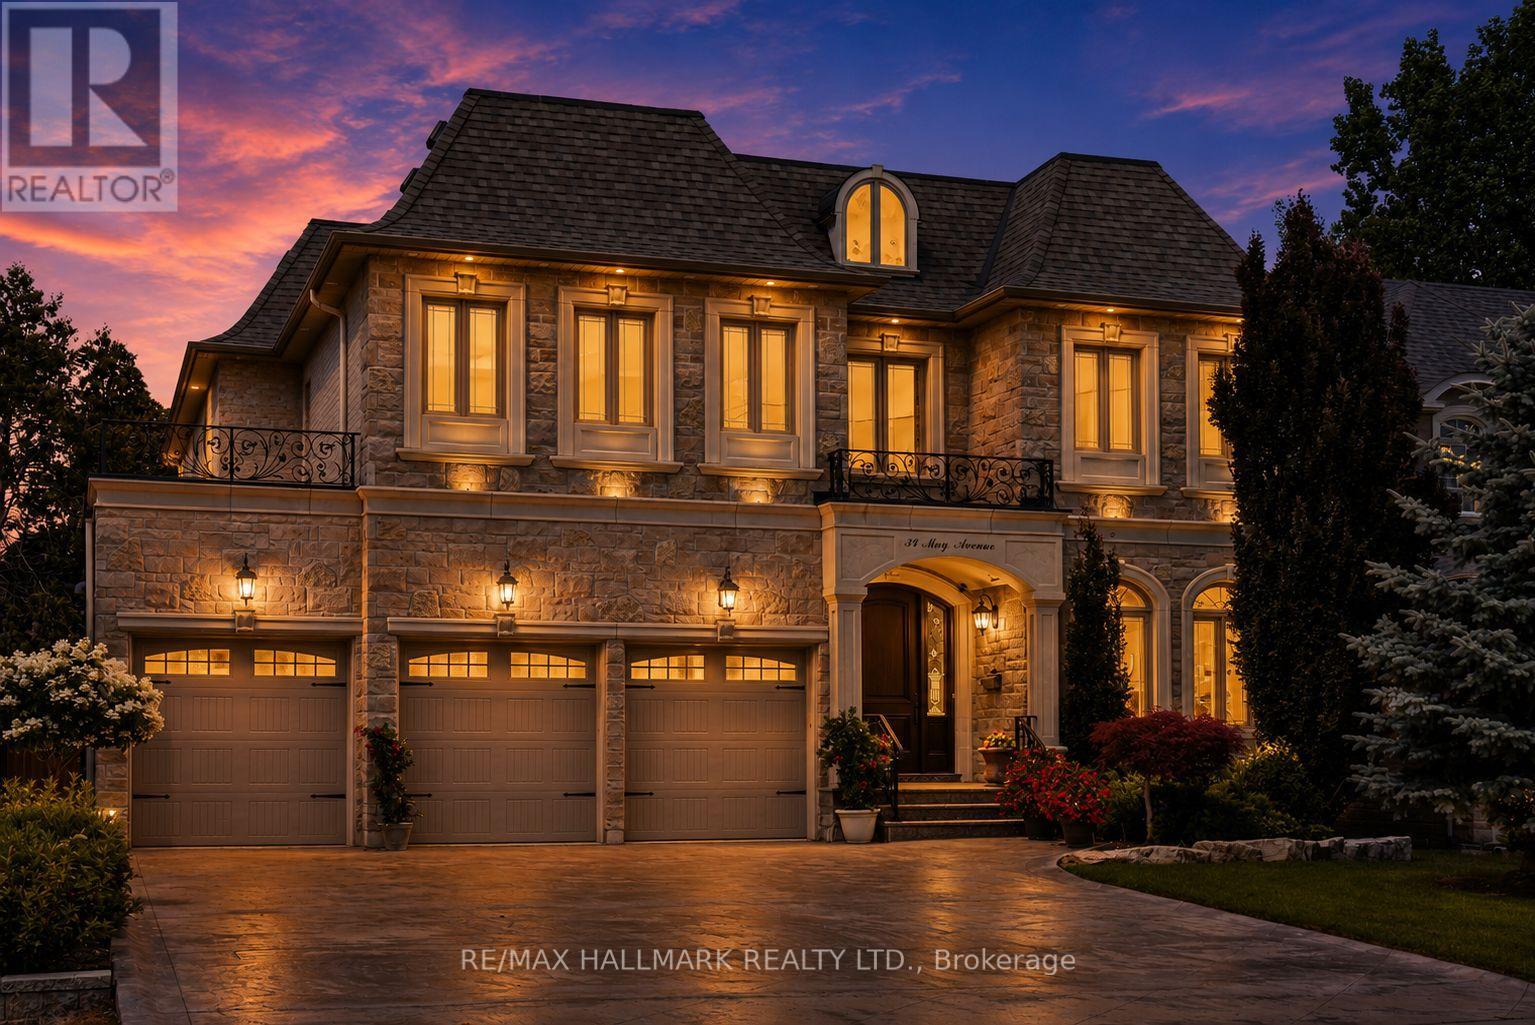
34 May Avenue
Richmond Hill, Ontario
Behind a stone and brick front with peaked rooflines, "34 May Avenue" is carved right into the entrance stone. A small detail that hints at the care in this home. Step through the arched wood door into a foyer with marble floors and elegant wall paneling. A curved oak staircase rises under a skylight, filling the front hall and upper landing with natural light. This custom Italian-built home offers 4+1 bedrooms, 5 bathrooms, and over 6,000 sq. ft. of finished living space. A private elevator connects the garage, basement, main floor, and second floor. The main level starts with a formal living and dining room, with tray ceilings and chandeliers overhead. A butler's pantry and servery with a wine fridge and coffee station connects into the kitchen, featuring white cabinetry, a dark espresso island and hood, granite counters, and a bright breakfast area under twin chandeliers, with access to a covered backyard terrace. The family room centers on a gas fireplace framed by rich wood millwork and built-in bookshelves. Off the main hall, a wood-paneled office offers a quieter space with the same fine craftsmanship. Upstairs, the primary bedroom stretches over 30 ft., with a grand walk-in closet and a spa-style 6-piece ensuite featuring a jacuzzi tub and glass shower. A second bedroom has its own private ensuite. The third and fourth bedrooms share a Jack-and-Jill bathroom. The walk-up basement feels like a second home, with a rough-in for a second kitchen, a full living room with gas fireplace, a rec room, a large bedroom, a second laundry room, and its own curved staircase. Heated stairs lead up to the landscaped backyard, with a heated walkway to a private greenhouse. Outside: parking for 9 vehicles between the heated driveway and heated extended 3-car garage, a snow-melting front porch and covered back terrace, and a sprinkler system. All on a premium 60 x 153 ft. lot, minutes from Hillcrest Mall, top schools, and the Yonge St corridor. (id:61483)
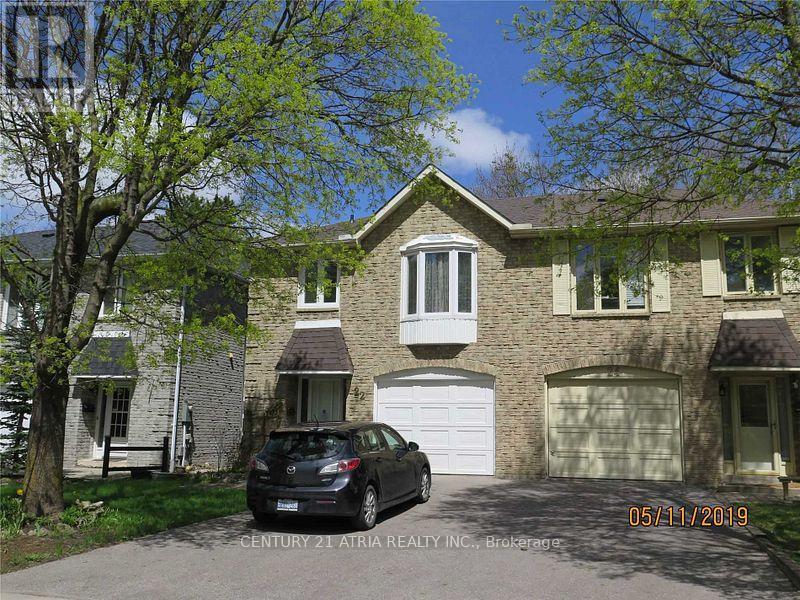
22 Foxglove Court
Markham, Ontario
Semi-detached in heart of unionville. Steps to William Berczy. Newer paint. Hardwood floor throughout. High ceiling. Fireplace; mins to unionville main street, unionville h.S, library, toogood pond and park. Quiet child safe cul de sac. Tenant pay $300 refundable key deposit, Tenant pay insurance, all Utilities and HWT Rental. (id:61483)
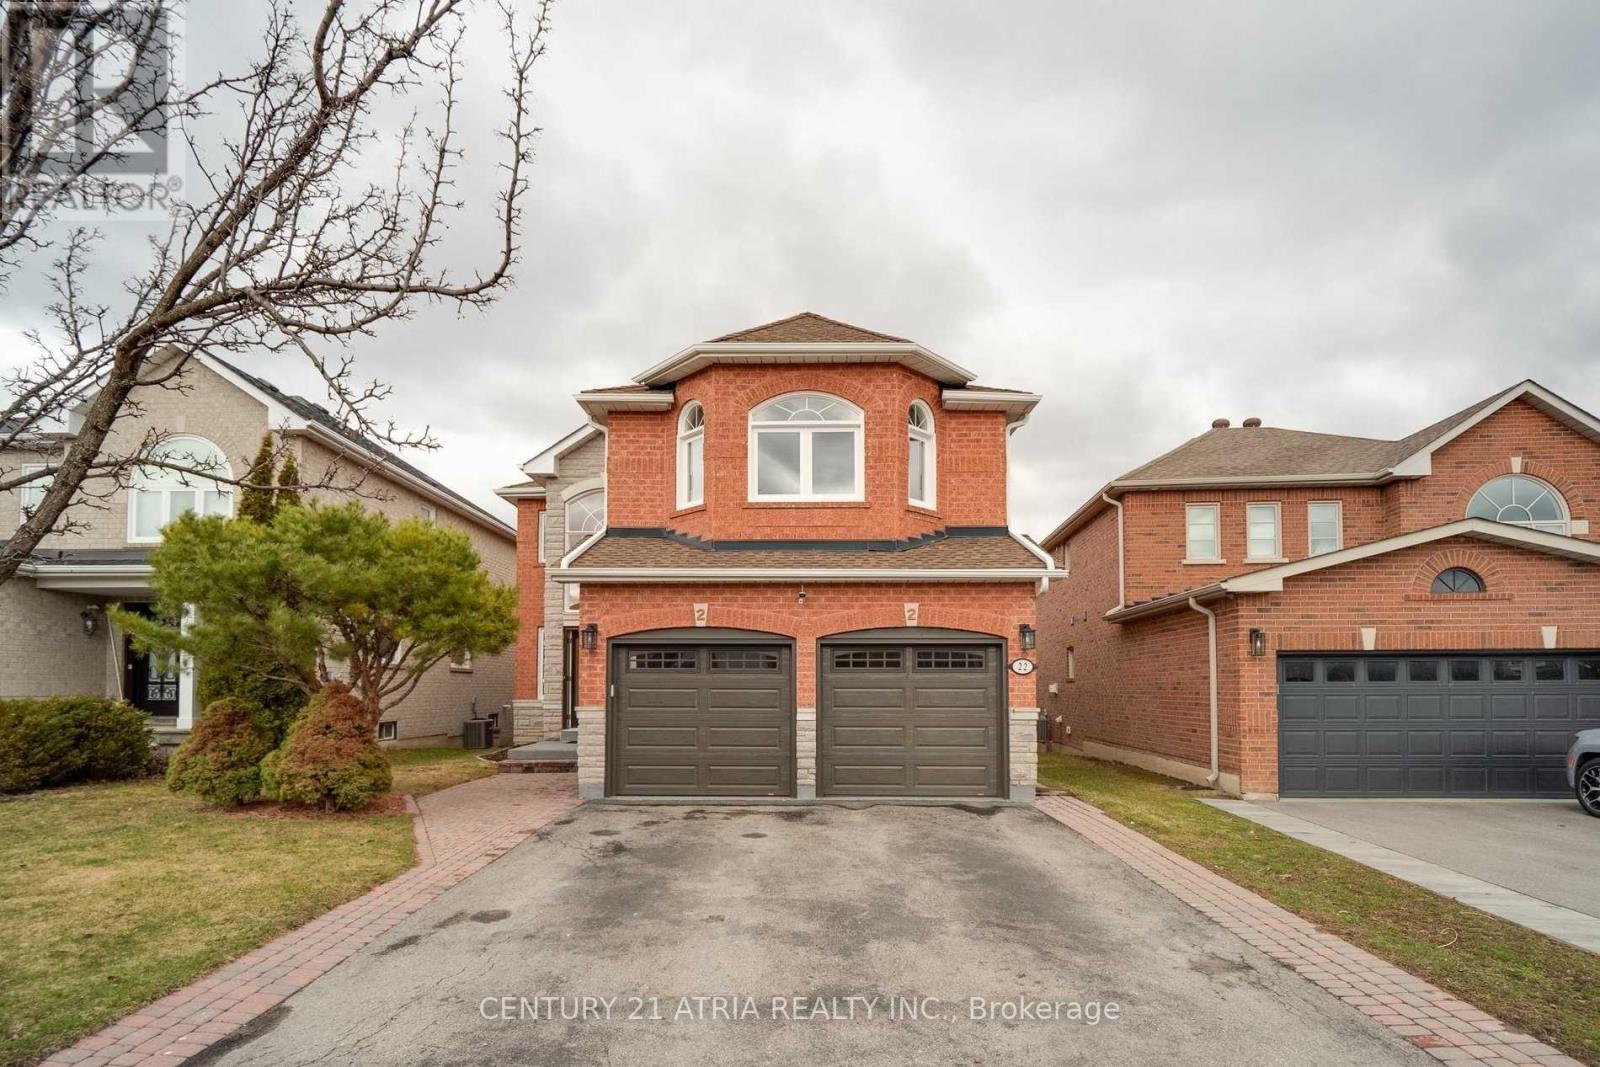
Bsmt - 22 Sweet Water Crescent
Richmond Hill, Ontario
Welcome Home! Located On A Quiet Street With A Fantastic Lot In Beautiful Westbrook Community! 2 Bedroom And 1 Washroom Basement Apt W/ Walk Up Separate Entrance Located In Prime Richmond Hill Area. Open Concept Living & Dining, Exclusive Use Of Own Laundry. 1 Available Parking On 1 Driveway. Steps To Park, School, Transit. (id:61483)
9 - 4 Alpen Way
Markham, Ontario
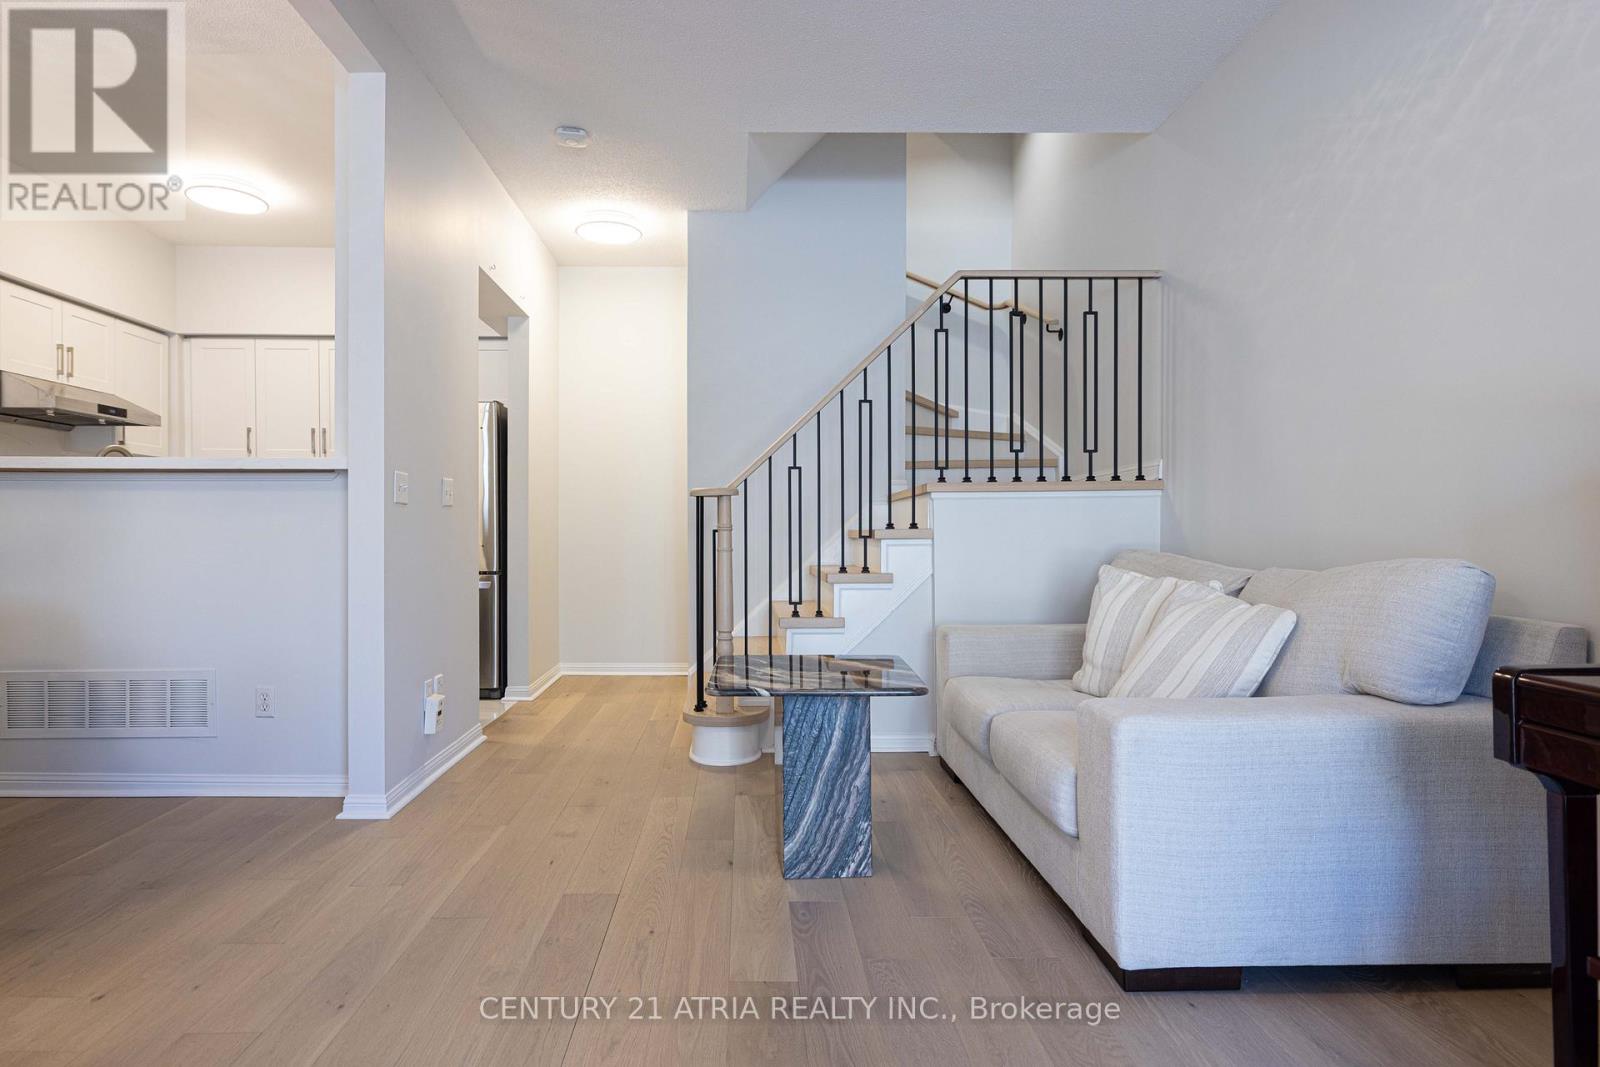
** Upgrades Upgrades Upgrades! ** Professionally installed hardwood flooring only a few weeks old ** Matching white oak stairs from top to bottom with black stair railings ** No expenses spared on the flooring ** Updated kitchen with timeless white cabinets and stainless steel appliances ** Built-in filtered water dispenser with instant hot water! ** Trendy large format 24x24 tiles professionally installed ** Updated bathrooms also with large format tiles & new quiet exhaust fans ** Underground parking for two cars side-by-side ** Parking right in front of your unit ** Absolutely move-in ready ** This unit has been owner occupied by the same original owner since day 1 & immaculately maintained ** (id:61483)
210 Cannes Avenue
Vaughan, Ontario
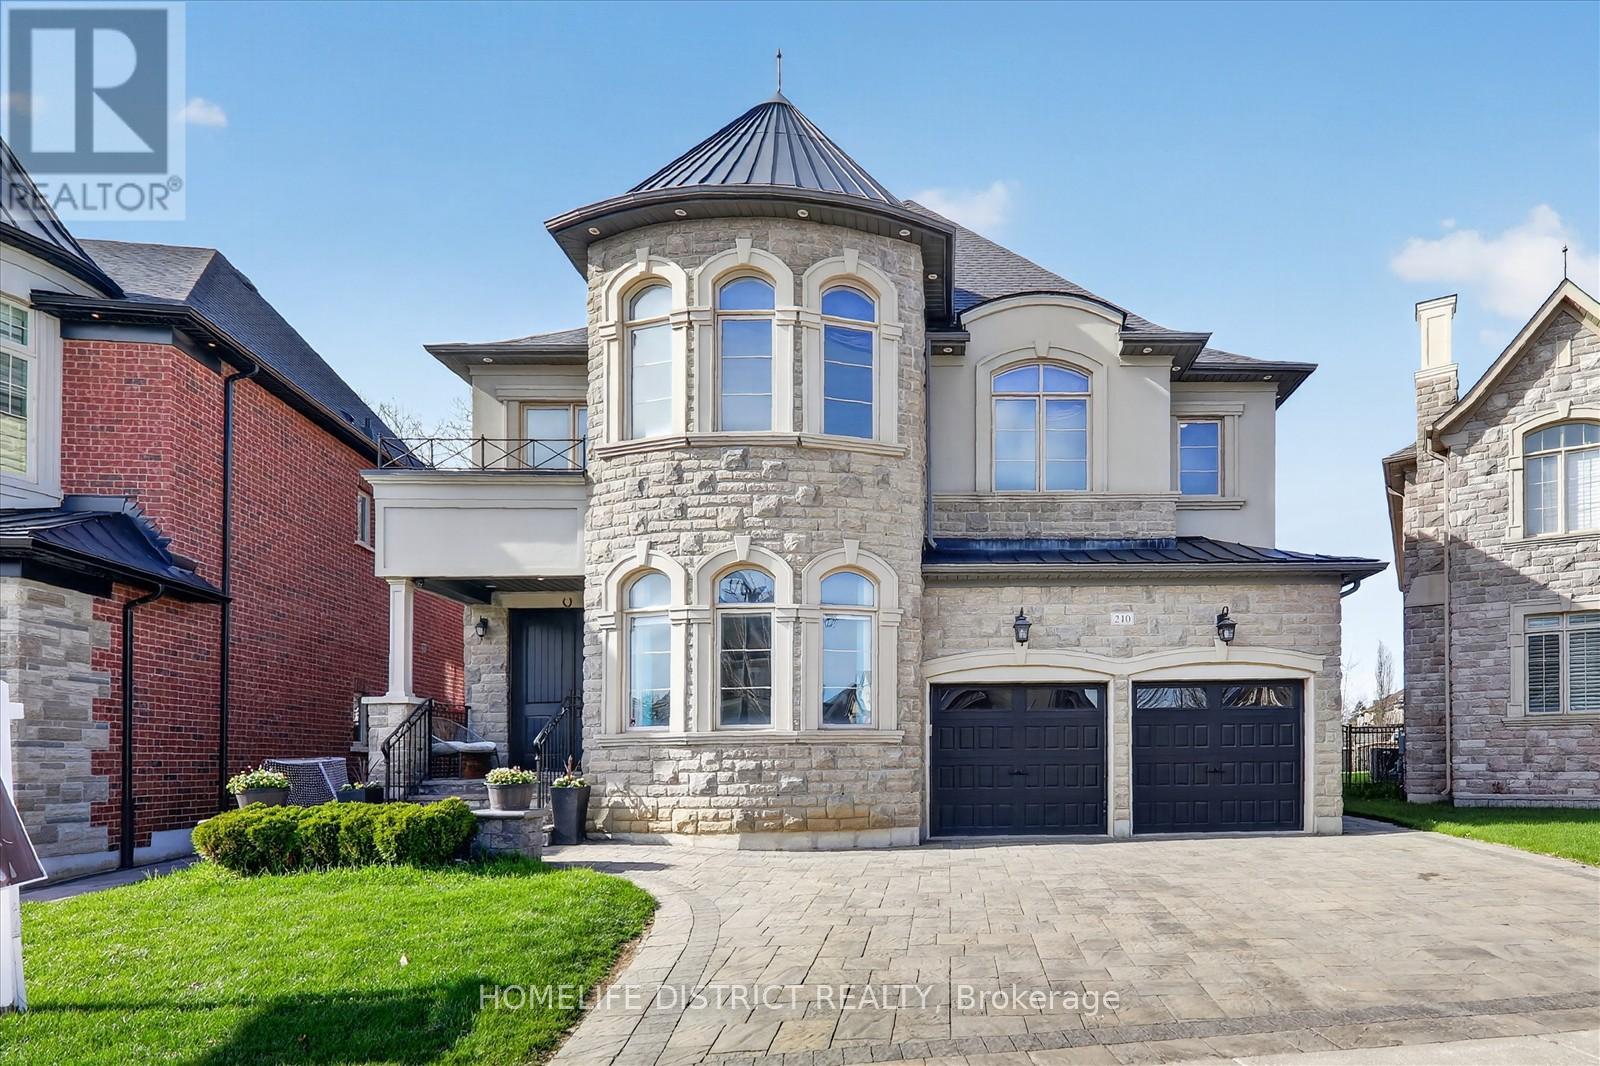
Wake up to the peaceful chirping of birds in this luxury ravine-backing home offering ultimate privacy. Built by Mosaik Homes, The St. Germain Elevation C offers 4,160 sq ft above grade with 10-ft waffle and coffered ceilings on the main floor and 9-ft ceilings on the second and basement levels. The open-concept layout features spacious living areas and four large bedrooms, each with its own walk-in closet. The primary retreat includes a bay window overlooking the ravine, space for a sitting area, a spa-like ensuite with soaker tub, double sinks, glass shower, vanity, and abundant natural light, plus a custom walk-in dressing room. Upgrades include a separate basement entrance, main floor laundry/mudroom, extended kitchen cabinetry, granite countertops throughout, hardwood flooring, custom archways, built-in office and dining cabinetry, stone fireplace mantle, pot lights (interior/exterior), custom drapes and shades, and in-ground sprinklers. The finished basement is designed for entertaining with built-in seating/storage, home theatre with projector and speakers, reading nook, full kitchen, bar, bathroom, and a glass-enclosed gym (easily convertible to an in-law suite).Exterior highlights include an extended interlock driveway and patio fitting 3 cars side-by-side plus a 2-car garage. Interlock continues to the separate entrance and backyard pergola seating area overlooking a rose garden and ravine. A wood deck with glass railing provides unobstructed wildlife views. Additional features include double arched gates, landscaped gardens, fire pit area, and ample green space with room for a future pool. Close to Walmart Super centre plaza, grocery stores, Cortellucci Vaughan Hospital, and walking distance to elementary, high school, and Catholic (id:61483)
49 Netherford Road
Vaughan, Ontario
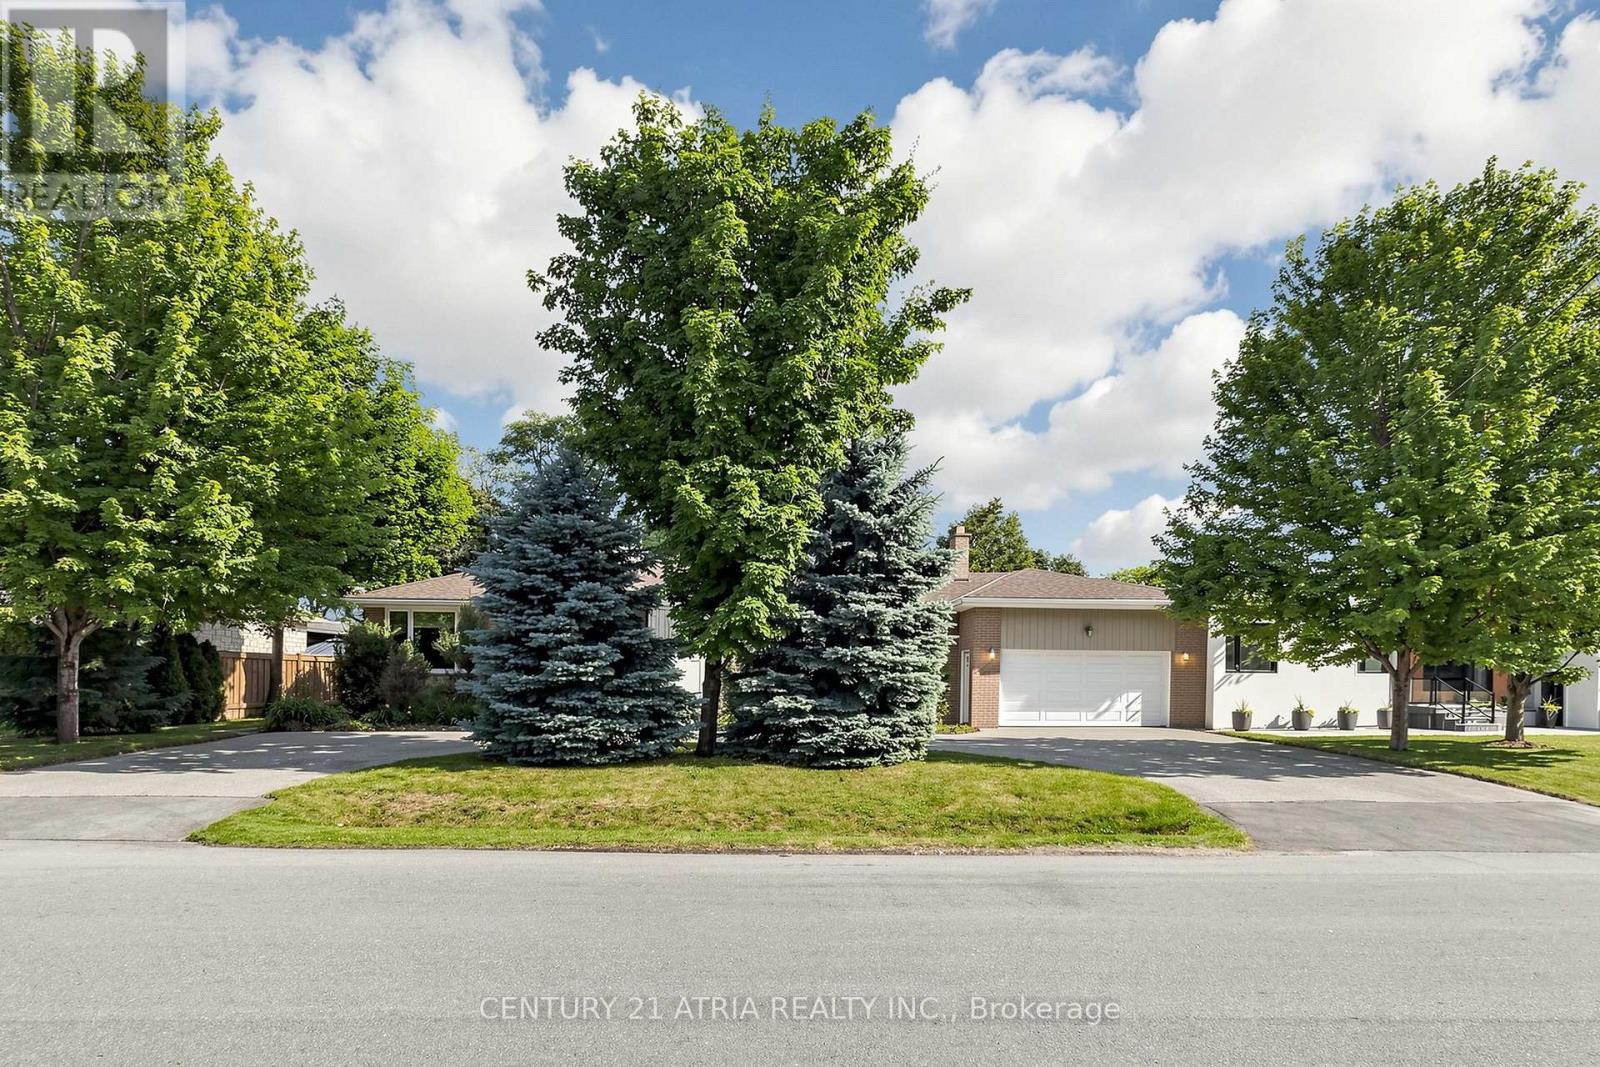
Rare 100-foot frontage with a beautifully maintained property. Nestled on a street surrounded by custom-built homes and neighbours alike, this move-in-ready home offers spacious and flexible living. The finished basement with a separate entrance provides additional living space for extended family or recreation. Enjoy the private backyard featuring a hot tub, while the impressive circular driveway offers parking for multiple vehicles. Well maintained inside and out, this home features newer windows, roof, furnace, and air conditioning. Conveniently located near excellent schools, parks, transit, highways, shopping, and everyday amenities. A fantastic opportunity to lease a well-cared-for home in a highly desirable neighbourhood. (id:61483)
49 Netherford Road
Vaughan, Ontario
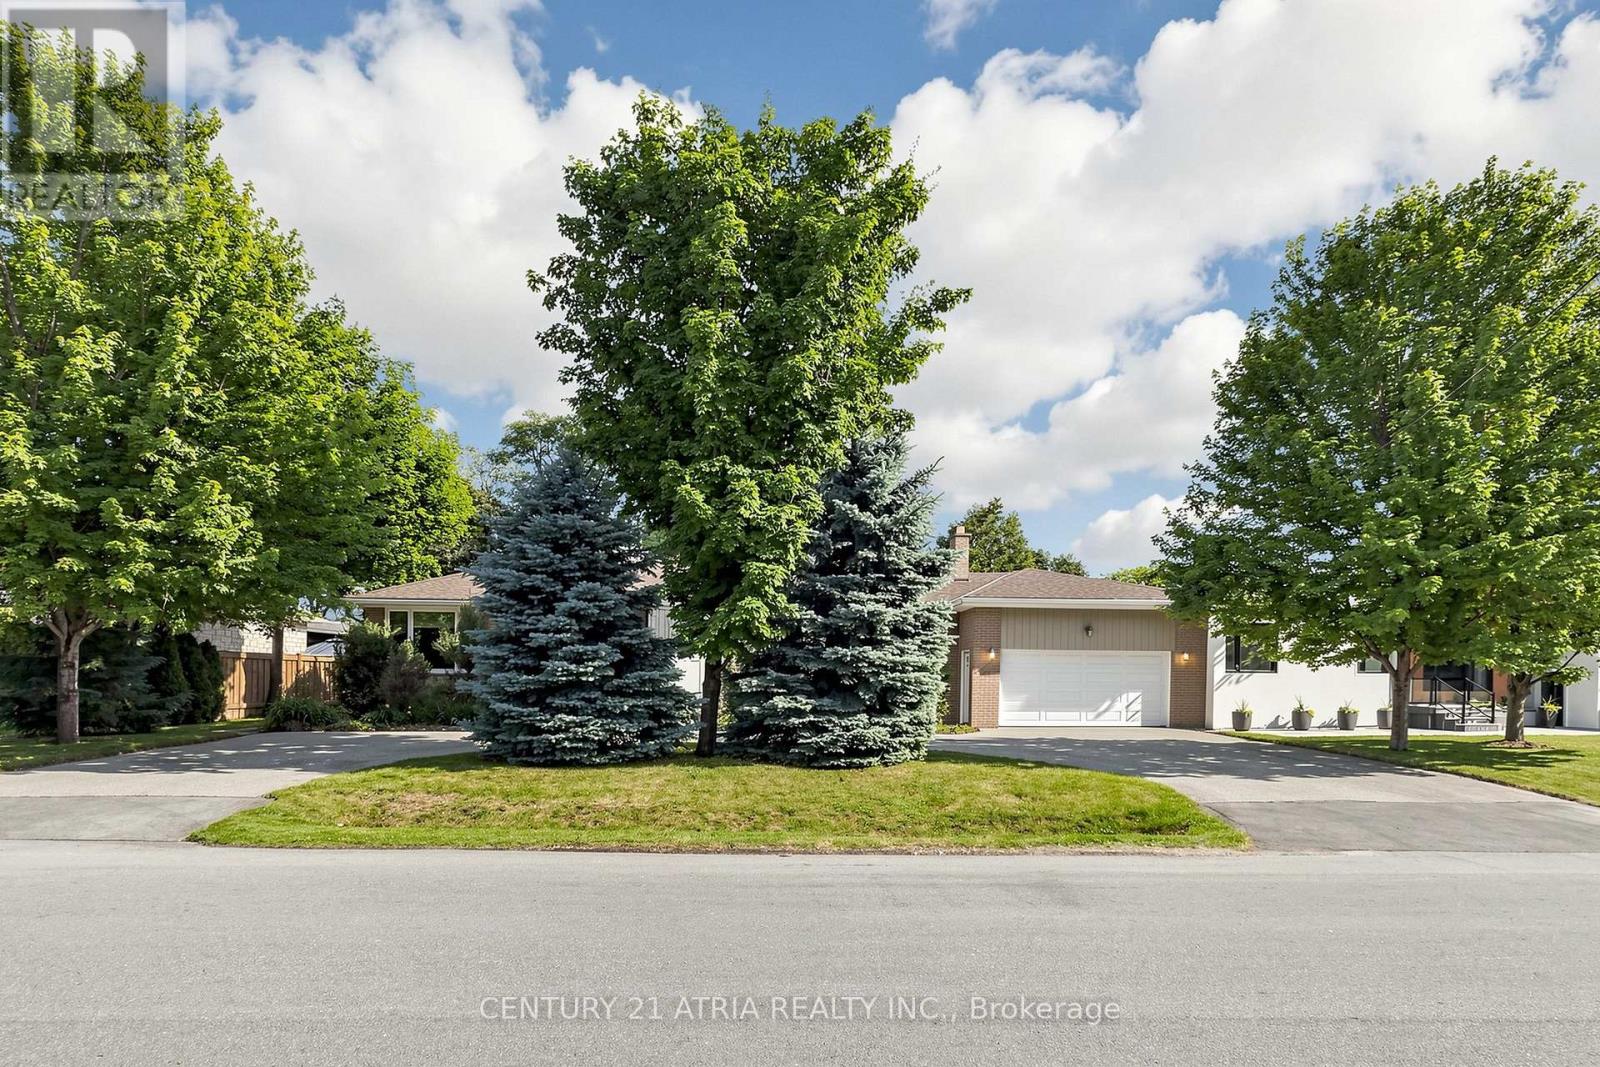
Rare 100-foot frontage with a well maintained property. Nestled on a street surrounded by custom-built homes, this move-in-ready property offers outstanding versatility for families, investors, or those looking for additional living space. The finished basement with a separate entrance provides flexibility for extended family, recreation, or potential rental income. Enjoy the private backyard featuring a hot tub, while the impressive circular driveway offers parking for up to 8 vehicles. Well maintained inside and out, this home features newer windows, roof, furnace, and air conditioning. Conveniently located near great schools, parks, transit, highways, and with everyday amenities just minutes away. A good opportunity to own a home with exceptional frontage, flexible living space, and an unbeatable location. (id:61483)
Ph09 - 7165 Yonge Street
Markham, Ontario
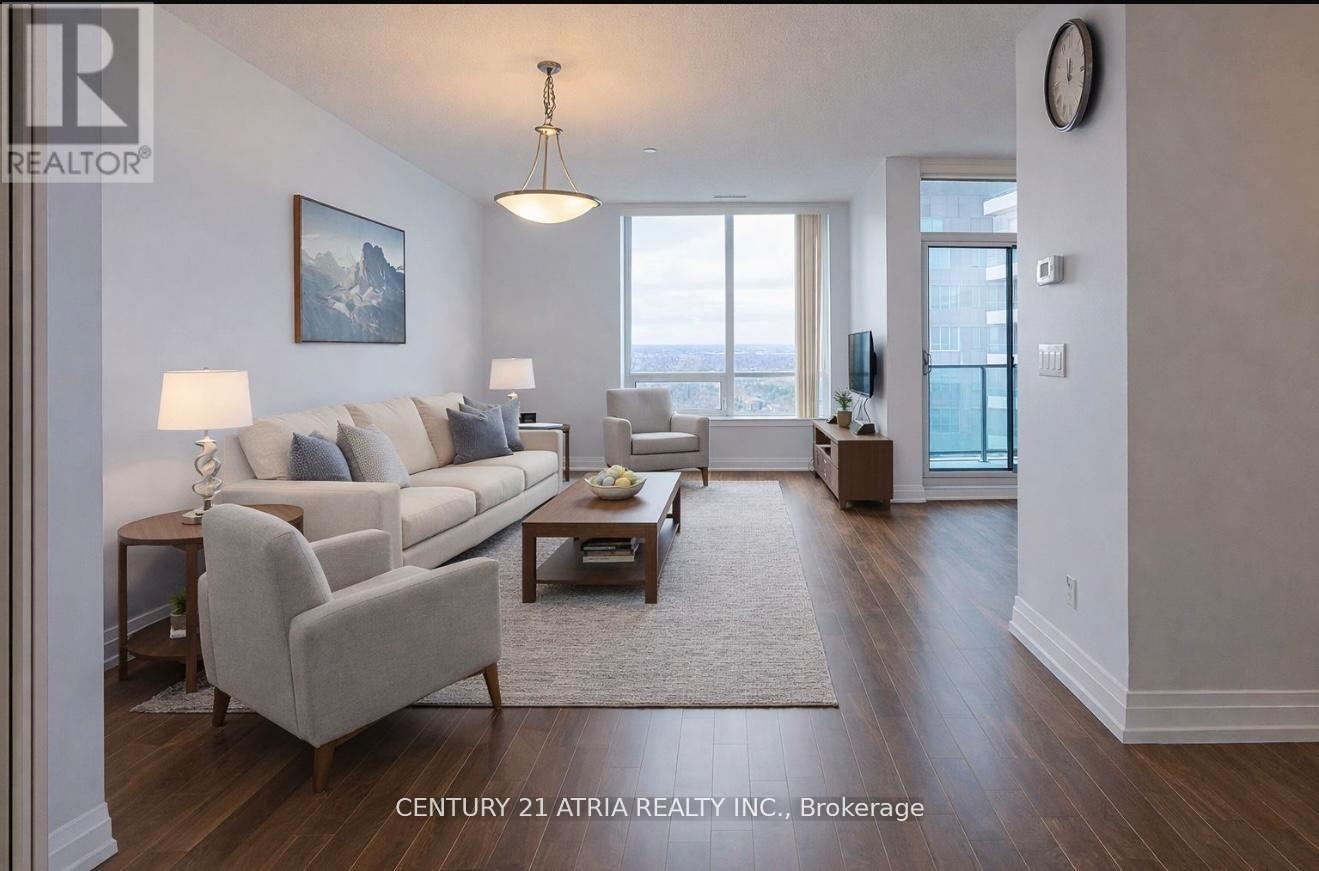
Welcome to World on Yonge, one of the most sought after communities in the area! This rarely available 3 bedroom 3 bathroom residence offers an exceptional combination of space, comfort and convenience that is hard to find. Thoughtfully designed for modern living, the home features a functional layout with generously sized bedrooms, 3 washrooms, and bright open living space for everyday living and entertaining. Large windows fill the home with natural light and offer beautiful sunset views, allowing you to relax and unwind while catching the sunset from the comfort of your own home! Enjoy shopping, restaurants, grocery stores, and everyday amenities right at your doorsteps! Students Welcome! (id:61483)
107a - 11782 Ninth Line
Whitchurch-Stouffville, Ontario
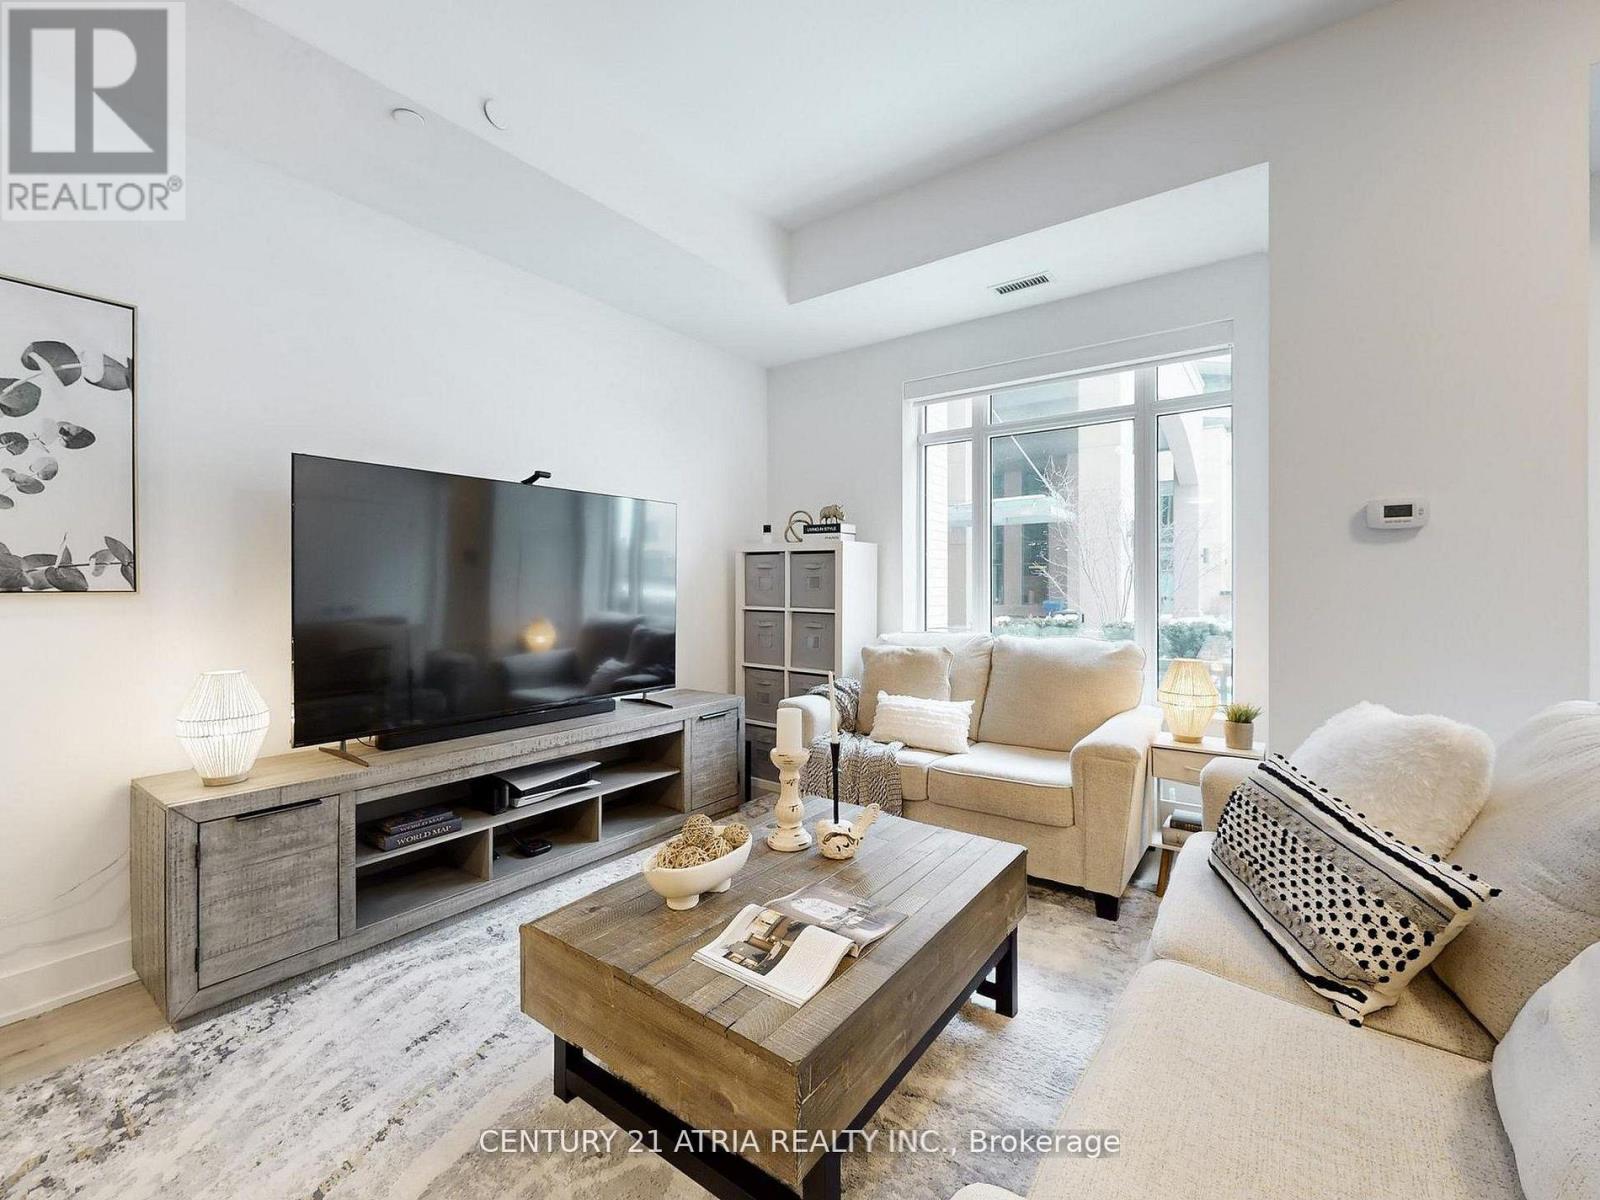
Luxurious 2-Storey Condo Townhome by Pemberton Group offering an impressive 1,520 sq.ft. of beautifully designed living space! Step inside to 10-ft ceilings on the main level and 9-ft ceilings on the second floor, creating an airy and open feel throughout. Elegant 7" wide-plank hardwood flooring, smooth ceilings, and stunning glass railings add a modern, upscale touch, while large windows fill the home with natural light. The gourmet kitchen is designed for both everyday living and entertaining, featuring Quartz countertops, Porcelain backsplash, valance lighting, and soft-close cabinetry. The spa-inspired bathroom offers a walk-in shower with frameless glass enclosure, creating a clean and luxurious retreat. Additional features include: 2x indoor parking spots at your back door and 1x large locker. With all utilities and high-speed internet included in the monthly maintenance fees (hydro is extra), budgeting is simple and stress-free! Residents enjoy exceptional building amenities including concierge service, guest suites, fully equipped gym, golf simulator, media room, party room, ample visitor parking and much more! Perfectly situated in the heart of Stouffville, you're just minutes from charming Main Street Stouffville, local restaurants, shops, parks and scenic trails. Experience the perfect blend of space, style, and low-maintenance living in one of Stouffville's most desirable communities. (id:61483)
211 - 38 Water Walk Drive
Markham, Ontario
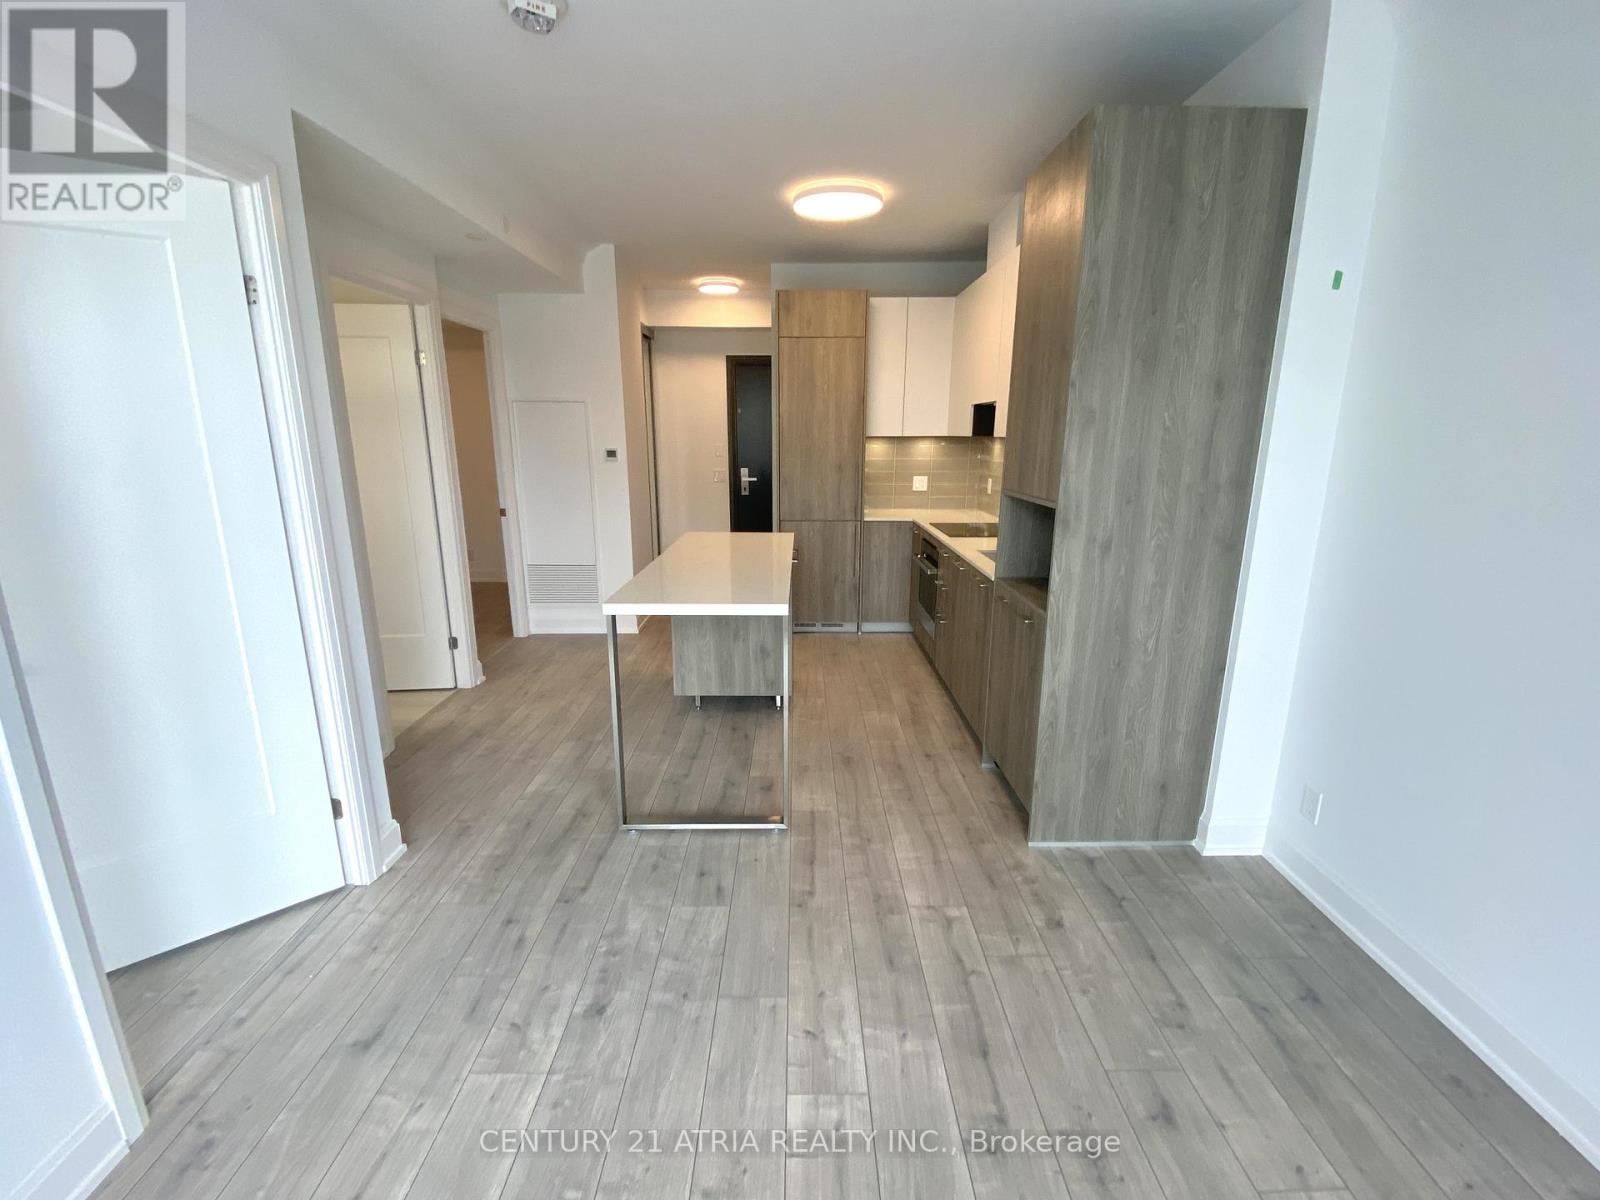
Bright & Spacious 1 Bedroom + Den Suite At Riverview Condos in The Heart Of Downtown Markham ~ Includes 1 Parking & 1 Locker ~ Functional Layout + Large Den With French Doors Ideal For Home Office, Nursery Or Guest Room ~ Walk-Out To Oversized 127 Sq. Ft. Terrace/Balcony ~ Low Maintenance Fees and includes Rogers High-Speed Internet ~ Resort-Style Amenities Include: 24-Hour Concierge, Indoor Pool, Gym, Sauna, Rooftop BBQ Terrace, Library, Lounge, Games Room, Multipurpose Room & Pet Spa ~ Steps To Whole Foods, Restaurants, LCBO, VIP Cineplex, GoodLife Fitness, Downtown Markham & Main Street Unionville ~ Public Transit At Your Doorstep ~ Minutes To Highways 404 & 407, Unionville GO Station & Top-Ranked Unionville High School ~ Excellent Opportunity For End Users & Investors ~ Currently Tenanted At $2,495/Month ~ Buyer To Assume Existing Tenant And Tenancy Agreement. (id:61483)
16 Farrell Road
Vaughan, Ontario
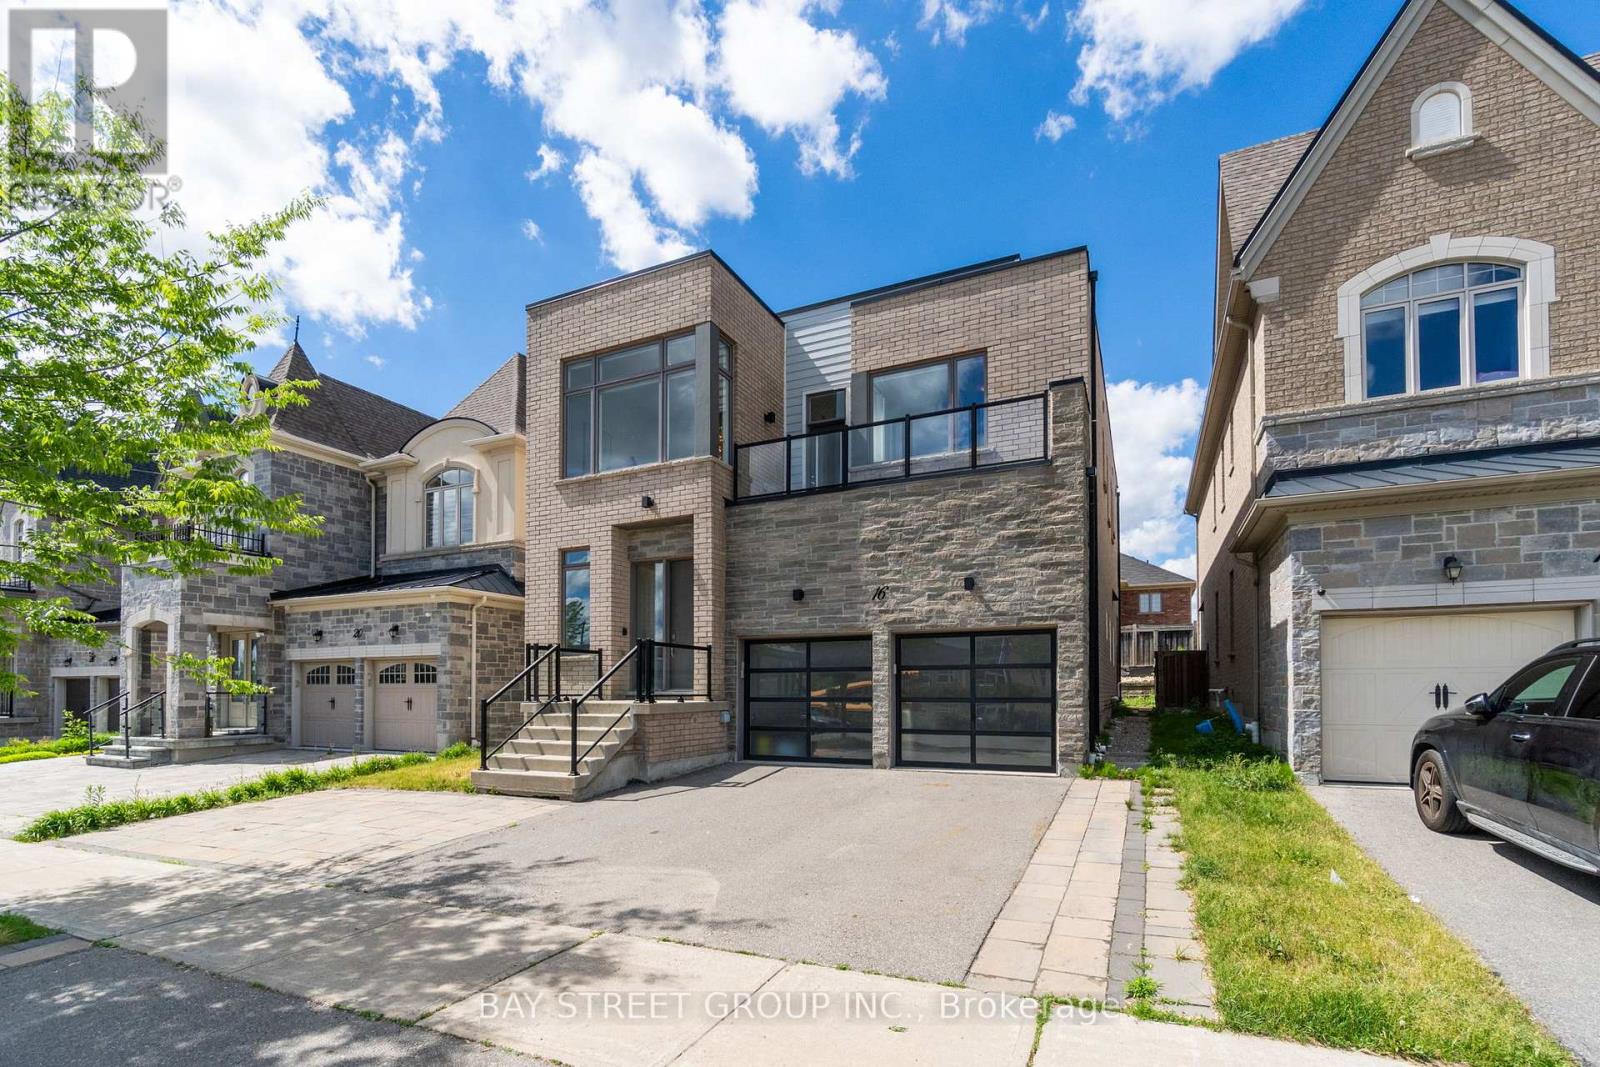
Stunning 4-Bedroom Home In A Prime Vaughan Located right next to Viola Desmond Public School! Featuring 10-Ft Ceilings On The Main Floor, 9-Ft Ceilings On The Second Floor, Pot Lights Throughout, And A Bright Open-Concept Layout. Gourmet Kitchen With Granite Countertops, Spacious Living & Dining Areas, And An Elegant Double-Sided Fireplace Perfect For Entertaining. Generously Sized Bedrooms And A Functional Family-Friendly Floor Plan Offer Both Comfort And Style. An Exceptional Opportunity To Own A Beautifully Appointed Home In One Of Vaughan's Most Desirable Communities. (id:61483)