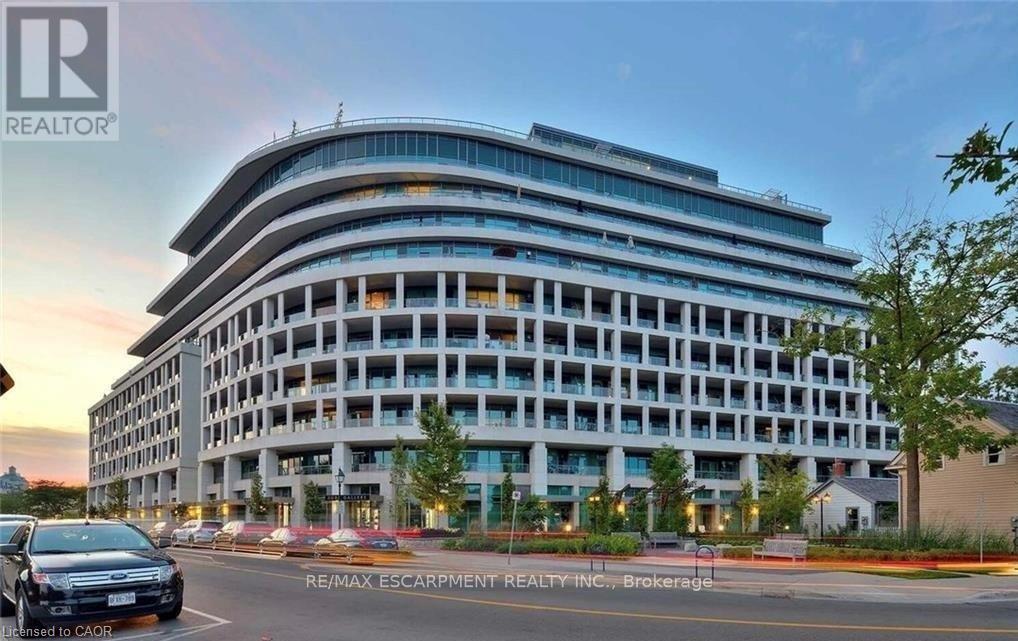
703 - 11 Bronte Road
Oakville, Ontario
What a lifestyle awaits you! Welcome to The Shores, one of the most desirable buildings in Brontë Harbour nestled in the beautiful and highly sought after lakeside community of Oakville. This stunning 1-bedroom, 1.5 bathroom plus den suite offers 862 sq. ft. of thoughtfully designed living space, plus a generous terrace perfect for relaxing or entertaining. Featuring 9-foot ceilings, upgraded lighting, engineered hardwood flooring and a primary bedroom with ample closet space. This unit blends comfort with style. The modern kitchen is beautifully appointed with granite countertops and high end appliances. Enjoy lakeside living at its finest, just steps to the waterfront, marina, shops, and restaurants. This exceptional building offers a 24-hour concierge and an impressive array of amenities, including a fully equipped gym, yoga studio, library, meeting and party rooms, theatre room, and game room. There's even a convenient dogwashing station and car wash. Relax outdoors by the pool with loungers, unwind in the sauna and change rooms, or gather around the BBQs and outdoor fireplace. The exclusive Wine Snug invites you to enjoy a glass of your favourite vintage, with the option to rent your own climate controlled wine storage. All of this just steps to the Lake, quaint restaurants, boutique shops, and the marina. A terrific lifestyle! (id:61483)
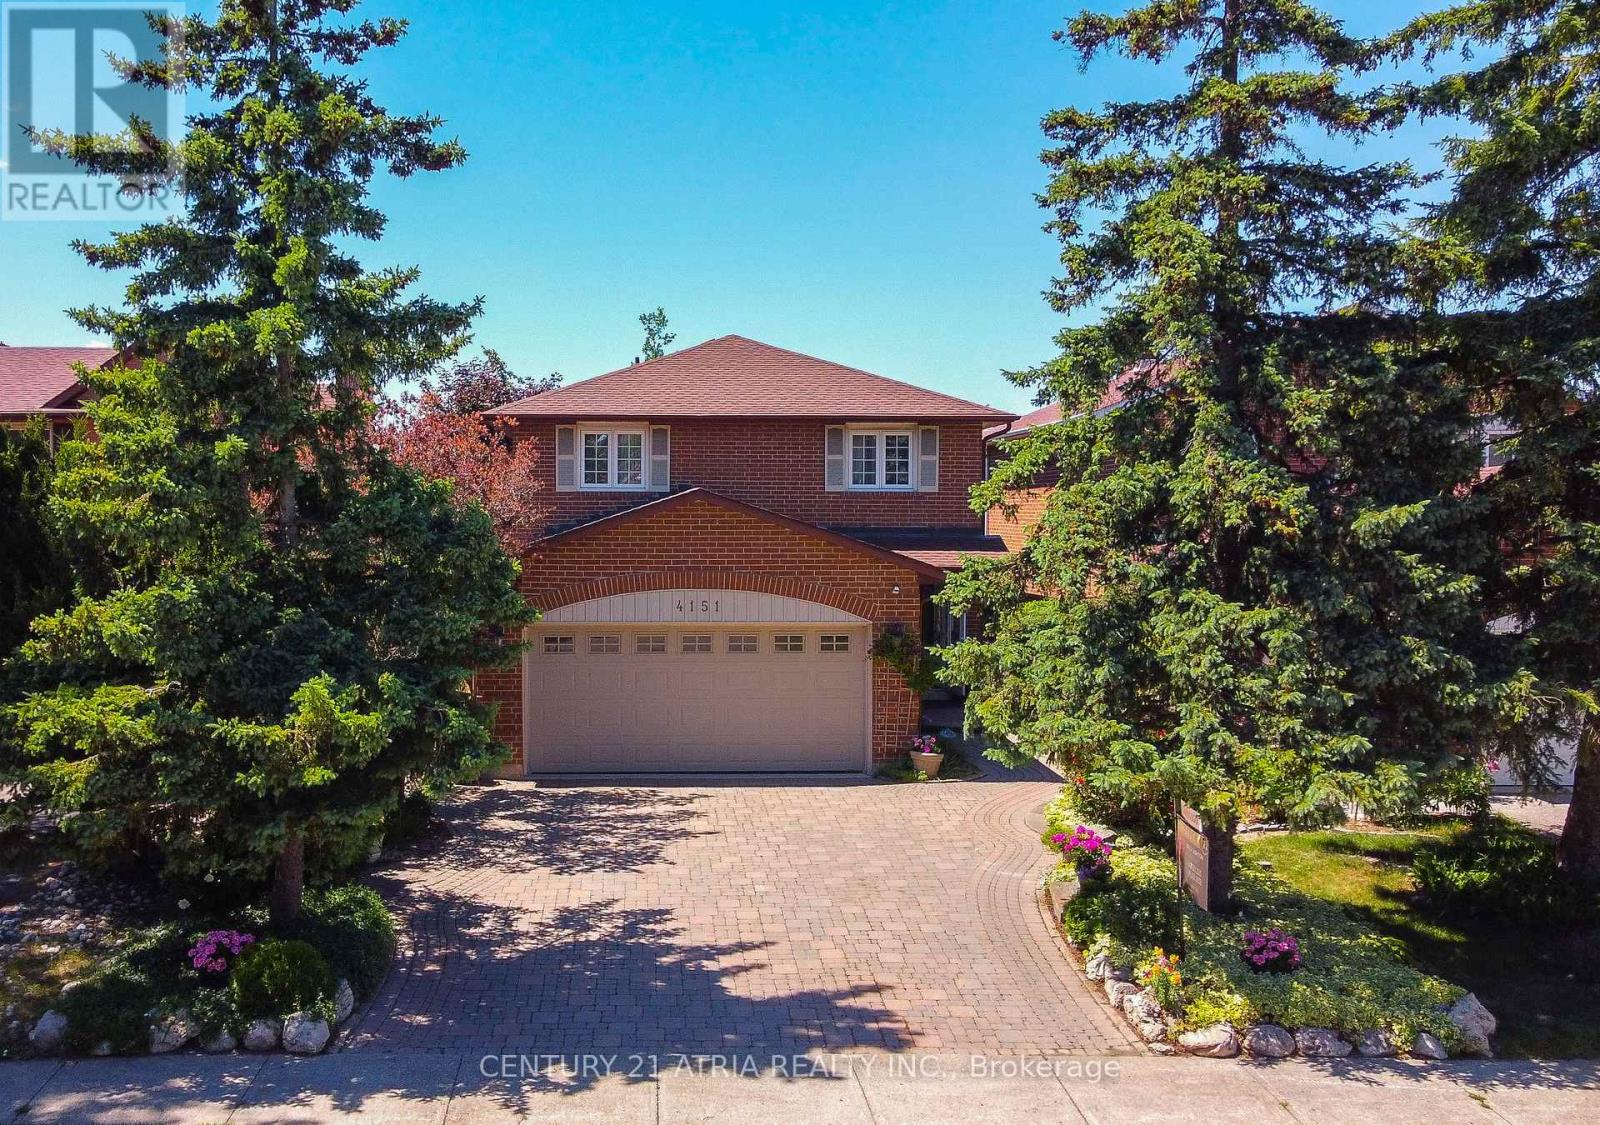
4151 Tea Garden Circle
Mississauga, Ontario
Welcome to this beautifully updated and meticulously maintained detached home in the highly sought-after Creditview community of Mississauga. Offering approximately 2,500 sq. ft. of living space above grade and roughly 1200 + sq. ft. of professionally finished basement additional living and entertaining space. This spacious family home features modern flooring throughout the main level and upper bedrooms, a stunning renovated staircase with modern wrought iron spindles and upgraded banister. Recent upgrades also include new renovations to the primary en suite and semi en suite bathrooms upstairs. The finished basement offers excellent future rental or in law sweet potential. Basement bathroom has also been recently upgraded. Step outside to your own private backyard oasis featuring a spectacular 10-foot-deep in-ground pool surrounded by lush gardens, vibrant flowers, and extensive interlock landscaping. The interlock driveway and backyard add exceptional curb appeal and low-maintenance outdoor living. No grass, no lawnmower required!! The home also boasts a double-car garage, parking for four additional vehicles on the driveway, and convenient free overnight boulevard parking. Ideally located close to top-rated schools / universities, parks, shopping, hospital, major transit hubs, go stations, future LRT and major highways. This move-in-ready home offers the perfect combination of comfort, style, and outdoor enjoyment for growing families (id:61483)
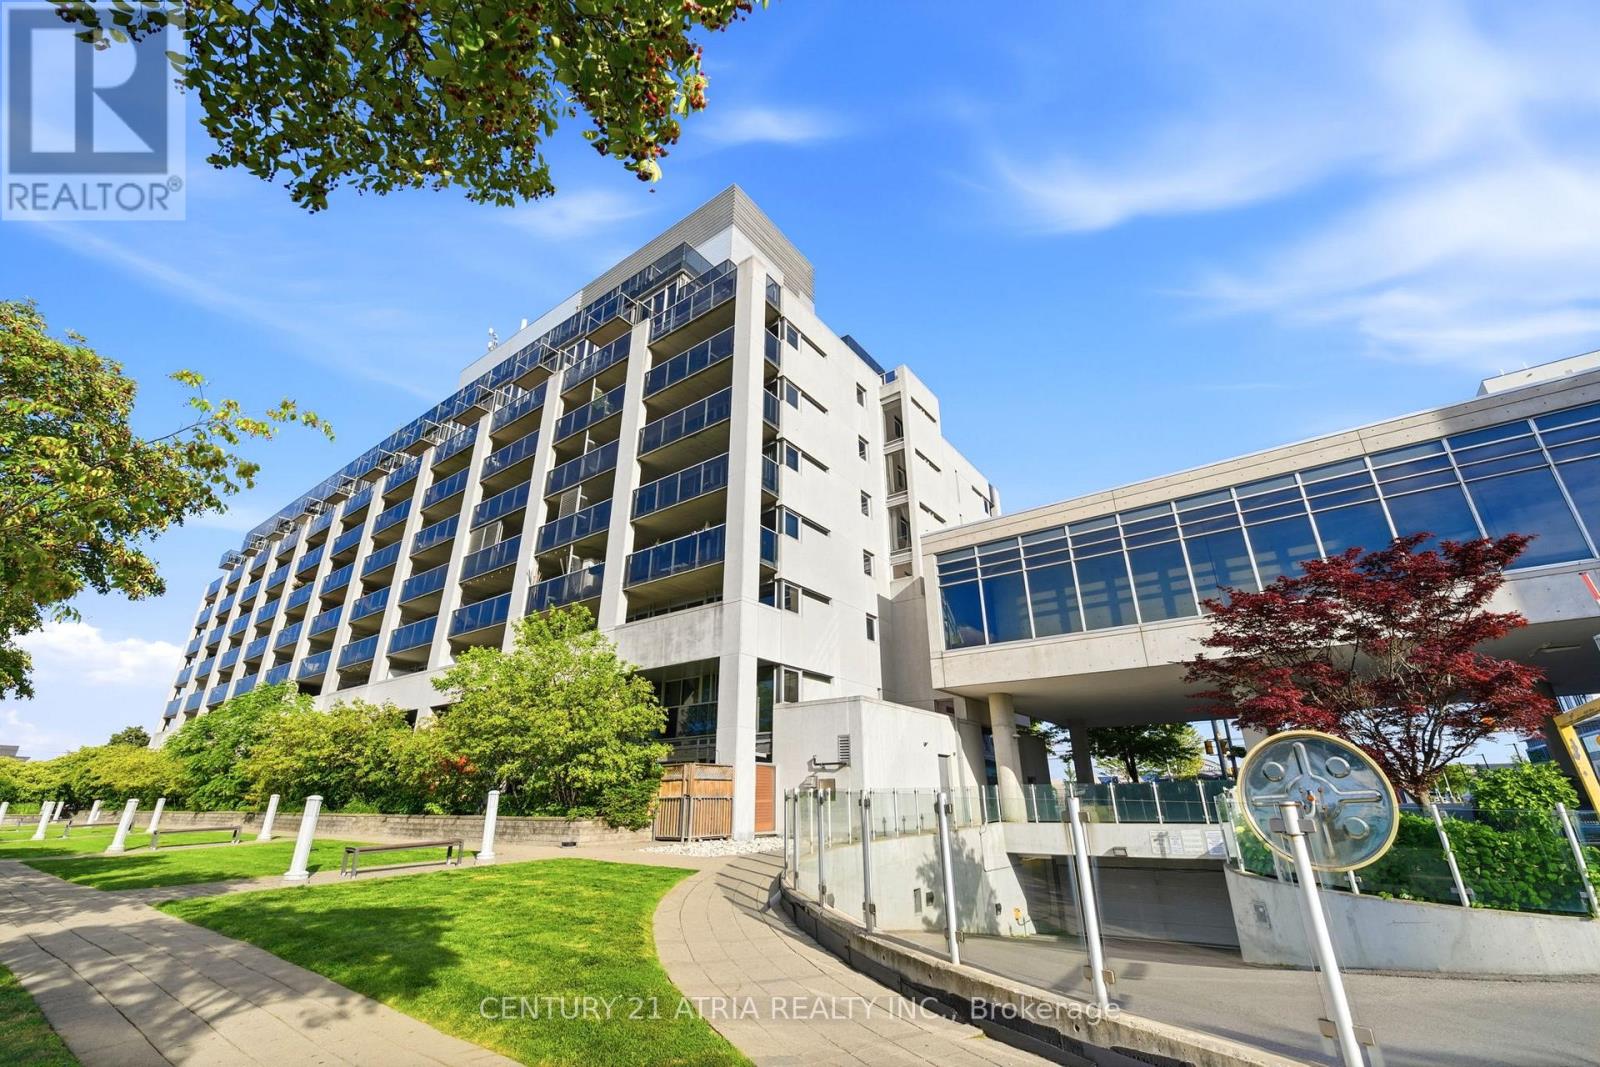
502 - 1040 The Queensway Avenue N
Toronto, Ontario
Welcome to this beautifully designed one-bedroom condo offering an exceptional open-concept layout with 587 sqft of thoughtfully planned living space. Enjoy two walkouts to an impressive 100 sq. ft. balcony overlooking the quiet residential neighbourhood on the north side of the building-an ideal setting for morning coffee, evening sunsets, or relaxing outdoors.The functional kitchen features sleek black appliances and a mirrored backsplash, while laminate and ceramic flooring flow throughout thesuite. The spacious bedroom includes a double closet and its own walkout to the balcony. Ensuite laundry, a locker, and an exceptionally well-positioned, generously sized parking space complete this fantastic offering.Located in the heart of The Queensway, one of Etobicoke's most desirable and convenient neighbourhoods, you're surrounded by excellent restaurants, cafés, shops, parks, and everyday amenities. Enjoy quick access to public transit, major highways, downtown Toronto, Sherway Gardens, and the waterfront. A perfect opportunity for first-time buyers, professionals, downsizers, or investors seeking comfort, convenience,and a peaceful residential outlook. (id:61483)
1405 - 325 Webb Drive
Mississauga, Ontario
Welcome To The Monarchy. Gorgeous well kept & updated, 2 bedroom plus Den with 2 full bathrooms. Brand new flooring, freshly painted, open concept, living dinning area. Master bedroom with ensuite bathroom & walk in closet. Pot lights and brand new washing machine & dryer. Quartz counter tops, upgraded kitchen, bright and spacious. Walking distance to square one mall, TTC, YMCA, central library, highways, schools, banks and grocery stores. High end amenities, concierge service, exercise room, indoor pool. Internet is included in Maintenance fee. (id:61483)
901 - 15 Zorra Street
Toronto, Ontario
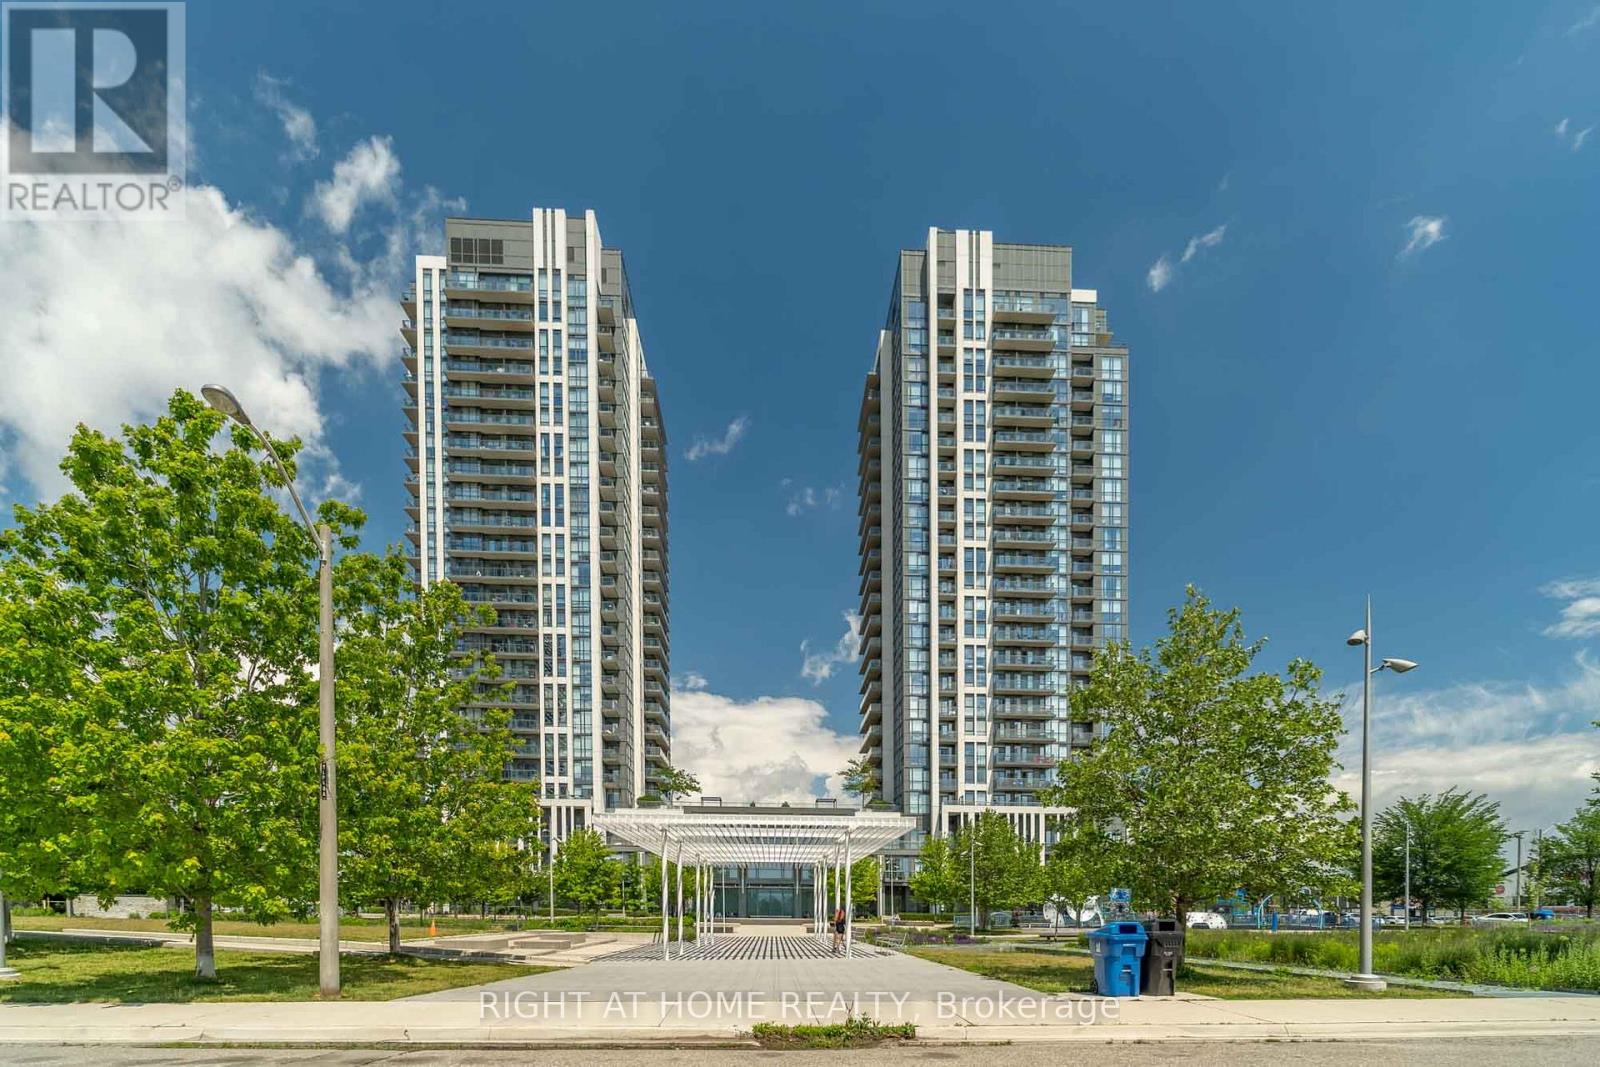
Welcome to Park Towers, one of Etobicoke's most sought-after addresses. This beautifully renovated one-bedroom, one-bathroom unit offers over 500 square feet of bright, open concept living space bathed in natural light. Recent renovations have completely modernized this unit, making it feel brand new throughout. The brand new kitchen features soft-close drawers and cabinets, a new tile backsplash, new fridge, new dishwasher, and a new overhead microwave hood fan combo. New luxury vinyl plank flooring, fresh baseboards, and new LED flush mount ceiling lights run throughout, giving the space a clean, modern feel. The bedroom includes updated mirrored closet sliders and custom closet organizers, maximizing both style and storage. Roller blinds are included throughout. Residents enjoy world-class amenities including an indoor pool, hot tub, fully equipped gym, party room, media room, and 24-hour concierge. Move-in ready and meticulously finished - nothing left to do but unpack and enjoy everything Park Towers has to offer. (id:61483)
604 - 1195 The Queensway Way S
Toronto, Ontario
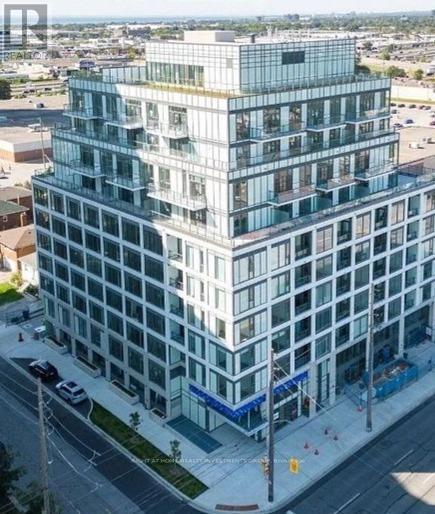
Beautiful 2-bedroom, 2-bathroom with 1 Parking & 1 Locker, natural light, beautiful unit. The open-concept layout seamlessly blends functionality with style, boasting a private balcony for outdoor enjoyment, 9'ceilings for an airy ambiance, and a sleek quartz kitchen countertop. Energy-efficient appliances and laminate flooring enhance the modern living experience. Conveniently located near HWY 427 and Gardiner Expy, this residence offers easy access to public transit and a short commute to downtown. One parking spot is included. (id:61483)
1021 Hemstreet Crescent
Milton, Ontario
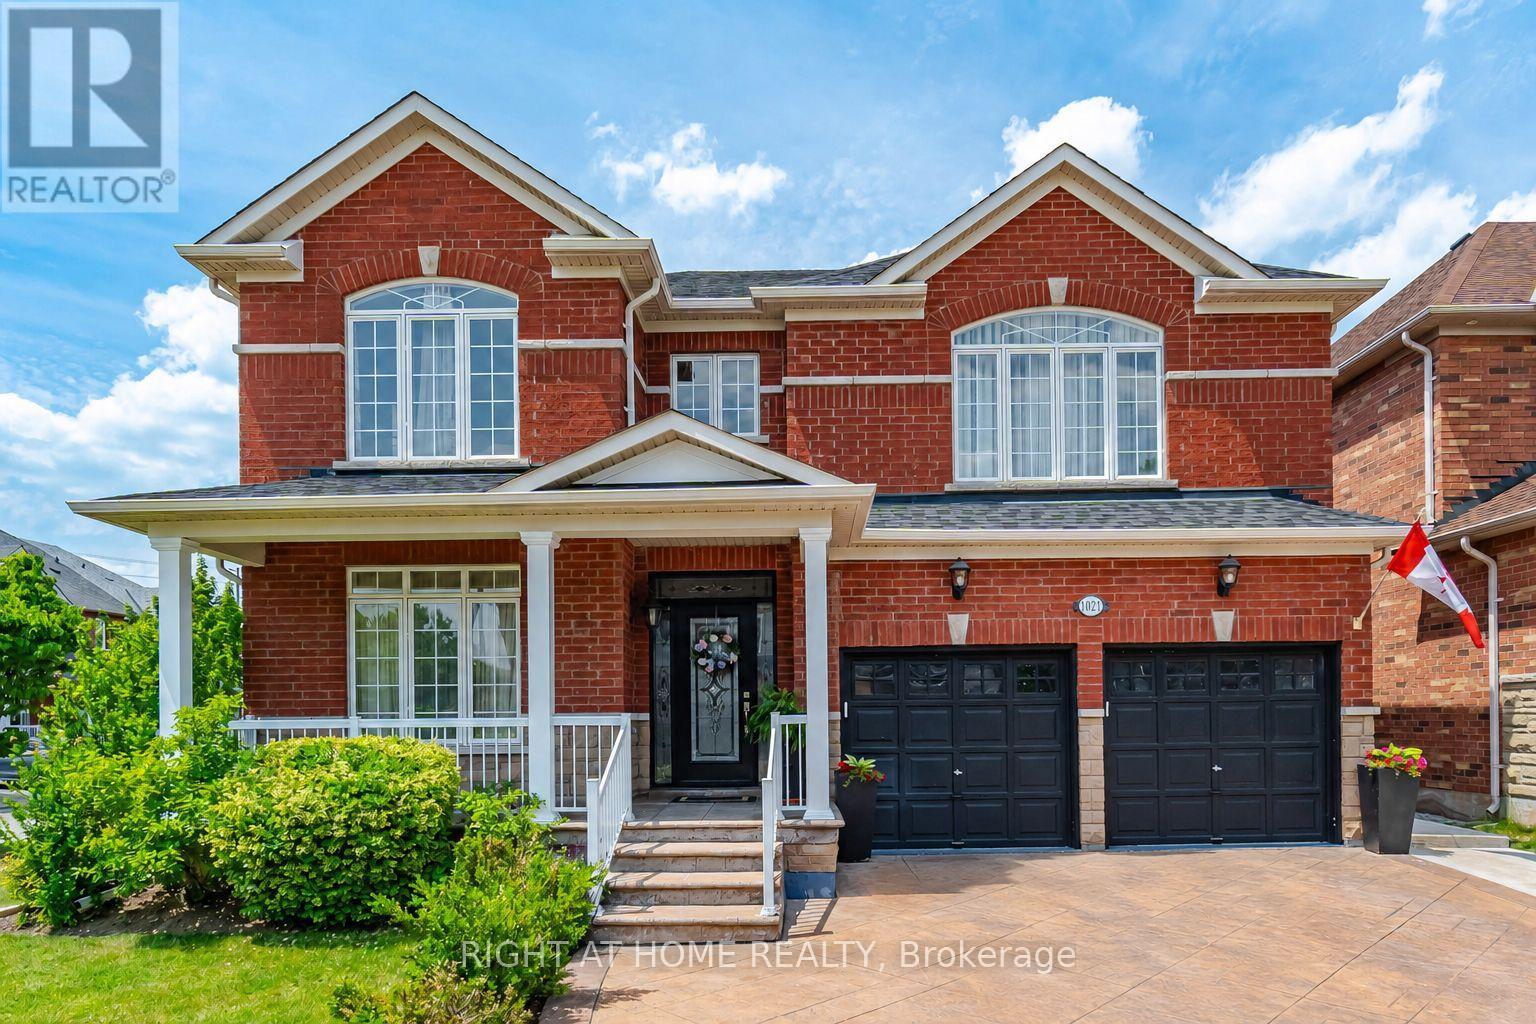
Welcome to 1021 Hemstreet Crescent, Milton! Situated on a mature corner lot in a sought-after family-friendly neighbourhood, this beautifully maintained one-owner home offers over 2,480 sq. ft. of thoughtfully designed living space. Featuring 4 spacious bedrooms and 5 bathrooms, each bedroom enjoys convenient access to a bathroom, making it ideal for growing families. Step inside through the grand foyer and discover 9-foot ceilings throughout the main floor, a formal Dining and Family room, and an inviting family room. The spacious eat-in kitchen with granite countertops overlooks the family room and breakfast area, with a walkout to a beautifully landscaped backyard oasis adorned with ornamental trees, perennials, and extensive hardscaping. The professionally finished basement offers exceptional versatility with a separate entrance, full kitchen, bedroom, bathroom, and ample living space-ideal for extended family, guests, or multi-generational living. Additional features include hardwood flooring on the upper level and staircases, a double-car garage, stamped concrete driveway and walkways, gazebo, and numerous pride-of-ownership touches throughout. Major updates include a roof replaced in 2023. Conveniently located just minutes from Milton GO Station, schools, parks, shopping, recreation facilities, and major commuter routes, this is a rare opportunity to own a spacious family home in one of Milton's most desirable communities. (id:61483)
9 Fitzgerald Street
Orangeville, Ontario
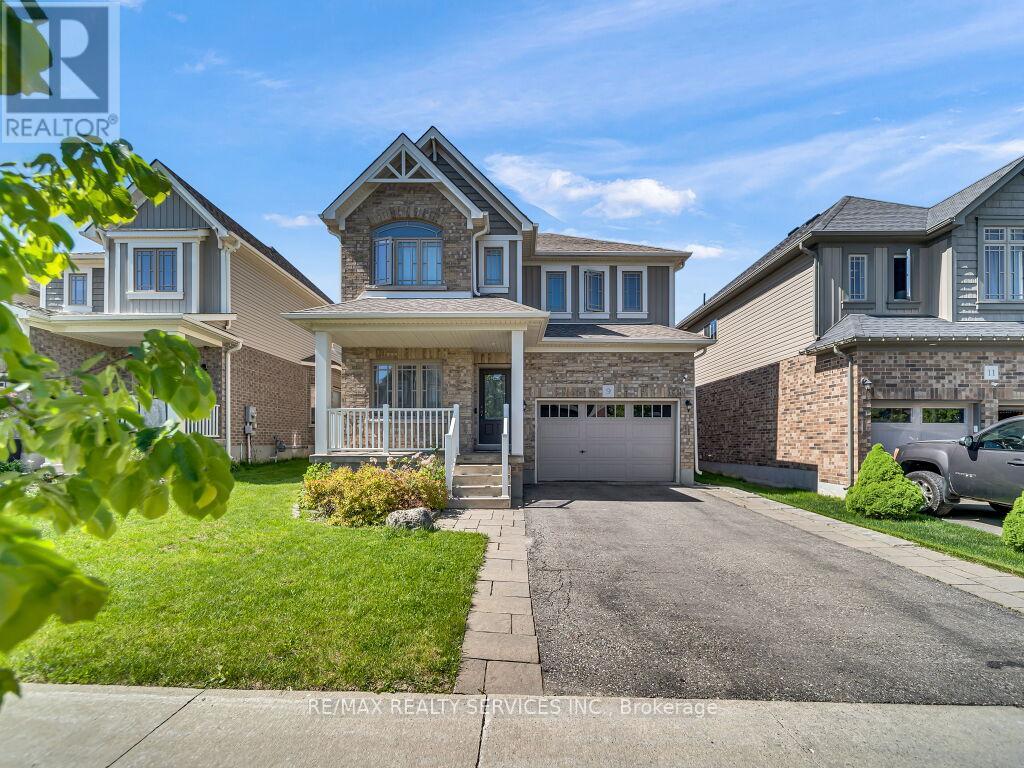
Stunning detached home with a spacious 2,036 sqft layout, per MPAC situated in one of the most sought-after family-friendly neighbourhoods in Orangeville. As you enter, the open-concept main floor boasts a large living and dining area, gleaming hardwood floors, coffered ceilings, and potlights. The chef's kitchen features upgraded cabinets, countertops, a central island, and a large undermounted sink. The main floor also features a den/office area, which is great for working from home. Upstairs, you'll find three spacious bedrooms, including the primary bedroom that features a spa-like ensuite and a freestanding tub. Convenient upstairs laundry makes it functional for your daily living. Outside, a fully fenced backyard with an interlocked patio and shed is perfect for kids or entertaining. Plus, an extended driveway provides ample parking. Close to schools, parks, and many local amenities. Pride of ownership shines through this home, clean, well-maintained and move-in ready. (id:61483)

170 Fennamore Terrace
Milton, Ontario
Beautifully maintained detached home offering approximately 2,048 sq ft of thoughtfully designed living space with 4 spacious bedrooms and 3 bathrooms. Located on a premium oversized lot in Milton's sought-after Harrison neighbourhood, this impressive property features 9-foot ceilings on the main level, elegant quartz kitchen counters, and a bright open-concept layout ideal for families and entertaining. Enjoy multiple living areas including separate living/dining spaces, a welcoming family room with gas fireplace, hardwood staircase, and stylish California shutters throughout the main floor. The expansive primary suite offers a relaxing retreat complete with his-and-her closets and a private ensuite bath. Convenient second-floor laundry adds everyday functionality. Excellent potential for a future separate basement entrance. Situated close to parks, shopping, top-ranked schools, Milton District Hospital, public transit, and only minutes to Milton GO Station and major highways. Perfect opportunity for families seeking comfort, space, and long-term value. Motivated seller. (id:61483)
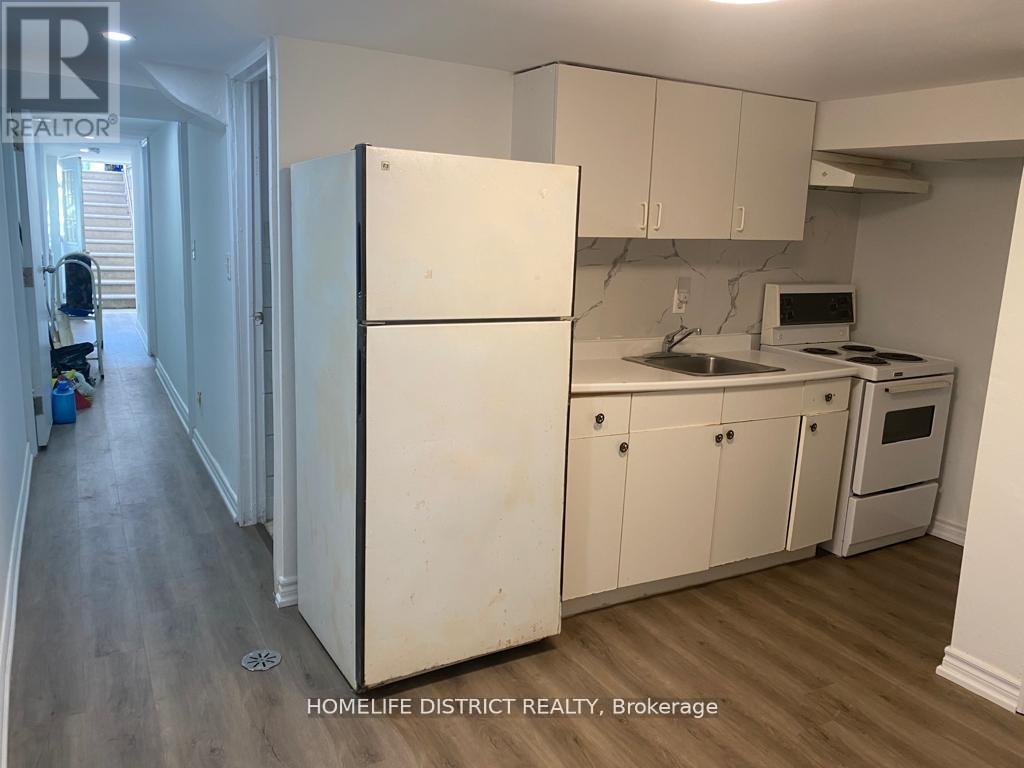
135 Emerson Avenue
Toronto, Ontario
Beautiful one-bedroom basement apartment located in a highly sought-after area. Features a well-designed layout with a spacious kitchen and living area, two windows providing natural light, and a 4-piece bathroom. All utilities are included in the rent for added convenience and value. Conveniently situated close to transit, schools, shopping, parks, and other essential amenities. An excellent opportunity for tenants seeking a comfortable and well-located living space. (id:61483)
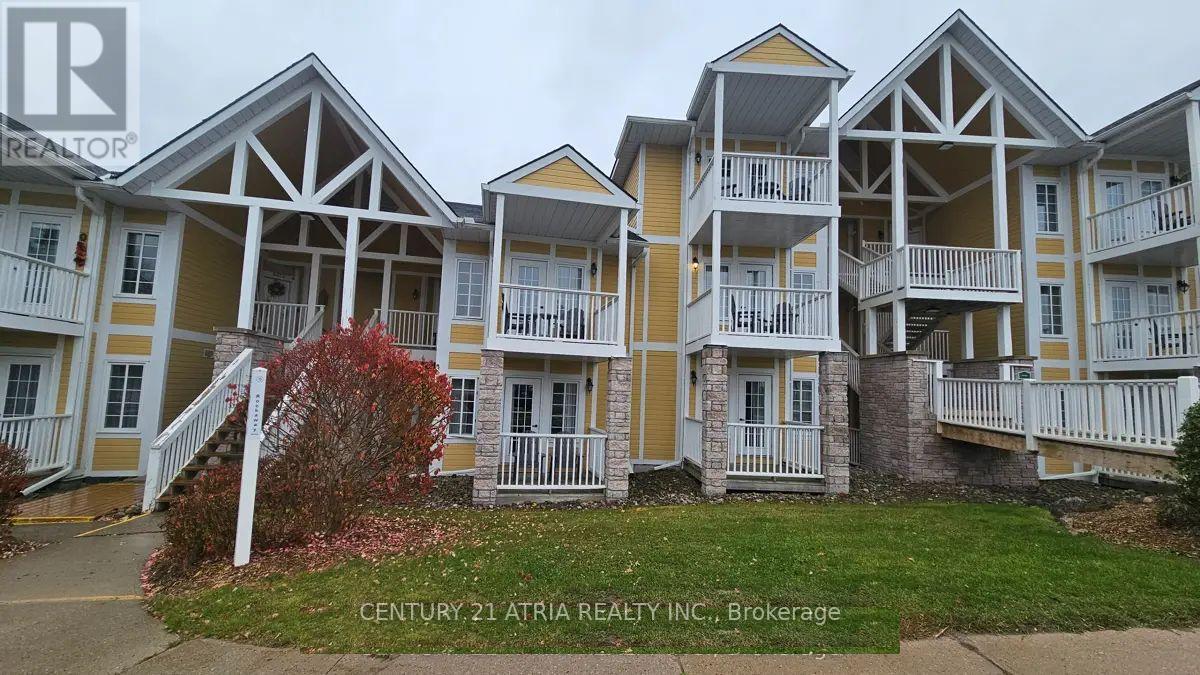
2074 - 90 Highland Drive
Oro-Medonte, Ontario
Welcome To 90 Highland Drive In Horseshoe Valley, Less Than 30 MinAtes Drive From Barrie. ThisIs aFTurnkey Resort-Style Property Offering Both Lifestyle Use And Income Potential In AFour-Season Destination. This Unique Offering Includes Two Fully Self-Contained Units (2074 &2075), Each With Its Own Entrance And Spacious Master Bedroom, With A Full Bathroom, AllowingYou To Live In One And Rent The Other Or Operate Both As Dual Income Streams. The Suites ComeFully Furnished, So You Can Move In Or Start Generating Rental Revenue Immediately WithoutAdditional Setup Costs. With Two Dedicated Parking Spots, The Property Is Well Suited ForShort-Term Rentals Such As Airbnb, Mid-Term Stays, Or Long-Term Leasing, Giving You FlexibilityTo Adjust Your Strategy Based On Market Conditions. Located In A High-Demand Resort Area KnownFor Year-Round Activities Including Skiing, Golf, And Outdoor Recreation, The Property BenefitsFrom Consistent Rental Demand Across Seasons. Owners And Guests Enjoy Access To A Full Range OfAmenities Including Indoor And Outdoor Pools, Hot Tubs, Fire Pits, A Clubhouse Fitness Room,And A Games Room, Enhancing Both Guest Experience And Rental Appeal. Whether You Are LookingFor A Primary Residence, A Vacation Home That Can Offset Carrying Costs, Or An InvestmentProperty With Multiple Income Options. Only Minutes From Horseshoe Valley Resort And TreetopTrekking Barrie at Horseshoe Valley 90 Highland Drive Offers A Practical And Flexible RealEstate Opportunity. Don't Miss This Opportunity. (id:61483)
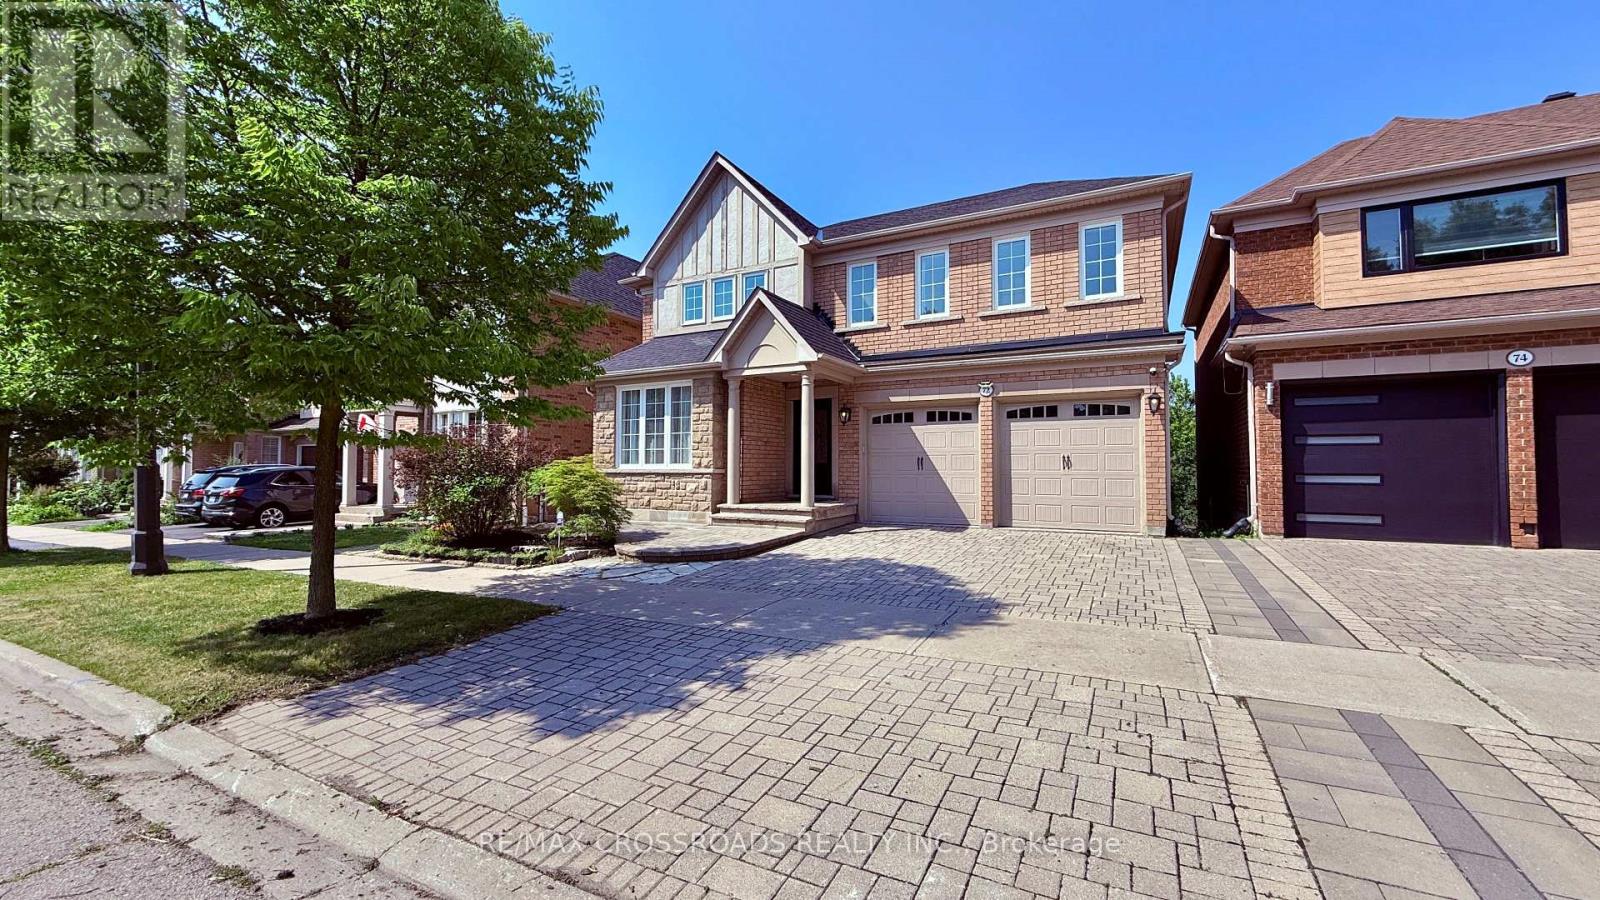
72 Skywood Drive
Richmond Hill, Ontario
FULLY FURNISHED Superb, Immaculate, Backing Onto Ravine, In The Desirable Jefferson Community. Strip Hardwood Floors, Ceramics, Led Pot Lights, Smooth Ceilings, French Doors. Custom Built-Ins Thru-Out. Stunning Designer Kitchen With Centre Island, Corian Counters, Top Of The Line B/I Appliances, Steam Oven. Main Floor Family Room, Gas Fireplace, Bay Windows Overlooks Ravine. Main Floor Laundry, Door To Garage, Sep Entrance To The Prof Fin W/O Basement (Possible In Law Suite).Master With Fabulous New Ensuite, Custom Built Ins. W/I Closet. Prof Landscaped, Tumble Stone Driveway & Patio. (id:61483)