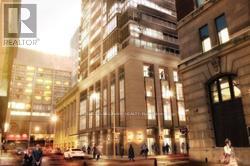
1006 - 70 Temperance Street
Toronto, Ontario
Luxurious Indx Condo.* In The Heart Of Downtown Financial District. 740 Sqf. 2 Bedroom With Two Ensuites . * Steps To The Finest Hot Spots That Toronto Has To Offer *Steps To Public Transit And With Access To The Underground Path.* (id:61483)
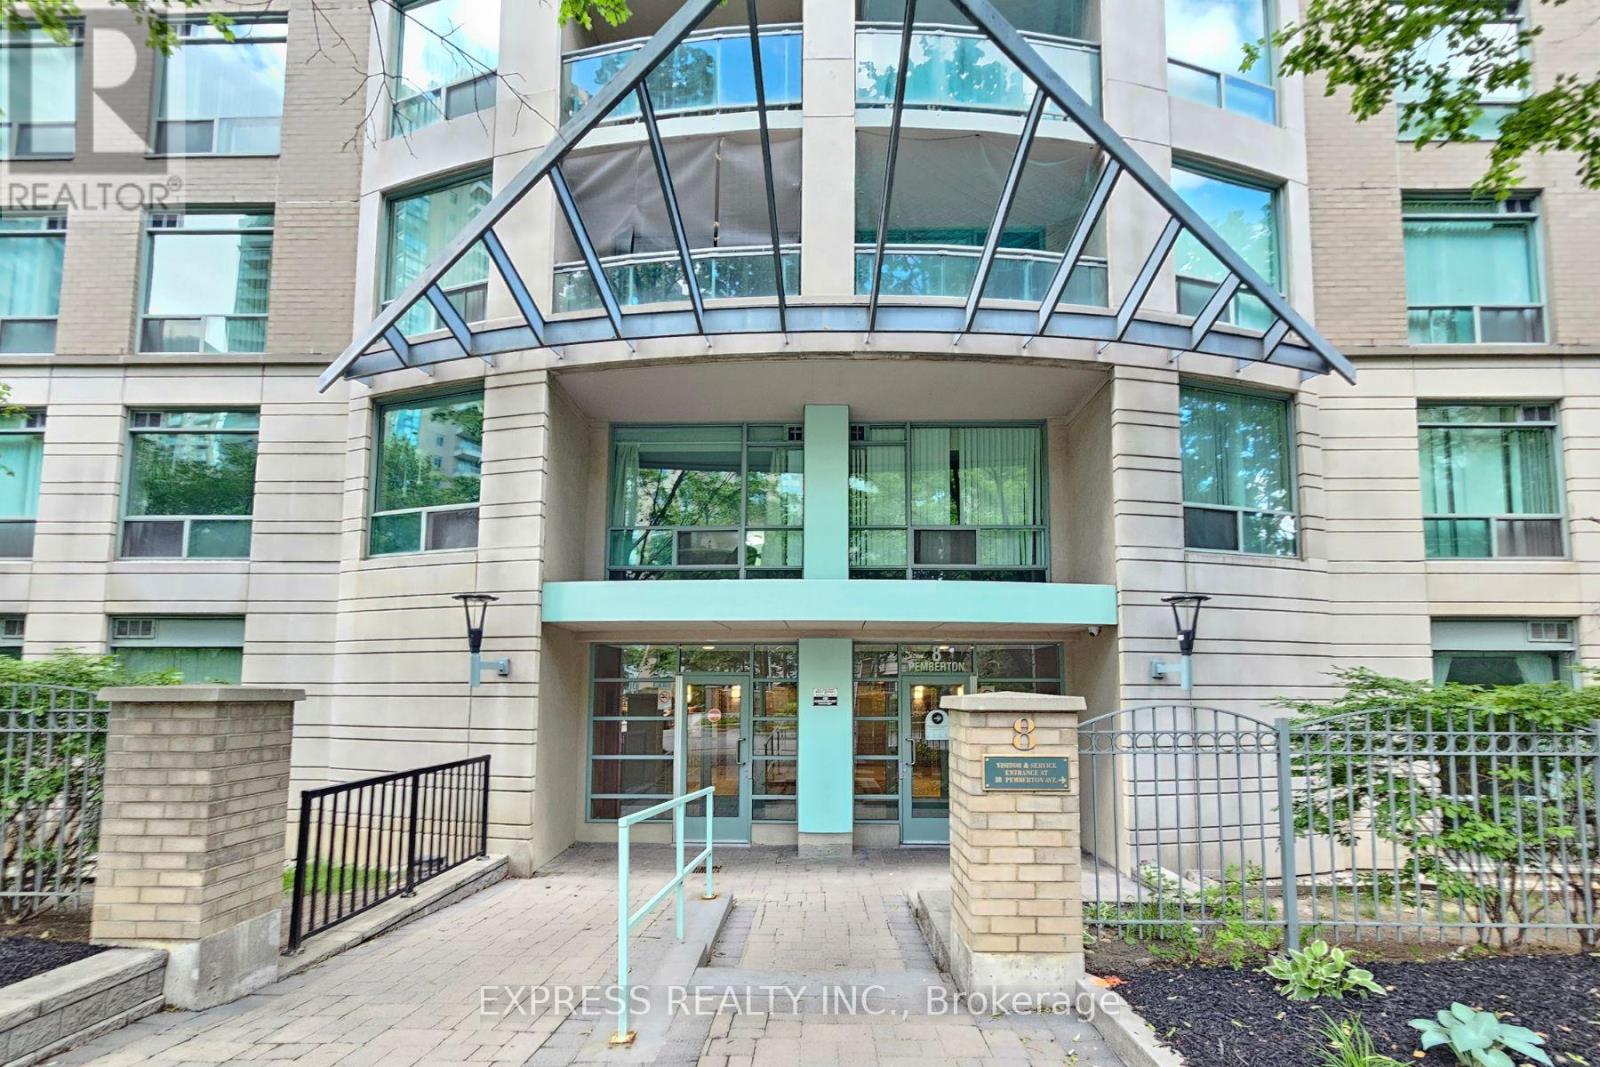
900 - 8 Pemberton Avenue
Toronto, Ontario
Spacious and Move-in ready 2 Bed 2 Bath in Excellent Location! Direct Underground Access From P1 To Finch Subway And Go Station. Highly Ranked Earl Haig School Zone. Walking Distance to Grocery, Restaurants, Park, Library, Childcare, Community Centre, Etc !!! 1 Parking & 1 Locker. **All Utilities Incl In Maintenance Fees** (id:61483)
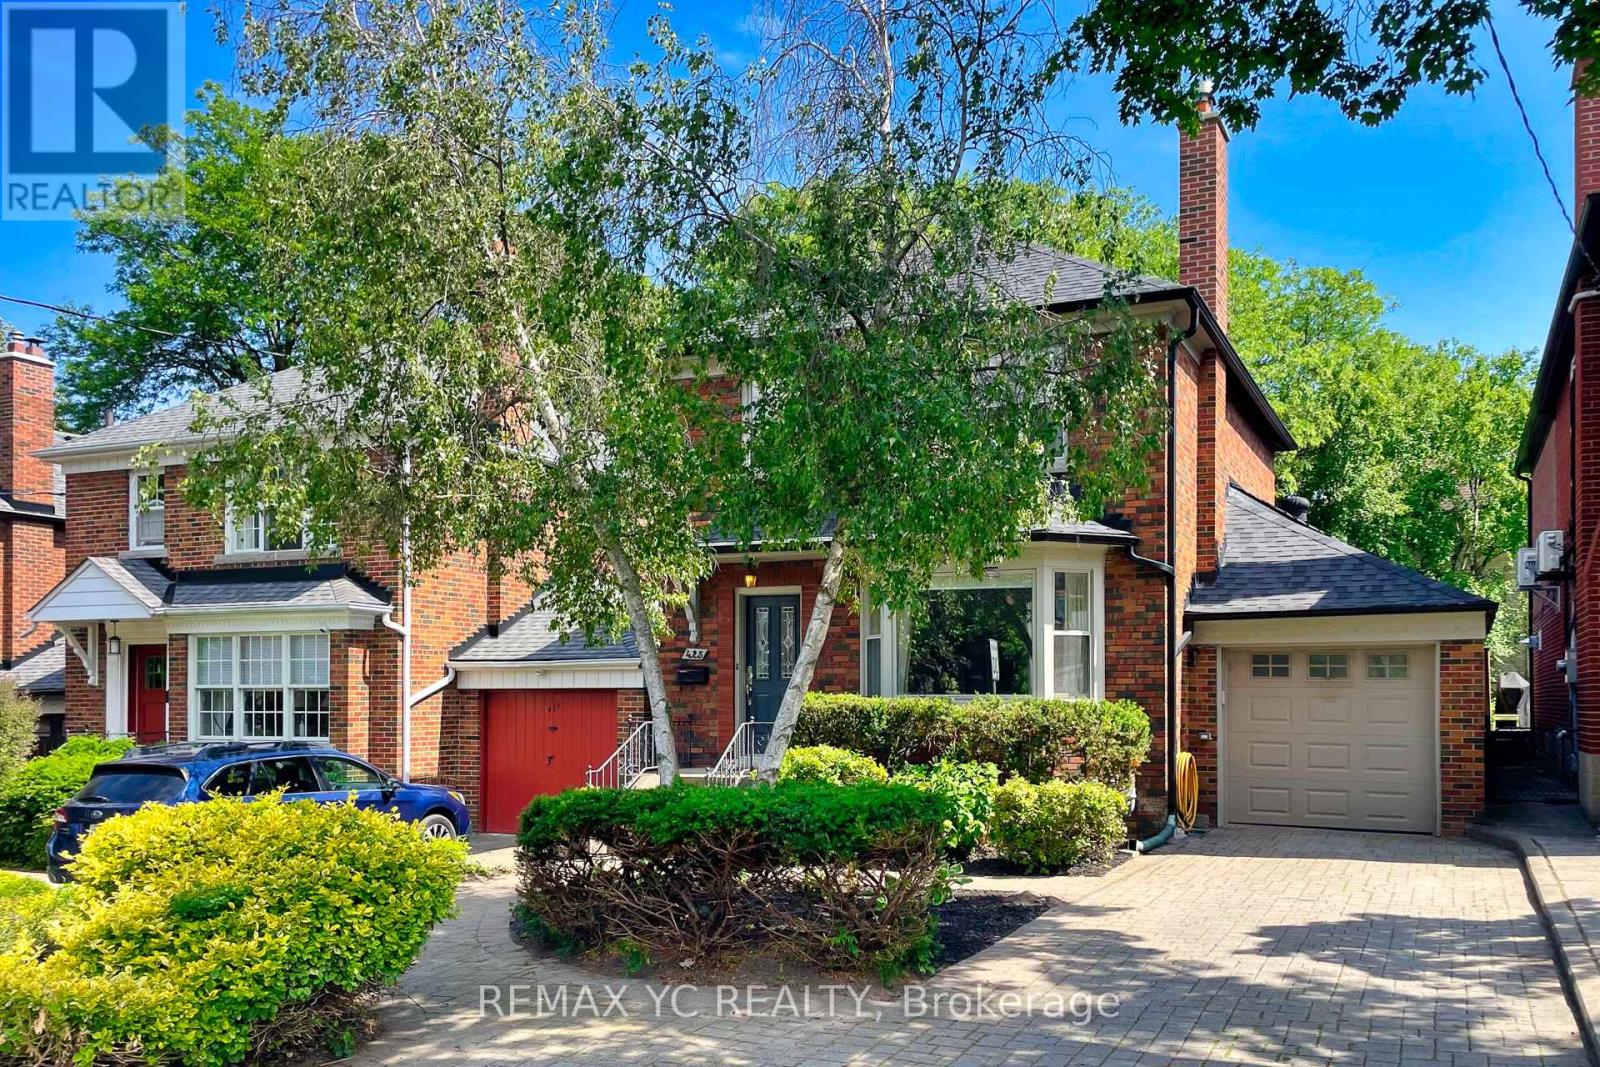
425 Broadway Avenue
Toronto, Ontario
All carpet will be replaced with engineered hardwood on 2nd flr & vinyl in basement as soon as the current tenant moves out. Curtains already have been replaced with zebra blinds. Aug 1st occupancy if as is, Aug 8th or 9th if w/ new flooring & painting 2nd floor! Beautiful detached family home located in the highly sought-after Northlea Elementary & Middle School + Leaside High School district. This spacious home features an excellent functional layout with a generously spacious and quiet family room overlooking the private, landscaped backyard-perfect for relaxing or entertaining, complete with a gas BBQ hook-up. Living, dining and kitchen are all functionally laid out in a way that makes sense and ideal for furniture placement. Finished basement with an extra room and separate side entrance. Convenient indoor access to the garage through the spacious family room. Parking for up to 3 vehicles including garage and driveway. Ideally situated within walking distance to the schools, grocery stores, parks, numerous restaurants and cafe, shops, and the new Eglinton Crosstown LRT easily connecting you to the rest of Toronto. All the previous tenants have greatly enjoyed the property and have leased for several years each time. Landlord will consider a longer-term lease for qualified tenants. 2nd floor window coverings and living/dining/kitchen window coverings will be replaced with zebra blinds before occupancy. All carpet will be replaced with laminate as soon as the current tenant moves out. Property will be professionally cleaned prior to occupancy. (id:61483)
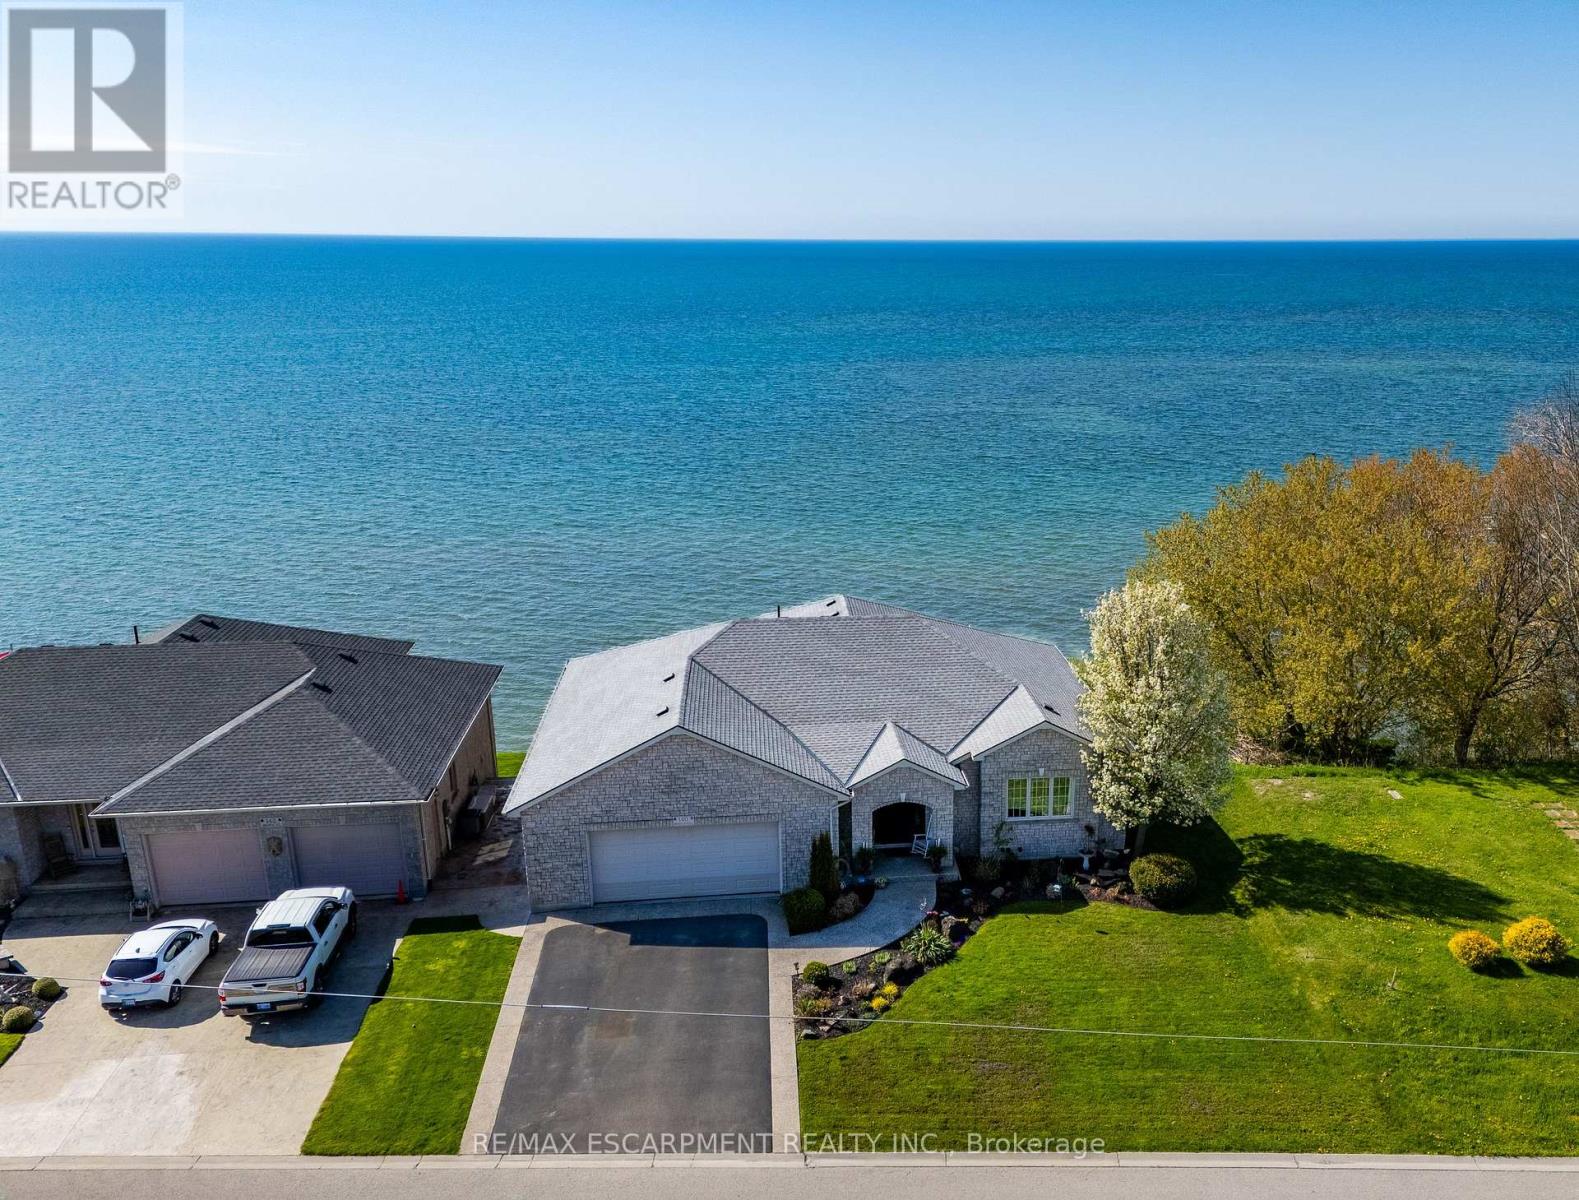
140 Brown Street
Norfolk, Ontario
Quiet, dead-end street in the heart of beautiful Port Dover, This stone bungalow offers a blend of spacious living, thoughtful design, and unbeatable location. Built in 2003, this impressive home boasts over 3,083 square feet of total living space, providing room for families of all sizes to live, work, and relax in style. From the moment you arrive, the home's curb appeal shines with its attractive landscaping, paved driveway with decorative concrete/aggregate border, and upgraded walkway and porch that lead to a welcoming front entrance. Step inside to a flowing floor plan featuring a spacious foyer, sunlit living room with walk-out to an upper balcony with retractable screens and with Lake Erie views, dining area and eat-in kitchen ideal for entertaining or casual family meals. A main-floor bedroom and 4- piece bath add flexibility and convenience. Downstairs, the lower level is equally impressive, offering a generous rec room, home office, luxurious master suite with walk-in closet and ensuite, one additional bedroom, another full bath, and a walk-out to the lower deck area- perfect for outdoor relaxation or hosting summer get-togethers. The oversized 27' x 30' heated garage offers ample room for vehicles and storage, completing the practical layout. You're just minutes from the town's beloved beaches, boutiques, and local eateries, including lakeside dining and quaint cafes. Whether you're enjoying a stroll along the pier or a day at the beach, this community offers smalltown charm with big personality. Even better, you're within easy driving distance to Hamilton, Brantford, and other nearby cities, making commuting a breeze while enjoying the tranquility of lake-town life. If you're seeking a spacious, beautifully maintained home in a location that truly has it all. Check out the virtual tour and book you showing today. Luxury Certified. (id:61483)
2a - 1430 Highland Road
Kitchener, Ontario
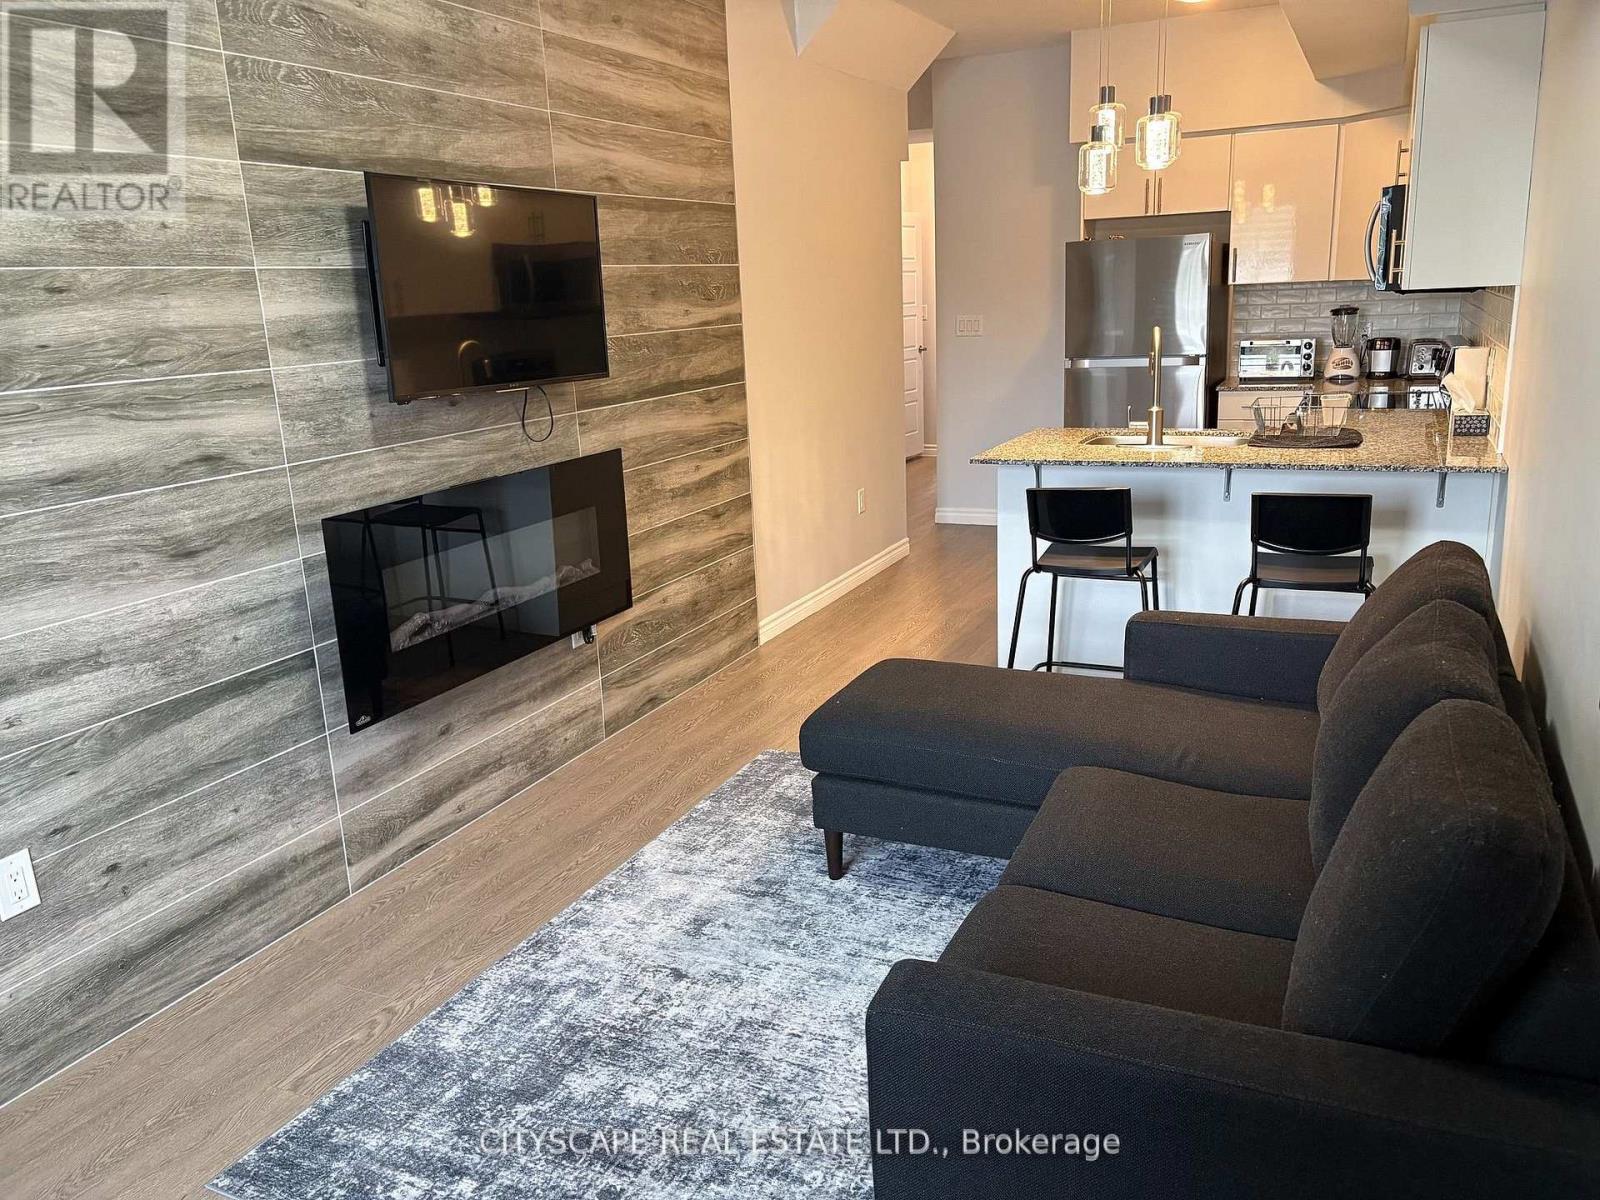
Looking for low maintenance living but don't want to be confined to a box like traditional condo living with minimal outdoor space. Then this town bungalow style condo is the right fit for you offering up 800 sqft feet of living space with balcony. The carpet free home is an open concept layout with granite countertops and stainless steel appliances in the kitchen and the balcony off the master bed room. Low maintenance make living here easy with no need to worry about snow removal and outside maintenance. Rent includes one parking space (id:61483)
1511 - 4900 Glen Erin Drive
Mississauga, Ontario
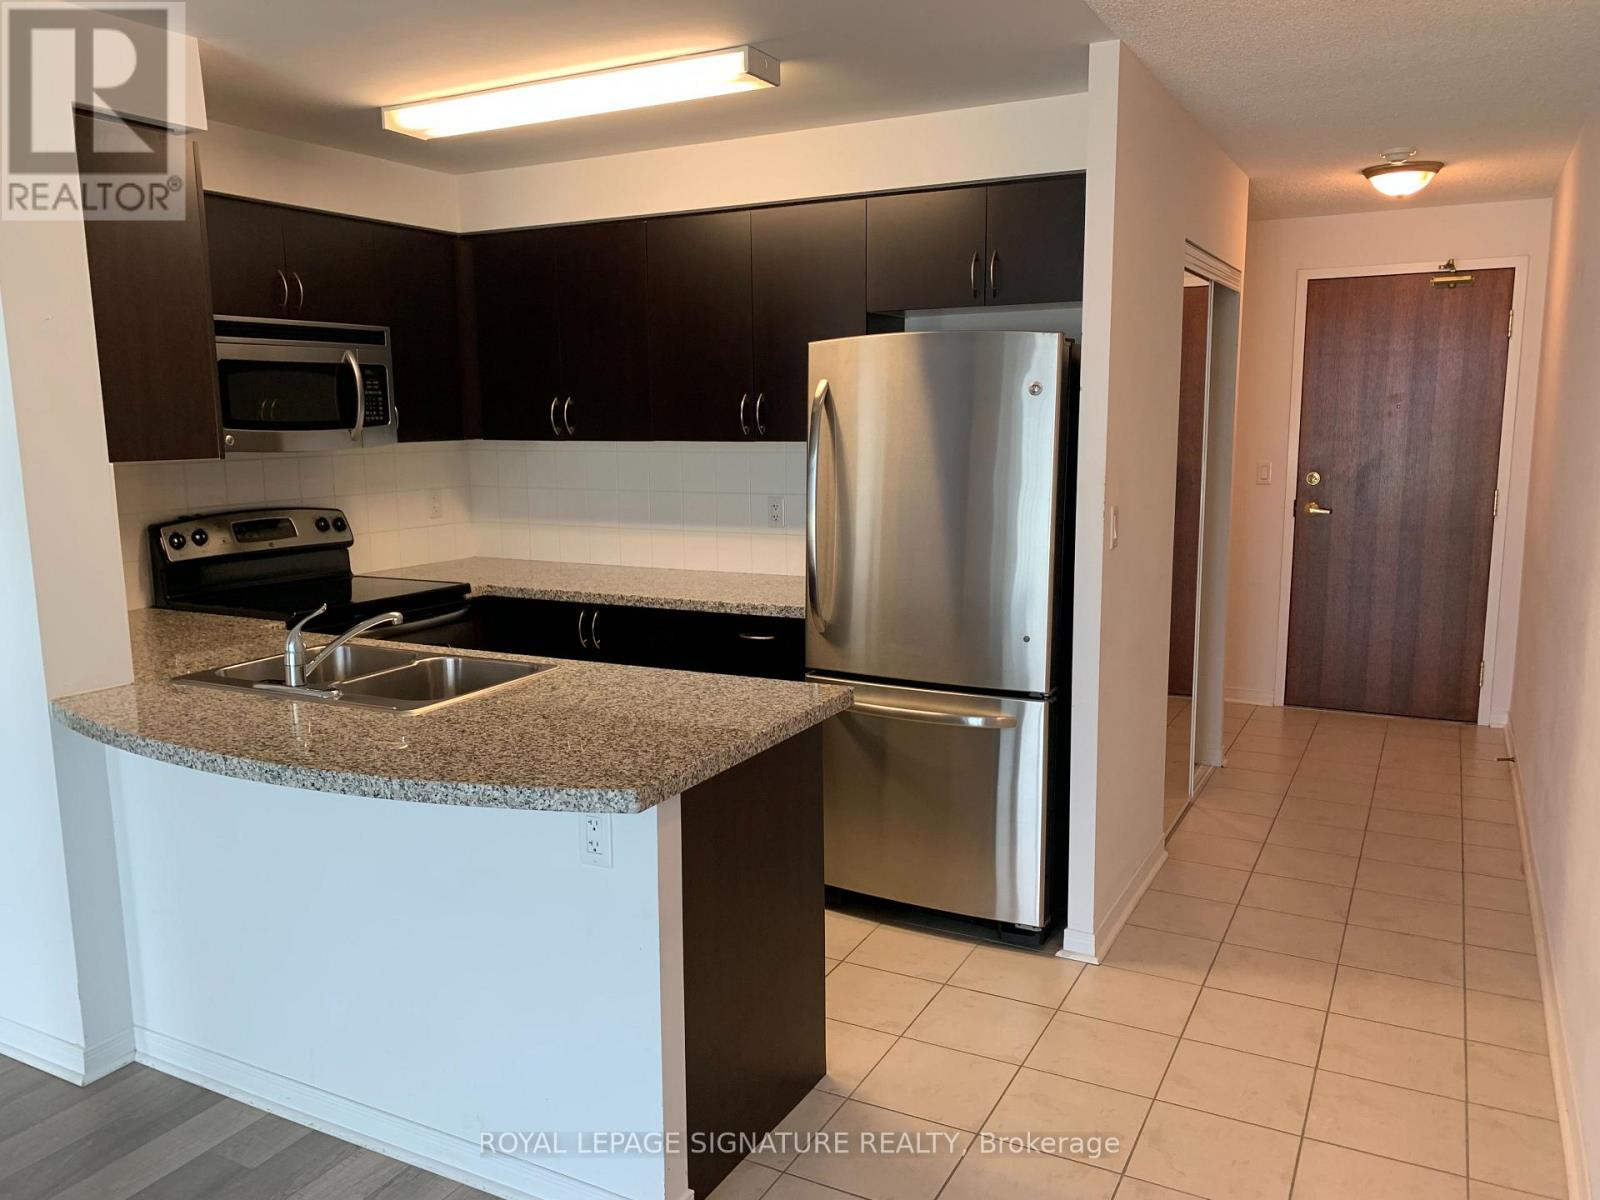
Beautiful Condo in a Beautiful Building. Very clean and ready for you. Open Concept, Stainless Steel Appliances, Balcony, 1 parking and locker included. Location is very convenient close to shopping and main Highways. Photos provided by previous tenant to show space. (id:61483)
39 Plunkett Court
Barrie, Ontario
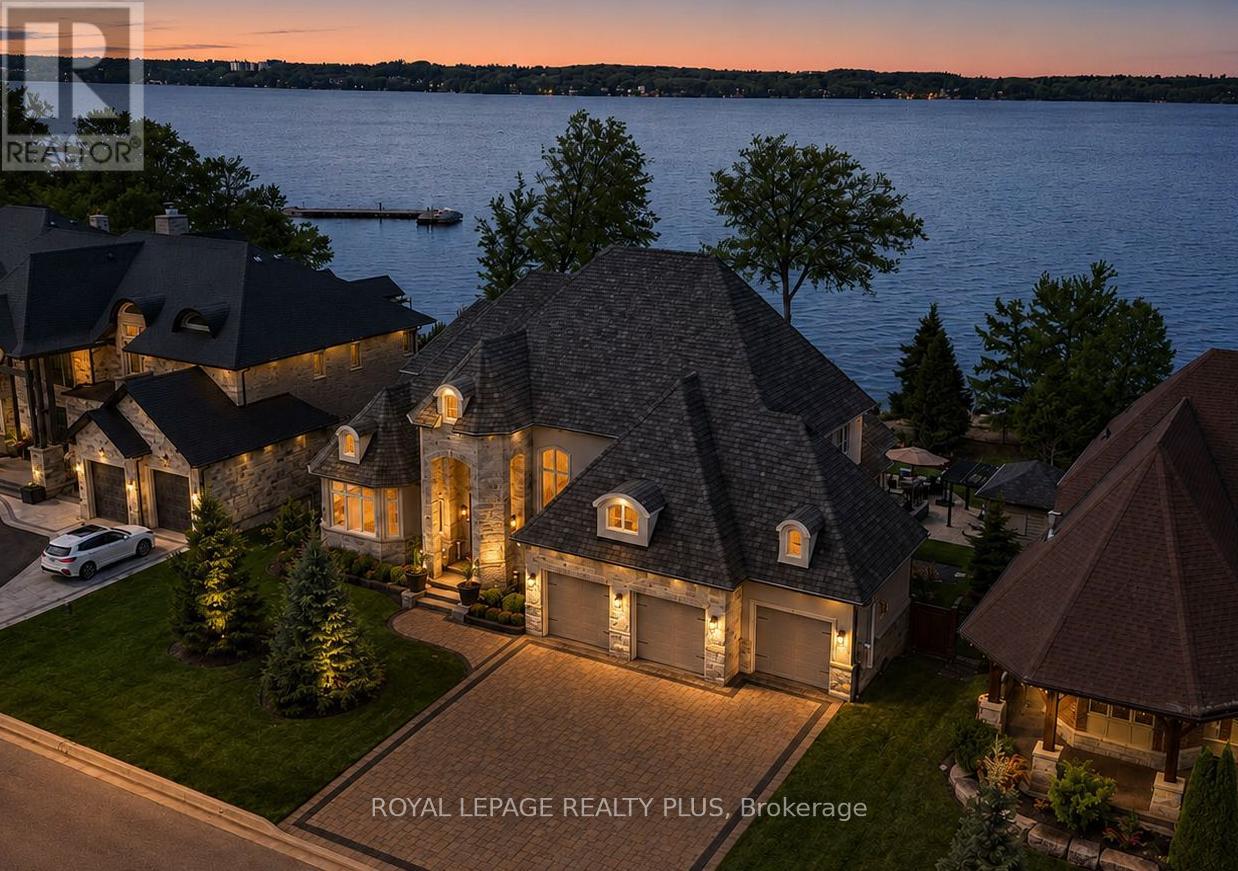
Welcome To 39 Plunkett Court, An Extraordinary Custom-Built Waterfront Estate Offering 99' Of Frontage On Kempenfelt Bay In Barrie's Prestigious Tollendal Neighbourhood. Located On An Exclusive Cul-De-Sac, This Luxury Residence Showcases Timeless Architecture, Refined Finishes, And Resort-Style Living With Direct Waterfront Access. Built In 2017, This Exceptional Home Offers Over 5,300 Sq Ft Of Finished Living Space Featuring Soaring 22-Foot Ceilings, Dramatic Floor-To-Ceiling Windows, And A Bright Open-Concept Layout Designed To Capture Panoramic Lake Views And Spectacular Sunsets. The Gourmet Chef's Kitchen Features High-End Appliances, Sleek Finishes, And Seamless Flow Into The Expansive Living And Dining Areas. A Main Floor Den Provides The Perfect Space For A Private Office Or Retreat. The Main-Level Primary Suite Features A Custom Dressing Room, Spa-Inspired Ensuite, And Stunning Water Views. Upstairs Offers 3 Additional Spacious Bedrooms, Each With Their Own Private Ensuite Bathroom. The Fully Finished Walkout Lower Level Includes An Additional Bedroom, Second Kitchen, Custom Wine Cellar, Large Family Room With Pool Table, And A Bonus Room Ideal For A Home Office, Gym, Or Flex Space, Creating A Functional And Luxurious 4+1 Bedroom Layout. Outside, Enjoy A Private Lakeside Retreat Complete With A Saltwater Swimming Pool, Pool Cabana, Bocce Court, Open-To-Above Entertaining Patio, Covered Lower Patio, Soffit Lighting, Flagstone Steps To The Water, And A Steel Dock Perfect For Boating And Waterfront Enjoyment. Complete With A Triple-Car Garage And Exceptional Attention To Detail Throughout, This Rare Waterfront Offering Combines Luxury, Privacy, And The Ultimate Lake Simcoe Lifestyle. (id:61483)
116a High Street
Georgina, Ontario
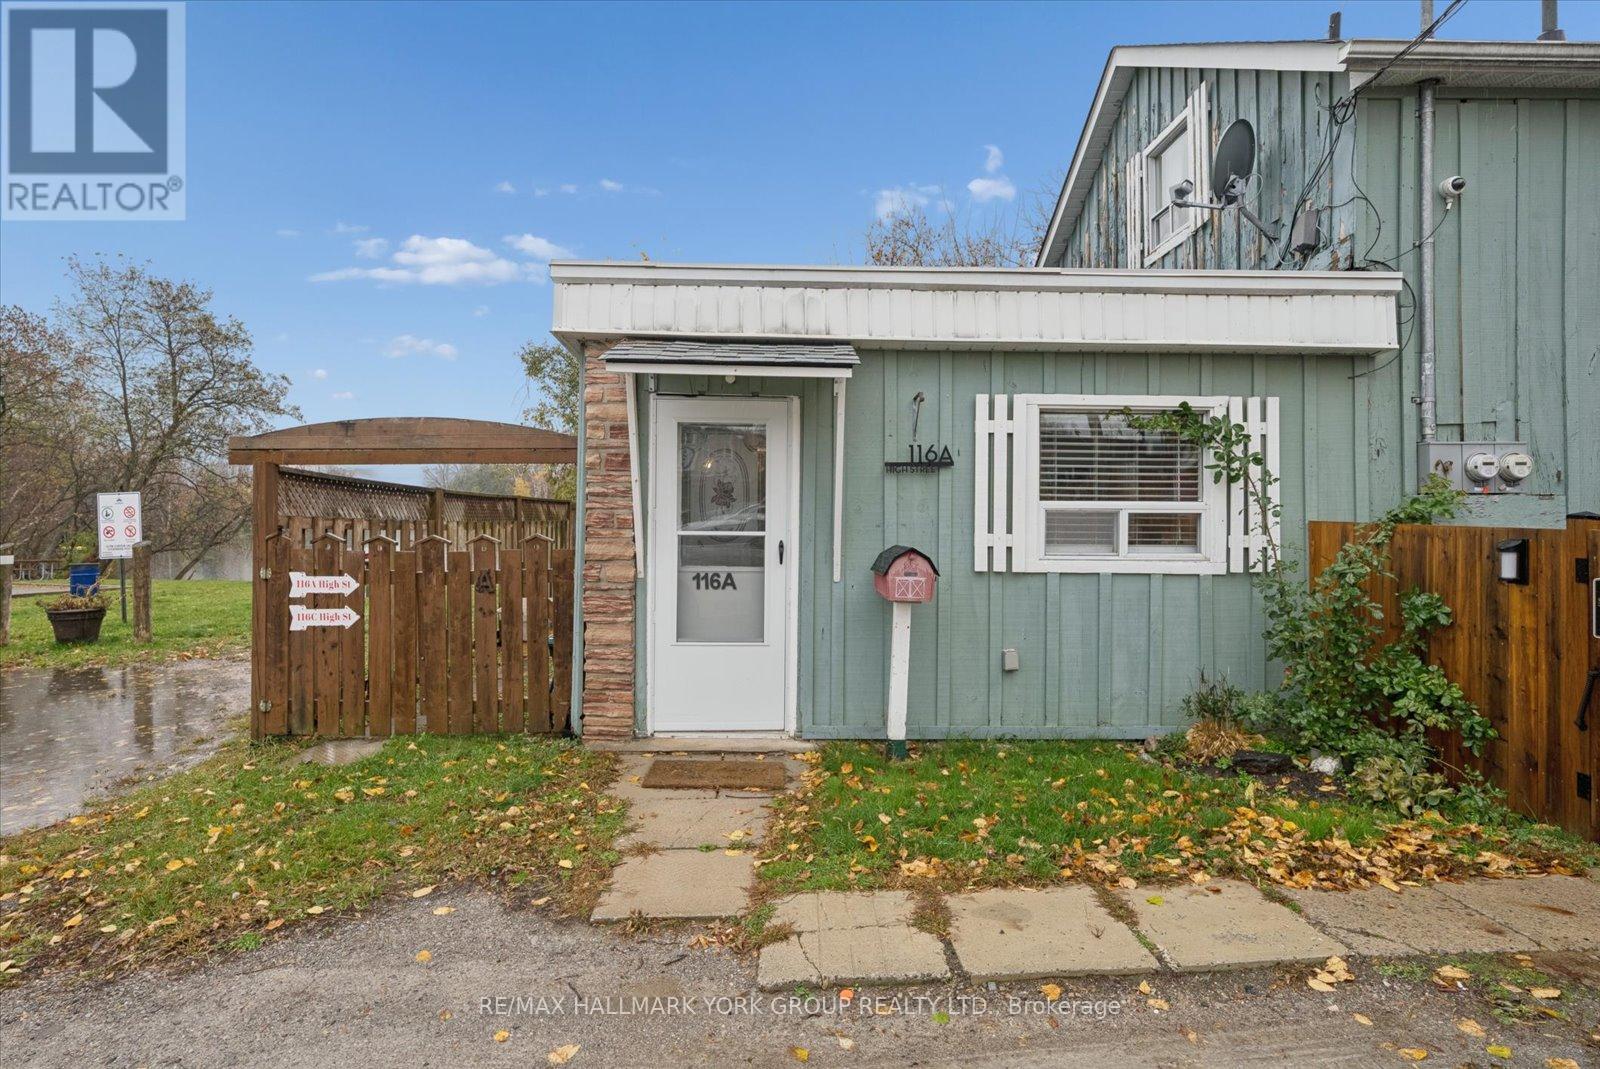
It's Brighter On The Sunny Side of High Street - And This Sutton Gem Shines! This Well-Maintained 1+1 Bedroom, 4 Piece Bath, Private End Unit, Offers A Seamless Blend Of Comfort, Charm, And Convenience. Step Inside To An Open-Concept Kitchen, Dining, And Living Area Filled With Natural Light, Featuring A Stainless Steel Fridge and Efficient Wall-Pack Heating And Air Conditioning Ensure Comfort In Every Season. The Extra Versatile Den Is Perfect For A Home Office, Reading Nook, Or Creative Space. Enjoy Quiet Mornings In The Enclosed Porch Area Before Stepping Out To A Spacious Deck, Overlooking Your Private Backyard Oasis, That Gently Slopes Toward Peaceful Black River. Perfectly Situated Beside A Charming Sutton Parkette And Just Steps From The Best Coffee Shops, Bakeries, Restaurants, Boutiques, And Everyday Amenities - Everything You Need Is Just Moments Away. Unit Includes One Parking Spot, Water Utilities and Hydro Is Separately Metered. Just A Short 5-Minute Drive To Jackson's Point, De La Salle Park, And The Sandy Shores Of Lake Simcoe. A Rare Opportunity To Lease A Peaceful Riverfront Retreat In One Of Georgina's Most Inviting Neighbourhoods - Because It Truly Is Brighter On High Street. (id:61483)
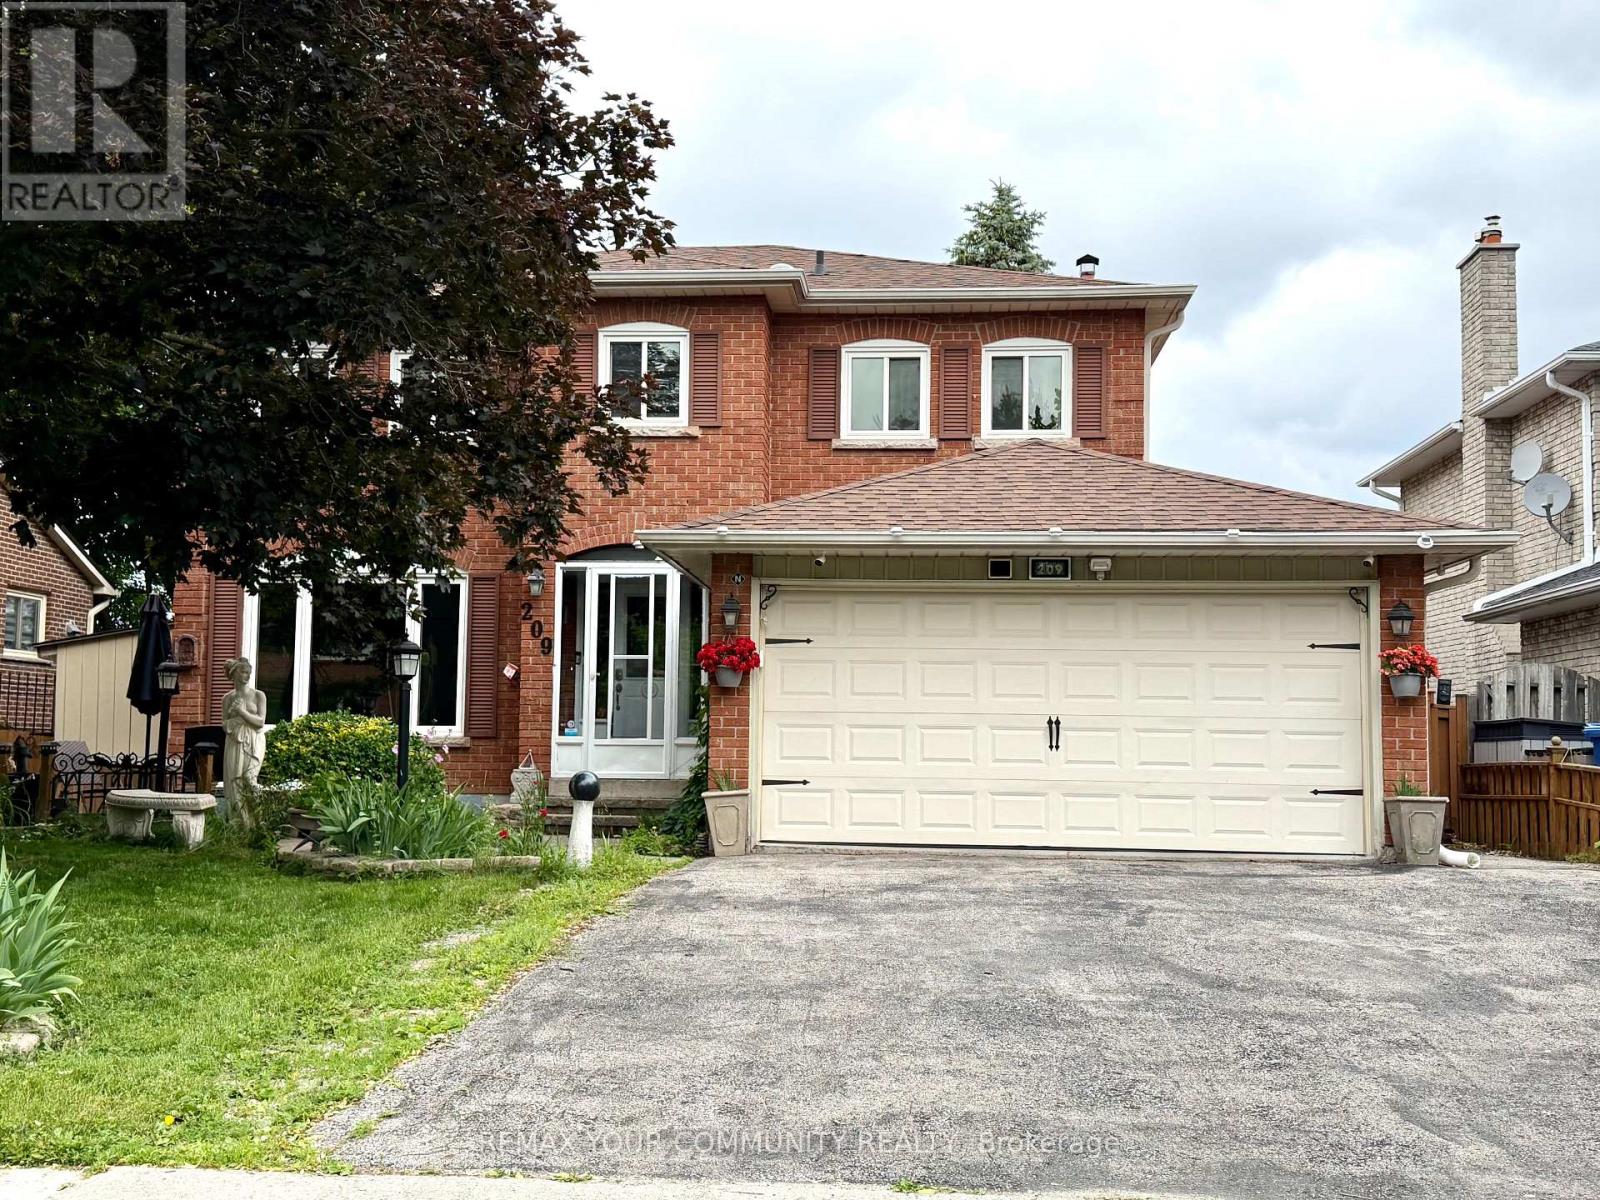
209 Yorkshire Drive
Newmarket, Ontario
Welcome to this bright, spacious, and beautifully maintained main and second-floor unit in the highly sought-after Bristol-London community. Featuring 4 bedrooms, 3 bathrooms, organized closets, and filled with natural light. Enjoy a large deck perfect for entertaining and a charming front porch ideal for relaxing outdoors. Includes 2 parking spaces (1 garage and 1 driveway) . Conveniently located close schools, parks, shopping, restaurants, Costco, Upper canada Mall, Southlake Hospital, GO Transit, and many other everyday amenities. Basement is separately occupied. Utilities are shared, with 2/3 paid by the main-floor tenant. (id:61483)
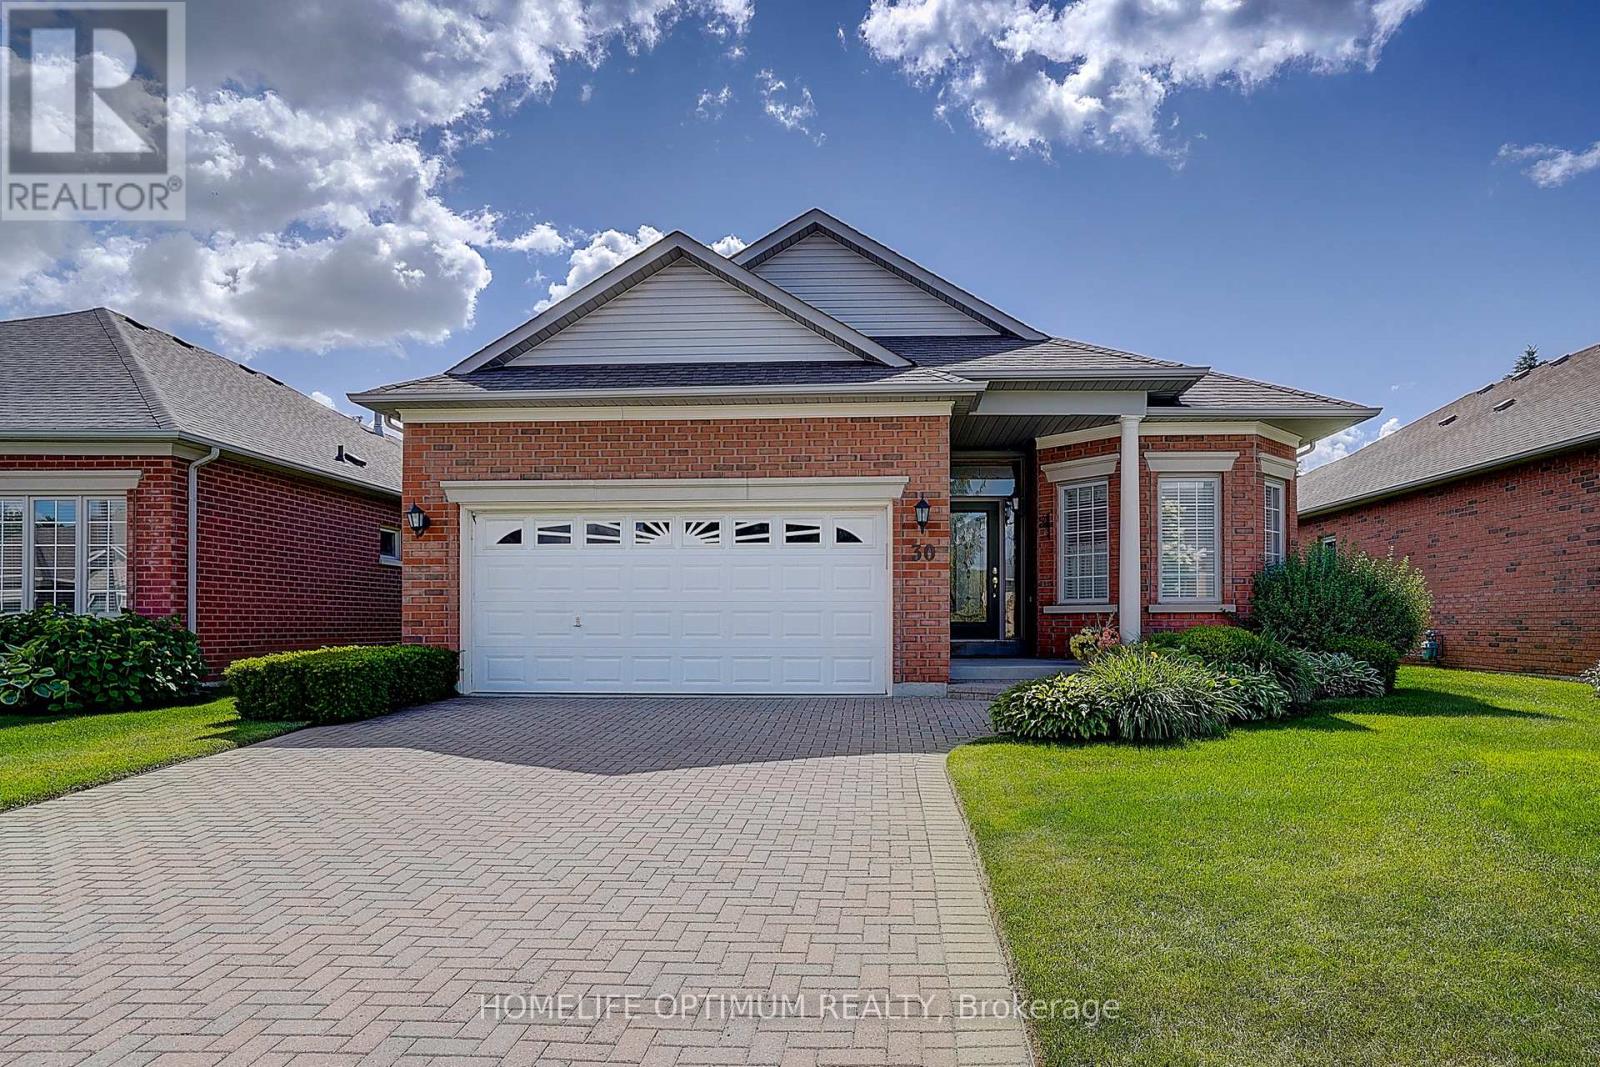
30 Couples Gallery
Whitchurch-Stouffville, Ontario
Located in the prestigious, award-winning Ballantrae Golf & Country Club - one of Ontario's most sought-after adult lifestyle communities - this stunning "Pinehurst" model has it all. Set on a premium 50' lot with 1,700 sq.ft. of beautifully appointed above-grade living space, this 2-bed, 3-bath home is the ultimate expression of refined, carefree living.Notable features include: large eat-in kitchen with granite counters, double under-mount sink, stainless steel appliances, pantry, and convenient pass-through to the dining room; spacious living room with walk-out to an oversized extended patio complete with gas BBQ hookup and remote-operated retractable awning - perfect for entertaining or simply enjoying the serene surroundings; spacious primary suite with large walk-in closet and 4-pc ensuite; generous 2nd bedroom; and a versatile office/den offering the ideal space for work or hobbies. The finished basement features a large family room, gas fireplace, dry bar, and 2-pc powder room, and rec room - ideal for hosting family and friends. Monthly fees cover Rogers cable & internet, lawn care, snow removal, in-ground irrigation system, and waste water treatment - plus full use of the spectacular recreation centre featuring an indoor saltwater pool, whirlpool, fitness centre, gym, sauna, snooker room, library, and tennis and bocce ball courts . All this surrounded by breathtaking conservation lands with scenic walking and cycling trails, and just minutes from Highway 404. It really doesn't get better than this... (id:61483)
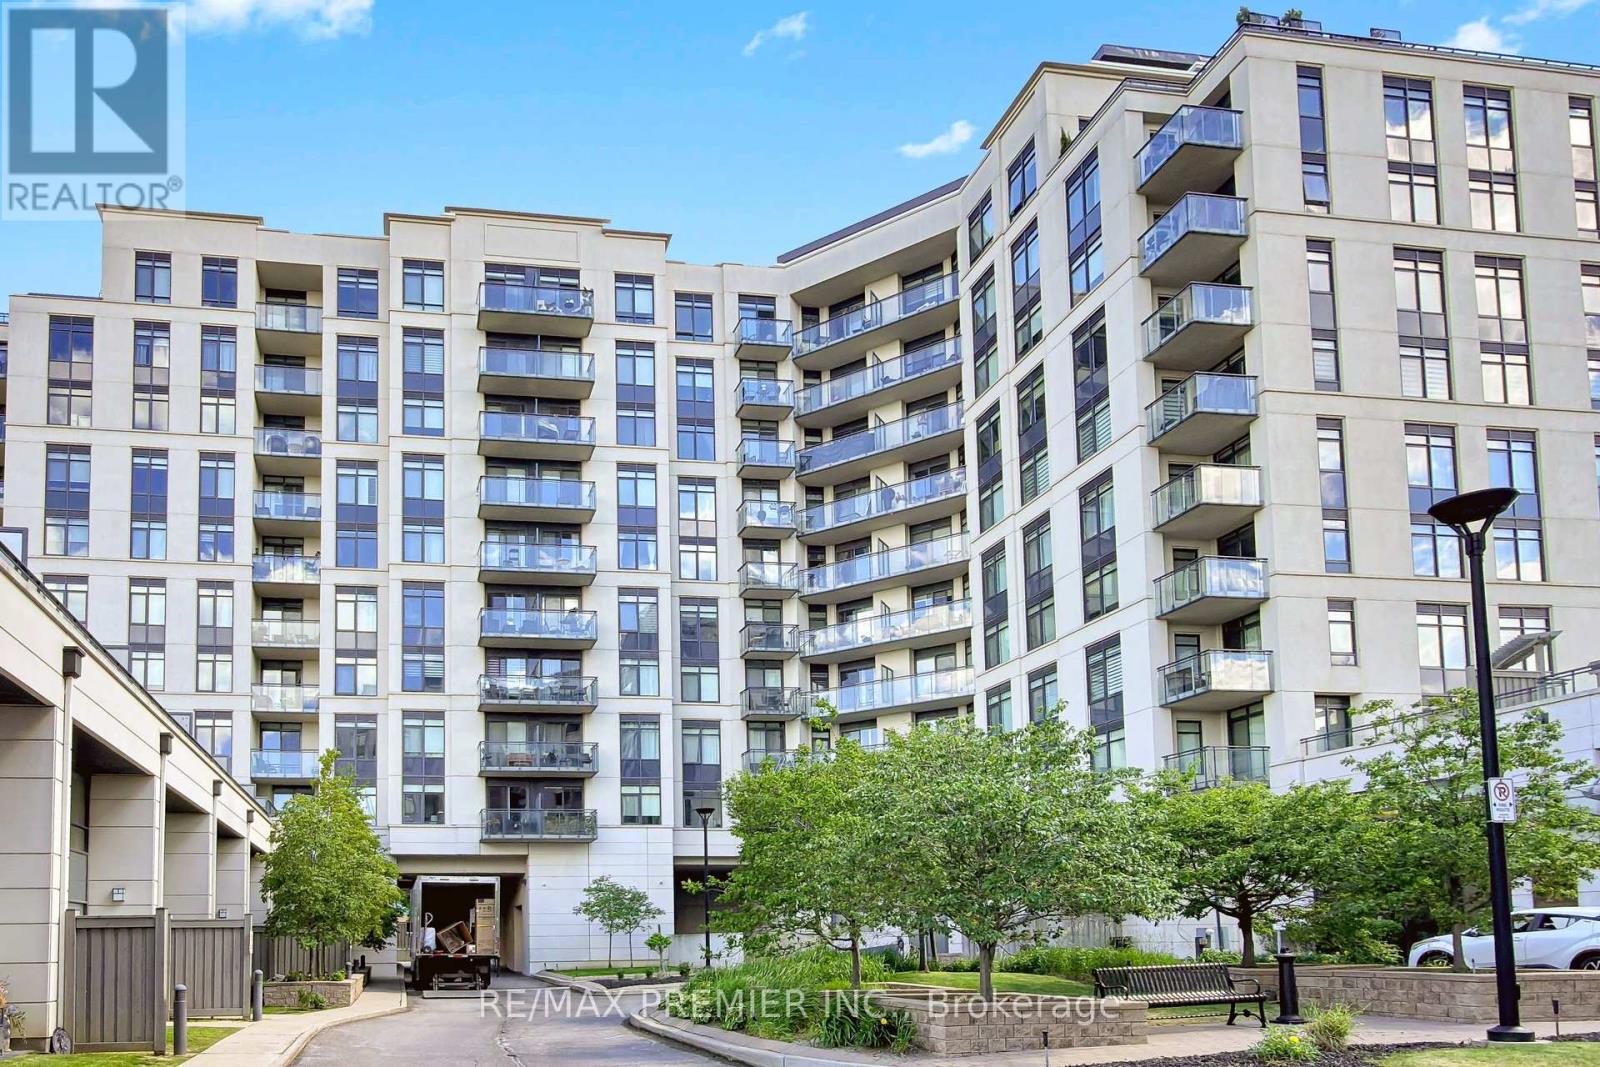
604 - 24 Woodstream Boulevard
Vaughan, Ontario
Welcome to Allegra Condominiums, ideally situated in the heart of Woodbridge. Rarely offered and beautifully upgraded, this sought-after 2-BEDROOM, 2-BATHROOM residence with 2 PARKING spaces offers an exceptional opportunity for downsizers, professionals, couples, or young families seeking spacious, turnkey condominium living.Thoughtfully designed with over 900 square feet of well-appointed living space, the suite features a desirable SPLIT-BEDROOM FLOOR PLAN , generous principal rooms, custom-built storage solutions, and abundant natural light throughout. The OPEN CONCEPT layout creates a warm and inviting atmosphere, ideal for both everyday living and entertaining. The spacious corner kitchen is beautifully finished with granite countertops, glass tile backsplash, stainless steel appliances, ample cabinetry, and extensive workspace. A walk-out to the private furnished balcony extends the living space outdoors, creating the perfect setting to enjoy morning coffee or unwind at day's end.The living room is enhanced by a custom built-in wall unit, pot lights, elegant lighting fixtures, and newly installed Zebra blinds that add both style and functionality. The generous PRIMARY SUITE and well-separated second bedroom offer comfort, privacy, and flexibility to accommodate guests, family members, or a dedicated home office.Stay neat and simple with custom closet organizers. Residents enjoy exceptional building amenities including a landscaped terrace with outdoor lounges and BBQs, party and meeting facilities, theatre room, fitness centre, visitor parking, and Concierge services.Conveniently located close to public transit, Highways 400, 407 and 27, shopping, parks, recreation facilities, and everyday amenities, this residence offers the perfect balance of comfort, convenience, and community living.A rare opportunity to own a spacious 2-bedroom, 2-bathroom, 2-parking residence in one of Woodbridge's most desirable condominium communities. (id:61483)
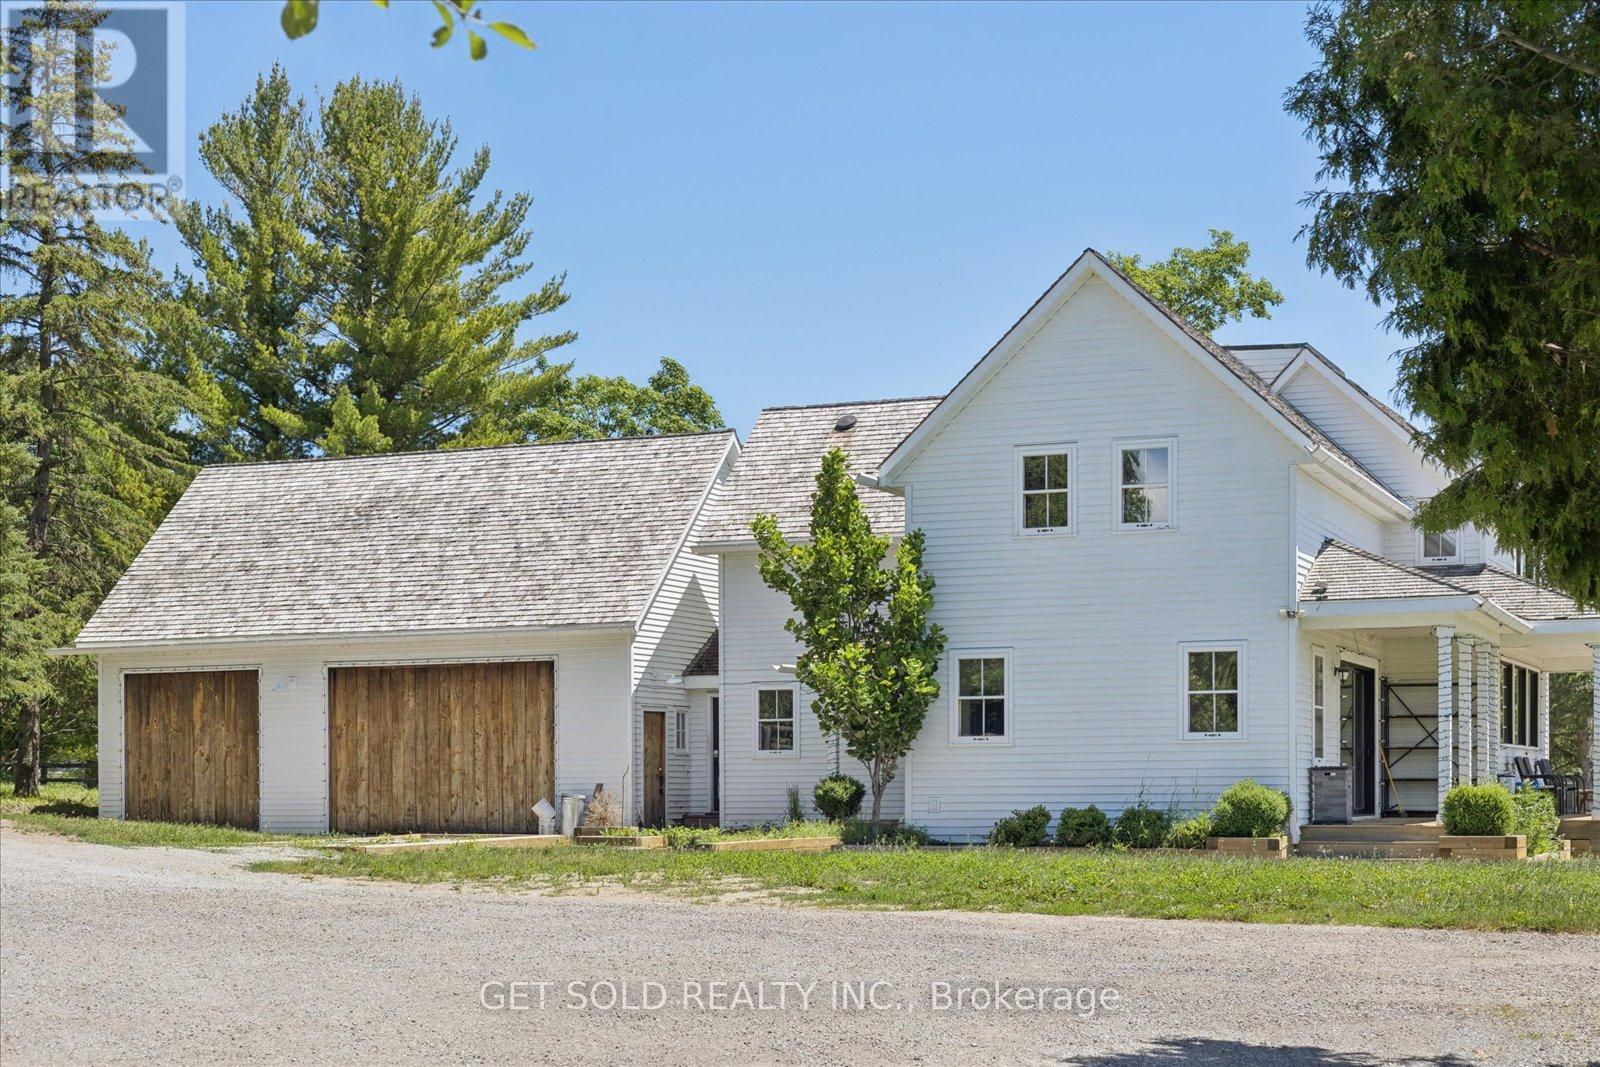
14059 Mccowan Road
Whitchurch-Stouffville, Ontario
Come check out this fabulous offering of a two-storey home, set on a 7.5 acre property, ready for you to move right in and enjoy the peaceful and tranquil setting. This tastefully detailed, fully renovated 4-bedroom farmhouse still shows the charm of yesteryear, while encompassing modern amenities. The home has a beautifully designed gourmet kitchen, featuring premium appliances, including a 48-inch AGA Mercury range, Caesarstone Black quartz countertops, and a spacious center island ideal for both everyday living and entertaining. There are two neighbours' ponds that can be viewed from the kitchen as well as the primary master suite on the upper floor, showing rolling hills and tranquil settings. Right from the entry at the main doors, the open concept layout and the many windows allow an ease of transition from one zone to another with views of the landscape from all sides of the house. Expansive patio doors lead to a deck with views of a pond. An in-law suite situated above the garage has its own entry door, a three-piece washroom incorporating a tub with claw feet and electrical panel. There is also a kitchenette with a sink and fridge and space for a range if desired. Laundry areas are set up in basement as well as upper floor. A large structure which was used as a horse-riding arena, sized 65 by 135, with no centre posts, allows equestrian riders sufficient length for setting related distances and riding multiple jumping exercises in succession. This arena has ample LED lighting, a Tesla Charger and its own electrical panel. North of the arena, fenced paddocks, an outdoor riding ring, and hay fields create a well-equipped equestrian setting. A mature hardwood bush, located at the northern portion of the property further enhances the natural beauty and privacy of this remarkable estate. This property is situated just outside the Town of Stouffville. Property sold under power of sale with no warranty. as-is where-is (id:61483)
54 Senator Reesor's Drive
Markham, Ontario
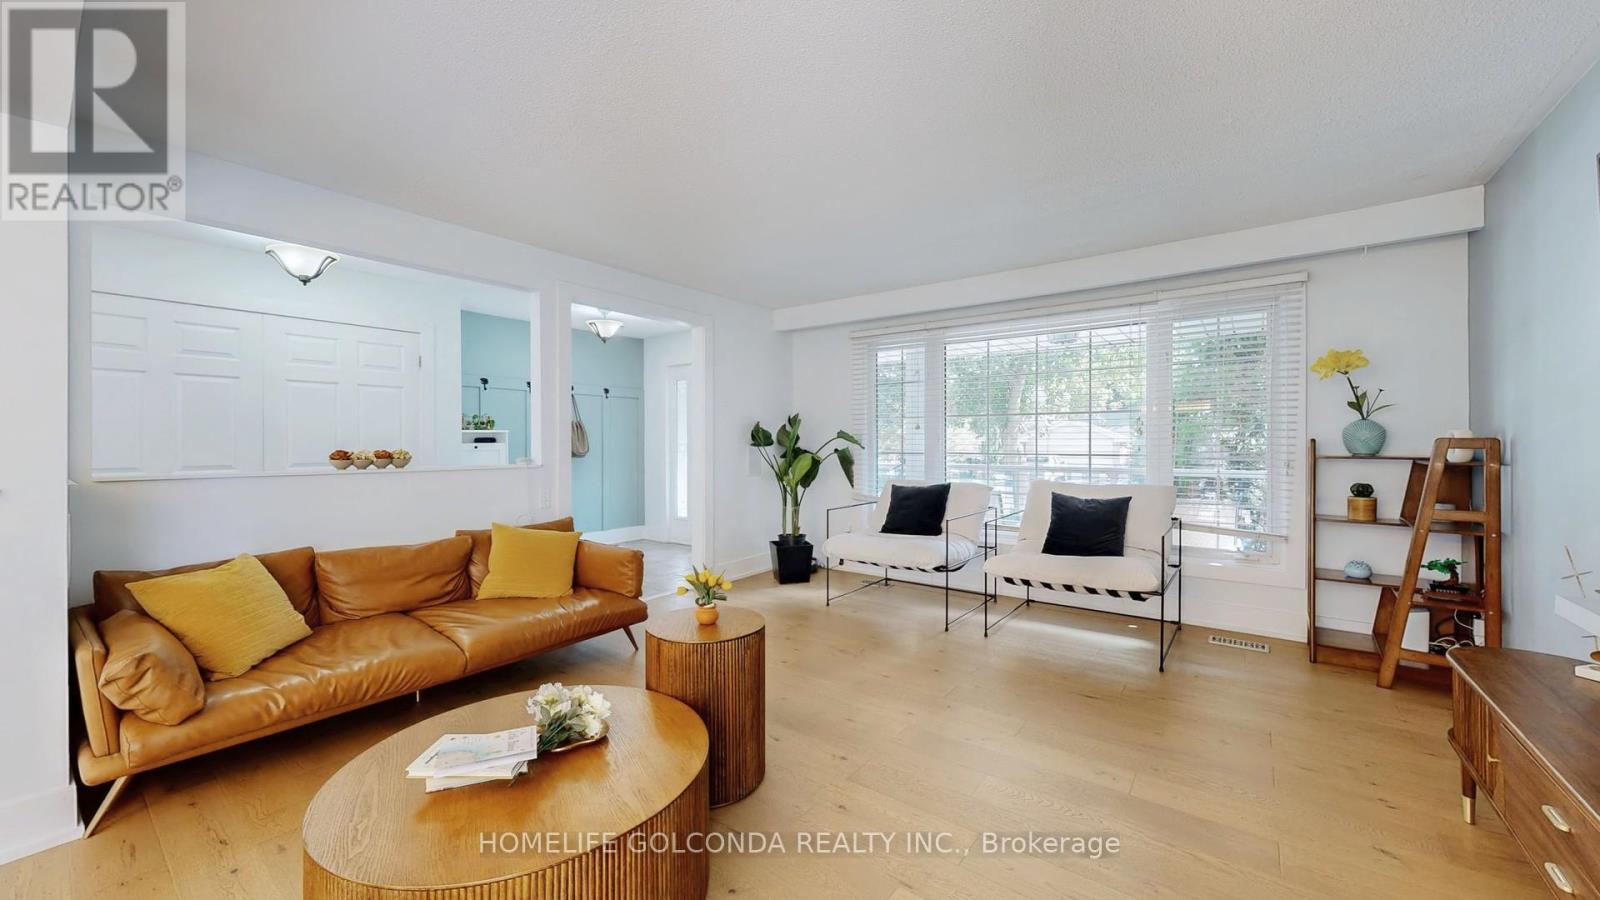
Oversized 5-Level Backsplit In Mint Condition. Upgraded Hardwood Floor, Washrooms + Renovated Basement. Large Living Rm, Formal Dining Rm. Spacious Family Size Eat-In Kitchen With Skylight, Access To 2-Tier Deck. Updated 4th Bedroom With 3 Pieces Ensuite. Side Entrance To Family Rm With Wood-burning Fireplace & W/O To Entertaining Oasis Backyard. Wood Burning Pit Set Your Life Enjoyment. Excellent Privacy. The 1st Level Basement Entertaining You With Gas Fireplace Great Rm, Wet Bar, Exercise Rm And 5th Bedrm 4 Pics Ensuite. The Sub-Basement Provides Plenty Storage Space. Two Car Garage With Direct Access To Kitchen. Central Air Conditioning (2019), 35 Yr. Shingles (2018), Interlock Side Walk. Sprinkler System As Is. Generous Space Home For Your Extended Family. Partial Previous Pictures For Layout Refection. (id:61483)
#upper - 98 Woodycrest Avenue
Toronto, Ontario
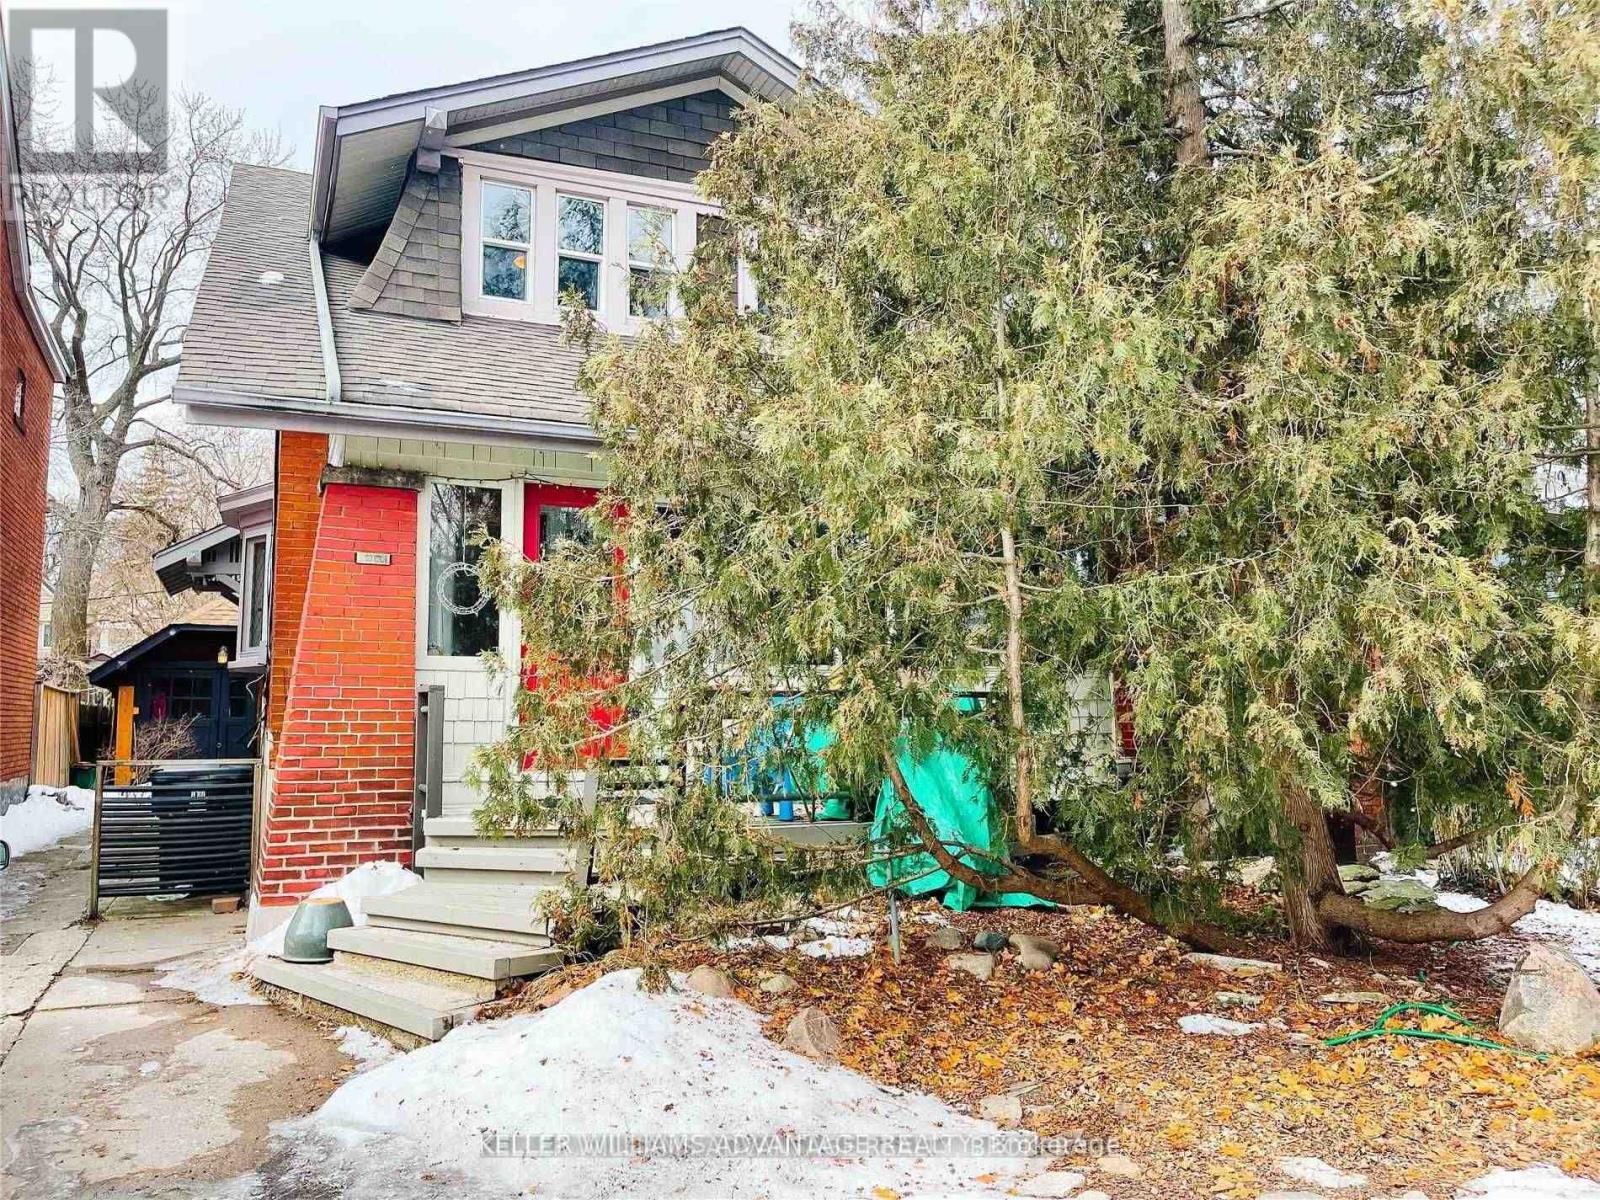
Welcome Home To 98 Woodycrest Ave. Quaint, Bright And Spacious Upper Unit. 2 Large Bedrooms! Walkout To West Facing Deck To Enjoy A Relaxing Drink And Some Sunshine During The Summer. Private Entrance. Fantastic Location Just Steps To Danforth, Shops, Restaurants, Schools, Parks, Stores And Ttc. Move In And Enjoy! (id:61483)
607 - 1455 Celebration Drive
Pickering, Ontario
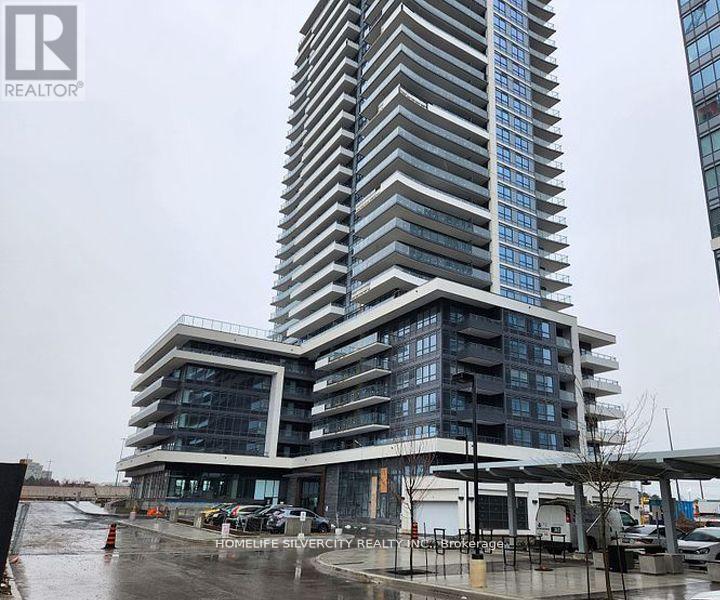
Welcome To Universal City Tower 2! Discover The Elegance Of This Never Lived in Luxury 1Bedroom Plus Den Residence, Complete With A Captivating Balcony.Prime Location Close To Pickering Town Centre. The Convenience Of Being Mere Steps Away From The Go Station, Operating Every Half Hour, Providing Quick Access To Union Station In Under 30 Minutes Ideal For The Young Professional. This Unit Comes With One Parking . The Building Features A Sleek Lobby, A Concierge, And Is Just 5 Minutes From The Pickering Casino Resort and Much More! 100 % utilities to be paid by the tenants. (id:61483)
213s - 455 Front Street E
Toronto, Ontario
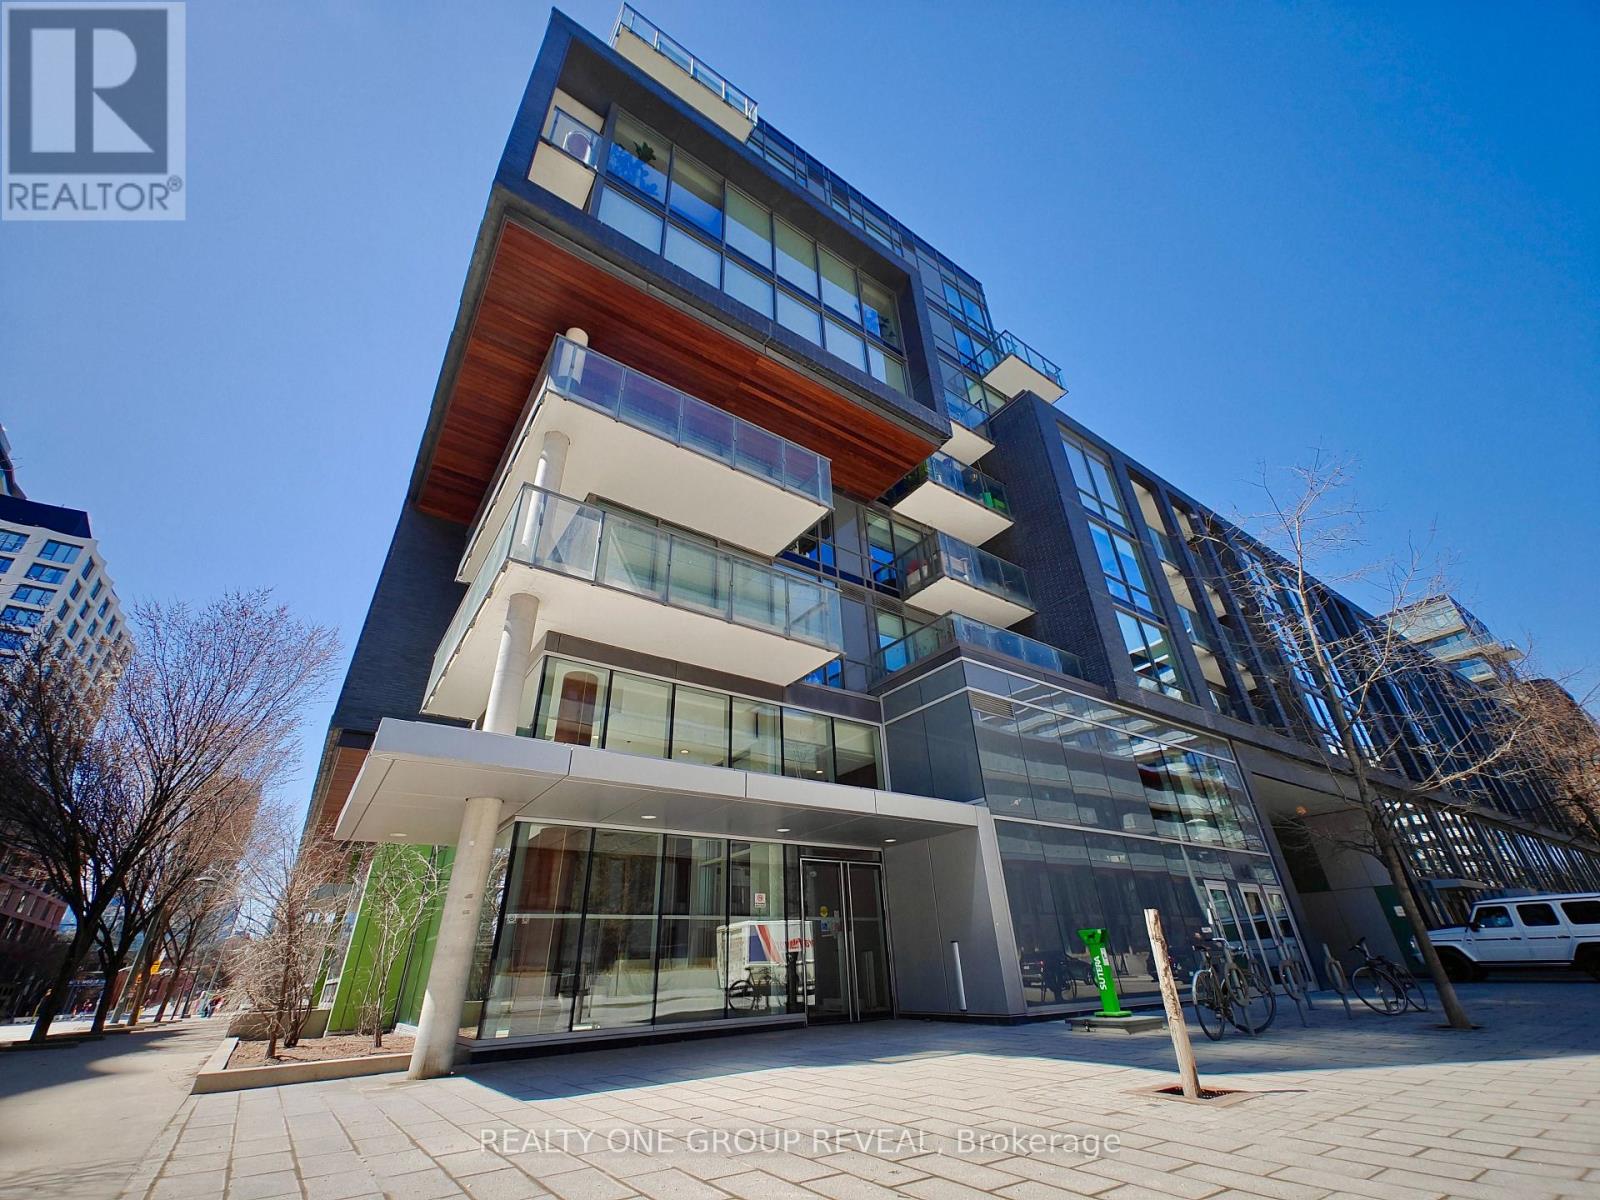
Step into stylish city living with this bright, beautifully updated one-bedroom condo. Nestled between the historic Distillery District and the 18-acre Don River Park, 455 Front St E offers a unique blend of downtown Toronto excitement and a cozy residential community. This 2nd floor suite features an east-facing exposure filling the space with natural morning light. This recently painted, 9-foot-tall unit comes with floor-to-ceiling windows, 5-piece essential appliances, central air, enclosed balcony, private locker, and upgraded wood flooring throughout. The building is fitted with an exercise room, an exclusive courtyard equipped with BBQ grills, a party lounge, a conference room, as well as bicycle and guest parking. With its pet friendly policy, dog lovers can enjoy a neighborhood equipped for their best friend. The immediate area comes with local grocery stores, dining/lounging options, TTC street cars, a YMCA facility, and boutique shops. (High speed internet included in maintenance fees.) (id:61483)
515 - 3 Everson Drive
Toronto, Ontario
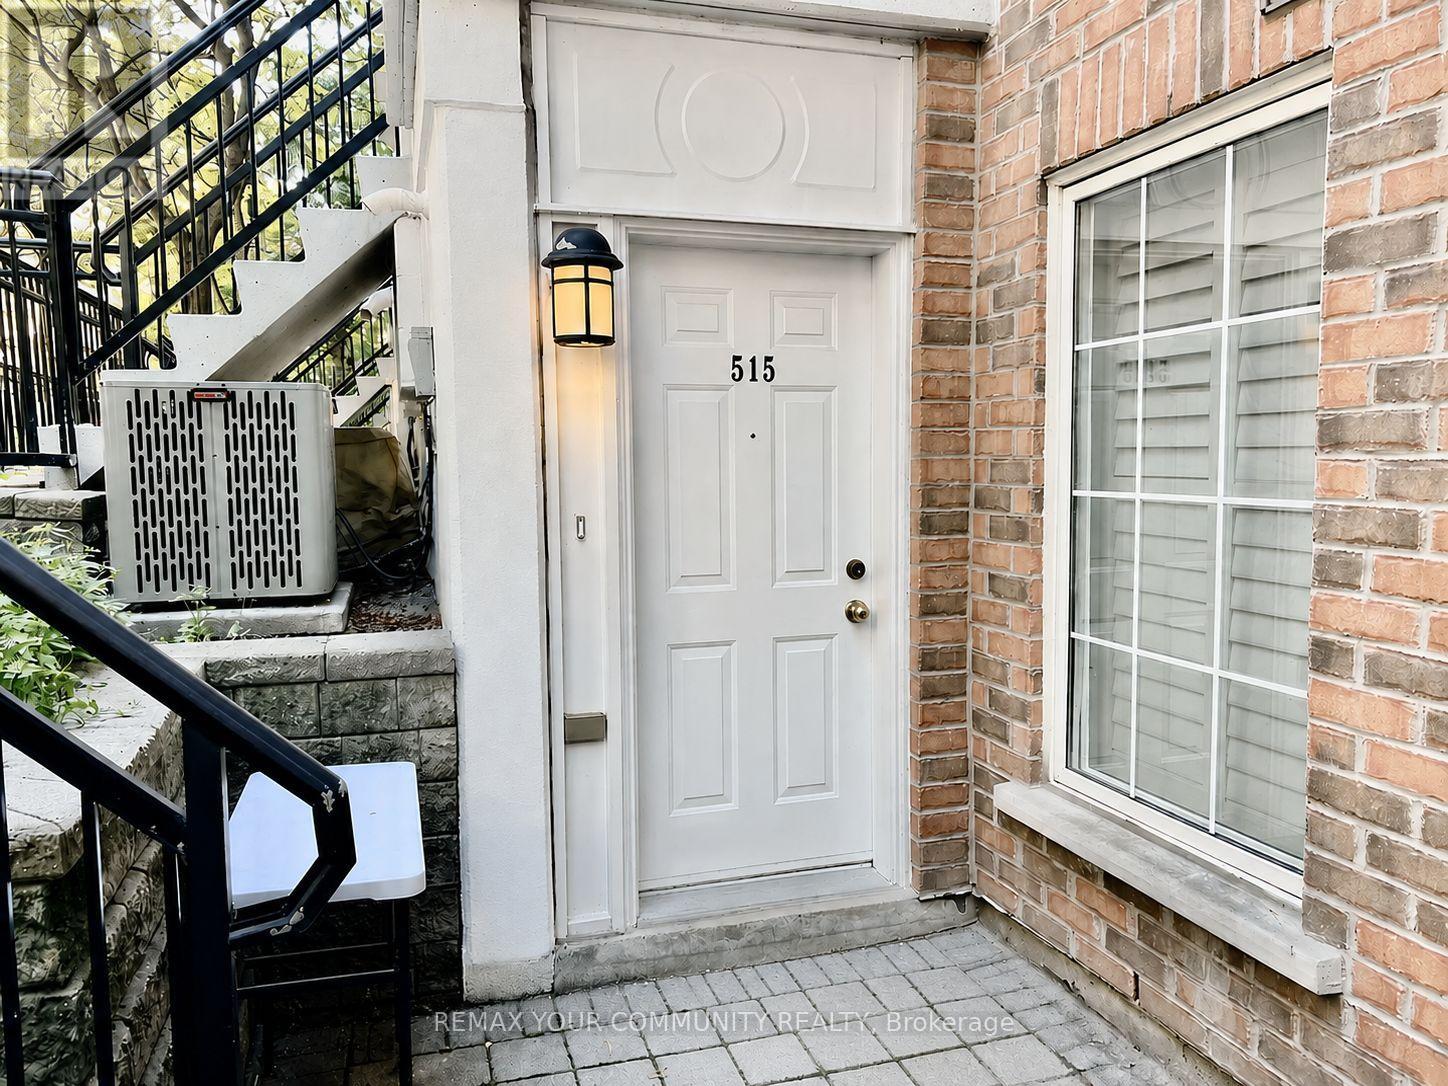
Offering the perfect blend of comfort and convenience in the heart of North York, this bright and well designed townhouse features an open-concept main floor with spacious living and dining areas, ideal for everyday living and entertaining. The upper level includes a generous bedrooms, ensuite laundry and bathroom. Residents enjoy beautifully maintained grounds, a welcoming community atmosphere. Located just steps from Yonge & Hwy 401 (Sheppard) with easy access to the subway, parks, restaurants, shopping, schools, and major highways, this is an excellent opportunity to enjoy townhouse living in one of Toronto's most sought-after locations. Purchased in as is condition with no representations and warranties. (id:61483)
2608 - 715 Don Mills Road
Toronto, Ontario
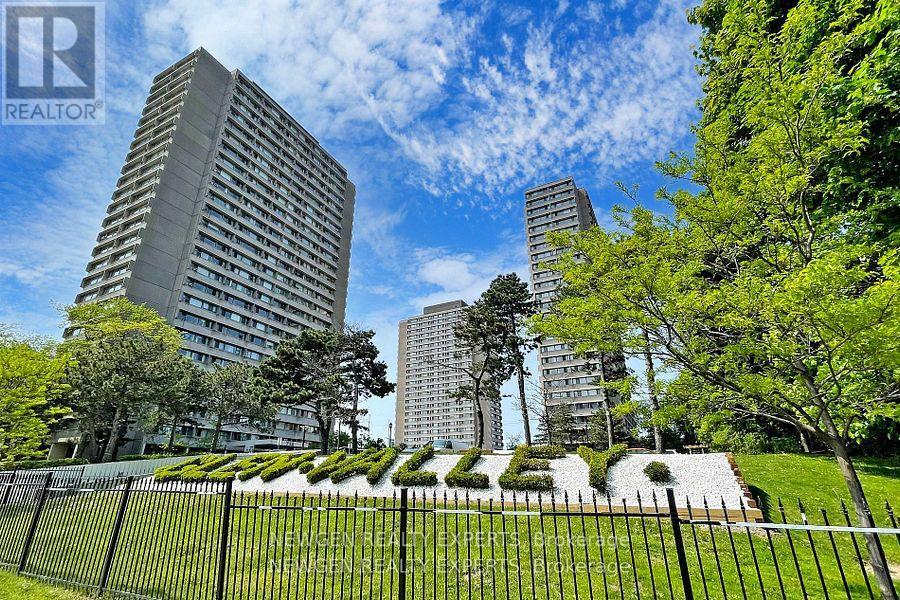
Breathtaking CN Tower View, Premium Location, Amazing Opportunity To Own A Condo In Beautifully Well Maintained Building. Close To DVP, Toronto Downtown,Steps to TTC & School, Close to Agakhan Museum and Park, Grocery stores,Costco, Public Golf Course, Go Green Cricket Field, Tennis Courts, Running Track, Soccer Field, Eglinton Crosstown LRT Station, Maintenance Fee Includes Internet,Cable, Water, Heat, Hydro, Locker And Parking.Beautifully Just Renovated Recreation Centre & Swimming Pool, For The Exclusive Use Of Glen Valley Residents. (id:61483)
605 - 797 Don Mills Road
Toronto, Ontario
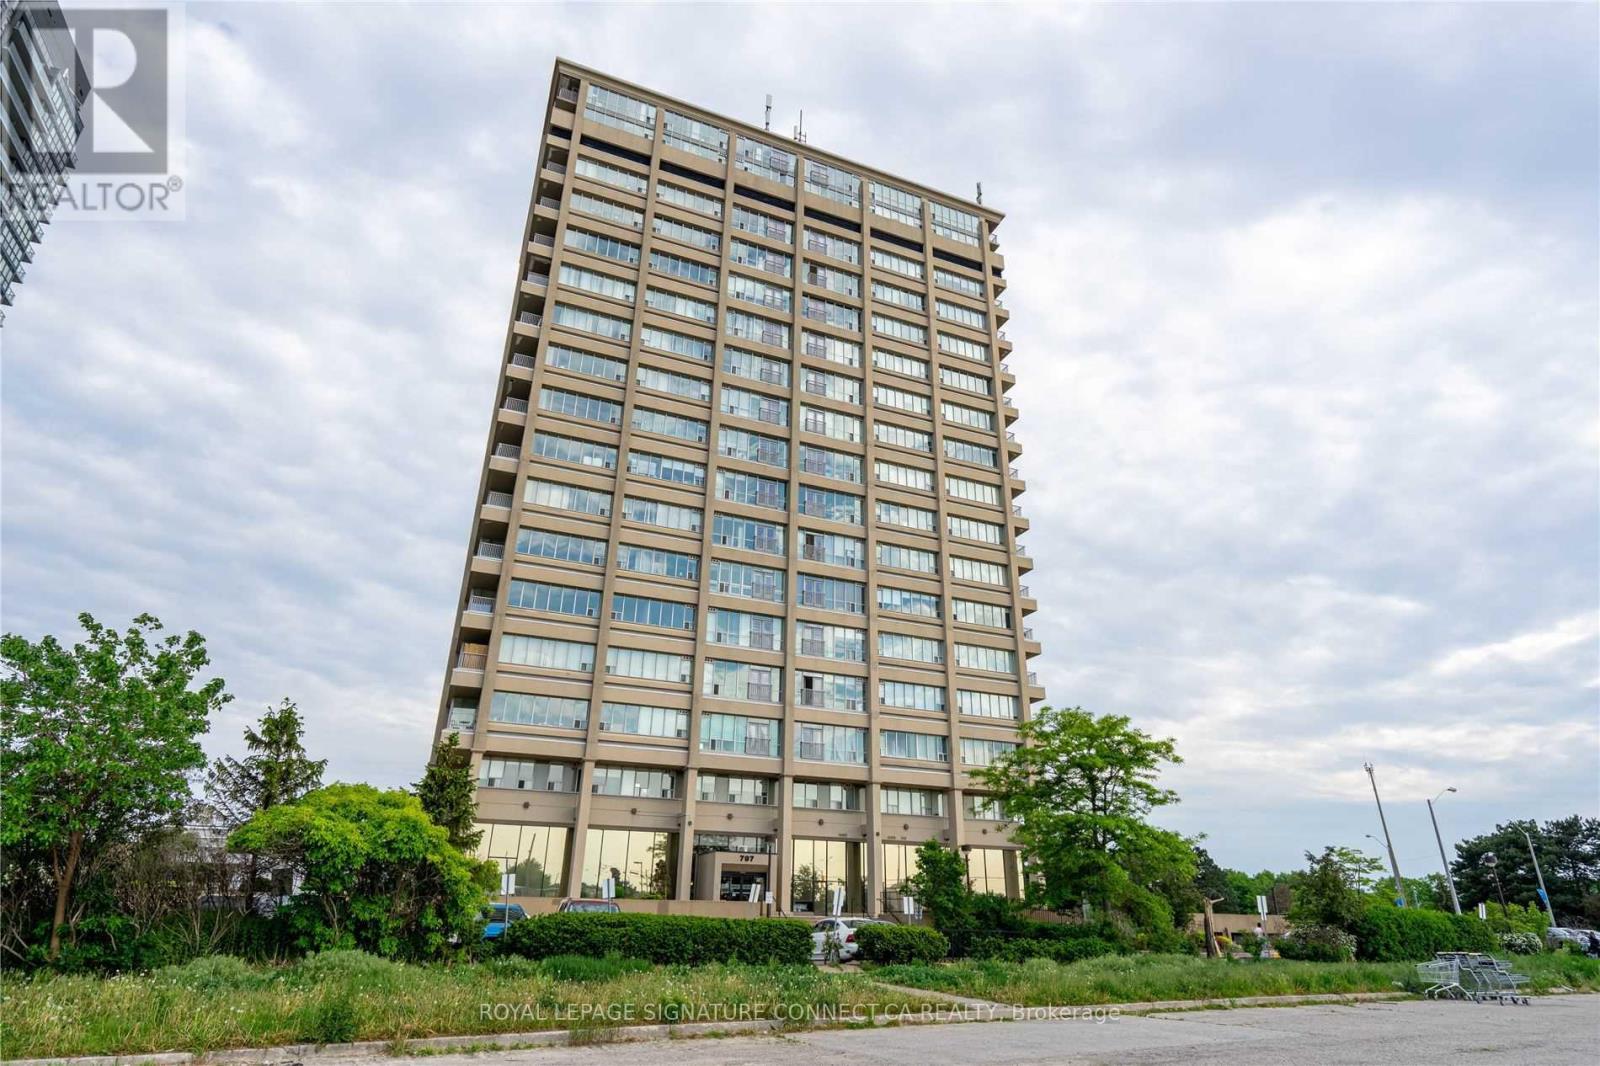
Welcome to the highly sought-after Tribeca Lofts at 797 Don Mills Road, where you will find an exceptional and incredibly rare, fully furnished leasing opportunity. This massive two-bedroom suite boasts an expansive 1,158 square feet of interior living space-a footprint rarely seenin modern condo buildings-offering the scale, comfort, and warmth of a traditional home. Elegantly curated with stylish, comfortable, and functional furniture throughout, this turnkey residence allows you to move right in with absolutely no heavy lifting required. The beautifully designed open-concept layout maximizes every square foot, delivering remarkably bright, airy, and versatile living and dining areas that are perfect for both relaxing and entertaining. Both bedrooms are exceptionally generous in size and come complete with premium furnishings, providing the perfect hassle-free setup for families, corporate professionals, or anyone looking for a seamless transition into their next home. Unlike most rentals where parking and storage come at an extra premium, this premium unit includes the complete convenience of one dedicated underground parking space and one storage locker. Perfectly situated at the crossroads of convenience, residents are just steps away from the Real Canadian Superstore, the Ontario Science Centre, beautiful green spaces like the Aga Khan Park, and excellent local dining options. Commuting is an absolute breeze with a TTC stop right outside your front door, quick access to the Eglinton Crosstown LRT, and the Don Valley Parkway just moments away, effortlessly connecting you to the rest of Toronto. (id:61483)
180 Goulding Avenue
Toronto, Ontario
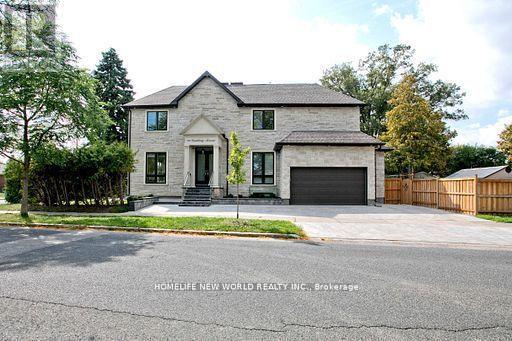
Contemporary Sun Filled Custom Built Home Located Strategically On A Prime Corner Lot!. This Stunning Residence Features A Striking Stone Exterior, Interlock Driveway, Security Cameras, Engineered Hardwood Floors, JennAir Profile Appliances, 10-Ft Ceilings On the Main Floor, , A Chef - Inspired Kitchen, B/I Speakers, Pot Lights, Elegant Glass Railings, Pot Filler, Mud Room/Pet Wash Station, Imported Tiles, And Designer Light Fixtures. Enjoy Two Fireplaces, Heated Floor In Basement And Master Ensuite, And Multiple Skylights Thant Fill Home With Natural Light. The Seller Has Invested over $150,000 In Upgrades, Including A New Fence, Professionally Landscaped , And Beautifully Designed Front and Back Yards. Walk Out to A Spectacular Backyard Oasis Featuring A Large Deck, Perfect For Entertaining Family And Friends. 2 Furnaces, 2 Central Air Conditioners, A Lush Private Backyard, And A Legal Basement Apartment Generating Approximately $2,500 per Month in Rental Income. An Exceptional Opportunity To Own A luxury Home With Income Potential In A Prime Location!!! (id:61483)
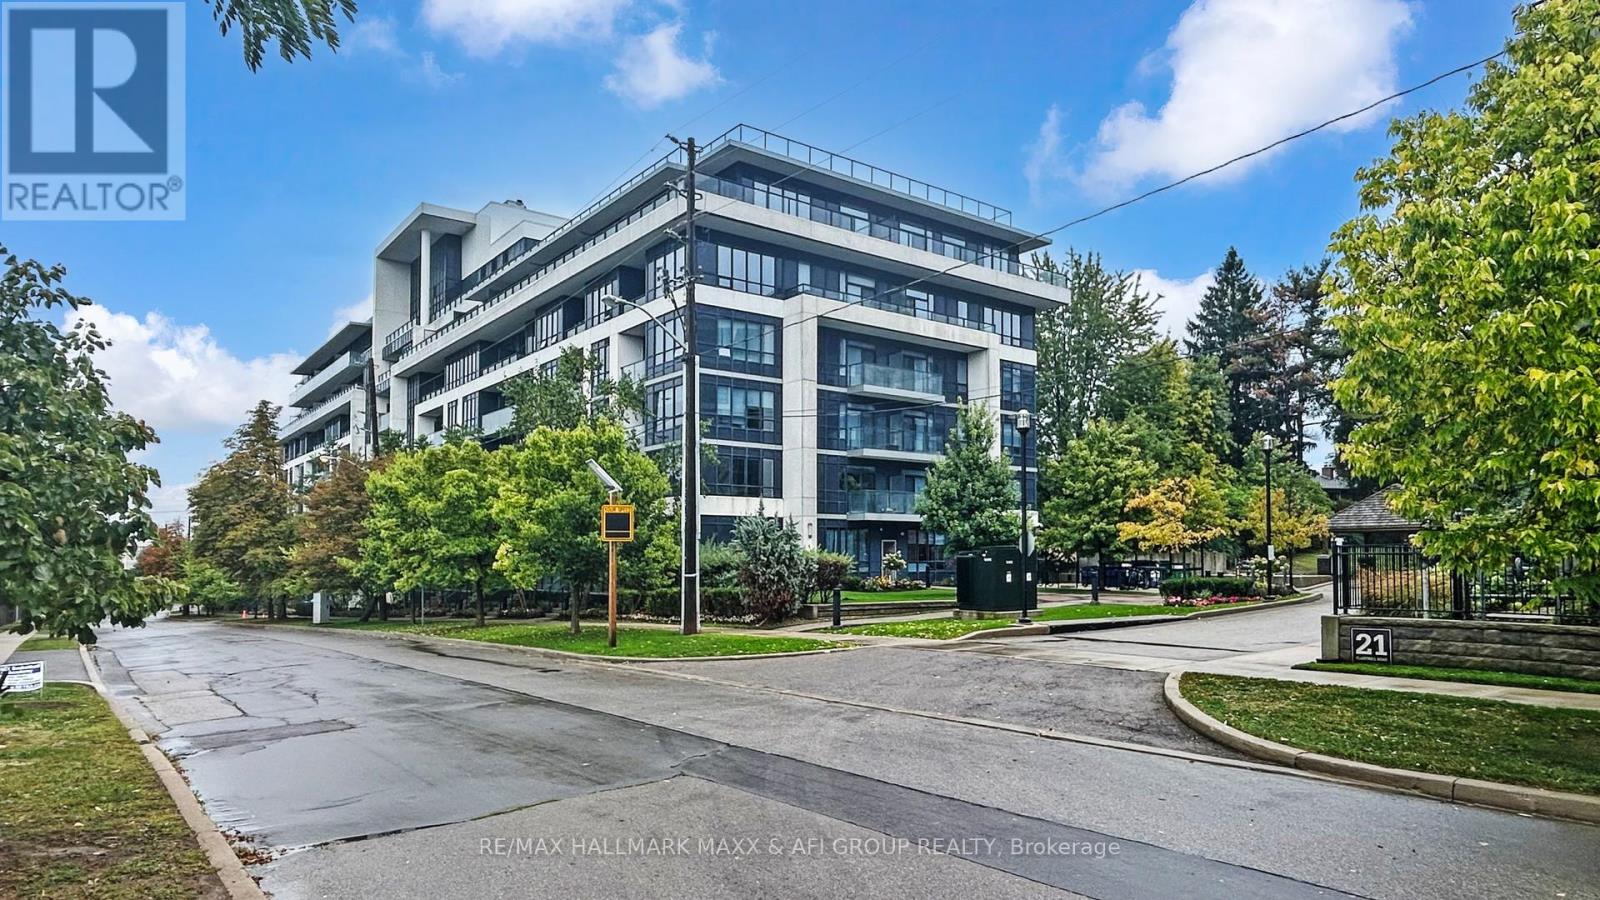
617 - 399 Spring Garden Avenue
Toronto, Ontario
Rarely newer condo within school zone of Hollywood P.S stunning & spacious 1+1 unit with 10 feet ceiling, functional den can be used as 2nd bedroom, large balcony with unobstructed view and plenty of natural light, modern kitchen with large Island. Nice and quiet community surrounded by high net worth families, super convenient location, just steps to subway, Bayview village shopping centre, YMCA, minutes to hwy 401/404/DVP. Best choice for small families with little one. (id:61483)
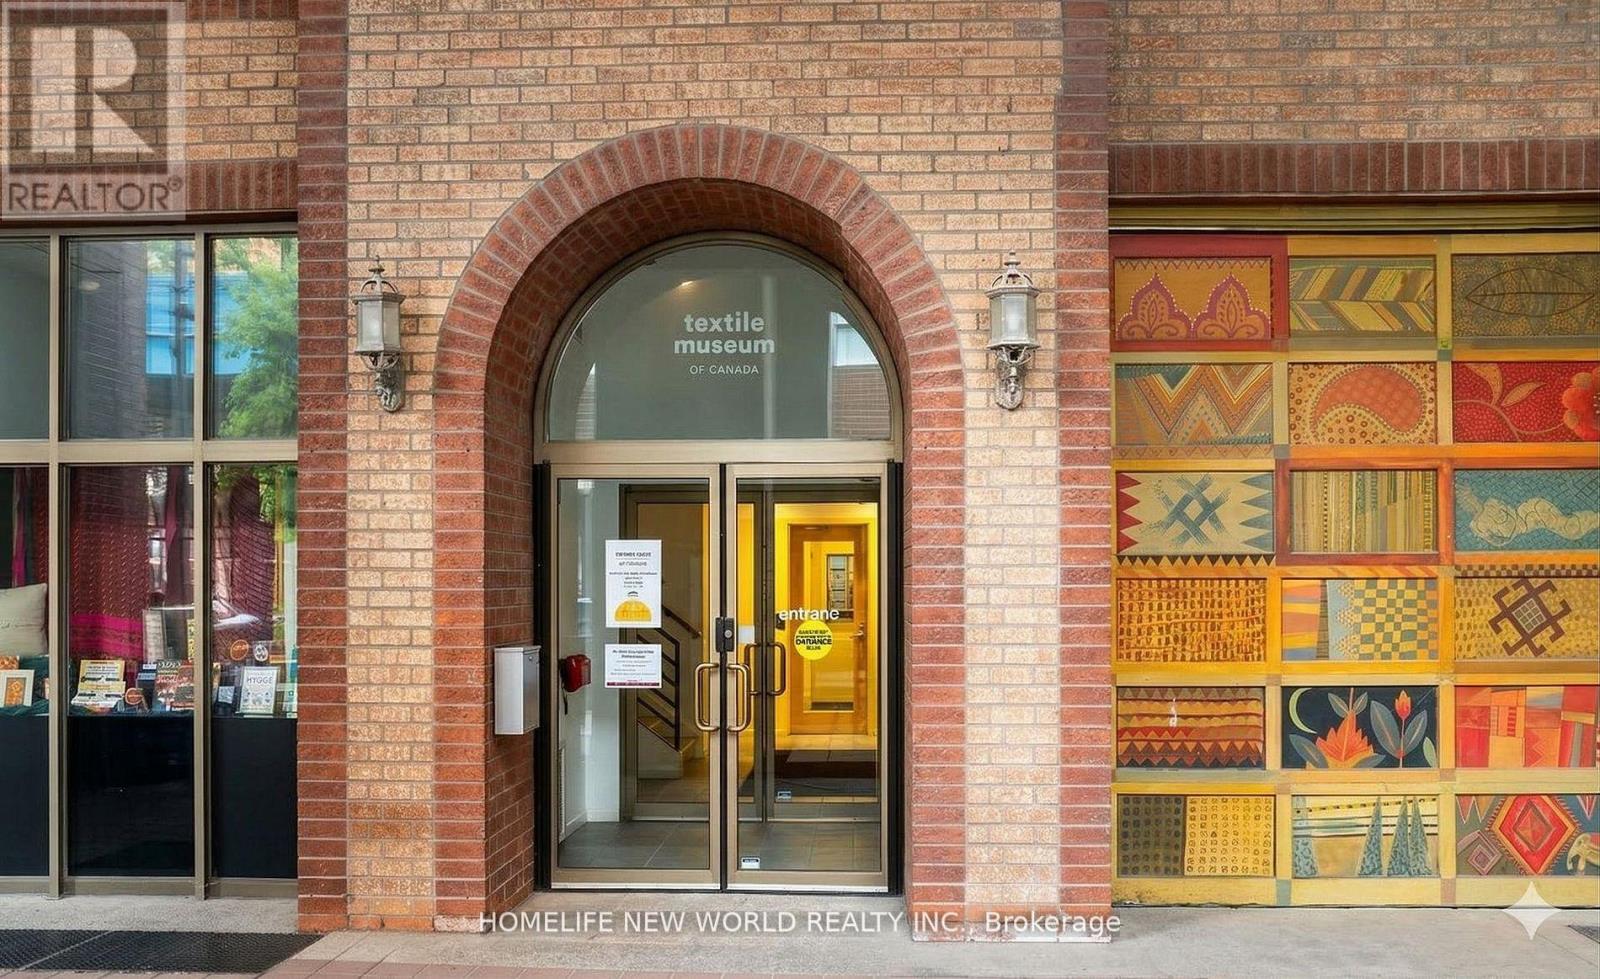
2402 - 55 Centre Avenue
Toronto, Ontario
Excellent location, south-east corner of University Avenue and Dundas Street West, steps to the St. Patrick subway station, within the financial district, right beside the Toronto City Hall and the Nathan Phillips Square, one block to the University of Toronto, steps to the Eaton Center, walking distance to Chinatown. Newly renovated building with new elevators, newly renovated condo with new kitchen with granite countertop, new laminate floor, new washer/dryer, and new bathroom. Very bright and excellent view on the 24th floor (Total 26 floors), face south. 24-hourconcierge, no swimming pool. Students are Welcome. No Smoking, No Pets. (id:61483)
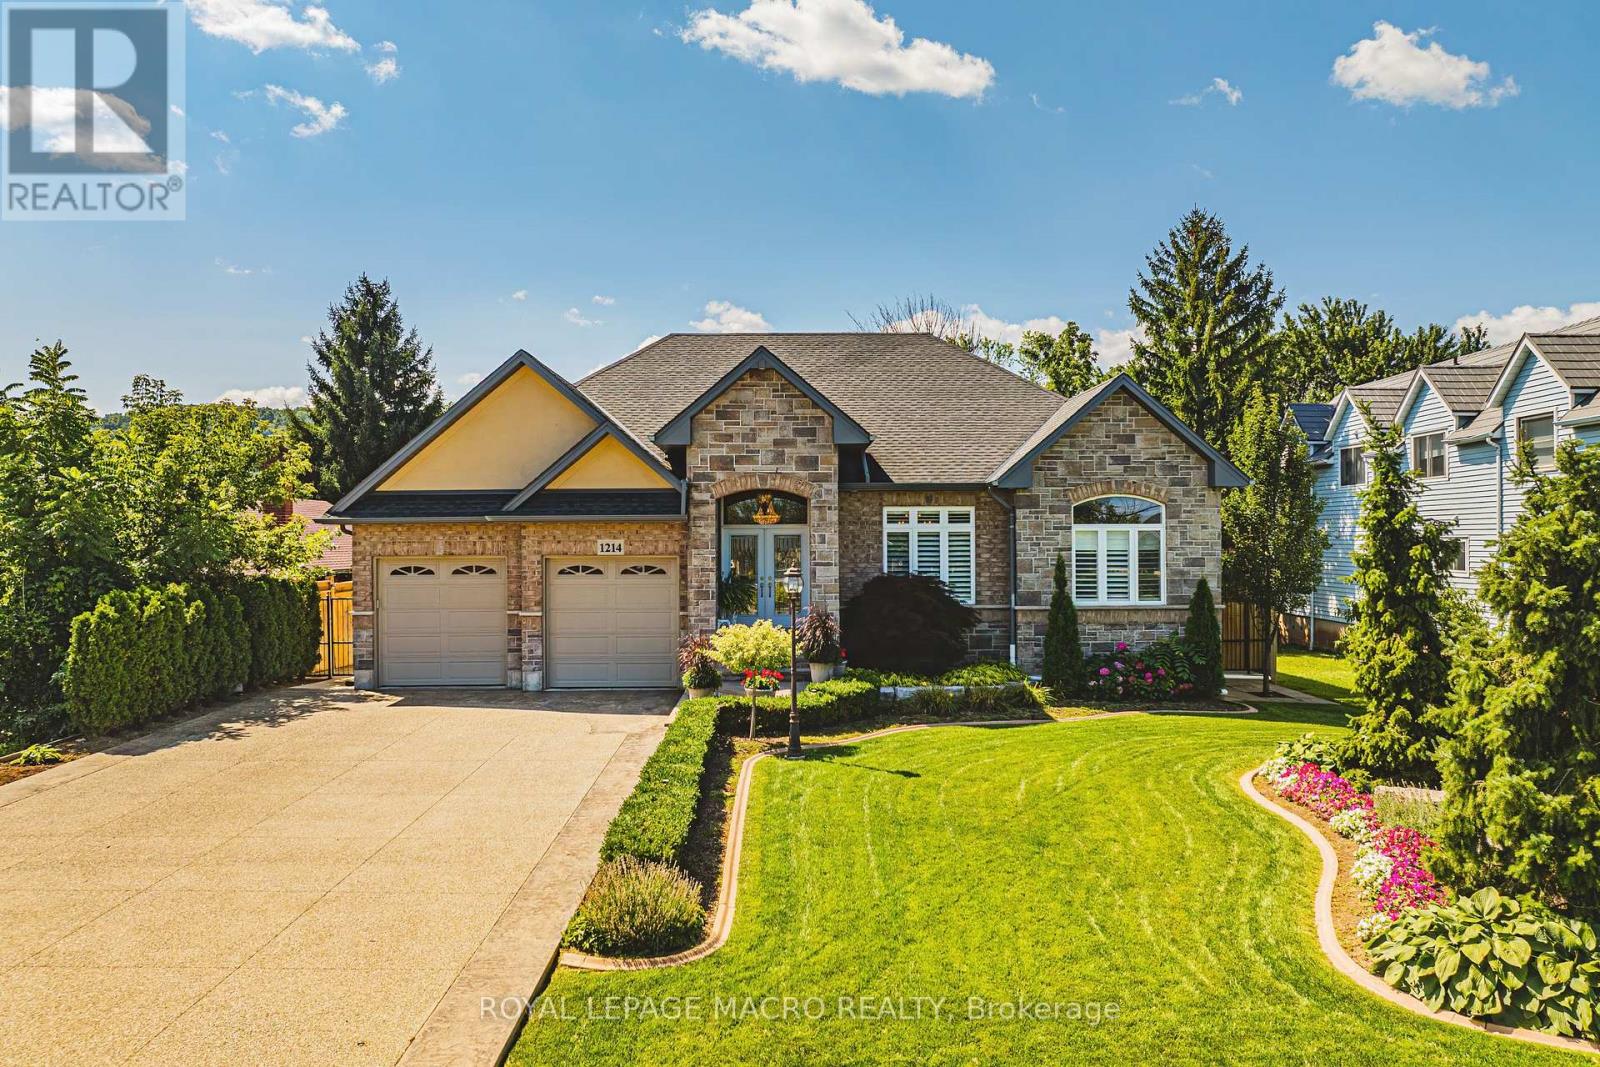
1214 #8 Highway
Hamilton, Ontario
Welcome to 1214 #8 Highway, a stunning bungalow in a serene neighborhood. This home offers 2 + 1 bedrooms, 3 baths, and approx 3000 sq ft of living space. It includes a guest room with a private 4-piecebath. The elegant primary bedroom features two walk-in closets, a walkout to the backyard, and a luxurious 6-piece ensuite with a whirlpool tub, dual sinks, and bidet. The gourmet kitchen includes quartz countertops, modern cabinetry, and a spacious layout that flows into a dining area with walnut flooring. The living room boasts a gas fireplace giving it a warm and inviting feel. The fully finished basement features above-grade windows, a second kitchen with quartz countertops, a cold cellar, sump pump with battery backup, and a guest bedroom. This home also includes built in speakers throughout, a tankless hot water heater and high-efficiency furnace and camera security system. The spacious two-car garage is heated ensuring year round comfort. The meticulously maintained lawn features an underground sprinkler system. This property is a rare find, blending traditional charm with contemporary amenities in a desirable location. Don't miss the chance to make it your dream home (id:61483)
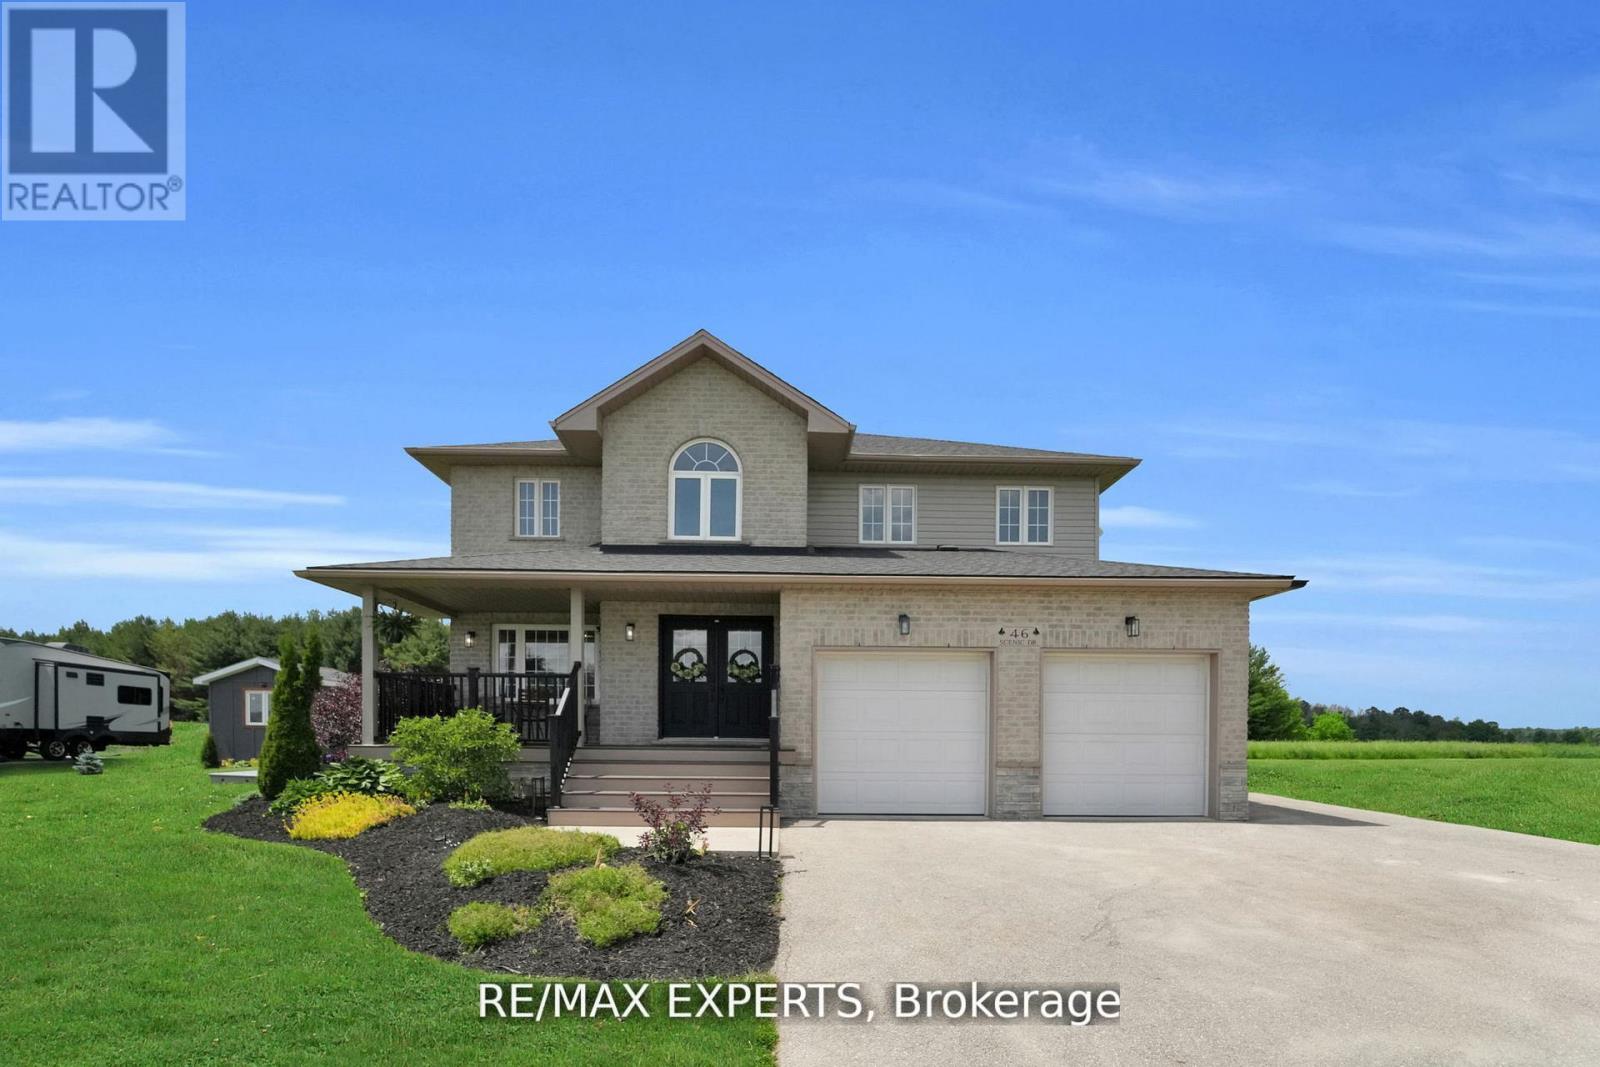
46 Scenic Drive
Mapleton, Ontario
Welcome to 46 Scenic Drive! Where timeless craftsmanship meets modern country elegance in the heart of Drayton. Situated on a stunning 100x150 ft lot, this newly renovated custom home offers approx. 5,300 sq ft of beautifully finished living space across three levels. The open-concept main floor is enhanced by engineered hardwood, pot lights, and a striking exposed wooden beam that ties the space together. The designer kitchen is a showstopper featuring quartz countertops, custom cabinetry, an oversized centre island, a uniquely crafted hood, and a walk-in pantry for optimal functionality. Large picture windows flood the home with natural light and frame peaceful views of the lush backyard. With 7 bedrooms and 5 bathrooms, this home blends comfort and sophistication effortlessly. The oak staircase with sleek iron spindles leads to a second floor that boasts a luxurious primary retreat with a spa-like ensuite, double vanities, freestanding tub, glass shower, and his & her closets. The fully finished basement includes pot lights, a spacious bedroom with ensuite, and a custom wet bar with a gleaming granite countertop, perfect for entertaining. Step outside to your stamped concrete patio with outdoor fire-pit, or unwind on the charming front veranda. Located in Drayton, a close-knit community known for its scenic beauty and small-town charm, this home is a true masterpiece of luxury living. (id:61483)