2310 - 10 Oak St Street
Toronto, Ontario
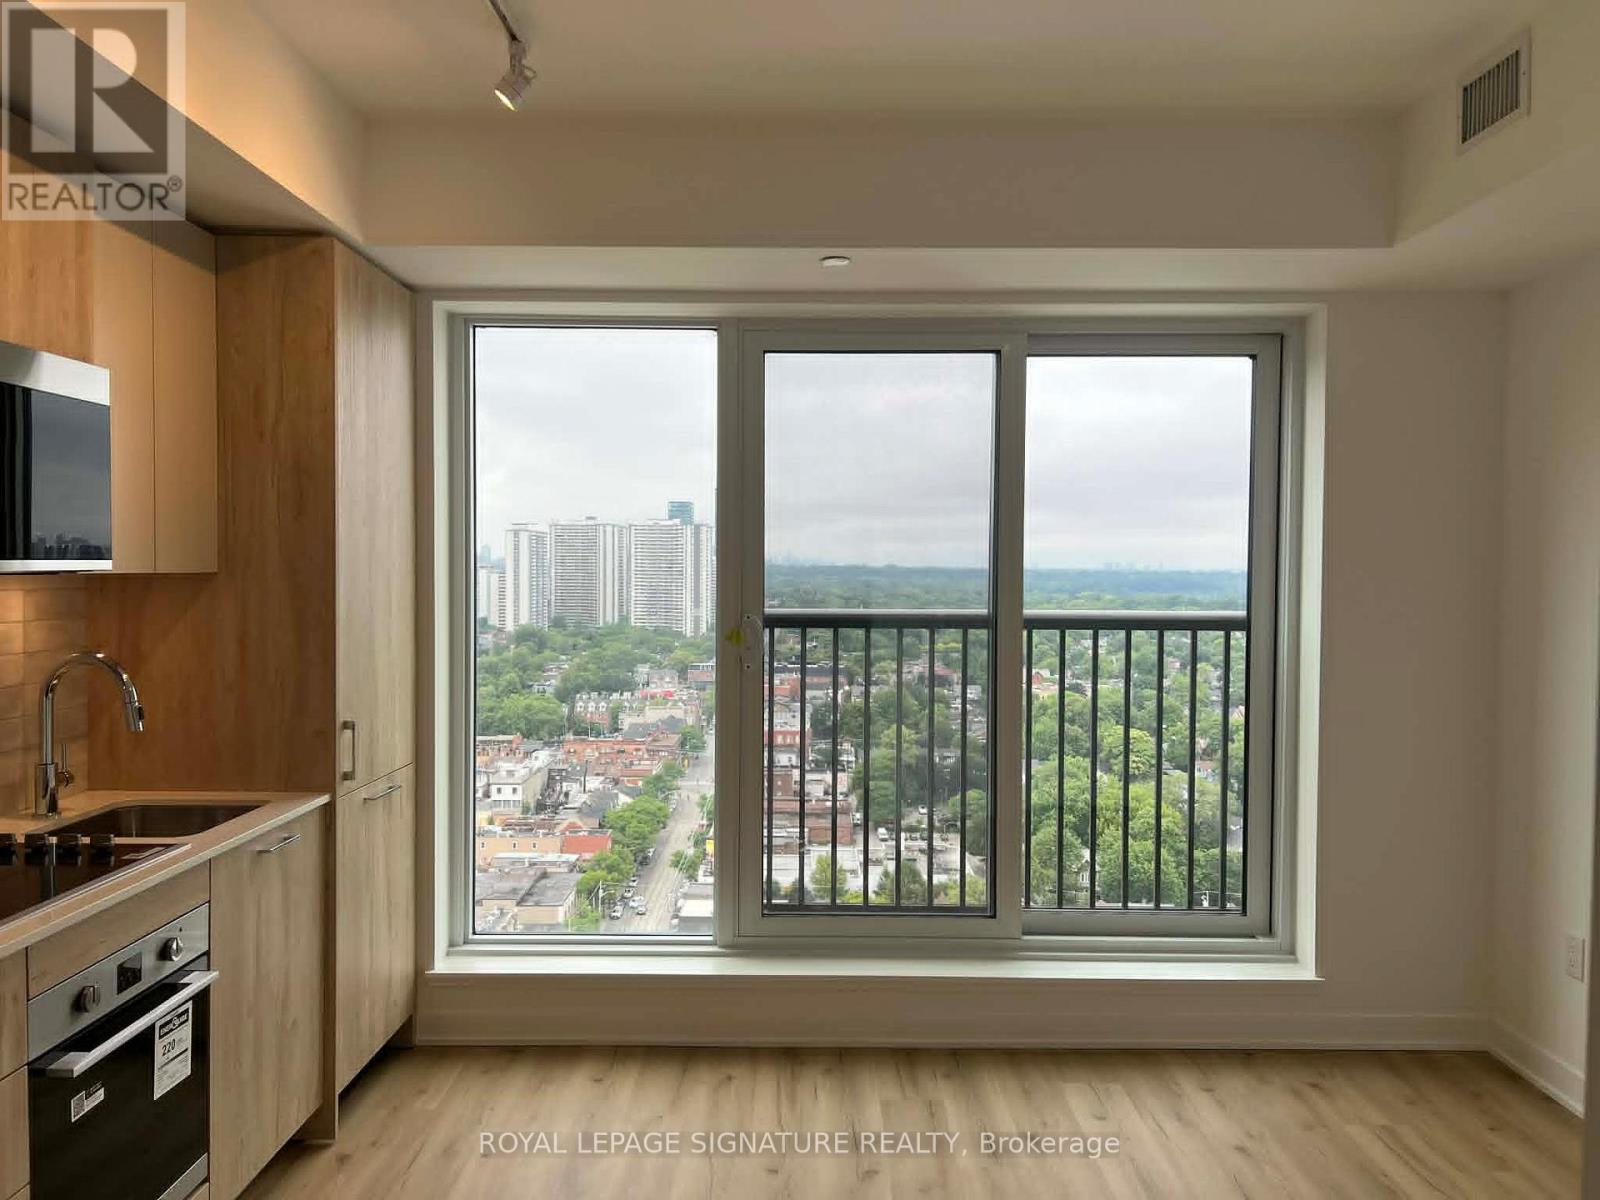
Brand-new luxury studio suite of thoughtfully designed living space in the heart of Regent Park. This bright and modern unit features an efficient open-concept layout with large windows, custom window blinds, a Juliette balcony, premium stainless steel appliances, and stylish contemporary finishes throughout. Residents enjoy an exceptional collection of amenities, including 24-hour concierge service, a fully equipped fitness centre, co-working and maker spaces, a children's indoor play area, and beautifully designed outdoor BBQ terraces. Ideally located with an outstanding 99 Walk Score and 100 Bike Score, you'll be just steps from streetcar transit, grocery stores, cafés, restaurants, Regent Park, and the Pam McConnell Aquatic Centre, while the Distillery District and downtown Toronto are only minutes away. With a supermarket around the corner and transit right at your doorstep, everyday convenience is unmatched.Perfect for students and young professionals seeking a stylish, low-maintenance home in one of Toronto's most vibrant and connected communities. (id:61483)
Basement - 190 Lauder Avenue
Toronto, Ontario
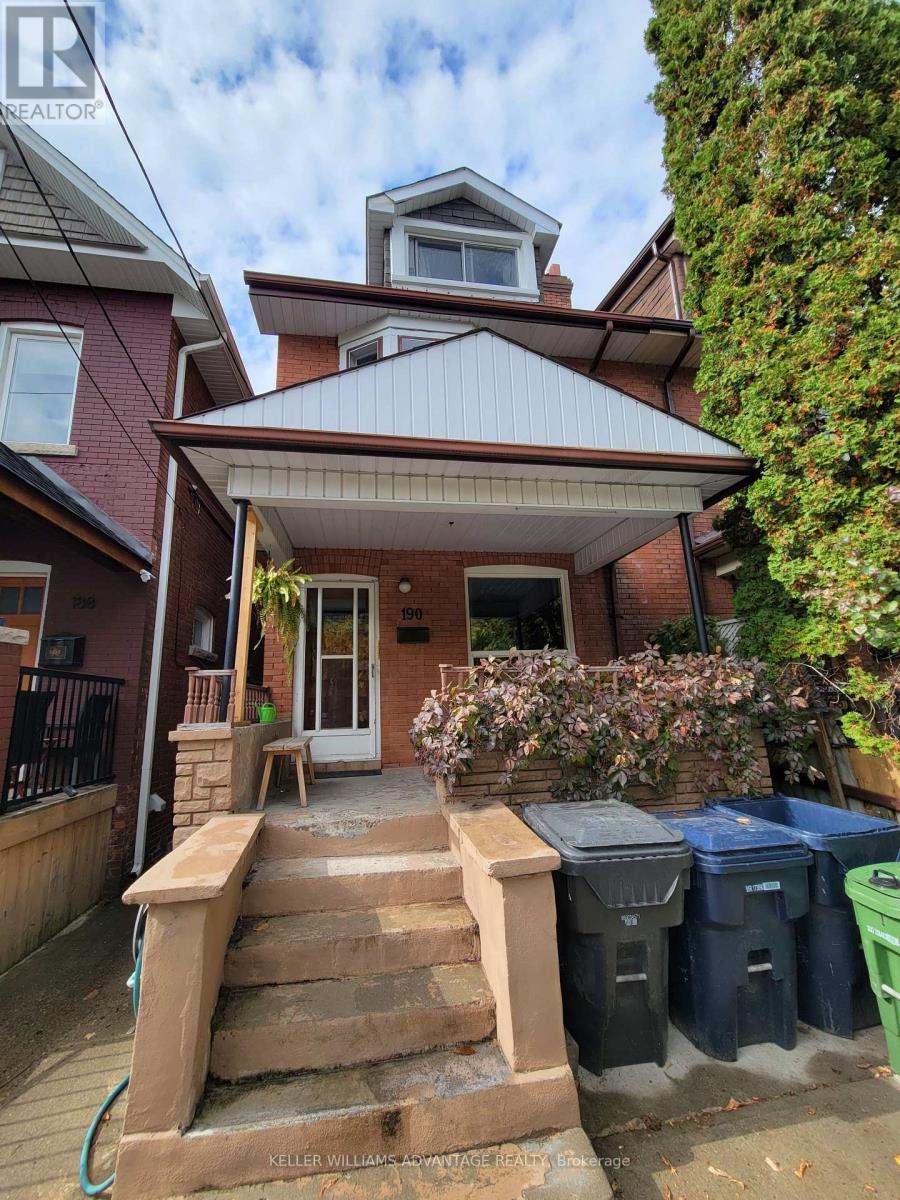
Located on Lauder Avenue, just a short walk from an amazing stretch of St. Clair Avenue West and convenient TTC stops, this one-bedroom, one-washroom basement apartment is perfect for a quiet, non-smoker looking for a place to call their own in a great community. With a separate entrance at the rear of the property, an open-concept kitchen, dining and living area, a separate bedroom, private laundry with a washer and dryer, and plenty of storage space, this unit is spacious and move-in ready. (id:61483)
715 - 55 East Liberty Street
Toronto, Ontario
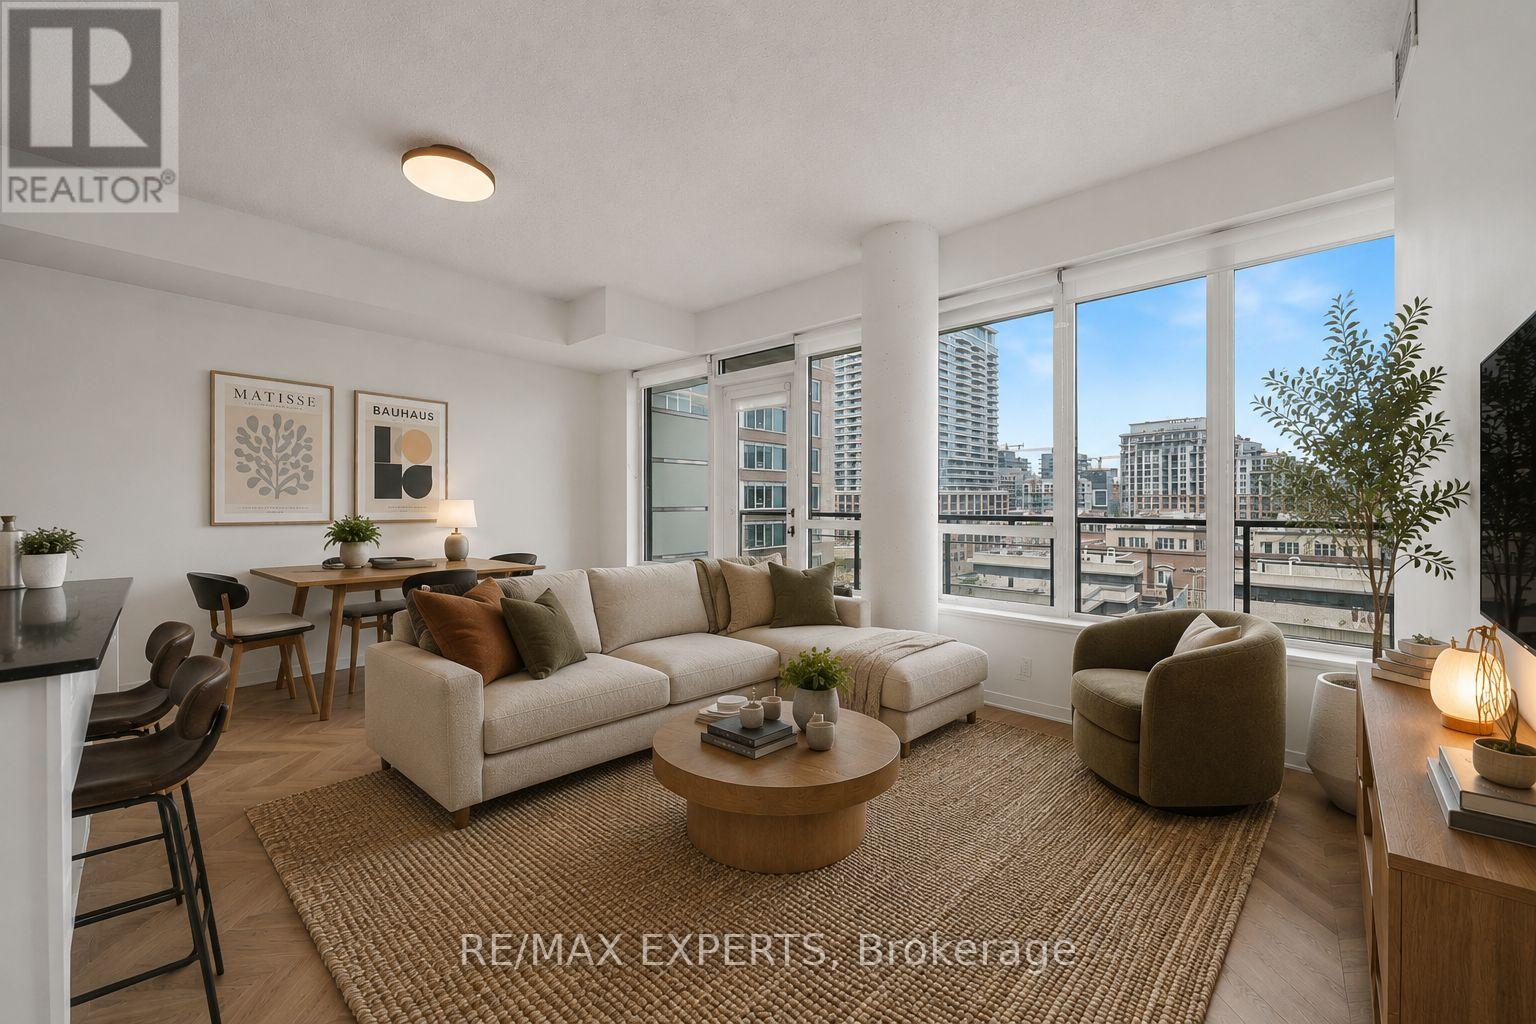
Reasons why this unit is perfect for you (1) Located in the vibrant Liberty Village community (2) Beautifully updated with contemporary finishes, including a renovated kitchen and bathroom, thoughtfully reimagined throughout making it truly one of the best in the building (3) Wide open concept floor plan, 9 foot ceilings and large windows floods the unit with tons of natural light (4) Spacious living area seamlessly blends into a dining space with a central island and ample storage (5) Ideal for first time buyer seeking convenience and style in the heart of the city (6) Amenities include roof top terrace with BBQ, indoor pool, sauna, gym, abundant visitor parking, party/meeting room and guests suites (7) Minutes from transit, Metro Grocery, restaurants, shops, cafes and parks (8) If you own a car, parking can be rented (id:61483)
8 - 87 Lillian Street
Toronto, Ontario
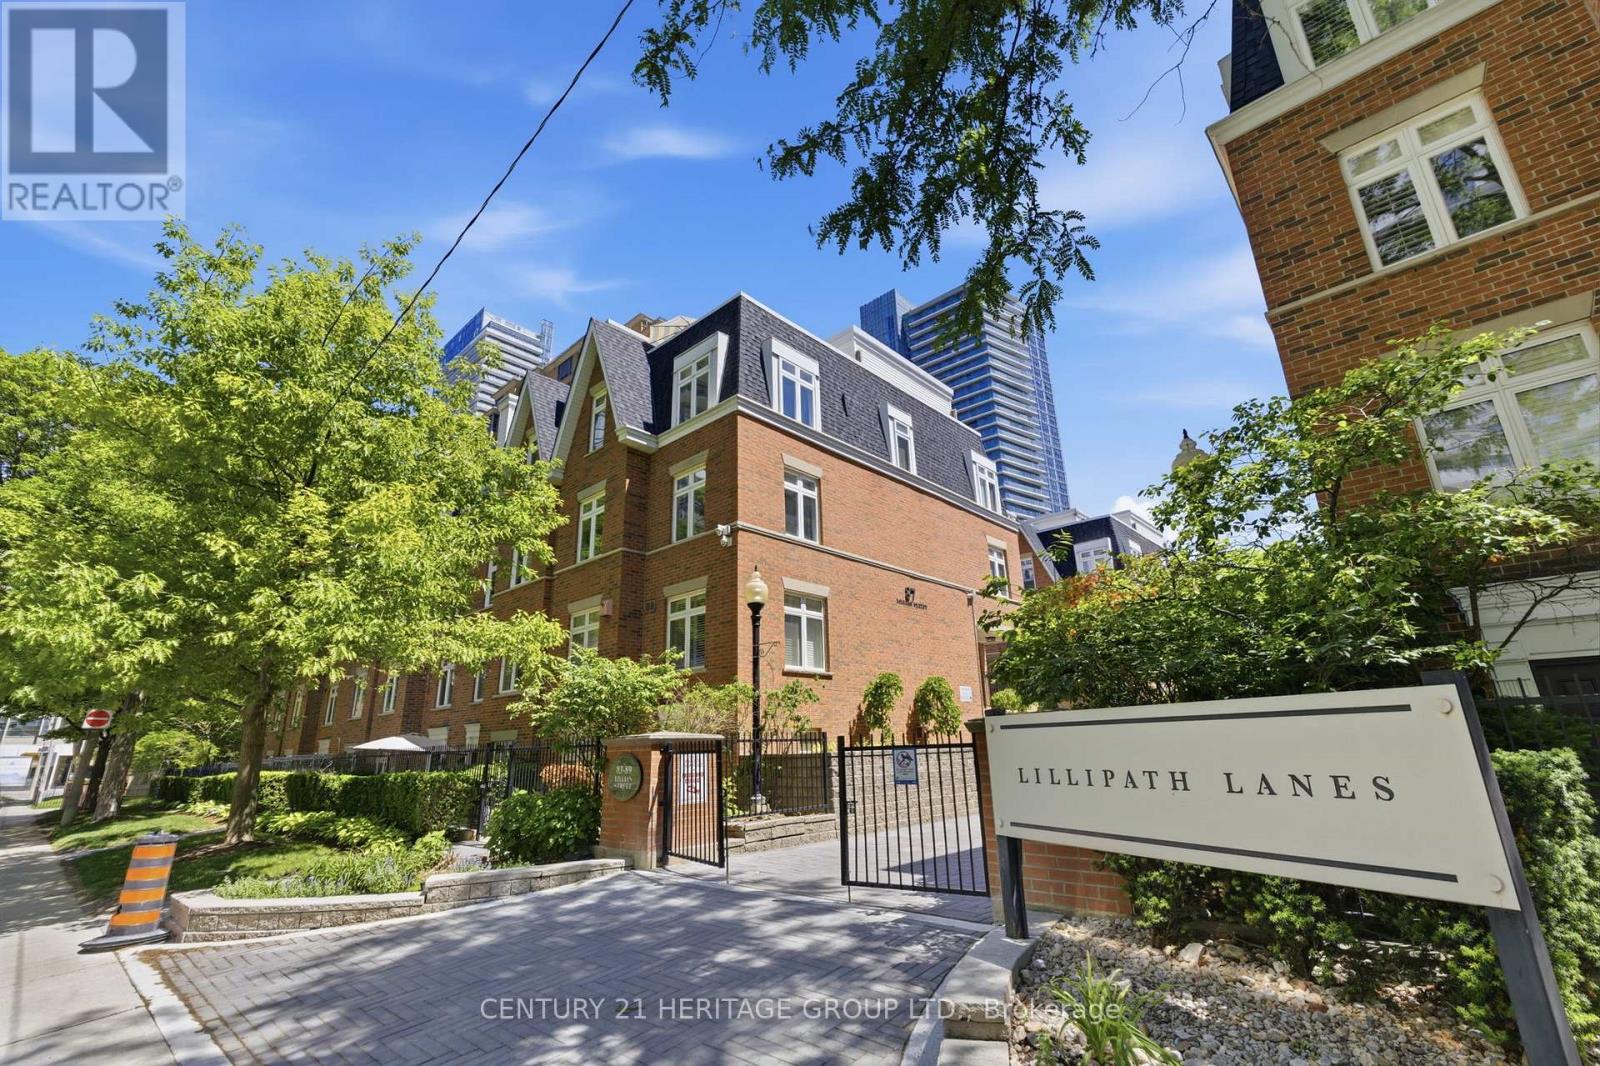
Bring your suitcase & unpack! This fully furnished, stylish & sun-filled townhome is centrally located in a quiet & peaceful neighborhood of midtown Toronto & ready for you to enjoy. 7 minutes walking distance to Eglinton subway station, restaurants, cinema, parks, shopping centre & grocery stores. This corner unit comes with 2 full bedrooms, 2 bathrooms, in-suite laundry & incredible views of Toronto with the private rooftop terrace. Plenty of upgrades throughout, lots of storage, & exceptionally maintained, this is the perfect space to call home, unwind & relax in! (id:61483)
32 - 70 Byng Avenue
Toronto, Ontario
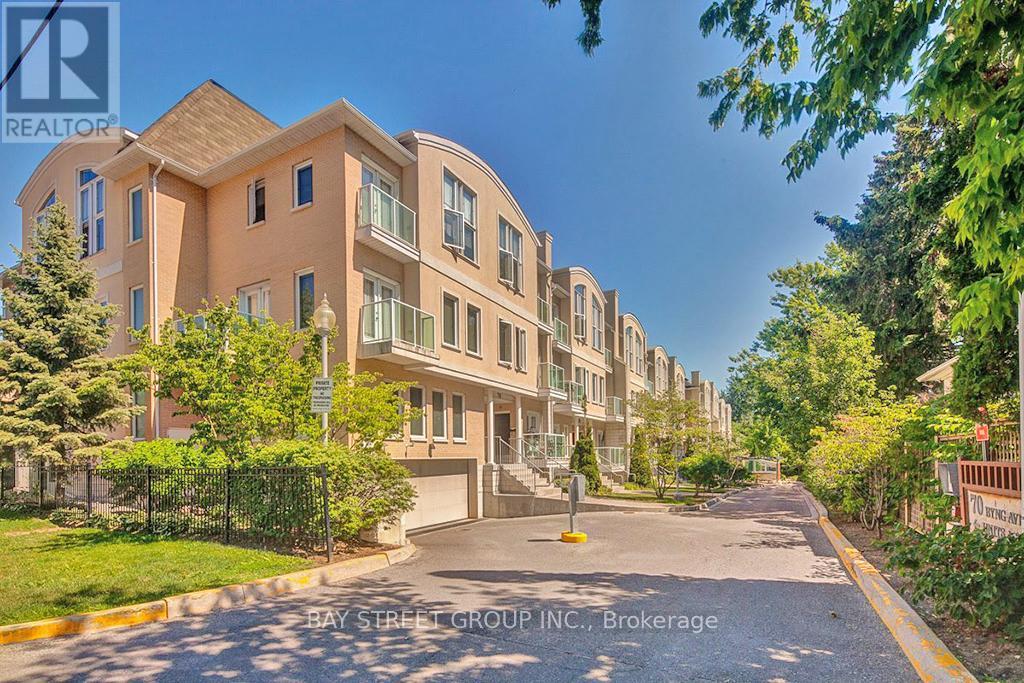
Bright and Welcoming Two Story Townhouse in the Heart of Willowdale East! Steps To Yonge And Finch! Minutes to TTC Subway. Walk To Top Schools, Subway, Restaurants. 24H Supermarket &Shopping And More! Newly Installed Laminate & Freshly Painted. Open Concept Main Floor. Gorgeous Kitchen With Stainless Appliances, Granite Countertop And Island. Master Bed With 4PcEnsuite. Plenty Of Storage. Quiet and private neighbourhood. Very Well Maintained. Looking for Good Tenants. Perfect for a Small Family or a Couple. (id:61483)
910 - 75 Billes Heights
Toronto, Ontario
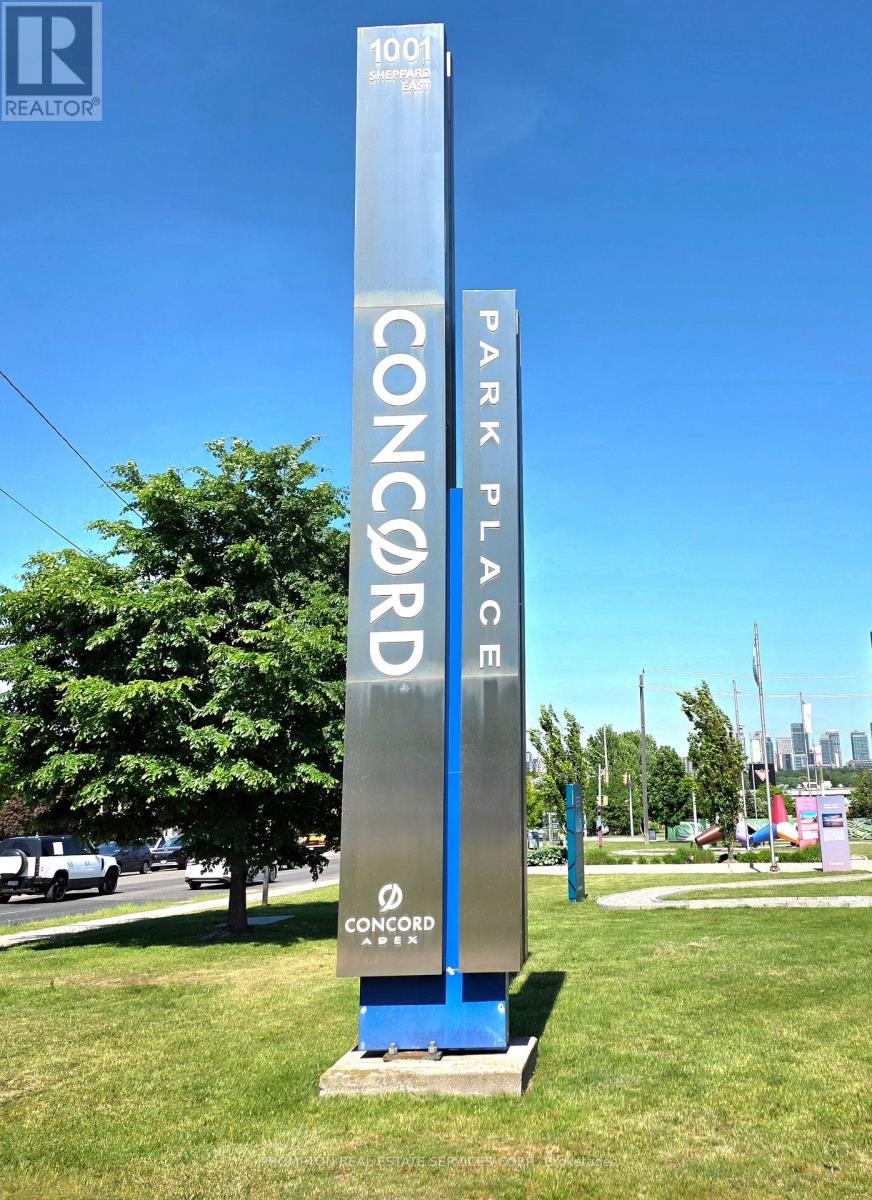
Welcome to King's Landing, a luxurious living style at the heart of city. The new Icon at the Concord Park Place/Bayview Village in North York. Surrounding by the most distinguished neighborhoods, brand new, modern, functional 351Sqft. Studio layout, Spa-like bathroom condo with premium finishes, steps to TTC Bessarion & Leslie subway stations, less than 5-minute drive or less than 15-minute walk to Oriole GO station, Canadian Tire, Ikea North York, North York General (NYG) Hospital, Canadian College of Naturopathic Medicine (CCNM), MEC North York, Ethennonnhawahstihnen Community Recreation Centre & Library, & many more. No Pet Preferred. (id:61483)
814 - 500 Dupont Street
Toronto, Ontario
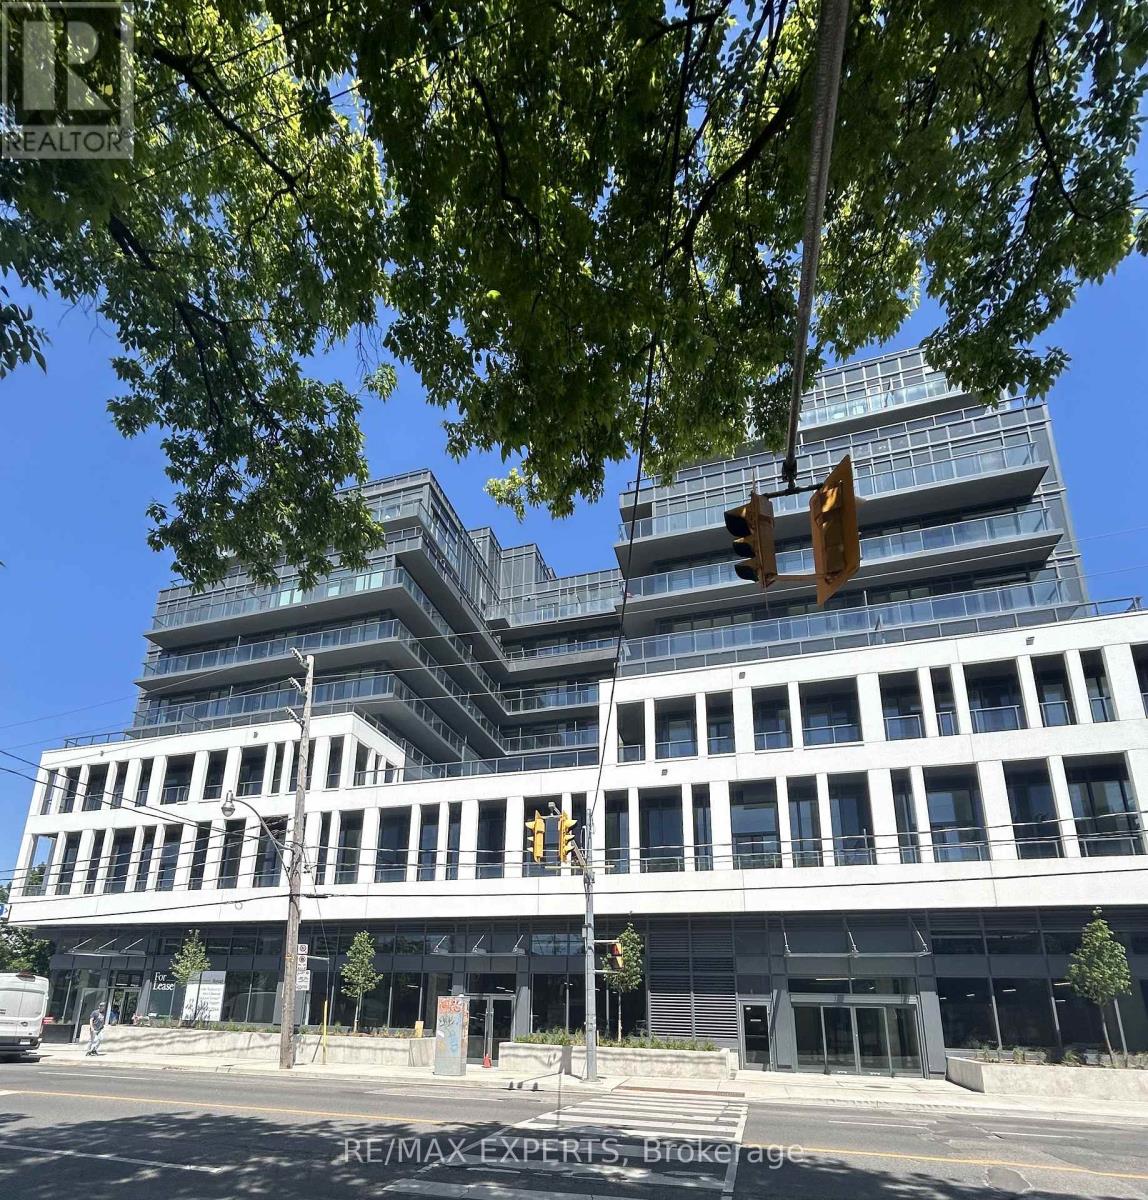
Welcome to Oscar Residences, a boutique residence in the heart of the Annex. This bright and spacious 2-bedroom, 2-bathroom suite features soaring 11-foot ceilings, floor-to-ceiling windows, and a functional open-concept layout filled with natural light. The entire unit has been freshly painted and offers a sleek modern kitchen with integrated appliances and contemporary finishes throughout.Both bedrooms feature private ensuites, making this an ideal space for professionals seeking comfort and privacy. Step out onto your private balcony and enjoy views of the CN Tower and Casa Loma.Residents enjoy premium amenities including concierge, fitness centre with FreeMotion iFIT training, stylish lounge and entertaining spaces, theatre room, co-working lounge, and more. Ideally located just steps to the University of Toronto, Yorkville, major hospitals, grocery stores, boutique shops, trendy restaurants, and excellent transit, offering the very best of vibrant city living.Available May 1st. (id:61483)
75 - 51 Paulander Drive
Kitchener, Ontario
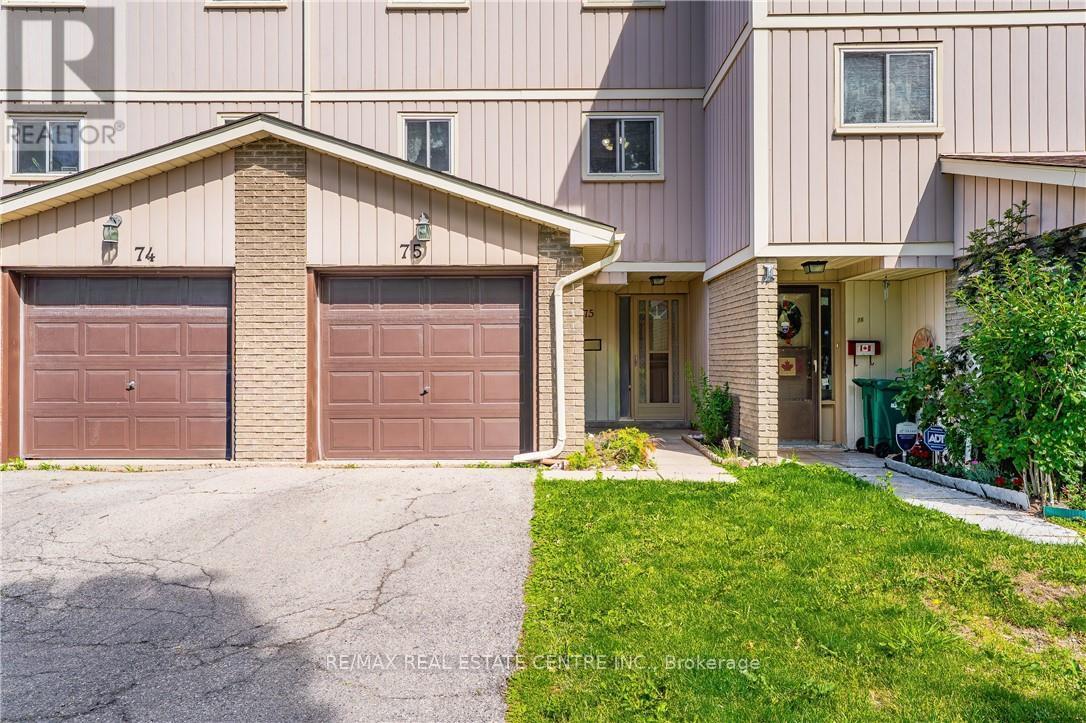
Welcome to Unit 75 at 51 Paulander Drive, a well maintained condo townhouse offering the perfect blend of comfort, convenience, and affordability. This spacious home features a functional layout with bright rooms, generous-sized bedrooms, and a finished lower level providing additional space for a home office, or recreation area. Enjoy a private outdoor space ideal for relaxing or entertaining, along with the convenience of dedicated parking.Located in a well-established community close to schools, parks, shopping, public transit, and major commuter routes, this home offers exceptional value for first-time buyers, downsizers, and investors alike. Move-in ready and situated in a family-friendly neighbourhood, this is an excellent opportunity to own a comfortable home in a convenient Kitchener location. (id:61483)
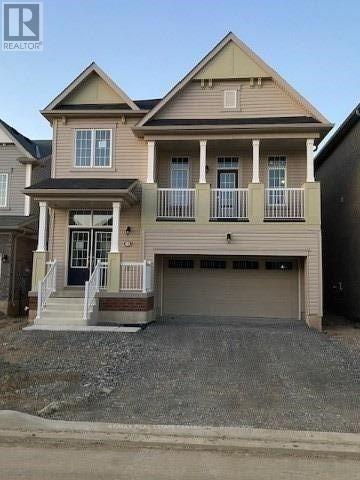
10 Esther Crescent
Thorold, Ontario
Absolutely Stunning 4-Bedroom * 2753 SFT * Detached Home Featuring A Separate Living Room And Spacious Family Room with an Open Concept Layout. Backing Onto No Neighbours For Added Privacy. Double Car Garage With No Sidewalk - No Extra Snow Clearing Hassle. Modern Kitchen With Stainless Steel Appliances, Large Windows Throughout Offering Plenty Of Natural Light, And Generously Sized Bedrooms. Conveniently Located Just Minutes From Brock University & Niagara College, Highway 406. Close To Schools, Shopping Centres, Public Transit, Parks, And Easy Highway Access. Photos Are From October 2020 (id:61483)
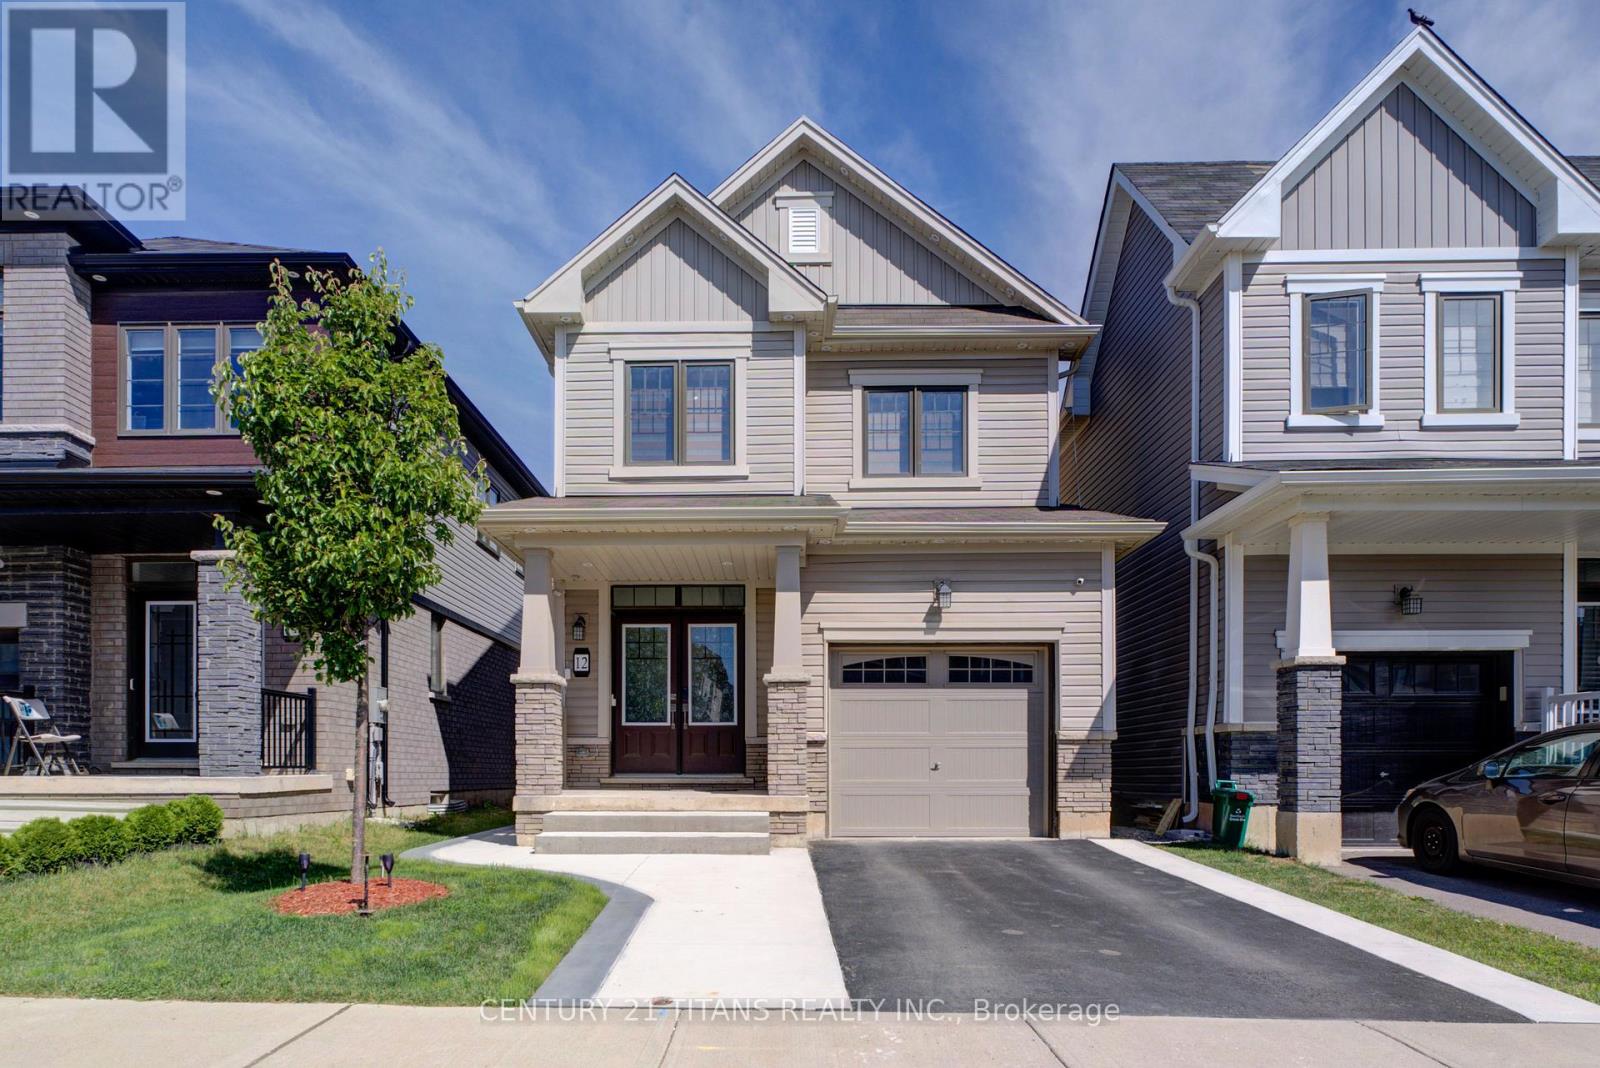
12 Mclaren Avenue
Brantford, Ontario
Welcome to this beautiful detached home located in a brand-new neighbourhood in Brantford. Featuring 3 spacious bedrooms with an abundance of natural light throughout, this home offers a bright and inviting open-concept layout perfect for modern living. Enjoy a contemporary kitchen, comfortable living spaces, and a great family-friendly location close to parks, trails, and everyday amenities. The unfinished basement provides endless possibilities and awaits your personal touch to create additional living space tailored to your needs. A fantastic opportunity to own a home in a growing community! (id:61483)
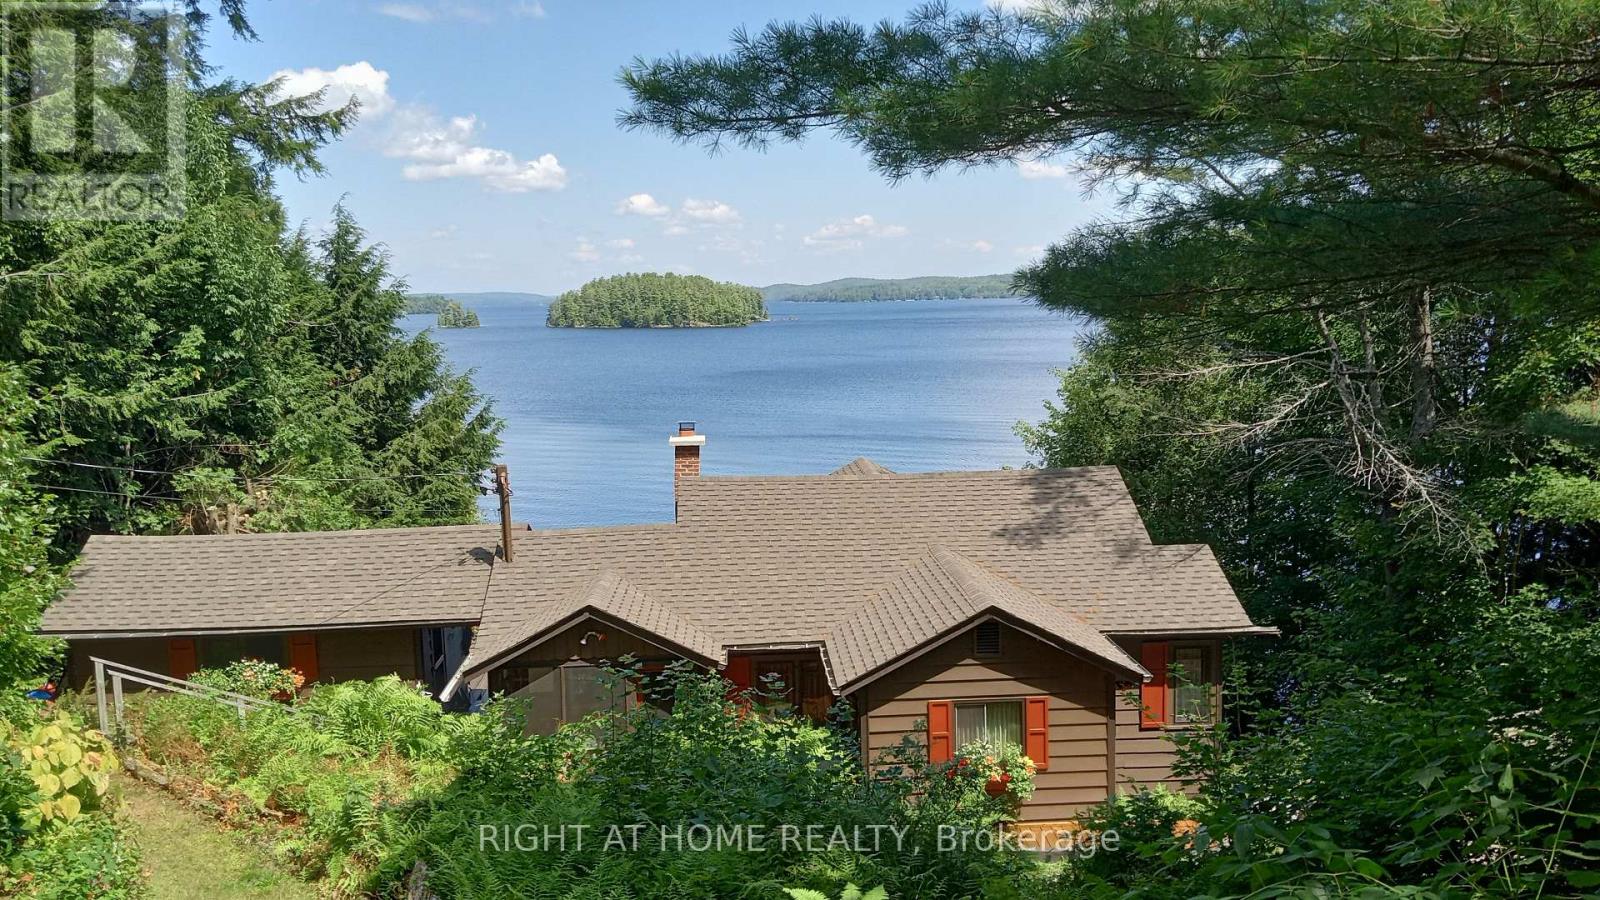
1159 Schufelt Road
Lake Of Bays, Ontario
This coveted private cottage is located at the southwest end of the prestigious Lake of Bays, just over 2 hours from Toronto & 20 minutes from the towns of Bracebridge and Huntsville. It captures the essence of a true cottage experience, with incredible vistas, deep water, and a shallow beach on 160 ft of private shoreline. Enhanced privacy comes from the 60 ft township road allowance abutting the property. From the dock, enjoy this magnificent lake. Easy boating destinations are Baysville, Dorset, or the beautiful, historic Oxtongue River. Drive right up to the door and unload into the mudroom off the efficient kitchen. Inside the cottage, relax in the airy living room, enjoy a fire in the magnificent granite fireplace, sit out in the large screened-in veranda, drink UV filtered water from the tap, and take a nap in one of the private bedrooms. Many recent upgrades allow for instant move-in enjoyment of this airy three-bedroom cottage, which offers flexibility, with an office that can easily serve as additional sleeping quarters. The storage cabin by the shore has electricity and provides space for storage, a servery, a change room or a relaxing retreat close to the water. The grounds are well-maintained with crushed granite pathways, and thoughtfully placed staircases make traveling around the property comfortable. The view from inside the cottage is as spectacular as it is outside on the expansive sun deck where you can enjoy BBQ meals. Soft outdoor lighting, built-in speakers and a water's edge fire pit round out the day at this much-admired property known as "Birchbent". Properties like this rarely come to market. Visit today and move in this summer. (id:61483)
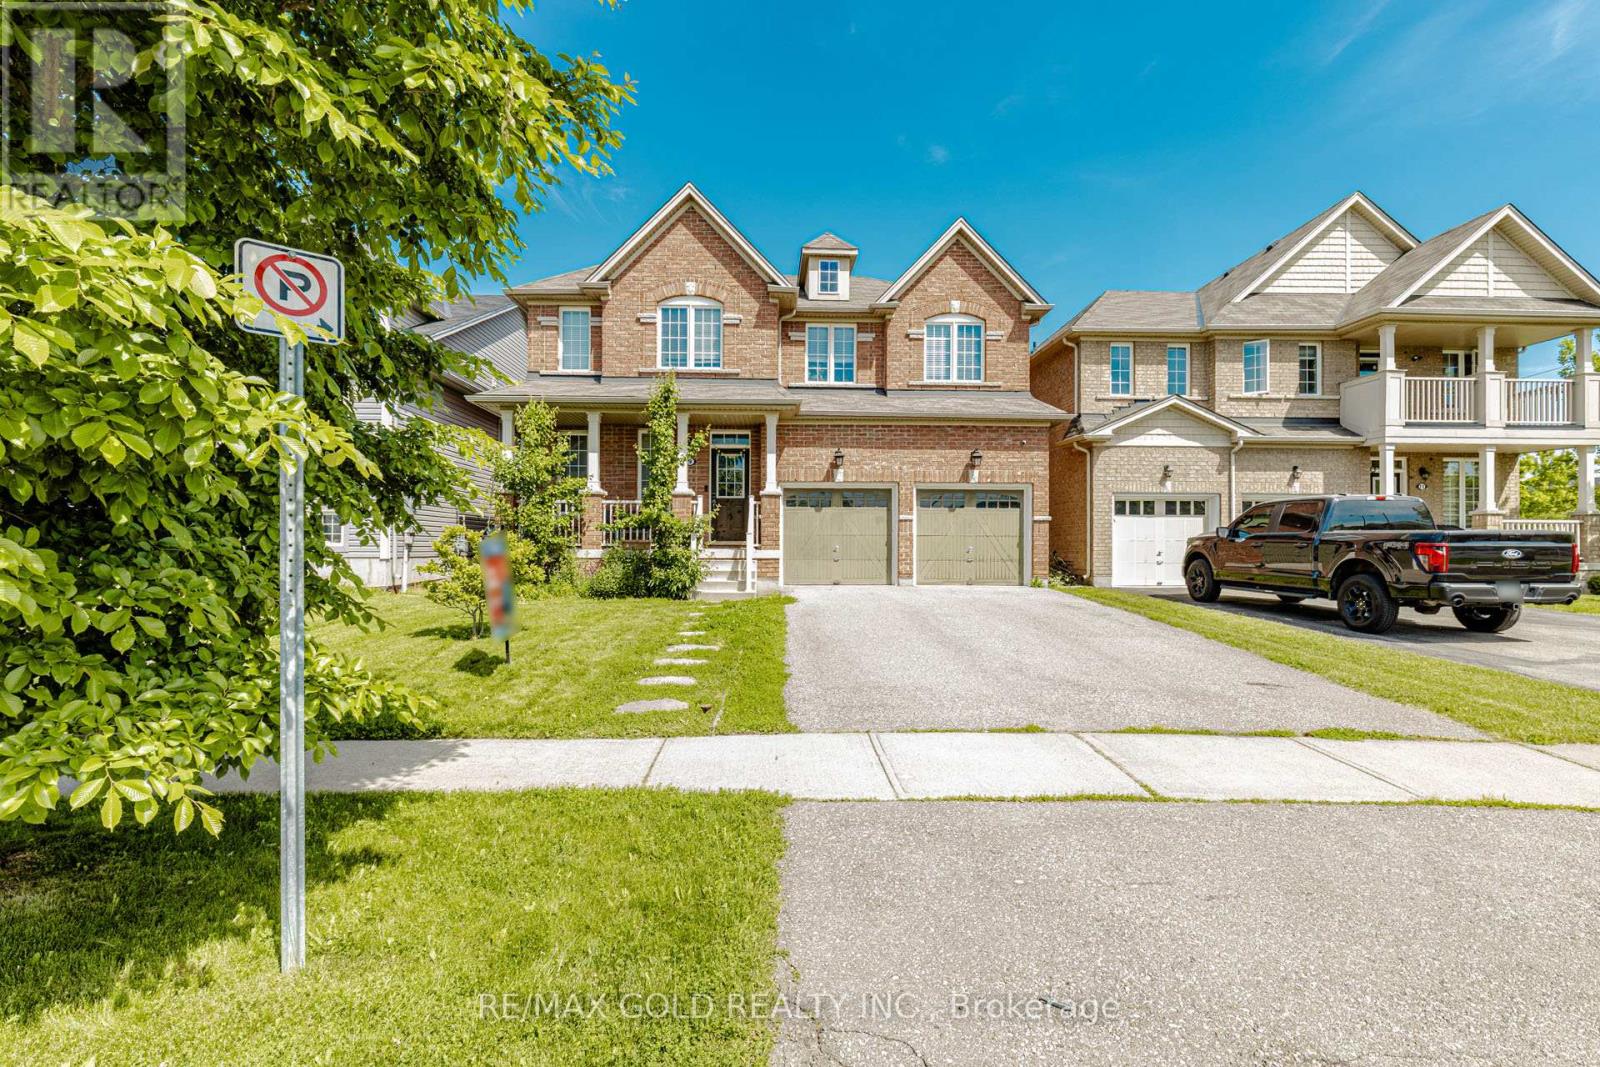
9 Burgess Crescent
Brantford, Ontario
Discover this exceptional West Brant residence featuring 4 bedrooms, 3.5 bathrooms, and your own private backyard retreat! Thoughtfully designed and situated near parks, walking trails,and highly-rated schools.4 Bedrooms. 3.5 bathrooms. 2964 sq. ft. Immaculate and Lovingly maintained Spacious foyer welcomes you home emersed in hardwood throughout. Soaring 9 FT ceilings on main with Upgraded trim and baseboards. Openconcept kitchen and great room. Separate dining / family room. Media room located off the kitchen. Eat in kitchen features breakfast bar ideal for hosting sizeable gathering dinettearea, upgraded Modern design kitchen cabinetry, revosmosis water faucet, quartz counters,backsplash and Dual pantries. Main floor 2 piece bath, mudroom /garage entry, Double car garage .Sliders open up to a deck and fully fenced yard. Second level features expansive primary suite includes a walk-in closet and spa-inspired ensuite. a large master bedroom with a spa like ensuite- soaker tub, sinks, standing shower and water closet. His /Her walk in closets and a secondary Junior suite and 2 additional generous sized bedrooms, a 4 piece main bath and bedroom level laundry. The basement is offering ample space for potential in law suite or separate apartment with larger windows, cold room and rough in. Conveniently located to everyday amenities. Schools, parks, trails and transit. Move in Ready! Just needs You! The exterior showcases impressive street presence with professionally landscaped garden, Largedrive way. This turnkey property combines lifestyle, functionality, and easy-care living.Perfect for Growing Family. (id:61483)
909 Ashby Lake Wa
Addington Highlands, Ontario
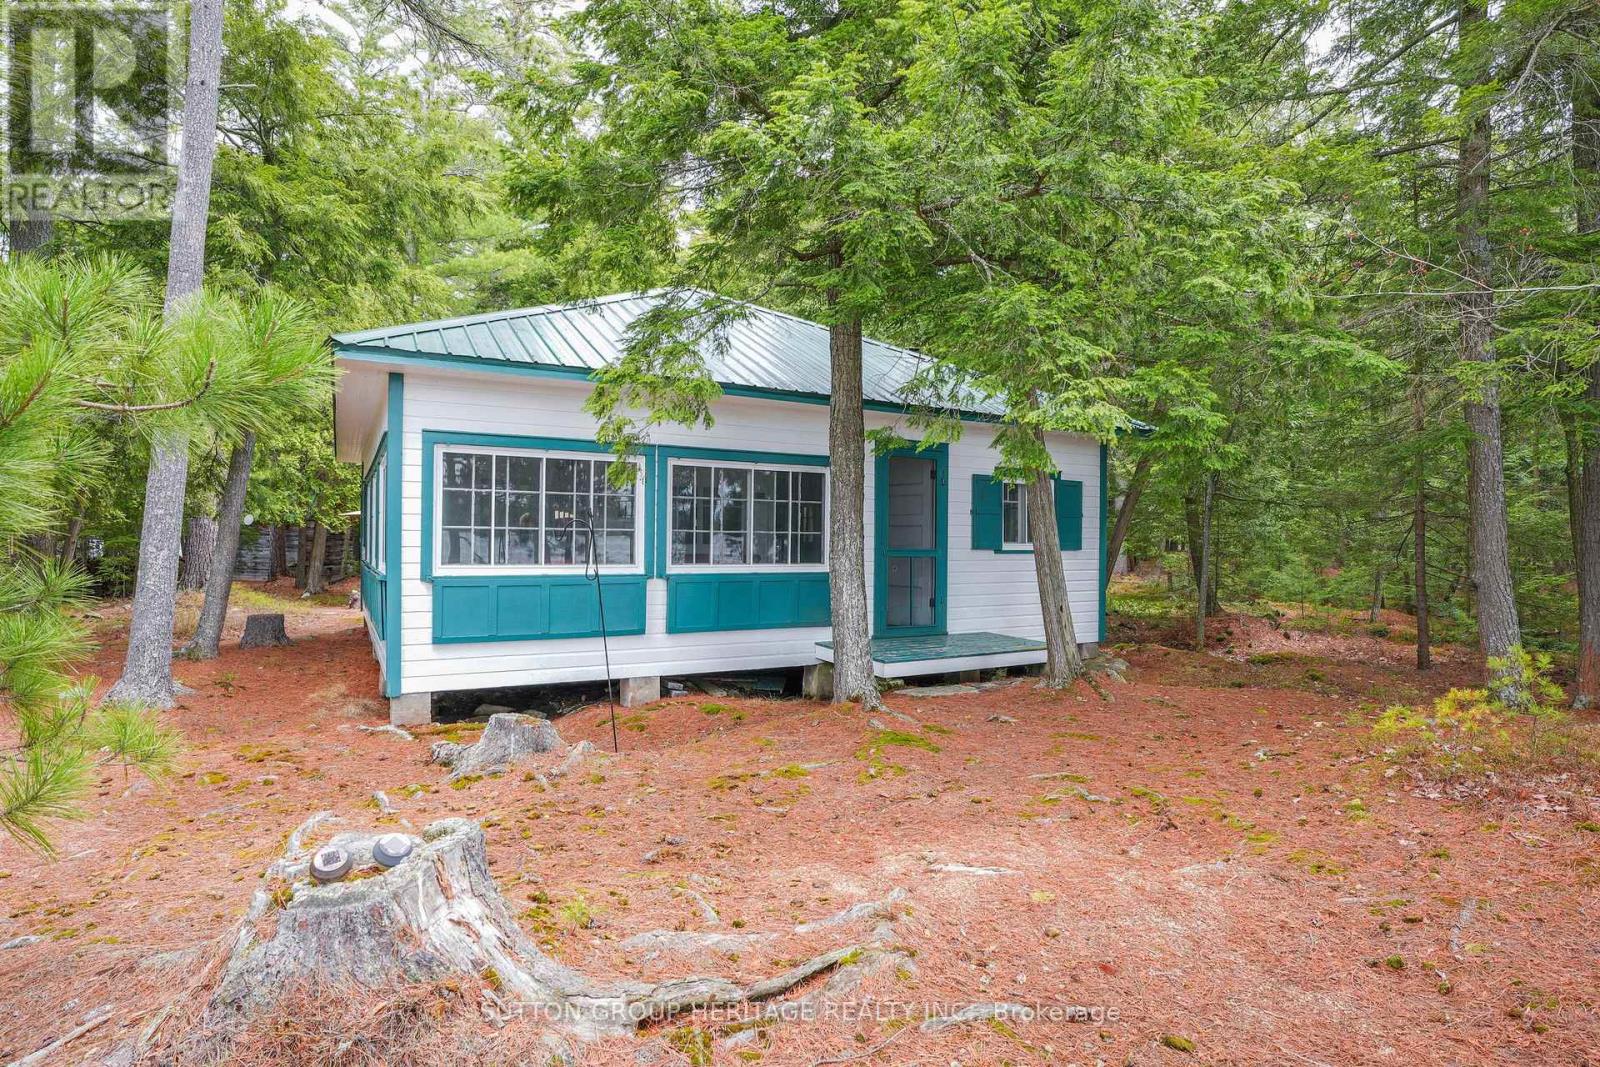
Escape to your own private island in beautiful Ashby Lake! Step back in time to a simpler way of life This cozy cottage is off the grid. Play family games, catch frogs, fish for bass and trout. Go for a quiet paddle in your canoe, kayak, or paddle board. Enjoy tubing, waterskiing and sunset cruising. This property is almost 5 acres with lots of potential. The 3 bedroom main cottage has a wrap-around enclosed summer porch and a huge living room with a grand stone fireplace. A winterized bunkie overlooking the lake has room for 4 guests. All buildings have steel roofs. No need to re-shingle ever... Everything is included for you to start your cottage adventures. (id:61483)
Bsmt - 5487 Challenger Drive
Mississauga, Ontario
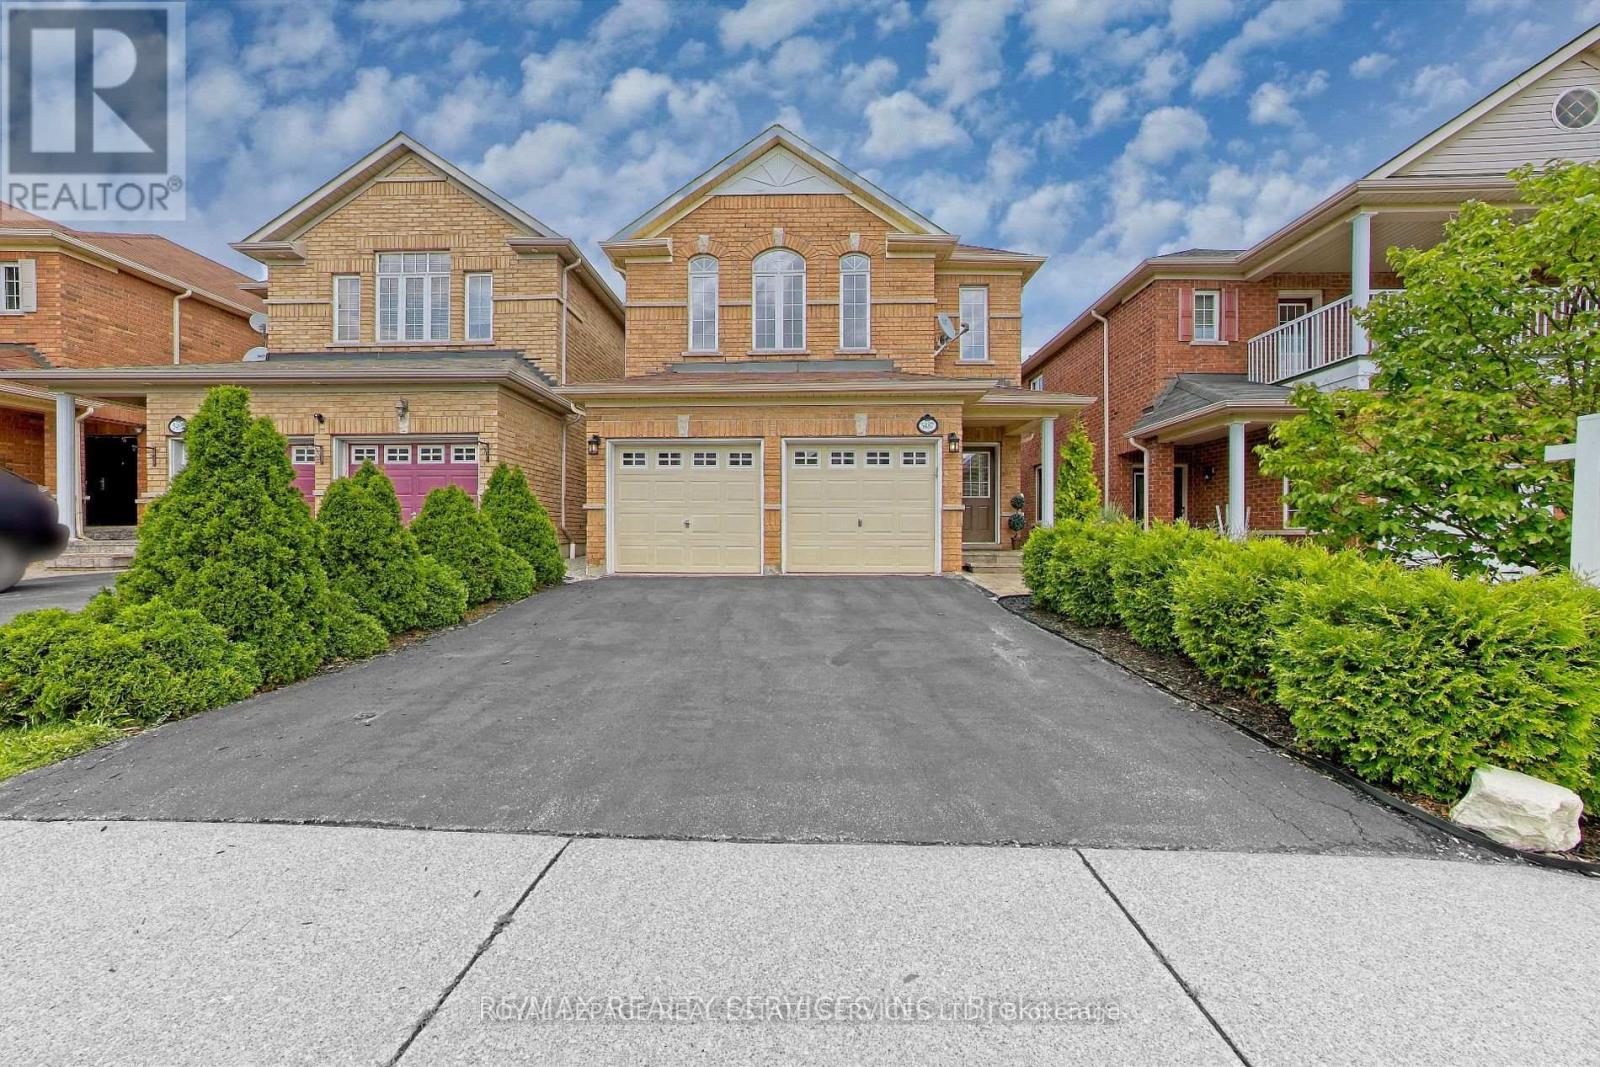
Brand New, Fully Finished 3-Bedroom Basement Apartment With Separate Entrance In Highly Sought-After Churchill Meadows. This Bright And Spacious Unit Offers A Functional Layout Featuring Three Generous Bedrooms And Two Modern 3-Piece Bathrooms, Perfect For Families Or Professionals Seeking Comfort And Privacy. Thoughtfully Designed With Quality Finishes Throughout, The Space Includes An Open-Concept Living Area Ideal For Everyday Living.Located In A Prestigious And Family-Friendly Neighbourhood, Just Steps To Top-Rated Elementary And Secondary Catholic And Public Schools, Parks, Medical Centre, Hospital, Erin Mills Town Centre, And With Easy Access To Hwy 403 And Transit. A Fantastic Opportunity To Live In A Prime Mississauga Location Close To All Amenities. (id:61483)
1524 Indian Grove
Mississauga, Ontario
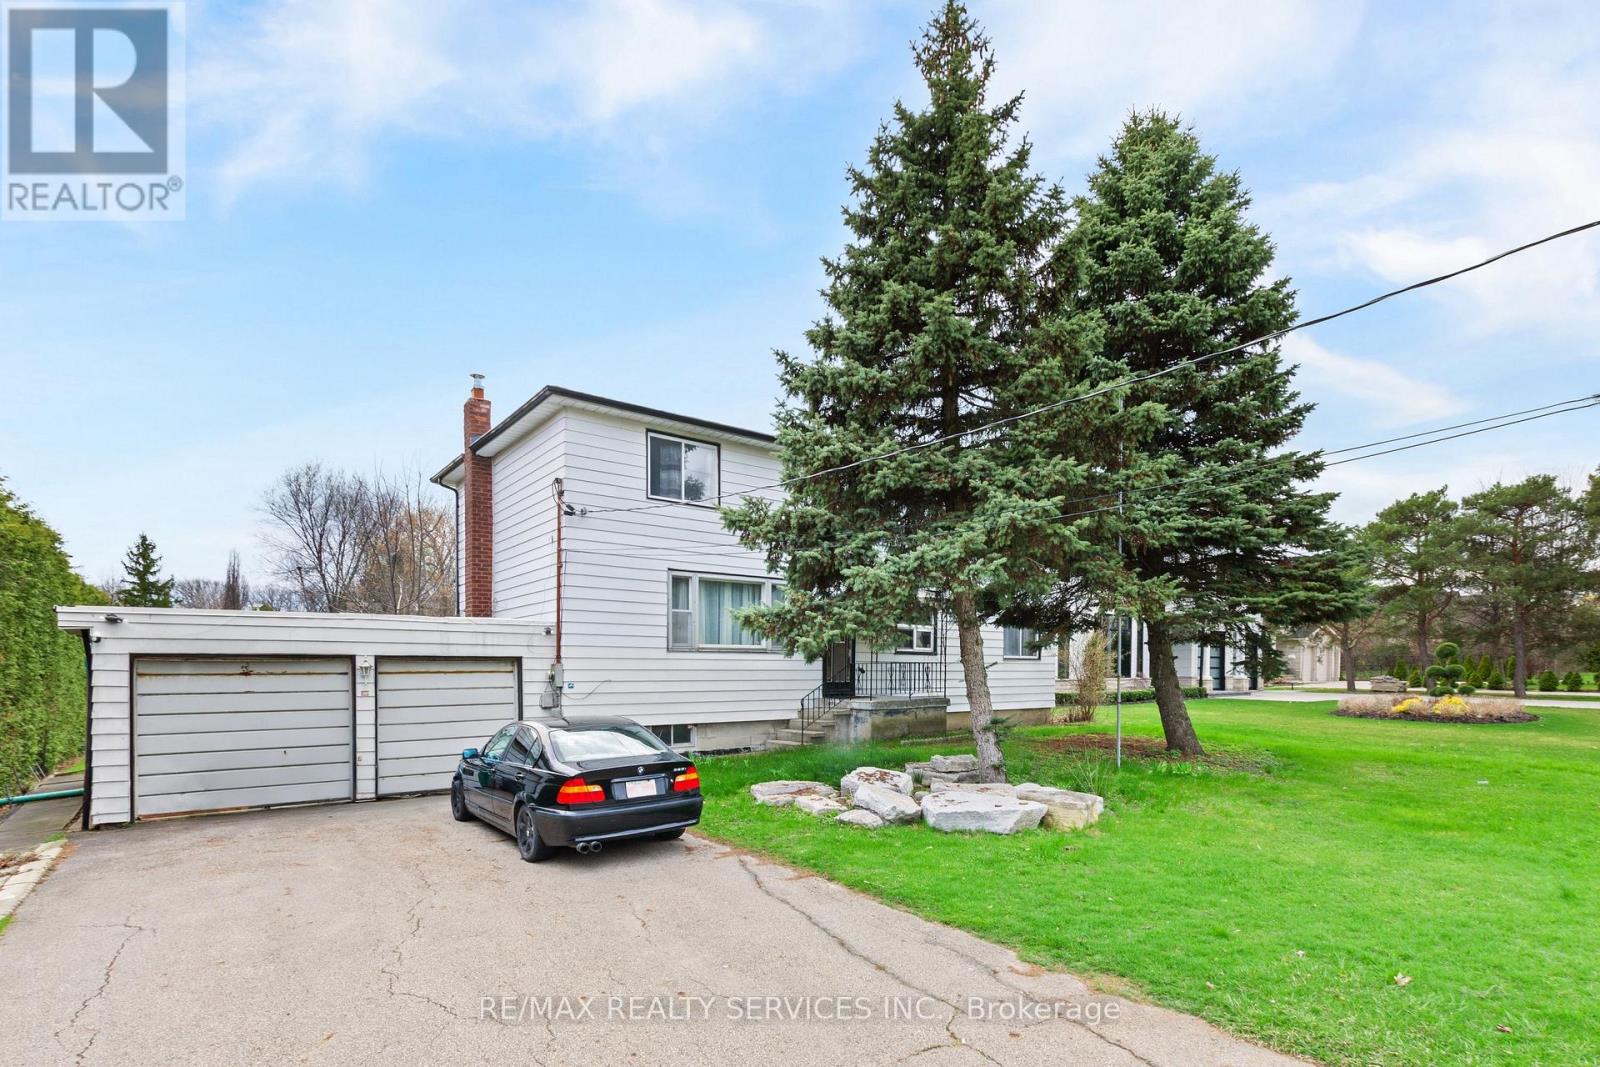
Welcome to one of Lorne Park's most desirable addresses in South Mississauga. Nestled on apremium rectangular lot surrounded by mature trees and distinguished custom homes, this property offers exceptional privacy, tranquility, and curb appeal in a prestigious neighbourhood.Enjoy an unparalleled lifestyle just moments from top-rated schools, scenic parks, walking trails, and the renowned Mississauga Golf & Country Club. The vibrant waterfront community of Port Credit, with its fine dining, cafés, boutiques, and marina, is only minutes away.Commuters will appreciate the convenient access to major highways, GO Transit, public transportation, and Toronto Pearson International Airport. Whether you're seeking a family-friendly setting or a peaceful retreat in an established community, this propertypresents a rare leasing opportunity in one of Mississauga's most sought-after neighbourhoods. (id:61483)
485 Ridelle Avenue
Toronto, Ontario
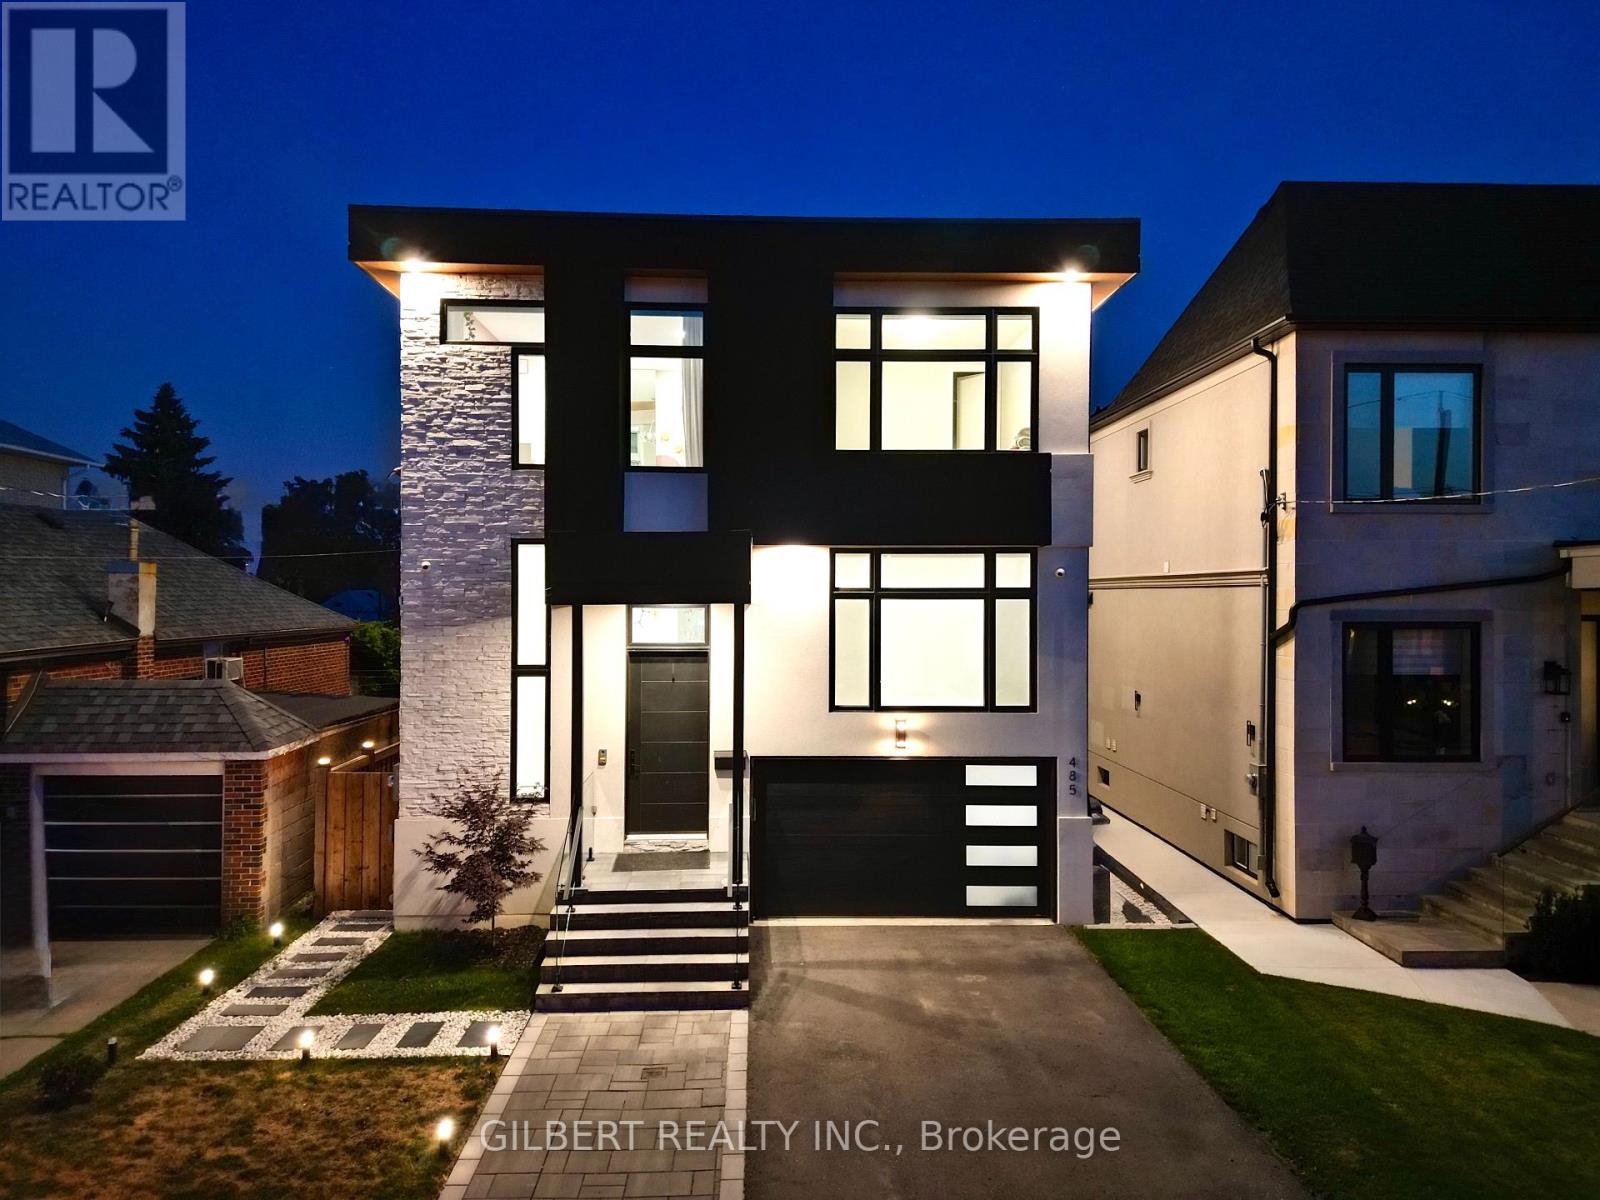
Custom Luxury with a Backyard Paradise- Experience elevated living in this newer custom home with soaring 12-ft ceilings and a stunning floor-to-ceiling Italian Muti kitchen featuring JennAir appliances, double ovens, and both a butler's and walk-in pantry. Automated blinds, Sonos sound system, and built-in features add seamless sophistication throughout. The backyard is a private resort with a saltwater pool, BBQ cabana, outdoor washroom, and shower. A soundproofed finished basement with 2 bedrooms, separate laundry, and private entrance offers exceptional flexibility. Luxury, design, and lifestyle - all in one. (id:61483)
23 Pattulo Drive
Caledon, Ontario
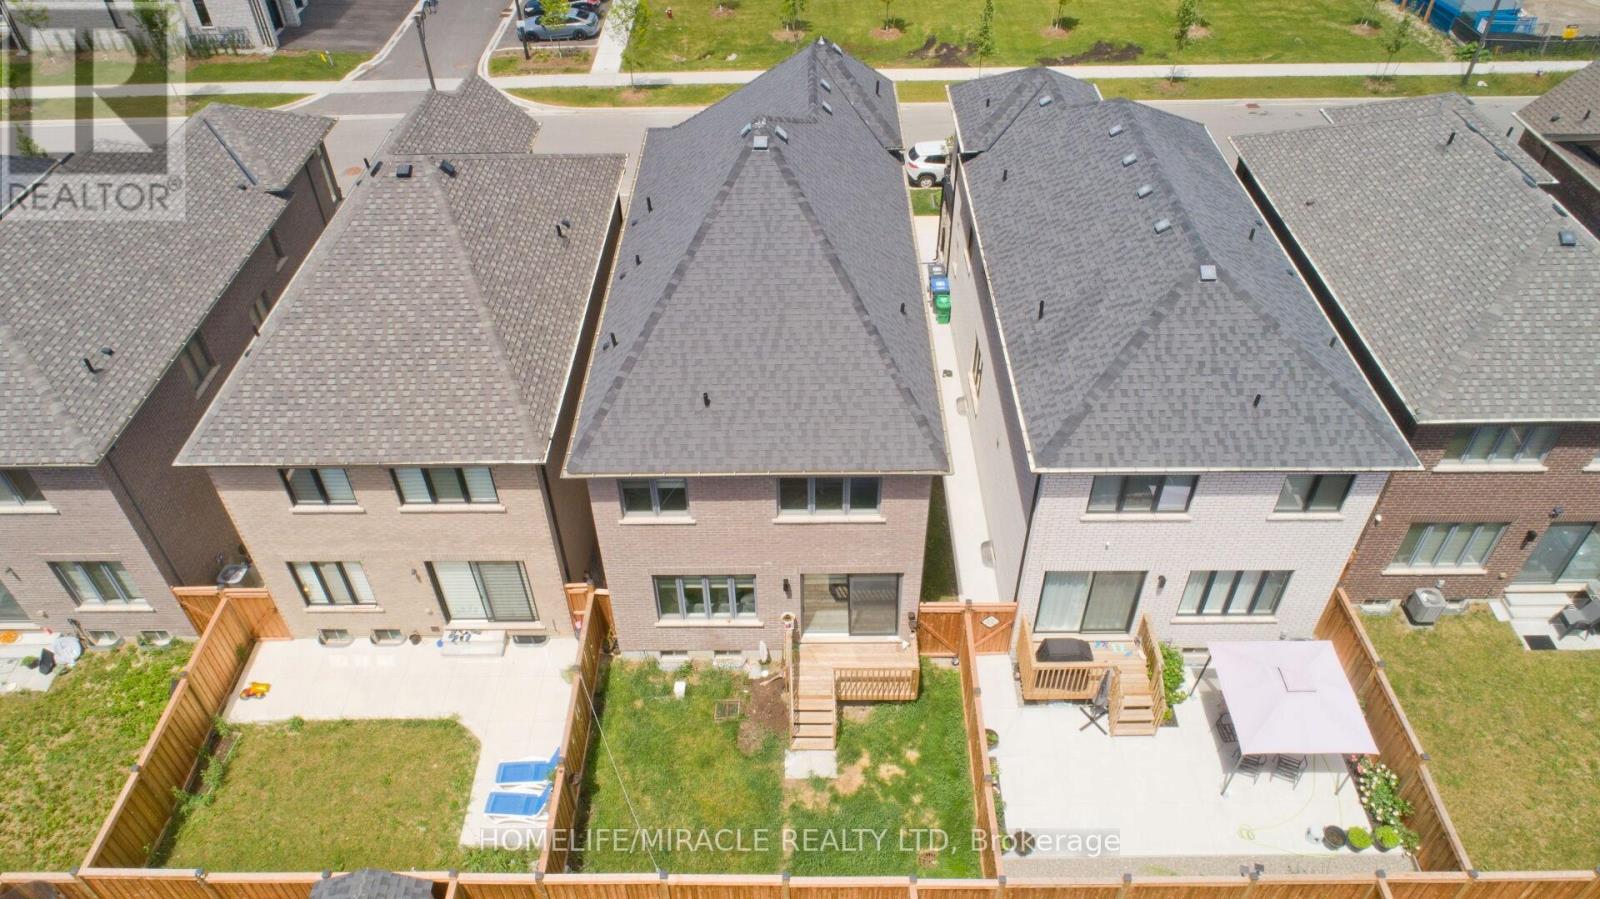
Welcome To less than 5yr Old house, Ready to move 2400 Sqft approx. Popular Capilano C Model Detach From Caledon Club By Zancor Homes. At Mayfield & McLaughlin, Minutes To Hurontario, Hwy 410, Brampton & Bramalea City Centre. 4 Bedrooms, 3.5 Bath. Custom Designed Cabinets & Upgrades Stone Counters. Free Standing Glass Shower In Primary Ensuite & Main Bath With Marble Surround. (id:61483)
3296 Topeka Drive
Mississauga, Ontario
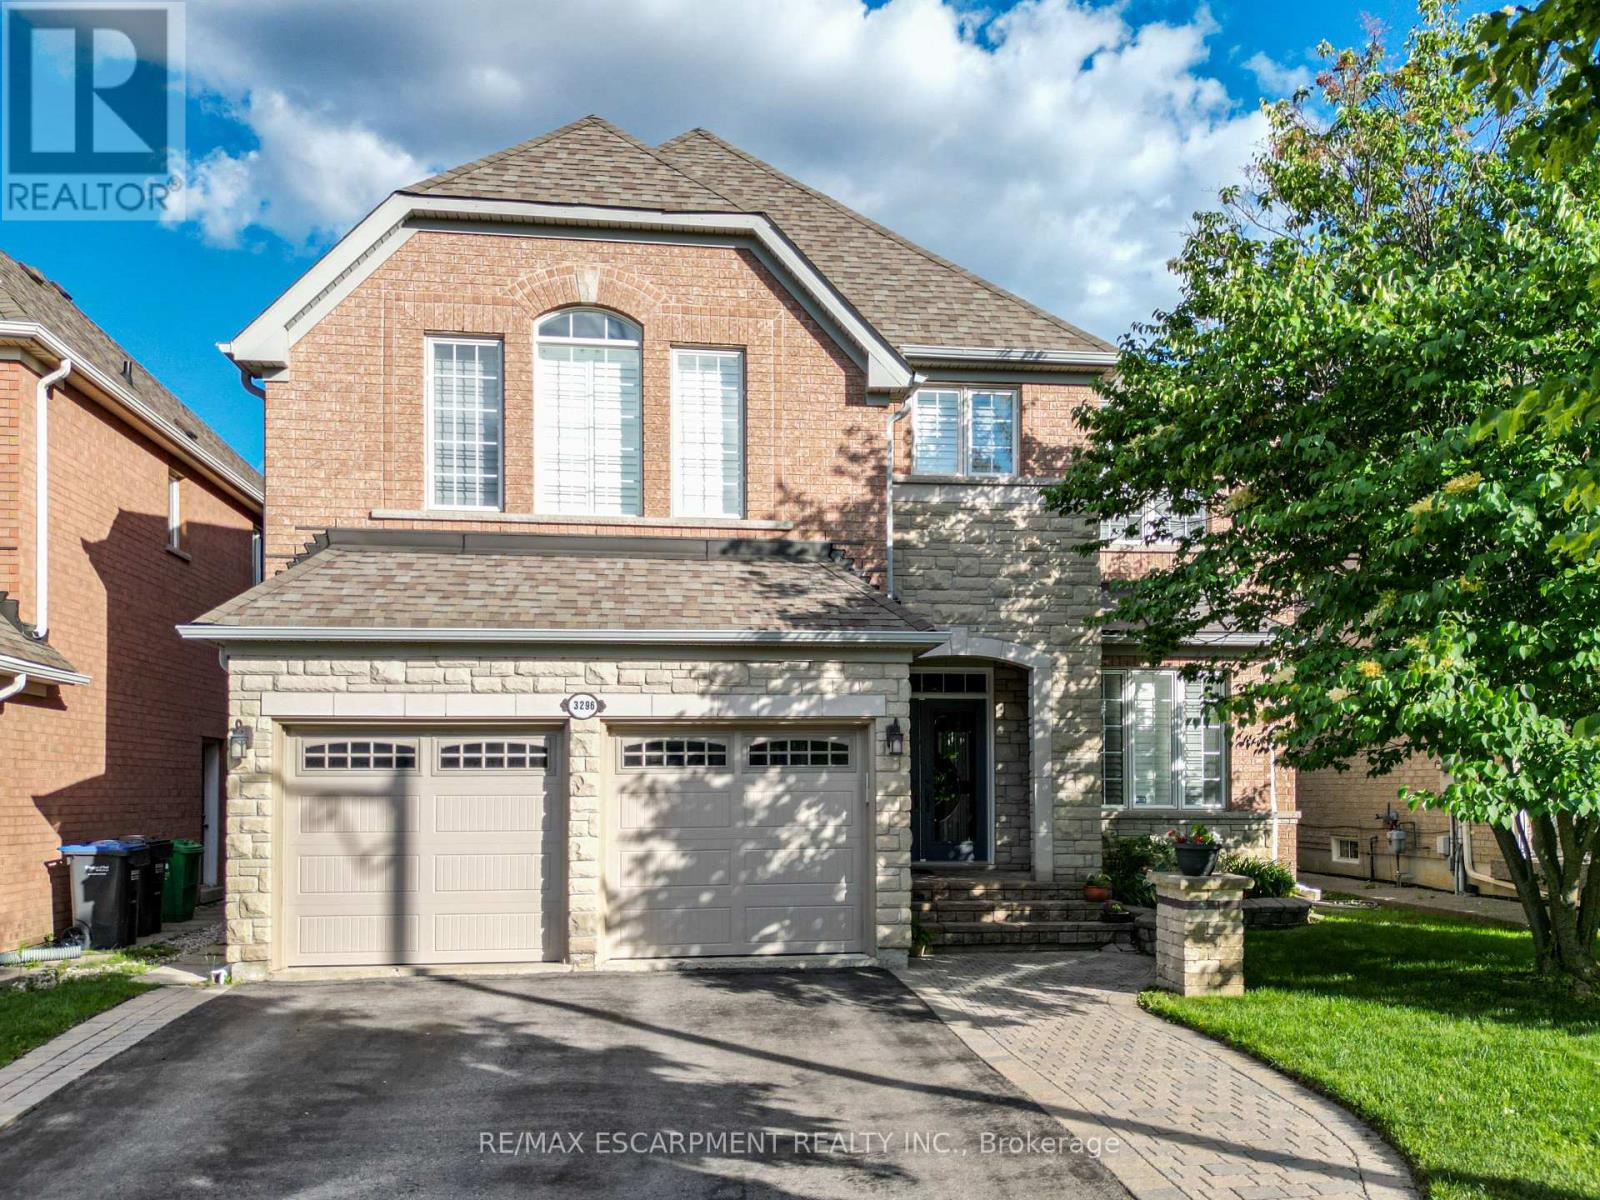
Welcome to 3296 Topeka Drive, an exceptional executive residence nestled on one of Churchill Meadows' most sought-after streets. Situated on the coveted south side of Topeka Drive, where homes rarely become available, this impressive detached home offers over 5,700 square feet of beautifully finished living space, featuring 4+1 bedrooms, a spacious loft, and 4.5 bathrooms. Set on a premium, pool-sized lot backing onto a scenic walking trail, this property offers the perfect blend of privacy, luxury, and family-friendly living. Located on a quiet, mature street lined exclusively with large detached homes, this is a rare opportunity to own one of the neighbourhood's most desirable properties. The thoughtfully designed floor plan features elegant principal rooms, rich hardwood flooring throughout the main and upper levels, and an abundance of natural light. The grand primary Br boasts a spa-inspired 5-piece ensuite and generous walk-in closet. Three additional bedrooms, a versatile loft space, and multiple bathrooms provide ample room for growing families. The finished lower level expands your living space with a large recreation area, an additional bedroom, full bathroom, utility room, and plenty of space for entertaining or multi-generational living. The beautifully maintained exterior showcases exceptional curb appeal with interlock stone walkways and patio, a lush lawn serviced by an underground sprinkler system, and numerous recent updates including a new roof (2021), new garage doors (2022), new eavestroughs and soffits (2018), and garage door openers. Enjoy summer entertaining with a convenient gas BBQ hookup and a backyard that offers endless possibilities. Perfectly positioned within walking distance to highly rated elementary schools and just steps from two neighbourhood parks, this perfectly situated home is close enough to Ridgeway Plaza to enjoy all it has to offer culturally....yet far enough to enjoy your peaceful enclave. (id:61483)
23 Brookeview Drive
Aurora, Ontario
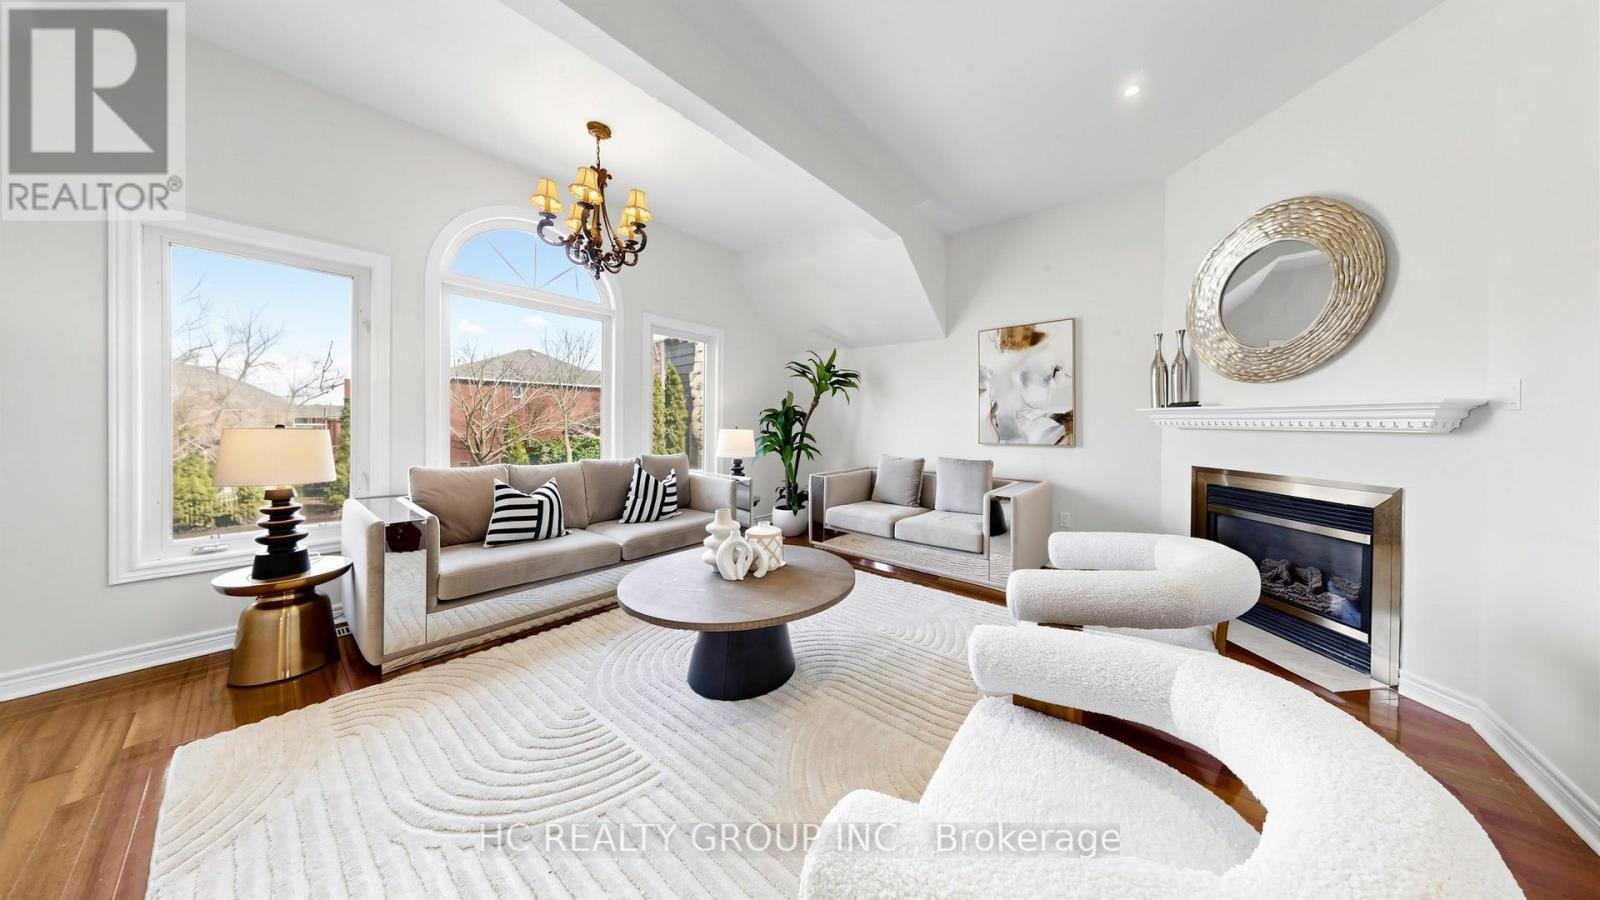
Beautifully maintained 3,500+ sq ft residence in one of Aurora's most prestigious neighbourhoods, freshly painted throughout. Showcasing a thoughtfully designed layout, the home features an updated kitchen with granite countertops and stylish backsplash, open to a warm and inviting family room with fireplace. Elegant formal living and dining rooms, along with a separate office, offer ideal spaces for both everyday living and entertaining.A rare highlight is the double staircase leading to the second floor, complemented by a spacious second family room and a bright upper-level living area with soaring ceilings. Hardwood flooring throughout. Generously sized bedrooms and a main floor laundry with direct garage access enhance everyday convenience.The exterior is equally impressive with a patterned concrete driveway, walkways, and a beautifully finished backyard patio with gazebo. Additional features include central vacuum. Conveniently located just minutes to top-rated schools, shopping, supermarkets, restaurants, and golf courses. (id:61483)
106 Craggview Drive
Toronto, Ontario
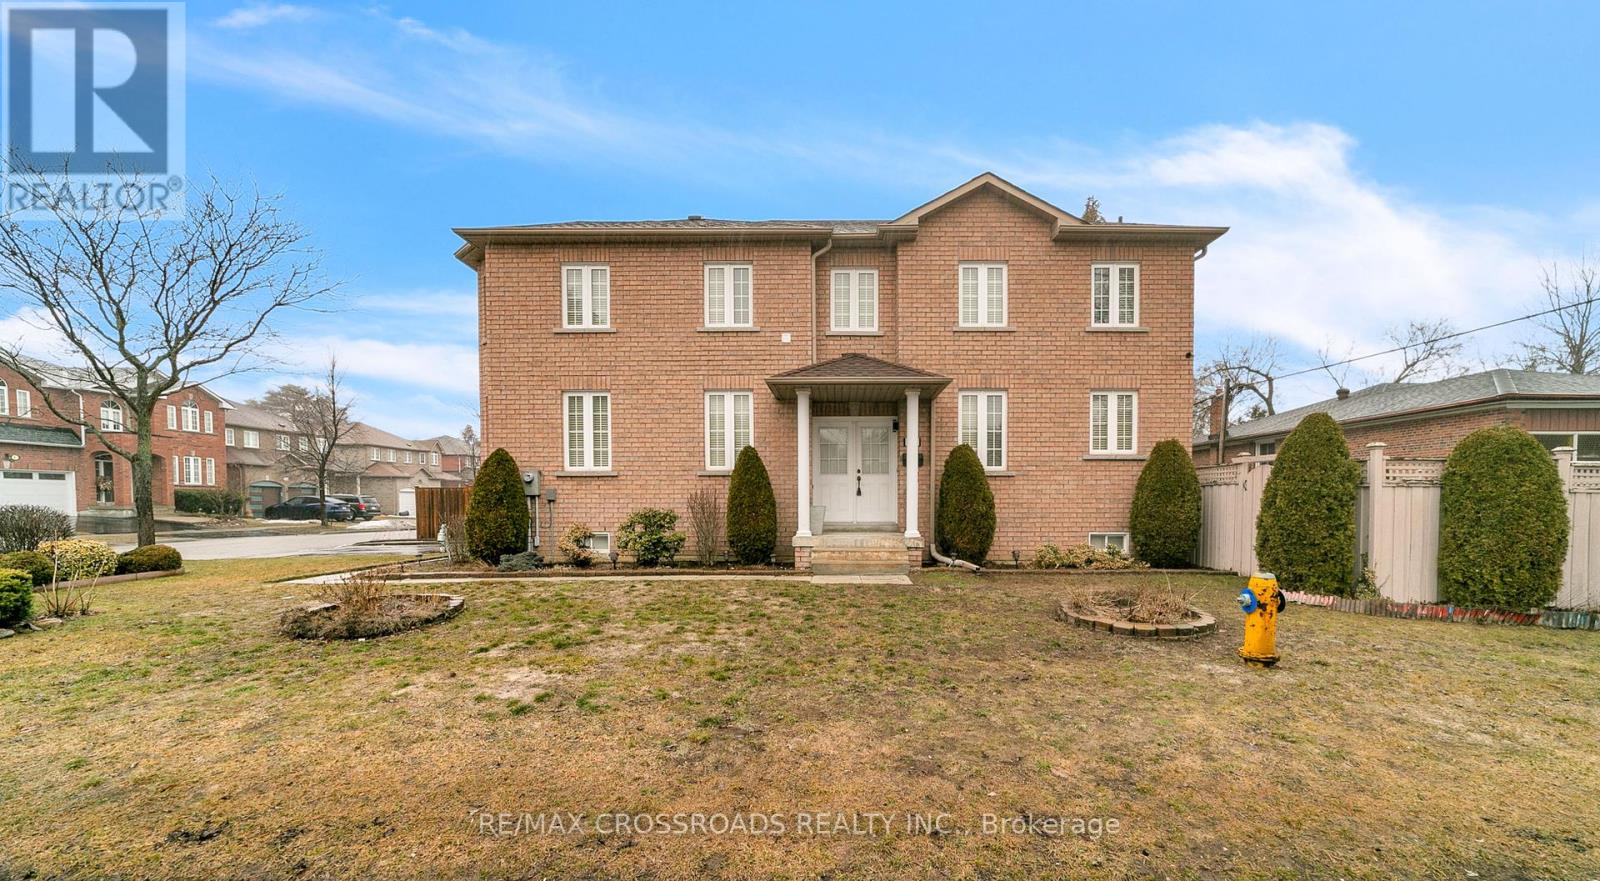
Welcome to this beautifully maintained two-storey home located in the highly desirable West Hill community. Built in 2005, this spacious residence offers 4 generous bedrooms and 3 fully renovated bathrooms (2024), providing the perfect layout for growing families.The main floor features a bright and inviting family room with a cozy gas fireplace and walk-out access to a private backyard garden-ideal for relaxing or entertaining. The home also includes a convenient garage entrance and a separate side entrance, offering excellent potential for a future 2-bedroom in-law or basement suite.Upstairs, you will find brand-new solid wood flooring (2025), a practical second-floor laundry room, and well-sized bedrooms designed for comfort and functionality. Freshly painted throughout, the home feels bright, modern, and move-in ready.Recent upgrades include: New roof shingles (2024) New stainless steel fridge, stove & built-in dishwasher (2024) New washer & dryer (2024) Professionally landscaped exterior Ideally located just minutes from Morningside Park, the University of Toronto Scarborough Campus,Highway 401, shopping, dining along Kingston Road, schools, parks, and public transit.This turn-key home offers exceptional value in one of Scarborough's most sought-after neighbourhoods. Book your private showing today. (id:61483)
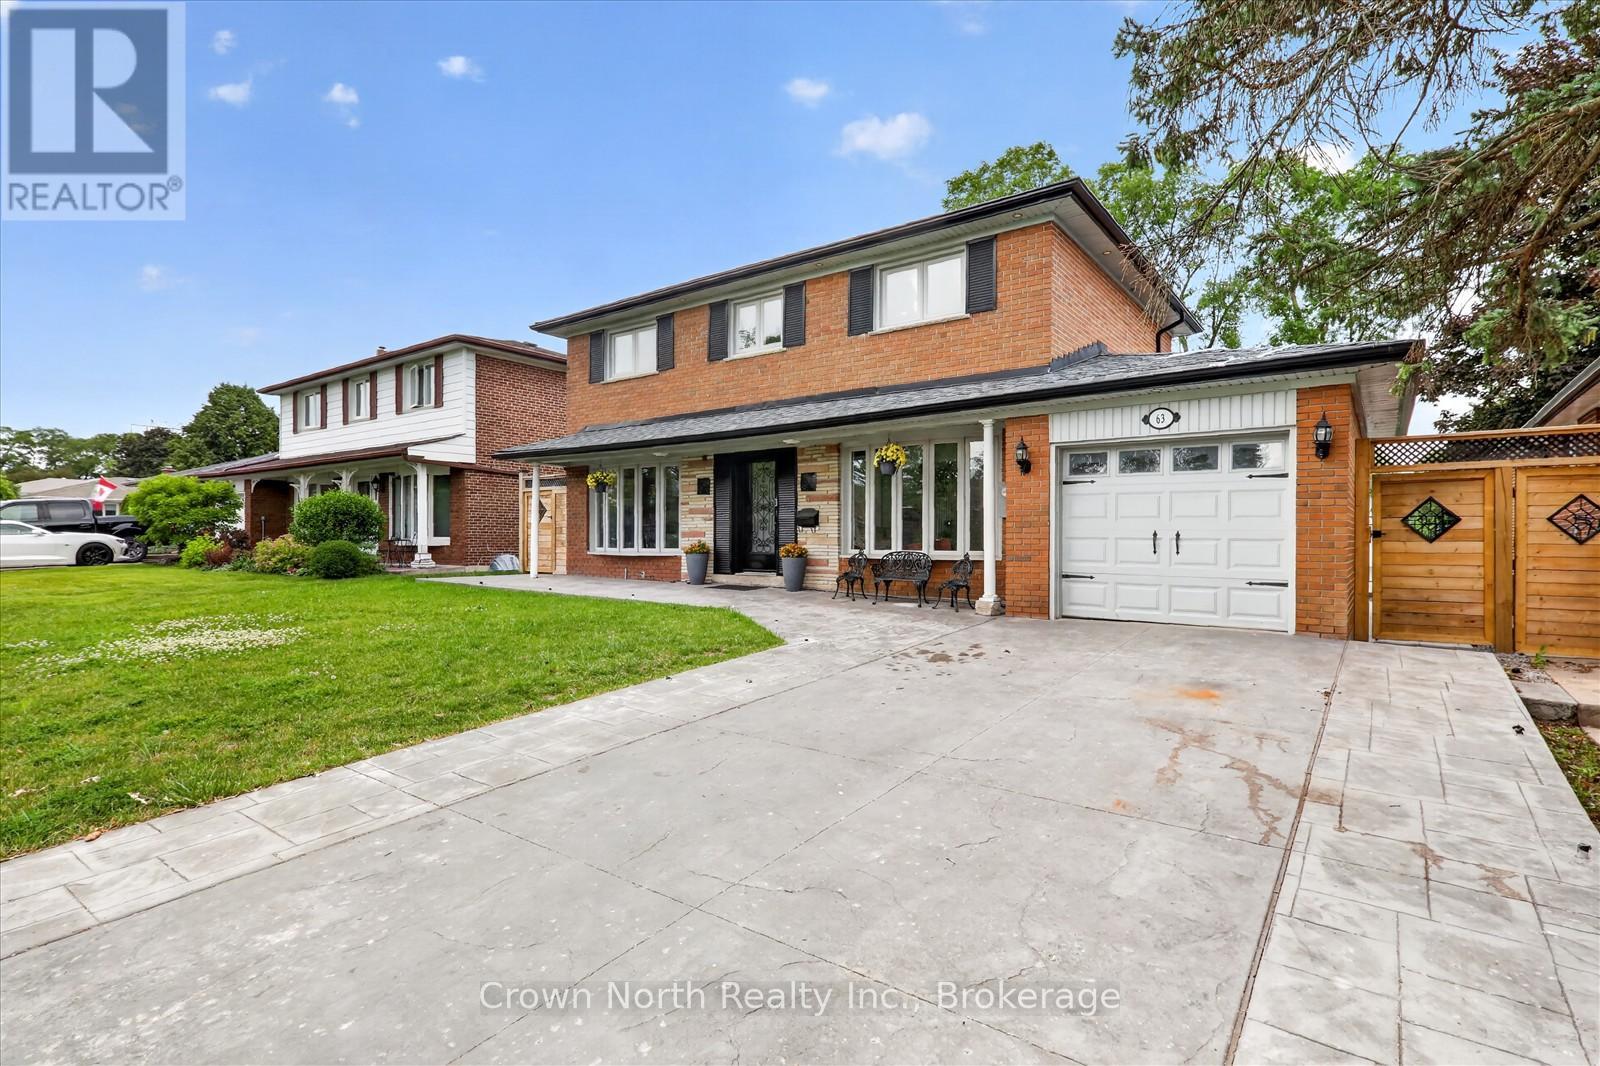
63 Portico Drive
Toronto, Ontario
Welcome to this impressive solid brick two-storey home, tucked away on a quiet cul-de-sac and offering over six spacious bedrooms and exceptional living space for the growing family. The striking curb appeal begins with two oversized bow windows, a stamped concrete driveway, and beautifully landscaped grounds. Step inside to a bright and inviting main floor featuring elegant porcelain tile flooring throughout. The heart of the home is the beautifully designed kitchen, complete with an oversized centre island, abundant cabinetry, and a large single-bowl undermount sink, perfect for preparing meals and entertaining family and friends. Upstairs, you'll find four generously sized bedrooms, including an oversized primary retreat featuring a walk-in closet. For added convenience, the second floor also offers a dedicated laundry room, while a second laundry area is located on the lower level. The finished basement is ideal for extended family or multi-generational living, offering two additional bedrooms, a full kitchen, spacious living area with a cozy fireplace, and its own laundry facilities. Step outside to your own private backyard paradise. The stunning high-end inground pool features poured concrete construction with a premium marbelite finish, surrounded by brushed concrete and extensive stamped concrete patios that wrap around the property, creating the ultimate space for summer entertaining. A beautifully designed pool house serves as both a functional storage space for pool equipment and an attractive backyard focal point. An additional concrete pad has already been poured to the footings and is fully plumbed for a future outdoor washroom, offering endless possibilities for completing your dream backyard oasis. Combining quality craftsmanship, thoughtful design, and incredible indoor and outdoor living spaces, this exceptional home is ready to welcome its next family. Seller is a registered real estate salesperson in the Province of Ontario. (id:61483)
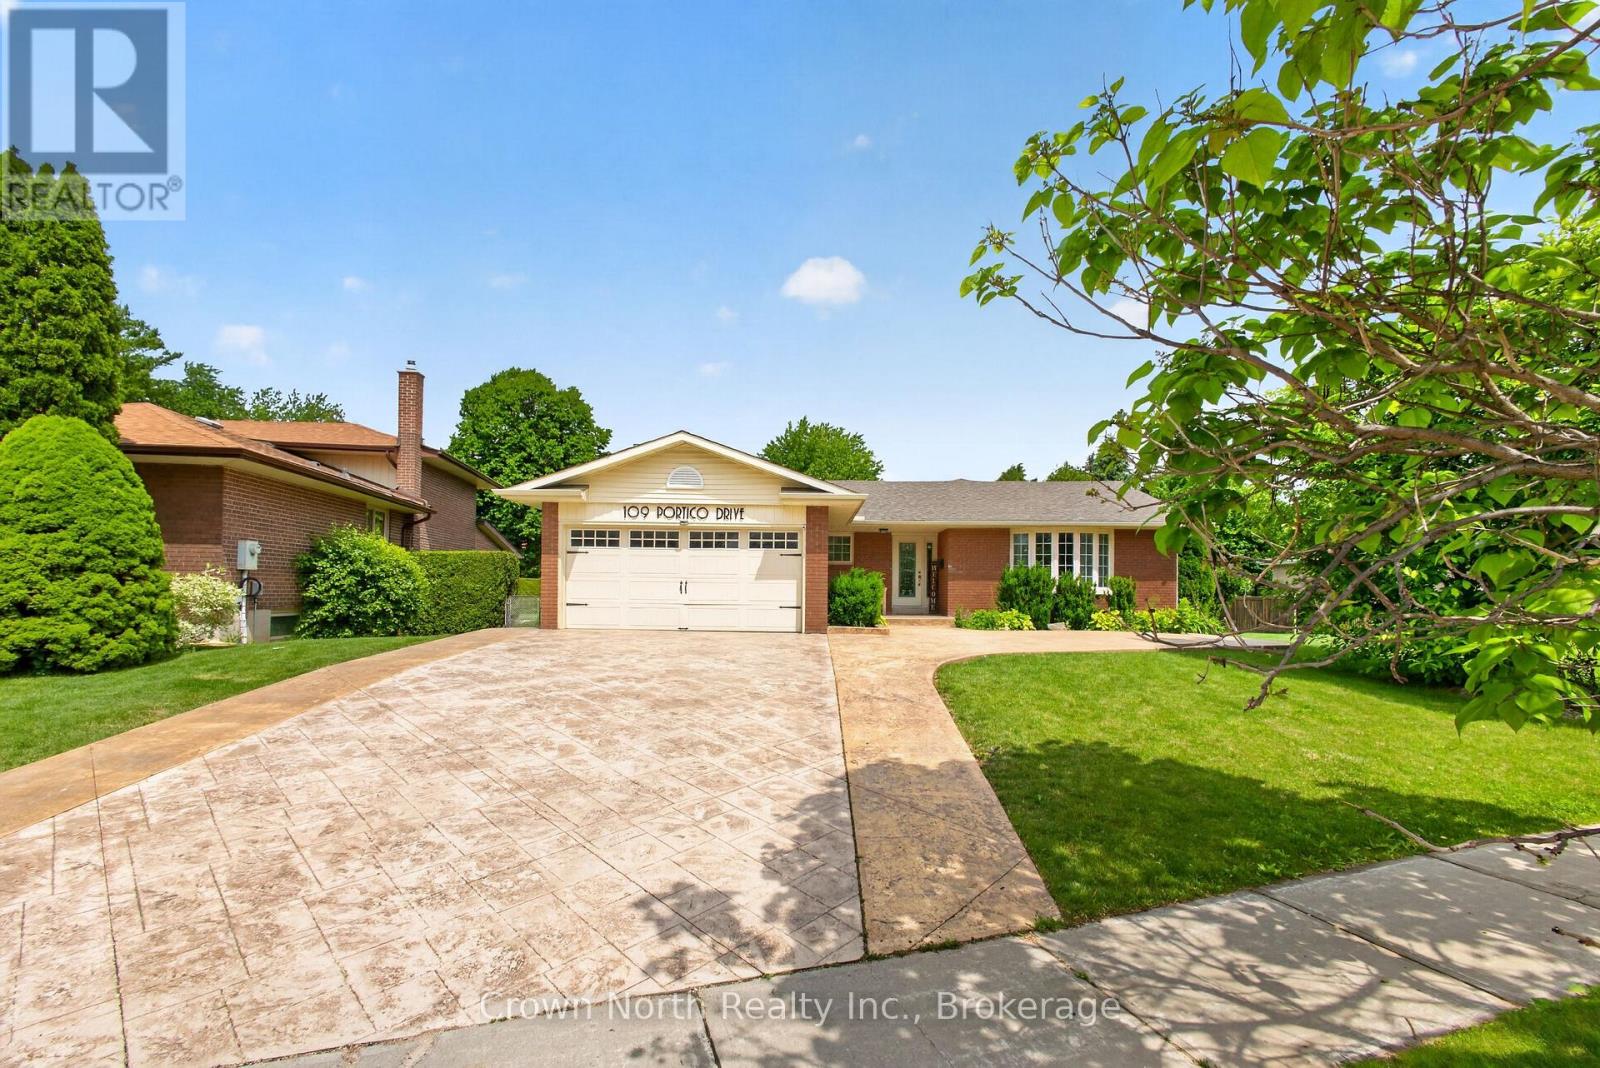
109 Portico Drive
Toronto, Ontario
Welcome to Seven Oaks, one of Scarborough's most prestigious and sought-after communities. Nestled on an oversized premium lot backing onto a picturesque ravine, this beautifully maintained solid brick bungalow offers the perfect blend of privacy, luxury, and timeless comfort.This exceptional 4+1 bedroom, 3 bathroom home features a spacious and thoughtfully designed layout with expansive principal rooms, including an open-concept kitchen and dining area perfect for entertaining. The main floor also offers a dedicated office, an extended living room, and a large family room, providing incredible flexibility for both everyday living and hosting guests.Step outside to your own private backyard retreat-an entertainer's dream. Surrounded by nature and mature trees, enjoy a stunning outdoor living space complete with a pool, pool house, stamped concrete, and multiple seating areas designed for relaxing or entertaining in total privacy.The oversized double car garage and extended 2.5-car driveway provide ample parking and convenience. Sellers are registered real estate salespersons in the Province of Ontario. (id:61483)
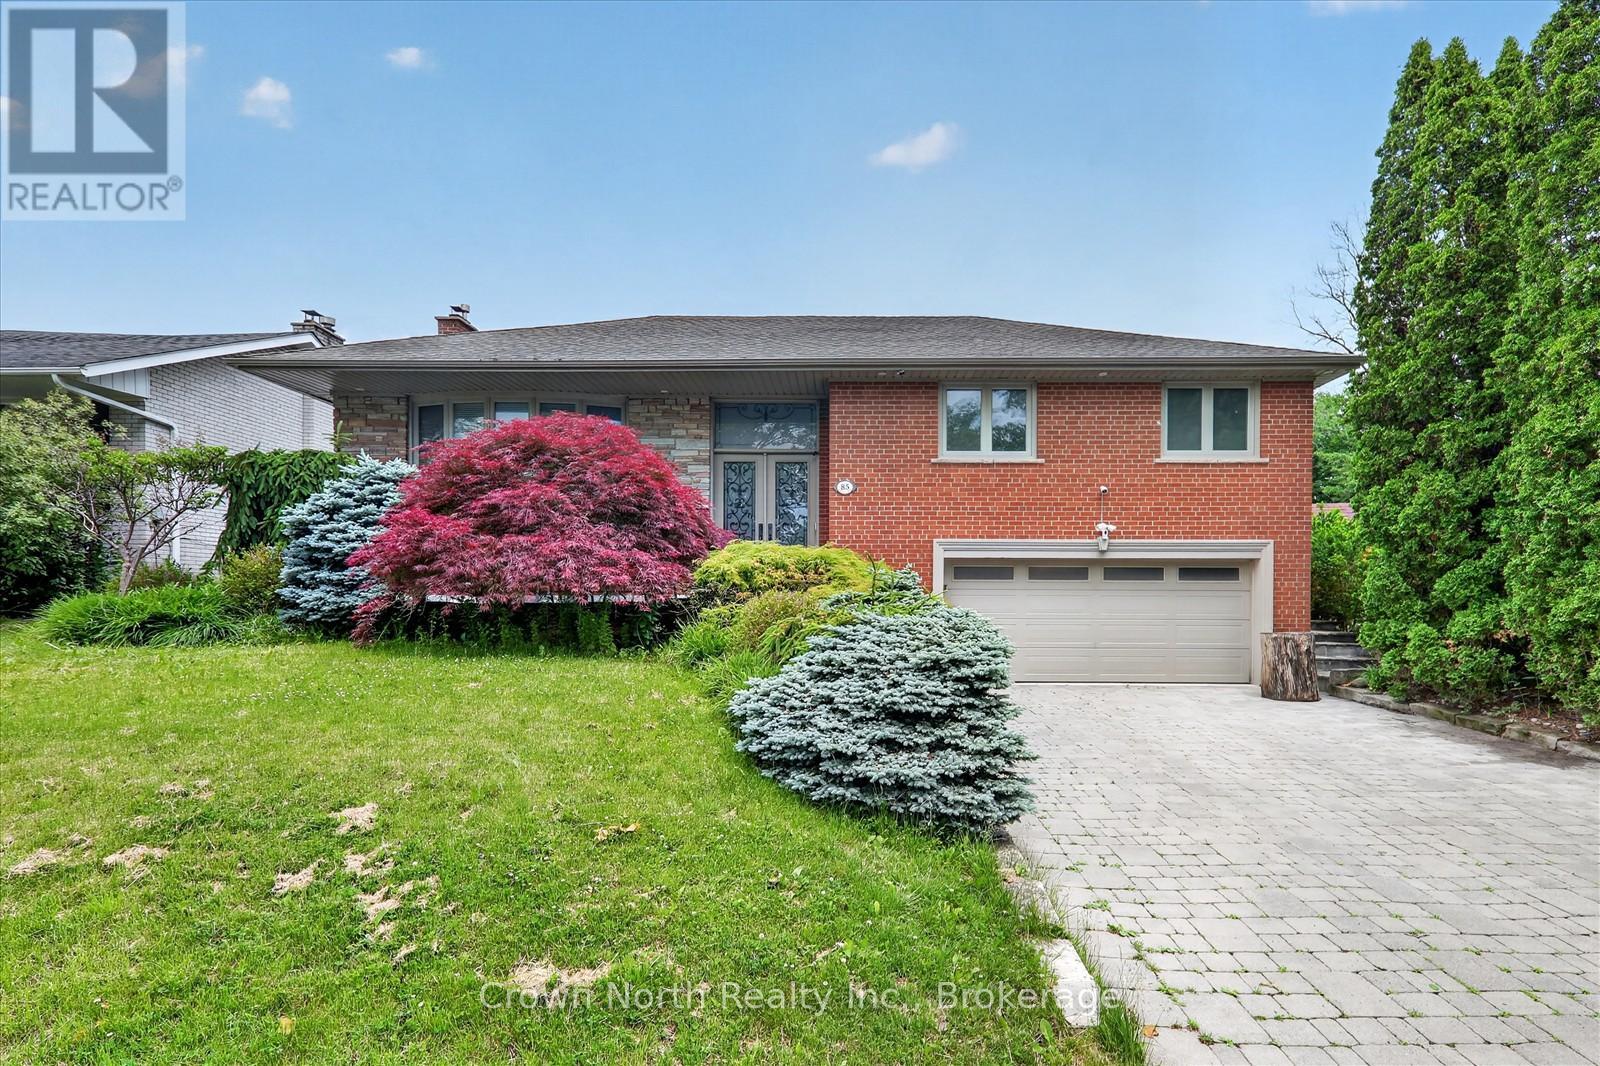
85 Portico Drive
Toronto, Ontario
Welcome to a property that truly has it all. Luxury, privacy, space, and over $150,000 in recent upgrades. Nestled on an extraordinary 60' x 160' ravine lot, this stunning bungalow offers a lifestyle that is becoming increasingly difficult to find. Open concept main floor with hardwood throughout. Lower level boasts high end slate flooring. Step into your own private resort-style retreat, where the breathtaking backyard is designed for unforgettable entertaining and everyday enjoyment. The spectacular inground pool is the centerpiece of this outdoor oasis, surrounded by mature trees & lush landscaping. New deck installed 3 years ago. Unwind after a swim in the brand-new sauna, creating the ultimate spa experience right at home. Inside, this spacious bungalow combines timeless design with extensive modern improvements. The beautifully updated home features a walk-up basement, double car heated garage, Tesla charger and significant upgrades throughout, allowing you to move in and enjoy with confidence. Seller is a registered real estate salesperson in the Province of Ontario. (id:61483)
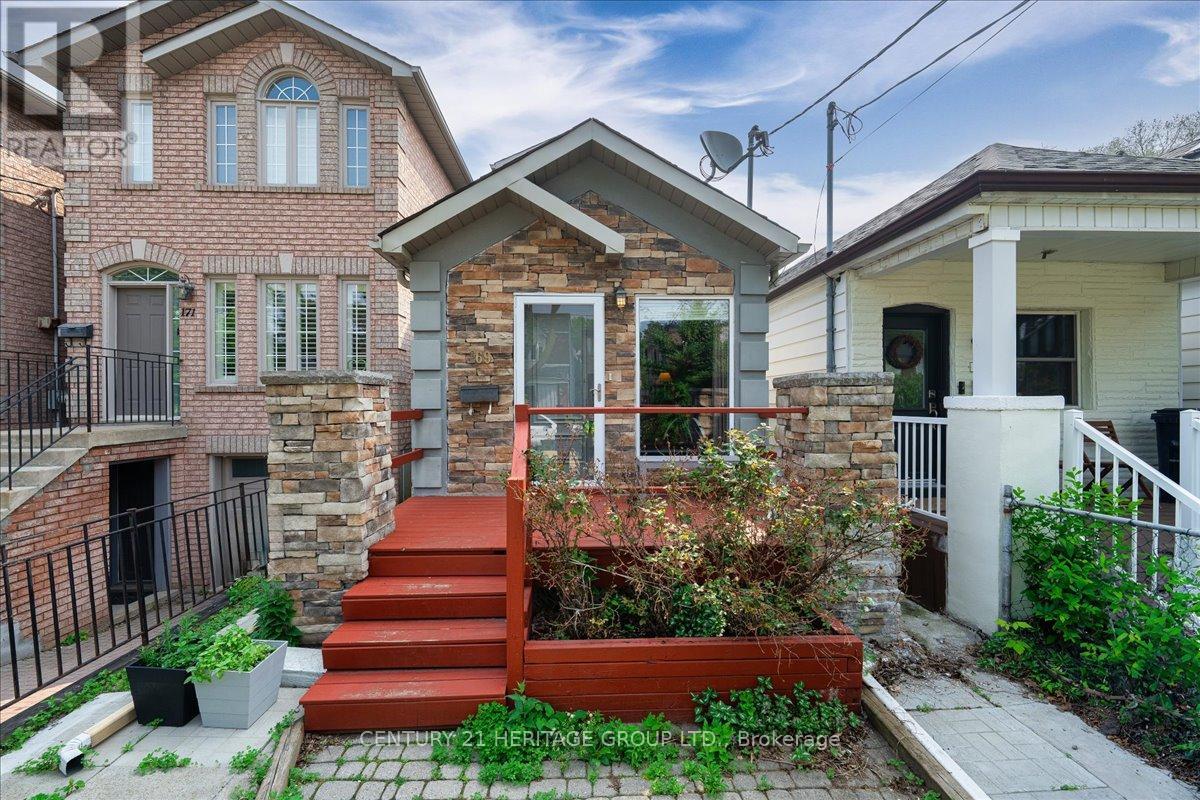
169 King Edward Avenue
Toronto, Ontario
You have found the gem you have been searching for! Welcome to 169 King Edward Avenue - a thoughtfully designed, two-storey detached home nestled in the heart of the warm and family this friendly Woodbine-Lumsden community. Blending timeless comfort with modern functionality, this beautifully maintained residence offers 3 spacious bedrooms with 4 full bathrooms, ideal for growing families or multi-generational living. Step inside and you'll be greeted by a bright, airy main floor featuring soaring ceilings, spotlighting, and an open-concept layout flooded with natural light from oversized windows and well-placed skylights. Divide Great Room into two rooms, and use as a combined Living/Dining room-- you choose! The full kitchen offers abundant cabinetry and workspace, perfect for daily cooking or entertaining. A rare main-floor bedroom with direct walkout access to a private backyard, plus a 4-piece bathroom, completes this versatile level. Upstairs, the home continues to impress with two large bedrooms, including a serene primary suite with walk-in closet and private ensuite, creating a peaceful retreat at day's end. The finished lower level provides even more space to relax and unwind, featuring a cozy rec room, dedicated office nook, a fourth bathroom, laundry area, and a crawl space for extra storage. Located on a quiet street just minutes from the DVP, TTC, parks, top rated schools, and everyday amenities, this home checks all the boxes for style, space, and convenience. Whether you're starting a family or looking to settle in a vibrant east-end neighbourhood, this move-in-ready gem is not to be missed. A Must See! It's truly a spectacular GEM that can not be showcased, due to the limited photos permitted. Book your showing today--- YOU WILL THANK ME LATER! (id:61483)