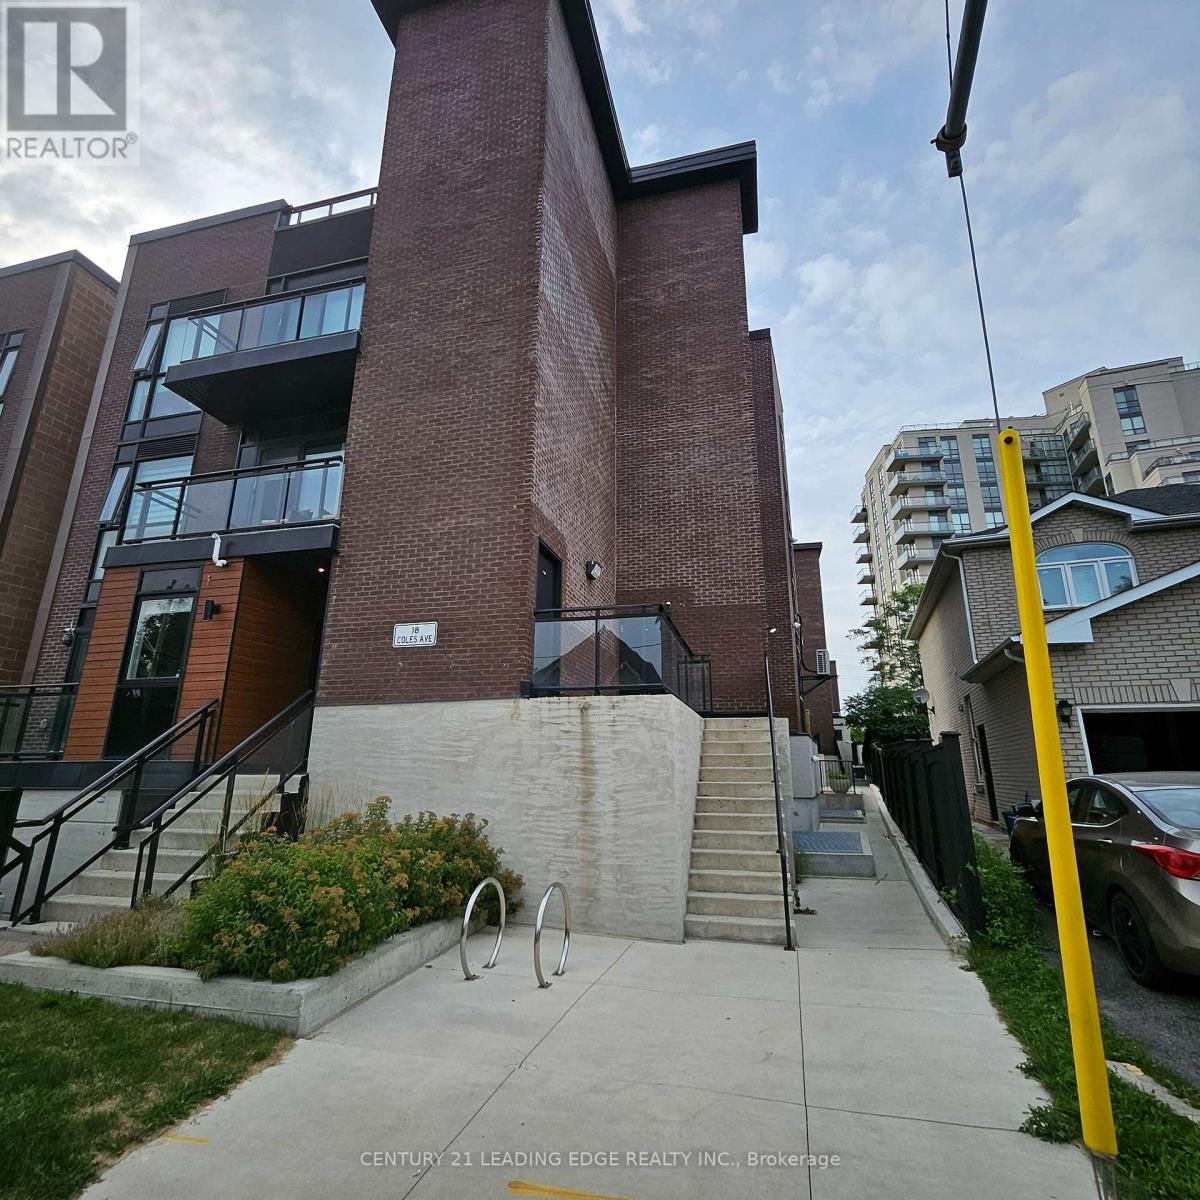
603 - 18 Coles Avenue
Vaughan, Ontario
Step into this stunning two-bedroom + den, two-bath townhome where modern design meets everyday comfort. Thoughtfully designed with sleek sliding closets and elegant lighting throughout, every detail adds a refined touch of sophistication. At the heart of the home is a beautifully crafted open-concept kitchen, featuring a spacious center island, stylish pendant lighting, stainless steel appliances, quartz Alaskan White countertops, and a striking marble backsplash. Whether you're cooking for yourself or entertaining guests, this space effortlessly blends function and style. Enjoy seamless indoor-outdoor living with two private outdoor spaces-perfect for morning coffee or evening relaxation. The dining area is highlighted by a statement chandelier, while the breakfast bar offers a warm, inviting space for casual gatherings. Practicality meets convenience with one underground parking space and an additional locker for extra storage. Ideally located just steps from top-rated schools, trendy boutiques, vibrant restaurants, and modern shopping, this home places everything you need right at your door step-offering the perfect balance of comfort, style, and urban convenience. (id:61483)
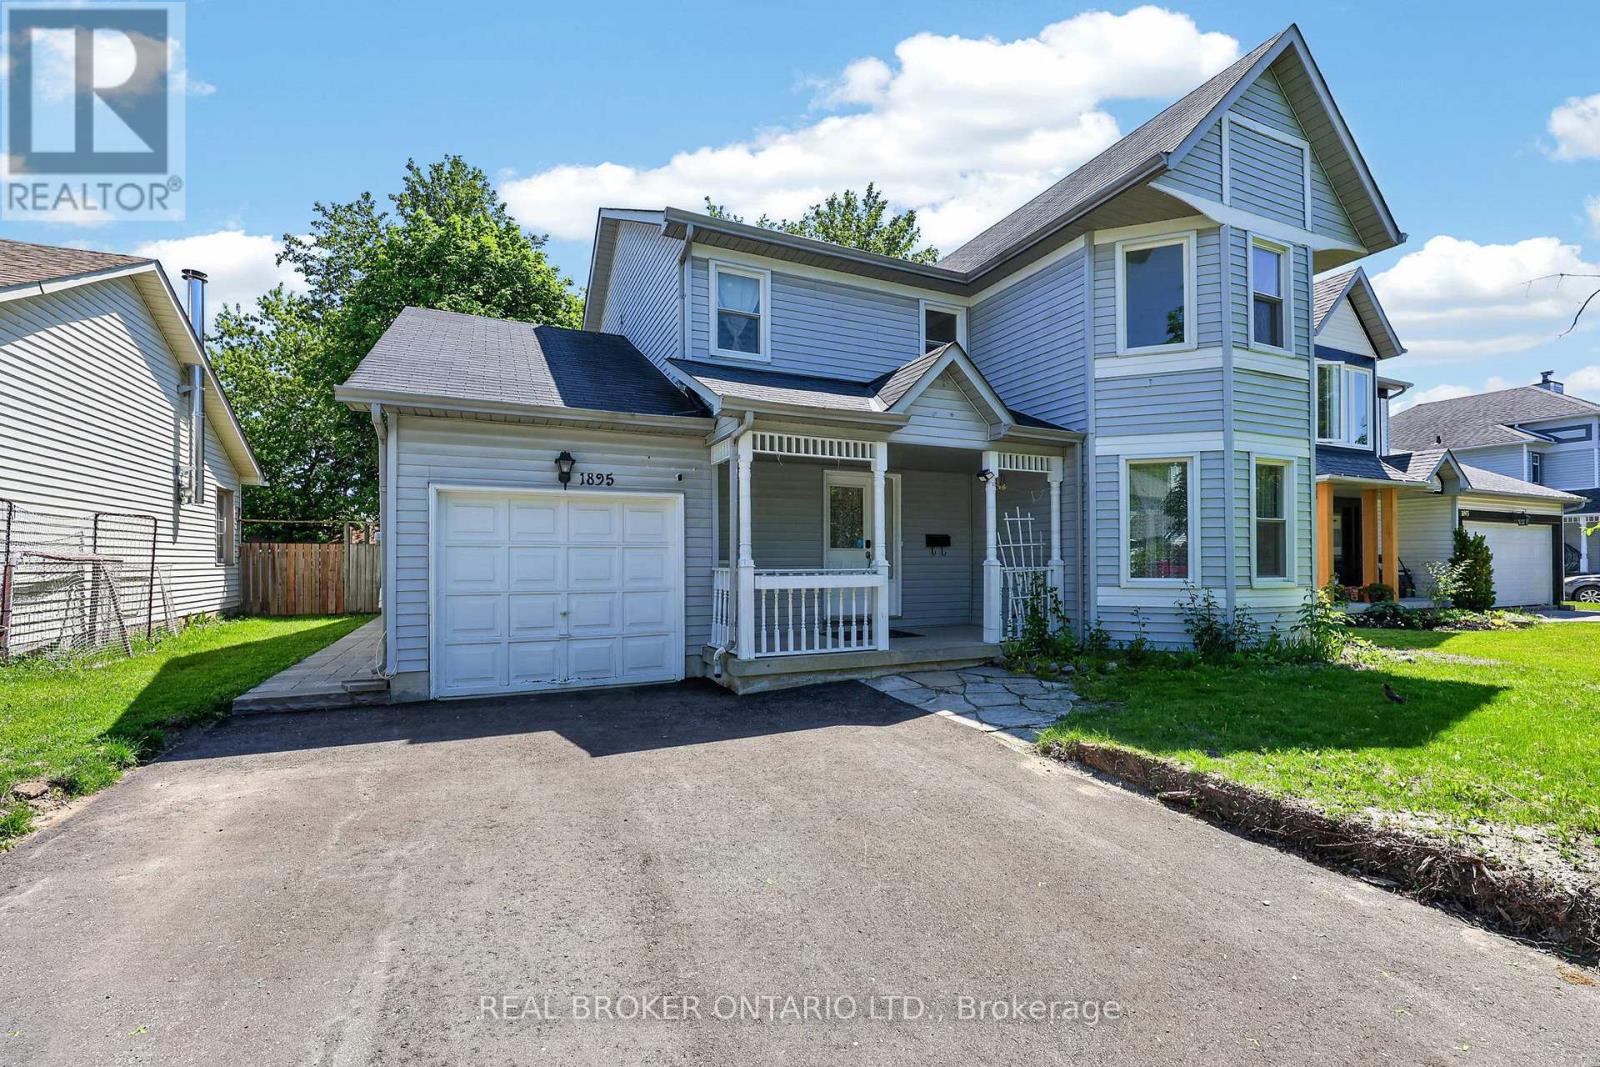
Upper - 1895 Applewood Avenue
Innisfil, Ontario
Welcome to this stunning home nestled in a beautiful, mature neighborhood in the heart of Innisfil, just moments from the water. Situated on a quiet street, this residence offers the perfect blend of elegance and family-friendly functionality. Step inside and be greeted by an abundance of natural light flooding through every room, showcasing rich hardwood floors and impressive upgrades throughout. The spacious principal rooms are thoughtfully laid out, an entertainer's dream and a family's sanctuary all in one. The gorgeous primary bedroom is a true retreat, complete with a en-suite and generous walk-in closet. Every detail has been considered for comfortable, elevated living. Outside, enjoy the convenience of a private backyard, your own personal escape, and two driveway parking spots. Tenant responsible for two-thirds of utilities. This one is ready to be yours, don't miss your opportunity to call this exceptional property home. (id:61483)
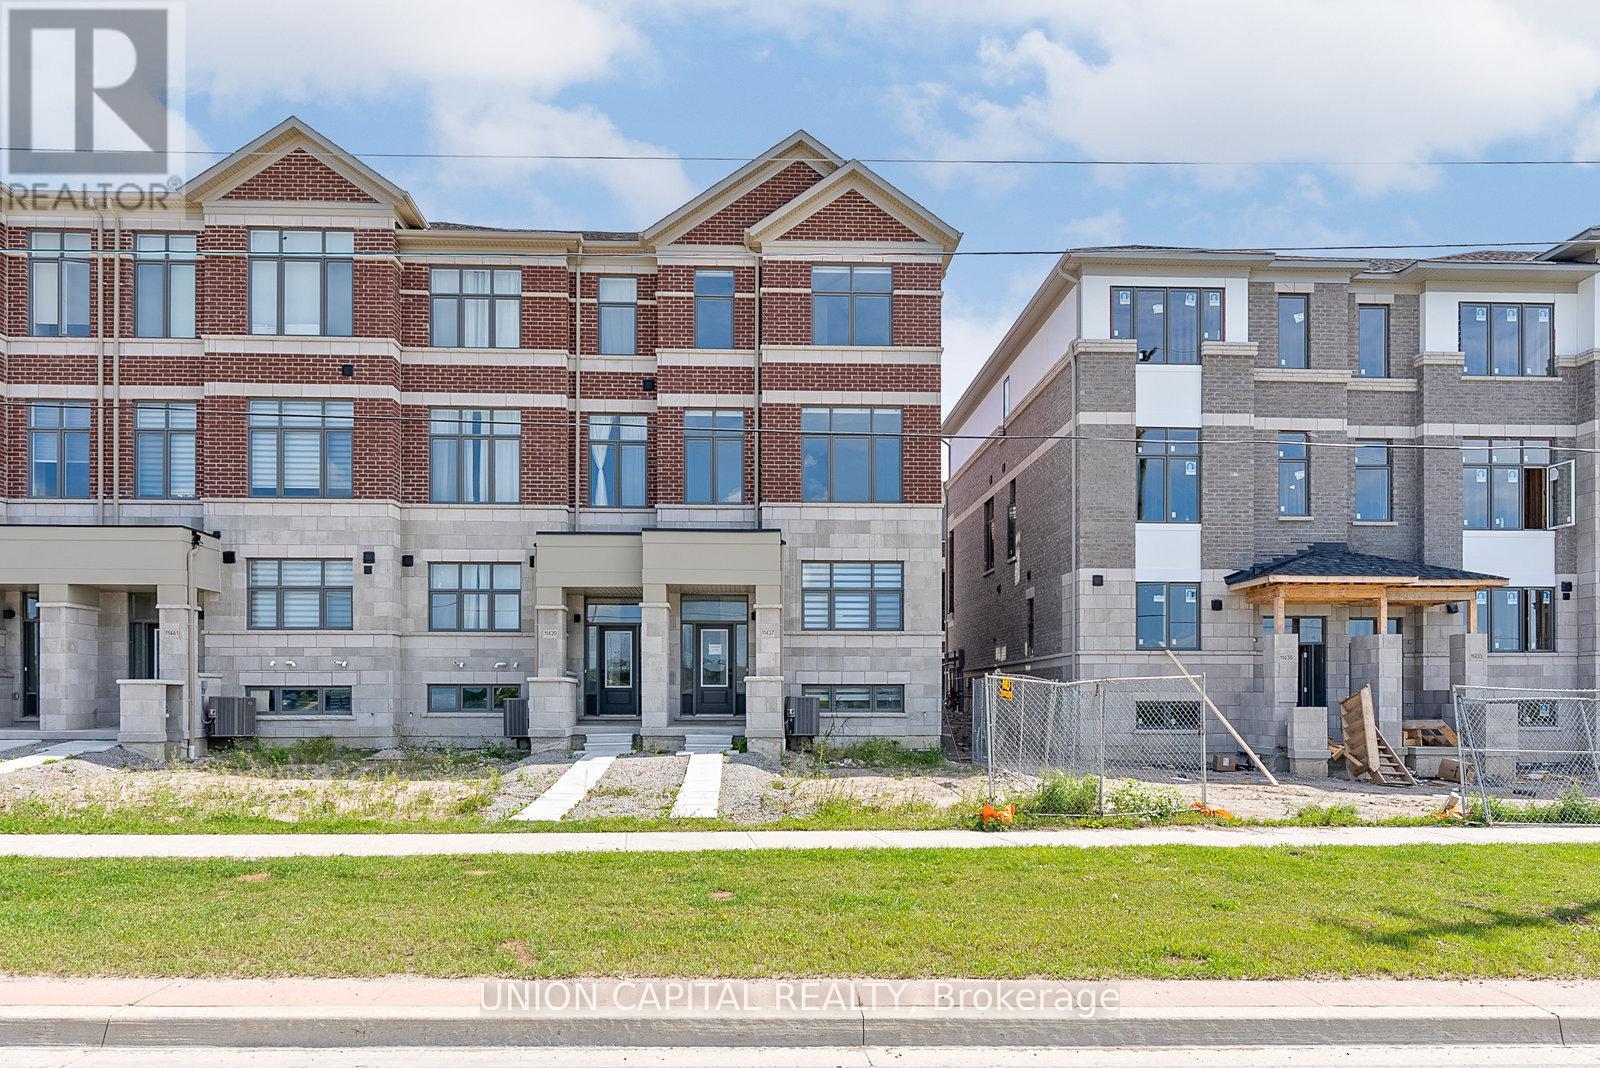
11437 Leslie Street
Richmond Hill, Ontario
Experience elevated living in this newly built luxury end-unit townhome, showcasing over$80,000 in premium upgrades and designer finishes throughout. A rare double-car garage, expansive west-facing unobstructed views, and oversized windows create an exceptional sense of space, light, and privacy. Thoughtfully designed with 10-foot ceilings on the main level and 9-foot ceilings above, this residence offers a sophisticated open-concept layout ideal for modern living. The gourmet kitchen is appointed with upgraded custom cabinetry, refined finishes, and superior craftsmanship, seamlessly blending style and functionality. Featuring four spacious bedrooms, two of which with its own private ensuite, this home delivers the ultimate in comfort and convenience. The luxurious primary ensuite has been extensively upgraded with high-end finishes, offering a spa-inspired sanctuary. An exceptional opportunity to own a premium end-unit residence that combines contemporary elegance, abundant natural light, and breathtaking views in a highly desirable setting. Location features include 5min drive to Costco, Hwy 404, Richmond Green Park and Richmond Green High School. (id:61483)
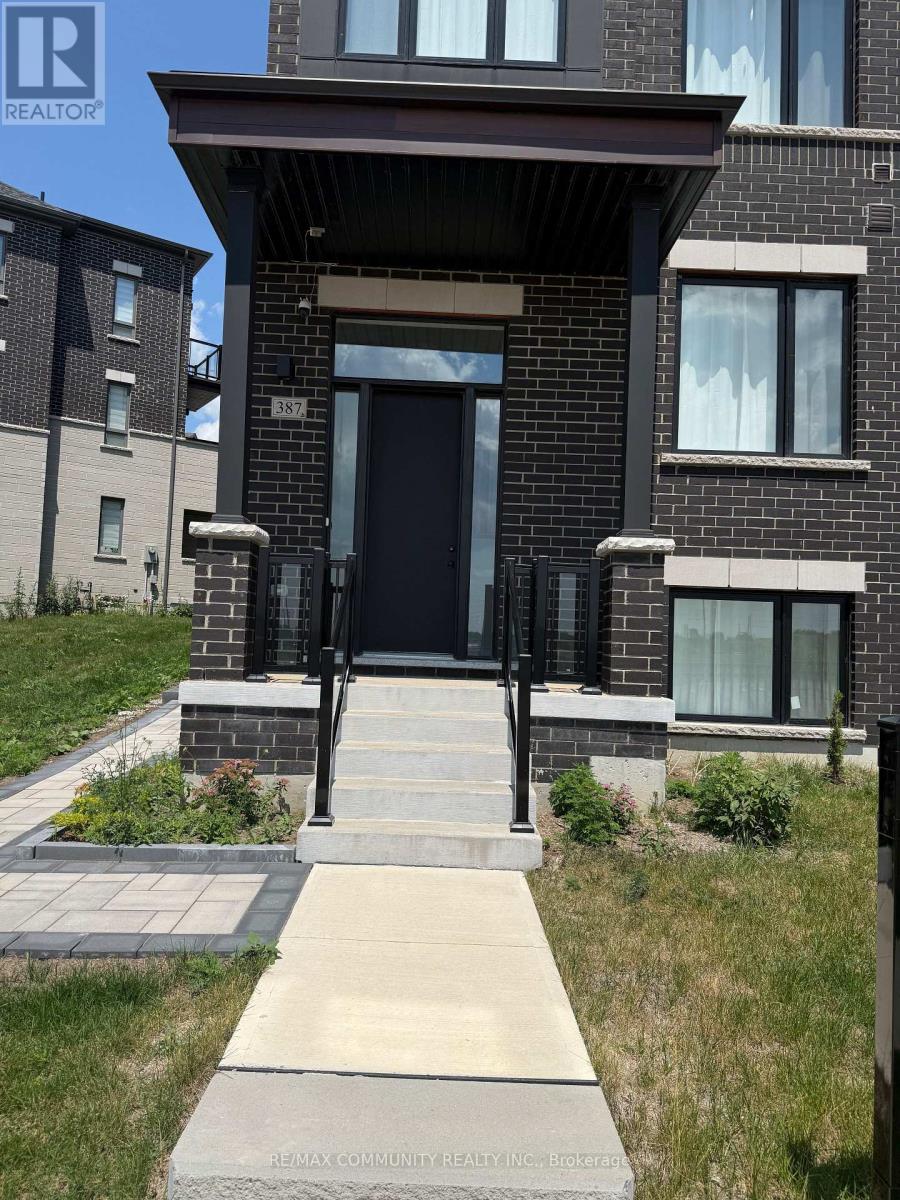
387 Tennant Circle
Vaughan, Ontario
Welcome to a unique and spacious living experience at the intersection of Major Mackenzie and Weston Rd. The unit is brand new and has never been lived in. This is split-level secondary suite features a bright, ground-level kitchen and living area, providing plenty of natural light and a one parking .The lower level offers two well-appointed bedrooms and the ultimate convenience of your own exclusive-use laundry room-no sharing required! Minutes from Cortellucci Vaughan Hospital, Highway 400, Canada's Wonderland, and the RioCan Colossus Centre. Steps to YRT/Viva bus stops with direct connections to the VMC Subway Station. (id:61483)
1125 Shore Acres Drive
Innisfil, Ontario
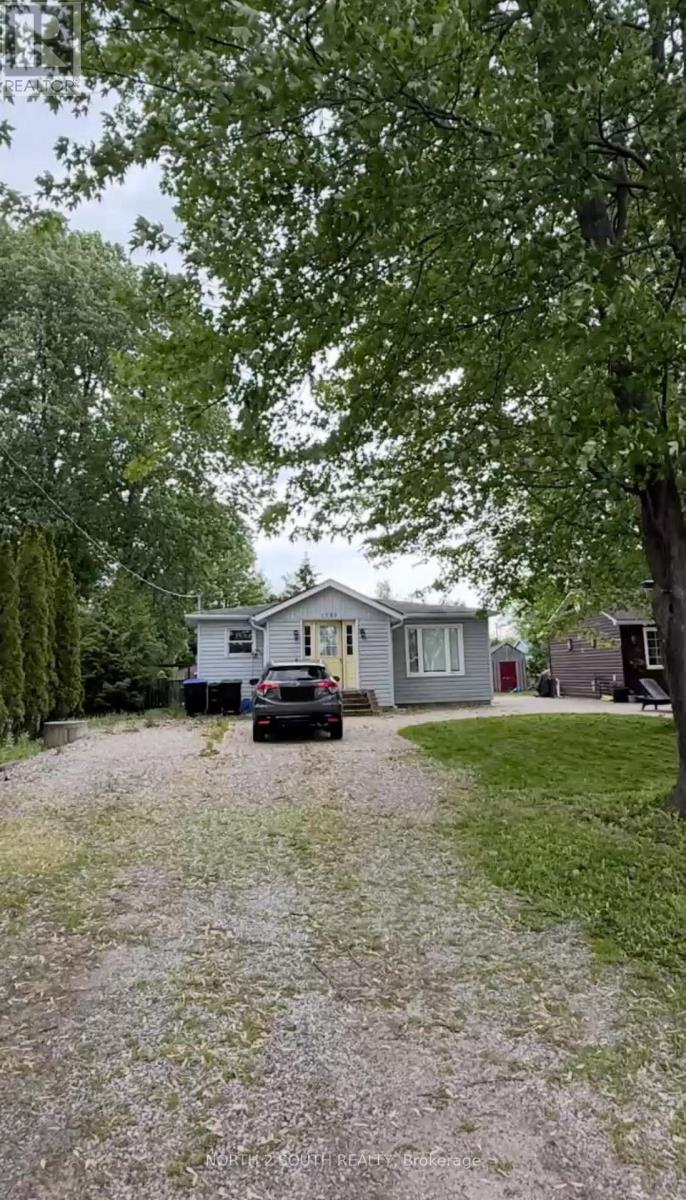
Location-Location! Welcome to the prestigious waterfront community of Gilford, where this exceptional property offers the perfect blend of comfort, lifestyle, and location. Just steps from the beautiful shores of Lake Simcoe and directly across the street from a marina, you'll enjoy effortless access to boating, fishing, and some of Ontario's finest waterfront recreation. Set on a generously sized lot with mature landscaping, this home provides privacy, tranquility, and ample outdoor space for entertaining, relaxing, or creating your own backyard oasis. Inside, spacious principal rooms are filled with natural light, creating a warm and inviting atmosphere throughout. The functional layout is ideal for both everyday living and hosting family and friends, while large windows showcase the surrounding greenery and bring the outdoors in. Located in one of Innisfil's most desirable lakeside communities, you'll be minutes from beaches, golf courses, parks, restaurants, and year-round recreational activities. Highway 400 is also just a short drive away, making commuting to the GTA quick and convenient. Whether you're searching for a full-time residence, a weekend escape, or an outstanding investment opportunity, this home delivers an exceptional lakeside lifestyle in a truly sought-after location. Don't miss this rare opportunity to own a home just steps from Lake Simcoe and directly across from a marina in one of Gilford's most coveted waterfront communities. Book your private showing today and experience everything this incredible property has to offer. (id:61483)
Lower - 19 Meadowview Avenue
Markham, Ontario
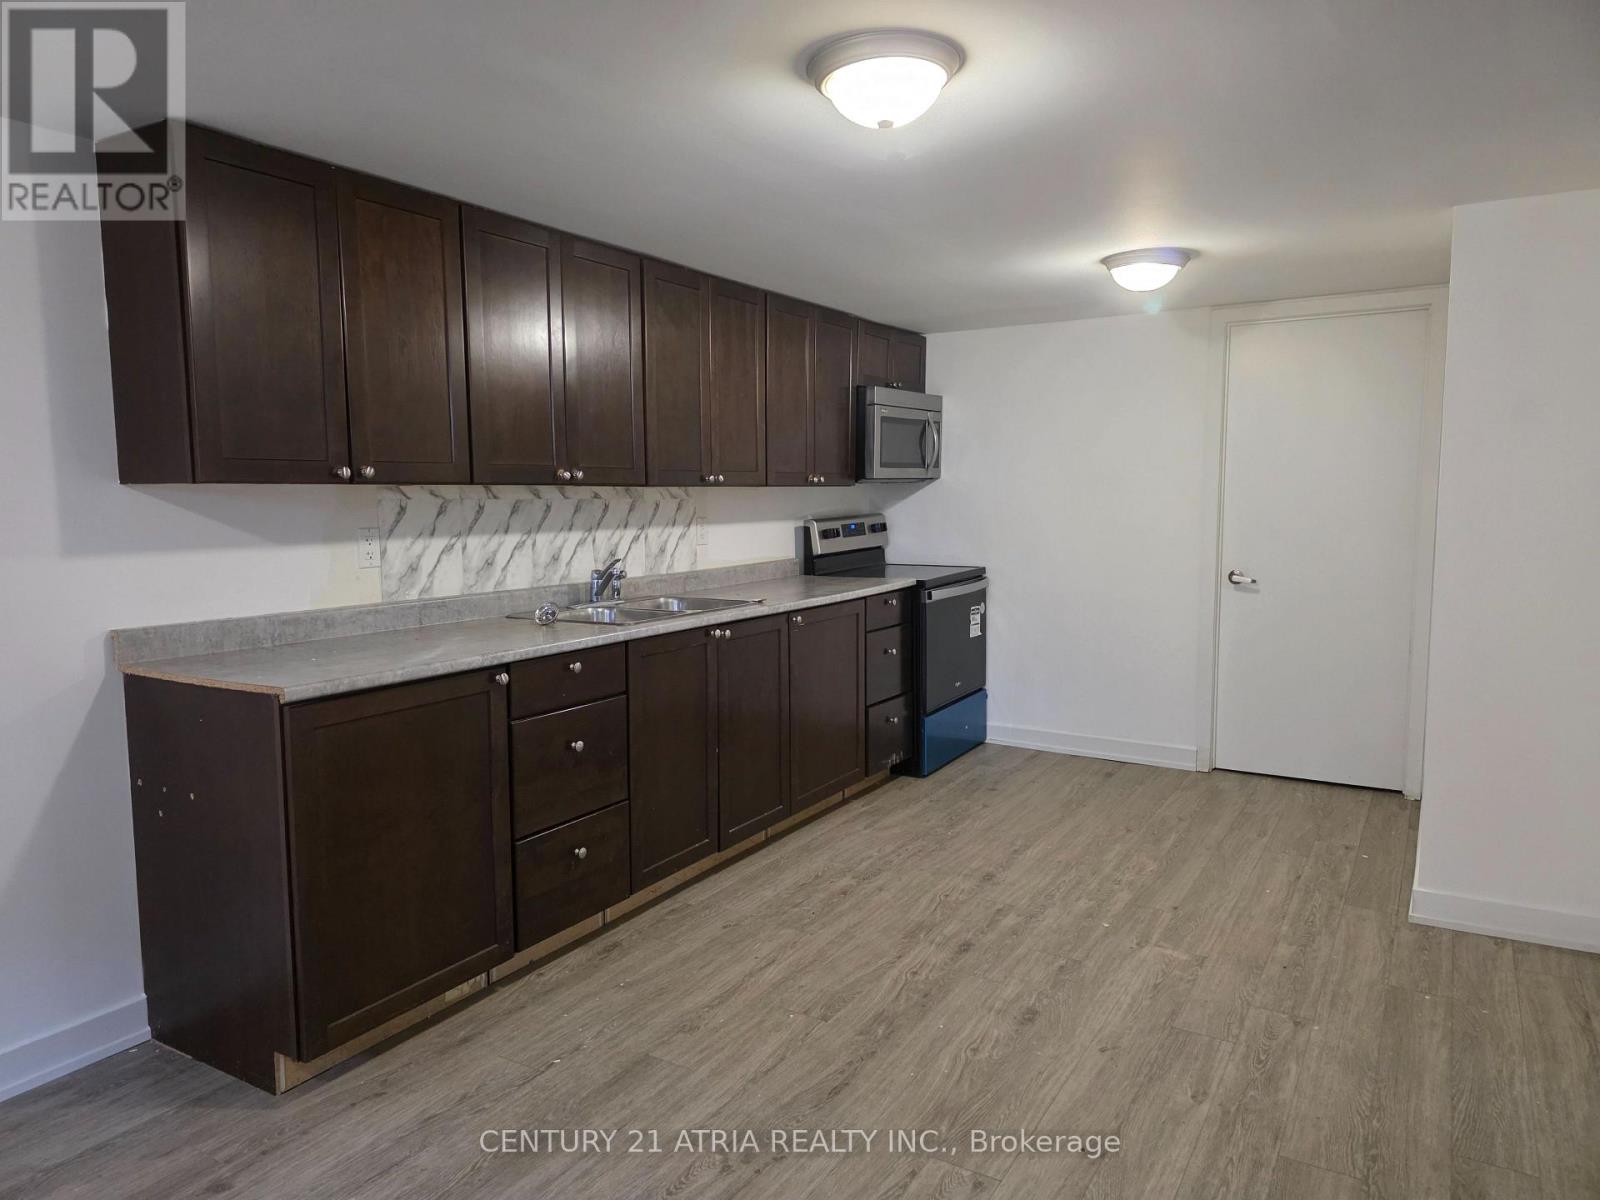
Bright and spacious 3-bedroom basement apartment in an unbeatable location! This well-kept unit features a functional layout with comfortable living space. Walking distance to transit, easy access to highways, and everyday amenities. Steps to grocery stores, restaurants, shops, parks, and more. This home is situated in one of the most convenient and connected neighbourhoods, close to everything you need. (id:61483)
Main - 18 Grandview Avenue
Markham, Ontario
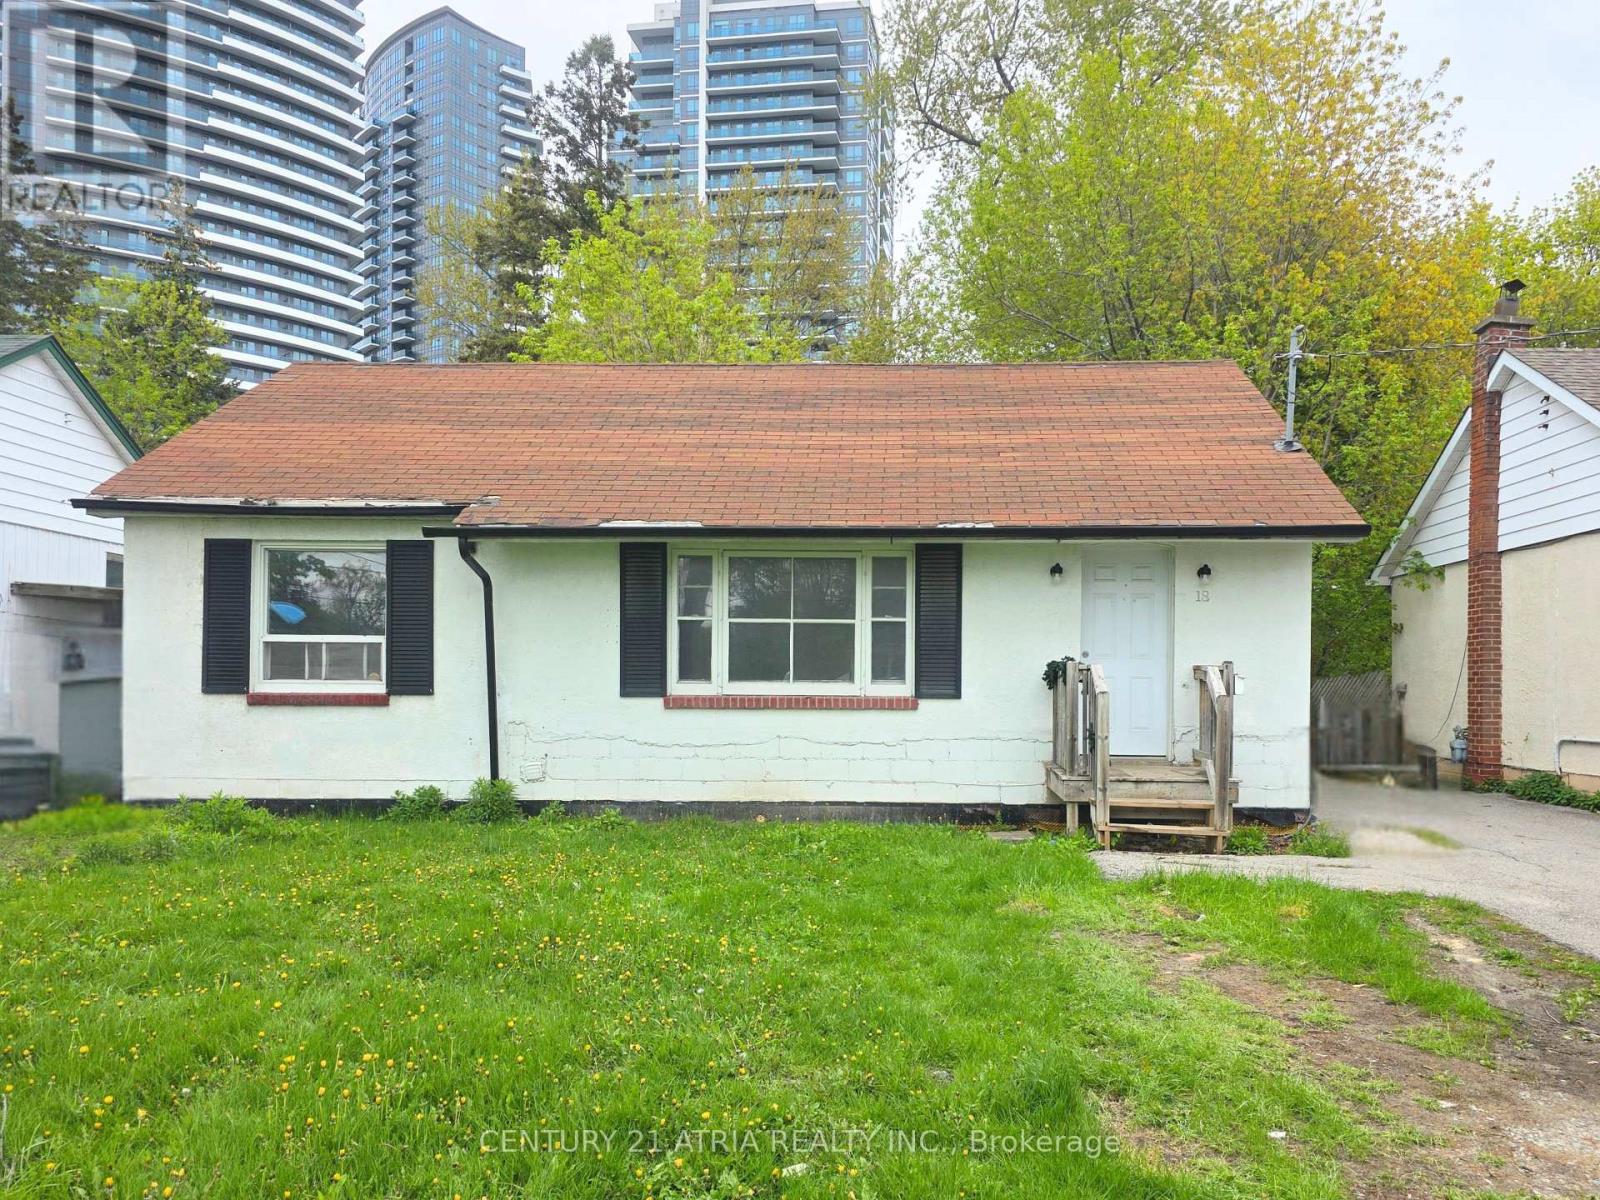
Welcome to 18 Grandview Ave - a bright and spacious 3-bedroom bungalow in a prime location! Filled with natural light from large windows throughout, this home offers comfortable living with a functional layout and generously sized rooms. Ideally situated directly across from a park and just a short walk to Yonge Street, with easy access to transit, shopping, restaurants, and everyday needs. An excellent opportunity to lease a well-located home in a convenient and desirable neighbourhood. Some photos are virtually staged. (id:61483)
32 Meadowview Avenue
Markham, Ontario
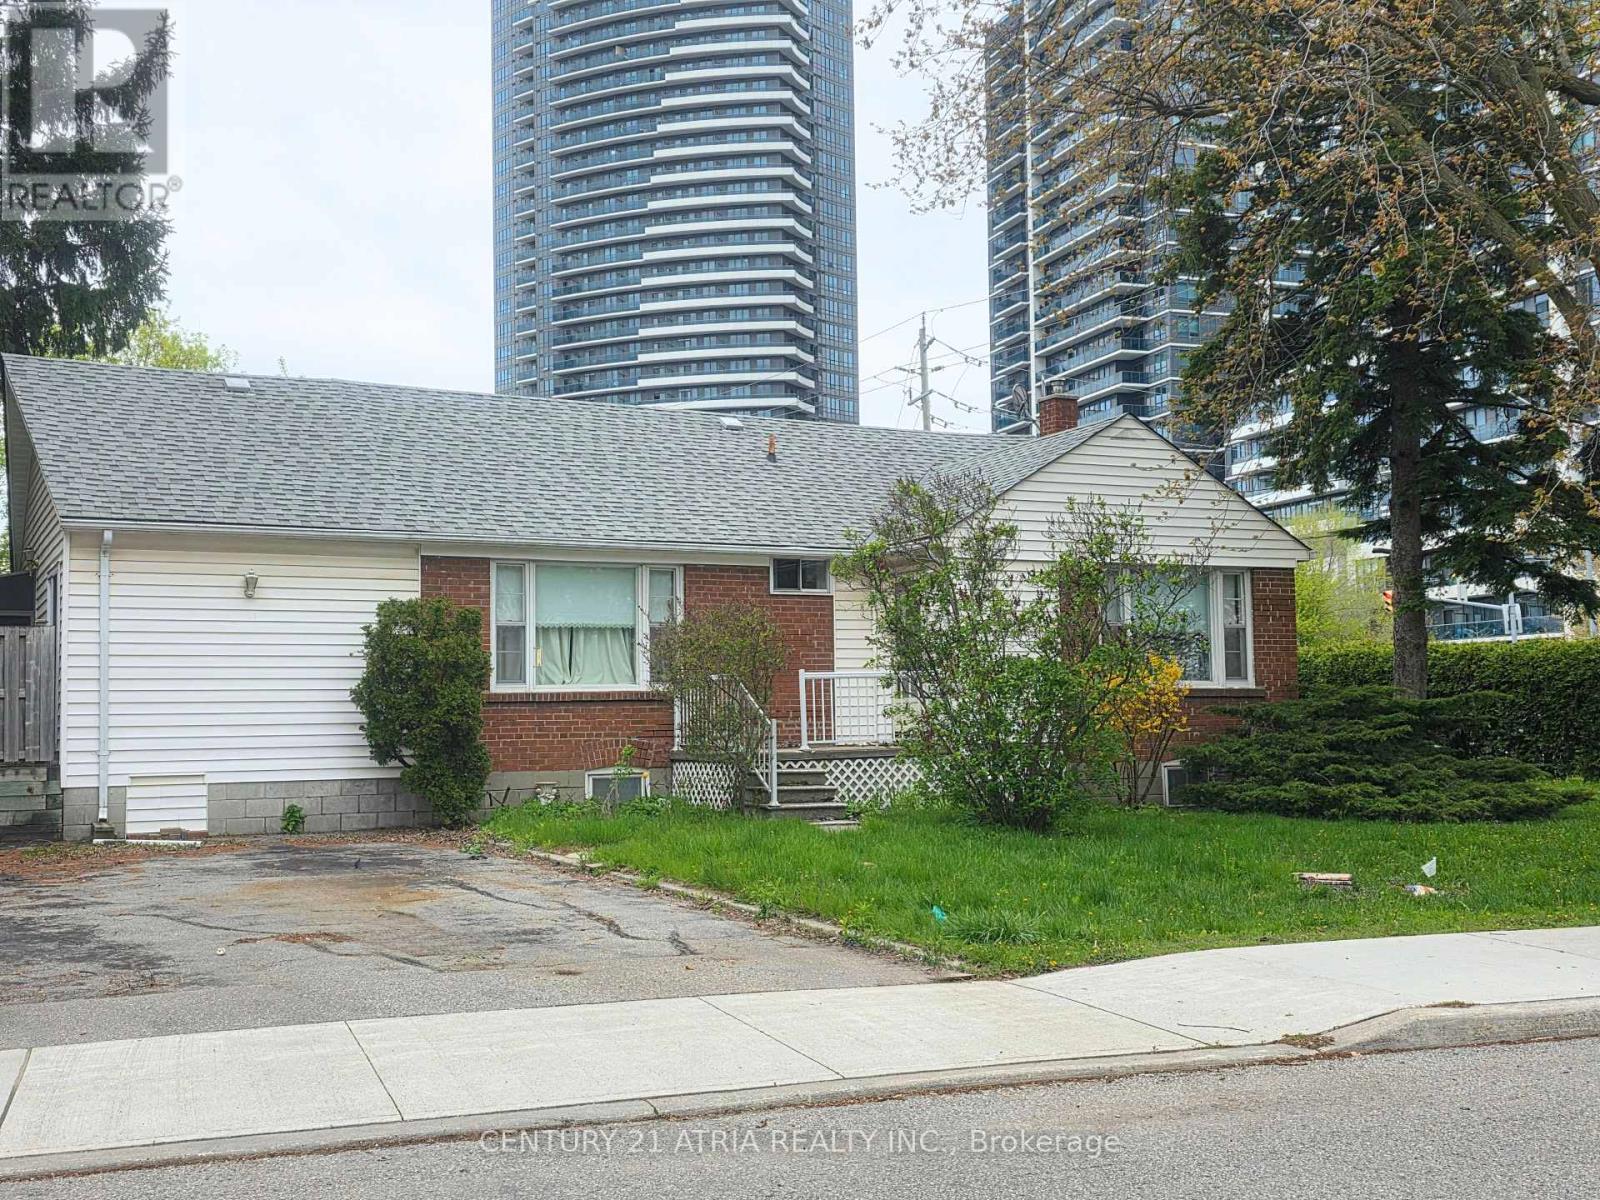
Spacious detached bungalow in a highly sought-after Thornhill neighbourhood offering exceptional space, functionality, and convenience. This well-appointed home features a large living room, separate family room, and formal dining room, creating the perfect layout for entertaining and everyday family living. Offering four generously sized bedrooms, with two on the main floor and two in the lower level, along with a recreation room providing additional living and entertaining space. Enjoy the outdoors in the expansive backyard and separate sunroom. Ideally located within walking distance to Yonge Street, transit, grocery stores, restaurants, shops, parks, and everyday essentials, with easy access to major highways for convenient commuting. Situated within reputable school boundaries including Henderson Avenue Public School, Yorkhill Elementary School, Woodland Public School, and Thornhill Secondary School. An incredible opportunity for families and more, looking for both space and an unbeatable location. Some photos are virtually staged. (id:61483)
Lower - 18 Grandview Avenue
Markham, Ontario
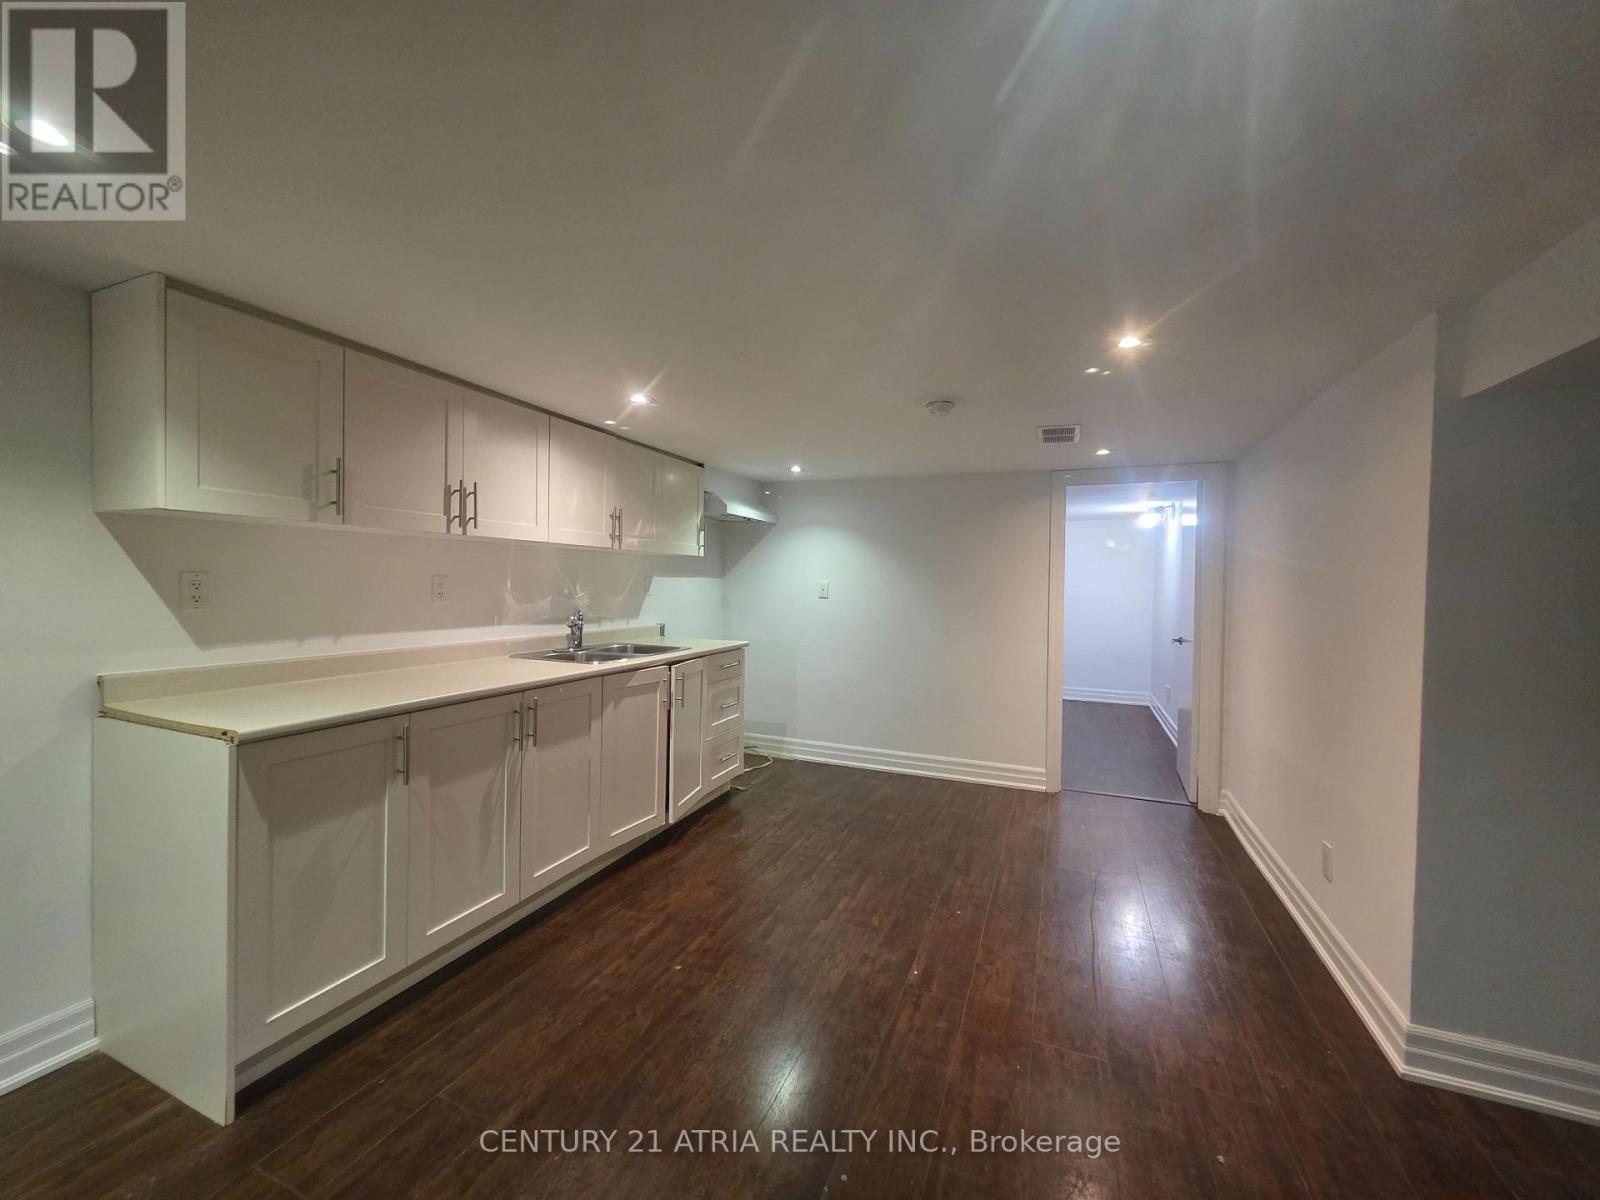
Bright and spacious 2-bedroom basement apartment in an unbeatable location! This well-kept unit features a functional layout with comfortable living space, ideal for families or working professionals. Conveniently located with easy access to transit, major highways, and all everyday amenities. Just steps to grocery stores, restaurants, shops, parks, and more. Situated in a highly desirable neighbourhood, this is a fantastic opportunity to enjoy convenient living in one of the area's most connected communities. Some photo are virtually staged. (id:61483)
5502 16th Side Road
King, Ontario
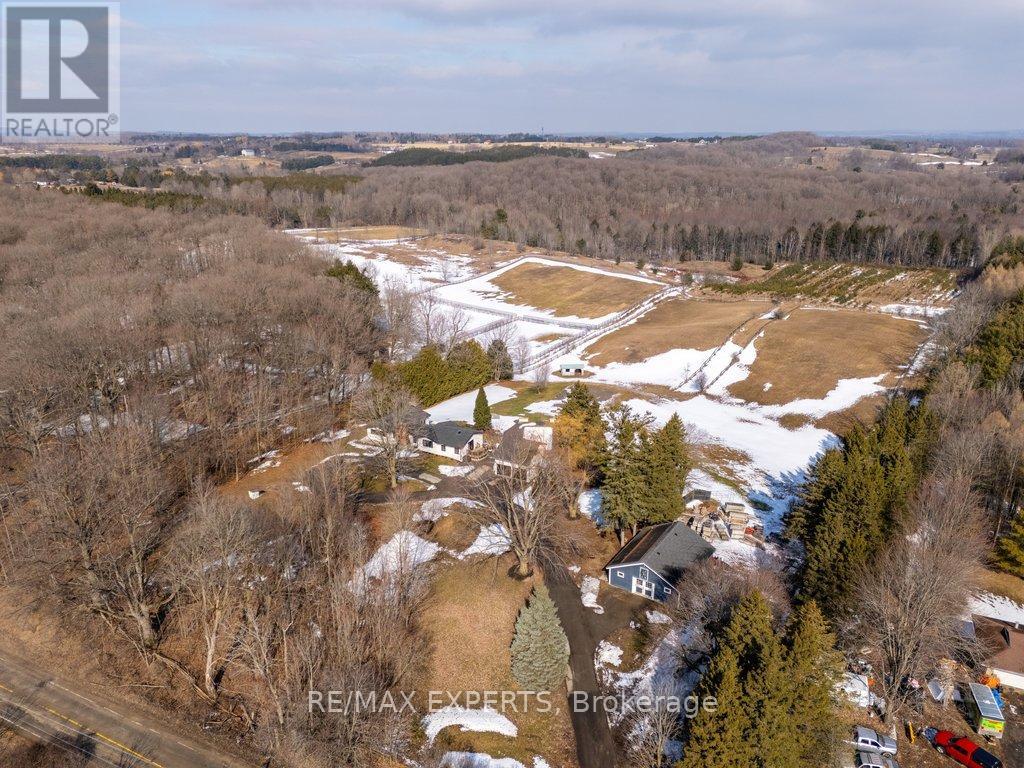
Highly Desirable and Sought After 10 Acre Country Residence Situated on The High Point of The Sixteenth Sideroad Just North of Nobleton Lakes Golf Course Between The 8th Concession and Hwy 27.The Board and Batton Bungalow Has Been Upgraded and Redecorated Resulting In A Home Worthy Of A Feature in Modern Farmhouse Magazine. The Log Walls Have Been Painted In a Soft White Complimented With 7 1/2" White Oak Hardwood Flooring, Black Hardware and Cathedral Ceilings In Every Room Featuring Natural Oak Beams and Views From Every Room to Scenic Rolling Pastures or Private Gardens. The Property Is Ideal For Horse Lovers Having a 5 Stall Horse Barn Workshop and Tack Room, Run-In Shed and Fenced Paddocks. The Property Would Also Lend Itself Ideal For A Doggy Daycare. The Detached Double Car Garage With 430 Sq. Ft. Bachelor Apartment With A 3 Piece Bathroom Above Overlooks The Pool and Picturesque Rolling Pasture. An Inground Concrete 40 x 20 Ft Heated Pool Is Complete With Concrete Patio Surround Complimented With A Covered Gazebo and Adjacent Built-in Pool Cabana Featuring Double French Doors, A Roll-Up Servery Door, Wet Bar, Vaulted Ceiling and 2 Piece Washroom. (id:61483)
1103 - 1200 The Esplanade Road N
Pickering, Ontario
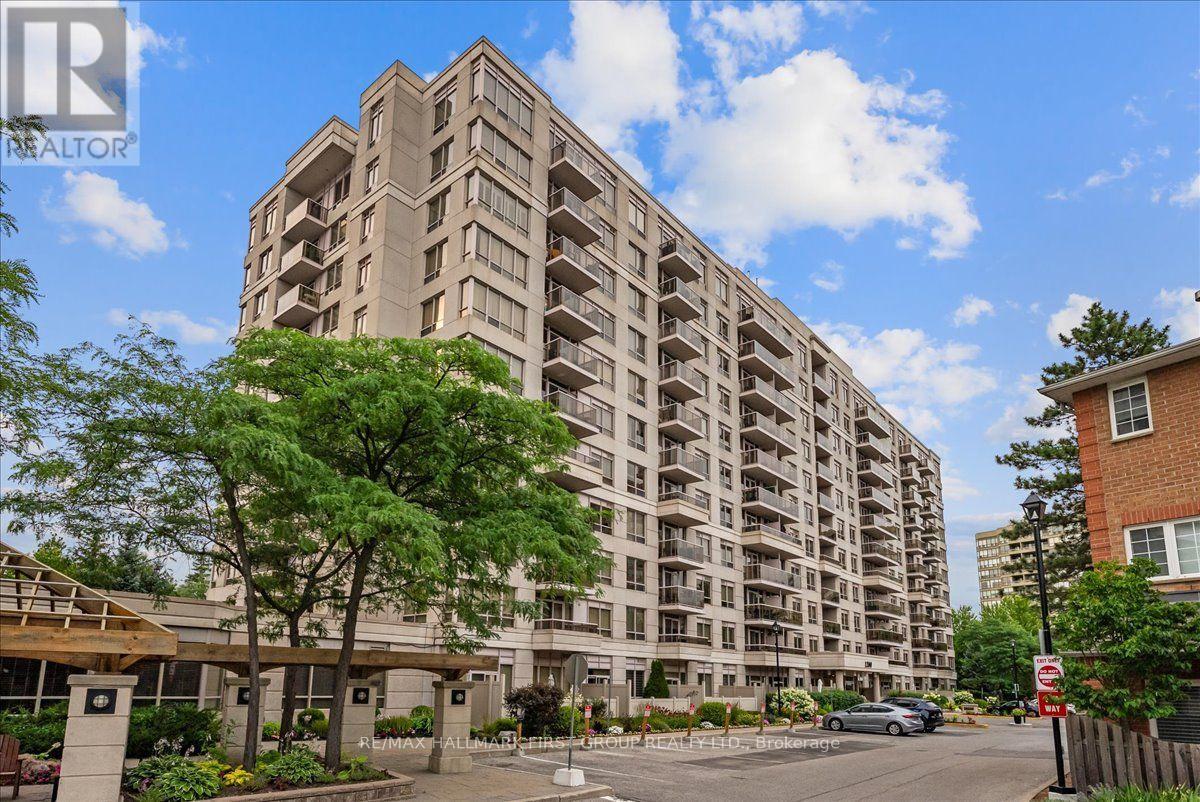
Penthouse-floor living with clear, unobstructed north-facing views in this 2+1-bedroom, 2-bathroom condo offering over 1,100 sq. ft. per MPAC. Located across from The Esplanade Park and steps to Chestnut Hill Recreation Centre, Pickering Town Centre, shopping, restaurants and transit.The suite features 9-foot ceilings, updated vinyl flooring and baseboards throughout the main living areas and bedrooms, fresh paint, new light fixtures and motorized blinds on every window. The layout includes two bedrooms, a den and two 4-piece bathrooms. The primary bedroom features a walk-in closet and ensuite bathroom, and the unit also includes a balcony, newer stacked washer and dryer, and stainless steel refrigerator.Two rare owned underground parking spaces are located beside the elevator, and an owned storage locker provides additional storage. Condo fees include all utilities, Rogers Ignite cable and internet.Amenities include an outdoor pool with community barbecues and seating, gym, locker rooms with saunas, large party and recreation rooms with a kitchenette, pool table and library, plus 24-hour security at the gatehouse. (id:61483)
01 - 399 Elmgrove Avenue
Oshawa, Ontario
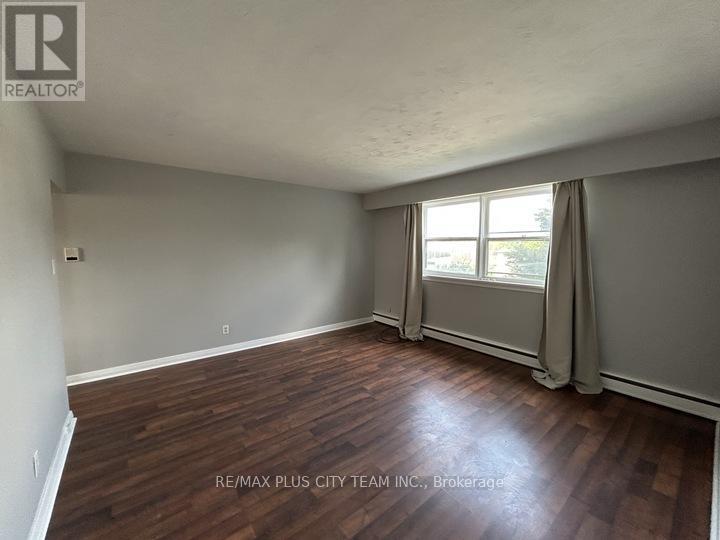
Bright and spacious 2-bedroom apartment offering a functional layout with generous principal rooms and everyday comfort. The open-concept kitchen features ample cabinetry, a convenient breakfast bar, and a walk-in pantry for exceptional storage, flowing seamlessly into the expansive living and dining area-perfect for relaxing or entertaining. Large windows fill the home with natural light, while the neutral colour palette creates a warm and inviting atmosphere. Both bedrooms are well-sized with ample closet space, complemented by a clean 4-piece bathroom and a thoughtfully designed floor plan that maximizes both comfort and functionality. This well-maintained suite is ideal for professionals, couples, or small families seeking a spacious place to call home. Situated in a well-maintained low-rise building in a convenient Oshawa neighbourhood, you're just steps from shopping, restaurants, schools, parks, and public transit, with quick access to Highway 401 and Oshawa GO Station for an easy commute throughout the GTA. A fantastic lease opportunity combining generous living space, practical features, and an unbeatable everyday location. (id:61483)