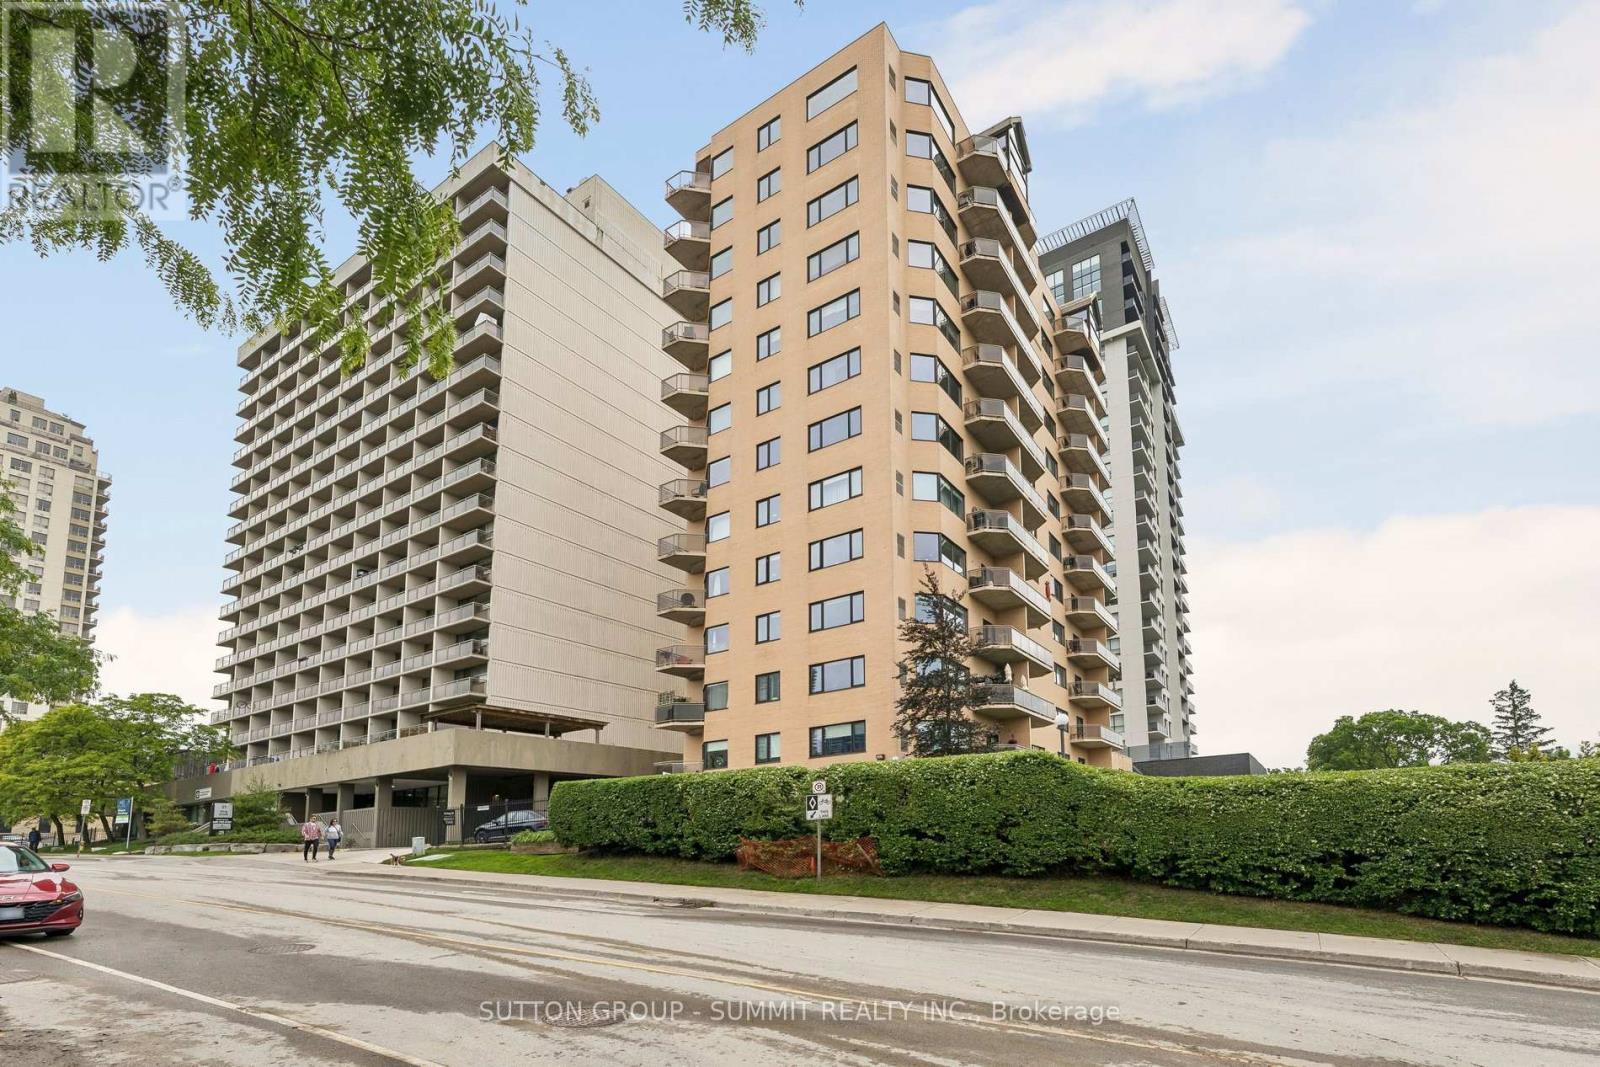
1102 - 19 King Street
London East, Ontario
Welcome to this exclusive boutique luxury residence with just 38 private suites, offering exceptional privacy, prestige, and sophistication. This beautifully renovated, spacious 1,740 sq. ft. suite showcases breathtaking, unobstructed million-dollar views overlooking the picturesque Forks of the Thames River. Featuring two spacious bedrooms, the primary bedroom offers a private ensuite and walk-in closet, while the second bedroom opens onto its own private balcony. A rare layout with an incredible amount of in suite storage closets. Elegant bathrooms, rich hardwood flooring throughout, contemporary finishes, and two private balconies have been thoughtfully designed for elevated living. Complete with two underground parking spaces and a large private storage locker, this exceptional residence is ideal for those seeking refined, low-maintenance luxury without sacrificing space. Enjoy an exceptional downtown lifestyle with the Thames Valley Parkway, Covent Garden Market, cafés, restaurants, parks, and London's vibrant arts and entertainment district all just a short walk away. Located in Canada's only UNESCO City of Music, you'll have year-round concerts, festivals, and cultural events at your doorstep while enjoying the perfect balance of urban convenience, natural beauty, and small-city charm. (id:61483)
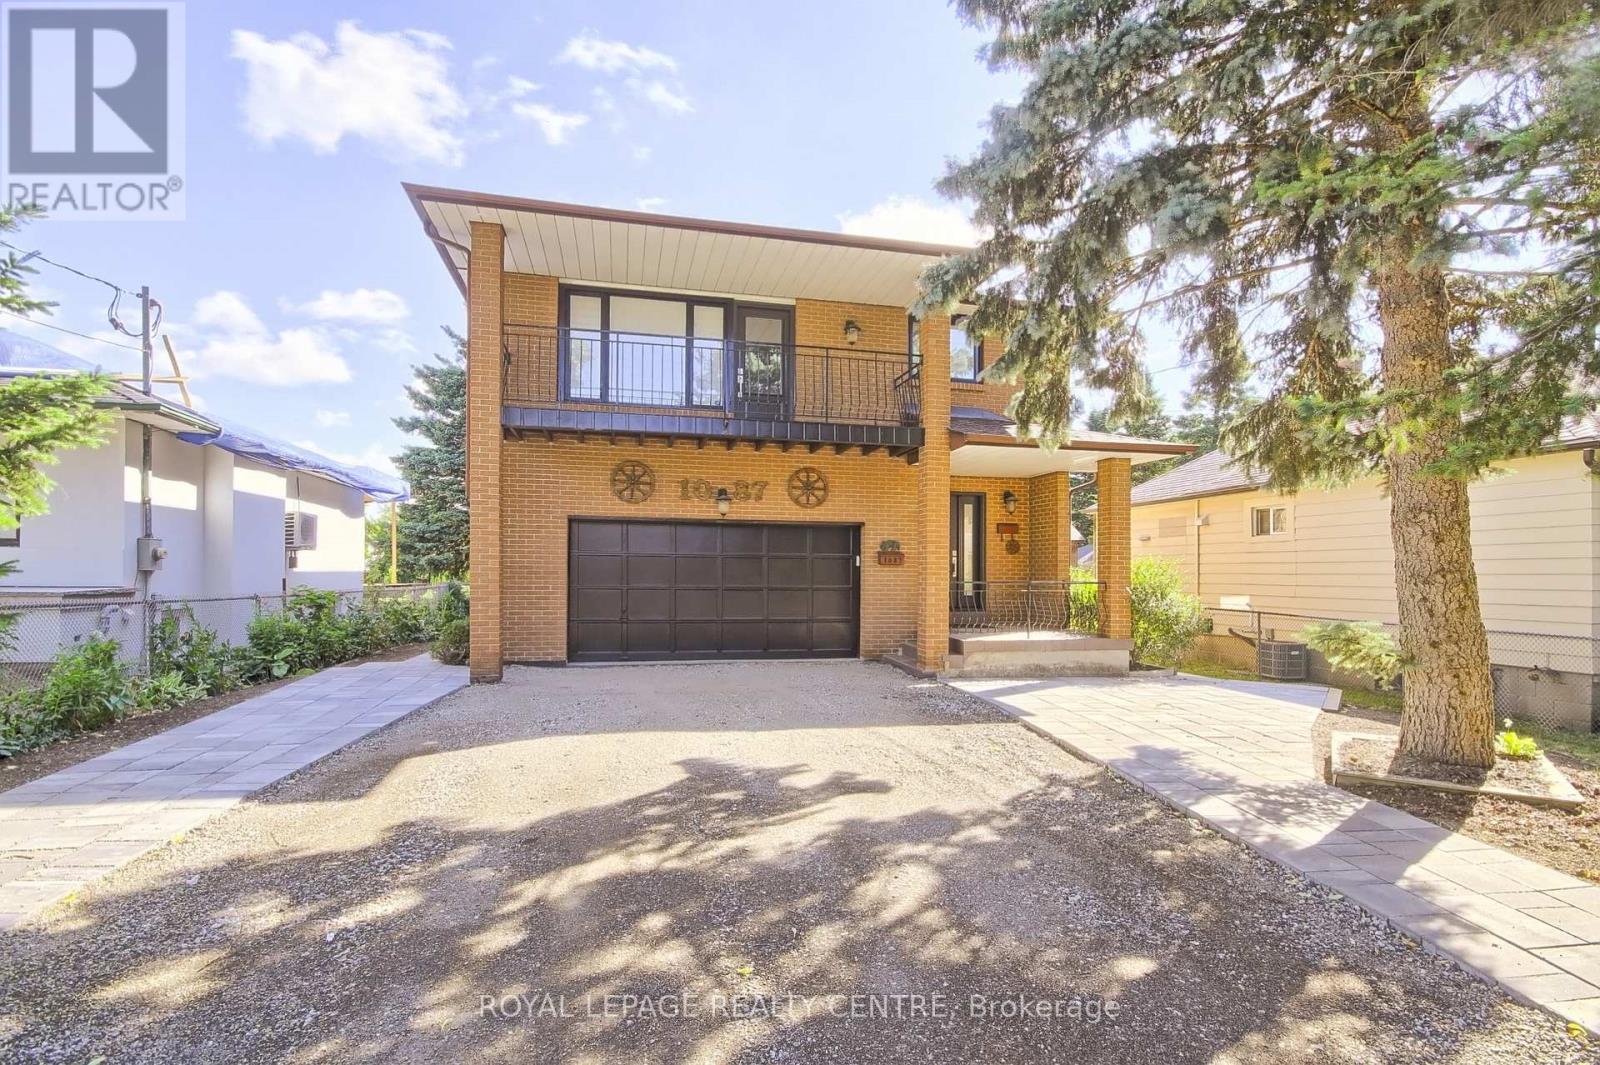
Lower - 1087 Orchard Road
Mississauga, Ontario
Two Bedroom, One Washroom, With Laundry Room And Two Parking Spaces On A Lower Level Of A Detached House. Located On A Dead-End Street With Custom Made Homes. On A Big Lot 50 X 200 Feet. Big Windows All around The Apartment. Custom Made Kitchen With Quartz Counter Tops And Backsplash, With High End Stainless Steel Appliances. 8 Foot Ceilings. Raised Floors, Three Inches Above Concrete Floor (Floor Not Touching The Concrete). 3/4 Inch Plywood Under, 3/4 Inch Expensive Hardwood Floor. Big Windows (Triple Glass) For Maximum Heat, Cold and Sound Insulation. Sound Proof Ceilings. Overall, It Is A Custom-Made Home. Very close To Long Branch Toronto Transit Station. Walking Distance To Parks, Mary Curtis Park, Lake Promenade Park And Marina. 15-20 Mins To Downtown Toronto. No Pets, No Smoking. (id:61483)
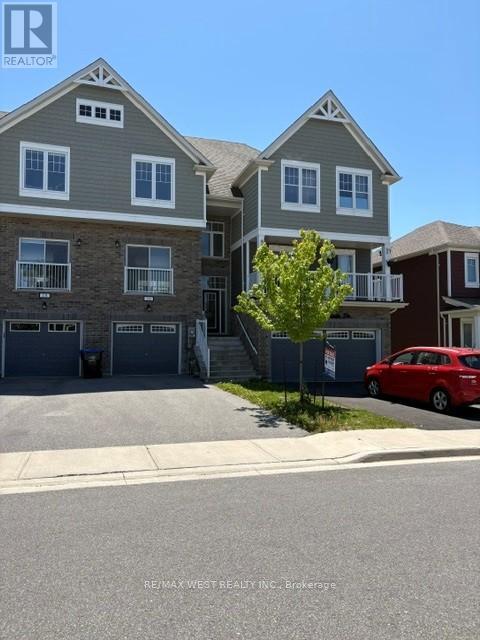
16 Hills Thistle Drive
Wasaga Beach, Ontario
Home In The Heart Of Georgian Sand Wasage Beach! This Home Has 3 Bedroom Spacious, 9" Ceiling On Main, Over 1400 sq ft of luxury living space, 3 Storey, Great Open Concept With Lots Of Window And Natural Light S.S. appliances, and garage access to the house, WALKOUT BASEMENT. Close To All Amenities. Walking Distance To Wasage Beach, 3 Minutes Drive To Smart Centre, Golf Course, & Much More! TENANT PAYES FOR ALL UTILITIES. (id:61483)
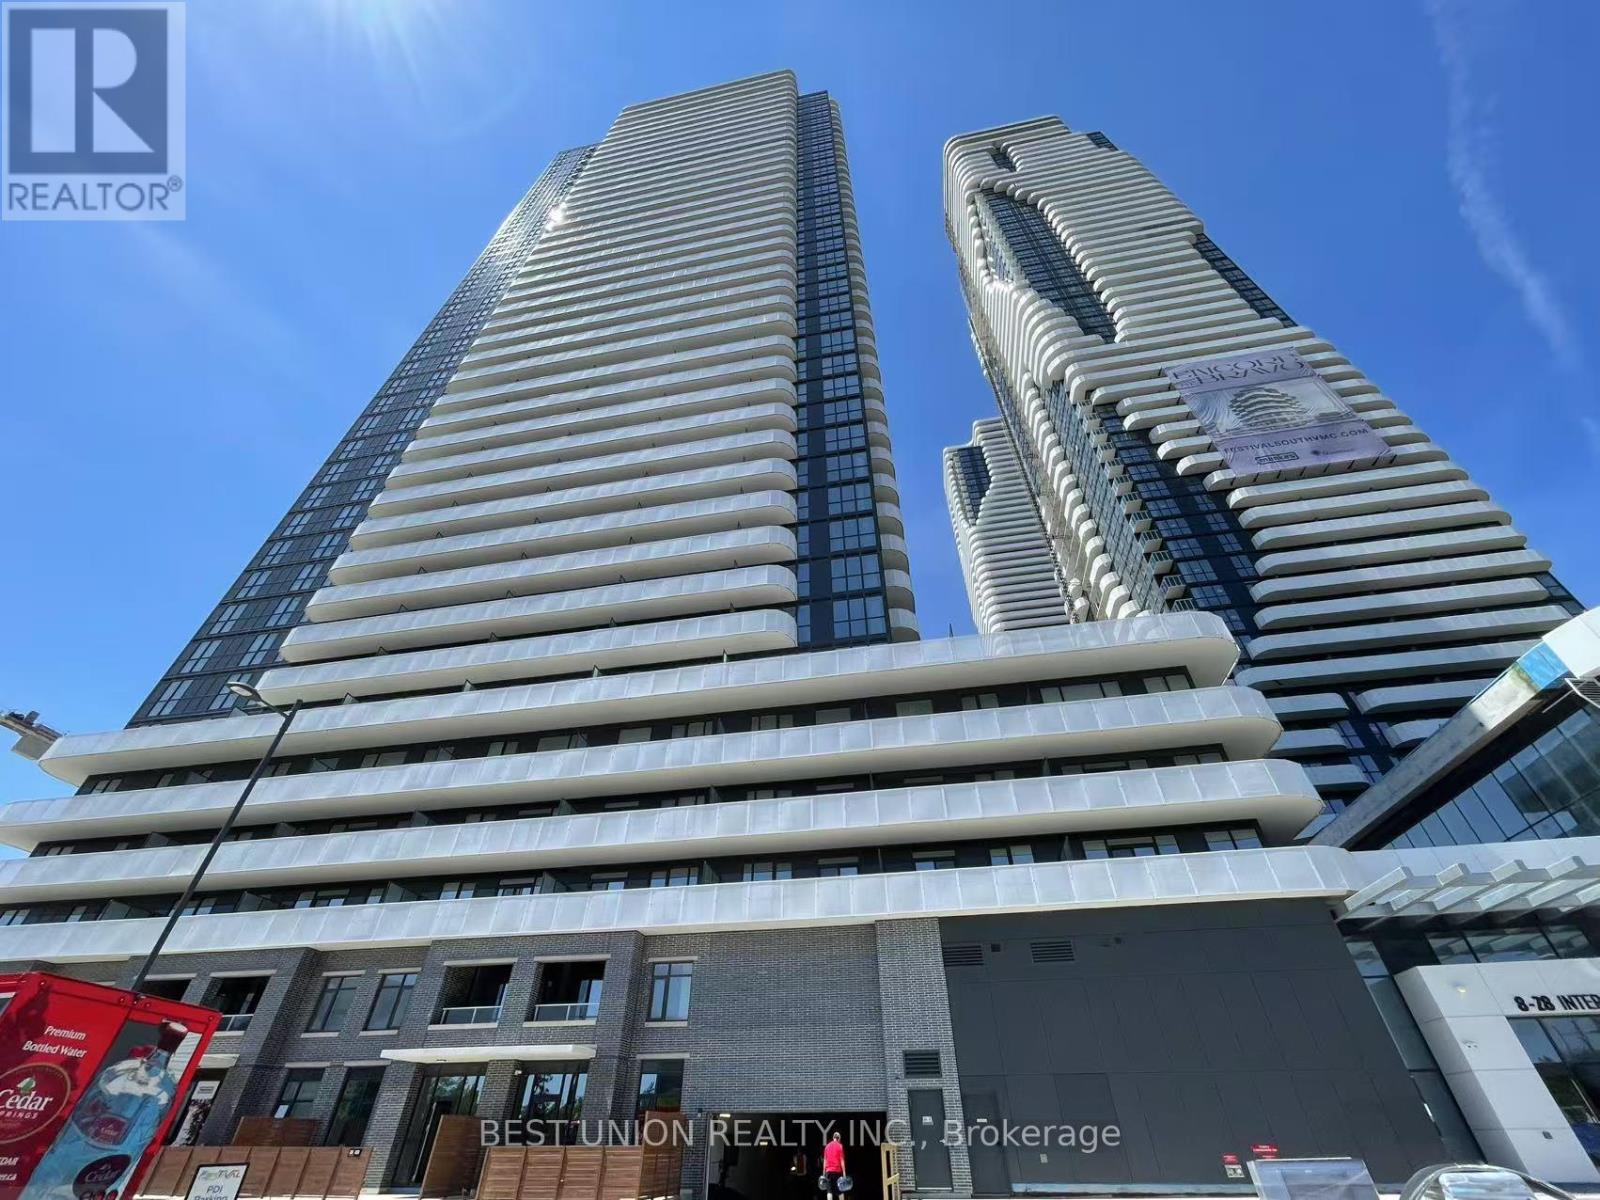
2812 - 28 Interchange Way
Vaughan, Ontario
Great 1 Year-New Bright Sunny South-East, Fantastic Open View ! Welcome to Grand Festival Condos in the heart of Vaughan Metropolitan Centre! brand new never-lived-in 2 bedroom 2 Full Washroom(Master Washroom with bright window) , nice bright open layout, floor-to-ceiling windows, and the open south view balcony perfect for relaxation. Modern kitchen features stainless steel appliances, quartz countertops, and custom cabinetry. Steps from Vaughan Metropolitan Subway Station and close to major highways (400/407/HWY7), this prime location offers easy access to top shopping and entertainment options such as Costco, Walmart, YMCA, Vaughan Mills Mall, and Cineplex. , complete with 17 km of multi-use paths and 20 acres of parkland. Just Moving In and Enjoy it! One Parking Including(: (id:61483)
49 Engel Street
Vaughan, Ontario
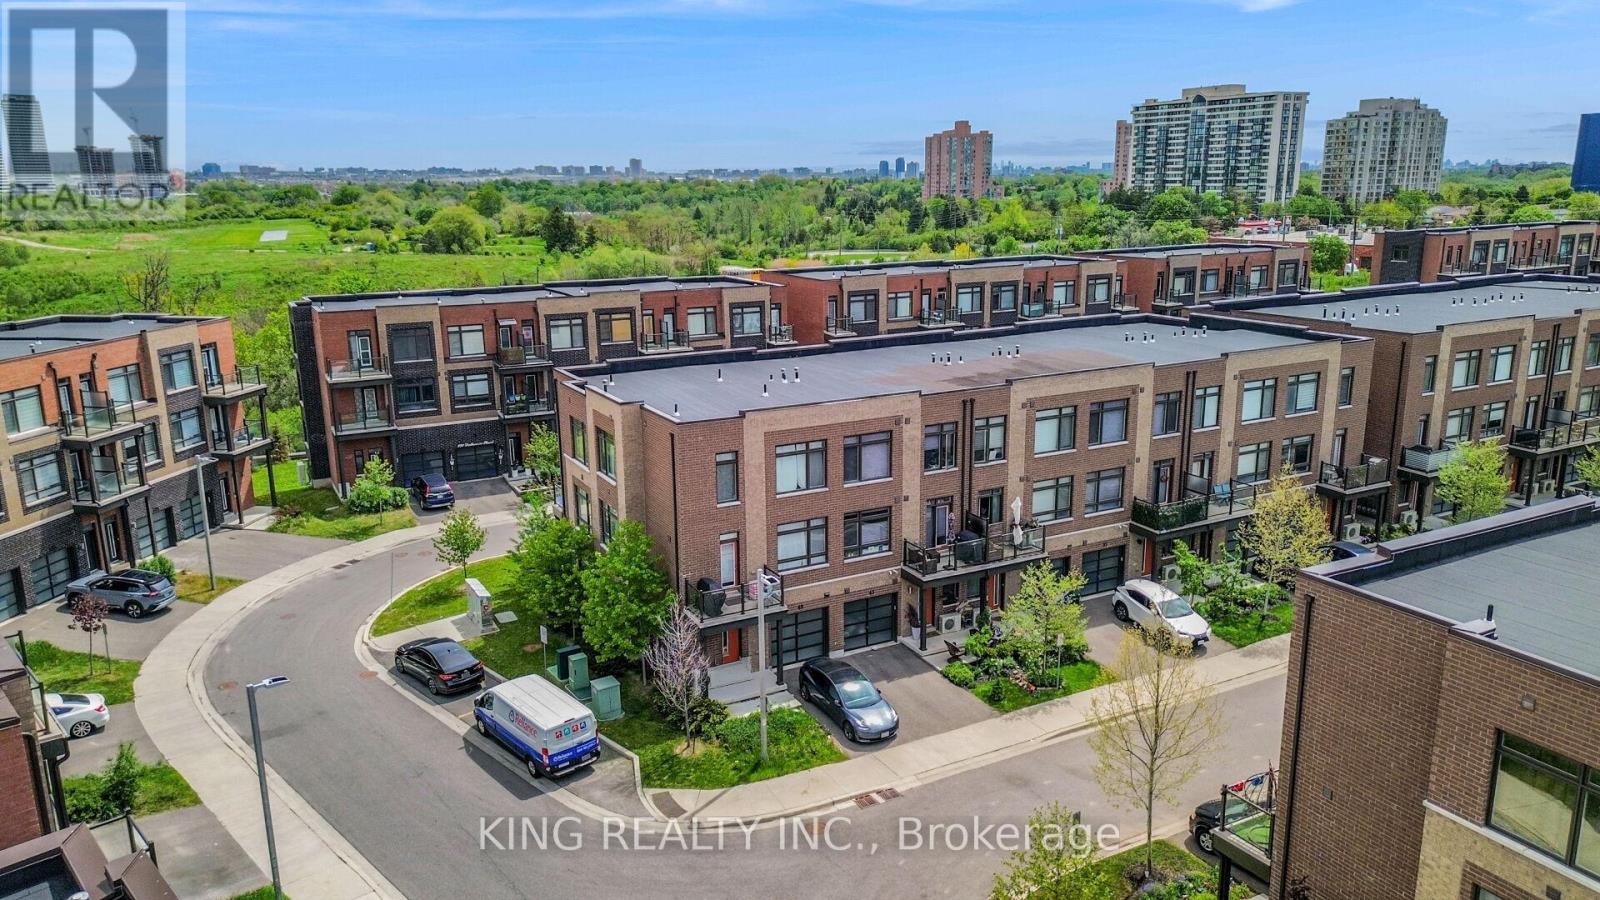
This 2-bedroom townhouse is the perfect place to call home, With lots of upgrades besides builders high standards materials used, corner lot, etc.. It offers easy access to Vaughan's excellent school system, making it ideal for families. The property is also conveniently located near major highways, including Highway 407, Highway 27, and Highway 50, providing quick connections to other parts of the city. Public transit is a breeze, with one bus ride taking you directly to Kipling Go Station and York University. Additionally, Woodbridge Park offers a welcoming community with the highest standards of living in the GTA. (id:61483)
425 - 51 Clarington Boulevard
Clarington, Ontario
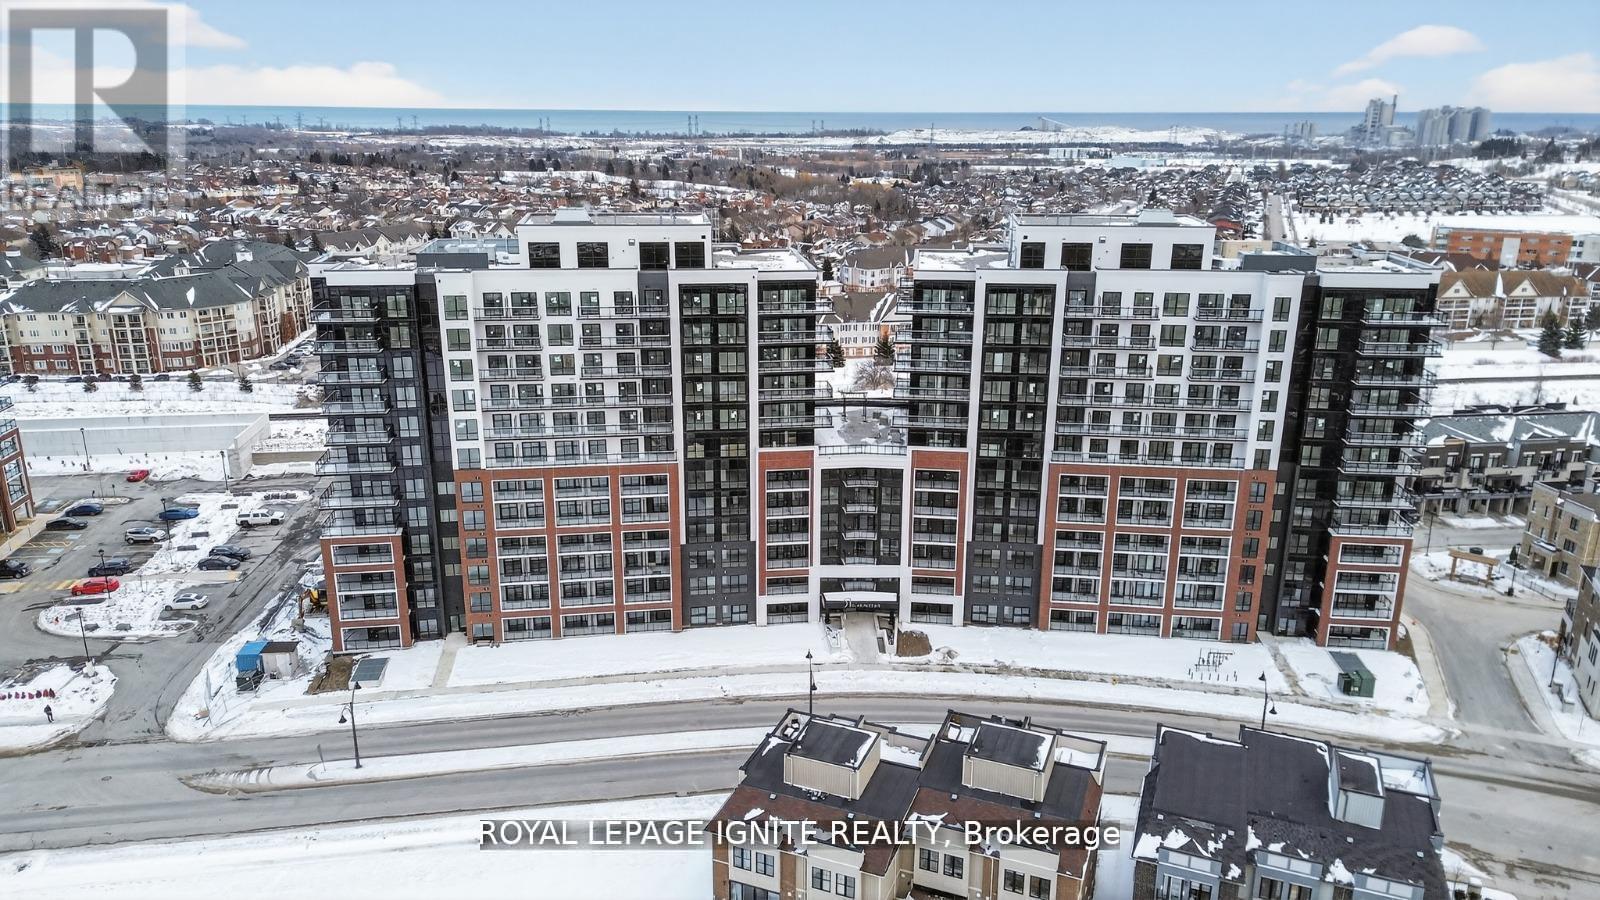
Good Opportunity to rent a condo unit in the heart of Bowmanville! Welcome to MODO Condo - an incredibly vibrant community just 35 minutes east of Toronto, offering a relaxed lifestyle with every modern convenience at your doorstep. This 1 Bed and 1 Bath unit offers a lot of luxury living space and open balcony space. Enjoy browsing unique and eclectic shops, abundant green spaces, fantastic restaurants, and the convenience of the soon-to-be-built GO Train station nearby. Designed with comfort and lifestyle in mind, the building amenities are truly second to none. Host gatherings in the well-equipped multipurpose rooms, entertain guests on the rooftop terrace with a BBQ area, stay active in the fully equipped fitness centre or yoga studio, or simply unwind and recharge in the beautifully designed common spaces. This is urban living with a welcoming, community feel - perfect for those seeking both convenience and comfort. (id:61483)
89 Scarborough Heights Boulevard
Toronto, Ontario
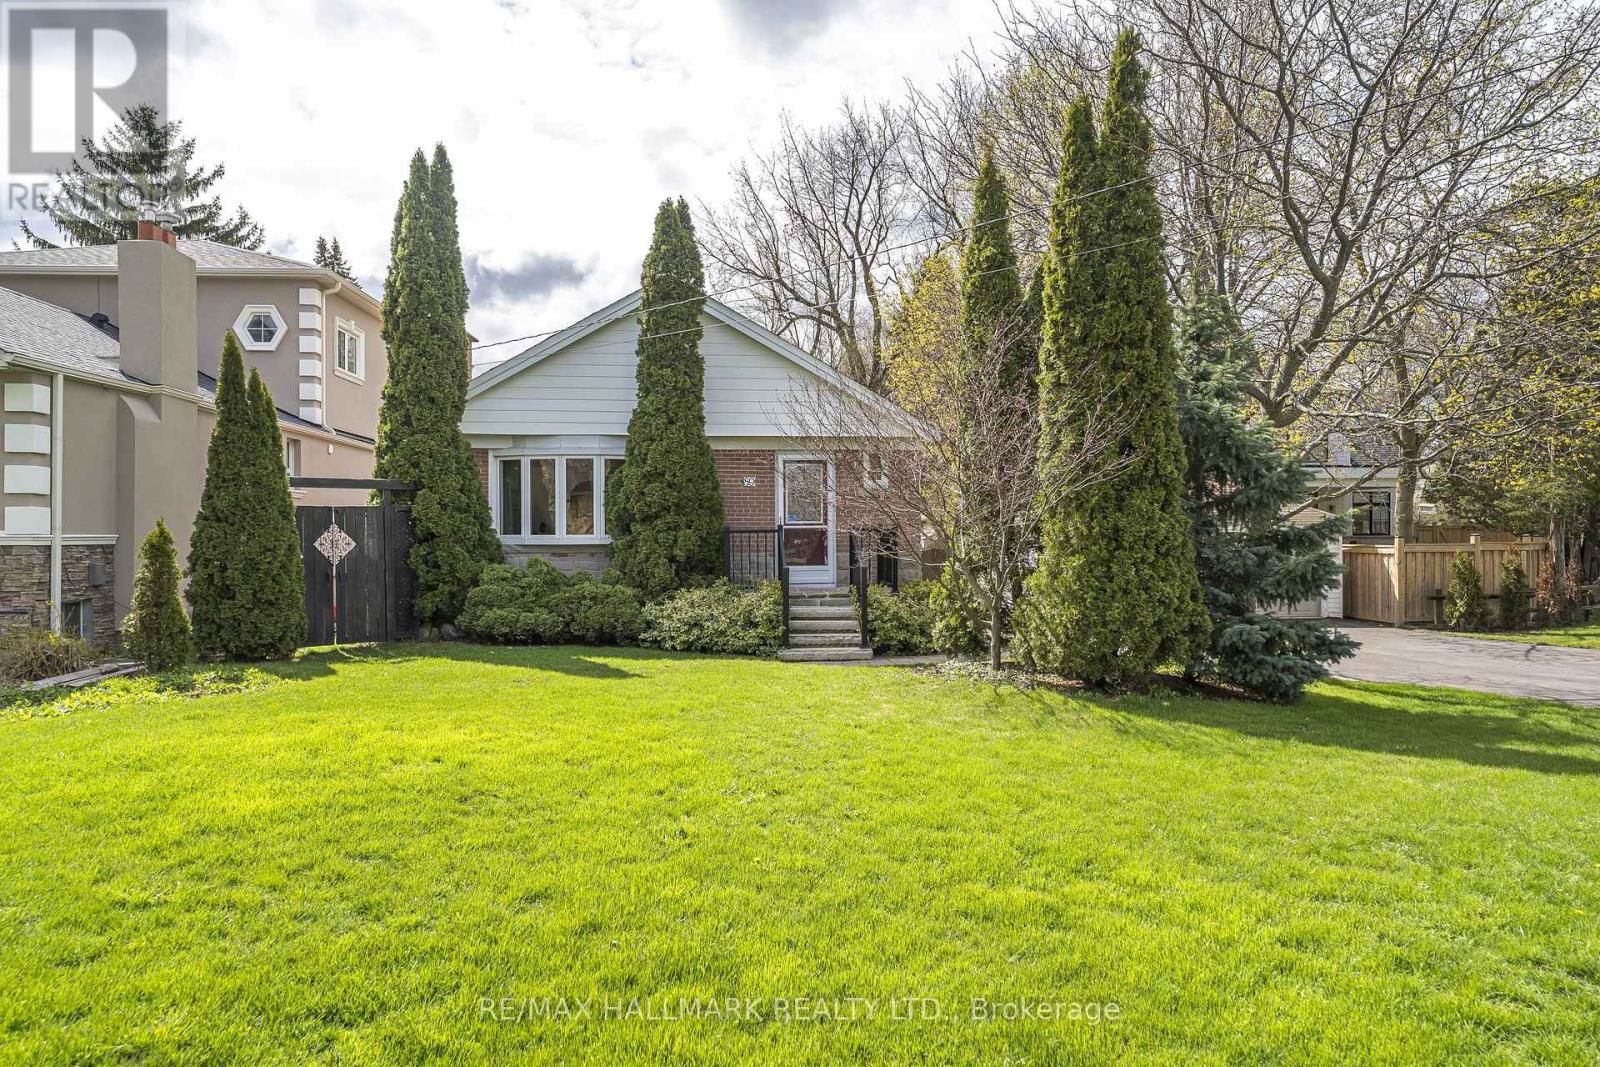
Welcome to this stunning detached bungalow nestled in the highly sought-after Cliffcrest community set along the majestic Scarborough Bluffs, just minutes away. Surrounded by many custom homes. Situated on an expansive and rare 68.51' x 156.24' irregular-shaped lot, this 3+2 bedroom family bungalow offers incredible space, privacy, and versatility for families or savvy investors. Step inside to a bright and airy open-concept layout, Living/Dining featuring rich hardwood flooring throughout the main living areas. The heart of the home is the updated modern kitchen, boasting sleek quartz countertops & backsplash, quality stainless steel appliances, and durable ceramic flooring-perfect for the home chef. With three spacious bedrooms on the main floor with rich hardwood flooring, closets, and windows, there is plenty of room for a growing family. Income or In-Law Potential: The finished basement serves as a massive asset, featuring a separate entrance, two additional bedrooms, a second full kitchen, and a dedicated bathroom. This space is ideal as a multi-generational suite or a high-potential rental unit. Outdoor enthusiasts and hobbyists will fall in love with the sprawling backyard and the detached double-car garage, 21'x25'. Combined with a massive driveway that accommodates 5 additional vehicles, parking is never an issue. Top-rated schools, lush parks, and easy transit options. Main Floor Updates 2026-Kitchen, Newer Appliances, Hardwood Flooring, Doors, Trim, Pot Lights, and Painting. Asphalt Driveway 2025, Siding on House-2025, Updated Plumbing, Electrical, HVAC, Spray Foam Insulation For Main Floor-3 Bedrooms & Basement-2012. CHECK OUT THE VIDEO!Brokerage Remarks (id:61483)
603 - 51 Trolley Crescent
Toronto, Ontario
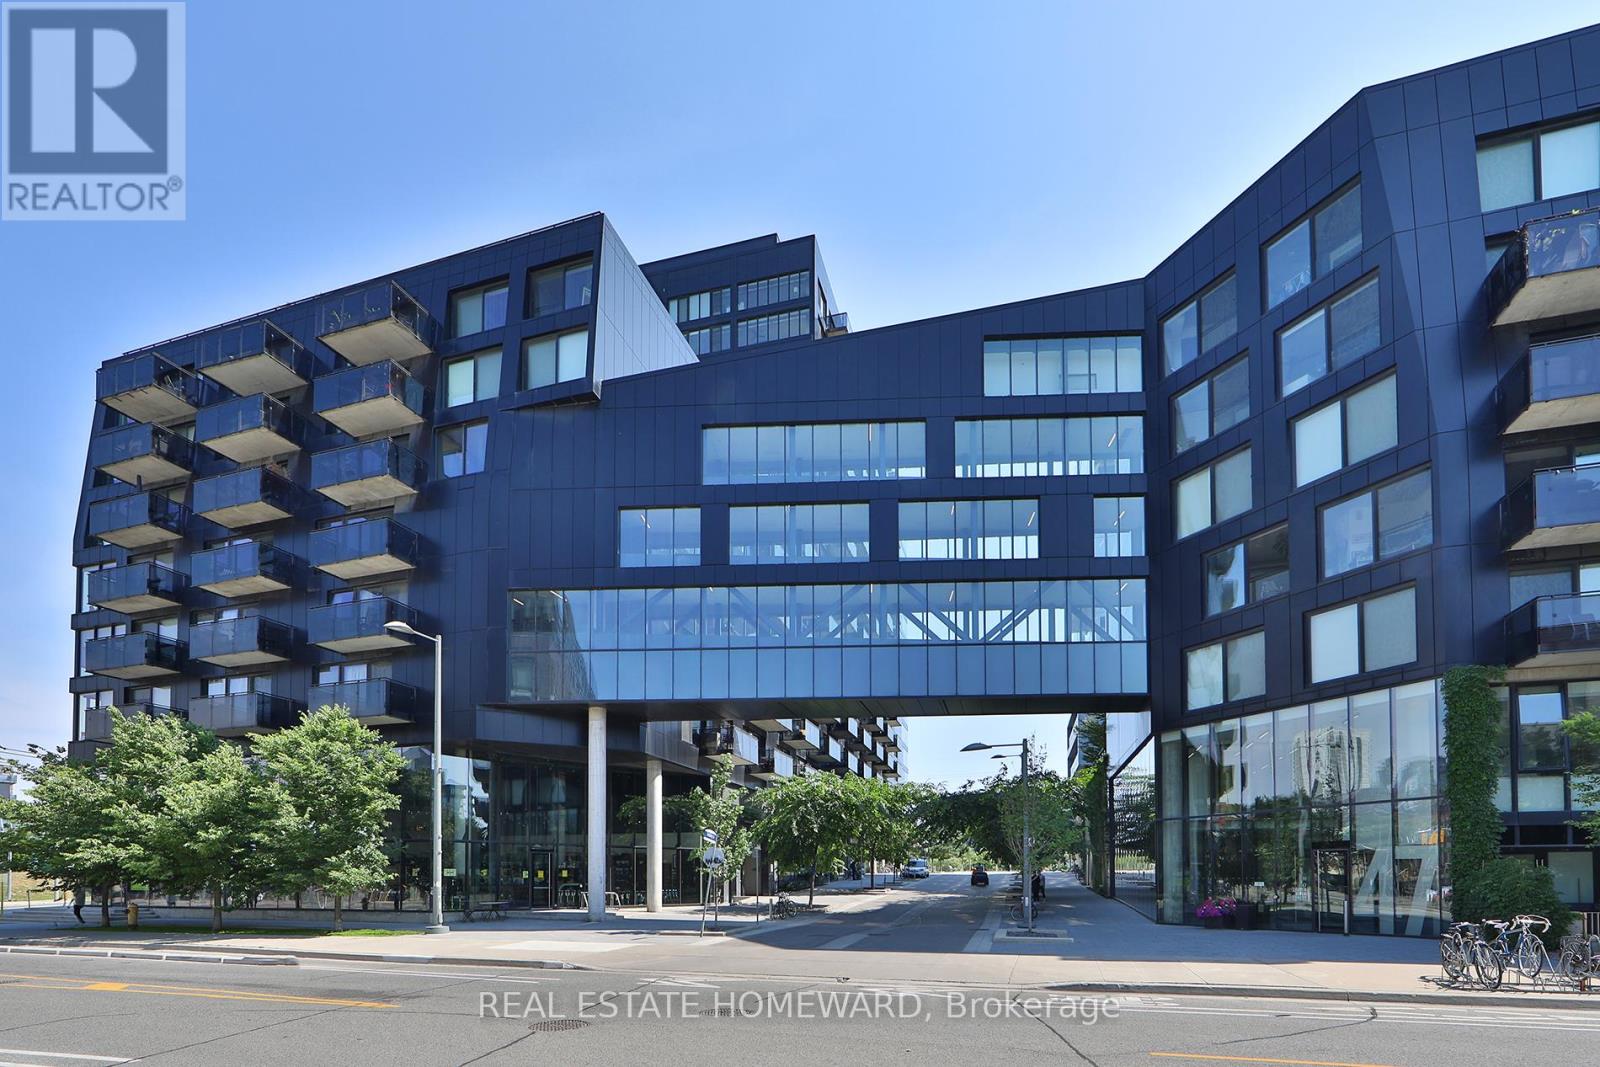
Welcome to River City! This bright and beautifully designed one-bedroom suite offers a rare, layout that feels larger than your typical downtown condo. Unlike many one-bedroom condos, this is a true one-bedroom with a spacious bedroom that comfortably fits a king-size bed and offers excellent closet space. The thoughtful layout also provides room for a functional home office, making it ideal for those who work remotely without sacrificing living space. Featuring 9' exposed concrete ceilings, engineered hardwood floors, floor-to-ceiling windows, a modern kitchen with stainless steel appliances, and an open-concept layout filled with natural light. Enjoy two Juliette balconies plus a private 51 sq. ft. open balcony with beautiful city views overlooking the Queen Street Bridge. Located in vibrant Corktown, you're steps to the Distillery District, St. Lawrence Market, cafés, restaurants, parks, bike trails, and transit, with quick access to the Gardiner Expressway and Don Valley Parkway. River City I is a LEED Gold-certified building, recognized for its sustainable design and energy efficiency. Exceptional building amenities include an outdoor pool, fitness centre, party room, guest suites, concierge, and visitor parking.Urban living at its best! (id:61483)
2711 - 38 Widmer Street
Toronto, Ontario
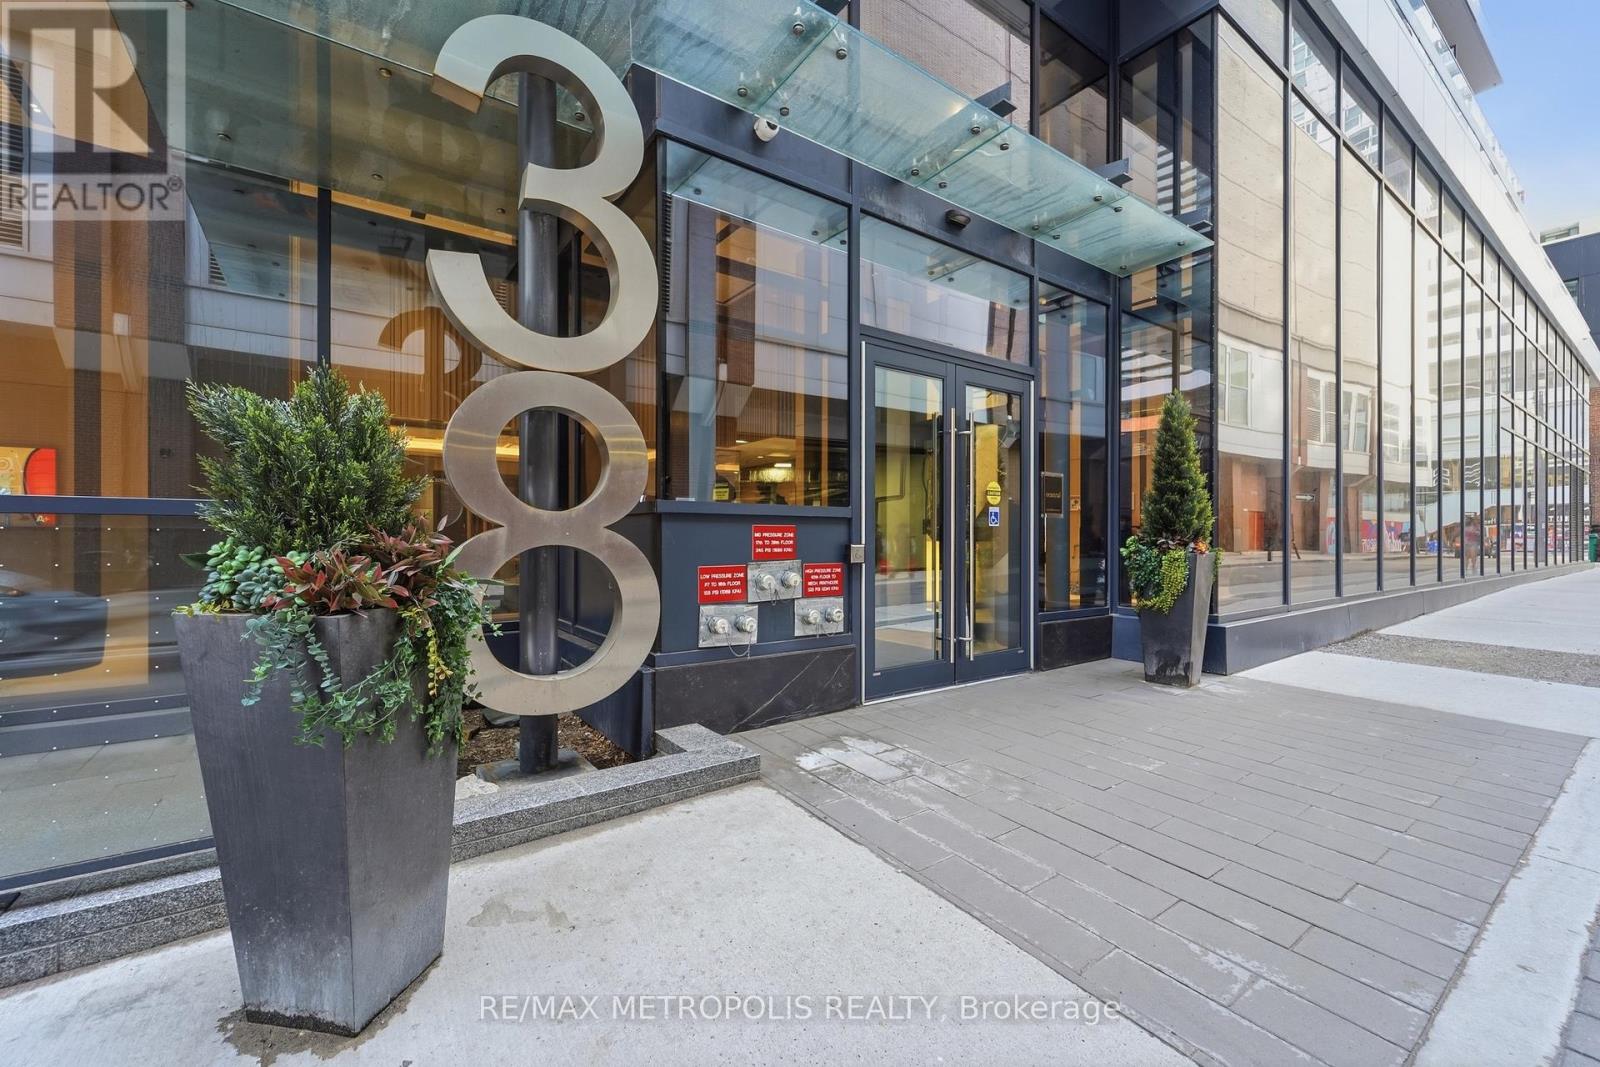
Welcome to Central by Concord, an exceptional luxury residence in the heart of Toronto's vibrant Entertainment District and thriving Tech Hub. This stunning 3-bedroom, 2-bathroom corner suite offers approximately 1,110 sq. ft. of thoughtfully designed living space, flooded with natural light through expansive floor-to-ceiling windows and showcasing spectacular unobstructed city views from every angle. The open-concept layout seamlessly blends style and function with premium finishes throughout, including a designer kitchen with built-in Miele appliances, quartz countertops, custom cabinetry, built-in closet organizers, and elegant spa-inspired bathrooms. Step outside to the rare heated, fully decked balcony, allowing you to enjoy outdoor living in every season. Residents enjoy Concord's signature high-tech amenities, including 100% Wi-Fi connectivity, keyless NFC building entry, refrigerated parcel storage, state-of-the-art fitness facilities, concierge service, luxury conference rooms, and dedicated co-working spaces designed for today's work-from-home lifestyle. Located just steps from King West, the Financial District, Osgoode Subway Station, Union Station, the PATH, U of T, TMU, the CN Tower, Rogers Centre, Scotiabank Arena, world-class restaurants, cafés, theatres, shopping and nightlife, this location truly offers the best of downtown living. One EV underground parking space included. 100 Walk Score. Move in immediately and experience luxury city living at its finest. (id:61483)
389 Ruth Avenue
Toronto, Ontario
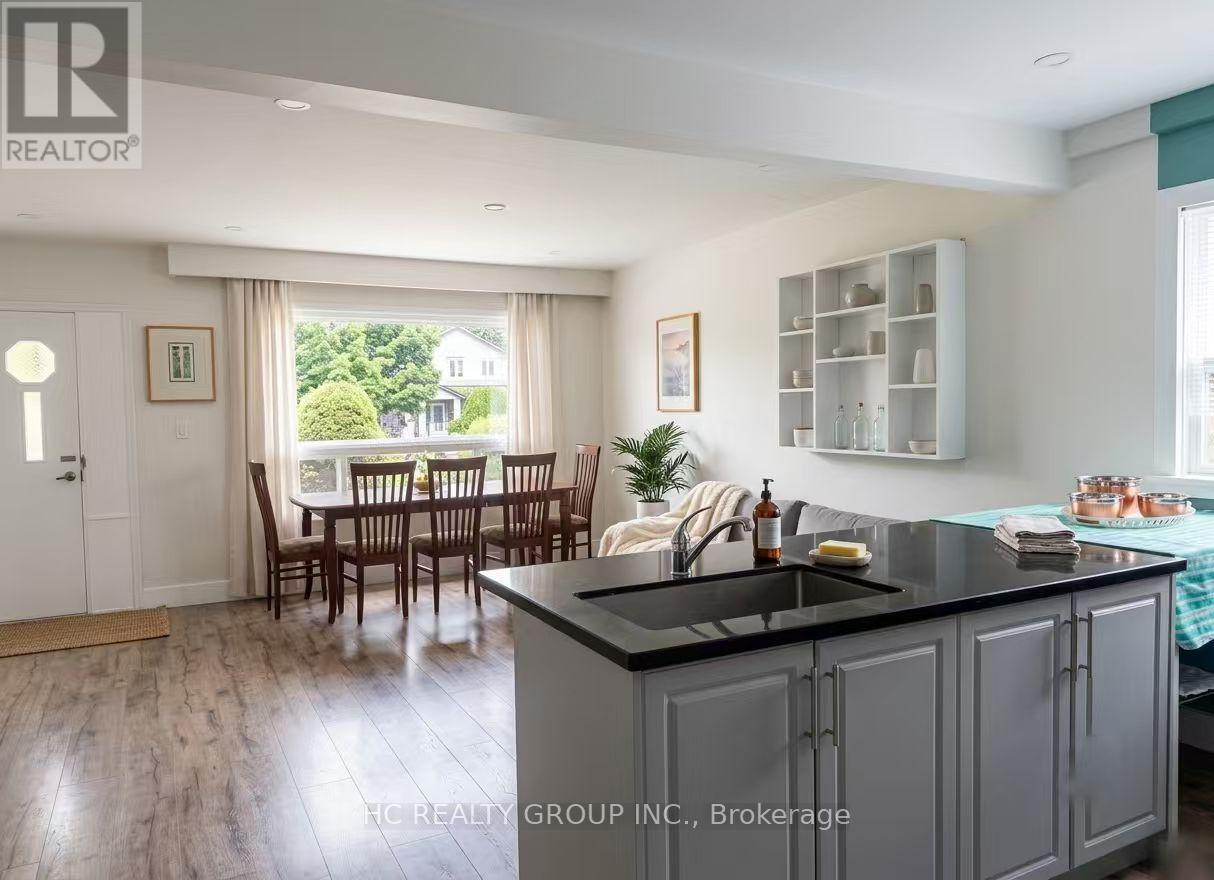
Don't Miss Out On This *Furnished* Detached Home On The Picturesque Lot To Settle Your Family In The High-demand Newtonbrook East Community. Tucked Away On A Quiet St. & Family Friendly Neighbourhood With Amazing Neighbours. Two Newly Renovated Full Bathrooms. Basement Boasts Tons Of Storage. Enjoy Your Summer Time With Family In The Fully Fenced Huge Backyard. Coveted Location, Easy Access To Hwy, TTC, Go Train Station, Schools, Parks, Community Centre, Hospital & So Much More! It Will Make Your Life Enjoyable & Convenient! A Must See! You Will Fall In Love With This Home! (id:61483)
703 - 39 Sherbourne Street
Toronto, Ontario
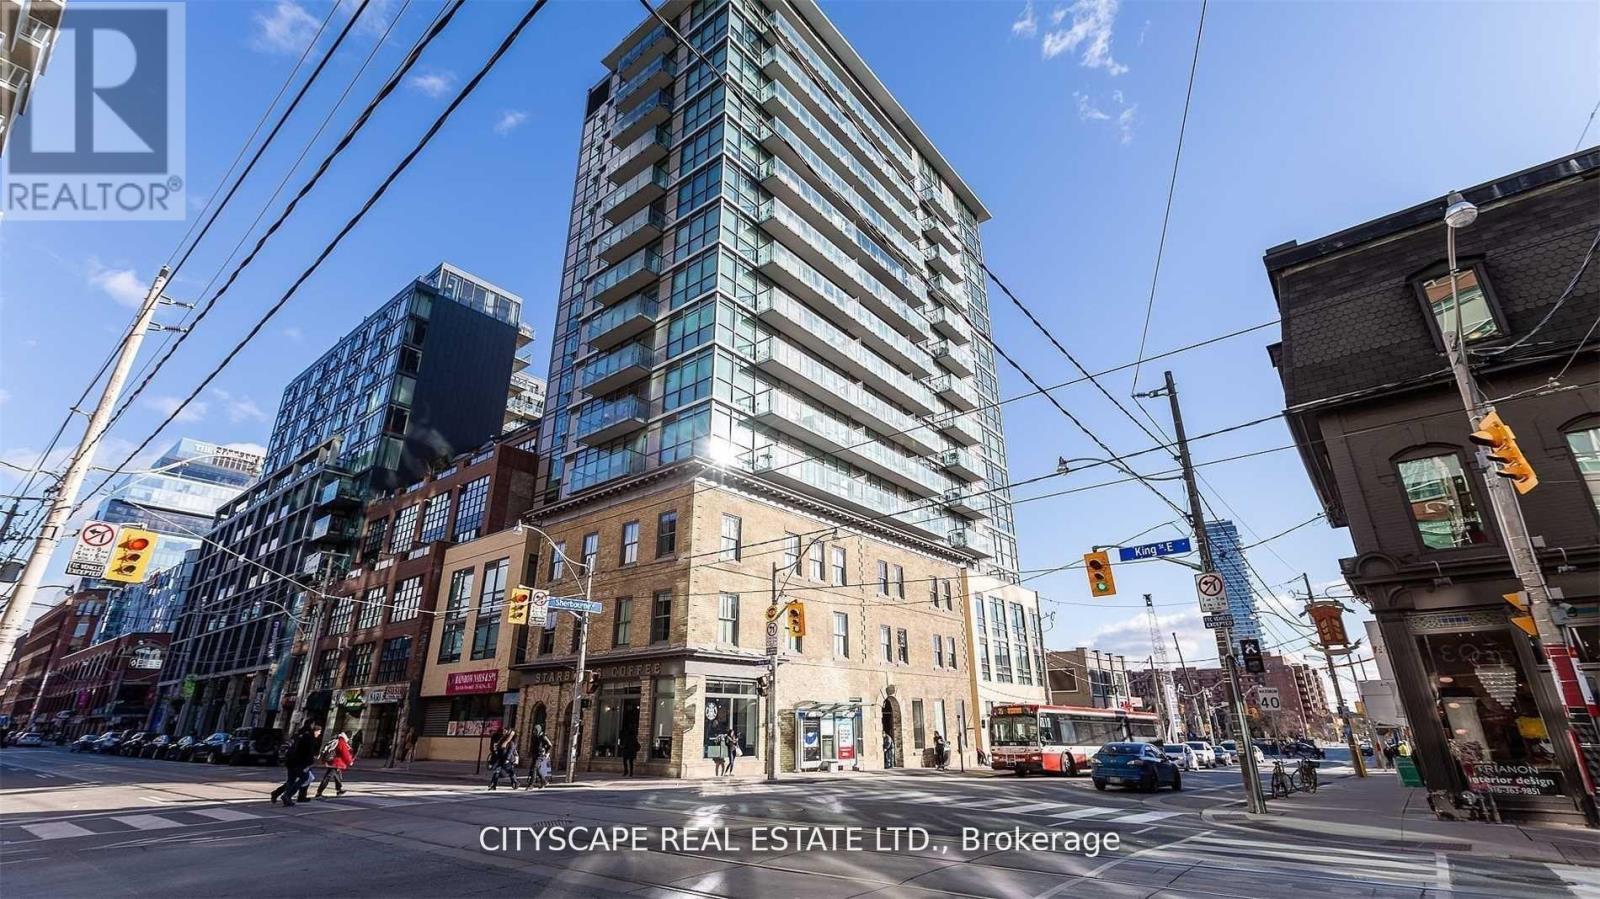
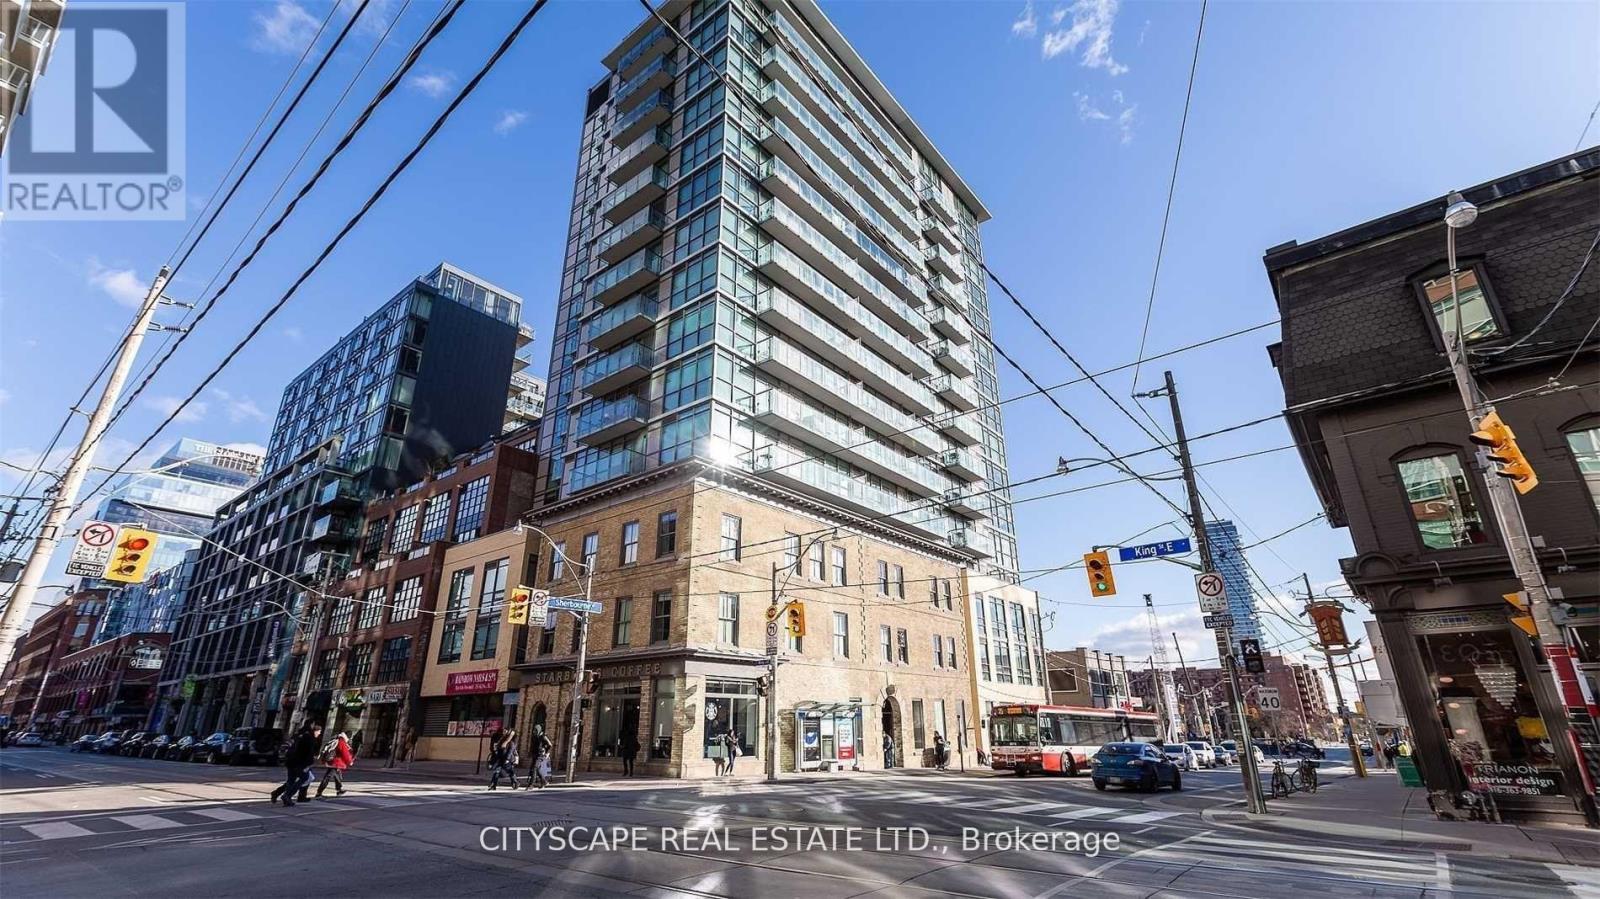
955 Sqft Bright Southwest Facing Split 2 Beds - 2 Full Bath with Parking and Locker In Trendy King St E Design District perfect 100 Walk Score and Transit Score, plus 99 for biking, this location truly has it all. Modern & Sleek Finishes Integrated Fridge, Induction Stove, Floor To Ceiling Large SW Window , Wide Plank Flooring Throughout. King Sized Primary bedroom with large double closet and large Ensuite bathroom. Enormous Front Hall Closet. Separate Dining Rm From Living Space. Clever Kitchen Island With built -In breakfast Extension. Walk To Subway, St. Lawrence Market, Distillery District, King Streetcar At Your Door. (id:61483)
703 - 39 Sherbourne Street
Toronto, Ontario
955 Sqf Bright Southwest Facing Split 2 Beds - 2 Full Bath with Parking and Locker In Trendy King St E Design District perfect 100 Walk Score and Transit Score, plus 99 for biking, this location truly has it all. Modern & Sleek Finishes Integrated Fridge, Induction Stove, Floor To Ceiling Large SW Window , Wide Plank Flooring Throughout. King Sized Primary bedroom with large double closet and large Ensuite bathroom. Enormous Front Hall Closet. Separate Dining Rm From Living Space. Clever Kitchen Island With built -In breakfast Extension. Walk To Subway, St. Lawrence Market, Distillery District, King Streetcar At Your Door. (id:61483)
3050 Jewell Avenue
Fort Erie, Ontario
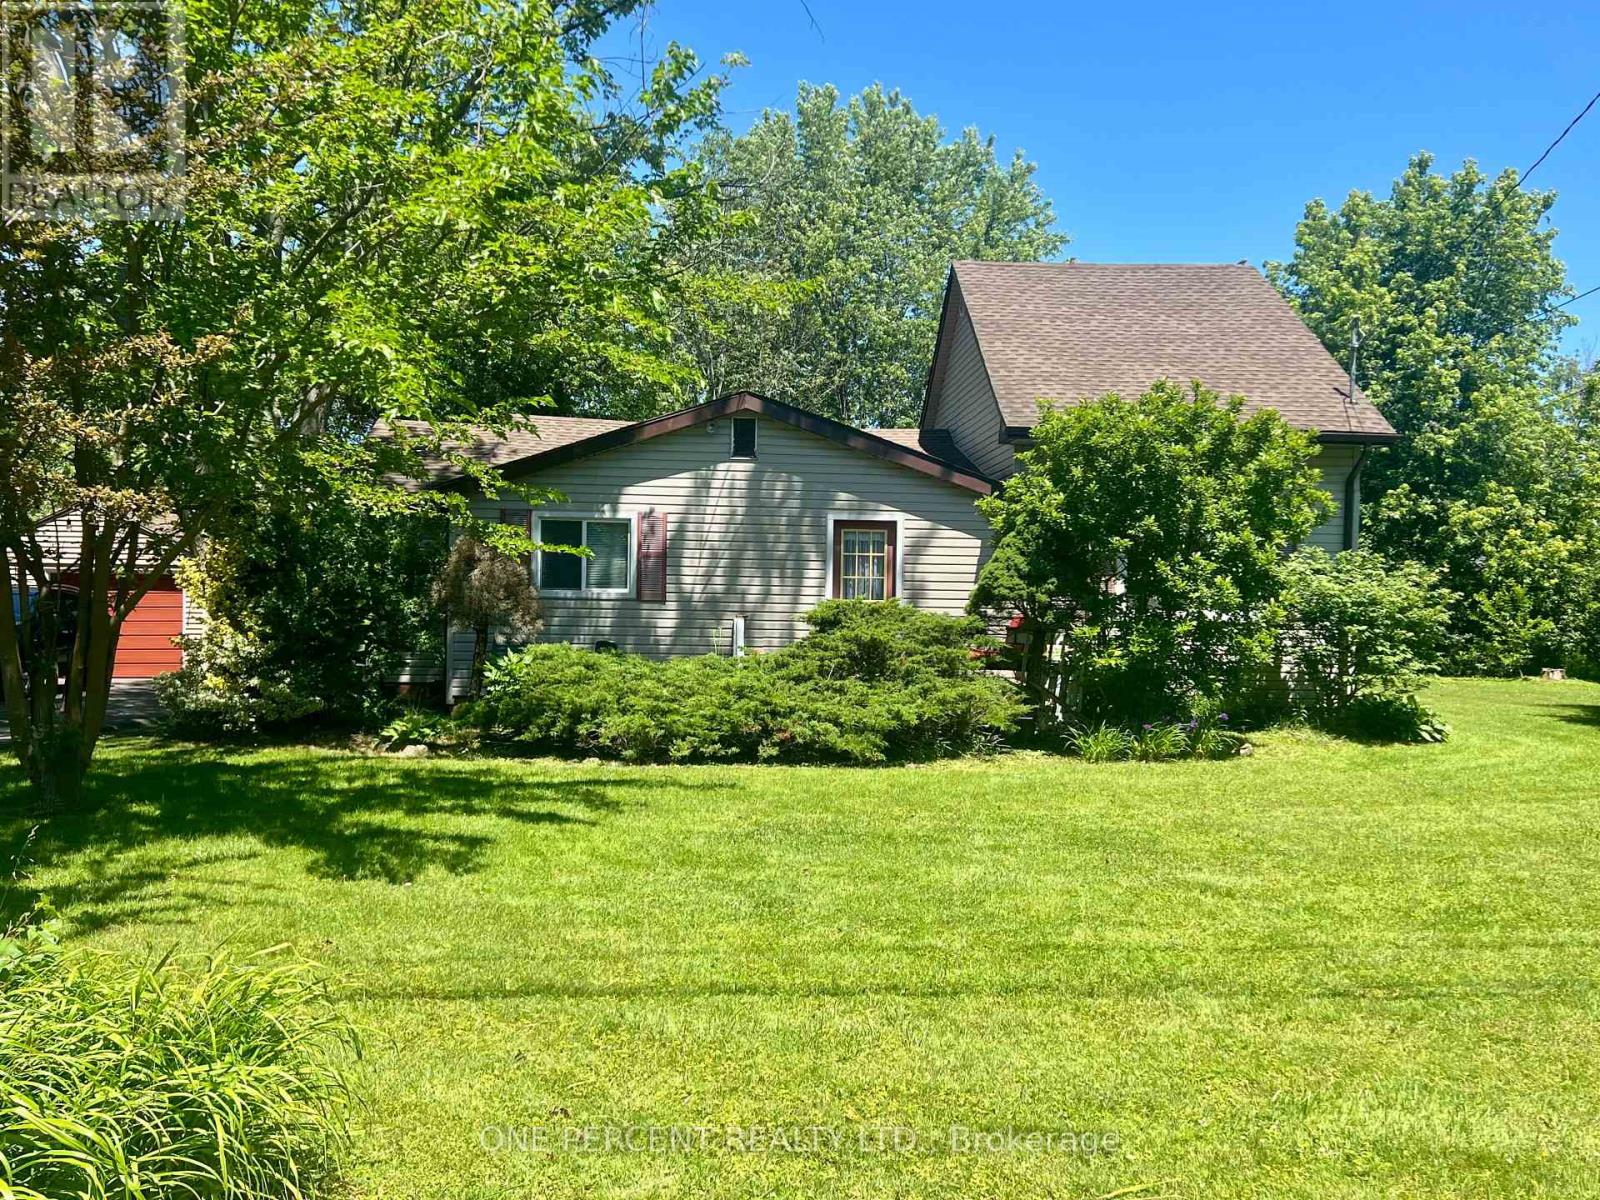
Nestled in a exceptionally quiet area, this spacious property beautifully pairs a cozy cottage vibe with incredible investment avenues. The home features three comfortable bedrooms and a welcoming eat-in kitchen, all situated on a massive 140x120-foot lot that may offer severance potential for future development. Outdoor enthusiasts and hobbyists will love the oversized garage, perfect for storing a boat, vehicle, or setting up a spacious workshop. Best of all, you are within easy walking distance to the beach and just a short drive from the charming town centre of Ridgeway, making this the ultimate year-round retreat or development opportunity. Please view the 3D matterport to see all this property has to offer! (id:61483)
505456 Highway 89 Highway
Amaranth, Ontario
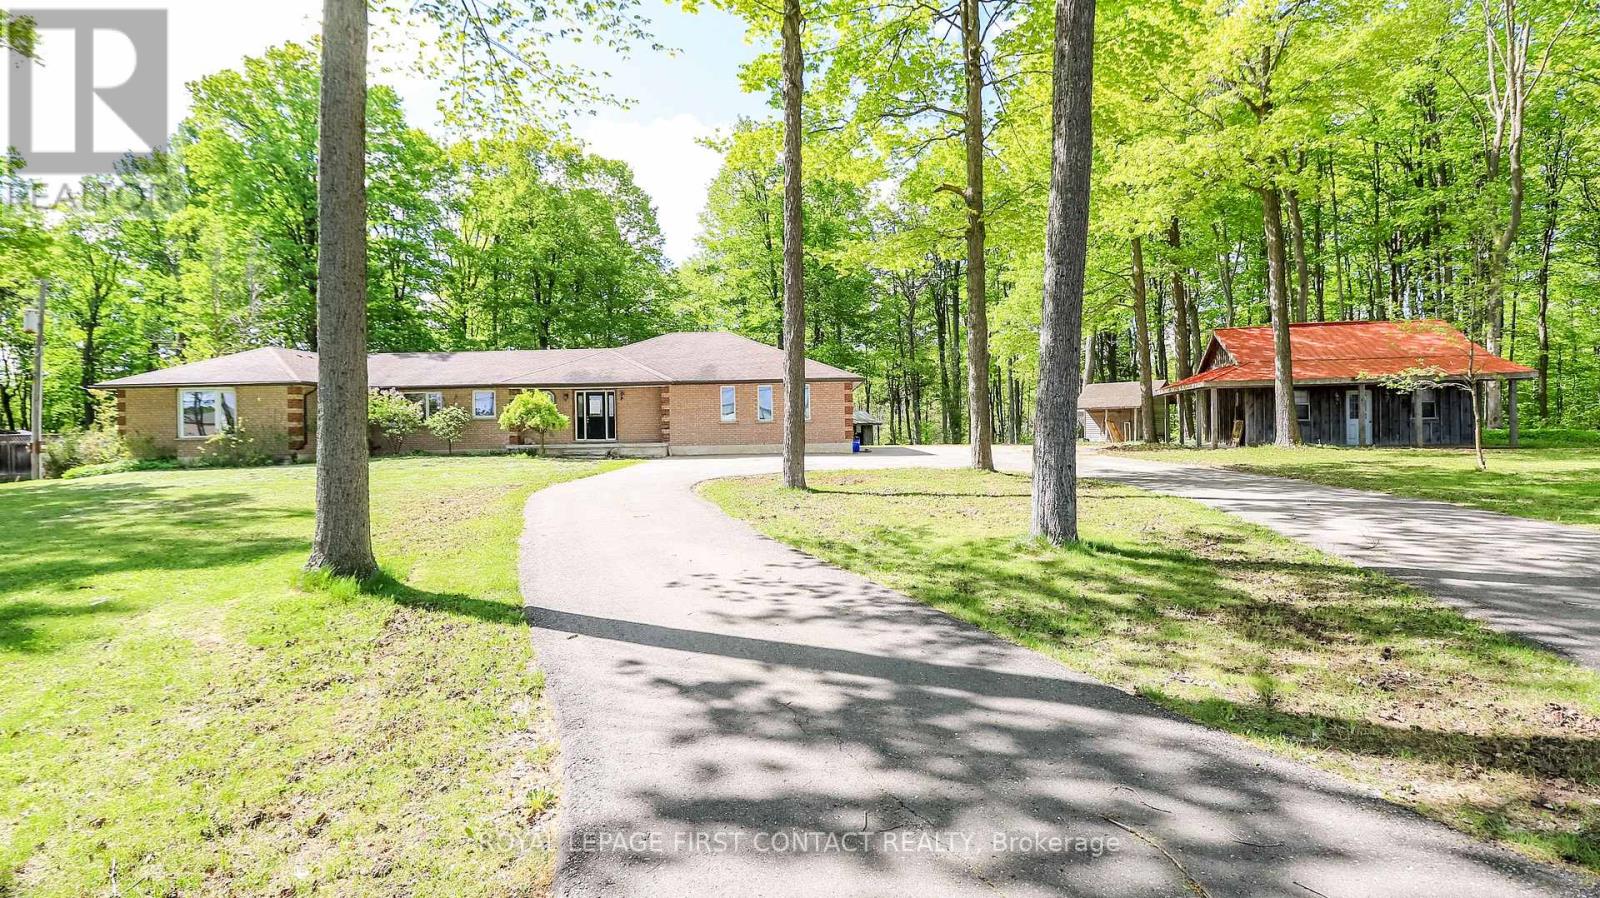
Welcome to this lovely property just outside of Shelburne! 2.87 Acres.... but also so close to so many amenities! This 4 Bedroom Bungalow gives you so many opportunities! Spacious main floor with large living room, dining room and eat-in kitchen, and inside entry to your 3 car garage! 4 Bedrooms....primary includes access through your den (great for an office or nursery!), it's own ensuite and walk-in closet!...plus main floor laundry, another full bath with soaker tub and an additional powder room. The partially finished basement has so much potential! So much room to finished as a rec room with additional bedrooms, or make it into an in-law suite with the already set up kitchen and 2 piece bathroom. Outside gives you a deck, lots of room for bonfires and ample storage with 3 separate workshops/sheds, plus a large circular driveway.....room for all the toys and accessories. (id:61483)
Lph 06 - 385 Winston Road
Grimsby, Ontario
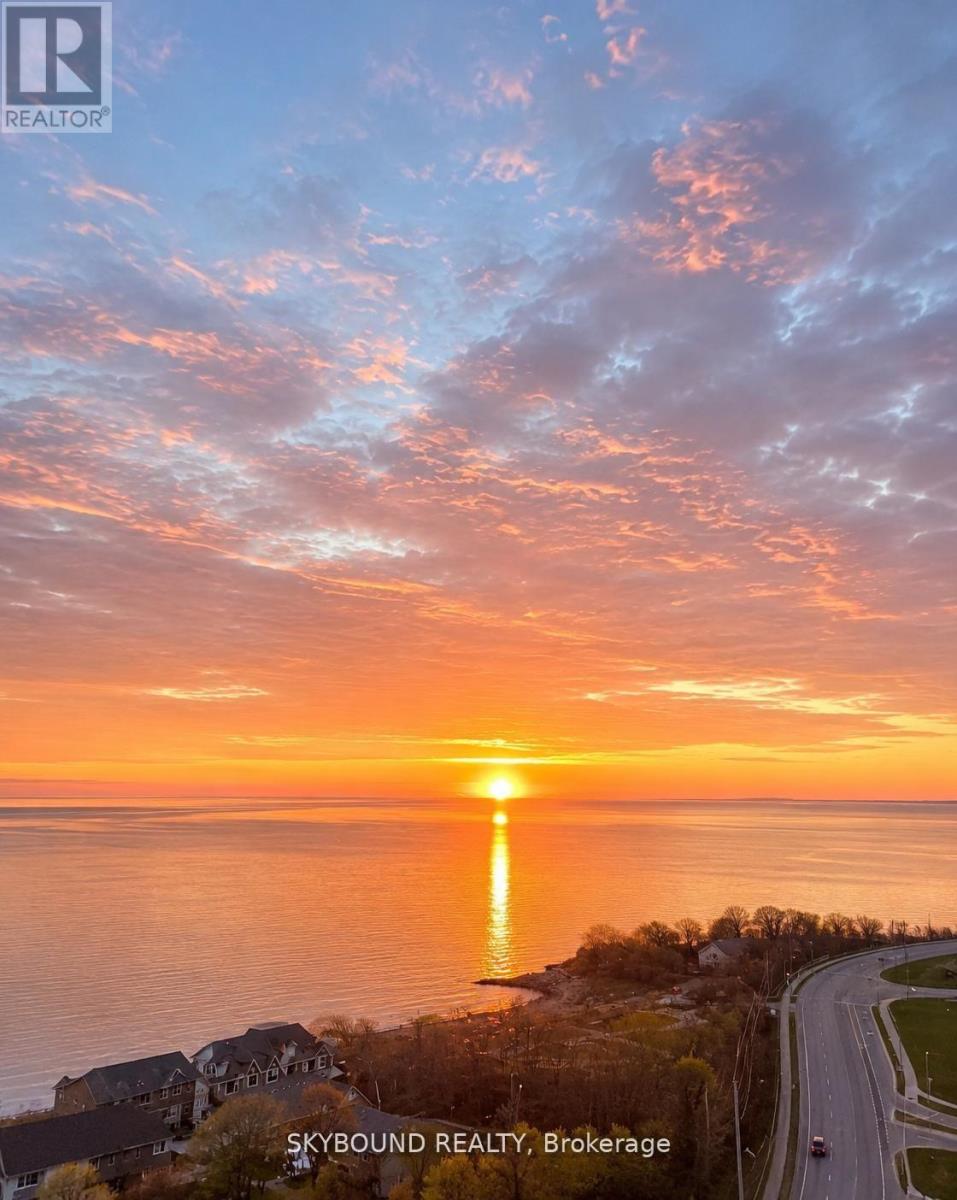
Executive Rental: Welcome to elevated waterfront living at the prestigious Odyssey Condominiums in the heart of Grimsby-on-the-Lake, built by award-winning Rosehaven Homes. This stunning lower penthouse residence offers approximately 1,130 sq. ft. of luxurious living space with breathtaking unobstructed views of Lake Ontario and the Niagara Escarpment. Thoughtfully designed for professionals, executives, and discerning buyers alike, this beautifully appointed suite features 2 bedrooms + den, 2 full bathrooms, soaring 10-foot smooth ceilings, 8-foot doors, and expansive floor-to-ceiling windows that flood the space with natural light. The spacious open-concept layout seamlessly blends comfort and sophistication, ideal for both executive living and entertaining. The versatile den provides the perfect work-from-home office, reading lounge, or formal dining space, while the split-bedroom design offers exceptional privacy for guests or professionals sharing the suite. A standout feature of this exceptional residence is the rare offering of two private balconies, including a covered terrace walkout from the den and a separate balcony off the second bedroom, perfect for enjoying morning coffee, waterfront sunrises, and spectacular escarpment views. The spacious primary retreat features a walk-in closet and elegant 5-piece ensuite bath, while the generously sized second bedroom offers double closets and direct balcony access. This premium suite also includes two highly sought-after underground parking spaces conveniently located steps to the elevator, along with an owned locker for additional storage. (id:61483)
Lph 06 - 385 Winston Road
Grimsby, Ontario
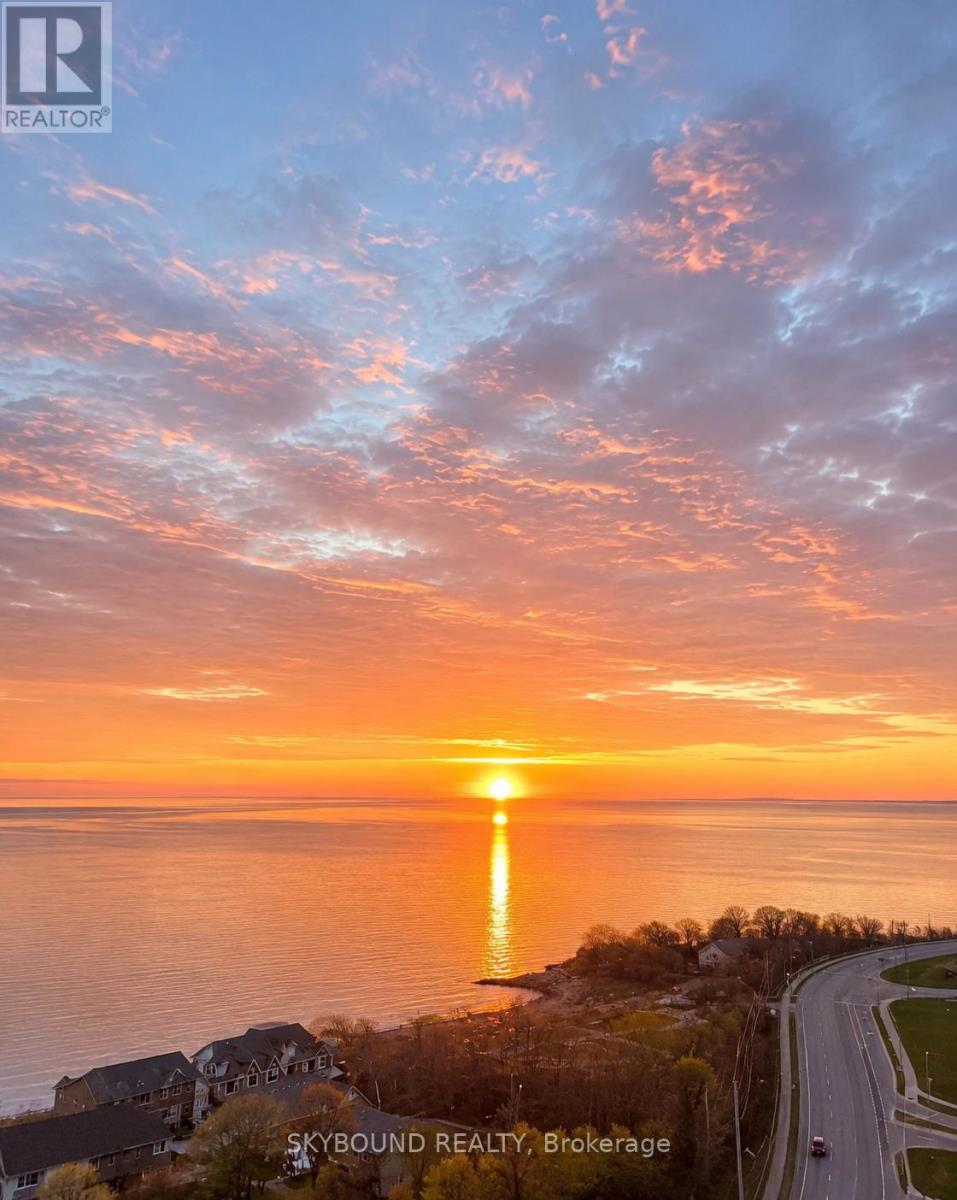
Welcome to elevated waterfront living at Odyssey Condominiums in the heart of Grimsby-on-the-Lake, built by renowned award-winning Rosehaven Homes. Rarely offered, this stunning lower penthouse residence at 385 Winston Road offers approximately 1,130 sq. ft. of thoughtfully designed living space with unobstructed views of Lake Ontario and the Niagara Escarpment. Featuring 2 bedrooms + den, 2 full bathrooms, soaring 10-foot smooth ceilings, 8-foot doors, and expansive floor-to-ceiling windows, this suite seamlessly blends luxury, comfort, and lifestyle. The bright open-concept layout is perfectly designed for both everyday living and entertaining, with expansive principal rooms filled with natural light and breathtaking waterfront views from multiple vantage points. The versatile den provides the ideal space for a home office, reading lounge, or formal dining area. One of the standout features of this exceptional residence is the presence of two private balconies, including a covered terrace walkout from the den and a separate balcony walkout from the second bedroom - creating the perfect setting to enjoy morning sunrises over the lake and beautiful views of the Niagara escarpment. The spacious primary retreat features a walk-in closet and beautifully appointed 5-piece ensuite bath, while the generously sized second bedroom includes a double closet and private balcony access. This premium offering also includes two side by side premium underground parking spaces conveniently located steps to the elevator, along with an owned locker for additional storage - highly sought-after features in luxury waterfront condo living. Exceptional building amenities include 24-hour concierge, fitness and yoga studio, bike storage, pet spa, security cameras, and an impressive indoor/outdoor rooftop entertaining area complete with lounge, library, entertainment area, catering kitchen and BBQ facilities. (id:61483)
51 Westwood Avenue
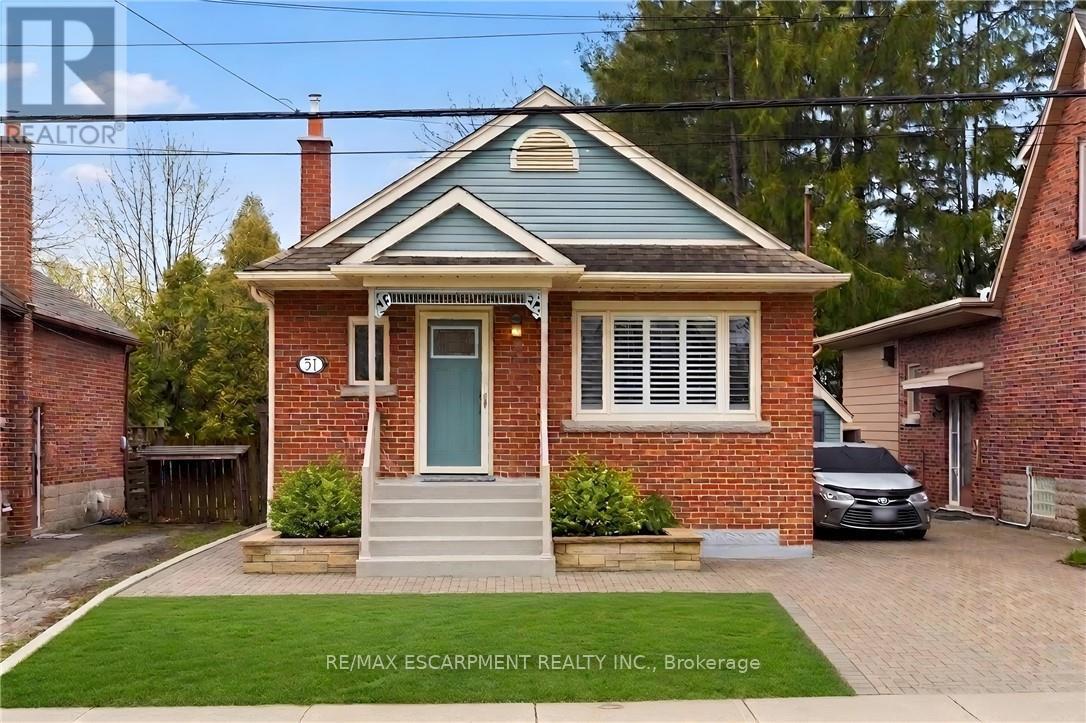
Hamilton, Ontario
Perfectly located in the highly desirable Westdale neighbourhood, just minutes from McMaster University, excellent schools, parks, shopping, and quick highway access, this beautifully maintained bungalow offers comfort, convenience, and flexibility. Thoughtfully updated for easy main-floor living, the main floor features 2 bedrooms, a 4-piece bathroom, modernized kitchen complete with in-suite washer and dryer, a bright and spacious living room filled with natural light, and charming original hardwood floors. A separate dining room/sunroom provides the perfect space to relax or entertain, with a seamless walk-out to a private 13' x 10' deck overlooking the generous backyard. The lower level opens the door to exciting possibilities. With its own separate entrance, this level offers excellent potential for a future income suite. Currently configured as a large open-concept recreation room with a cozy fireplace and bedroom nook, it also includes a 3-piece bathroom, ample storage, a laundry hookup with sink, and space to create an eat-in kitchen - making it ideal for extended family or rental income. (id:61483)
72b - 2244 Heritage Line
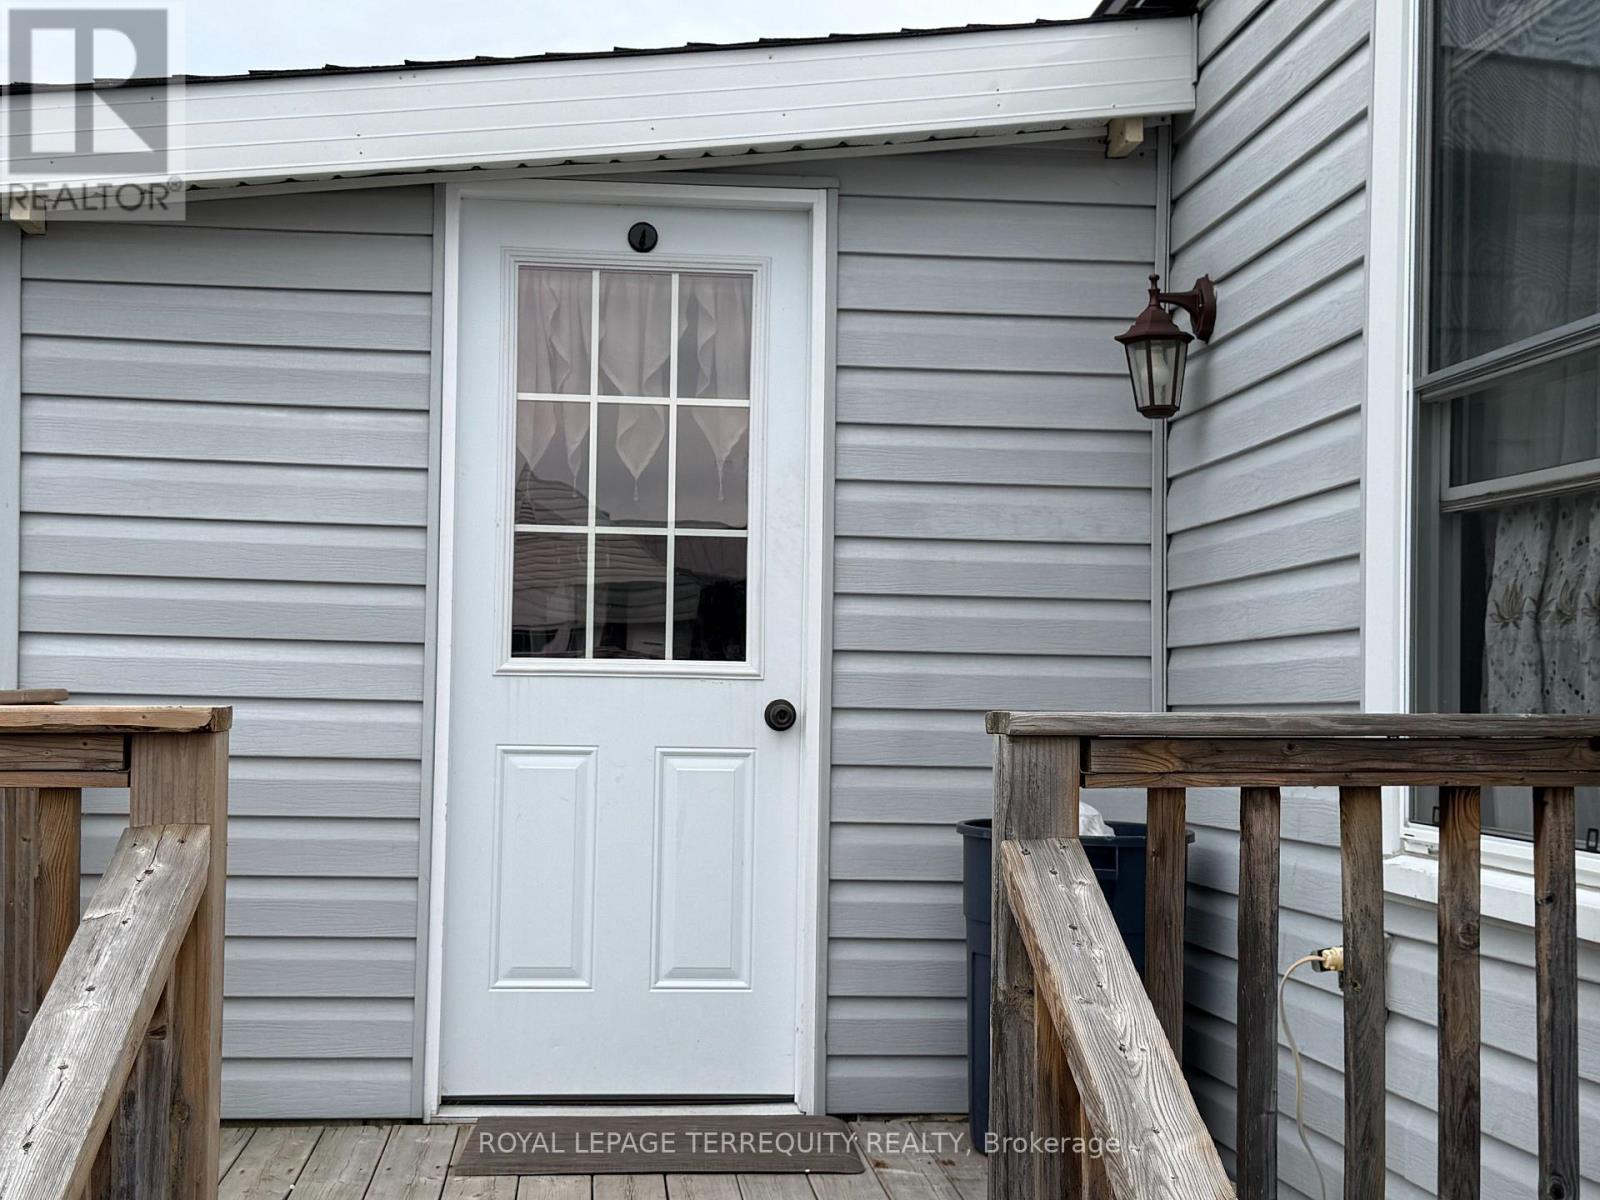
Otonabee-South Monaghan, Ontario
Welcome to Parkhill Estates! Mortgage FINANCING AVAILABLE FOR QUALIFIED BUYERS. A Remarkably Affordable Opportunity for Year Round Living! This Large Open Concept Updated 3 Bedroom, 4pc Bath unit with Ensuite Laundry, New Furnace (2023), Central Air Conditioning, Mostly New Windows (2021) New flooring (2021), Newer White Kitchen, Large Master Bedroom is located on A Double Lot surrounded by Professionally Landscaped Gardens & backs onto Green Space. This Unit has been Well Maintained. Requires Low maintenance. A very relaxing environment in a Park Setting! Three Garden Sheds provide an abundance of Storage. There is a Large Deck with Gazebo Overlooking the Yard and a 2nd Deck/Porch off the front door. The Foyer provides additional interior storage. Only minutes to Peterborough and All Amenities! Move in & Enjoy! (id:61483)
442 Sherin Drive
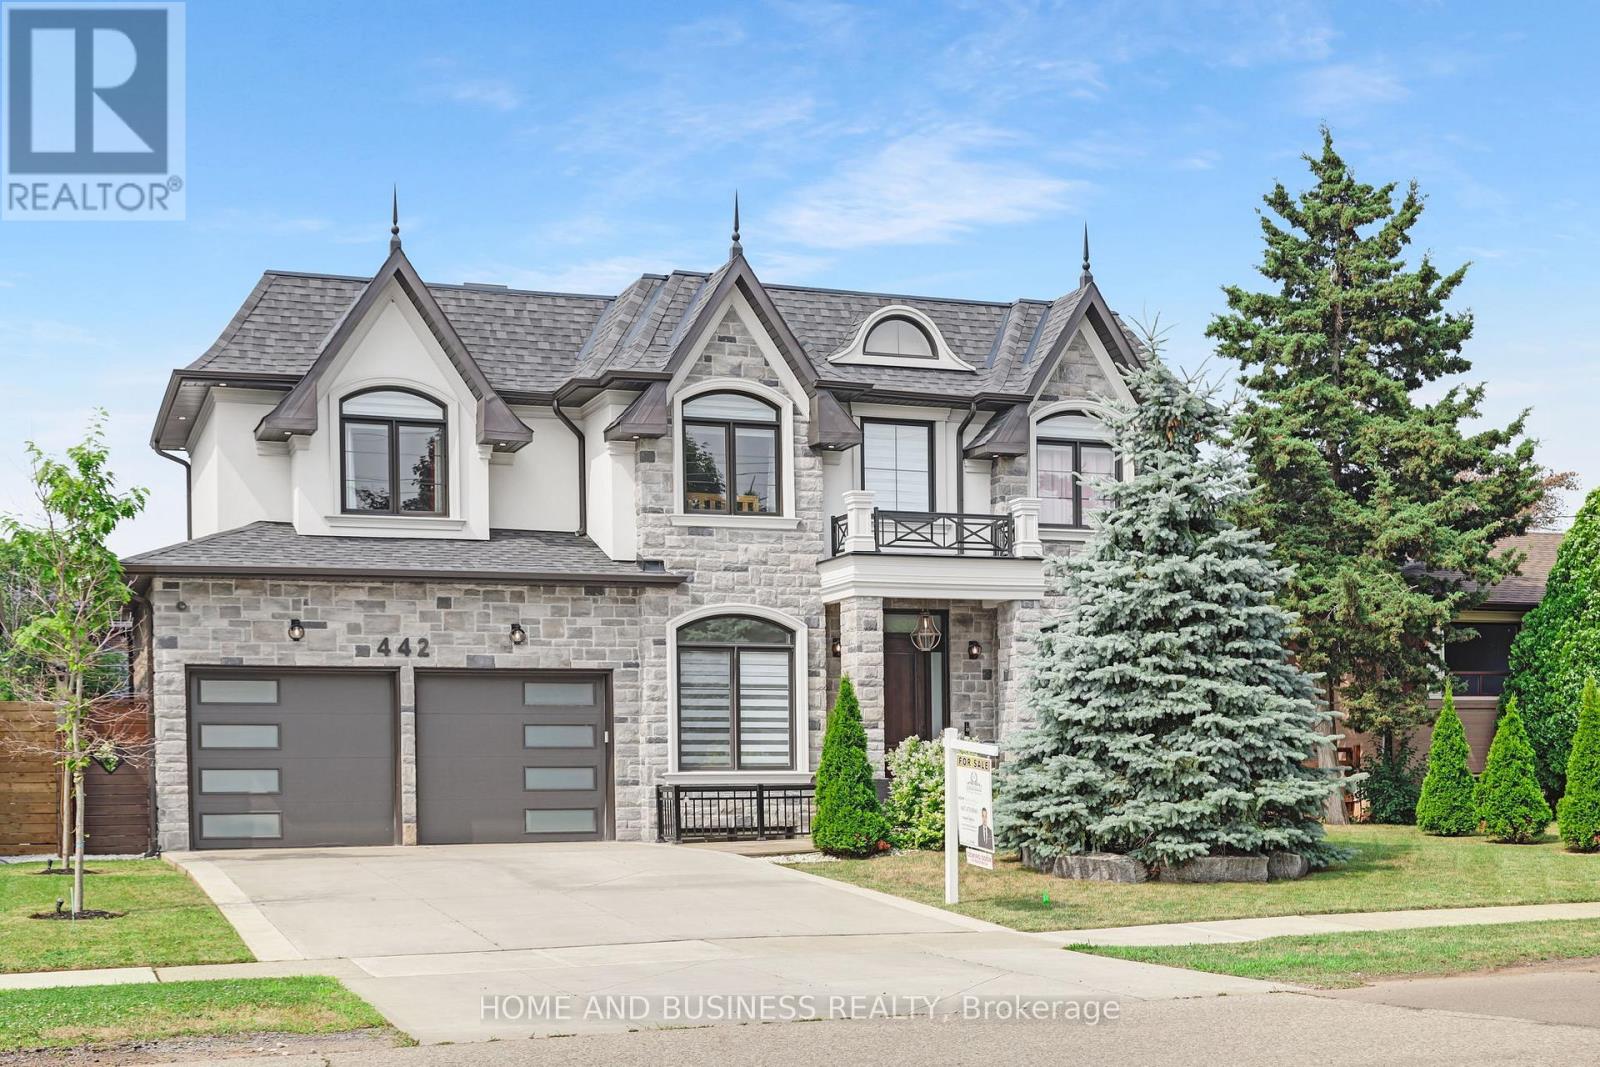
Oakville, Ontario
Welcome to this exceptional custom-built home in the heart of South Oakville, where timeless design meets modern luxury. Offering 3,387 sq. ft. above grade (MPAC) and approximately 5,400 sq. ft. of beautifully finished living space, this residence was thoughtfully designed for comfortable family living and elegant entertaining.The sun-filled open-concept layout features dramatic floor-to-ceiling windows, 10-foot ceilings on the main floor, and premium finishes throughout. The gourmet kitchen is the centerpiece of the home, complete with custom white cabinetry, quartz countertops, high-end appliances, and a large centre island overlooking the spacious family and dining areas.This home offers 4+2 generously sized bedrooms, a private main-floor office, and 5 beautifully finished bathrooms, providing plenty of space for growing families. The professionally finished walk-up basement with 9-foot ceilings includes an oversized recreation room, wet bar, exercise area, and two additional bedrooms, making it ideal for entertaining or extended family living.Step outside to a professionally landscaped backyard featuring a covered cedar-ceiling patio, creating the perfect setting for relaxing or hosting family and friends.Situated in one of South Oakville's most desirable neighbourhoods, this home is within walking distance to parks, shopping, Appleby College, Queen Elizabeth Park Community and Cultural Centre, and is just minutes from the lake. It is also surrounded by some of the area's top-rated public, Catholic, and private schools.Proudly built by the owner for personal use-not as a speculative build-this home reflects exceptional craftsmanship, quality materials, and meticulous attention to detail throughout. This is a rare opportunity to own a truly remarkable custom home in one of Oakville's most sought-after communities. (id:61483)
Basement Unit #1 - 97 Twelfth Street
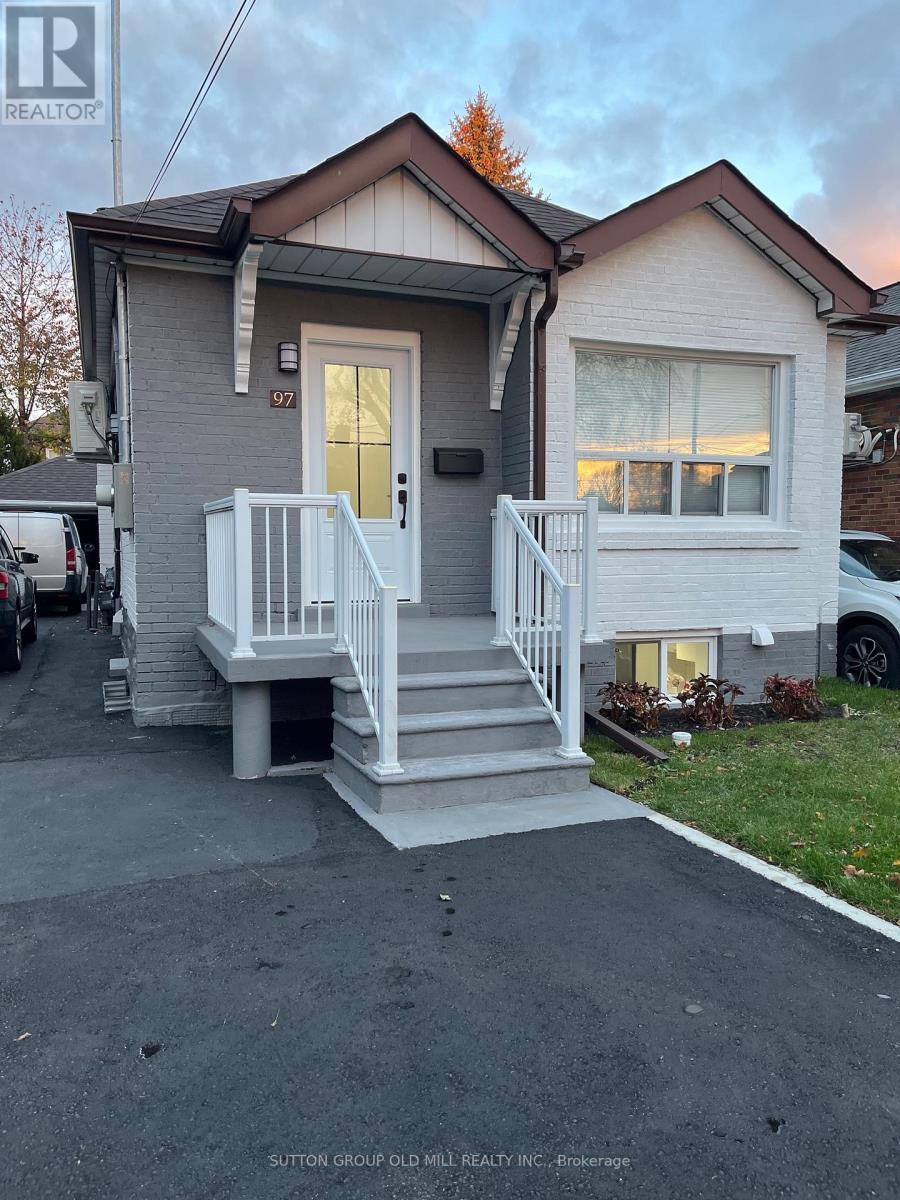
Toronto, Ontario
Newly renovated 1 bedroom basement unit in a brick bungalow in most desired area. Features new kitchen with granite countertop, new stainless steel appliances, sunny private backyard. Vacant and ready to move in. Heat, hydro, water included. Laundry and parking included. Quiet location south of Lake Shore Blvd. Close to Humber College. Steps to Toronto Public Library, transit, shopping. Short walk to the lake (id:61483)
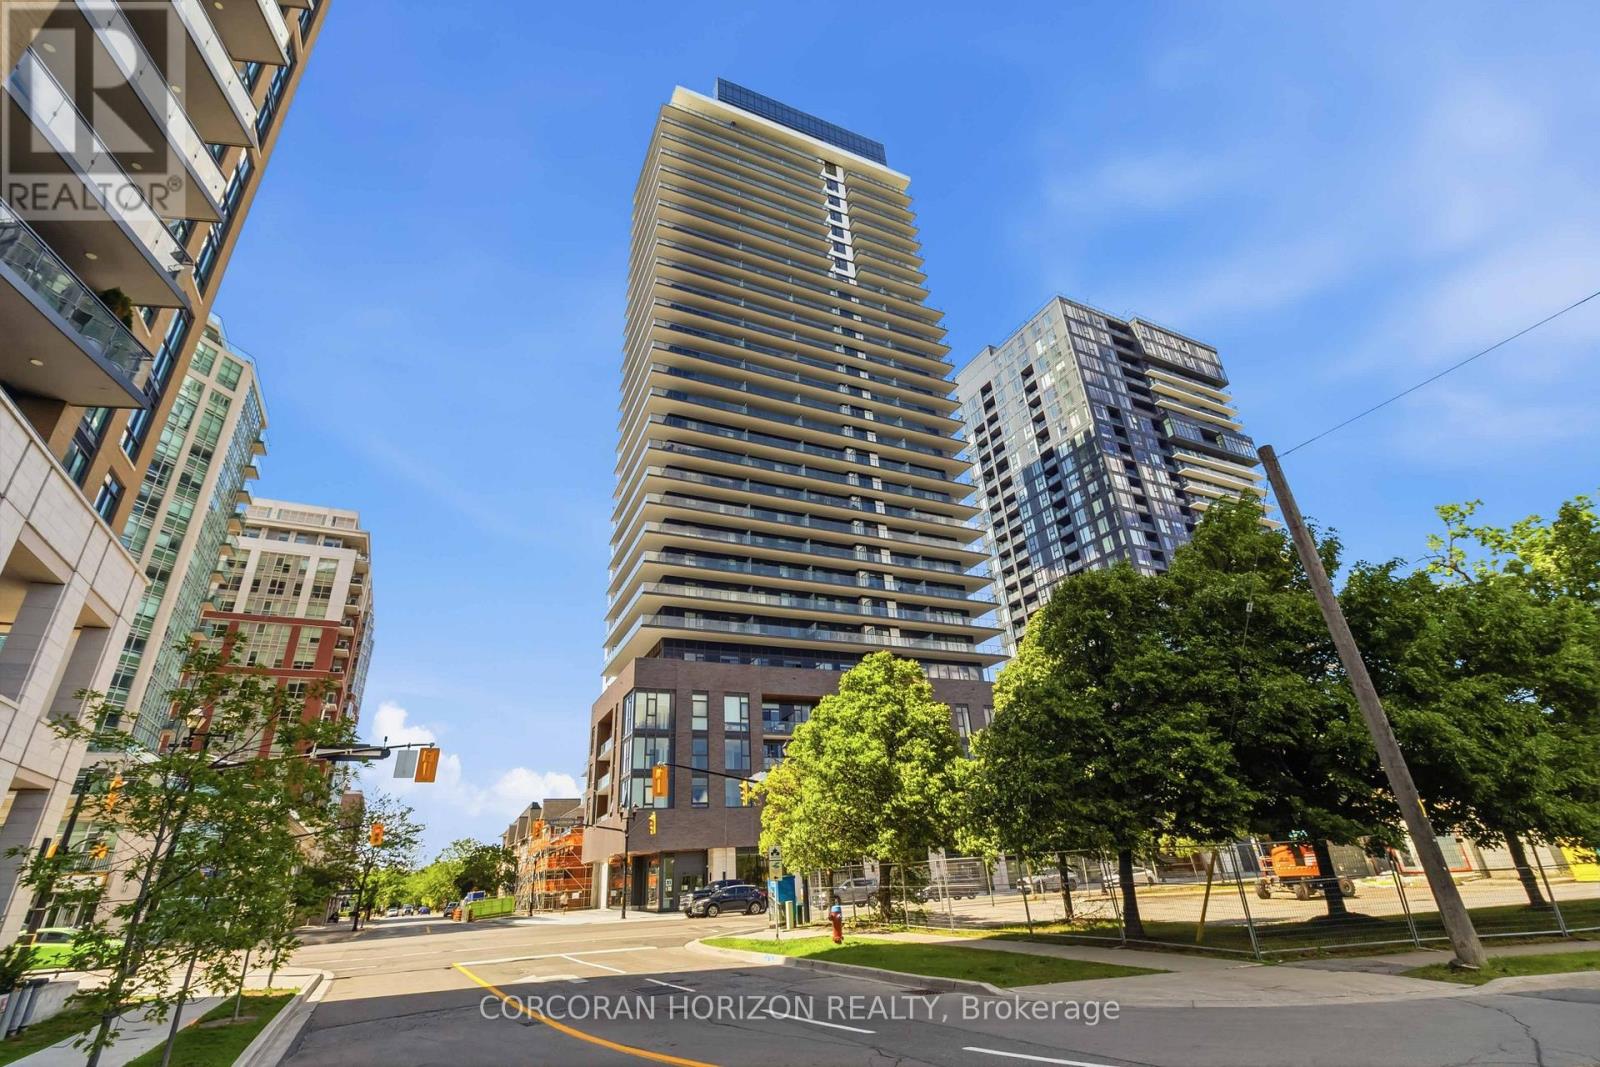
2607 - 2075 Lakeshore Road
Burlington, Ontario
Experience sophisticated urban living at Beau Soleil, one of downtown Burlington's most desirable luxury residences. This bright and inviting 1-bedroom suite offers a thoughtfully designed open concept layout that maximizes space, functionality, and comfort while being filled with natural light throughout the day. The contemporary interior features a stylish kitchen equipped with stainless steel appliances, subway tile backsplash, and ample storage. The seamless connection between the kitchen, dining, and living areas creates an ideal setting for both entertaining and everyday living. A spacious bedroom, modern bathroom, ensuite laundry, underground parking, and a dedicated locker add to the convenience of this well-appointed home. Residents enjoy an exceptional collection of resort-inspired amenities, including a state-of-the-art fitness centre, dedicated yoga and cycling studios, outdoor heated pool, elegant outdoor terrace, concierge service, and the impressive 29th-floor sky lounge overlooking the city and lake. Located just moments from Spencer Smith Park, Burlington's waterfront trail, vibrant restaurants, cafés, and boutique shopping, this is an outstanding opportunity to enjoy a premium downtown lifestyle in an exceptional building. (id:61483)
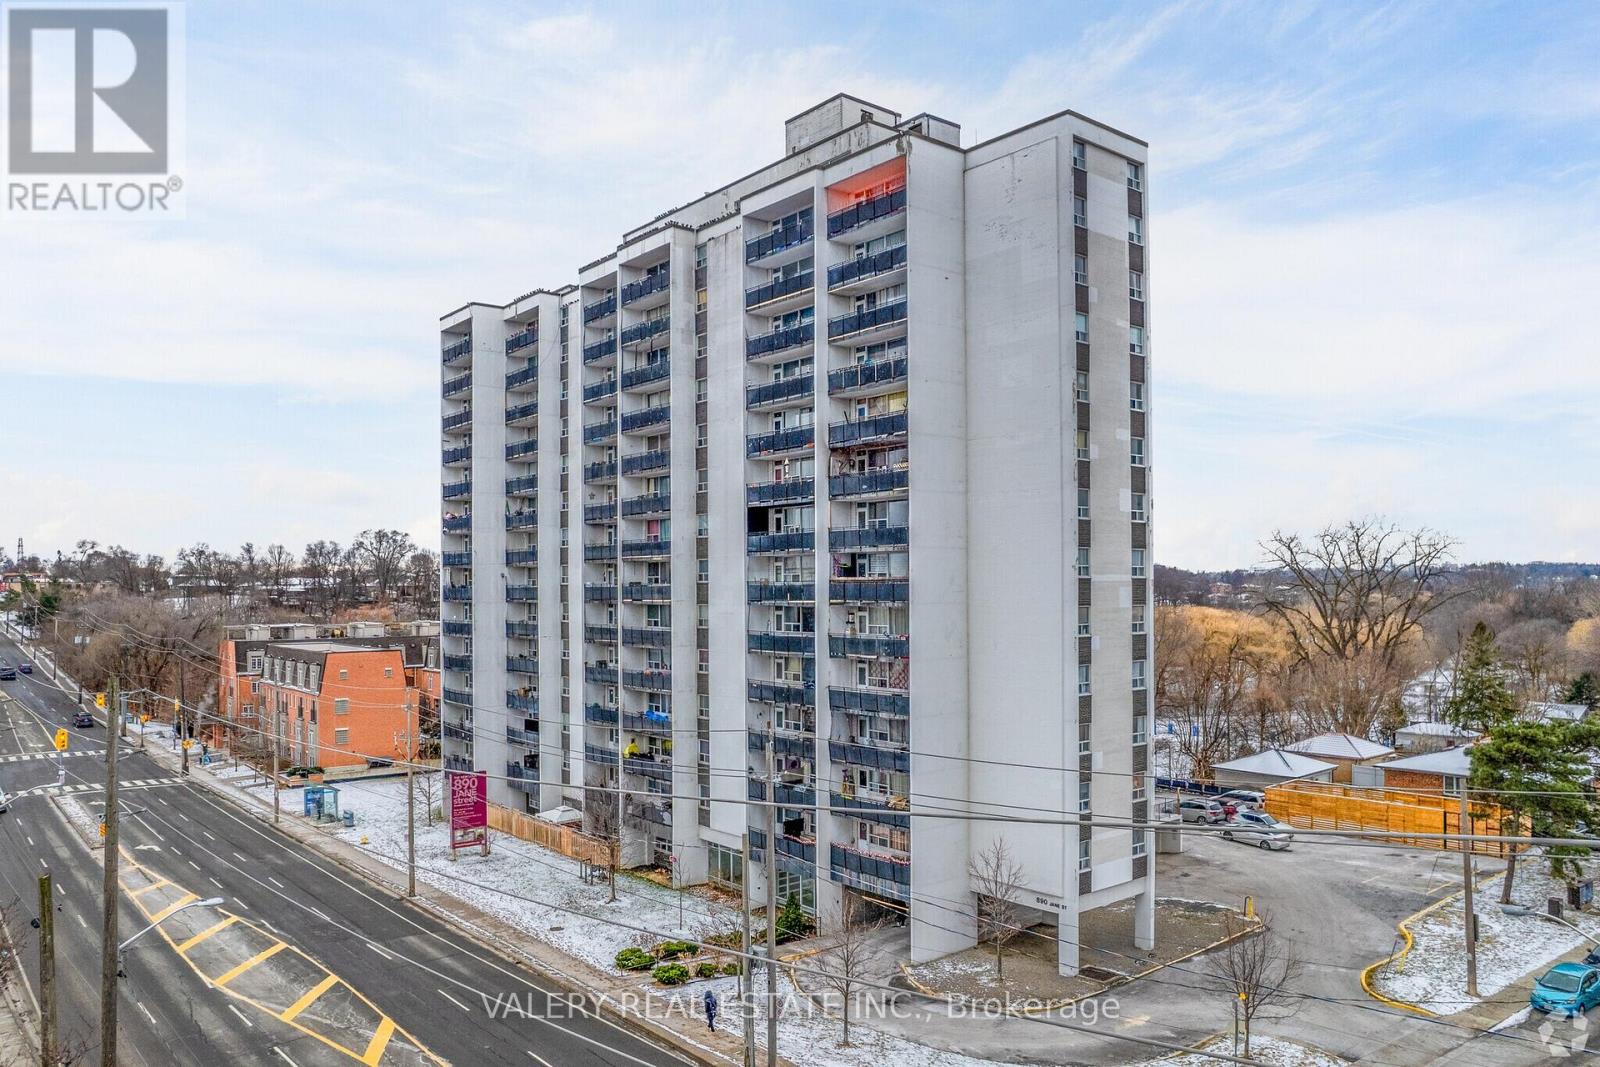
1506 - 890 Jane Street
Toronto, Ontario
Welcome to this bright and spacious 1-bedroom suite at 890 Jane Street, featuring a functional kitchen, living, and dining area-ideal for modern living and entertaining. The home is finished with lighter colored parquet floors throughout and showcases beautiful west-facing views that fill the space with natural light and stunning evening sunsets.890 Jane Street is located in a thriving neighborhood teeming with convenient amenities, shops, and retail options. You'll enjoy an impressive variety of dining-from cozy cafés to international cuisine-along with essential services such as grocery stores, banks, and healthcare facilities only minutes away. Outdoor enthusiasts will appreciate the proximity to Black Creek Parkland, Smythe Park, and other nearby green spaces offering trails, playgrounds, and recreational facilities. Public transit is abundant, providing effortless access to surrounding areas and major city destinations. A well-managed building in a growing community, offering a comfortable and connected lifestyle. Limited-Time Move-In Incentives 1 month free rent on a 13-month lease. Please note, some photos have been virtually staged and are also of typical similar units within the building (id:61483)
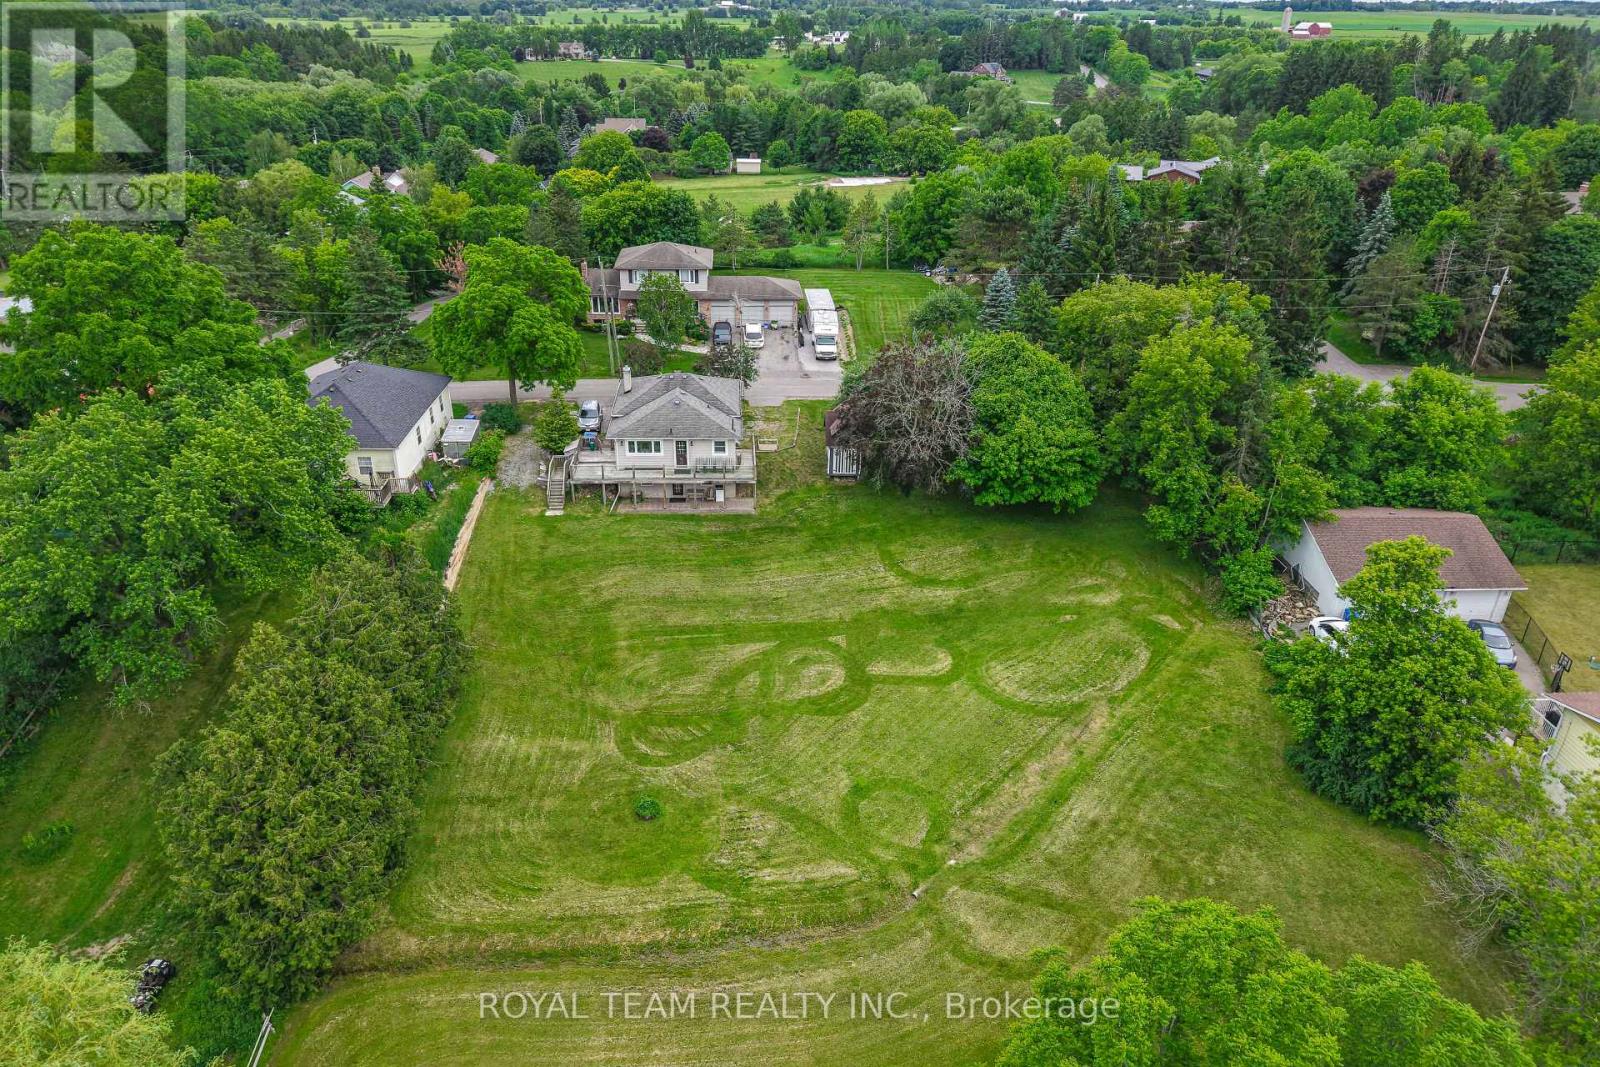
106 Centre Street
King, Ontario
Nestled on a peaceful cul-de-sac, this detached home offers a private retreat in the charming village of Schomberg. Fully renovated with meticulous attention to detail, it blends modern elegance and timeless charm. The property features an open concept layout, beautiful family size kitchen with a stunning view and a bright breakfast area. The home is complemented by a wraparound deck, offering multiple angles to enjoy the outdoors right from the main living areas. Complete with a finished walkout basement that offers ample space for in-law suite, abundant storage and walkout to a private patio. Just a pleasant walk away, the vibrant main street awaits with cozy cafés and delightful restaurants. This unique property seamlessly blends the tranquility of a country retreat with the convenience of village amenities. It's the perfect setting for those who desire peace and quiet without sacrificing easy access to a vibrant, welcoming community, and just 7 min from Highway 400. Come discover the private haven that awaits you. (id:61483)
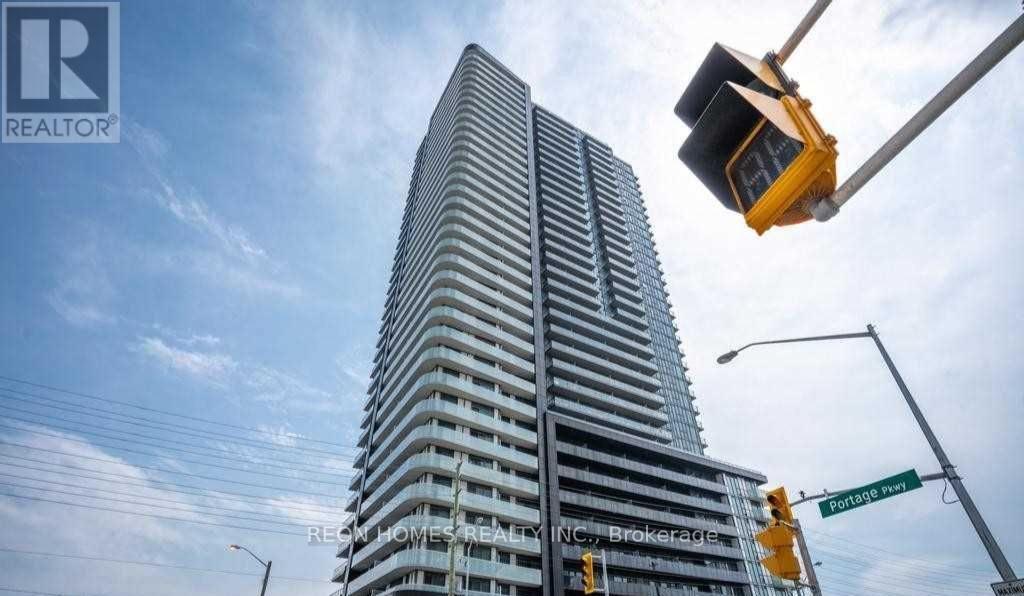
807 - 7895 Jane Street
Vaughan, Ontario
Bright and Spacious 1+Den Unit at the Met Condos, Den Incredible Use Of Space. Functional open-concept layout with floor-to-ceiling windows.9-foot ceiling, Full-size stainless steel appliances. Steps To The Vaughan Metropolitan Center TTC Station, YMCA, Mins To York University, Canada's Wonderland, Vaughan Mills Mall, Shops, Restaurants And Grocery Stores. Building Amenities Include 24-hour Concierge, Fitness Centre, Yoga Studio, Party Room With Kitchen, Outdoor BBQ Area, Game Room, Tech Room, Theatre, etc. Use attached LA Schedule A. (id:61483)