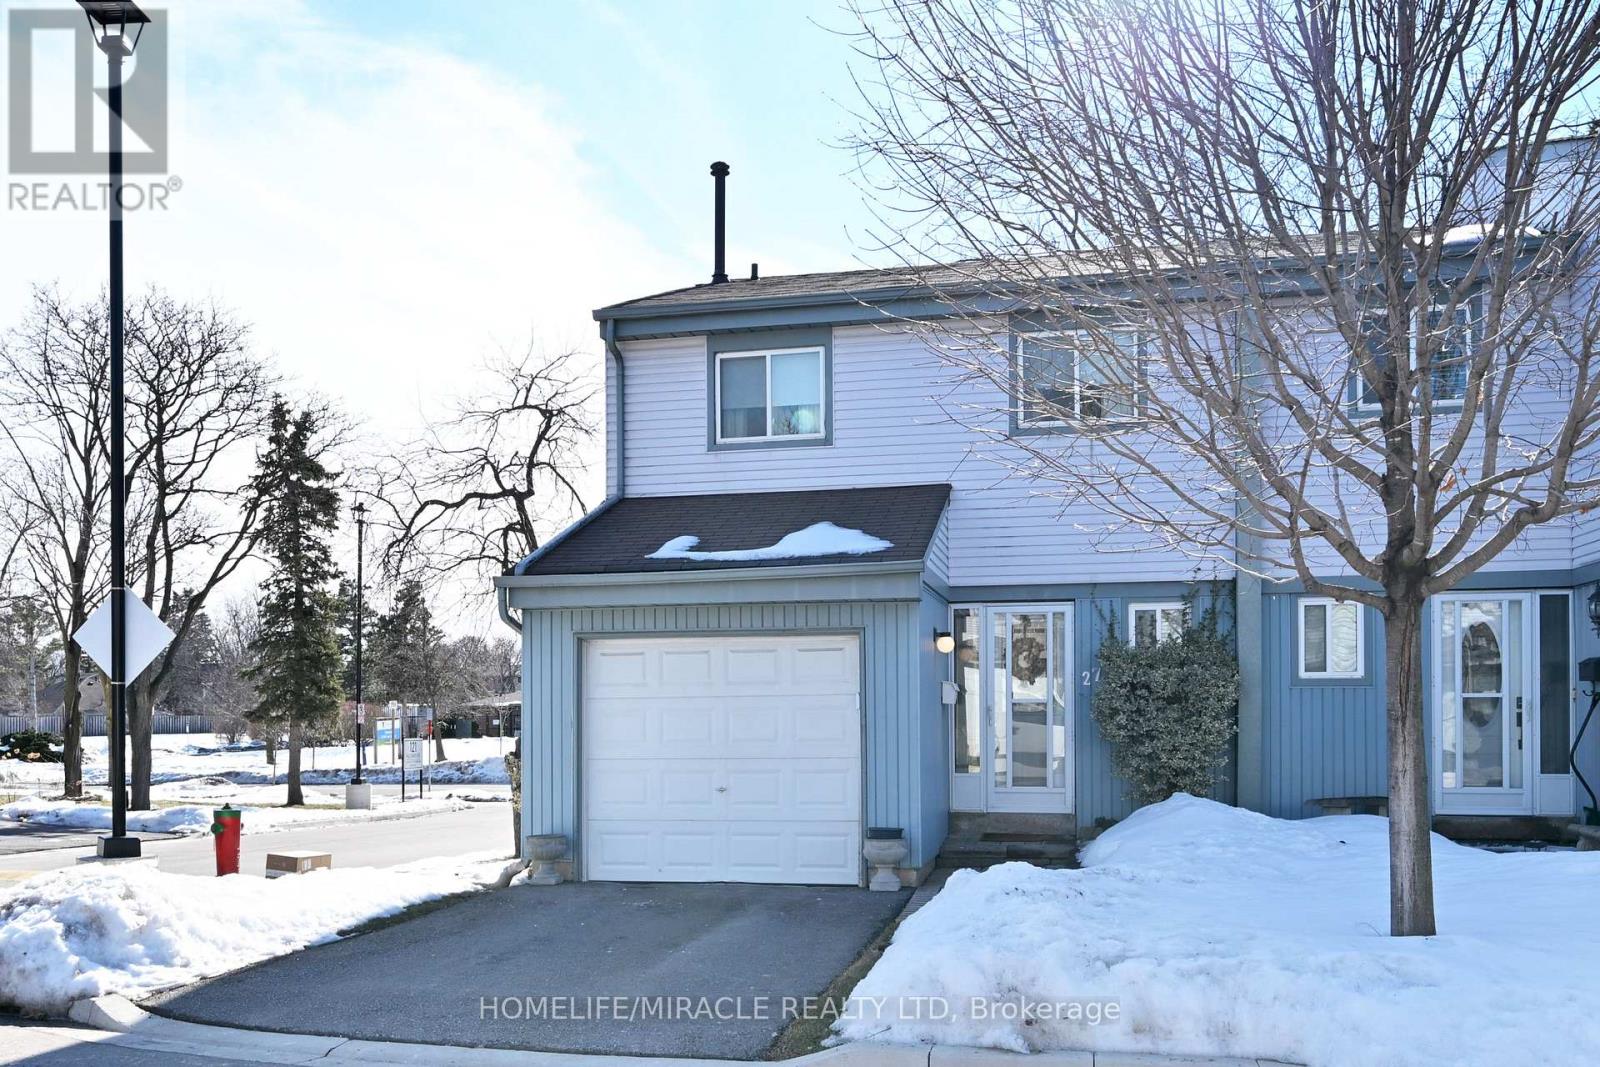
27 - 121 Falconer Drive
Mississauga, Ontario
This luxury townhome features an o/c Kitchen with stainless steal appliances looking out to cozy living and dining room with beautiful hardwood floors and a W/O to a fully fenced back yard with beautiful Perennial garden and interlocked grounds adds the right touch to entertain in. Walk up to the 2nd floor to find 3 spacious bedrooms with beautiful hardwood floors and an upgraded bathroom. You can also enjoy a fully finished basement with a 3pc Bathroom, a grate mancave or how ever you want to enjoy it. This home is for anyone who wants to live in affordable luxury living. (id:61483)
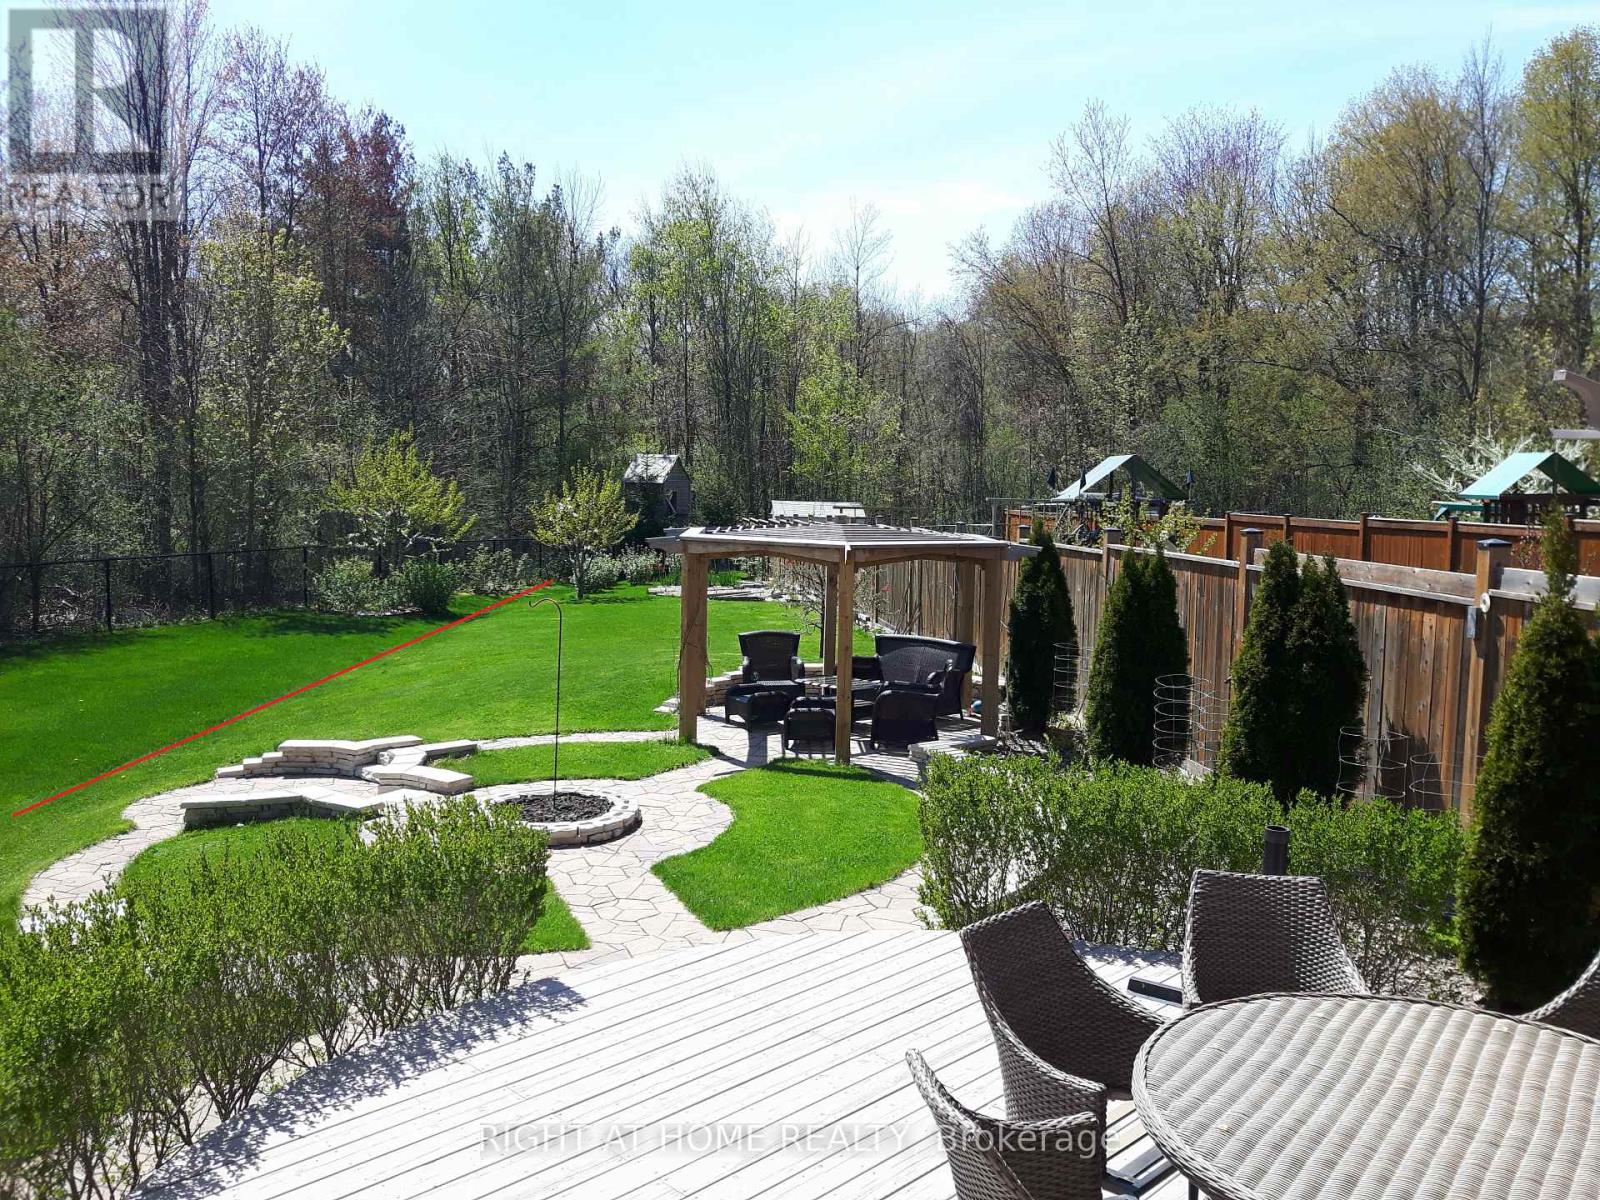
154 Peter Rupert Avenue
Vaughan, Ontario
All showing M-F 10AM -3PM,S-S 11AM-5PM.Buyer and buyers aagents veryfy all mesures and info.Seller not retrofite statuseof basement. Seller is REA,please bring disclosure (id:61483)
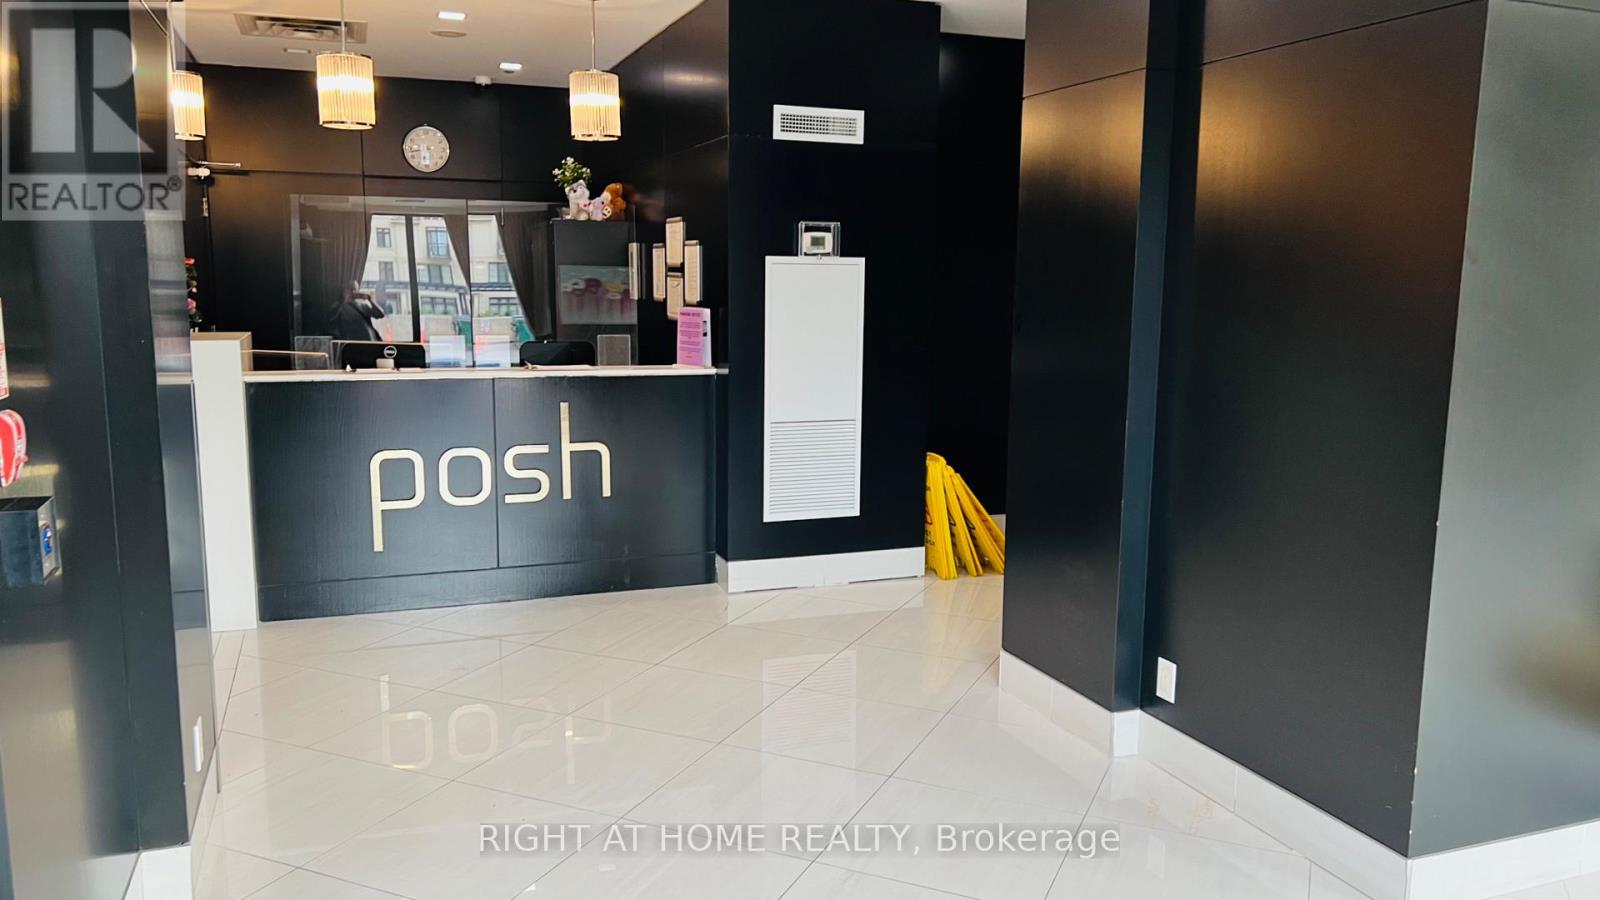
1108 - 520 Steels Avenue W
Vaughan, Ontario
Luxury South View 1+Den Condo. Enjoy Unobstructed View Of City And Downtown Skyline Engineered Laminate Floors, Granite Counter Tops, 9Ft Ceilings. Large Bedroom And Large Den, Two Full Bathrooms, 110 Sqft Ter Comes With Window Coverings, Fresh Custom Paint. ConvenientlyLocated, Malls, Schools & Grocery Stores, Ttc At Doorstep. Shows *Great Layout: Den Is Used as second bedroom (id:61483)
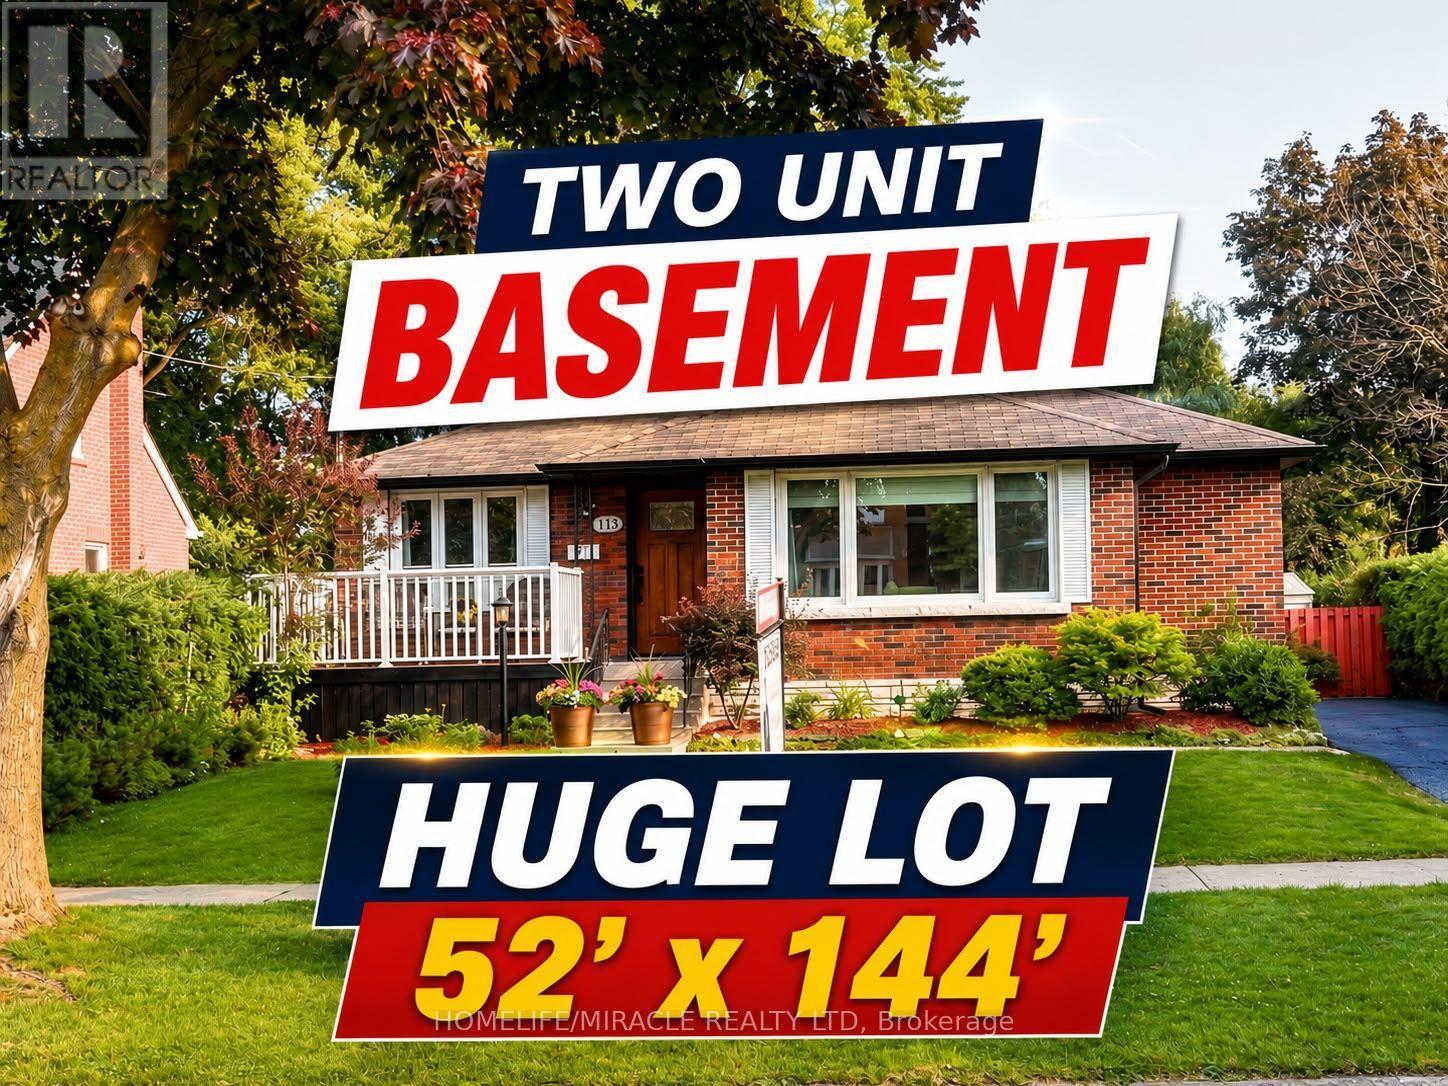
113 Pontiac Avenue
Oshawa, Ontario
Stunning TWO (2) unit basement with 3+2 bedroom, 4-bath detached bungalow in the heart of Oshawa is a true masterpiece! Recently fully renovated in 2026, this home boasts high-end finishes throughout, TURN KEY Property with endless possibilities for Investors, 1st time buyers & upgrade from condo to Freehold. Recently Renovated 3+2 Bedroom with Separate entrance. High Rental Income-very less monthly Mortgage payments. Located in heart of Oshawa North. Just 3.5km from Ontario Tech University. Potential Tenant available year around who willing to maximize rent. The Spacious bedrooms are bathed in natural light, offering ample space for the whole family. The bathrooms are equally impressive, with premium tiles, quartz counters and high-end vanities adding a touch of luxury to your daily routine. Massive 52 X 144 Ft Lot. Enjoy huge backyard perfect for entertaining or family fun. Located in a family-friendly neighbourhood. Step outside to enjoy freshly painted wood built deck overlooking a large & deep lot ideal for outdoor entertaining and relaxation. Exquisite eat in kitchen with granite countertops Open concept living and dining rooms with crown mouldings. 3 well appointed bedrooms on main level & beautifully renovated two (2) full washroom hardwood floors & crown mouldings.Separate entrance to LUXURY renovated lower level with TWO seperate unit, TWO full washroom and spacious RAC room Step outside to discover the spacious backyard with large deck perfect for entertaining for family & friends along with desirable & convenient neighbourhood & unmatched potential. The expansive driveway offers parking for 5+ vehicles, making this home as practical as it is beautiful. Whether you're a growing family, first-time home buyer, or an investor, this property close to All Amenities, Shopping mall, Minutes to 401, Schools, Public Transit & Parks.. (id:61483)

27 Bassett Boulevard
Whitby, Ontario
Welcome to this turnkey 4-bedroom, 2.5-bath detached home with a legal 3-bedroom, 2-bath basement apartment, offering up to $2,500/month in potential rental income. Ideally fronting onto a park, this exceptional property offers the perfect blend of spacious family living, functionality and income potential. The main floor features a welcoming living room, family room, dining area and dedicated home office, along with a bright and spacious kitchen with a breakfast area and walk-out to the backyard. The kitchen is equipped with granite countertops, stainless steel appliances and ample cabinetry. Hardwood flooring and ceramic tile flow throughout the main level, while pot lights enhance the family room, dining area and kitchen. The main floor office with custom built-in shelving is ideal for working from home. The second floor offers 4 generously sized bedrooms, all featuring hardwood flooring, pot lights and closets. The spacious primary bedroom includes a 5-piece ensuite and walk-in closet, while the additional three bedrooms provide excellent space for the whole family. The legal 3-bedroom, 2-bath basement apartment features a comfortable living area, well-appointed kitchen with quartz countertops and backsplash, 3 spacious bedrooms, 2 bathrooms and a separate dedicated laundry area. The main home also features its own separate laundry area, offering convenience and privacy for both living spaces. Additional highlights include a 200-amp electrical panel, EV charger, updated A/C (2026) and Furnace (2025). Enjoy a large backyard and 6 total parking spaces. Conveniently located close to highly rated schools, grocery stores, shopping, restaurants, and major highways including the 401, 407 and 412. A true turnkey opportunity - perfect for families, investors or buyers looking for a spacious home with excellent rental income potential. (id:61483)
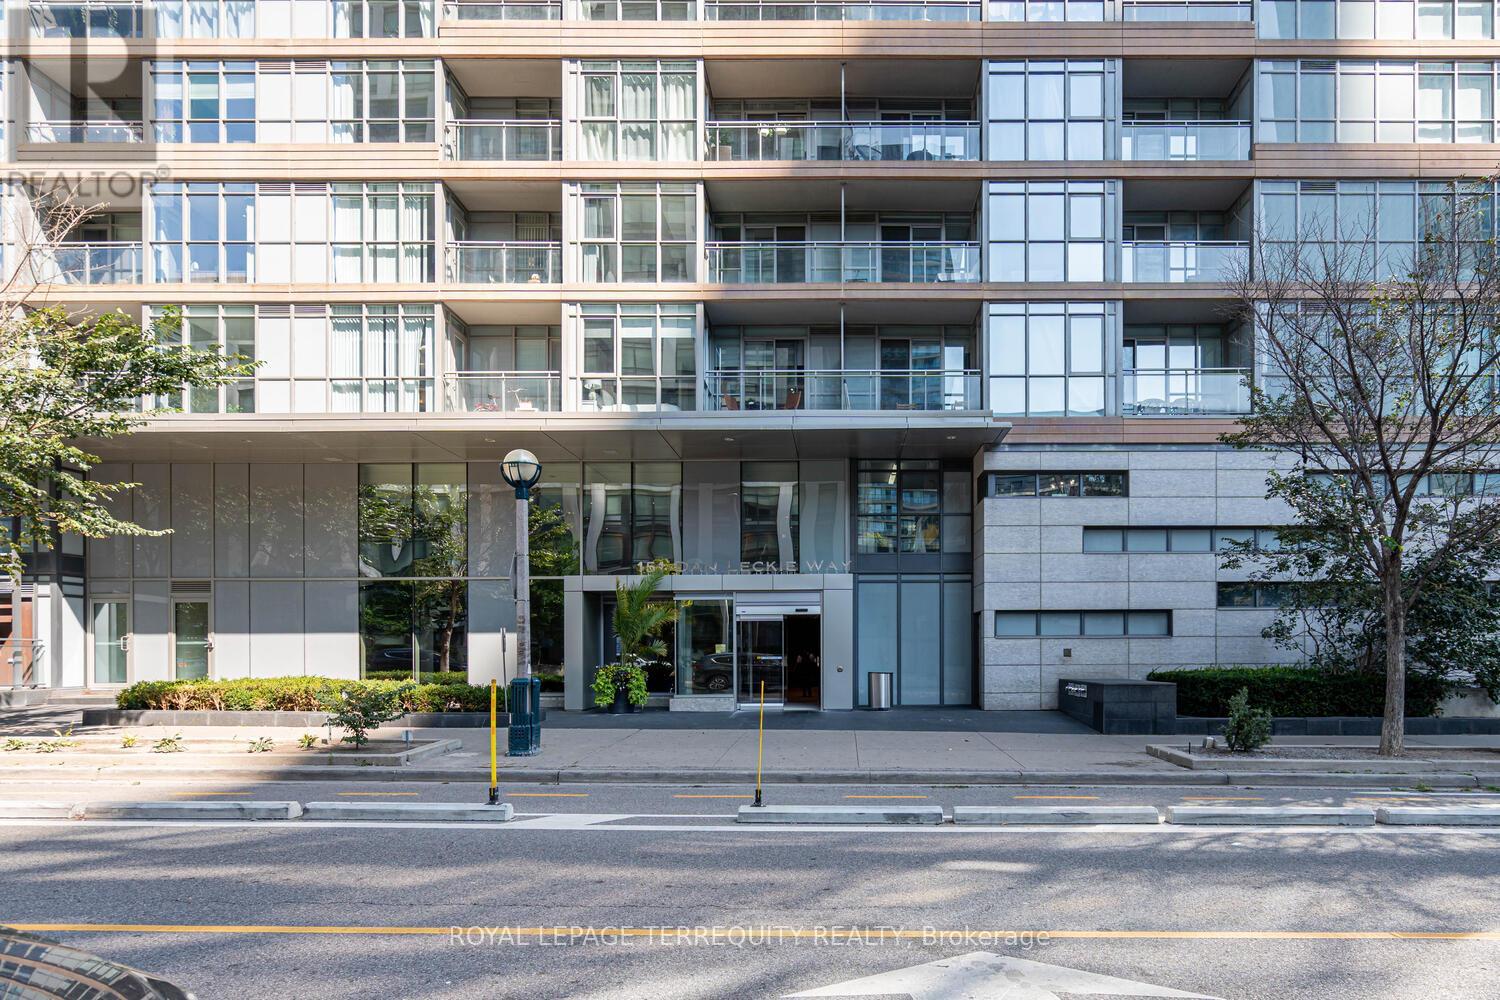
610 - 151 Dan Leckie Way
Toronto, Ontario
Exceptional opportunity in the heart of CityPlace! This spacious 2-bedroom plus den, 2- bathroom suite at 151 Dan Leckie Way offers a modern, functional layout in an Airbnb-friendly building. Enjoy an unbeatable downtown location steps from the waterfront, parks, streetcar service, grocery stores and everyday conveniences. Walk to the CN Tower, Rogers Centre, Ripley's Aquarium, King West, the Entertainment District and some of Toronto's best dining and attractions. With Tim Hortons directly across the street, Sobeys nearby, Billy Bishop Airport minutes away and easy access to the Gardiner Expressway, this is downtown living at its most convenient. (id:61483)
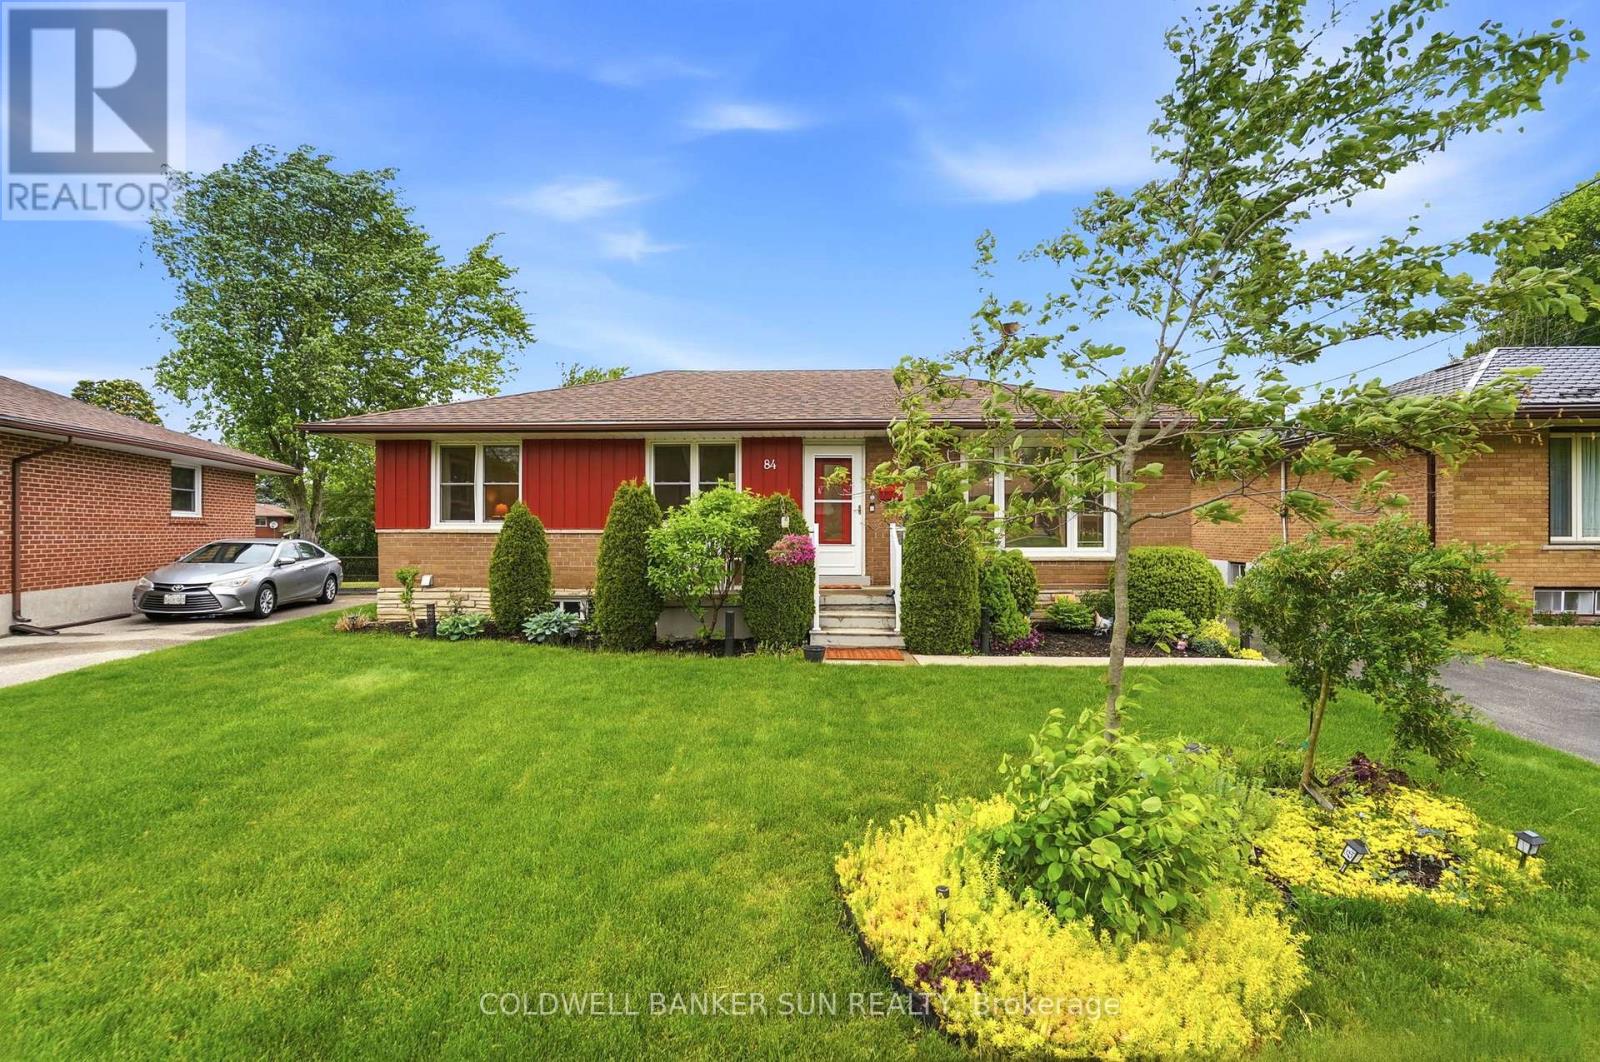
84 Dumbarton Street
Guelph, Ontario
The Quintessential Solid Brick Guelph Bungalow - Everything You've Been Looking For! Situated on a large fenced pie-shaped lot, with sun-filled exposures throughout the day. This home features a separate entrance to a bright 2 bedroom basement dwelling fully equipped with separate kitchen and 3 pc bath, creating an excellent opportunity for additional income or in-law suite. Upstairs you'll find an open-concept layout, featuring three bedrooms, a 4-piece bathroom, and a bright living and dining area, each area complemented by large windows that bring in abundant natural light, ideal for everyday living and entertaining. Step from the main house into an attached light-filled covered retreat, with panoramic garden views defined by gentle, rolling terrain and mature fruit trees. This is your private indoor-outdoor haven, perfect for morning coffee, summer lounging, or unwinding to the soothing rhythm of rain. This leads directly to a spacious detached double-garage that features a true collector's item - a rare 1826 wood-burning fireplace that steals the show. A picturesque front yard of evergreens creates year-round curb-appeal and flowering perennials add vibrant seasonal color, enhanced by elegant solar lighting that adds charm and ambiance into the evening. This property is perfect for kids, pets, and gardening enthusiasts alike. Major updates include recently replaced windows and roof, and the home has been meticulously maintained, a true testament to its care and quality. Located in a welcoming neighborhood on a spacious street, close to schools, parks, and amenities, this home truly checks all the boxes. Come see it for yourself and discover the possibilities. (id:61483)
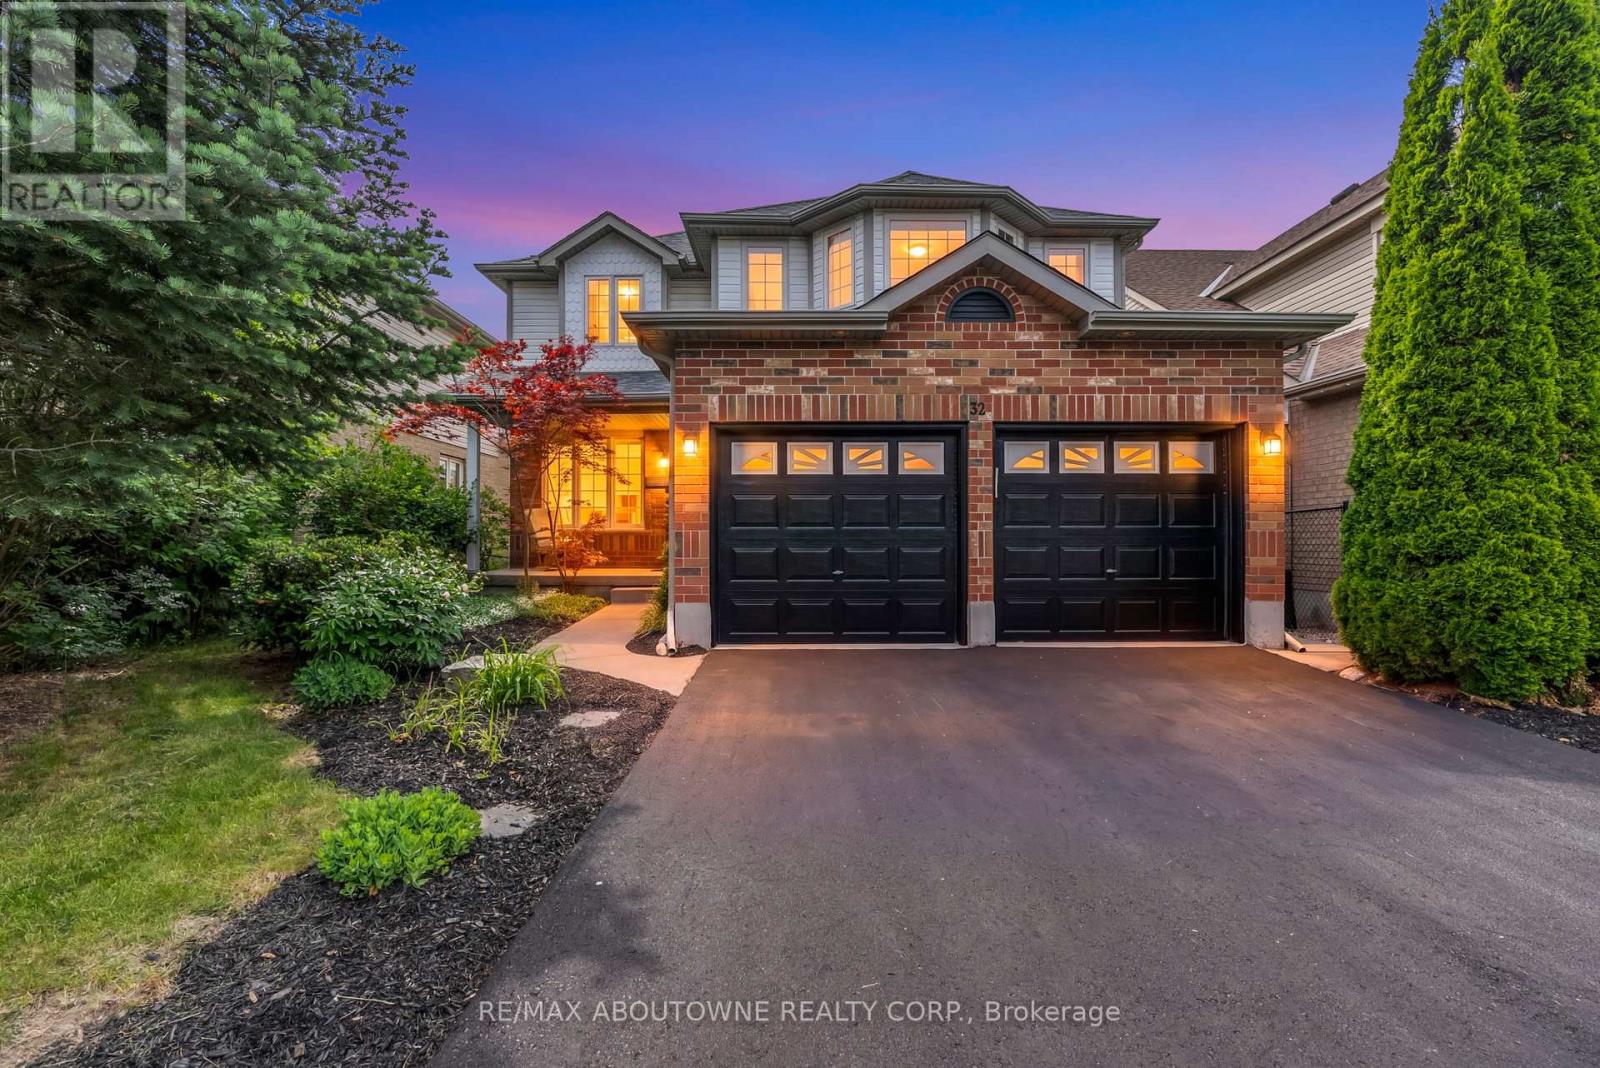
32 Jenson Boulevard
Guelph, Ontario
Welcome to 32 Jenson Blvd- a beautifully maintained 3+1 bedroom detached home including a legal one-bedroom walk-out apartment, and a premium ravine lot in Guelph's sought-after Pineridge neighbourhood. The bright main floor features spacious living and dining rooms, a stunning open-to-above family room with soaring ceilings and a cozy fireplace, plus convenient main-floor laundry. The kitchen overlooks the backyard and walks out to an oversized deck with peaceful ravine views. Upstairs, you'll find a spacious primary bedroom with ensuite, two additional bedrooms, and a bright 4-piece bathroom with a skylight. The legal walk-out apartment is ideal as a mortgage helper, in-law suite, or just additional living space. Recent updates include fresh paint, new second-floor flooring, new stair carpet, refinished kitchen cabinetry, a new asphalt driveway, and updated kitchen appliances.Located within walking distance of Sir Isaac Brock Public School and St. Ignatius of Loyola Catholic School, and just minutes from all the shopping, restaurants, and amenities that South Guelph has to offer. Move-in ready and in an unbeatable location-book your private showing today! (id:61483)
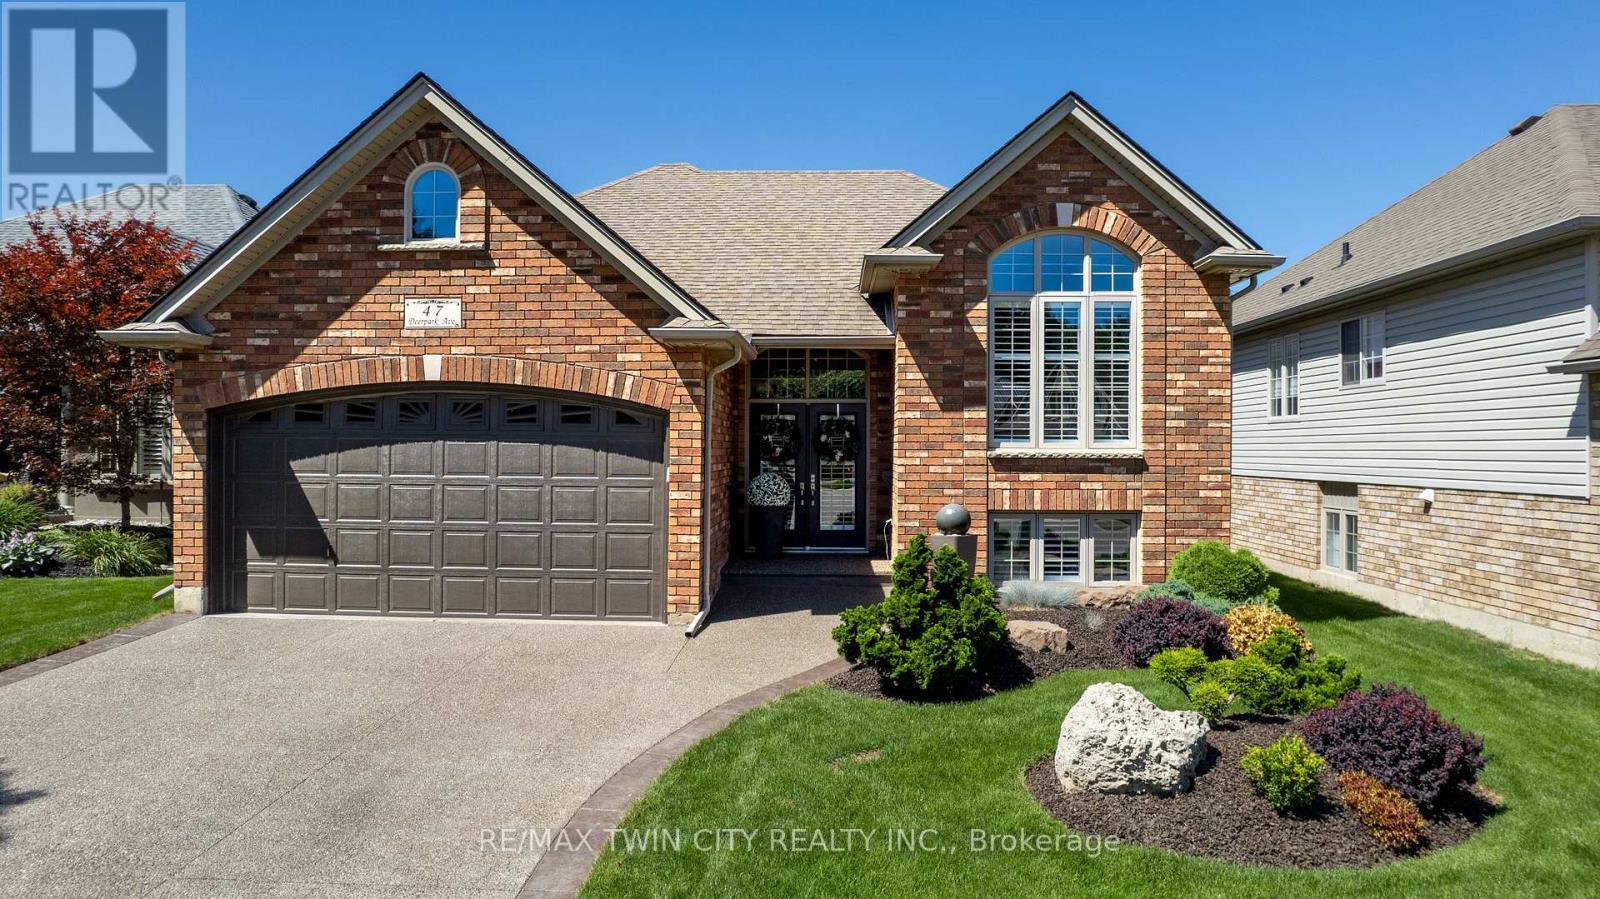
47 Deerpark Avenue
Brantford, Ontario
Beautiful curb appeal is just the beginning at this immaculately maintained Zavarella-built raised bungalow. Ideally situated in Brantford's highly sought-after Mayfair neighbourhood. Offering 2+1 bedrooms and 2 beautiful bathrooms, this turn-key home showcases thoughtful upgrades and pride of ownership throughout. The bright and inviting interior features hardwood flooring, California shutters, stone countertops, designer paint tones and stylishly renovated bathrooms. The functional raised-bungalow layout provides comfortable living space on both levels, making it well suited for families, downsizers or first time buyers looking to own a stunning home. Outside, enjoy a fully fenced backyard complete with a two-tiered deck and a heated on-ground pool, perfect for summer entertaining and relaxation. Additional highlights include an attached double-car garage and an attractive exposed aggregate concrete driveway. Located within walking distance of excellent schools, parks, shopping and everyday amenities, with quick access to Highway 403, this exceptional Mayfair home offers the ideal combination of quality construction, modern finishes and a convenient location. Simply move in and enjoy. (id:61483)
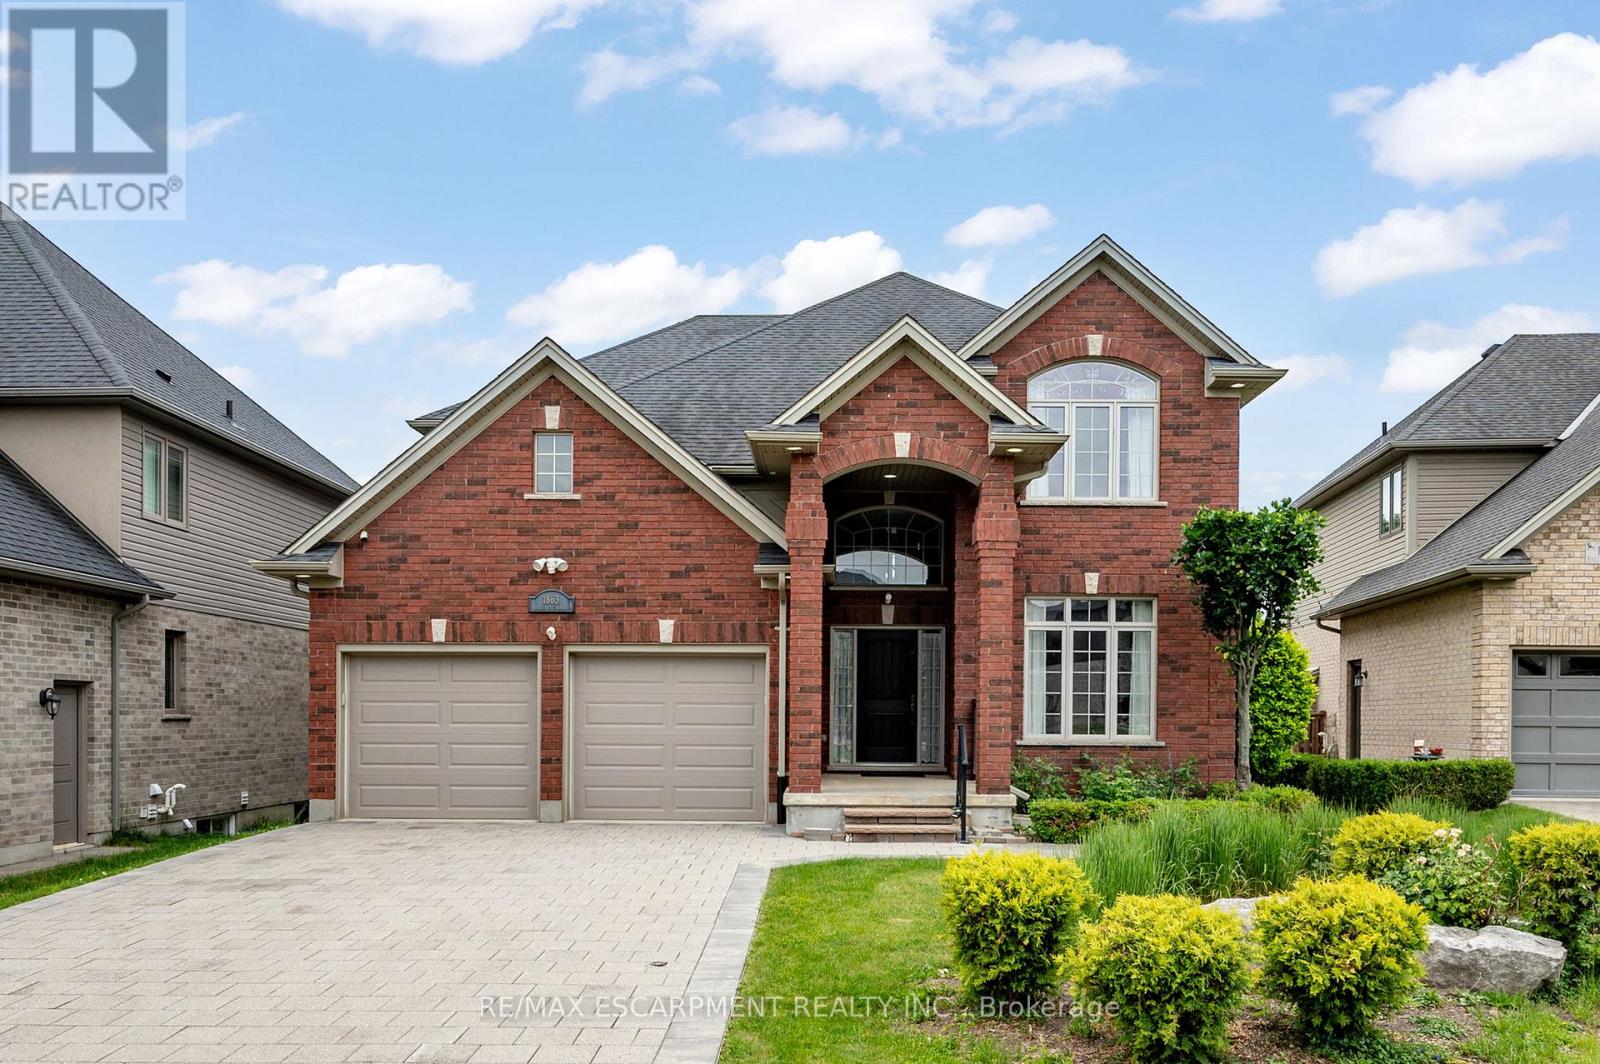
1863 Ballymote Avenue
London North, Ontario
Classic red brick family home in the heart of North London's sought-after Ballymote Neighbourhood! Tucked into one of Northeast London's most desirable communities, renowned for its quality builds, lush green spaces, proximity to top-rated schools and the Stoney Creek Community Centre & YMCA just minutes away; this home checks every box for families who want it all. Covered two-storey entrance and elongated driveway offer parking for six cars, all set on an extra-large, deep lot that is fully fenced and features a show-stopping backyard with a deck with glass and aluminum railing, stamped concrete patio, gazebo, rear shed, thoughtful landscaping and stonescaping, lush lawn and a dedicated play area. Step inside to a soaring, sunlit foyer where rich hardwood floors flow throughout the main and upper levels, a distinct formal dining room with crown moulding and a beautiful open-concept living area with a wall of oversized windows and transoms, smooth ceilings with pot lights and a gas fireplace anchoring the great room. The kitchen impresses with white cabinetry, contrasting island, pendant and under-valence lighting, granite counters, stainless appliances, an oversized double porcelain apron sink and a walk-in pantry; all open to the oversized family room, keeping everyone connected whether you're hosting or relaxing. The fantastic second floor delivers a generous primary suite with a luxurious five-piece ensuite and double sinks, with all levels benefiting from the look-out lot's above-grade lower-level windows. The finished basement extends your living space with a wet bar, three-piece bathroom and a versatile bedroom or home office. With parks, trails, the Llyndinshire Golf & Country Club, everyday shopping at Stoney Creek Commercial Centre and easy access to Adelaide and Highbury all within minutes, this location truly delivers the full package.RSA. (id:61483)
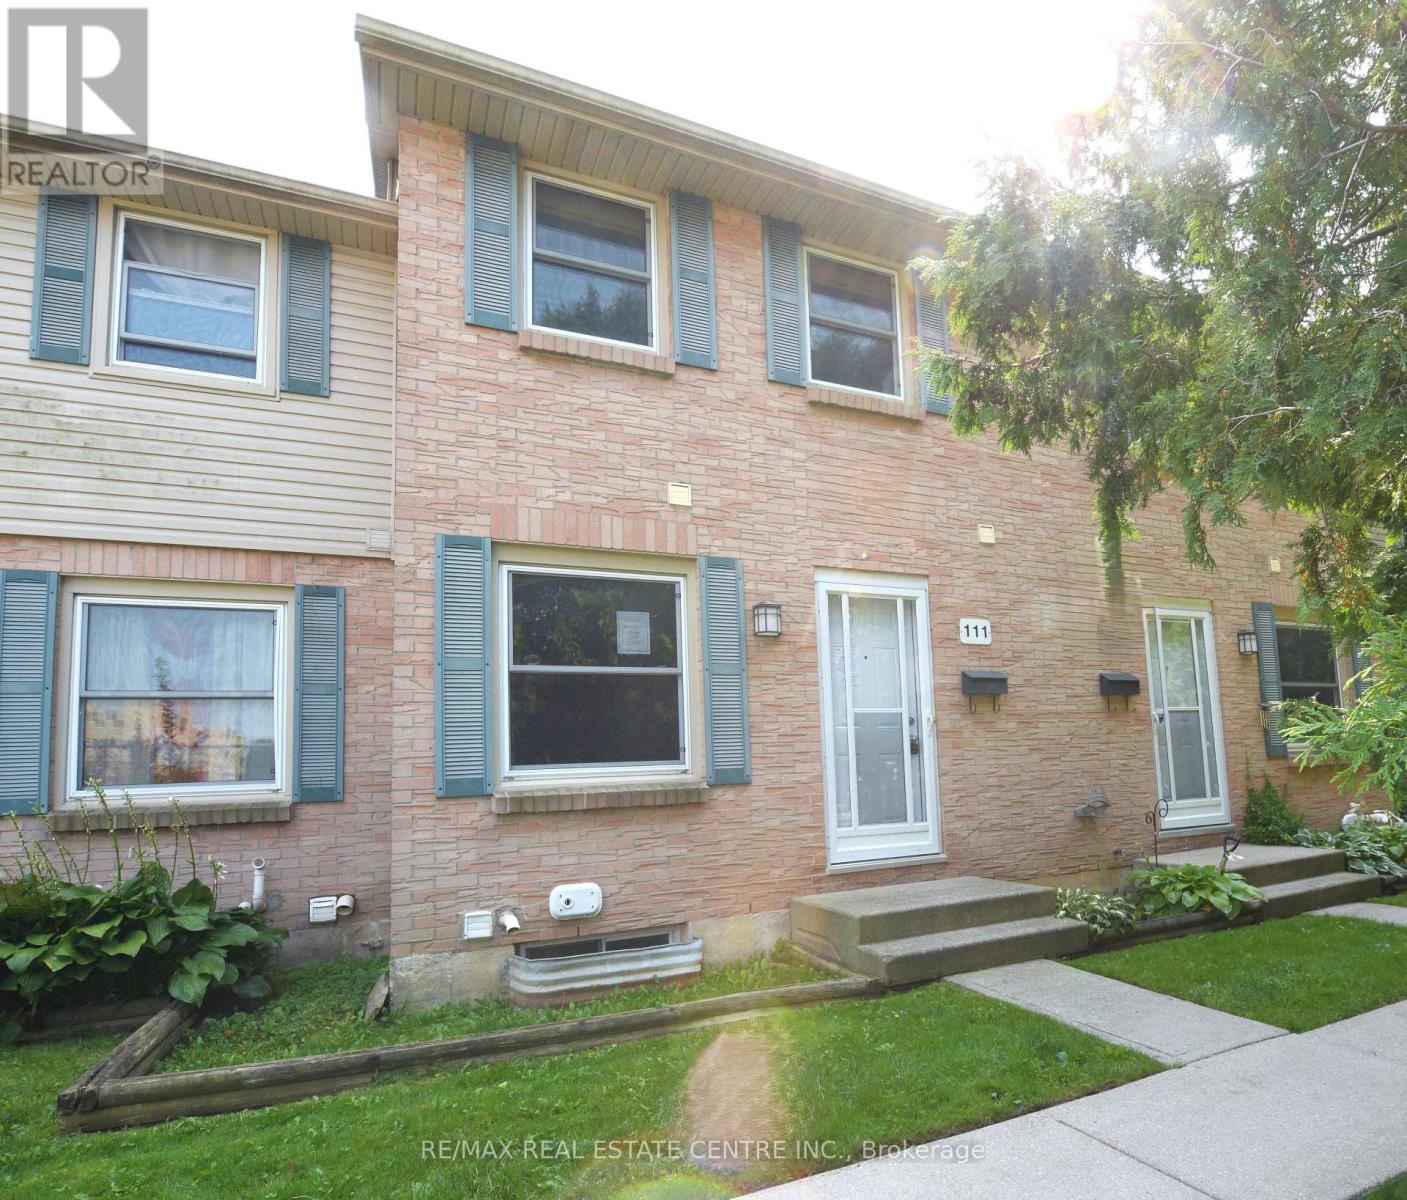
111 - 1247 Huron Street
London East, Ontario
Updated two-storey townhouse located in a convenient and desirable area of London! Situated near Fanshawe College, this home offers excellent access to shopping, restaurants, schools, parks, public transit, and major commuter routes, making it an ideal location for first-time buyers, students, professionals, or investors alike. This move-in-ready home features brand-new flooring, fresh paint throughout, updated bathrooms, and a modern kitchen complete with new appliances. Offering 2+1 bedrooms and 1.5 bathrooms, the bright and functional main floor includes a spacious living room, kitchen/dining area, and convenient powder room. The finished lower level provides valuable additional living space perfect for a third bedroom, home office, gym, or rec room. Enjoy your own private backyard, ideal for relaxing or summer BBQs. Affordable condo fees help provide a low-maintenance lifestyle by covering exterior maintenance and common area upkeep. (id:61483)
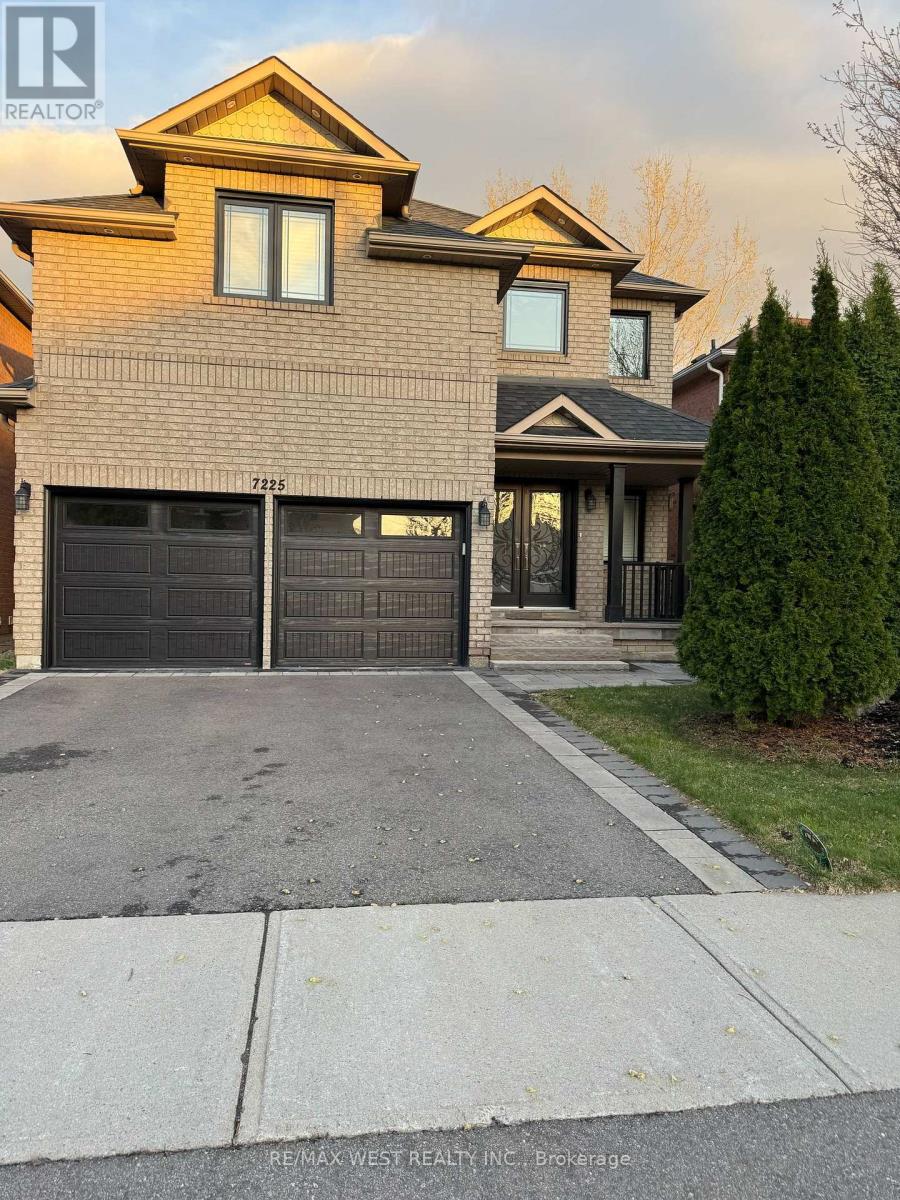
Bsmt - 7225 Dime Crescent
Mississauga, Ontario
Freshly Painted, Neat and Clean, Very Spacious, bright basement available for rent at Derry and Mavis. High ceilings, big windows, pot lights, Expansive living room, generous size bedrooms, Ensuite Laundry. This home offers an exceptional sense of space, comfort, and functionality. 1 Parking. Rent Includes Utilities. If the Utilities are higher than last year in consumption. Tenant pays the difference. Excellent location. Close to Mississauga Transit, Stores, Grocery Store, 401 and 407 (id:61483)