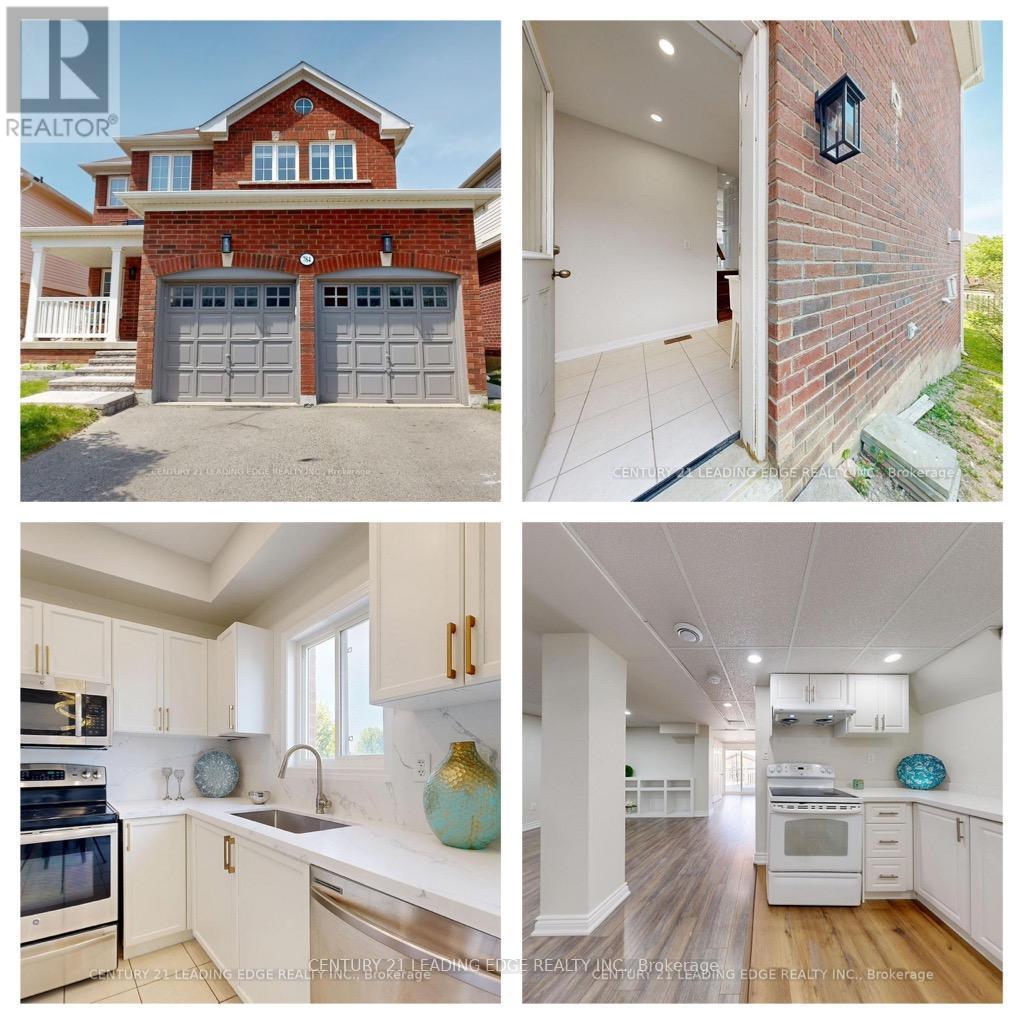
784 Ormond Drive
Oshawa, Ontario
Welcome Home! This beautiful all-brick home in the highly desirable Samac community of North Oshawa offers comfort, convenience, and versatility for every stage of life. Walkout Finished Basement with Separate Entrance - Ideal for extended family living or potential rental income. Family-Friendly Location - Just steps from schools in a well-established, welcoming neighborhood. Bright & Spacious Living - Enjoy sun-filled bedrooms and carpet-free flooring throughout for easy maintenance and modern living. Exceptional Convenience - Minutes to major shopping, plazas, Costco, and quick access to Highways 407, 412, and 401. Close to Durham College & Ontario Tech University - Only a 5-minute drive with convenient public transit nearby. This is a wonderful opportunity to own a home that combines space, comfort, and an unbeatable location. Come see why you'll love living here! Don't Forget to check out the 3D Virtual Tour! (id:61483)
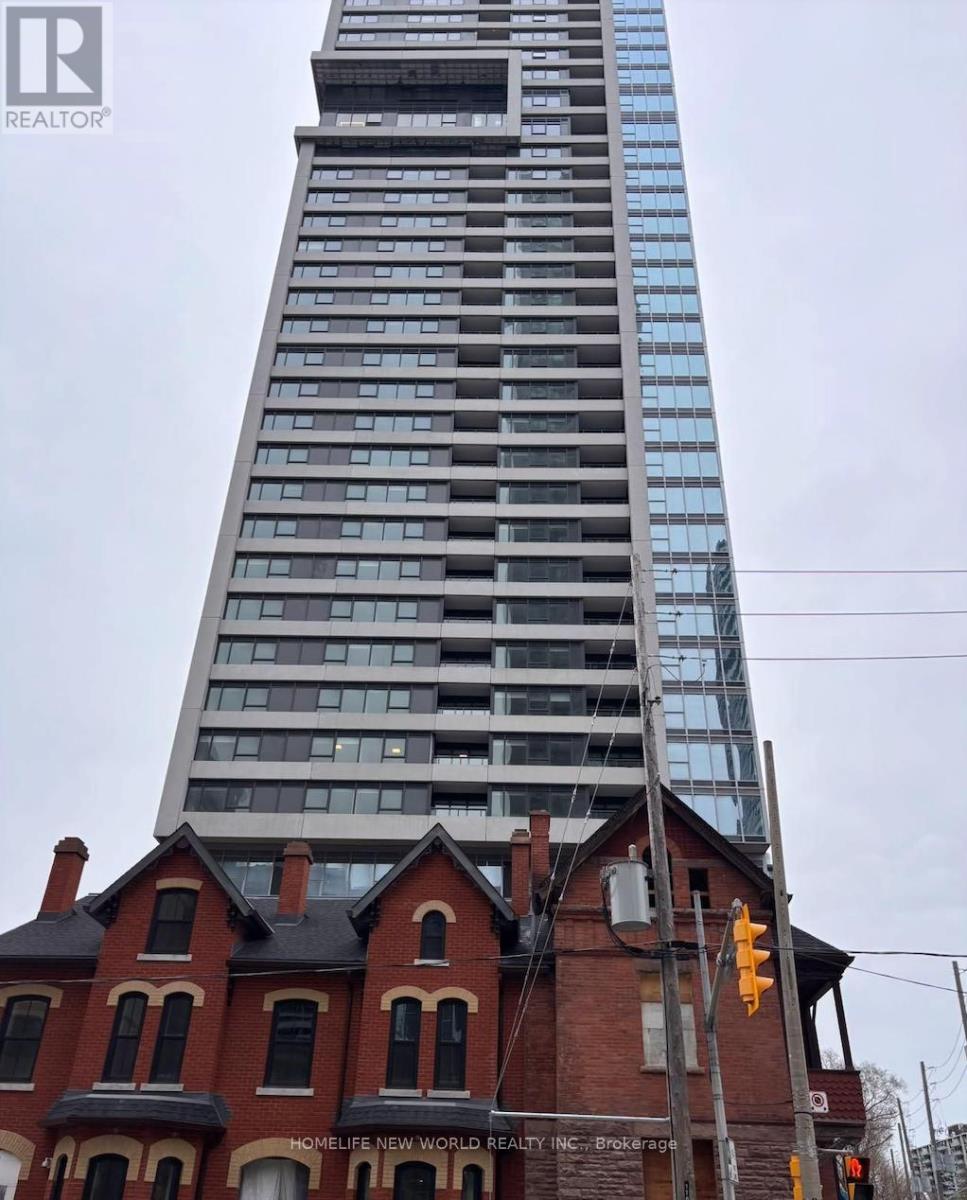
1309 - 609 Sherbourne Street
Toronto, Ontario
>Luxury Urban Retreat! Brand New.1 Bathroom At Luxury Burke Condos. Large Picture Windows, Unblocked Beautiful East View. Functional Layout, No Waste Space. Modern Finishes. 9ft Smooth Ceiling. Chef's Kitchen. Quartz Slab Countertops, and Marble-patterned Backsplashes. 24/7 Security: Concierge, Cafe Lounge, and Secure Parcel Storage. World-of-Class Amenities: Fitness Centre, Yoga/Spin Studio. Co-working Hub, Including Three Meeting Rooms & Two Boardrooms, Provides Remote Work and Professional Meetings. Party Room With A Wet Bar, Chef's Kitchen, and A Private Dining Room That Opens Onto The Expansive Terrace Equipped With BBQs and Lounge Seating. Social & Entertainment Spaces: Music, Games, Theatre and Multipurpose/Kids Rooms. North & South Outdoor Terraces Include Lush Greenery, Dining and Lounging Areas, Fireplaces and BBQs. Super Convenient Location. 2-minute Walk To Subway Station. 5 Mins To DVP. Best Lifestyle Amenities Along Bloor Street. Upscale Yorkville Dining. Perfectly Positioned Between The Elegance Of Yorkville And The Natural Beauty Of Rosedale Ravine. Easy Access To Rosedale Ravine and The Lower Don River Trail. (id:61483)
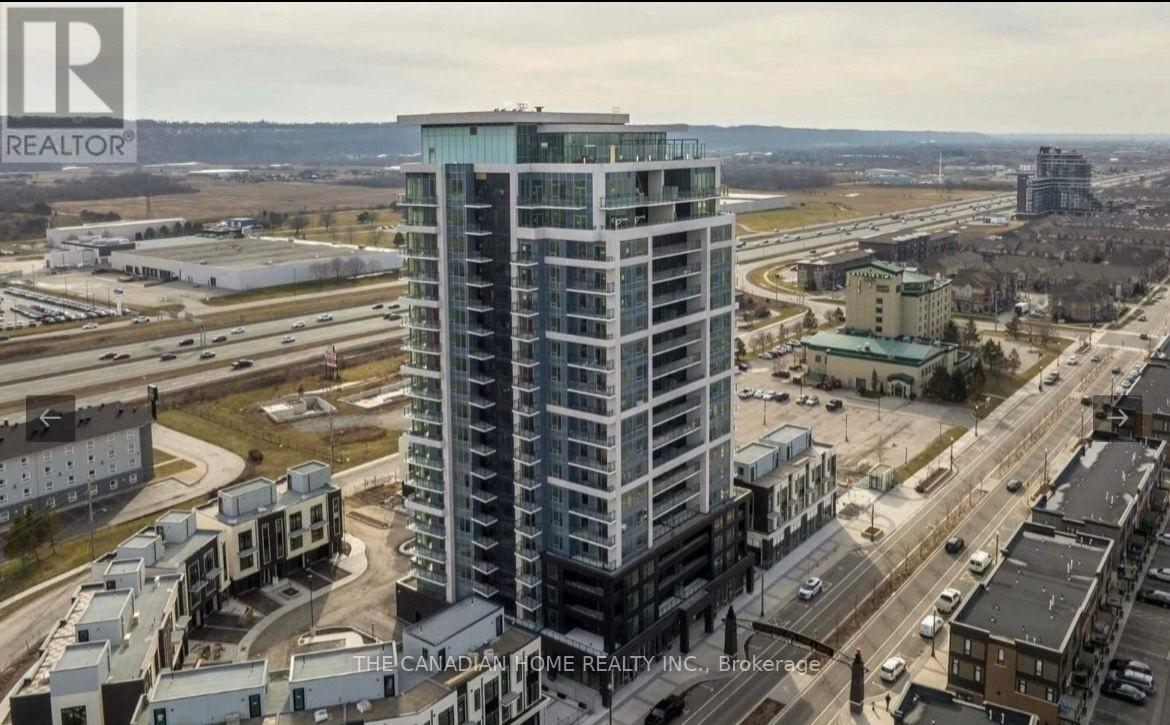
204 - 385 Winston Road W
Grimsby, Ontario
Stunning 1-Bedroom Condo in Sought-After Grimsby on the Lake! This beautifully finished unit features a spacious bedroom with walk-in closet, in-suite laundry, quartz countertop, stainless-steel appliances, luxury vinyl plank flooring, and a private terrace with ample natural light. Includes 1 parking space and a storage locker. Enjoy top-tier building amenities: full gym, yoga studio, party room, and rooftop terrace. Steps to waterfront trails, shops, restaurants, and with quick QEW access. Ideal for low-maintenance living in a vibrant lakeside community. (id:61483)
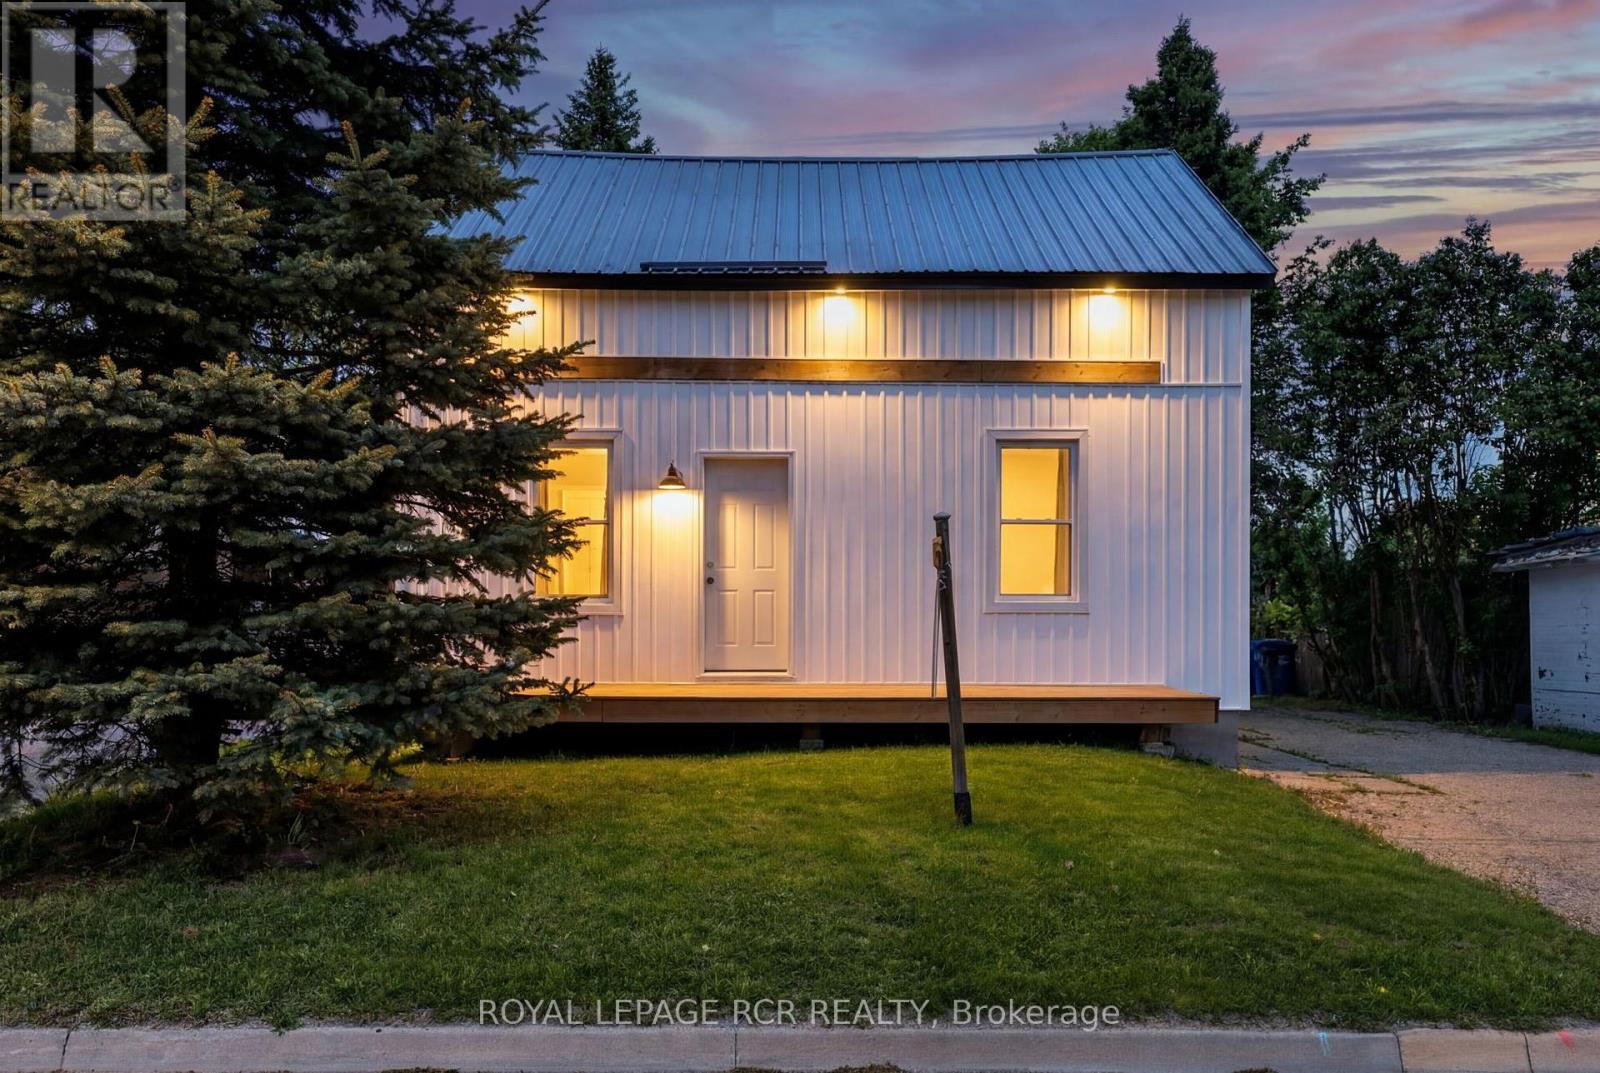
170 Young Street
Southgate, Ontario
Affordable country home located in a small town with all amenities. Welcome to 170 Young St, Dundalk. A thriving, quaint village situated on a quiet dead end road. Featuring a well cared for 2 bedroom home. Steel roof, large private yard with a deck and fire pit.. 100 amp panel, spray foamed bsmt, newer high efficiency furnace, convenient mudroom and 10 x 11 outbuilding with power. (id:61483)
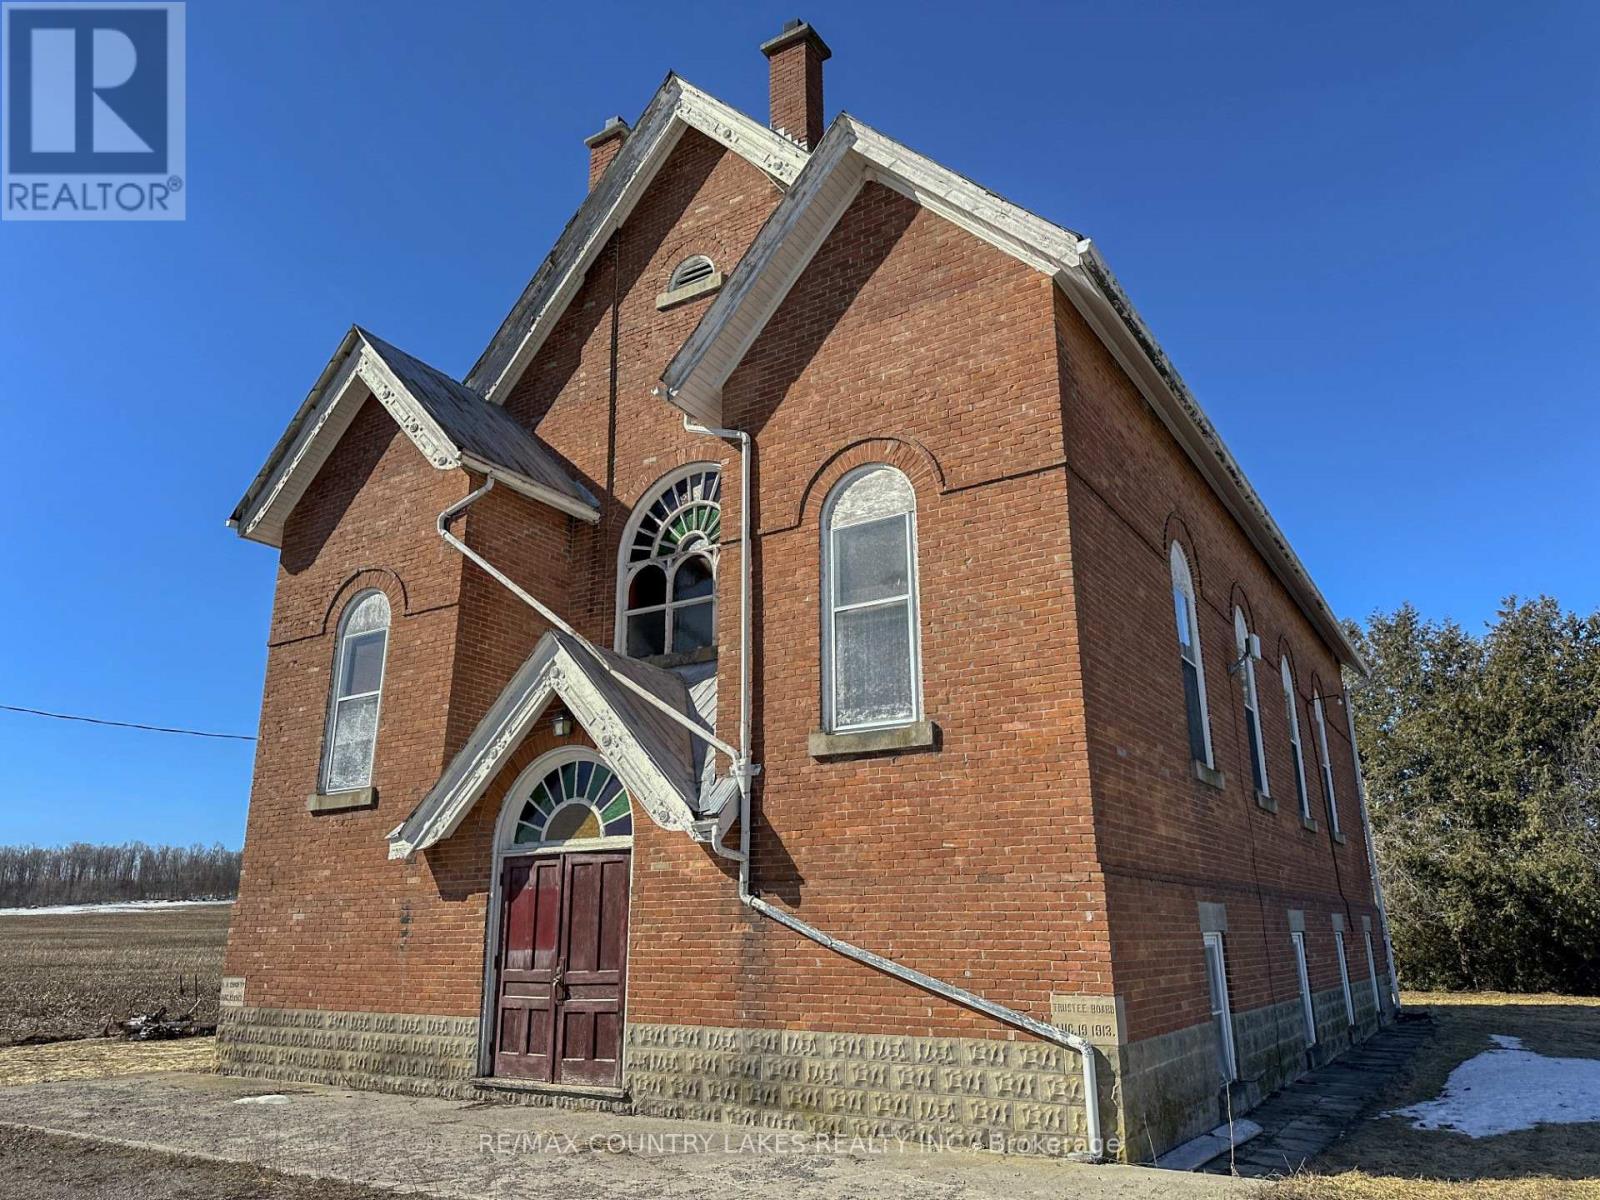
407 County Road 46
Kawartha Lakes, Ontario
Opportunities like this don't come along often. This solid all-brick former church with a durable steel roof offers incredible bones and endless potential for the right buyer with vision. Set on a generous 218' x 99' lot with ample parking and a drilled well, the property provides approximately 3550 sq ft of finished above-grade space ready to be reimagined. Step inside to a truly unique Great Room featuring soaring cathedral ceilings, original pews, a front stage, and impressive ceiling height-ideal for adding a mezzanine level to create additional bedrooms or living space. A double stairwell leads to the upper level, opening the door for a variety of layout possibilities. The finished lower level adds even more flexibility with two kitchens, space for at least two bedrooms (with potential for more), a large recreation area, furnace room, storage, and two 2-piece baths. Character-rich details like original stained glass windows create a stunning ambiance-especially when lit by the moon-while the peaceful setting offers quiet country nights and picturesque farm field views. Located just 15 minutes to Lindsay for all major shopping and only 5 minutes to Woodville for small-town essentials, this is a rare chance to enter the market at an affordable price with a property you can live in while transforming it into something truly special. (id:61483)
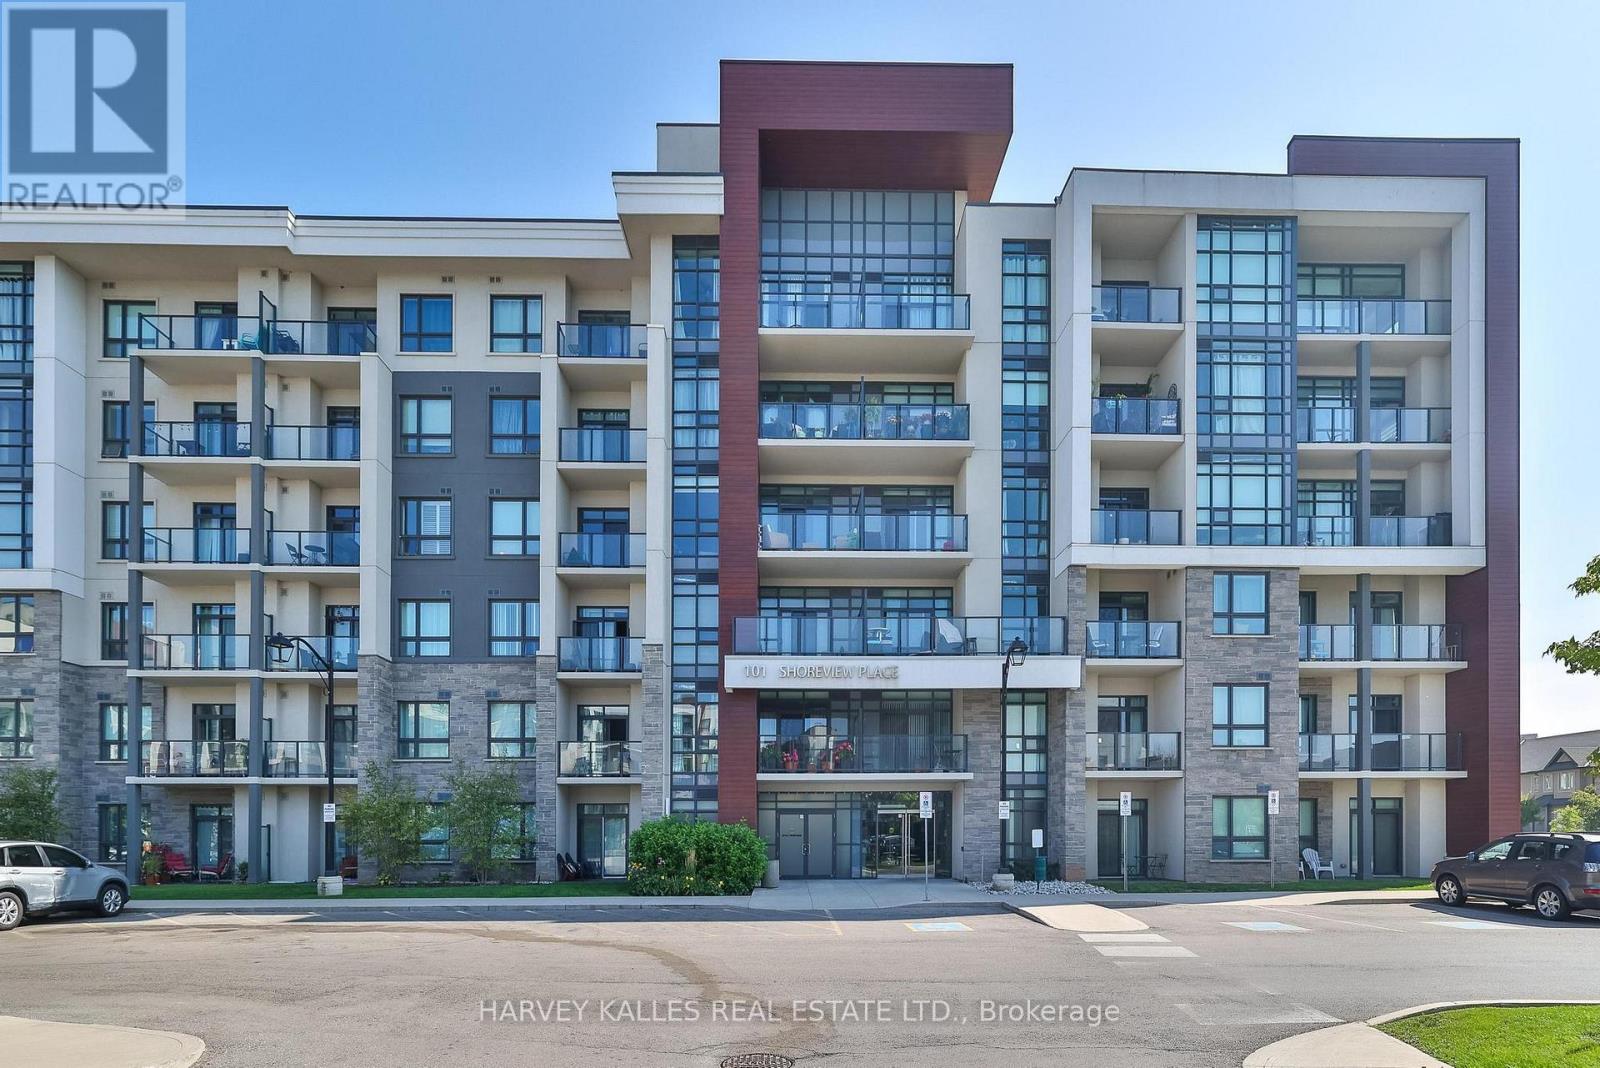
122 - 101 Shoreview Place
Hamilton, Ontario
Enjoy lakeside living in this spacious 1 bedroom plus den unit on ground floor with walk-out stone patio. A lovely and well-managed building with amenities for easy and comfortable living! Walk along the lakefront and enjoy the trails and the serenity that the outdoors brings to everday life. The kitchen has ample cabinets and large breakfast counter. Stylish living/dining room overlooks the patio.A large bedroom fits your king size bed! Features a must have Walk in closet! Ensuite laundry with newer high quality laundry machines. Luxe eng hardwood floors.Great main floor convenience means no waiting for elevators, easy pet exiting and parcel transfers from parking lot to your unit. Quiet location. Includes one underground parking, locker and handy bike storage available. Close to highway, shopping and GO. Rooftop garden, party room, gym. (id:61483)
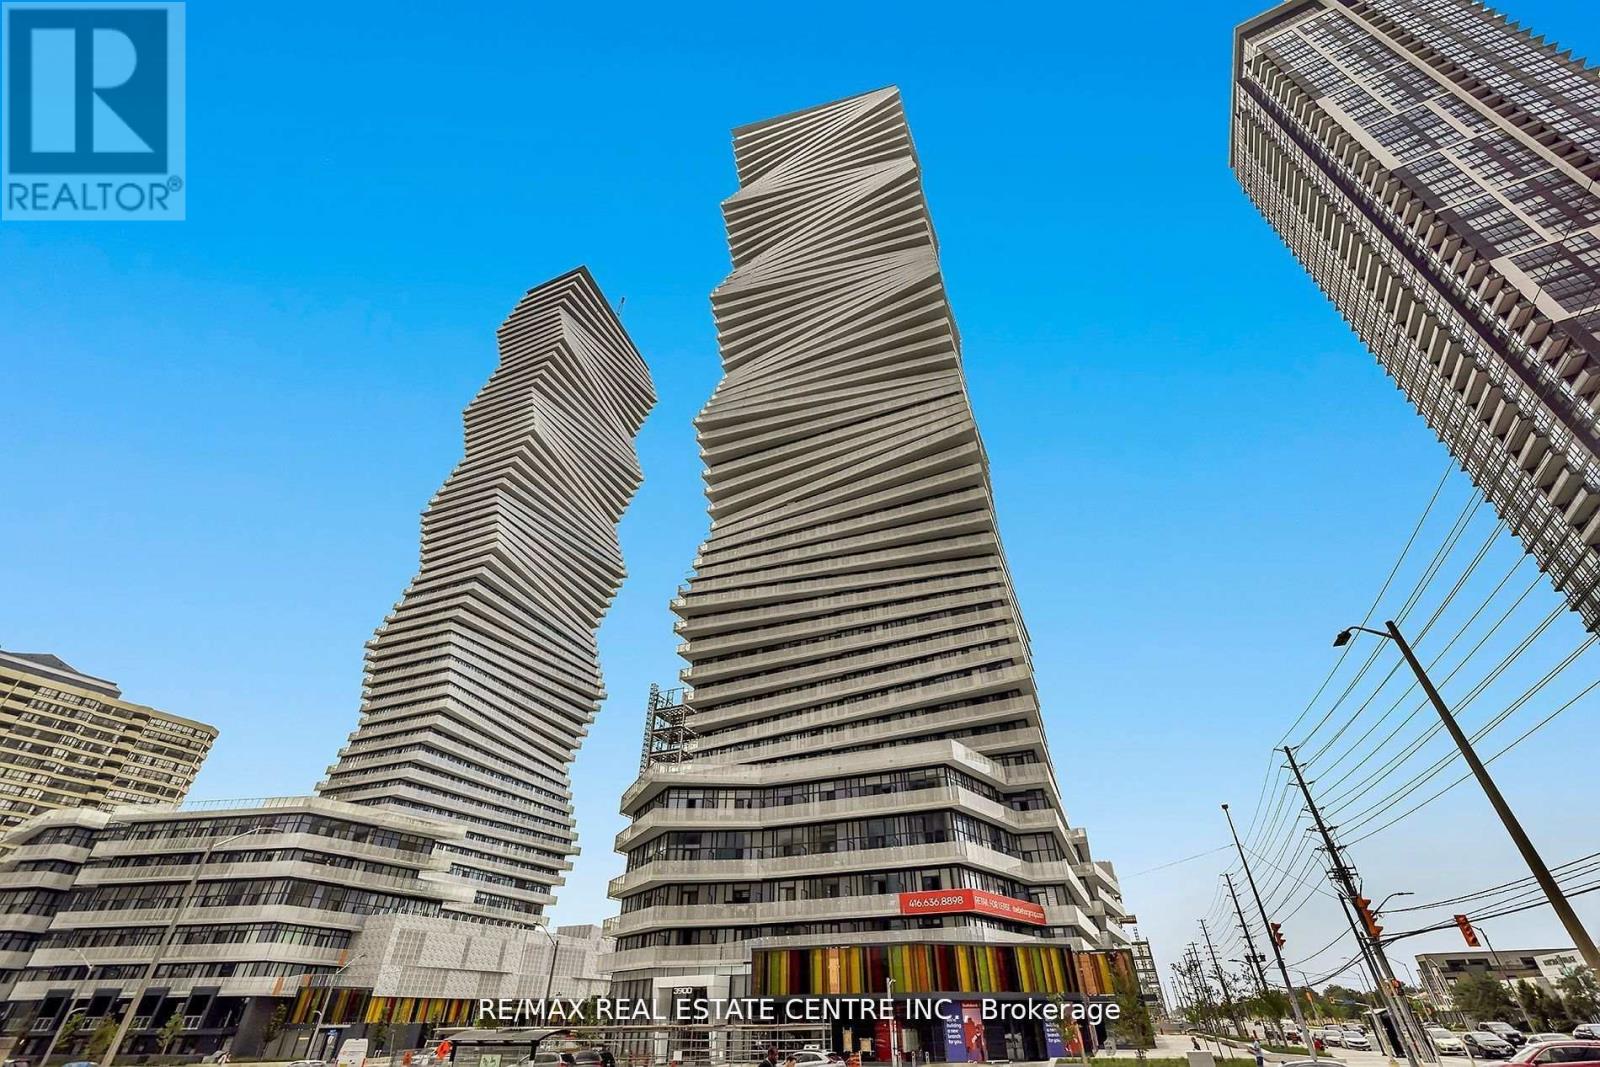
4610 - 3900 Confederation Parkway
Mississauga, Ontario
Excellent opportunity to own a spacious corner-unit condo in the highly sought-after M City community! This bright and modern 2-bedroom + den suite offers 893 sq. ft. of interior living space plus an impressive 281 sq. ft. wraparound balcony. Featuring 9-ft smooth ceilings, premium flooring, floor-to-ceiling windows, quartz countertops, and integrated appliances, this home is designed for stylish urban living. Both bedrooms offer mirrored closets and direct balcony access, while the versatile den with a window is ideal for a home office. Includes 1 parking space, 1 locker, and Rogers Internet. Conveniently located near Square One, transit, GO Station, highways 401/403, parks, schools, restaurants, and all major amenities. Currently tenanted. Photos were taken prior to tenancy. (id:61483)
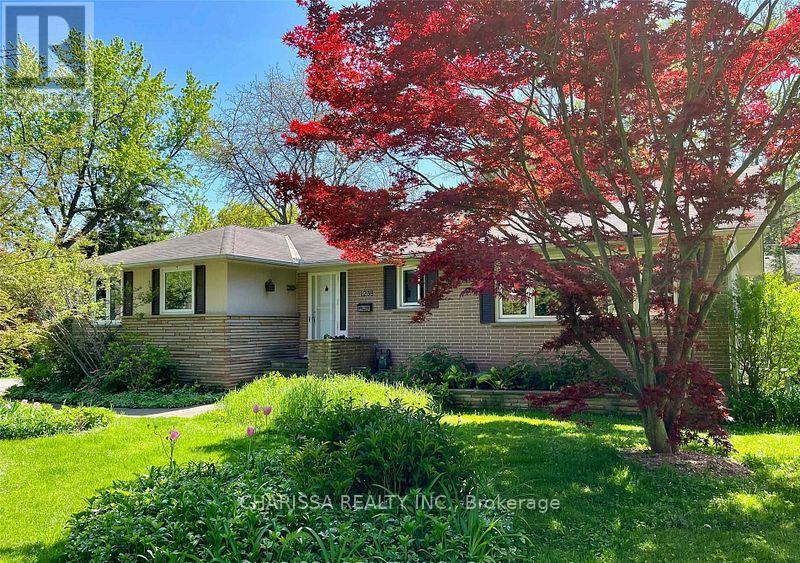
Bsmt - 1238 Donlea Crescent
Oakville, Ontario
Bask in Natural Sunlight on a Tranquil, Scenic Street Backing Onto Morrison Creek. Nestled amidst lush yards, mature trees, and stately homes with expansive lawns, this charming bungalow is awaiting a transformative rebuild in approximately a year. Ideal for a flexible tenant seeking serene surroundings. Shared basement laundry with upper unit. Tenant responsible for 30% of utilities (water, gas, electricity, water heater), as well as lawn maintenance and snow removal to their unit entrance. (id:61483)
2029 Kempton Park Drive
Mississauga, Ontario
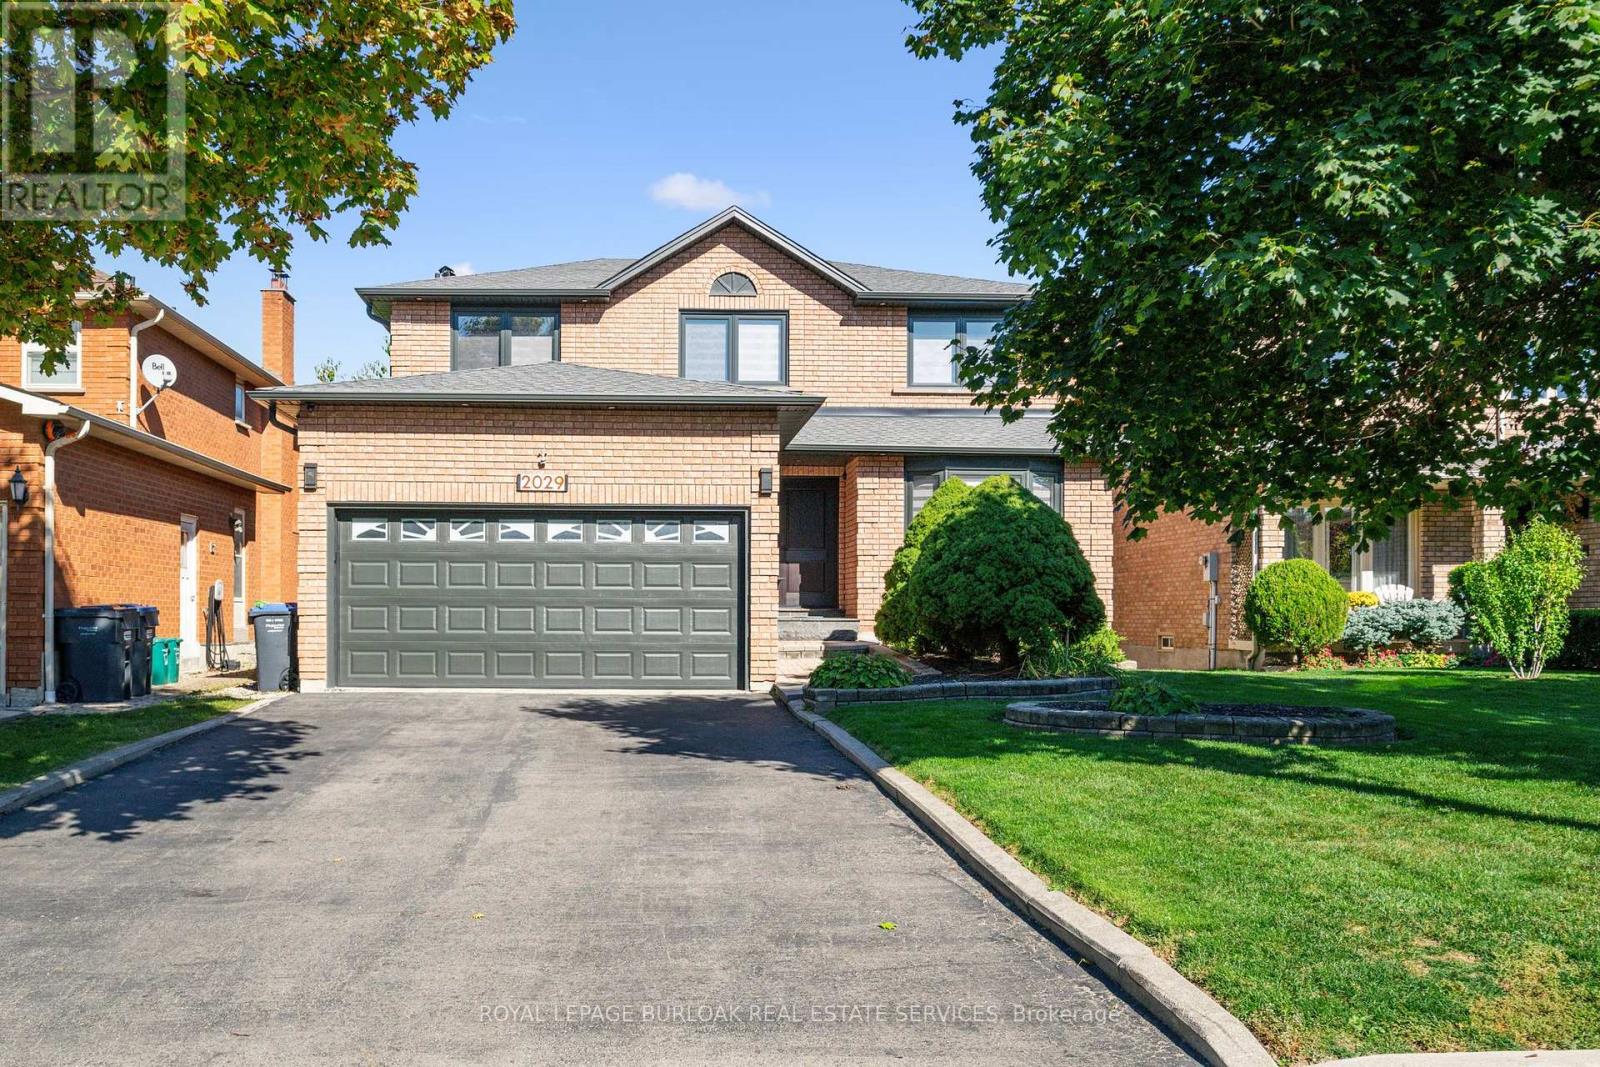
Welcome to 2029 Kempton Park Drive, a masterfully renovated residence offering a seamless blend of modern luxury and everyday functionality. Completely transformed inside and out in 2022, this home delivers a true turnkey experience with impeccable craftsmanship and elevated finishes throughout. From the moment you enter, you're greeted by a stunning open-concept layout, highlighted by a striking white oak open staircase that serves as a beautiful architectural focal point. Wide-plank white oak flooring flows seamlessly throughout, while pot lights and a built-in surround sound speaker system enhance the home's bright atmosphere. The designer kitchen is a true showpiece, featuring a 16-footquartz island with an integrated table, full quartz surfaces including backsplash, high-end appliances, fully integrated refrigerator, built-in microwave, gas cooktop, and double ovens. Thoughtfully designed for both entertaining and daily living, this space flows effortlessly into the rest of the home, while sliding glass doors open to a spacious deck, creating a seamless indoor-outdoor lifestyle. The living room is anchored by a sleek gas fireplace, while a main floor office, convenient laundry, and direct garage access add to the home's practicality. Upstairs, you'll find four generously sized bedrooms offering custom closet cabinetry. The luxurious primary retreat is a true sanctuary, complete with two walk-in closets with bespoke built-ins and a spa-inspired ensuite featuring a freestanding tub, oversized shower and impeccable finishes. The fully finished walkout basement offers a large recreation space, an additional bedroom, a full bathroom, and direct access to the private, fenced backyard -perfect for extended family, guests, or entertaining. Ideally located across from a park and just minutes to top-rated schools, this extraordinary property combines luxury, convenience, and lifestyle. A home of this caliber must truly be experienced in person to be fully appreciated. (id:61483)
5189 Eighth Line
Milton, Ontario
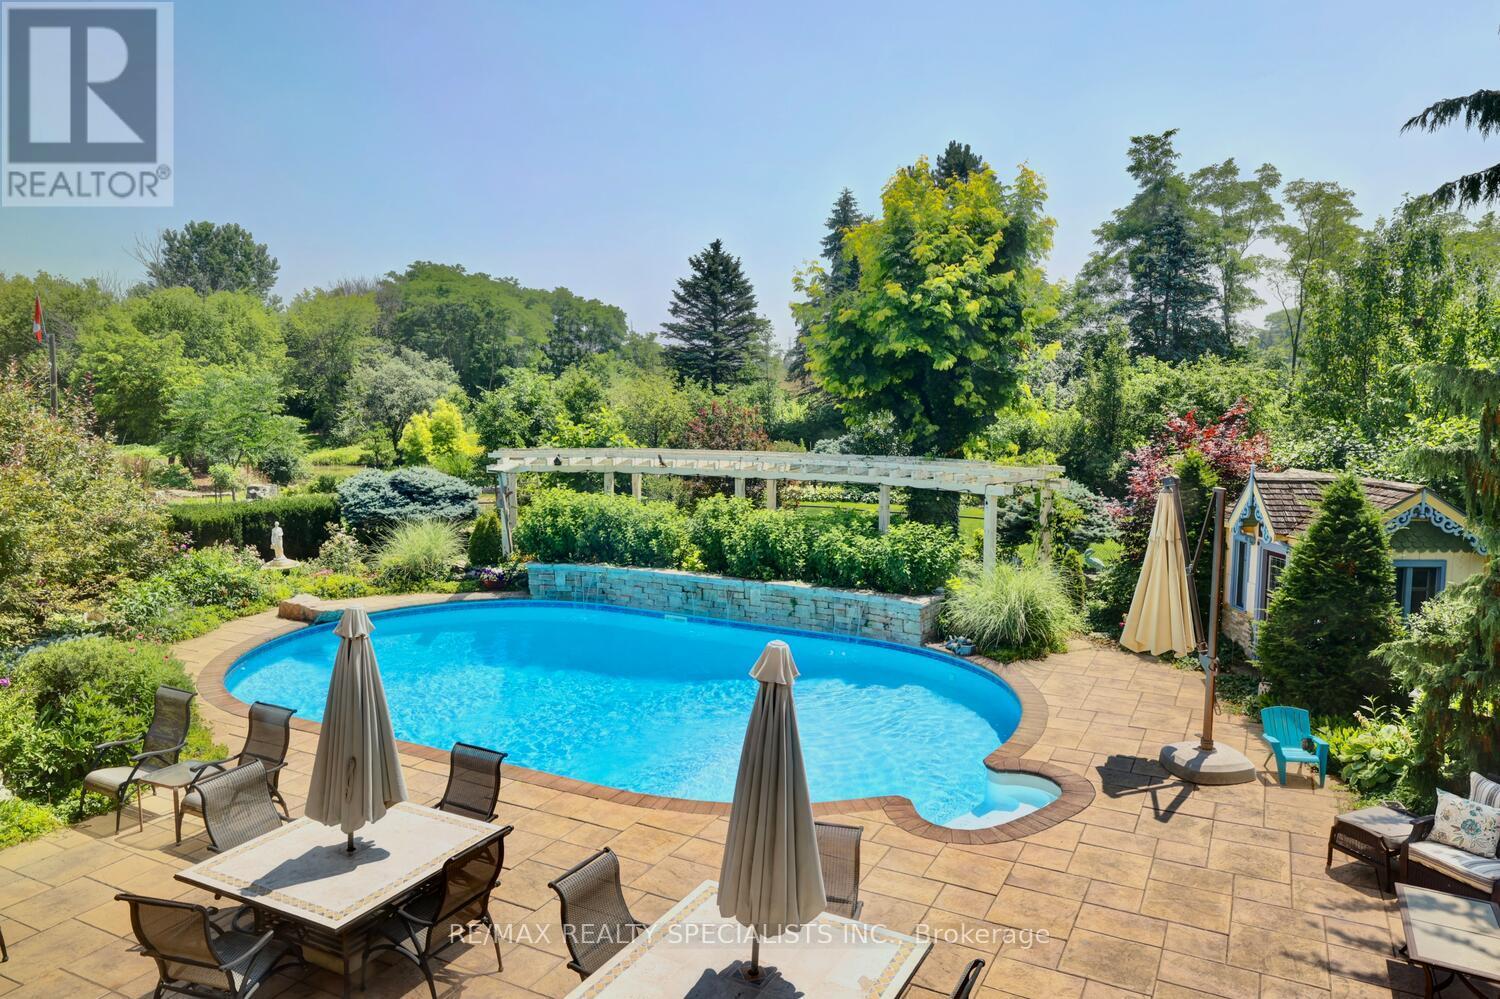
Strategic buy: 10-acre hobby farm, spacious, lofted bungalow+fully finished walkout lower level. Completely renovated, immaculate move-in ready home. Zoned Future Strategic Employment Lands. Massive upside potential! Seller might cinsider VTB. 4 acre field for cash crops in the back. 2 acres of professionally designed, ever-blooming gardens, w/sculptures, blooms welcoming guests through a stunning entryway; room to roam, space 4 family, hobbies, organic vegetables, animals & trophy collections; A home that is quiet, completely private, filled w/birdsong, flower aroma & gentle breezes swooshing through the windows; host family weddings w/500 guests, parking for 100 cars-every- memory unfolding under open skies; run your business from home with no more long commutes, beat the heat in a 39' x 22' inground pool w/waterfalls, oversized stone deck, surrounded by perennials; main-floor bdrooms: no more stairs; home ready to move in. Just pure enjoyment from Day One. Live in the Greater Toronto Area, just minutes to shopping, arenas, community centre, doctors, highways transit. The border of Mississauga & Oakville. One day, when the kids grow up, sell this paradise for umpteen million $. 5189 8th Line: PARADISE FOUND: 10 acres. Fully renovated, high-quality construction. Spacious bungalow w/loft. Practical main-floor living layout. 2 acres of lush, professional landscaping. 40'x32' barn w/2 10' double doors. Parking for 100+ vehicles. Resort-style pool w/waterfalls, oversized stone deck. Enjoy serenity today. Build equity 4 tomorrow. Live your dream. 5189 8th Line where lifestyle meets legacy. PERMITTED USES: A1*Agricultural operation *Agricultural Rural *Boarding kennel *Cannabis Production *Processing Facility *Cottage Industry *Detached dwelling *Equestrian center *Forestry use *Home industry *Home occupation *Horticultural nursery *Shared Housing *Short-Term Rental *Storage Building for Agricultural Equipment/Produce *Veterinary Clinic *Veterinary Hospital. (id:61483)
4781 Crystal Rose Drive
Mississauga, Ontario
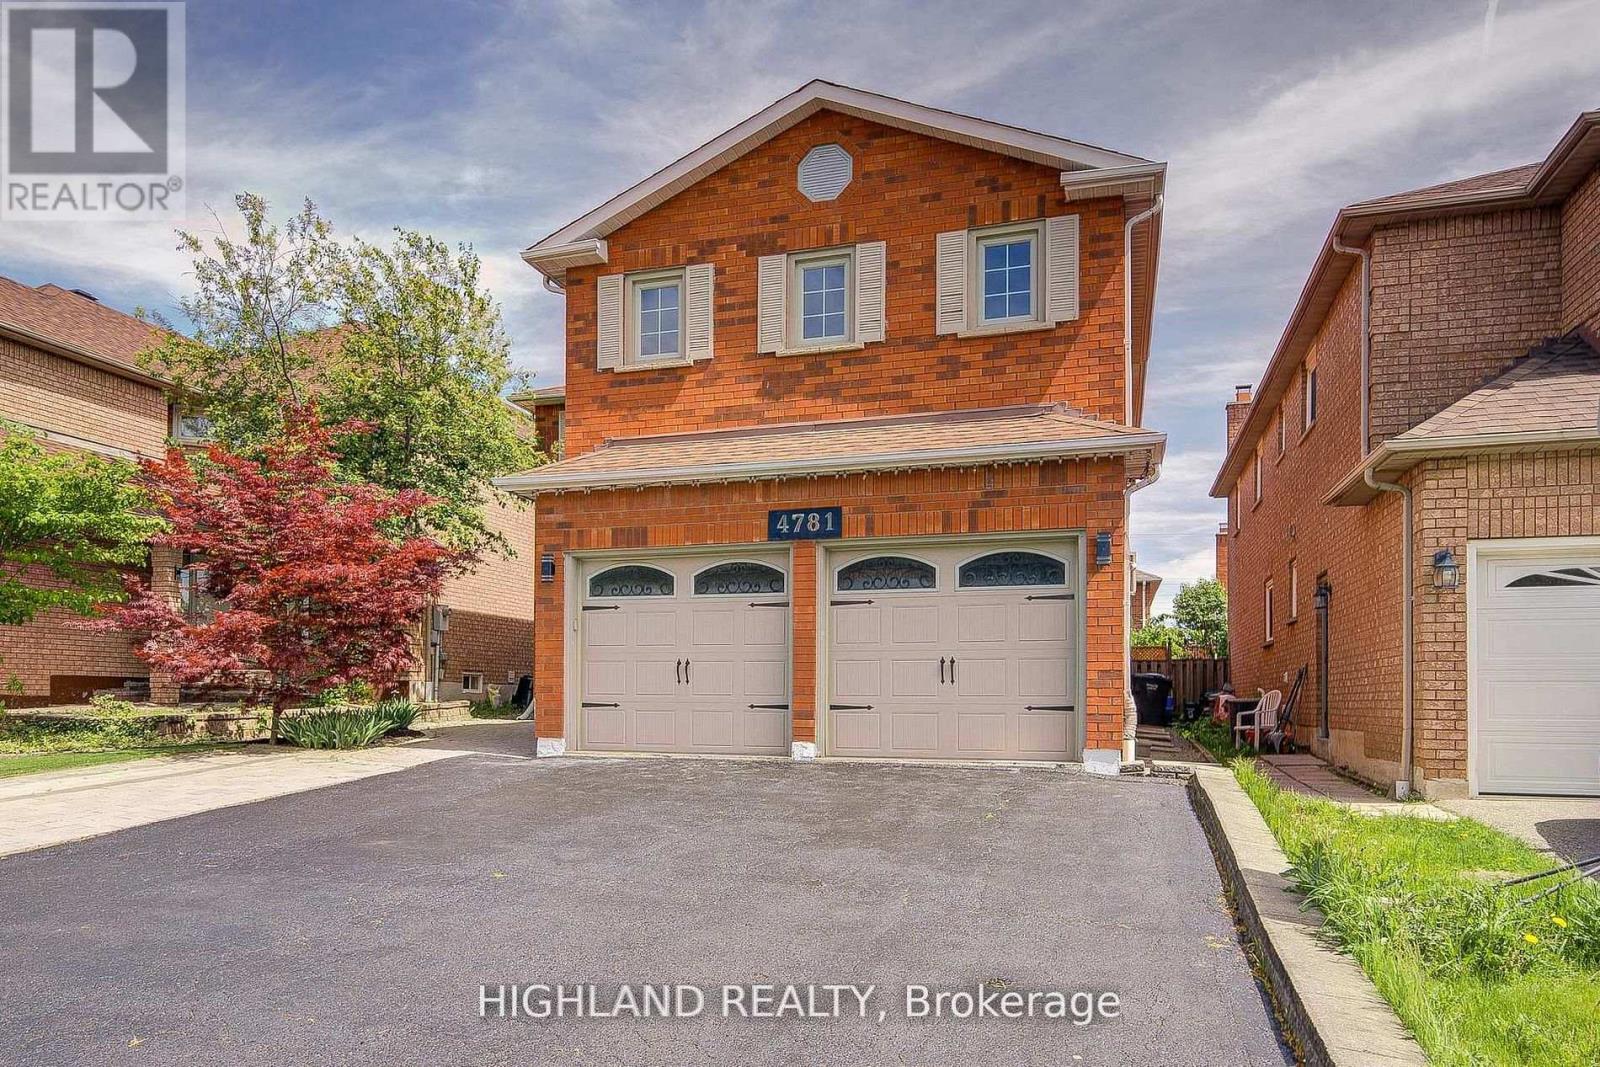
Welcome to This Stunning 4-bedroom Executive Residence Ideally Situated in one of Mississaugas most Highly Sought - After Neighbourhoods! * Beautifully Updated Two-Story Detached Home Offering Over 4,500 SQ. FT. of Professionally Finished Living Space ( MPAC above grade 3,041 SQ.FT plus finished basement) * Thoughtfully renovated with new bathrooms, fresh paint, smooth ceilings, pot lights and high quality Jatoba hardwood flooring throughout. The main floor offers high ceiling grant entrance with a masterpiece chandelier, comfort and function layout perfect for family living, featuring a spacious living room with hardwood flooring, a modern kitchen with stylish backsplash and high quality vinyl flooring, stainless steel appliances and looking out a backyard oasis. A newly updated bathroom, laundry room, and direct access to the double-car garage add to the convenience. Enjoy the versatility of a fully finished basement with a separate entrance and private kitchen, looking out windows, perfect for extended family or rental potential (Cash flow of basement rental close to $4,000 for 4 bedrooms + 4 bathrooms)* Two Sets laundries (Washers & Dryers) and Two Sets of Appliances. Ideally located close to parks, Hwy 403, the GO Station, and everyday amenities. A rare opportunity to own a move-in ready home in a vibrant and family-friendly community. The furniture are available for sell. (id:61483)
406 - 5 Chef Lane
Barrie, Ontario
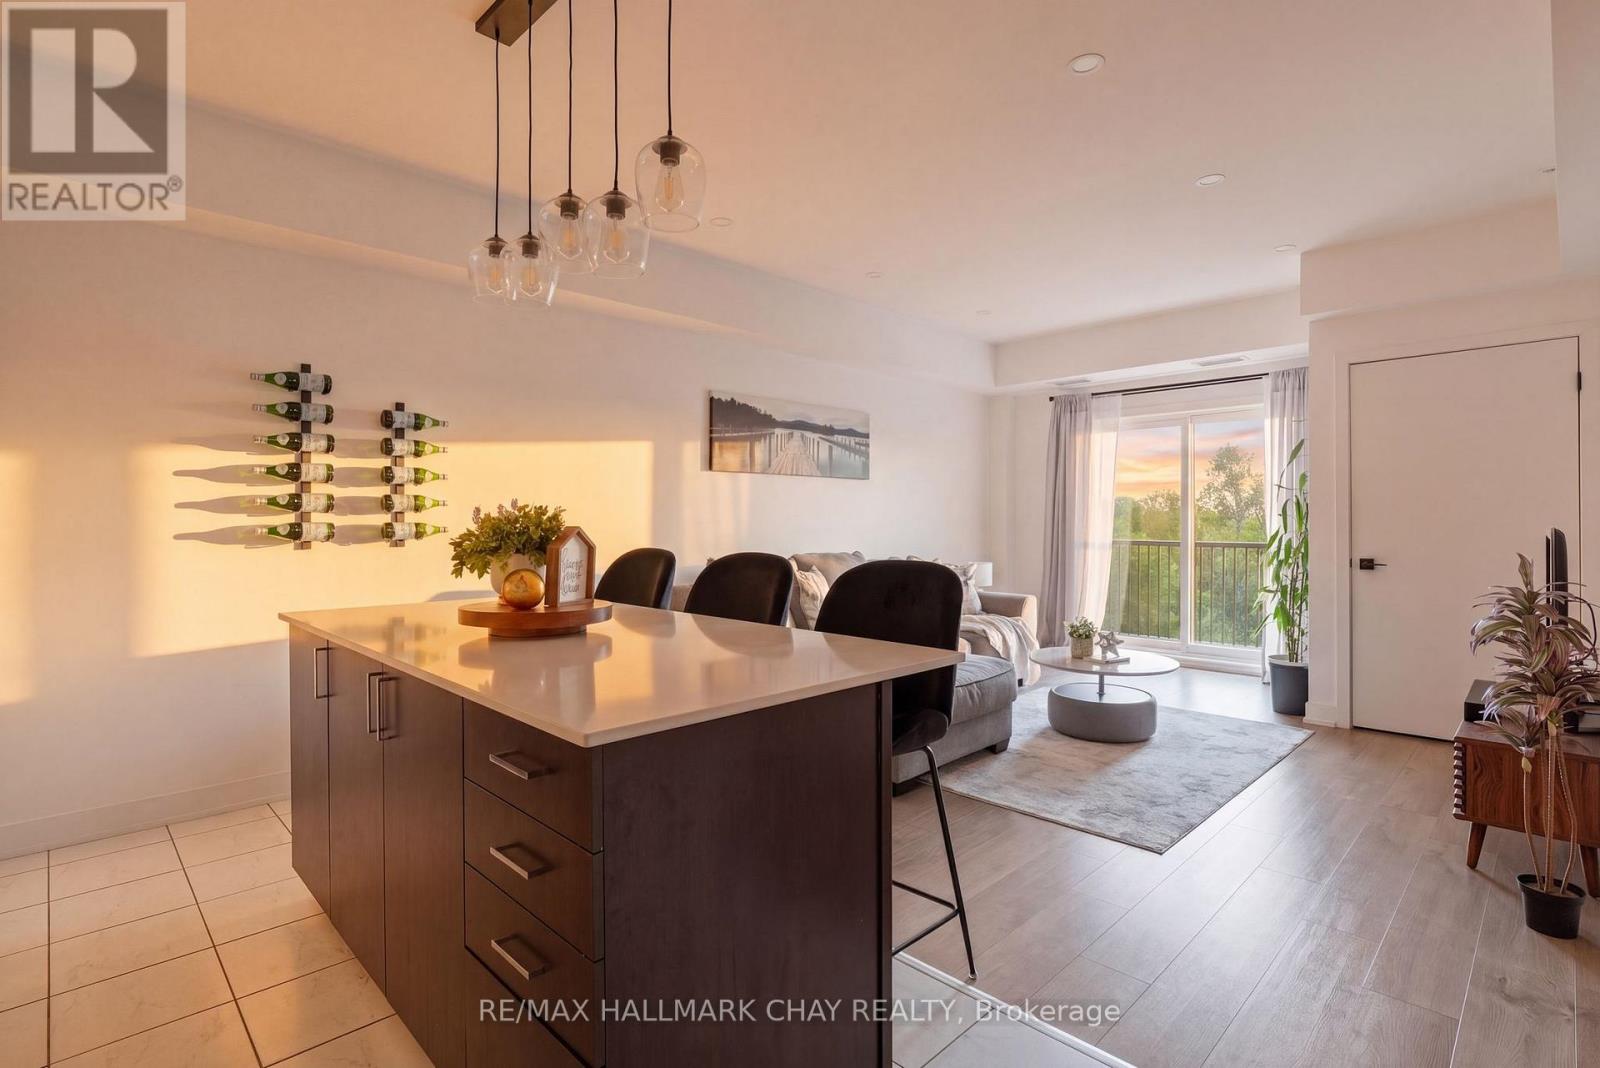
Backing onto peaceful greenspace with beautiful forest views, trails, a park, and gazebo just behind the building, this stunning condo in Barrie's sought-after Bistro 6 community offers the perfect blend of modern living and nature. Welcome to 5 Chef Lane, Unit 406 - a bright and spacious 2-bedroom, 2-bathroom suite with over 1,000 sq ft of thoughtfully designed living space, all within walking distance to the Barrie South GO Station and quick Highway 400 access Step inside to an open-concept layout featuring a modern kitchen complete with quartz countertops, stainless steel appliances, and a large island perfect for entertaining. The airy living room walks out to a private balcony overlooking the trees, creating a peaceful space to relax and unwind. The spacious primary suite offers a large walk-in closet, while the well-sized second bedroom provides flexibility for guests, family, or a home office Residents of Bistro 6 enjoy incredible amenities including a gym, yoga studio, basketball court, and outdoor kitchen with pizza oven. A fantastic opportunity to enjoy stylish, low-maintenance living in one of Barrie's most desirable condo communities. **EXTRAS: NEW Washer&Dryer, ALL New Light Fixtures, Ensuite in Primary Bedroom, Walk In Closet with Built In Shelving in Primary, Built In Organizer in Second Bedroom, South Facing Unit Backing onto EP** (id:61483)
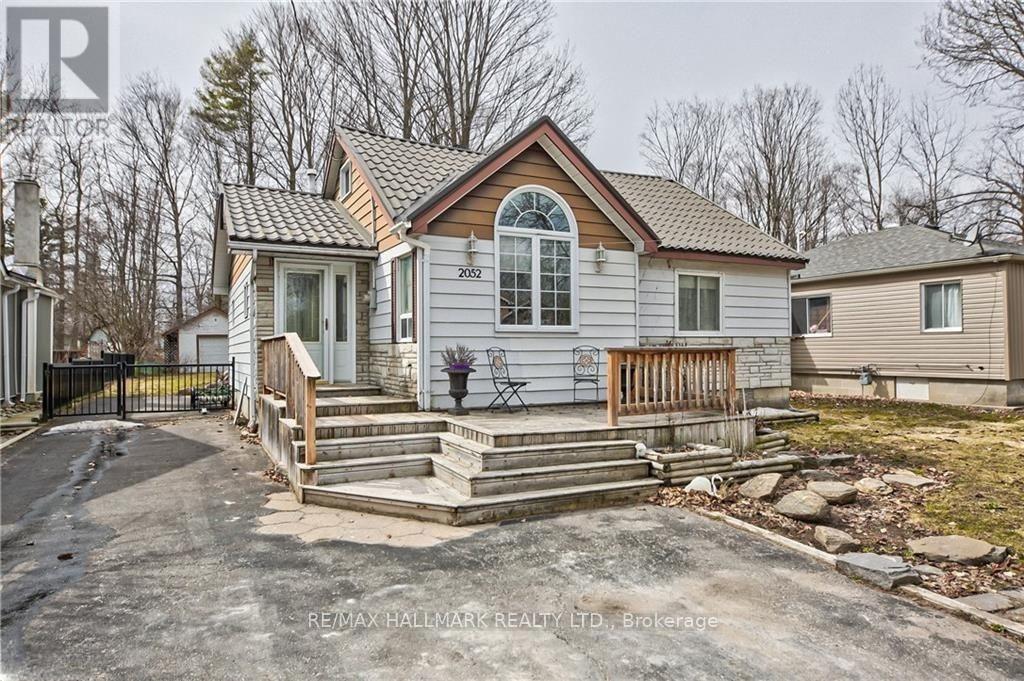
2052 Centre Avenue
Innisfil, Ontario
Amazing location in a quiet lakeside community. Steps to lake access! This well maintained home features hardwood floors and pot lights throughout, granite countertops, built-in cabinetry in the bathroom and primary closet, a cozy gas fireplace, an inground sprinkler system, and more.The bright, open concept main floor offers two bedrooms and a walkout from the kitchen to a spacious deck overlooking the fully fenced backyard-offering scenic views and privacy, perfect for entertaining or relaxing. The upper level features a versatile loft with a 2-piece bath and a large storage closet, ideal as a home office, third bedroom, or additional family room.Don't miss this fantastic opportunity to live by Lake Simcoe! (id:61483)
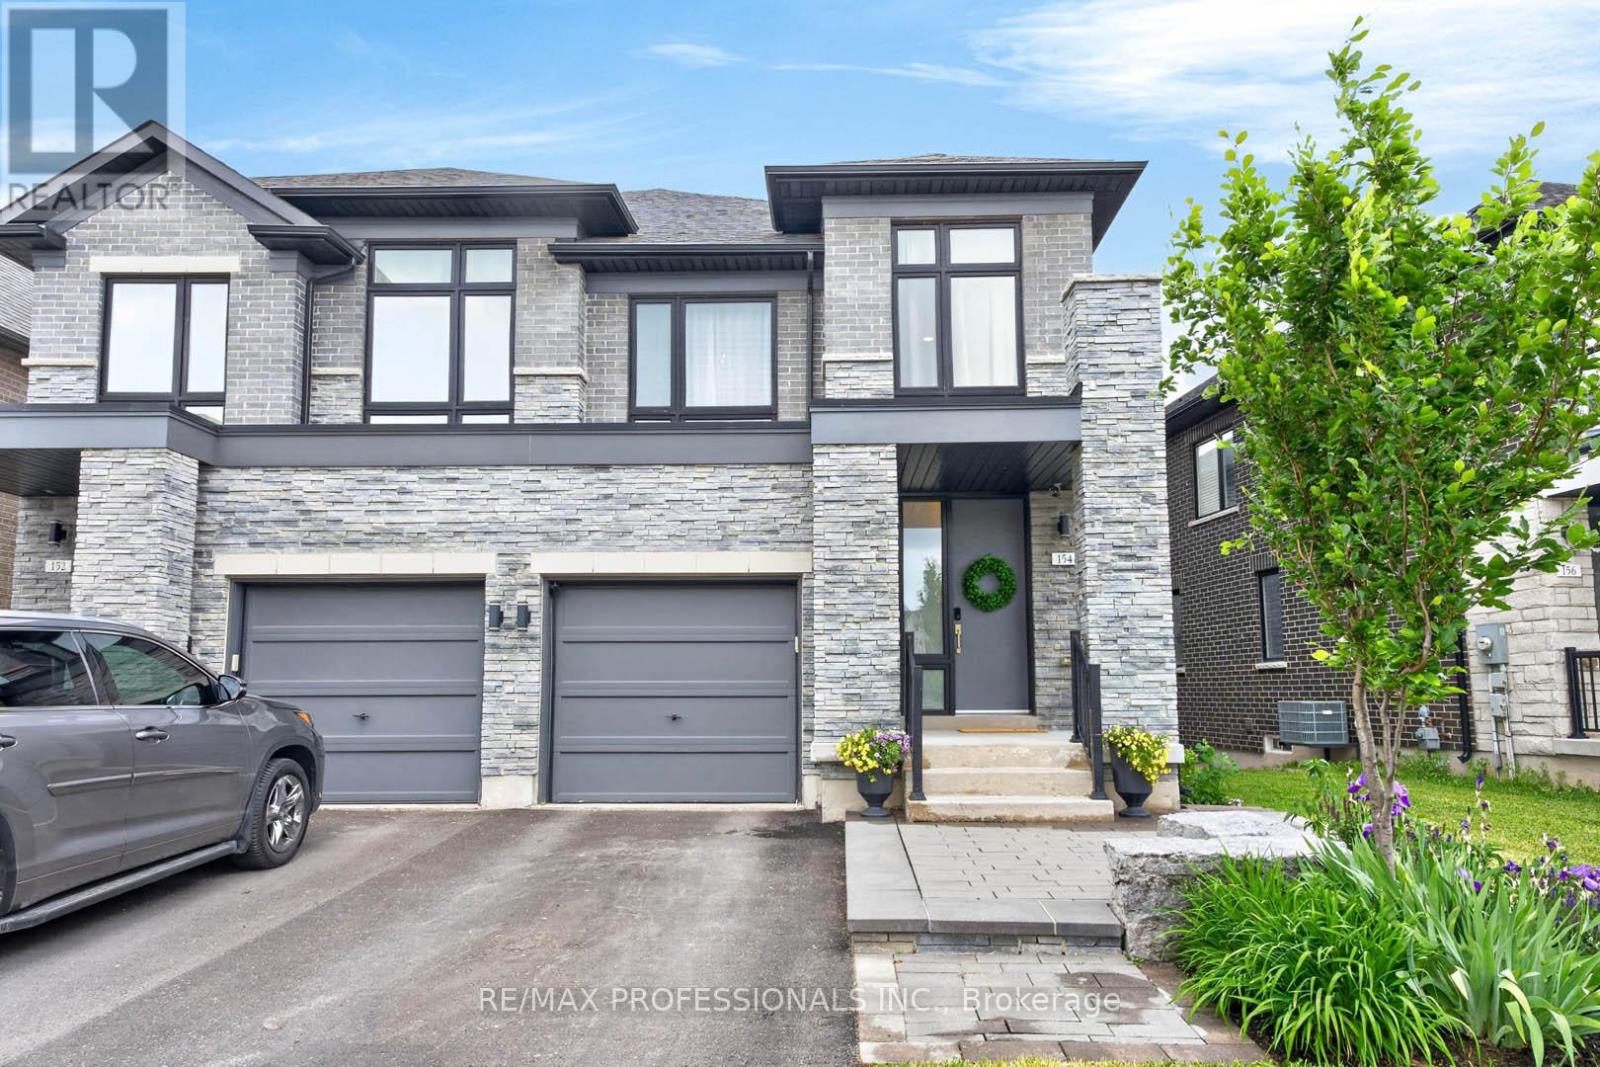
154 Countryman Road
East Gwillimbury, Ontario
Prime Sharon Village! Stunning Wycliffe-built 3 Bed + 3 Bath home on a rare deep premium lot backing onto a beautiful greenbelt. Over 2000 sq ft of living space in a quiet, child-safe cul-de-sac location with a bright walk-out basement. High ceilings, rich hardwood floors and an open-concept main floor with incredible flow. Upgraded kitchen features white Shaker cabinetry, dark quartz countertops, a large centre island with an undermount sink, stainless steel appliances, and a custom breakfast area with built-in cabinetry overlooking the ravine. Walkout to elevated deck. Gas fireplace in family room. Oak staircase. Primary suite with a stunning shiplap feature wall, ravine views, and a spa-like 5-piece ensuite with a soaker tub and a separate glass shower. Two additional bright bedrooms, a 4-piece main bath and convenient second-floor laundry. Direct access to the garage. Walk-out basement with large bright windows, roughed-in 3-piece bath and cold cellar. Extensive landscaping package with custom cedar fence, generous upper deck with black metal railings and lighted stairs, large stone patio, mature trees and a stunning outdoor fireplace. Outdoor hook-up for a hot tub. Interlock front entry with armour stones and amazing curb appeal. Steps to parks, top schools and all amenities. (id:61483)
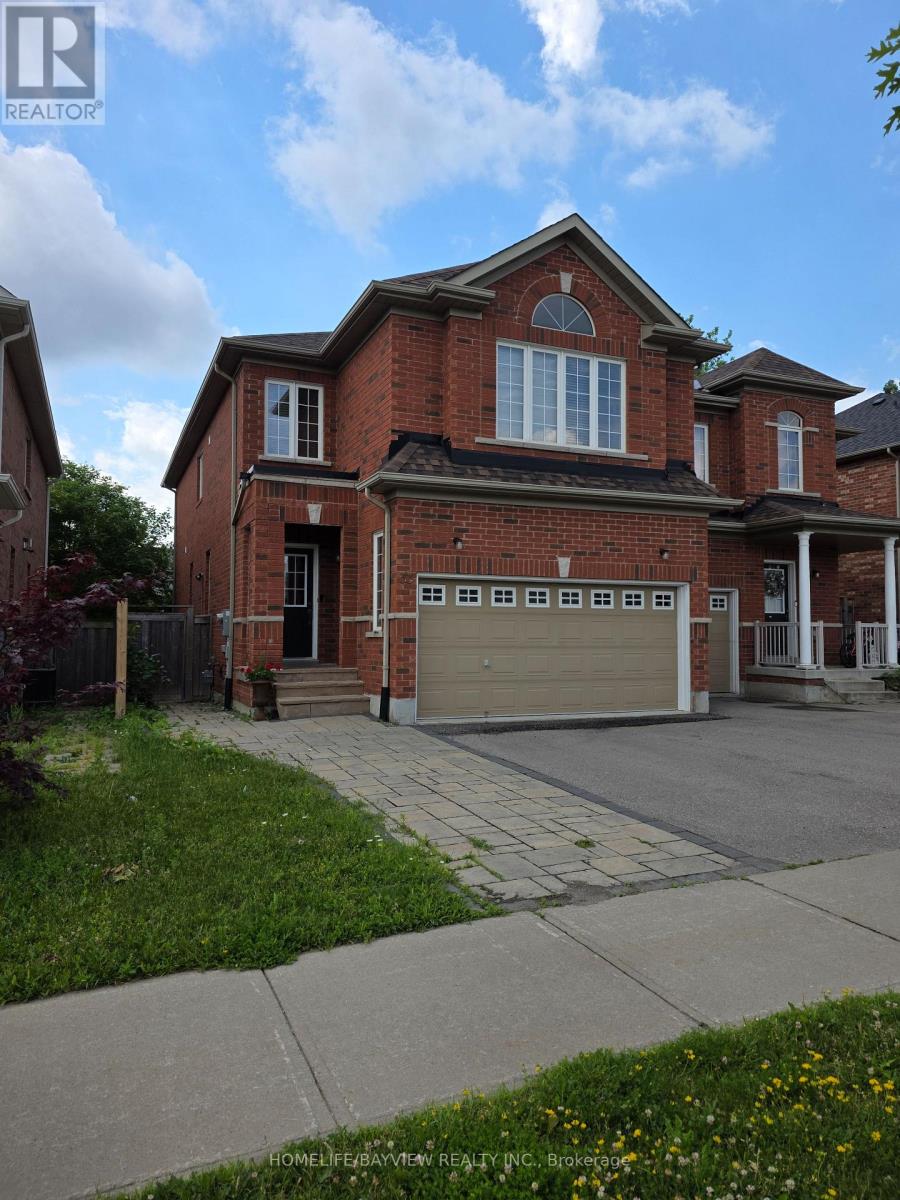
Main & 2nd - 33 Aikenhead Avenue
Richmond Hill, Ontario
3 Bedrooms , 3 bath , Bright open concept modern 2 story home, 9-ft ceilings, hardwood floors, fireplace and a spacious 2nd floor Great room . Located in a safe , beautiful neighbourhood close to yonge st , Top schools ( Trillium Wood Public School ) , York region transit & park . perfect for comfortable family living. (id:61483)
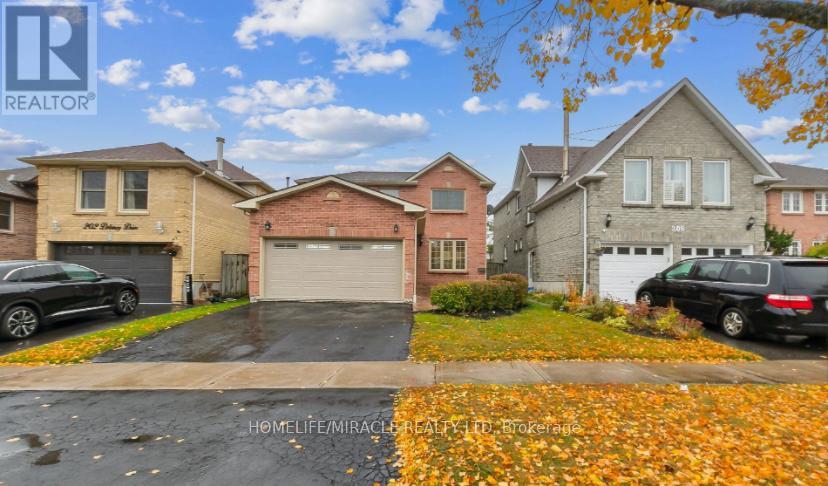
Basement - 204 Delaney Drive
Ajax, Ontario
Newly renovated from top to bottom and is located in family friendly desirable neighborhood of westney heights in Ajax. This house is located on a walking distance to schools, parks, shops and transit. Large new kitchen with new cabinets, quartz countertop, back splash, Sink and new appliances. Laundry at Basement with laundry tub. Two washrooms. All bathrooms, Kitchen and laundry are newly renovated. Basement pay 35% utility with one parking in the on the driveway (in one side). (id:61483)
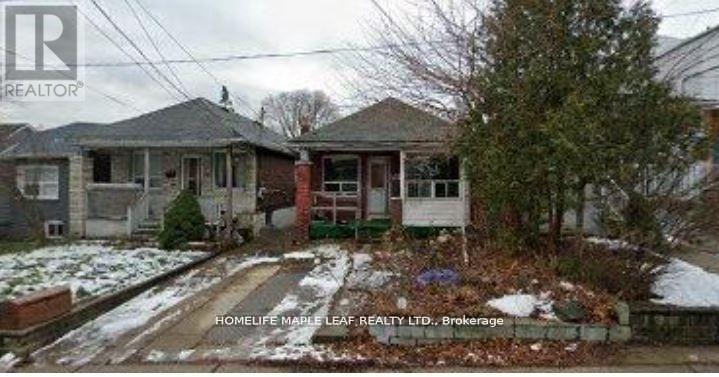
21 Orley Avenue
Toronto, Ontario
Location, Location Location! Attention Builders, Contractors & Investors ! Here is your opportunity to own a prime 25 by 100 Ft lot in the high sought after Woodbine-Lumsden in East York. Build just the way you like it & make this your dream home. Great for contractors or Builders. House being sold "As is where is" condition. (id:61483)
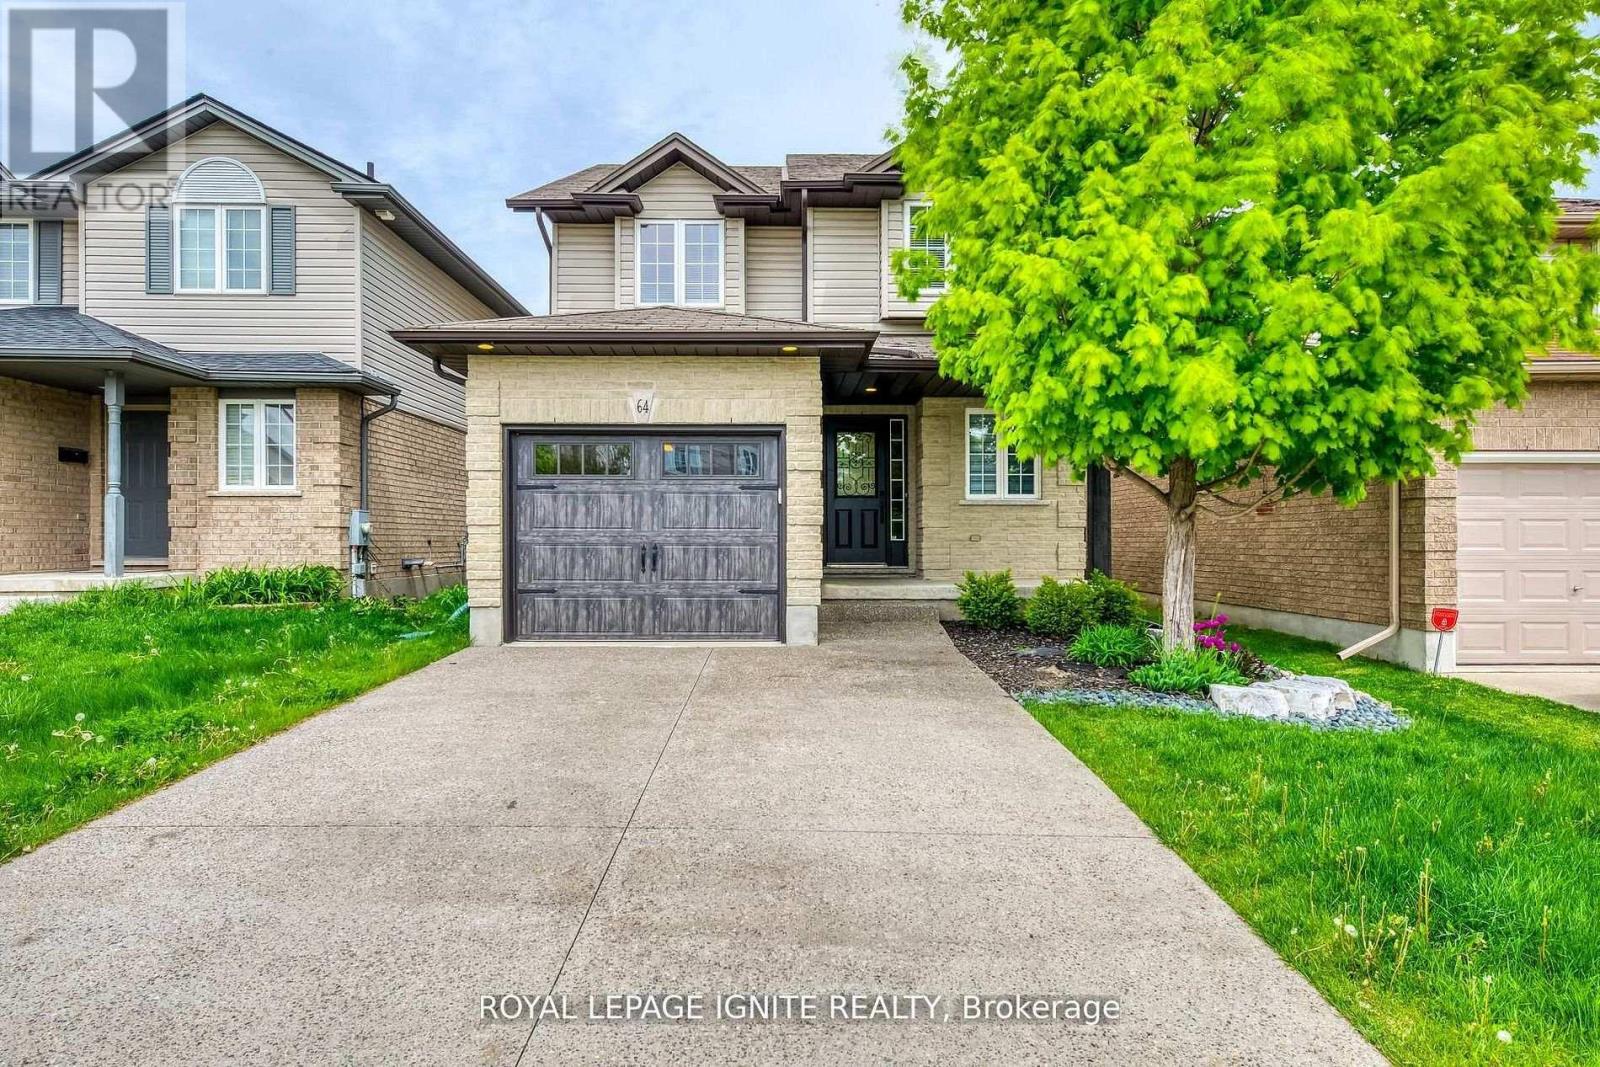
64 Templewood Drive
Kitchener, Ontario
Welcome to 64 TEMPLEWOOD Drive, Kitchener with quick access to highway, shopping, parks, bus routes and schools! Luxurious, spacious, stylish, and in a prime location with no rear neighbours! This stunning open concept detached house is freshly painted and well maintained, it comes with a 3 bedroom and 2 full bathrooms and a powder room. It also has a beautifully finished basement. Pulling up to this home with a double concrete driveway and charming front porch you will be very impressed. Welcome foyer with large coat closet, and a beautiful 2piece bathroom, as well as inside entry to the garage. Heading into the heart of the home, the luxurious kitchen is newly renovated with top of the line appliances, GE Caf in Matte White with gold accents, large windows with natural light with ample cabinets along with white quartz countertops. The main floor flooring is high end Twelve Oaks luxury vinyl plank. The living room is complete with Ikea cabinets and Napoleon electric fireplace. The backyard via the French garden doors is a fantastic maintenance free yard for your family to relax in privacy. The deck is 360 square feet and features a composite trex deck and beautiful pergola and shed. On this pergola is a beautiful wisteria vine, it is absolutely breathtaking when in bloom. Upstairs, the primary bedroom at the back of the home is peaceful and luxurious. Very large walk in closet and beautiful ensuite bathroom. There is an additional 4 piece bathroom on this level as well as 2 additional spacious bedrooms that can be used as kids bedrooms and/or office. The basement is fully finished in country style with a very nice bar area, entertainment space with a fireplace and a compact den that could be used as an office space! The house comes with a 240V Electric car charger outlet! This is an asset if you have an electric car or are planning to buy one. (id:61483)
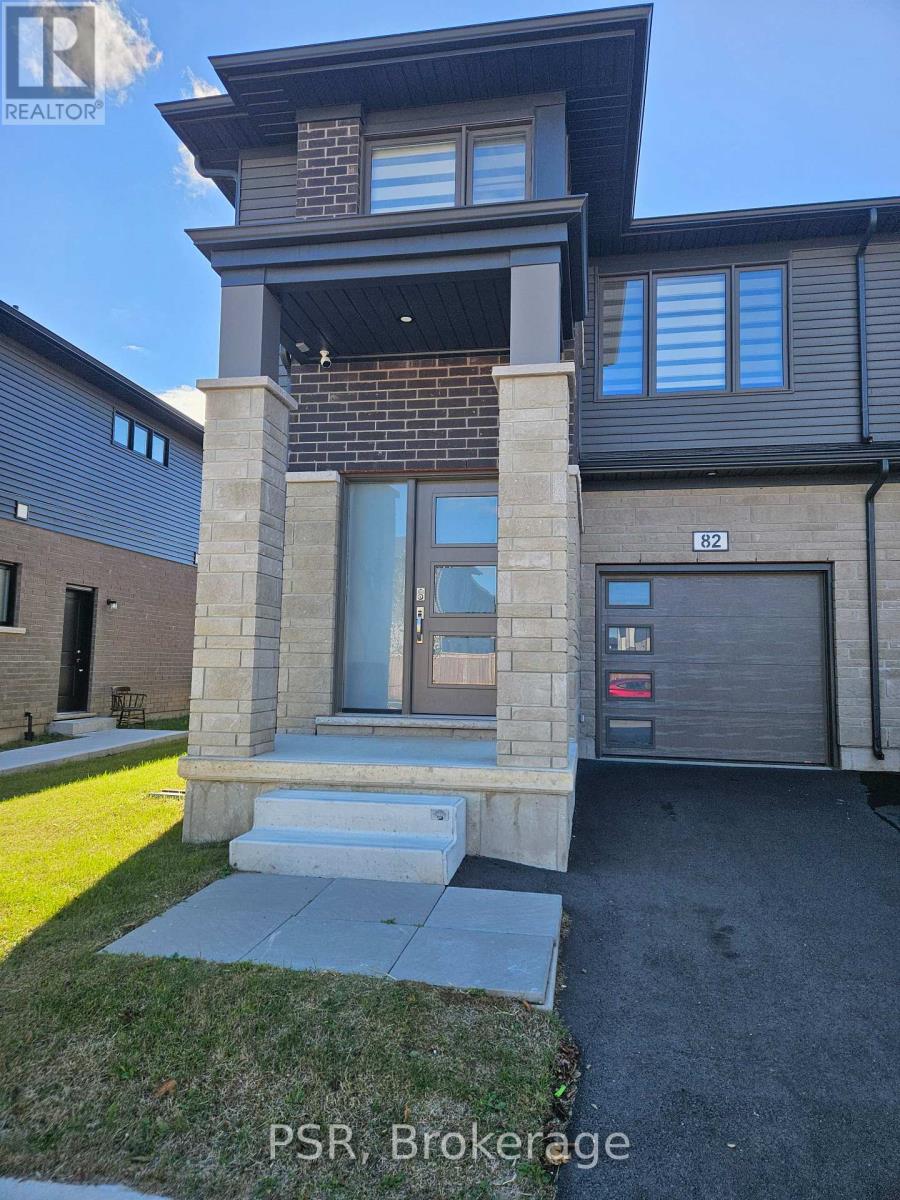
82 Acacia Road
Pelham, Ontario
Beautiful Townhome located in the the Fonthill Community. Wonderful and exquisite finishes with a marvelous floor plan. Home Features: 1721 sq ft, grand foyer with art deco, garage-to home entrance, open concept design great for entertaining family & friends, coffered ceilings, vinyl flooring, breakfast island, stainless steel appliances, sun filled rooms with enlarged windows. The 2nd floor offers 3 bedrooms: primary room with walk-in closet, 4pc ensuite, 2nd& 3rd bedrooms with closets, laundry room with linen closet. Also includes Garage with 2 carparking . Minutes to all amenities: shops, schools, Brock University, Niagara College, hospital and major hwys, 406 & QEW. (id:61483)
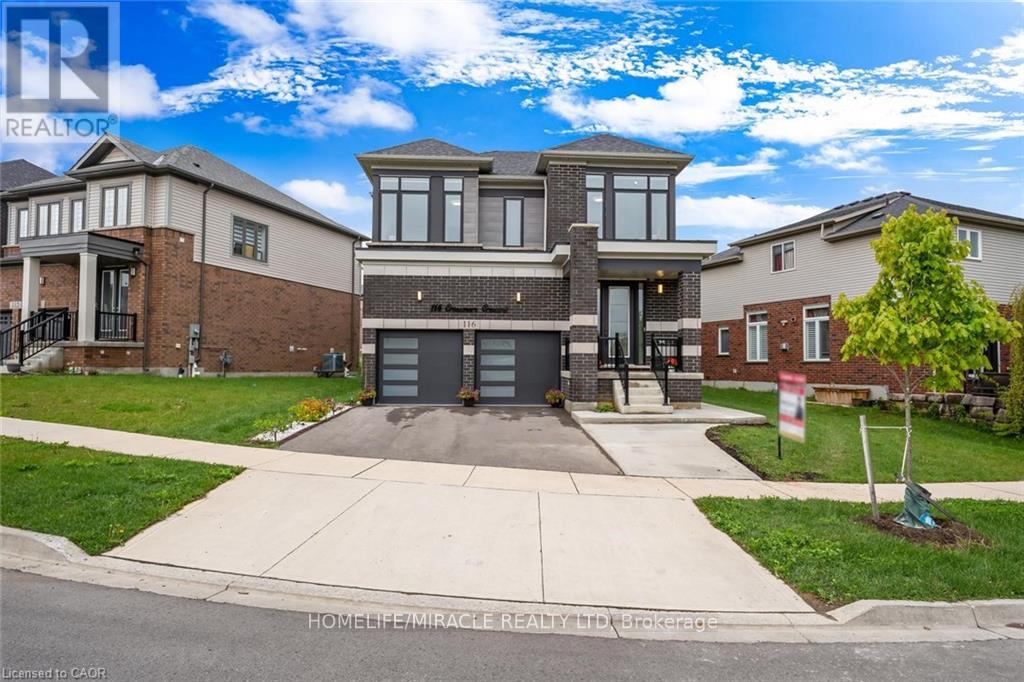
116 Crossmore Crescent
Cambridge, Ontario
Welcome to this Beautiful 4+3 bedroom,5 bathroom Detached 36ft Lot home, 2.5 year old offeringthe perfect blend of elegance, comfort & income generating source, that is ideal for today'smodern family. Upon entrance you are greeted by a wide entry Door leading to a foyer with 9ftceiling, stylish Chandelier, New Ceramic tiles, huge closet & Powder room with brushed GoldFixtures. A separate Great room perfect for hosting guests and living room with a fireplace forgatherings & everyday living with Elegant light Fixtures. The spacious kitchen with NewBacksplash & Ceramic tiles boasts a large breakfast island, stainless steel appliances, & widecabinets offering lots of storage. Adjacent to kitchen is Dinning/Breakfast Area, ideal forenjoying meals with your loved ones/guests. Mudroom with huge cabinets connects directly to thedouble car garage for everyday convenience. Moving by Oak stairs to the second floor, you'llfind Four generously sized bedrooms with high ceiling, each with access to 3 full bathrooms.The primary bedroom boasts a luxurious 5-piece ensuite, while the second bedroom has its own4-piece ensuite with premium gold fixtures. Bedrooms 3 and 4 share a Jack & Jill-style 4-piecebathroom. Spacious laundry room on second floor & in Basement. A Legal 1230sq.ft New 3Bedroom,1 Washroom Lookout Basement with separate entrance, stylish kitchen, living area andappliances. Big Backyard equipped with Gasline and Fresh Concrete Work adding both style andpolished look for entertaining and relaxing, Extended driveway & sidewalk for Basement Entrancewith new steps, fresh concrete work. Newly Sealed Garage offering long lasting durability.Waterloo Region District school Board is considering sight for New School right next to Parksteps away from house & Commercial Plaza construction on the way with a completion in2027.Surrounded by natural surroundings, schools & amenities. Minutes from downtown Cambridge,HWY401, Conestoga College,Hospital & Restaurant. (id:61483)
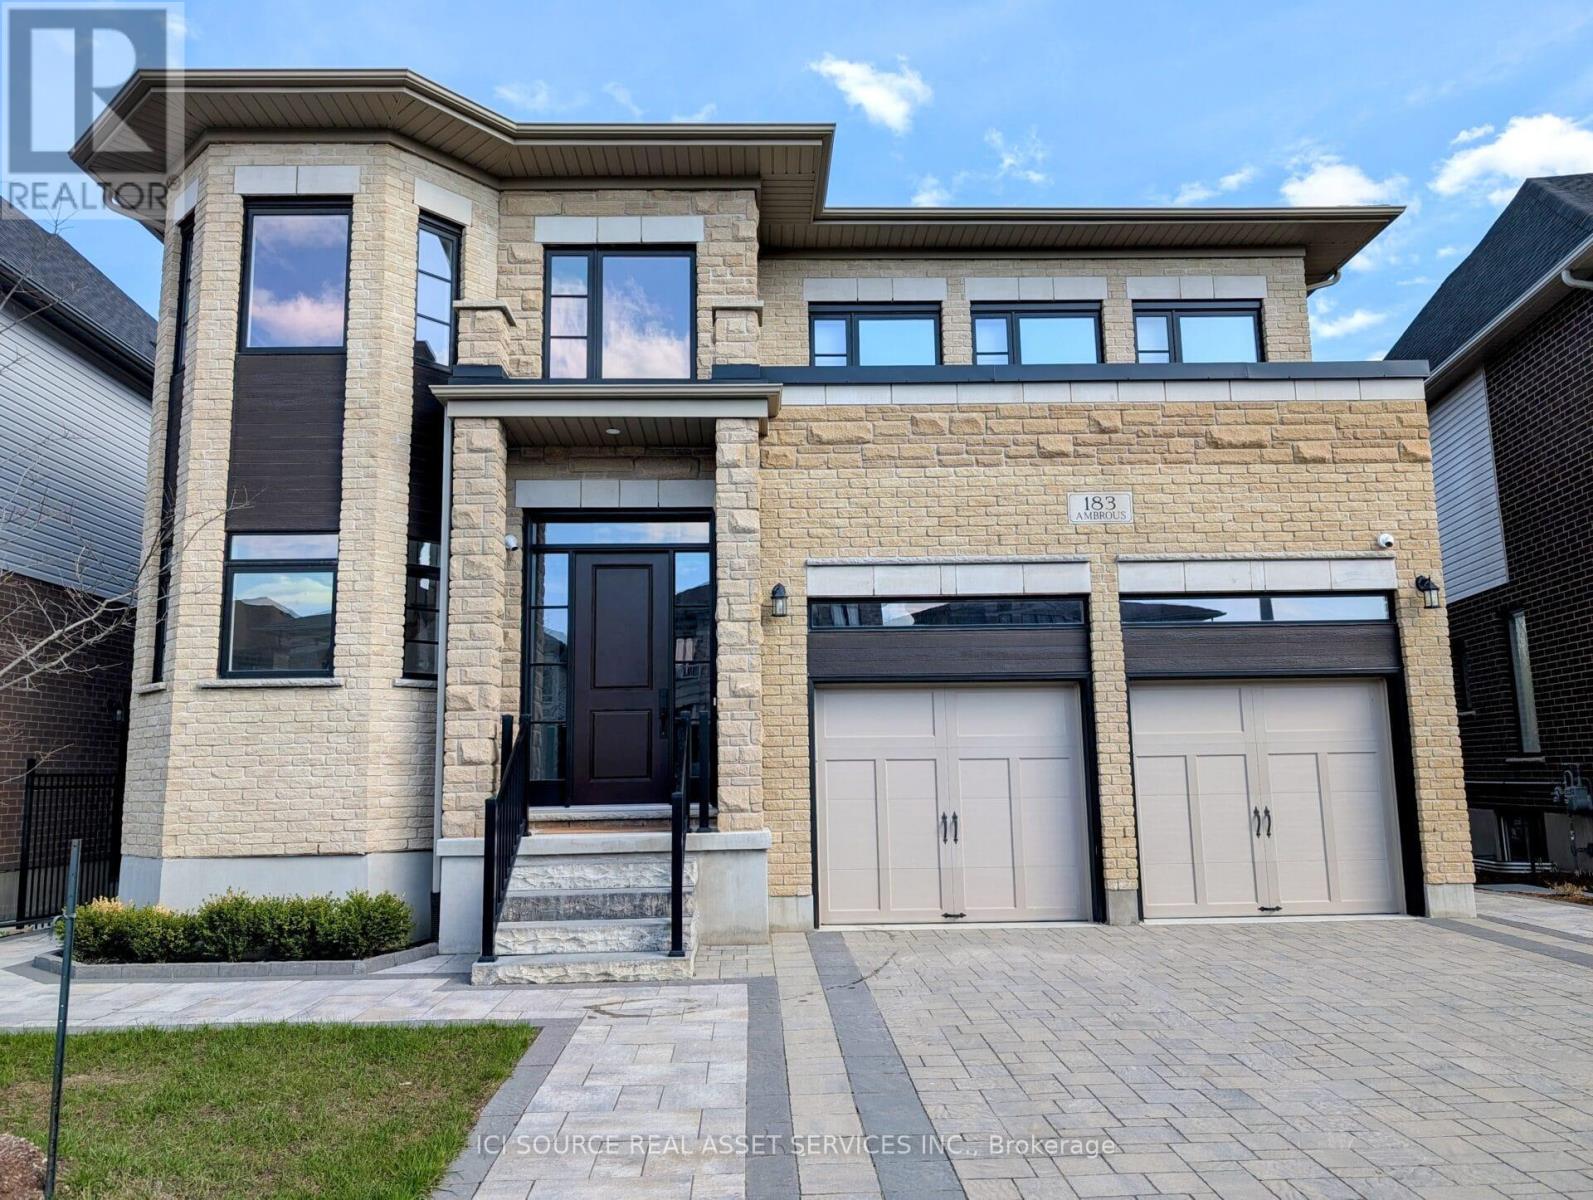
183 Ambrous Crescent
Guelph, Ontario
Amazing property in Guelph:- 4BR + 5(4+1) BA- 3497 sqft main-upper + basement- 1591 sqft basement - finished, above grade, walkout, full bath- Lot 49.21 ft x 113.94 ft, backs onto protected greenery- Ceilings: 10ft mains + 9ft upper + 9ft basement- Over $550,000 in upgrades- Expanded Chef's Kitchen with double dishwasher- Large main floor office with large windows- Upper floor laundry for convenience- Large PVC deck with stairs to patio- Large private waterproof covered stamped concrete patio including hot-tub wiring- Very flexible closing (1 month to 8 months)- Parking: 5 total : 3 in driveway + 2 in garage- On a very low traffic secluded crescent- Security camera system *For Additional Property Details Click The Brochure Icon Below* (id:61483)
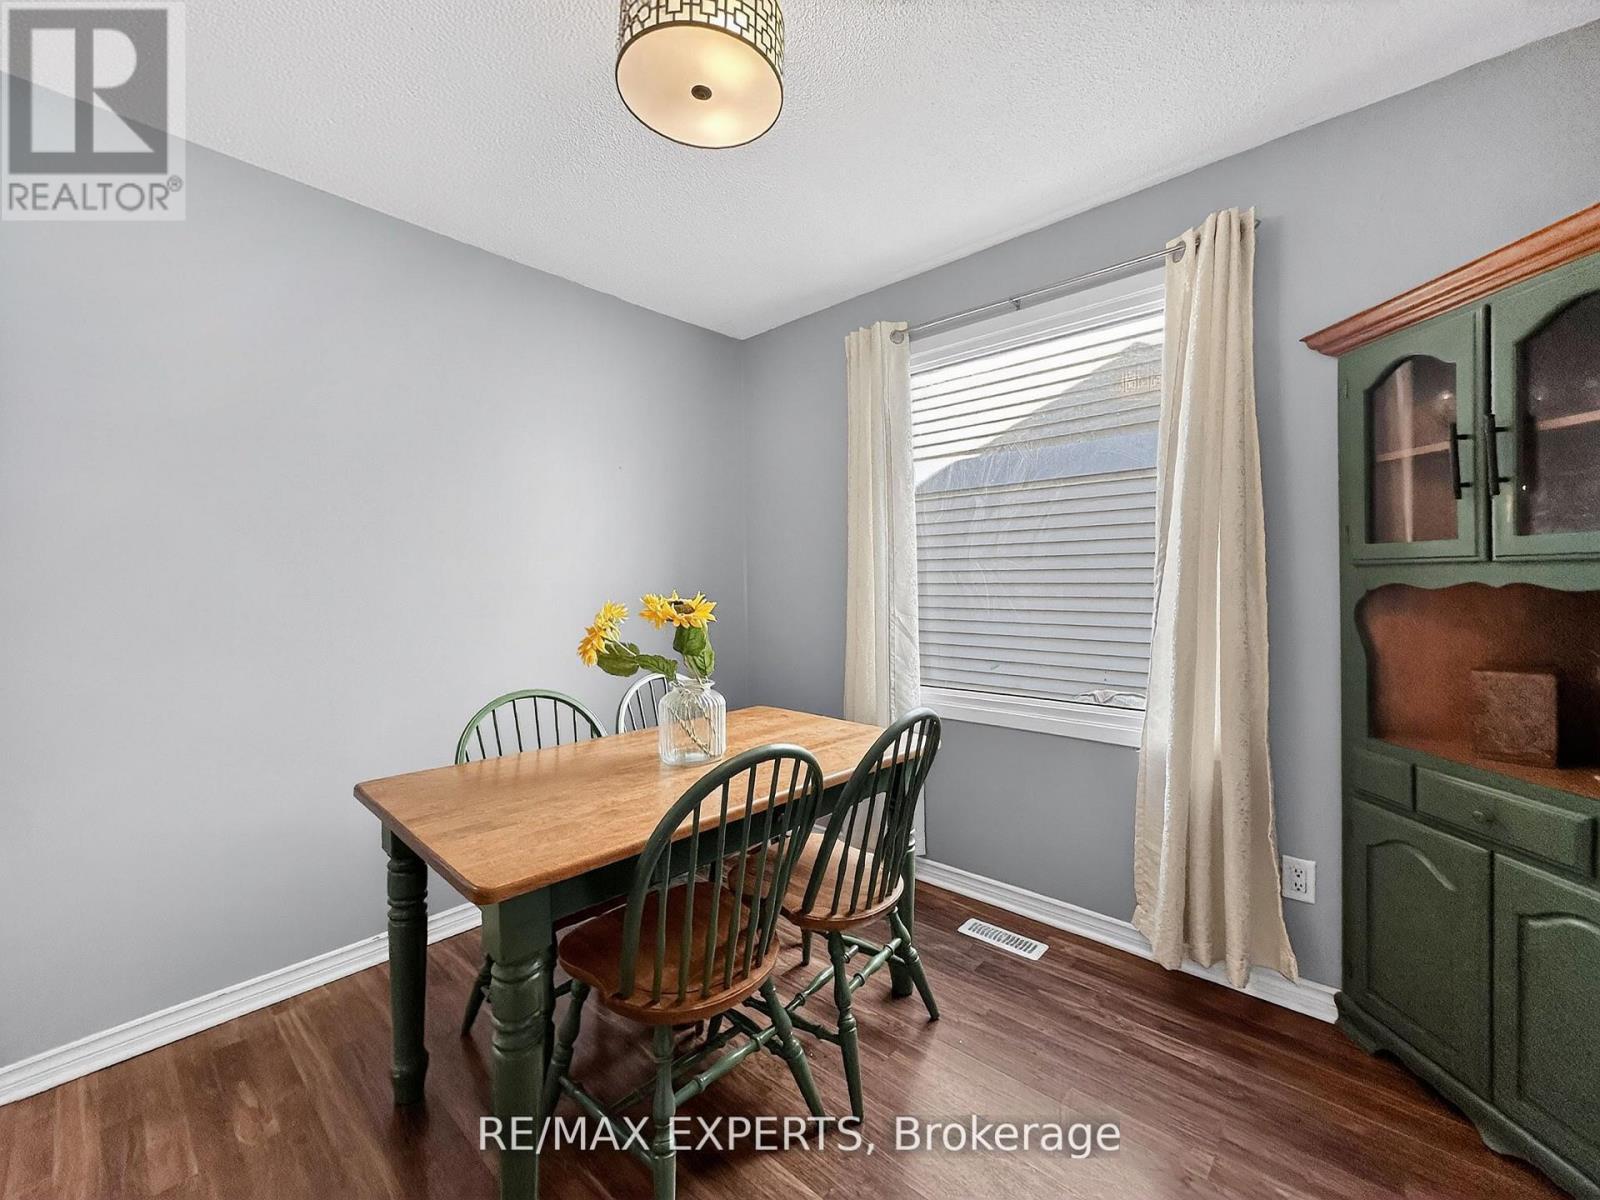
86 Sutter Avenue
Brampton, Ontario
Welcome to 86 Sutter Ave - a rare corner-lot home backing onto protected green space and the Etobicoke Creek Trail. With no homes behind and only one neighbour, this property offers exceptional privacy in one of Brampton's most desirable outdoor settings.Inside, the home features a beautifully renovated kitchen with Black Galaxy Granite countertops, modern cabinetry, and a stylish breakfast bar. A bright and functional main-floordining room sits adjacent to the kitchen, creating an ideal space for family meals. The warm and inviting living room includes a walkout to a private backyard deck and covered gazebo -perfect for relaxing or entertaining. Upstairs, 3 cozy bedrooms provide comfort and natural light. The finished basement adds valuable living space with in-law suite or accessory dwelling potential, ideal for extended family or future income opportunities.Step outside and enjoy unmatched access to nature and recreation. The home sits directly infront of the Etobicoke Creek Trail, with a playground and dog park just steps away. Sports enthusiasts will appreciate being beside the brand-new Sandalwood Outdoor NHL-size hockeyrinks, plus pickleball and tennis courts. Daily convenience is exceptional with SandalwoodPlaza, shops, groceries, and transit only minutes away. Corner lot. No rear neighbours. Renovated kitchen. Finished basement. Premium outdoor amenities at your doorstep.86 Sutter Ave delivers privacy, recreation, and modern comfort in a highly sought-after Brampton pocket - a rare opportunity you won't want to miss. (id:61483)
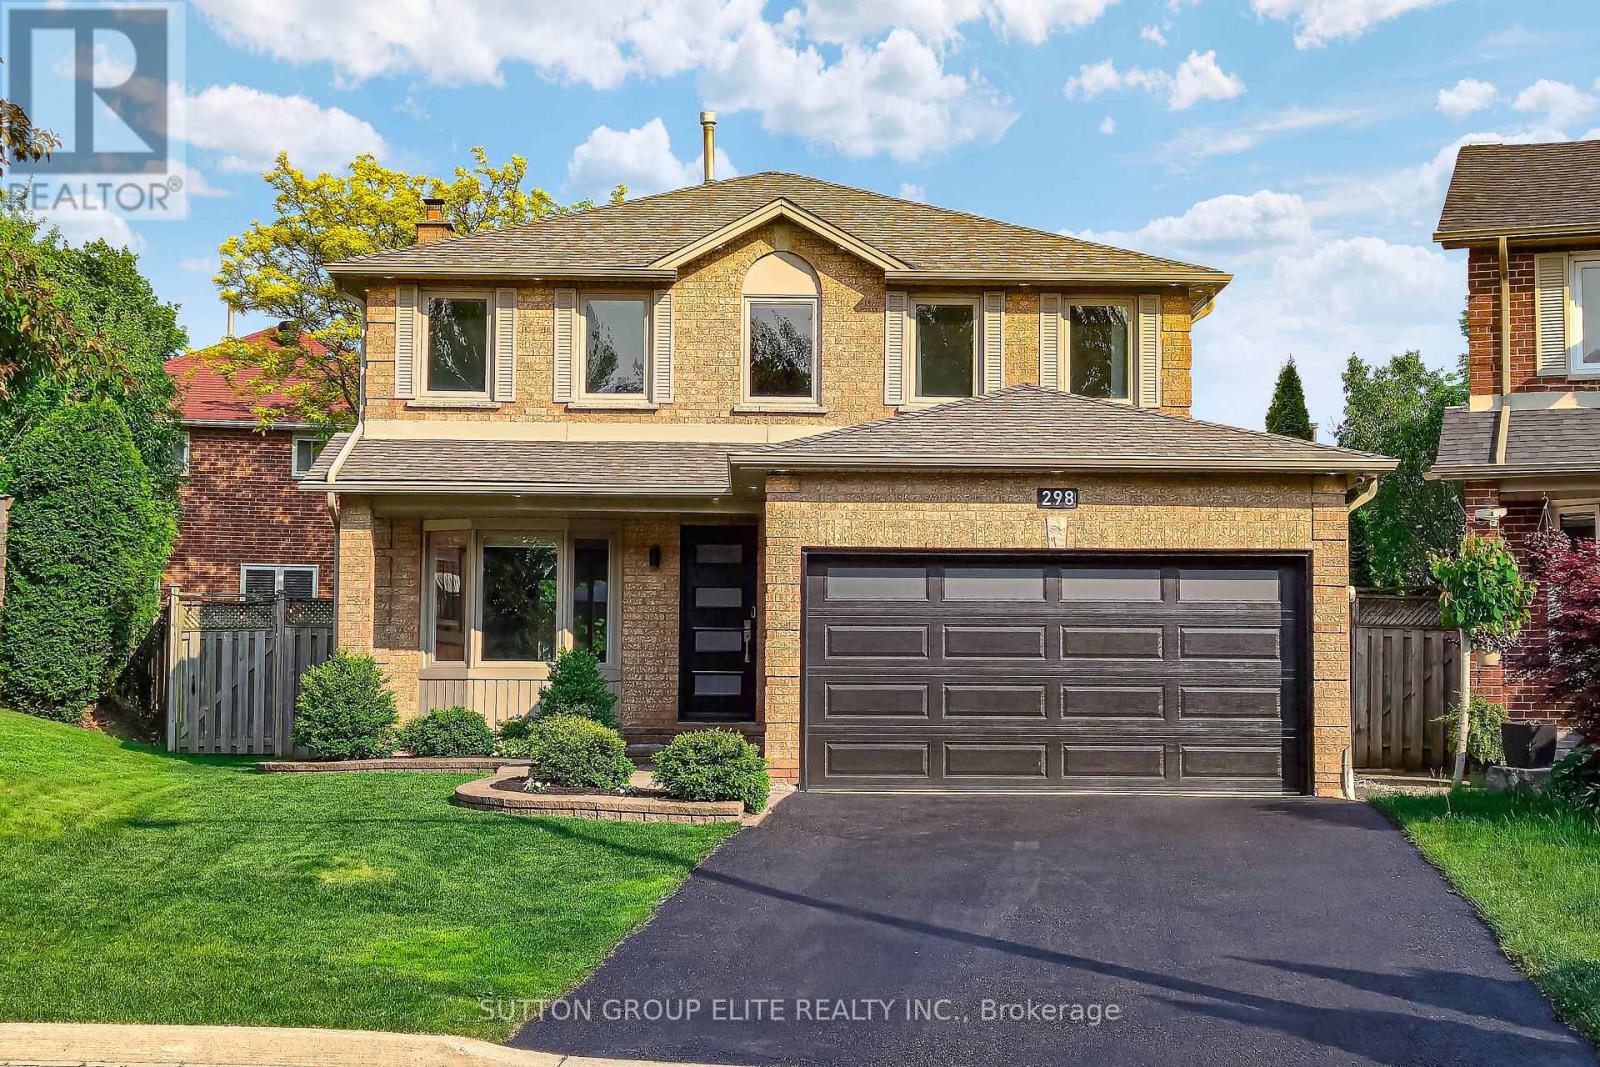
298 Fredericksburg Court
Mississauga, Ontario
Welcome Home To 298 Fredericksburg Court, Your New Home Awaits You! Experience The Tranquility Of A Detached Home Located On A Secluded Cul-De-Sac In The Serene Rathwood Area. The Lush Greenery Of Woodington Green Creates A Tranquil Atmosphere, Making It An Ideal Retreat For Nature Lovers & Those Seeking Peace Away From The Hustle & Bustle Of Everyday Life. Offering Unparalleled Privacy With Only Three Residences On This Exclusive Court Adjacent To A Ravine. Spanning Approximately A Total Of 2,900 Square Feet, This Property Impresses With Its Spacious Rooms, Modernized Kitchen, & Updated Bathrooms. The Finished Basement Adds Versatility With A Fourth Bedroom, Recreational Space, Games Area, & An Additional Three-Piece Bathroom. Significant Upgrades Have Been Made Enhancing The Home's Appeal & Functionality. Recent Improvements Include A Newly Front Door, Garage Door, Paved Driveway, Irrigation System, Complete Roof Replacement, Along With Updated Eavestroughs, Fascia, & Soffits Equipped With Leaf Guards. The Landscaping, Outdoor Lighting & Stone Patio Further Elevate The Overall Appeal Of The Home, & The Property Is Equipped With Advanced Smart Home Technology, Including Nest Cameras, A Nest Thermostat, & Outdoor Pot Lights. Additional Enhancements Include Hardwood Flooring In Bedrooms, Bedroom Closet Doors, Appliances, Baseboards, Faucets, Spindles On Stairs, Humidifier On Furnace, Blinds On Main Floor, Water Proofed A Portion At Side Of Home, Electrical Outlets Behind TVS, All Basement Pot Lights Have Been Replaced With Energy-Efficient LED Bulbs, Pot Lights/Light Fixtures On Main/Upper Floors, Removed All Popcorn Ceiling, Quartz Countertop & Backsplash With New Kitchen Handles/Sink, Painted Whole House, Kitchen Cabinets, Brick Fireplace, & Fireplace Cover. Conveniently Situated Within Walking Distance To Schools, Public Transit, Major Highways, & Square One, This Home Is Ideally Located For Both Comfort & Accessibility. *Link For Additional Pictures/Video* (id:61483)
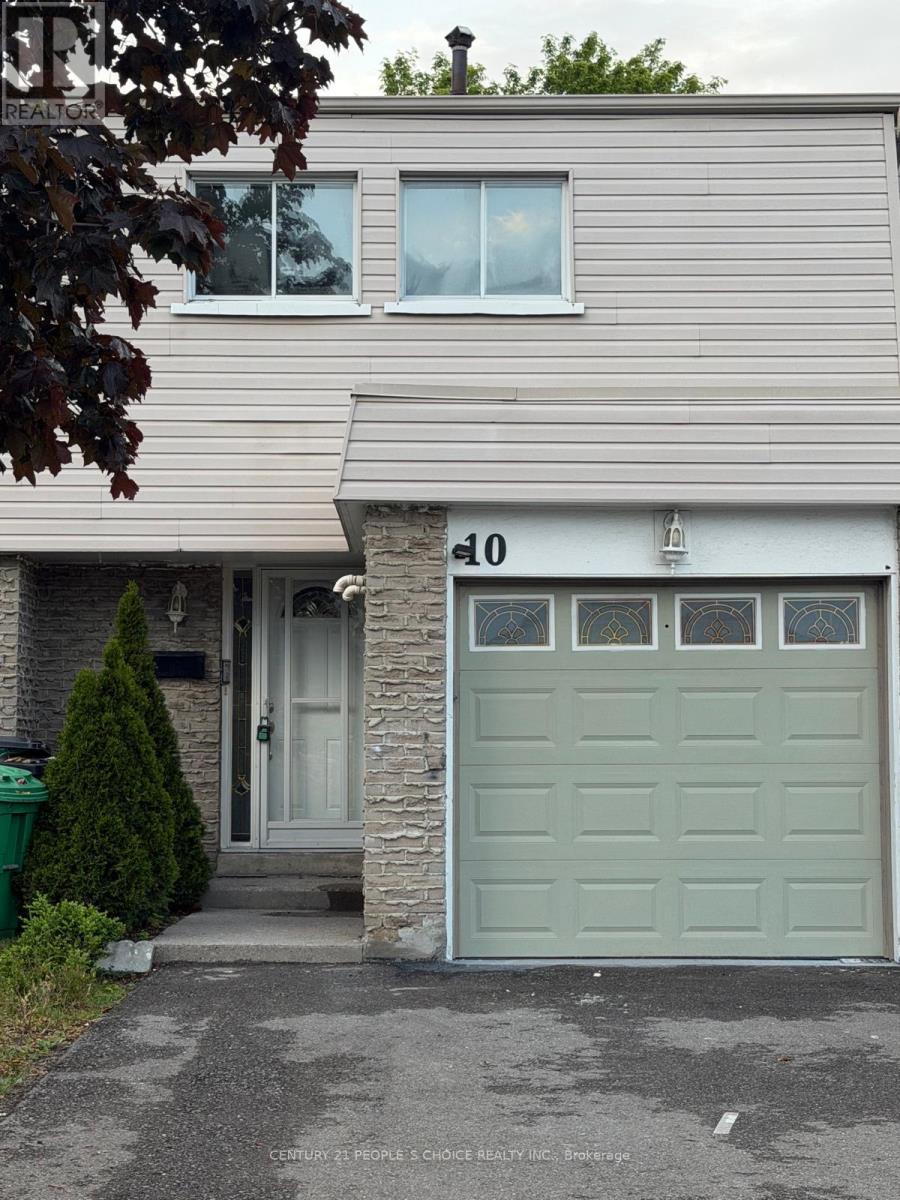
10 - 3600 Morning Star Drive
Mississauga, Ontario
Welcome to 10- 3600 Morning Star Drive Townhome Fully Renovated and Upgraded from Top to Bottom!! Gorgeous 4 Bedrooms Townhouse with 3 Washrooms for Sale at Most wanted location in the Heart of Malton, Mississauga!! Huge amount of money Spent on Top quality Renovations and Upgrades. Suitable for First Time Buyers, Investors or Large Family and Ready to move in. Fantastic Features: Spacious Bedrooms, Semi-Ensuite in the Master Bedroom, Top Quality Laminate Floor Thru-out, Large Open Concept New Modern Kitchen with Gorgeous Pantry & Under-Cabinet Lights, Huge Living Room with Special TV Panel Wall & Wainscoting, Open Concept Dining Room Combined with Living Room, all New Doors, New Oak Stairs with Metal Spindles and Oak Hand-Railing, Several Brand-New Pot Lights and LED Lights Thru-out the House, Walk-out Door to Backyard, Fresh Paint in the Whole House & Garage, Brand-New Stainless-Steel Appliances in the Kitchen, Circuit Breaker Panel, Mirrored Closets, New Insulated Garage Door with Remote Control & Keypad, Spacious Basement with Rec-Room, Full Washroom & Lots of Storage Space, Beautiful Backyard with Patio and Cedar Trees, Duct cleaning is Done and the Whole House is Professionally Cleaned. Very convenient location in High Demand Area of Malton, Mississauga near all Amenities and Walking Distance to the Westwood Square Mall, All Banks, Library, Community Centre, Schools, Parks, Plaza, Place of Worship, all Transits (MT, BT, TTC, GO), Bus Terminal, GO Station, International Centre, all Major Highways. Just few Minutes to Pearson Airport and Transit at Doorsteps. Come to See and Make an Offer, Don't Miss it!! (id:61483)