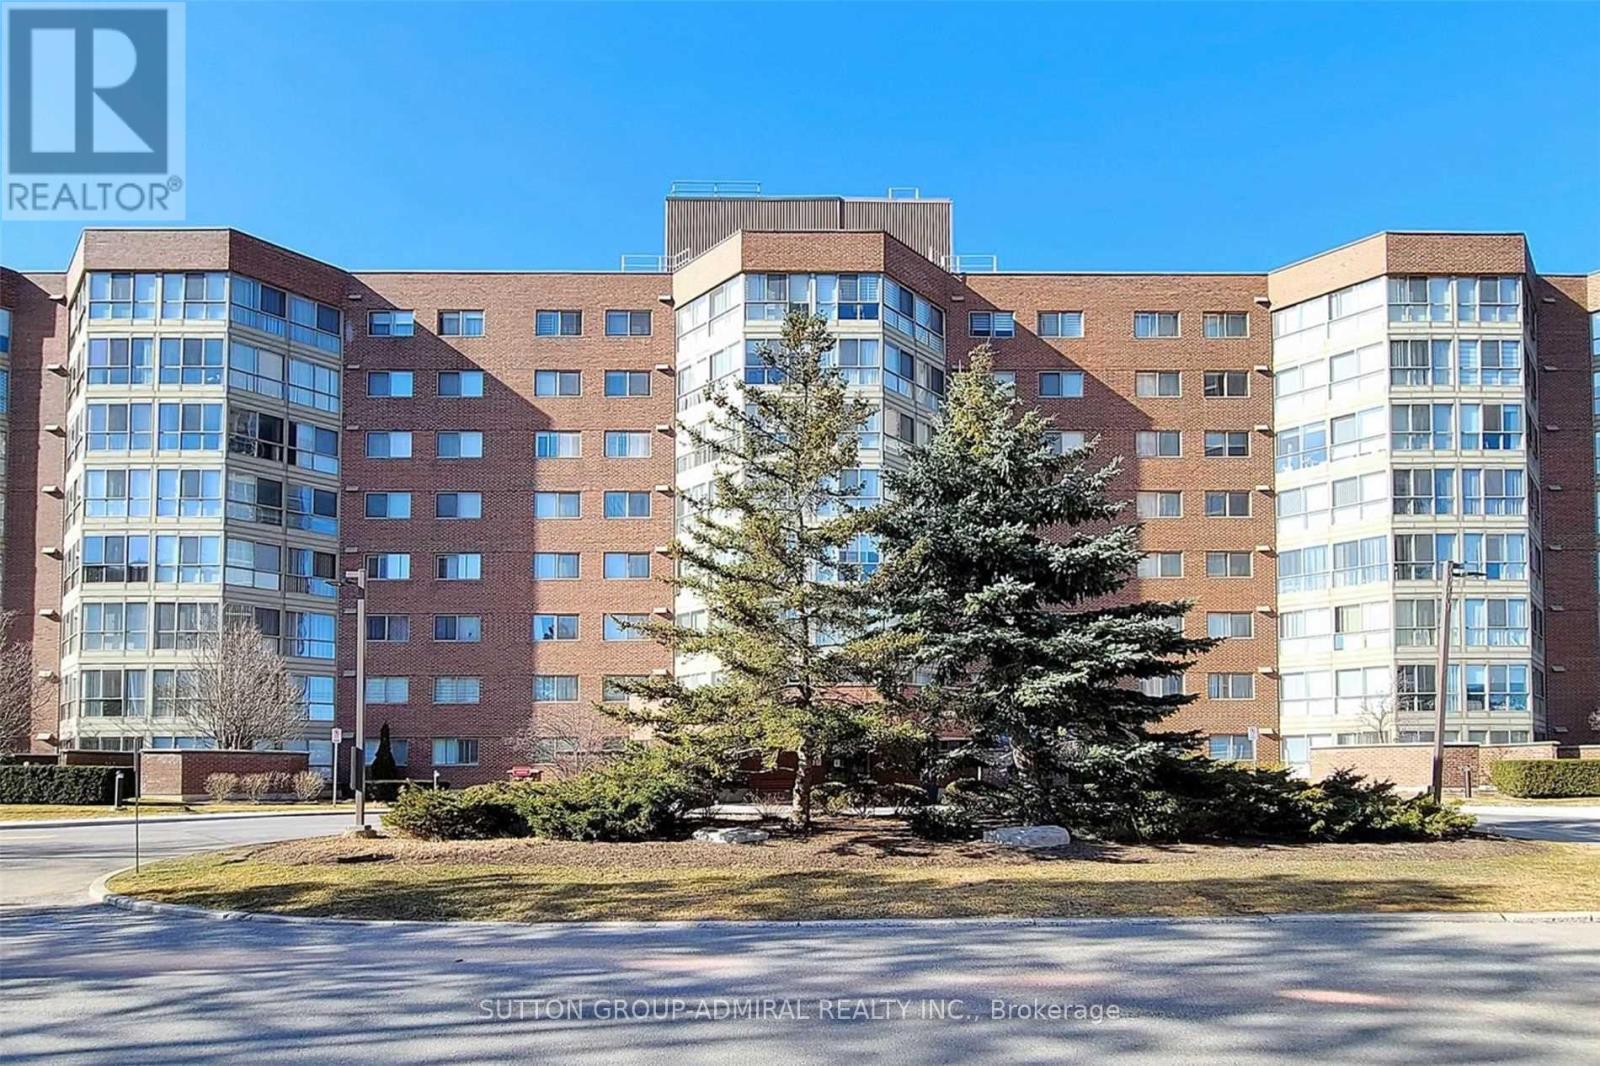
208 - 5 Weldrick Road W
Richmond Hill, Ontario
Bright And Spacious 2 Bdrm Plus Solarium (Glass Removed). Over 1230 Square Feet. This Unit Shows To Perfection, Extremely Clean And Ready To Move In. Eat In Kitchen With All Appliances. Master Bdrm Has 4 Pc Ensuite And Walk Through Closet. Fabulous Location Off Yonge St. Walk To Hillcrest Mall, Easy Access To 407 And Transit. Wonderfully Maintained Building. Low Condo Fees Include Everything But Phone Includes: Washer, Dryer, Stove, Fridge, D/W, All Elf's And Window Coverings. Owned Parking And Exclusive Use Of A Locker. Absolutely Spotless And Clean, Just Move In And Enjoy Care free Living. (id:61483)
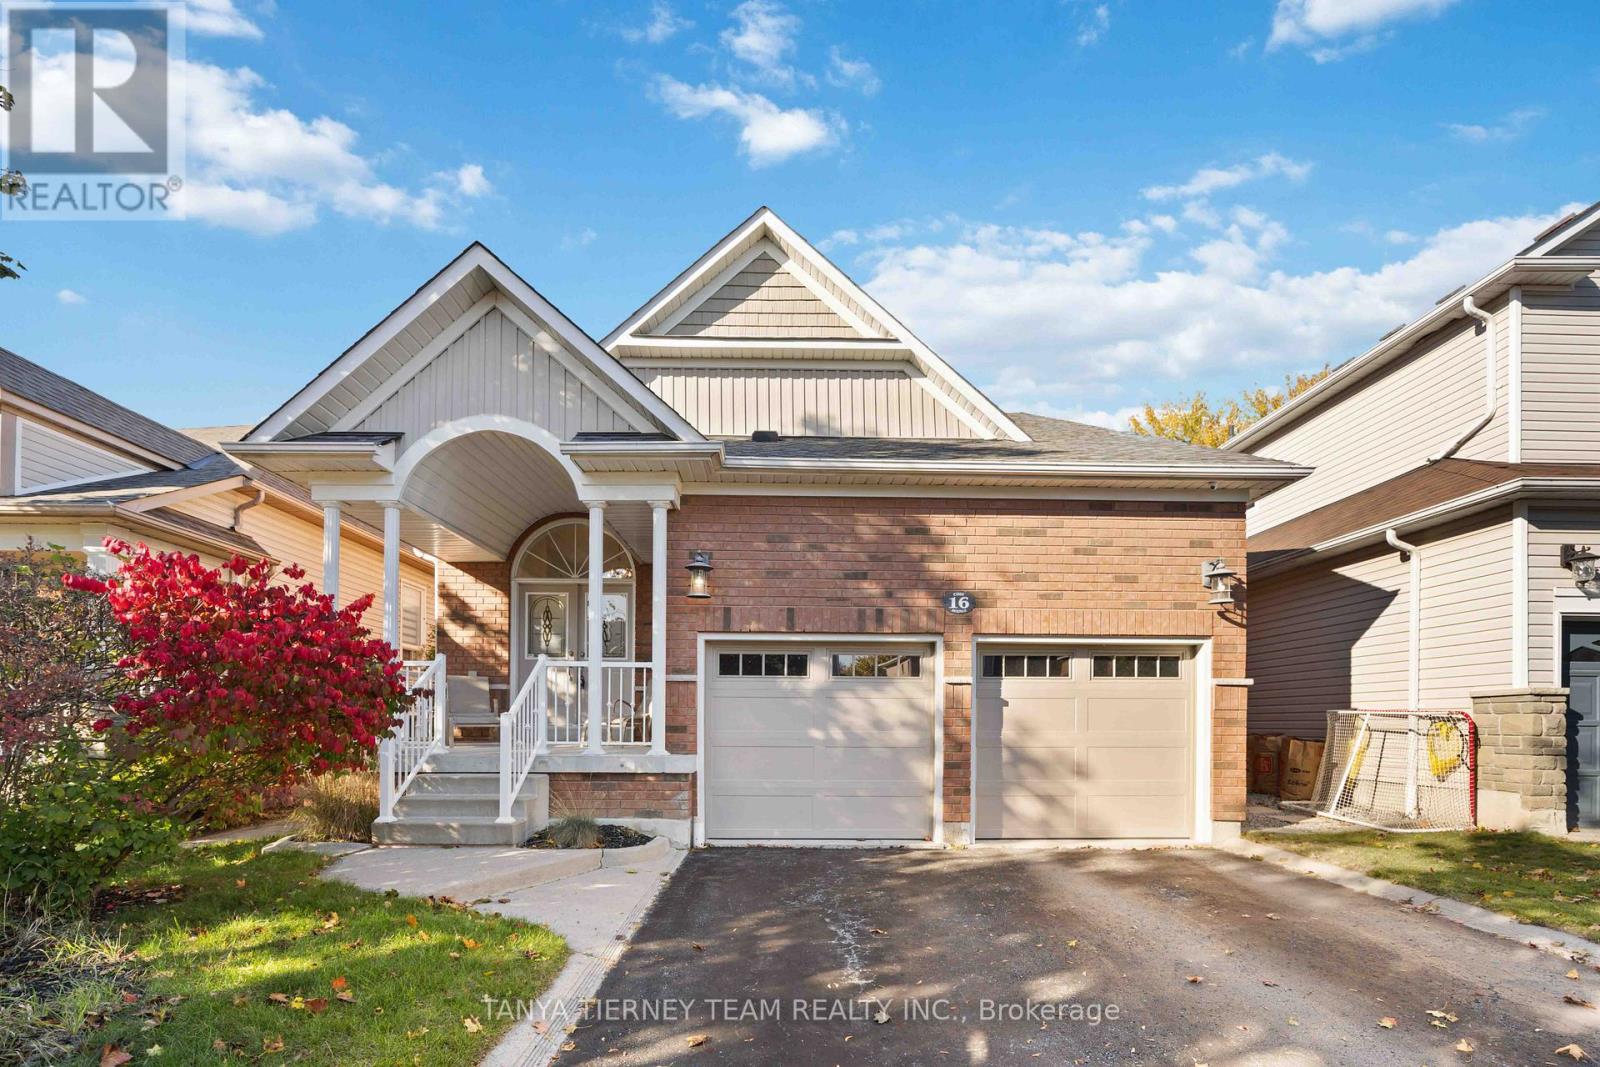
16 Cody Avenue
Whitby, Ontario
Stunning 3+1 bedroom Meadowcrest Model by Melody Homes, offering approximately 2,800+ sqft of total living space! This all-brick family home features a bright and inviting foyer with soaring 11-ft ceilings leading to the sun-filled formal living and dining rooms, both finished with gleaming hardwood floors, including stairs with wrought iron spindles. The open-concept design continues into the updated (2024) kitchen, featuring a stylish custom backsplash, abundant counter and cabinet space, ceramic floors, and a generous breakfast area with walk-out to the fully fenced backyard-complete with lush gardens and a handy storage shed.The fully finished basement provides plenty of room to grow, showcasing large above-grade windows, pot lighting, a cozy gas fireplace, a 2-pc bath, games room with recently re-covered pool table, playroom, office with French doors, and ample storage space.Upstairs, the spacious primary retreat offers a spa-like 4-pc ensuite with soaker tub and his-and-hers closets. The updated main bath includes heated floors for added comfort. Pride of ownership is evident throughout! Ideally located steps from top-rated schools, parks, downtown Brooklin shops, and offering quick 407/412 access for easy commuting!Extras: (id:61483)
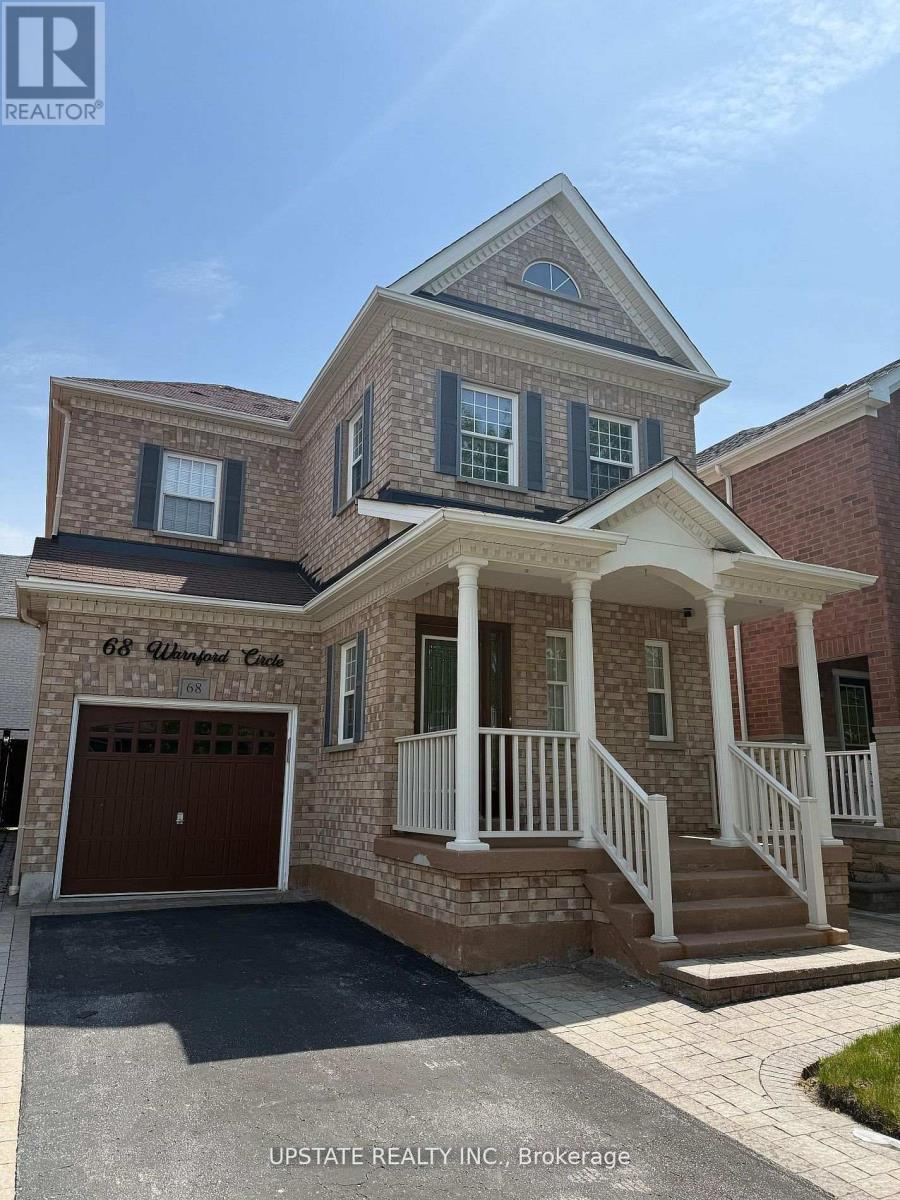
68 Warnford Circle
Ajax, Ontario
Welcome to this exceptional residence nested in the prestigious and highly sought-after Northeast Ajax community. Showcasing timeless curb appeal with a full brick exterior, this detached home offers an impressive blend of space, functionality, and lifestyle appeal. Filled with natural light through beautiful casement windows, the home features a spacious open-concept layout designed for comfortable family living. The main level offers formal living and dining areas, a well-appointed kitchen with stainless steel appliances, and a welcoming family room, creatingan ideal space for both everyday enjoyment and entertaining. Additional features include pot lights throughout, hardwood flooring, and a thoughtfully designed floor plan. The professionally landscaped front and rear yards feature extensive interlocking, providing an attractive outdoor setting for relaxation and gatherings. Upstairs, the spacious primary bedroom offers a walk-in closet and private ensuite bathroom, complemented by two additional generously sized bedroom and a versatile loft area ideal for a home office, study space, or computer nook. The finished basement offers additional living space with pot lights, cold storage with built-in shelving, office area, and ample room for recreation and entertainment. Conveniently located close to top-rated schools, French immersion programs, parks, recreation facilities, libraries, shopping, restaurants, Deer Creek Golf Course, and major transportation routes including Highways 401, 407 and 412. Excellent opportunity to acquire a desirable property in one of Ajax's most sought-after communities. Property is being sold under Power of Sale and is offered in "as is, where is" connection. Seller makes no representations or warranties whatsoever. Buyer to conduct their own due dilligence regarding all aspects of the property. (id:61483)
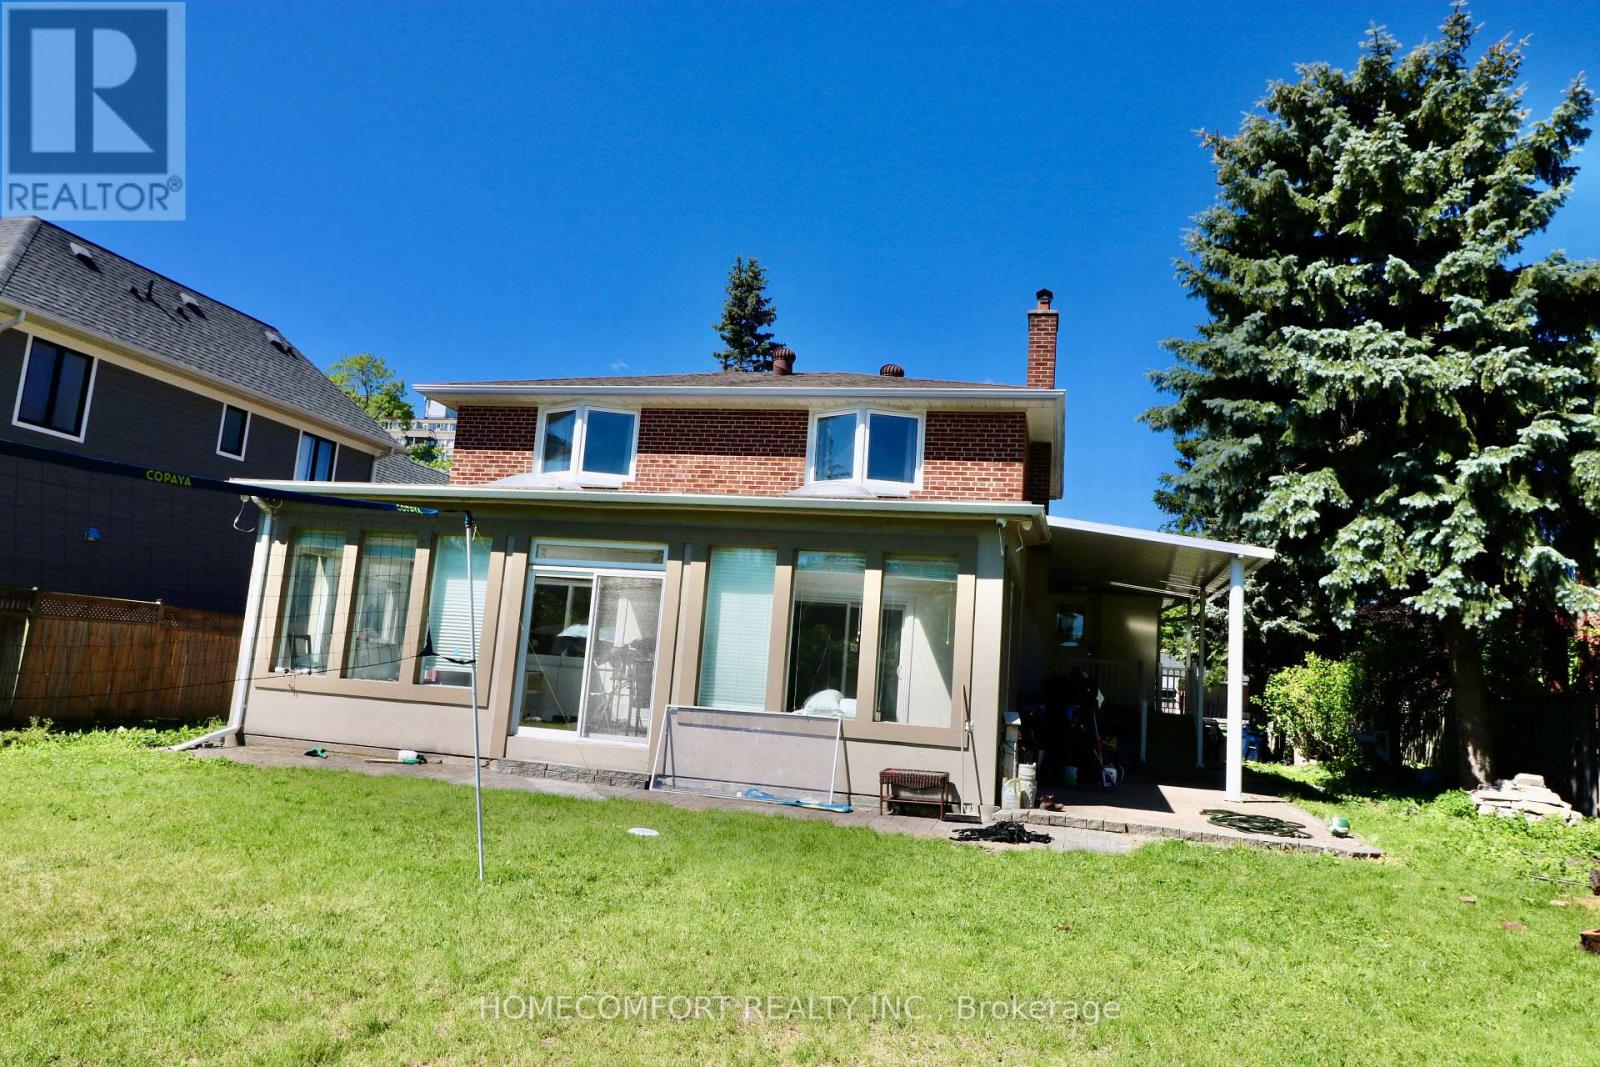
Semi Basement - 69 Fairglen Avenue
Toronto, Ontario
Welcome to 69 Fairglen Ave Lower Unit, a beautifully renovated, brand-new lower-level suite offering modern finishes, comfort, and privacy. This semi-basement unit is approximately 60% above ground, featuring large windows that fill the home with abundant natural light, creating a bright and inviting living environment. Enjoy the convenience of a private separate entrance and ensuite laundry, providing complete independence for everyday living. The spacious kitchen is equipped with a brand-new stove, stainless steel dishwasher, and refrigerator, offering both style and functionality for daily cooking and entertaining. Located in a quiet, family-friendly neighborhood close to schools, parks, shopping, public transit, and major highways, this home offers exceptional convenience for commuters and families alike.A rare opportunity to lease a bright, newly renovated, self-contained unit with premium finishes-move-in ready! (id:61483)
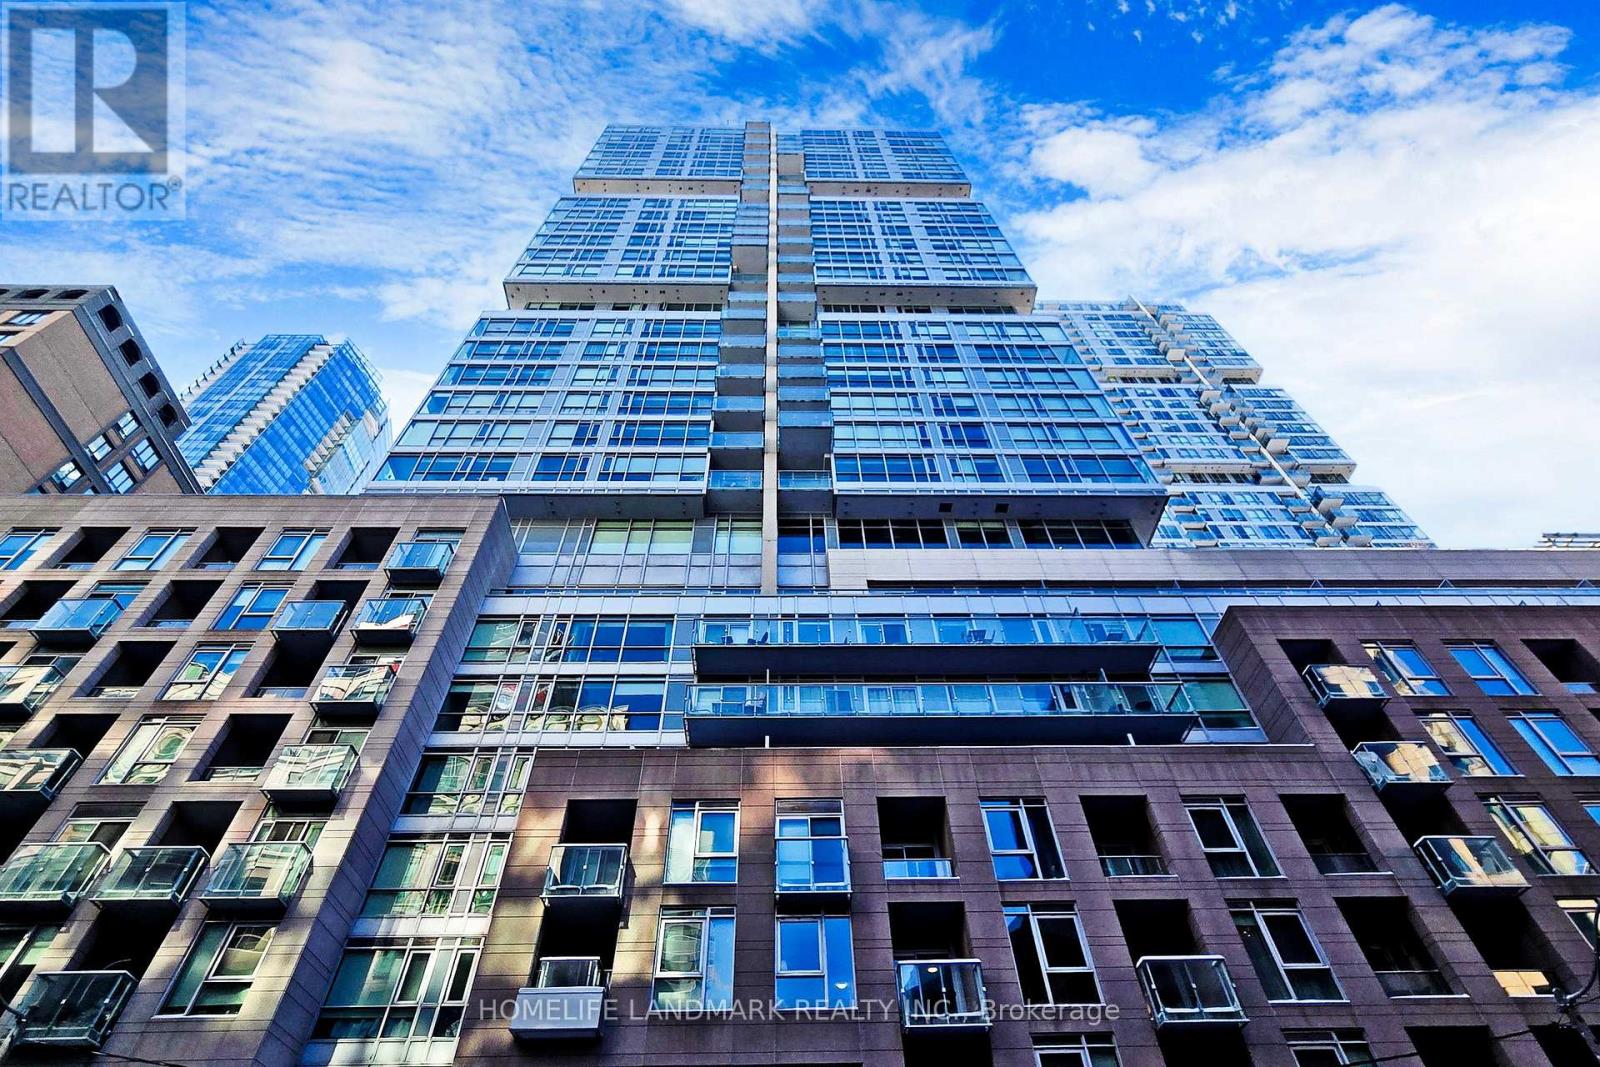
1407 - 199 Richmond Street W
Toronto, Ontario
Corner 1-Bedroom + Den Suite In The Heart Of Downtown Toronto At Studio Condo On Richmond. Featuring One Of The Most Sought-After Layouts In The Building, This Bright Southwest-Facing Unit Offers Stunning City Views, A Private Open Balcony With Gorgeous Afternoon Sunlight, And Floor-To-Ceiling Windows That Flood The Space With Natural Light. The Open-Concept Layout Showcases A Modern European-Style Kitchen With Quartz Countertops And Integrated Built-In Appliances, 9-Ft Ceilings, And A Functional Design With No Wasted Space. The Versatile Den Is Perfect As A Home Office Or Guest Room. Carpet-Free Throughout With Laminate Flooring. Ensuite Laundry. 1 Owned Underground Parking And 1 Owned Locker Included. Building Amenities Include 24-Hr Concierge, State-Of-The-Art Fitness Centre, Outdoor Aqua Lounge, Steam Room, Dining Room, Billiards Lounge, And Party Room. Steps To TTC, U Of T, TMU, The Financial District, And The Best Of Downtown Dining And Entertainment. (id:61483)
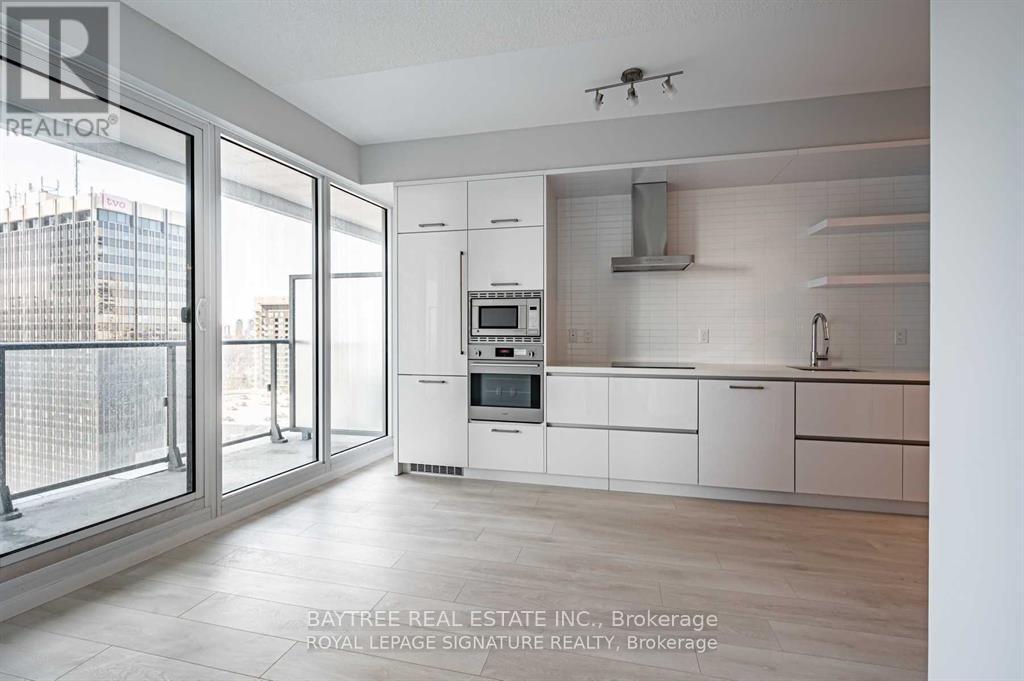
1506 - 2221 Yonge Street
Toronto, Ontario
Welcome to 2221 Yonge, the gem in the iconic Yonge & Eglinton corridor long celebrated as the vibrant heart of Midtown Toronto and a benchmark for exceptional urban living in the GTA. This stylish residence effortlessly combines the spacious, timeless layouts of the past with sleek, modern design features tailored to todays lifestyle. Step outside and enjoy the standout feature of this home: a stunning wraparound balcony, offering sweeping views and a private outdoor oasis in the city. Just moments away from the TTC, top-rated restaurants, cafes, and everyday essentials, this location offers unparalleled convenience and connectivity. Inside, you'll find expansive sun-filled windows, meticulously crafted interiors, and access to world-class amenities that redefine condo living. Discover why 2221 Yonge is more than just an address it's a lifestyle. Schedule your viewing today! (id:61483)
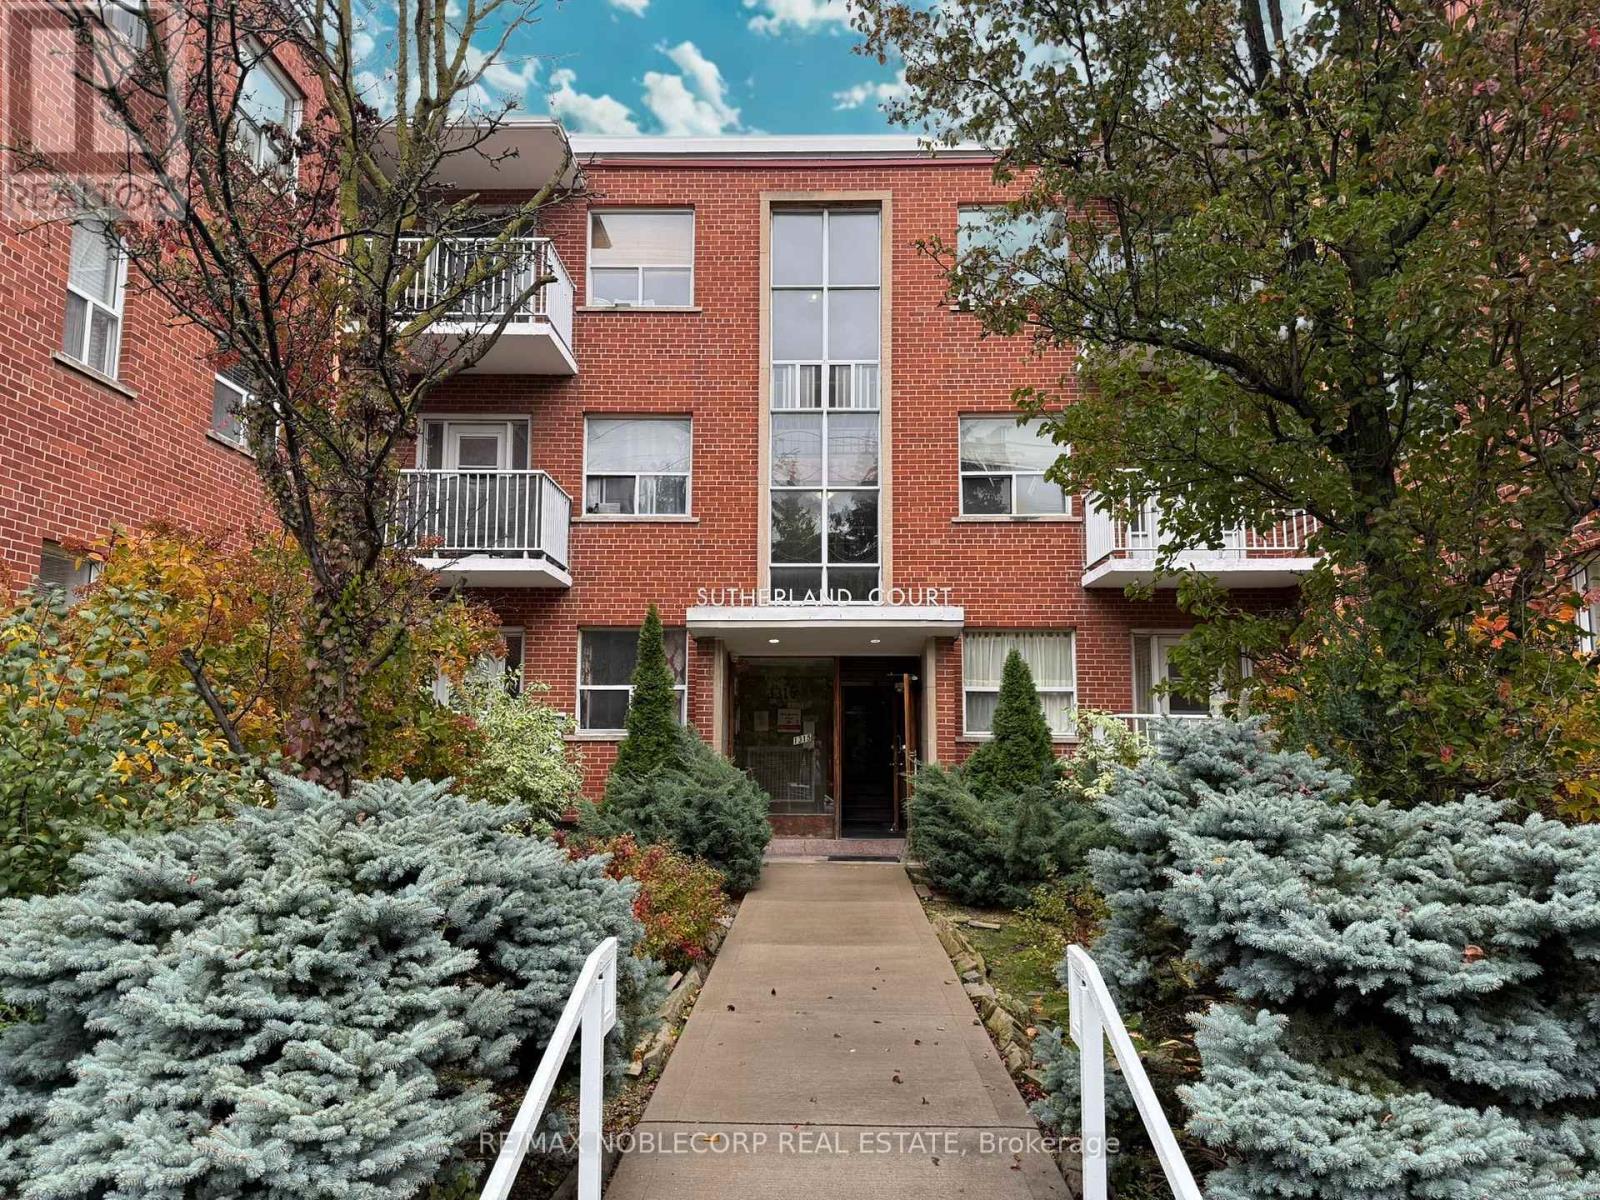
206 - 1315 Bayview Avenue
Toronto, Ontario
Beautifully renovated bachelor apartment, nestled in the prestigious Bayview - Leaside neighbourhood. Bright and spotless with modern finishes, newer appliances, and laminate floors, this unit offers a peaceful view overlooking the charming neighbourhood in a secure, well-maintained building with on-site superintendent, laundry facilities, and optional underground parking. Steps to TTC, Sunnybrook, shops, cafés, and parks, the perfect blend of comfort, convenience, and serenity. (id:61483)
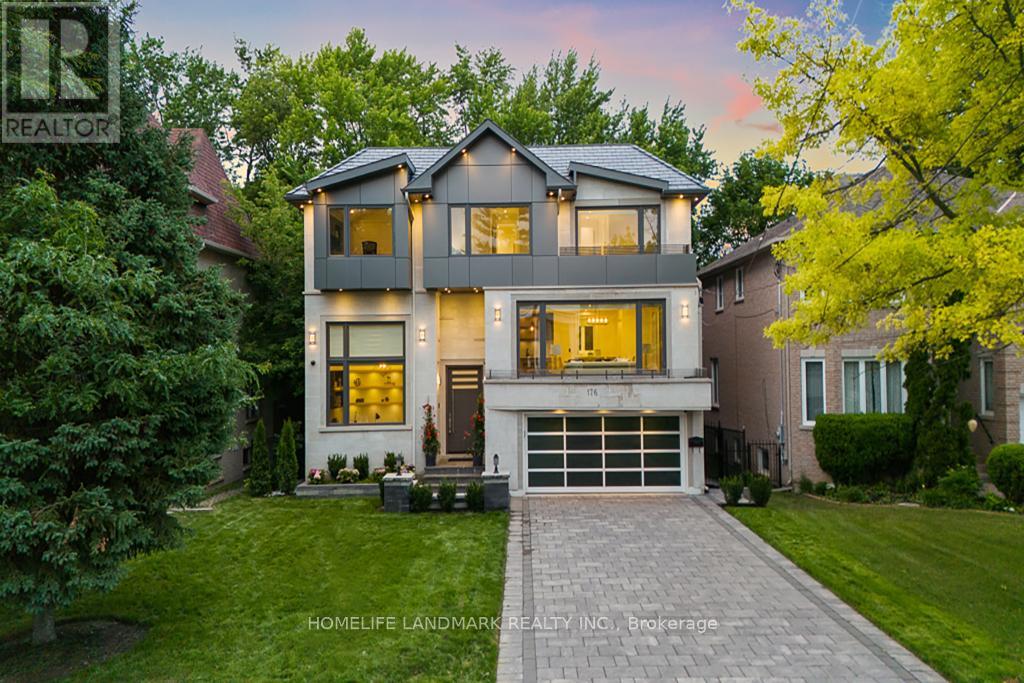
176 Princess Avenue
Toronto, Ontario
This Modern Contemporary Custom Home Boasts Luxury & Style! Feels Like a 3 -Storey Home! Premium Craftsmanship with Approx. 5,400 Sq.Ft of Bright & Elegant Living Space (On 3 Levels Includes Basement). The Home Features A Modern Facade Combination of ACM Panels & Synthetic Natural Stone w/ a Artificial Slate Roof (50 years warranty)! Large Picture Frame Windows, Providing Ample Natural Light! A Combo of Natural White Oak Engineered Wood & Porcelain Flooring Throughout. Heated Floors in All Washrooms & Basement! Led Potlights, Designer Accent Walls. High-End Mouldings & Millwork! Remarkable Designed Washrms! Soaring Ceiling Heights: Foyer & Office:13', 1st Flr, 9 to 10' on 2nd Flr: 9', Lower Rec: 10 to 11'. Gourmet Chef Inspired Kitchen with Quality Rich Modern Cabinets, State-Of-The-Art Appliances, Breakfast Area, W/O to Family Sized Concrete Terrace Overlooking The Natural Green Landscaped Backyard w/Firepit. Spacious Living & Dining Rm with Cof Celing & Ambient Lights & A Gorgeous Designed Wet-Bar Servery To Bring It All Together! Family Rm With Unique Stone Accent Wall and Fireplace. Going to the 2nd Floor With An Elevator Into a Bright Hallway w/ 2 Skylights. The Master Bedroom Includes 9-Pc Spa-Like Ensuite with Steam Shower & A Grand Walk-In Closet With Island & Window! Open Rising Main Staircase with 3" Run's Thickness, and Tempered Glass Railing! Finished Heated Floors w/ a Real Walk-Out Basement w/ Huge Windows & Sliding Doors, Rec Rm With a Wet Bar Includes B/I Shelves, A Huge Island, S/S Beverage Cooler, S/S Sink, & A Gas Fireplace, Nanny Rm, 4PC Bath, 2nd Laundry & A Dry Sauna. Convenient Located>> Steps Away from Yonge St, North York Centre, Transit, Empress Walk, Top Tier Schools (Earl Haig S.S, Mckee & Hollywood P.S), Mitchell Field Community Centre with Indoor&Outdoor Amenities! Control 4 Smart Home System & 8 Cameras Surveillance in Place. This Home Shows Amazing, DON'T LET YOUR CLIENTS MISS THIS ONE! This is Where Luxury Meets Comfort & Quality (id:61483)
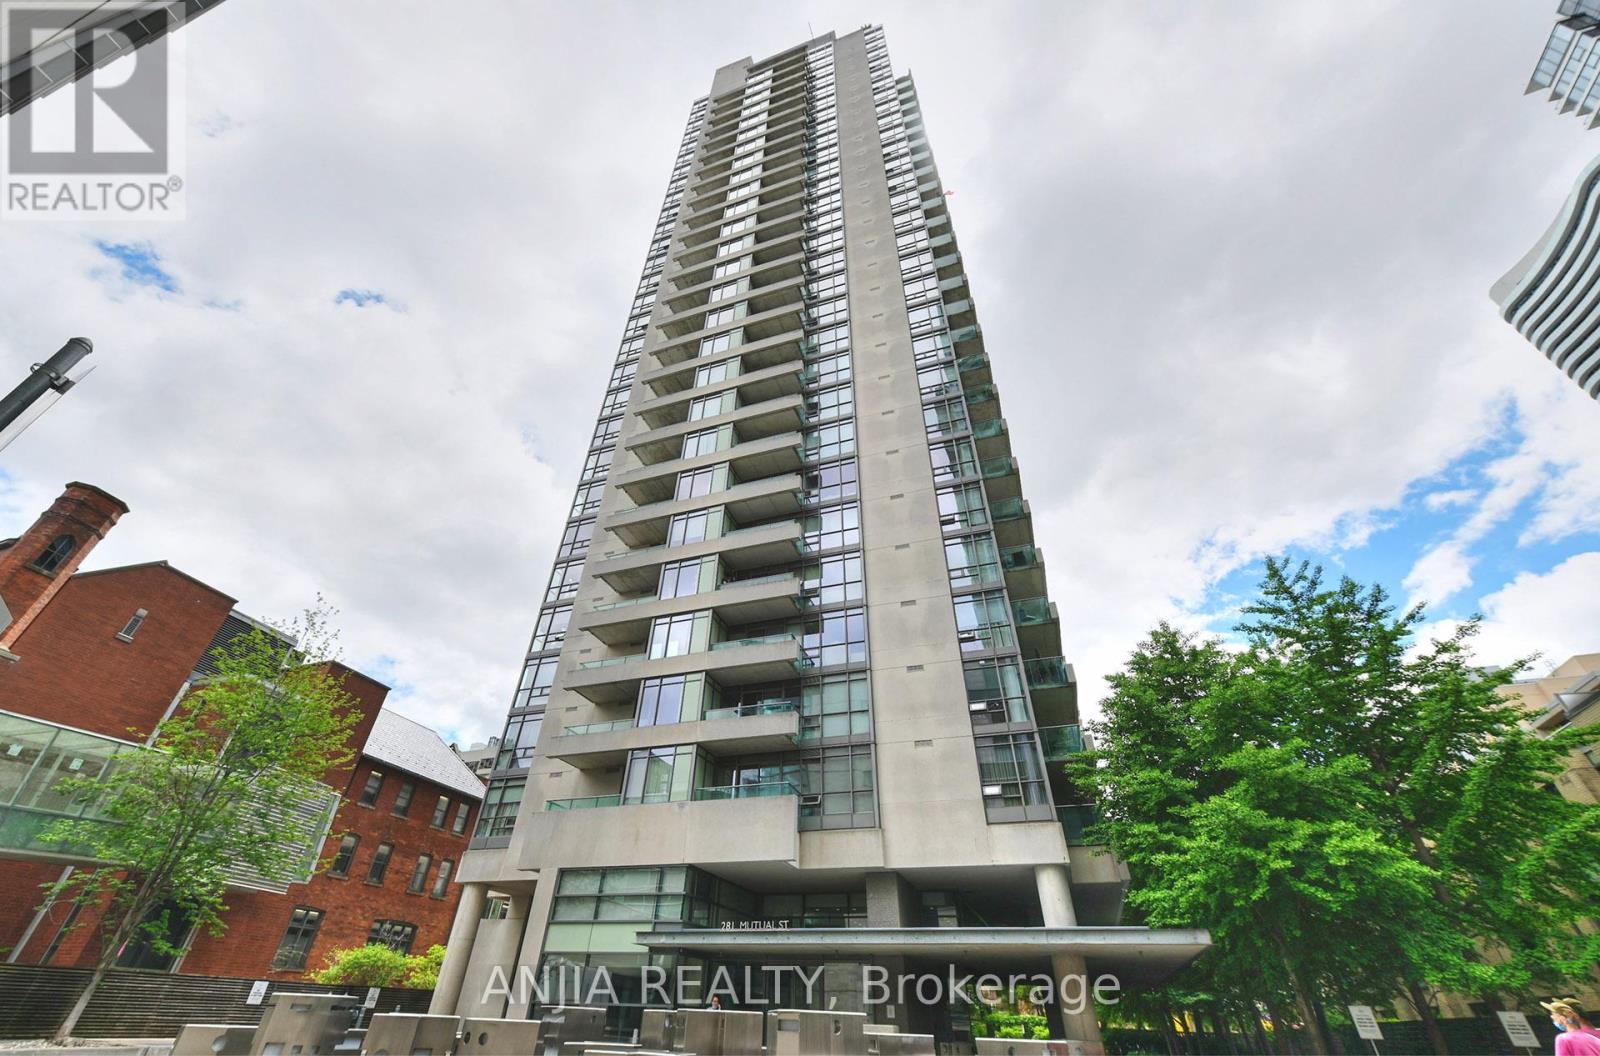
1001 - 281 Mutual Street
Toronto, Ontario
Welcome to this fabulous Modern Design With Luxurious Features 2 bedroom corner suite perfectly perched south-East facing in Radio City's south tower. 9 Ft Ceilings, **$$$ RENOVATION UPDATE** BRANDNEW LAMINATE FLOOR & FRESH PAINTING**This split 2 bedroom layout offers a wonderful bright , and Unique Airy open concept living & dining area boasting large expansive floor to ceiling windows and well proportioned bedrooms. A generous size balcony is accessible from the sliding doors in the living , Brand-New warm laminate floors marry all the principal spaces while a bright kitchen is outfitted with desirable stainless steel appliances Ensuite laundry features. B/I Murphy Bed In 2nd Bedroom, one bathroom changed to A Jacuzzi by the pre seller. radioCITY is a well-managed building. The building has superb amenities, including 24-hour concierge, a fitness center, sauna, renovated party and media rooms, guest suites, visitor parking, and on-site management Set on a quiet stretch of Mutual Street, surrounded by mature trees and historic homes, the building is still just a short walk to the Church-Yonge corridor, Loblaws signature Maple Leaf Gard's location, TMU, the National Ballet School, Yonge-Dundas Square, Yorkville, and transit. A comfortable downtown home with the convenience of the city right outside your door in a secure and safe neighborhood. (id:61483)
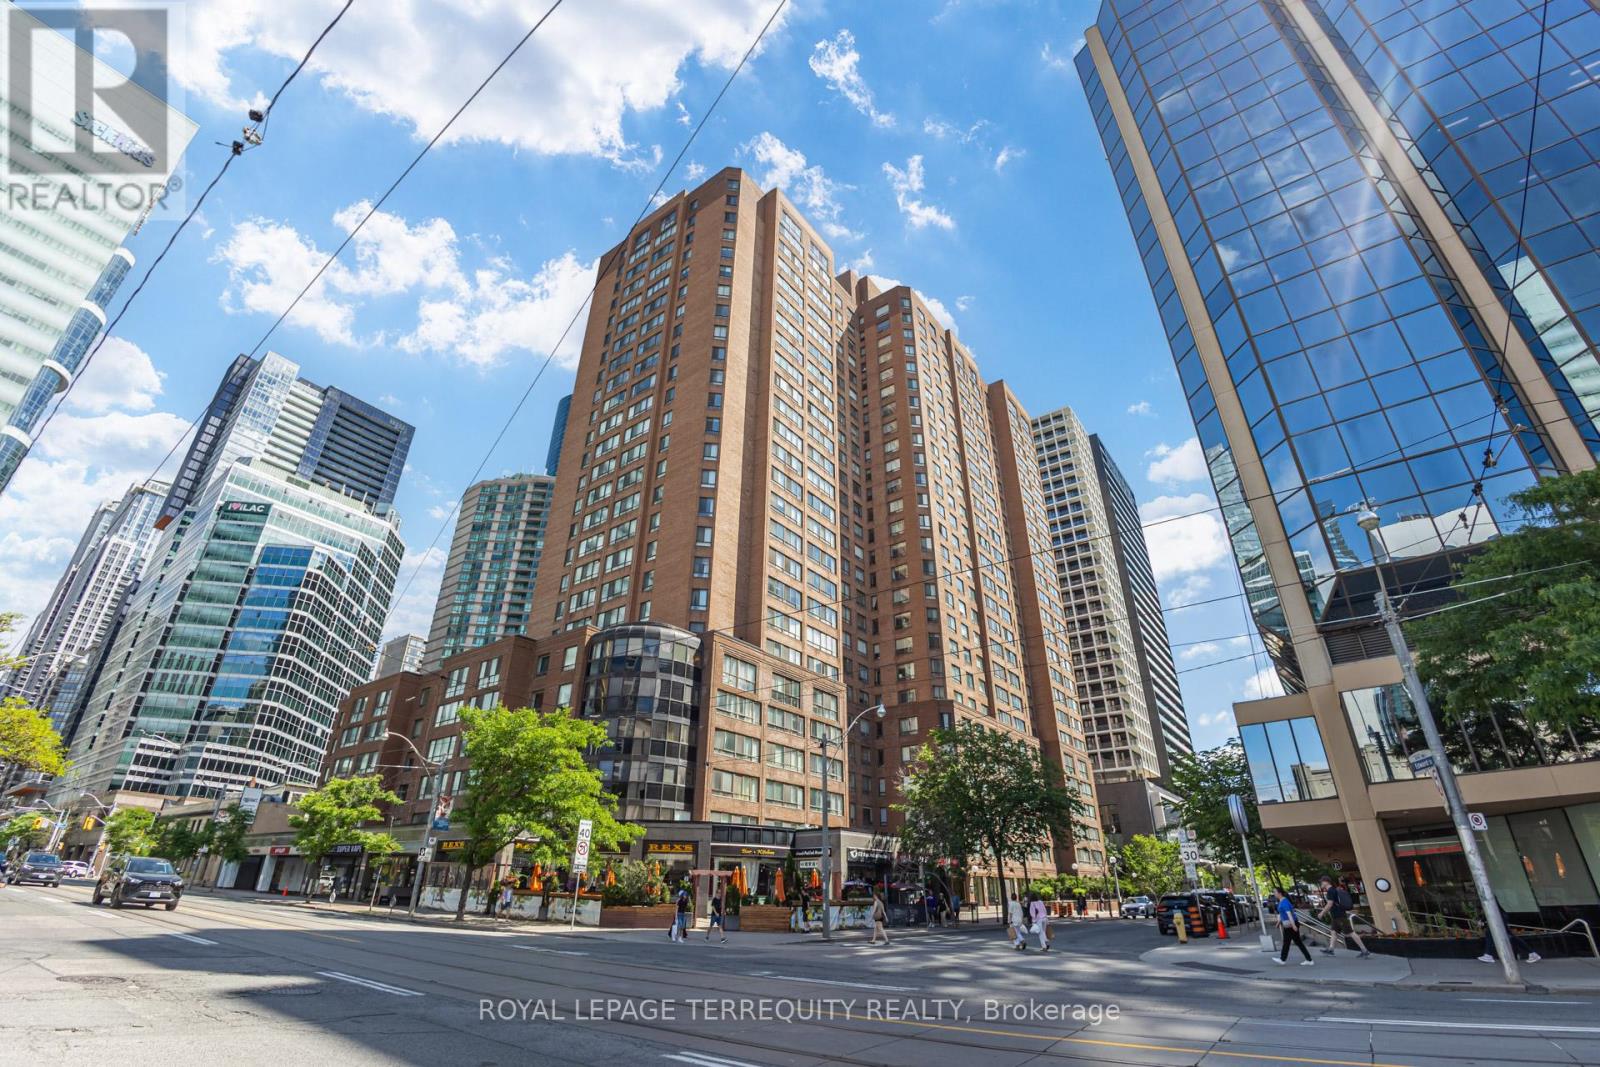
2302 - 633 Bay Street
Toronto, Ontario
On the 23rd floor of Horizon on Bay, one of downtown Toronto's most well-established Tridel-built addresses at Bay & Dundas, this bright and spacious 1-bed + den suite offers 650 sq ft of thoughtfully laid-out space with a large combined living and solarium area that pulls in natural light through oversized windows all day long. The den is fully enclosed and works just as well as a second bedroom as it does a home office, giving you a real flexibility depending on how your life looks. The kitchen has been updated with newer appliances, and the layout throughout just makes sense. Building amenities include an indoor pool, fully-equipped gym, squash court, party room and rooftop, which is a lineup you rarely see in a building at this price point. You're steps to Dundas subway station, the Eaton Centre, the Financial District, University Avenue's hospital row, and some of the best dining the city has to offer, with a Walk Score of 99 and Transit Score of 100 to back it all up. This is a genuine lock-and-leave lifestyle right in the heart of the city. (id:61483)
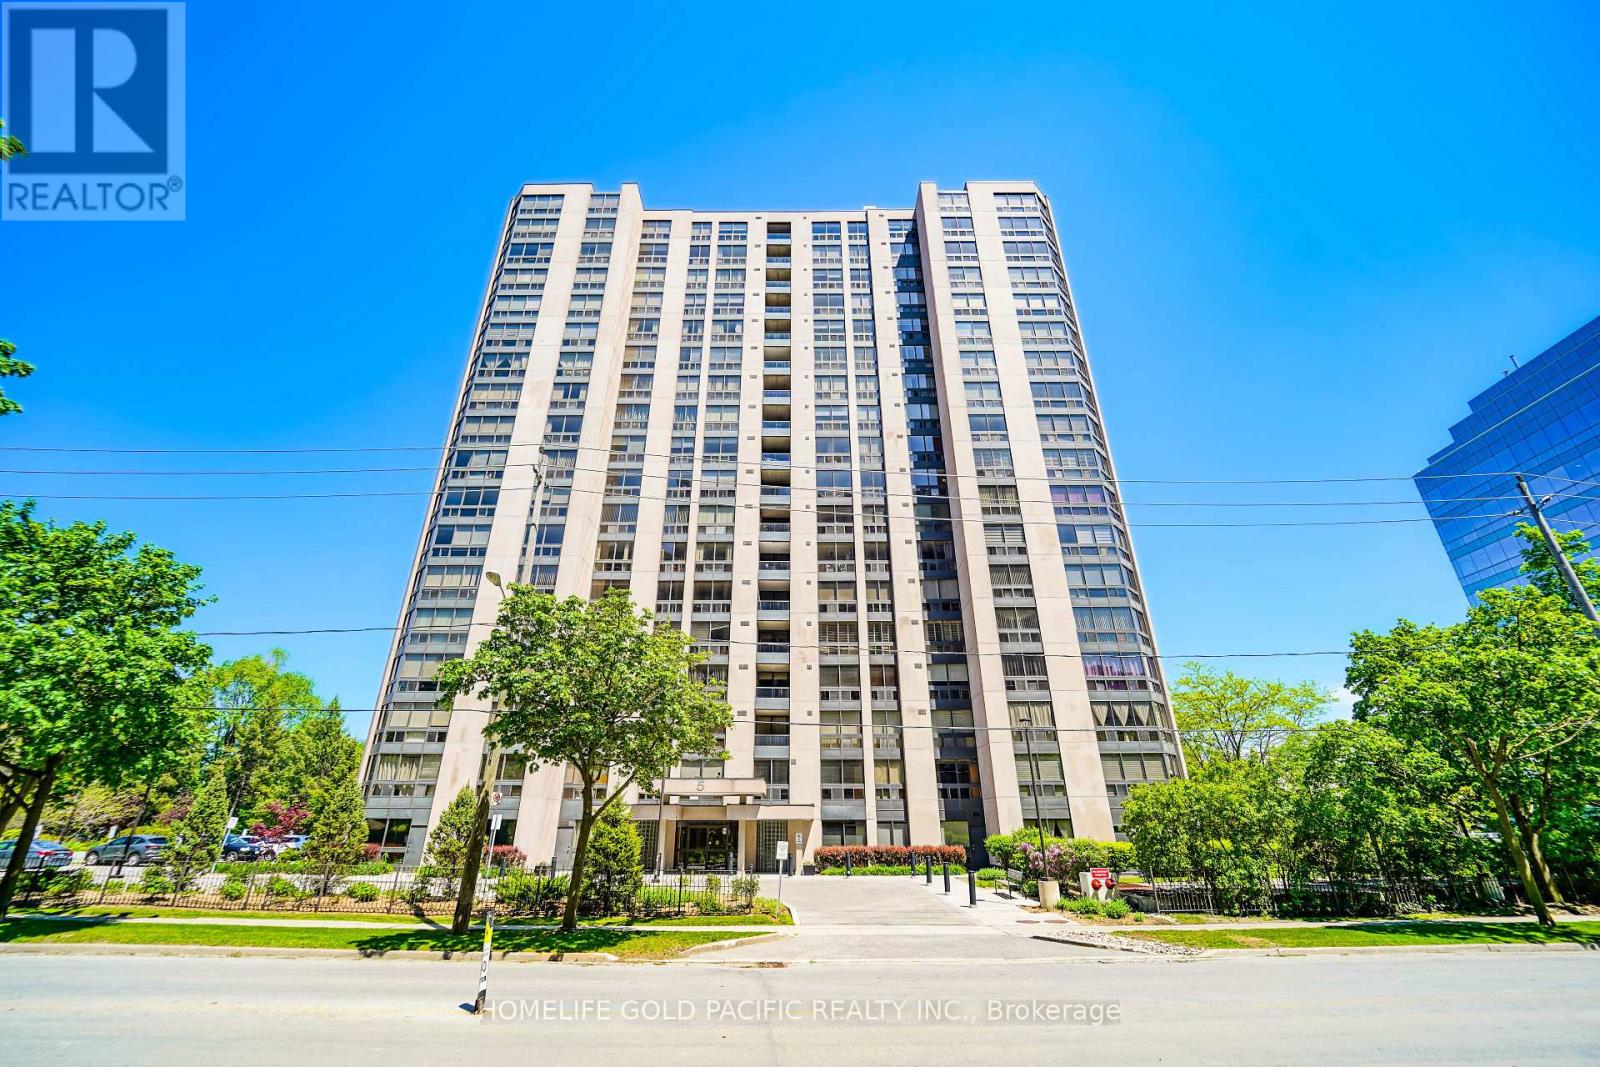
907 - 5 Kenneth Avenue
Toronto, Ontario
Welcome to this bright SE corner 2+1unit ( 1432 sq ft )located in an excellent top-ranking school district. Steps to the Yonge & Sheppard Centre. The extra-large solarium can be used for a home office or the third bedroom. This unit is professionally painted and provides a moving condition. The kitchen offers ample counter space with room for a breakfast area. The primary bedroom features a spacious walk-in closet and a 4-piece ensuite. The parking spot is just steps away from the resident's entrance. A huge locker unit gives you enough room for storage. Maintenance fees include all the utilities and cable. This building provides 24H concierge, visitor parking, gym, indoor pool, sauna, squash court, party room, library, and billiards room. The building even provides a delightful garden area with BBQ's. Walking distance to the subway (Lines 1 and 4), with an excellent selection of restaurants, cafes, shops and the famous Meridian Arts Centre. Highway 401 and Don Valley Parkway are min away. This is a great opportunity for a downsized family or young professionals with kids. Only asking for $464/sq ft. Thanks for showing! Act quickly before it's gone. (id:61483)
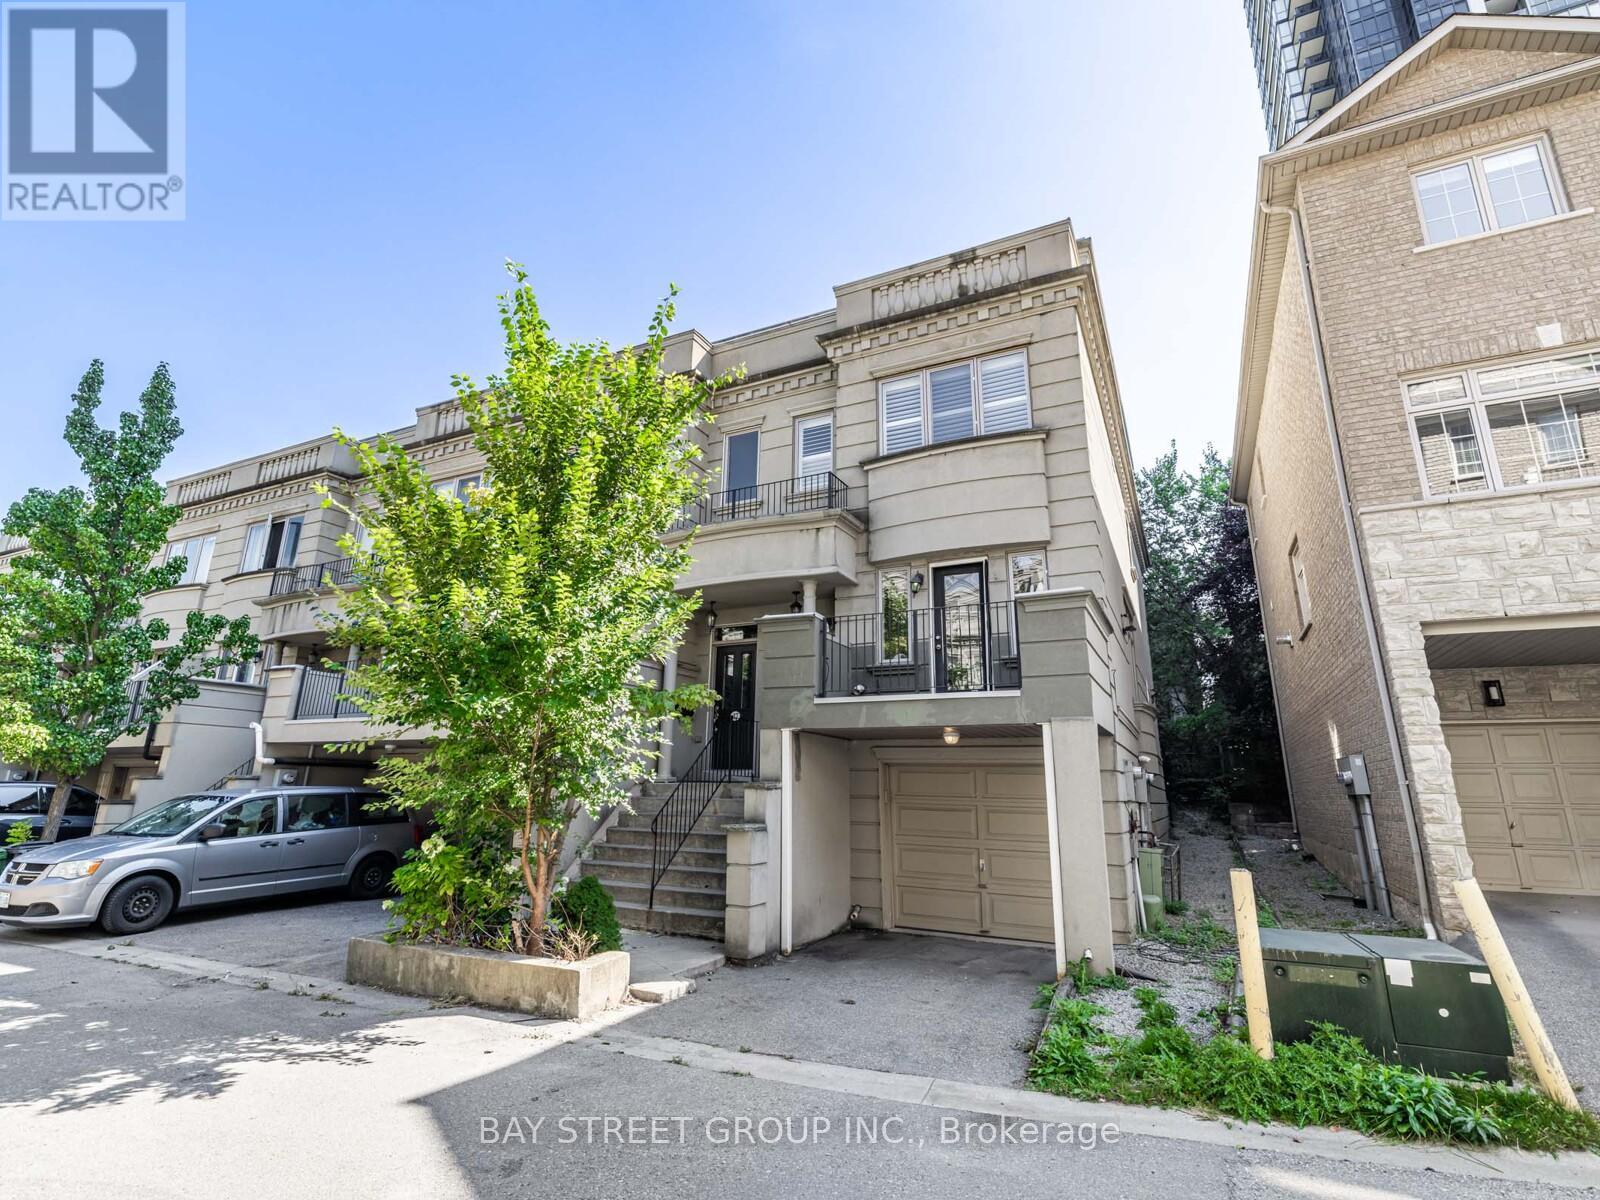
35 William Poole Way
Toronto, Ontario
Welcome to your dream home! This rarely available end-unit luxury executive townhouse perfectly blends comfort, style, and convenience. Featuring 9-ft ceilings on the main floor and a **bright, spacious 3-bedroom layout - each with its own ensuite**this home is truly move-in ready. Over $50K in recent upgrades include hardwood floors and stairs throughout, a fully upgraded kitchen, fresh paint, a newly finished basement floor, and rebuilt balconies on both the 1st and 3rd floors - all designed to deliver modern elegance and everyday functionality. Nestled in one of Toronto's most coveted neighborhoods, just steps to Sheppard-Yonge Subway Station, this home offers unbeatable connectivity with easy access to Hwy 401 and downtown Toronto. Enjoy the best of urban living with Whole Foods, Bayview Village, top-rated schools, parks, restaurants, gyms, pools, grocery stores, and libraries - all within walking distance. With low maintenance fees covering water, snow removal, and front garden care, this residence combines convenience with exceptional valued miss your chance to own this renovated, turnkey end-unit townhouse in one of the city's most vibrant and connected communities! (id:61483)
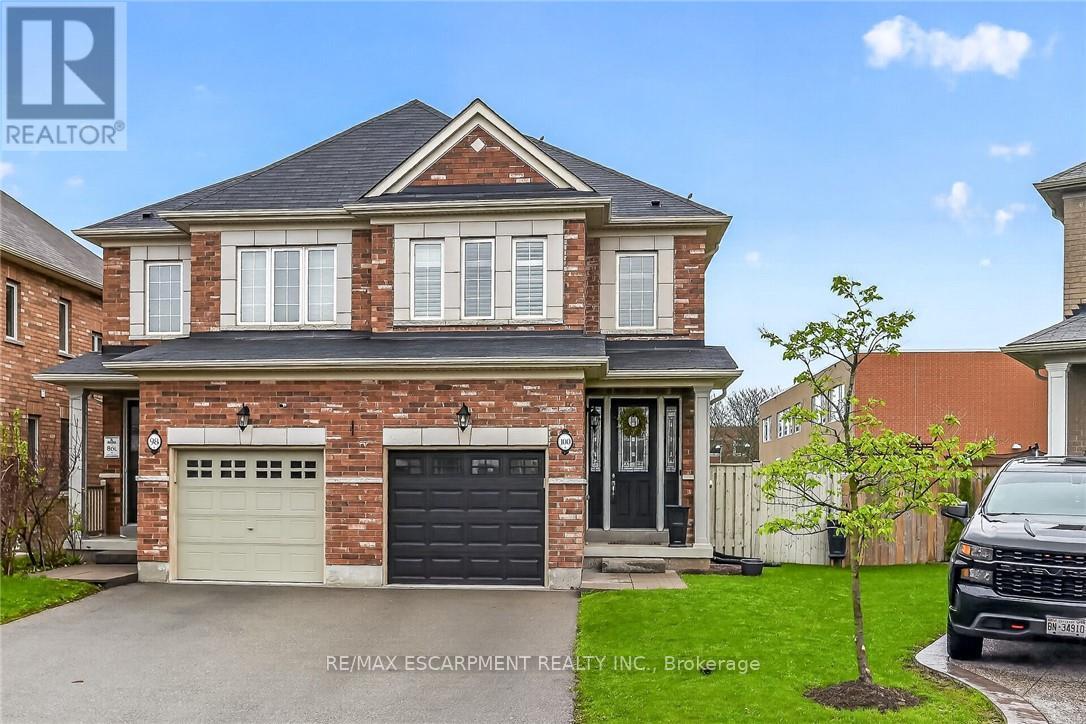
100 Narbonne Crescent
Hamilton, Ontario
Welcome to this beautifully upgraded semi-detached home, ideally situated on a premium rear lot in a highly desirable Stoney Creek community. Offering 1,410 sq ft of thoughtfully designed living space, this home features 9-foot ceilings, rich hardwood flooring, and elegant California shutters throughout. The main floor showcases a bright, open-concept layout highlighted by a stylish living area with a striking white stone feature wall and built-in fireplace, creating a warm and inviting space. The kitchen is both functional and modern, complete with a breakfast bar and spacious eat-in area, with sliding doors leading to a private backyard retreat featuring a large two-tier deck, gazebo, and gas BBQ hookup-perfect for hosting family and friends. Downstairs, the fully finished basement (2025) offers additional living space with a generous rec room, pot lights, laundry area, cold room, and ample storage. Located close to highways for easy commuting and within walking distance to schools, parks, trails, and everyday amenities. (id:61483)
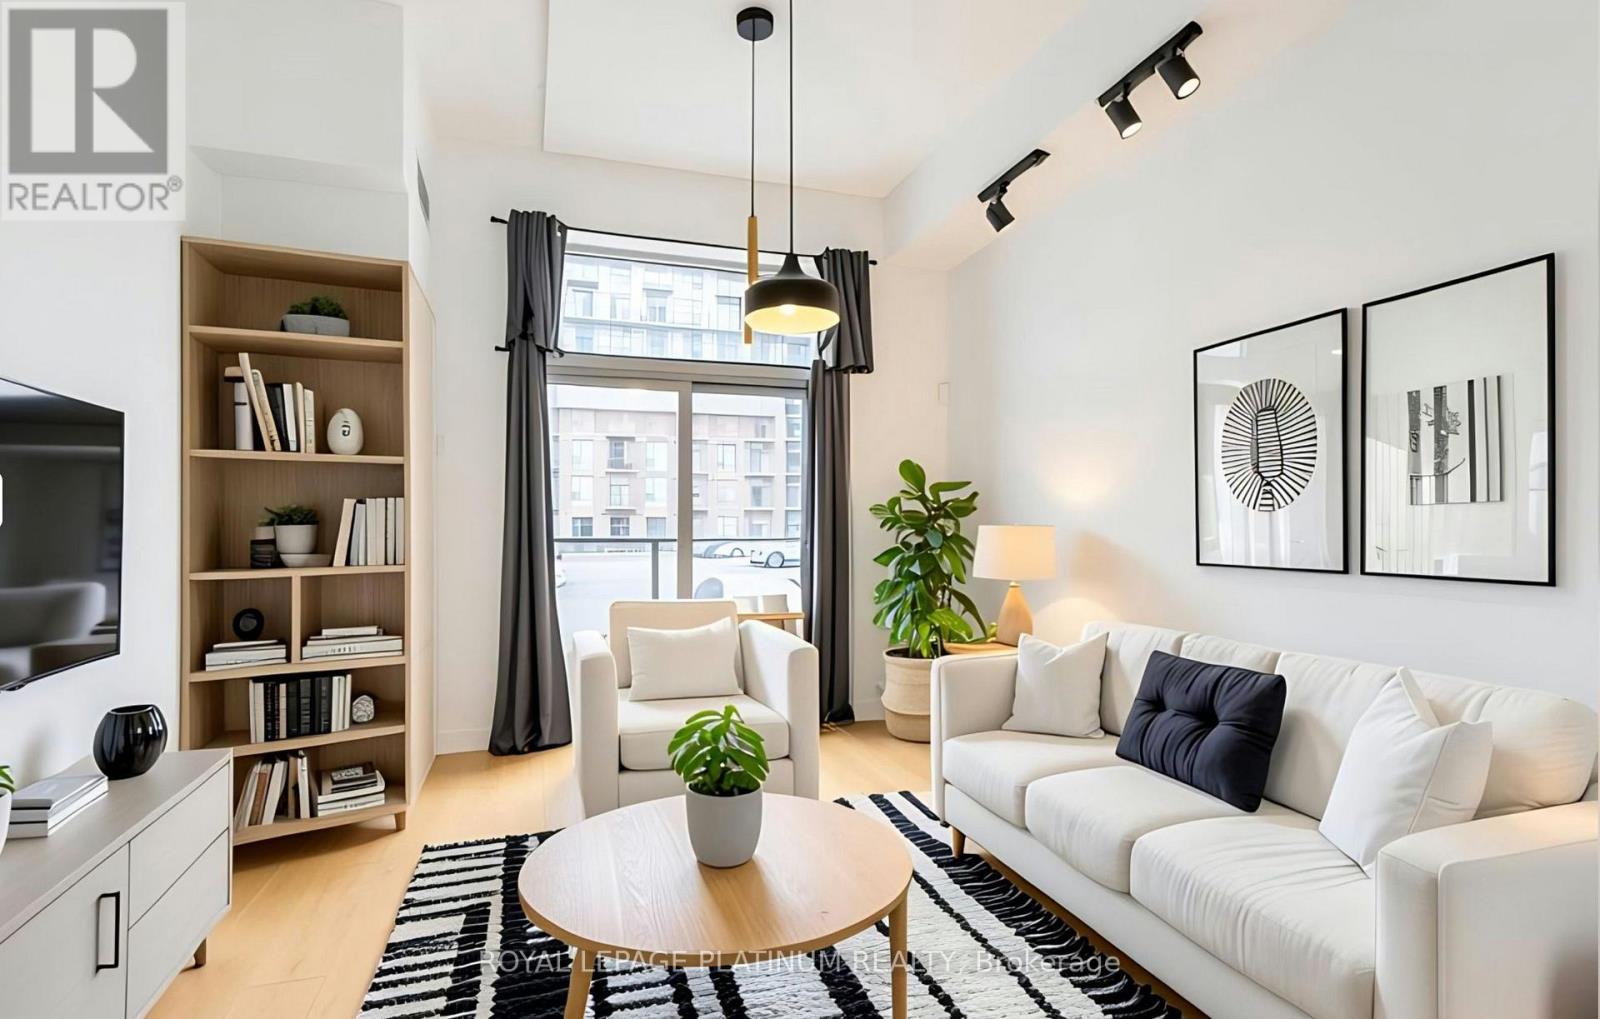
114 - 470 Dundas Street E
Hamilton, Ontario
Perfect for first-time buyers or downsizers. This beautifully appointed ground-floor condo offers style, comfort, and convenience in one of Waterdown's most sought-after communities.Ideally located within walking distance to shopping, restaurants, parks, and everyday amenities, this home also offers easy access to major highways and public transit, making commuting a breeze.Step inside to discover a bright open-concept layout featuring elegant flooring throughout. The modern kitchen is designed to impress with quartz countertops, stainless steel appliances, an undermount sink, and a peninsula with breakfast bar seating, perfect for casual dining, entertaining, or your morning coffee.The sun-filled living area opens onto a private balcony, providing the perfect space to relax and enjoy the outdoors. The spacious bedroom features floor-to-ceiling windows and a peaceful atmosphere, while the stylish 4-piece bathroom showcases contemporary finishes. In-suite laundry, one owned parking space, and a storage locker add to the everyday convenience.Residents enjoy access to exceptional building amenities, including a fitness centre, party room, rooftop terrace and garden, community BBQ area, bicycle storage, and a welcoming lobby lounge.Just minutes from Burlington's vibrant waterfront, restaurants, and entertainment district, this move-in-ready condo offers an outstanding opportunity to enter the market and enjoy modern condo living in a prime location.Some photos have been virtually staged to illustrate the property's potential layout and use of space. Furnishings and décor shown in these images may not be present at the property. (id:61483)
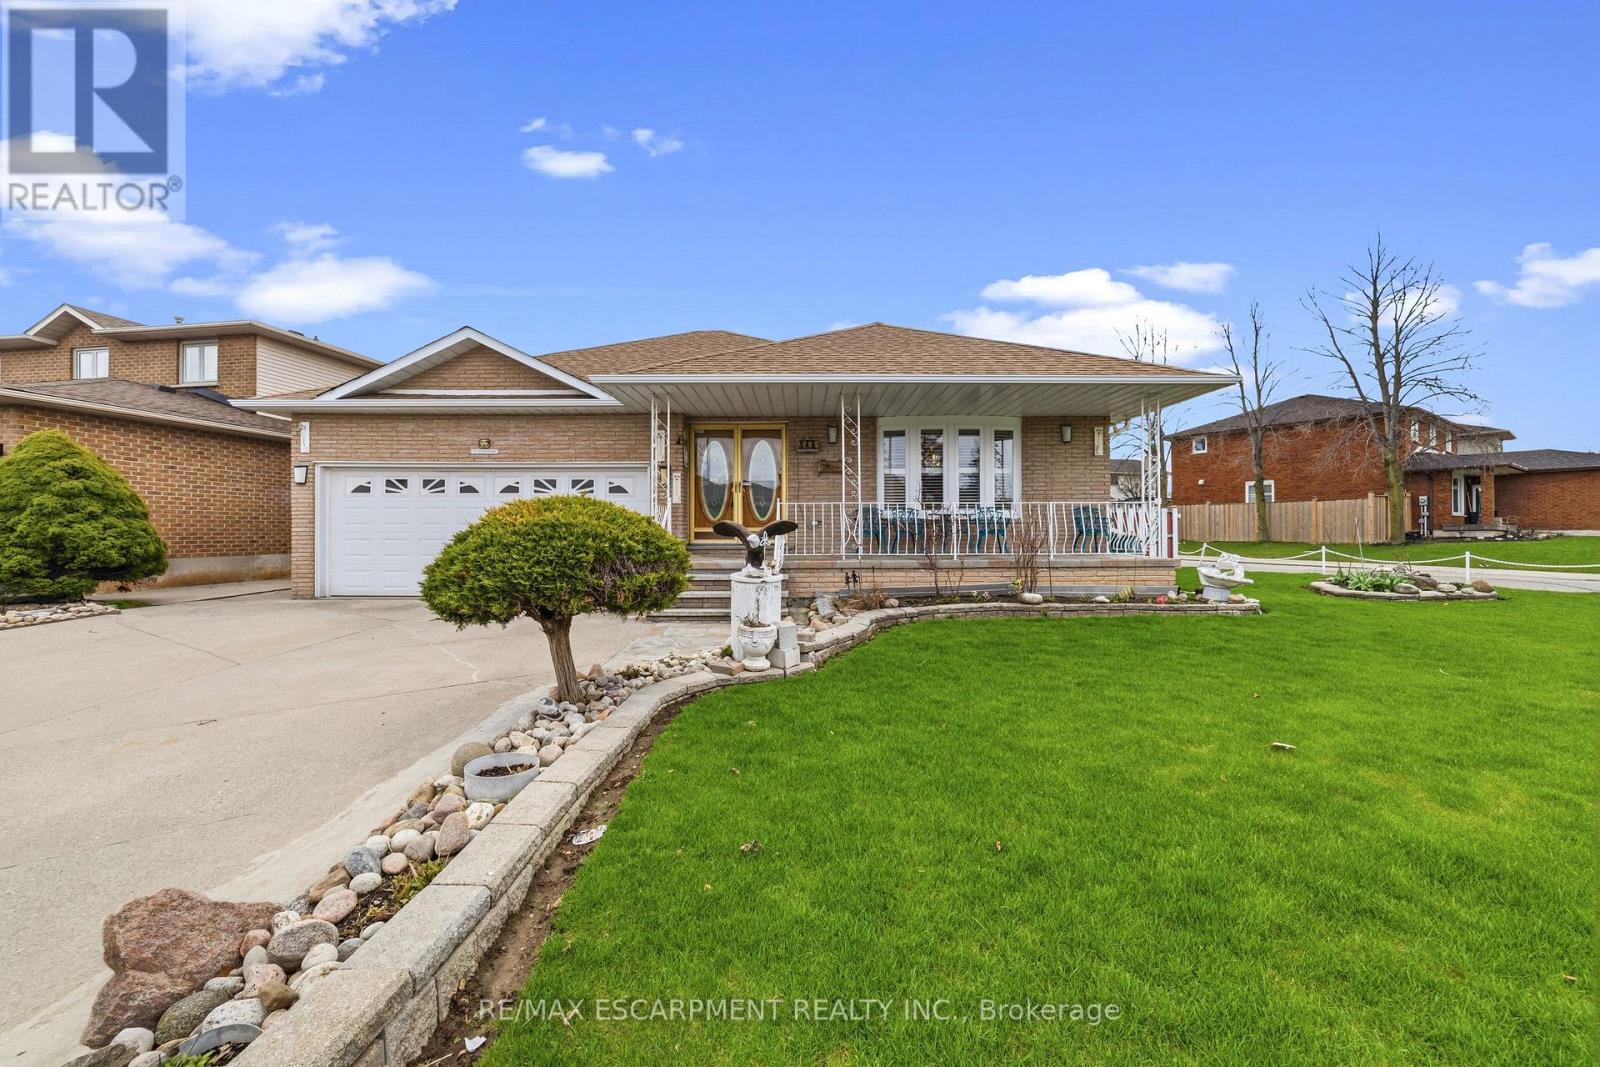
546 Dicenzo Drive
Hamilton, Ontario
Custom-built, one-owner, ideal in-law, 3-bedroom bungalow in a prime Central Mountain location, directly across from a park. Approximately over 3,100 sq ft of fully finished living space with rental income potential. This well-maintained home showcases pride of ownership. The main level features a double-door entry leading to a bright living and dining room combination with elegant double French Doors. The kitchen is equipped with granite countertops and opens to a spacious family room with a walkout to the backyard. The primary bedroom offers its own walkout to a covered porch. A solid circular staircase with skylight leads to the fully finished lower level, complete with an ideal in-law suite setup featuring a separate covered rear entrance and additional access to the garage. Major updates all replaced recently, include windows(2023) roof (2023), skylights (2023), high-efficiency furnace, and air conditioning (2023) - Conveniently located just minutes to the Highway, providing easy access for Toronto and Niagara commuters. A truly move-in ready home in a sought-after neighborhood. (id:61483)
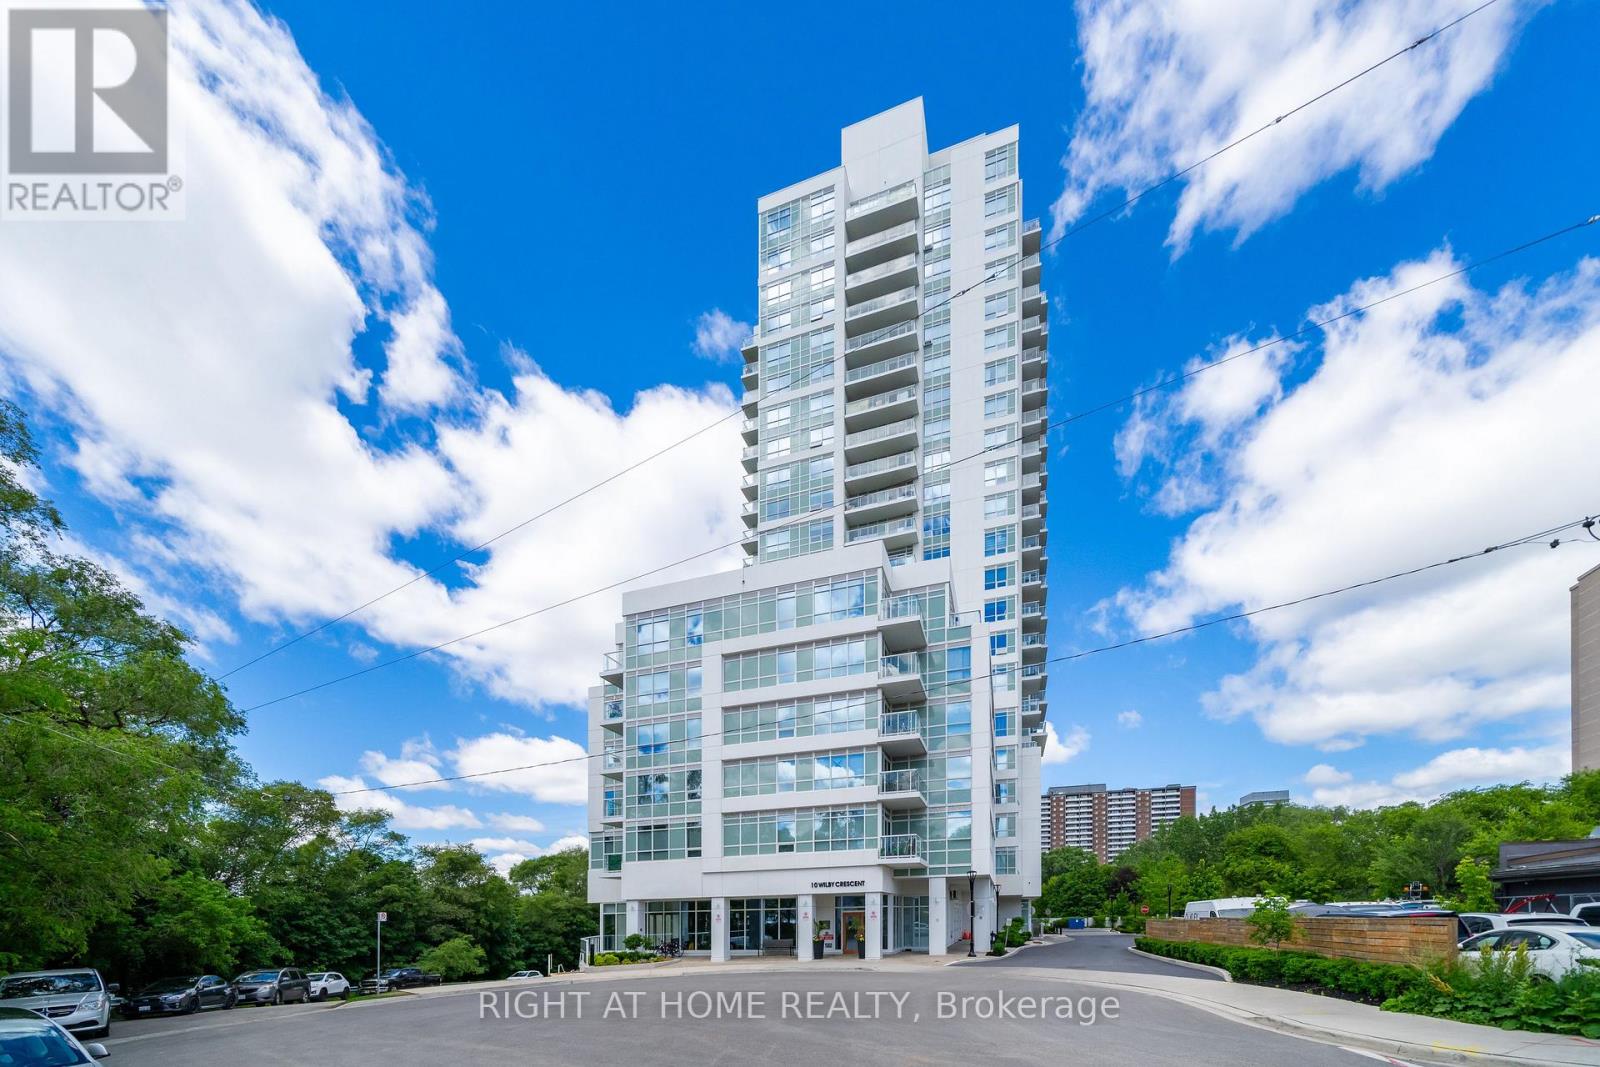
807 - 10 Wilby Crescent
Toronto, Ontario
Welcome To The Humber, Located At Lawrence And Weston Road. This Bright And Modern 2-Bedroom, 2-Bathroom Unit Offers An Open-Concept Layout With Plenty Of Natural Light And Well-Maintained Laminate Flooring Throughout. The Contemporary Kitchen Flows Seamlessly Into The Living Area, Which Leads To A Private 100 Sq Ft Balcony With An Electrical Outlet, Unobstructed City And Humber River Views, And Excellent Privacy. Thoughtful Upgrades Include Additional Electrical Outlets In Both Bedrooms, As Well As A Primary Bedroom TV Wall Complete With Reinforced Studs And Built-In Cable Management For A Clean, Tech-Ready Setup. Enjoy The Convenience Of Underground Parking And A Storage Locker (Both Offering Potential Rental Income). Residents Have Access To Excellent Building Amenities Including Concierge Service, Visitor Parking, A Gym, Party Room, Resident Lounge, Bike Storage, And A Rooftop Terrace. Ideally Located Directly Across From The Weston GO/UP Express Station for Seamless Commuting To Downtown Toronto Or Pearson Airport. Enjoy Quick Access To TTC Transit, Highways 400 & 401, Schools, Parks, And The Scenic Humber River Trail System. (id:61483)
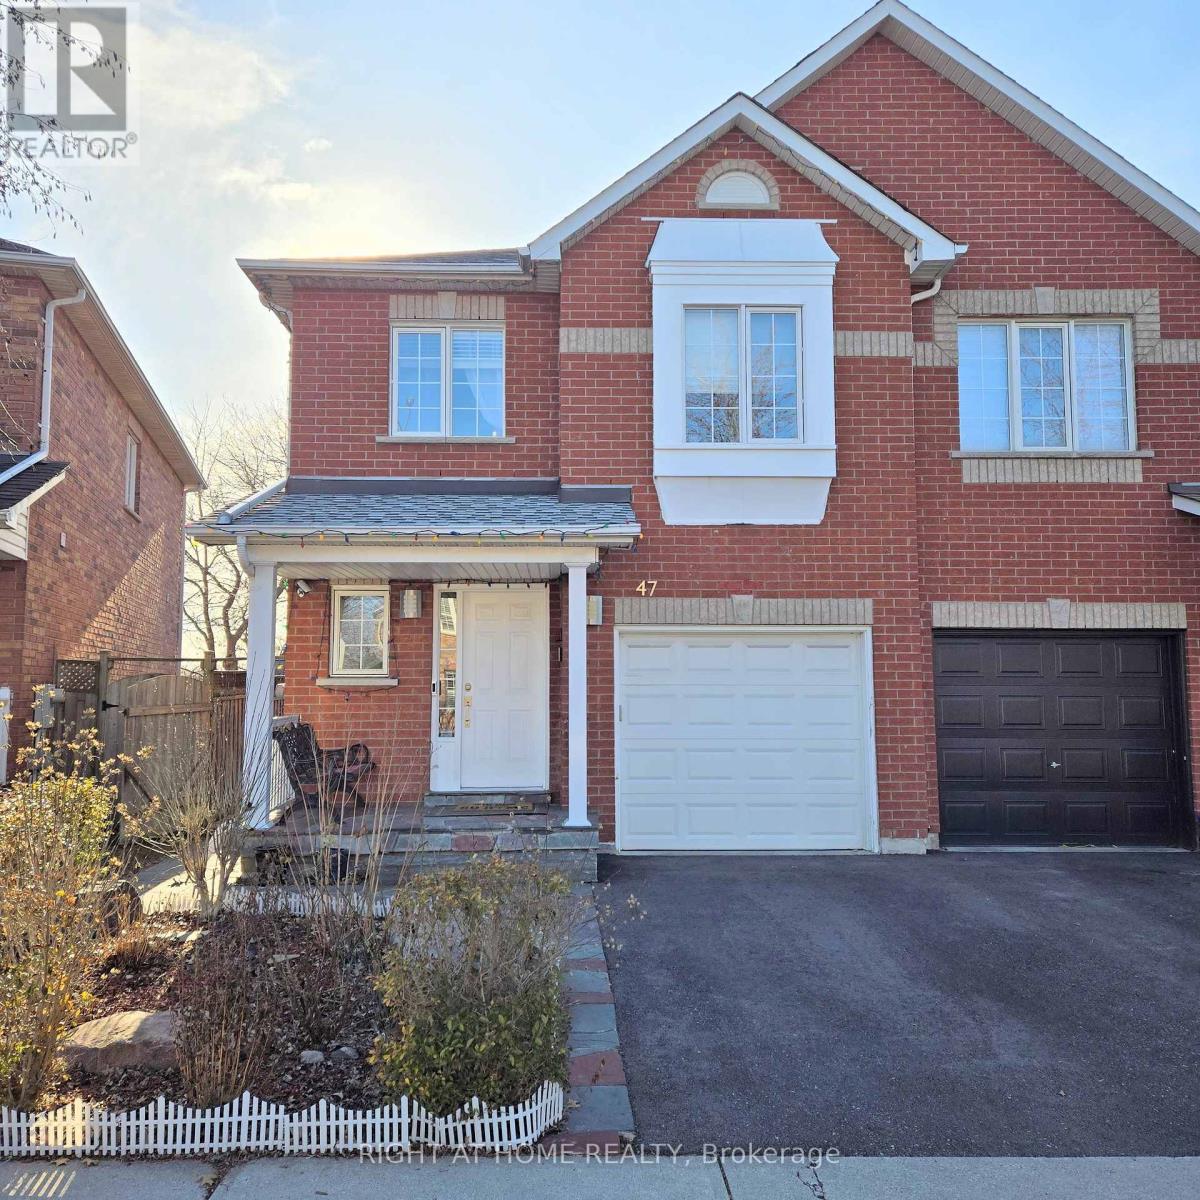
Lower - 47 Mare Crescent
Toronto, Ontario
Enjoy A Well Designed Bachelor Unit In A Quiet Home! Just Steps To Humber College, Etobicoke General Hospital, Woodbine Mall, Race Track/Casino Entertainment. Enter The Unit Through A Separate Side-Entrance To Find An Extremely Clean, Freshly Painted And Fully Furnished Place To Call Your Own. Brand New Appliances Including Fridge, Stove & Microwave. Students Are Welcome! You Can Walk To School With Direct Access to Humber Via The Trail At Your Doorstep. Conveniently Located and Surrounded By Amenities Including Public Transit, Highways, Banks, Gym, LCBO, Grocery Stores and More. All Utilities, Wifi and Furniture is Include. Move-in Ready and Available Anytime. (id:61483)
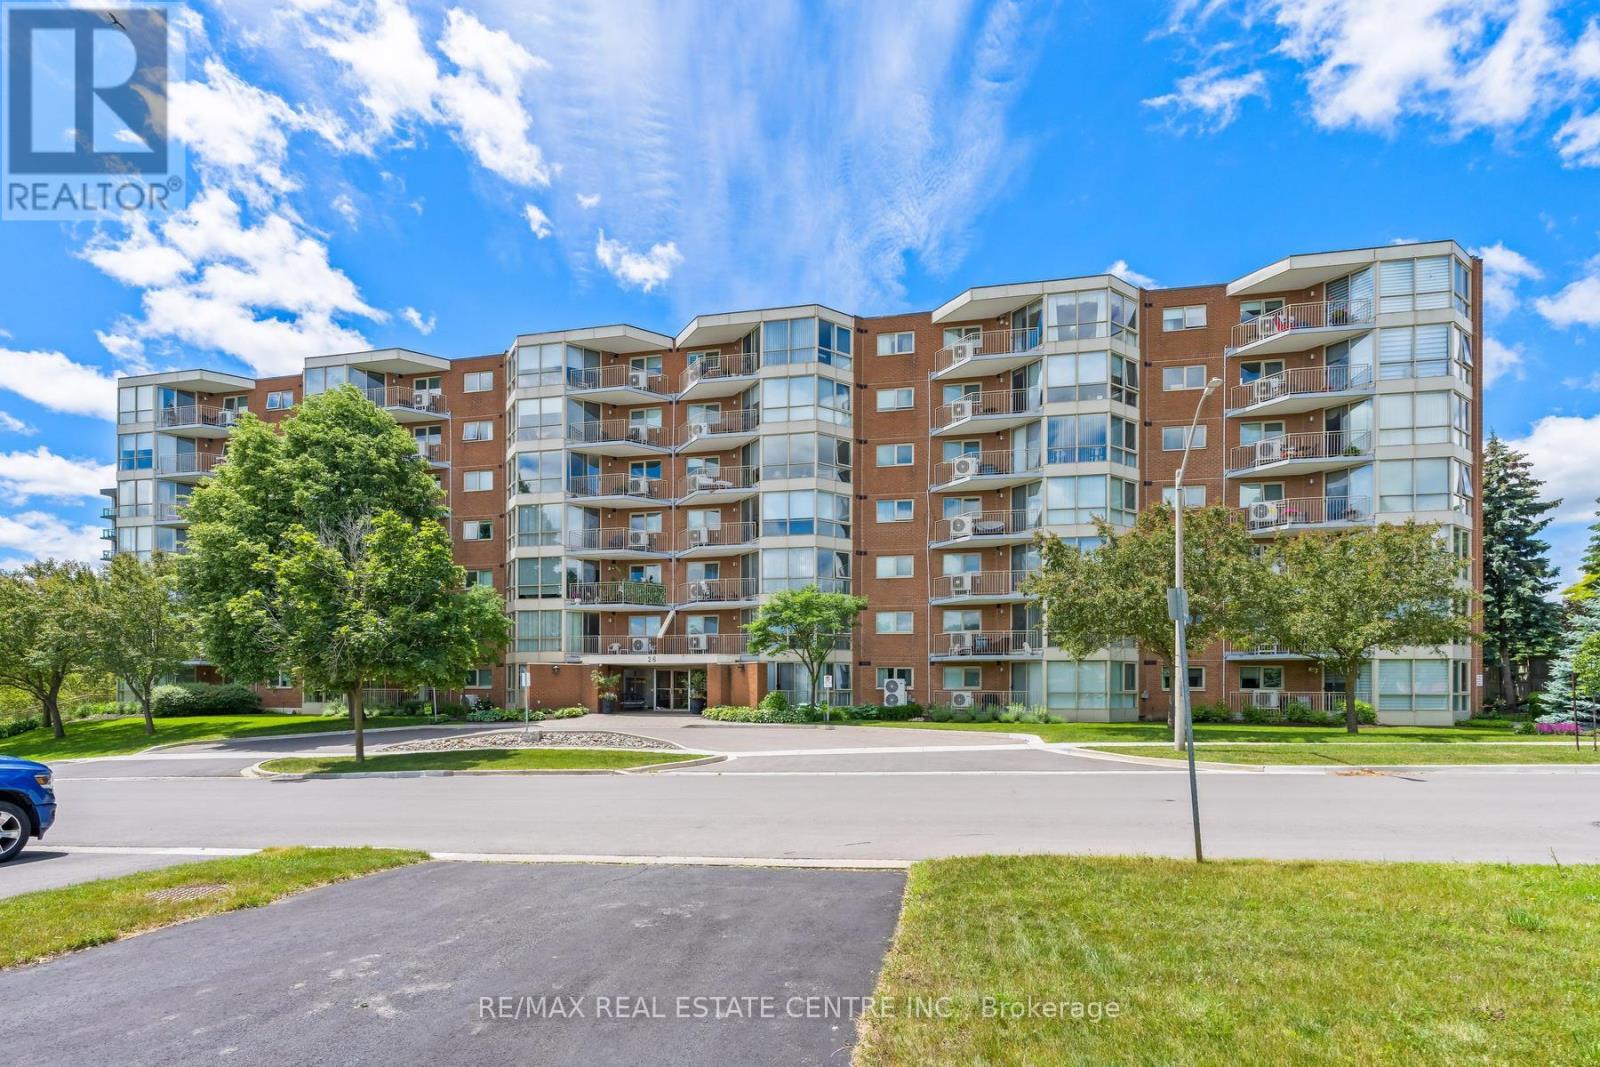
406 - 26 Hall Road
Halton Hills, Ontario
Located at 26 Hall Road in Georgetown, this well-maintained condo offers low-maintenance living in a friendly and desirable community, close to shopping, parks, and everyday conveniences. Bright and spacious 1 bedroom, 1 bathroom condo with a versatile den that can easily serve as a second bedroom, home office, or guest space. This inviting open-concept unit is filled with natural light and offers a functional layout designed for comfortable everyday living. Enjoy the convenience of in-suite laundry and additional storage space. Residents have access to excellent building amenities, including a community party room complete with a library, a games room, a well-equipped exercise room, and a BBQ area. (id:61483)
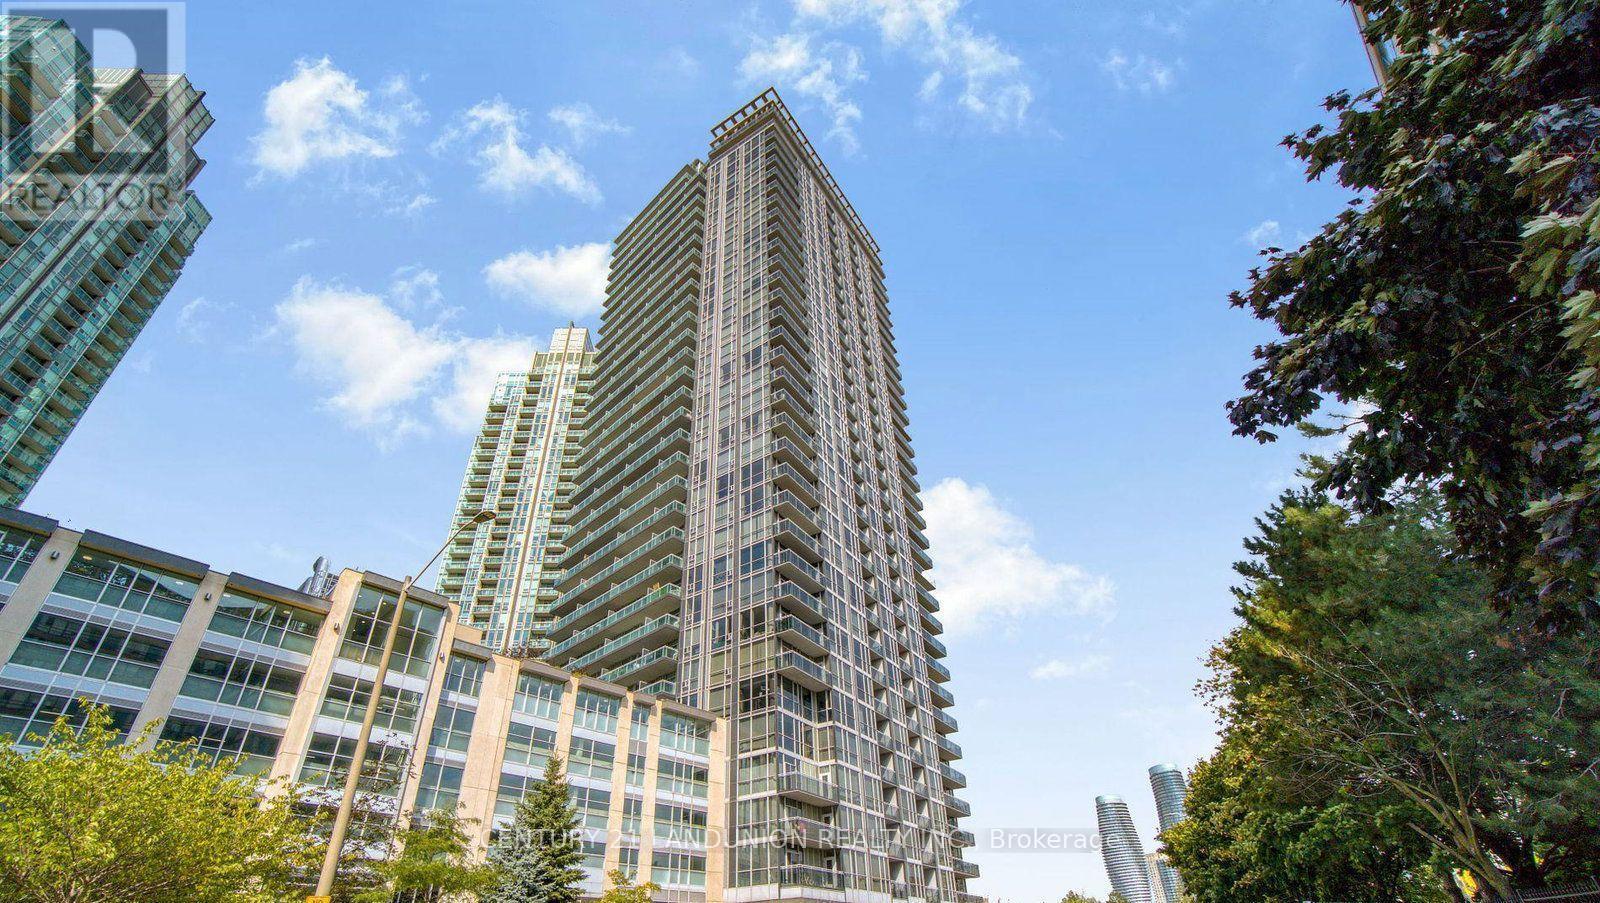
2113 - 223 Webb Drive
Mississauga, Ontario
Beautiful Condo In Heart Of Mississauga, 9 Feet Ceilings, Breathtaking Unobstructed View Of Downtown Toronto From 21st.Floor. Steps To Square One Mall, Library, Transits, Living Arts Centre,Restaurants,Sheridan College, City Offices, Banks & All The Fun Stuff Mississauga City Centre Has To Offer. Minutes From Hwys. 401,403,Qew & Go Train. One Parking & One Locker Included.Sparkling Clean, 24 Hrs.Concierge & Access Control. (id:61483)
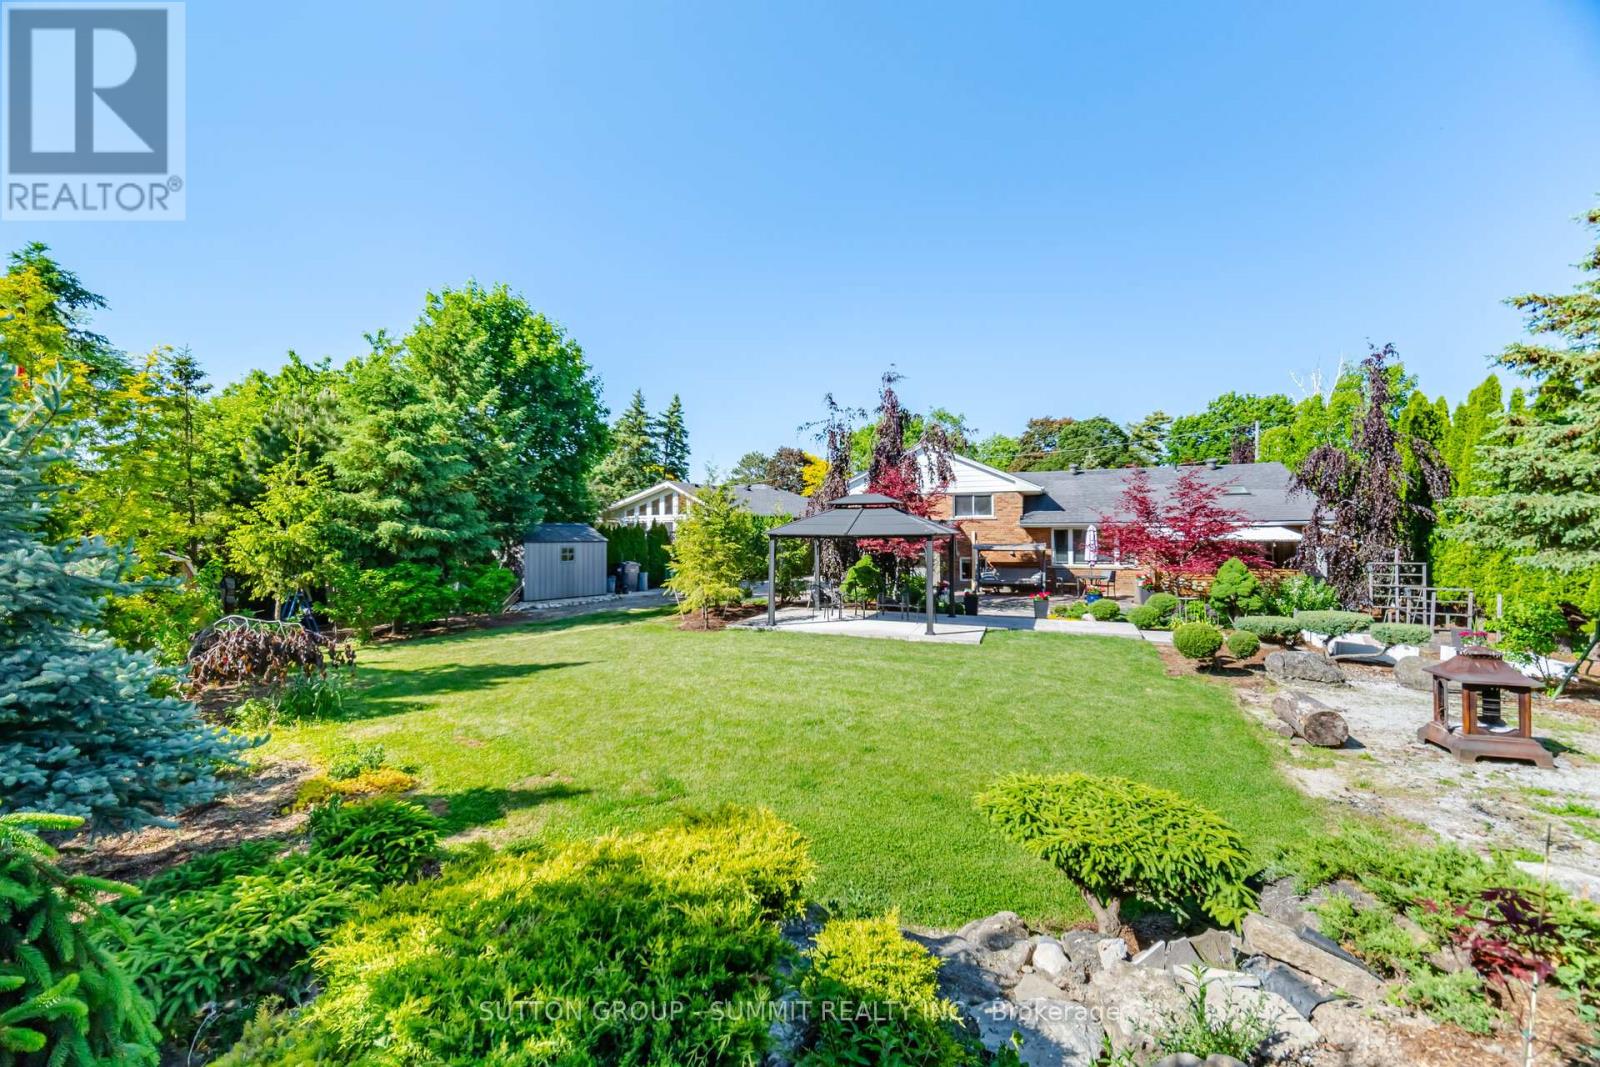
14 Plainsman Road
Mississauga, Ontario
WOW! This lot is truly exceptional! Featuring a spectacular backyard measuring approximately 114.41 ft x 178.22 ft deep, this beautifullylandscaped property offers endless potential in one of Streetsville's most sought-after neighbourhoods. Located on a highly desirable, tree-linedstreet, the area is surrounded by many recently rebuilt luxury homes, with properties nearby backing onto the scenic Credit River. The hugekitchen addition is a standout feature, showcasing soaring ceilings and an office addition that fills the home with natural light. Freshly painted,the home feels bright, airy, and move-in ready. Thoughtfully updated and completely revamped, this versatile layout is perfect for families,downsizers, or buyers of any age looking to enjoy comfort, style, and an unbeatable location. Seeing is believing: the stunning backyard!!!!! Dare to compare this yard! 2298 Sq Ft as per attached floor plan (id:61483)
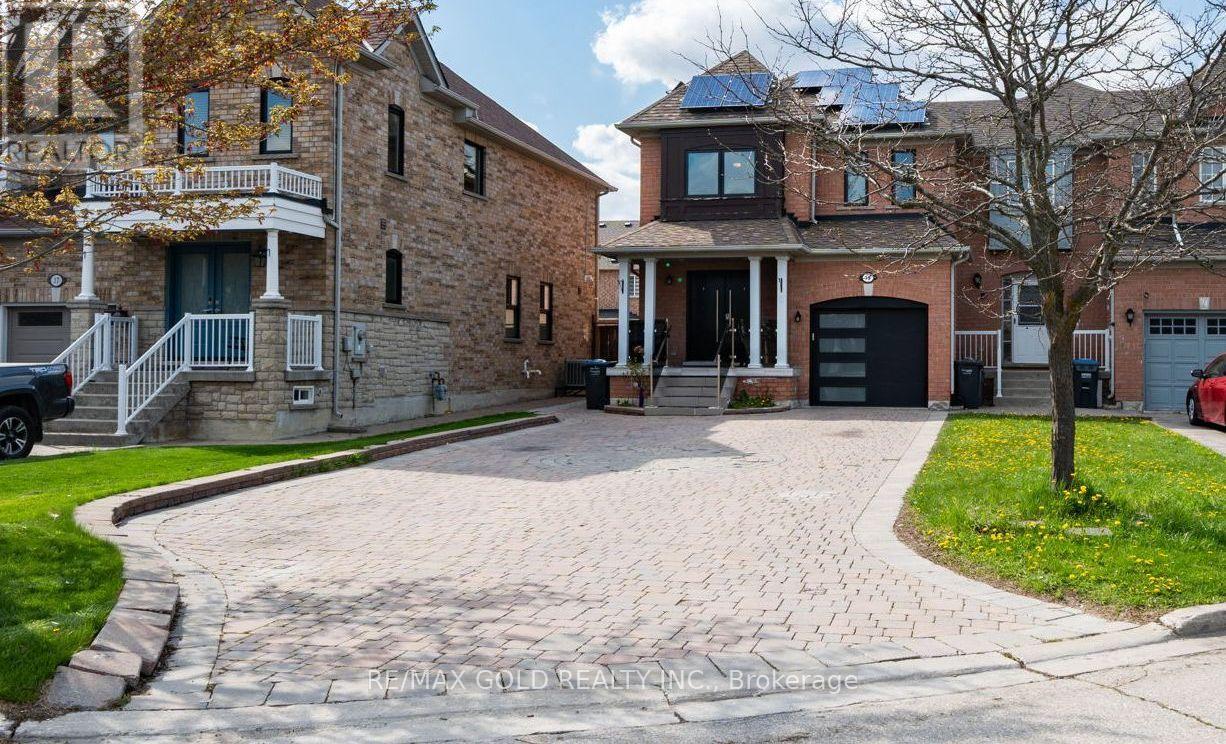
19 Spring Valley Court
Brampton, Ontario
***Seller Is Highly Motivated. Price To Sell ! *** Beautifully Upgraded 3+1 Bedroom End-Unit Townhouse That Feels Like A Detached Home! ***Fully Renovated Top To Bottom With Modern Finishes Throughout. ***Features An Extra-Long Driveway With 8 Parkings, Spacious Layout, And Bright Living Spaces. ***Finished Basement Includes 1 Bedroom, Large Family Room, Full Washroom, And Potential For Separate Side Entrance. Located In A High-Demand Neighborhood Close To Schools, Parks, Transit, Shopping, And All Amenities. Owned Solar Panels Generate Additional Income, Making This Property A Perfect Family Home And Excellent Investment Opportunity! (id:61483)
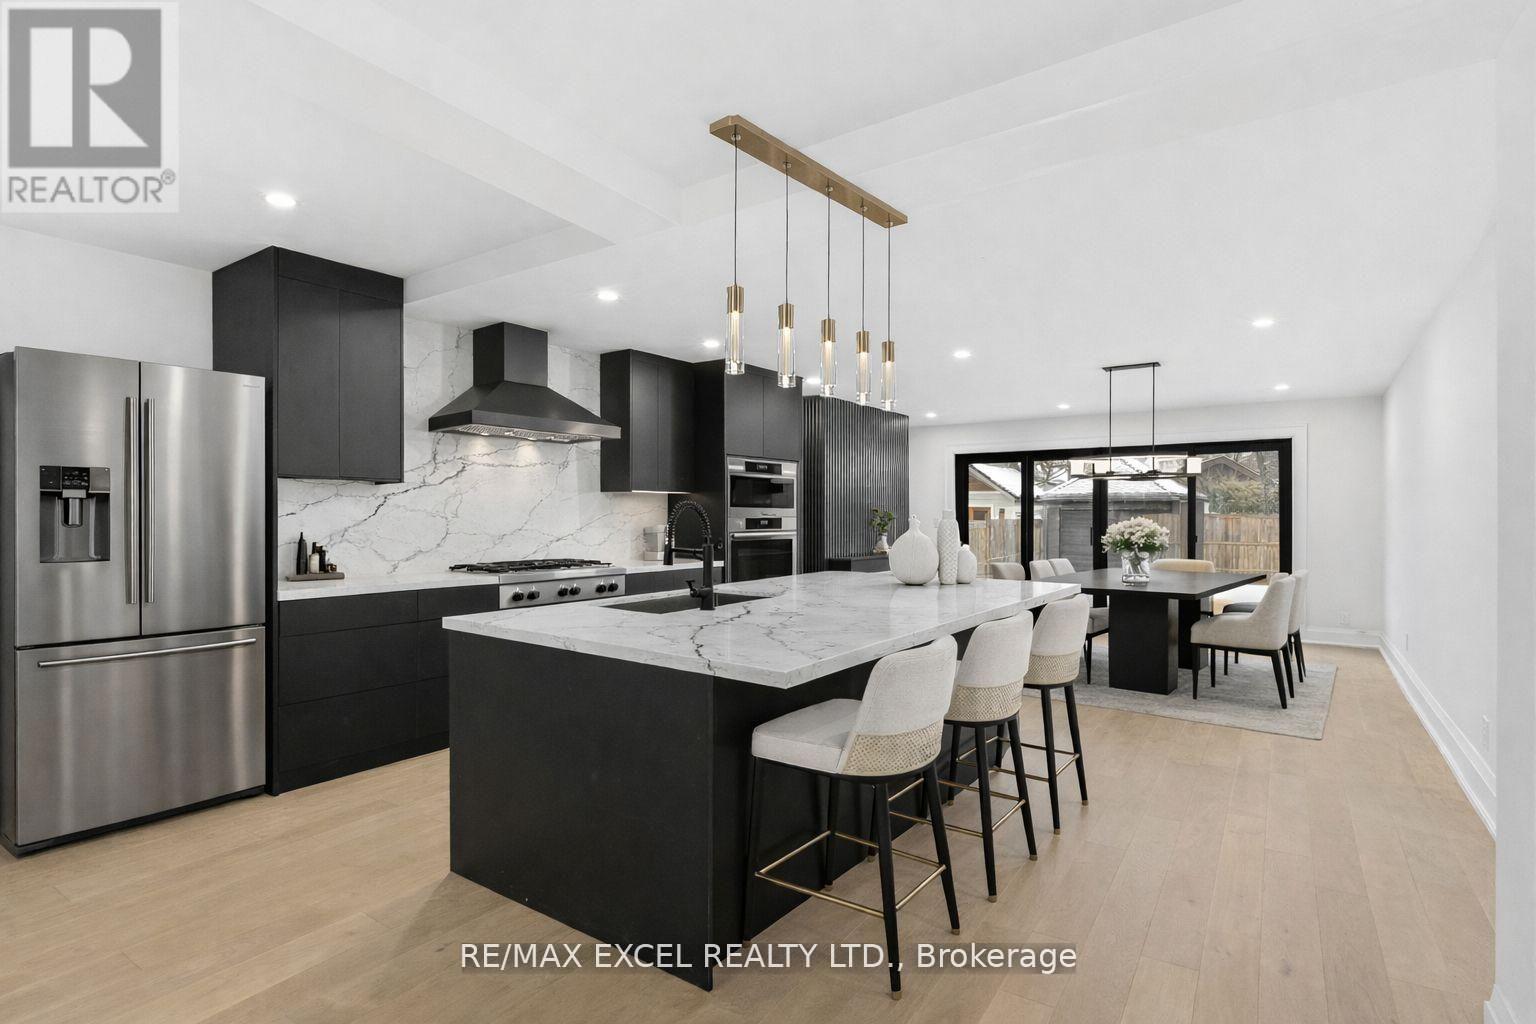
34 Raymond Avenue
Toronto, Ontario
Location Location Location, Welcome to the Gem of the Baby Point community, house is completely remodel with extension. Over 3500 sq of living space. New Insulation, electrical, plumbing, Windows, New Kitchen with Quartz and large Island. Come check it out for alot more. See Upgrade List for details. ** Narrow Laneway only fit small car to pass through to the back. ** (id:61483)
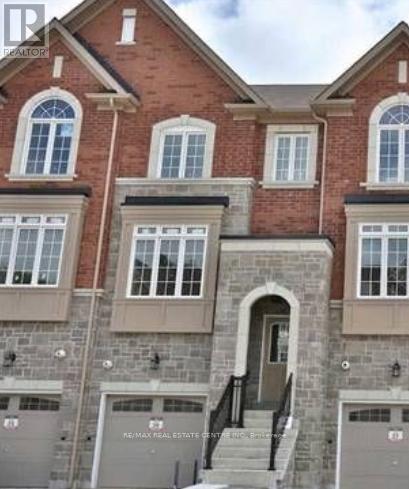
211 Appleton Court
Newmarket, Ontario
Welcome to 211 Appleton Court, a beautifully crafted freehold townhome by Zamani Homes. Offering approximately 1,926 sq. ft. of thoughtfully designed living space, this sought-after Lily Model seamlessly blends sophisticated style with everyday comfort. The bright, open-concept main level features 9-foot ceilings, oversized windows that bathe the home in natural light, and an impressive kitchen designed for both entertaining and daily living. Complete with a large centre island, abundant cabinetry, and a walkout to the backyard, this space is perfect for gathering with family and friends. Upstairs, you'll find two generously sized bedrooms, each with its own private ensuite, offering comfort and privacy. The finished lower level adds exceptional versatility with a spacious recreation room, home office, den, or potential third bedroom, complemented by a 4-piece bathroom, walkout to the patio, and convenient interior access to the garage. Situated on a quiet court in one of Newmarket's desirable neighbourhoods, this home is surrounded by beautiful landscaping, natural stone accents, and mature trees, creating a peaceful and welcoming setting. Enjoy easy access to top-rated schools, parks, walking trails, Upper Canada Mall, Southlake Regional Health Centre, Newmarket GO Station, Highway 404, and a wide array of shopping and dining options. This is an exceptional opportunity to own a quality-built home in a prime location. Property is being sold under power of sale. (id:61483)
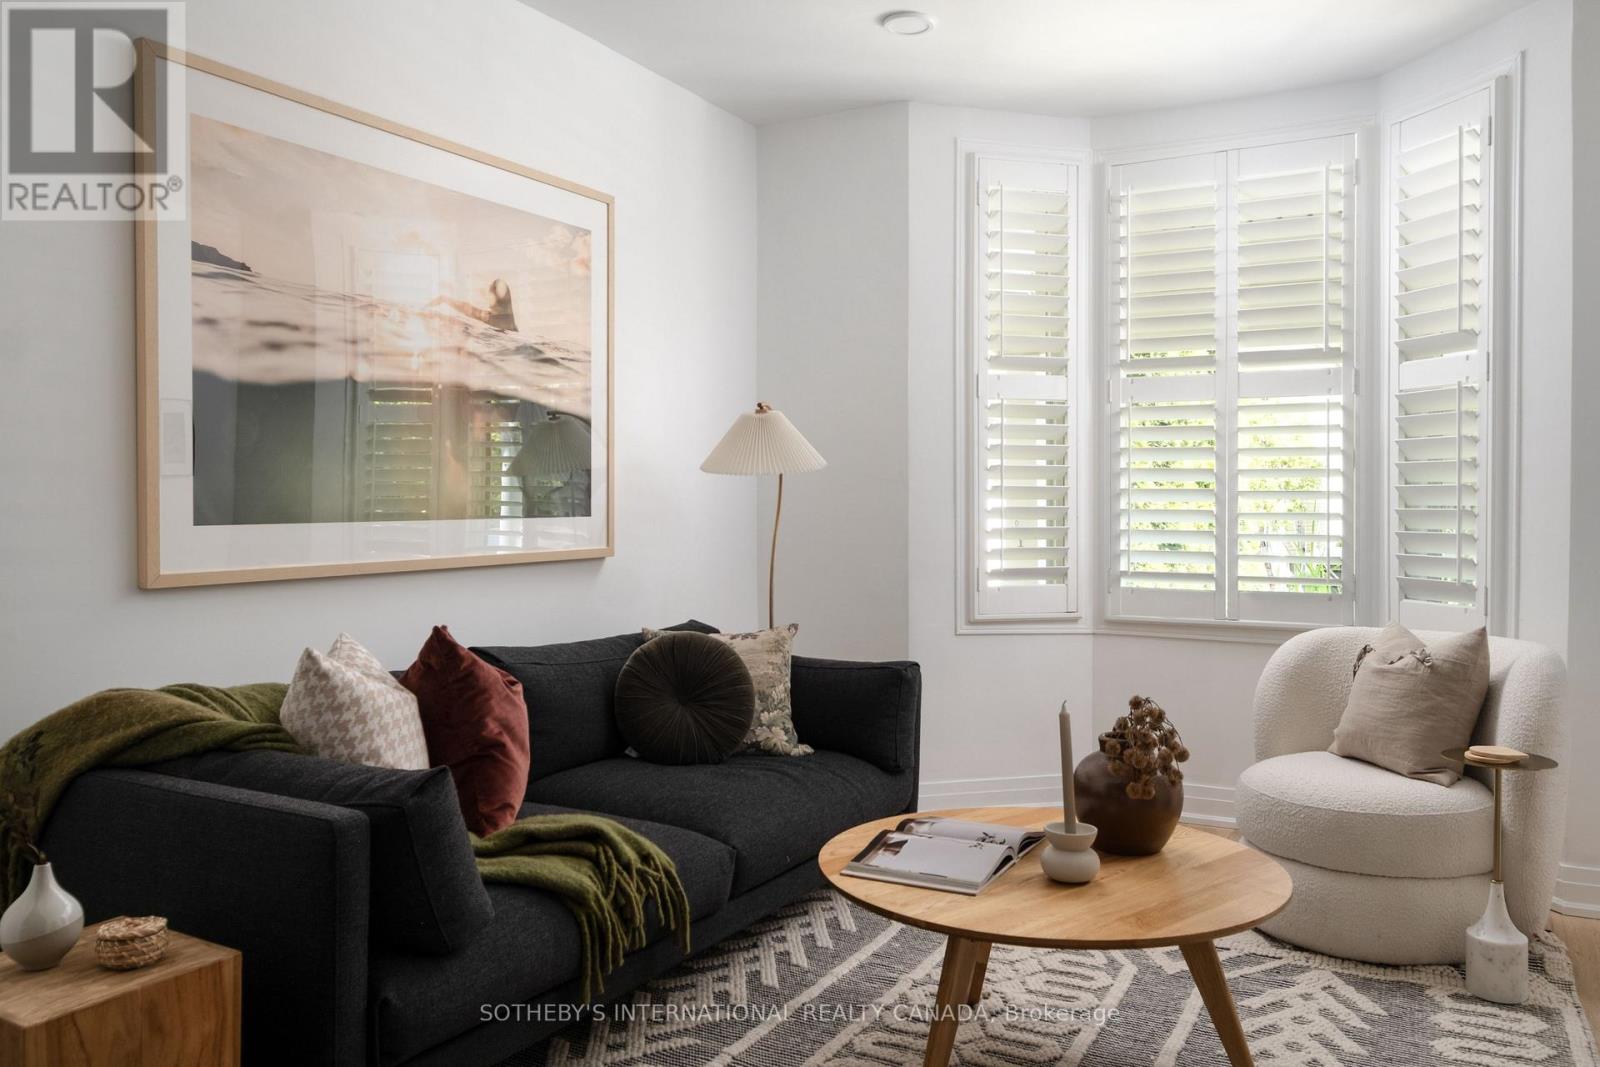
22 Connaught Avenue
Toronto, Ontario
Authentic, charming, and unmistakably Toronto. This quintessential Leslieville classic captures the essence of east-end living, blending cherished original character with thoughtful updates throughout. Warm and welcoming, the interior offers a functional layout, inviting principal rooms, and timeless details that speak to the home's rich history while supporting modern-day living. Three well-sized bedrooms occupy the upper floor, along with an updated bathroom. A second bathroom on the main level incorporates stacked laundry. Framed by a mature canopy of trees, the rear outlook feels almost picture-perfect and provides a surprising sense of privacy, with the historic red-brick streetcar house adding architectural character and a unique sense of place. The backdrop serves as a reminder of the neighbourhood's authentic urban roots and storied past. A fully fenced west-facing backyard is anchored by a generous deck designed for outdoor dining, entertaining, and soaking in the afternoon and evening sun. Ideally positioned to enjoy the very best of the east end, find yourself moments from Leslieville's beloved cafés, restaurants, and independent shops, while also benefiting from exceptional everyday convenience. Loblaws, Fresh Co, Canadian Tire, and other daily essentials are all nearby with easy parking access, while Ashbridges Bay, waterfront trails, parks, and beaches are just minutes away. Well-connected by transit and surrounded by some of the city's most vibrant neighbourhood amenities, this is a home that offers character, community, and a distinctly Toronto lifestyle. (id:61483)