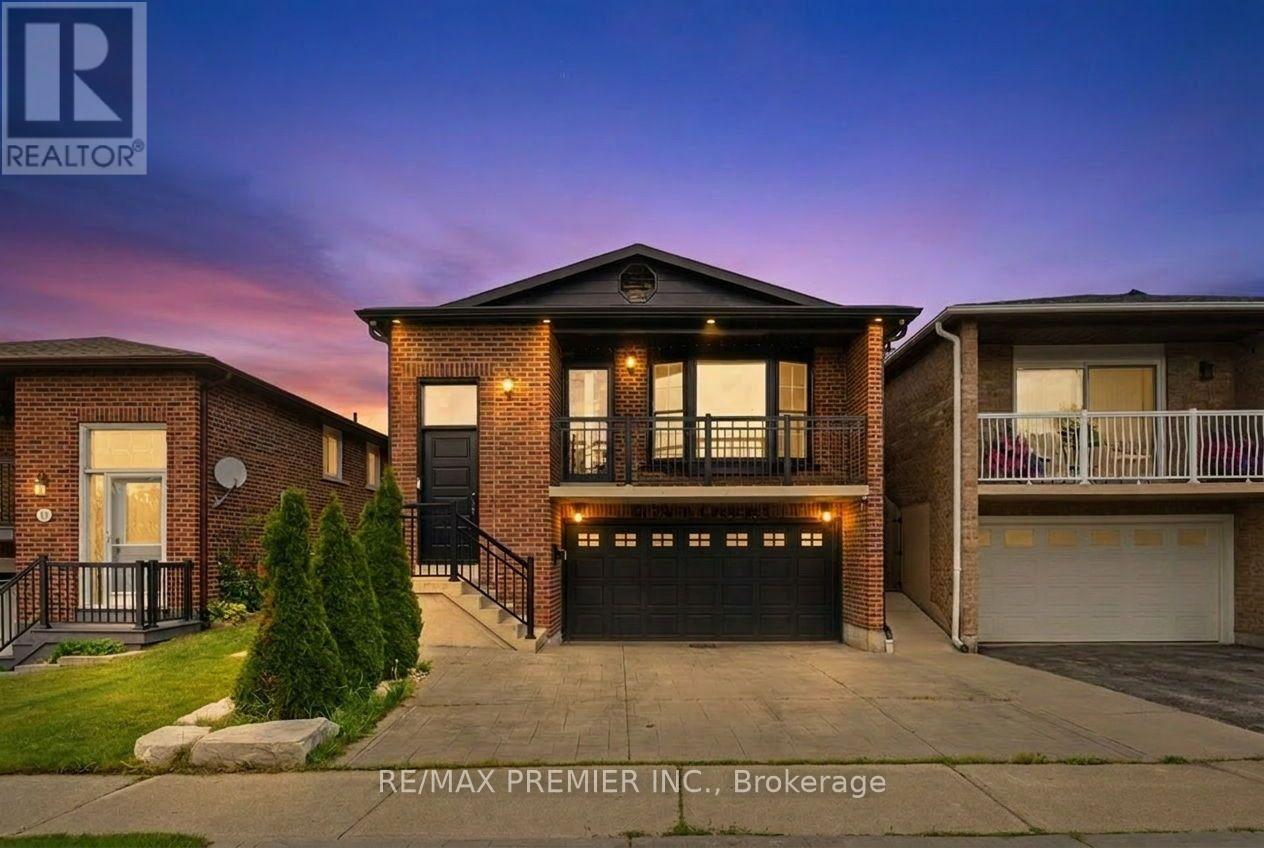
Middle & Lower - 21 Avon Crescent
Vaughan, Ontario
Multi-Level Lower Suite in Detached Backsplit Featuring Private Entrance and Exclusive Backyard Access! Welcome To This Beautifully Renovated Lower Suite in A Sought-After East Woodbridge Neighbourhood. This Unique Multi-Level Unit Spans the Lower, Ground, and Basement Levels, Offering an Abundance of Living Space Rarely Found in A Secondary Suite. Enjoy A Private Side Entrance, Exclusive Use of The Backyard, And Direct Interior Access to The Attached Garage. The Bright Lower Level Features a Spacious Open-Concept Living Area and Modern Kitchen, While the Ground Level Provides Additional Living Space with Large Above-Grade Windows and Garage Access. The Finished Basement Offers Even More Flexible Space, Perfect for A Recreation Room, Home Office, Gym, or Additional Storage. Renovated With Contemporary Finishes Throughout, This Home Is Situated on A Quiet Family-Friendly Crescent Just Minutes to Schools, Parks, Shopping, Public Transit, Major Highways and All the Amenities Woodbridge Has to Offer. A Rate Opportunity to Lease a Spacious, Multi-Level Suite That Feels More Like a Home Than a Typical Basement Apartment. (id:61483)
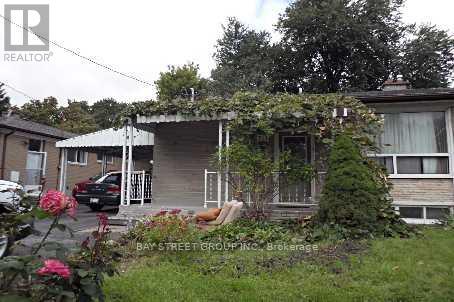
Main - 211 Beechy Drive
Richmond Hill, Ontario
Clean And Bright Semi-Detached Bungalow ! Bayview secondary school.Bright & Spacious 3Bedroom Home For Rent In The Impressive Town Of Richmond Hill Crosby Community. Walking Distance To Crosby P/S, Bayview S/S Area. Very Quiet & Safe Neighborhood. Close To Public Transportation, Shopping Centre, Parks And More. (id:61483)
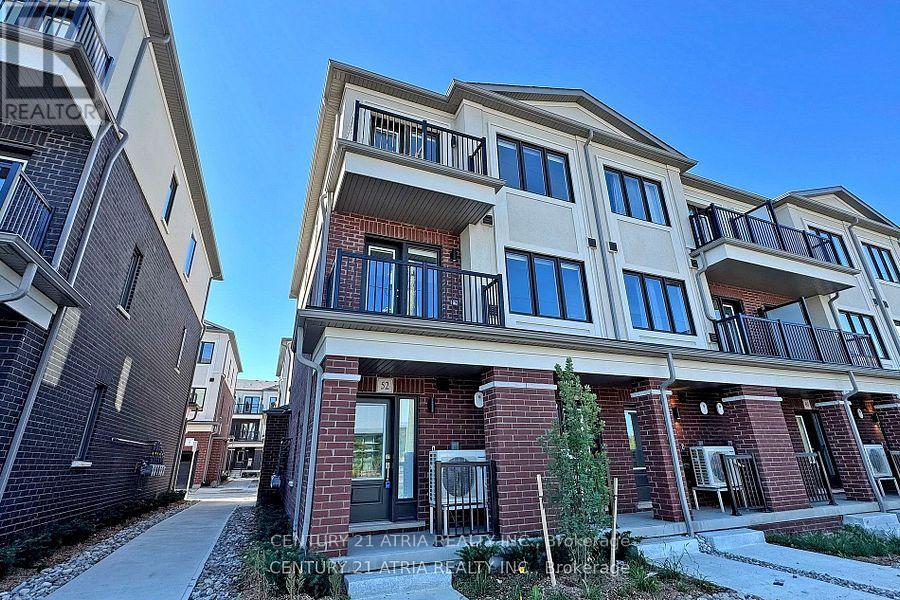
52 Matawin Lane
Richmond Hill, Ontario
Welcome to this beautiful and modern 2-bedroom, 3-bathroom townhouse located in a desirable and quiet neighbourhood in Richmond Hill, Featuring an open-concept main floor with stainless steel appliances, a functional kitchen island, and ample natural light. Primary bedroom w/ ensuite bath and walk-in closet. Direct access to private garage. Close to top-ranked schools, public transit, major highway, grocery stores, parks etc. Parking included (id:61483)
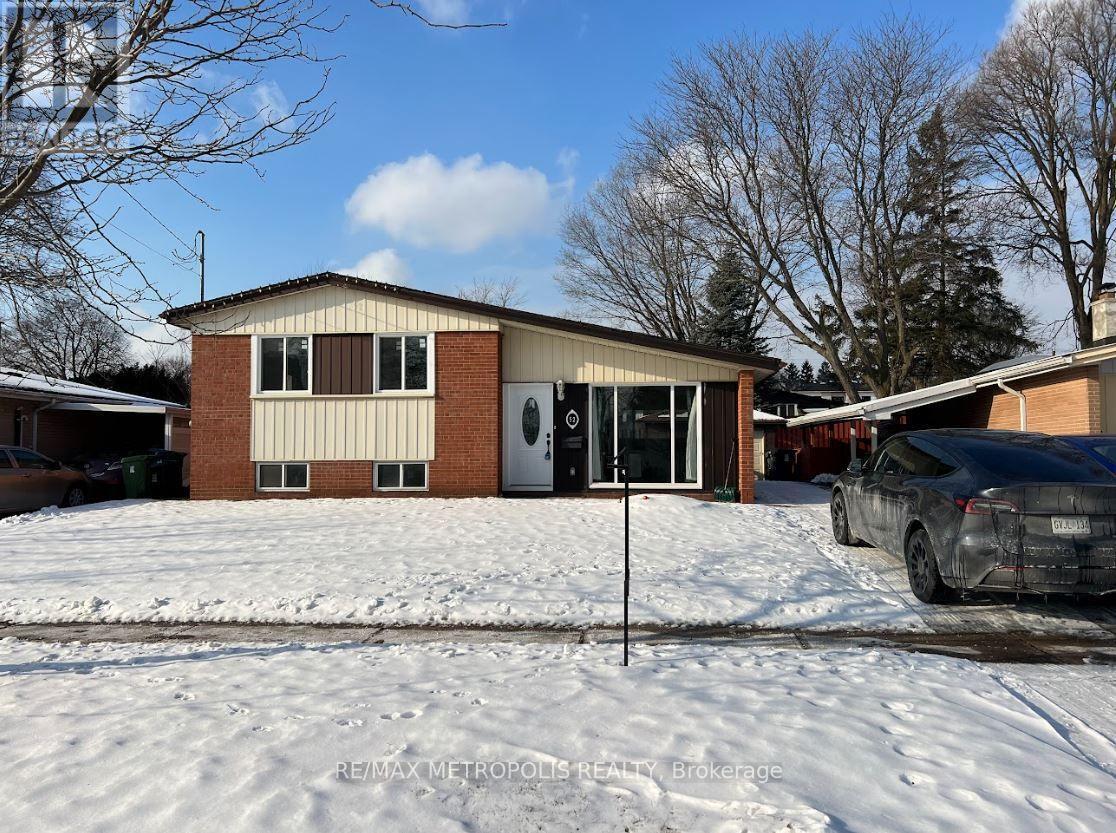
Main - 52 Benleigh Drive
Toronto, Ontario
Beautiful 3 bedroom detached bungalow with 2 car parking available for rent in centrally located area in Scarborough. This bright home features a large open concept kitchen with quartz countertops and stainless-steel appliances. It also has hardwood flooring and pot lights throughout. There are 3 spacious bedrooms with large windows letting in lots of natural light. House is close to Scarborough General Hospital, schools, colleges, transit bus stops, Scarborough Town Shopping centre and many more. (id:61483)
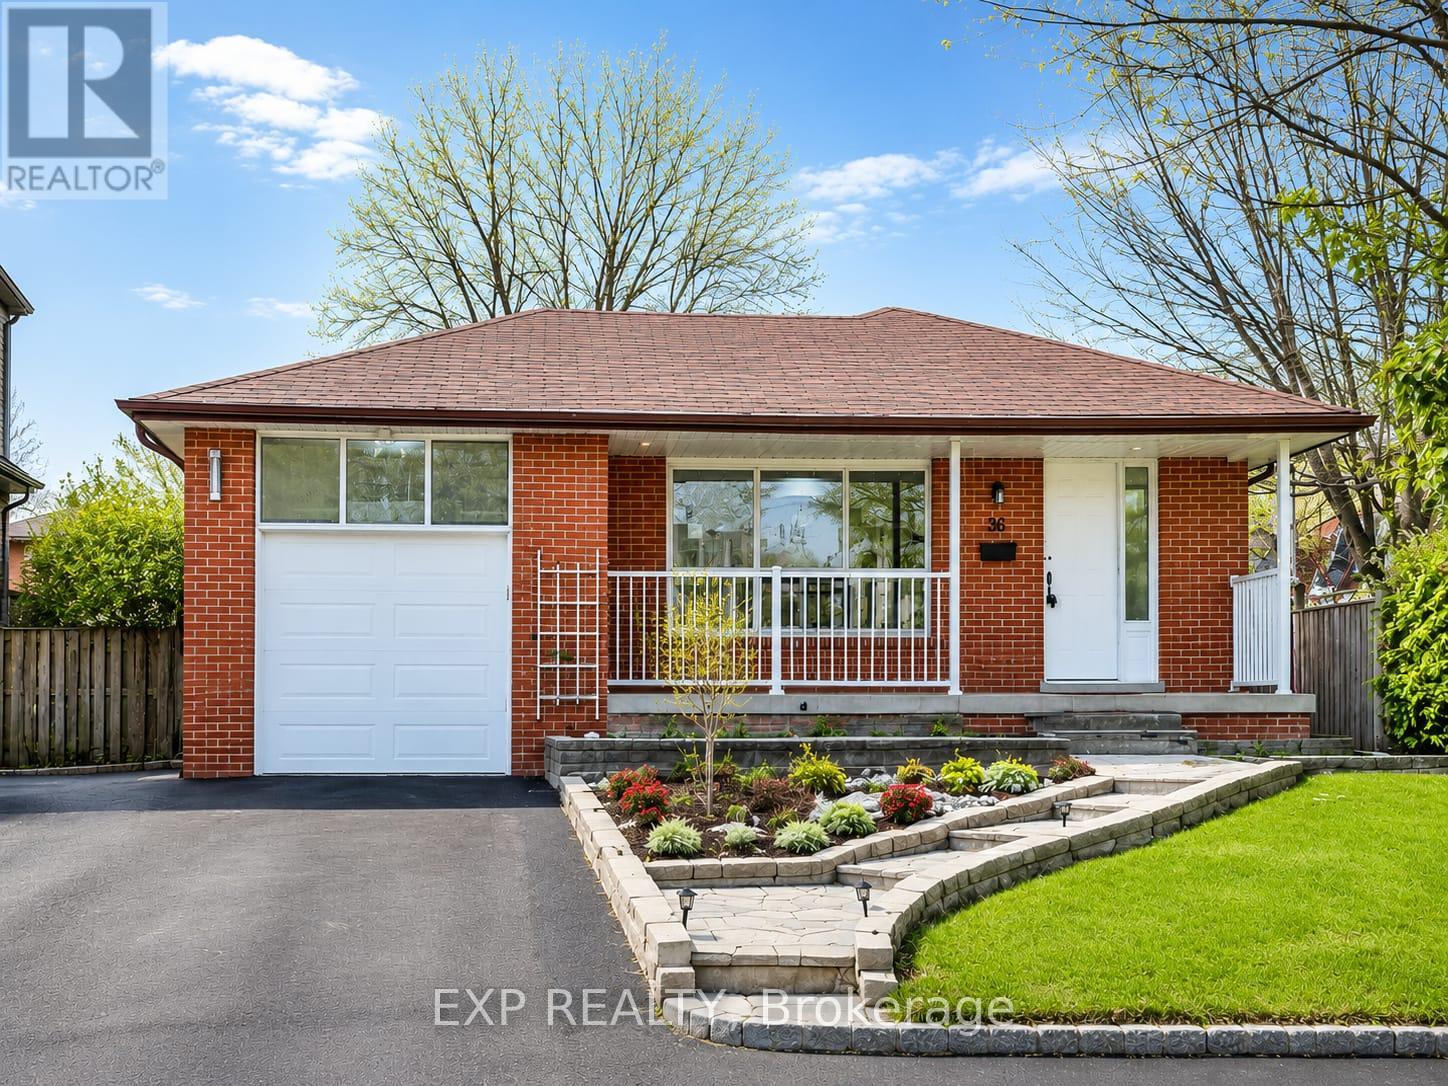
Basement - 36 Castor Crescent
Toronto, Ontario
Newly Renovated 3-Bedroom Basement Apartment - Woburn Community. Features an open-concept living and dining area, modern kitchen with quartz countertops and backsplash, vinyl flooring throughout, and 2 driveway parking spaces included.Conveniently located near schools, parks, TTC, University of Toronto Scarborough, Centennial College, Centenary Hospital, Scarborough Town Centre, Pan Am Sports Centre, daycare, grocery stores, and more. This is a MUST See! ** This is a linked property.** (id:61483)
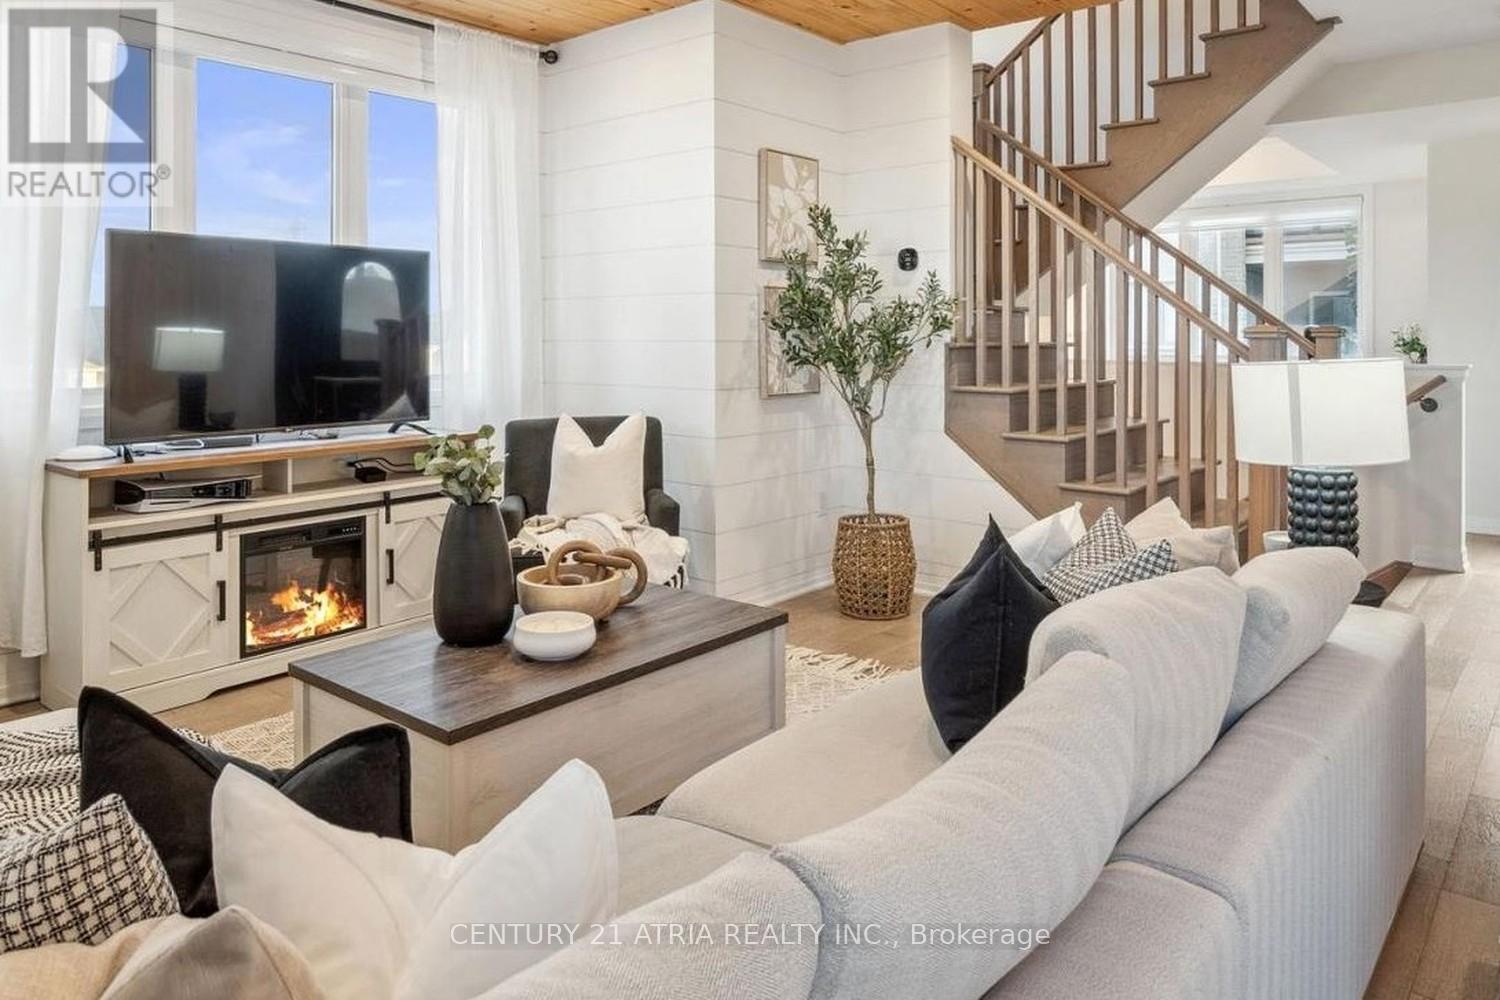
602 - 1148 Dragonfly Avenue
Pickering, Ontario
Lease a stylish, move-in-ready urban townhome in one of the GTA's most exciting master-planned communities. At nearly 2,000 square feet across multiple levels, this bright home offers the space of a house with the ease of low-maintenance living. The open-concept main floor pairs designer finishes with everyday function, featuring shiplap accent walls, a wood-slat ceiling feature, and pot lights throughout. The crisp white kitchen anchors the space with a large quartz island and stainless steel appliances, flowing into a sun-filled living and dining area warmed by a built-in electric fireplace. A separate den makes an ideal home office or guest space, and a powder room serves guests on this level. Step out to your private balcony. Upstairs, two generously sized bedrooms each enjoy their own private ensuite. The primary retreat adds a walk-in closet and a spacious glass-shower ensuite, plus a second-floor balcony of its own. In-suite laundry means no laundromat trips, ever. A private attached garage with direct interior entry provides secure parking and extra storage. Perfectly positioned in New Seaton, a community taking shape with 40+ parks, scenic trails, new schools, and 200+ planned retailers. Commuters enjoy quick access to Highway 407 (Brock Road interchange), GO Transit, and Highway 401, with Markham just 10 minutes away. Everyday essentials are close at Seaton Centre, with new grocery and dining on the way. A perfect fit for professionals, commuters, and families seeking contemporary, low-maintenance living in a growing neighbourhood. Features: 2 bedrooms + den 3 bathrooms (2 ensuites + powder room) private attached garage open-concept layout quartz kitchen island stainless appliances electric fireplace two balconies primary walk-in closet in-suite laundry approx. 1,992 sq ft Mattamy built community. (id:61483)
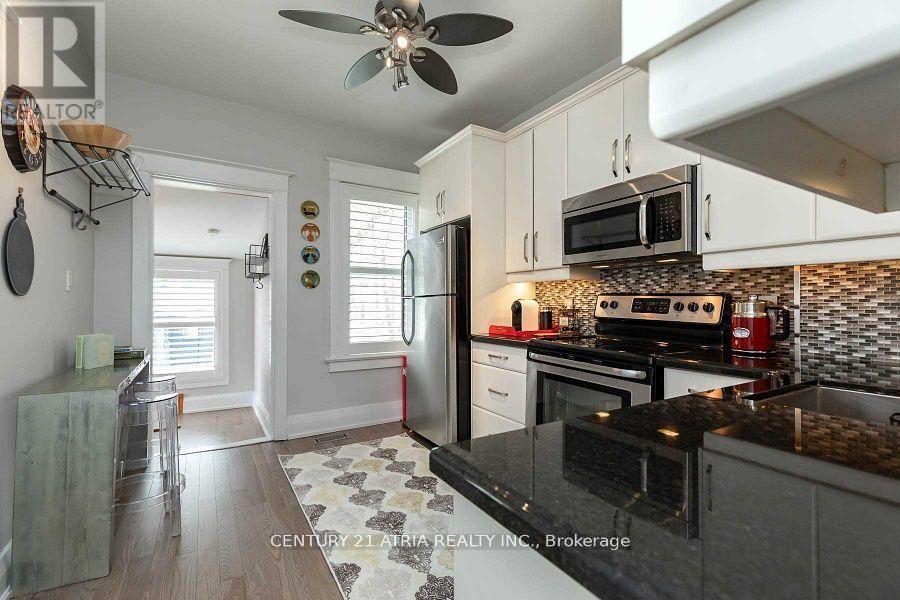
639 Mortimer Avenue
Toronto, Ontario
Welcome to 639 Mortimer Ave! This bright and charming bungalow offers an open-concept living and dining area, two comfortable bedrooms, and a recently upgraded 4-piece bathroom. The recently upgraded kitchen overlooks a deep south-facing backyard with alfresco seating, plus a garage and large storage shed for added convenience.Enjoy parking for two cars via the wide mutual drive. The finished basement features a separate entrance, its own kitchen, a full bathroom, laundry, - ideal for in-law living, guest space, or additional flexibility.Located in desirable East York, close to TTC, parks, schools, local shops, and everyday amenities - a great option for convenient city living. (id:61483)
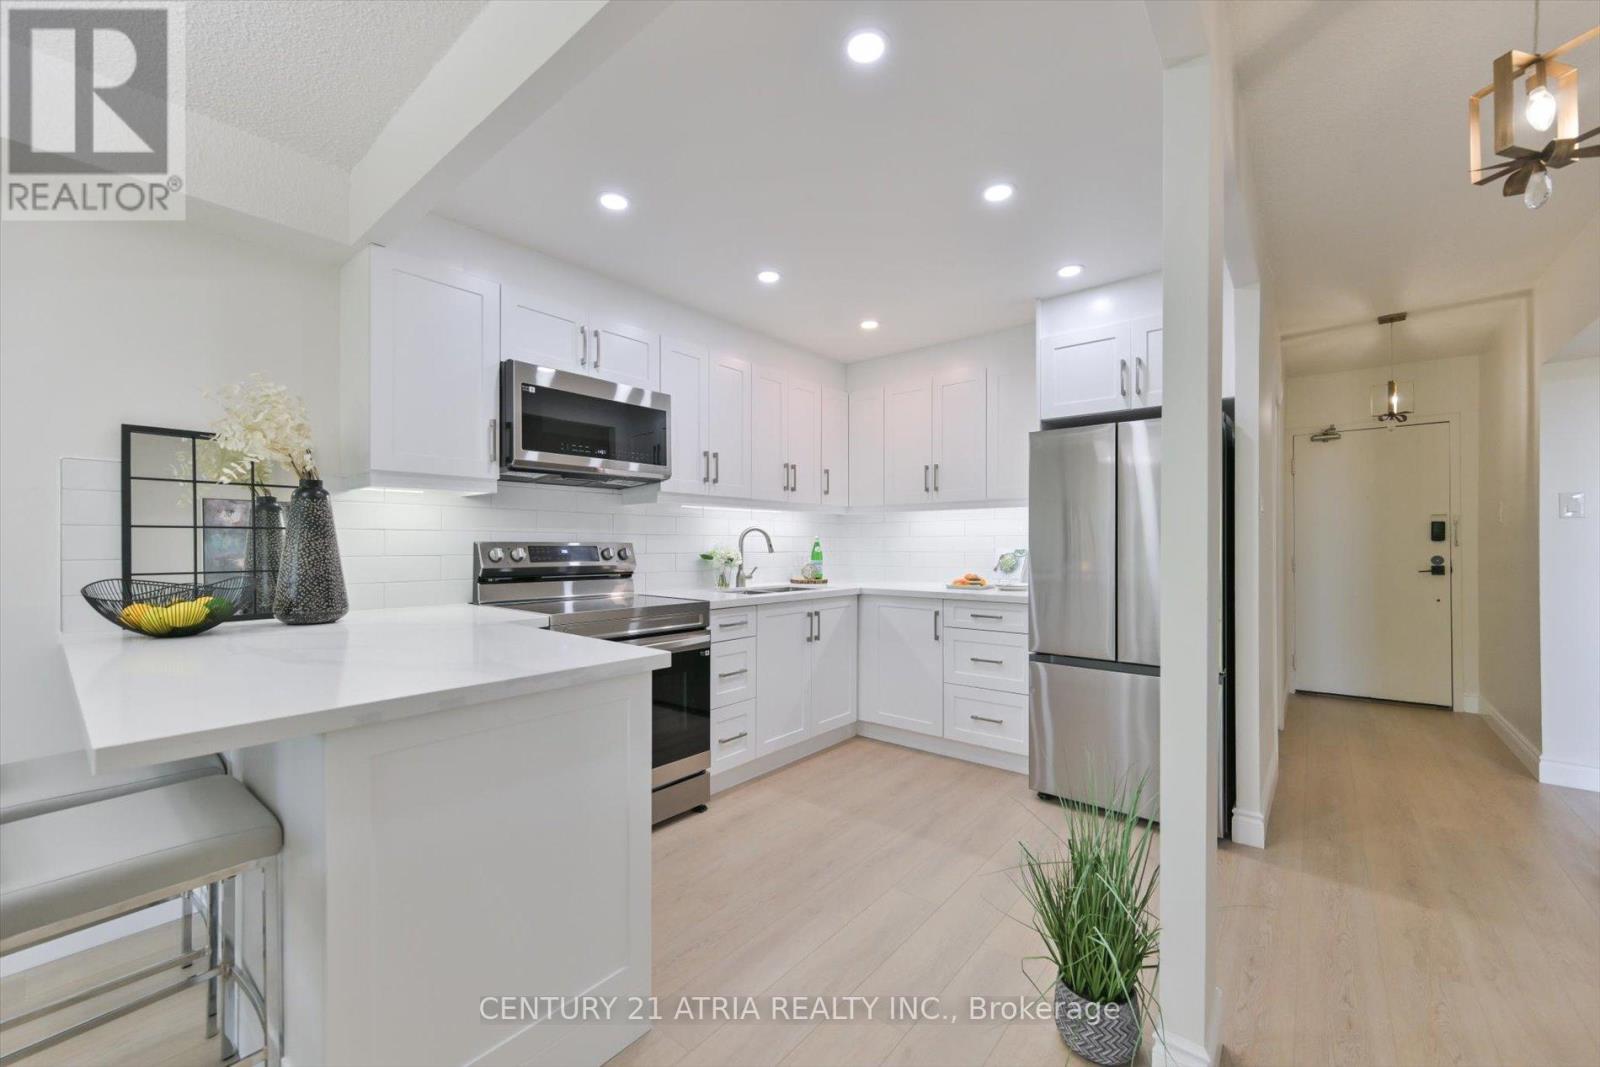
207 - 4101 Sheppard Avenue E
Toronto, Ontario
Welcome to this fully renovated 3 bedroom, 2 bathroom showstopper in the heart of Scarborough!Completely transformed from top to bottom with stylish modern finishes and thoughtful upgradesthroughout, this turn-key suite offers the perfect blend of comfort, functionality, andcontemporary living, ideal for families or first time home buyers looking for a move-in readyhome.Step inside to discover a bright open-concept layout featuring luxury vinyl flooringthroughout, upgraded 2 panel doors, mirrored closet doors, all new modern light fixtures, and abeautifully redesigned kitchen made to impress. Complete with quartz countertops, pot lights,and brand new stainless steel appliances including a fridge, stove, and over-the-rangemicrowave, this space was designed for both everyday living and effortless entertaining.The spacious primary bedroom features a stunning renovated ensuite with a sleek stand-up showerand custom glass sliding doors, while the second full bathroom has also been tastefully updatedwith modern finishes. Enjoy the added convenience of a dedicated laundry room with anall-in-one washer/dryer.Located in a well-established community surrounded by parks, schools, shopping, restaurants,transit, and everyday conveniences, this home offers exceptional value and accessibility.Minutes to TTC, Go transit, major highways, and nearby amenities, this is urban conveniencewith the comfort of a residential neighbourhood.A rare opportunity to own a completely renovated, designer inspired unit with space to grow.Just unpack and enjoy! (id:61483)
695 Annland Street
Pickering, Ontario
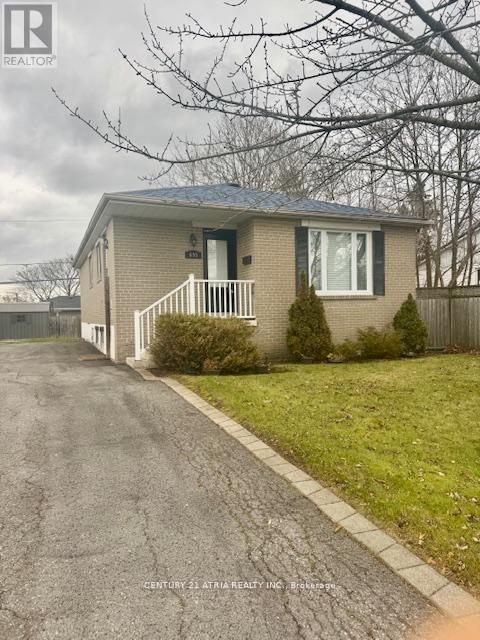
Located walking distance to the lake, restaurants and cafes and public transit including GOtransit. This 3 bedroom 1 bath bungalow features a beautiful layout, a spacious master bedroomwith a large closet two generous size bedrooms for the young family and a large family roomwith a sun drenched bay window. This beautiful home offers parking for two cars and a largebackyard to entertain. (id:61483)
2030 - 100 Mornelle Court
Toronto, Ontario
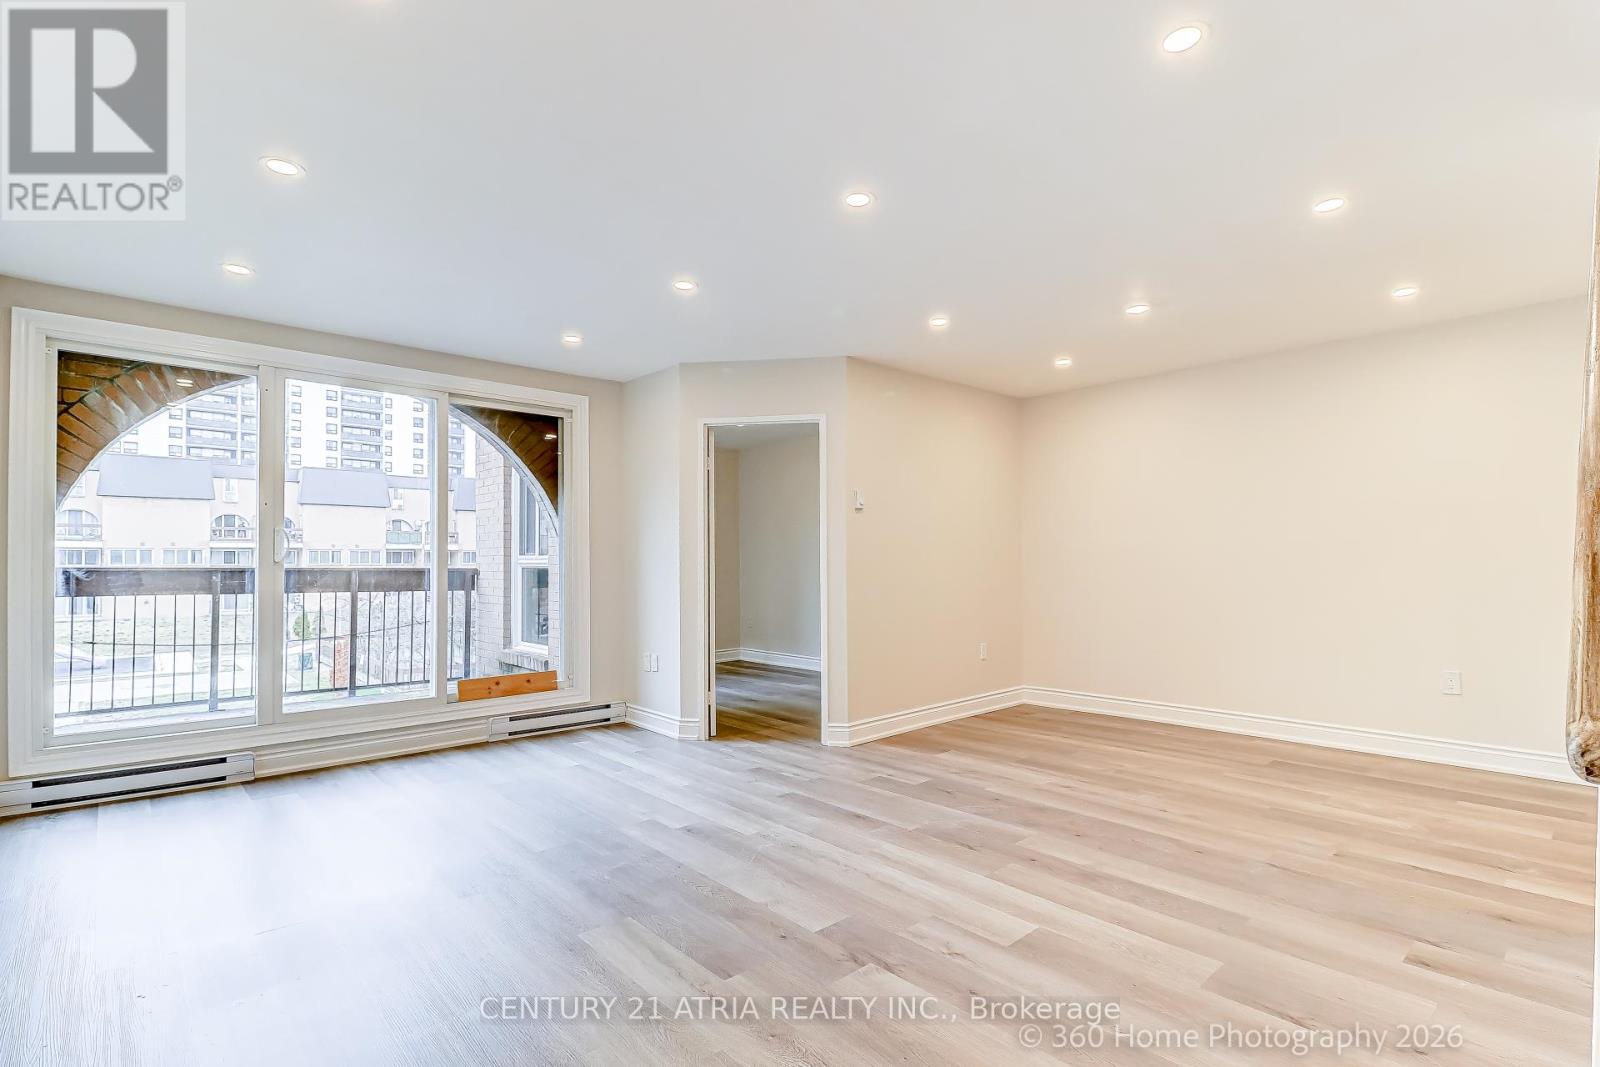
FULLY renovated, MOVE IN ready, 2+1 Condo Townhouse. Conveniently located at Morningside andEllesmere, just steps to U of T Scarborough, Centennial College, around the corner fromshopping and restaurants. Easily accessible via the TTC or by car. Spacious 1233 sq ft unitwith TONS of storage space, smooth ceiling, pot lights, brand new appliances and much more!Perfect for end users or landlords! Come check us out! (id:61483)
1564 Danforth Avenue
Toronto, Ontario
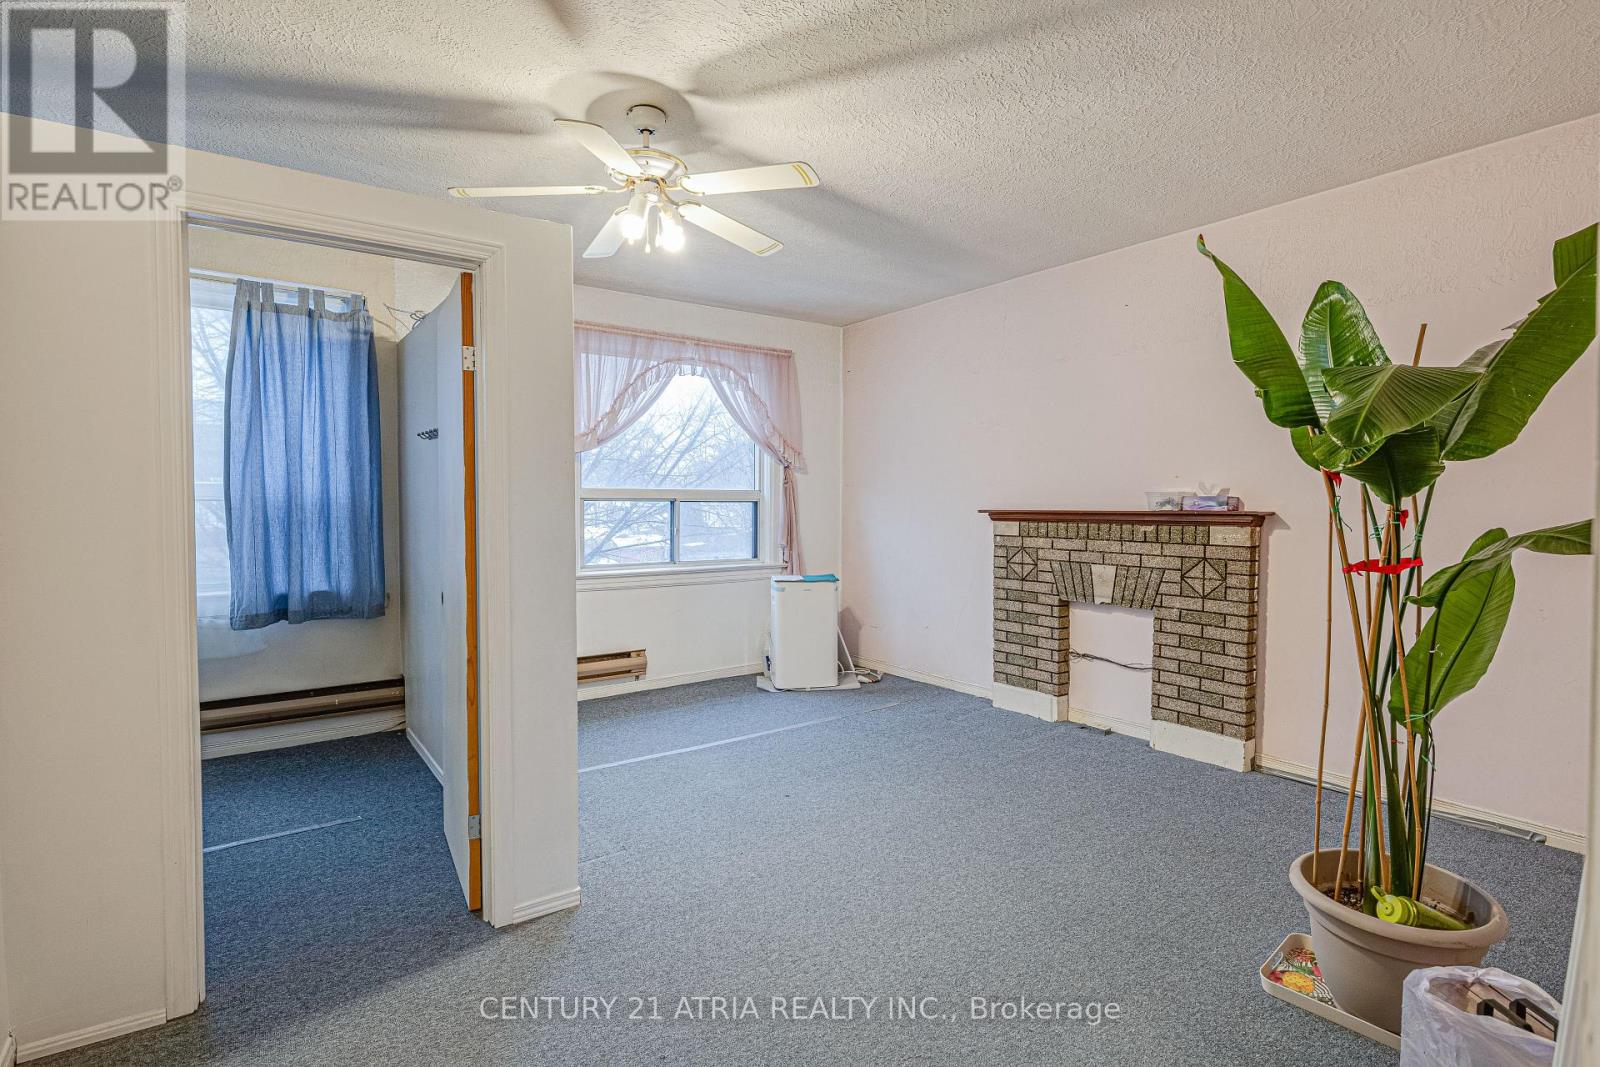
Rare work/live unit! Over 2,600 sq ft w/ leased main-flr retail providing instant income & 5%+ cap potential. Ideal for investor or end-user. Upper lvl features 2BR + flex blank-canvas suite-live in (limited only by your imagination) or rent for add'l rev. Dbl car garage, private backyard entertainment area & bsmt w/ sep entrance add versatility. Endless upside for entrepreneurs, creatives & savvy investors seeking cash flow + growth. Located among a plethora of restaurants and a vibrant neighbourhood, this property offers walkable access to public transit and one of a kind retail stores making it an investor's dream. A rare chance to secure solid long-term value (id:61483)
56 Arlington Avenue
Toronto, Ontario
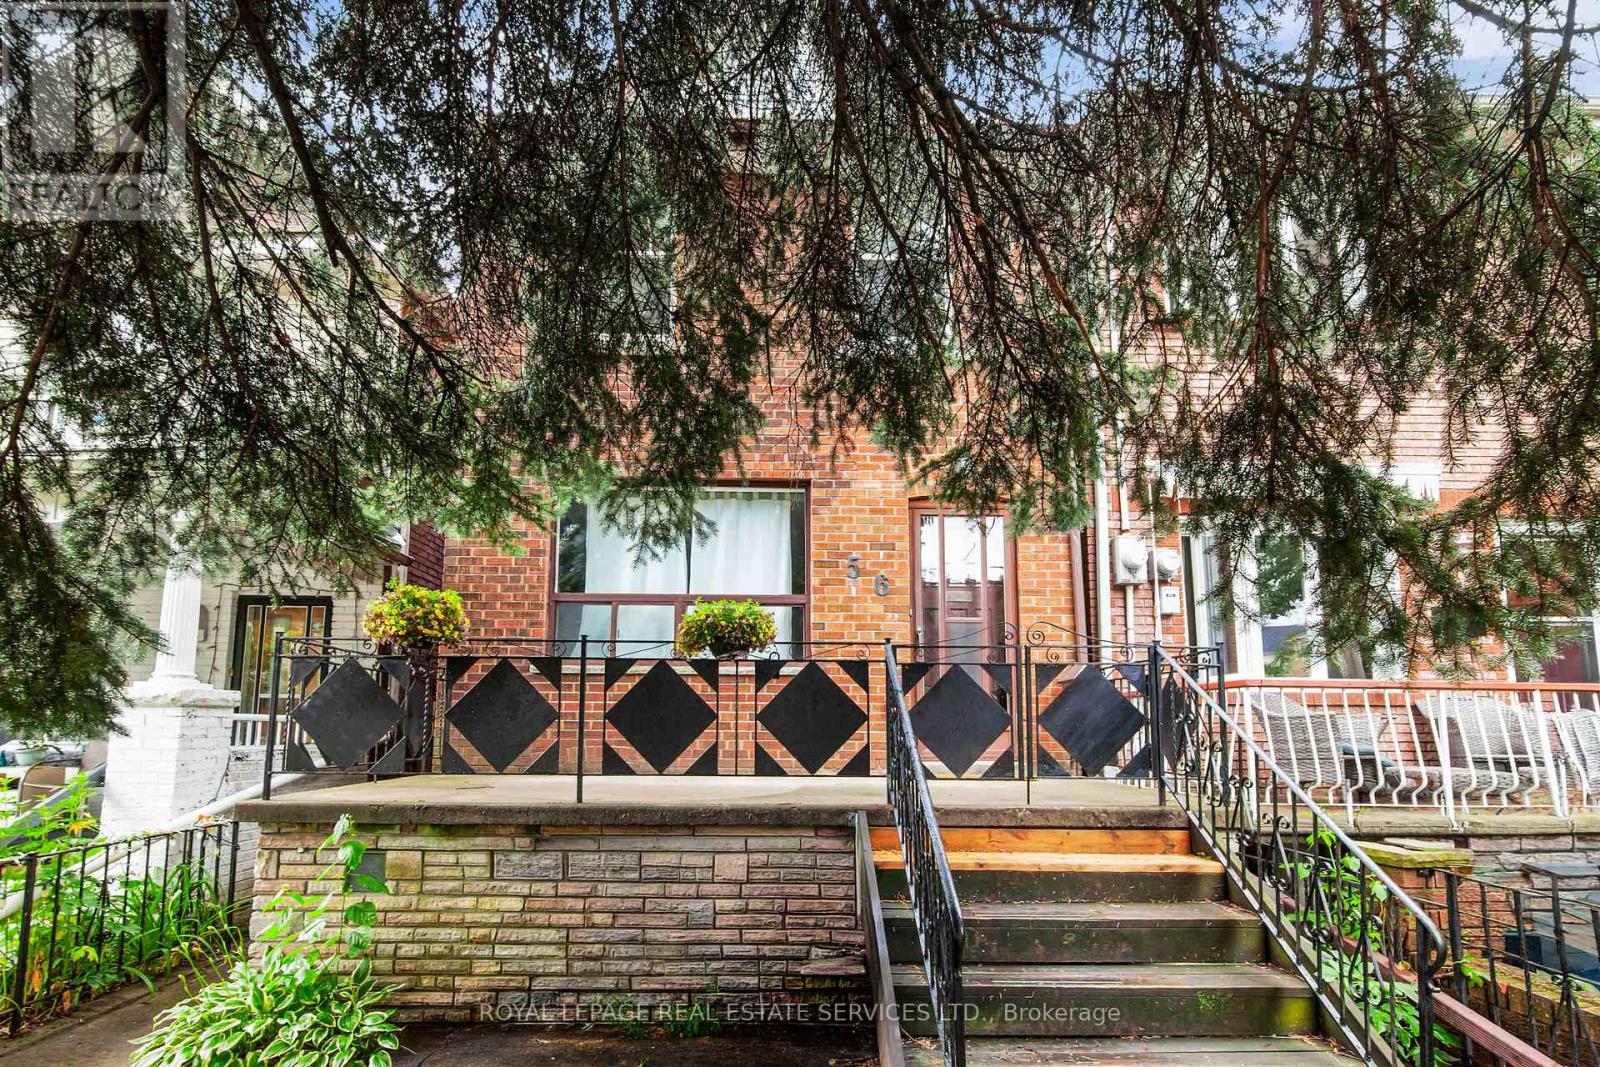
Nestled on a quiet, tree-lined street in one of Toronto's most desirable west-end neighbourhoods. Detached Two-Story With 3 bedrooms, bright principal rooms and a family-friendly layout, this is a wonderful place to call home. The main floor features new laminate flooring throughout, open-concept living and dining room centred around a wood-burning fireplace, and a functional eat-in kitchen with ample cabinetry and a walkout to the large rear deck overlooking the private backyard. Upstairs, you'll find hardwood flooring throughout, three well-proportioned bedrooms and a full 4-piece bathroom. The finished basement provides valuable additional living space, ideal as a family room, playroom, home office or gym, and includes a second 4-piece bathroom, laundry area and excellent storage. Step outside to enjoy the rear deck and mature backyard with gardens, creating a peaceful outdoor space for entertaining, gardening or family gatherings. Laneway access leads to the detached garage, offering one parking space, plus an additional half-bay inside the garage that's perfect for bicycles, sports equipment, seasonal storage or a workshop. Located in the heart of the sought-after Wychwood neighbourhood. Just steps to St. Clair Avenue West, you'll enjoy an excellent selection of cafes, restaurants, bakeries, boutiques and everyday conveniences. Nearby parks, Wychwood Barns, the popular Saturday Farmers' Market and the West Toronto Railpath provide plenty of opportunities to enjoy the outdoors, while excellent schools and convenient TTC access make everyday living easy. (id:61483)